
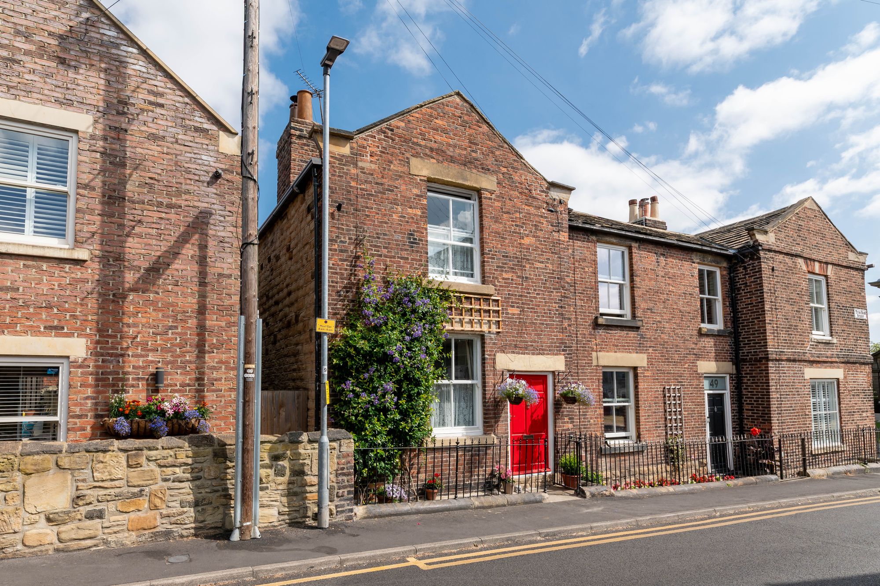
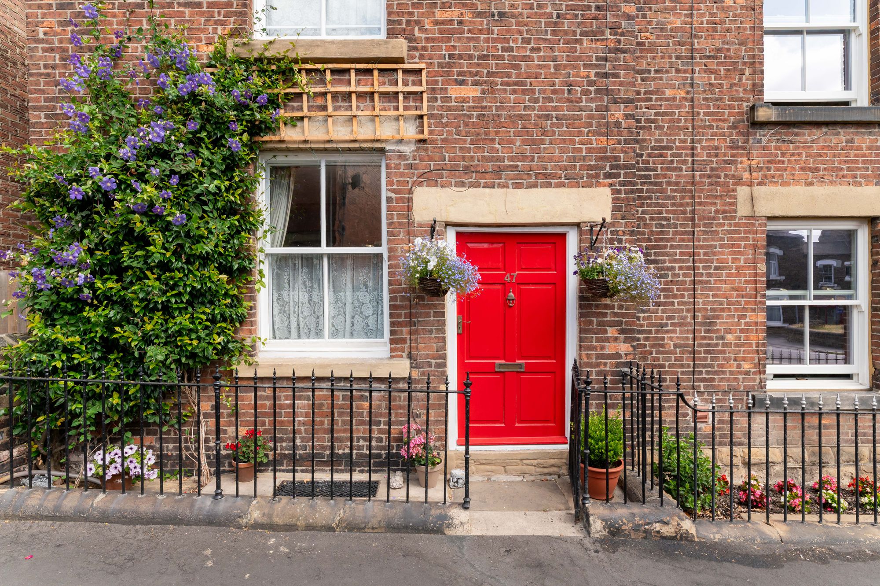
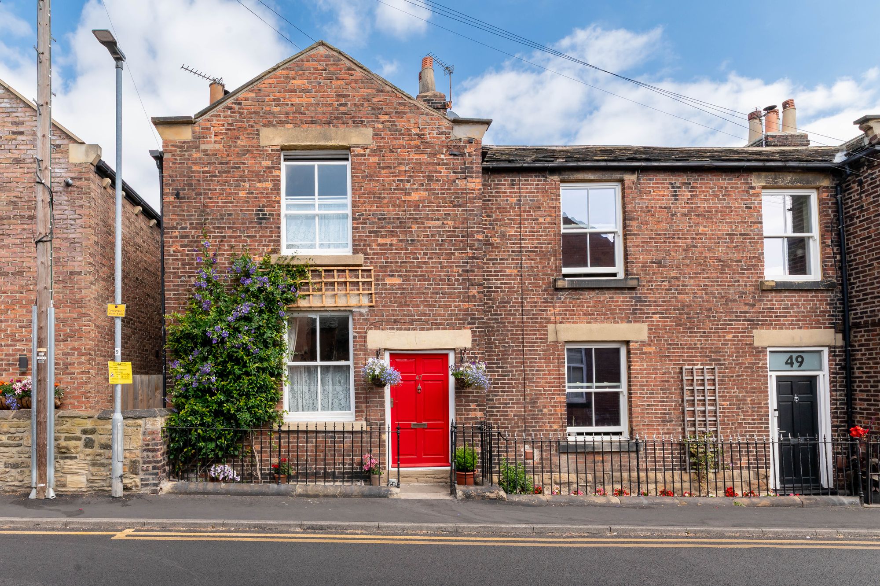
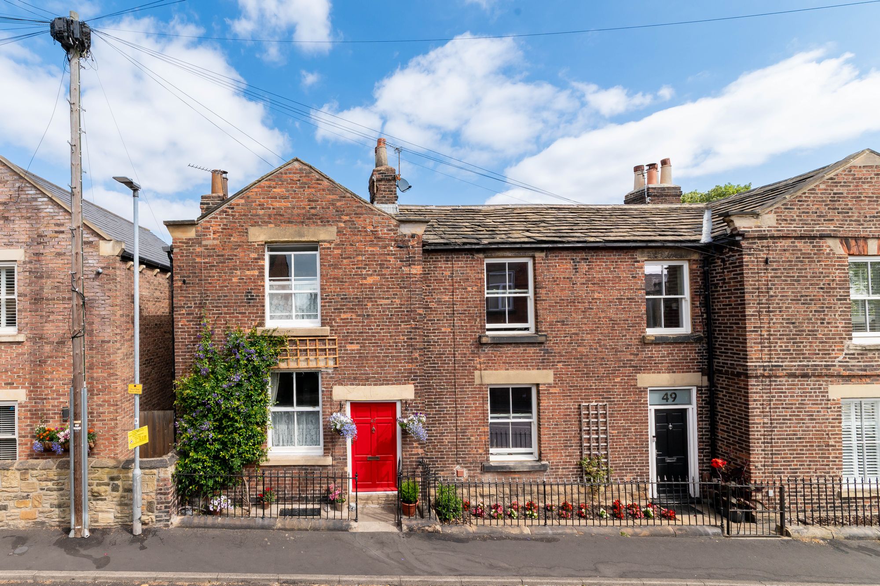
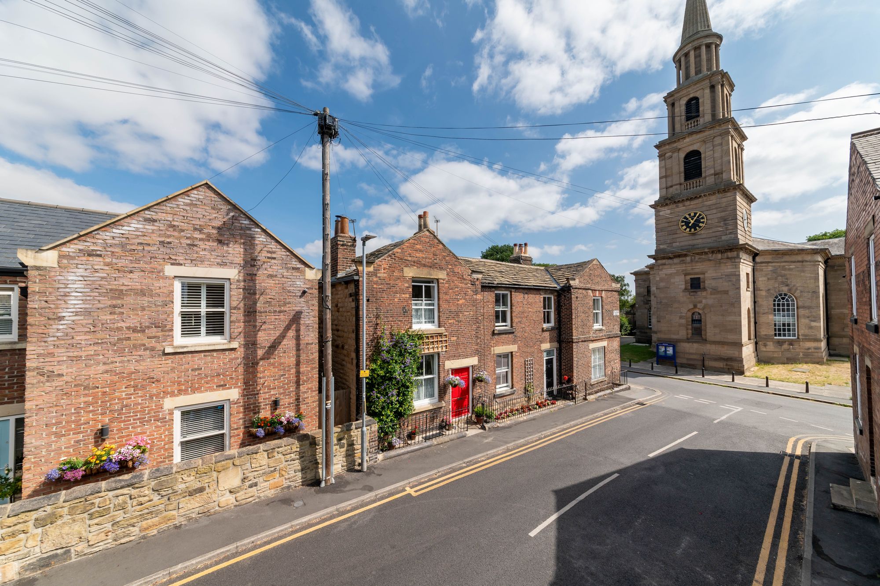
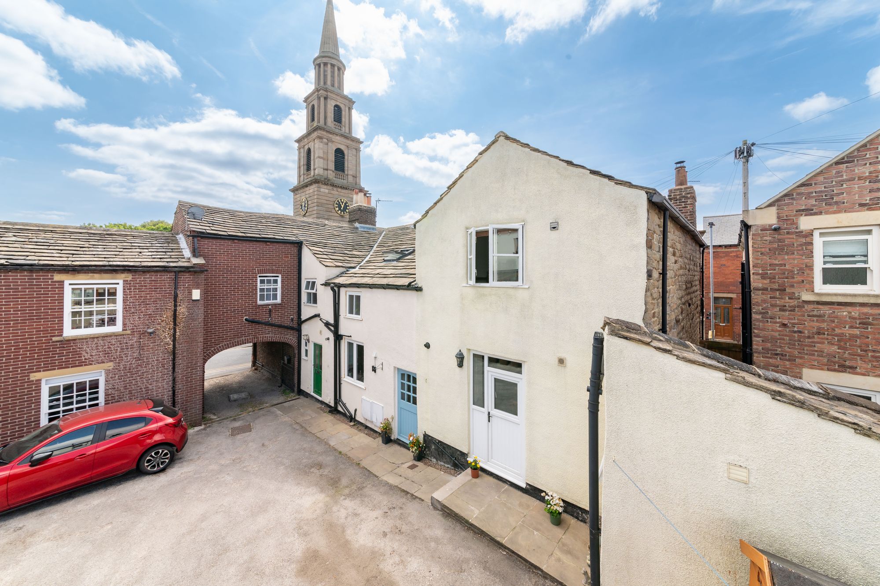
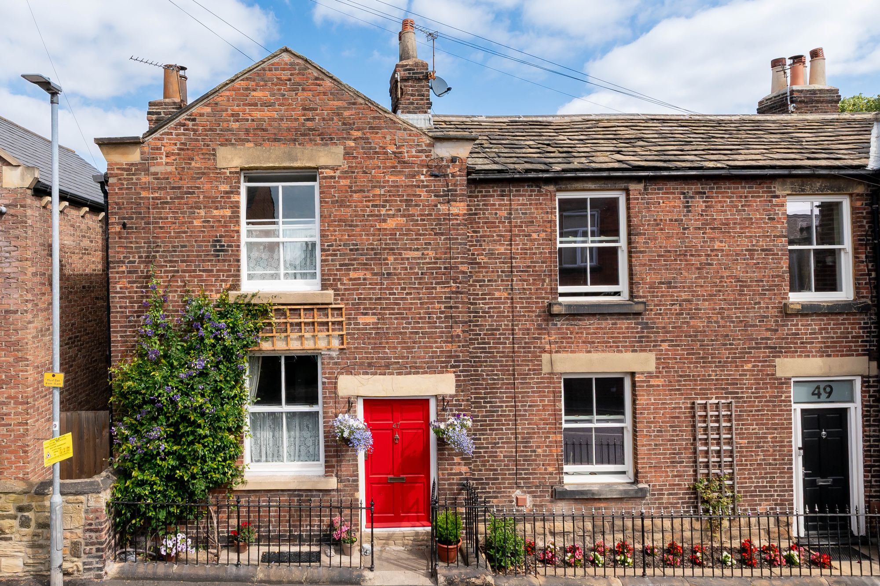
A LOVINGLY RESTORED GRADE II LISTED 18th CENTURY COTTAGE THAT COMES WITH GREAT CHARM AND CHARACTER. THE VENDOR HAS ENSURED THROUGH A PROGRAMME OF SENSITIVE RENOVATION THAT THE PROPERTY HAS HAD ITS CHARACTER RETAINED AND ENHANCED.
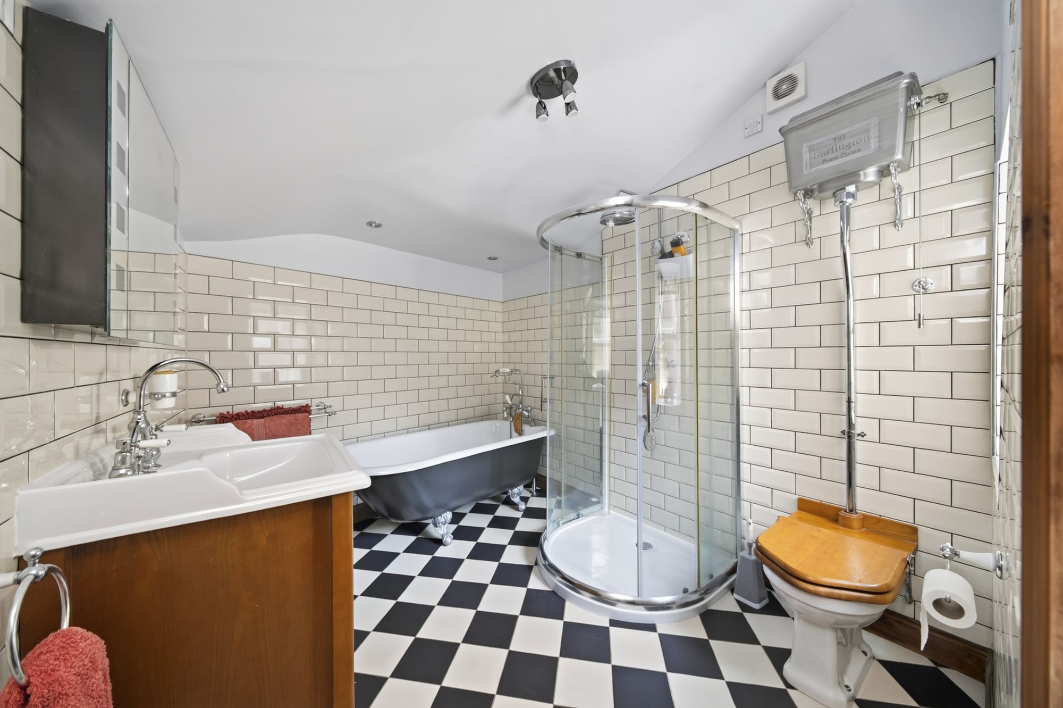
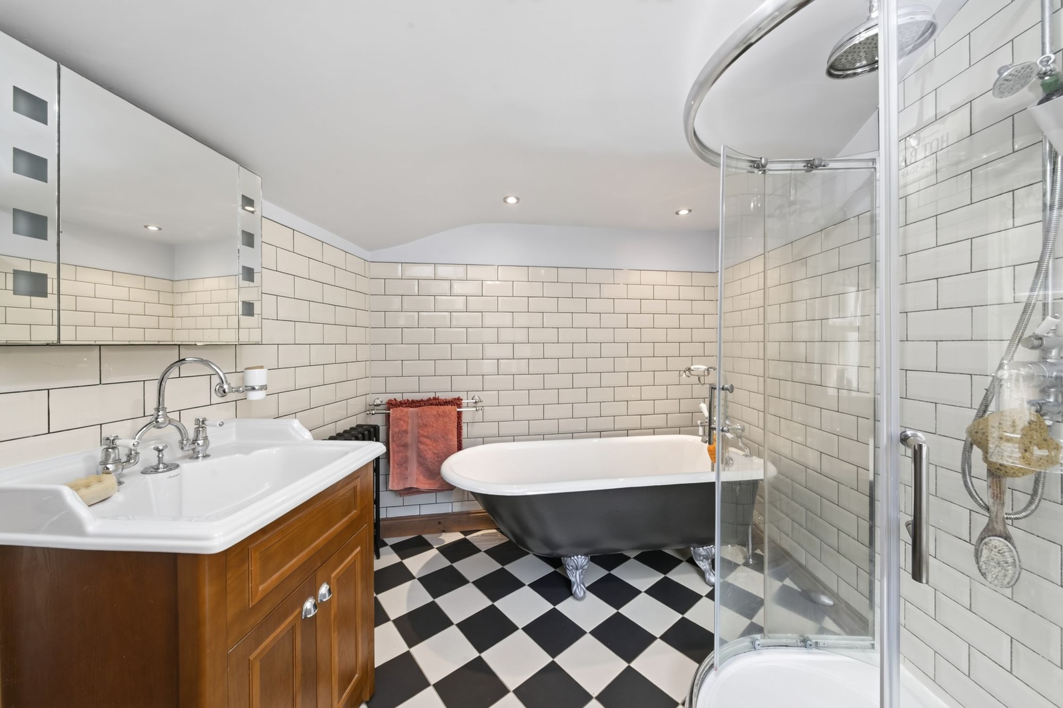
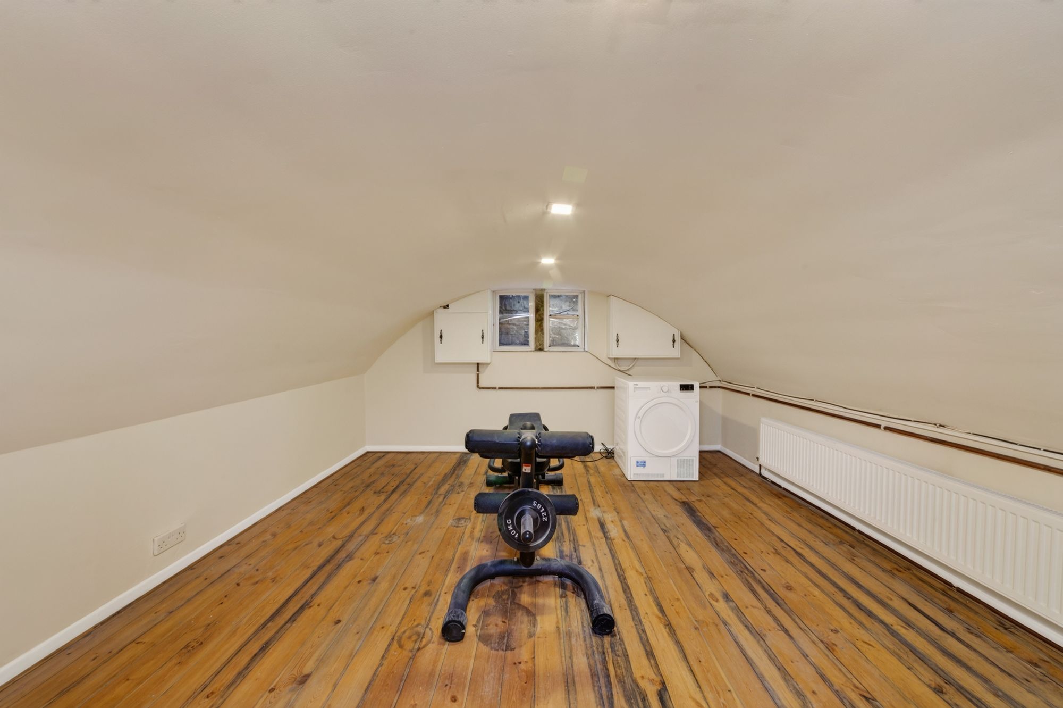
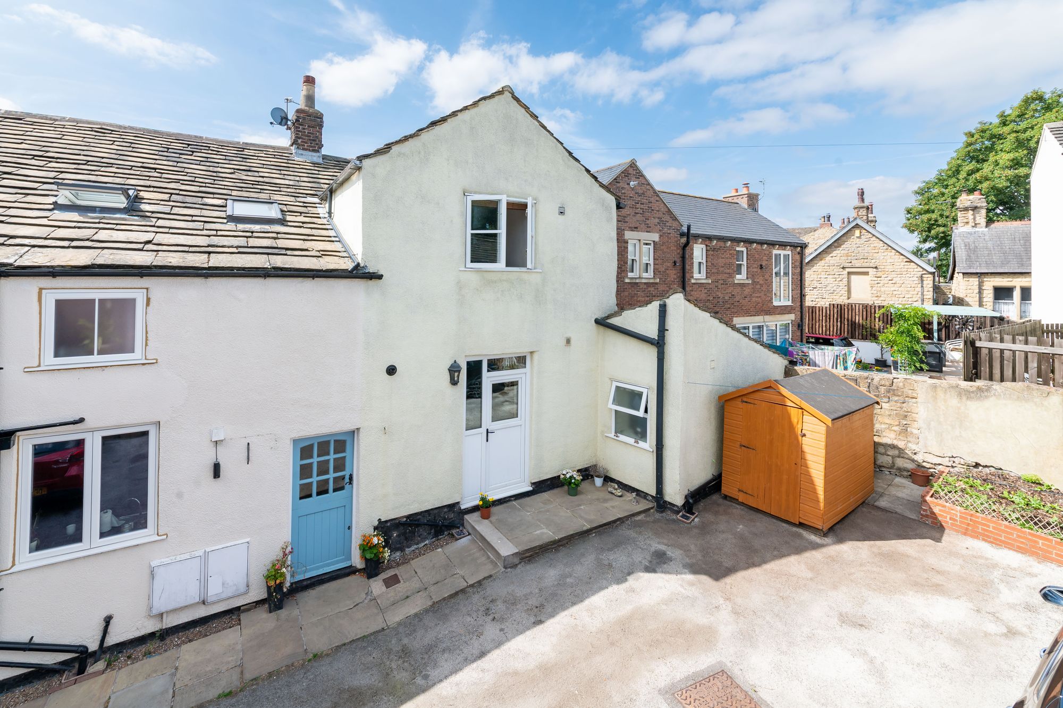
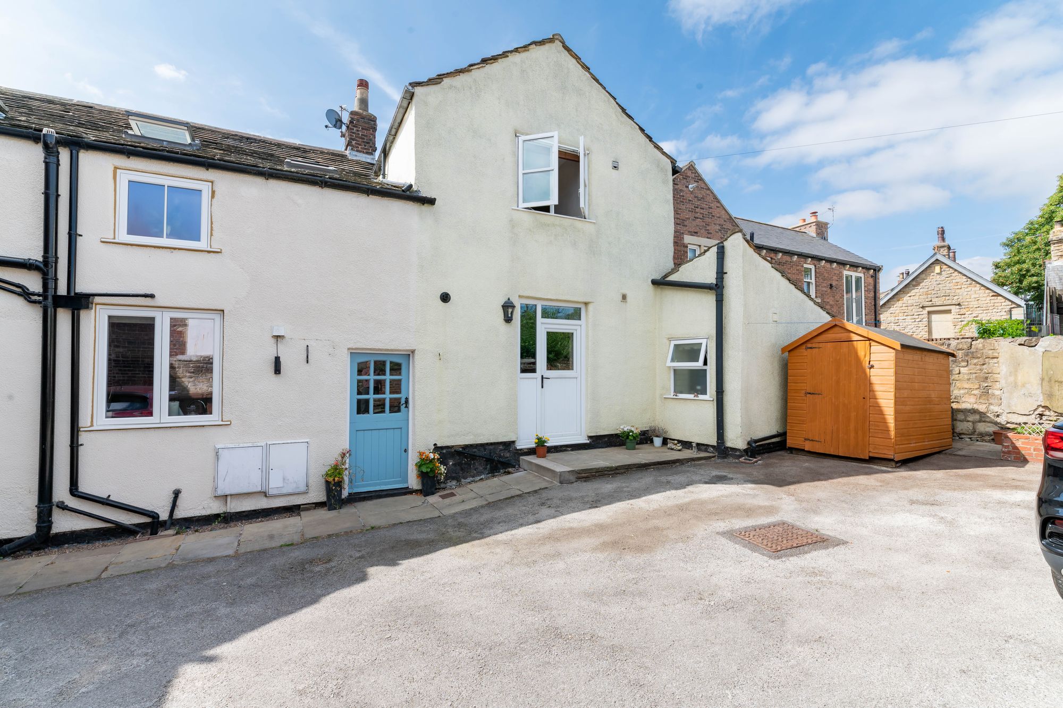
The attention to detail will become self-evident when you view the property with the renovation works revealing features that had been hidden for decades. In keeping with properties of this period, the flagged floors in the sitting room and kitchen have been retained with many of the flags been salvaged and where replacement was necessary re-claimed flags have been used. Original beams, covered up for many years, have now been revealed. A wonderful Burlington Victorian four piece bathroom has been created that has a period twist with the rolled edged bath and high level WC. The property has a wonderful vaulted cellar that has a timber floor, storage recesses and front window. Then on the second floor there are two double bedrooms with one having an en-suite washroom room off. Externally you have a front forecourt enclosed by wrought iron railings, off road parking at the rear shared courtyard and a small sitting out space.
Situated within a short distance of the centre of Horbury village, that boasts a traditional high street of shops, bars and restaurants, a number artisan traders and public transport connections to Wakefield and beyond. The centre of Wakefield is within a 10 minute drive and has a thriving centre with two major shopping centres, theatre and train station. You are a few minutes drive of the M1 and M62. EPC exempt.
Entrance is gained via a wooden door into an entrance hallway. This contains a central ceiling light point, a window through to the lounge, hooks and doors lead to the following rooms.
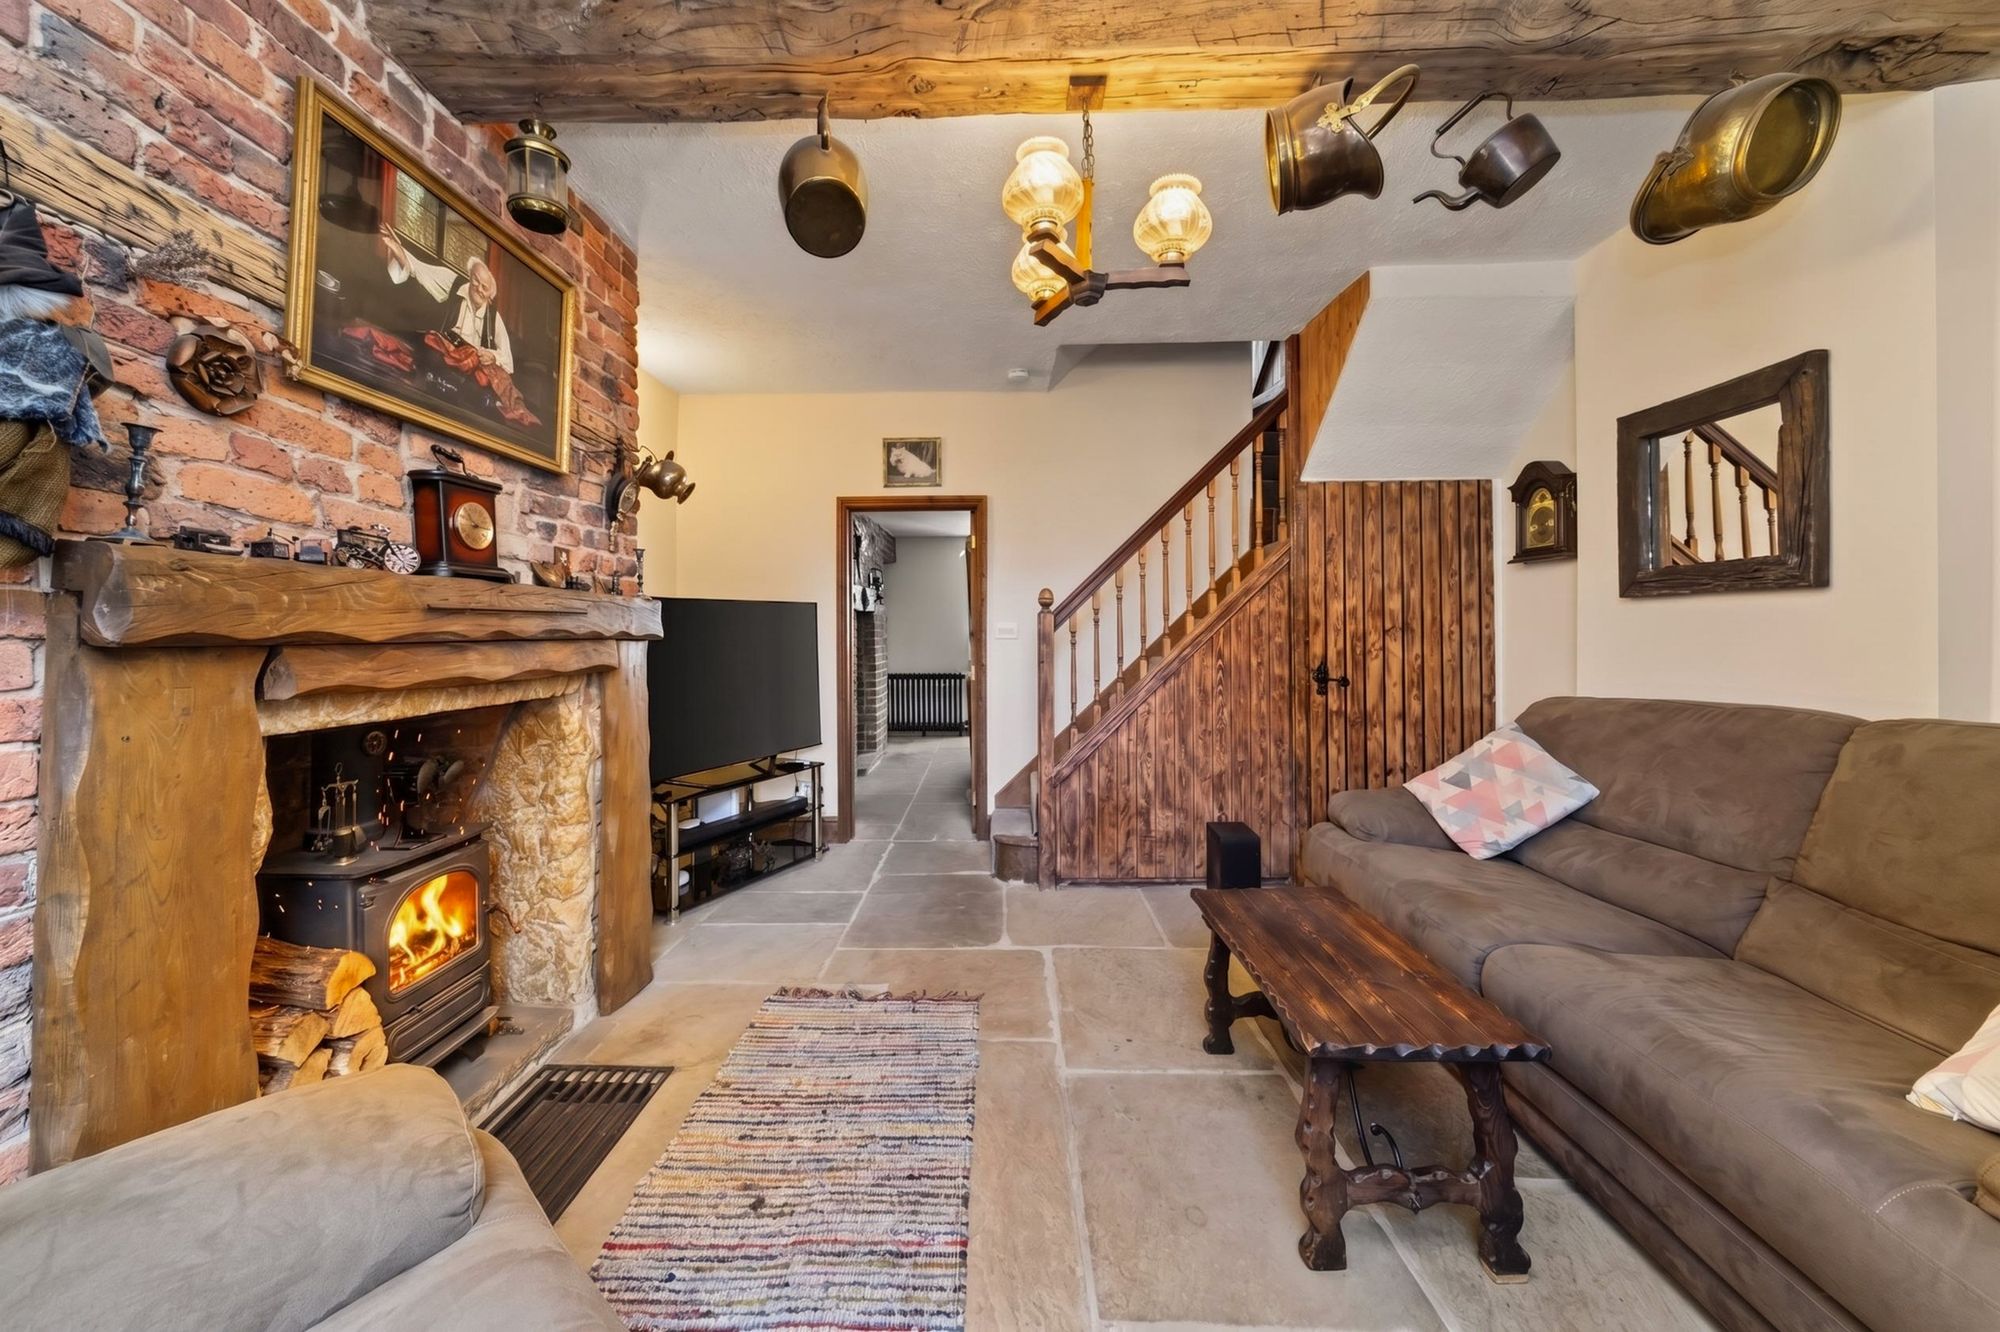
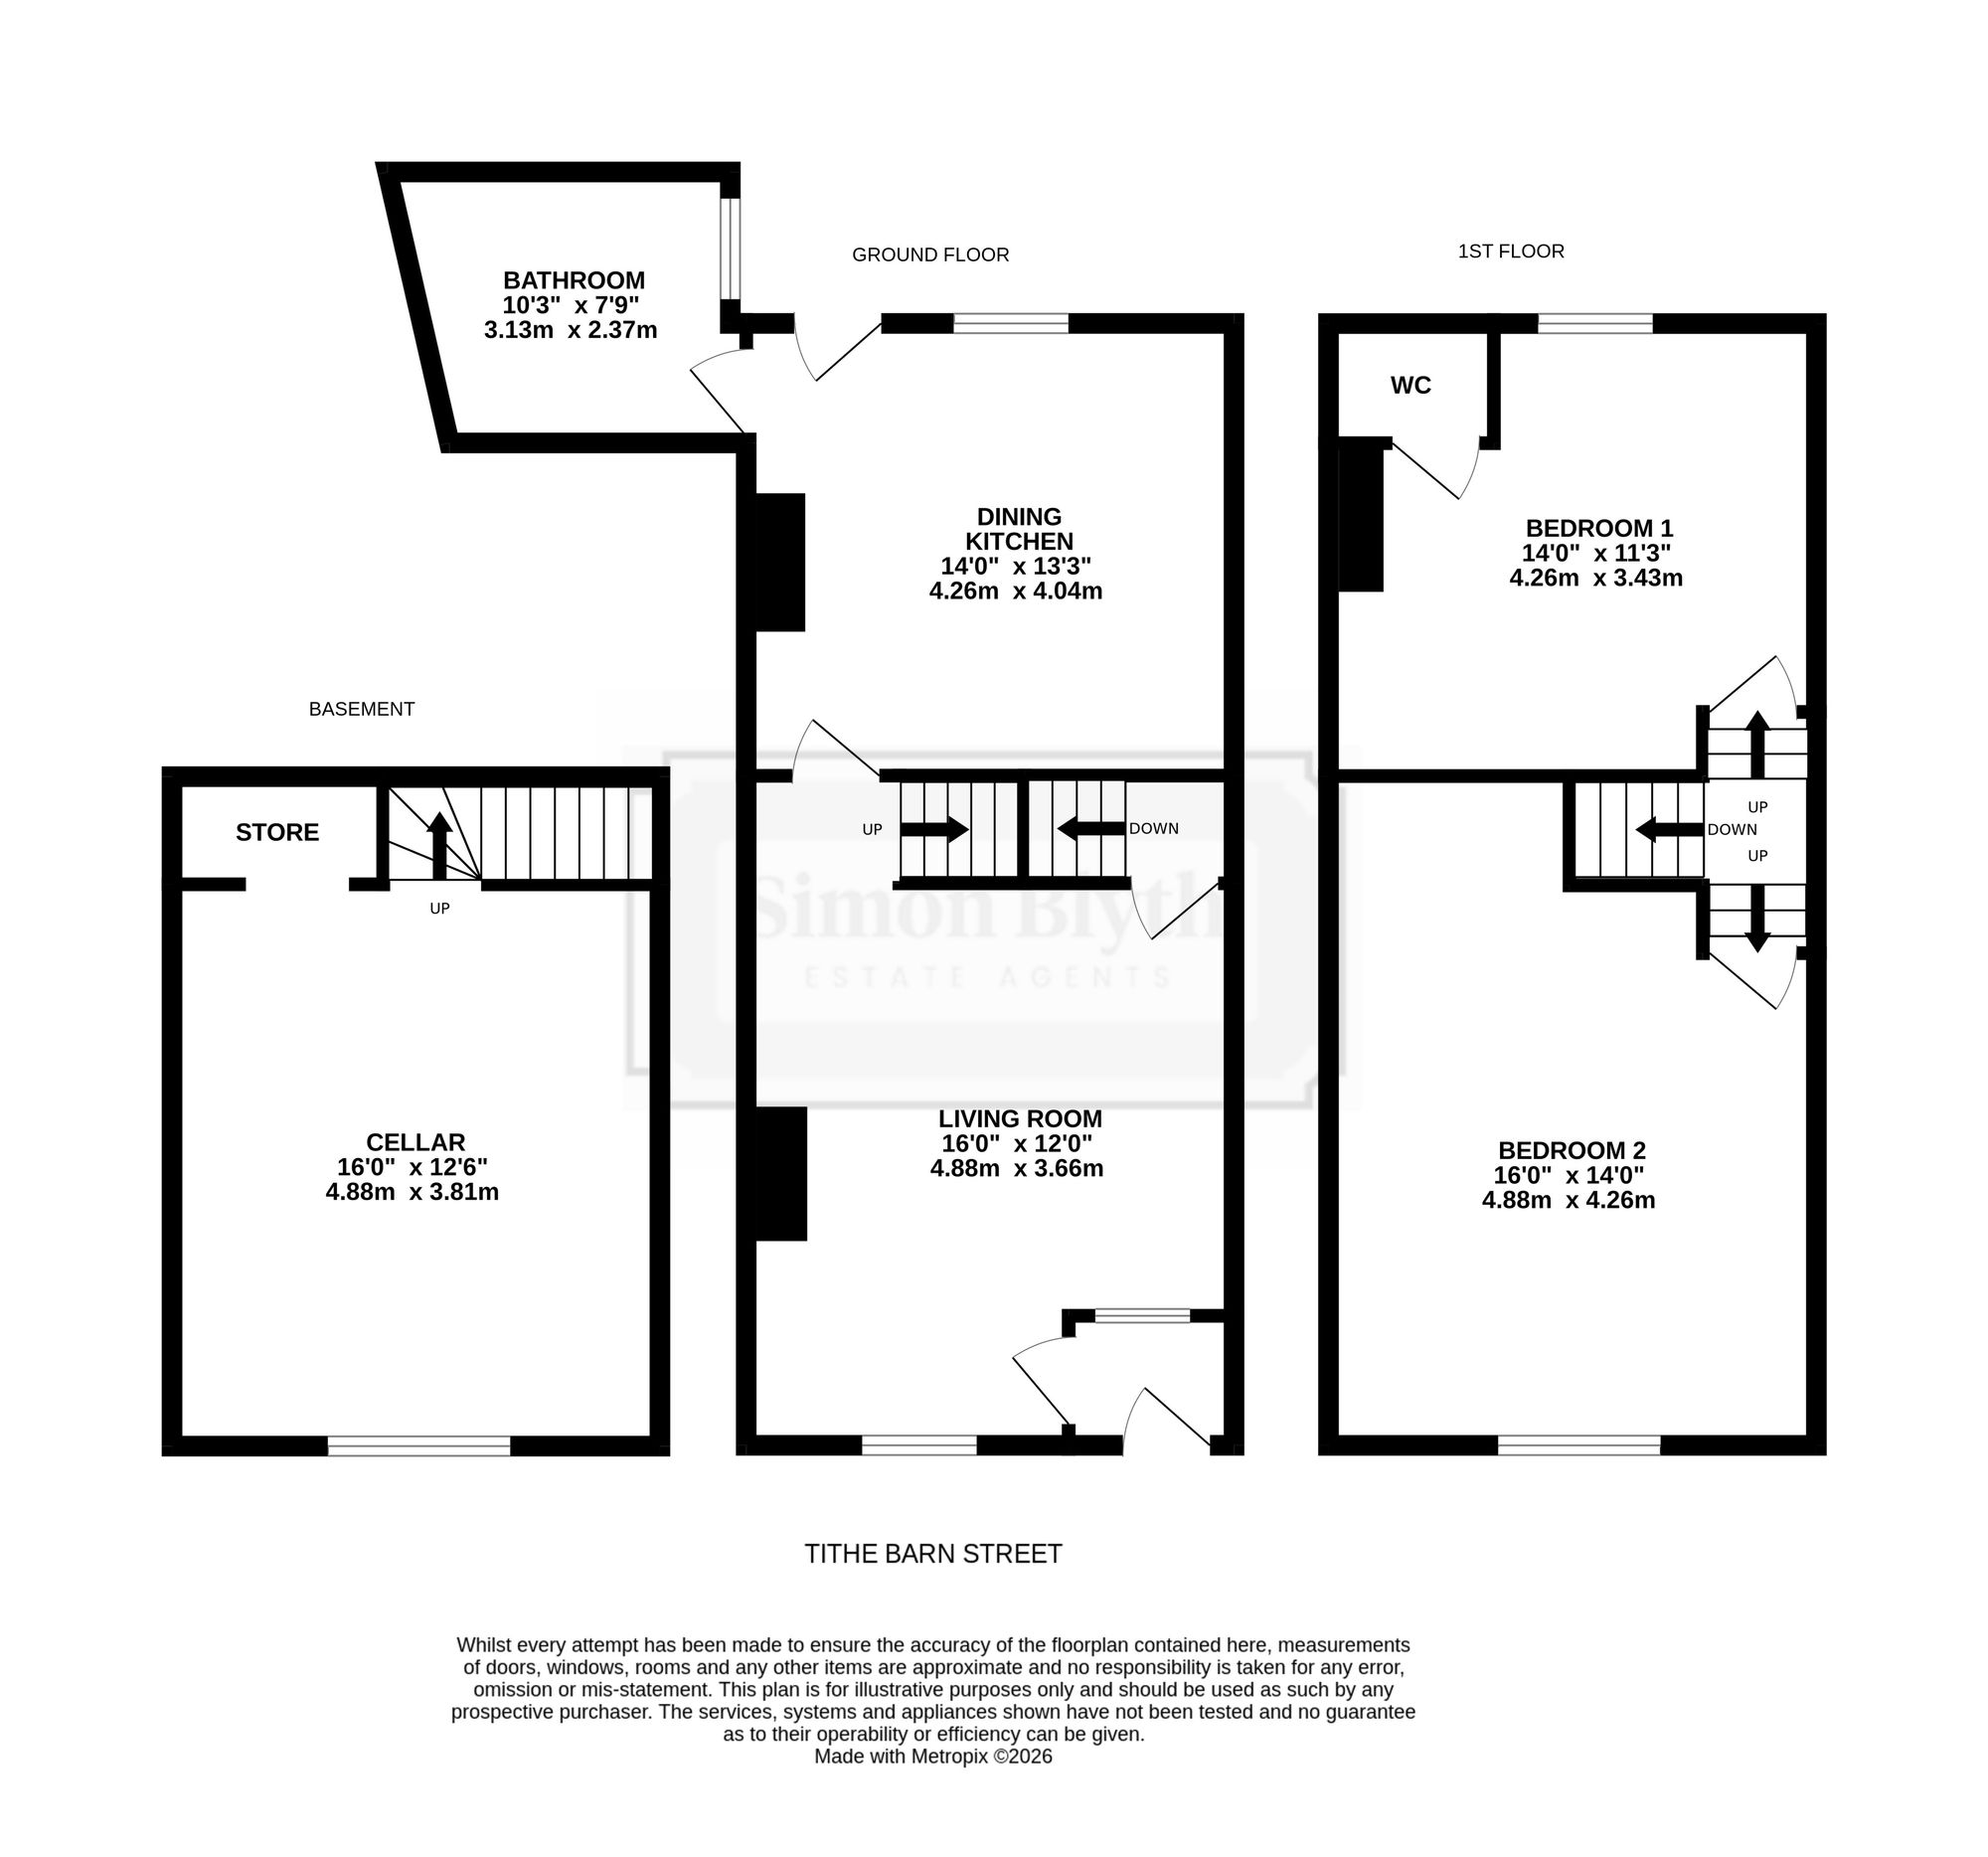
LIVING ROOM16' 0" x 12' 0" (4.88m x 3.66m)
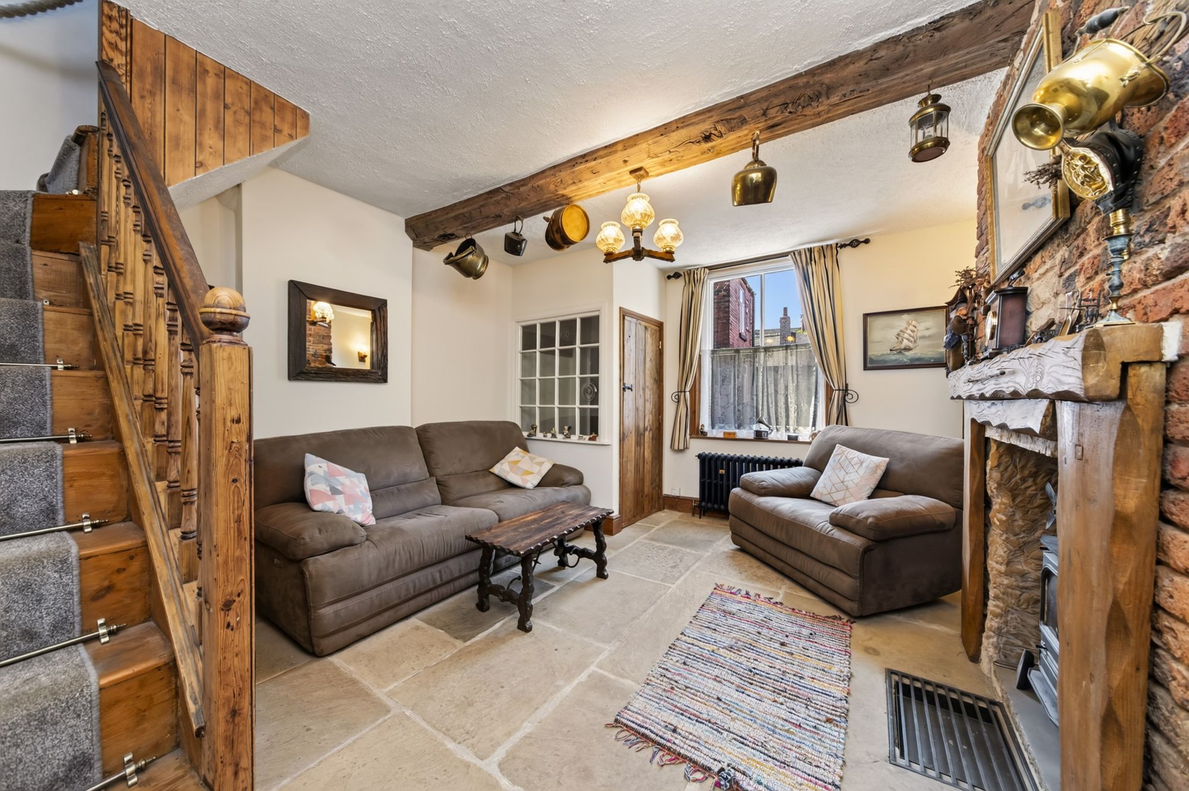
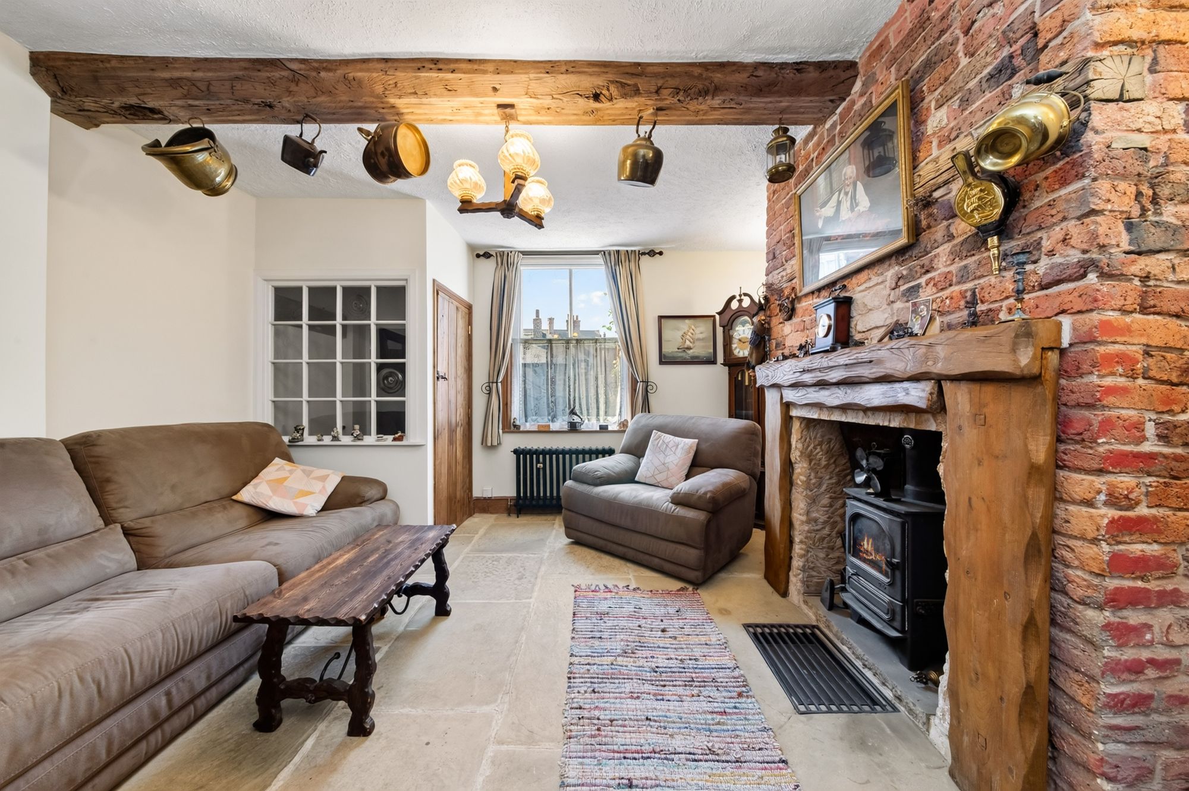
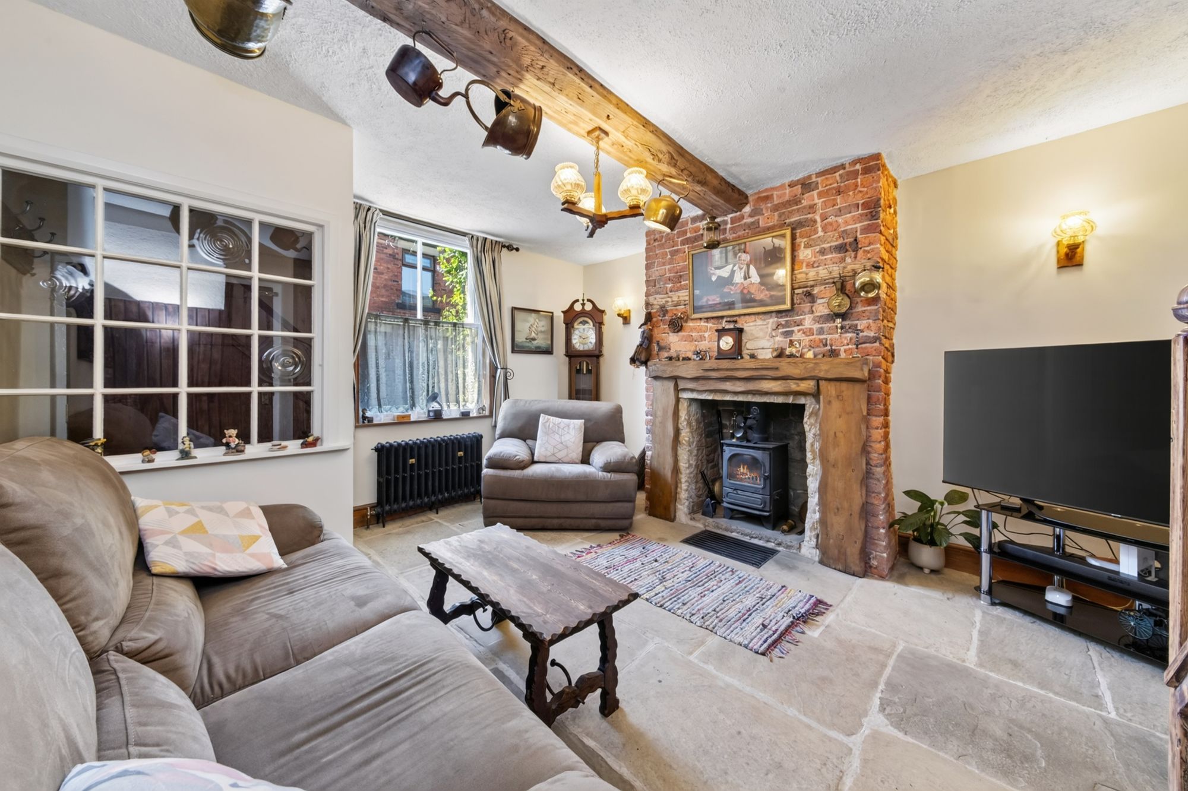
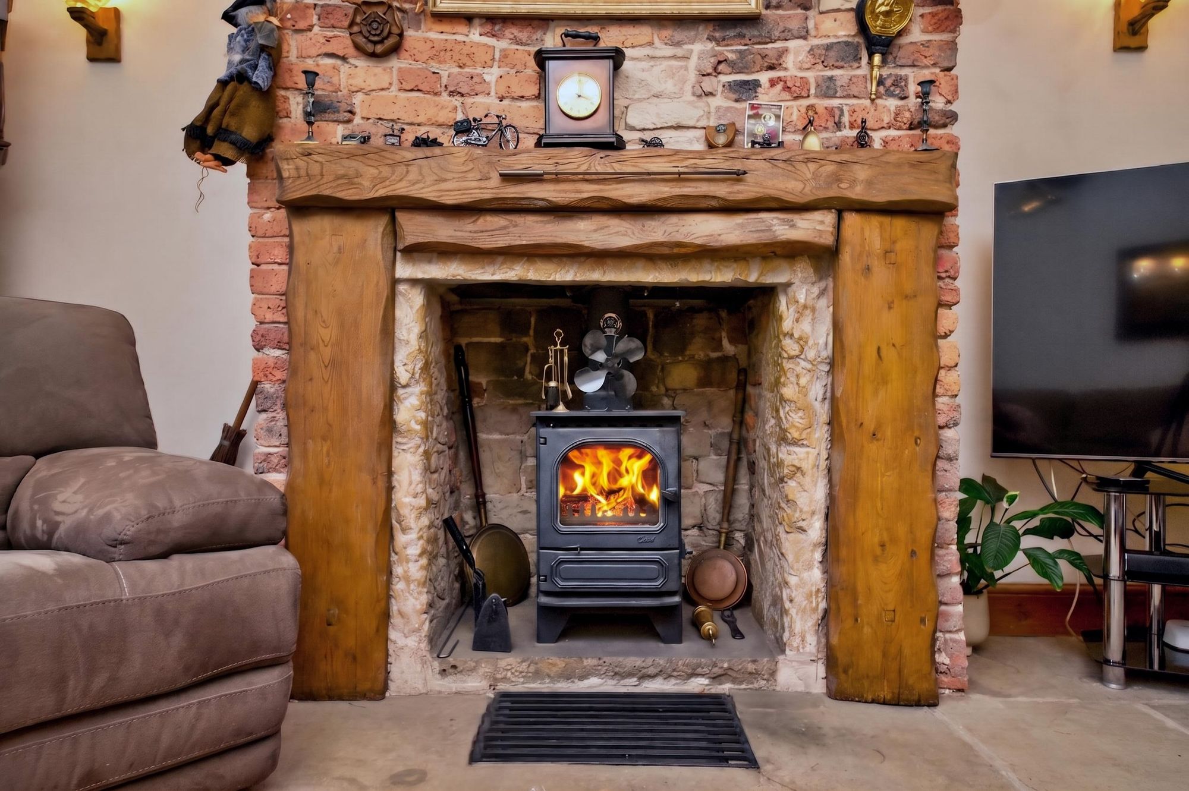
A generous sized room with space for a two-piece suite. The focal point of the room is the brick chimney breast and fireplace which contains a multi fuel stove. The vendor informs us that the sleave was relined a few years back with a 20-year warranty. There is a wooden mantle piece and surround with lots of original features to the room. There are beams to the ceiling, York stone slabs to the floors of the ground floor. With front facing wooden windows with secondary glazing with newly fitted weights and cords. The room also has wall mounted lights and Victorian style column radiator. From this room we gain access to the cellar and stairs then lead to further floors.
14' 0" x 13' 3" (4.26m x 4.04m)
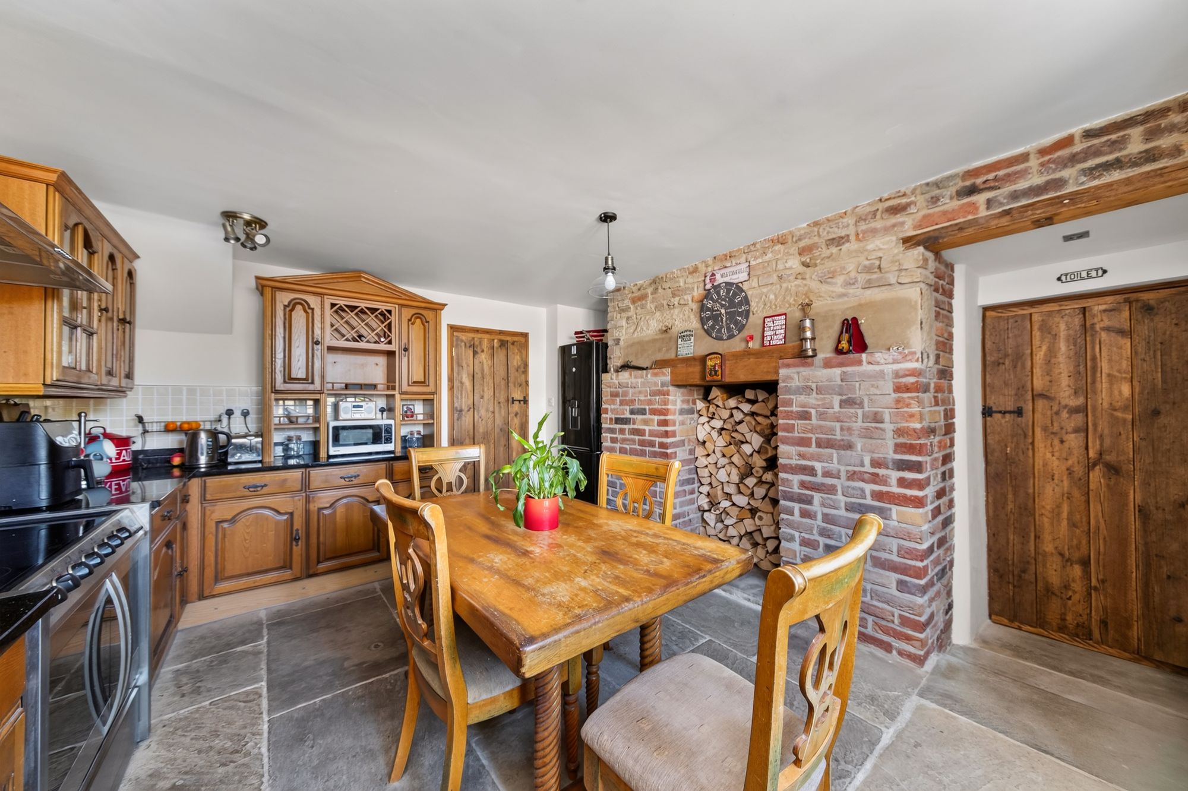
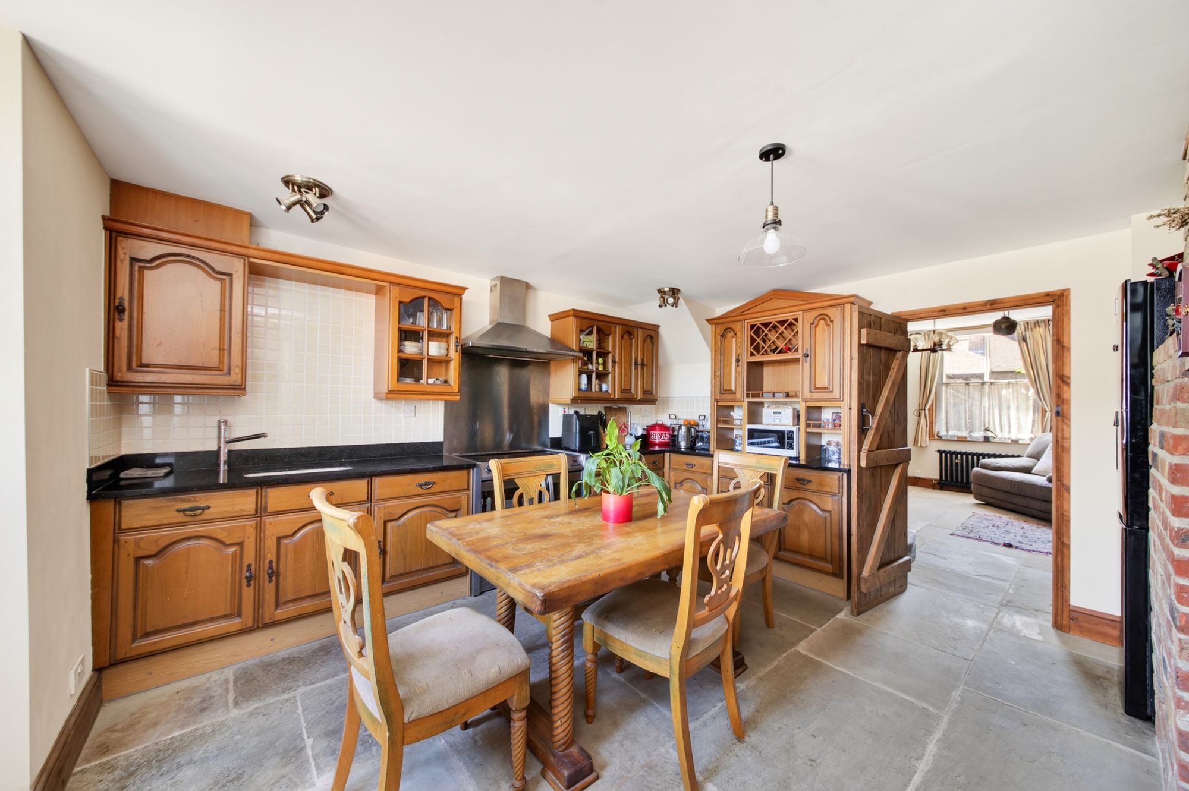
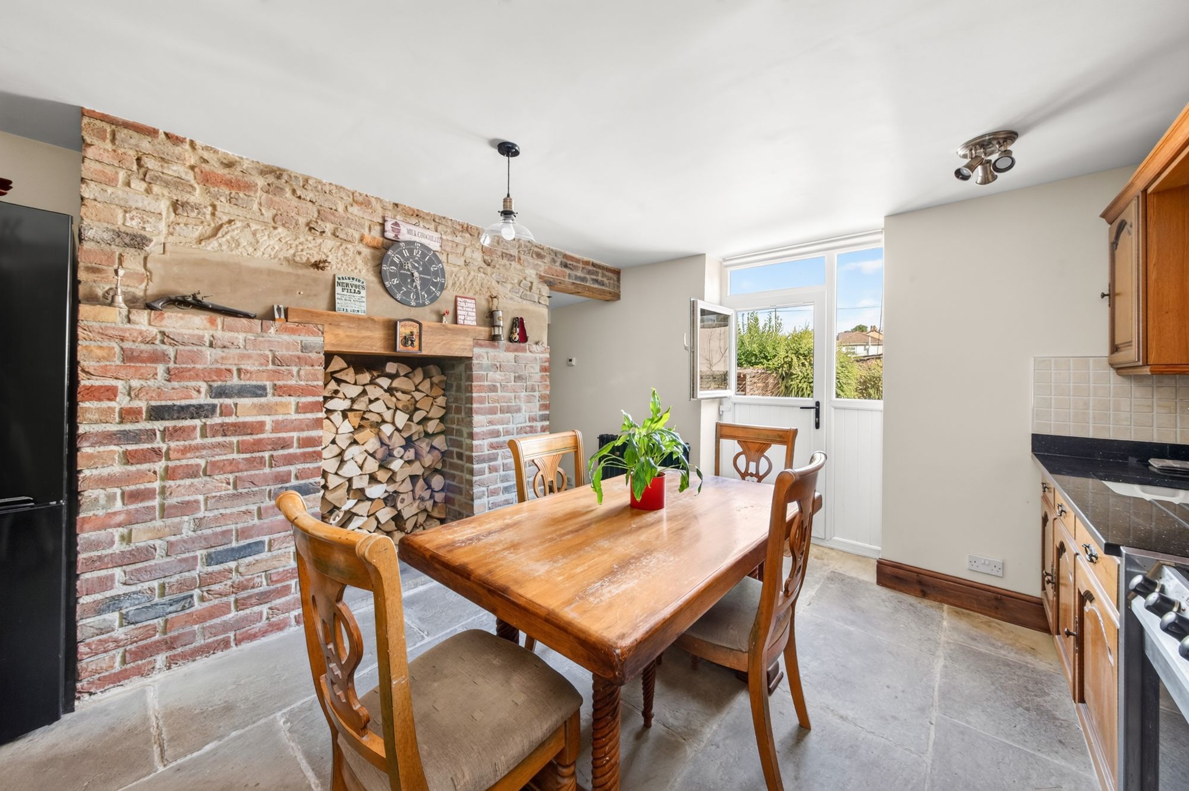
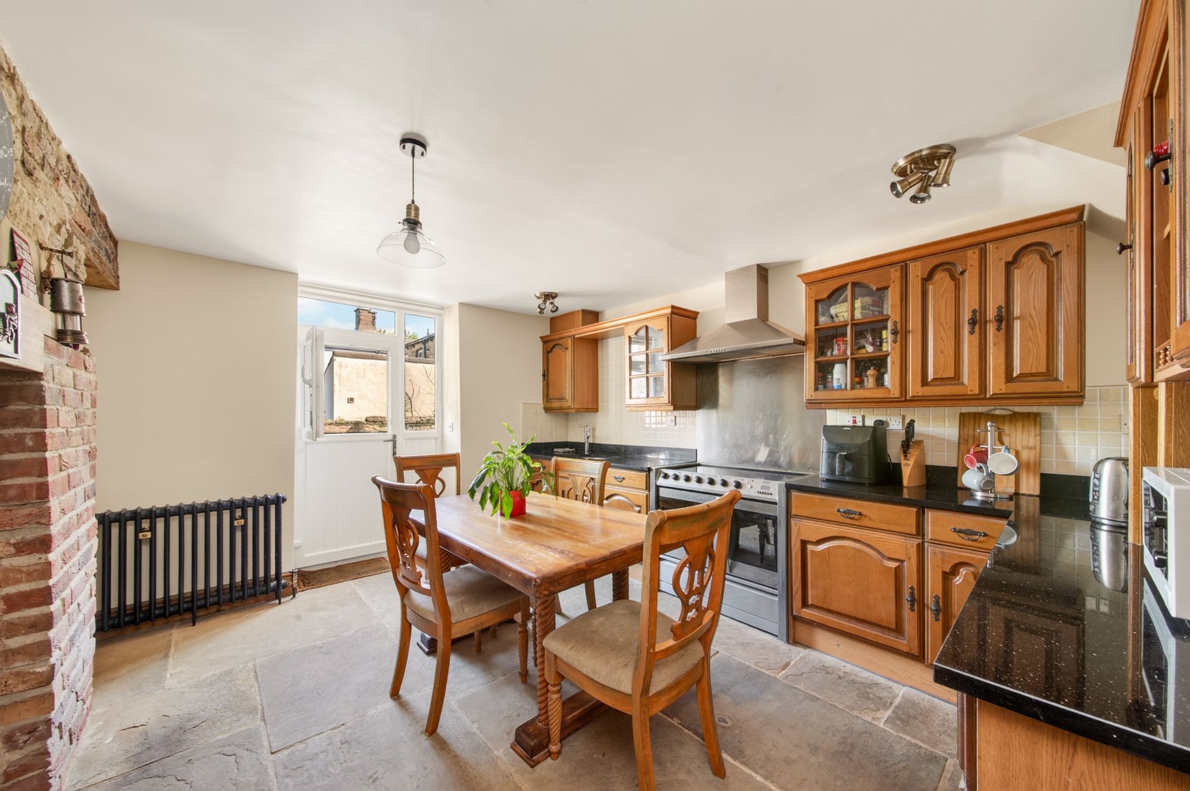
With a range of wall and base units with oak shaker style cupboard fronts, there is a granite worktop over and tiled splashback. There is a four-ring stove with an oven below and a stainless-steel chimney style extractor fan over. The integrated appliances include, a dishwasher, a washing machine and there is space for further appliances. There is a Belfast sink unit with stainless steel taps over and this room contains the house boiler. The main feature of the room is the chimney breast which is in brick and the current vendor has re-laid the lower part when the house was purchased. It is currently used as a log store with further compartments behind. There is space for a dining table, three ceiling light points a Victorian style radiator and a stable door with inset glass panels leading to the rear of the property.
10' 3" x 7' 9" (3.13m x 2.37m)
The house bathroom features a four-piece Burlington suite in a Victorian style: a high-level W.C., a hand basin with Victorian-style mixer taps over set within a vanity unit, a rolled-top metal bath with claw feet and Victorian mixer taps. There is a shower cubicle containing a mains-fed shower with a waterfall effect shower head and a handheld attachment. The bathroom also comes with ceiling light points, and an extractor fan. A wooden, obscure double-glazed window overlooks the tiled floor which has a checkerboard pattern. The bathroom floor comes with underfloor heating.
16' 0" x 12' 6" (4.88m x 3.81m)
Accessed from the lounge via stone steps. This is a useful space suitable for a variety of uses, containing the gas meter, electric meter and a storage area. There is inset spotlights, a radiator, wooden flooring and wooden window with secondary glazing.
This is assessed via a flight of stairs which splits to the two bedrooms..
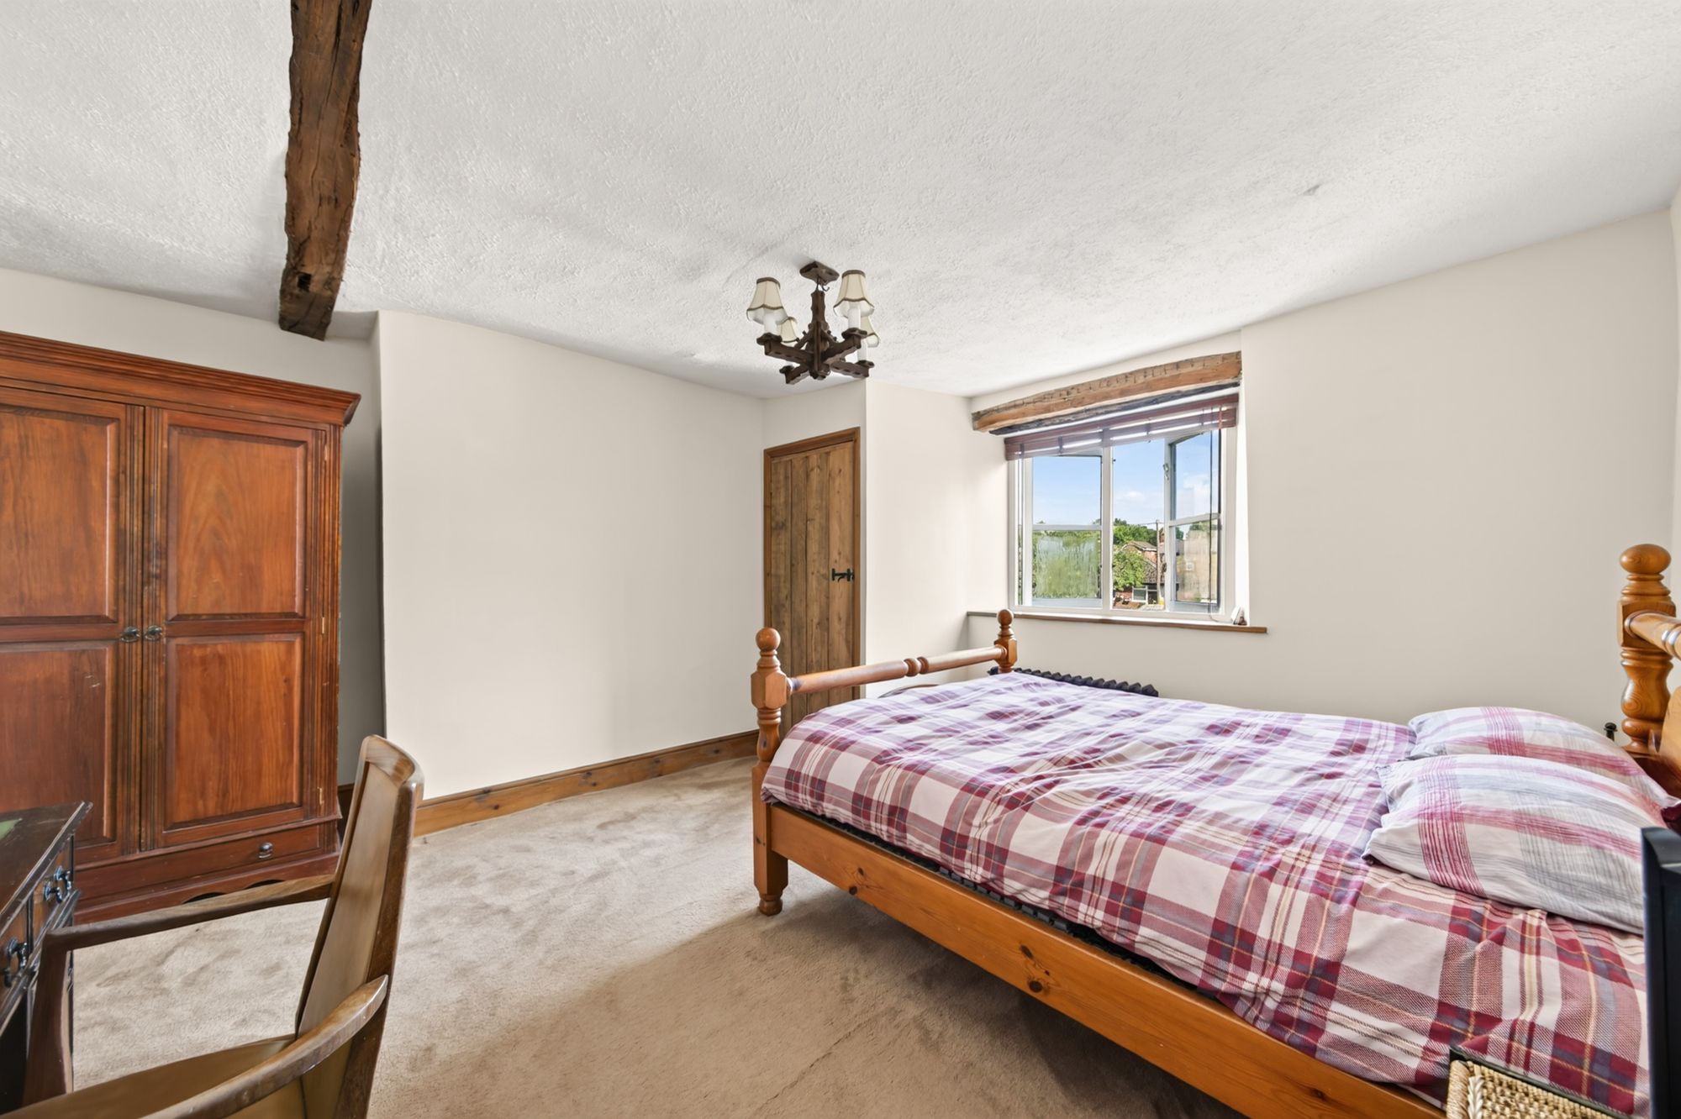
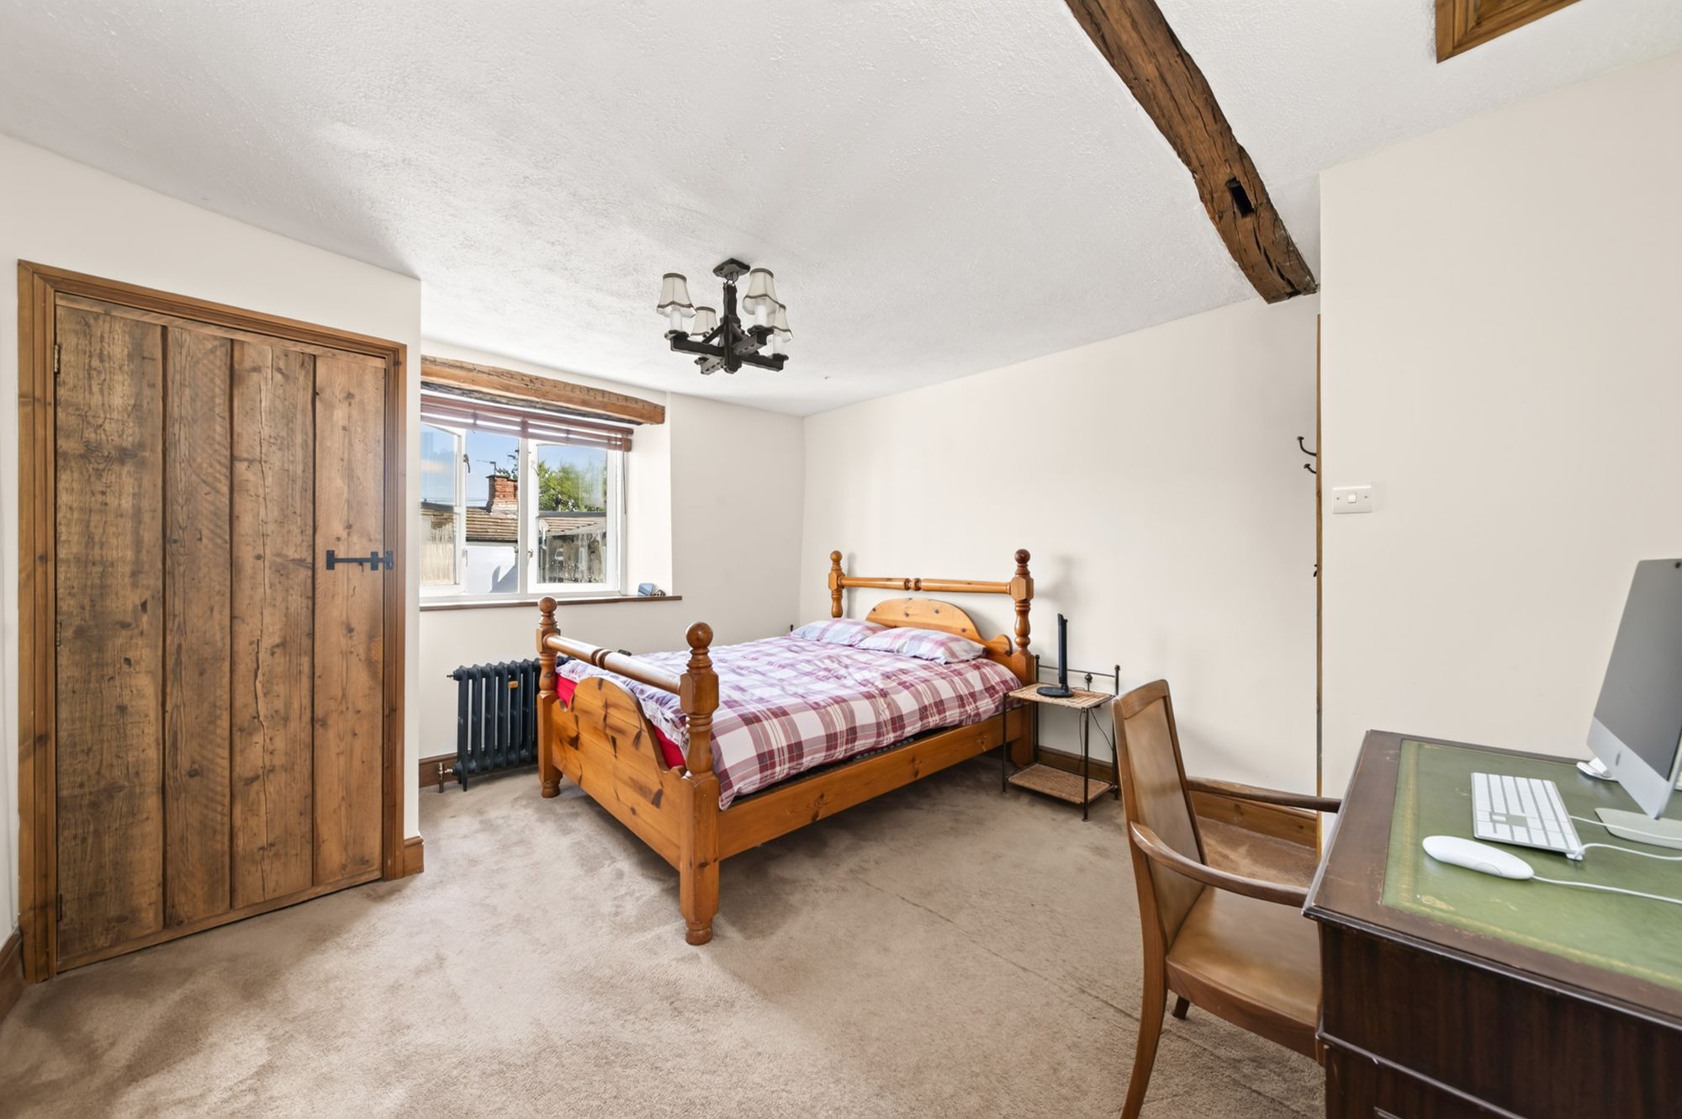
BEDROOM ONE14' 0" x 11' 3" (4.26m x 3.43m)
Bedroom one is a rear facing double bedroom with a central ceiling light point, beams to the ceiling, a wooden double-glazed window, Victorian style radiators and an en-suite.
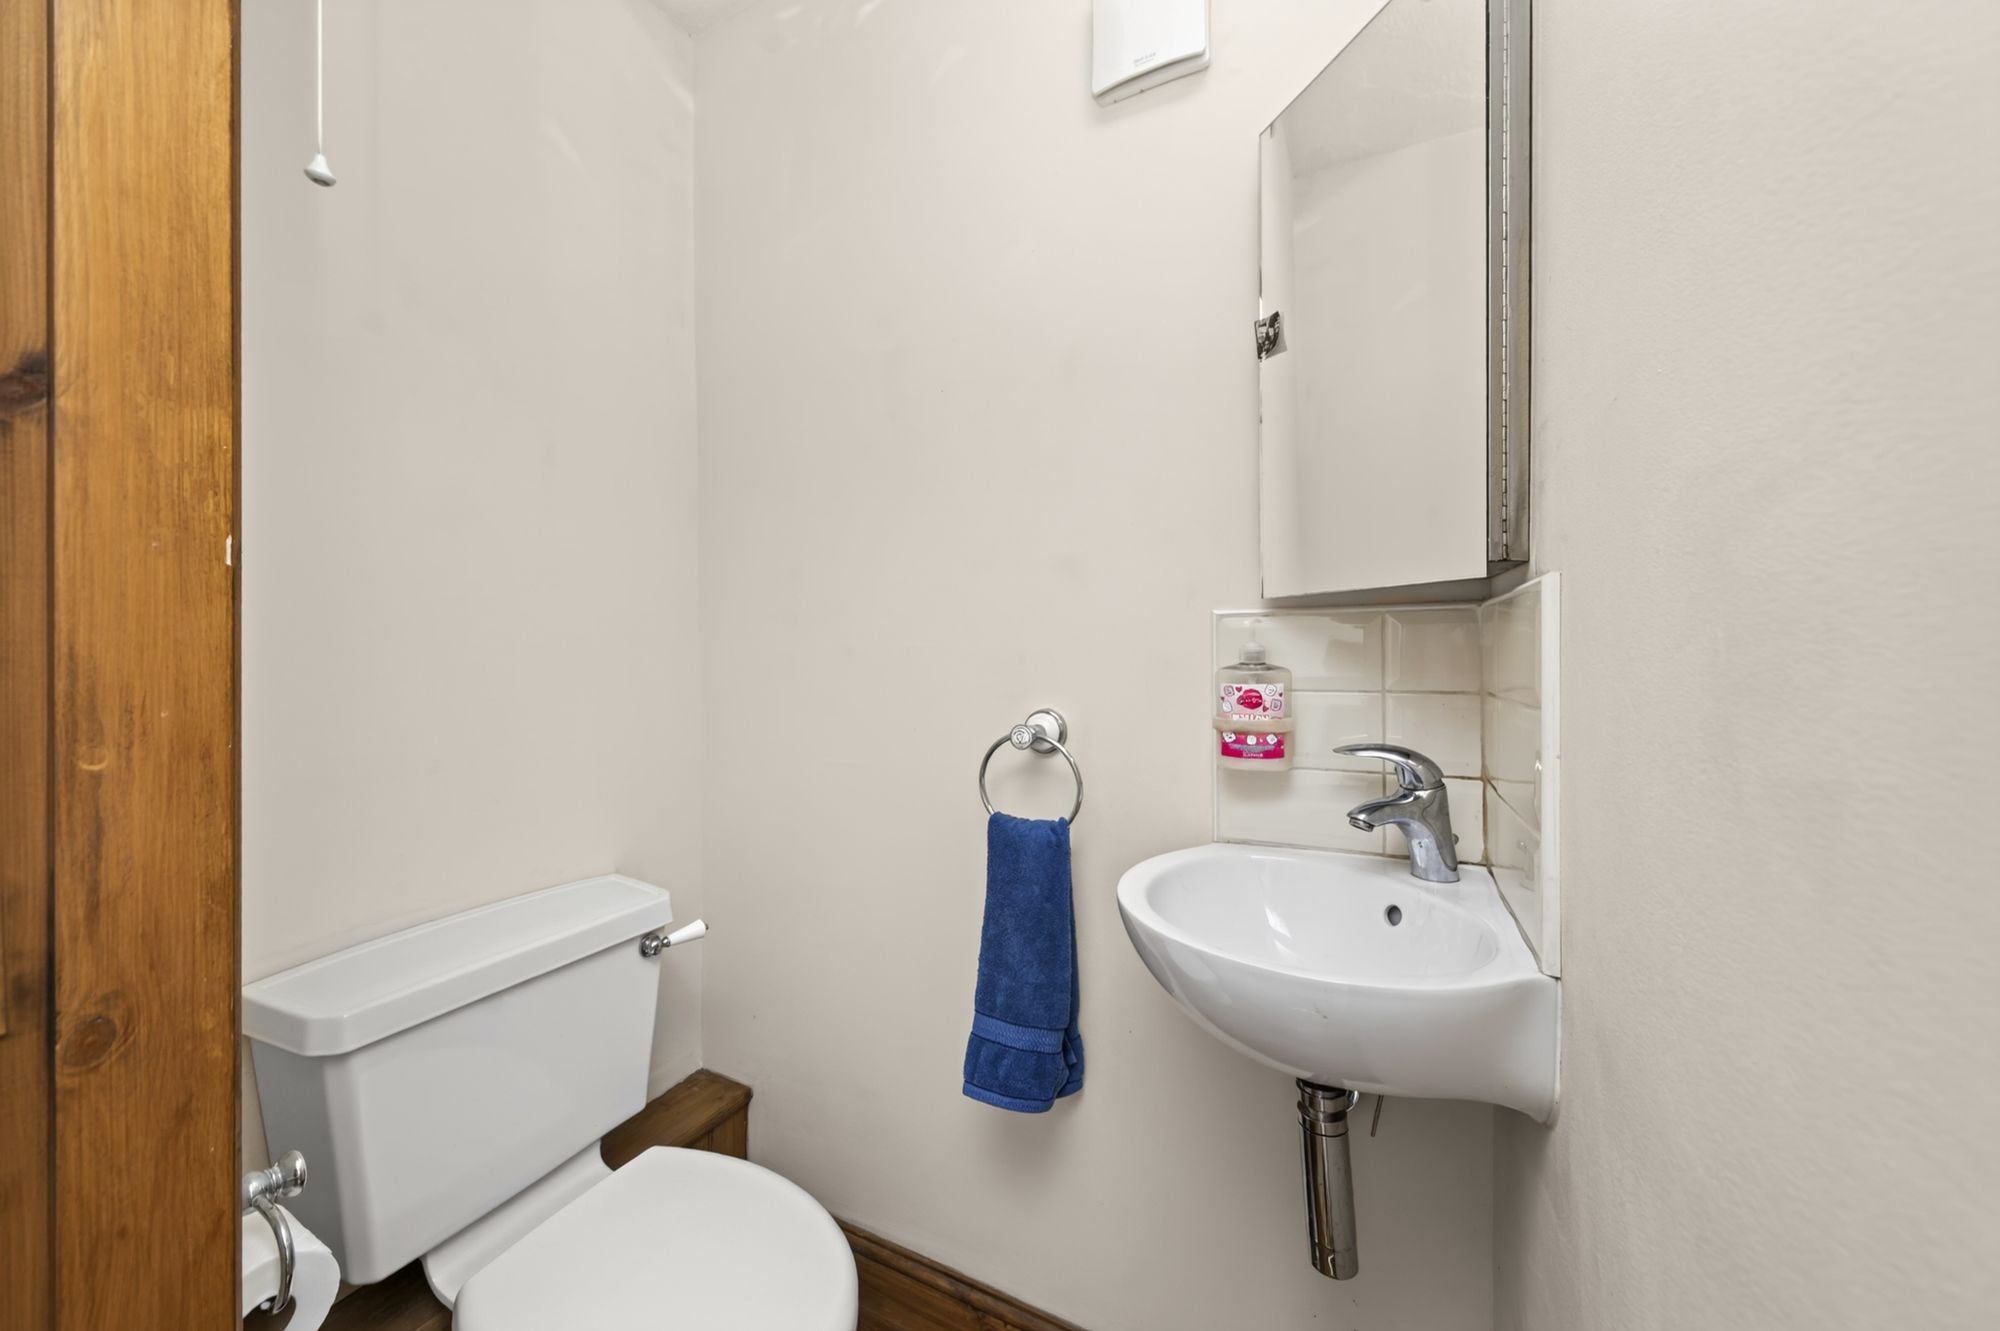
Comprising of a two-piece suite in white. The en-suite contains a close - coupled W.C., a corner hand basin with stainless steel mixer taps over. There is a splash back, a ceiling light point and an extractor fan.
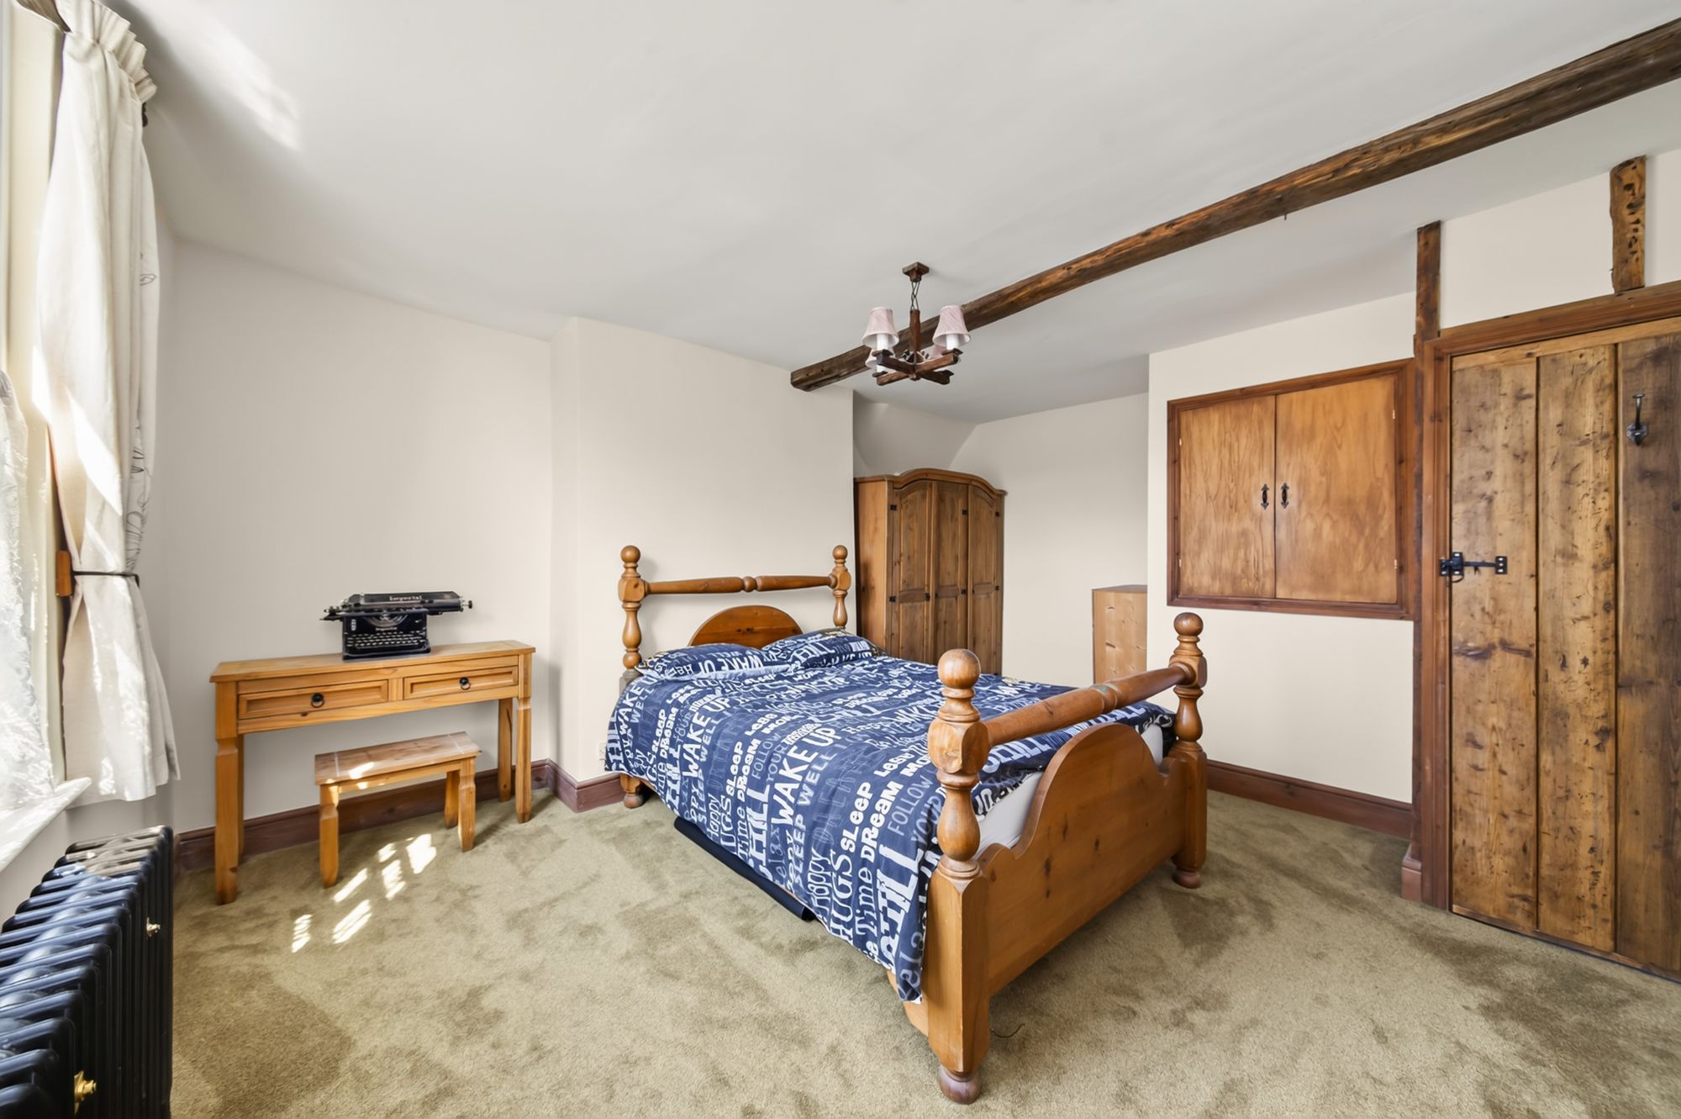
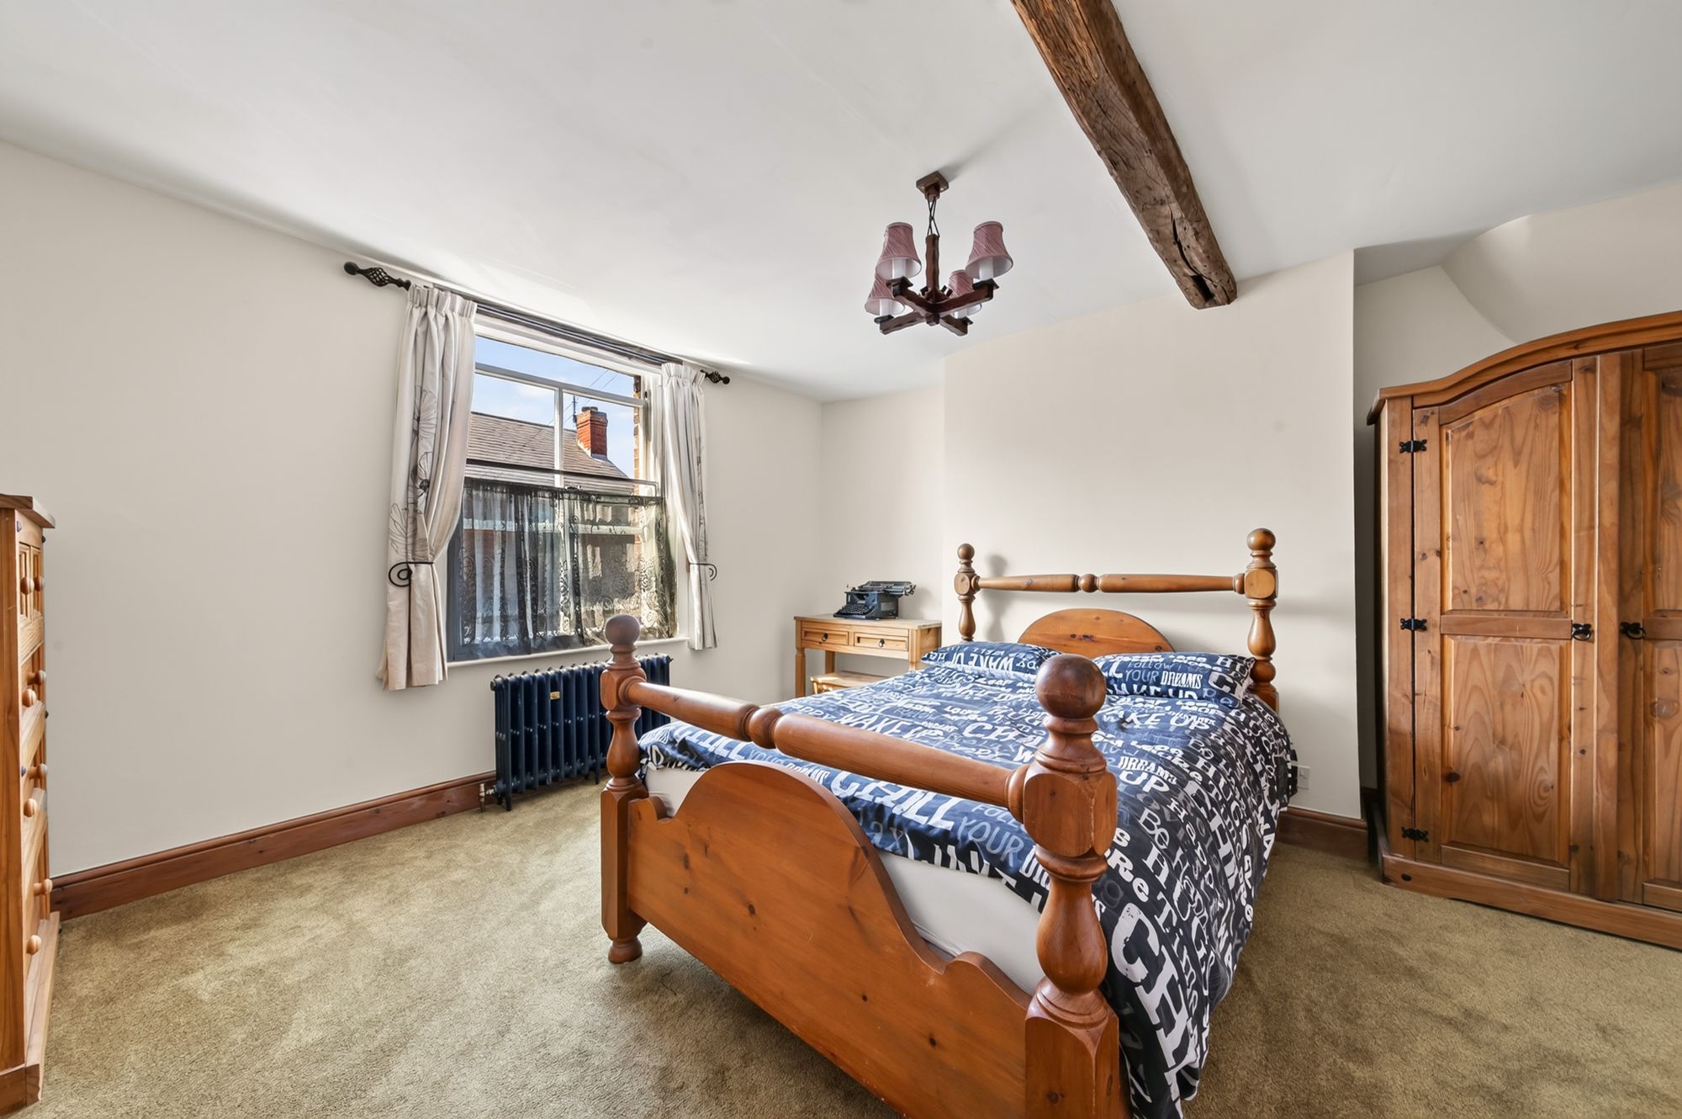
BEDROOM TWO16' 0" x 14' 0" (4.88m x 4.26m)
Again, this is a double bedroom with space for free standing furniture and bulkhead storage above the stairs. There is a column radiator, wooden windows with secondary glazing to the front of the property
Warning: Attempt to read property "rating" on null in /srv/users/simon-blyth/apps/simon-blyth/public/wp-content/themes/simon-blyth/property.php on line 314
Warning: Attempt to read property "report_url" on null in /srv/users/simon-blyth/apps/simon-blyth/public/wp-content/themes/simon-blyth/property.php on line 315
Repayment calculator
Mortgage Advice Bureau works with Simon Blyth to provide their clients with expert mortgage and protection advice. Mortgage Advice Bureau has access to over 12,000 mortgages from 90+ lenders, so we can find the right mortgage to suit your individual needs. The expert advice we offer, combined with the volume of mortgages that we arrange, places us in a very strong position to ensure that our clients have access to the latest deals available and receive a first-class service. We will take care of everything and handle the whole application process, from explaining all your options and helping you select the right mortgage, to choosing the most suitable protection for you and your family.
Test
Borrowing amount calculator
Mortgage Advice Bureau works with Simon Blyth to provide their clients with expert mortgage and protection advice. Mortgage Advice Bureau has access to over 12,000 mortgages from 90+ lenders, so we can find the right mortgage to suit your individual needs. The expert advice we offer, combined with the volume of mortgages that we arrange, places us in a very strong position to ensure that our clients have access to the latest deals available and receive a first-class service. We will take care of everything and handle the whole application process, from explaining all your options and helping you select the right mortgage, to choosing the most suitable protection for you and your family.
How much can I borrow?
Use our mortgage borrowing calculator and discover how much money you could borrow. The calculator is free and easy to use, simply enter a few details to get an estimate of how much you could borrow. Please note this is only an estimate and can vary depending on the lender and your personal circumstances. To get a more accurate quote, we recommend speaking to one of our advisers who will be more than happy to help you.
Use our calculator below