
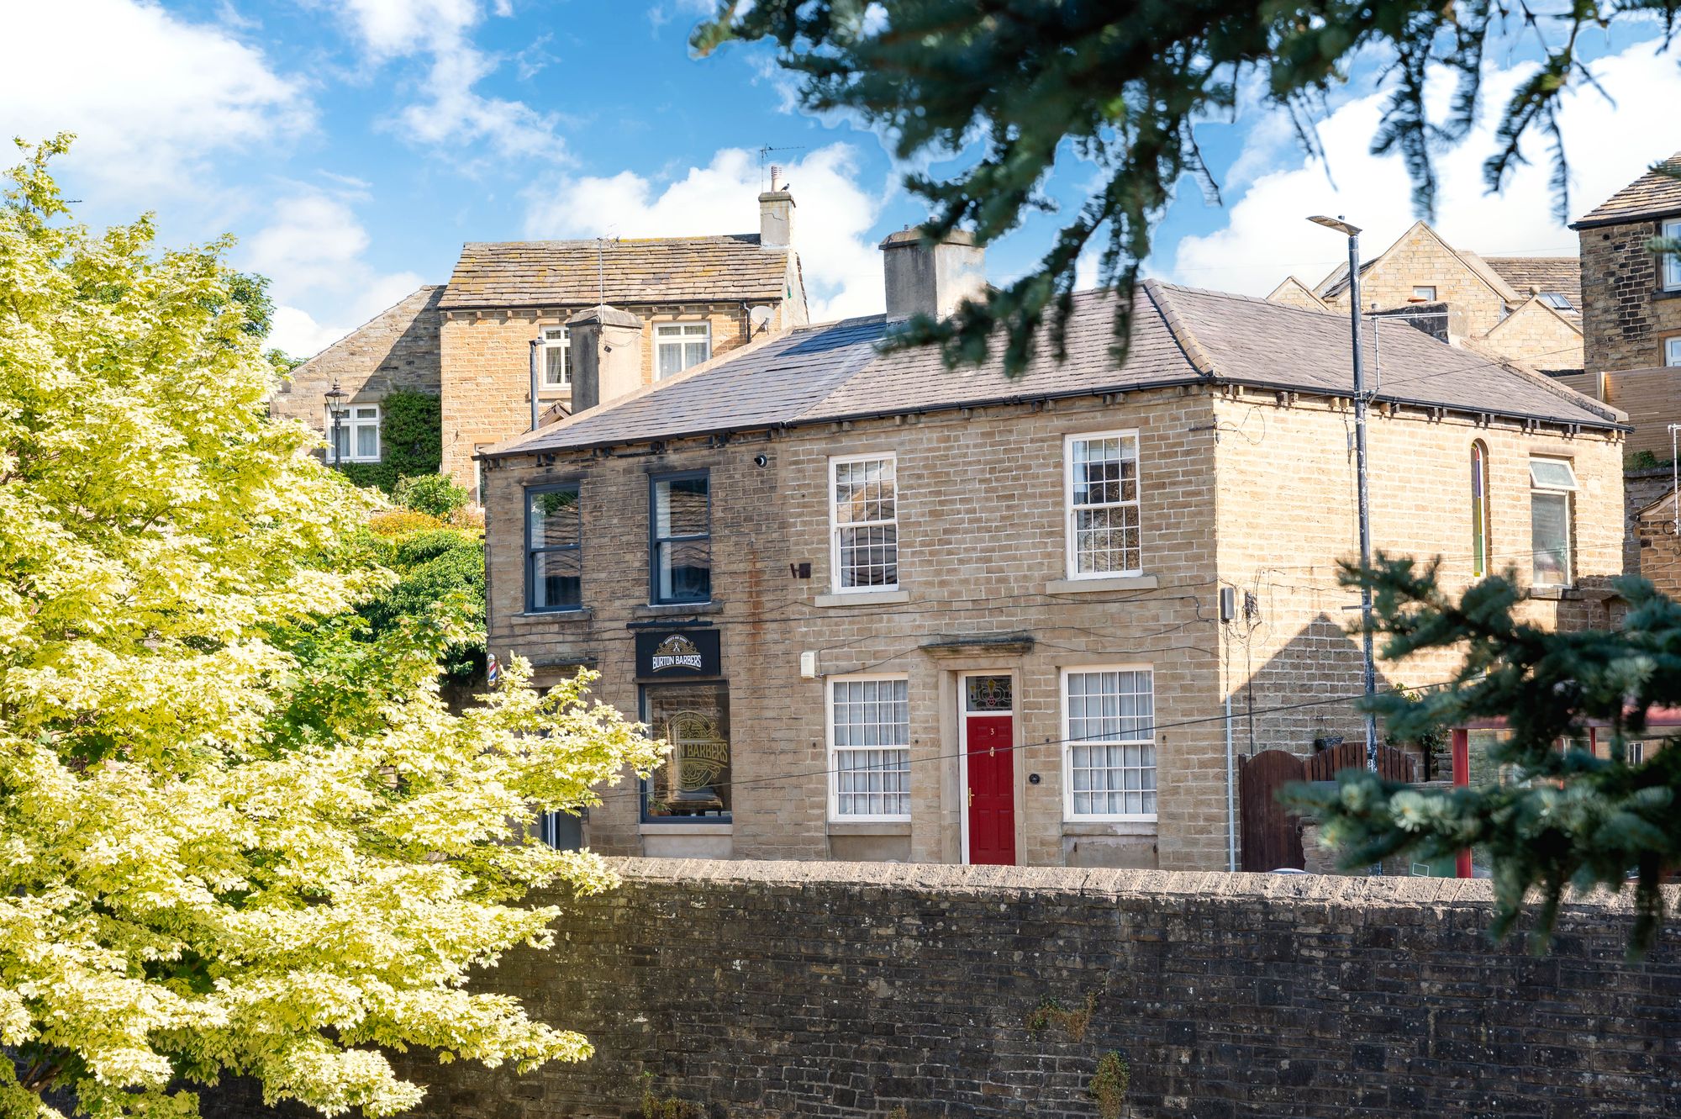
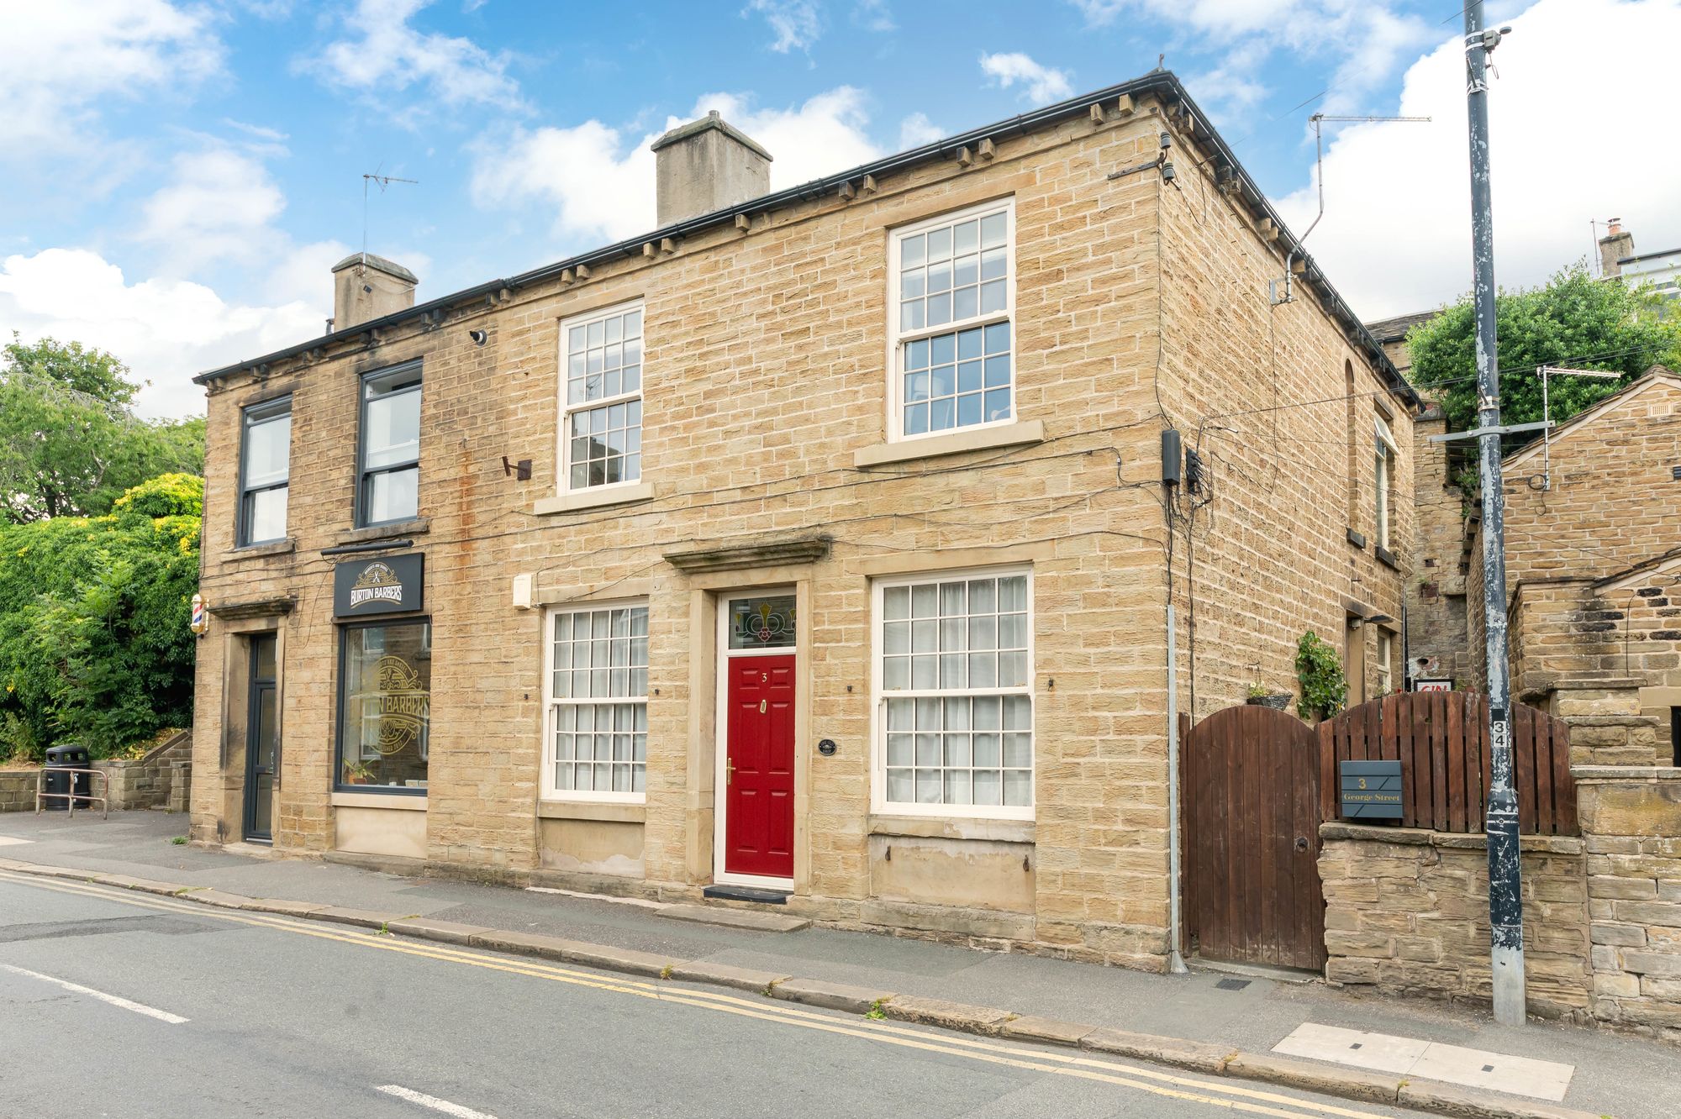
A PROMINANT, SEMI-DETACHED FAMILY HOME SITUATED IN THE HEART OF THE SOUGHT-AFTER VILLAGE OF KIRKBURTON. IN CATCHMENT FOR WELL REGARDED SCHOOLING, A SHORT WALK TO THE HIGH STREET WITH AN ARRAY OF AMENITIES AND CONVENIENTLY POSITIONED FOR ACCESS TO COMMUTER LINKS. THE PROPERTY HAS BEEN MUCH IMPROVED IN RECENT YEARS BY THE CURRENT VENDOR AND BOASTS PERIOD CHARM AND CHARACTER FEATURES, LOW MAINTENANCE AND PRIVATE REAR GARDEN WITH PATIO AND GENEROUSLY PROPORTIONED PRINCIPAL BEDROOM WITH HIGH FURNITURE.
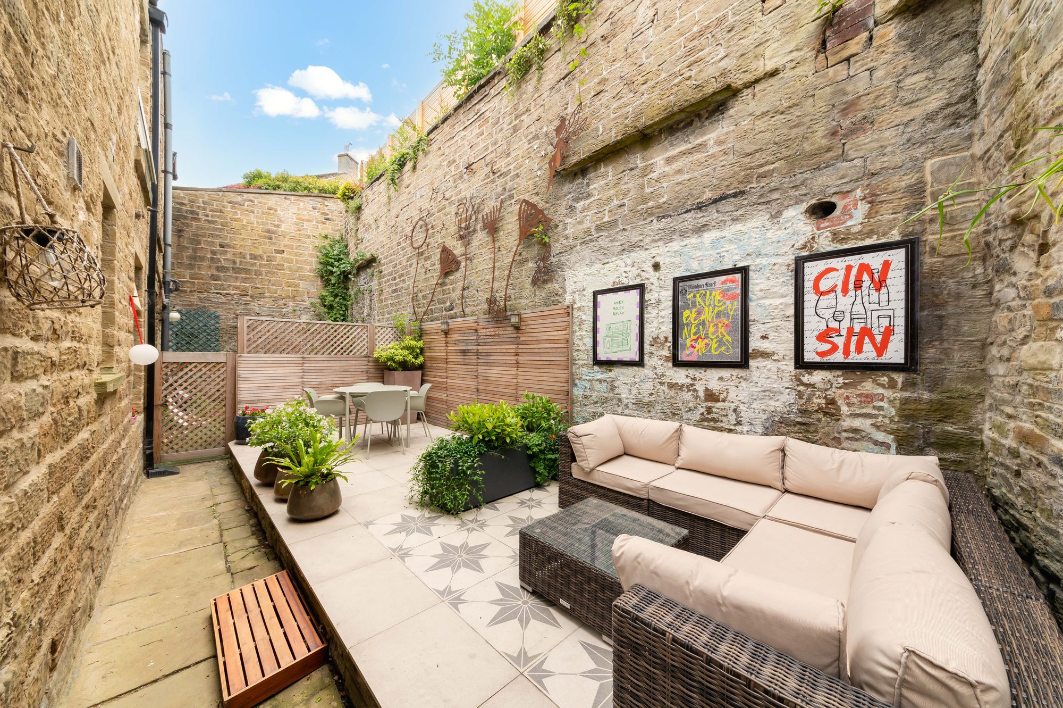
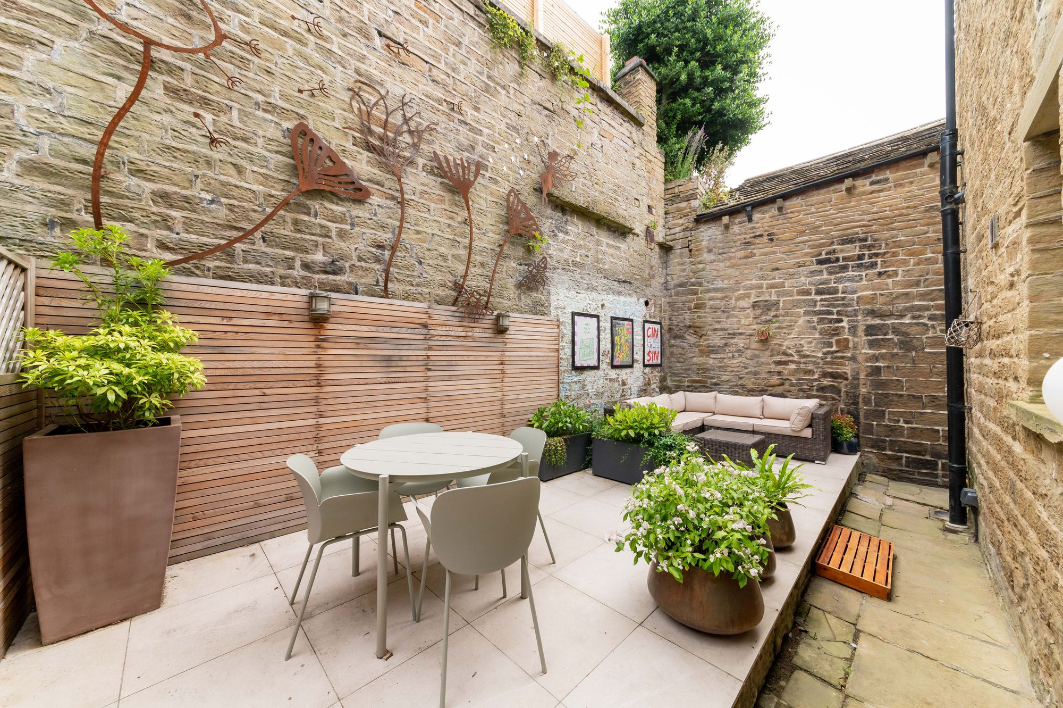
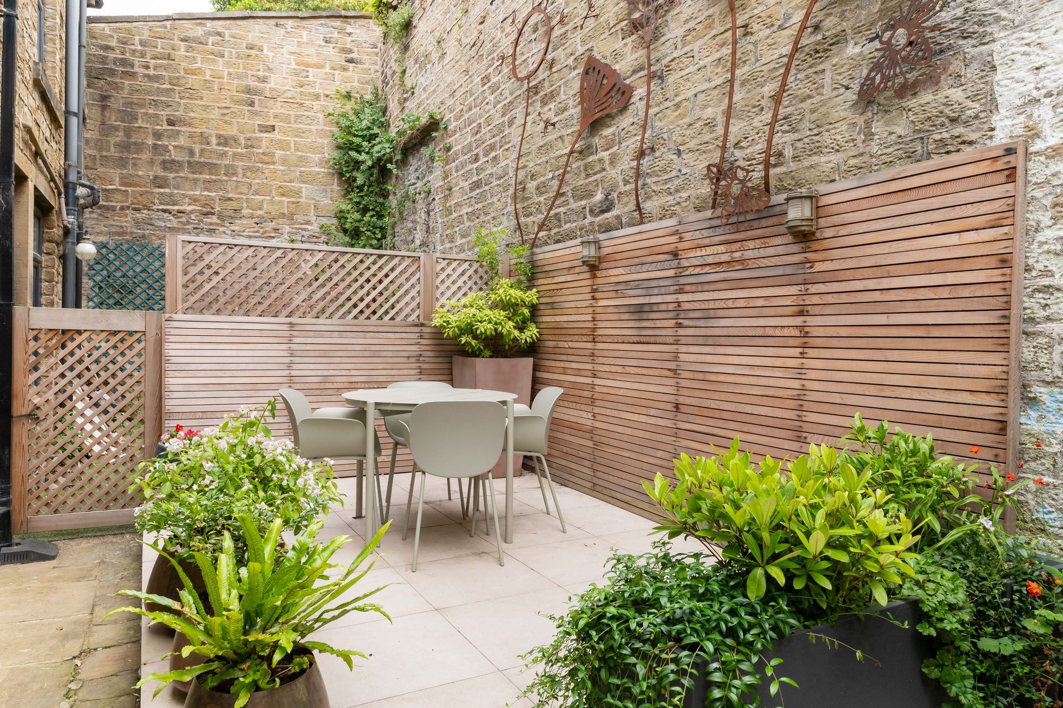
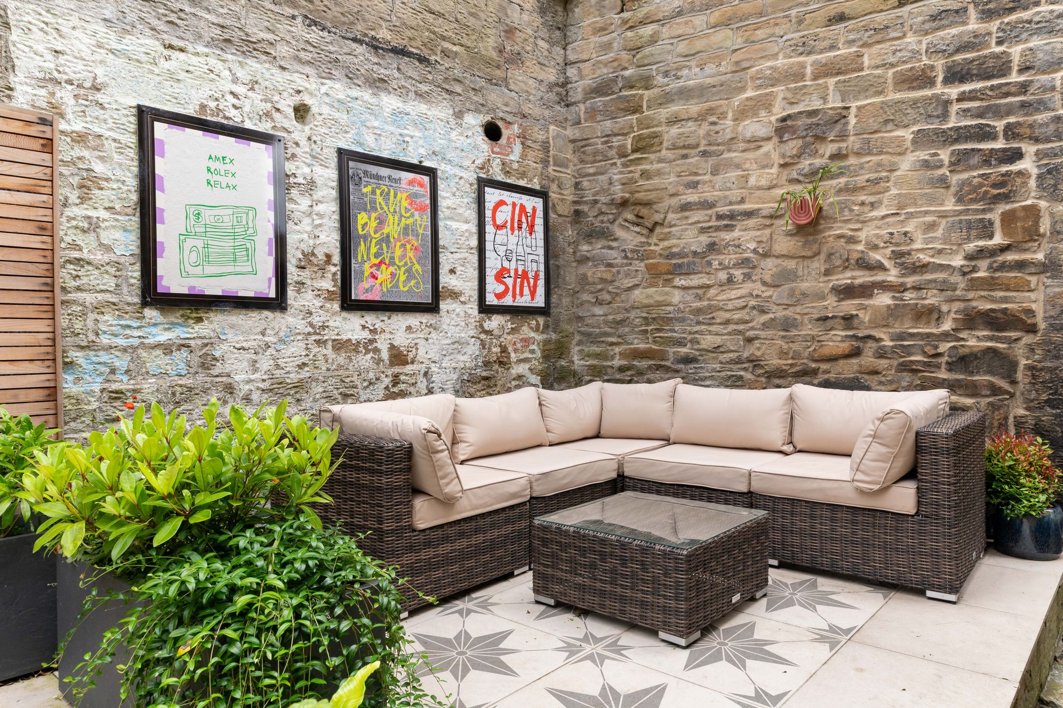
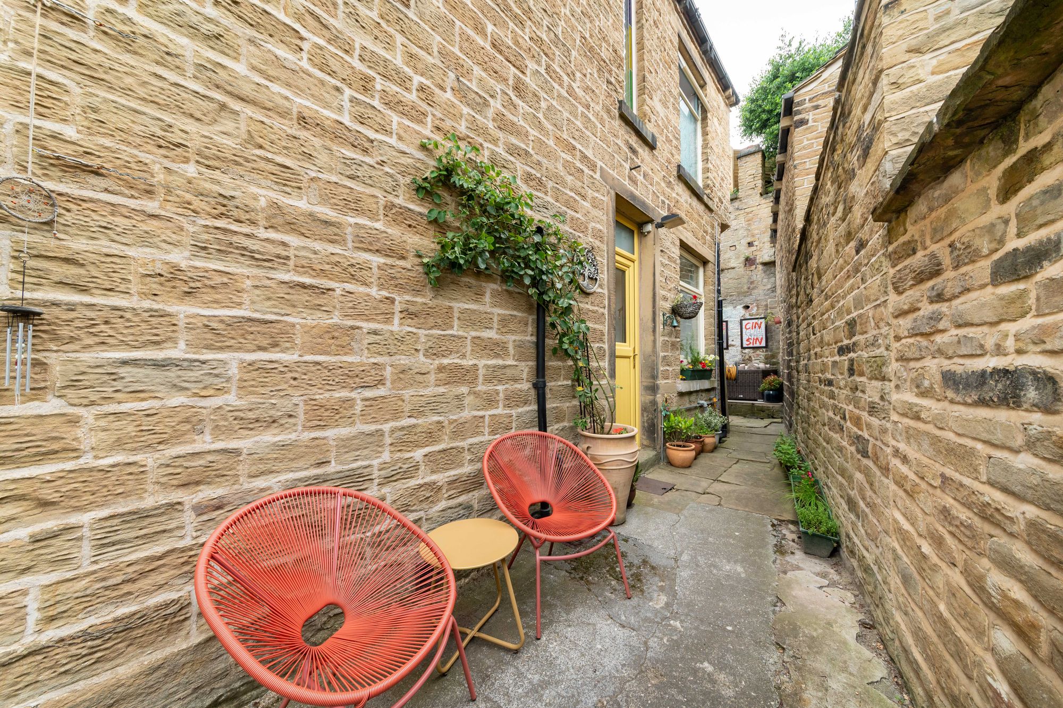
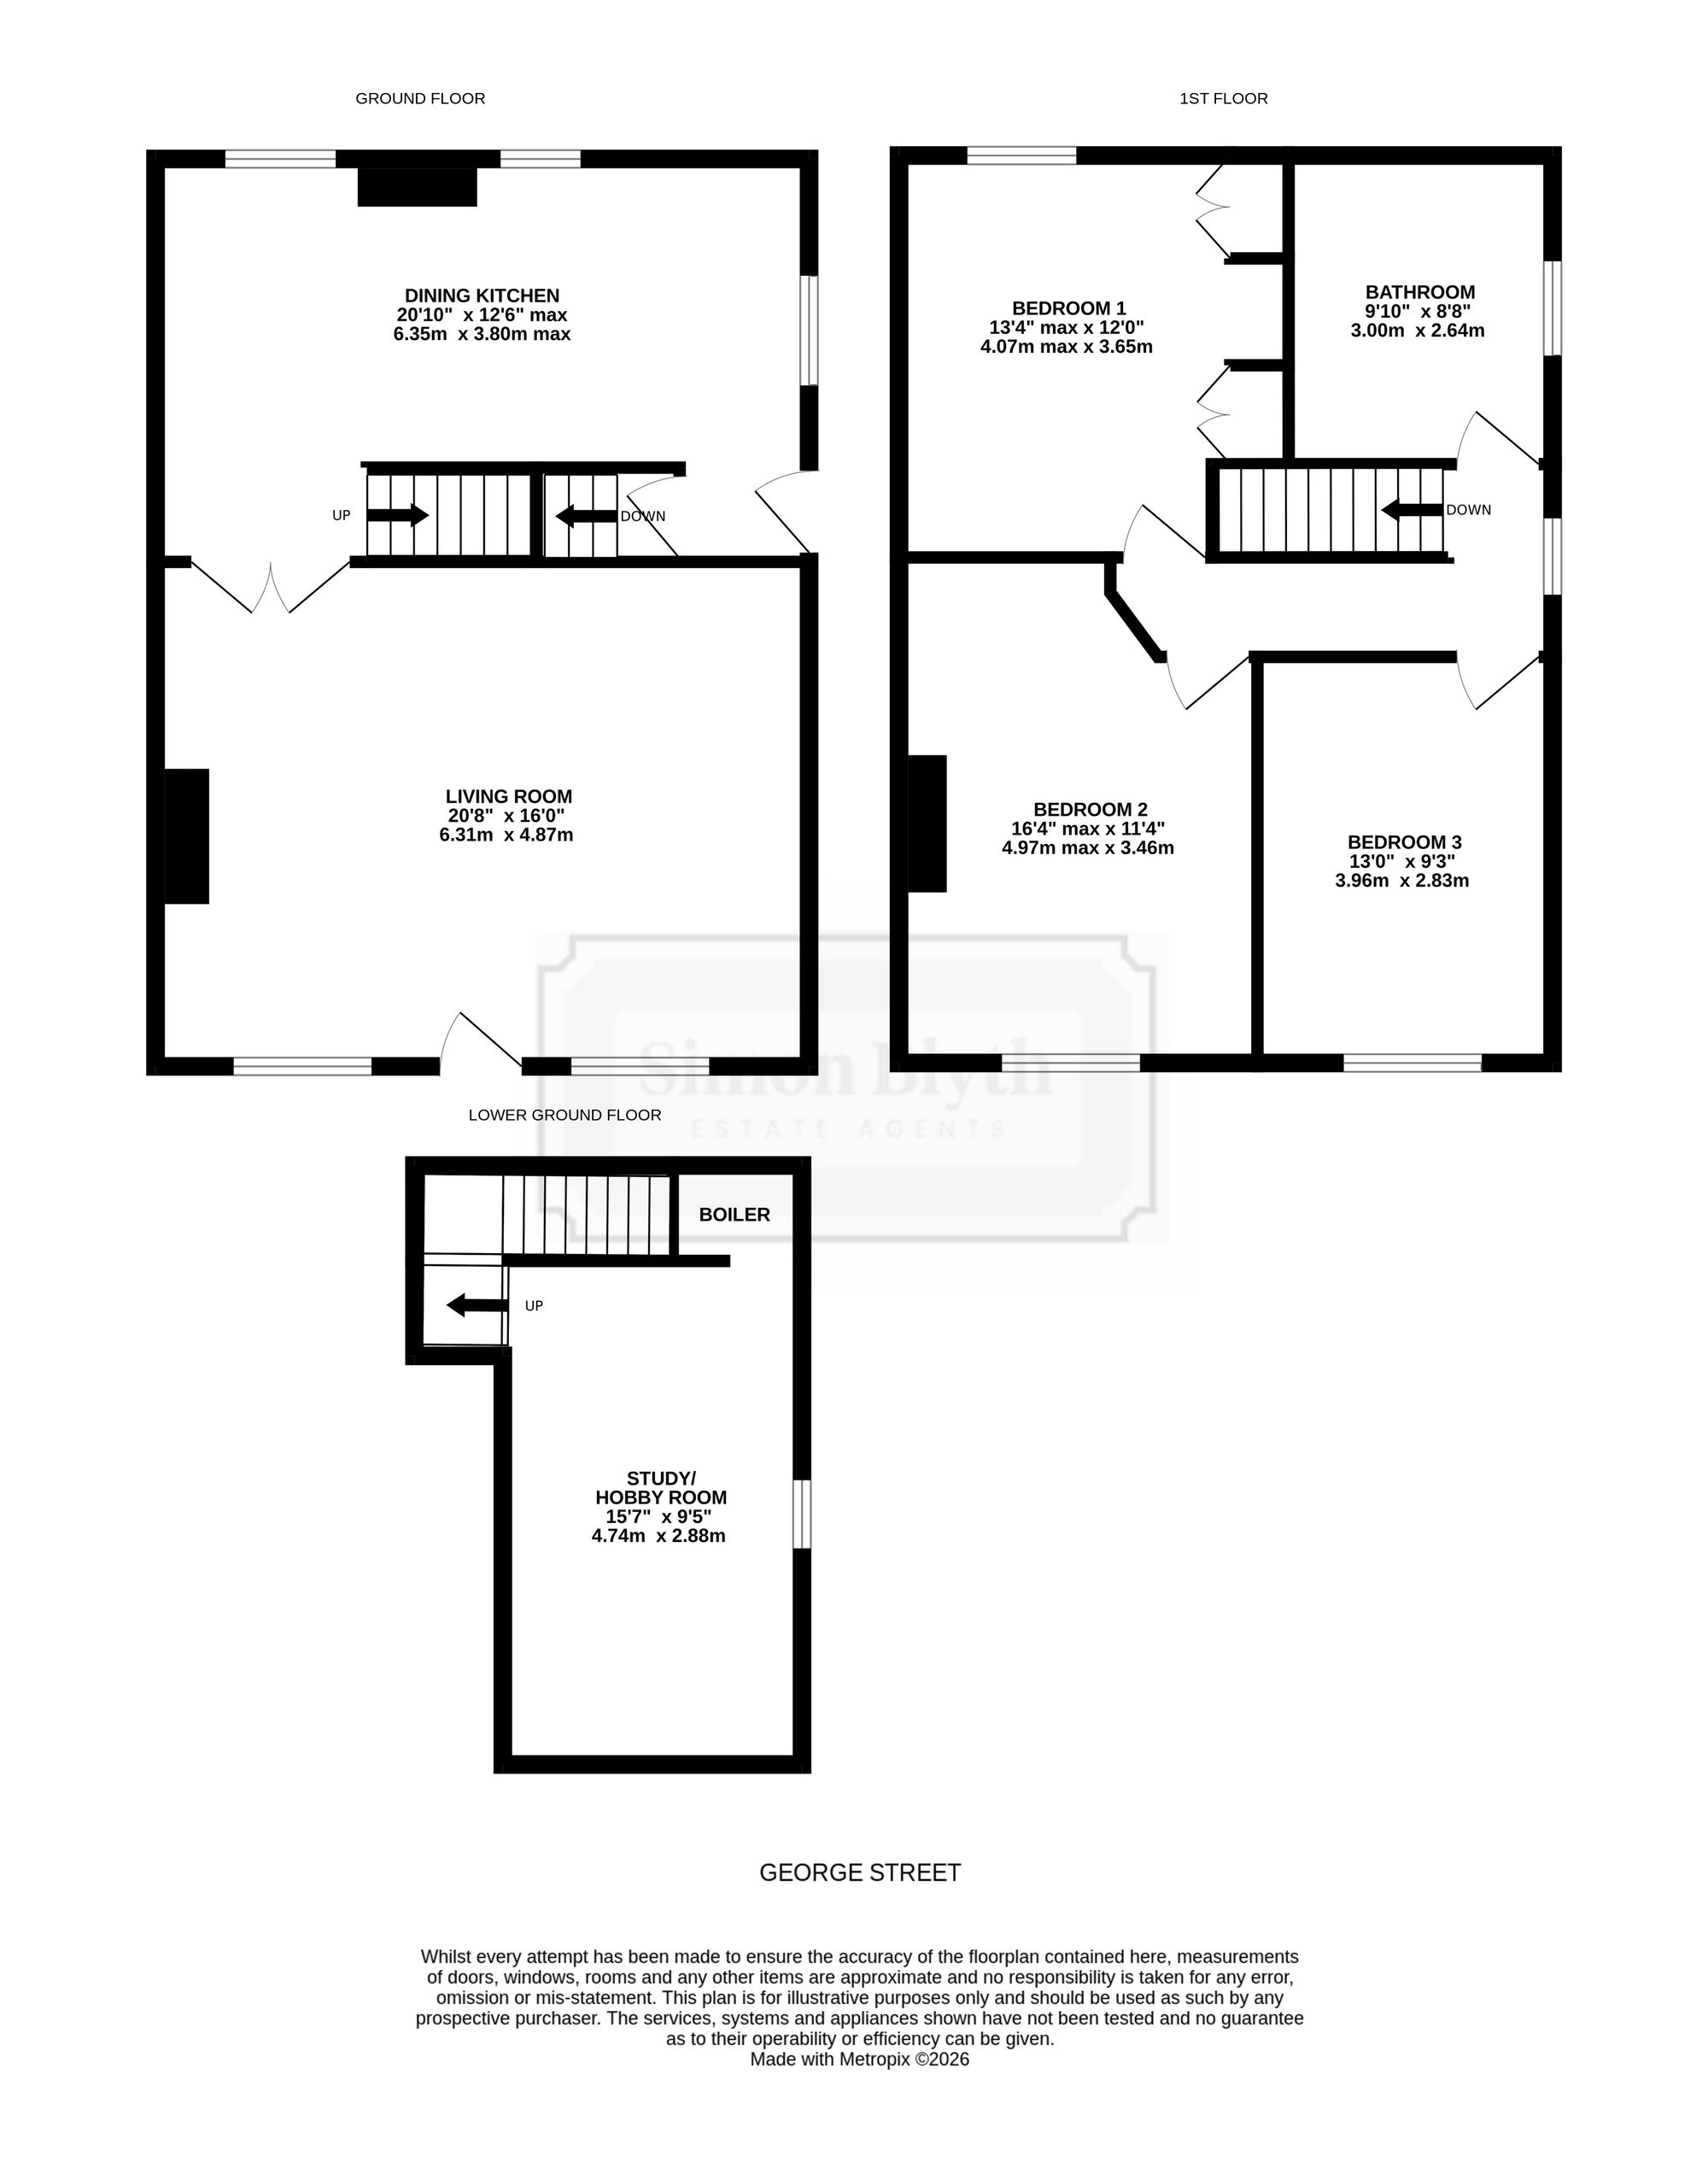
The accommodation briefly comprises spacious lounge with sash style windows and feature fireplace, and open-plan dining kitchen with stable-style door to the side leading to the low maintenance garden. To the lower ground floor is a useful utility/store which has been utilised as a music room/office in the past. To the first floor, there are three bedrooms and the four-piece house bathroom. Externally, the property is accessed directly off George Street from the front, with an enclosed garden to the rear which has a beautiful porcelain tiled patio.
Tenure Freehold. Council Tax Band B. EPC Rating D.
20' 8" x 16' 0" (6.30m x 4.88m)
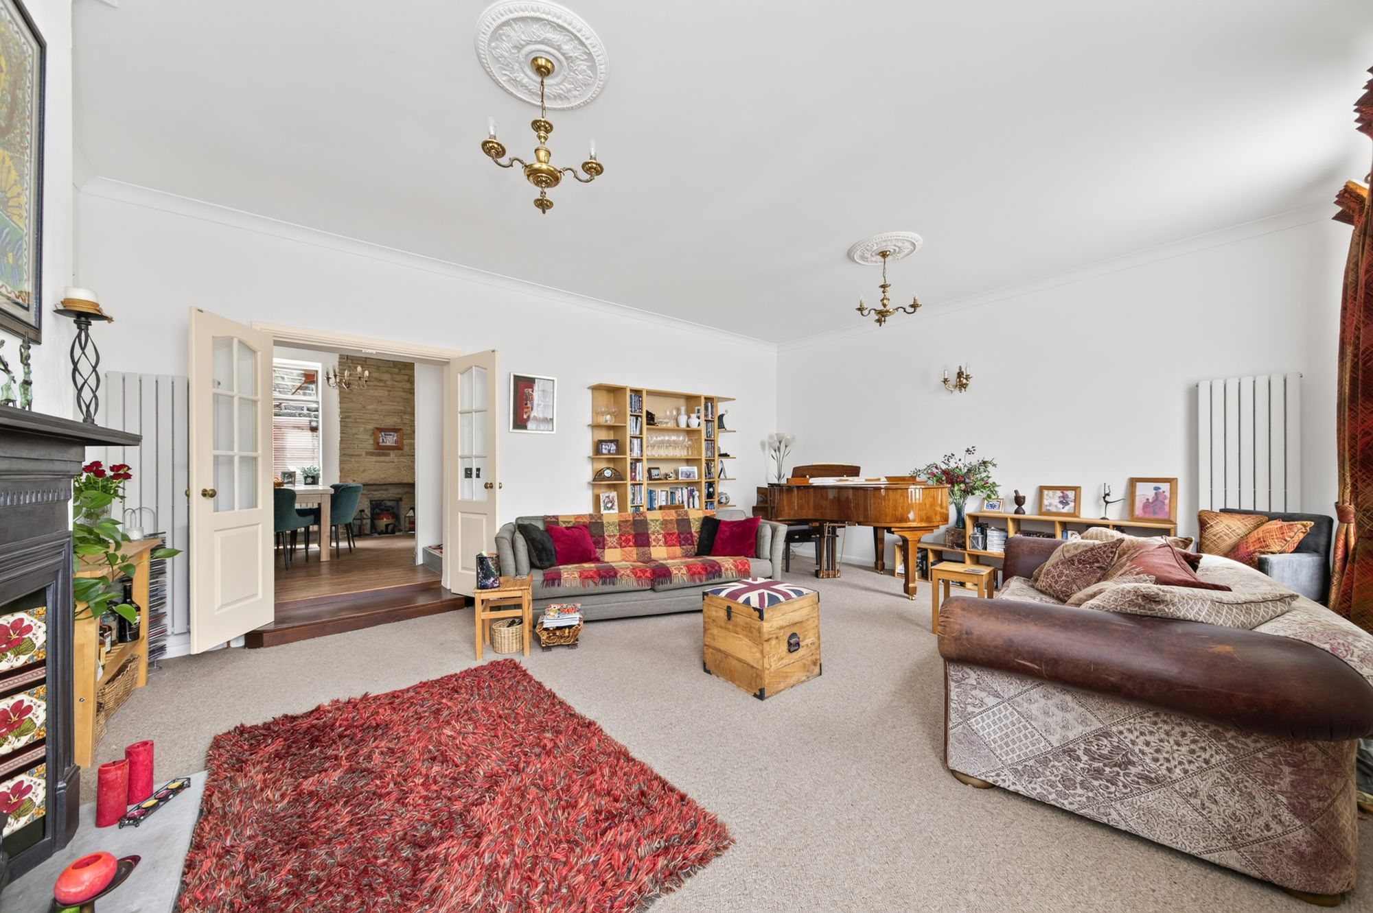
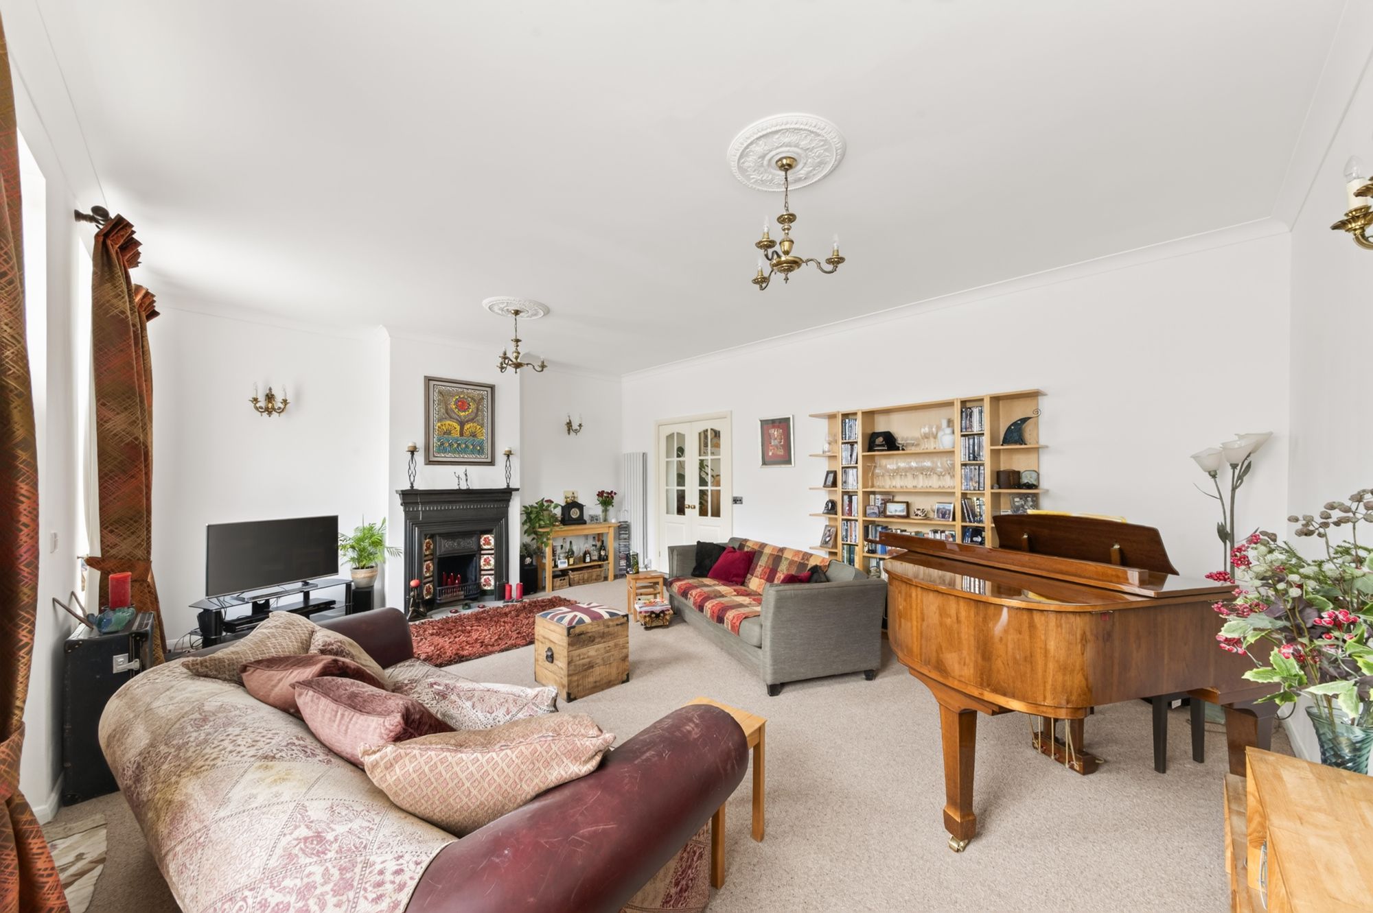
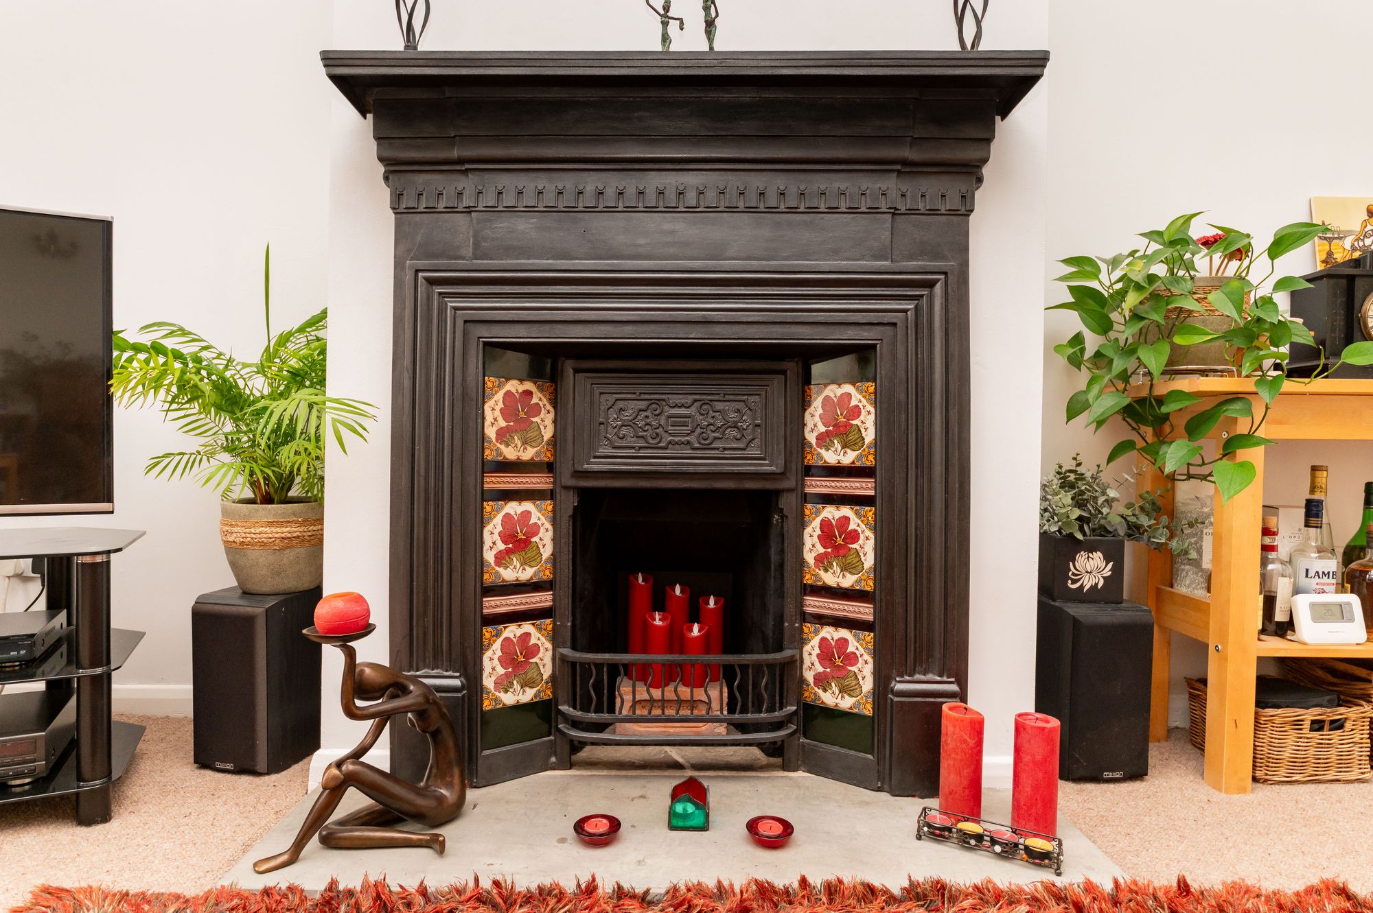
Enter into the property through a recently fitted, composite front door with a stained glass and leaded detailing, double-glazed window above. The fabulous lounge enjoys a wealth of natural light courtesy of two banks of double-glazed, sash-style windows to the front elevation. There is decorative coving to the ceiling, two ornate ceiling roses with central ceiling light points, three wall light points, and two recently fitted, double convector, cast-iron, column radiators. The focal point of the room is the beautiful, ornate, decorative, cast-iron fireplace with attractive tiled inset and raised stone hearth. Please note, there is a gas inlet to the fireplace should the prospective buyer(s) need and require. Twin, multi-panel, timber and glazed doors then provide seamless access into the open-plan dining kitchen.
20' 10" x 12' 6" (6.35m x 3.81m)
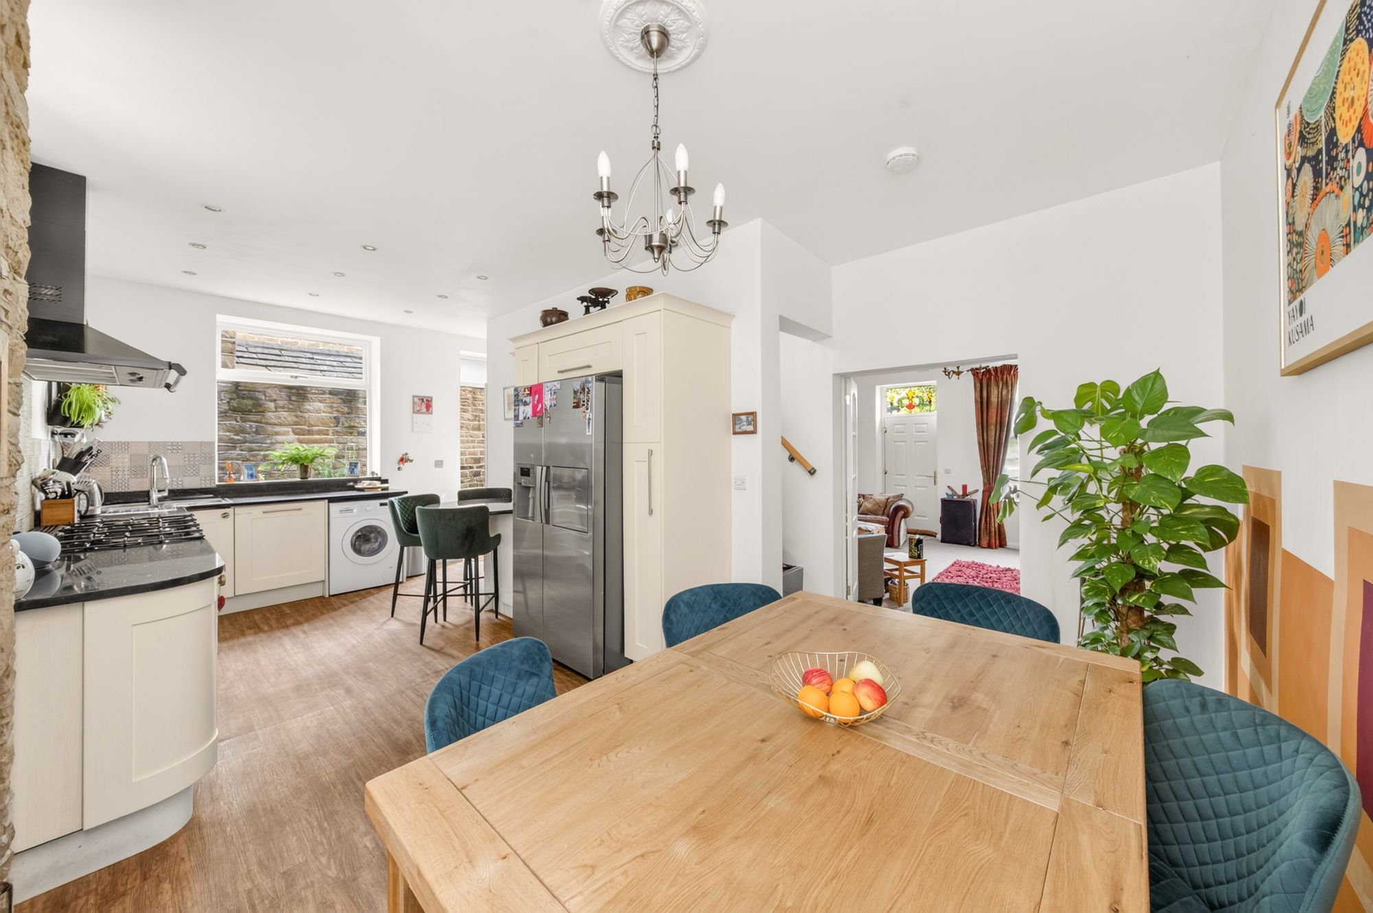
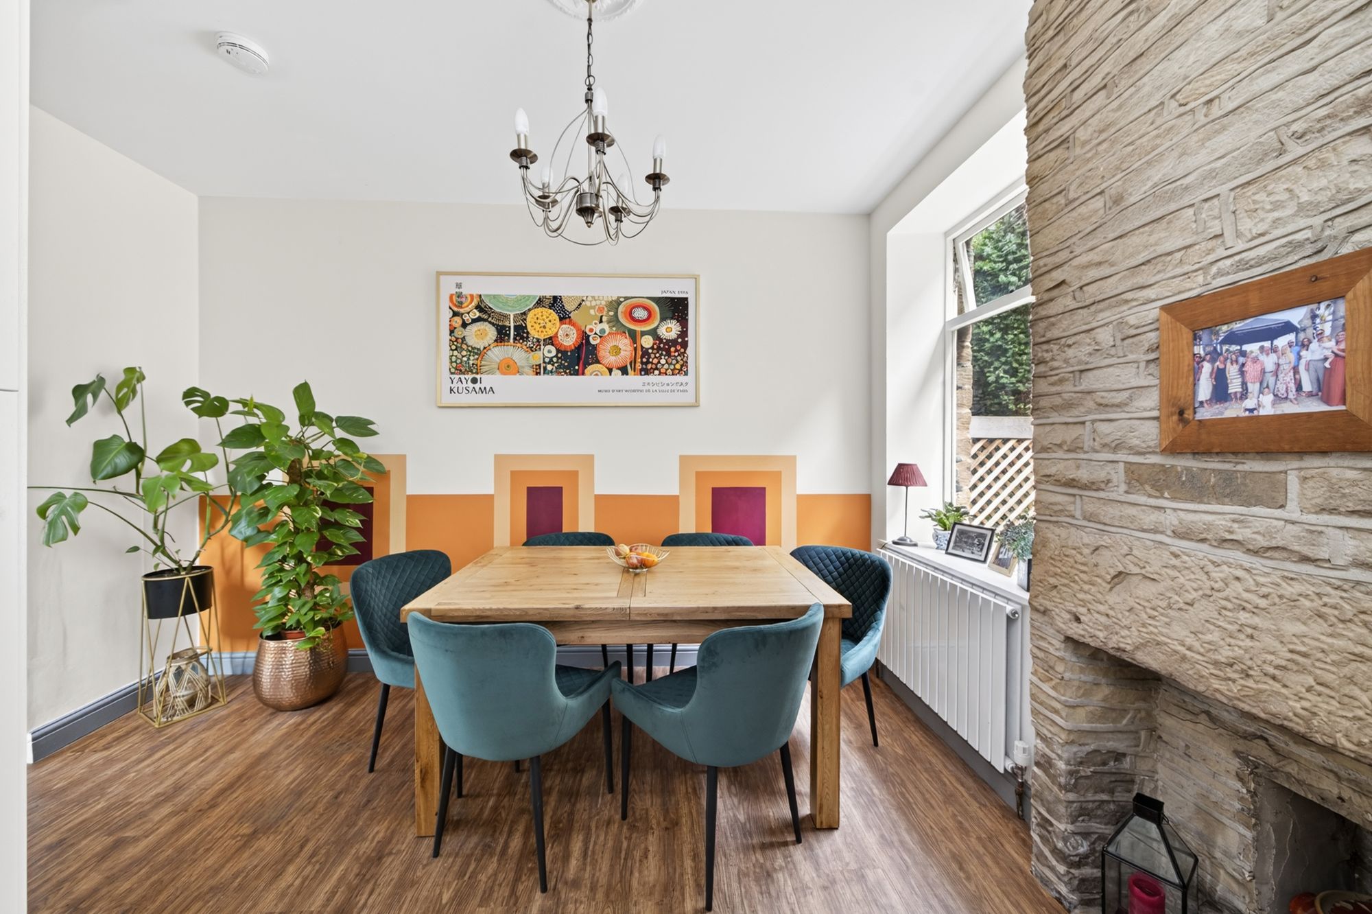
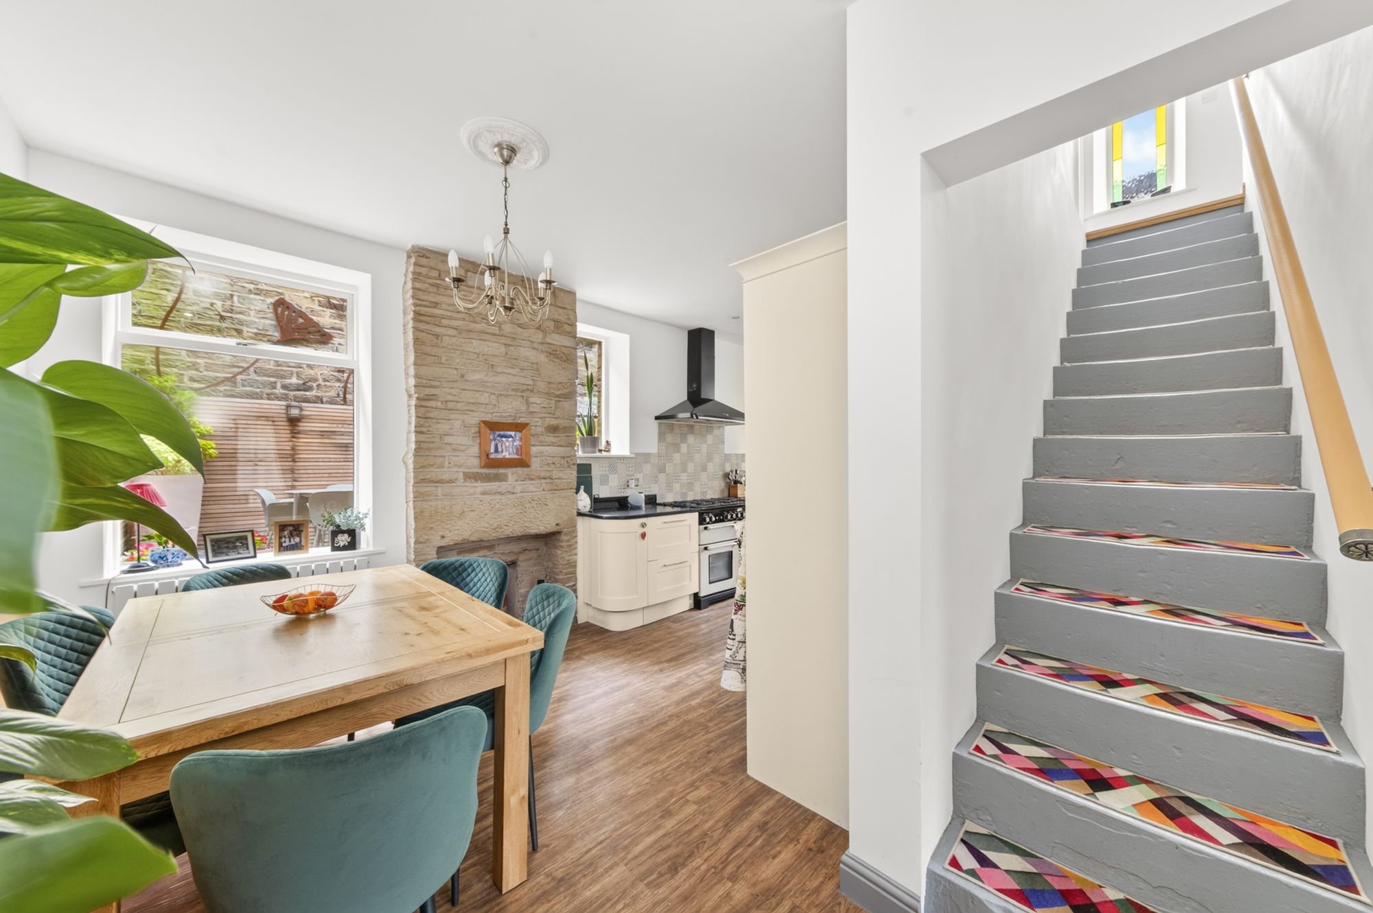
The dining kitchen enjoys a wealth of natural light courtesy of dual-aspect, double-glazed, hardwood windows. There is a fabulous, part-exposed, stone chimney breast with decorative fireplace and stone hearth, and attractive, high-quality flooring. The dining area features a ceiling light point with ornate ceiling rose, a cast-iron column radiator and a stone staircase with carpet treading and wooden handrail proceeding to the first floor, while the kitchen area features inset spotlighting and a newly fitted, double-glazed, stable-style, external door to the side elevation.
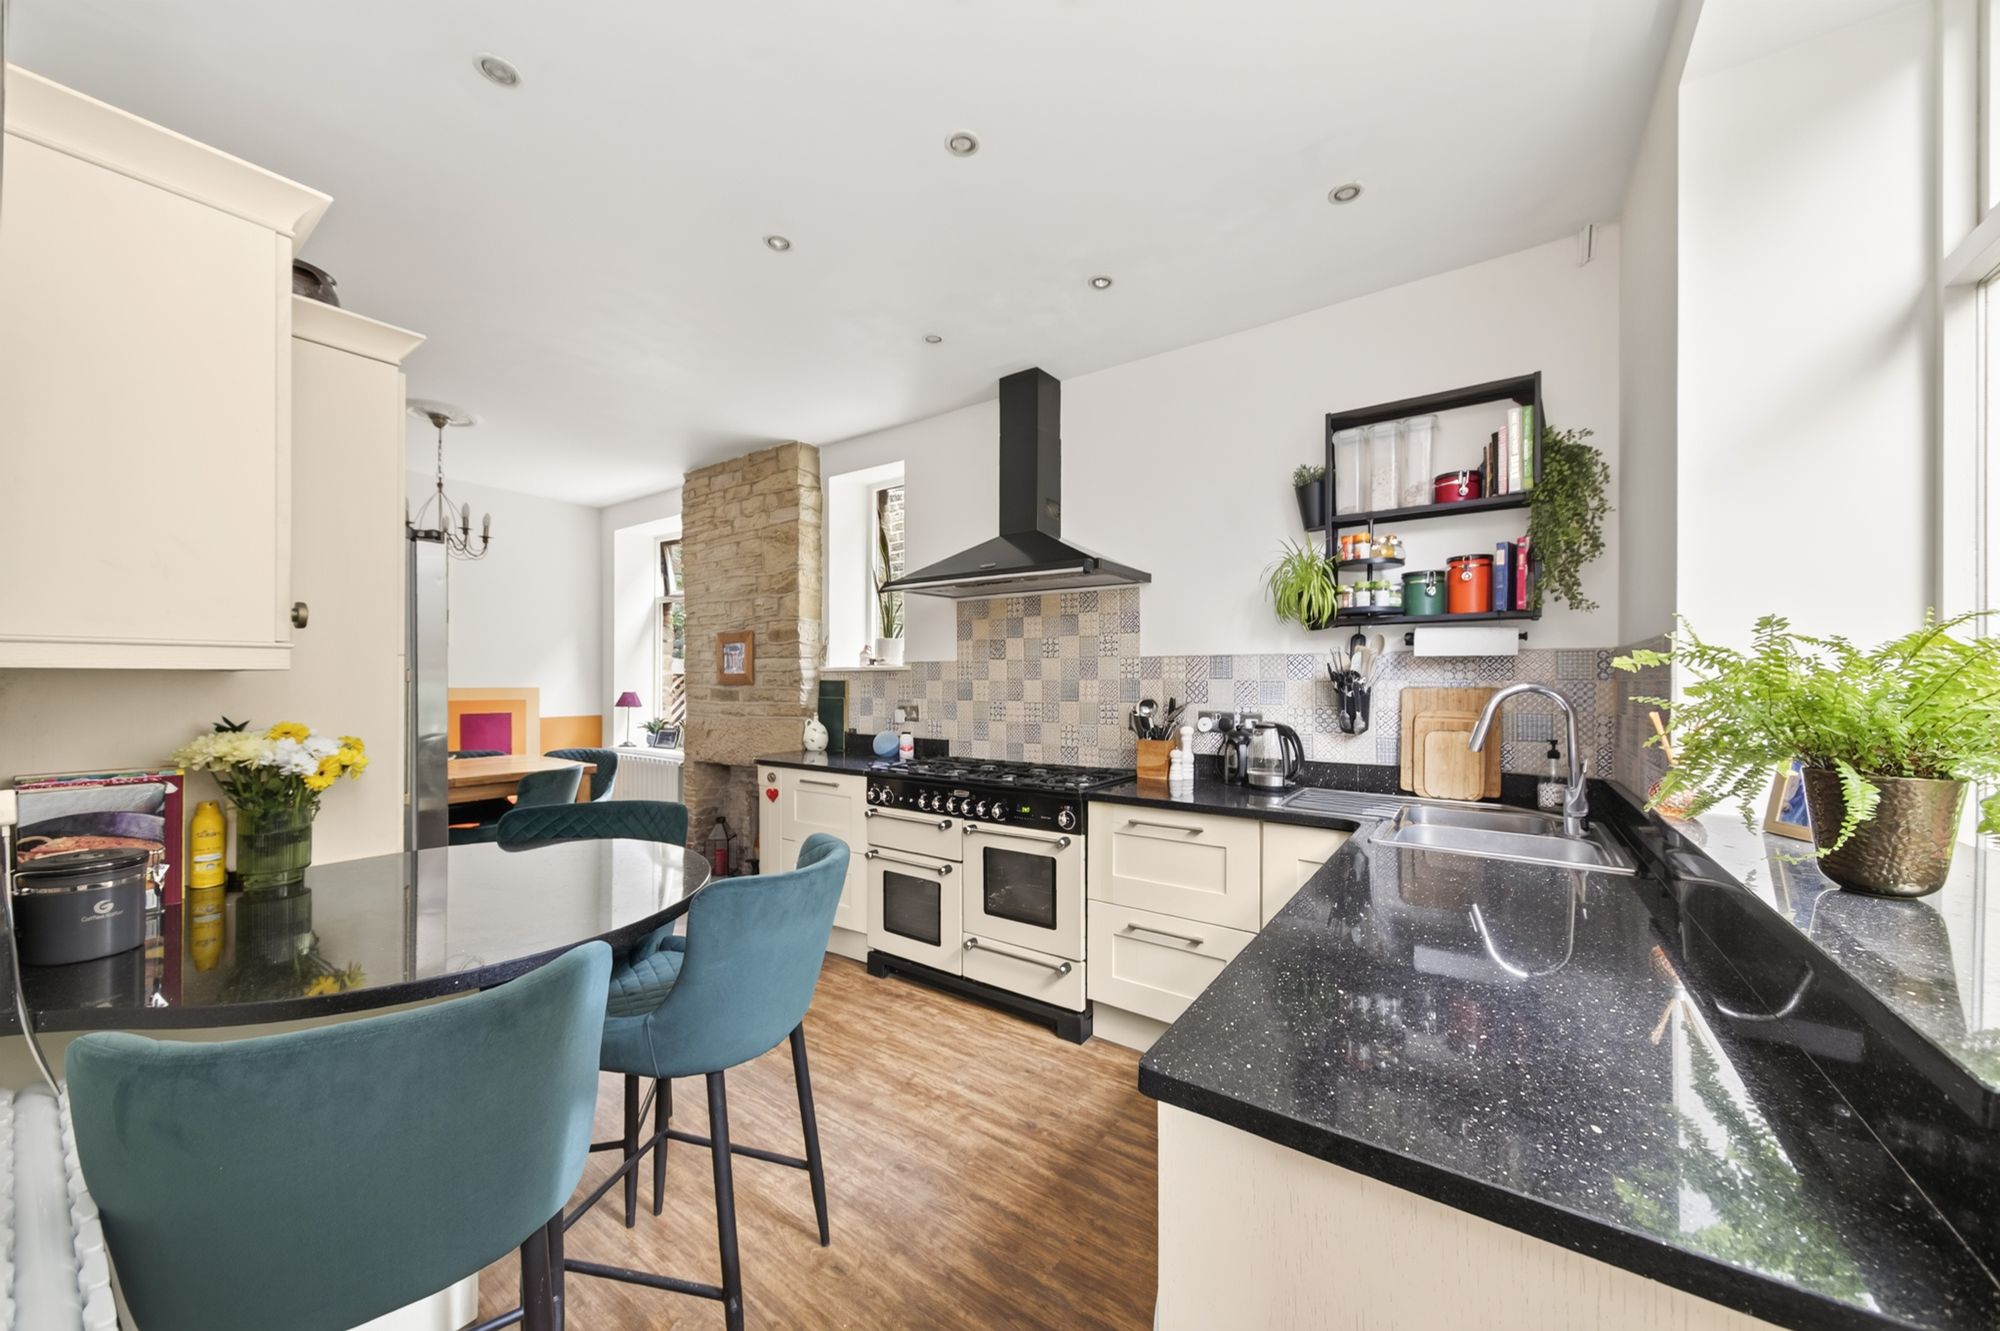
The kitchen features a range of fitted base units with shaker-style cupboard fronts and complementary granite work surfaces over, which incorporate a twin, stainless-steel, inset corner sink unit with chrome mixer tap and pull-out hose attachment. There is a matching granite upstand to the work surface, attractive tiling to the splash areas, space and provisions for a 7-ring range cooker with canopy-style Range Master cooker hood over, plumbing and provisions for an automatic washing machine, an integrated dishwasher, and space and housing for an American-style fridge freezer with pull-out pantry drawers and cupboard surround. The focal point of the kitchen is the fabulous breakfast seating area with granite top, matching upstand and attractive tiled splashback. There is a double, cast-iron, column radiator, and a multi-panel door providing access to the multi-purpose lower ground floor.
LOWER GROUND FLOOR15' 7" x 9' 5" (4.75m x 2.87m)
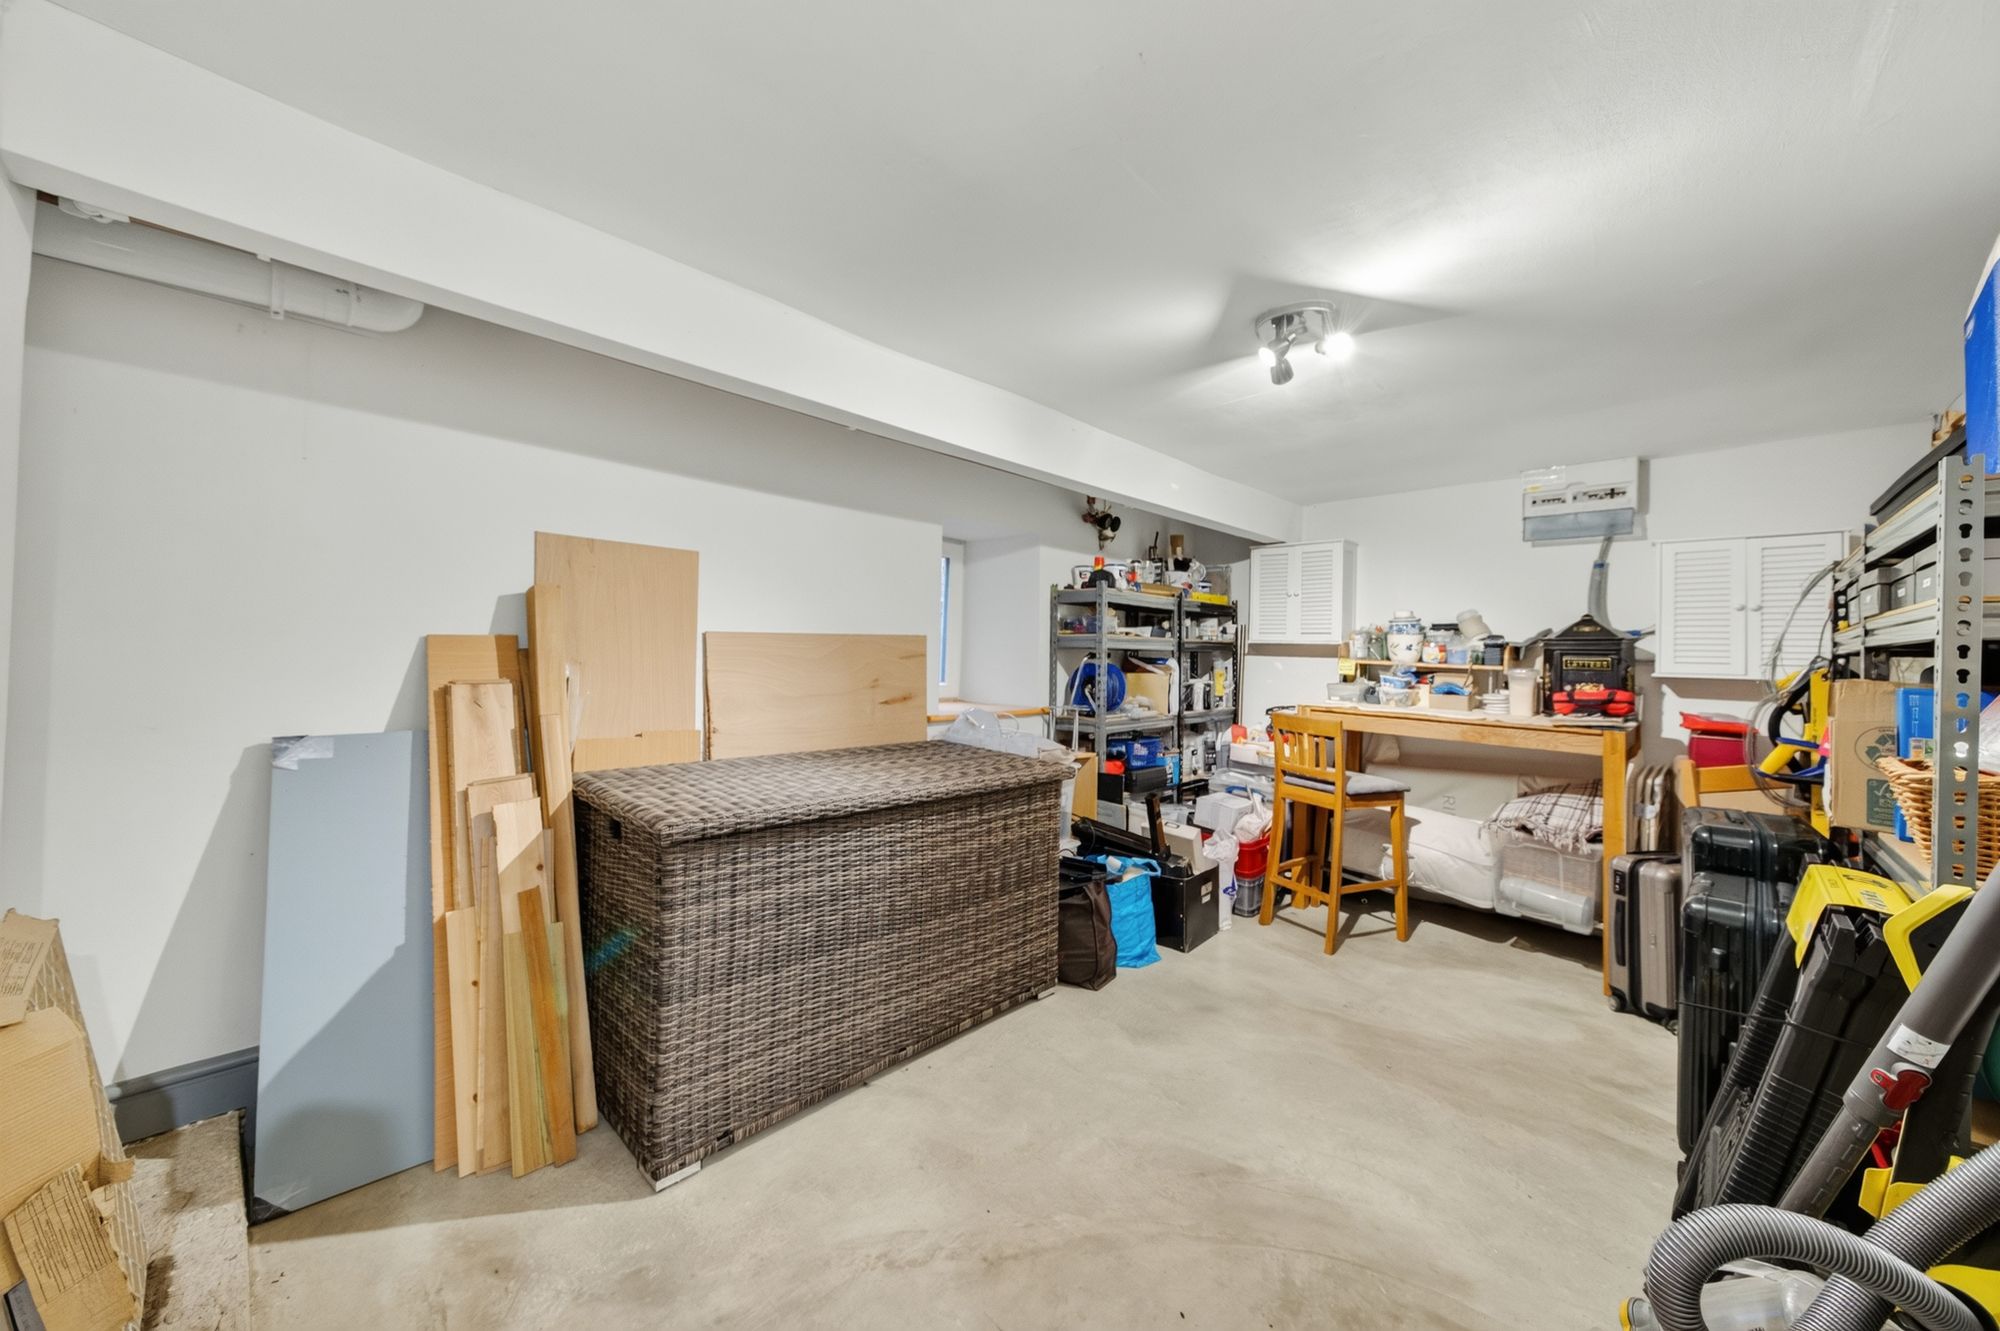
The lower ground floor is a multi-purpose space which has been utilised as study/music room historically and is now utilised as a craft room and additional storage. It features a ceiling light point, a double-glazed window to the side elevation providing natural light, ample plug points, and a vertical column radiator.
Taking the staircase from the ground floor, you reach the first floor landing, which features a fabulous, recently fitted, arched window with stained glass, obscure glazed inserts and leaded detailing. There is solid oak veneer flooring, decorative coving, two ceiling light points, a vertical column radiator, a loft hatch providing access to a useful attic space, and multi-panel doors giving access to three bedrooms and the house bathroom.
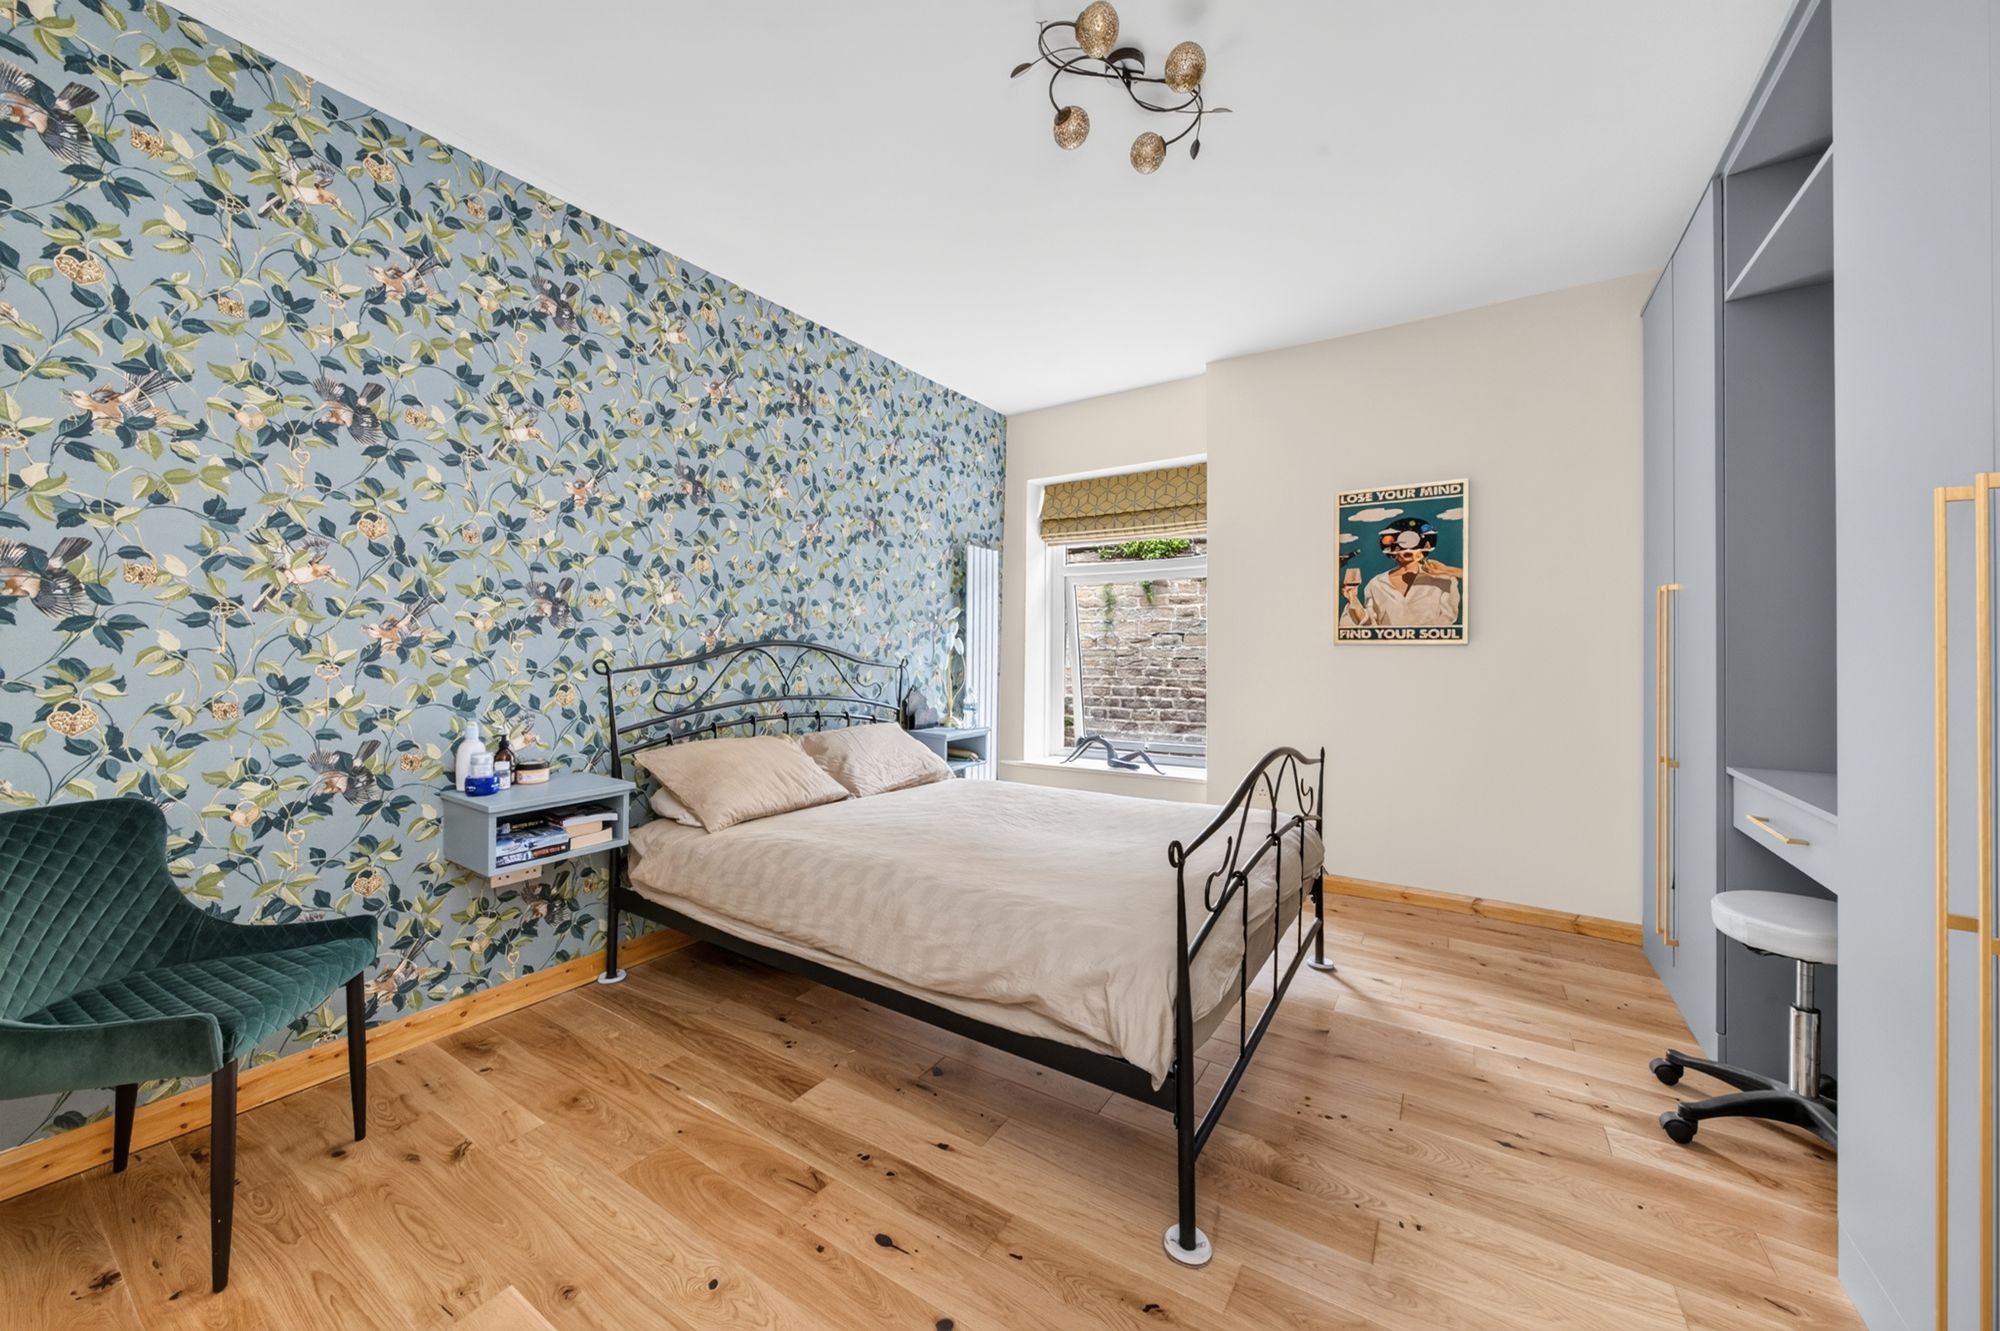
BEDROOM ONE13' 4" x 12' 0" (4.06m x 3.66m)
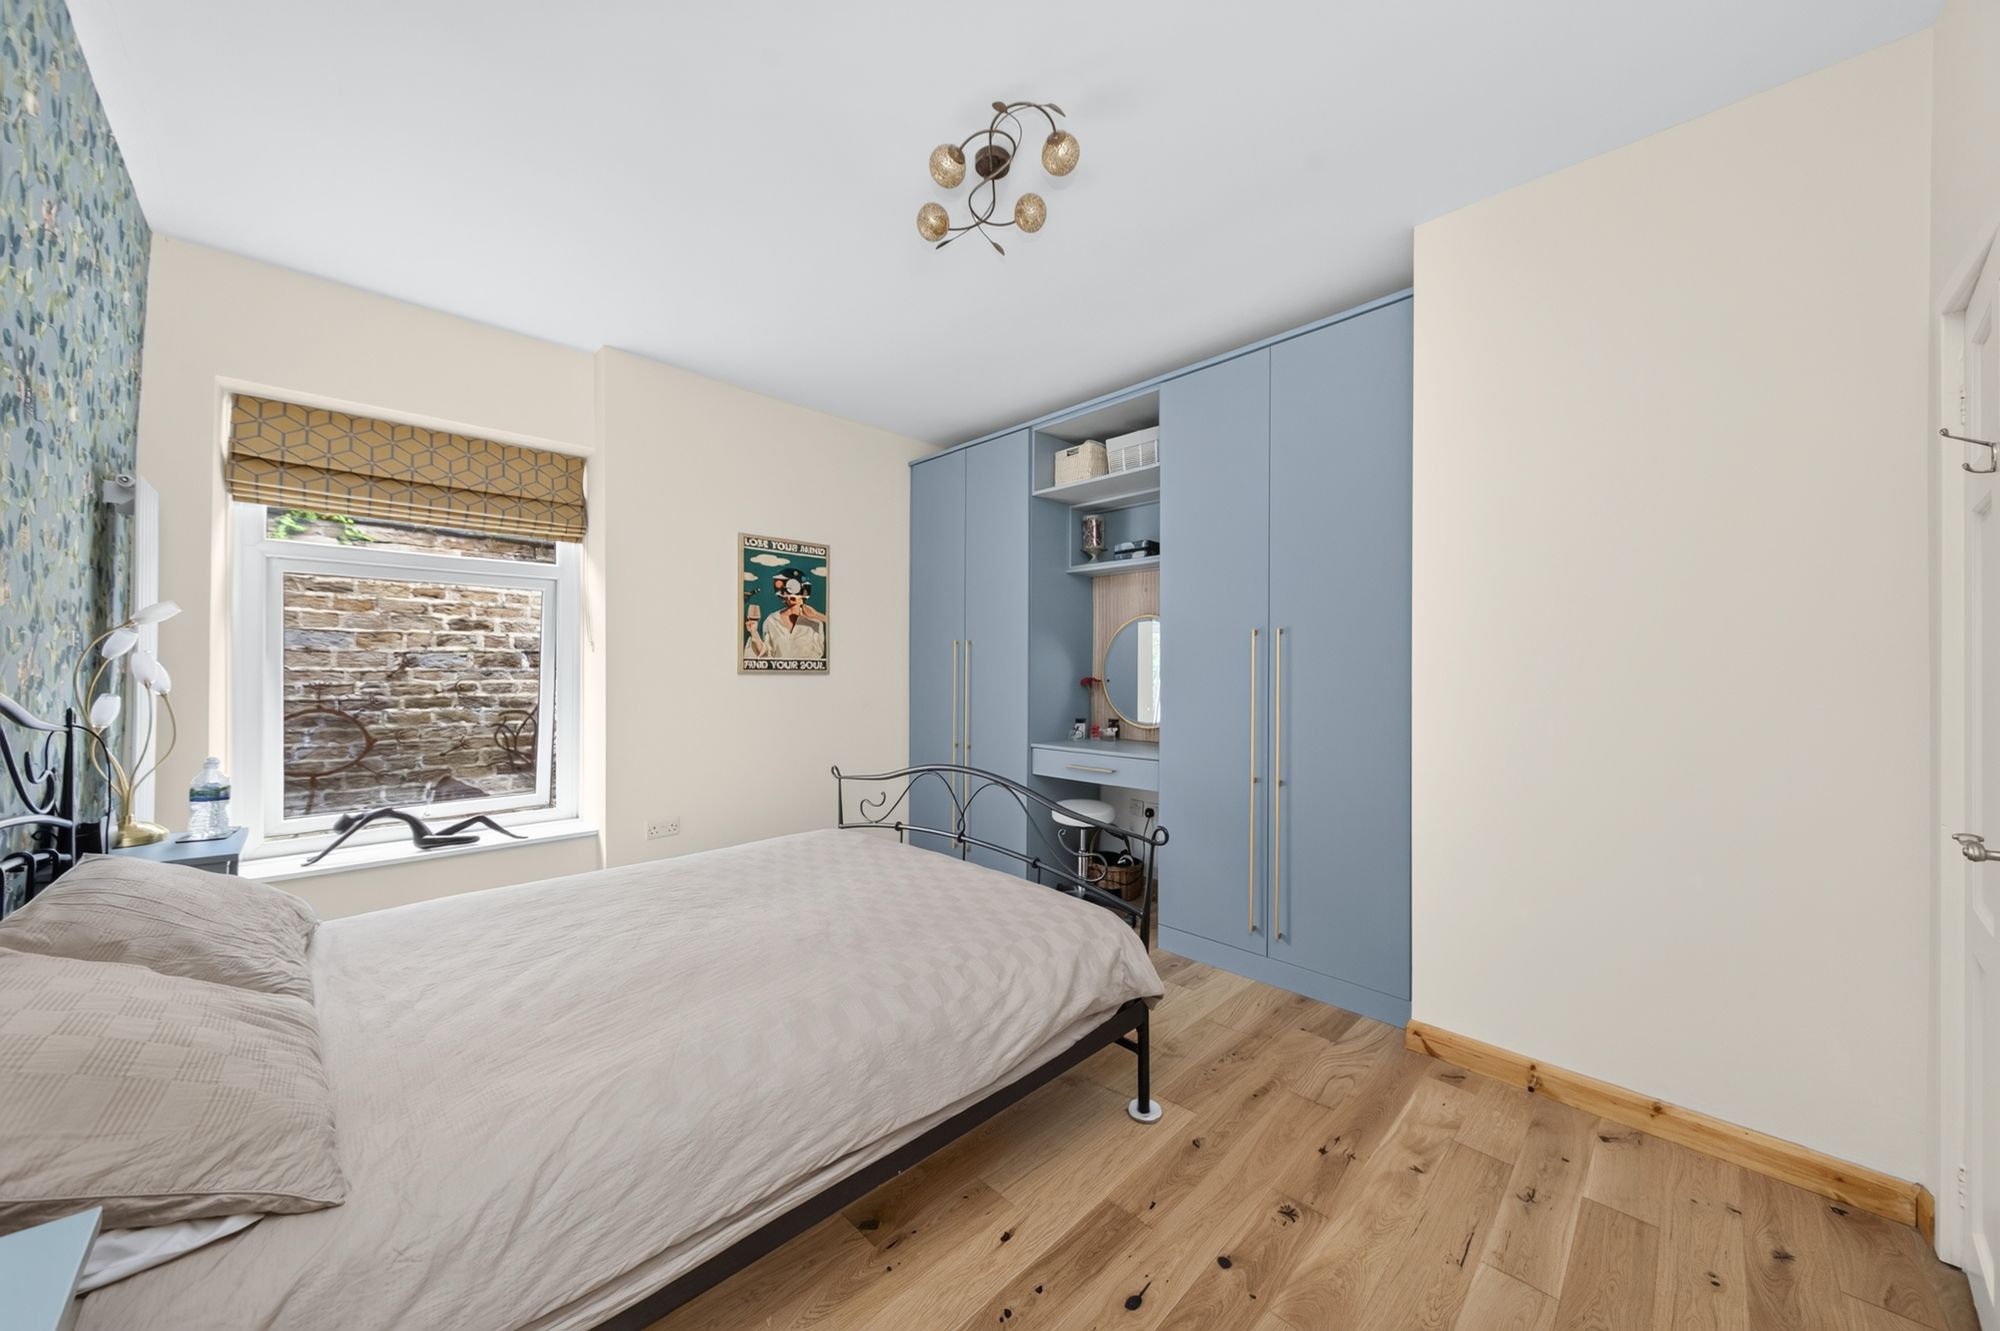
Bedroom one is a fabulously proportioned, king-size bedroom which benefits from an array of high-quality, fitted furniture including built-in wardrobes with hanging rails and shelving, a central dressing table, feature wall cladding and LED down-lit display shelving. There is a continuation of the oak veneer flooring from the landing, as well as a ceiling light point, a double-glazed window to the rear elevation, and a vertical column radiator.
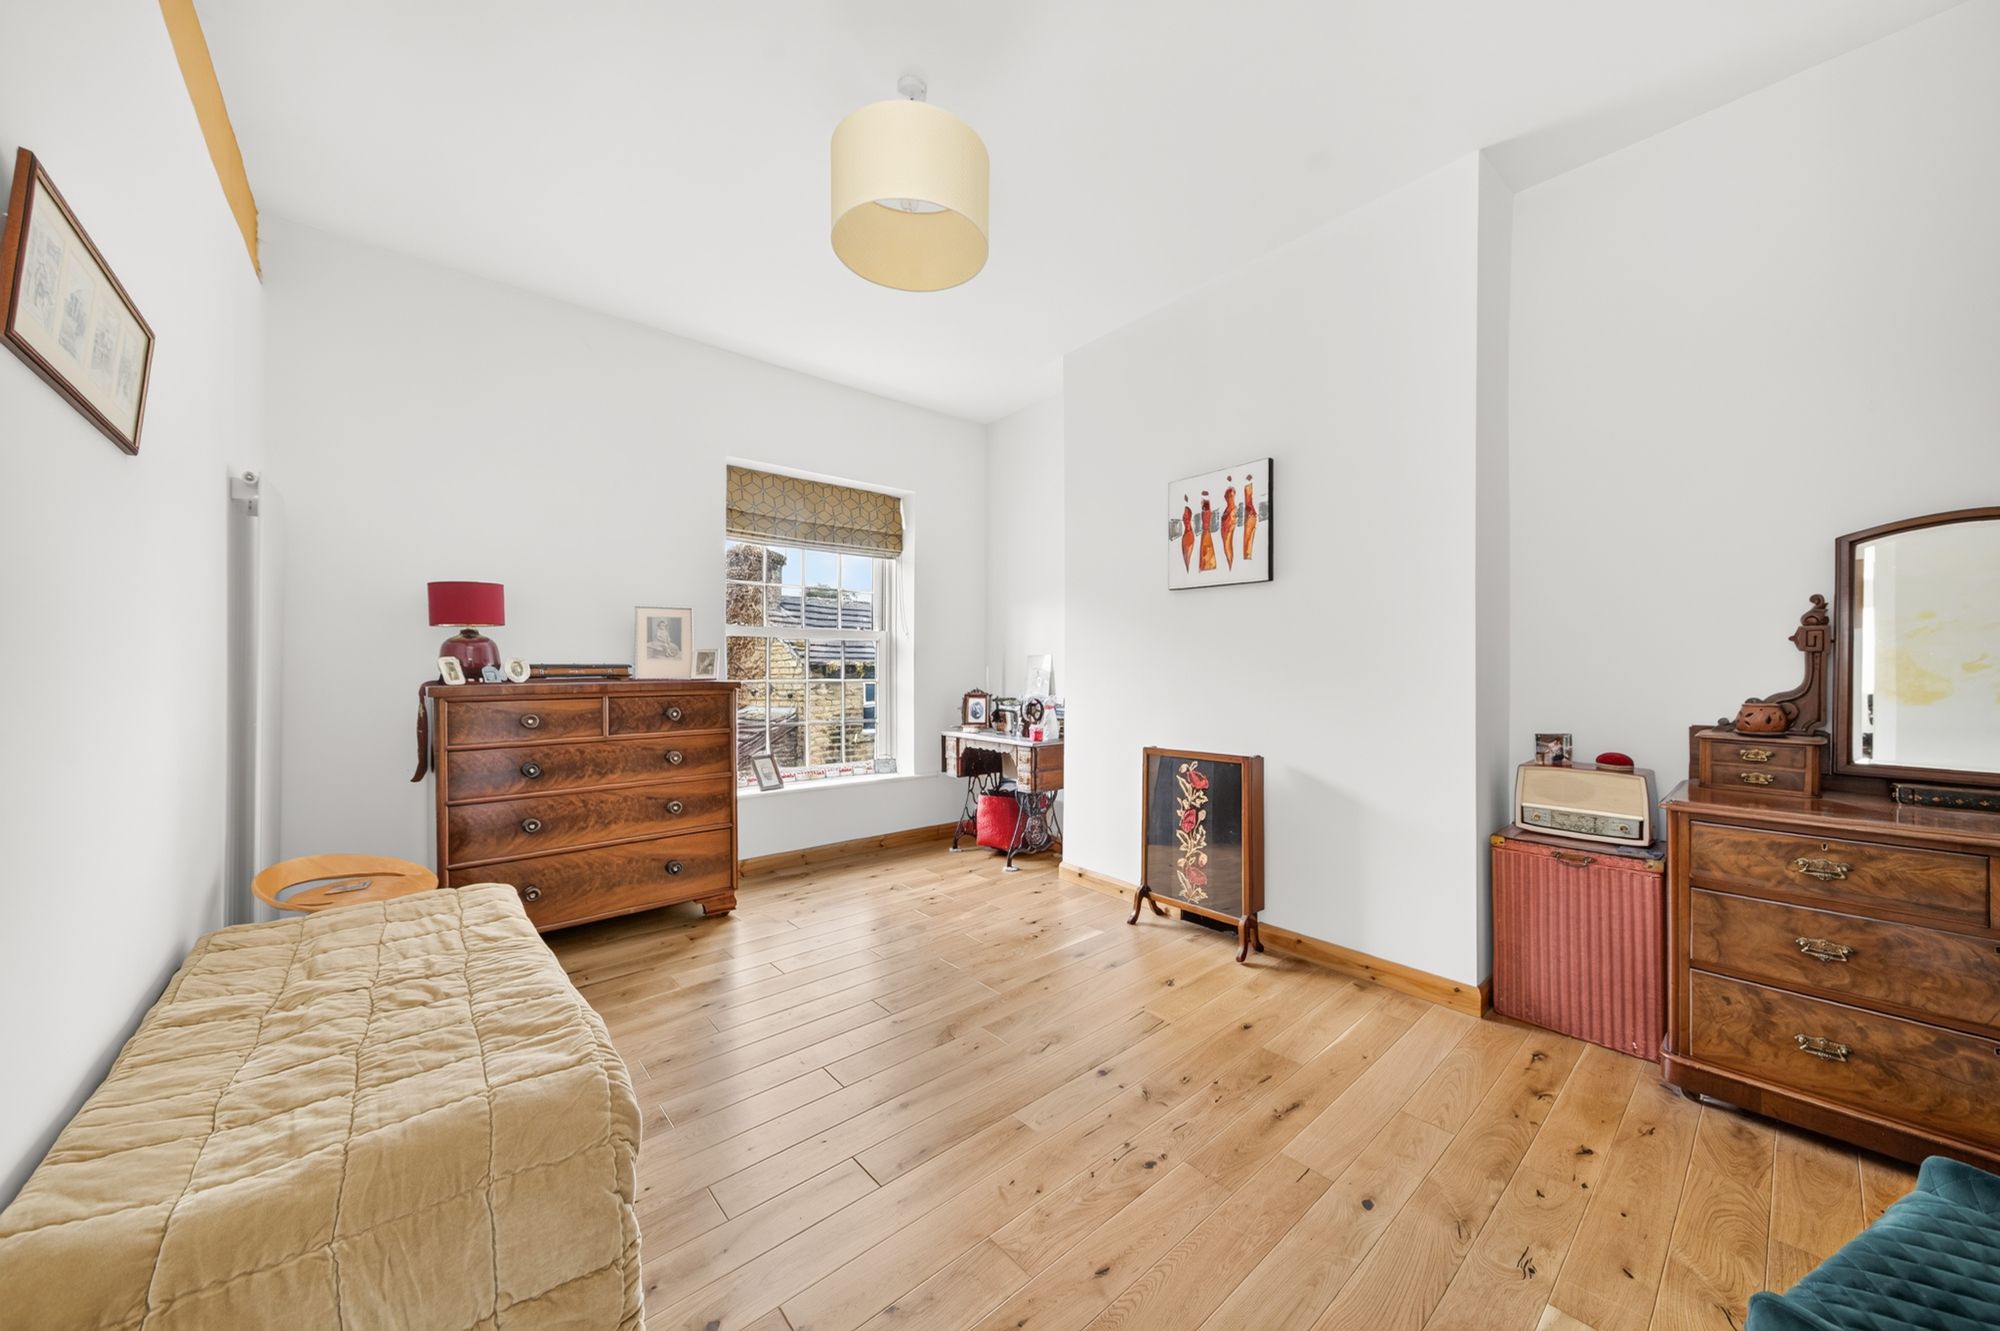
16' 4" x 11' 4" (4.98m x 3.45m)
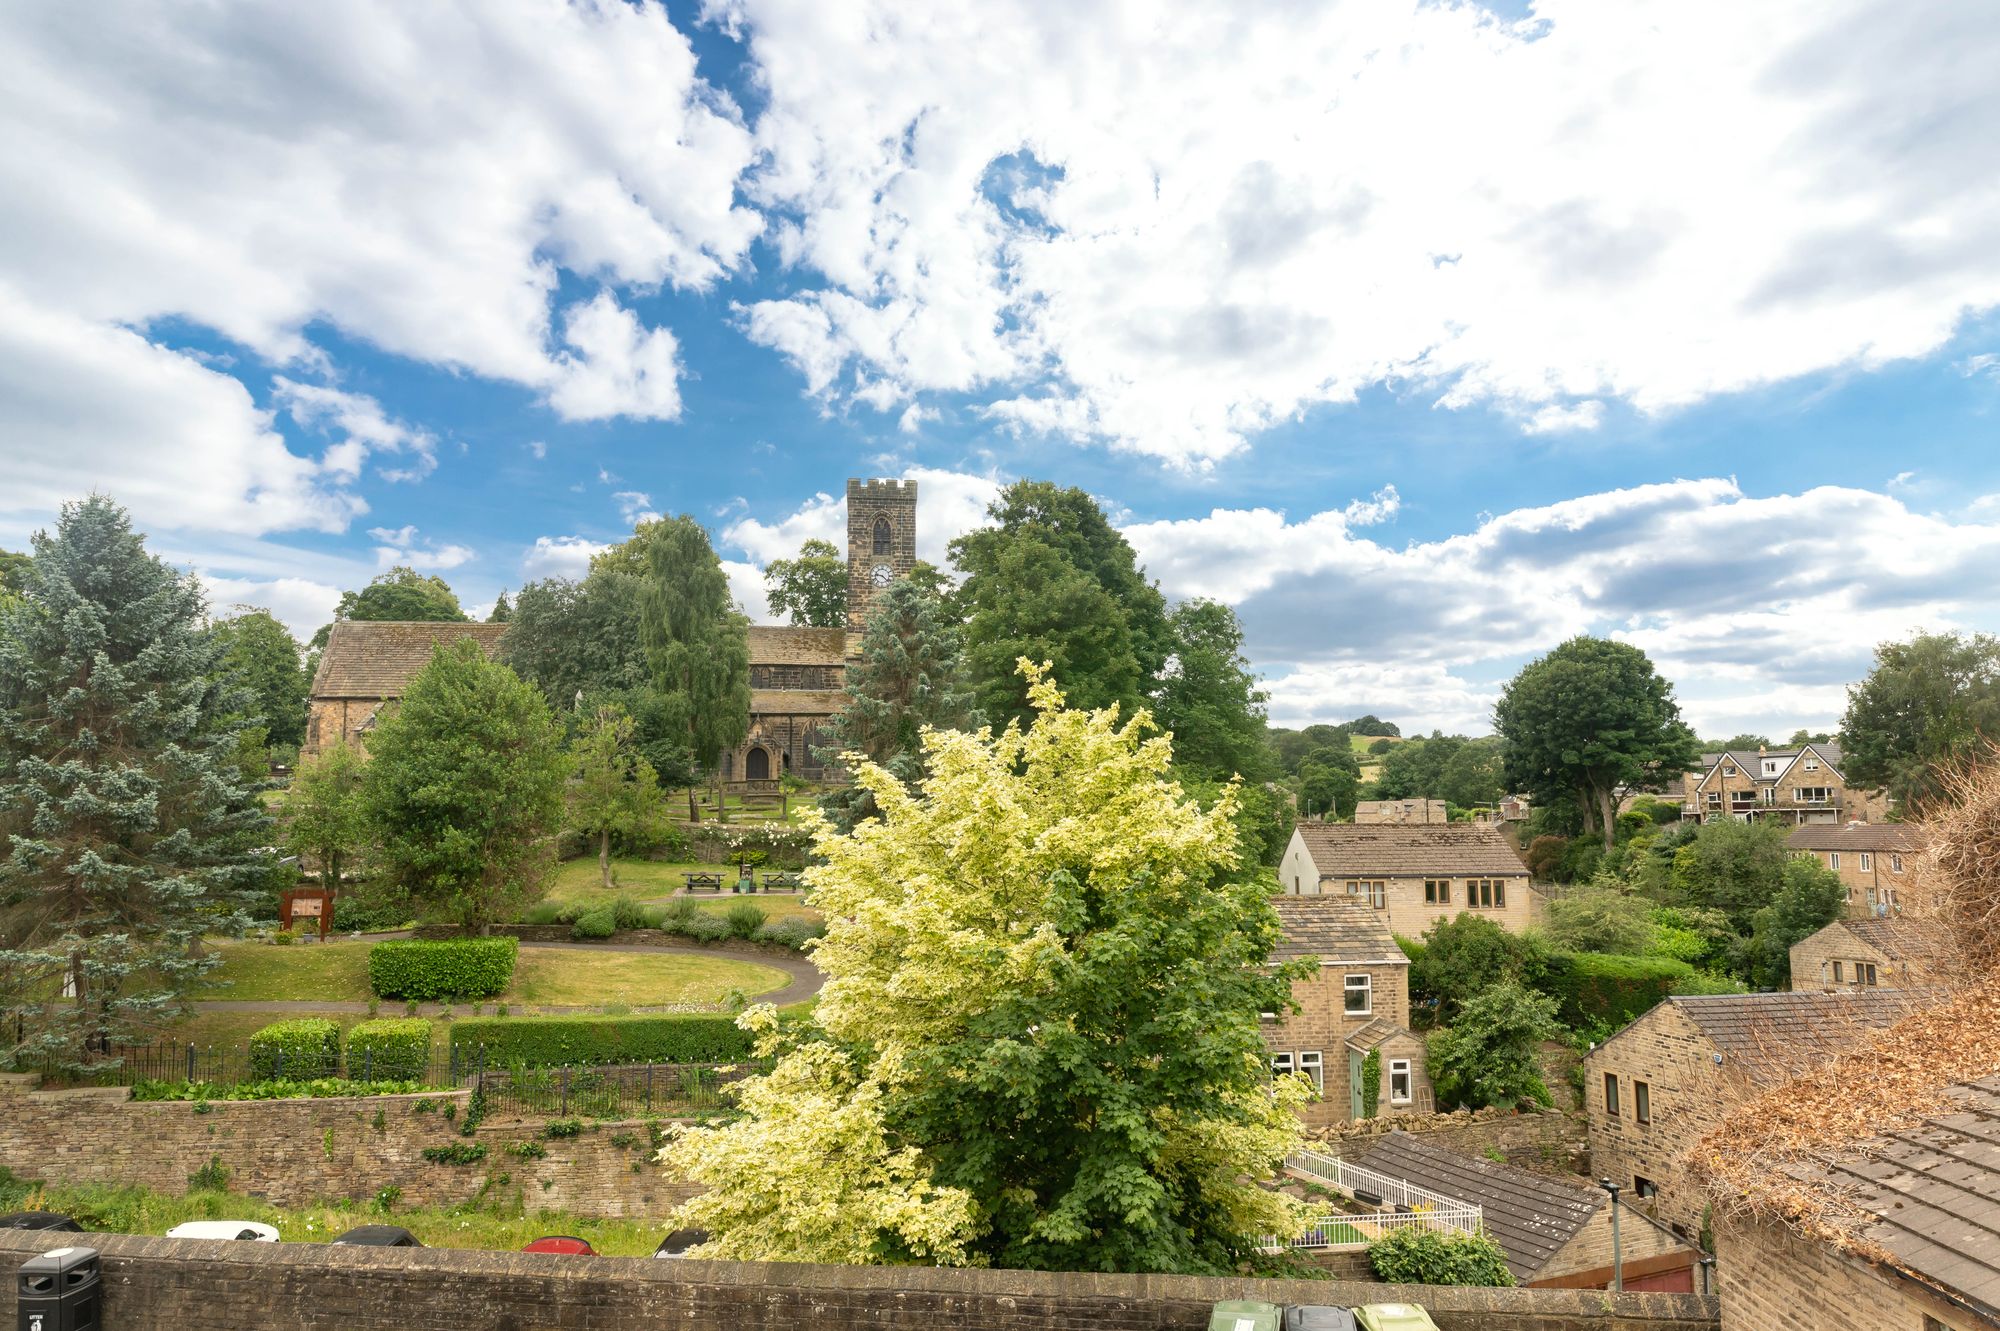
Bedroom two again is a light and airy, king-size bedroom with ample space for freestanding furniture and a continuation of the beautiful oak veneer flooring from the landing. There is a double-glazed, sash-style window to the front elevation offering fabulous views across the valley and of the churchyard, a partly-exposed timber beam, a central ceiling light point, and a vertical column radiator.
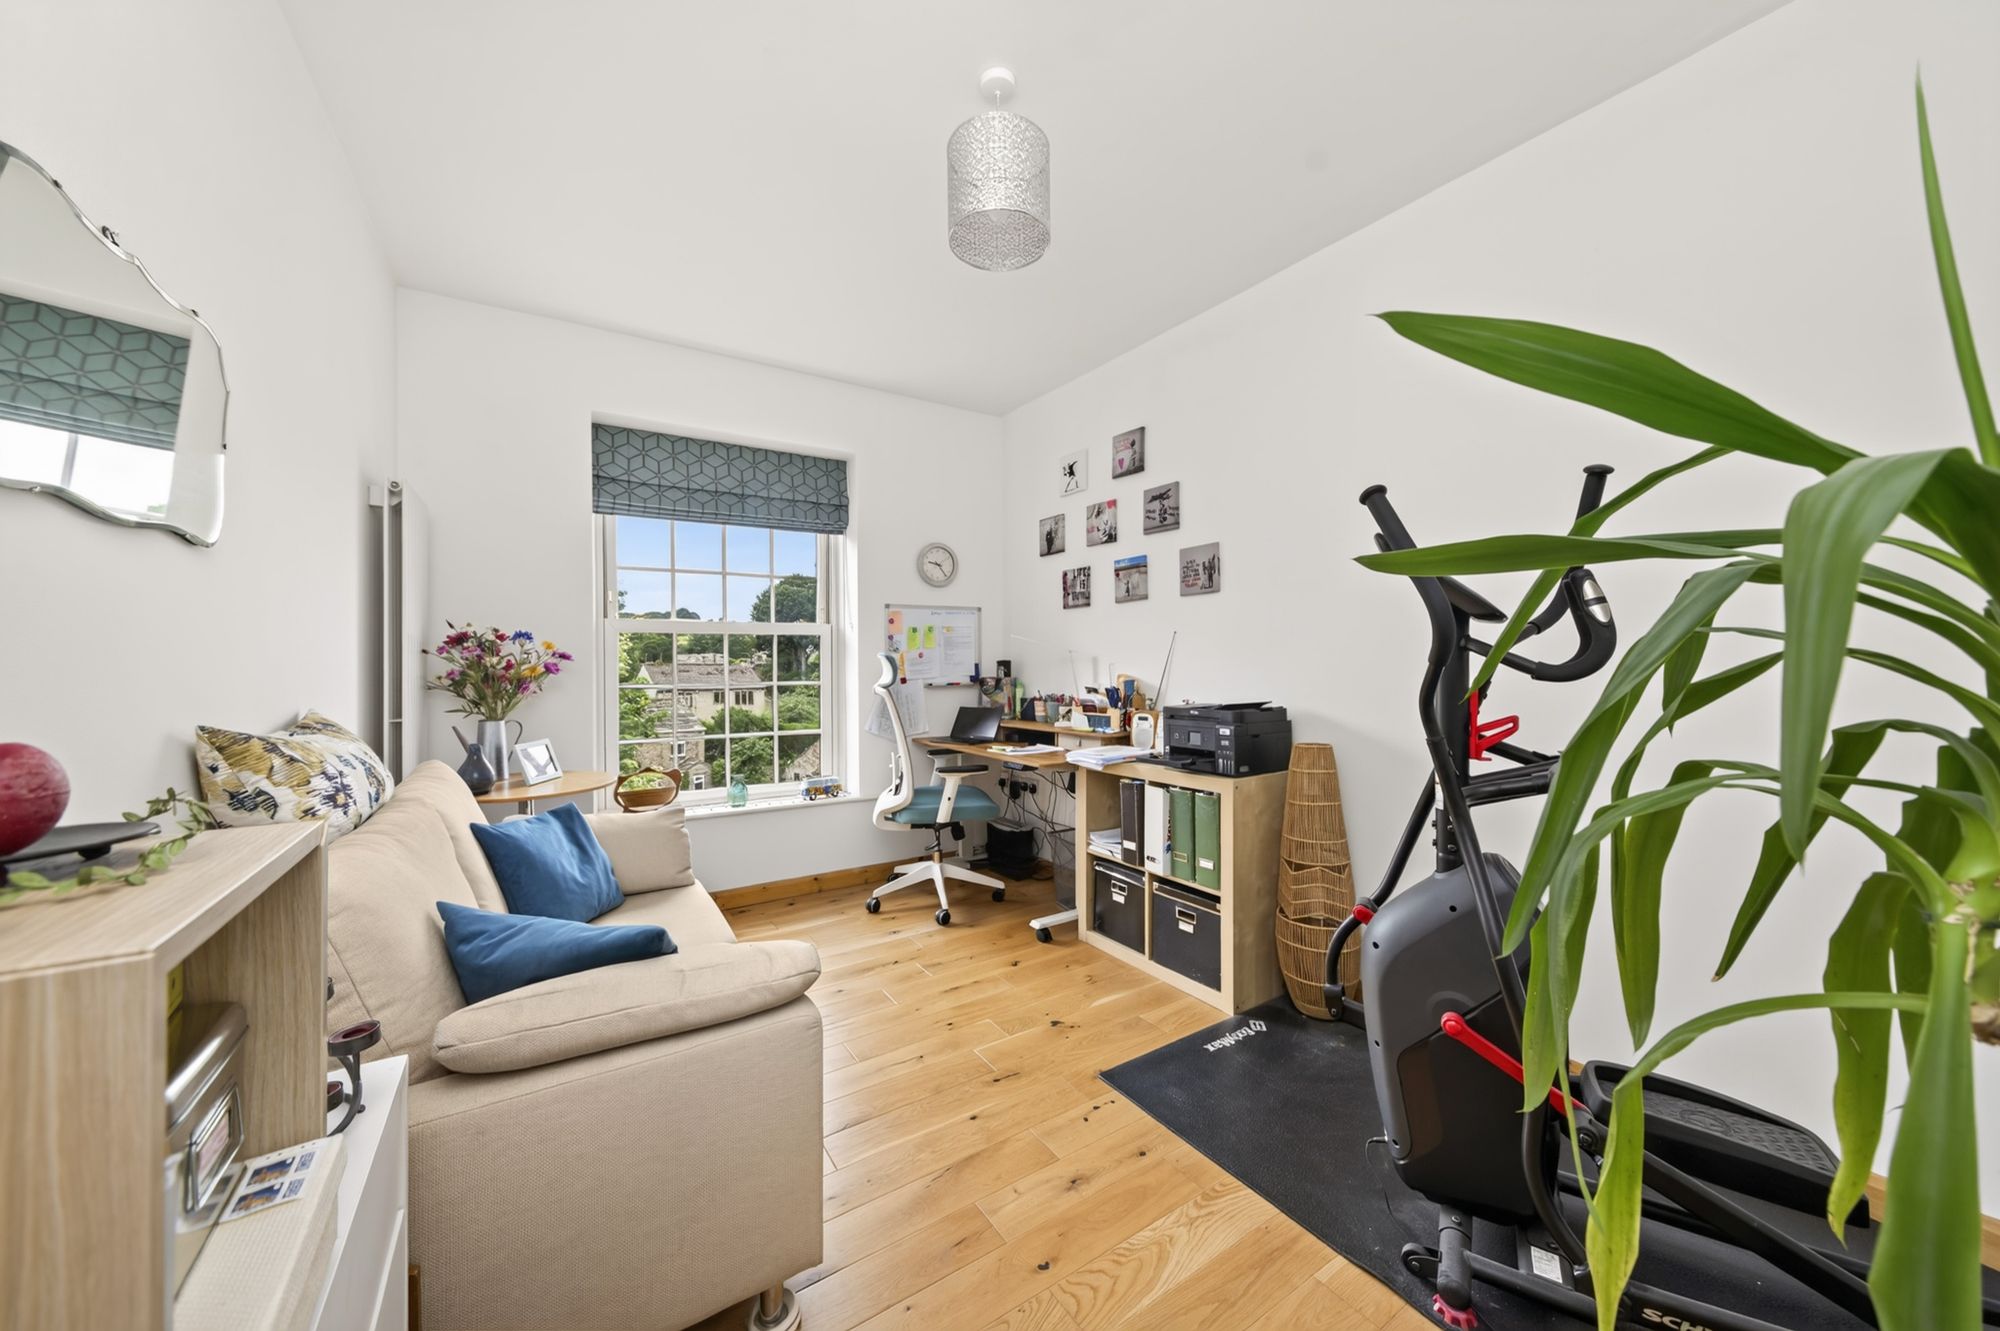
13' 0" x 9' 3" (3.96m x 2.82m)
Bedroom three is currently utilised as a home office / studio but can accommodate a double or King-size bed with space for freestanding furniture. There is a sash-style window to the front elevation, a central ceiling light point, a double, cast-iron, column radiator, and oak veneer flooring.
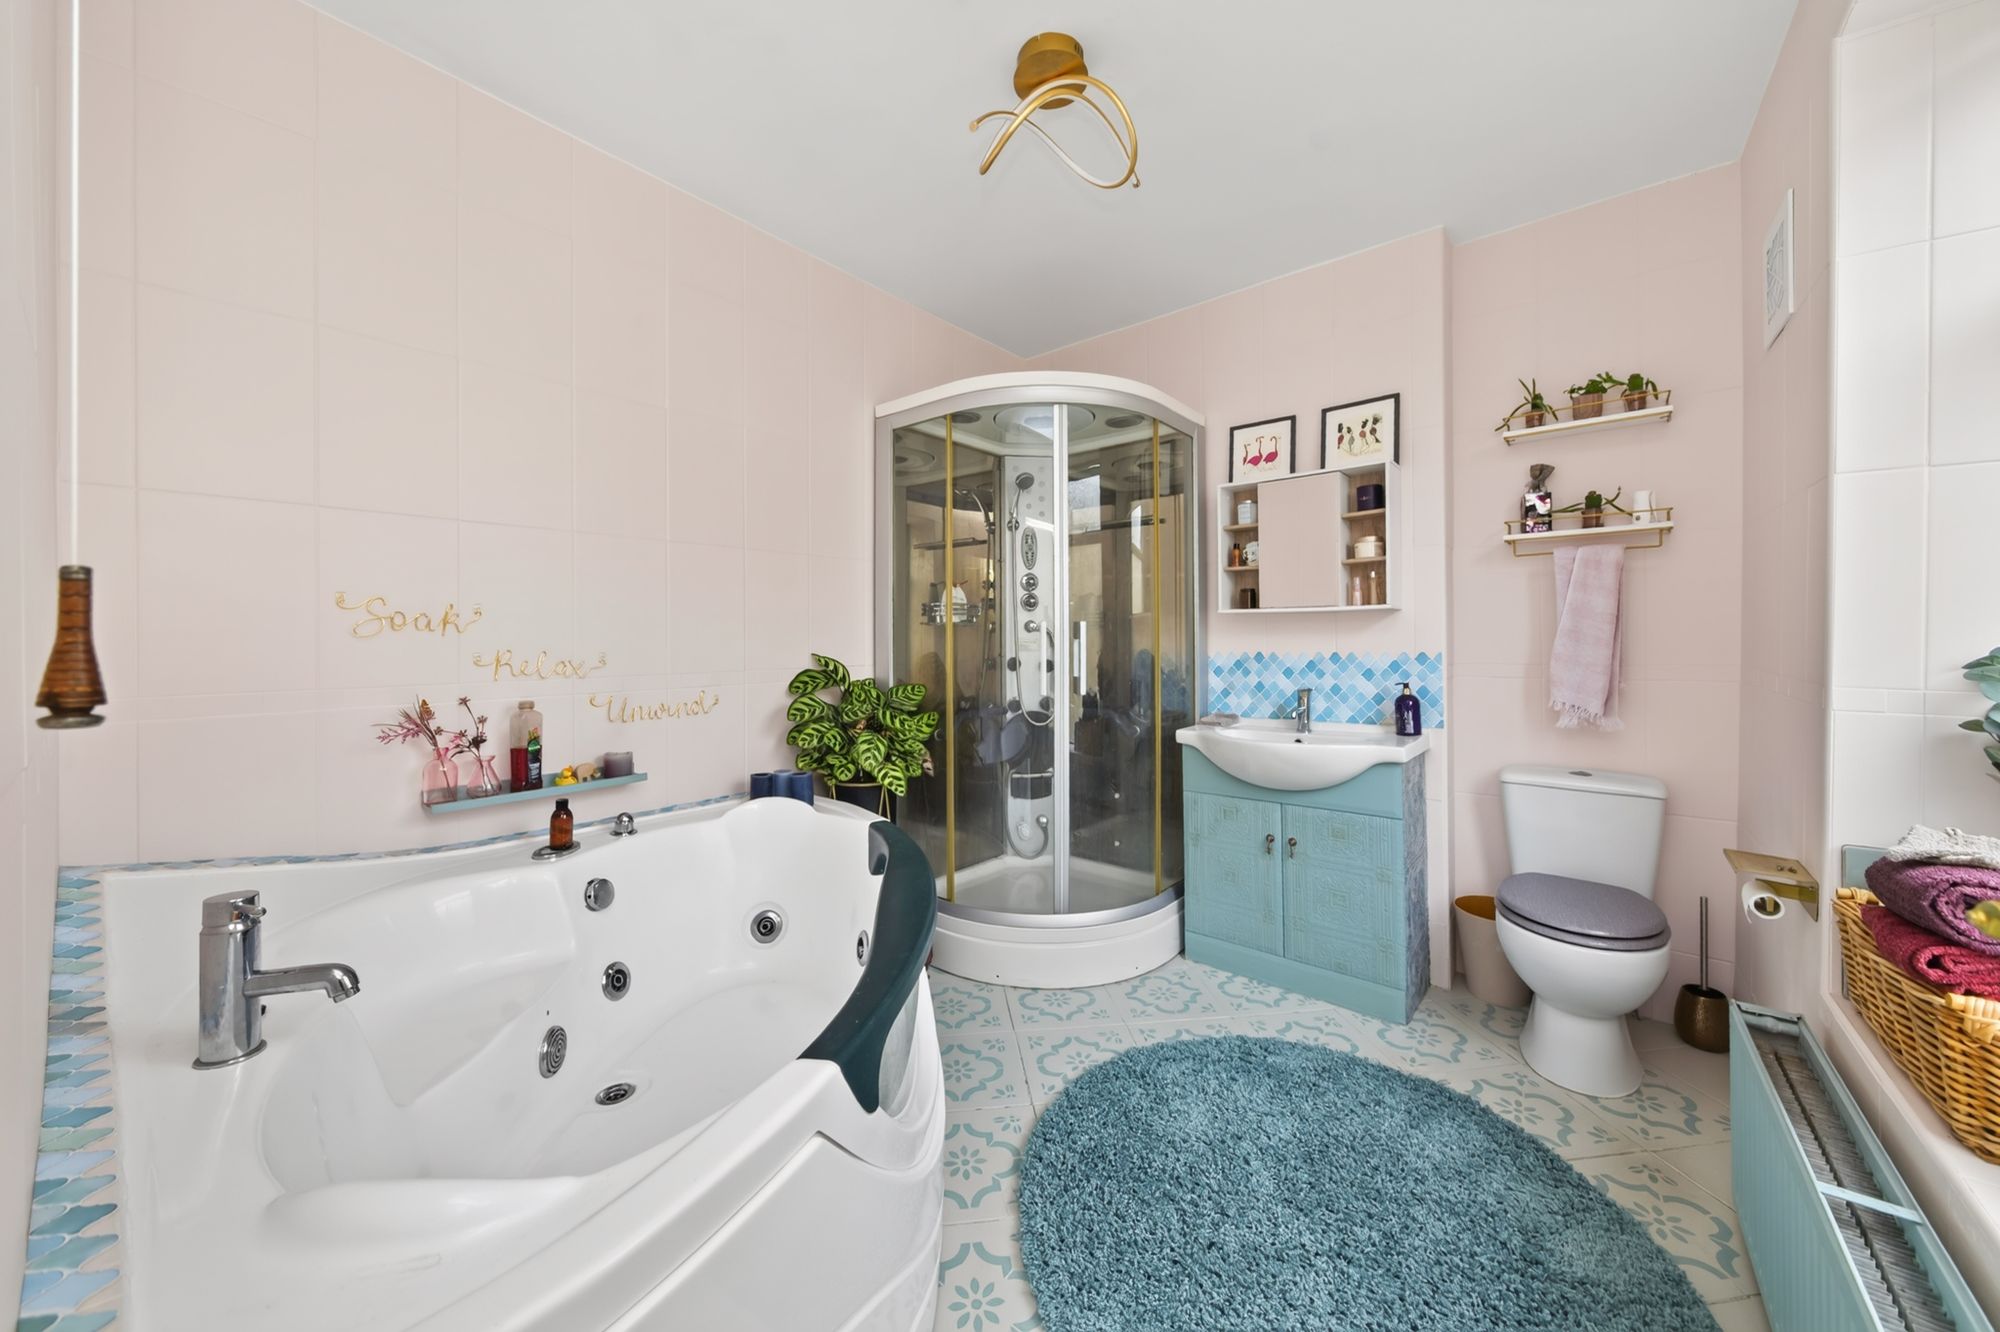
9' 10" x 8' 8" (3.00m x 2.64m)
The house bathroom features a four-piece suite comprising a multi-jet corner bath with bath-end mixer tap and seat, a quadrant-style, multi-jet shower cubicle with rainfall shower, a broad-winged wash hand basin with chrome mixer tap and vanity cupboard beneath, and a low-level WC with push-button flush. There is attractive tiled flooring, tiling to the walls, a ceiling light point, a radiator, and a double-glazed, hardwood window with obscure glass to the side elevation.
Repayment calculator
Mortgage Advice Bureau works with Simon Blyth to provide their clients with expert mortgage and protection advice. Mortgage Advice Bureau has access to over 12,000 mortgages from 90+ lenders, so we can find the right mortgage to suit your individual needs. The expert advice we offer, combined with the volume of mortgages that we arrange, places us in a very strong position to ensure that our clients have access to the latest deals available and receive a first-class service. We will take care of everything and handle the whole application process, from explaining all your options and helping you select the right mortgage, to choosing the most suitable protection for you and your family.
Test
Borrowing amount calculator
Mortgage Advice Bureau works with Simon Blyth to provide their clients with expert mortgage and protection advice. Mortgage Advice Bureau has access to over 12,000 mortgages from 90+ lenders, so we can find the right mortgage to suit your individual needs. The expert advice we offer, combined with the volume of mortgages that we arrange, places us in a very strong position to ensure that our clients have access to the latest deals available and receive a first-class service. We will take care of everything and handle the whole application process, from explaining all your options and helping you select the right mortgage, to choosing the most suitable protection for you and your family.
How much can I borrow?
Use our mortgage borrowing calculator and discover how much money you could borrow. The calculator is free and easy to use, simply enter a few details to get an estimate of how much you could borrow. Please note this is only an estimate and can vary depending on the lender and your personal circumstances. To get a more accurate quote, we recommend speaking to one of our advisers who will be more than happy to help you.
Use our calculator below