
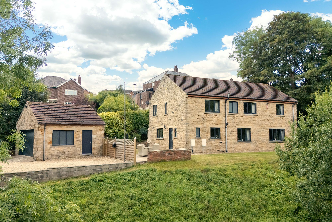
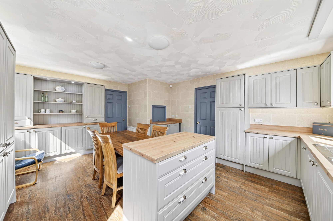
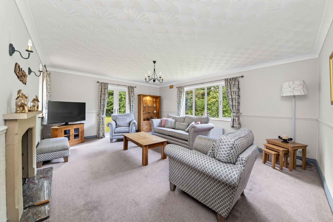
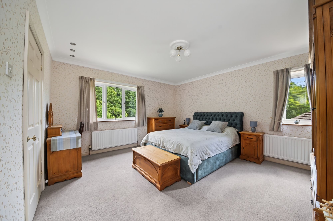
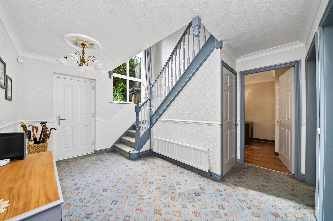
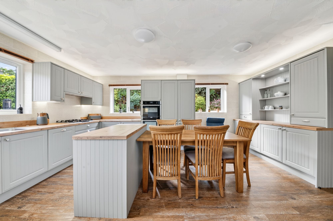
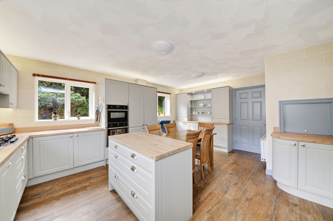
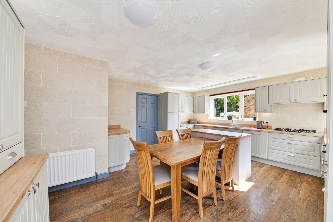
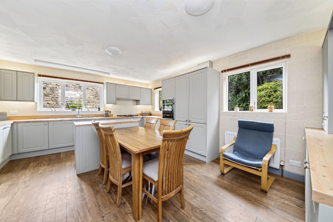
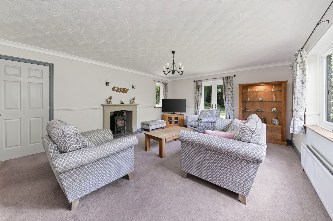
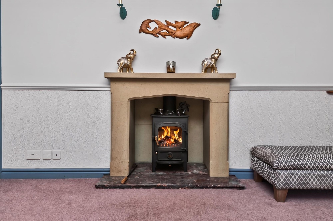
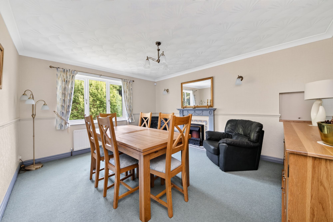
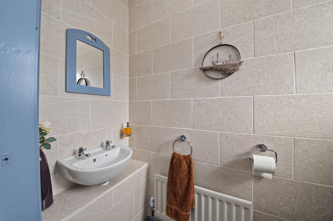
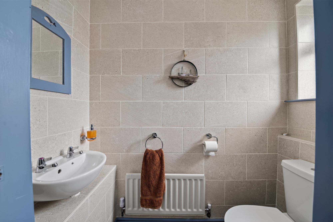
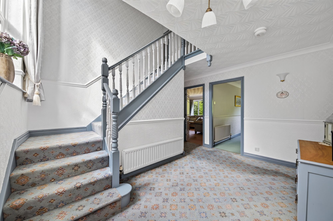
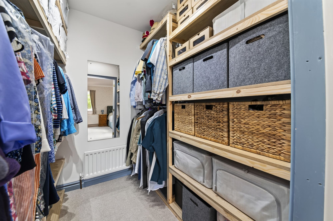
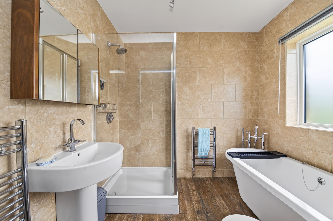
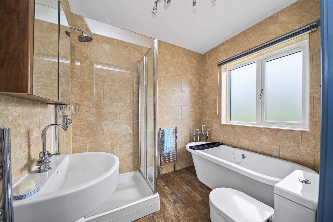
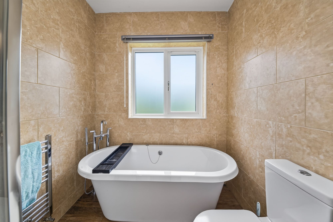
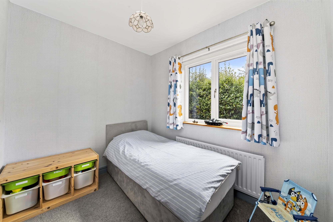
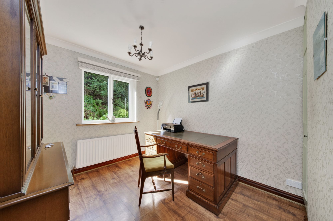
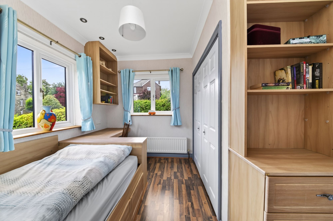
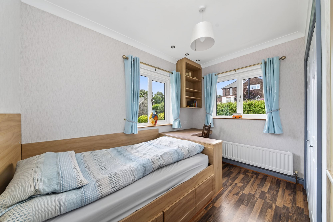
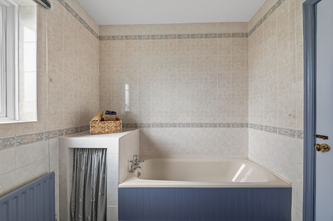
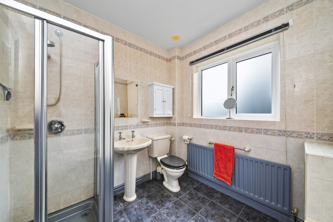
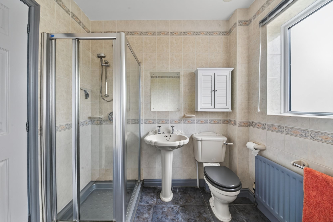
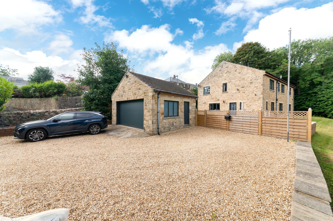
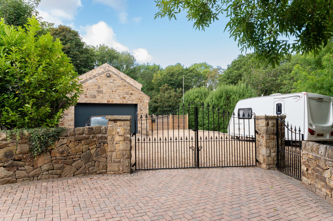
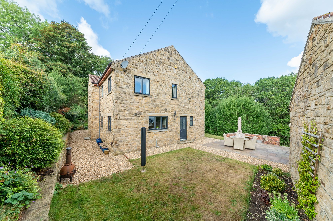
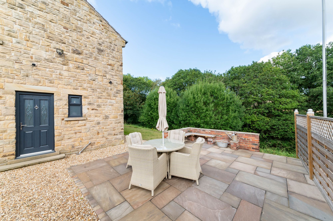
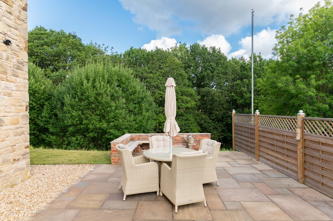
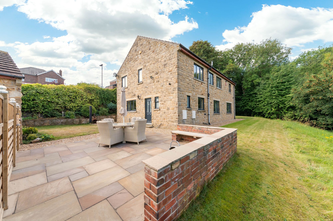
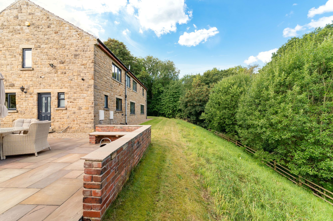
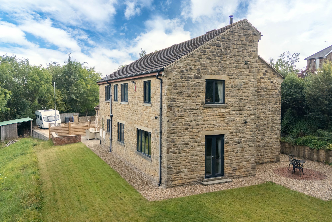
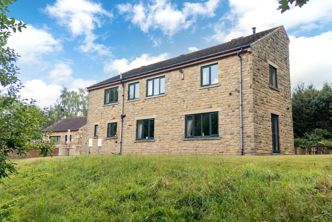
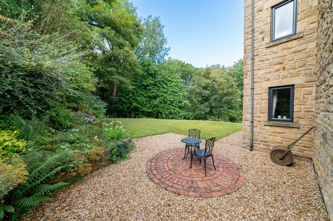
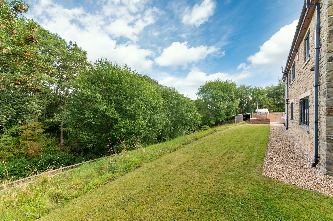
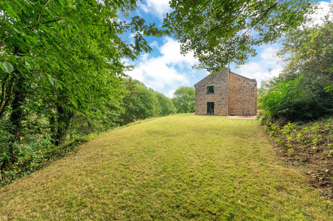
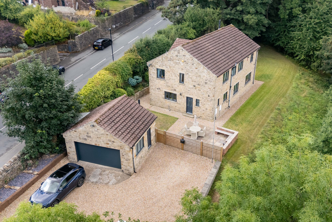
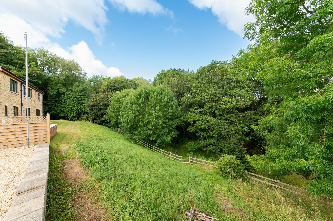
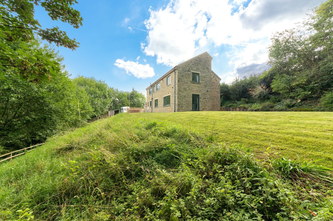
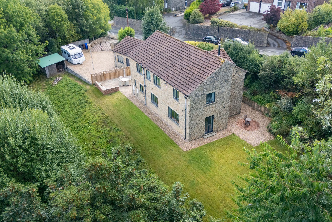
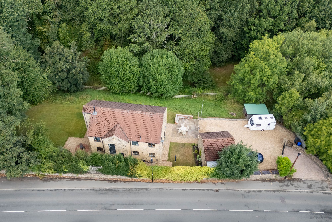
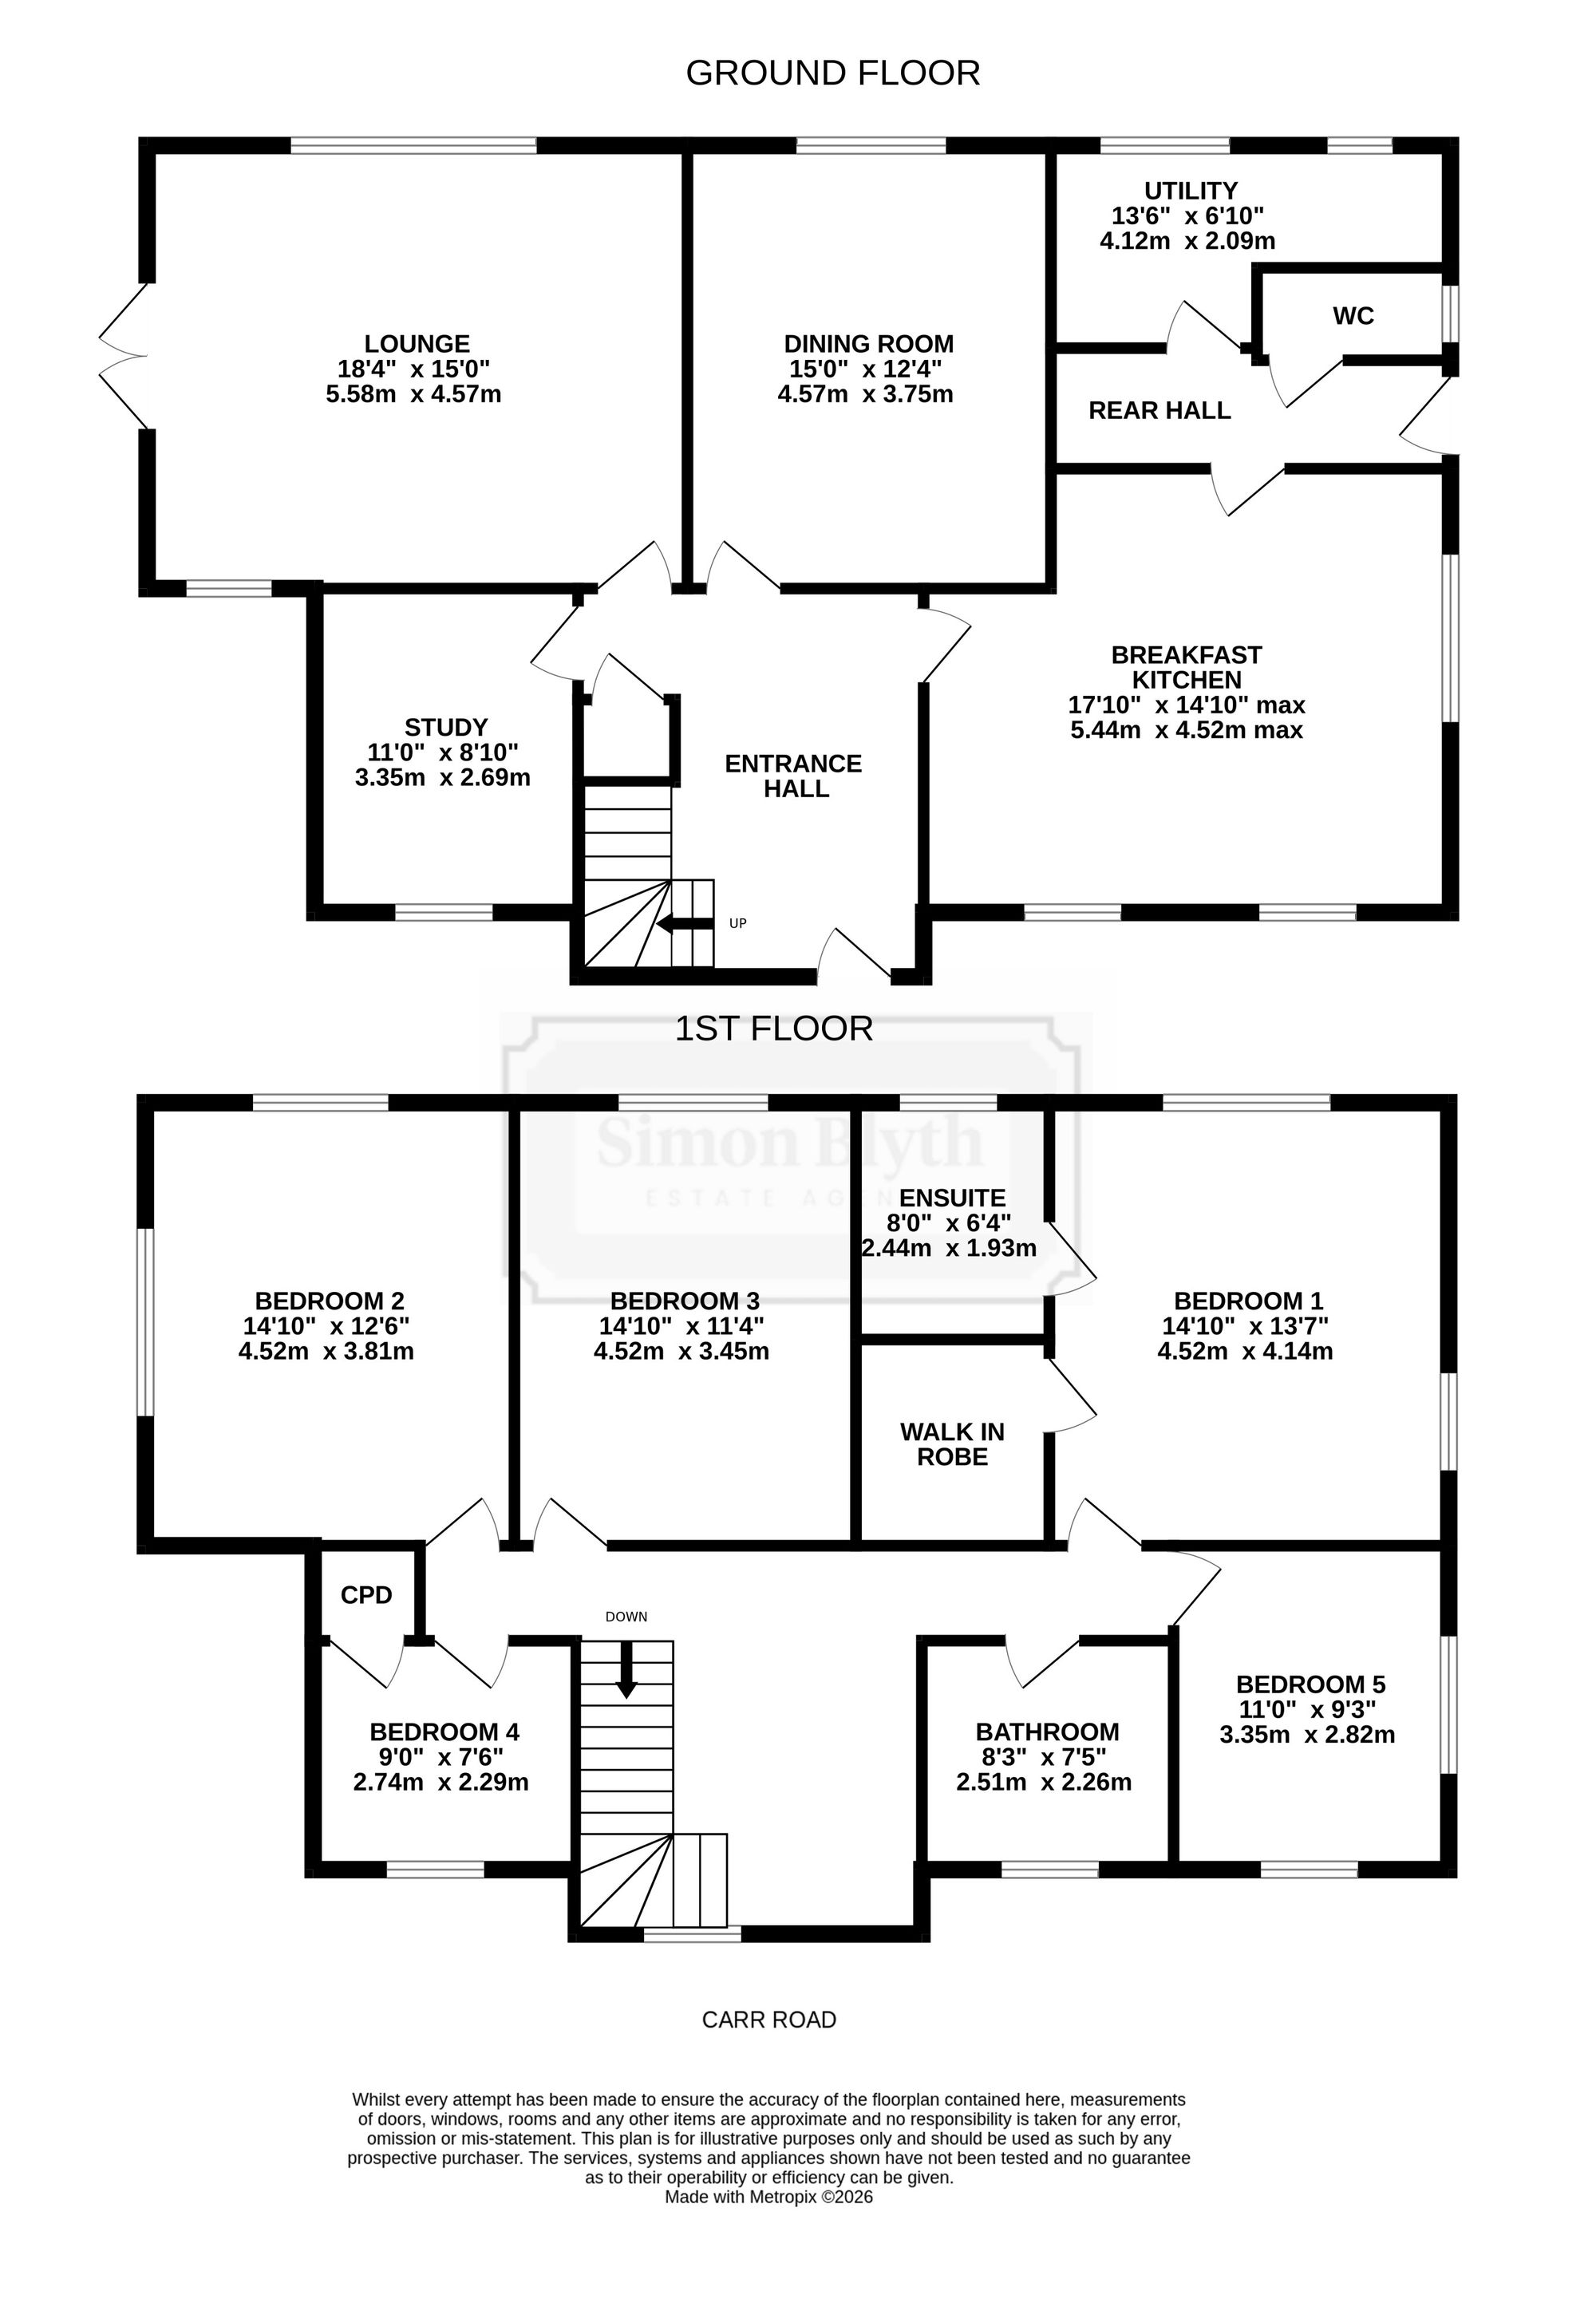
THIS IS A SIMPLY STUNNING STONE-BUILT FIVE BEDROOM DETACHED FAMILY HOME WITH A GREAT SIZE GARDEN, IN A PRVATE SETTING WITH A DETACHED STONE-BUILT DOUBLE GARAGE. THE GROUND FLOOR IS ARRANGED WITH A LARGE ENTRANCE HALL WITH AN OPEN STAIRCASE, HIGH CEILINGS AND GREAT NATURAL LIGHT FROM AN ALMOST FULL HEIGHT WINDOW. OFF THE MAIN ENTRANCE HALL IS THE LARGE BESPOKE FAMILY KITCHEN/BREAKFAST ROOM WITH A VERY COUNTRY FEEL TO IT AND INCLUDING BUILT-IN NEFF OVEN, NEFF COMBINATION MICROWAVE, A NEFF GAS HOB, AN INTEGRATED HOTPOINT DISHWASHER AND INTEGRATED FRIDGE - THE SPACE IS DESIGNED WITH AMPLE CUPBOARDS AND WORKTOPS AROUND THE PERIMETER OF THE ROOM ALLOWING AMPLE SPACE FOR A DINING TABLE AND FIVE CHAIRS IN THE CENTRE OF THE ROOM, THE ROOM IS FLOODED WITH NATURAL LIGHT FROM WINDOWS ON TWO ASPECTS. ADJACENT TO THE KITCHEN IS A VERY USEFUL UTILITY/BOOT ROOM WHICH IS PLUMBED AND HAS FITTED STORAGE CUPBOARDS - THERE IS ALSO A DOWNSTAIRS WC/WASHROOM. THERE ARE THREE RECEPTION ROOMS WITH THE LARGEST BEING A CORNER POSITION WITH FEATURE FIREPLACE WITH MULTI-FUEL BURNER AND WINDOWS ON THREE ASPECTS INCLUDING A SET OF uPVC FRENCH DOORS ONTO THE LARGE LAWNED AREA, THE SECOND RECEPTION IS CURRENTLY SET UP AS A DINING AREA AND THE THIRD AS A HOME OFFICE /STUDY. THE INCREDIBLE ACCOMMODATION CONTINUES ON THE FIRST FLOOR WITH A LARGE CORNER POSITIONED PRIMARY DOUBLE BEDROOM SUITE WITH WINDOWS ON TWO ASPECTS AND INCORPORATING A SUPERB ENSUITE BATHROOM (WITH SEPARATE ROLLTOP BATH AND SEPARATE SHOWER) ALONG WITH A WALK-IN WARDROBE WITH FITTED SHELVING ON EITHER SIDE OF THE SPACE. THE SECOND BEDROOM IS A CORNER POSITIONED DOUBLE BEDROOM WITH WINDOWS ON THREE ASPECTS AND A BUILT-IN CLOSET WITH FITTED SHELVING. THE THIRD DOUBLE BEDROOM IS TO THE REAR OF THE FIRST FLOOR OVERLOOKING THE WOODLAND VIEW WITH THE FOURTH AND FIFTH BEDROOMS BEING GOOD SINGLES. THE FAMILY BATHROOM IS CENTRALLY POSITIONED AMONGST ALL THE BEDROOMS AND ALSO HAS SEPARATE BATH AND SHOWER FACILITIES, FLOOR TO CEILING TILED WALLS AND TILED FLOORING. THE PROPERTY HAS A WORCESTER GAS COMBI-BOILER RUNNING THE CENTRAL HEATING AND HOT WATER. THE GROUNDS OF THE PROPERTY DO NOT DISAPPOINT EITHER WITH THE HOUSE SITTING ON A LARGE GARDEN PLOT WHICH IS PREDOMINANTLY LAWNED AS WELL AS PATIO SEATING AREA, OFF-STREET PARKING FOR SOME 4 - 5 FAMILY CARS AND A STONE-BUILT DETACHED DOUBLE GARAGE IS PLUMBED AND ALSO HAS ELECTRICAL POINTS, LIGHTING, AN ELECTRIC UP &OVER DOOR AND SEPARATED ACCESS DOOR TO THE SIDE. THIS IS A RARE OPPORTUNITY TO OWN A UNIQUE DETACHED LARGE FAMILY HOME IN THE HEART OF DEEPCAR AND IS ONE NOT TO BE MISSED.
Property Tenure: Freehold. Council Tax Band: E. EPC Rating: TBC
A large entrance hall with an open staircase and high ceilings as well as great natural light from an almost full window.
KITCHEN/BREAKFAST ROOMA simply stunning country style kitchen/breakfast room
PRIMARY LIVING ROOMA fabulous large living room with great natural light and with access to the grounds at the rear of the property via set of uPVC French Windows.
DINING ROOMA separate dining room situated to the rear of the ground floor overlooking the woodland view.
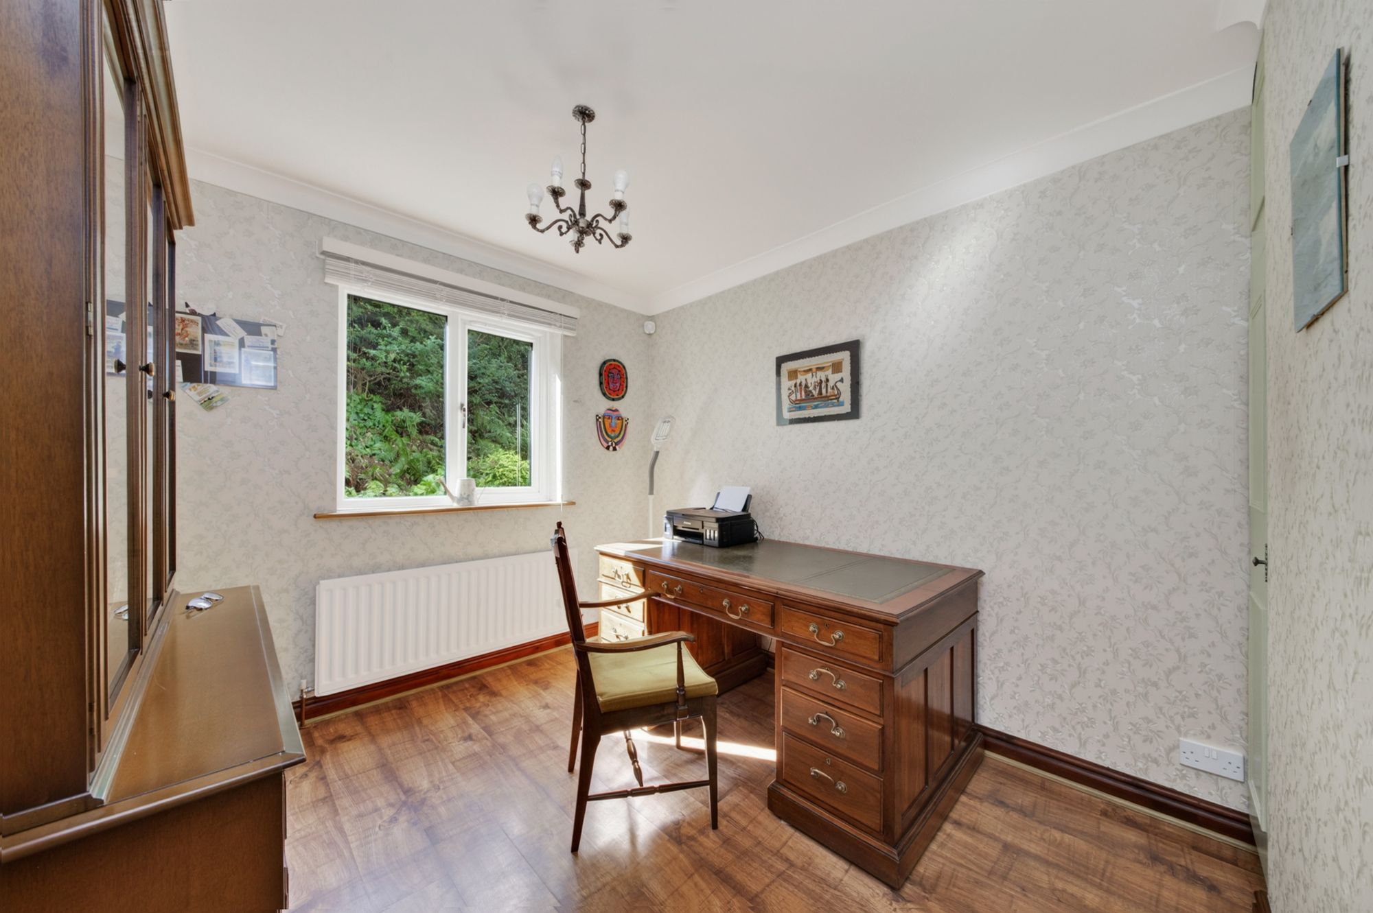
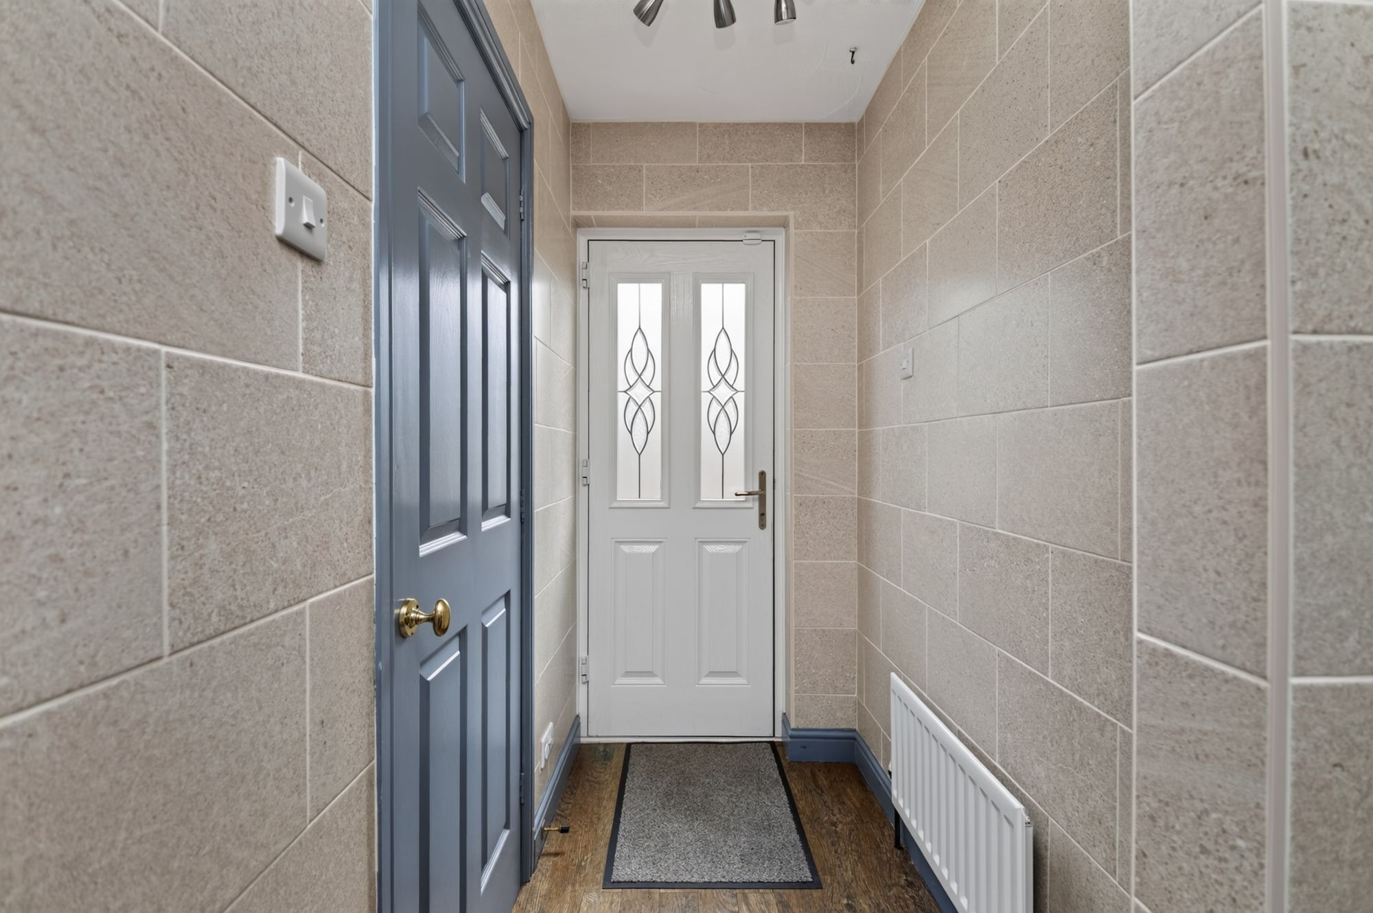
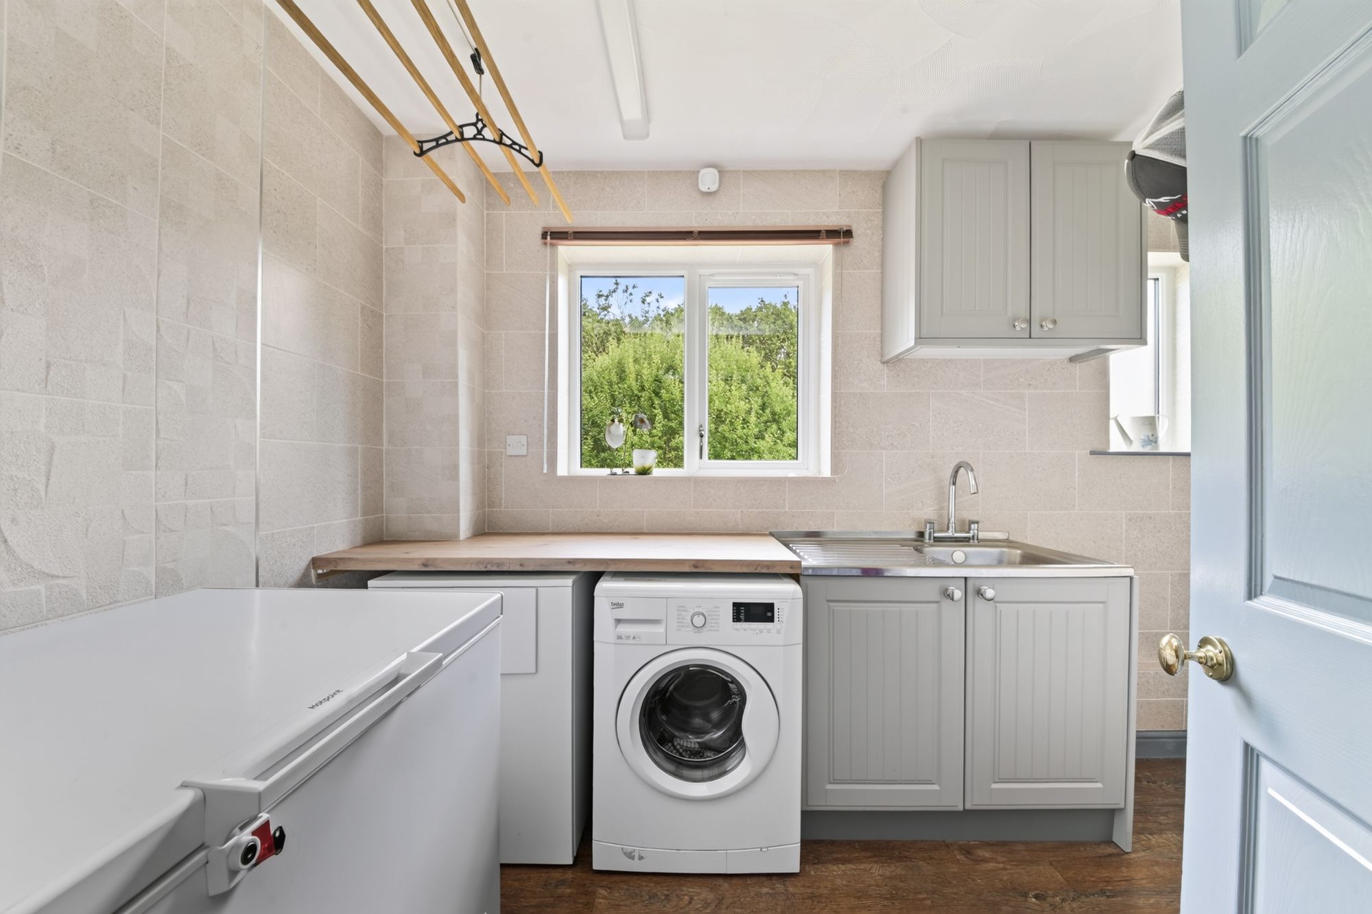
SIDE ENTRANCE & UTILITY ROOM SNUG/STUDY/HOME OFFICEThis snug/study/home office is situated in a quiet corner of the property on the ground floor and could easily be used as a guest bedroom if needed for additional space for when family & friends come to visit.
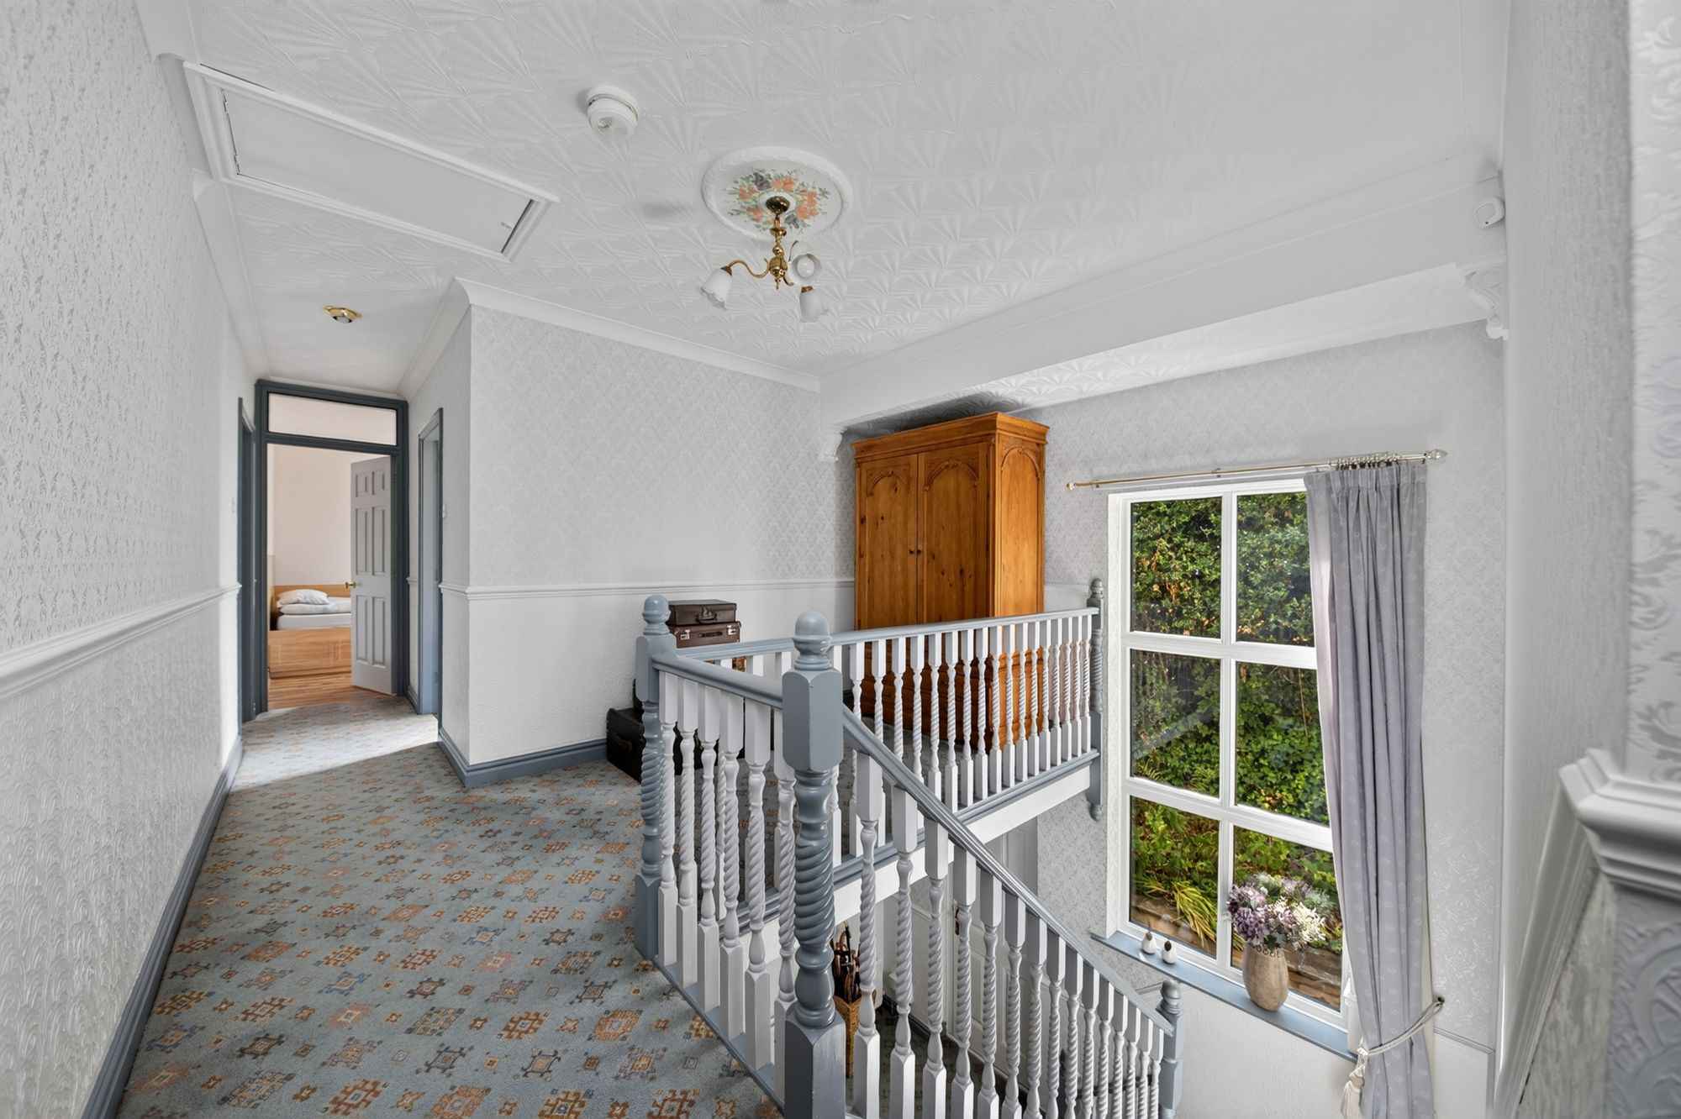
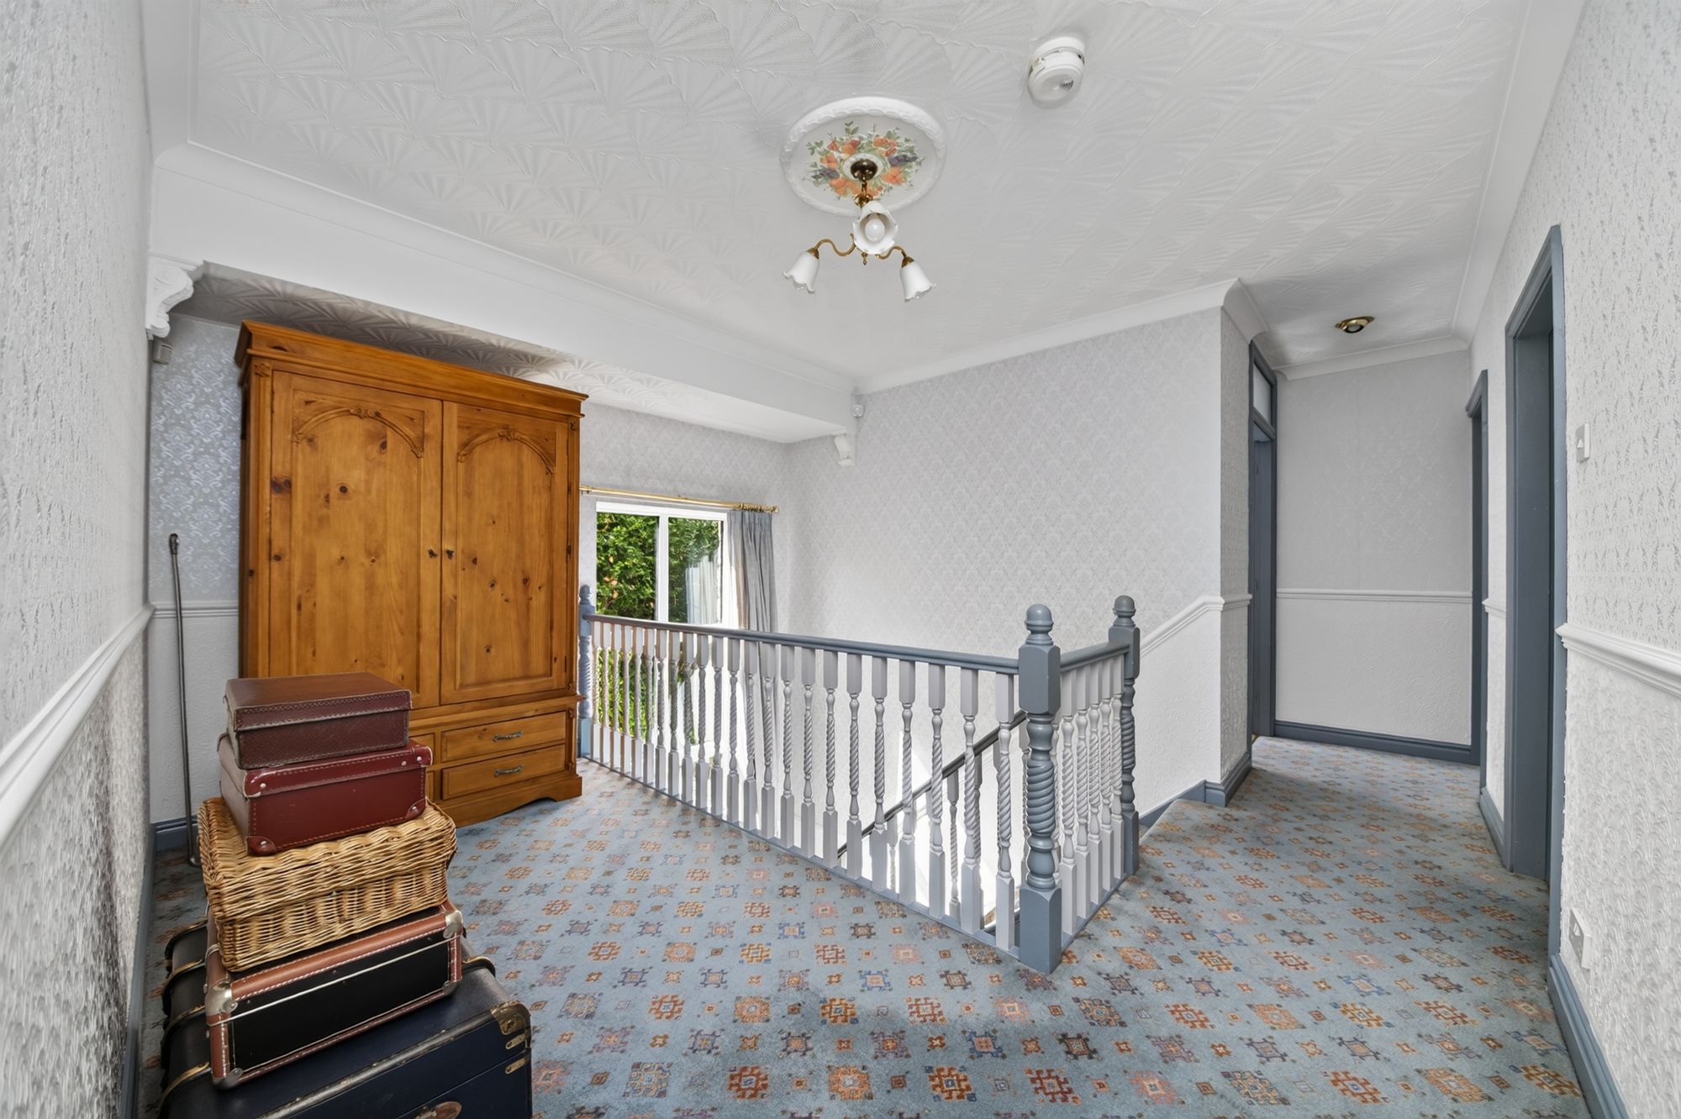
FIRST FLOOR LANDINGThe first floor landing is an open and bright space with room enough to have a bookcase or sofa.
PRIMARY DOUBLE BEDROOM & ENSUITE BATHROOMThis a stunning primary double bedroom suite with fantastic natural light from windows on two aspects, a superb ensuite shower room with free-standing rolltop bath a separate walk-in shower and modern stylish sanitary fittings. The bedroom suite also benefits from a large walk-in wardrobe/closet with fitted shelving on each side of the room.
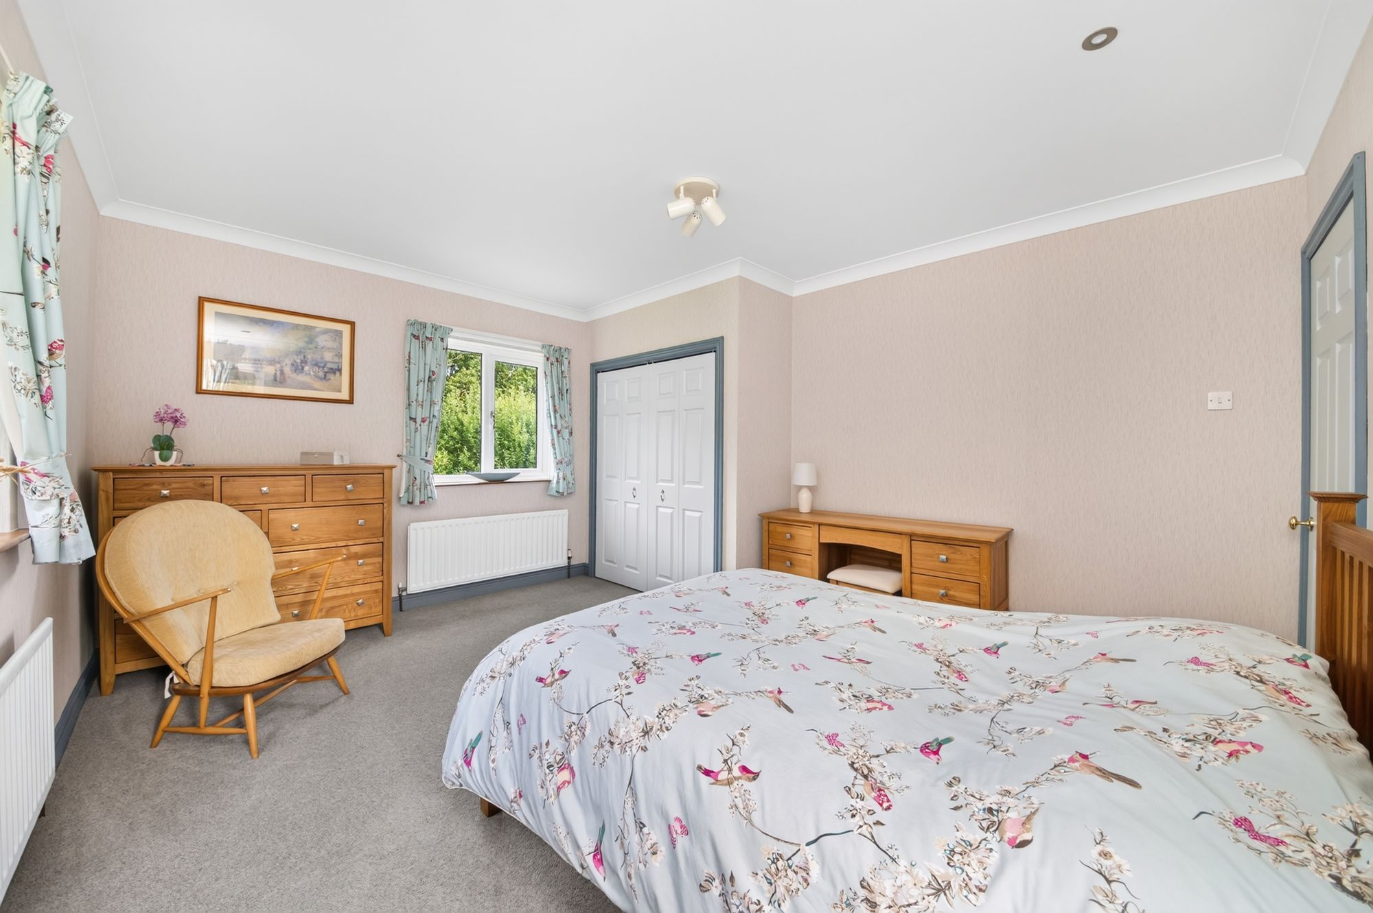
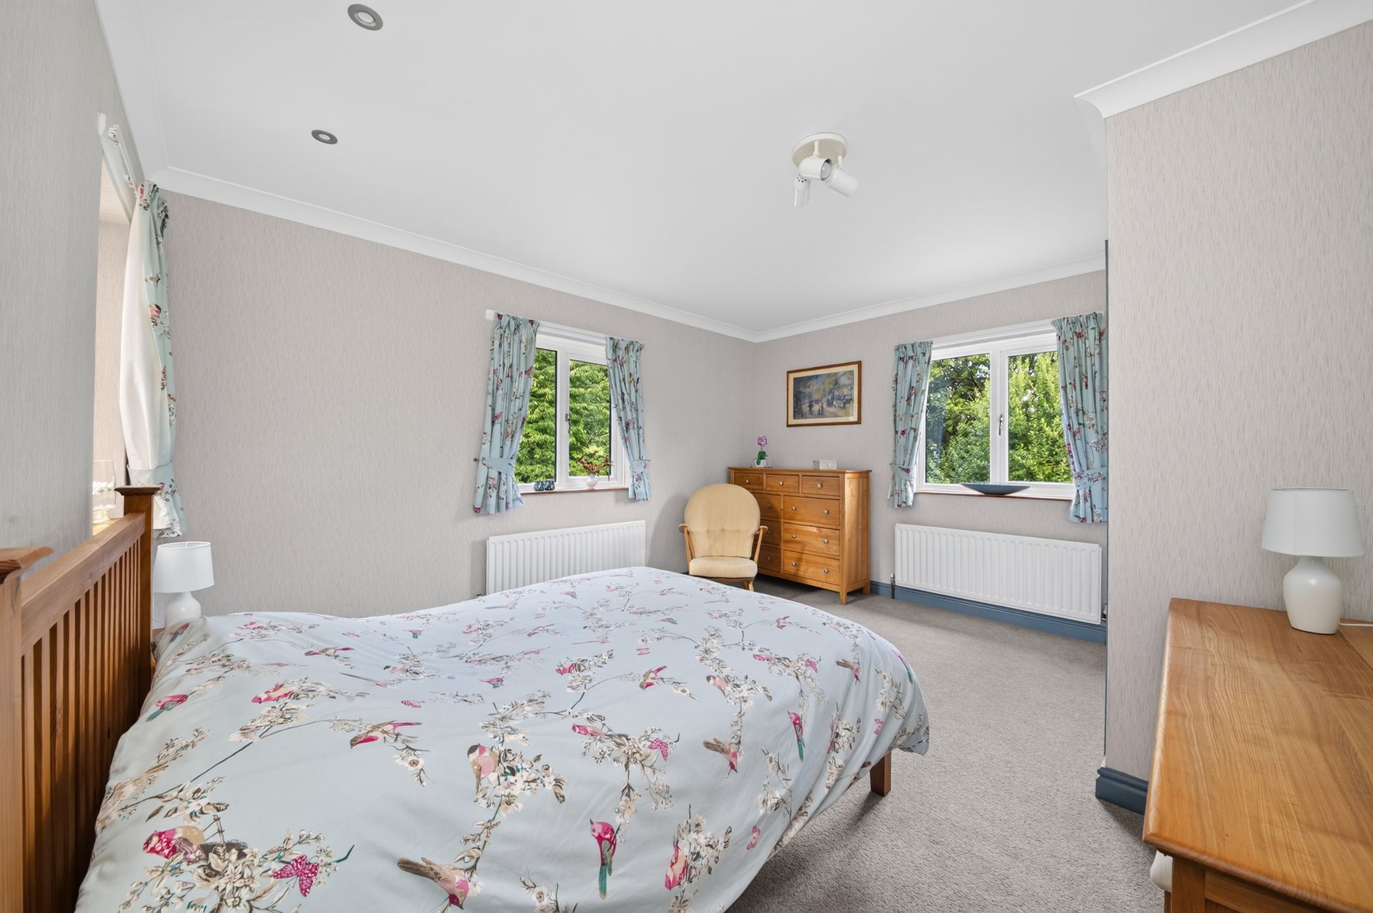
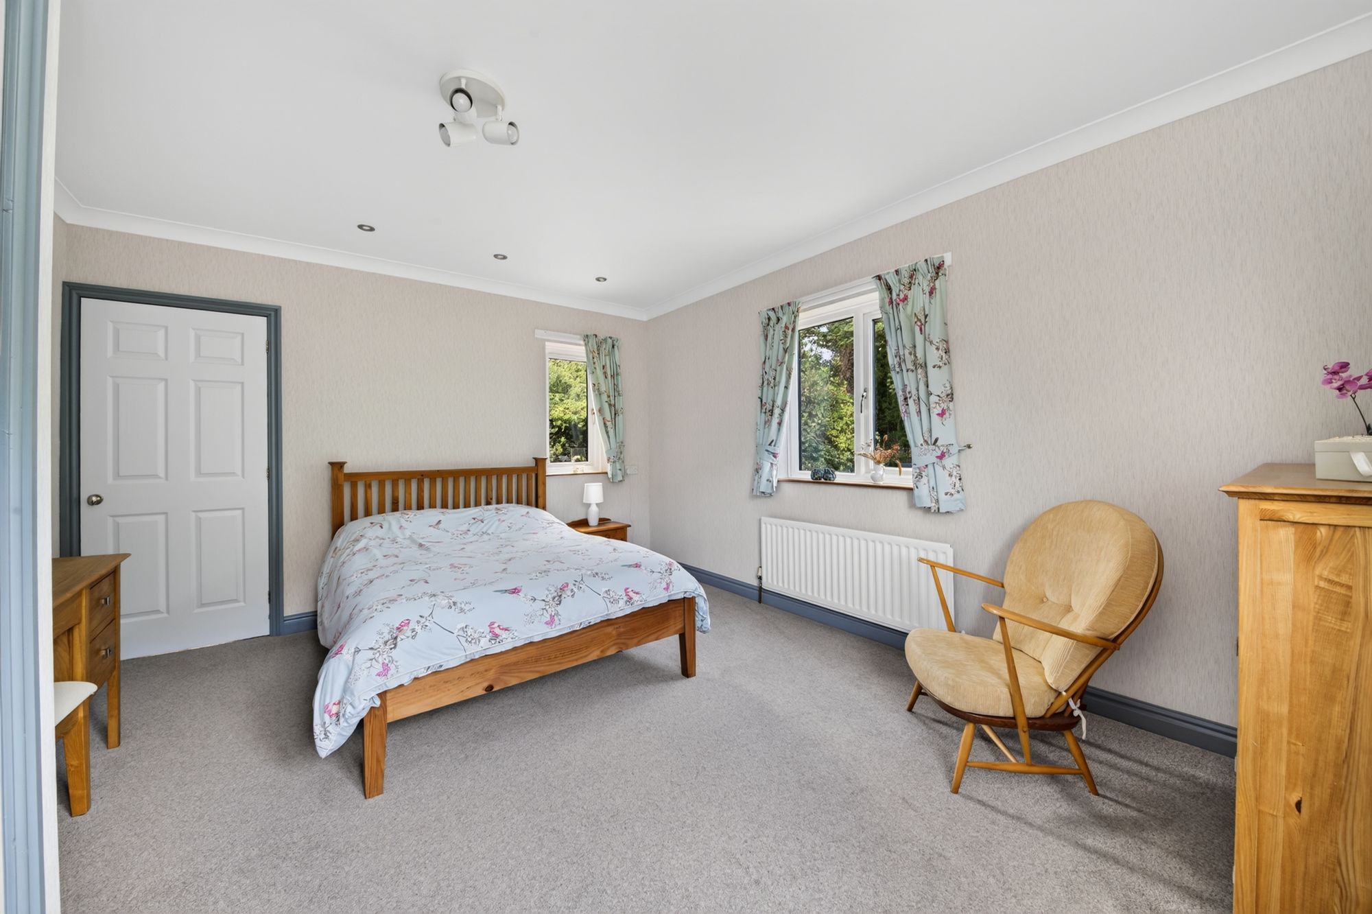
BEDROOM TWOThe second double bedroom is a large corner positioned room that is flooded with natural light via windows on three aspects. The bedroom has ample floorspace and a built-in closet with fitted shelving.
BEDROOM THREEAnother large bright double bedroom situated to the rear of the first floor with lovely woodland views and a also with a built-in closet with fitted shelving.
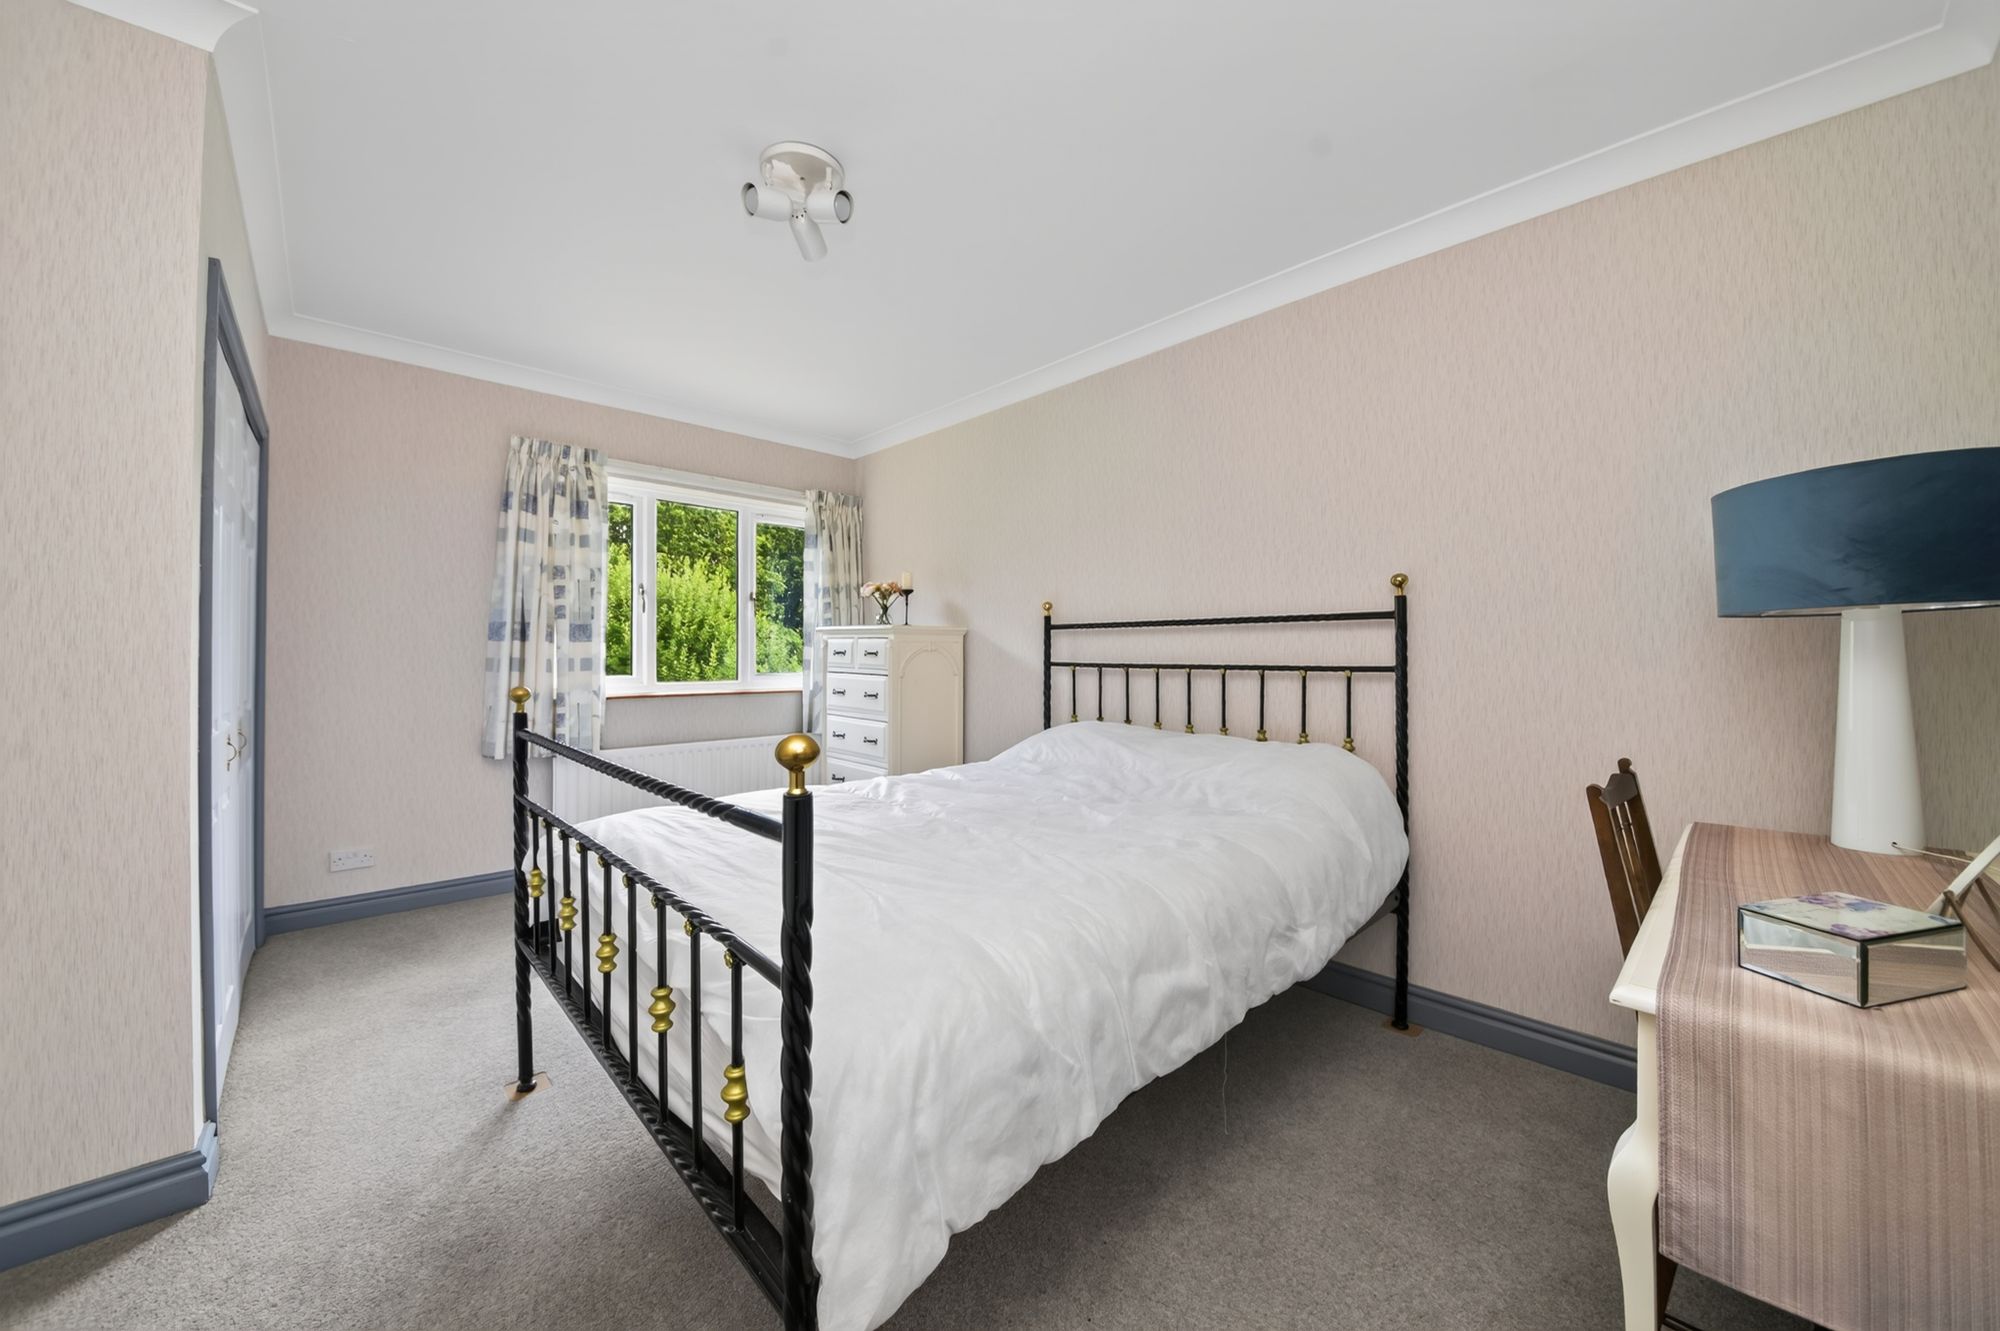
BEDROOM FOURThe fourth large single bedroom is another corner positioned room on the front side of the first floor and once again has great natural light.
BEDROOM FIVEAnother corner position great single bedroom that is flooded with natural light from windows on two aspects and also with an in-built closet with fitted shelving and a high quality wood effect flooring.
FAMILY BATHROOMThe main family bathroom is a very good size and ideal for modern family life with a separate bath and separate shower, floor to ceiling tiled walls and tiled flooring.
Repayment calculator
Mortgage Advice Bureau works with Simon Blyth to provide their clients with expert mortgage and protection advice. Mortgage Advice Bureau has access to over 12,000 mortgages from 90+ lenders, so we can find the right mortgage to suit your individual needs. The expert advice we offer, combined with the volume of mortgages that we arrange, places us in a very strong position to ensure that our clients have access to the latest deals available and receive a first-class service. We will take care of everything and handle the whole application process, from explaining all your options and helping you select the right mortgage, to choosing the most suitable protection for you and your family.
Test
Borrowing amount calculator
Mortgage Advice Bureau works with Simon Blyth to provide their clients with expert mortgage and protection advice. Mortgage Advice Bureau has access to over 12,000 mortgages from 90+ lenders, so we can find the right mortgage to suit your individual needs. The expert advice we offer, combined with the volume of mortgages that we arrange, places us in a very strong position to ensure that our clients have access to the latest deals available and receive a first-class service. We will take care of everything and handle the whole application process, from explaining all your options and helping you select the right mortgage, to choosing the most suitable protection for you and your family.
How much can I borrow?
Use our mortgage borrowing calculator and discover how much money you could borrow. The calculator is free and easy to use, simply enter a few details to get an estimate of how much you could borrow. Please note this is only an estimate and can vary depending on the lender and your personal circumstances. To get a more accurate quote, we recommend speaking to one of our advisers who will be more than happy to help you.
Use our calculator below