
This property is for sale by the Modern Method of Auction, meaning the buyer and seller are to Complete within 56 days (the "Reservation Period"). Interested parties personal data will be shared with the Auctioneer (iamsold).
If considering buying with a mortgage, inspect and consider the property carefully with your lender before bidding.
A Buyer Information Pack is provided. The winning bidder will pay £349.00 including VAT for this pack which you must view before bidding.
The buyer signs a Reservation Agreement and makes payment of a non-refundable Reservation Fee of 4.5% of the purchase price including VAT, subject to a minimum of £6,600.00 including VAT. This is paid to reserve the property to the buyer during the Reservation Period and is paid in addition to the purchase price. This is considered within calculations for Stamp Duty Land Tax.
Services may be recommended by the Agent or Auctioneer in which they will receive payment from the service provider if the service is taken. Payment varies but will be no more than £450.00. These services are optional.
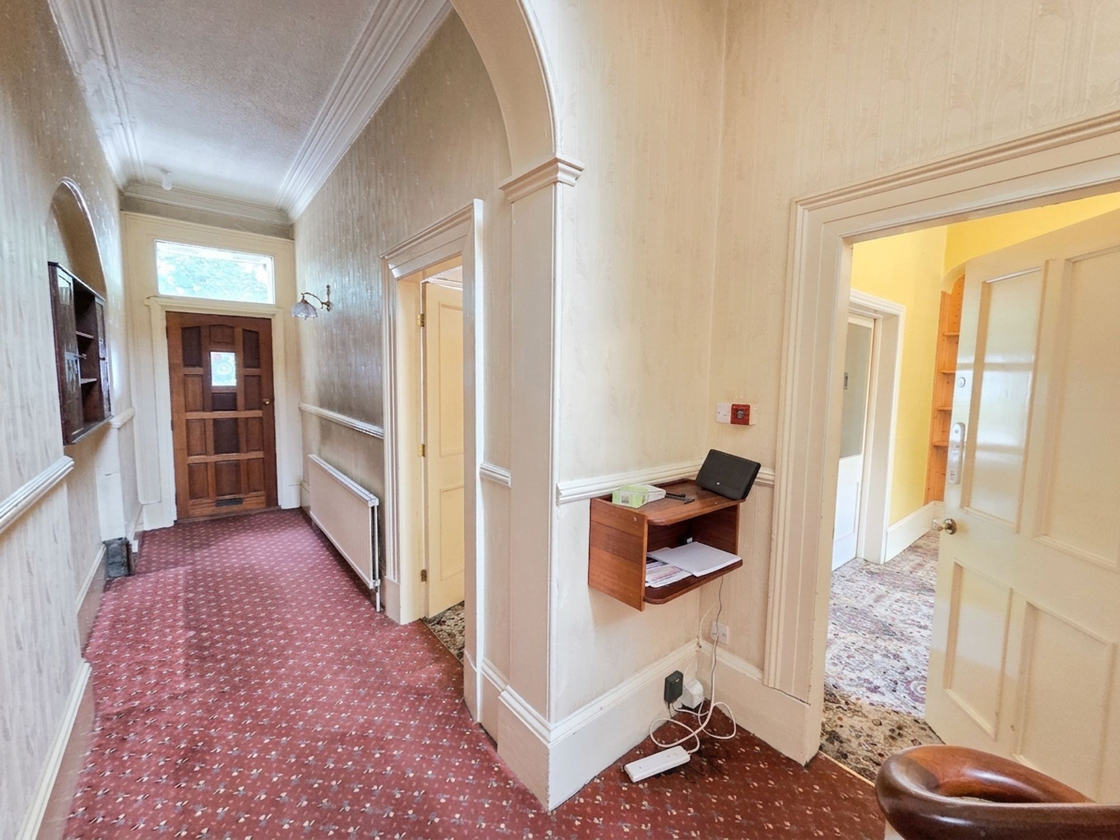
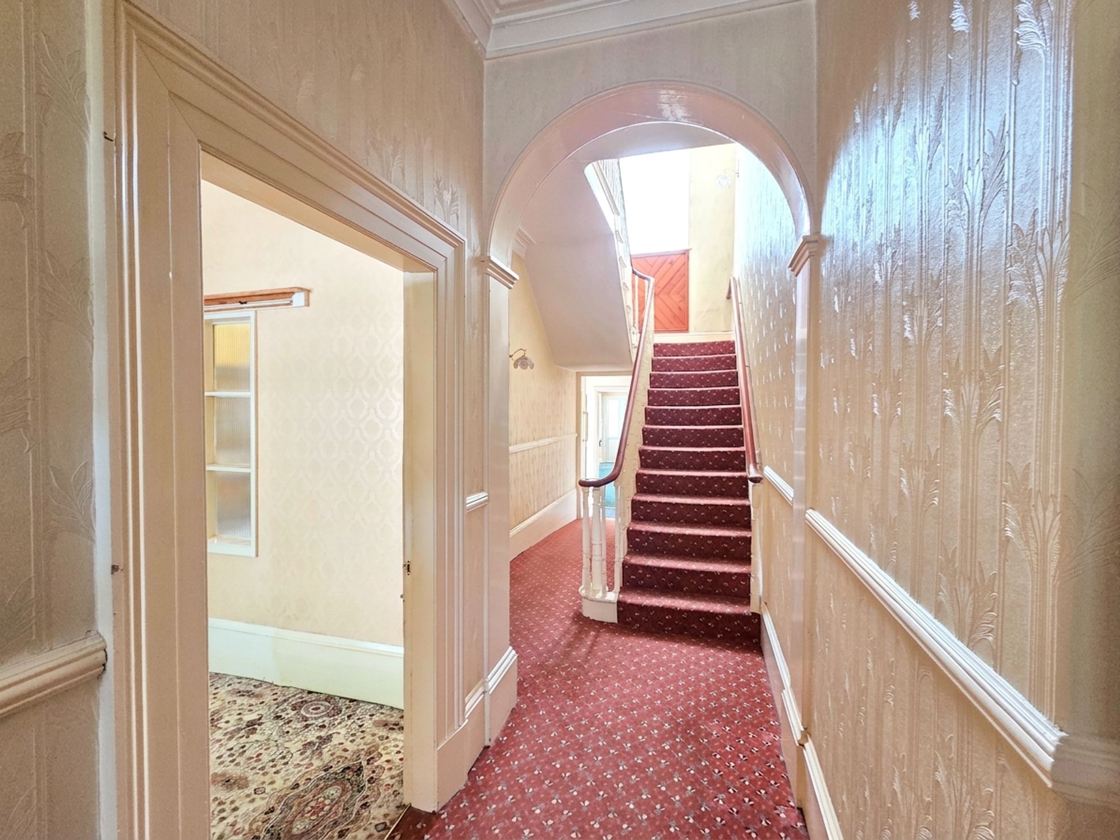
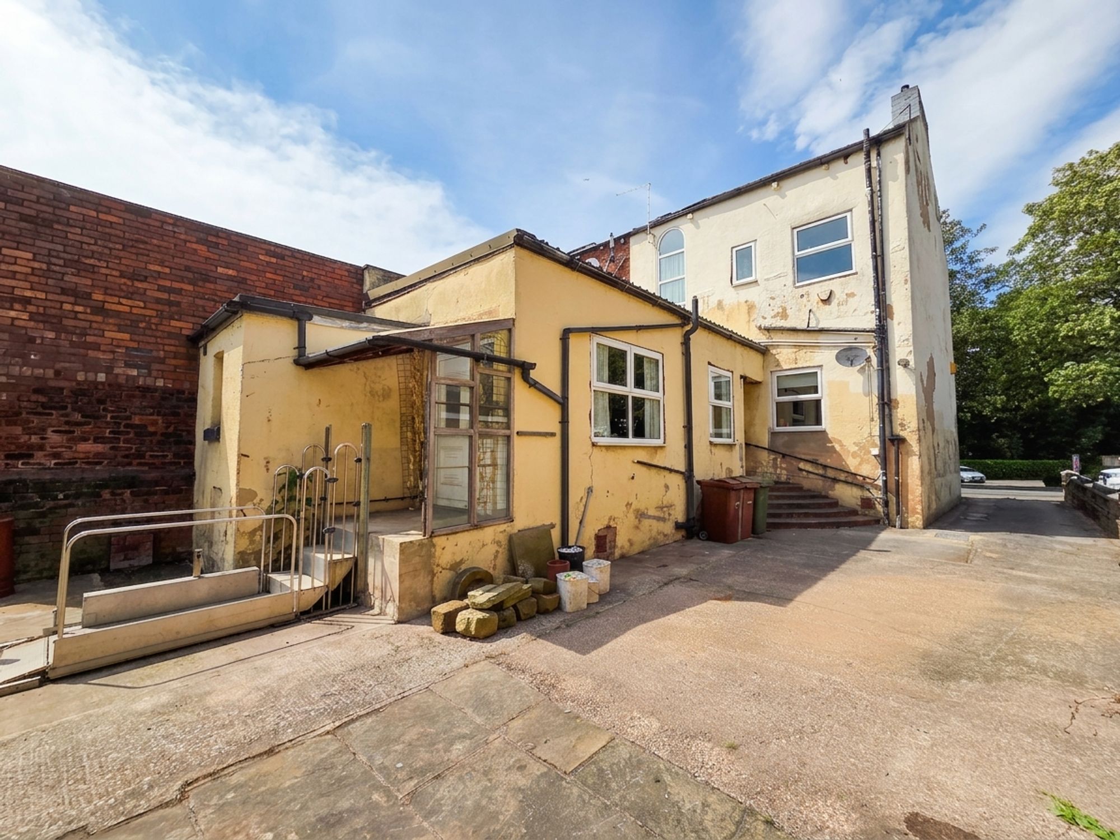
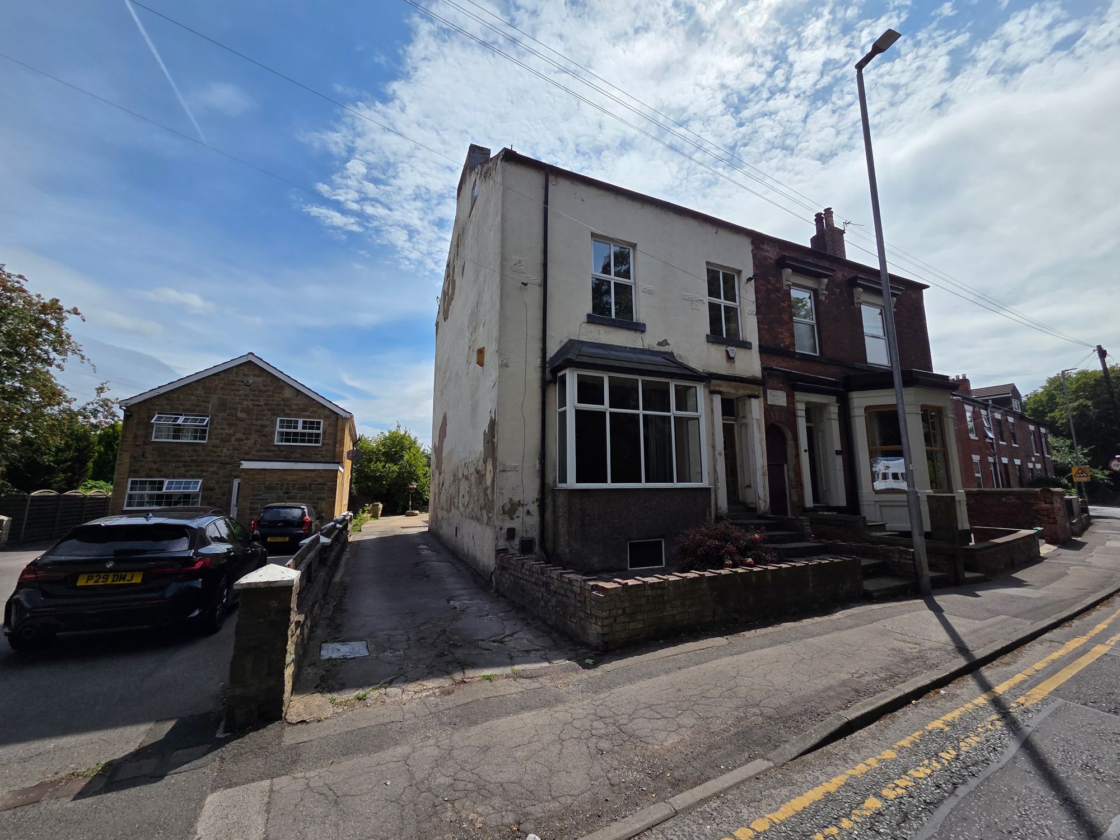
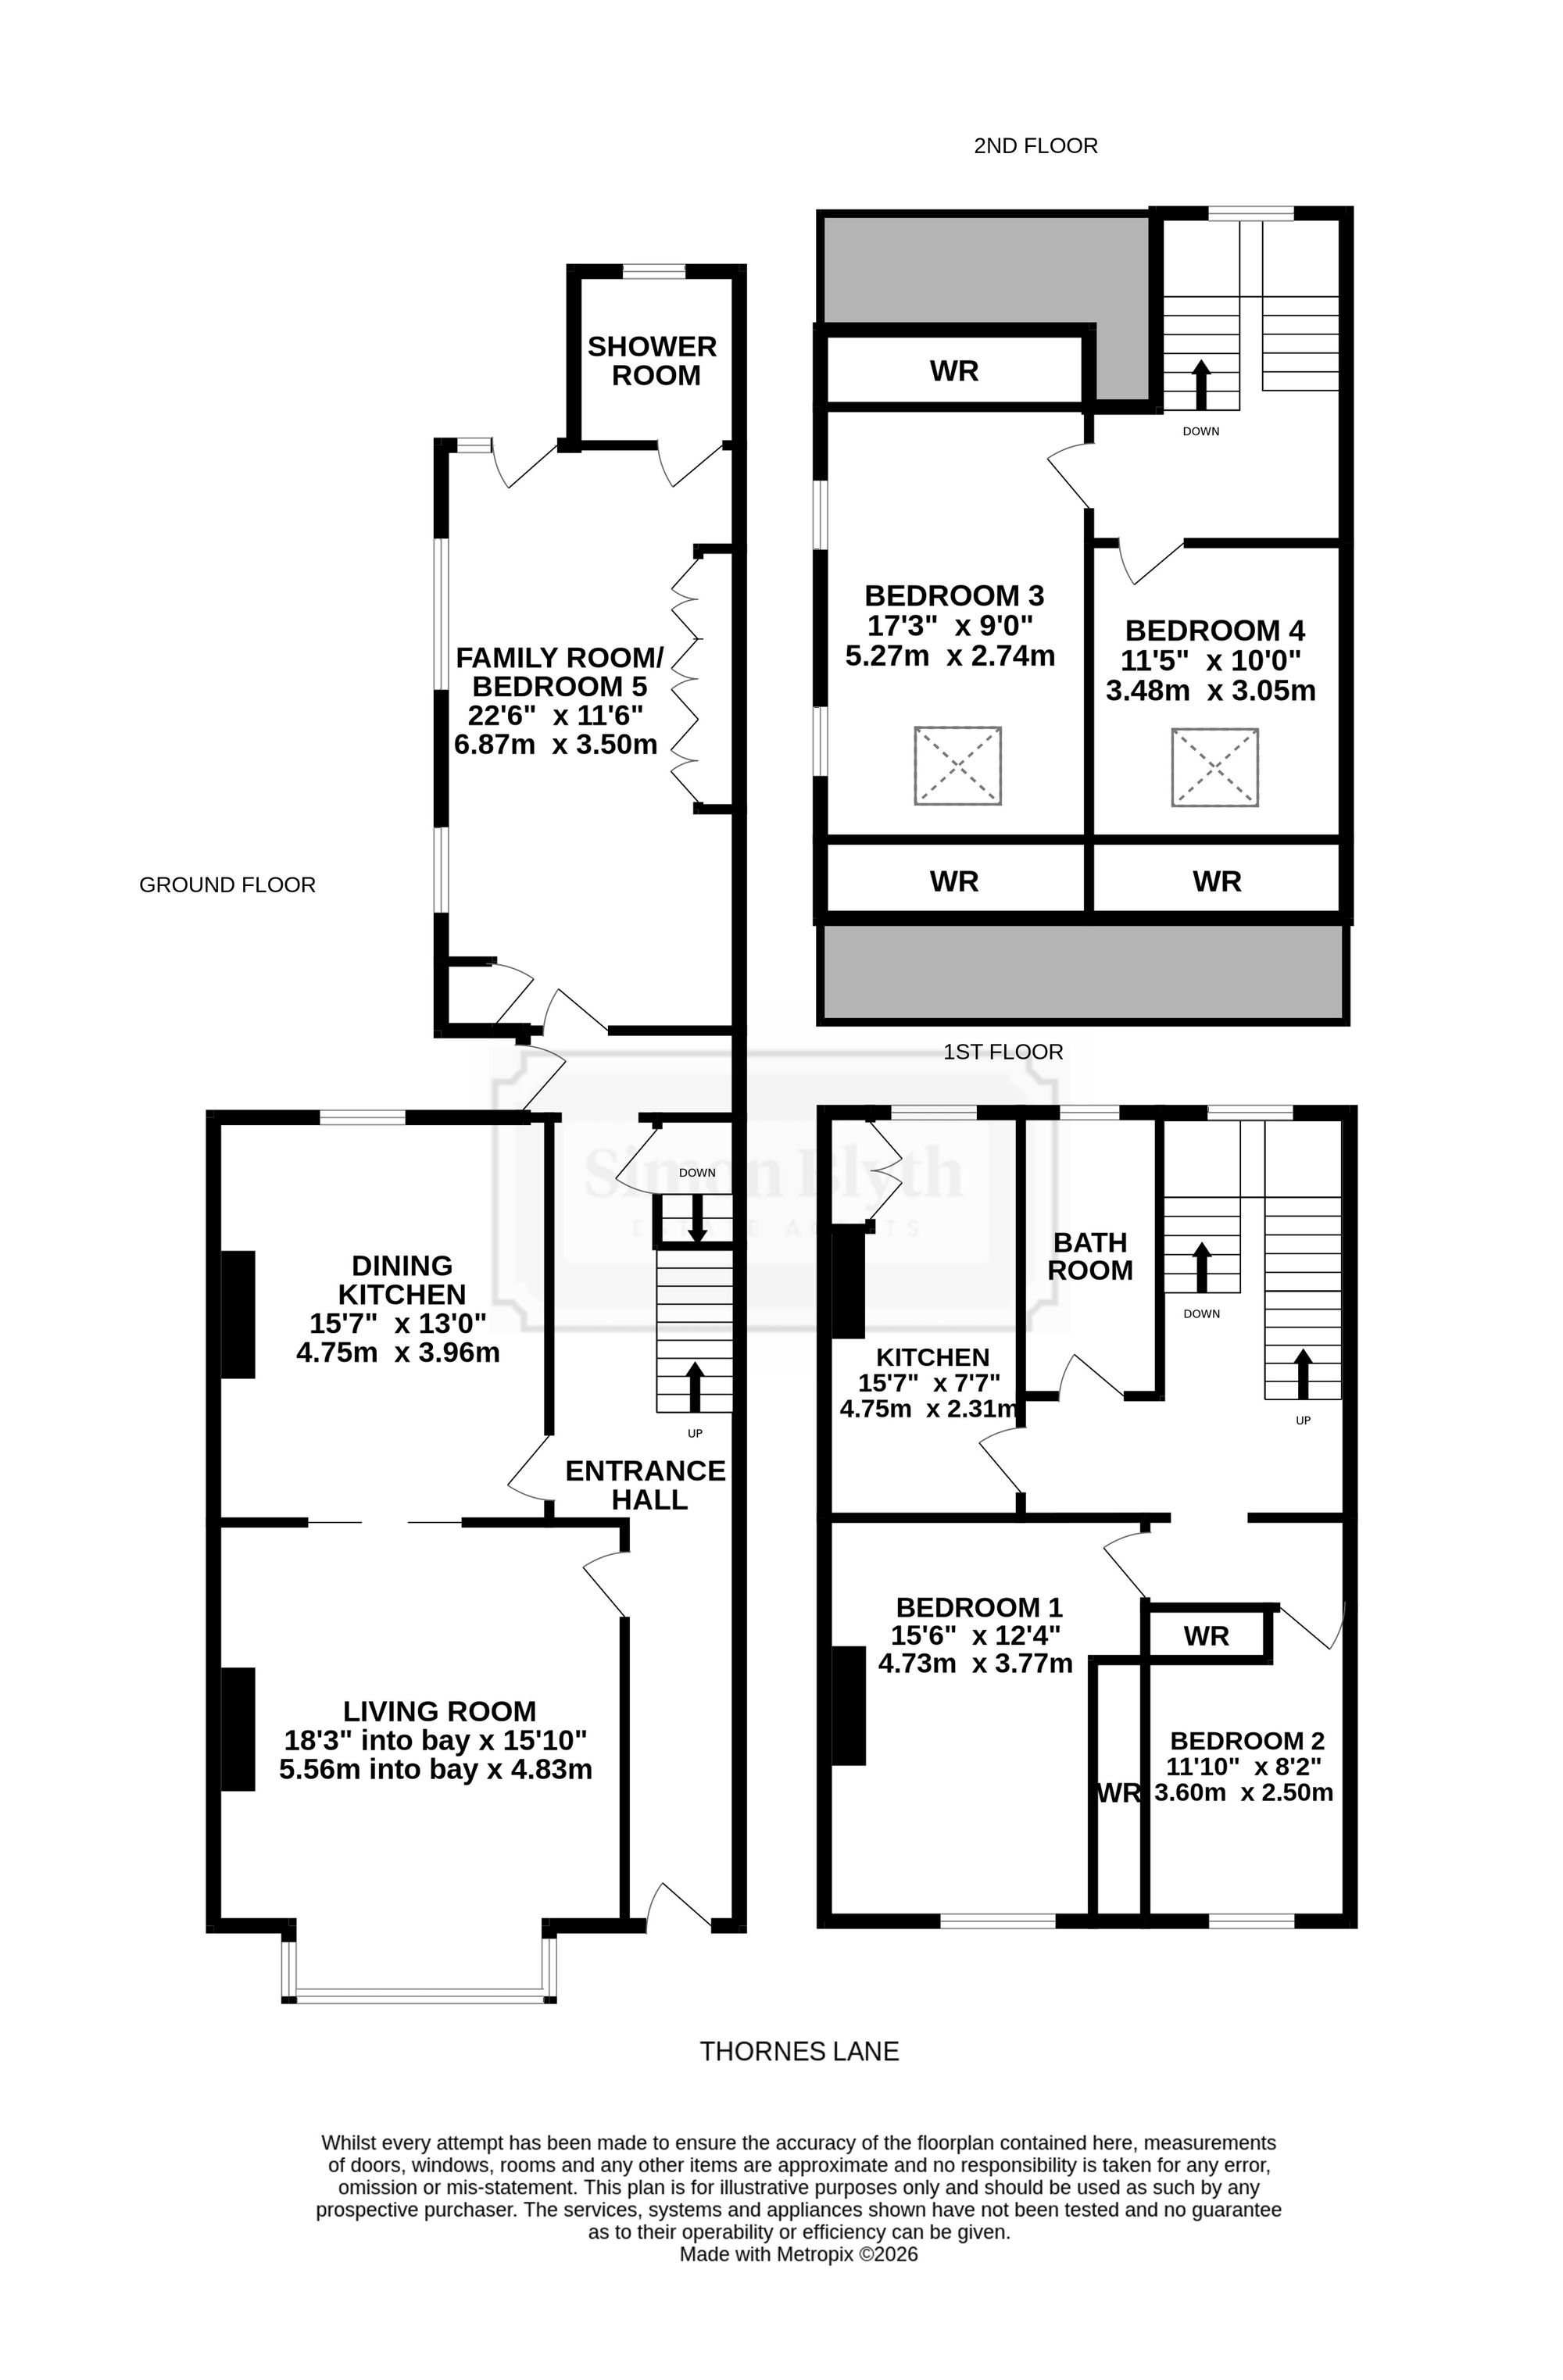
Entrance is gained via a wooden door with inset bullseye glass panel into an entrance hallway. There are wall light points, coving to the ceiling, a dado rail, access to the cellar and stairs to further floors. There is an external side door with a glass panel over and doors lead providing access to the ground floor accommodation.
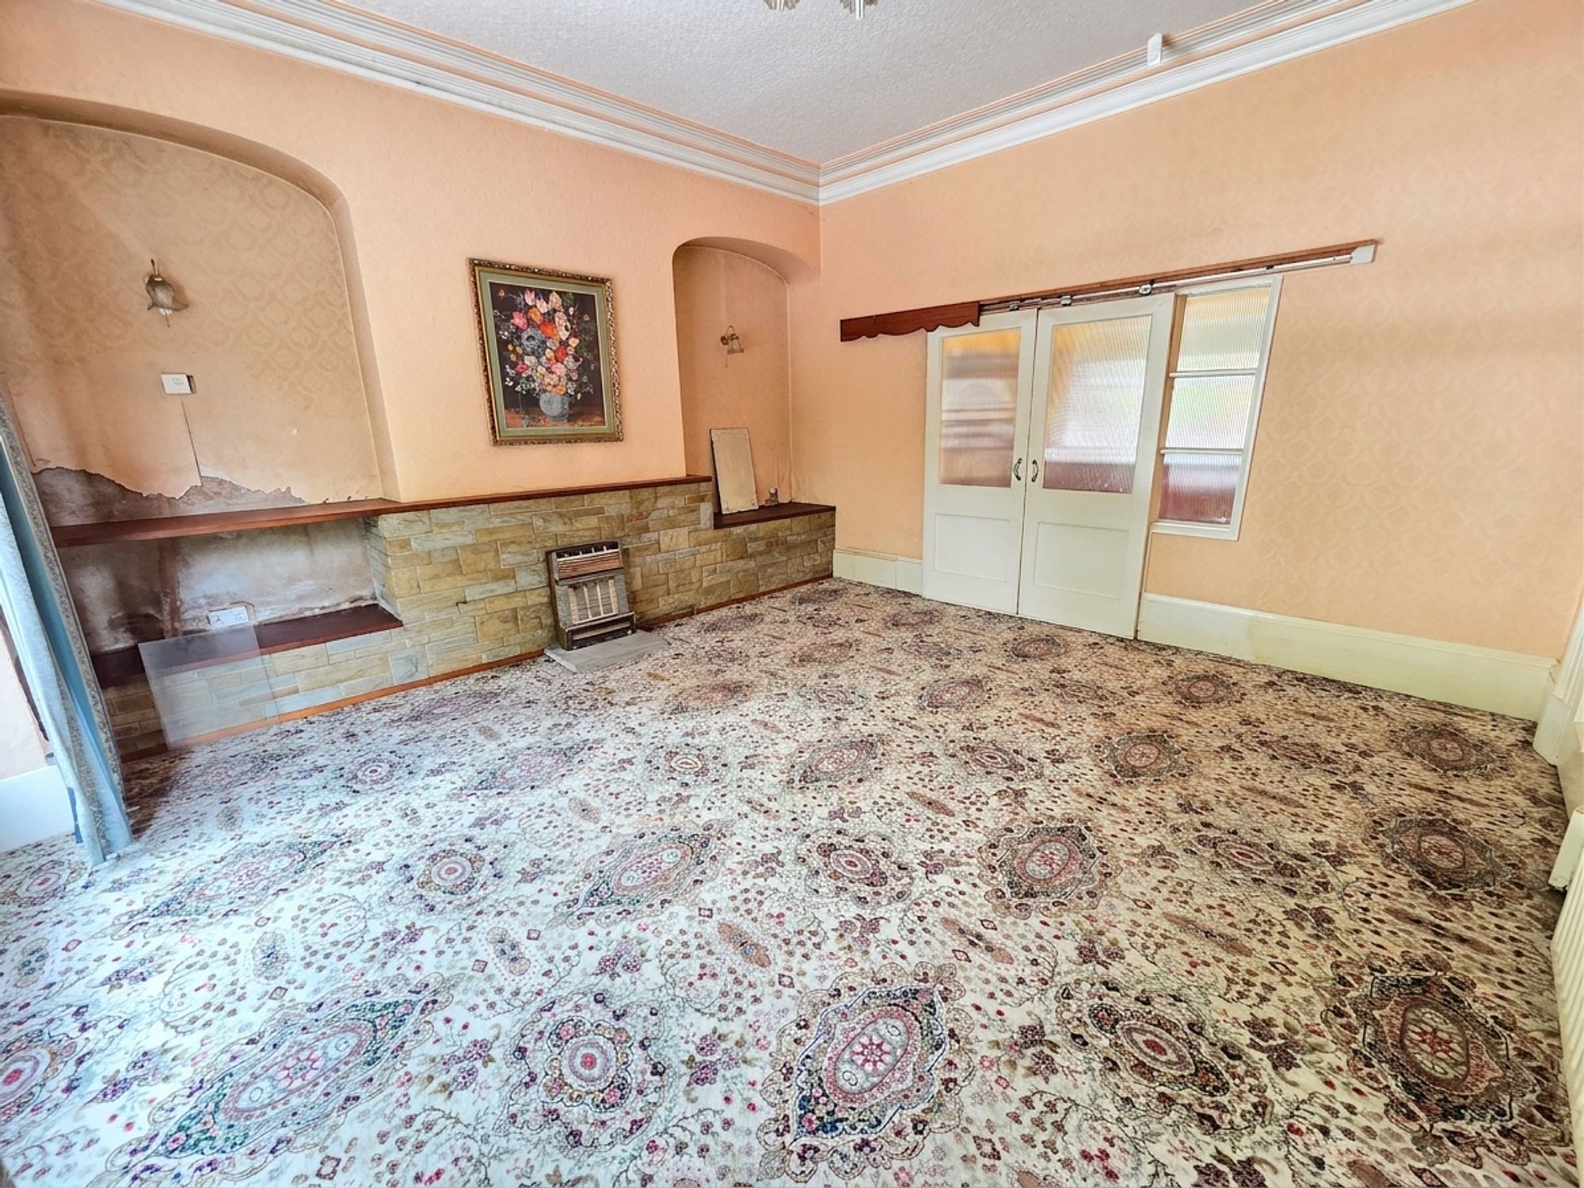
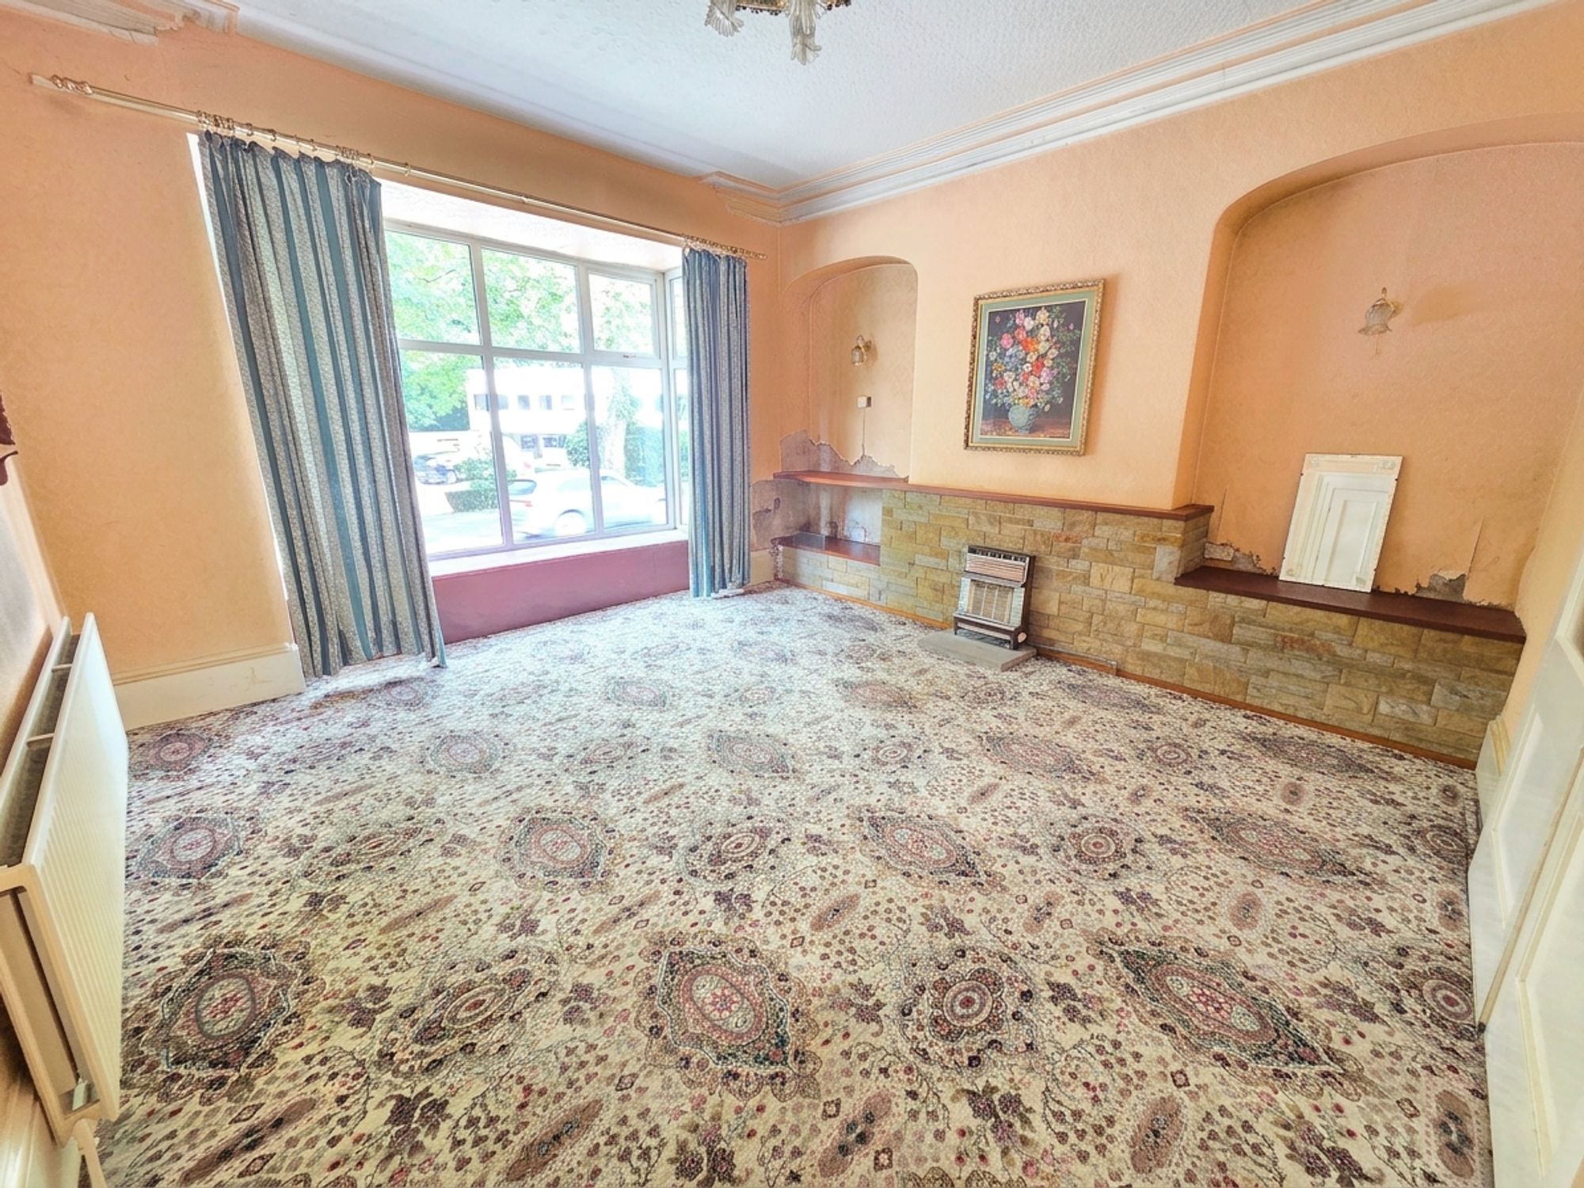
LIVING ROOM18' 3" x 15' 10" (5.56m x 4.83m)
The living room is of an excellent size with enough space for a three-piece suite. The main focal point of the room is the1970s style stonework fireplace with decommission gas fire in front of chimney breast with two side alcoves. There is a large bay window with a window seat, a central ceiling light point with colourfully painted ceiling rose, wall mounted lights, coving to the ceiling, a central heated radiator and UPVC double glazed windows to the front of the property. A pair of sliding wooden doors with inset opaque glass panels with matching glass panels to the side lead through to the kitchen.
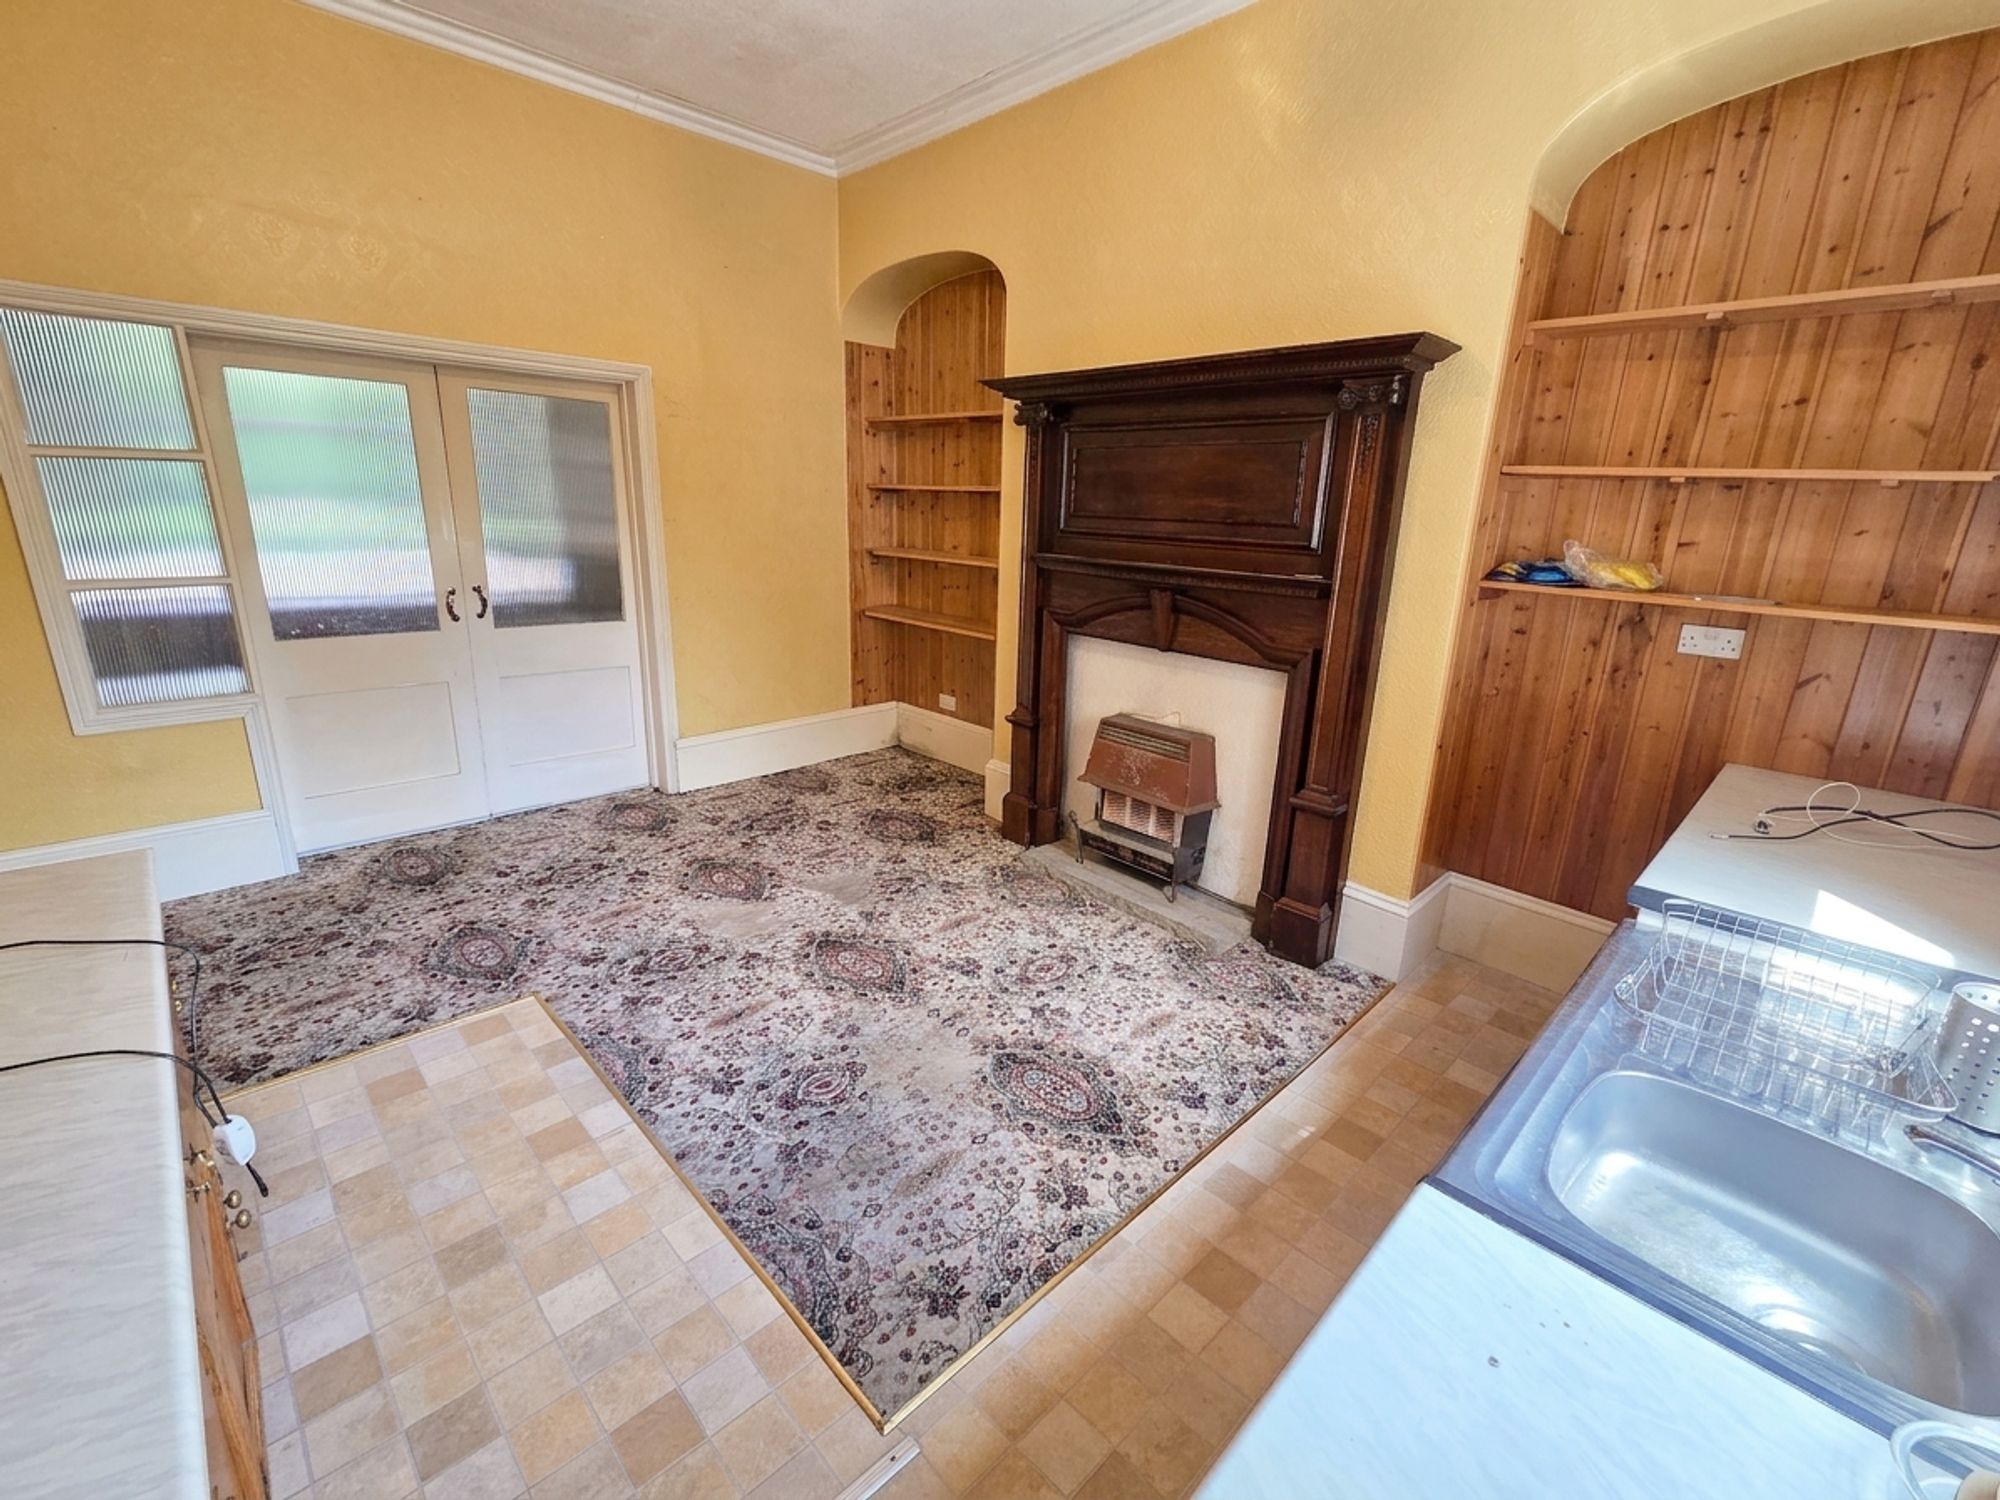
15' 7" x 13' 0" (4.75m x 3.96m)
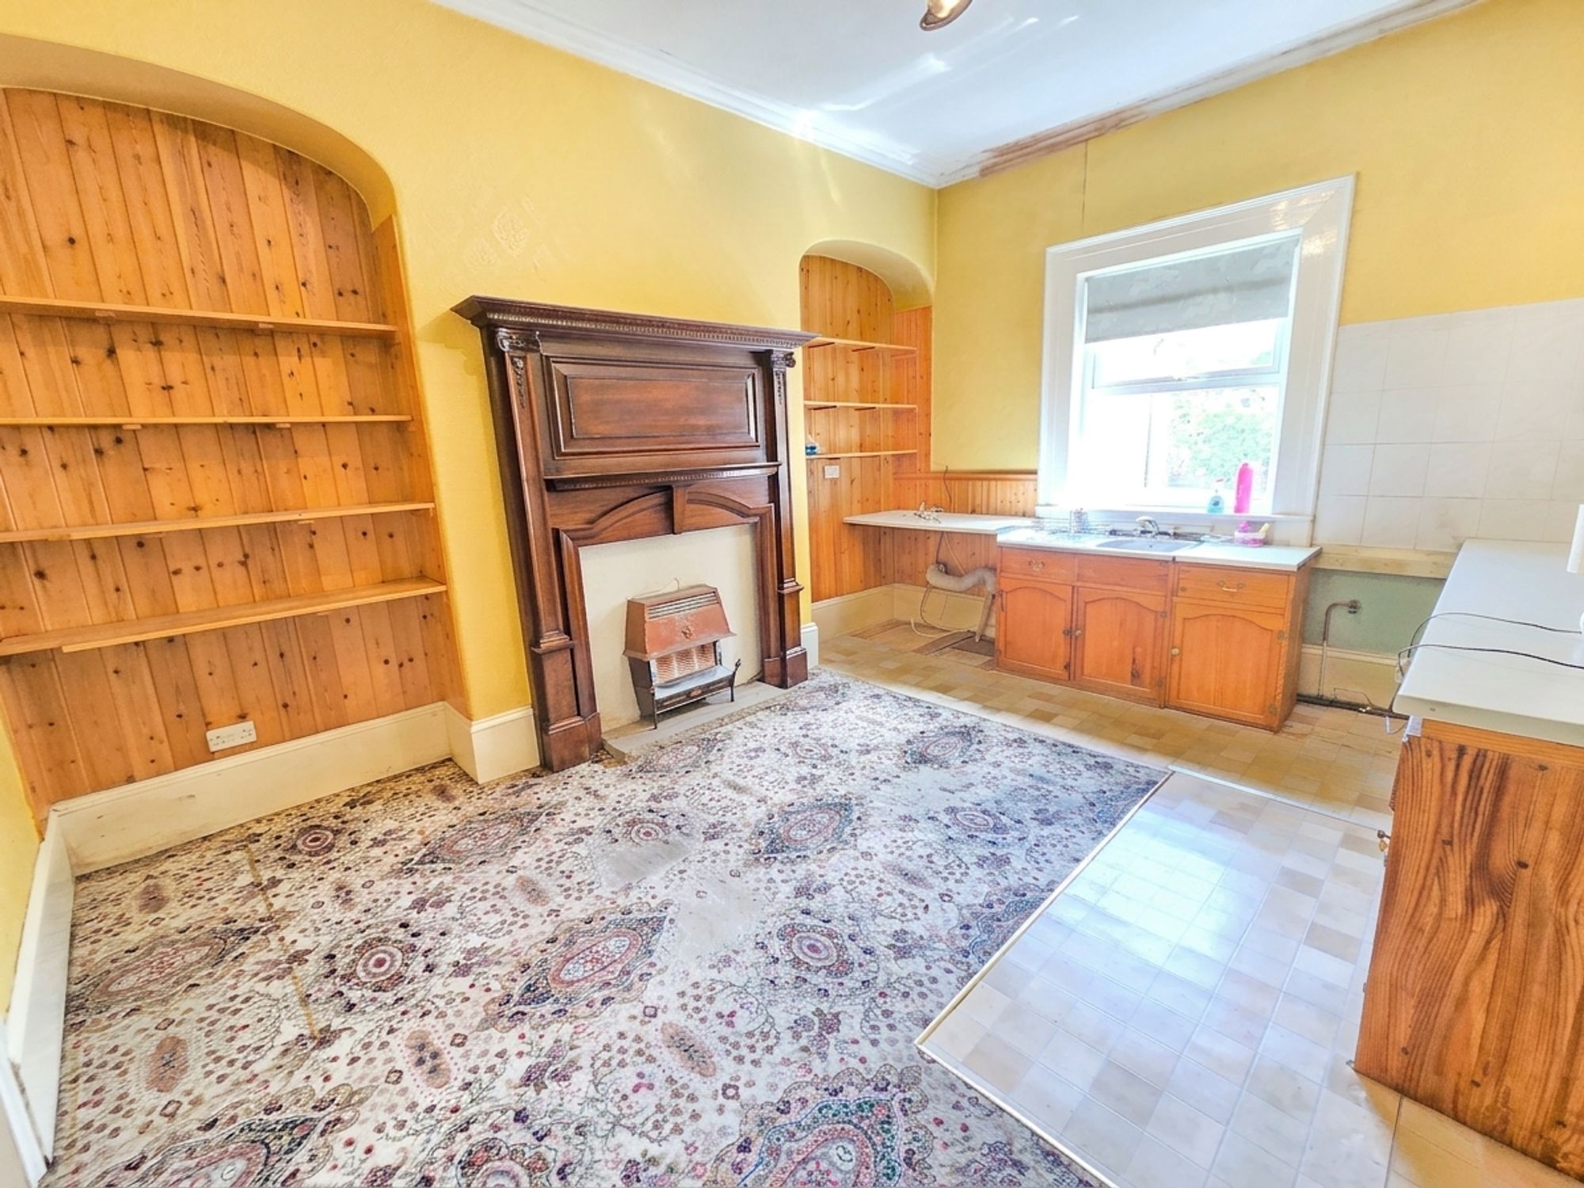
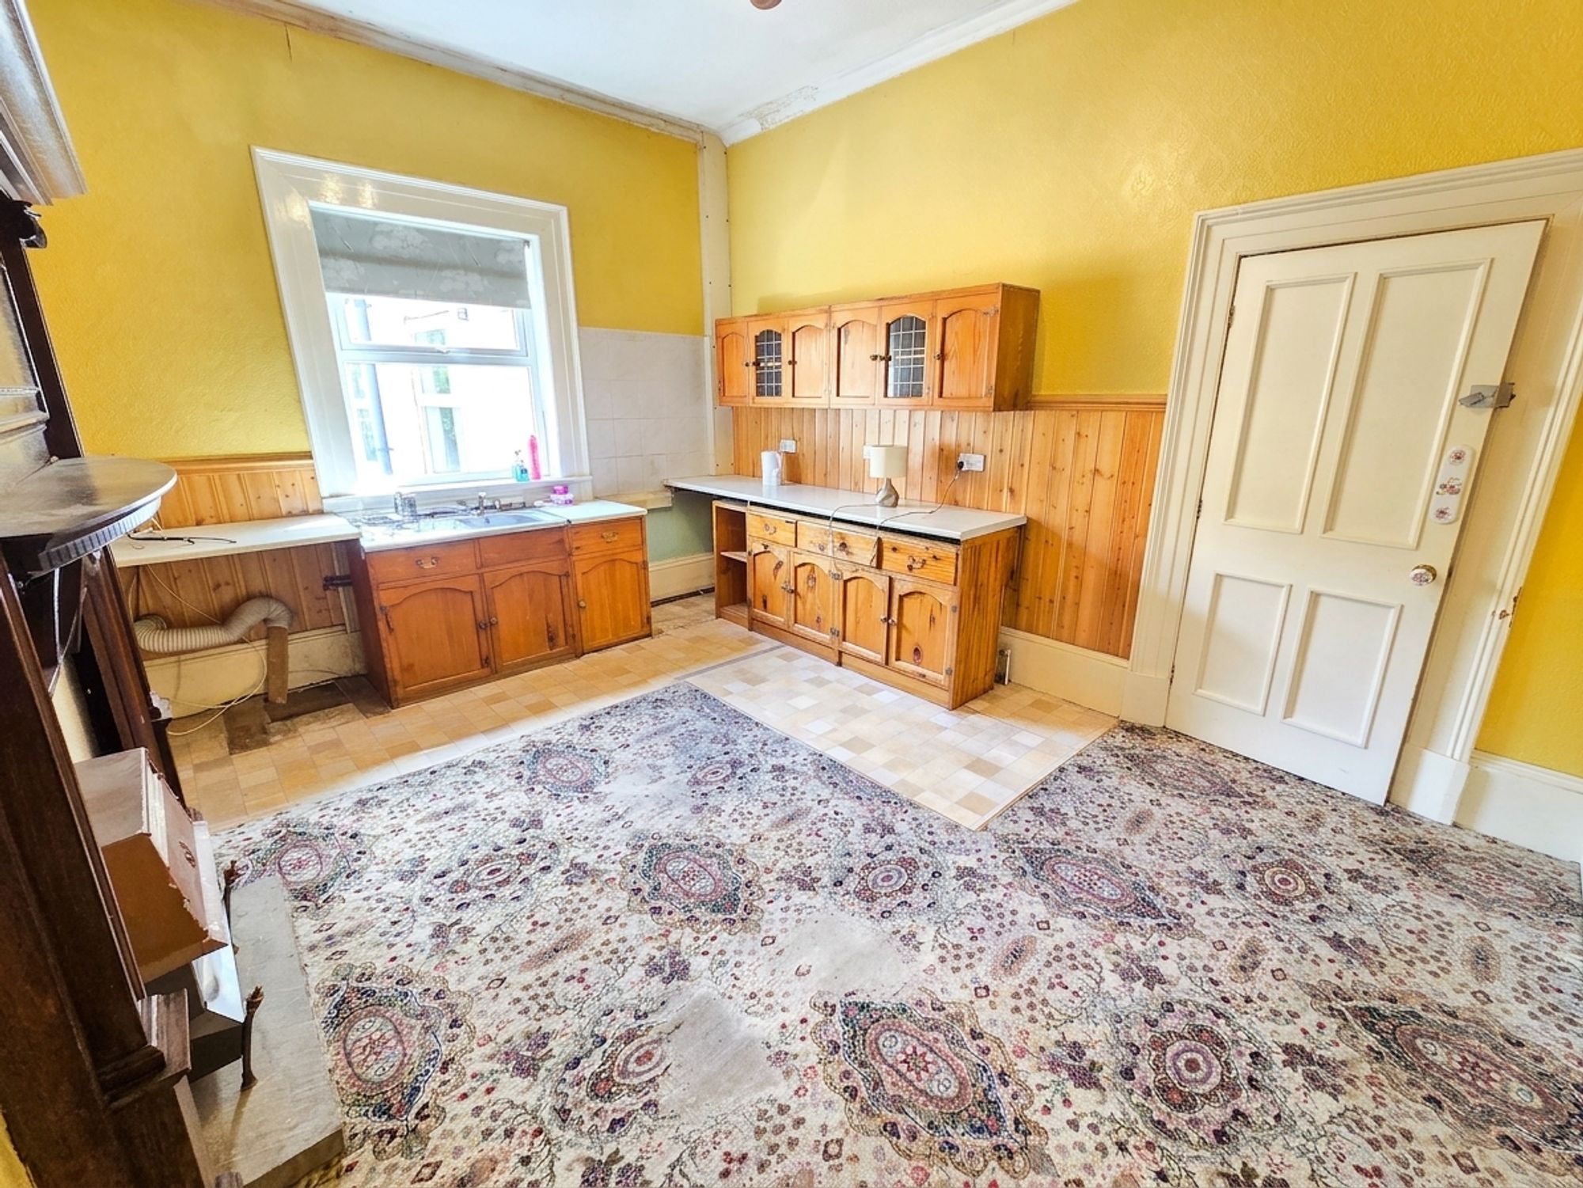
With a range of wall and base with solid pine cupboard doors featuring a classic arched design and decorative brass handles with laminate work top over and pine splash back. There is plumbing for a washing machine, space for further appliances, a single stainless-steel basin sink unit with a stainless-steel mixer tap over. Furthermore, sat within the chimney breast is a decommissioned gas fire with wooden mantel piece and surround with a stone health. There are central ceiling light points, coving to the ceilings and a UPVC double glazed window to the rear of the property.
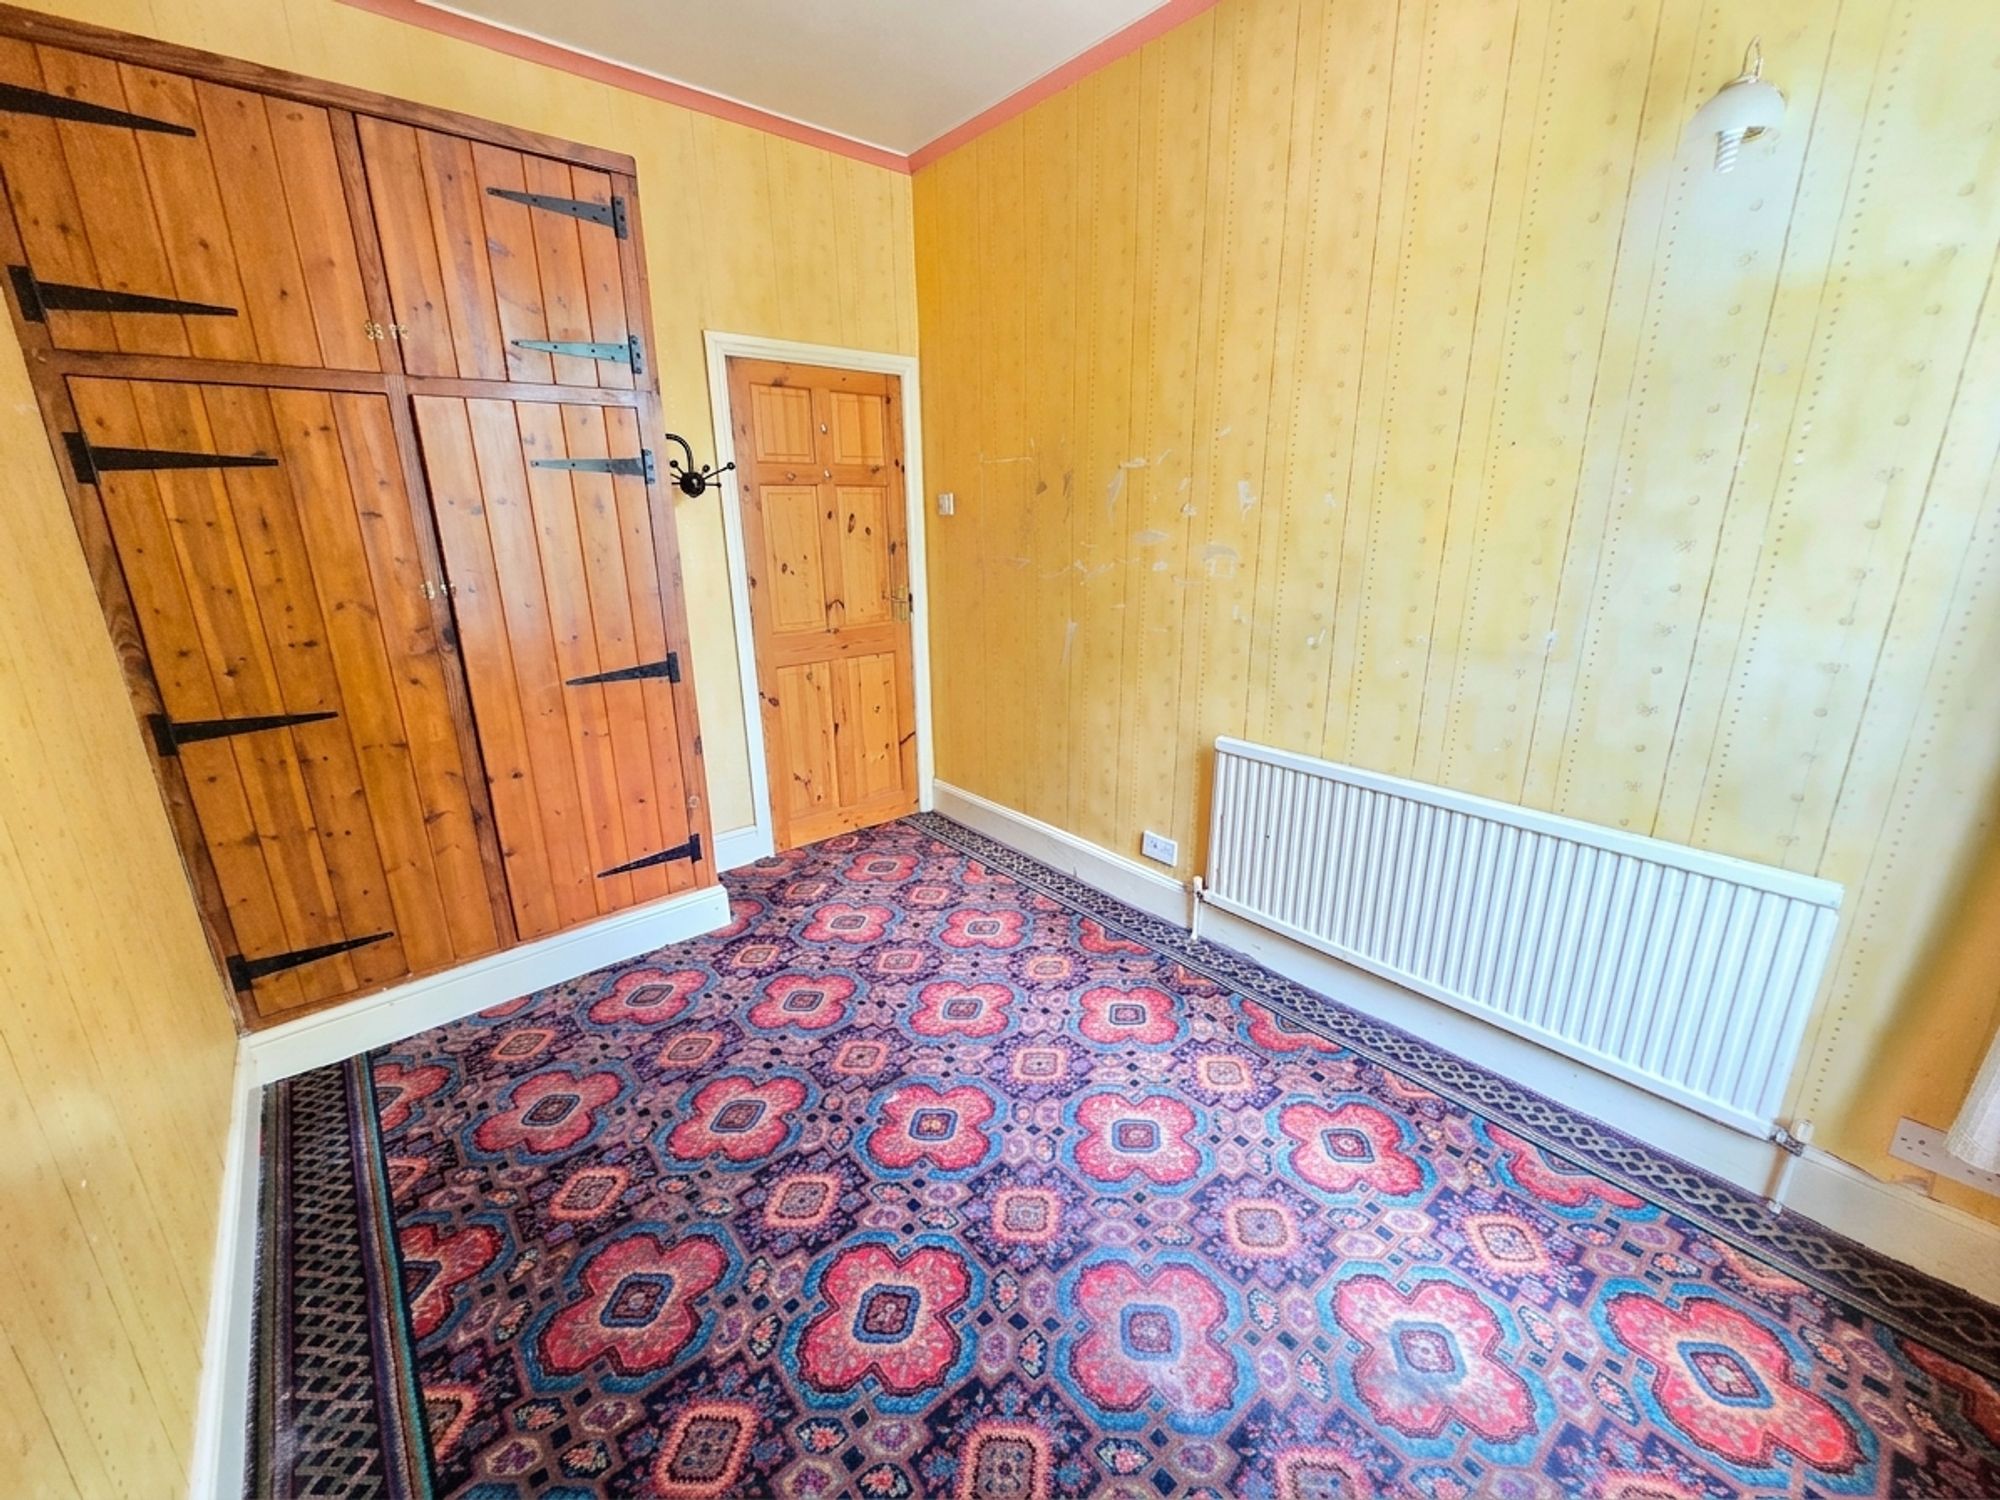
22' 6" x 11' 6" (6.87m x 3.50m)
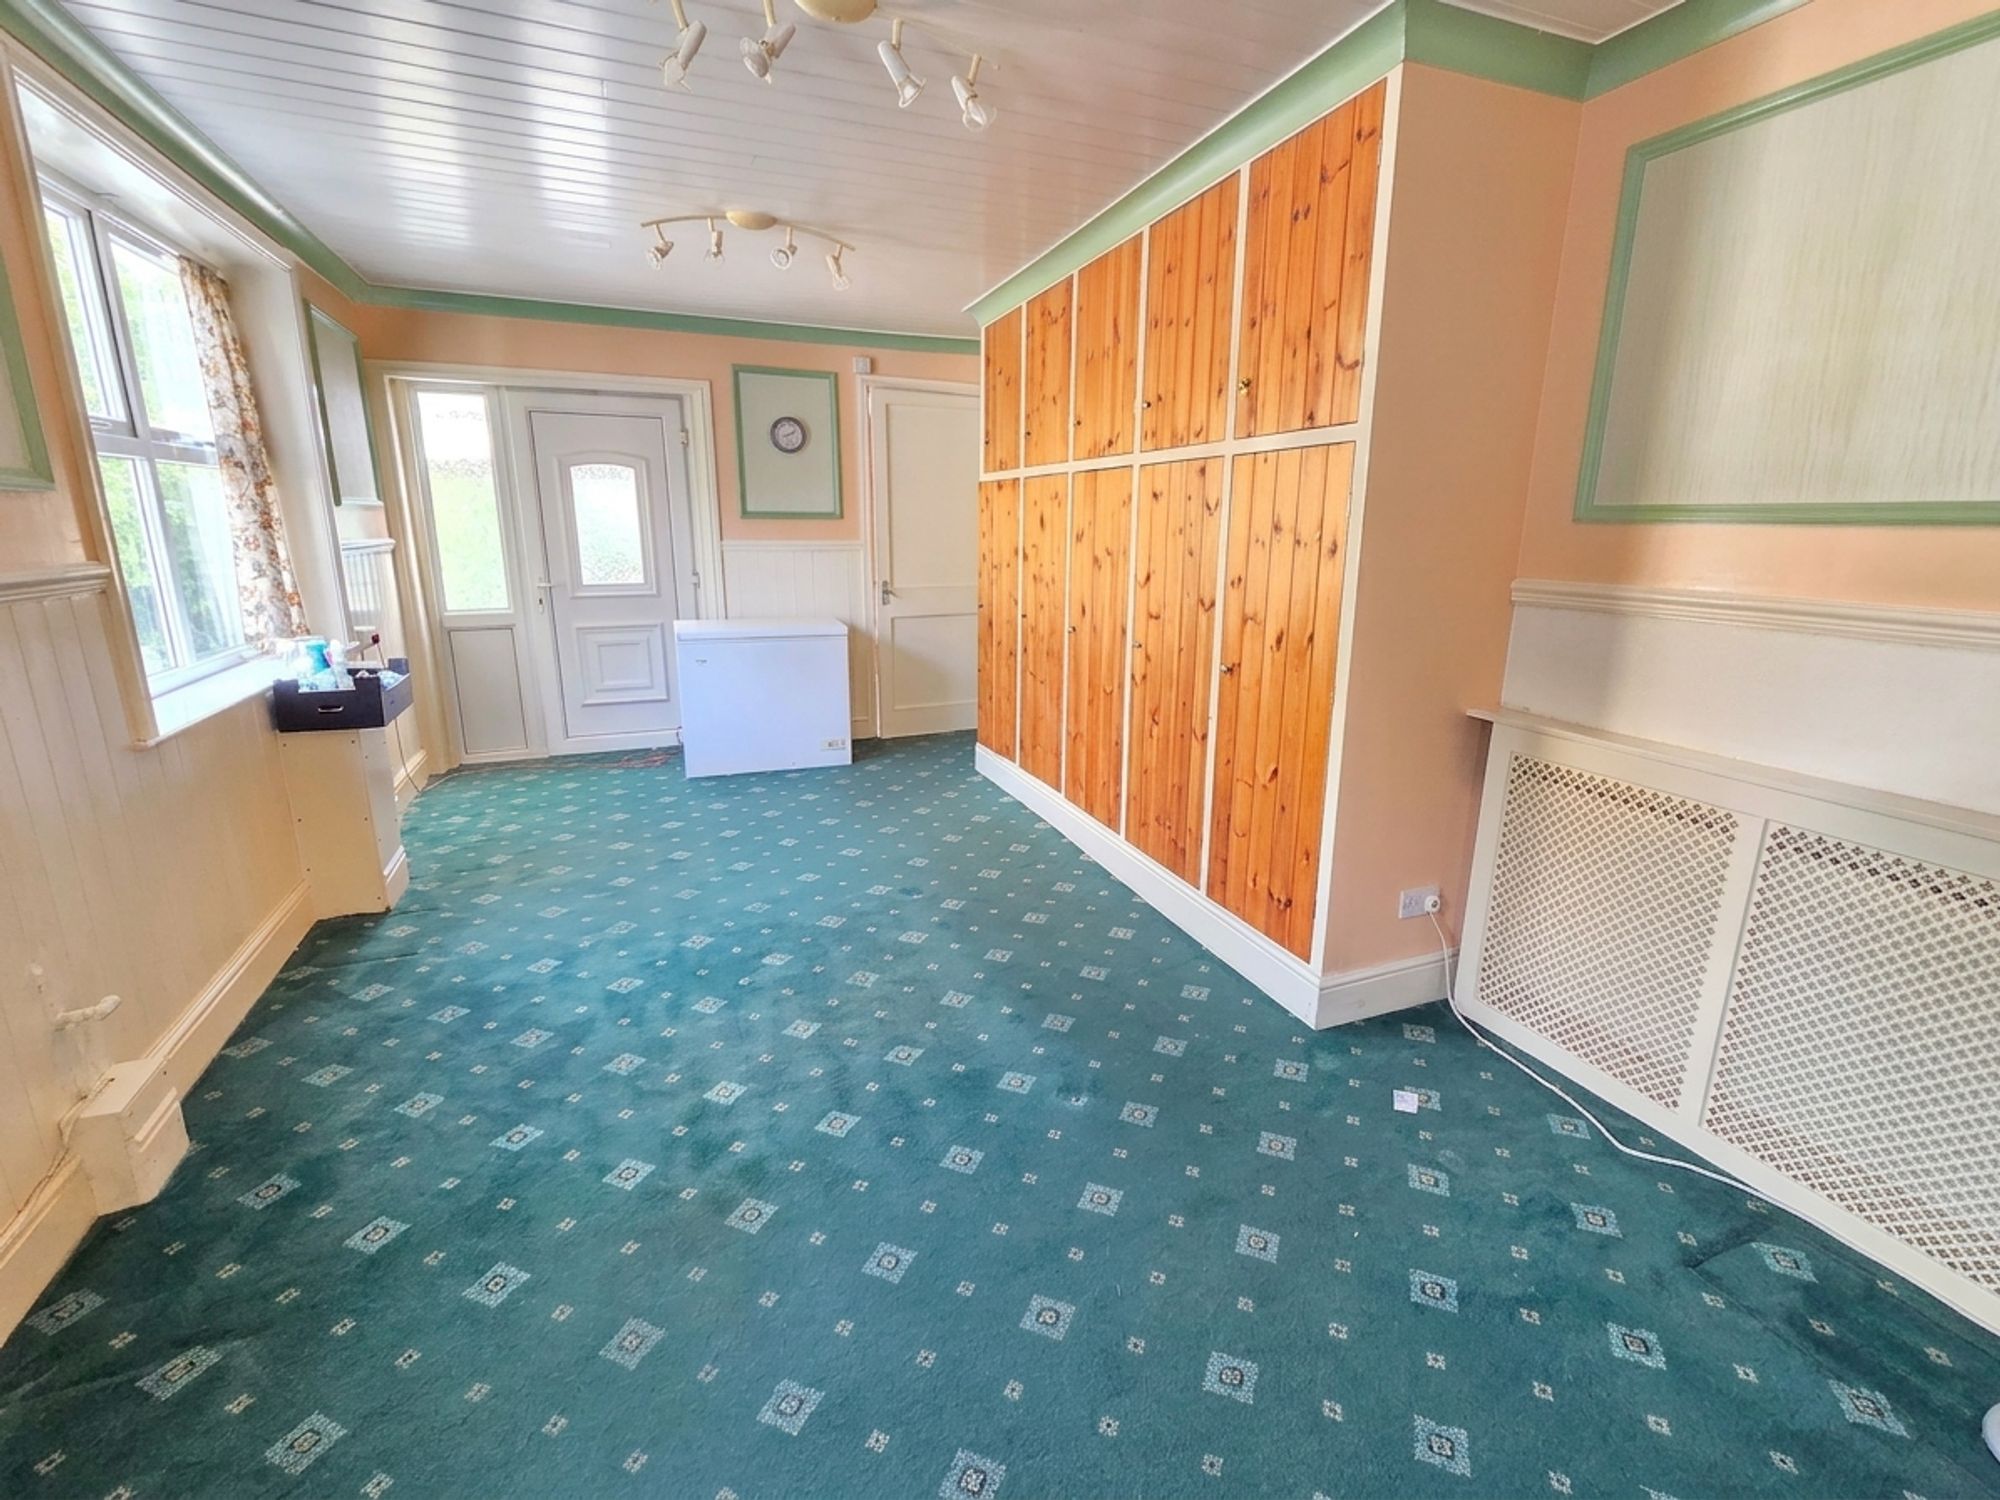
The family room is a spacious room with built in storage cupboards, one containing the house boiler. There are ceiling light points, panelling to the walls, coving to the ceilings, double glazed windows pair off to either side of the property. This room has previously been utilised as a fifth bedroom. A UPVC door with inset glass panels leads to the rear of the property and a door leads through to the wet room.
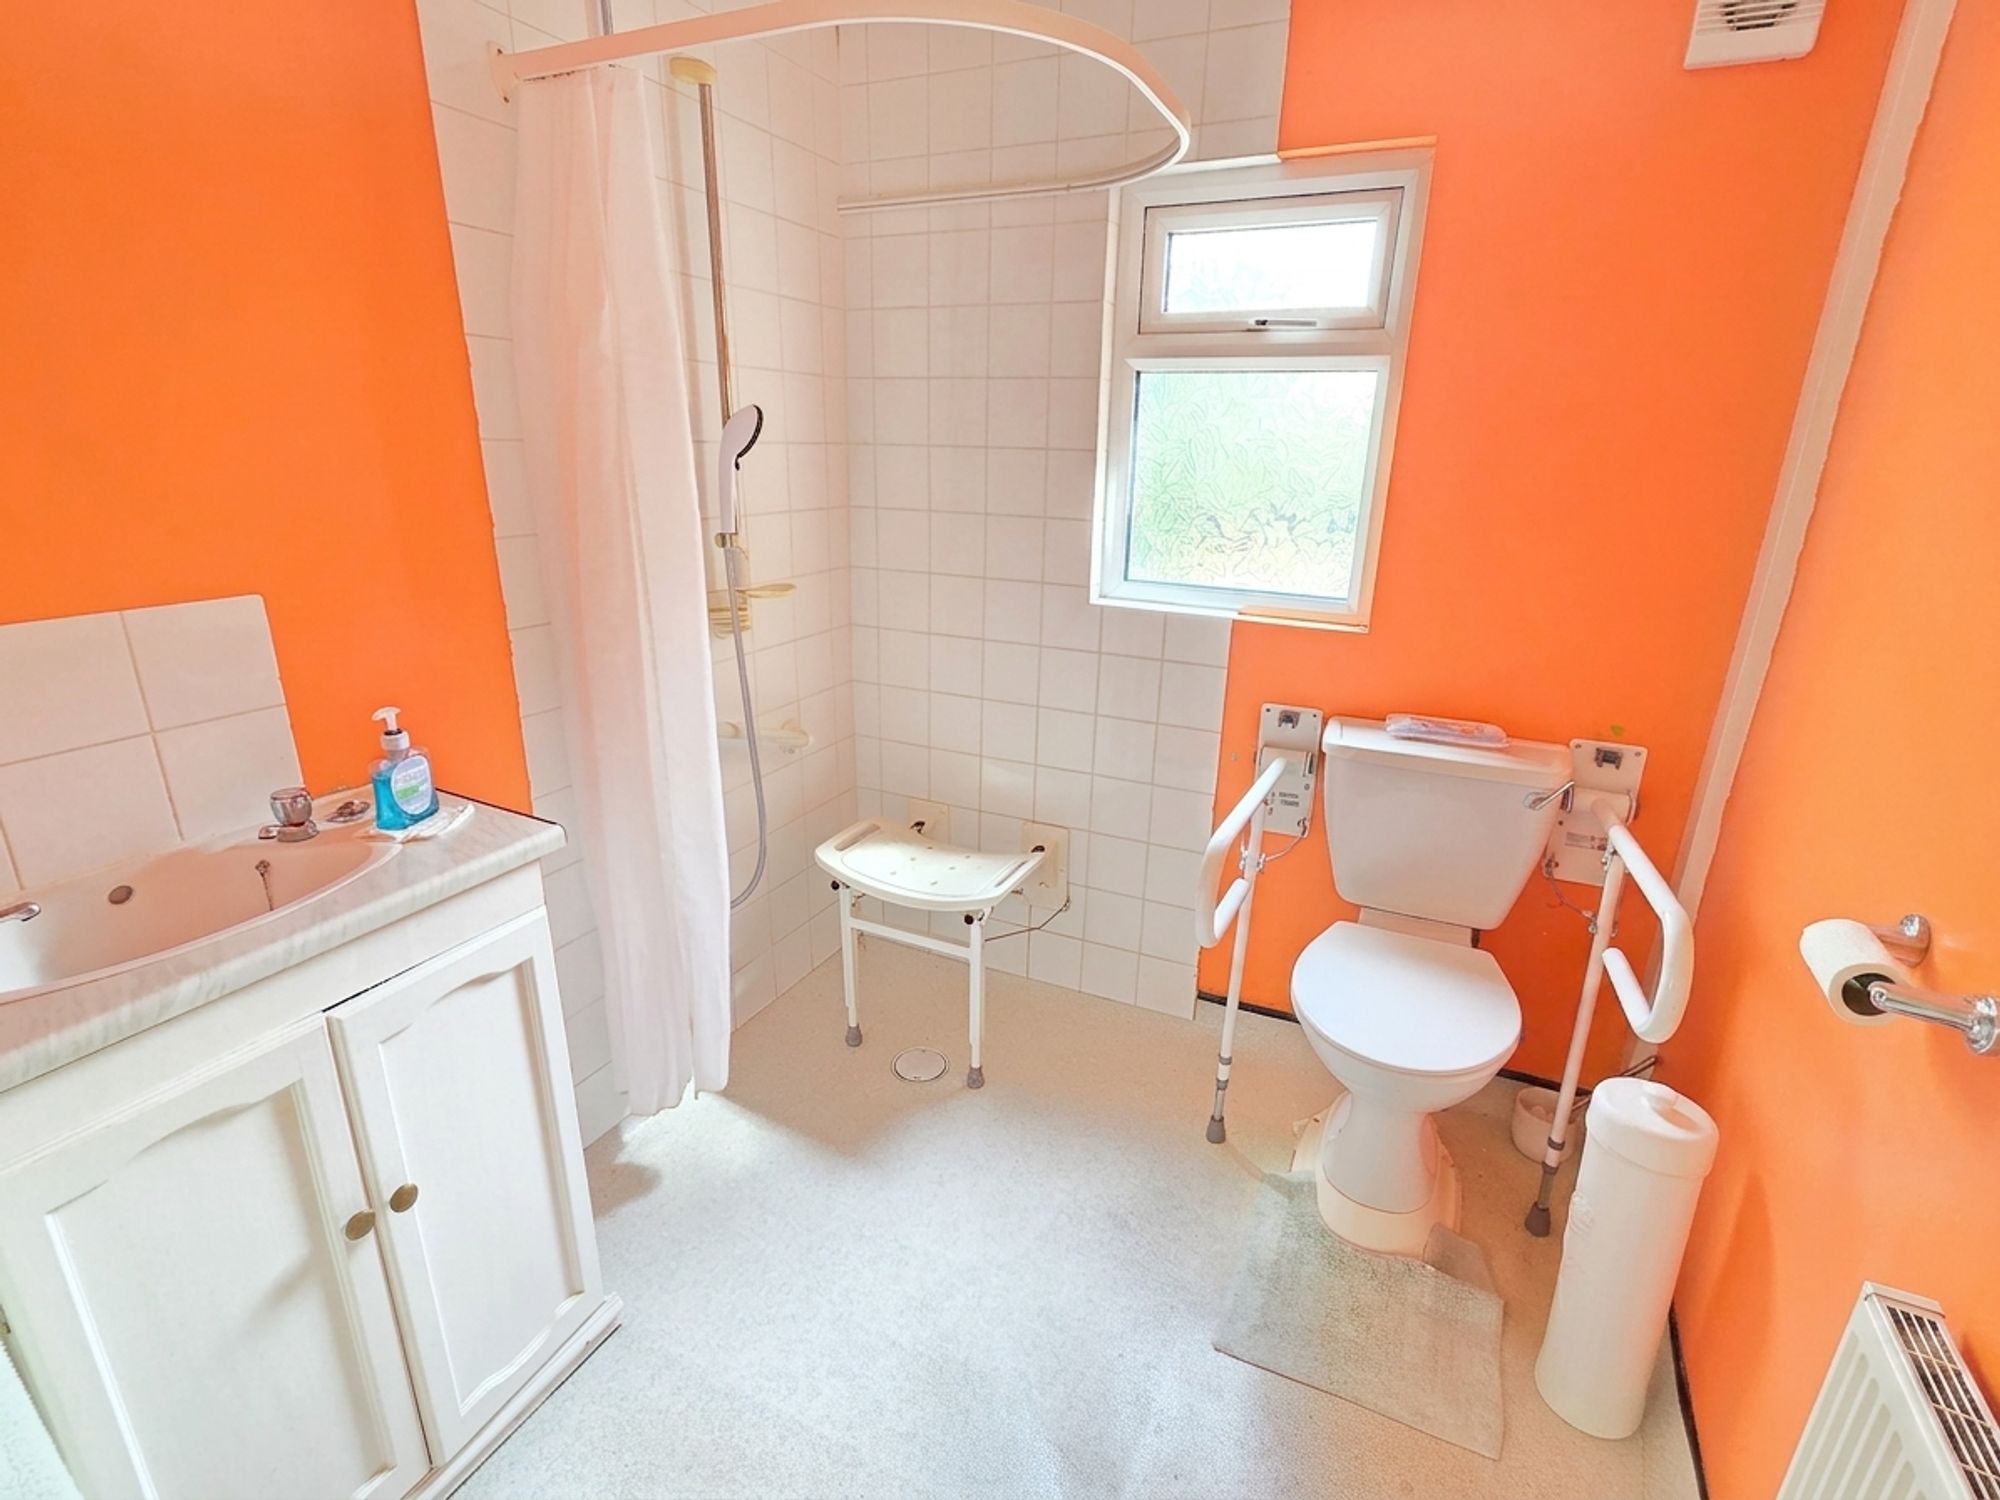
The wet room contains a three-piece suite in white, consisting of a low-level W.C., a hand wash basin with tiled splash back set within a vanity unit and with taps over. There is a Mira advance electric shower which was recently installed, a ceiling light point, an extractor fan, a double-glazed obscure window and the room is partially tiled.
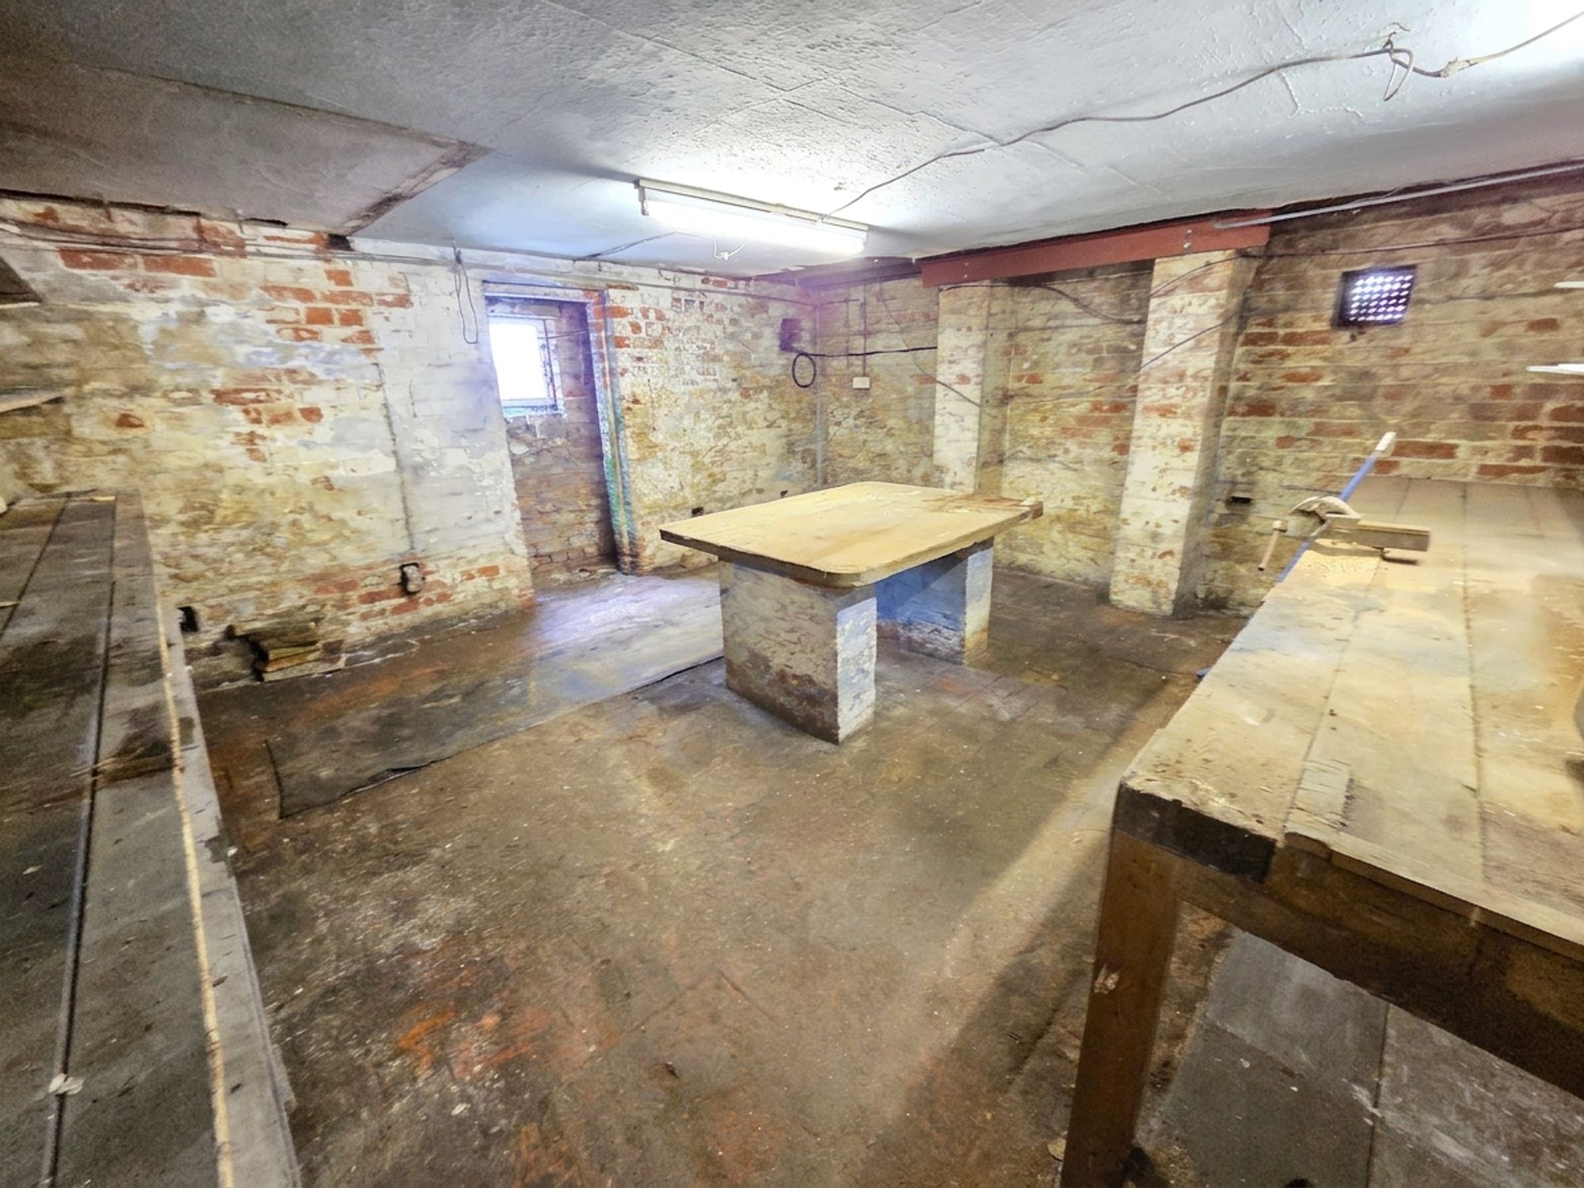
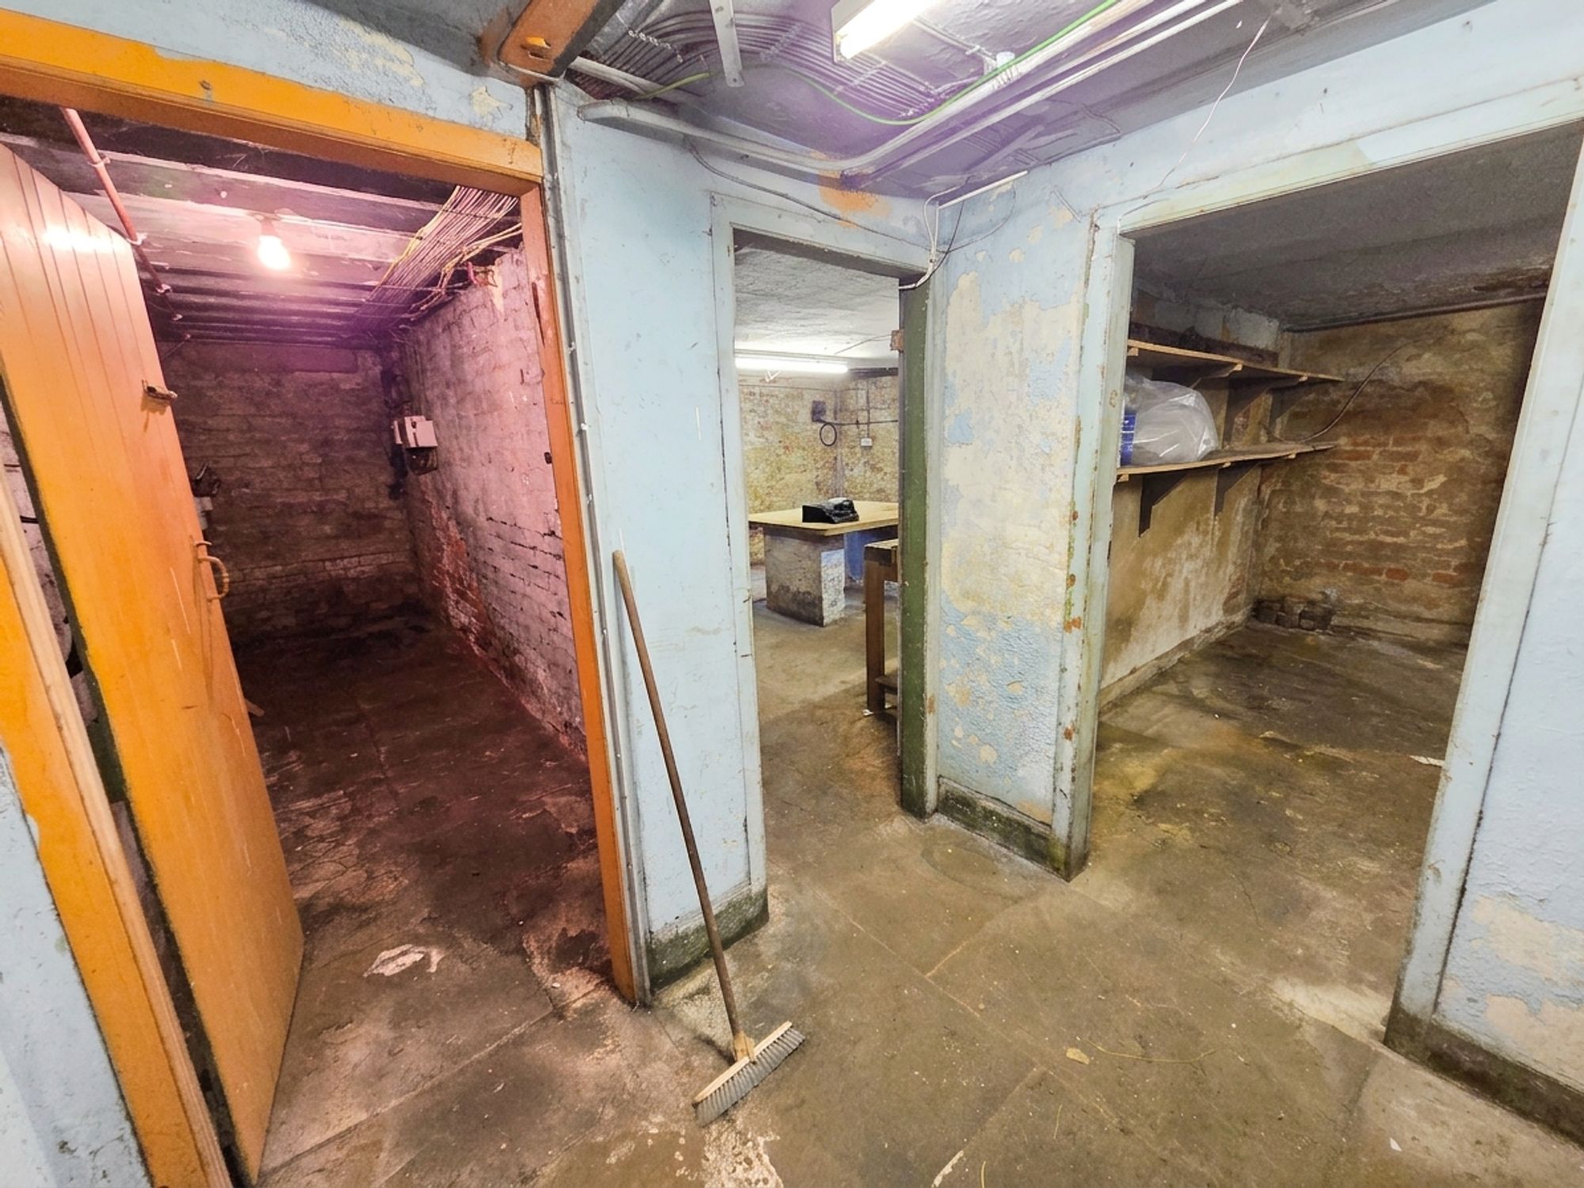
CELLARConsisting of three rooms the original cellar table, lighting and power. It also features the gas and electricity meter.
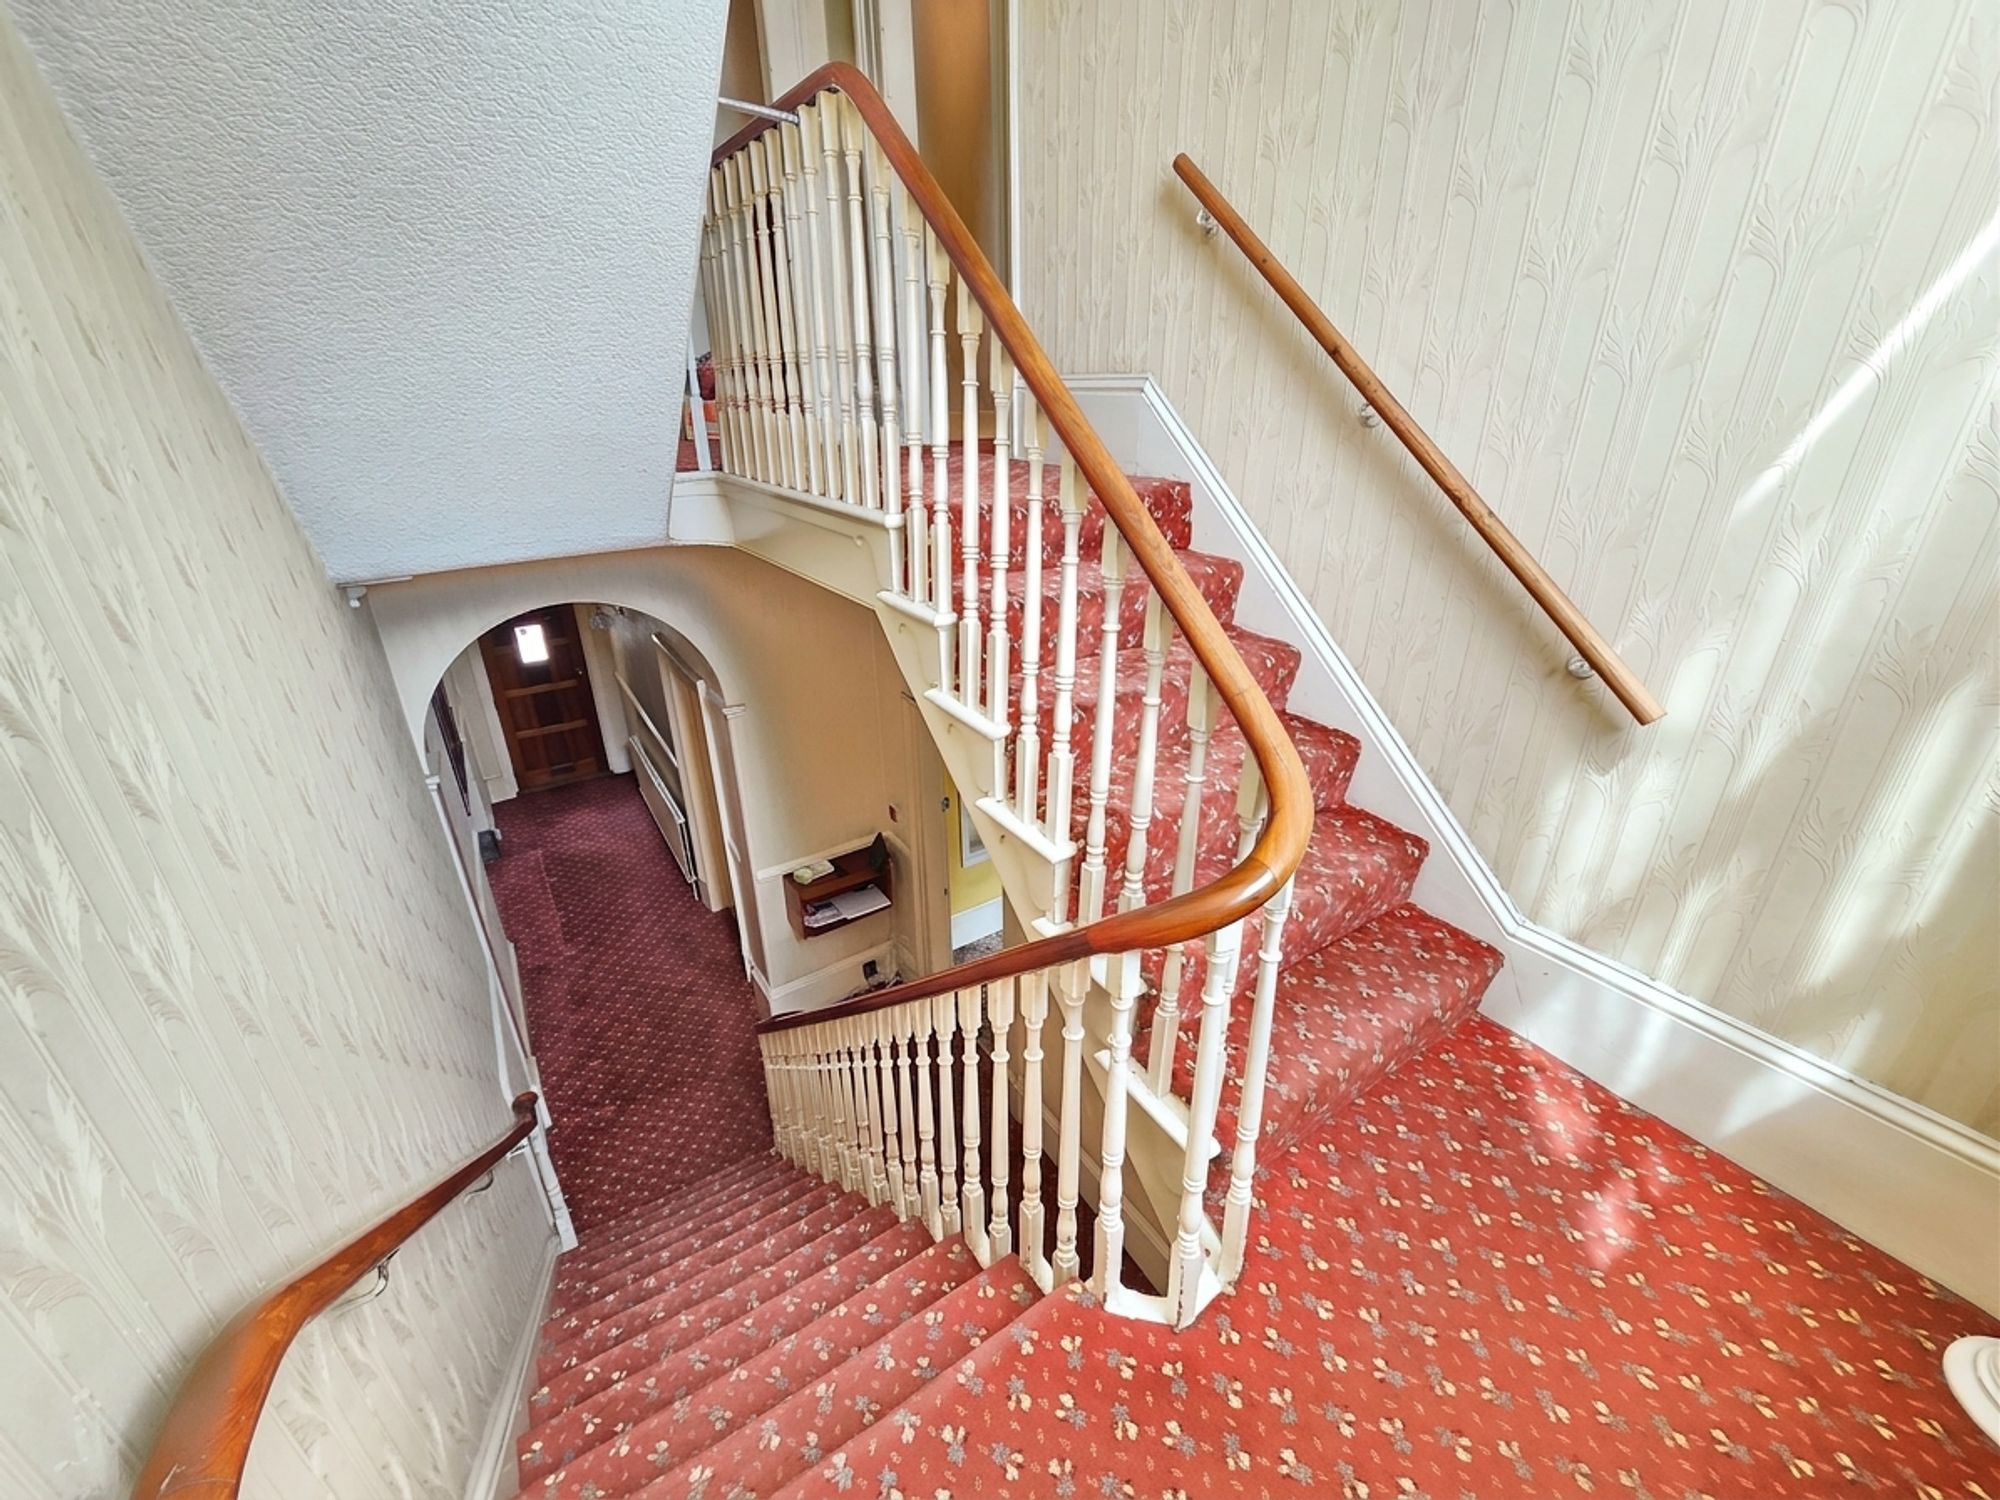
FIST FLOOR LANDINGA staircase rises to a first-floor landing, passing a double-glazed window to the rear of the property. There is a ceiling light point, wall light points and coving to the ceiling. A staircase then rises from here to further floors.
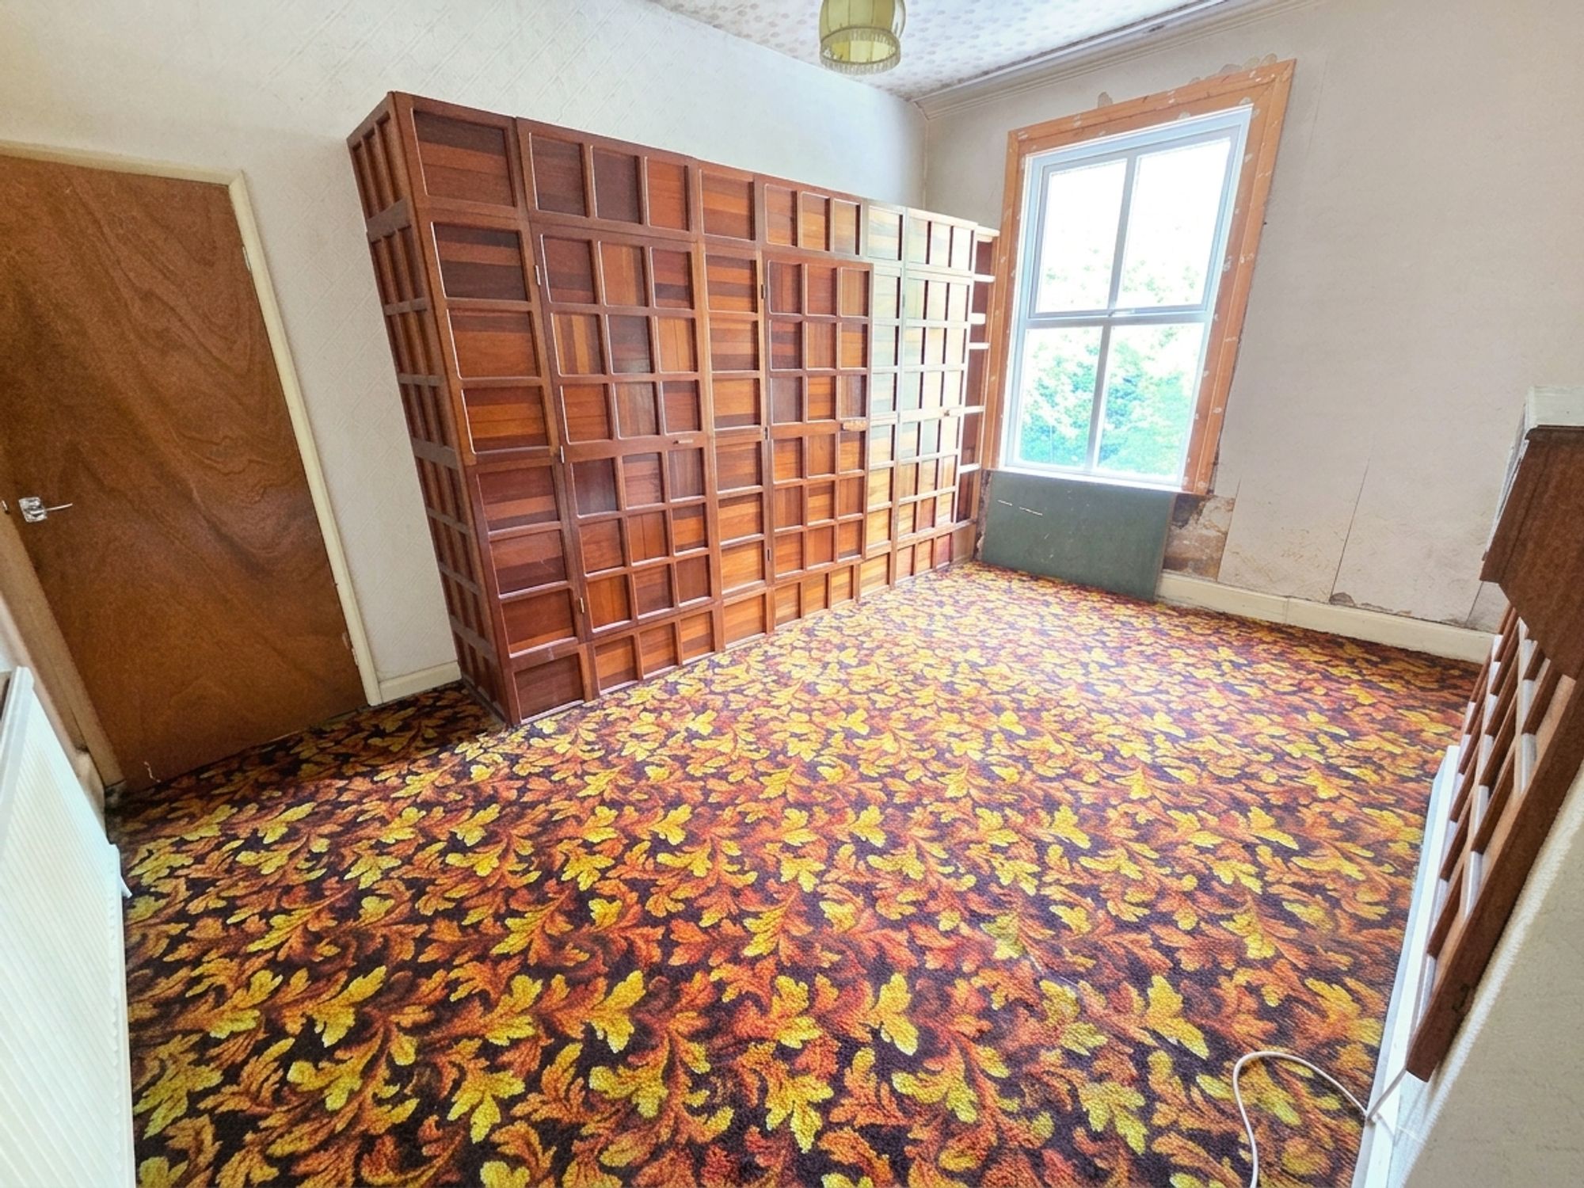
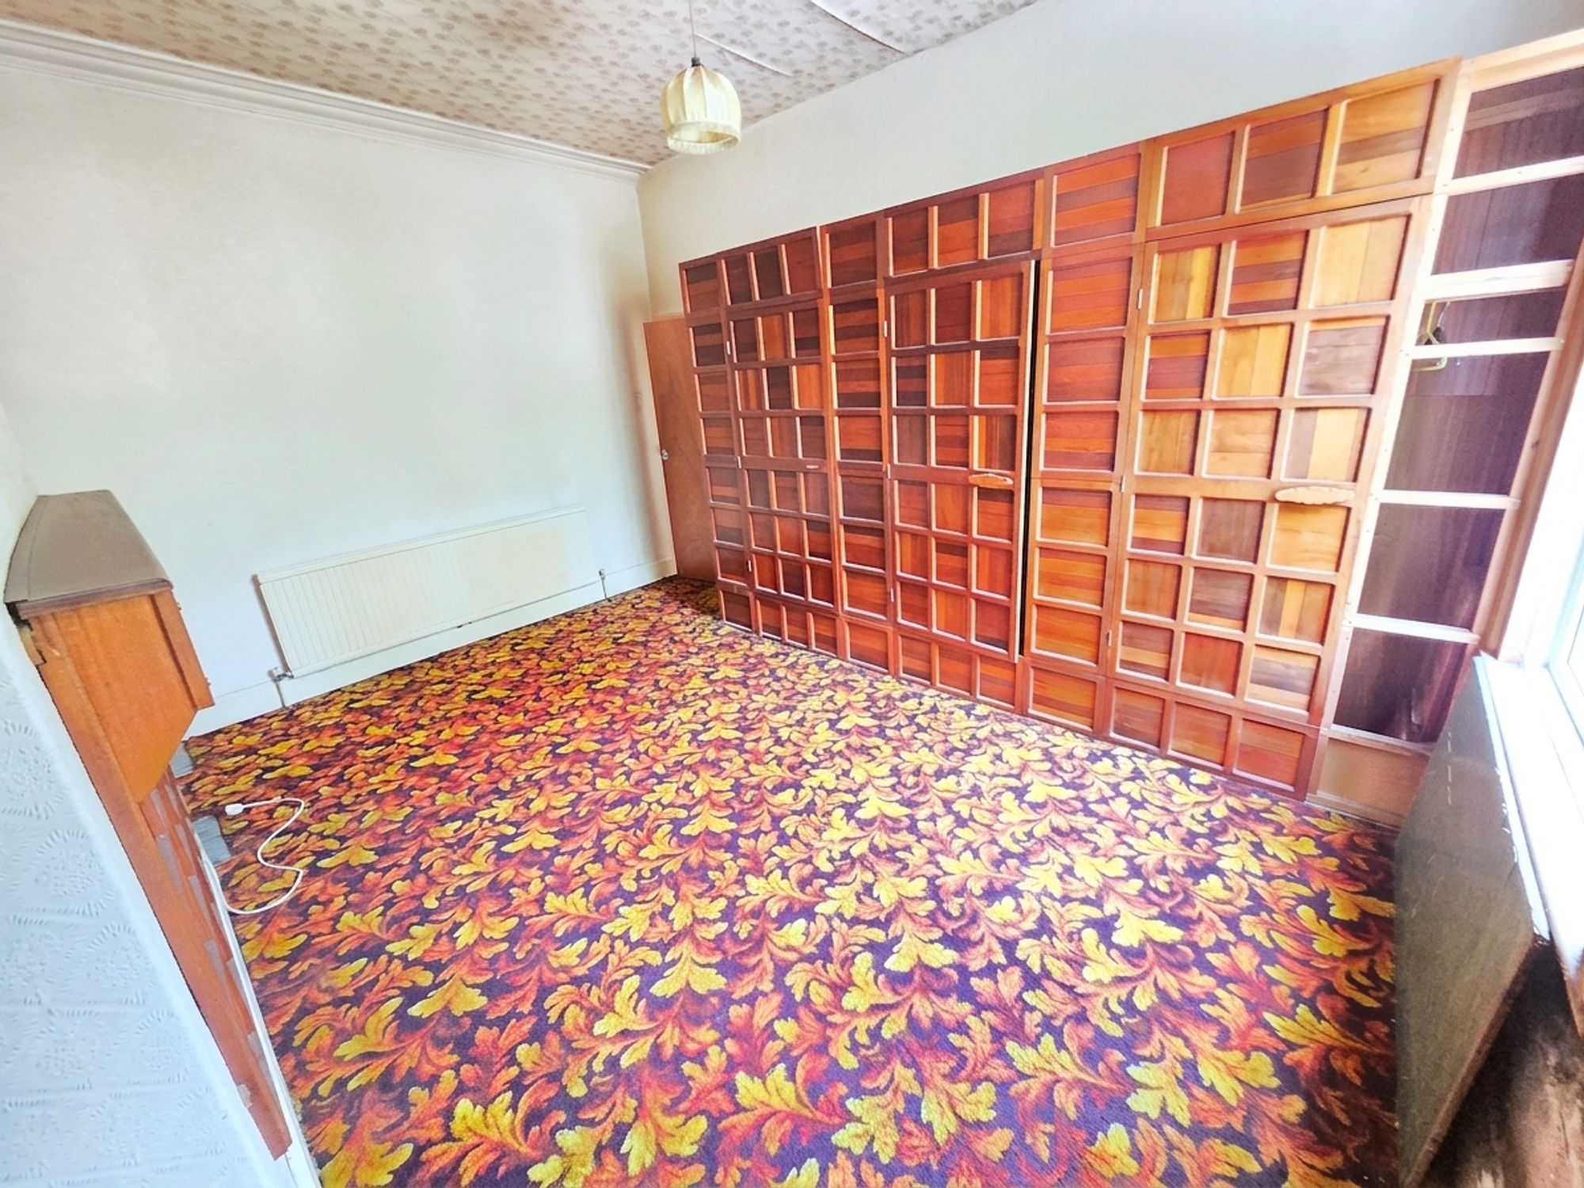
BEDROOM ONE15' 6" x 12' 4" (4.73m x 3.77m)
Bedroom one is a double bedroom with a ceiling light point, coving to the ceiling, built-in wardrobes with fitted matching headboard. There is a radiator and a double-glazed window to the front of the property.
11' 10" x 8' 2" (3.60m x 2.50m)
This is a generous sized bedroom with a ceiling light point, coving to the ceiling, a built-in wardrobe. A radiator and a double-glazed window to the front of the property.
15' 7" x 7' 7" (4.75m x 2.31m)
With a range of base units with laminate worktops over, tiled splash back, there is plumbing for a washing machine and space for further appliances. There is a stainless-steel sink with taps over. There is storage at each side of the chimney breast, strip lights to the ceiling, coving to the ceiling and windows to the rear of the property.
The house bathroom features a three-piece suite in white comprising of a low-level W.C., a wash hand basin with stainless steel tap over, a bath with mixer taps over and a handheld shower attachment. There is a mixture of tiled splash back and UPVC cladding, ceiling light point, radiator and a double-glazed obscure glazed window.
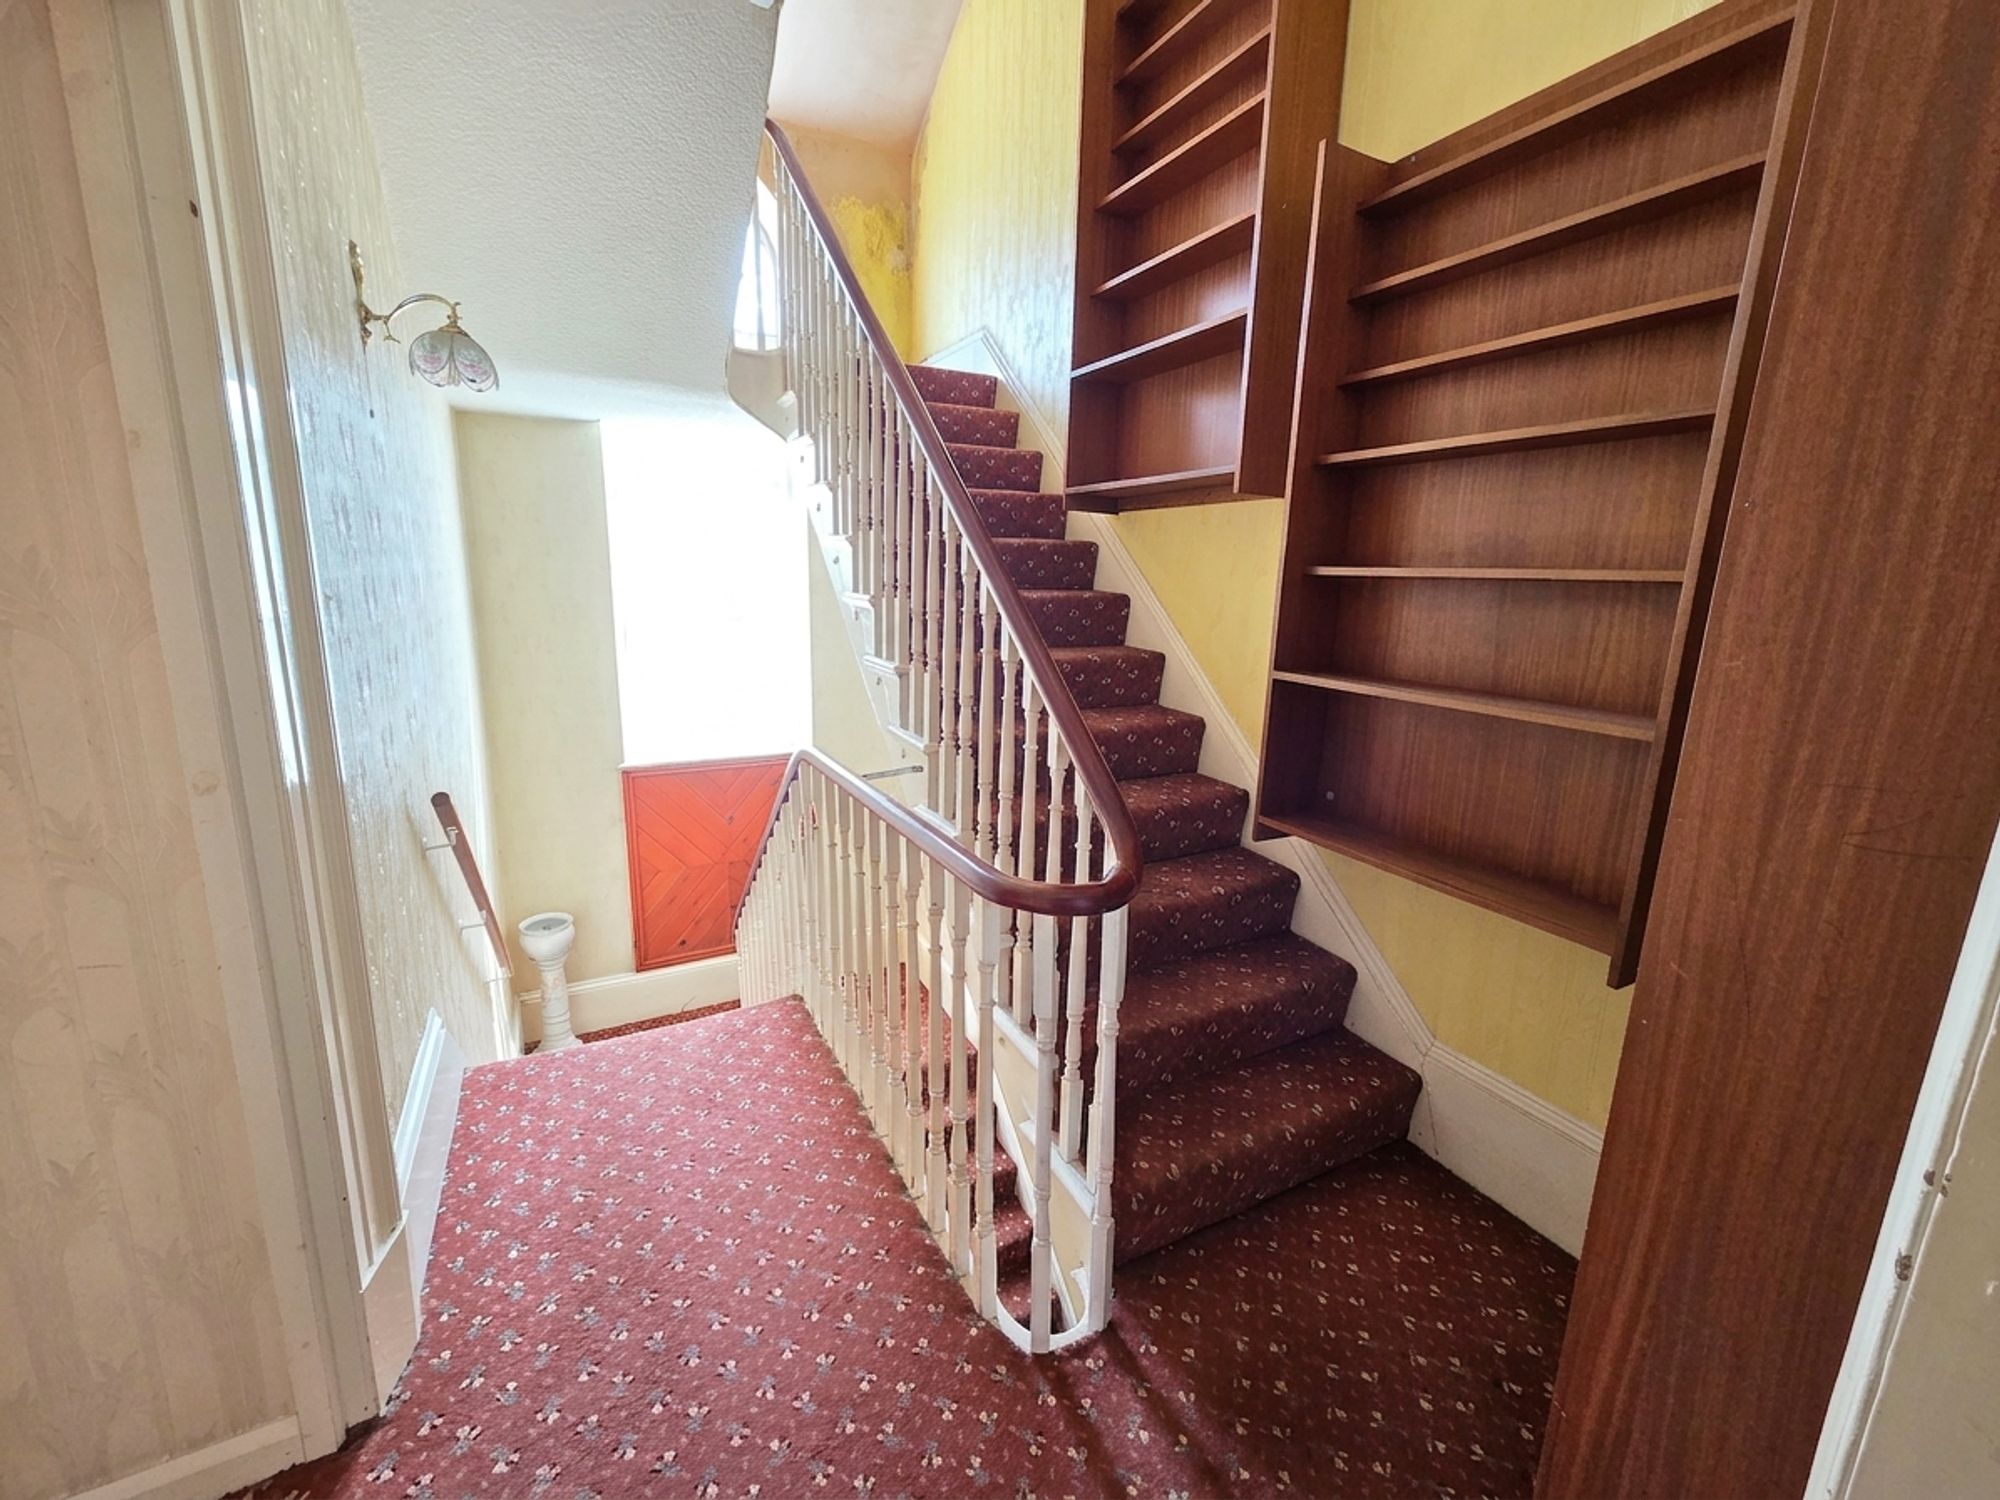
SECOND FLOOR LANDINGA staircase rises to the second-floor landing passing an arched double-glazed window to the rear of the property, there is wall mounted light. From here we access the following rooms.
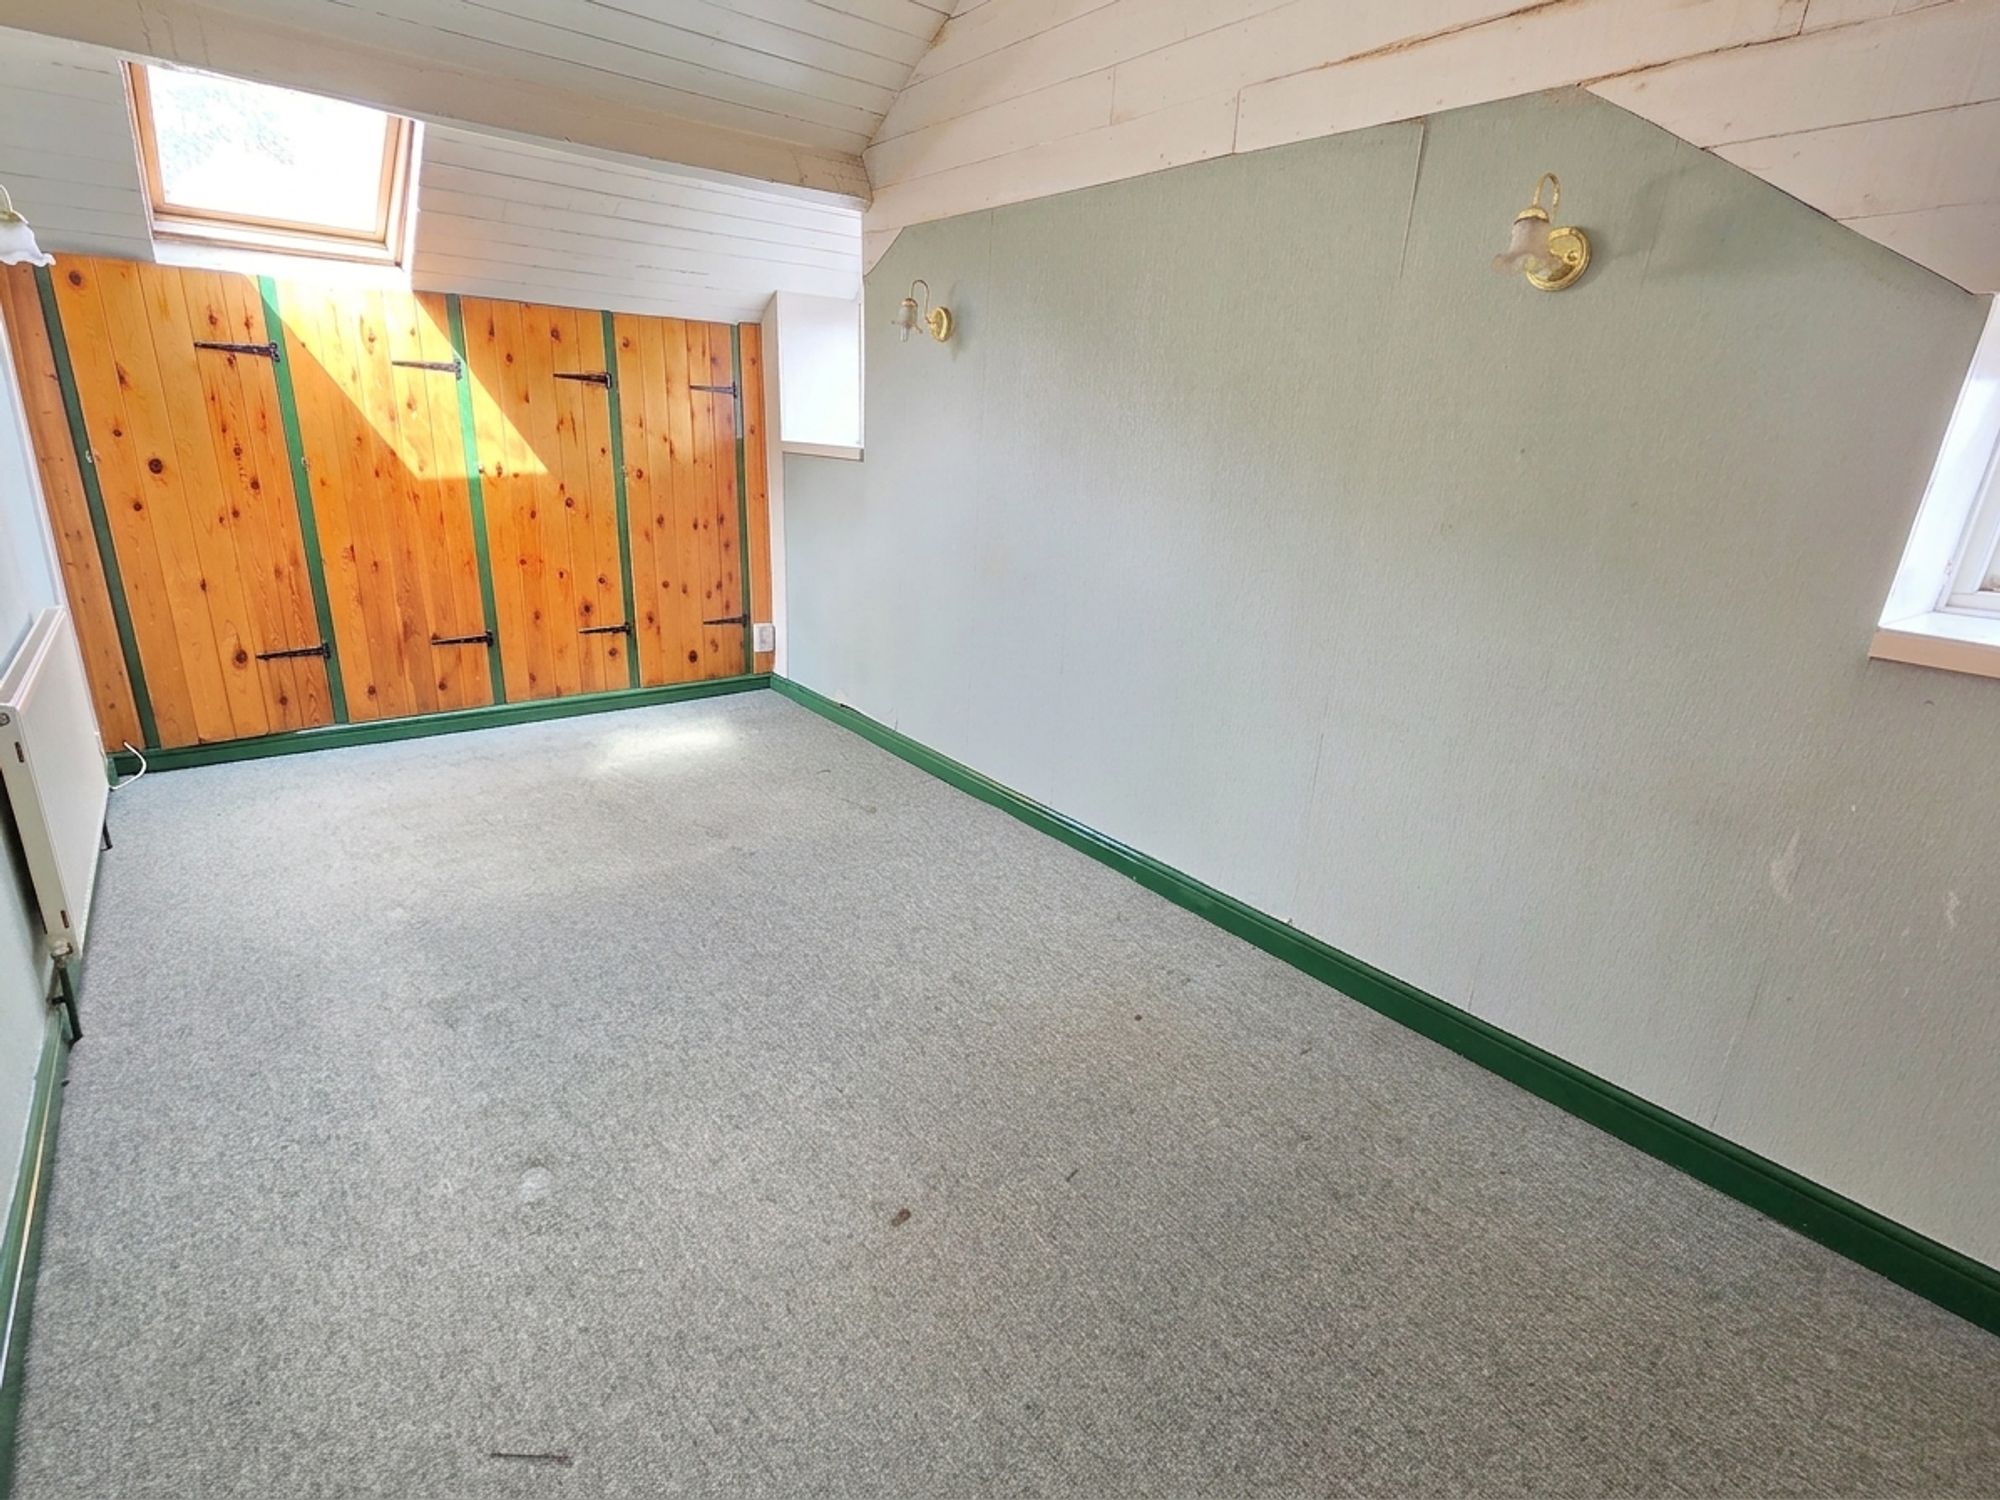
BEDROOM THREE17' 3" x 9' 0" (5.27m x 2.74m)
Bedroom three is a generously proportioned double bedroom with wall mounted lights, a central heating radiator, built in wardrobes with hanging rails in situ. A dual wooden double-glazed window to the side of the property and a Velux to the ceiling.
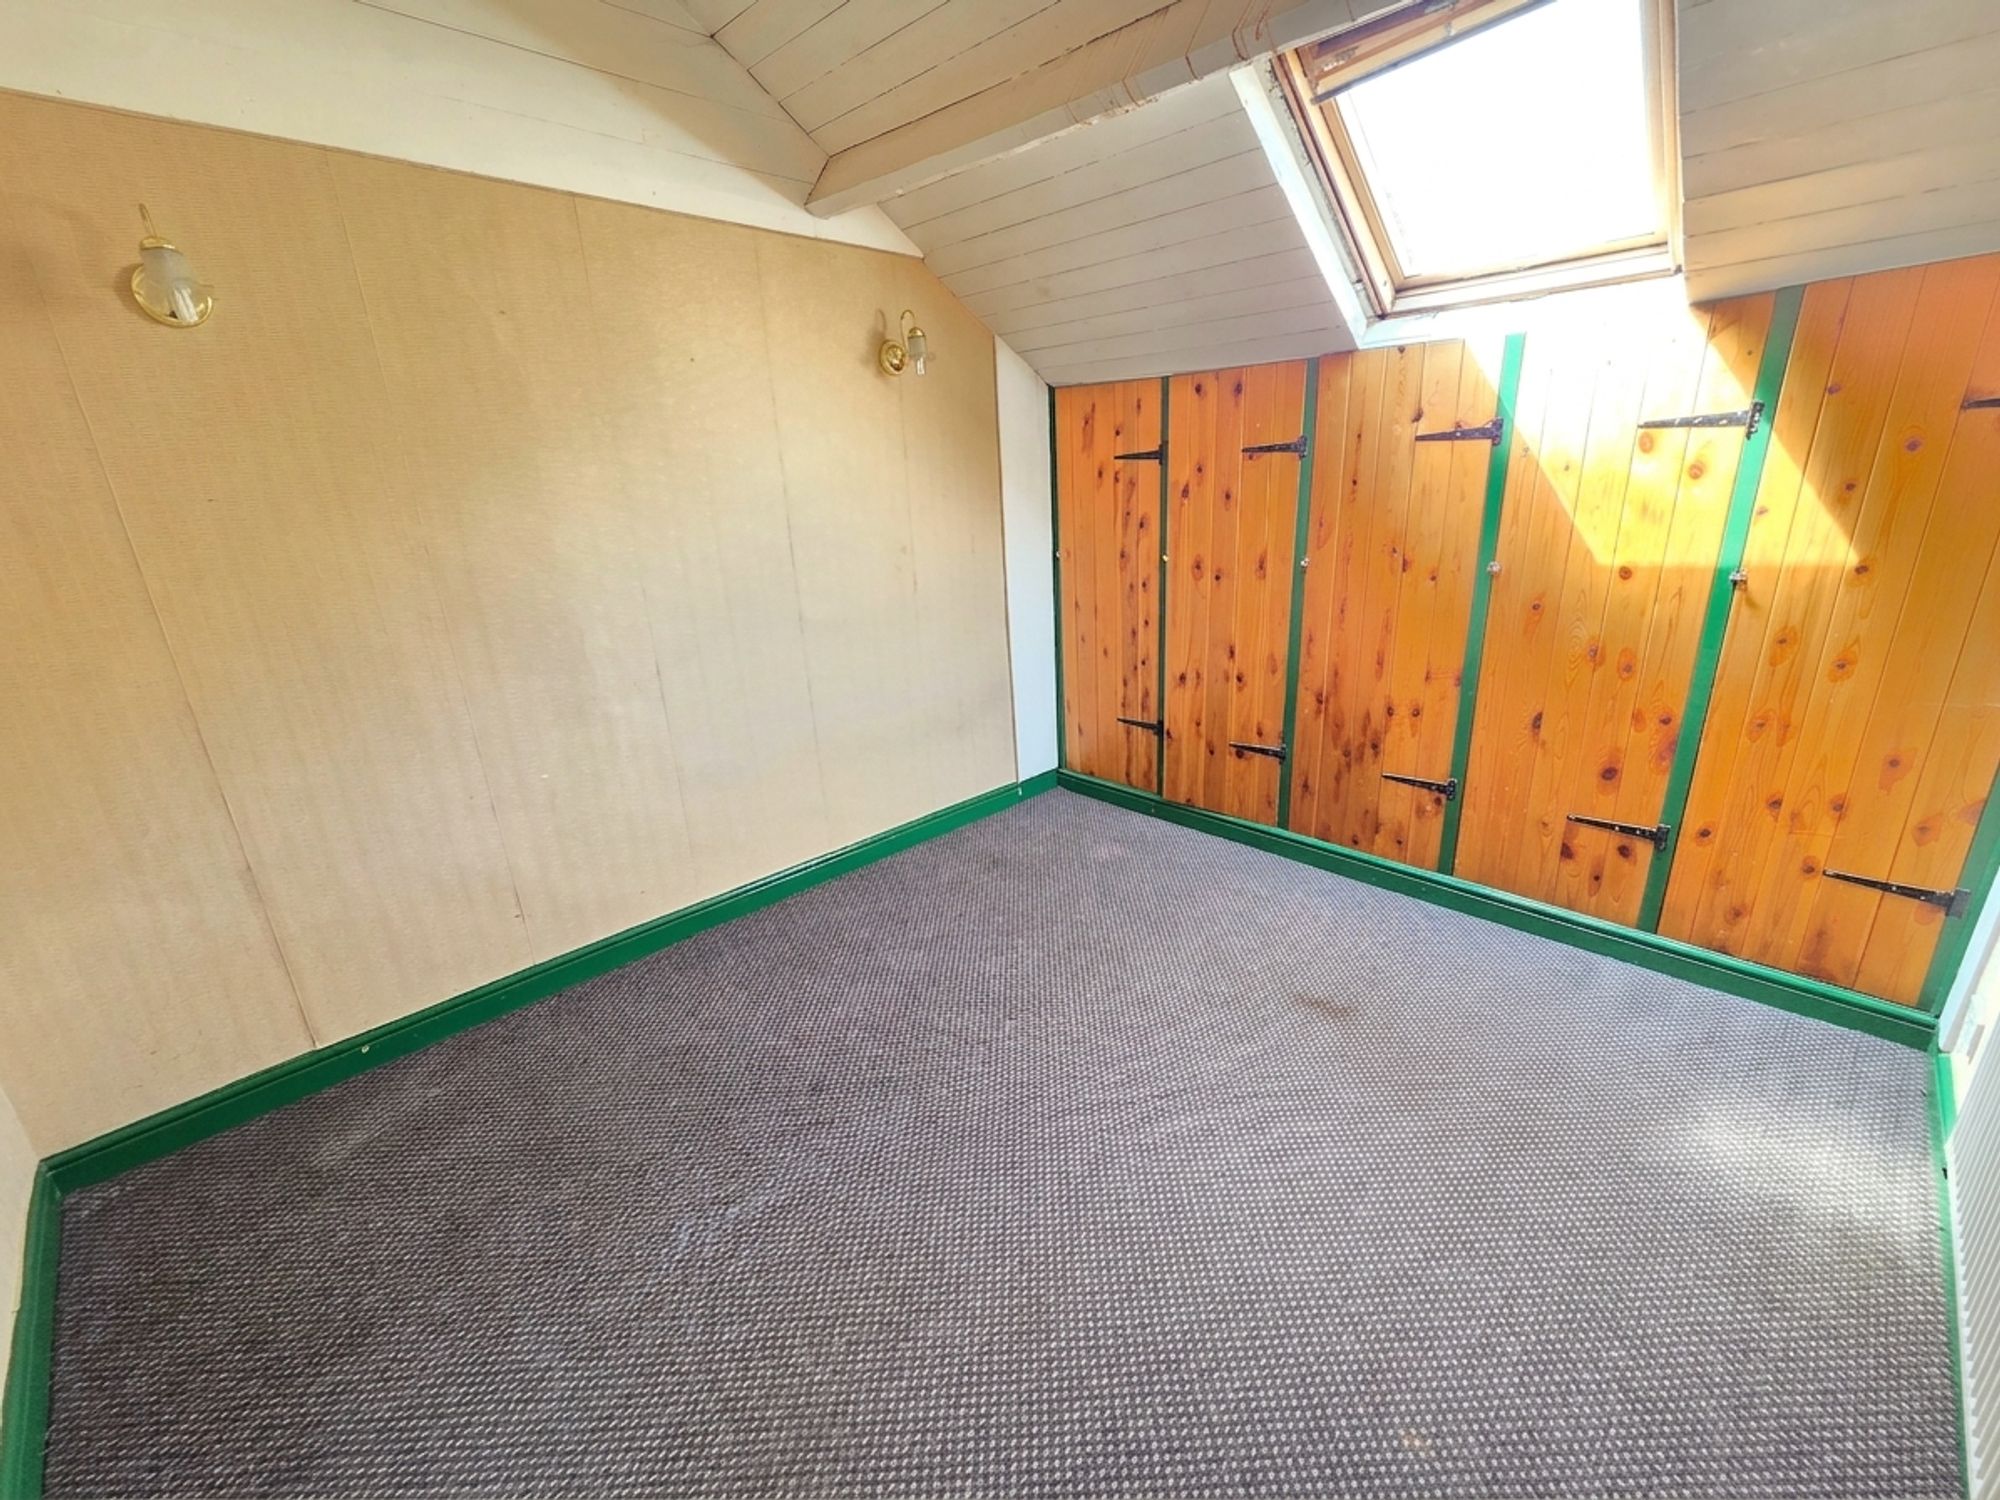
11' 5" x 10' 0" (3.48m x 3.05m)
Bedroom four is a double bedroom with wall mounted lights, built in wardrobes and a Velux sky light.
Warning: Attempt to read property "rating" on null in /srv/users/simon-blyth/apps/simon-blyth/public/wp-content/themes/simon-blyth/property.php on line 314
Warning: Attempt to read property "report_url" on null in /srv/users/simon-blyth/apps/simon-blyth/public/wp-content/themes/simon-blyth/property.php on line 315
Repayment calculator
Mortgage Advice Bureau works with Simon Blyth to provide their clients with expert mortgage and protection advice. Mortgage Advice Bureau has access to over 12,000 mortgages from 90+ lenders, so we can find the right mortgage to suit your individual needs. The expert advice we offer, combined with the volume of mortgages that we arrange, places us in a very strong position to ensure that our clients have access to the latest deals available and receive a first-class service. We will take care of everything and handle the whole application process, from explaining all your options and helping you select the right mortgage, to choosing the most suitable protection for you and your family.
Test
Borrowing amount calculator
Mortgage Advice Bureau works with Simon Blyth to provide their clients with expert mortgage and protection advice. Mortgage Advice Bureau has access to over 12,000 mortgages from 90+ lenders, so we can find the right mortgage to suit your individual needs. The expert advice we offer, combined with the volume of mortgages that we arrange, places us in a very strong position to ensure that our clients have access to the latest deals available and receive a first-class service. We will take care of everything and handle the whole application process, from explaining all your options and helping you select the right mortgage, to choosing the most suitable protection for you and your family.
How much can I borrow?
Use our mortgage borrowing calculator and discover how much money you could borrow. The calculator is free and easy to use, simply enter a few details to get an estimate of how much you could borrow. Please note this is only an estimate and can vary depending on the lender and your personal circumstances. To get a more accurate quote, we recommend speaking to one of our advisers who will be more than happy to help you.
Use our calculator below