
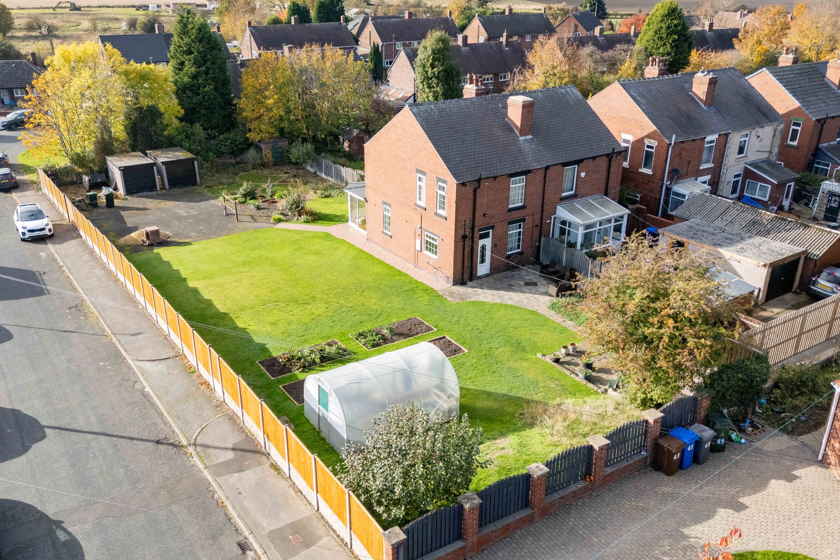
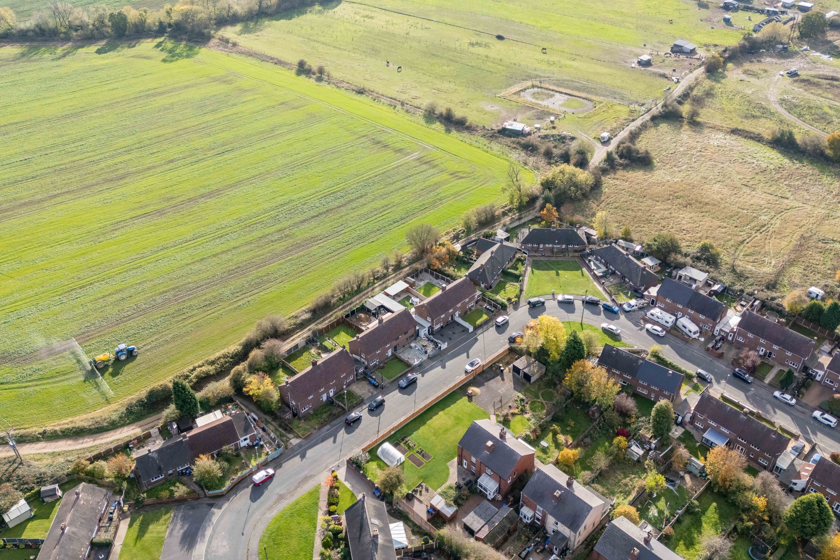
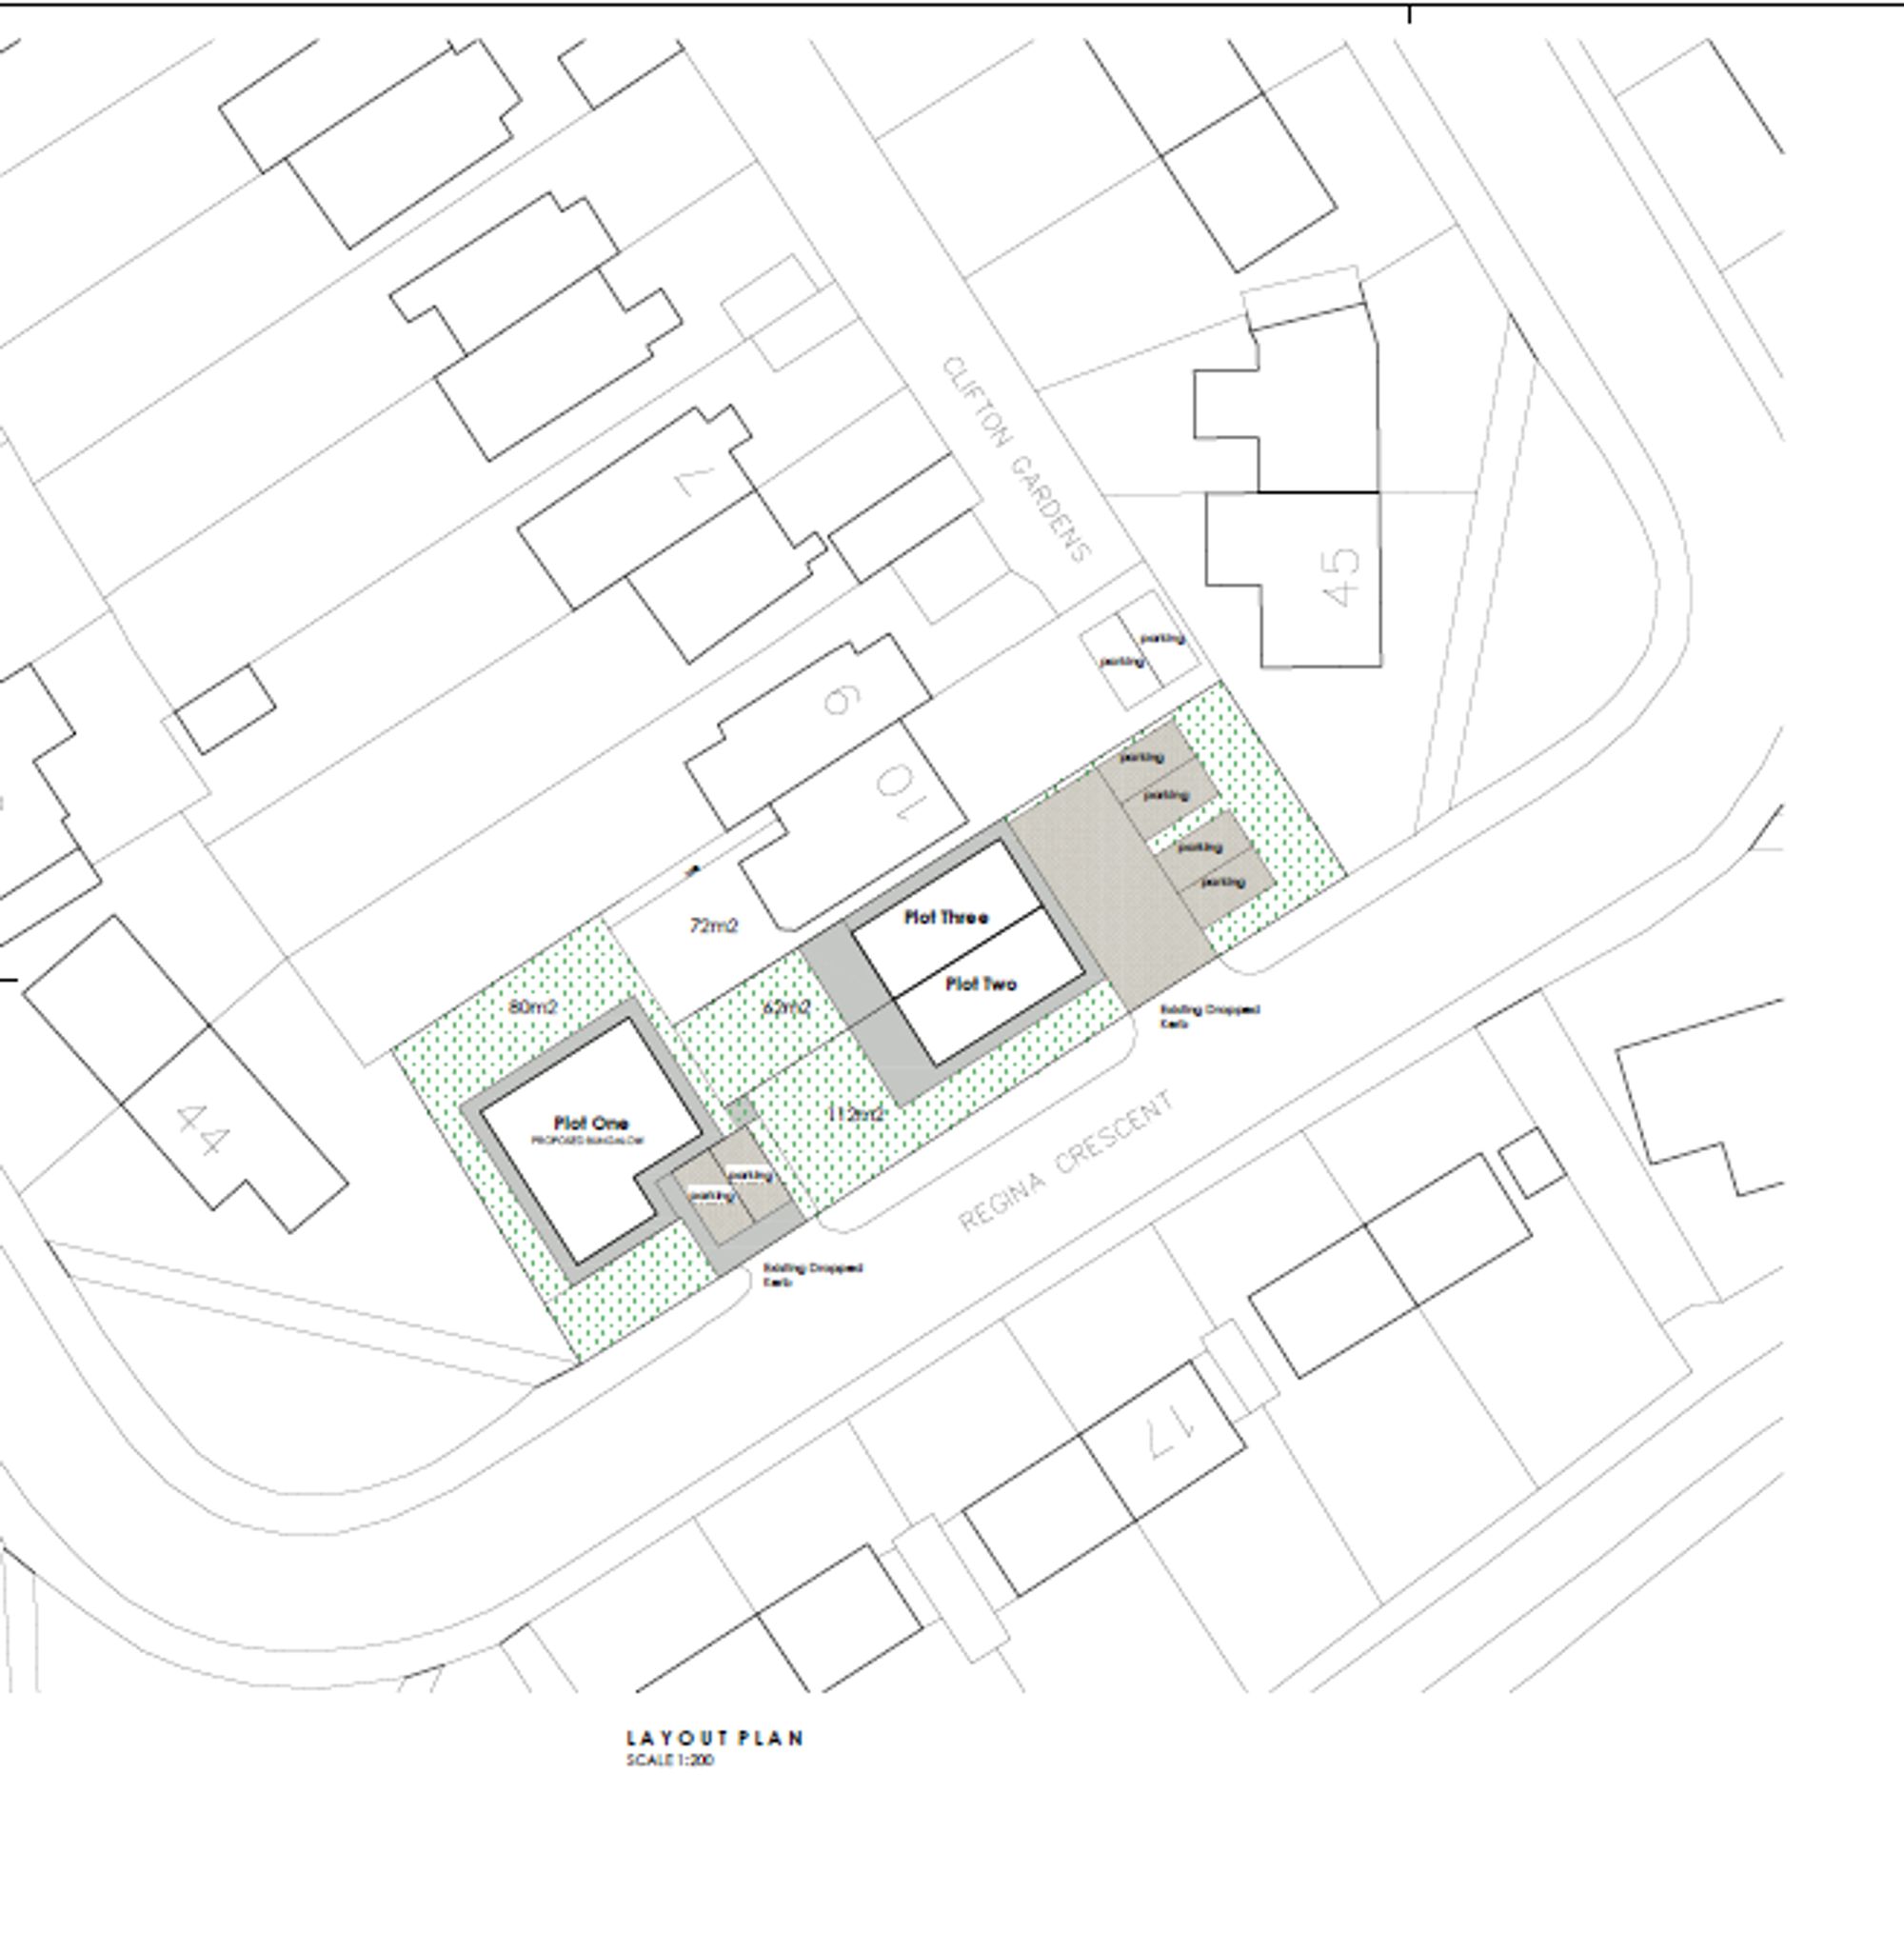
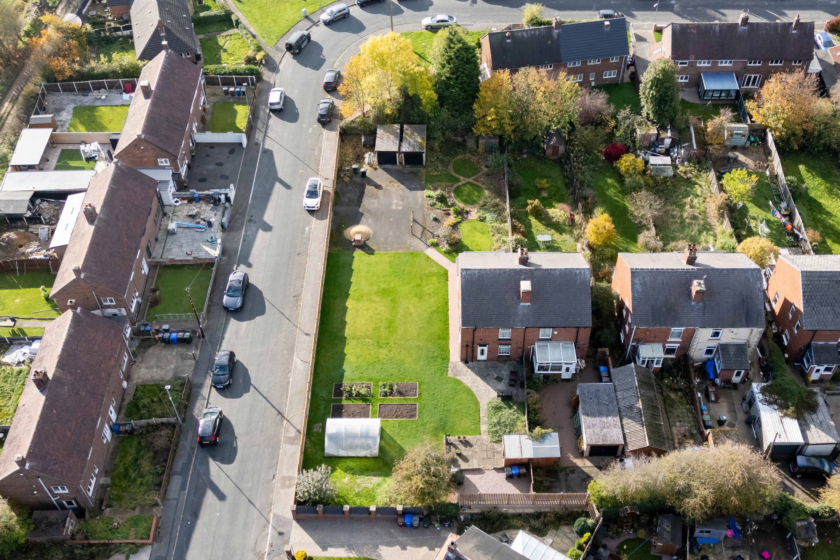
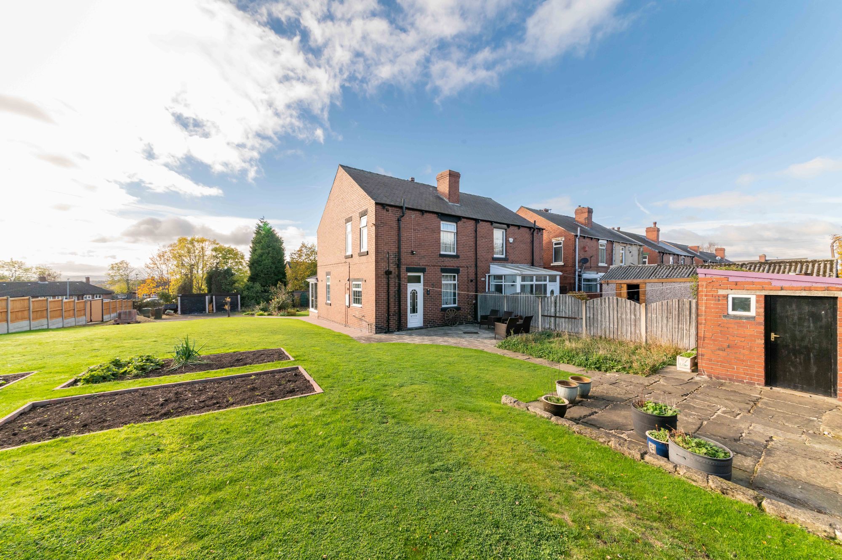
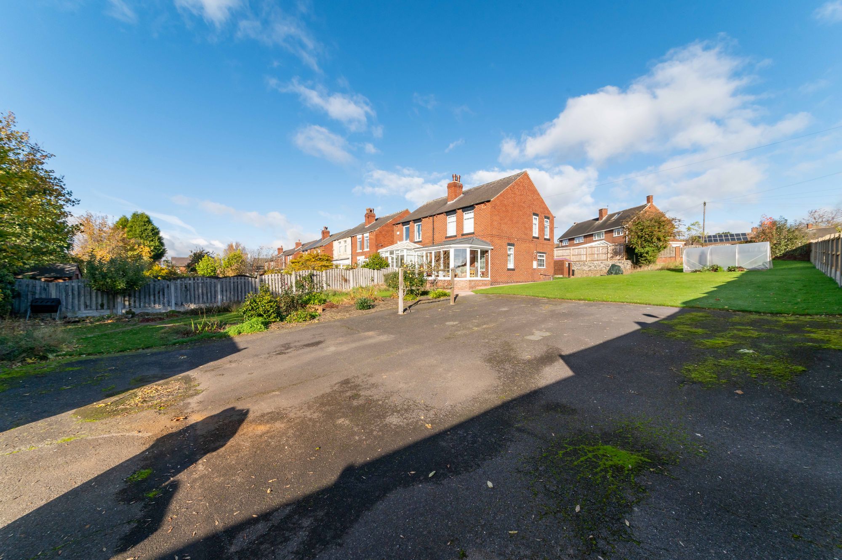
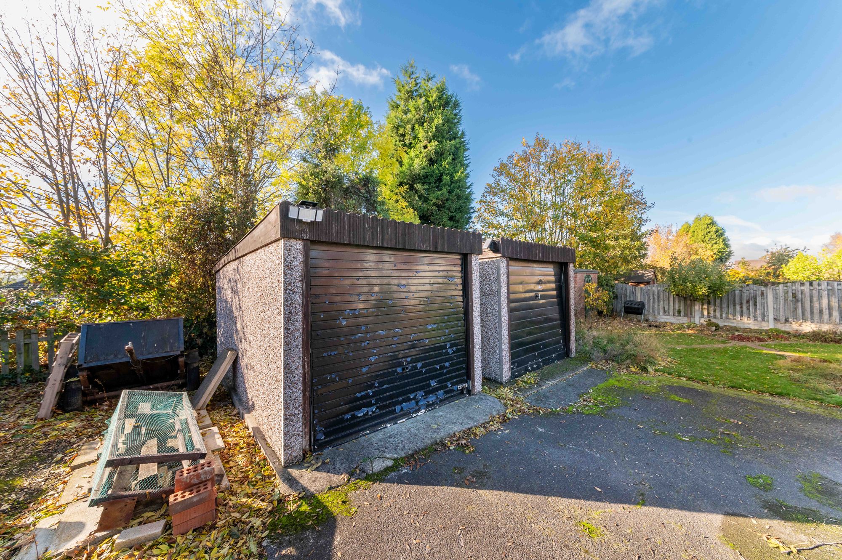
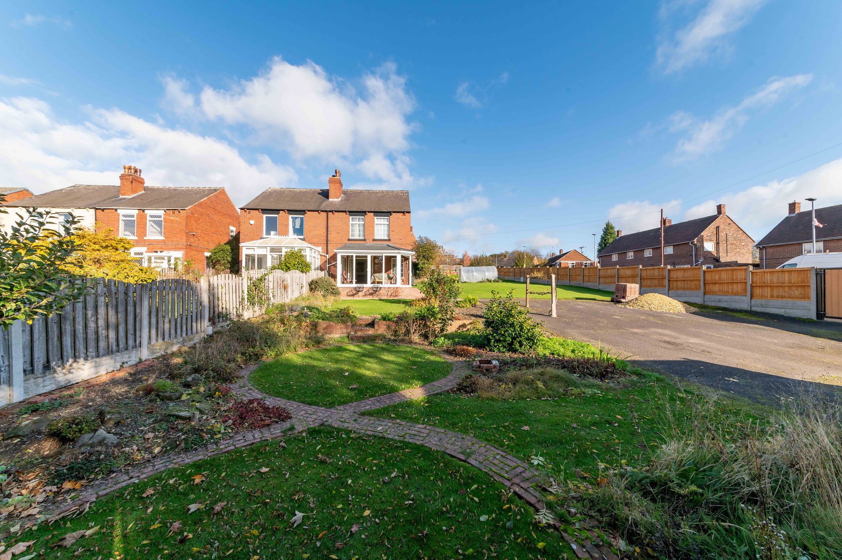
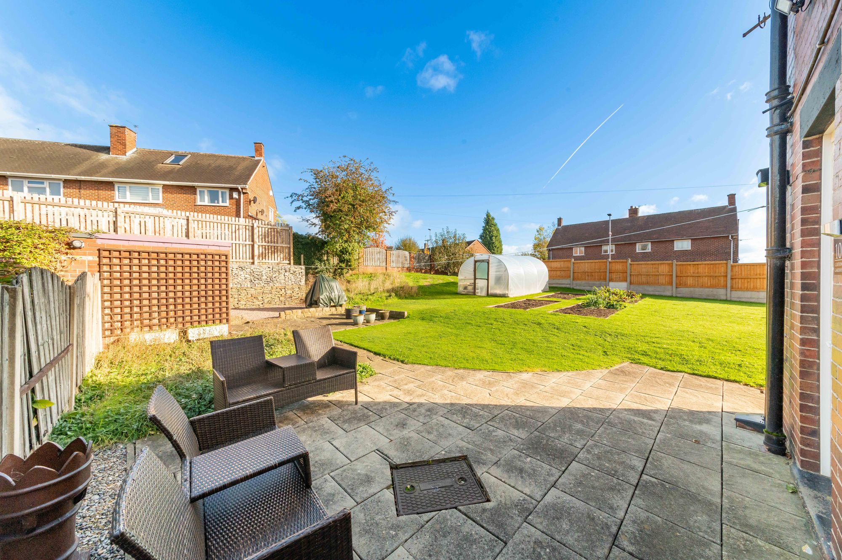
A UNIQUE AND RARE OPPORTUNITY TO PURCHASE A THREE-BEDROOM SEMI-DETACHED PROPERTY WITH AN ADJOINING BUILDING PLOT, BENEFITING FROM OUTLINE PLANNING PERMISSION UNDER REF: 2026/0324 FOR THREE, THREE-BEDROOM DWELLINGS WITH PARKING, COMPRISING A DETACHED BUNGALOW AND A PAIR OF SEMI-DETACHED HOUSES. THE EXISTING PROPERTY PROVIDES WELL-PROPORTIONED FAMILY ACCOMMODATION, WHILST THE ADDITIONAL PLOT PRESENTS AN EXCITING OPPORTUNITY FOR DEVELOPERS, INVESTORS OR BUYERS LOOKING TO CREATE SOMETHING SPECIAL. The accommodation on offer briefly comprises: To the ground floor; dining kitchen, living room and garden room. To the first floor; three bedrooms and bathroom. To the exterior: of the semi-detached property a garden with mature borders and shrubs. To the side, a larger lawn area, off-street parking a pair of garages, all with outline planning permission.
Entry is gained via a UPVC door with inset opaque glass window with matching pane above, into the kitchen.
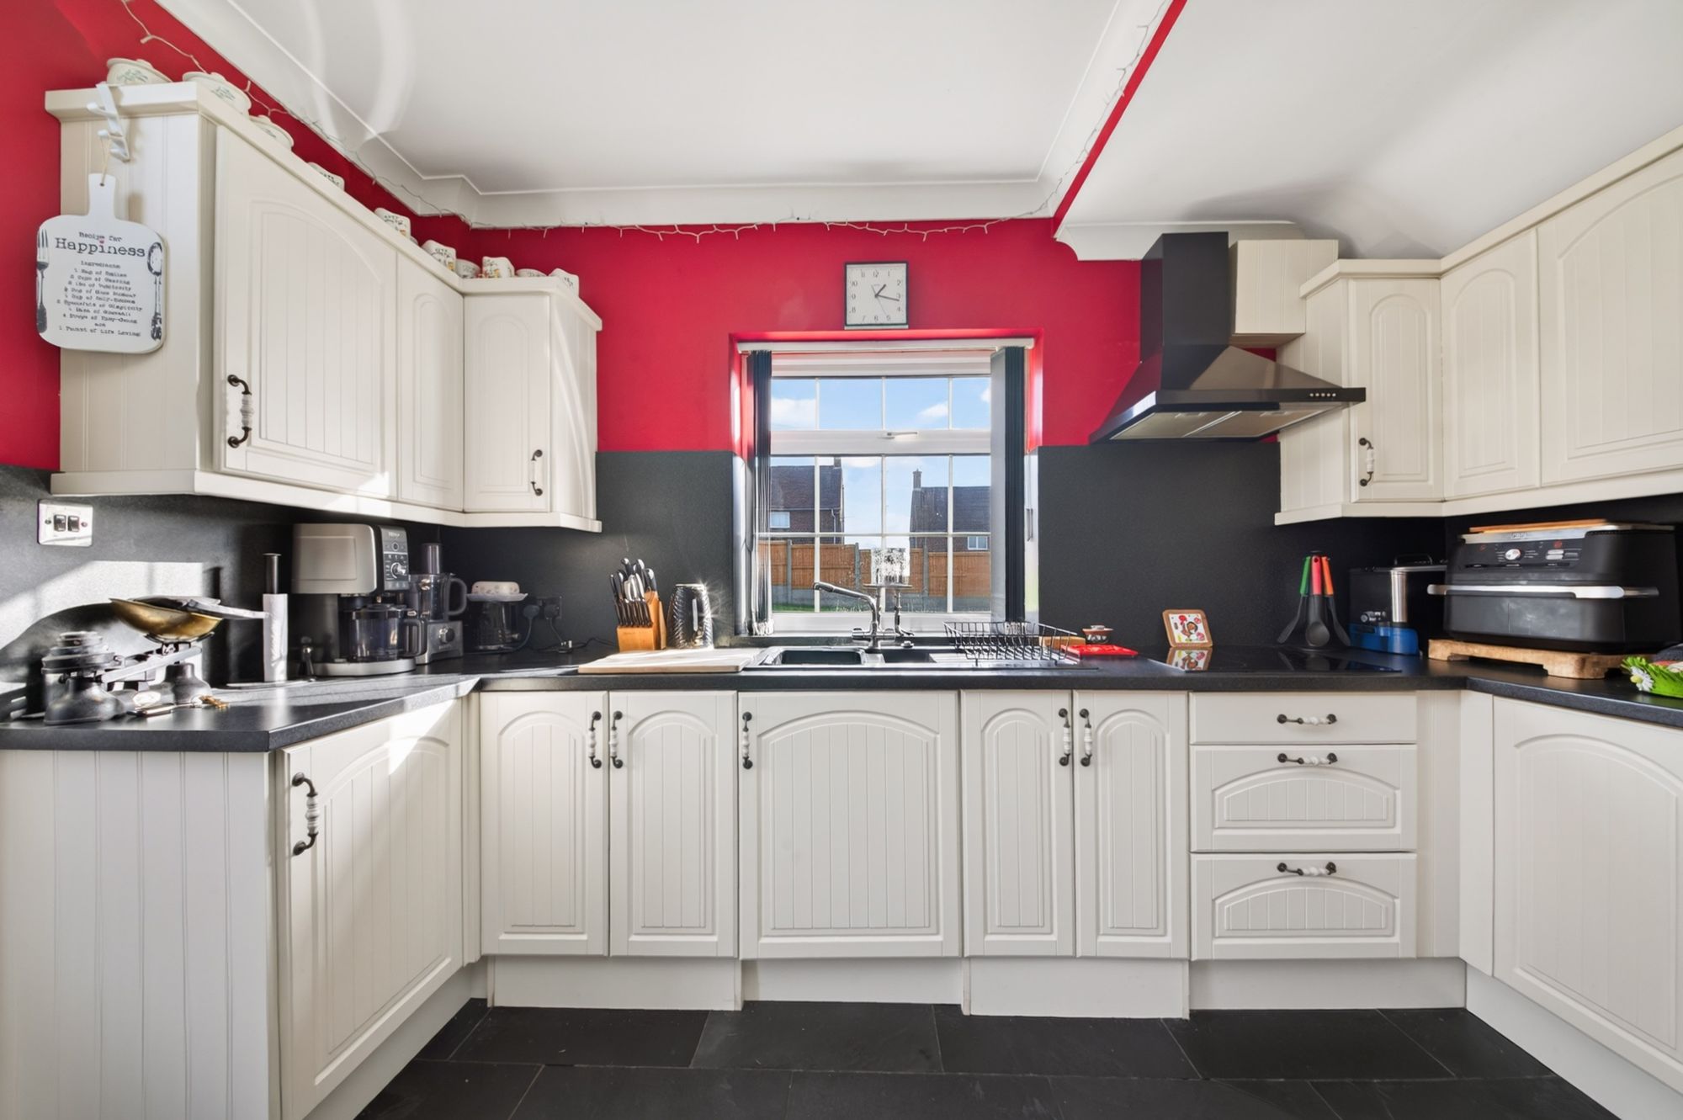
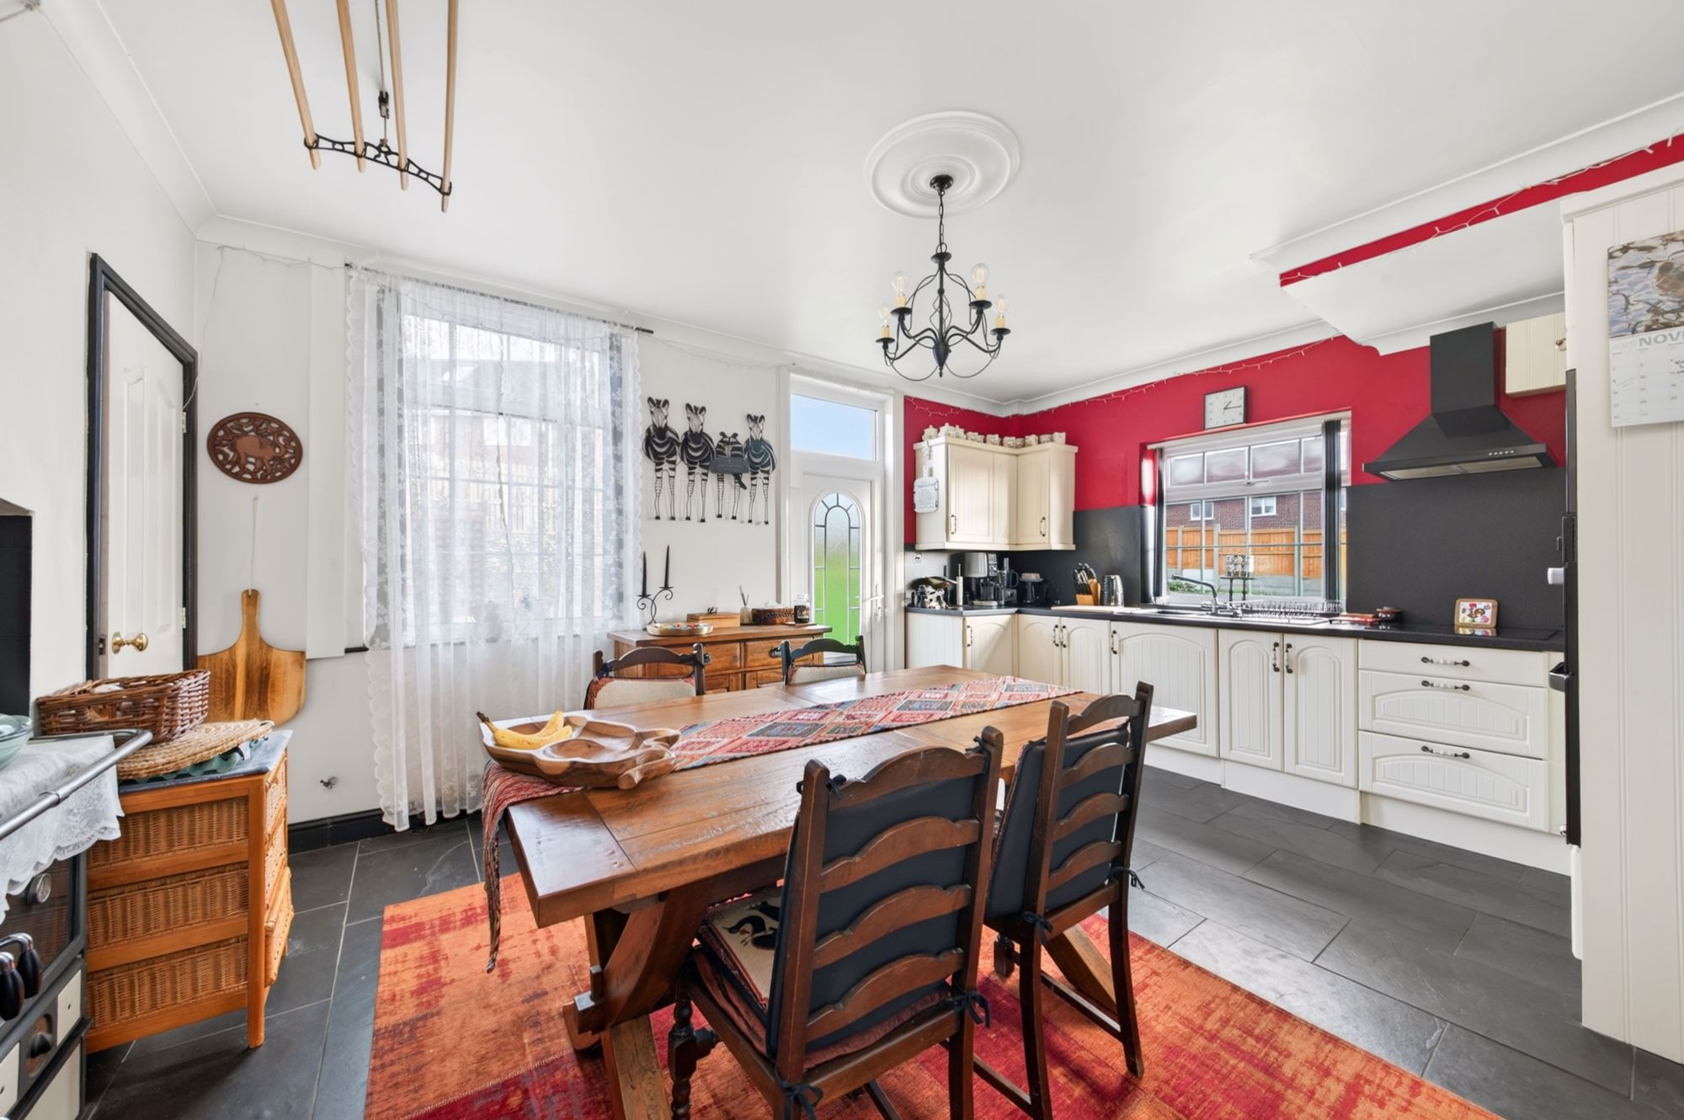
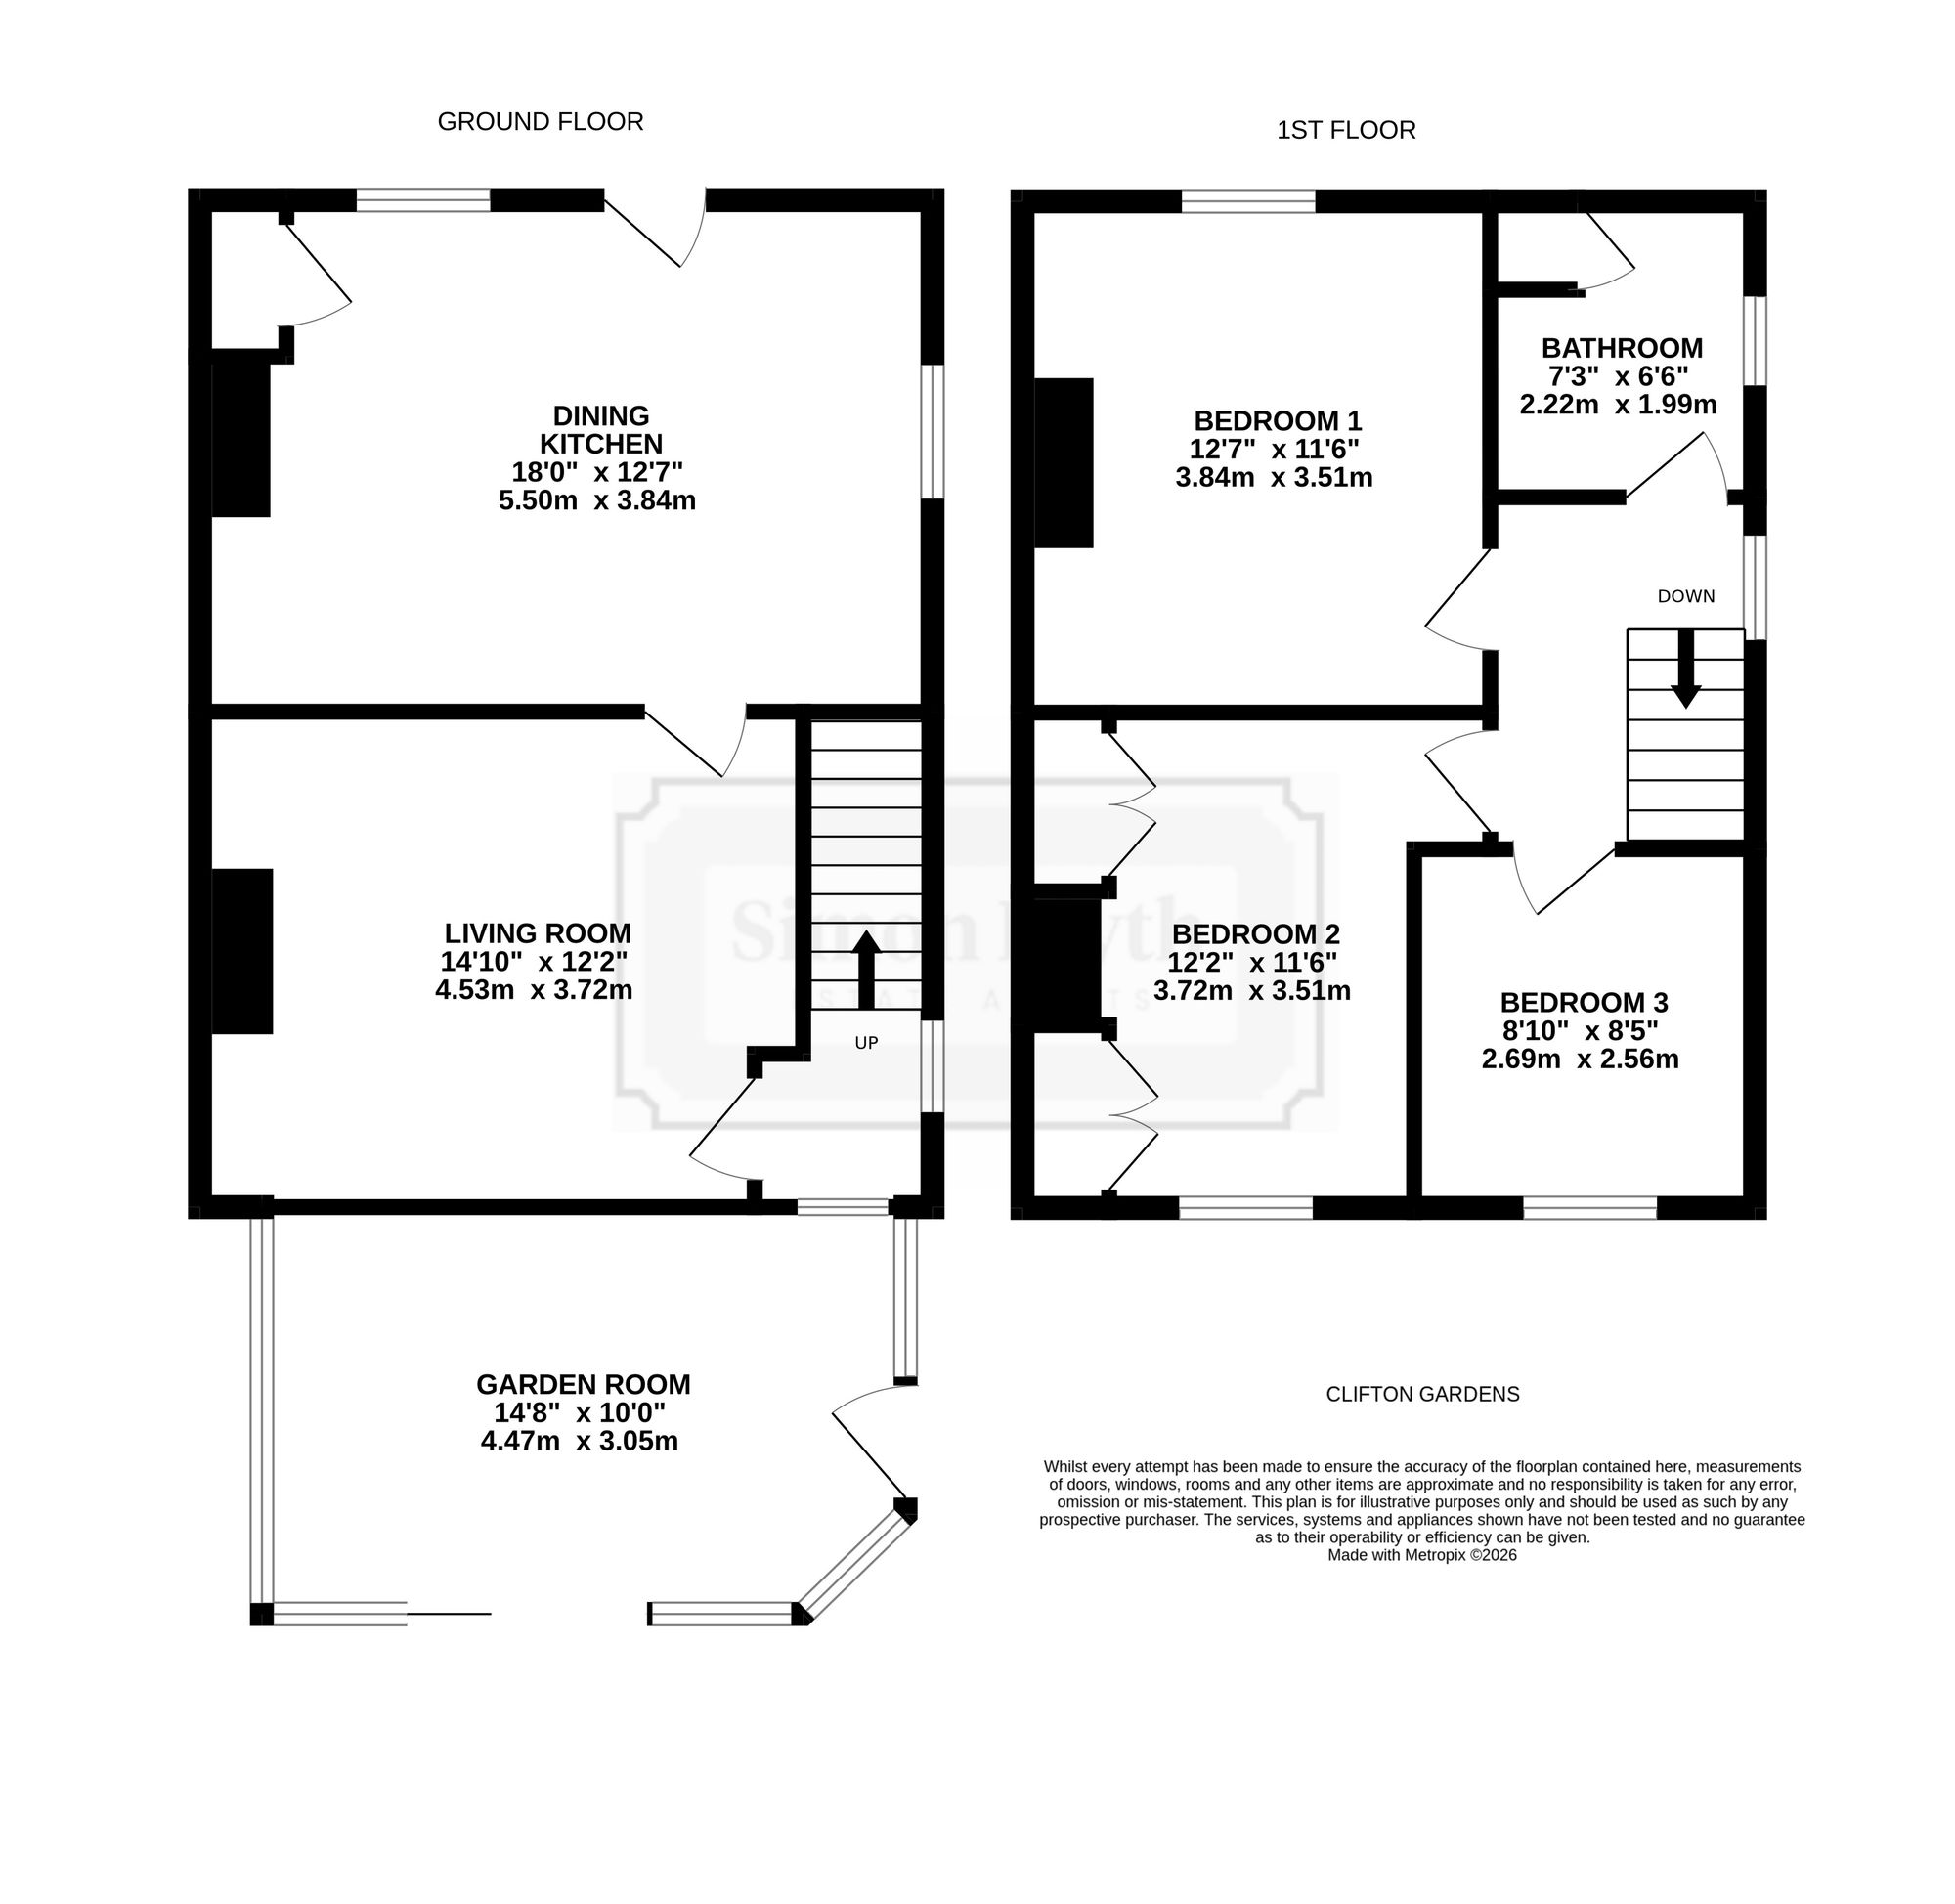
DINING KITCHEN18' 1" x 12' 7" (5.50m x 3.84m)
A generous sized room with a selection of wall and base units with marble effect laminate worktop over and matching splash back. Cream style shaker doors to the cupboards, 4 ring Belling induction hob with black chimney style stainless steel extractor fan over. A one and a half basin composite sink with stainless steel mixer tap over. Integrated appliances in the form of Neff microwave, twin Belling oven, dishwasher, washing machine, space for further freestanding appliances and an 8-seater dining table. Focal point of the room is the decommissioned thermarosa solid fuel stove, pipework has been capped off above the ceiling as well as the chimney being capped but the pipework is there if someone wishes to reconnect. A handy storage cupboard contains the house boiler which is a Worcester green star which was installed in the last few years and has a few years remaining of its ten-year warranty. Central ceiling light point with ceiling rose, coving to ceiling, laundry creel, central heat
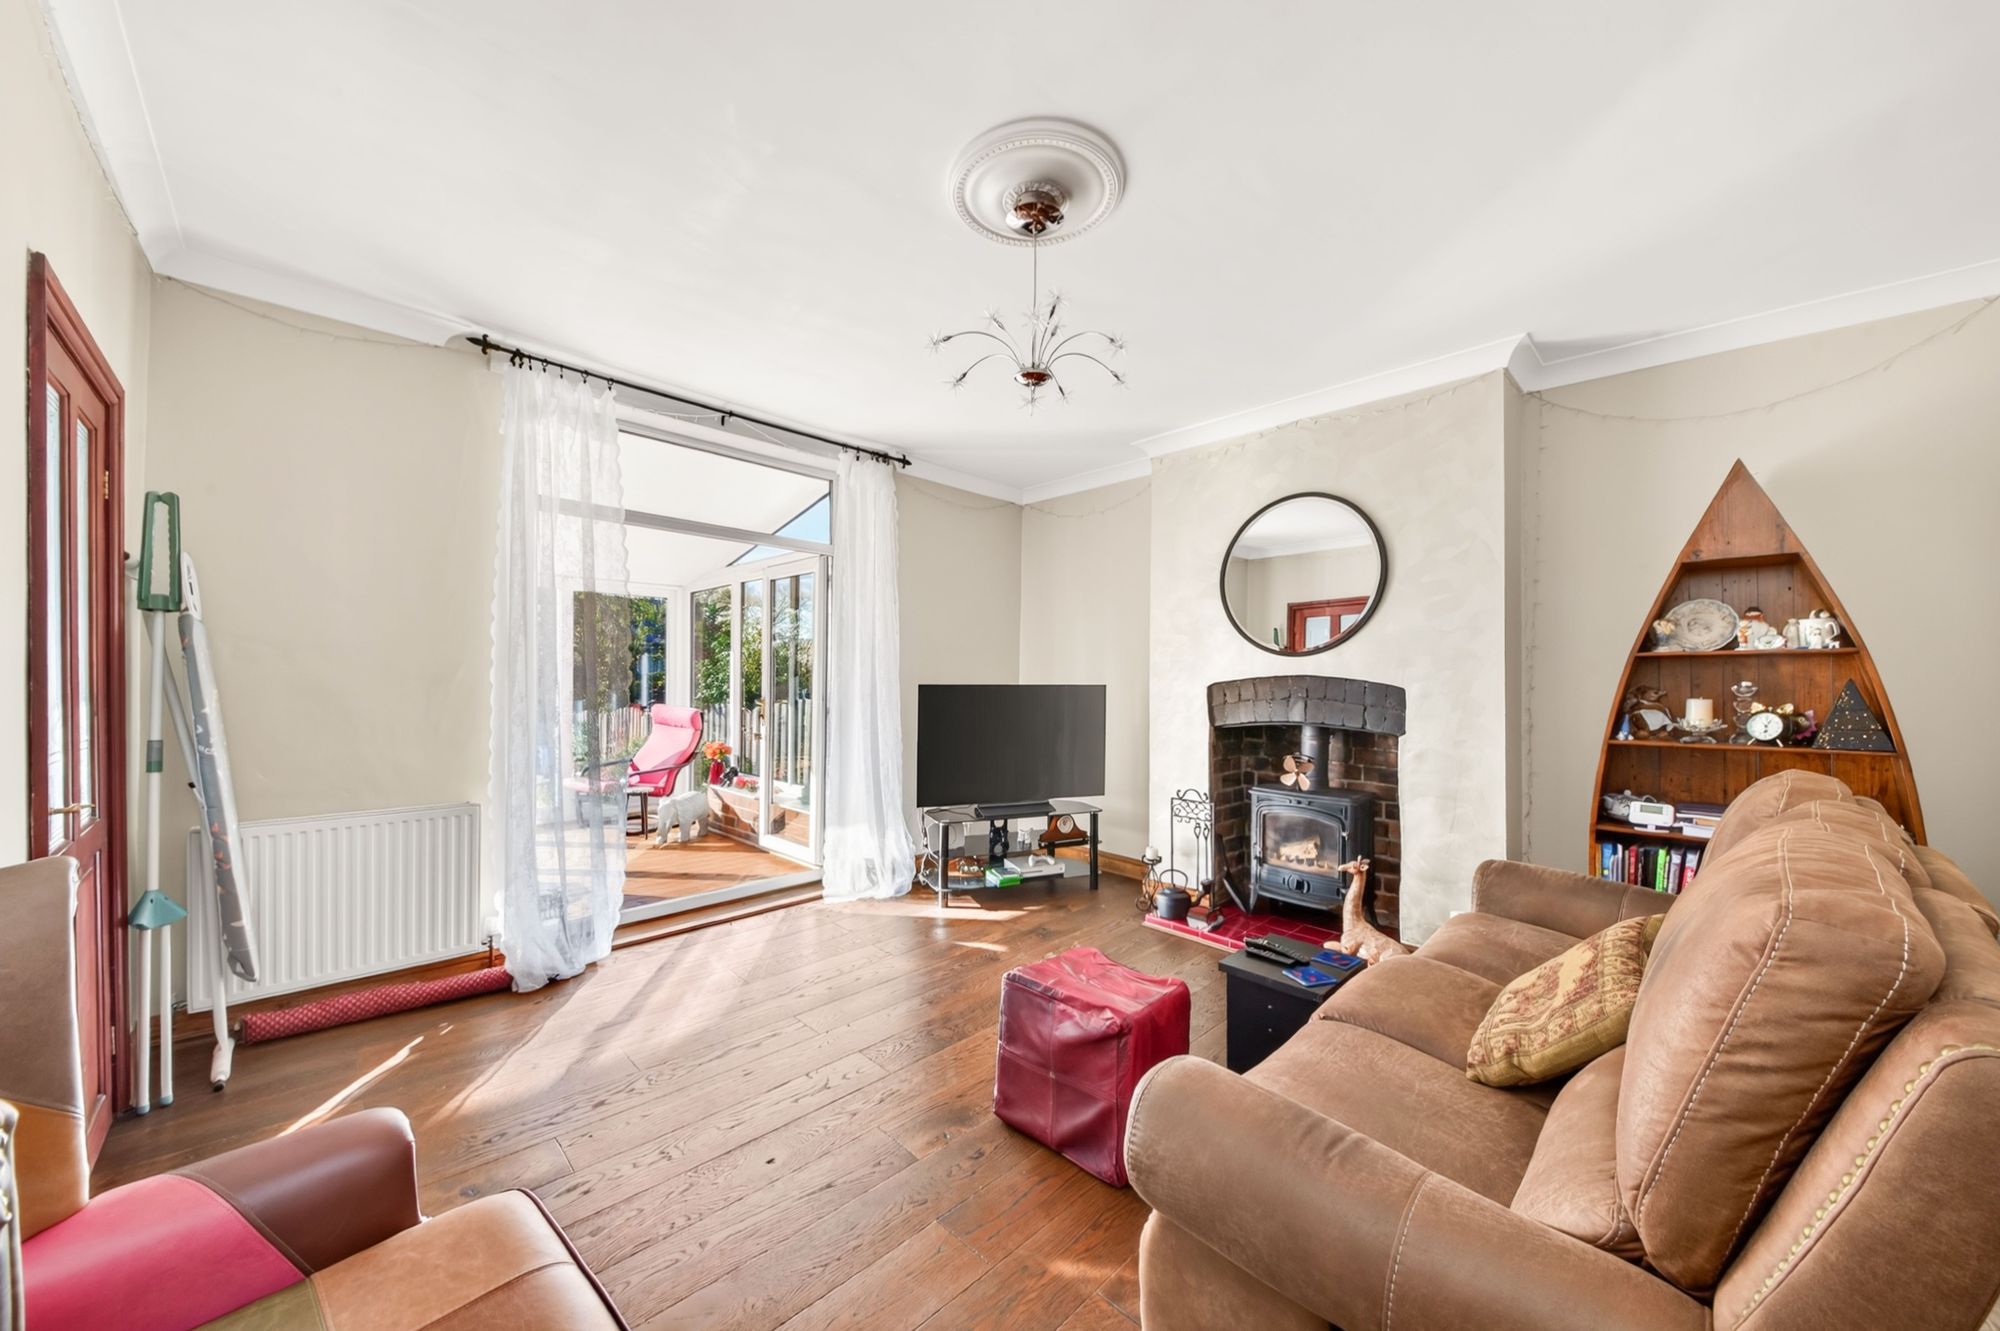
14' 10" x 12' 2" (4.53m x 3.72m)
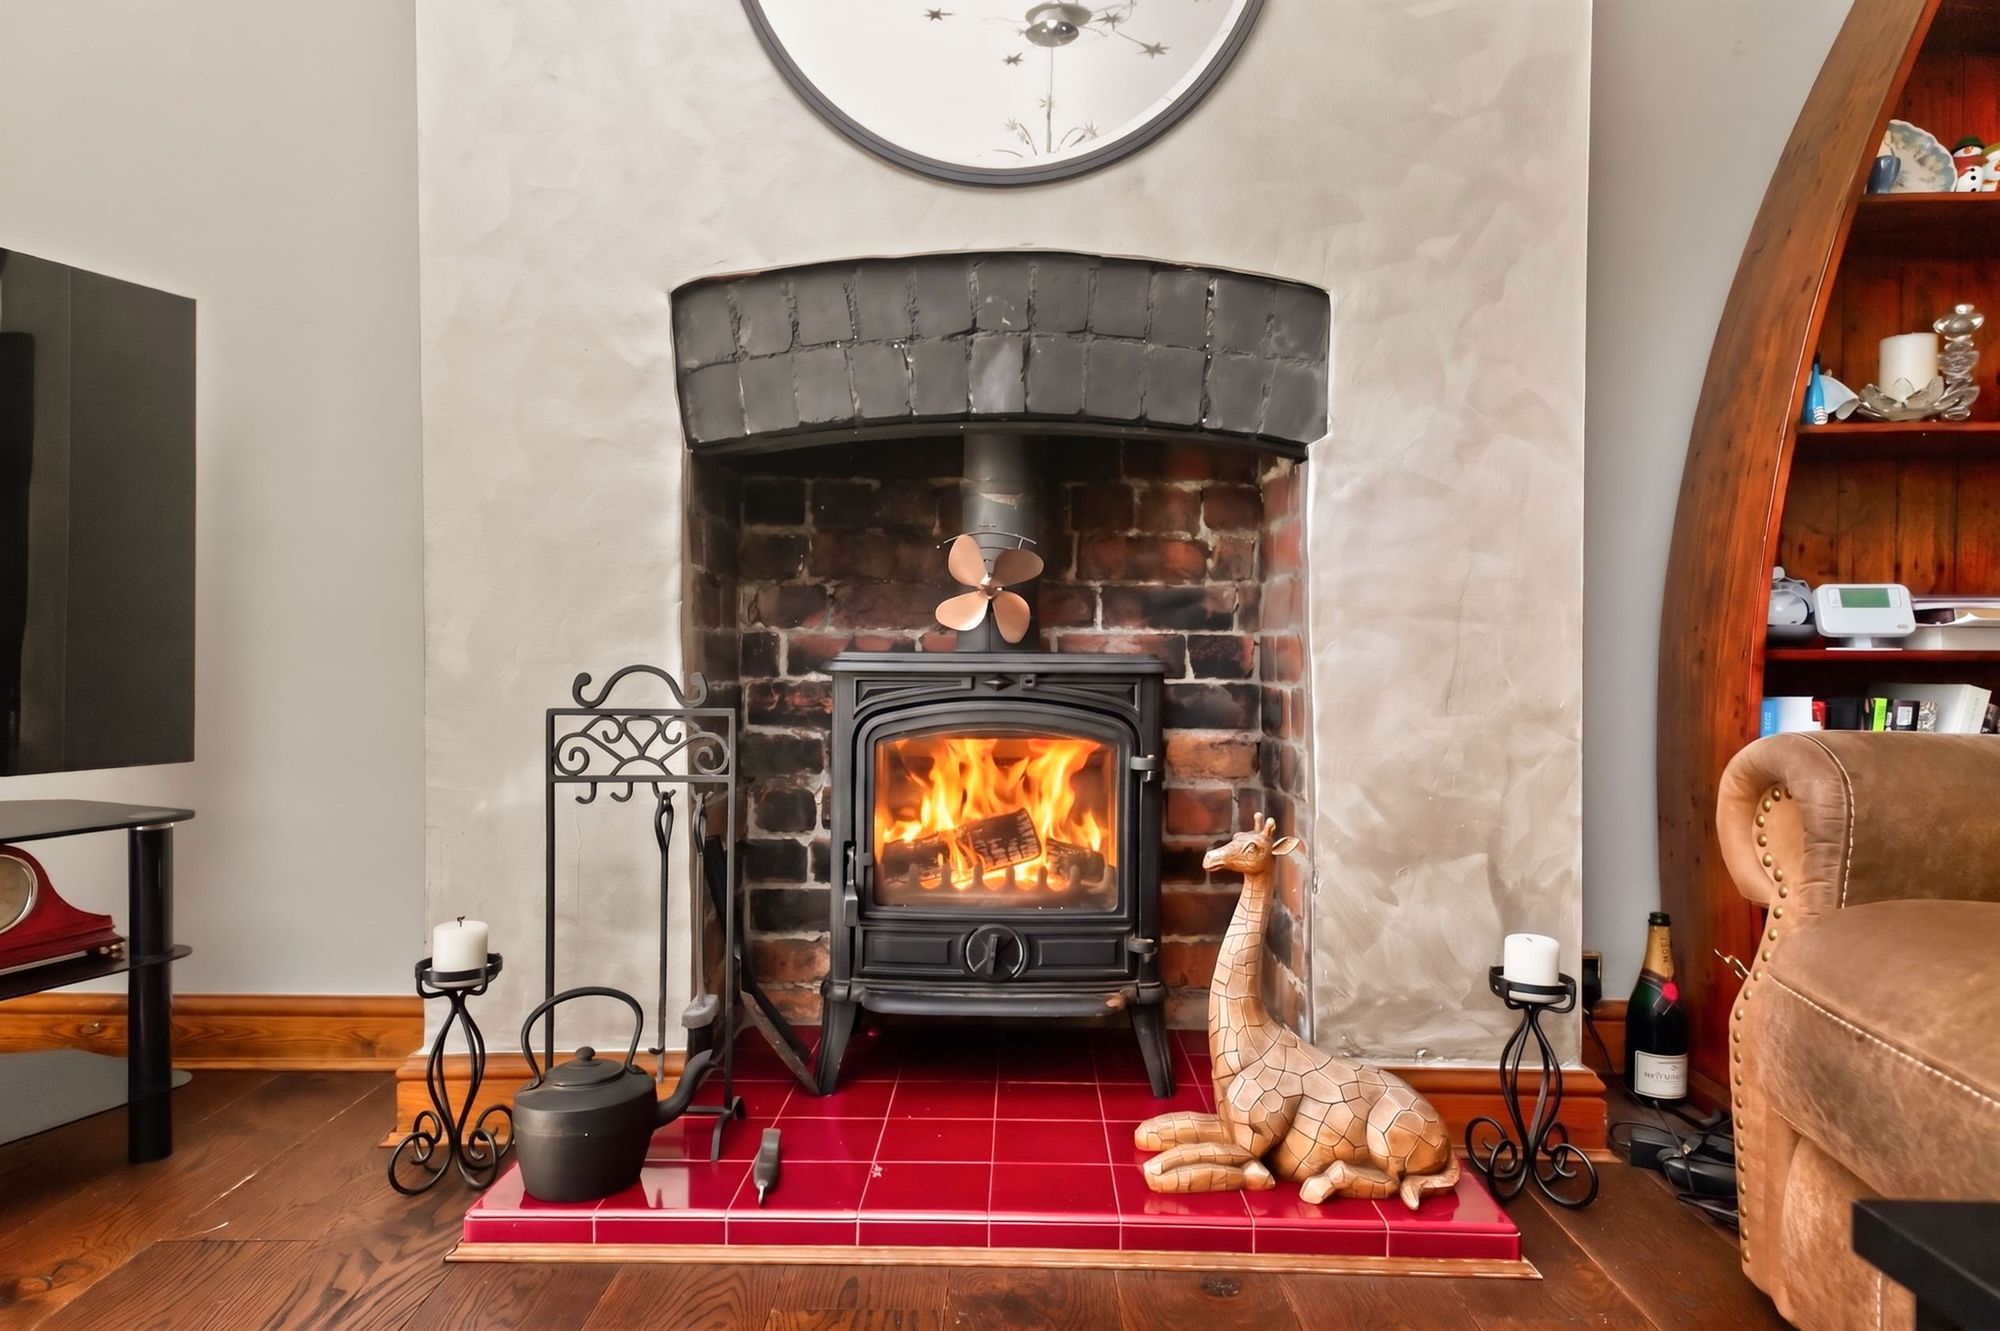
A generous sized room with space for a three-piece suite, focal point of the room is the brick lined chimney breast with inset multi fuel stove with tile hearth. Central ceiling light point with ceiling rose, coving to the ceiling, central heating radiator, wooden flooring, a wooden door with inset glass panels, leading to further floors and UPVC Double glazed French style patio doors, leading to garden room.
14' 8" x 10' 0" (4.47m x 3.05m)
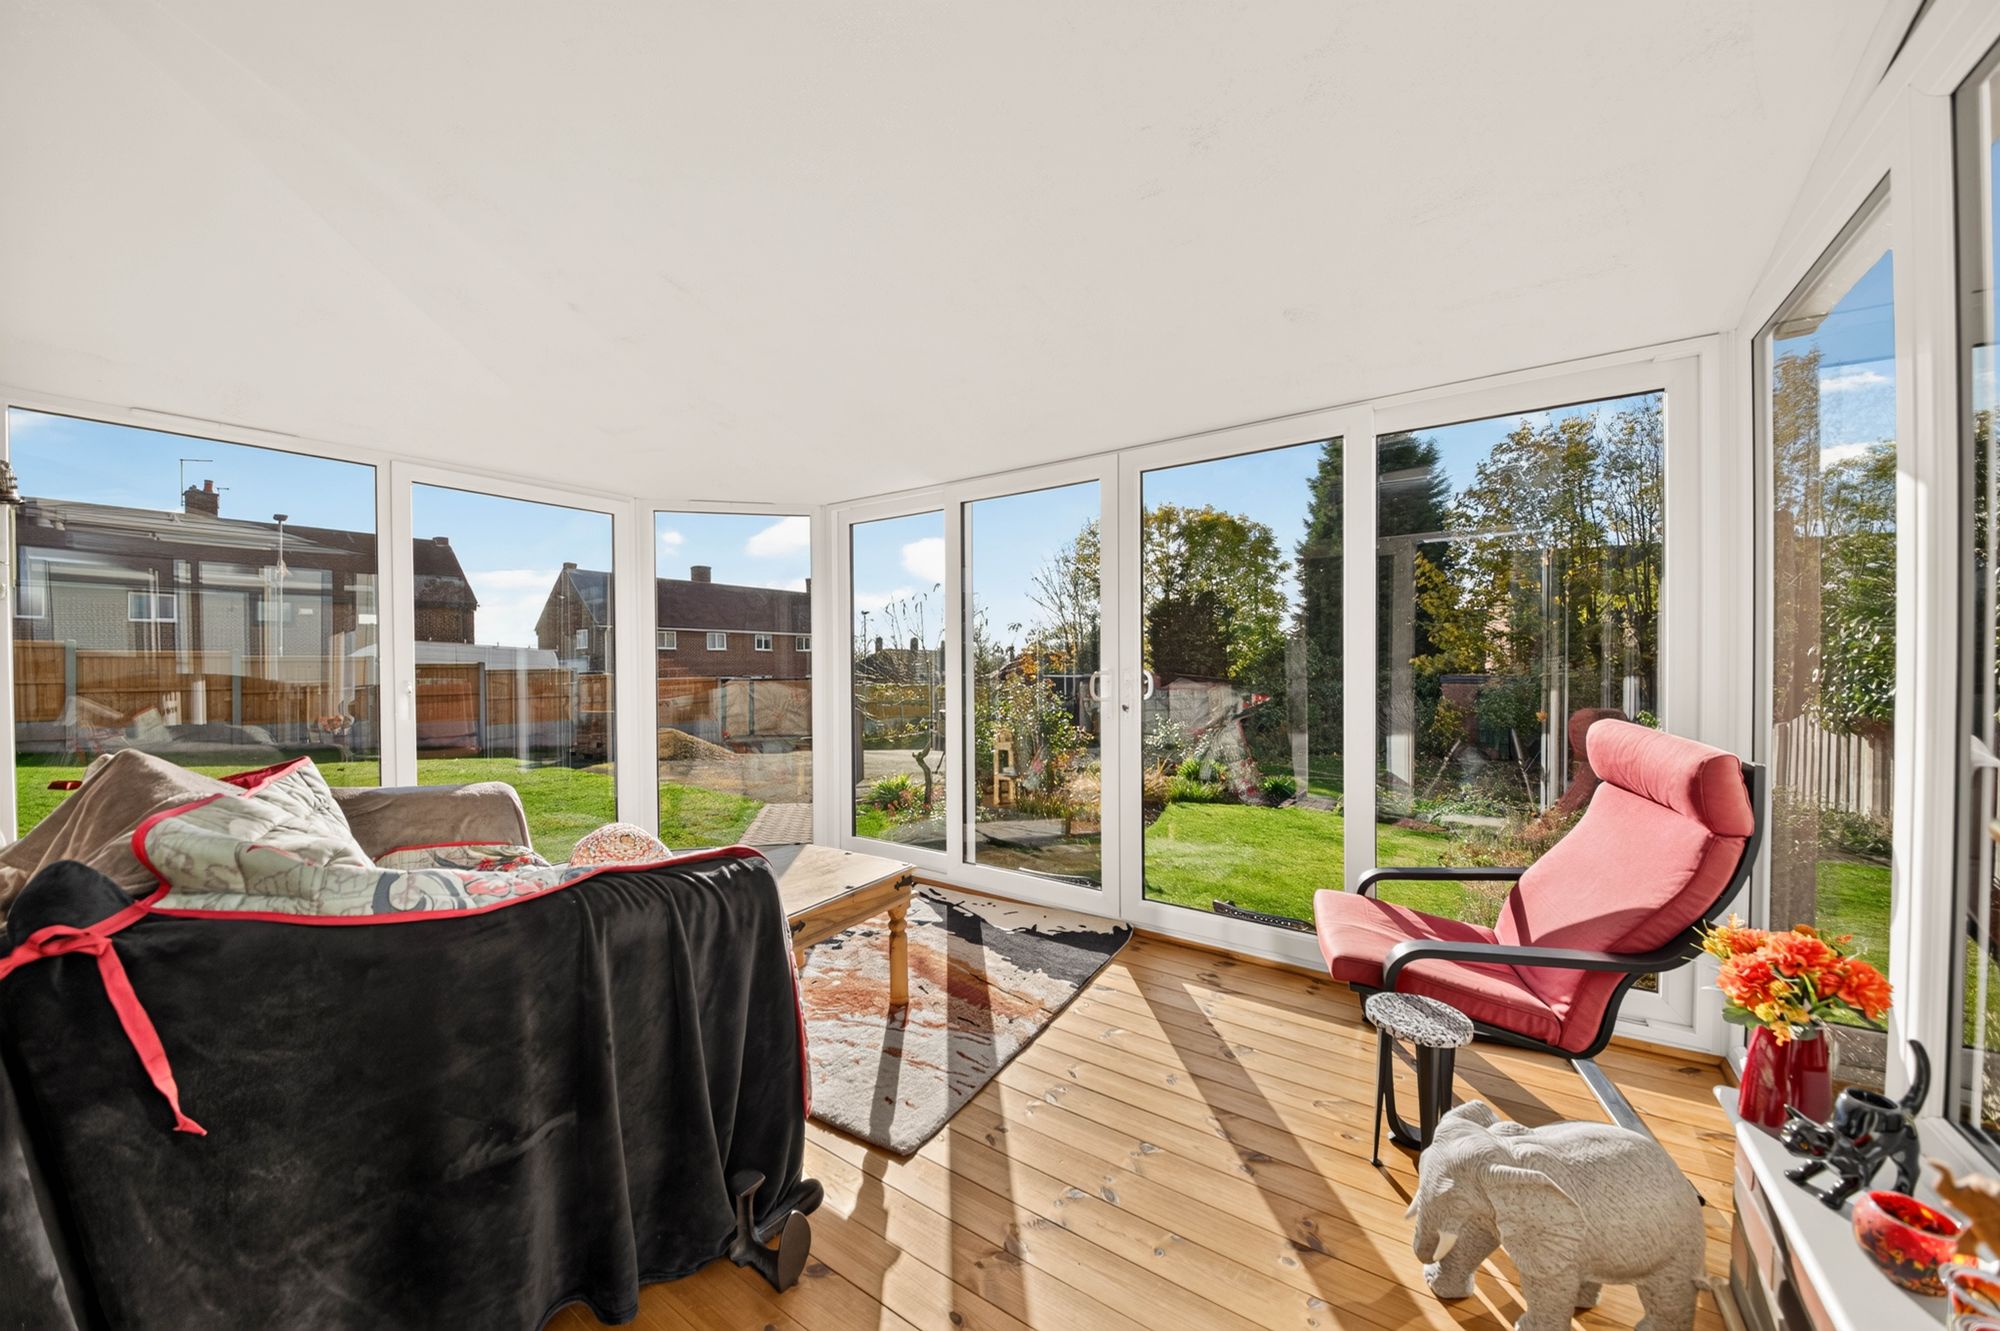
The garden room was installed about three years ago and has the remaining years of a ten-year warranty. A generous sized room with space for conservatory furniture, with a solid roof to protect you from the elements. On three side you have UPVC double glazed windows, a set of sliding patio doors and a further single door leading to side of property.
Accessed from the lounge, the wooden flooring continues from the lounge up the stairs to the first floor. Ceiling light point with ceiling rose, coving to the ceiling, UPVC double glazed windows on dual aspect to side of property and into the garden room and central heating radiator.
FIRST FLOOR LANDINGAccessed from the downstairs hallway, central ceiling light point with ceiling rose, coving to the ceiling, UPVC double glazed windows to side of property and doors leading through to the following rooms.
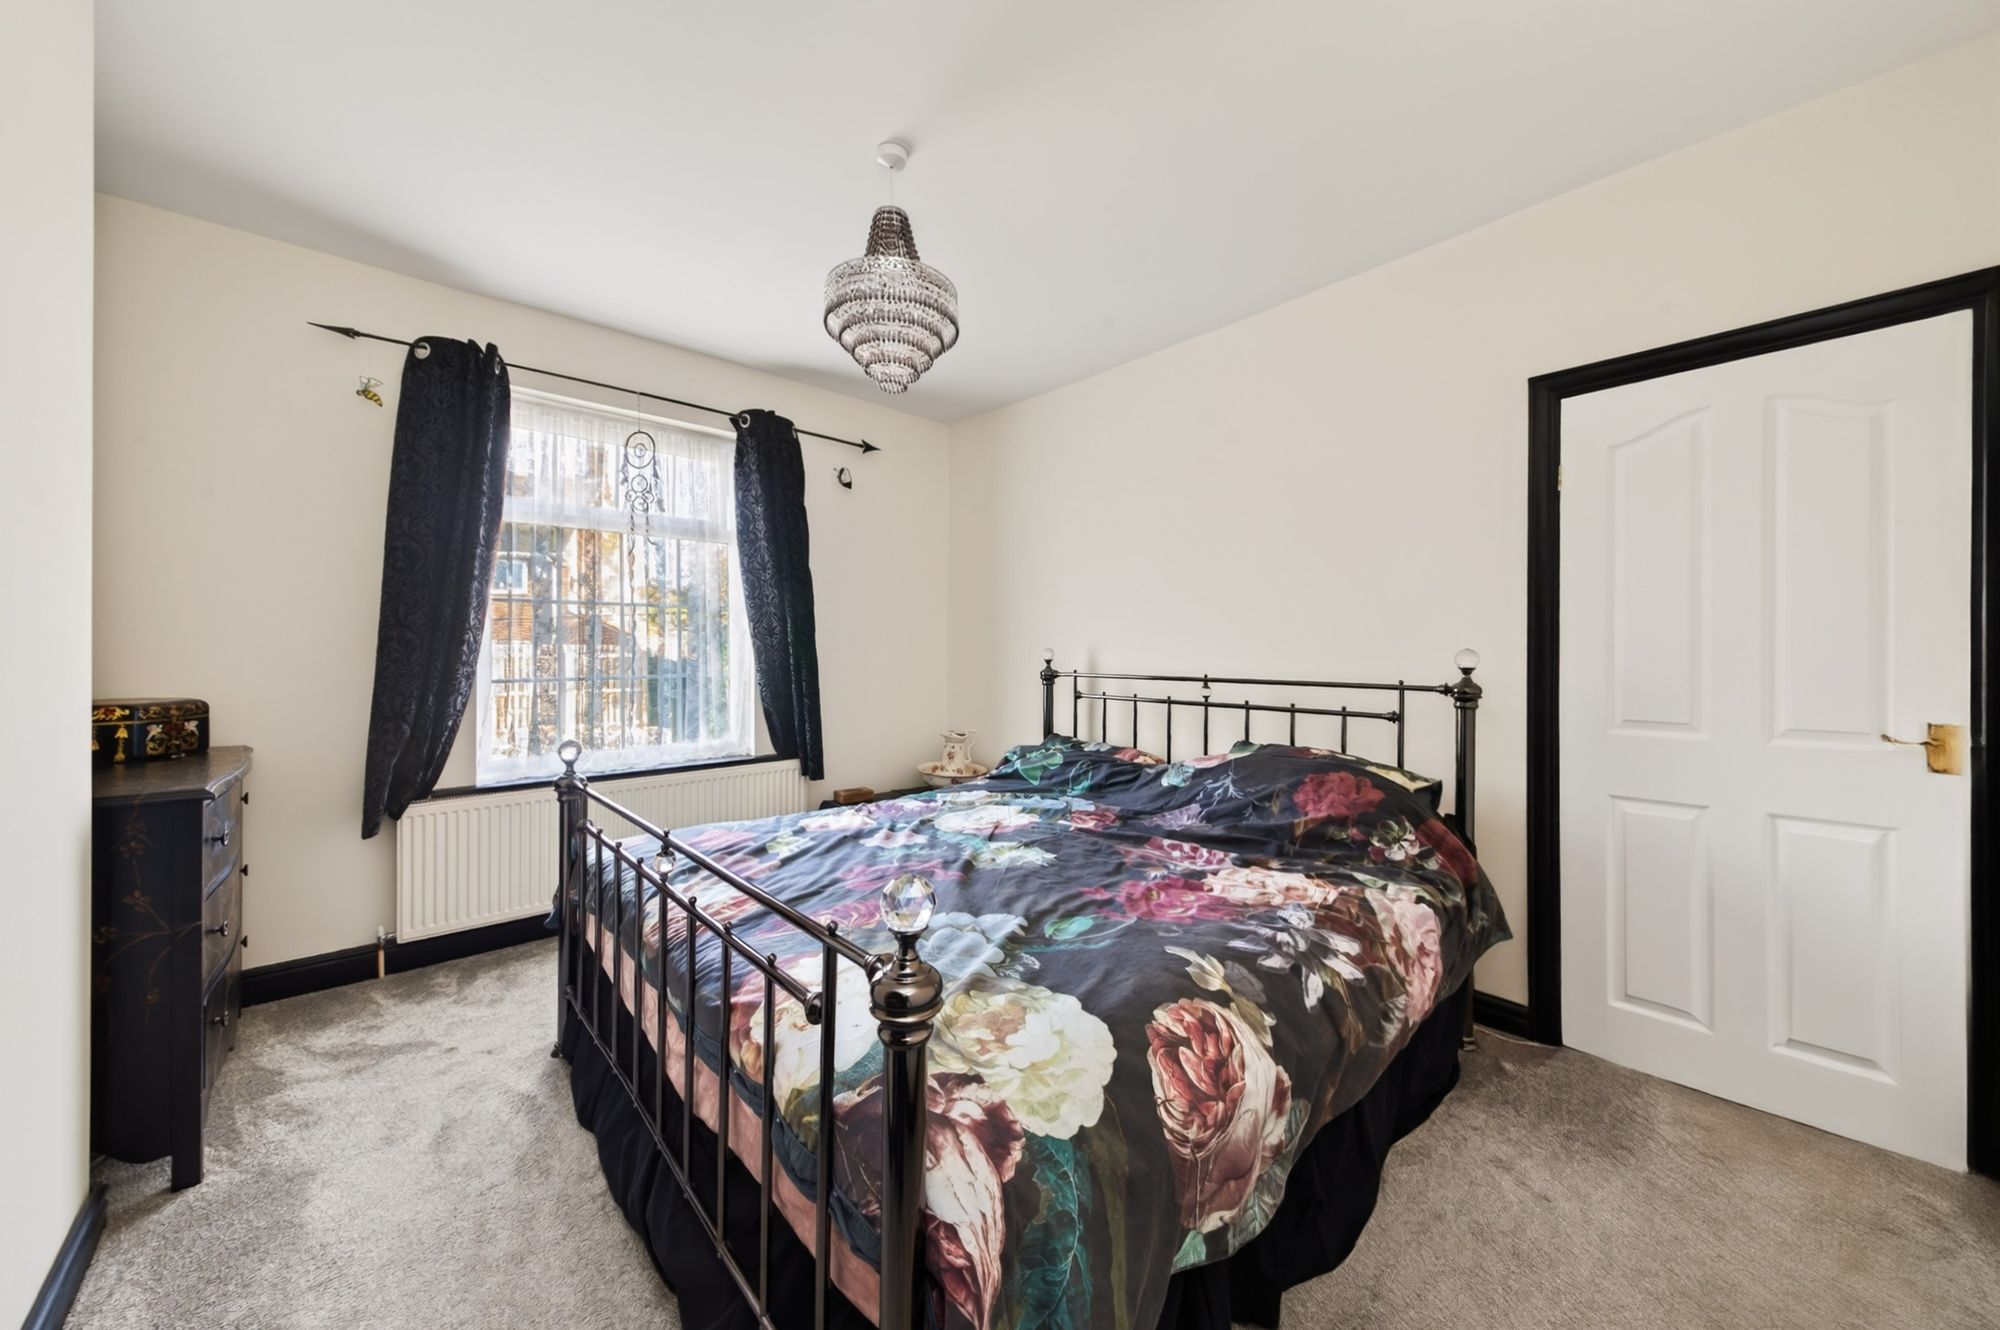
BEDROOM ONE12' 7" x 11' 6" (3.84m x 3.51m)
A king-sized bedroom with central ceiling light point, central heating radiator, UPVC double glazed window to rear of property.
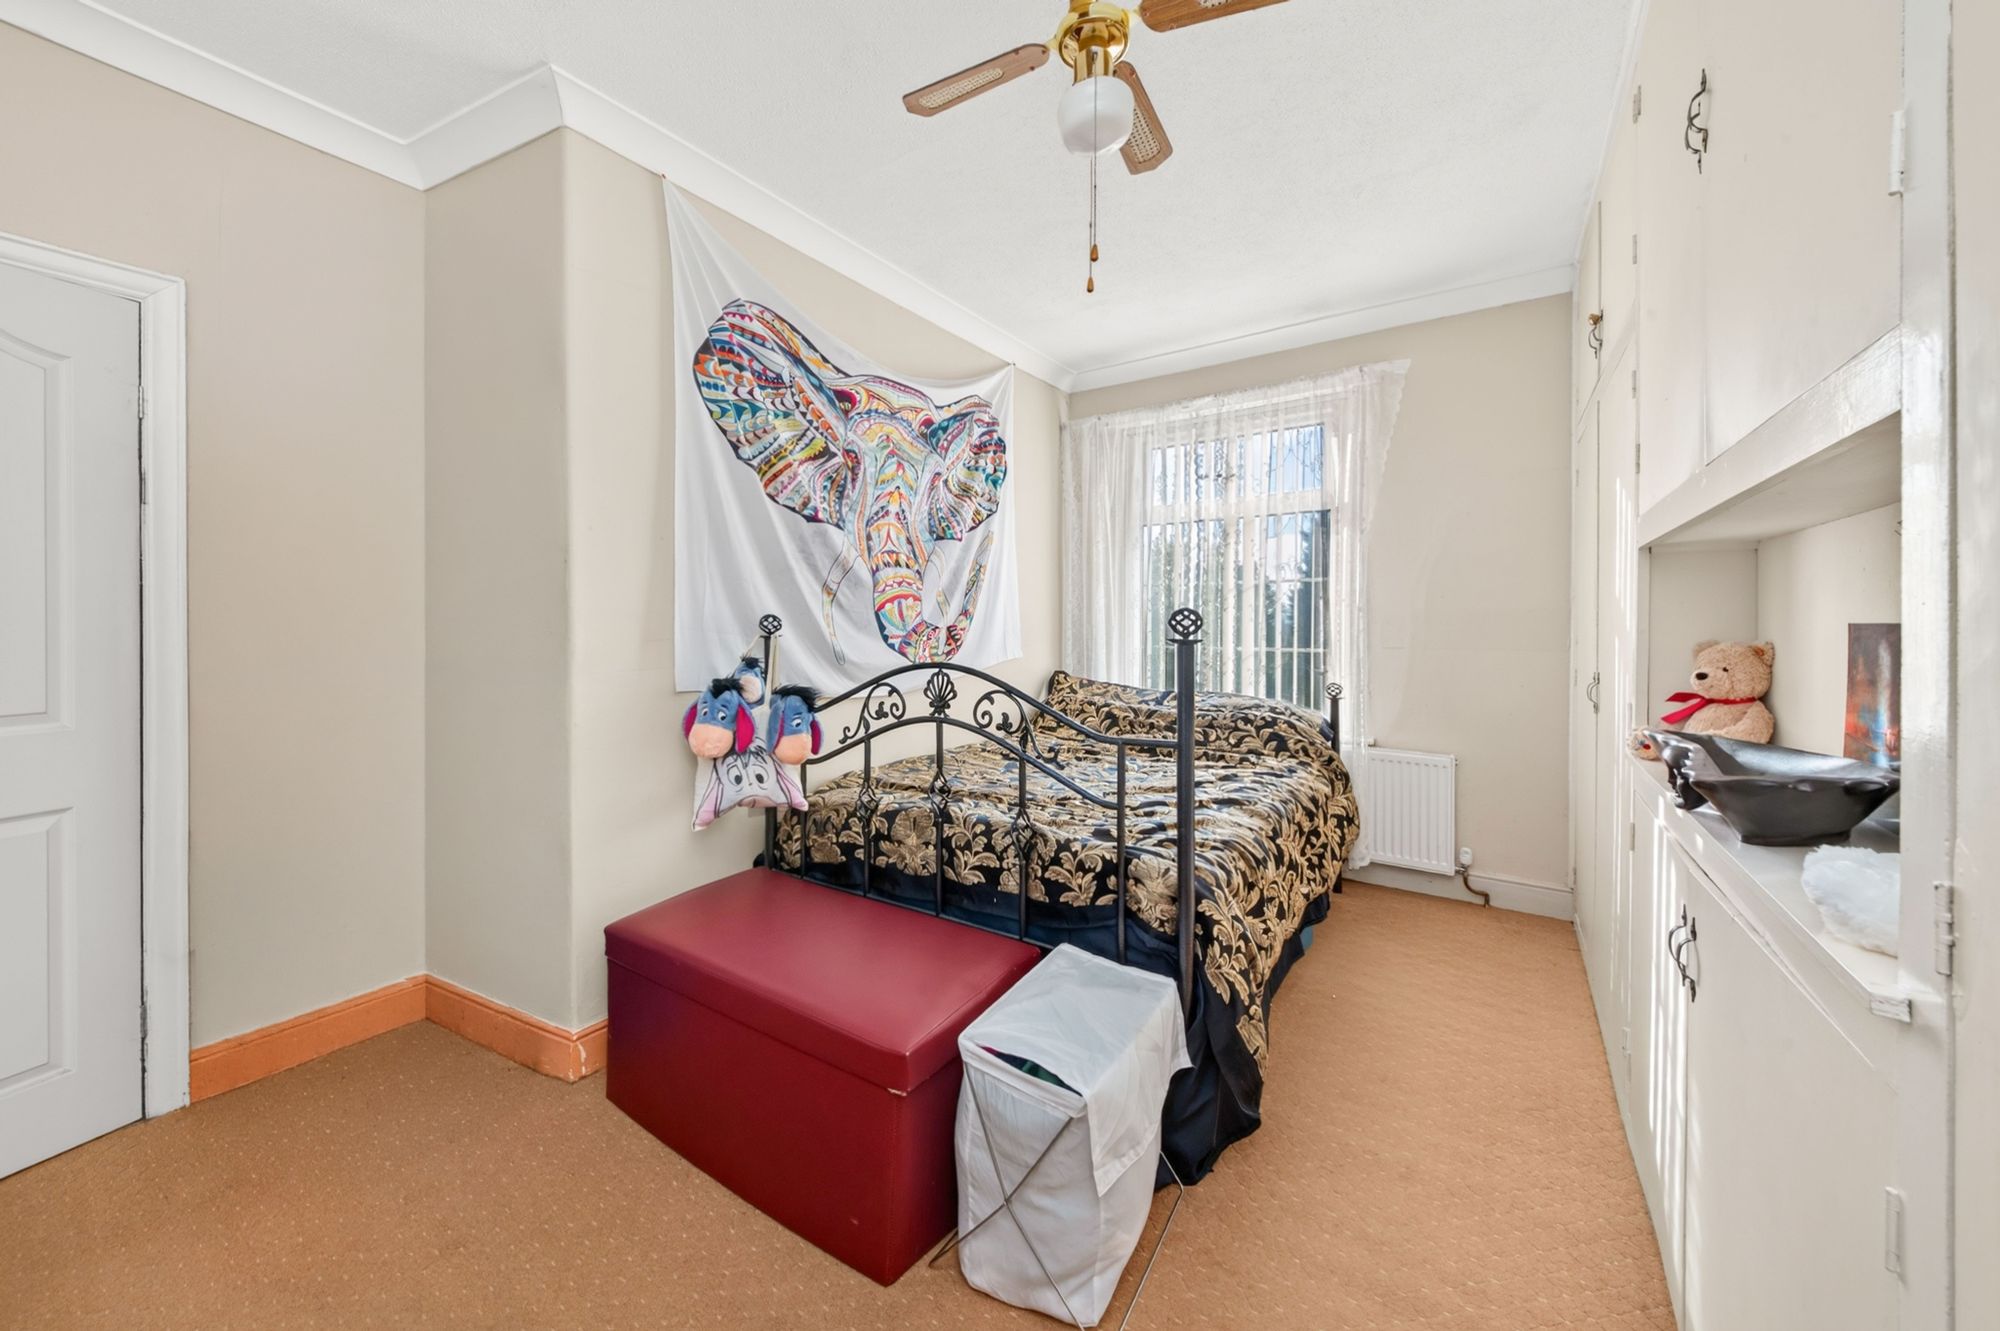
12' 2" x 11' 6" (3.72m x 3.51m)
A double sized bedroom facing the rear of the property with a selection of built in wardrobes and cupboards, central ceiling light point with integrated fan, coving to the ceiling, central heating radiator, UPVC double glazed windows.
8' 10" x 8' 5" (2.69m x 2.56m)
A generous sized bedroom with central ceiling light point, coving to the ceiling, central heating radiator, UPVC double glazed window to the rear of the property.
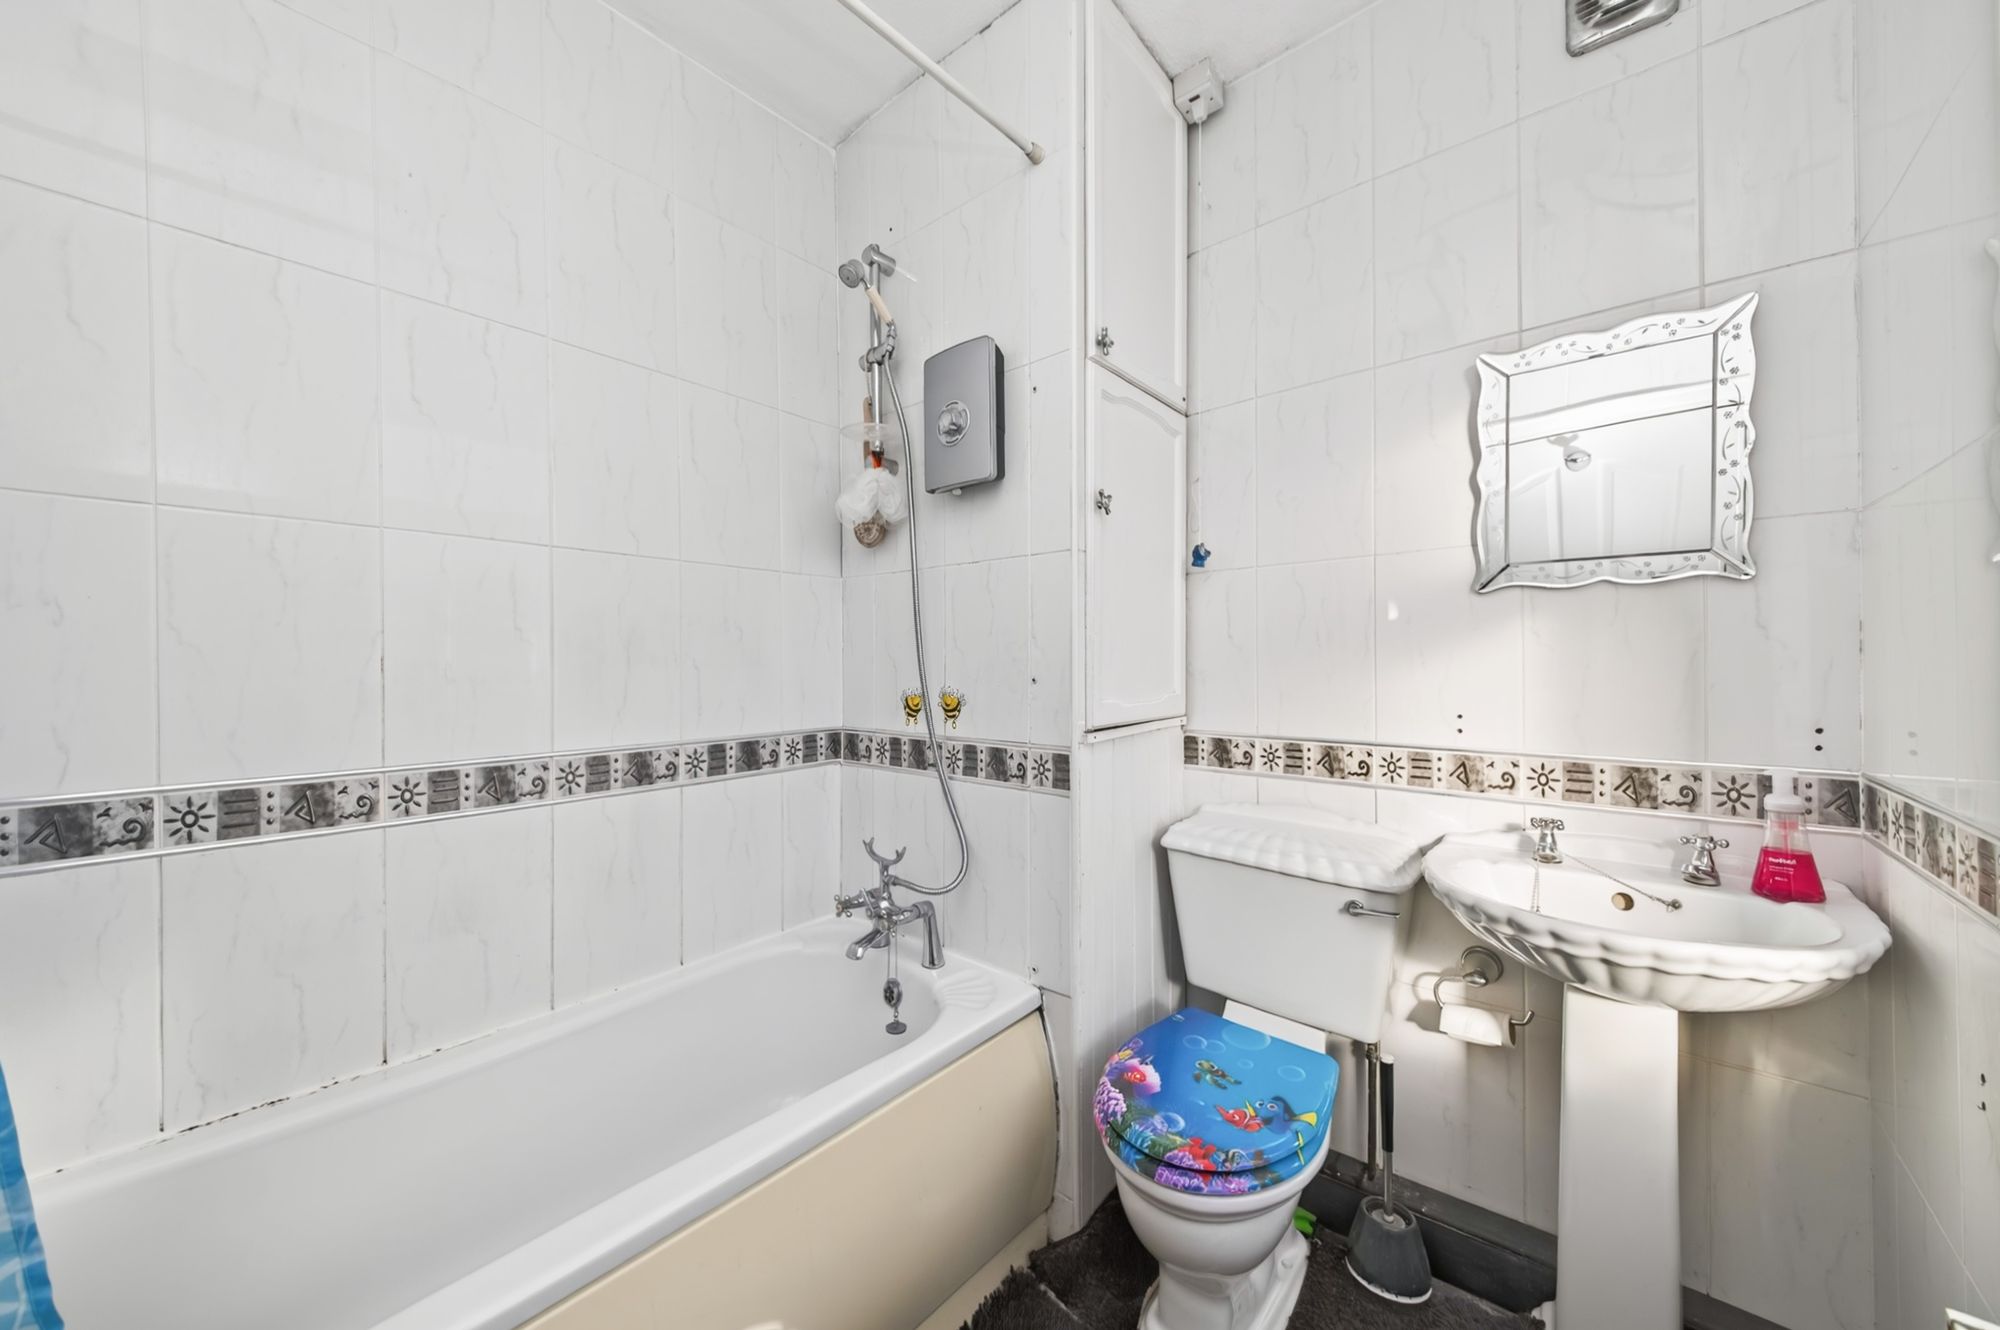
Comprising of a three-piece suite in white of a closed coupled high flush W.C., pedestal hand basin with a Victoriana style stainless steel taps over and bath with Victoriana style stainless steel mixer tap and shower head attachment. Ceiling light point, loft access, central heating radiator, UPVC double glazed opaque window, room is fully tiled.
Repayment calculator
Mortgage Advice Bureau works with Simon Blyth to provide their clients with expert mortgage and protection advice. Mortgage Advice Bureau has access to over 12,000 mortgages from 90+ lenders, so we can find the right mortgage to suit your individual needs. The expert advice we offer, combined with the volume of mortgages that we arrange, places us in a very strong position to ensure that our clients have access to the latest deals available and receive a first-class service. We will take care of everything and handle the whole application process, from explaining all your options and helping you select the right mortgage, to choosing the most suitable protection for you and your family.
Test
Borrowing amount calculator
Mortgage Advice Bureau works with Simon Blyth to provide their clients with expert mortgage and protection advice. Mortgage Advice Bureau has access to over 12,000 mortgages from 90+ lenders, so we can find the right mortgage to suit your individual needs. The expert advice we offer, combined with the volume of mortgages that we arrange, places us in a very strong position to ensure that our clients have access to the latest deals available and receive a first-class service. We will take care of everything and handle the whole application process, from explaining all your options and helping you select the right mortgage, to choosing the most suitable protection for you and your family.
How much can I borrow?
Use our mortgage borrowing calculator and discover how much money you could borrow. The calculator is free and easy to use, simply enter a few details to get an estimate of how much you could borrow. Please note this is only an estimate and can vary depending on the lender and your personal circumstances. To get a more accurate quote, we recommend speaking to one of our advisers who will be more than happy to help you.
Use our calculator below