
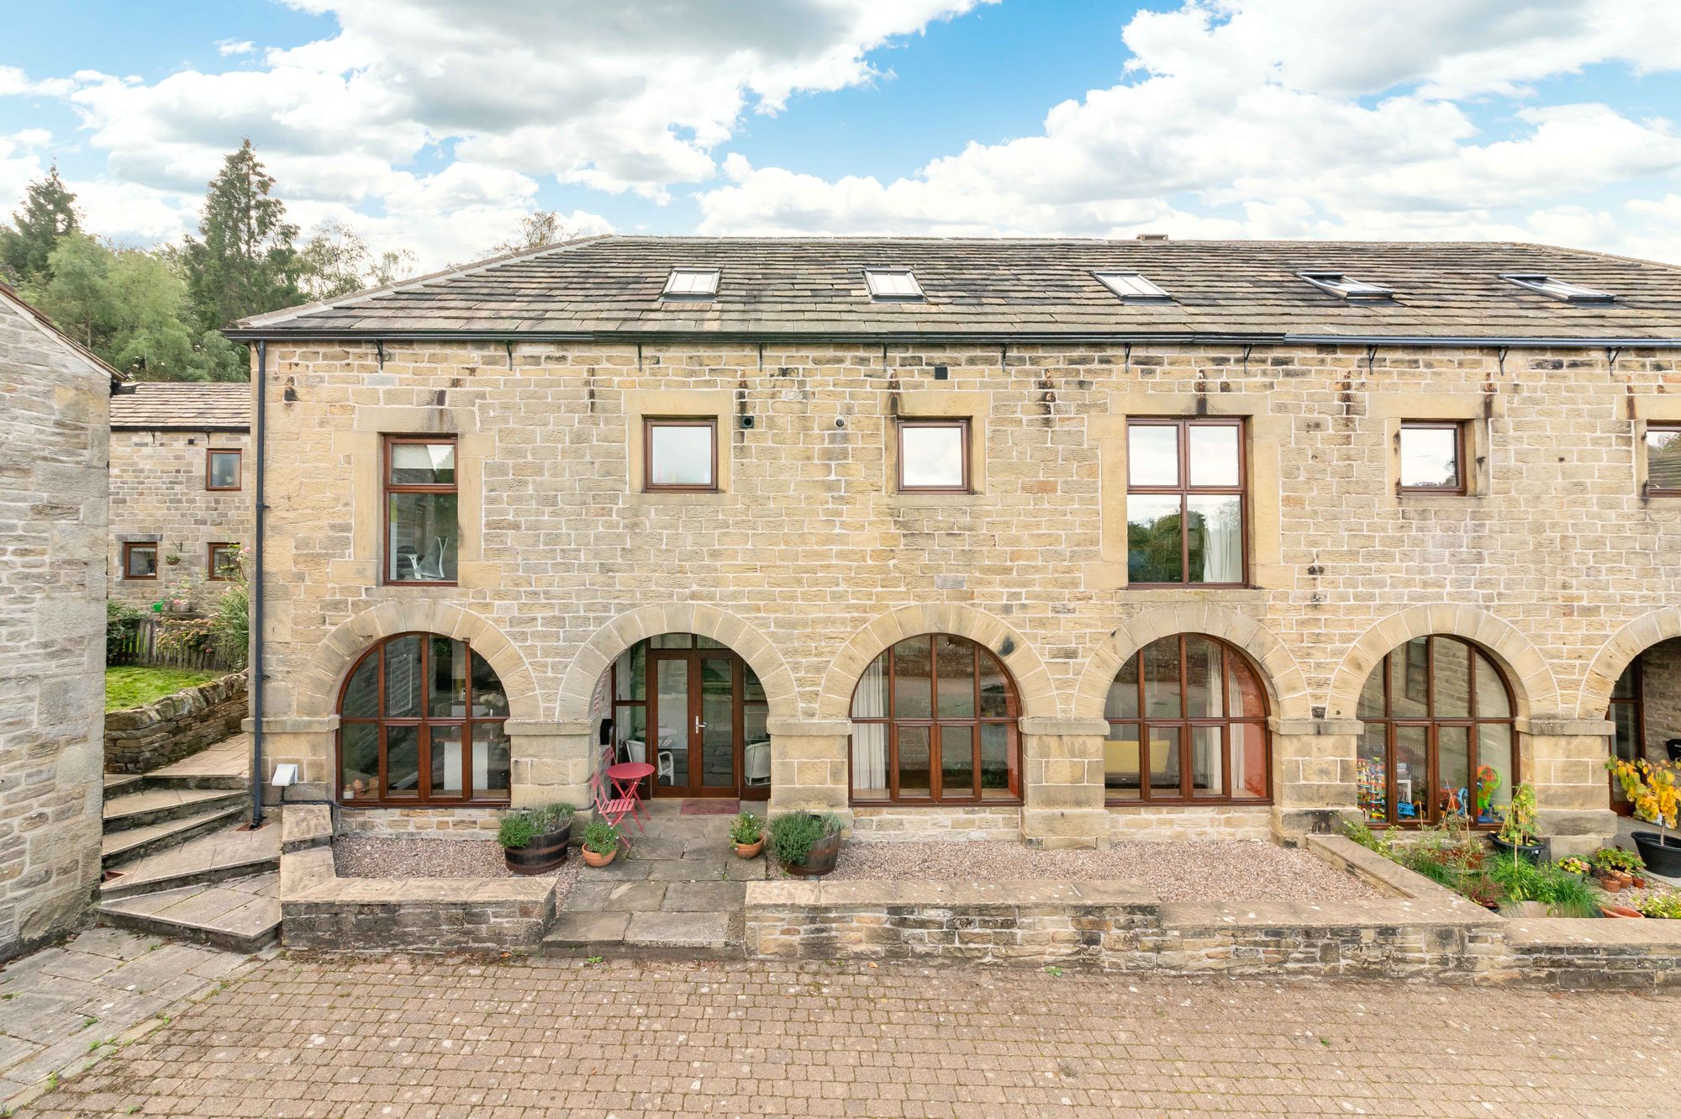
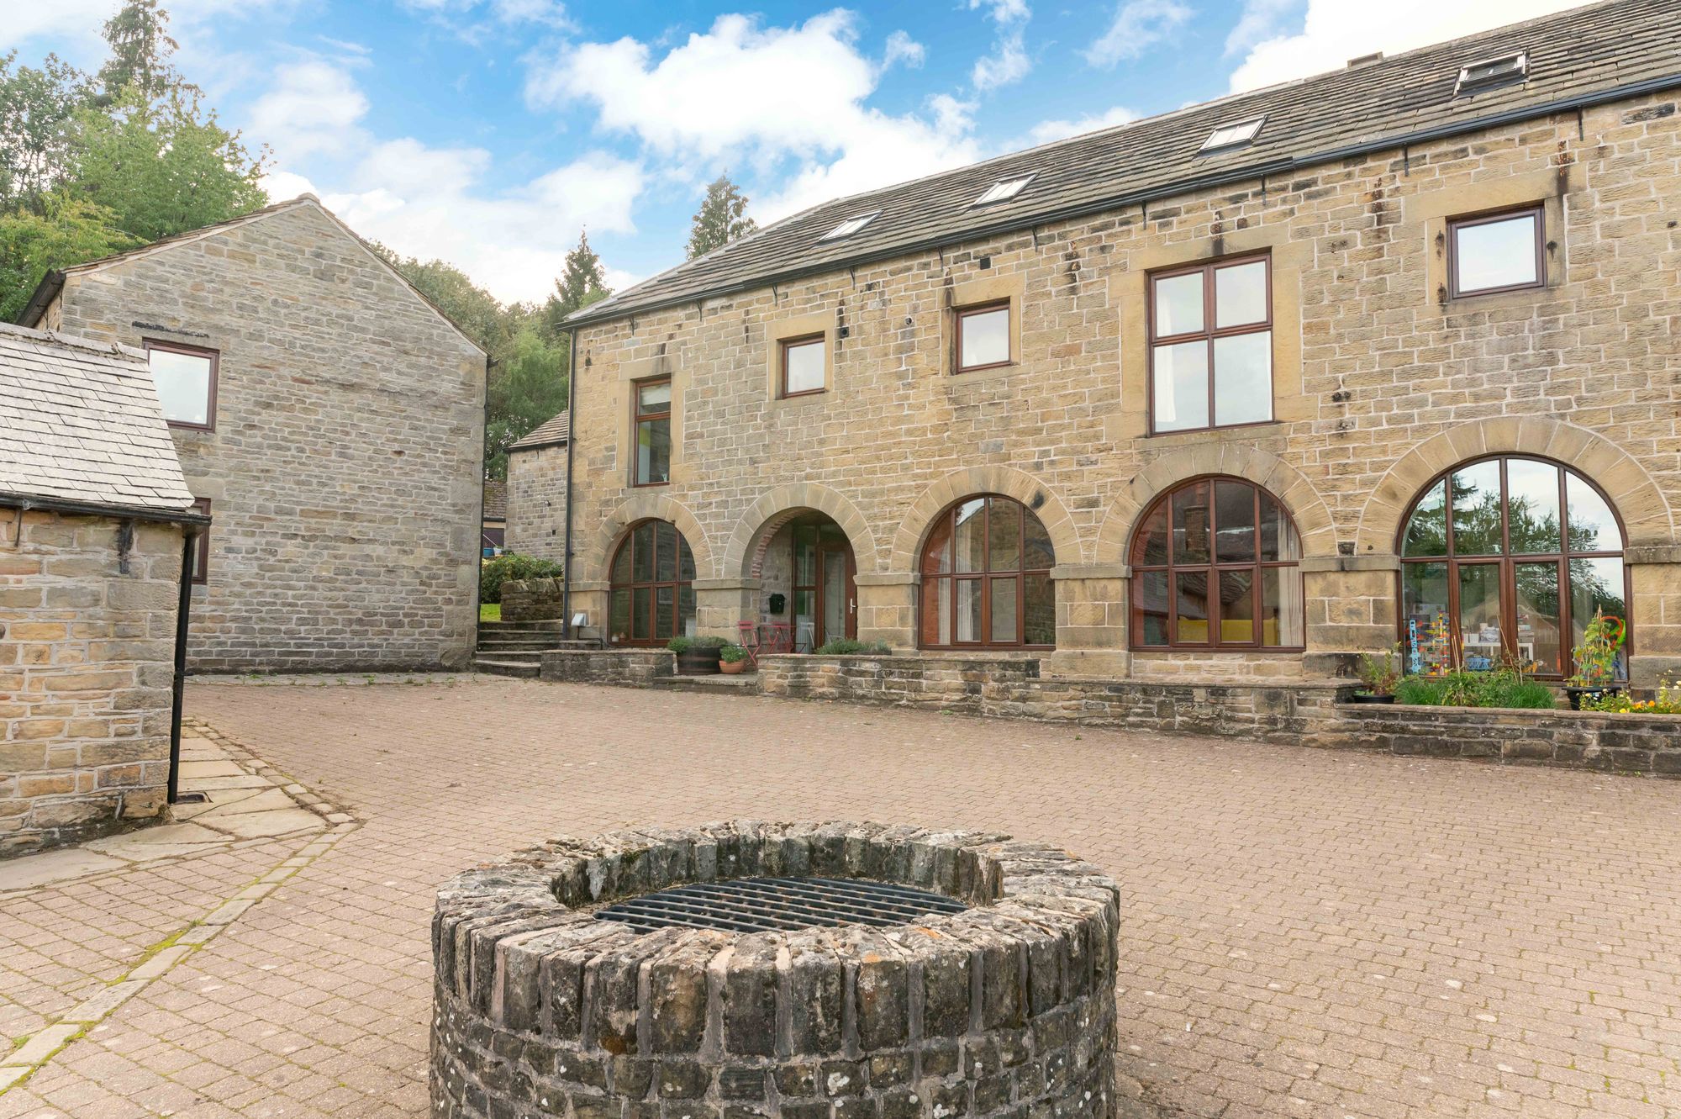
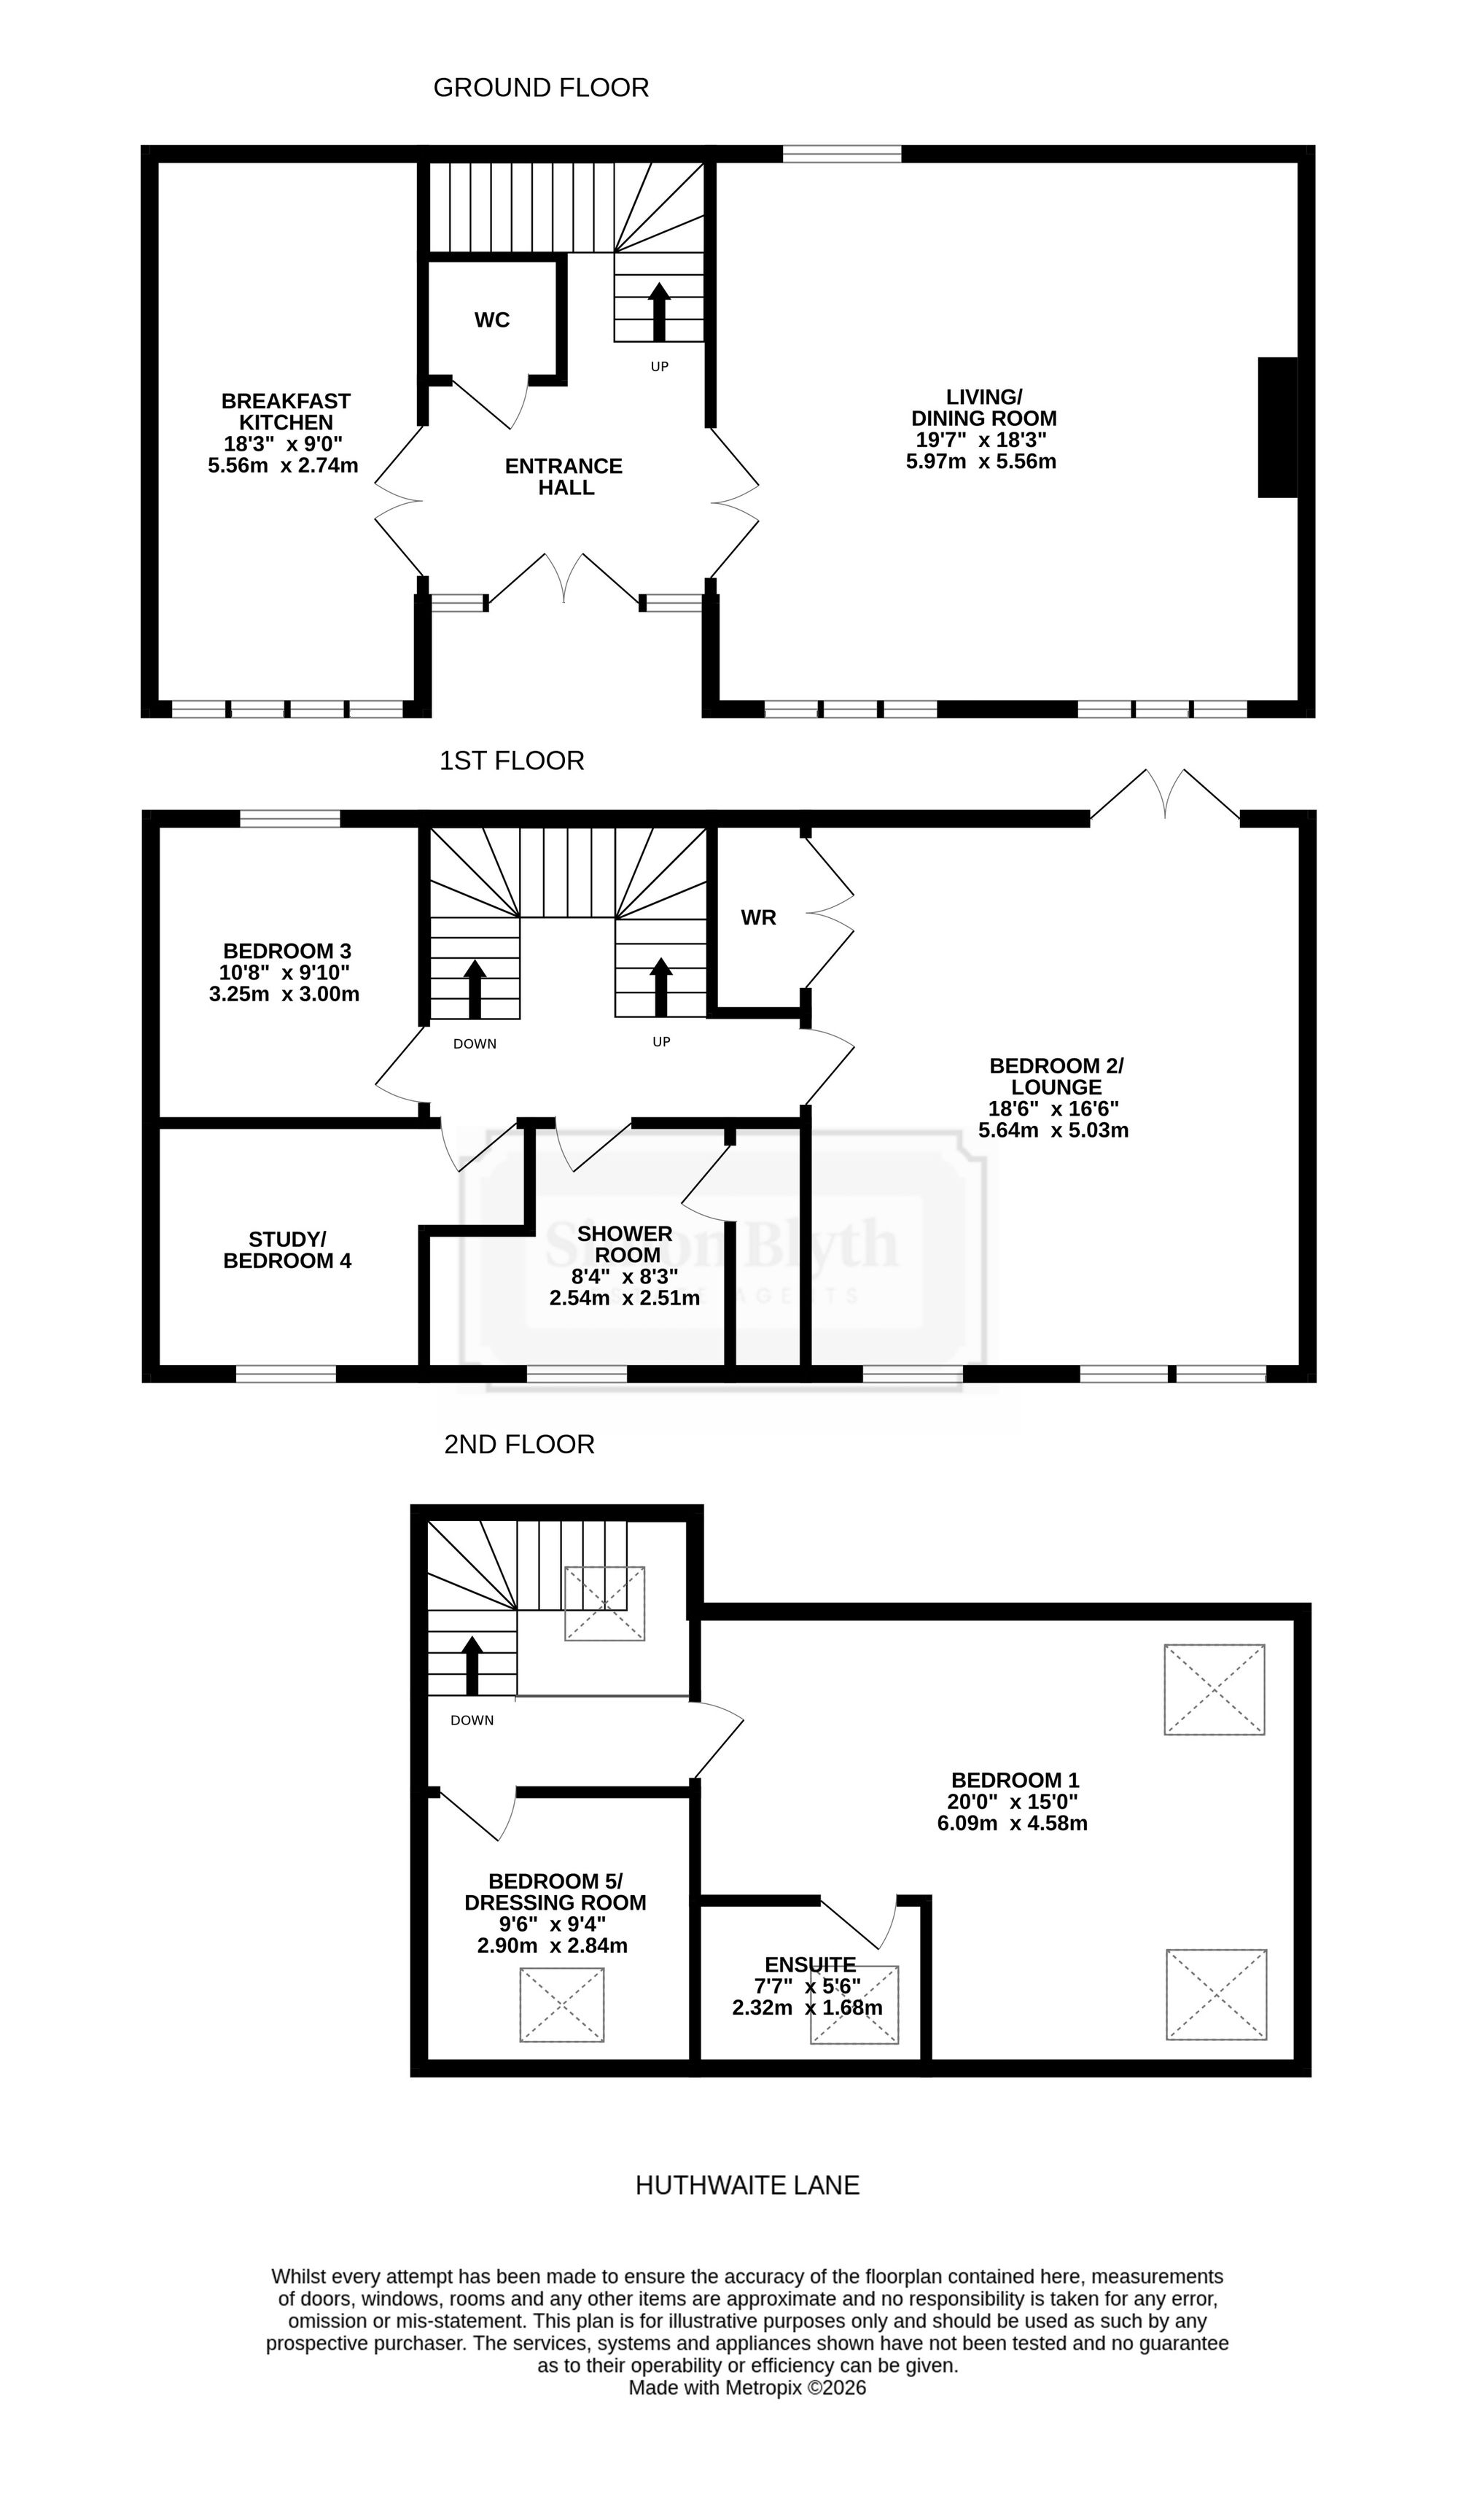
LOCATED AT THE VERY END OF HUTHWAITE LANE, IN THIS LITTLE-KNOWN SEMI-RURAL SETTING, WE ARE DELIGHTED TO BRING TO THE MARKET THIS SUPERB FORMER CARRIAGE HOUSE, A GRADE II LISTED PROPERTY WHICH BEAUTIFULLY COMBINES ORIGINAL CHARACTER WITH A FRESH, STYLISH AND CONTEMPORARY INTERIOR. Occupying an idyllic position alongside just a handful of other exclusive properties, this exceptional five-bedroom home has been thoughtfully upgraded by the current vendors to an impressive high specification. The result is a beautifully presented home which oozes style and design, with carefully considered interiors, quality fittings and a fresh, modern feel, whilst retaining and celebrating the building's original character features. The accommodation offers an excellent level of versatility and flexibility, with five bedrooms and a variety of generously proportioned rooms which can be adapted and interchanged to suit individual requirements, whether for family living, working from home or additional reception space. The accommodation briefly comprises: to the ground floor, entrance hallway, downstairs WC, breakfast kitchen and spacious living/dining room. To the first floor are three double bedrooms and a house shower room, with the second floor providing two further bedrooms, including the principal bedroom with en-suite.
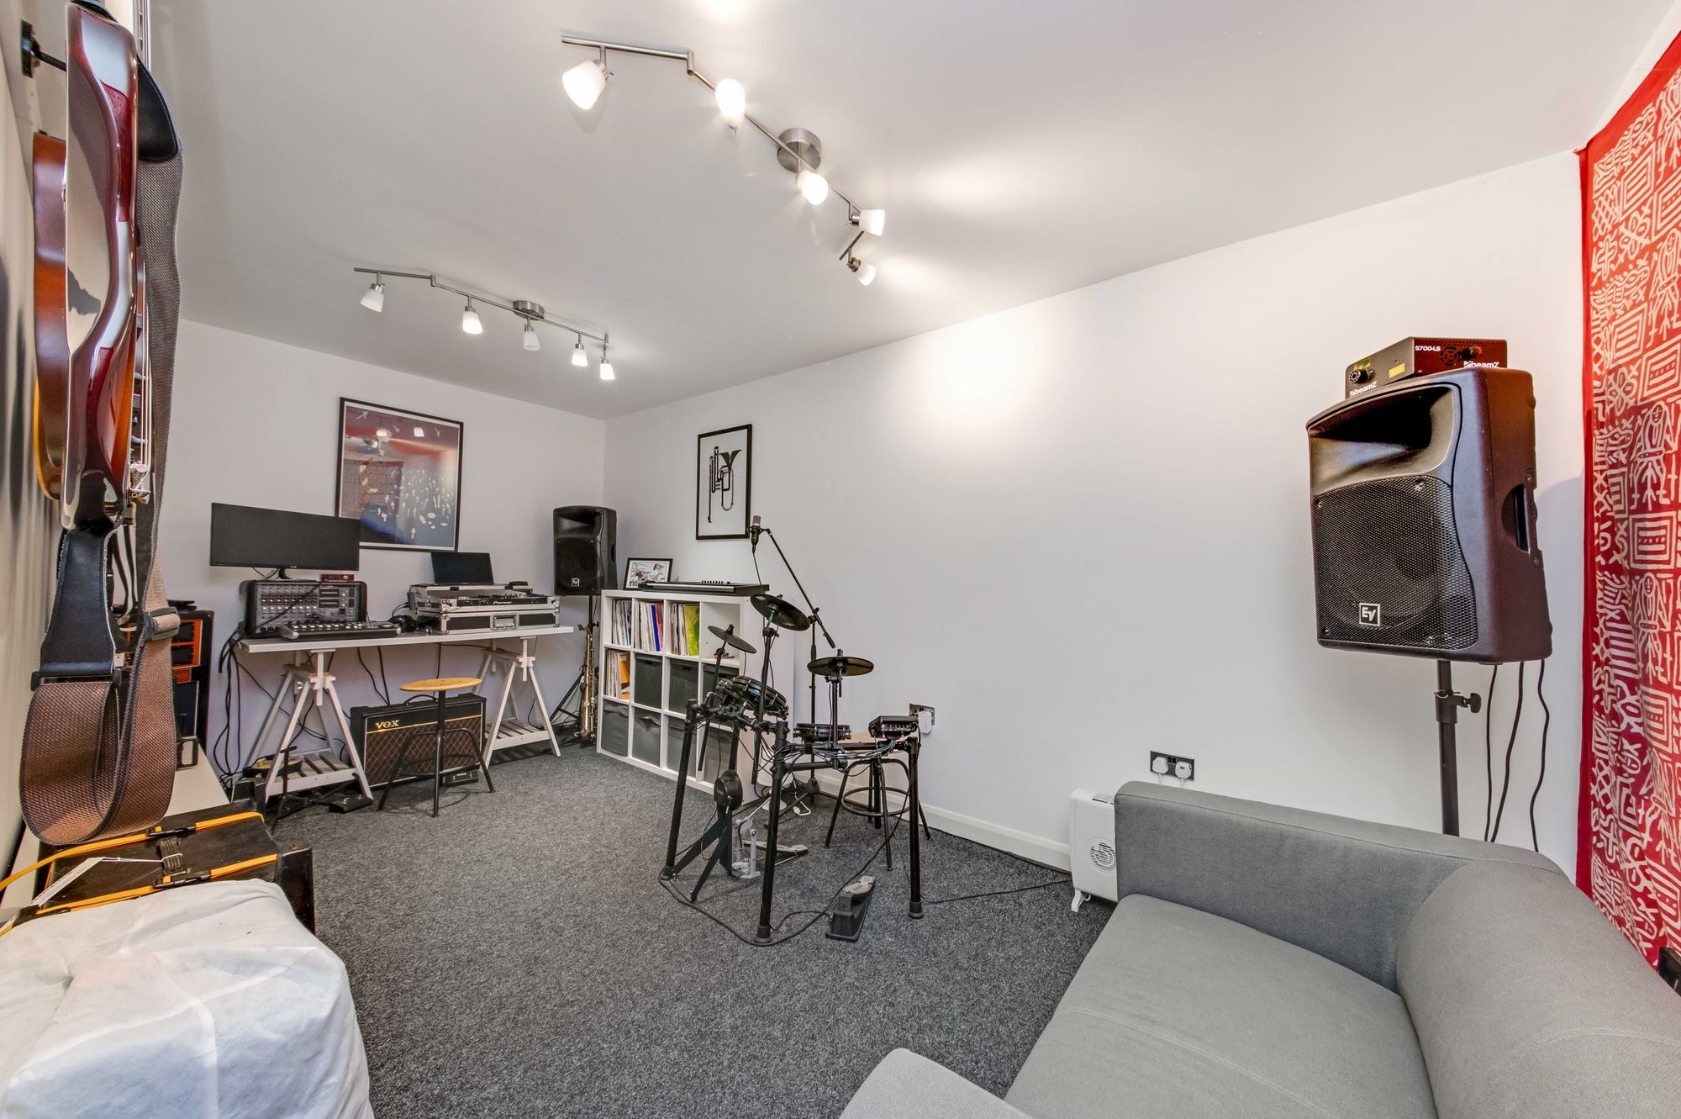
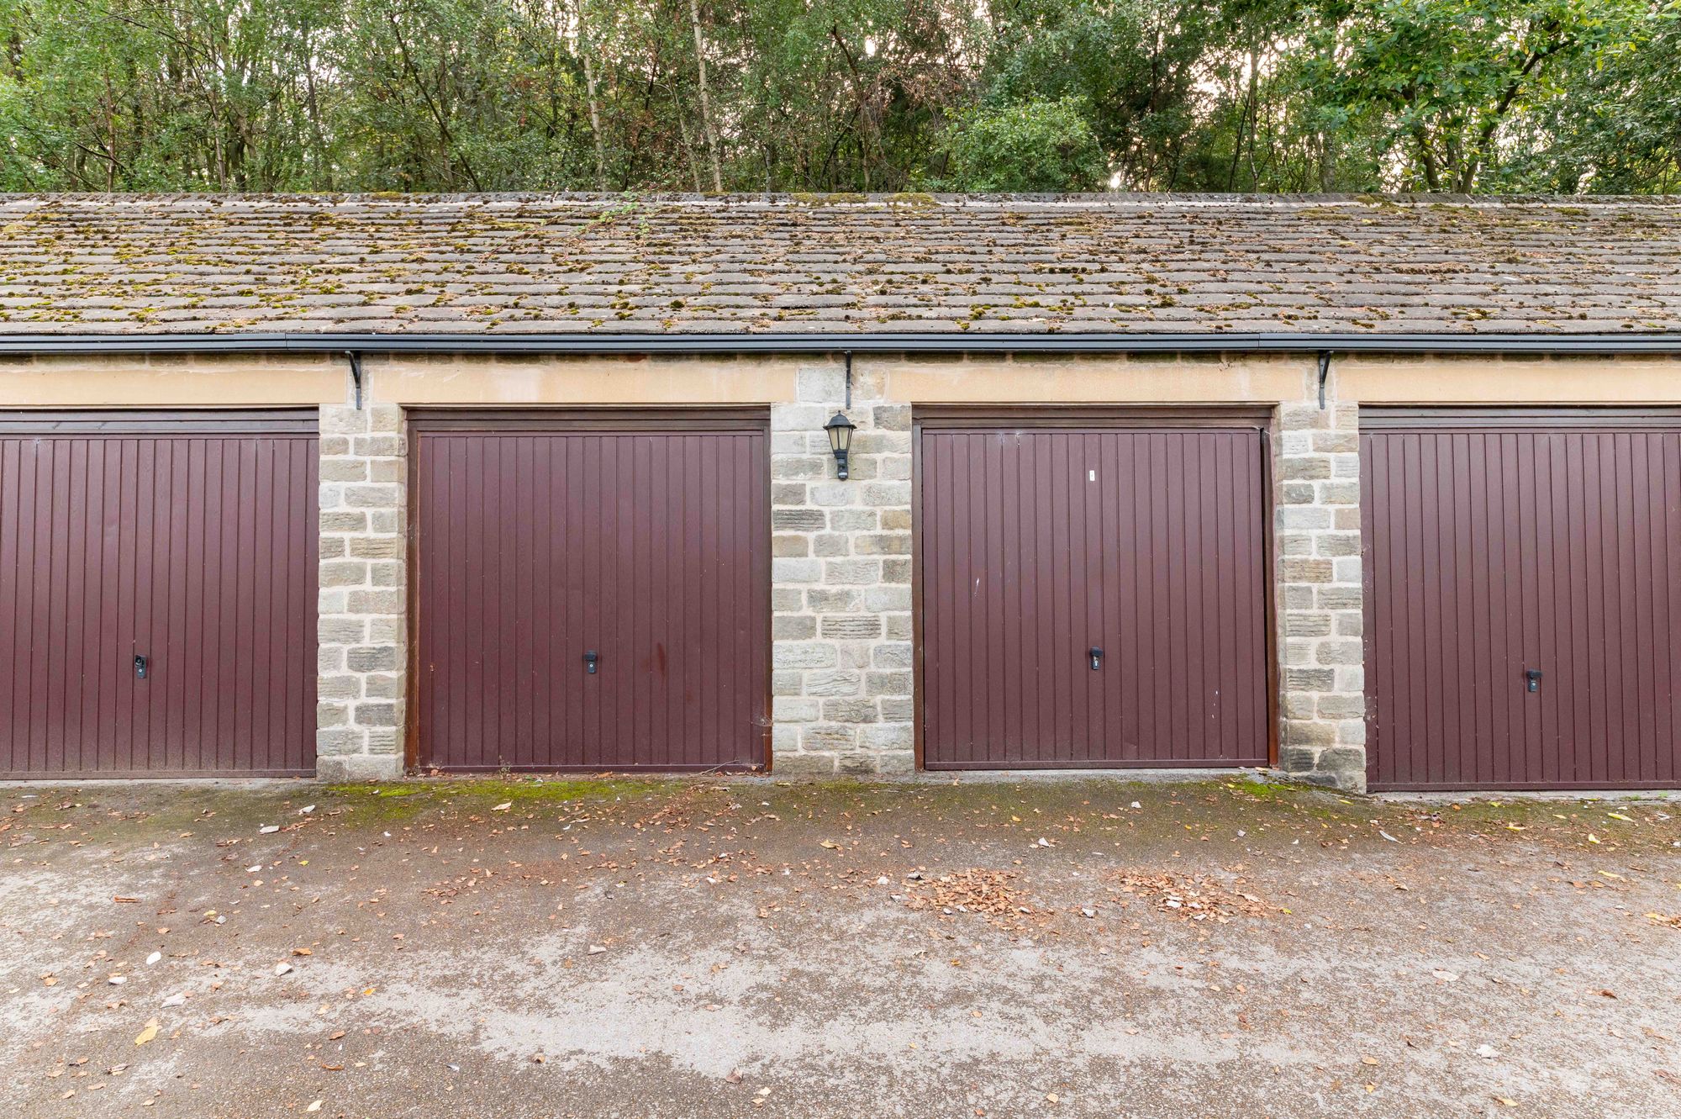
Externally, the property enjoys an enclosed garden, gated driveway providing off-street parking and two single garages, one of which is currently utilised as a bespoke music studio, creating an excellent additional space for those with creative or recreational interests, whilst retaining the potential to be readily returned to its original use as a garage if required. A truly individual home offering a rare combination of period character, contemporary style, quality and versatility. A must-view property to fully appreciate the superb accommodation, thoughtful upgrades and exceptional specification on offer.
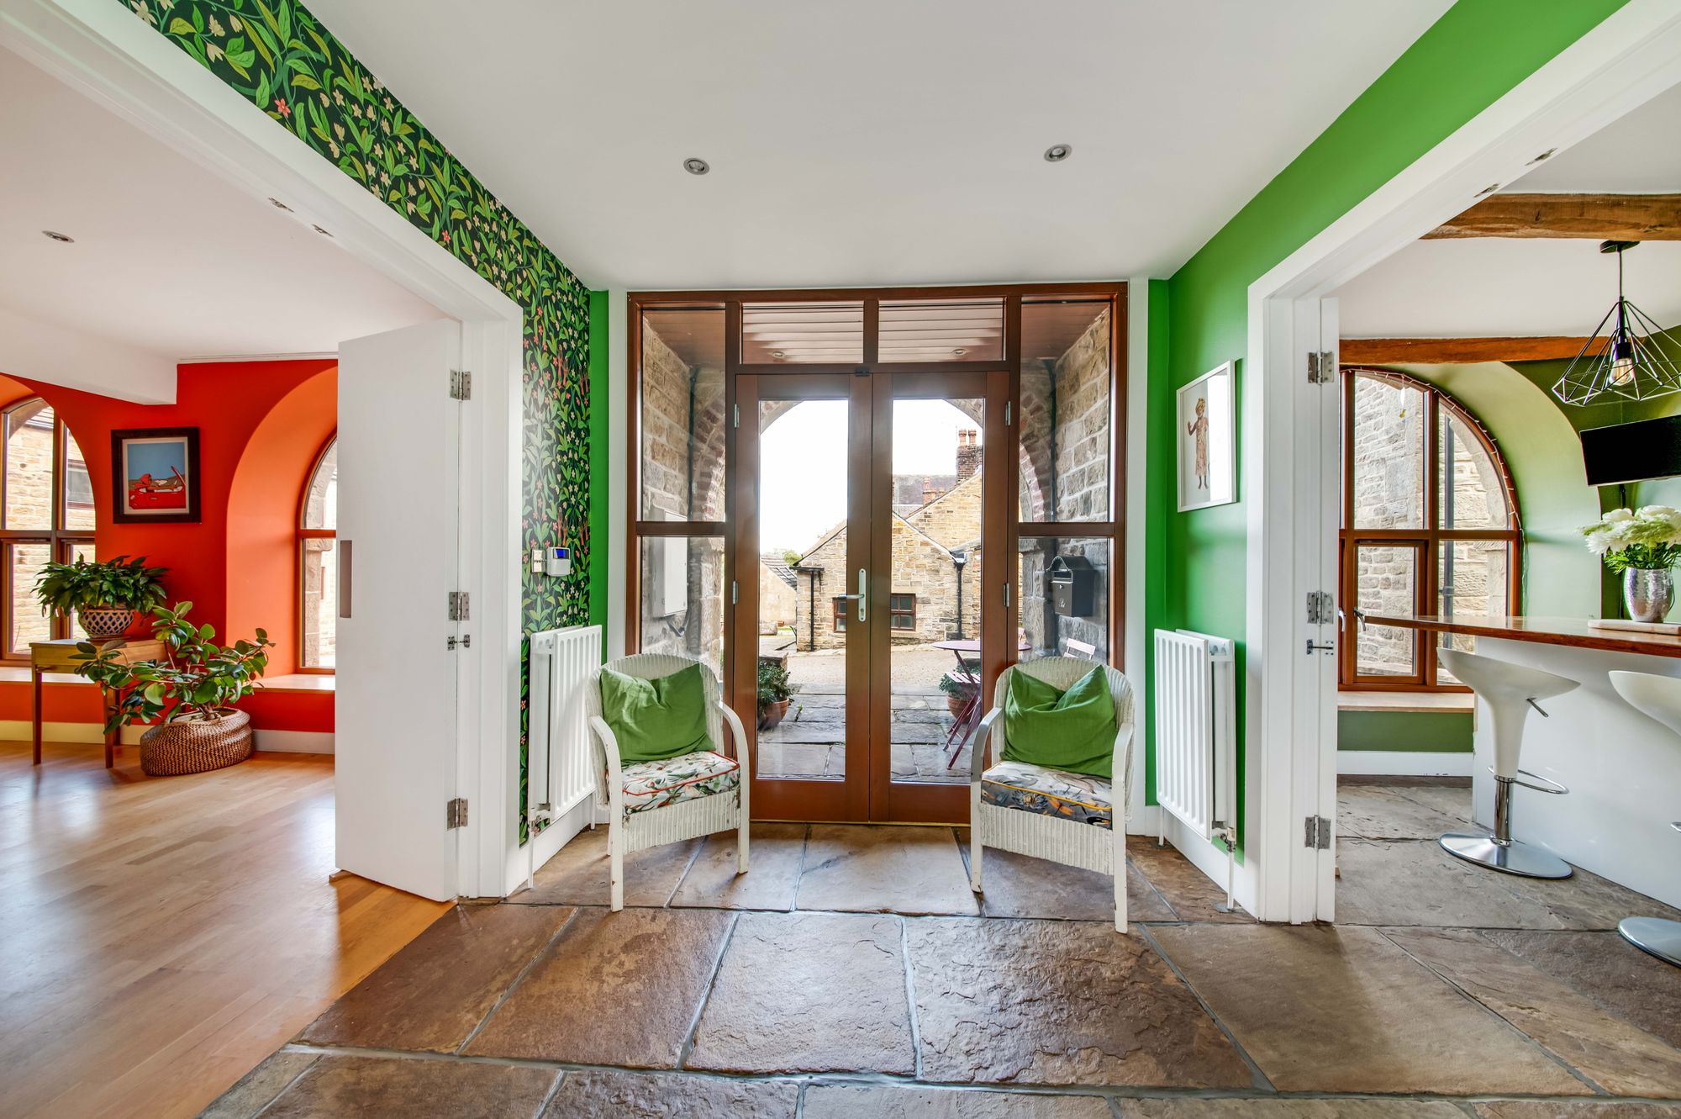
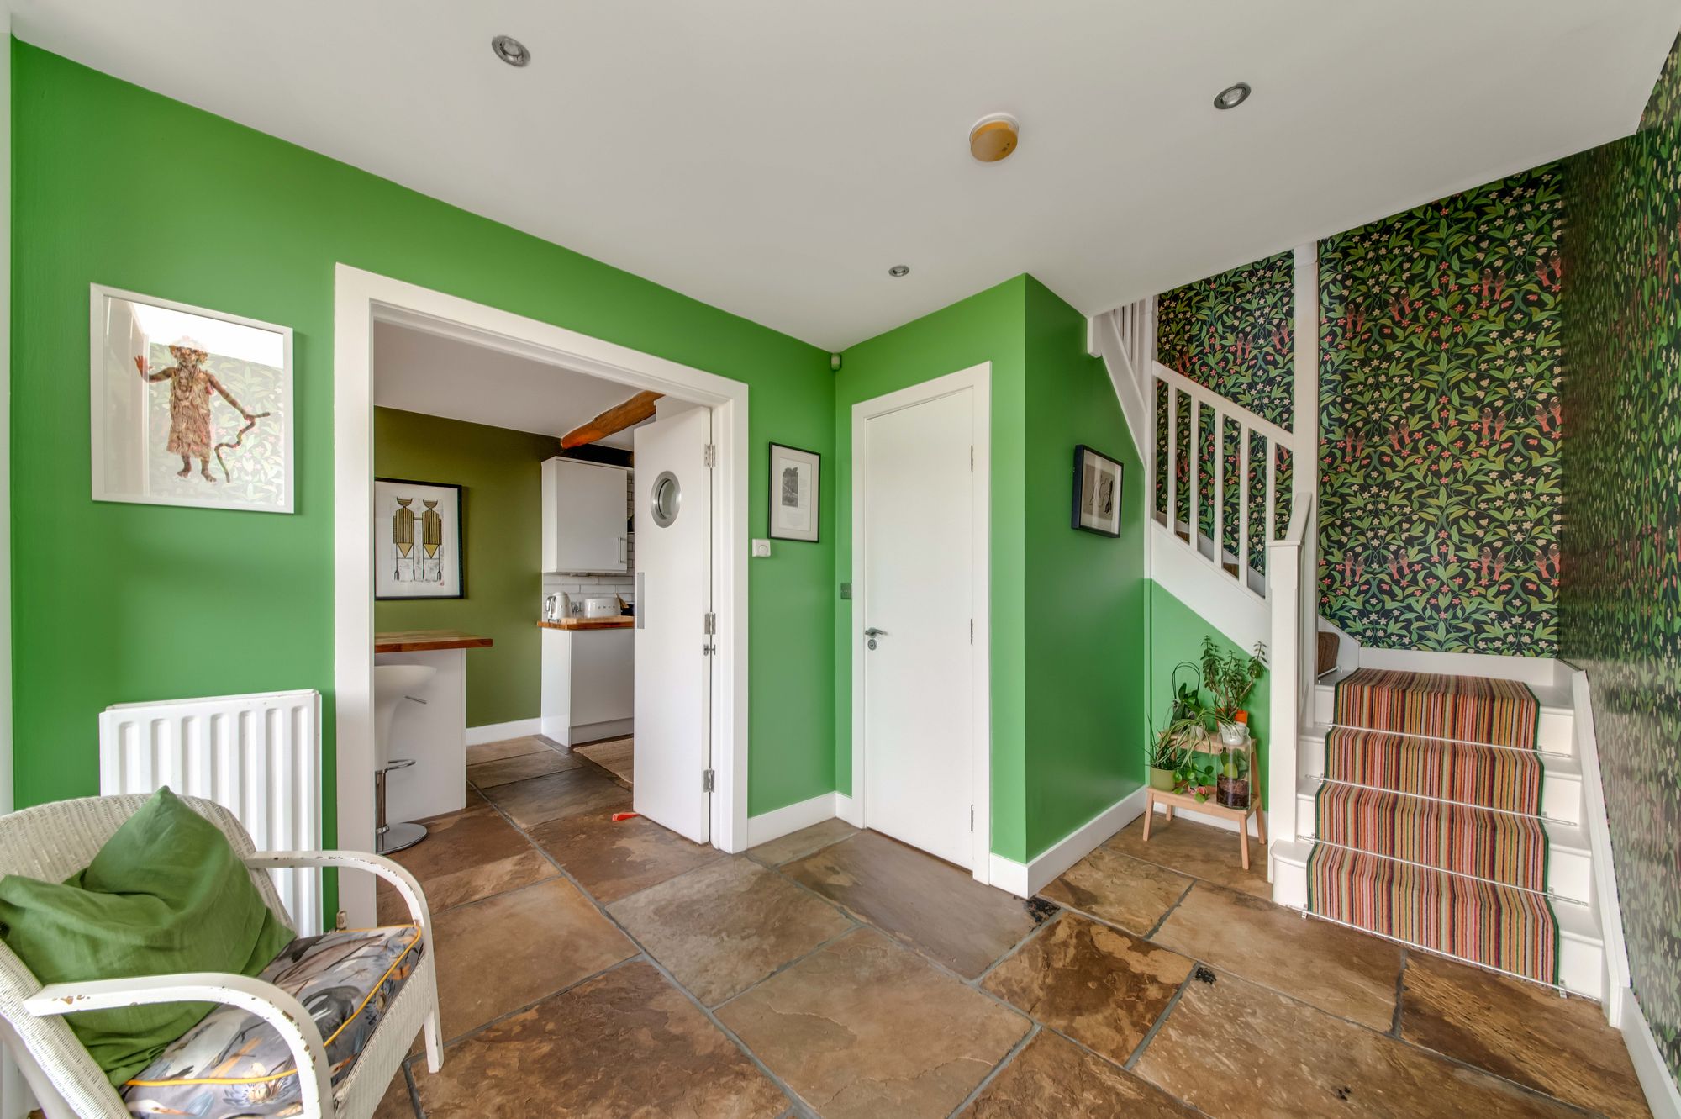
Entrance gained via timber and double-glazed twin doors with glazed side panels into a welcoming and colorful entrance hall, stunningly decorated throughout and featuring beautiful Yorkshire stone-flagged flooring. A spacious and inviting reception area with inset ceiling spotlights, two central heating radiators and staircase rising to the first floor. A door gives access to the W/C downstairs and the following rooms:
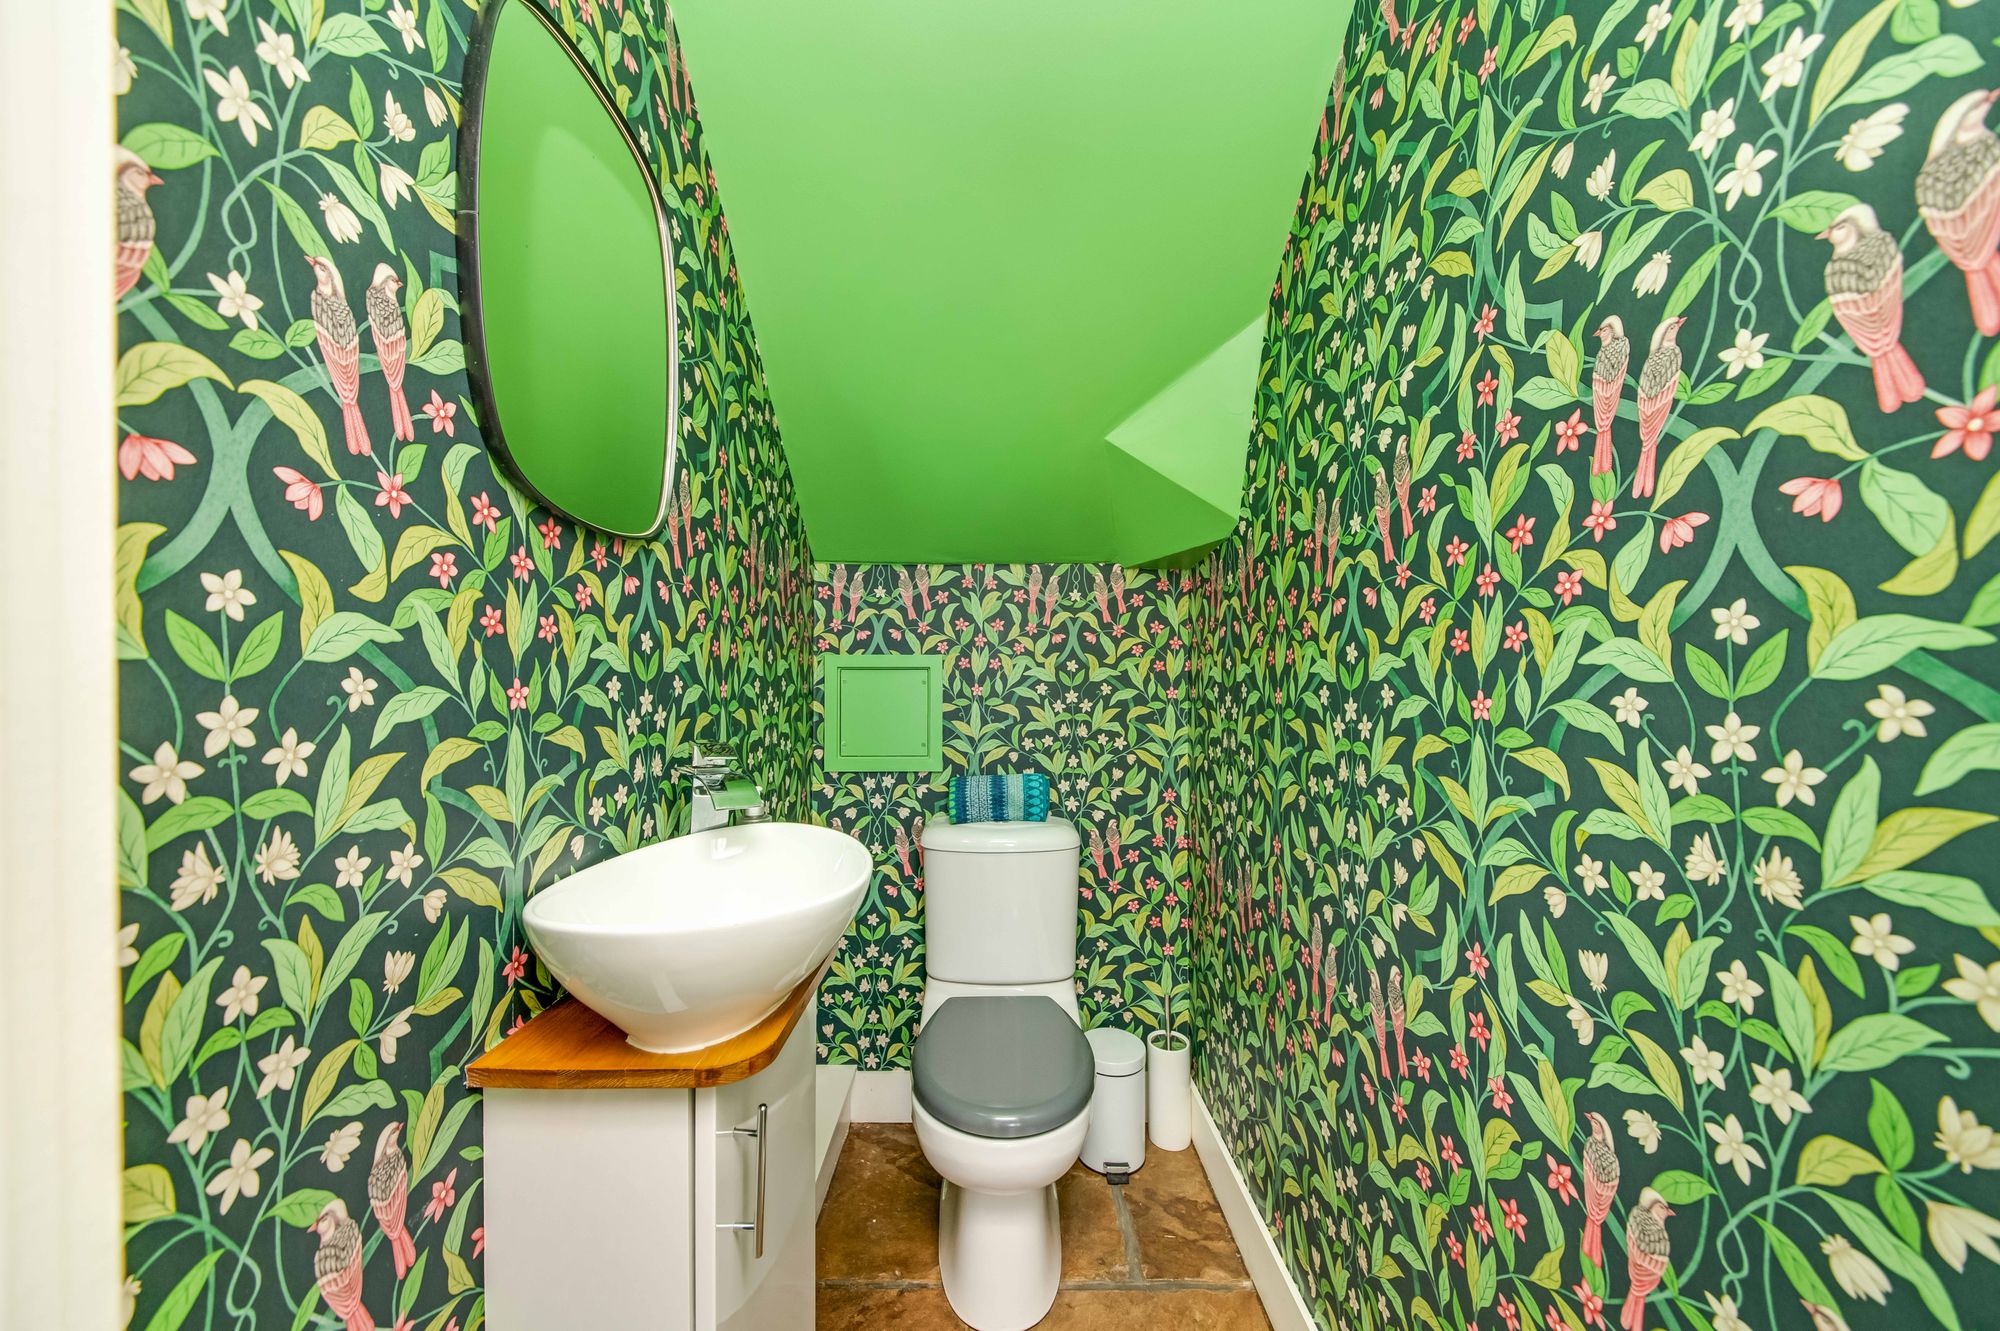
DOWNSTAIRS W.CA beautifully presented downstairs W/C, delicately decorated with a continuation of the welcoming colour palette from the entrance hall. The room comprises a contemporary two-piece white suite, including a close-coupled W/C and wash hand basin set within a stylish vanity unit, complemented by a chrome mixer tap. A ceiling light point and the continuation of the stunning Yorkshire stone flagged flooring complete this charming and well-appointed space.
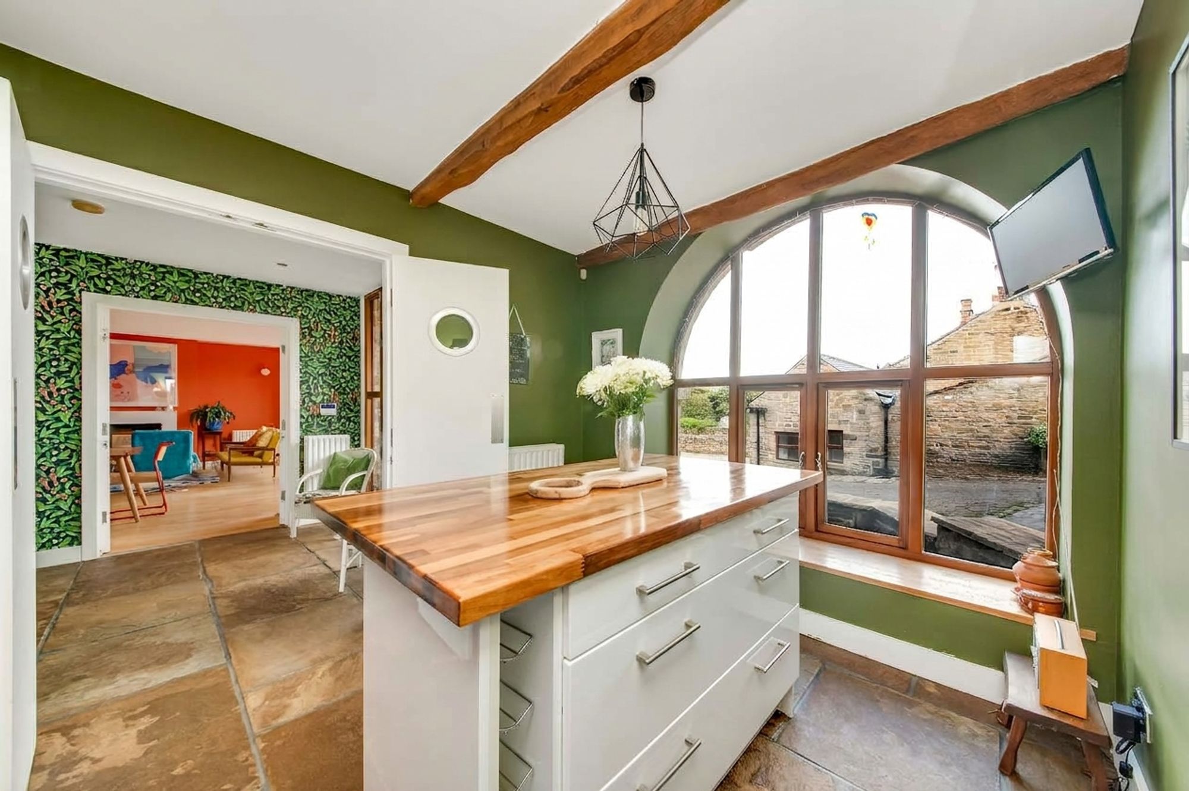
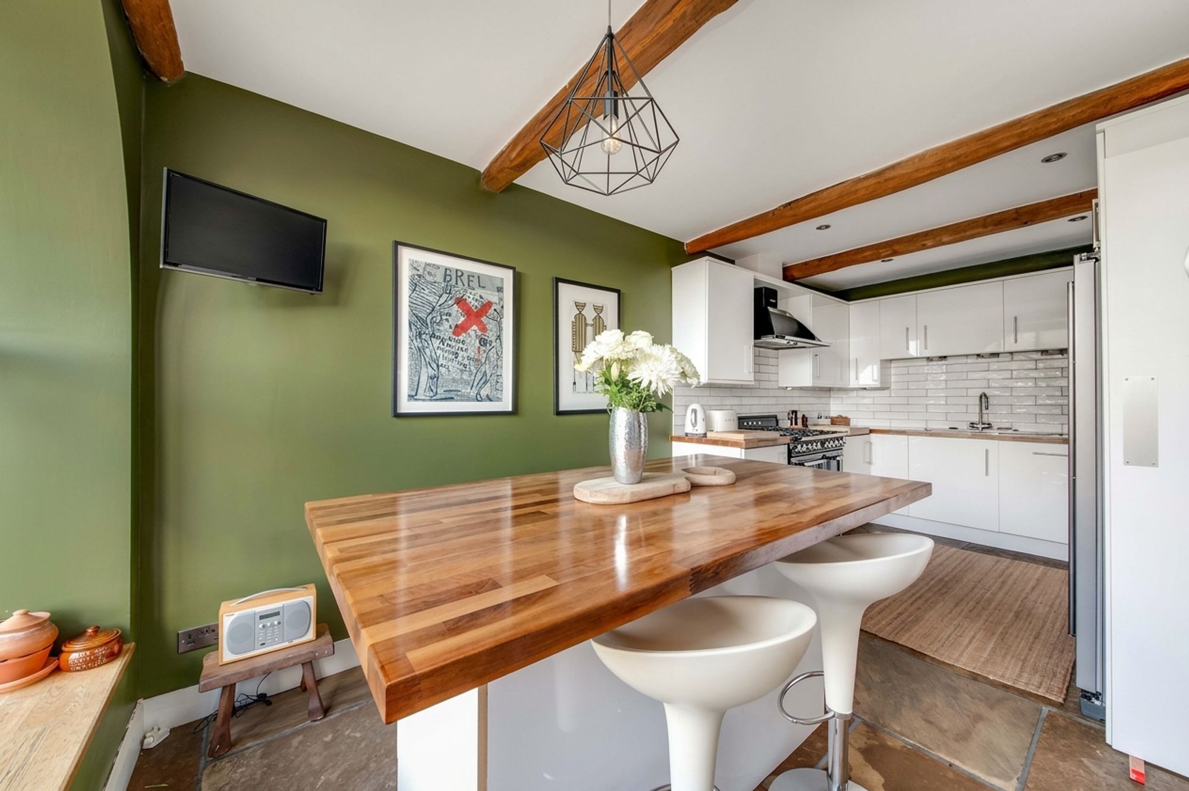
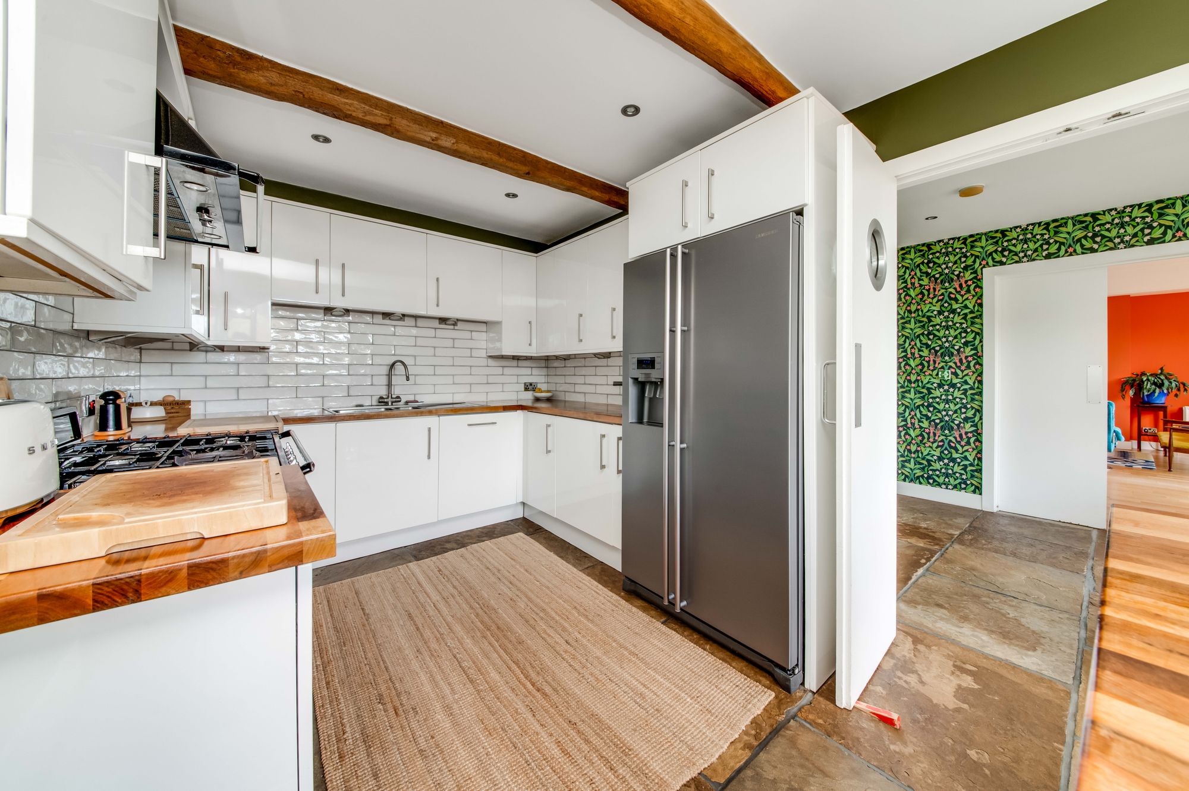
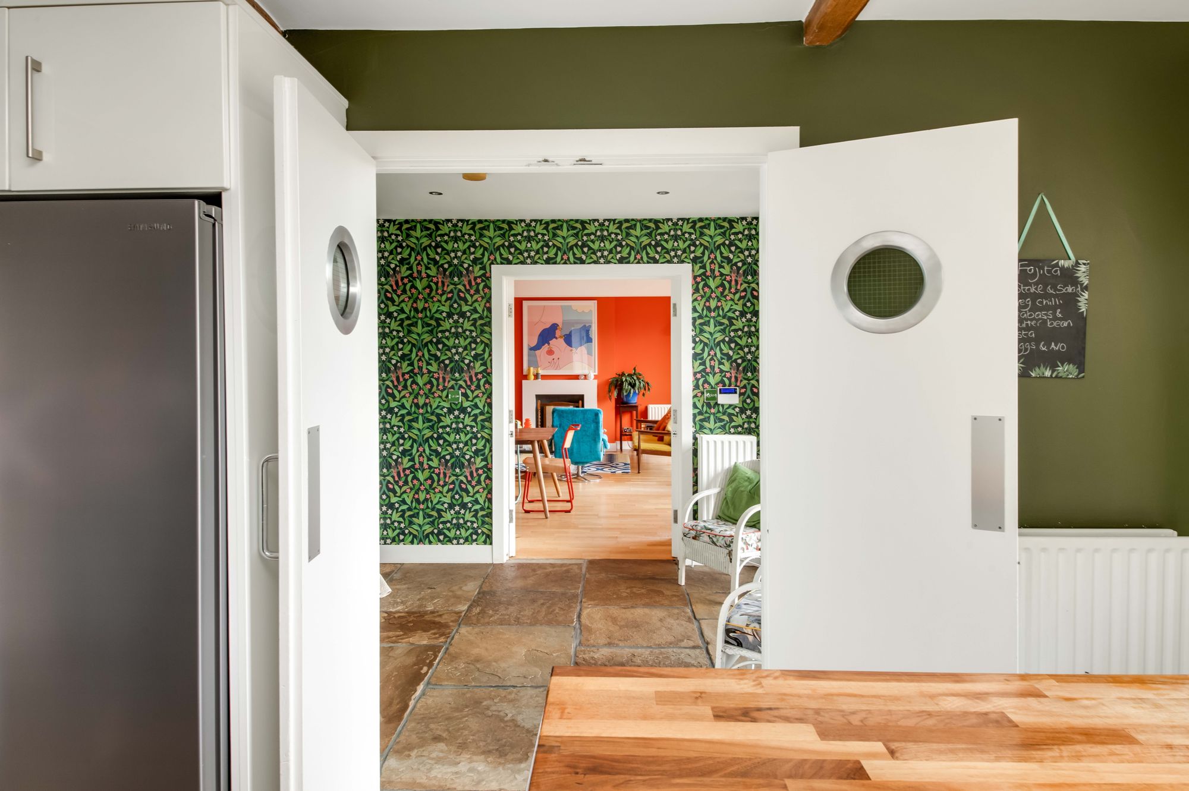
BREAKFAST KITCHENTwin doors open to the breakfast kitchen, which is fitted with a range of wall and base units in a high gloss white, complemented by contrasting solid wood block worktops, tiled splashbacks and a continuation of the attractive stone flagged flooring. There is a SMEG range cooker with six rings, including a wok burner, which we understand will be included in the sale, together with a chimney-style extractor fan over. There is housing for a freestanding American-style fridge freezer, integrated dishwasher and integrated washing machine, together with a one and a half bowl stainless steel sink with mixer tap over.
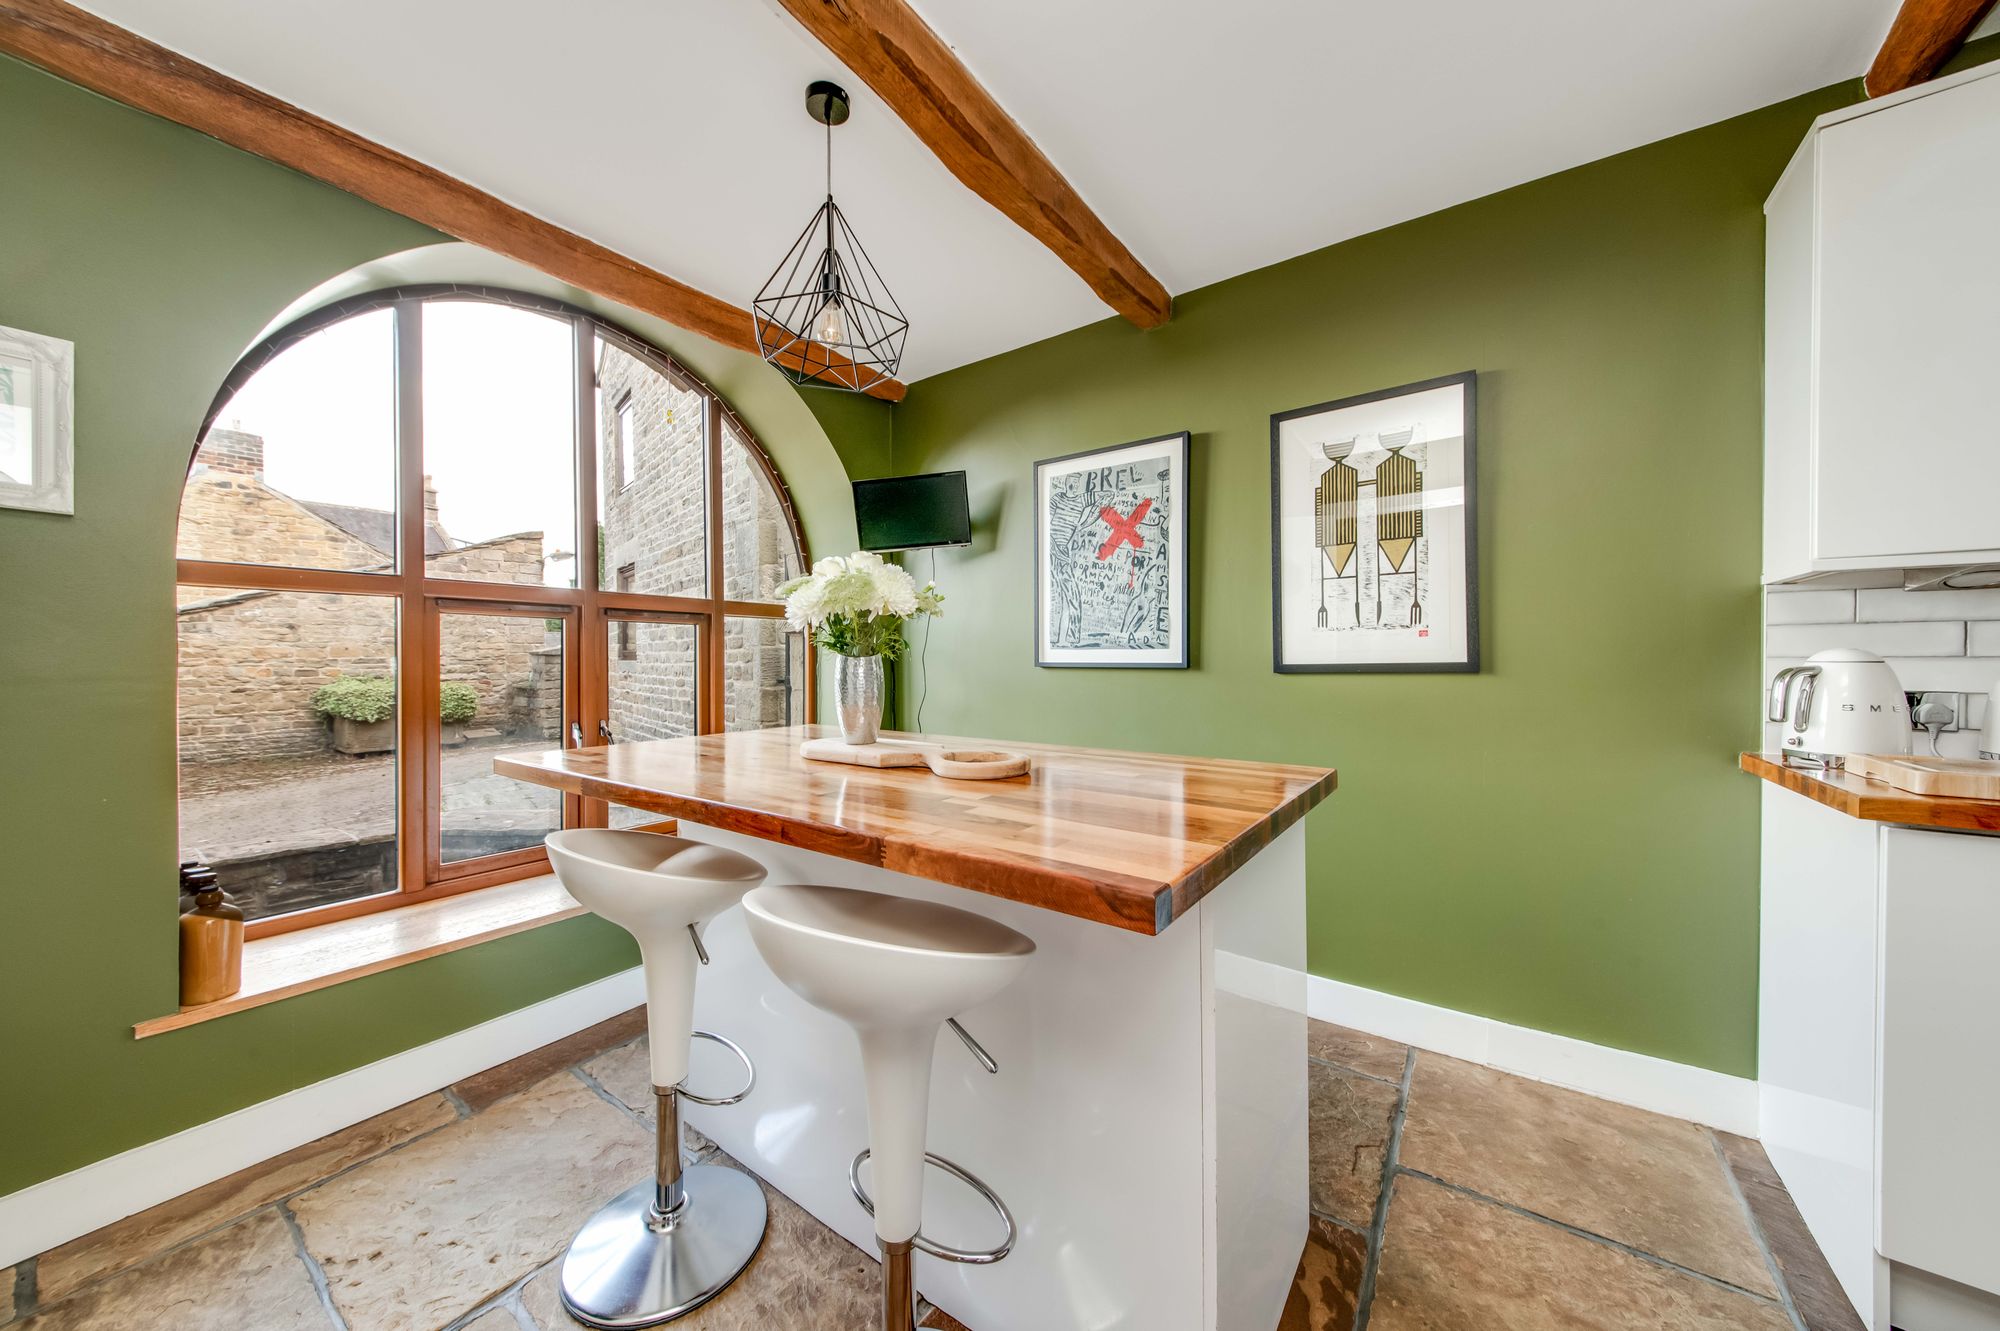
BREAKFAST KITCHENA breakfast island with solid wood block worktop provides a useful seating area. The room features a ceiling light, inset ceiling spotlights and further under-cupboard lighting, with natural light provided by an attractive arched timber double glazed window to the front. There is also a central heating radiator and exposed timber beams to the ceiling, adding to the character of this impressive kitchen.
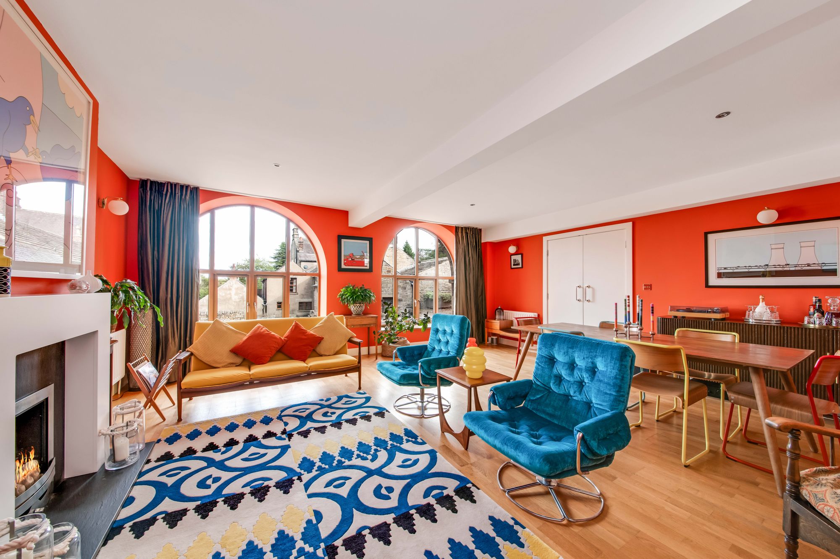
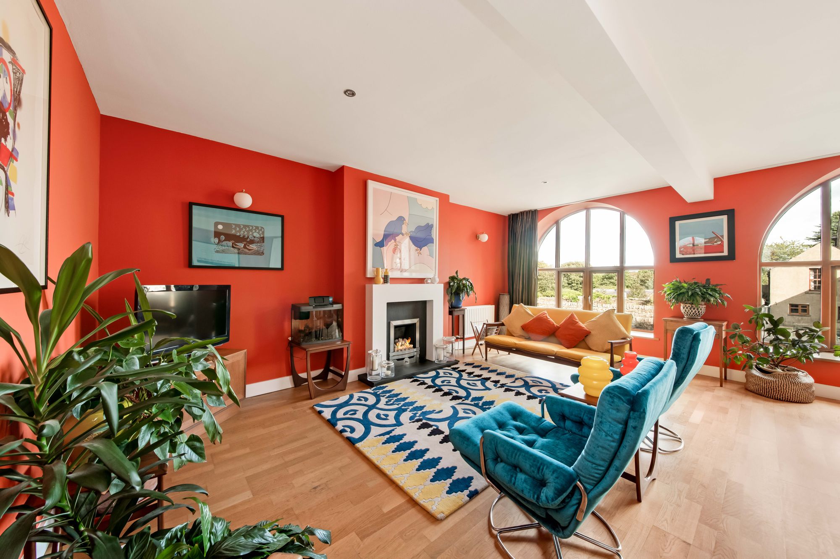
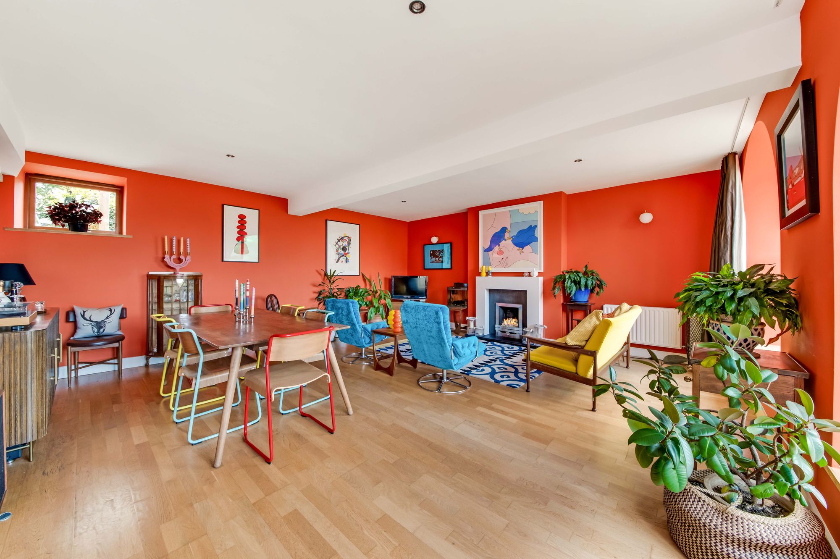
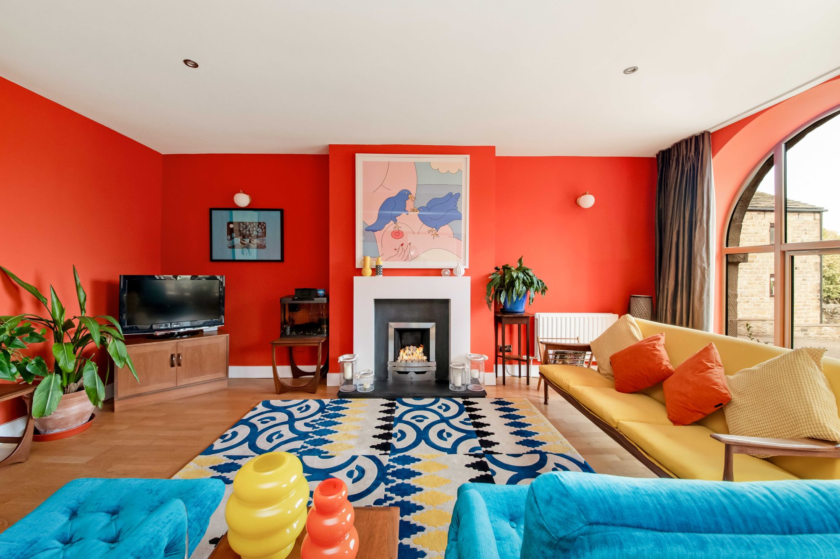
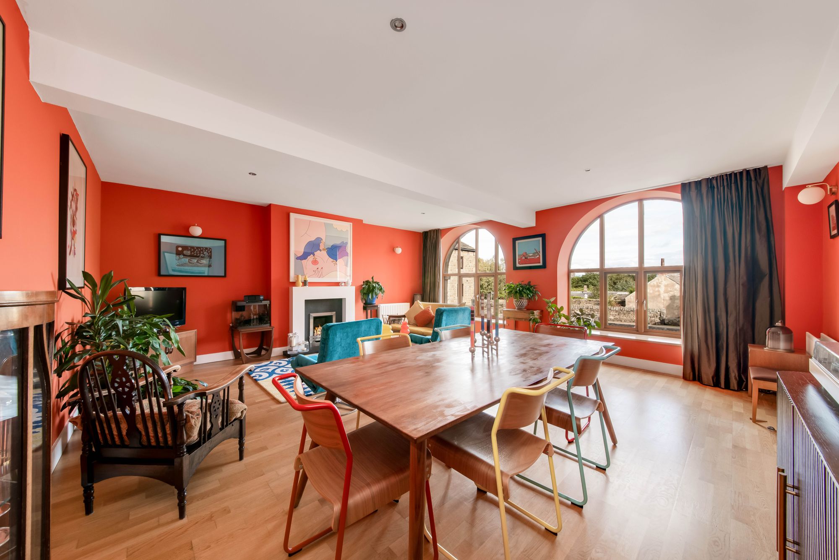
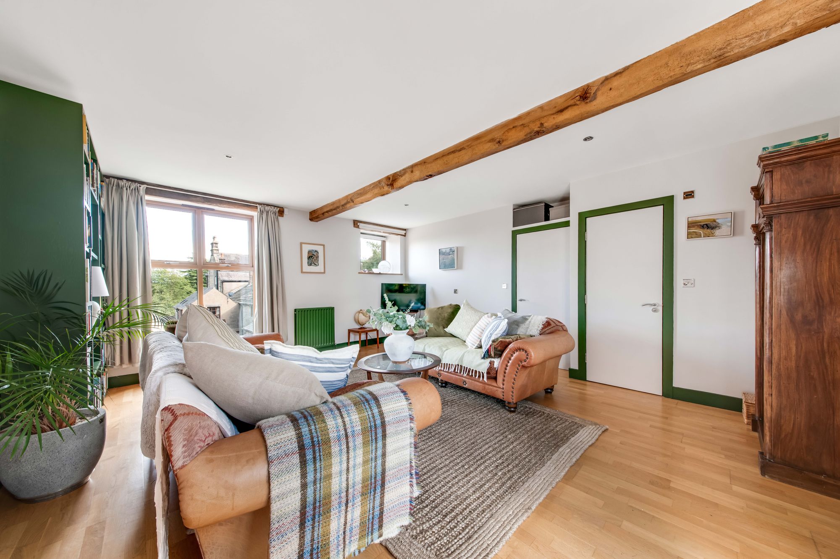
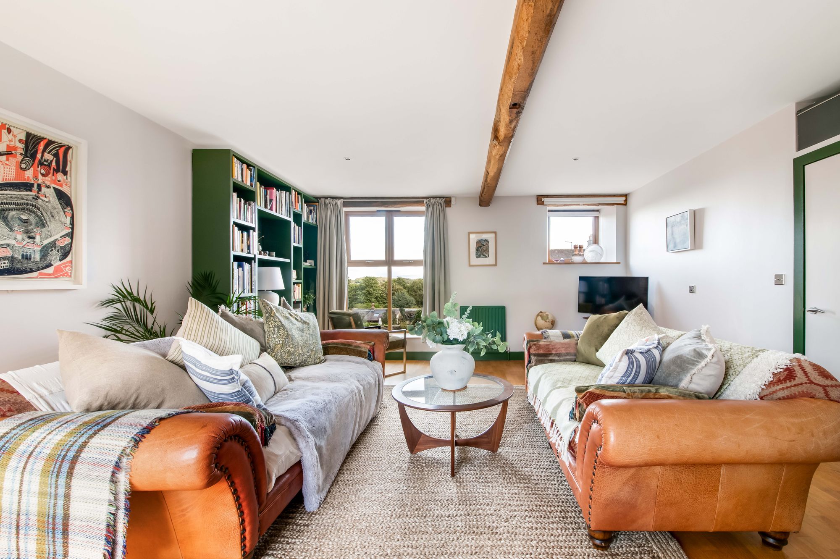
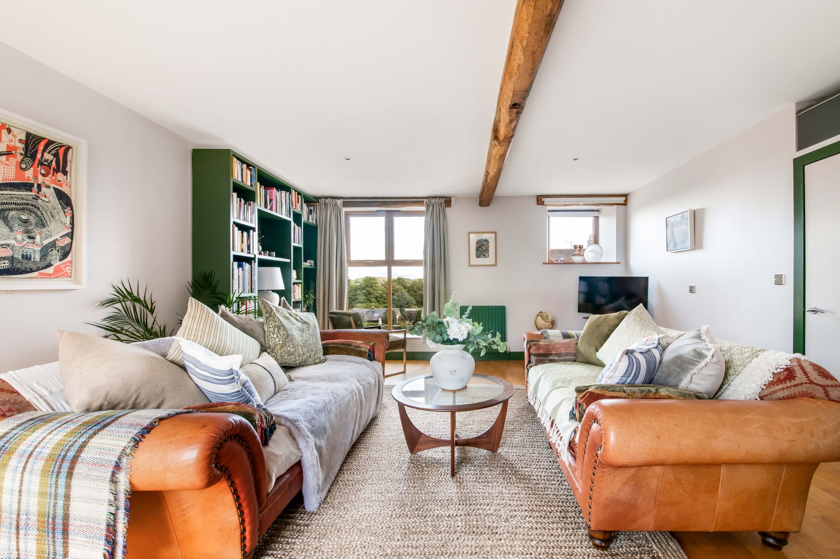
LIVING/DINING ROOMAccessed via twin doors from the entrance hallway, this fabulous open-plan room is of excellent proportions, offering ample space for both living and dining furniture if so desired. Tastefully decorated throughout, the room is full of colour and designer touches, creating a truly impactful yet comfortable and inviting space. A superb level of natural light is afforded by two separate timber double glazed period arched windows to the front, overlooking the central courtyard, together with a further timber double glazed window to the rear. The room features inset ceiling spotlights, four wall lights, two central heating radiators and solid wooden flooring, with a gas fire and contemporary surround providing the main focal point. A beautifully considered room which combines character, colour and contemporary design to create a particularly impressive and light-filled living space.
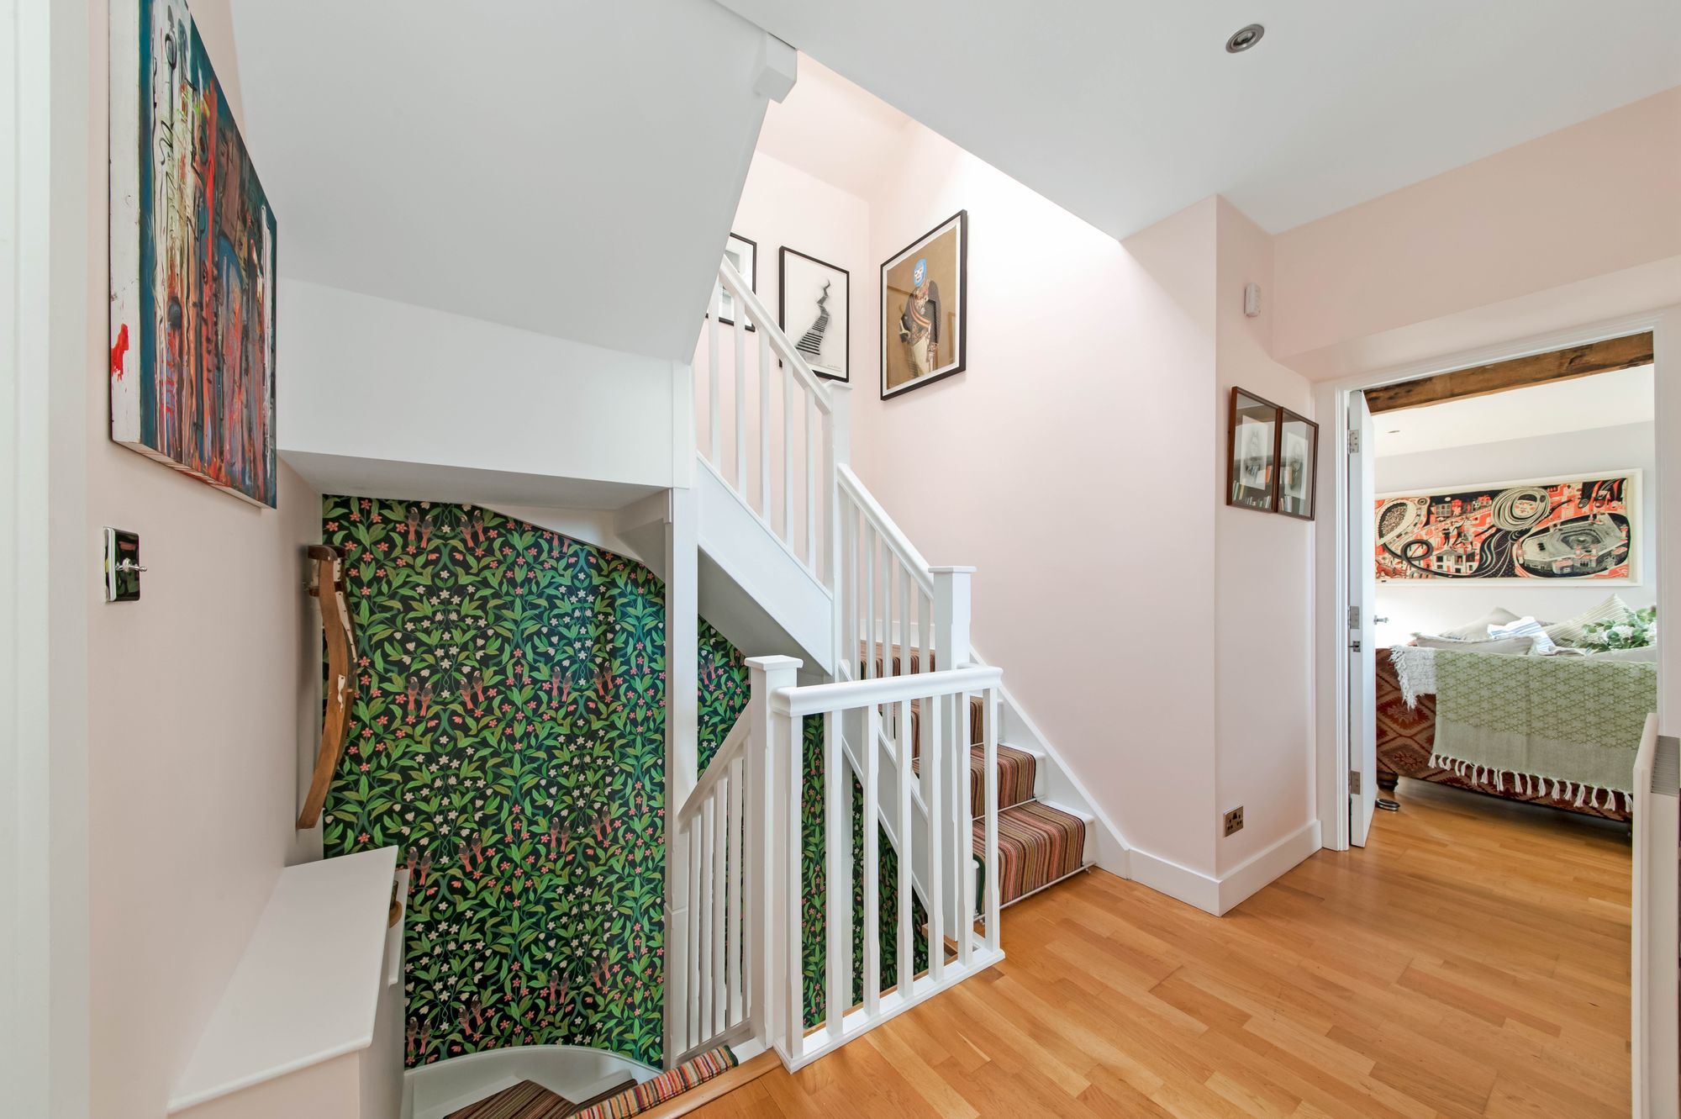
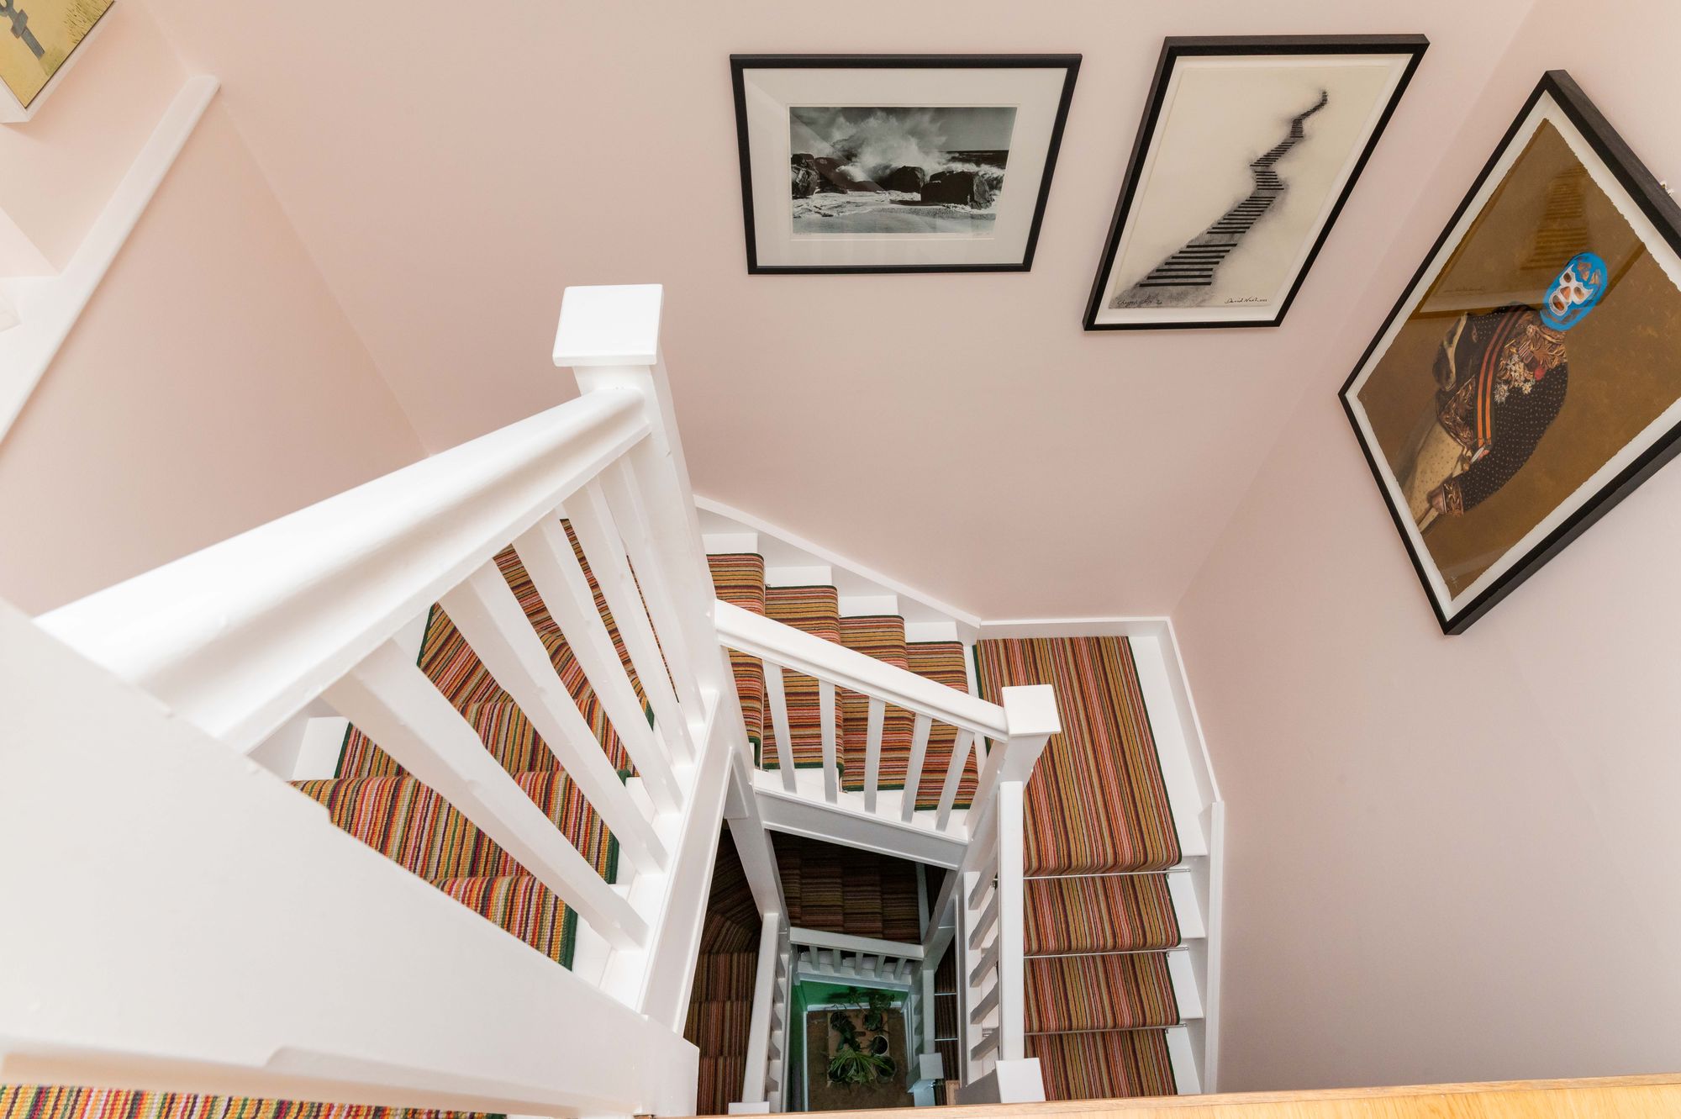
FIRST FLOOR LANDINGFrom entrance hallway staircase rises and turns to first floor landing, with inset ceiling spotlights, central heating radiator and solid wood flooring, with staircase rising to second floor. Here we gain access to the following rooms:
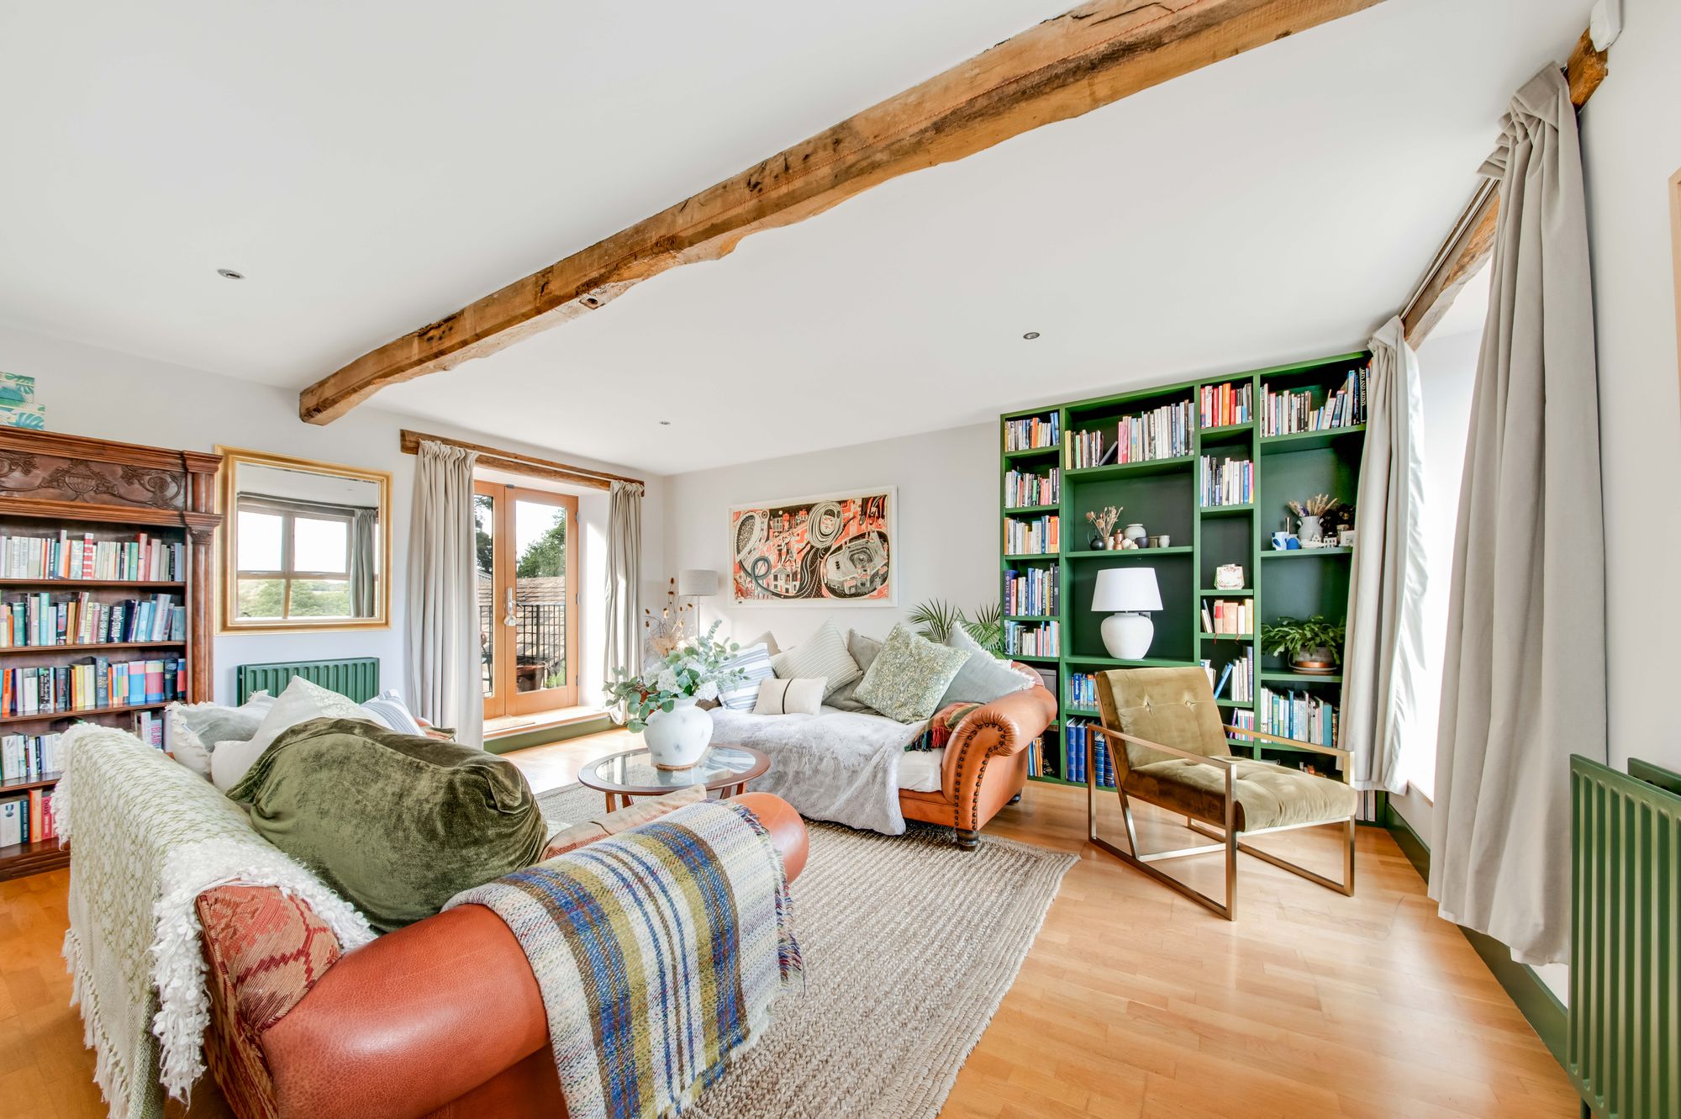
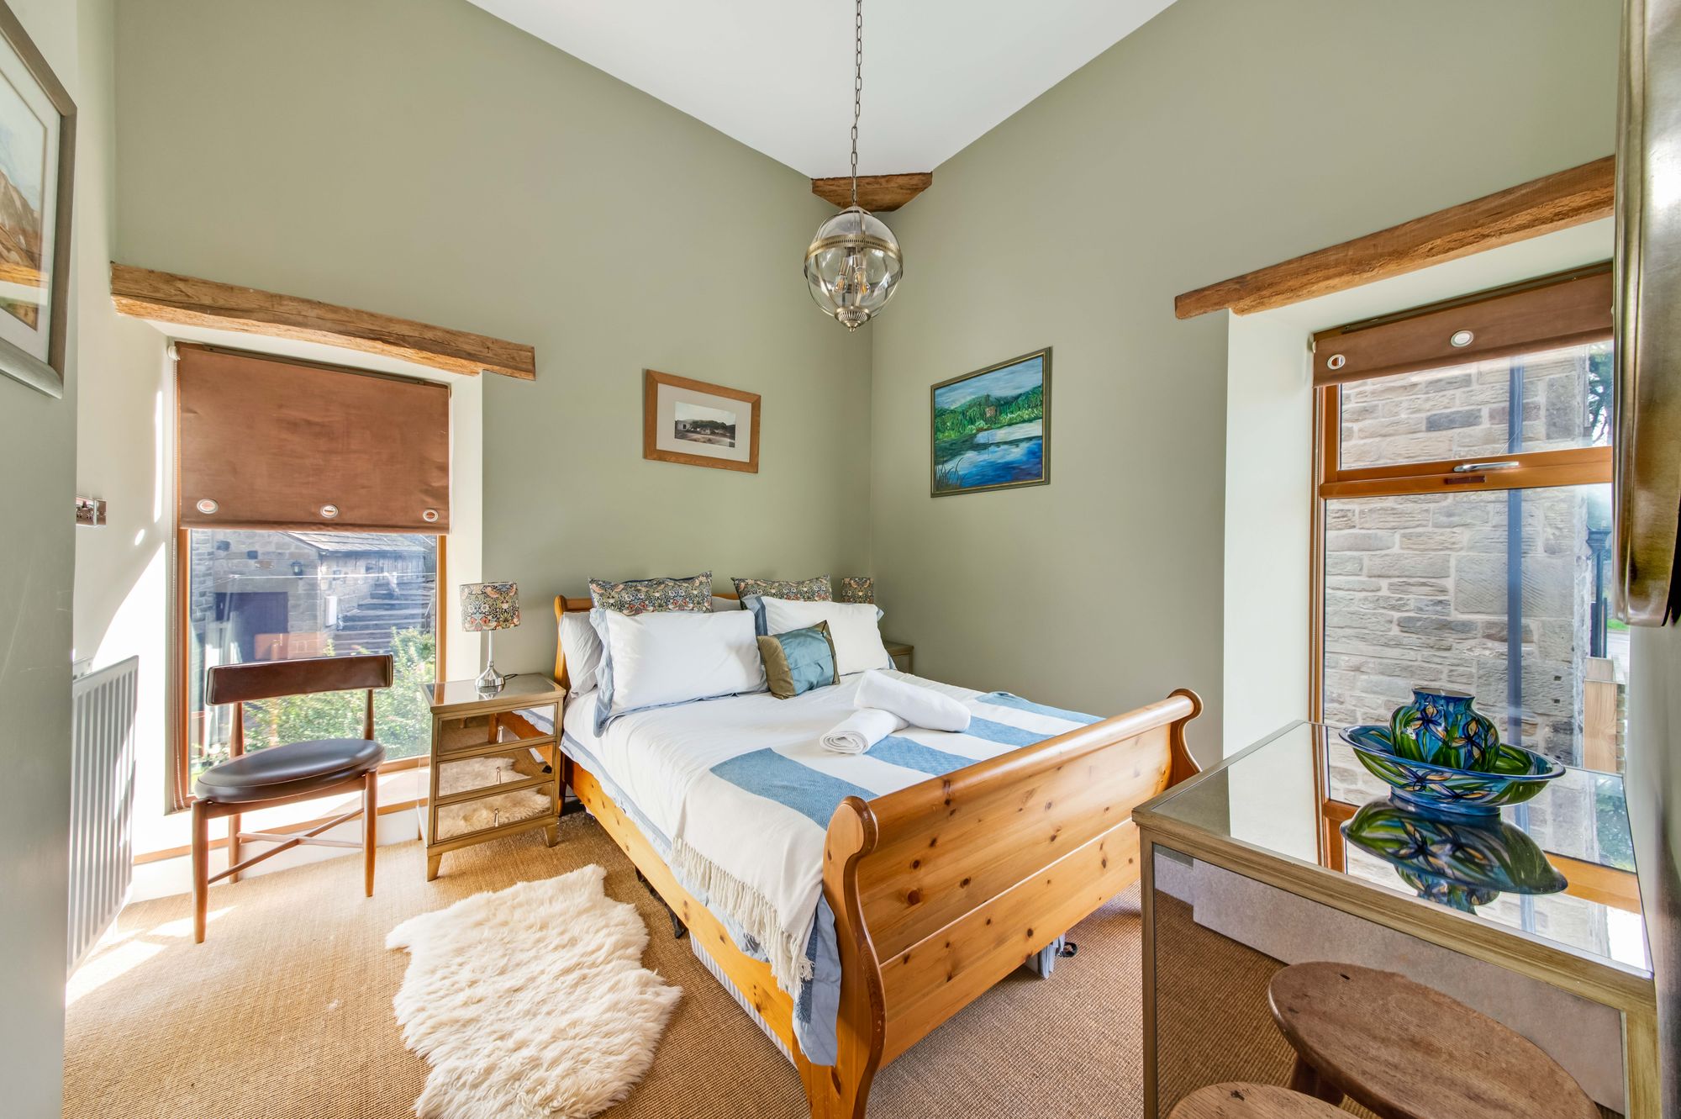
LOUNGE/ BEDROOM TWOCurrently used as a second reception room/lounge, this superbly proportioned room offers excellent versatility and was previously used as a bedroom. The room features timber beams exposed to the ceiling, inset ceiling spotlights, solid wood flooring and two central heating radiators. Timber double glazed windows overlook the front, while timber double glazed French doors provide access onto the rear balcony, with steps leading down to the garden. The room offers a variety of potential uses, whether retained as a spacious second reception room, used as a bedroom or adapted to suit individual requirements. A door opens to a useful built-in storage area with ceiling light, heated towel rail and obscure timber double glazed window to the rear, which could potentially be adapted to create an en-suite, subject to any necessary consents.
BEDROOM THREEA further double bedroom, beautifully presented with exposed timber beams to the ceiling, ceiling light and central heating radiator. Timber double glazed windows to both the side and rear elevations allow plenty of natural light into the room.
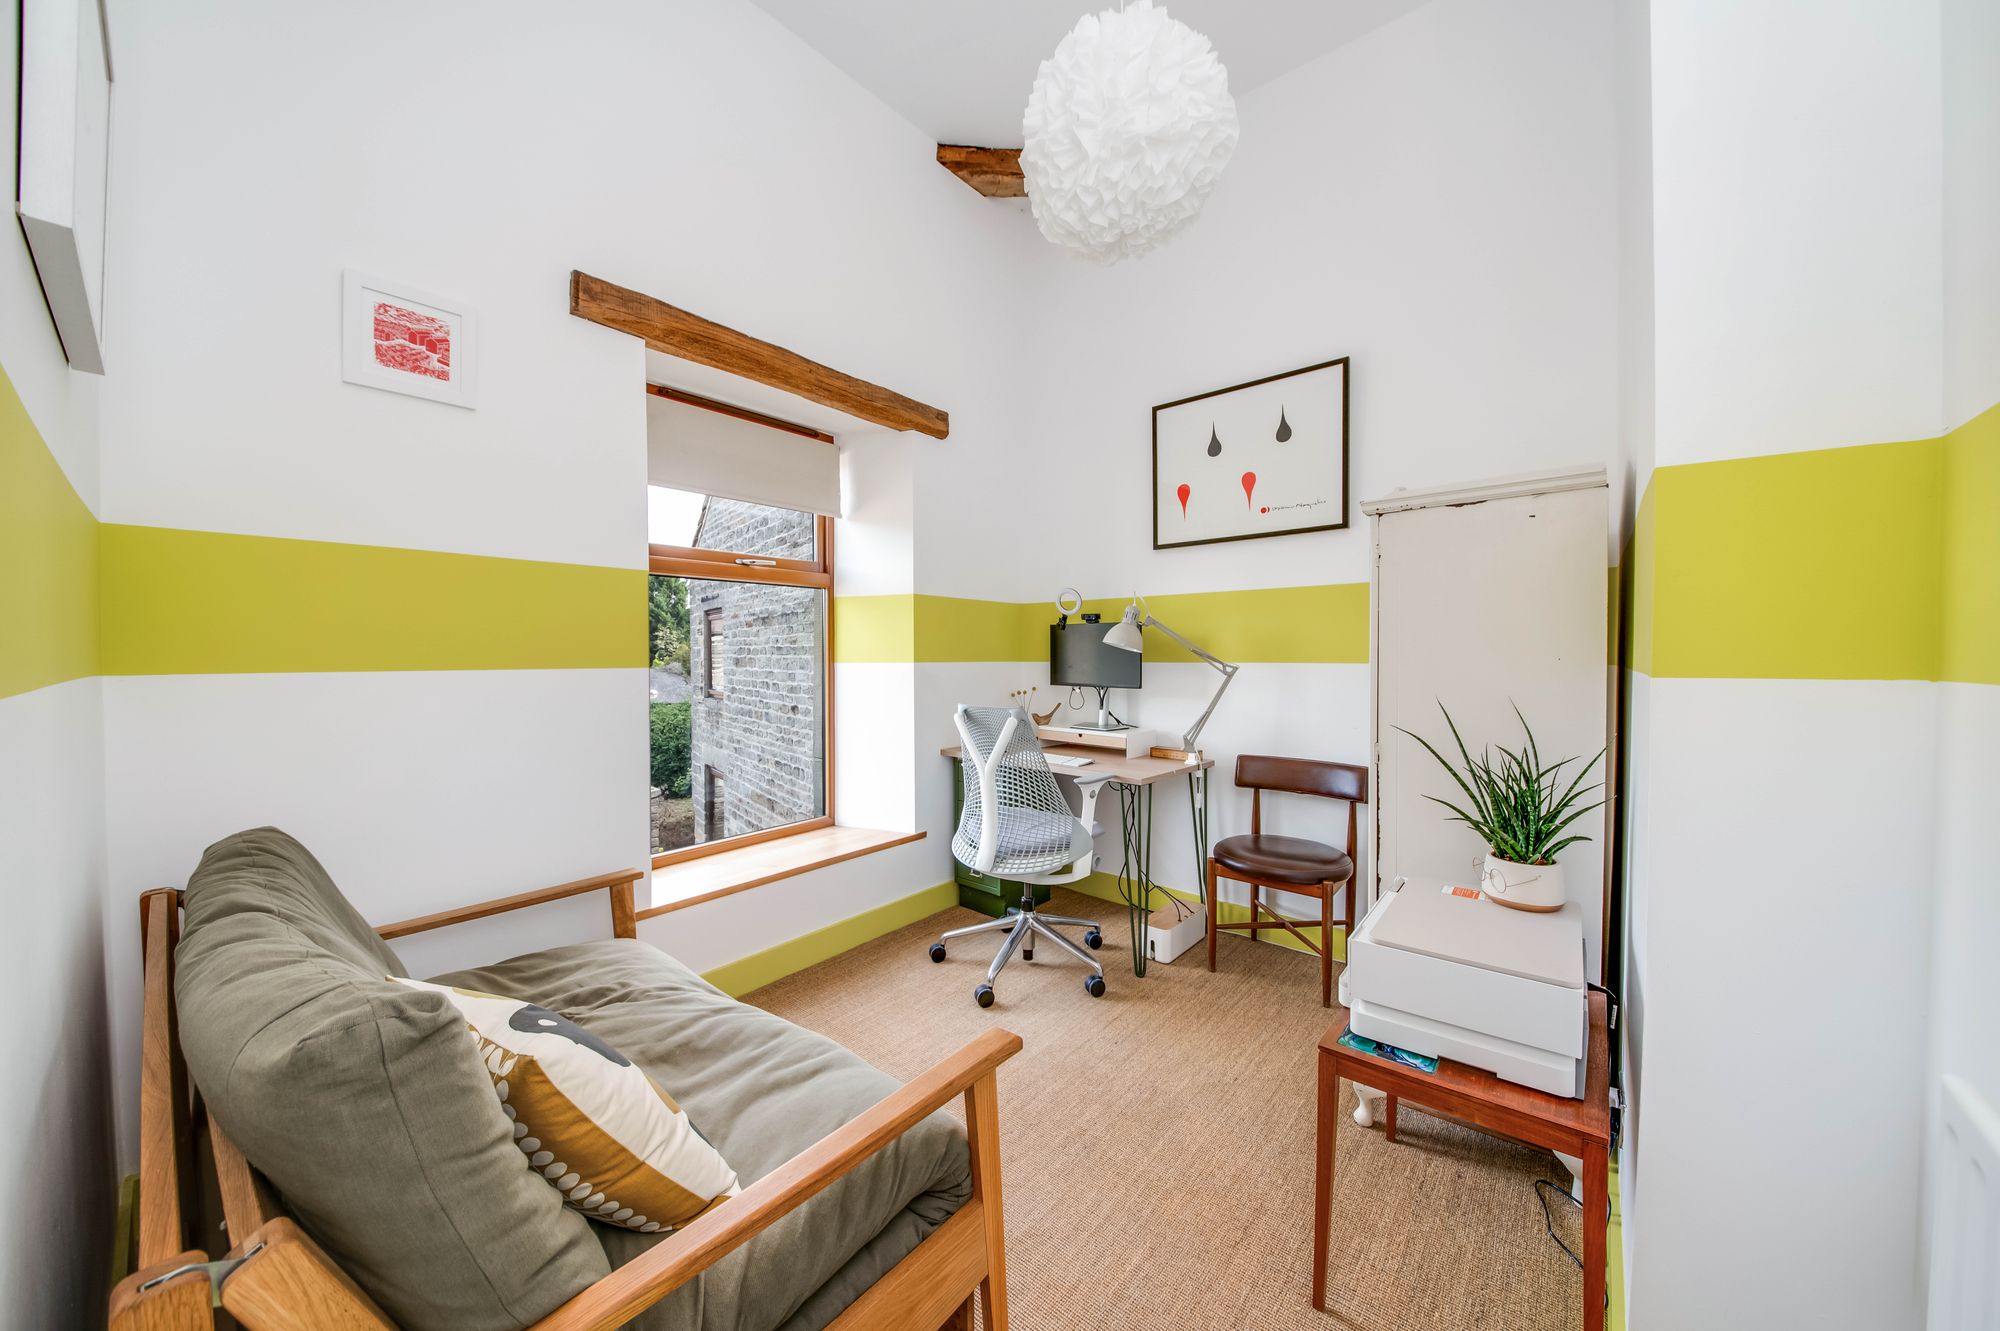
BEDROOM FOURCurrently used as a study, this well-proportioned double bedroom features exposed timber beams to the ceiling, ceiling light, central heating radiator and timber double glazed window to the front elevation.
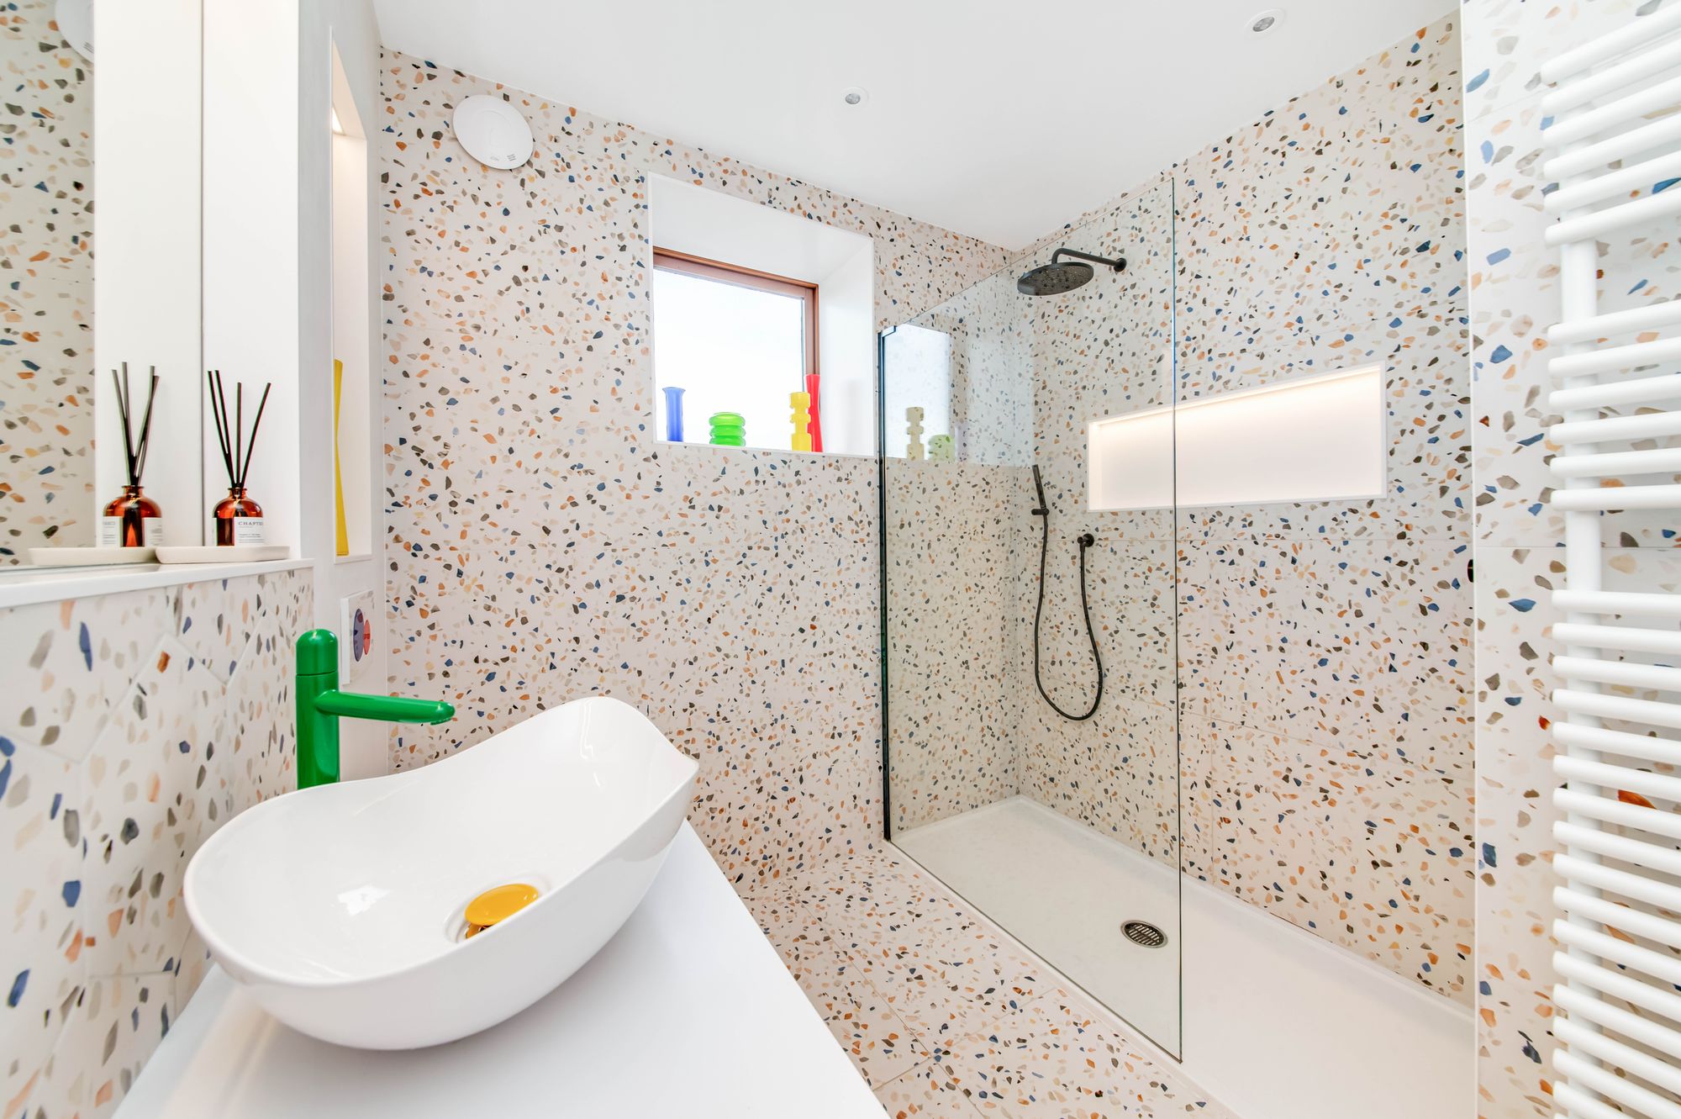
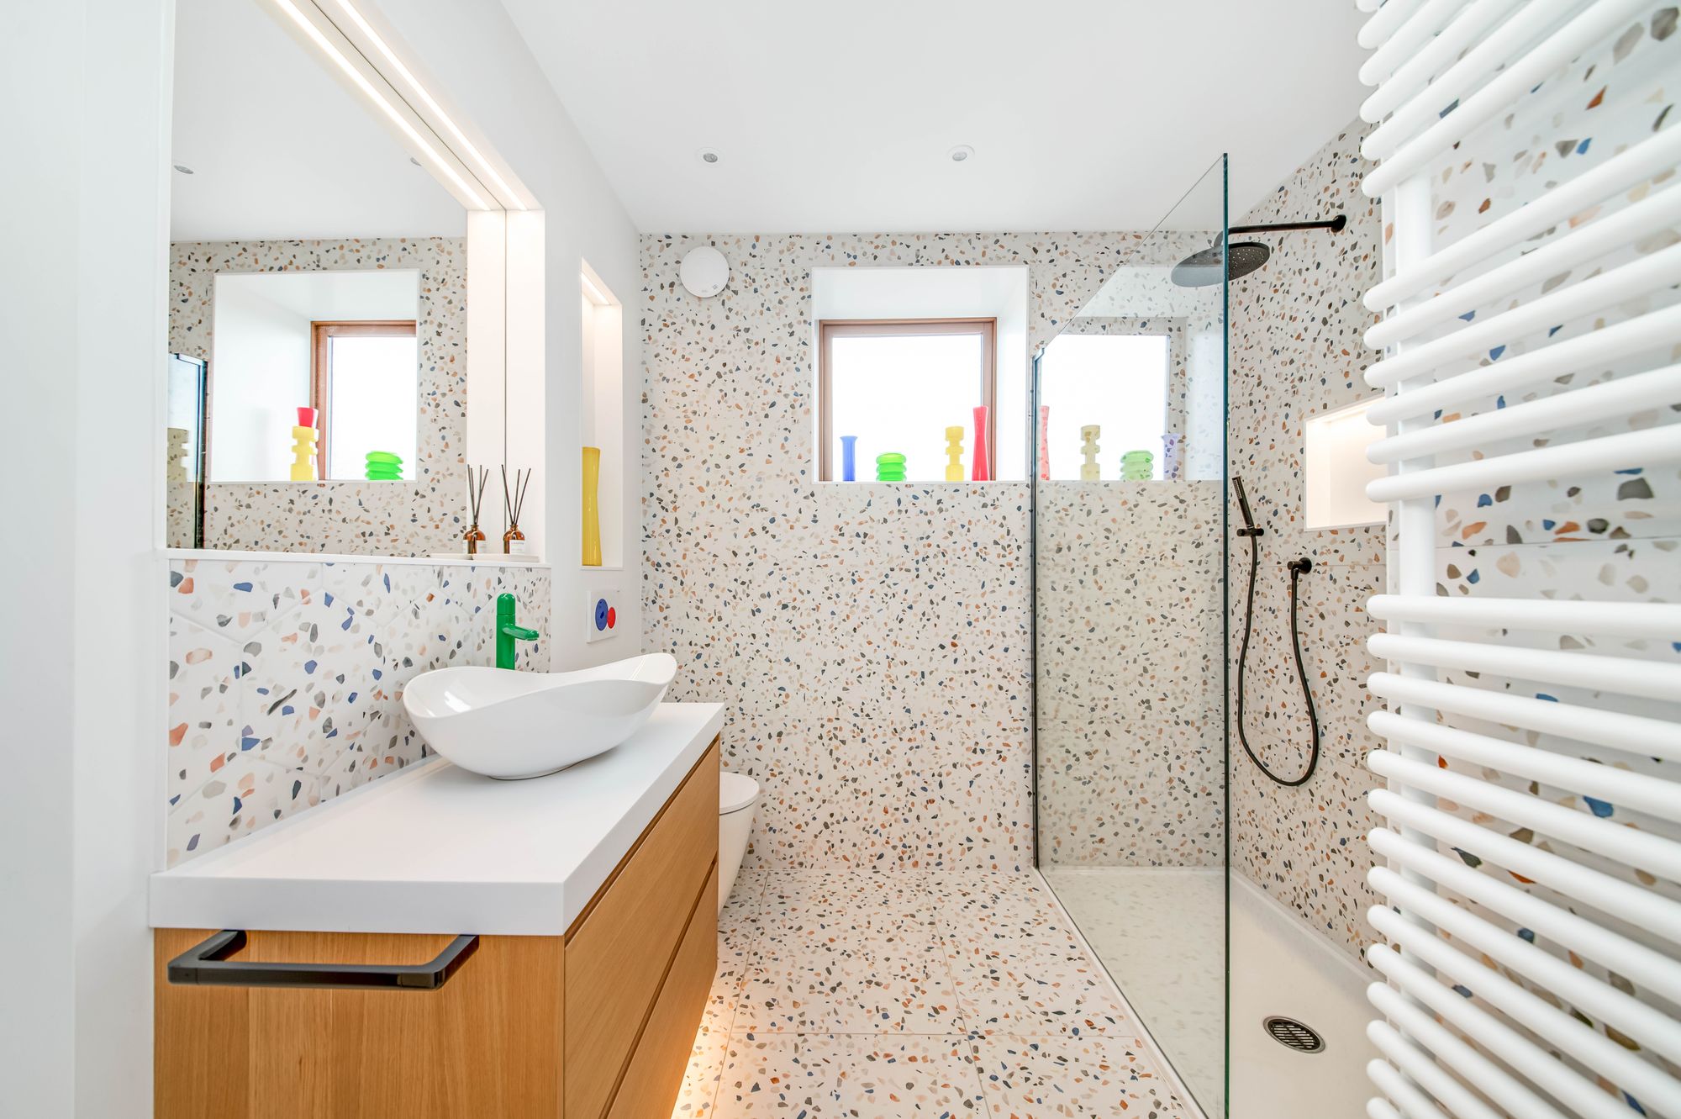
HOUSE SHOWER ROOMThe beautifully upgraded, bespoke shower room has been finished to a high specification, with striking terrazzo-style wall and floor tiles by Waxman Architectural. The room comprises an organic asymmetric curved Roca Ohtake hand wash basin with vibrant green mixer tap, set within a modern vanity unit, complemented by the distinctive tiling. There is a contemporary back-to-wall Roca W.C. with a Geberit Sigma integrated concealed cistern and colourful designer flush plate, together with a superb walk-in shower featuring a concealed Roca thermostatic shower valve with dual controls, finished in matte black, complemented by a matching matte finish Villeroy & Boch handheld shower head and attachment. The room has inset ceiling spotlights, extractor fan, chrome towel rail/radiator and an obscure timber window to the front. A door opens to a useful and spacious storage cupboard, which has been cleverly converted into a small utility area with plumbing for a washing machine, ceiling light and
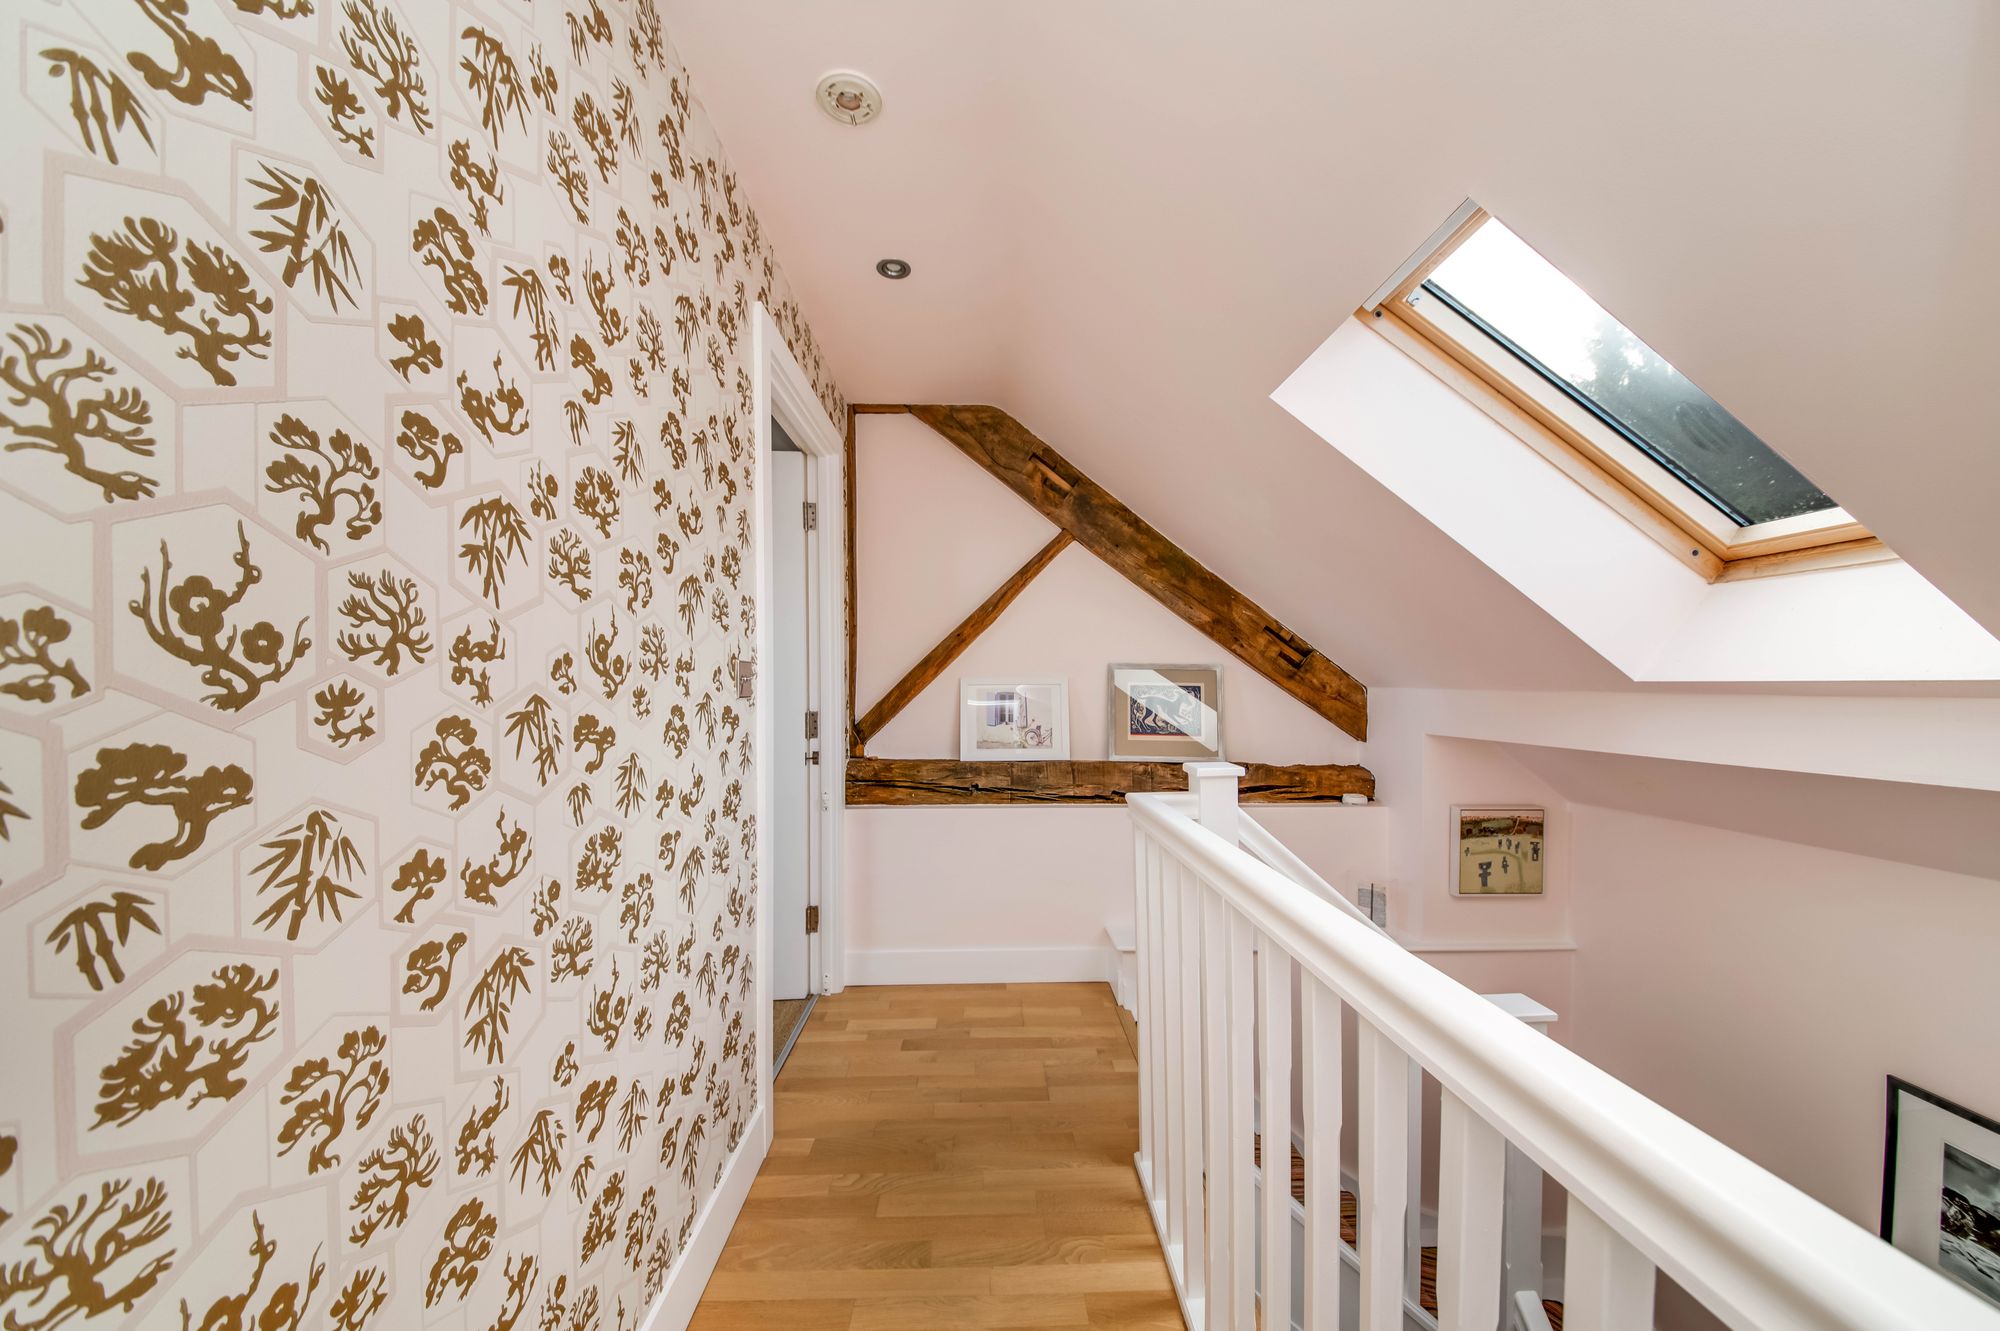
SECOND FLOOR LANDINGFrom first floor landing the staircase continues to rise and turns to second floor landing with Velux window, inset ceiling spotlights, exposed timber beams, wooden flooring and spindle balustrade. Here we gain access to the following:
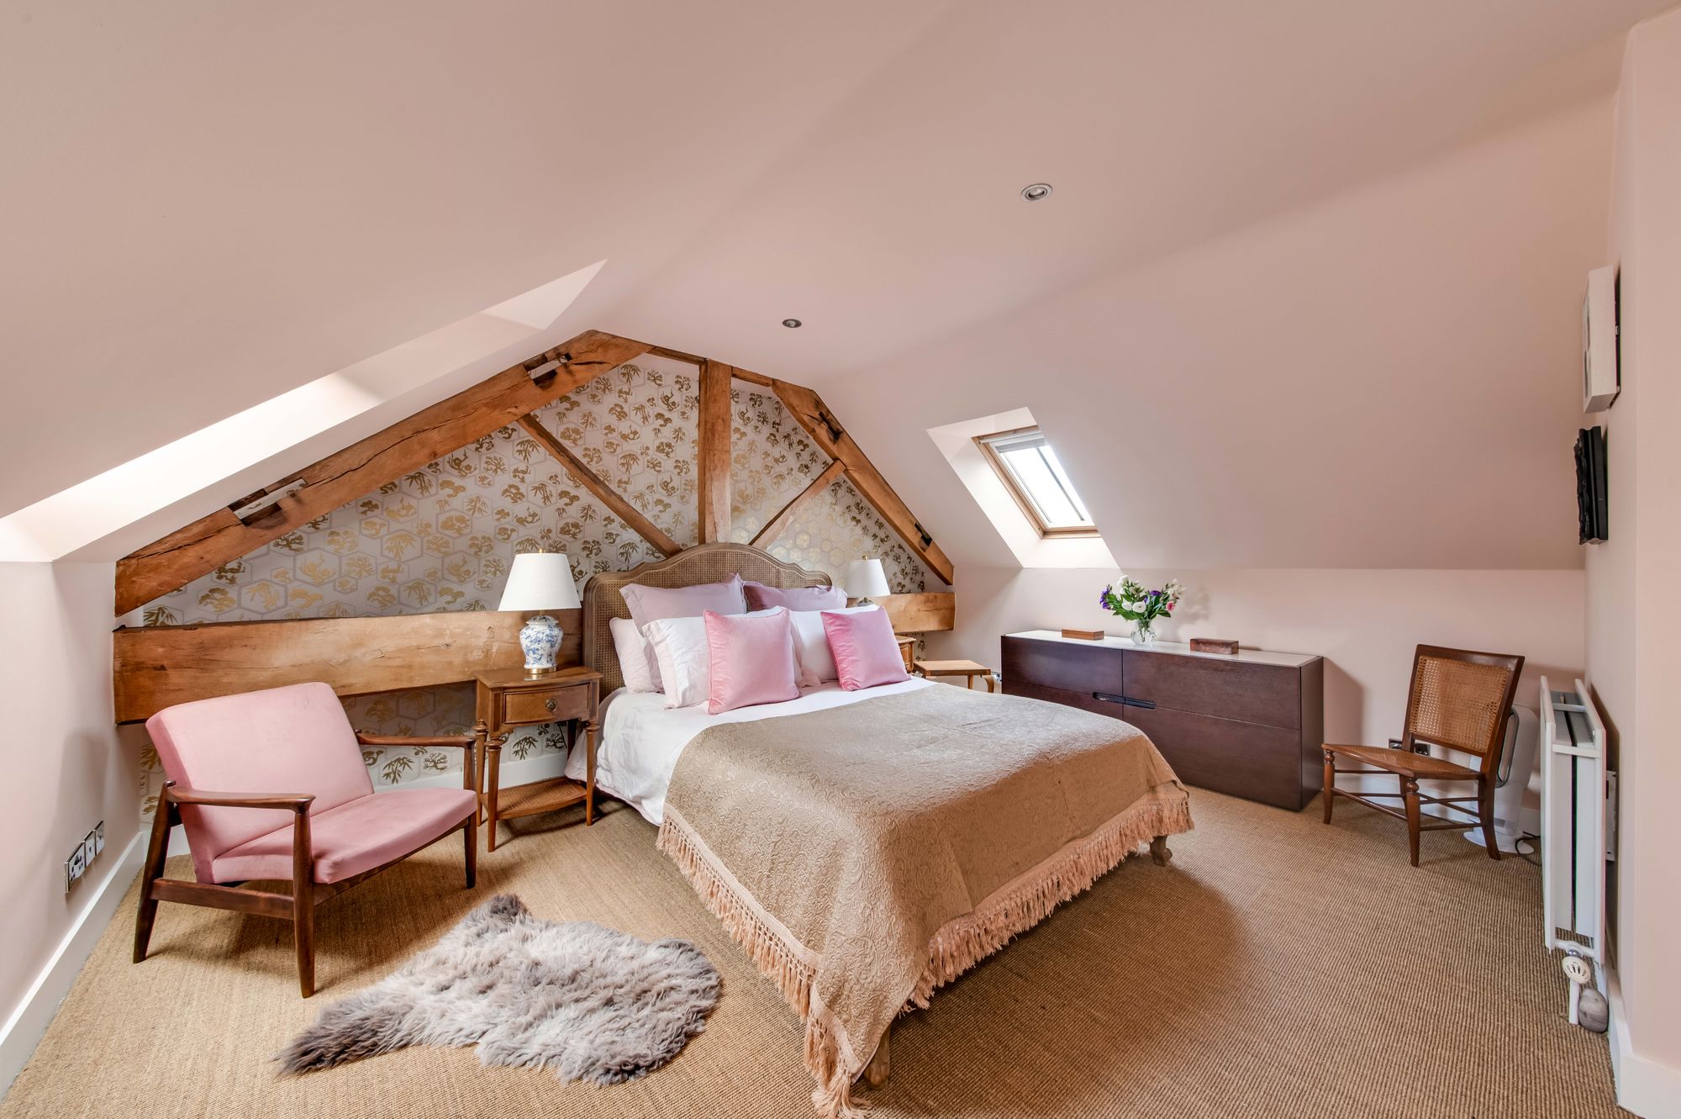
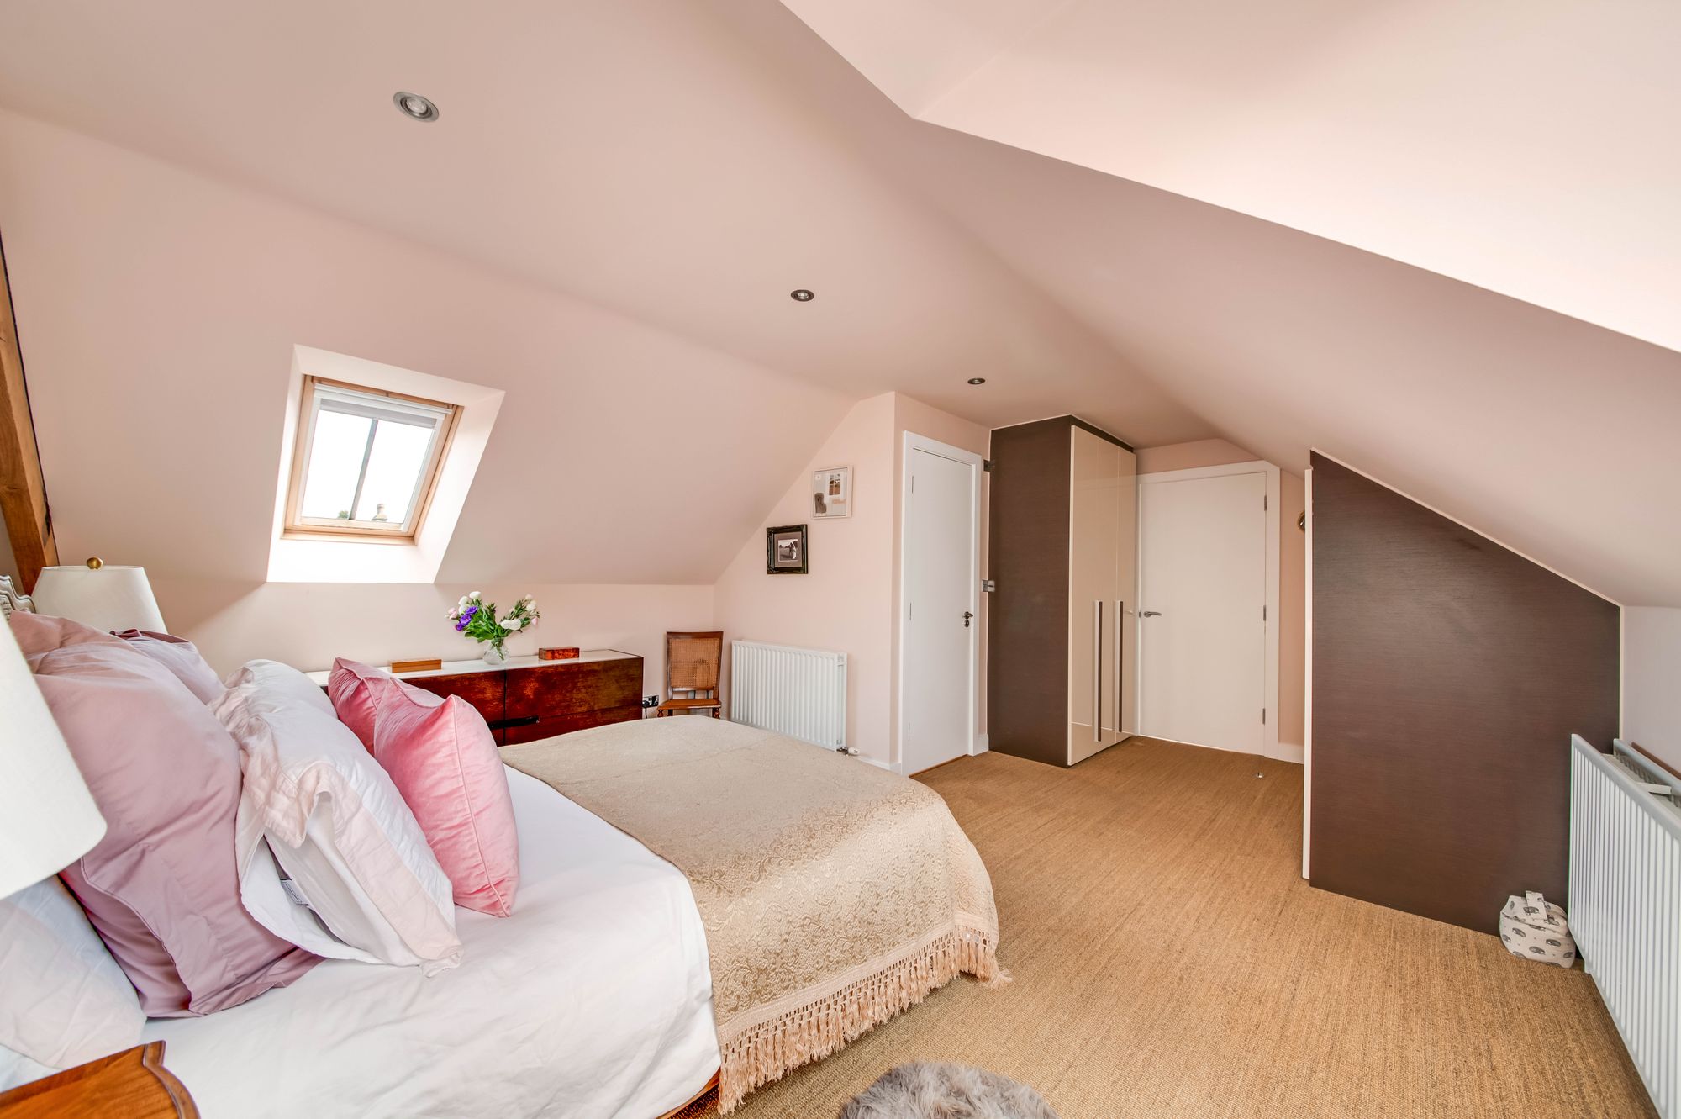
BEDROOM ONEA stunning and generously proportioned principal bedroom, beautifully presented and thoughtfully decorated by our vendors, with a wonderful sense of space and character. The room is enhanced by impressive, exposed timber framework, inset ceiling spotlights, two central heating radiators and two Velux windows which flood the space with natural light. Two banks of fitted wardrobes provide excellent storage, while a door opens to the en-suite shower room.
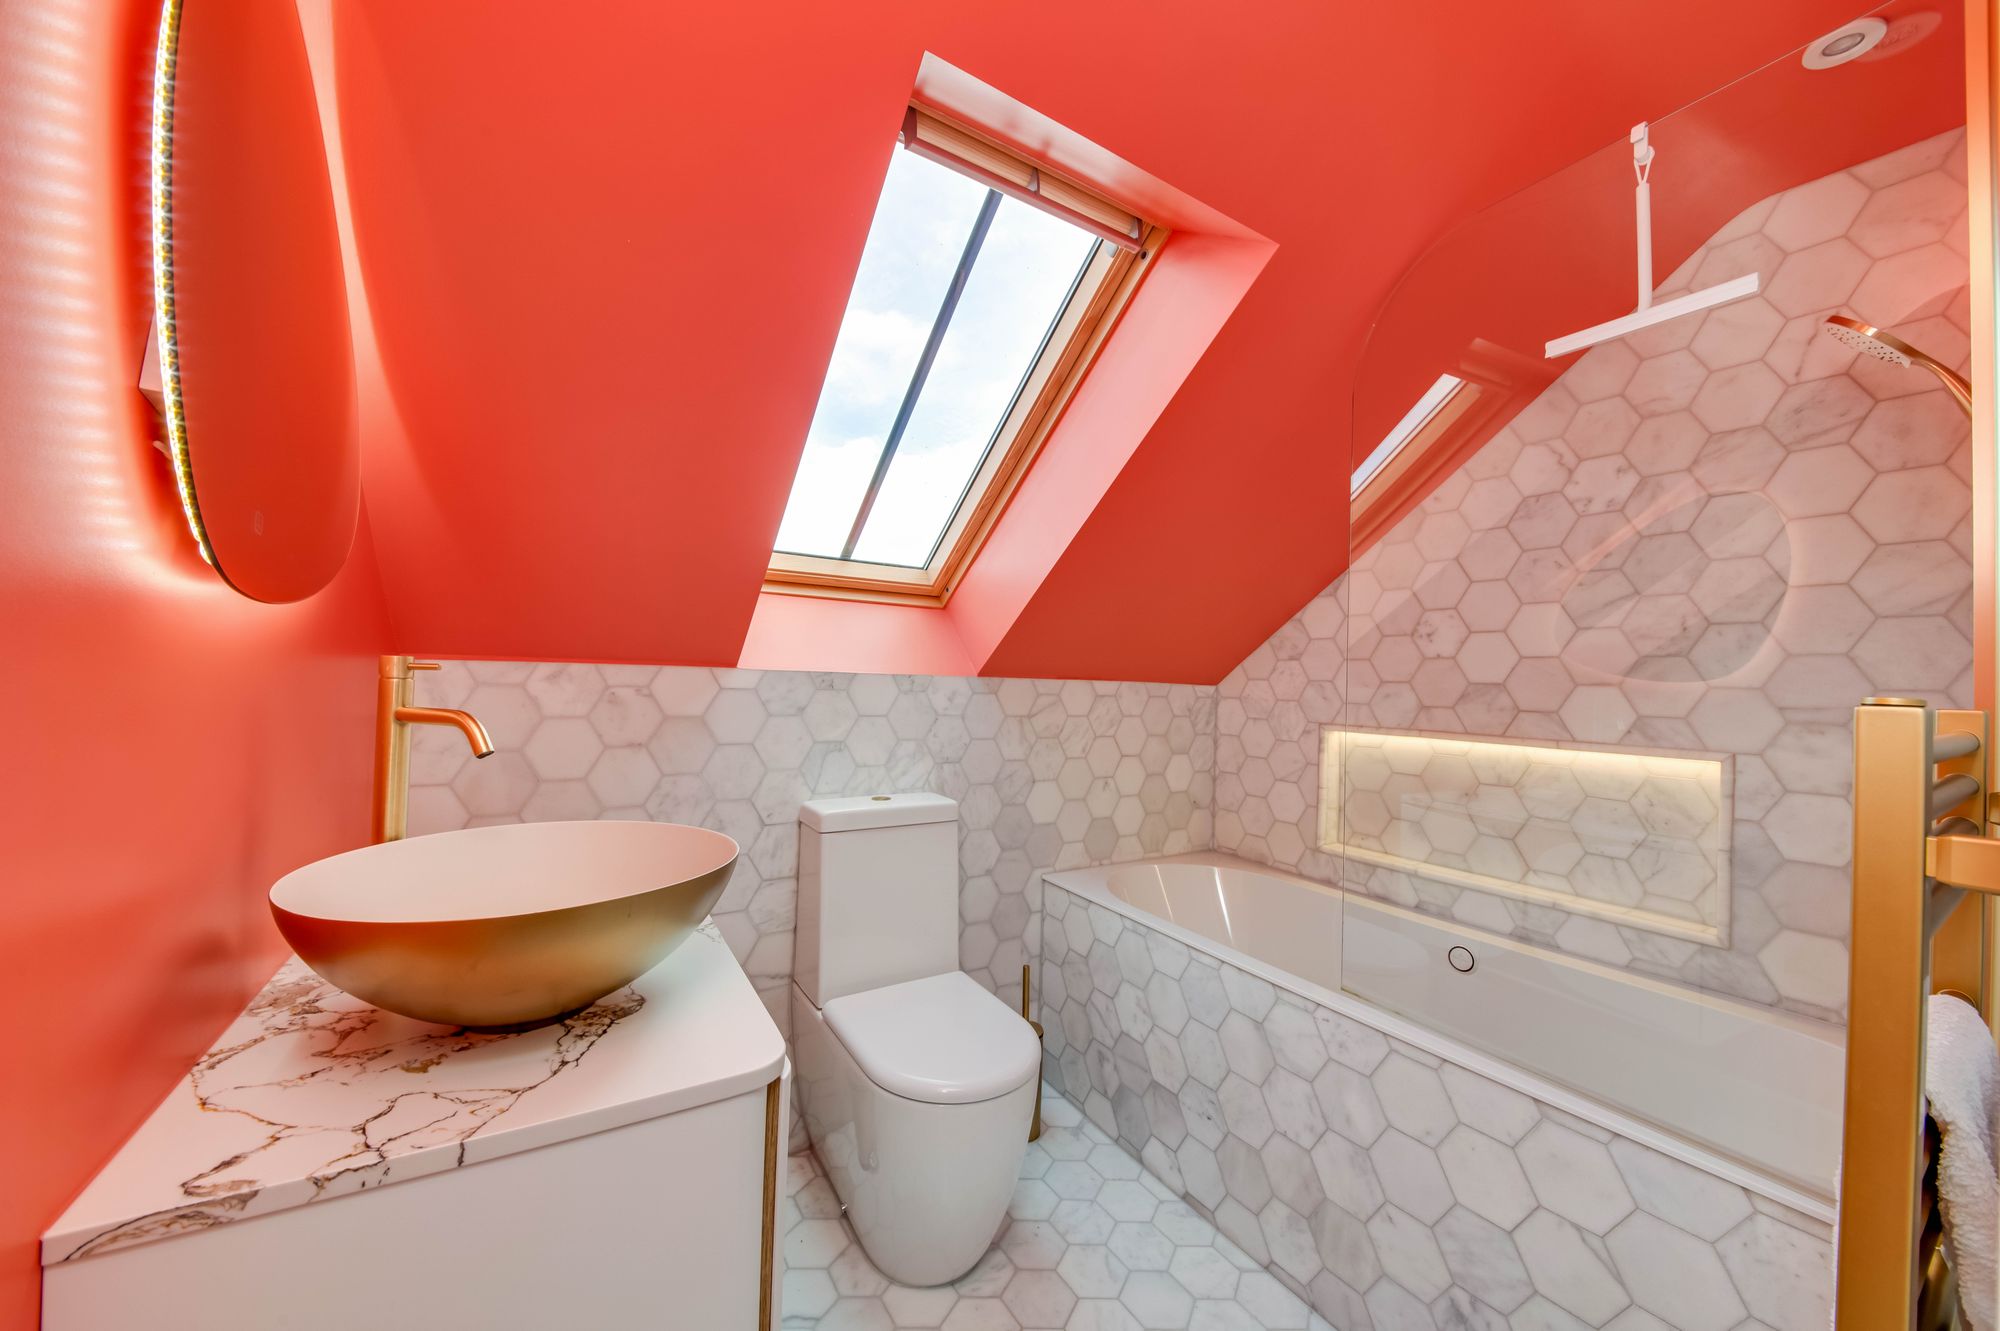
EN-SUITEA beautifully appointed, recently upgraded en-suite, finished to a high specification with a modern, minimalist and stylish design. The suite comprises a Crosswater Circus brushed brass effect countertop hand wash basin with matching brass mixer tap, set within a contemporary vanity unit, together with a low-level WC and Villeroy & Boch bathtub with a Crosswater brushed bronze shower over. A brushed bronze dual-element towel rail/radiator complements the fittings. The room is finished with high-quality Ca' Pietra Long Island Hexagon mosaic tiling to the walls and floor, creating a particularly refined finish. Natural light is drawn into the room via a Velux window, complemented by inset ceiling spotlights.
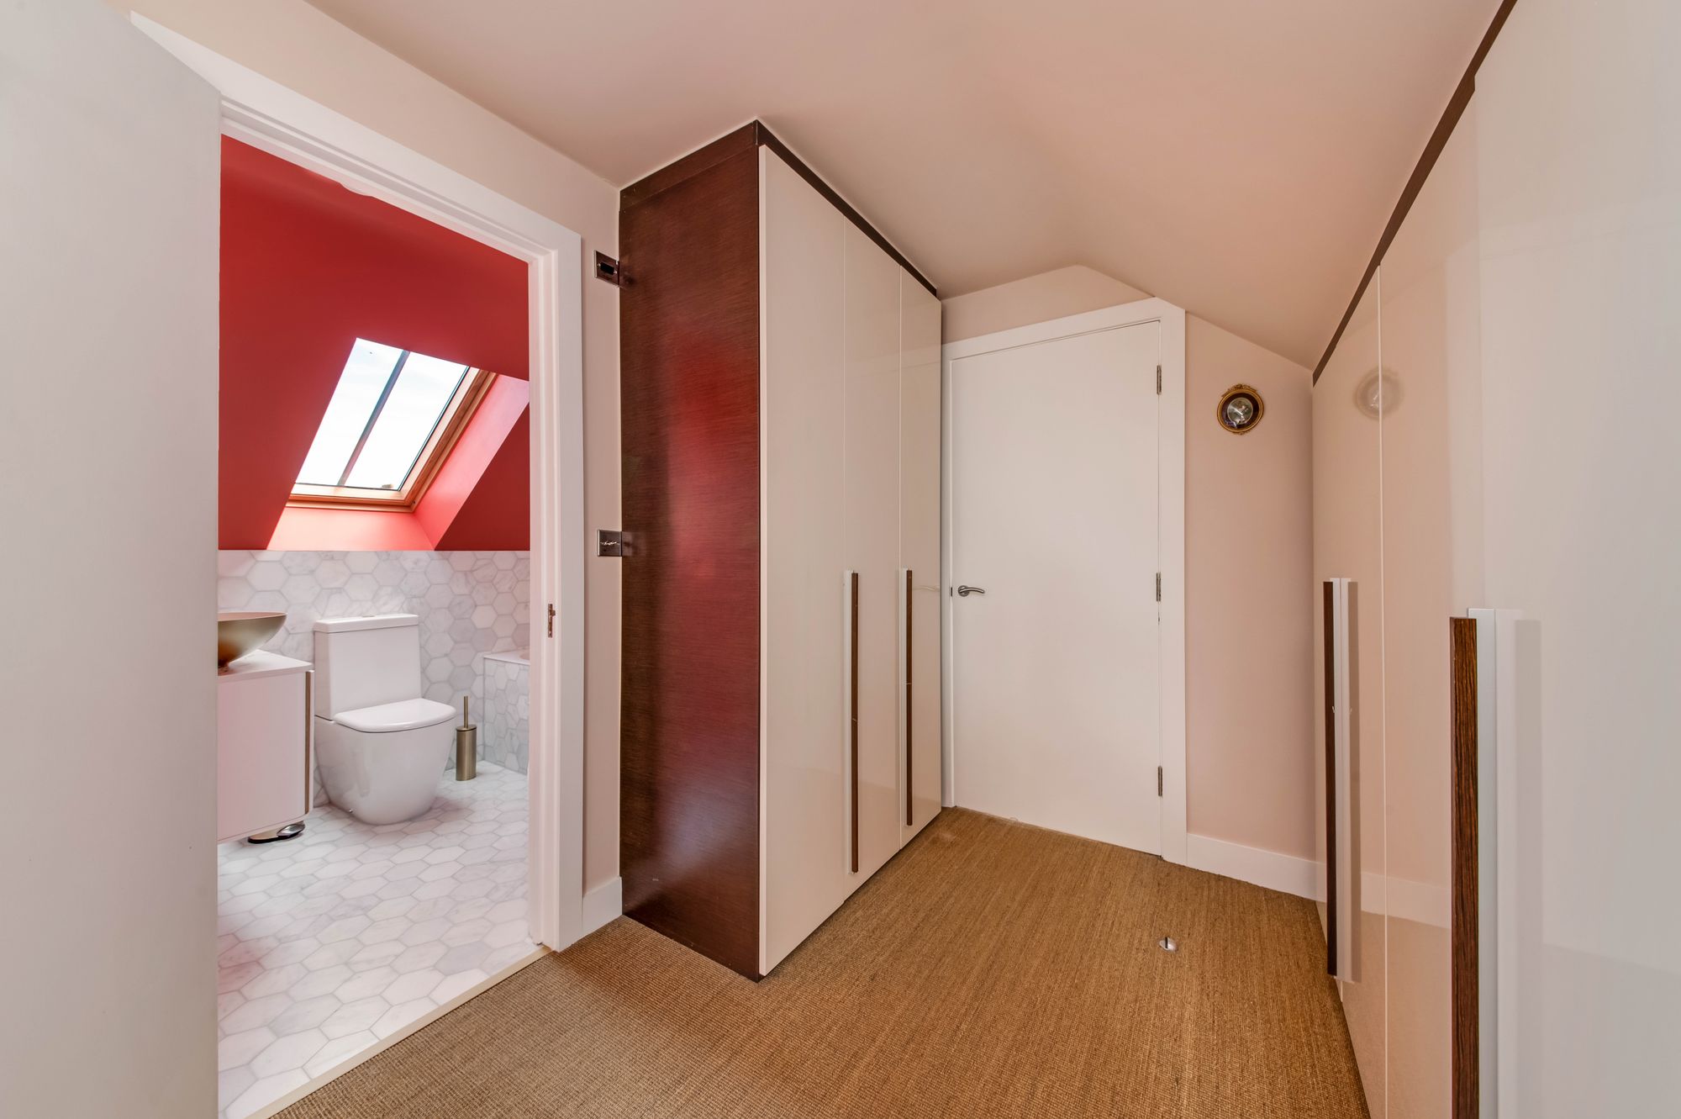
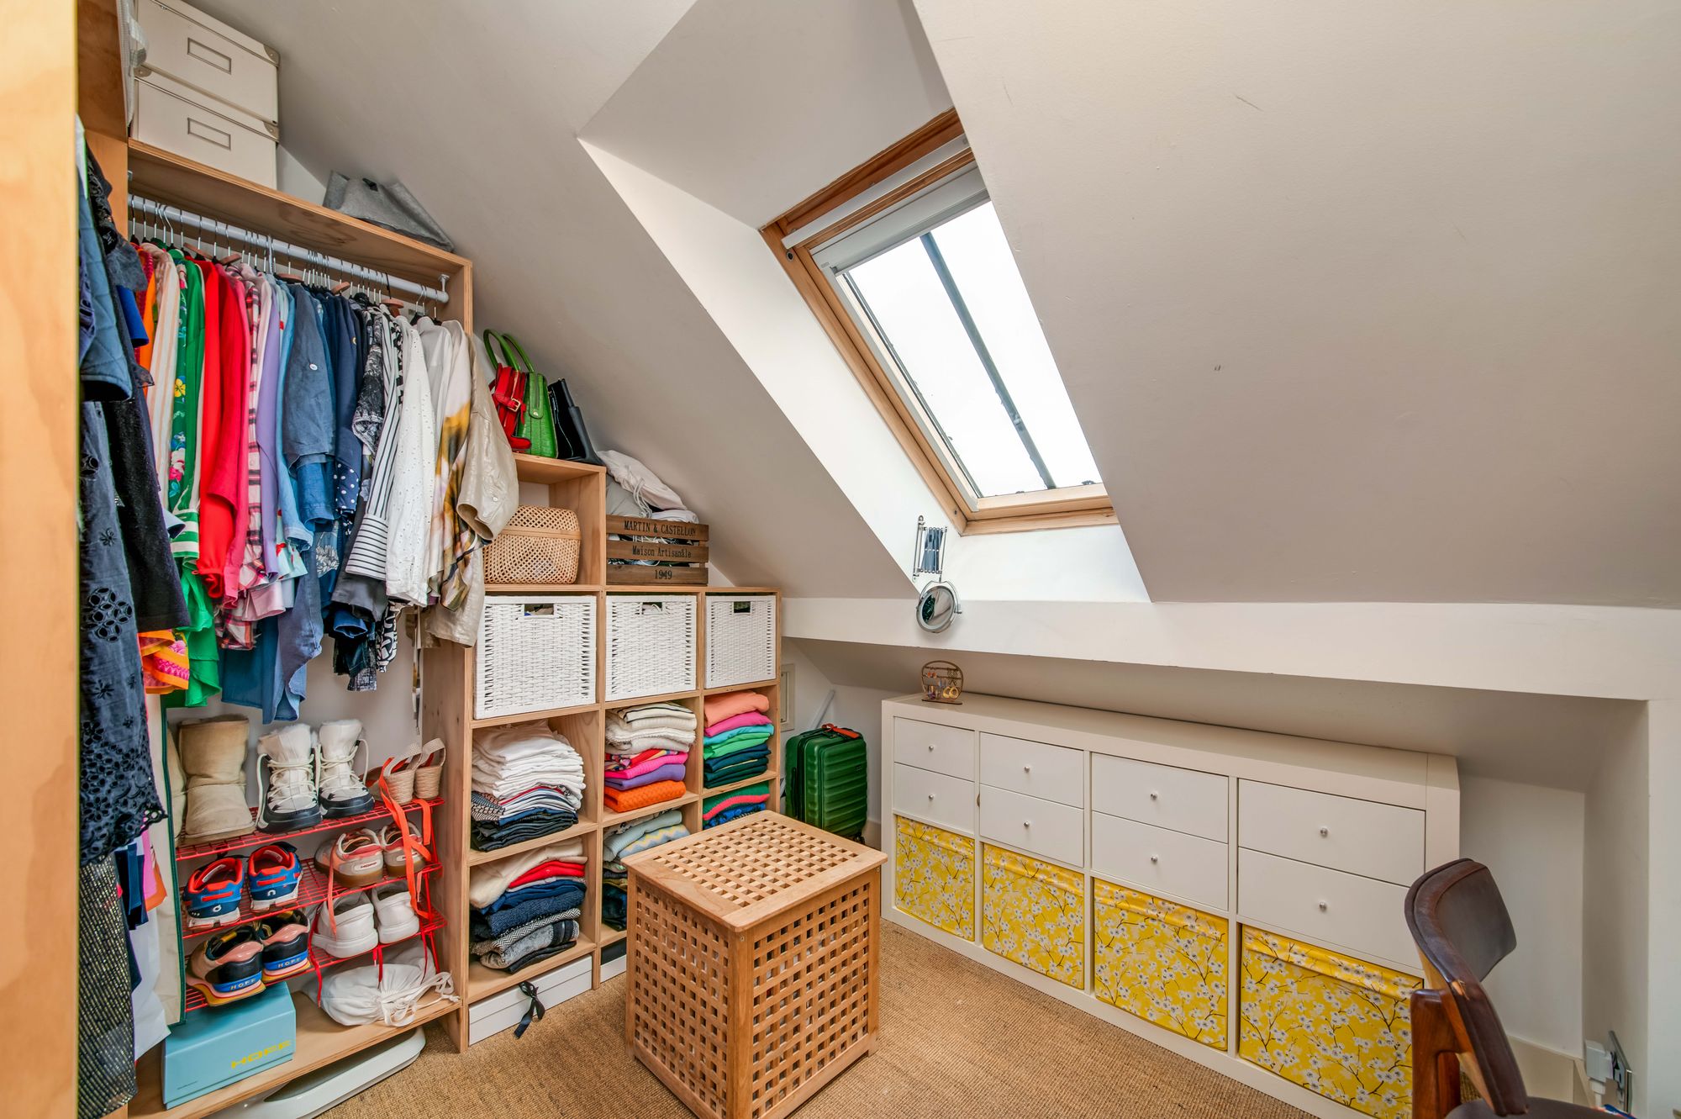
BEDROOM FIVECurrently used and presented as a dressing room, this versatile room benefits from a fitted wardrobe and additional storage unit, whilst retaining the flexibility to be easily converted back into a bedroom if required. The room has a ceiling light, central heating radiator and Velux window, creating a characterful and useful additional space.
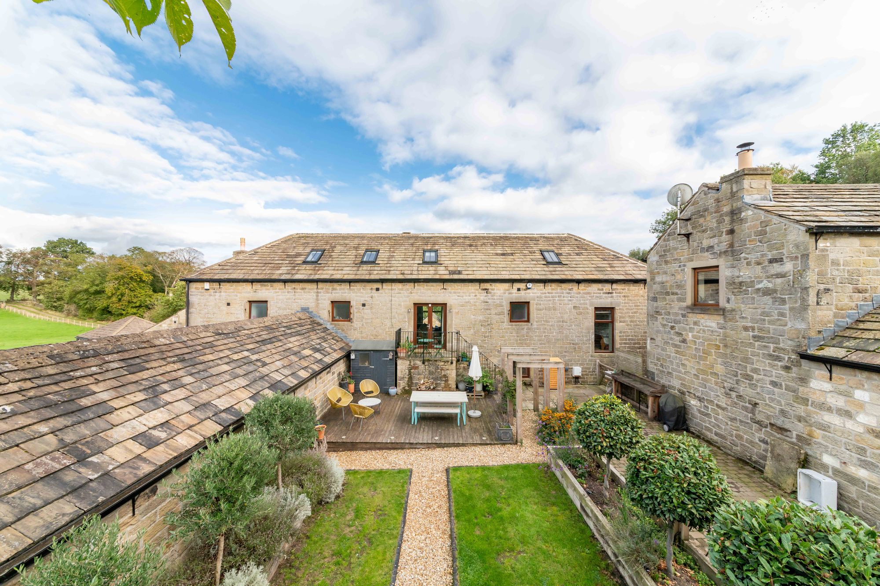
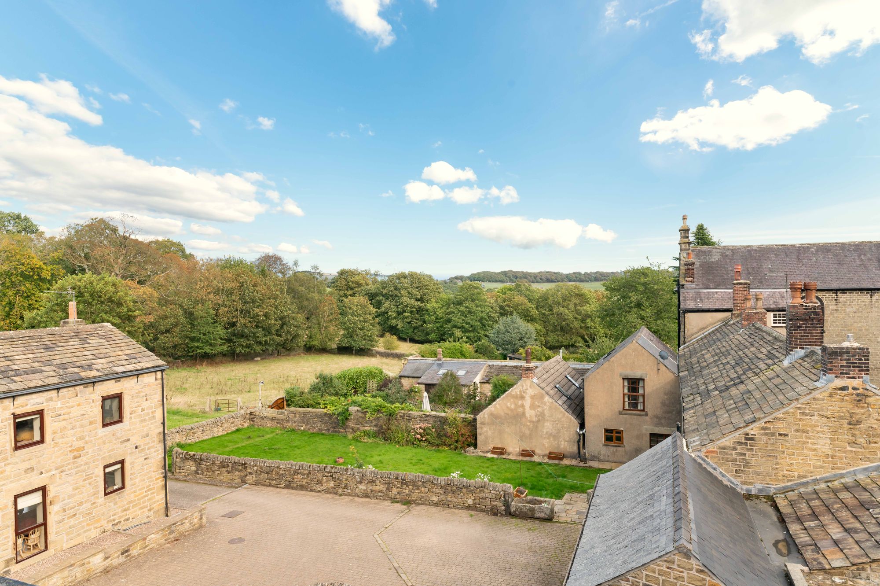
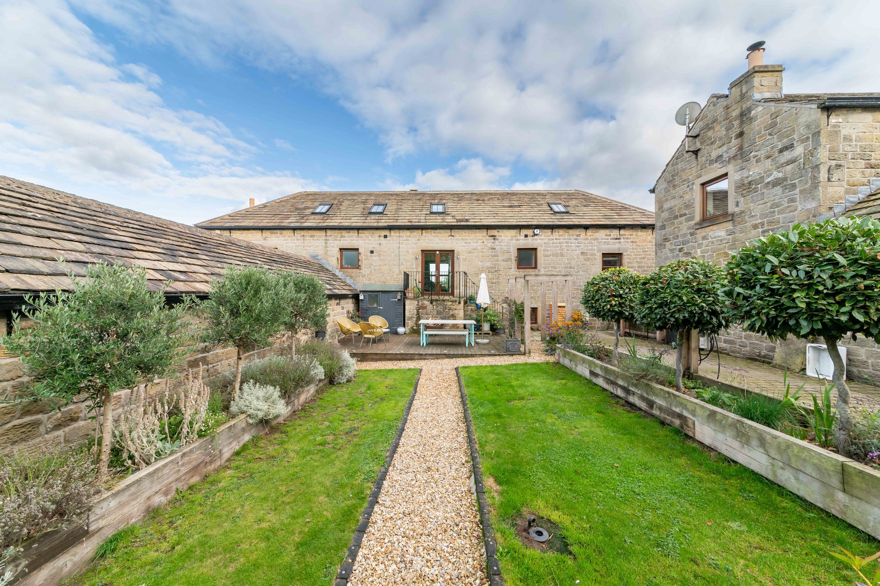
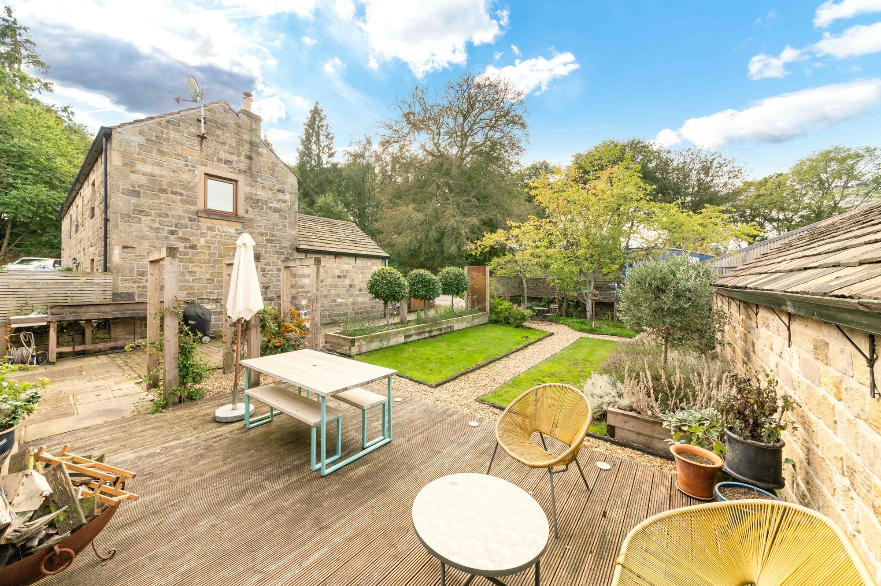
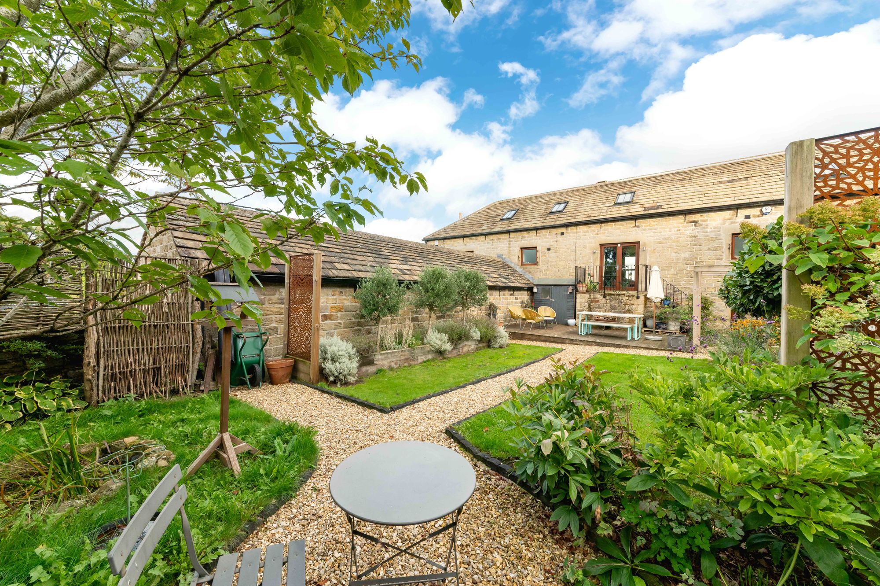
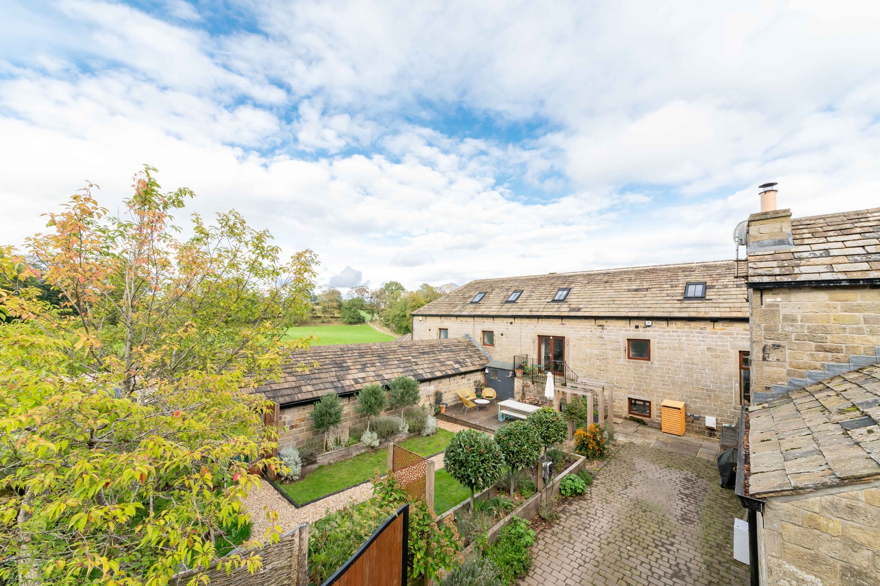
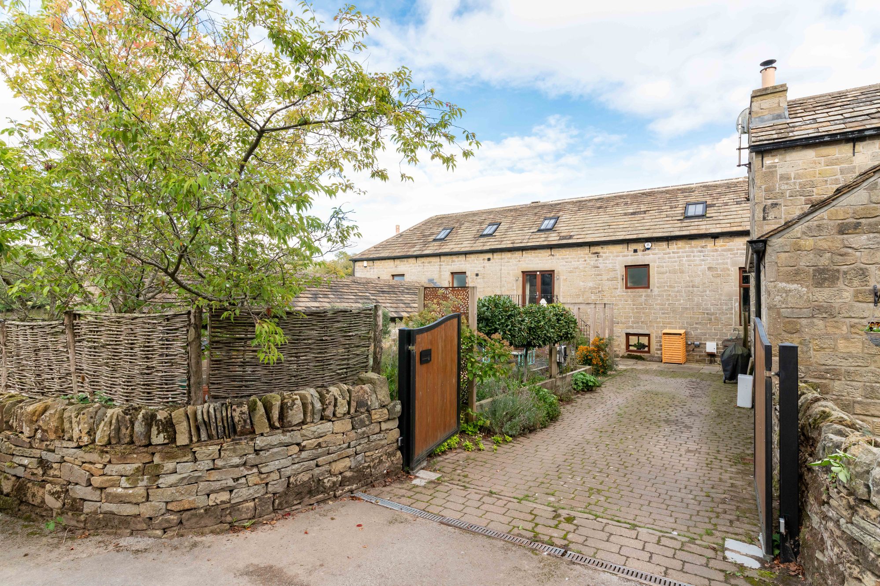
OUTSIDEThe property enjoys a truly special setting within a small, private and peaceful hamlet, surrounded by just a handful of other characterful properties and offering an exceptional sense of privacy and tranquility. The approach is particularly attractive, with the Grade II Listed Carriage House occupying a charming position within this discreet and beautifully maintained setting. To the front of the home is a generous, shared courtyard, providing an attractive approach to the property and reflecting the character and heritage of the surrounding buildings. To the rear, the current vendors have thoughtfully landscaped the garden to create a wonderfully private and secluded outdoor space, enclosed by traditional dry-stone walling and established perimeter trees.
OUTSIDEA level lawn and raised decked seating area provide an excellent space for relaxing, outdoor dining and entertaining, whilst the mature surroundings create a peaceful backdrop. Electronically operated twin gates open onto a block-paved driveway providing off-street parking for up to two vehicles. The property also benefits from two single garages situated on a separate block just a short distance from the home, one of which has been converted by the current vendors into a music studio, whilst retaining the flexibility to be returned to its original use.
Warning: Attempt to read property "rating" on null in /srv/users/simon-blyth/apps/simon-blyth/public/wp-content/themes/simon-blyth/property.php on line 314
Warning: Attempt to read property "report_url" on null in /srv/users/simon-blyth/apps/simon-blyth/public/wp-content/themes/simon-blyth/property.php on line 315
Repayment calculator
Mortgage Advice Bureau works with Simon Blyth to provide their clients with expert mortgage and protection advice. Mortgage Advice Bureau has access to over 12,000 mortgages from 90+ lenders, so we can find the right mortgage to suit your individual needs. The expert advice we offer, combined with the volume of mortgages that we arrange, places us in a very strong position to ensure that our clients have access to the latest deals available and receive a first-class service. We will take care of everything and handle the whole application process, from explaining all your options and helping you select the right mortgage, to choosing the most suitable protection for you and your family.
Test
Borrowing amount calculator
Mortgage Advice Bureau works with Simon Blyth to provide their clients with expert mortgage and protection advice. Mortgage Advice Bureau has access to over 12,000 mortgages from 90+ lenders, so we can find the right mortgage to suit your individual needs. The expert advice we offer, combined with the volume of mortgages that we arrange, places us in a very strong position to ensure that our clients have access to the latest deals available and receive a first-class service. We will take care of everything and handle the whole application process, from explaining all your options and helping you select the right mortgage, to choosing the most suitable protection for you and your family.
How much can I borrow?
Use our mortgage borrowing calculator and discover how much money you could borrow. The calculator is free and easy to use, simply enter a few details to get an estimate of how much you could borrow. Please note this is only an estimate and can vary depending on the lender and your personal circumstances. To get a more accurate quote, we recommend speaking to one of our advisers who will be more than happy to help you.
Use our calculator below