
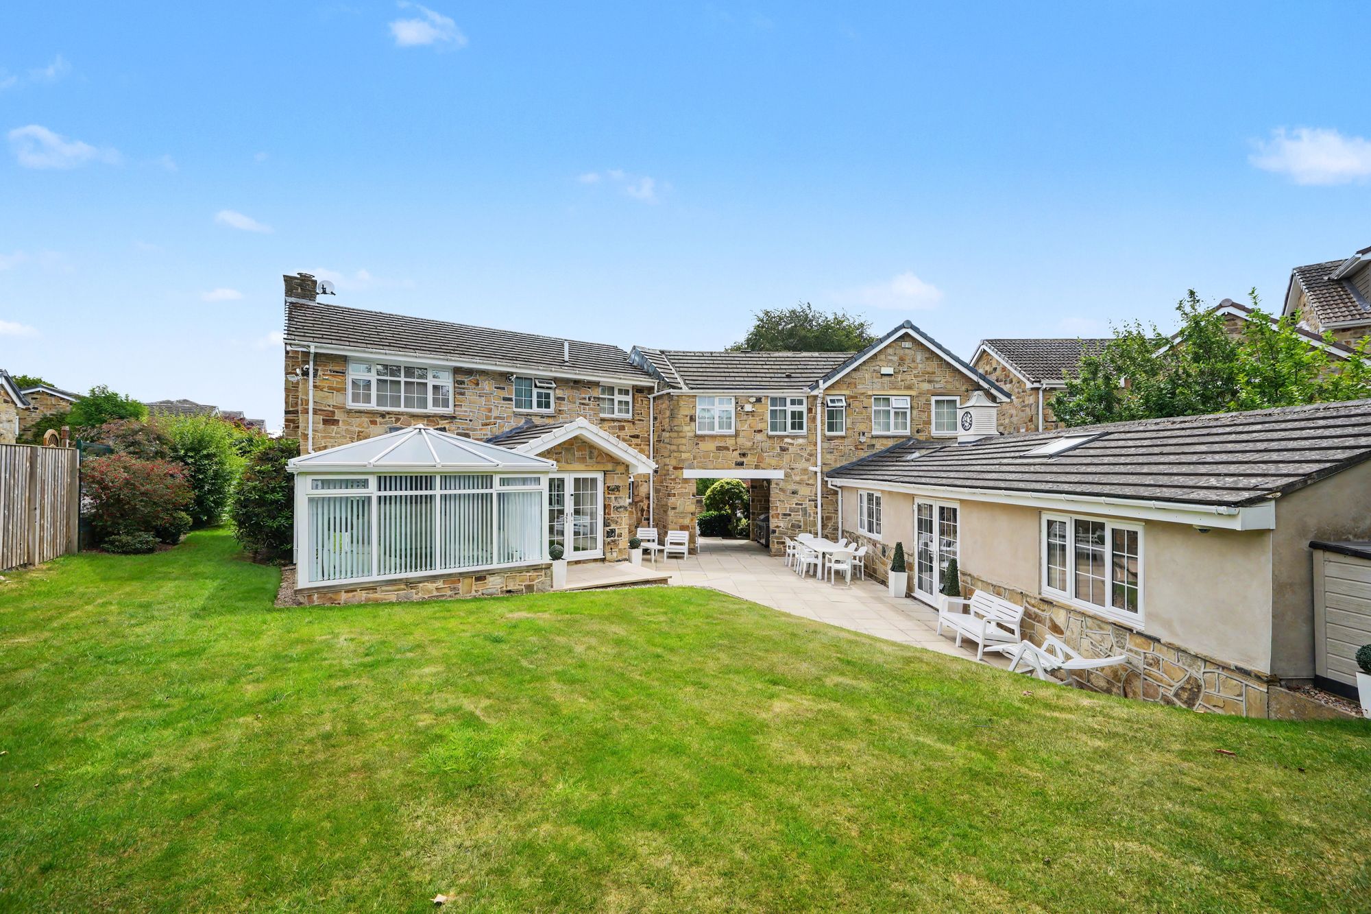
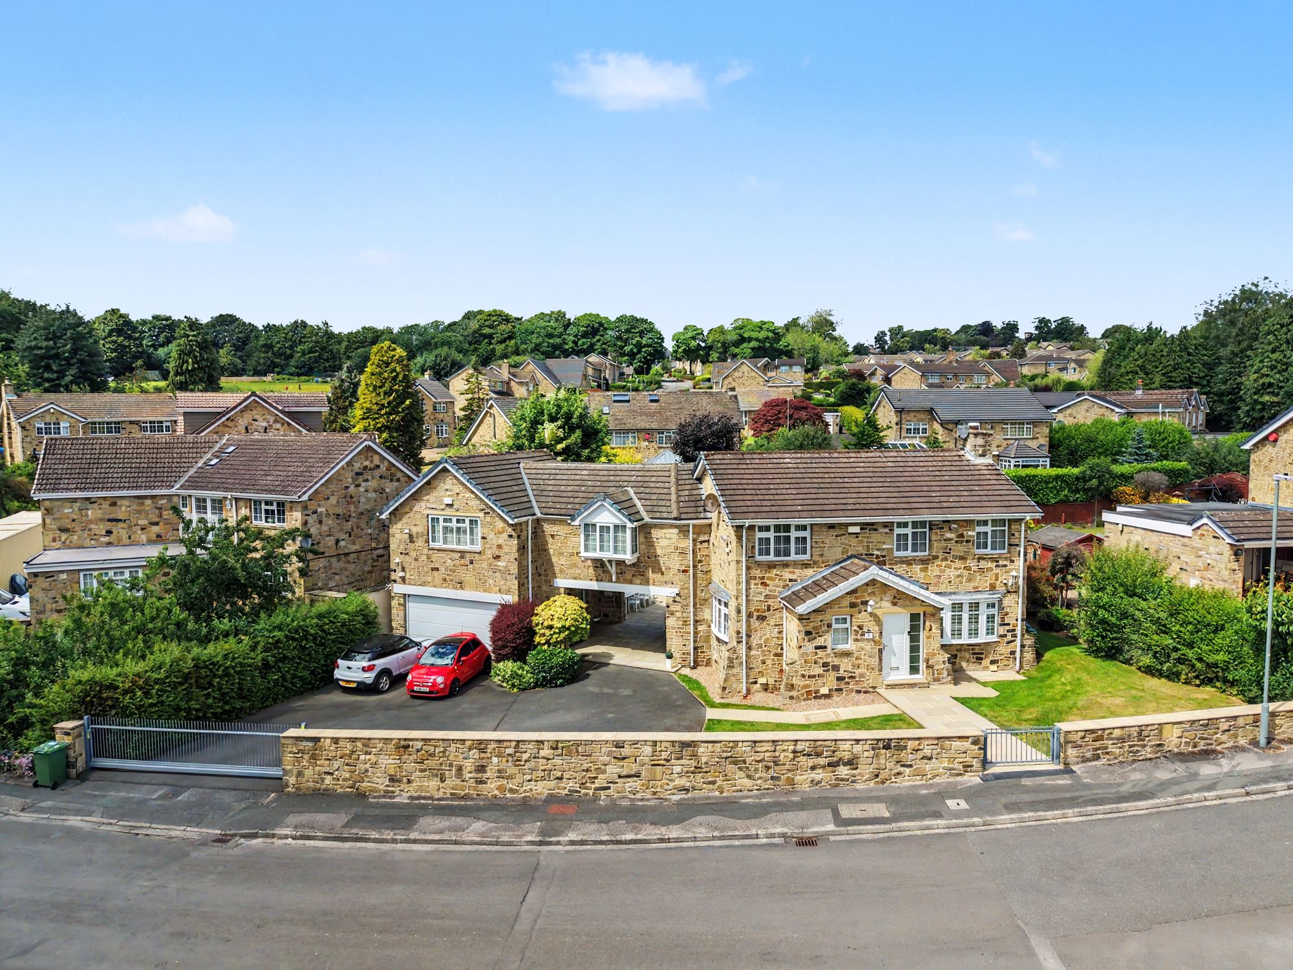
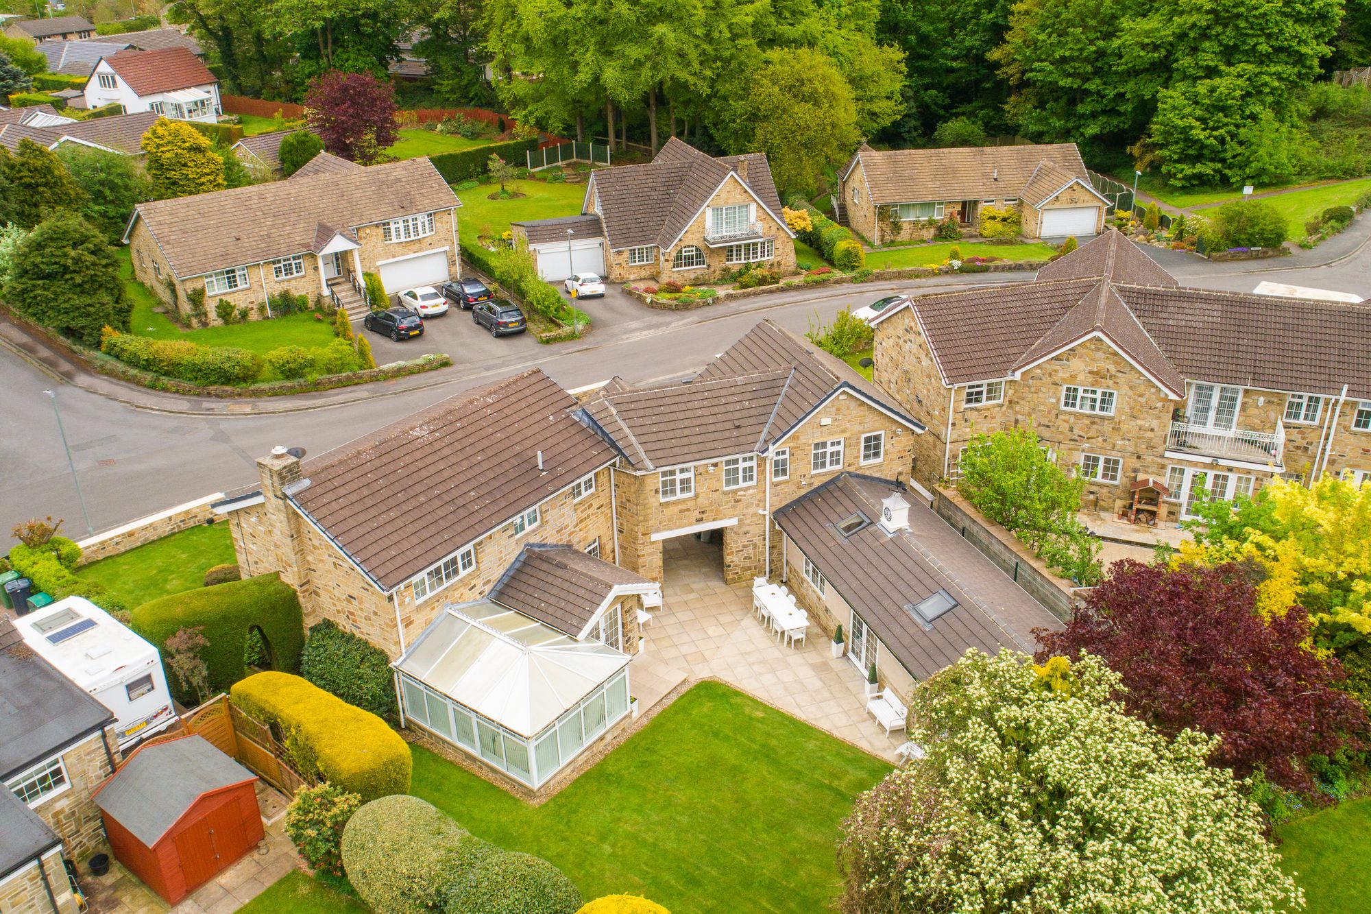
THIS PROPERTY HAS BEEN MORE THAN DOUBLED IN SIZE SINCE IT’S ORIGINAL BUILD.
It was designed and extended to provide separate accommodation for at least 2 families.
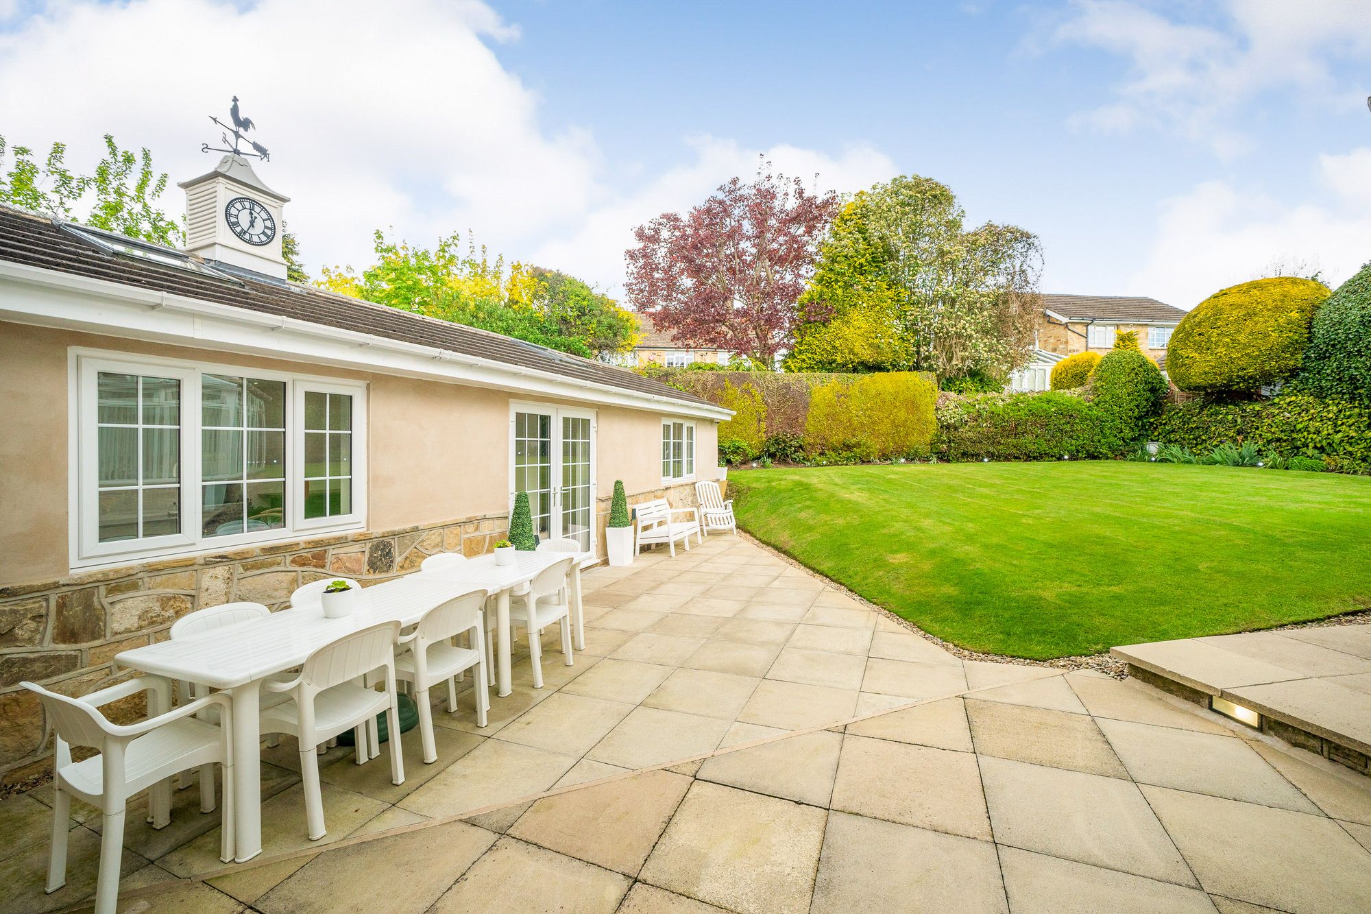
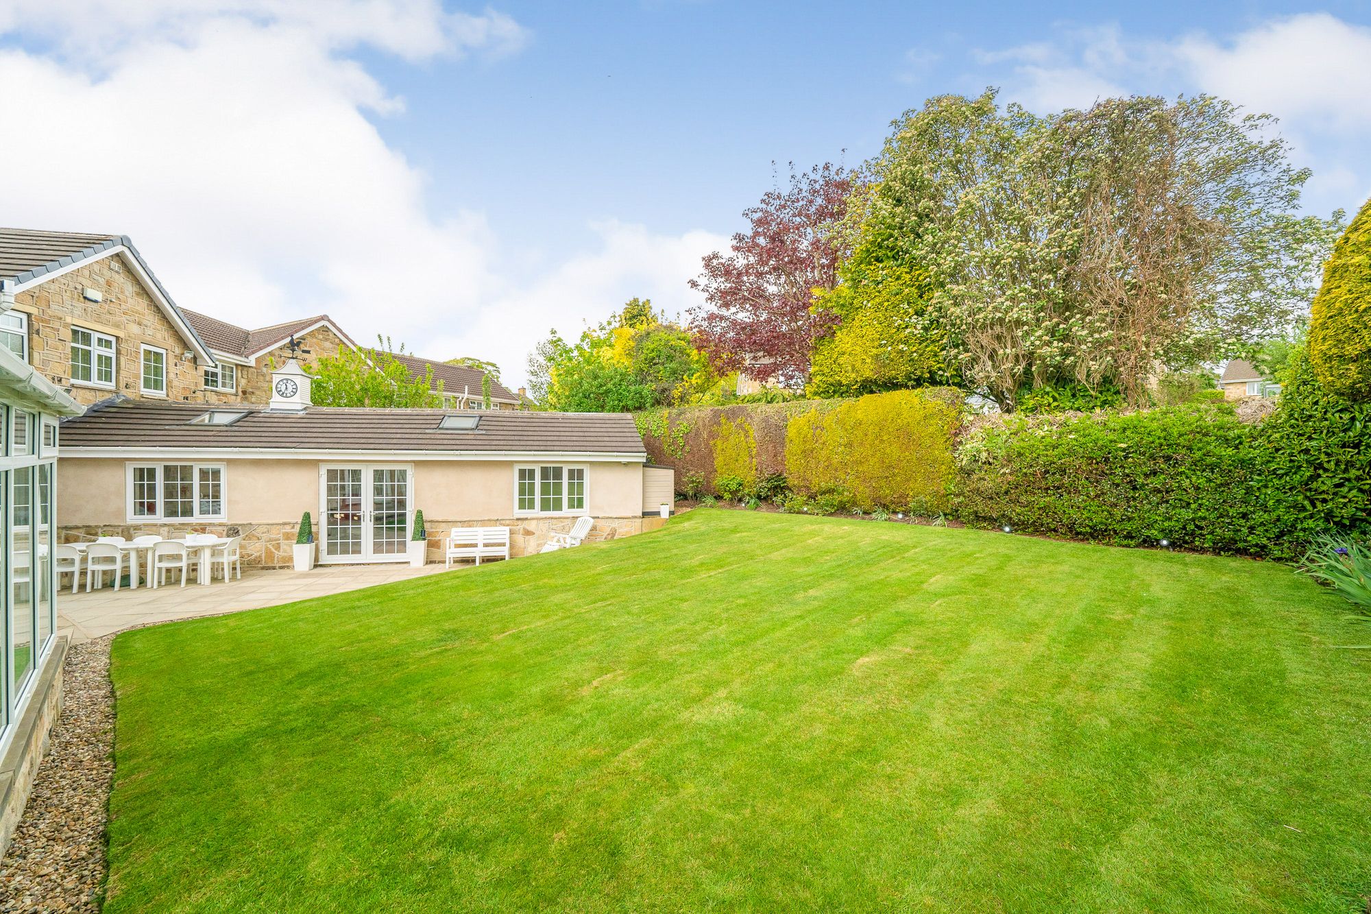
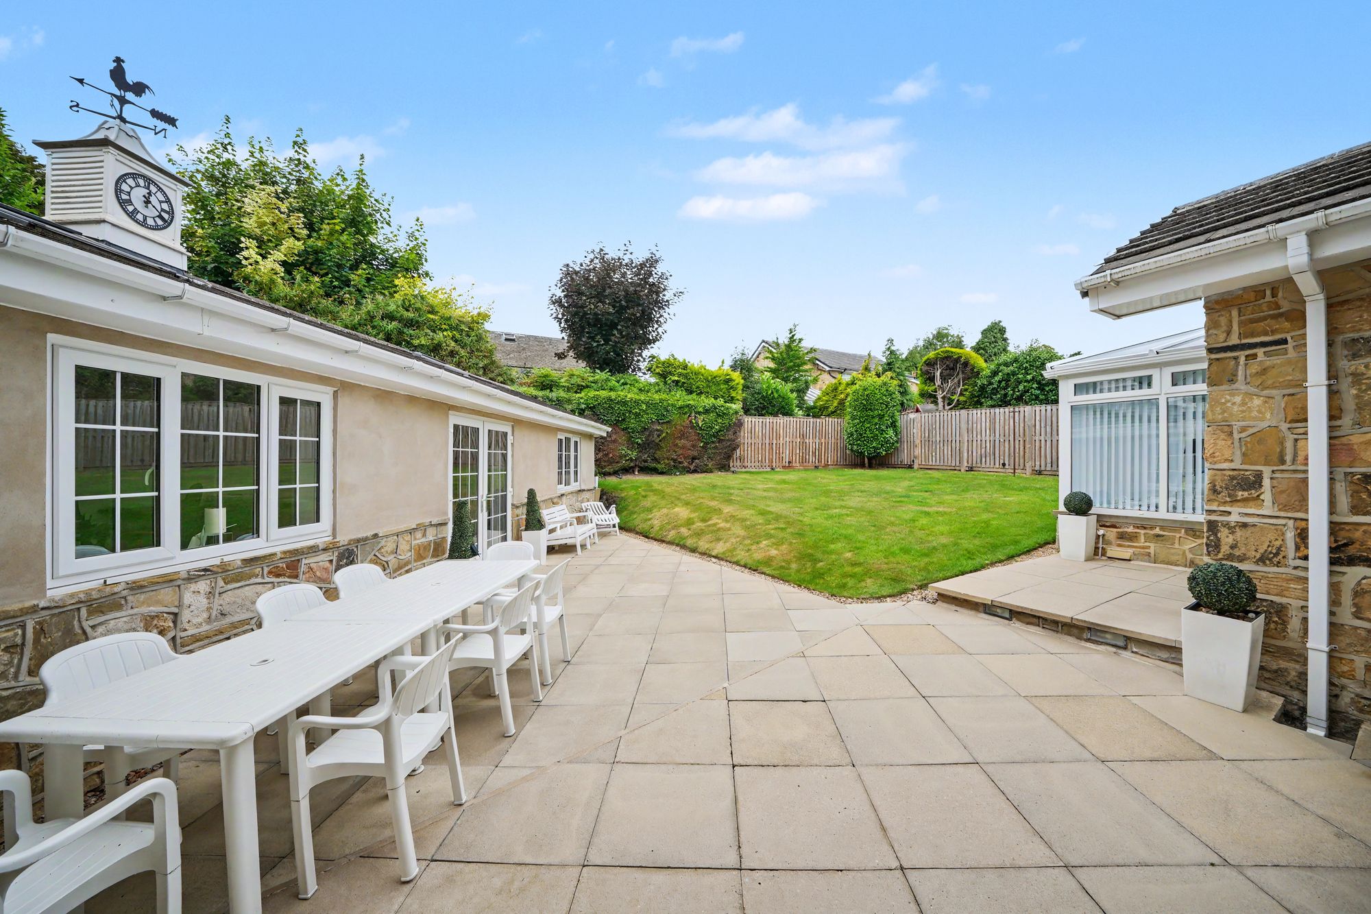
OCCUPYING A GENEROUS FLAT PLOT A SPACIOUS AND EXTREMELY VERSATILE DETACHED FAMILY HOME WHICH HAS A FANTASTIC RECENTLY CONSTRUCTED EXTENSION TO THE REAR OF APPROX 45’X 15’ ENCOMPASSING 2 OFFICES WITH KITCHEN AND SHOWER ROOM/TOILET and SEPARATE TOILET.CAT 5 CABLING, EXCELLENT BROADBAND AND FEATURES AN OUTSIDE ELECTRIC CLOCK TOWER.
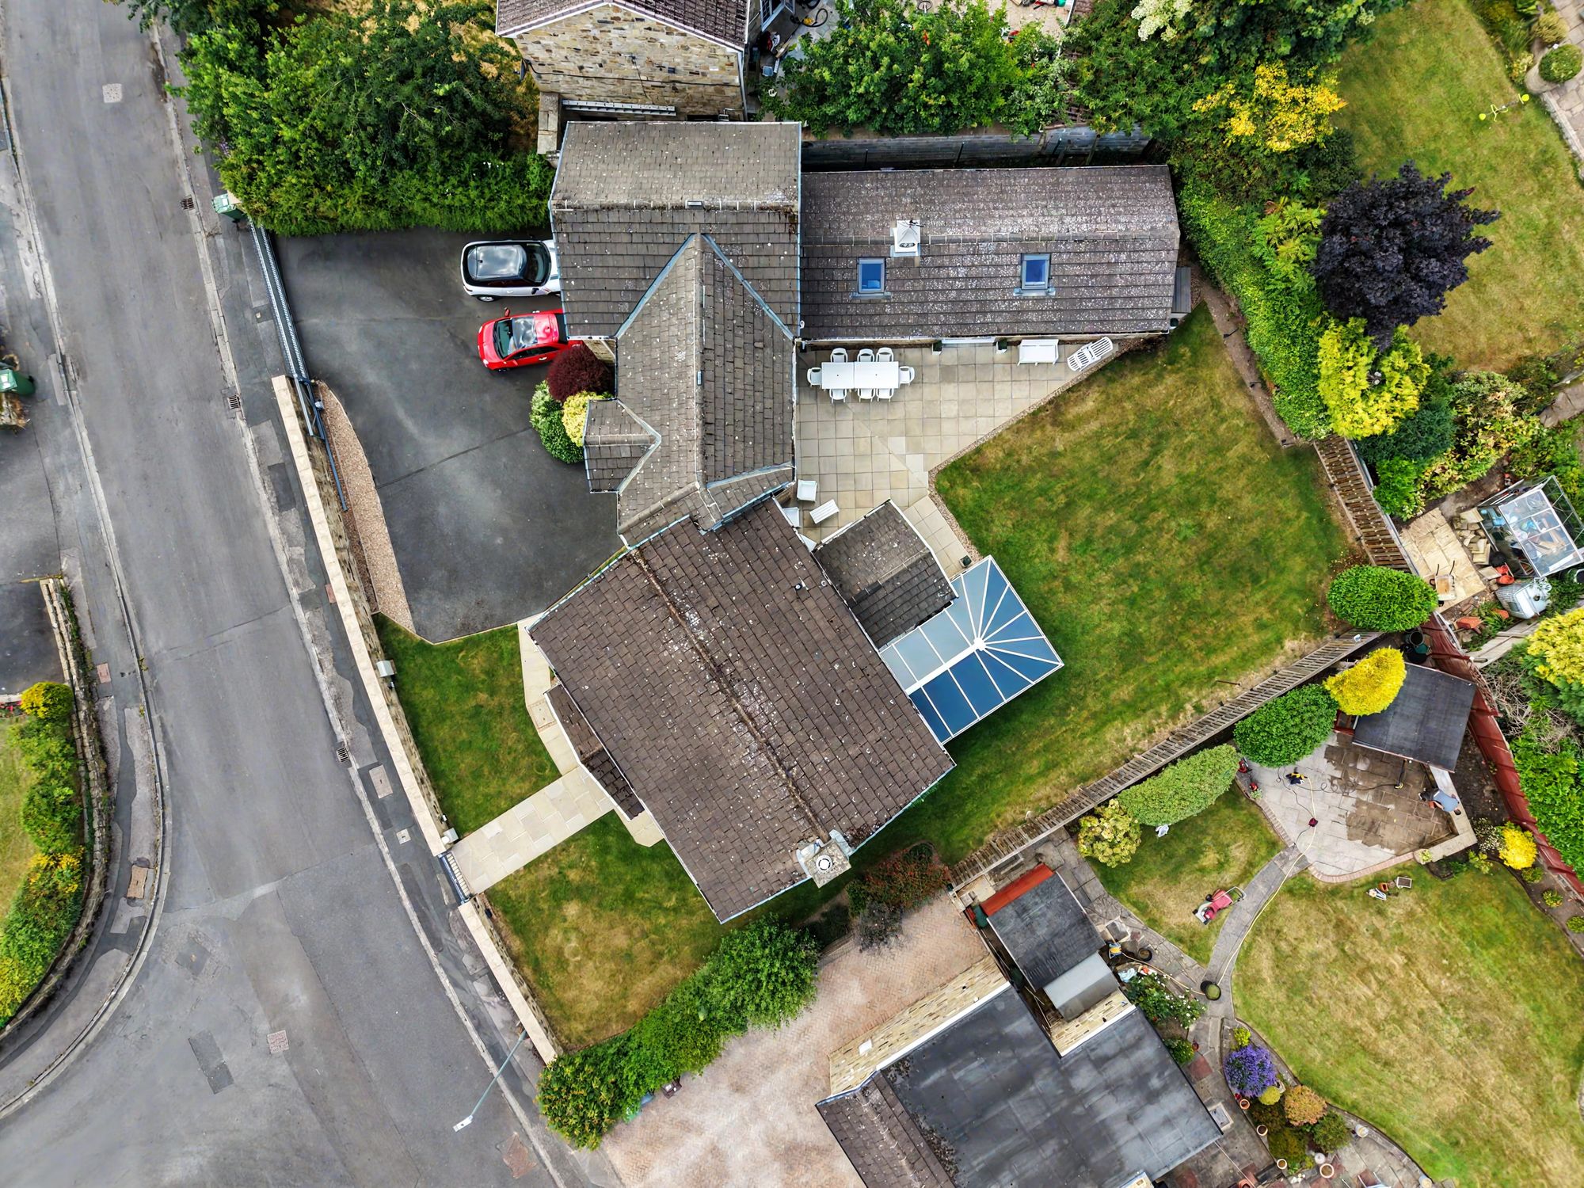
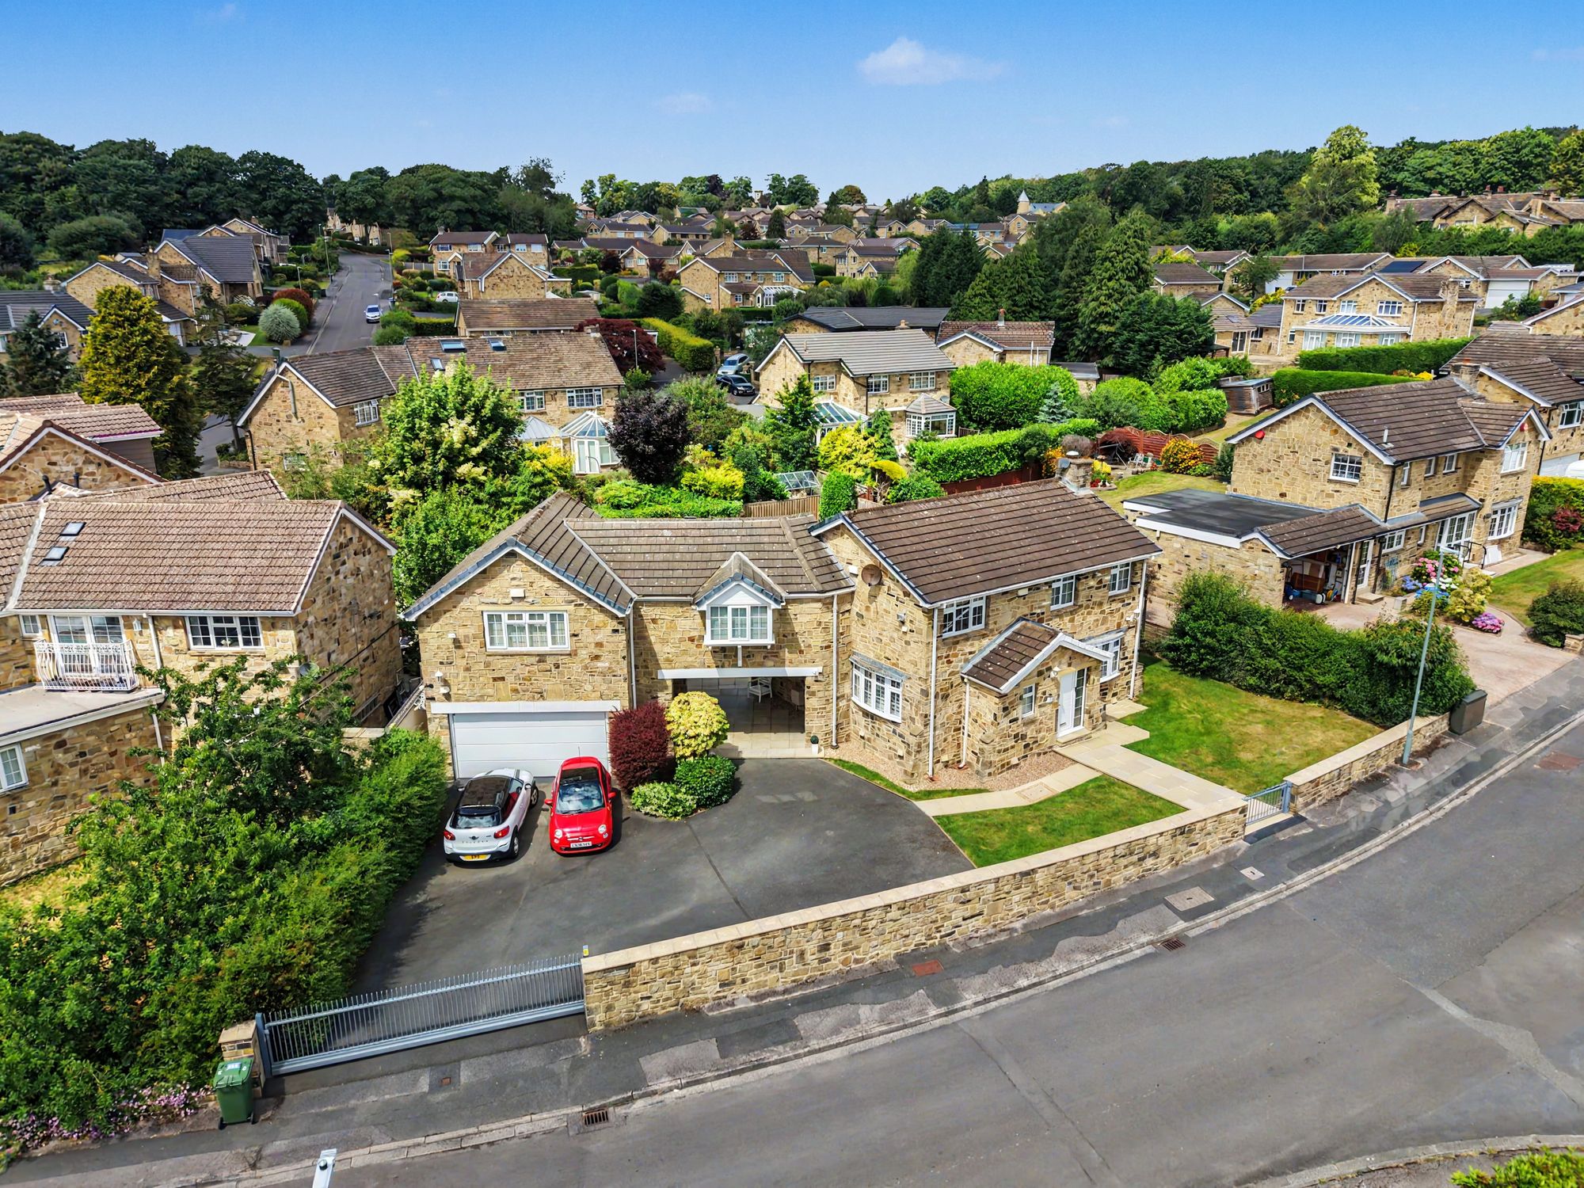
THE DRIVE AND LAWNED AREAS ARE EXTENSIVE AND OFFER PLENTY OF SECURE, OFF ROAD, PARKING FOR MANY VEHICLES.
The property has a well-appointed and modern interior with gas central heating including a hydrogen ready boiler, PVCu double glazing, alarms and cctv systems. Briefly comprising Hall, living room, dining room, fitted breakfast kitchen and extra living room (sun lounge). First floor superb master bedroom with en-suite, A large lounge/bedroom with en-suite. there are 4 further bedrooms and another shower room.
Externally there is a sliding electric gate giving access to ample off-road parking and a quality Hypo Volt Home 3 Pro EV charger.
There is also an electric powered security pedestrian gate
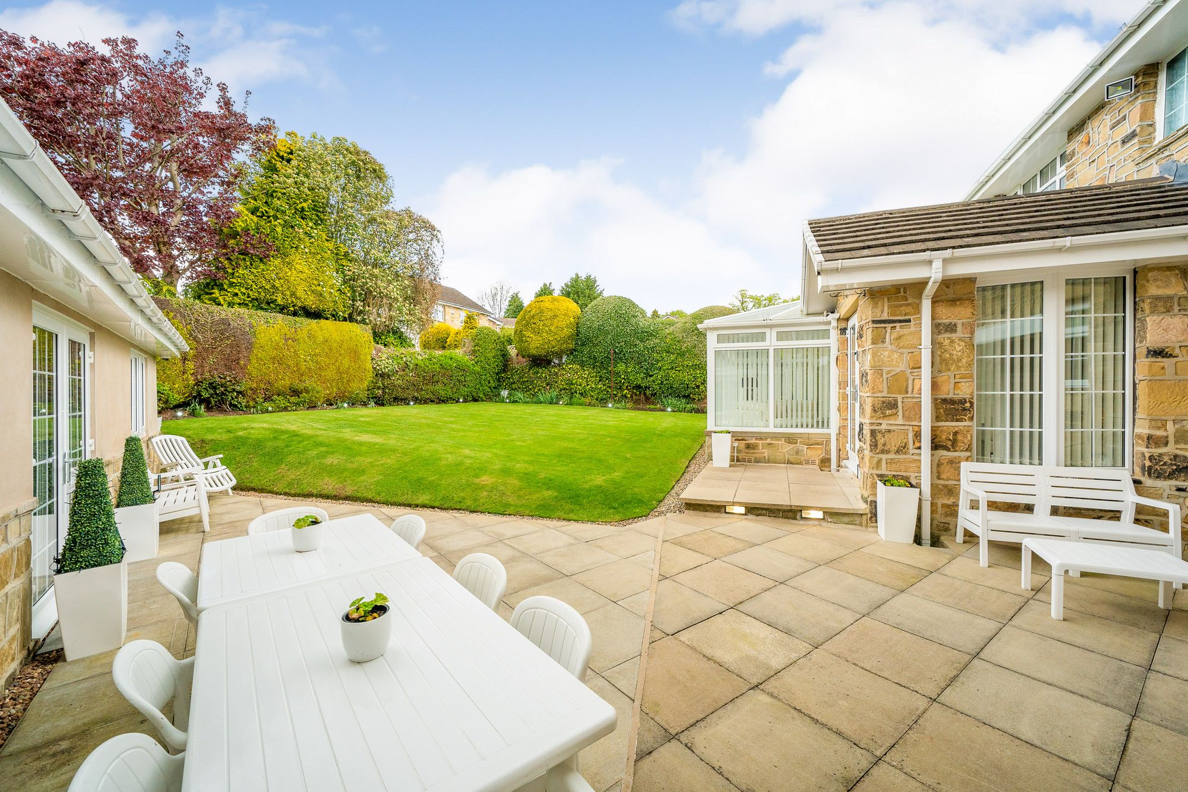
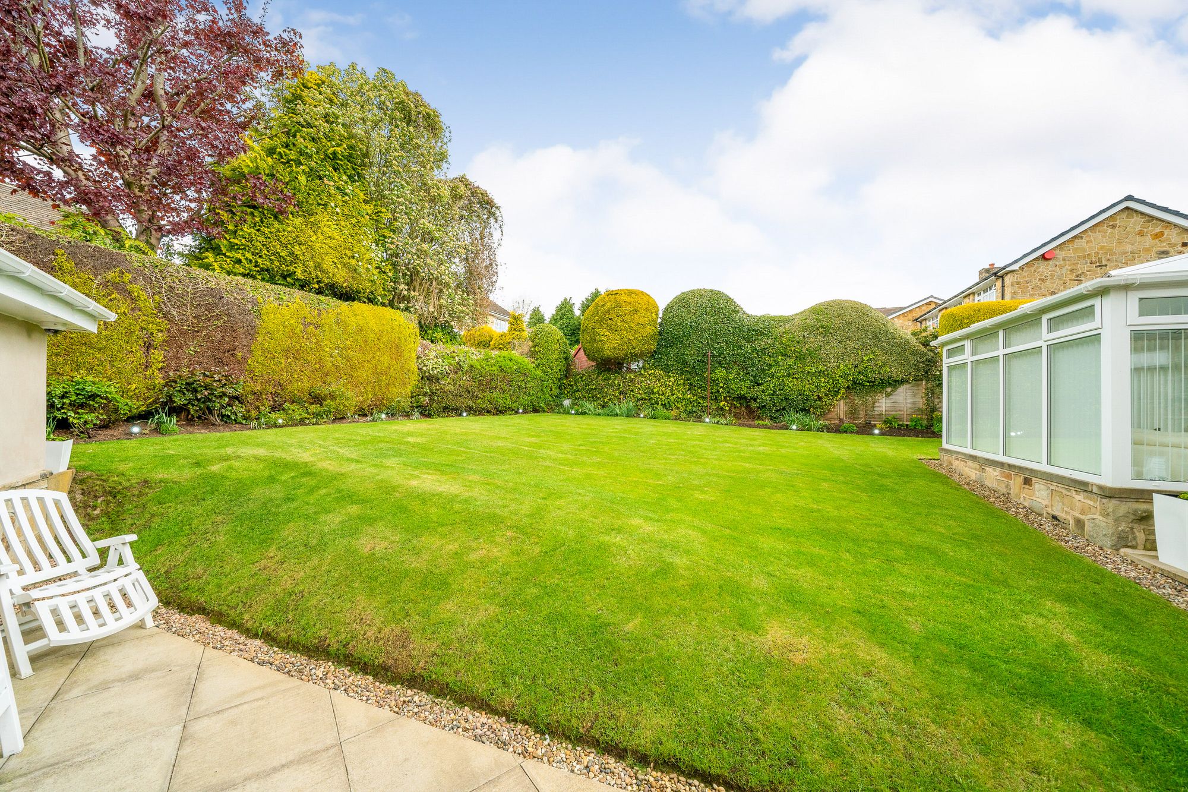
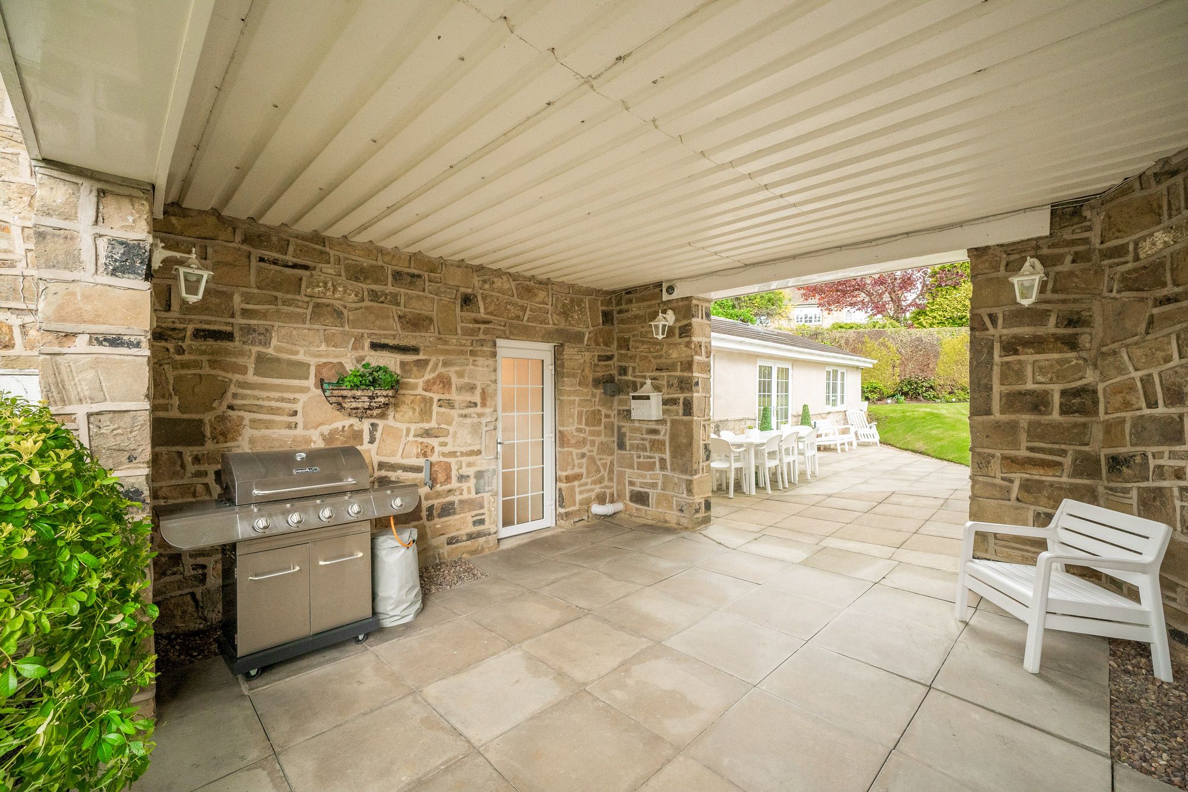
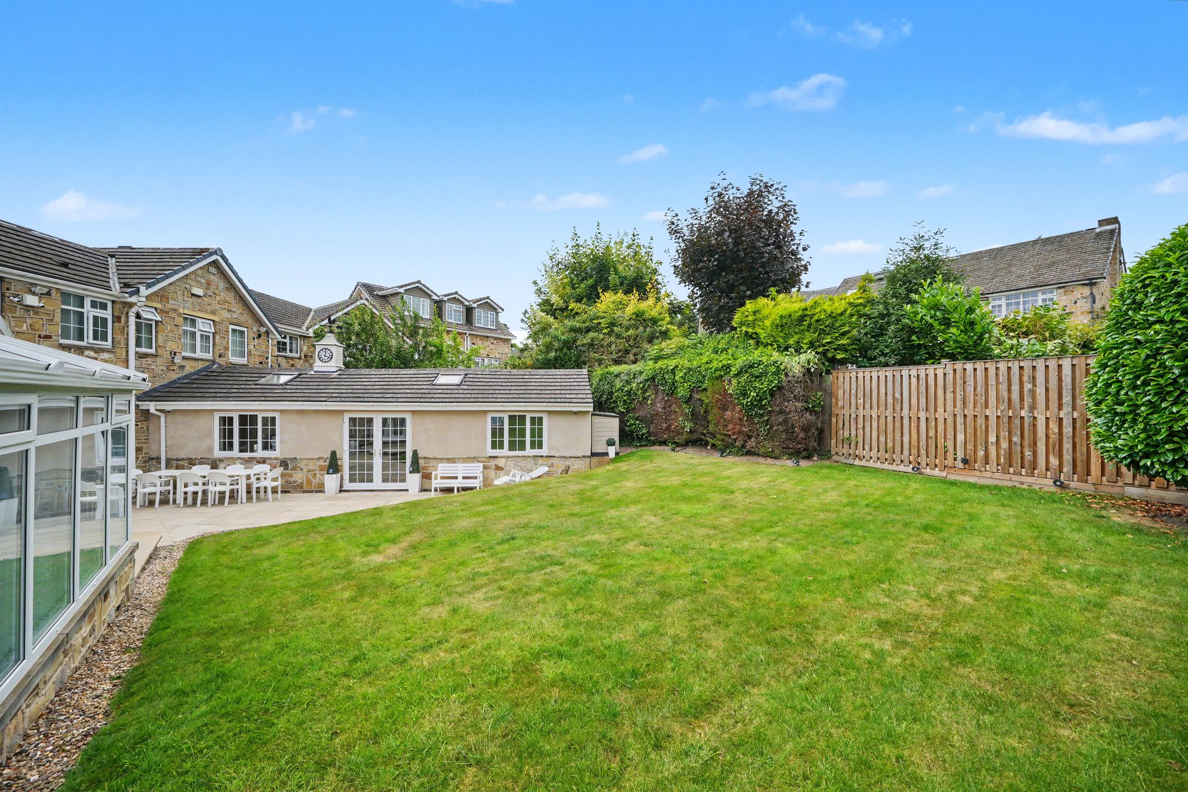
A double garage with electric up and over door which leads to the office extension, covered barbecue area and well screened established gardens.
The house has been extended in such a way so that much of the above can be easily converted to extra bedrooms.
Fixby is one of Huddersfield’s leading residential areas and is well placed for commuting to surrounding towns and cities via Junction 24 of M62, there is a local golf club, farm shop, several pubs/restaurants and a supermarket.
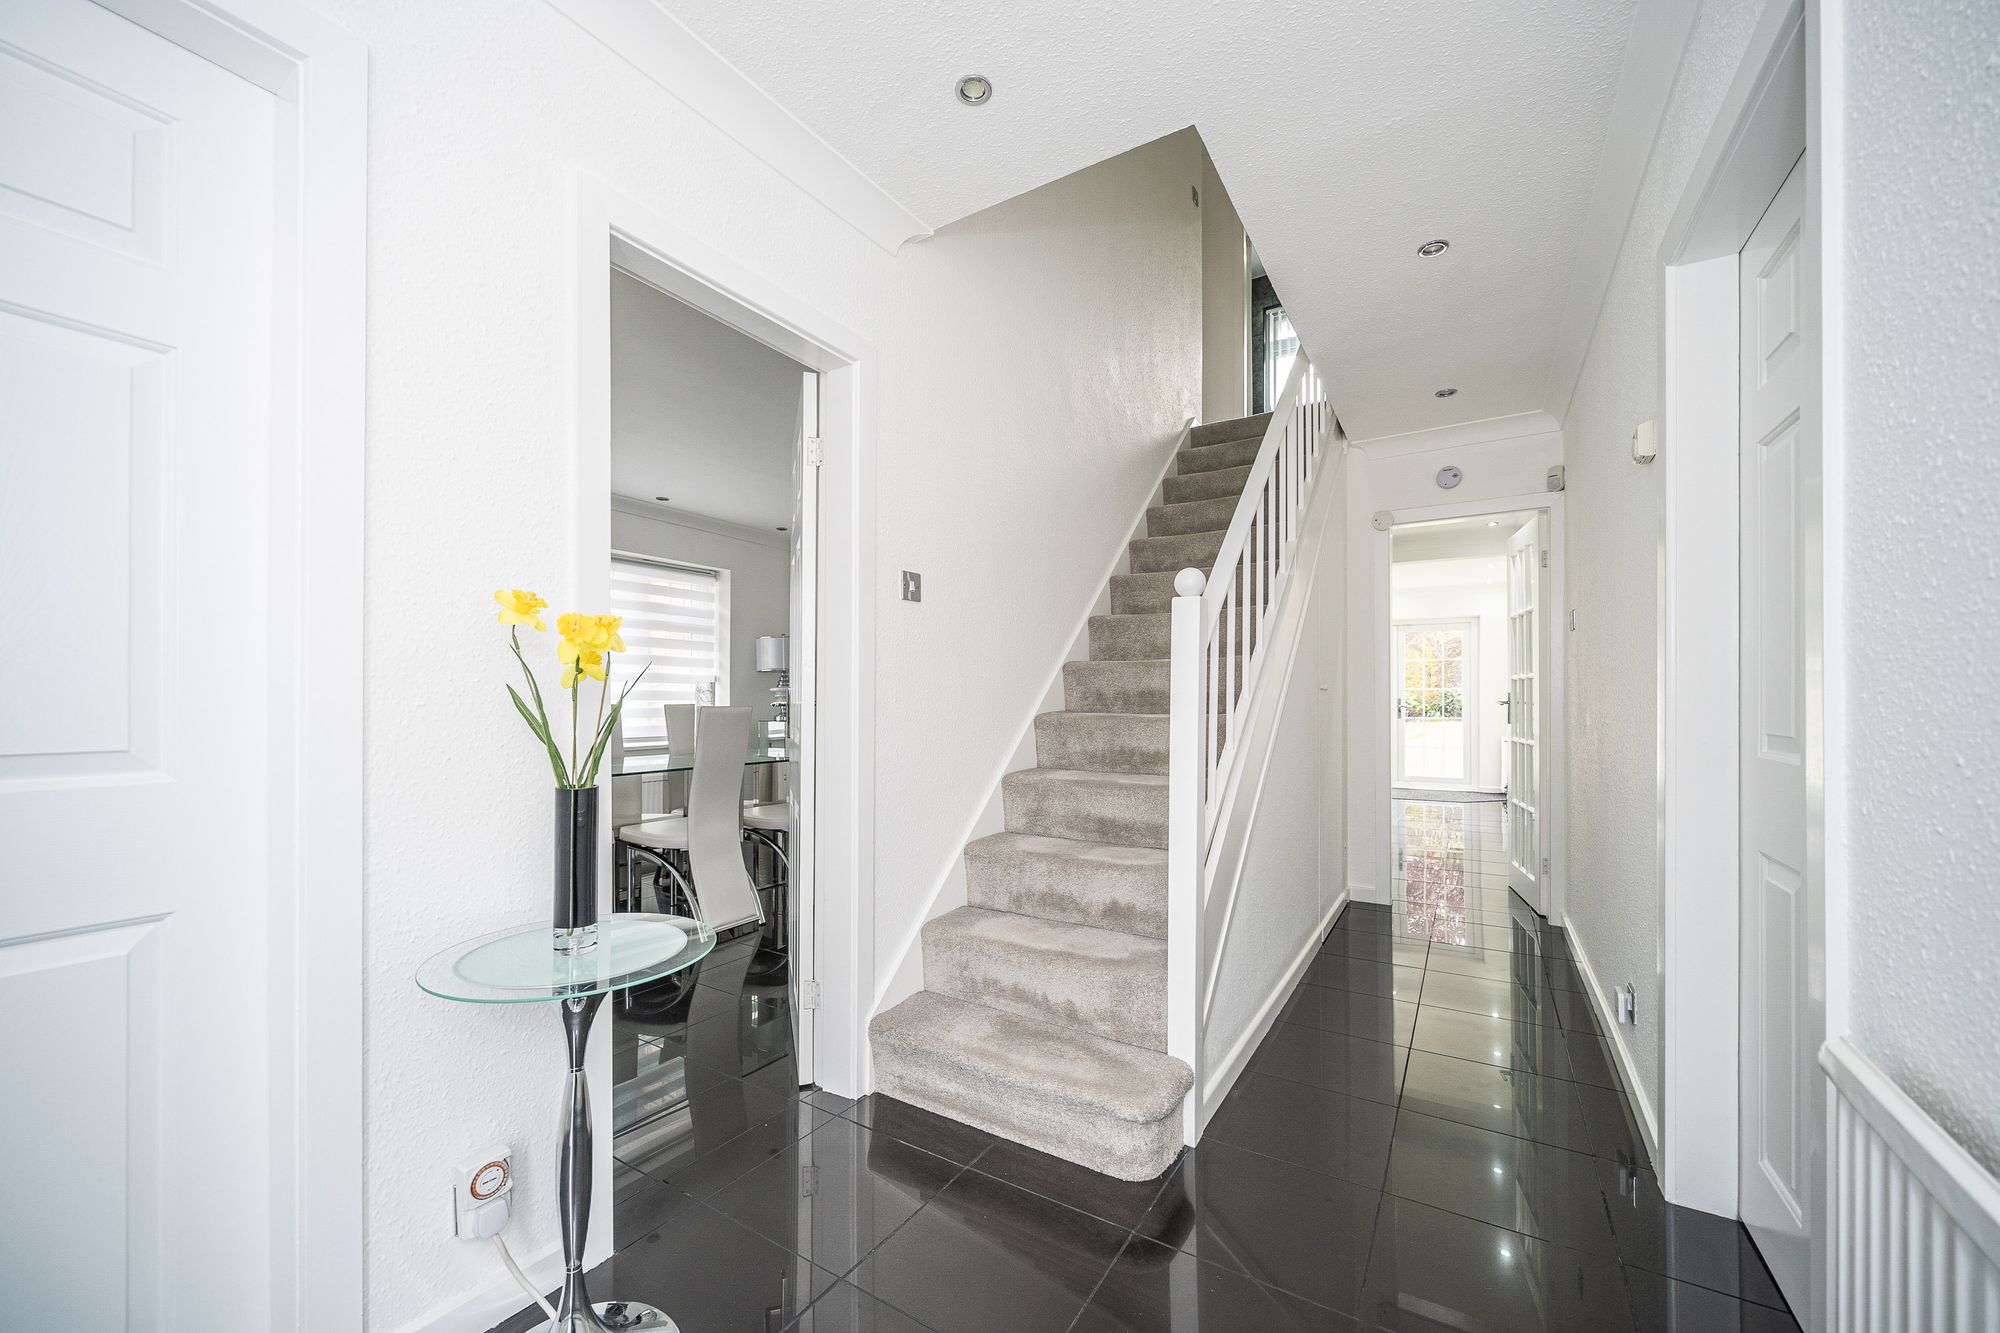
A PVCu door opens into the entrance hall, adjacent to the door there is a frosted PVCu double glazed window providing natural light, there are inset LED downlighters, ceiling coving, central heating radiator, tiled flooring and to one side a spindled staircase rises to the first floor together with a useful storage cloak room beneath. From the hallway access can be gained to the following: -
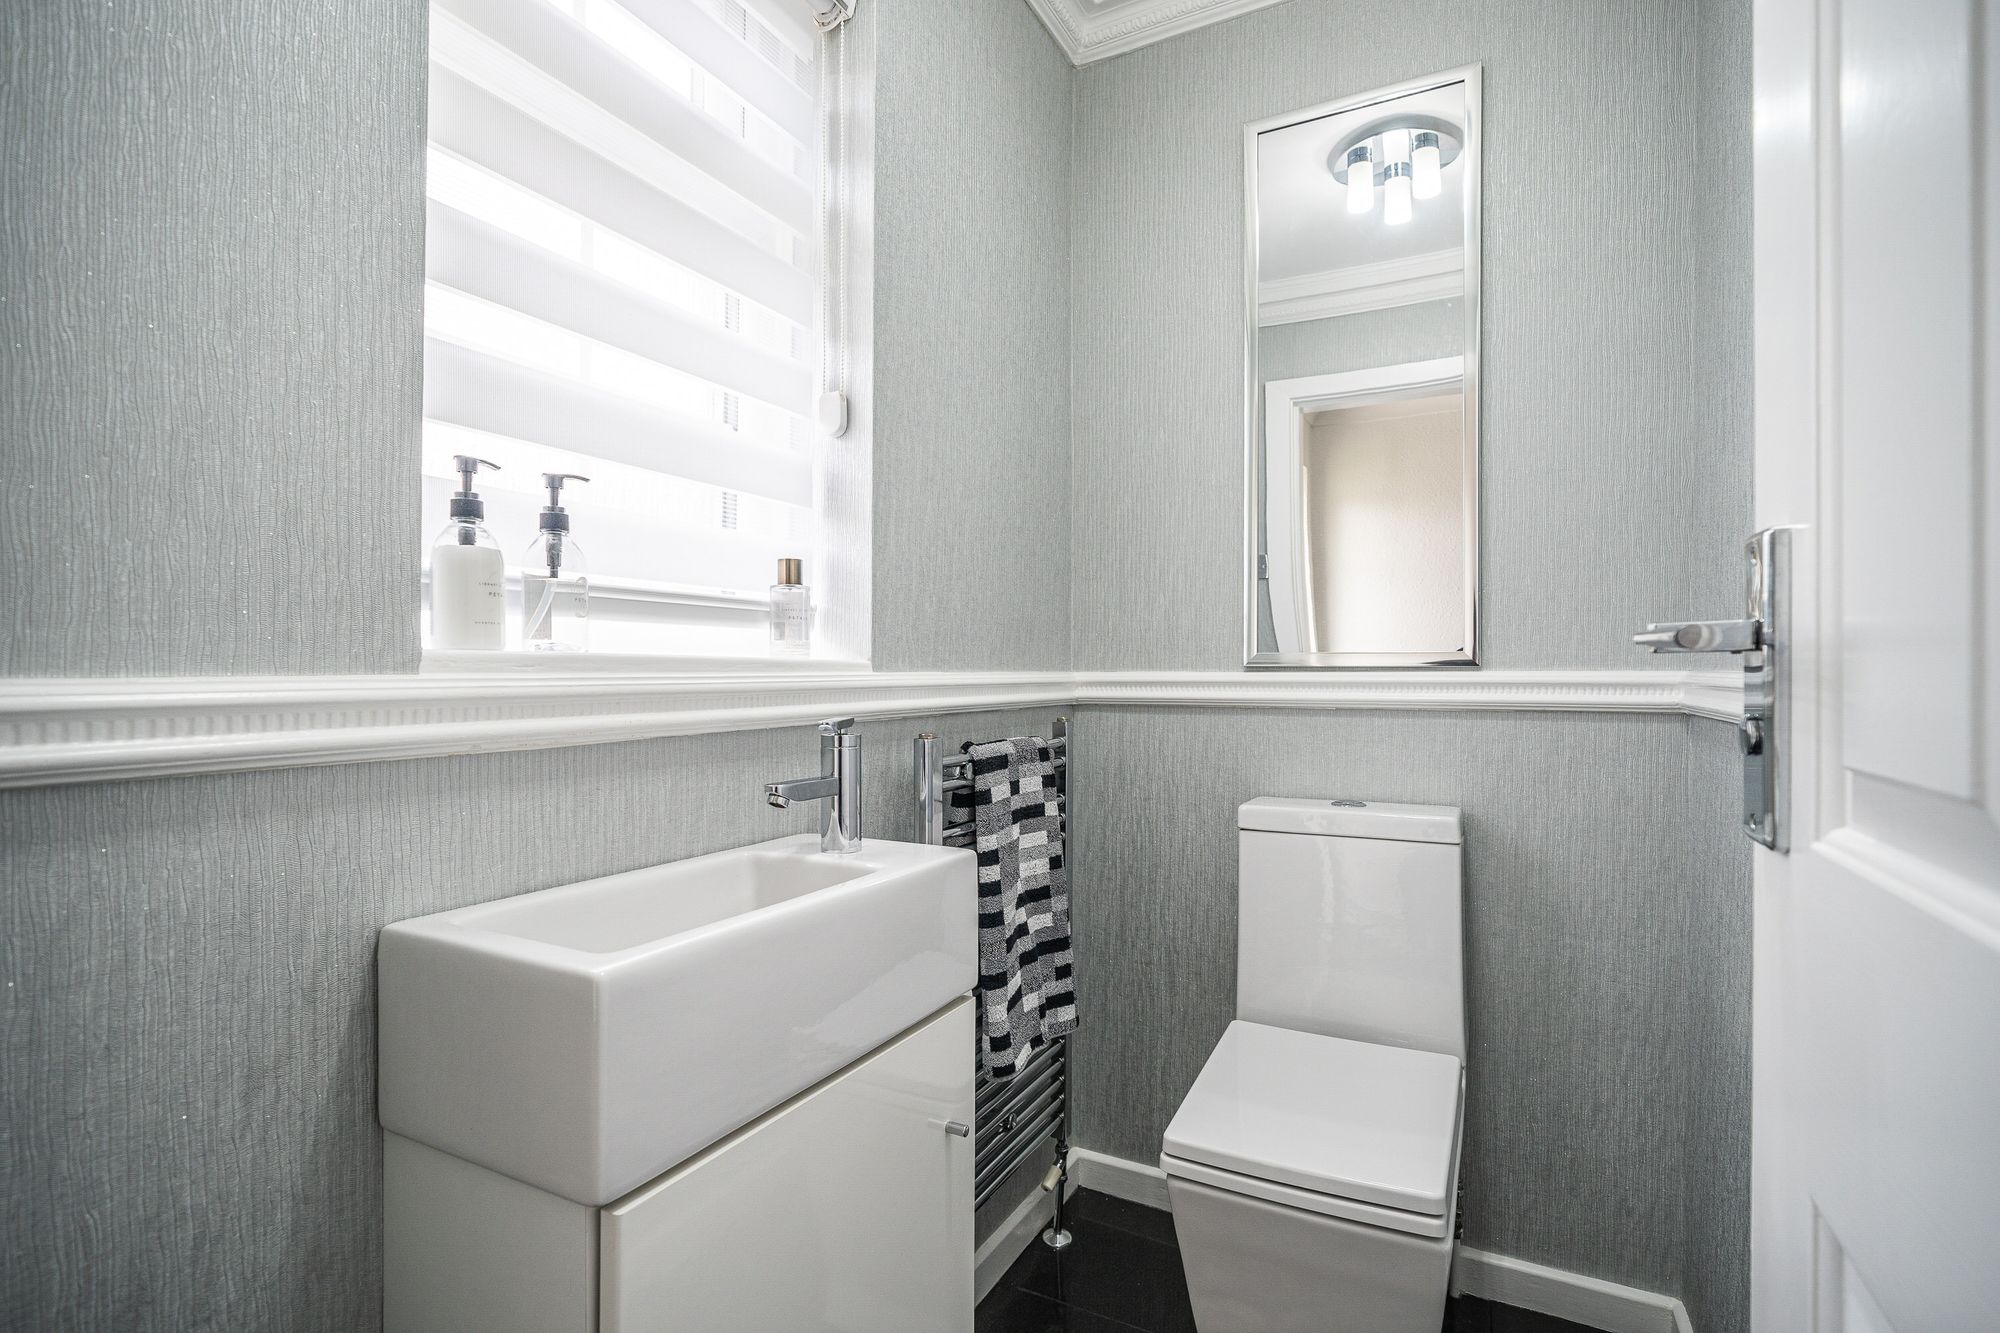
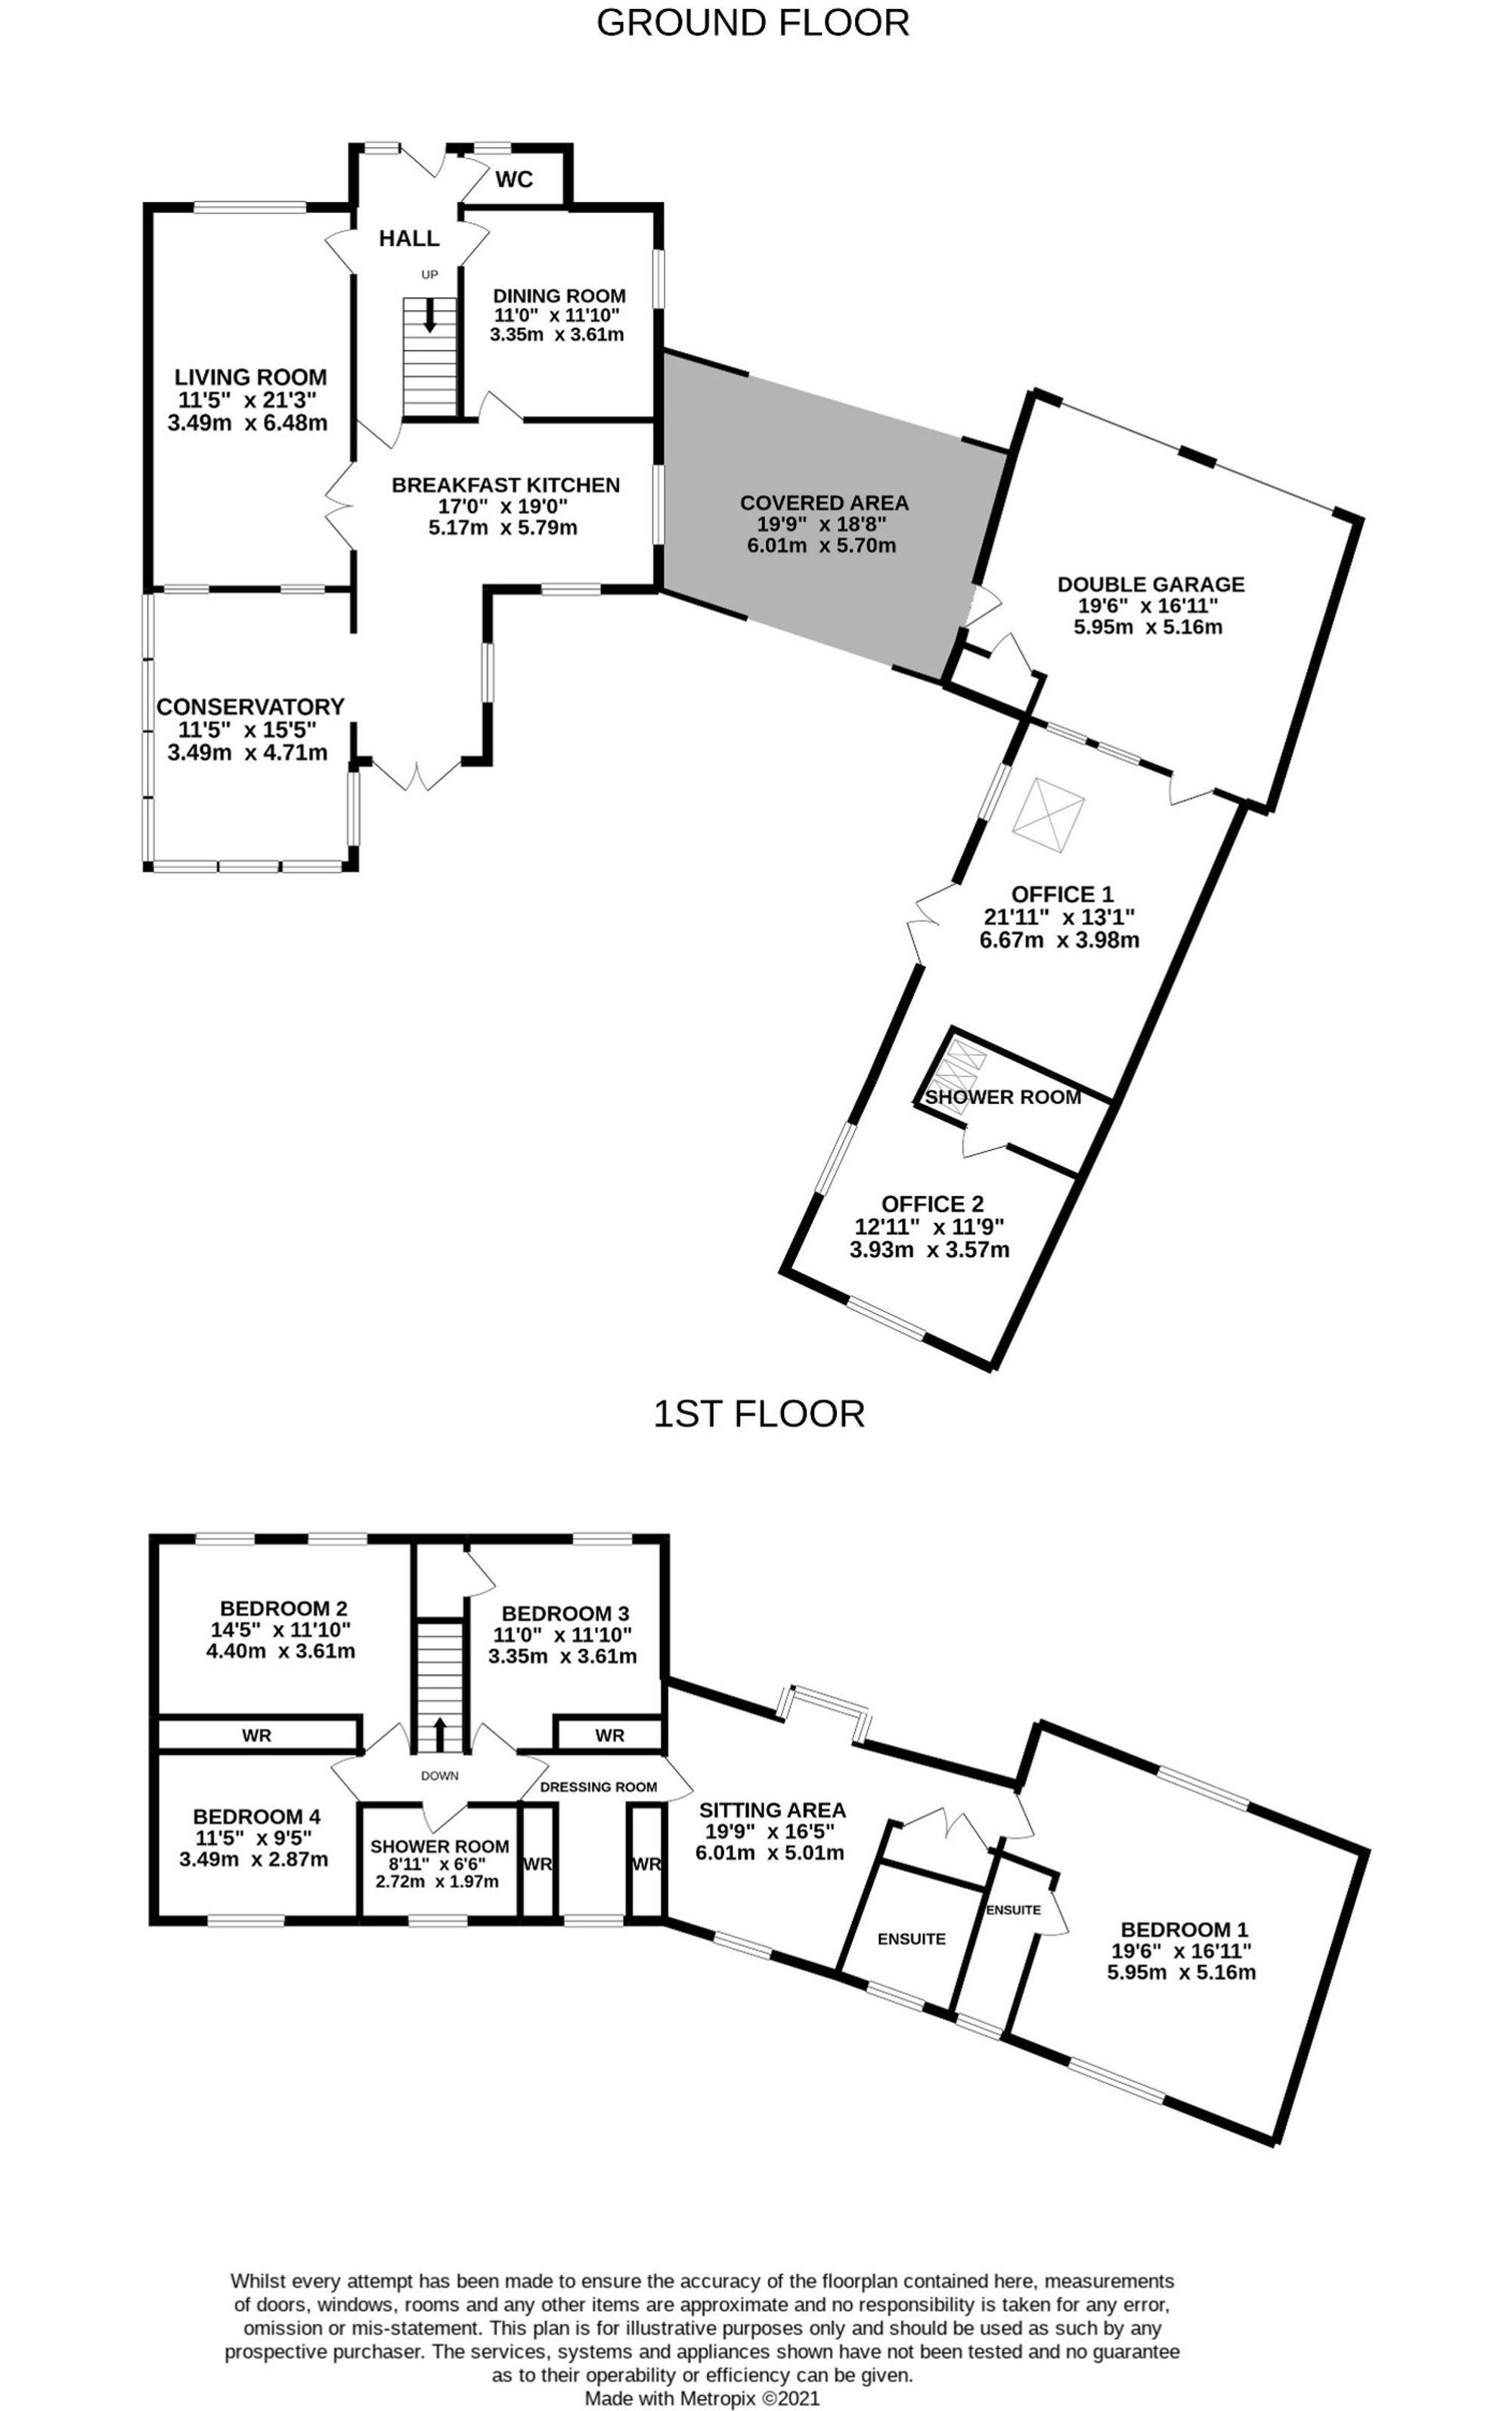
DOWNSTAIRS WC6' 0" x 3' 4" (1.83m x 1.02m)
With a frosted PVCu double glazed window, ceiling light point, ceiling coving, dado rail, tiled floor, chrome ladder style heated towel rail and fitted with a suite comprising vanity unit incorporating wash basin with chrome mono bloc tap and low flush WC.
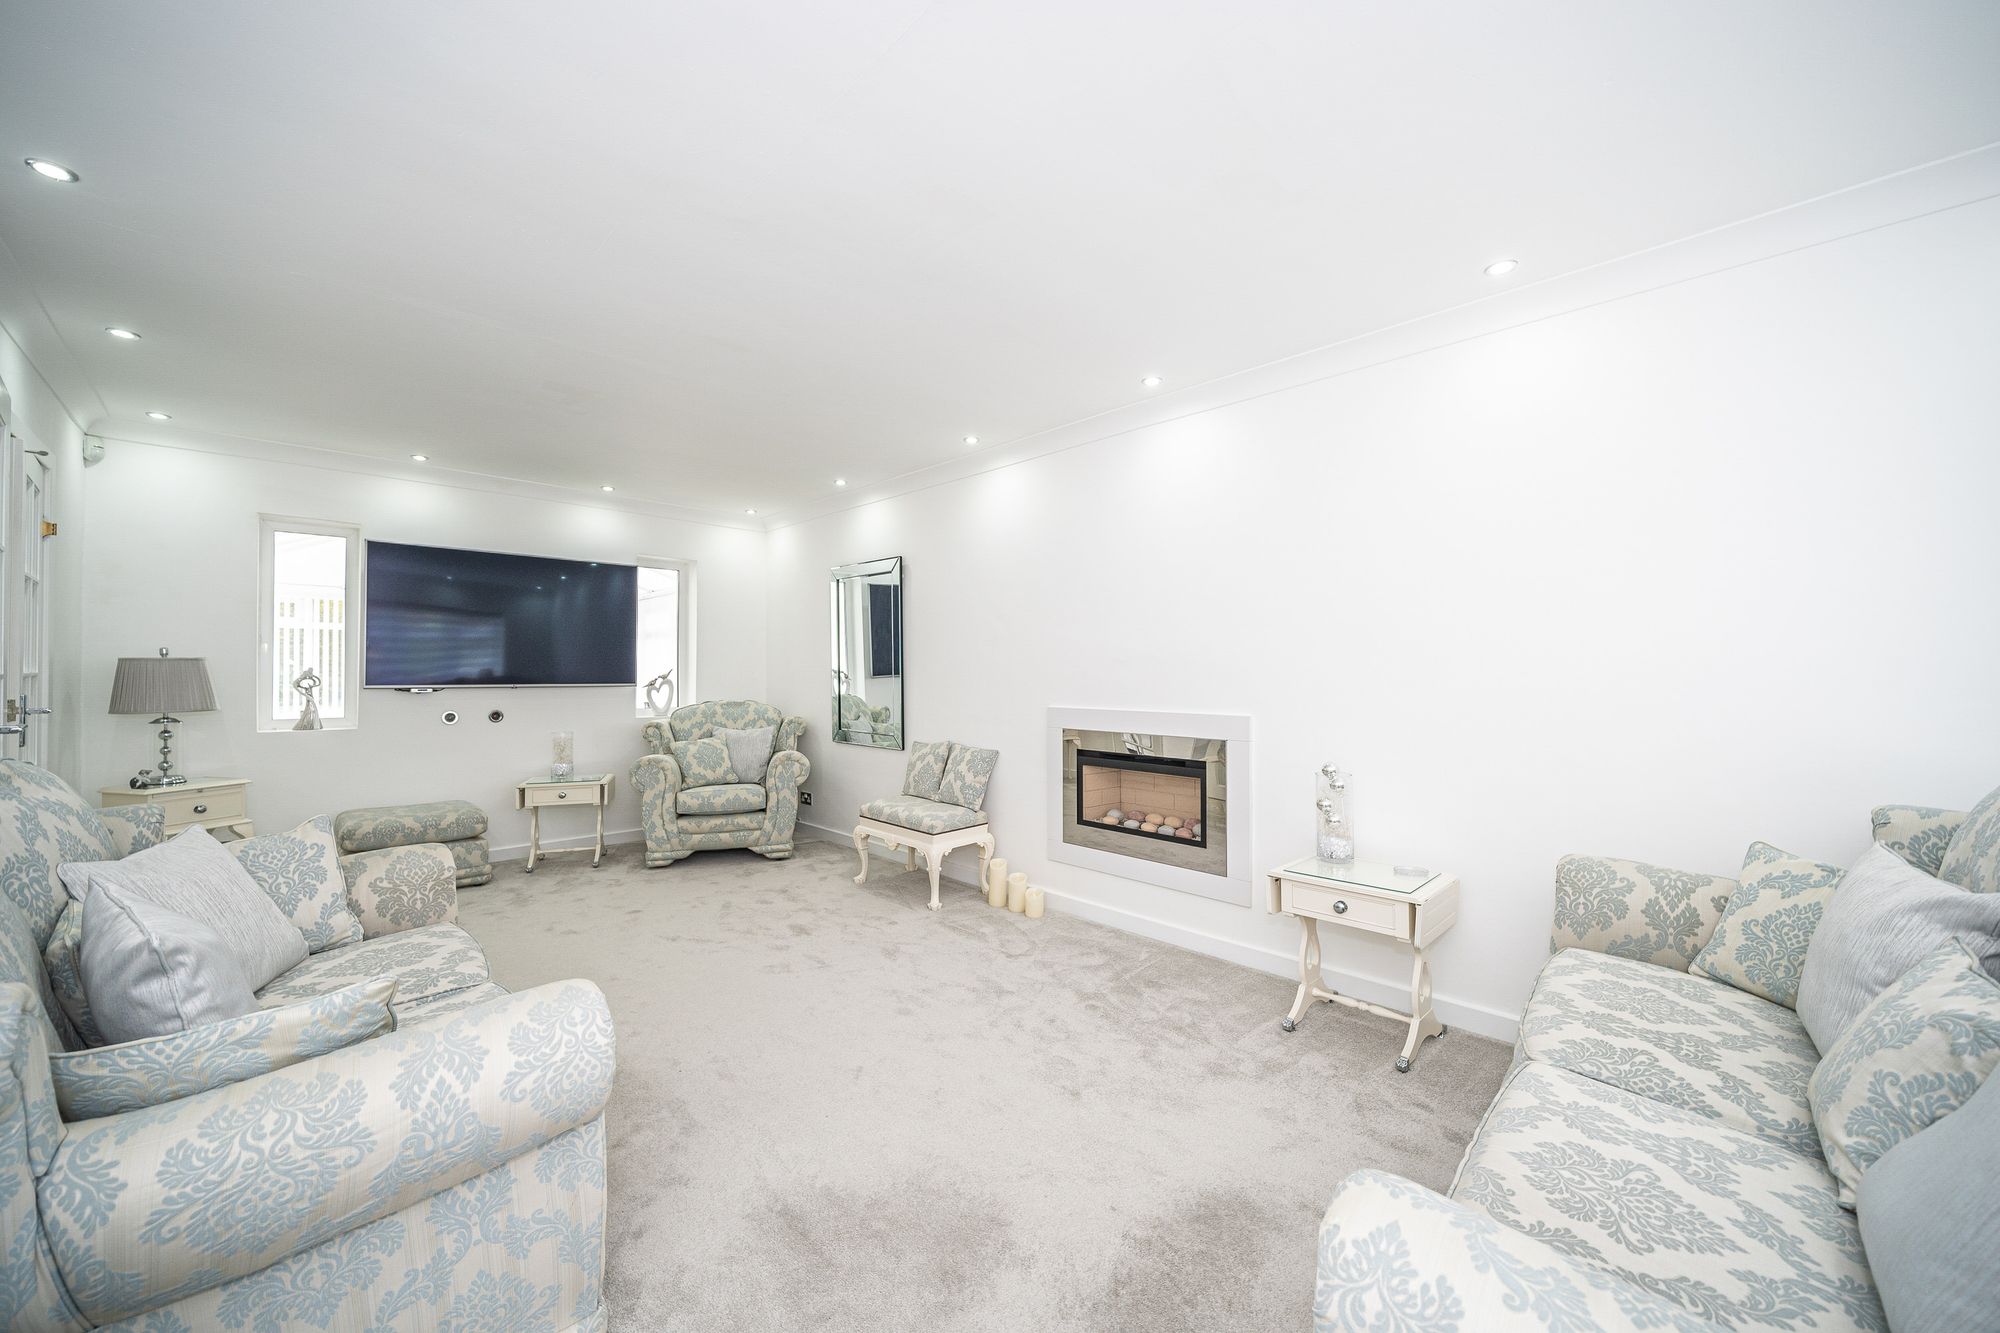
As the dimensions indicate this is generously proportioned and comfortable principal reception room which has PVCu double glazed windows looking out over the front garden together with two PVCu double glazed windows to the rear elevation which look into the conservatory. There is a central heating radiator, inset LED downlighters, ceiling coving and as the main focal point of the room there is a recessed remote control gas fire with marble and stainless-steel surround. To one side there are twin timber and glazed doors which give access to the breakfast kitchen.
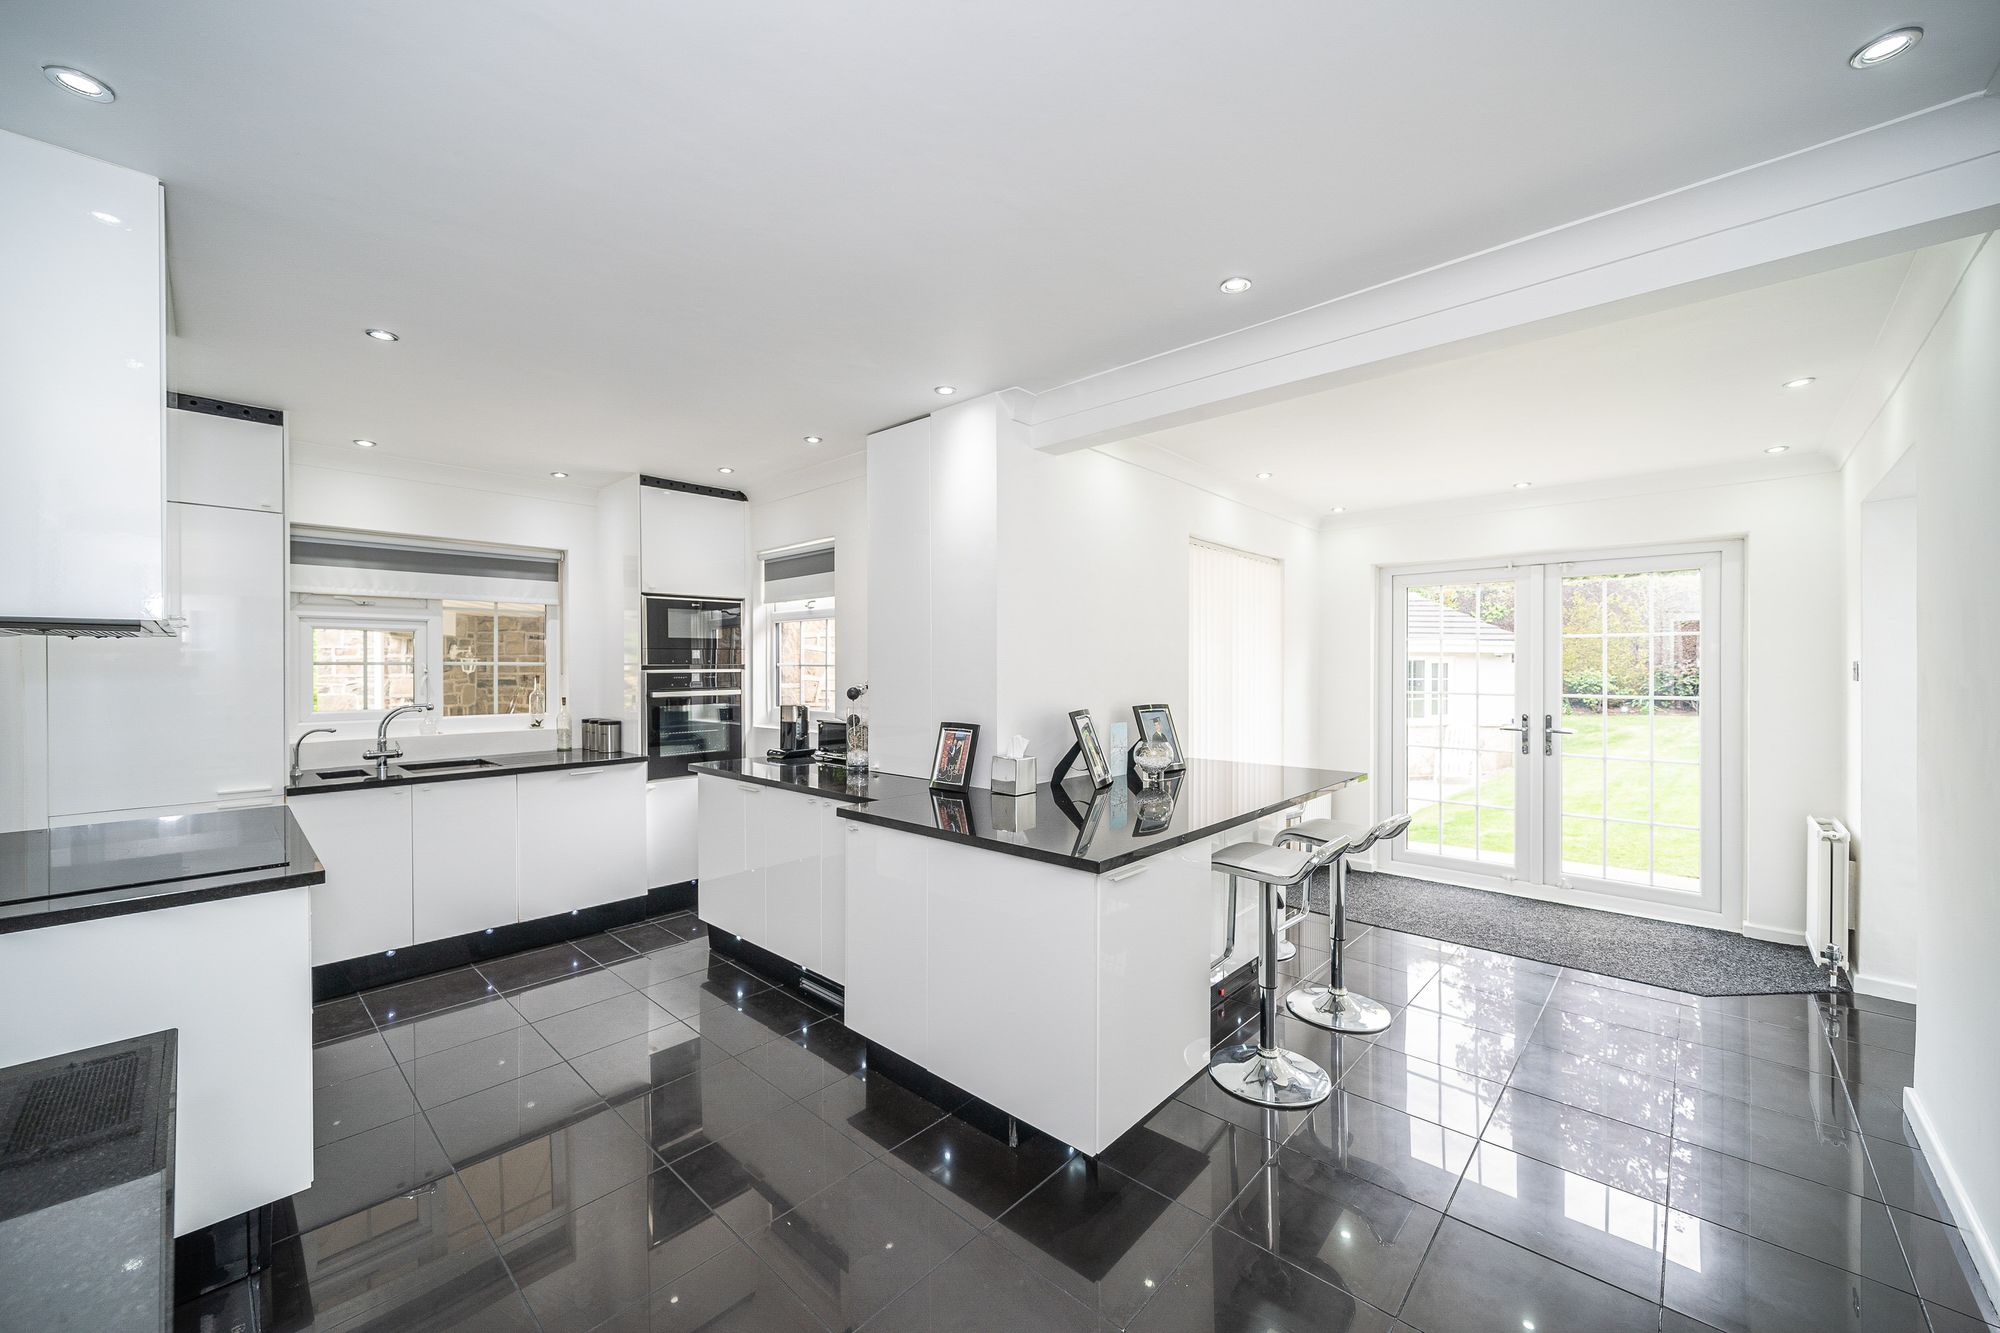
BREAKFAST KITCHEN19' 0" x 17' 2" (5.79m x 5.23m)
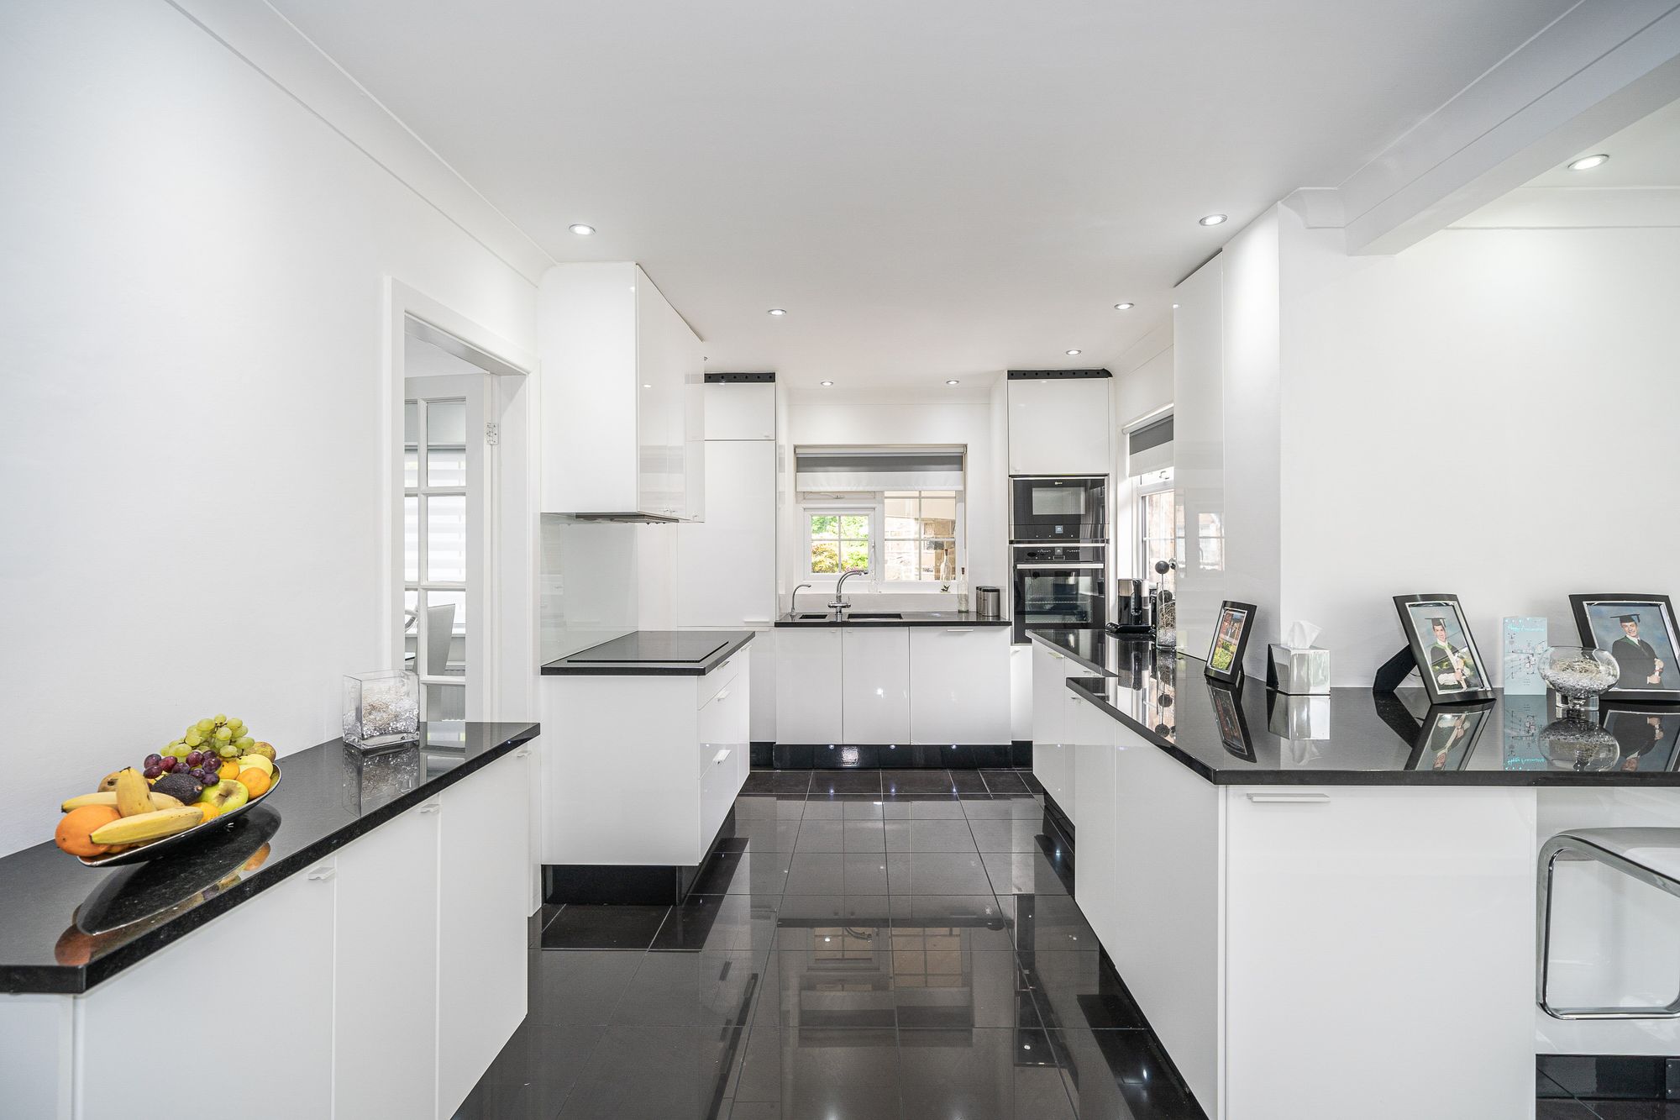
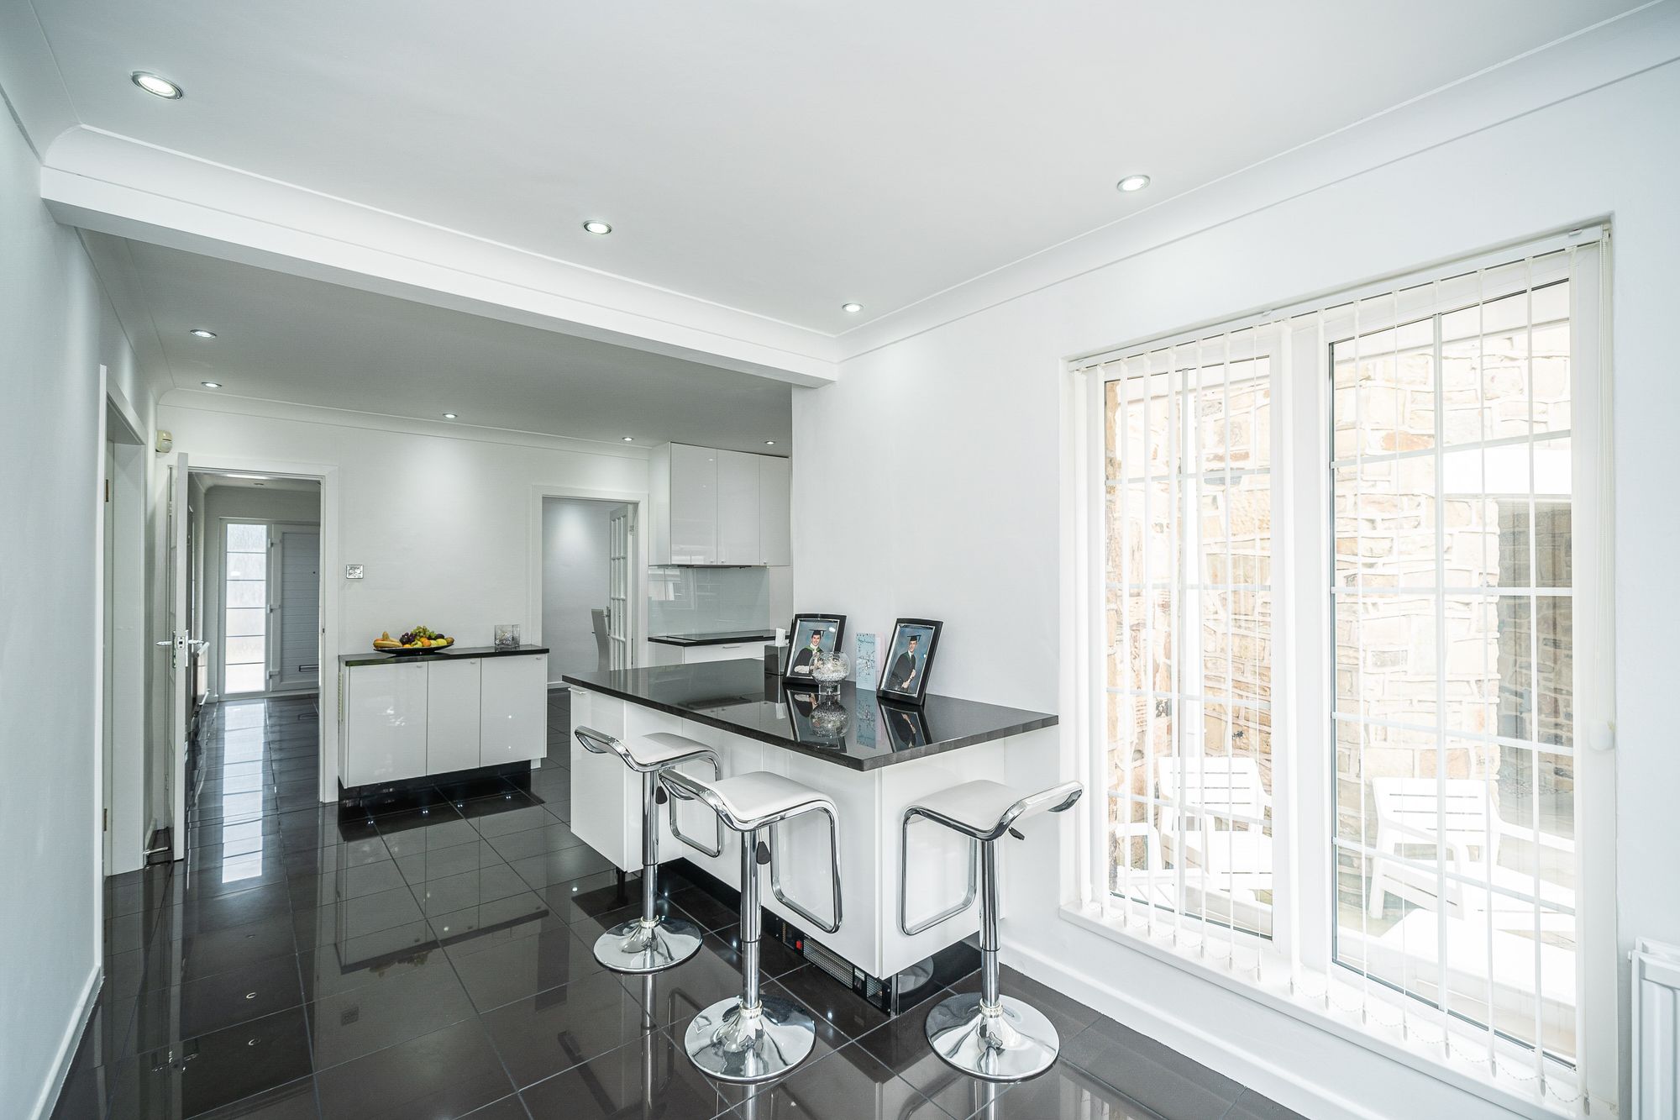
Another generously proportioned room which is 'L' shaped and has PVCu double glazed windows, PVCu double glazed splay bay window and PVCu double glazed French doors opening out onto the rear garden. There are inset LED downlighters, ceiling coving, tiled flooring, two central heating radiators and fitted with a stylish contemporary range of white gloss base and wall cupboards, drawers, these are complimented by contrasting overlying black granite worktops extending to form a breakfast bar with an inset one and a half bowl sink with waste disposal and chrome mixer tap together with a purified water tap, there is a four ring halogen hob with extractor hood over, Neff electric fan assisted oven and microwave, integrated dishwasher, integrated fridge and freezer, integrated washer dryer, there are low level LED lights and Kickspace heater. From the breakfast kitchen a timber and glazed door opens into the dining room.
11' 10" x 11' 0" (3.61m x 3.35m)
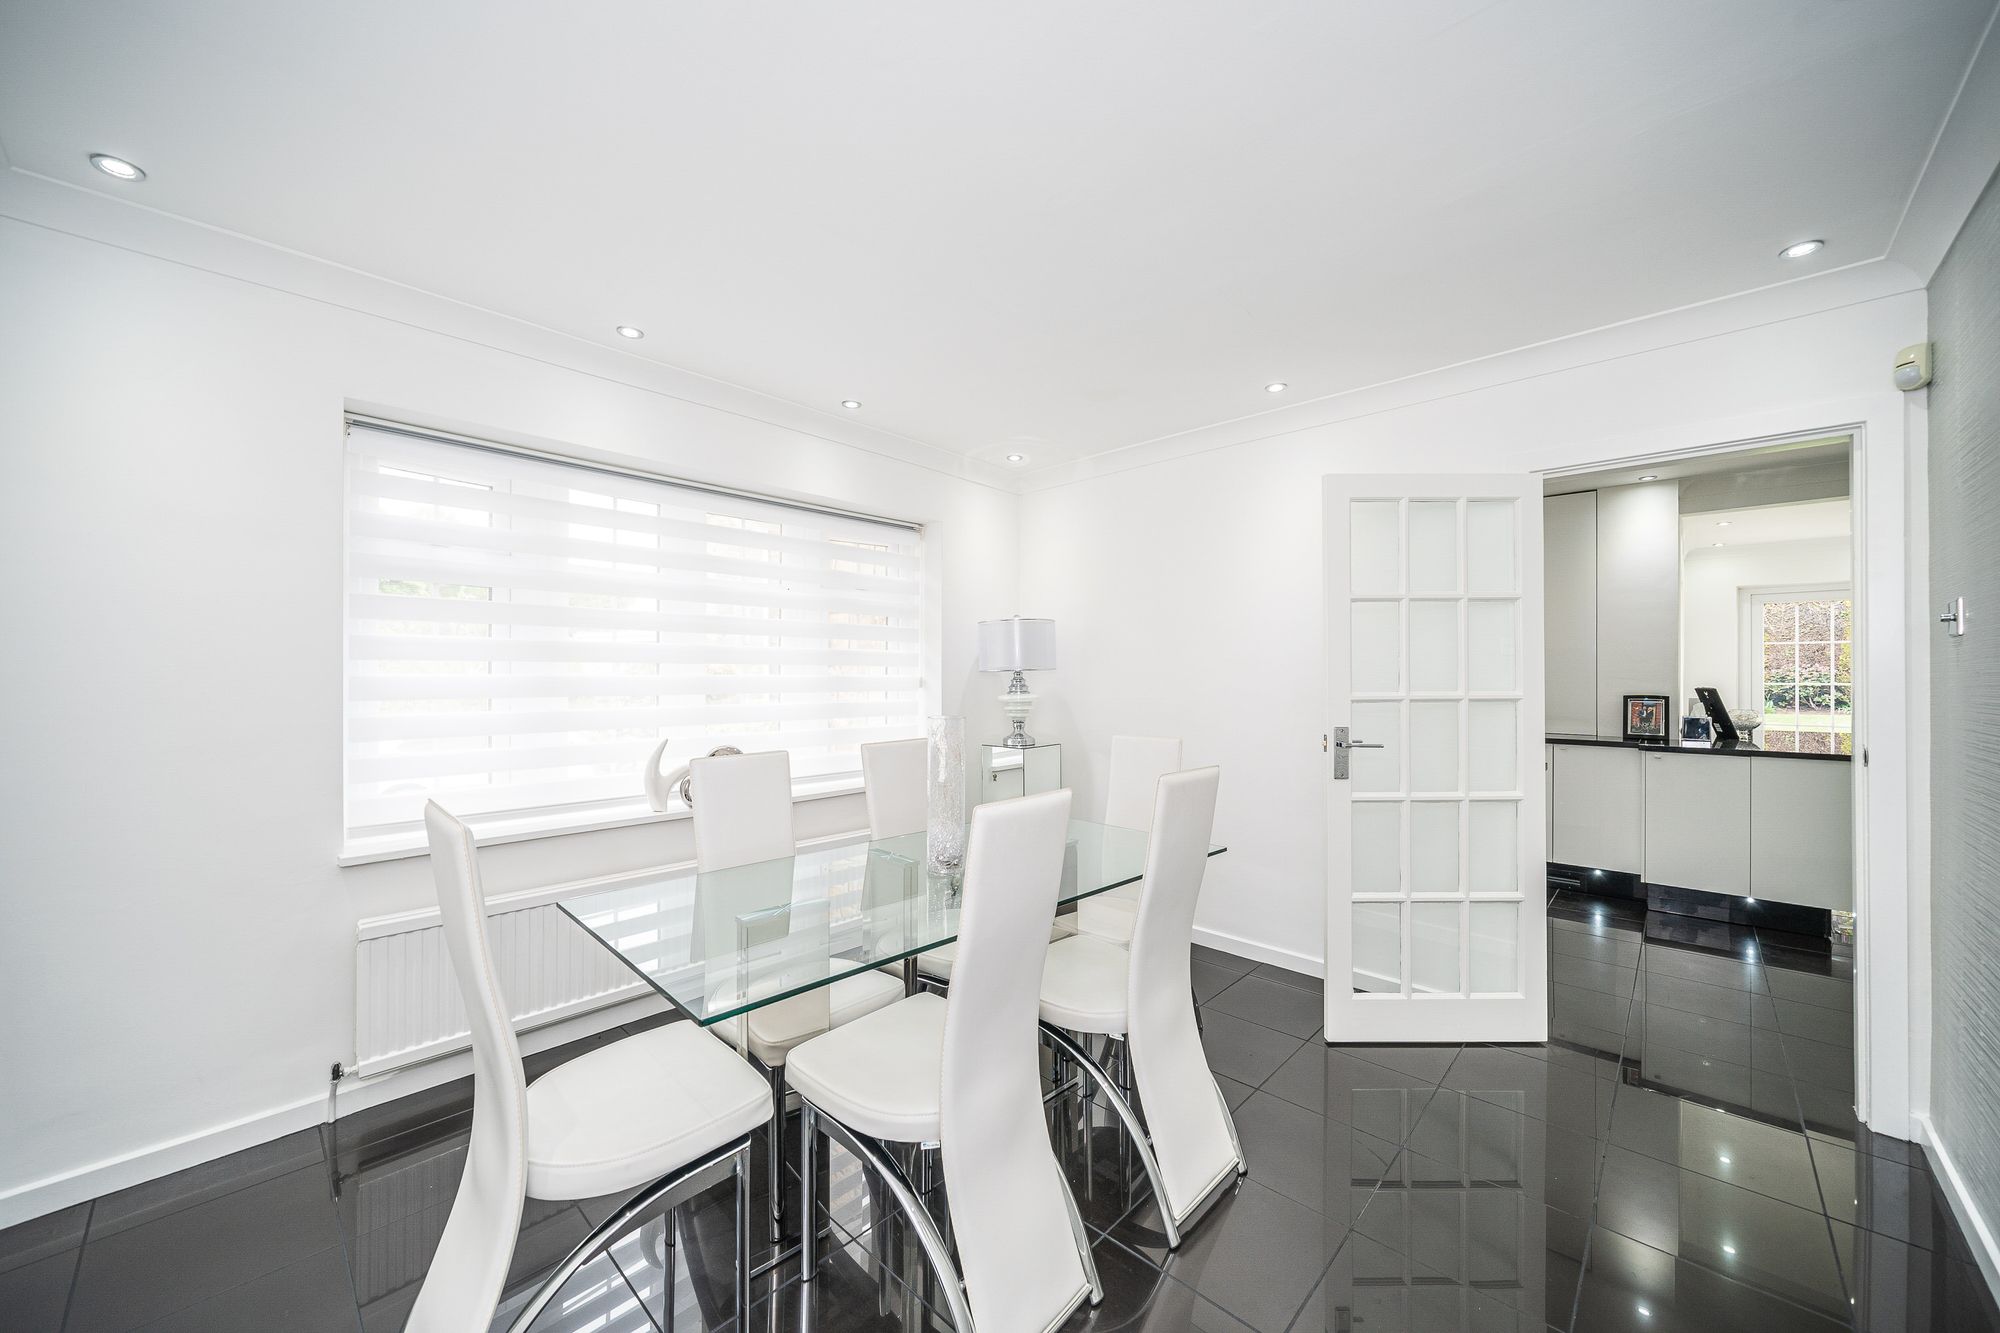
This can also be accessed from the main entrance hall and has a PVCu double glazed window looking out to the front, there are inset LED downlighters, ceiling coving, central heating radiator and tiled flooring.
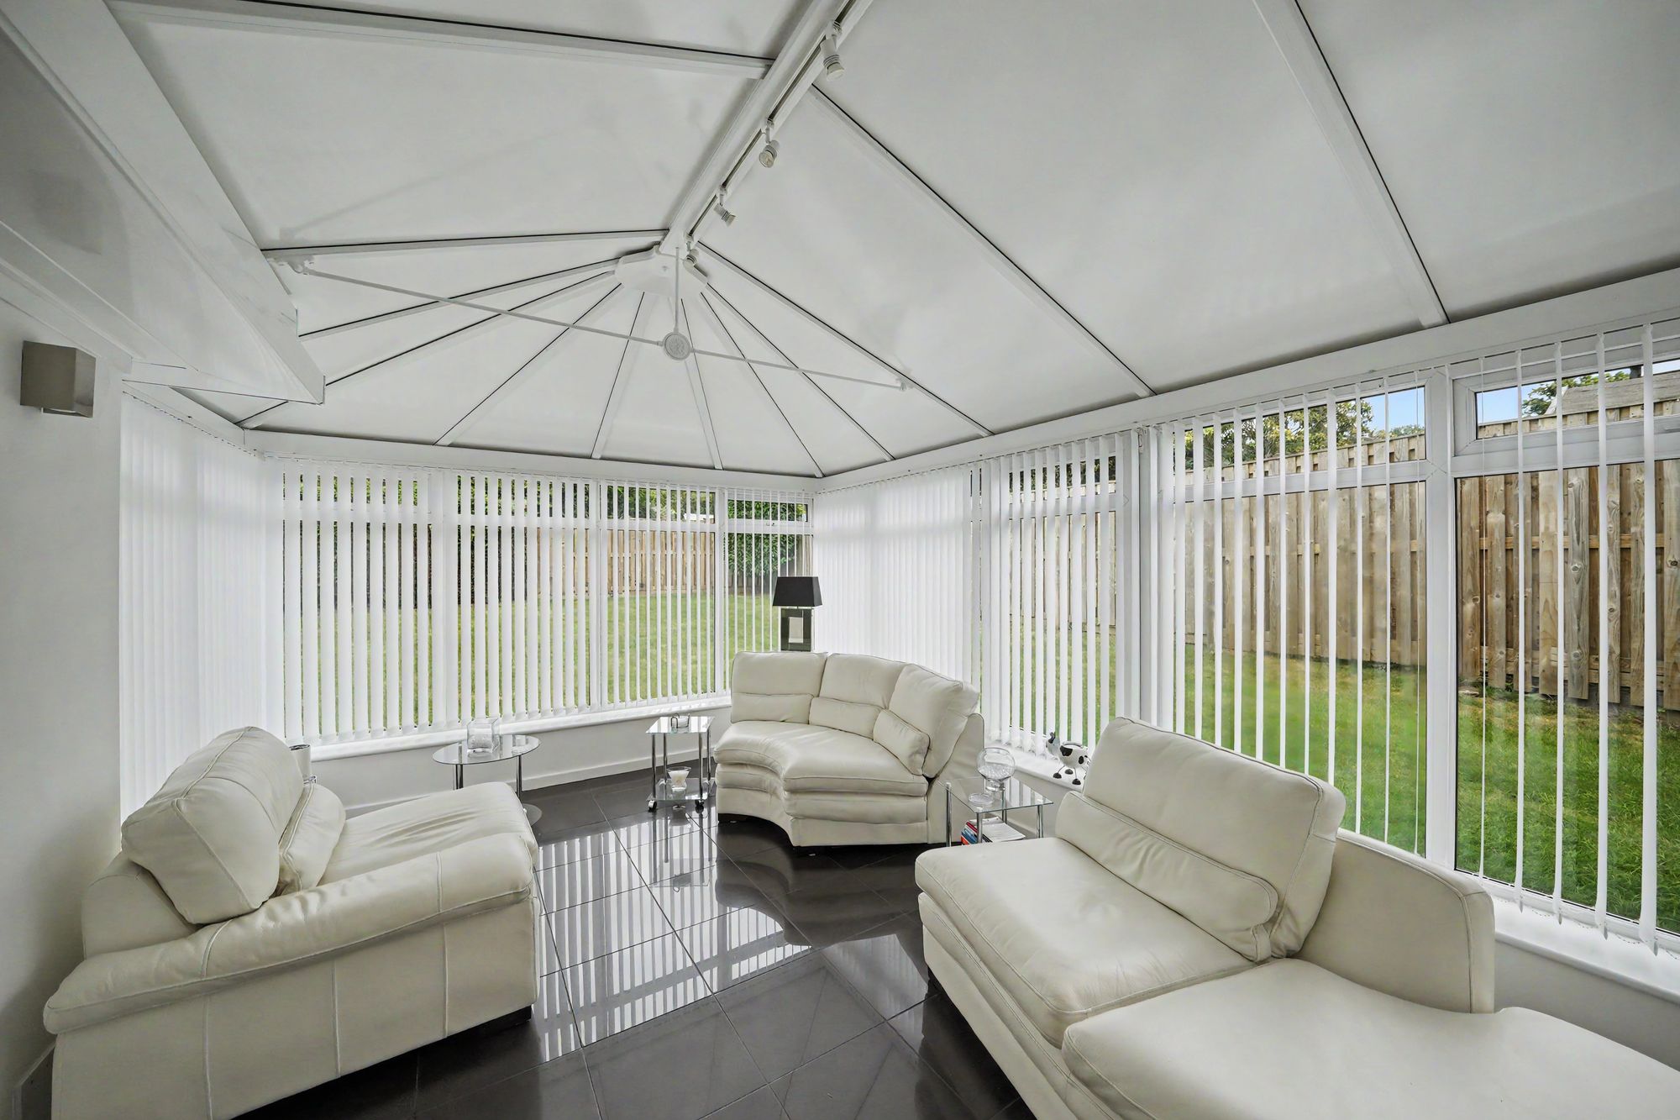
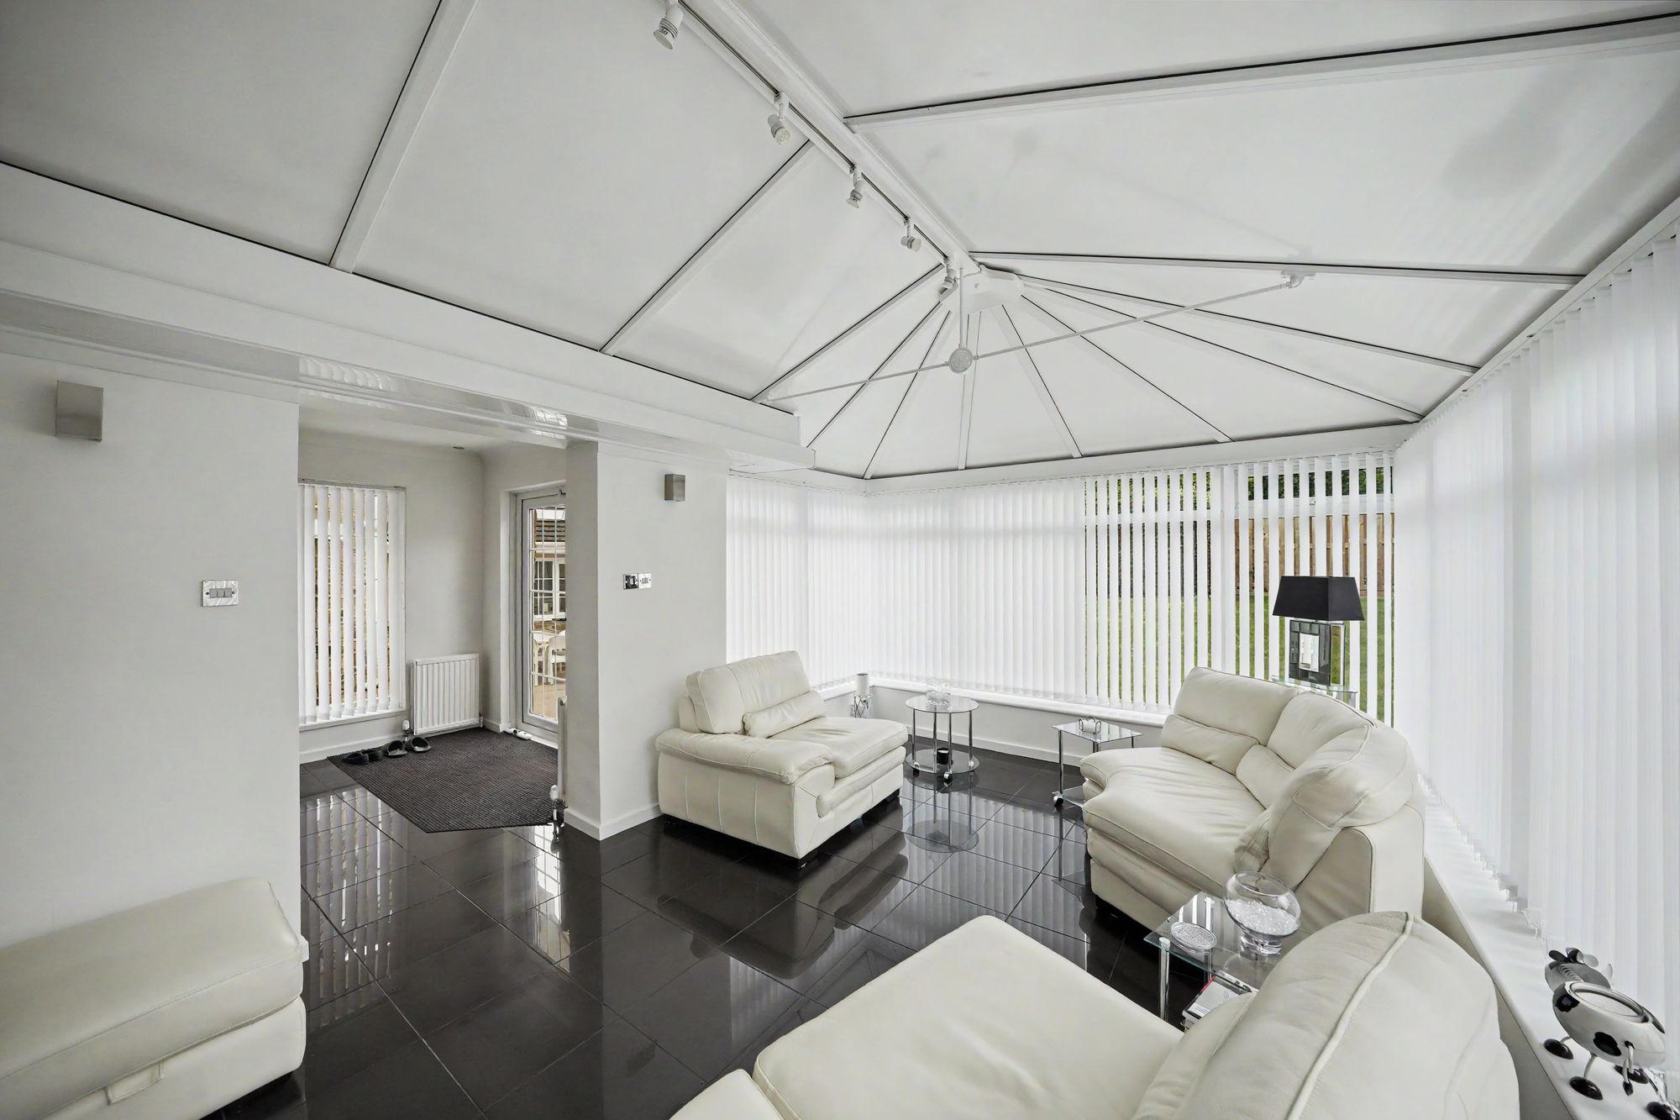
15' 5" x 11' 0" (4.70m x 3.35m)
This is approached through a doorway from the breakfast kitchen and has PVCu double glazed windows to three elevations taking advantage of a lovely aspect over the property's private and well screened rear garden. There are ceiling light points, tiled flooring, central heating radiator, two wall light points and covered recessed area beneath the flat screen TV to conceal sky box, DVD etc. And with an insulated aluminum roof.
19' 9" x 18' 8" (6.02m x 5.69m)
This covered large very good entertainment area is especially useful when the weather is not too good outside. It is situated between the original house and the garage.
It has a large fitted stainless-steel BBQ with water and electricity facilities.
With inset LED downlighters, ceiling coving and from here access can be gained to the following rooms:-
BEDROOM FOUR14' 6" x 10' 0" (4.42m x 3.05m)
Overlooks the rear garden. A double room with PVCu double glazed window.
There are inset LED downlighters, ceiling coving and a central heating radiator.
11' 5" x 9' 0" (3.48m x 2.74m)
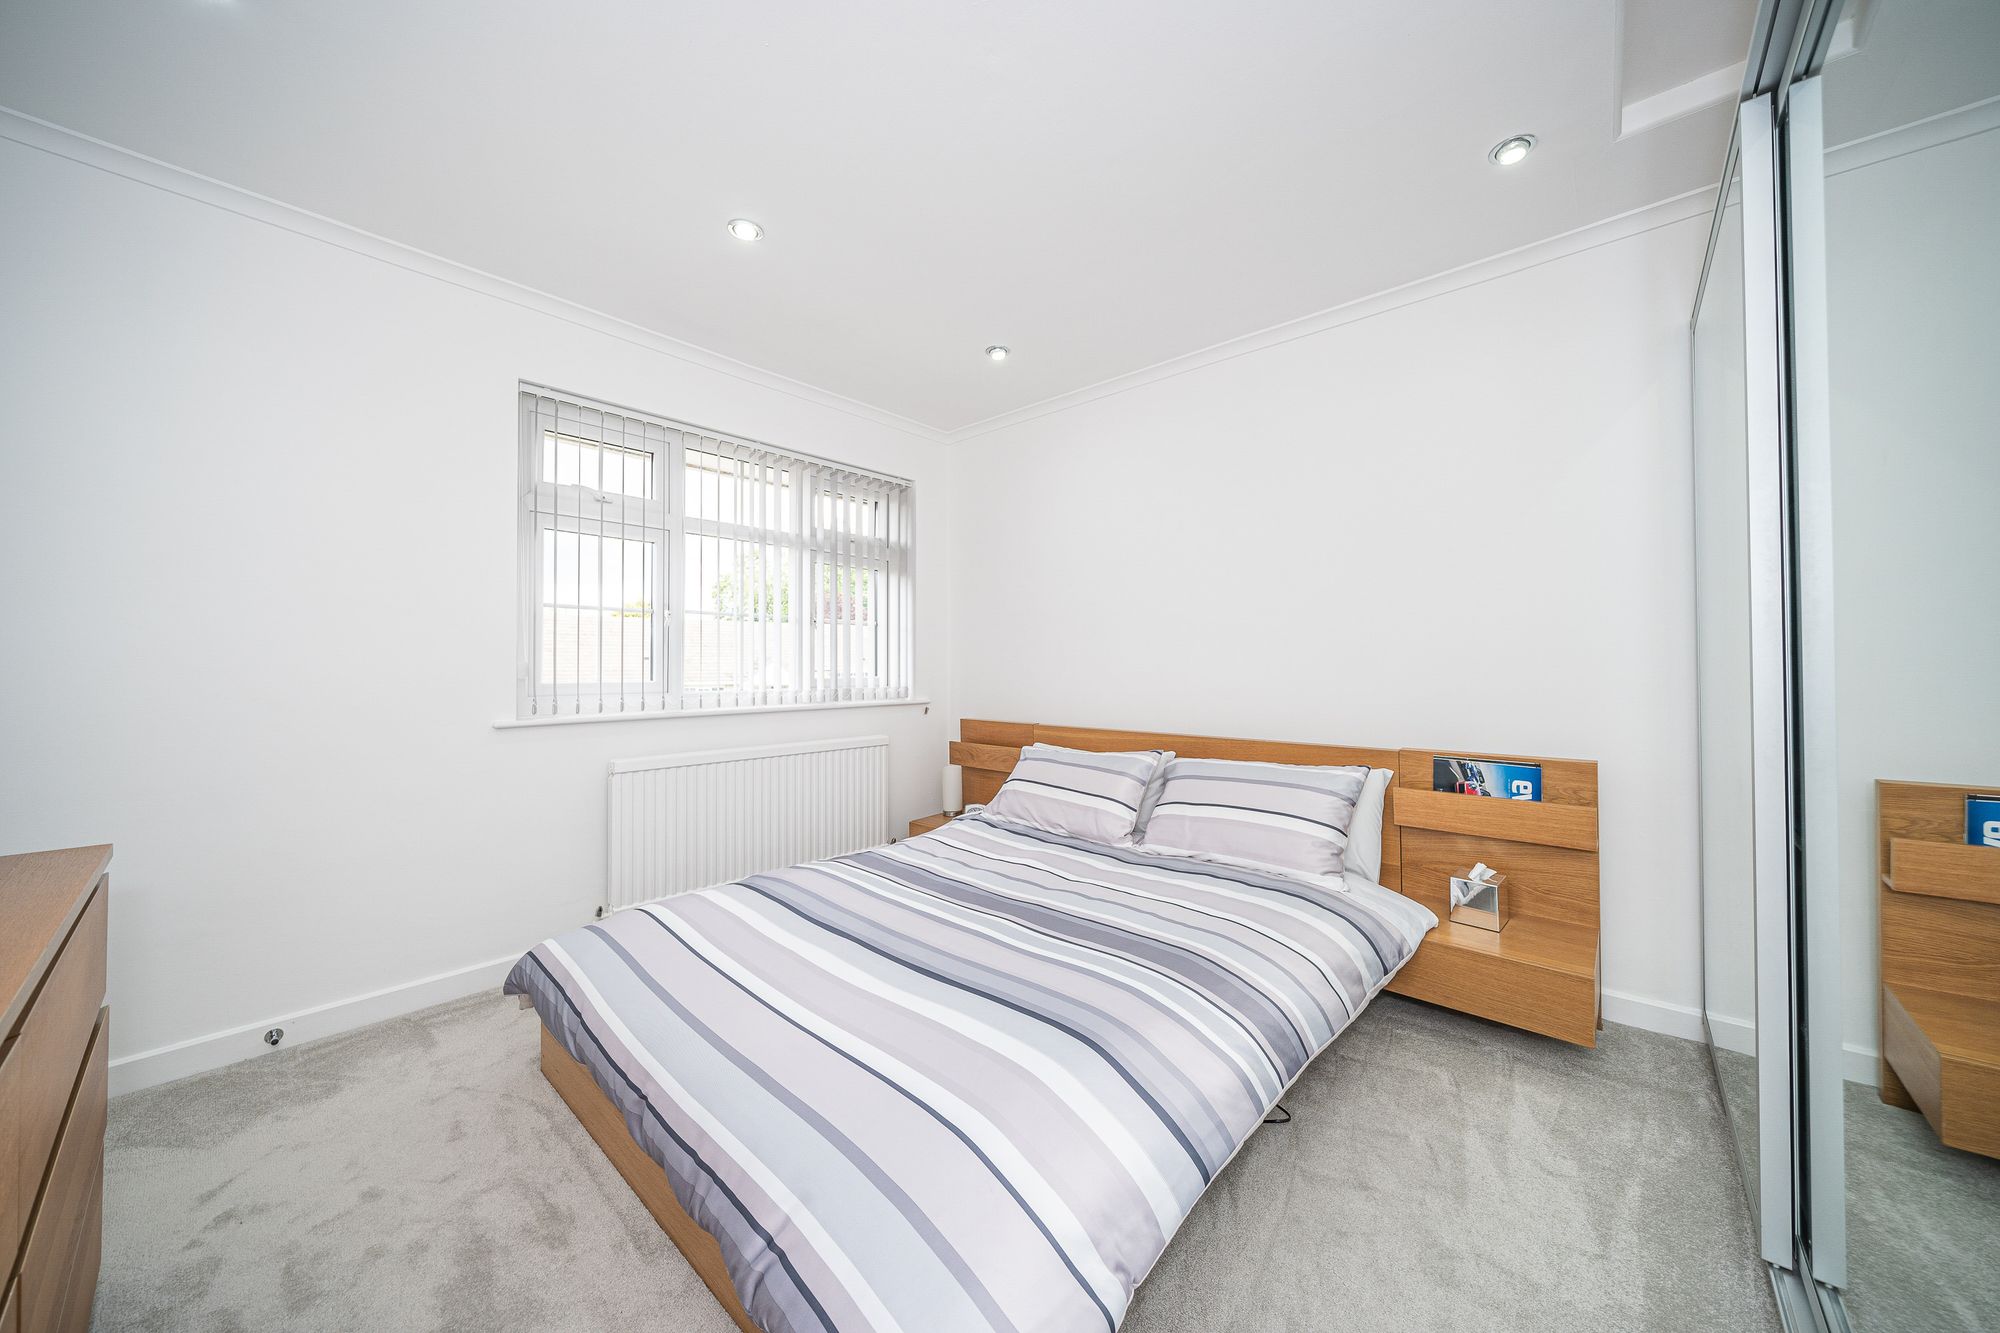
A double room with a PVCu double glazed window looking out across the front garden, there are inset LED downlighters, ceiling coving and central heating radiator, cylinder and airing cupboard. This has fitted mirror fronted sliding doors.
14' 4" x 11' 8" (4.37m x 3.56m)
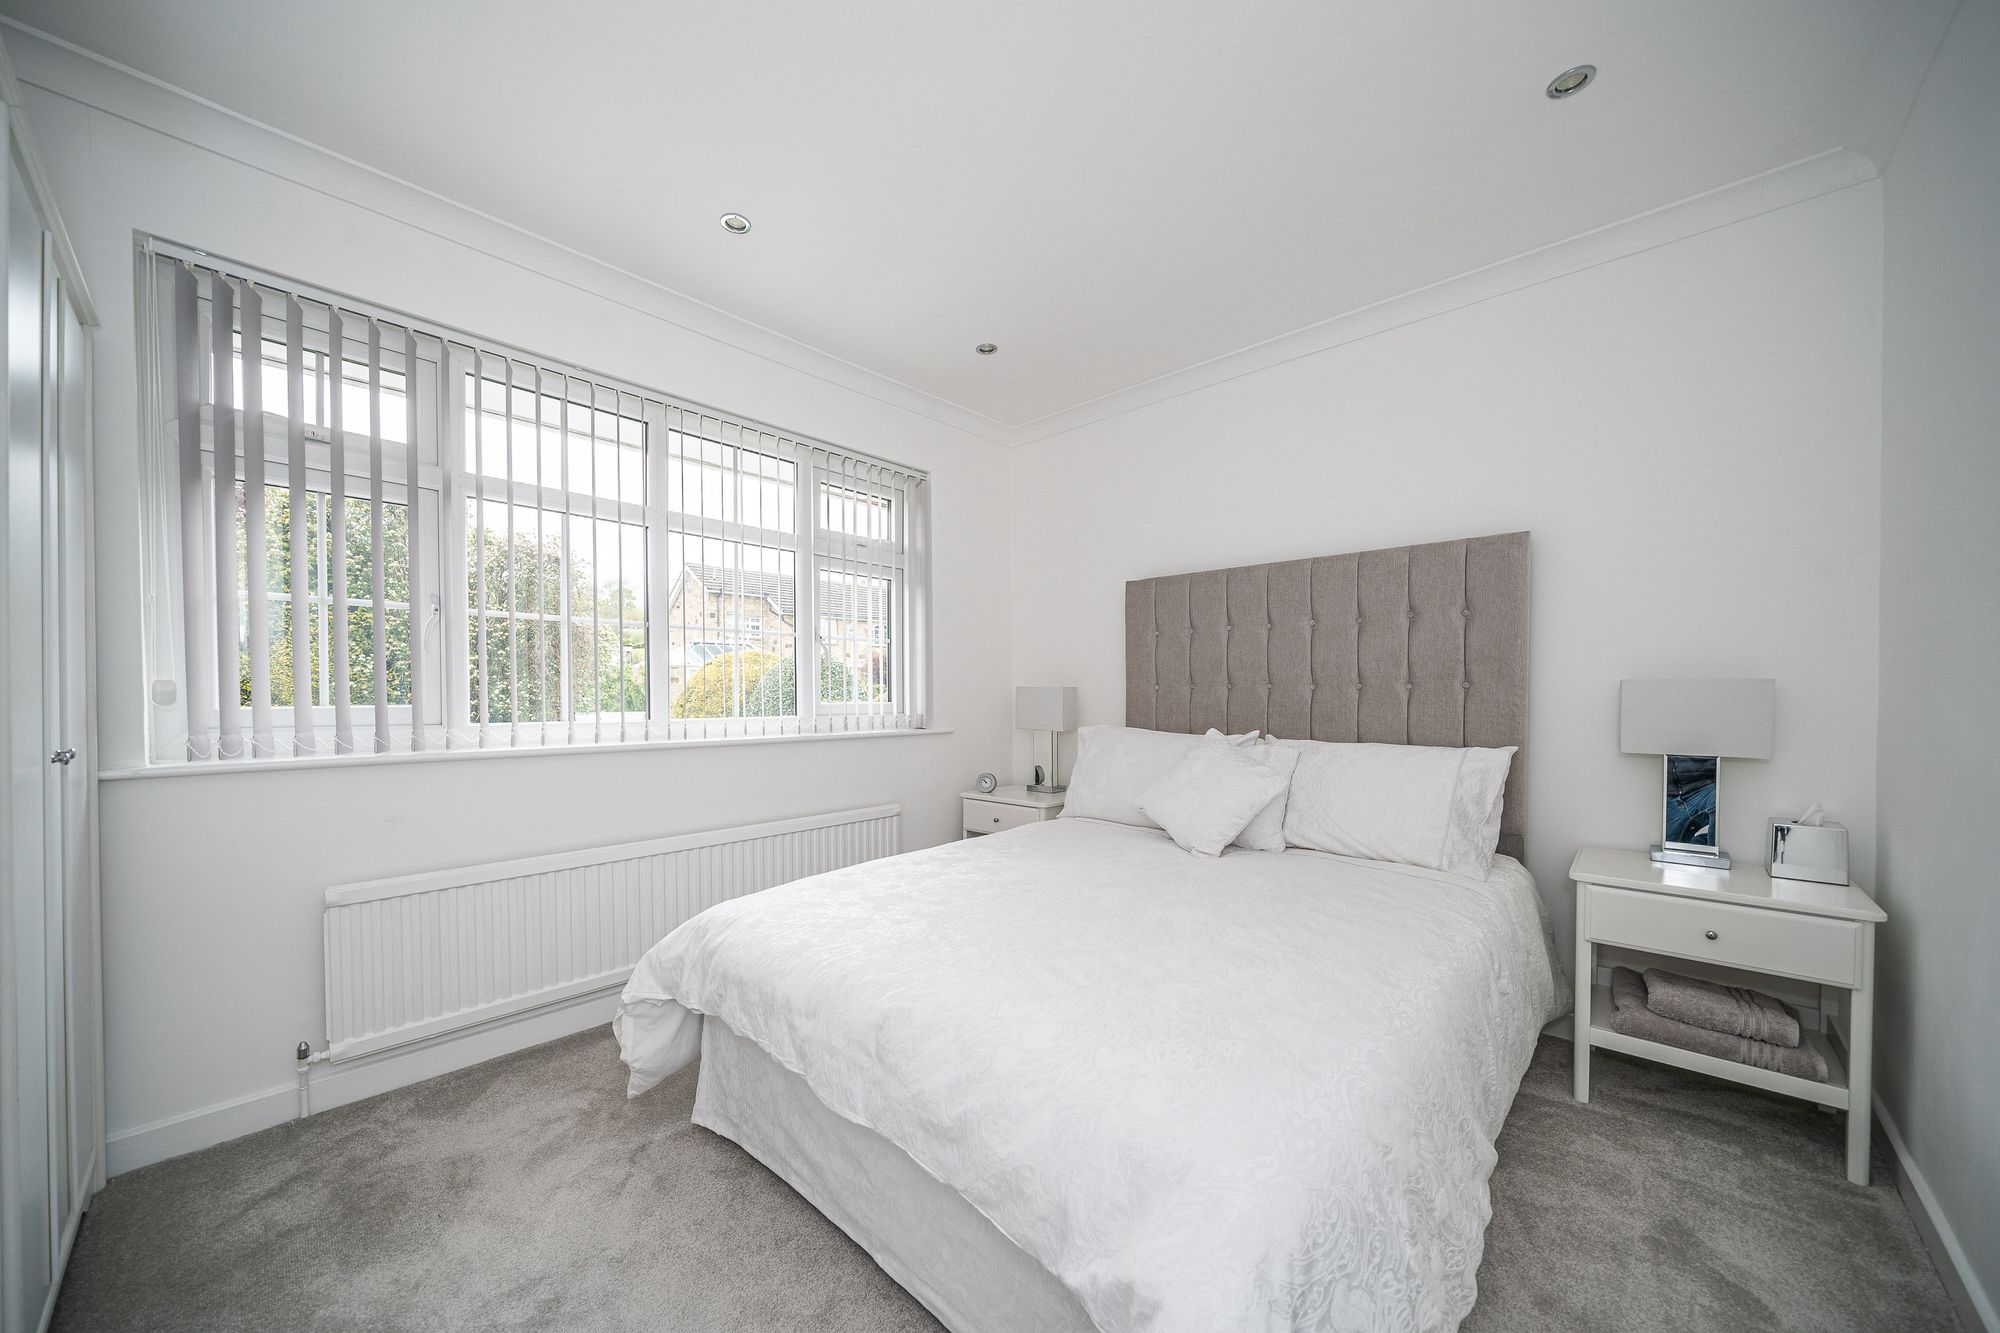
A double room with two sets of PVCu double glazed windows providing plenty of natural light and looking out across the front garden, there are LED downlighters, ceiling coving, central heating radiator and to one wall there are a bank of fitted part mirror fronted wardrobes with additional storage cupboards over.
9' 2" x 5' 5" (2.79m x 1.65m)
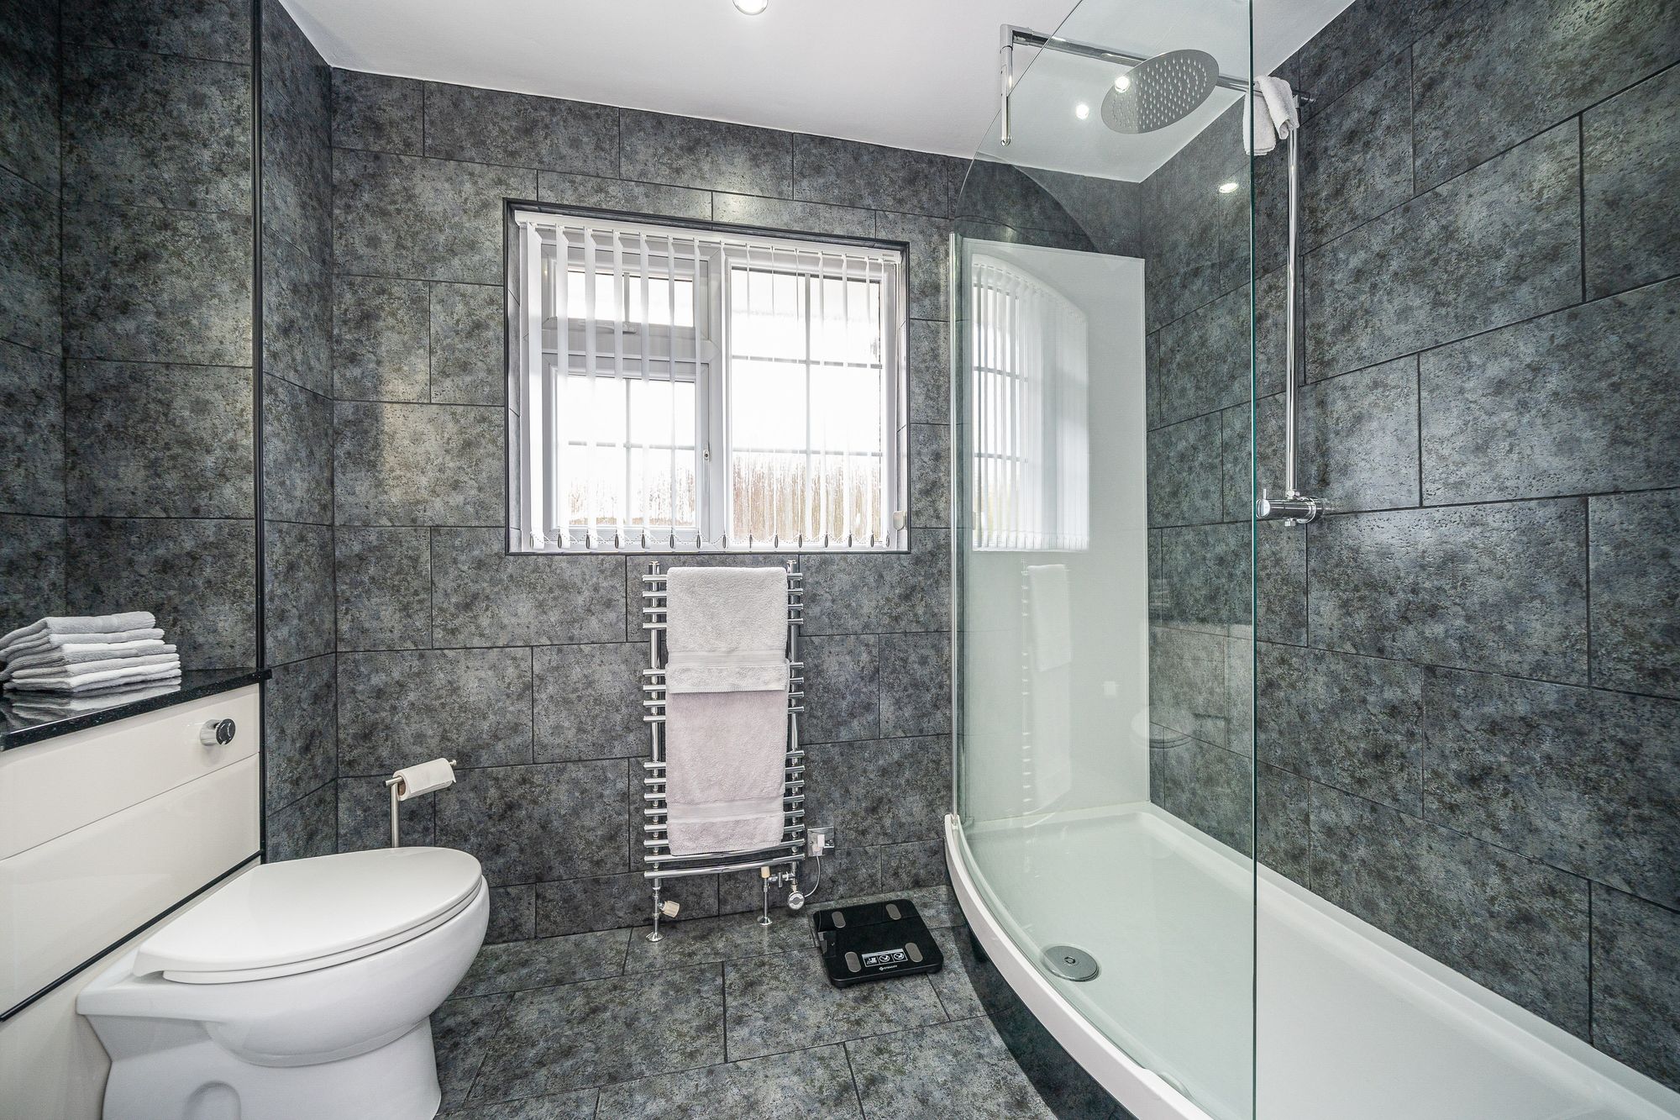
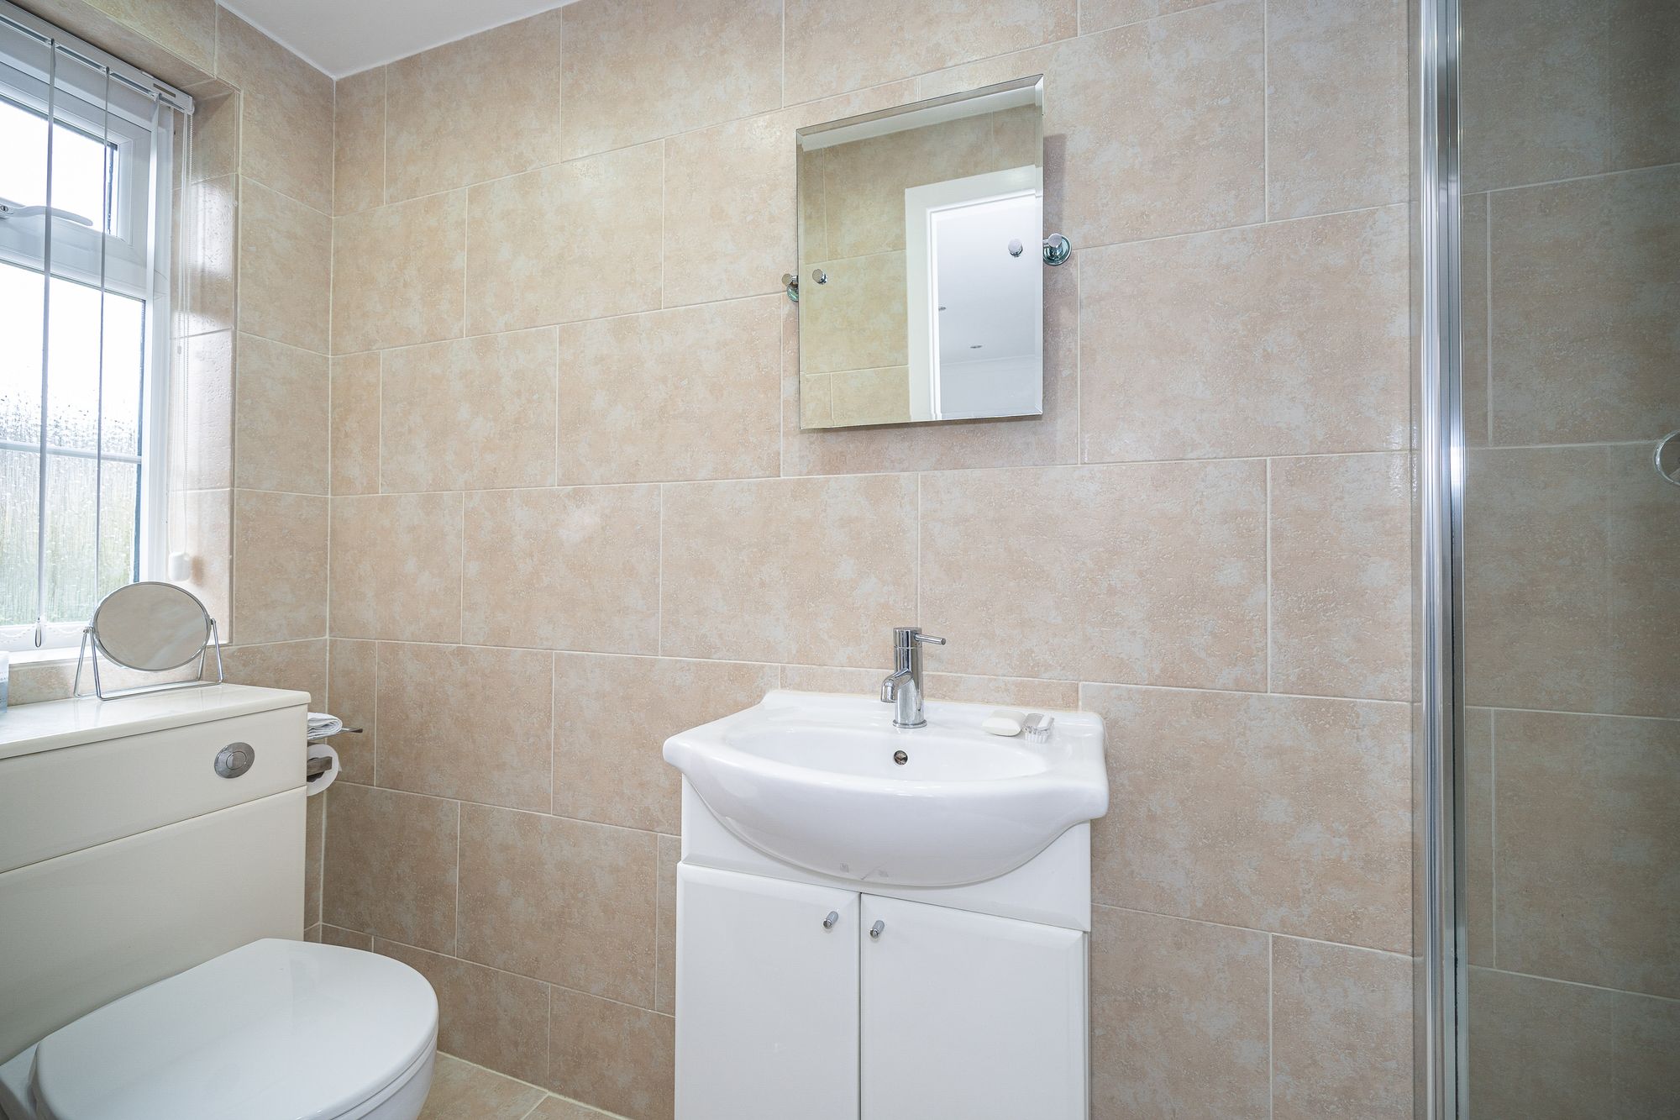
With inset LED downlighters, frosted PVCu double glazed window, floor to ceiling tiled walls, tiled floor, chrome ladder style heated towel rail and fitted with a suite comprising vanity unit incorporating oval hand wash basin with chrome mono bloc tap, low flush WC with concealed cistern and large walk in shower with glazed shower screen and chrome shower fitting with fixed shower rose.
9' 0" x 7' 9" (2.74m x 2.36m)
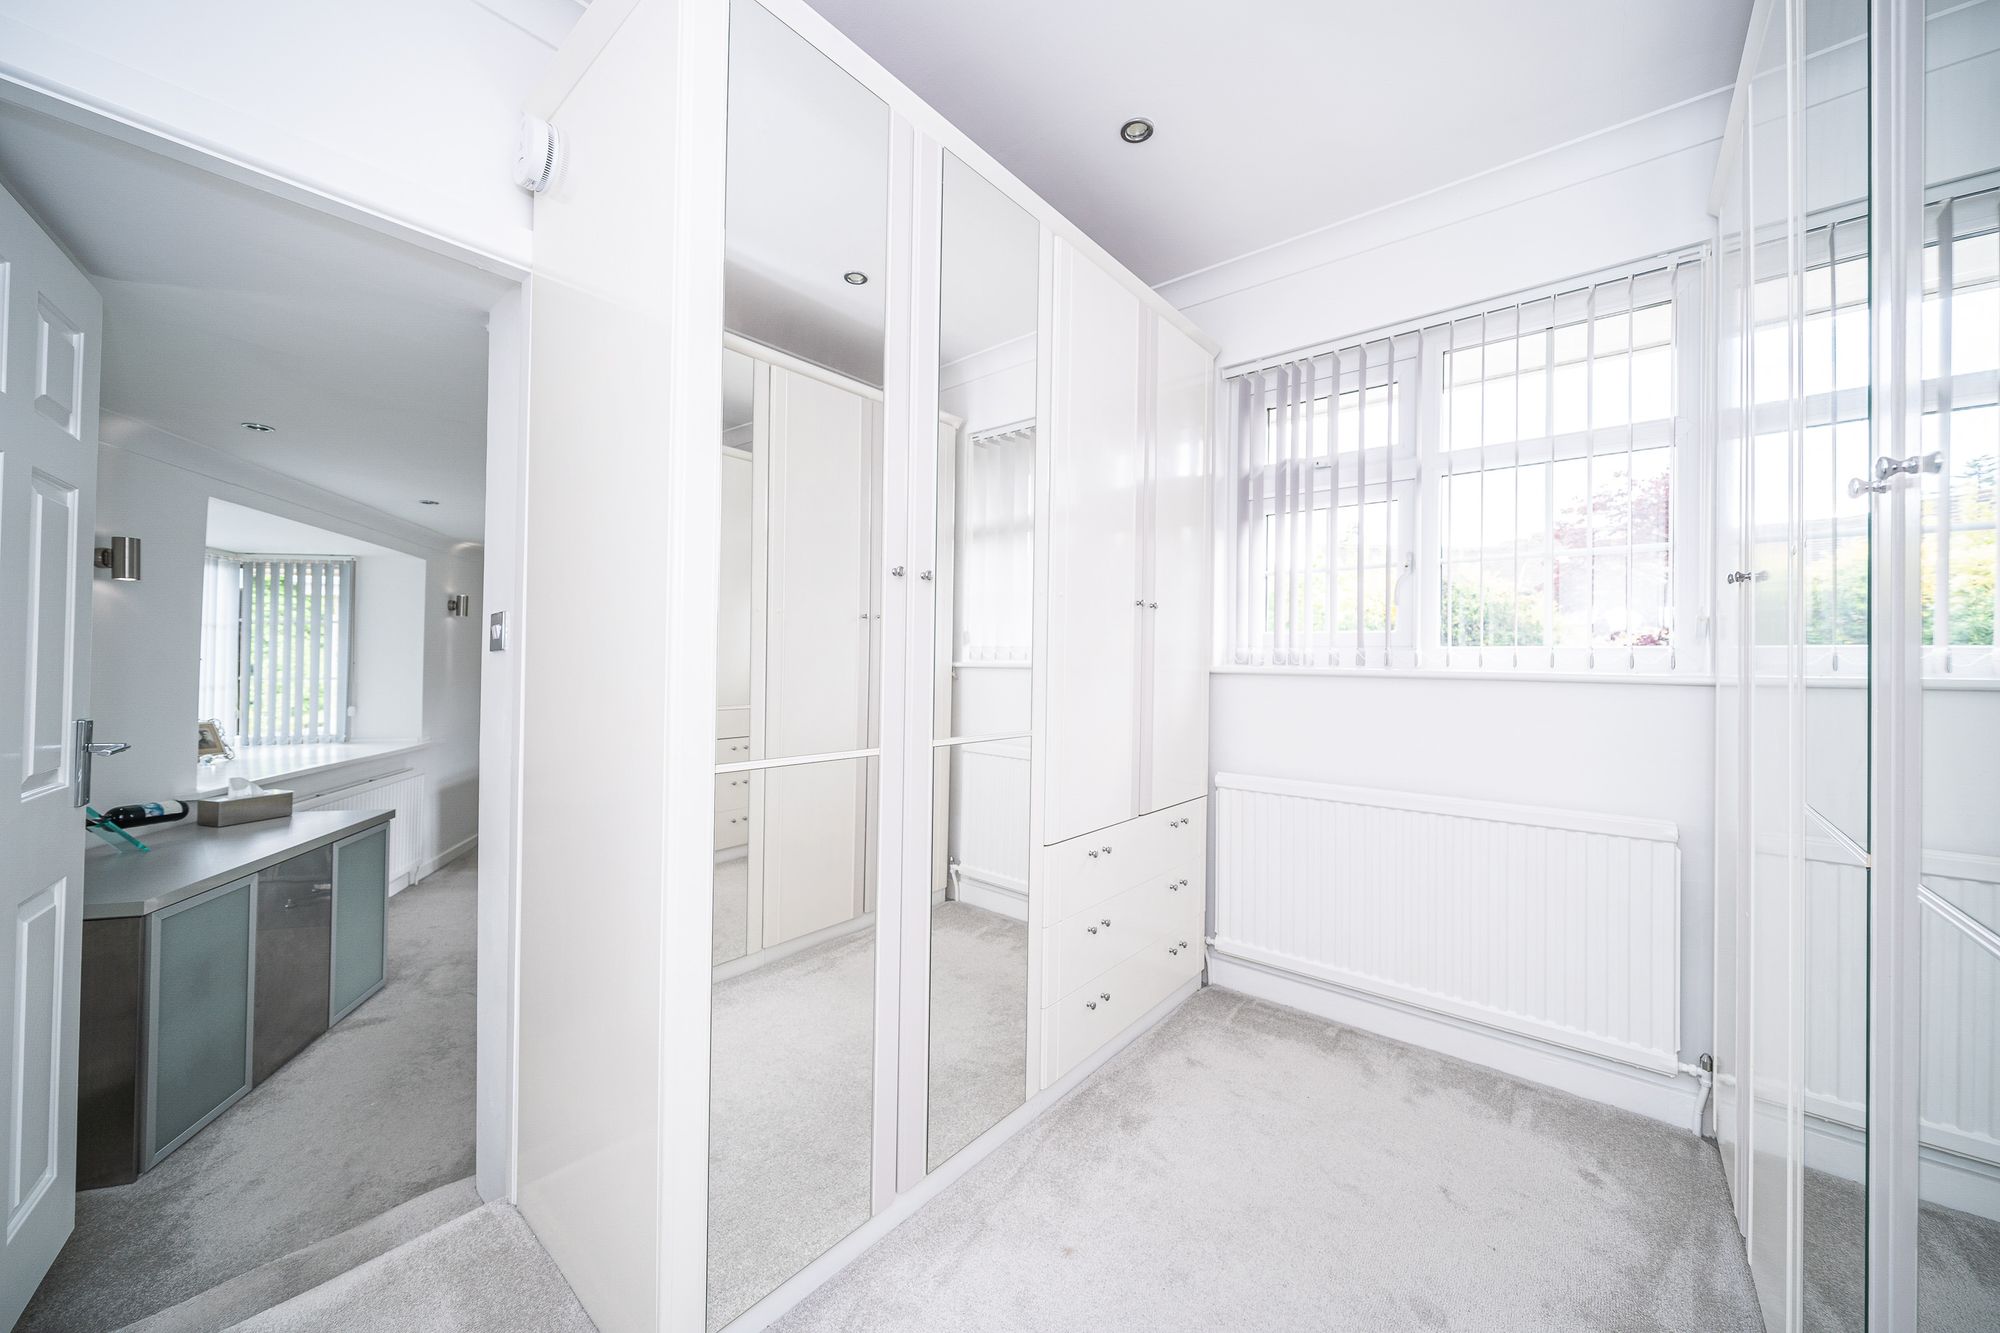
This has a PVCu double glazed window looking out across the rear garden, there are inset LED downlighters, ceiling coving, central heating radiator and to either side there are fitted part mirror fronted wardrobes together with drawers. From the dressing room a door opens into a sitting area.
21' 8" x 13' 8" (6.60m x 4.17m)
With a PVCu double glazed splay bay window looking out over the front garden, there is a PVCu double glazed window to the rear elevation, both of which flood this room with lots of natural light, there is a display niche with uplighter, inset LED downlighters, ceiling coving, two wall light points, there are fitted wardrobes and to one side a door provides access to one of two en suites for the master suite.
8' 8" x 5' 6" (2.64m x 1.68m)
With a frosted PVCu double glazed window, ceiling light point, extractor fan, ceiling coving, floor to ceiling tiled walls, laminate flooring, central heating radiator and fitted with a four piece suite comprising panelled bath with chrome mixer tap incorporating hand spray, pedestal wash basin, bidet and low flush WC. At the far end of the sitting area a door opens into the master bedroom.
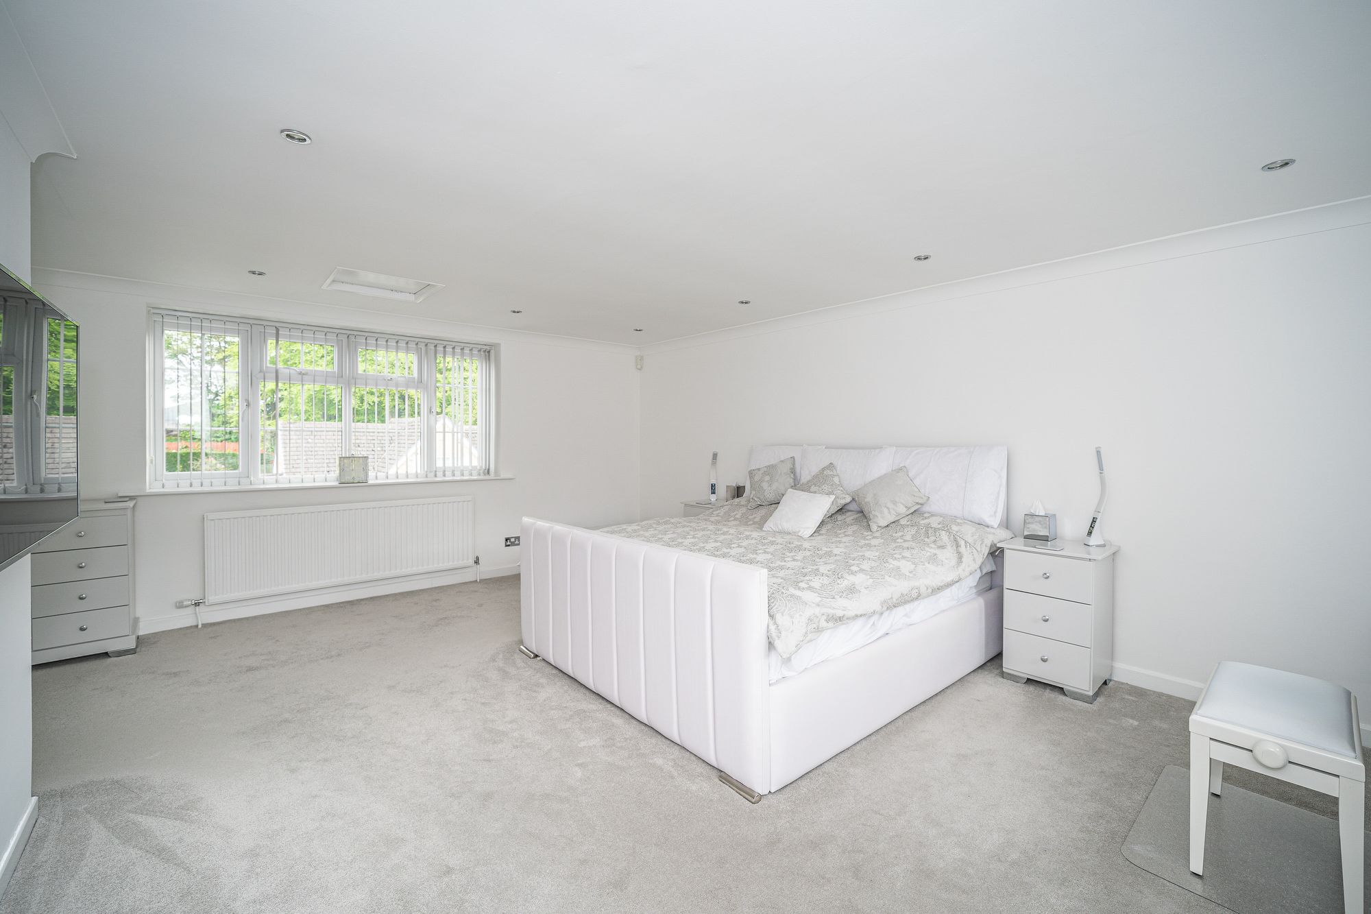
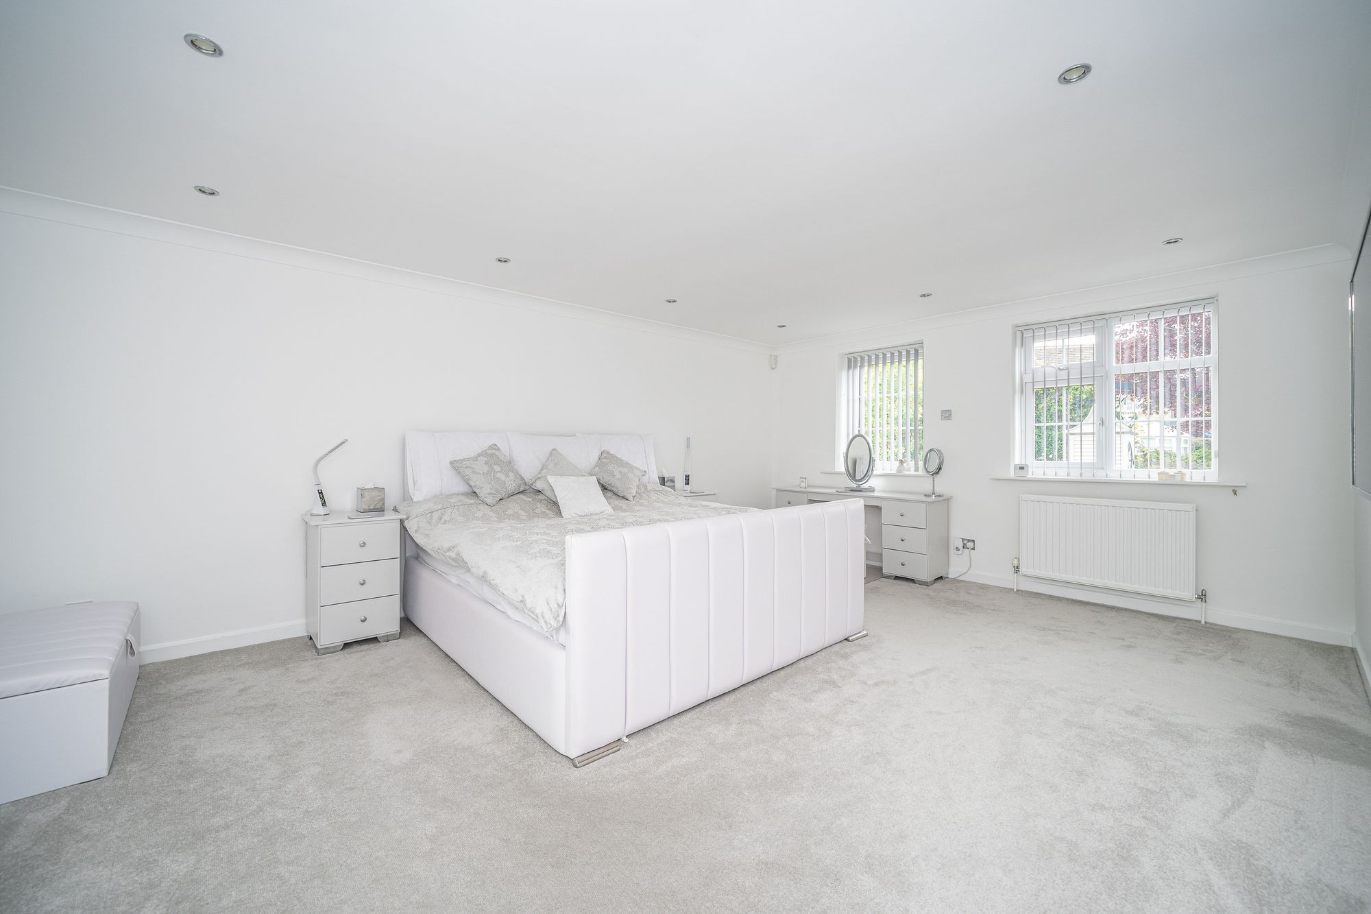
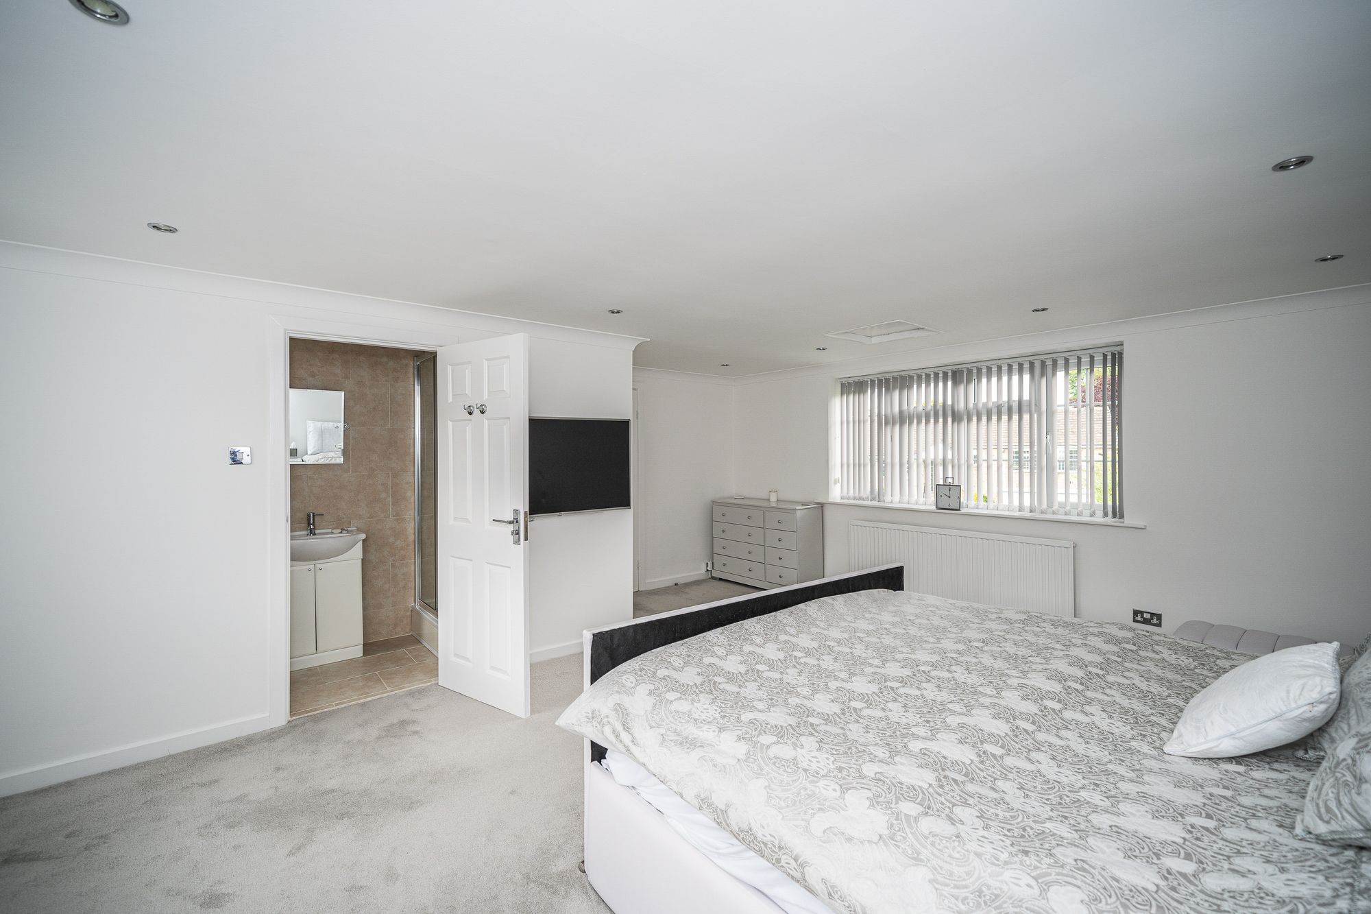
18' 0" x 16' 9" (5.49m x 5.11m)
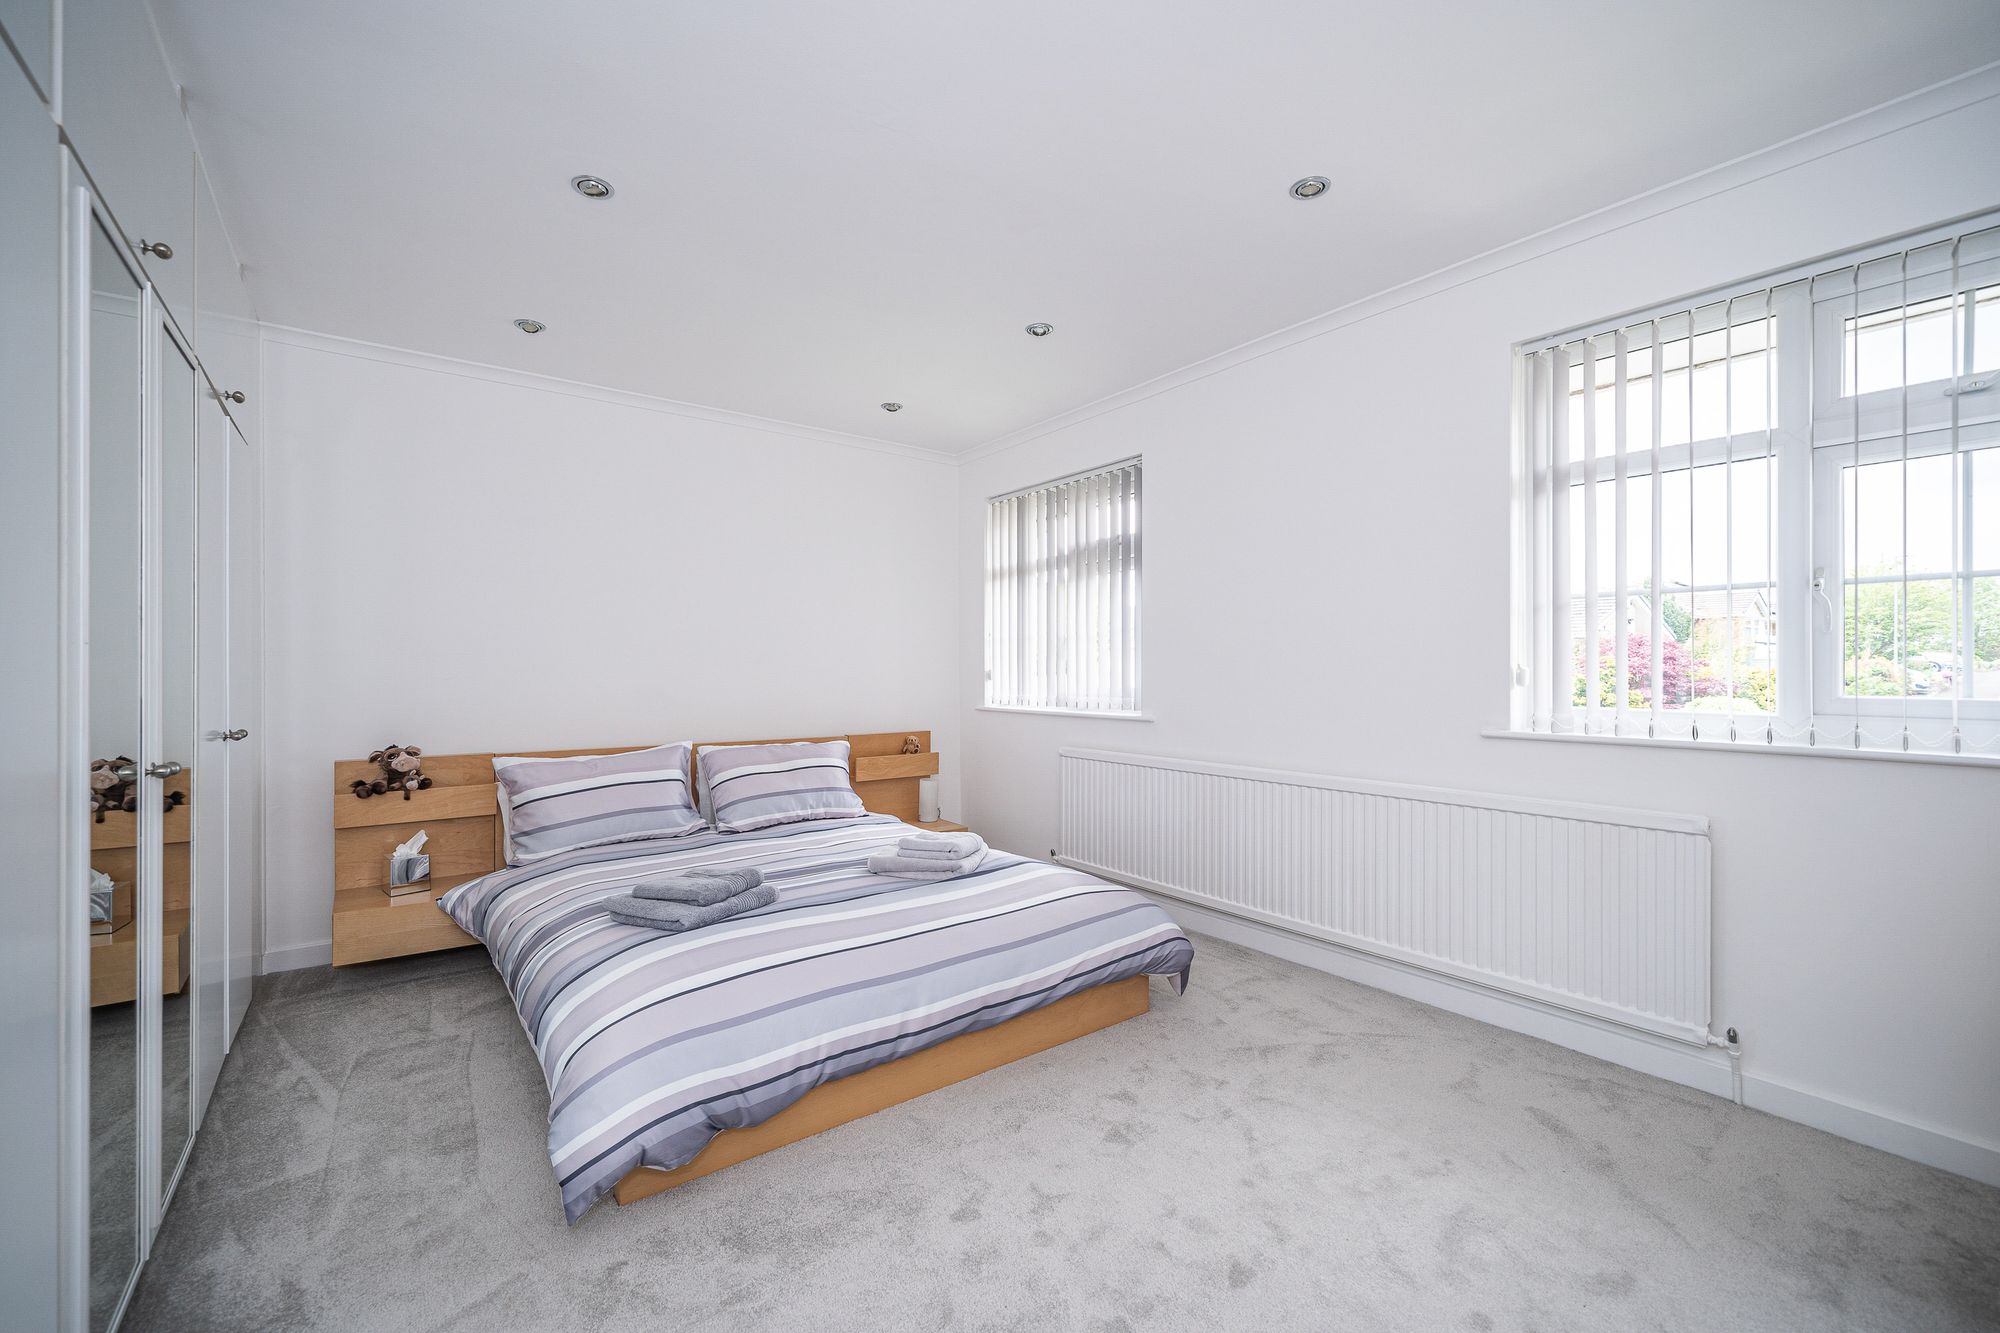
As the dimensions indicate this is a particularly spacious double room with PVCu double glazed windows to both front and rear elevations, there are inset LED downlighters, ceiling coving and two central heating radiators. To one side a door gives access to en suite number two.
9' 3" x 3' 3" (2.82m x 0.99m)
This has a frosted PVCu double glazed window, inset LED downlighters, extractor fan, floor to ceiling tiled walls, tiled floor, chrome ladder style heated towel rail and fitted with a suite comprising vanity unit incorporating wash basin with chrome mono bloc tap, low flush WC with concealed cistern and large shower with sliding door and chrome shower fitting with fixed shower rose.
These are accessed via the double garage featuring an ornamental illuminated clock tower and are situated at the rear of the property. The single storey building consists of;
OFFICE ONE22' 0" x 13' 0" (6.71m x 3.96m)
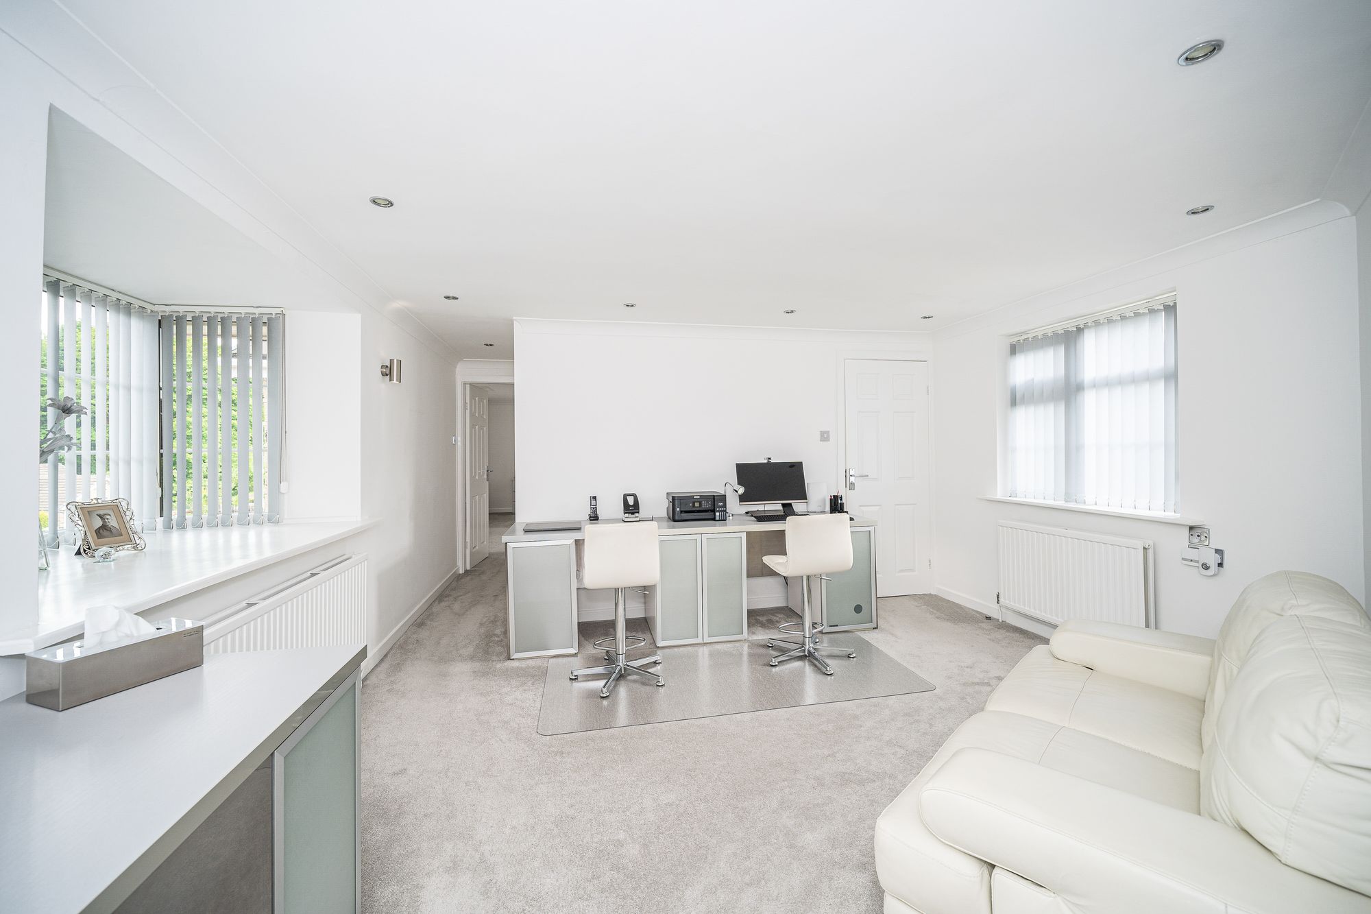
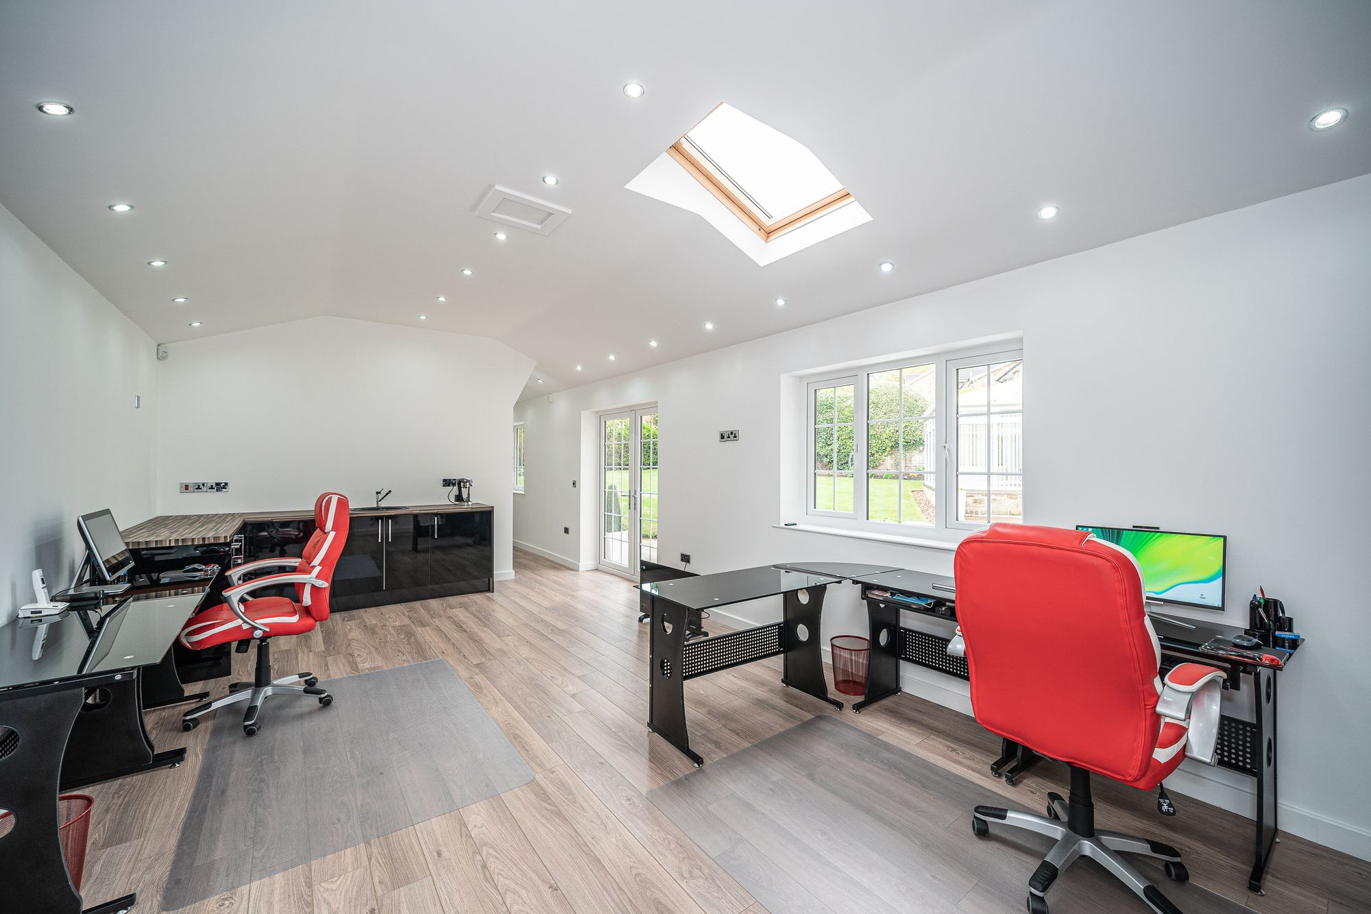
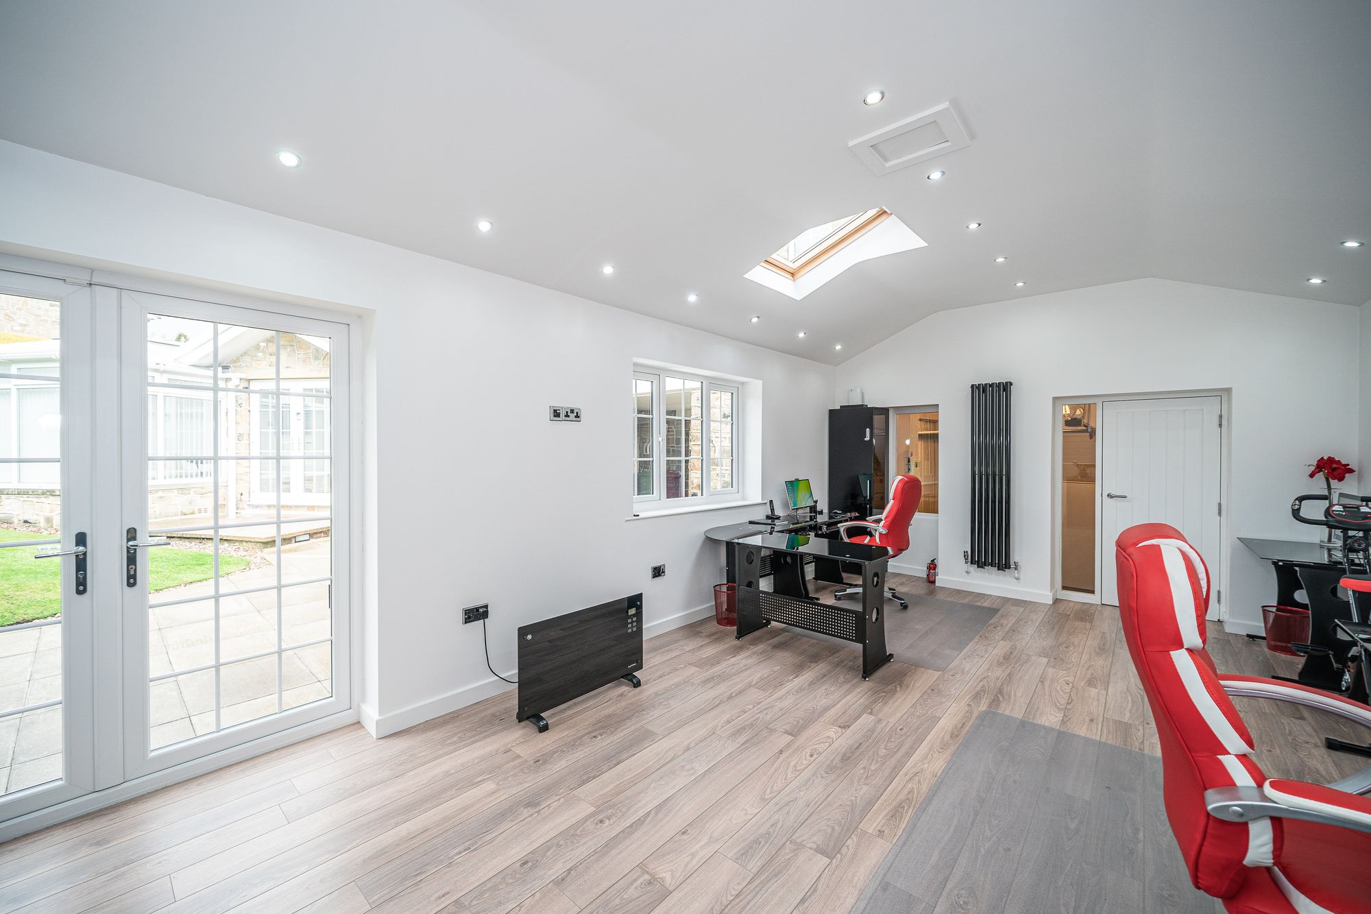
As the dimensions indicate this is a lovely spacious work from home area which could obviously be utilised as additional living space if required whether as a play room, hobby room etc. There are inset LED downlighters, Velux double glazed window, PVCu double glazed window and adjacent PVCu double glazed French doors, all of which provide the room with lots of natural light and take advantage of a lovely aspect over a well screened and private rear garden. There is a contemporary vertically hung radiator, laminate flooring which continues throughout this space, at one end there are a bank of black gloss kitchen cupboards which are complimented by chrome handles and overlying timber effect worktops with an inset circular sink with mono bloc tap. There is CAT 5 wiring. At the far end of office number one there is a walkway with vertically hung radiator and this gives access to office number two.
13' 0" x 10' 5" (3.96m x 3.18m)
This has PVCu double glazed windows to the front and side elevations, there are inset LED downlighters, vertically hung central heating radiator, laminate flooring and to one side a door gives access to a shower room.
9' 8" x 4' 0" (2.95m x 1.22m)
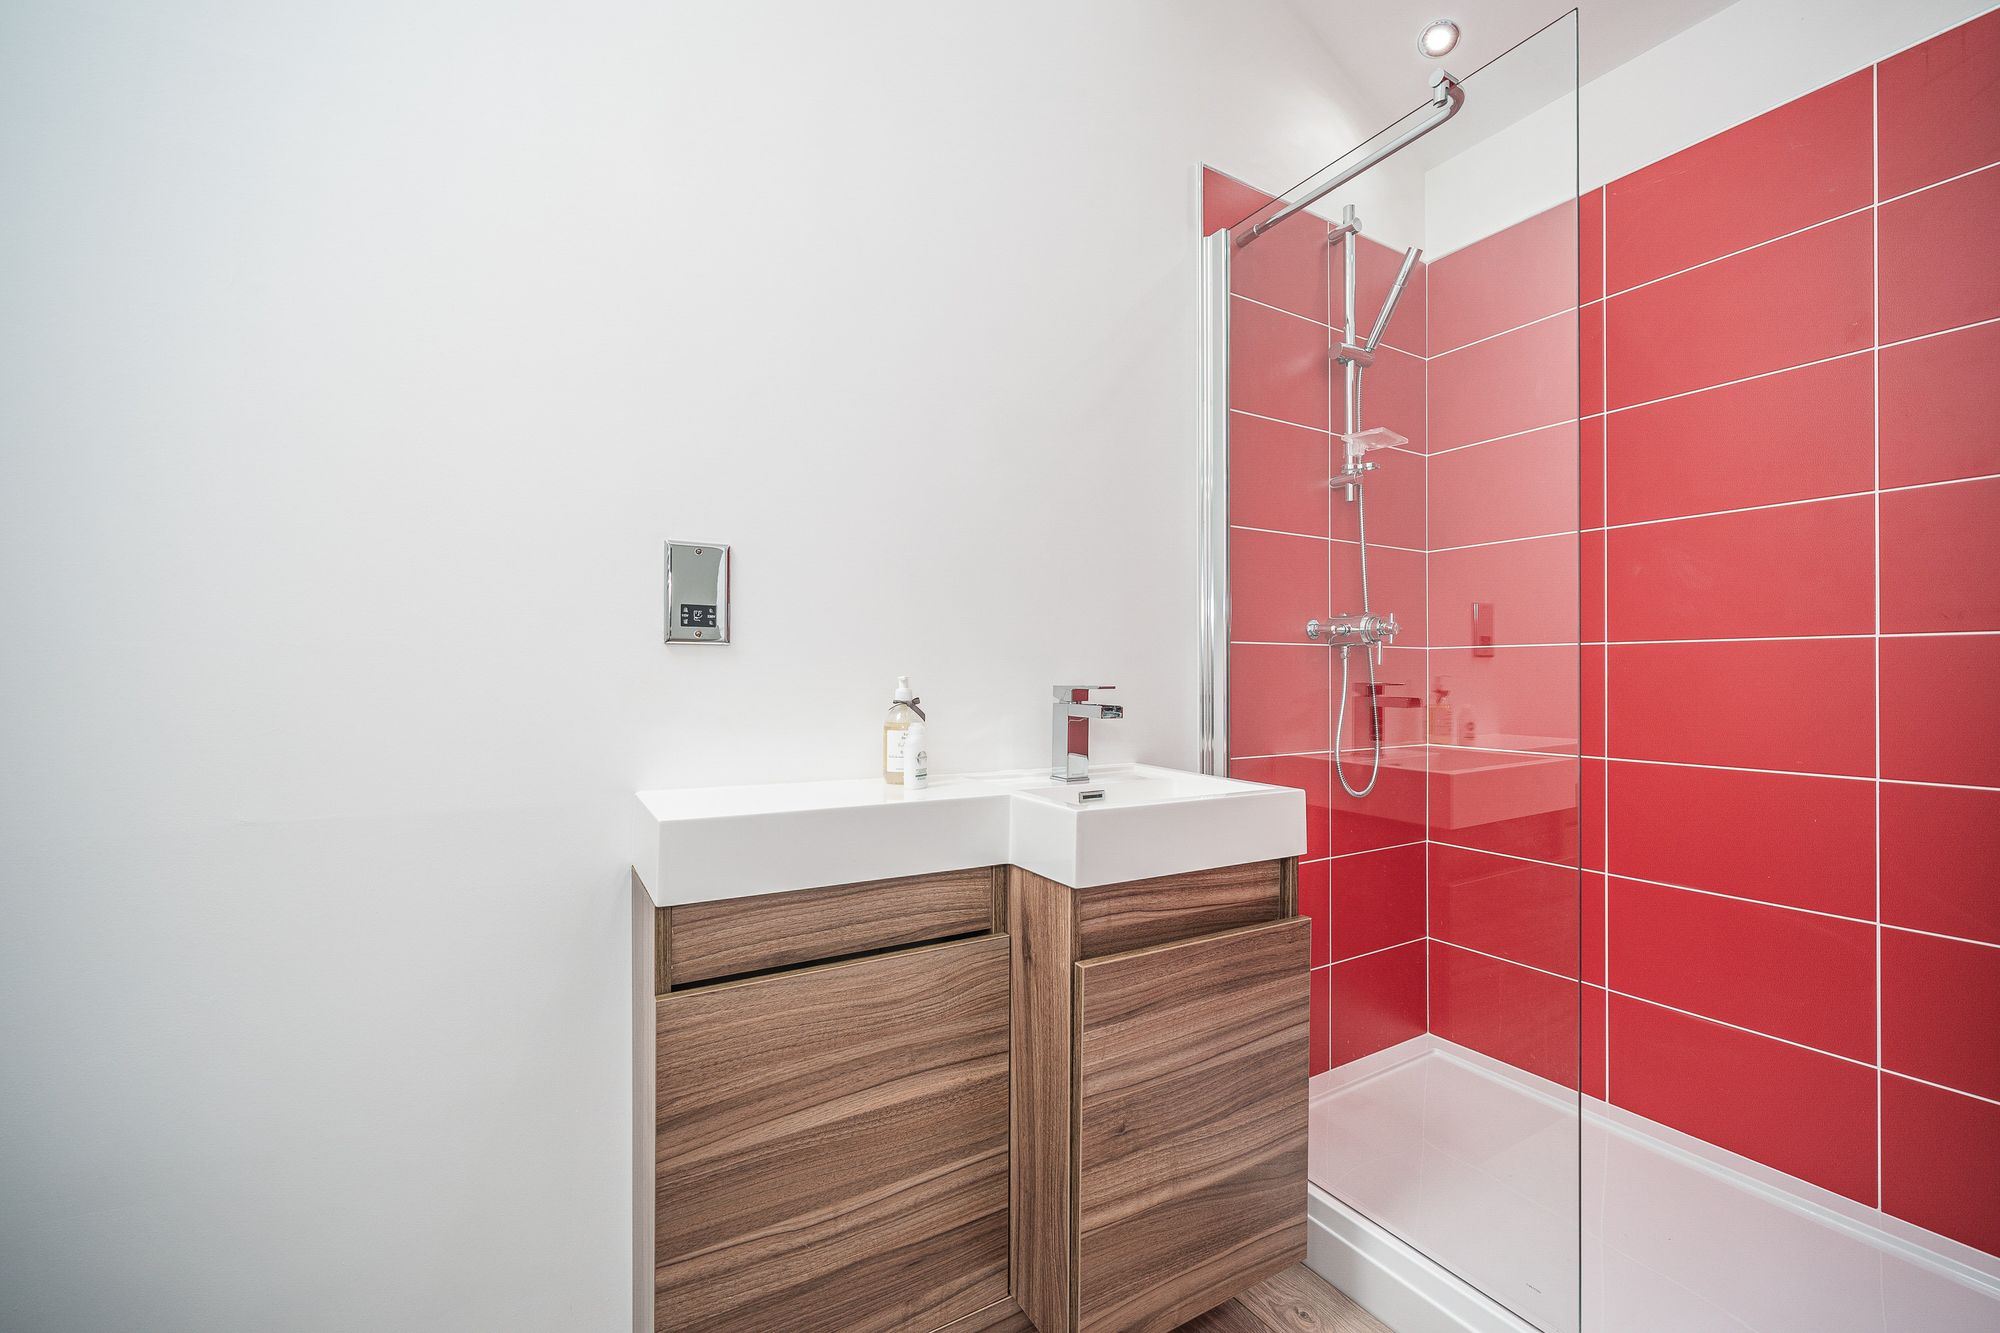
This has a Velux double glazed window together with three angled PVCu double glazed windows which are situated over the walkway, there are inset LED downlighters, extractor fan, shaver socket, chrome ladder style heated towel rail, laminate flooring and fitted with a suite comprising vanity unit incorporating wash basin with chrome waterfall style mono bloc tap, low flush WC with concealed cistern and walk in tiled shower with glazed panel and chrome shower fitting.
ADDITIONAL INFORMATION CENTRAL HEATING - The property has a gas central heating system with two central heating boilers. One of which is Hydrogen ready (Worcester Bosch) INTERNET - This has excellent high-speed coverage. DOUBLE GLAZING - The property has PVCu double glazing throughout. SECURITY - The property is both alarmed together with several complex CCTV Systems (All professionally fitted and regularly serviced). Large parts of the exceptionally well insulated roof space above the first floor are boarded with fitted lighting/ladders etc. This makes a valuable storage area when needed.
Repayment calculator
Mortgage Advice Bureau works with Simon Blyth to provide their clients with expert mortgage and protection advice. Mortgage Advice Bureau has access to over 12,000 mortgages from 90+ lenders, so we can find the right mortgage to suit your individual needs. The expert advice we offer, combined with the volume of mortgages that we arrange, places us in a very strong position to ensure that our clients have access to the latest deals available and receive a first-class service. We will take care of everything and handle the whole application process, from explaining all your options and helping you select the right mortgage, to choosing the most suitable protection for you and your family.
Test
Borrowing amount calculator
Mortgage Advice Bureau works with Simon Blyth to provide their clients with expert mortgage and protection advice. Mortgage Advice Bureau has access to over 12,000 mortgages from 90+ lenders, so we can find the right mortgage to suit your individual needs. The expert advice we offer, combined with the volume of mortgages that we arrange, places us in a very strong position to ensure that our clients have access to the latest deals available and receive a first-class service. We will take care of everything and handle the whole application process, from explaining all your options and helping you select the right mortgage, to choosing the most suitable protection for you and your family.
How much can I borrow?
Use our mortgage borrowing calculator and discover how much money you could borrow. The calculator is free and easy to use, simply enter a few details to get an estimate of how much you could borrow. Please note this is only an estimate and can vary depending on the lender and your personal circumstances. To get a more accurate quote, we recommend speaking to one of our advisers who will be more than happy to help you.
Use our calculator below