
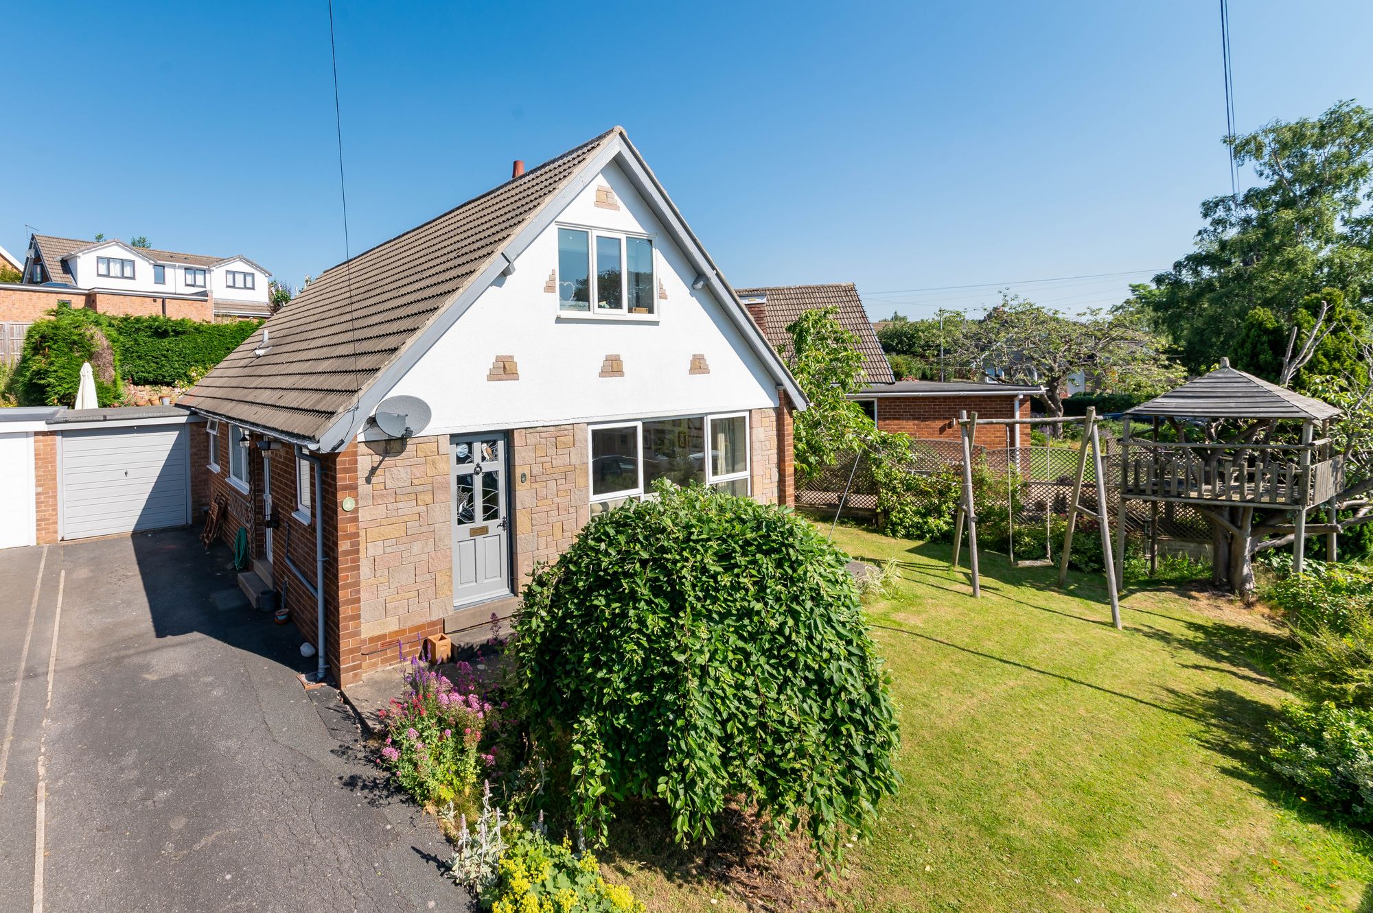
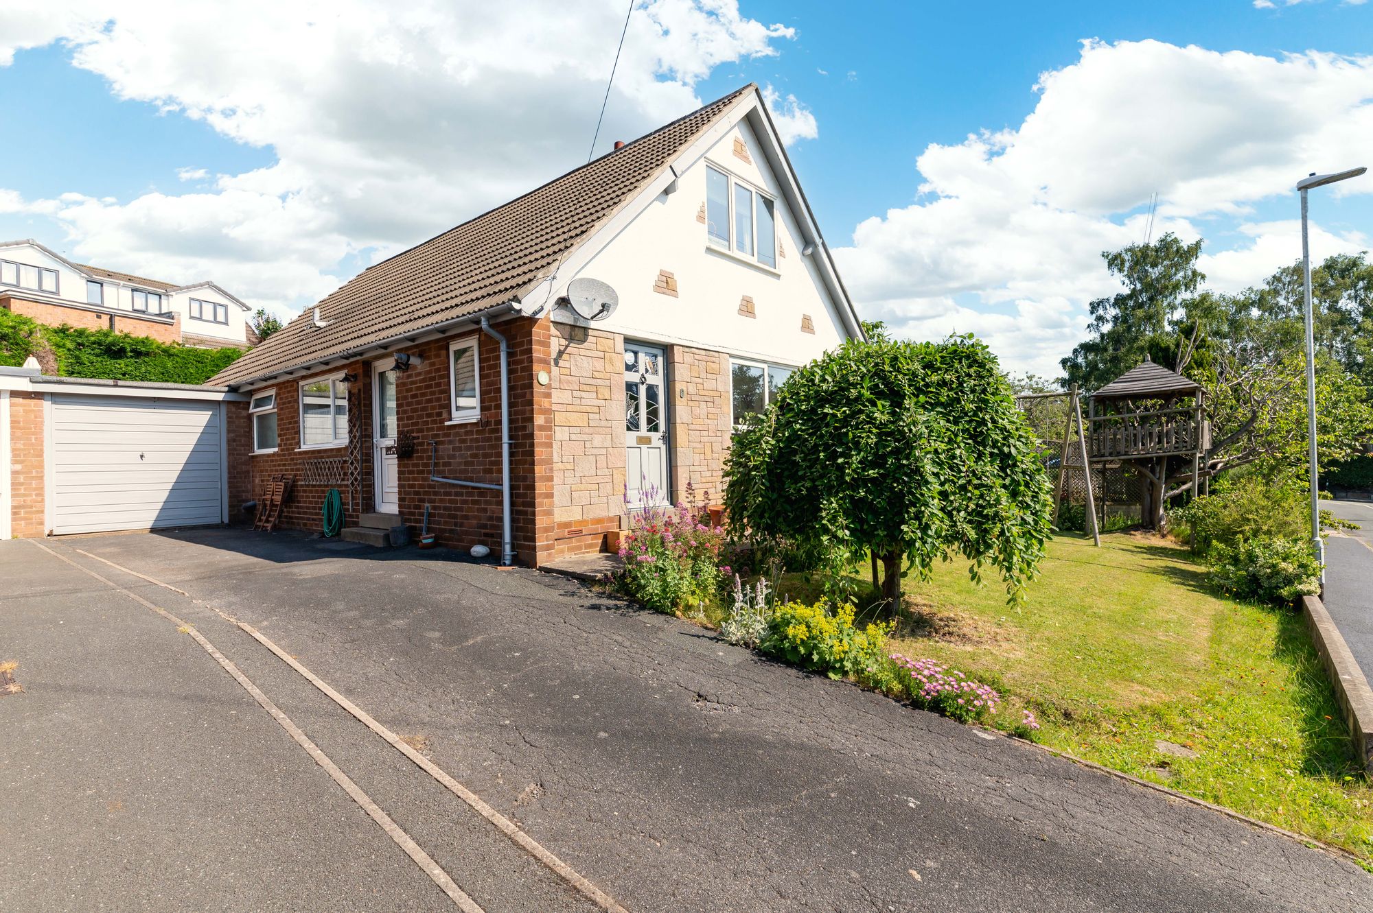
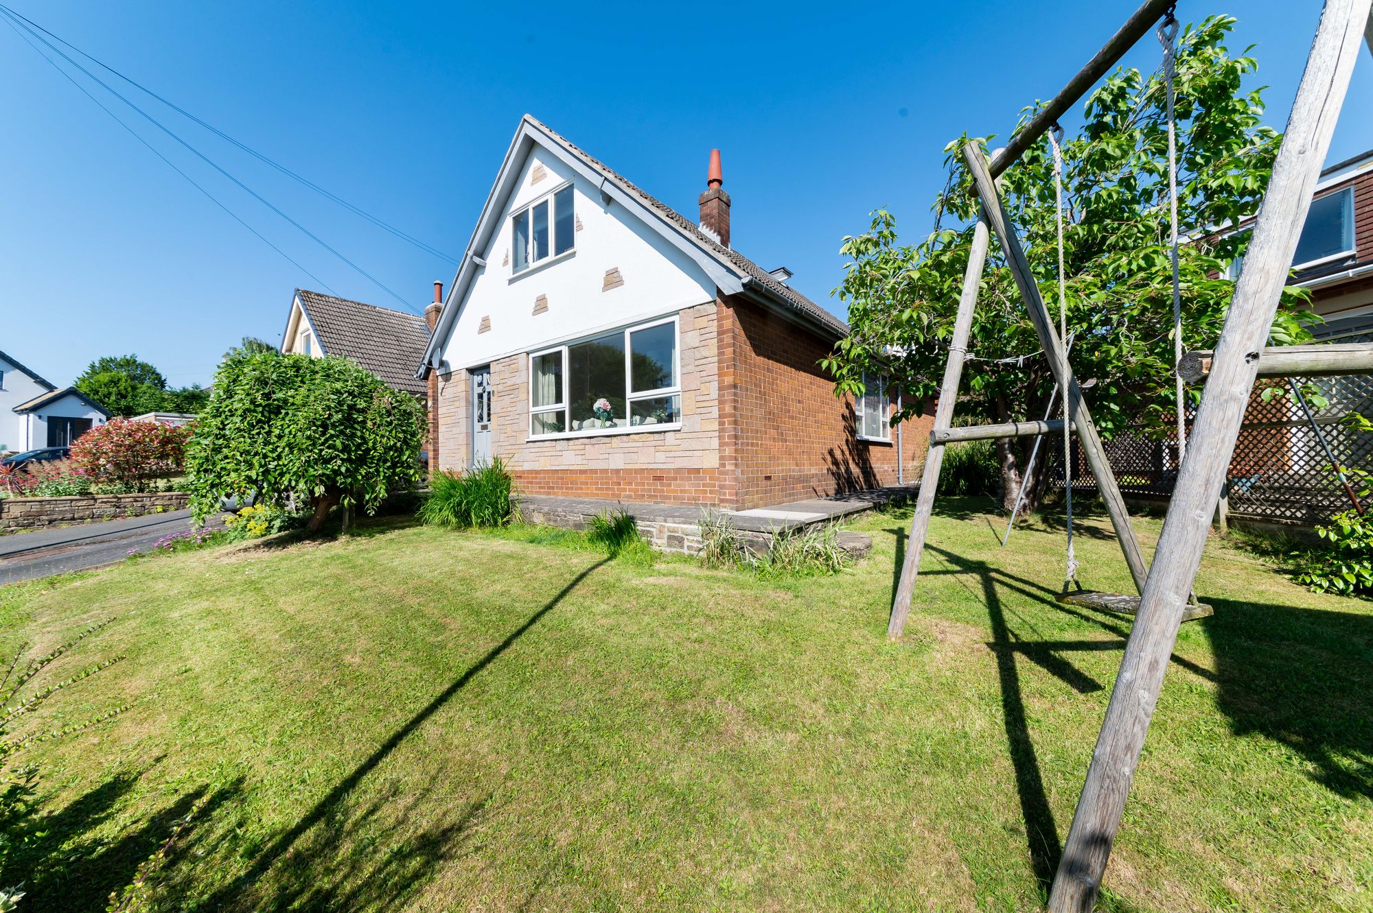
WITH A STUNNING OPEN ASPECT VIEW ACROSS THE VALLEY TO THE FRONT IS THIS WELL PROPORTIONED, CHALET STYLE BUNGALOW OCCUPYING A PLEASANT ELEVATED POSITION. LOCATED IN THE POPULAR VILLAGE OF DENBY DALE, IN A GREAT POSITION FOR ACCESS TO COMMUTER LINKS, CLOSE TO AMENITIES AND IN CATCHMENT FOR WELL REGARDED SCHOOLING. THE PROPERTY BOASTS FOUR WELL PROPORTIONED DOUBLE BEDROOMS, OPEN-PLAN LIVING/DINING ROOM AND BENEFITS FROM LOW MAINTENANCE SPACIOUS GARDENS WITH TANDEM DRIVEWAY AND ATTACHED GARAGE.
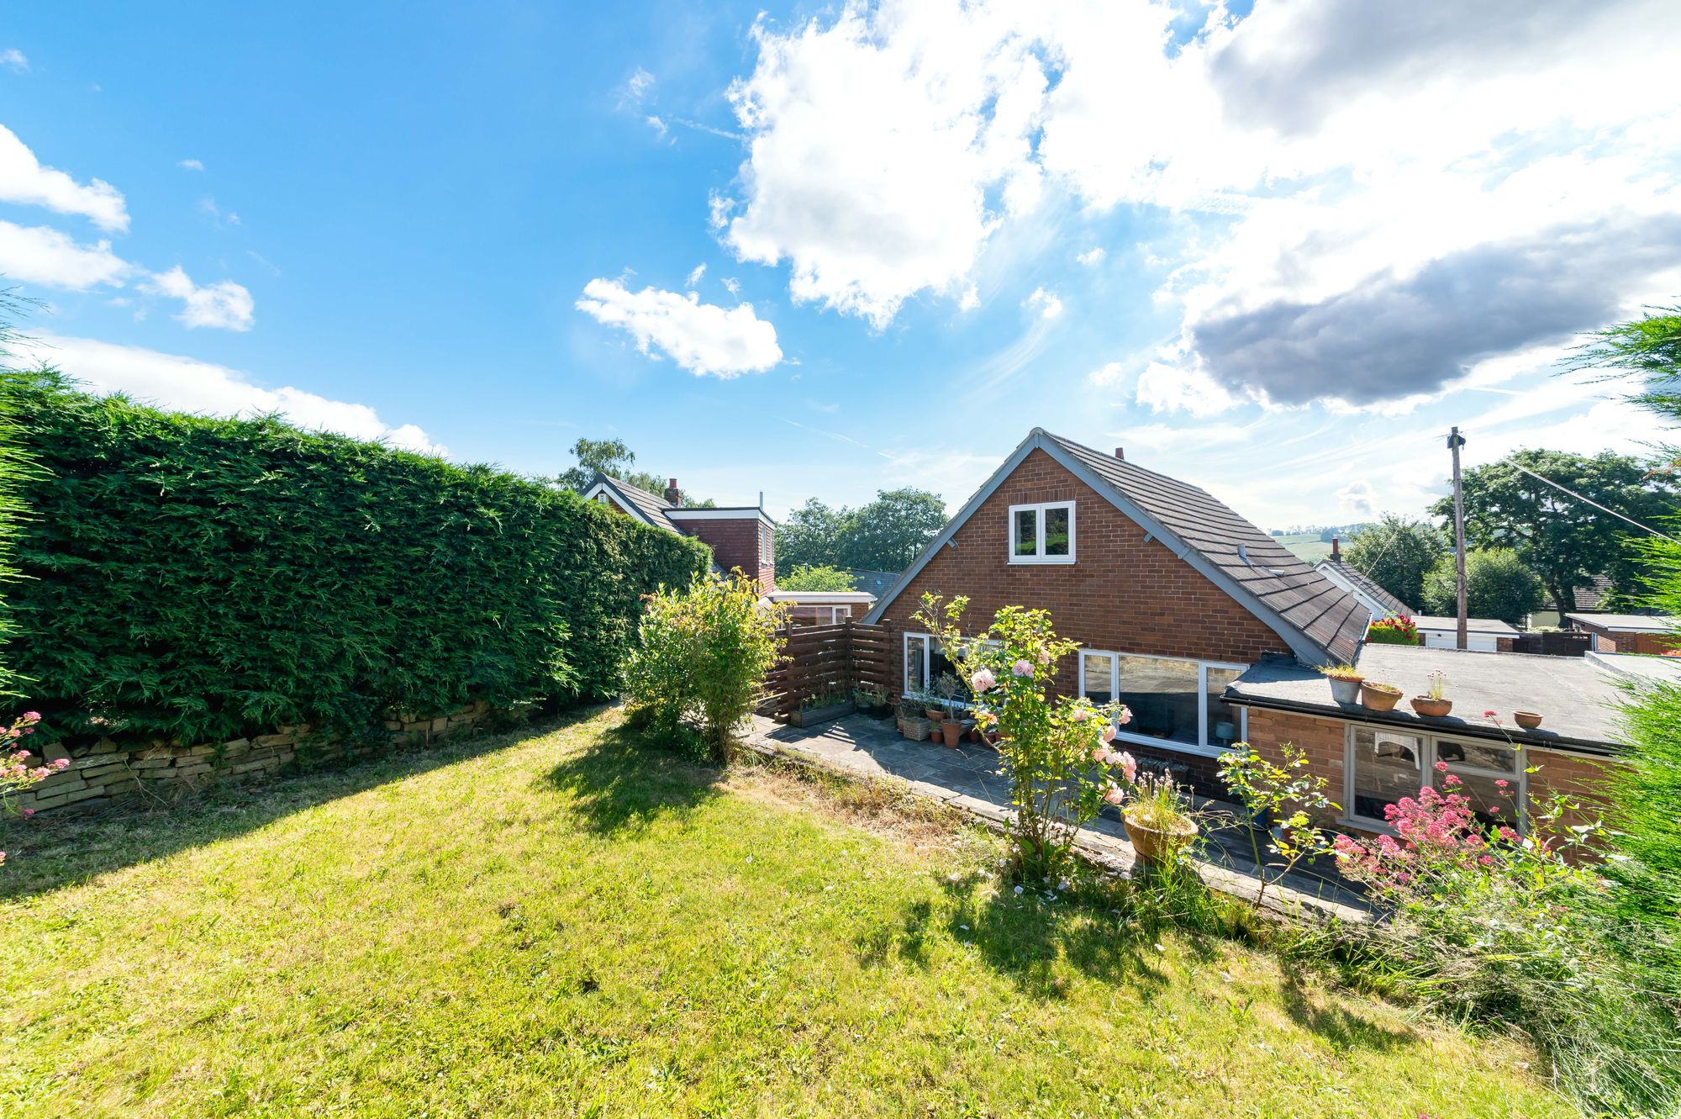
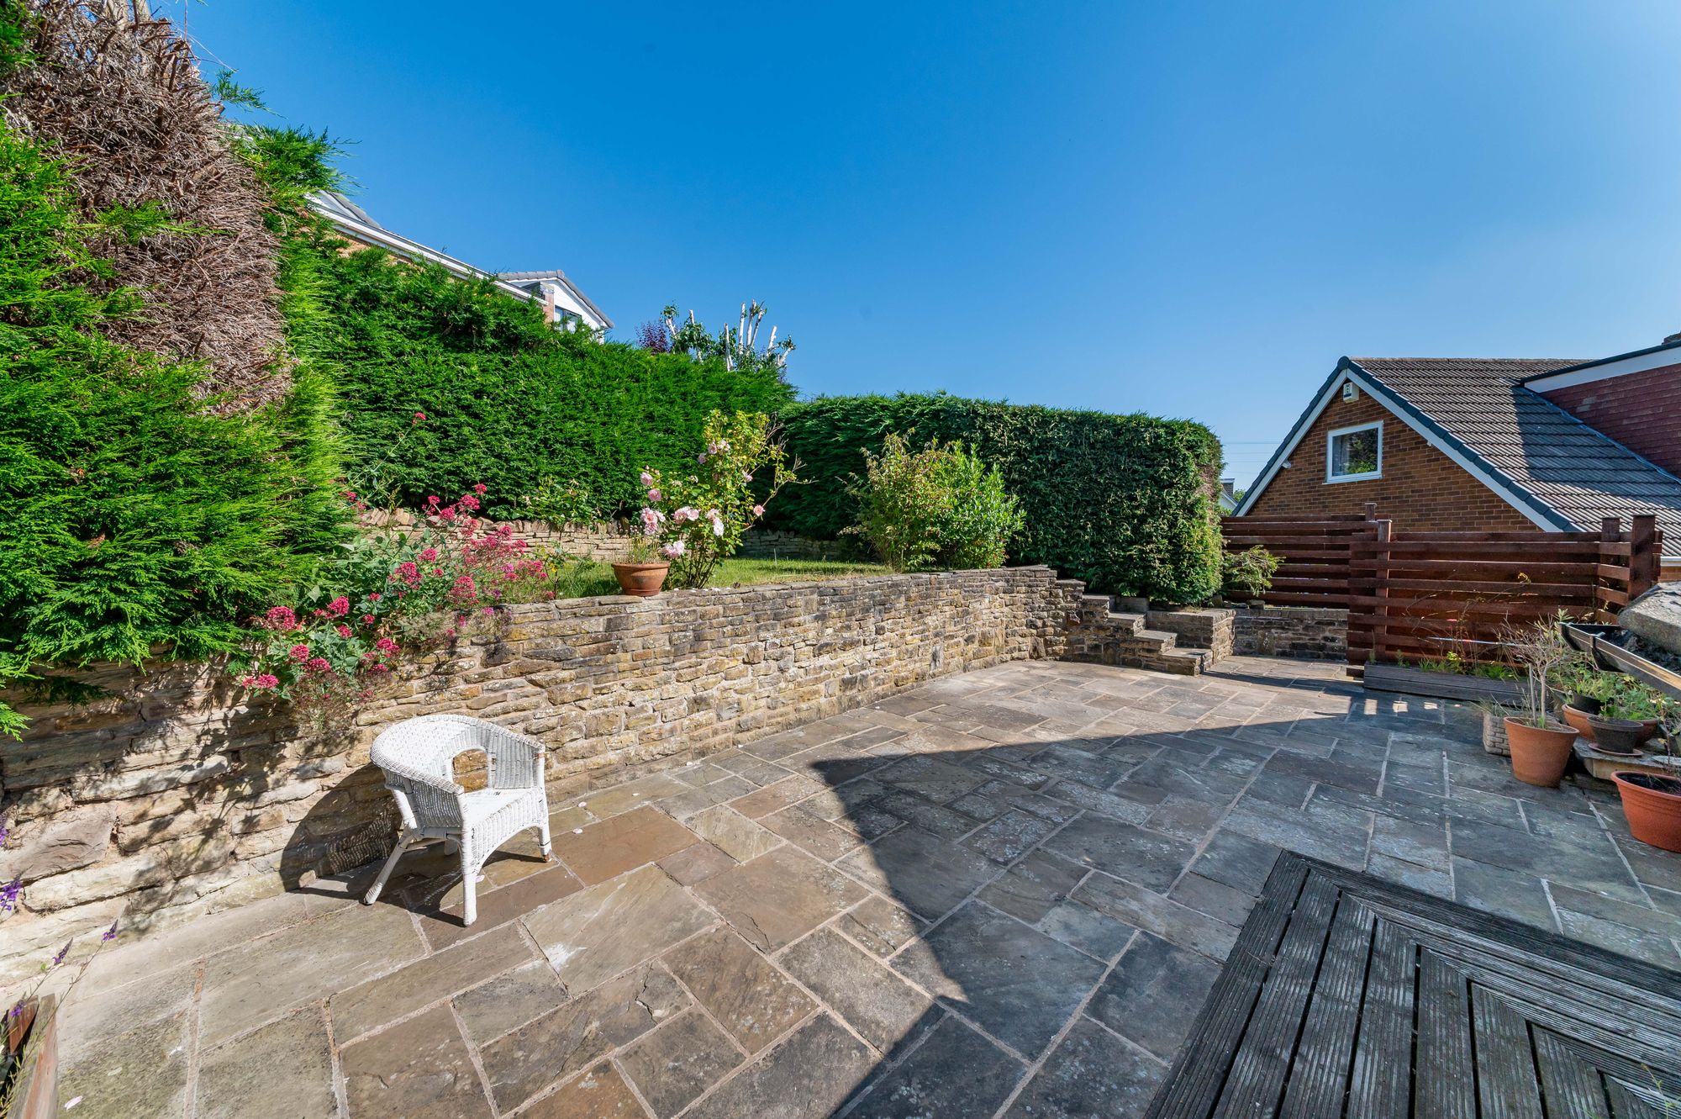
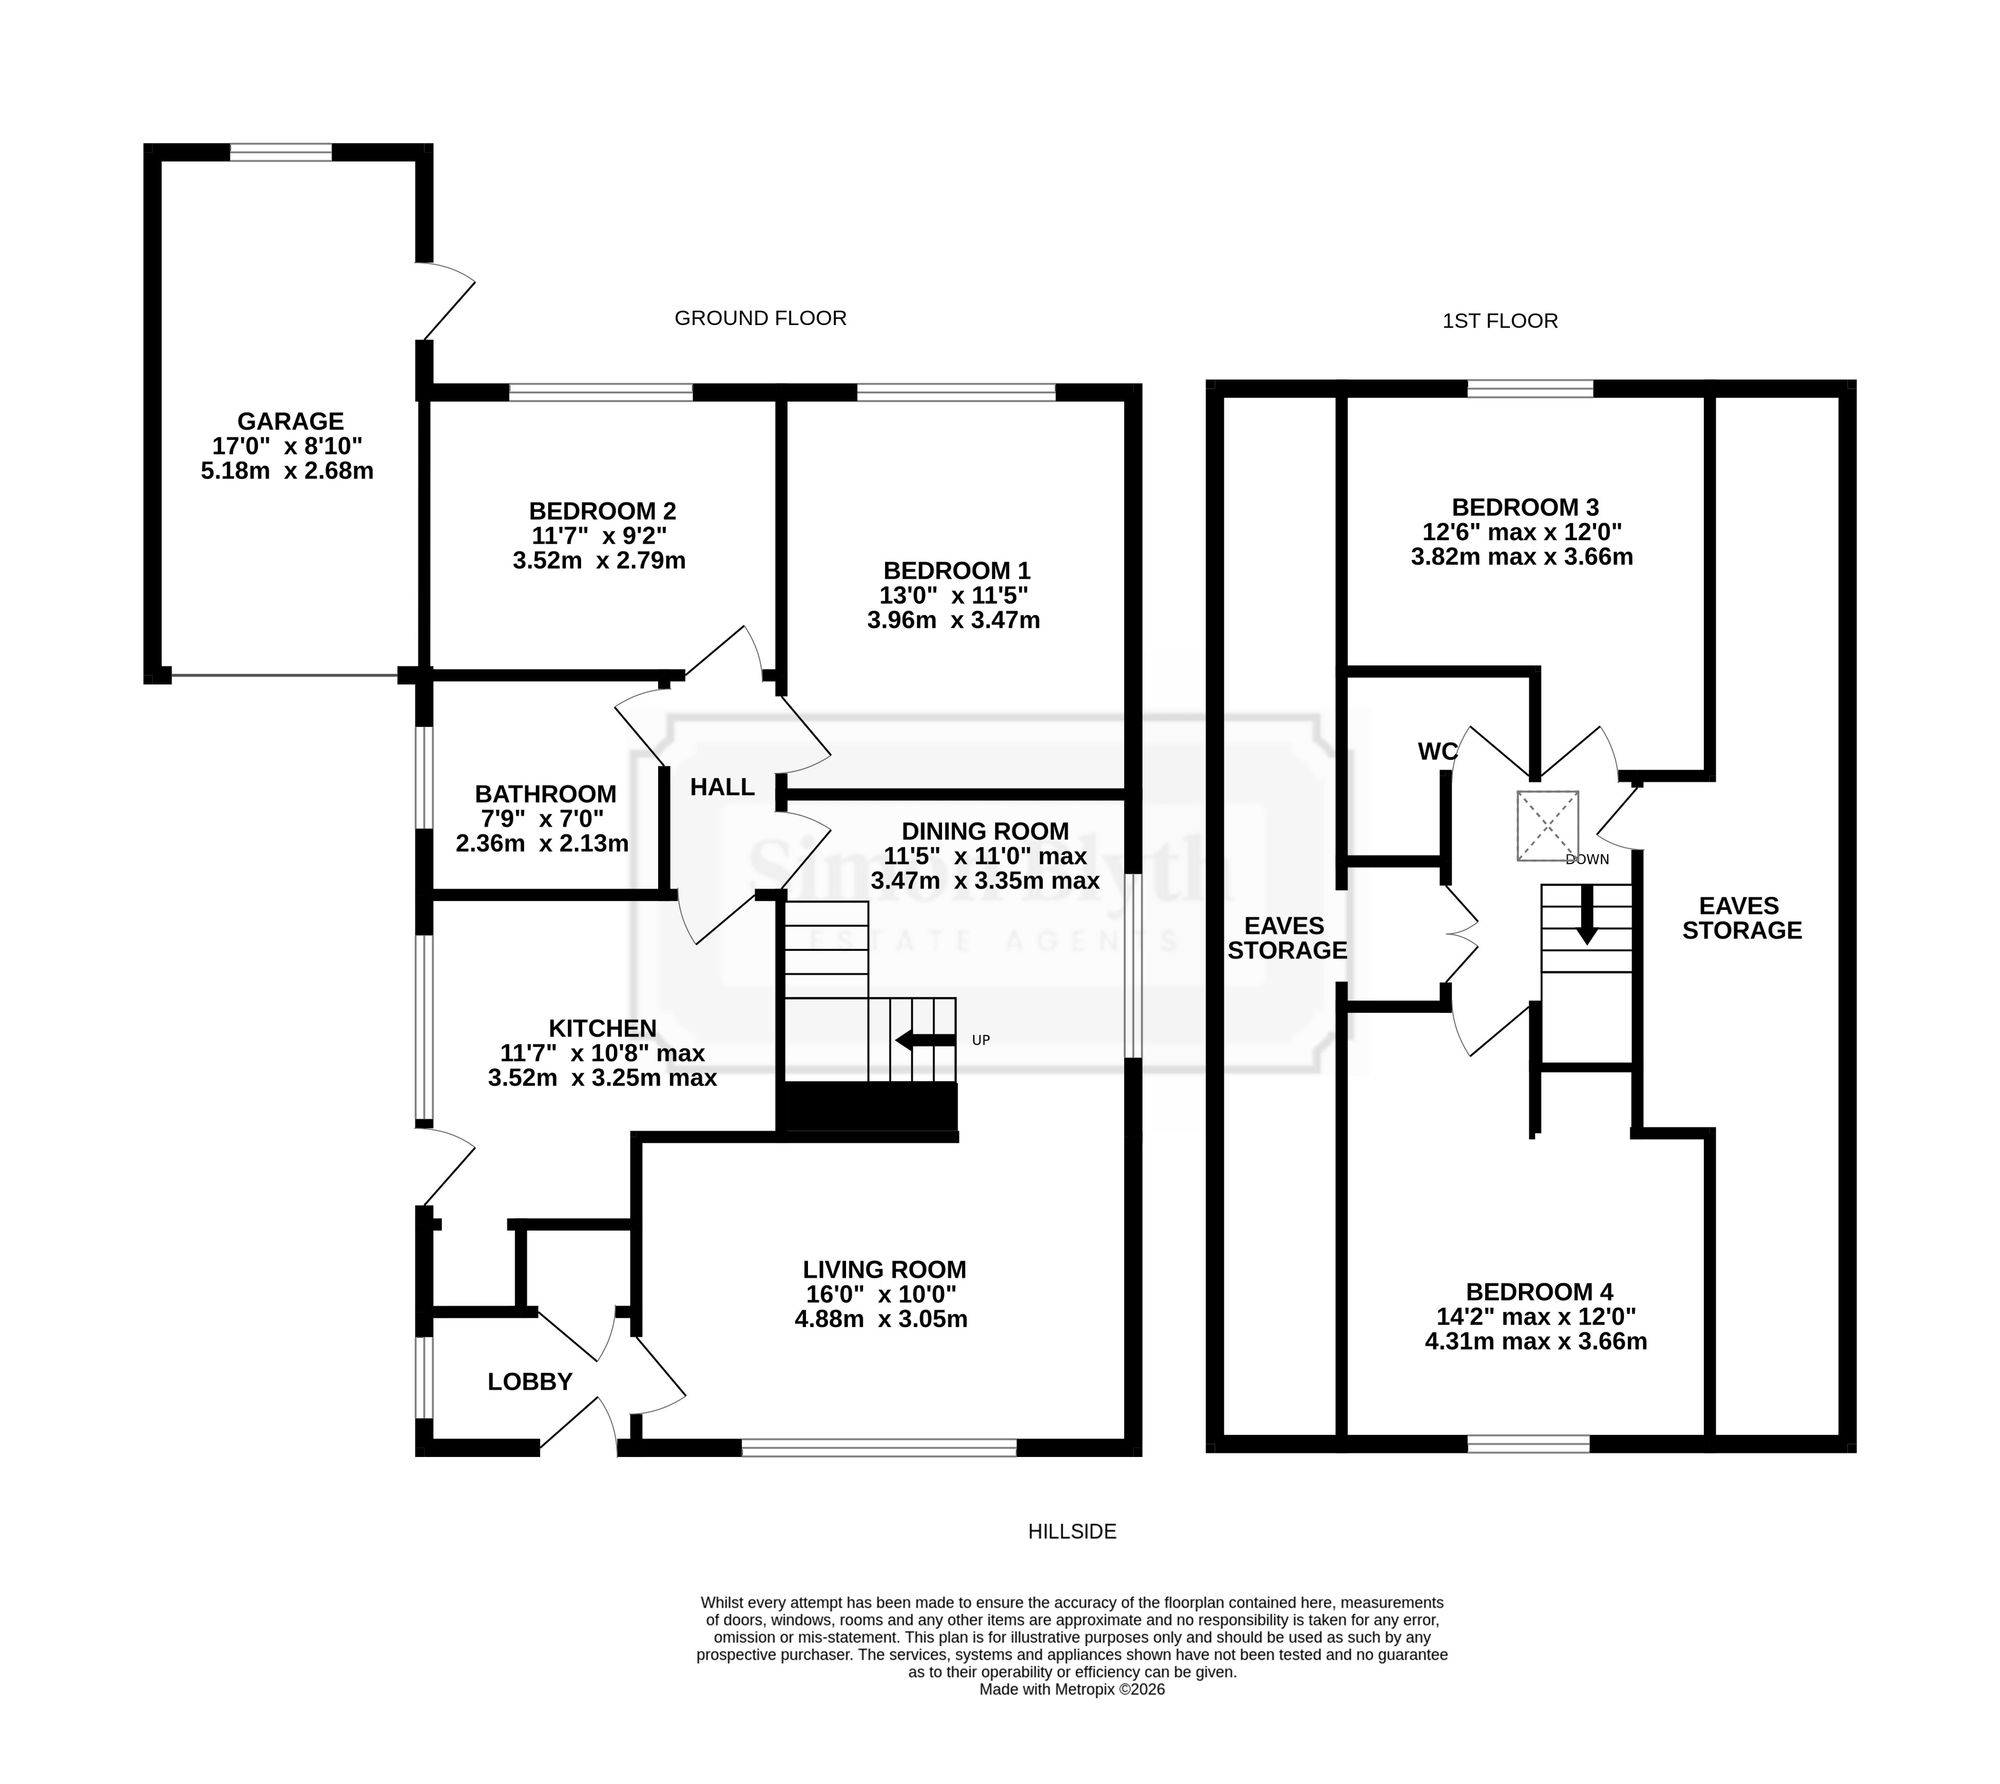
The property accommodation briefly comprises of entrance, open-plan living/dining room, inner hallway, kitchen, two double bedrooms and house bathroom to the ground floor. To the first floor there are a further two double bedrooms and a separate WC. Externally there is a lawn to the front which sweeps across the side of the property with tandem driveway leading to an attached garage. The garden to the rear features a stone patio ideal for alfresco dining and a further lawn area.
Tenure Freehold. Council Tax Band D. EPC Rating D.
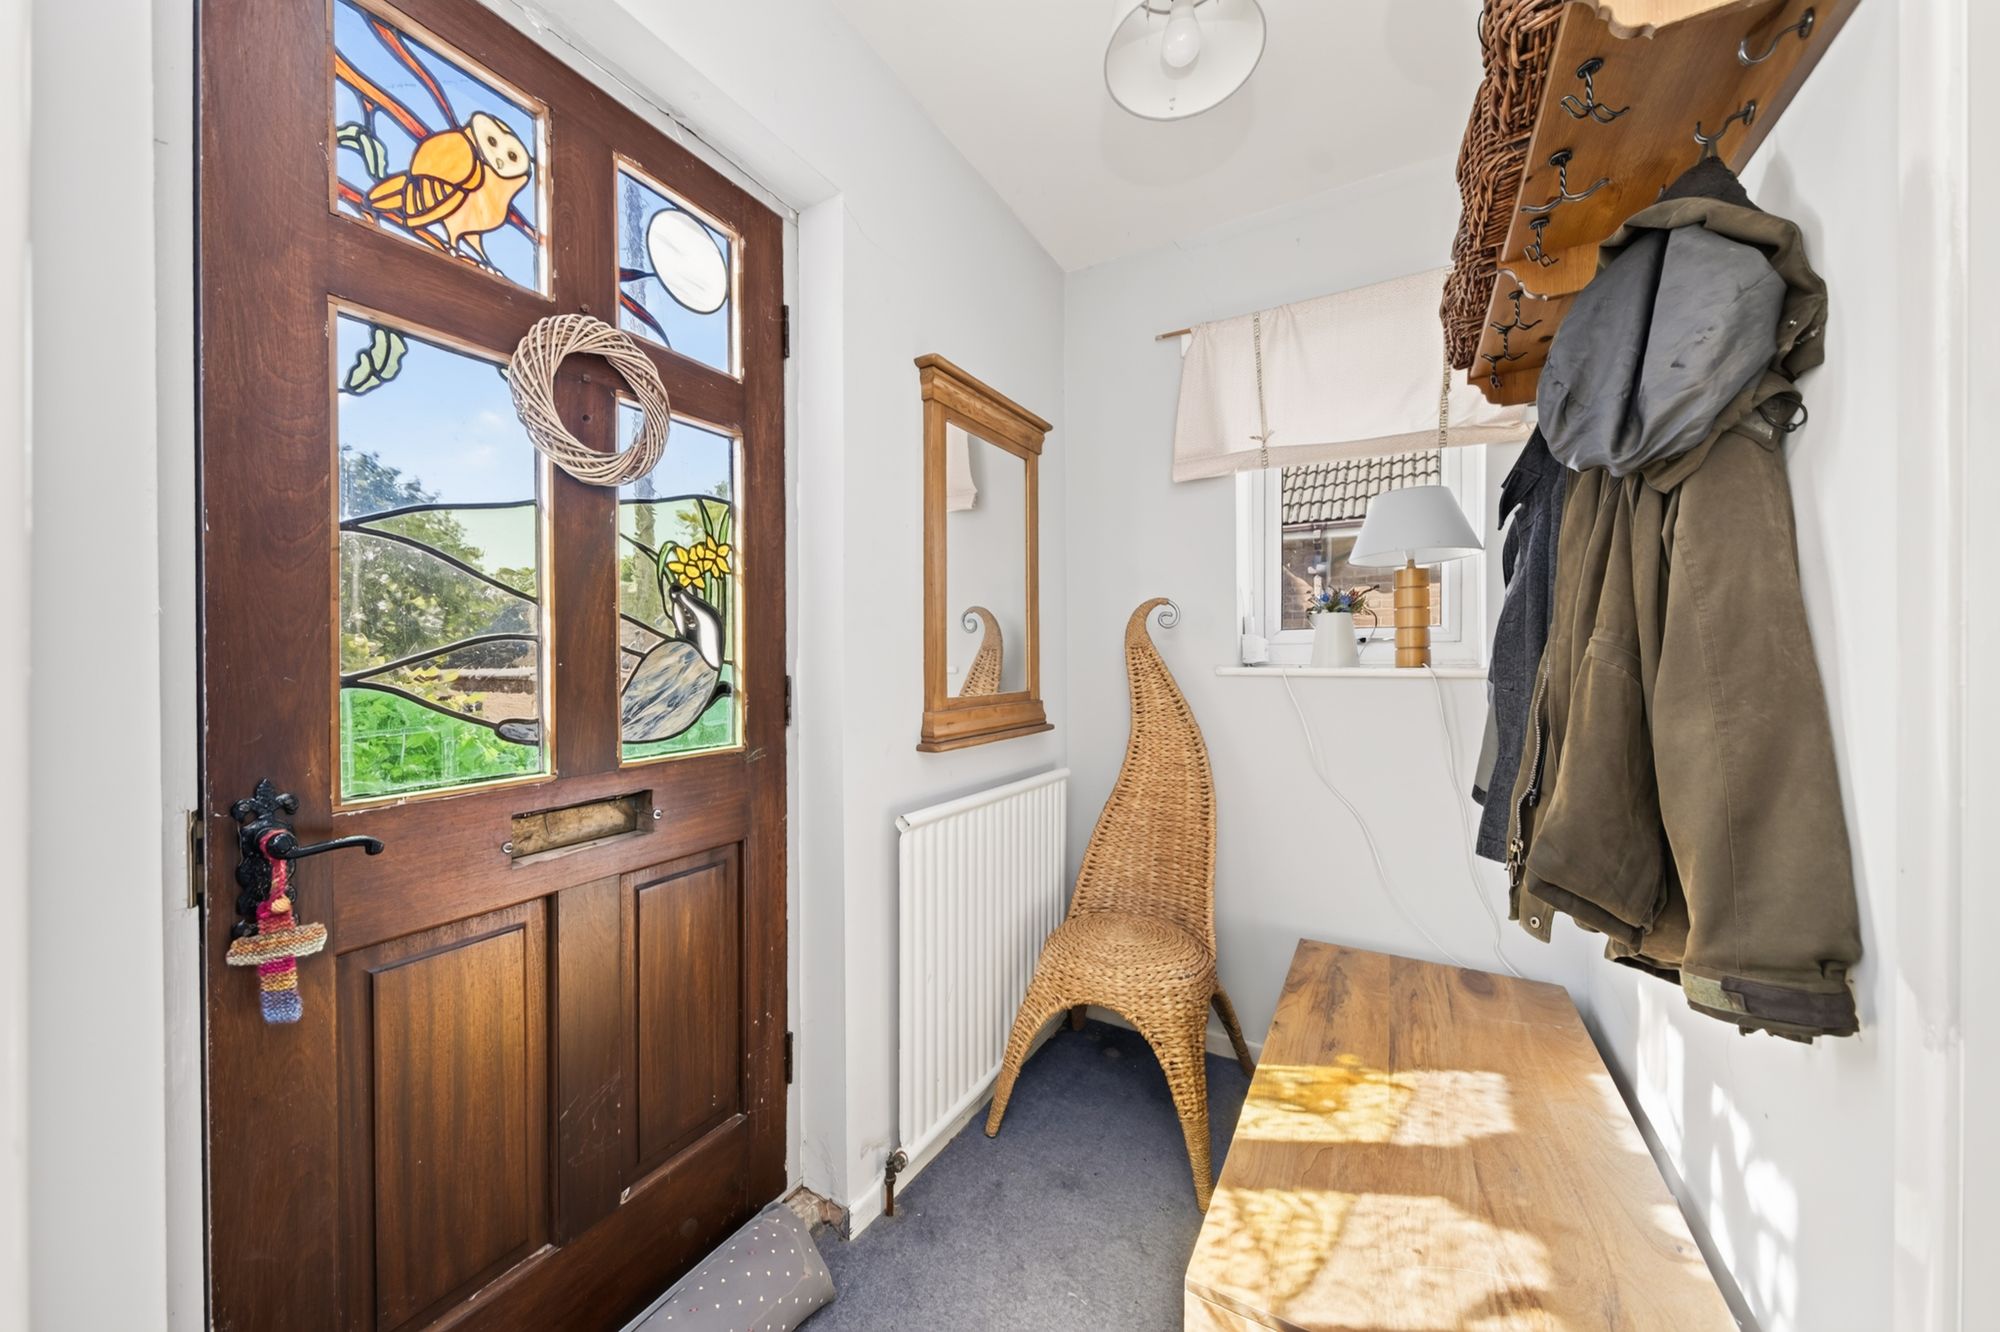
Enter into the property through a multi-panel timber and glazed door with obscure stained glass inserts and leaded detailing. The entrance lobby features a ceiling light point, a radiator, a telephone point, and a double-glazed window to the side elevation. There is space for coats and boots and an additional cloaks cupboard. A door then gives access to the open-plan living dining room.
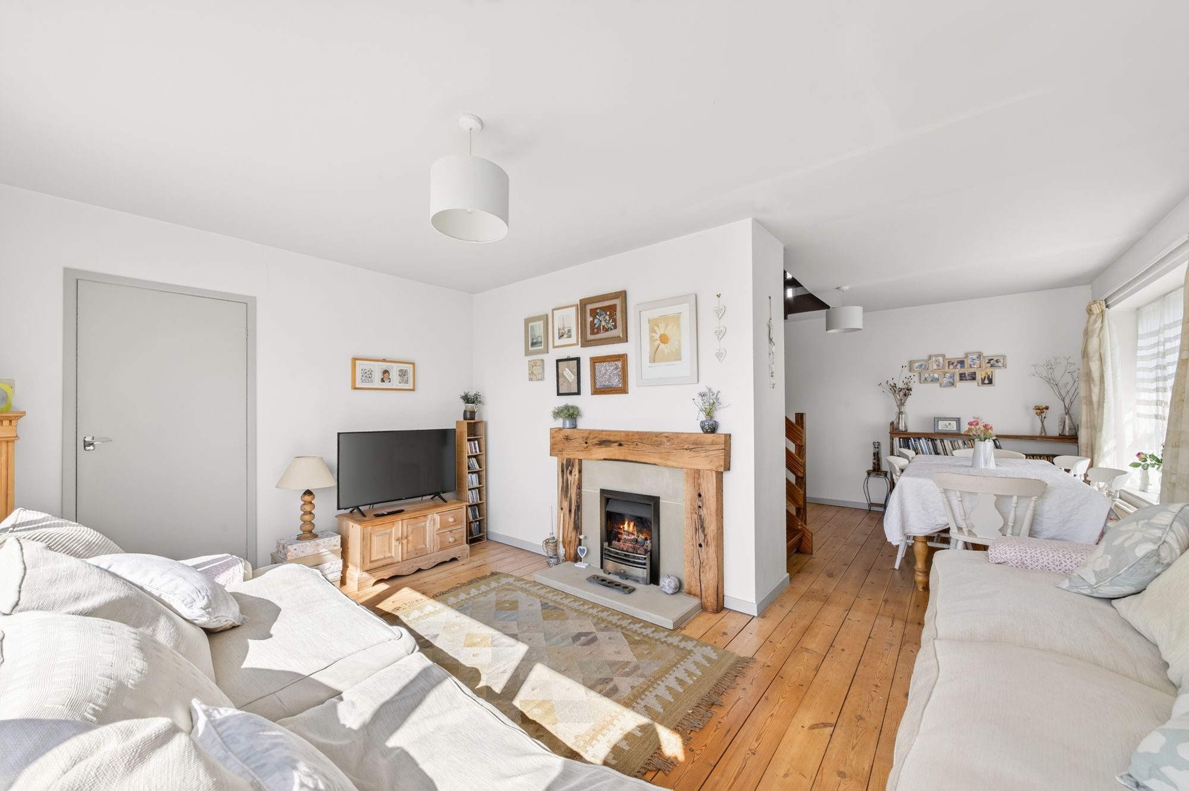
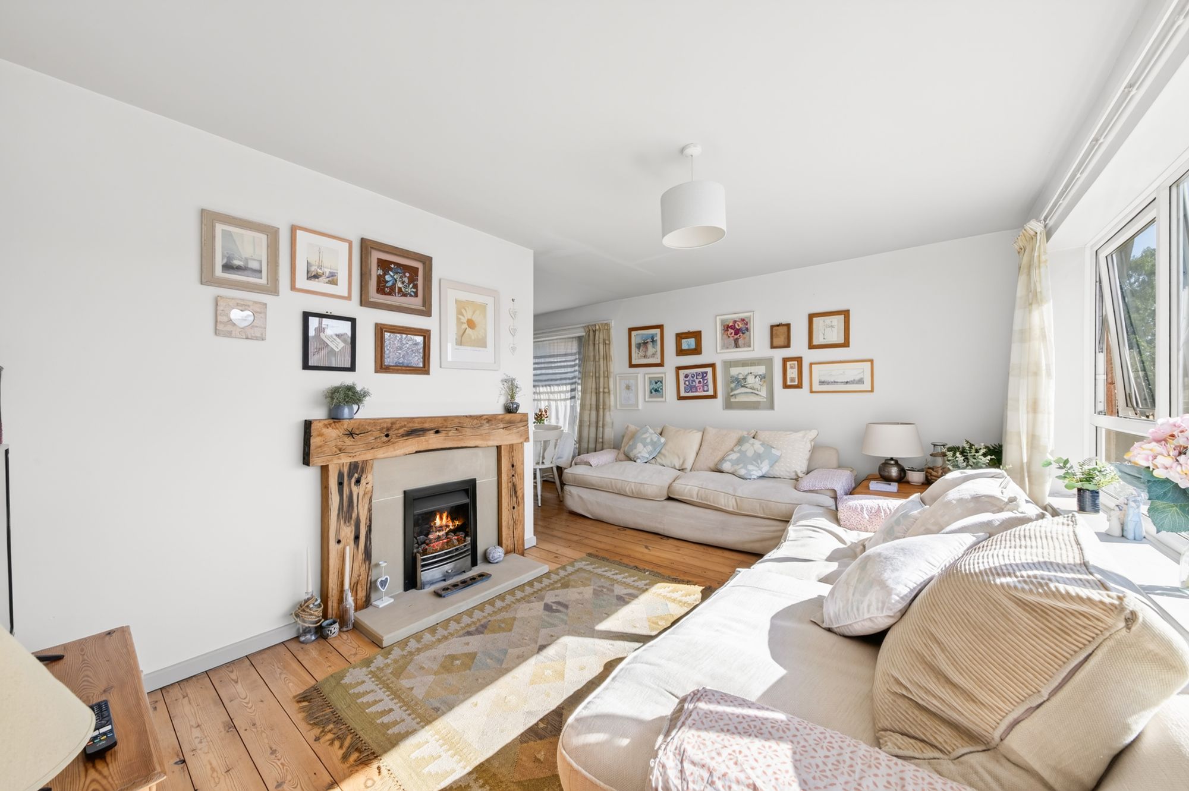
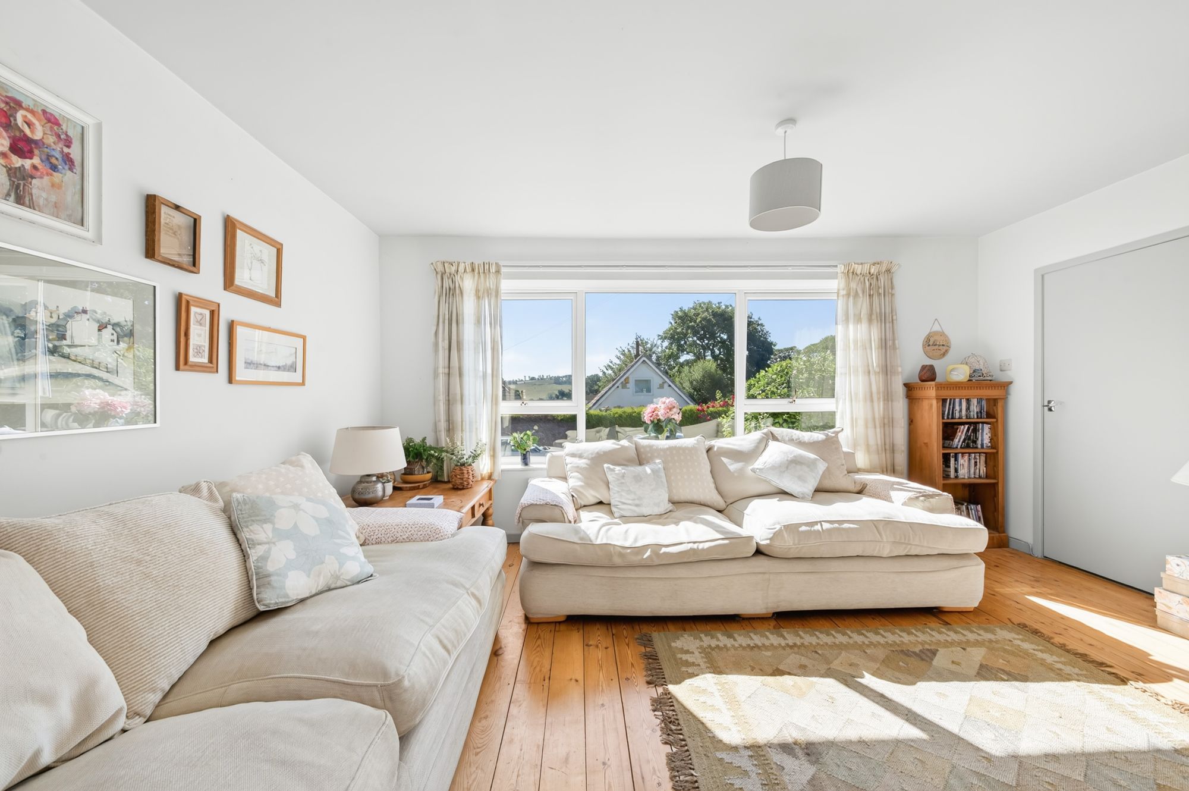
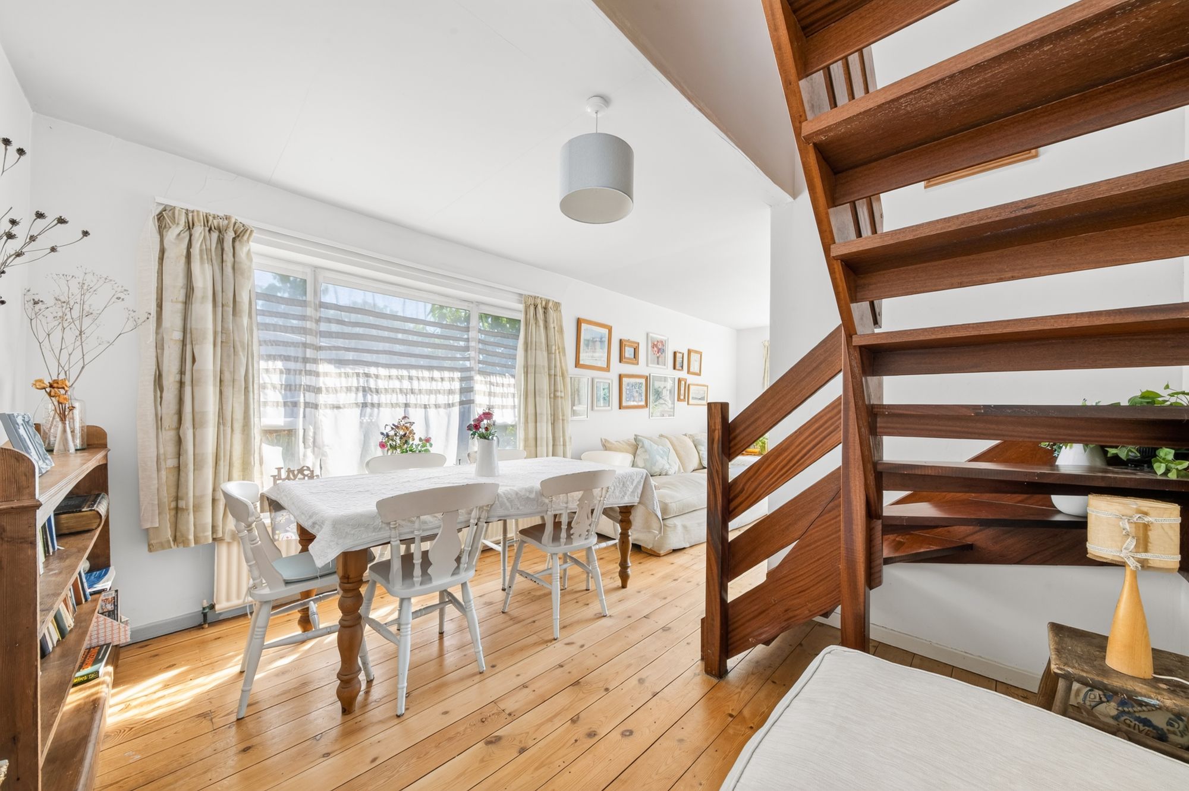
OPEN-PLAN LIVING DINING ROOMThe living dining room enjoys a wealth of natural light cascading through dual-aspect, double-glazed banks of windows to the front and side elevations, offering superb, open-aspect views. There are two ceiling light points, two radiators, beautiful exposed timber floorboards, and a kite winding, open tread staircase rising to the first floor. The focal point of the room is the living flame effect gas fire set upon a raised stone hearth with ashlar stone inset and decorative timber mantel surround. A door then gives access to the inner hallway. The living area measures 16'0" x 10'0" and the dining area measures 11'5" x 11'0".
INNER HALLWAYThe inner hallway features a continuation of the exposed timber floorboards from the living dining room, as well as a central ceiling light point and doors providing access to the kitchen, two well-proportioned double bedrooms and the bathroom.
KITCHEN11' 7" x 10' 8" (3.53m x 3.25m)
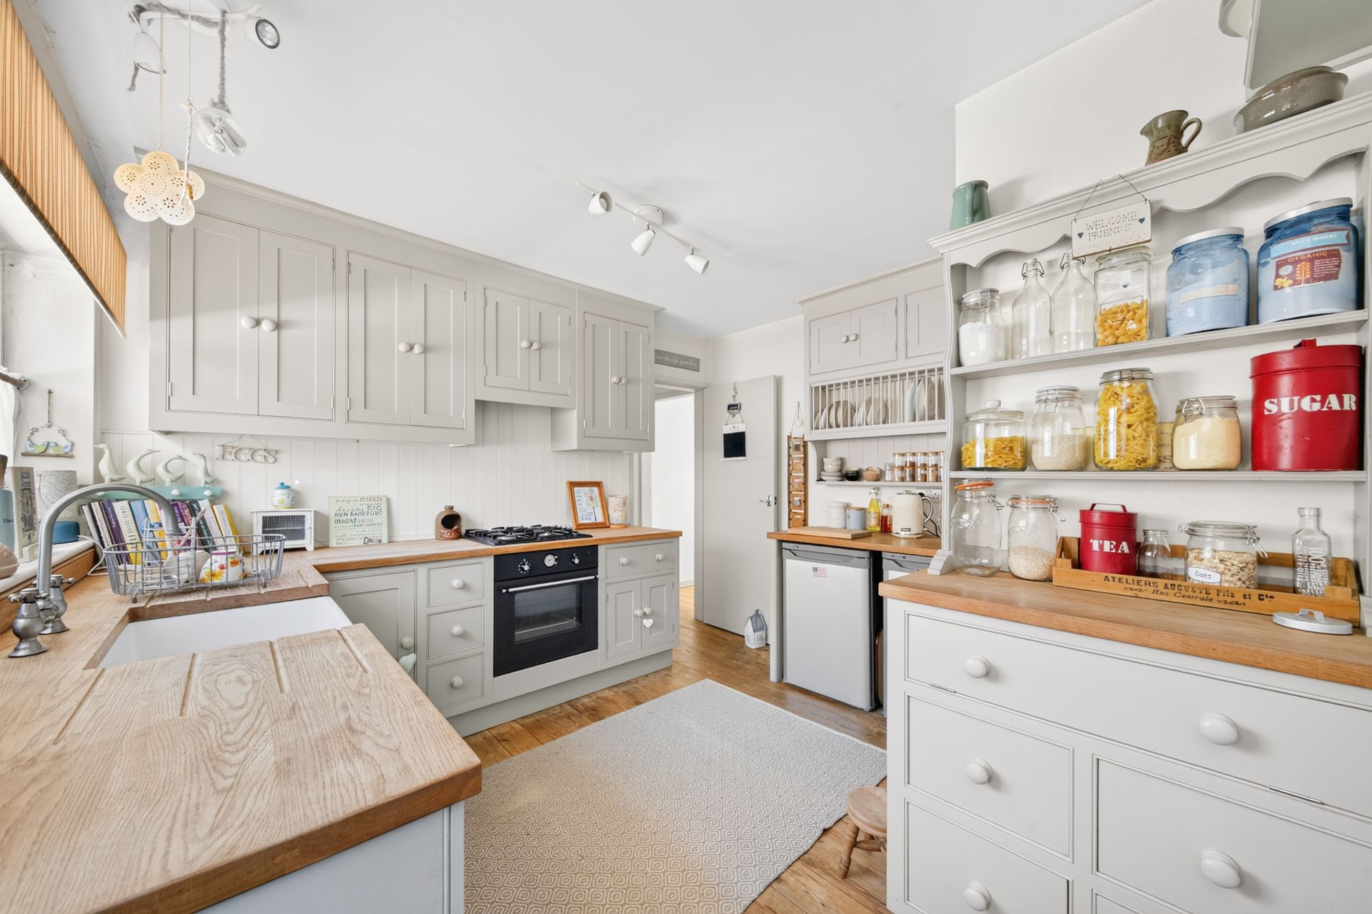
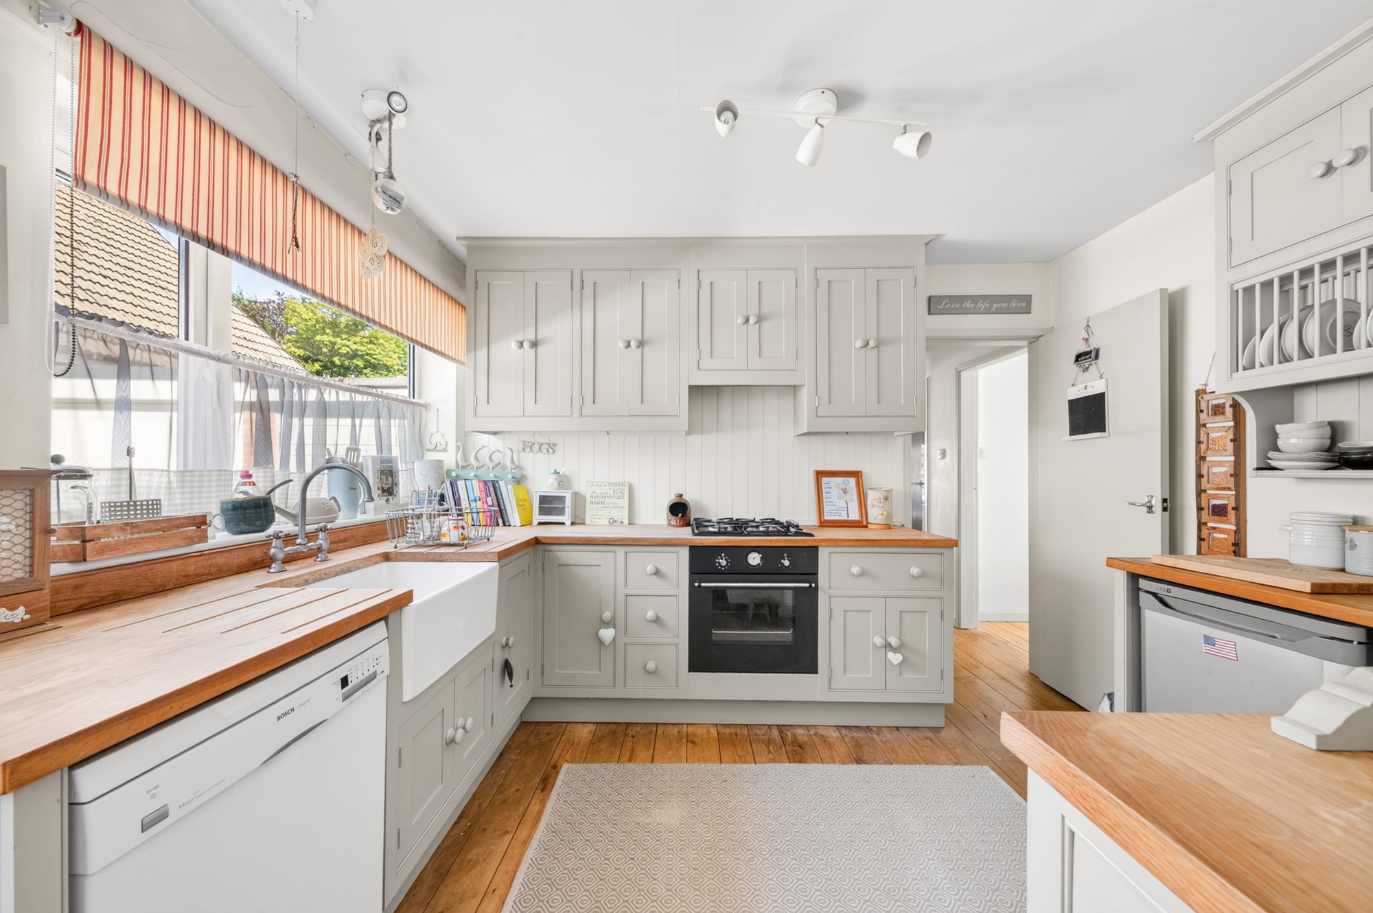
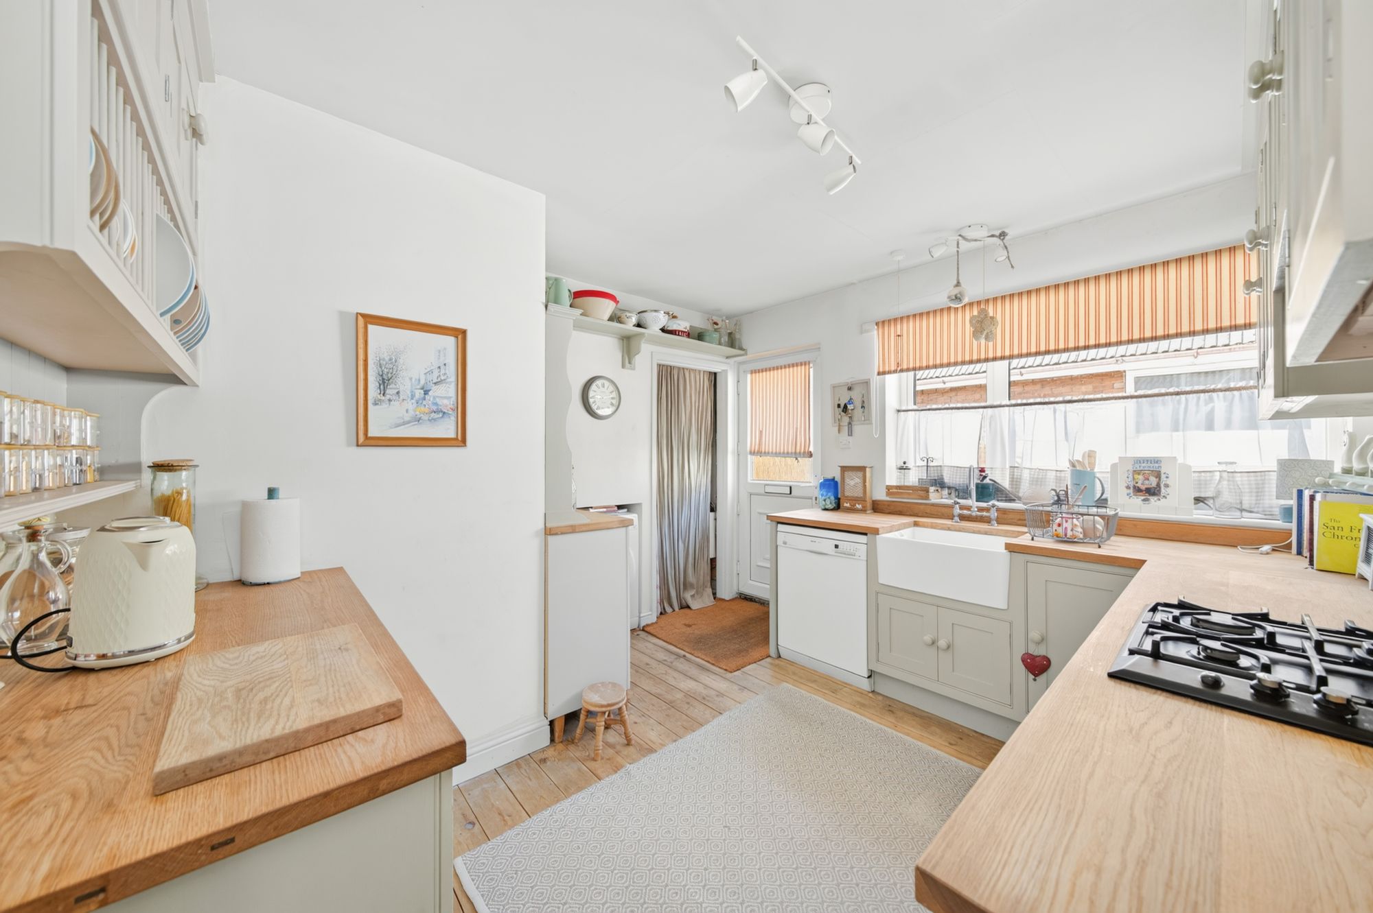
The kitchen features a bespoke, handmade, in-frame kitchen with units to the high and low level, shaker-style cupboard fronts and complementary hardwood work surfaces over, which incorporate a Belfast ceramic sink unit with brushed chrome mixer tap. There are exposed timber floorboards, two ceiling light points, a bank of double-glazed windows to the side elevation, and a double-glazed, external PVC door with obscure glazed inserts giving access to the driveway. Built-in appliances include a four-ring gas hob with attractive panelled splashback and integrated cooker hood over, an electric fan-assisted oven, space and provisions for a dishwasher, plumbing for an automatic washing machine, and space for under-counter fridge and freezer units. Additionally, there is a useful pantry with fitted shelving and a ceiling light point and which houses the wall-mounted Viessman combination boiler.
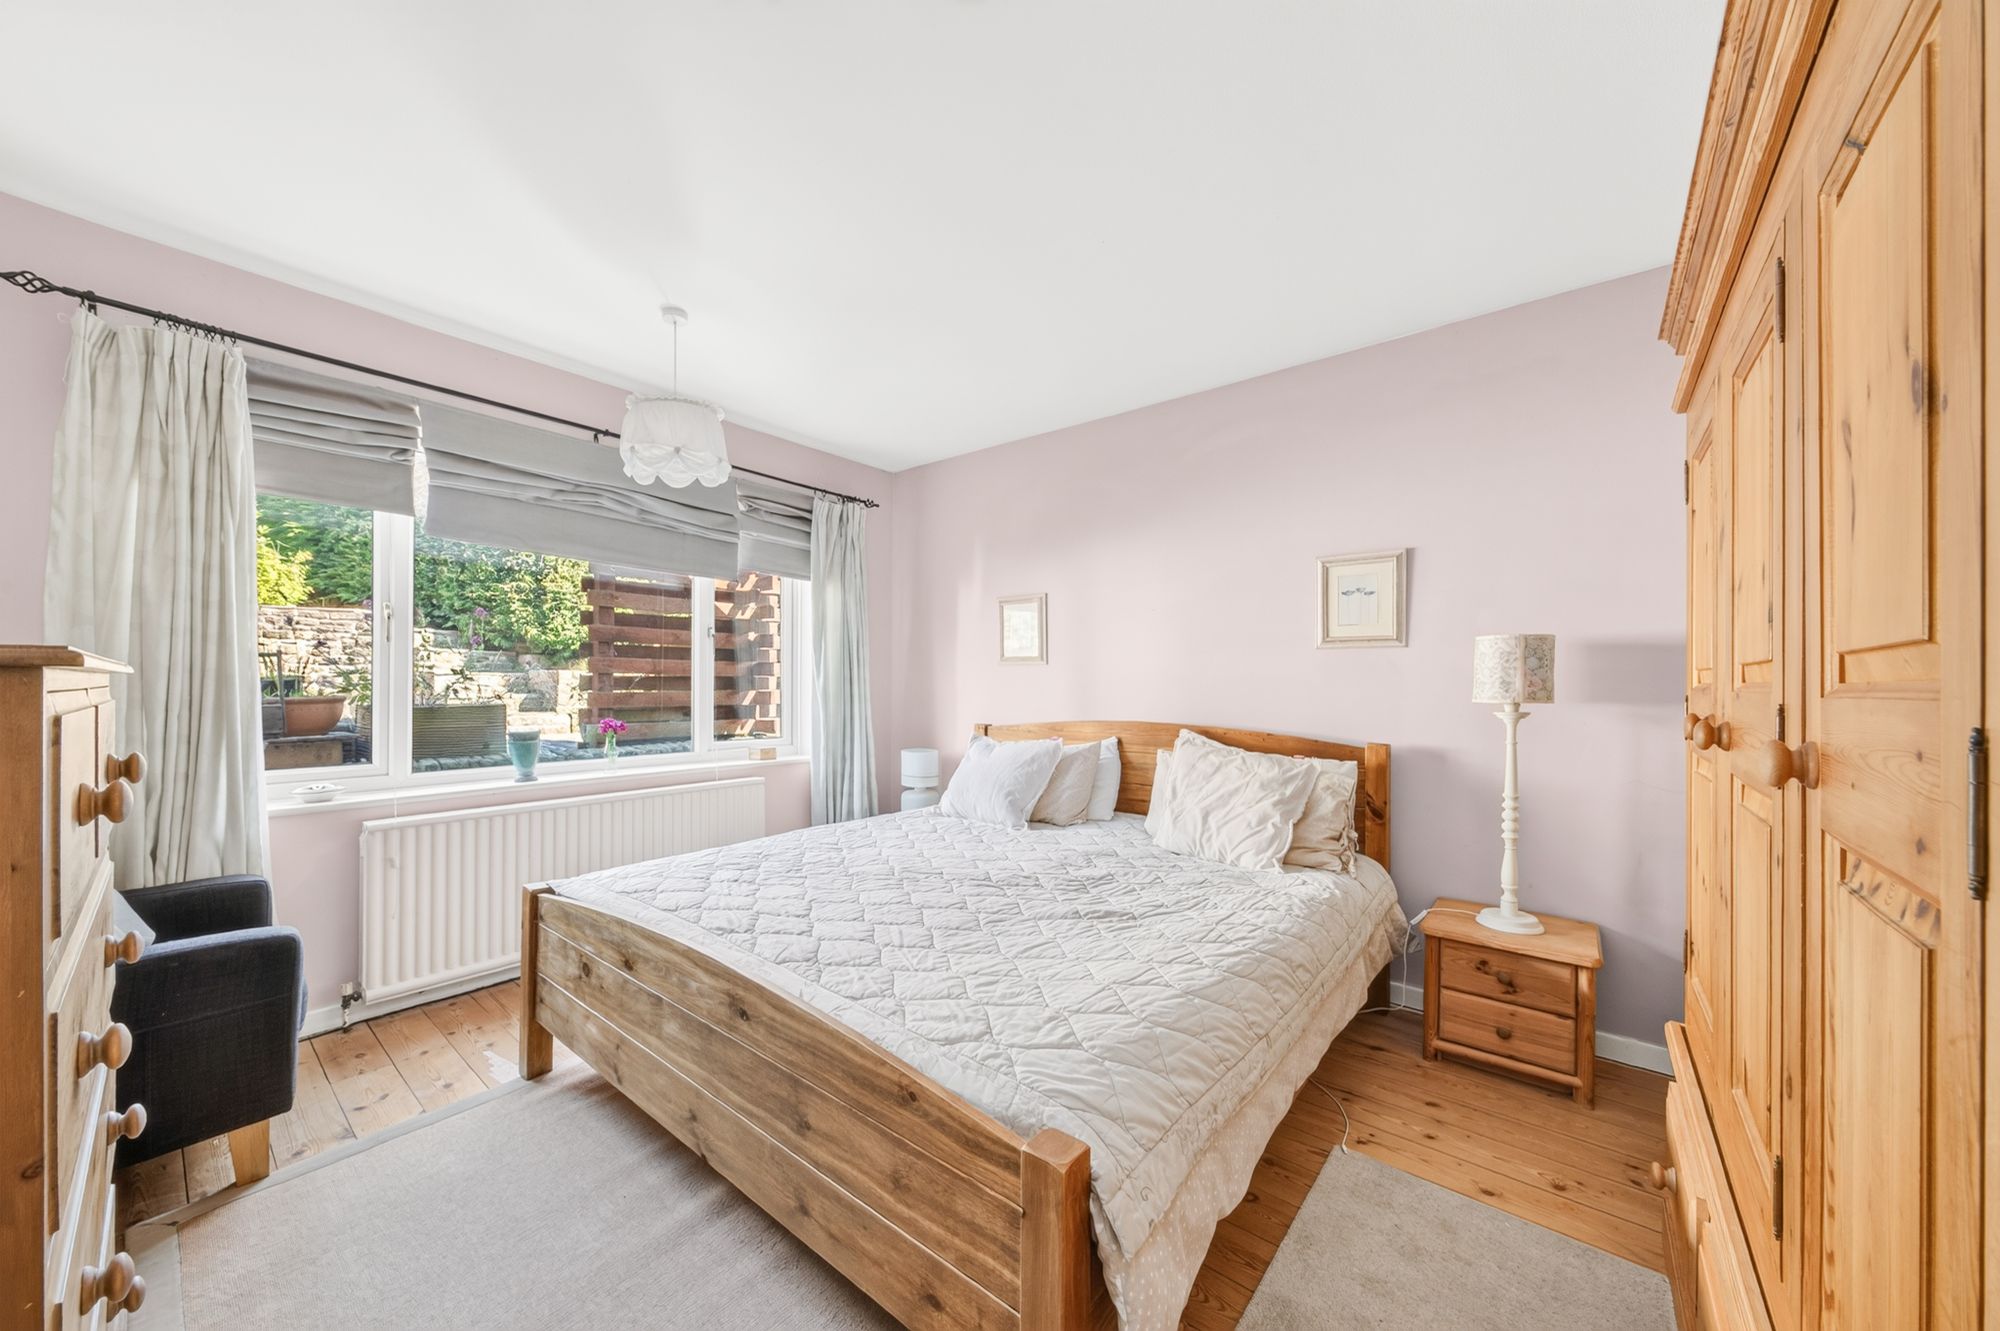
13' 0" x 11' 5" (3.96m x 3.48m)
Bedroom one is a generously proportioned, light and airy double bedroom with ample space for freestanding furniture. There is a ceiling light point, a radiator, and a double-glazed bank of windows to the rear elevation giving a pleasant view onto the gardens.
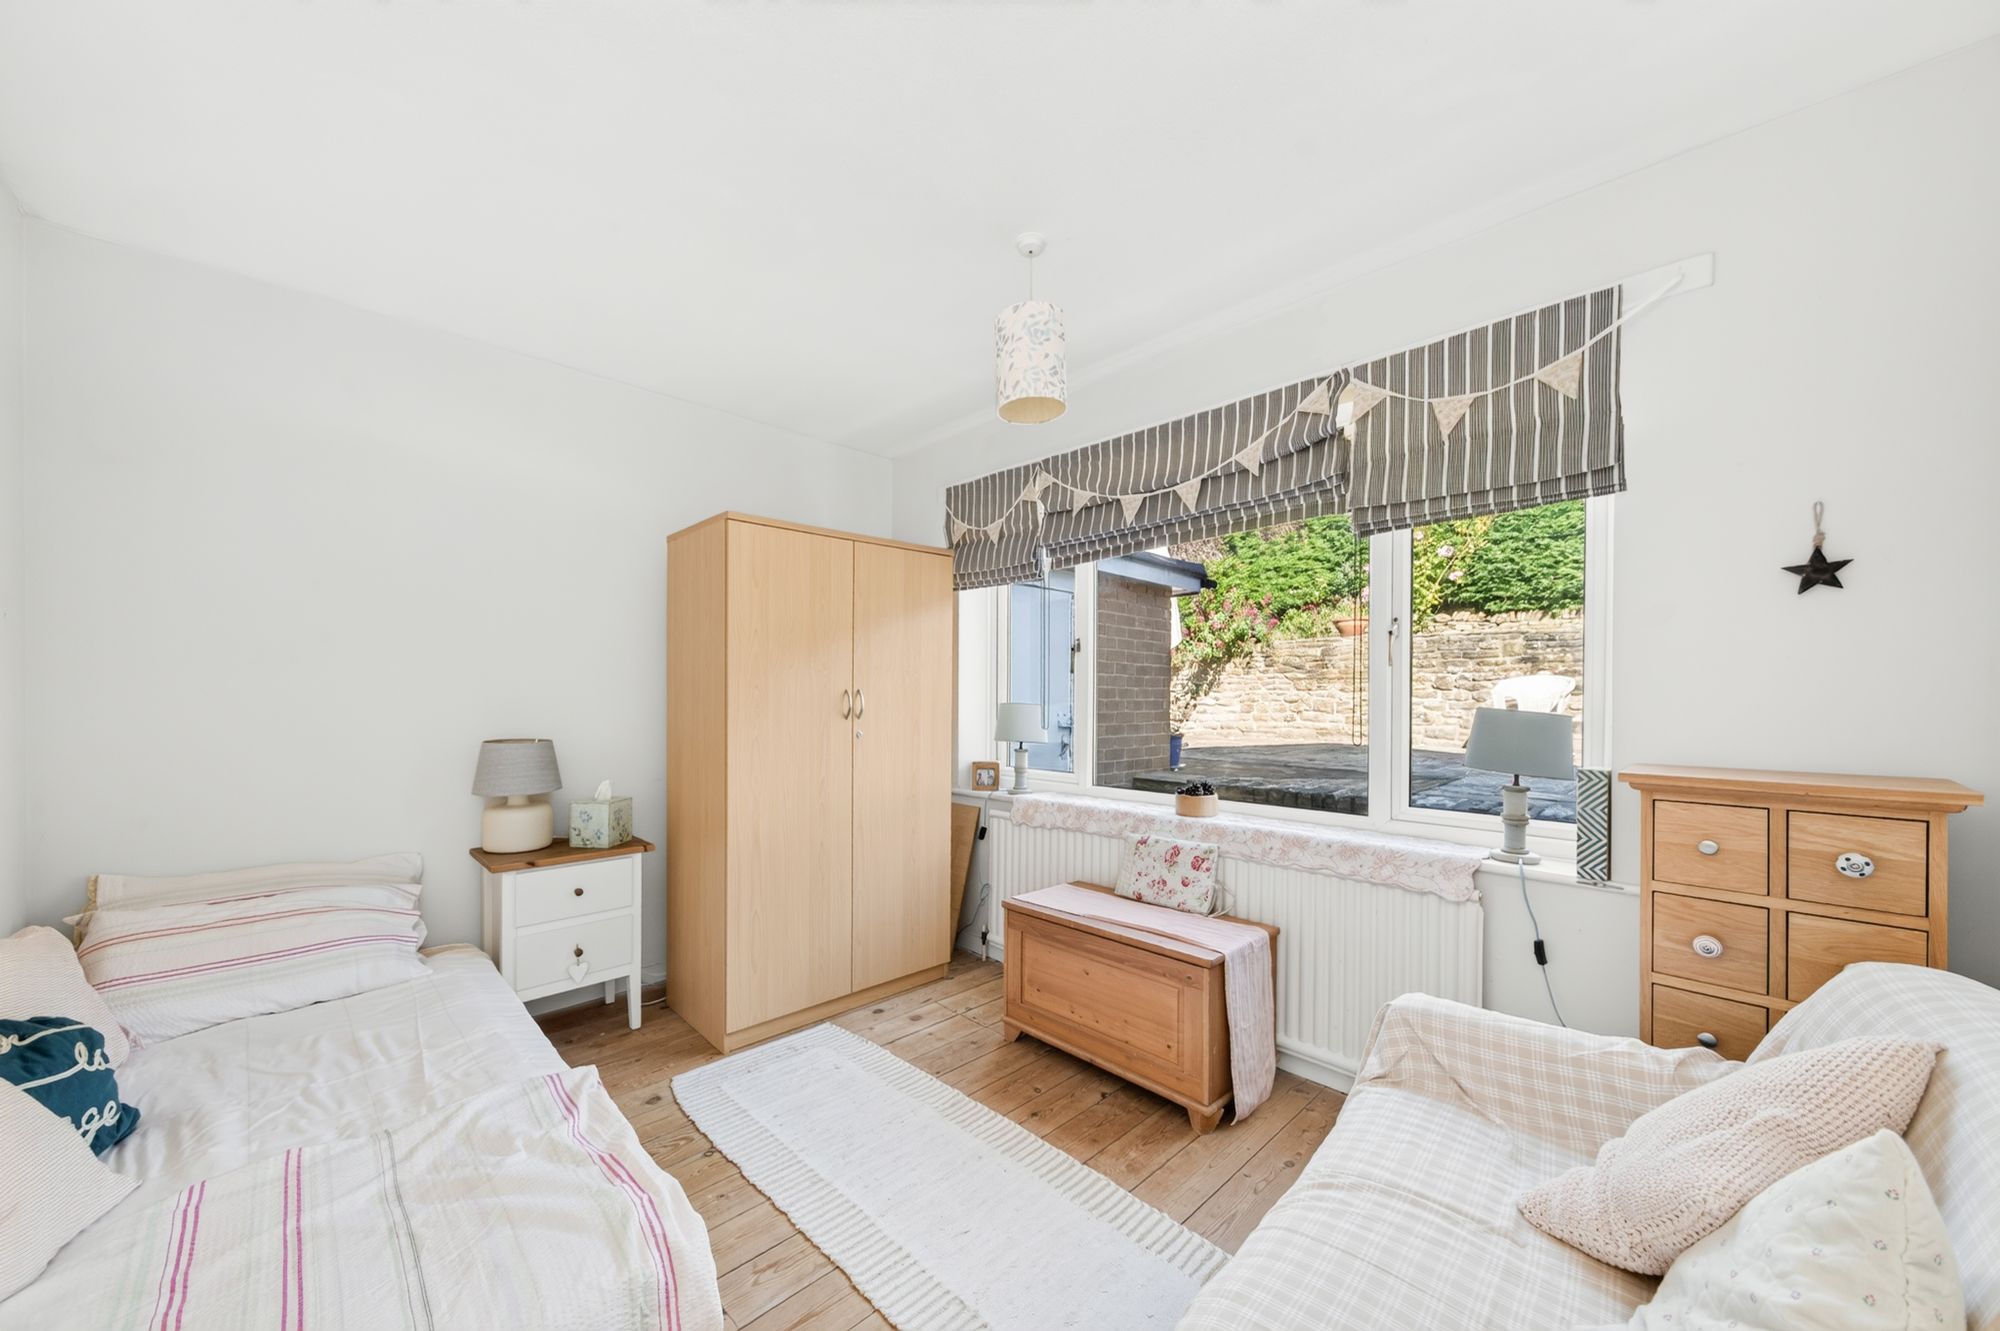
11' 7" x 9' 2" (3.53m x 2.79m)
Bedroom two is another double bedroom with space for freestanding furniture and which enjoys a wealth of natural light cascading through a bank of double-glazed windows to the rear elevation. There is a ceiling light point and a radiator.
7' 9" x 7' 0" (2.36m x 2.13m)
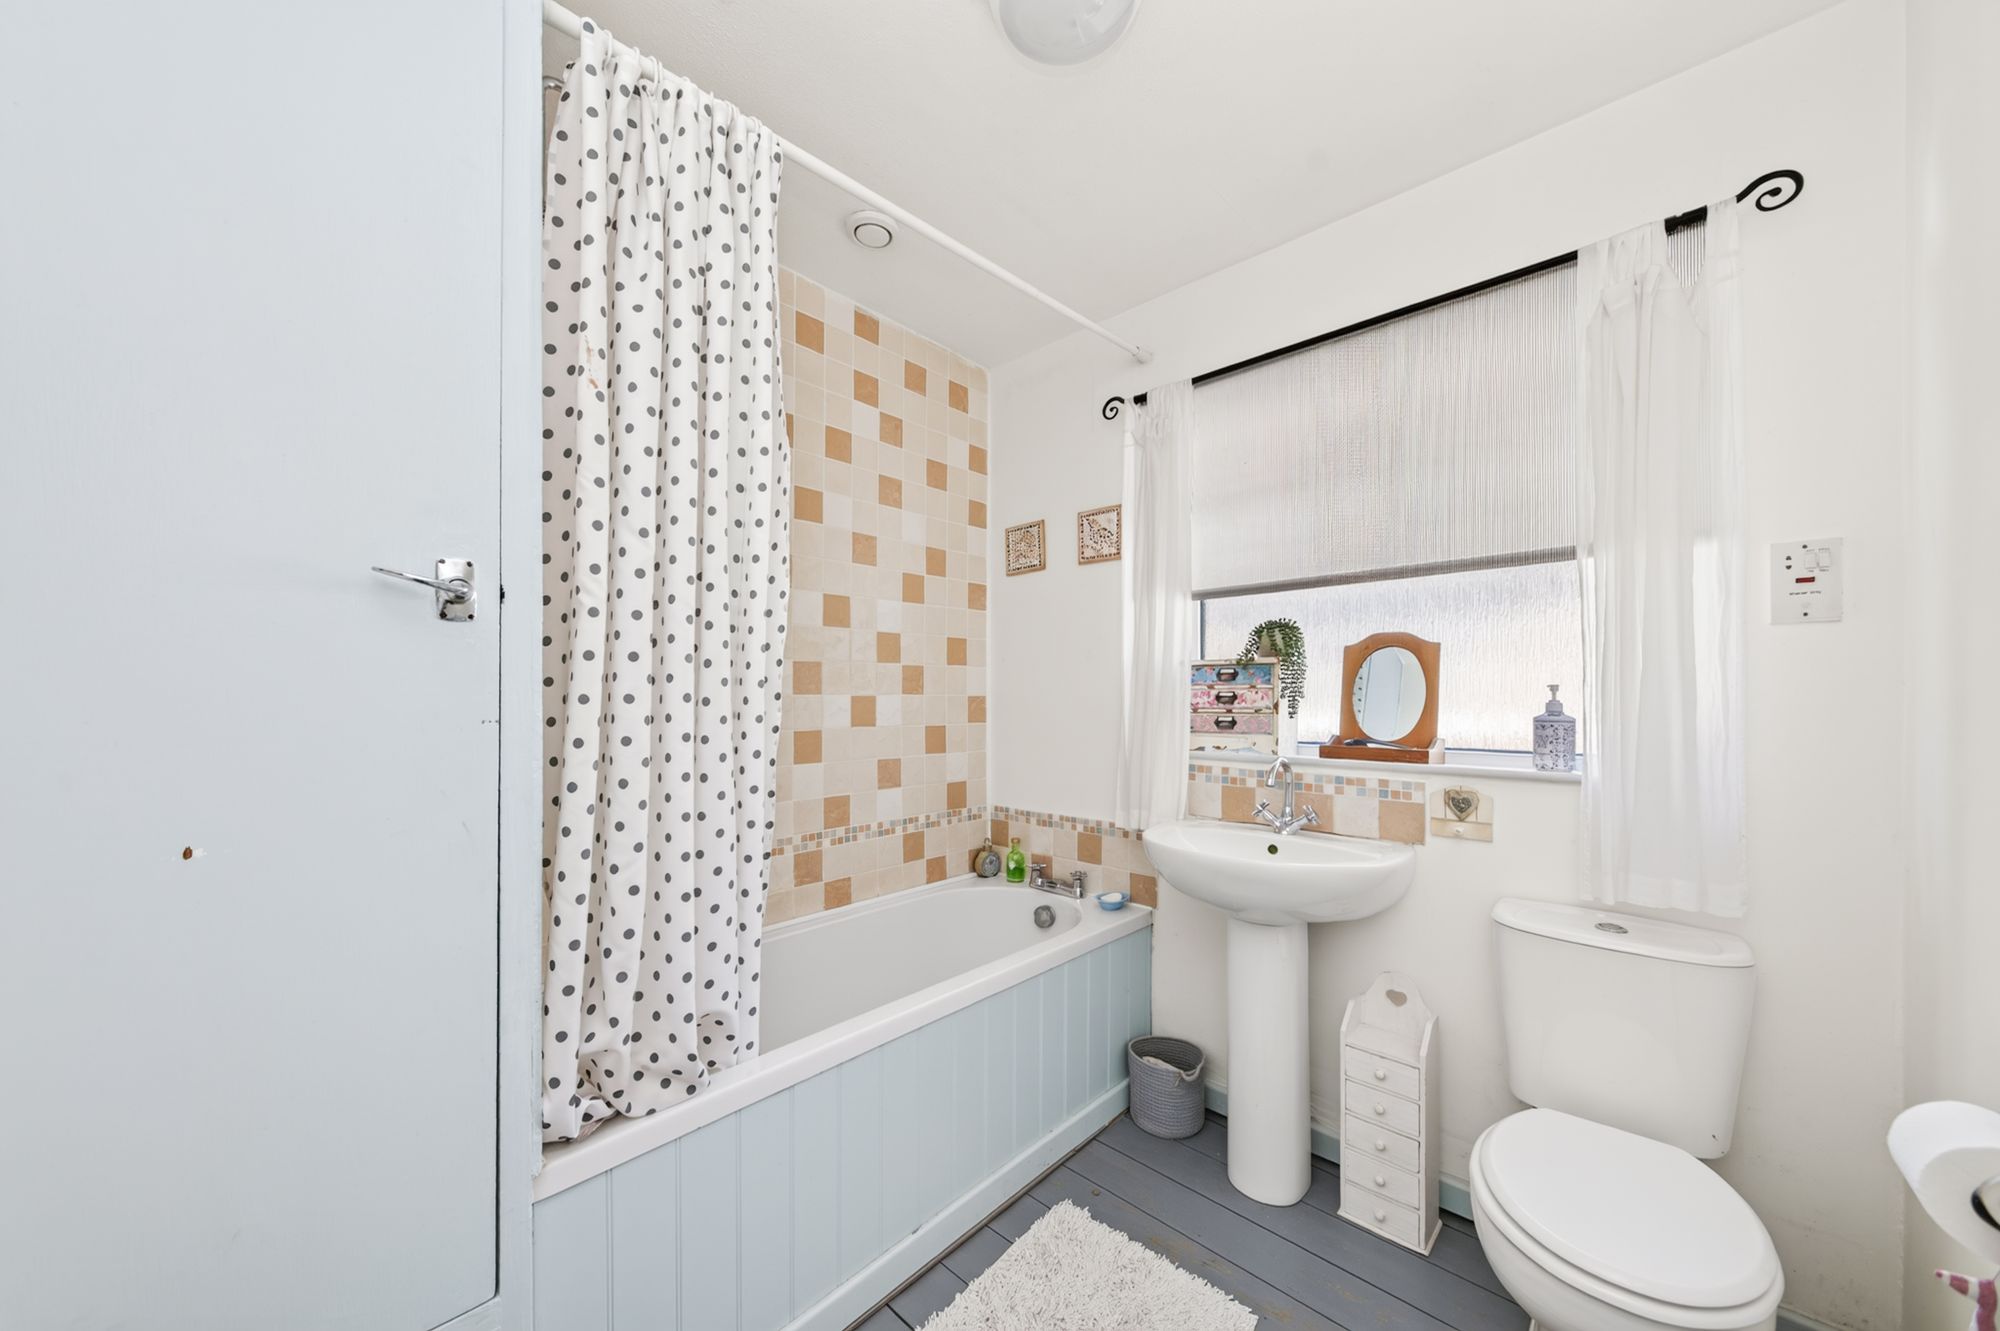
The bathroom features a white, three-piece suite comprising a panelled bath with thermostatic Mira shower over, rainfall showerhead and separate handheld attachment, a broad pedestal wash hand basin with chrome mixer tap, and a low-level WC with push-button flush. There is tiling to the splash areas, a ceiling light point, an extractor fan, a radiator, a double-glazed window with obscure glass to the side elevation, and a useful airing cupboard with space for toiletries and towels.
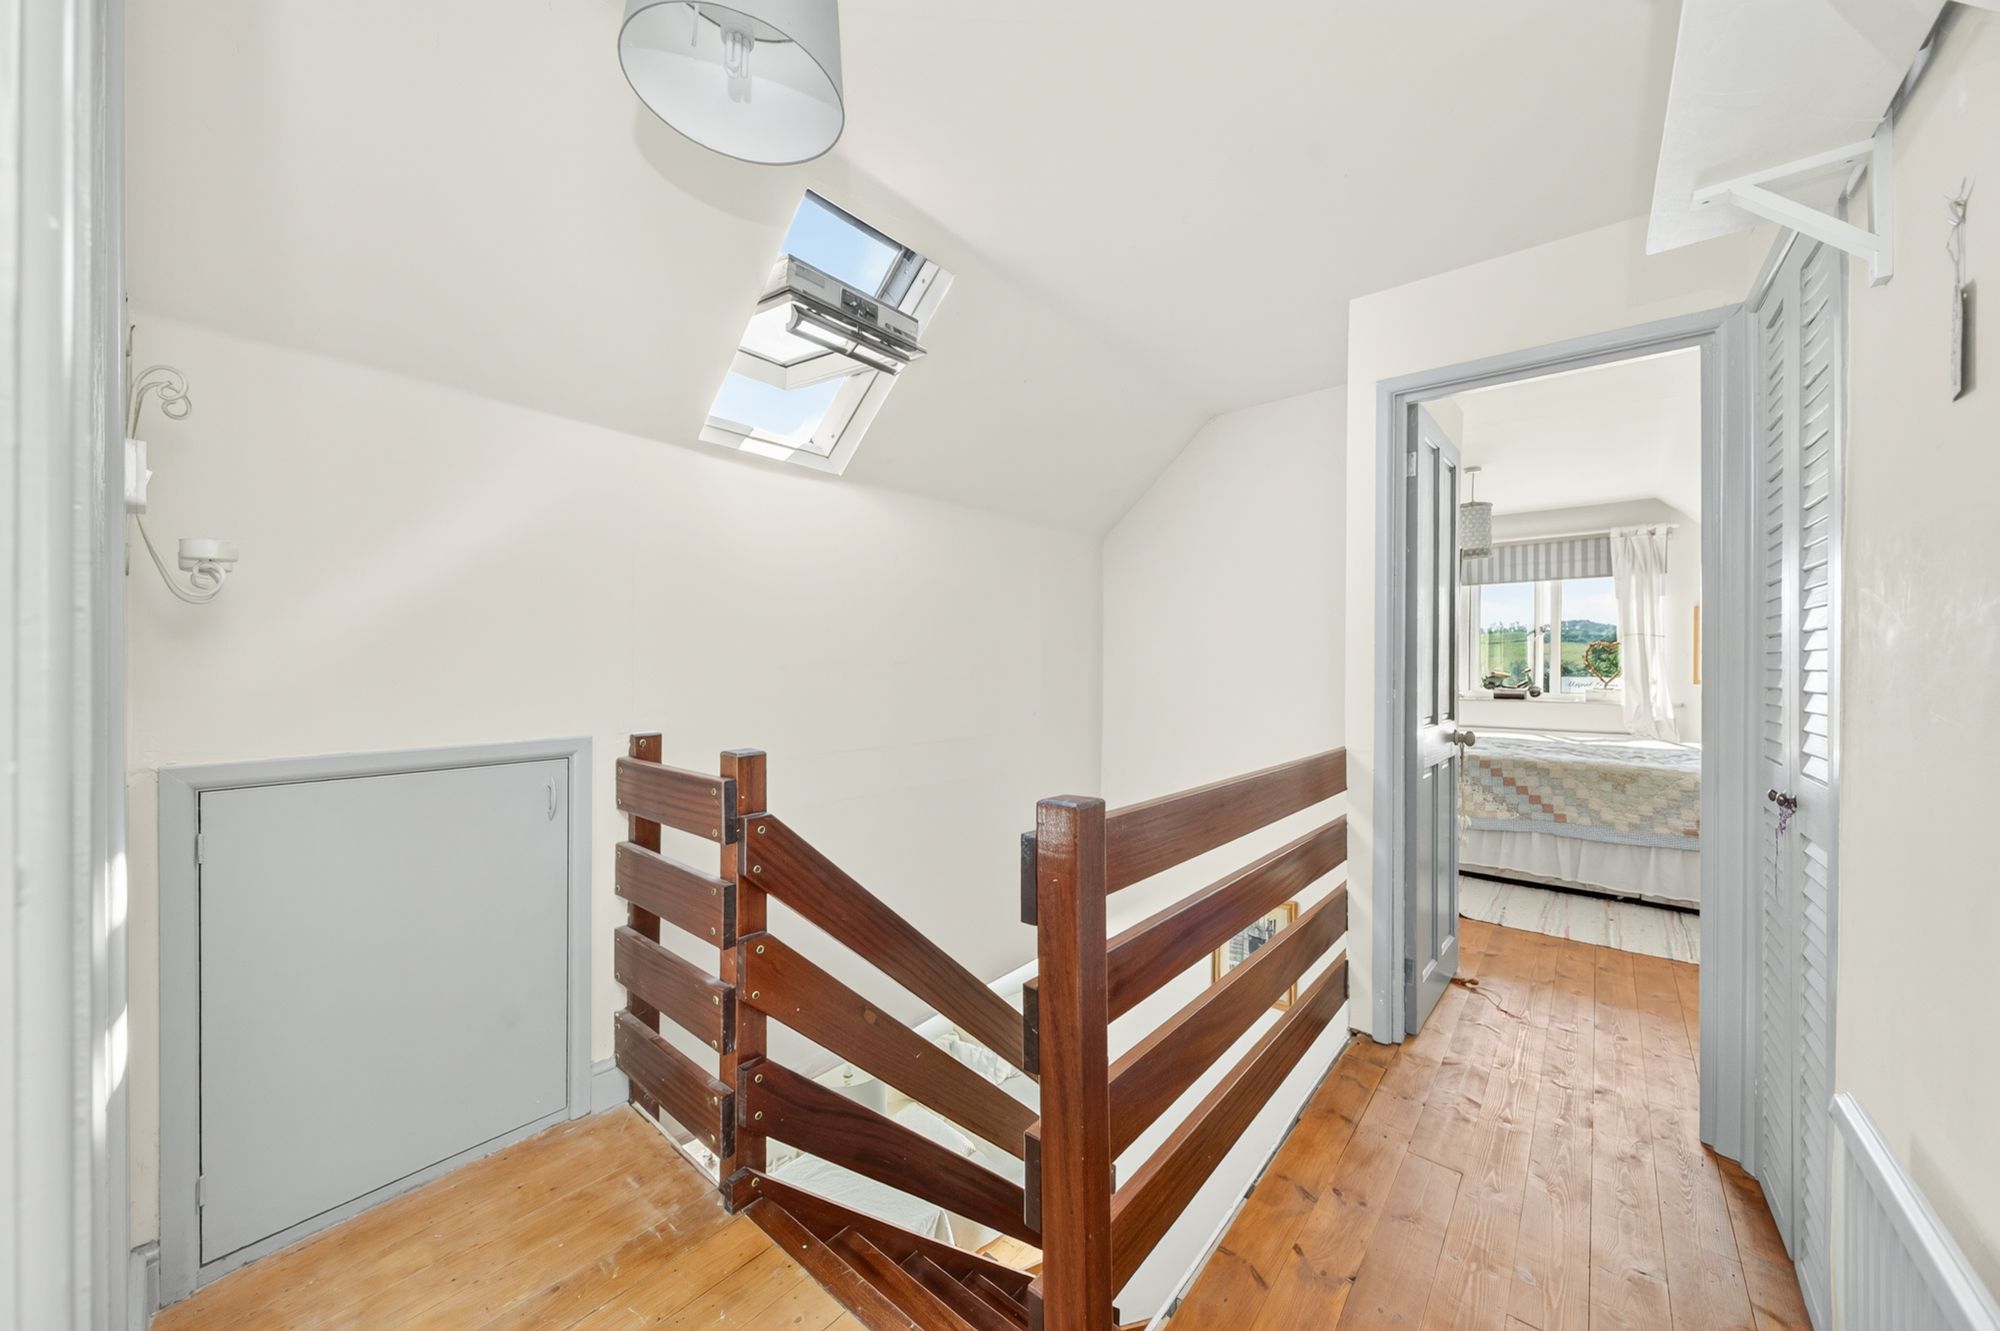
Taking the staircase from the open-plan living dining room, you reach the first floor landing. There is a double-glazed skylight window, a radiator, a ceiling light point, two under-eaves storage areas, and multi-panel doors giving access to two further double bedrooms and a WC.
BEDROOM THREE12' 6" x 12' 0" (3.81m x 3.66m)
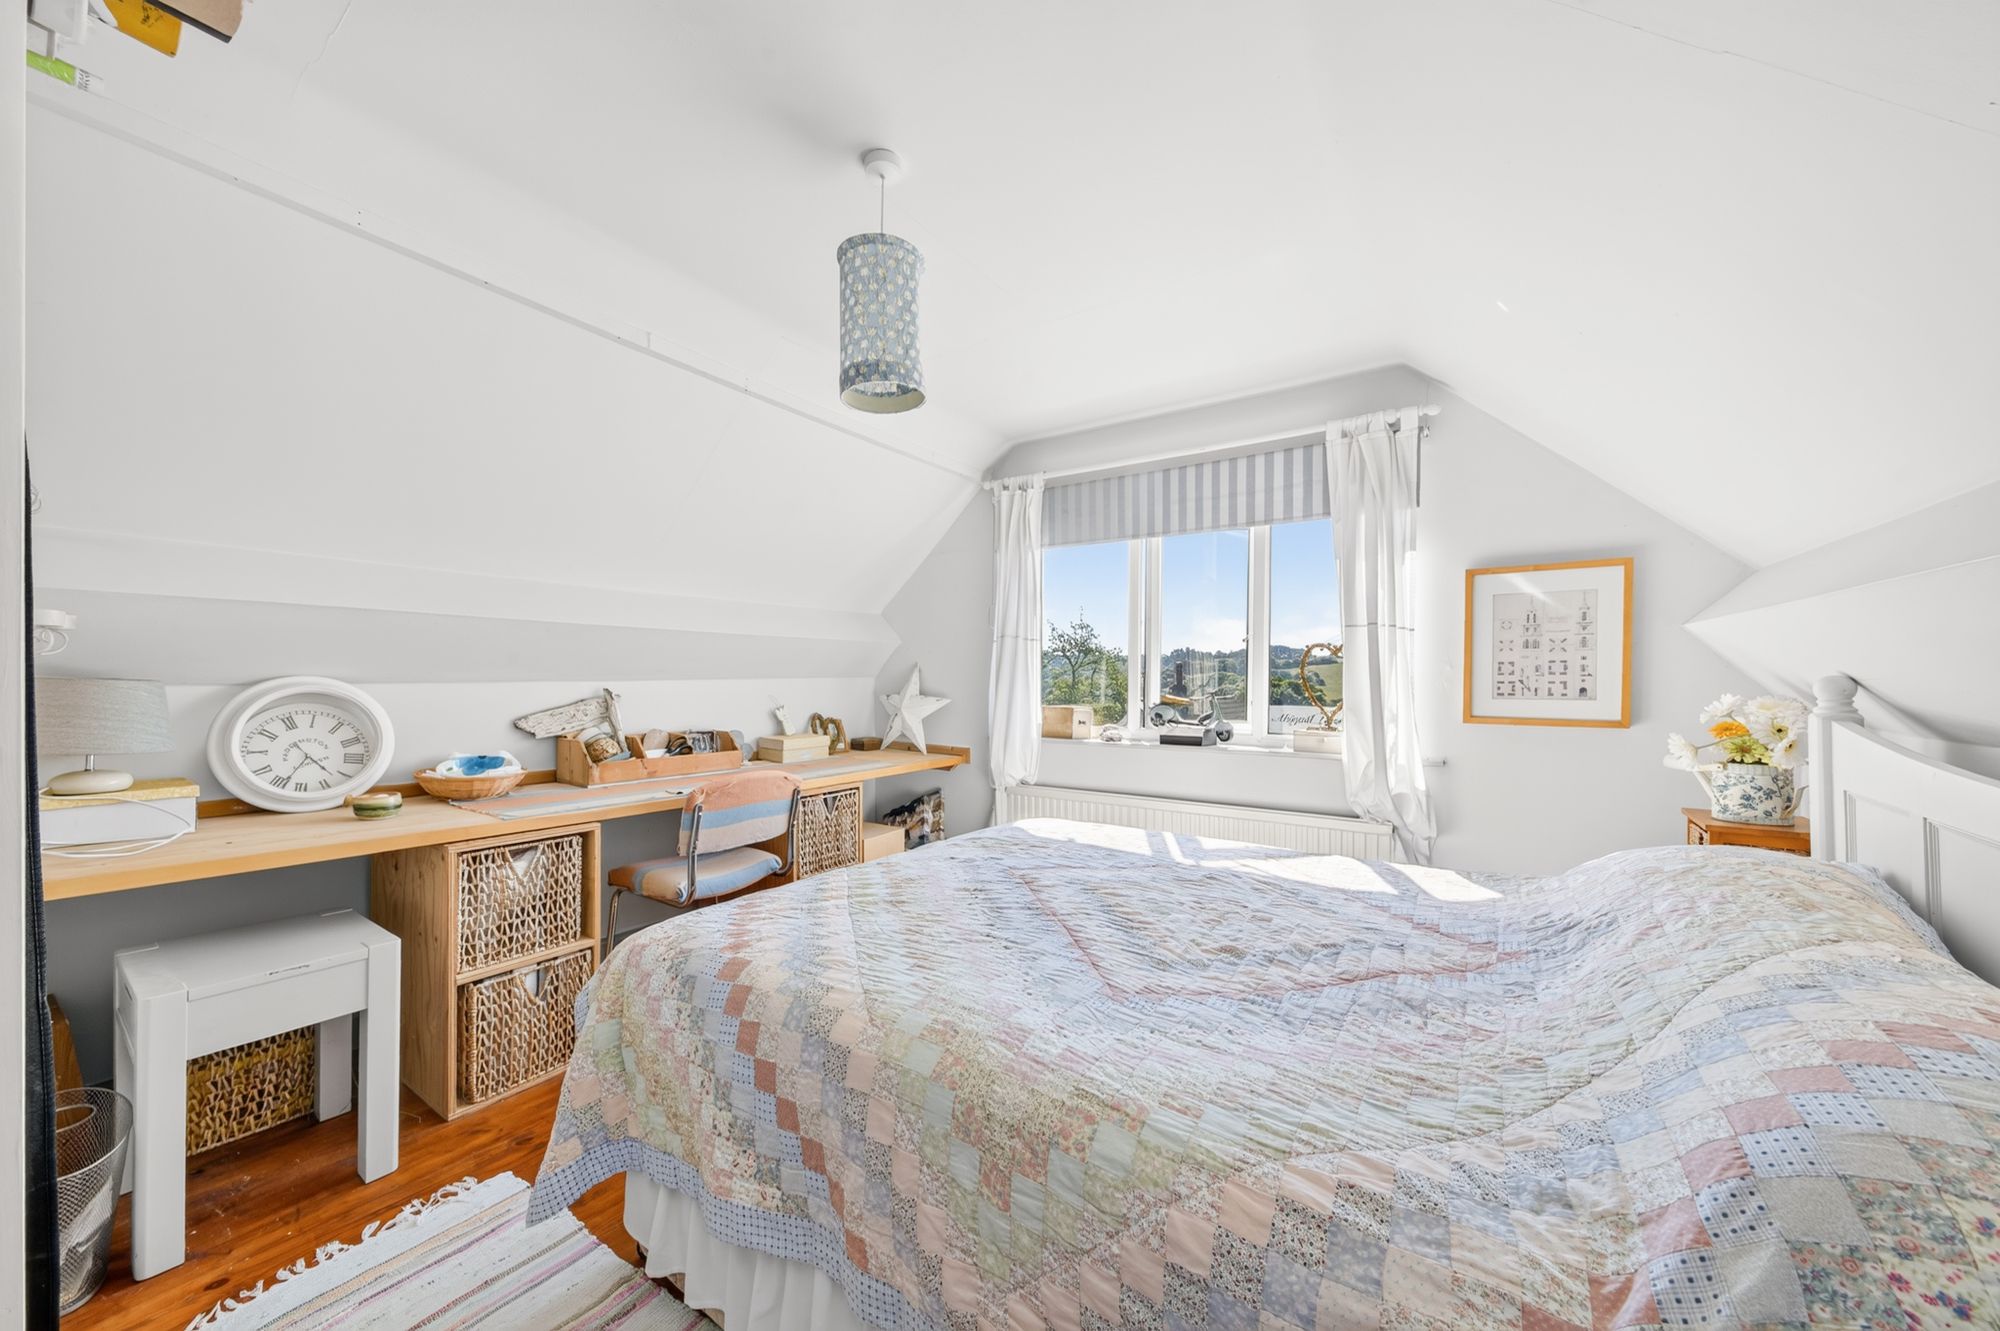
Bedroom three is a light and airy double bedroom which has ample space for freestanding furniture. There is a ceiling light point, a radiator, hardwood flooring, a fitted wardrobe with hanging rail and shelf, and a bank of double-glazed windows to the front elevation which take full advantage of the property's elevated position with a panoramic view across the valley.
14' 2" x 12' 0" (4.32m x 3.66m)
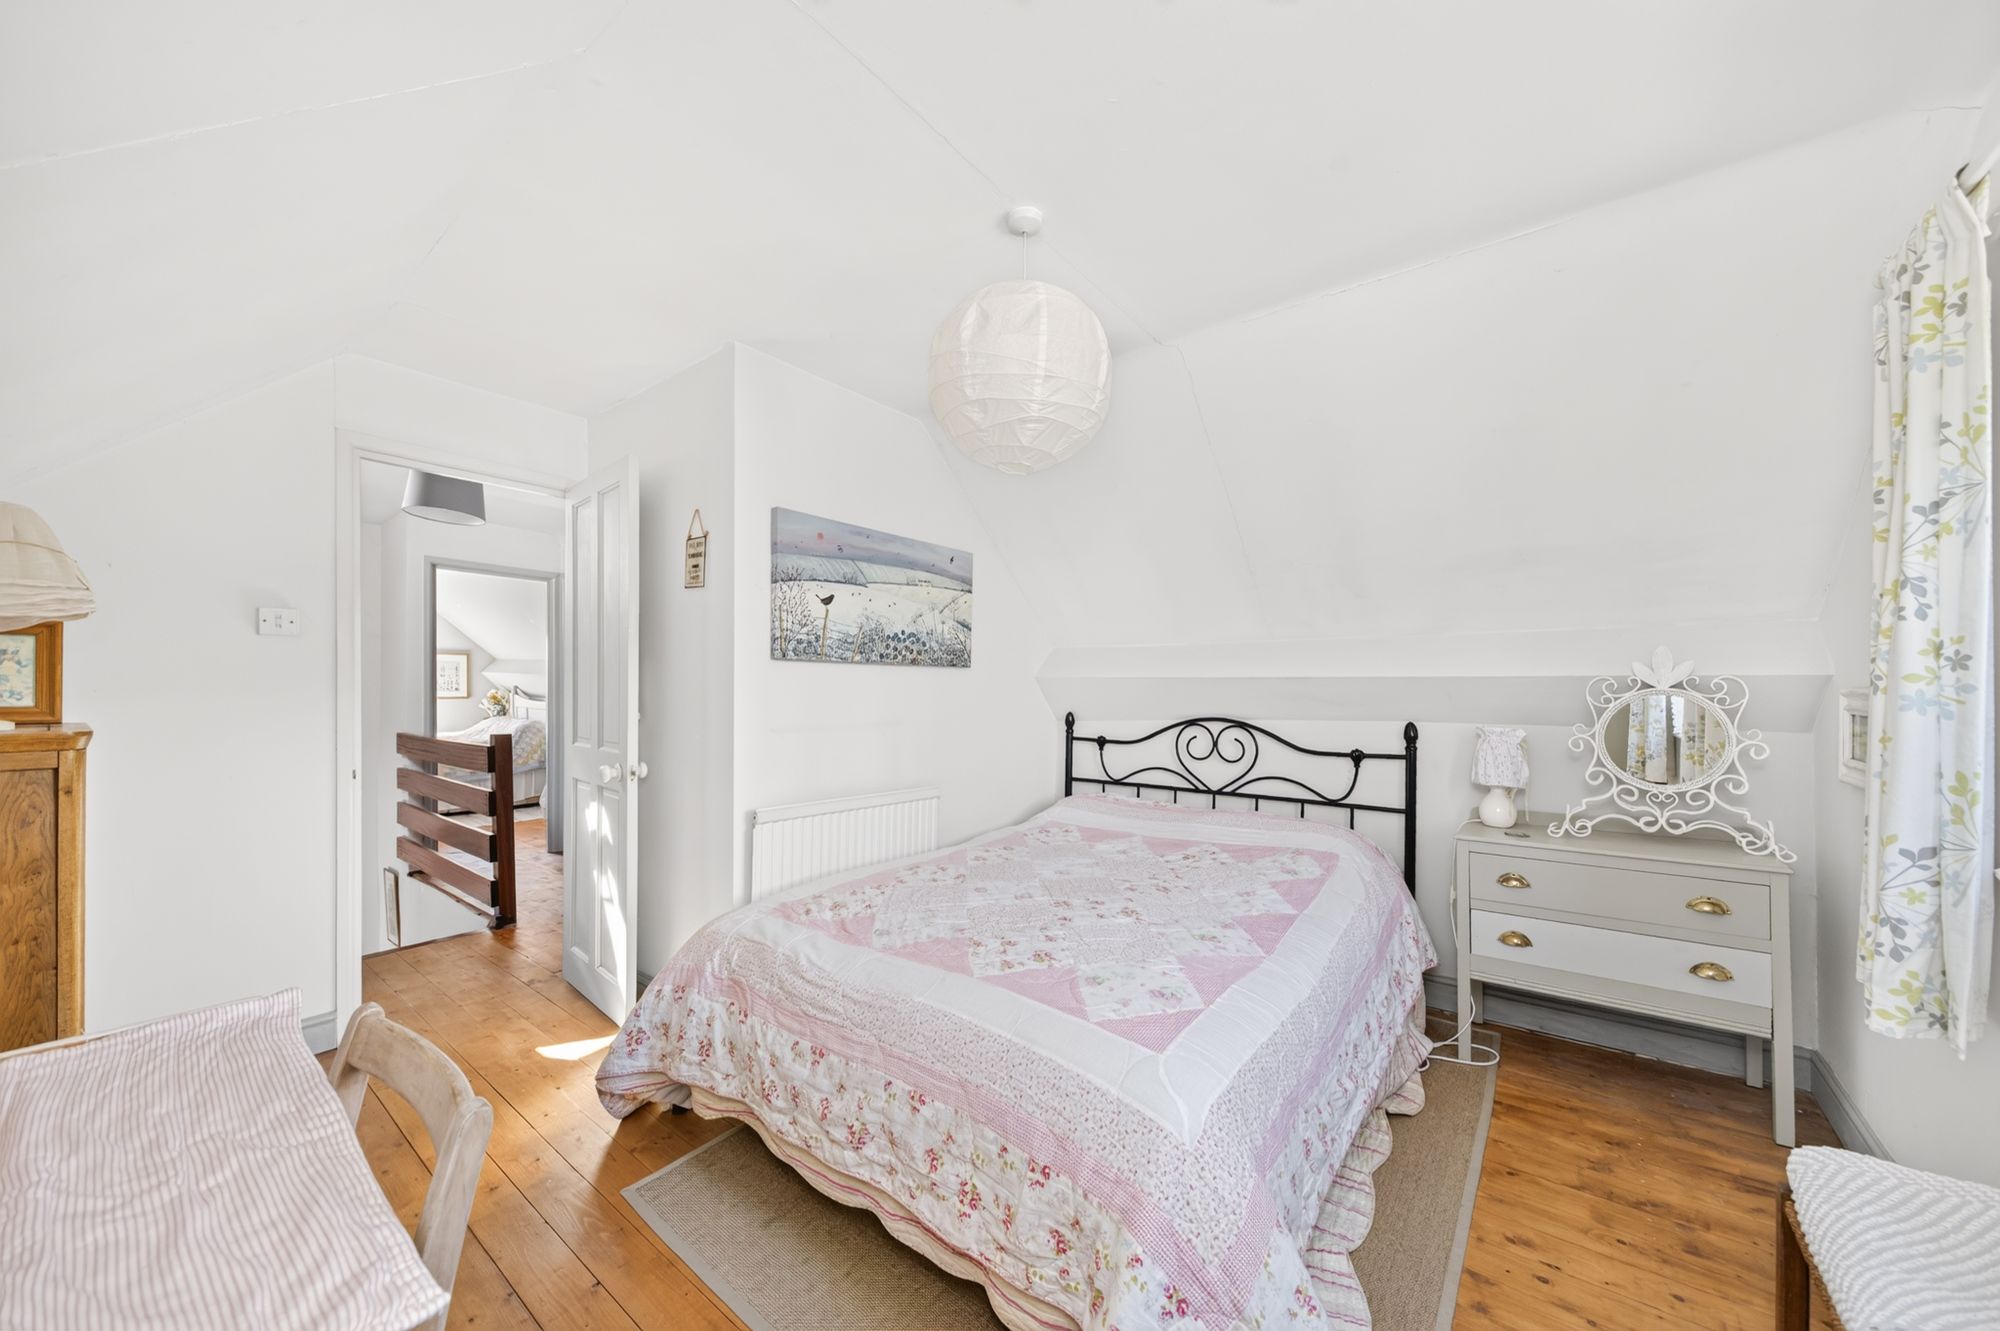
Bedroom four is a double bedroom with ample space for freestanding furniture and which is situated to the rear of the property. There is a ceiling light point, a radiator, and a bank of double-glazed windows offering pleasant views across the rear garden.
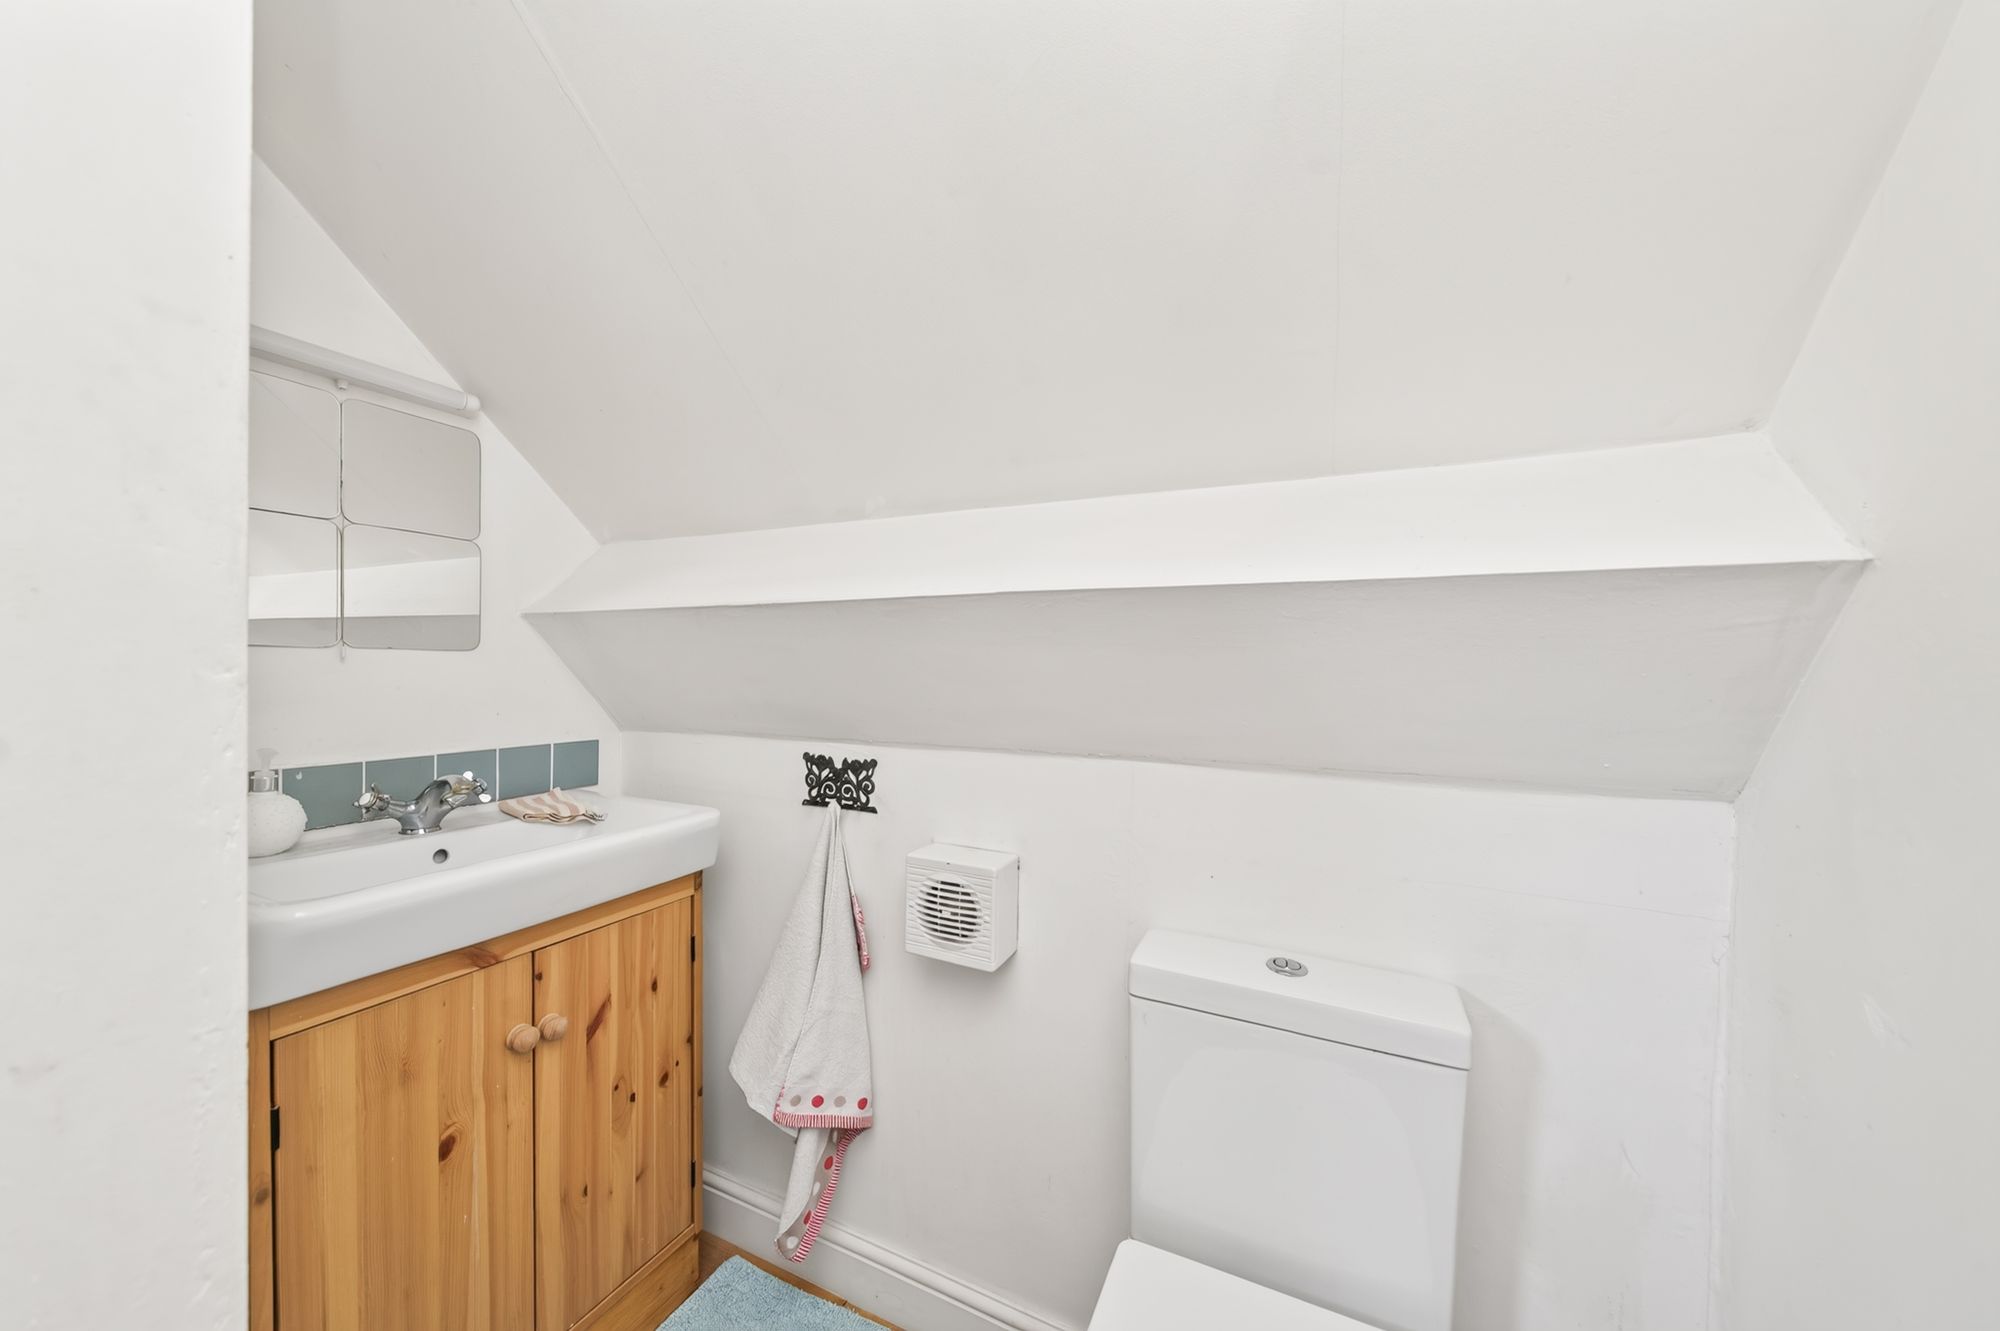
The WC features a white, two-piece suite comprising a broad wash hand basin with vanity cupboard beneath and tiled splashback and a low-level WC with push-button flush. There is a ceiling light point, hardwood flooring, and an extractor fan.
Warning: Attempt to read property "rating" on null in /srv/users/simon-blyth/apps/simon-blyth/public/wp-content/themes/simon-blyth/property.php on line 314
Warning: Attempt to read property "report_url" on null in /srv/users/simon-blyth/apps/simon-blyth/public/wp-content/themes/simon-blyth/property.php on line 315
Repayment calculator
Mortgage Advice Bureau works with Simon Blyth to provide their clients with expert mortgage and protection advice. Mortgage Advice Bureau has access to over 12,000 mortgages from 90+ lenders, so we can find the right mortgage to suit your individual needs. The expert advice we offer, combined with the volume of mortgages that we arrange, places us in a very strong position to ensure that our clients have access to the latest deals available and receive a first-class service. We will take care of everything and handle the whole application process, from explaining all your options and helping you select the right mortgage, to choosing the most suitable protection for you and your family.
Test
Borrowing amount calculator
Mortgage Advice Bureau works with Simon Blyth to provide their clients with expert mortgage and protection advice. Mortgage Advice Bureau has access to over 12,000 mortgages from 90+ lenders, so we can find the right mortgage to suit your individual needs. The expert advice we offer, combined with the volume of mortgages that we arrange, places us in a very strong position to ensure that our clients have access to the latest deals available and receive a first-class service. We will take care of everything and handle the whole application process, from explaining all your options and helping you select the right mortgage, to choosing the most suitable protection for you and your family.
How much can I borrow?
Use our mortgage borrowing calculator and discover how much money you could borrow. The calculator is free and easy to use, simply enter a few details to get an estimate of how much you could borrow. Please note this is only an estimate and can vary depending on the lender and your personal circumstances. To get a more accurate quote, we recommend speaking to one of our advisers who will be more than happy to help you.
Use our calculator below