
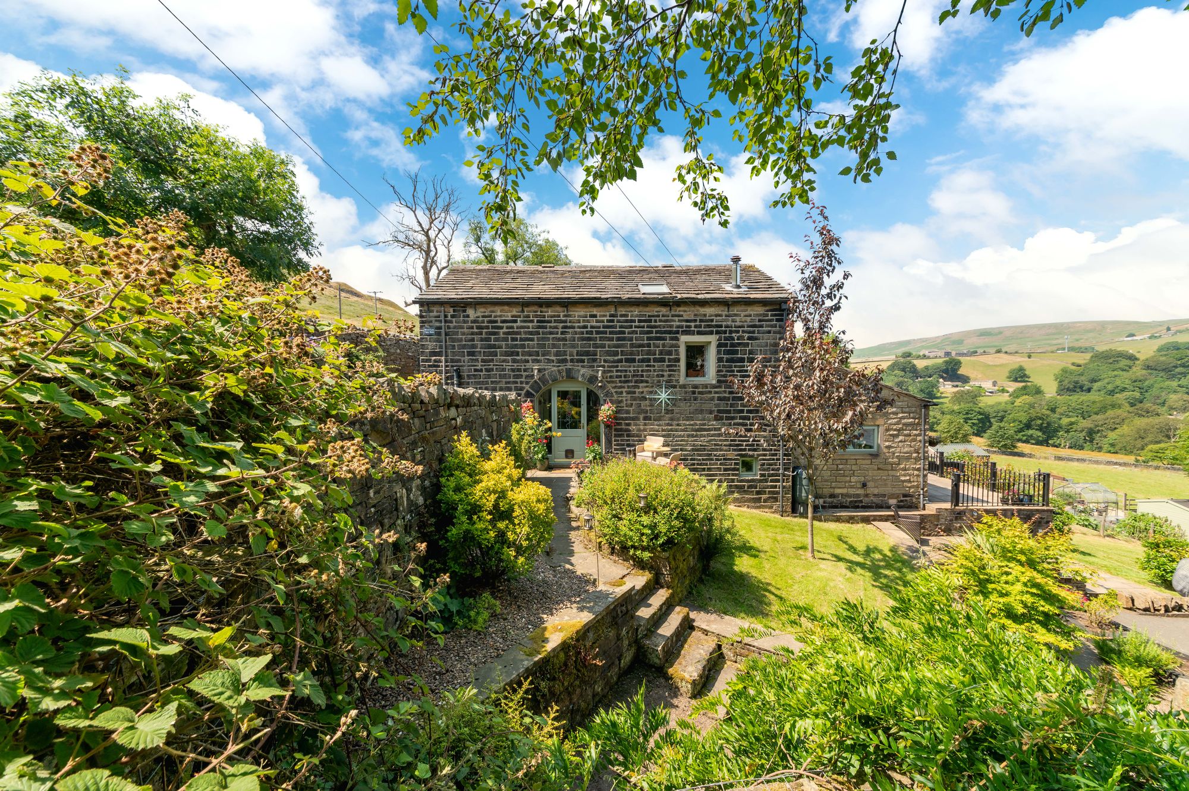
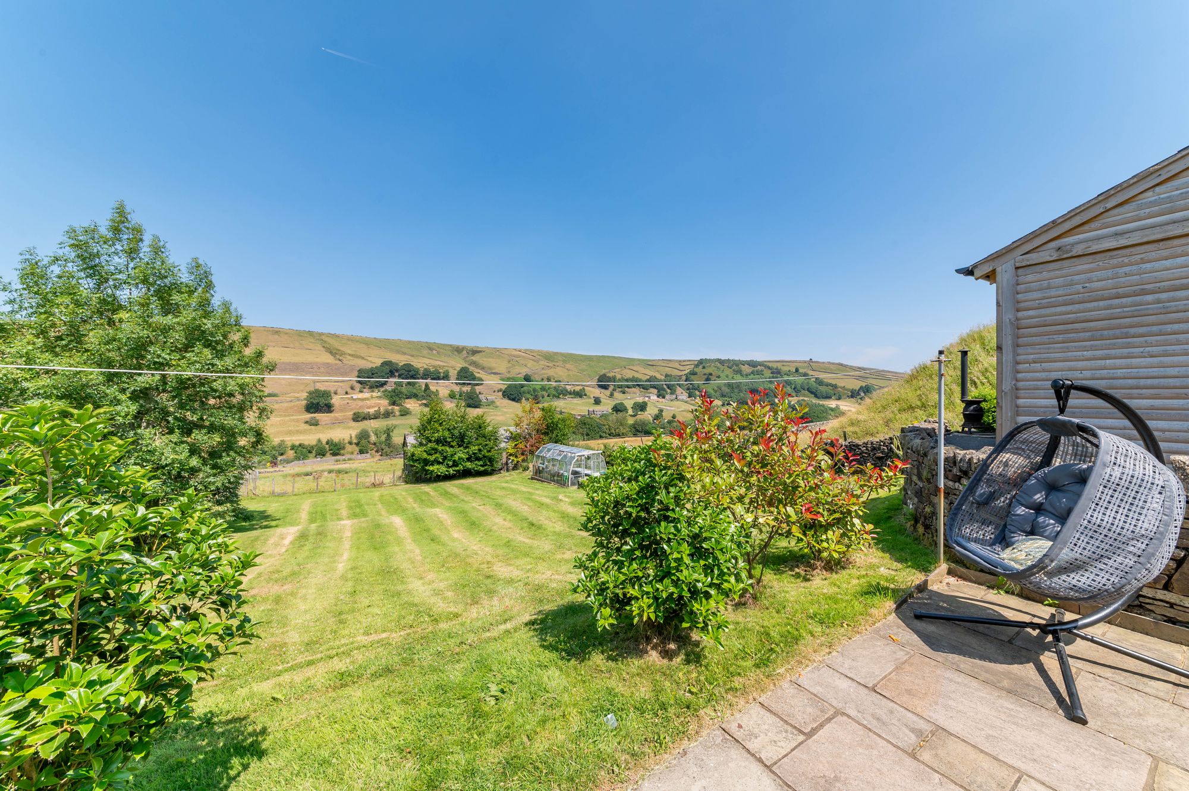
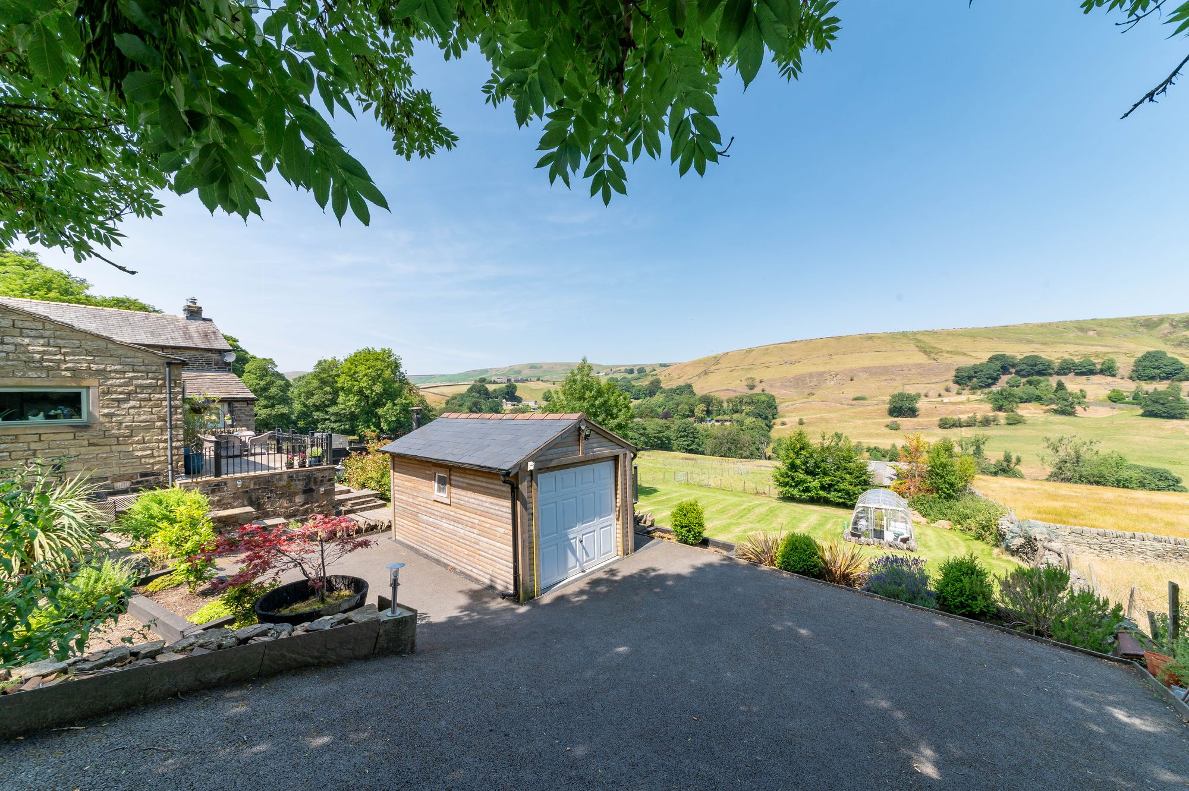
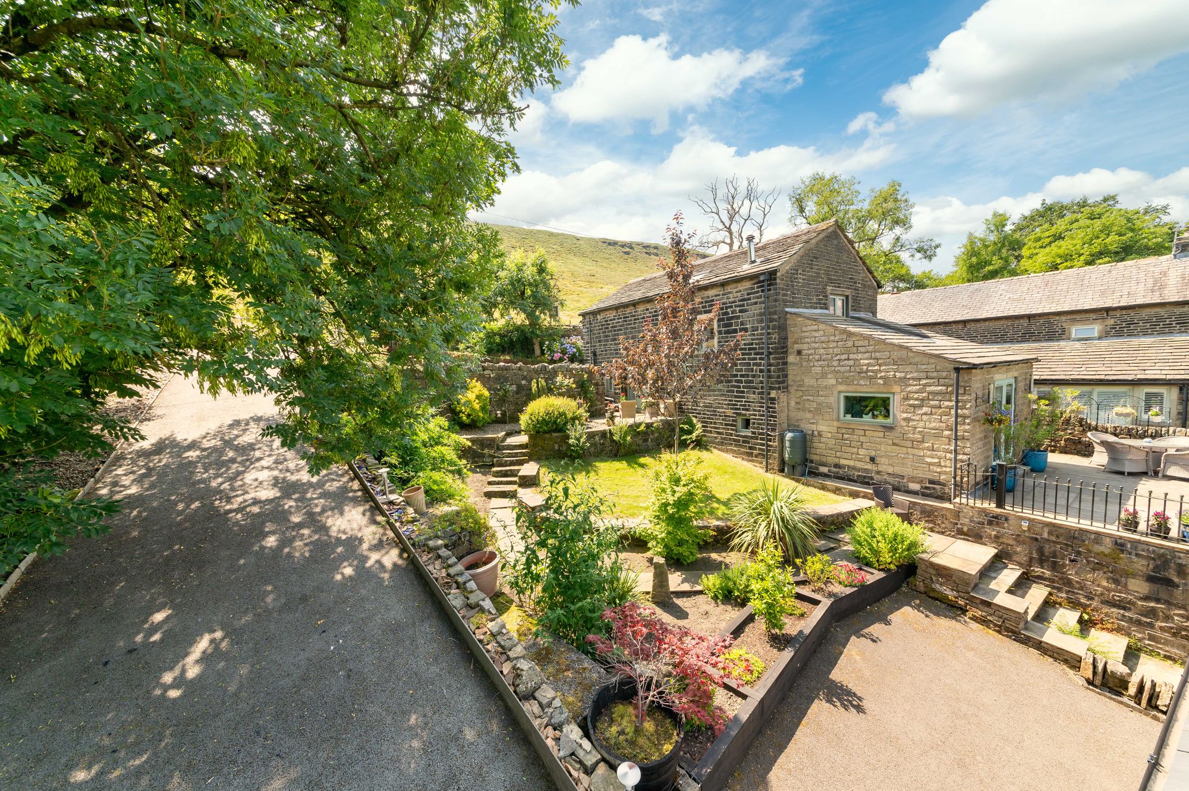
A MOST STUNNING, DETACHED, BARN CONVERSION, SITUATED IN THE PICTURESQUE COLNE VALLEY COUNTRYSIDE, OCCUPYING GARDENS AND WITH LAND EXTENDING TO APPROX TWO ACRES. 'WHITE LEA FARM BARN' IS LOCATED IN THE SOUGHT-AFTER VILLAGE OF MARSDEN, IN A SEMI-RURAL POSITION WHICH OFFERS GREAT COMMUTER LINKS AND SUPERB VIEWS ACROSS THE VALLEY. THE PROPERTY BOASTS CHARACTERFUL INTERIOR, IMPRESSIVE GARDENS AND GROUNDS AND BENEFITING FROM VERSATILE AND MULTI-PURPOSE ACCOMMODATION WITH STUDIO, TIMBER GARAGE AND LARGE TIMBER OUTBUILDING.
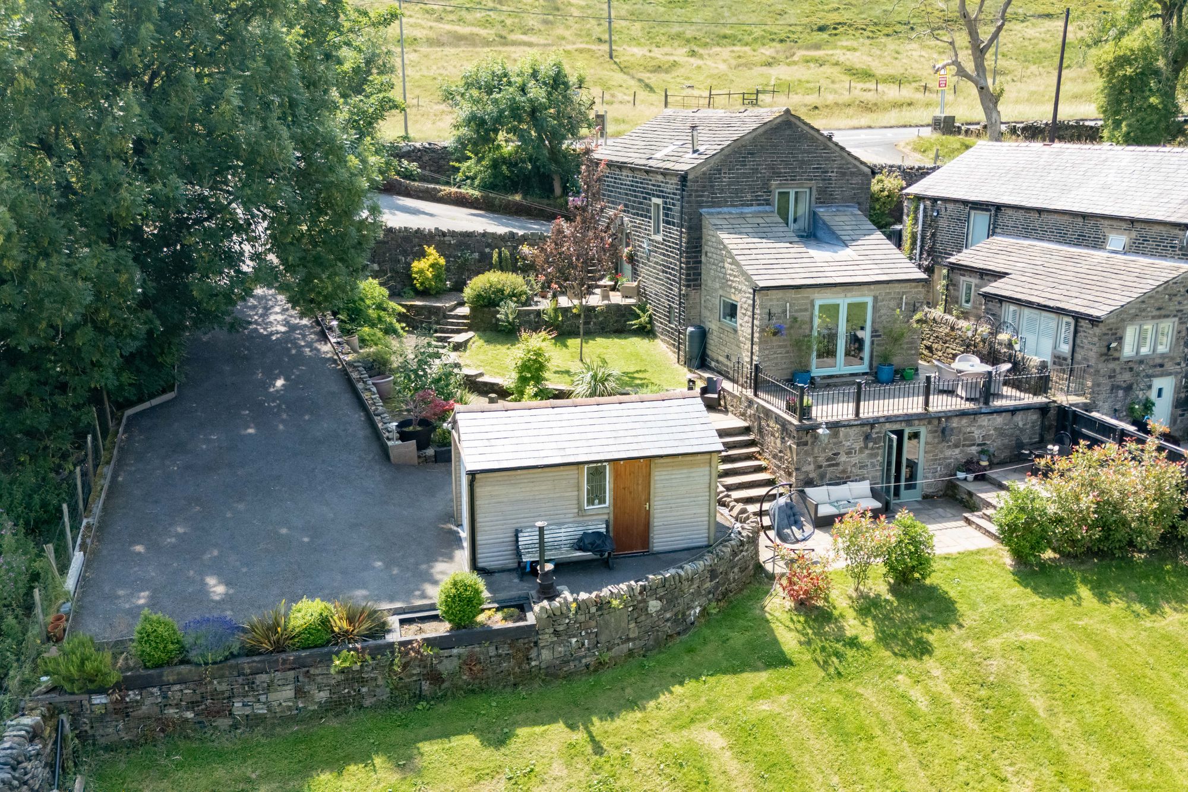
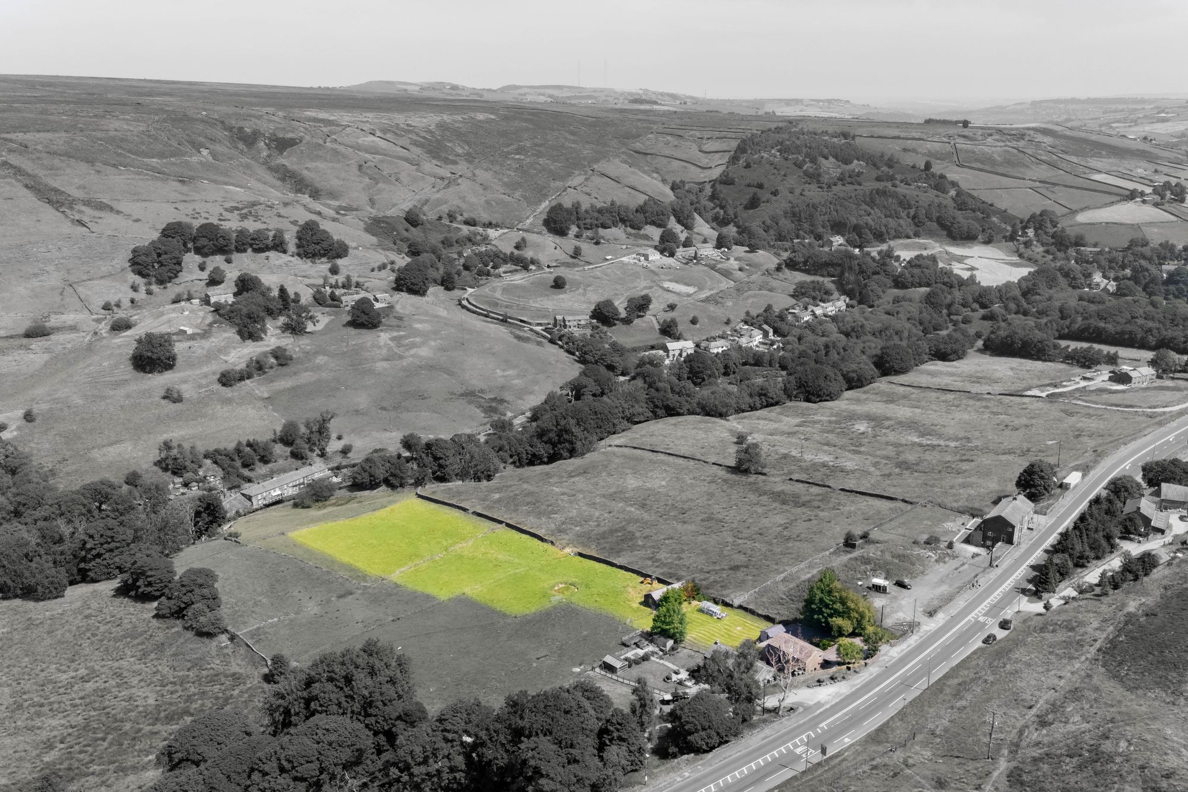
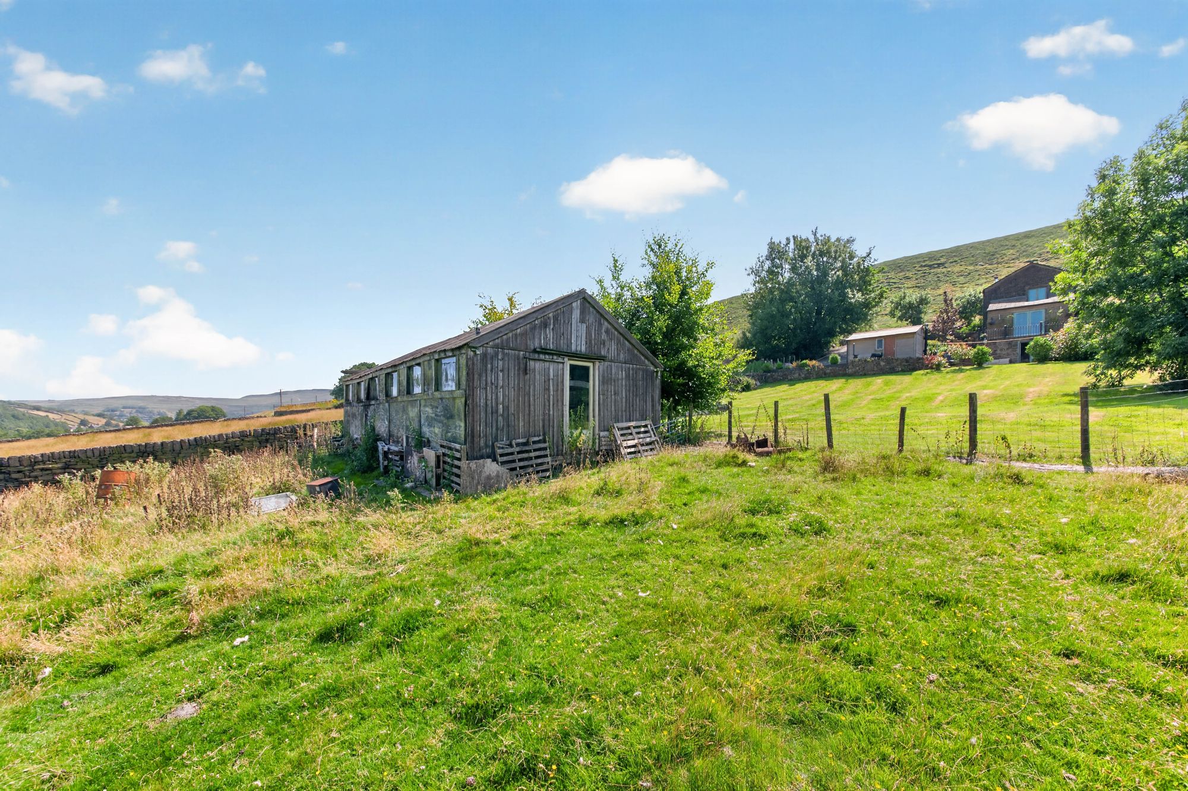
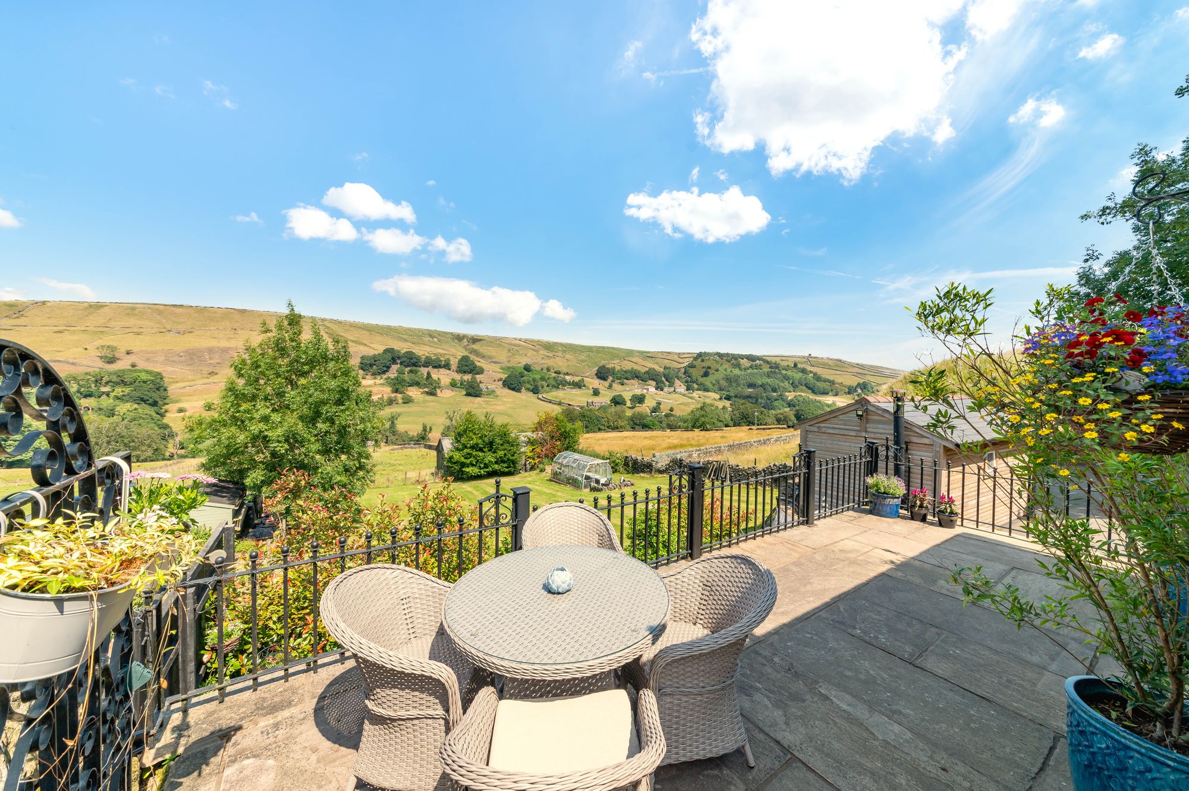
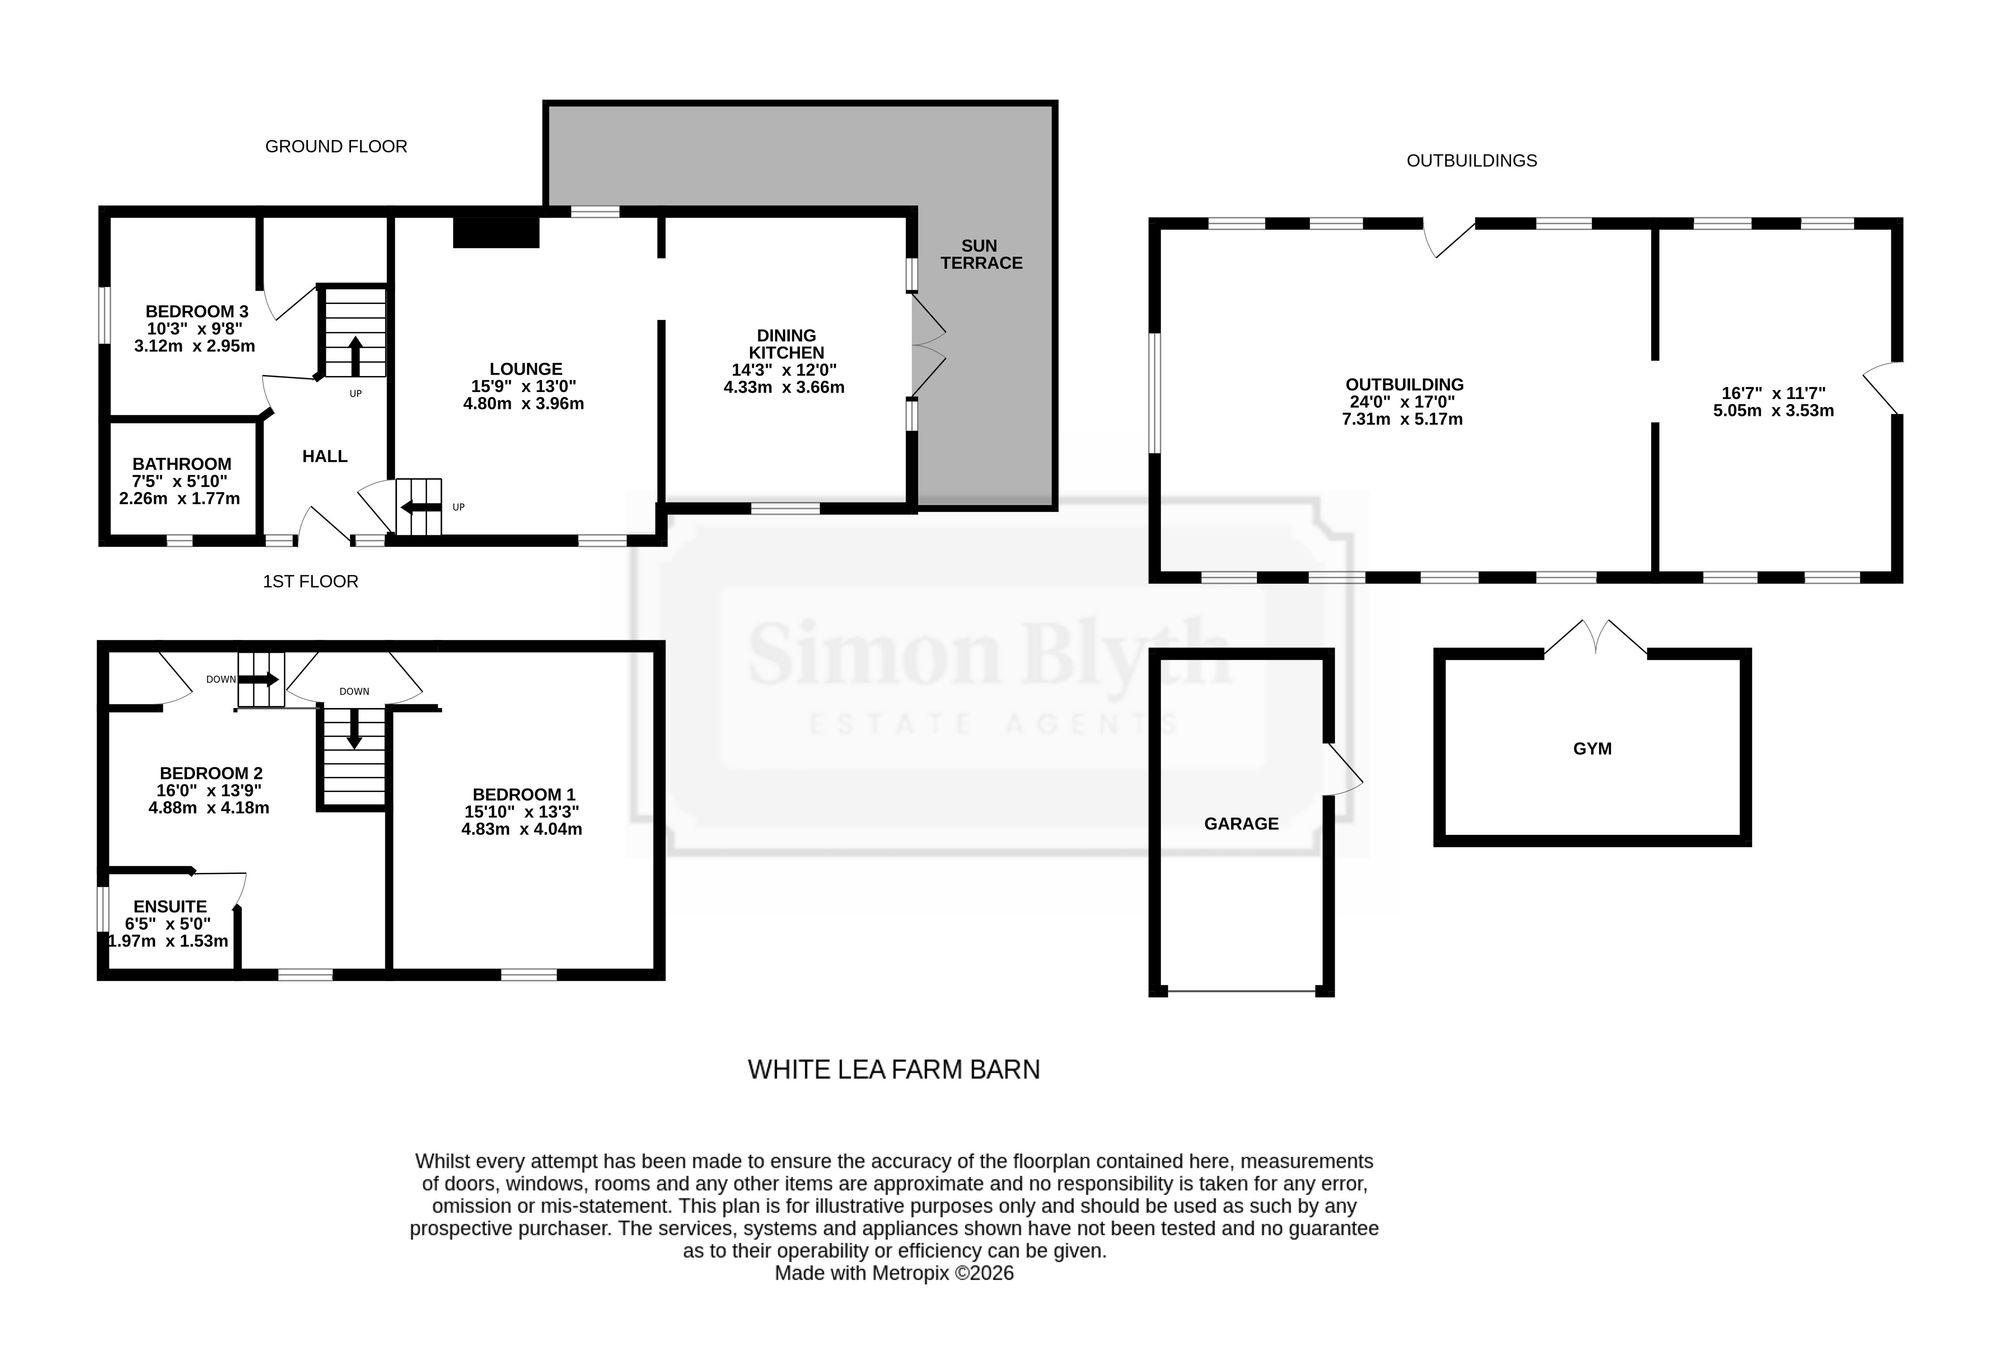
The ground floor accommodation briefly comprises of entrance hall, a spacious double bedroom, the house bathroom, lounge with feature fireplace and open-plan dining-kitchen with French doors leading to the sun terrace with an externally accessed multi-purpose studio beneath. To the first floor there are two impressive, vaulted ceiling double bedrooms with the principal bedroom having ensuite shower room. Externally there is a gated shared driveway, with hardstanding for parking, the drive sweeps across the front of the property to the timber garage/workshop. The gardens are well maintained and feature well stocked flower and shrub beds, patios and lawn. The grounds extend into a field adjacent to the principal lawn and continue to a paddock towards the beck. (Please see aerial photography for reference).
EPC: D Council Tax: D Tenure: Freehold
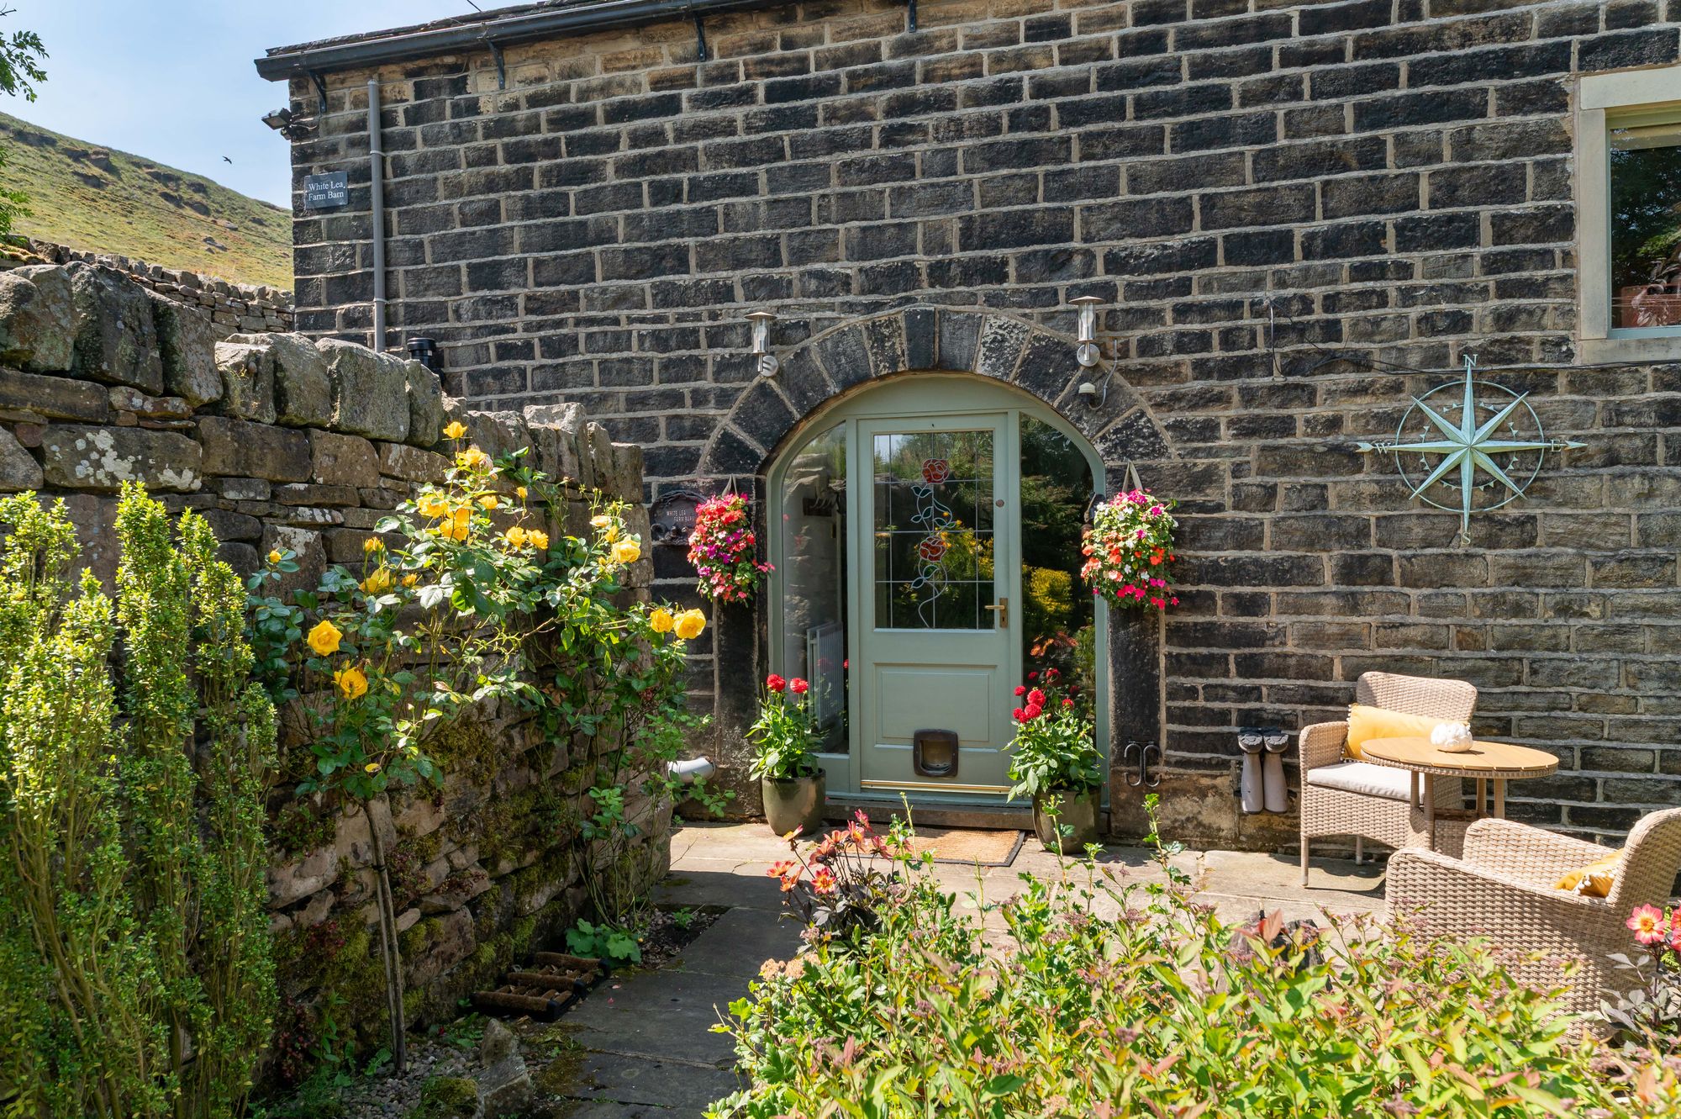
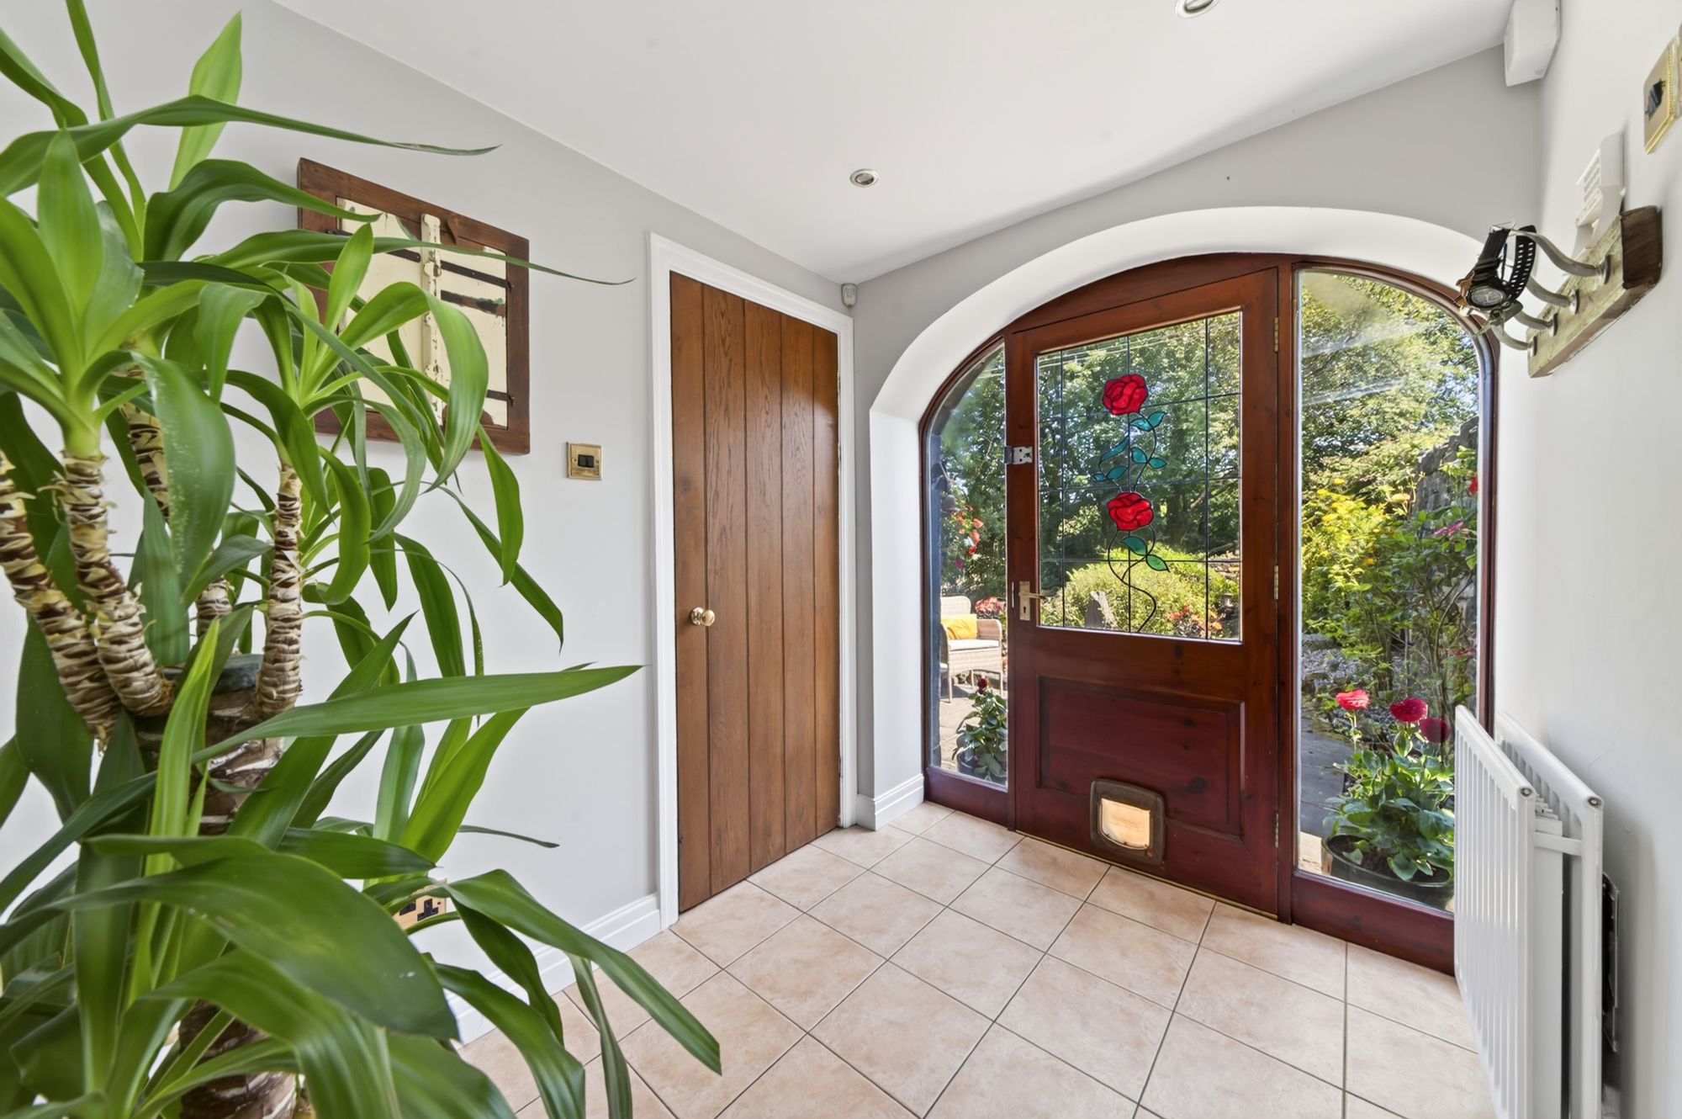
Enter the property through a fabulous, arched entrance through a double-glazed, timber door with stained glass and leaded detailing inserts with adjoining windows at either side into the hallway. The hall has inset spotlighting to the ceiling, a radiator, tiled flooring and cottage-style doors provide access to the ground floor bedroom, house bathroom and enclosed staircase, descending to the lounge. A carpeted staircase with wooden handrail proceeds to the first floor.
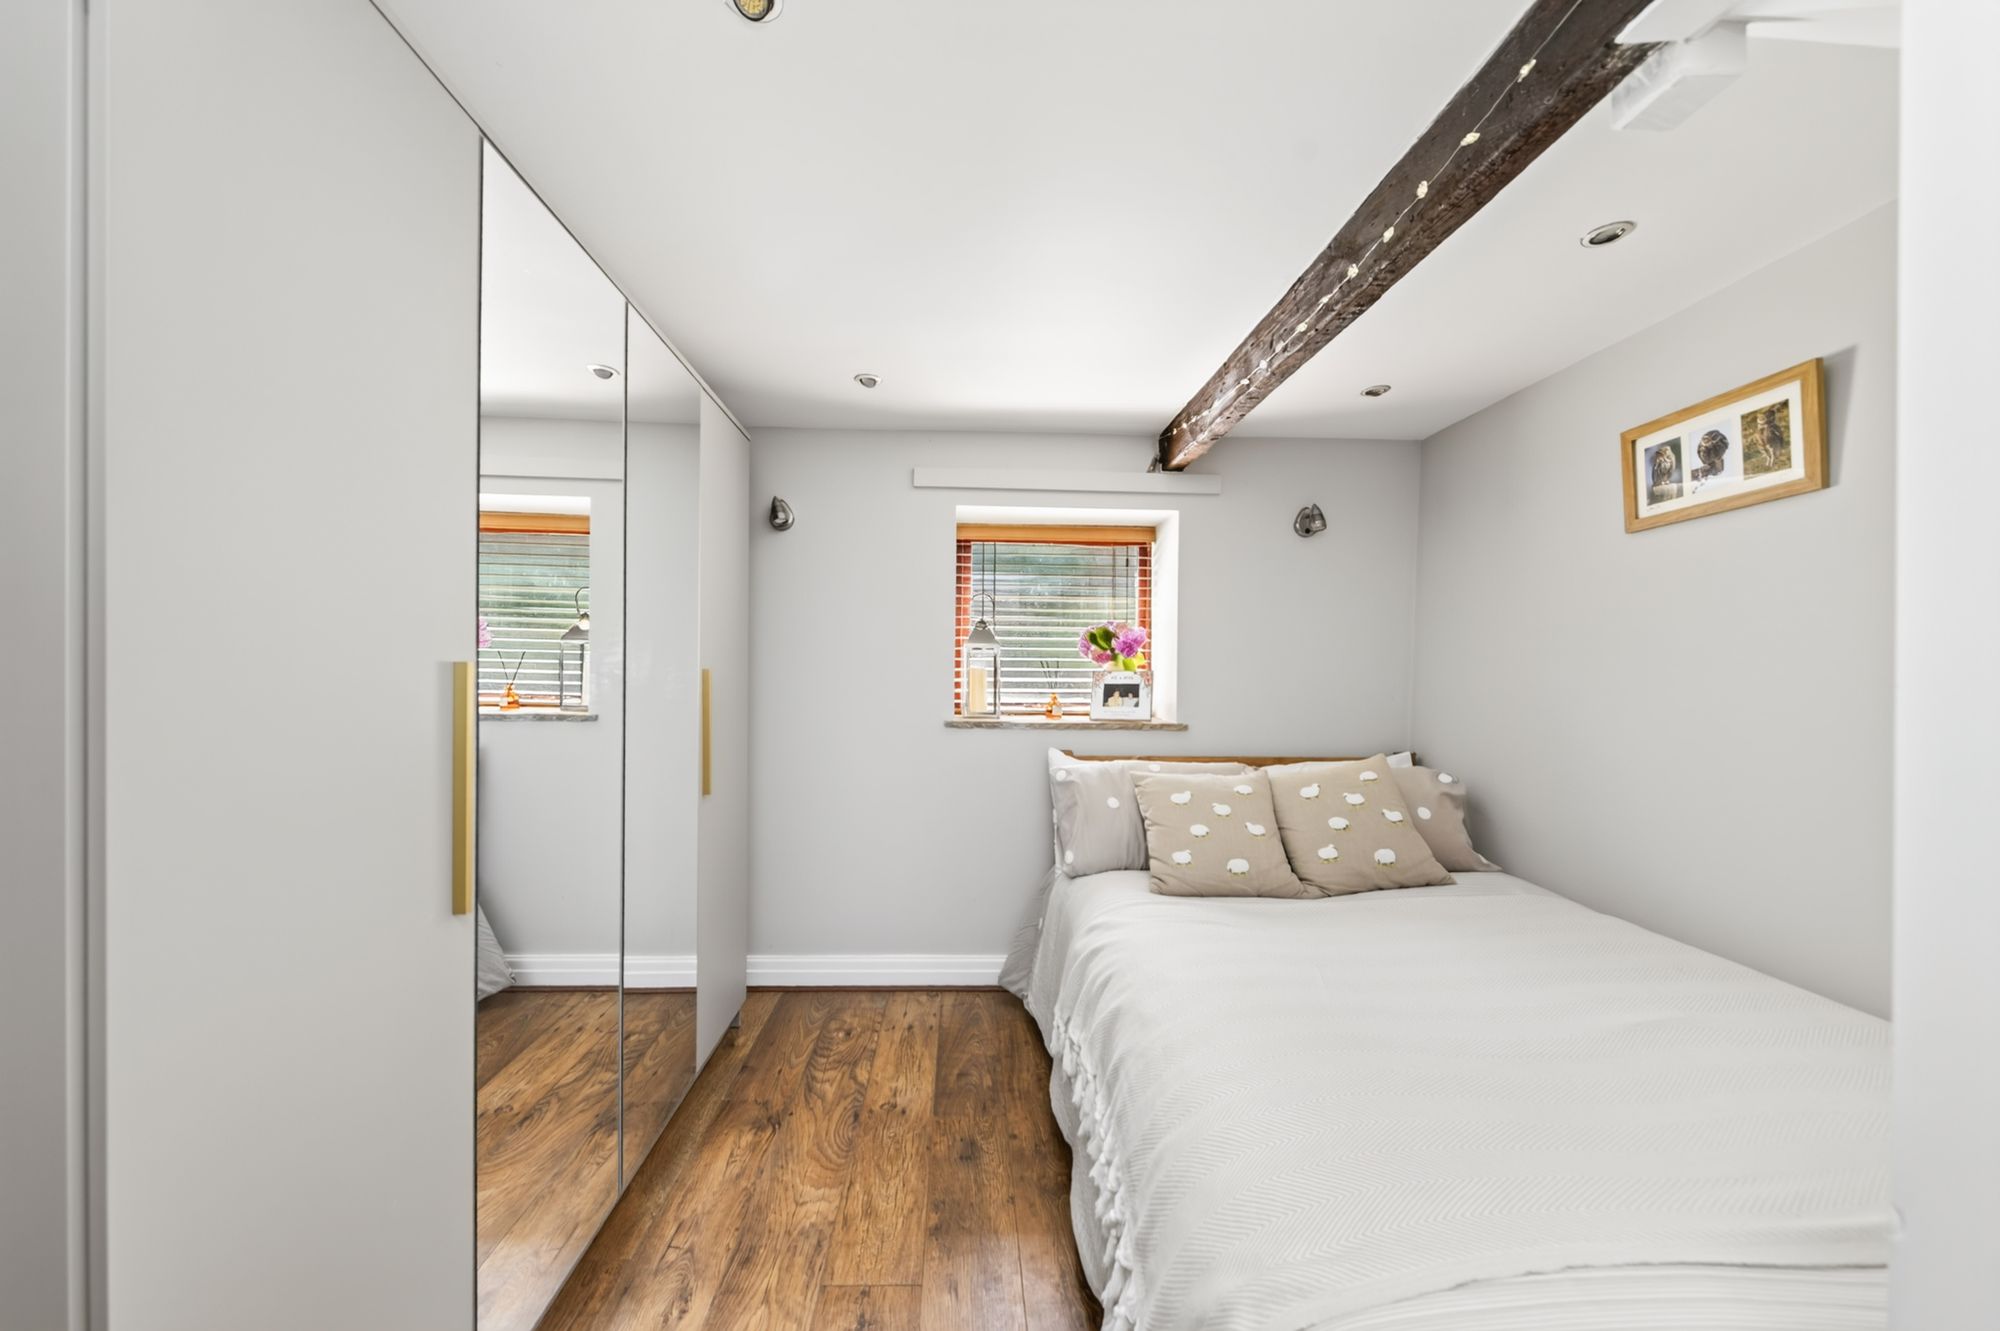
BEDROOM THREEBedroom three is a generously proportioned, double bedroom which has ample space for free-standing furniture. The room features recessed spotlighting to the ceiling, two wall light points, attractive flooring and a radiator. Additionally, there is a substantial, understairs cupboard, providing a great deal of storage and an exposed, timber beam to the ceiling.
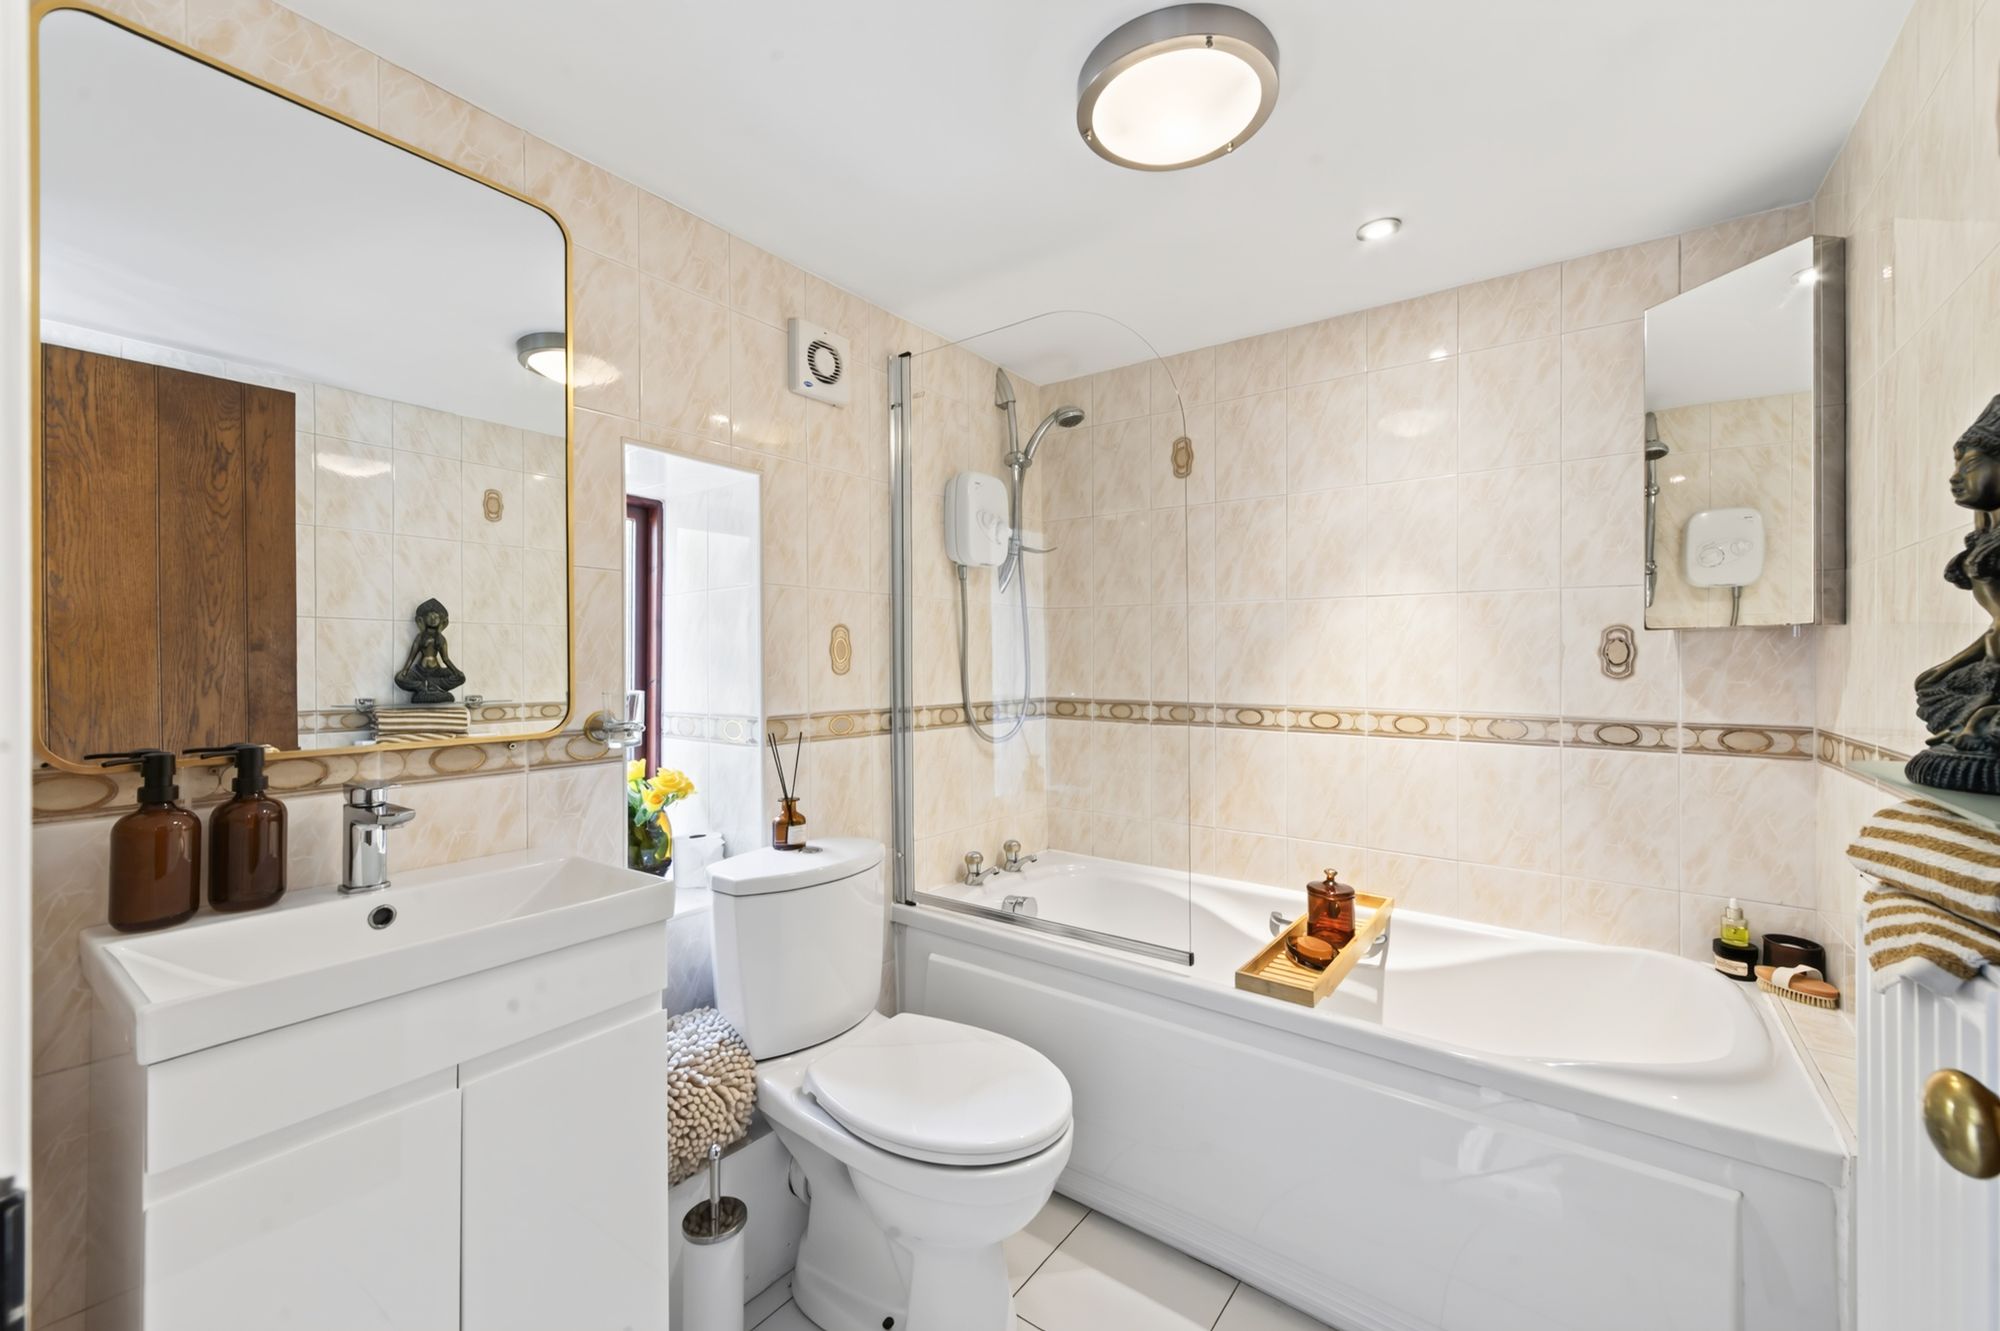
BATHROOMThe bathroom features a modern, contemporary, three-piece suite which comprises a panelled bath with electric, Triton shower over and glazed shower guard, a low-level w.c. with push-button flush and a broad wash handbasin with high-gloss, handless vanity cupboard beneath and chrome, Monobloc mixer tap over. There is attractive, tiled flooring and contrasting tiling to the walls, a ceiling light point as well as a recessed spotlight to the ceiling, a radiator, extractor fan and a double-glazed window with obscure glass to the front elevation.
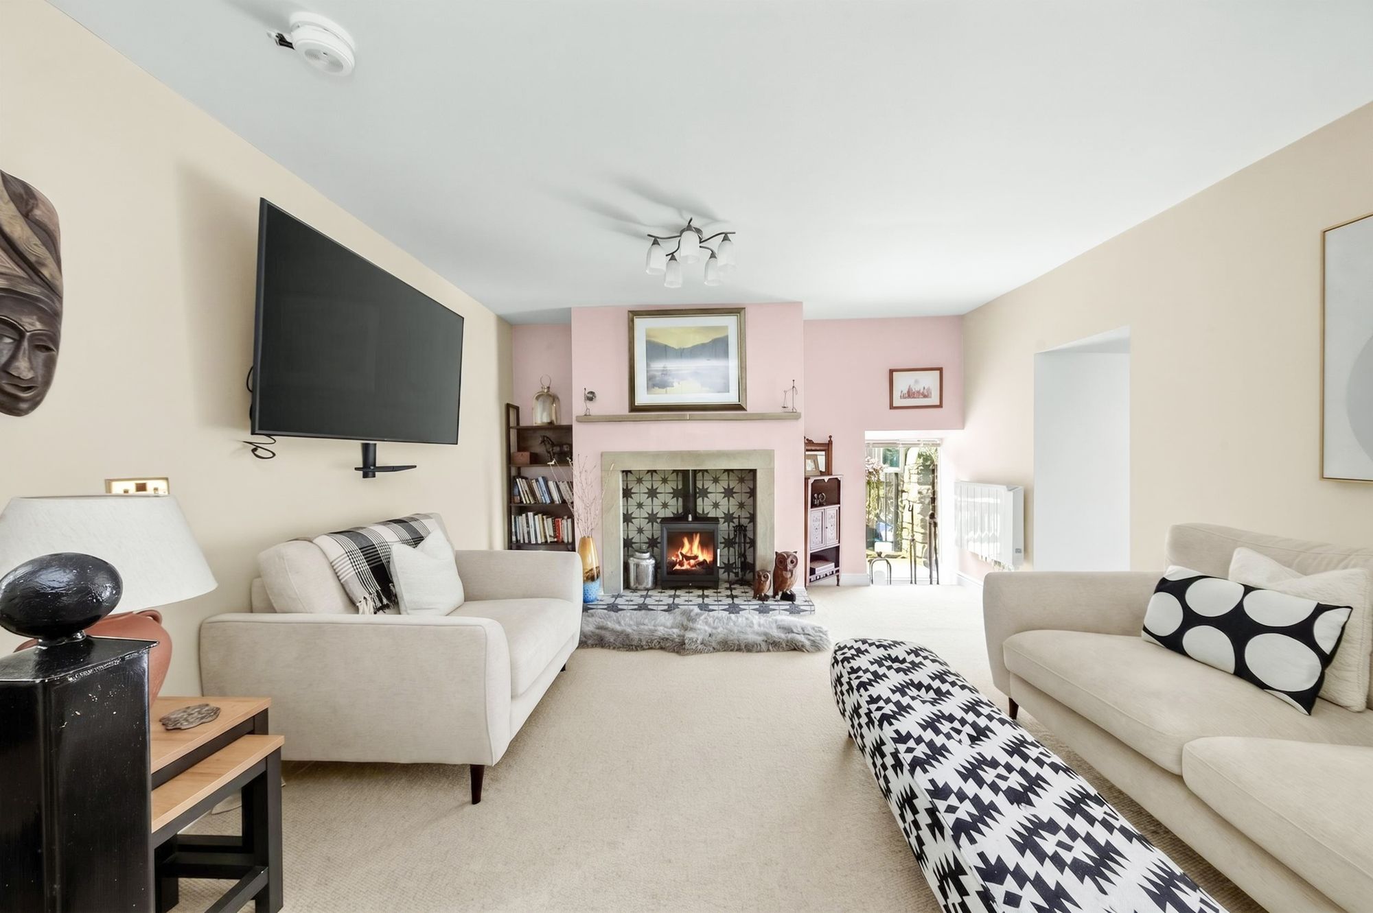
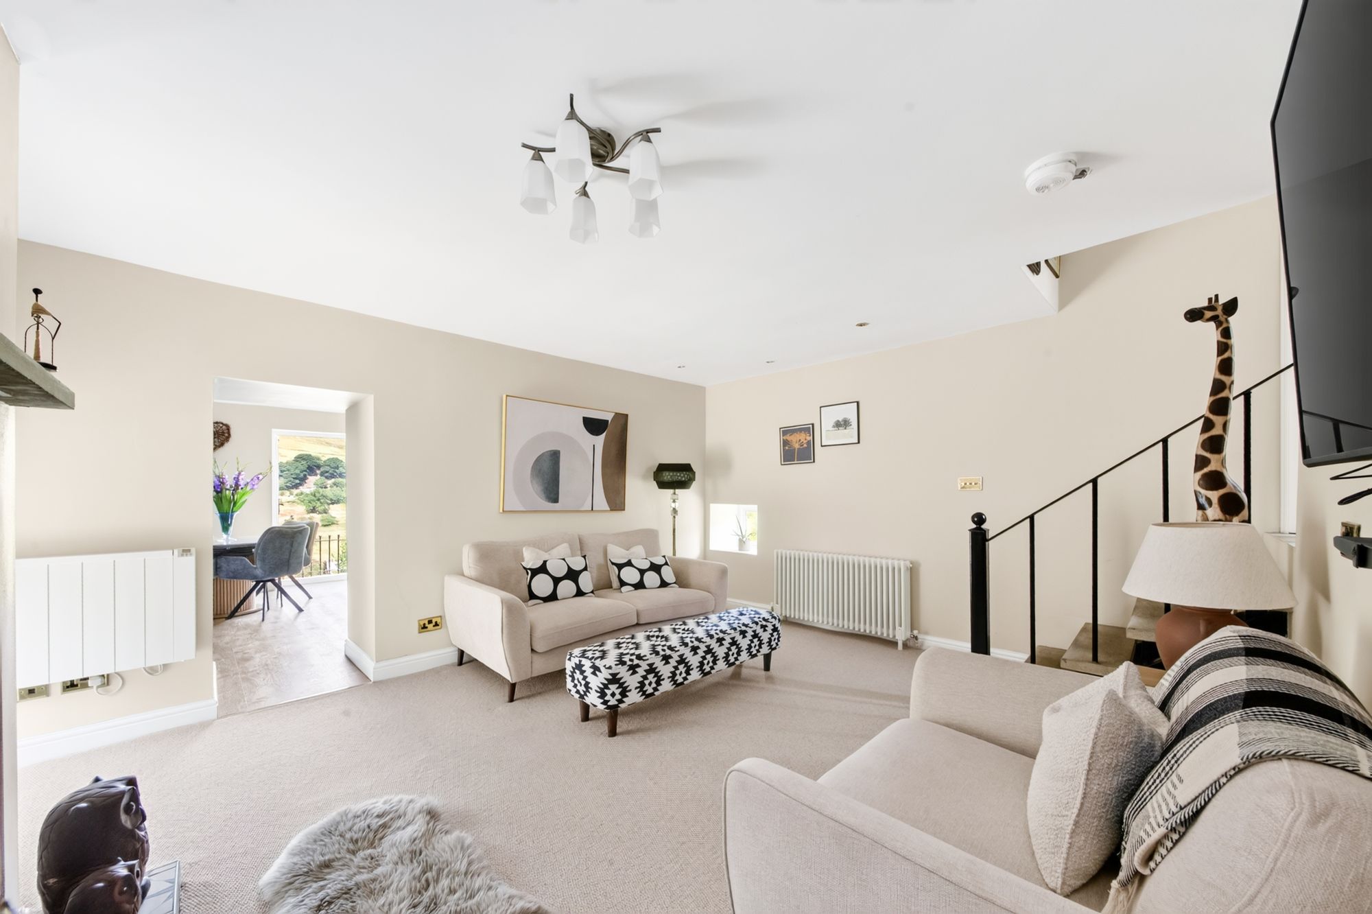
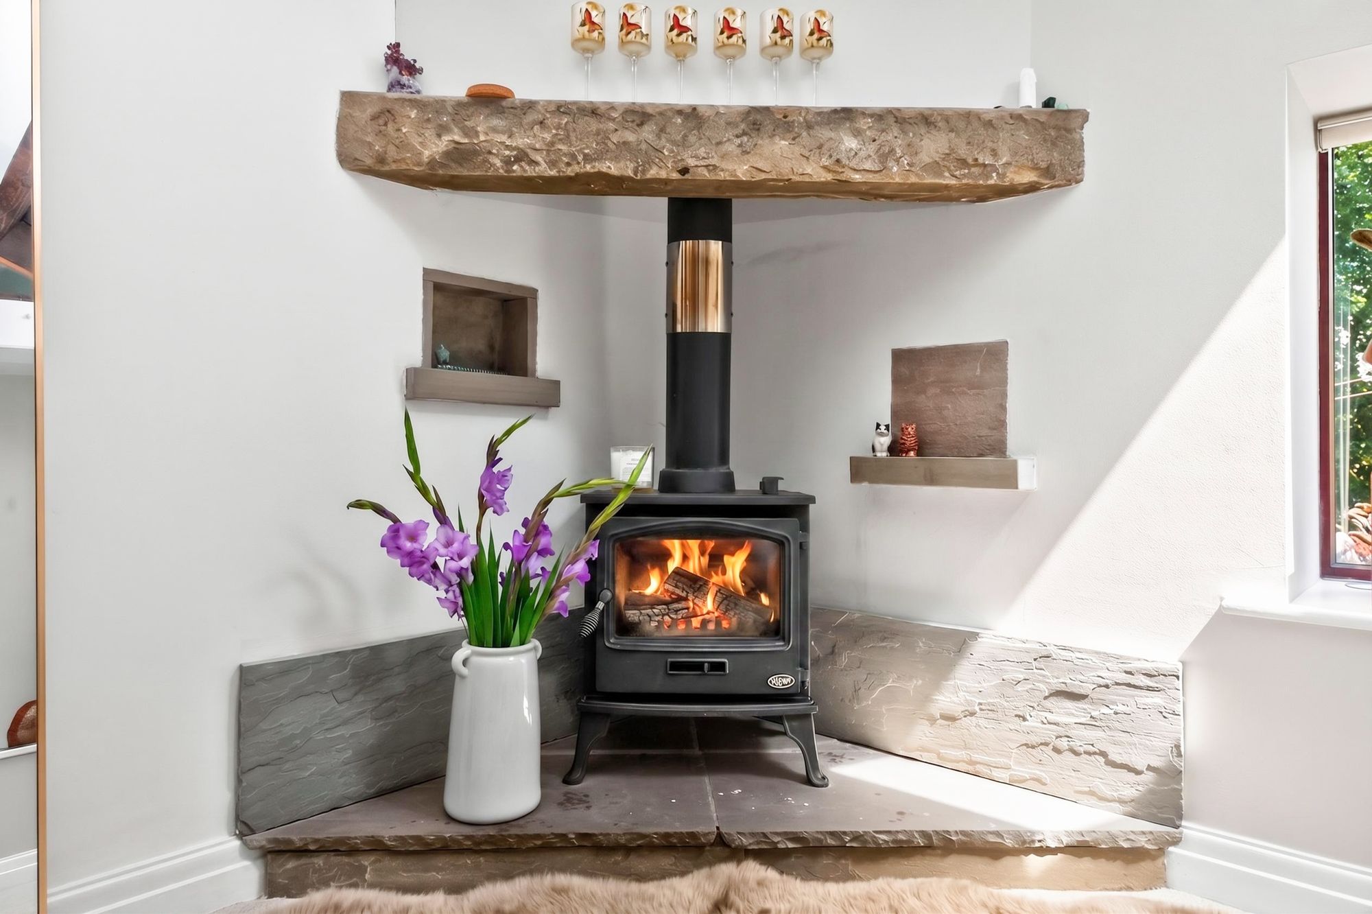
LOUNGEFabulous stone steps lead from the hallway to the impressive lounge, which features dual-aspect windows to both the front and rear elevations. The room is decorated to a high standard and features a central ceiling light point, a cast-iron, column radiator and a doorway gives access to the open plan dining kitchen. There is an additional, wall-mounted, electric heater. The focal point of the room is the inset fireplace with beautiful, ashlar stone opening with attractive, tiled inset and raised hearth, which is home to a cast-iron, multi-fuel burning stove.
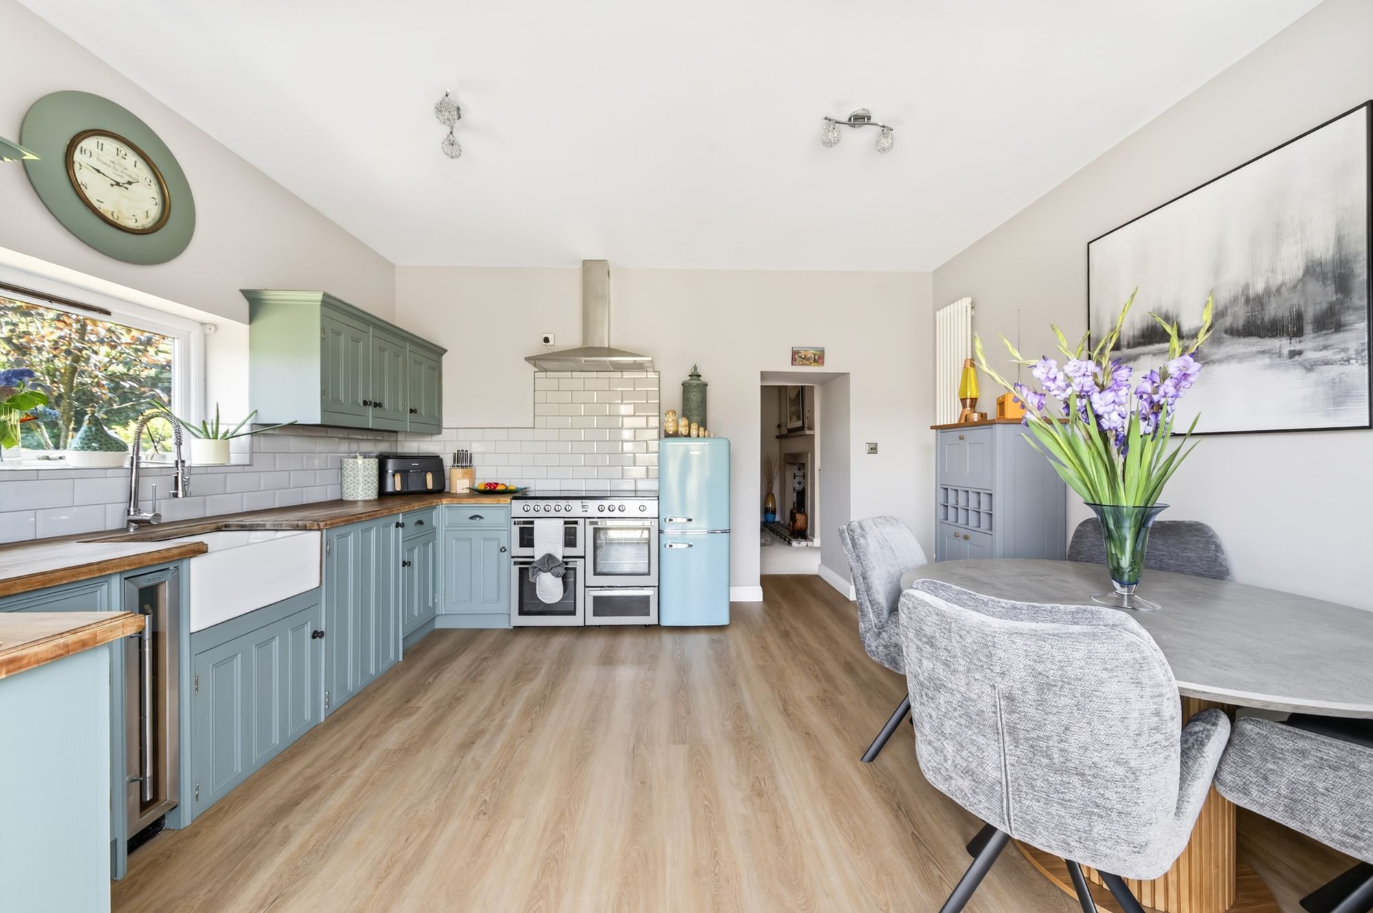
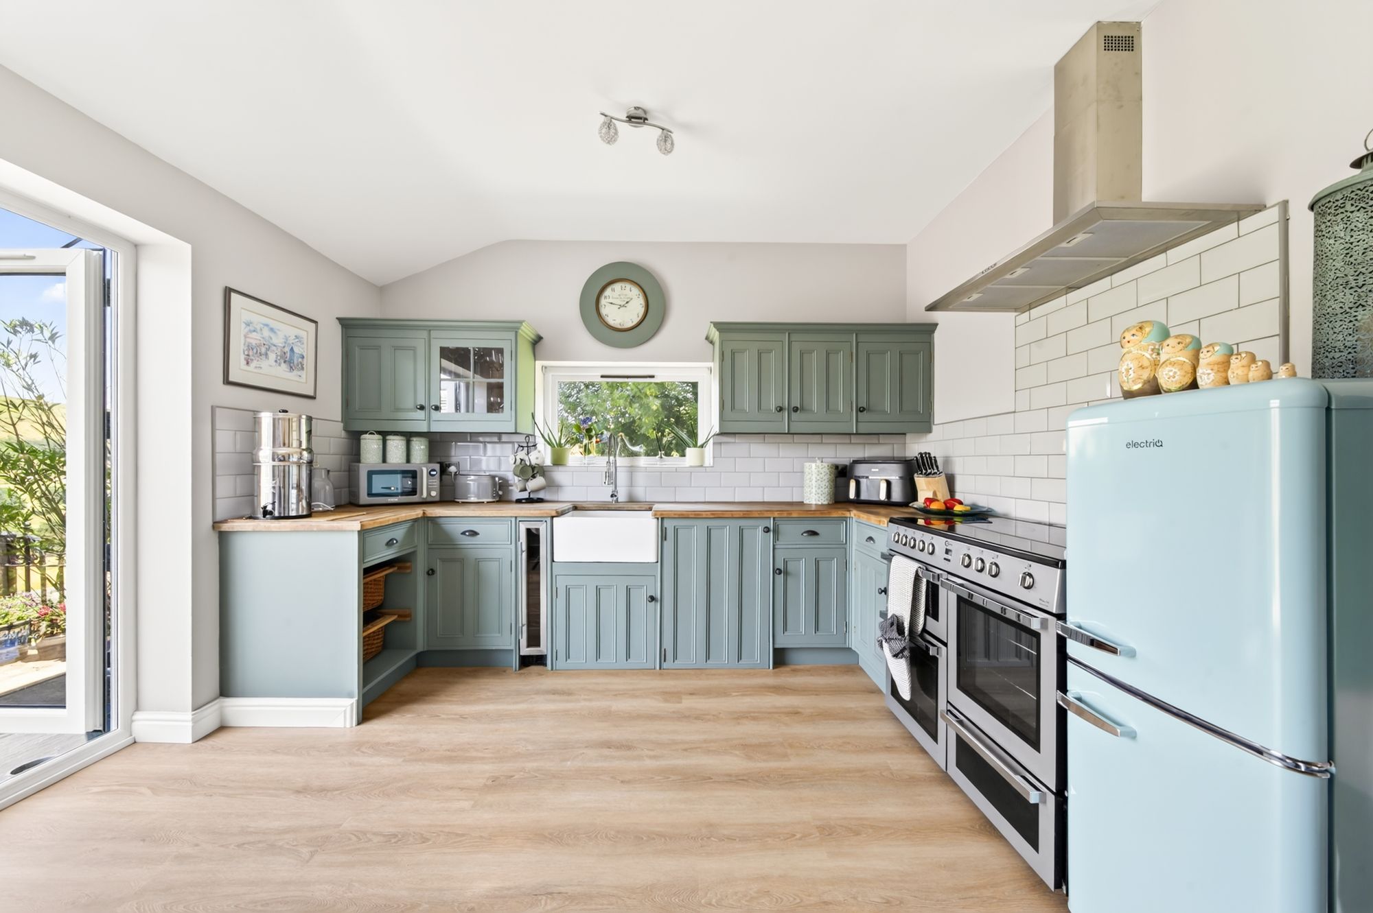
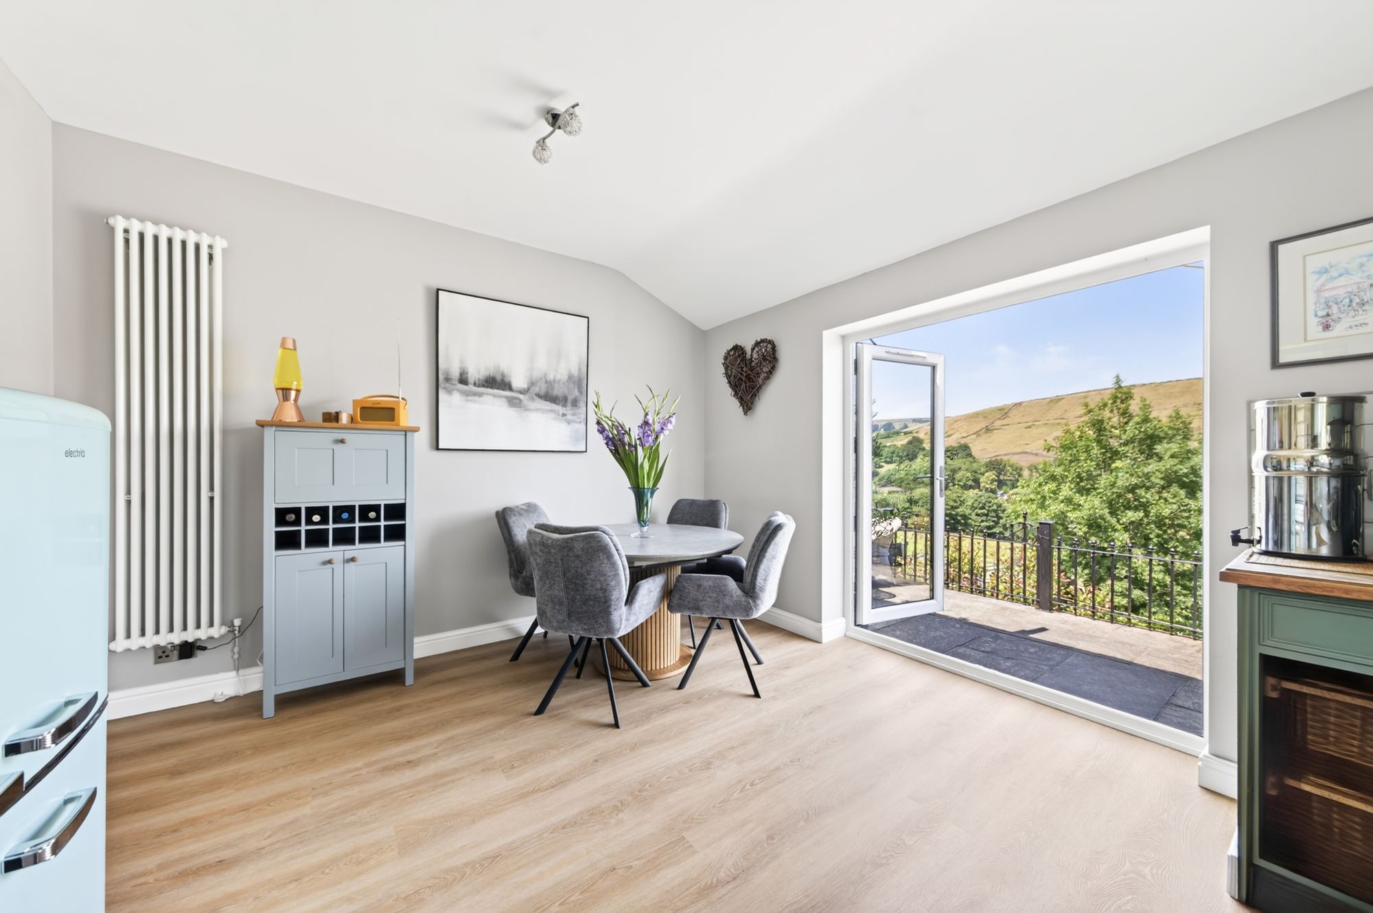
OPEN PLAN DINING KITCHENAs the photography suggests, the open plan dining kitchen room enjoys a wealth of natural light which cascades through the double-glazed window to the front elevation and the double-glazed French doors which lead out to the terrace. The kitchen features in-frame fitted wall and base units with Shaker-style cupboard fronts and with complementary, solid, walnut work surfaces over which incorporate a Belfast sink unit with a bevelled drainer and a chrome, pull-out hose mixer tap. There are glazed display cabinets, space for a wine cooler and a cupboard which encloses the space and provisions for an automatic washing machine. There is high-gloss, brick effect tiling to the splash areas, attractive flooring, two ceiling light points and a vertical, cast-iron, column radiator. Additionally, included within the sale, is a six-ring, electric, range cooker with canopy-style cooker hood over and a stylish, electric fridge and freezer unit.
FIRST FLOOR LANDINGTaking the staircase from the hallway, you reach the first-floor landing which has a wall light point and doors providing access to two, well proportioned, double bedrooms.
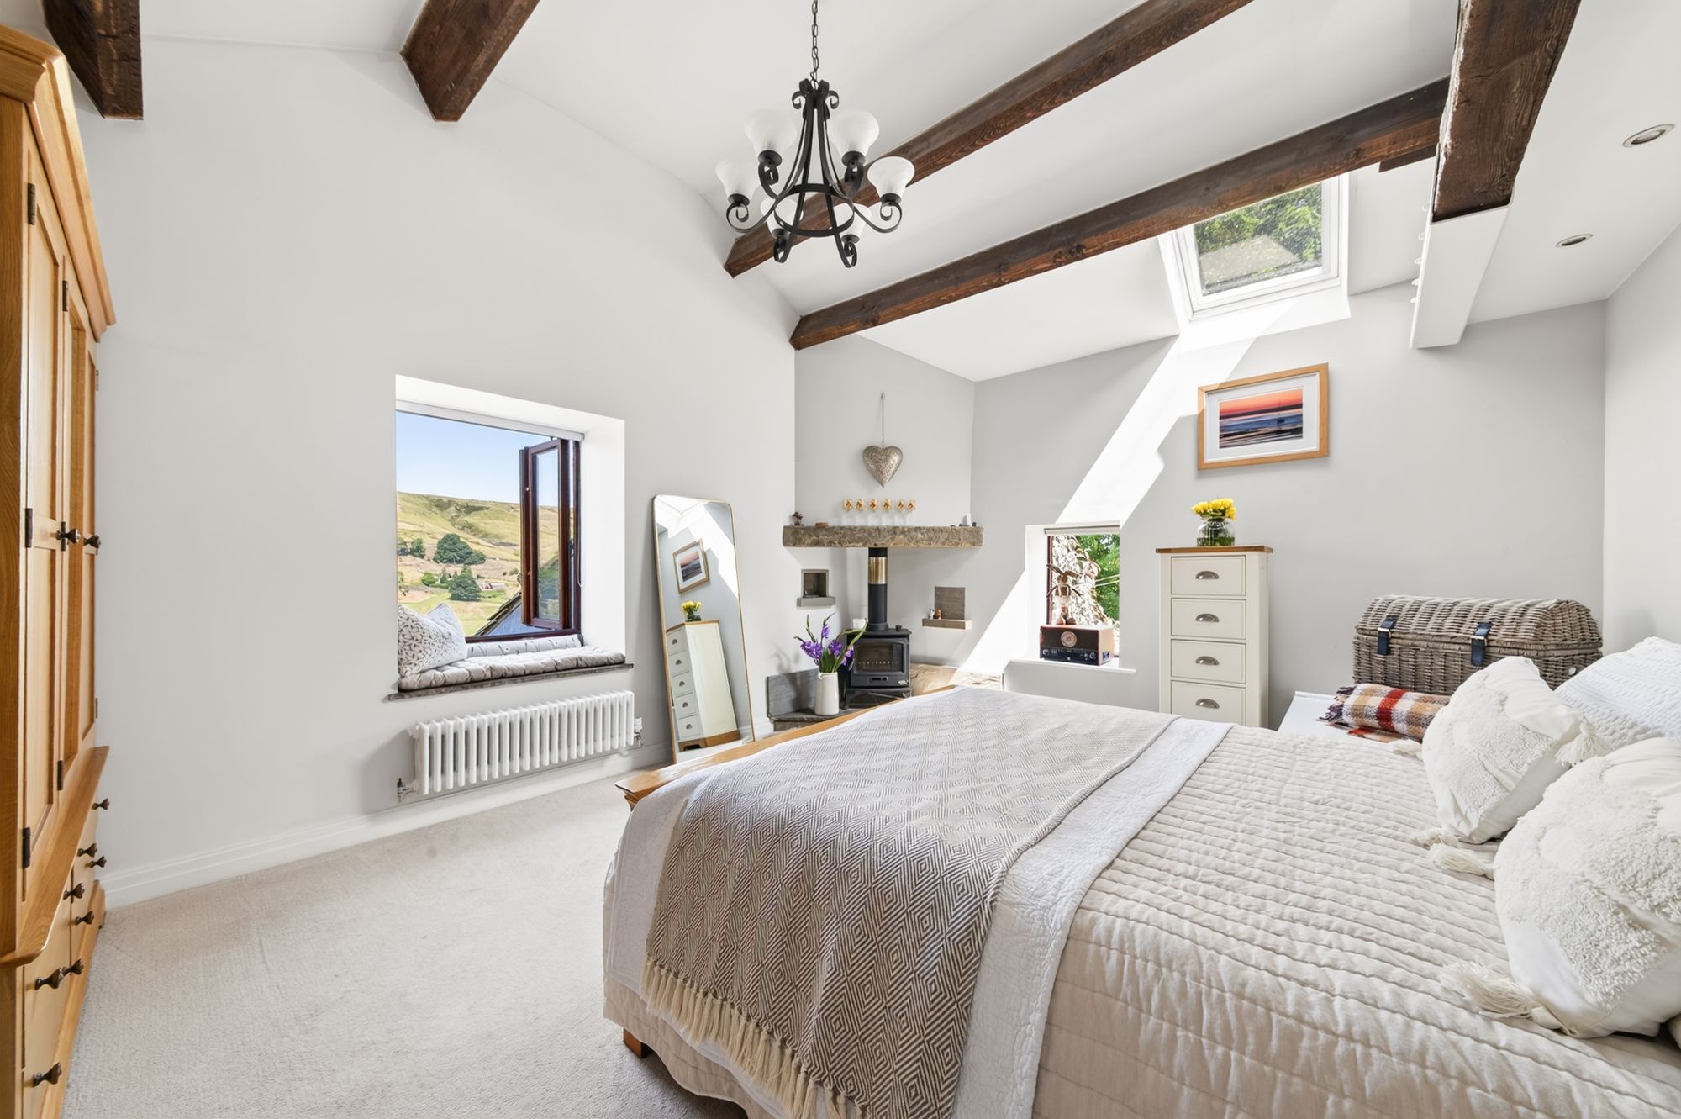
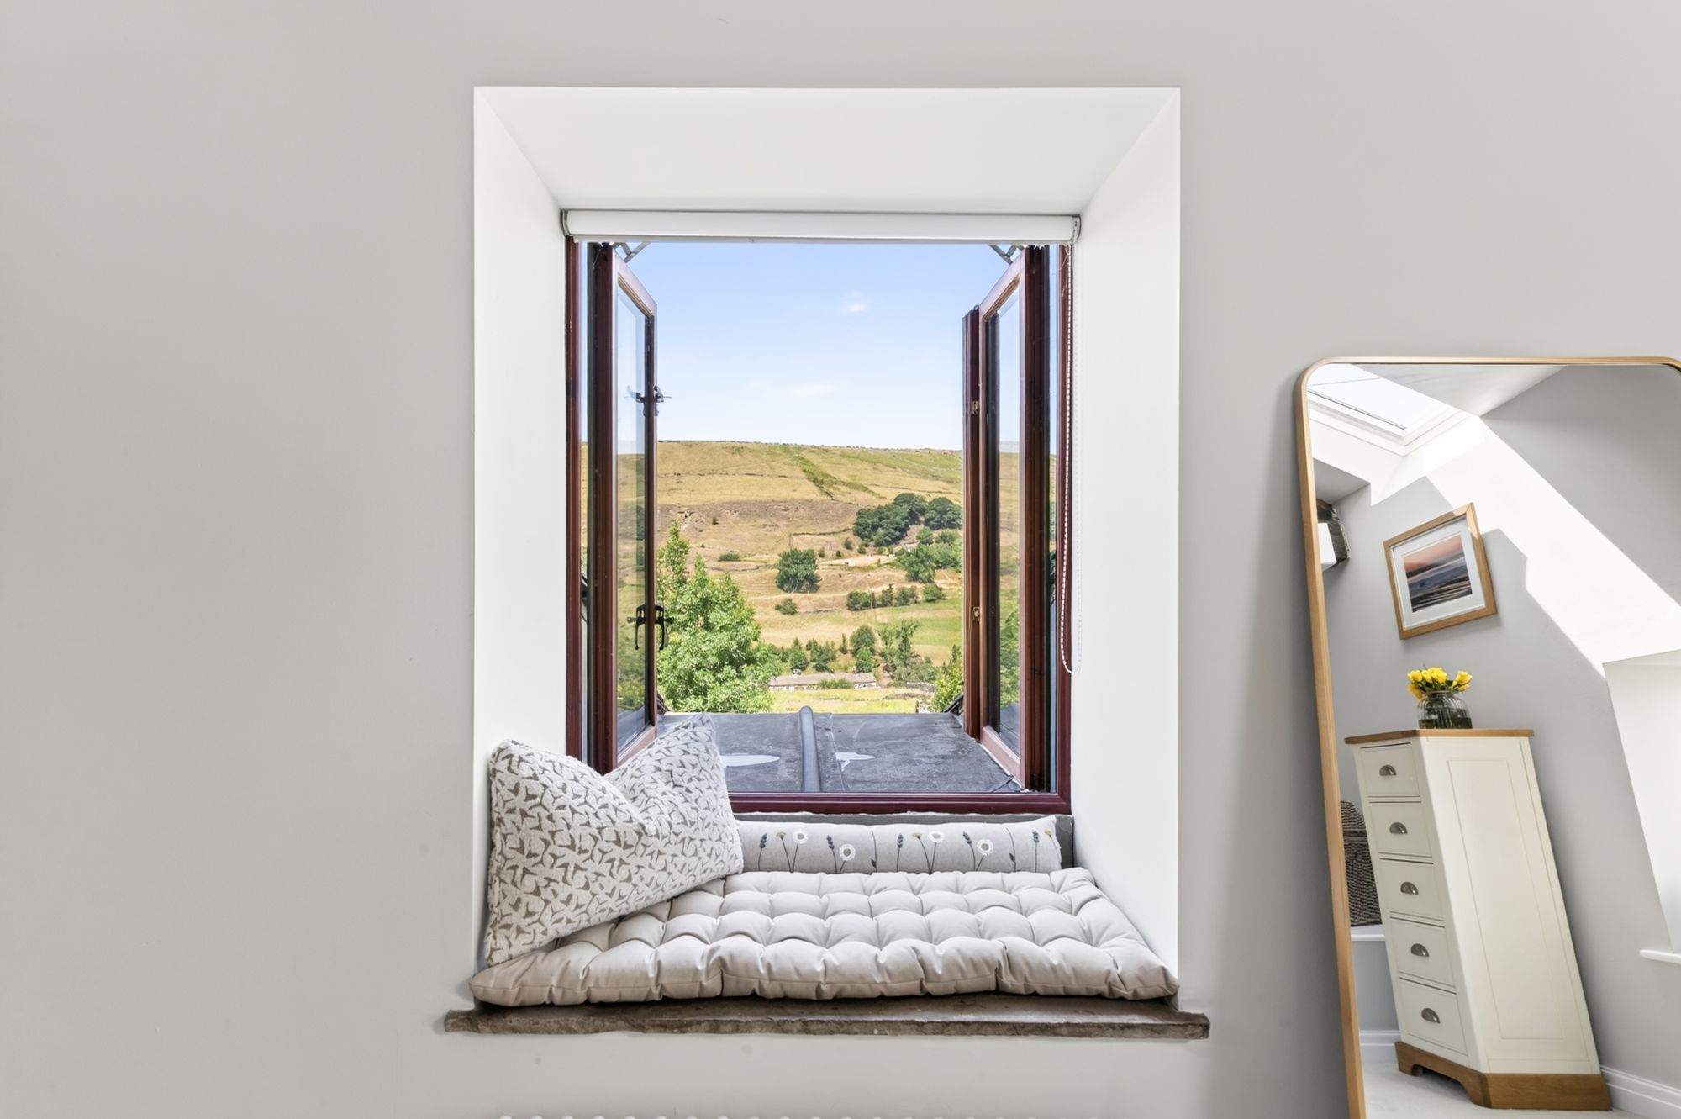
BEDROOM ONEBedroom one is a particularly light and airy, dual-aspect, double bedroom, which arguably has one of the best views from the property, through the bank of windows with window seat and stone sill beneath, to the side elevation which offers an uninterrupted, panoramic, open-aspect view across the valley. There is an additional, double-glazed, hard-wood window to the front elevation and a skylight window with integrated blind to the front elevation, as before-mentioned, with exposed trusses and beams to the ceilings, a fabulous, vaulted ceiling with central ceiling light point and two, cast-iron, column radiators. Bedroom one has ample space for free-standing furniture, as well as a king-sized bed and the focal point of the room is the beautiful, cast-iron, Tiger stove which is set upon a stone hearth.
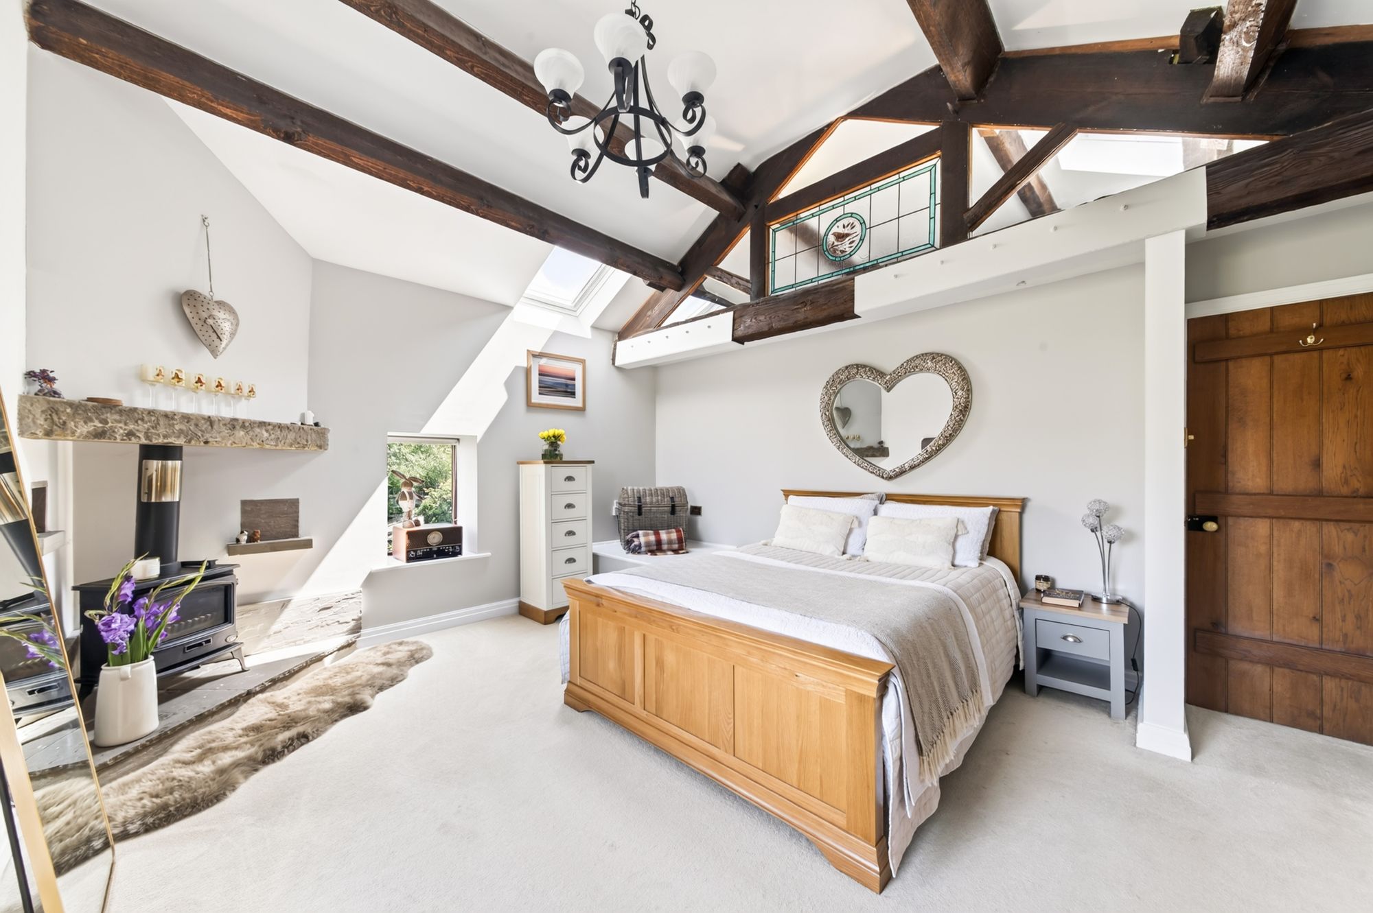
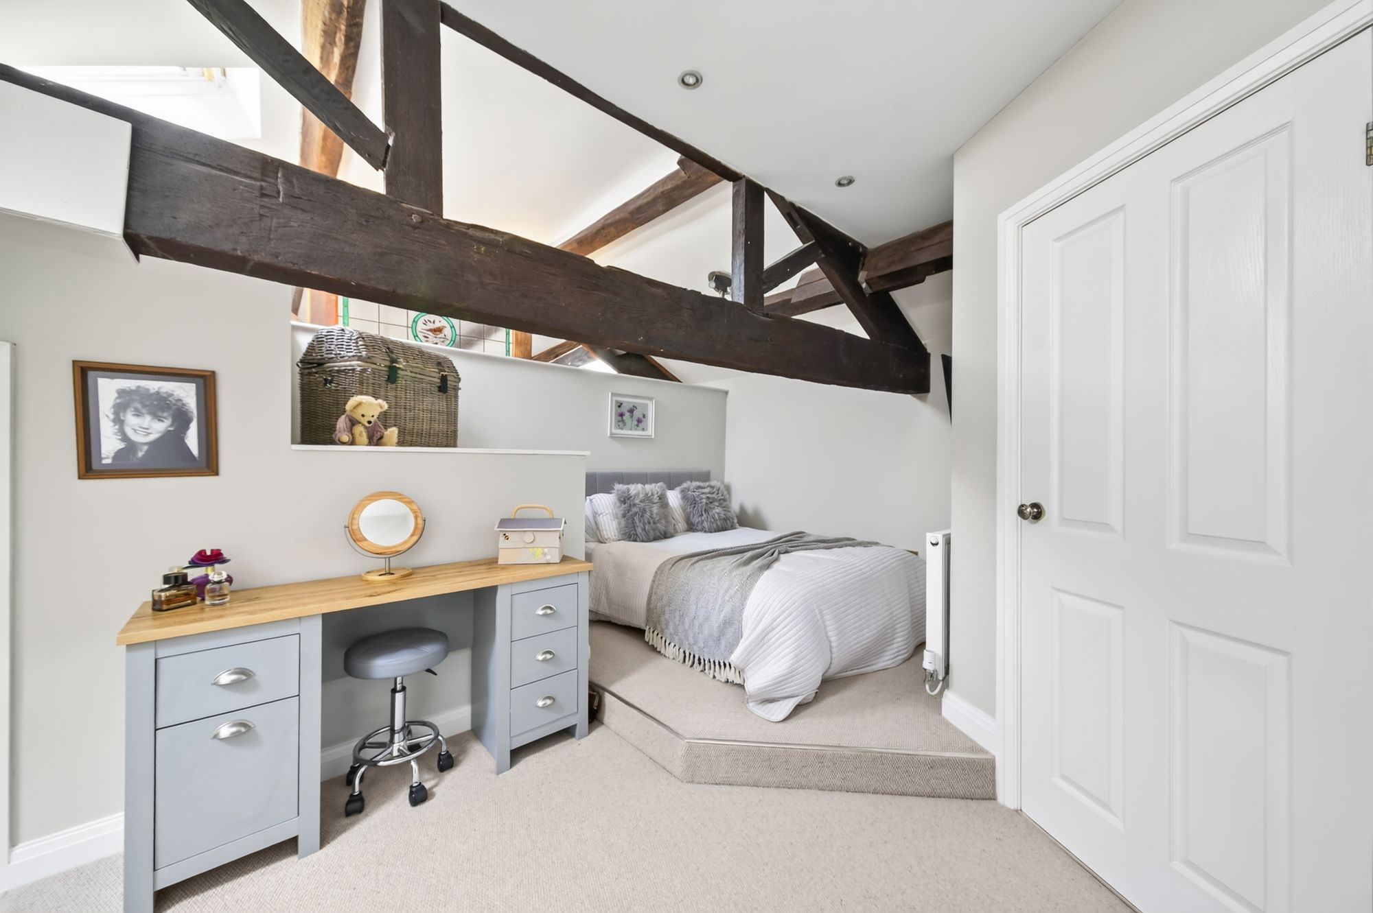
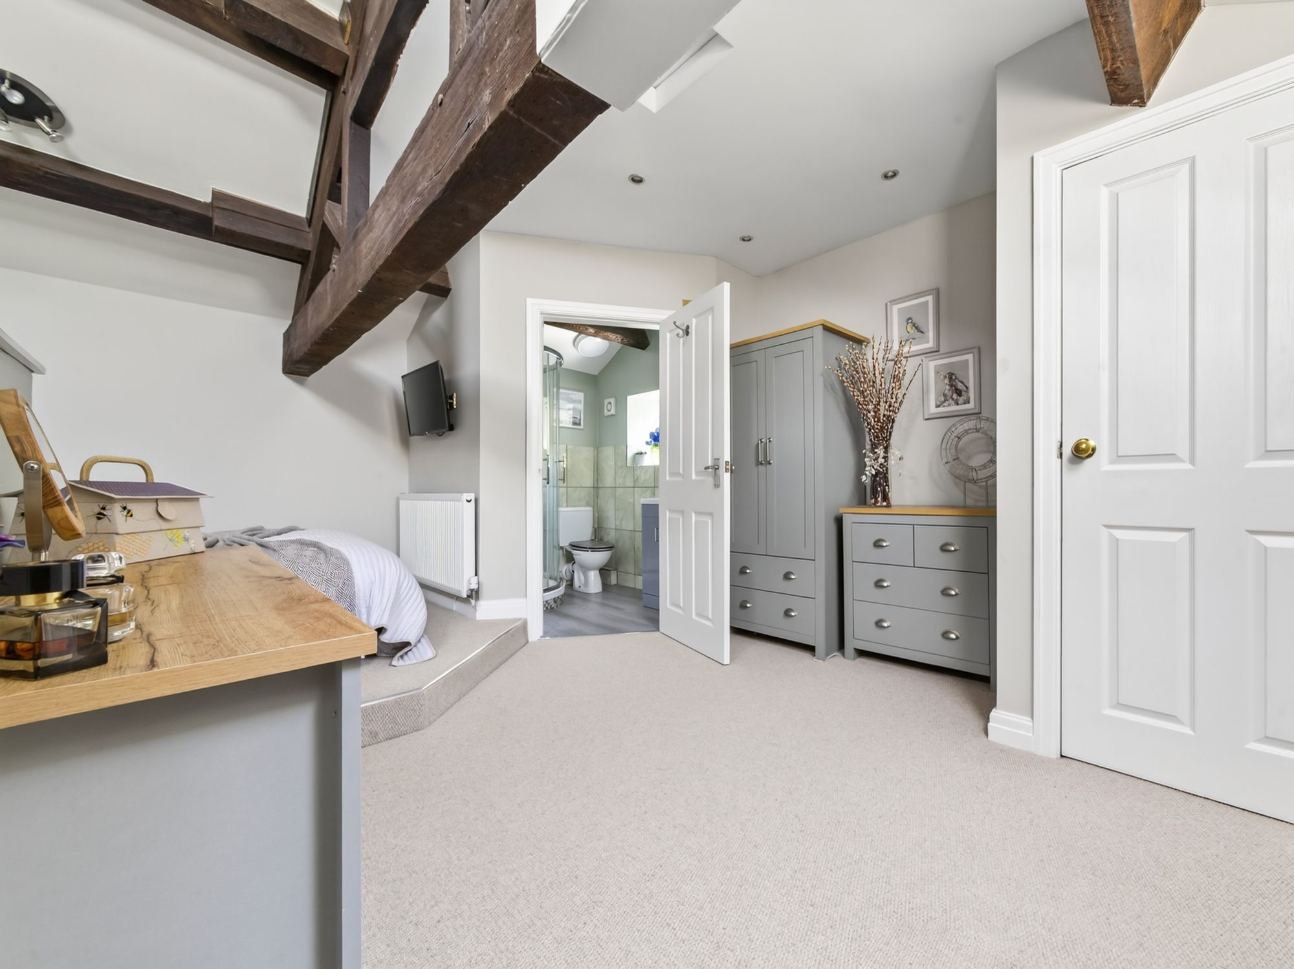
BEDROOM TWOBedroom two is a most impressive, double bedroom with a fabulous, vaulted ceiling with exposed timber truss and beams on display. There are skylight windows to the rear elevation, providing a wealth of natural light, as well as glass insets with part-obscure and stained glass and leaded detailing which provide further, borrowed light to and from bedroom two. It has inset spotlighting to the ceiling, a radiator, a loft hatch and multi-panelled doors which give access to the en-suite shower room and enclose the hot water cylinder cupboard which also houses the wall-mounted boiler.
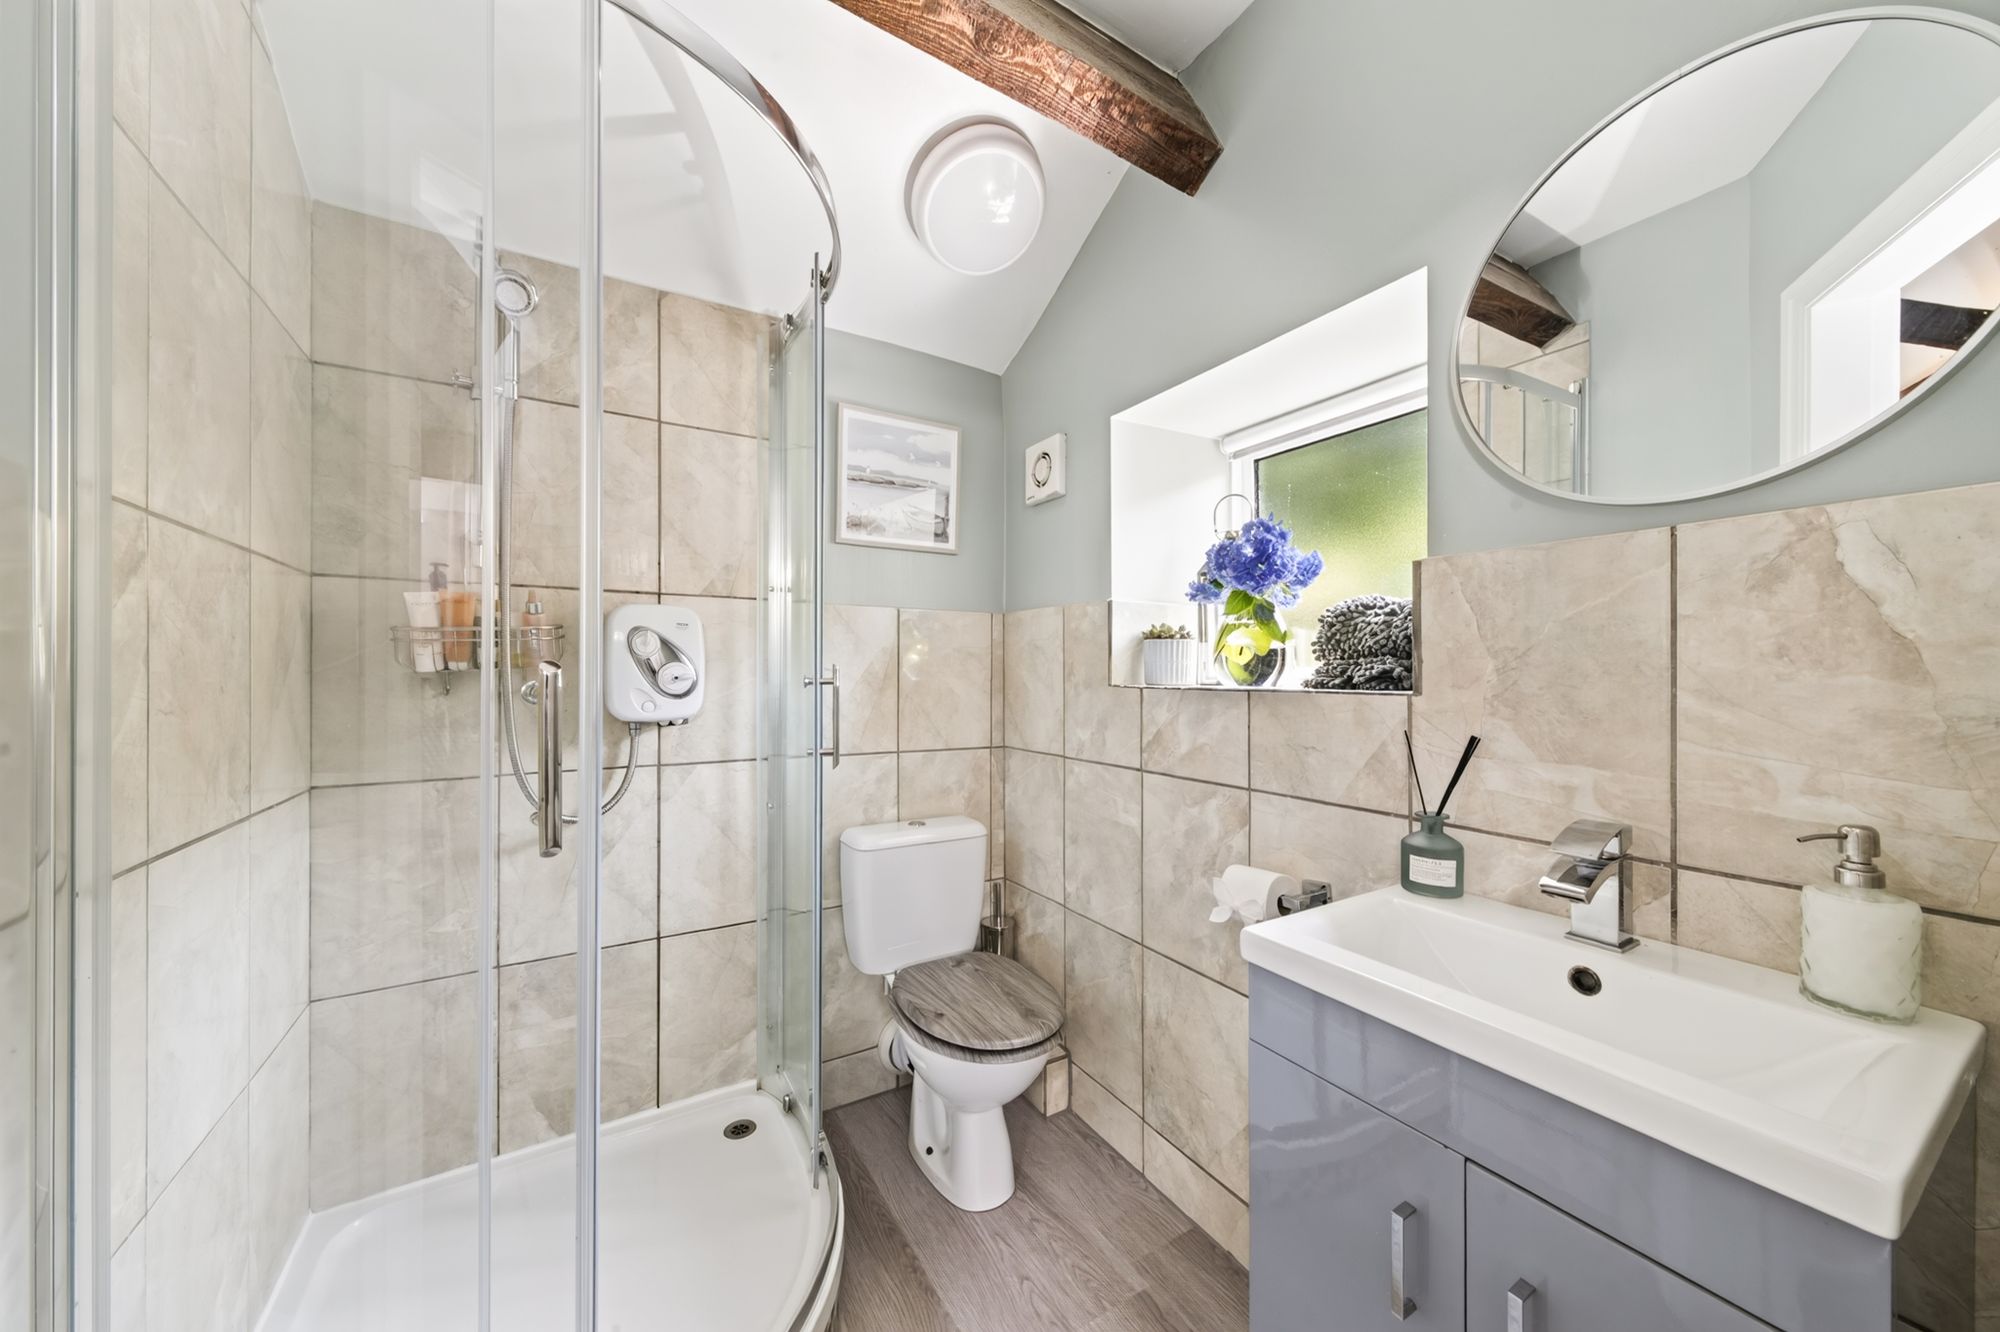
ENSUITE SHOWER ROOMThe en-suite shower room features a modern, white, three-piece suite which comprises a broad wash handbasin with high-gloss vanity cupboard beneath and chrome, Monobloc mixer tap, a low-level w.c. with push-button flush and a quadrant style, fixed frame shower cubicle with electric, Triton power shower. There is attractive flooring, contrasting tiling to the walls and splash areas, a ceiling light point, extractor fan and exposed timber beam on display and a double-glazed window with obscure glass to the side elevation with mosaic-tiled sill.
OUTBUILDINGAccessed via a pedestrian door from the bottom of the lawned garden, the first room benefits from a wealth of light with triple aspect windows to the front, side and rear elevations with part-corrugated, Perspex roof line. A step-through doorway then leads into the second room, which again, has windows to both the front and rear elevations and a pedestrian access, double-glazed door to the side elevation which leads out to the bottom paddock.
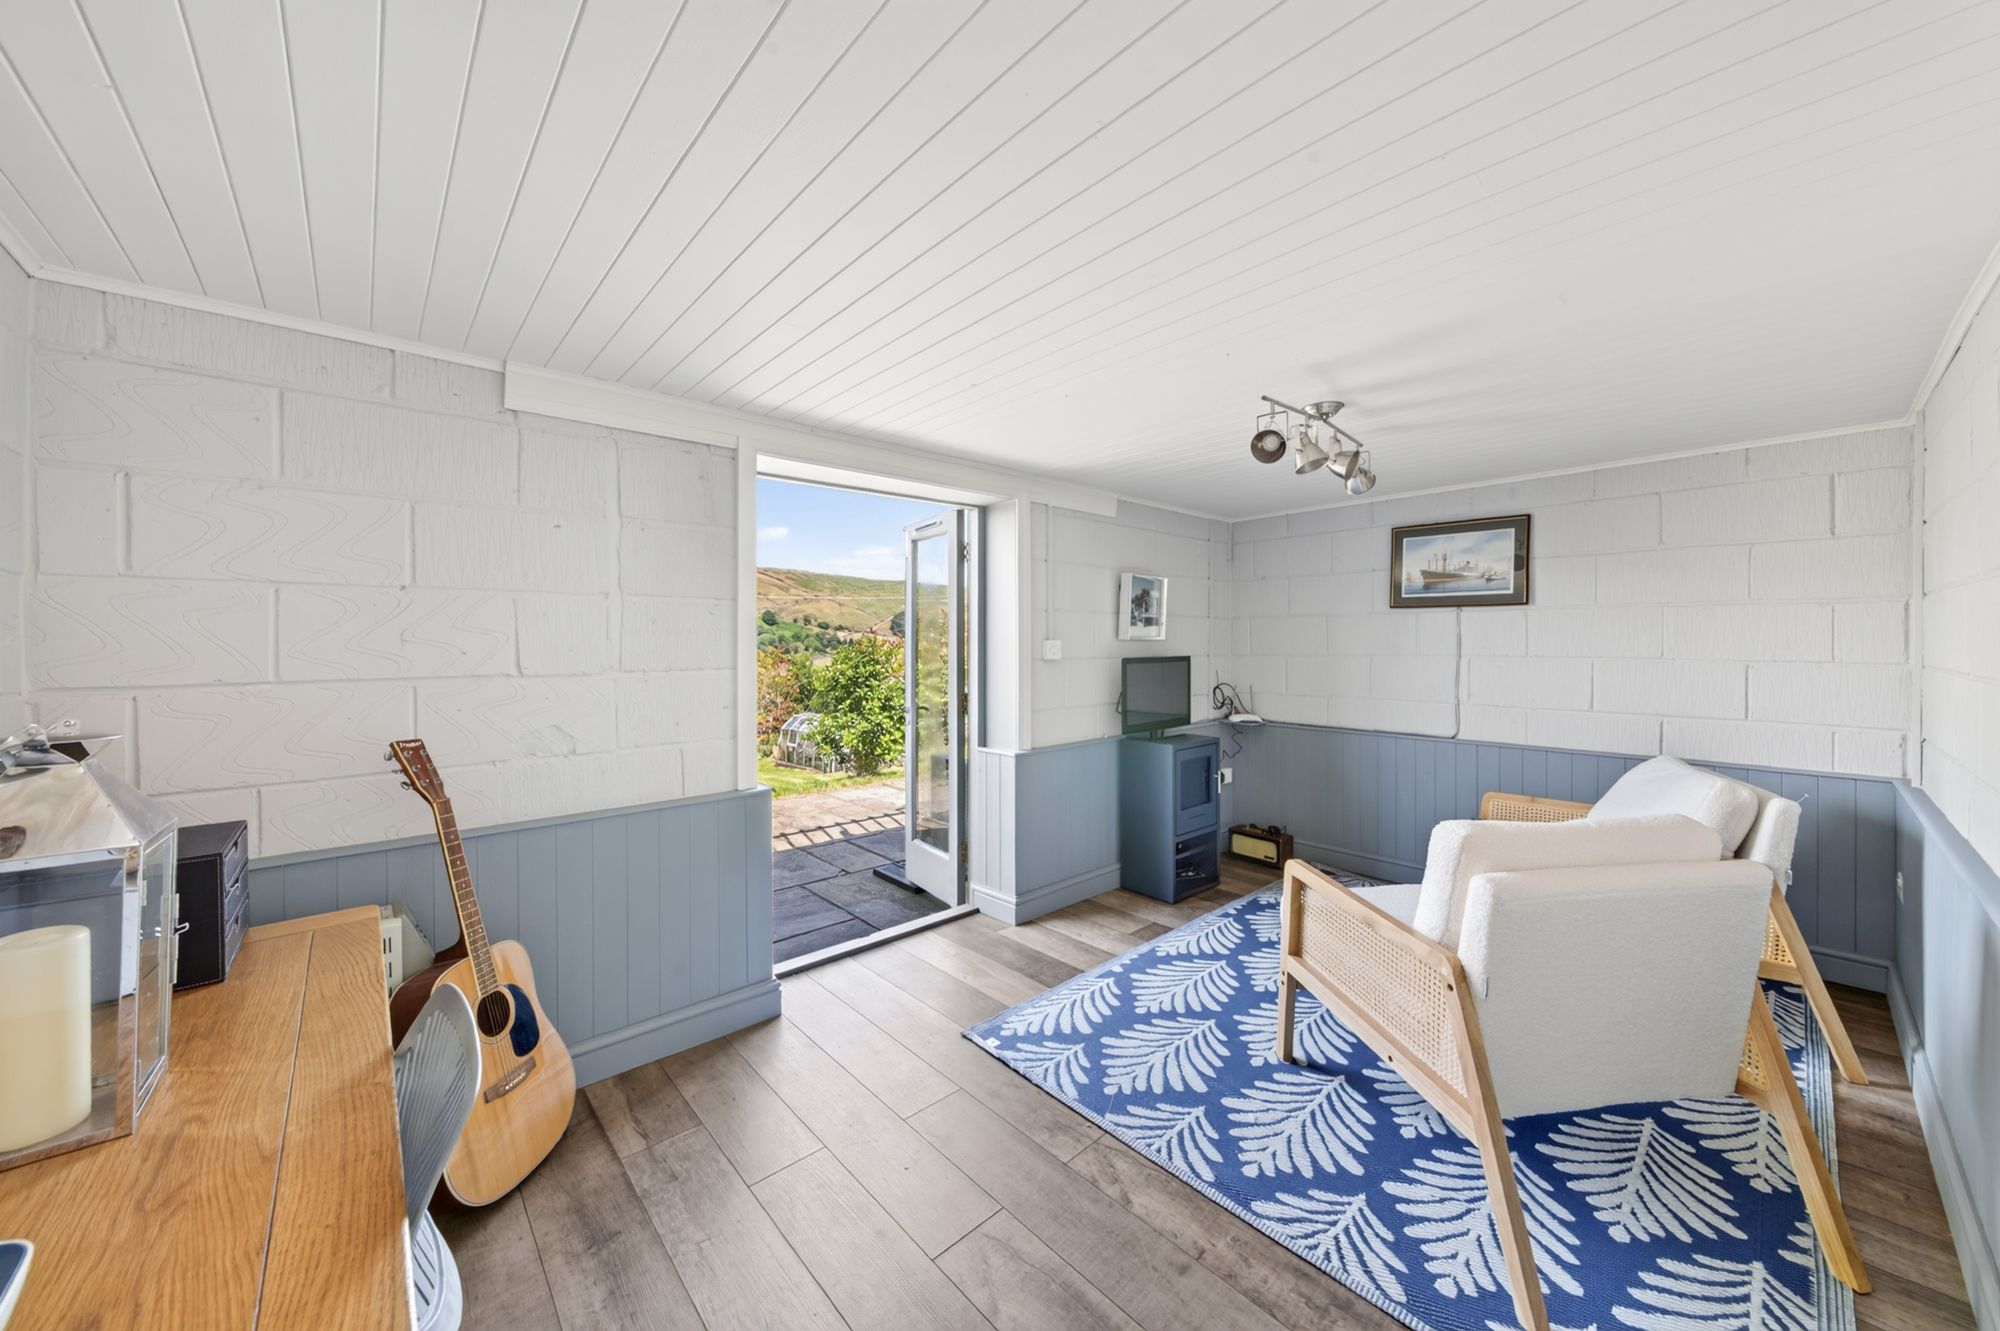
GARDEN ROOM/STUDIOAccess from the bottom patio via twin, timber and double-glazed doors, this versatile space can be utilised in several ways. With a decorative dado rail with panelling beneath and a panelled ceiling with ceiling light point, the room has ample plug points in situ and takes full advantage of the position of the property with a superb, open aspect view across the Valley. The room could be utilised as a garden office, hobby room or music room.
D
Repayment calculator
Mortgage Advice Bureau works with Simon Blyth to provide their clients with expert mortgage and protection advice. Mortgage Advice Bureau has access to over 12,000 mortgages from 90+ lenders, so we can find the right mortgage to suit your individual needs. The expert advice we offer, combined with the volume of mortgages that we arrange, places us in a very strong position to ensure that our clients have access to the latest deals available and receive a first-class service. We will take care of everything and handle the whole application process, from explaining all your options and helping you select the right mortgage, to choosing the most suitable protection for you and your family.
Test
Borrowing amount calculator
Mortgage Advice Bureau works with Simon Blyth to provide their clients with expert mortgage and protection advice. Mortgage Advice Bureau has access to over 12,000 mortgages from 90+ lenders, so we can find the right mortgage to suit your individual needs. The expert advice we offer, combined with the volume of mortgages that we arrange, places us in a very strong position to ensure that our clients have access to the latest deals available and receive a first-class service. We will take care of everything and handle the whole application process, from explaining all your options and helping you select the right mortgage, to choosing the most suitable protection for you and your family.
How much can I borrow?
Use our mortgage borrowing calculator and discover how much money you could borrow. The calculator is free and easy to use, simply enter a few details to get an estimate of how much you could borrow. Please note this is only an estimate and can vary depending on the lender and your personal circumstances. To get a more accurate quote, we recommend speaking to one of our advisers who will be more than happy to help you.
Use our calculator below