
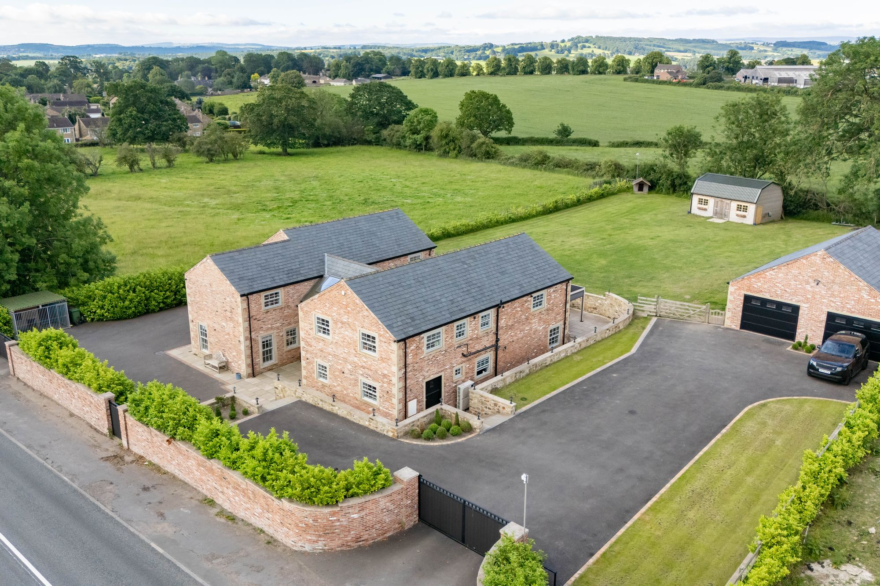
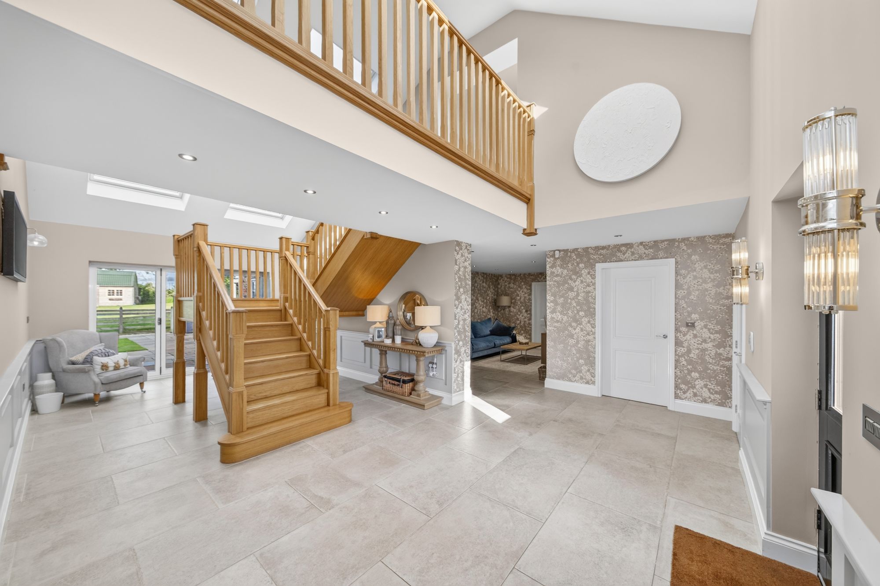
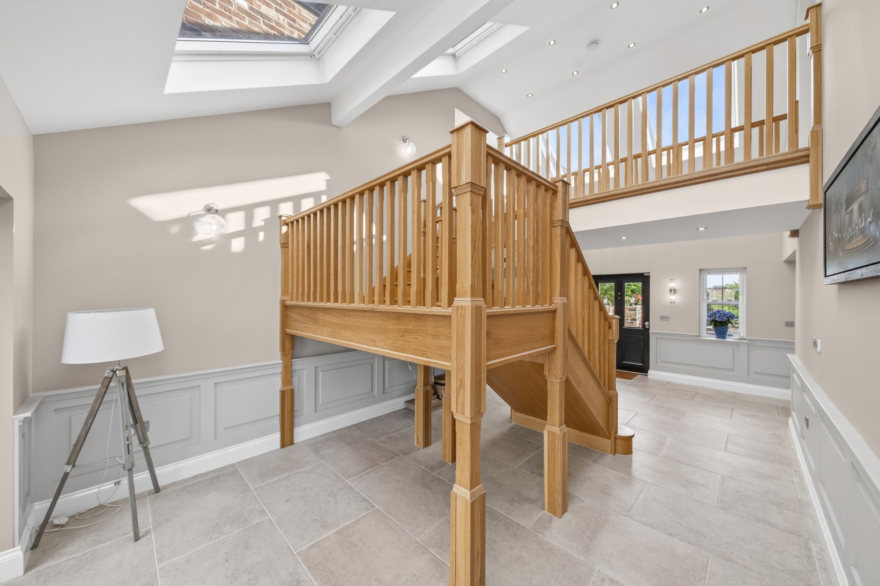
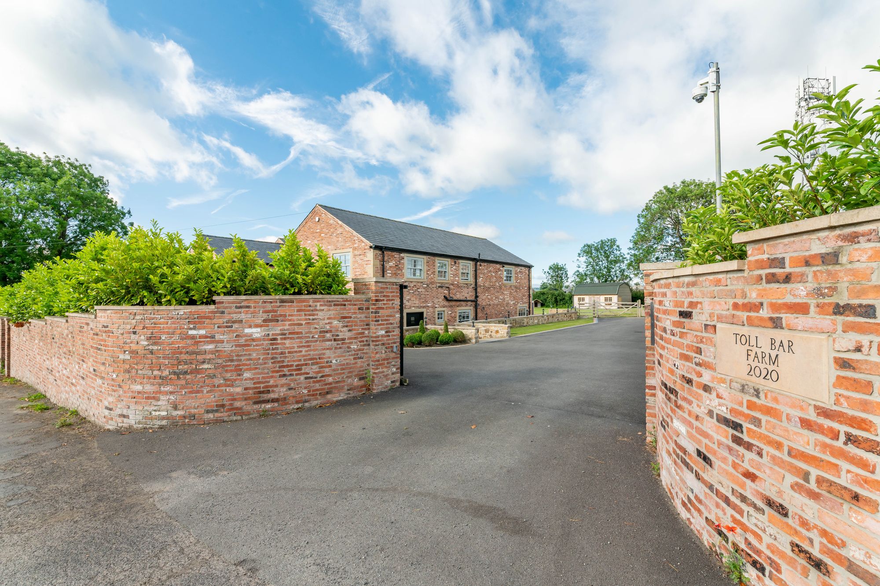
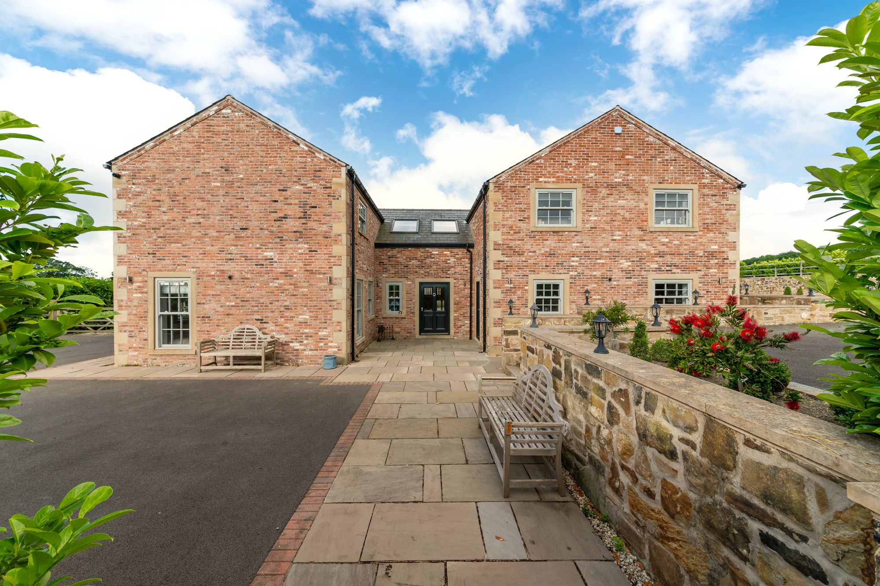
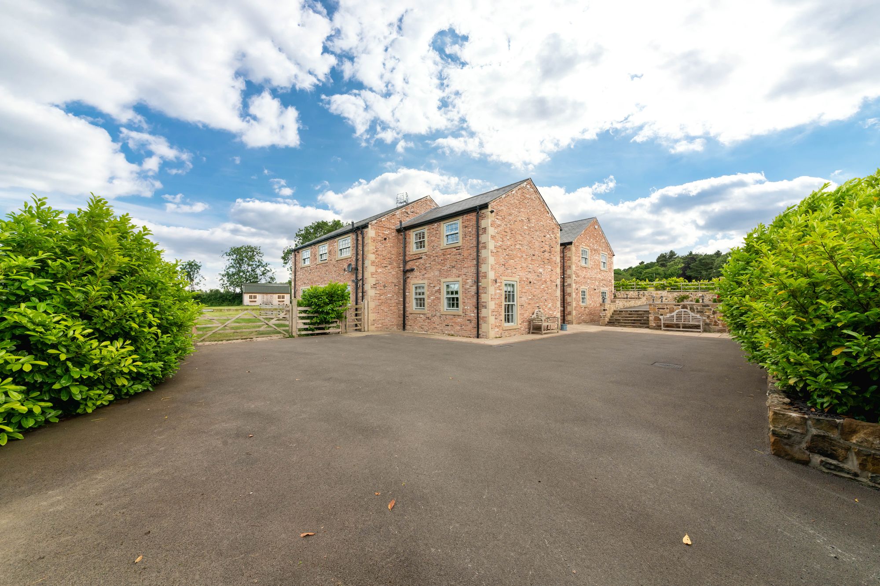
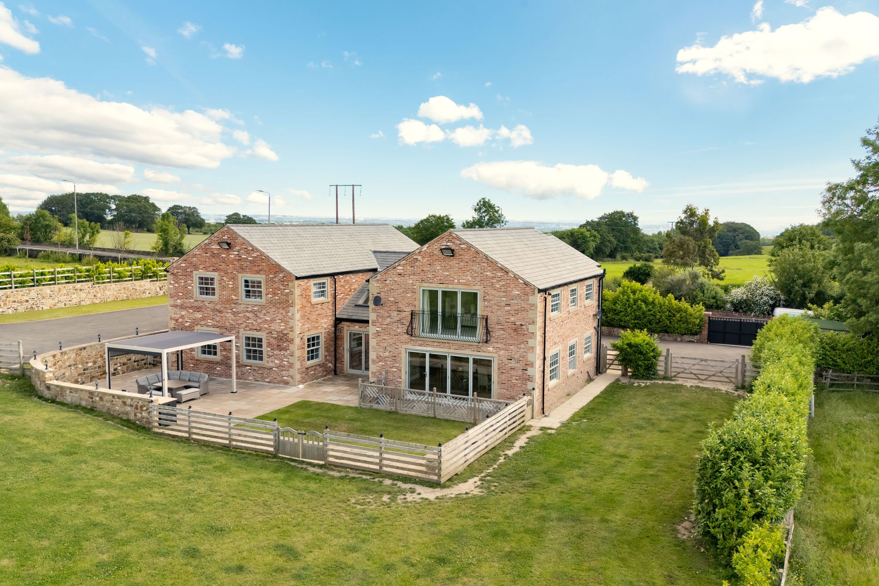
BUILT JUST A FEW YEARS AGO, THIS FABULOUS NEW HOME HAS ENORMOUS PROPORTIONS AND IS BUILT IN THE TASTE AND STYLE HARKING BACK TO A DELIGHTFUL PERIOD IN ARCHITECTURE WHERE LIGHT AND SPACE IS PARTICULARLY IMPORTANT. SAT IN APPROXIMATELY 2.5 ACRES OF LAND, THE HOME HAS TWO DRIVEWAYS, EQUESTRIAN FACILITIES INCLUDING STABLE BLOCK AND TIMBER BARN. THE STYLE THROUGHOUT THE HOME IS FIRST ACHIEVED BY A DOUBLE HEIGHT GALLERIED ATRIUM HALLWAY WITH GLAZED DOORS OUT TO THE GARDENS AND BEYOND. THE IMPRESSIVE GALLERIED STAIRCASE IS A TRUE STATEMENT. THE ACCOMMODATION HAS UNDER FLOOR HEATING BOTH TO THE GROUND AND FIRST FLOOR LEVELS.
It briefly comprises spectacular hallway, downstairs W.C., large and impressive sitting room with pleasant views out over the gardens, stunning living dining kitchen (14.86m x 6.77m) with a huge amount of windows and glazed doors out to the gardens, fabulous utility room/boot room with preparation room to the side. The hallway also includes a sitting area, four magnificent double bedrooms, all of which are served by en-suites. The home enjoys a lovely position with super long-distance views and is on the edge of this much-loved village with fabulous rural walks surrounding and superb commutability both to the M1 motorway and Wakefield with its onward train services. A home that must be viewed internally to be fully appreciated and understood.
25' 7" x 17' 10" (7.79m x 5.43m)
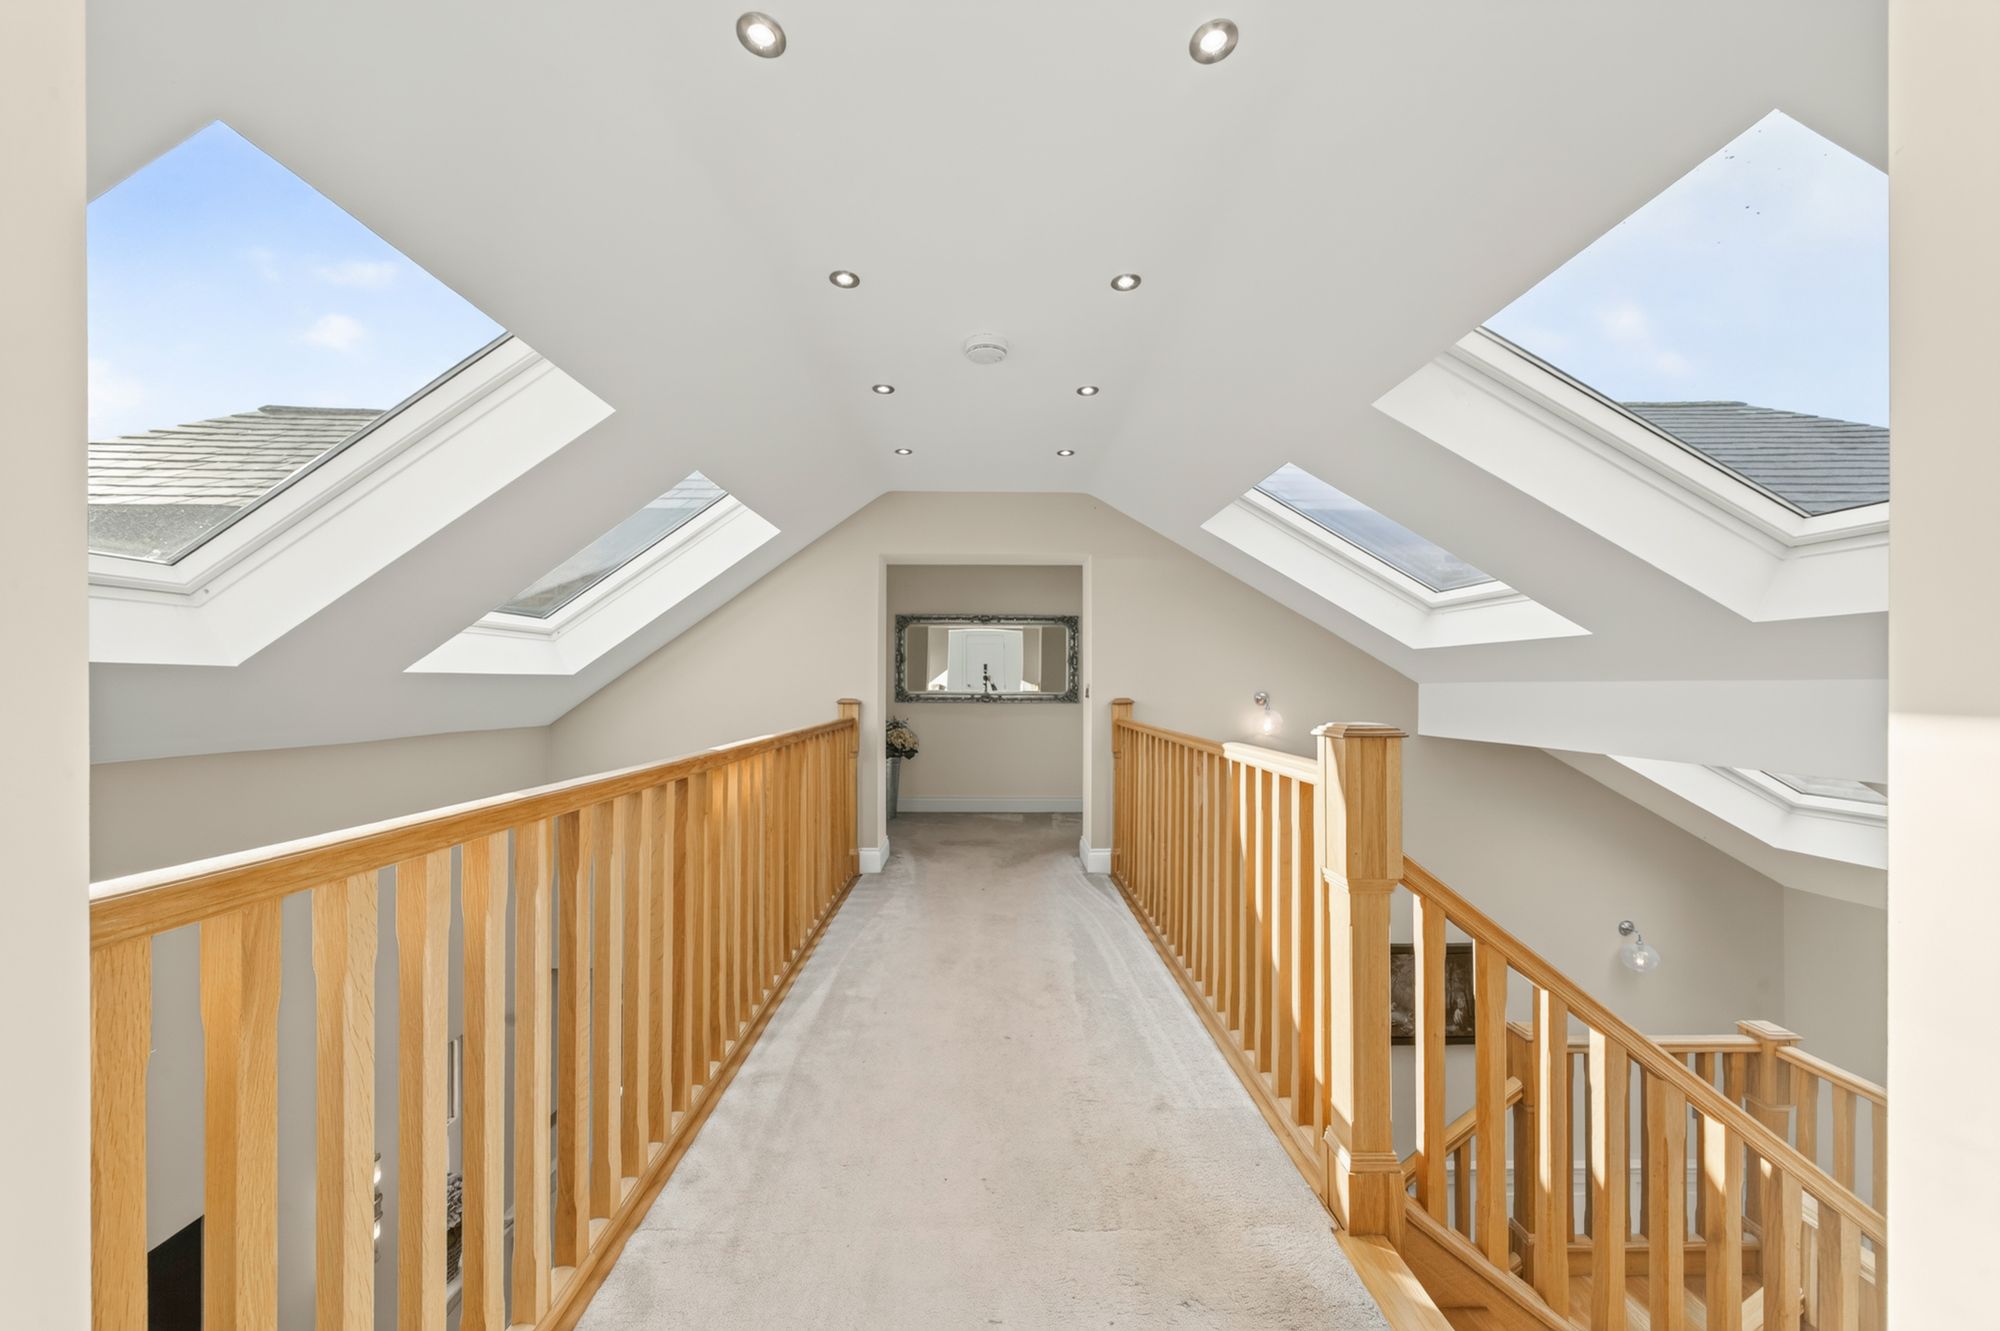
Enter through a beautiful period style timber door with feature upper glazing. This broad door in black has chrome fittings and gives access to the spectacular double height entrance hallway. This, with fabulous oak turning and galleried staircase, has six large Velux windows to the high angle and double storey roof. There is dado panelling, beautiful amount of high quality flooring, inset spotlighting to the ceiling and a variety of other lighting points. The hallway also includes a delightful sitting area which is beautifully presented. A doorway leads through to the downstairs W.C.
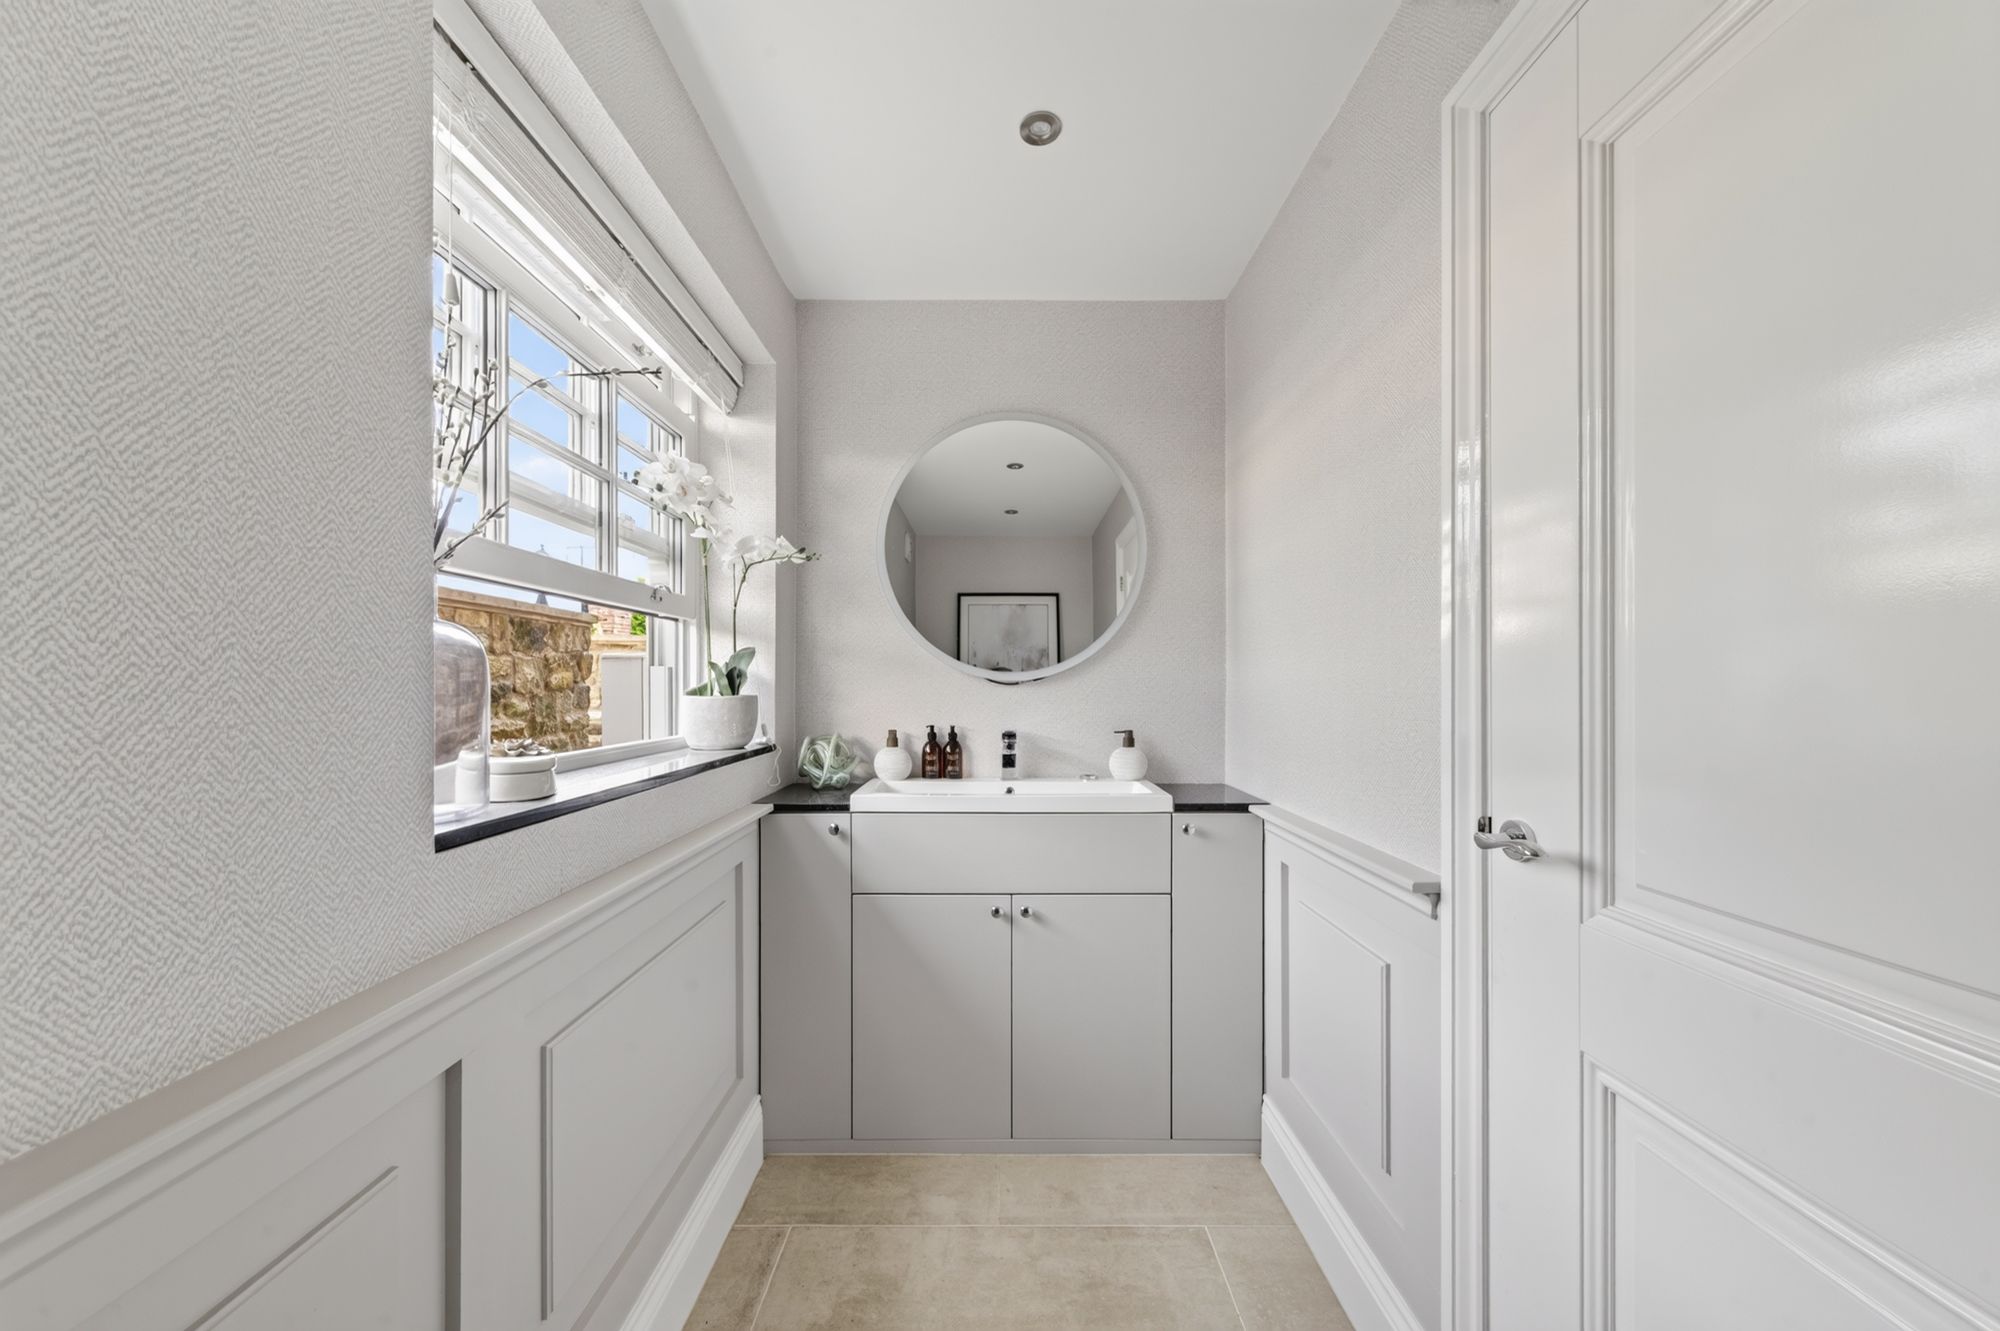
17' 9" x 10' 6" (5.40m x 3.19m)
This has a continuation of the flooring and it should be noted that the house is underfloor heated throughout the ground and first floor. There is a wall mounted Roca inset wash hand basin, fabulous stylish sink unit with mixer tap above, a period style window, inset spotlighting to the ceiling and an extractor fan.
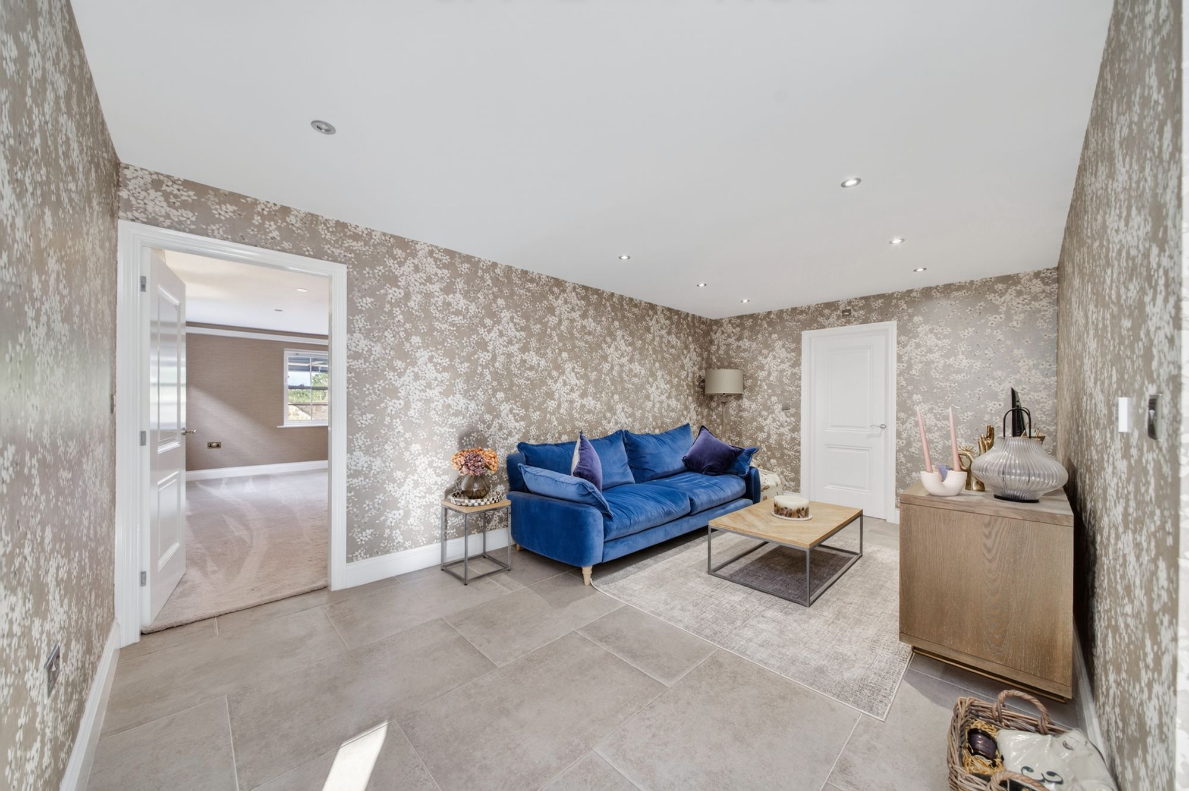
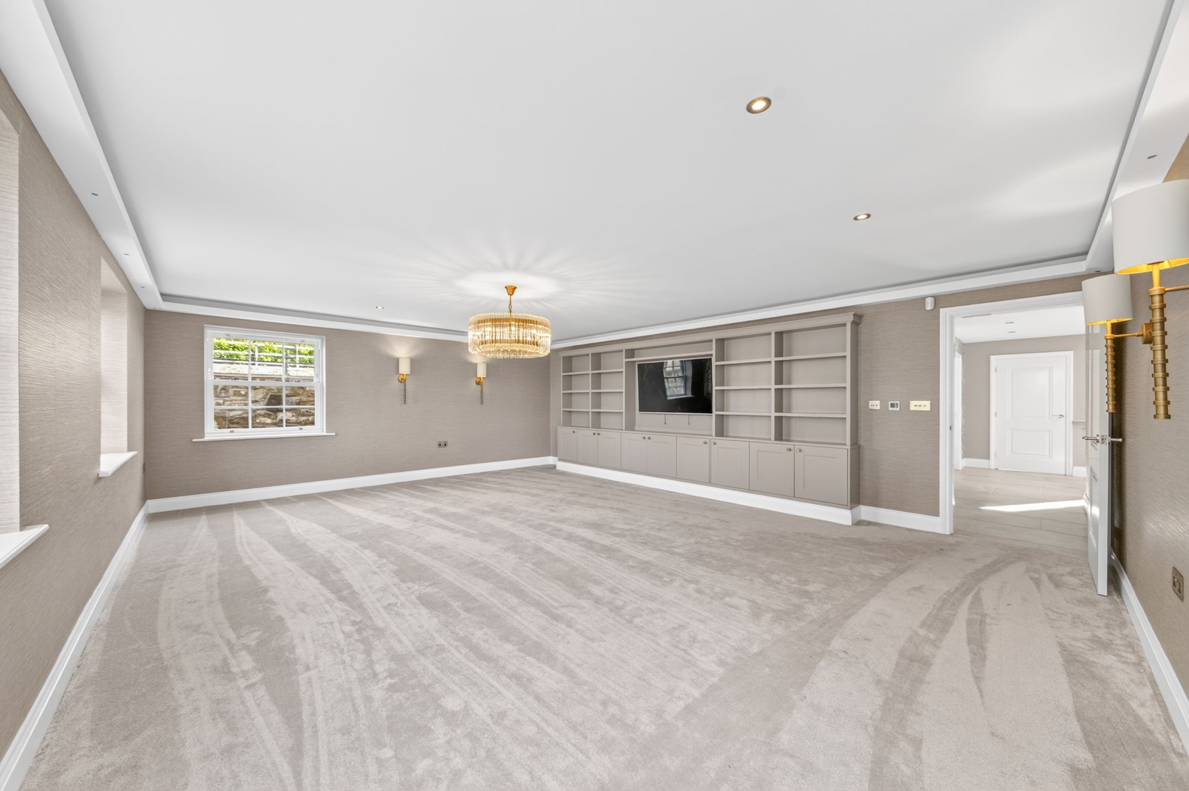
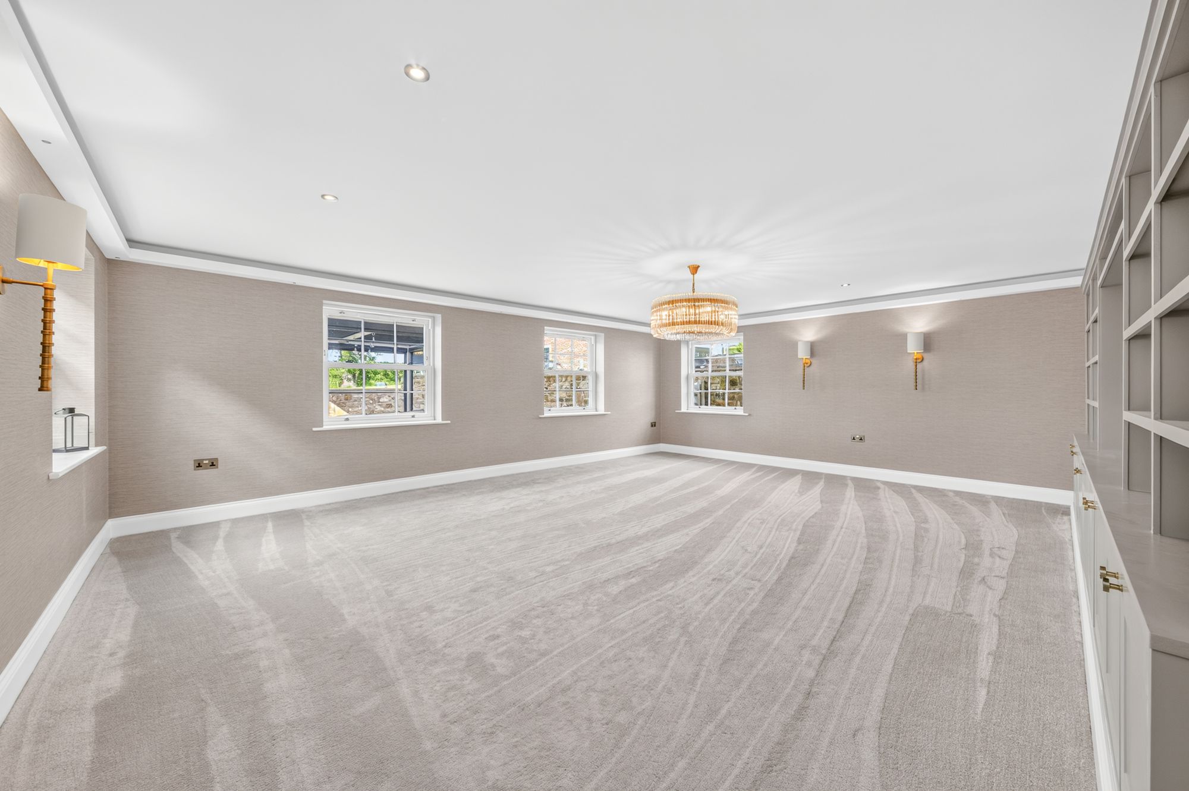
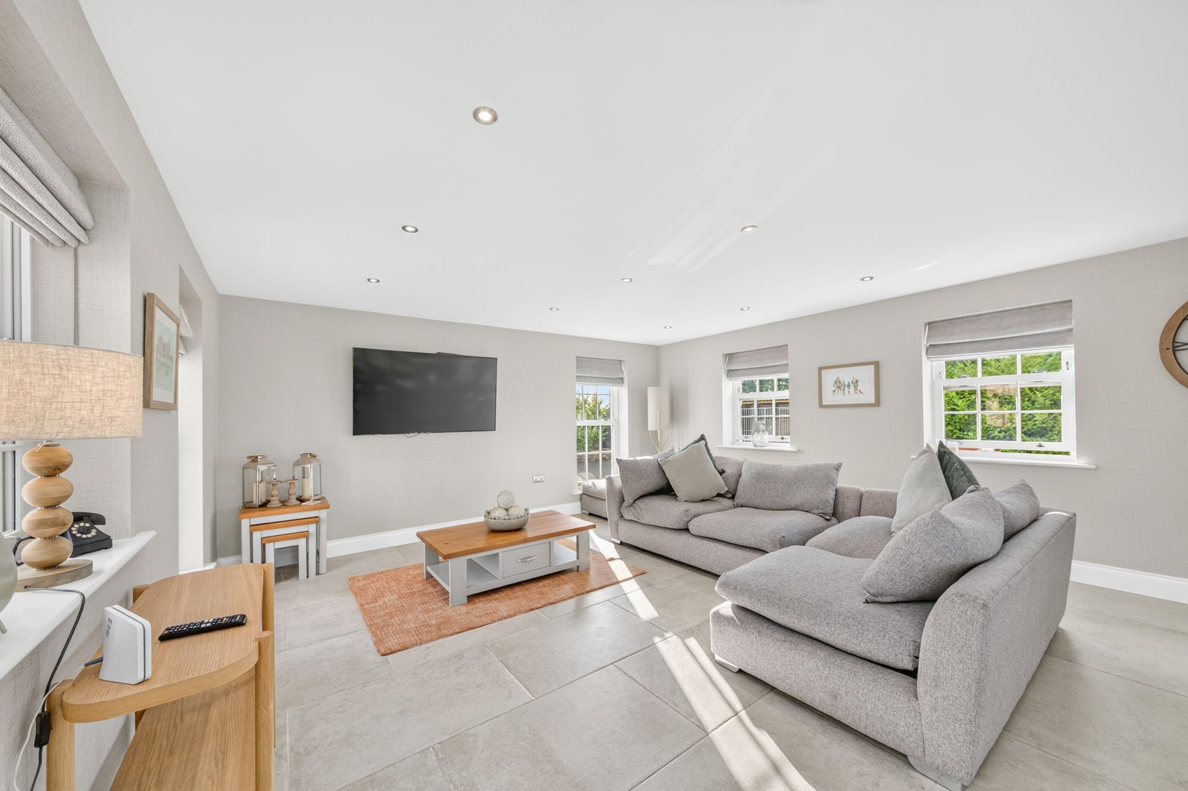
SITTING ROOM22' 3" x 17' 8" (6.79m x 5.39m)
A beautiful large room taking full advantage of the lovely views out over the gardens and grounds, courtesy of four period style windows. There is high specification lighting, inset spotlighting to the ceiling, fabulous chandelier point, a broad media bank with beautiful cupboards, library style shelving and provisions for a wall mounted TV. The room also has four wall light points.
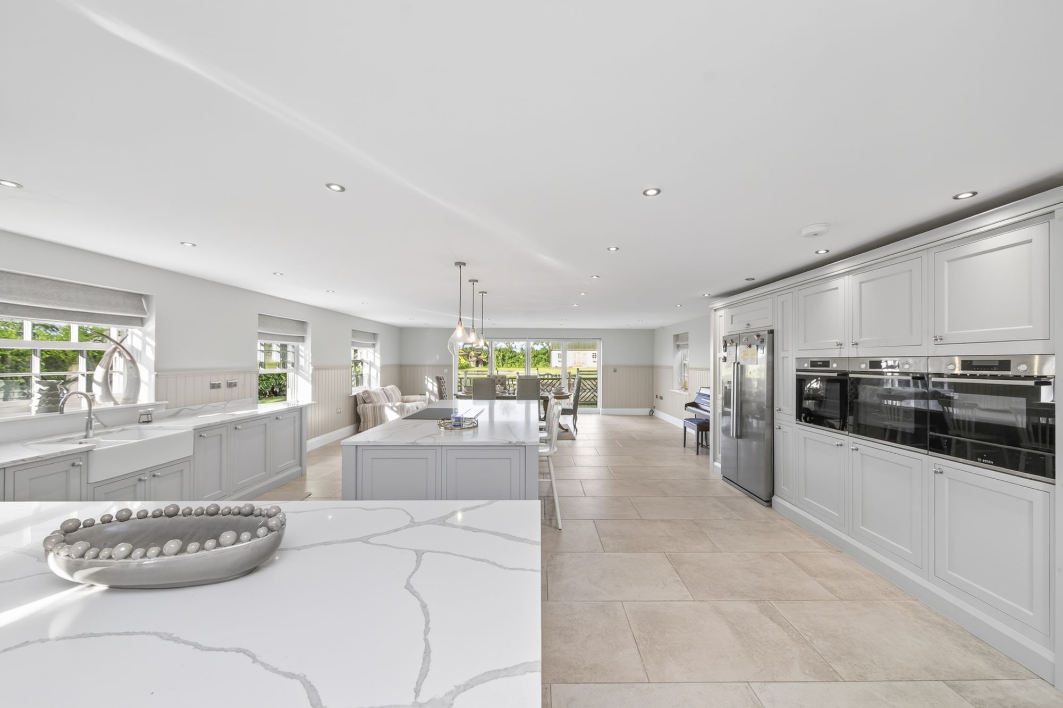
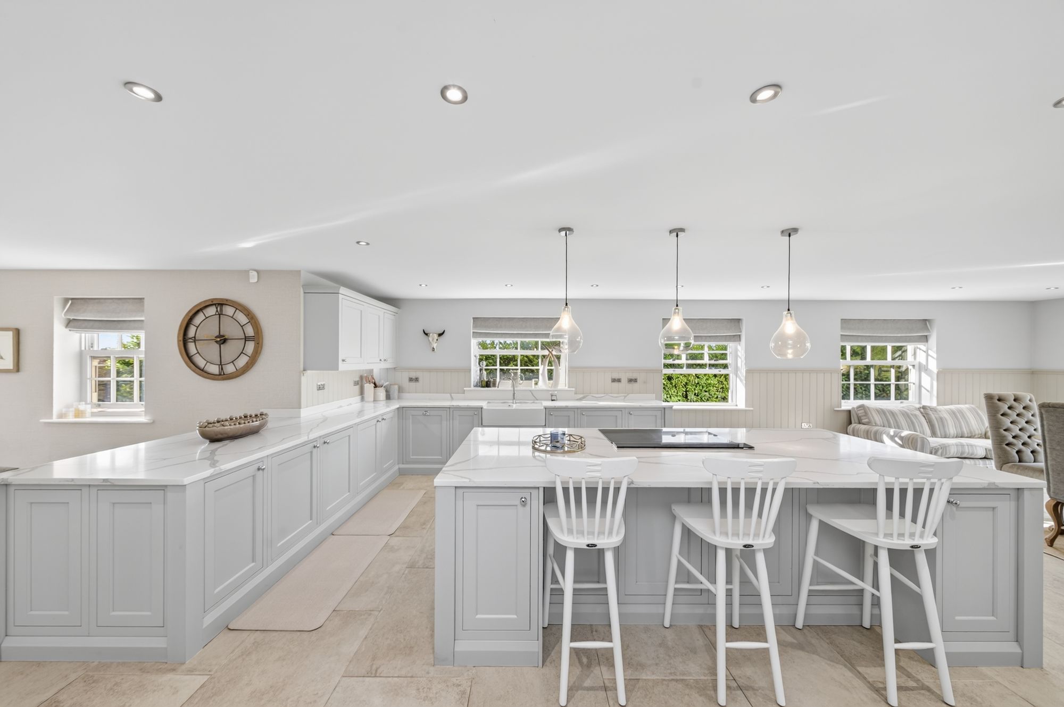
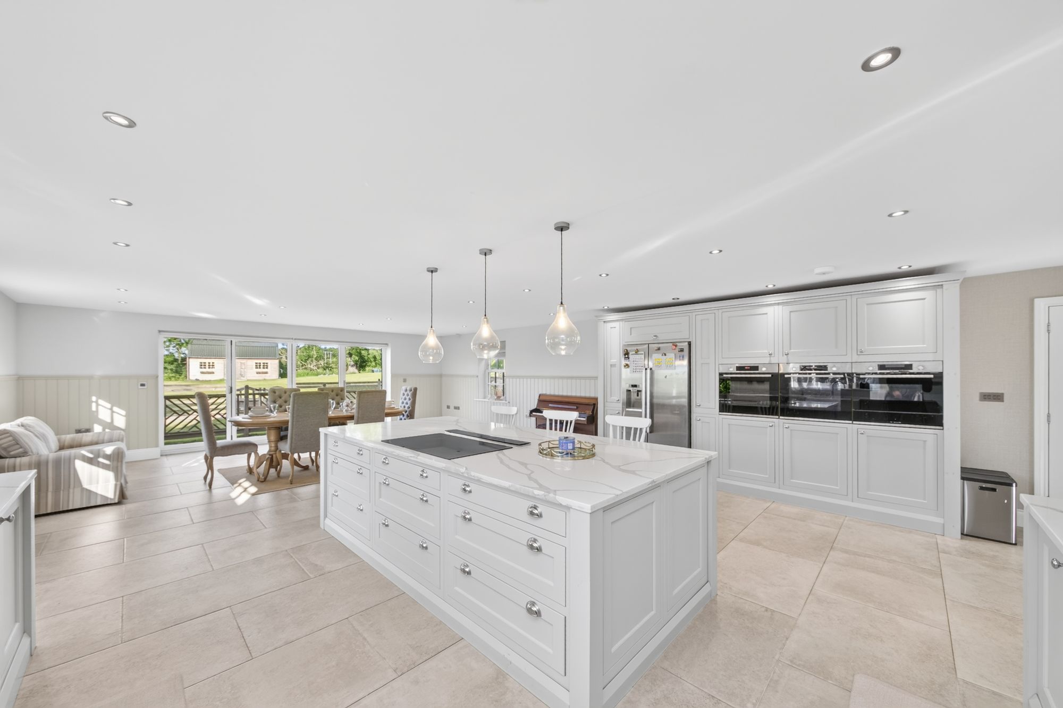
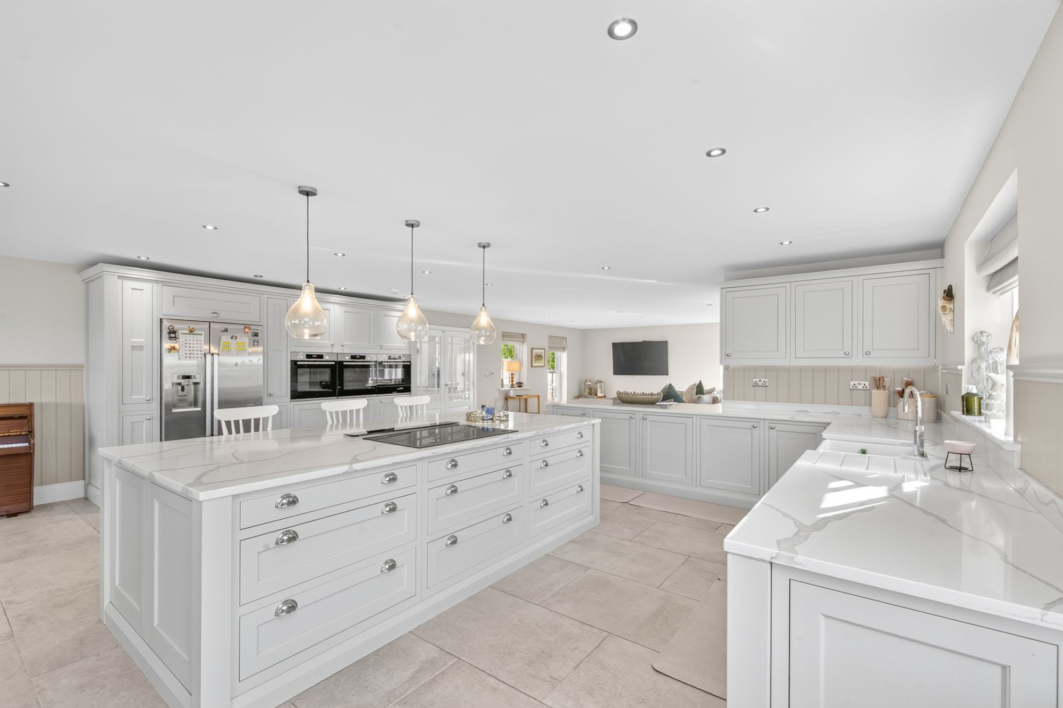
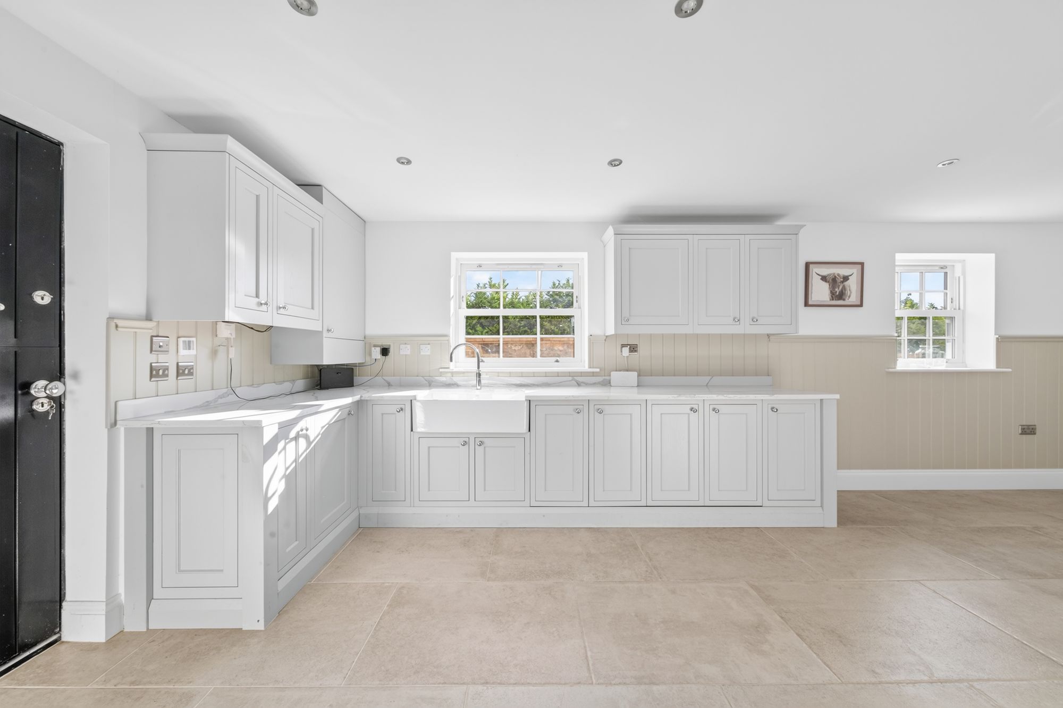
48' 9" x 22' 3" (14.86m x 6.77m)
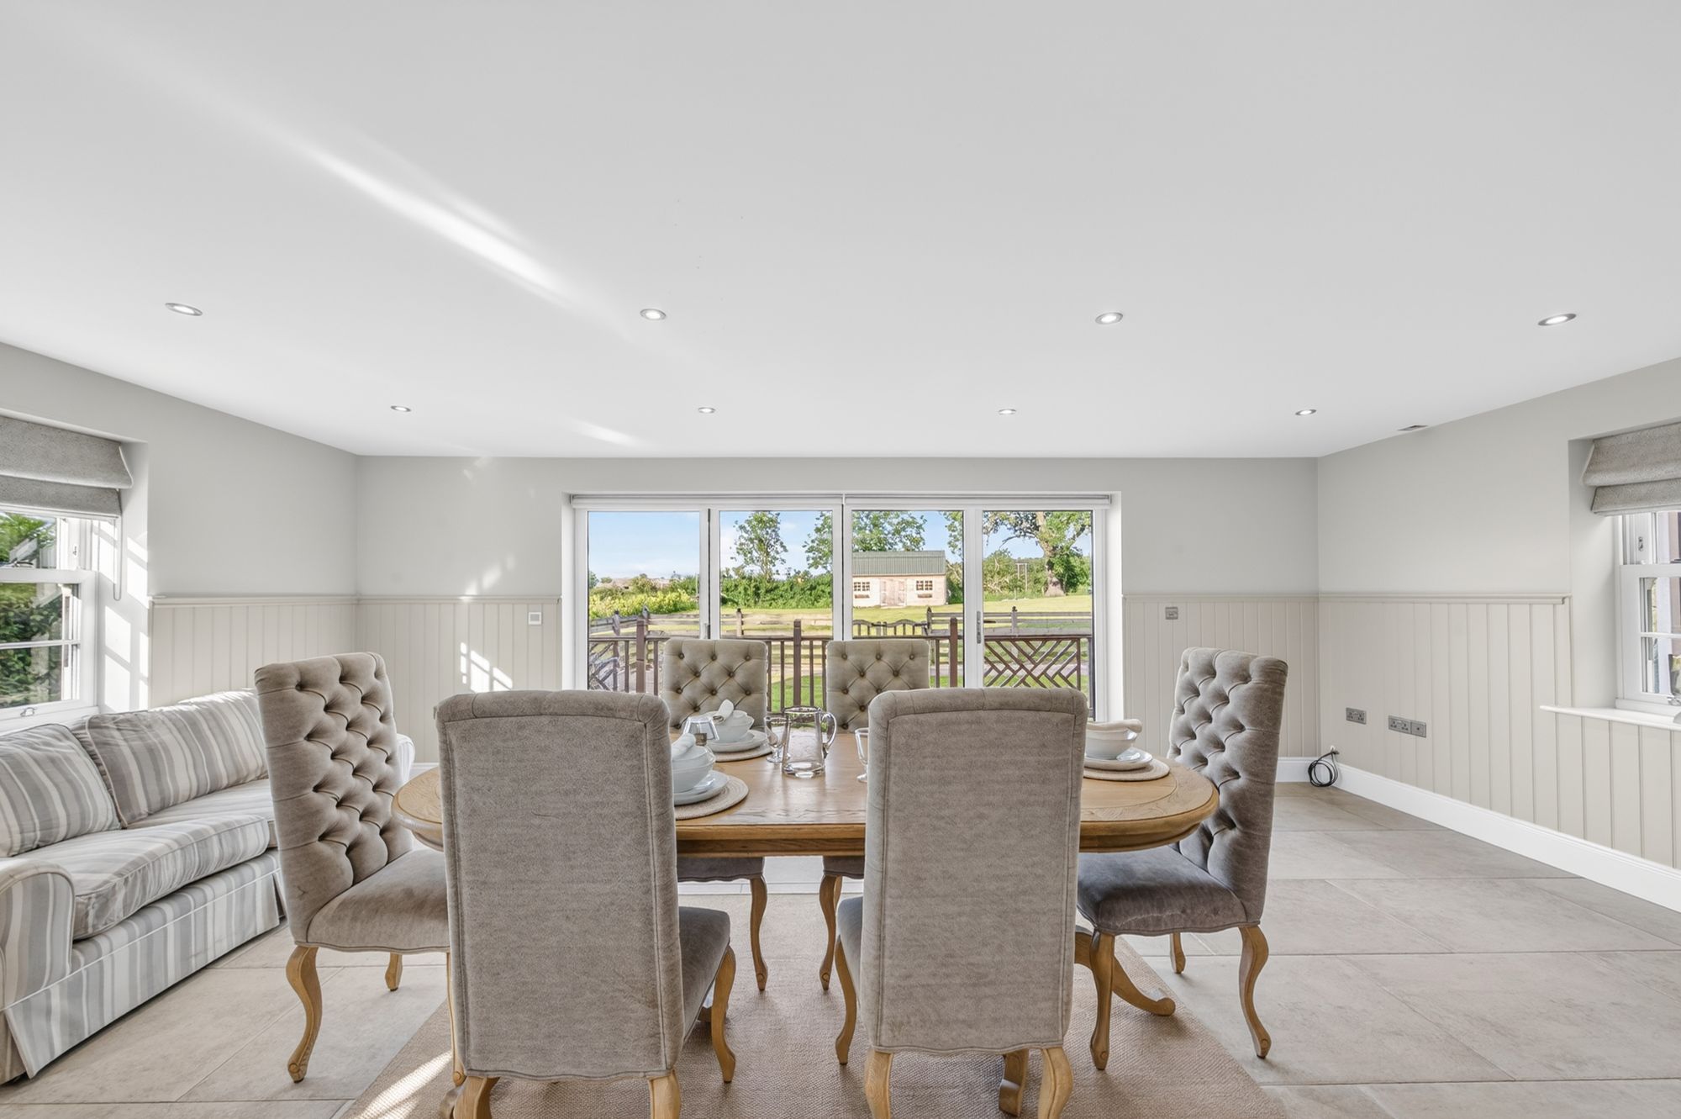
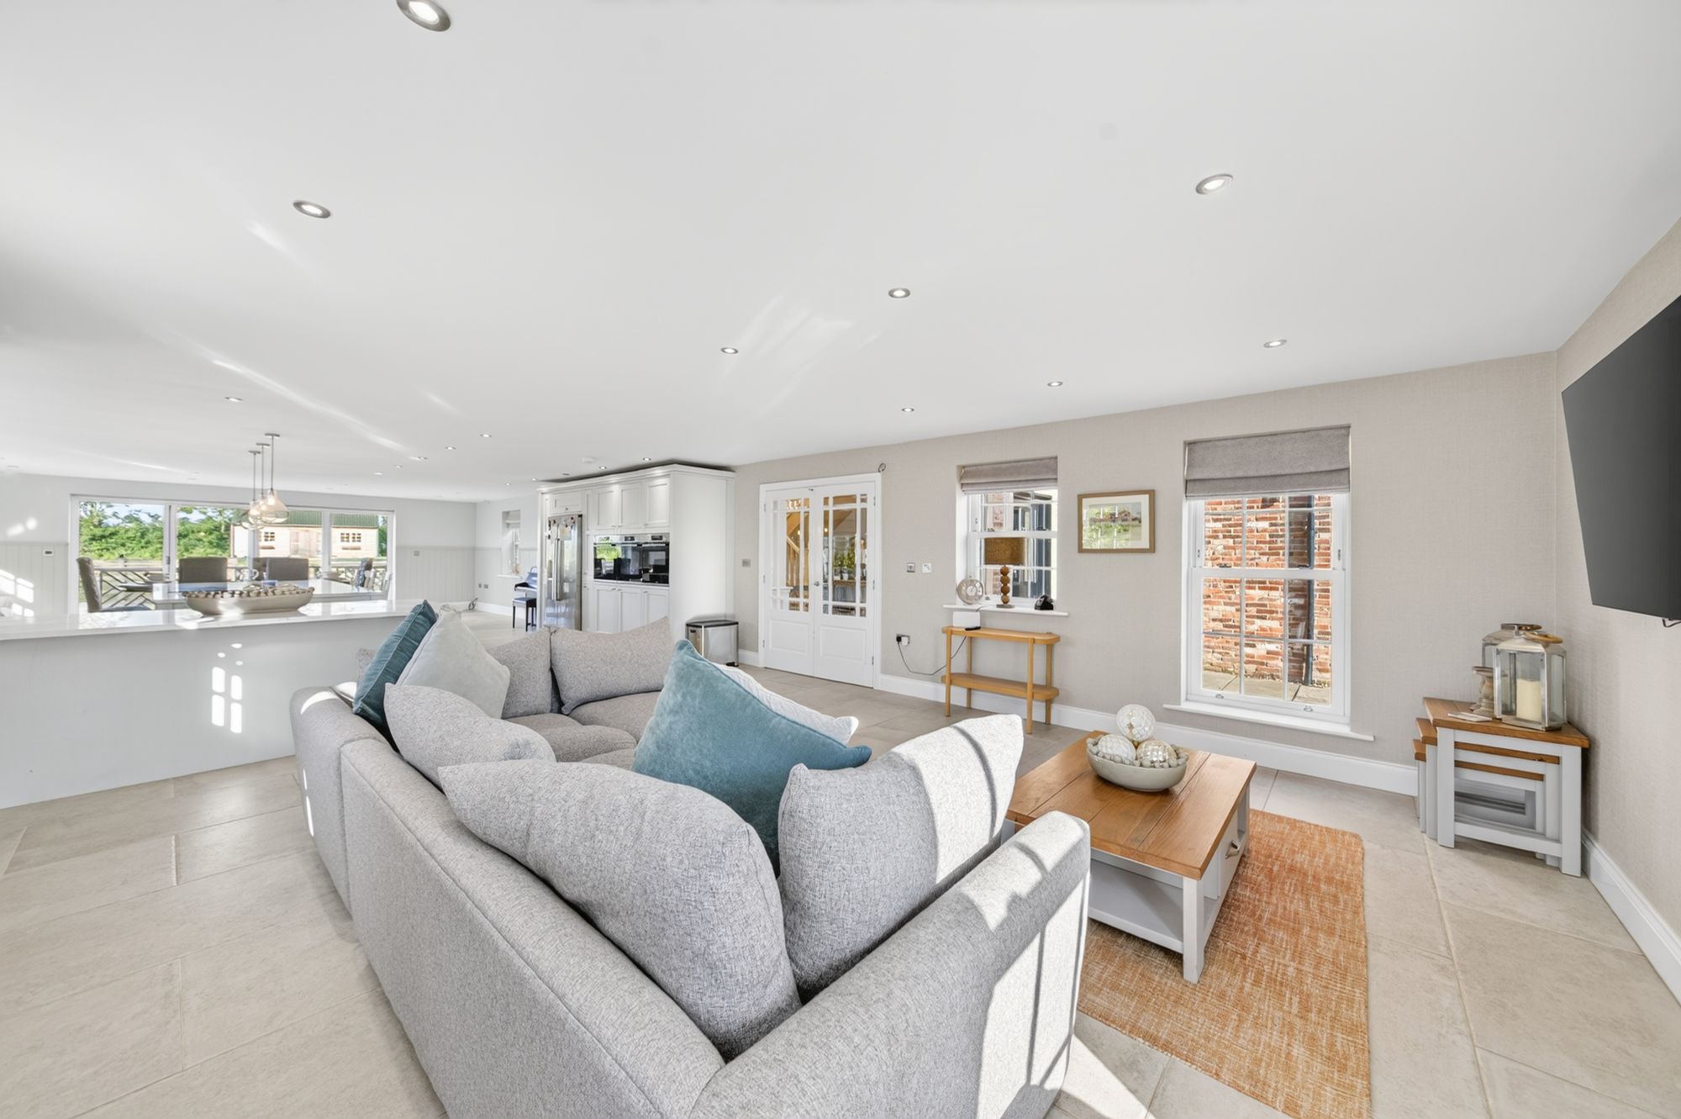
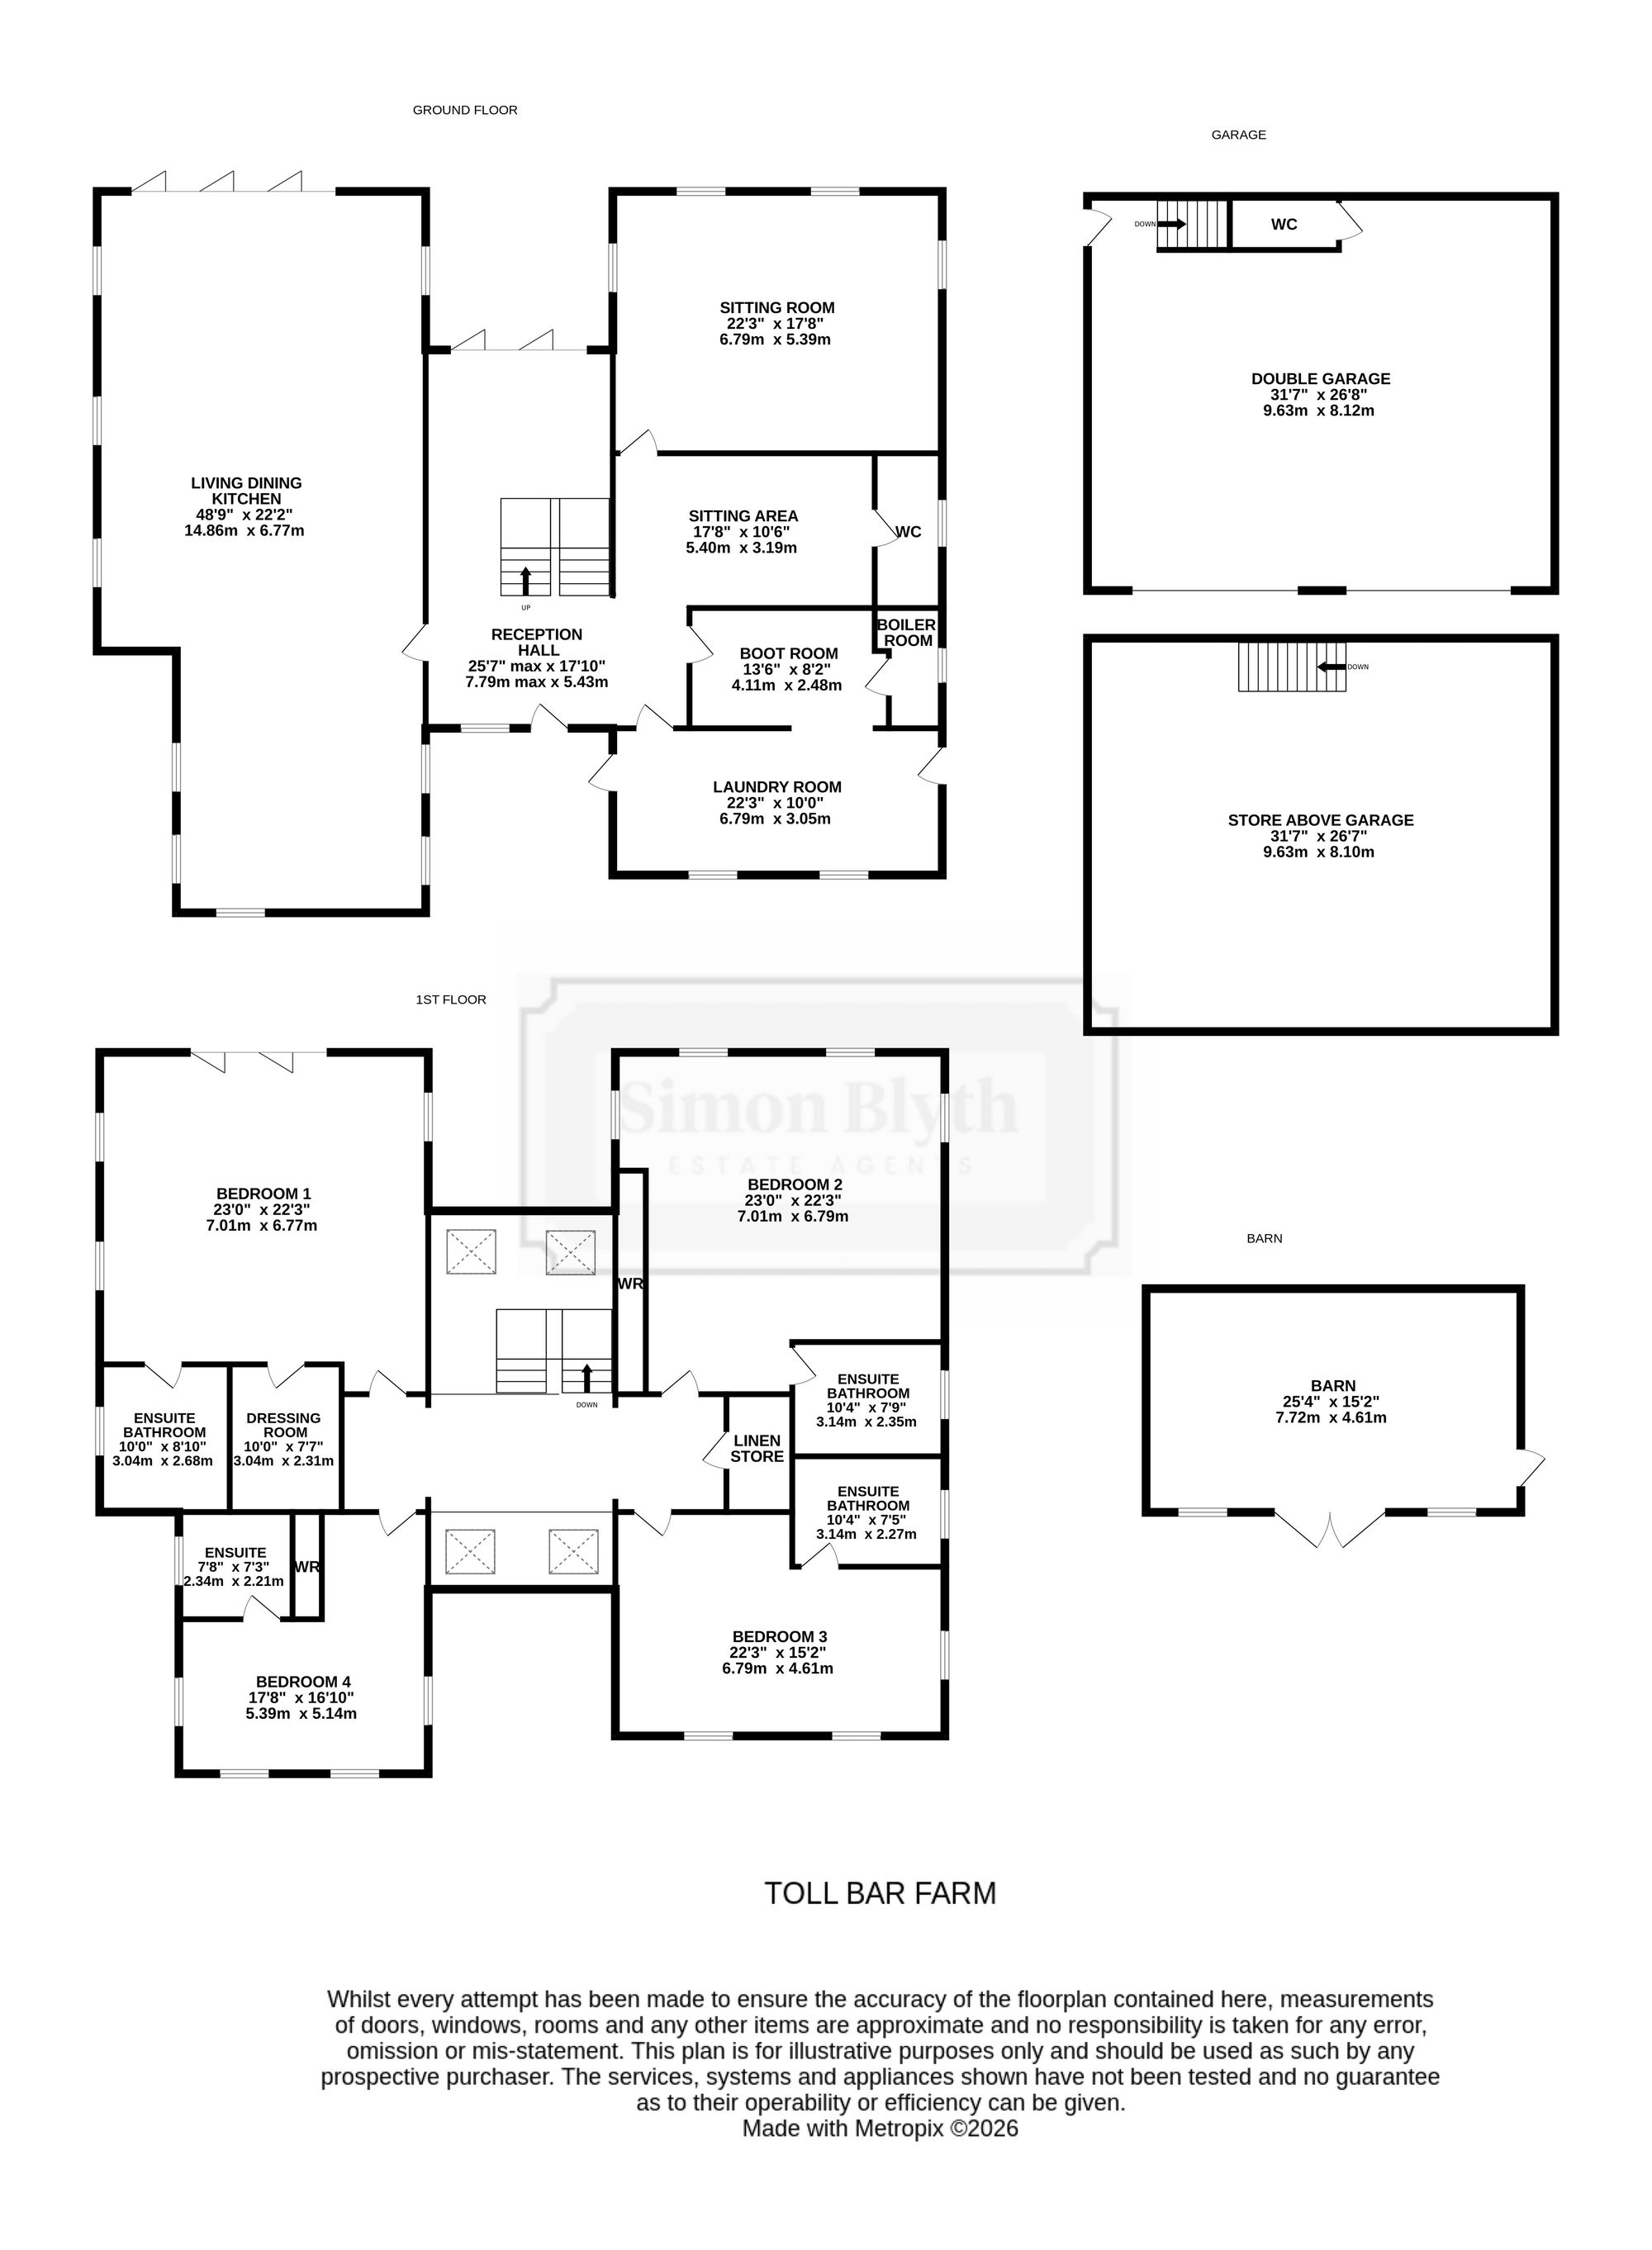
This, as the floor layout plan and photographs suggest, is of an enormous proportion. It is, once again, blessed with wonderful views out over the gardens and grounds. There are also views to the secondary driveway. The room has a variety of windows and a bank of bi-folding doors directly out to the gardens. With inset spotlighting to the ceiling and chandelier point above the island unit, this room is particularly versatile due to its enormous size. There is a fabulous arrangement of high specification units with beautiful granite working surfaces, inset induction hob and stylish extractor fan above, in-built appliances including dishwasher, housing for an American style fridge freezer and a bank of fabulous ovens. There is a breakfast bar island unit and a Belfast double sink with mixer Quooker tap.
DINING LIVING AREAThe dining area is of a particularly good size and the living area, once again, is of a particularly good size and has provisions for a wall mounted TV.
LAUNDRY ROOM22' 3" x 10' 0" (6.79m x 3.05m)
Across the hallway a door leads through to the laundry room. This exceptionally large utility room is, in some respects, also used as a family boot room. It has a stable style door giving external access, two good sized windows, beautiful arrangements of units, Belfast tyle sink with Quooker tap above and inset spotlighting to the ceiling. The laundry/boot room also leads through to a preparation area. This provides a useful amount of space and has inset spotlighting to the ceiling, a continuation of the under floor heating and a separate doorway back through to the entrance hall (see floor layout plan). There is also a plant room.
13' 6" x 8' 2" (4.11m x 2.48m)
The staircase, as previously described, is particularly impressive in oak. It turns, courtesy of a half landing, up to the galleried first floor landing. This takes lovely views out over the gardens and down into the magnificent hallway. There is a very large walk in store cupboard and inset spotlighting to the ceiling. The bedrooms are to be found off of the first floor landing and can best be described as huge.
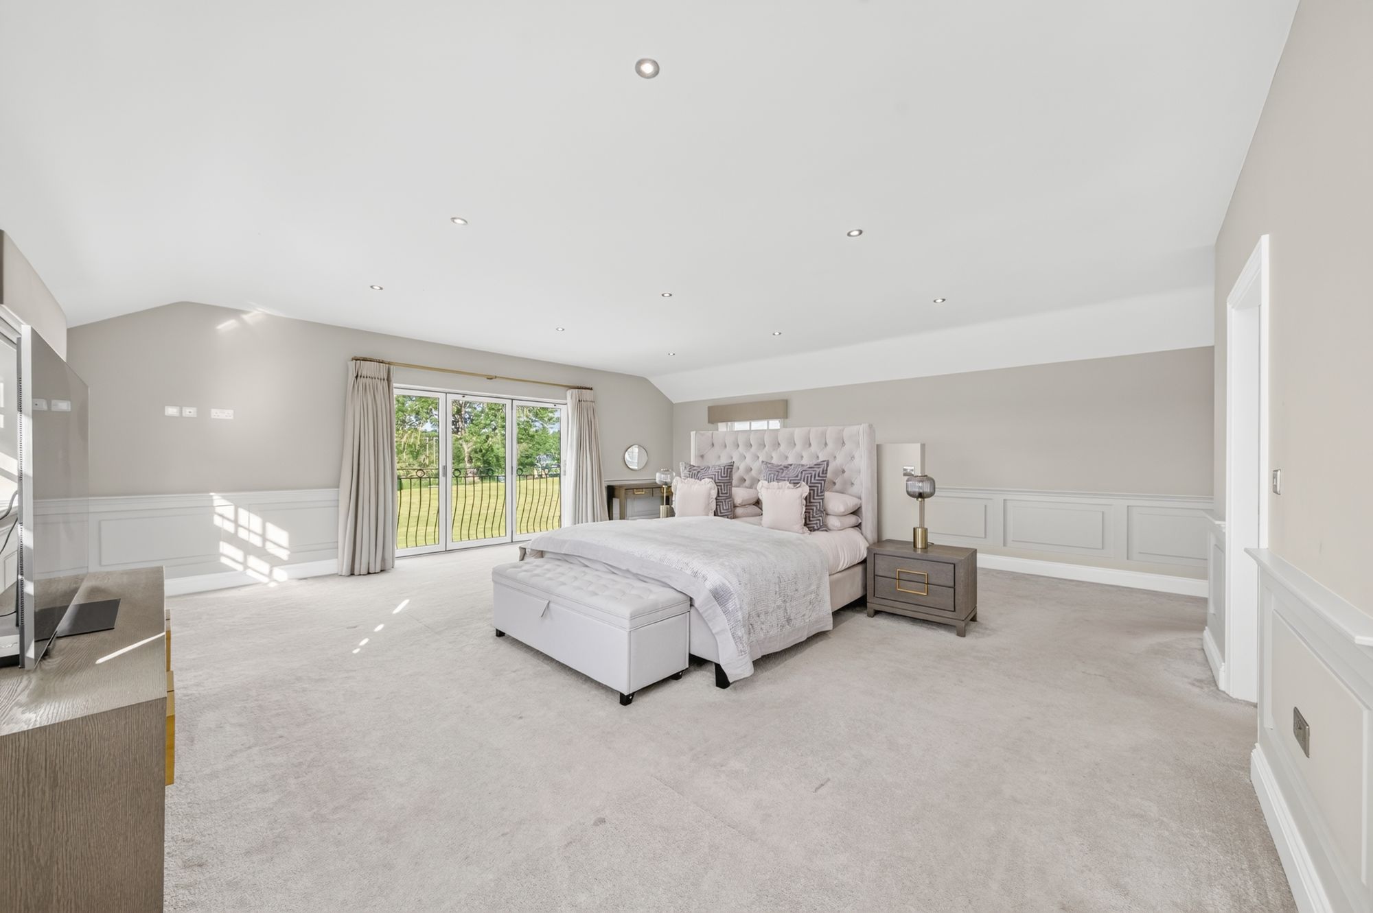
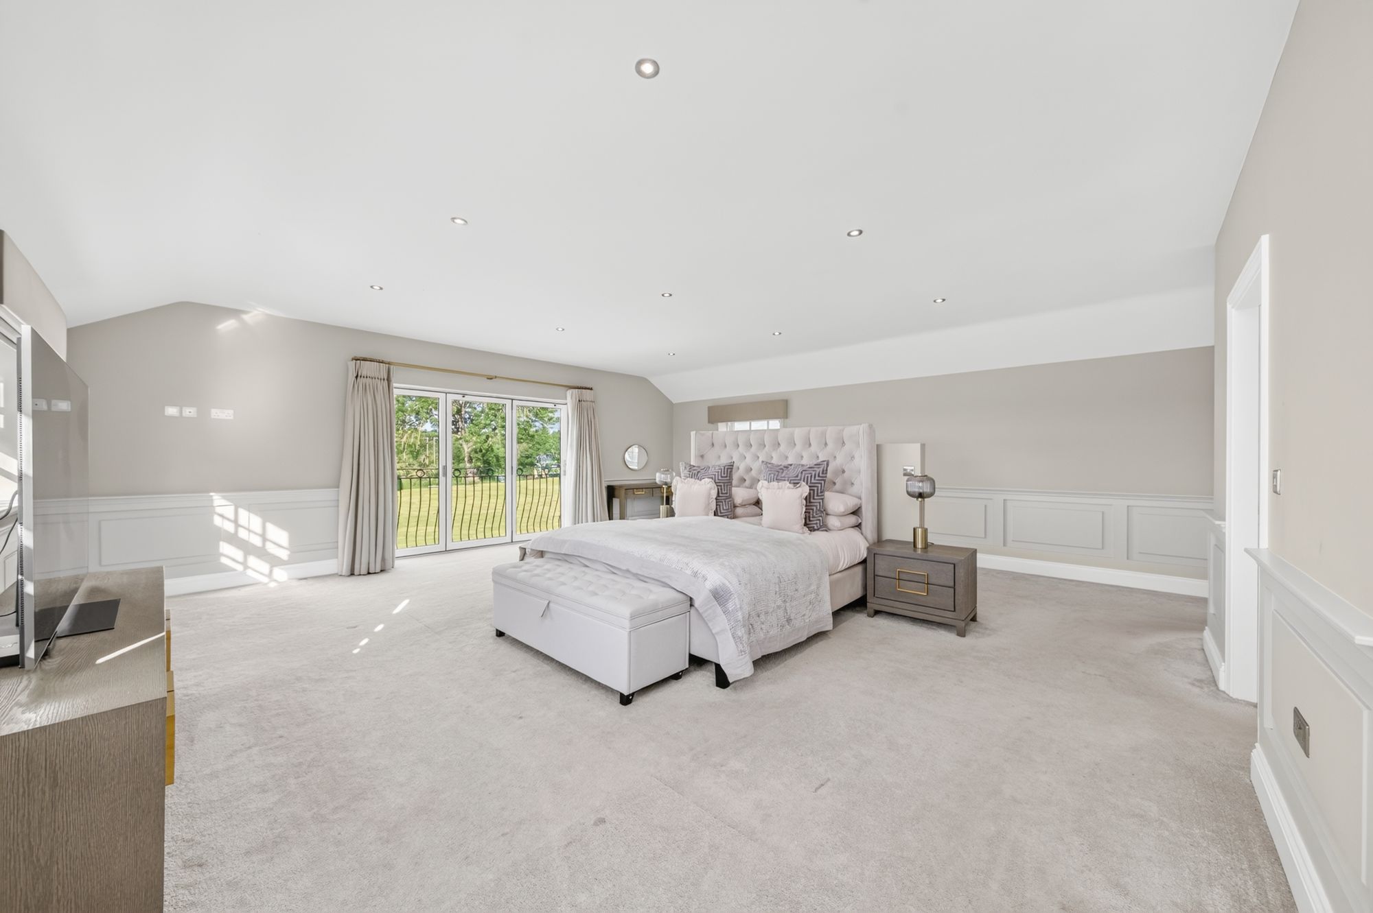
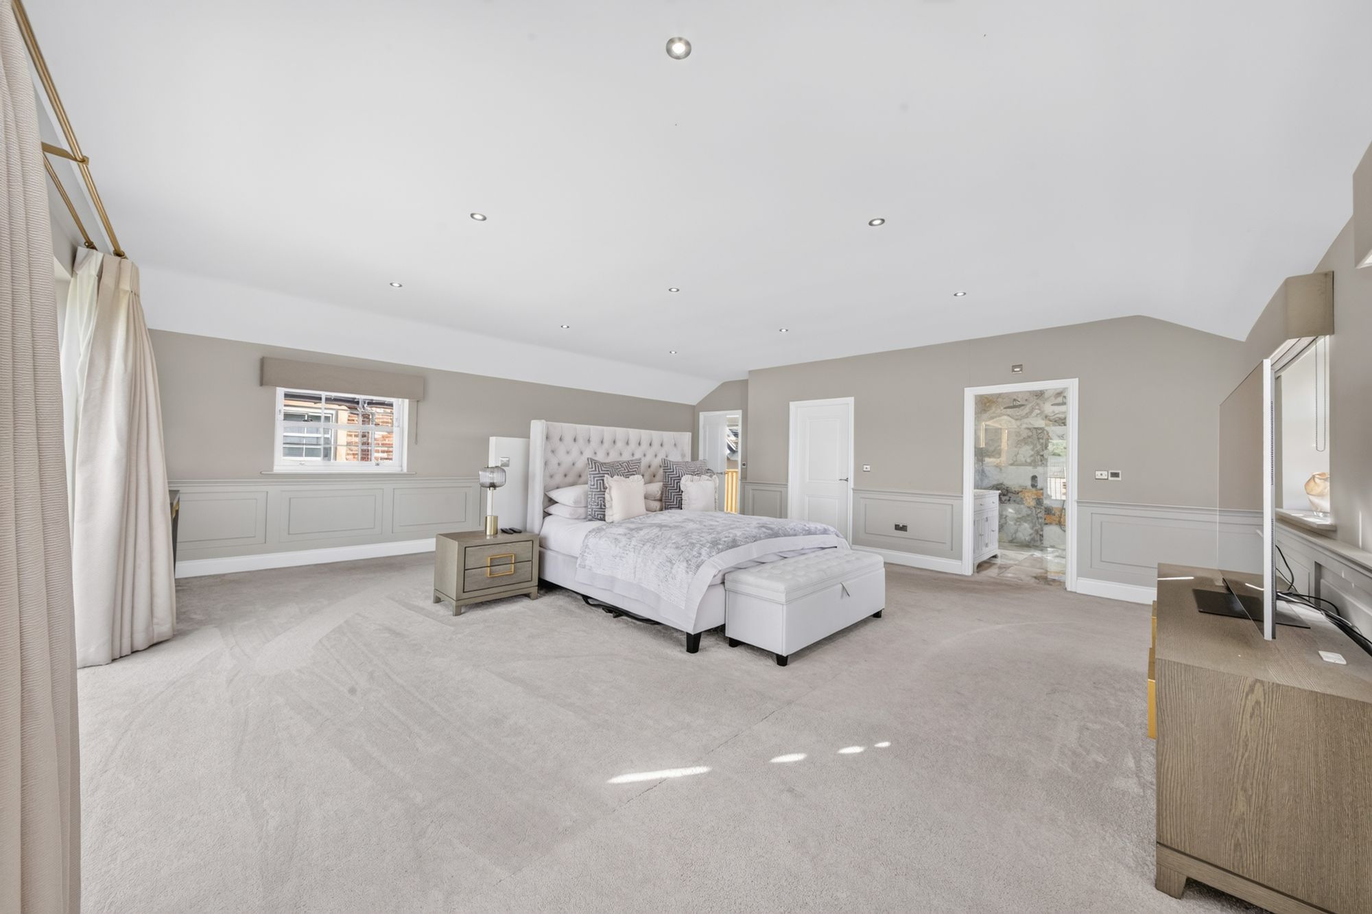
BEDROOM ONE23' 0" x 22' 3" (7.00m x 6.77m)
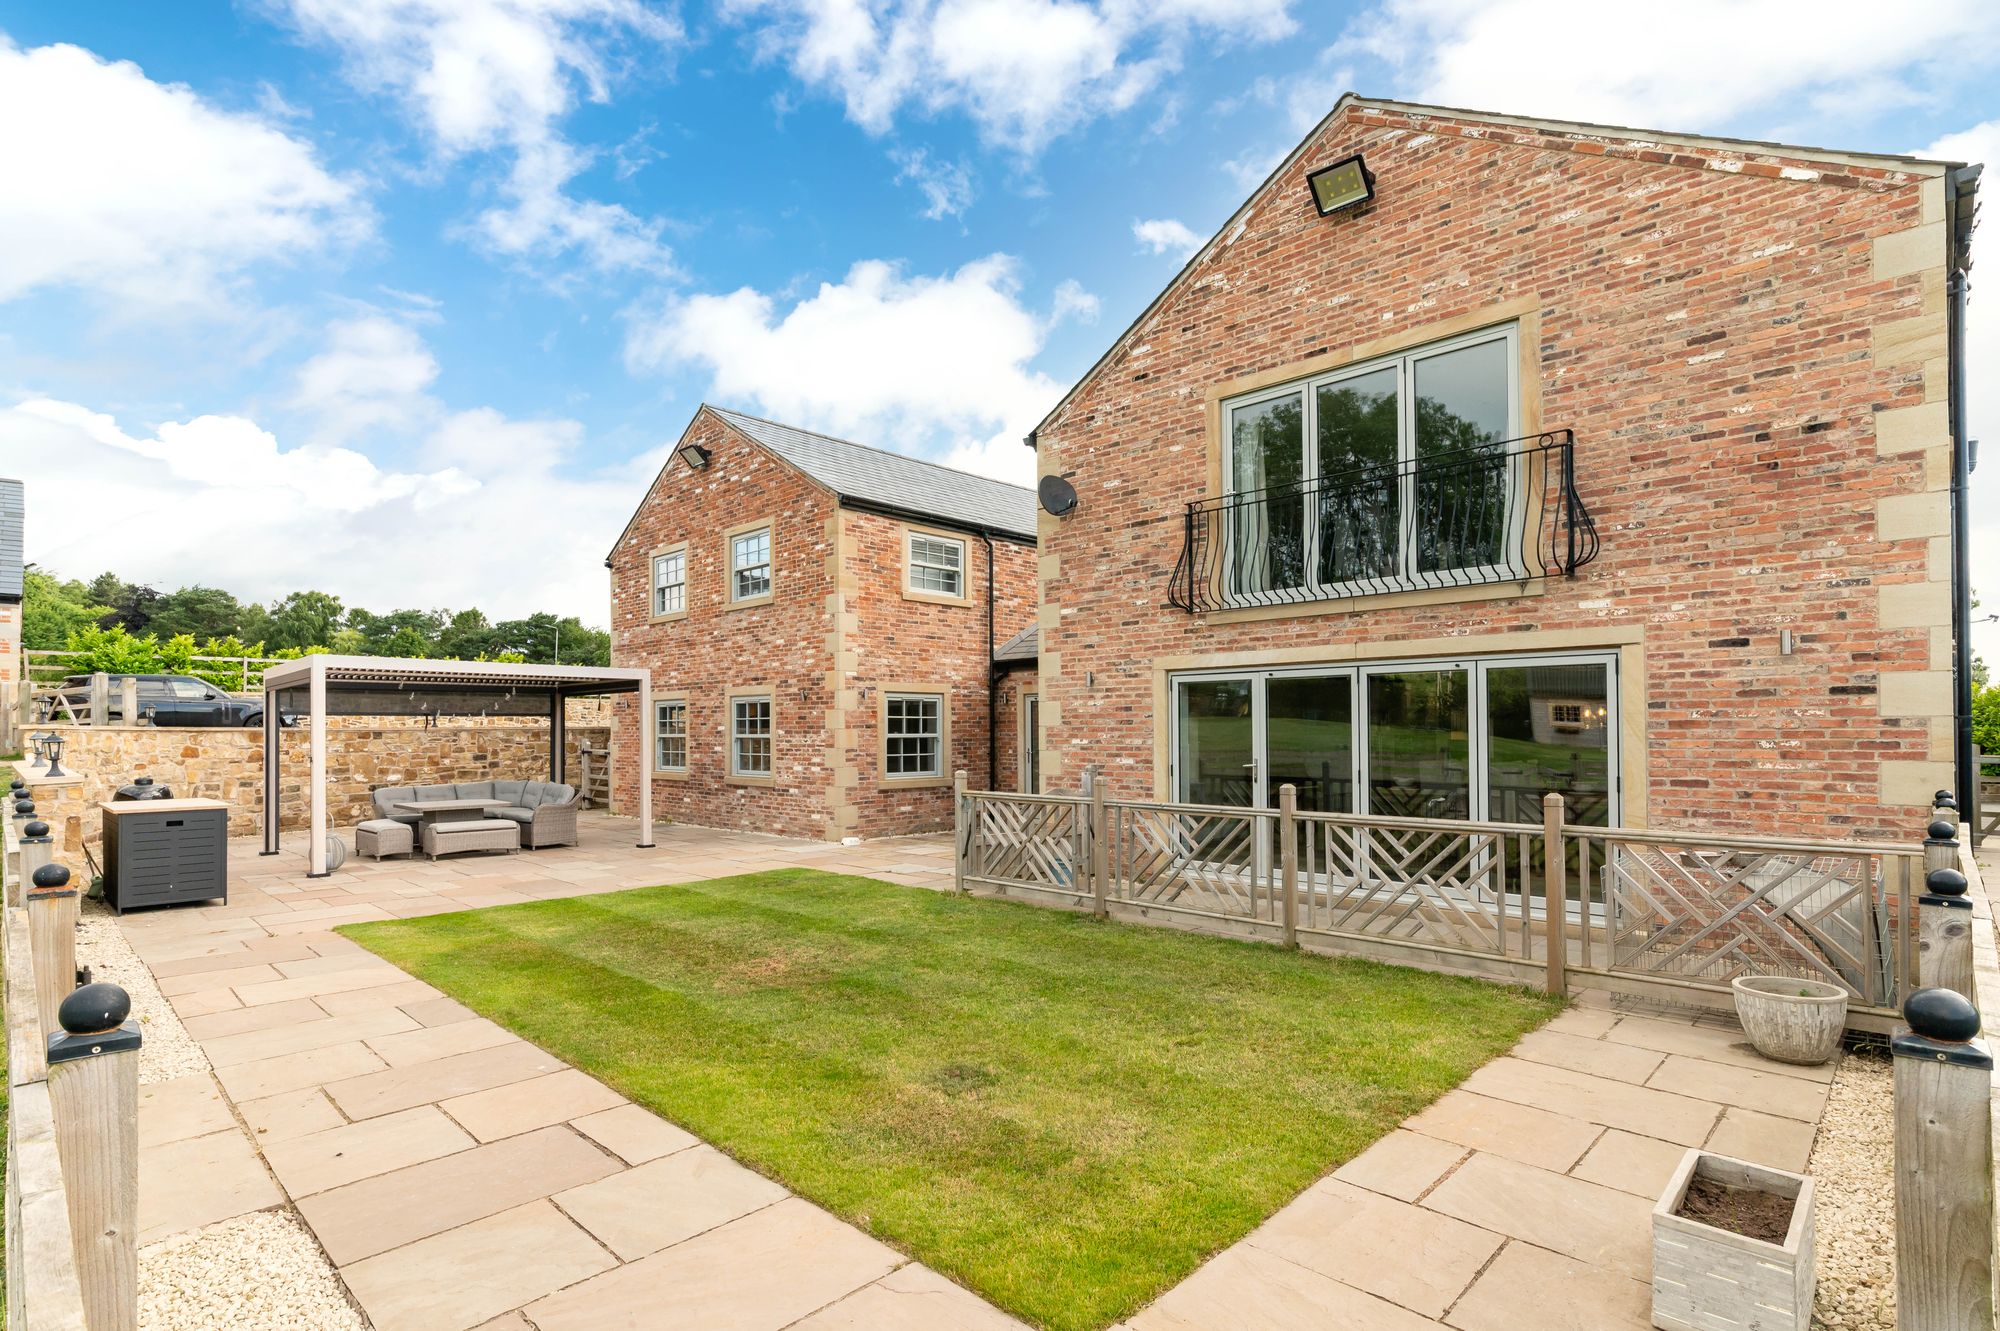
Bedroom one is a superb principal bedroom suite. It has three windows giving lovely views, a bank of bi-folding doors to a Juliette style balcony giving a lovely view out over the property’s gardens and rural scene beyond. There is inset spotlighting to the ceiling and a doorway to the dressing room.
10' 0" x 7' 7" (3.04m x 2.31m)
Superbly appointed with drawers, display shelving, hat shelving and hanging rails.
10' 0" x 8' 10" (3.04m x 2.68m)
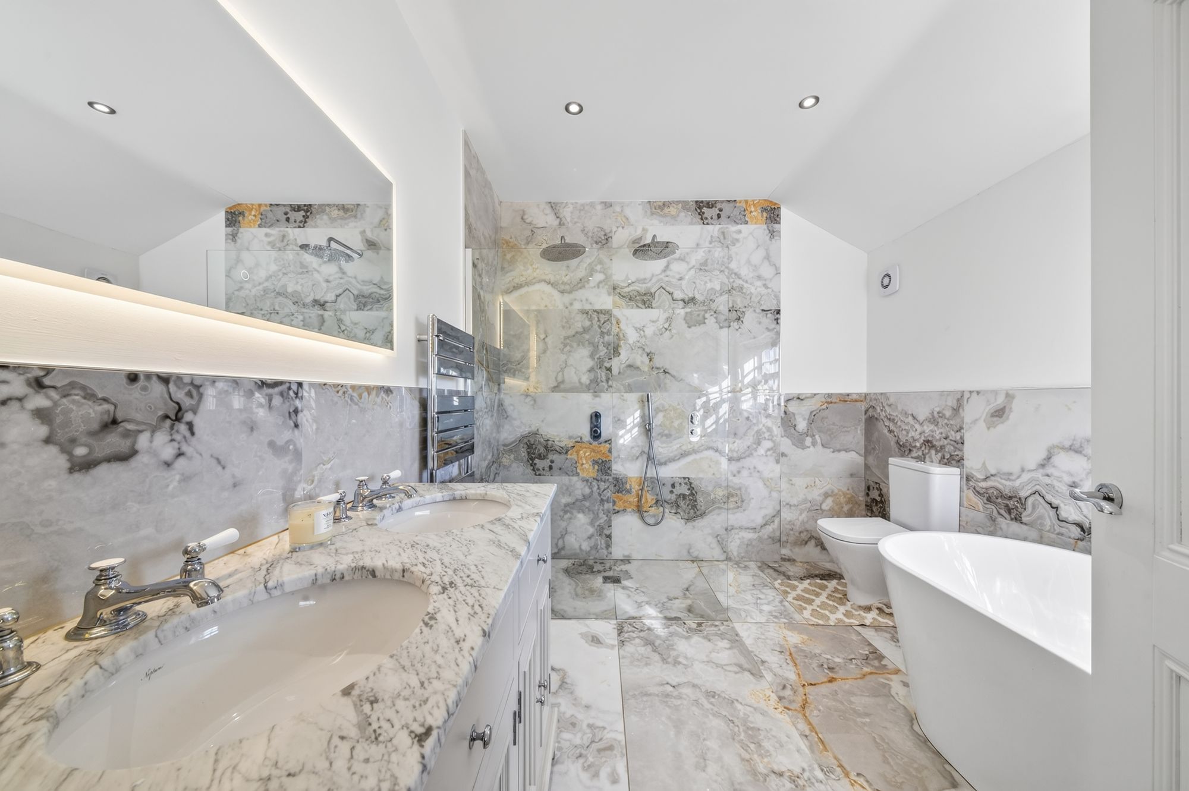
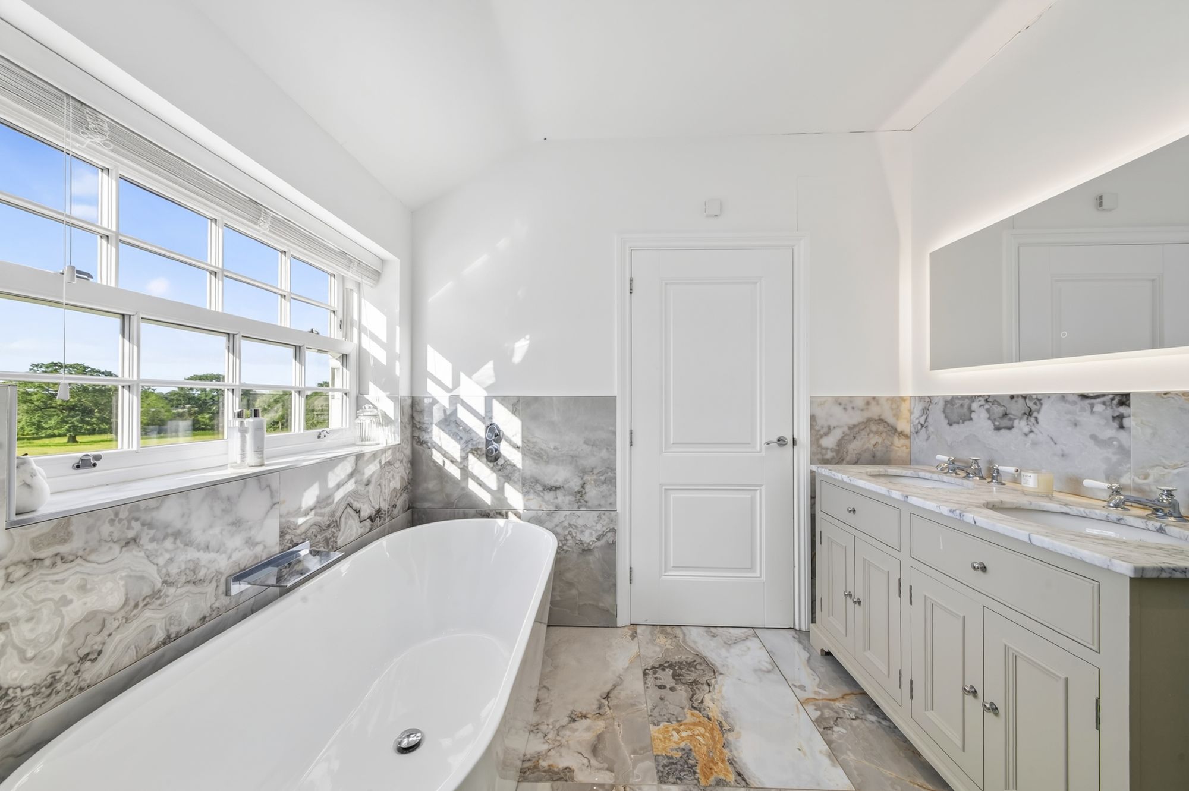
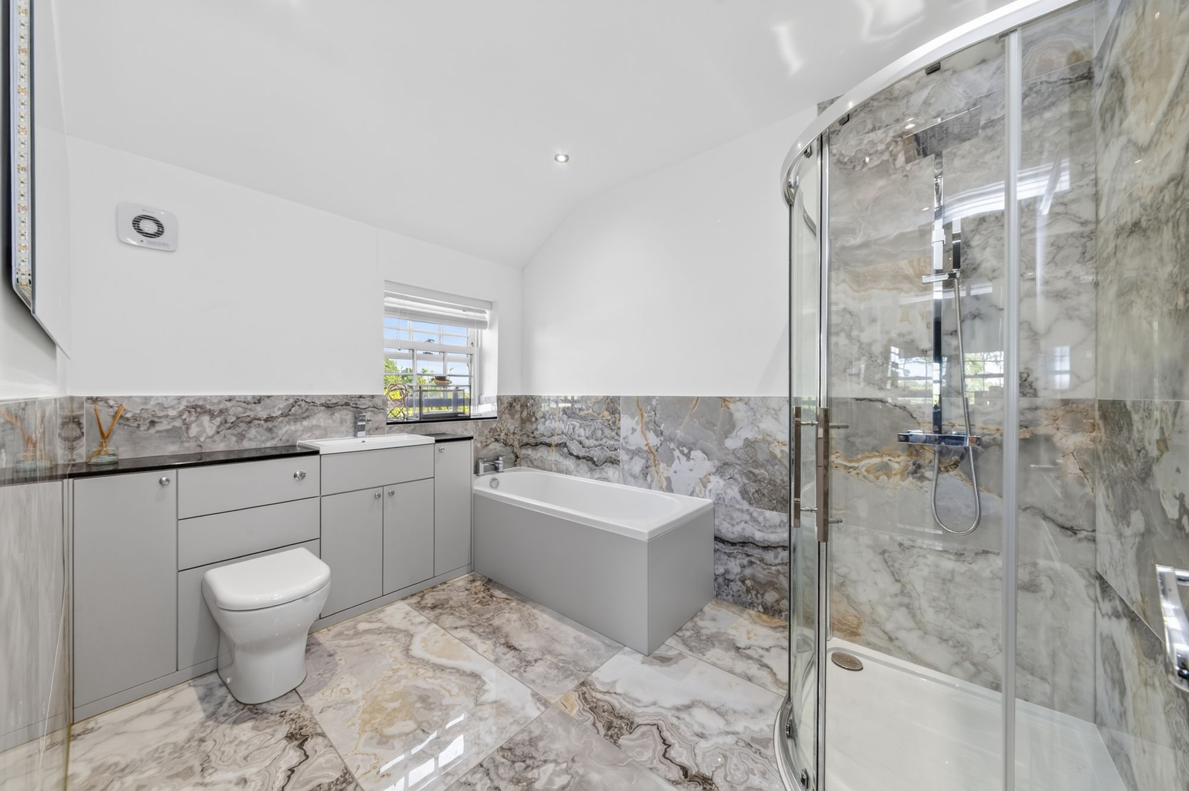
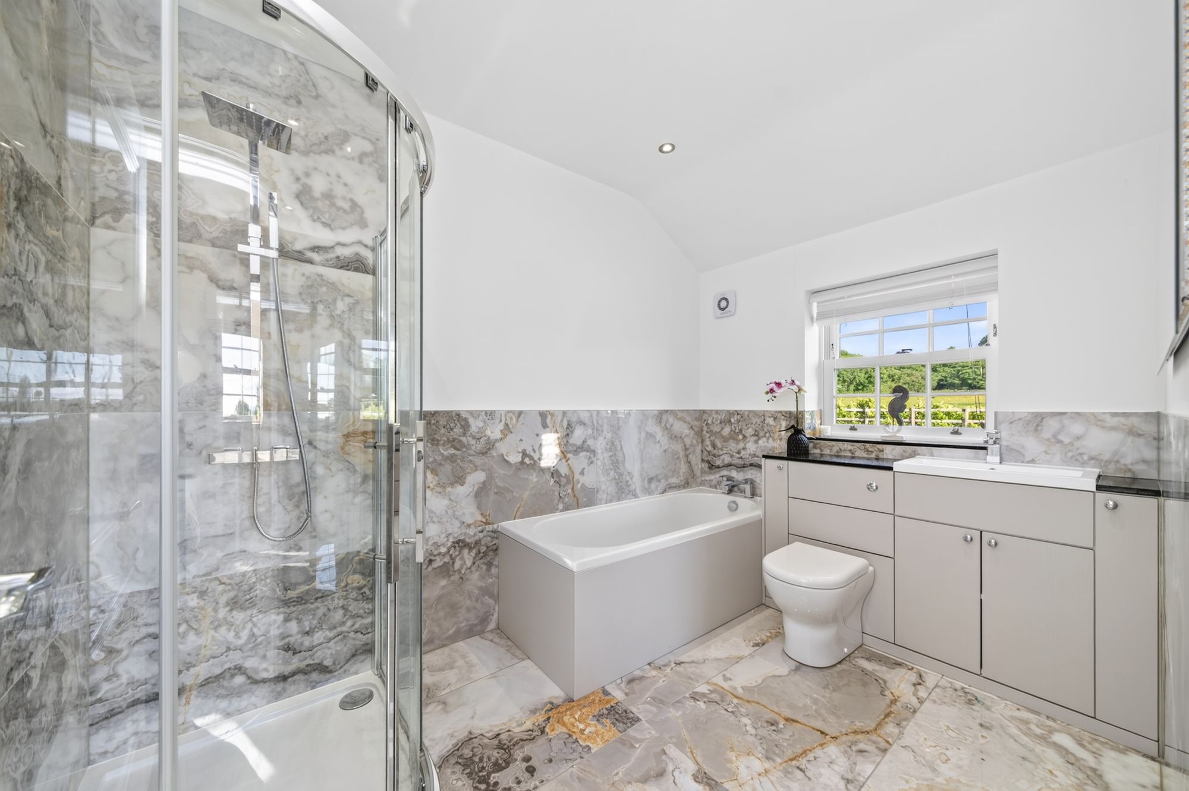
Perhaps best described by the photographs attached, with fabulous ceramic tiled flooring. Please bear in mind there is under floor heating at both the ground and first floor levels. There is a wet room style shower, a low level W.C., fabulous double ended bath, beautiful high specification twin wash hand basin with stylish mixer tap over, cupboards beneath and illuminated mirror above.
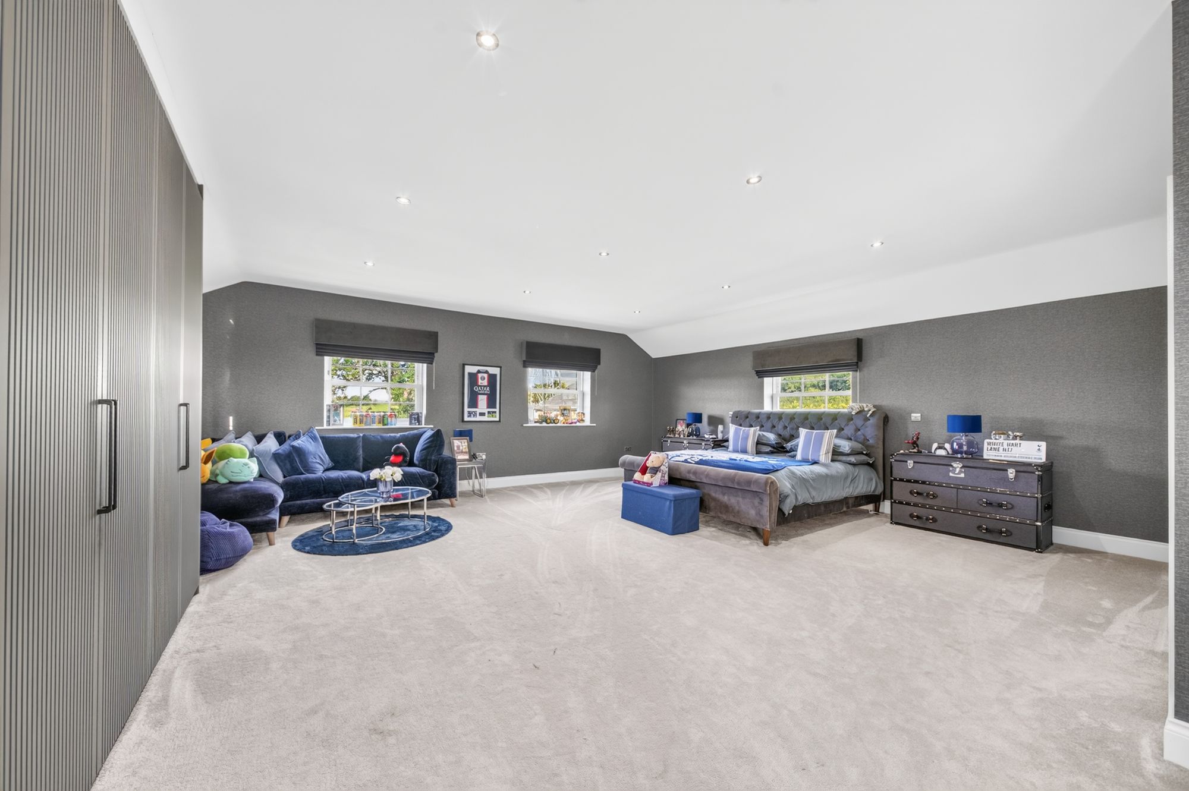
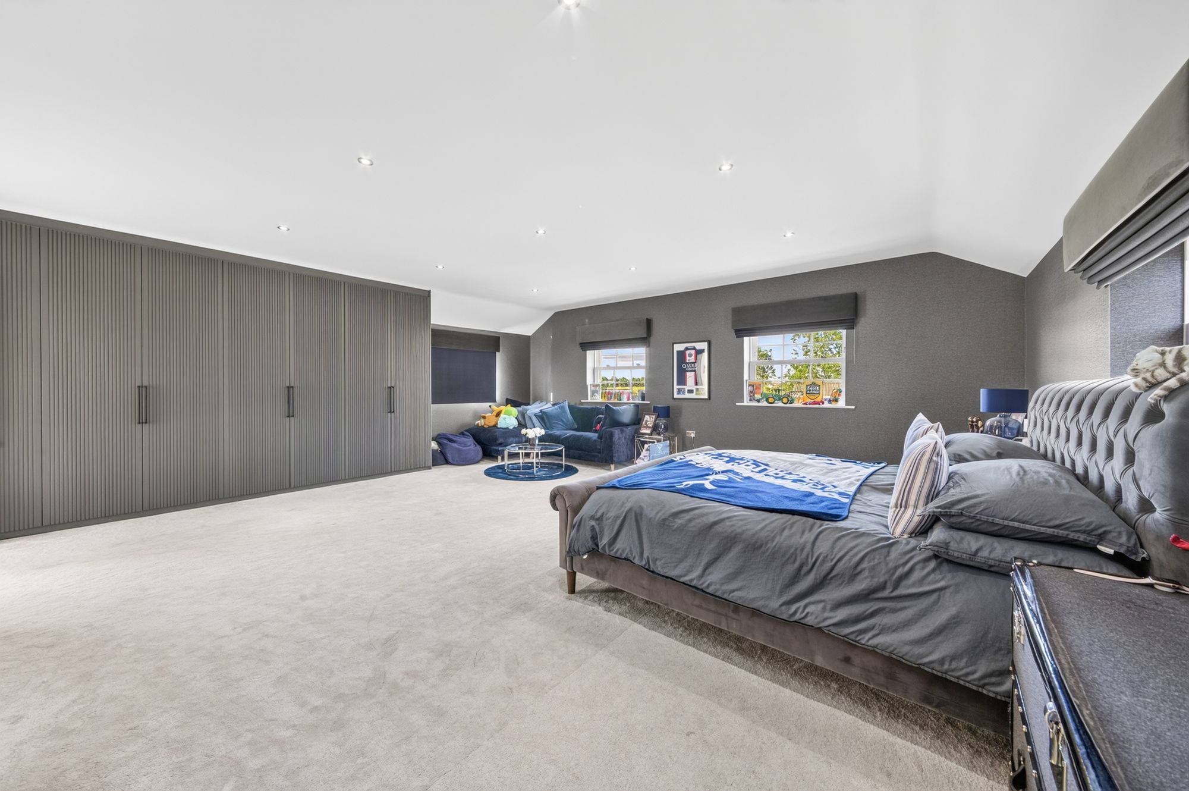
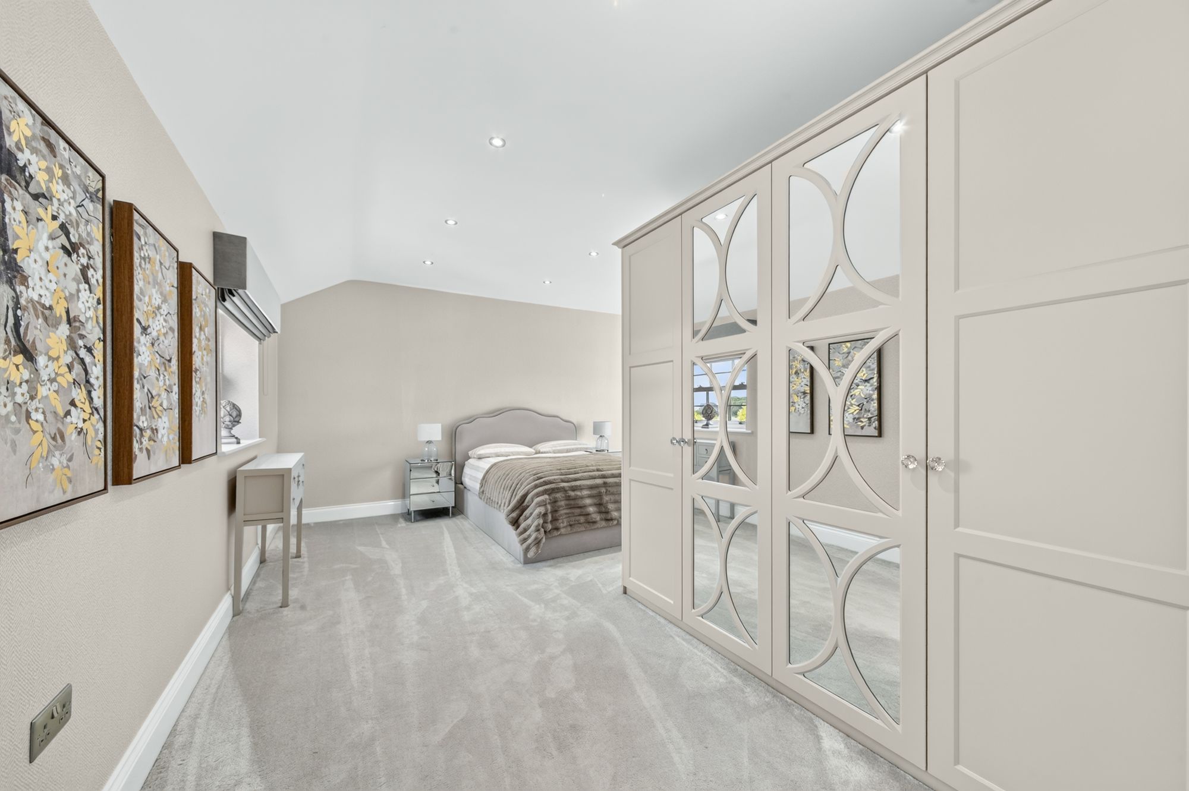
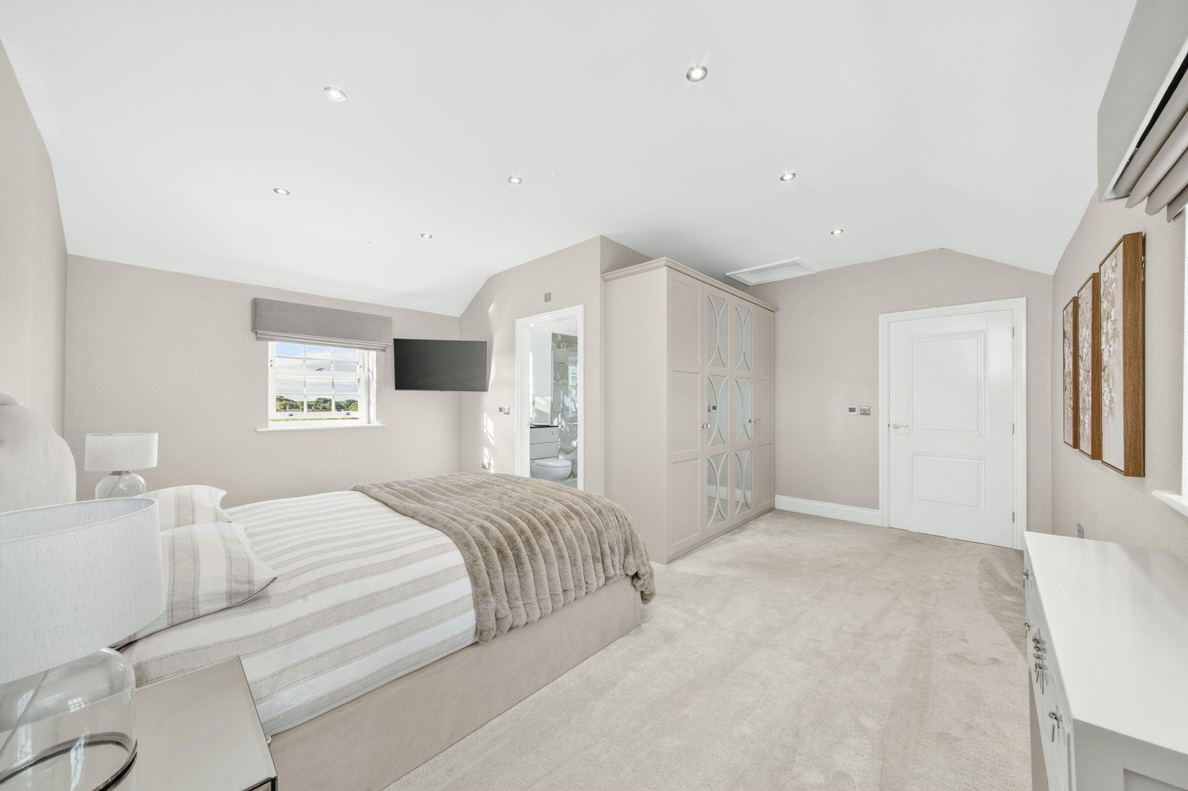
23' 0" x 22' 3" (7.00m x 6.79m)
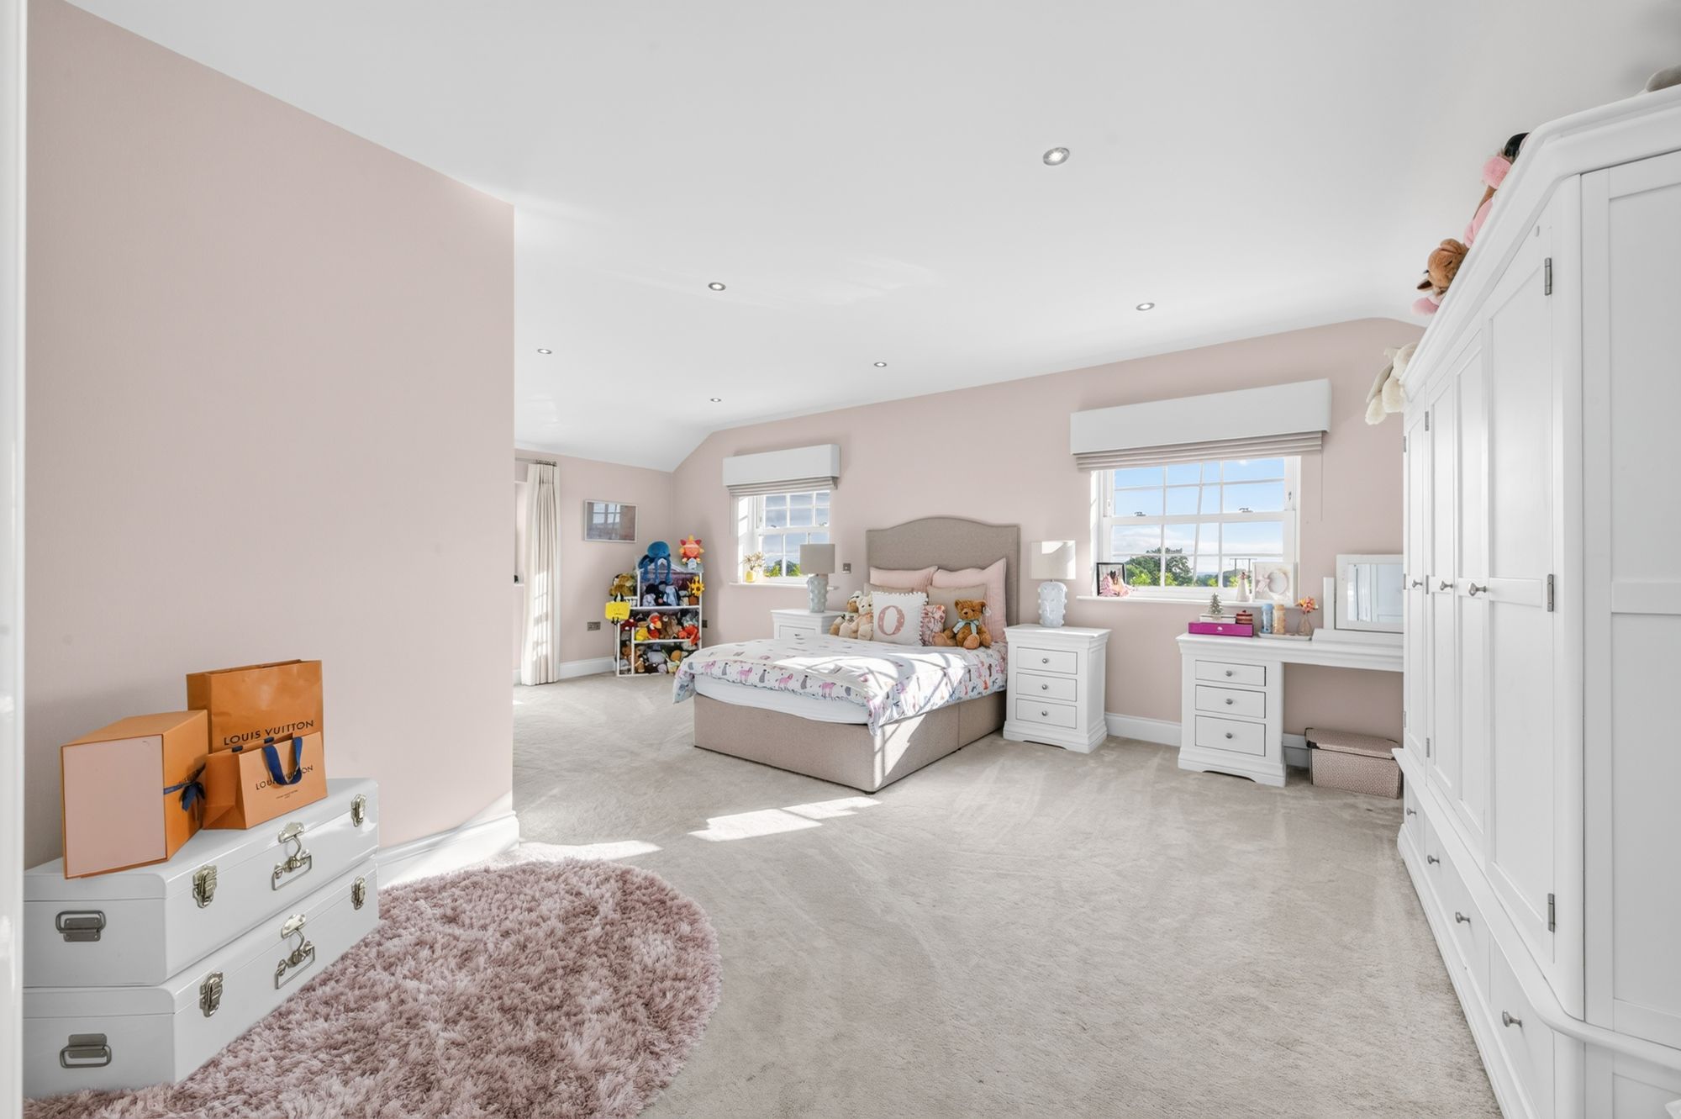
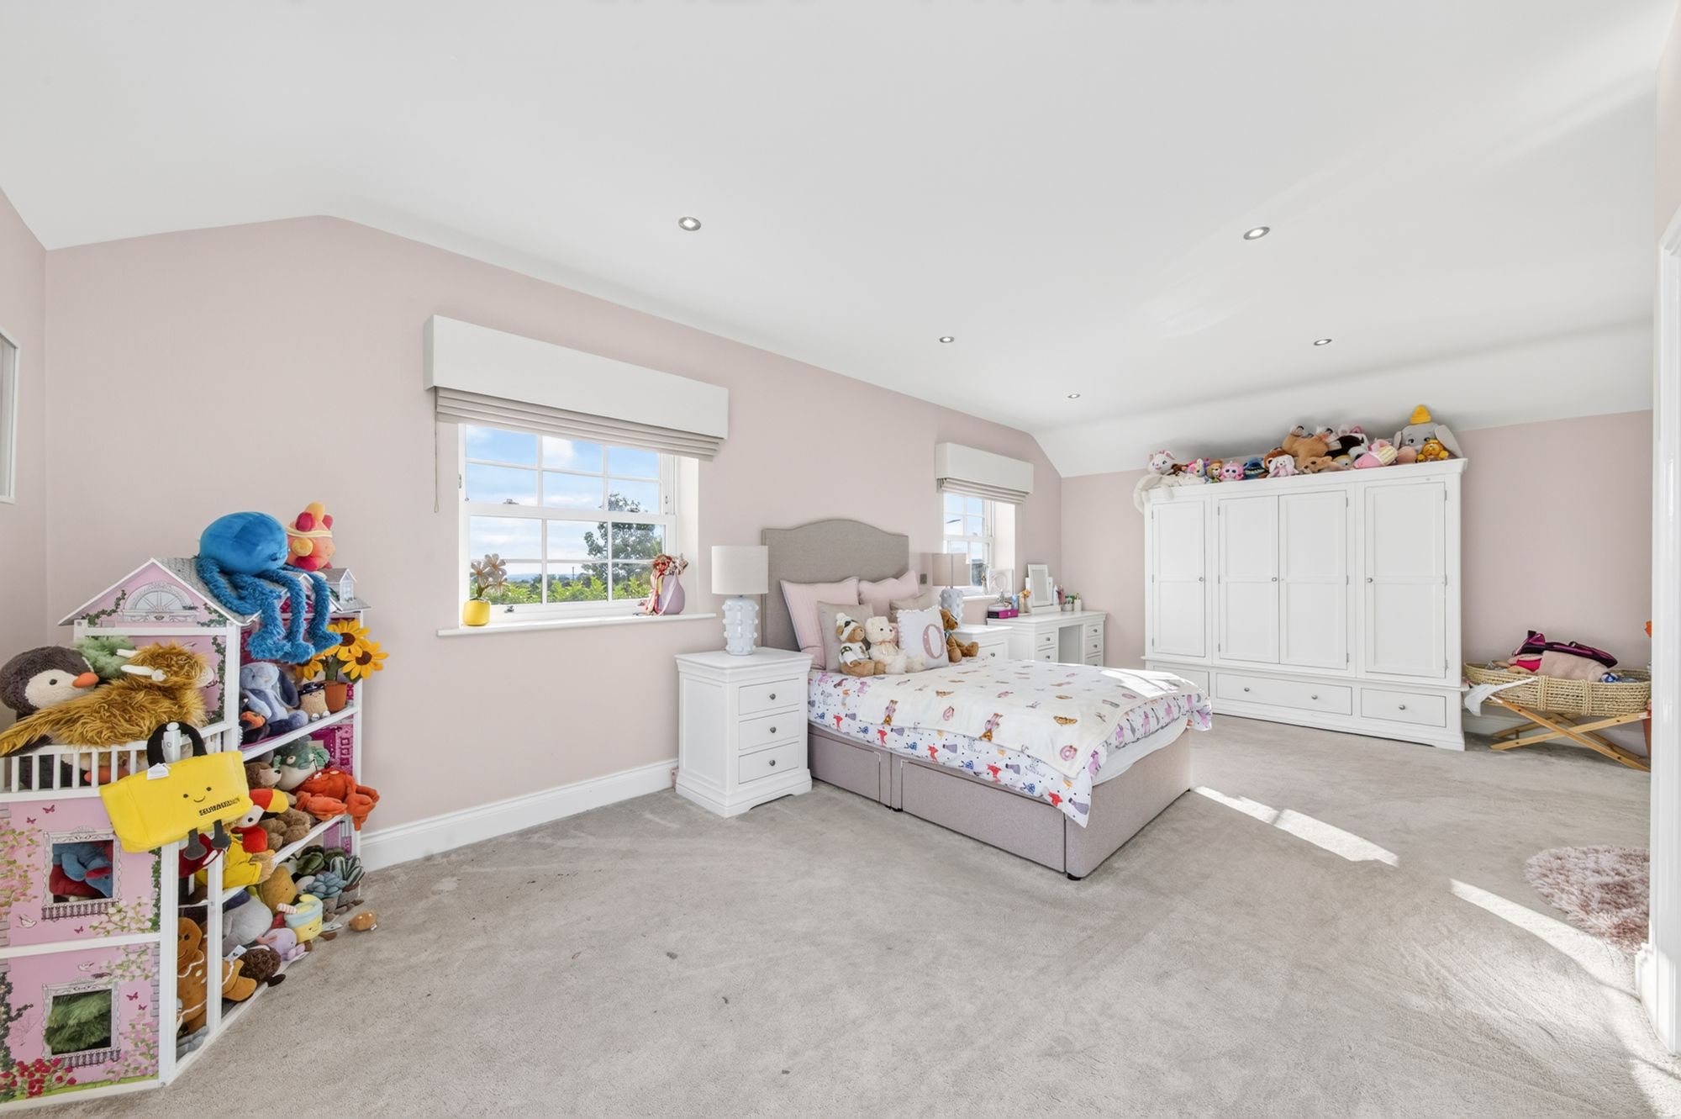
A spectacular room being particularly large and having lovely views out over the gardens and grounds. The room has four windows providing a fantastic view out over the gardens and paddock. There is a high angled ceiling line with inset spotlighting and a bank of in-built robes.
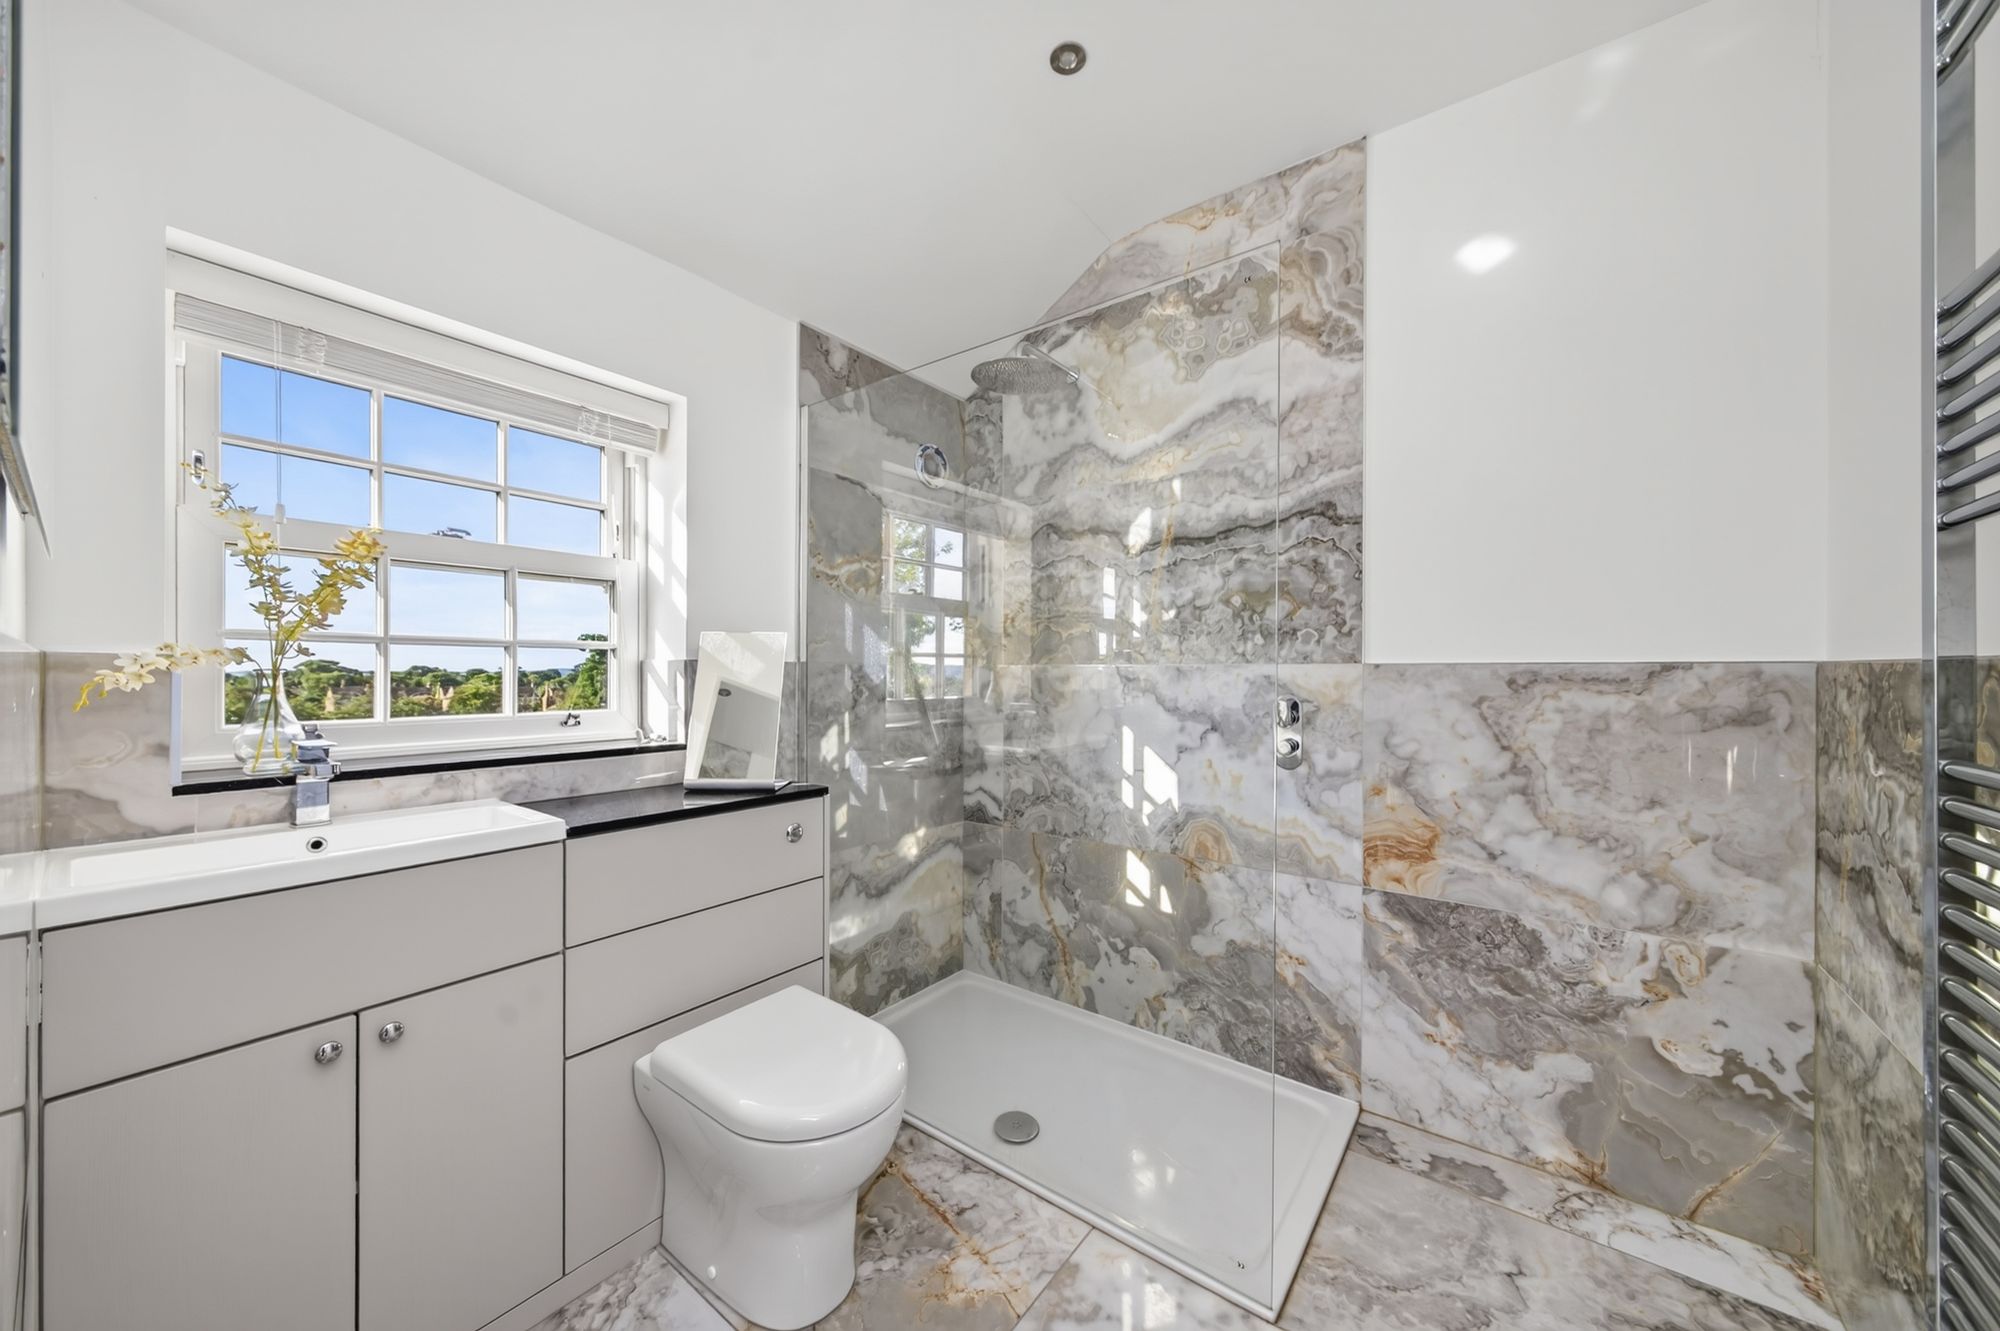
10' 4" x 7' 9" (3.14m x 2.35m)
Beautifully fitted with large shower with fabulous chrome fittings, bath, wash hand basin, concealed cistern W.C., illuminated mirror, extractor fan, window giving a pleasant outlook and inset spotlighting to the ceiling. There is beautiful ceramic tiling to the floor and, where appropriate, to the walls.
22' 3" x 15' 1" (6.79m x 4.61m)
A particularly pretty room with lovely views out over the fields nearby. This rural outlook must be viewed to be fully appreciated. The room has three windows and inset spotlighting to the ceiling.
10' 4" x 7' 5" (3.14m x 2.27m)
Fantastically fitted with a large shower with chrome fittings, bath, wash hand basin, concealed cistern W.C., illuminated mirror, extractor fan, window giving a pleasant outlook and inset spotlighting to the ceiling. There is lovely ceramic tiling to the floor and, where appropriate, to the walls.
17' 8" x 16' 10" (5.39m x 5.14m)
Yet again, a large bedroom often used as a guest bedroom. Beautifully decorated with two windows, provisions for a wall mounted TV and inset spotlighting to the ceiling.
7' 8" x 7' 3" (2.34m x 2.21m)
With a window giving a pleasant view, illuminated mirror, inset wash hand basin, concealed cistern W.C. and wet room style shower with fabulous fittings, ceramic tiling to the floor and walls where appropriate and a chrome heated towel rail.
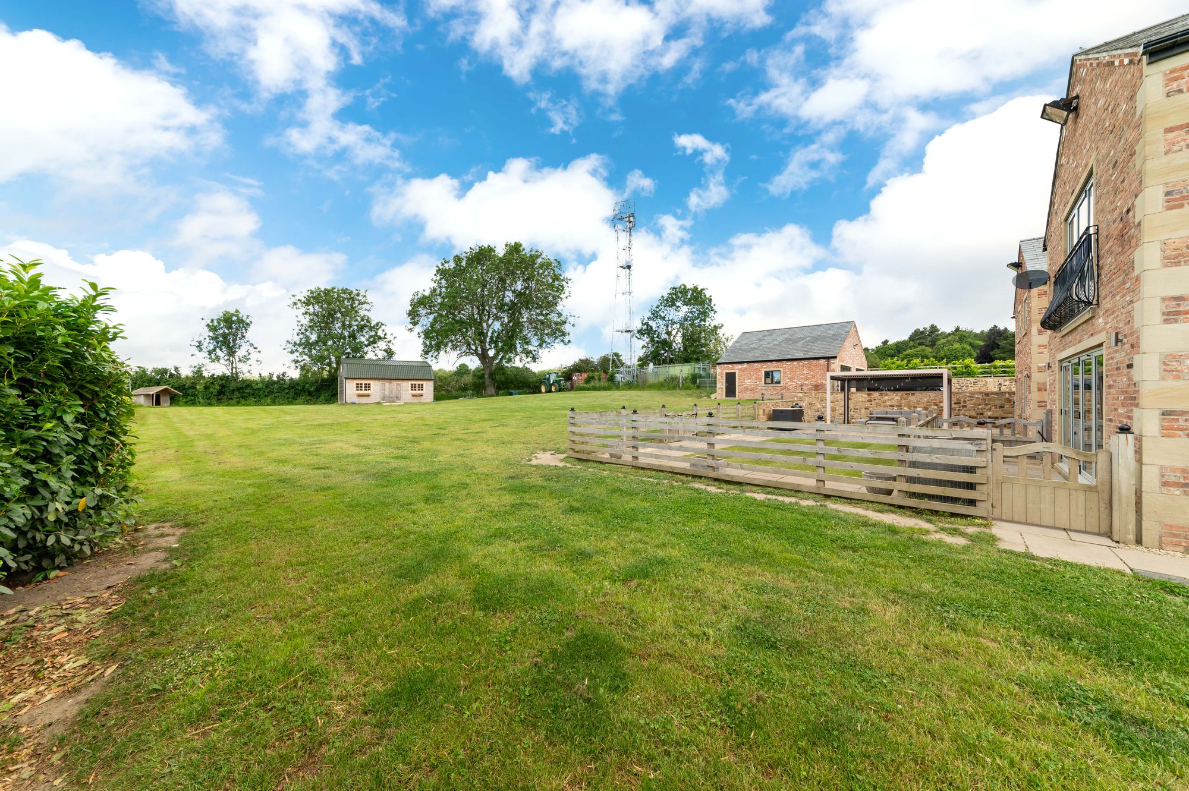
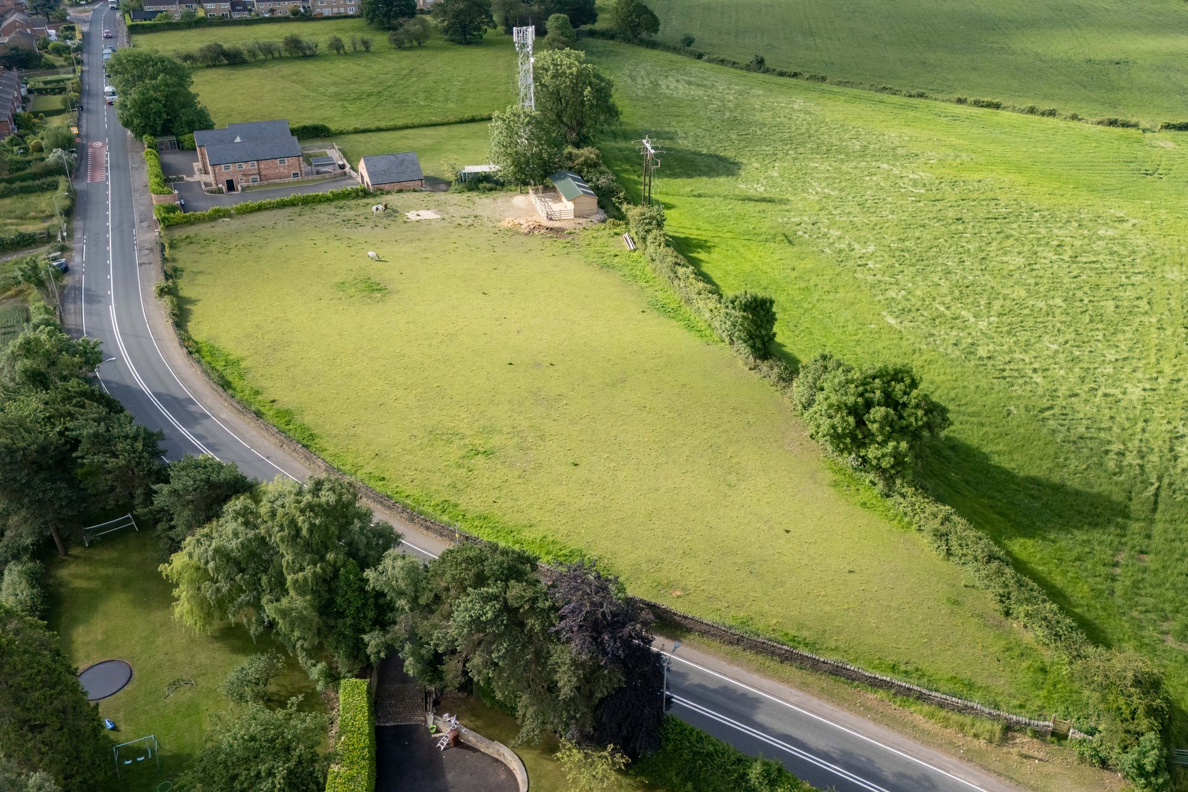
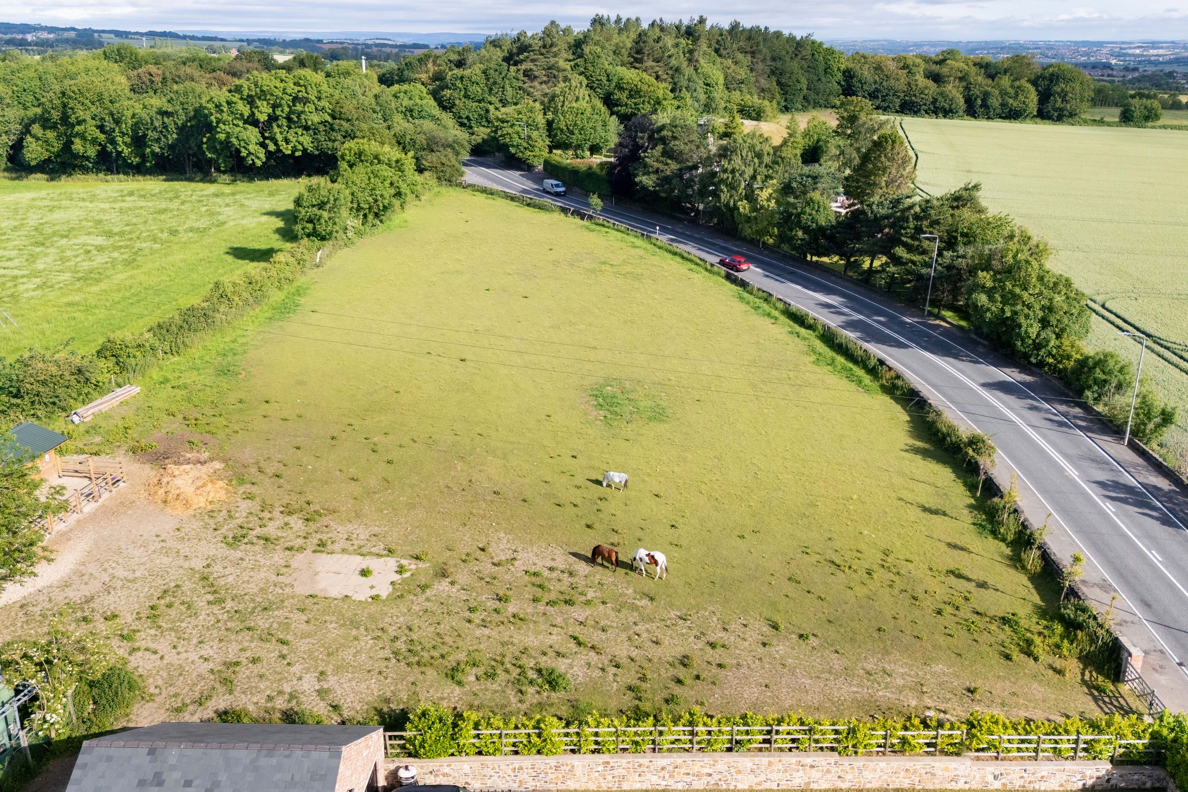
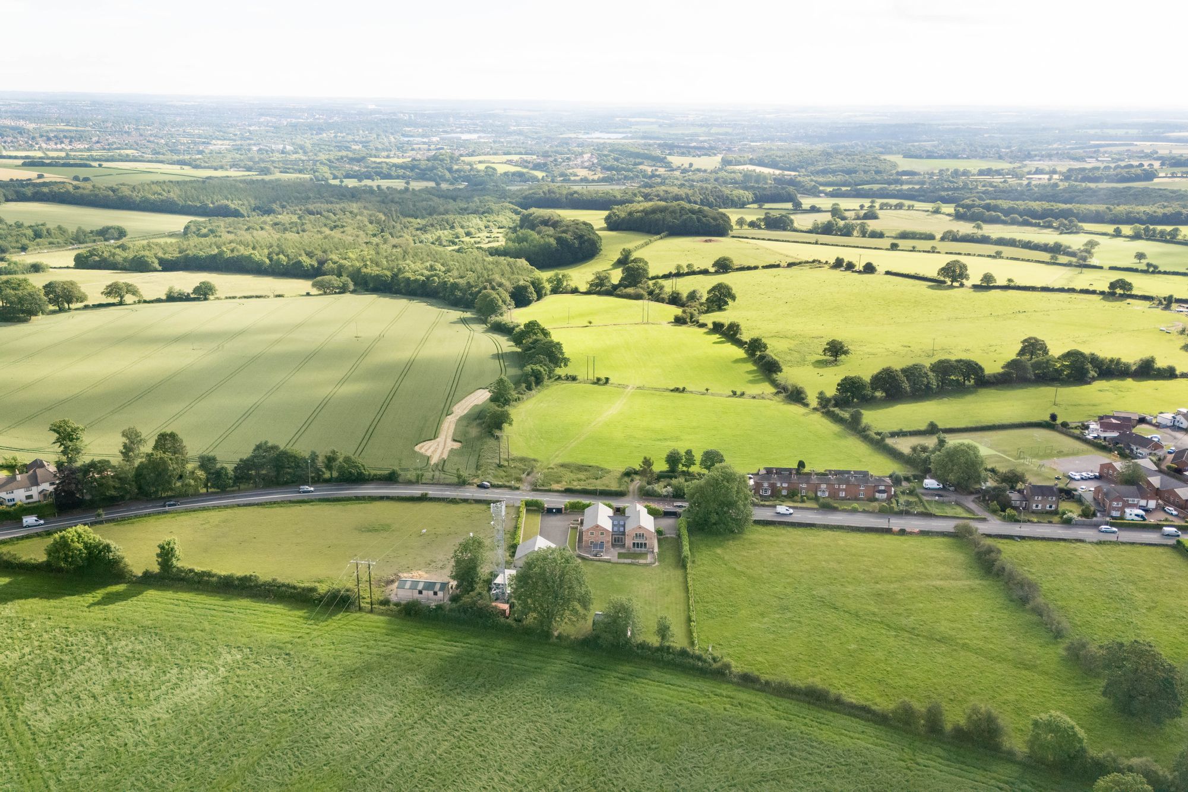
Standing in approximately 2.5 acres of land, Toll Bar Farm is beautifully proportioned and has delightful gardens and great paddock land. From the roadside there are two sets of automatically operated gates. The lower gate gives access to the lower drive which provides a large amount of parking and turning space and gives a gateway through to the land. Access is given directly courtesy of stone flags through to the entrance door and entrance hallway. The upper driveway is particularly large and provides a huge amount of parking and turning space. It provides a great amount of space for the equestrian usage and also gives access to the detached very large double garage.
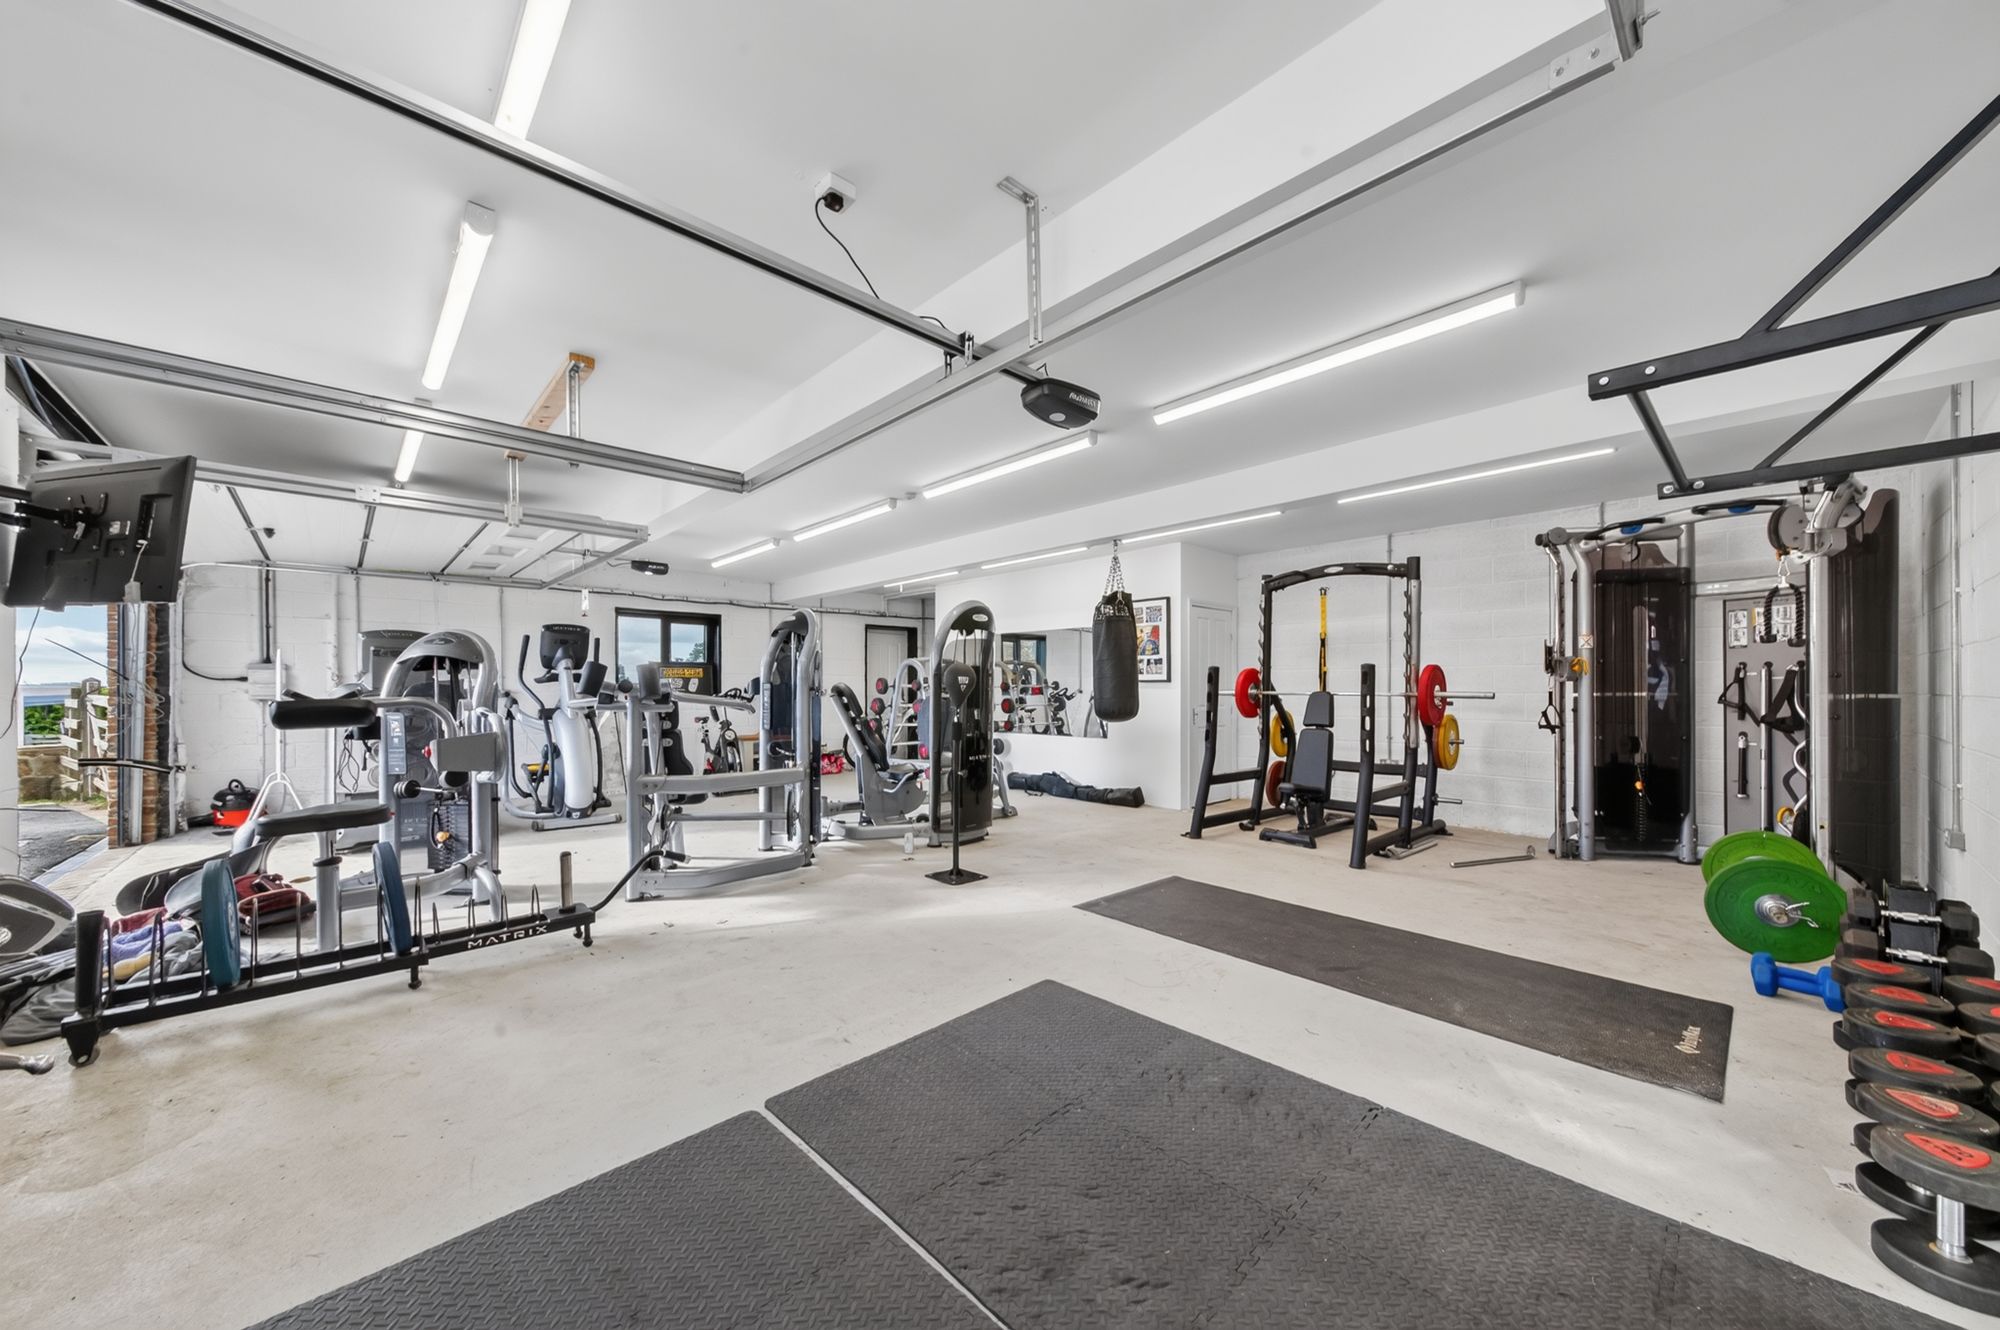
DOUBLE GARAGE AND STORE31' 7" x 26' 8" (9.63m x 8.12m)
This is particularly stylish, has twin automatically operated up and over doors and is beautifully presented with painted floors, walls and ceiling. There is a huge number of lighting points and a window giving a spectacular view. There is also a personnel door out to the property’s gardens. At the rear of the garage there is a staircase that leads up to a very large store room which has potential to be used for a variety of different purposes. The garage is fitted with power, lighting and water.
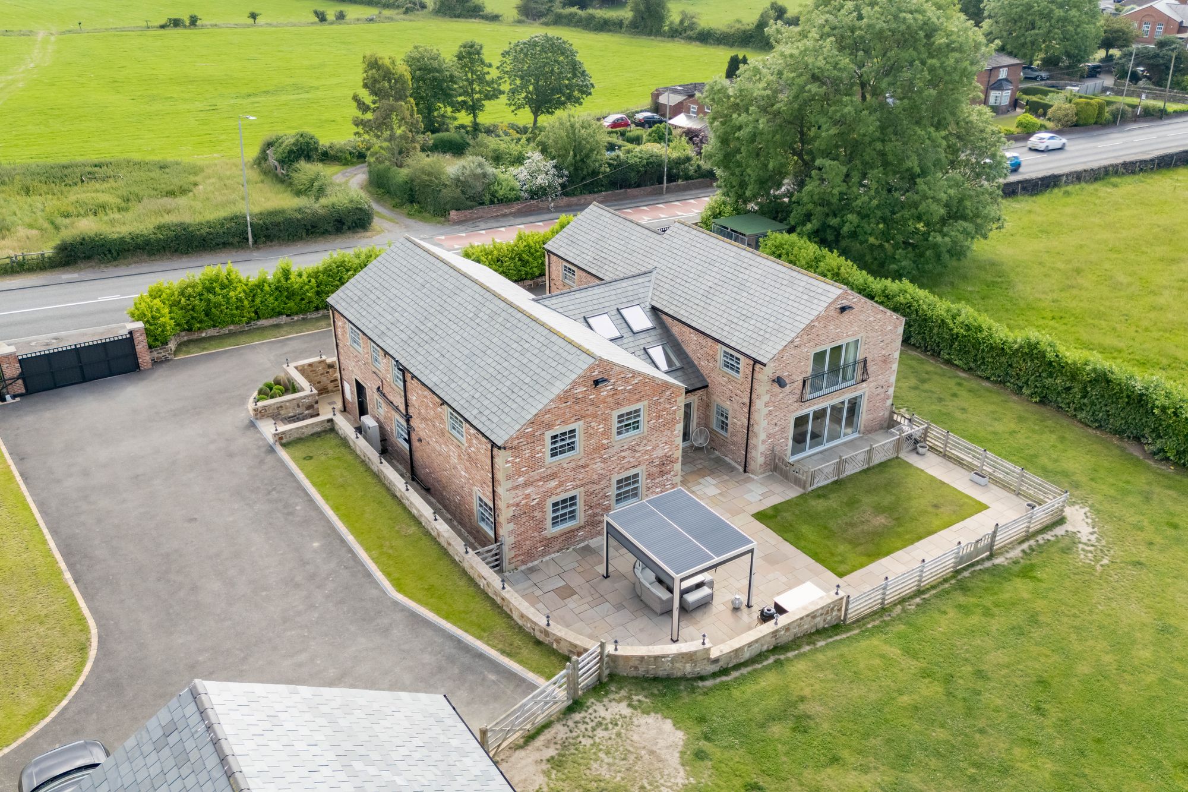
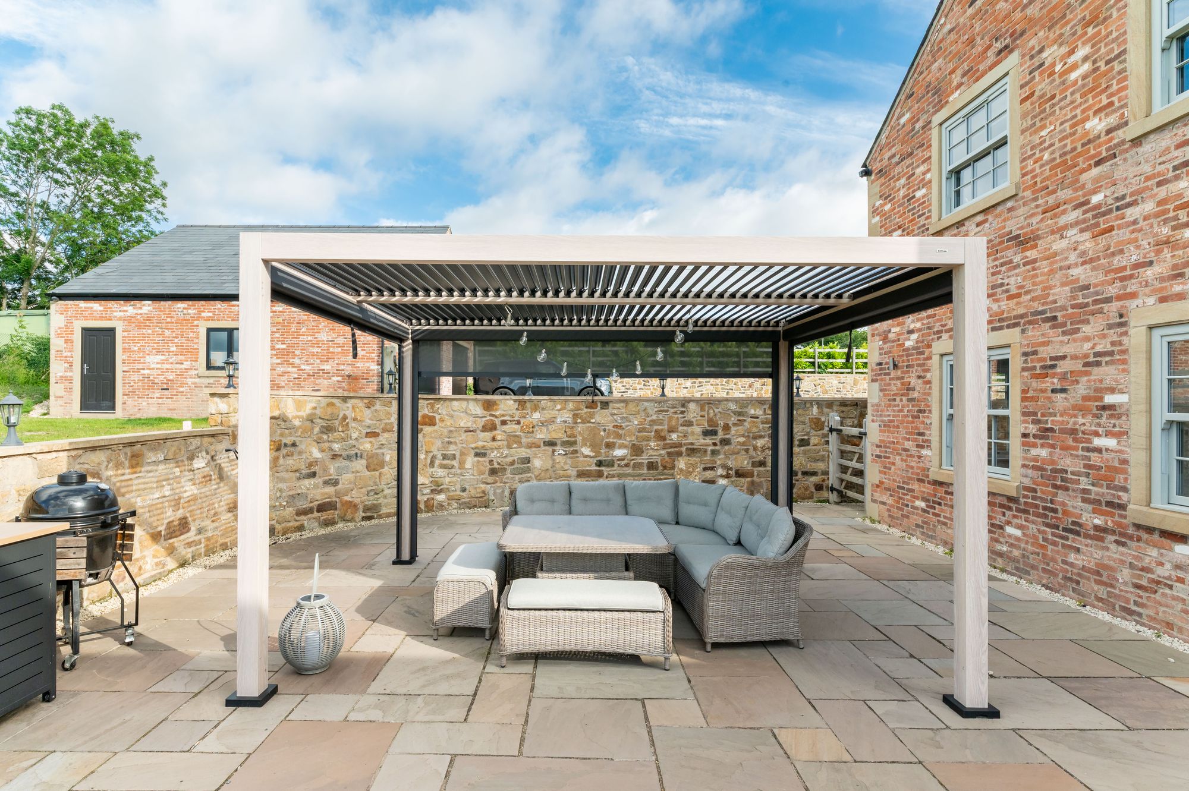
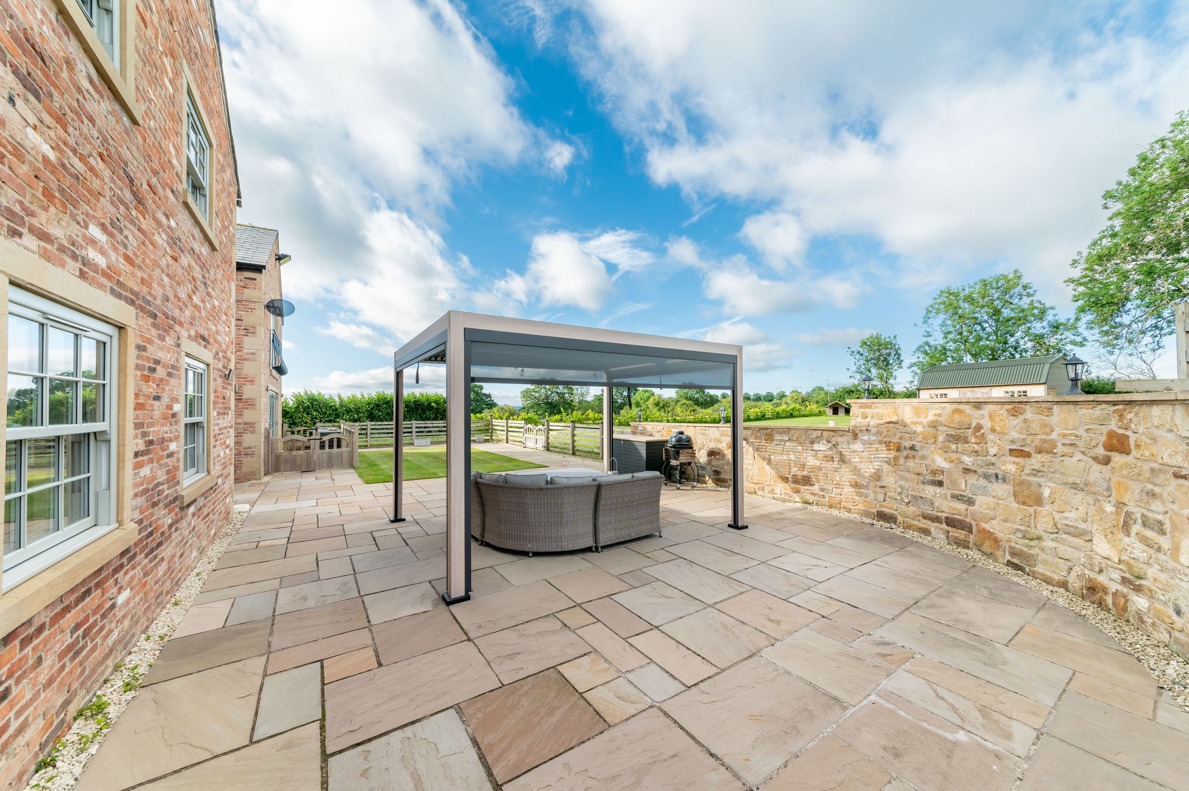
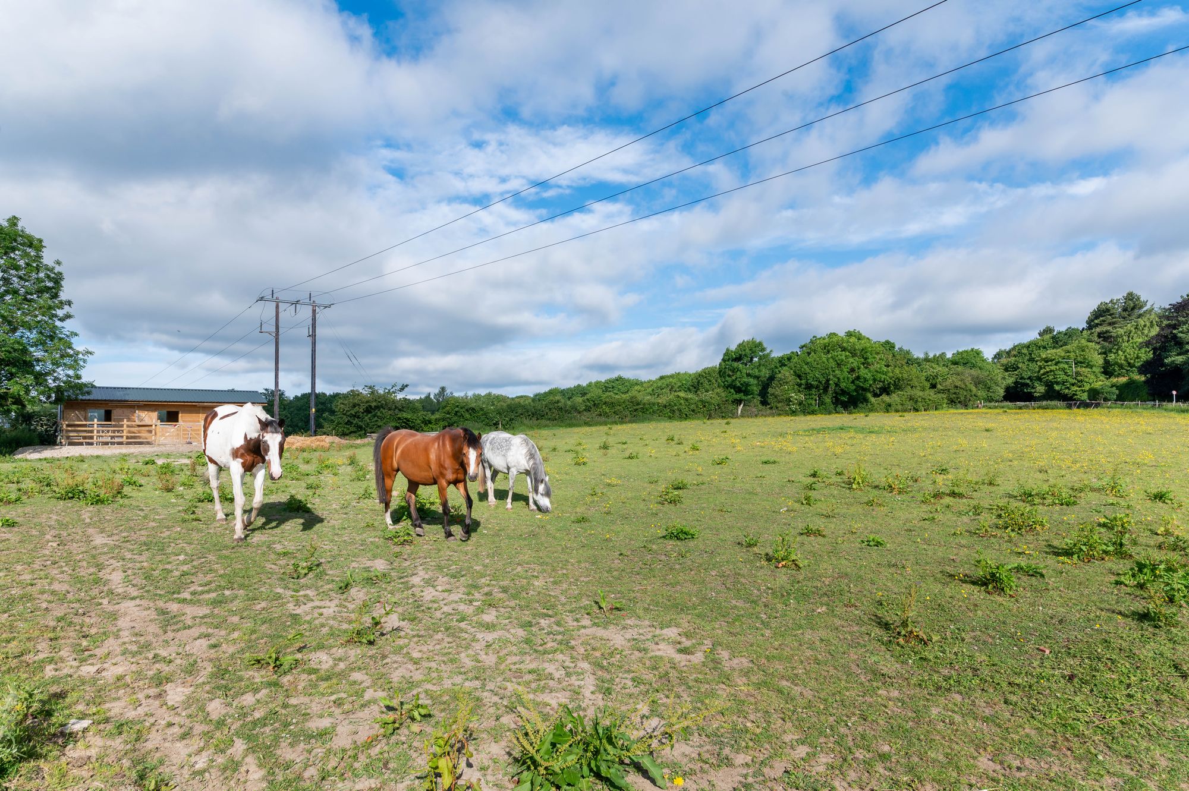
As the photographs suggest, the property’s gardens are beautifully positioned to the rear of the home taking full advantage of the south-westerly location and particularly sunny aspect. The rear garden is superbly flagged and is fitted with a high specification gazebo with adjustable side shutters. The rear garden is enclosed by a combination of stone walling and timber fencing and gates give access through to the lower paddock. This lower paddock is principally down to grass and has the fabulous timber barn.
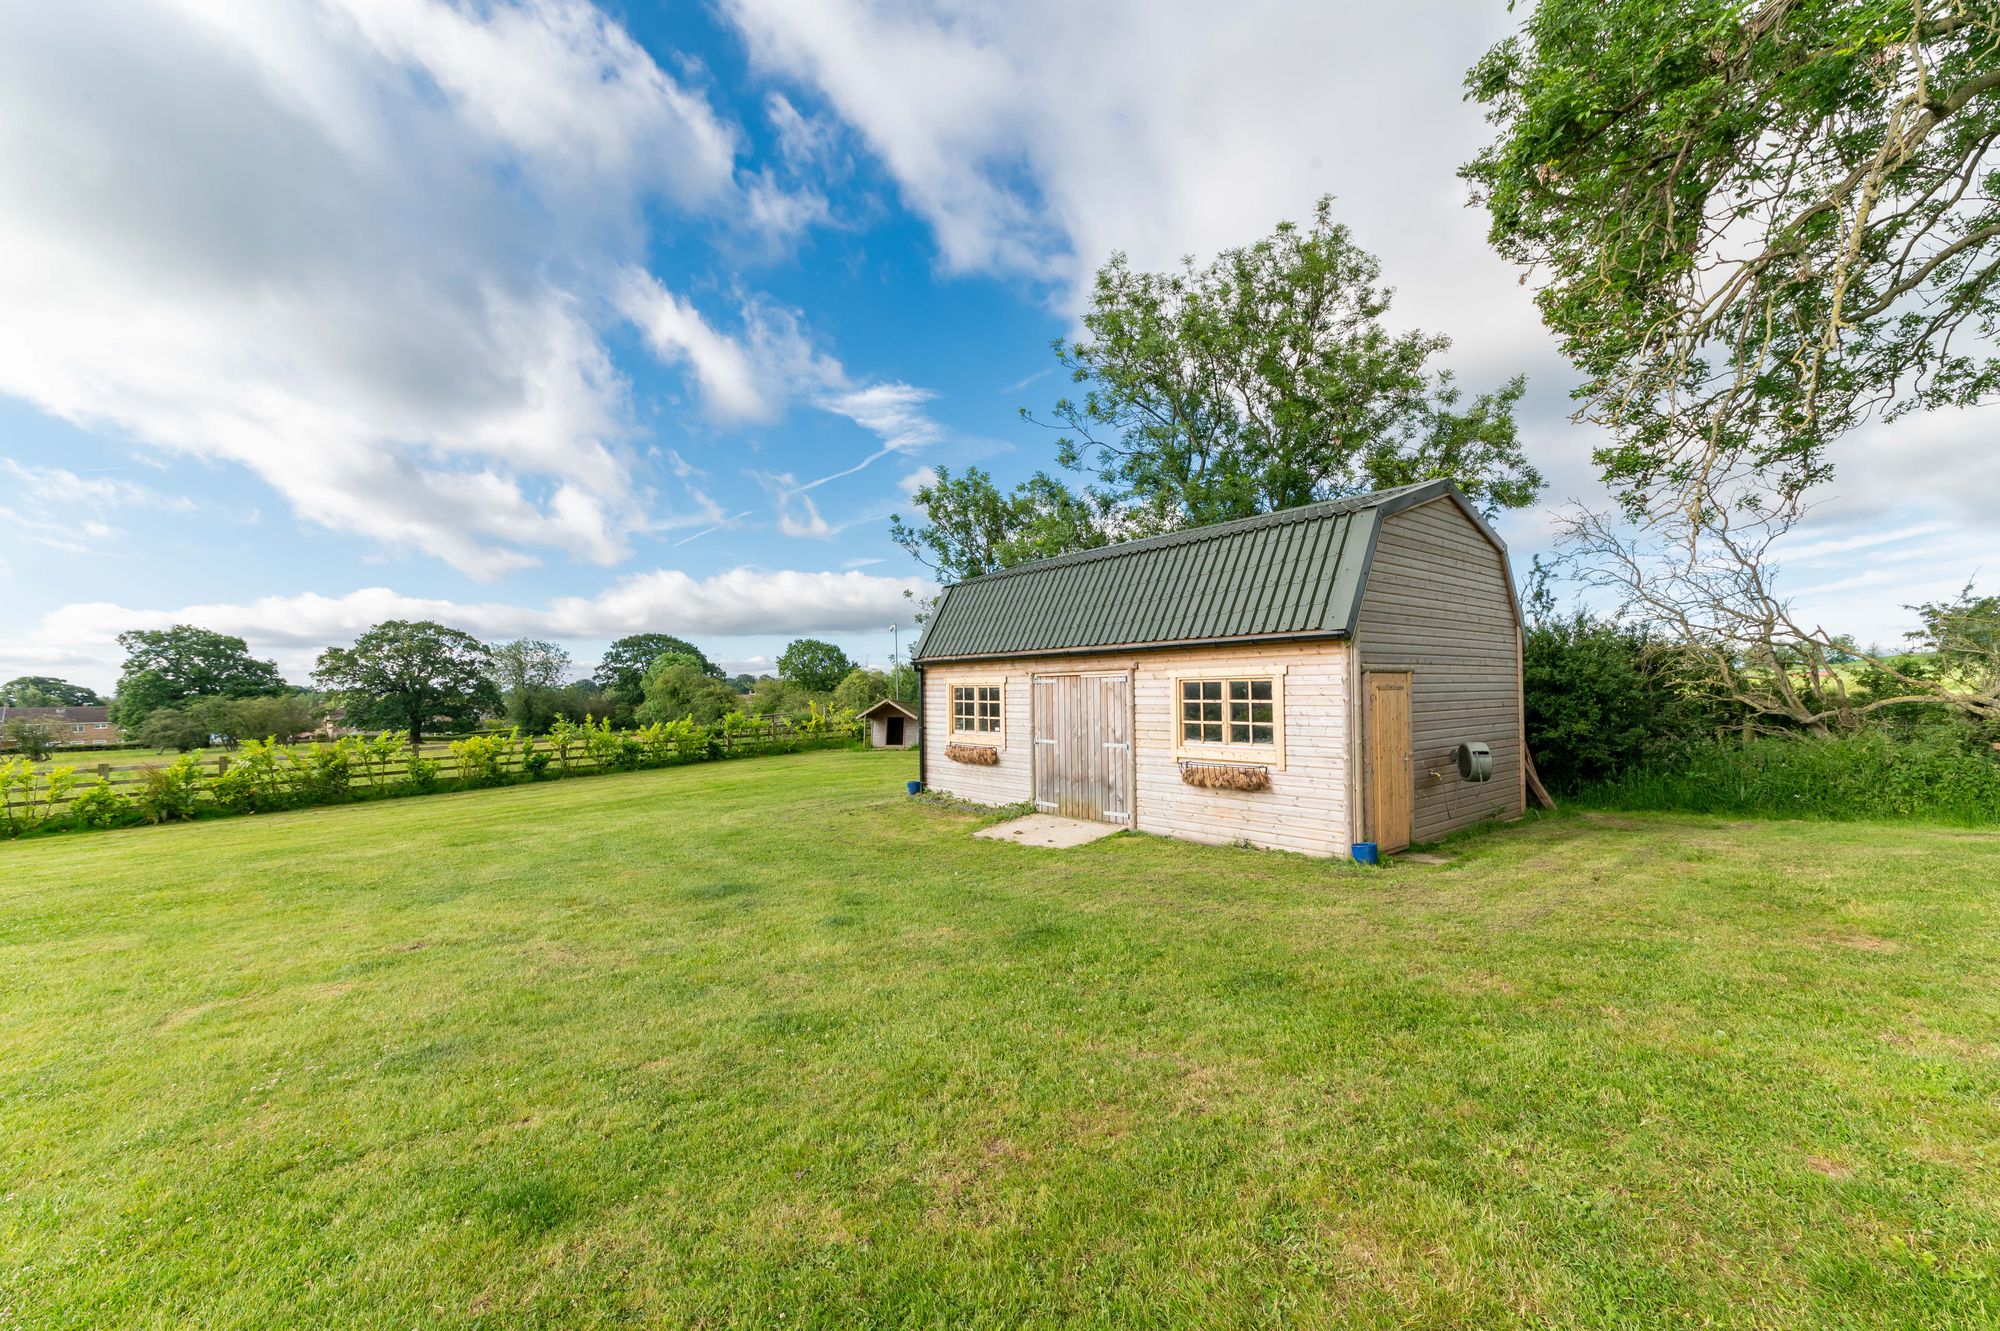
BARN25' 4" x 15' 1" (7.72m x 4.61m)
The timber barn is a beautiful additional storage building and is most attractive with twin doors to the front, two windows and personnel door to the side.
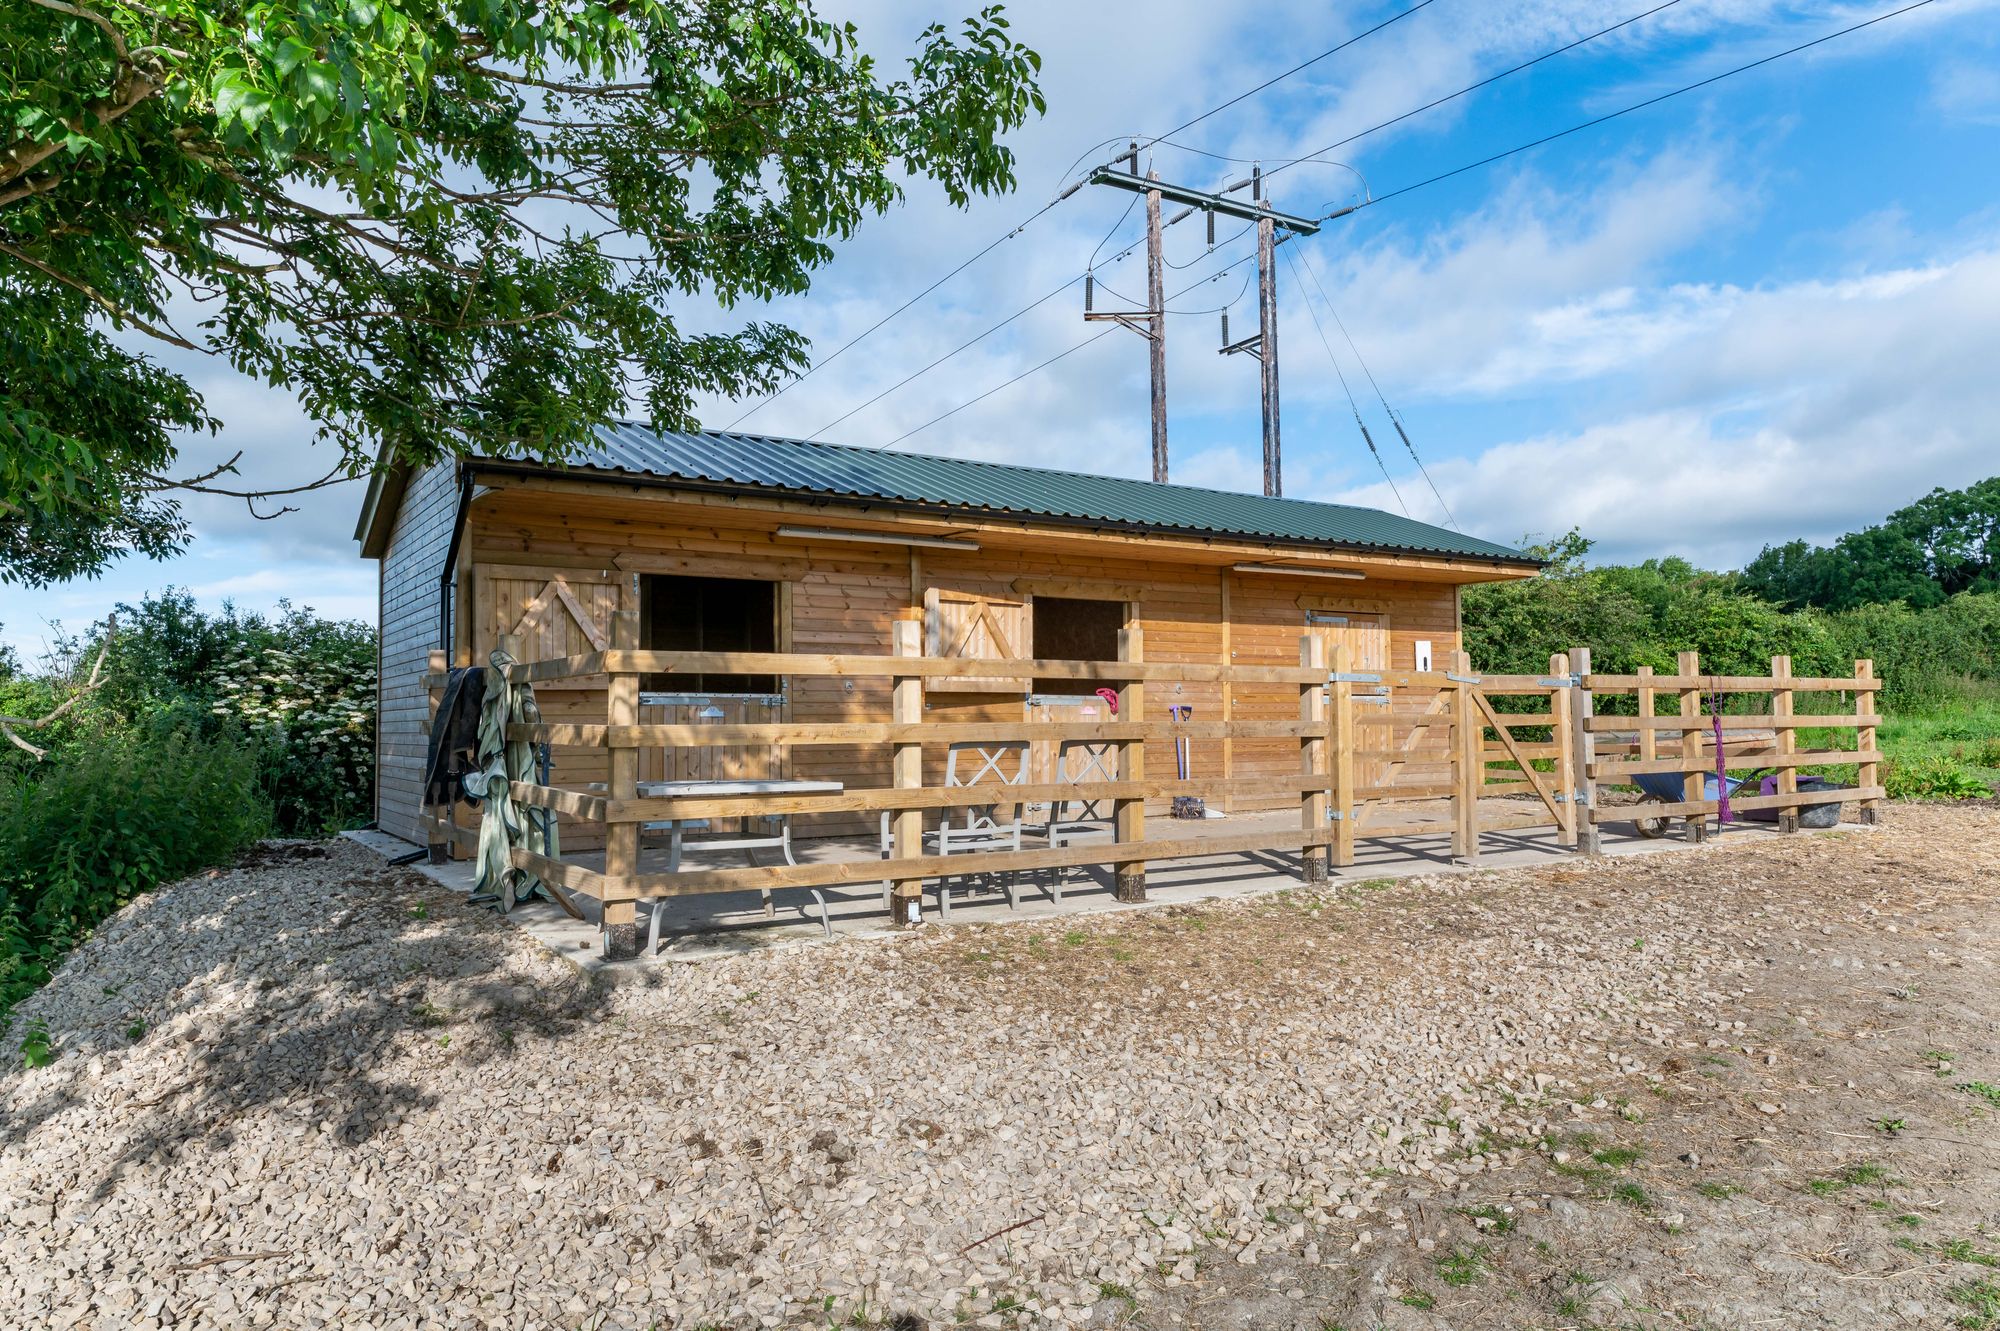
This has twin gates out to the road way and is home for the property’s fantastic stable block. This, with stable yard before it enclosed by timber fencing, has three stables, all of which are of a particularly good size. The stables are fitted with power, light and water. The stables enjoy a super position, have windows to the rear with their back to the wind and enjoy a lovely view across the field and rural scene beyond.
TELEPHONE MASTThe property has the unusual feature of a telephone mast. This is appropriately placed some distance away from the house behind the garage and relatively near to the stable. The rental income for the telephone mast for which the property owns the land that it sits upon is approximately £1,200 per annum and the right of way given to the tenant for the telephone mast is purely through the upper field off the separate gate.
ADDITIONAL INFORMATIONIt should be noted that the property has high specification double glazed windows of a particularly stylish nature, under floor heating throughout courtesy of air source. It should be noted that the village has no gas installed. Carpets curtains and certain other extras may be available by separate negotiation. EPC rating - B Property tenure – Freehold Local authority – Wakefield Metropolitan District Council Council tax band – D
Repayment calculator
Mortgage Advice Bureau works with Simon Blyth to provide their clients with expert mortgage and protection advice. Mortgage Advice Bureau has access to over 12,000 mortgages from 90+ lenders, so we can find the right mortgage to suit your individual needs. The expert advice we offer, combined with the volume of mortgages that we arrange, places us in a very strong position to ensure that our clients have access to the latest deals available and receive a first-class service. We will take care of everything and handle the whole application process, from explaining all your options and helping you select the right mortgage, to choosing the most suitable protection for you and your family.
Test
Borrowing amount calculator
Mortgage Advice Bureau works with Simon Blyth to provide their clients with expert mortgage and protection advice. Mortgage Advice Bureau has access to over 12,000 mortgages from 90+ lenders, so we can find the right mortgage to suit your individual needs. The expert advice we offer, combined with the volume of mortgages that we arrange, places us in a very strong position to ensure that our clients have access to the latest deals available and receive a first-class service. We will take care of everything and handle the whole application process, from explaining all your options and helping you select the right mortgage, to choosing the most suitable protection for you and your family.
How much can I borrow?
Use our mortgage borrowing calculator and discover how much money you could borrow. The calculator is free and easy to use, simply enter a few details to get an estimate of how much you could borrow. Please note this is only an estimate and can vary depending on the lender and your personal circumstances. To get a more accurate quote, we recommend speaking to one of our advisers who will be more than happy to help you.
Use our calculator below