
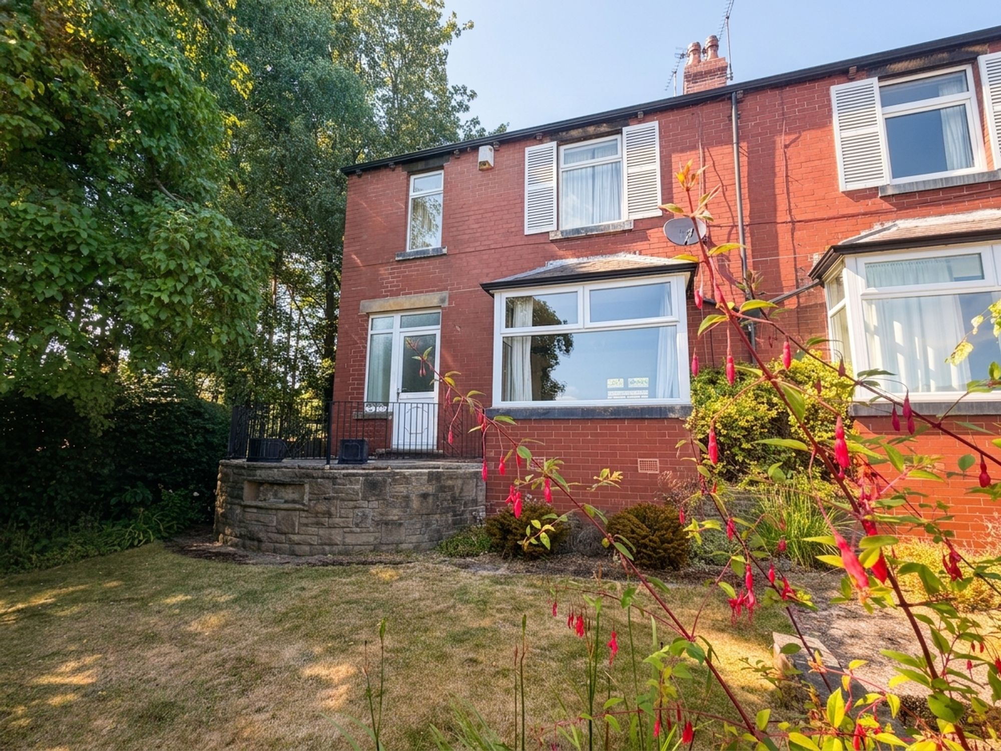
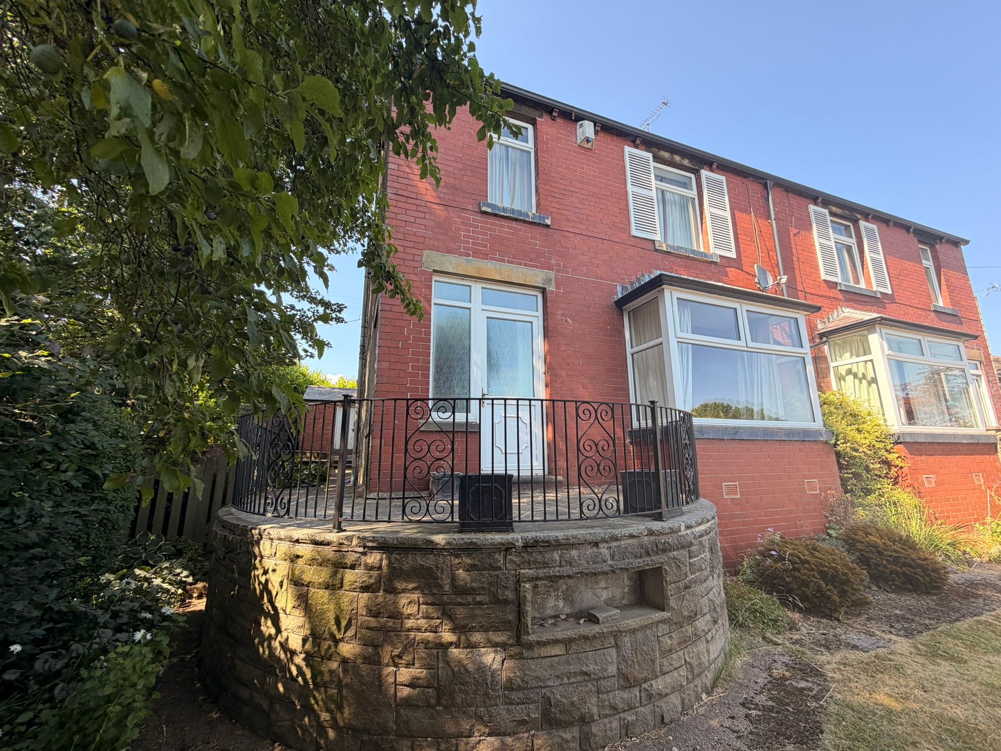
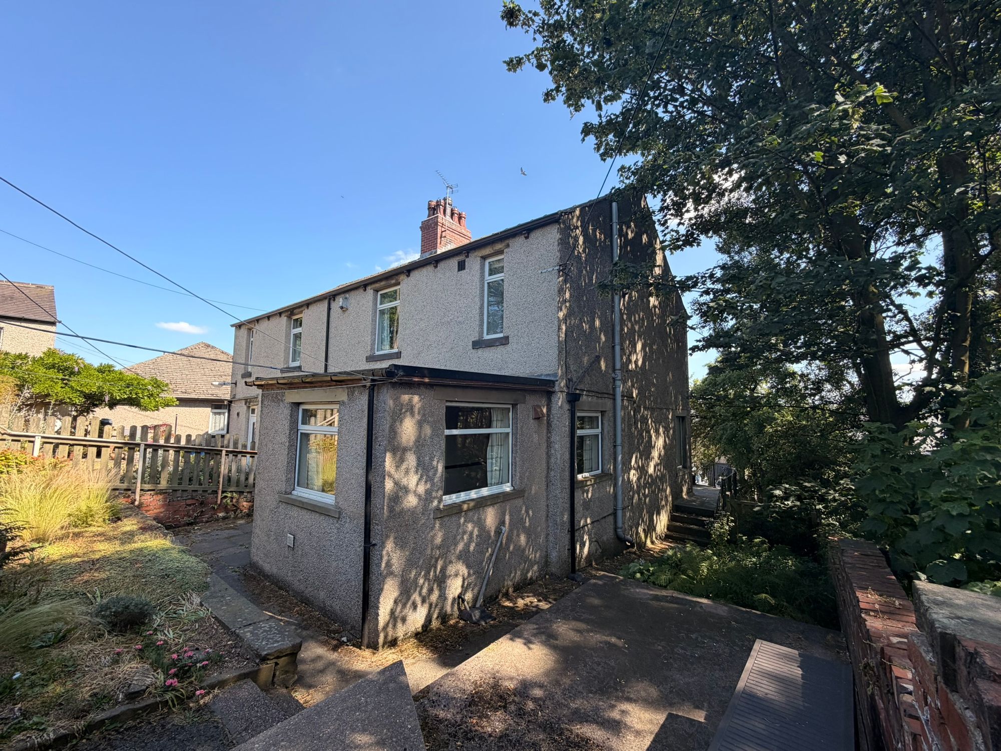
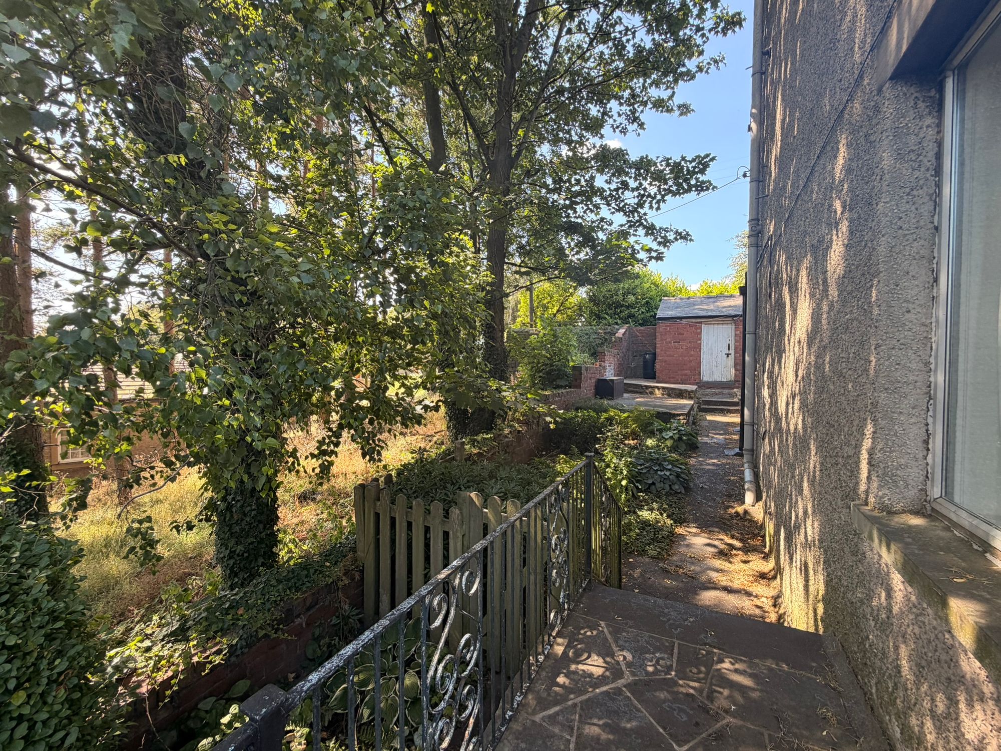
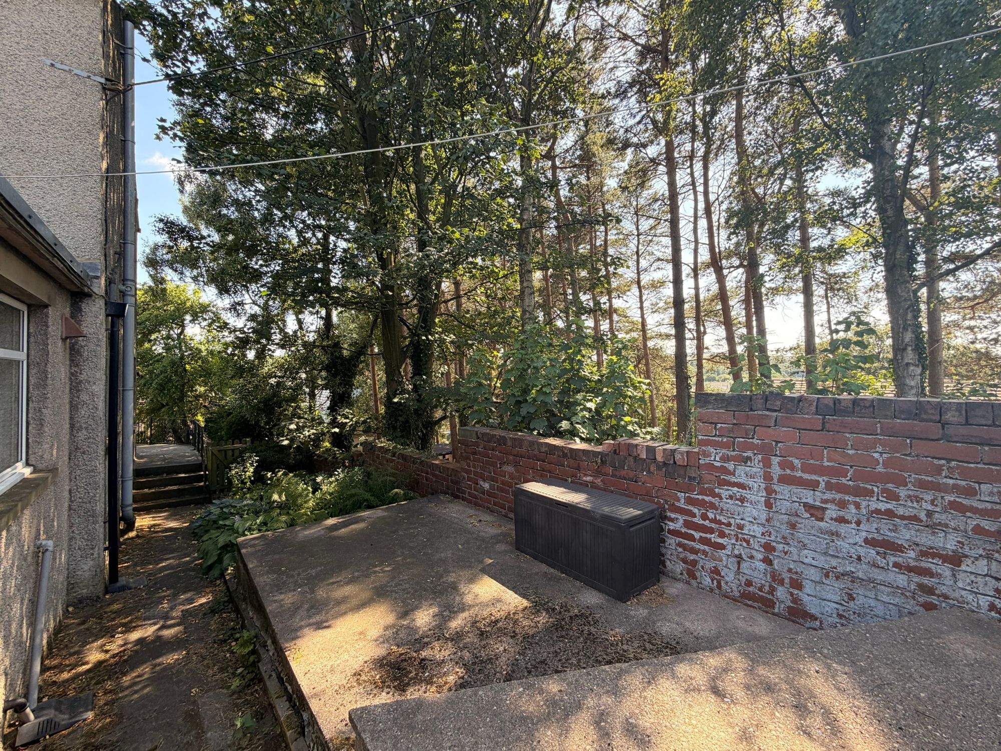
SET IN A QUIET AND PEACEFUL POSITION AT THE END OF A PRIVATE LANE OFF WELLHOUSE LANE IN PENISTONE, WE OFFER TO THE MARKET THIS SPACIOUS THREE BEDROOM SEMI-DETACHED HOME IN A TUCKED AWAY LOCATION, BENEFITING FROM GARDENS TO THE FRONT, SIDE AND REAR, NO UPPER VENDOR CHAIN AND OFFERING FANTASTIC POTENTIAL FOR FURTHER RENOVATION AND IMPROVEMENT. Occupying a pleasant elevated position with views towards Penistone village and neighbouring woodland to the side, the accommodation is set over two floors and briefly comprises: entrance hall, open plan living/dining room, breakfast kitchen and cellar to the lower ground floor. To the first floor are three bedrooms and a bathroom. Outside, the property enjoys fully enclosed gardens to the front, side and rear together with a brick-built outbuilding. All of this is ideally situated close to main transport links, Penistone train station and the many amenities that Penistone has to offer, including shops and excellent schooling. Given the property's generous proportions and scope to further enhance and personalise, an early viewing is highly recommended. The gas and electrical certificates are available upon request.
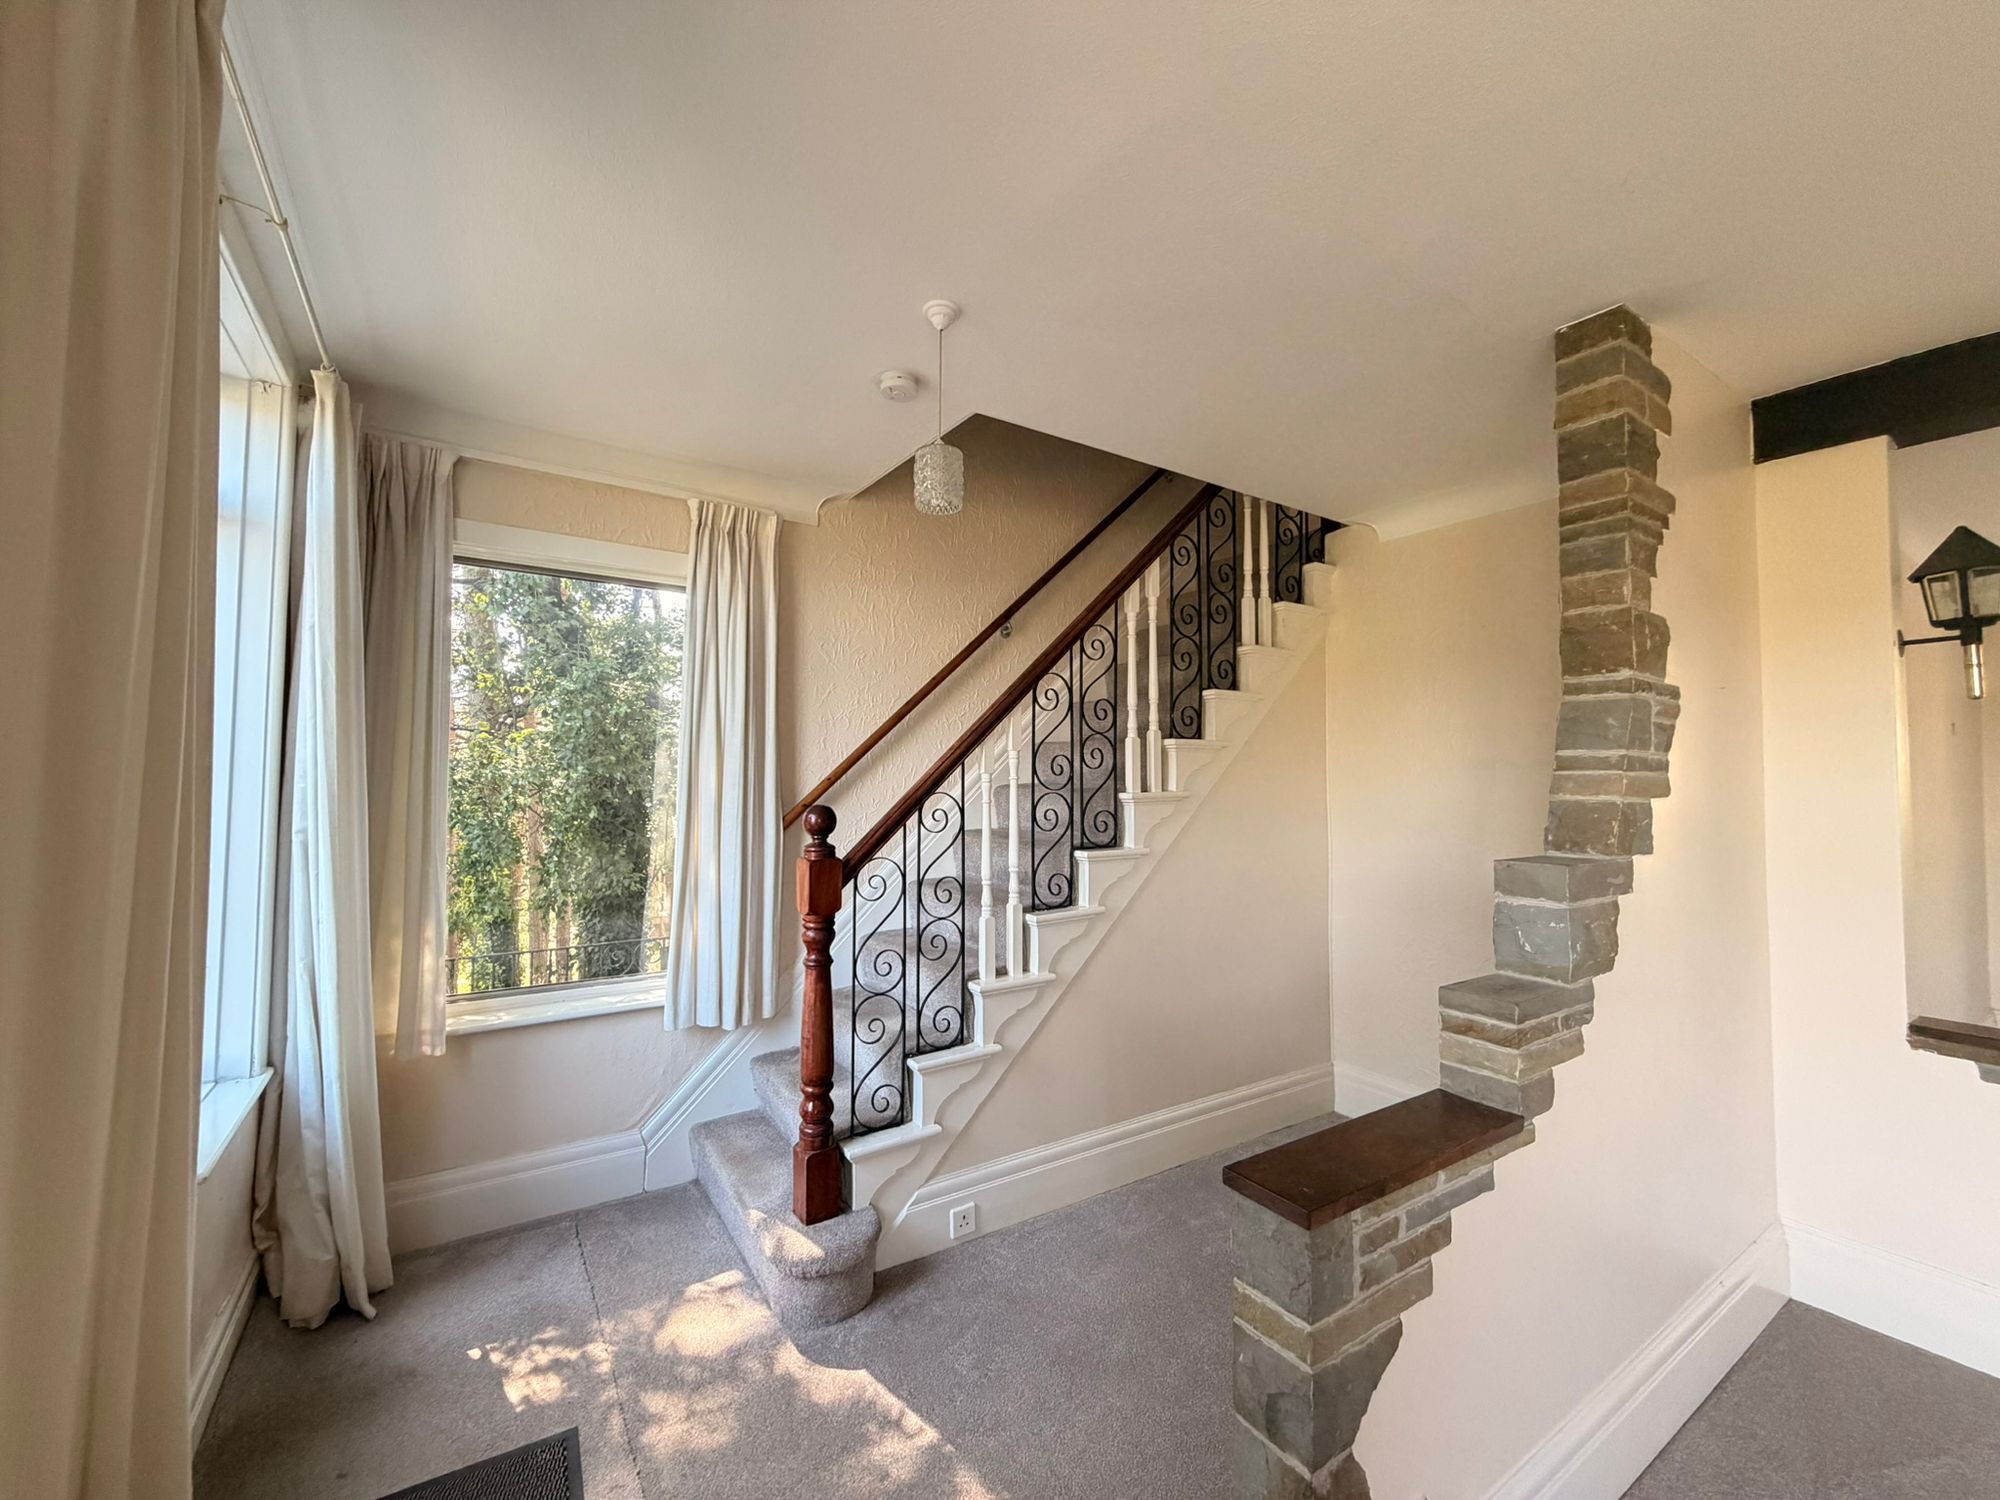
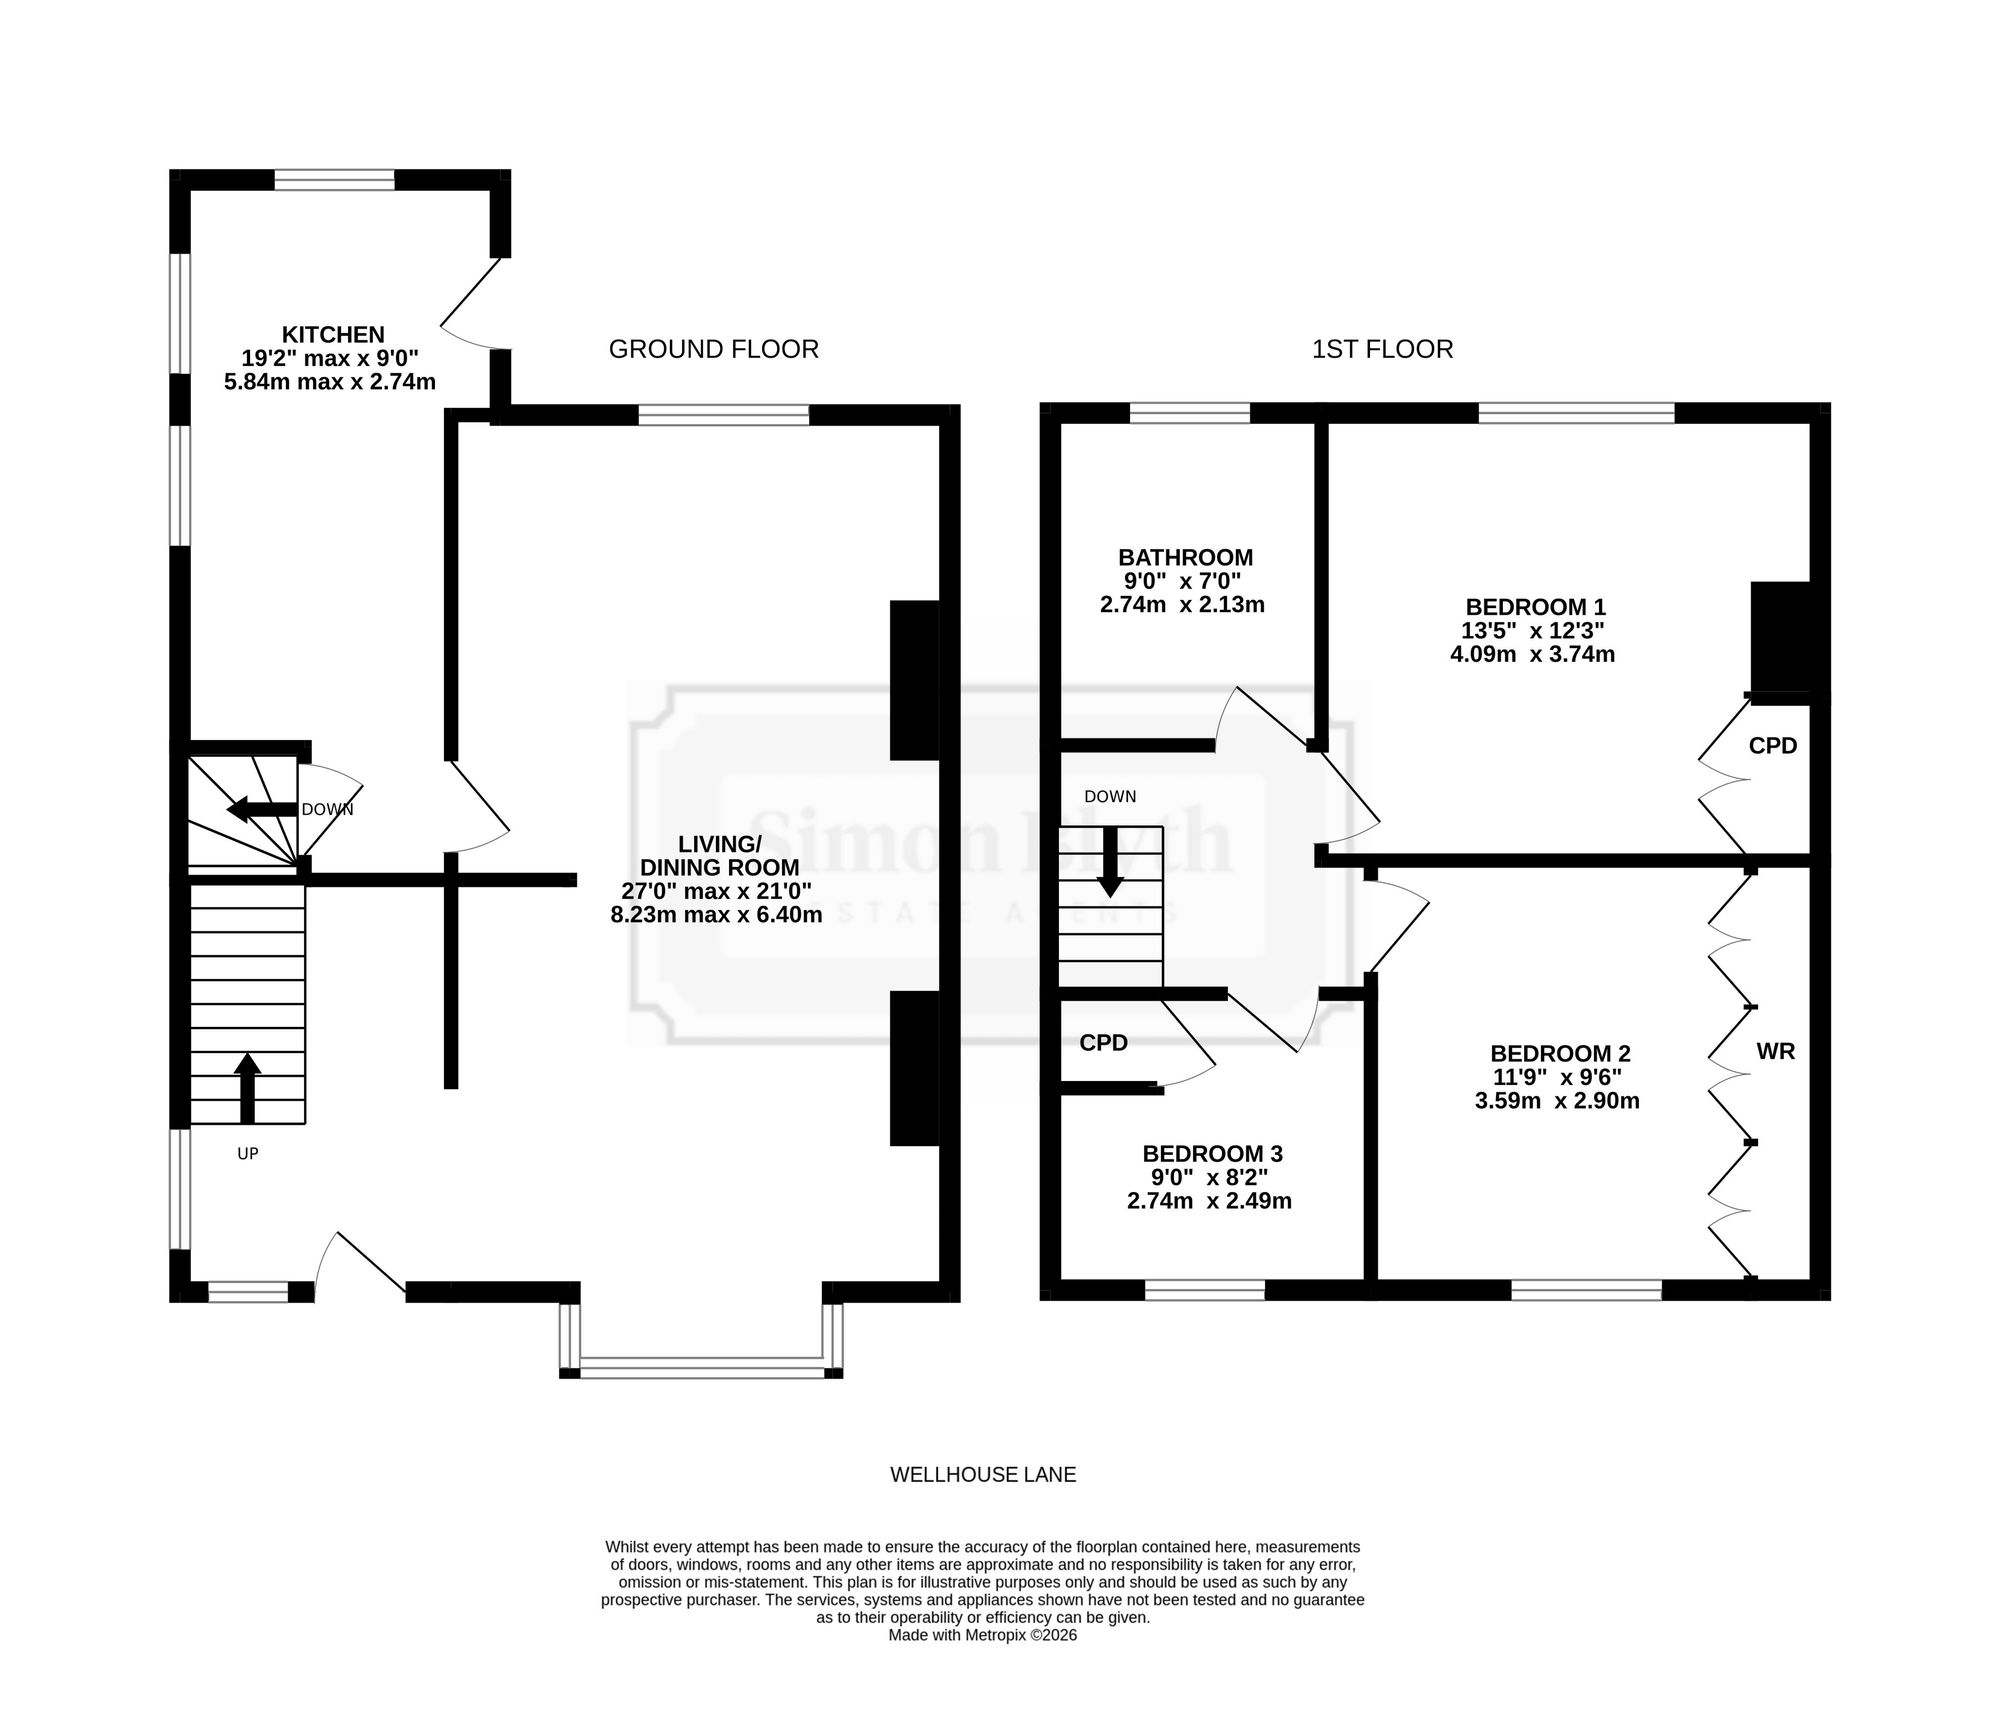
Entrance is gained via a uPVC door with obscured glazed panels and a matching obscured glazed side window, opening into the welcoming entrance hall. The hallway features a ceiling light, central heating radiator, uPVC double glazed window to the side and staircase rising to the first floor landing. An opening from the hall leads through to the impressive open plan living and dining room.
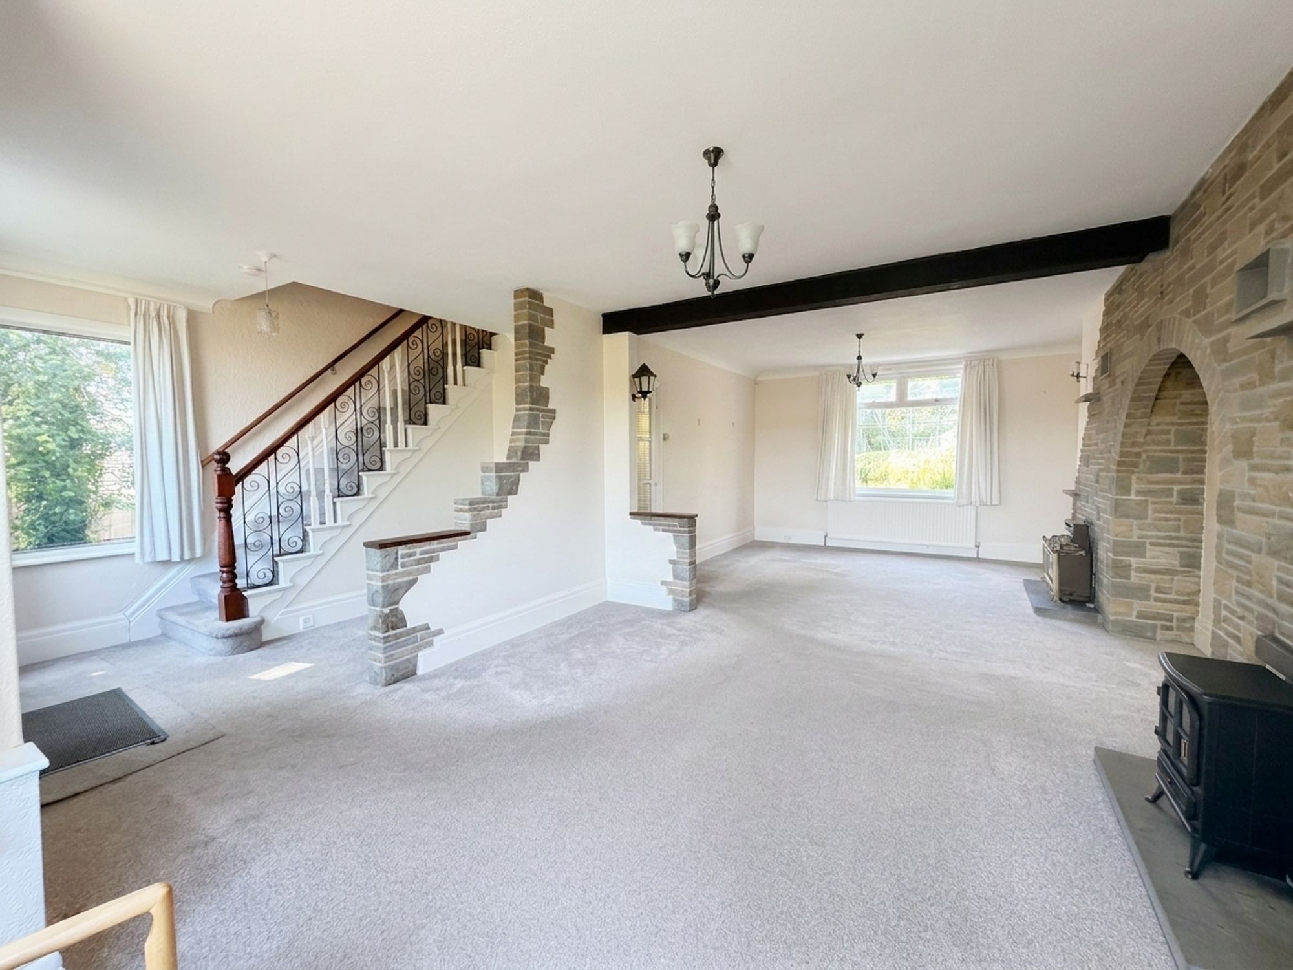
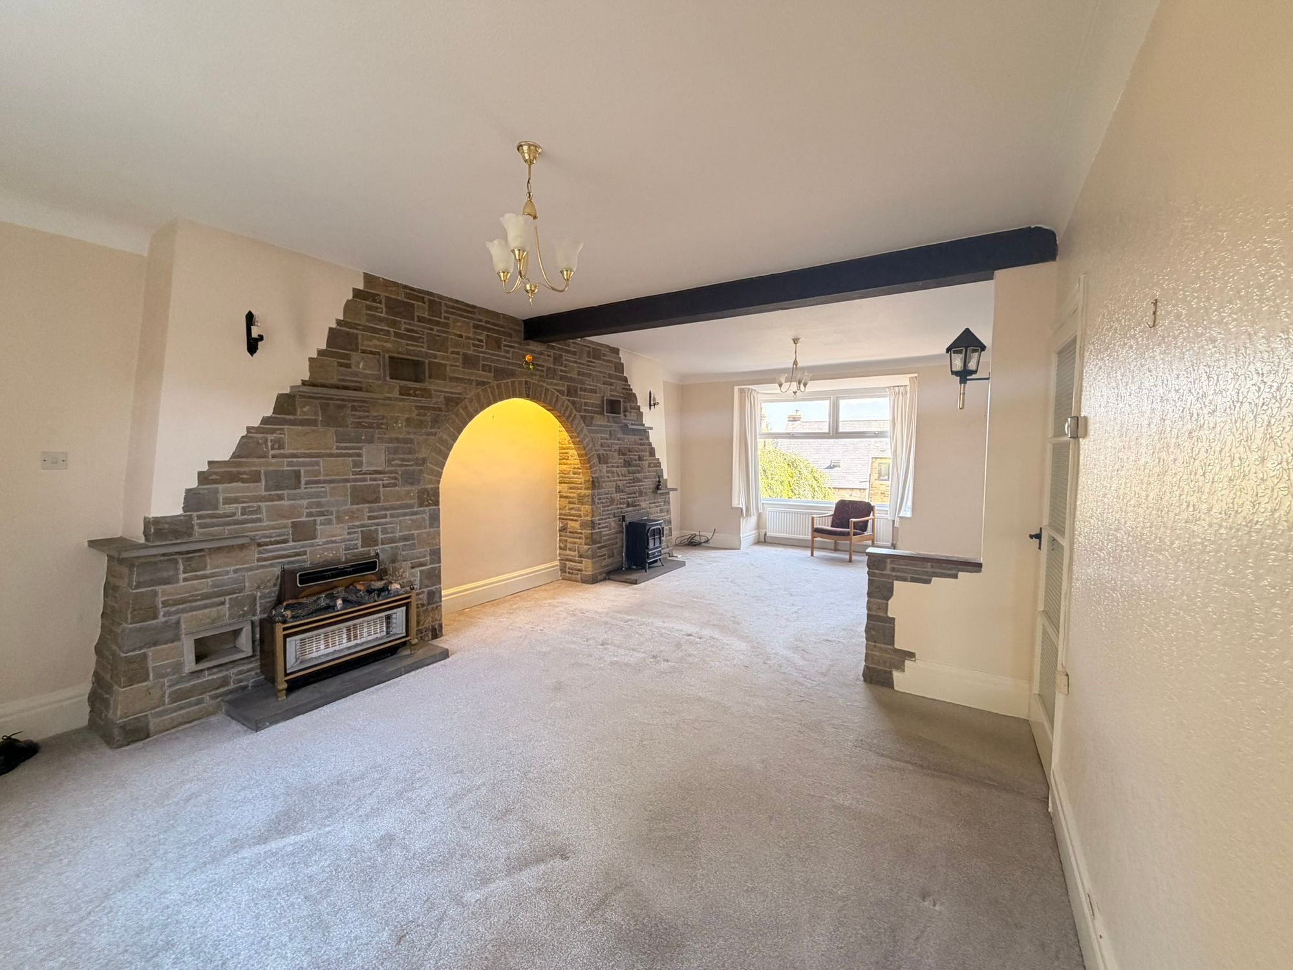
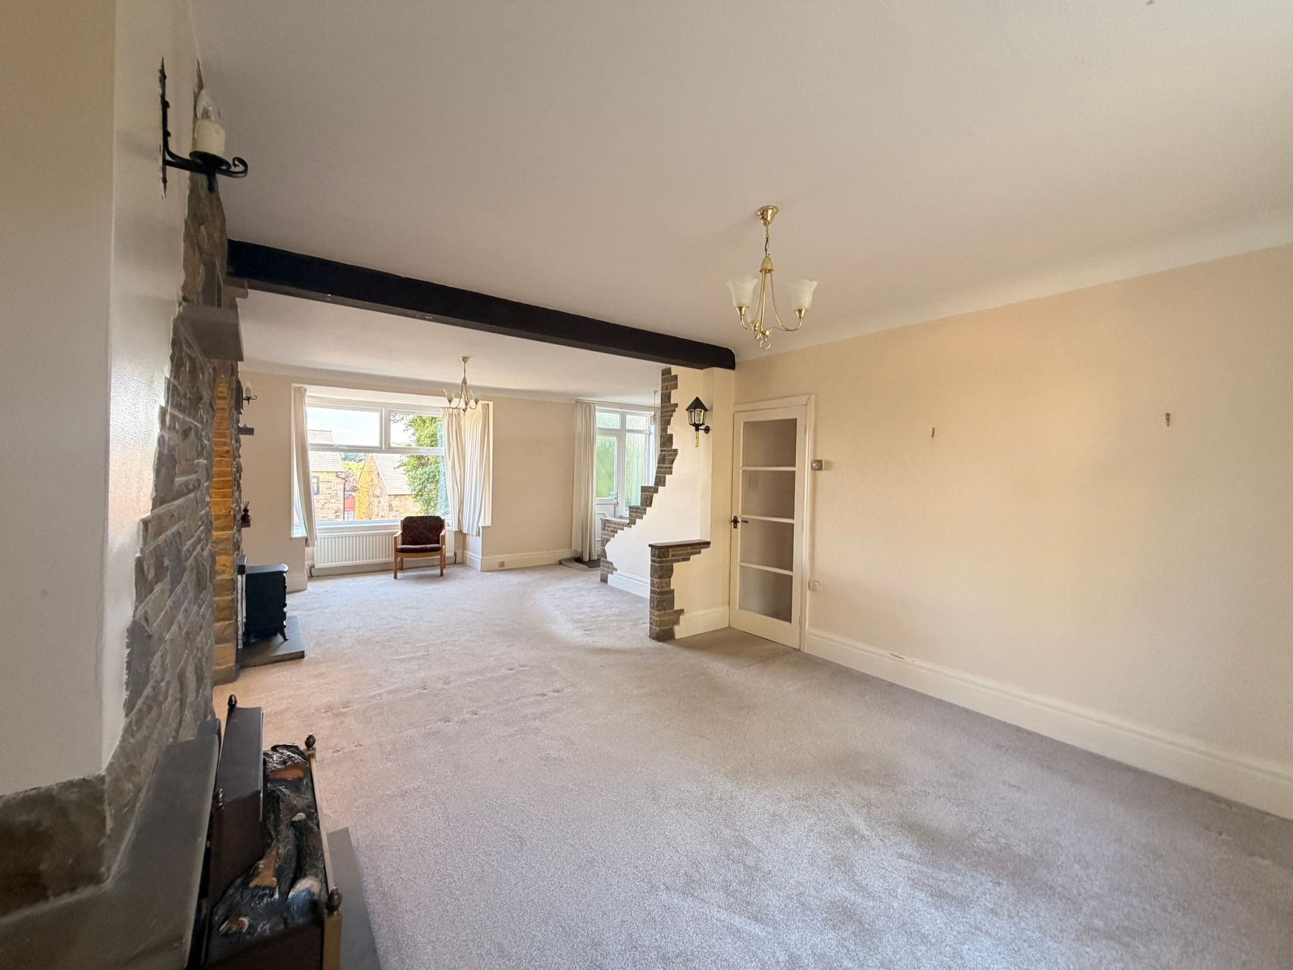
OPEN PLAN LIVING DINING ROOMThis fabulously proportioned main reception room spans the full length of the property and enjoys an abundance of natural light from its dual aspect, with a large uPVC double glazed window to the rear and a uPVC bay window to the front overlooking the garden. Offering excellent versatility, the room provides ample space for comfortable lounge furniture as well as a dining table and chairs if desired. A feature stone-effect decorative wall creates an attractive focal point, complemented by wall and ceiling lighting, two central heating radiators, an electric stove and a further gas stove (currently not connected to the mains gas supply), adding both character and warmth to this impressive living space.
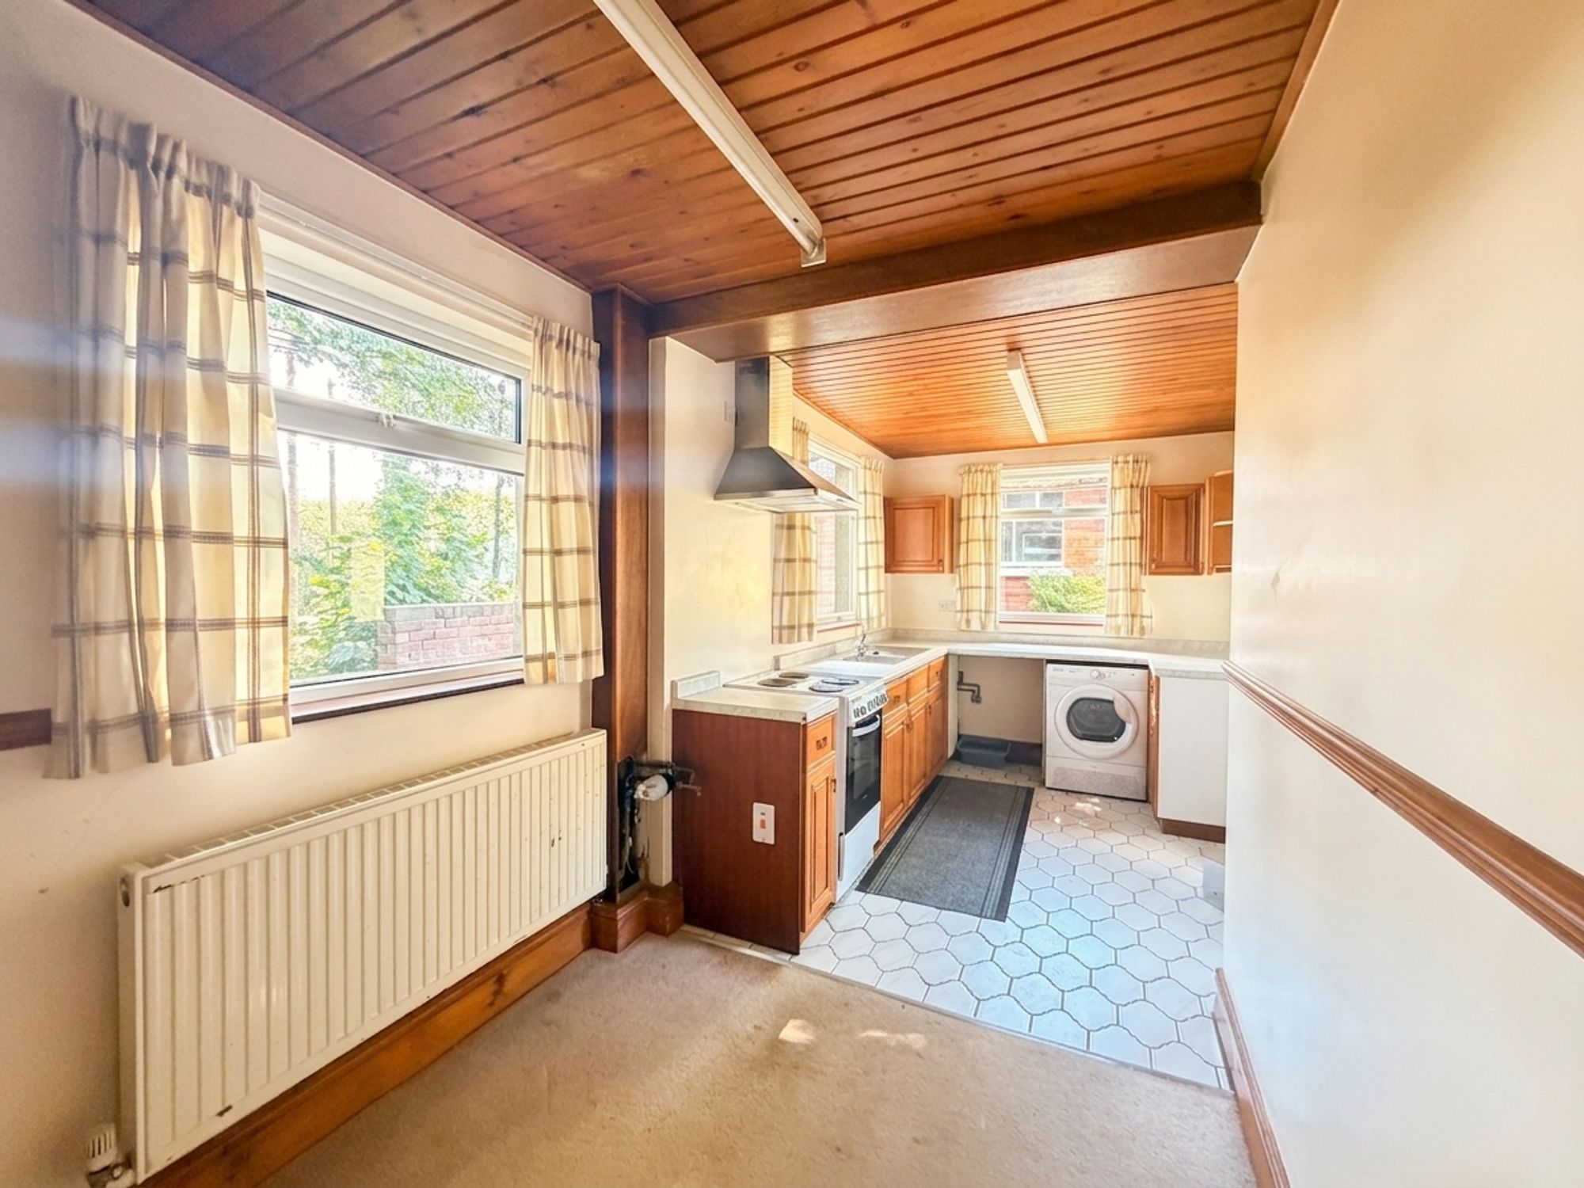
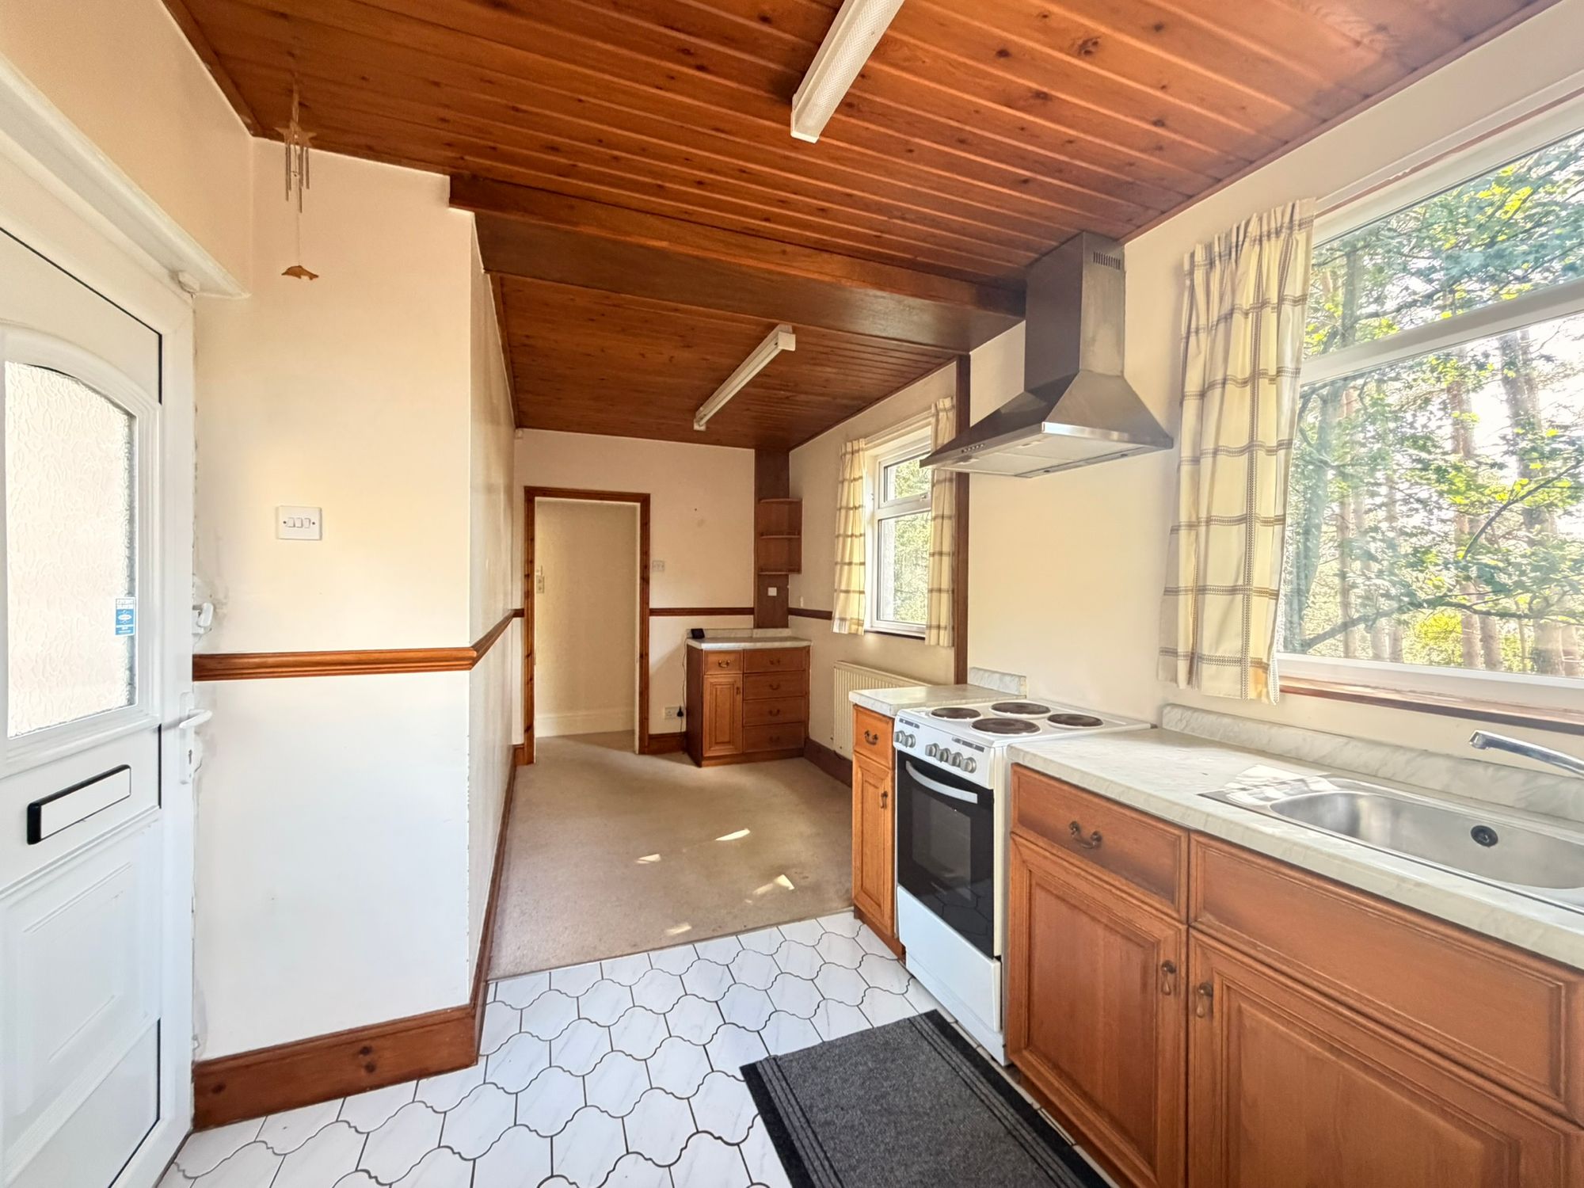
BREAKFAST KITCHENAn inner hall connects the open plan living and dining room to the kitchen via a further timber and glazed door. The kitchen also benefits from access to the rear of the property via a uPVC glazed door. Fitted with a range of oak shaker-style wall and base units, the kitchen is complemented by contrasting laminate worktops and matching upstands. There is space and plumbing for a washing machine and dishwasher, provision for a cooker with chimney-style extractor fan over, and a stainless steel one-bowl sink with chrome mixer tap. The room enjoys an abundance of natural light from two uPVC double glazed windows to the side and a further uPVC double glazed window to the rear. Finished with fluorescent ceiling lighting, part-tiled flooring and additional space for a breakfast table and chairs if desired, this is a practical and well-appointed kitchen space.
CELLARAccessed via an internal timber door from the inner hall, stairs descend to the cellar, providing a useful additional storage space. The cellar benefits from lighting and power, making it a practical and versatile area.
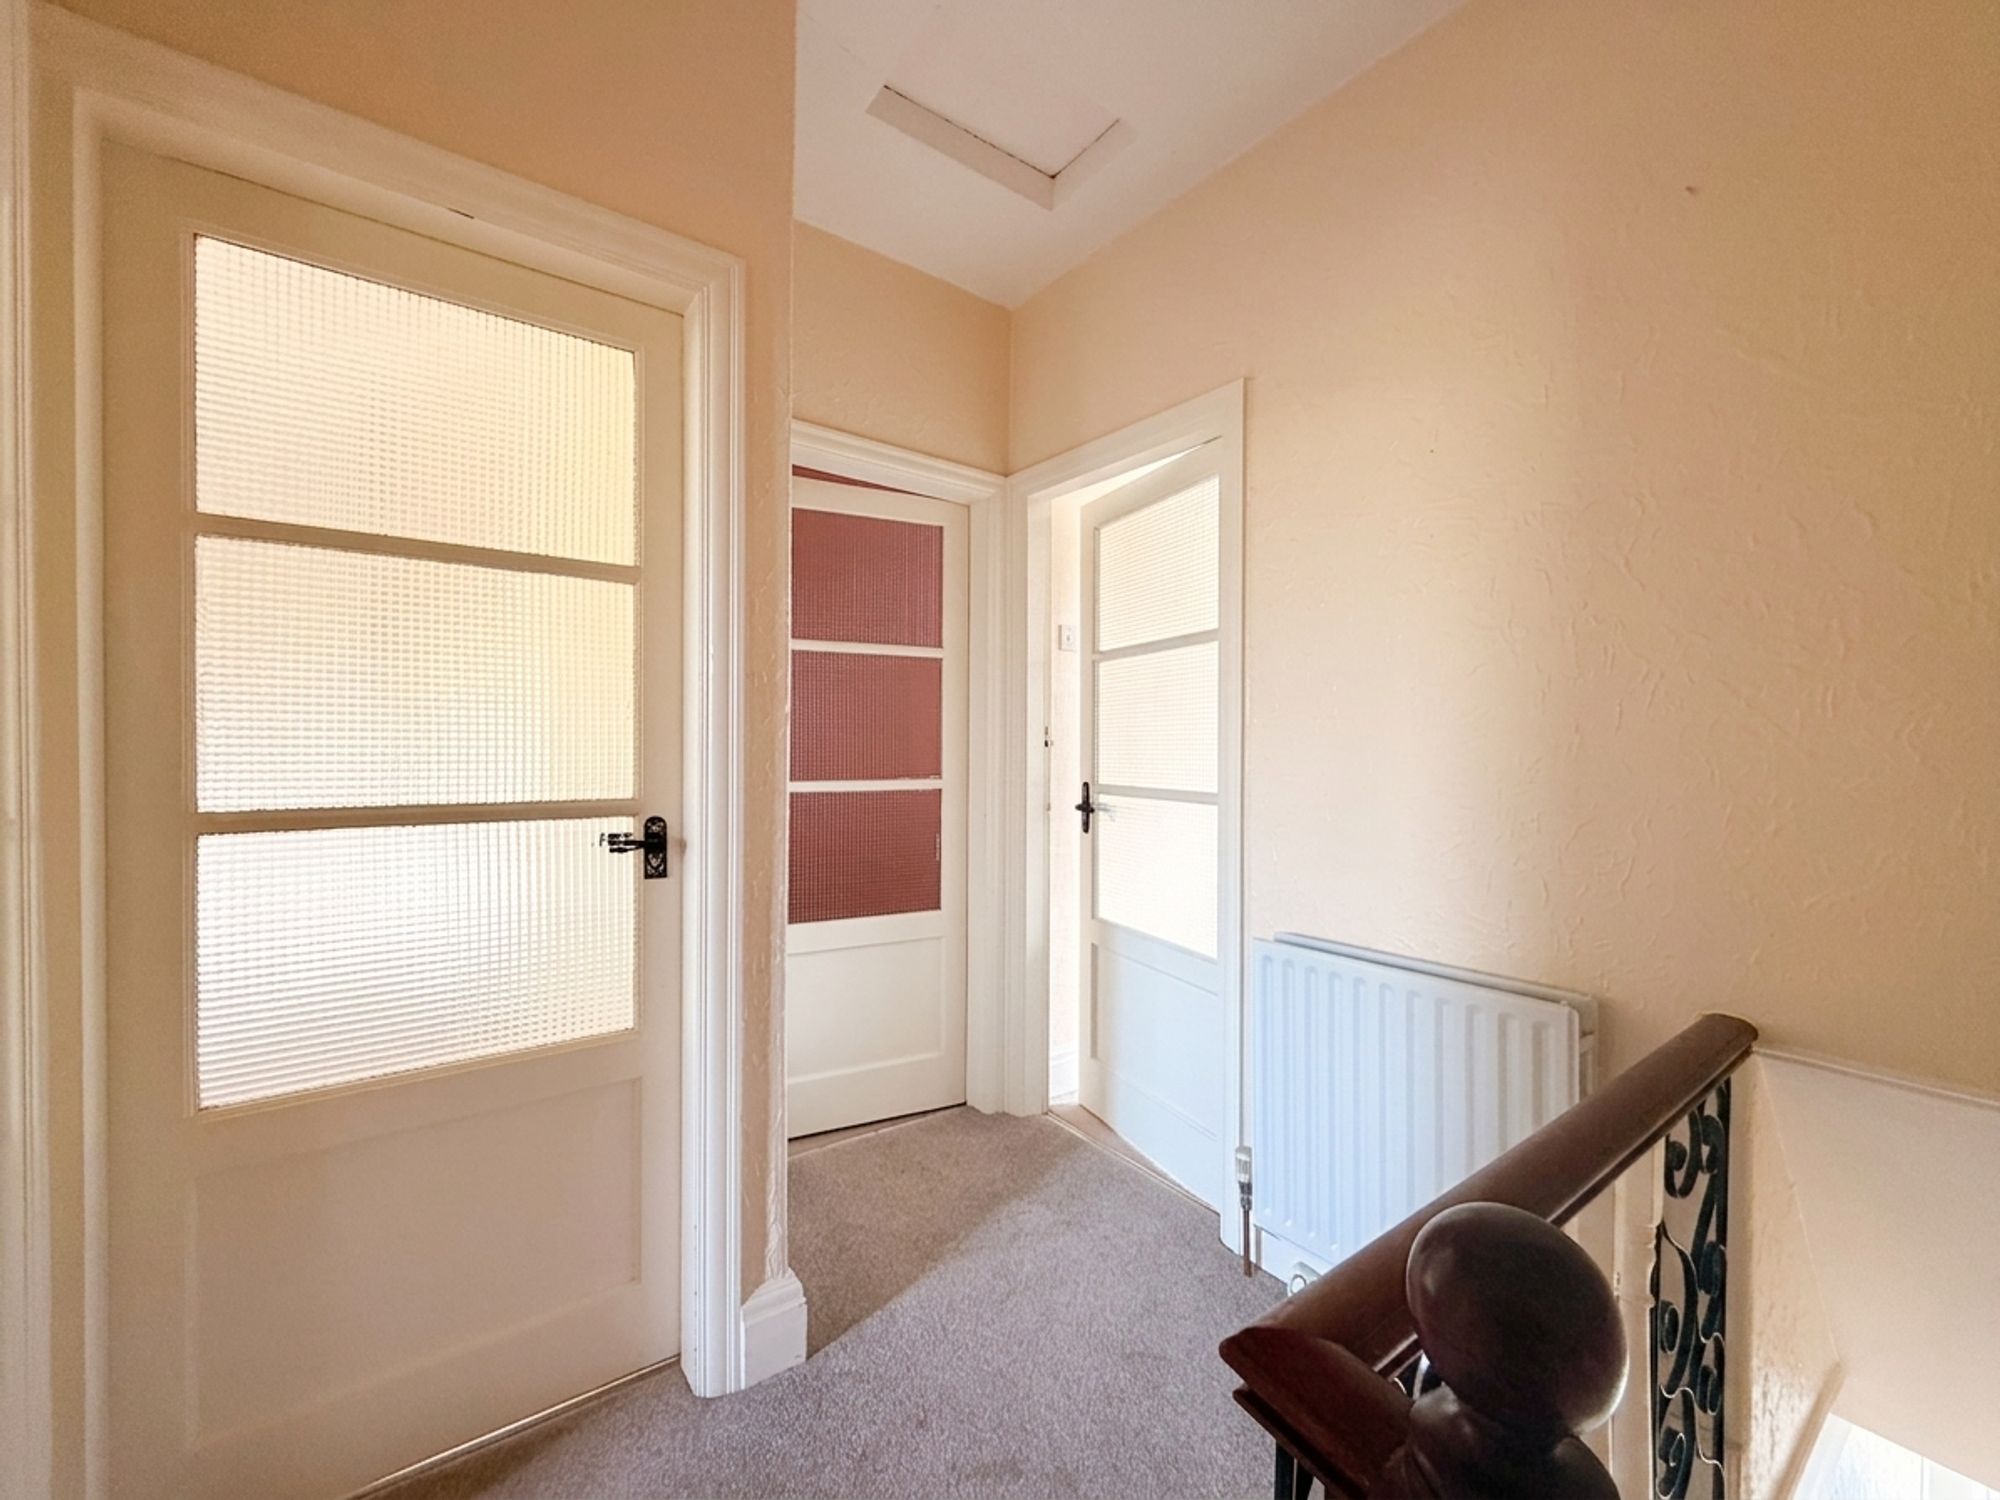
FIRST FLOOR LANDINGFrom entrance hall, a staircase rises and turns into first floor landing with ceiling light, central heating radiator and access to loft via a hatch. From here we gain access to the following rooms;
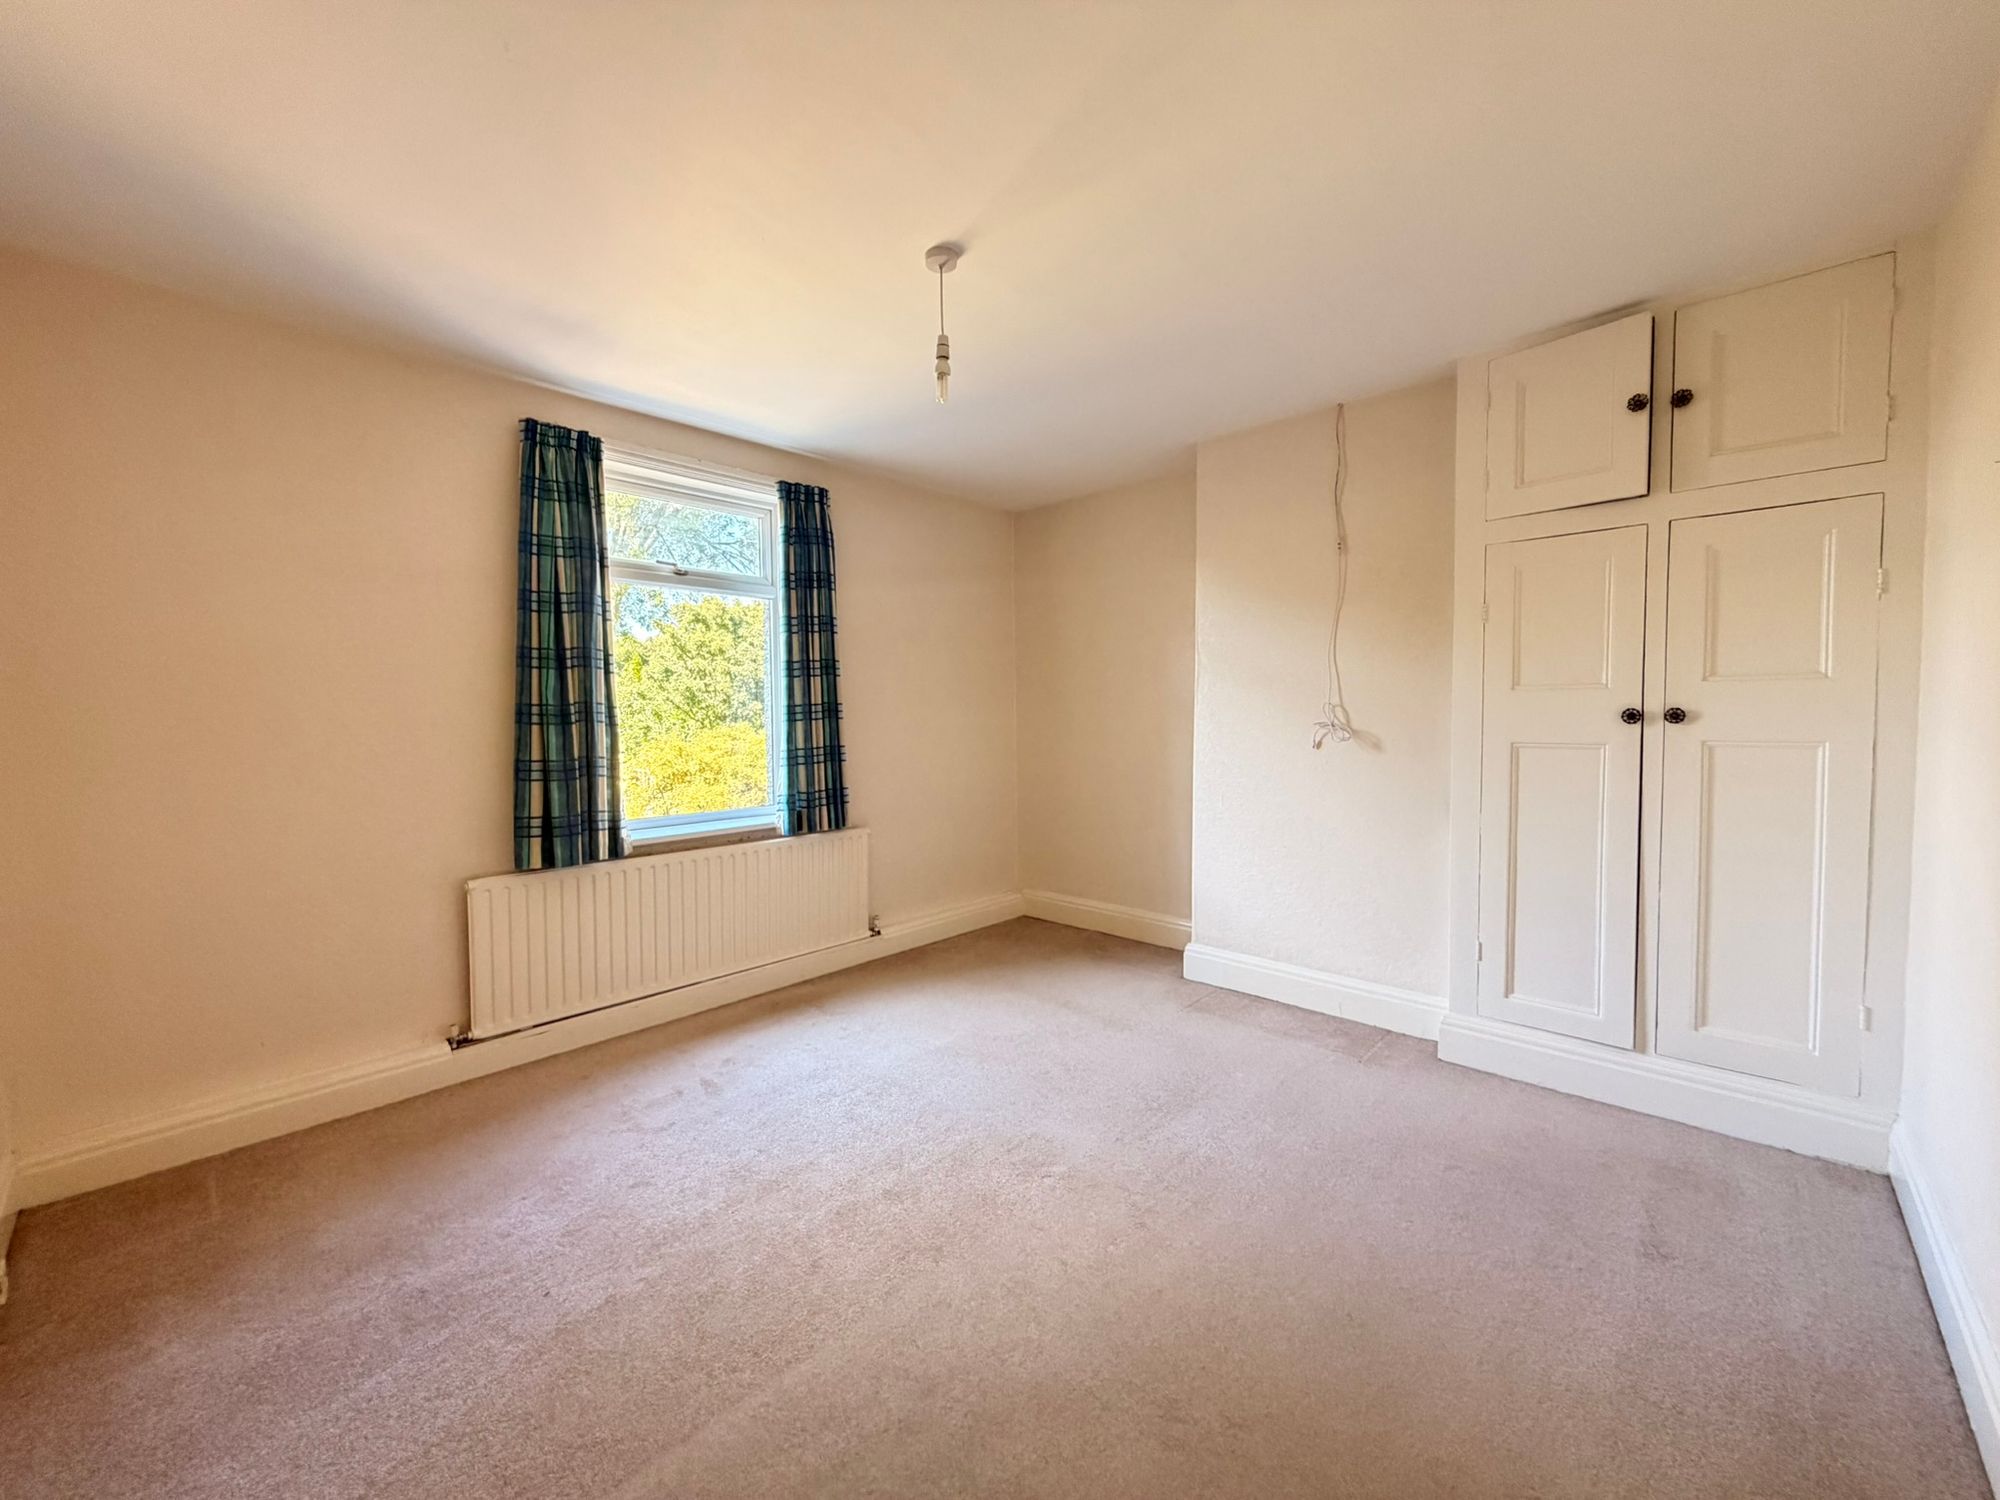
BEDROOM ONEA spacious double bedroom enjoying a rear-facing aspect, featuring a ceiling light, central heating radiator, uPVC double glazed window overlooking the rear and a built-in floor-to-ceiling wardrobe providing useful storage.
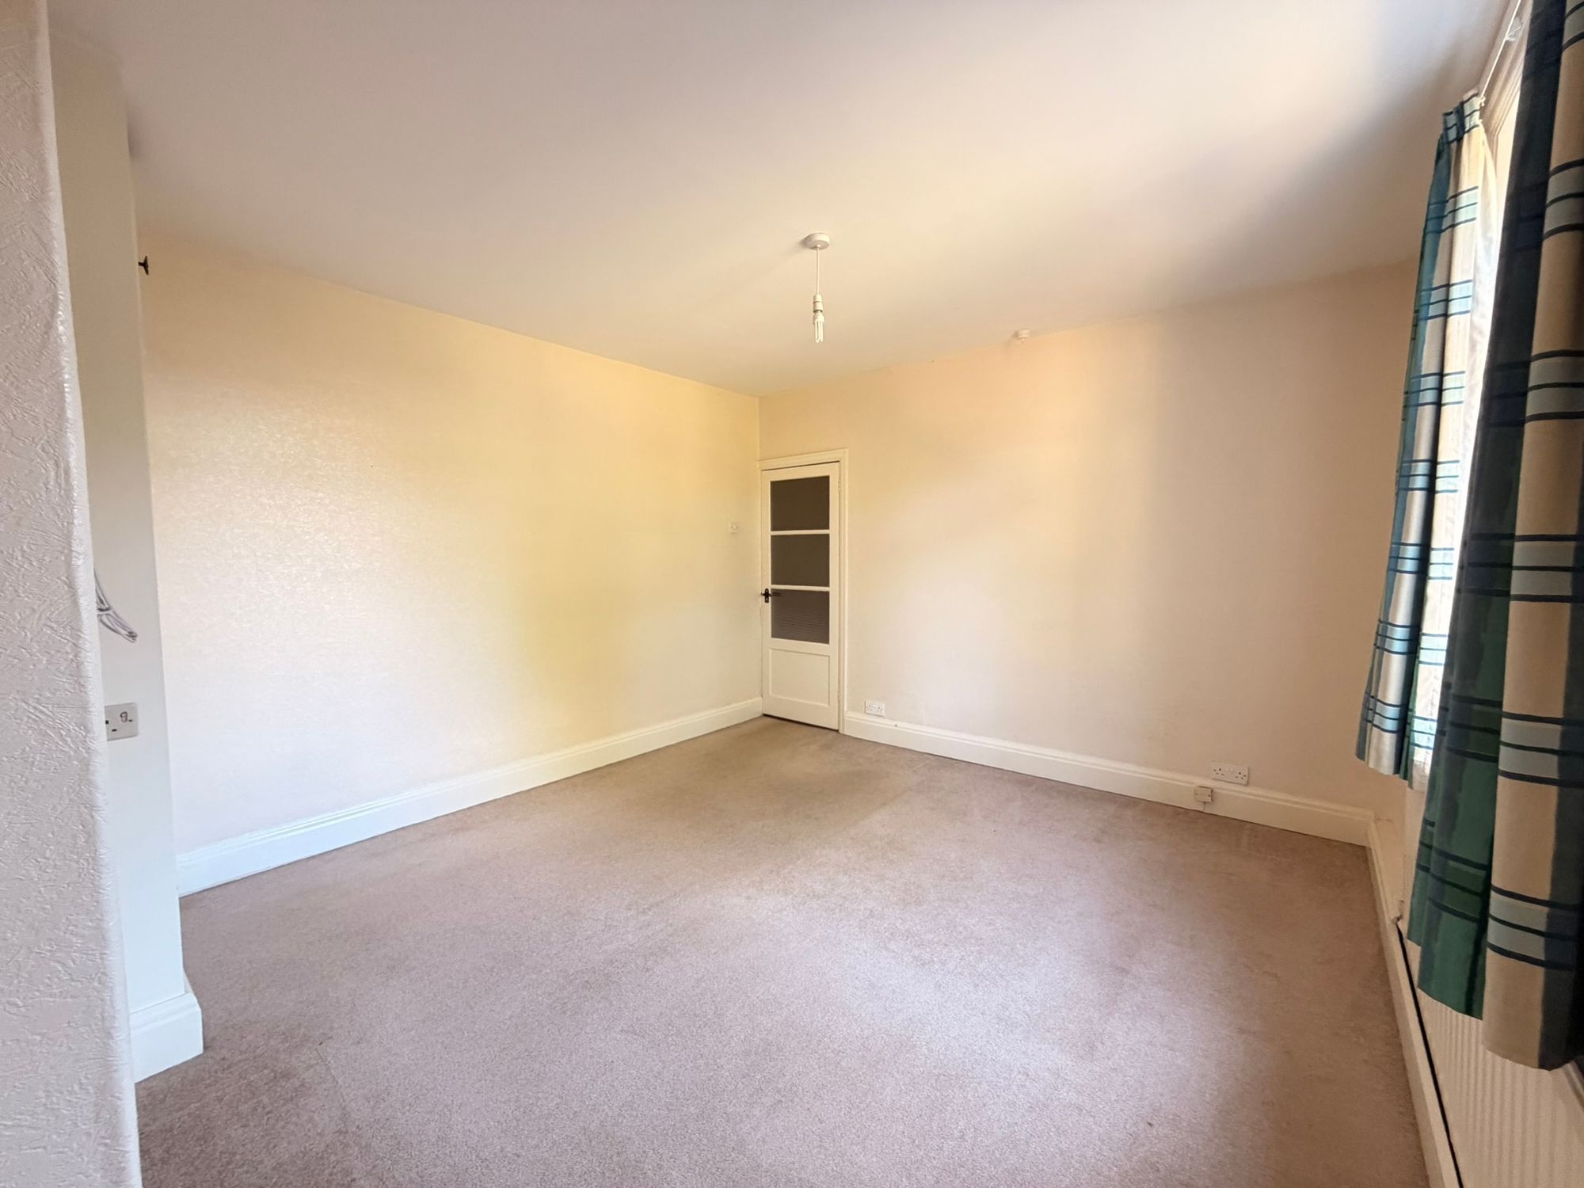
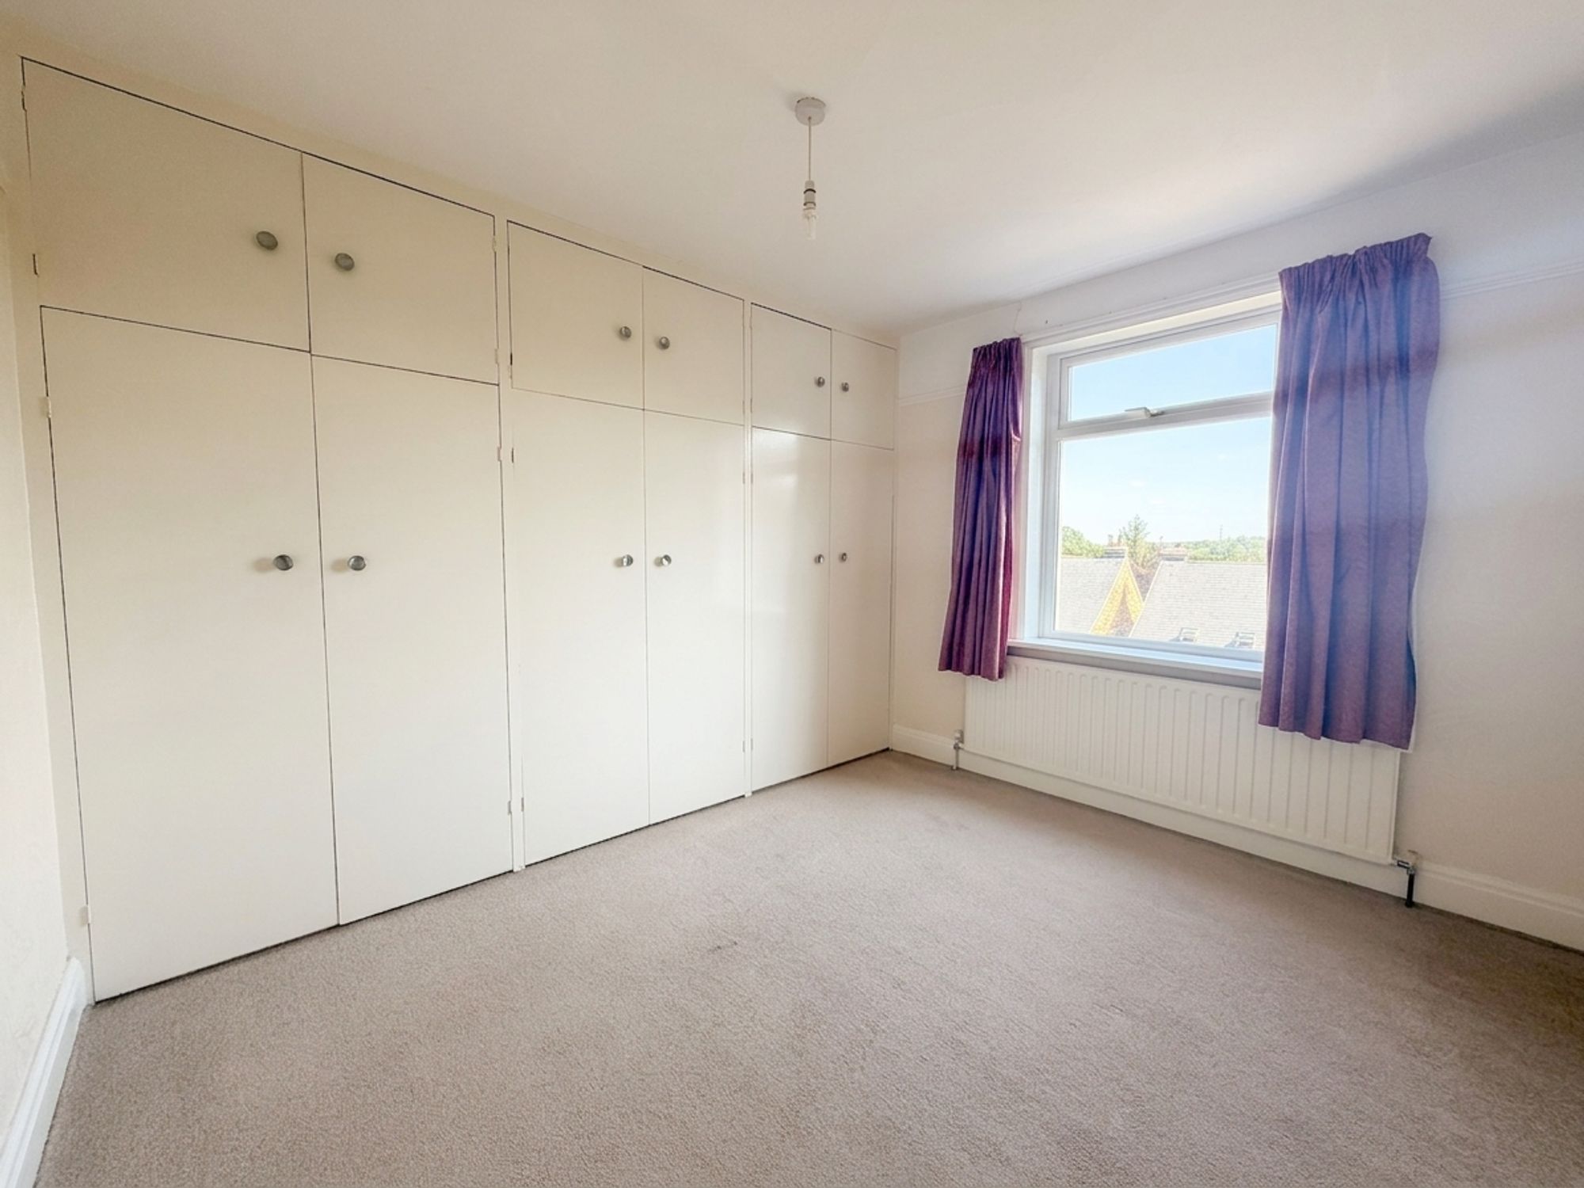
BEDROOM TWOA further spacious double bedroom enjoying a front-facing aspect with particularly lovely views towards Penistone village and beyond through the uPVC double glazed window. The room benefits from a ceiling light, central heating radiator and a wall-to-wall, floor-to-ceiling bank of built-in wardrobes, providing excellent storage space.
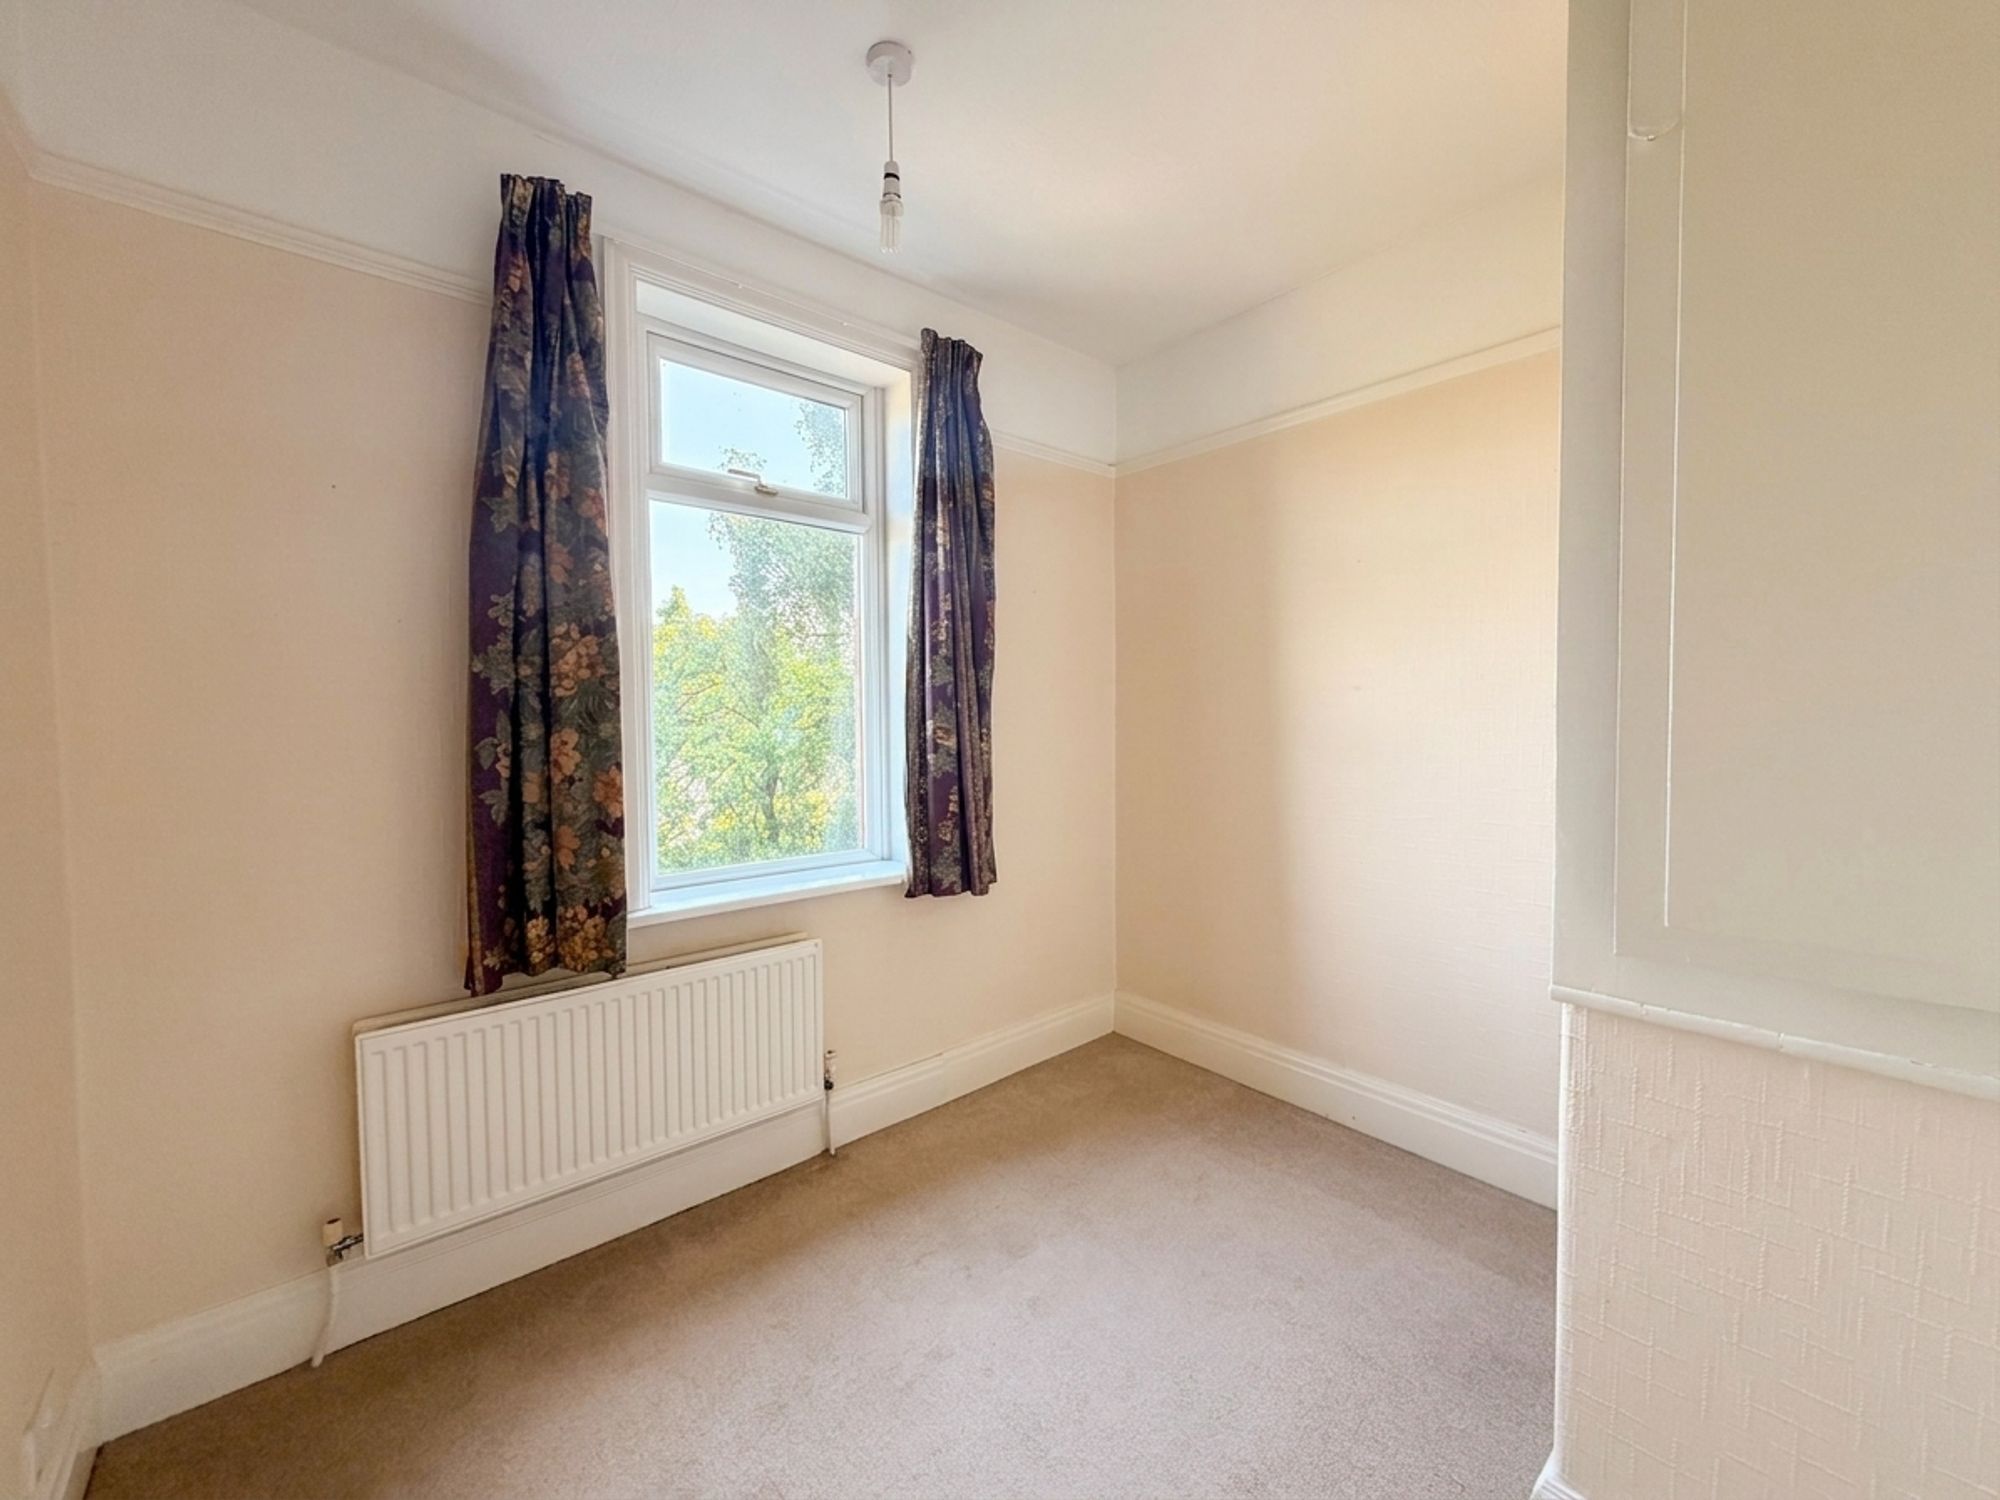
BEDROOM THREEA further front-facing bedroom featuring a ceiling light, central heating radiator and uPVC double glazed window to the front. The room also benefits from a built-in cupboard providing useful storage space.
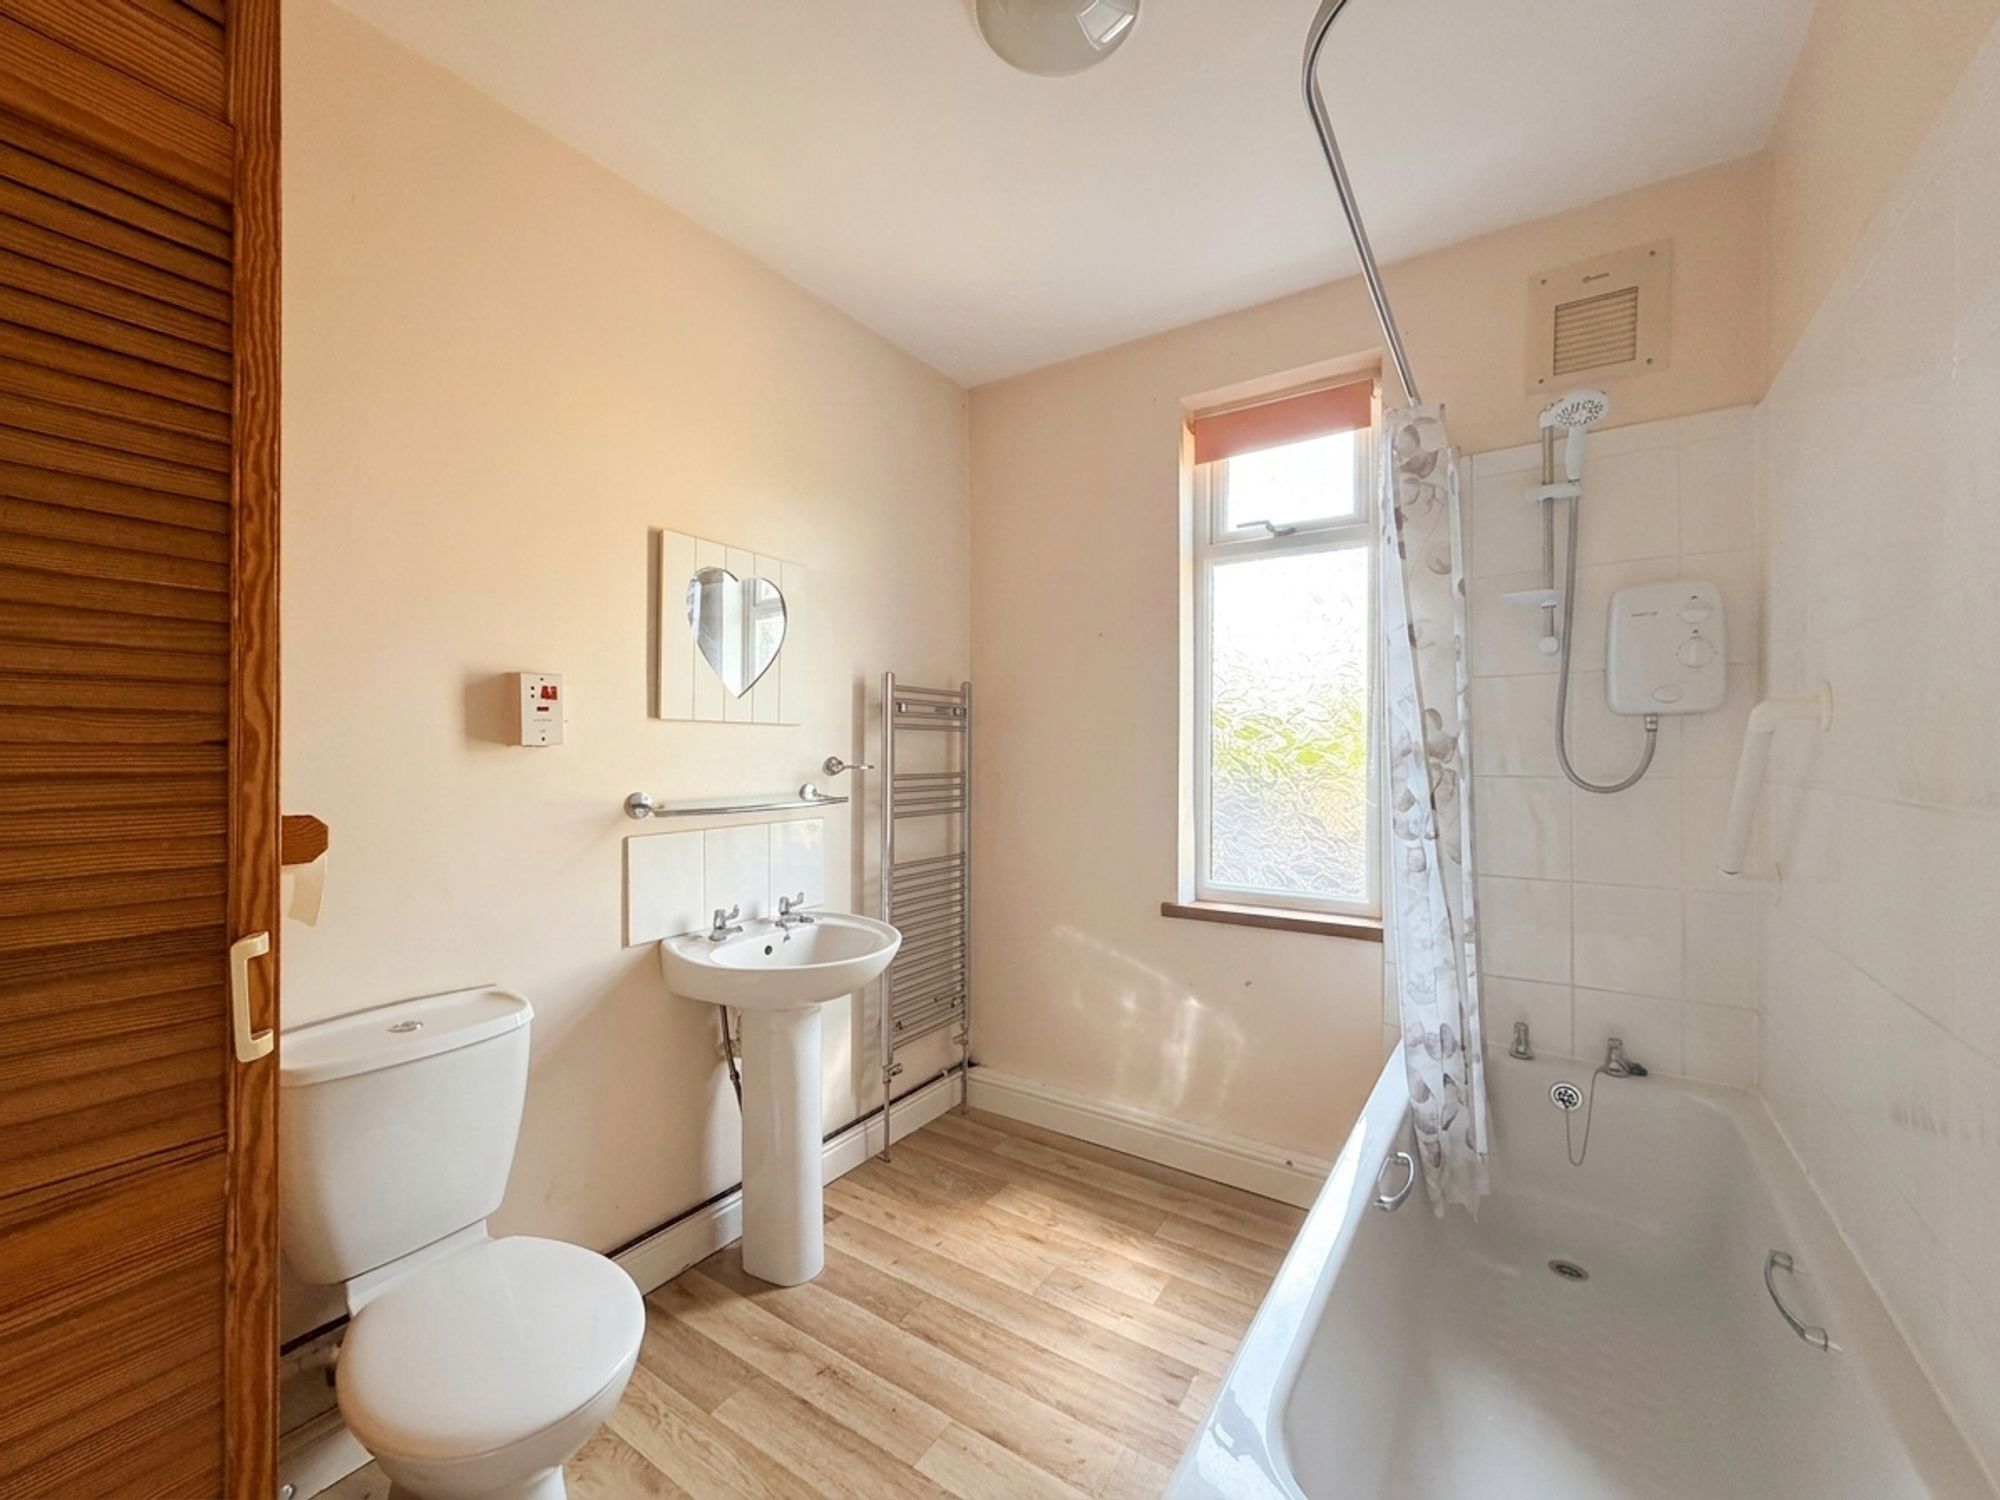
BATHROOMA good-sized bathroom comprising a three-piece white suite including a close-coupled W.C., pedestal wash hand basin with chrome taps and panelled bath with electric shower and shower attachment. The room features a ceiling light, laminate flooring, contemporary vertical chrome heated towel rail/central heating radiator, extractor fan and uPVC obscured double glazed window to the rear. There is also a useful built-in cupboard providing additional storage space and housing the Ideal combination boiler.
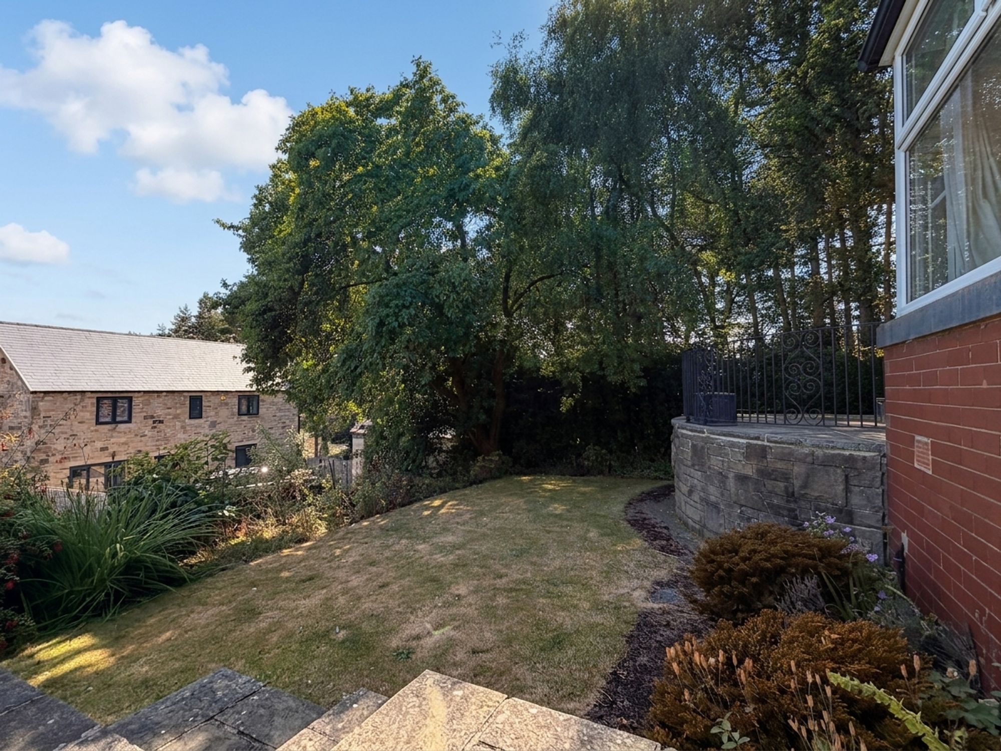
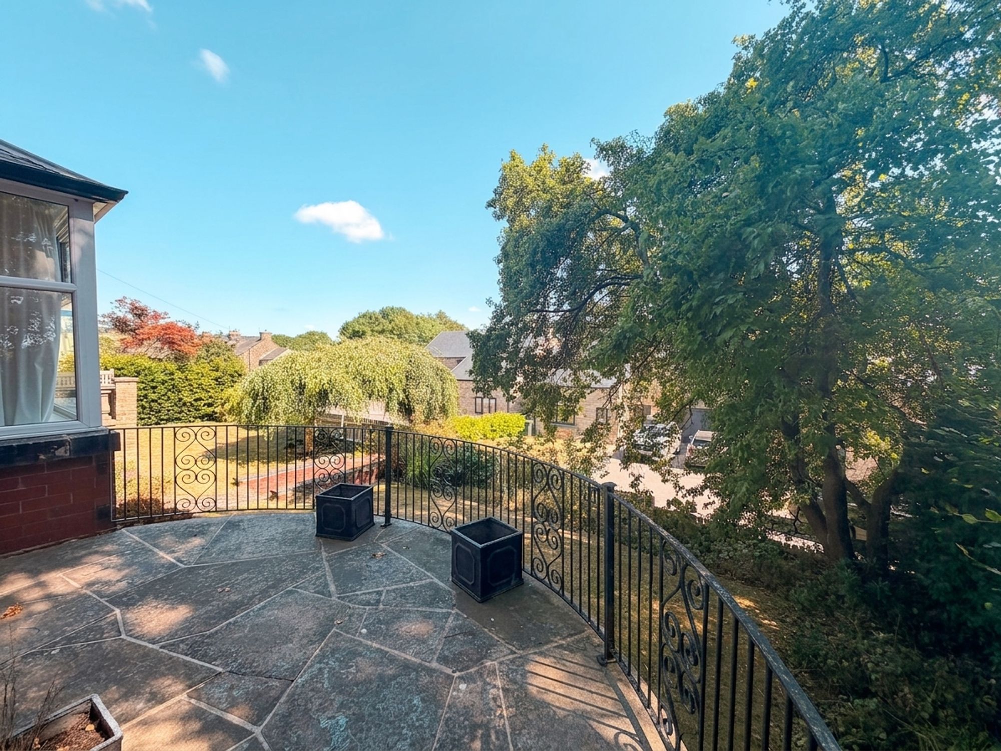
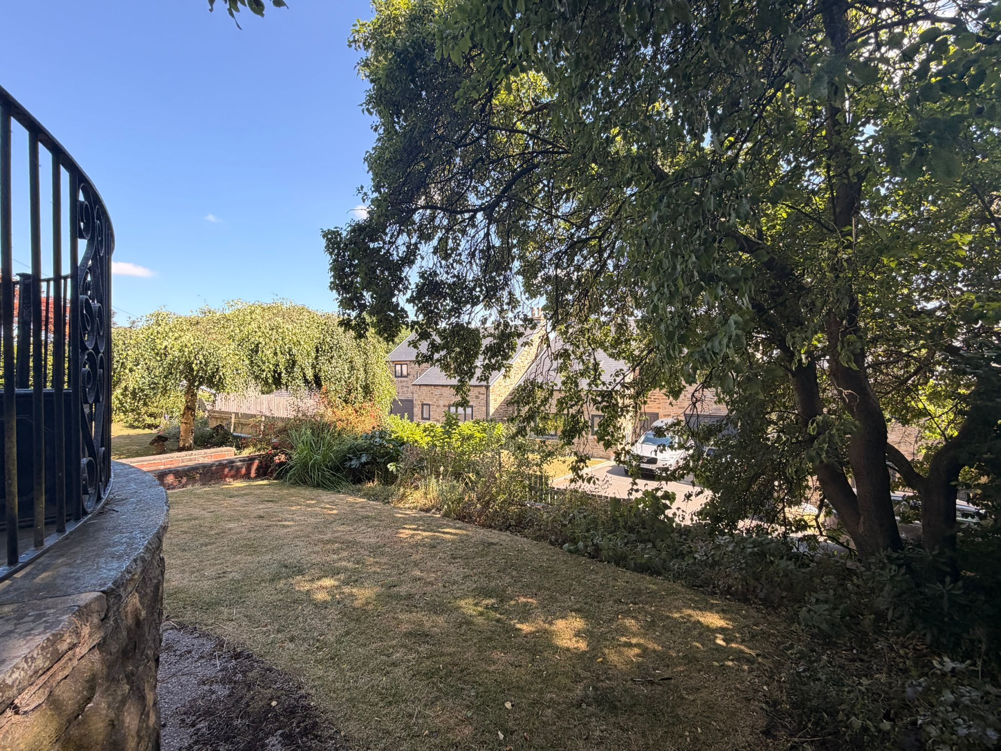
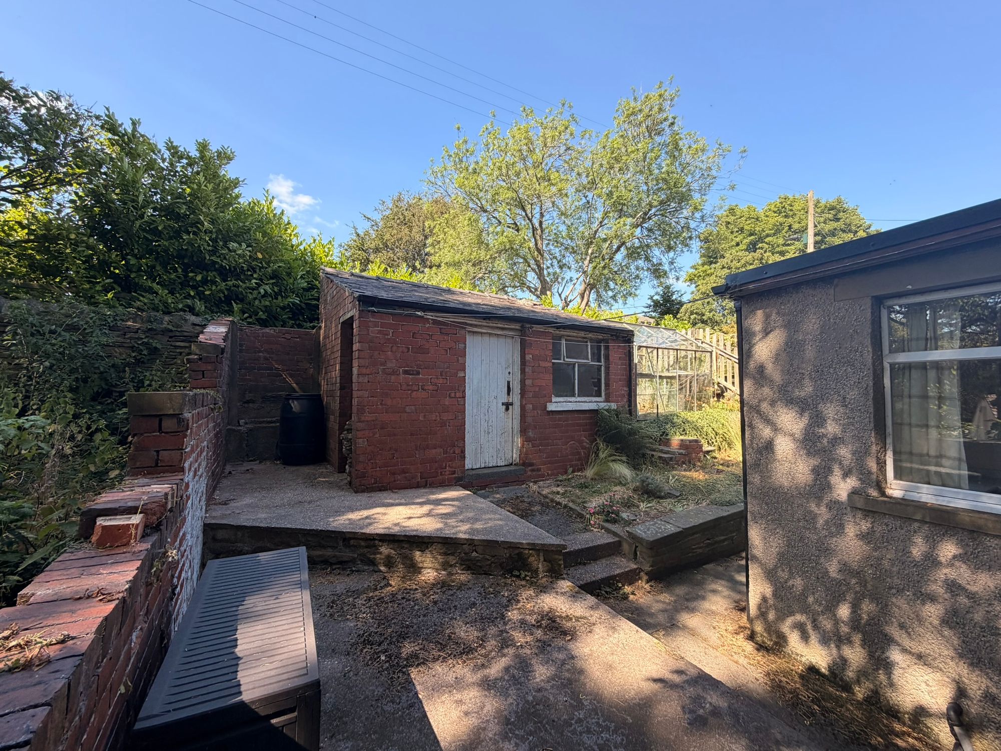
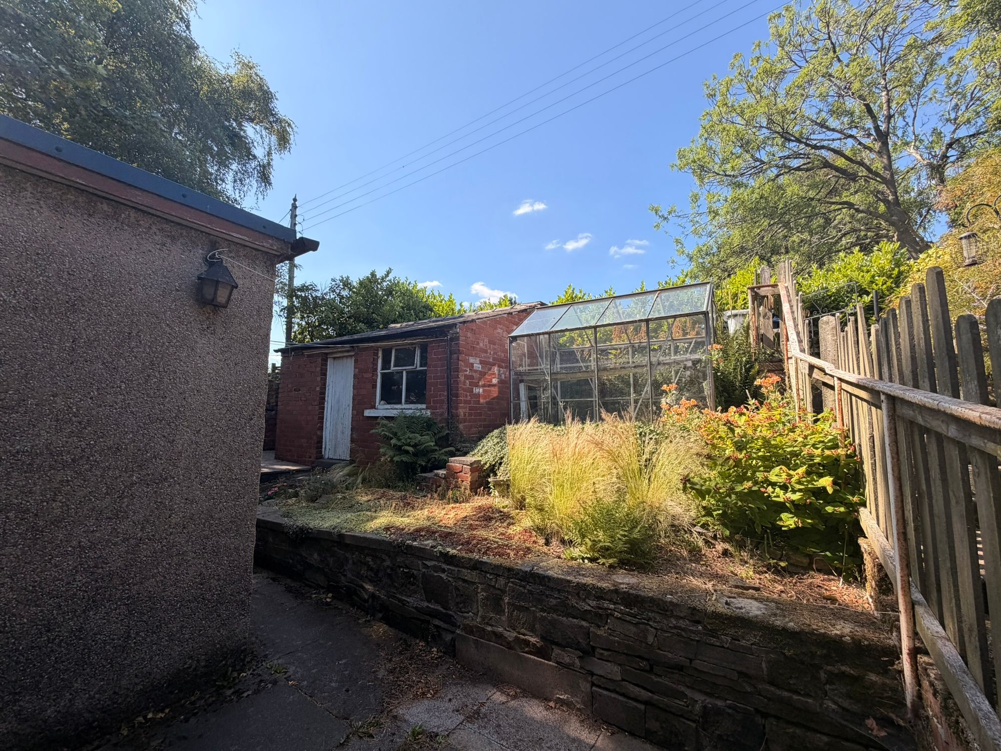
OUTSIDEThe property is situated at the end of a quiet lane off Wellhouse Lane, enjoying a peaceful and private setting with woodland backdrops and gardens to the front, side and rear. To the front, adjacent to the entrance door, there is a circular terrace providing an ideal outdoor seating area and overlooking the front garden, which is mainly laid to lawn and bordered by mature trees and shrubs. Steps descend to a private enclosed lane providing pedestrian access. The front terrace leads down to the side garden, where a timber gate provides access to the front. There is a paved pathway and elevated terrace area leading to a brick-built outbuilding, previously used as a garden shed and incorporating outside bathroom facilities. The pathway continues around the rear of the property, where there is a further lawned area with greenhouse and access to the rear entrance of the kitchen. A further timber gate leads to steps ascending to the rear private lane off Wellhouse Lane.
Repayment calculator
Mortgage Advice Bureau works with Simon Blyth to provide their clients with expert mortgage and protection advice. Mortgage Advice Bureau has access to over 12,000 mortgages from 90+ lenders, so we can find the right mortgage to suit your individual needs. The expert advice we offer, combined with the volume of mortgages that we arrange, places us in a very strong position to ensure that our clients have access to the latest deals available and receive a first-class service. We will take care of everything and handle the whole application process, from explaining all your options and helping you select the right mortgage, to choosing the most suitable protection for you and your family.
Test
Borrowing amount calculator
Mortgage Advice Bureau works with Simon Blyth to provide their clients with expert mortgage and protection advice. Mortgage Advice Bureau has access to over 12,000 mortgages from 90+ lenders, so we can find the right mortgage to suit your individual needs. The expert advice we offer, combined with the volume of mortgages that we arrange, places us in a very strong position to ensure that our clients have access to the latest deals available and receive a first-class service. We will take care of everything and handle the whole application process, from explaining all your options and helping you select the right mortgage, to choosing the most suitable protection for you and your family.
How much can I borrow?
Use our mortgage borrowing calculator and discover how much money you could borrow. The calculator is free and easy to use, simply enter a few details to get an estimate of how much you could borrow. Please note this is only an estimate and can vary depending on the lender and your personal circumstances. To get a more accurate quote, we recommend speaking to one of our advisers who will be more than happy to help you.
Use our calculator below