
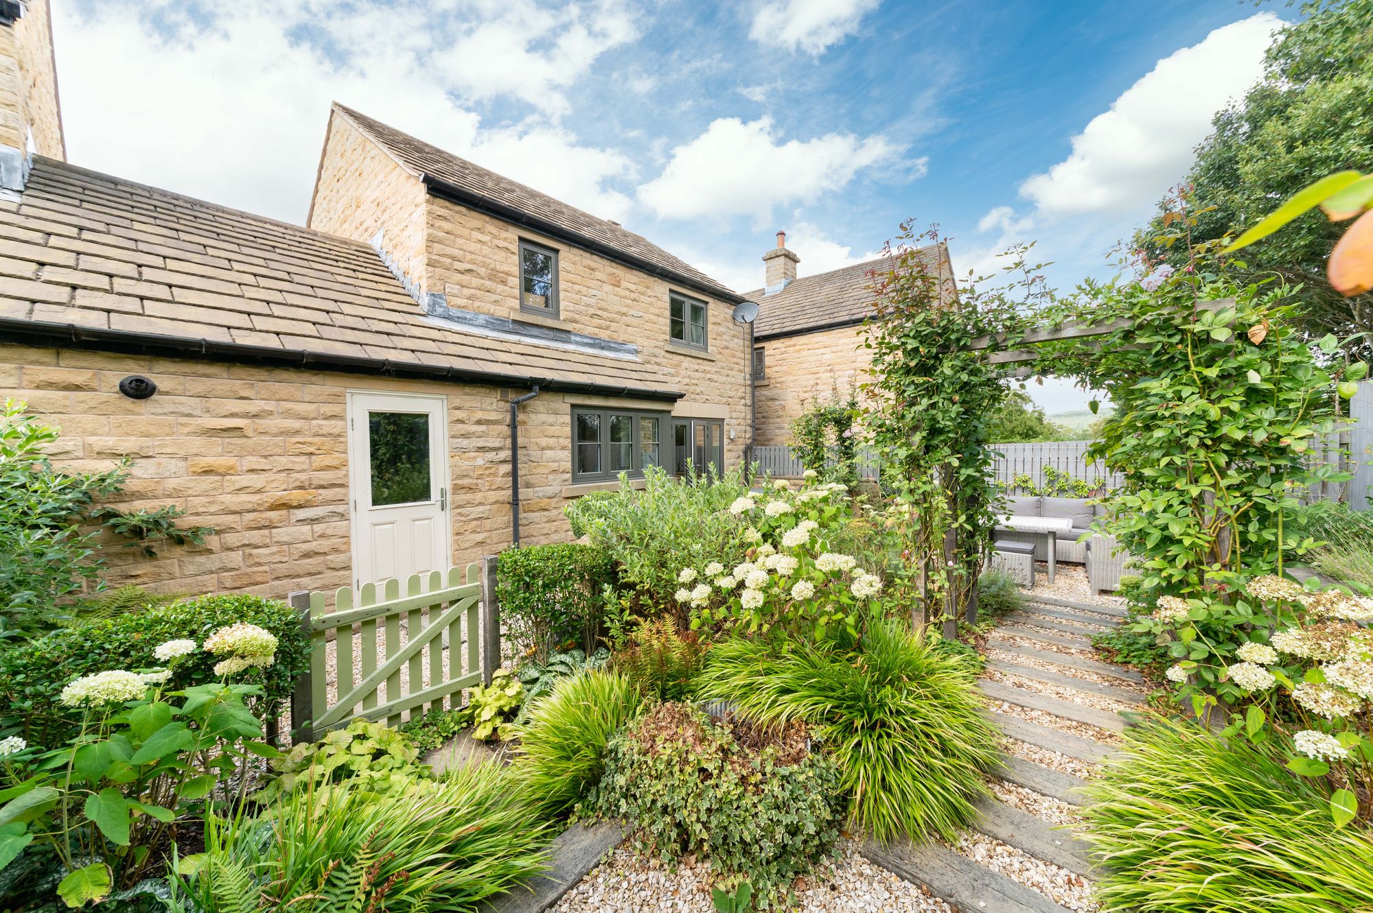
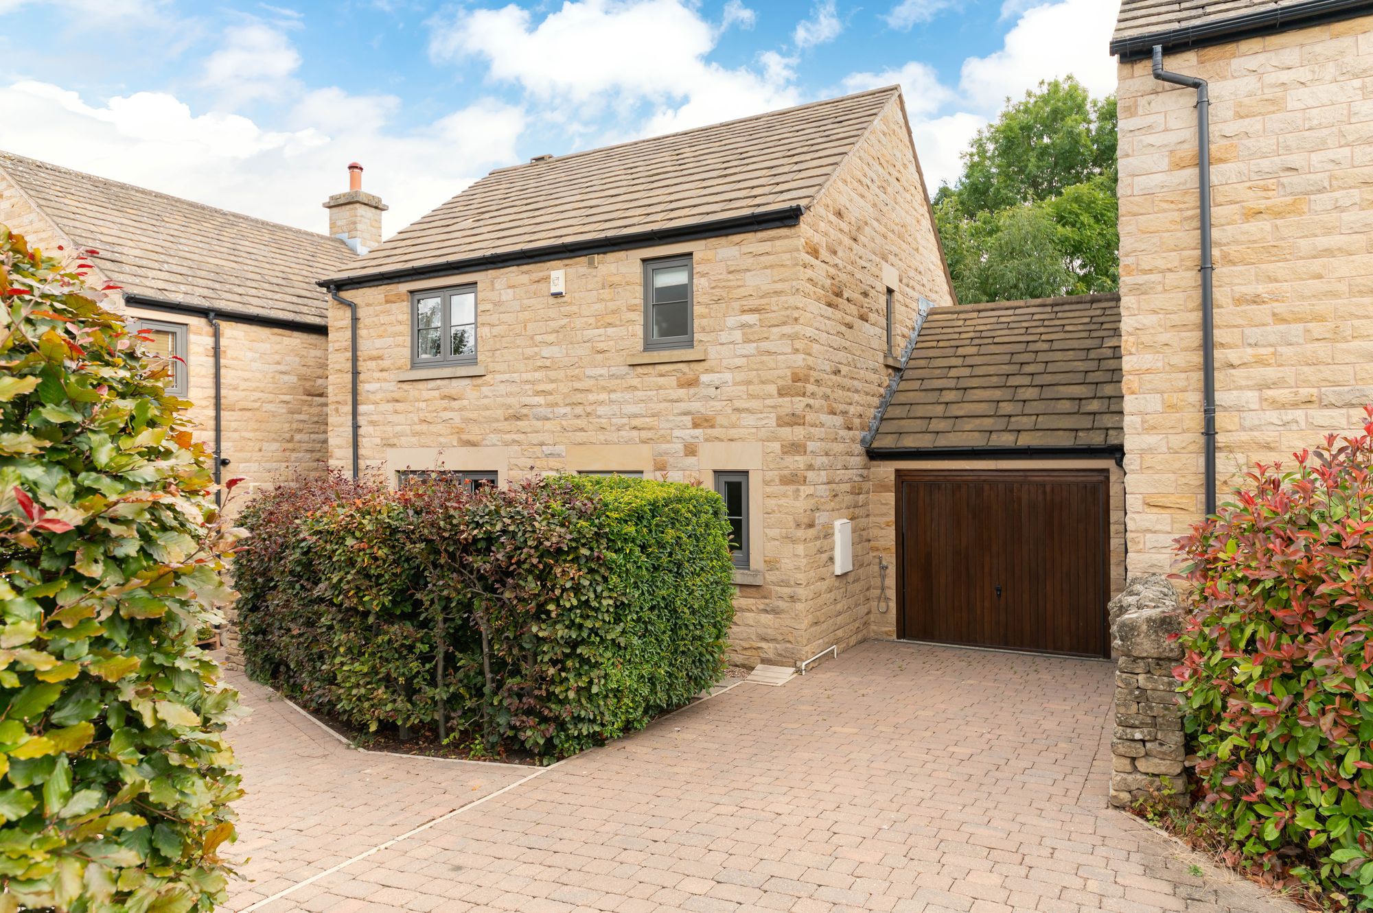
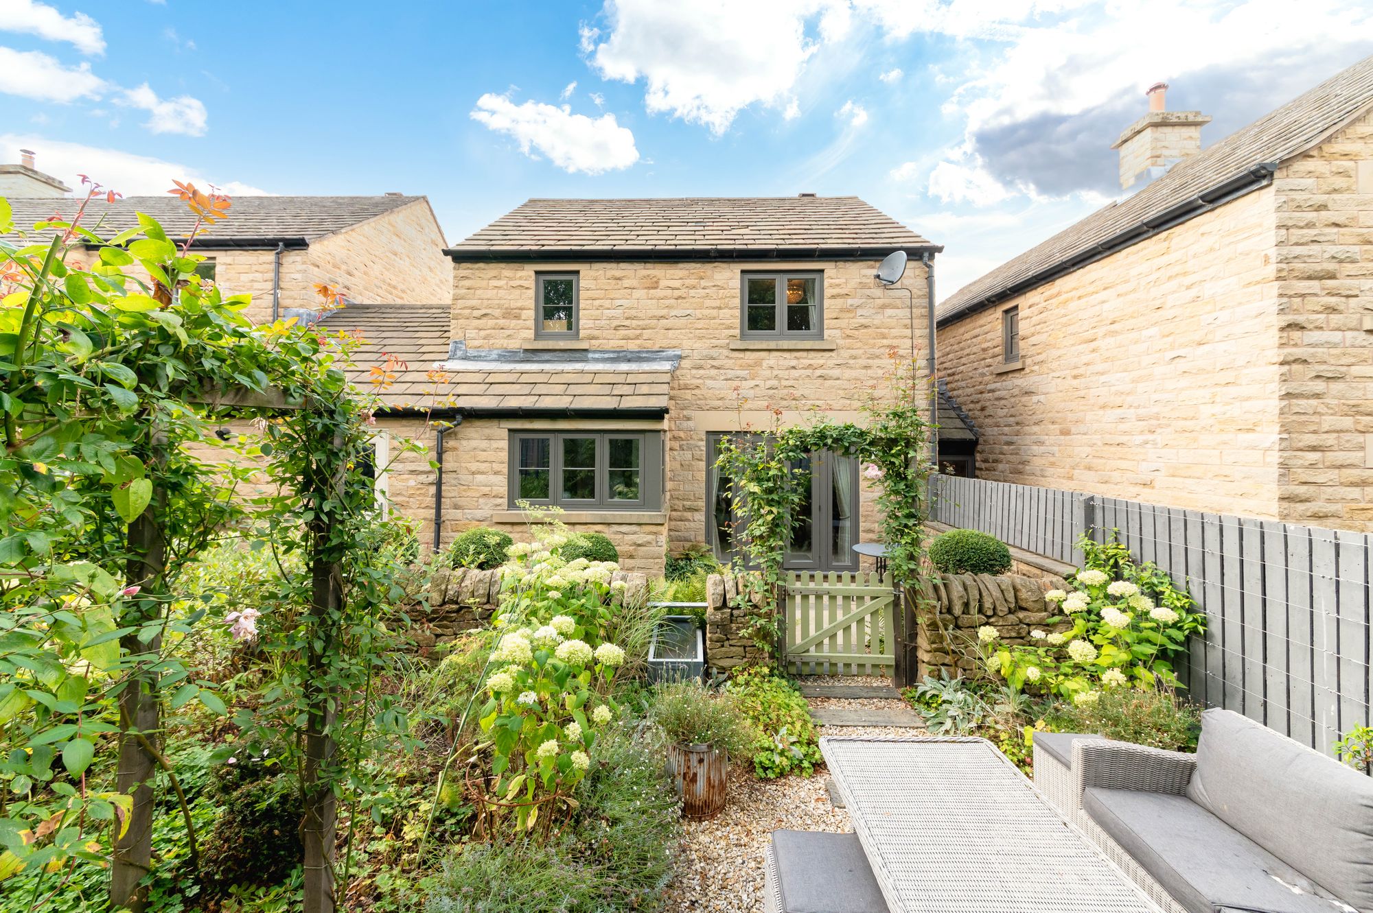
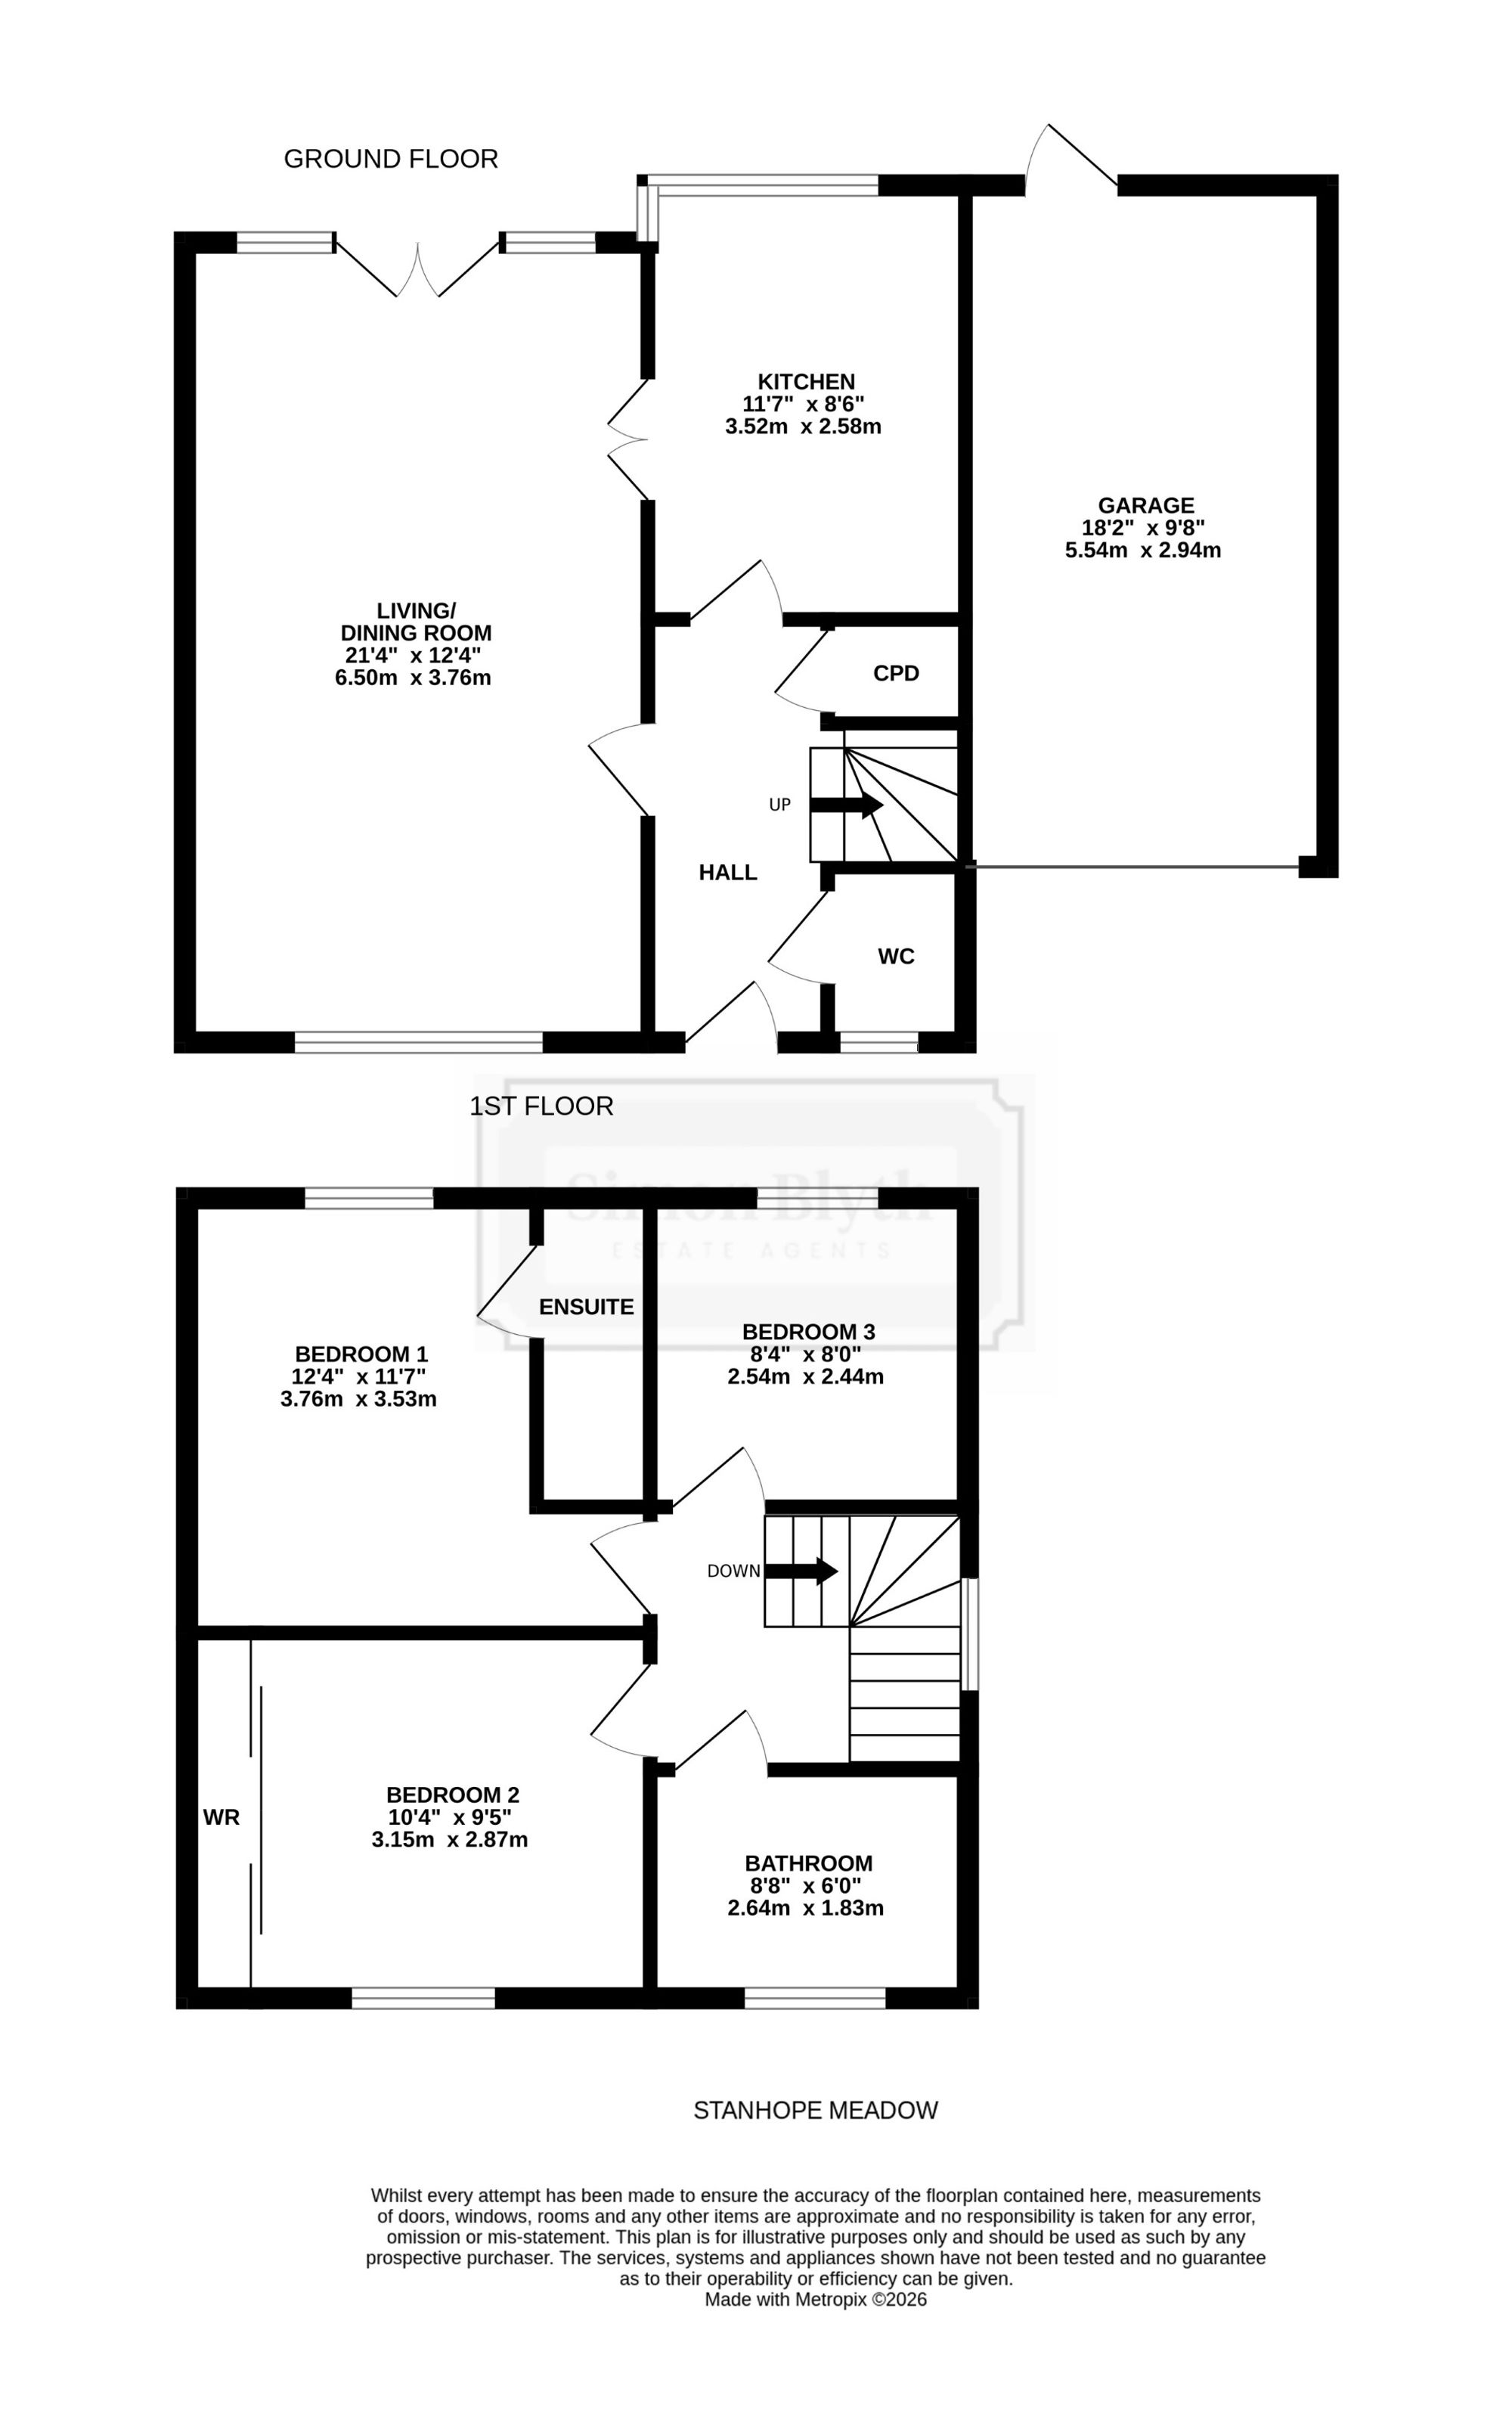
LOCATED IN A QUIET RESIDENTIAL AREA, ENJOYING A PLEASANT GARDEN TO THE REAR, WE OFFER TO THE MARKET THIS WELL-PROPORTIONED, THREE-BEDROOMED LINK-DETACHED HOME, WHICH HAS BEEN BEAUTIFULLY MAINTAINED BY THE CURRENT VENDORS. WHILST ENJOYING A SPACIOUS PLOT POSITION, THE HOME IS WELL LOCATED FOR ACCESS TO THE LOCAL AMENITIES THAT CAWTHORNE HAS TO OFFER. The accommodation briefly comprises: to the ground floor entrance hallway, downstairs W.C, living/ dining room and kitchen. To the first floor there are three double bedrooms including a principal with en-suite and a family bathroom. Outside there is a single garage and off street parking to the front and an enclosed garden to the rear giving the property a peaceful aspect. This home must be viewed to appreciate the accommodation on offer.
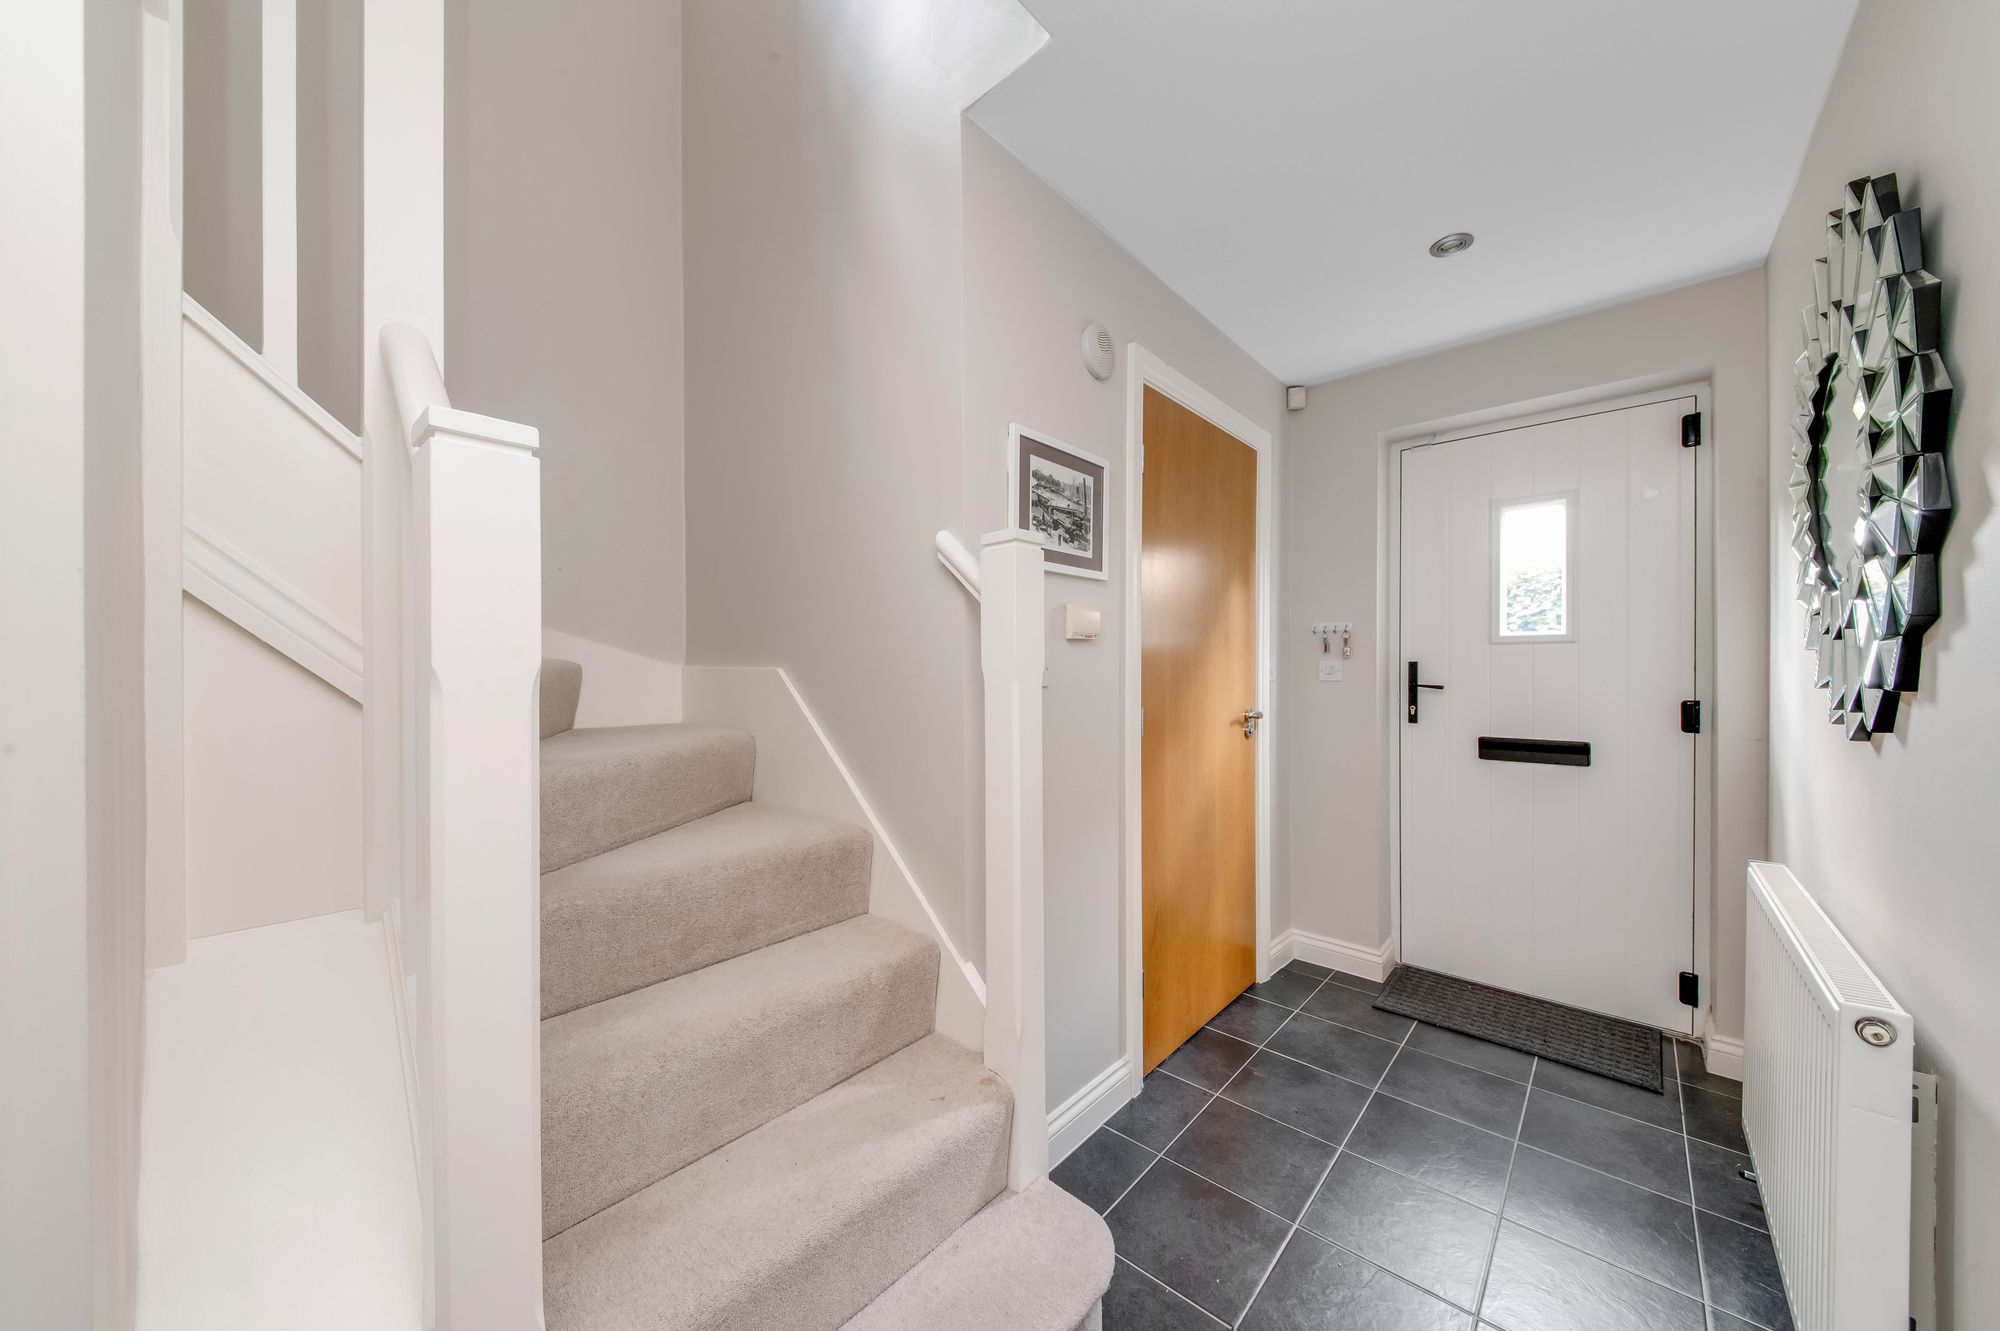
Entry is gained via a white, wood-effect, composite door with inset glass panel into the entrance hall, which has spotlighting to the ceiling, a central heating radiator, tiled flooring, a useful storage cupboard, stairs leading to further floors and doors leading to the following rooms.
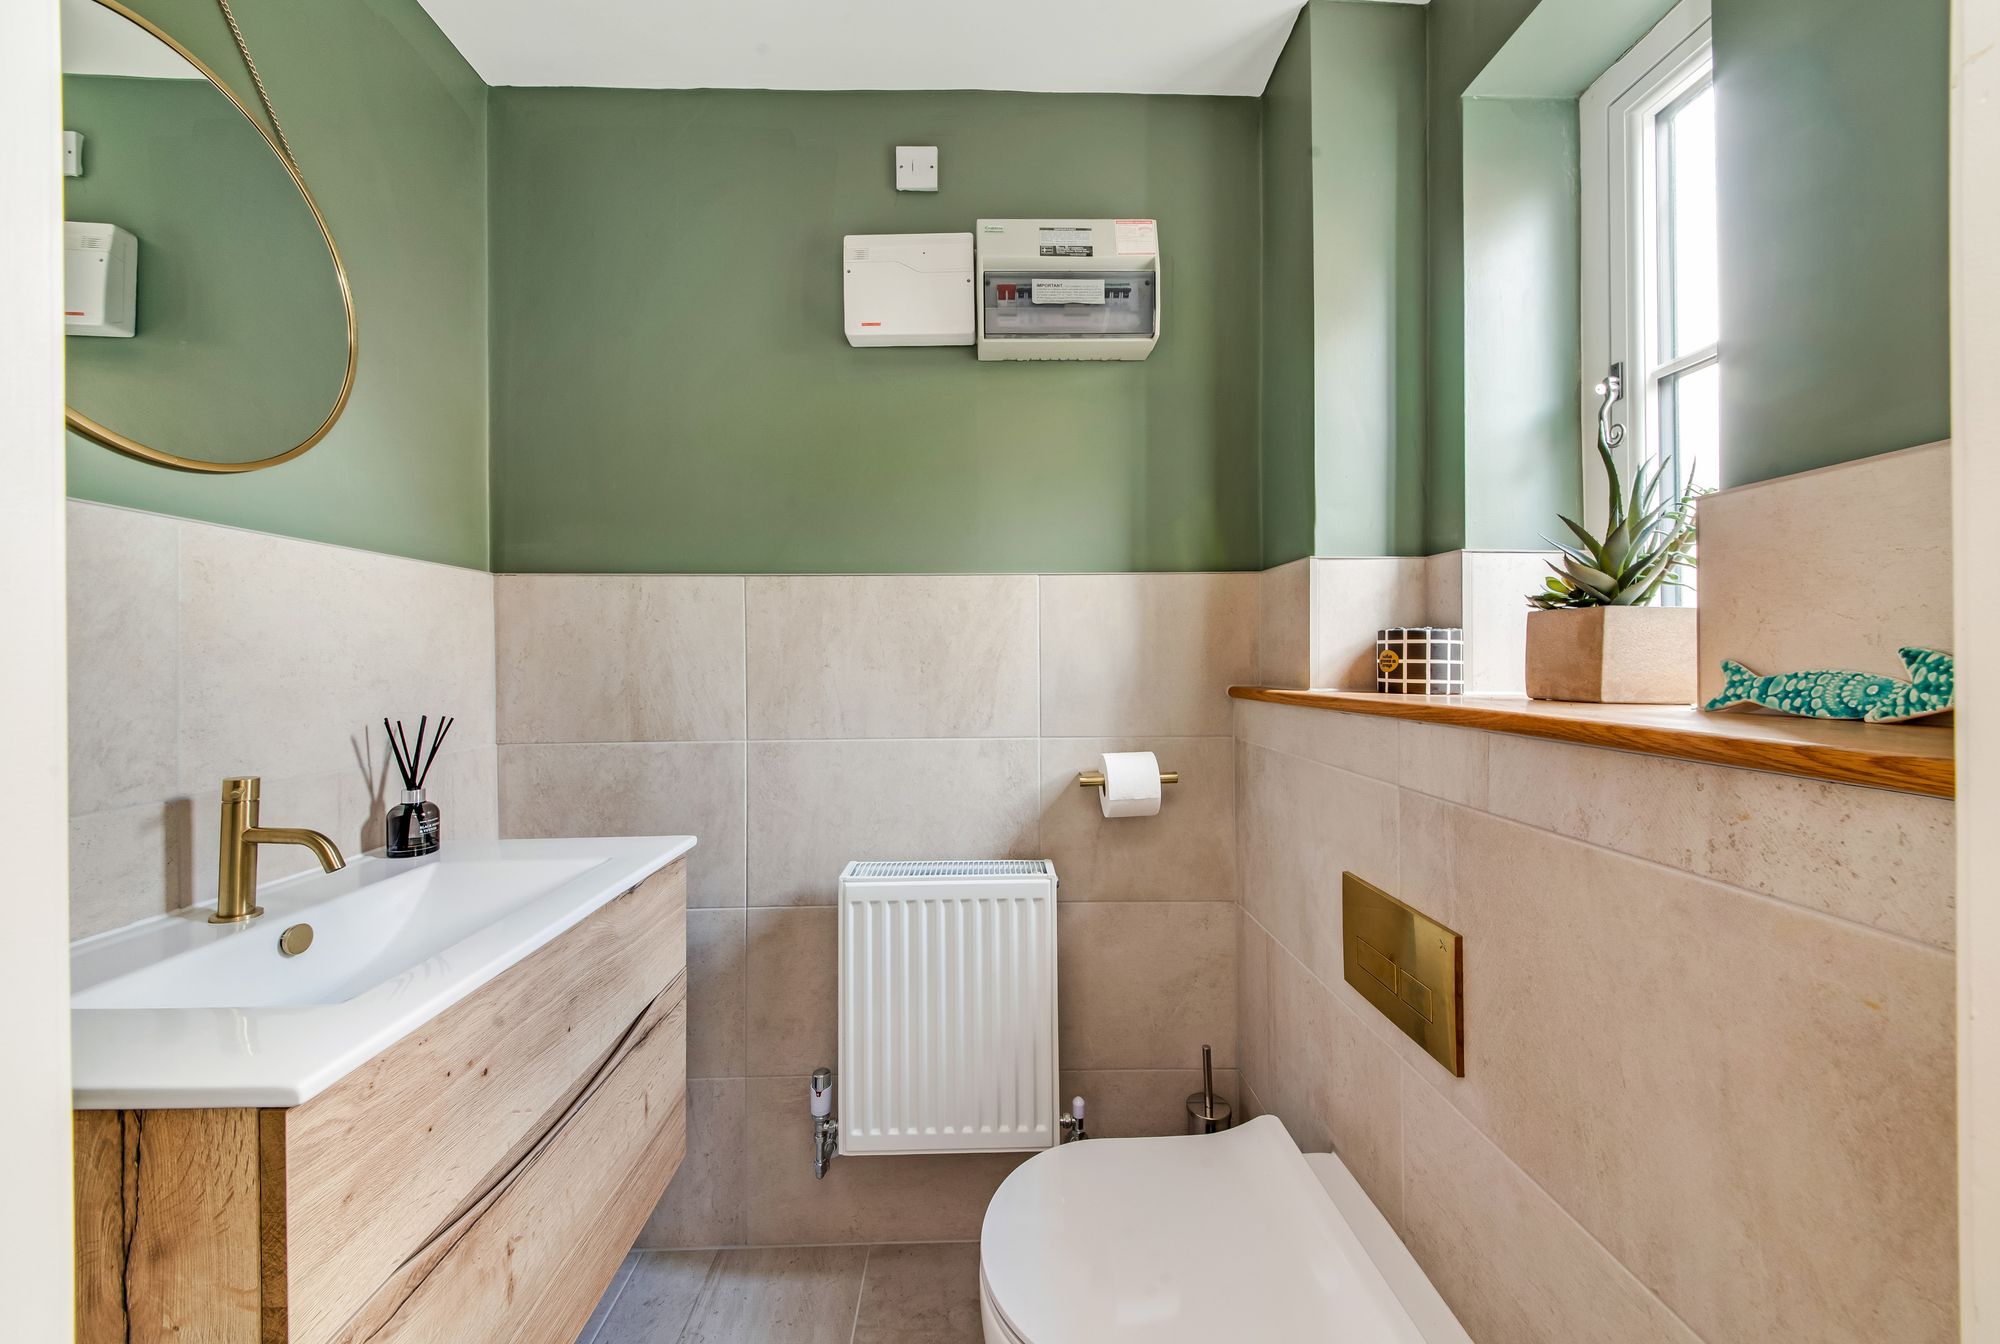
DOWNSTAIRS W.CThe downstairs WC comprises a two-piece suite in white, including a wall-mounted, low-flush WC, wall-mounted handbasin with brass mixer tap over and drawer below. There is inset spotlighting to the ceiling, a central heating radiator and uPVC, double-glazed, opaque window. The room is partially tiled to the half-height of the wall and there is tiled flooring.
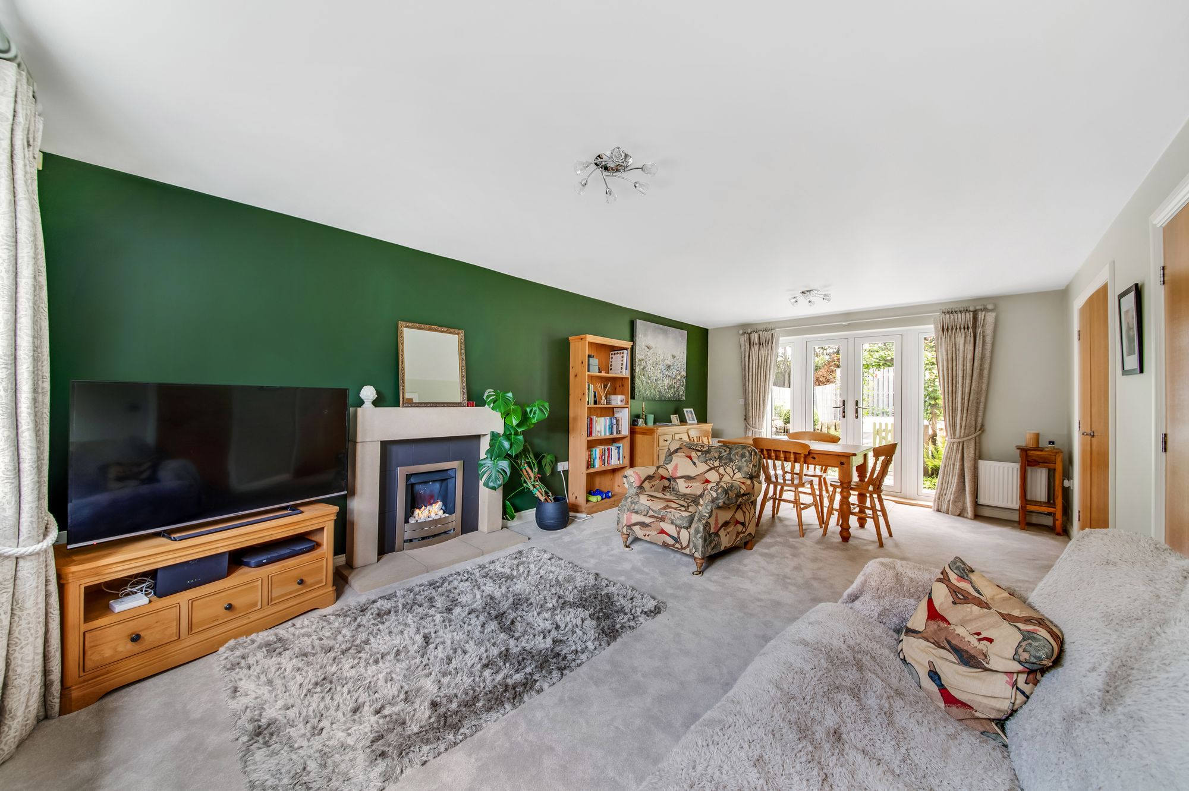
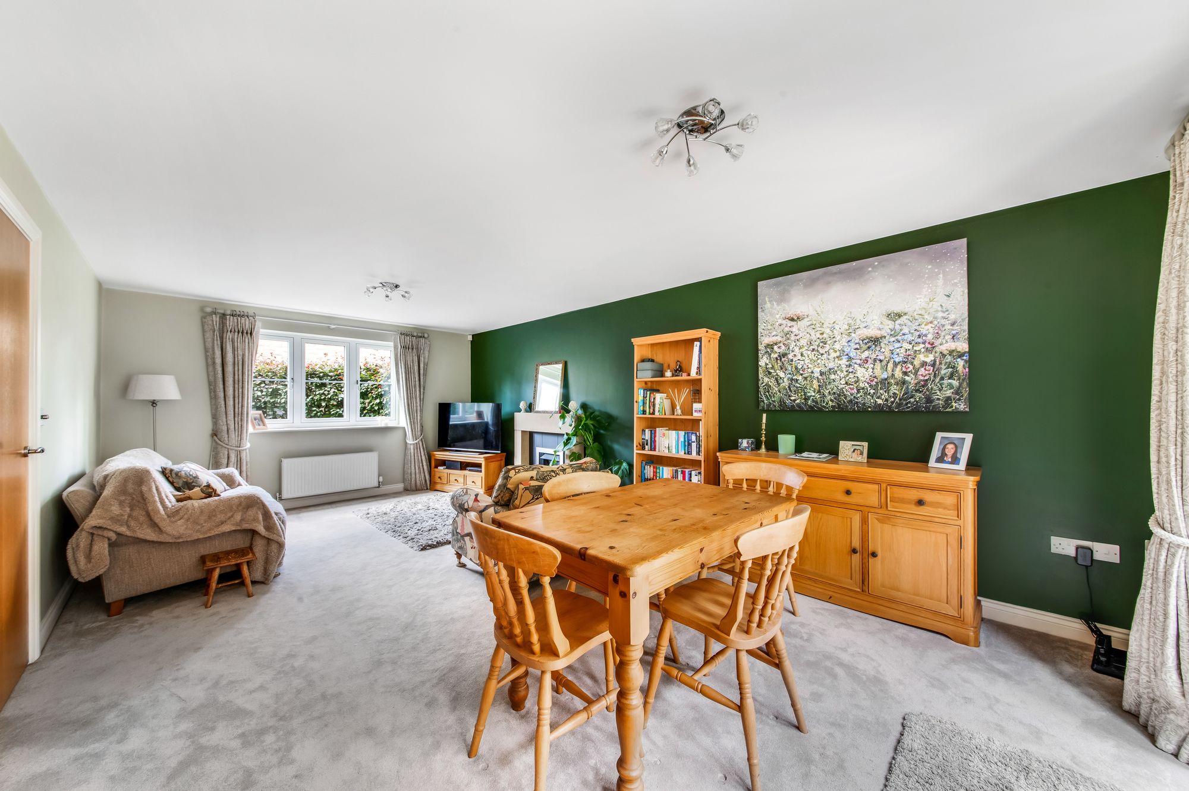
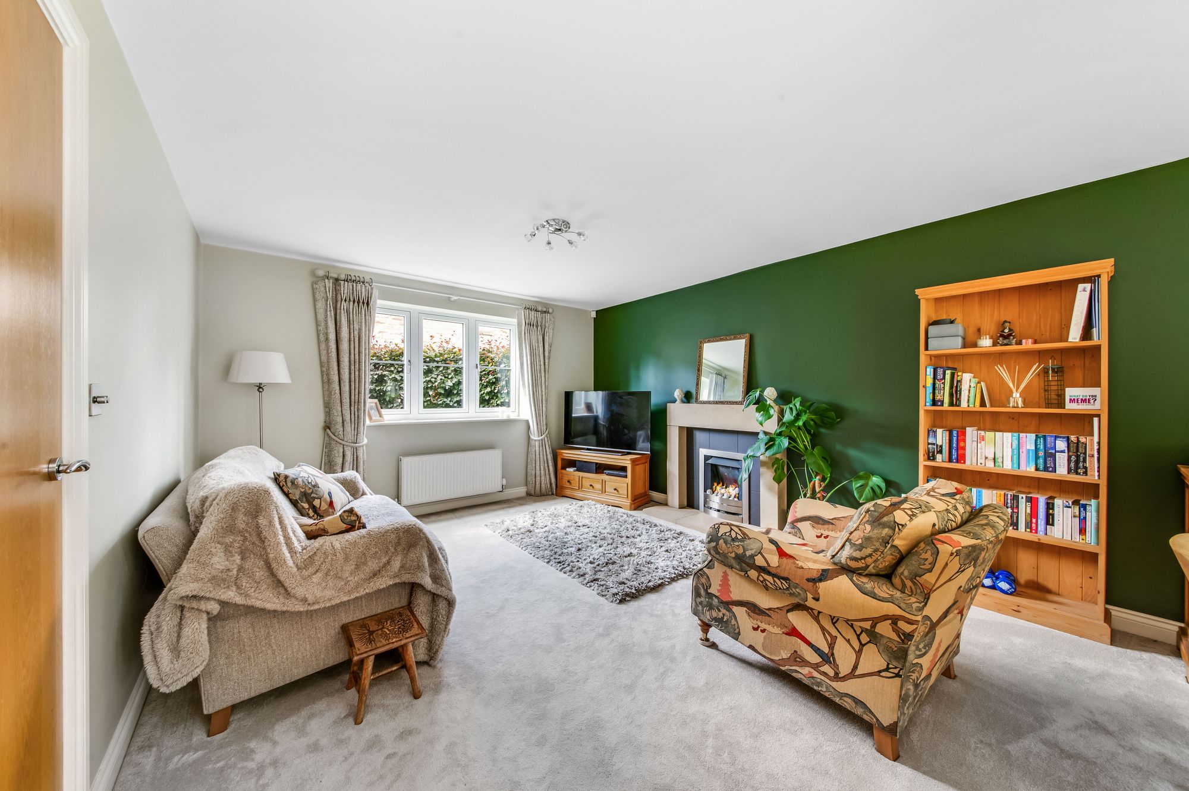
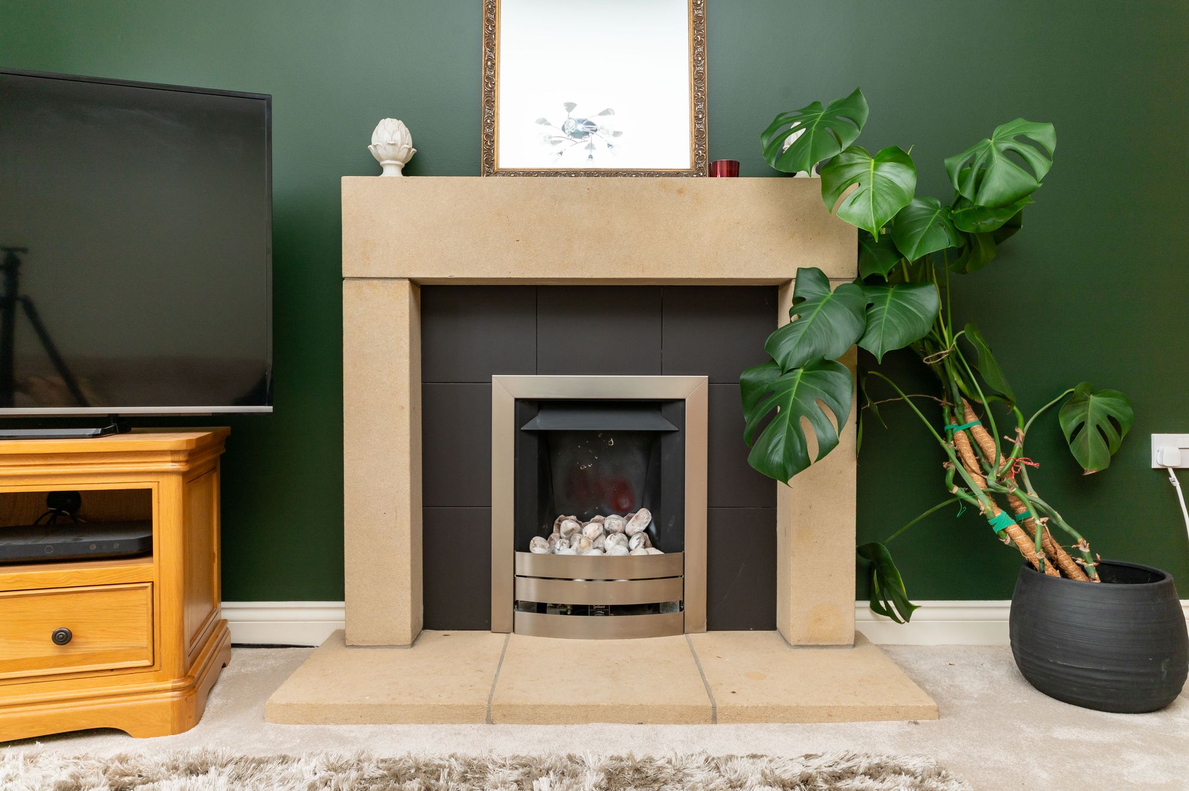
LIVING DINING ROOMA generously proportioned room with space for a two-piece suite, six place dining table and further free-standing furniture. The focal point of the room is a gas coal-effect fire with black tiled surround and sandstone mantel above and matching hearth. There are two ceiling light points, three central heating radiators, uPVC double-glazed window to the front elevation, uPVC double-glazed French-style patio doors with matching panels and a set of double doors leading through to the kitchen.
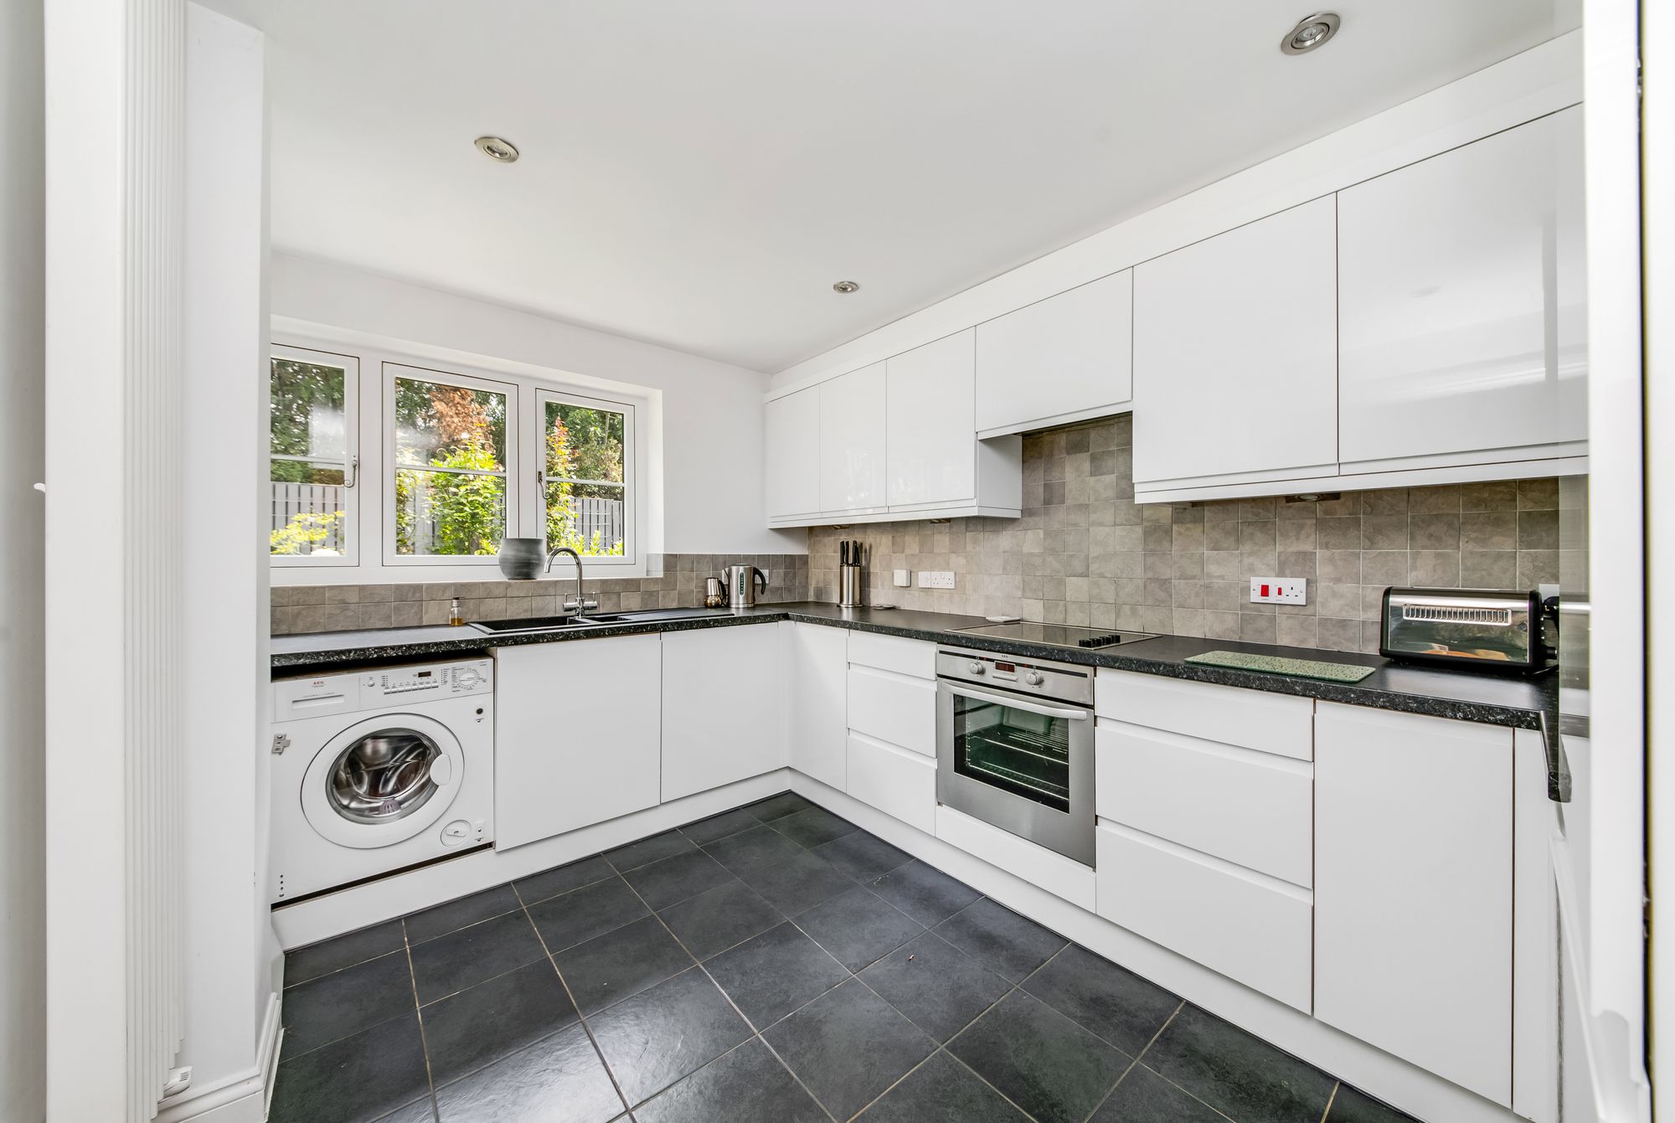
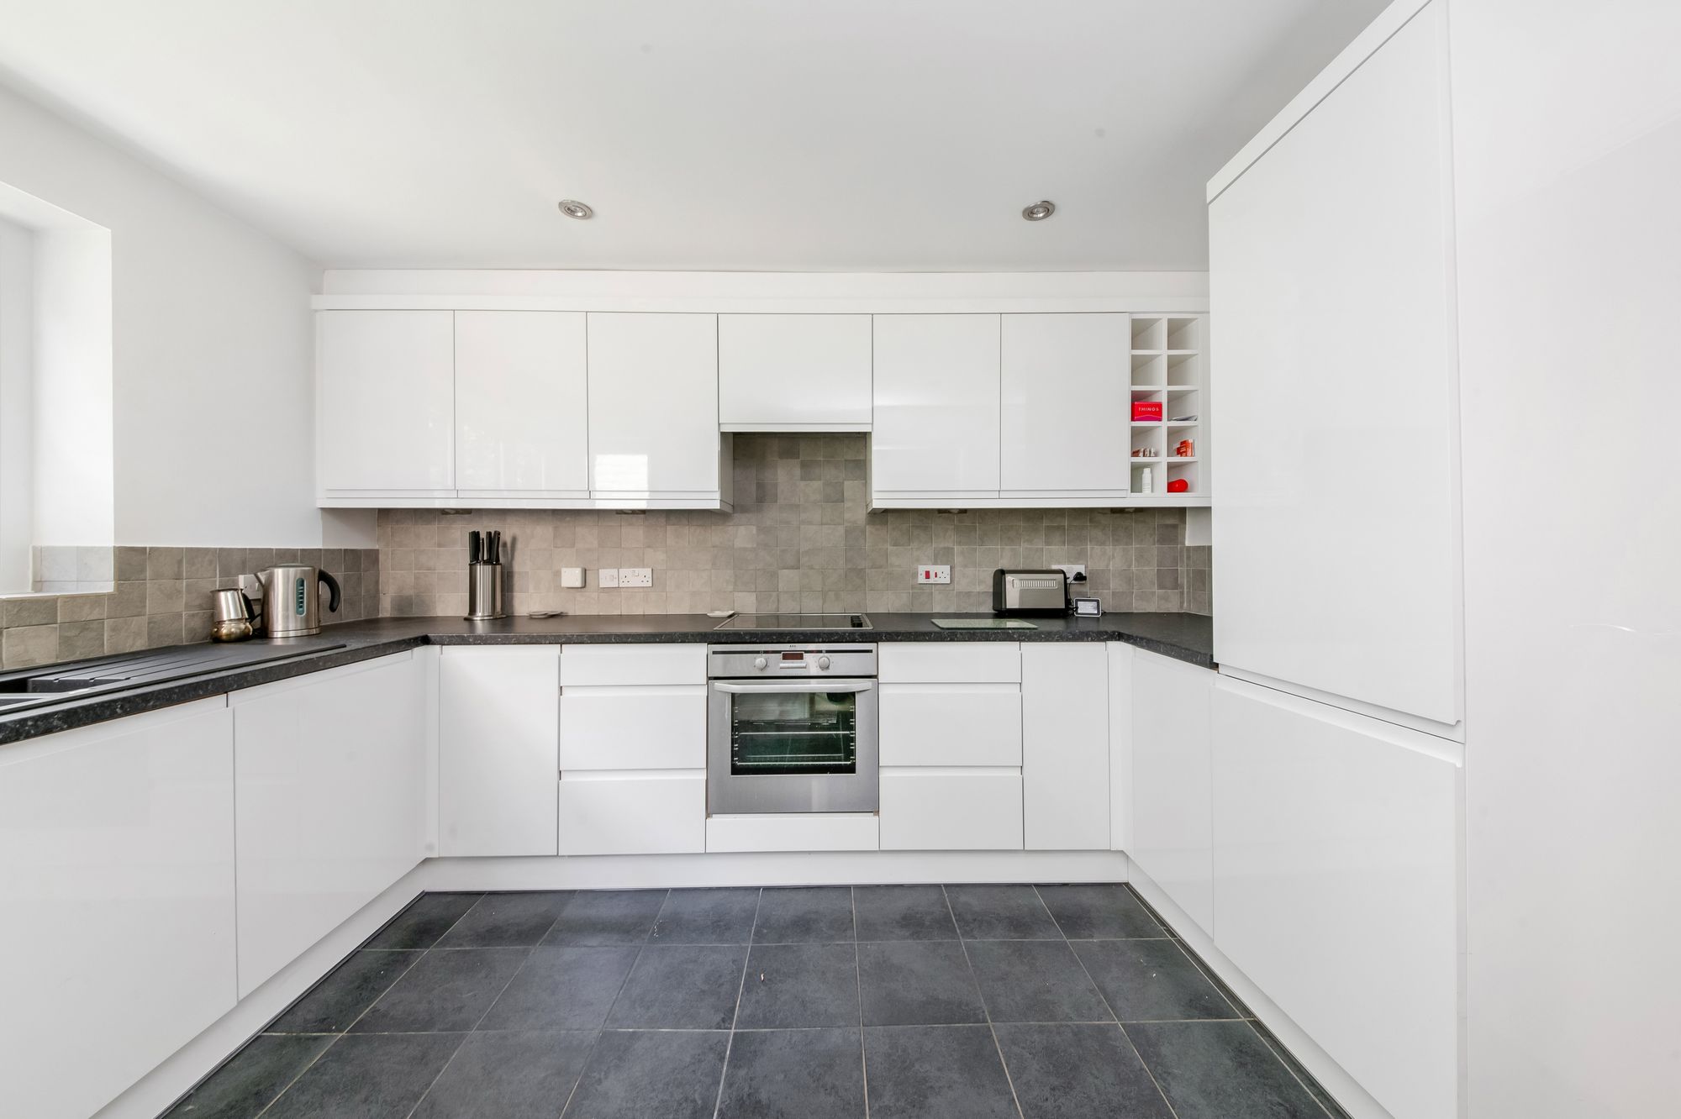
KITCHENThe kitchen is equipped with a range of wall and base units with white, high-gloss cupboard fronts and marble effect work surface over and with tiled splashback. There is a four-ring, AEG Electrolux, electric hob with extractor fan over and AEG, Electrolux electric oven below. Further, integrated appliances include a fridge freezer, integrated dishwasher and automatic washing machine. There is a one-and-a-half bowl, black, composite sink with chrome mixer tap over, inset spot lighting to the ceiling, under-cupboard lights, a modern, contemporary, floor-to-ceiling column radiator and uPVC, double-glazed windows to the rear elevation.
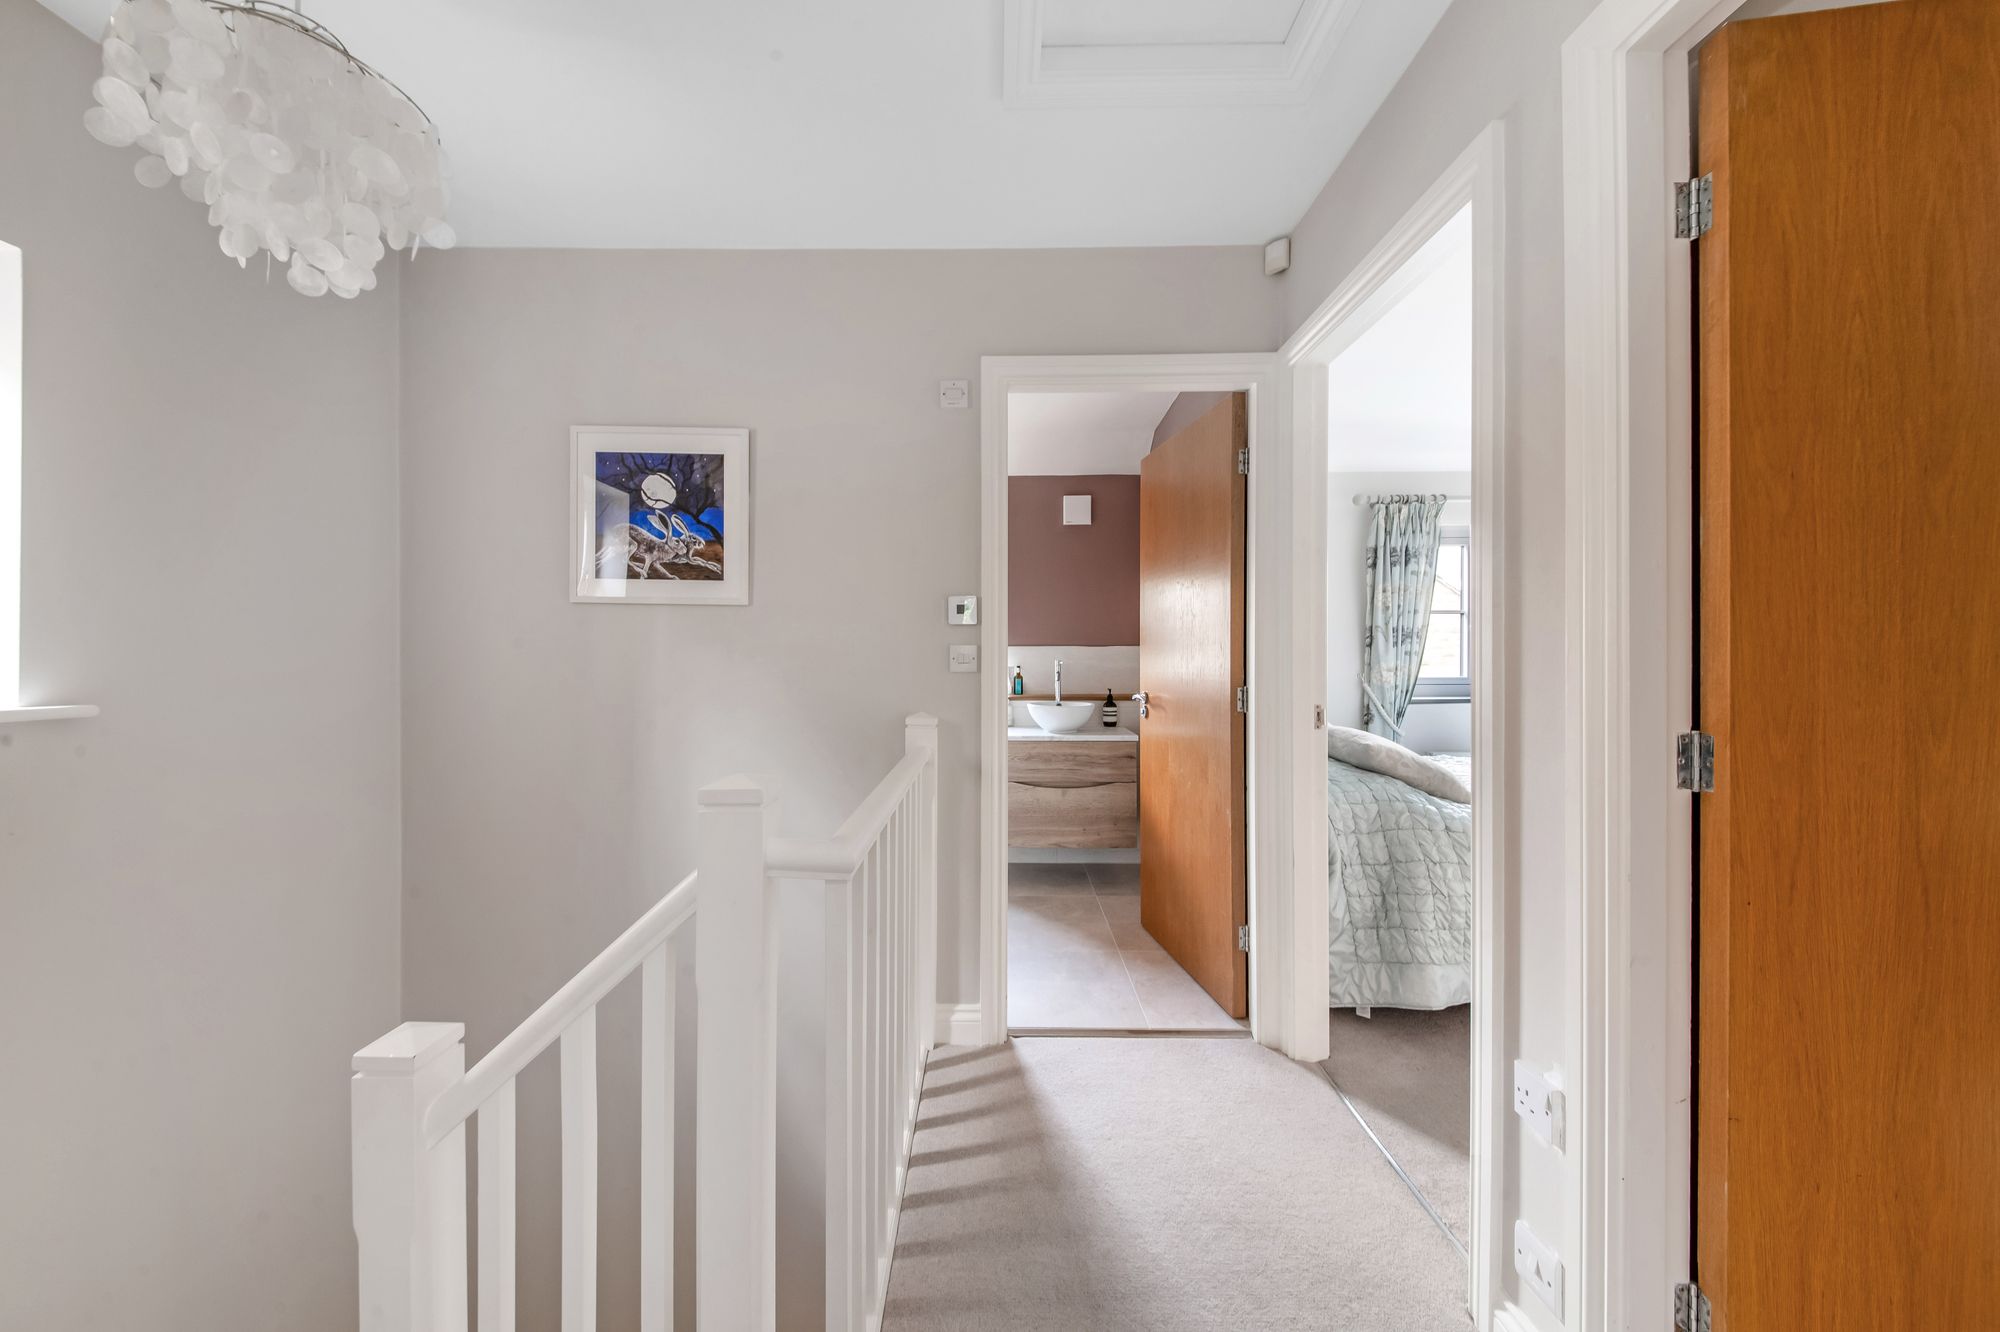
FIRST FLOOR LANDINGTaking the flight of stairs from the entrance hall, you reach the first-floor landing where there is a uPVC double-glazed window to the side elevation. There is a ceiling light point, loft access hatch and doors to the following rooms.
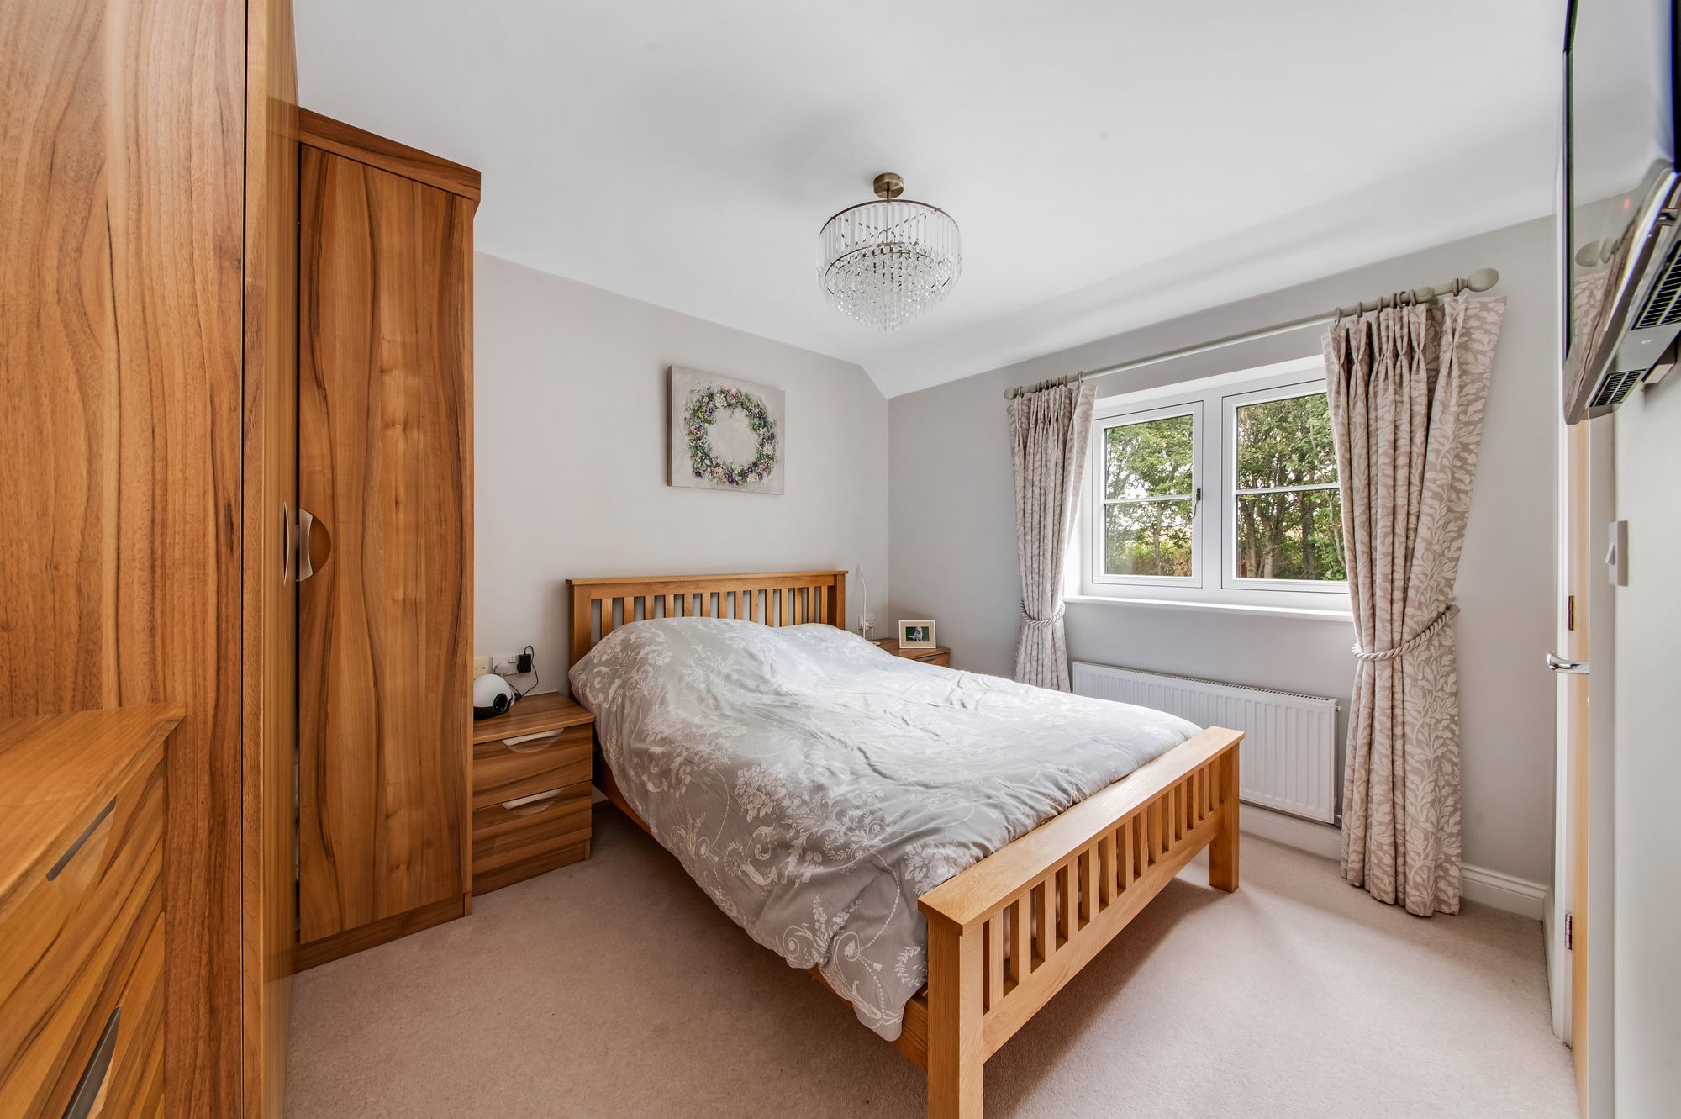
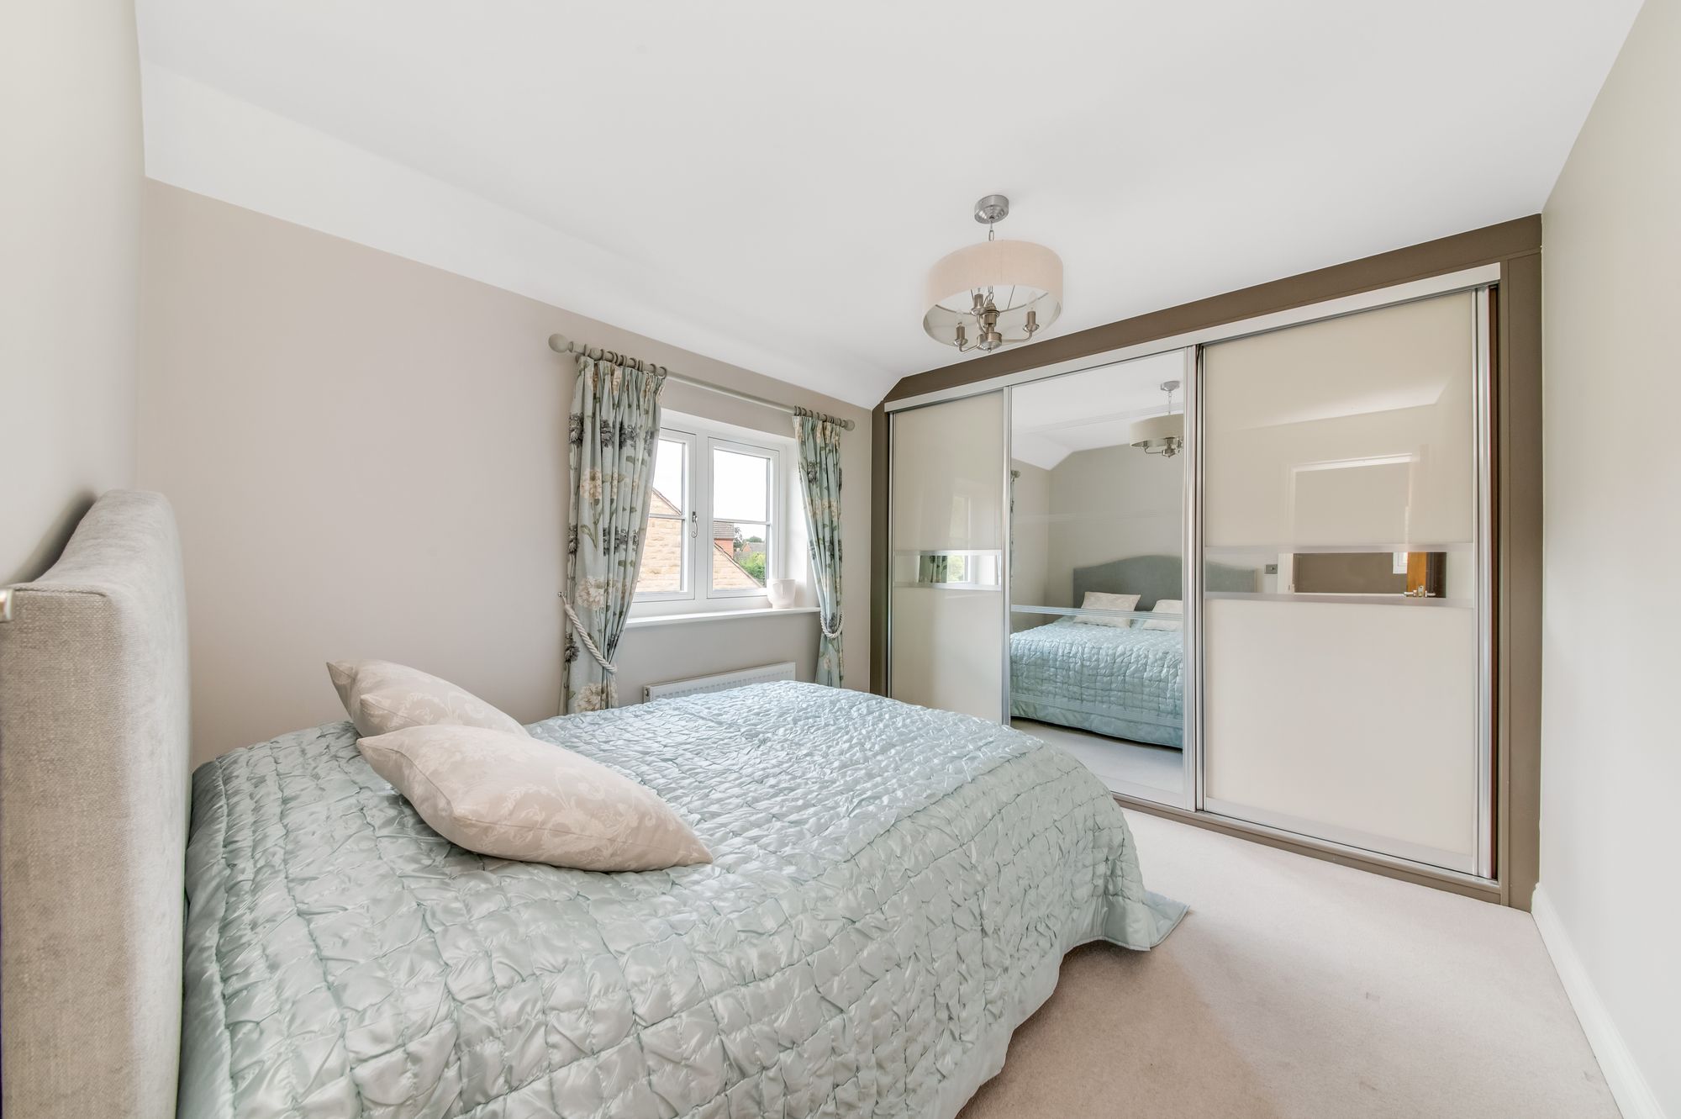
BEDROOM ONEBedroom one is a generously proportioned room with space for a double bed. There is a central ceiling light point, central heating radiator, uPVC double-glazed window to the rear of the property, built-in wardrobes with hanging rails and shelving in situ and en suite.
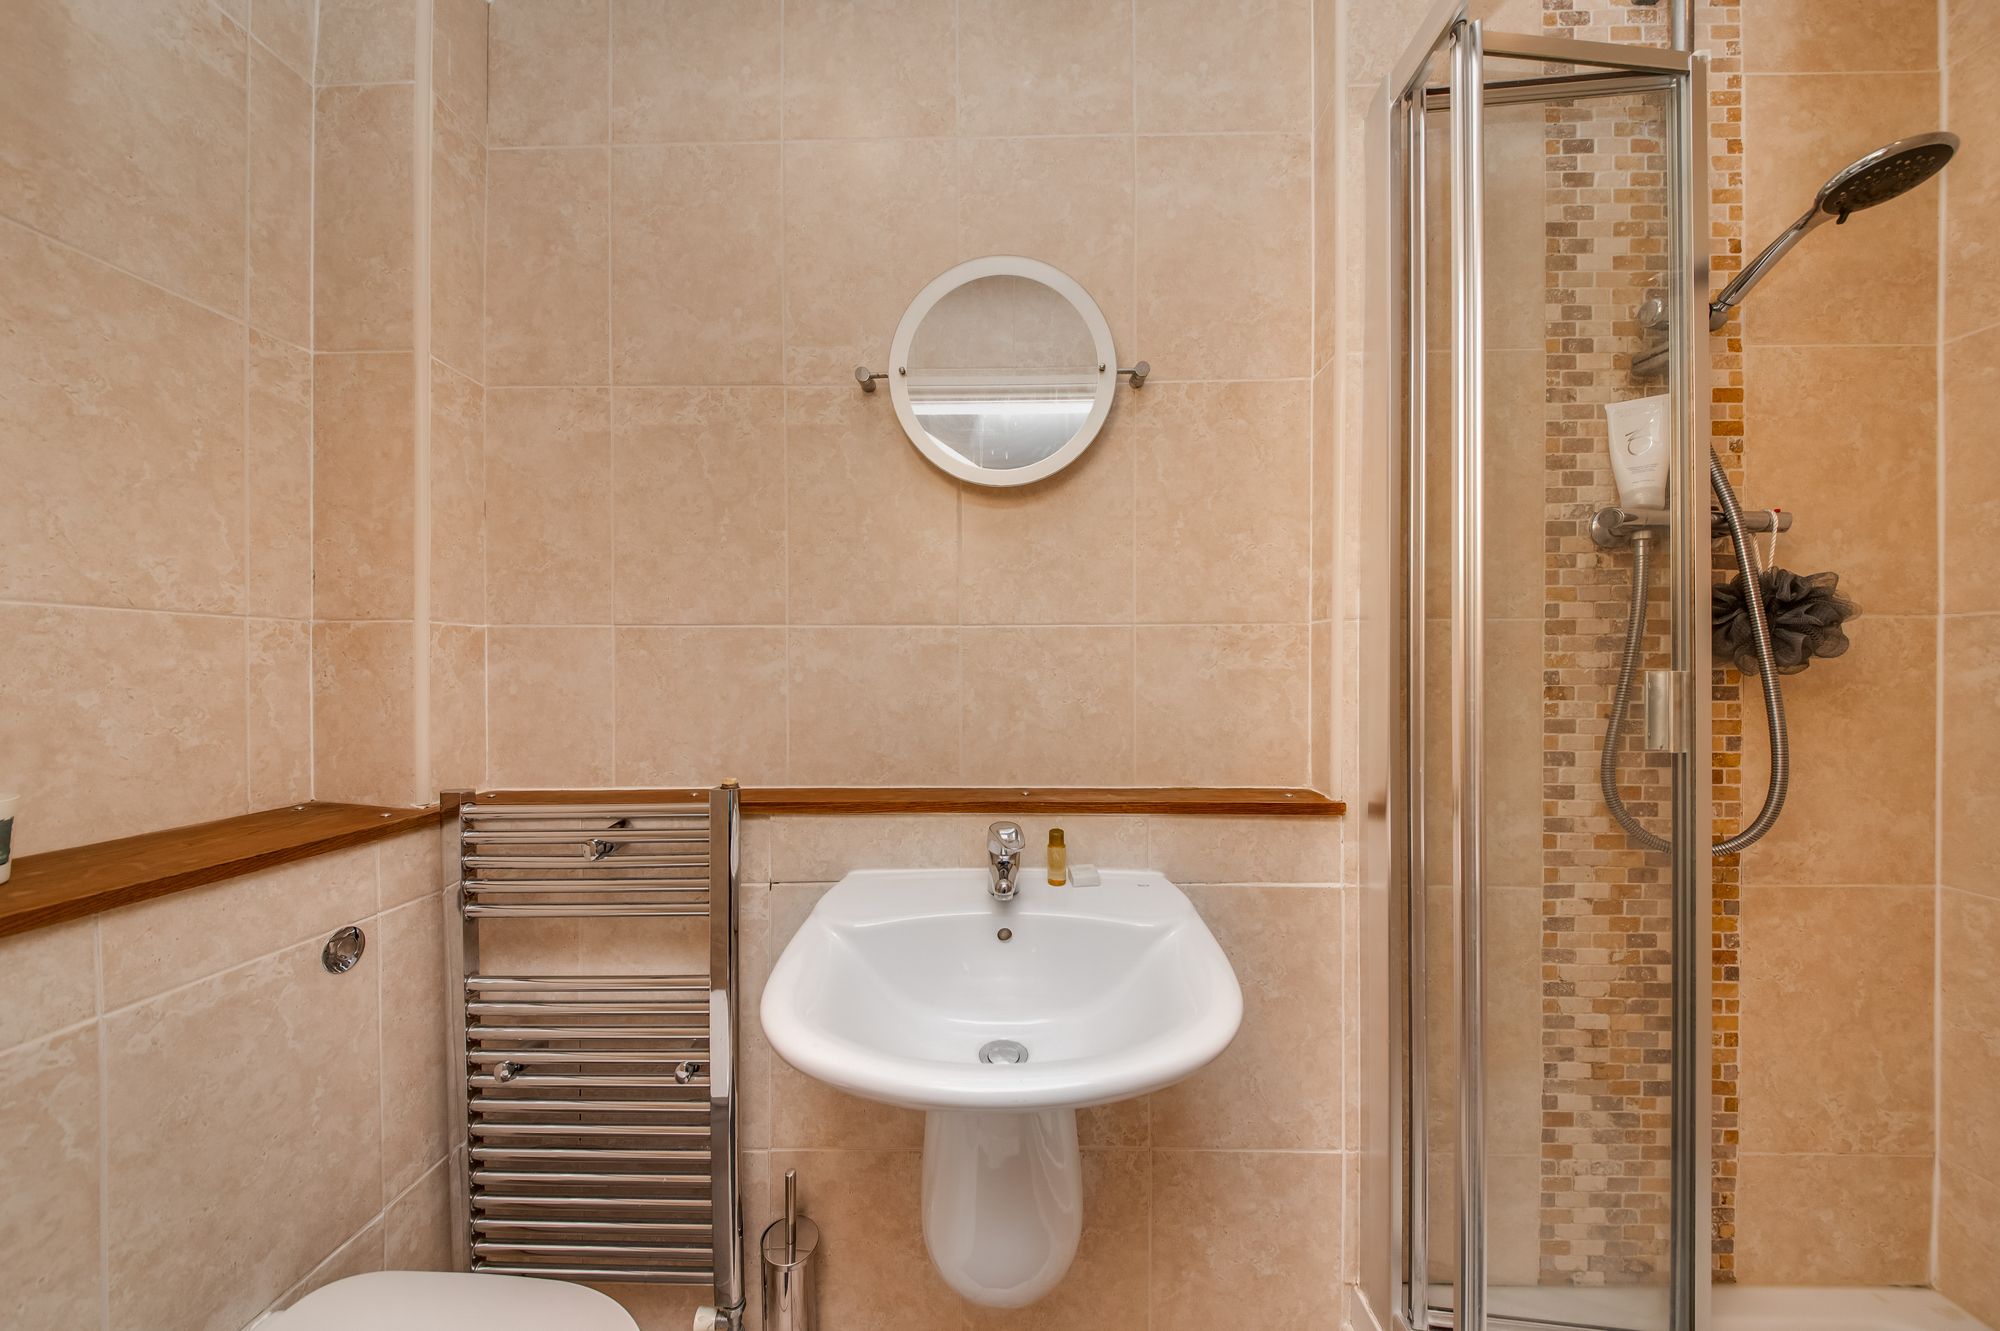
EN-SUITEThe en-suite comprises a modern, contemporary three-piece suite in white, including a low-flush WC, wall-mounted wash handbasin with stainless steel mixer tap over and shower cubicle with shower and wall-mounted shower head, inset spotlighting to the ceiling, extractor fan, chrome, ladder-style central heating radiator and the room is fully tiled.
BEDROOM TWOA double-sized room situated to the front of the property, with central ceiling light point, central heating radiator, uPVC double-glazed windows and built-in wardrobes with hanging rails and shelving in situ.
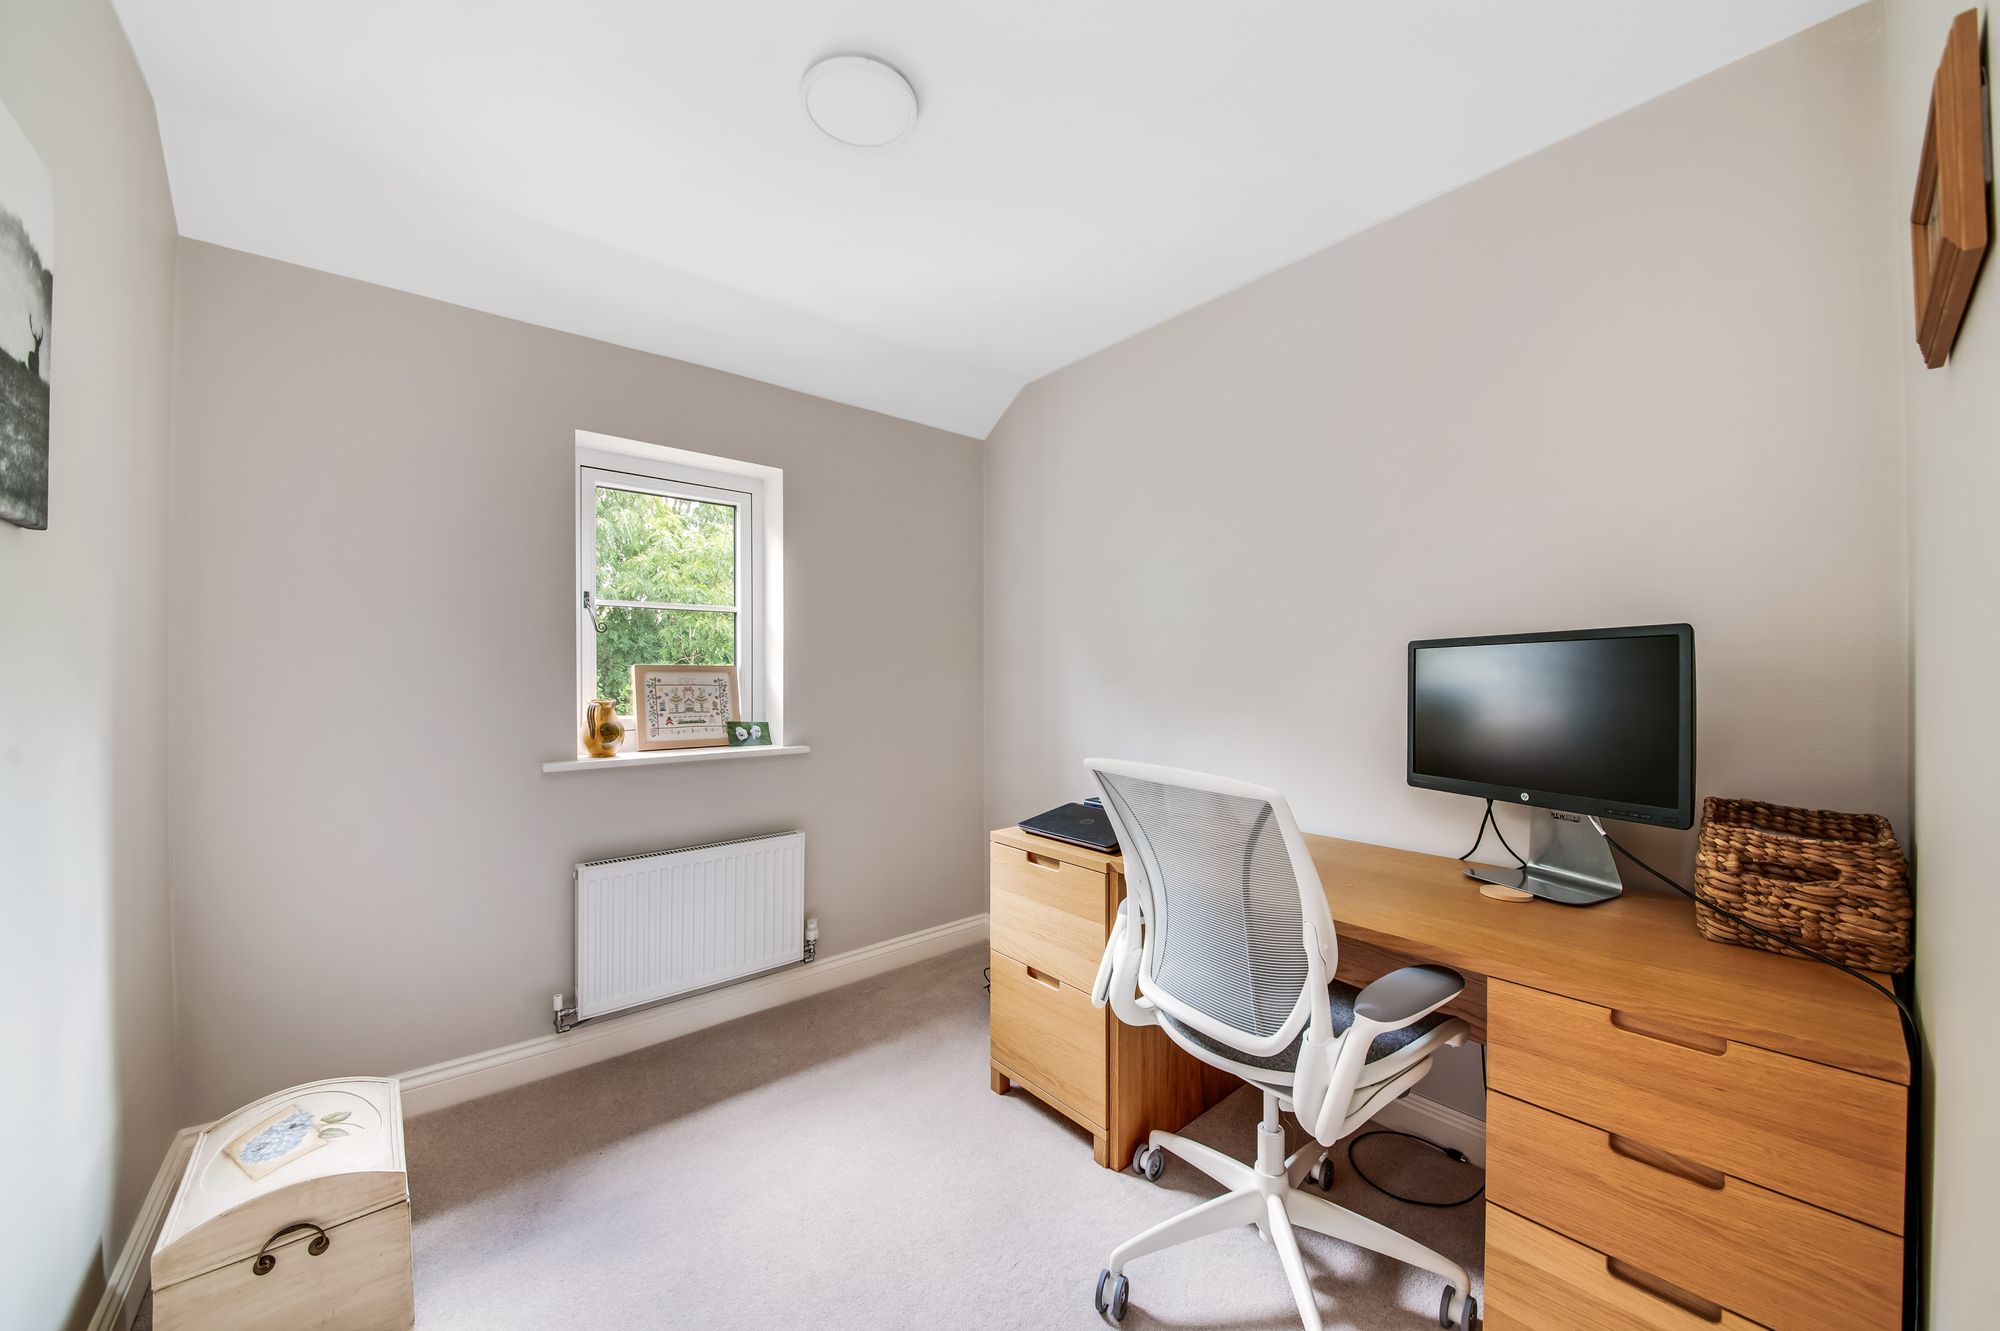
BEDROOM THREEBedroom three is a generously proportioned bedroom which is currently utilized as a home office. There is a central ceiling light point, central heating radiator, uPVC double-glazed windows giving views over the property’s rear gardens.
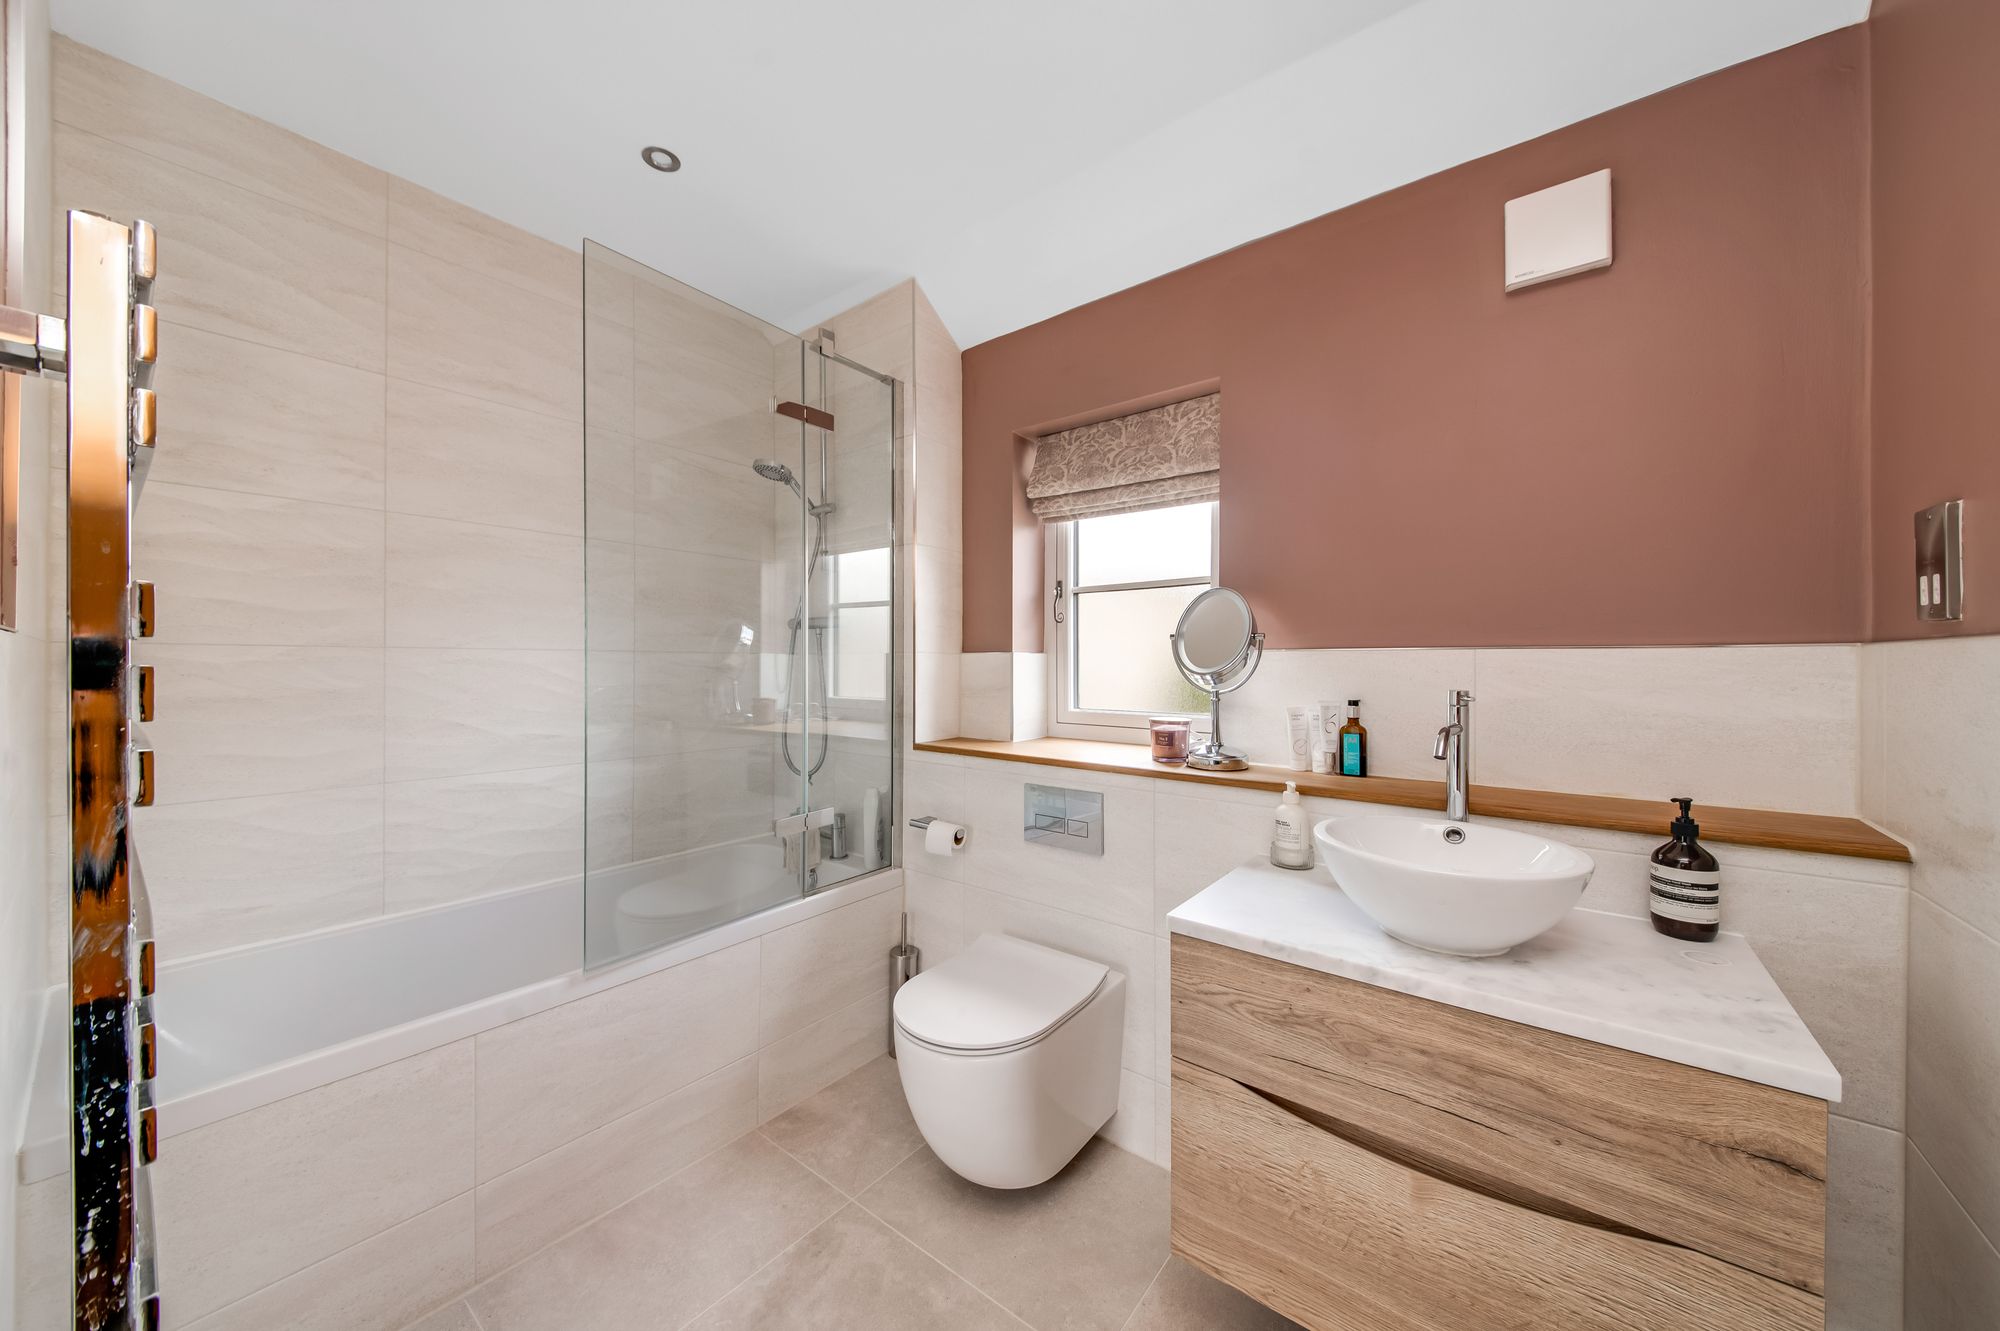
HOUSE BATHROOMThe house bathroom is equipped with a modern, contemporary, three-piece suite in white, including a wall-mounted, low-flush WC, a round, counter-top handbasin with chrome mixer tap over, set on a wall-mounted vanity unit with marble top with two drawers beneath and a bath with stainless steel mixer tap over and mains-fed shower with wall-mounted, hand-held shower head. There is inset spotlighting to the ceiling, a chrome, ladder-style radiator-cum-towel rail and uPVC double-glazed, opaque window and an extractor fan. The room is tiled to the half-height of the walls and to the full height to the bath surround.
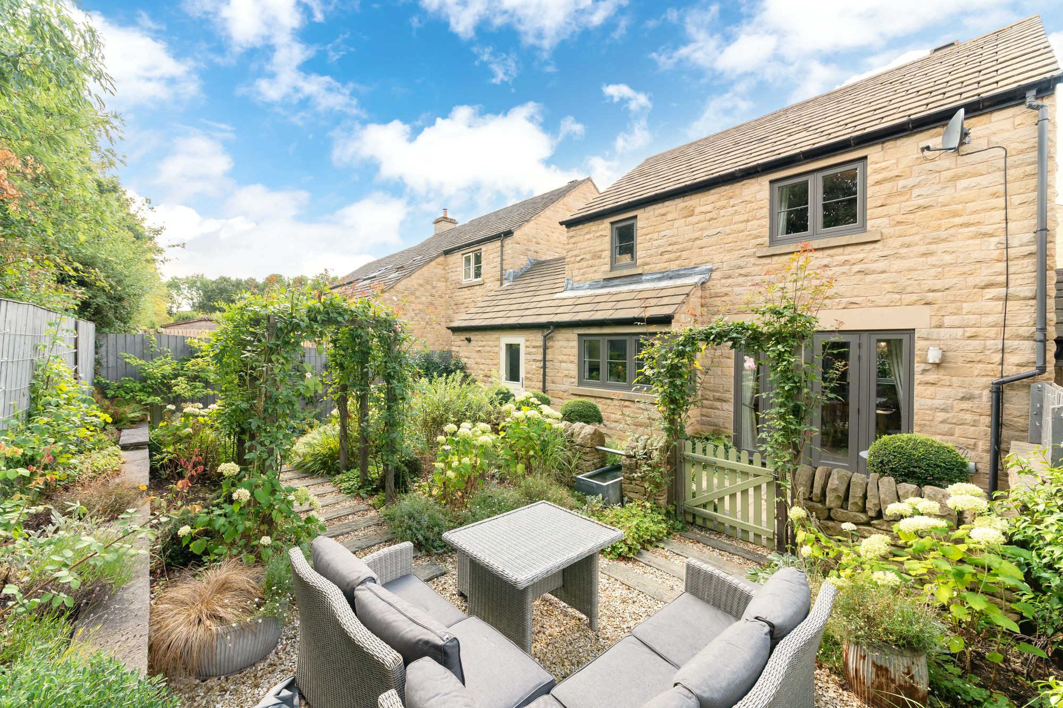
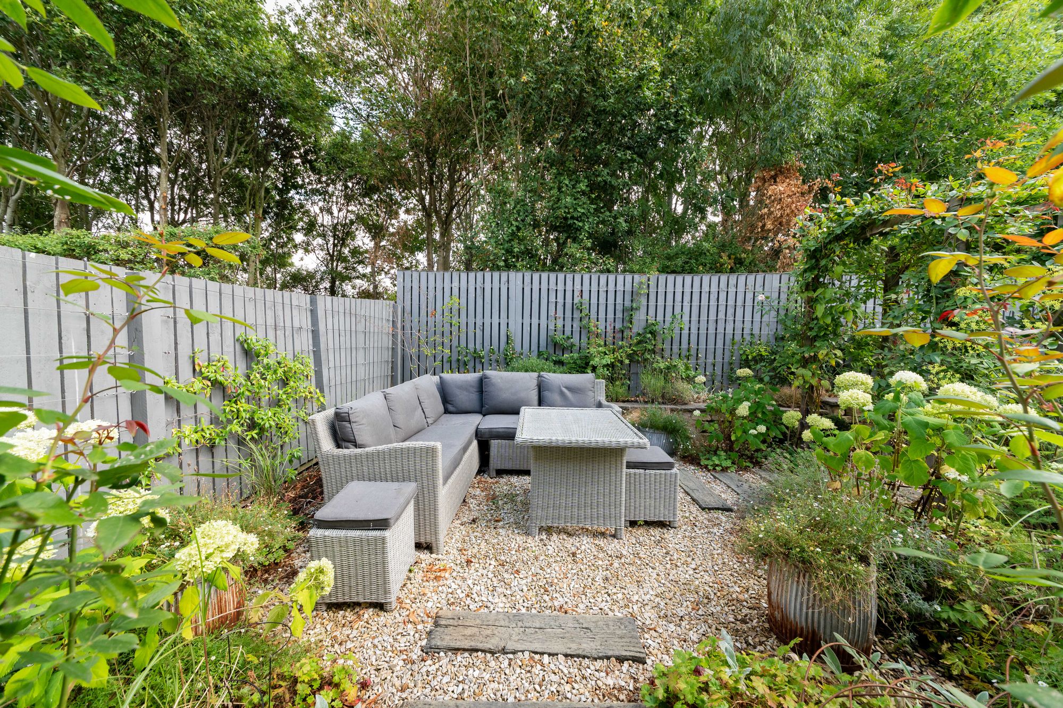
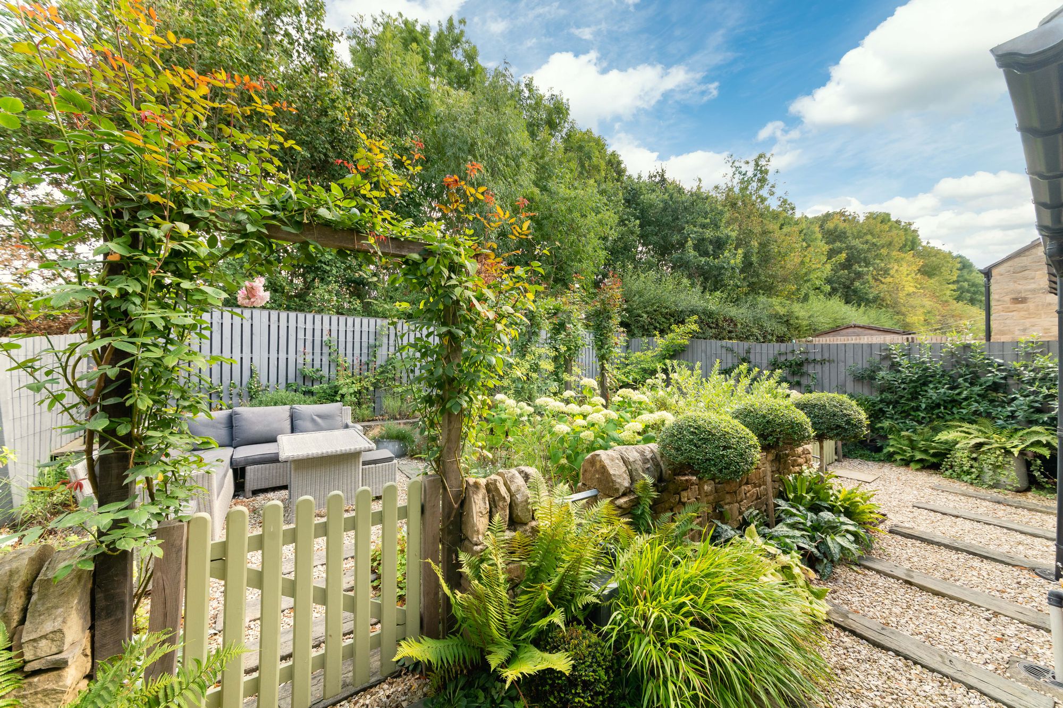
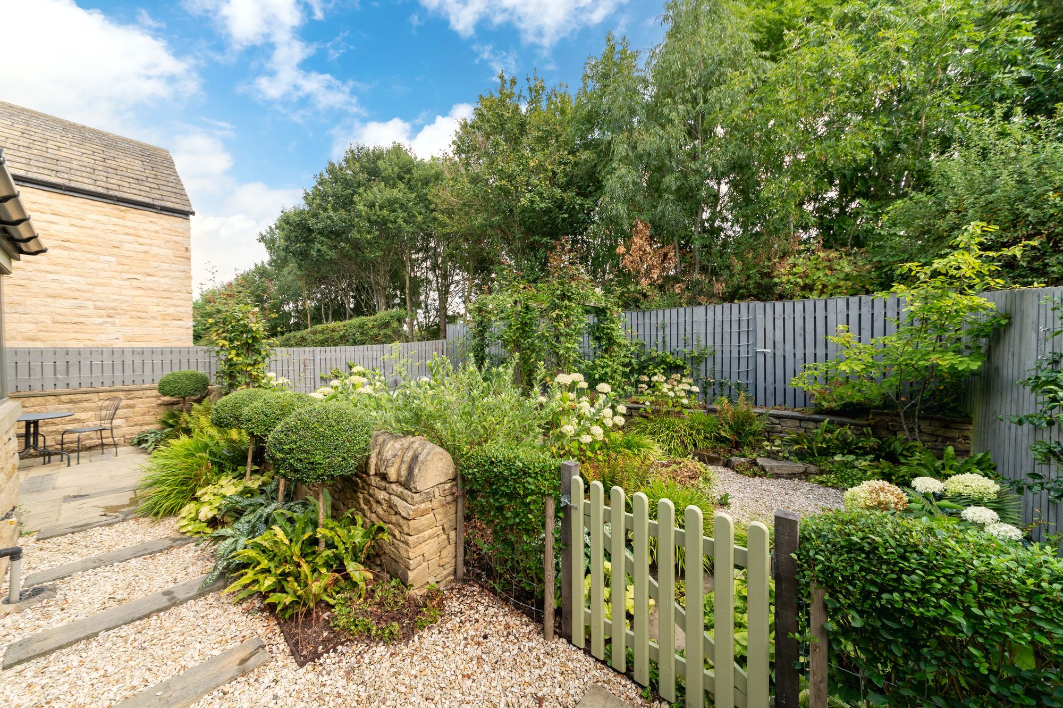
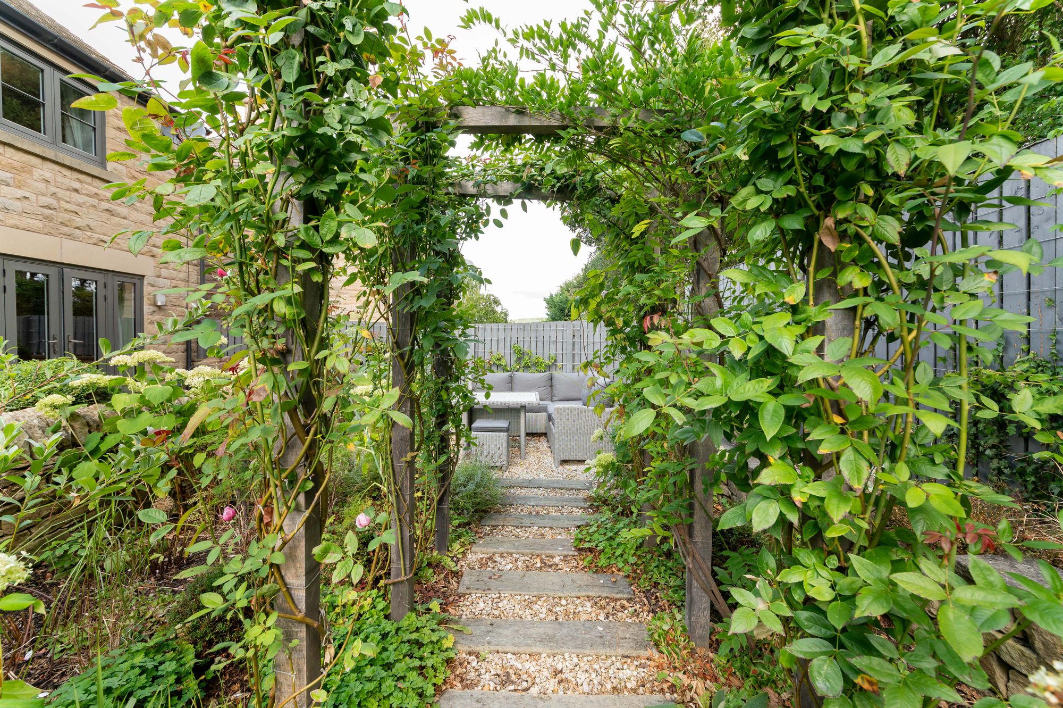
OUTSIDETo the front of the property is a border featuring mature shrubs, which itself is bordered by a beautiful beech hedge and a paved pathway leads to the front door and provides access to bin storage. To the side of the property is a block-paved driveway with access to the attached, single garage. There is also an external tap with hose attachment for boot cleaning and the like. To the rear of the property, pebbled and wooden sleeper walkways serve to section various areas. There is a paved patio area, perfect for alfresco dining, barbecuing and entertainment and there are further borders with a mature planting, including shrubs and bushes. There is an external security light and outside tap.
GARAGEThe garage has power and lighting in situ and is home to the property’s central heating boiler. As well as vehicular entrance to the front of the garage, there is a separate, rear pedestrian door to the rear of the garage.
C
Repayment calculator
Mortgage Advice Bureau works with Simon Blyth to provide their clients with expert mortgage and protection advice. Mortgage Advice Bureau has access to over 12,000 mortgages from 90+ lenders, so we can find the right mortgage to suit your individual needs. The expert advice we offer, combined with the volume of mortgages that we arrange, places us in a very strong position to ensure that our clients have access to the latest deals available and receive a first-class service. We will take care of everything and handle the whole application process, from explaining all your options and helping you select the right mortgage, to choosing the most suitable protection for you and your family.
Test
Borrowing amount calculator
Mortgage Advice Bureau works with Simon Blyth to provide their clients with expert mortgage and protection advice. Mortgage Advice Bureau has access to over 12,000 mortgages from 90+ lenders, so we can find the right mortgage to suit your individual needs. The expert advice we offer, combined with the volume of mortgages that we arrange, places us in a very strong position to ensure that our clients have access to the latest deals available and receive a first-class service. We will take care of everything and handle the whole application process, from explaining all your options and helping you select the right mortgage, to choosing the most suitable protection for you and your family.
How much can I borrow?
Use our mortgage borrowing calculator and discover how much money you could borrow. The calculator is free and easy to use, simply enter a few details to get an estimate of how much you could borrow. Please note this is only an estimate and can vary depending on the lender and your personal circumstances. To get a more accurate quote, we recommend speaking to one of our advisers who will be more than happy to help you.
Use our calculator below