
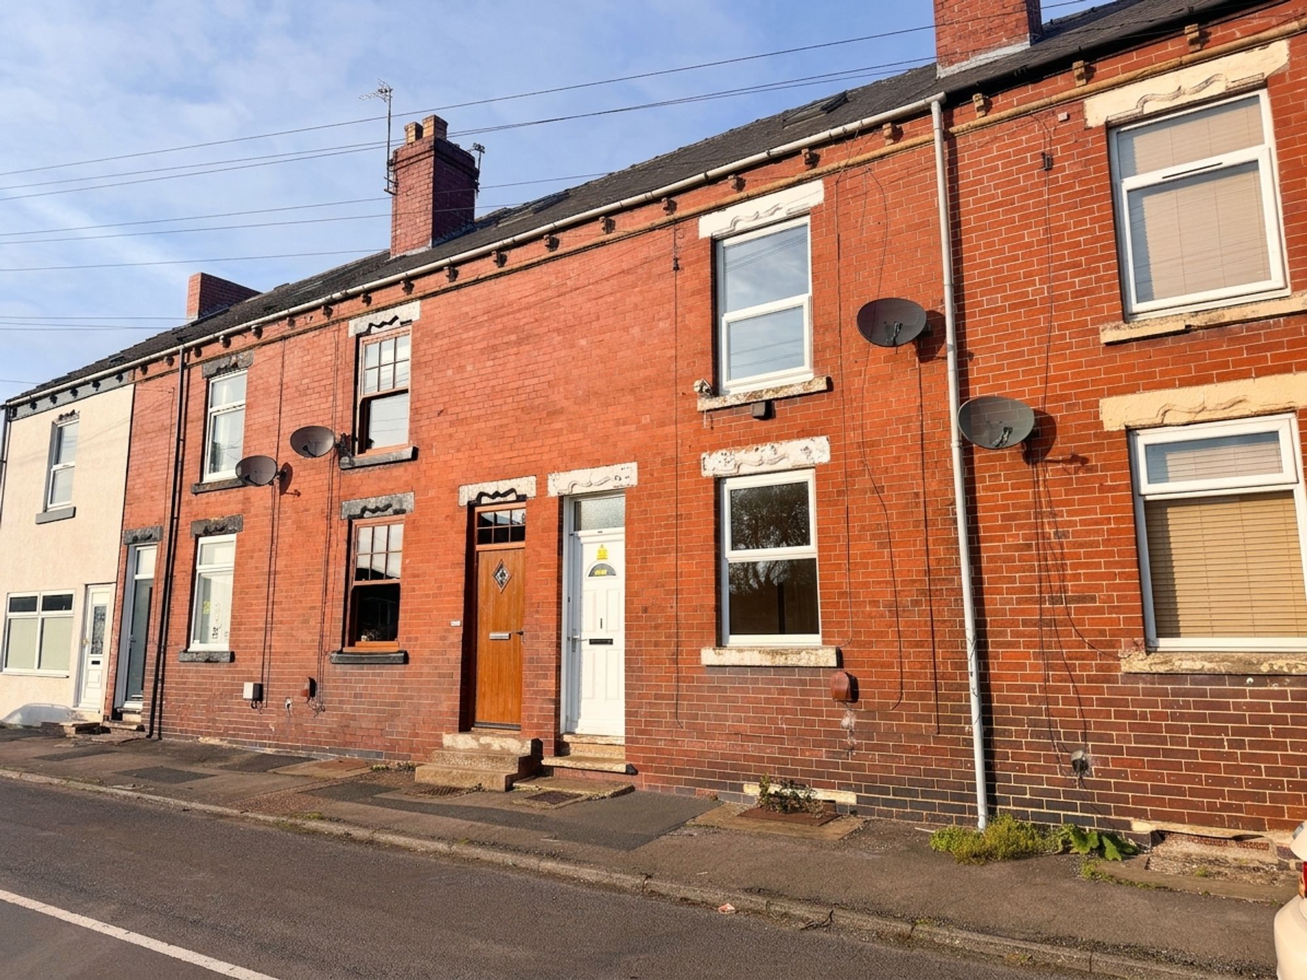
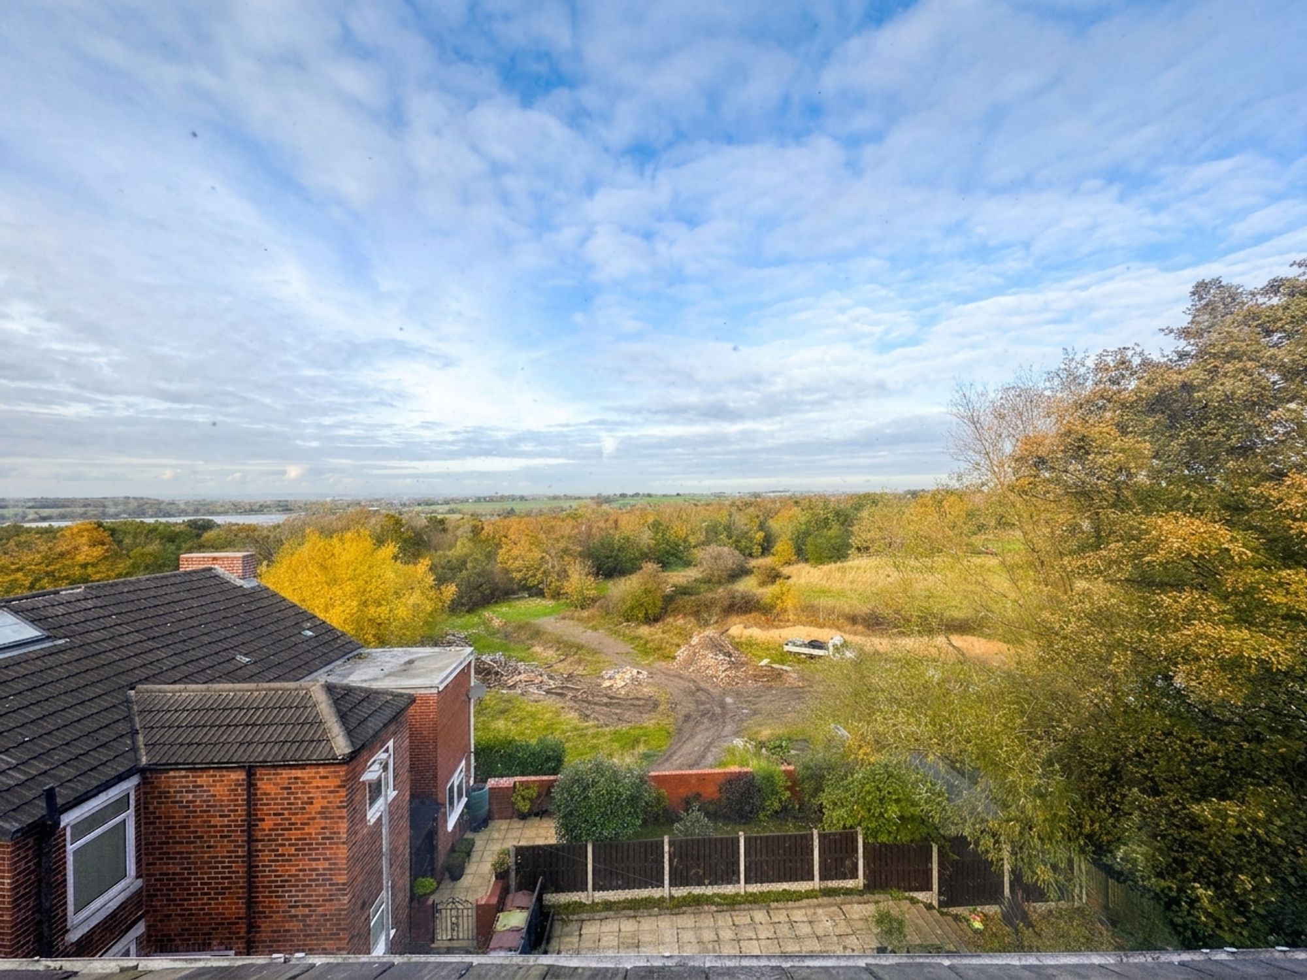
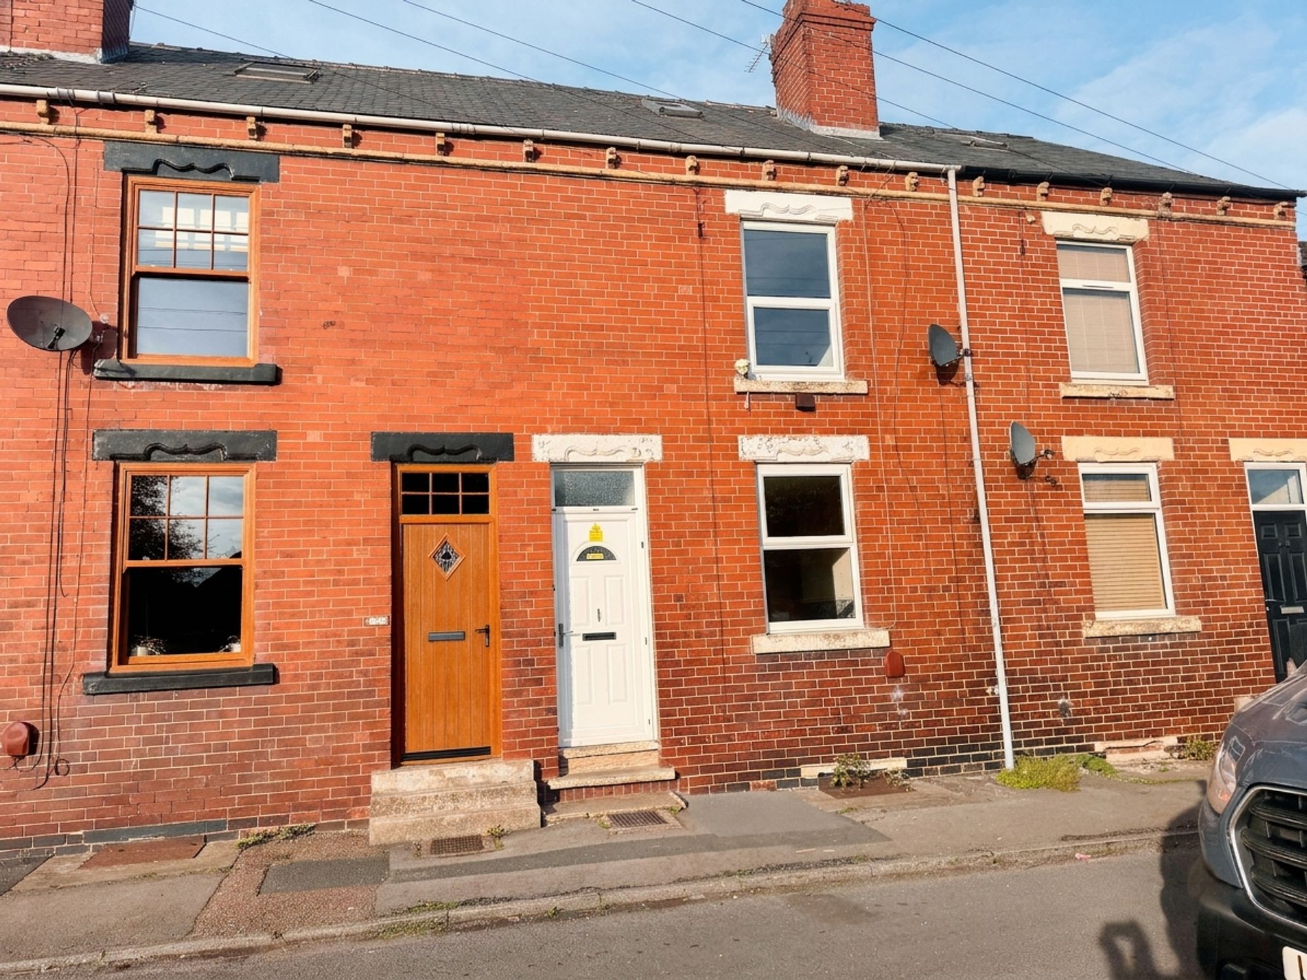
A MID TERRACE, THREE STOREY PROPERTY, OFFERED WITH VACANT POSSESSION AND SITUATED IN THE POPULAR RESIDENTIAL AREA OF RYHILL. WITH A USEFUL LOWER GROUND FLOOR WHICH IS RIPE FOR DEVELOPMENT, PLEASANT OPEN ASPECT VIEWS FROM THE SECOND FLOOR ATTIC ROOM AND WITH LOW MAINTENANCE GARDEN TO THE FRONT AND COMMUNAL YARD AREA TO THE REAR.
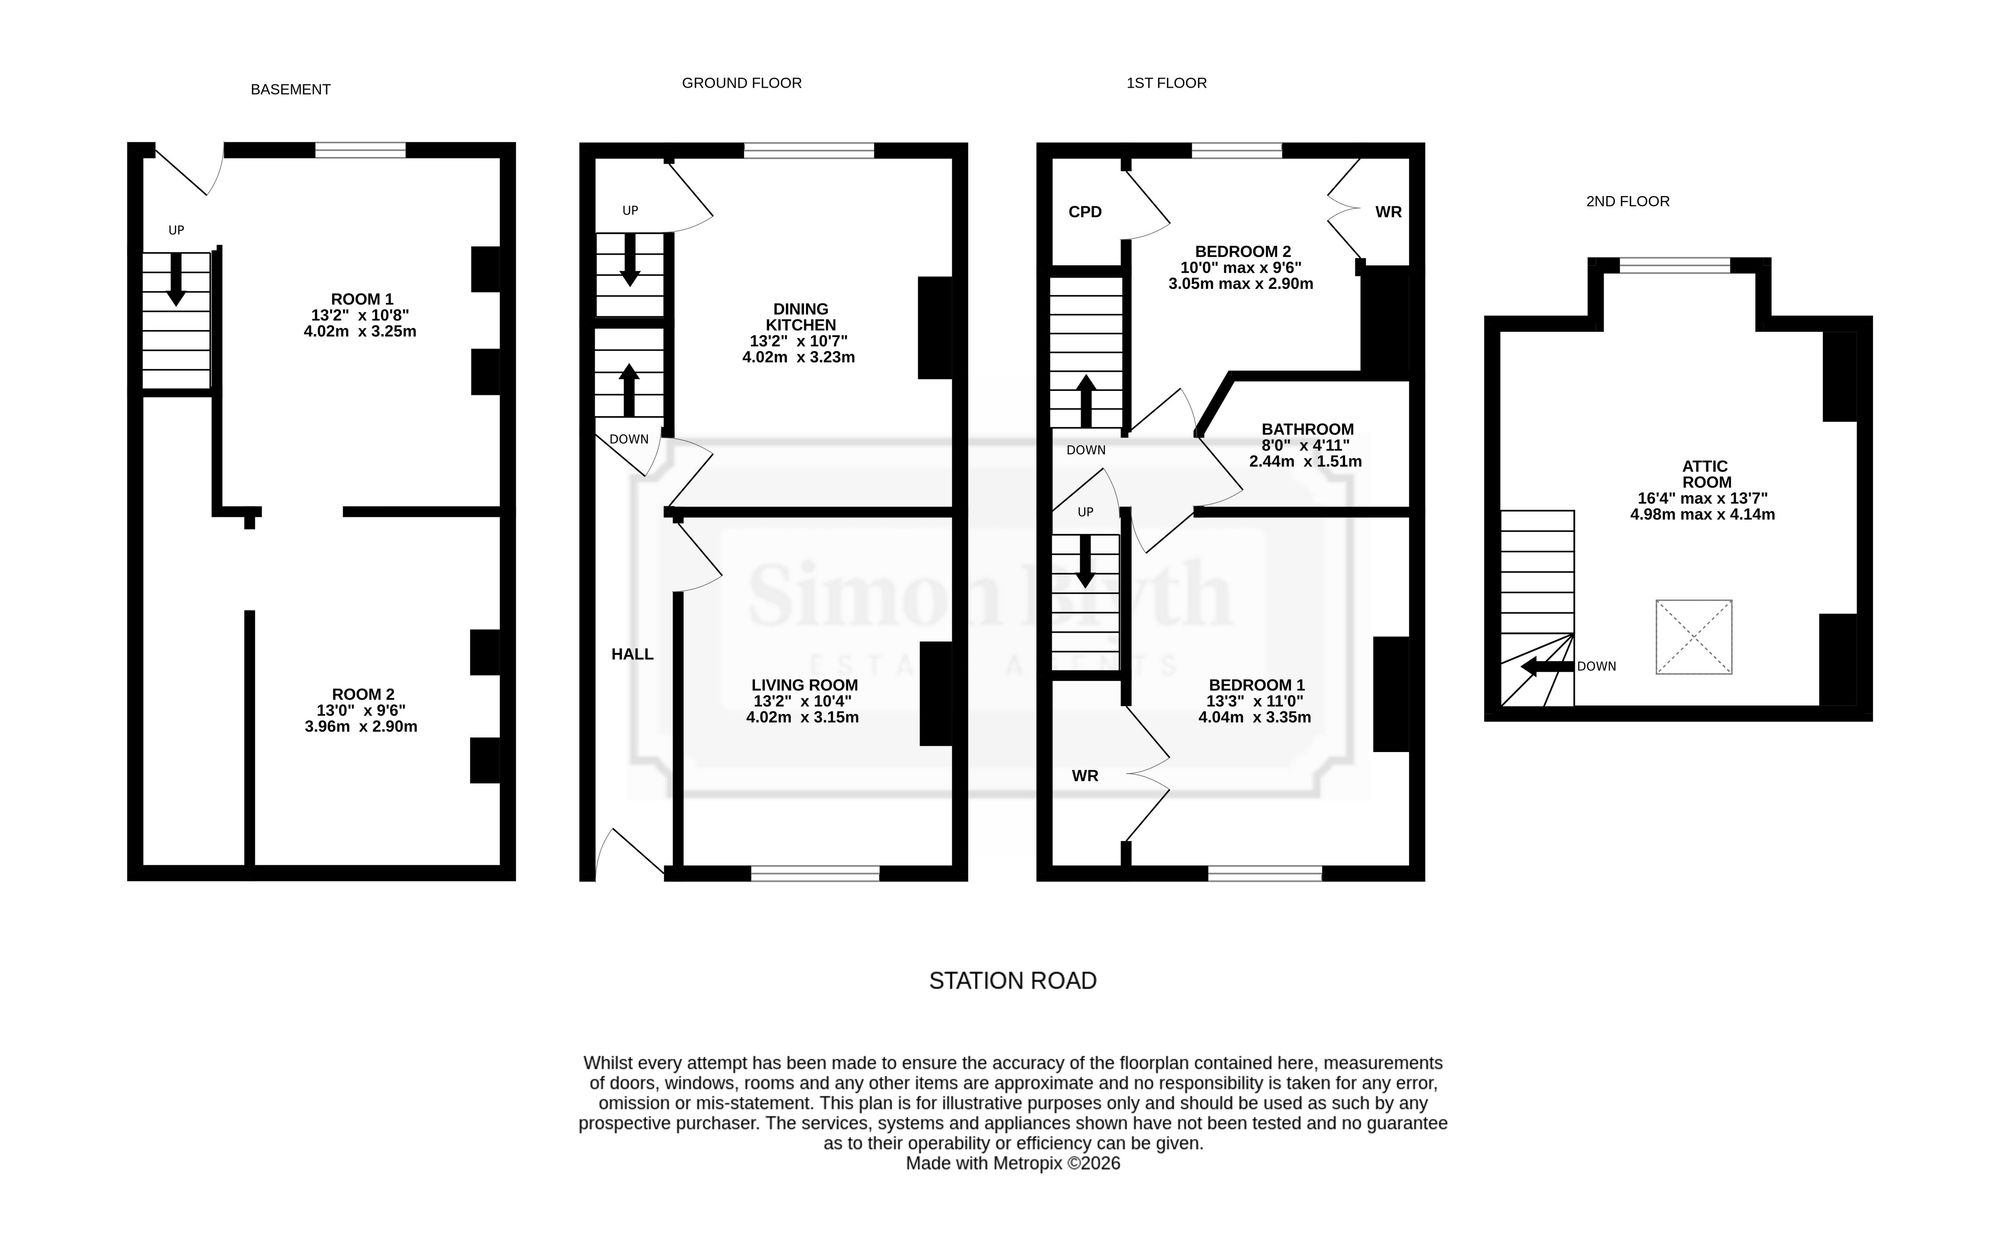
The property accommodation briefly comprises of entrance hall, lounge, and breakfast kitchen to the ground floor. To the lower ground floor there are two spacious rooms which could be utilised as a utility/dining kitchen and perhaps an office/hobby room. To the first floor there are two bedrooms and the house bathroom. To the second floor is a spacious attic room with far reaching views to the rear.
This property is for sale by the Modern Method of Auction, meaning the buyer and seller are to Complete within 56 days (the "Reservation Period"). Interested parties personal data will be shared with the Auctioneer (iamsold).
If considering buying with a mortgage, inspect and consider the property carefully with your lender before bidding.
A Buyer Information Pack is provided. The winning bidder will pay £349.00 including VAT for this pack which you must view before bidding.
The buyer signs a Reservation Agreement and makes payment of a non-refundable Reservation Fee of 4.5% of the purchase price including VAT, subject to a minimum of £6,600.00 including VAT. This is paid to reserve the property to the buyer during the Reservation Period and is paid in addition to the purchase price. This is considered within calculations for Stamp Duty Land Tax.
Services may be recommended by the Agent or Auctioneer in which they will receive payment from the service provider if the service is taken. Payment varies but will be no more than £450.00. These services are optional.
Enter into the property through a double-glazed PVC front door with obscure glazed inserts into the entrance. The entrance features decorative coving to the ceiling, a decorative dado rail, a ceiling light point, radiator and laminate flooring. Multipaneled doors then give access to the lounge, open plan dining kitchen and enclose a staircase which descends to the lower ground floor.
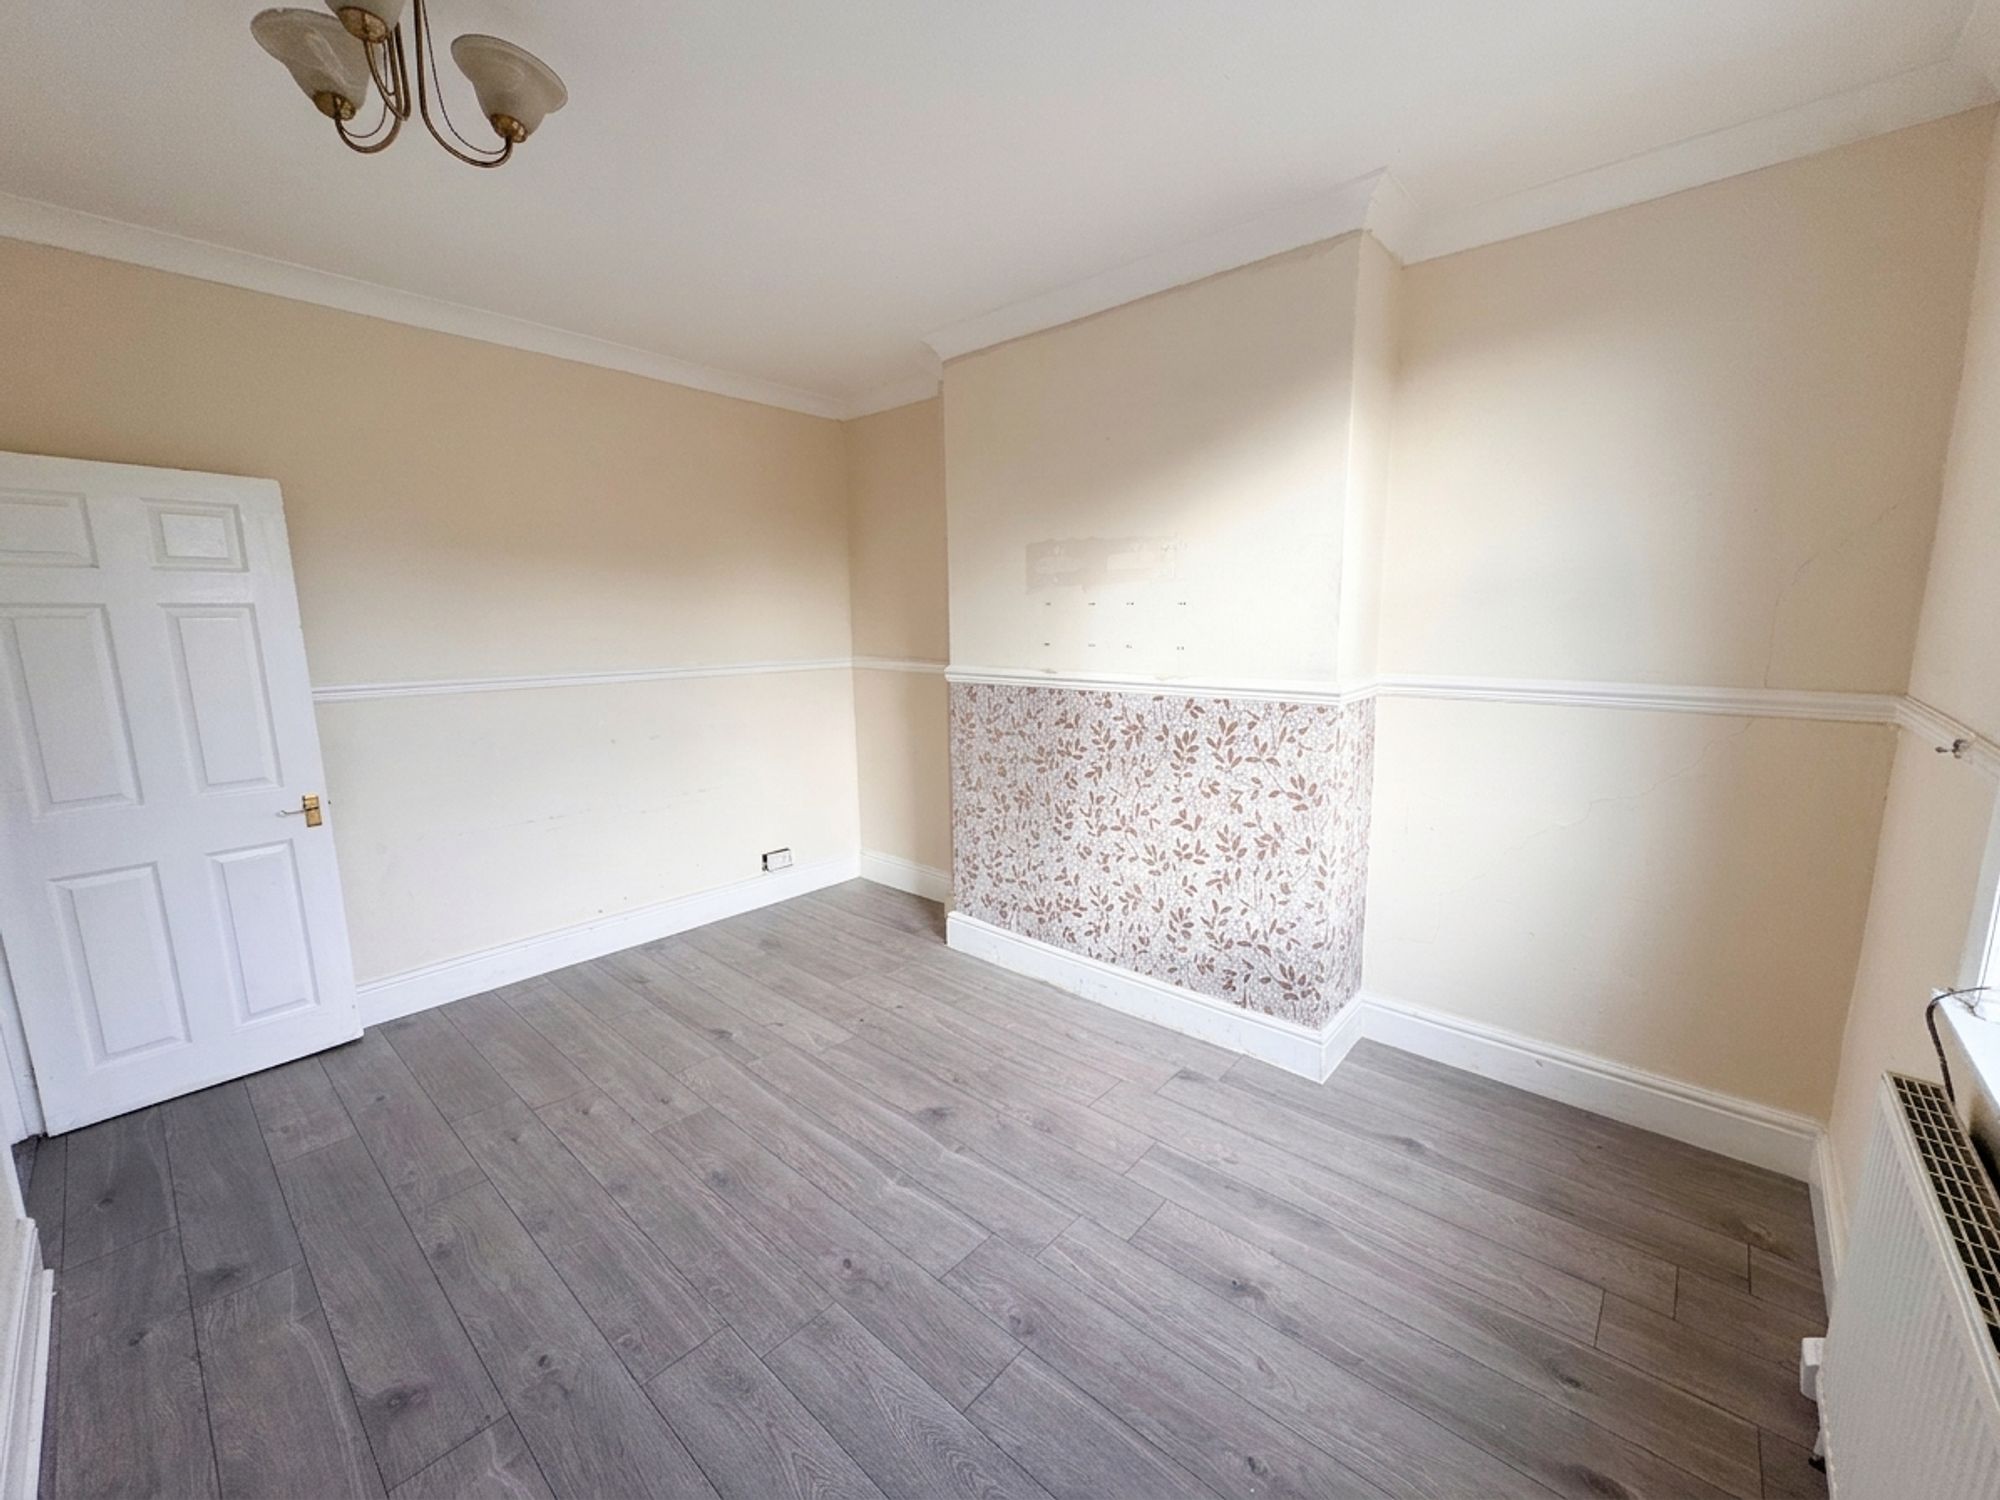
LIVING ROOM13' 2" x 10' 4" (4.02m x 3.15m)
The laminate flooring continues through from the entrance hall into the lounge which enjoys a wealth of natural light cascading through the bank of double-glazed windows to the front elevation. There is a decorative dado rail, decorative coving to the ceiling, a ceiling light point and radiator.
13' 2" x 10' 7" (4.02m x 3.23m)
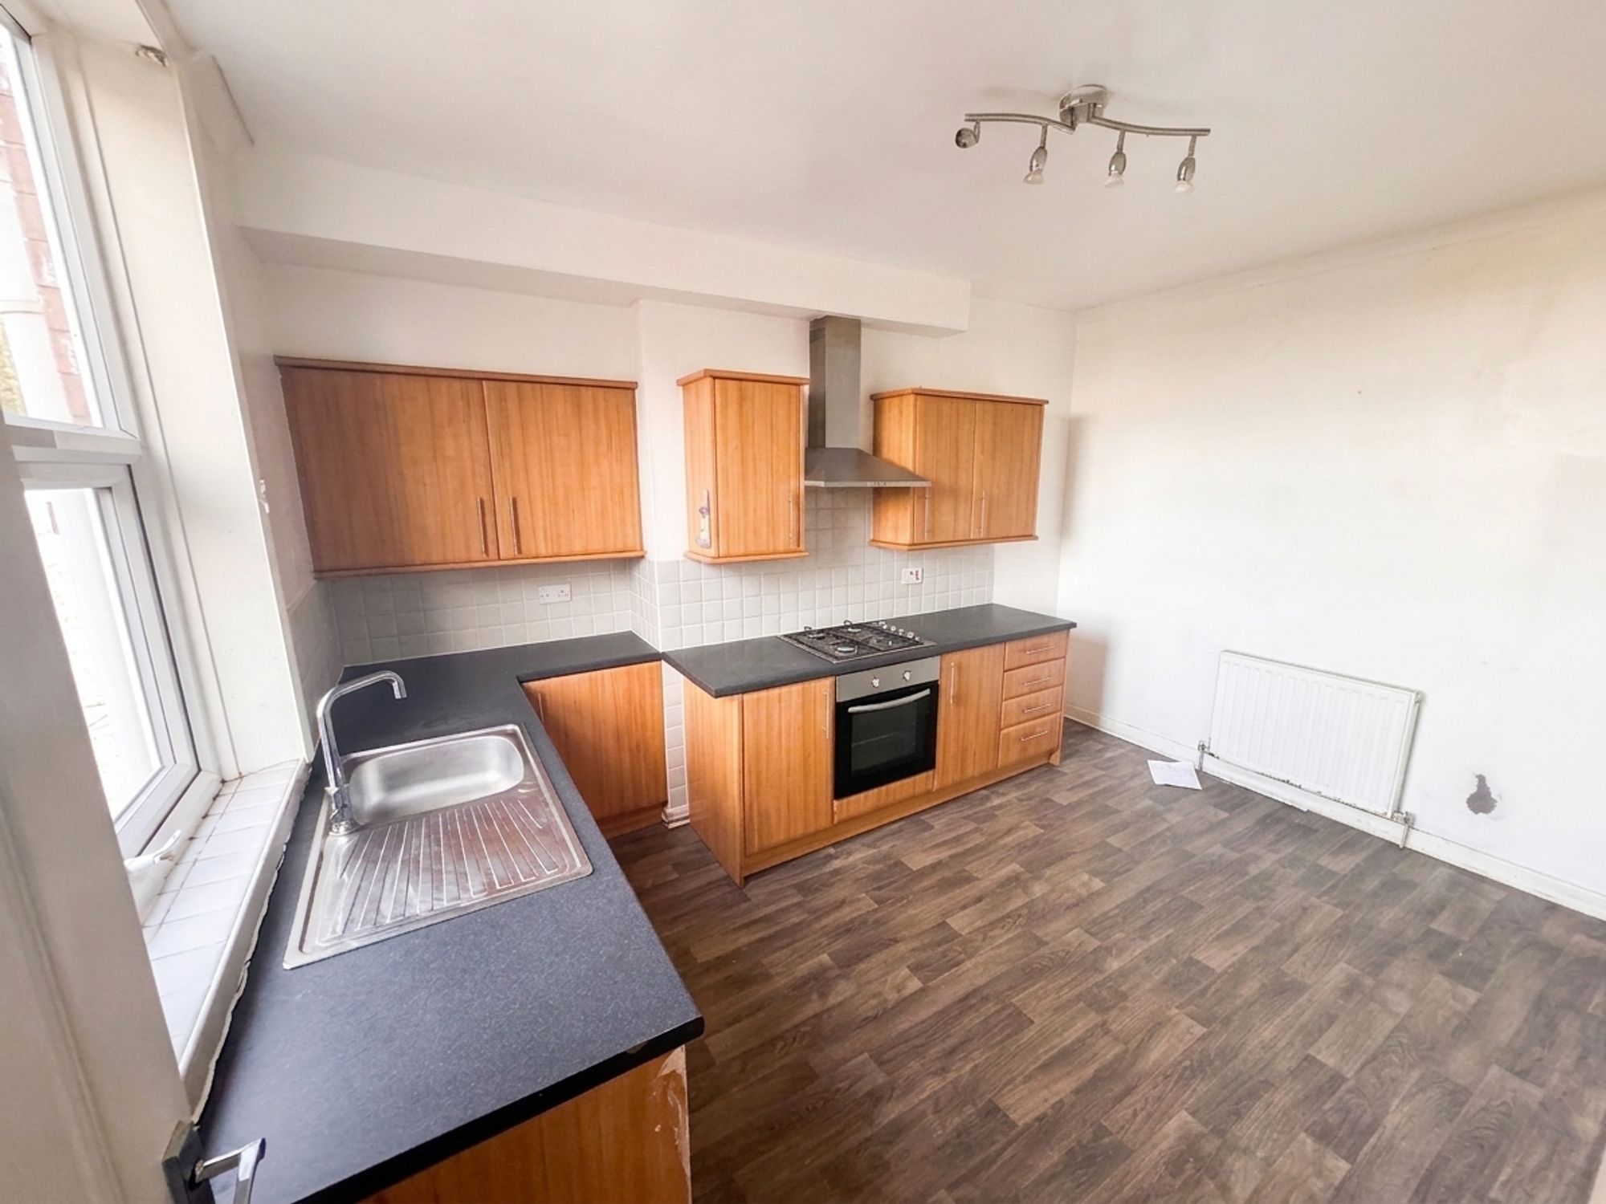
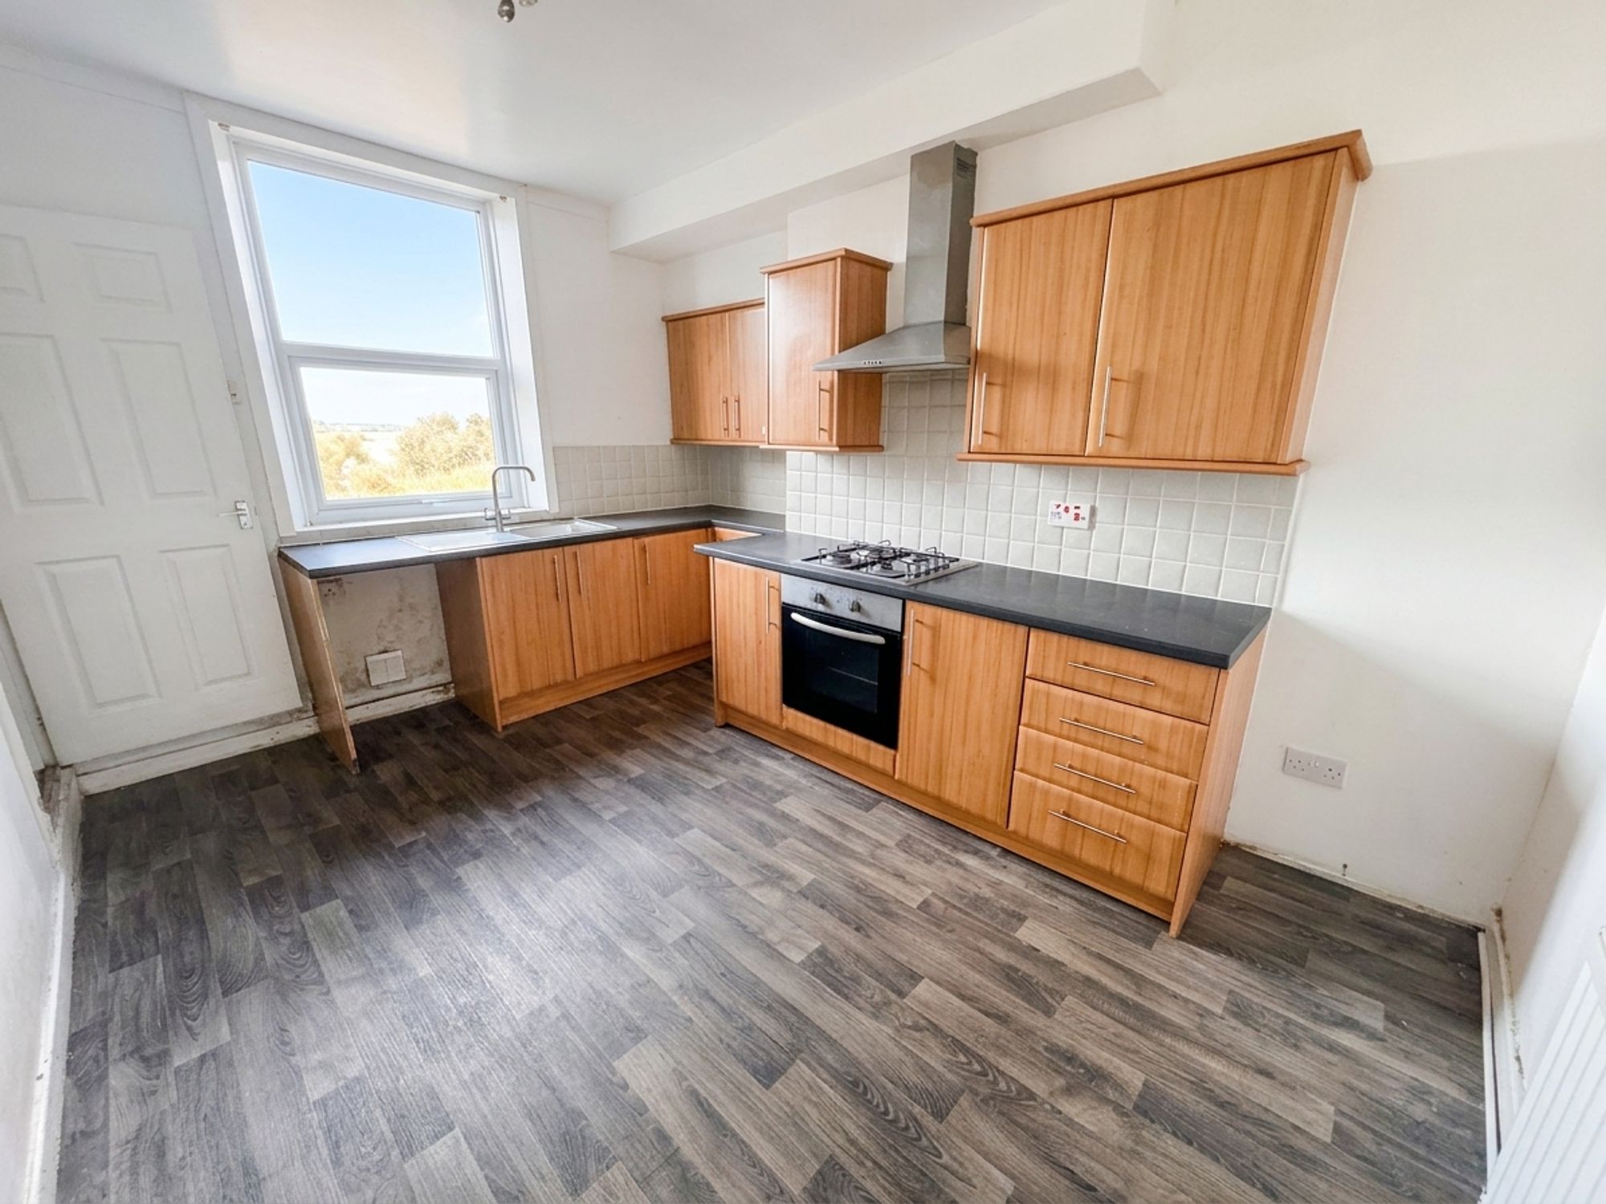
The dining kitchen features fitted wall and base units with rolled edge work surfaces over incorporating a single bowl stainless steel sink and drainer unit with chrome mixer tap. The kitchen is equipped with built in appliances which includes a four-ring gas hob with canopy style cooker hood above and a built-in electric oven. There is space and provisions for an automatic washing machine and a tall standing fridge and freezer unit, tiling to the splash areas, decorative coving to the ceiling and a radiator. Additionally, there is a bank of double-glazed windows to the rear elevation with pleasant open aspect views, a ceiling light point and a multi panelled door encloses a staircase which rises to the first floor.
13' 2" x 10' 8" (4.02m x 3.25m)
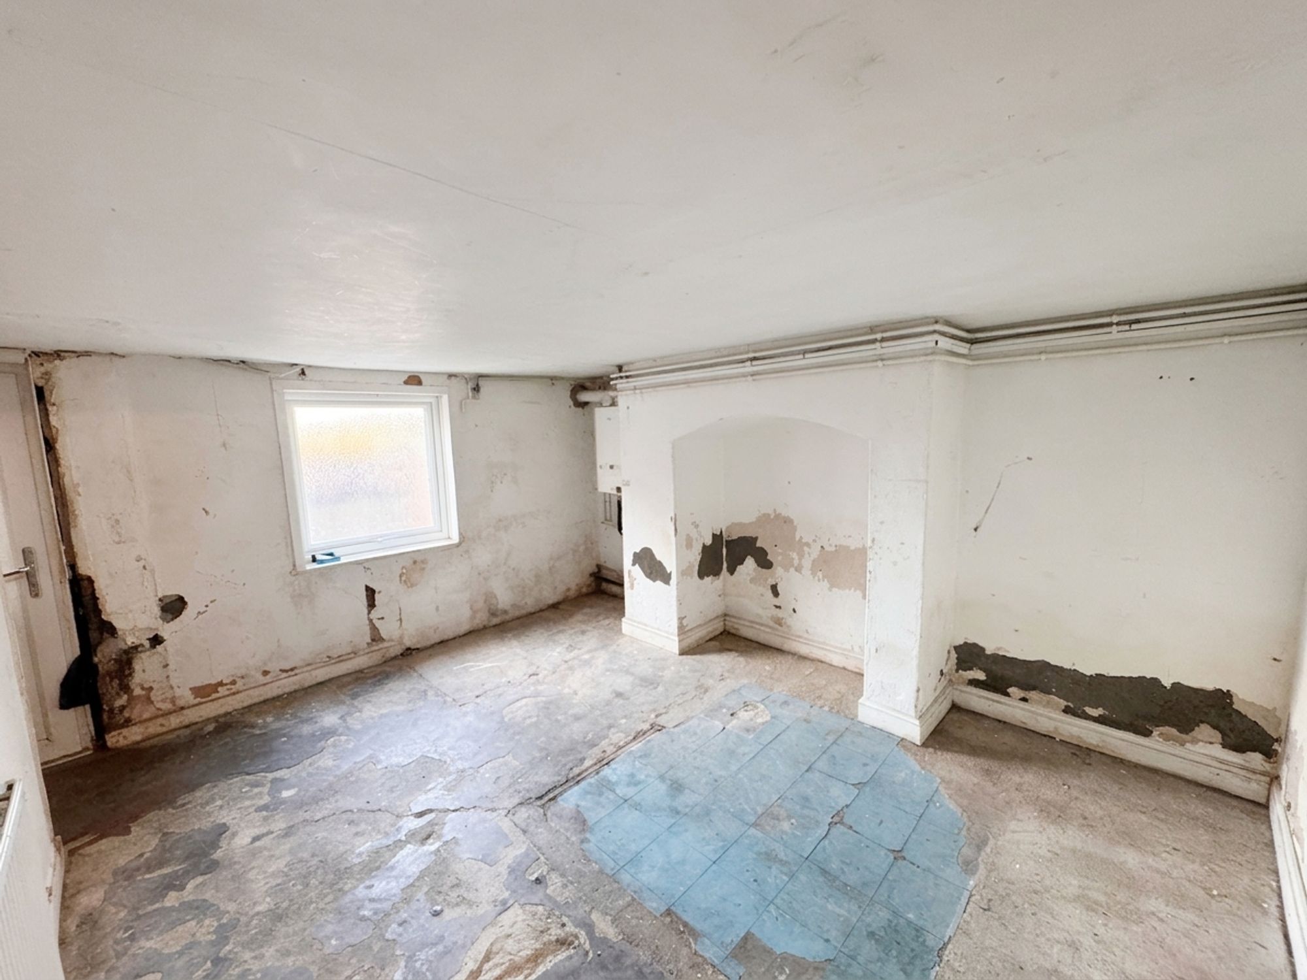
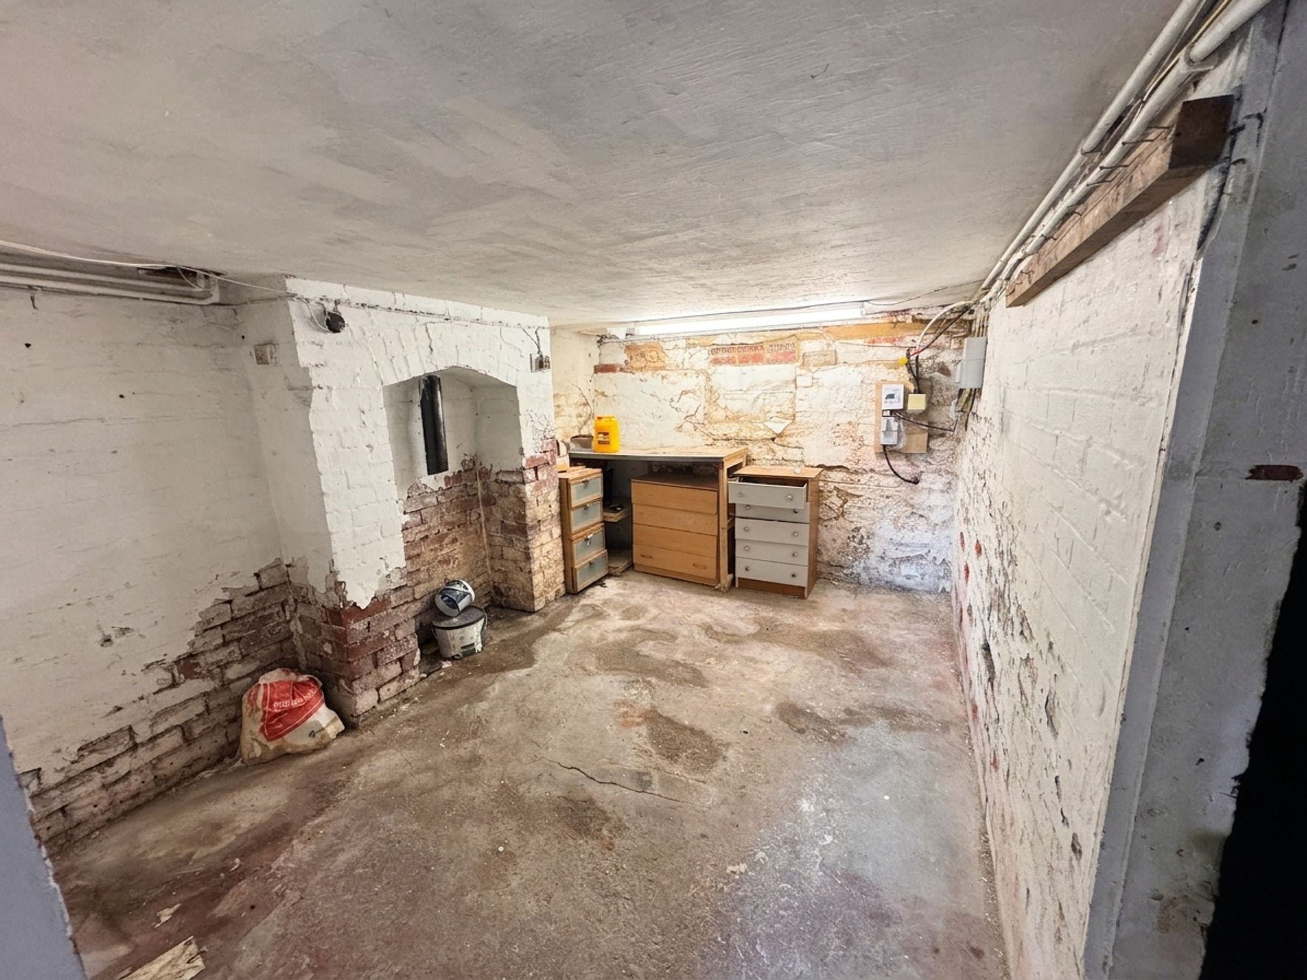
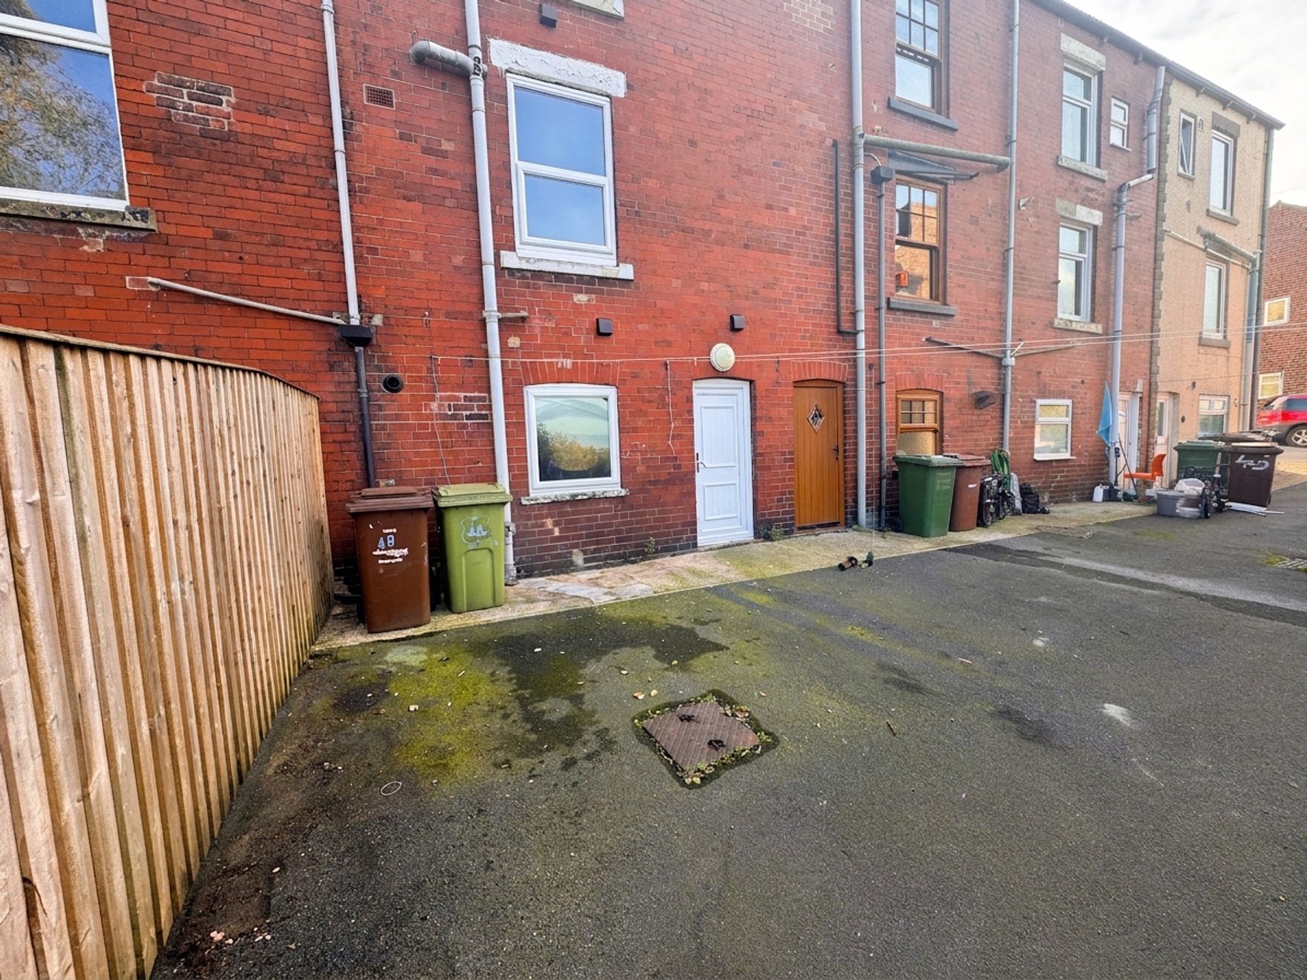
Taking the stone steps from the entrance hall, you reach the lower ground floor which features a PVC external door to the rear elevation giving access to the garden. There is a double-glazed window with obscure glass to the rear elevation, lighting and power in situ, a radiator and it also houses the wall mounted combination boiler. Please note that the lower ground floor is made up of three rooms and is a great space for further development if so required. Possibly for use as an open plan dining kitchen to room one, room two would make an excellent office or recreational/hobby room with a useful spacious understairs store, please see floor layout plan for reference.
13' 0" x 9' 6" (3.96m x 2.90m)
Taking the staircase from the dining kitchen, you reach the first-floor landing which features a ceiling light point and multipaneled doors that provide access to two double bedrooms, the house bathroom and encloses the staircase that rises to the second floor.
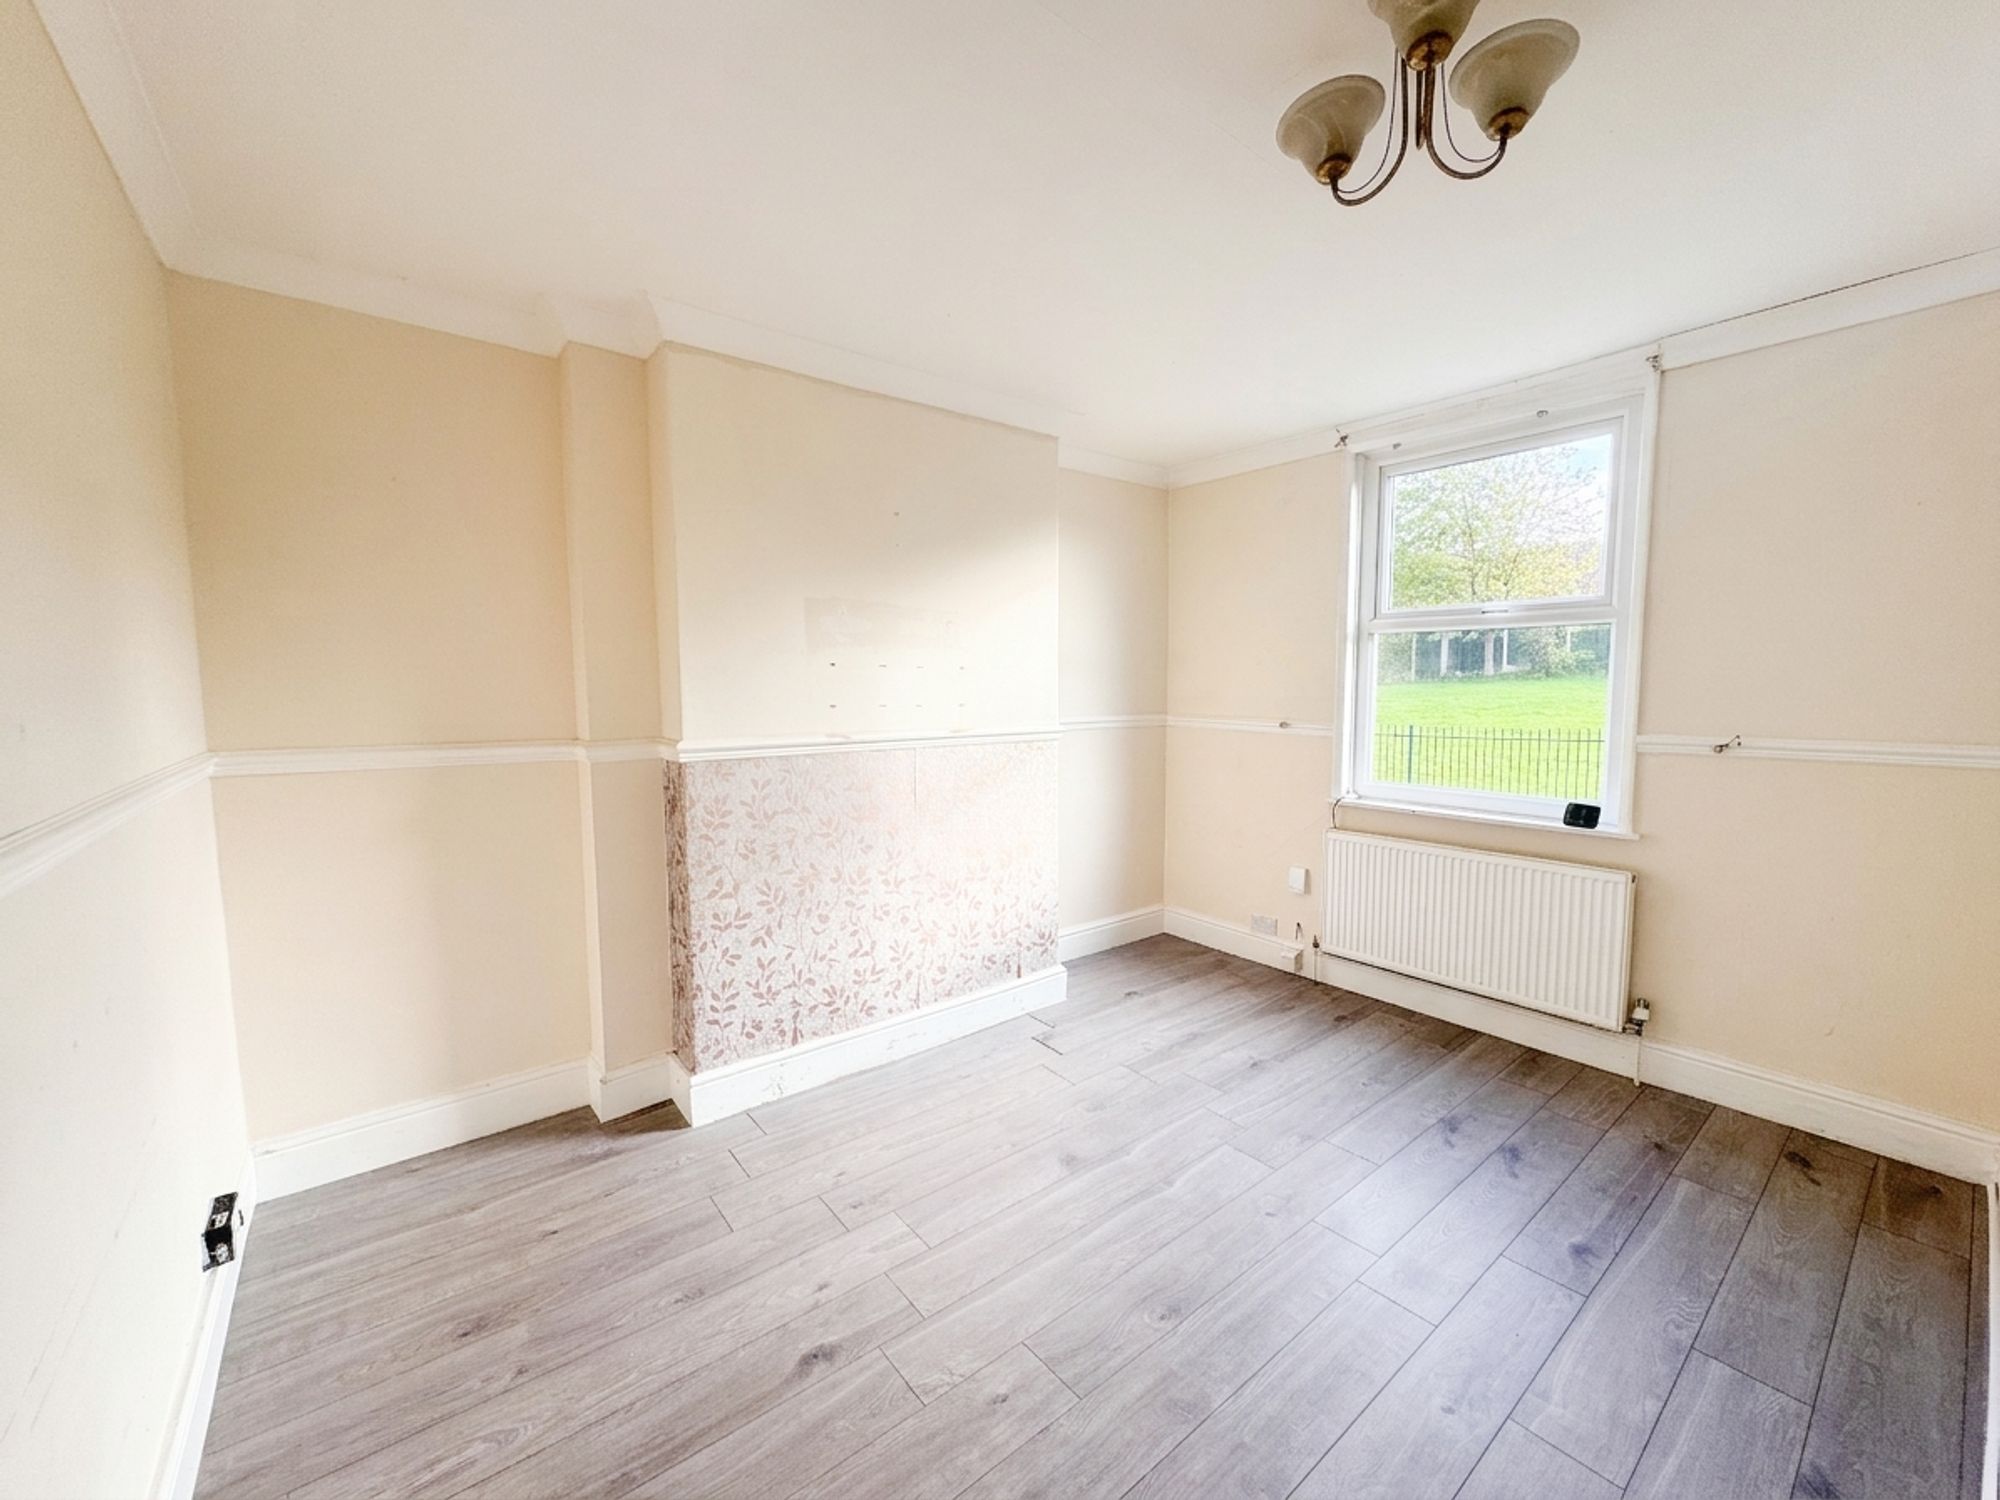
BEDROOM ONE13' 3" x 11' 0" (4.04m x 3.35m)
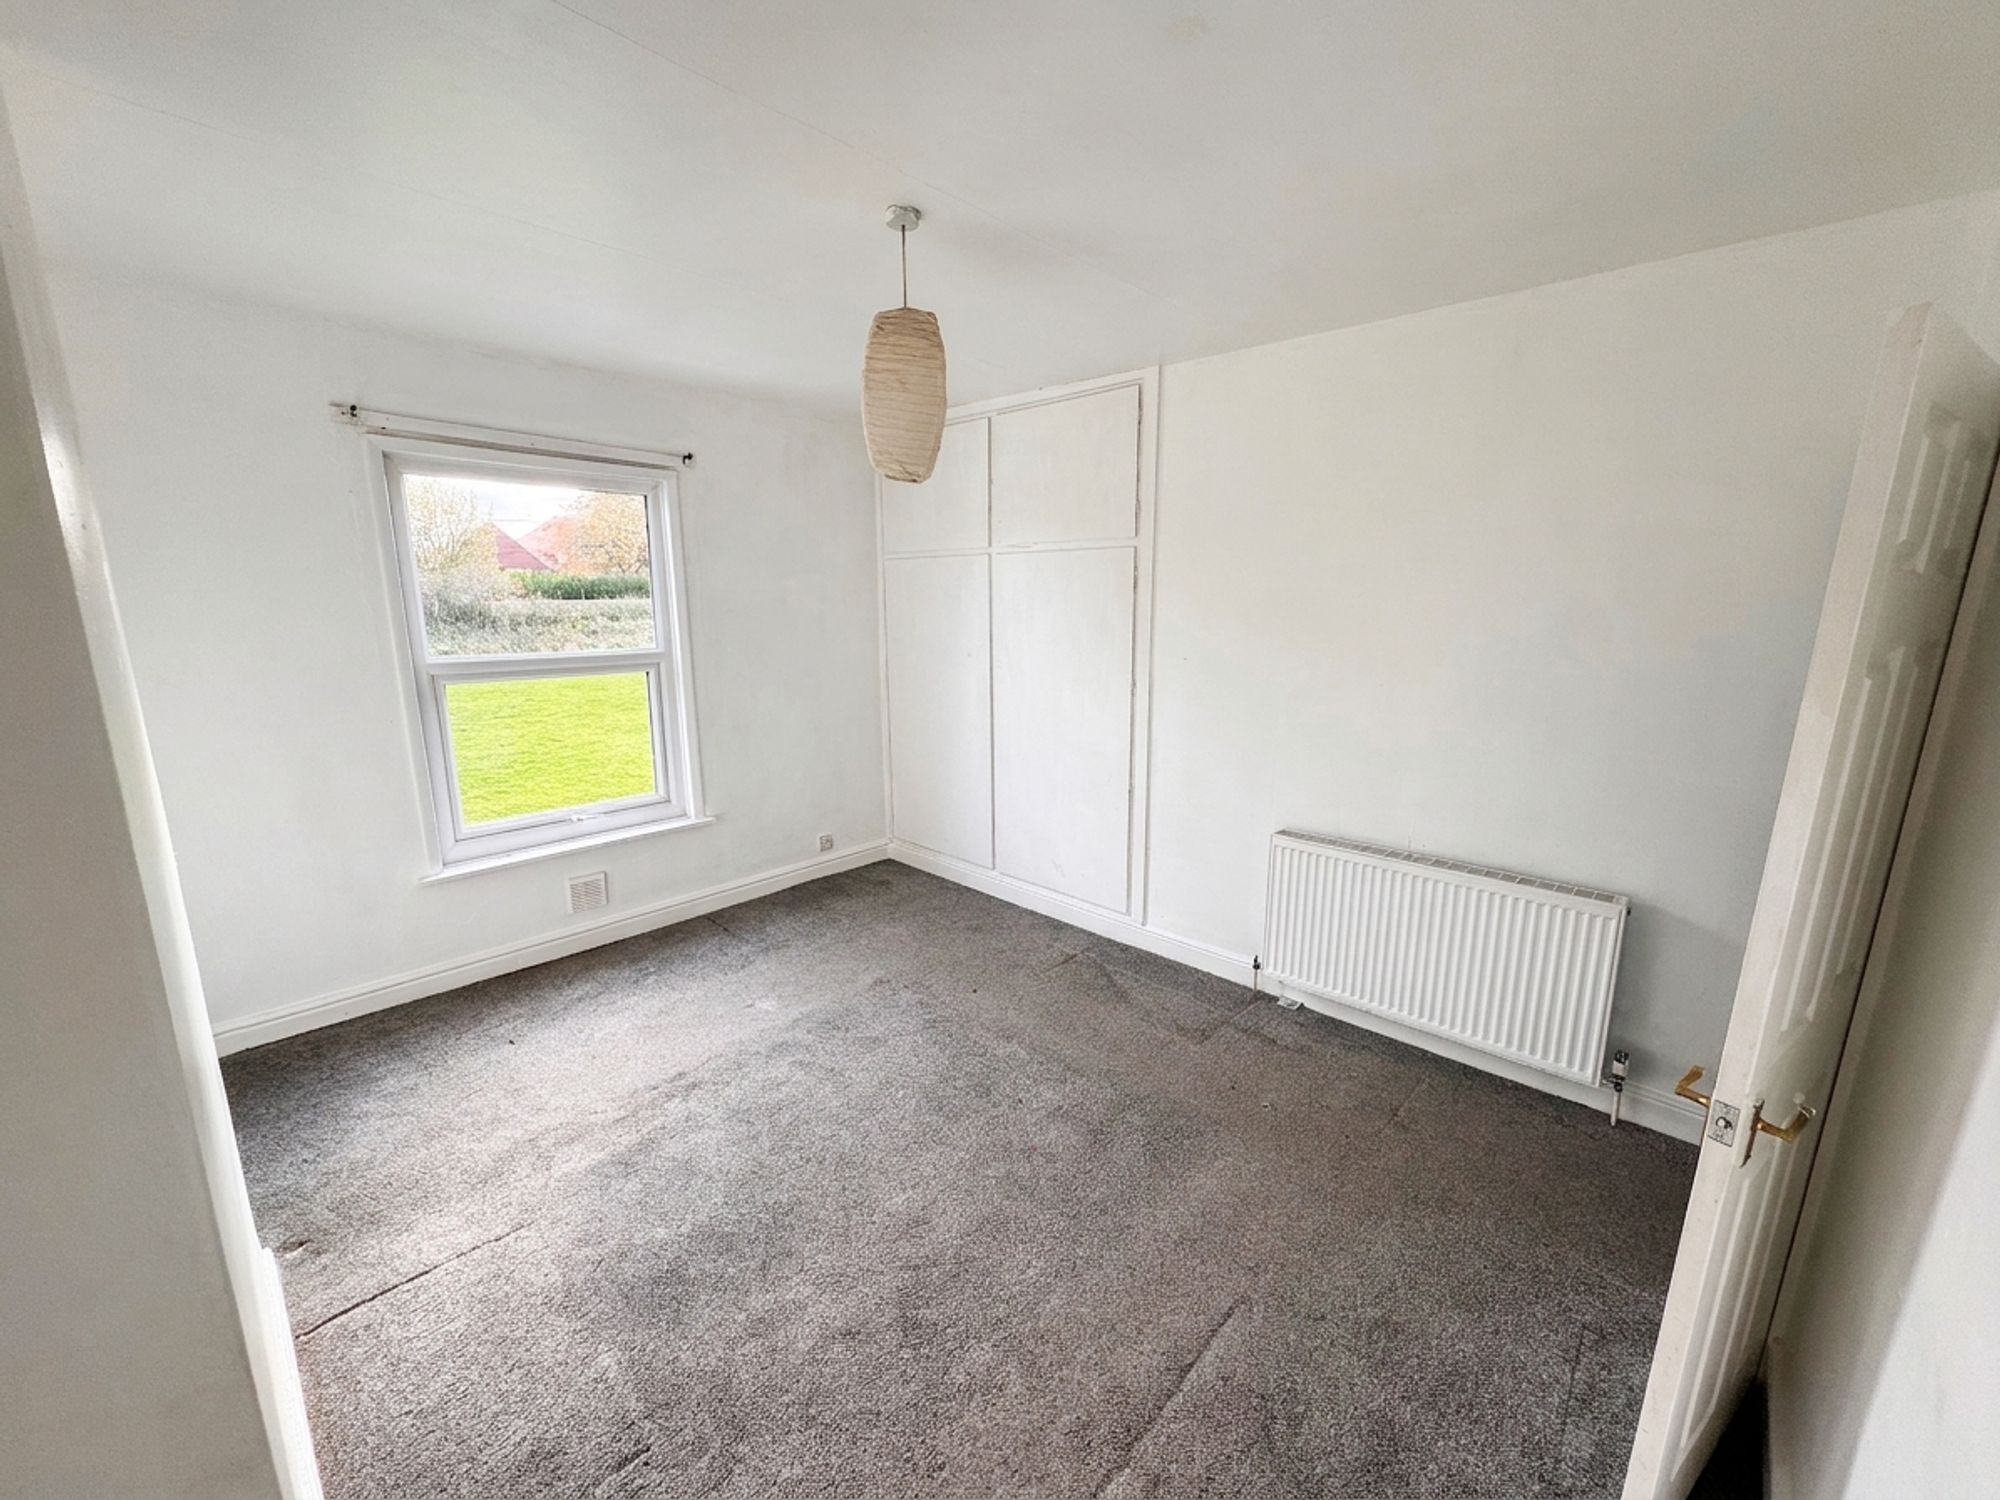
Bedroom one is situated to the front of the property and is a light and airy, generously proportioned double bedroom which has ample space for free standing furniture. There is a bank of double-glazed windows to the front elevation with a pleasant view onto the village green, a ceiling light pont, radiator and a particularly spacious fitted wardrobe which has hanging rails and shelving in situ.
10' 0" x 9' 6" (3.05m x 2.90m)
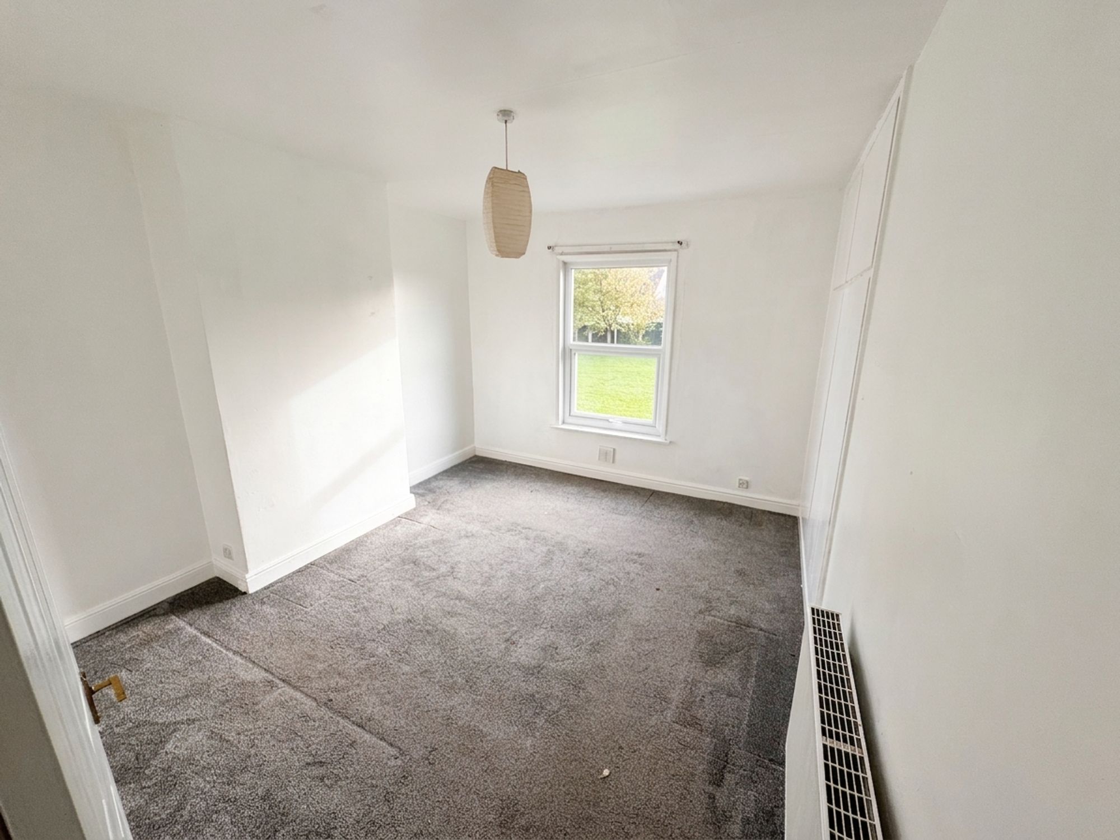
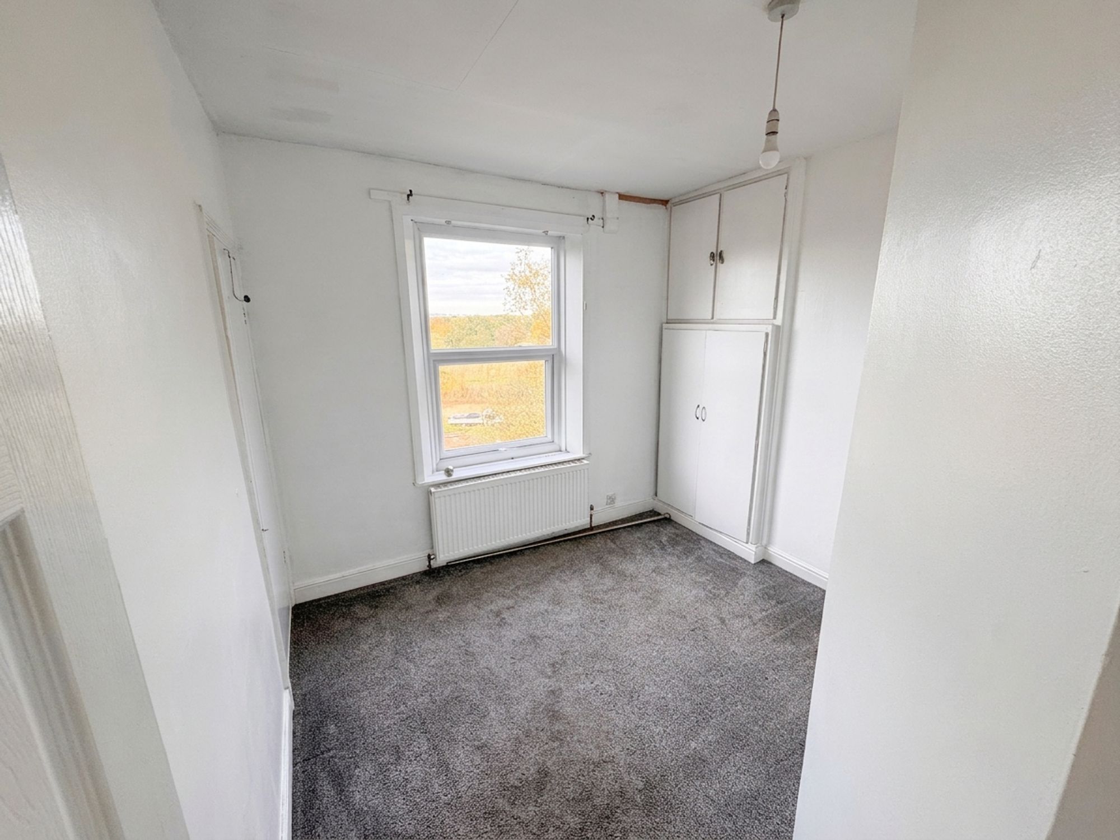
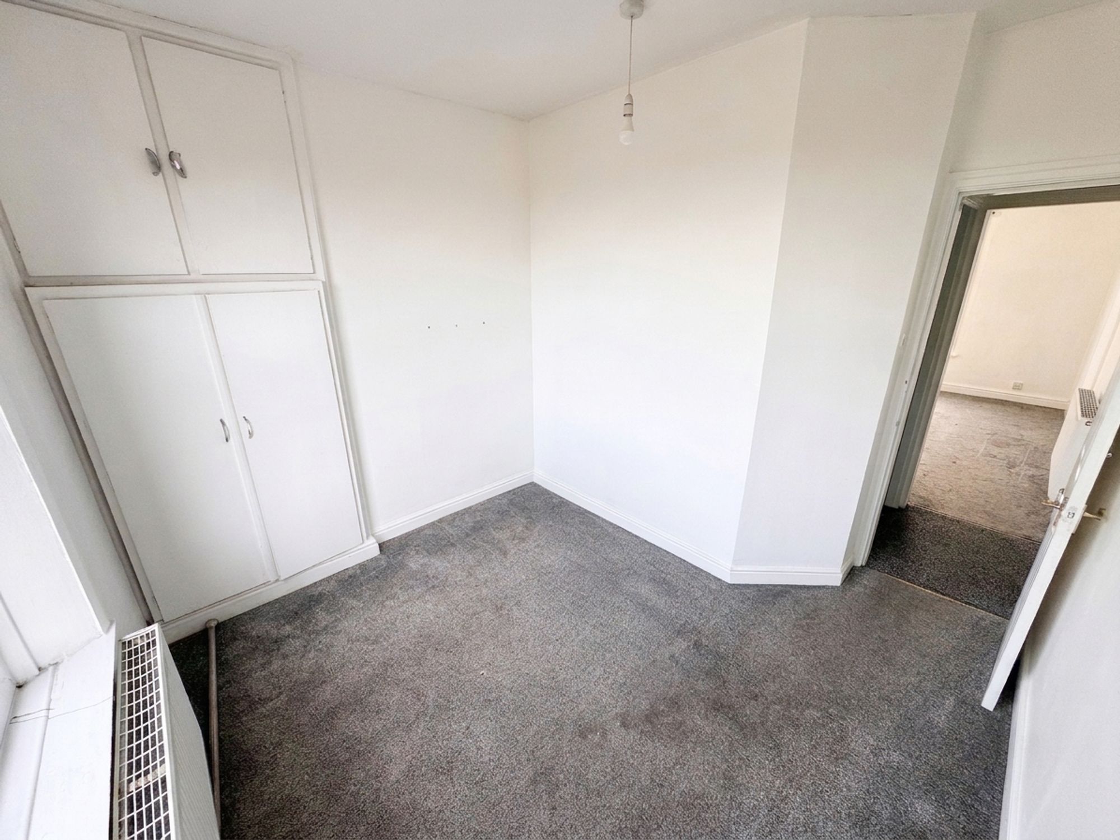
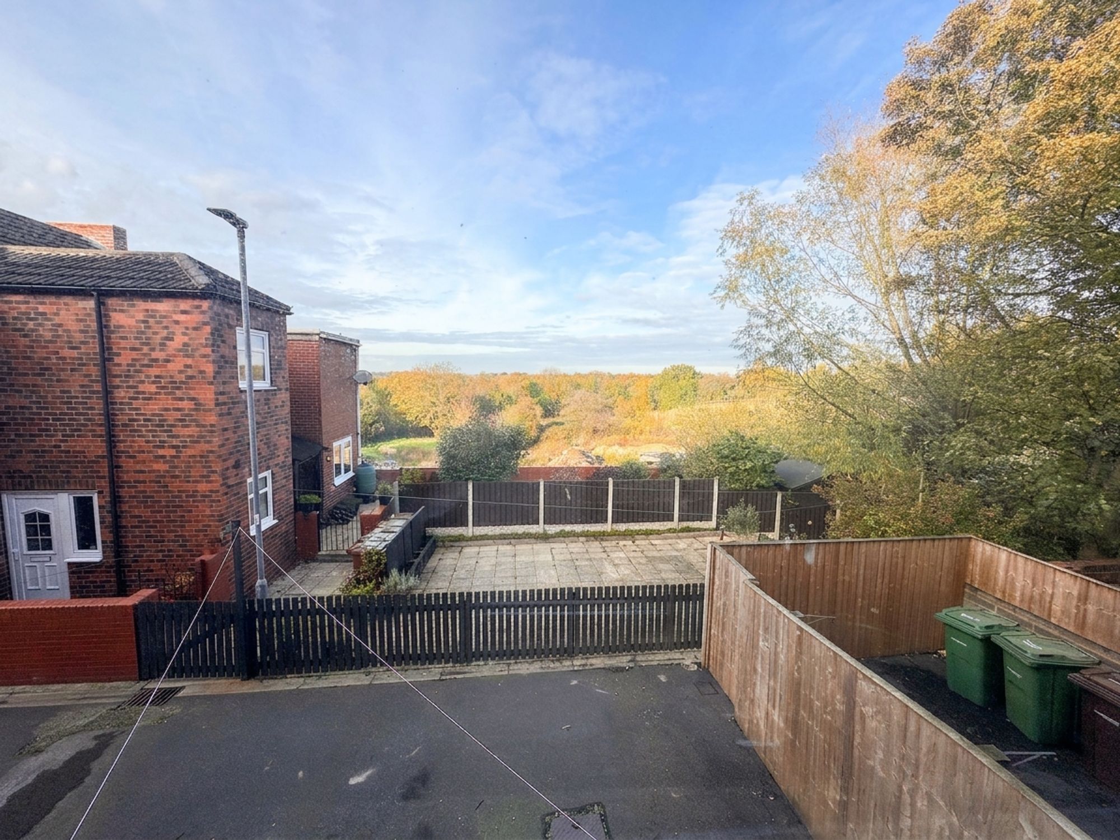
Bedroom two is situated at the rear of the property and is a double bedroom with space for free standing furniture. It features a bank of double-glazed windows to the rear elevation with open aspect views across the valley, a ceiling light point, radiator and a useful walk-in wardrobe over the bulkhead for the stairs. Additionally, it has a bank of fitted wardrobes recessed into the alcove by the chimney breast.
8' 0" x 4' 11" (2.44m x 1.51m)
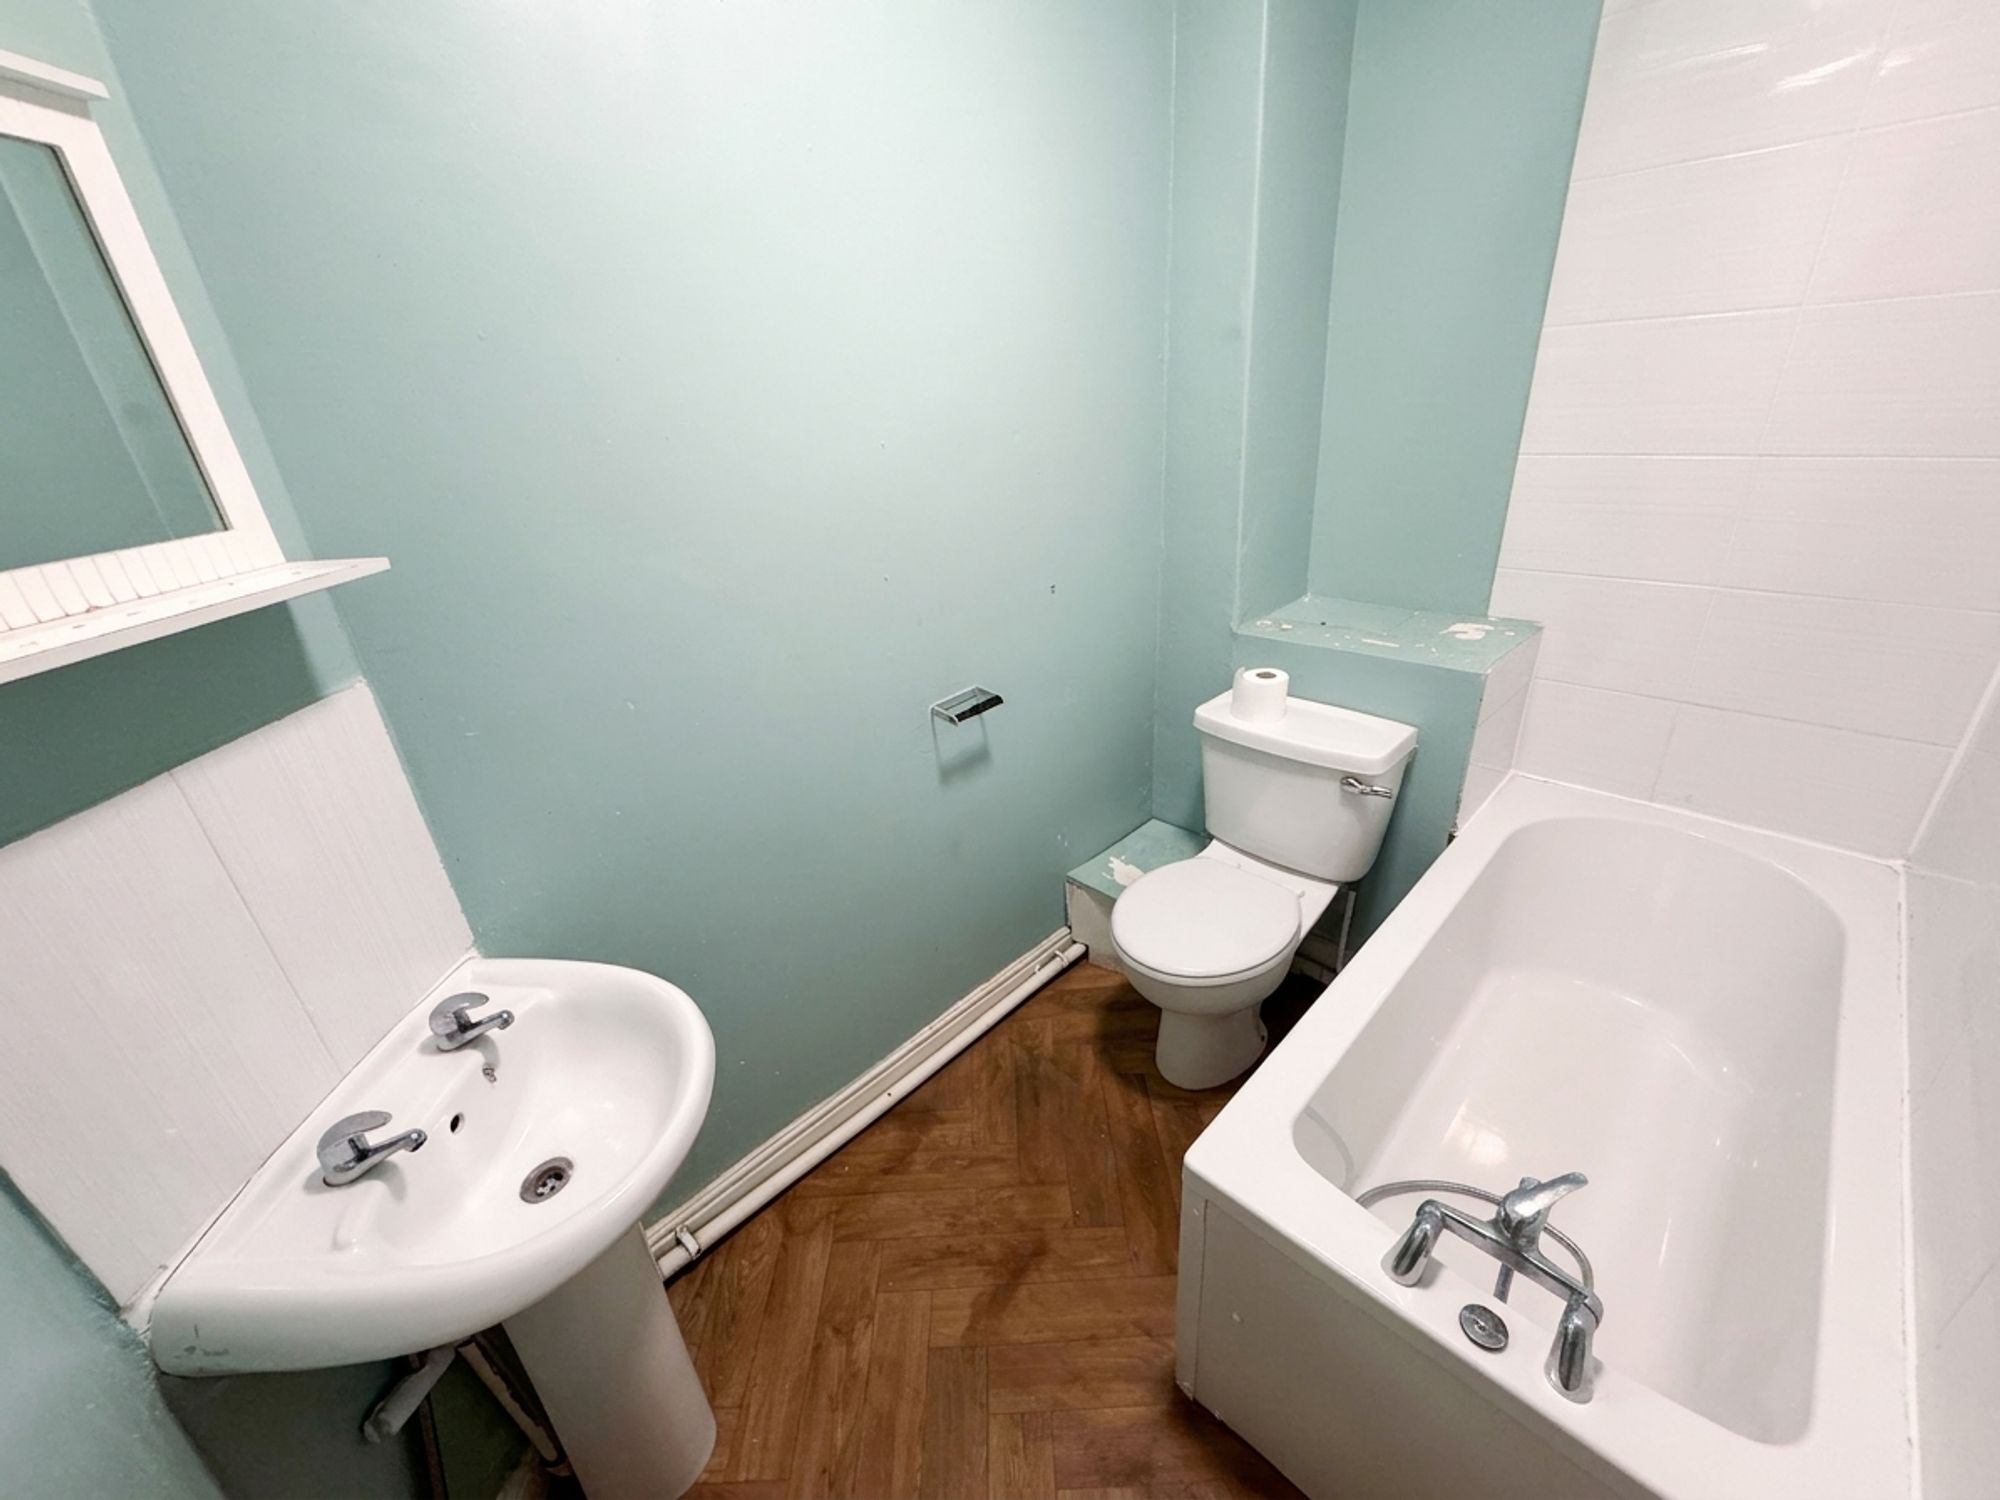
The bathroom features a white three-piece suite which comprises of a pedestal wash hand basin with tile splash back, a low-level W.C. and a panel bath with shower head mixer tap. There is tiling to the splash areas, decorative coving to the ceiling, an extractor fan, ceiling light point and radiator.
16' 4" x 13' 7" (4.98m x 4.14m)
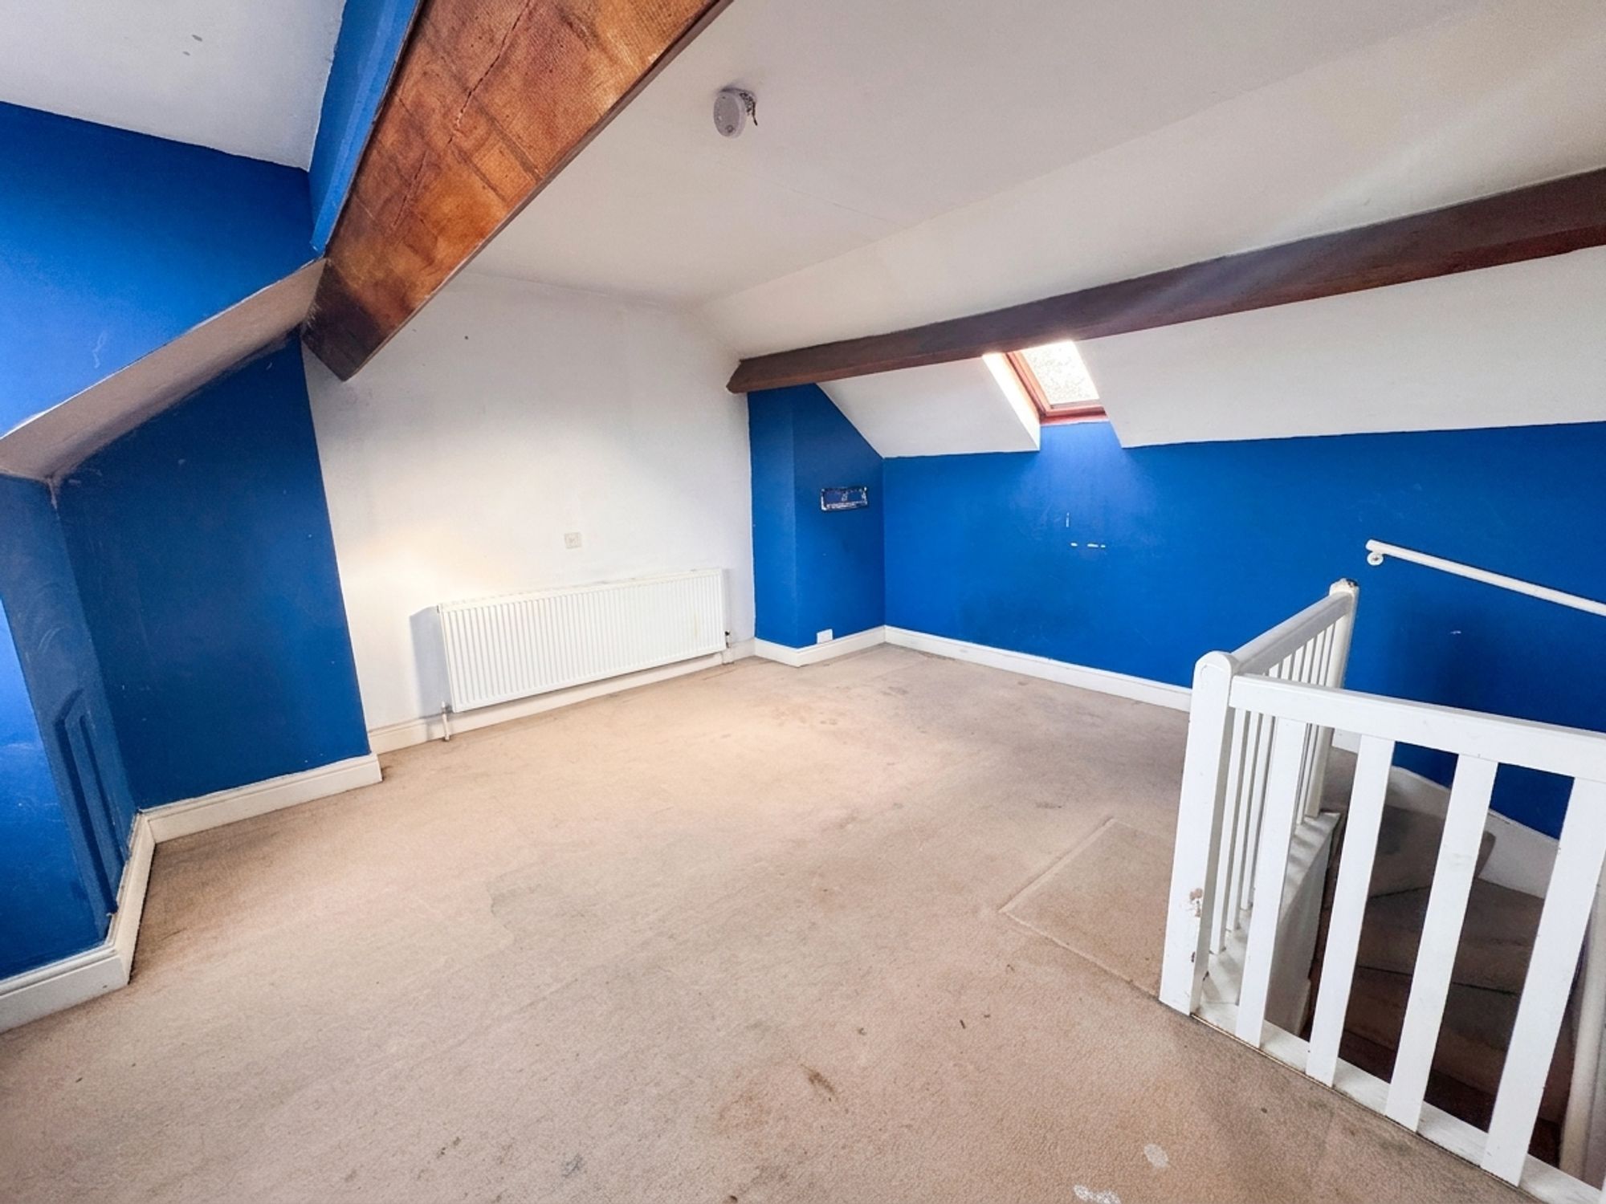
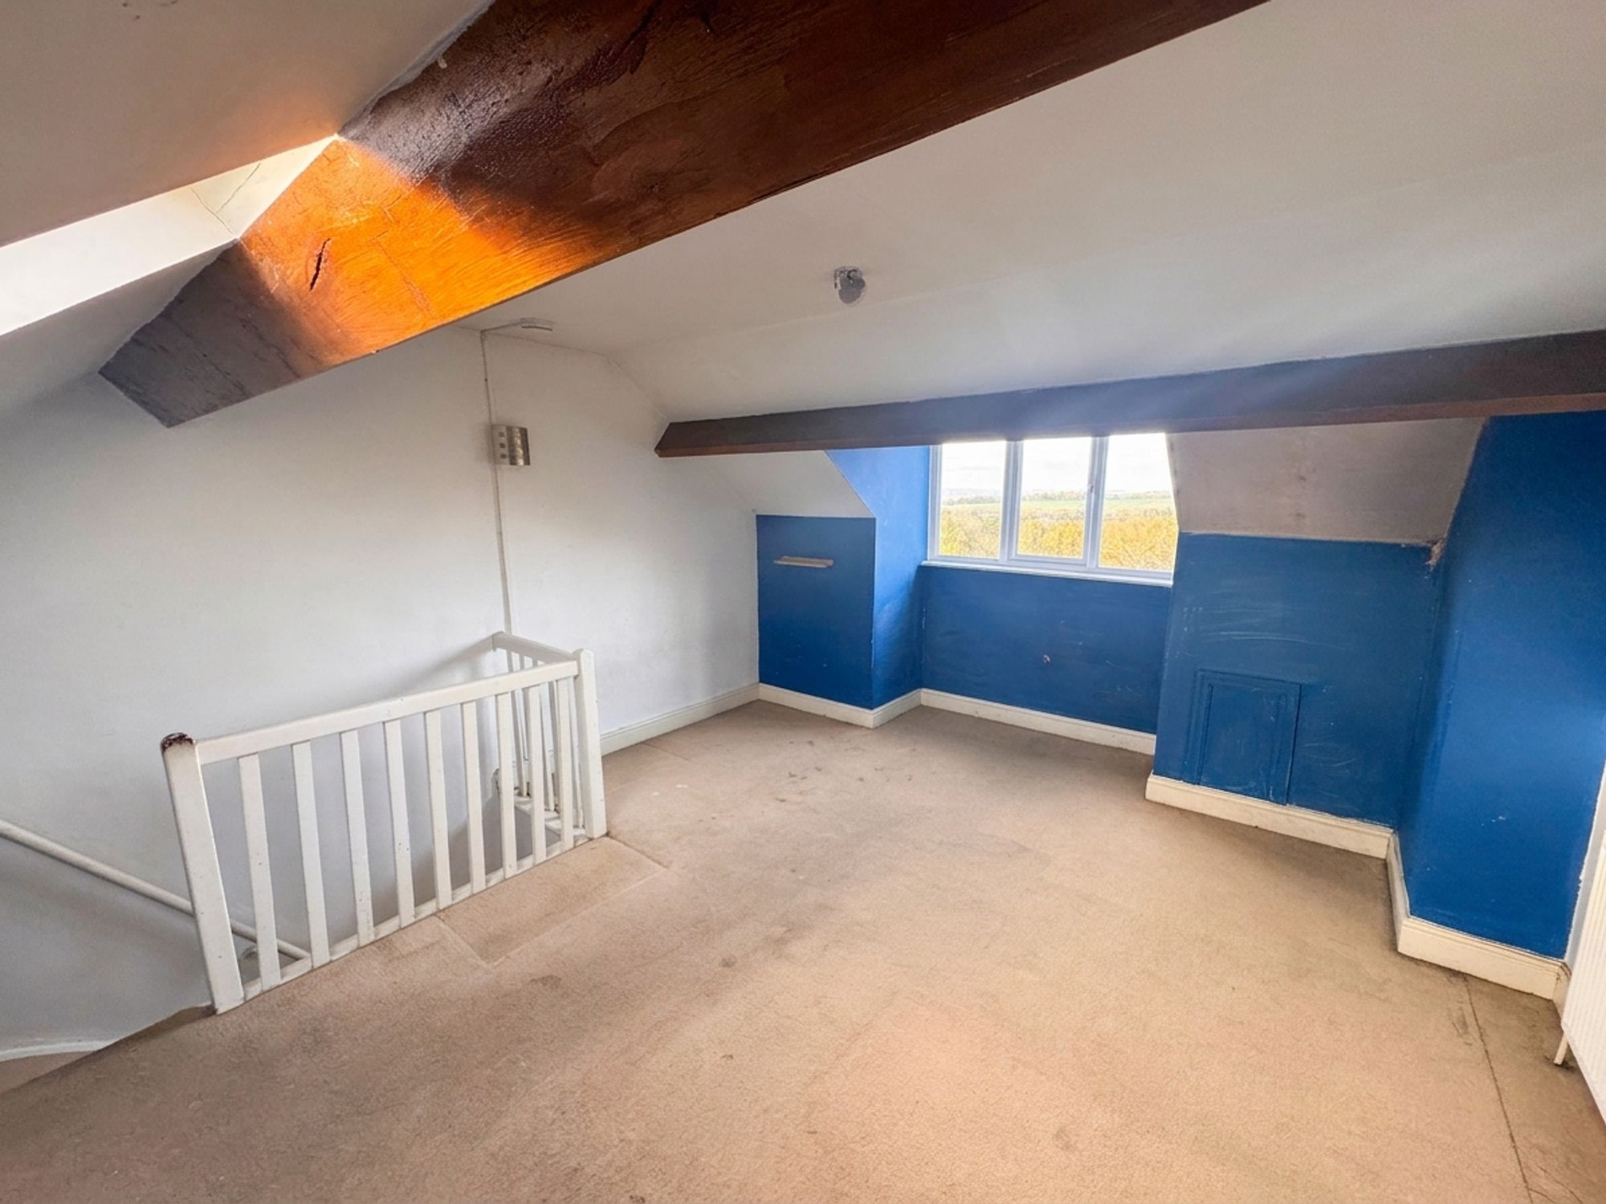
Taking the staircase from the first floor landing you reach a particularly spacious light and airy attic room which features dual aspect windows with a double-glazed skylight window to the front elevation and a bank of windows to the rear elevation taking full advantage of super panoramic open aspect views across the valley. There are exposed timber beams on display, a wall light point, radiator and the room would make a fabulous occasional bedroom or a fantastic recreational room/hobby space.
D
Repayment calculator
Mortgage Advice Bureau works with Simon Blyth to provide their clients with expert mortgage and protection advice. Mortgage Advice Bureau has access to over 12,000 mortgages from 90+ lenders, so we can find the right mortgage to suit your individual needs. The expert advice we offer, combined with the volume of mortgages that we arrange, places us in a very strong position to ensure that our clients have access to the latest deals available and receive a first-class service. We will take care of everything and handle the whole application process, from explaining all your options and helping you select the right mortgage, to choosing the most suitable protection for you and your family.
Test
Borrowing amount calculator
Mortgage Advice Bureau works with Simon Blyth to provide their clients with expert mortgage and protection advice. Mortgage Advice Bureau has access to over 12,000 mortgages from 90+ lenders, so we can find the right mortgage to suit your individual needs. The expert advice we offer, combined with the volume of mortgages that we arrange, places us in a very strong position to ensure that our clients have access to the latest deals available and receive a first-class service. We will take care of everything and handle the whole application process, from explaining all your options and helping you select the right mortgage, to choosing the most suitable protection for you and your family.
How much can I borrow?
Use our mortgage borrowing calculator and discover how much money you could borrow. The calculator is free and easy to use, simply enter a few details to get an estimate of how much you could borrow. Please note this is only an estimate and can vary depending on the lender and your personal circumstances. To get a more accurate quote, we recommend speaking to one of our advisers who will be more than happy to help you.
Use our calculator below