
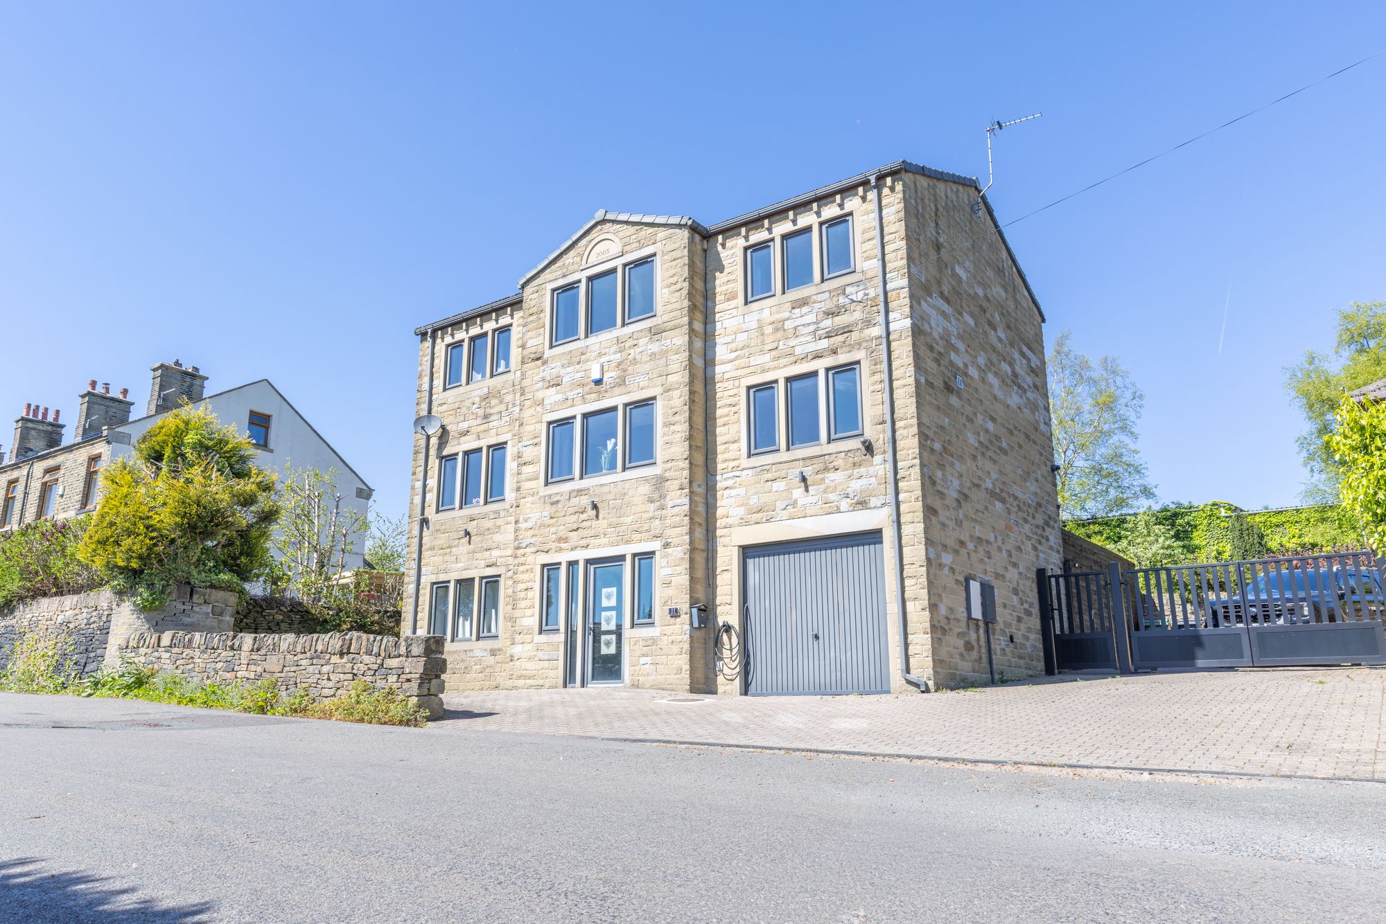
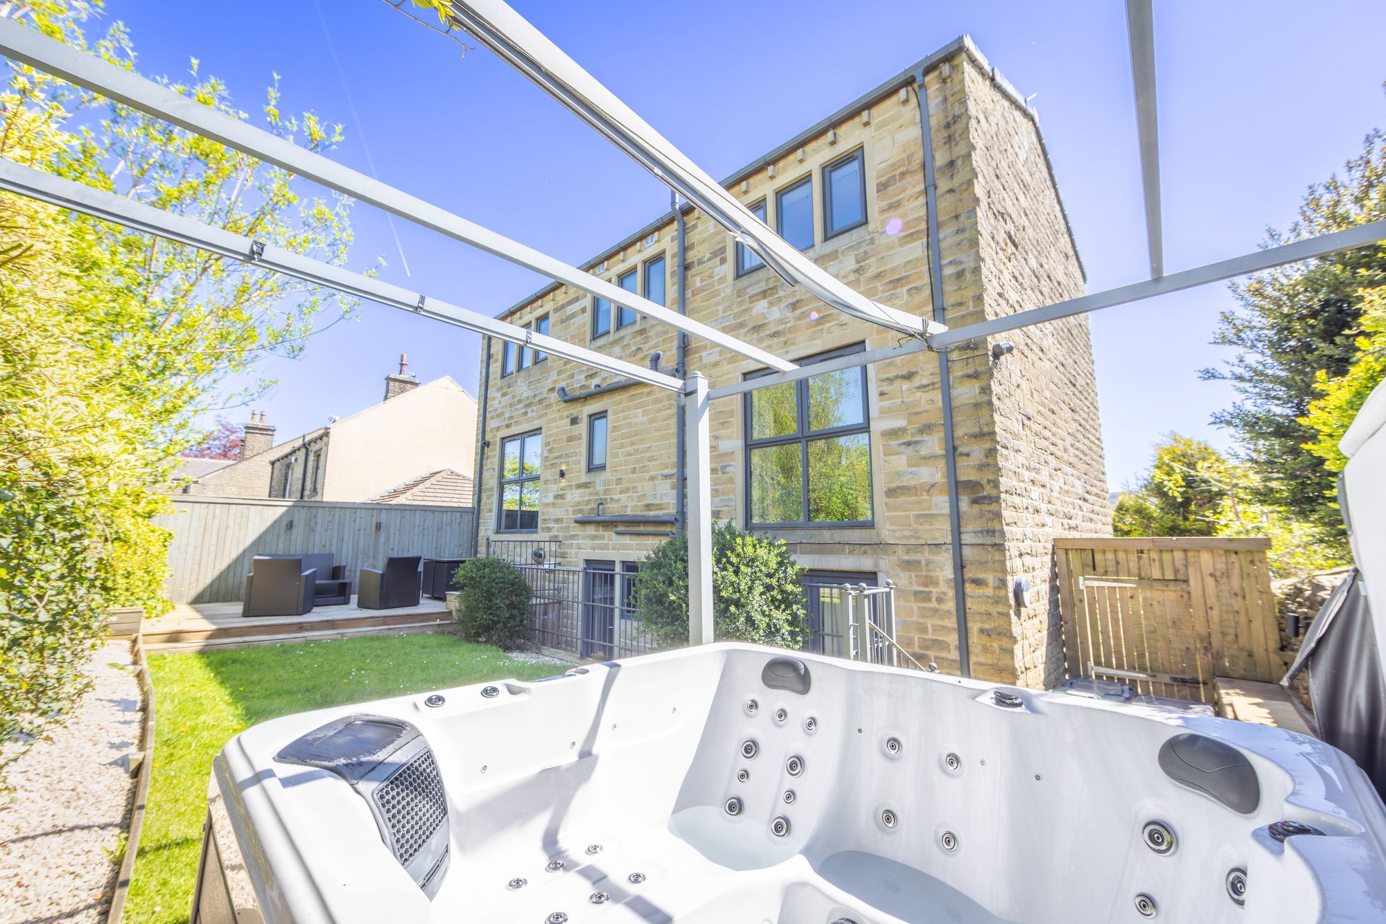
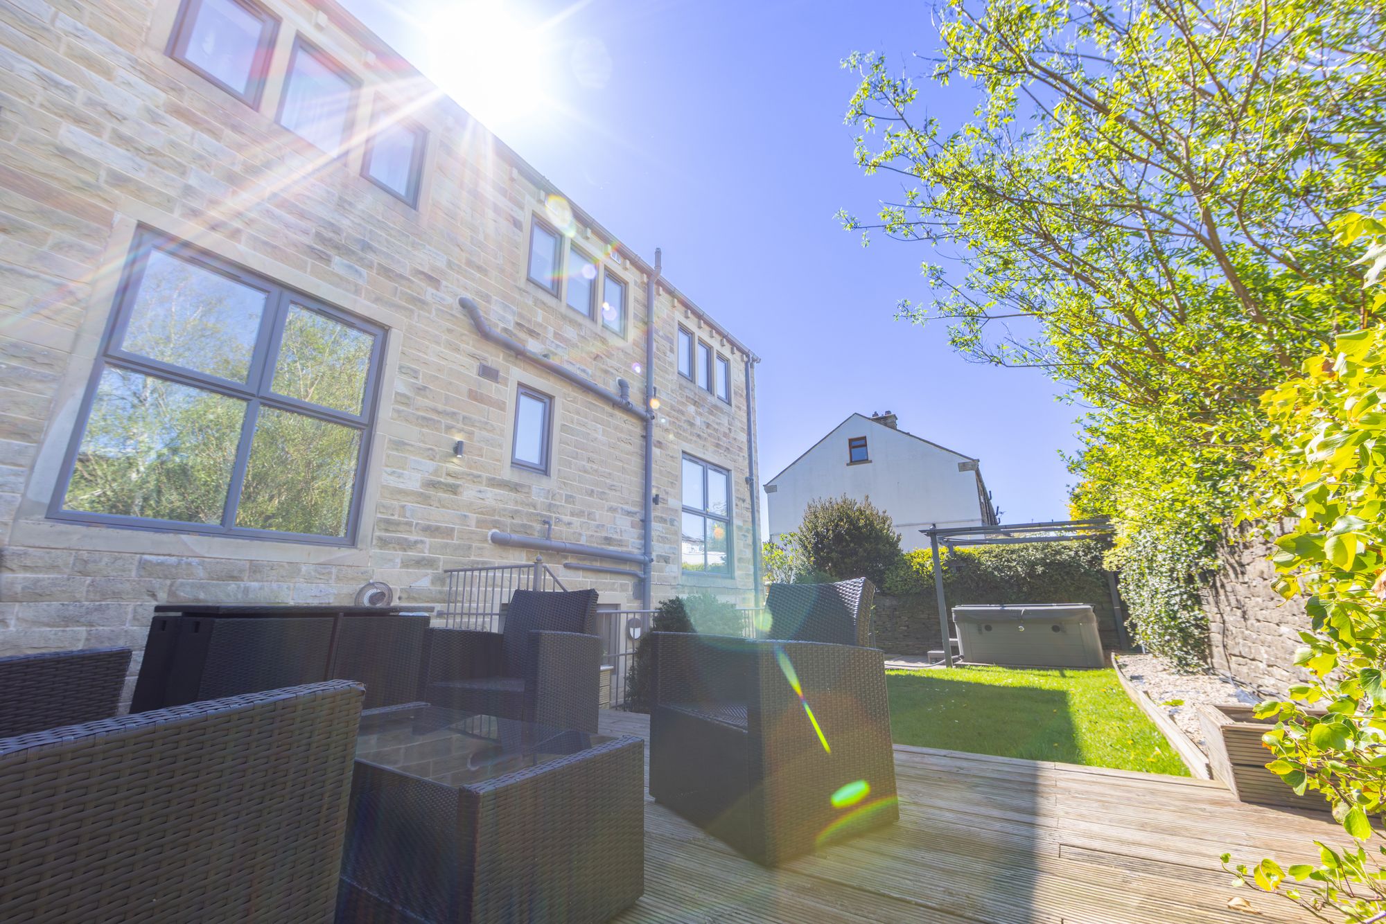
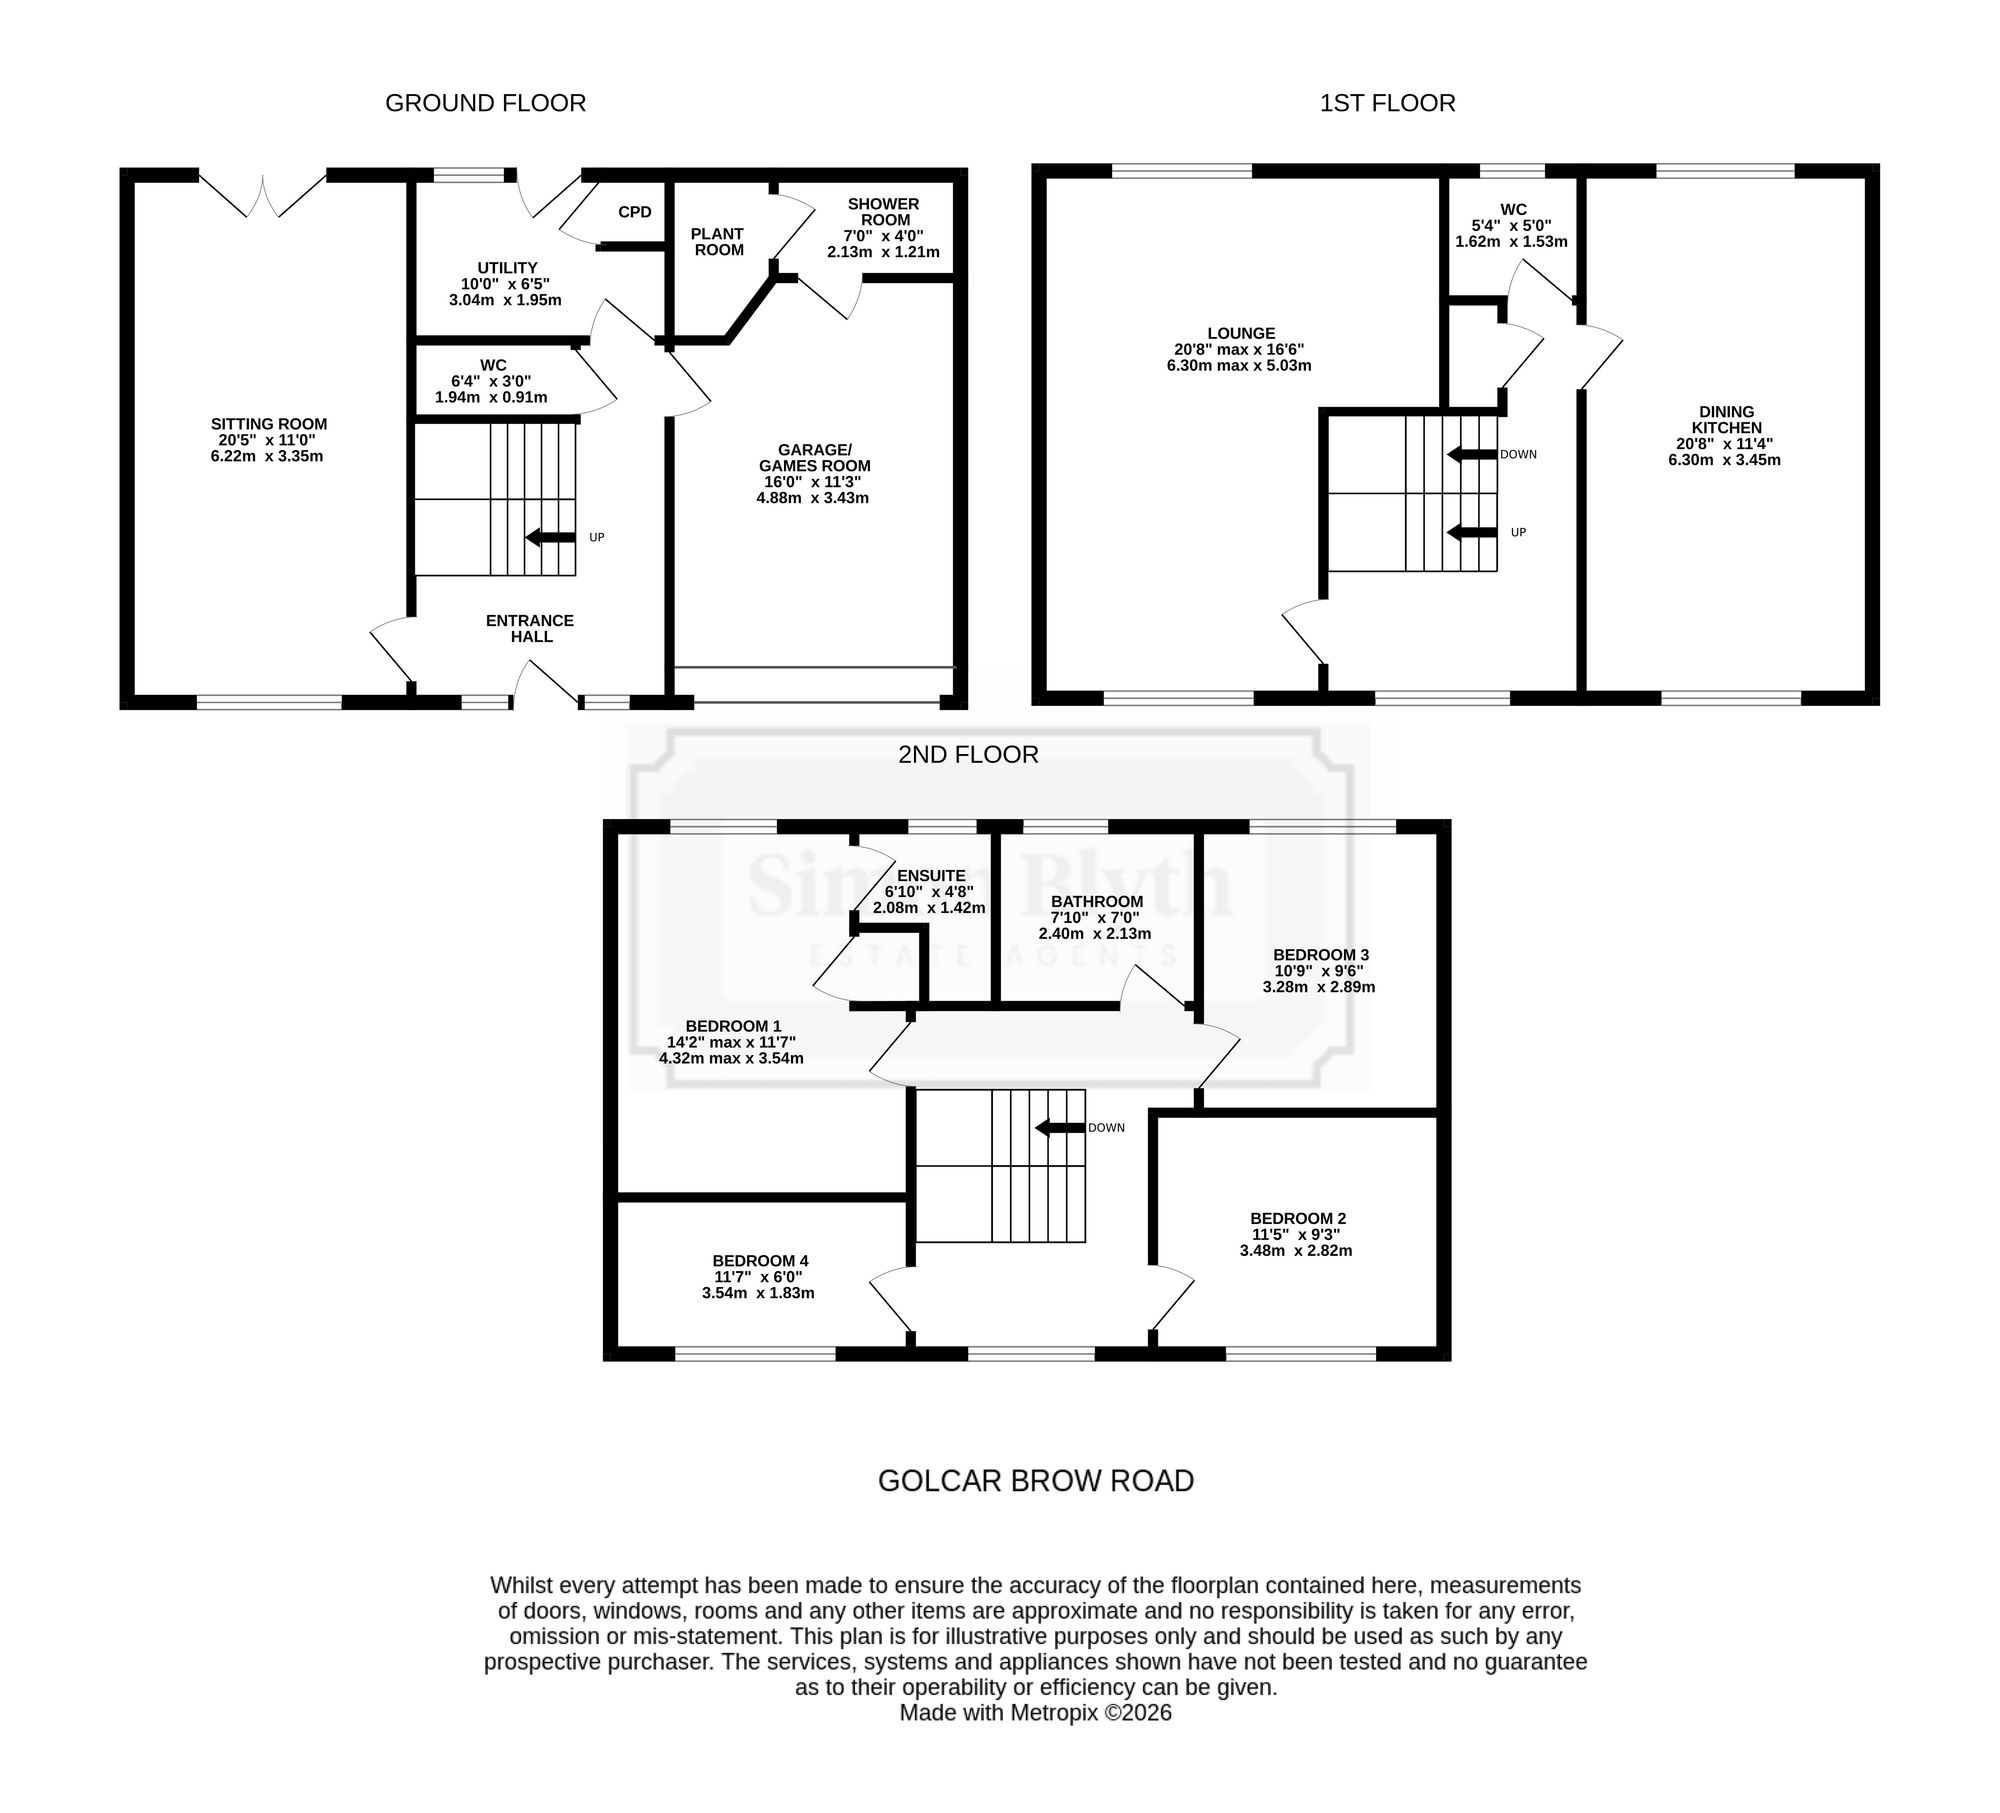
OFFERING A WEALTH OF SPACIOUS AND VERSATILE ACCOMMODATION ACROSS THREE FLOORS IS THIS, SUBSTANTIAL, FOUR/FIVE BEDROOM, DETACHED, FAMILY HOME. OCCUPYING AN ELEVATED WHICH TAKES FULL ADVANTAGE OF STUNNING, PANORAMIC VIEWS ACROSS THE VALLEY. SITUATED IN THE SOUGHT AFTER VILLAGE OF MELTHAM, IN CATCHMENT FOR WELL REGARDED SCHOOLING AND A SHORT DISTANCE FROM THE VILLAGE HIGH STREET AND SUPERMARKET. The property accommodation briefly comprises of entrance hall, downstairs WC, sitting room/ground floor double bedroom, utility room, garage/games room, shower room and plant room to the ground floor. To the first floor there is a generous L-shaped lounge with dual aspect windows, a separate WC and open-plan dining-kitchen. To the second floor there are four spacious bedrooms and the house bathroom, the principal bedroom with ensuite shower room. Externally there is a blocked paved driveway to the front, with an enclosed, low maintenance garden to the rear with flagged patio, lawn and two decked areas with space for a hot tub. FURTHER INFORMATION: 'VISTA TASSO' has been a successful Air B&B holiday let, details relating to historic annual income available please contact the office, furniture, carpets, curtains and blinds available under separate negotiation. EPC rating: C Council tax: F Tenure: Freehold
Enter the property through a double-glazed, front door with adjoining windows at either side into the entrance hall. The entrance hall features high-quality flooring, inset spot lighting to the ceiling, a radiator and a kite-winding staircase with glazed balustrade proceeds to the first floor. There are multi-panelled doors providing access to the sitting room, downstairs WC, utility and the garage/games room.
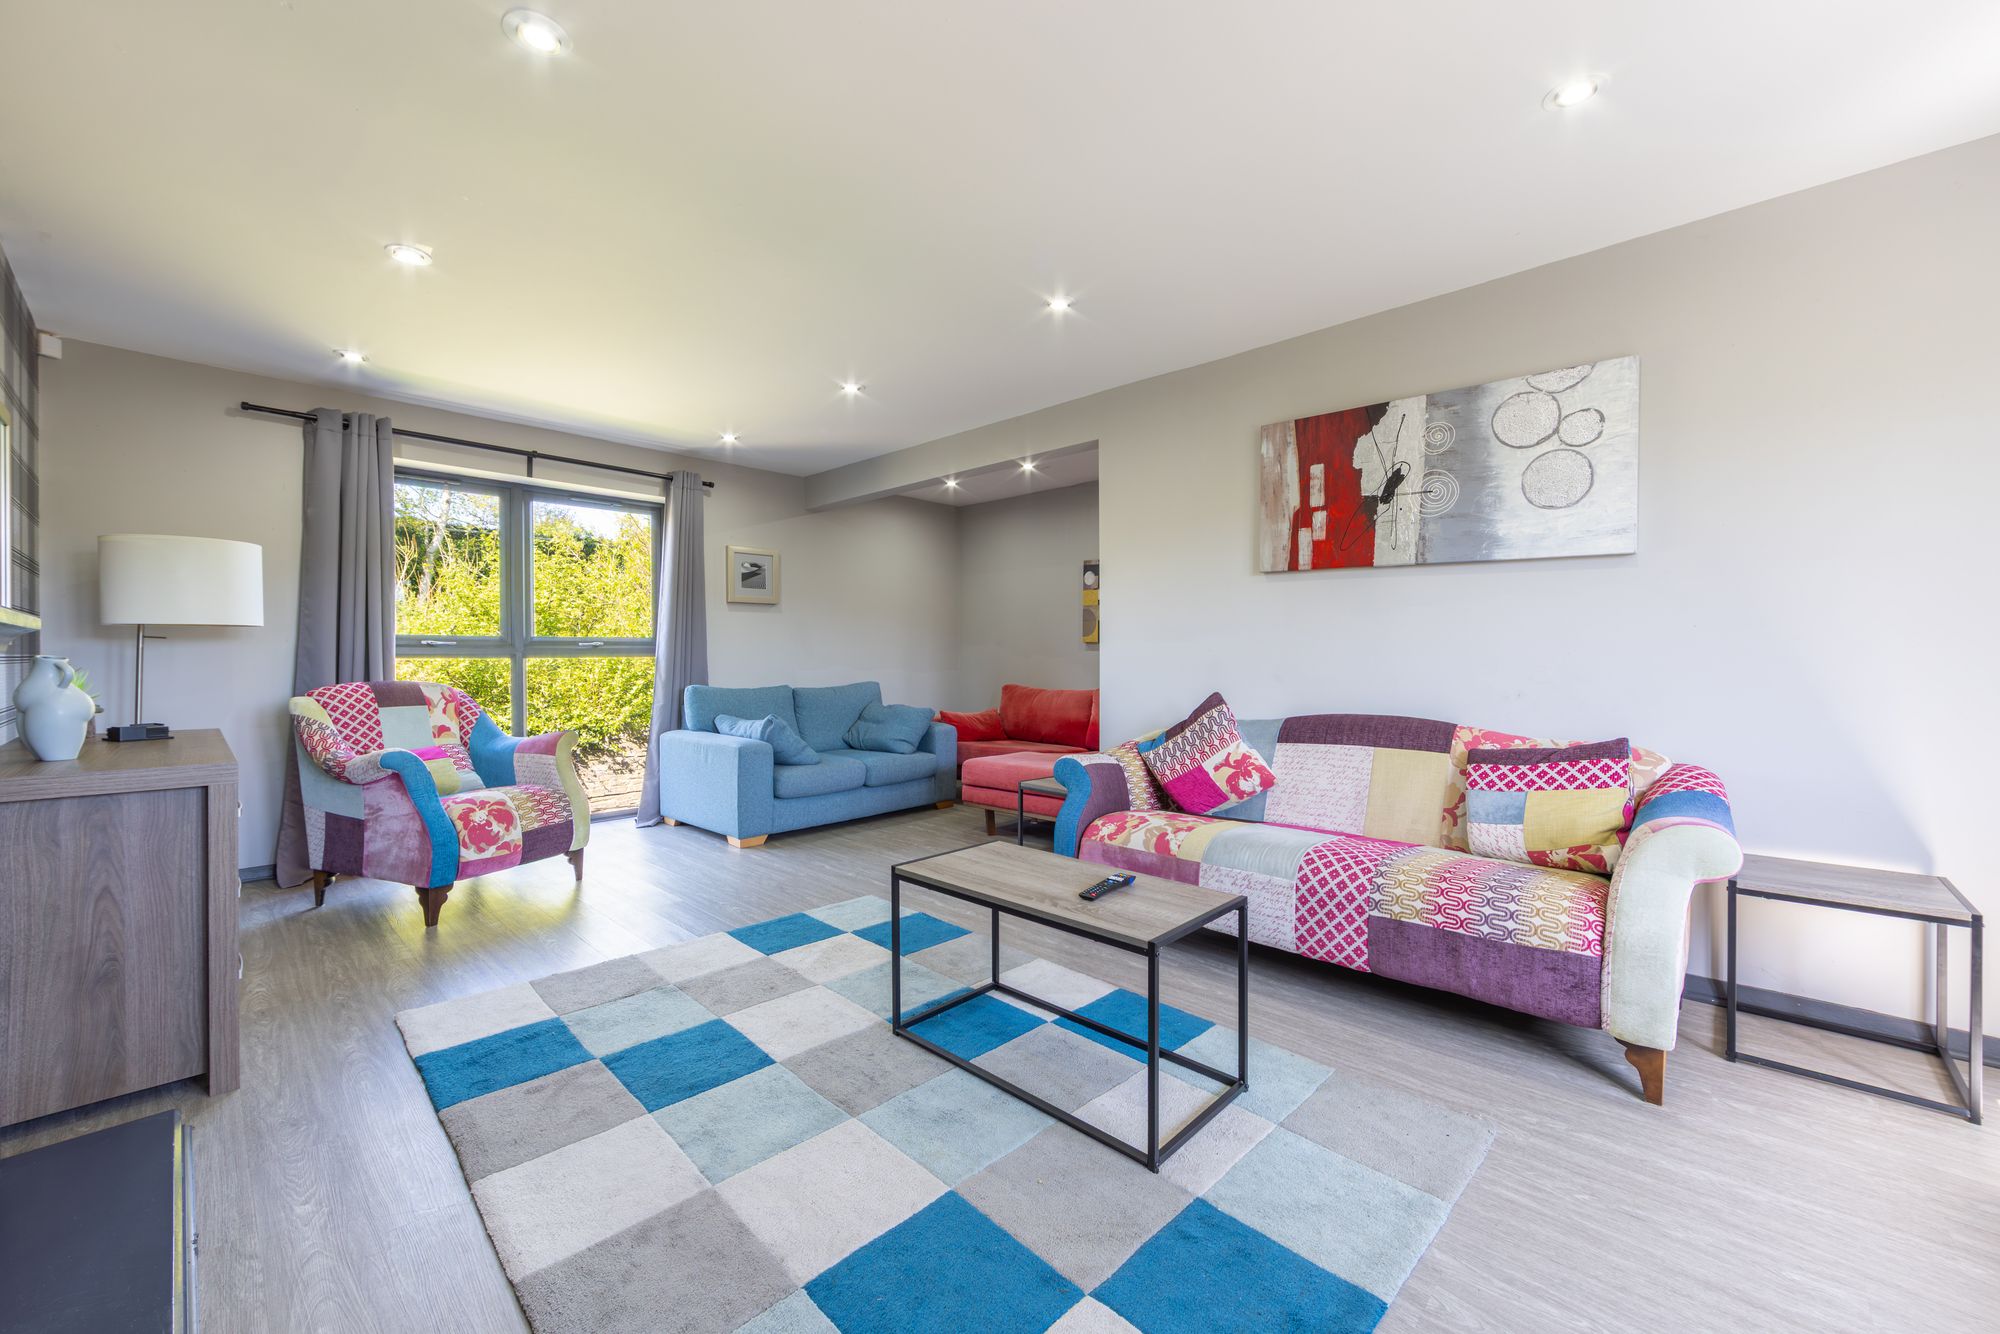
SITTING ROOM20' 5" x 11' 0" (6.22m x 3.35m)
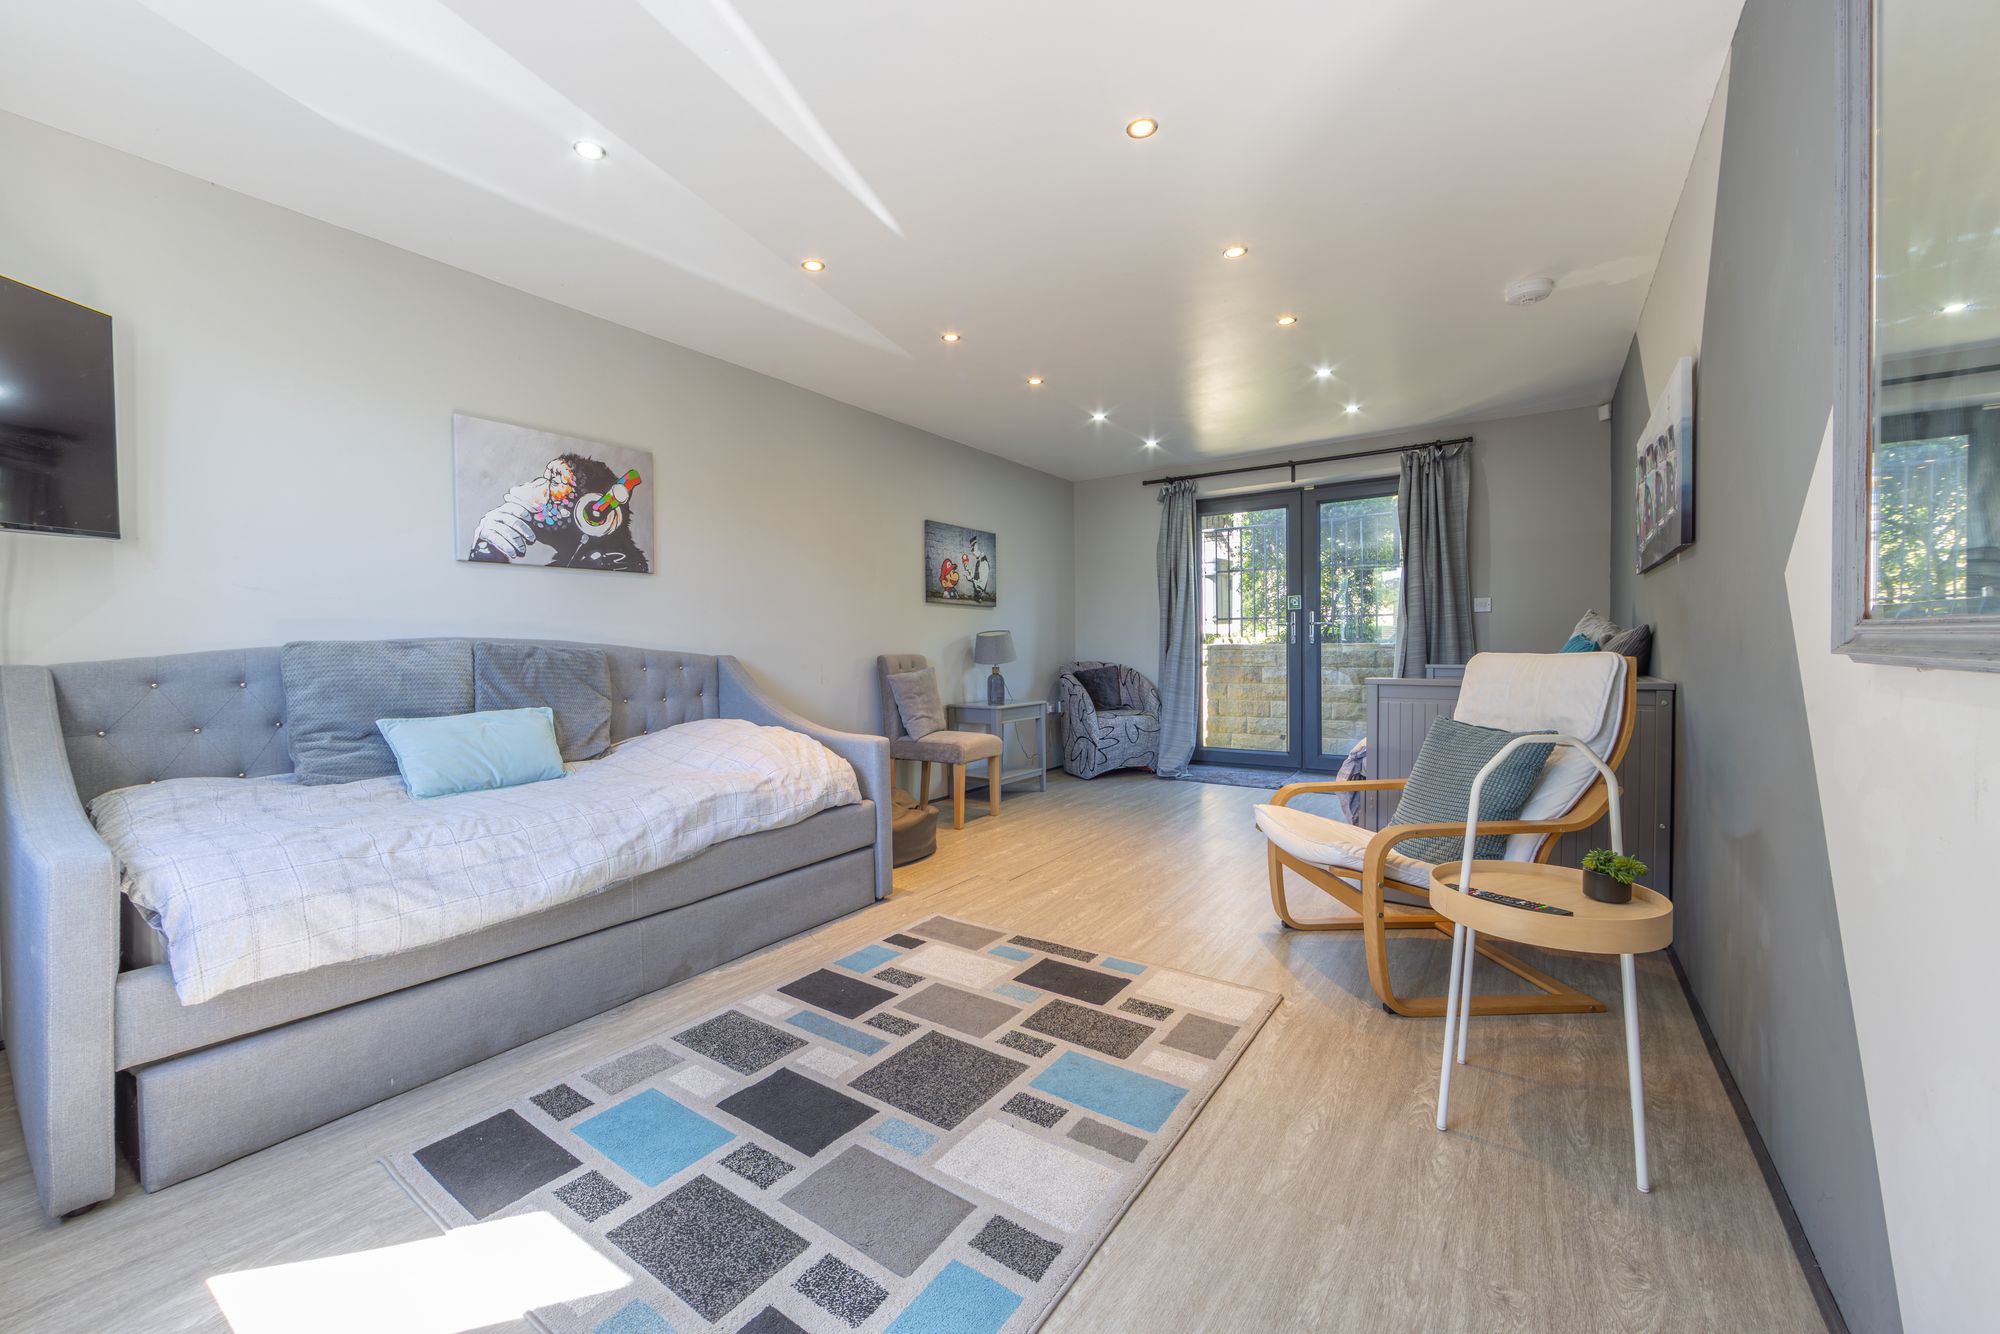
As the photography suggests, the sitting room is a generously proportioned, light and airy, dual-aspect reception room with a bank of double-glazed, mullioned windows to the front elevation and double-glazed, French doors which lead seamlessly out into the gardens. There is inset spot lighting to the ceiling, a radiator and the flooring continues through from the entrance hall.
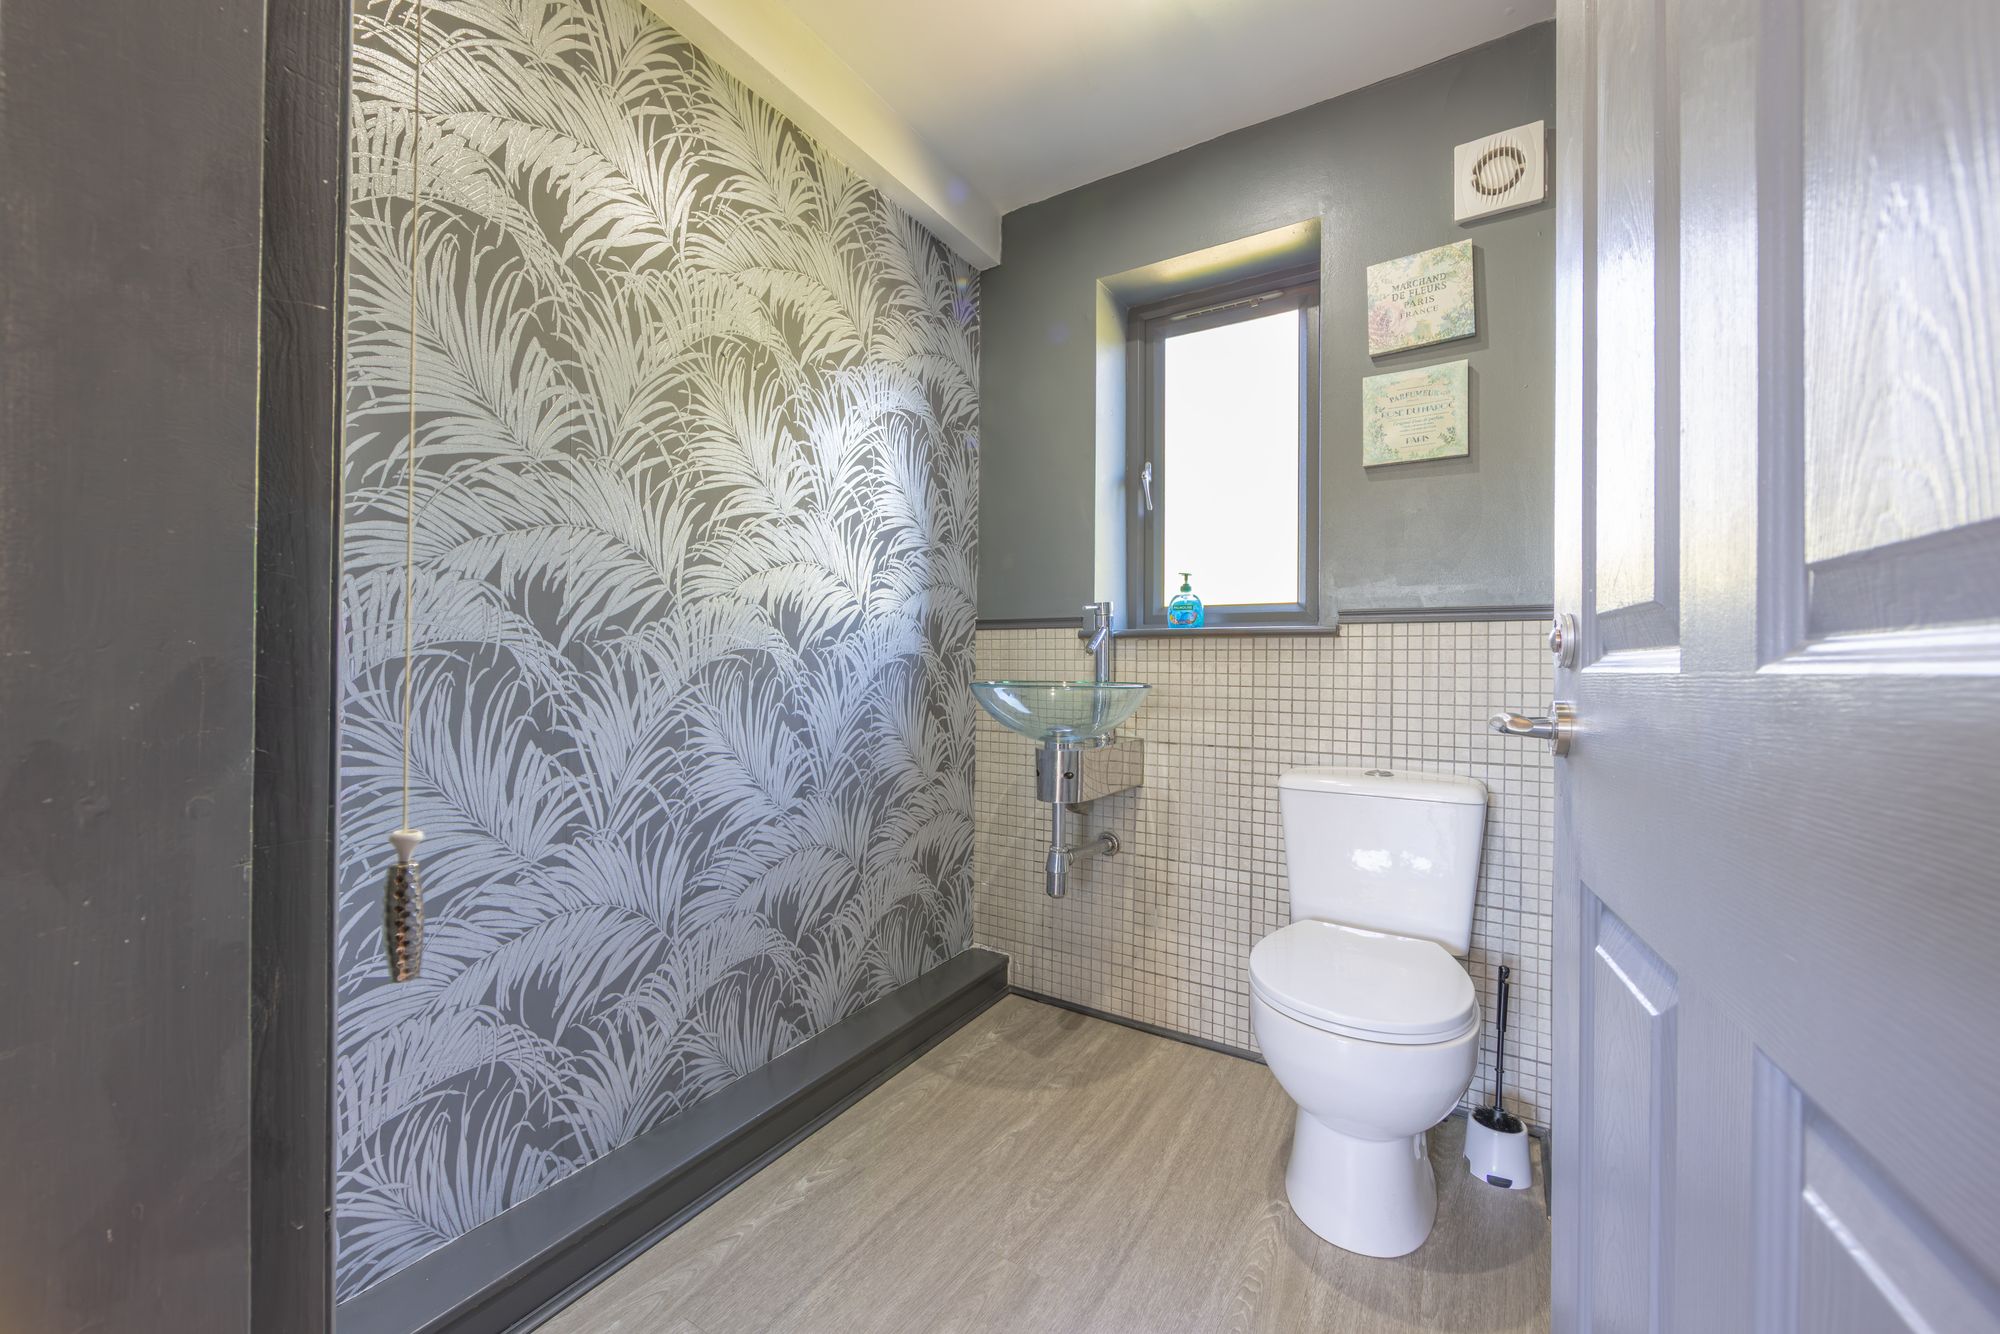
The downstairs WC features a white, two-piece suite, which comprises of a low-level WC with push-button flush and a pedestal wash handbasin with chrome, Monobloc mixer tap. There is a decorative dado rail with mosaic tiling beneath, a ceiling light point, extractor fan and a chrome, ladder-style radiator.
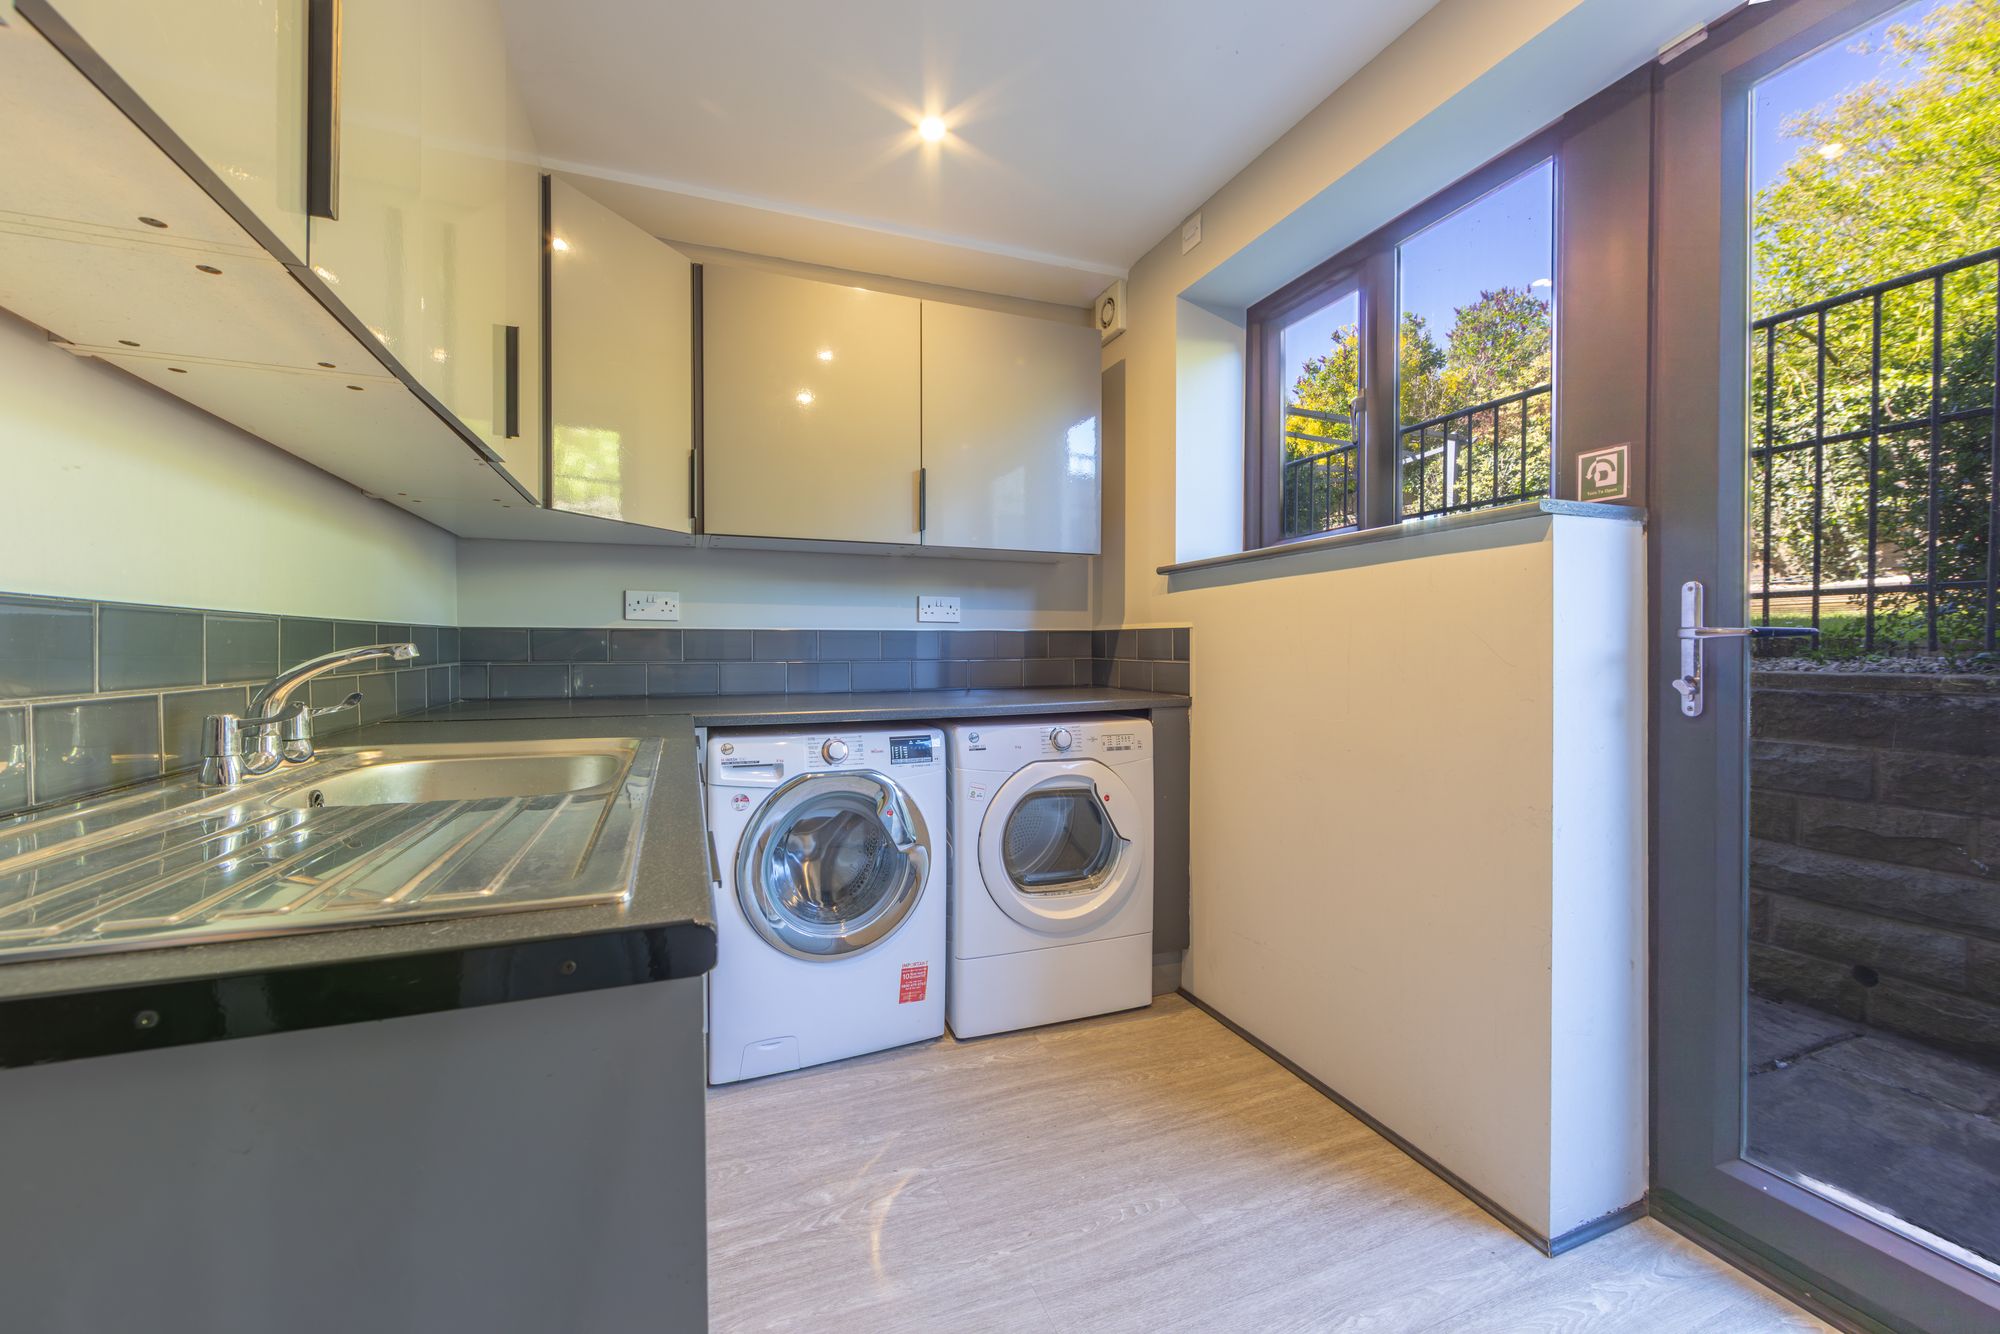
UTILITY ROOMThe utility room features fitted wall and base units with high-gloss cupboard fronts and with complementary work surfaces over which incorporate a single-bowl, stainless steel sink and drainer unit with chrome tap. There is plumbing and provisions for an automatic washing machine, space for a tumble dryer, soft-closing doors and drawers and high-gloss, brick-effect tiling to the splash areas. The utility room has inset spot lighting to the ceiling, a tall pantry cupboard, a double-glazed, external door with adjoining windows to the rear elevation, again, giving access to the gardens, a radiator and laminate flooring.
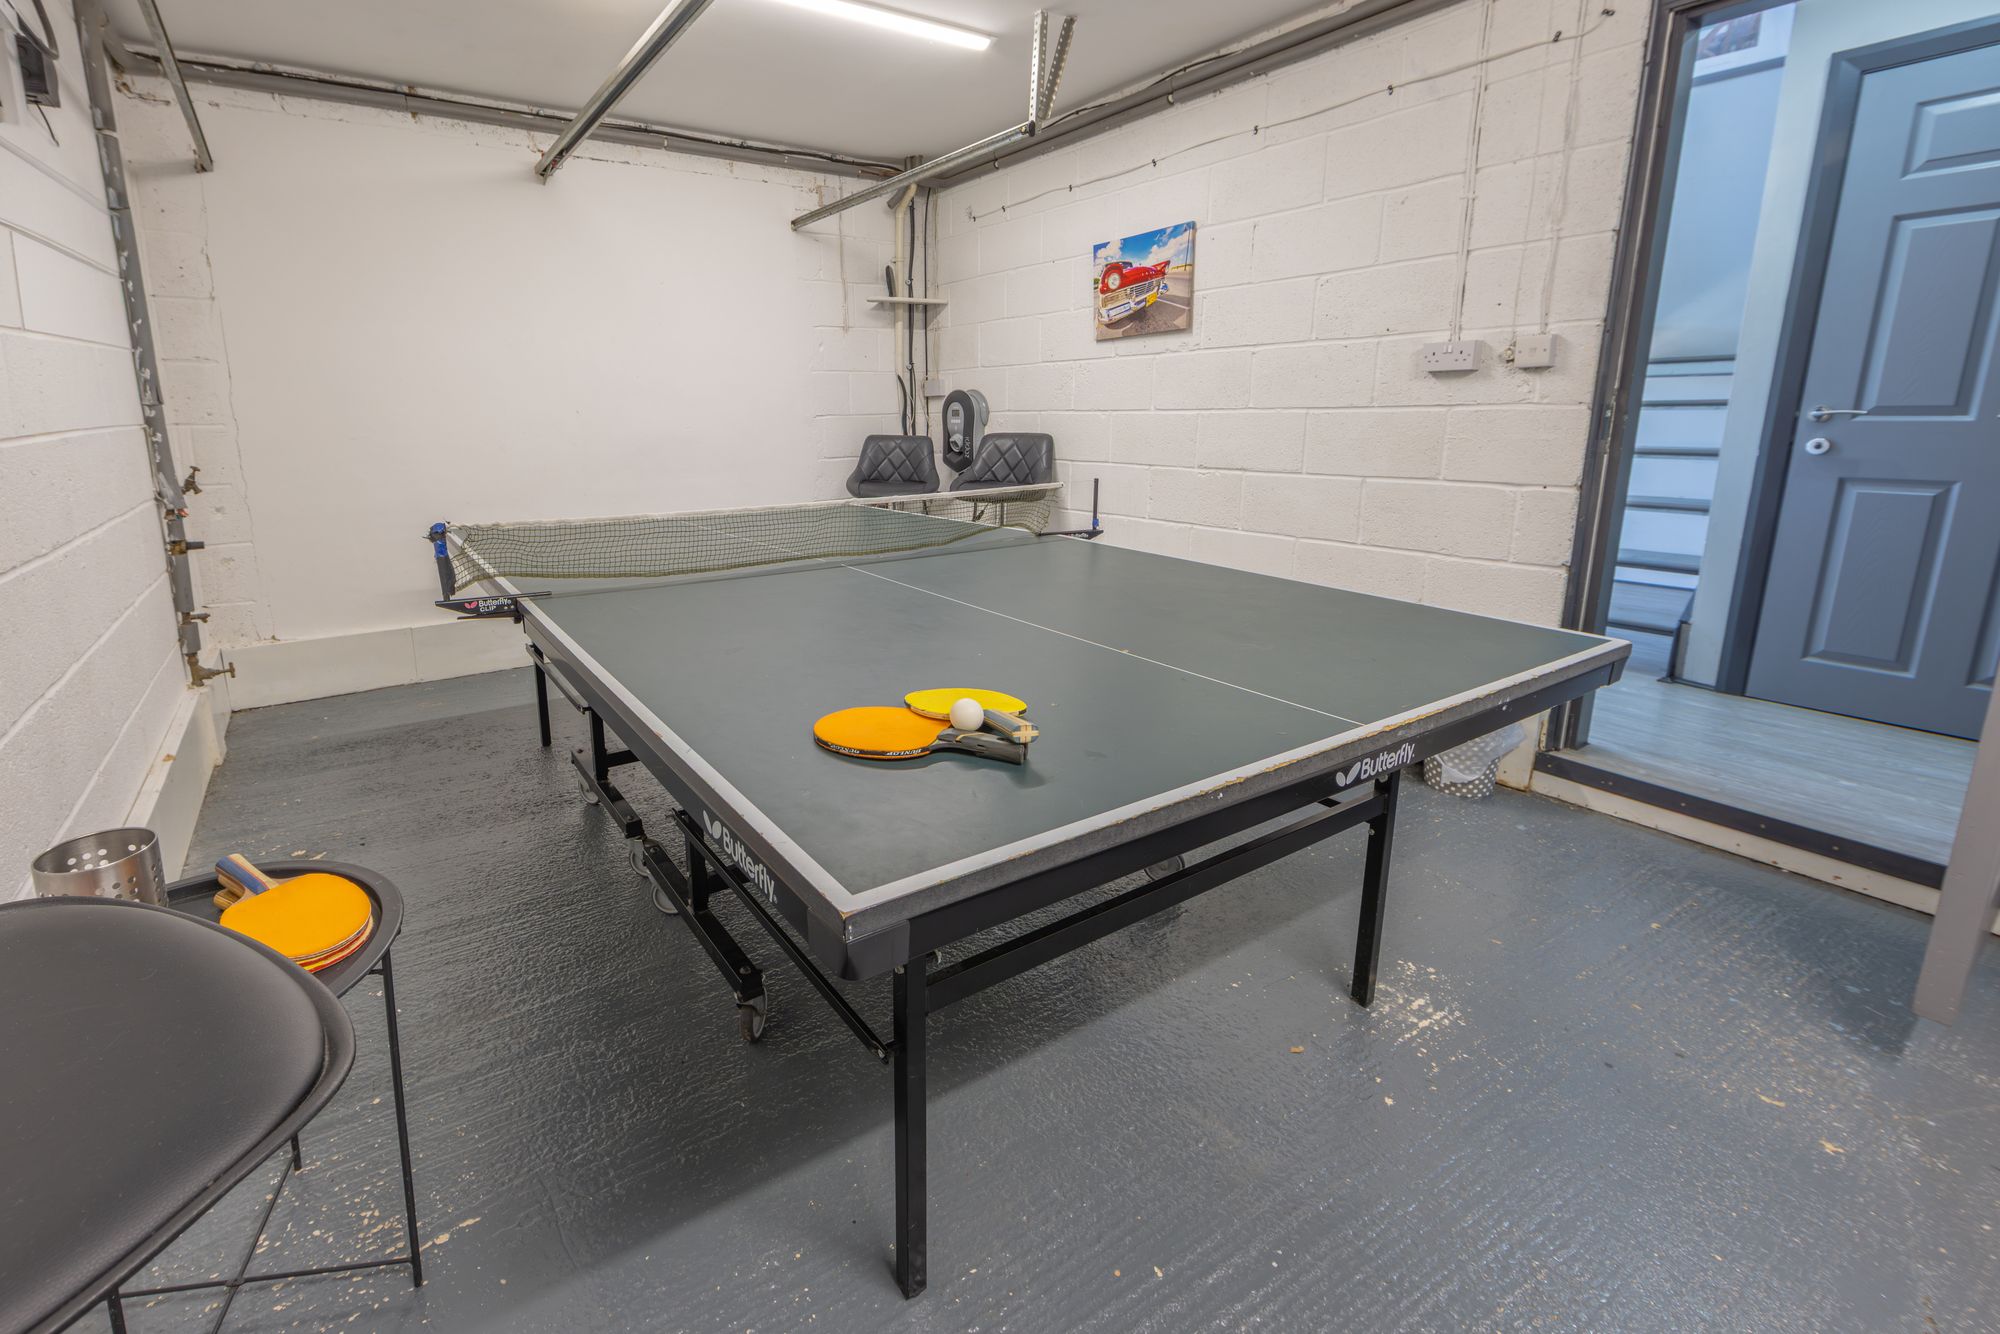
GARAGE / GAMES ROOM16' 0" x 11' 3" (4.88m x 3.43m)
The garage has been adapted with a partition wall, to create a versatile, entertainment space, which could relatively easily be put back in as a formal garage. The up-and-over door is still in situ and there is lighting and power and a double door to the rear of the garage/games room gives access to the ground-floor shower room.
The shower room features a fixed-frame, step-in, shower cubicle with electric, Briston Cheer shower. There is panelling to the splash areas, a chrome, ladder-style radiator, ceiling light point, extractor fan and a door then gives access to the plant room.
PLANT ROOMThe plant room features a wall light point, the hot water cylinder and the wall-mounted boiler. There is fitted shelving for additional storage.
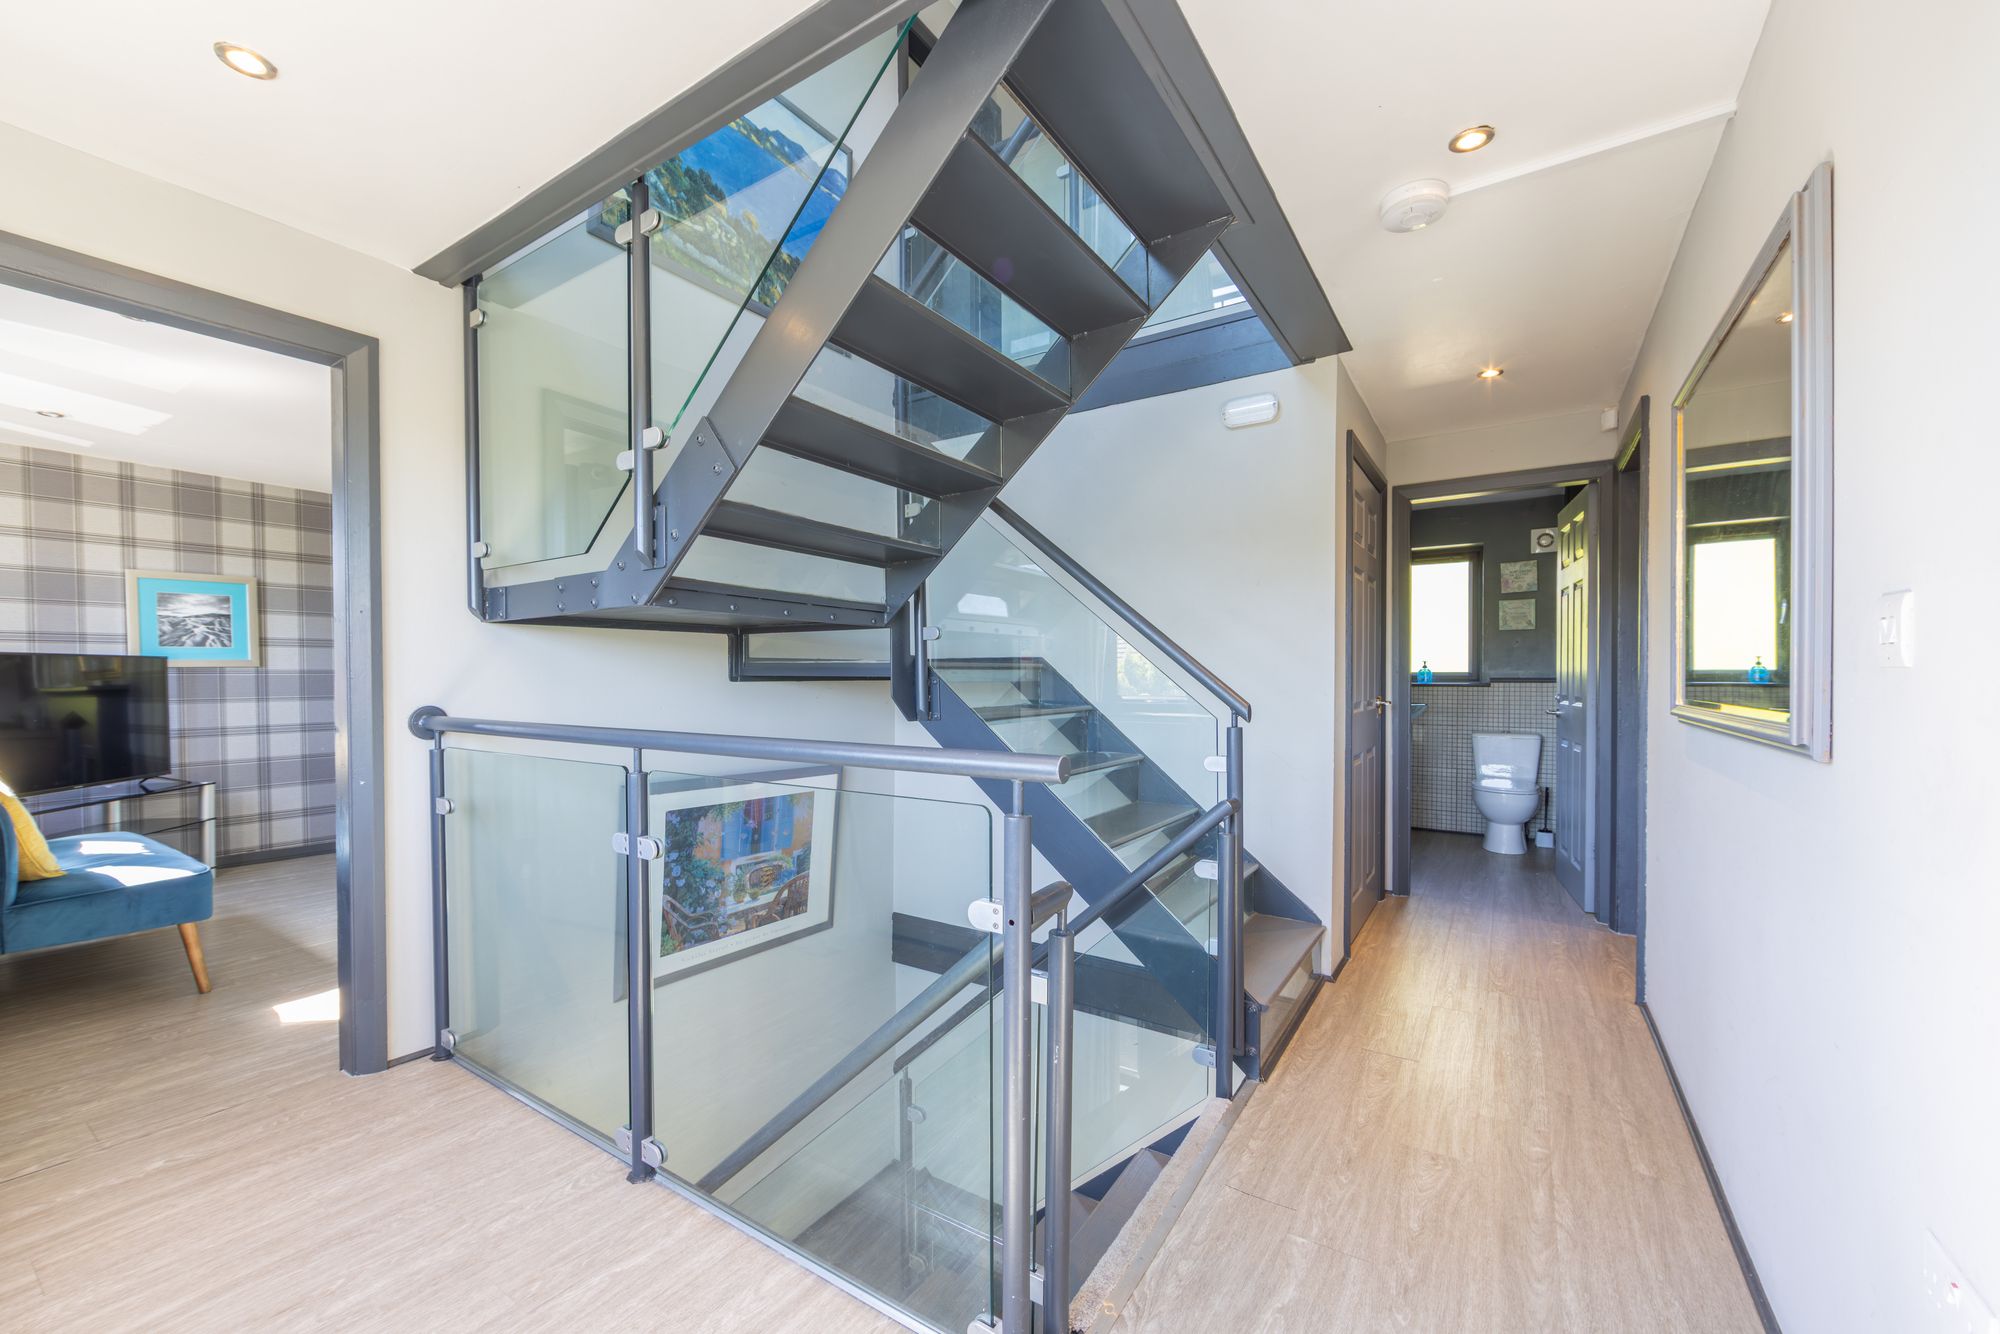
FIRST FLOOR LANDINGTaking the staircase from the entrance hall, you reach the first-floor landing which enjoys a wealth of natural light, which cascades through the double-glazed bank of mullioned windows to the front elevation and which also provides superb, open-aspect views across the valley. A kite-winding staircase then continues to the second-floor accommodation, again with glazed balustrade and multi-panelled doors give access to the lounge, first-floor WC, store cupboard and open-plan dining kitchen.
LOUNGE16' 0" x 11' 3" (4.88m x 3.43m)
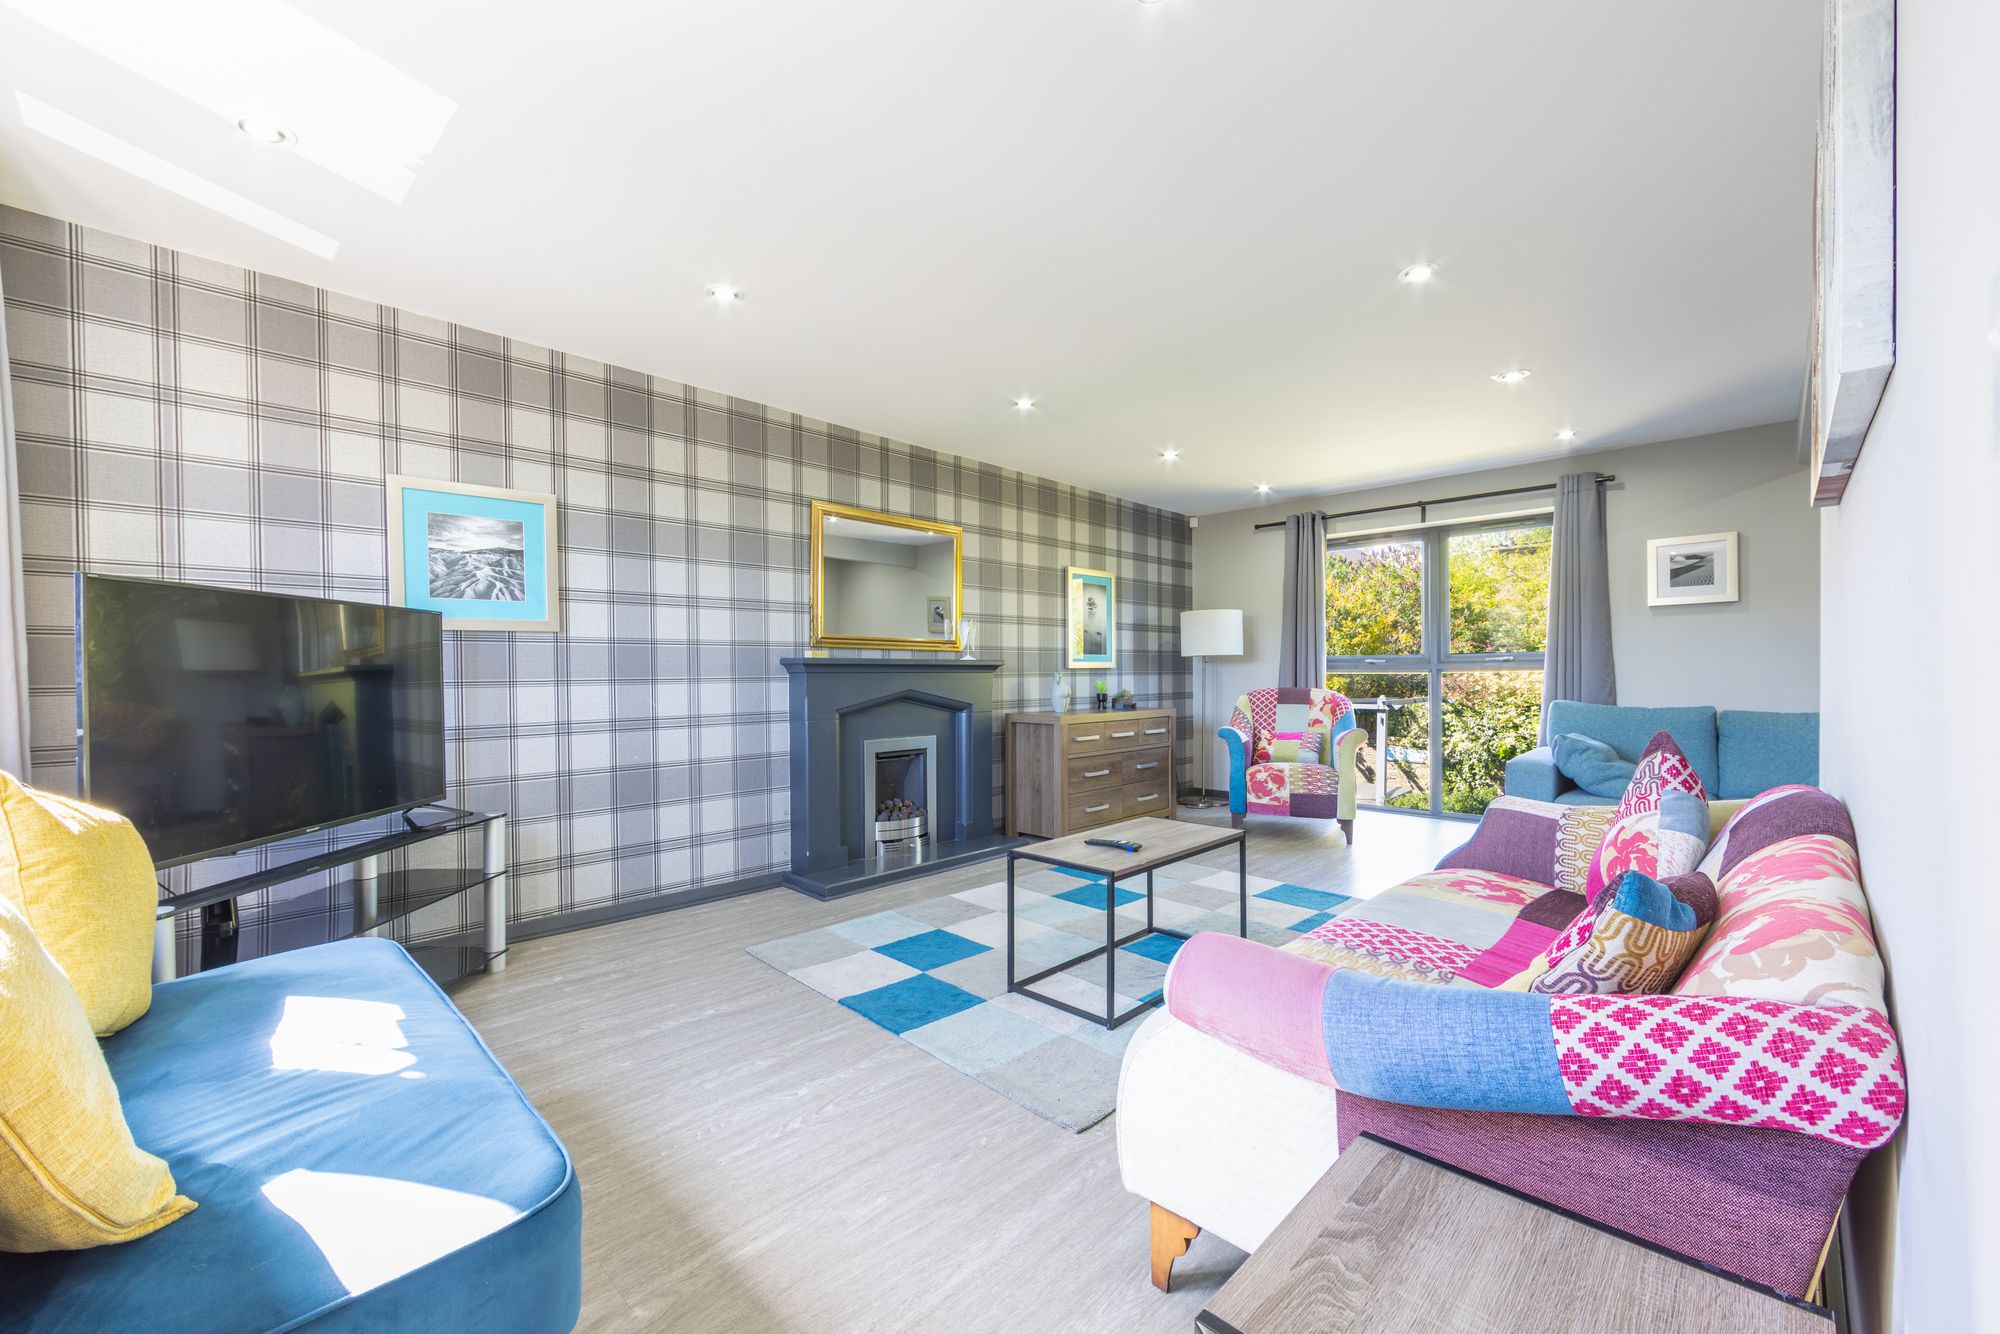
The lounge is a fabulously proportioned, L-shaped reception room which features dual-aspect windows providing a great deal of natural light, with a bank of double-glazed, mullioned windows to the front elevation, taking advantage of the pleasant, open-aspect views across the valley and three-quarter depth bank of windows to the rear elevation with views onto the rear garden. There is laminate flooring, inset spot lighting to the ceiling, a radiator and the focal point of the room is the living-flame-effect gas fireplace.
The first floor WC features a two-piece suite, which comprises of a glazed, wall-hung wash handbasin with chrome, Monobloc mixer tap and a low-level WC with push-button flush. There is a decorative dado rail with mosaic tiling beneath, laminate flooring, inset spot lighting to the ceiling, a chrome, ladder-style radiator, extractor fan and a double-glazed window, with obscure glass to the rear elevation.
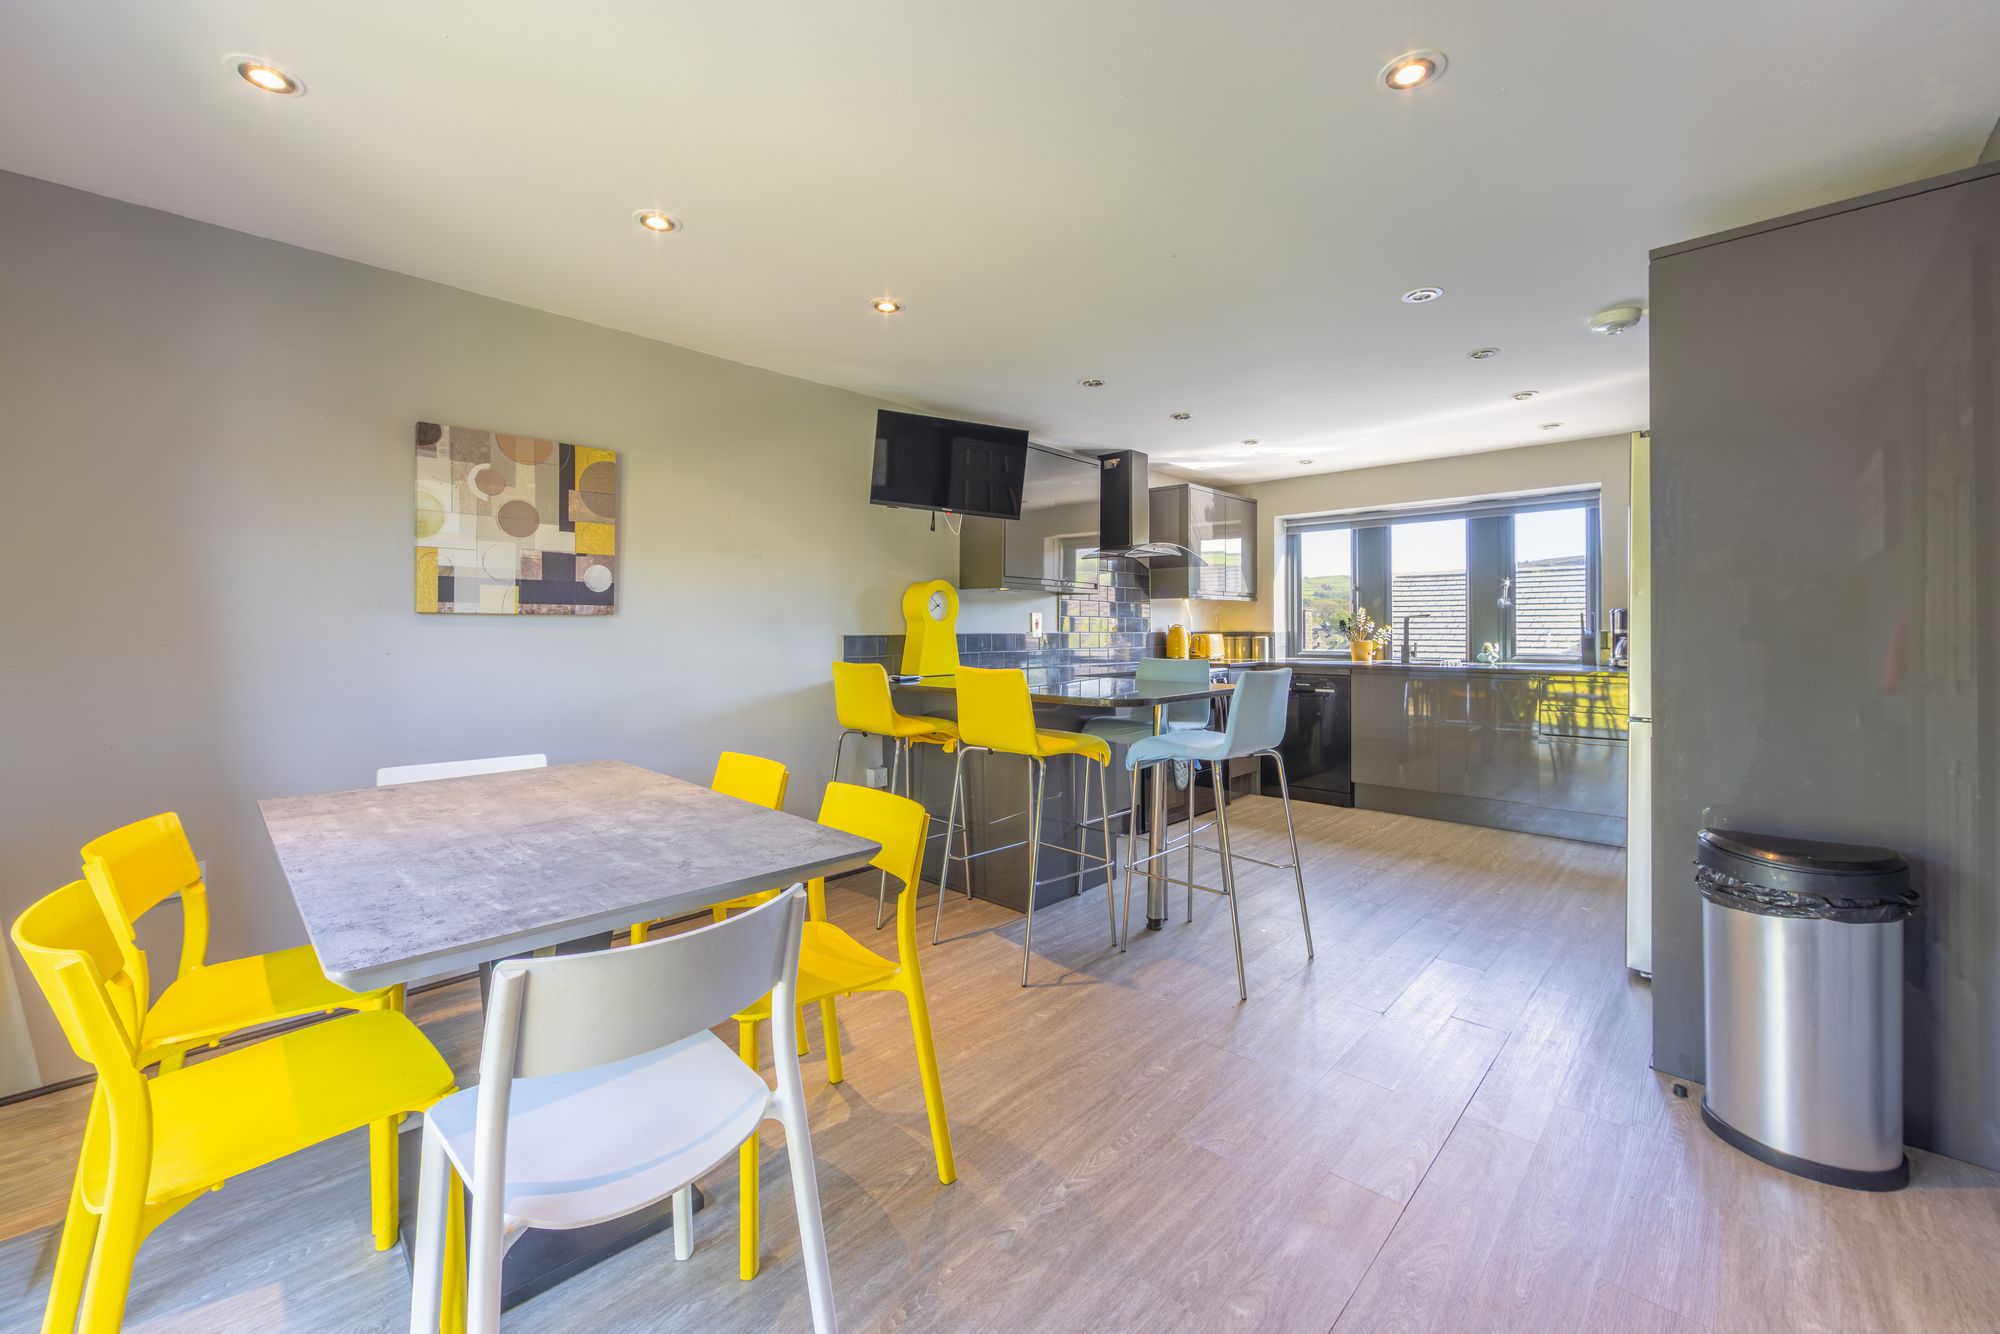
OPEN PLAN DINING KITCHEN20' 8" x 11' 4" (6.30m x 3.45m)
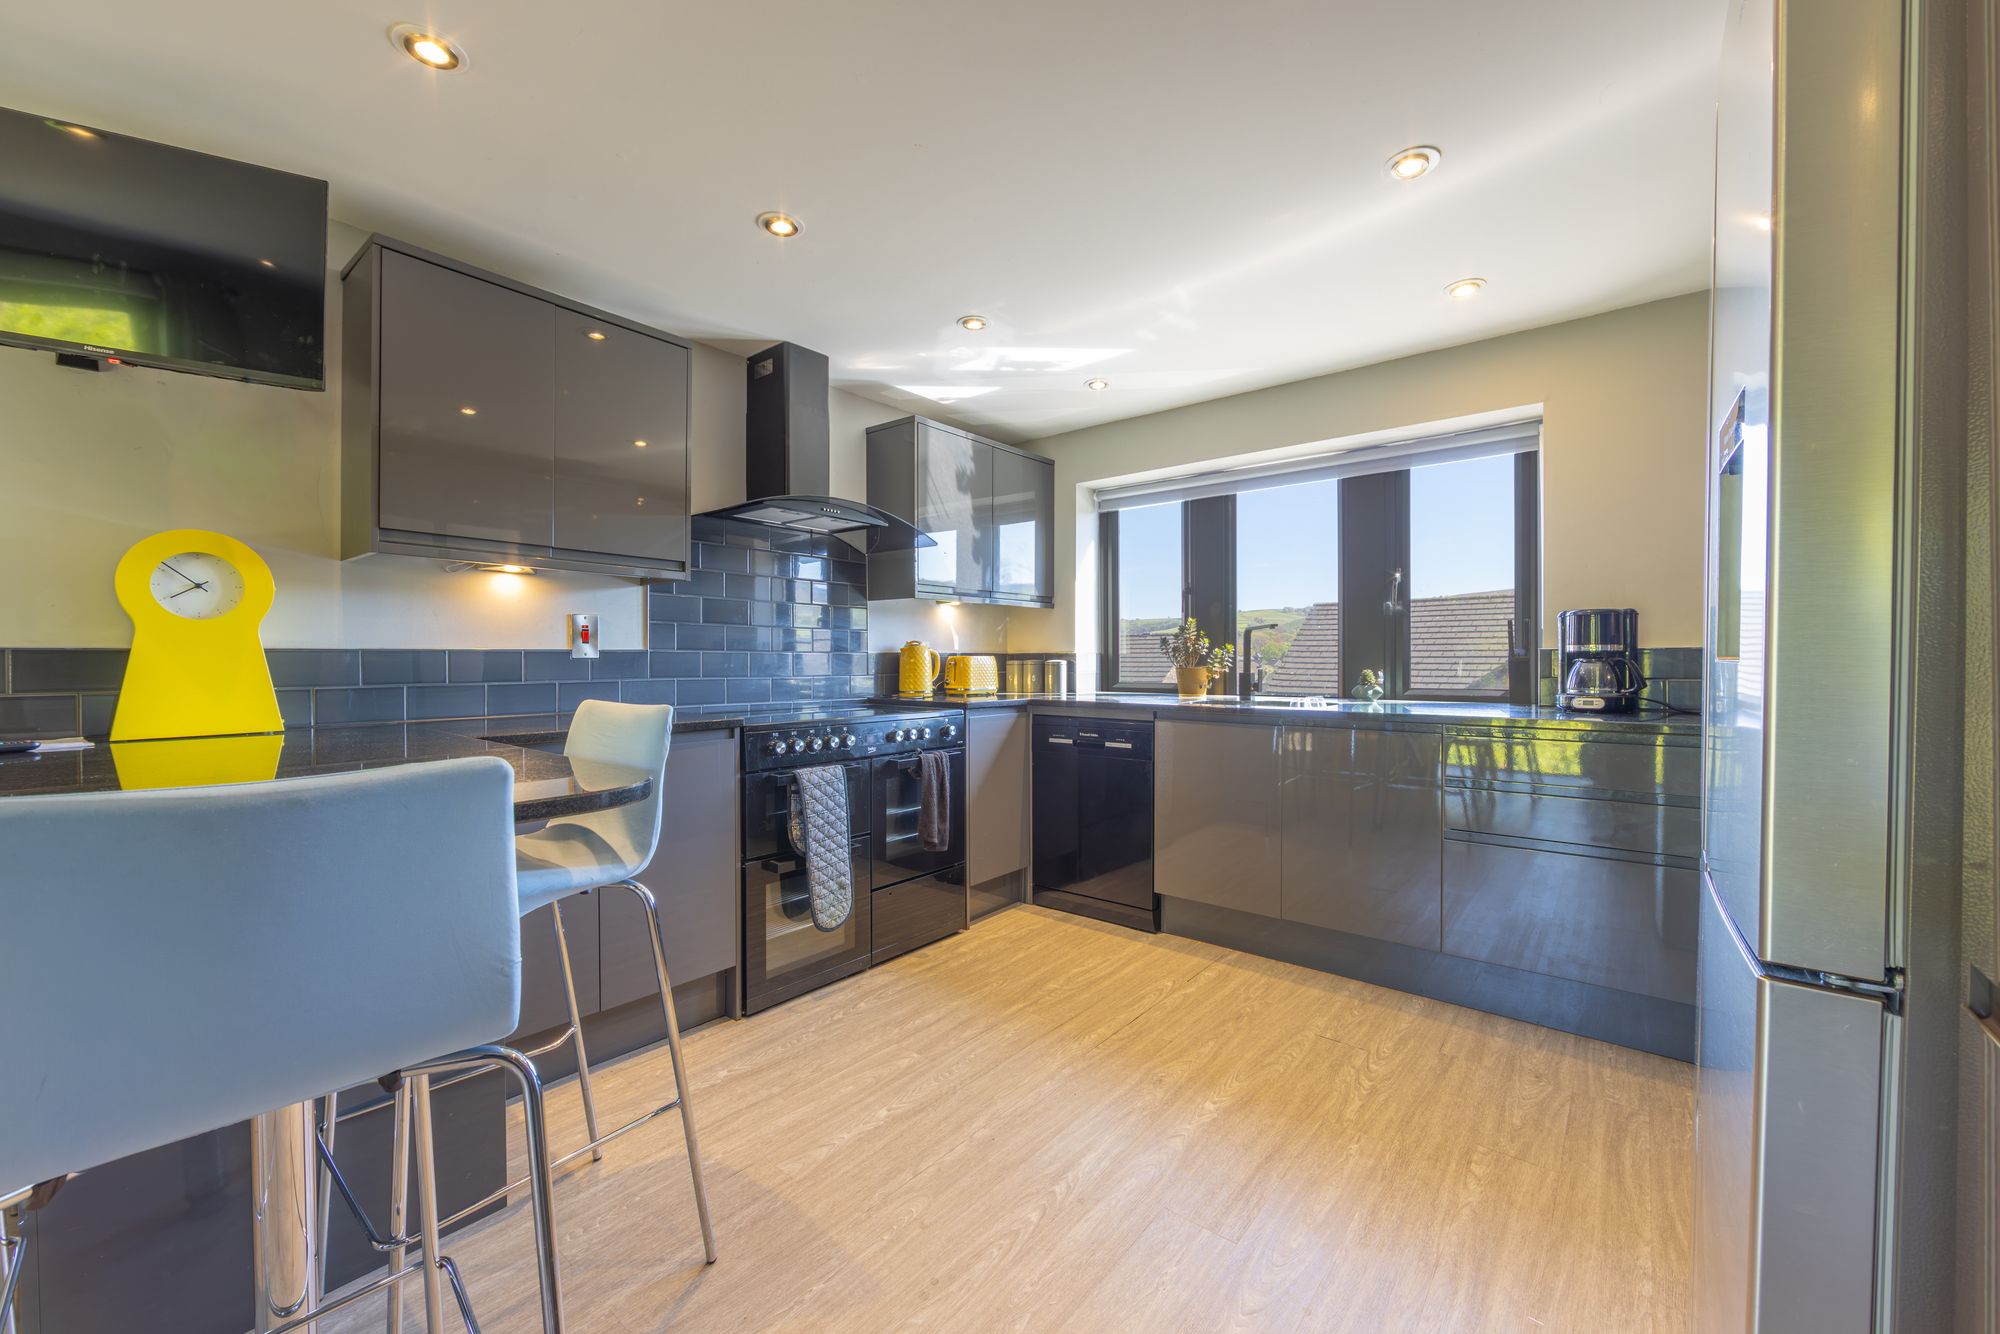
The open plan dining kitchen room features a wide range of fitted wall and base units with high gloss handless cupboard fronts and with complementary granite work surfaces over which incorporate a one-and-a-half-bowl, stainless steel, Blanco inset sink unit with bevelled drainer and mixer tap over. The kitchen is equipped with space for a six-ring, range cooker with canopy-style, cooker hood over, space for an American-style fridge and freezer and plumbing and provisions for a dishwasher. The kitchen has high-gloss, brick-effect tiling into the splash areas, soft-closing doors and drawers, large pantry cupboard and a breakfast peninsula with space for informal dining and further food preparation. The dining area has three-quarter depth windows to the rear elevation which has pleasant views onto the rear garden and decked area.
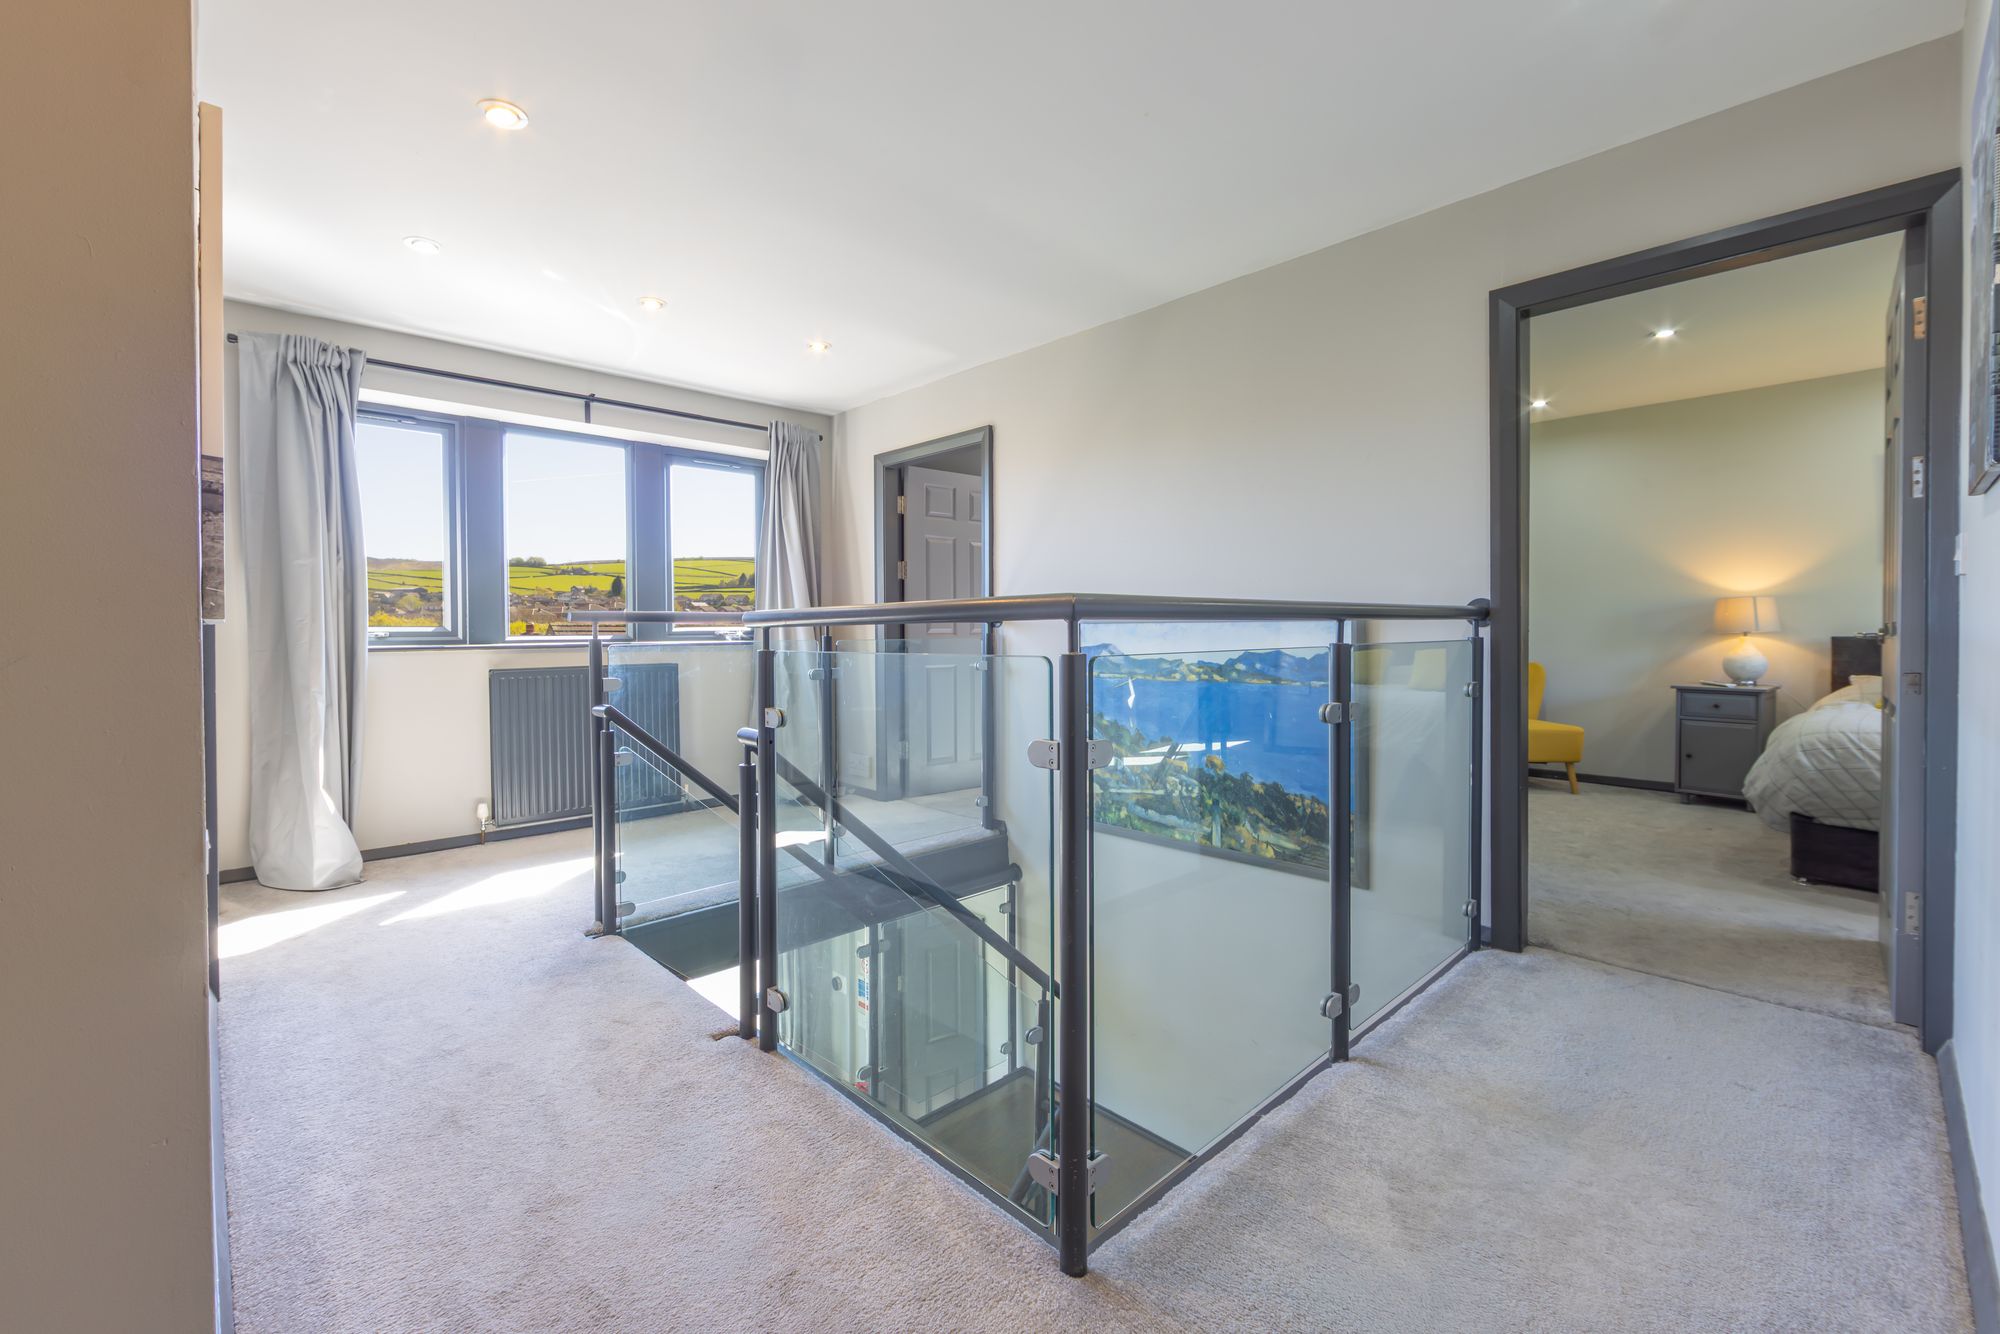
Taking the staircase from the first-floor landing, you reach the second floor which features a cast-iron handrail with glazed balustrade over the stairwell head. There is a bank of double-glazed, mullioned windows to the front elevation which offers fabulous, panoramic, open-aspect views across the valley and there is inset spot lighting to the ceiling, a radiator and multi-panelled doors provide access to four double bedrooms and the house bathroom.
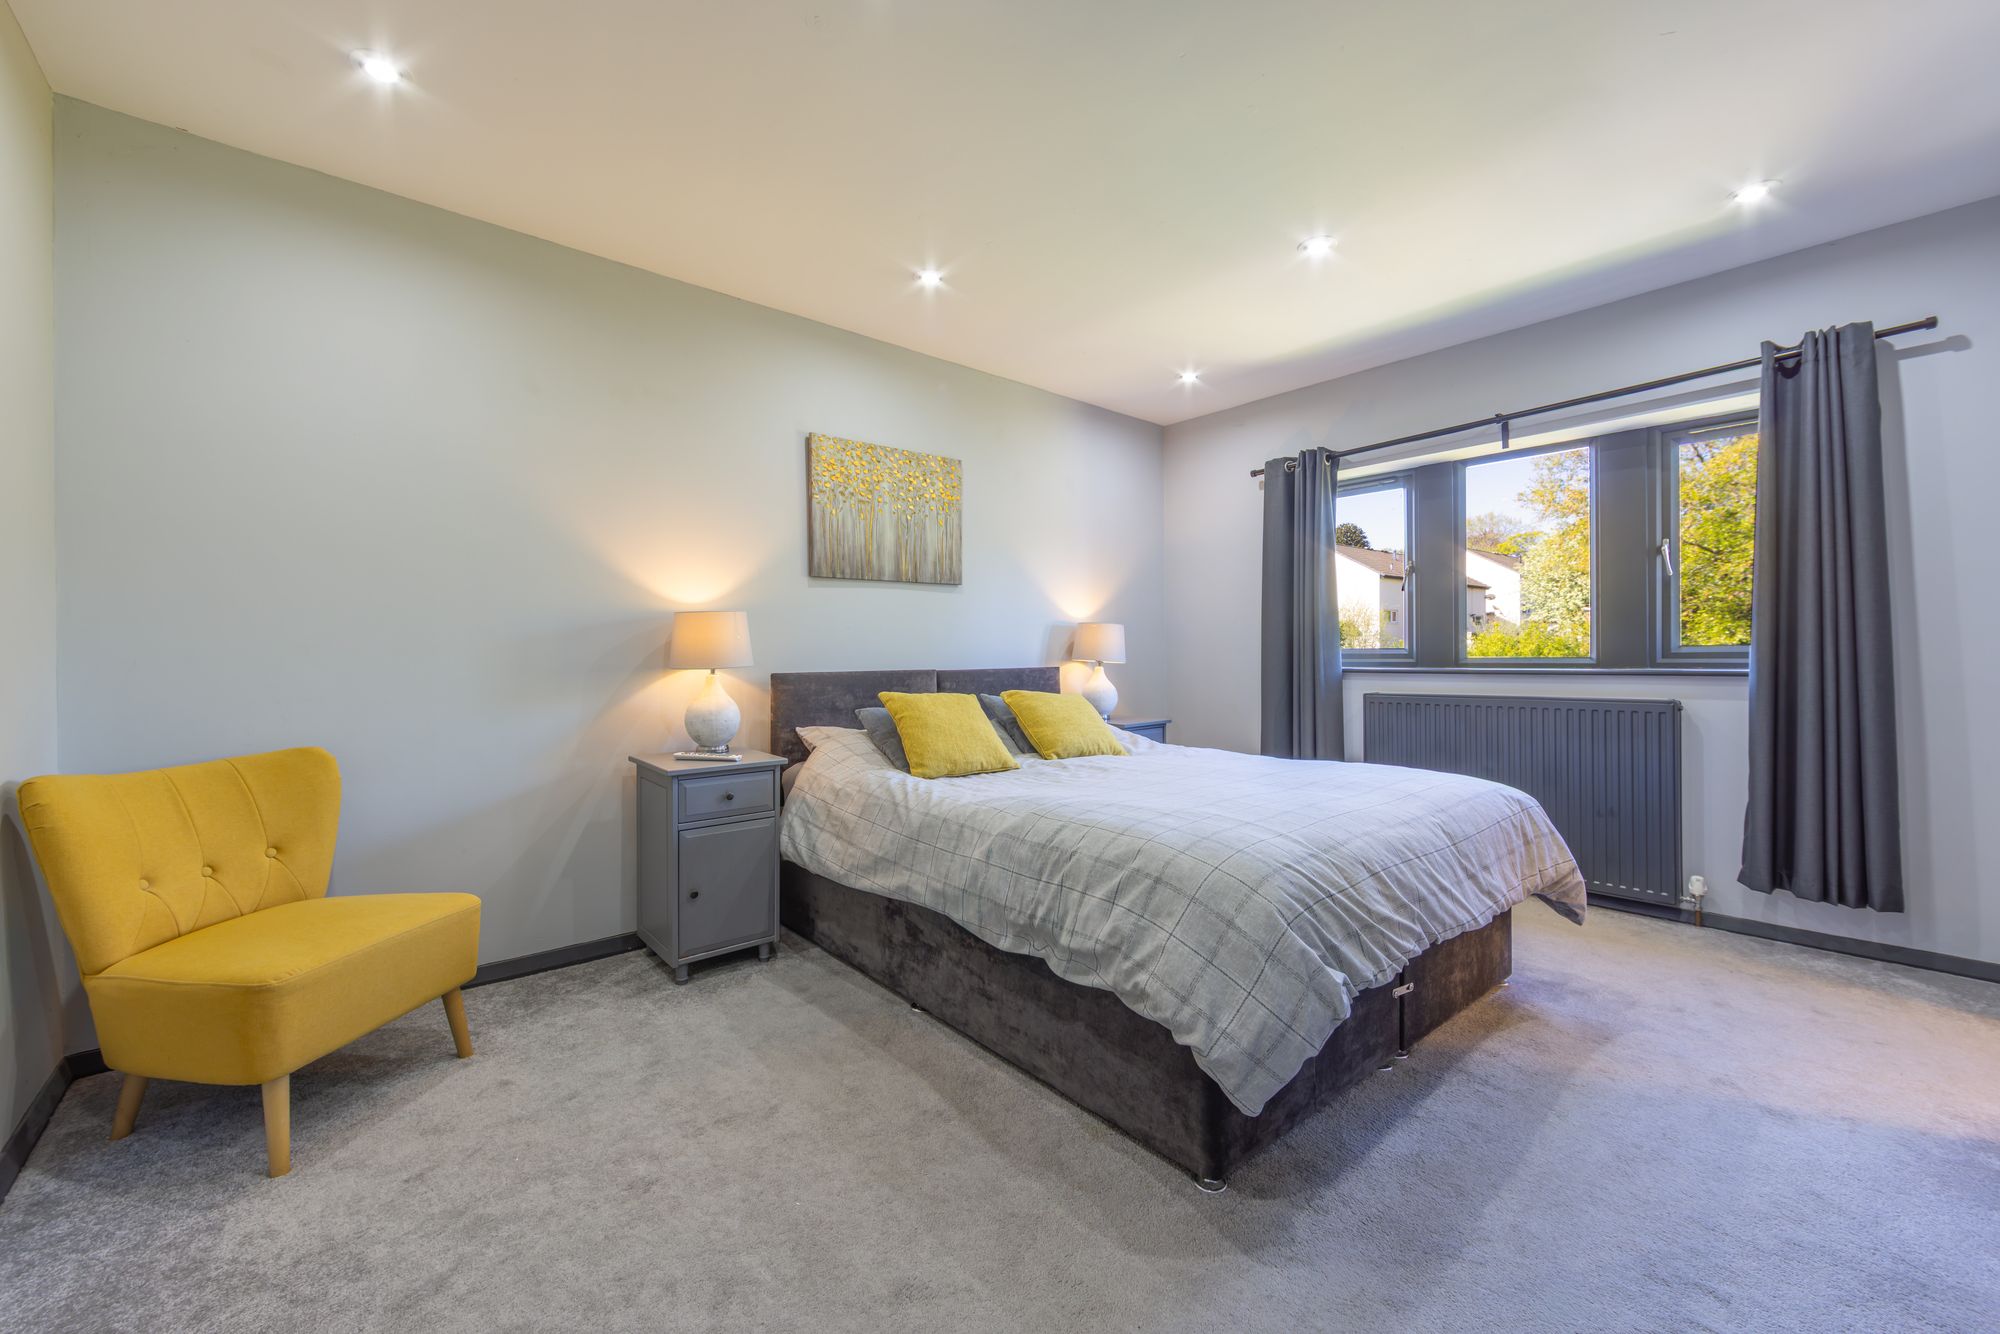
BEDROOM ONE14' 2" x 11' 7" (4.32m x 3.53m)
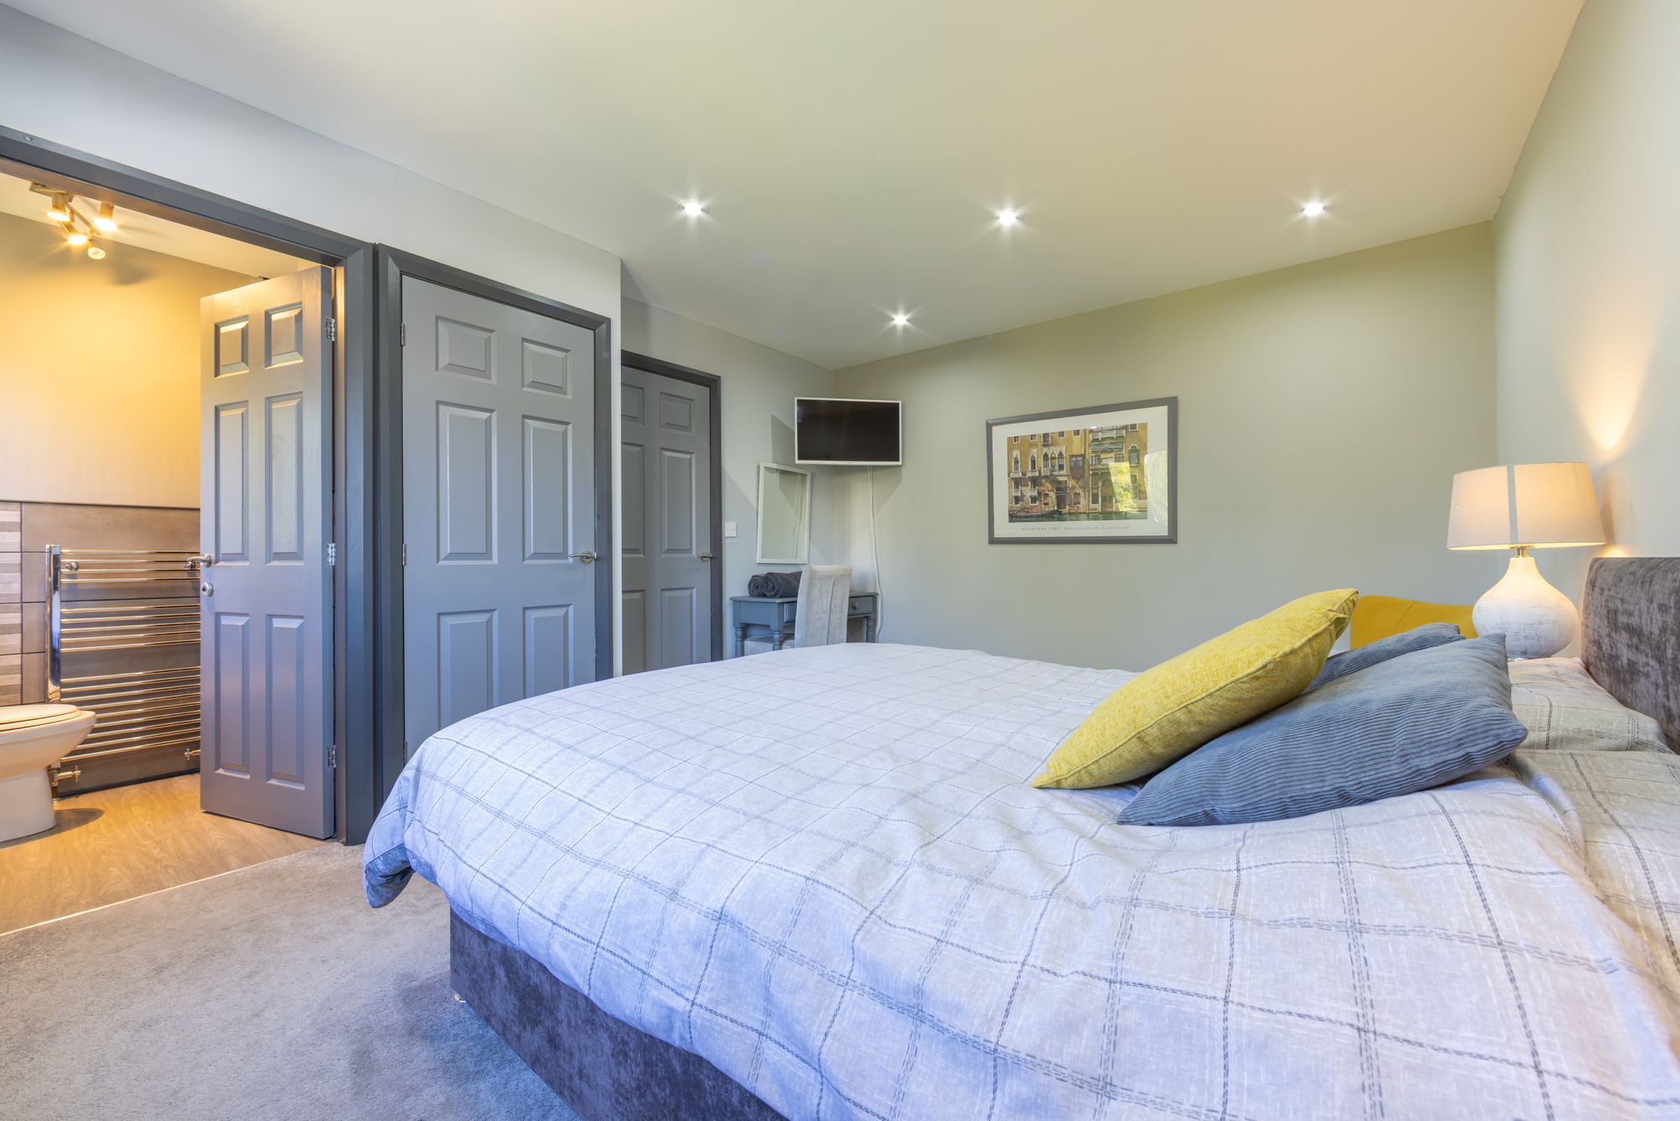
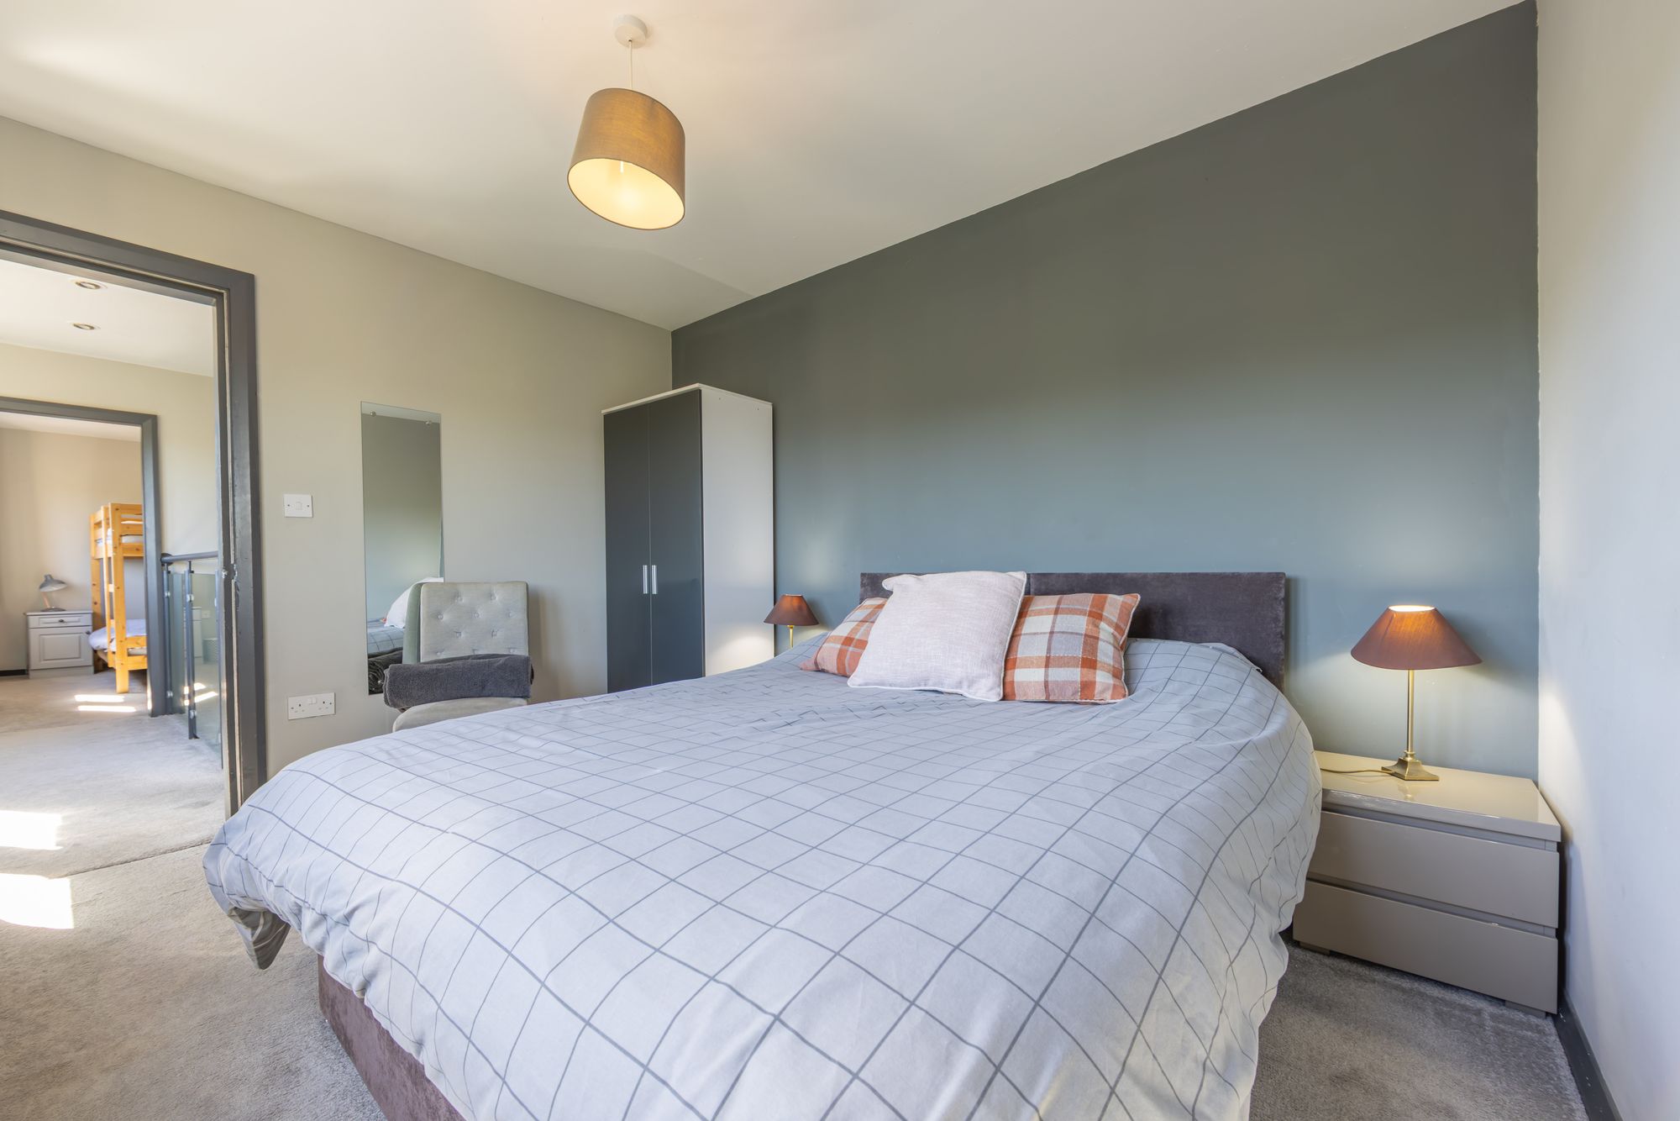
Bedroom one is a generous proportioned, double bedroom which has ample space for free-standing furniture. There is inset spot lighting to the ceiling, a radiator, television point and a bank of double-glazed, mullioned windows to the rear elevation. There are multi-panel doors providing access to the en suite shower room and the fitted wardrobe, which has a hanger rail and shelf in situ.
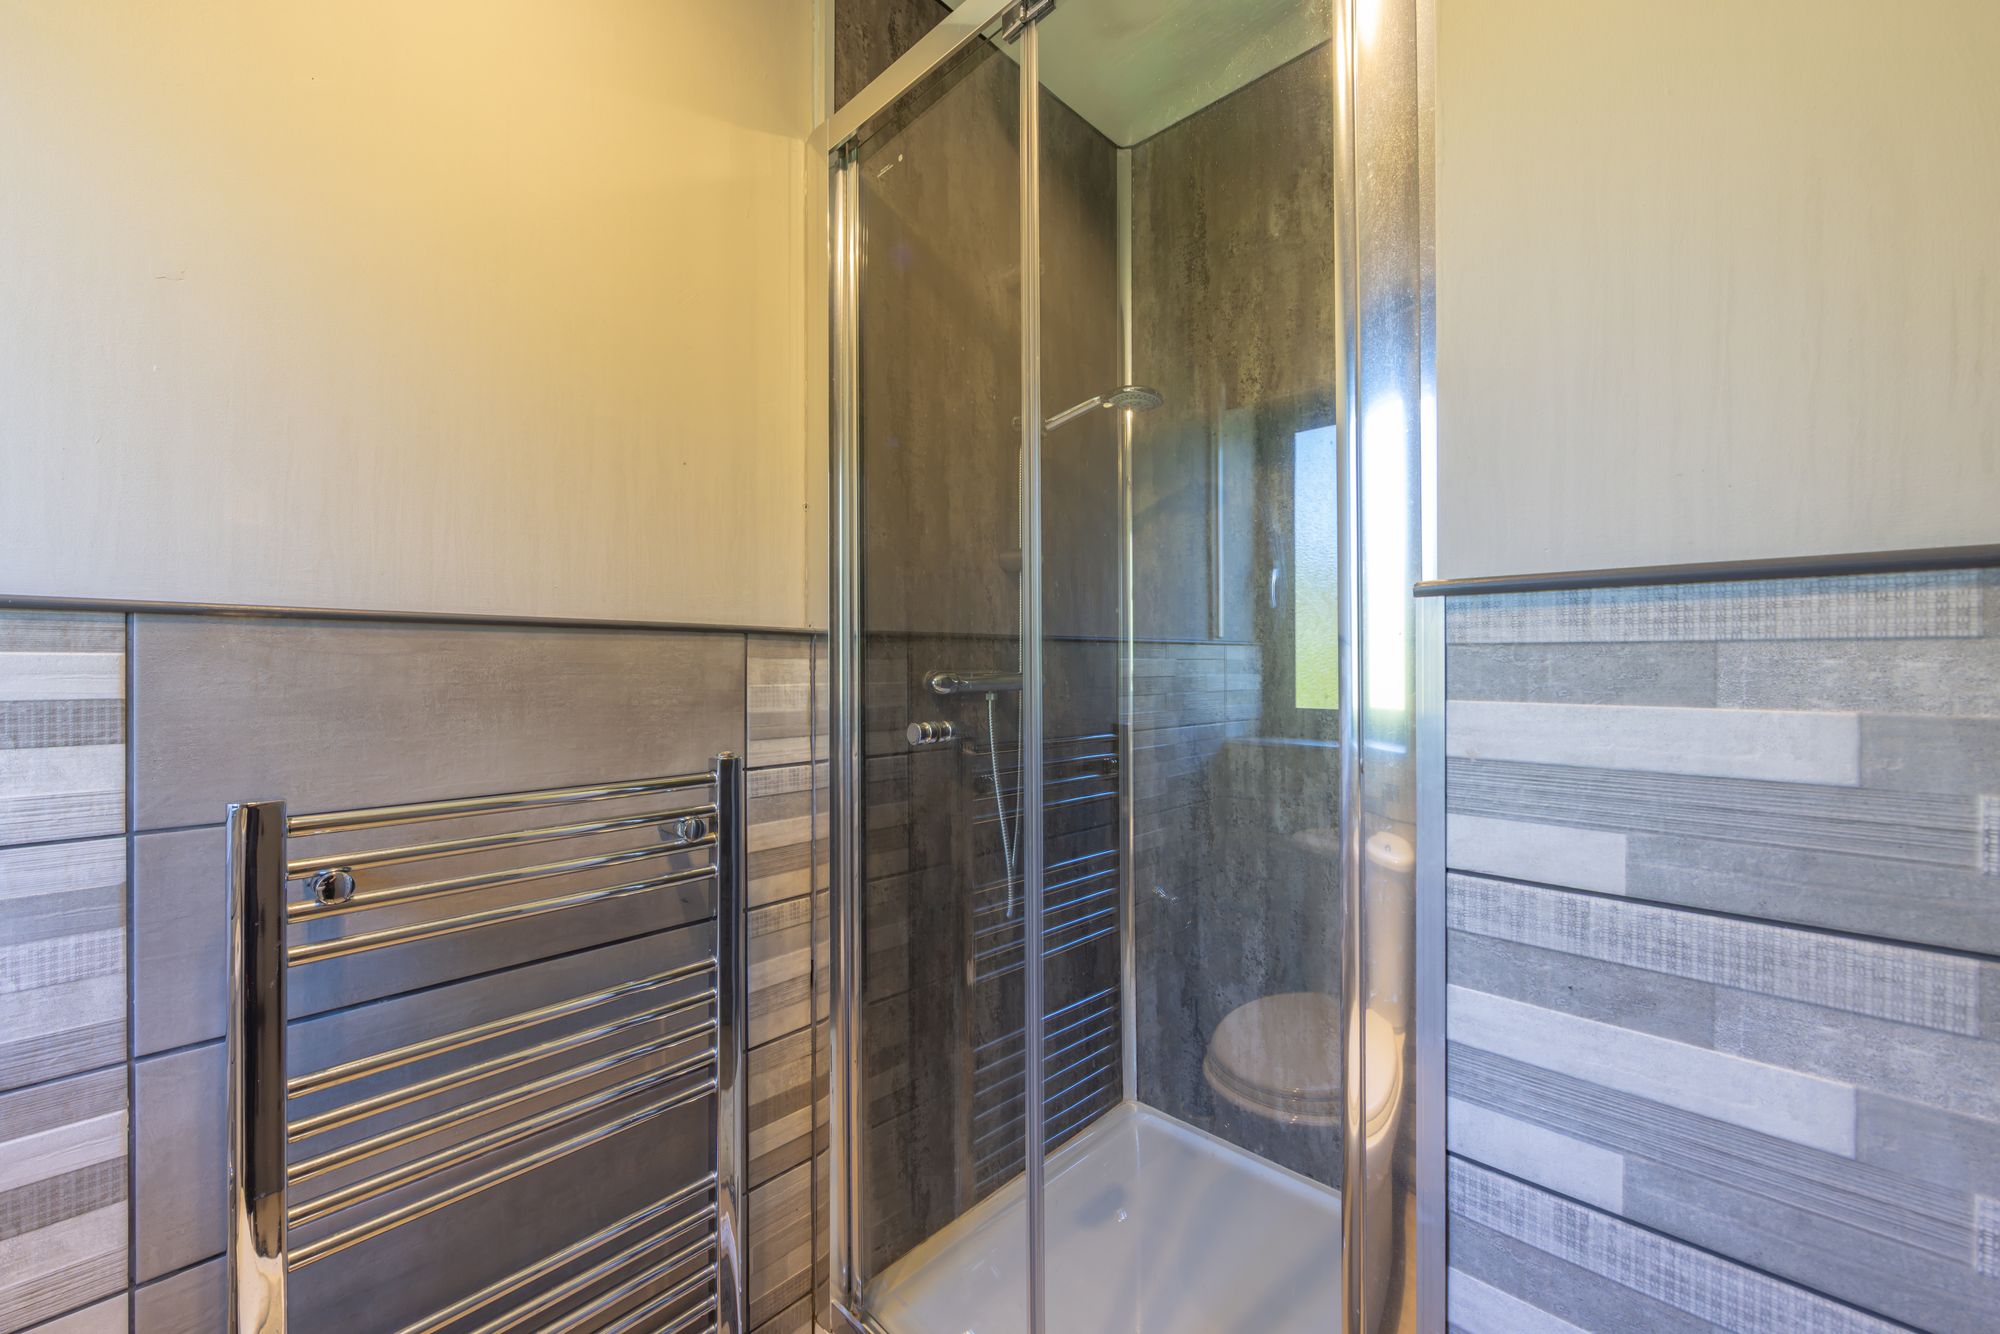
The en- suite shower room features a modern, contemporary, three-piece suite which comprises of a fixed-frame shower cubicle with thermostatic shower, a low-level WC with push-button flush and a pedestal wash handbasin with chrome taps. There is attractive tiling and panelling to the splash areas, laminate flooring, a ceiling light point, extractor fan and a chrome, ladder-style radiator.
BEDROOM TWO11' 5" x 9' 3" (3.48m x 2.82m)
Bedroom two is a light and airy double bedroom which takes full advantage of the fabulous, open-aspect views across the valley through the bank of double-glazed, mullioned windows to the front elevation. There is a ceiling light point and radiator.
10' 9" x 9' 6" (3.28m x 2.90m)
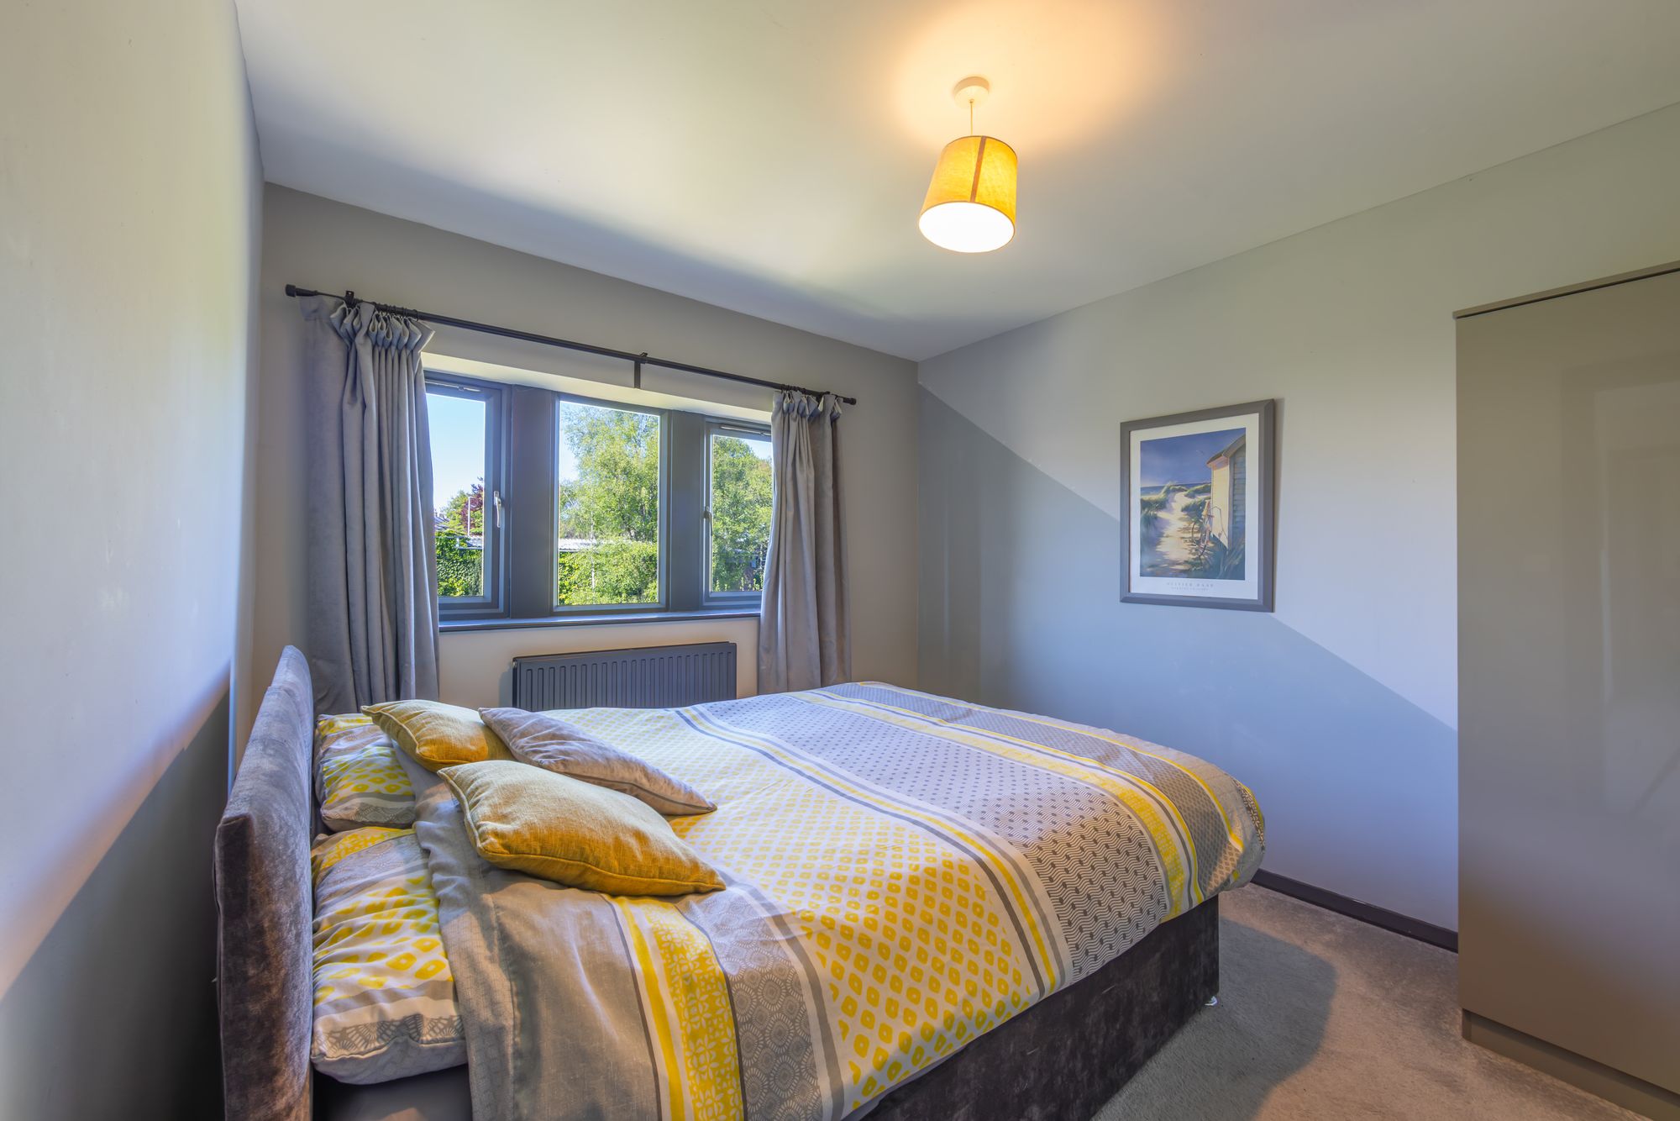
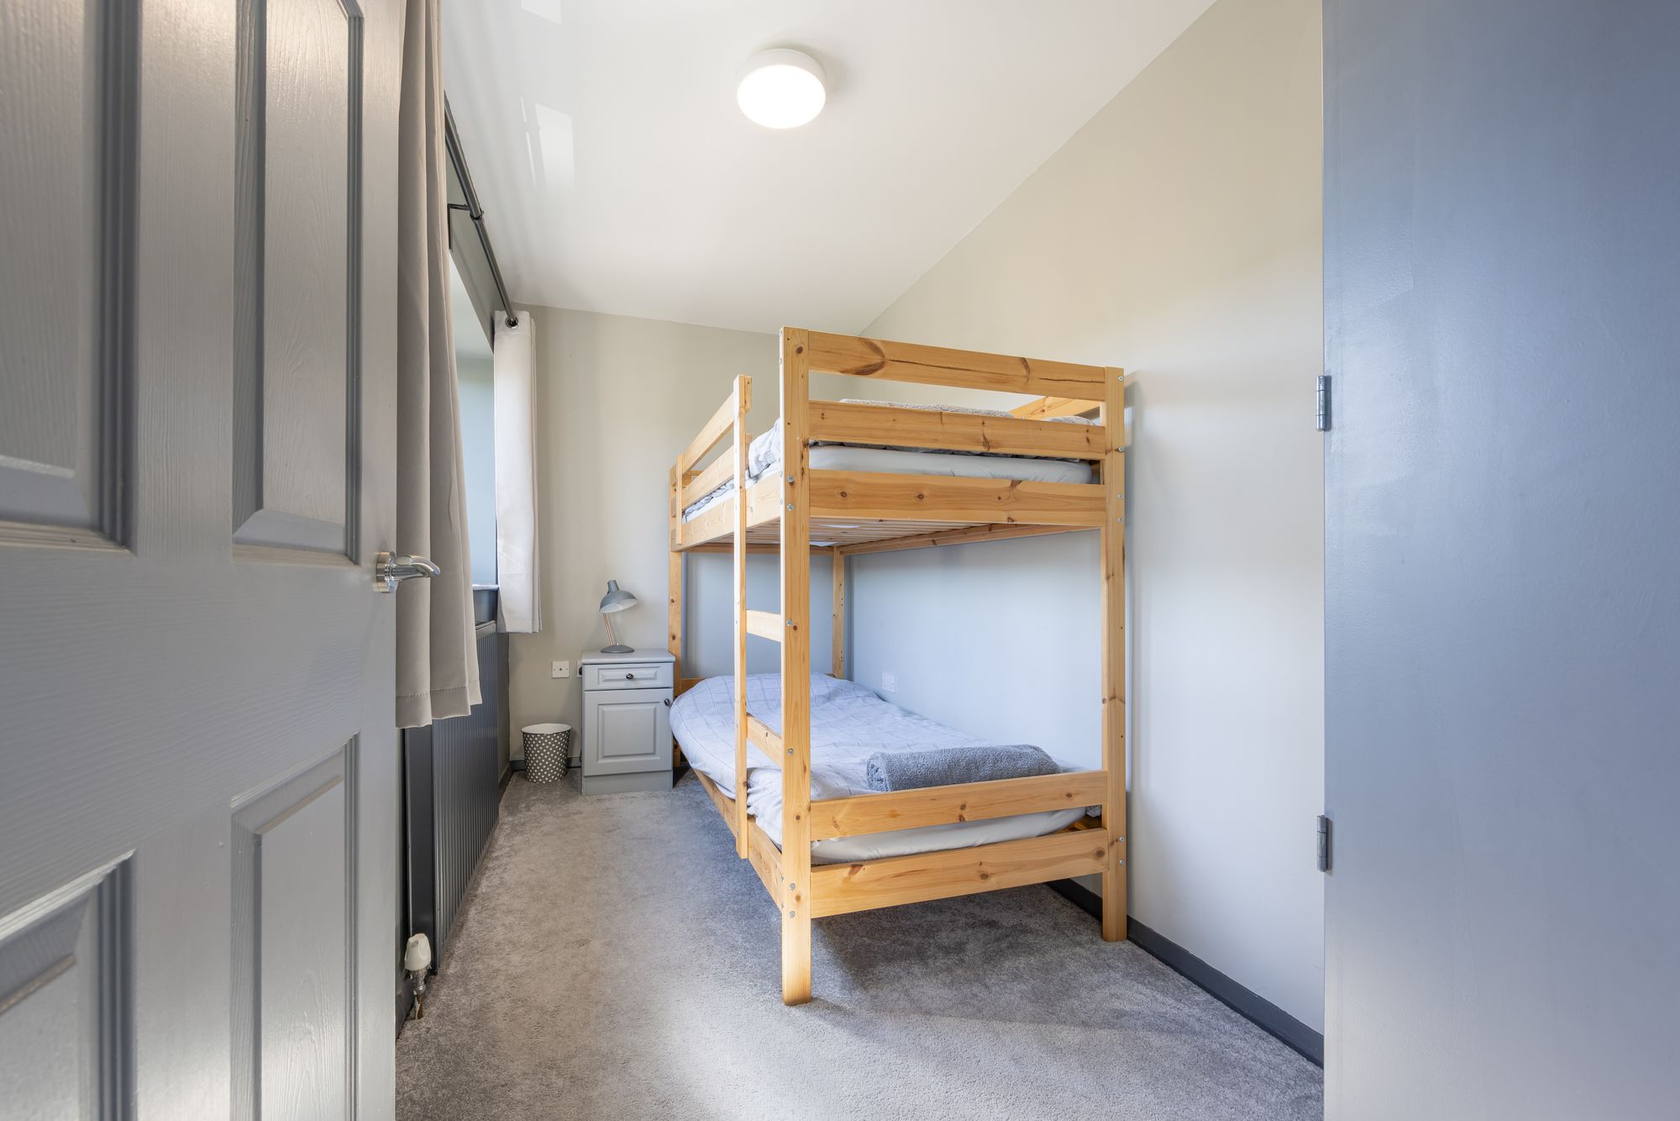
Bedroom three is situated at the rear of the property and can accommodate a double bed with ample space for free-standing furniture. There is a bank of double-glazed, mullioned windows to the rear elevation, a central, ceiling light point and radiator.
11' 7" x 6' 0" (3.53m x 1.83m)
Bedroom four can accommodate a double bed or three-quarter bed with space for free-standing furniture. There is a bank of double-glazed, mullioned windows to the front elevation with fantastic, open-aspect views across the valley and there is a radiator and a ceiling light point.
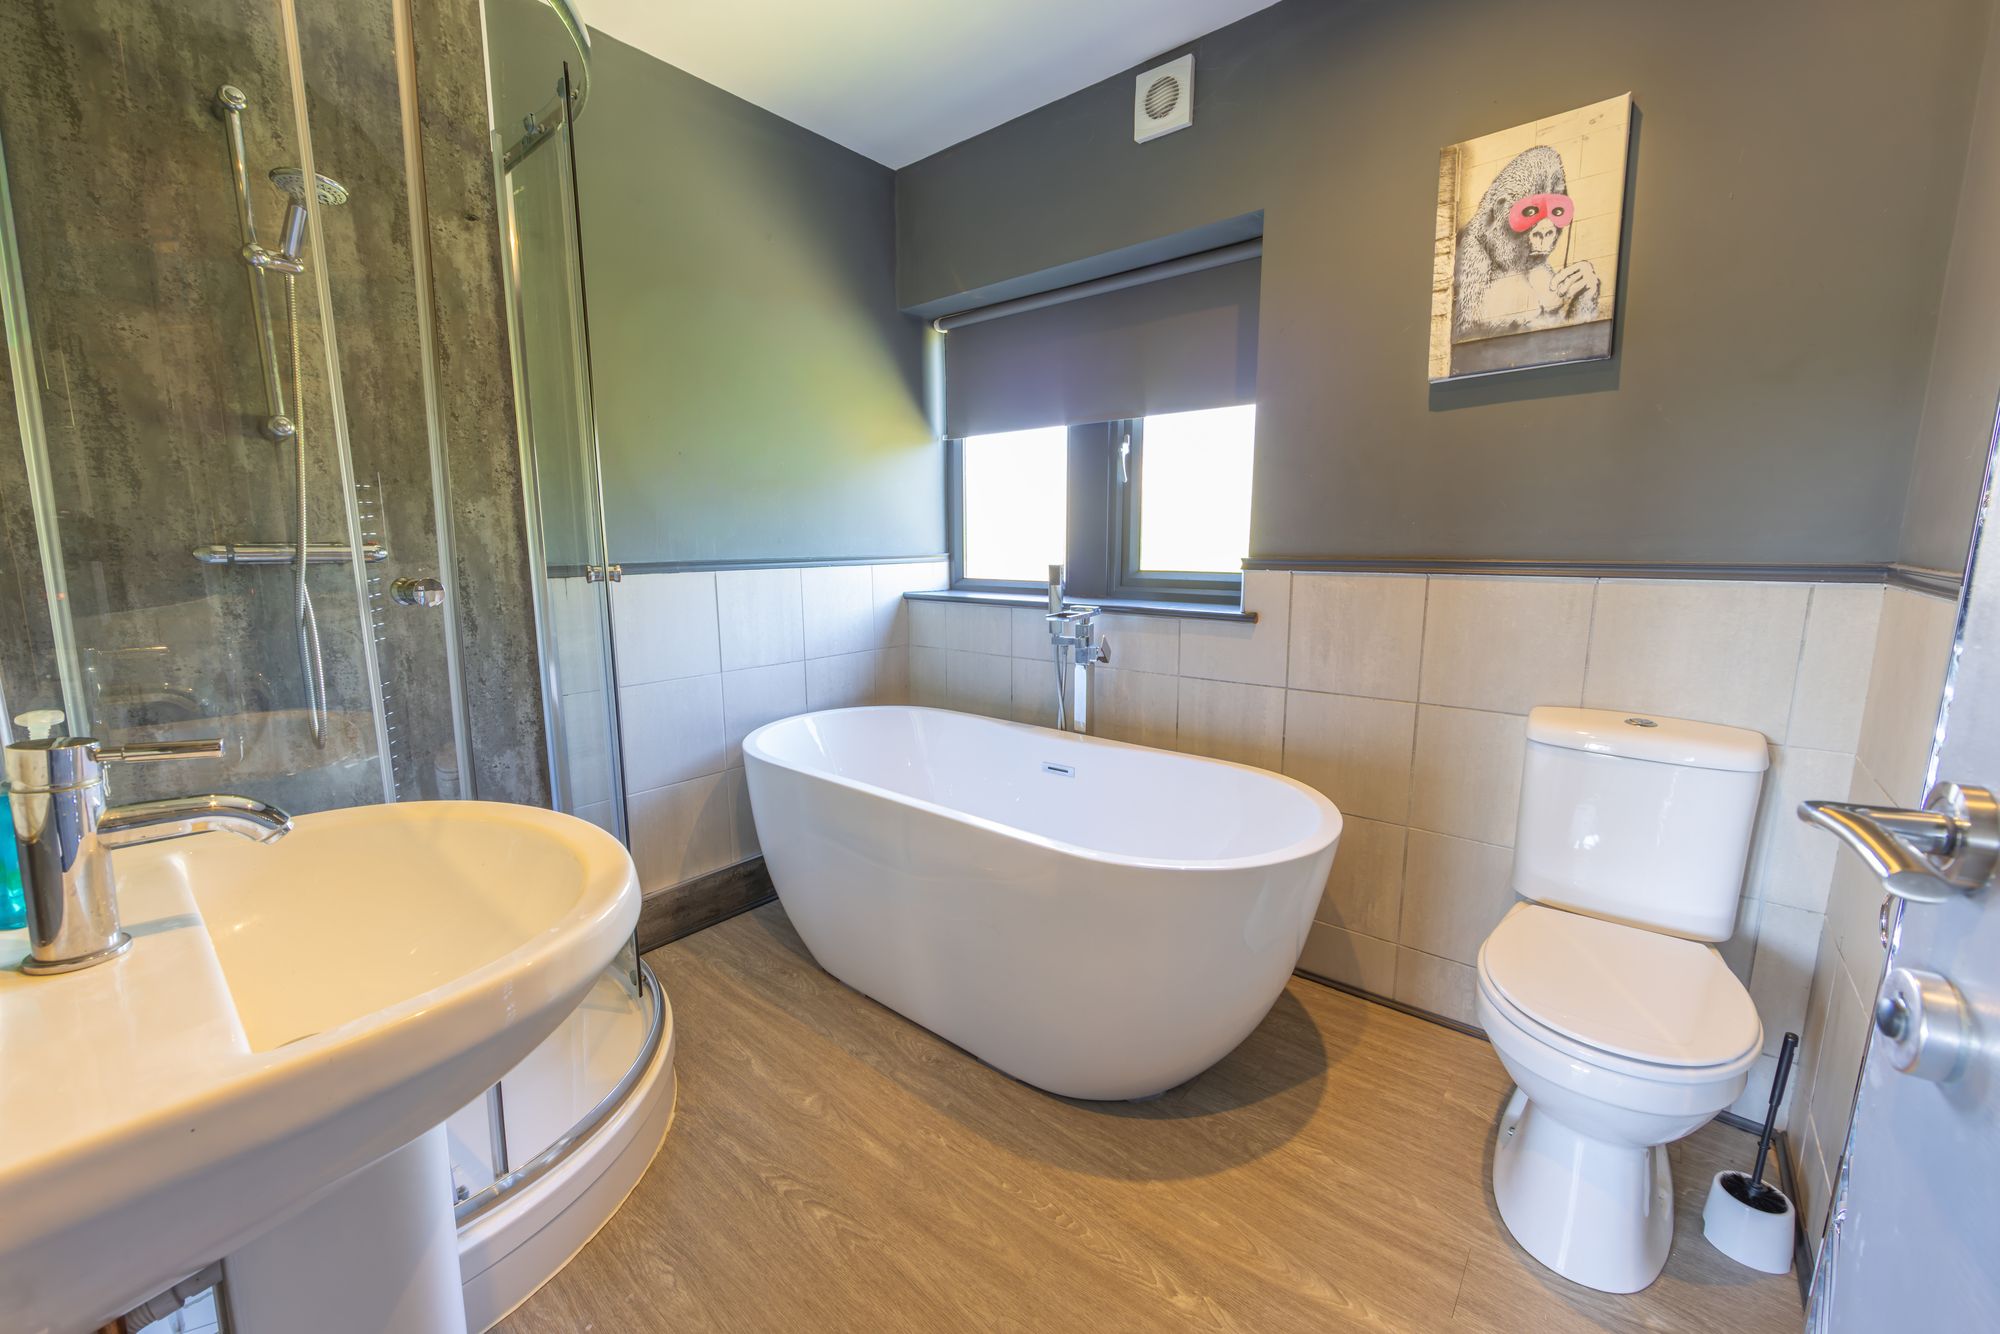
The bathroom features a modern, contemporary, four-piece suite which comprises of a quadrant-style shower cubicle with thermostatic shower, a free-standing, double-ended bath with floor-mounted, cascading, waterfall mixer tap with shower head attachment, a low-level WC with push-button flush and a pedestal wash handbasin with chrome mixer tap. There is a decorative dado rail with tiling beneath and panelling to the splash areas, inset spot lighting to the ceiling, a chrome, ladder-style radiator, extractor fan and a double-glazed bank of mullioned windows with obscure glass to the rear elevation.
Repayment calculator
Mortgage Advice Bureau works with Simon Blyth to provide their clients with expert mortgage and protection advice. Mortgage Advice Bureau has access to over 12,000 mortgages from 90+ lenders, so we can find the right mortgage to suit your individual needs. The expert advice we offer, combined with the volume of mortgages that we arrange, places us in a very strong position to ensure that our clients have access to the latest deals available and receive a first-class service. We will take care of everything and handle the whole application process, from explaining all your options and helping you select the right mortgage, to choosing the most suitable protection for you and your family.
Test
Borrowing amount calculator
Mortgage Advice Bureau works with Simon Blyth to provide their clients with expert mortgage and protection advice. Mortgage Advice Bureau has access to over 12,000 mortgages from 90+ lenders, so we can find the right mortgage to suit your individual needs. The expert advice we offer, combined with the volume of mortgages that we arrange, places us in a very strong position to ensure that our clients have access to the latest deals available and receive a first-class service. We will take care of everything and handle the whole application process, from explaining all your options and helping you select the right mortgage, to choosing the most suitable protection for you and your family.
How much can I borrow?
Use our mortgage borrowing calculator and discover how much money you could borrow. The calculator is free and easy to use, simply enter a few details to get an estimate of how much you could borrow. Please note this is only an estimate and can vary depending on the lender and your personal circumstances. To get a more accurate quote, we recommend speaking to one of our advisers who will be more than happy to help you.
Use our calculator below