
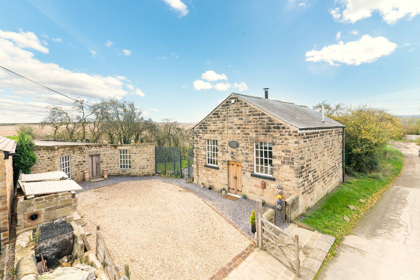
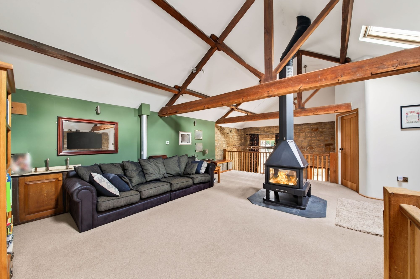
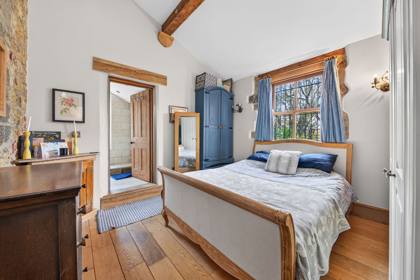
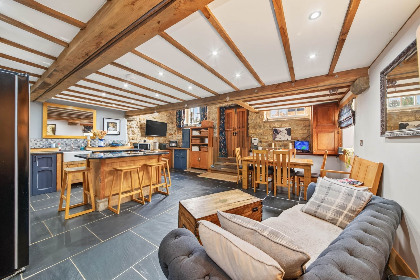
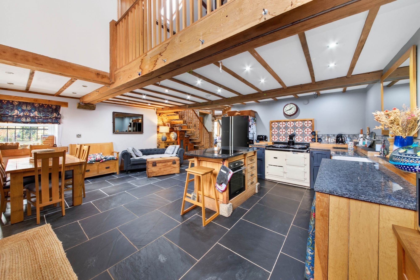
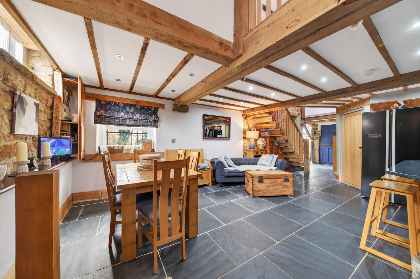
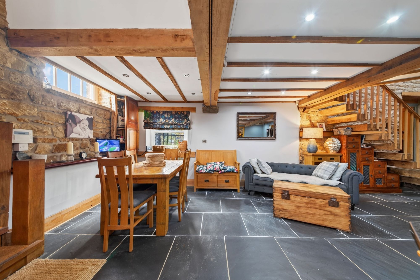
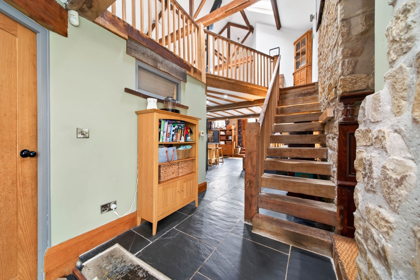
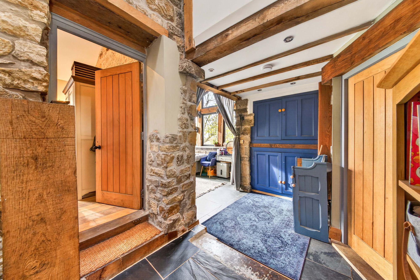
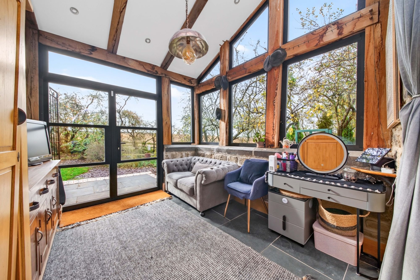
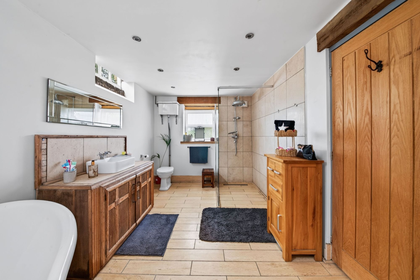
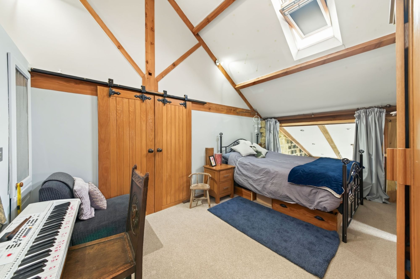
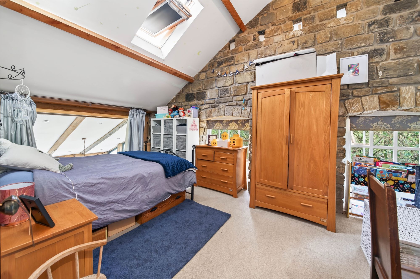
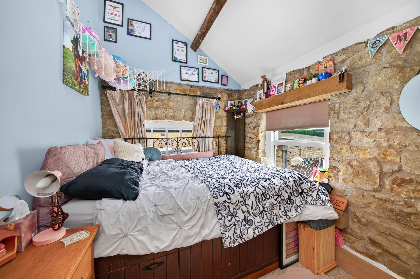
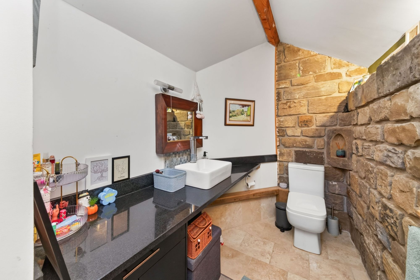
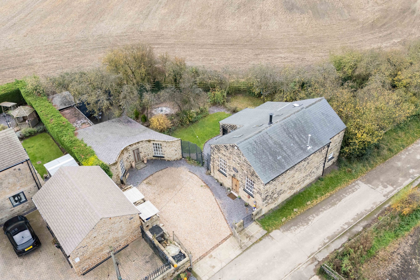
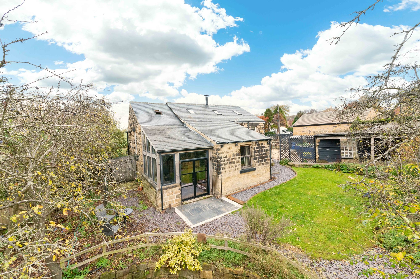
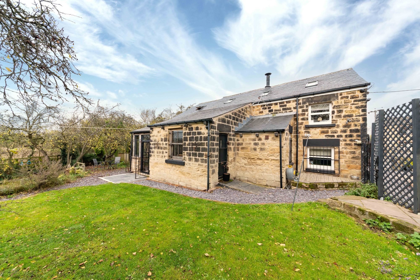
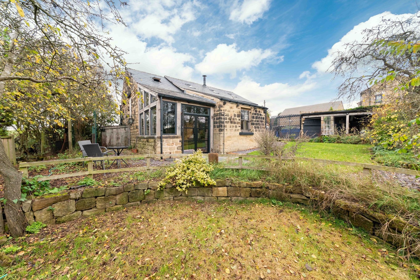
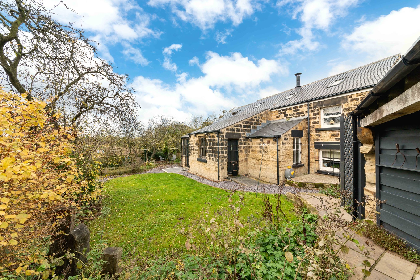
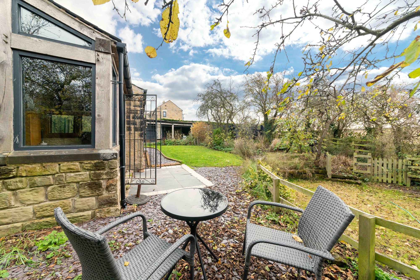
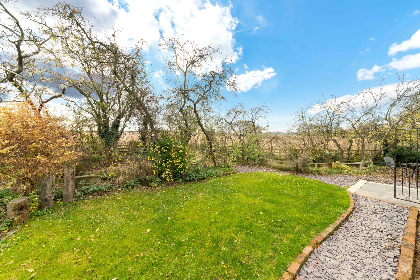
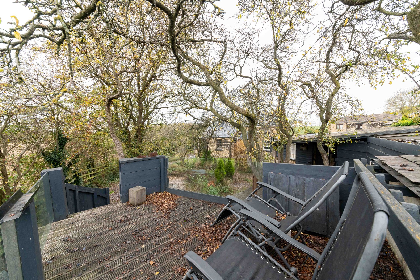
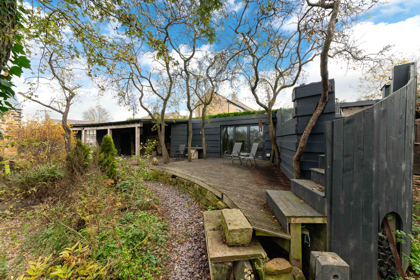
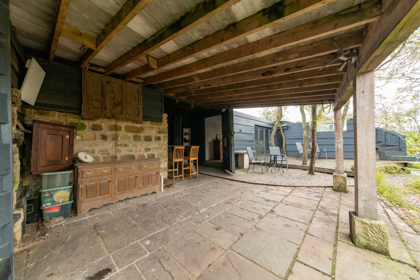
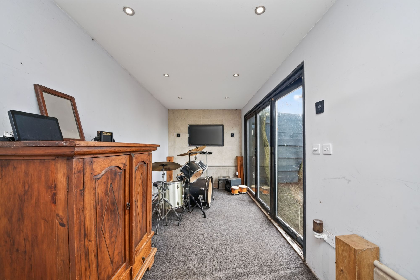
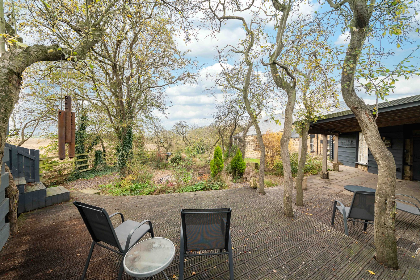
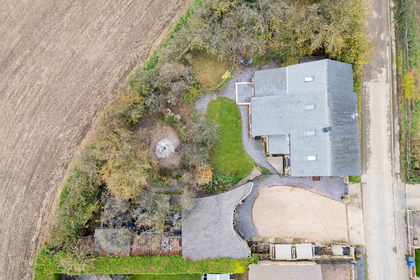
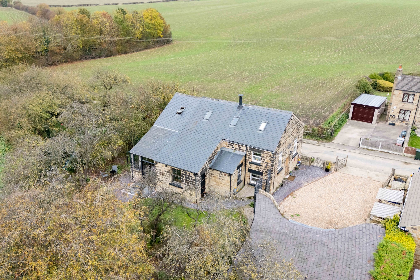
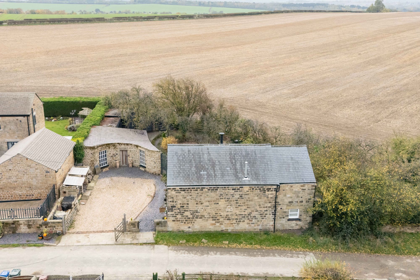
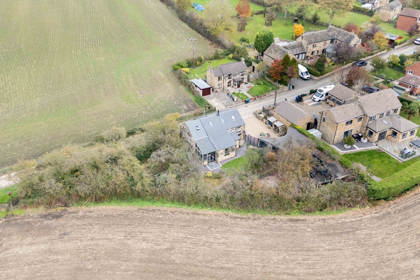
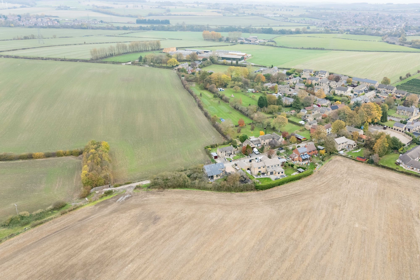
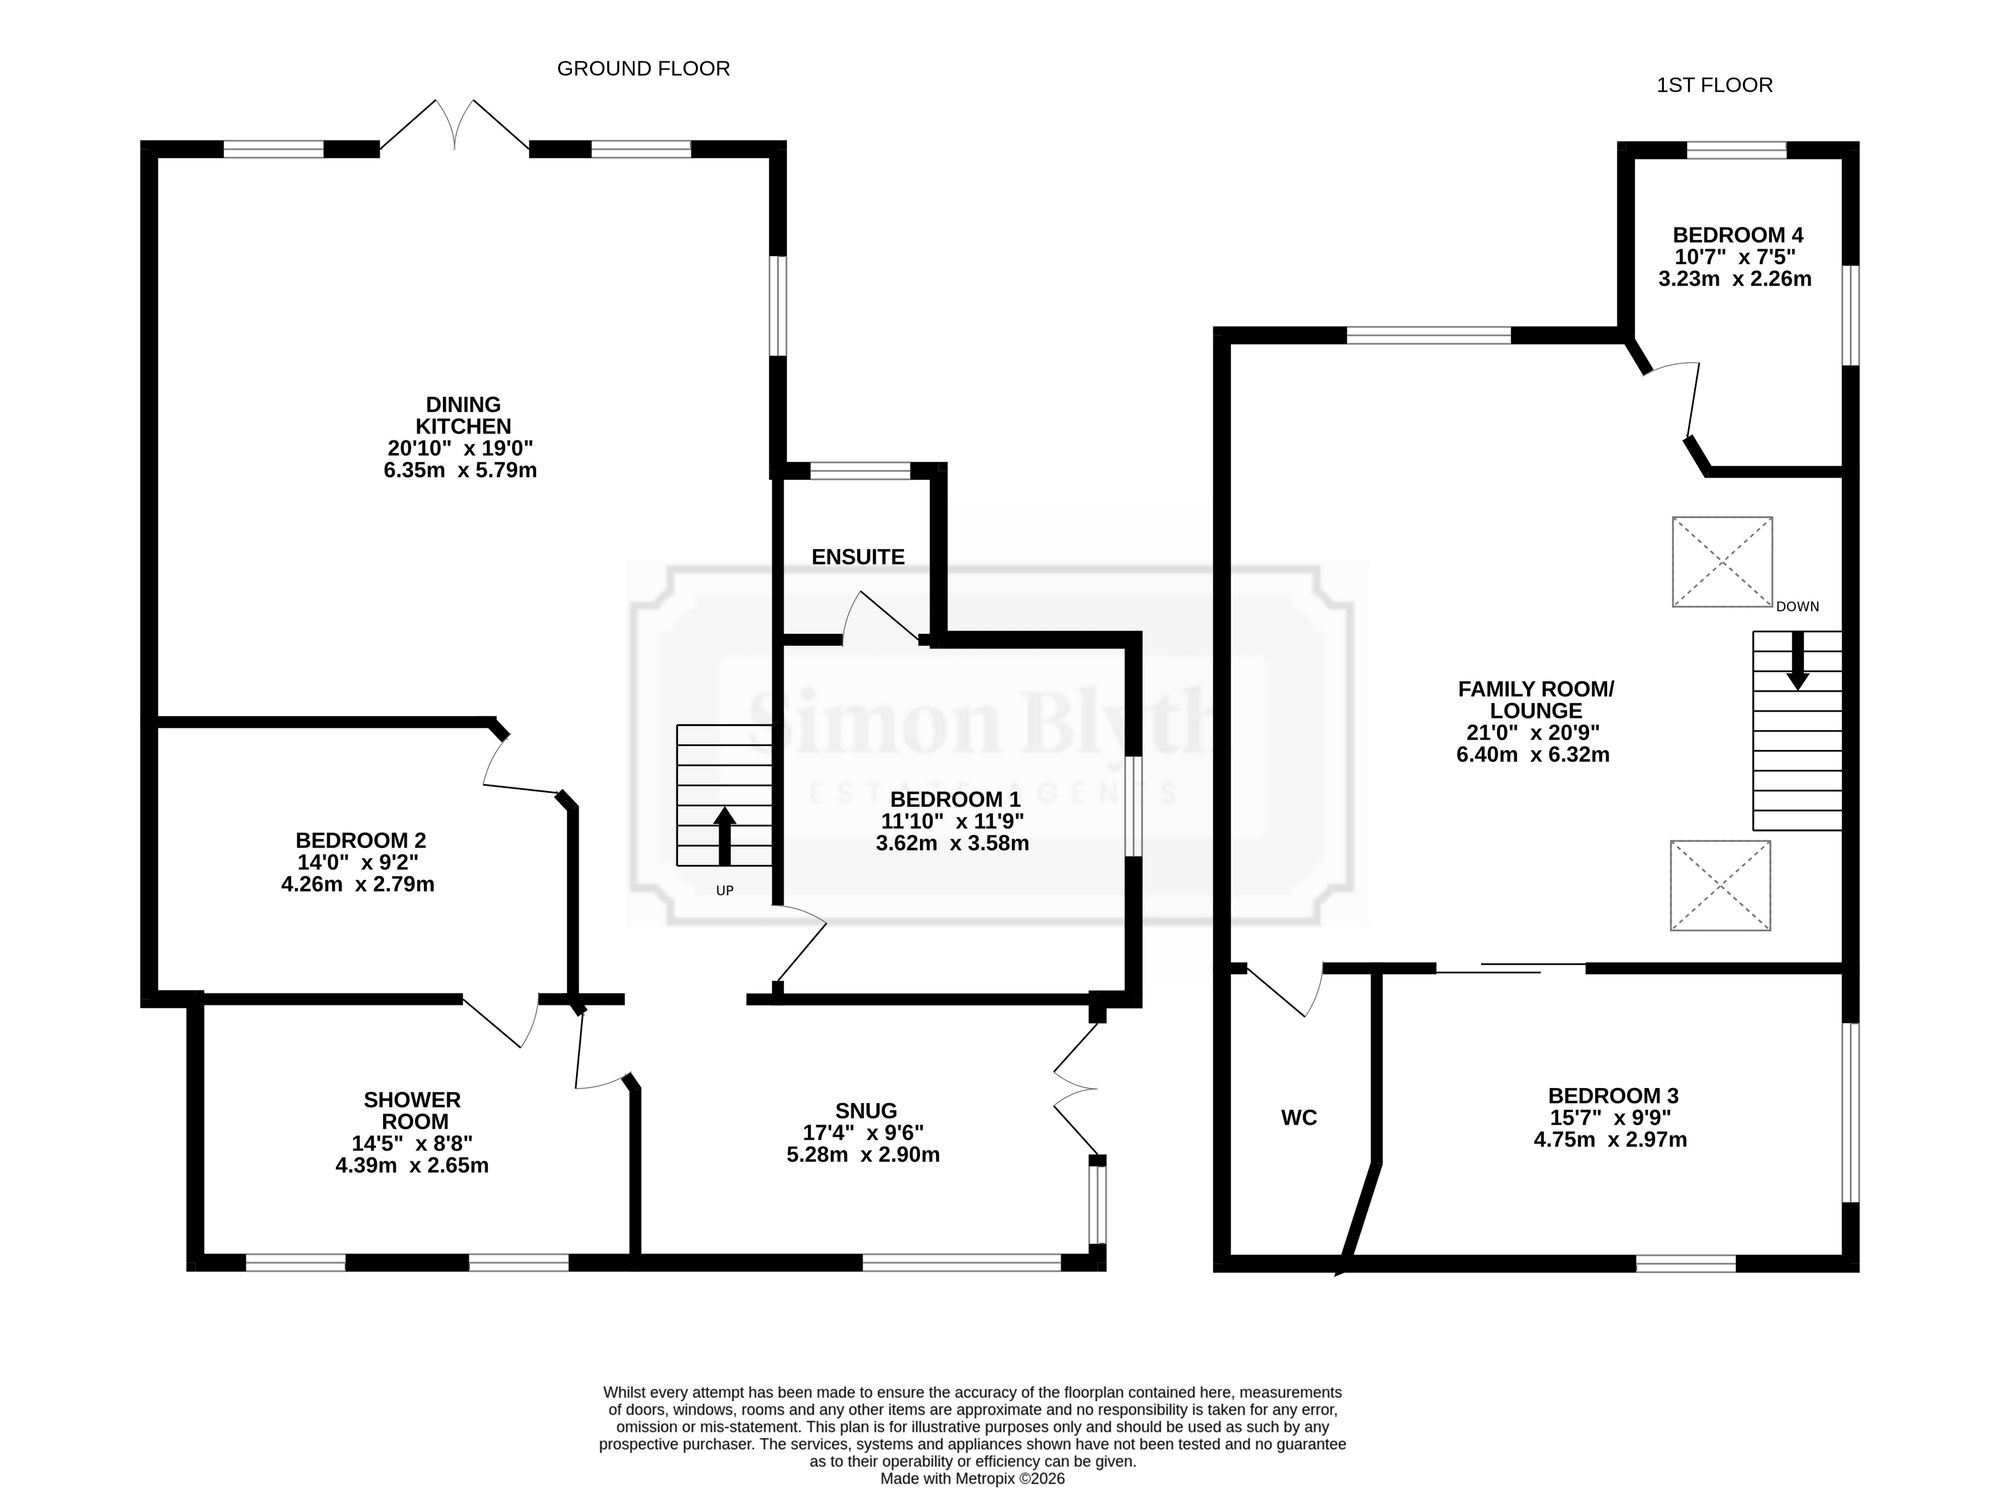
This stunningly converted Chapel dating from 1818 is a property not to be missed!! The property has been renovated to an extremely high standard throughout whilst giving thought its history and highlighting a great many character features. The ground floor is predominantly open plan giving a feeling of incredible space which is enhance by the high ceilings as well as benefitting from underfloor heating throughout. Upon entering the property you find your self in a large open plan kitchen/breakfast room with a stunning slate tiled floor, L-shaped kitchen units with granite worktops, a gas fired AGA Range, a large central island/breakfast bar and exposed beam work to the underside of the first floor with inset spotlighting. The primary bedroom with its stunning ensuite shower/wet room and the second bedroom as situated to the rear of the ground floor with the second bedroom having ‘Jack & Jill’ access to the large family bathroom which has a large walk-in shower & glass shower screen, a rolltop bath tub with ornate clawed feet, a hand basin with fitted cupboard below and a WC. At the rear of the ground floor is the solid oak timber framed snug/sun room overlooking the private rear garden and views beyond. The mezzanine first floor comprises a fantastic open plan family living room with high vaulted ceilings, exposed beams and roof trusses, an incredible centrally position multi-fuel feature freestanding fireplace and superb natural light via two large Velux roof windows. The third double bedroom, with great natural light and overlooking the snug, along with the fourth bedroom are situated at opposite ends of this mezzanine floor. There is also the additional WC/washroom located adjacent to the third double bedroom which has part exposed stone and part plastered walls. The exterior areas of this property offer great space for socialising with family and friends with a mix of lawn, shale pathways, decking and established trees and shrubs as well as a separate studio/home office which is insulated, plastered & painted and has power and lighting with bi-folding doors onto a large decked area overlooking the rear garden and the views of the Wentworth Estate beyond.
Property Tenure: Freehold. Council Tax Band: F. EPC Rating: C/75
This simply stunning open plan kitchen/breakfast room is the heart of the home. With L-shaped units/granite worktops, a gas fired AGA range, large central island with electric oven and induction hob, slated tiled flooring with underfloor heating and exposed beams.
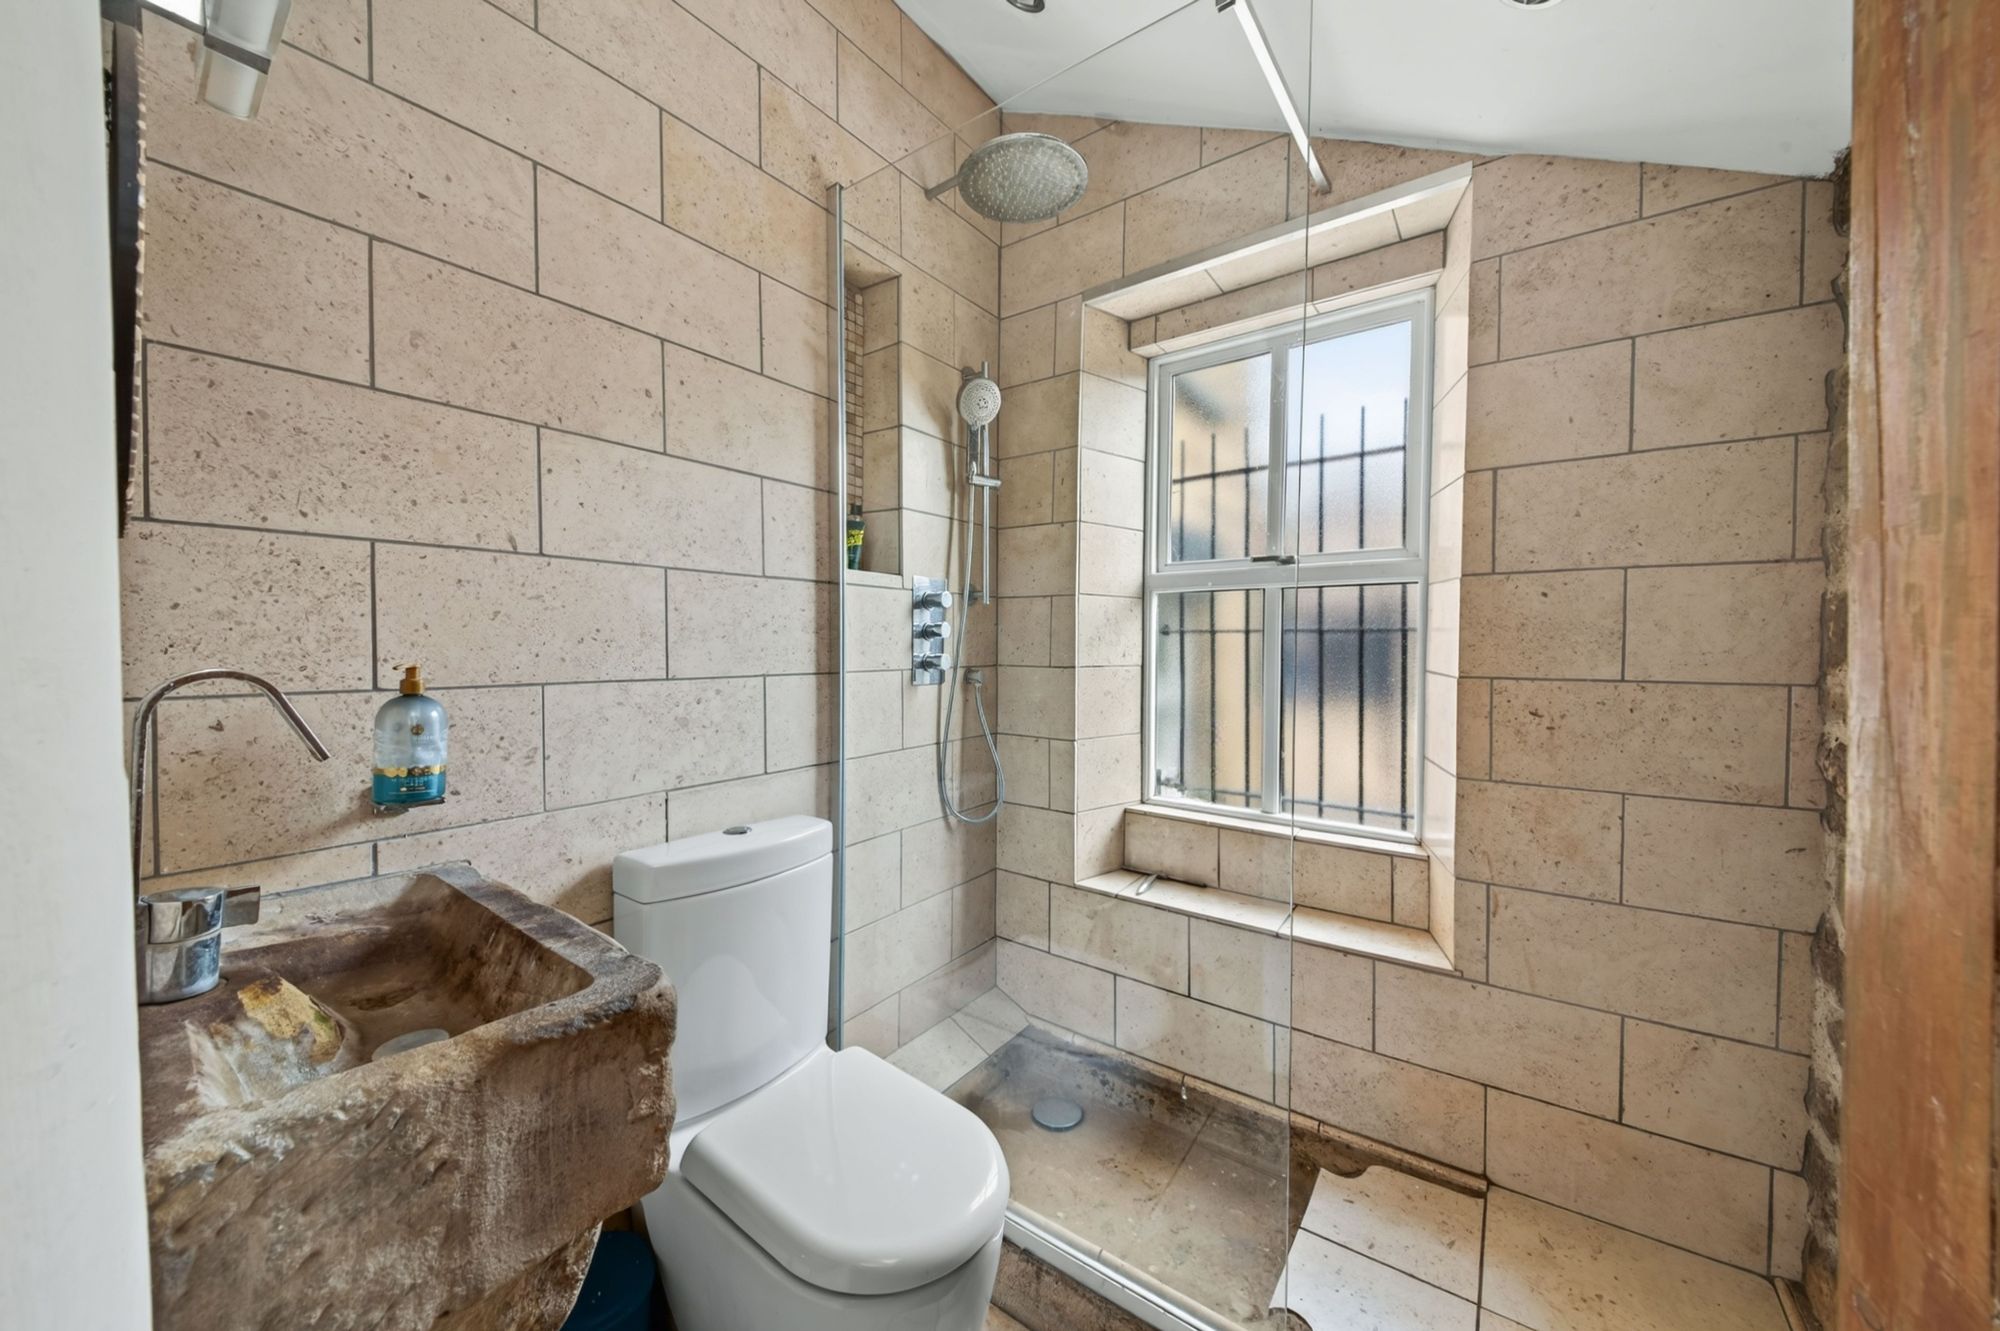
PRIMARY DOUBLE BEDROOM & ENSUITE SHOWER ROOMThe primary double bedroom is situated on the ground floor top the rear of the property and has part exposed stone and part plastered walls along with solid oak timber flooring. The ensuite shower/wet room is finished to a very high standard but with character and has a large walk-in shower, re-purposed stone hand basin, WC and floor to ceiling tiled walls.
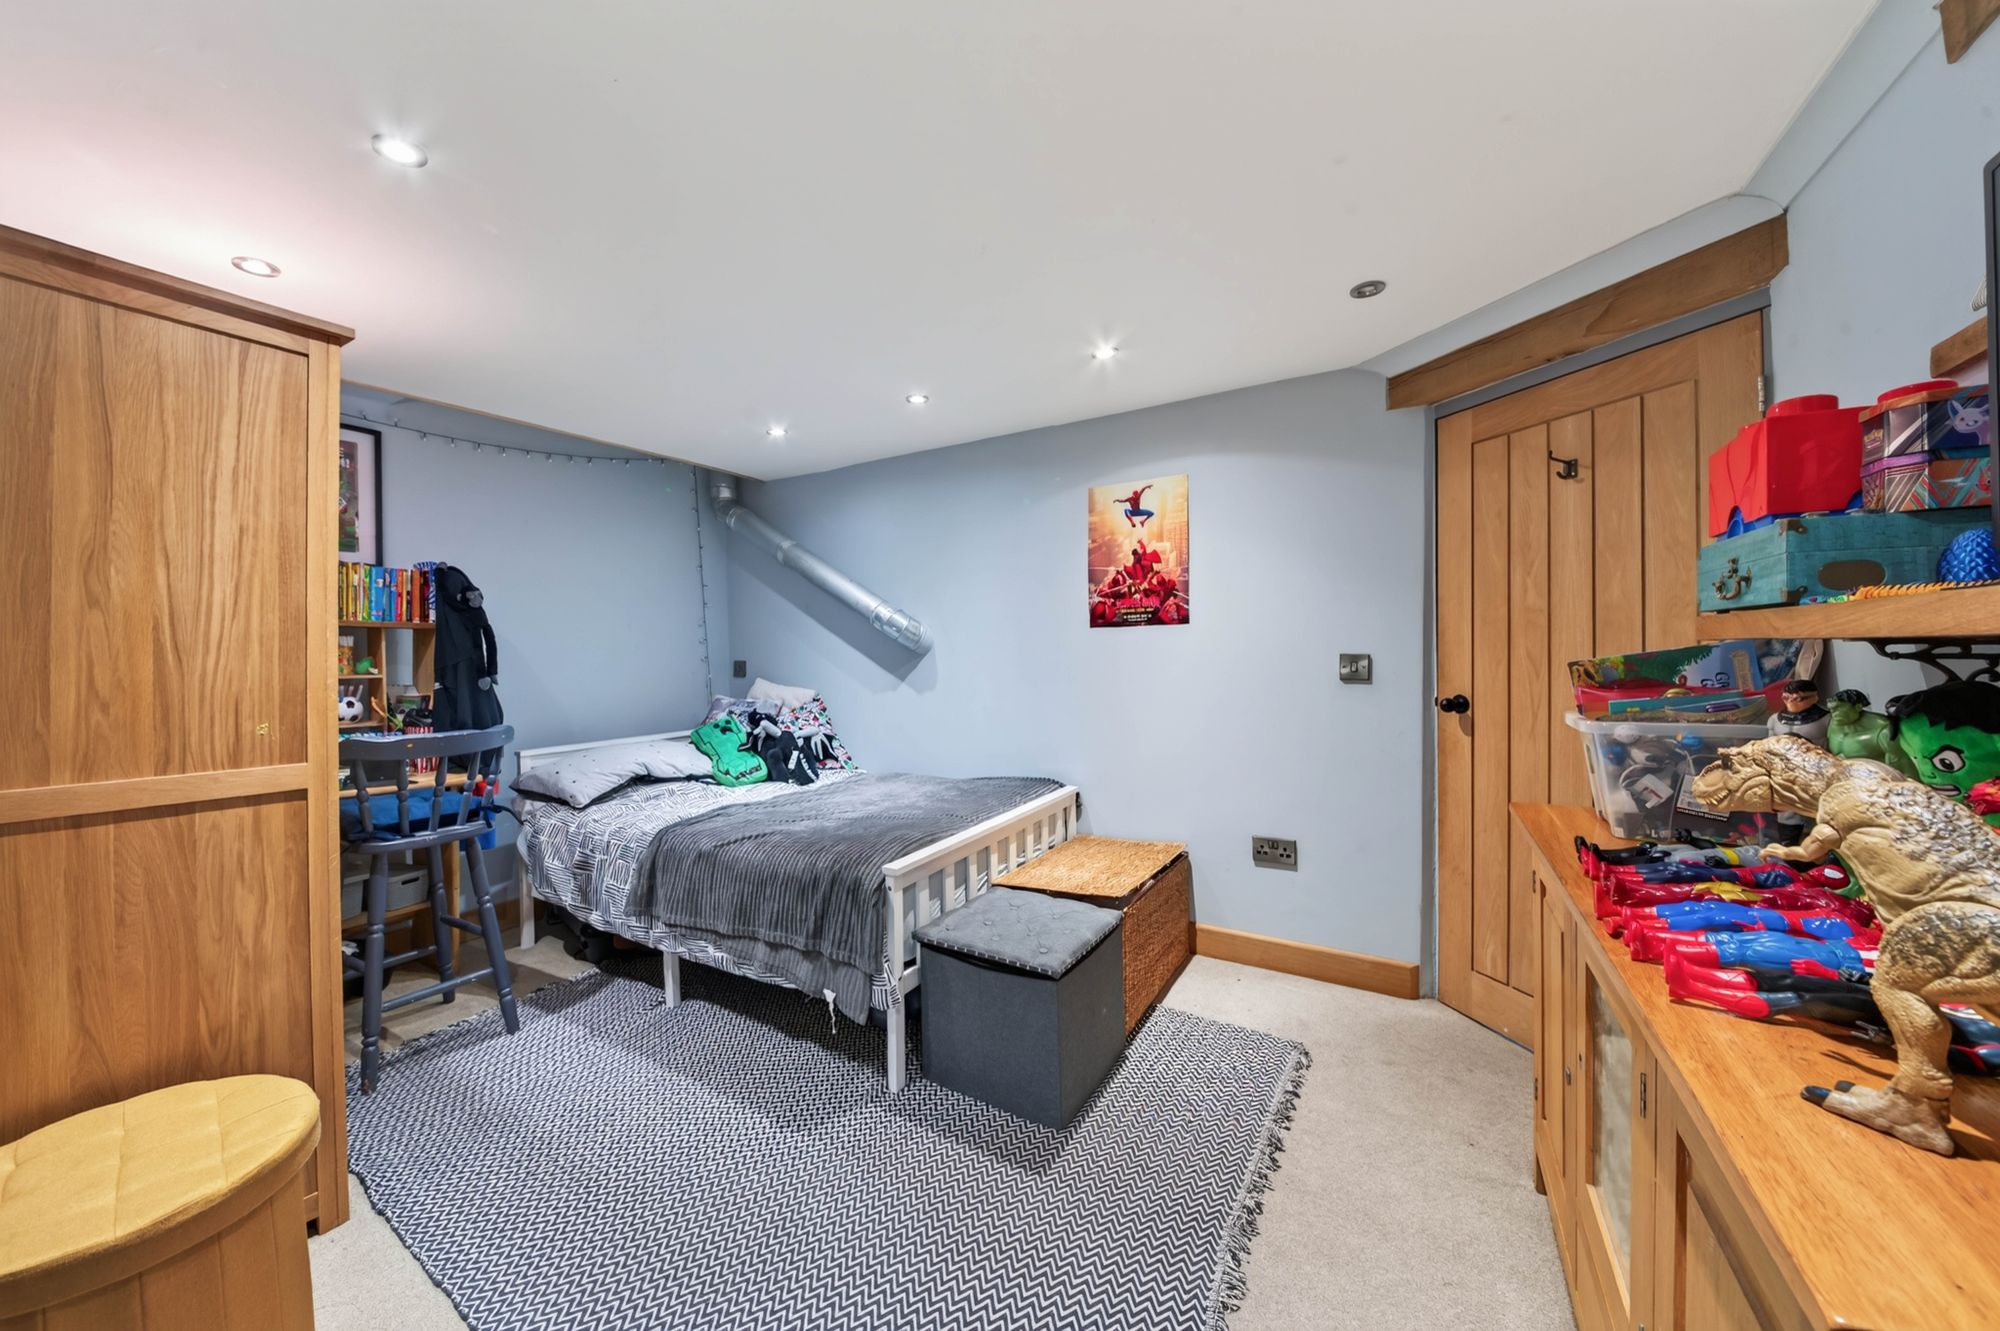
BEDROOM TWOThe second double bedroom is also located on the ground floor just off the kitchen/breakfast room. The bedroom is very well presented and has access from the kitchen/breakfast room as well as the adjacent family bathroom on a 'Jack & Jill' layout.
SNUG/SUN ROOMThe solid oak timber framed snug/sun room is positioned at the rear of the ground floor overlooking the private rear gardens. The space is light and bright with multiple glazed units on two sides - including a set of double powder coated aluminium glazed double doors and two glazed side units. There is a sold roof with inset spotlighting and exposed beams.
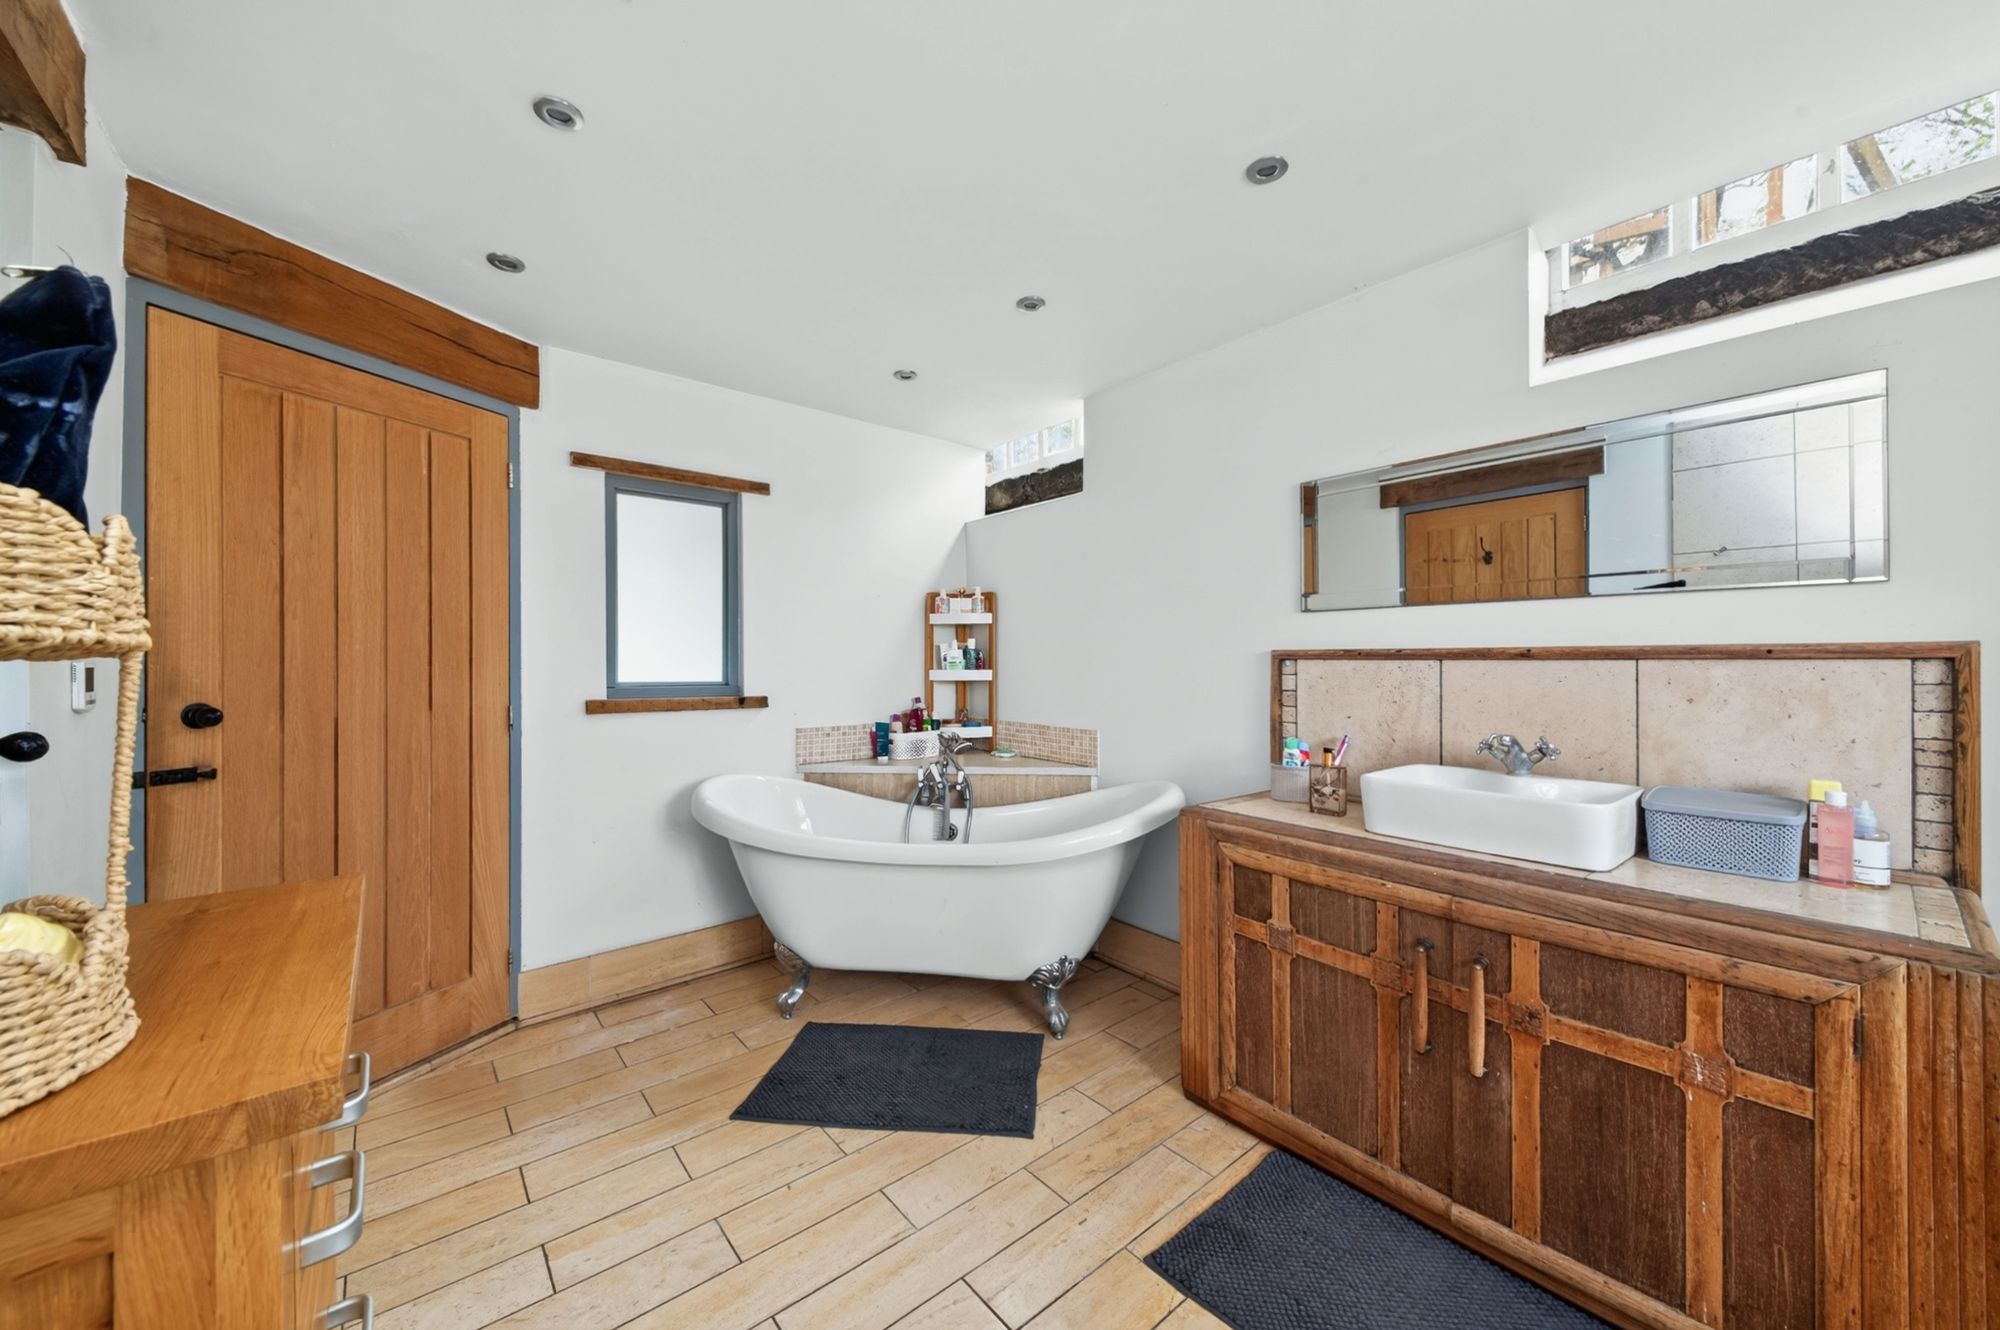
JACK & JILL FAMILY BATHROOMThis large ground floor Jack & Jill style family bathroom/wet room is nothing short of stunning with a large walk-in shower with rainforest showerhead & large glass shower screen and tiled from floor to ceiling, a large rolltop bath with ornate claw feet, a porcelain hand basin with bespoke fitted cabinet below and a WC with retro cistern and pipework. The floor has marble tiling throughout incorporating the underfloor heating.
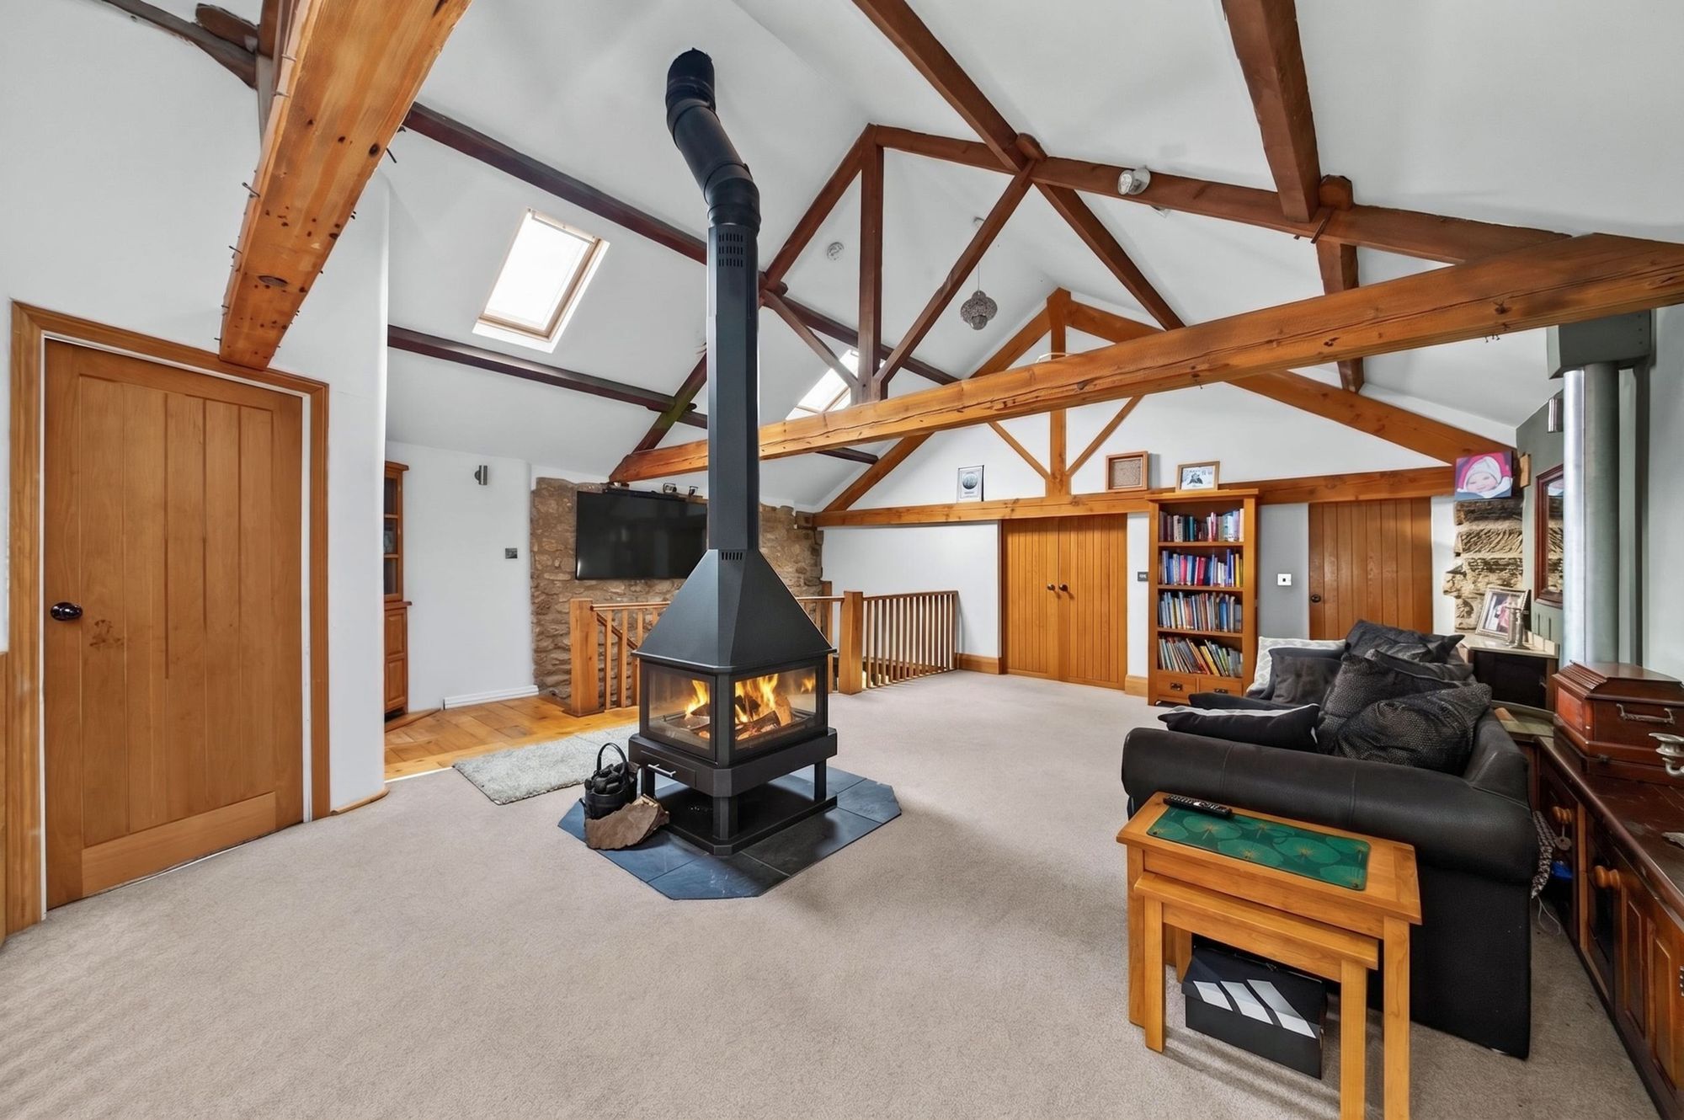
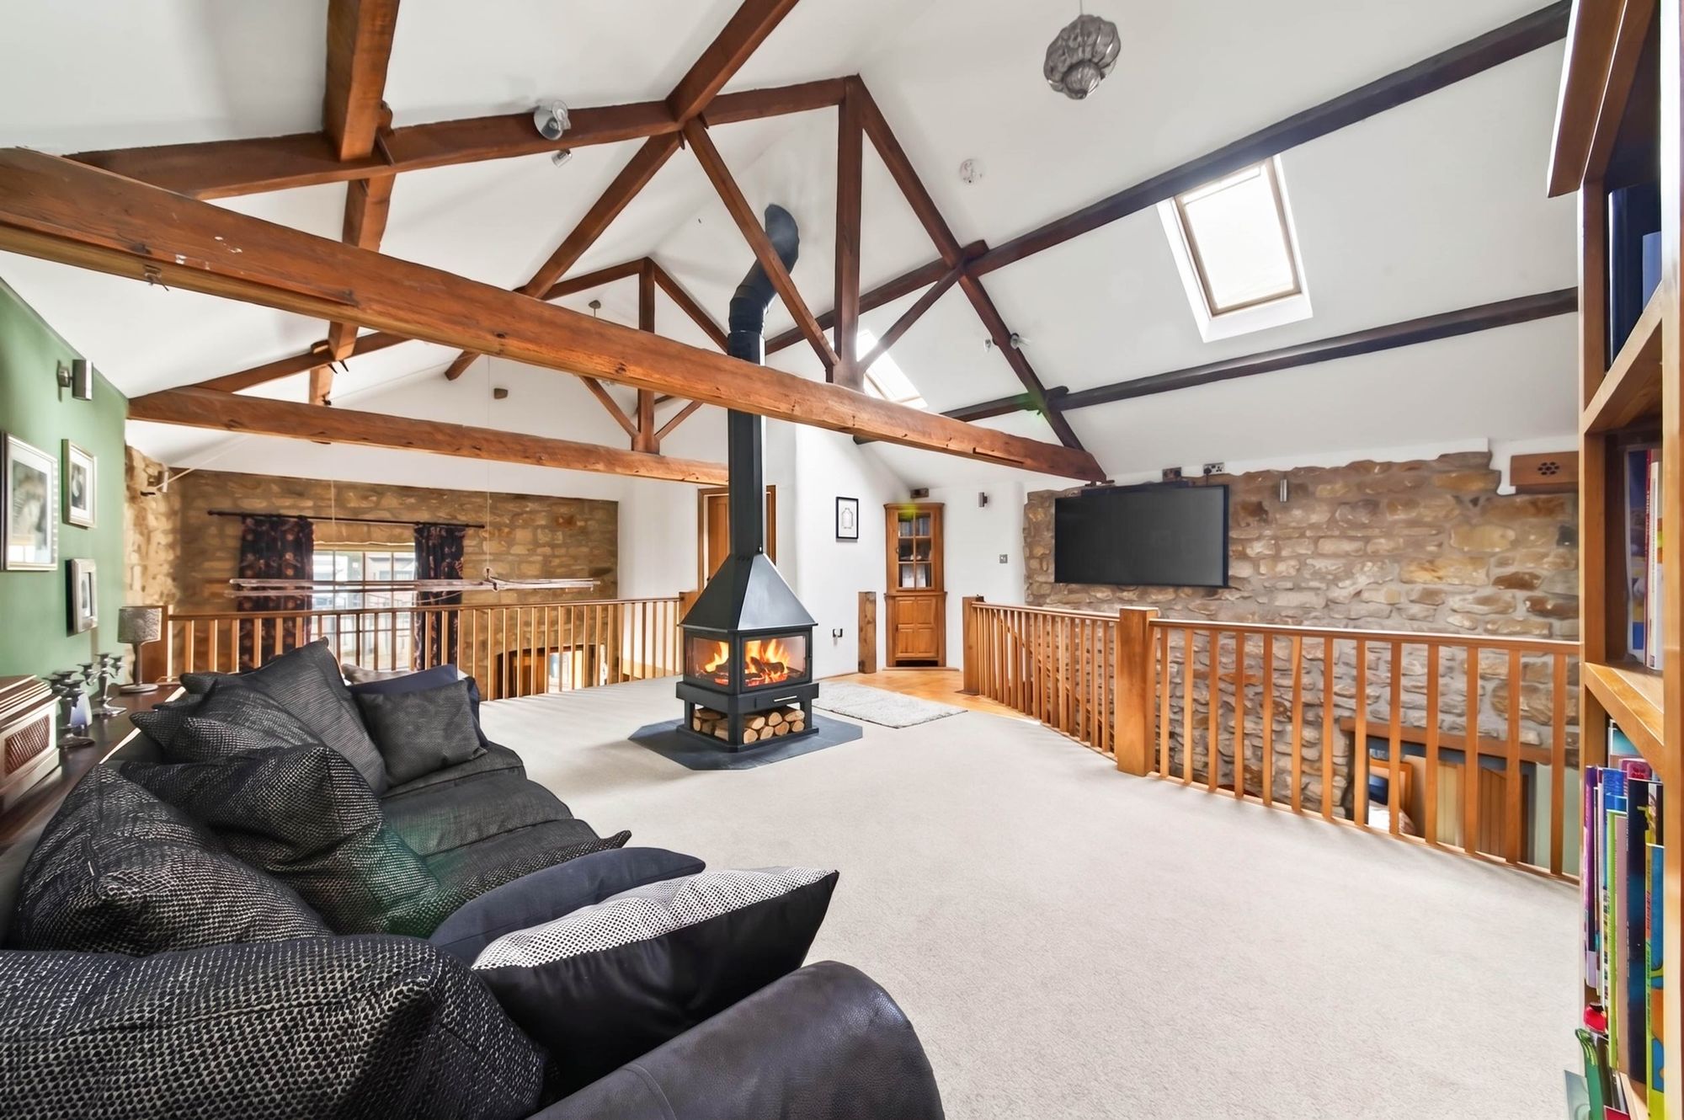
FIRST FLOOR FAMILY ROOMThis first floor open plan family room is something quite special. The room is the centre-piece of the first floor with a vaulted ceiling and numerous exposed wooden roof trusses and beams as well as a centrally positioned feature multi-fuel burner. The are two Velux rooflights to the rear roof on this space. The room also benefits from an open view looking down into the kitchen/breakfast room with a wood balustrade.
BEDROOM THREEThe large third double bedroom is situated to the rear of the first floor with incredible natural light via a Velux roof window as well as from the fact that it over looks the rear snug/sun room on the ground floor. This space also has a feature exposed stone wall.
BEDROOM FOURThe fourth bedroom to the front of the property has high ceilings and great natural light via windows on two aspects. The space also has a feature exposed stone wall.
Warning: Attempt to read property "rating" on null in /srv/users/simon-blyth/apps/simon-blyth/public/wp-content/themes/simon-blyth/property.php on line 314
Warning: Attempt to read property "report_url" on null in /srv/users/simon-blyth/apps/simon-blyth/public/wp-content/themes/simon-blyth/property.php on line 315
Repayment calculator
Mortgage Advice Bureau works with Simon Blyth to provide their clients with expert mortgage and protection advice. Mortgage Advice Bureau has access to over 12,000 mortgages from 90+ lenders, so we can find the right mortgage to suit your individual needs. The expert advice we offer, combined with the volume of mortgages that we arrange, places us in a very strong position to ensure that our clients have access to the latest deals available and receive a first-class service. We will take care of everything and handle the whole application process, from explaining all your options and helping you select the right mortgage, to choosing the most suitable protection for you and your family.
Test
Borrowing amount calculator
Mortgage Advice Bureau works with Simon Blyth to provide their clients with expert mortgage and protection advice. Mortgage Advice Bureau has access to over 12,000 mortgages from 90+ lenders, so we can find the right mortgage to suit your individual needs. The expert advice we offer, combined with the volume of mortgages that we arrange, places us in a very strong position to ensure that our clients have access to the latest deals available and receive a first-class service. We will take care of everything and handle the whole application process, from explaining all your options and helping you select the right mortgage, to choosing the most suitable protection for you and your family.
How much can I borrow?
Use our mortgage borrowing calculator and discover how much money you could borrow. The calculator is free and easy to use, simply enter a few details to get an estimate of how much you could borrow. Please note this is only an estimate and can vary depending on the lender and your personal circumstances. To get a more accurate quote, we recommend speaking to one of our advisers who will be more than happy to help you.
Use our calculator below