
Best and Final offers to be received by 12 noon on Friday 7th August.
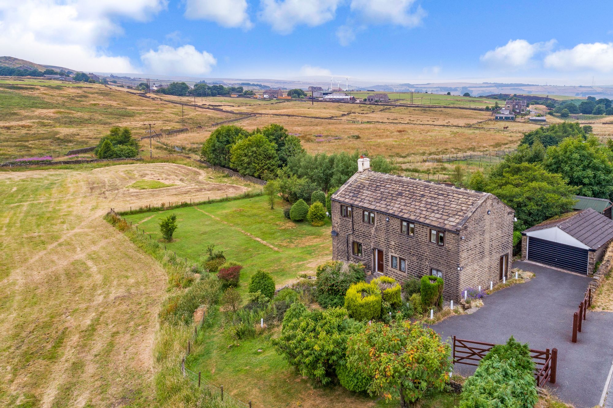
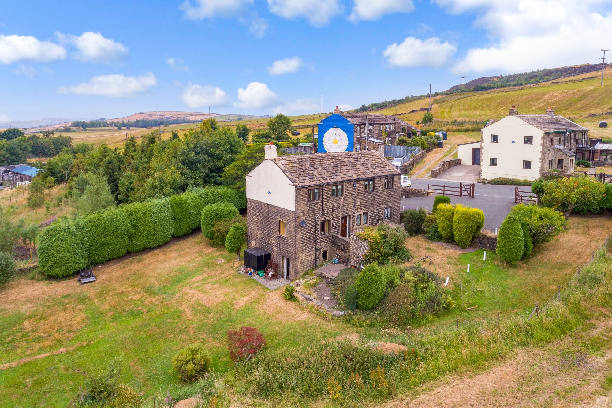
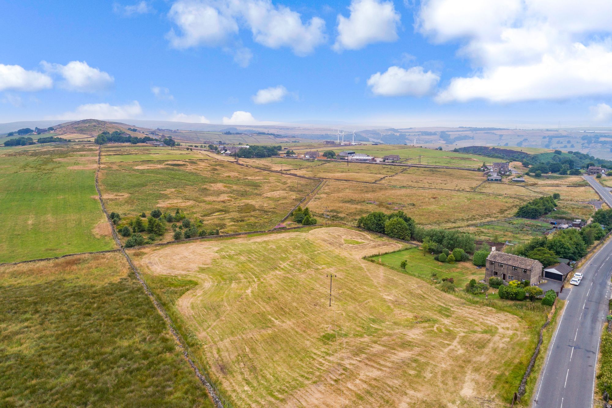
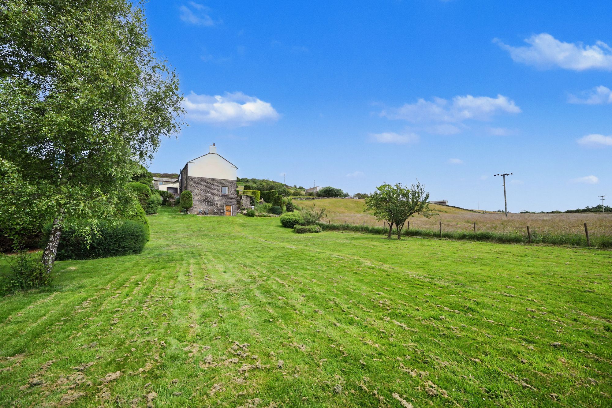
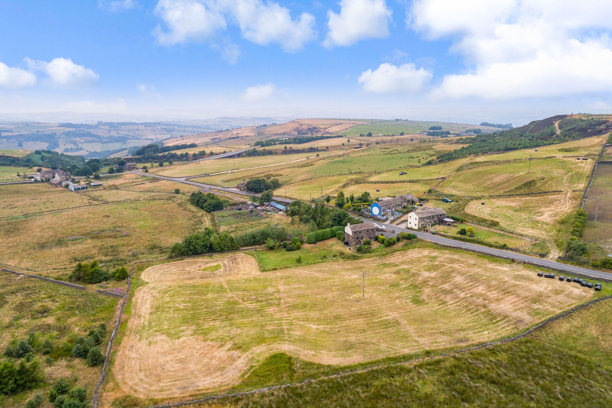
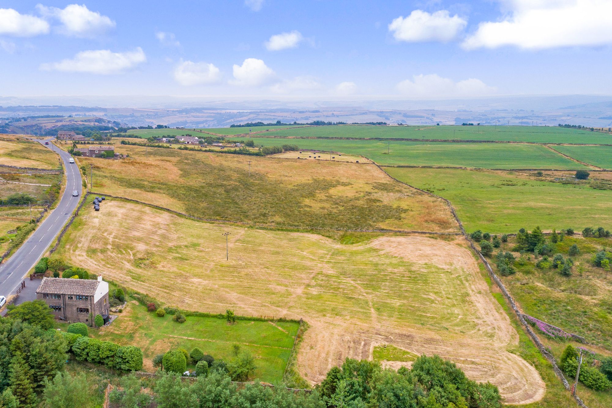
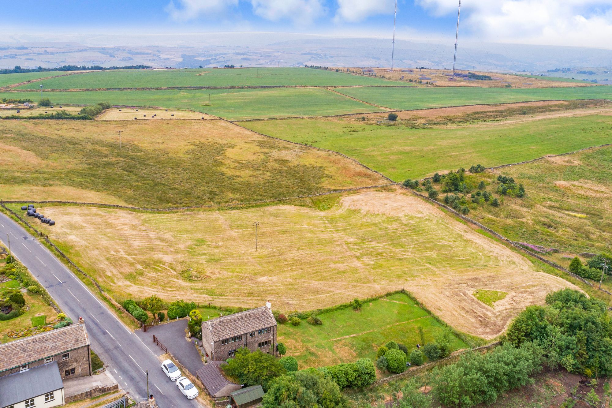
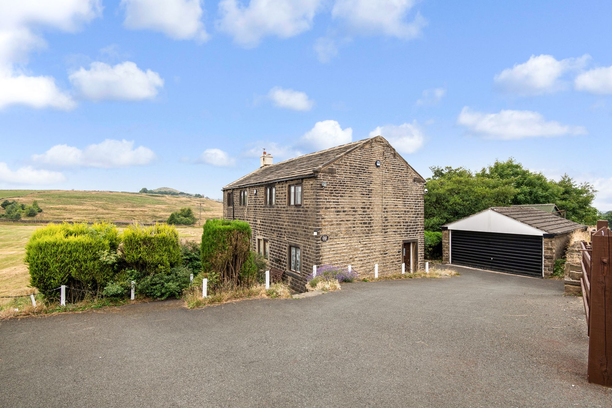
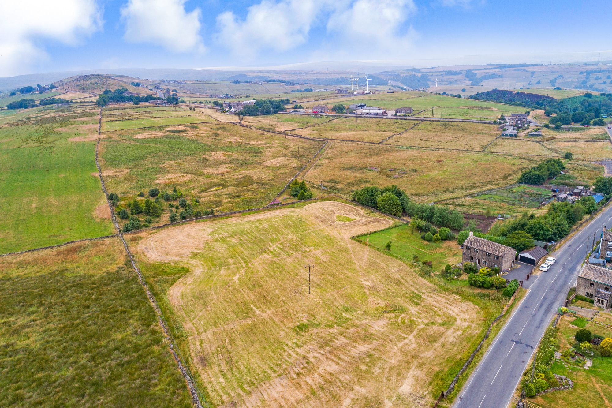
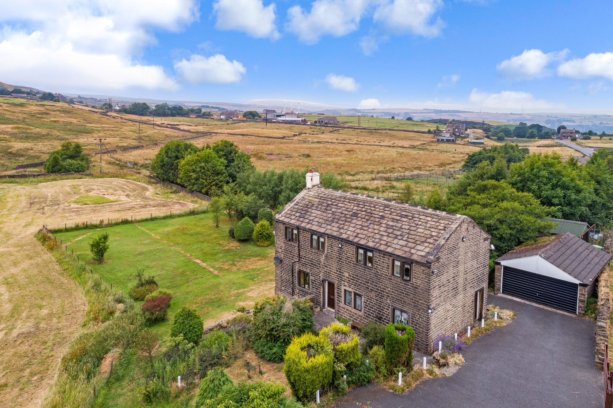
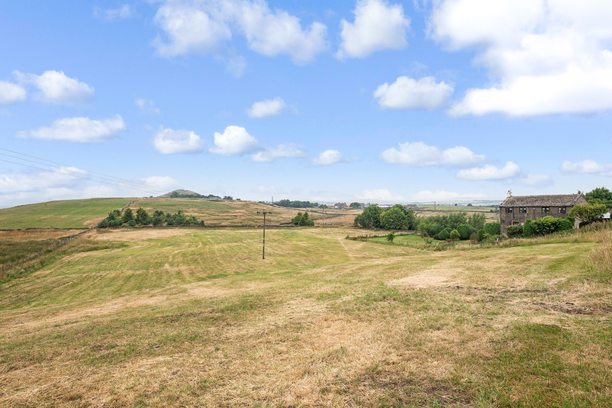
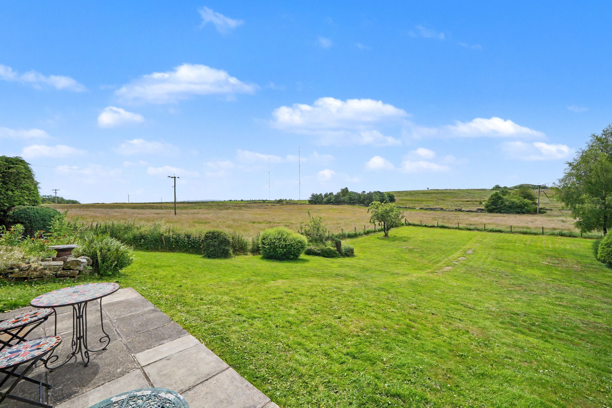
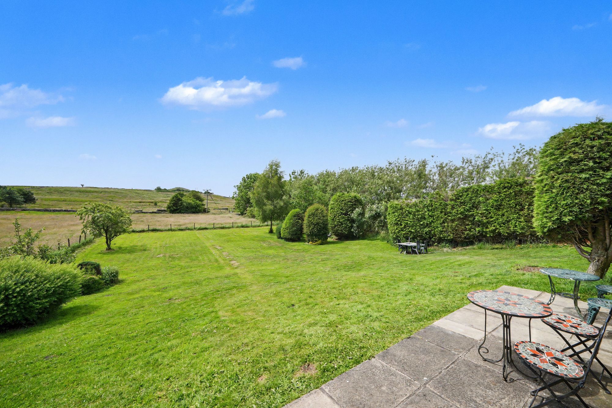
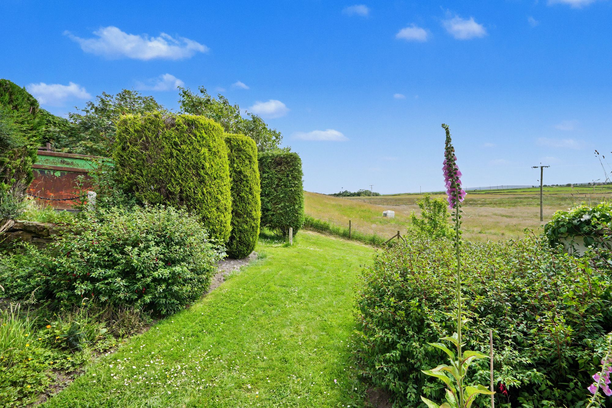
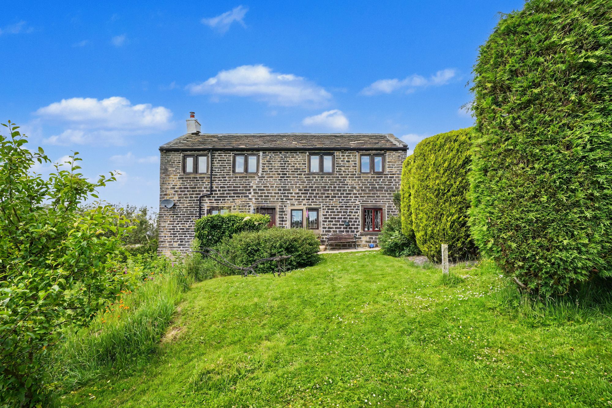
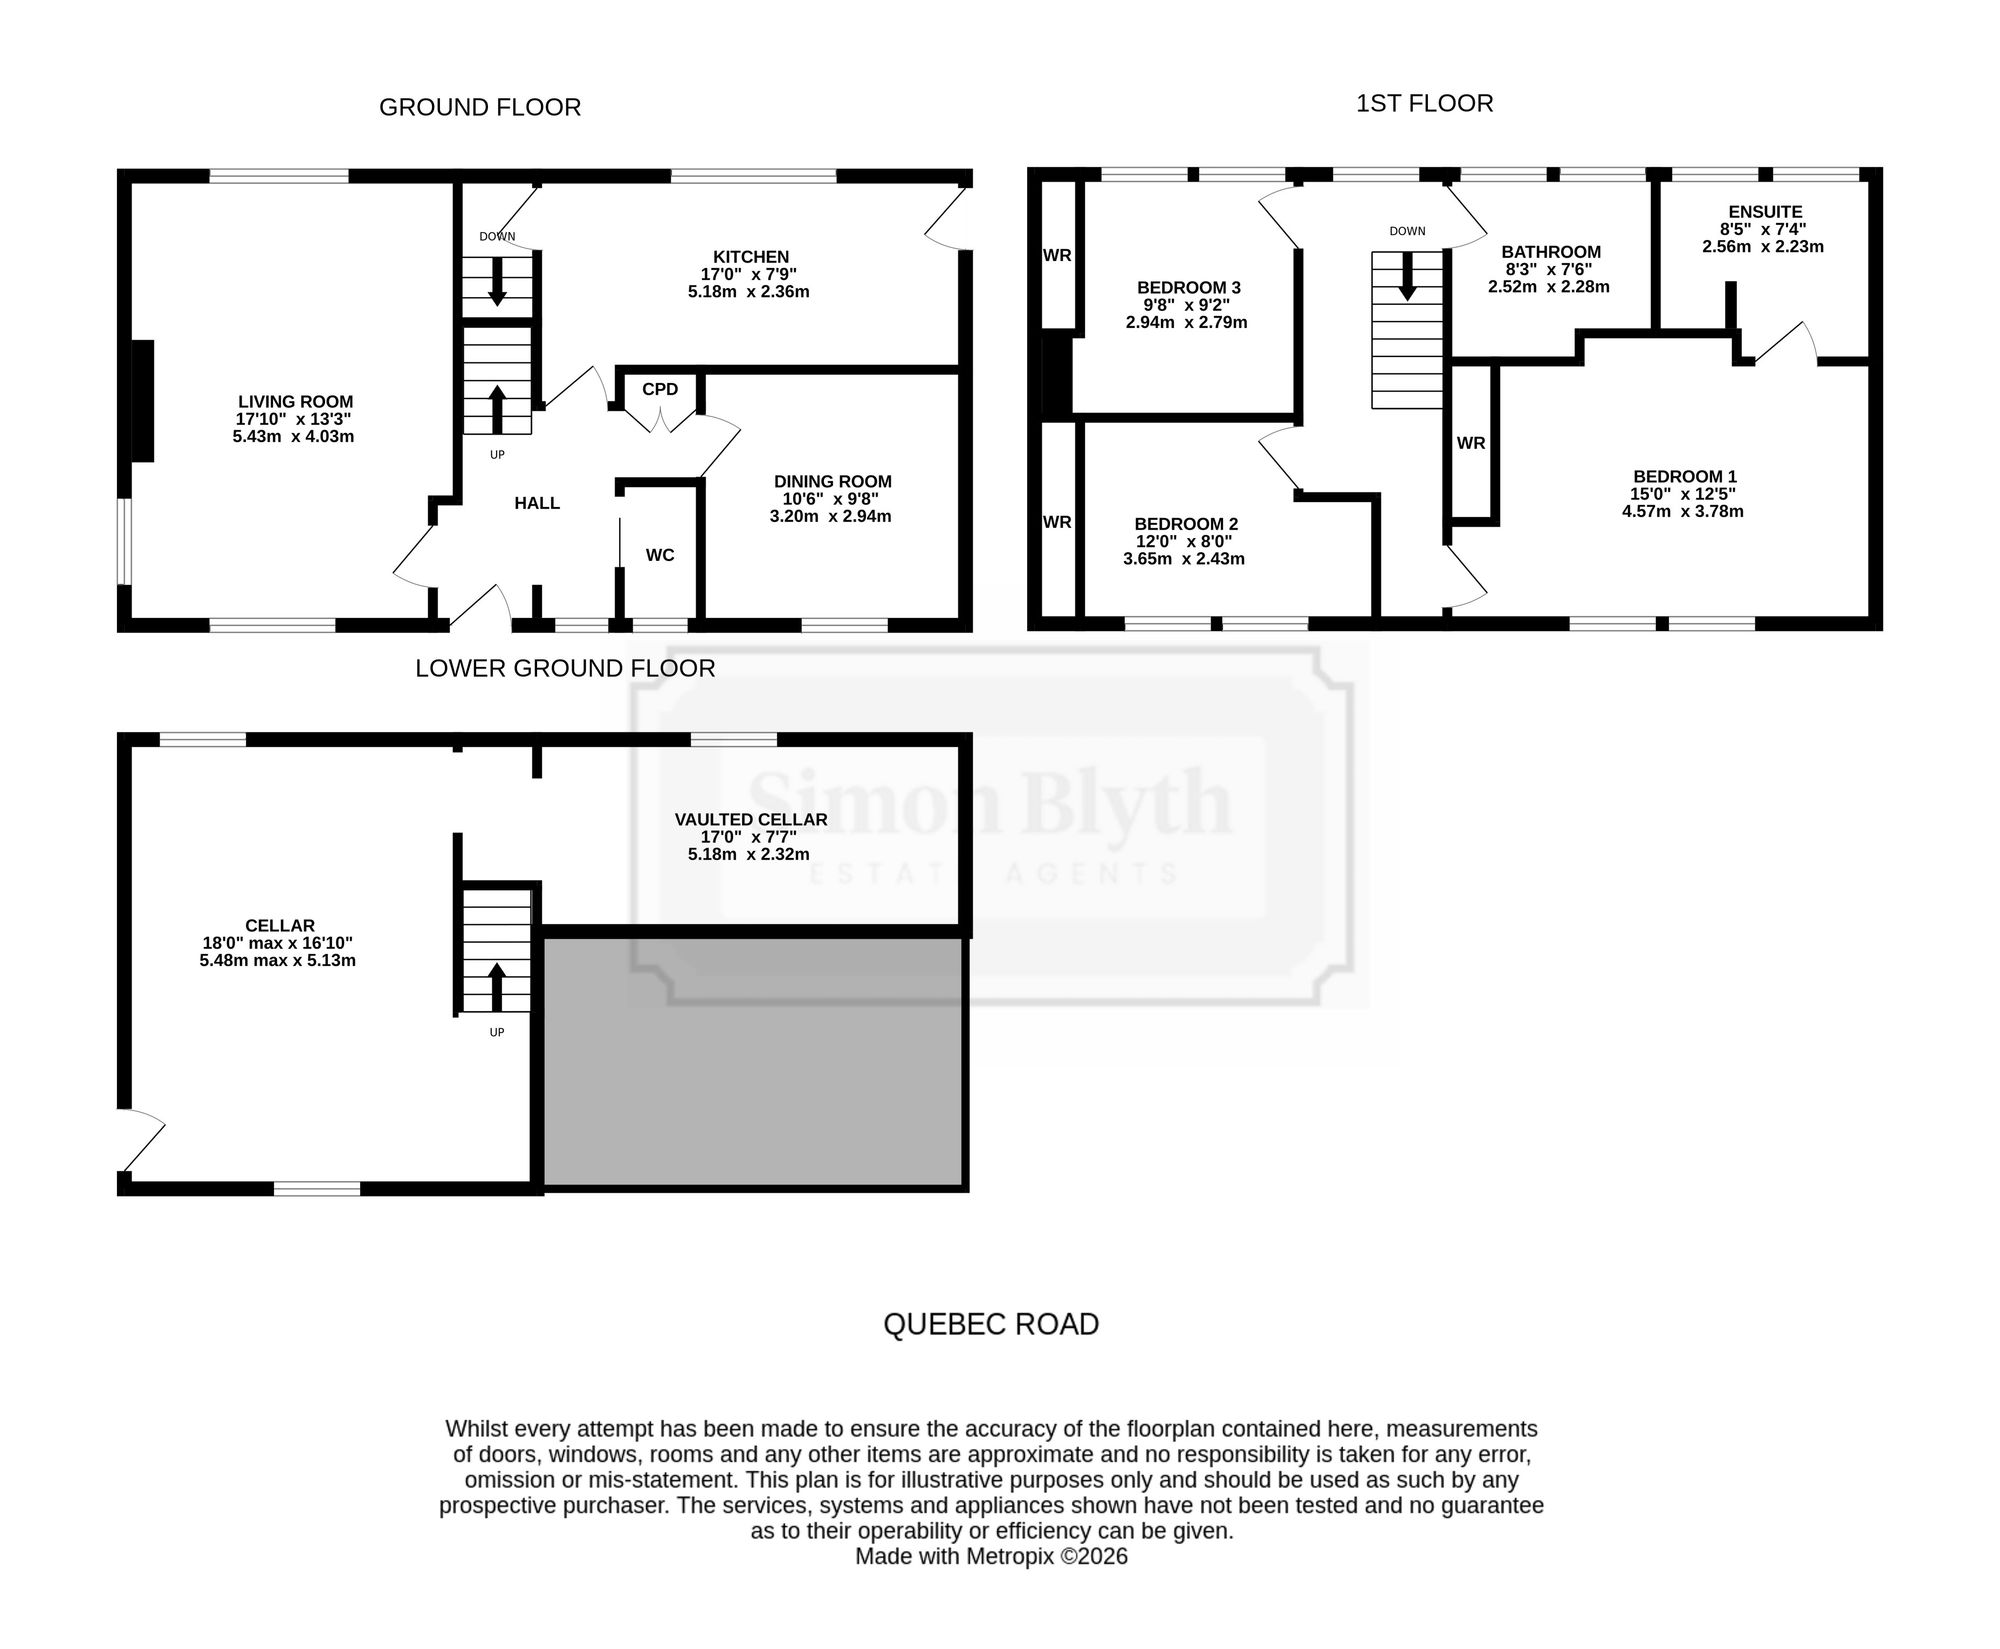
Meadow Cottage is a grade II listed detached house occupying a delightful semi-rural setting with stunning views and a total curtilage of approaching three acres including gardens, driveway and large garage and field. The property will require a general programme of modernisation and updating but offers great potential and is also in an ideal location for commuting, just a short drive to junctions 23 and 24 of the M62 motorway linking the towns and cities of West Yorkshire to East Lancashire. The accommodation is served by electric heating, timber sealed unit double glazing and briefly comprises to the ground floor entrance hall, downstairs w.c., living room, dining room and kitchen. Lower ground floor large cellar with barrel vaulted cellar off. To the first floor there are three bedrooms with master en-suite and bathroom. Externally there is off-road parking for a number of cars together with a large detached garage, gardens to front and rear, large grassed area to the side and a field which runs across the front of the property and down the far side.
Price Guide £550,000
This has a timber panelled entrance door, timber and sealed unit double glazed window, central heating radiator, two ceiling light points, Louvered door cloaks cupboard and staircase rising to the first floor. From the hallway access can be gained to the following rooms: -
DOWNSTAIRS W.C.With timber and sealed unit double glazed window, ceiling light point, central heating radiator, sliding timber door and fitted with a suite comprising hand wash basin and low flush w.c.
LIVING ROOM17' 10" x 13' 3" (5.44m x 4.04m)
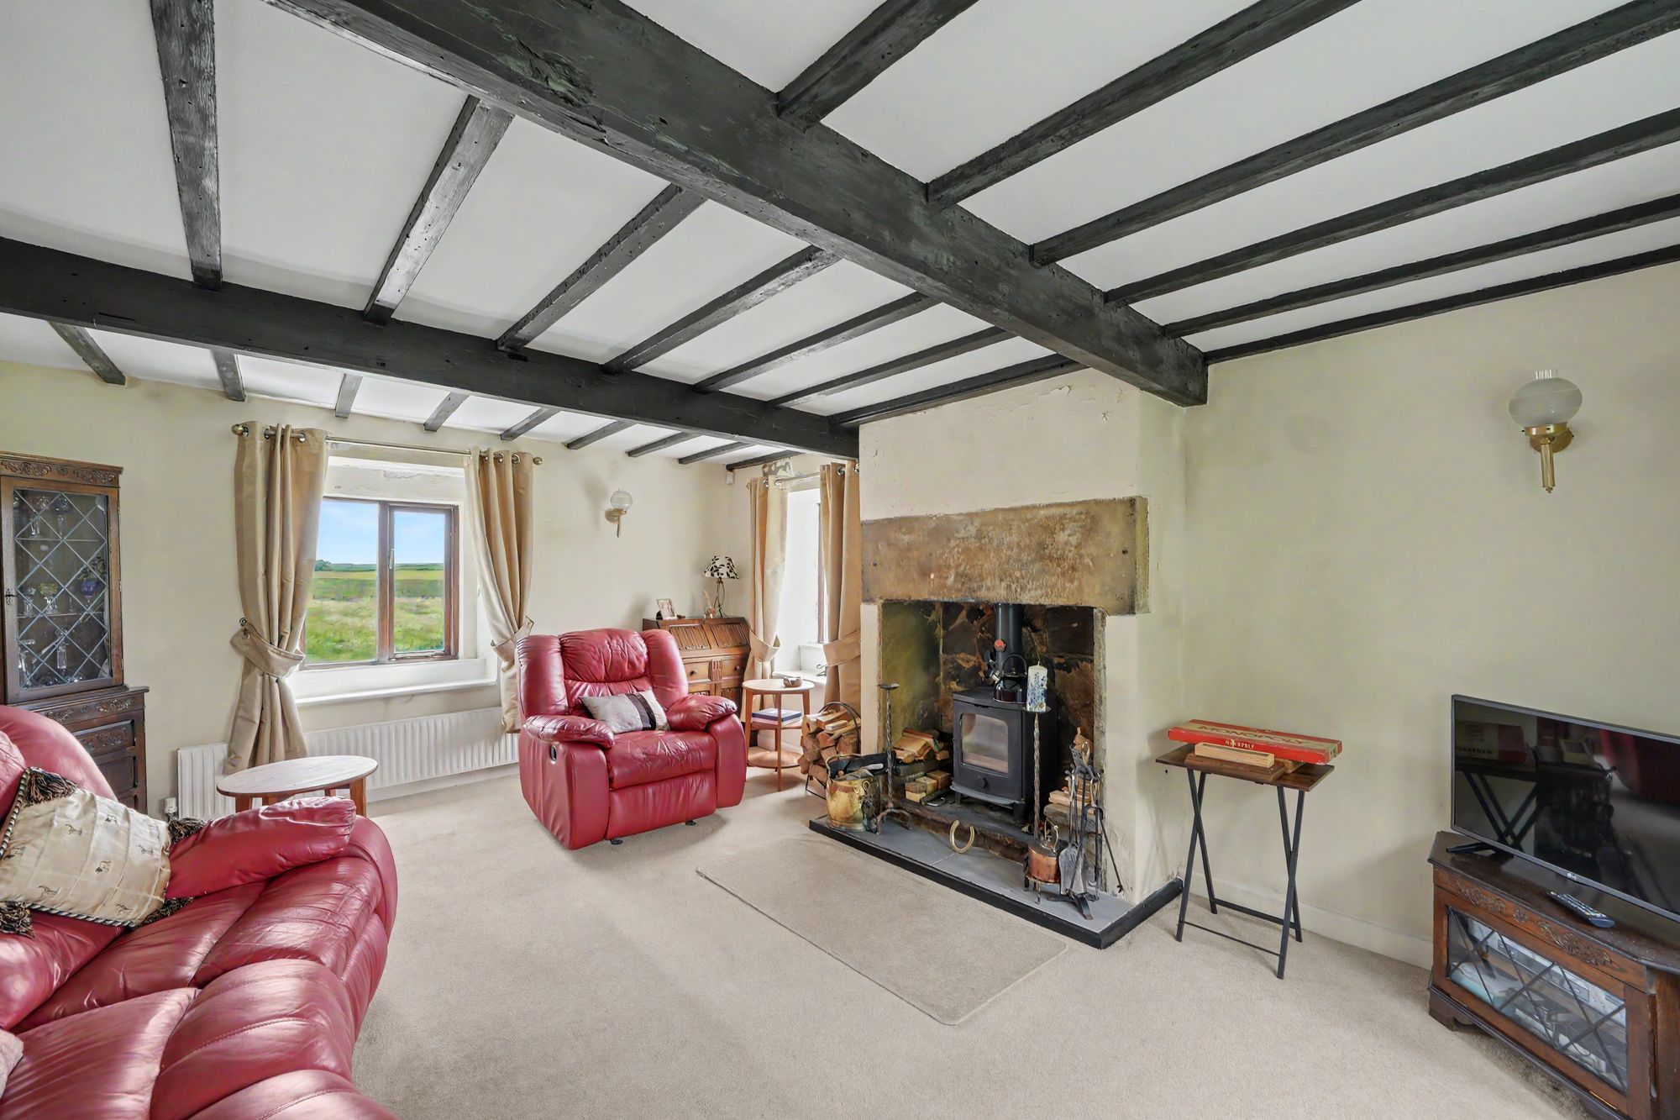
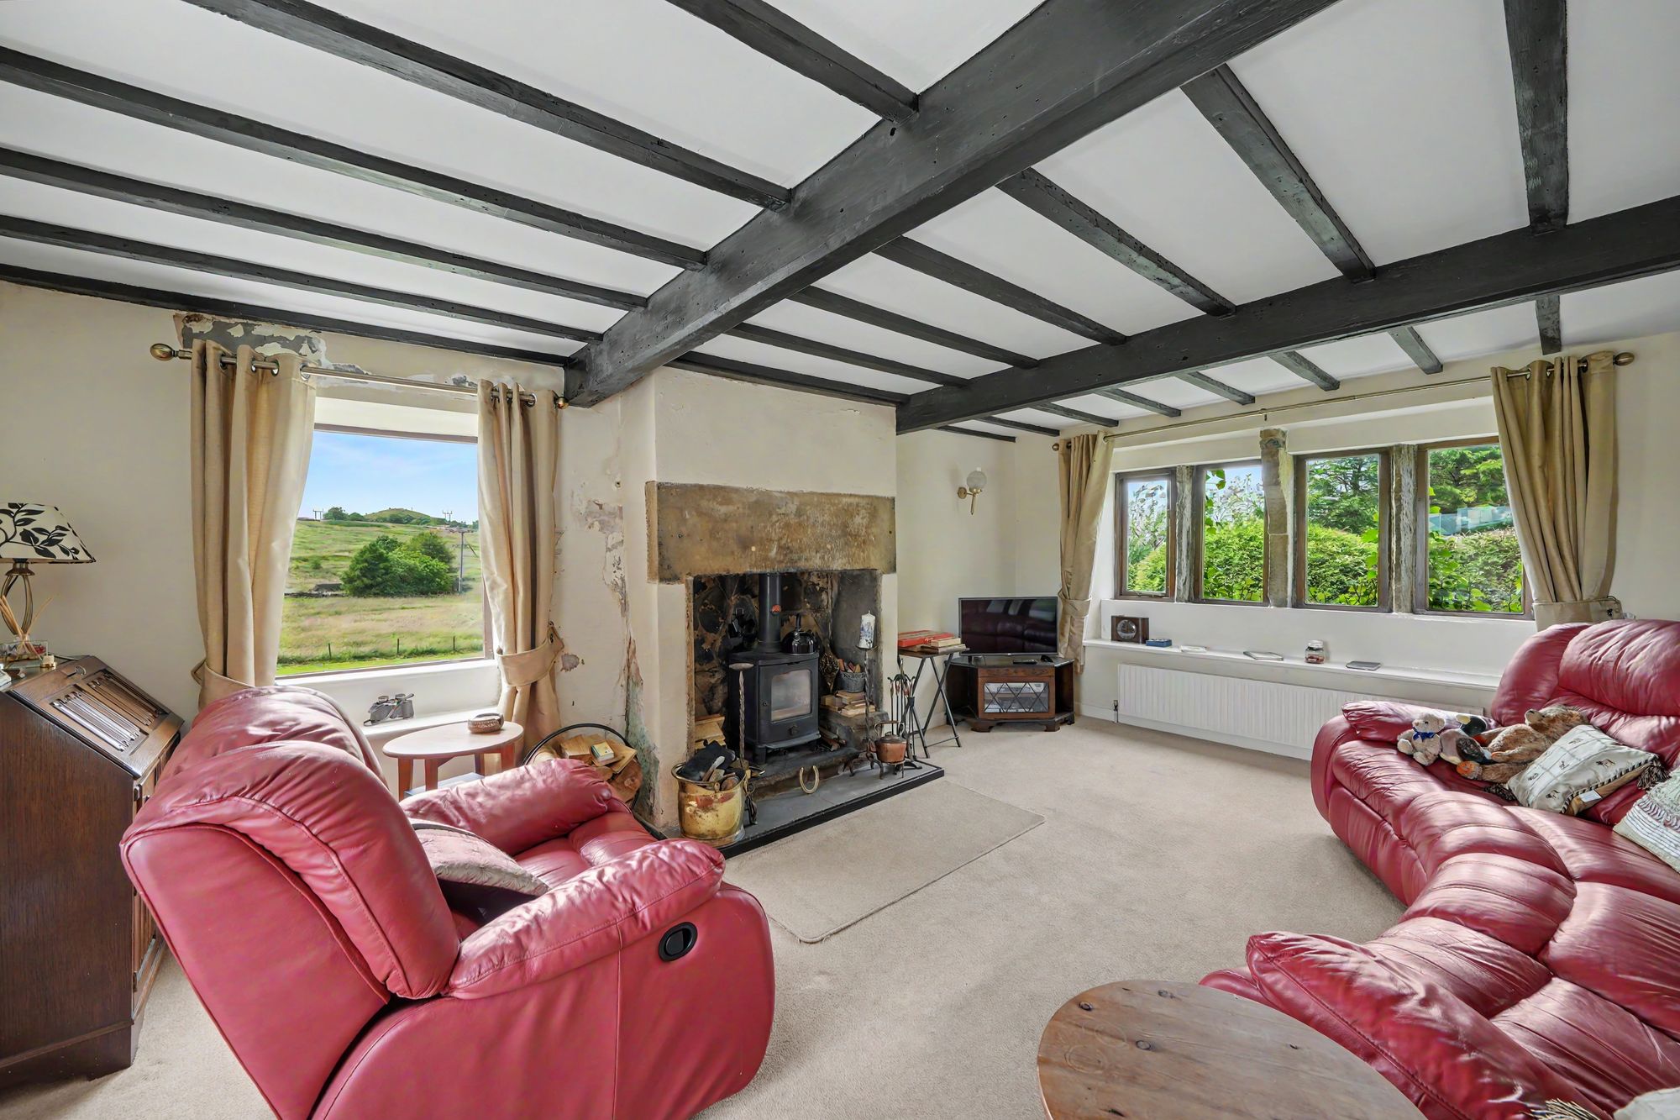
A comfortable and well-proportioned reception room which is flooded with natural light from timber sealed unit double glazed windows to three elevations with the front elevation having some lovely stone mullions with window seat beneath and enjoying a lovely aspect to all three elevations. There is a heavily beamed ceiling, four wall light points, two central heating radiators and as the main focal point of the room there is a stone fireplace and housed within the chimney breast there is a multi-fuel stove resting on a raised stone hearth.
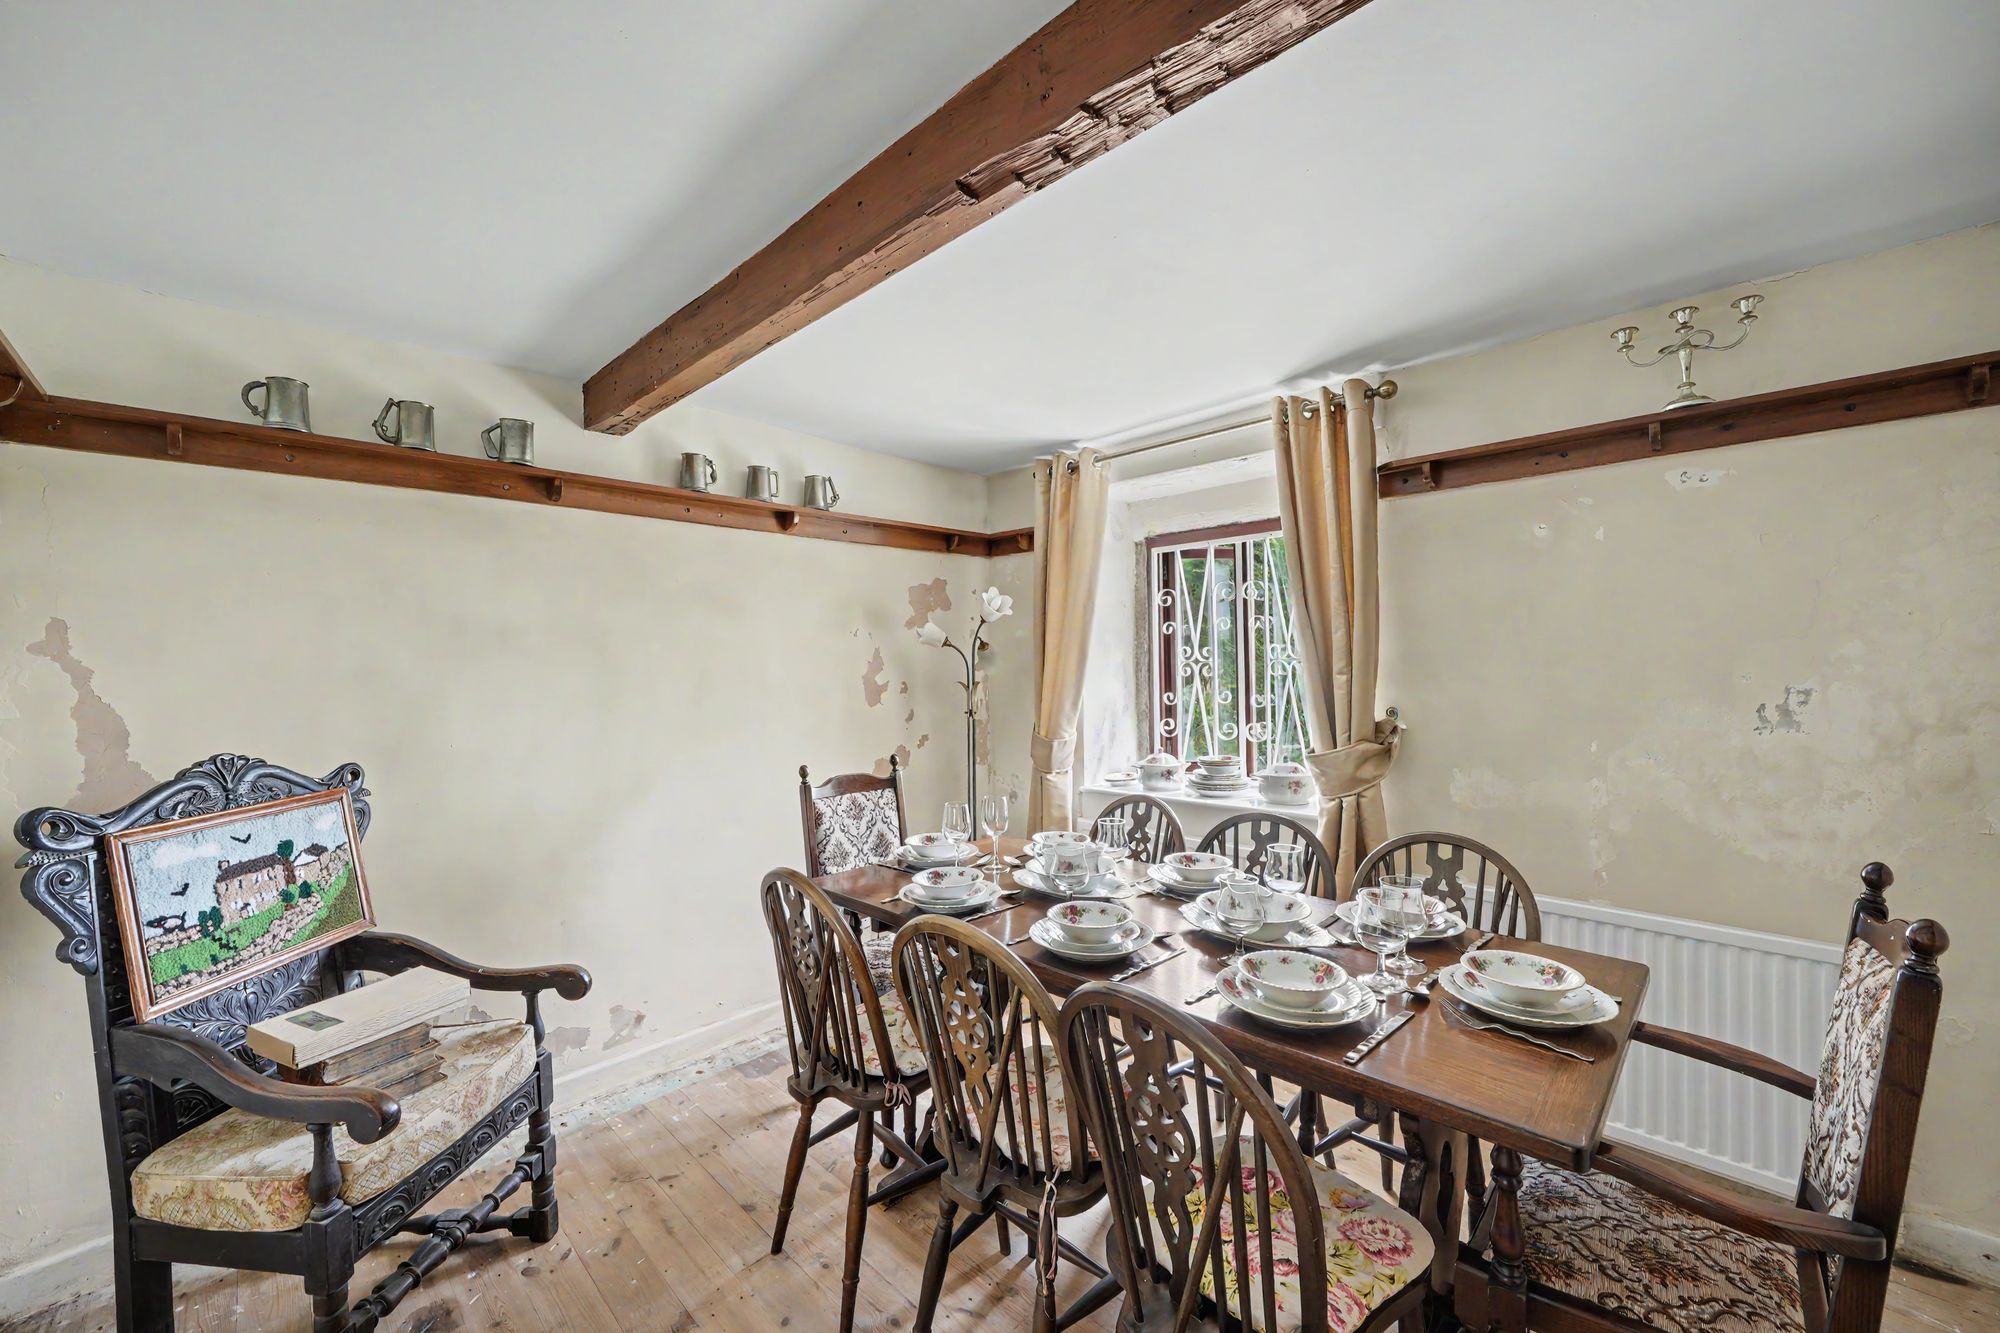
10' 6" x 9' 8" (3.20m x 2.95m)
This has a timber and sealed unit double glazed window with lovely far-reaching views over fields. There is a beamed ceiling, delft rack, central heating radiator, serving hatch to the kitchen and exposed floorboards.
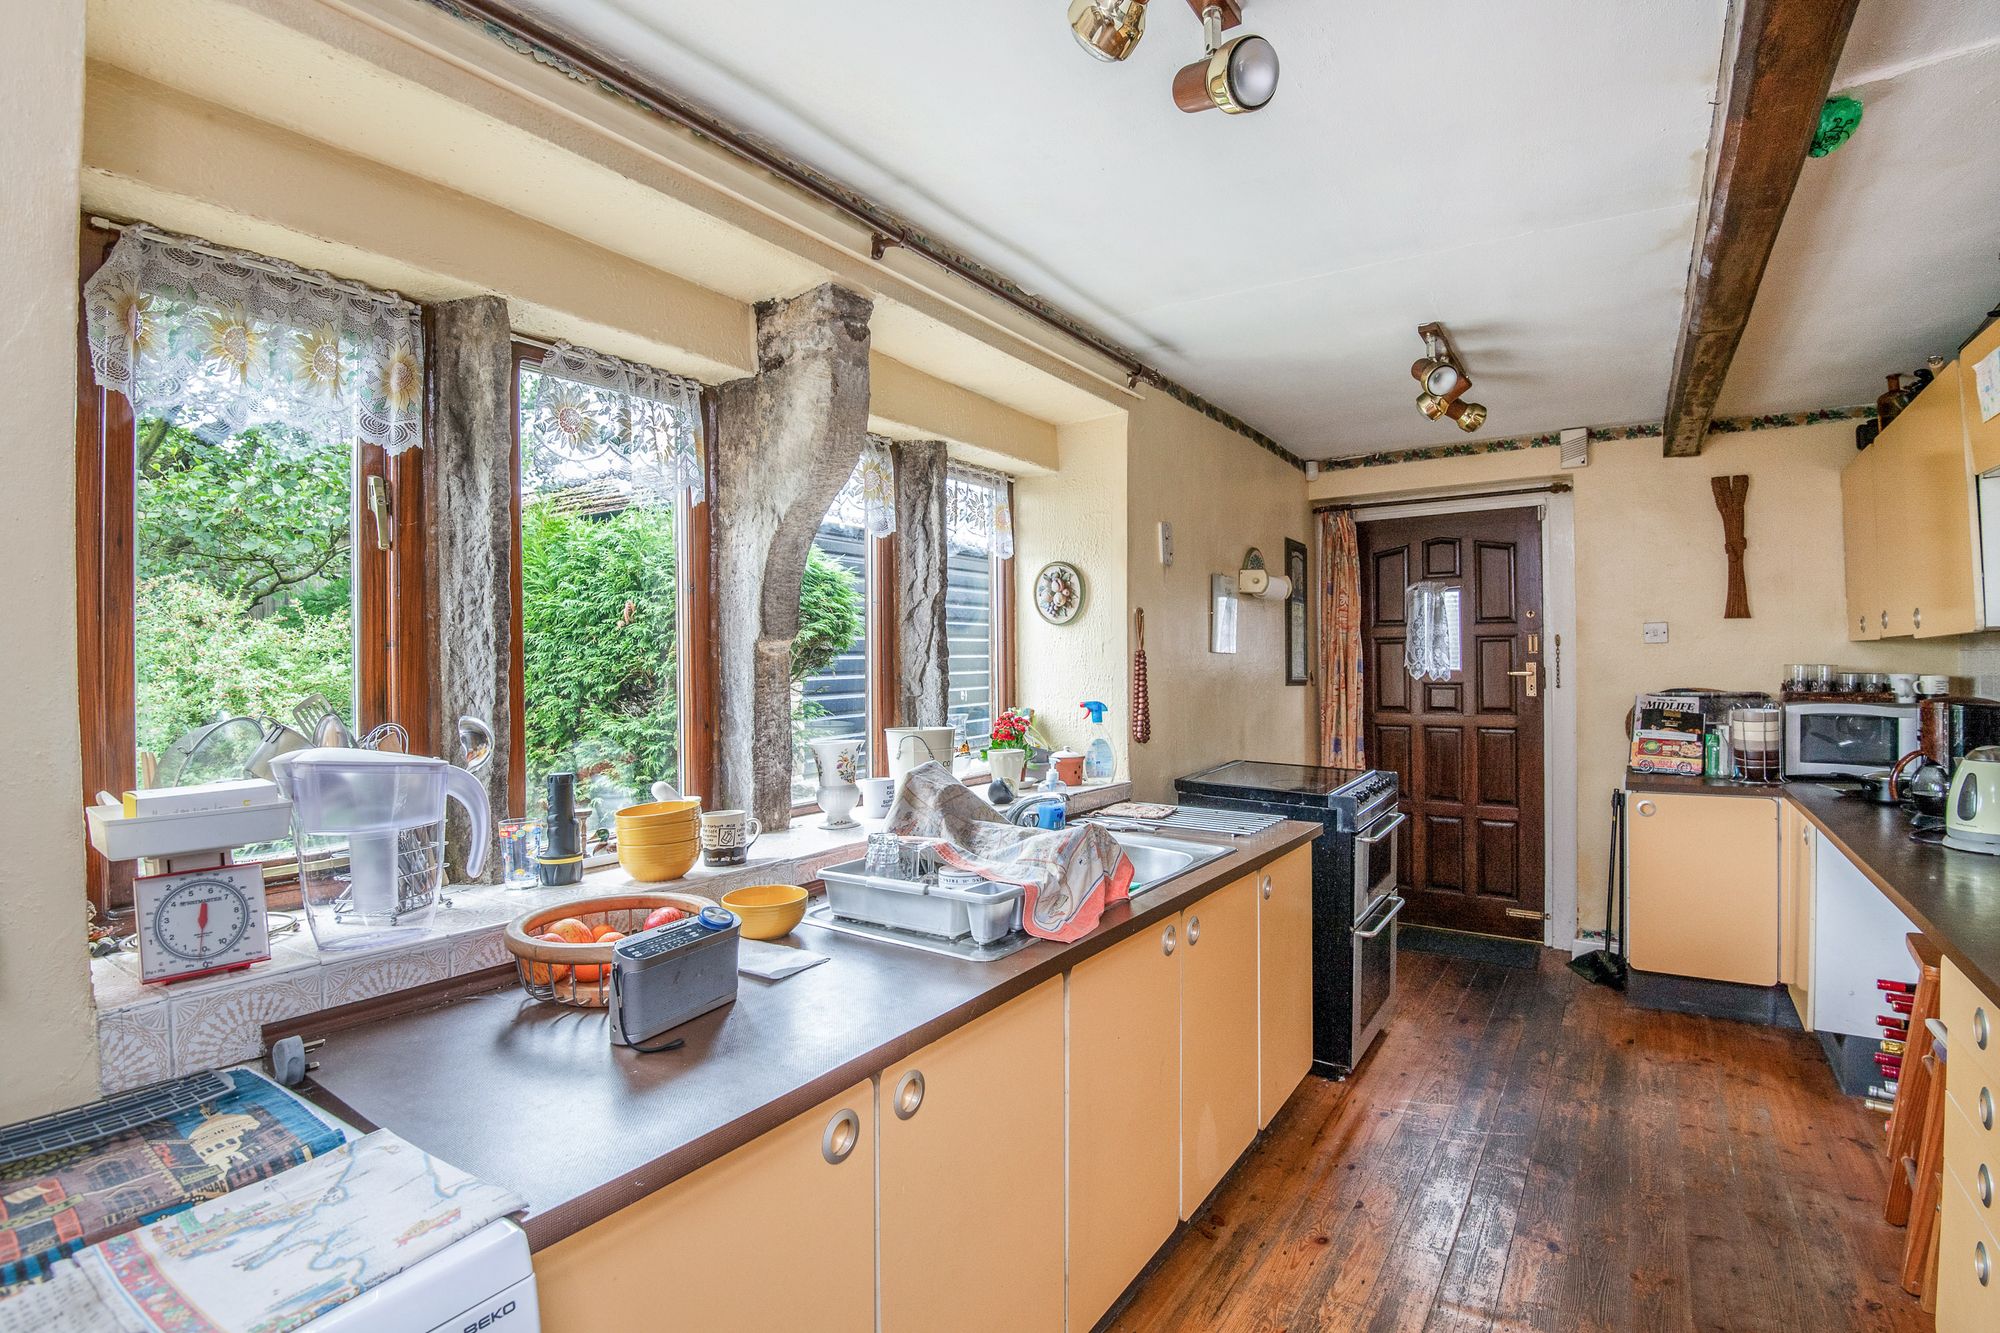
17' 0" x 7' 9" (5.18m x 2.36m)
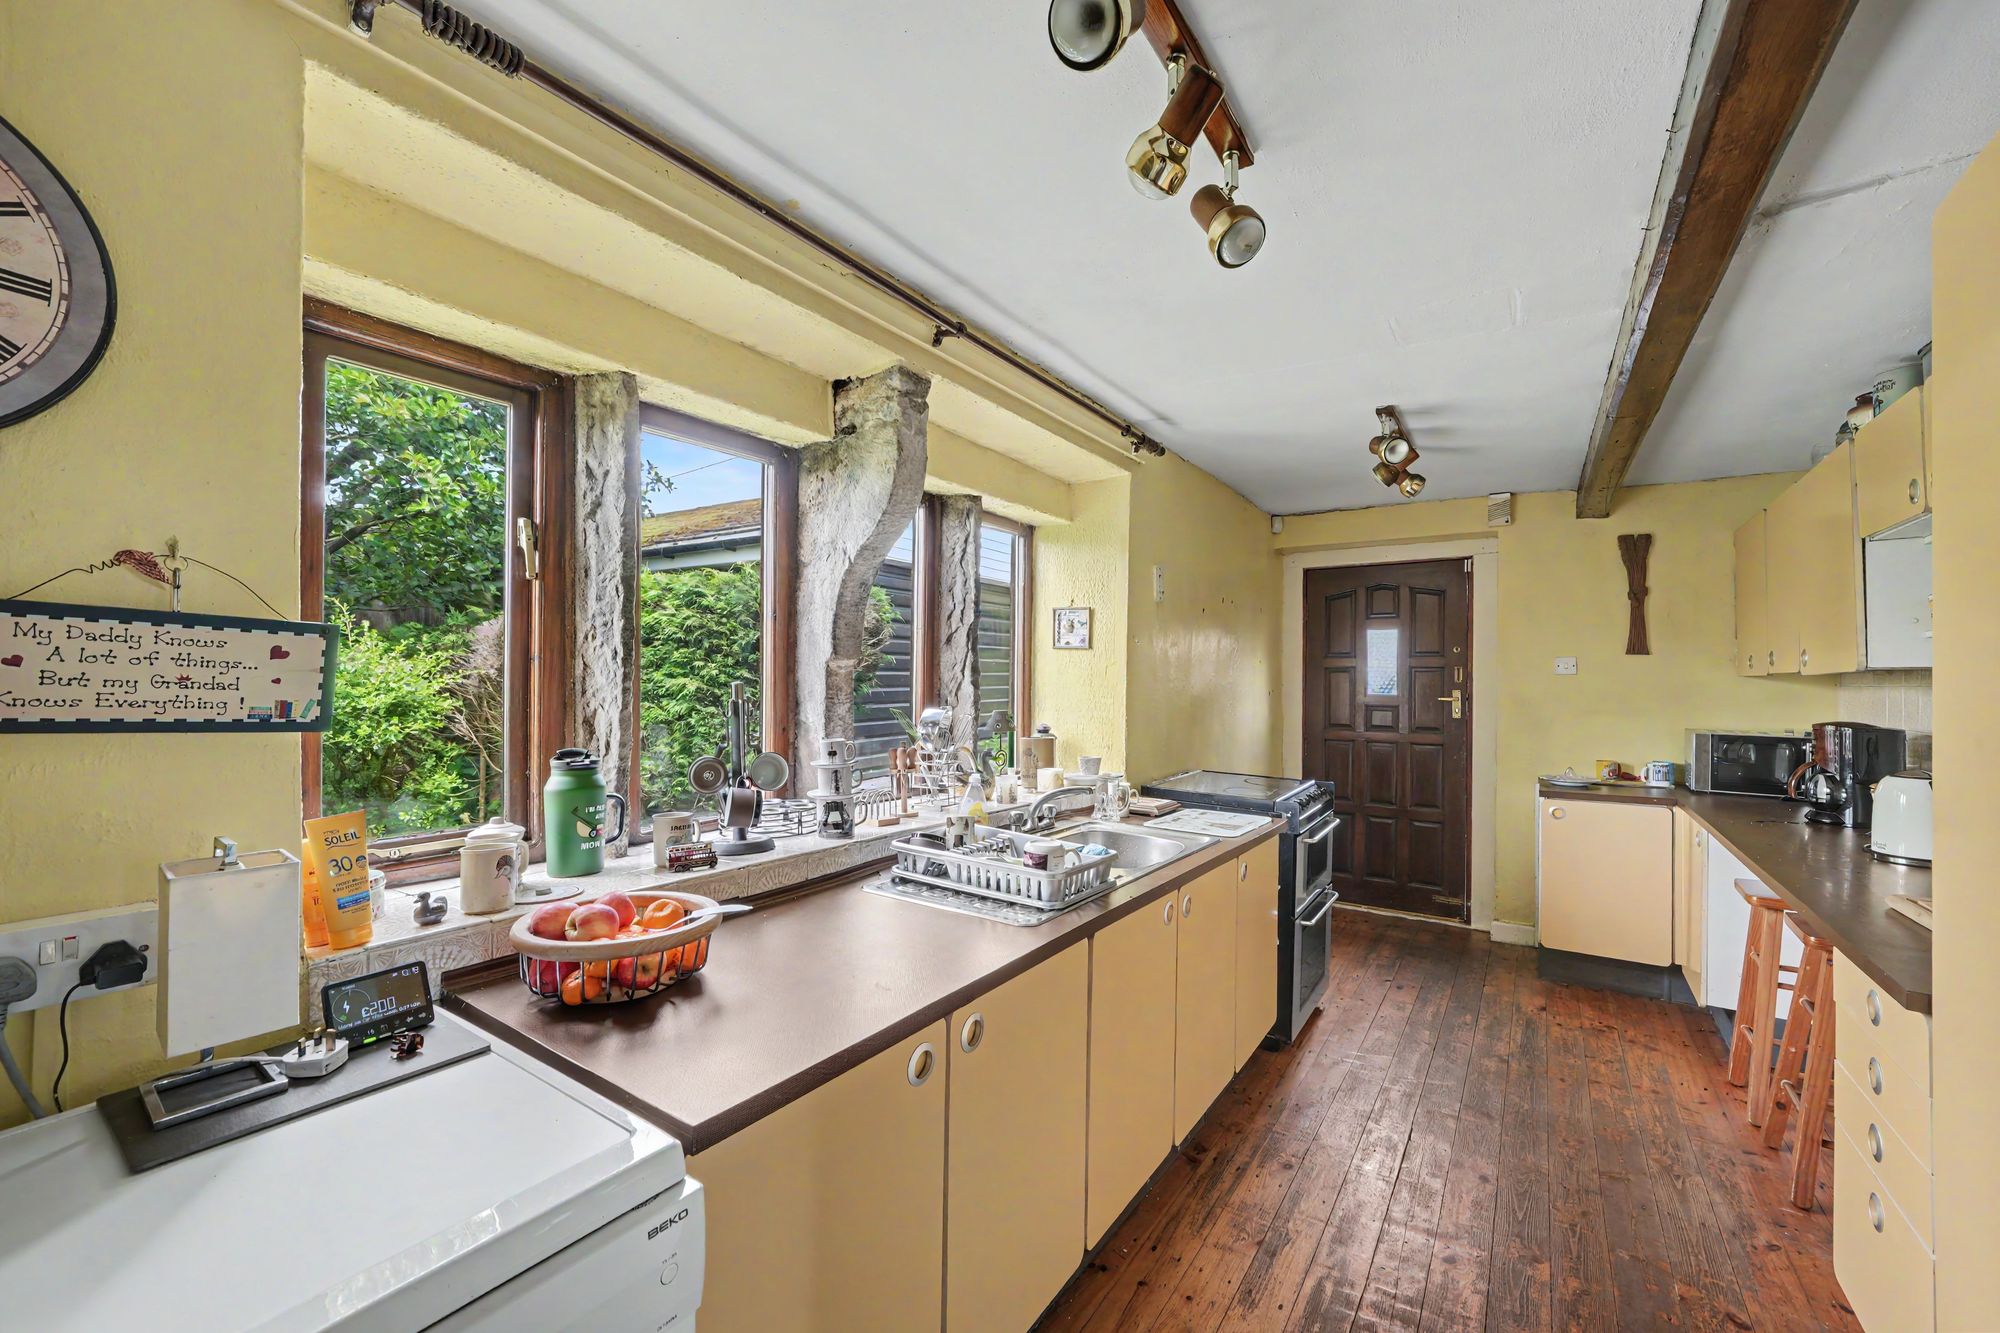
With a bank of stone mullioned timber and sealed unit double glazed windows looking out over the garden and with a timber and frosted double glazed door leading onto the driveway. There is a beamed ceiling, two ceiling light points, central heating radiator, exposed floorboards and fitted with a range of base and wall cupboards, drawers, contrasting overlying worktops with tiled splashbacks, electric cooker point, inset single drainer stainless steel sink with chrome mixer tap, plumbing for dishwasher and breakfast bar. To one side a door gives access to the basement.
This is accessed from the kitchen with stone steps leading down to a large cellar.
CELLAR18' 0" x 16' 10" (5.49m x 5.13m)
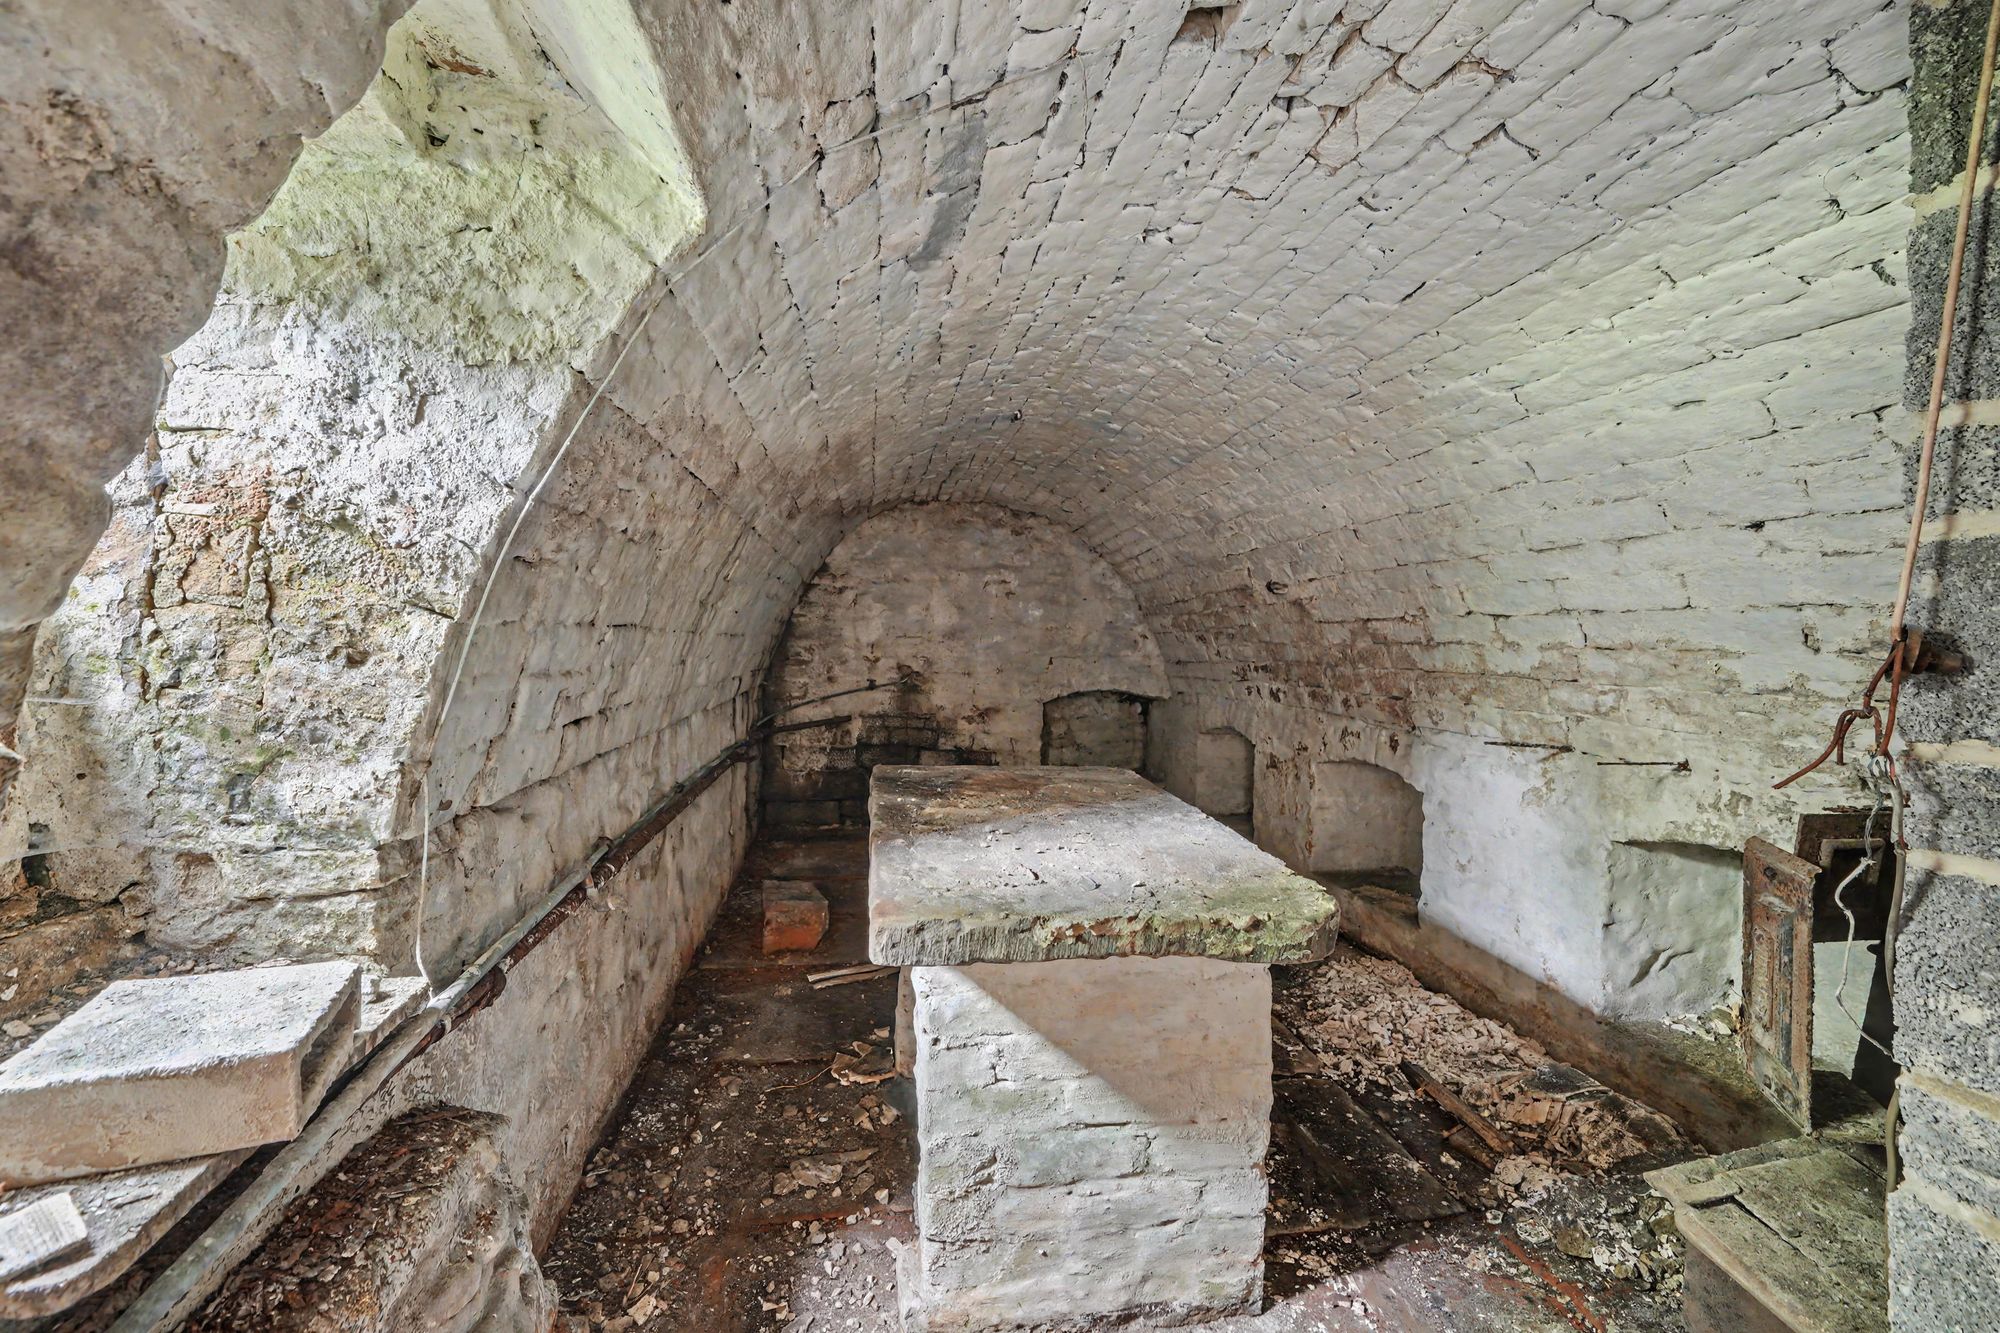
There is a further potential to create additional living space. There are windows to both front and rear elevations together with timber stable door giving access to the side of the property, there is a beamed ceiling, ceiling light point, central heating radiator, electric Heatrae Sadia electric boiler, single drainer stainless steel sink and plumbing for automatic washing machine. To one side a doorway gives access to a vaulted cellar.
17' 0" x 7' 7" (5.18m x 2.31m)
With flagged floor, timber and glazed window and stone table.
With stone mullioned sealed unit double glazed widow enjoying some far-reaching views, there is a timber panelled ceiling with two ceiling light points and central heating radiator. From the landing access can be gained to the following rooms: -
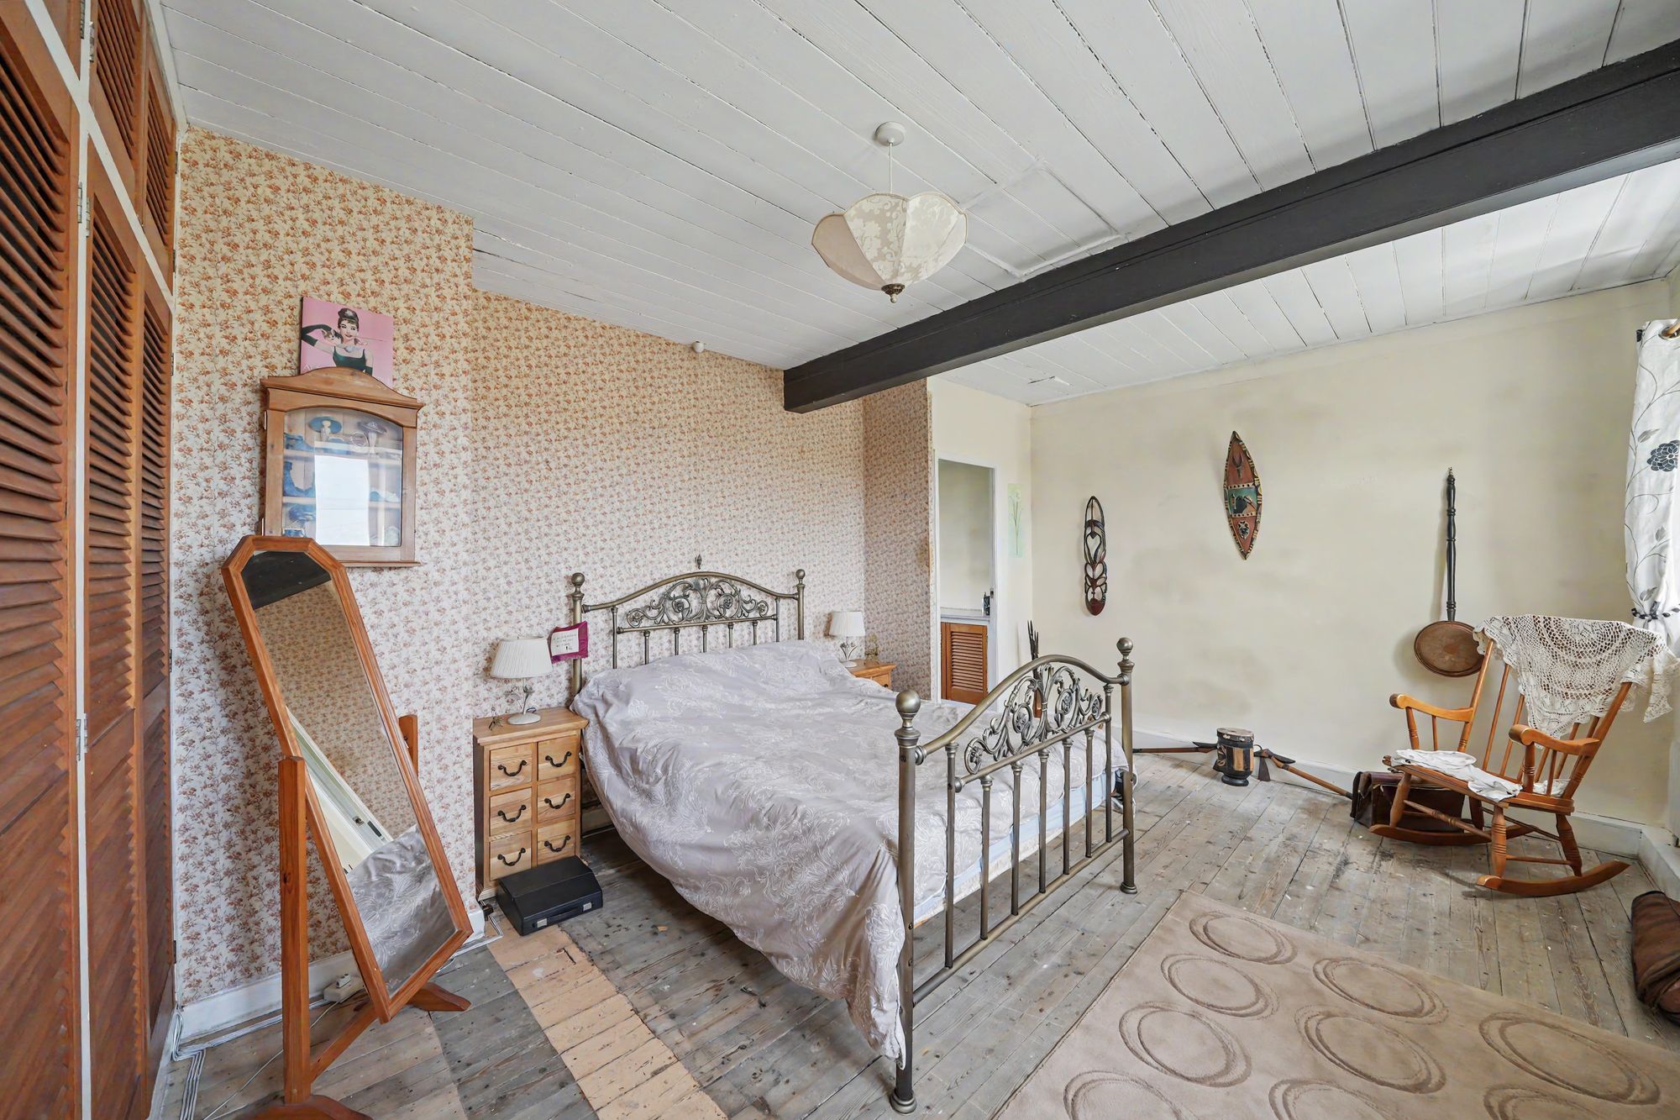
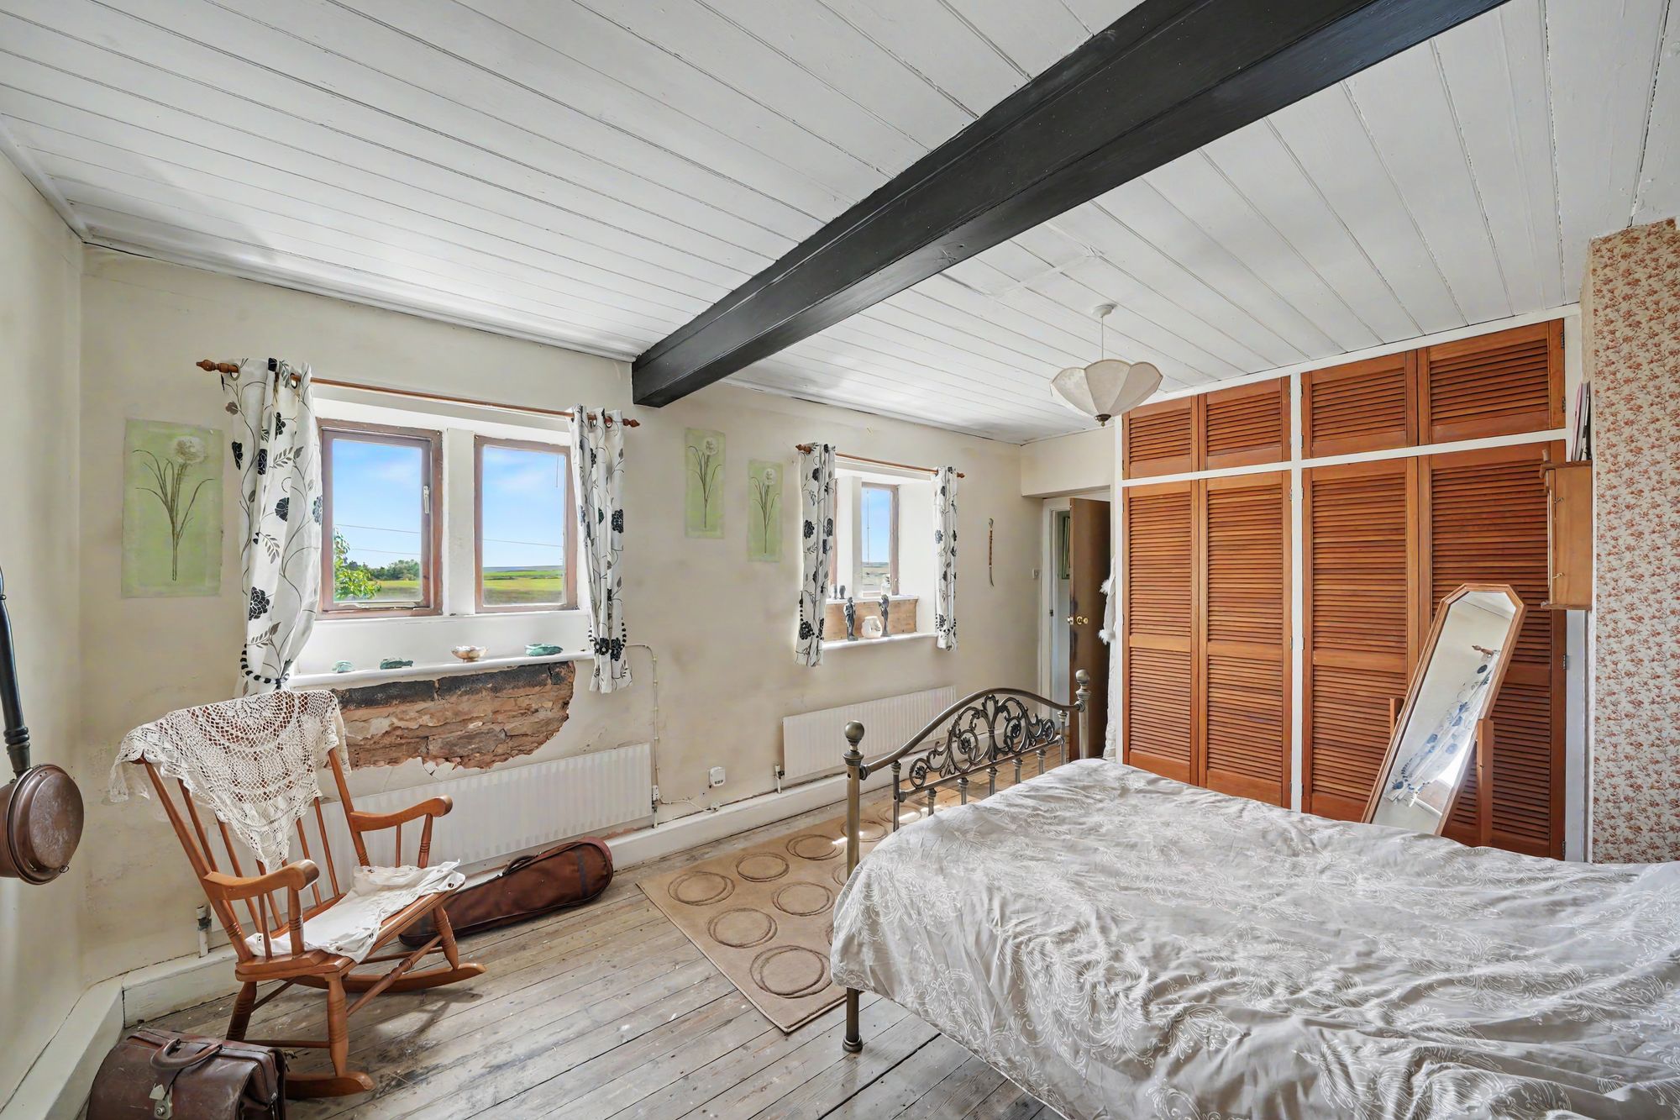
BEDROOM ONE15' 0" x 12' 5" (4.57m x 3.79m)
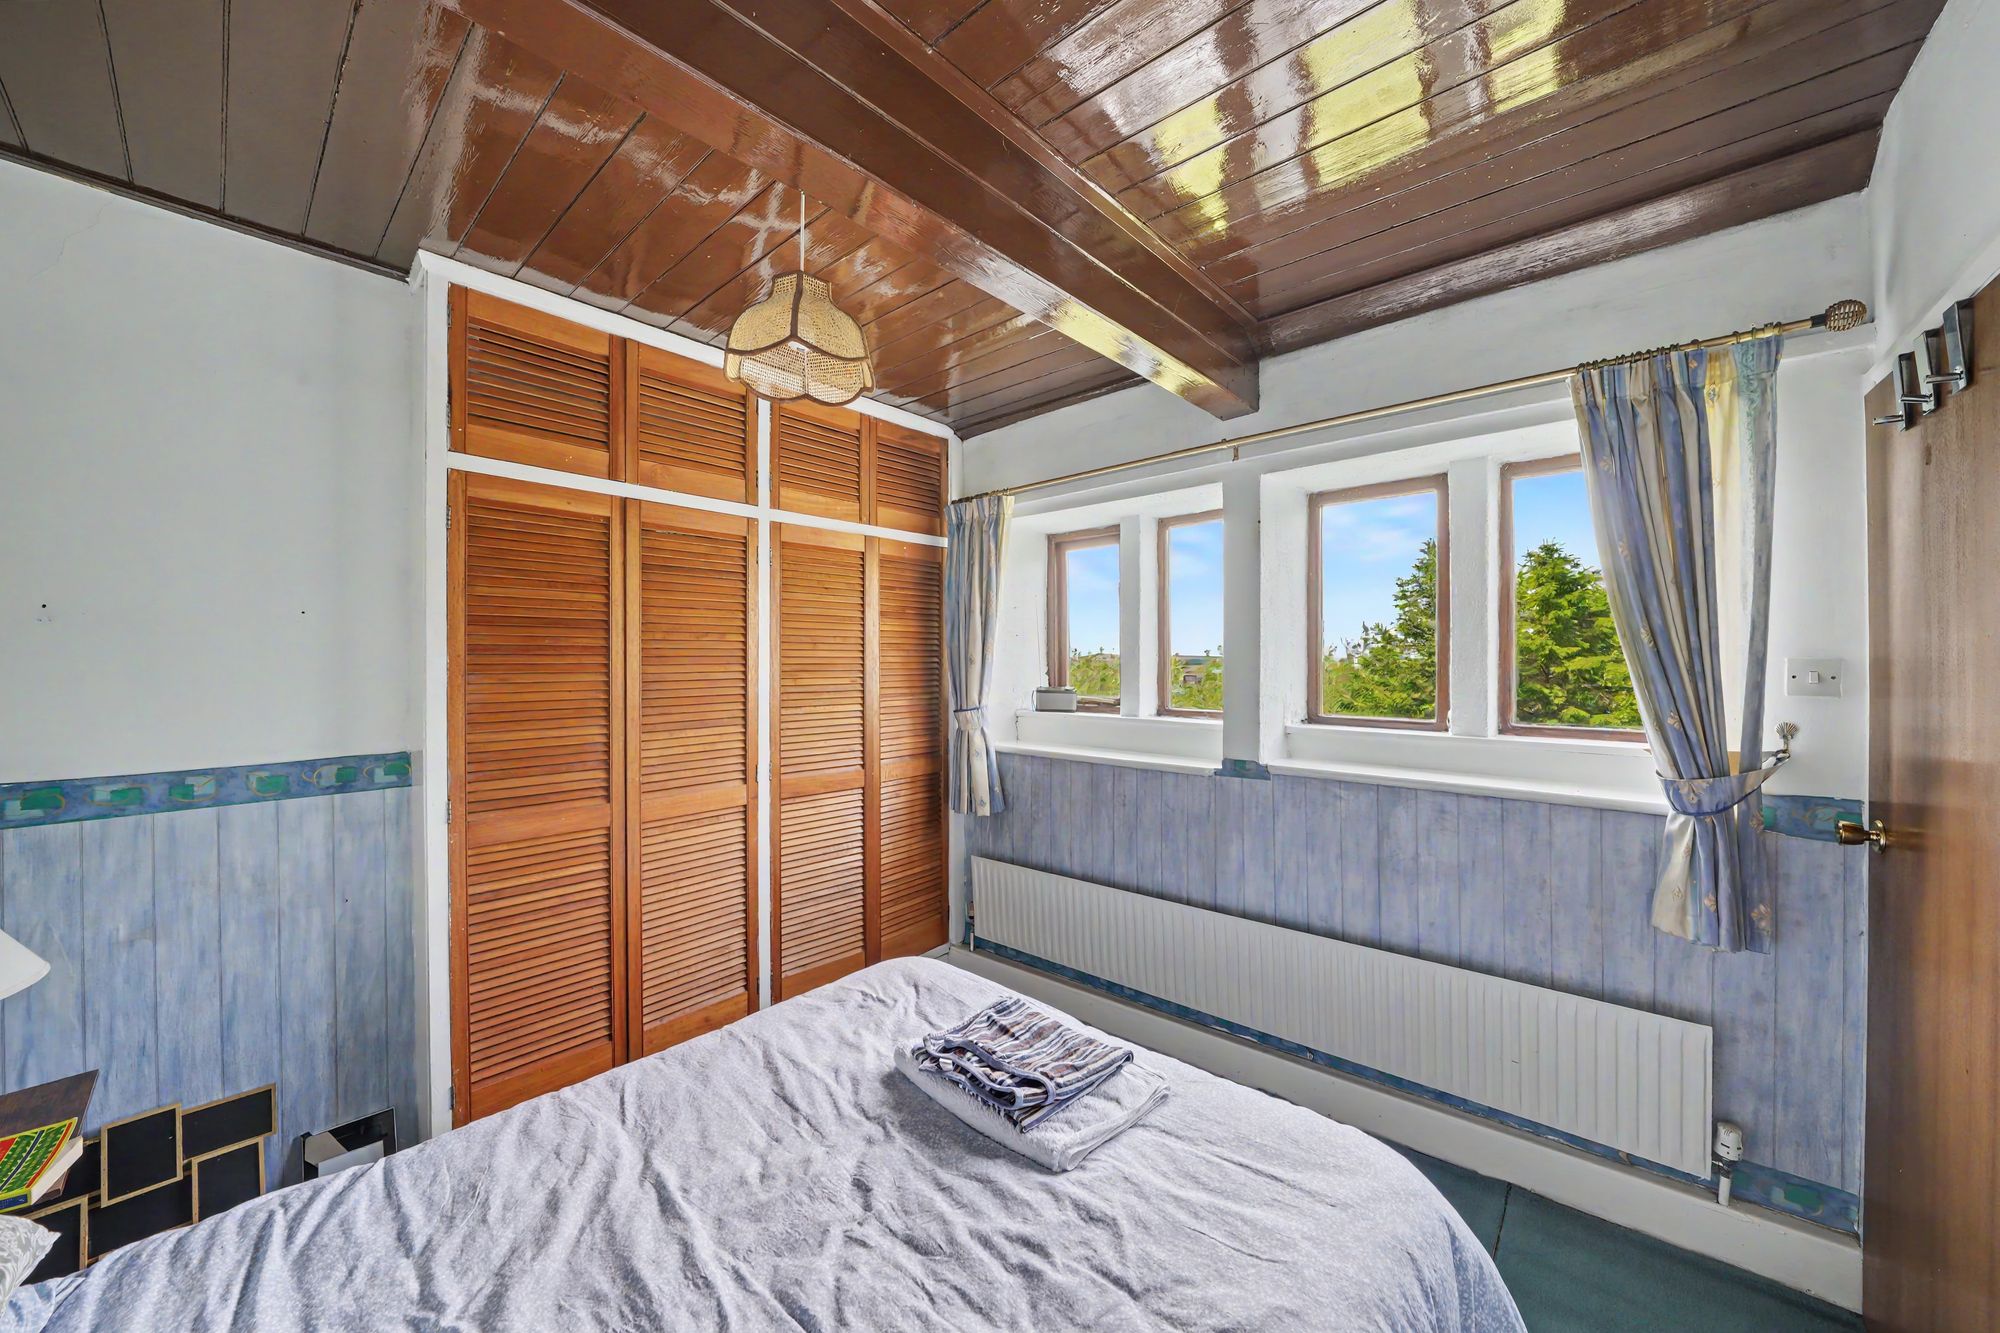
A generous double room with timber and sealed unit double glazed mullioned windows enjoying some lovely far-reaching views, there is a timber panelled ceiling with a ceiling light point, exposed floorboards, two central heating radiators and to one wall there are a bank of fitted Louvre door wardrobes with cupboards over. To one side a door gives access to an en-suite shower room.
8' 5" x 7' 4" (2.57m x 2.24m)
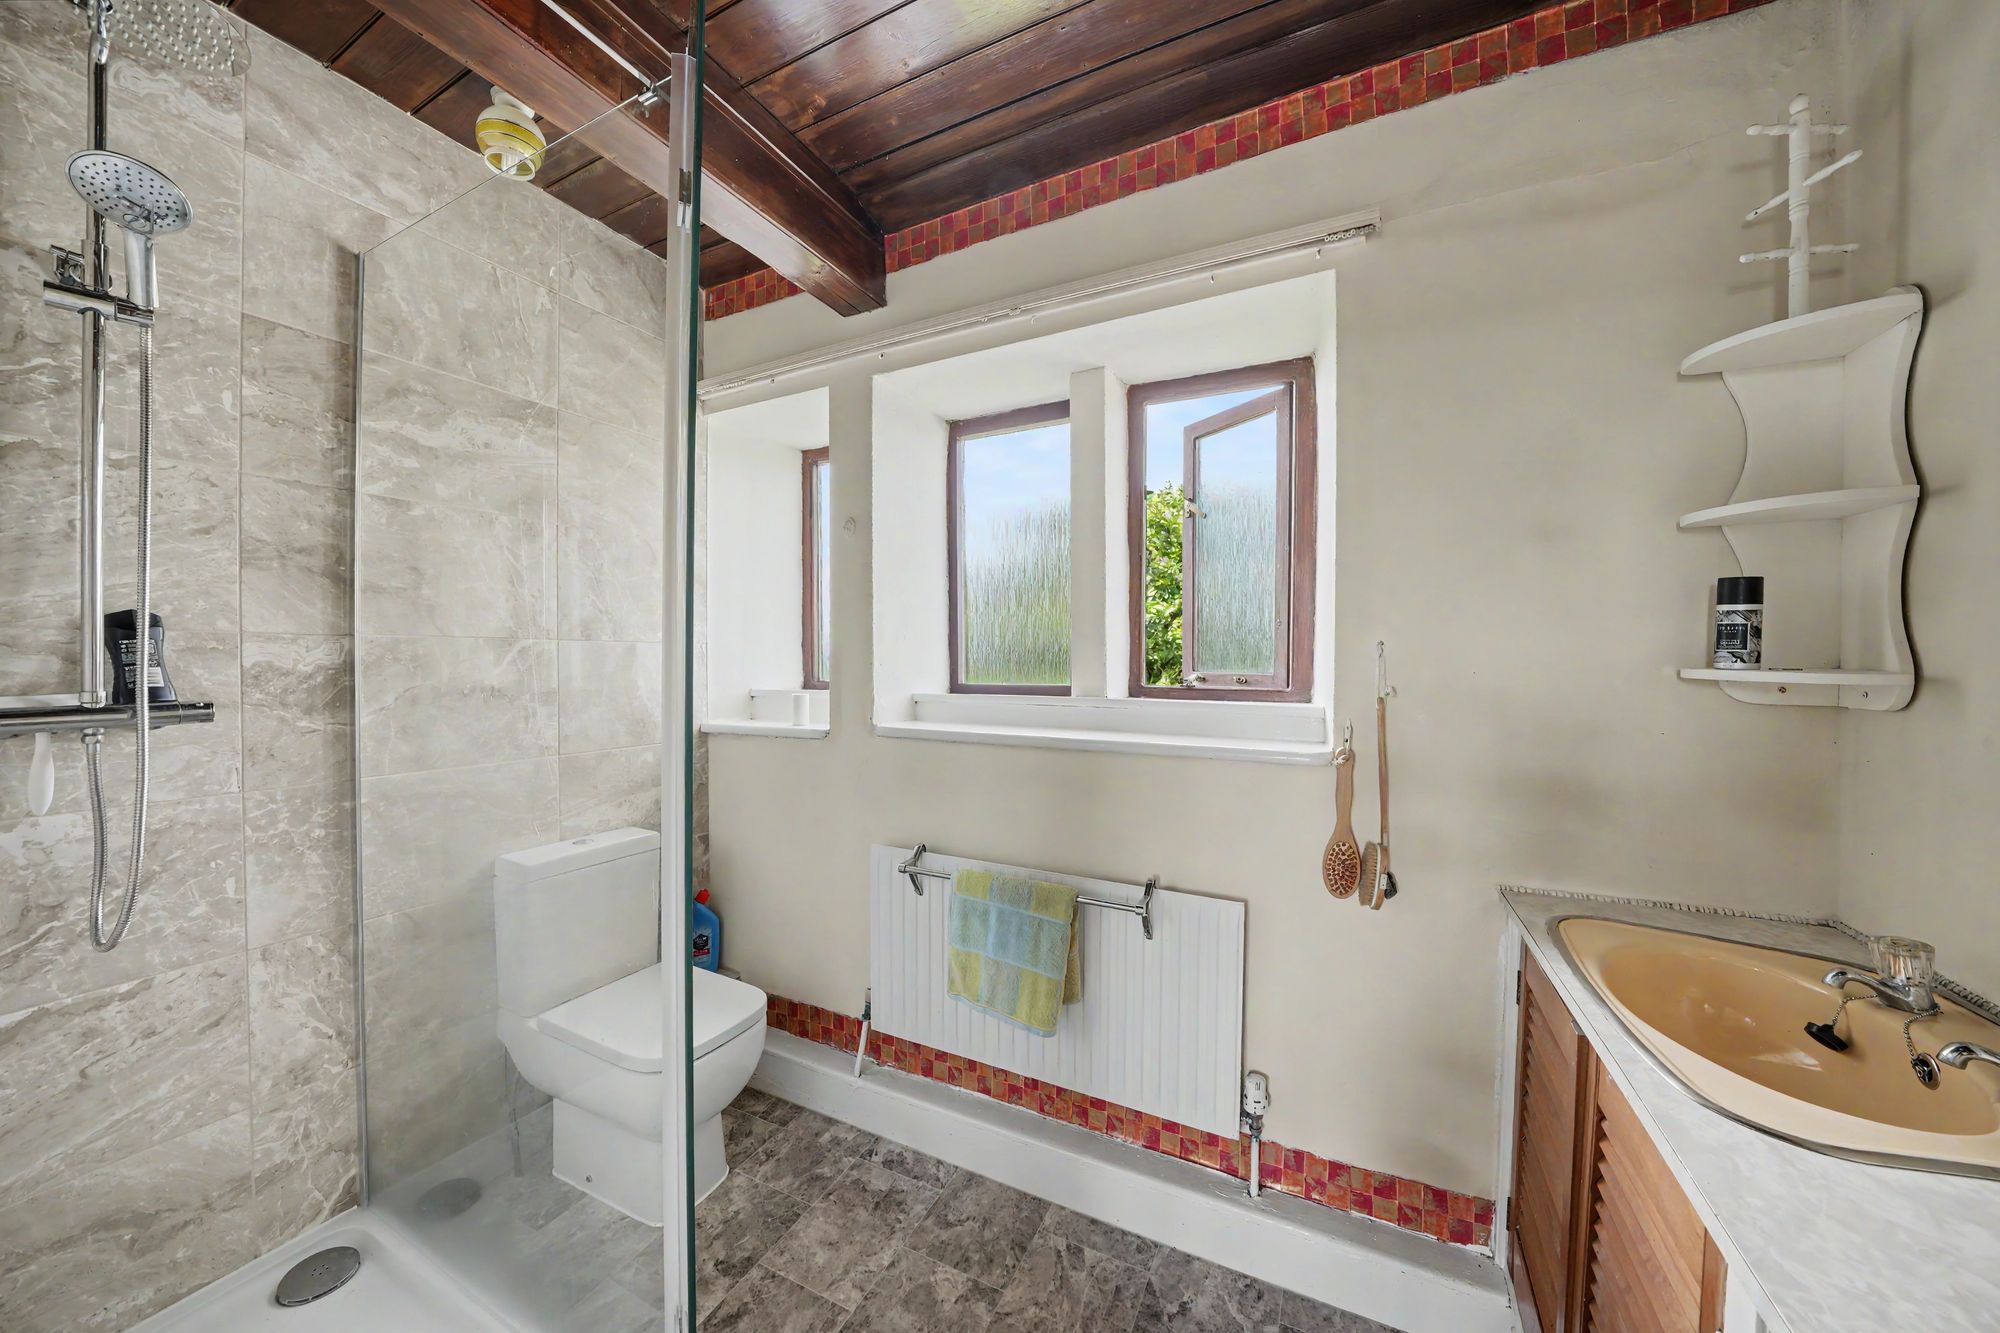
With frosted timber and sealed unit double glazed mullioned windows, timber ceiling with ceiling light points, there are sections of floor to ceiling tiled walls, central heating radiator and fitted with a vanity unit incorporating wash basin, low flush w.c. and large walk-in shower with glazed side panel and chrome shower fitting incorporating fixed shower rose and separate hand spray.
12' 0" x 8' 0" (3.66m x 2.44m)
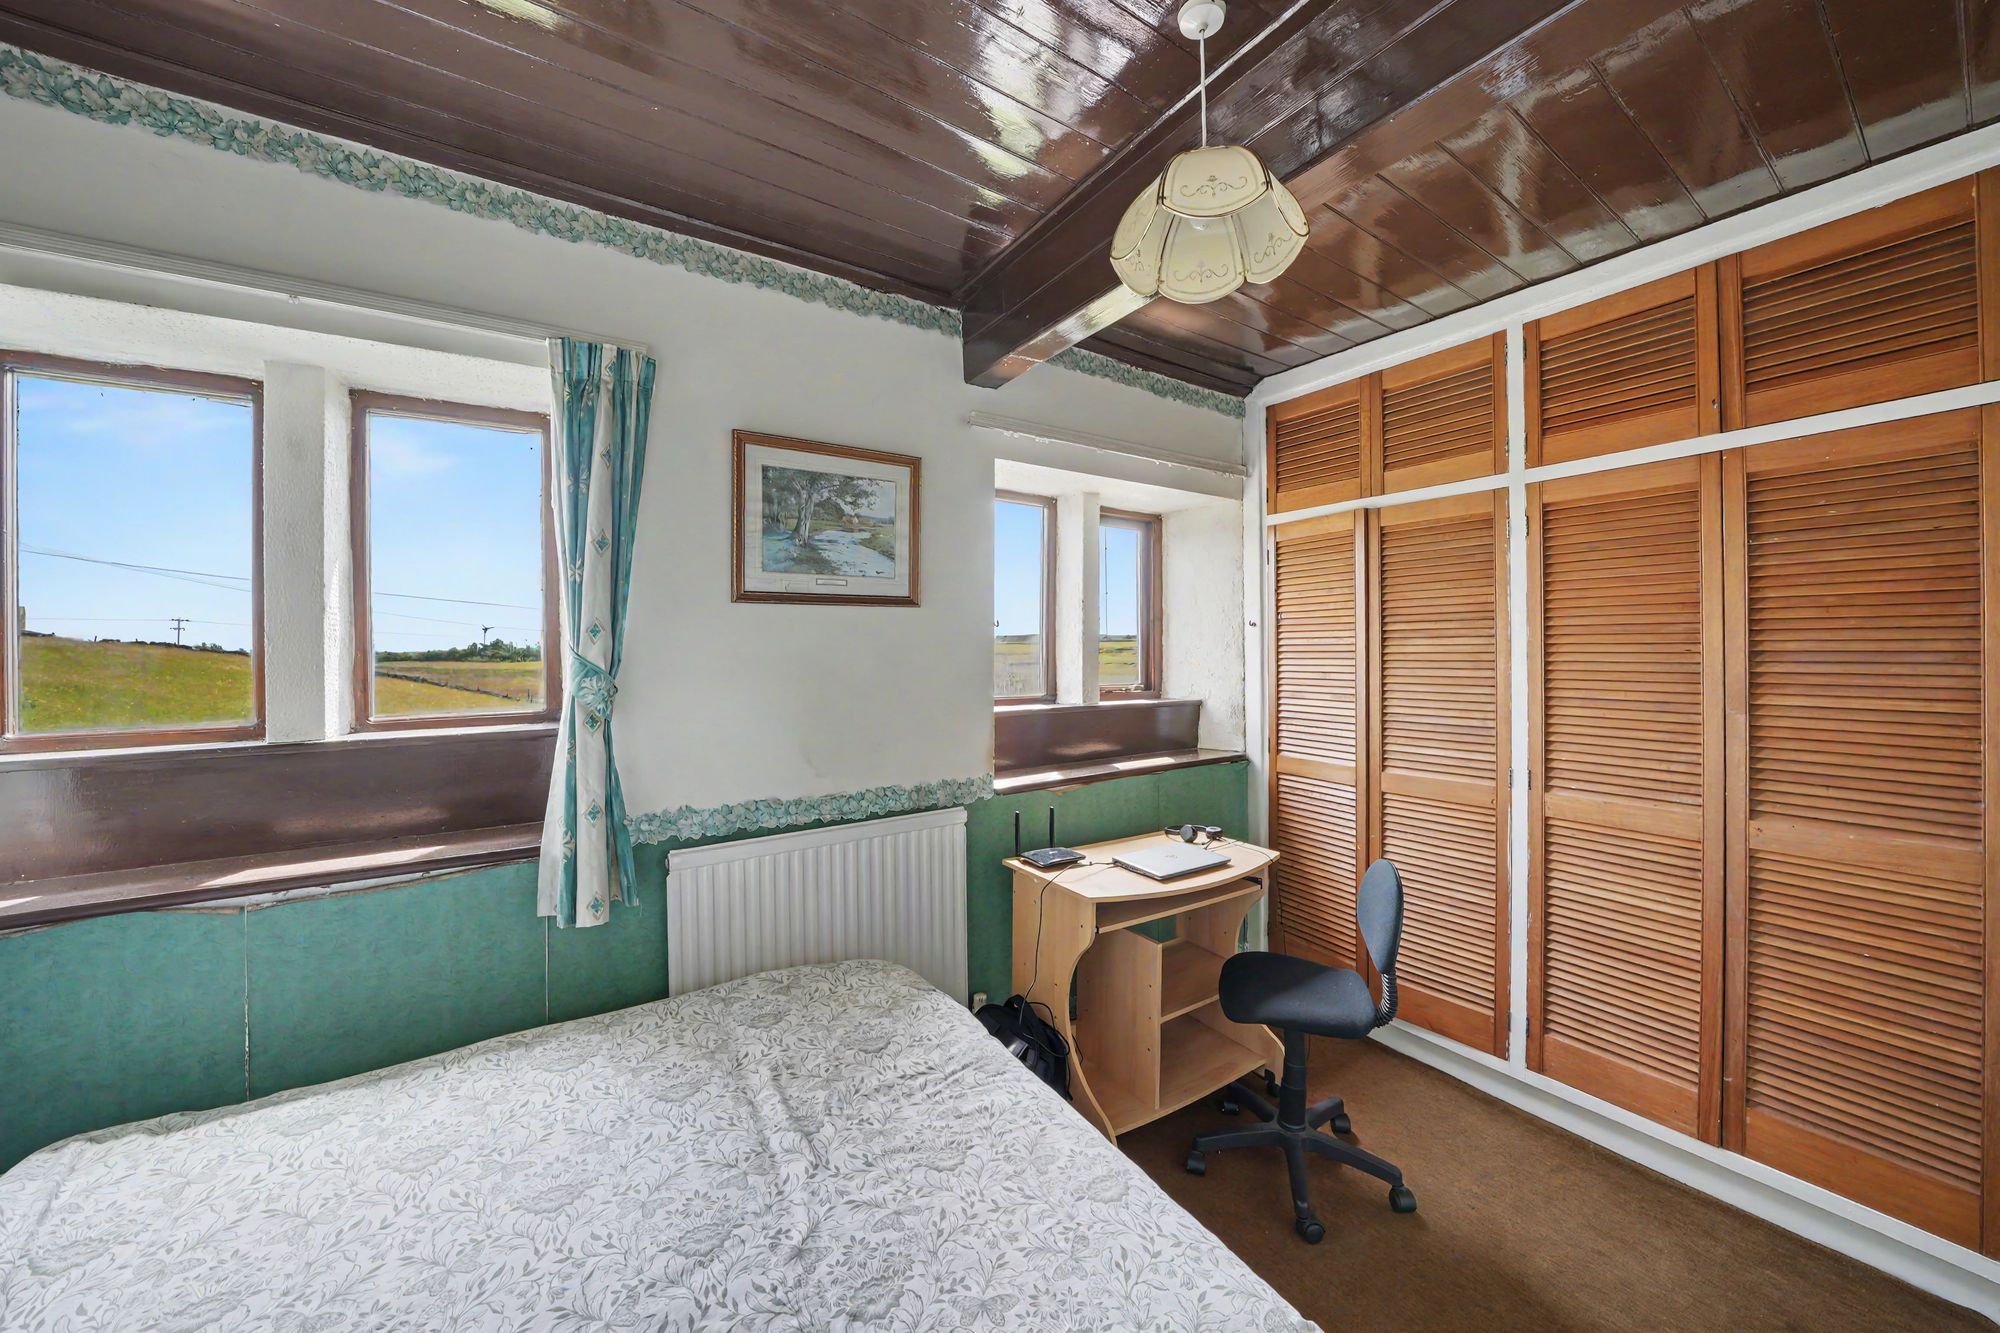
A double room situated adjacent to bedroom one and having timber and sealed unit double glazed mullioned windows which once again enjoy some lovely far-reaching views. There is a timber ceiling with ceiling light point, central heating radiator and fitted floor to ceiling Louvre door wardrobes with cupboards over.
9' 8" x 9' 2" (2.95m x 2.79m)
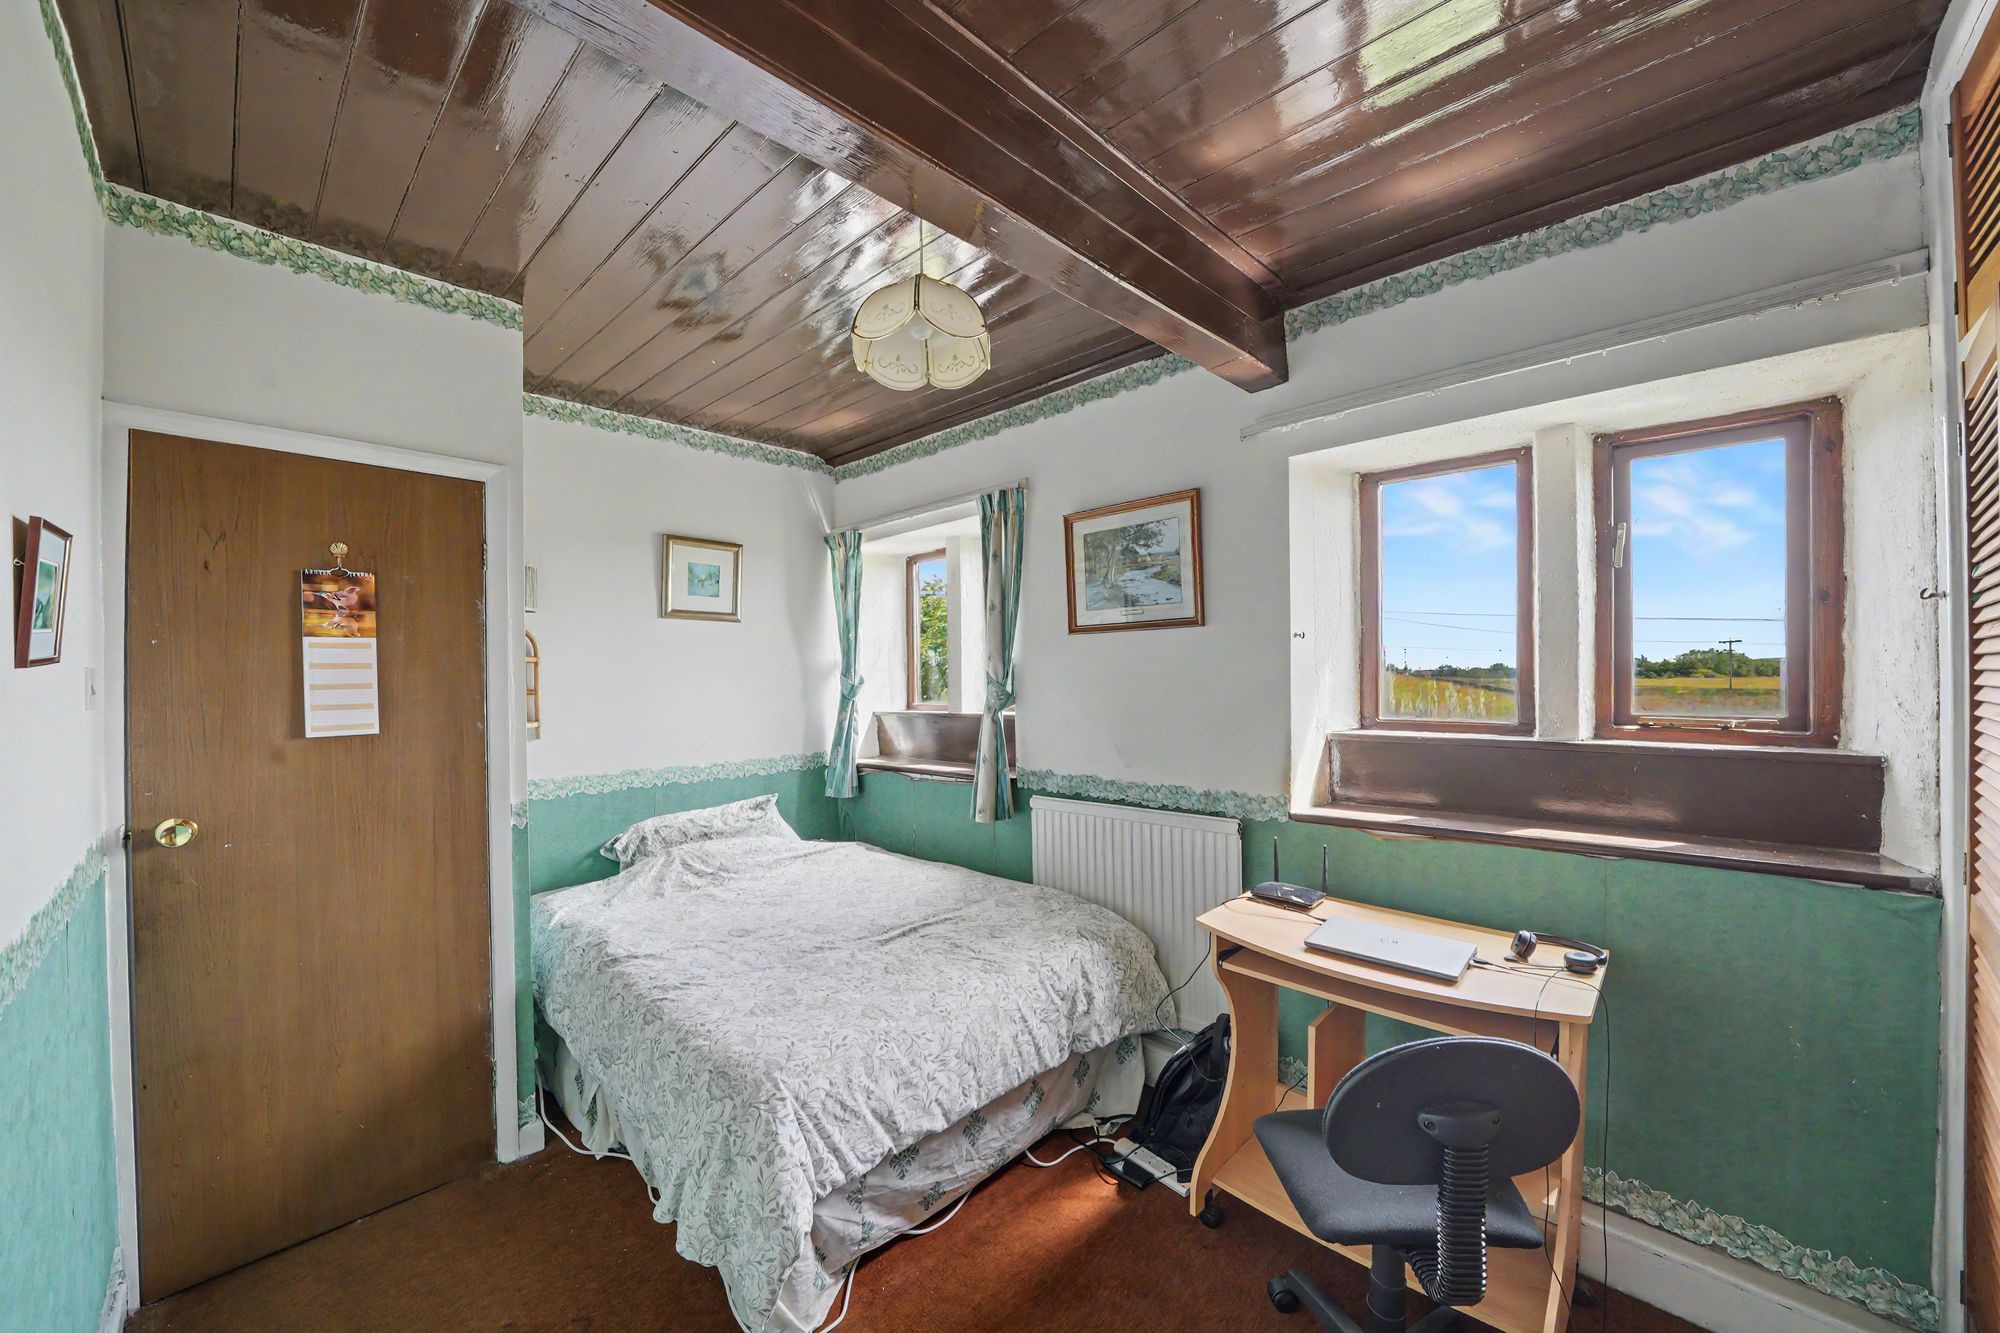
With timber and sealed unit double glazed mullioned windows with far reaching views, timber ceiling, ceiling light point, central heating radiator and having fitted floor to ceiling Louvre door wardrobes and cupboards.
8' 3" x 7' 6" (2.52m x 2.29m)
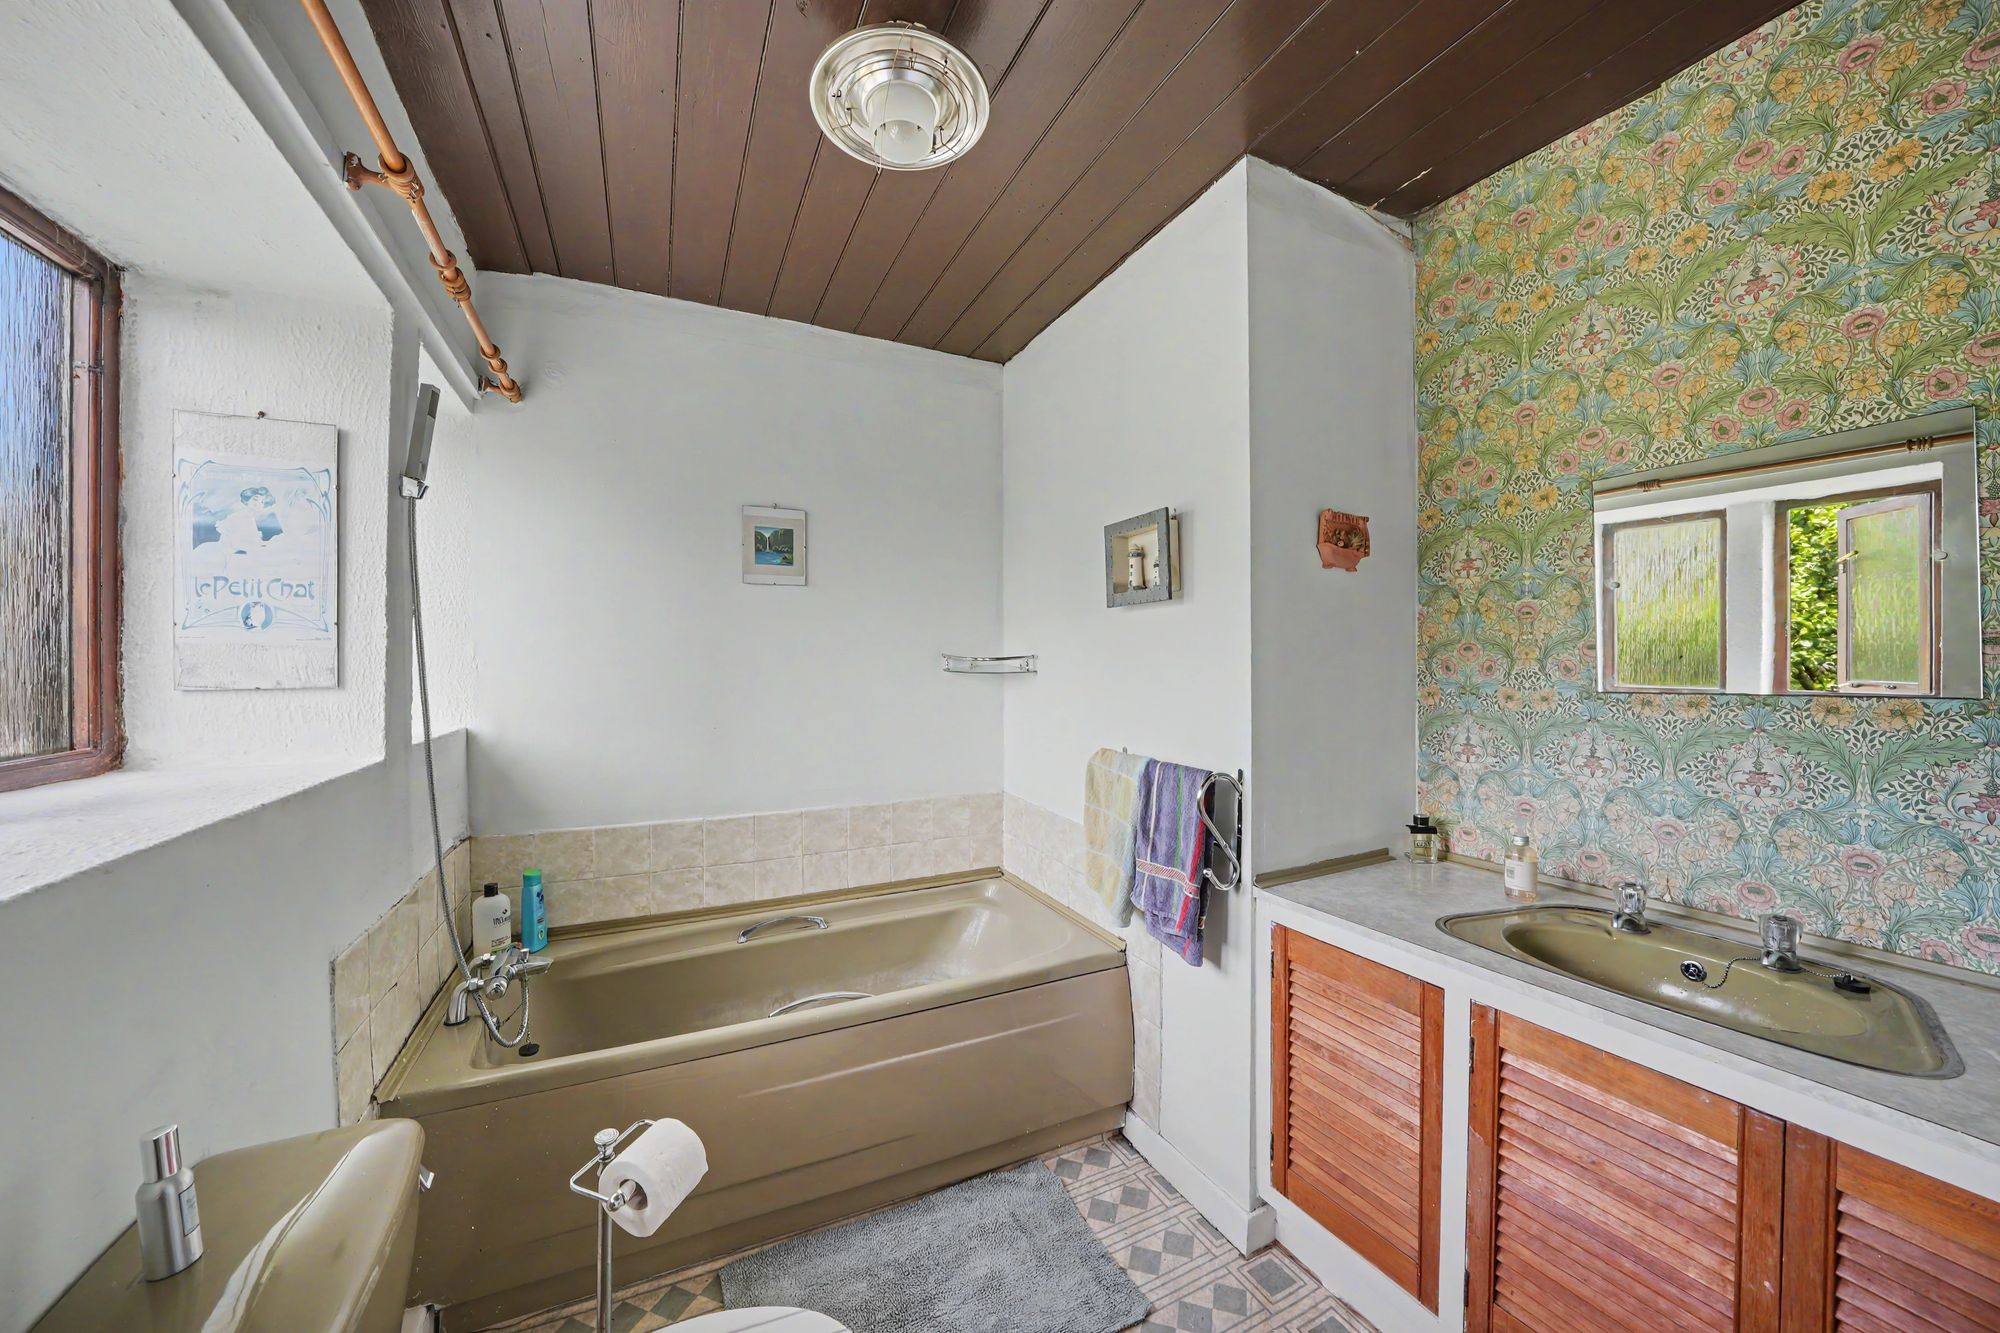
With timber and frosted double glazed mullioned windows, timber ceiling with ceiling light point, central heating radiator and fitted with a vanity unit incorporating wash basin, panelled bath with mixer tap incorporating hand spray with tiled splashbacks and low flush w.c.
Repayment calculator
Mortgage Advice Bureau works with Simon Blyth to provide their clients with expert mortgage and protection advice. Mortgage Advice Bureau has access to over 12,000 mortgages from 90+ lenders, so we can find the right mortgage to suit your individual needs. The expert advice we offer, combined with the volume of mortgages that we arrange, places us in a very strong position to ensure that our clients have access to the latest deals available and receive a first-class service. We will take care of everything and handle the whole application process, from explaining all your options and helping you select the right mortgage, to choosing the most suitable protection for you and your family.
Test
Borrowing amount calculator
Mortgage Advice Bureau works with Simon Blyth to provide their clients with expert mortgage and protection advice. Mortgage Advice Bureau has access to over 12,000 mortgages from 90+ lenders, so we can find the right mortgage to suit your individual needs. The expert advice we offer, combined with the volume of mortgages that we arrange, places us in a very strong position to ensure that our clients have access to the latest deals available and receive a first-class service. We will take care of everything and handle the whole application process, from explaining all your options and helping you select the right mortgage, to choosing the most suitable protection for you and your family.
How much can I borrow?
Use our mortgage borrowing calculator and discover how much money you could borrow. The calculator is free and easy to use, simply enter a few details to get an estimate of how much you could borrow. Please note this is only an estimate and can vary depending on the lender and your personal circumstances. To get a more accurate quote, we recommend speaking to one of our advisers who will be more than happy to help you.
Use our calculator below