
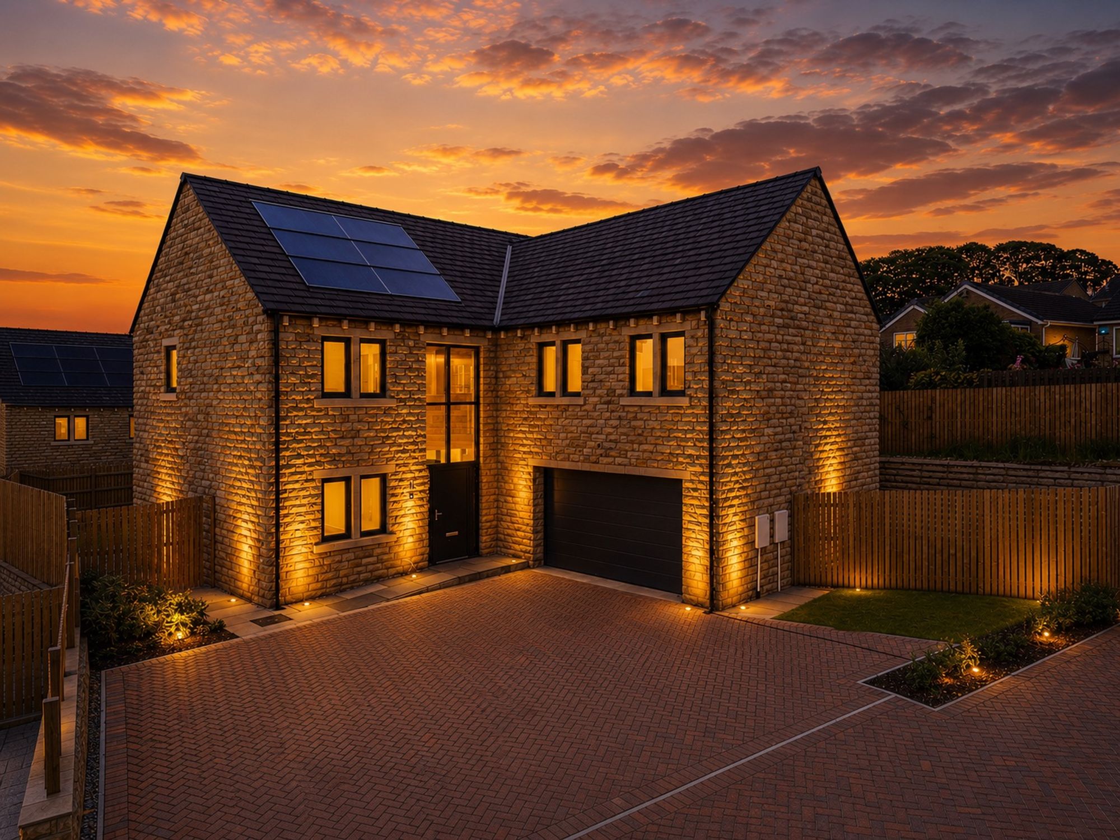
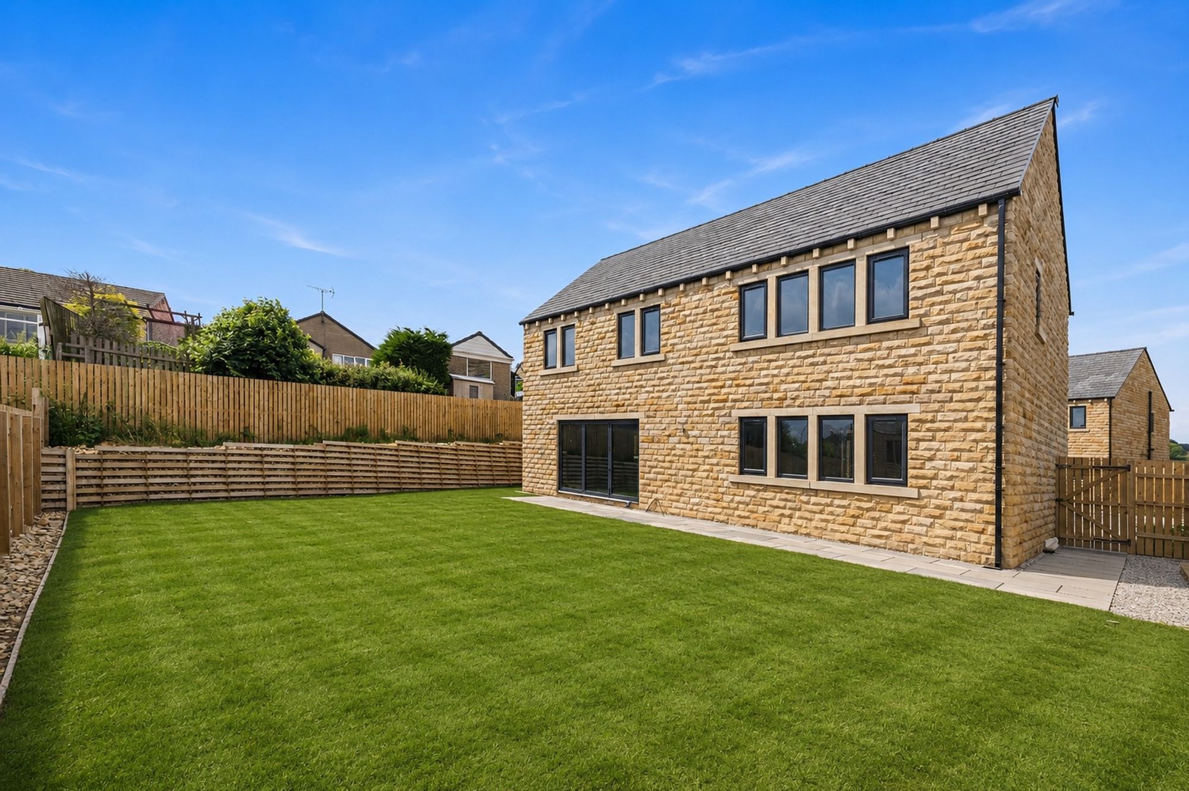
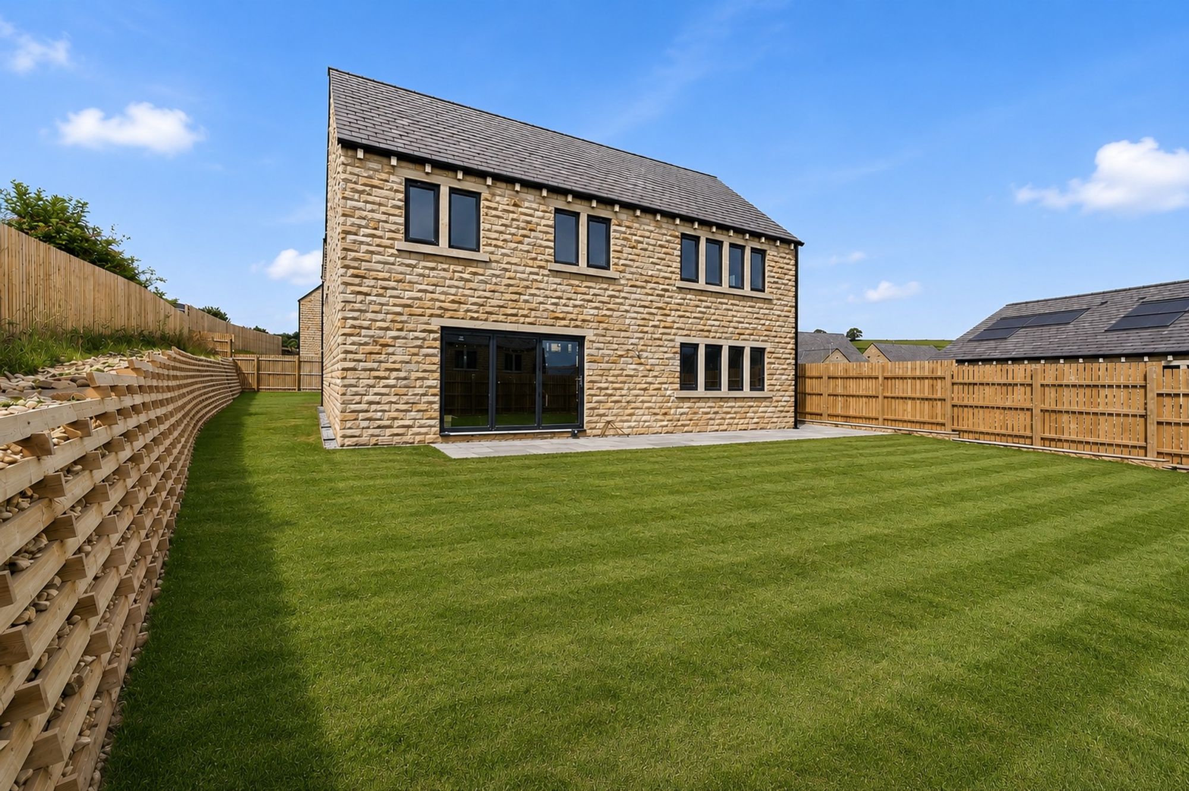
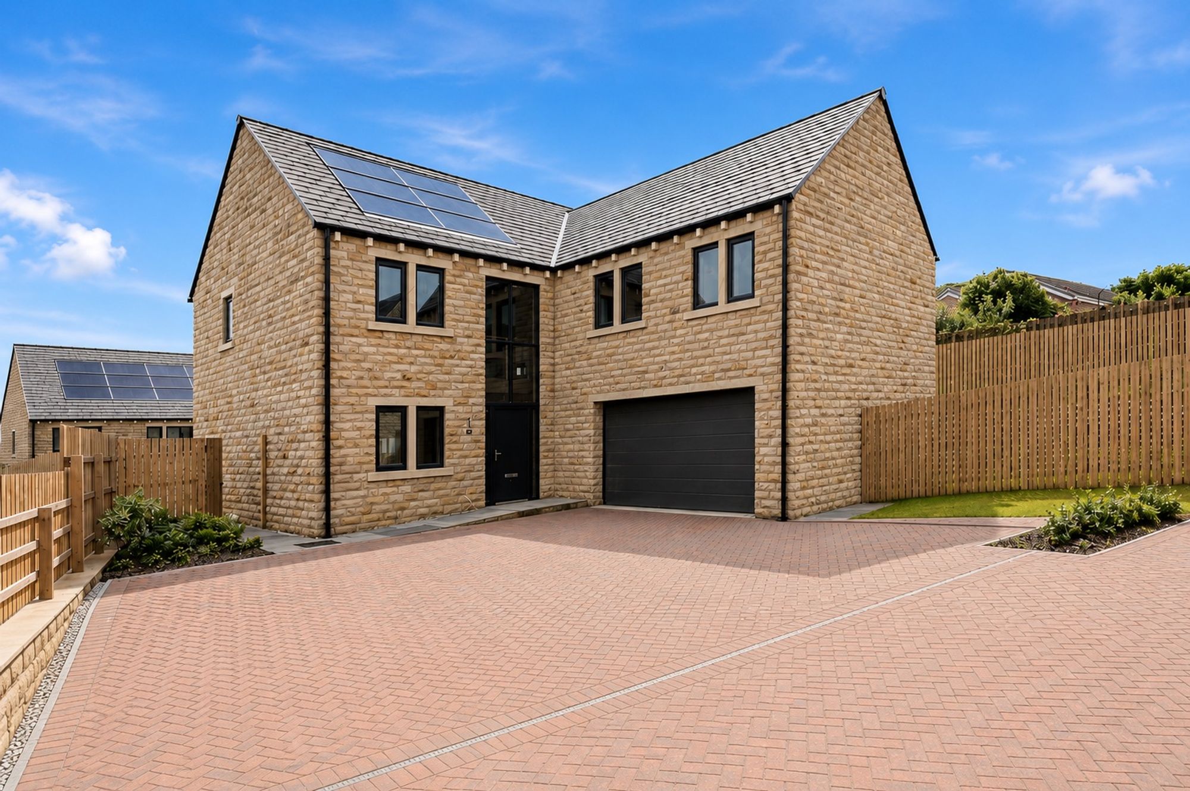
Bluebell View is a spectacular five-bedroom detached family home, set within the sought-after Bluebell View development and occupying a prominent position. Once complete, the property will offer generous and beautifully designed accommodation, finished to an exceptional standard throughout.
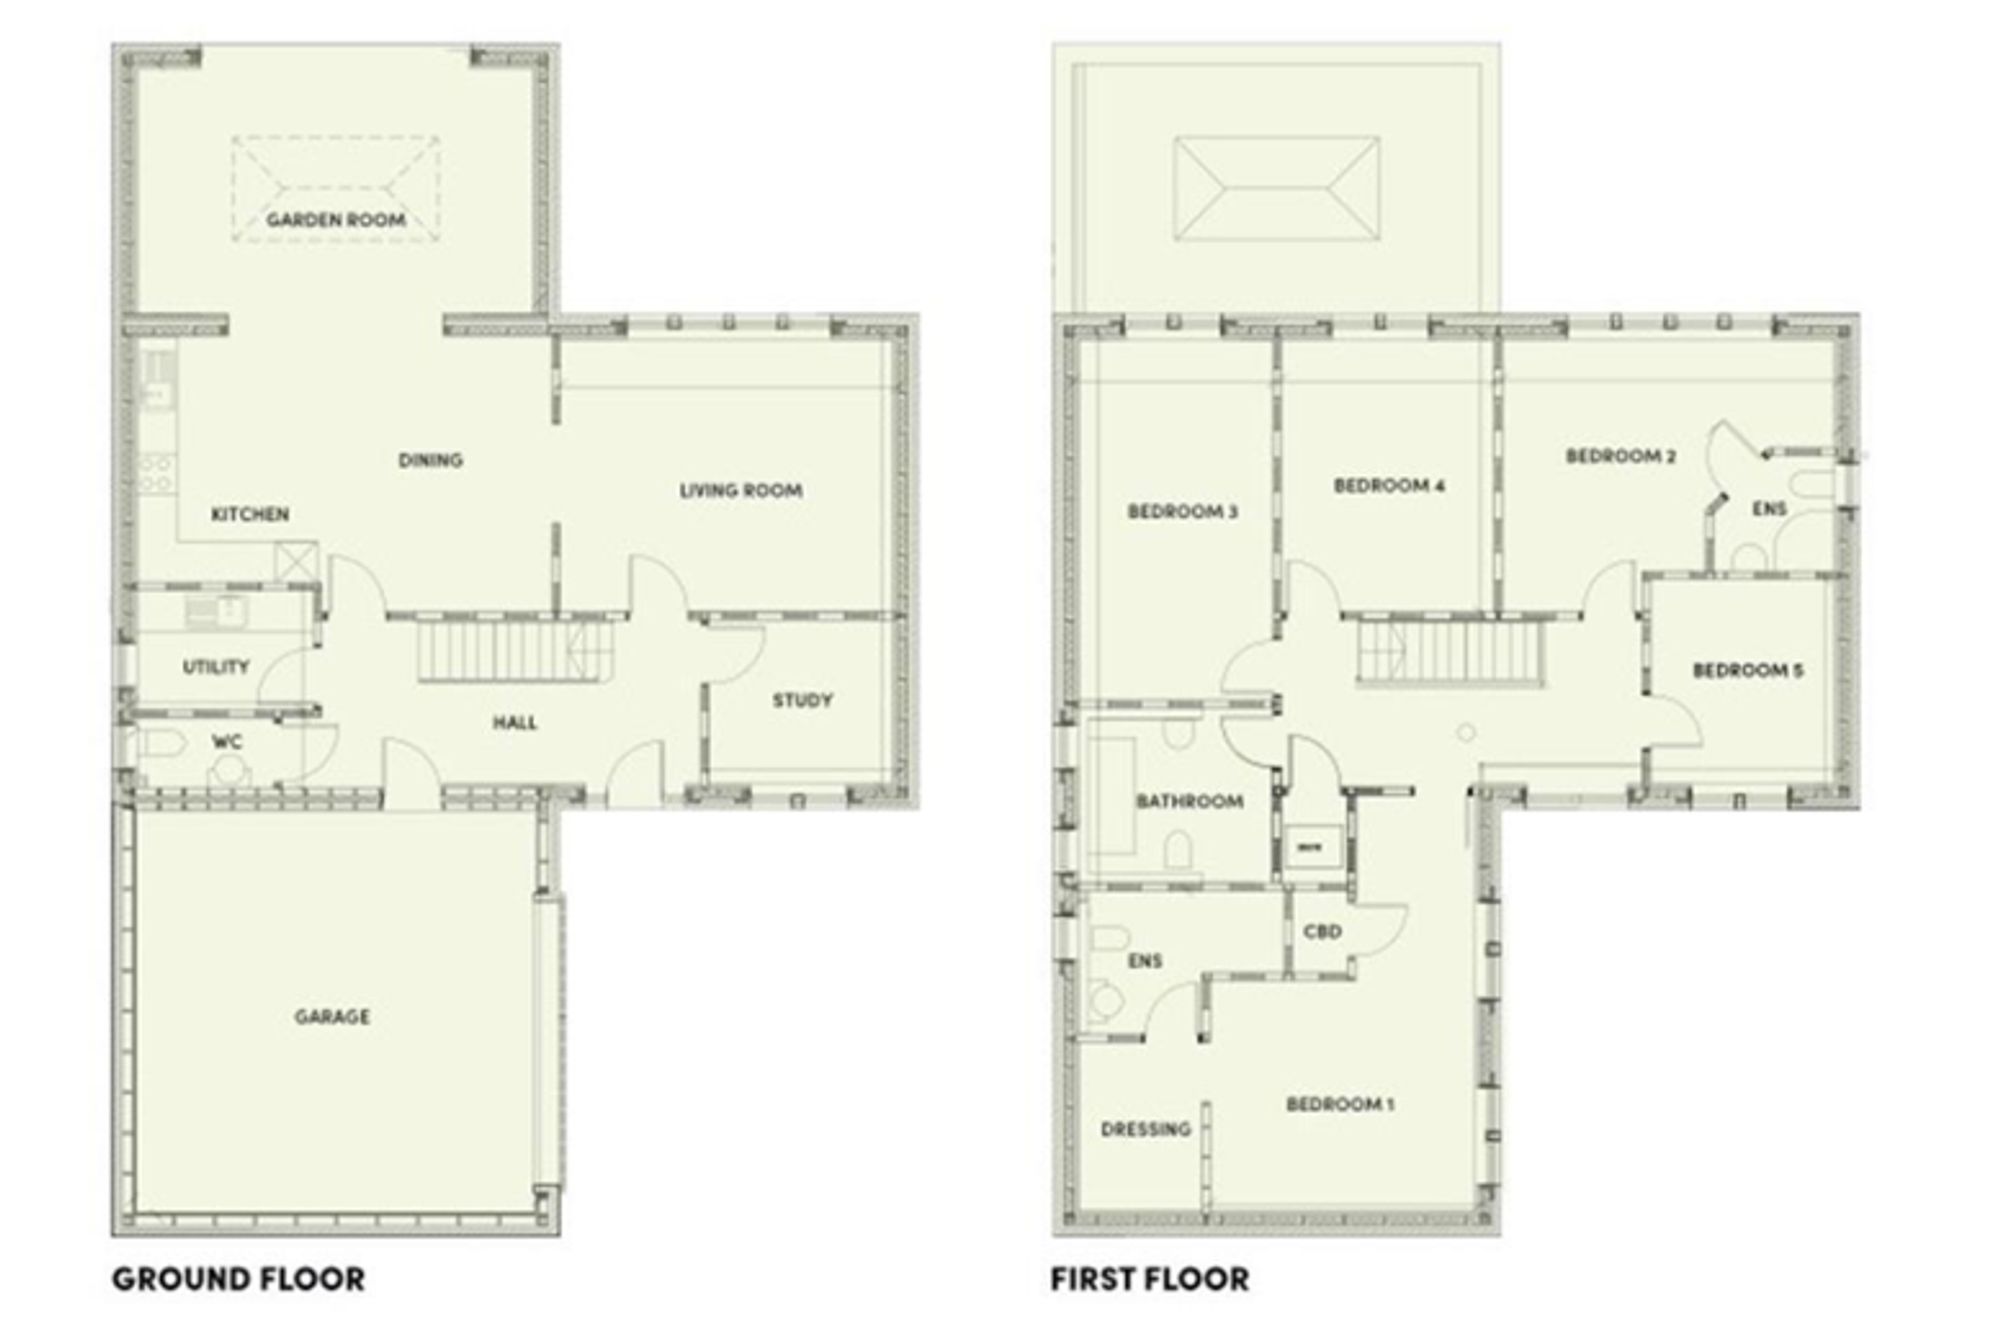
The impressive galleried hallway will set the tone for the home, showcasing both space and style from the moment you enter. The ground floor is designed to include a downstairs W.C., study/home office, a spacious lounge, and a superb open-plan dining/living kitchen featuring full bi-fold doors opening onto the rear garden. A separate utility room further enhances practicality and convenience.
To the first floor, the home is planned to offer five well-proportioned bedrooms, four of which are doubles. Bedroom two is designed with its own en-suite, while the principal bedroom will benefit from a dedicated dressing room and luxurious en-suite bathroom, creating a private and refined retreat.
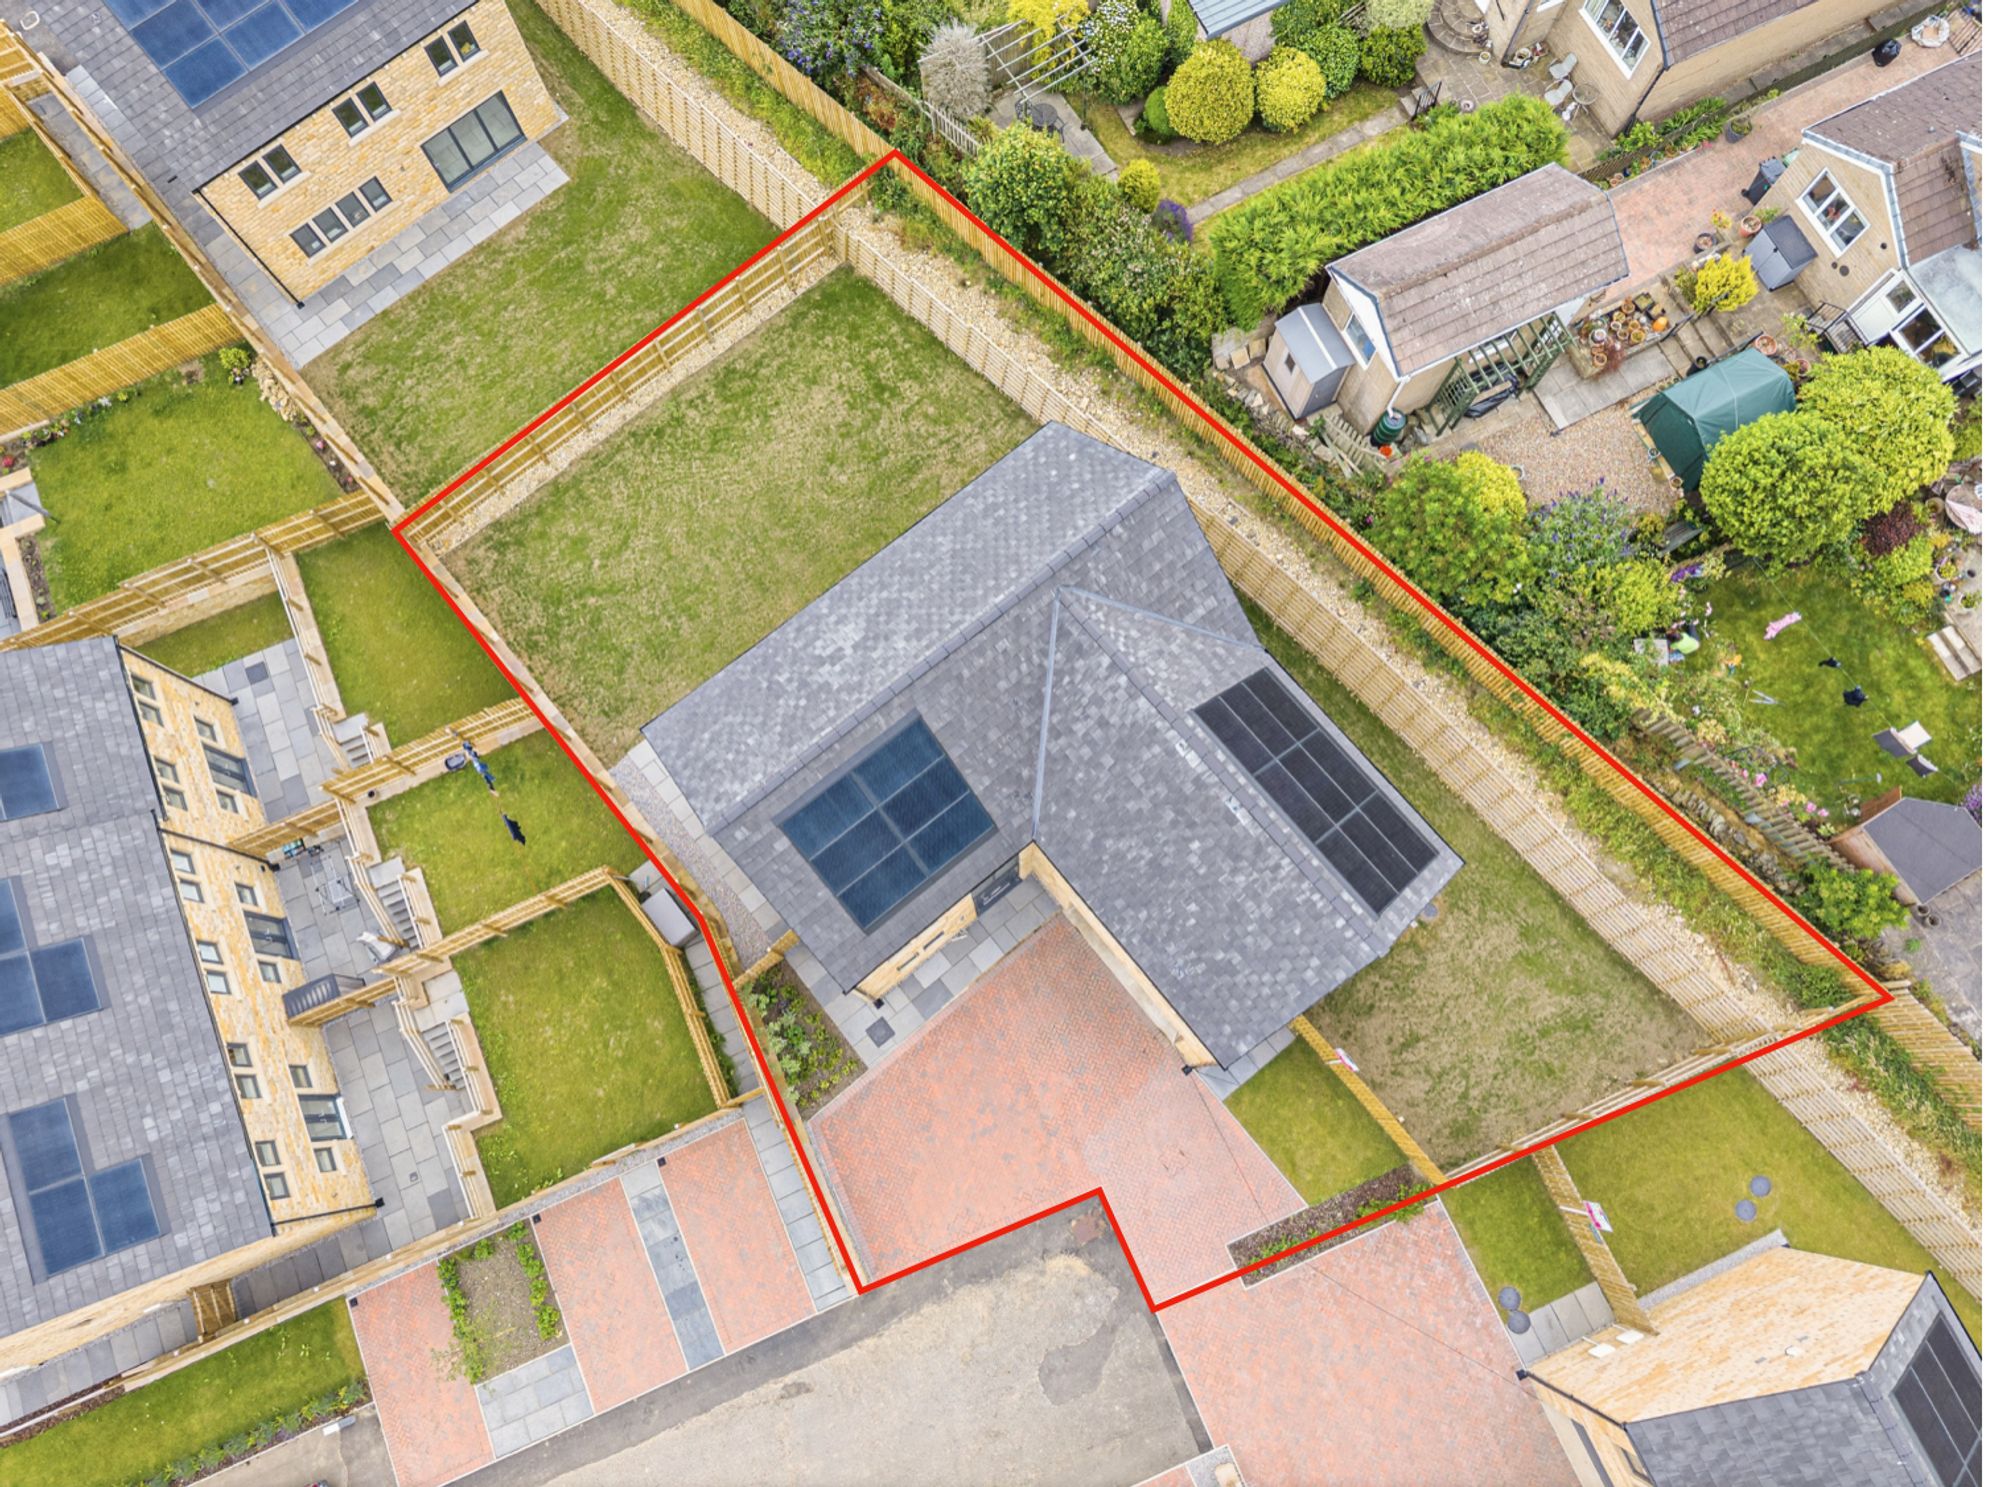
Externally, the property has a good-sized driveway and an integral double garage, providing ample parking and storage. Internally, the home is designed to a very high specification, including underfloor heating to the ground floor, contemporary finishes, and energy-efficient features throughout.
Bluebell View has been carefully considered for modern, energy-conscious living and is designed to achieve an A-rated Energy Performance Certificate. This ensures a home that will offer enhanced comfort, improved energy efficiency, and reduced running costs, while also supporting lower environmental impact.
EPC: A
Council Tax Band: F
Tenure: Freehold
OFF PLAN Discount (until end of October 2026)
Offers around £720,000
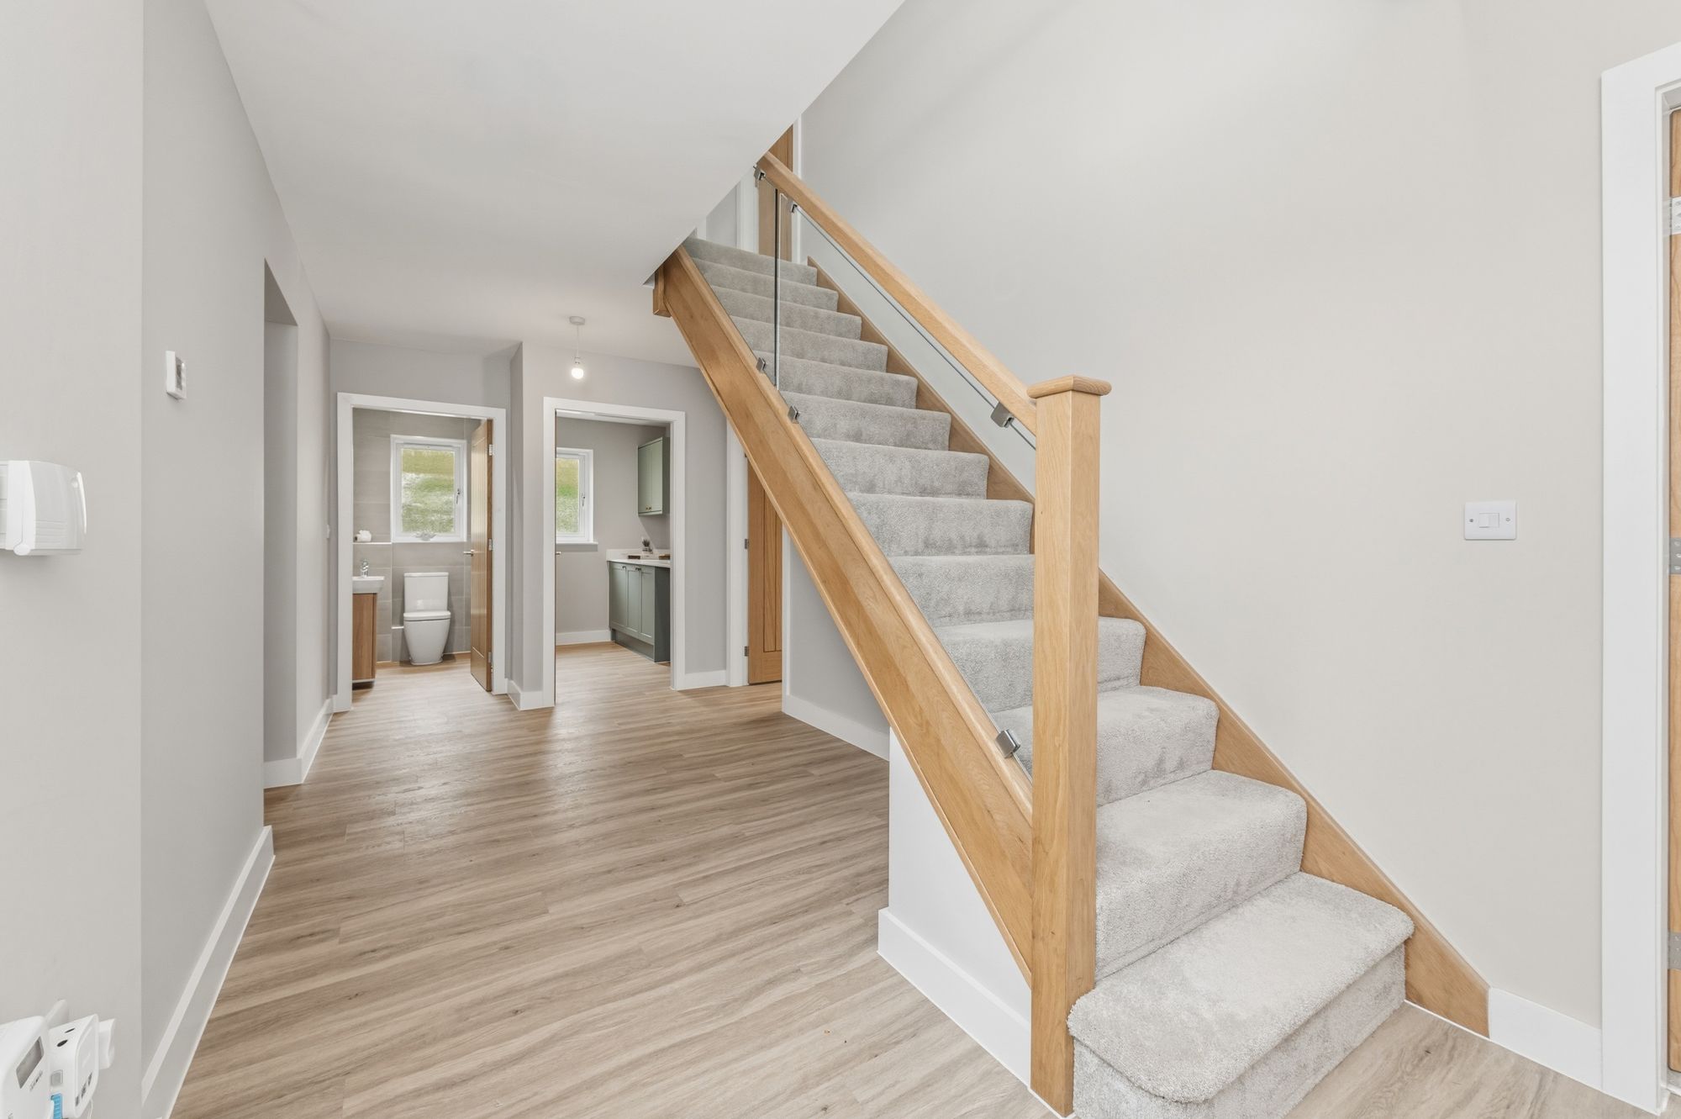
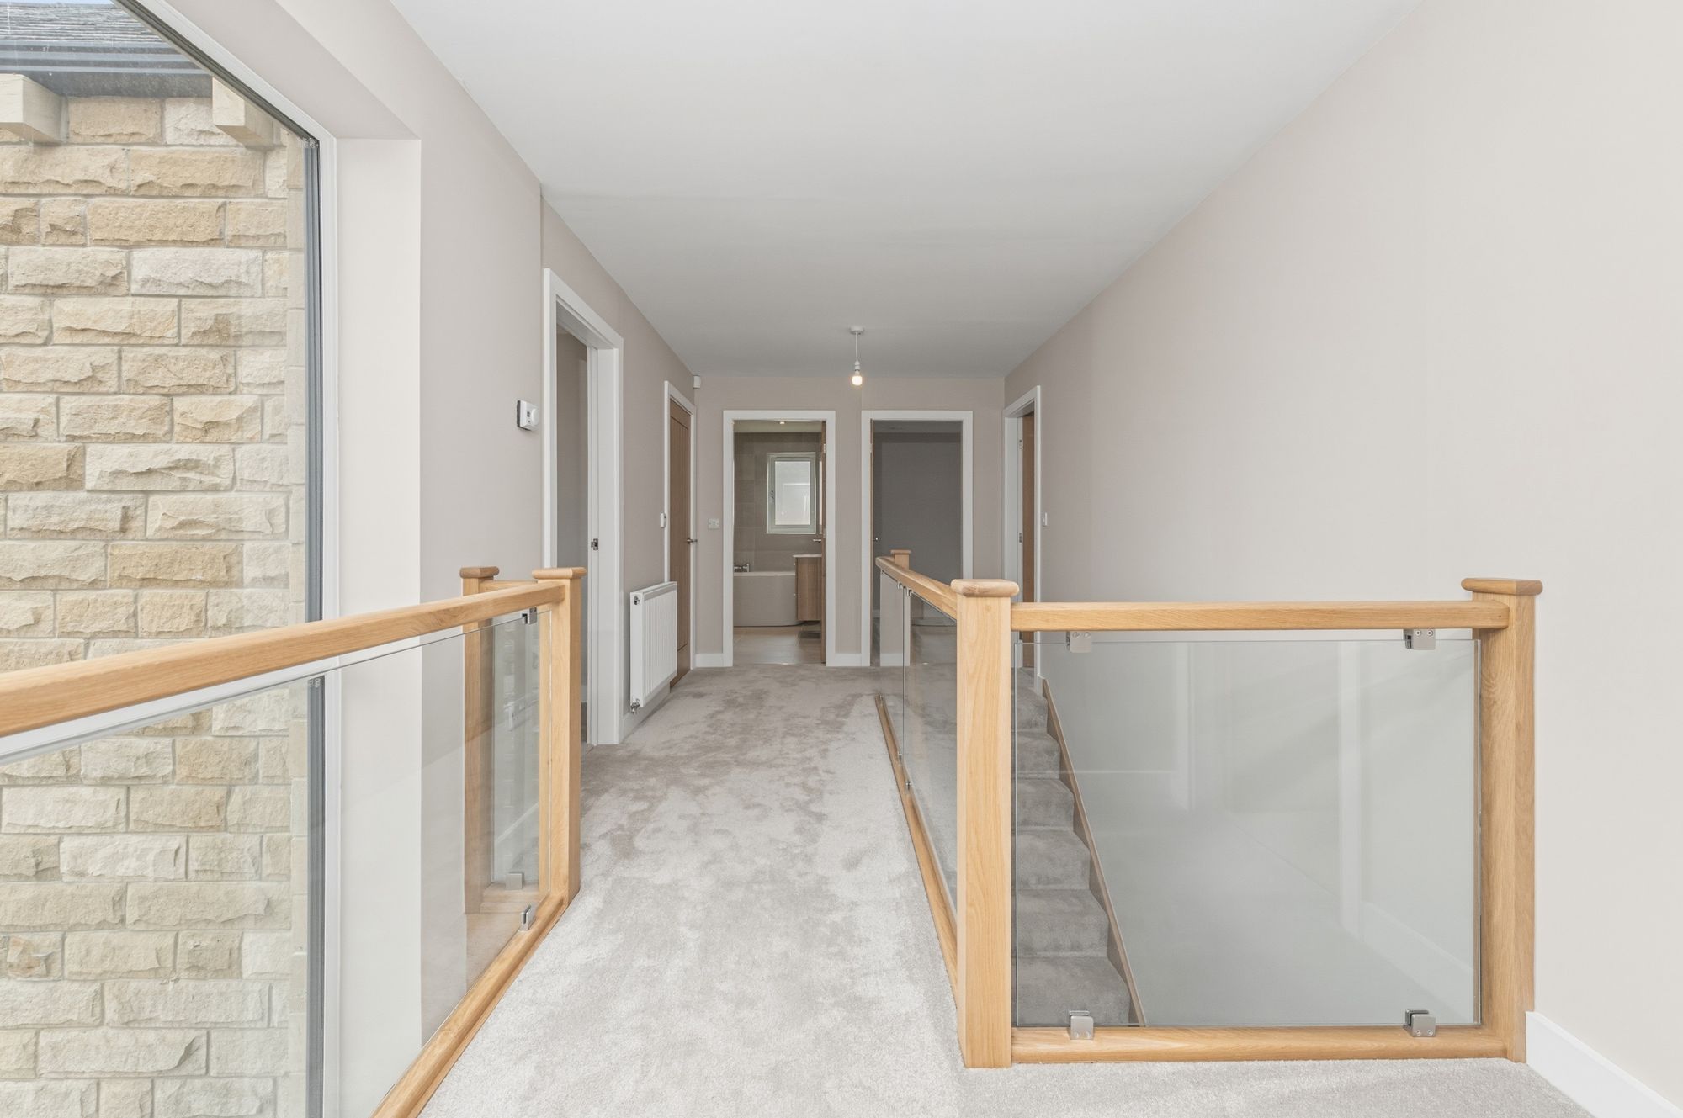
An impressive entrance door, framed by glazed side panels and full-height feature glazing extending to the first-floor level, creates a striking first impression and fills the reception space with natural light. A stunning oak and glazed staircase rises to the galleried landing, complemented by contemporary oak and glazed balustrading to the first floor. Elegant flooring, together with feature chandelier lighting, enhances the sense of space and luxury. Designed with both style and practicality in mind, this welcoming reception area provides internal access to the integral garage and leads to the beautifully appointed ground-floor cloakroom/W.C.
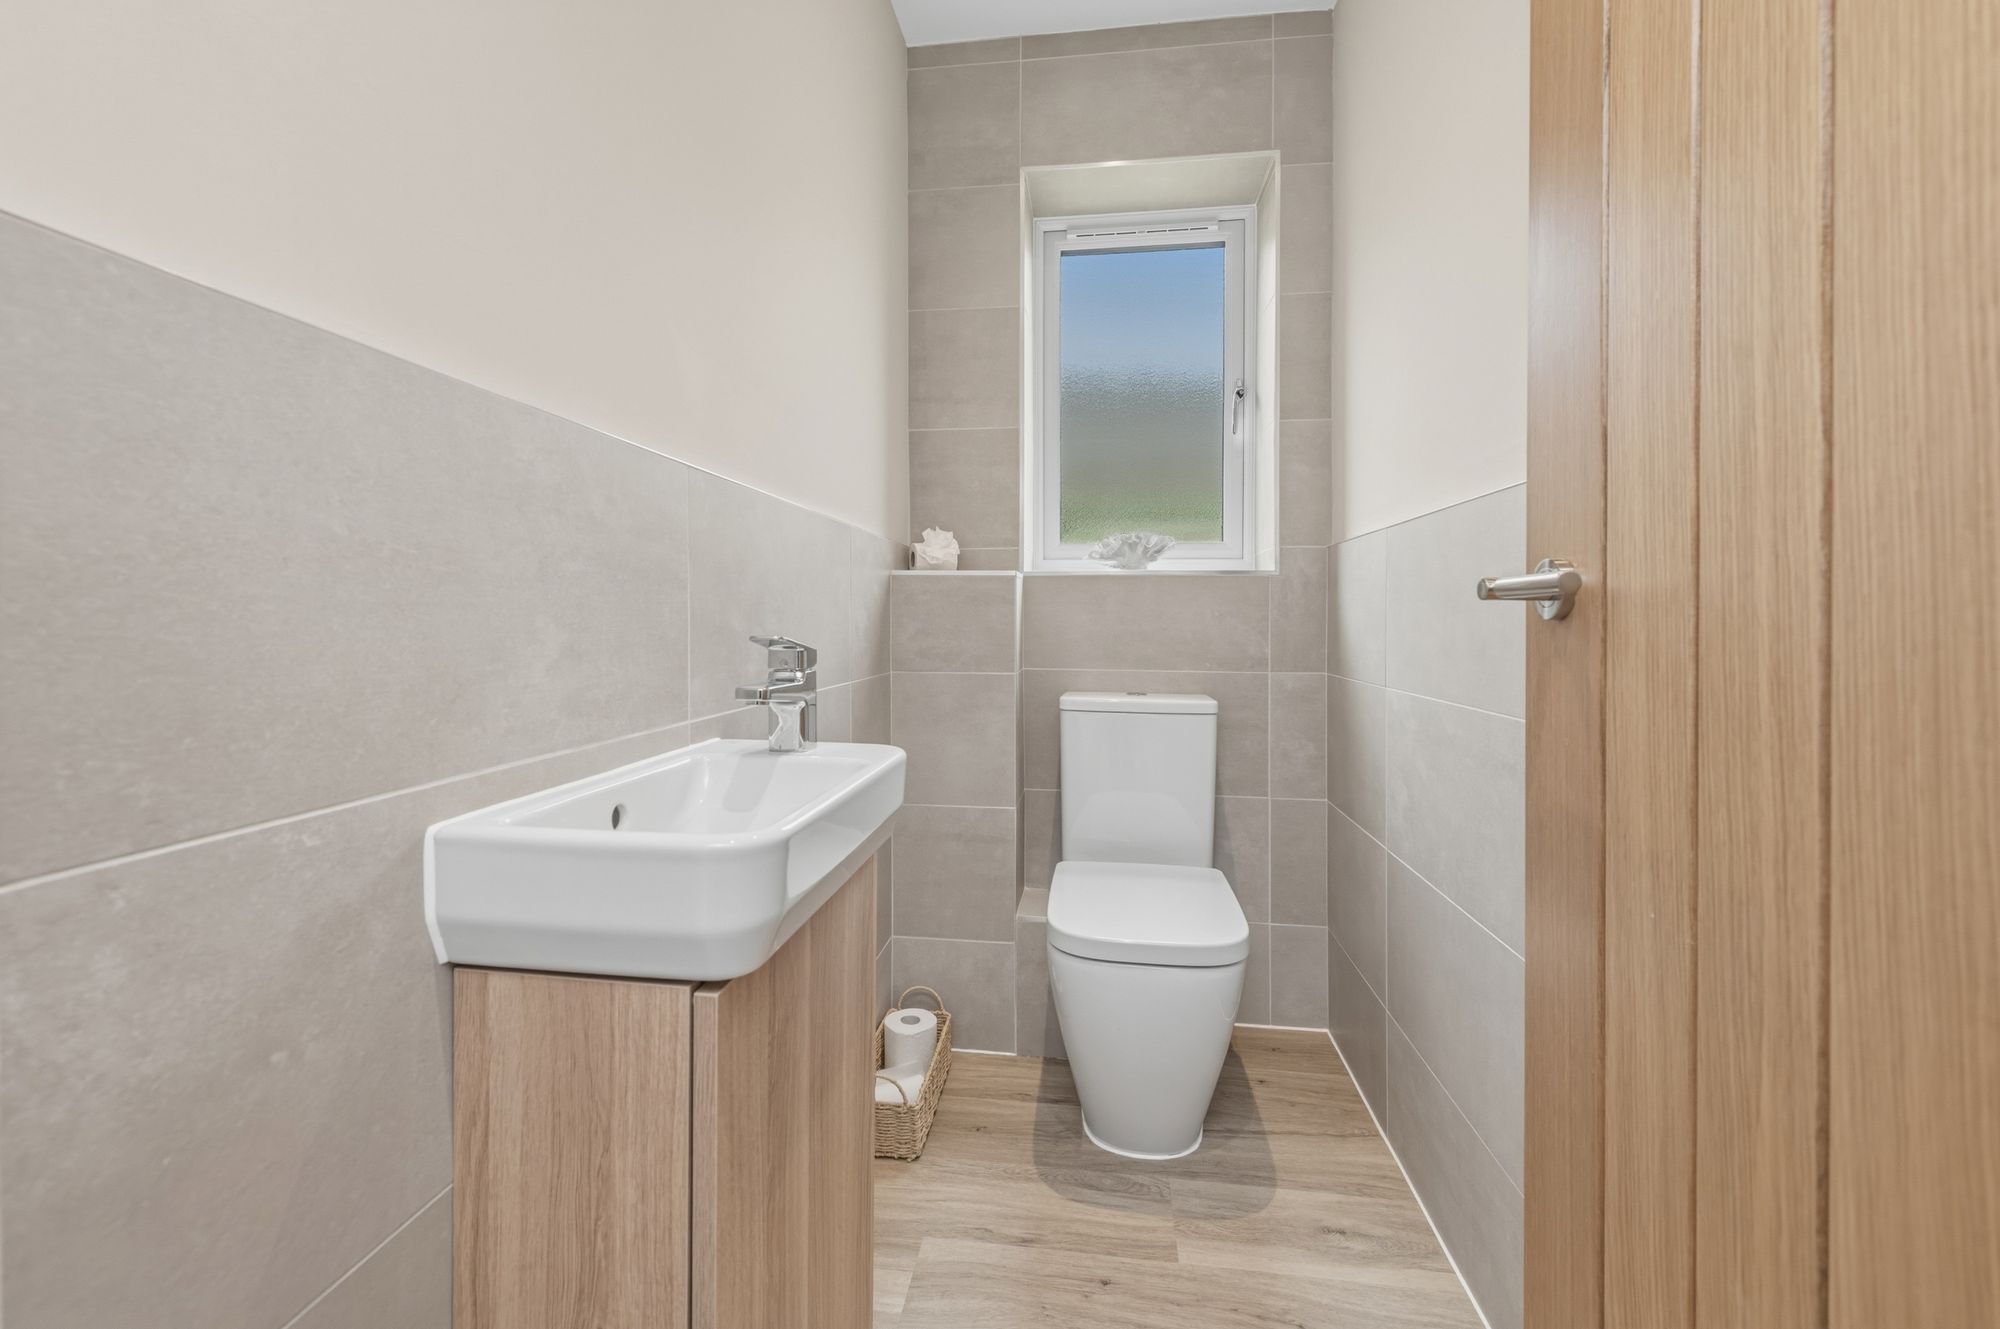
DOWNSTAIRS W.C.Fitted with low level w.c., stylish wash and basin, continuation of the attractive flooring, tiling to the half-height and obscure glazed window.
STUDY9' 0" x 8' 0" (2.74m x 2.44m)
Study with an outlook to the driveway side. This useful study / home office has twin windows and central ceiling light point.
16' 2" x 13' 4" (4.93m x 4.06m)
A bright and spacious lounge, generously proportioned and filled with natural light from the large windows, this is a welcoming room ideal for relaxing, entertaining or enjoying the garden beyond.
20' 0" x 27' 0" (6.10m x 8.23m)
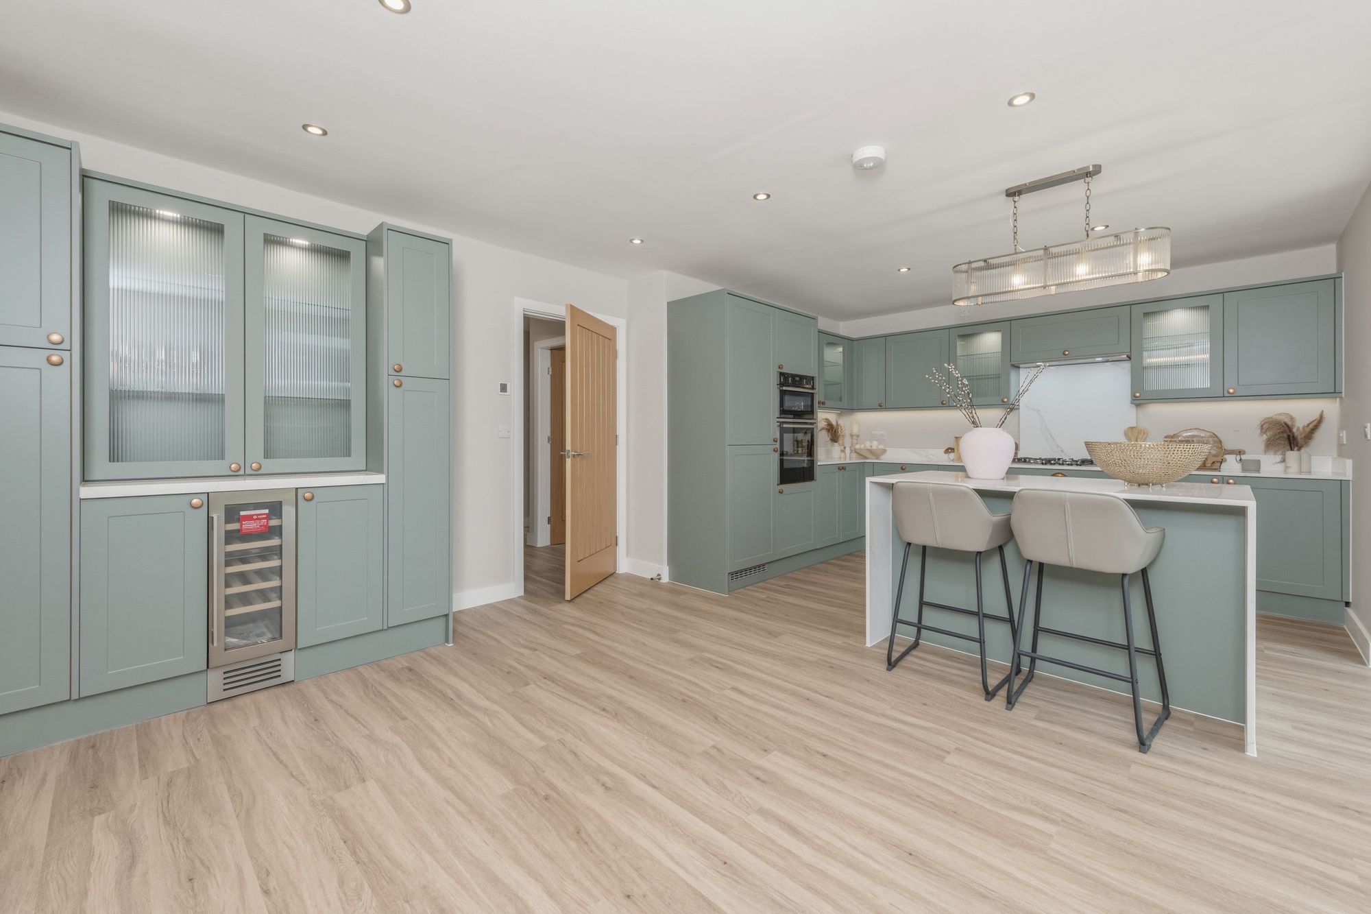
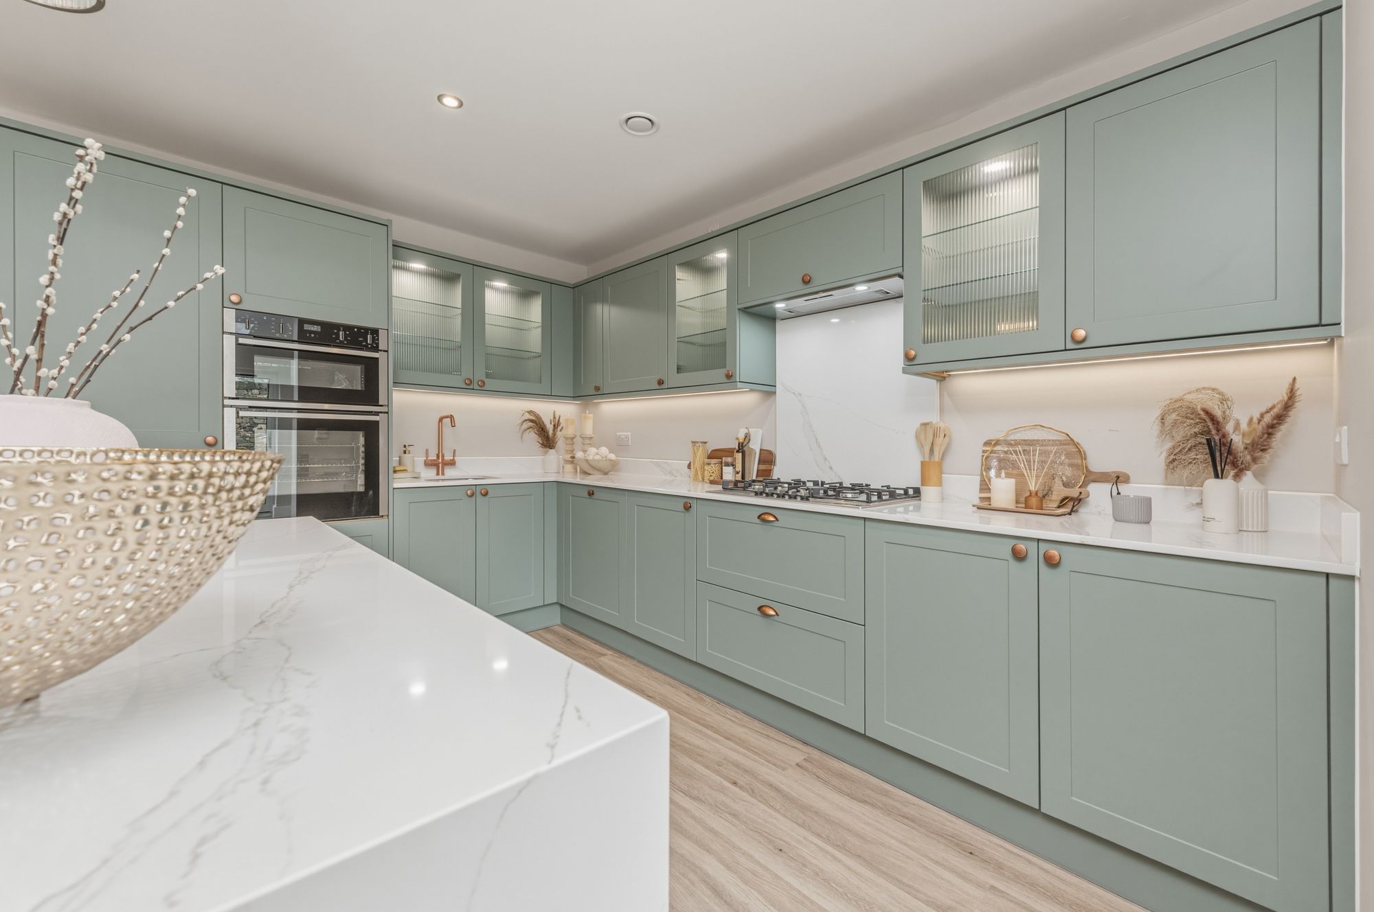
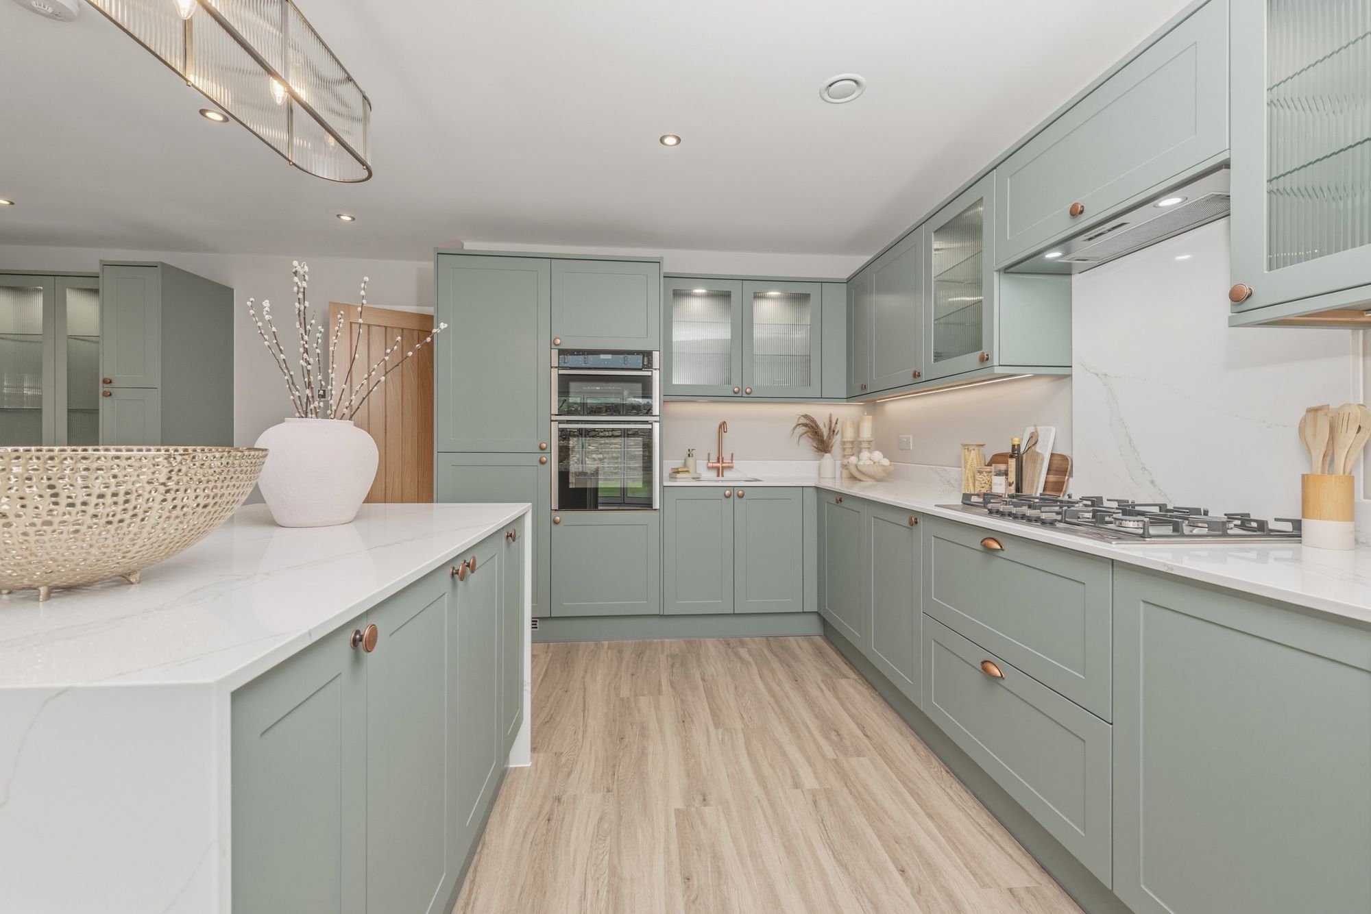
As illustrated, the impressive open-plan kitchen, dining and family room has been designed to create a bright and welcoming living space, with expansive glazing and bi-fold doors opening onto the rear garden. The generous layout is intended to maximise natural light while providing an exceptional setting for both everyday family life and entertaining
The kitchen will be finished to a high specification, with purchasers able to personalise a range of finishes and design elements, subject to the stage of construction. A choice of contemporary cabinetry, quality work surfaces and coordinating splashbacks will allow buyers to create a kitchen that reflects their individual style. A central island will provide additional preparation space, storage and an informal seating area, forming the focal point of this outstanding room. The specification will include a selection of integrated Neff appliances, including a five-ring hob with extractor, double oven, dishwasher and integrated fridge freezer, together with an inset sink and mixer tap. Recessed ceiling spotlights and a feature lighting point above the island will complete the contemporary design, offering purchasers the opportunity to add their own finishing touches.
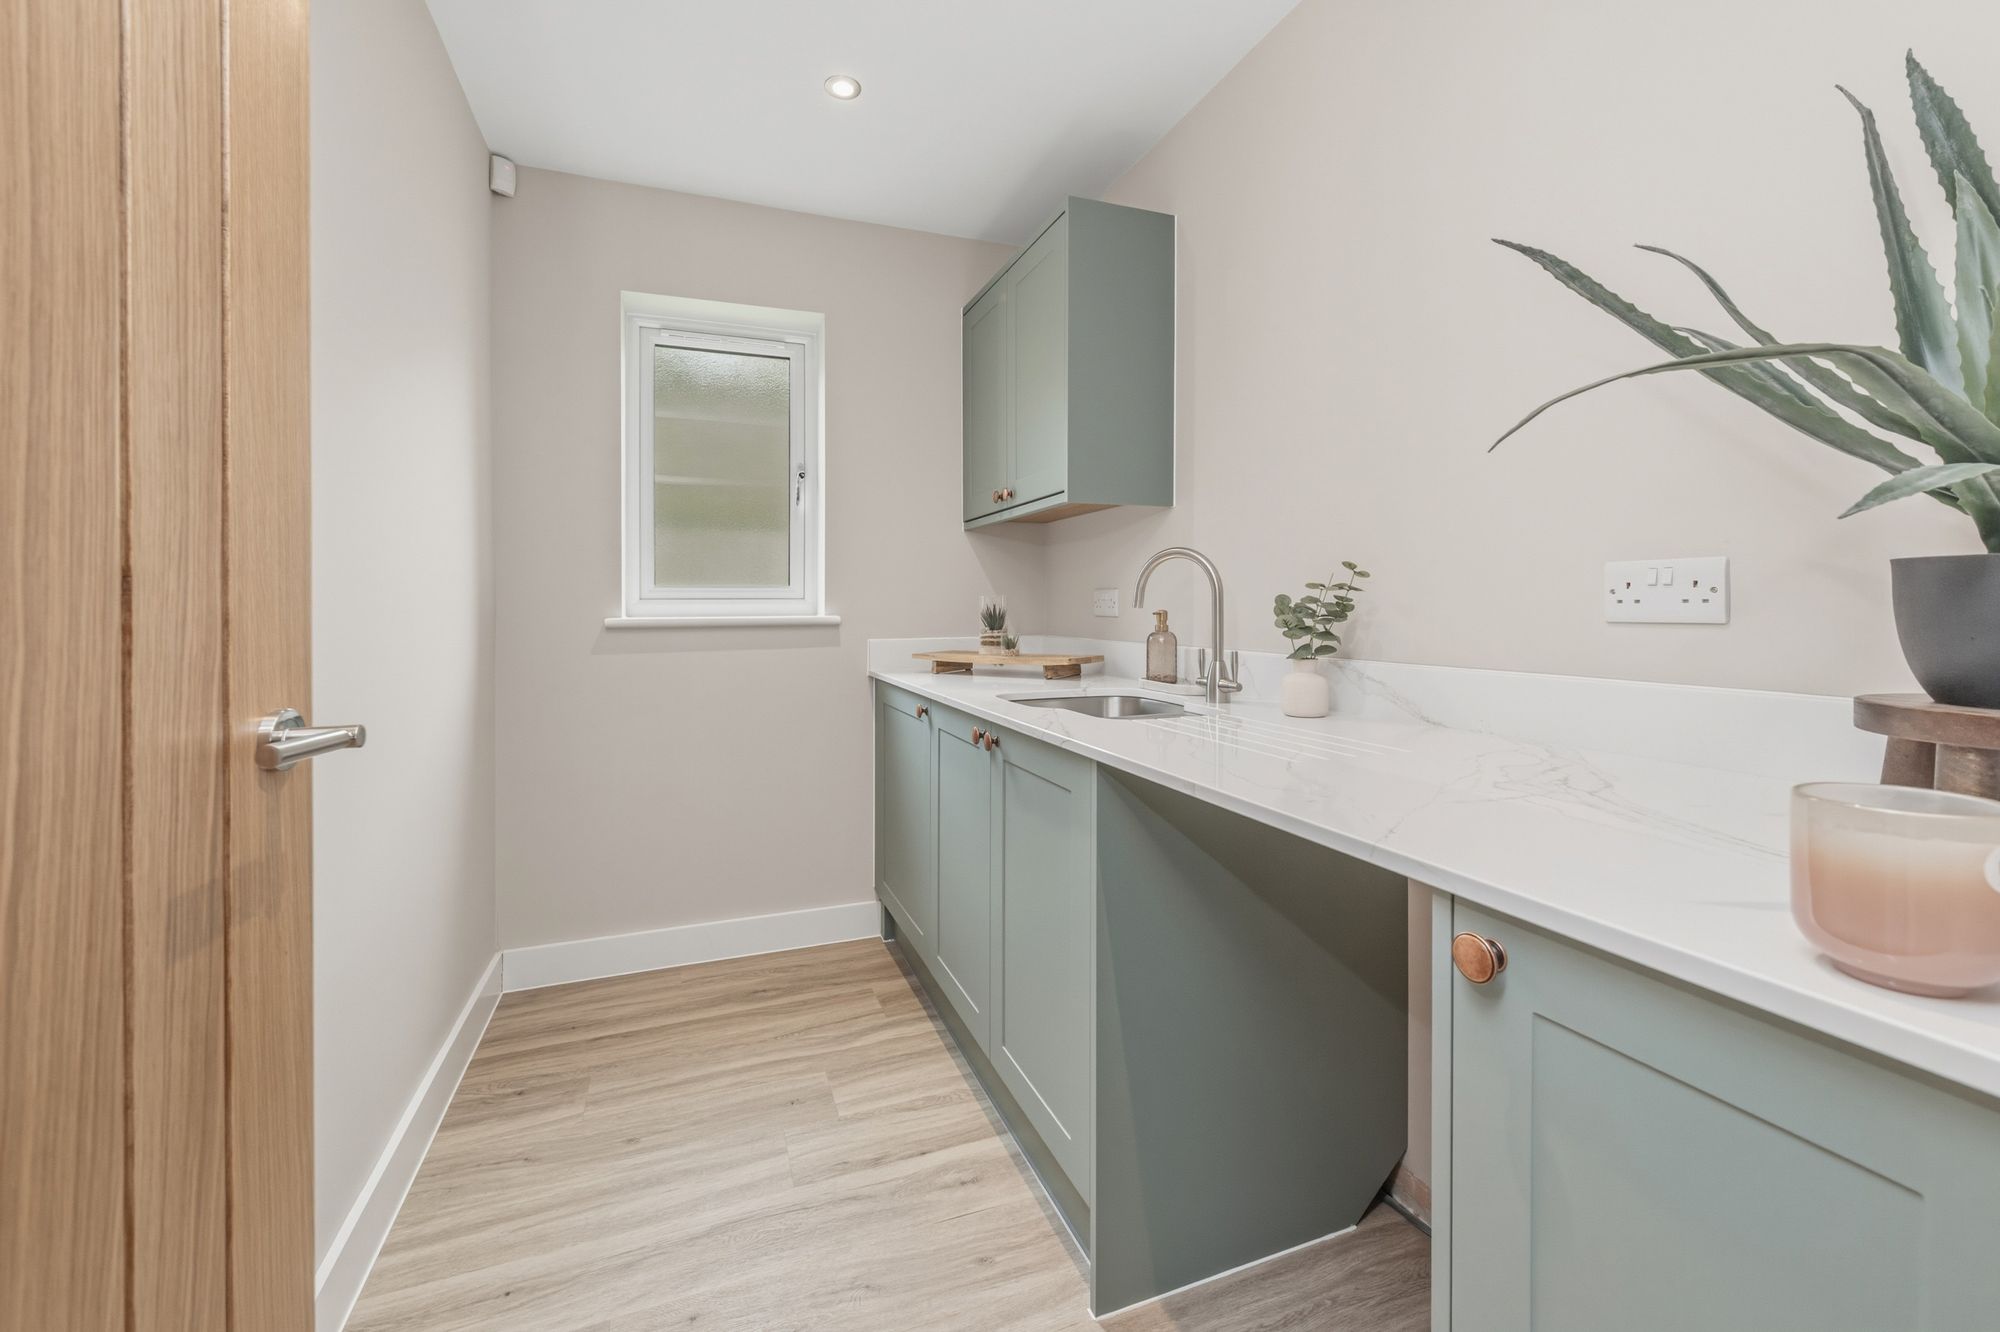
UTILITY ROOMConveniently positioned within the home, the utility room is designed to combine practicality with style. Purchasers will have the opportunity to select finishes that complement their chosen kitchen design, subject to the stage of construction and the development specification. The room will feature a range of wall and base units with coordinating work surfaces, a one-and-a-half bowl inset sink with mixer tap, plumbing for a washing machine and space for additional appliances where specified. An obscure glazed window provides natural light, while recessed ceiling spotlights complete this functional and well-appointed space.
FIRST FLOOR LANDINGThe staircase rises to the very large first floor landing, which takes full advantage of the upper portions of the glazing previously mentioned. It provides a lovely outlook to the driveway side, over the adjacent development and towards long-distance views beyond. There are two chandelier points and a good-sized storage cupboard, which houses the MVHR air circulation system fitted throughout the home.
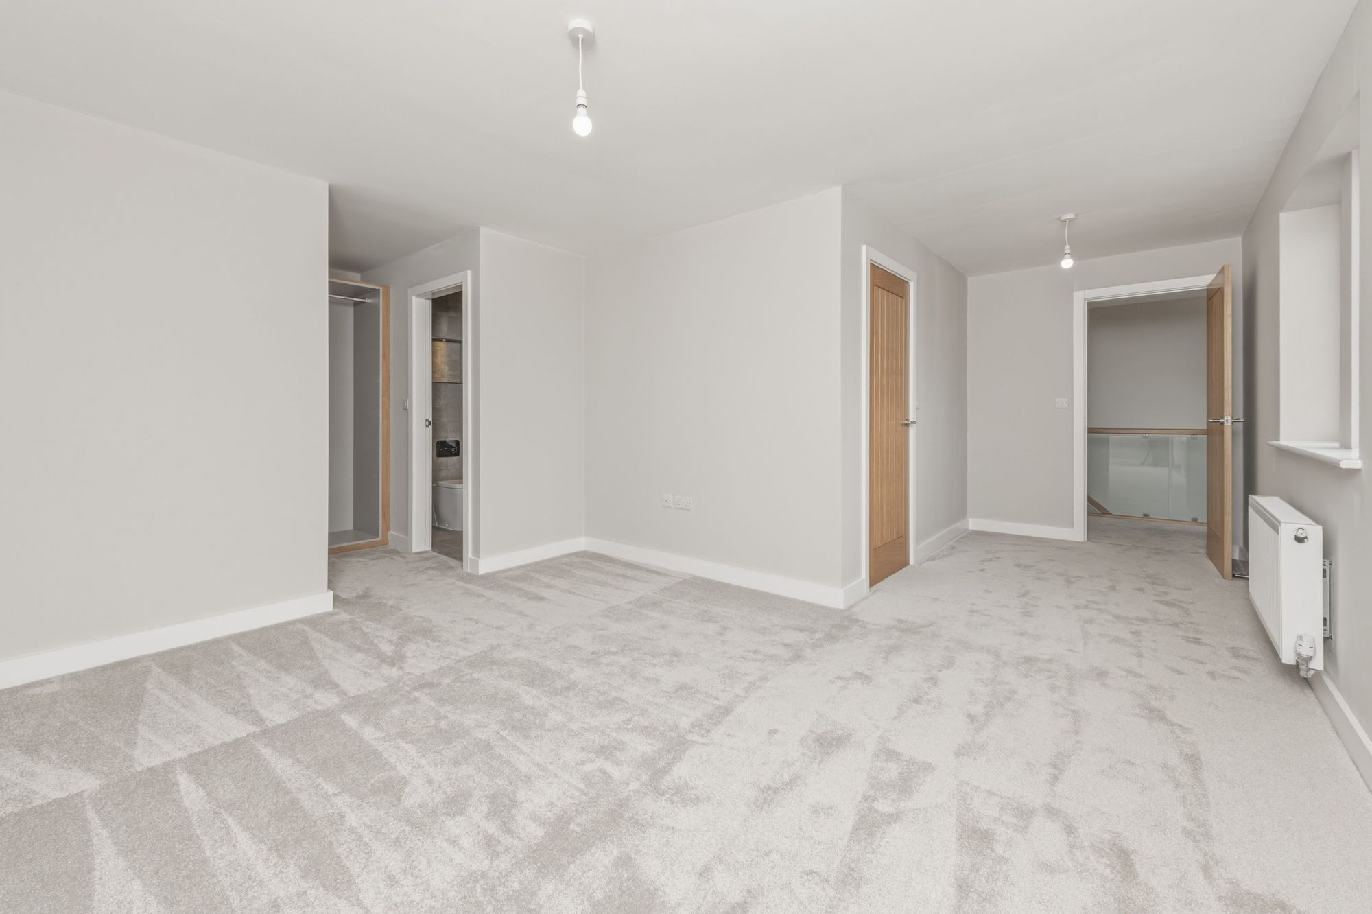
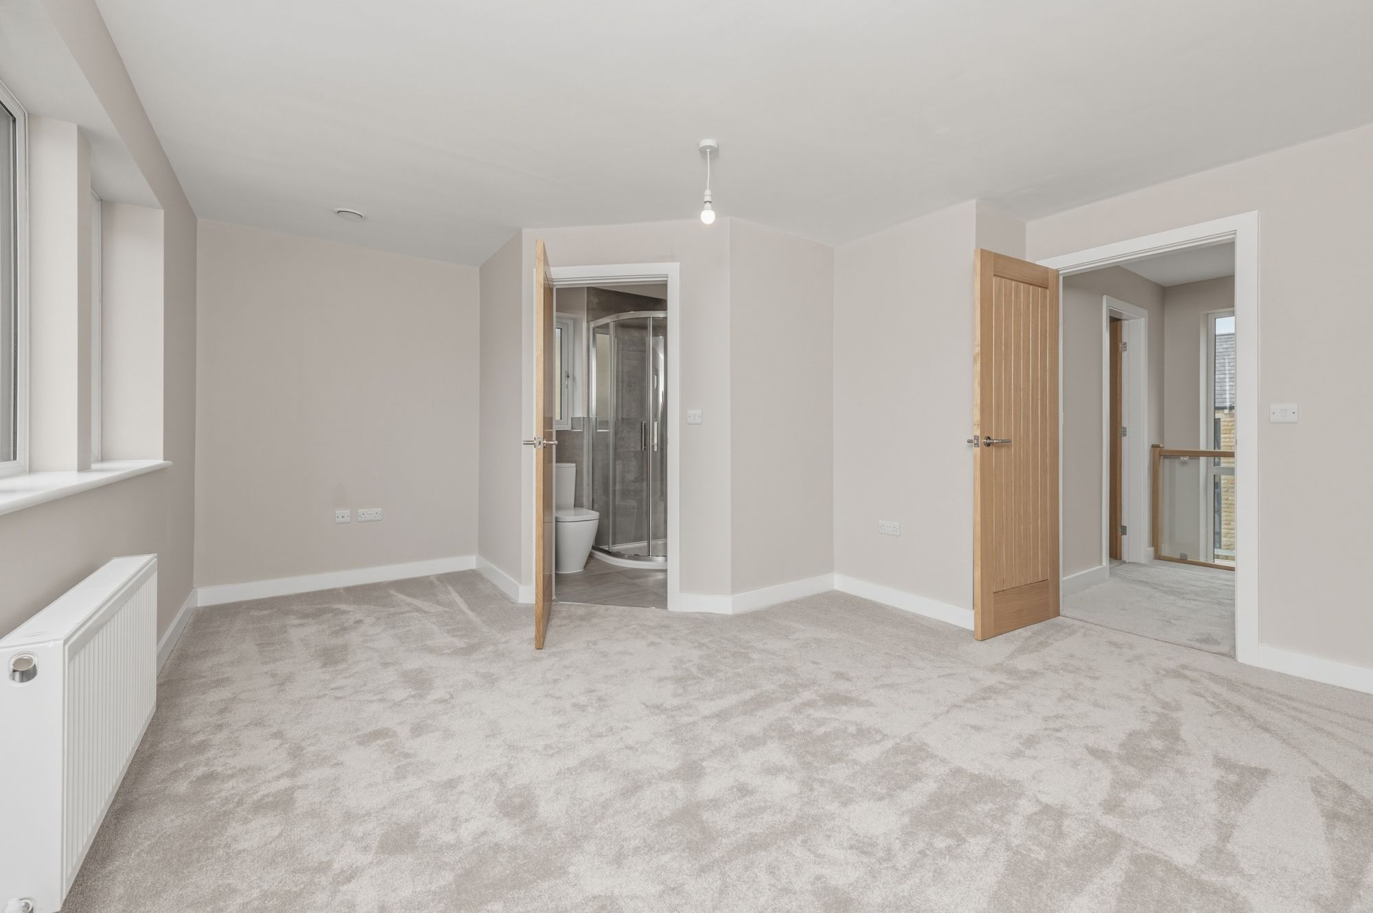
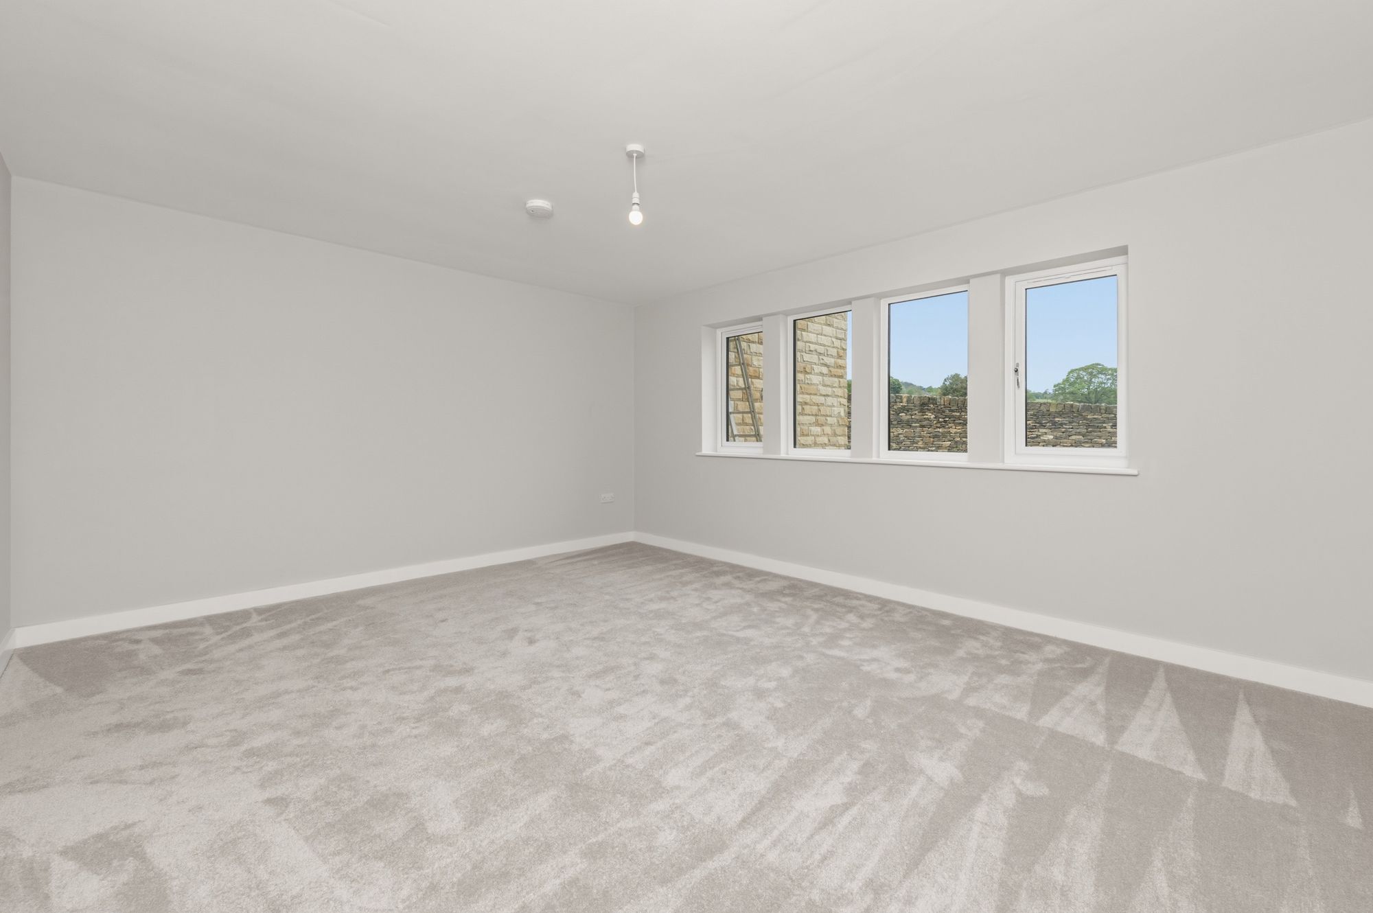
BEDROOM ONE20' 2" x 12' 10" (6.15m x 3.91m)
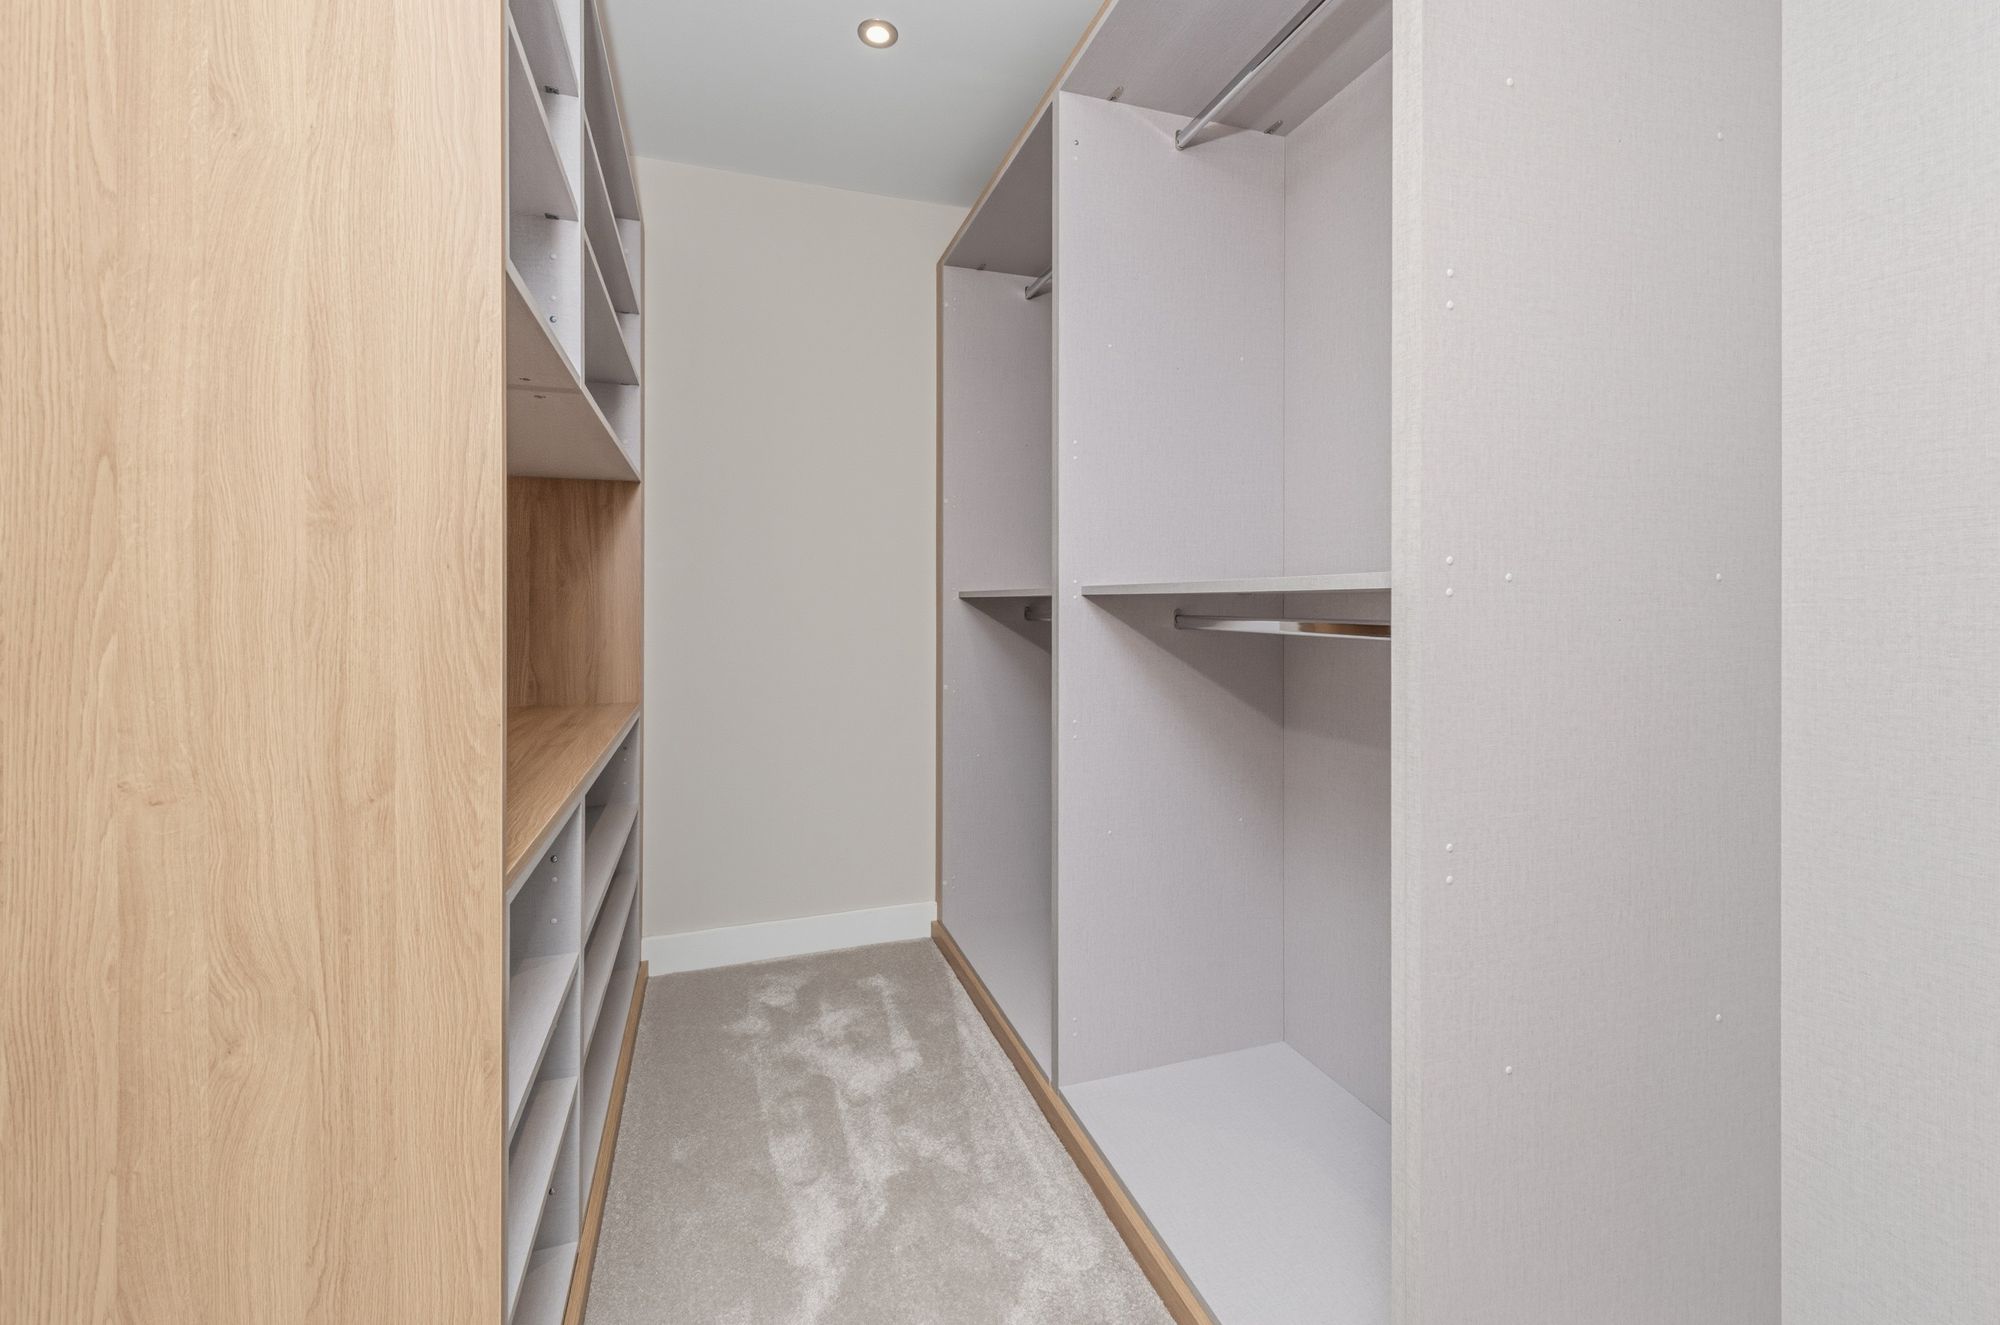
A fabulous principal suite, including a very spacious bedroom with four windows providing a good amount of natural light and a pleasant outlook. There are two ceiling light points and an adjoining walk-in storage cupboard. The dressing room is beautifully fitted with shelving, display plinths, hanging rails and a gown-hanging area.
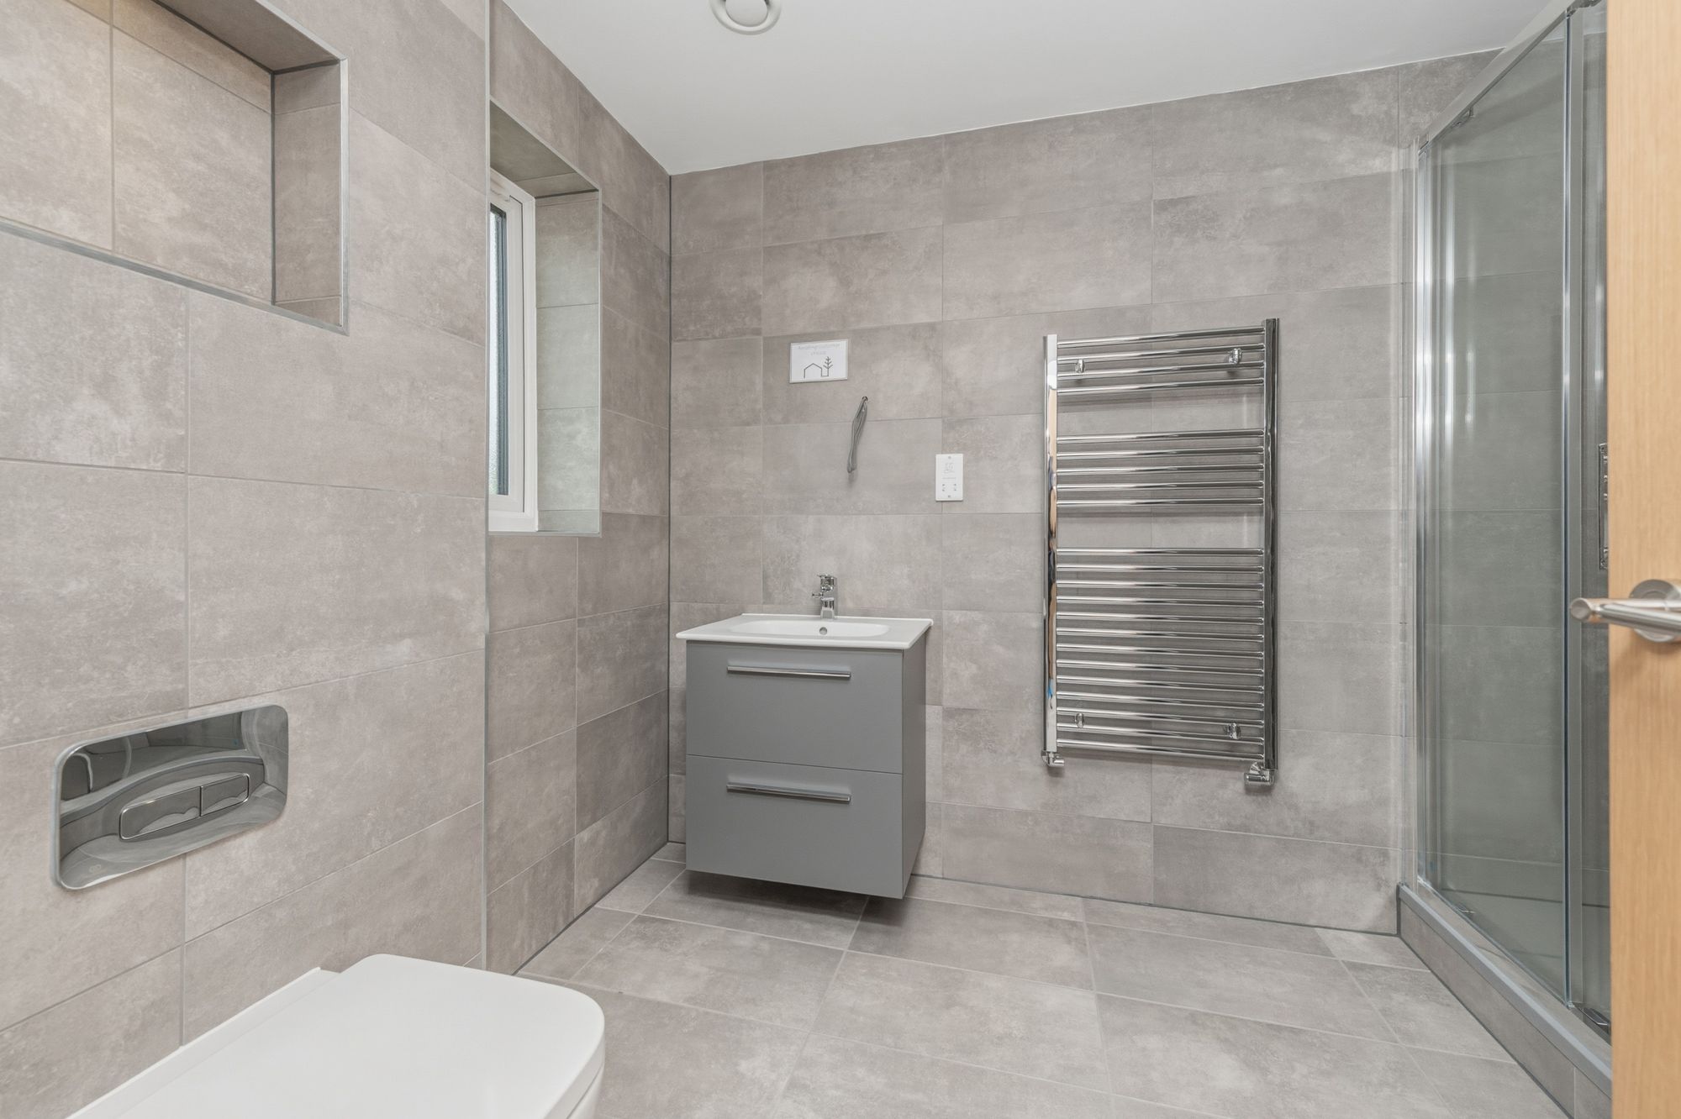
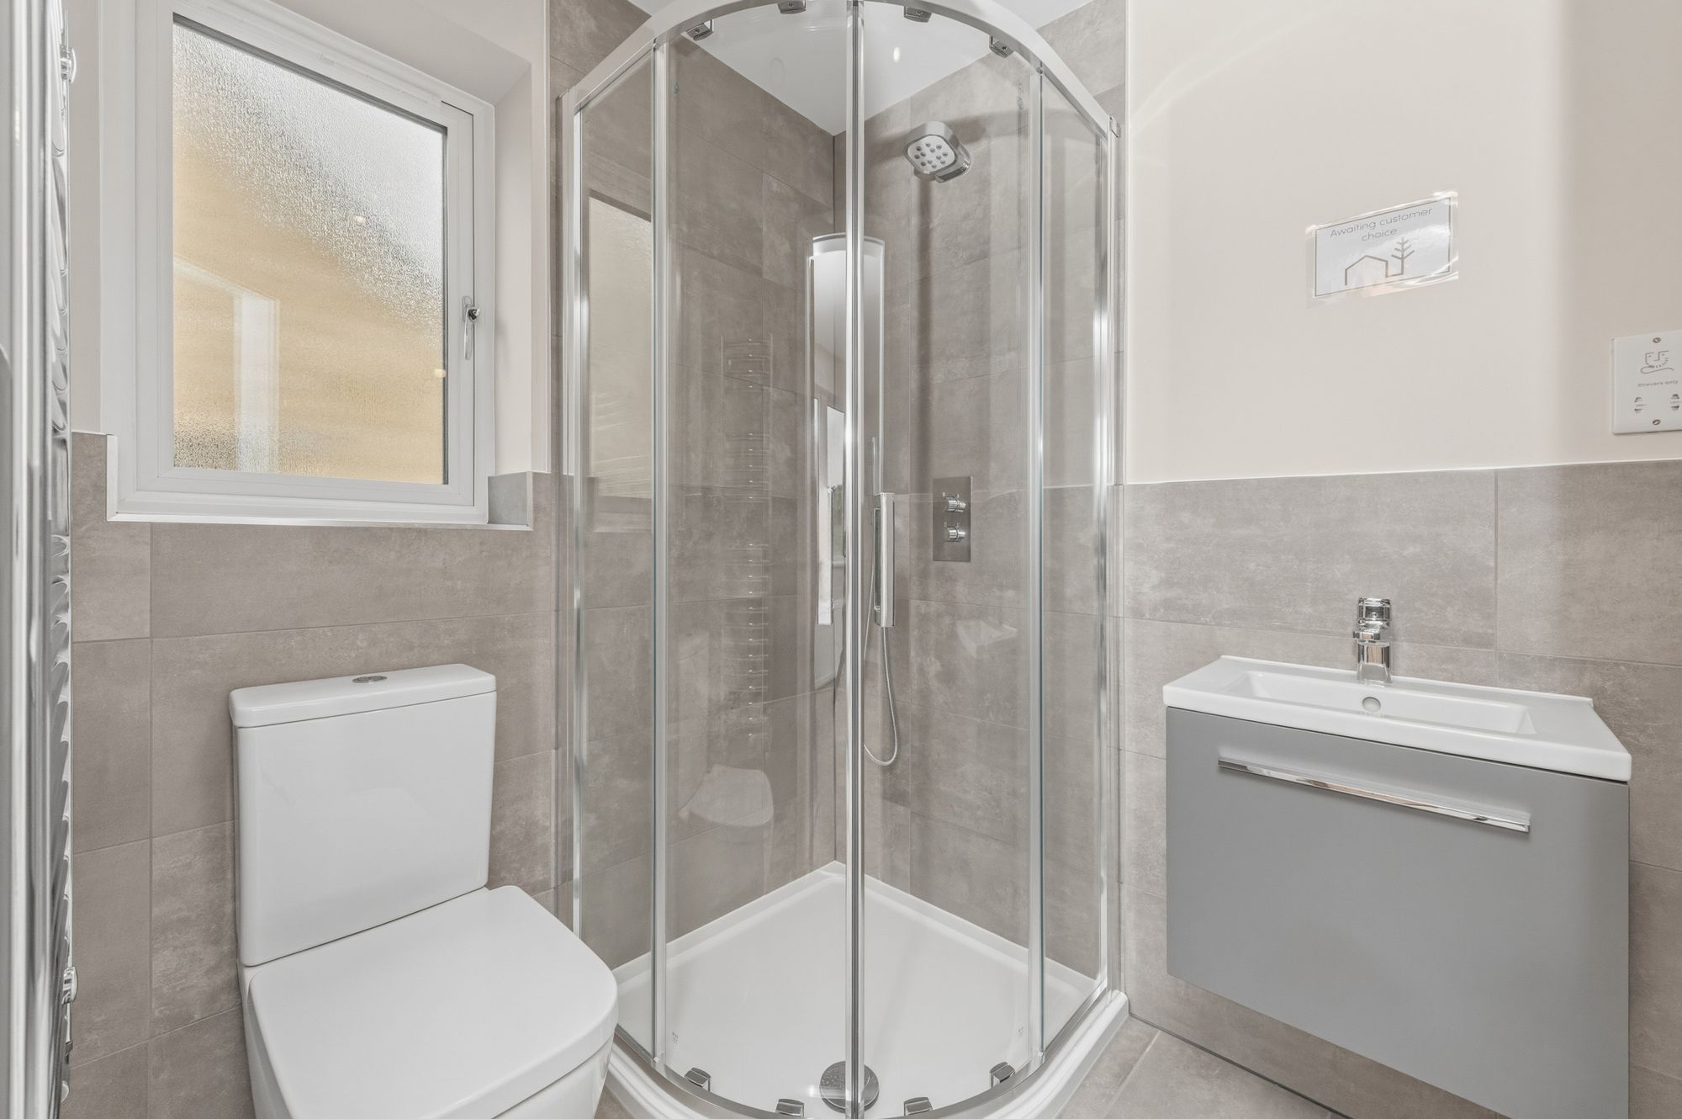
A doorway leads through to the en- suite, as the photograph suggests, beautifully fitted with ceramic tiling to the floor and to the full ceiling height, large double sized shower with high specification chrome fittings, wall mounted chrome heated towel rail, delightful vanity unit with cupboards beneath, wash hand basin, mixer tap and illuminated cabinet above, shaver socket, concealed system w.c. and illuminated display.
BEDROOM TWO16' 3" x 13' 4" (4.95m x 4.06m)
The Guest Bedroom (Bedroom two) good-sized double bedroom is served by a delightful en-suite.
Comprises of vanity unit with drawer beneath, wash hand basin above, shaver socket, low level w.c., good size shower with chrome fittings, chrome heated towel rail, obscure glazed window and inset spotlight into the ceiling.
BEDROOM THREE17' 6" x 9' 5" (5.33m x 2.87m)
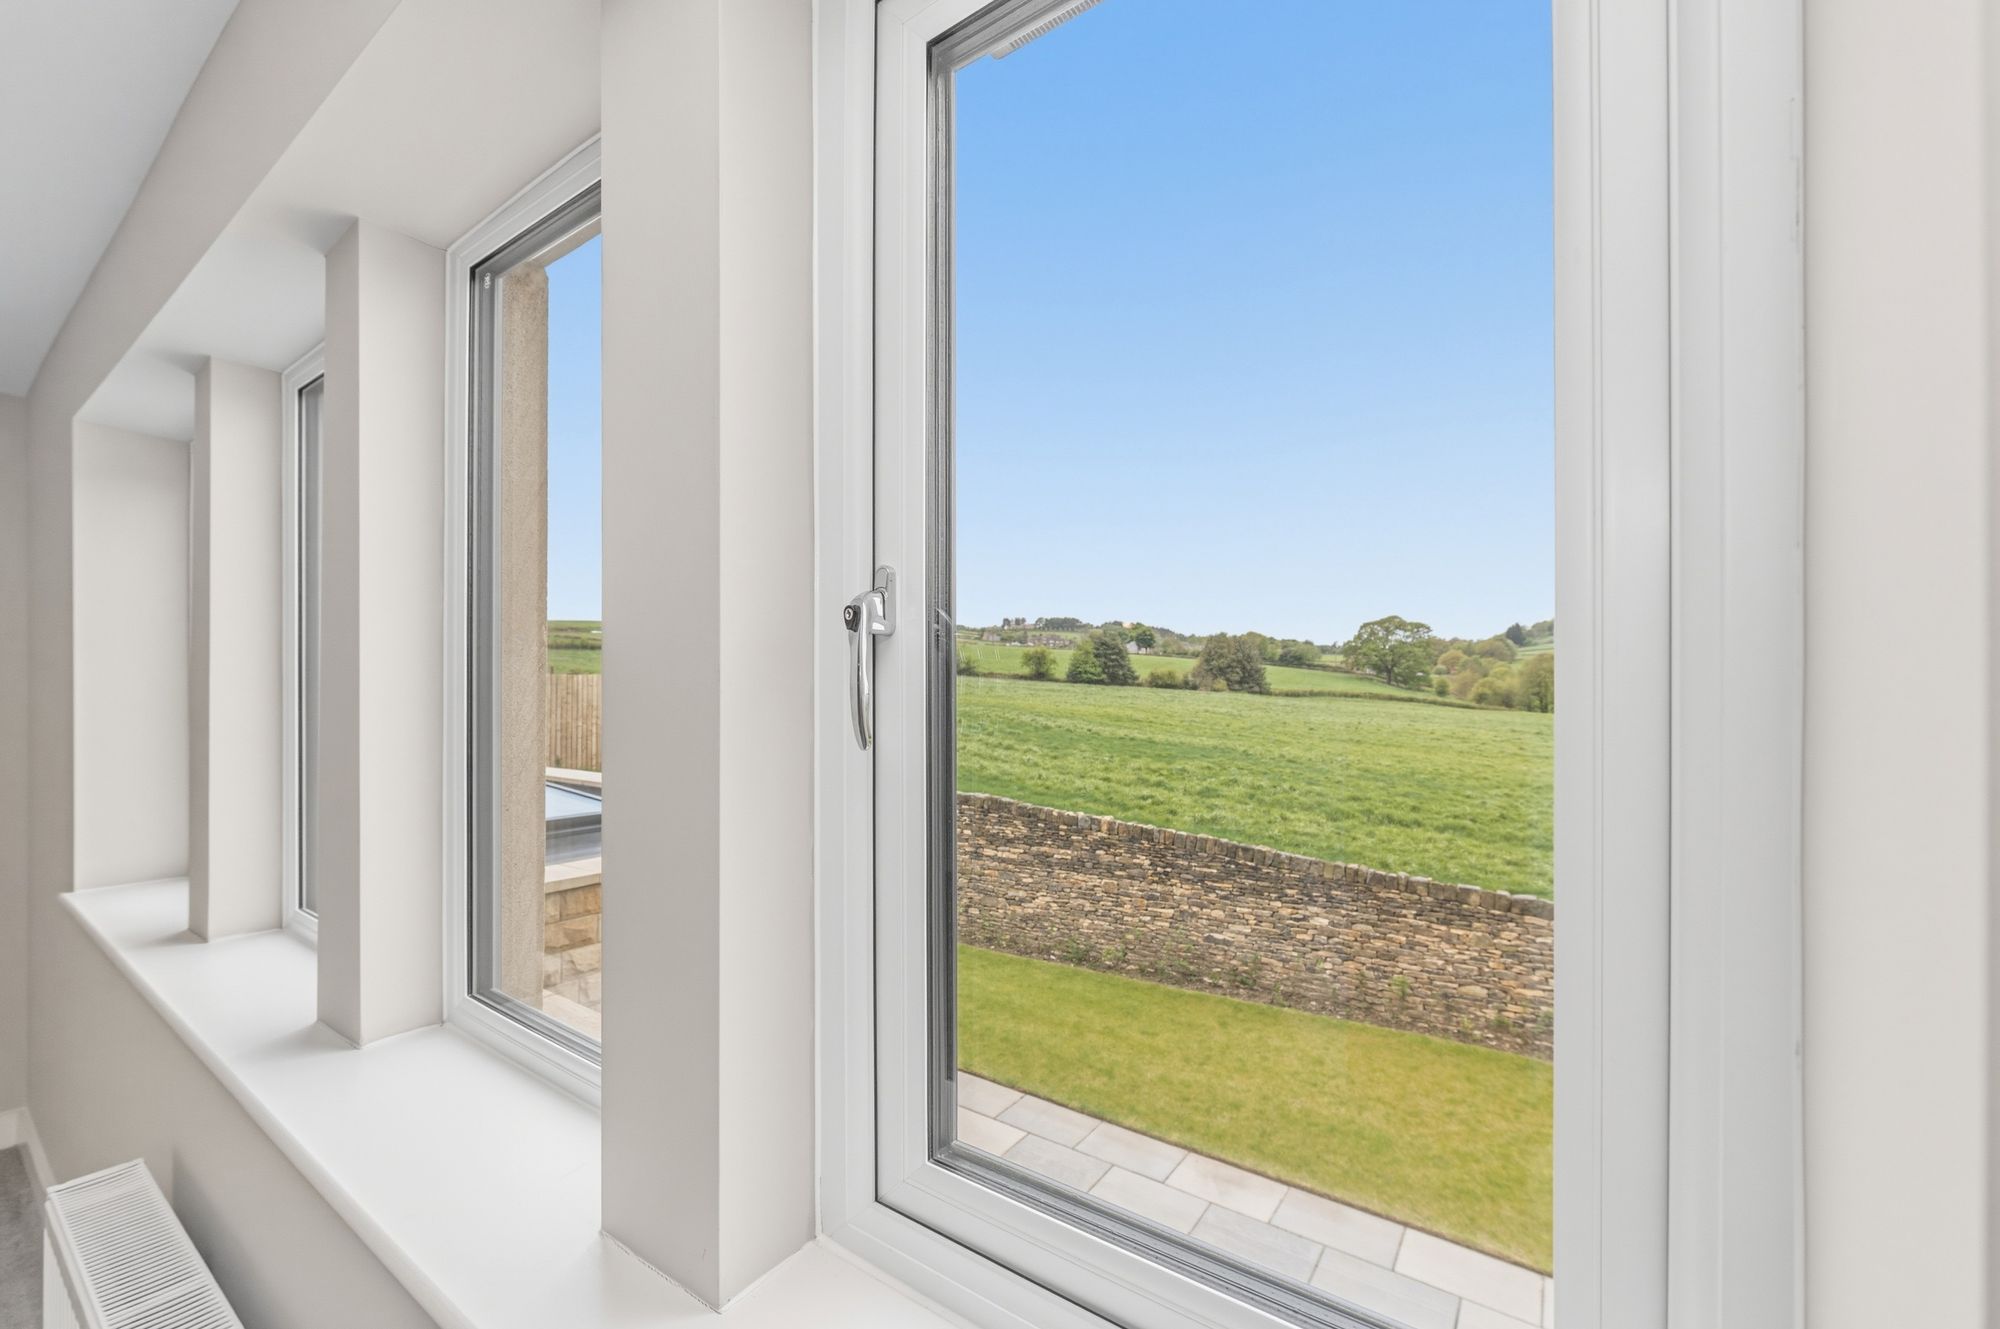
Once again, a good-sized double room with a spectacular view and loft access point.
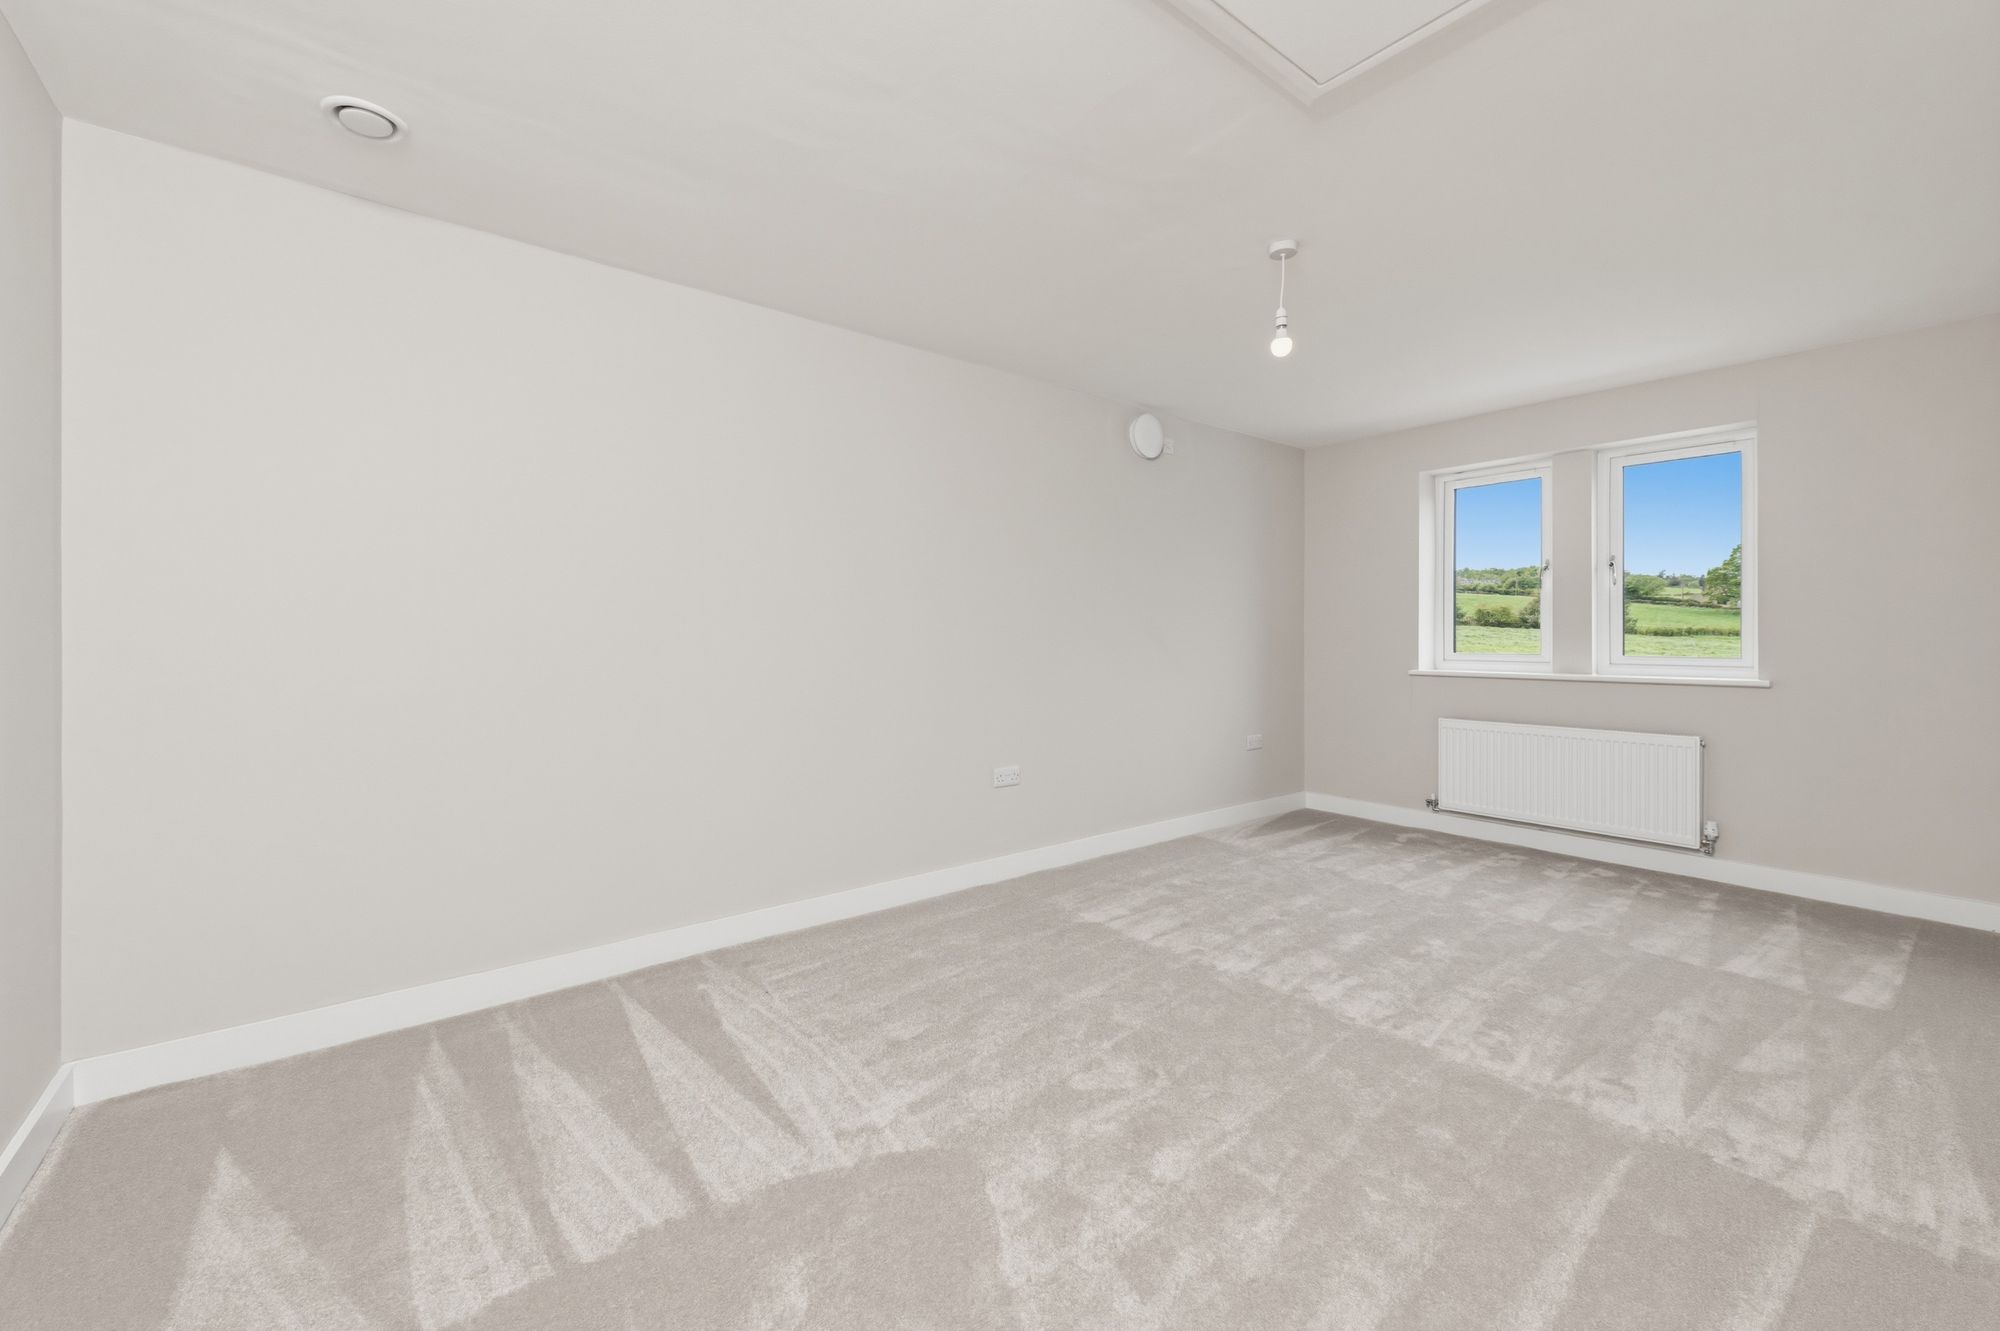
13' 3" x 10' 3" (4.04m x 3.12m)
A good-sized double room with lovely view out to the rear.
10' 0" x 9' 0" (3.05m x 2.74m)
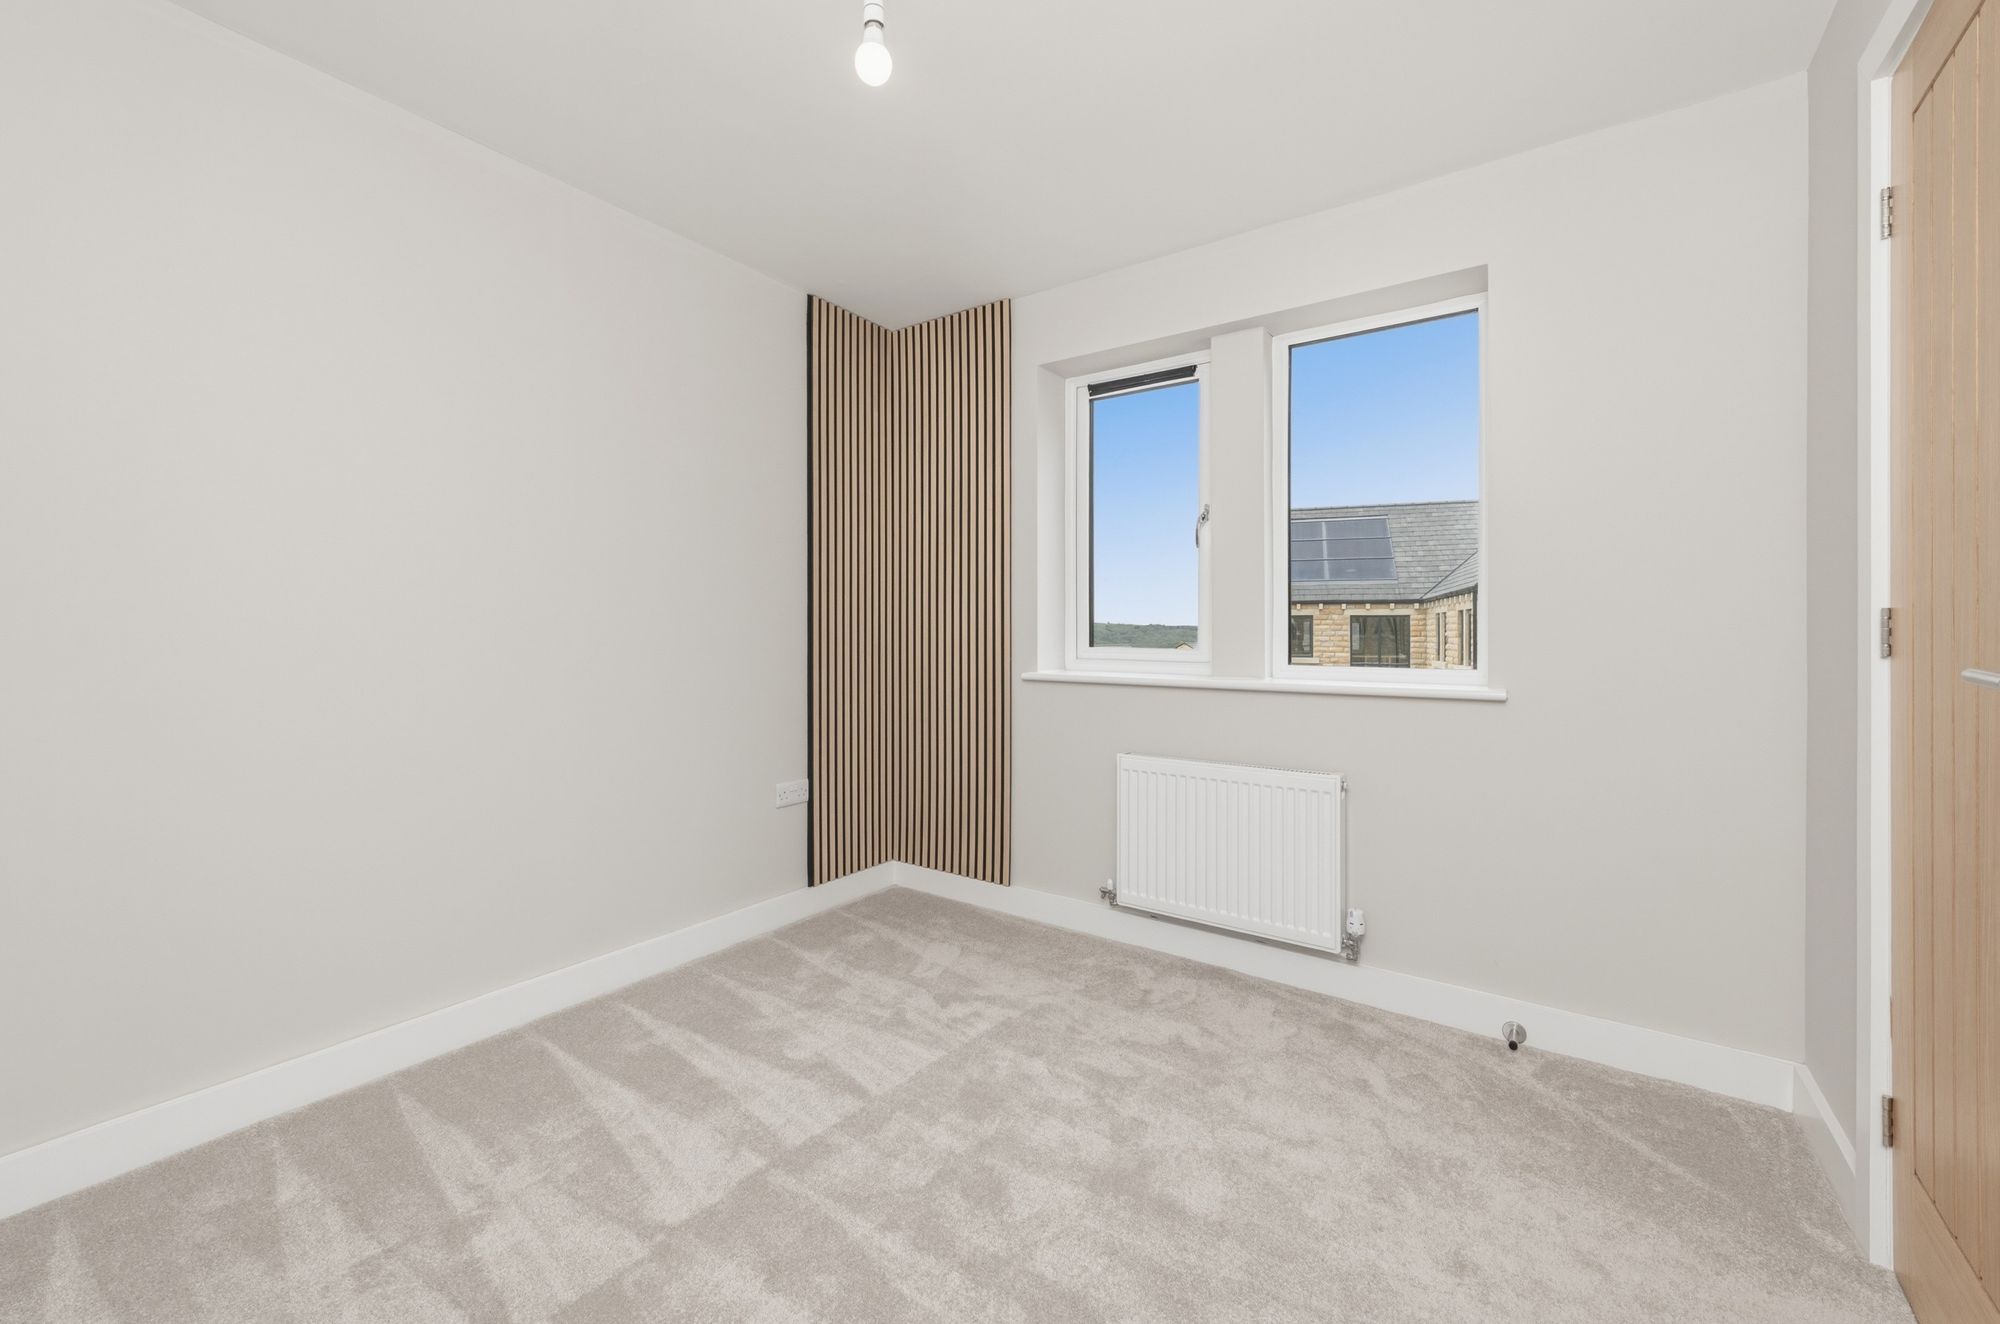
A stylish room with an outlook to the driveway side and central ceiling light point.
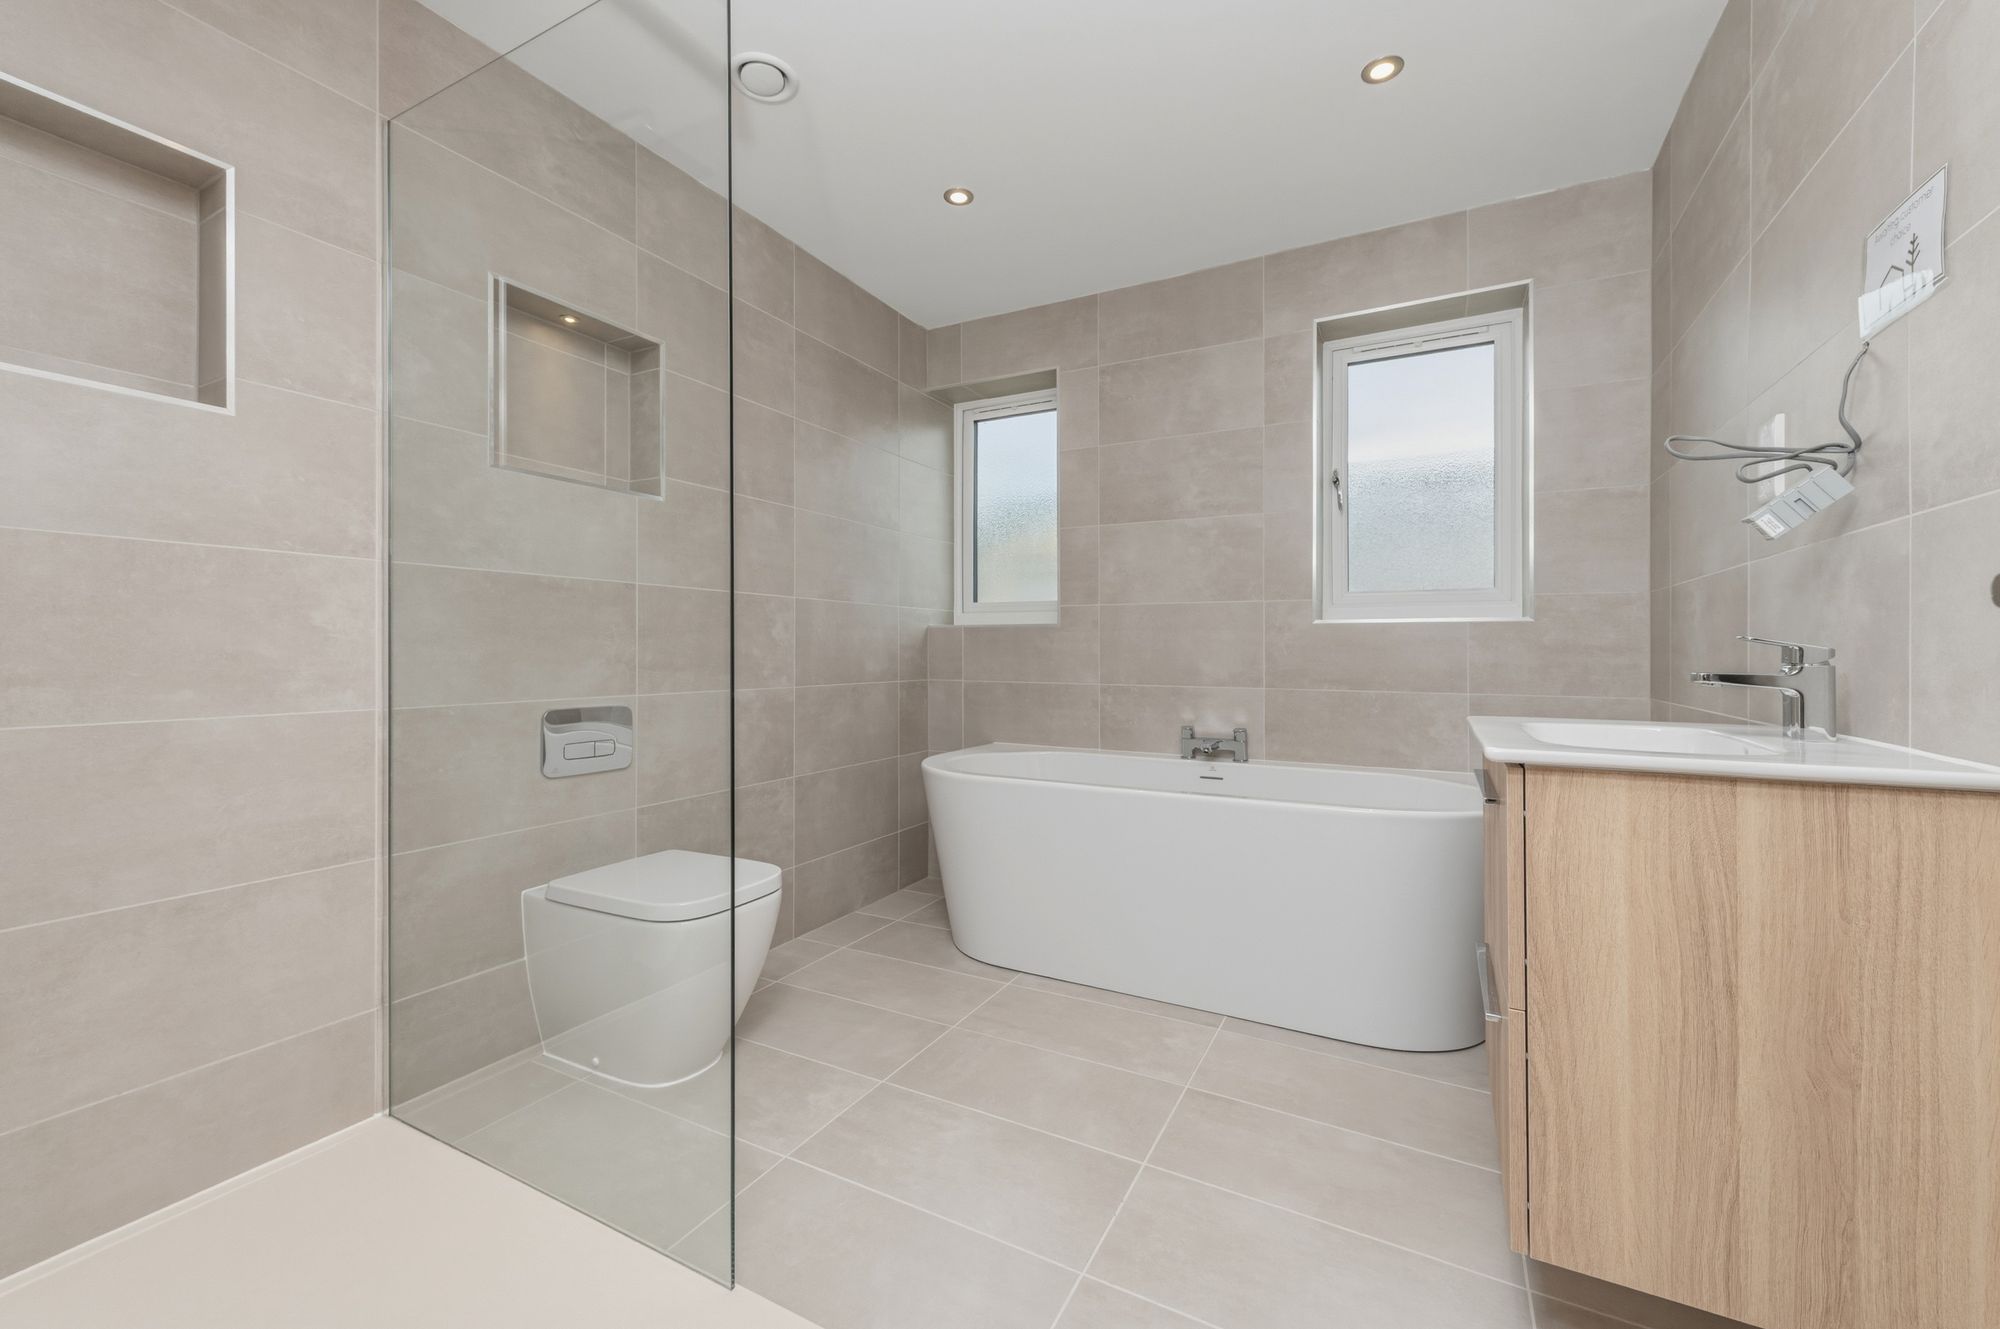
The proposed family bathroom has been thoughtfully designed to deliver a luxurious and contemporary finish, combining elegant aesthetics with everyday functionality. The layout includes a generous double walk-in shower and a striking freestanding bath, creating a spa-like environment ideal for relaxation. The space is planned to be fully tiled throughout with high-quality Porcelanosa porcelain tiles to both walls and floor, ensuring a seamless and sophisticated appearance.
ADDITIONAL INFORMATIONAn A- Rated EPC Eco Home The property benefits from timber frame construction, exceptional insulation, triple-glazed windows and a high level of airtightness, all working together to keep the home warmer in winter and cooler in summer. PV solar panels, low-energy LED lighting and a Waste Water Heat Recovery System further enhance the home’s efficiency, while the Kinetic Sentinel Plus B heat recovery system helps provide fresh, filtered air throughout. Designed with the future in mind, Bluebell View also includes an electric vehicle charging point, dual-flush toilets with RimLS+ flush technology, and a Kelda Concealed Void Flex Head Shower System with Air-Powered™ technology. Designed with sustainability in mind, the home offers impressive energy efficiency without compromising on style, comfort or quality.
Warning: Attempt to read property "rating" on null in /srv/users/simon-blyth/apps/simon-blyth/public/wp-content/themes/simon-blyth/property.php on line 314
Warning: Attempt to read property "report_url" on null in /srv/users/simon-blyth/apps/simon-blyth/public/wp-content/themes/simon-blyth/property.php on line 315
Repayment calculator
Mortgage Advice Bureau works with Simon Blyth to provide their clients with expert mortgage and protection advice. Mortgage Advice Bureau has access to over 12,000 mortgages from 90+ lenders, so we can find the right mortgage to suit your individual needs. The expert advice we offer, combined with the volume of mortgages that we arrange, places us in a very strong position to ensure that our clients have access to the latest deals available and receive a first-class service. We will take care of everything and handle the whole application process, from explaining all your options and helping you select the right mortgage, to choosing the most suitable protection for you and your family.
Test
Borrowing amount calculator
Mortgage Advice Bureau works with Simon Blyth to provide their clients with expert mortgage and protection advice. Mortgage Advice Bureau has access to over 12,000 mortgages from 90+ lenders, so we can find the right mortgage to suit your individual needs. The expert advice we offer, combined with the volume of mortgages that we arrange, places us in a very strong position to ensure that our clients have access to the latest deals available and receive a first-class service. We will take care of everything and handle the whole application process, from explaining all your options and helping you select the right mortgage, to choosing the most suitable protection for you and your family.
How much can I borrow?
Use our mortgage borrowing calculator and discover how much money you could borrow. The calculator is free and easy to use, simply enter a few details to get an estimate of how much you could borrow. Please note this is only an estimate and can vary depending on the lender and your personal circumstances. To get a more accurate quote, we recommend speaking to one of our advisers who will be more than happy to help you.
Use our calculator below