
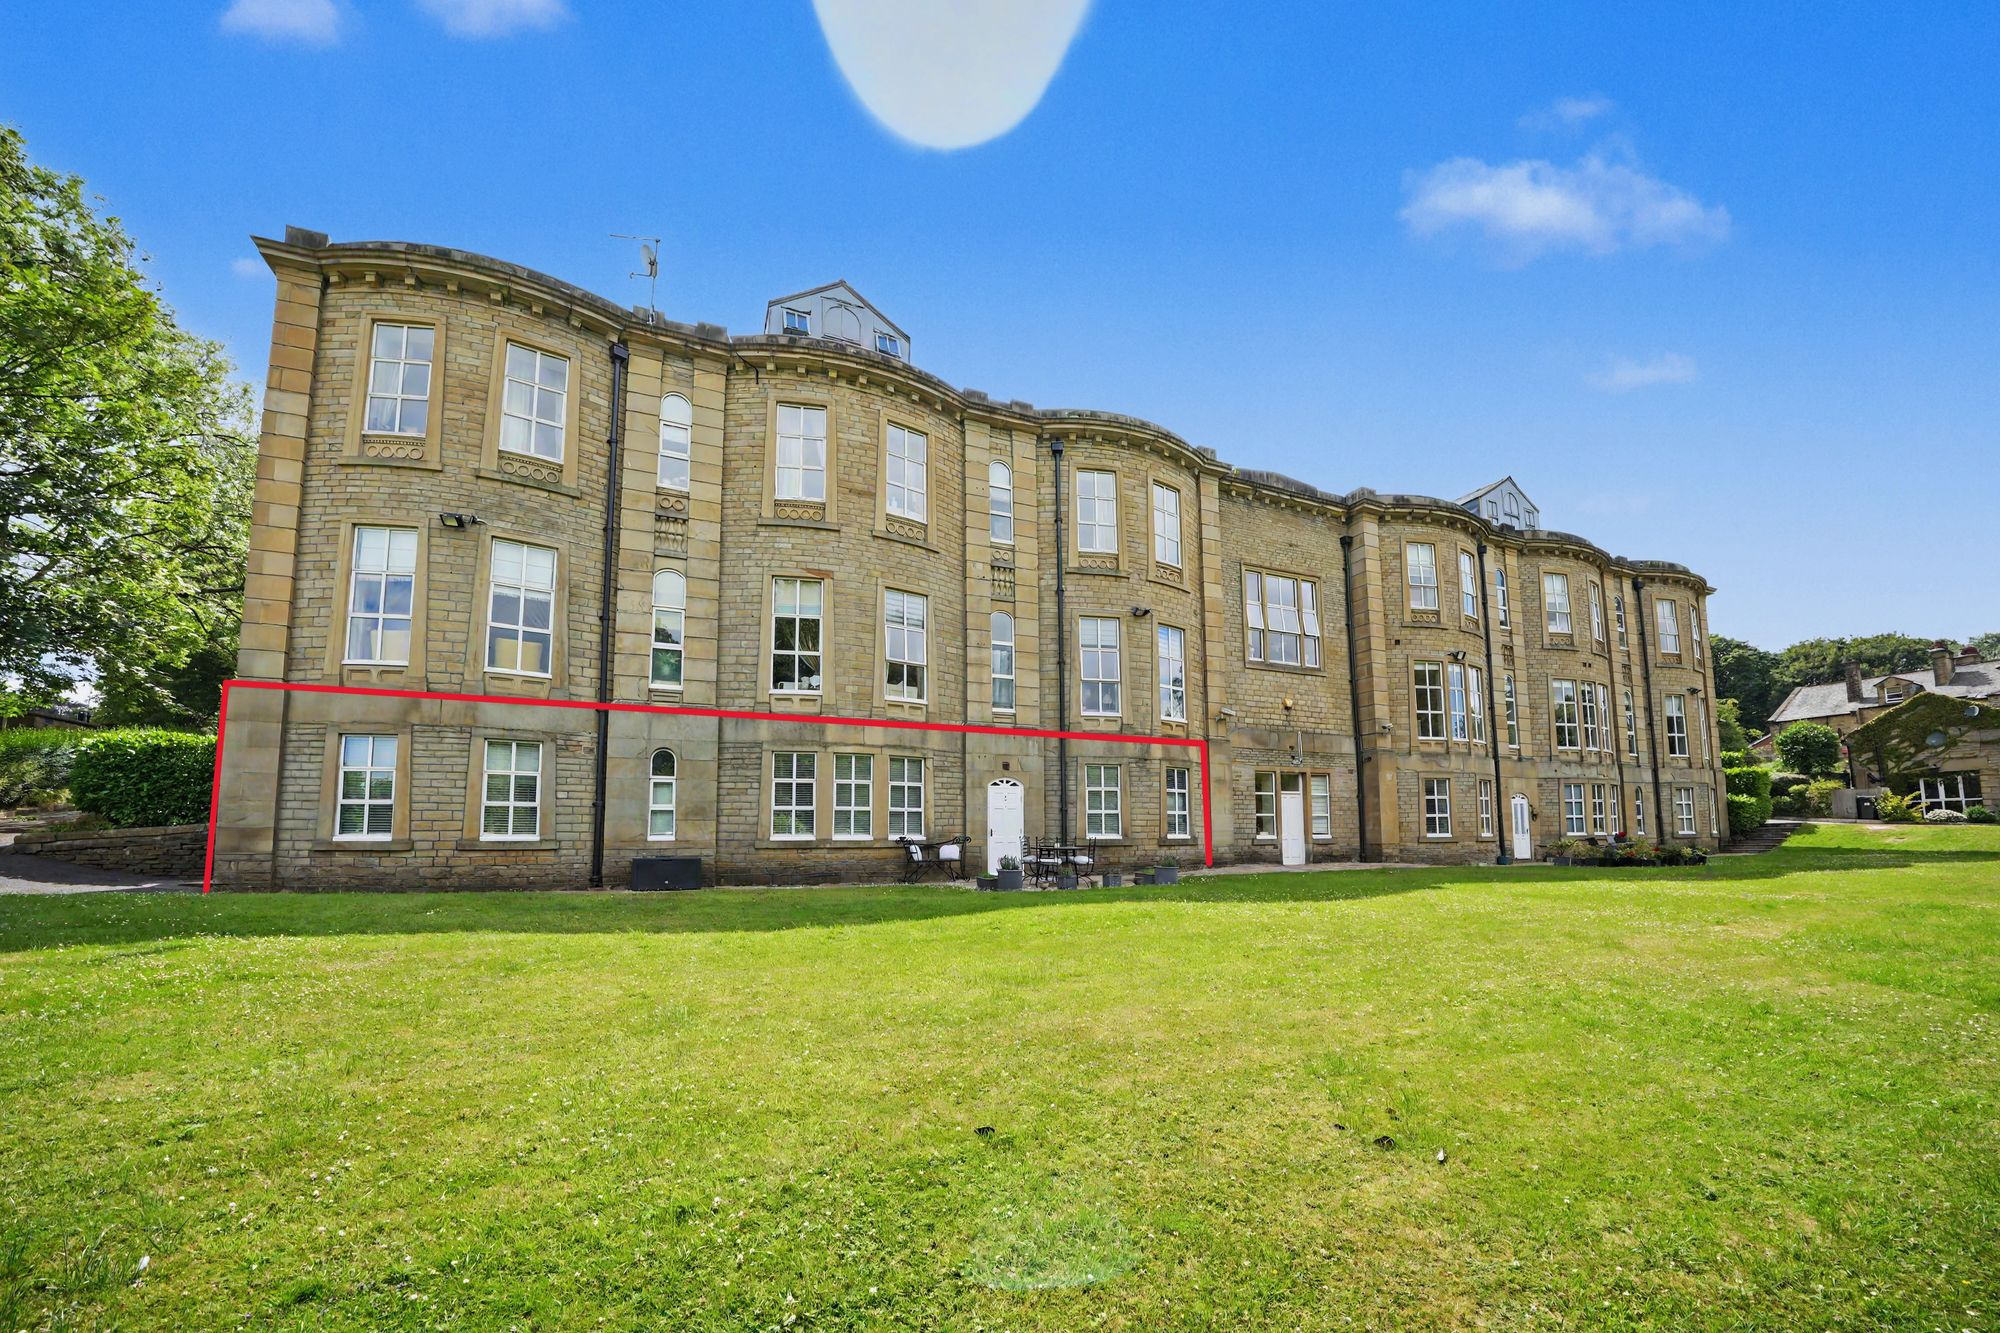
A stunning 3 double bedroom, 2 en-suite property, situated at garden level at the rear and forming part of a conversion to 13 apartments.
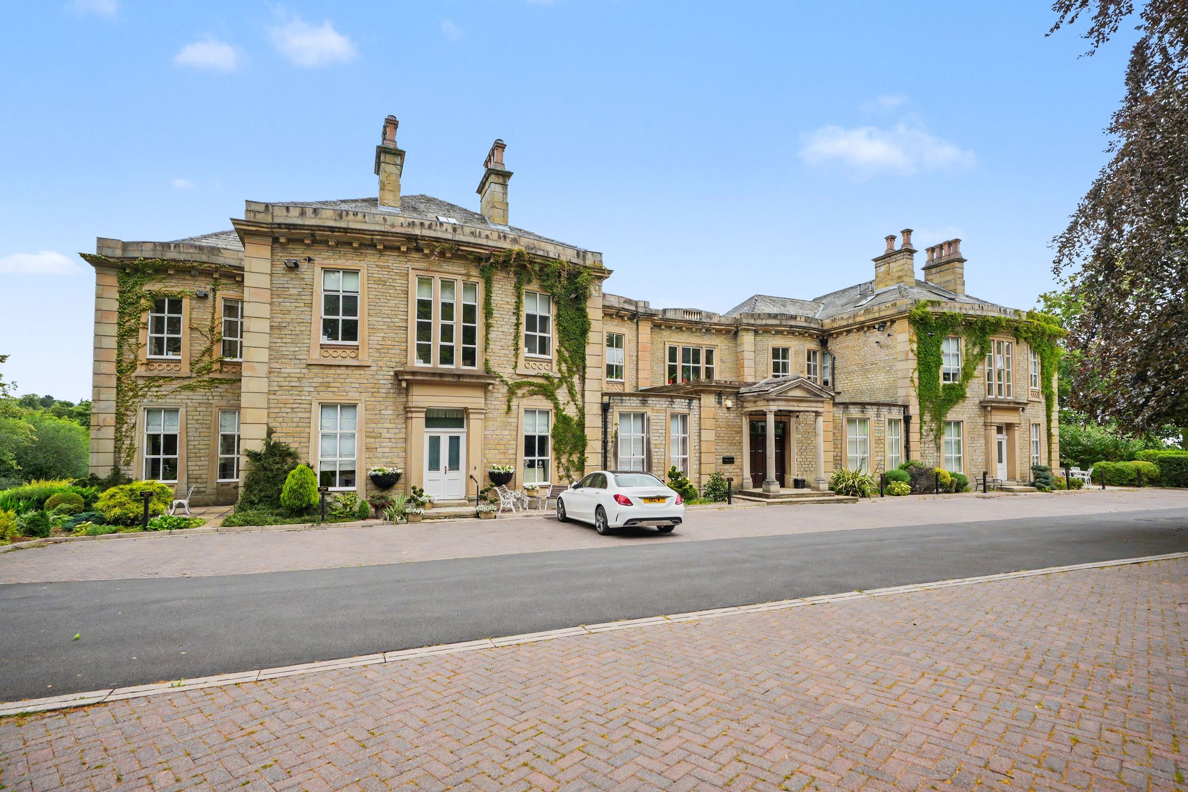
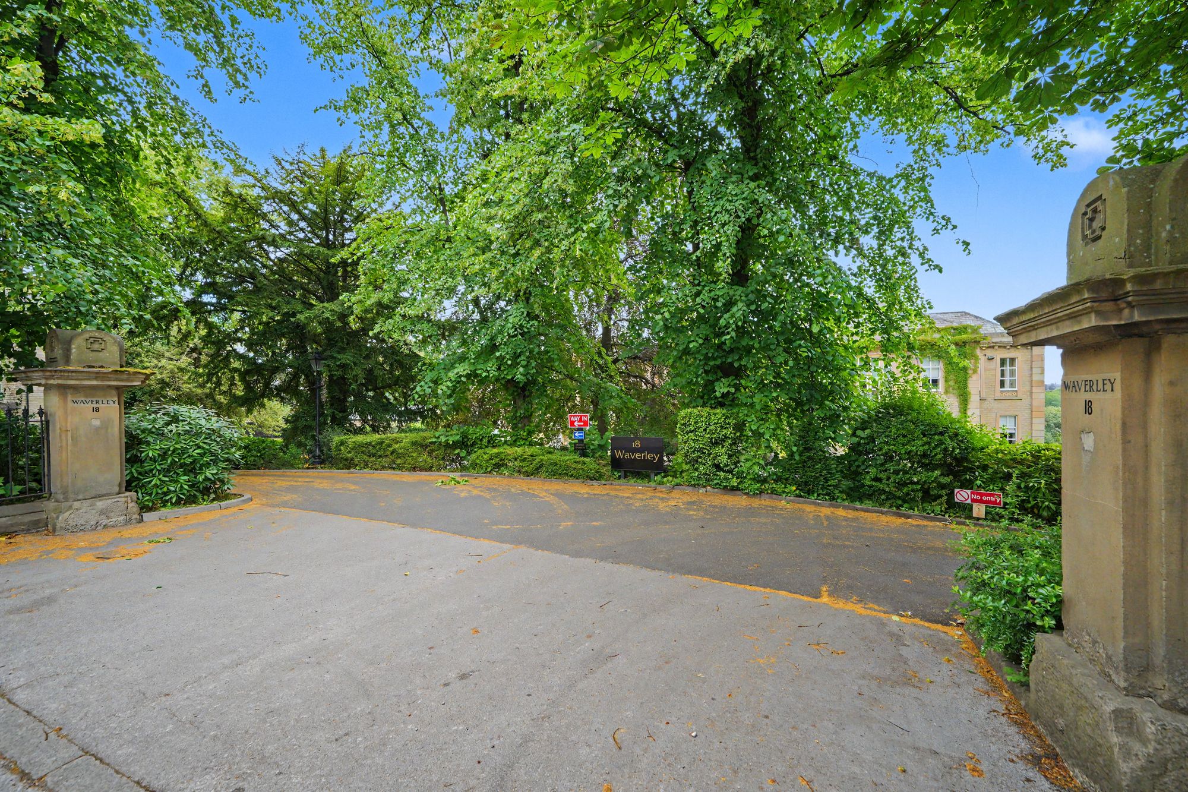
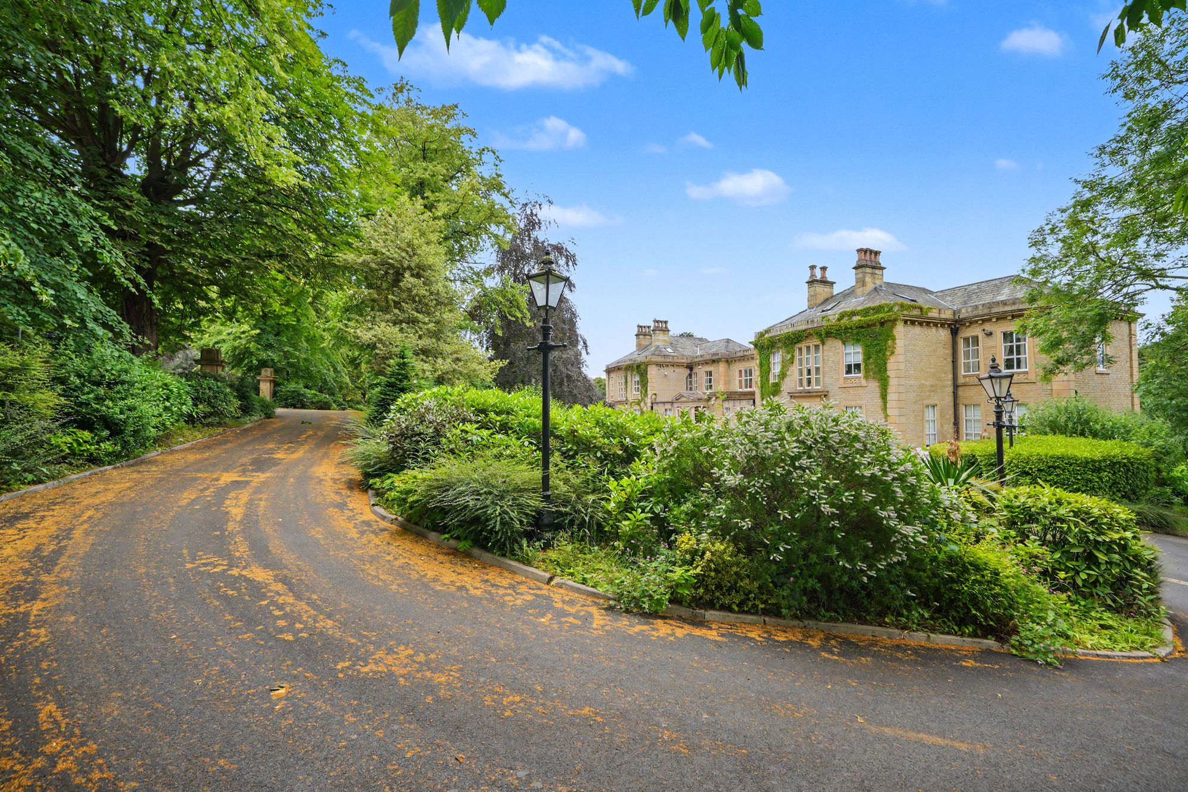
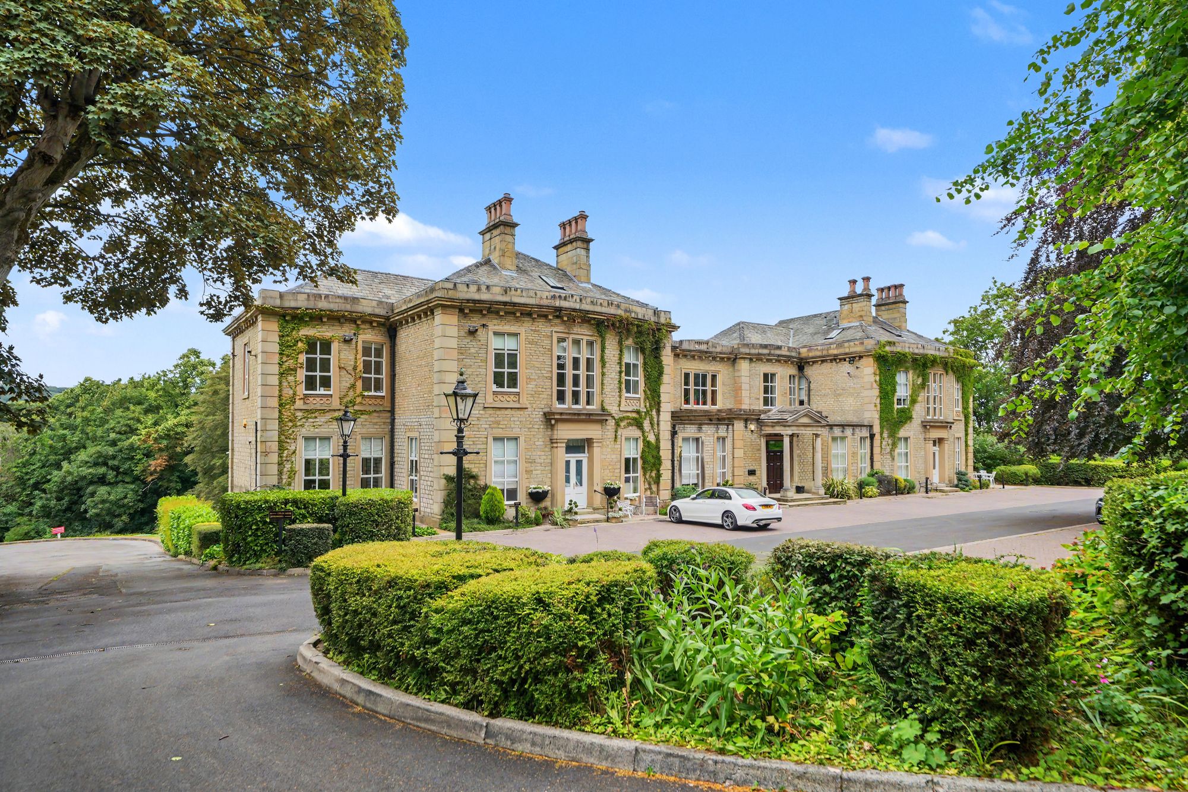
This imposing residence was constructed in the early 1850’s as a pair of semi-detached on a two and a half acre plot and became a school in 1936 until 1987 when Heywood Williams acquired the property before selling to developers around 2008. The building along with gate piers are grade 2 listed and located within the Edgerton conservation area.
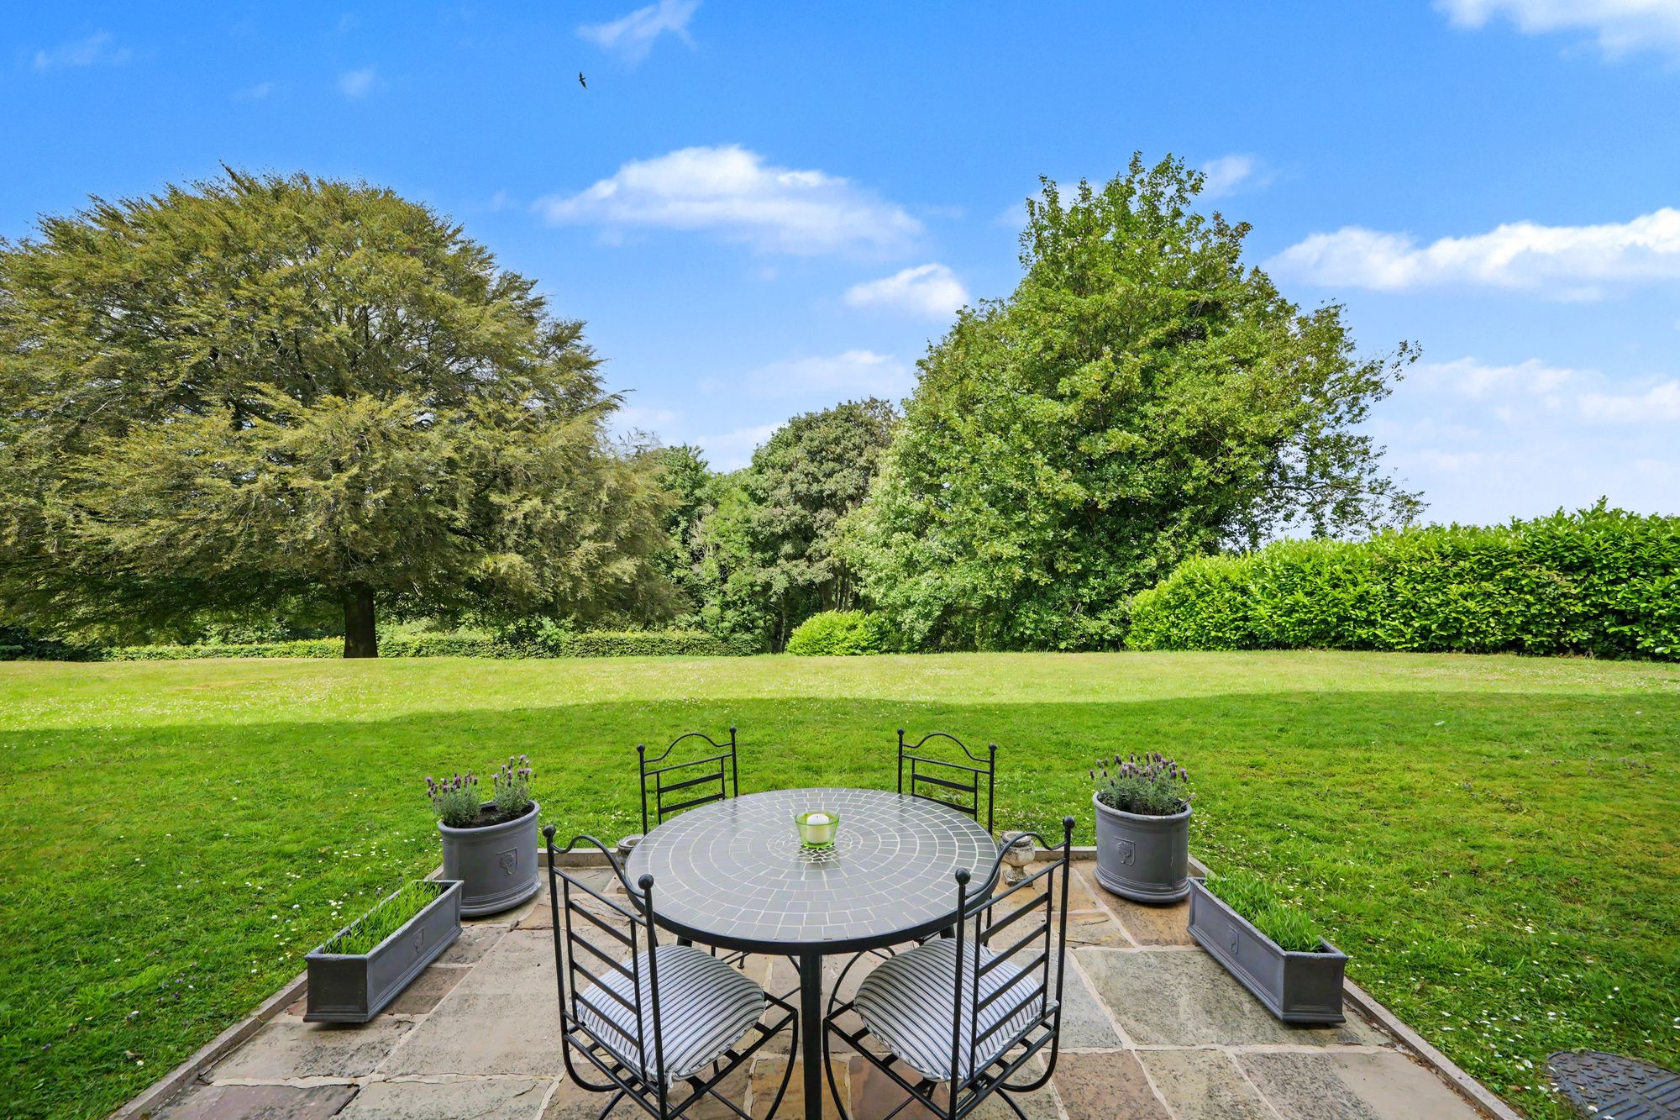
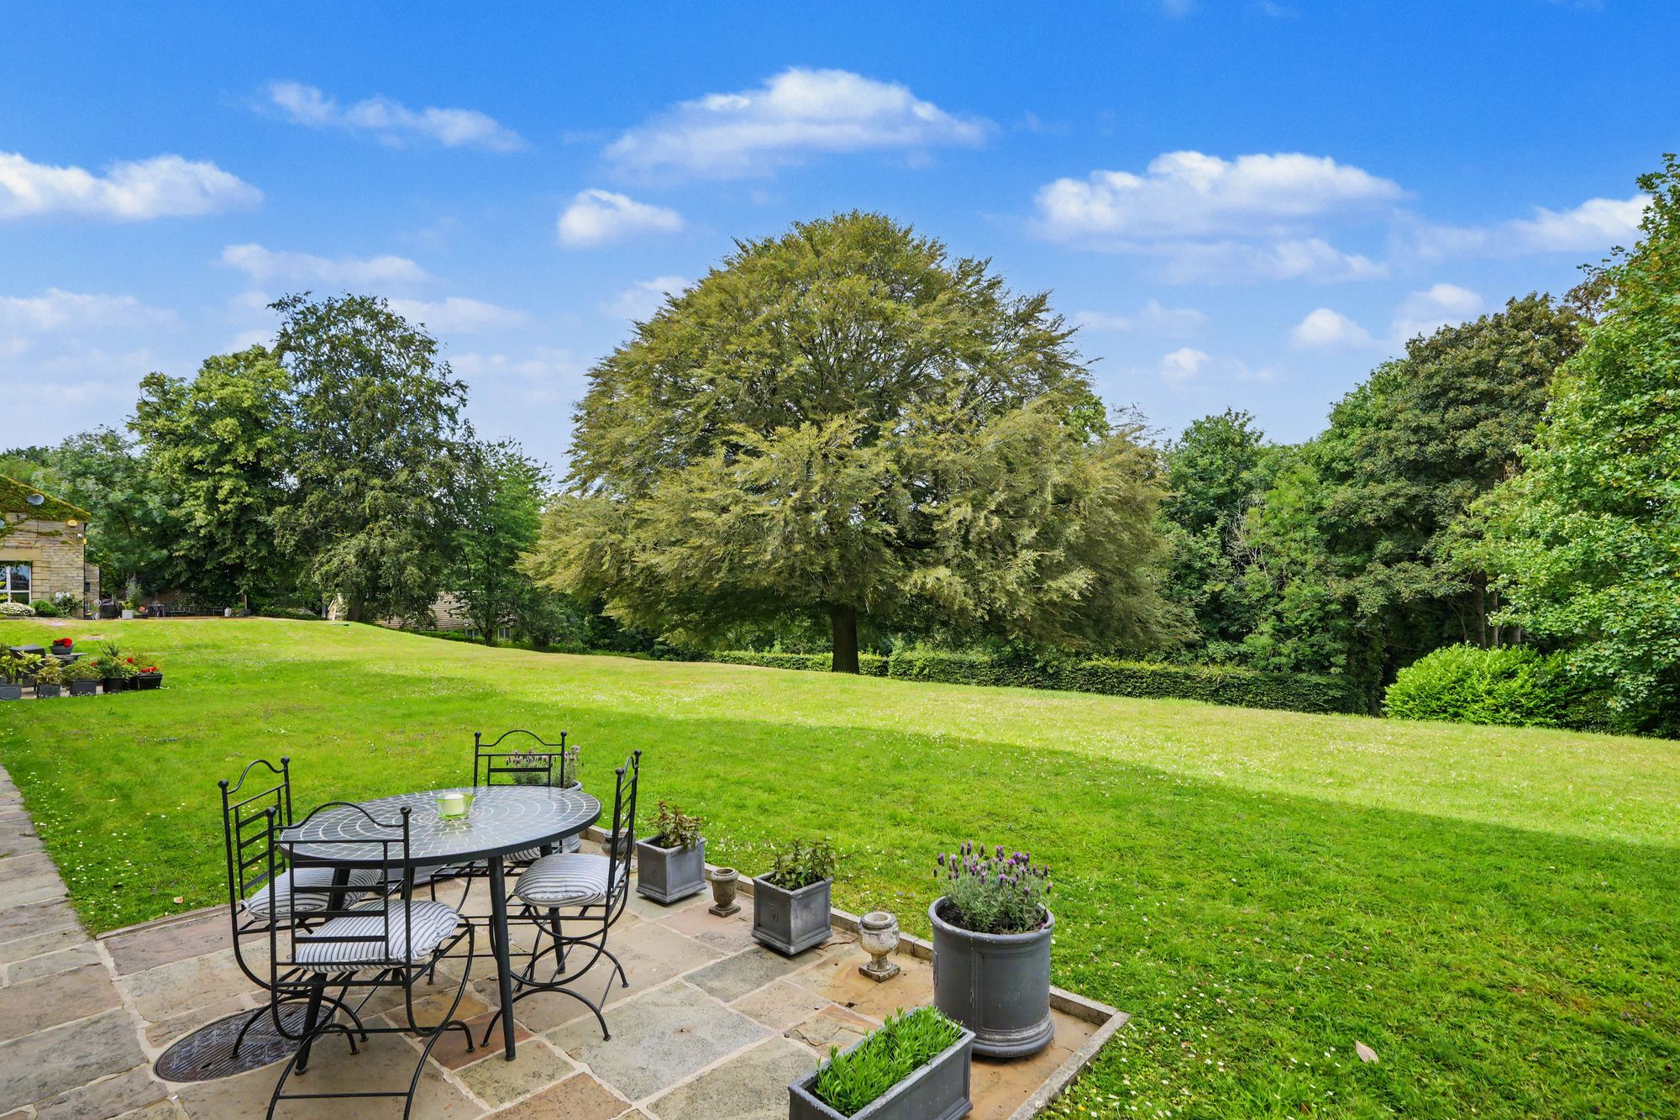
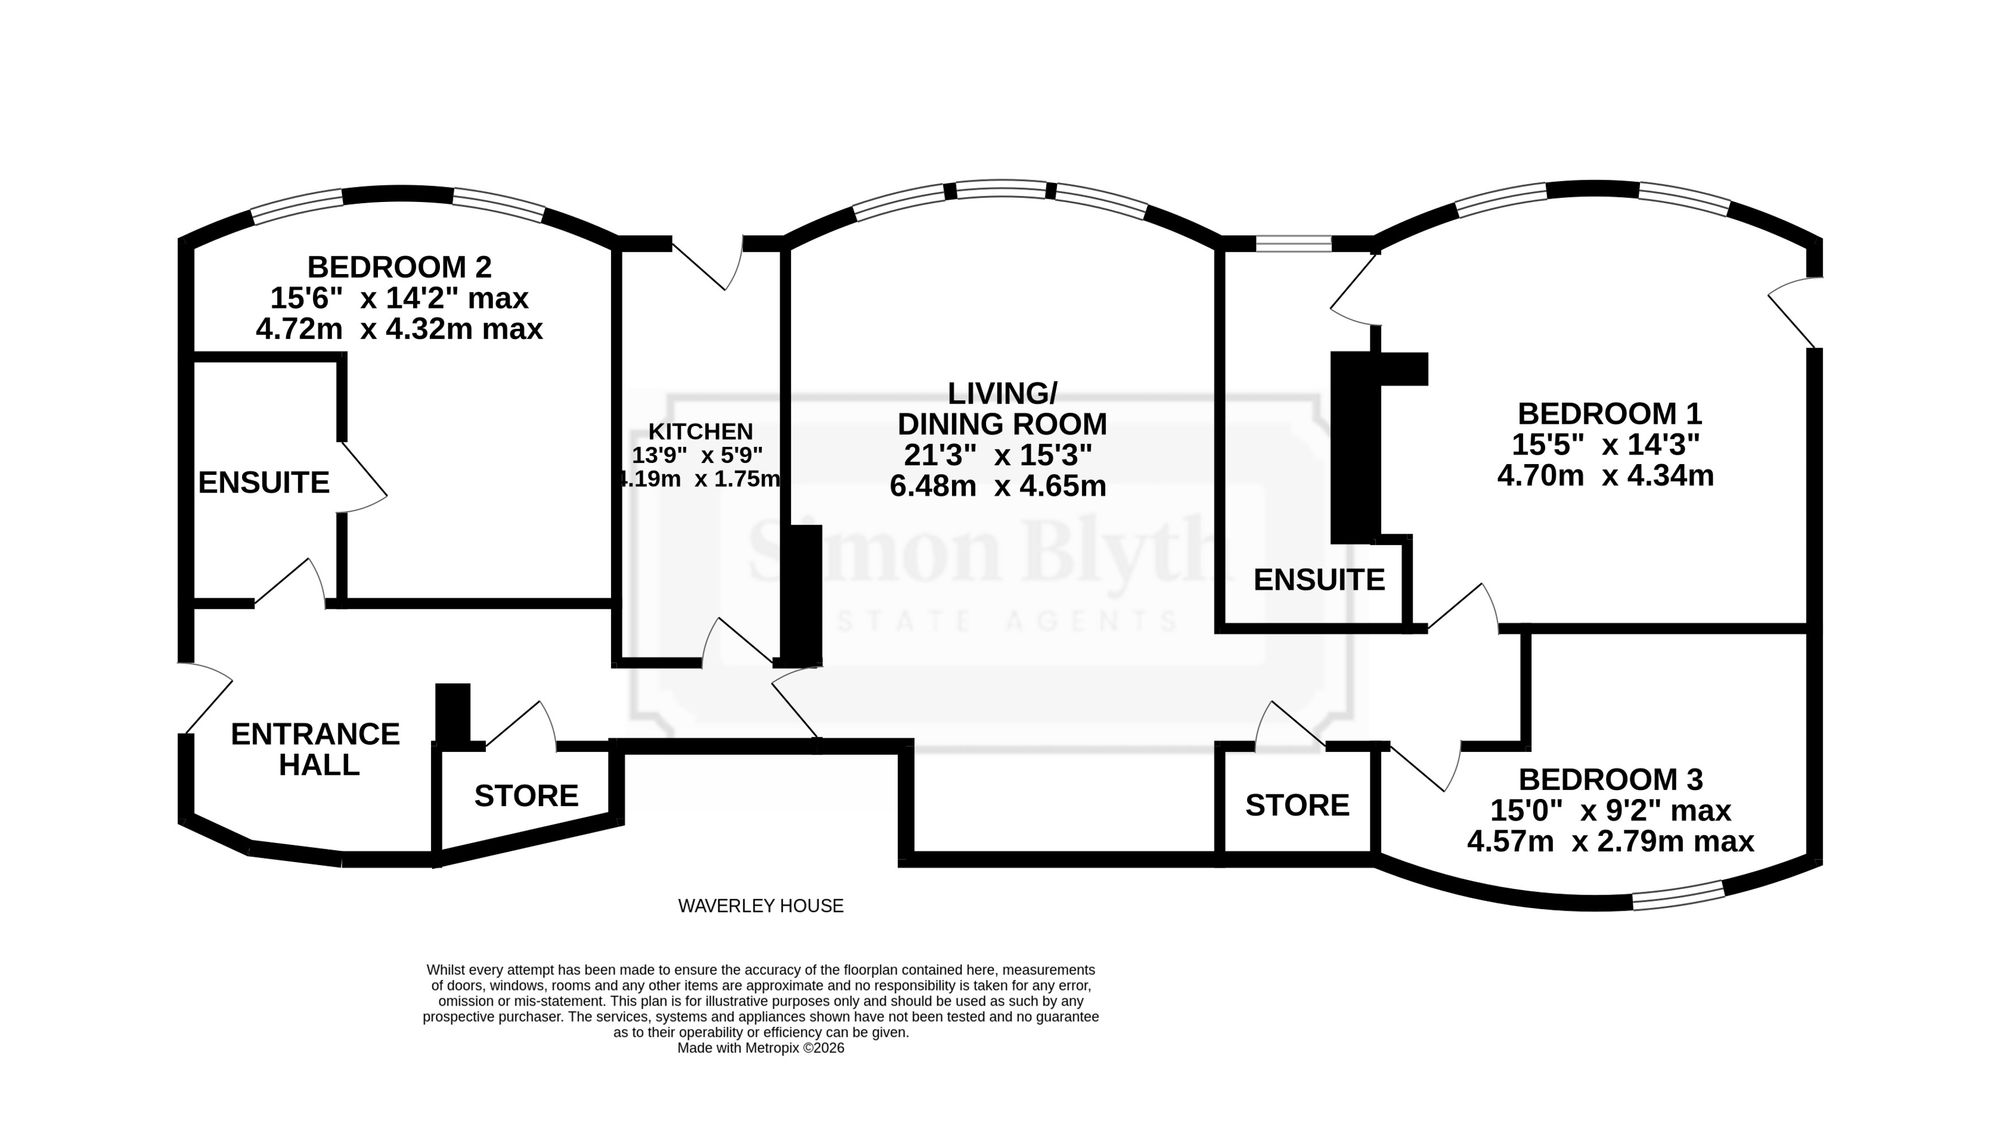
The apartment features three segmental bays which enjoy a delightful vista over park like maintained communal grounds which include a beautiful feathered Beech. Living space has been thoughtfully planned with initial access either from the main communal entrance via a flight of grand communal stairs or direct access at the rear. Heating is from an air source heat pump together with sealed unit double glazing and comprising entrance hall with storage, large living/dining room, fitted kitchen with appliances, master bedroom with en-suite bathroom, guest bedroom with en- suite shower room (Jack and Jill to the hallway) and bedroom 3. There is dedicated parking to the front and to the side.
Price Offers Around £245,000
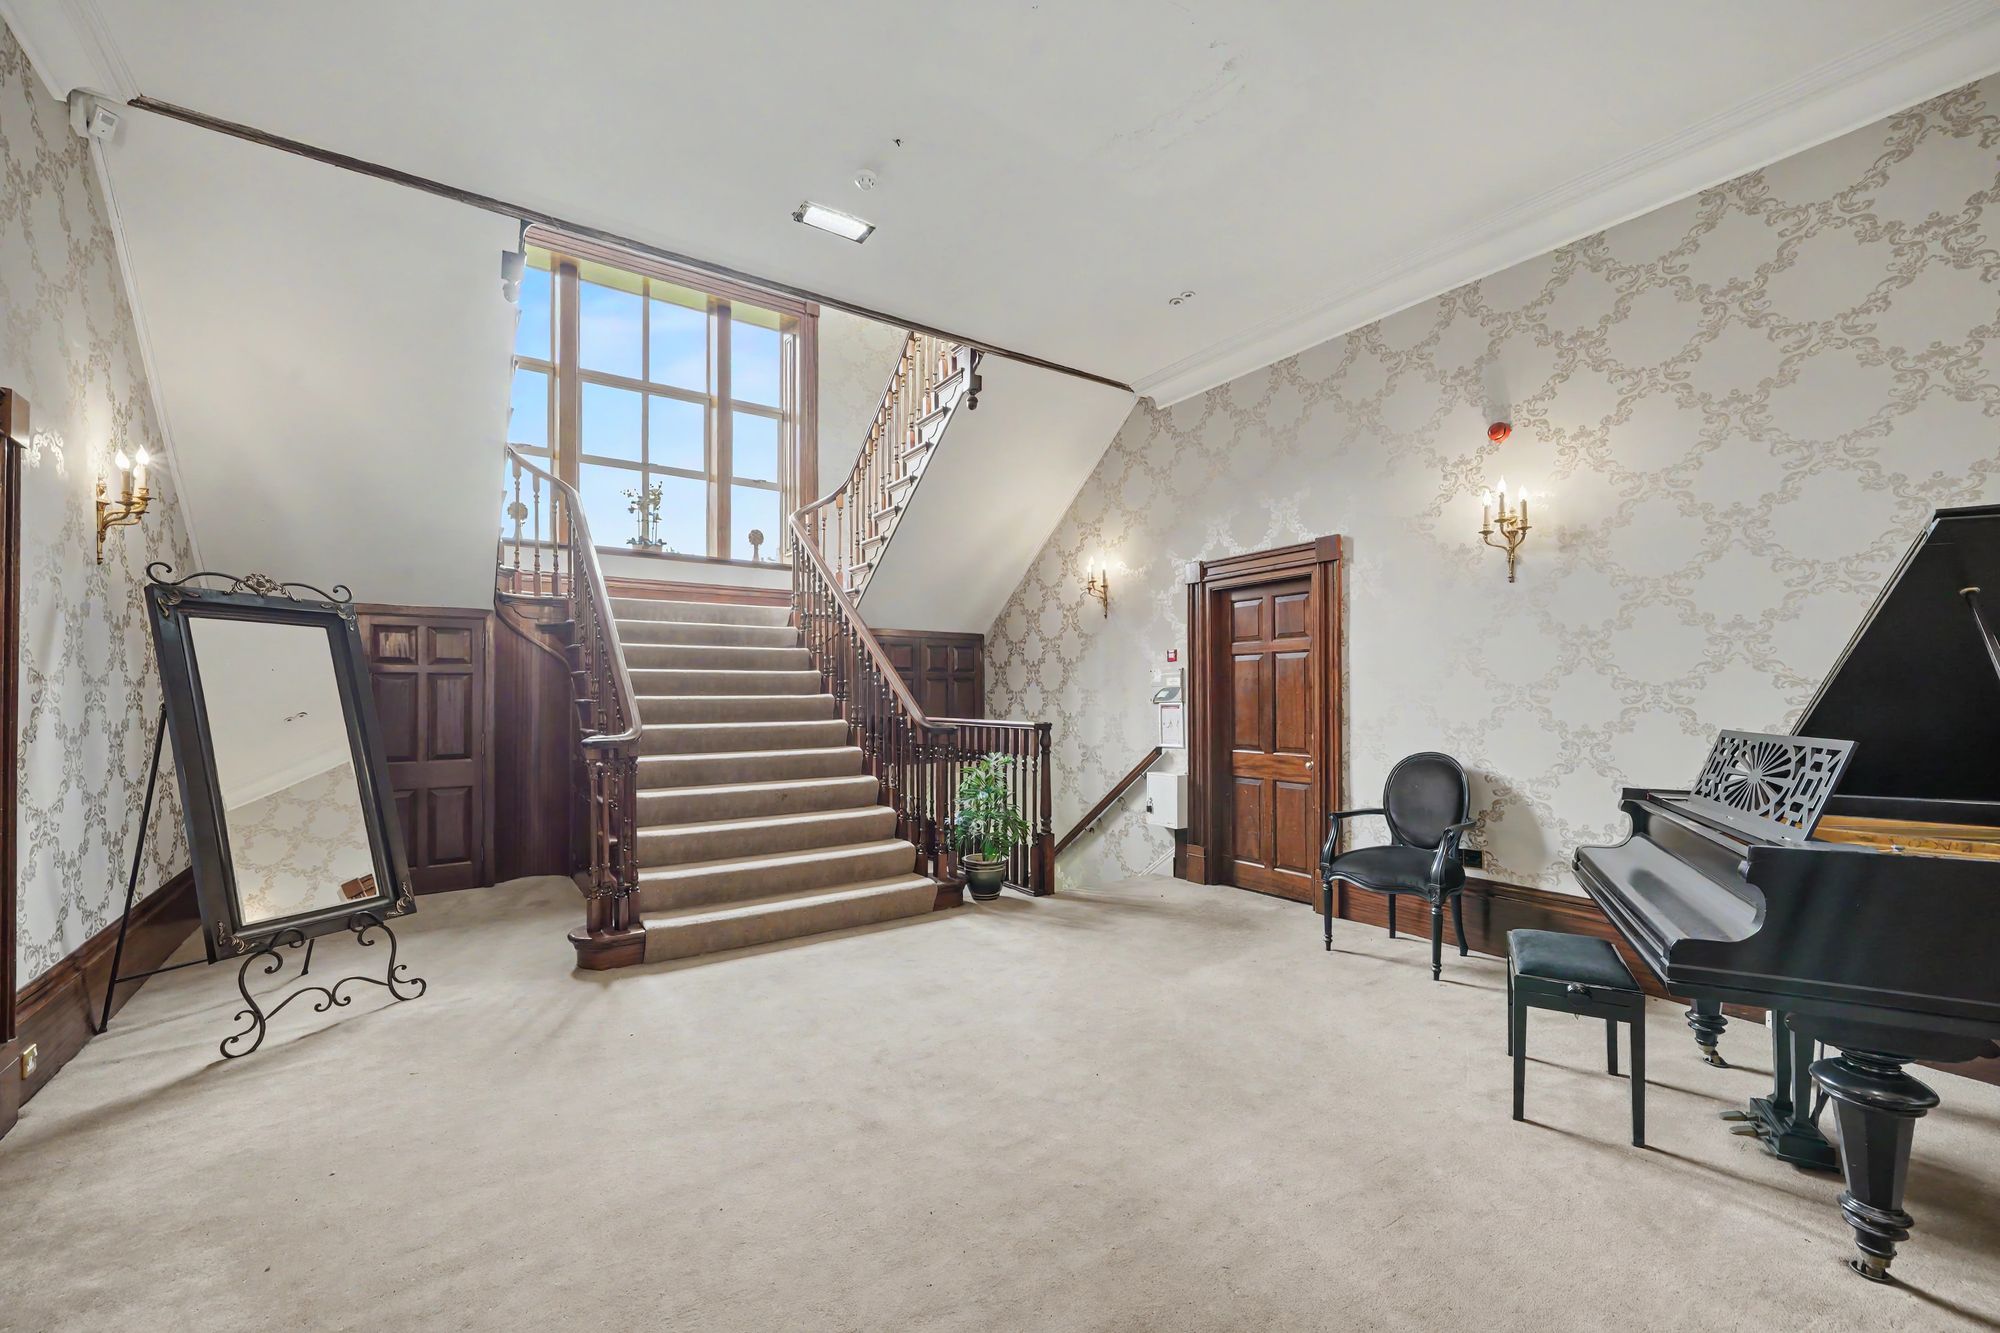
An Entrance Portico leads to twin timber panelled doors which open into a communal entrance vestibule and from here twin timber panelled doors open into a communal reception hall which has a grand staircase, large windows to the half landing which flood this area with natural light and to one side a staircase leads down to garden level and providing access to the apartment.
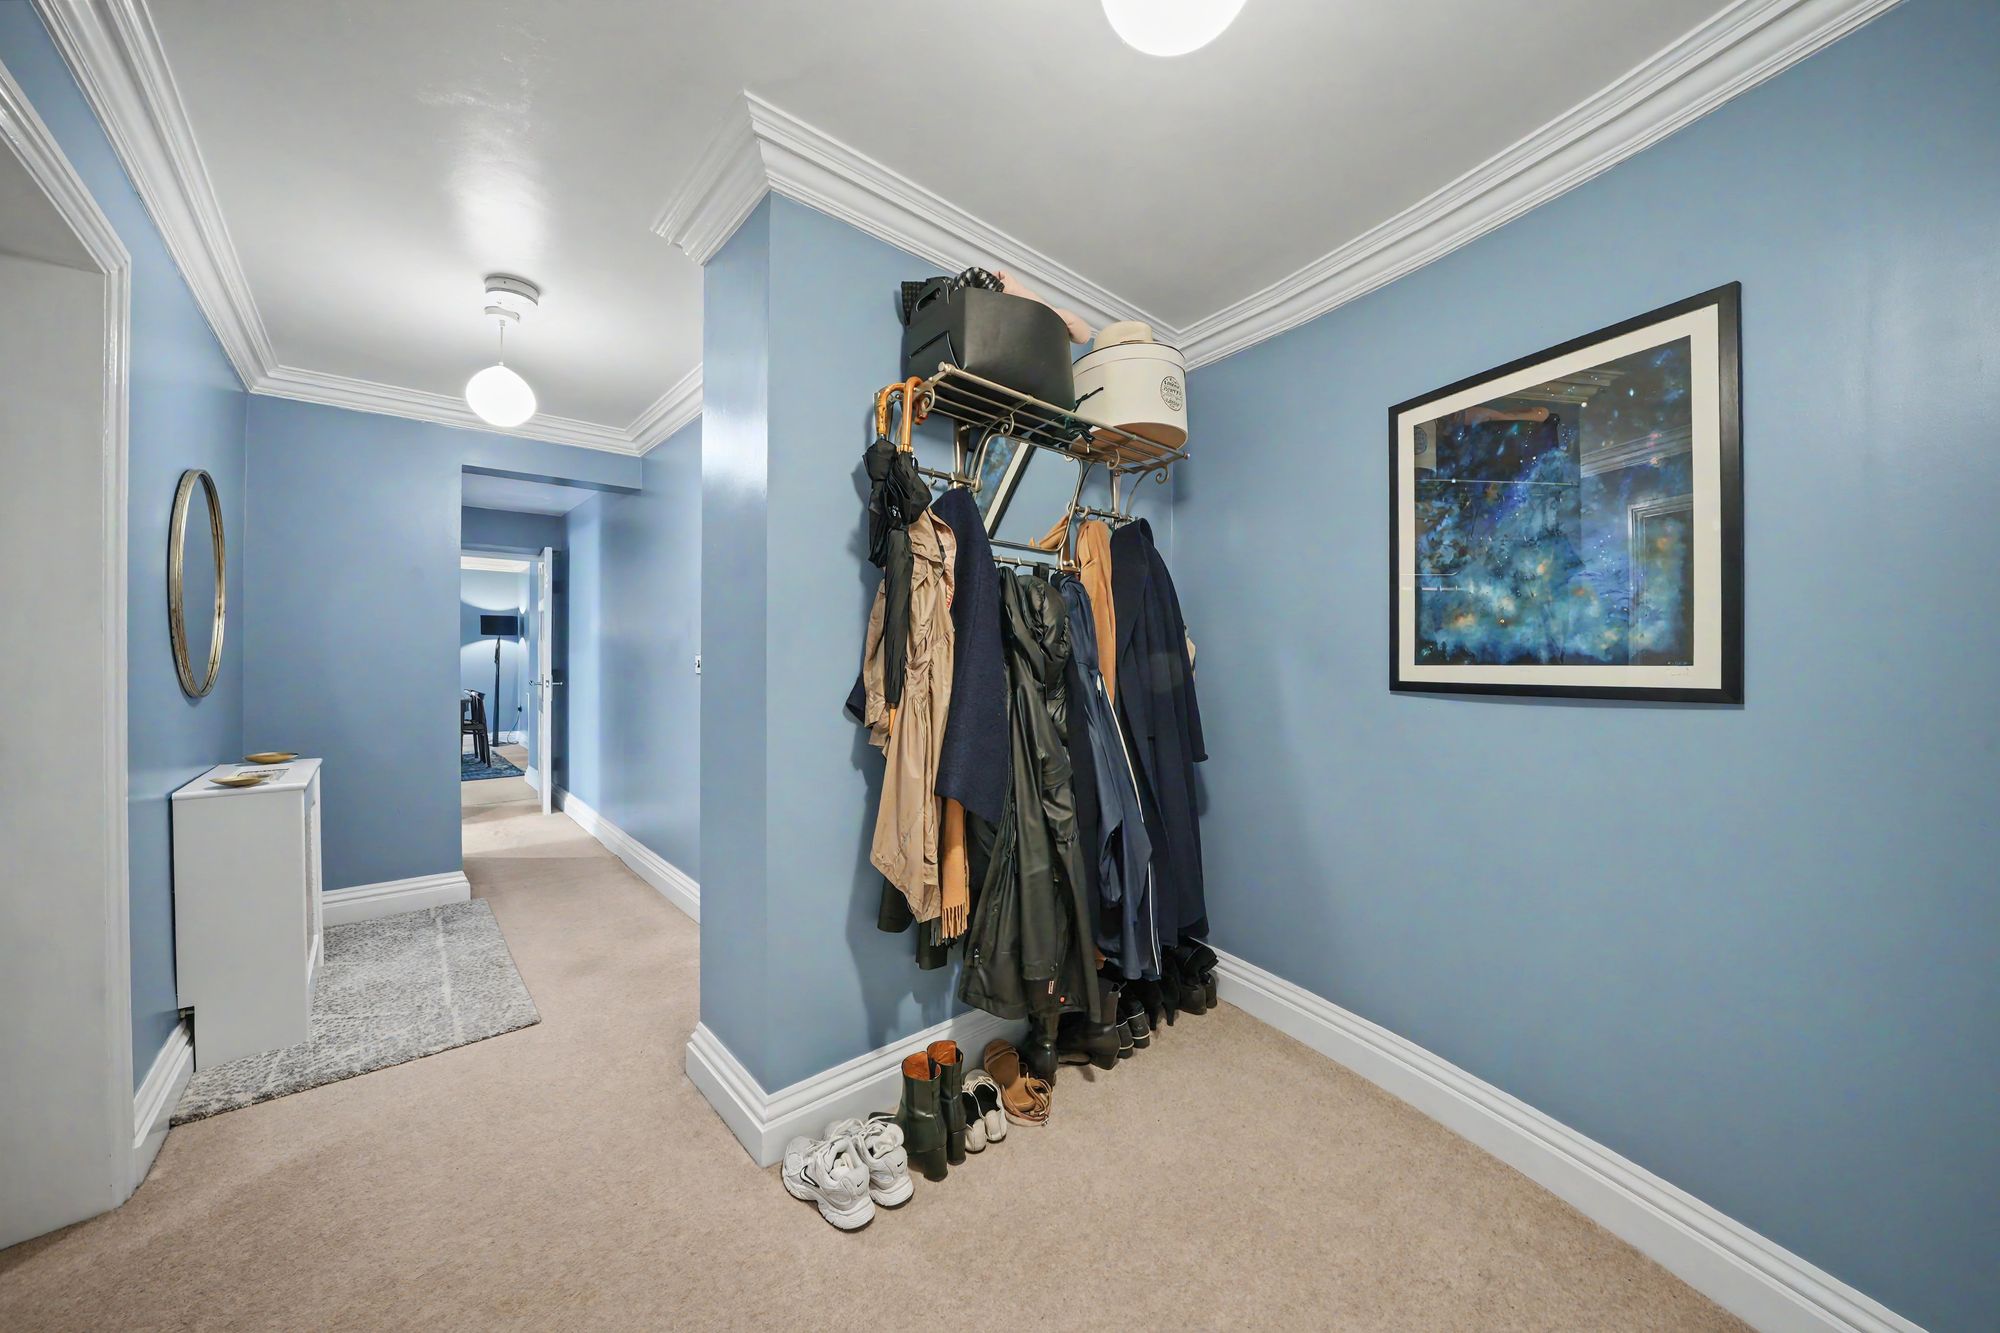
ENTRANCE HALLWith two ceiling light points, ceiling coving, period style cover with heat pump unit, useful storage cupboard. From the hallway access can be gained to the following rooms: -
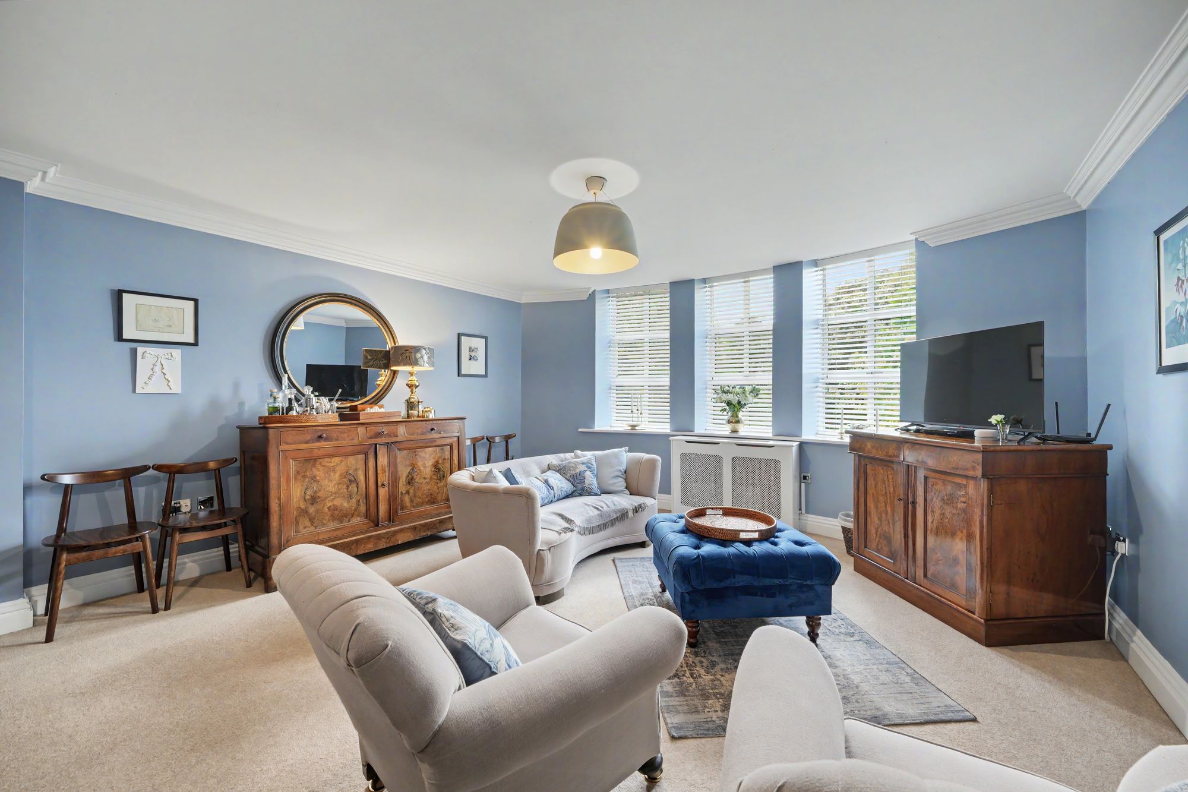
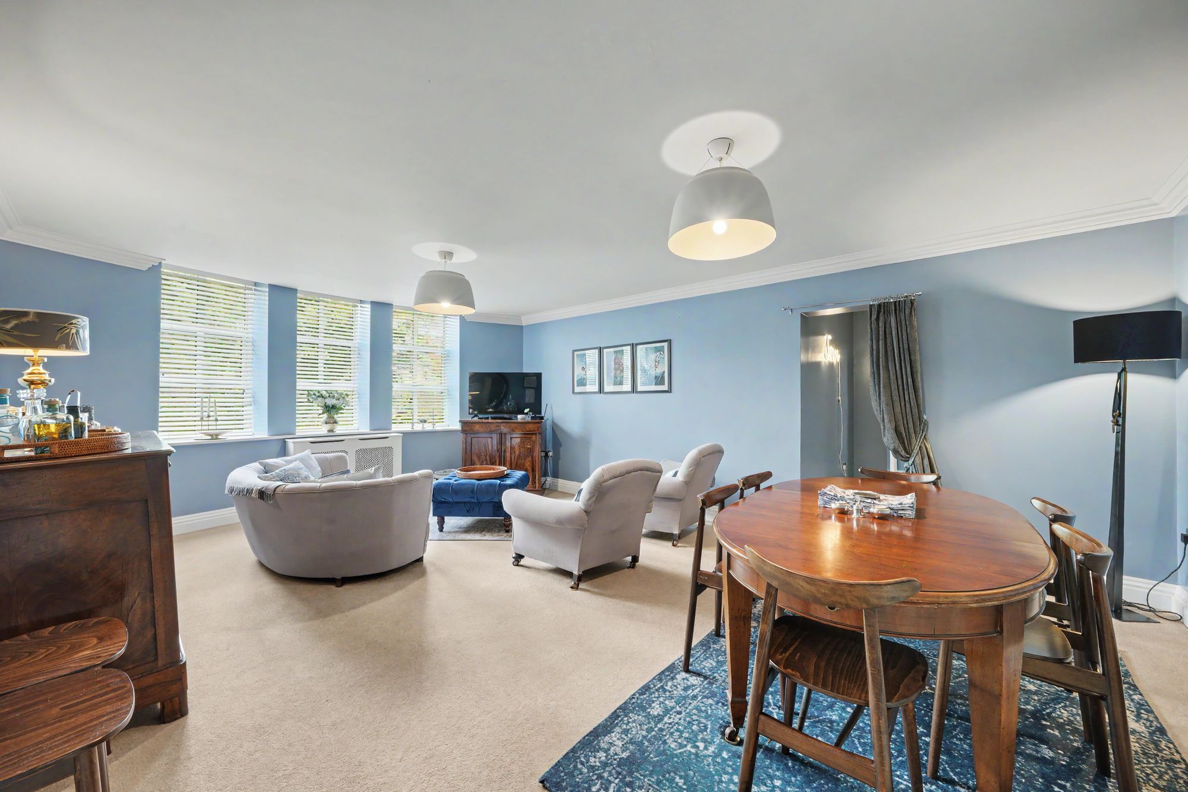
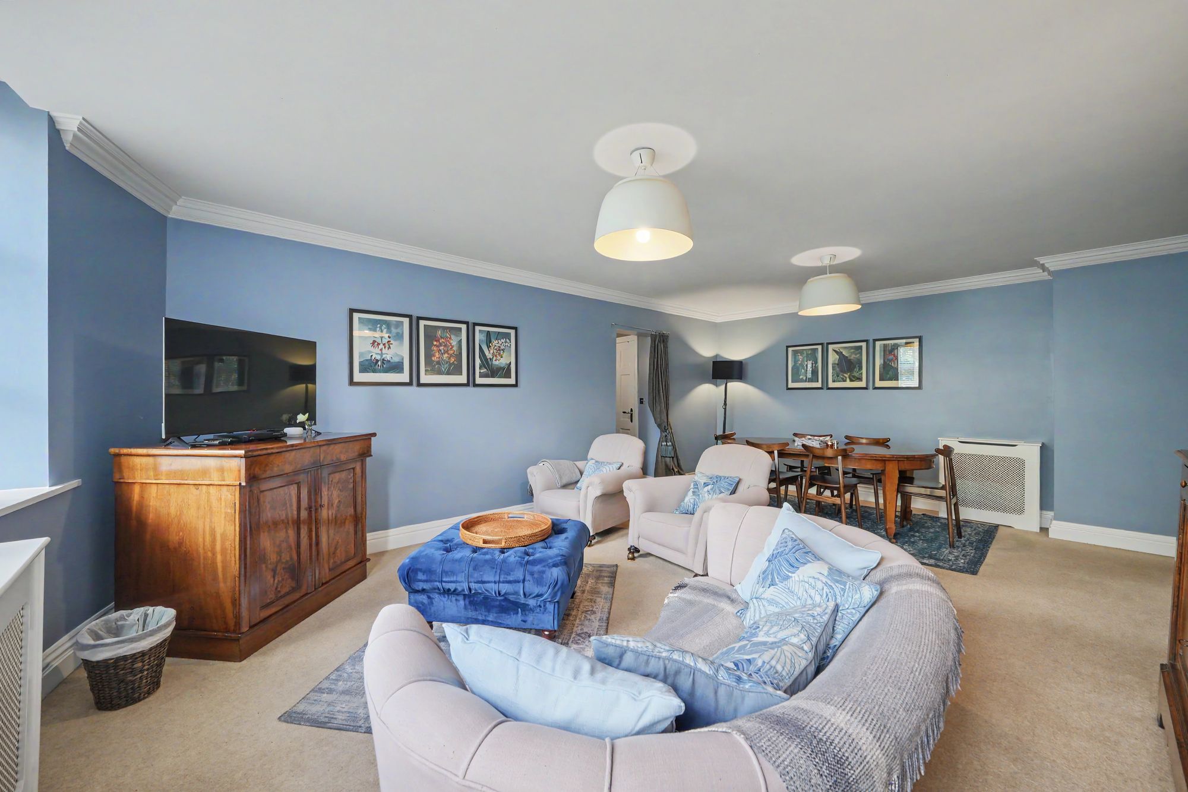
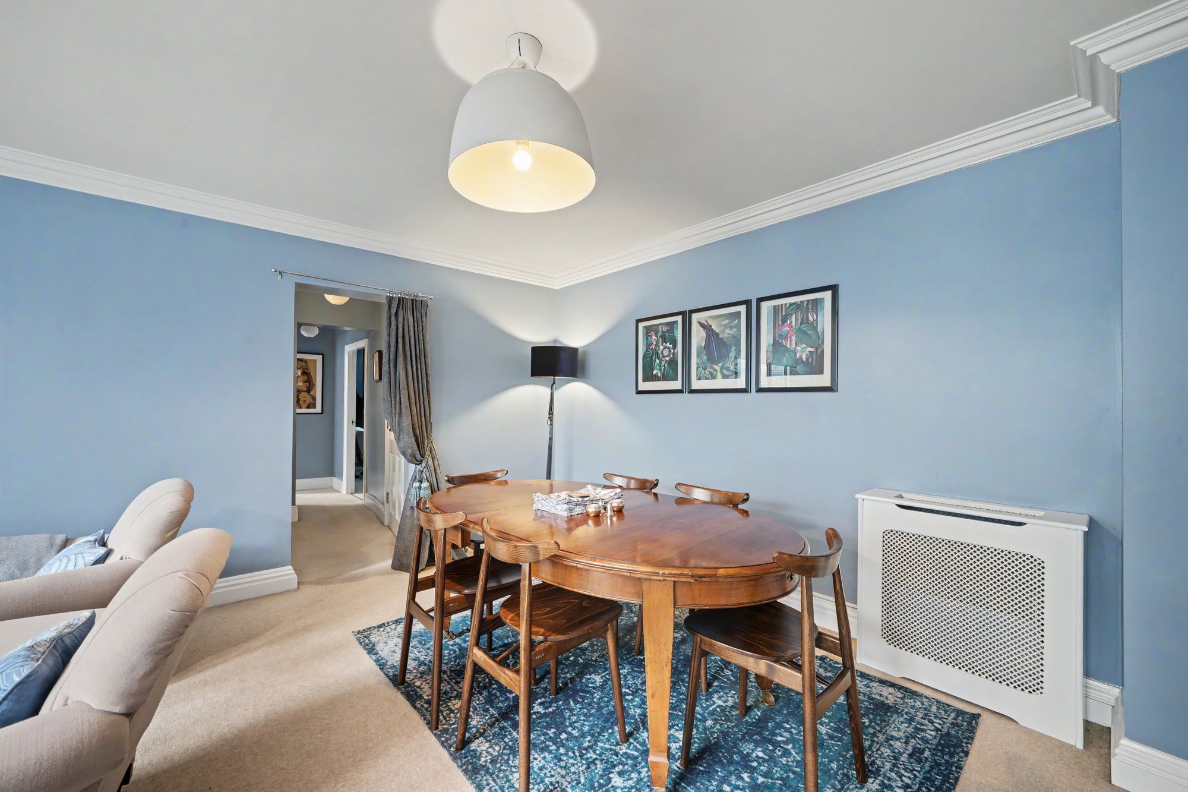
LIVING/DINING ROOM21' 3" x 15' 3" (6.48m x 4.65m)
As the dimensions indicate this is a spacious and elegant reception room which has a mullioned semi-circular bay with stunning views across the maintained established grounds. There are two ceiling light points, ceiling coving, two period style covers each having a heat pump unit, wall mounted video entry phone and to one side there is an inner hallway which gives access to bedrooms one and three.
13' 9" x 5' 9" (4.19m x 1.75m)
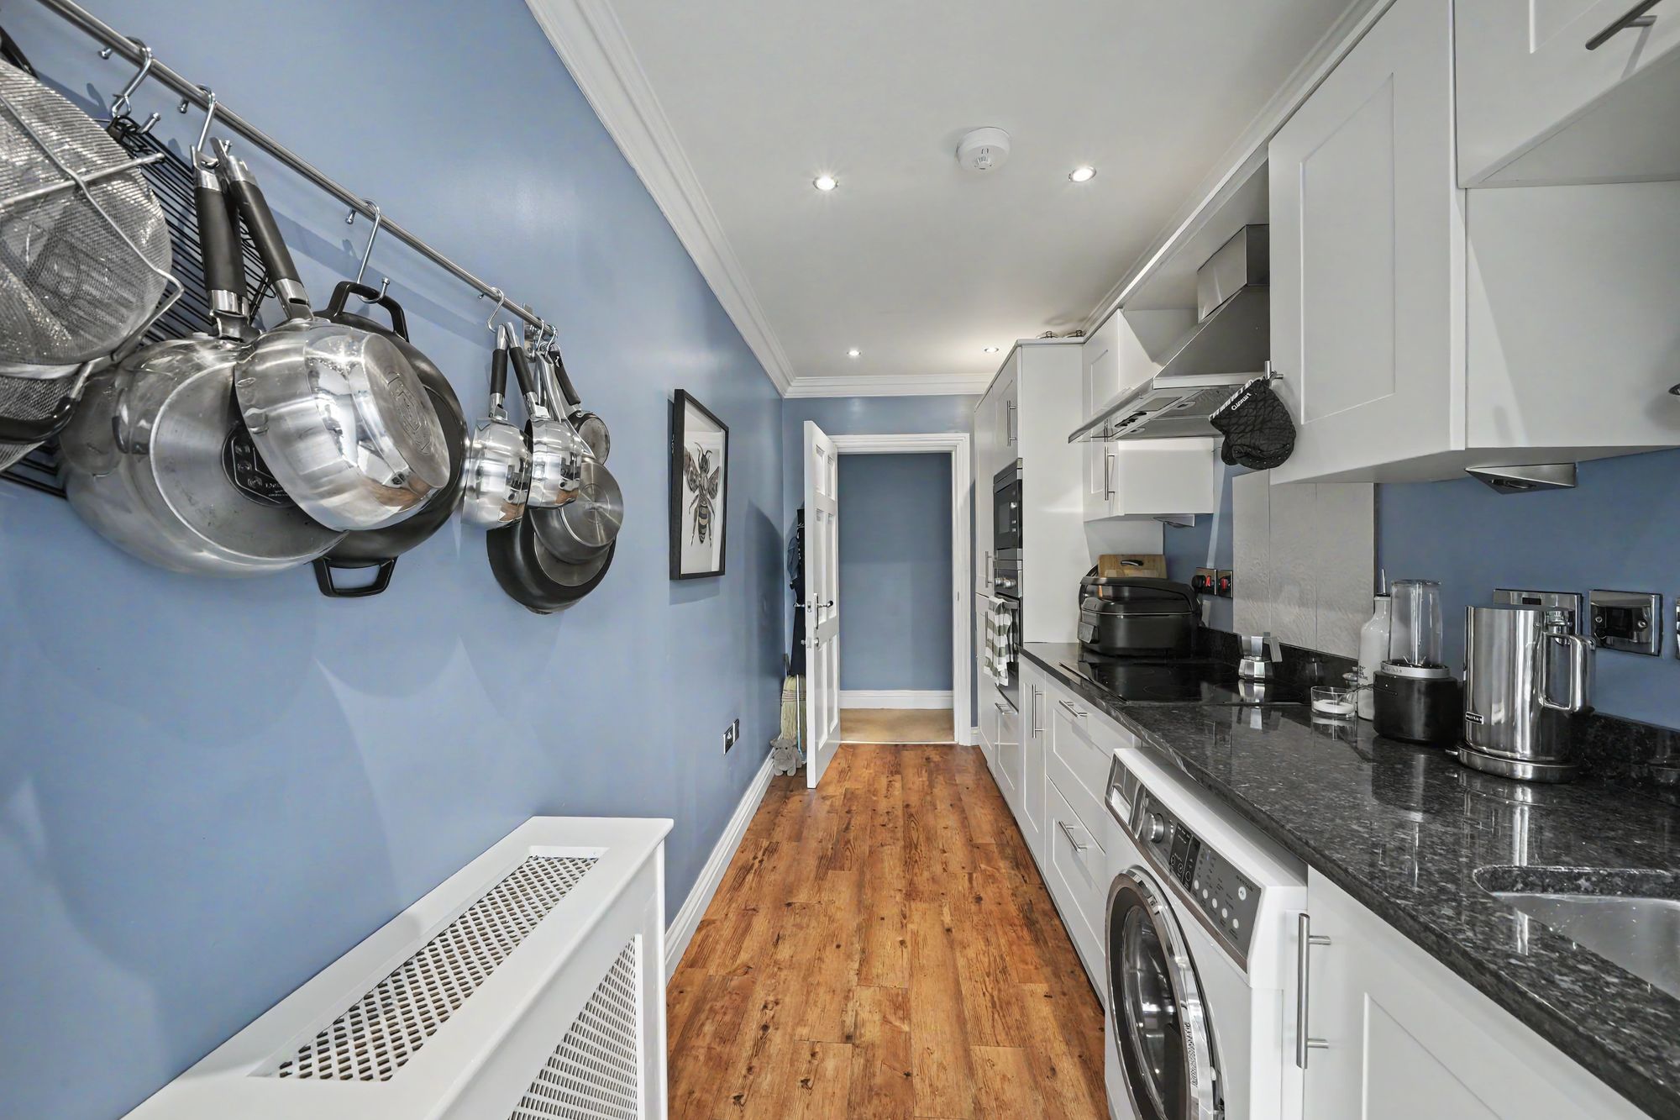
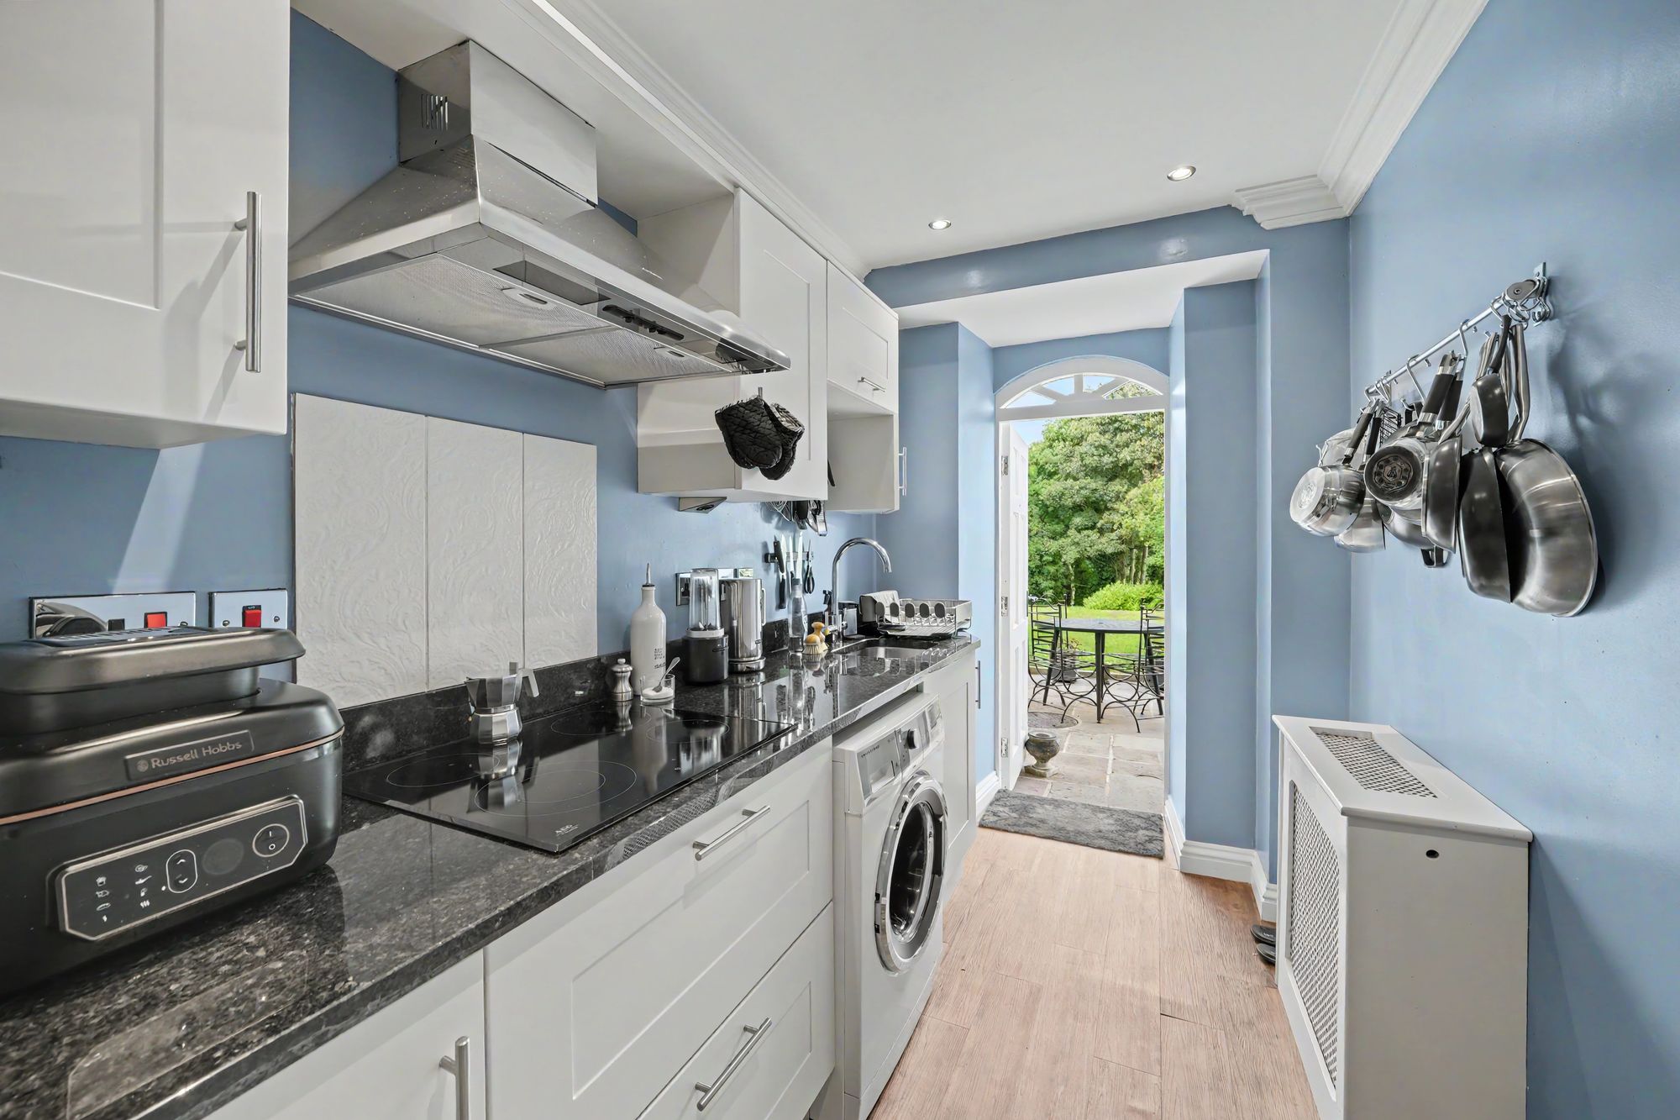
This is situated adjacent to the living/dining room and has a timber panelled door giving direct access to the grounds. There are inset LED downlighters, ceiling coving, oak effect flooring and fitted with a range of cream shaker style base and wall cupboards, pan drawers, contrasting overlying granite worktops with matching splashbacks, inset stainless steel sink with chrome mixer tap, AEG four ring halogen hob with Smeg stainless steel extractor hood over, AEG stainless steel electric fan assisted oven, AEG microwave, plumbing for automatic washing machine, integrated fridge, integrated freezer and period style cover with heat pump unit.
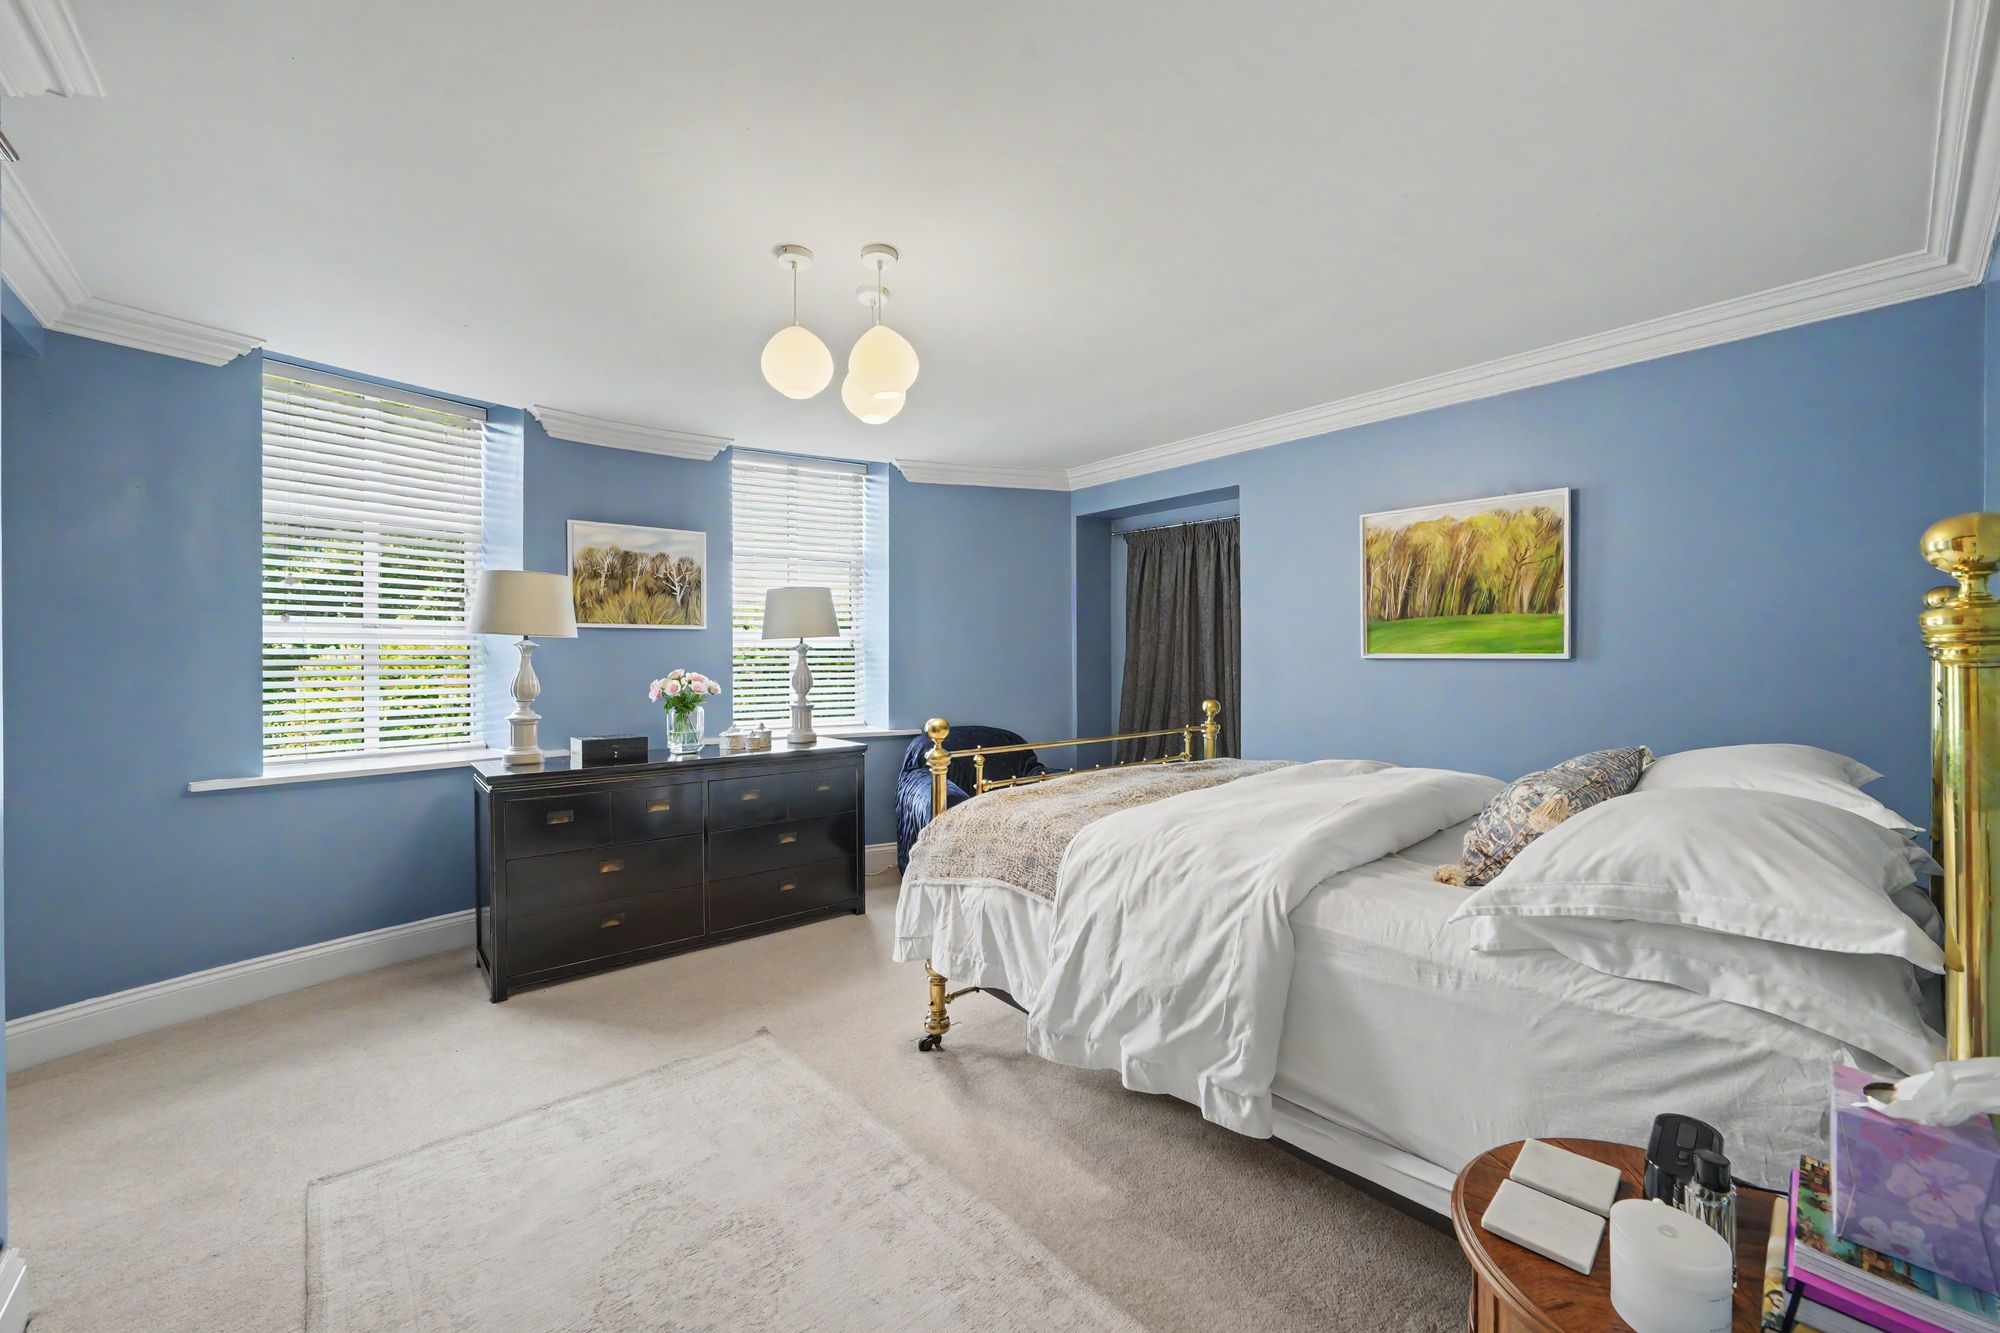
15' 5" x 14' 3" (4.70m x 4.34m)
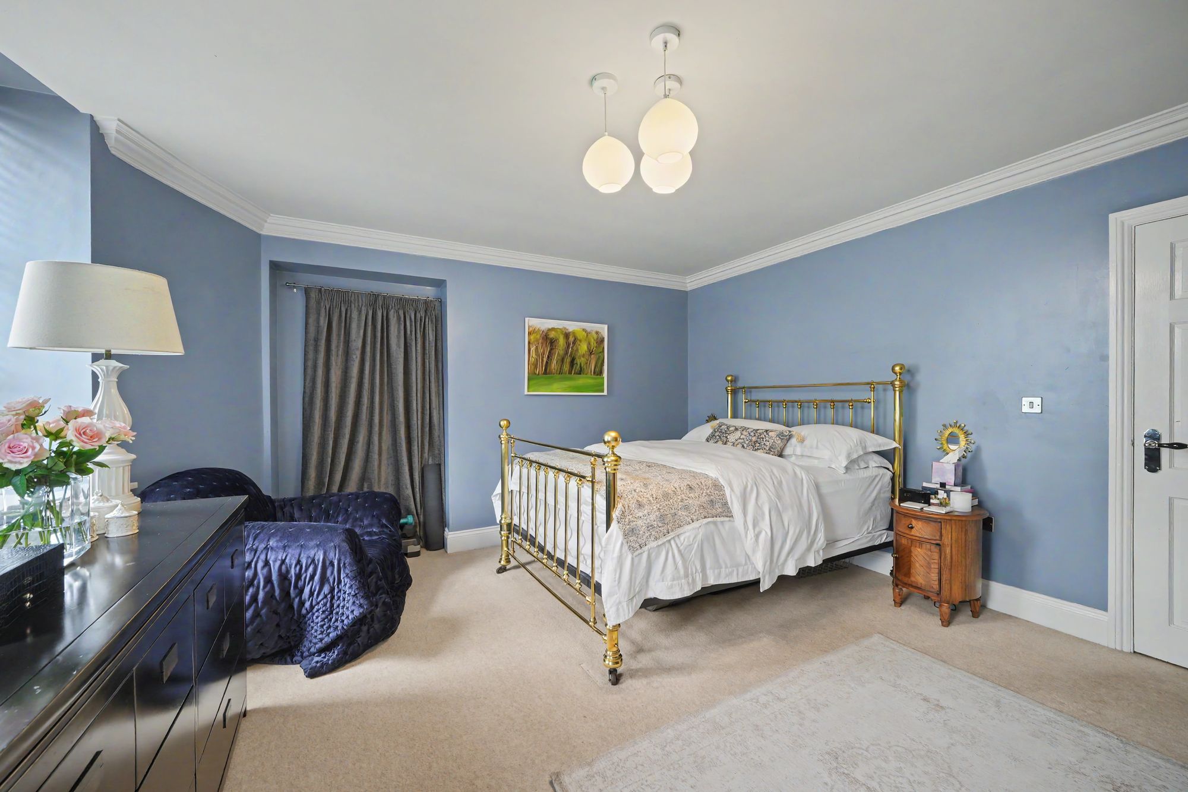
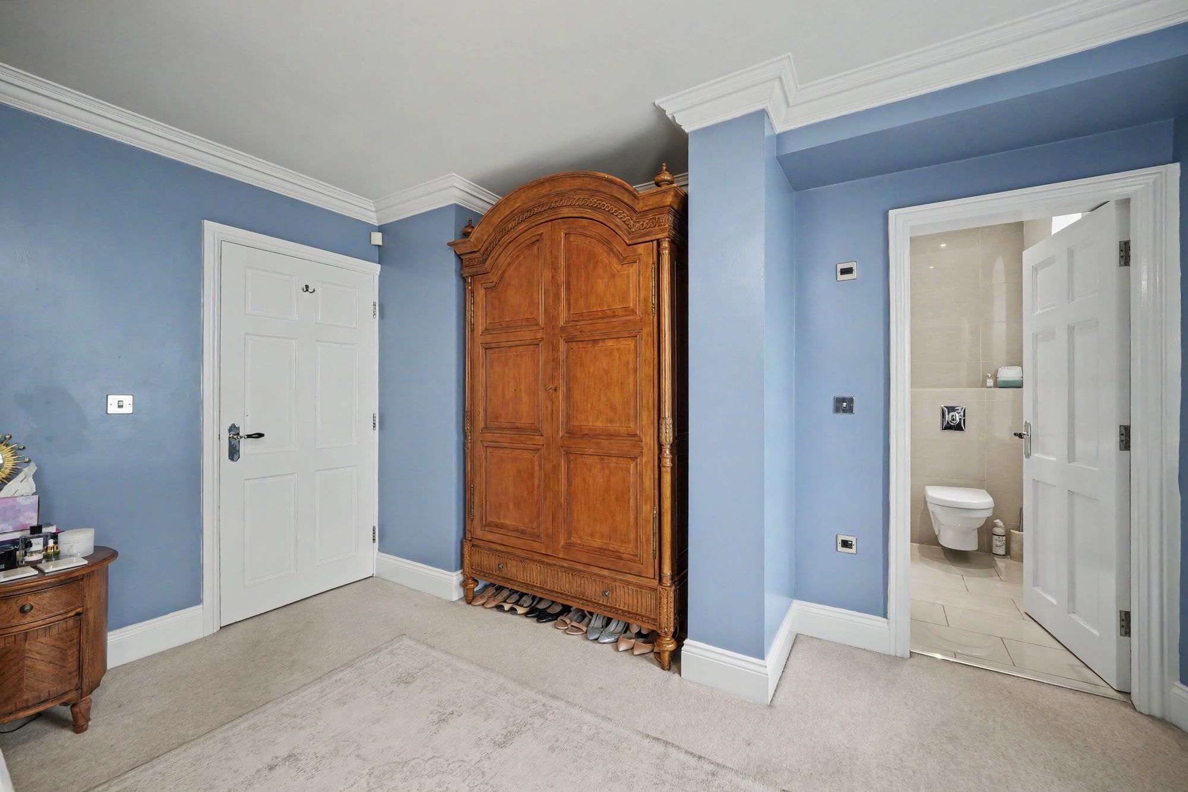
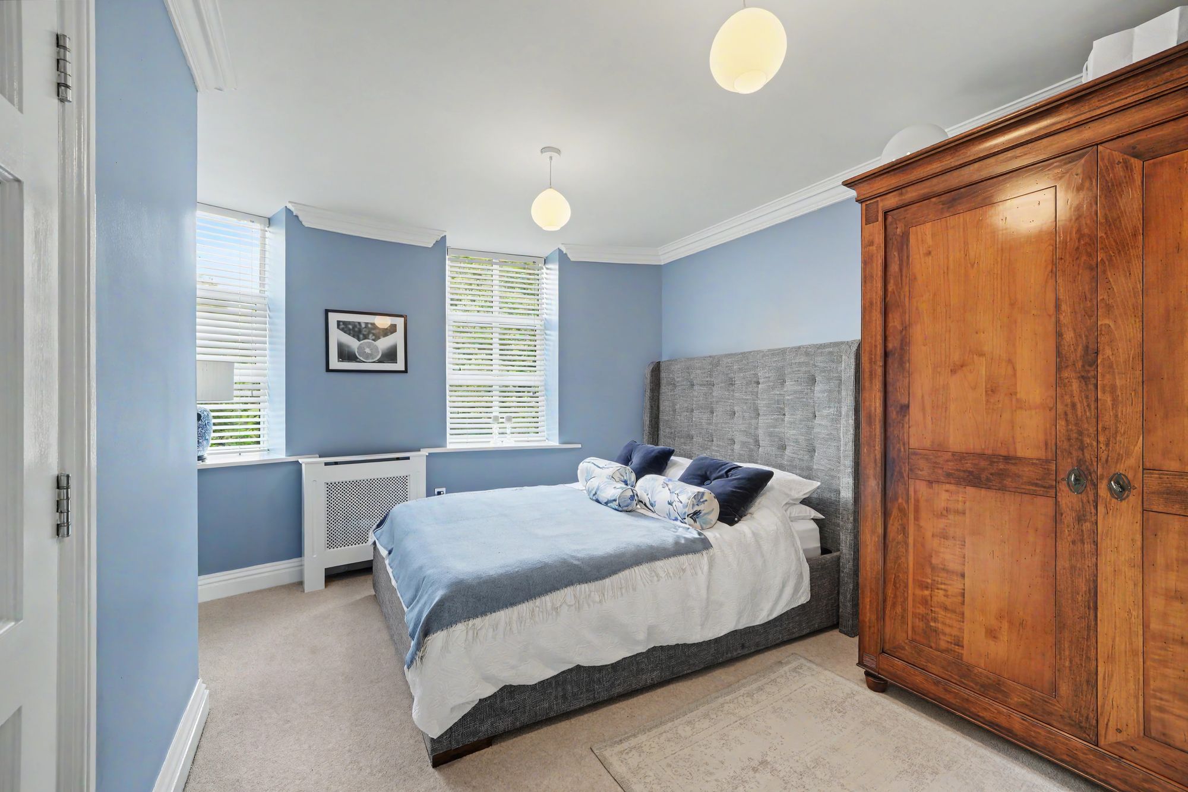
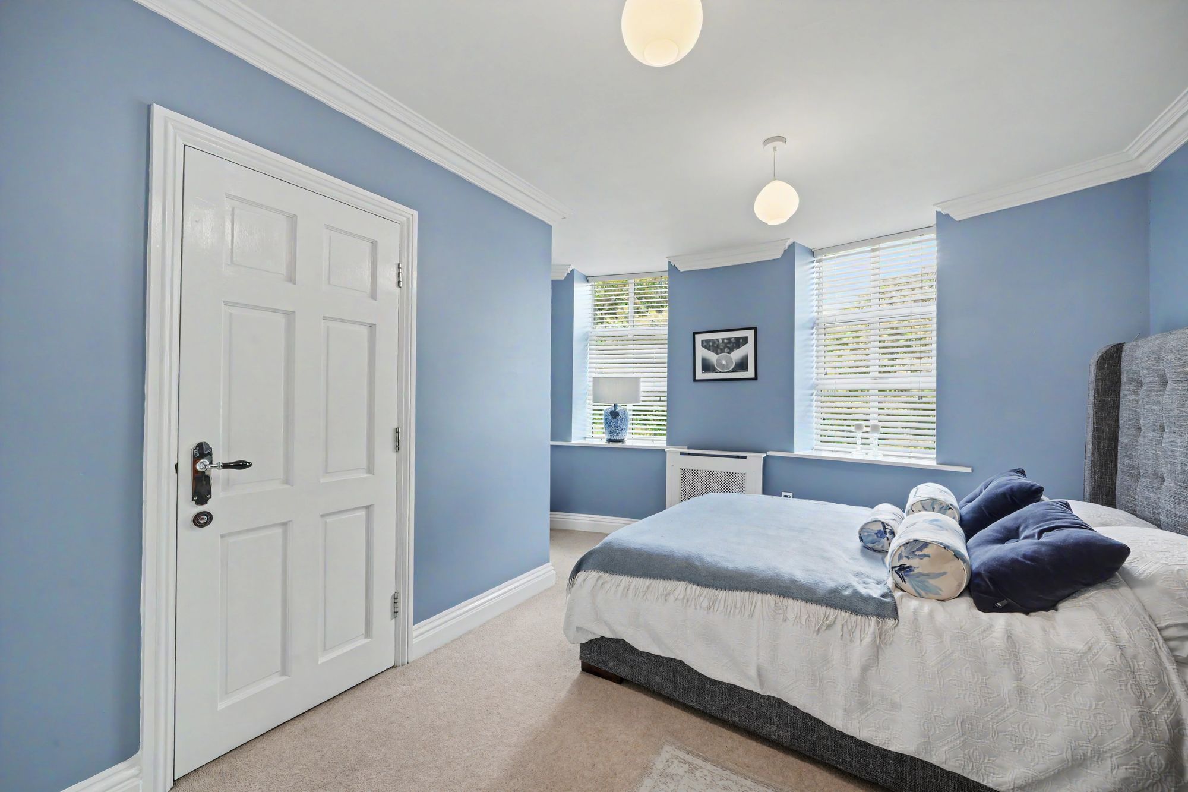
A large double room which mirrors the living room with a semi-circular bay and windows enjoying a delightful aspect over the established maintained grounds. There is a ceiling light point, ceiling coving, recess which is ideal for wardrobe placement, timber panelled door to one side giving access to the side of the property and with heat pump unit. To one side a door opens into the en-suite bathroom.
12' 0" x 5' 5" (3.66m x 1.65m)
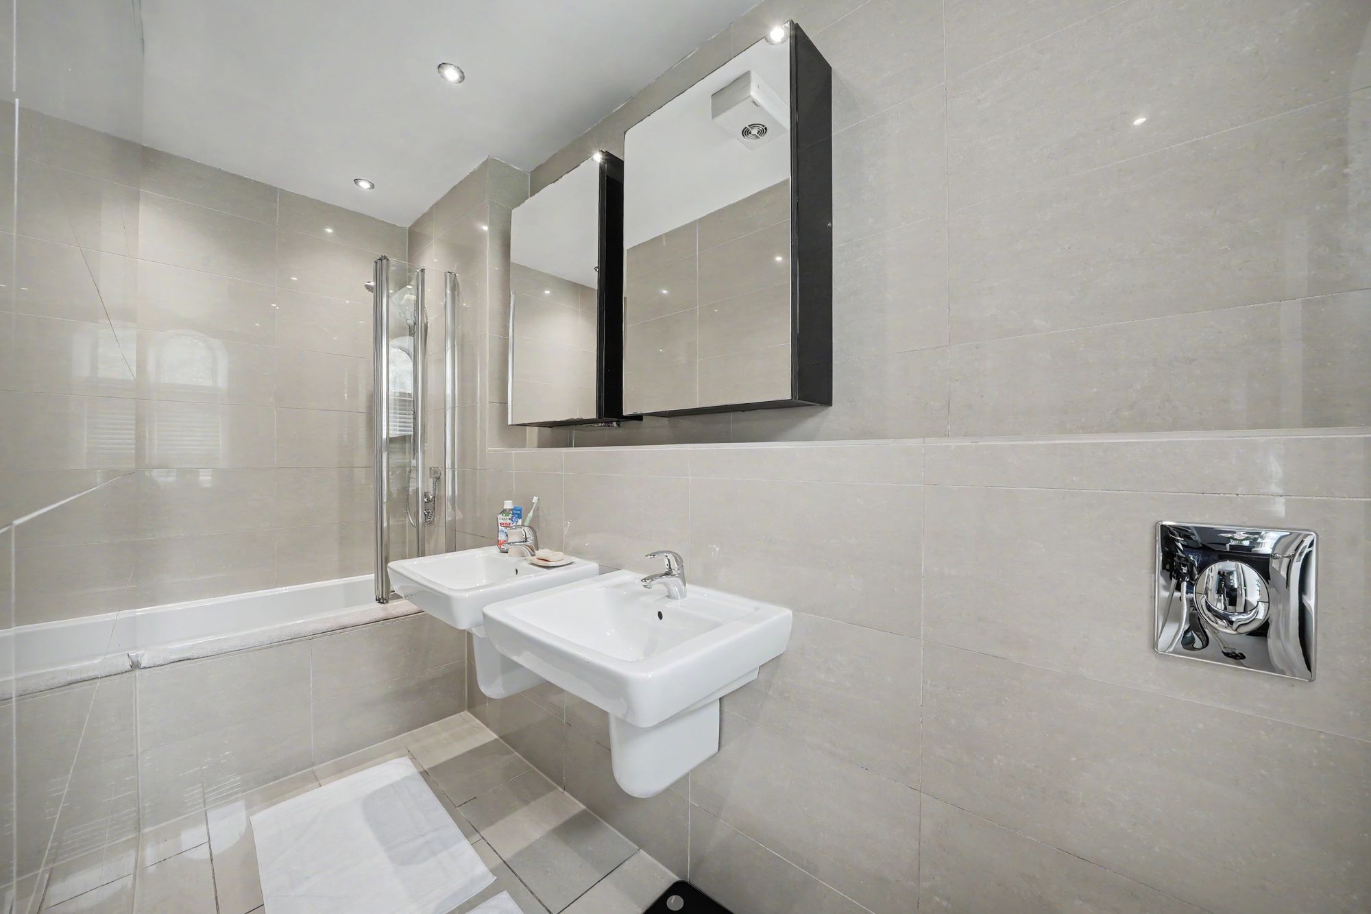
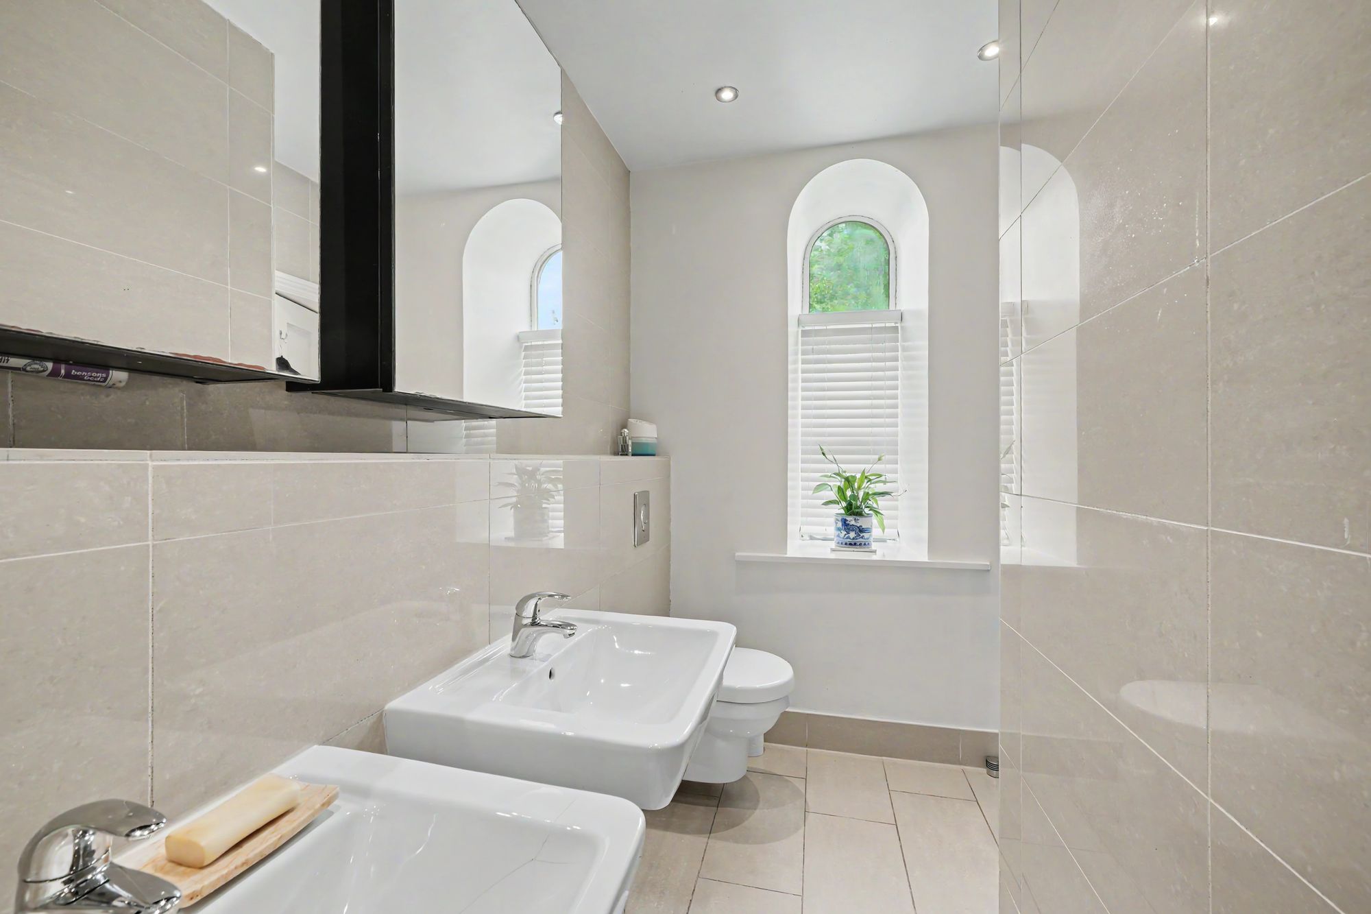
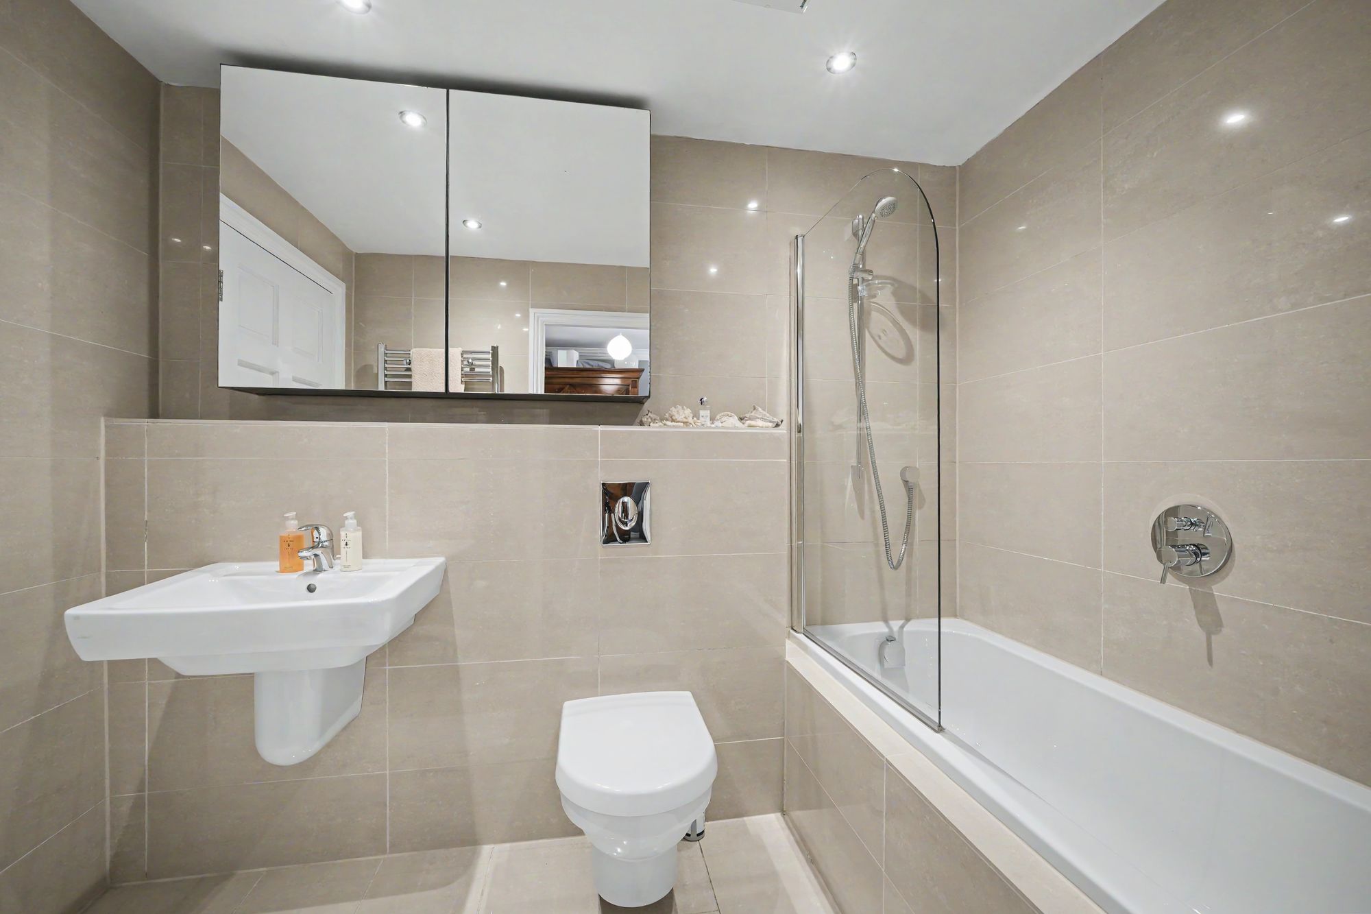
This has a feature arched window, inset LED downlighters, extractor fan, floor to ceiling tiled walls, tiled floor, chrome ladder style heated towel rail and fitted with twin wall hung Villeroy & Boch wash basins each having a chrome monobloc tap, wall hung Villeroy & Boch low flush w.c. with concealed cistern and bath with tiled side panel, bi-fold shower screen and fitted with a chrome shower fitting.
14' 2" x 15' 6" (4.32m x 4.72m)
Once again this is a generous double room which features the semi-circular bay window similar to that of the living room and bedroom one and once again enjoying a lovely aspect over the established maintained grounds. There are two ceiling light points, ceiling coving, useful storage recess and period style cover with heat pump unit. To one side a door gives access to a Jack and Jill en-suite
8' 7" x 5' 5" (2.62m x 1.65m)
This has two doors one from bedroom two and one from the main hallway. There are inset LED downlighters, extractor fan, floor to ceiling tiled walls, tiled floor, chrome ladder style heated towel rail and fitted with a suite comprising wall hung Villeroy and Boch hand wash basin with chrome monobloc tap, wall hung Villeroy and Boch low flush w.c. with concealed cistern and bath with tiled side panel, glazed shower screen and chrome shower fitting.
15' 0" x 9' 2" (4.57m x 2.79m)
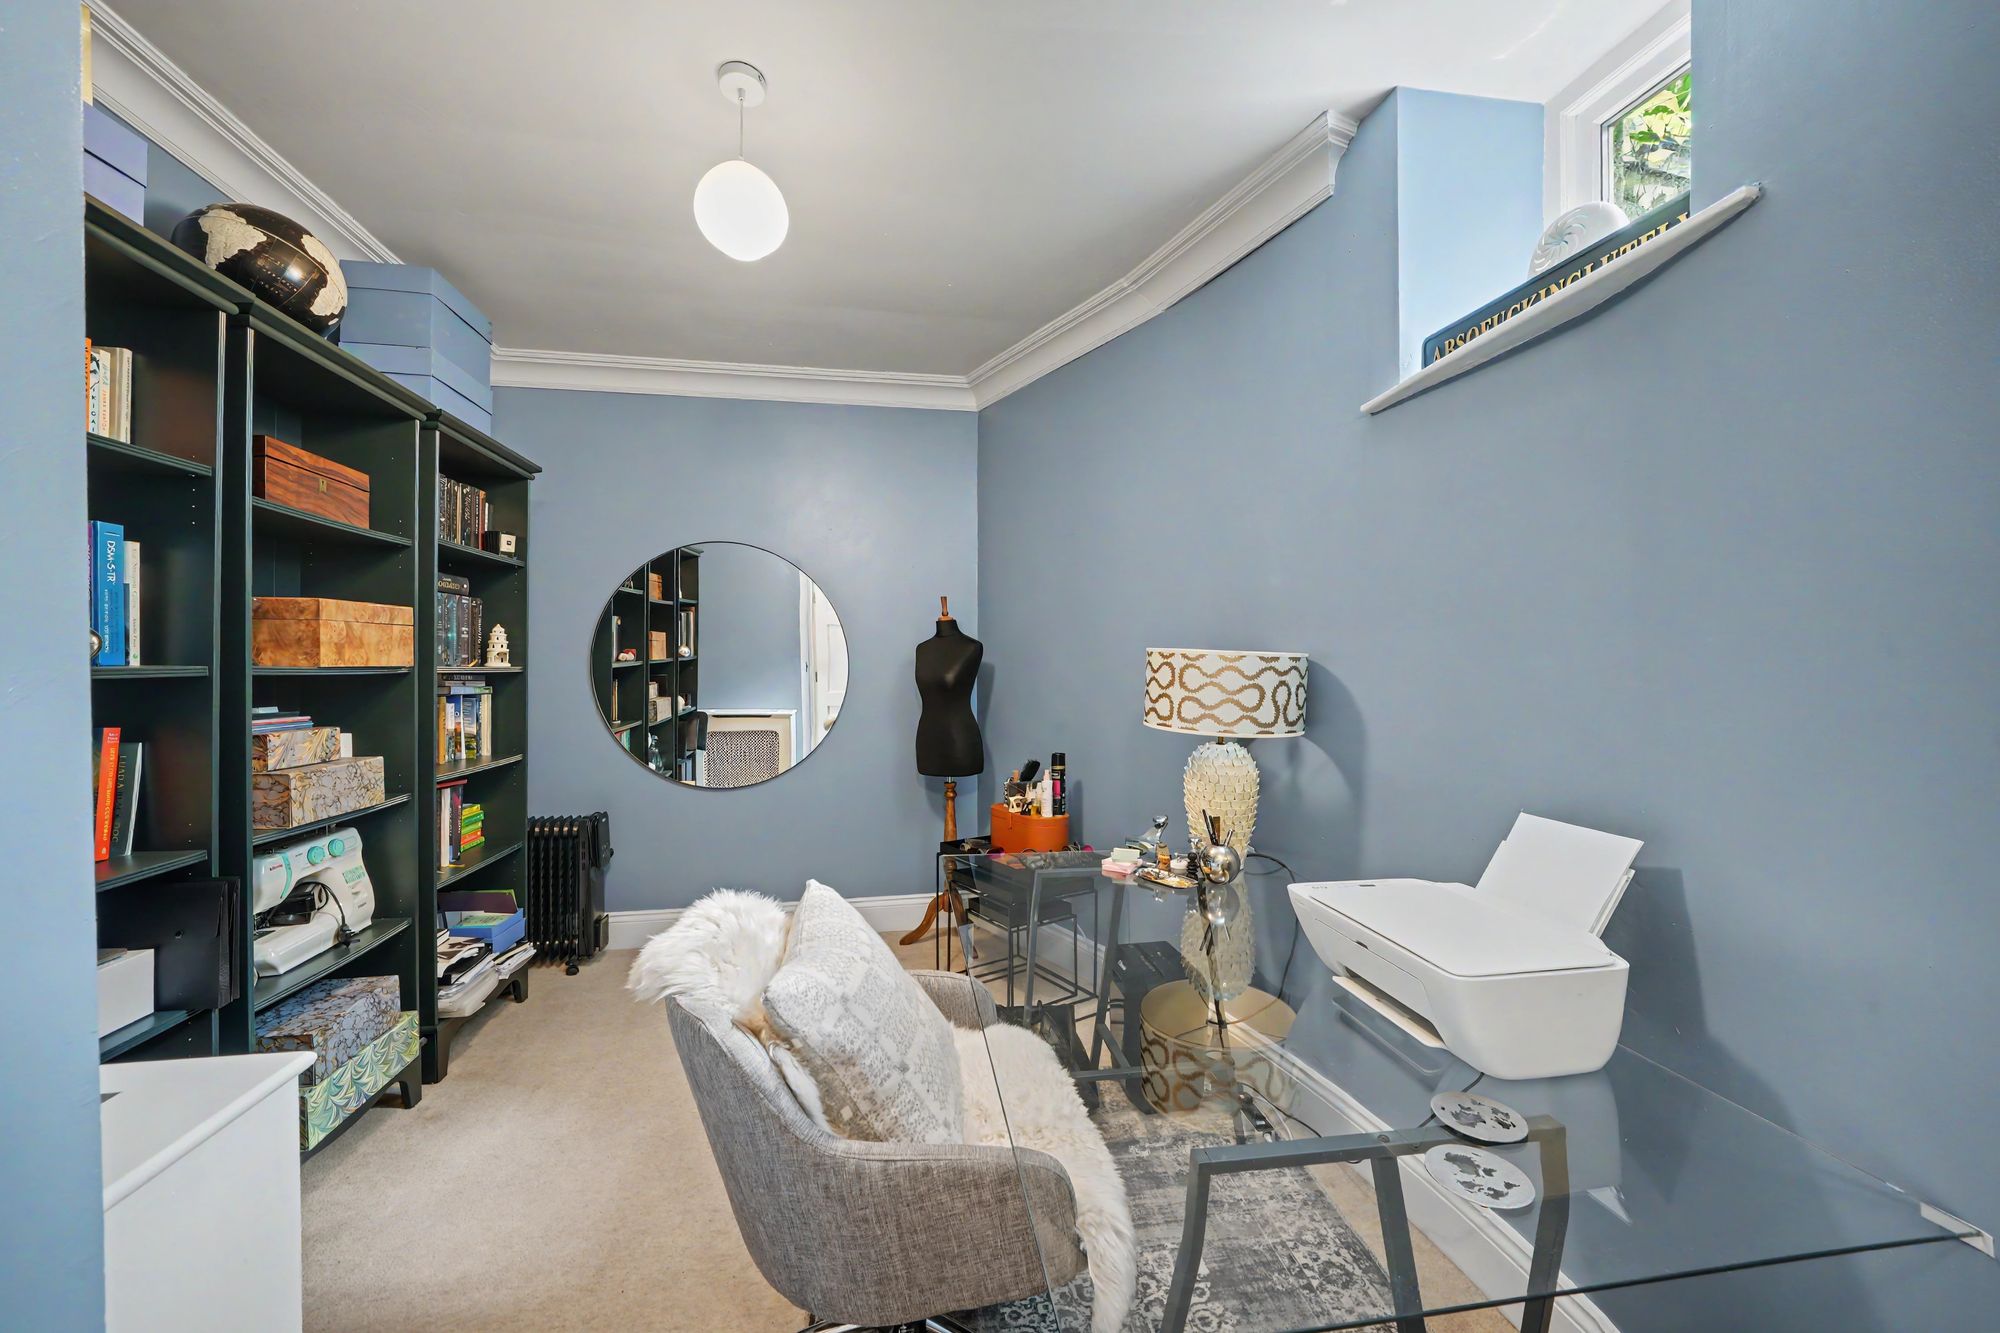
A double room with a high-level window, two ceiling light points, ceiling coving and period style cover with heat pump unit.
Warning: Attempt to read property "rating" on null in /srv/users/simon-blyth/apps/simon-blyth/public/wp-content/themes/simon-blyth/property.php on line 314
Warning: Attempt to read property "report_url" on null in /srv/users/simon-blyth/apps/simon-blyth/public/wp-content/themes/simon-blyth/property.php on line 315
Repayment calculator
Mortgage Advice Bureau works with Simon Blyth to provide their clients with expert mortgage and protection advice. Mortgage Advice Bureau has access to over 12,000 mortgages from 90+ lenders, so we can find the right mortgage to suit your individual needs. The expert advice we offer, combined with the volume of mortgages that we arrange, places us in a very strong position to ensure that our clients have access to the latest deals available and receive a first-class service. We will take care of everything and handle the whole application process, from explaining all your options and helping you select the right mortgage, to choosing the most suitable protection for you and your family.
Test
Borrowing amount calculator
Mortgage Advice Bureau works with Simon Blyth to provide their clients with expert mortgage and protection advice. Mortgage Advice Bureau has access to over 12,000 mortgages from 90+ lenders, so we can find the right mortgage to suit your individual needs. The expert advice we offer, combined with the volume of mortgages that we arrange, places us in a very strong position to ensure that our clients have access to the latest deals available and receive a first-class service. We will take care of everything and handle the whole application process, from explaining all your options and helping you select the right mortgage, to choosing the most suitable protection for you and your family.
How much can I borrow?
Use our mortgage borrowing calculator and discover how much money you could borrow. The calculator is free and easy to use, simply enter a few details to get an estimate of how much you could borrow. Please note this is only an estimate and can vary depending on the lender and your personal circumstances. To get a more accurate quote, we recommend speaking to one of our advisers who will be more than happy to help you.
Use our calculator below