
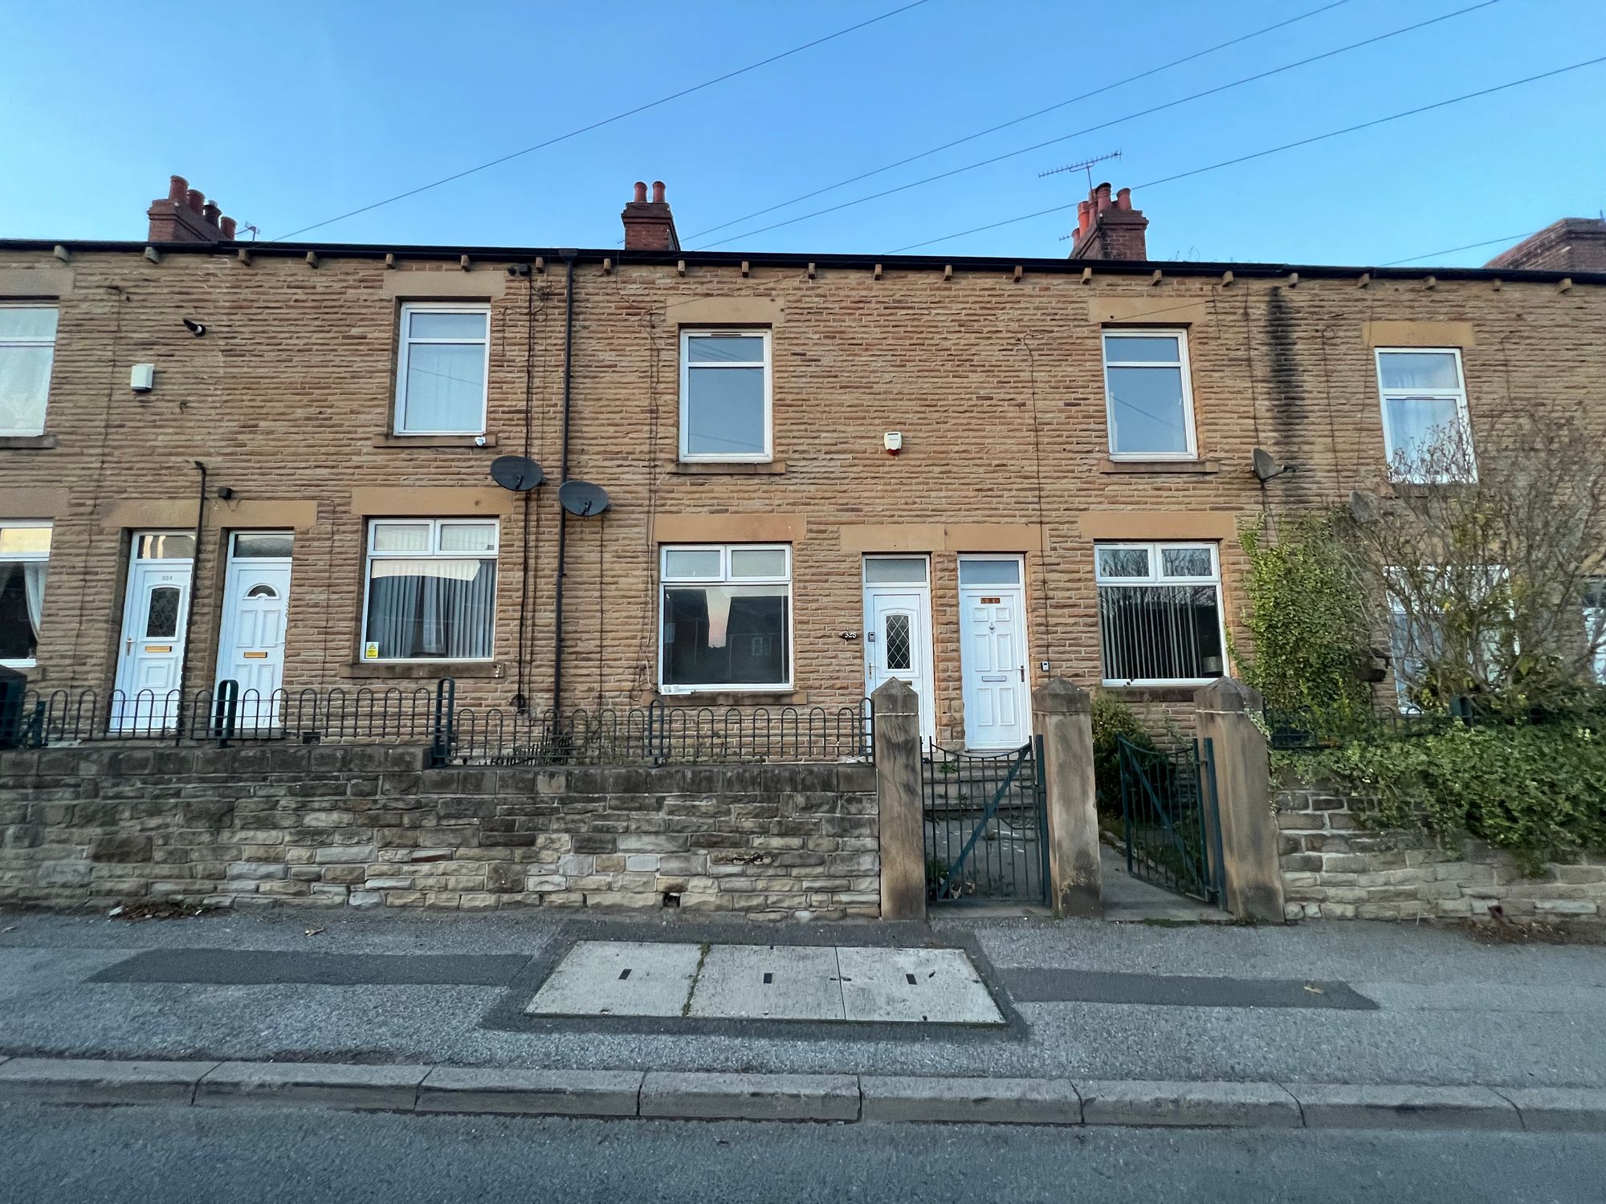
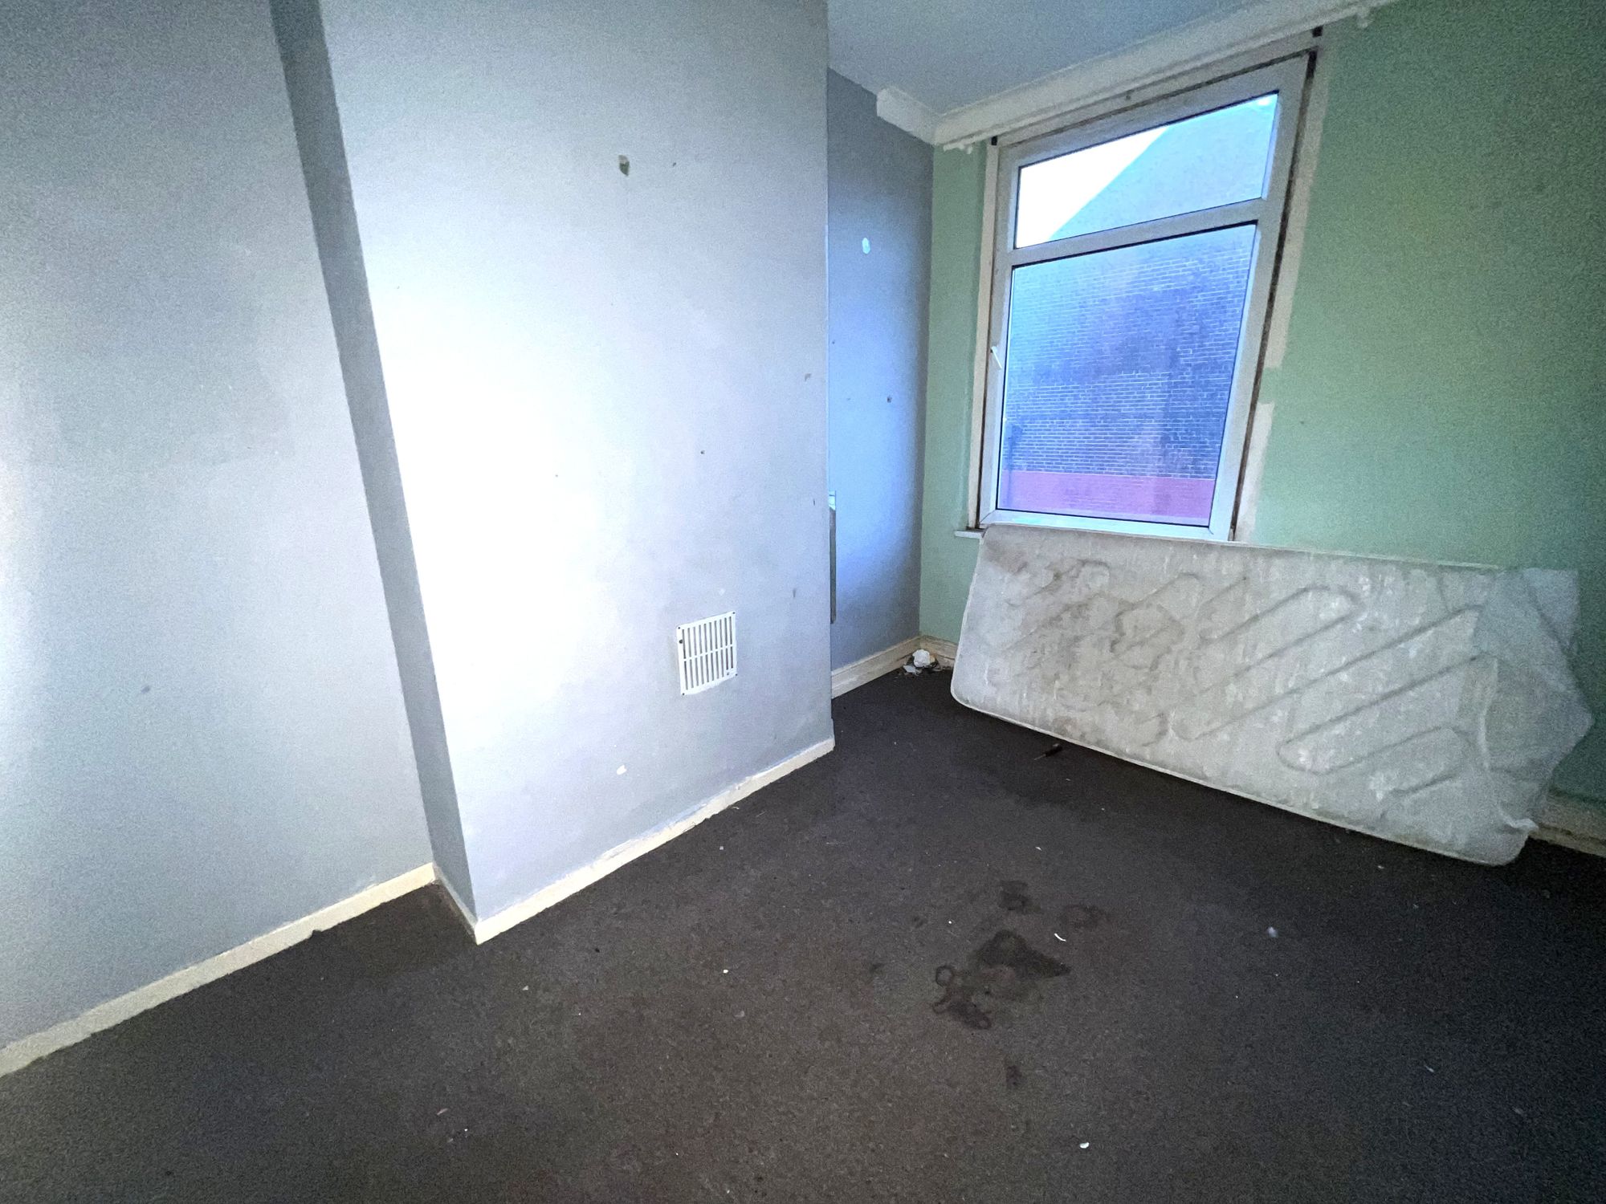
A TWO BEDROOM, MID-THROUGH-TERRACE, SITUATED IN THE POPULAR RESIDENTIAL AREA OF MONK BRETTON. BOASTING TWO RECEPTION ROOMS, TWO GENEROUS BEDROOMS AND A LOW MAINTENANCE REAR YARD WHICH COULD BE UTILISED AS A PATIO OR PERHAPS AS OFF STREET PARKING. THE PROPERTY DOES REQUIRE A PROGRAMME OF UPDATING AND IS OFFERED WITH VACANT POSSESSION.
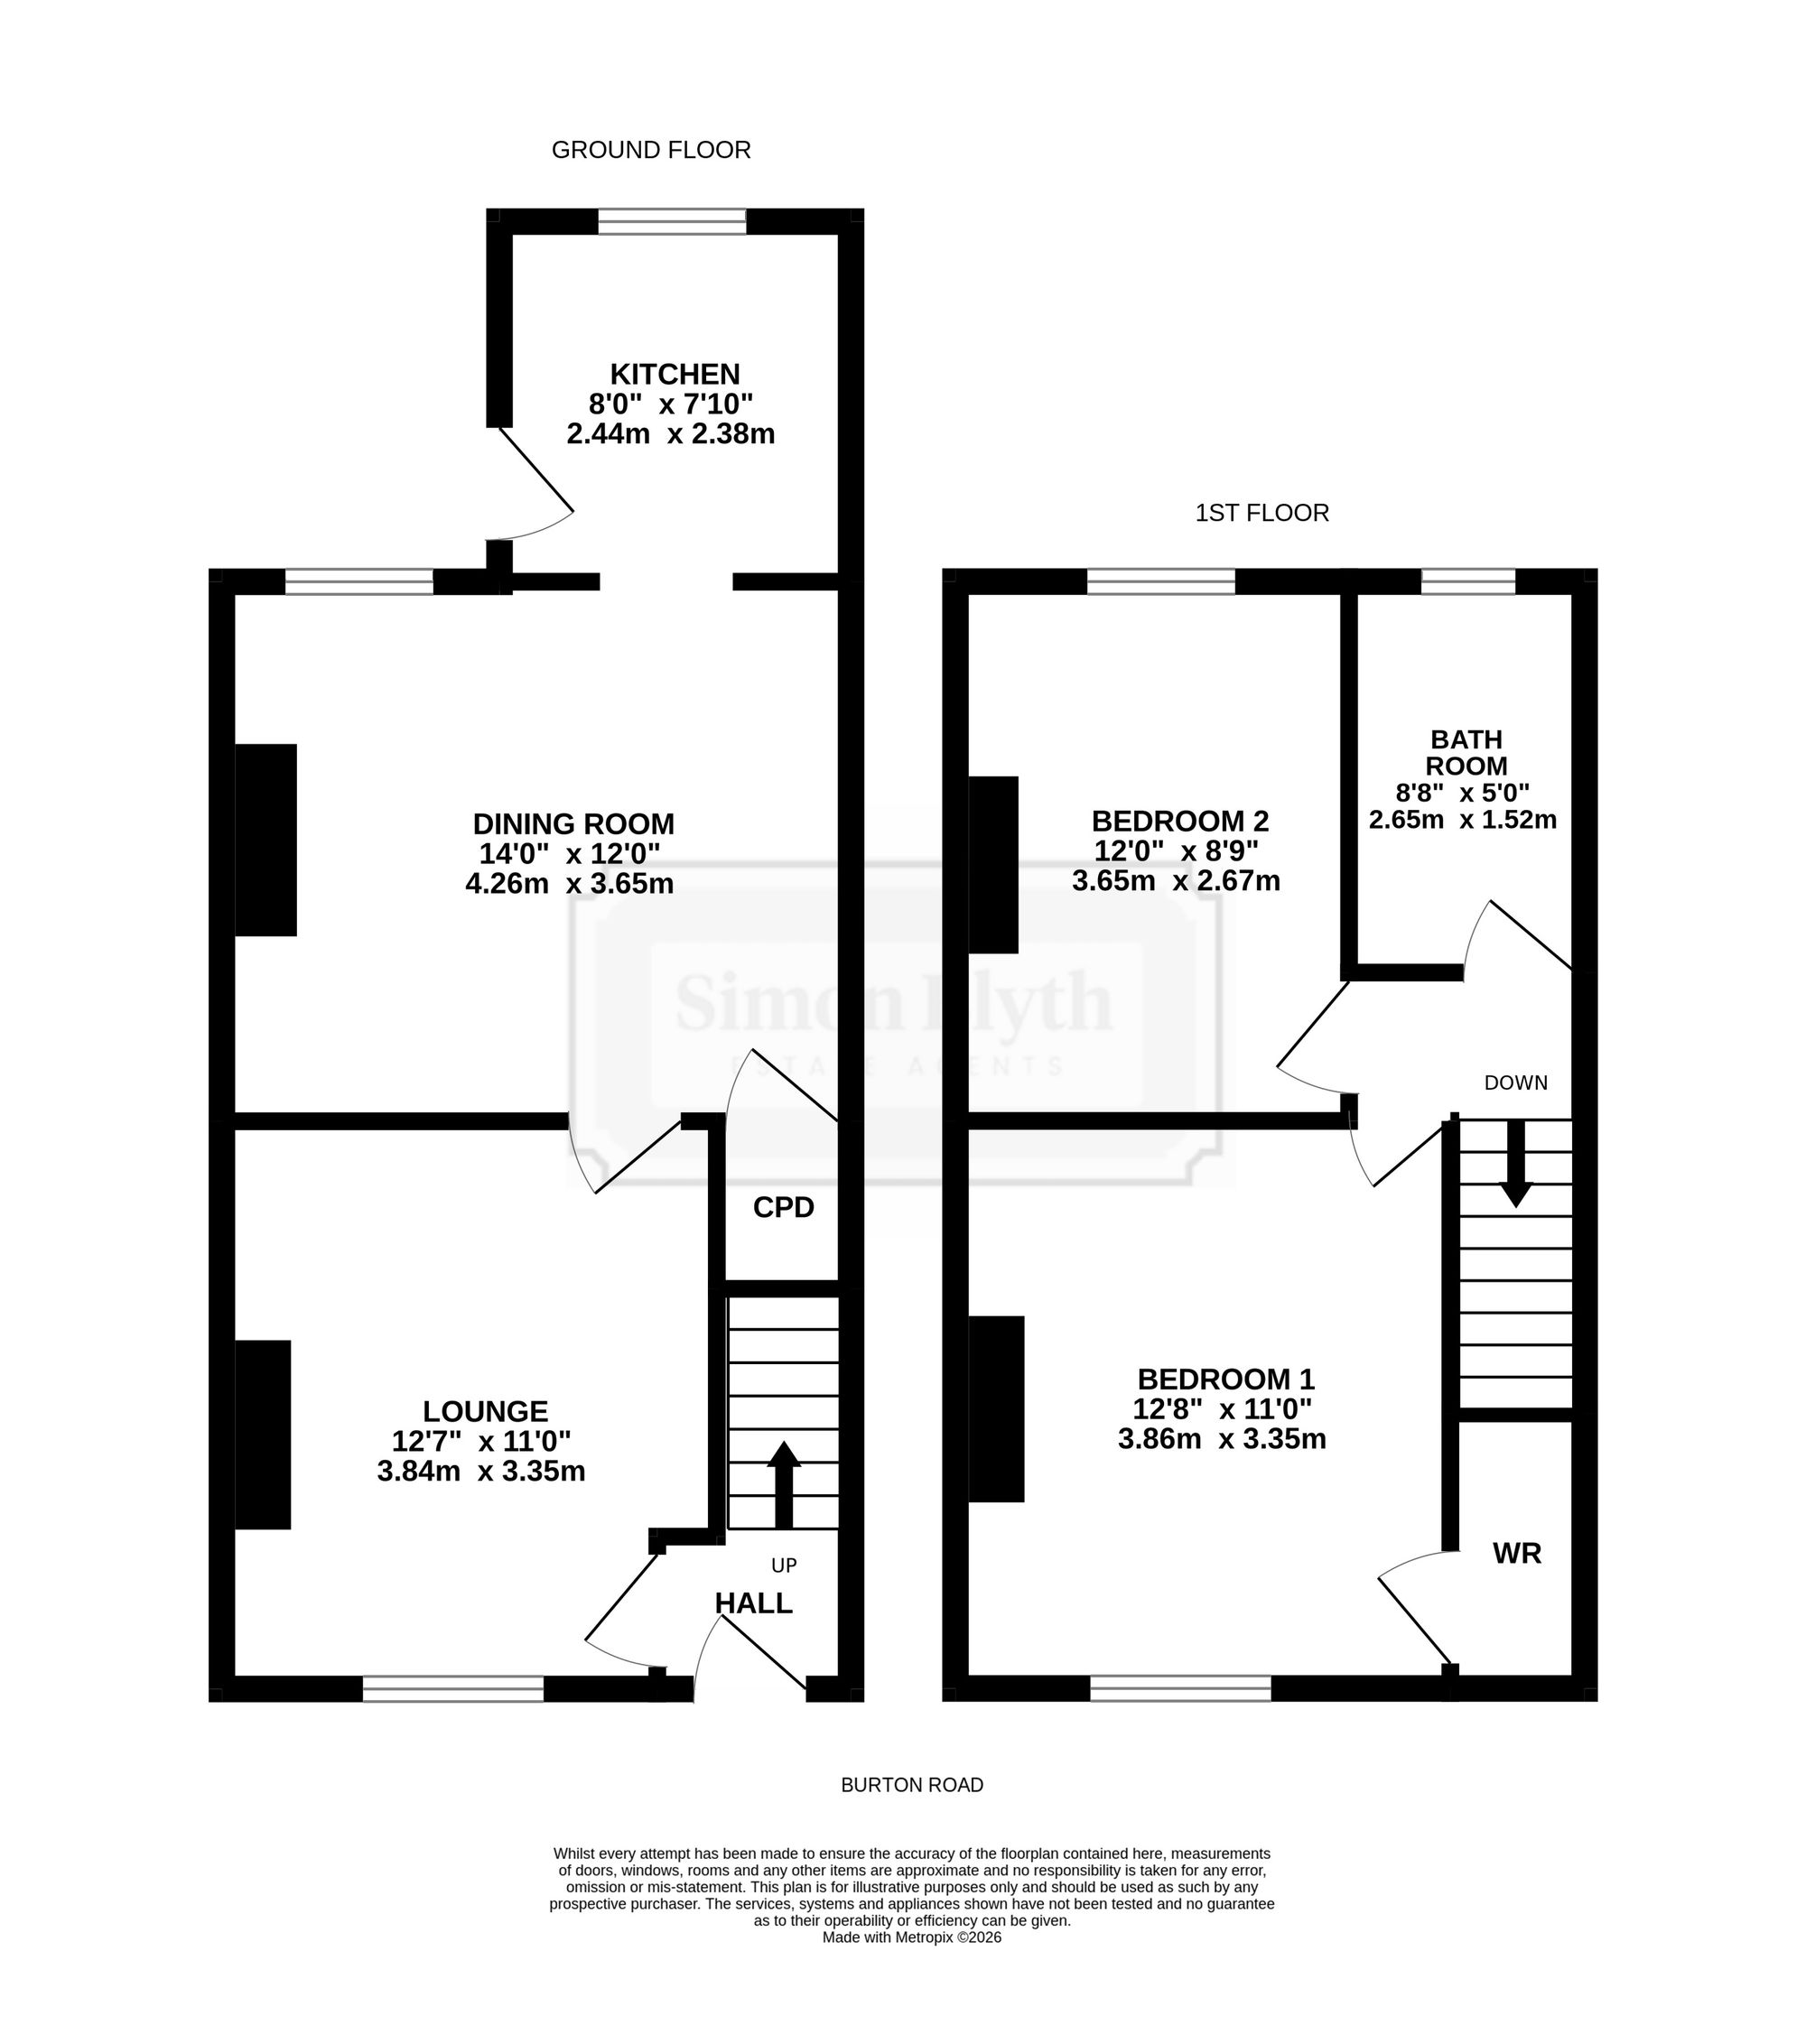
The property accommodation briefly comprises of entrance, lounge, second reception room and kitchen to the ground floor. This space lends itself to being utilised as an open-plan dining-kitchen and the kitchen area becoming a utility room. To the first floor there are two bedrooms and the house bathroom. Externally there is a low maintenance front yard with stone wall boundaries, to the rear is an enclosed yard with gates leading onto the back lane.
Enter into the property through a double-glazed PVC front door with obscured glazed inserts and leaded detailing into the entrance. The entrance has a carpeted staircase, rising to the first floor with wooden banister, a ceiling light point, radiator and a multi panelled door gives access to the lounge.
LOUNGE12' 7" x 11' 0" (3.84m x 3.35m)
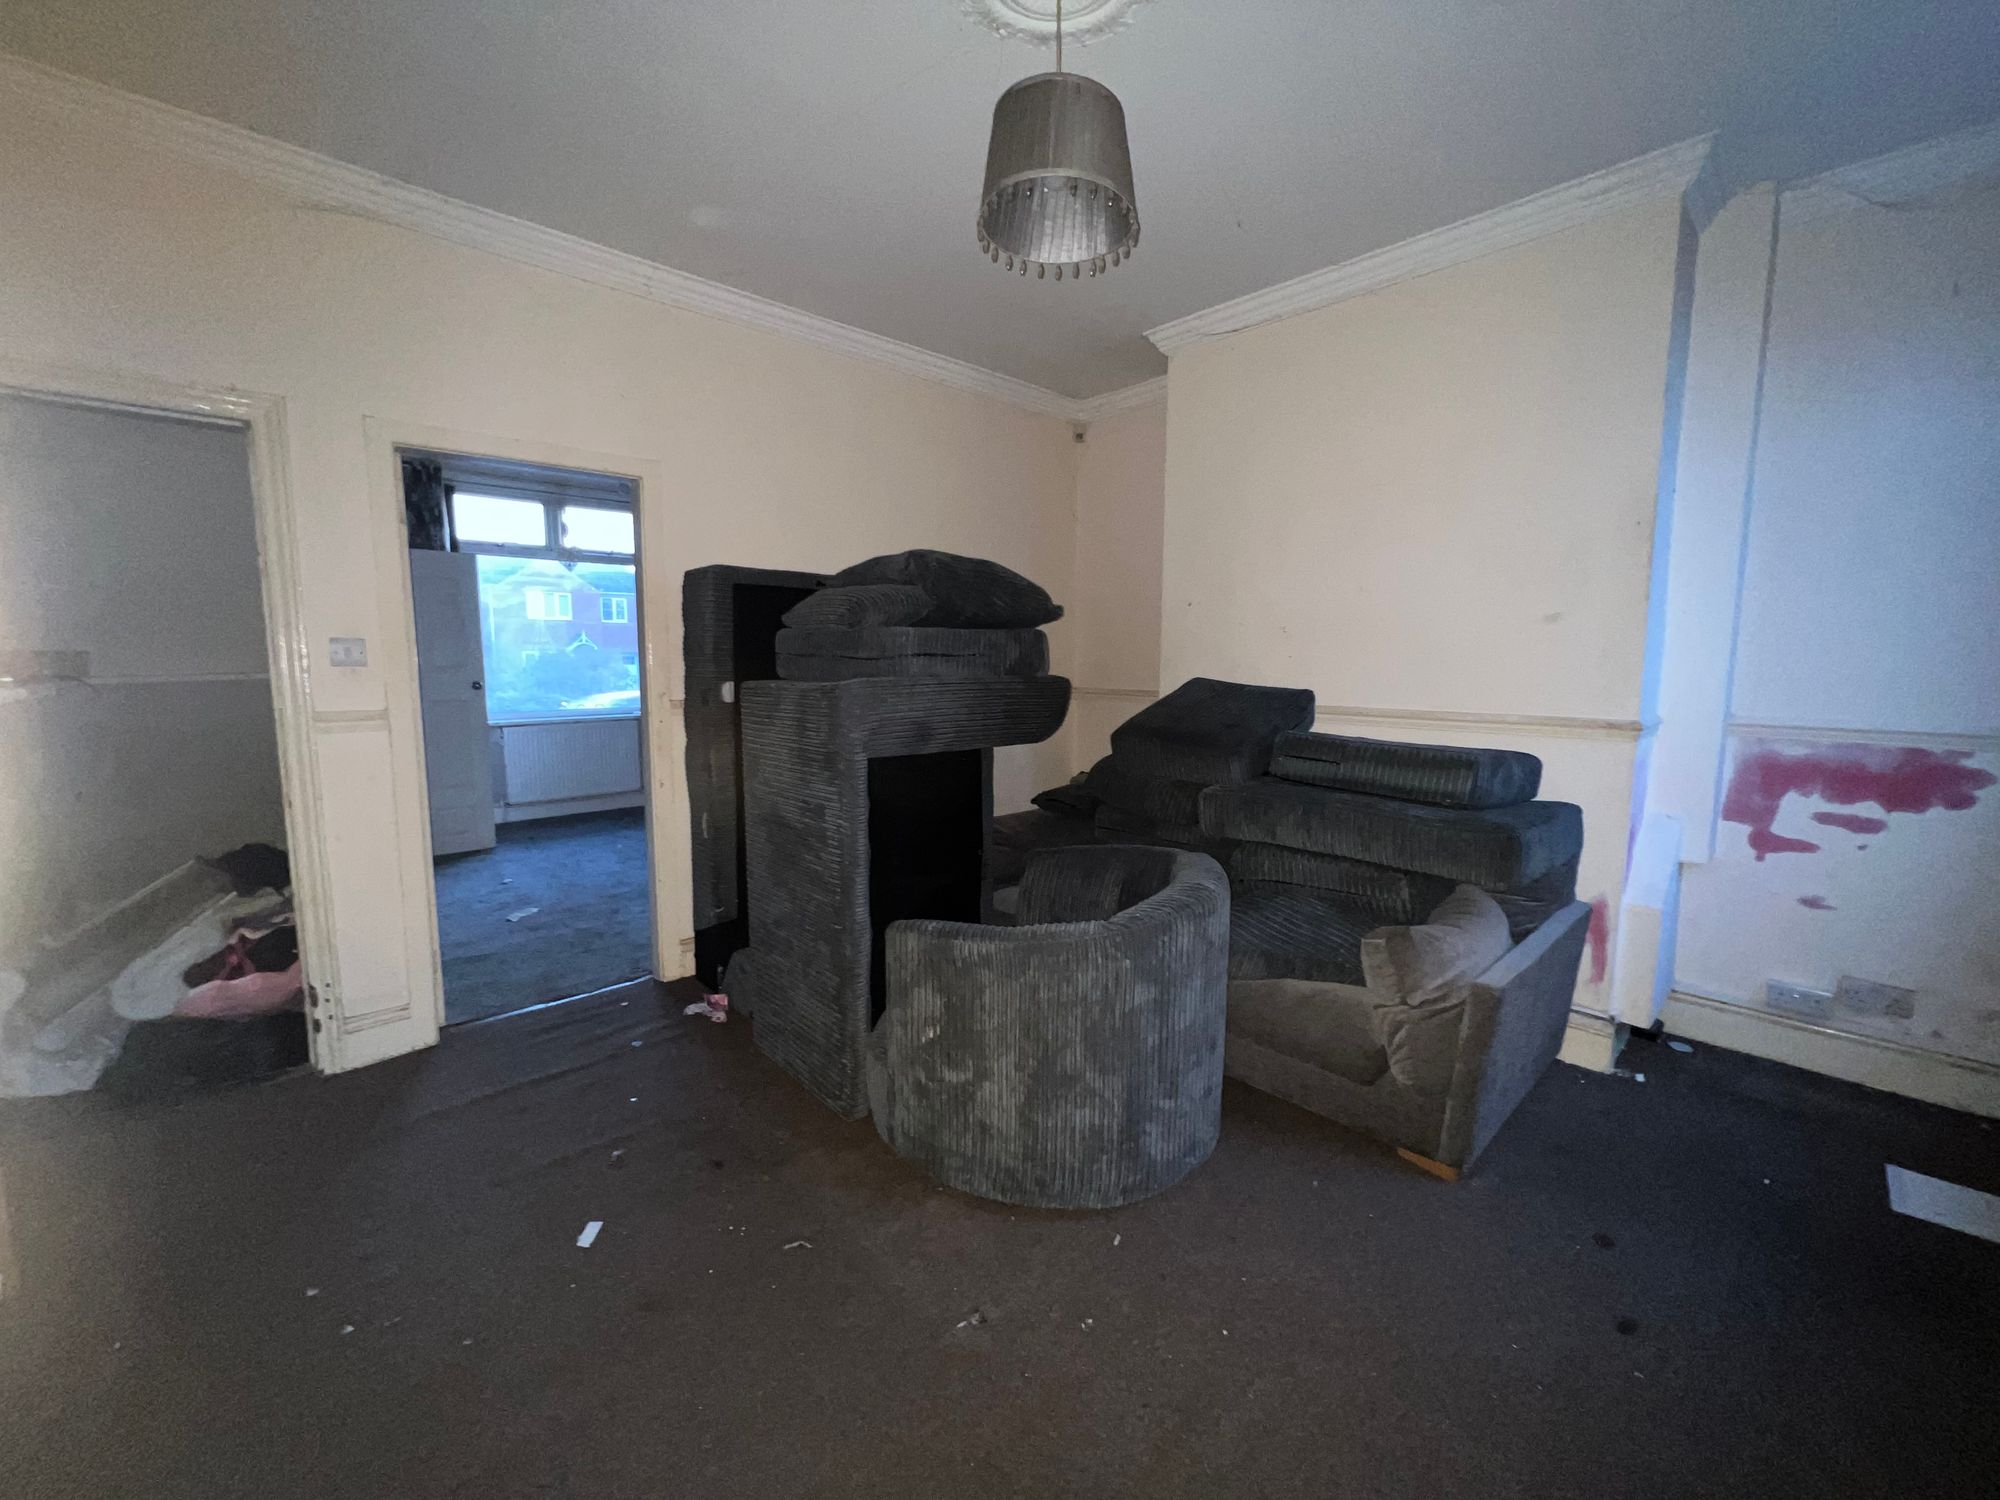
The lounge is a generous, proportioned light and airy reception room which features a bank of double-glazed windows to the front elevation. There is decorative coving and a decorative picture rail, an ornate ceiling rose with ceiling light point, a radiator and a multi panel door gives access to the formal dining room/ second reception room.
14' 0" x 12' 0" (4.26m x 3.65m)
This generously proportioned room features decorative cornicing to the ceilings, a decorative dado rail and an ornate ceiling rose with ceiling light point. There is a radiator, double glazed window to the rear elevation and a doorway which leads into the kitchen. A multipaneled door encloses a useful under stairs cupboard, this room is particularly spacious and would make an ideal open plan dining kitchen which would then offer the kitchen area as a utility come downstairs W.C.
8' 0" x 7' 10" (2.44m x 2.38m)
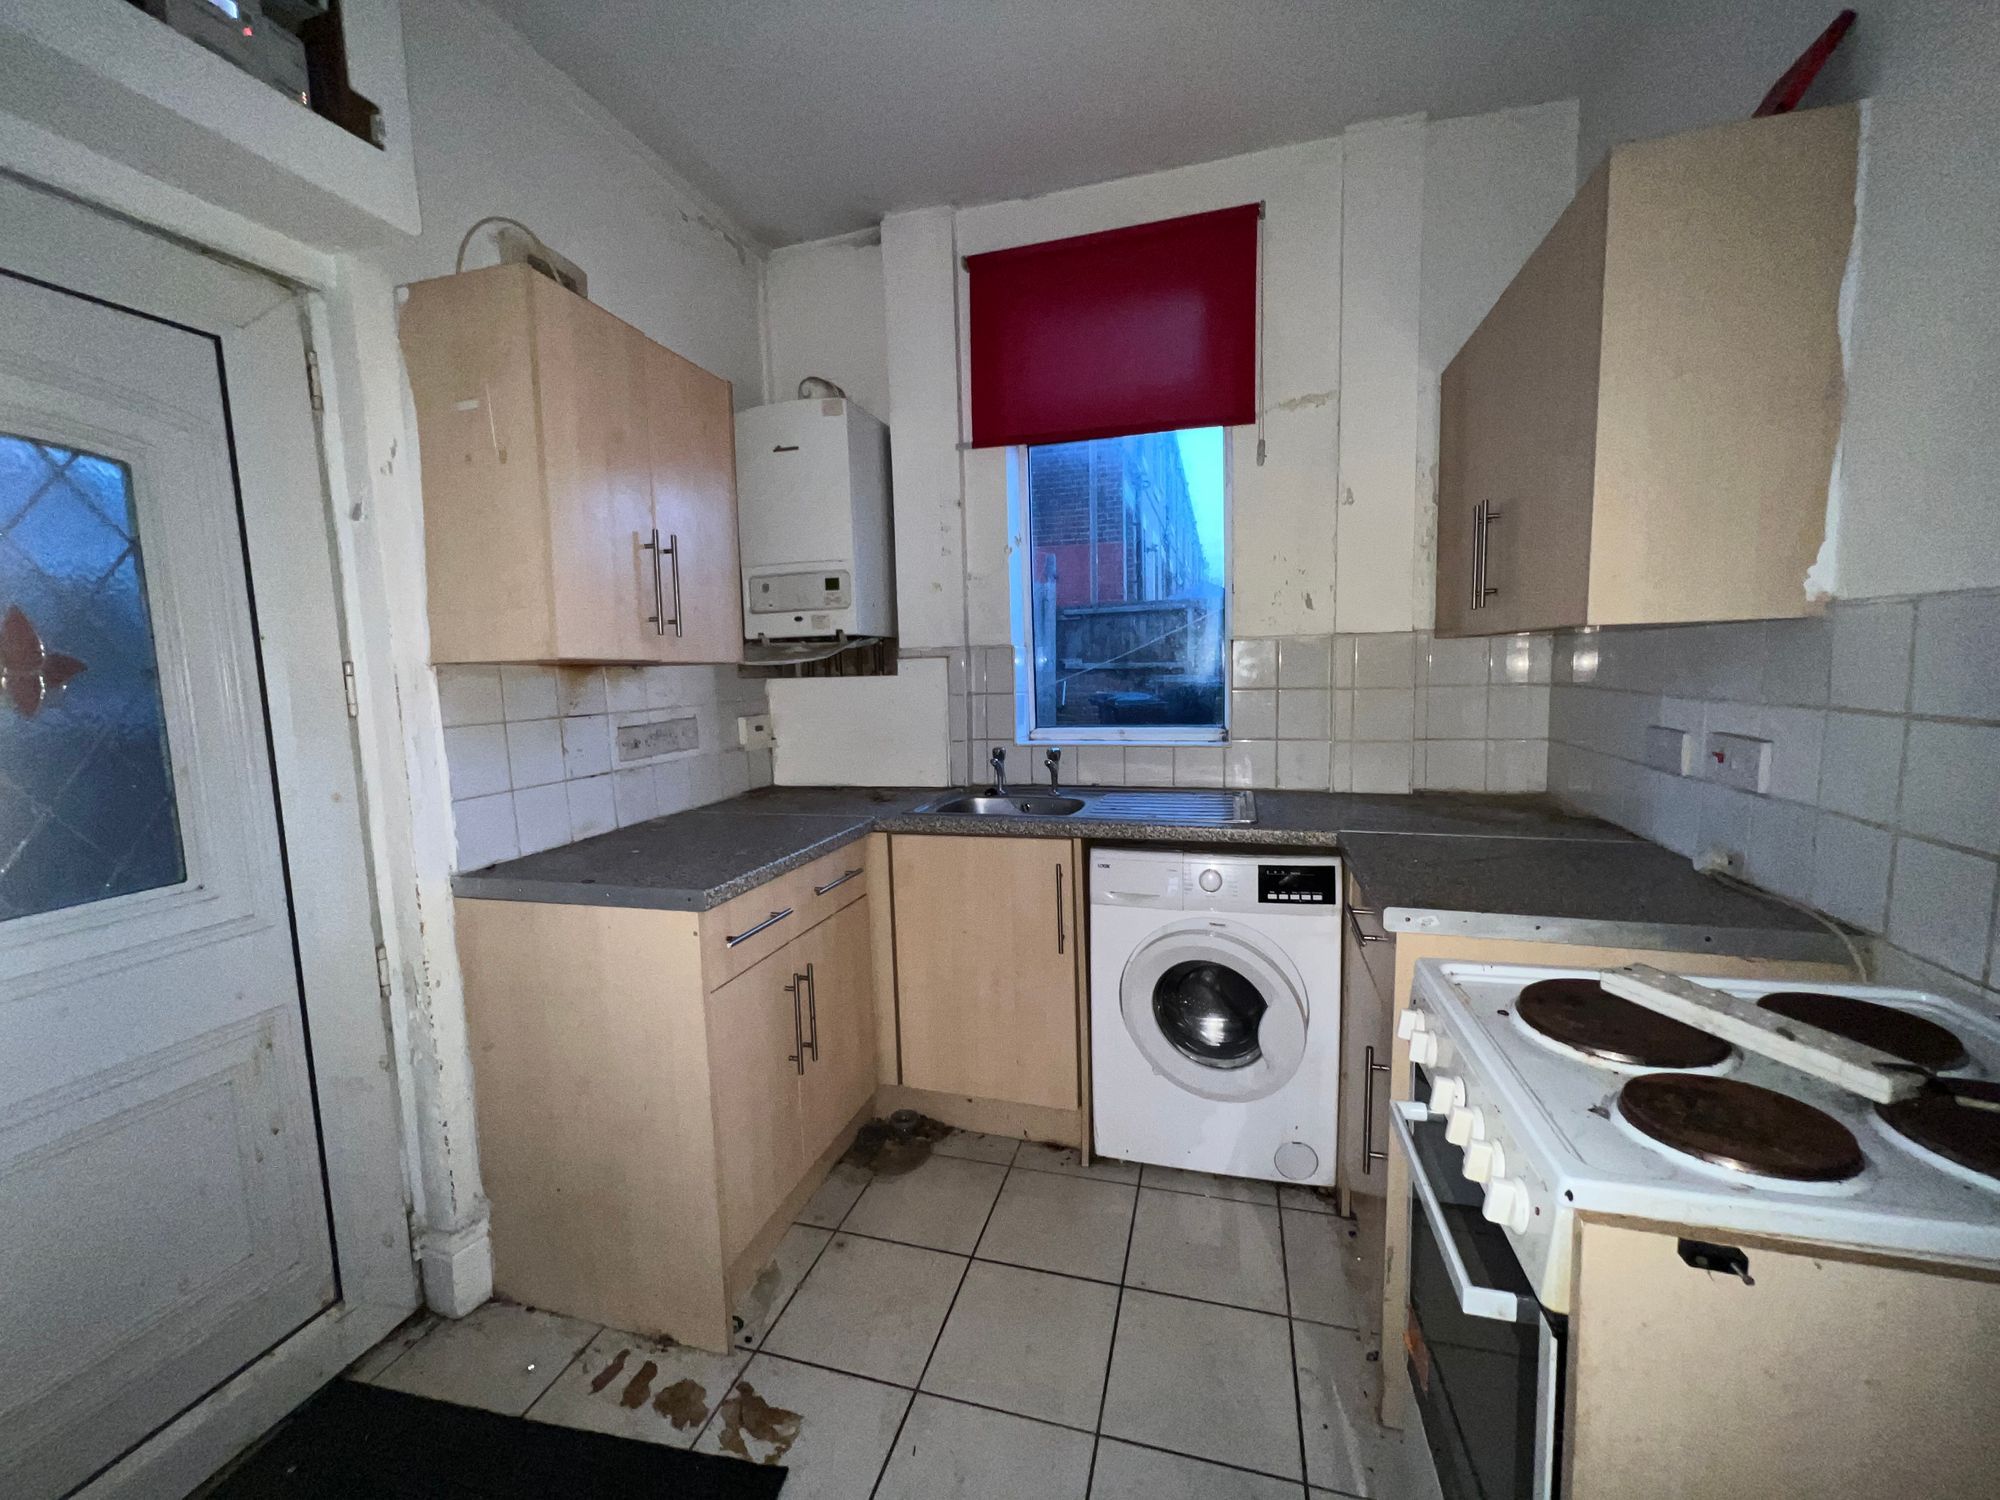
The kitchen features fitted wall and base units with work surfaces over, which incorporate a stainless-steel sink and drainer unit with chrome taps. There is an electric cooker point, tiling to the splash areas, tiled flooring and plumbing for a washing machine. There is a ceiling light point, double glazed window to the rear elevation, extractor fan and a double-glazed external door with obscured and stain glass inserts with leaded detailing to the side elevation giving direct access to the garden. Additionally, there is a loft hatch which gives access to a useful attic space.
Taking the staircase from the entrance, you reach the first-floor landing which has multi panel doors giving access to two well-proportioned bedrooms and the house bathroom, there is a ceiling light point.
BEDROOM ONE12' 8" x 11' 0" (3.86m x 3.35m)
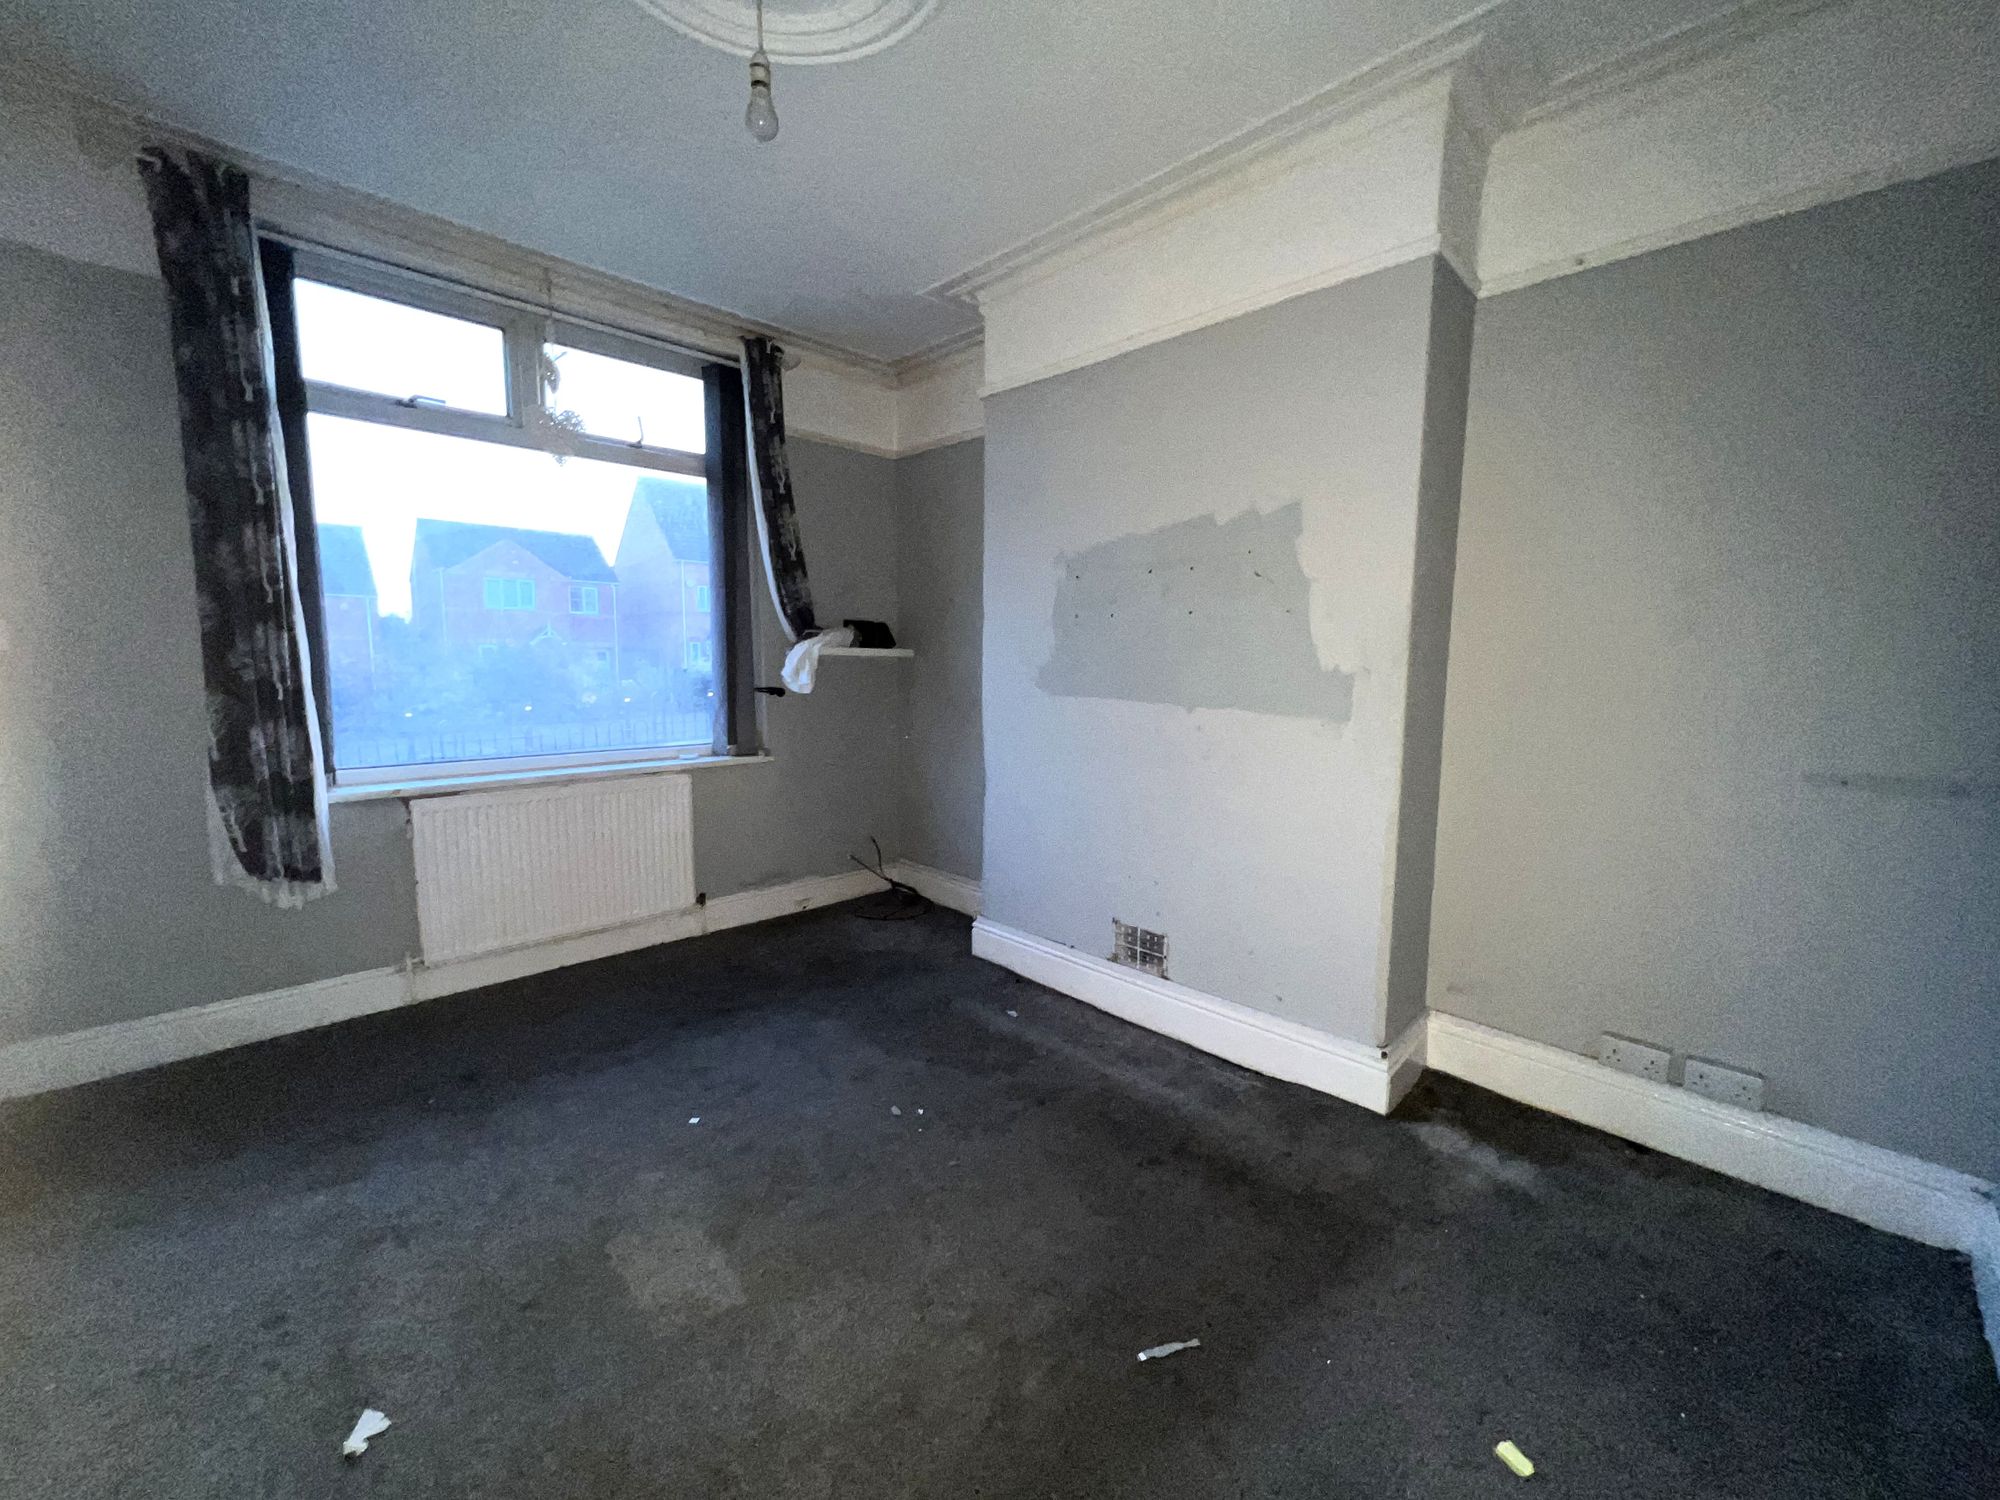
Bedroom one is a generous proportioned double bedroom which has ample space for freestanding furniture, there is a ceiling light point, double glazed window to the front elevation with pleasant views with treelines over rooftops, a ceiling light point , radiator and a door encloses a walk-in wardrobe over the bulkhead from the stairs with hanging rail and shelves in situ.
12' 0" x 8' 9" (3.65m x 2.67m)
Bedroom two is situated at the rear of the property and is a double bedroom with space for freestanding furniture. The room features decorative coving, a decorative ceiling rose with celling light point, a double-glazed window to the rear elevation and a loft hatch giving access to a particularly spacious attic.
The bathroom features a white three-piece suite comprising of a panel bath with electric shower over, a low-level W.C. with push button flush and a pedestal wash hand basin. There is tiling to the splash areas, a radiator, a ceiling light point, extractor fan and a double-glazed window with obscured glass to the rear elevation.
Repayment calculator
Mortgage Advice Bureau works with Simon Blyth to provide their clients with expert mortgage and protection advice. Mortgage Advice Bureau has access to over 12,000 mortgages from 90+ lenders, so we can find the right mortgage to suit your individual needs. The expert advice we offer, combined with the volume of mortgages that we arrange, places us in a very strong position to ensure that our clients have access to the latest deals available and receive a first-class service. We will take care of everything and handle the whole application process, from explaining all your options and helping you select the right mortgage, to choosing the most suitable protection for you and your family.
Test
Borrowing amount calculator
Mortgage Advice Bureau works with Simon Blyth to provide their clients with expert mortgage and protection advice. Mortgage Advice Bureau has access to over 12,000 mortgages from 90+ lenders, so we can find the right mortgage to suit your individual needs. The expert advice we offer, combined with the volume of mortgages that we arrange, places us in a very strong position to ensure that our clients have access to the latest deals available and receive a first-class service. We will take care of everything and handle the whole application process, from explaining all your options and helping you select the right mortgage, to choosing the most suitable protection for you and your family.
How much can I borrow?
Use our mortgage borrowing calculator and discover how much money you could borrow. The calculator is free and easy to use, simply enter a few details to get an estimate of how much you could borrow. Please note this is only an estimate and can vary depending on the lender and your personal circumstances. To get a more accurate quote, we recommend speaking to one of our advisers who will be more than happy to help you.
Use our calculator below