
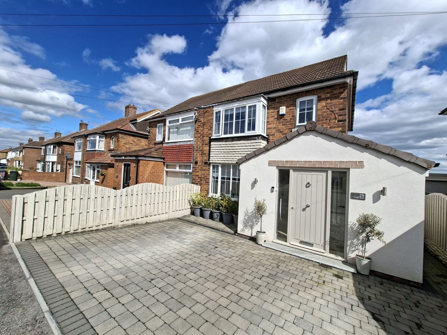
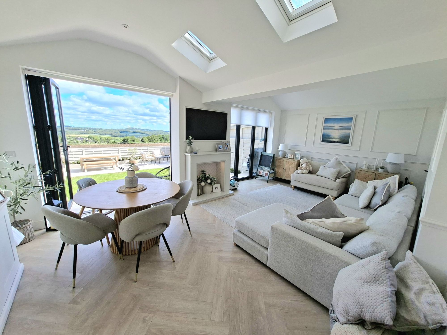
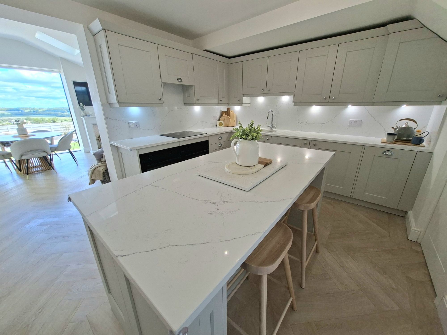
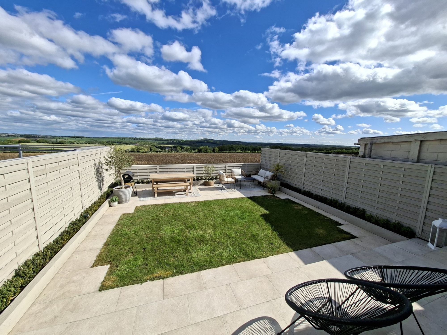
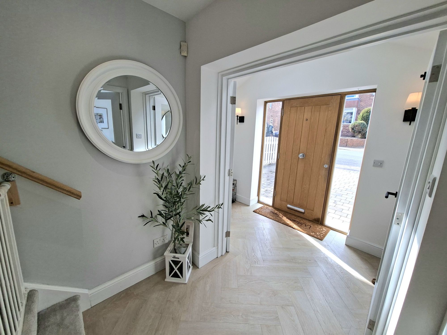
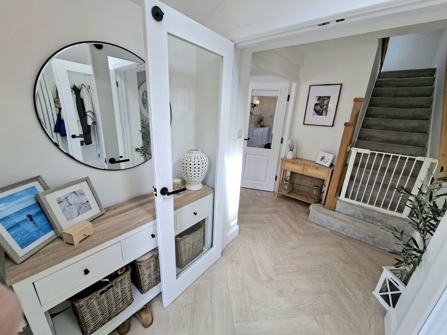
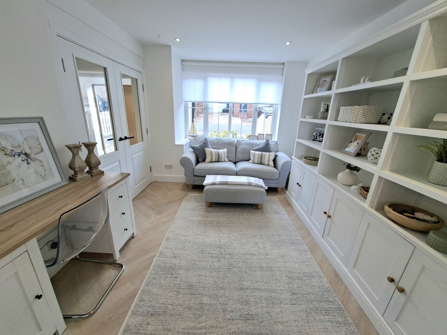
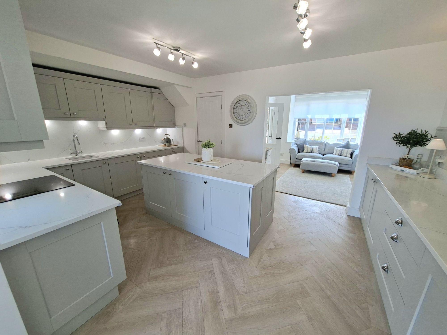
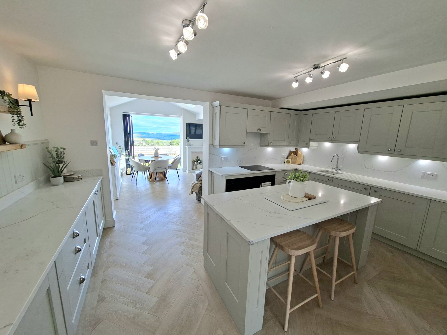
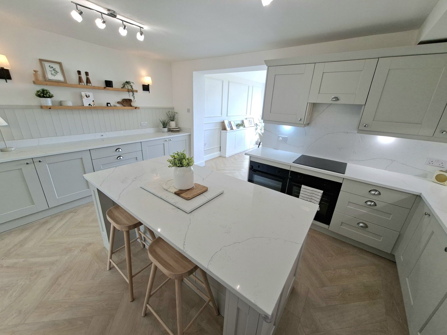
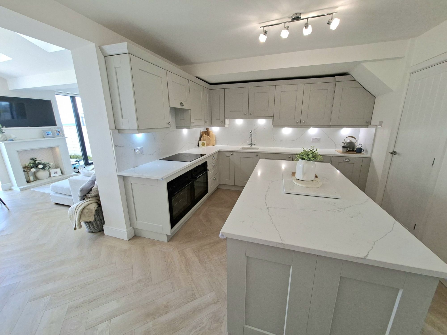
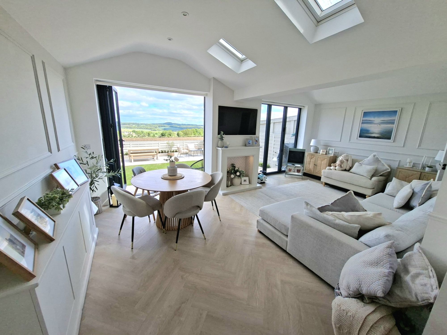
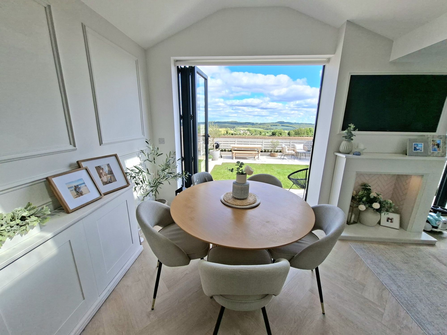
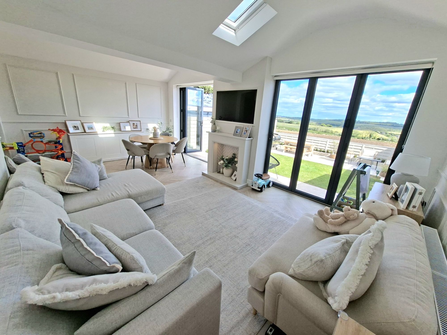
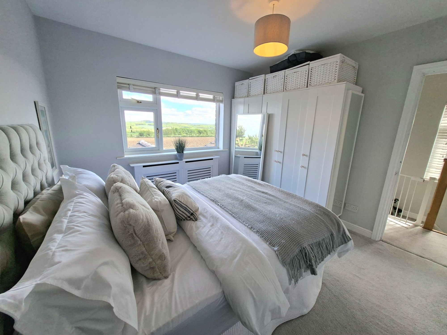
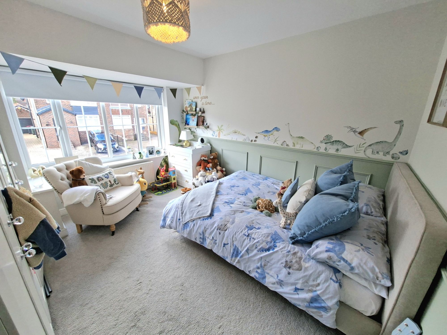
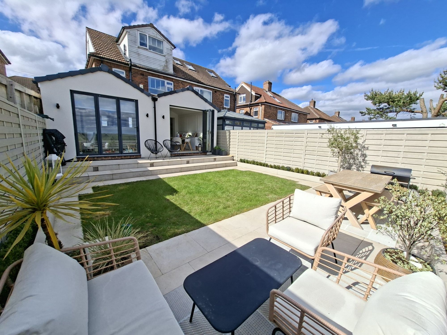
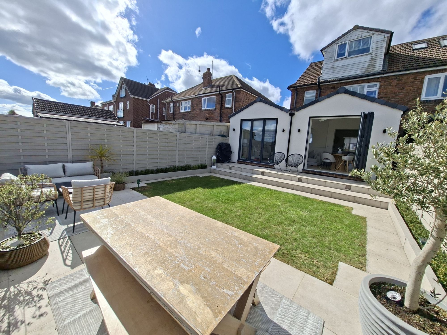
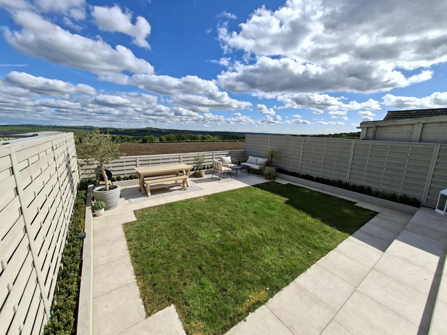
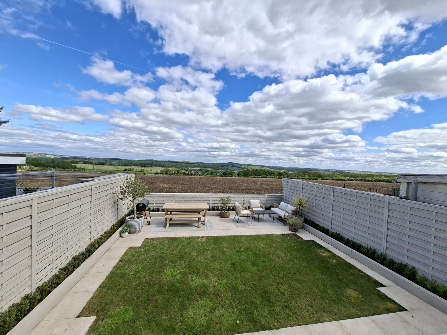
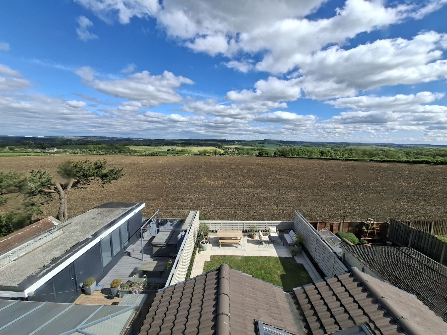
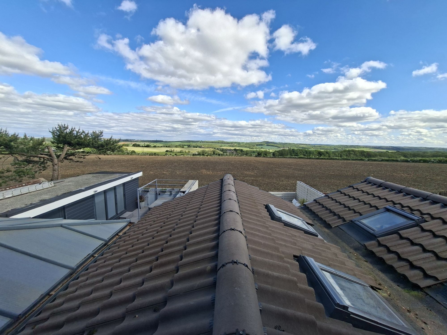
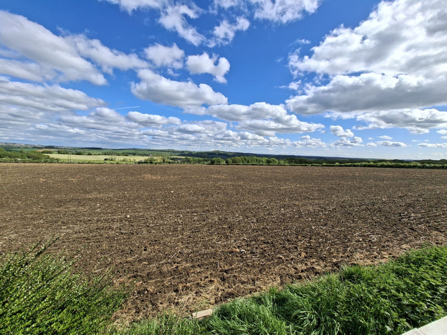
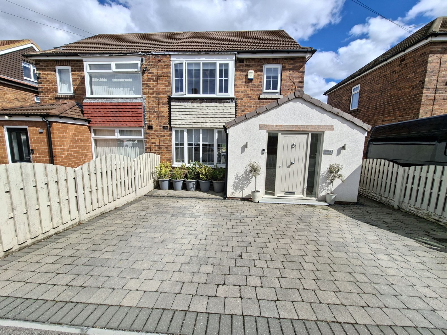
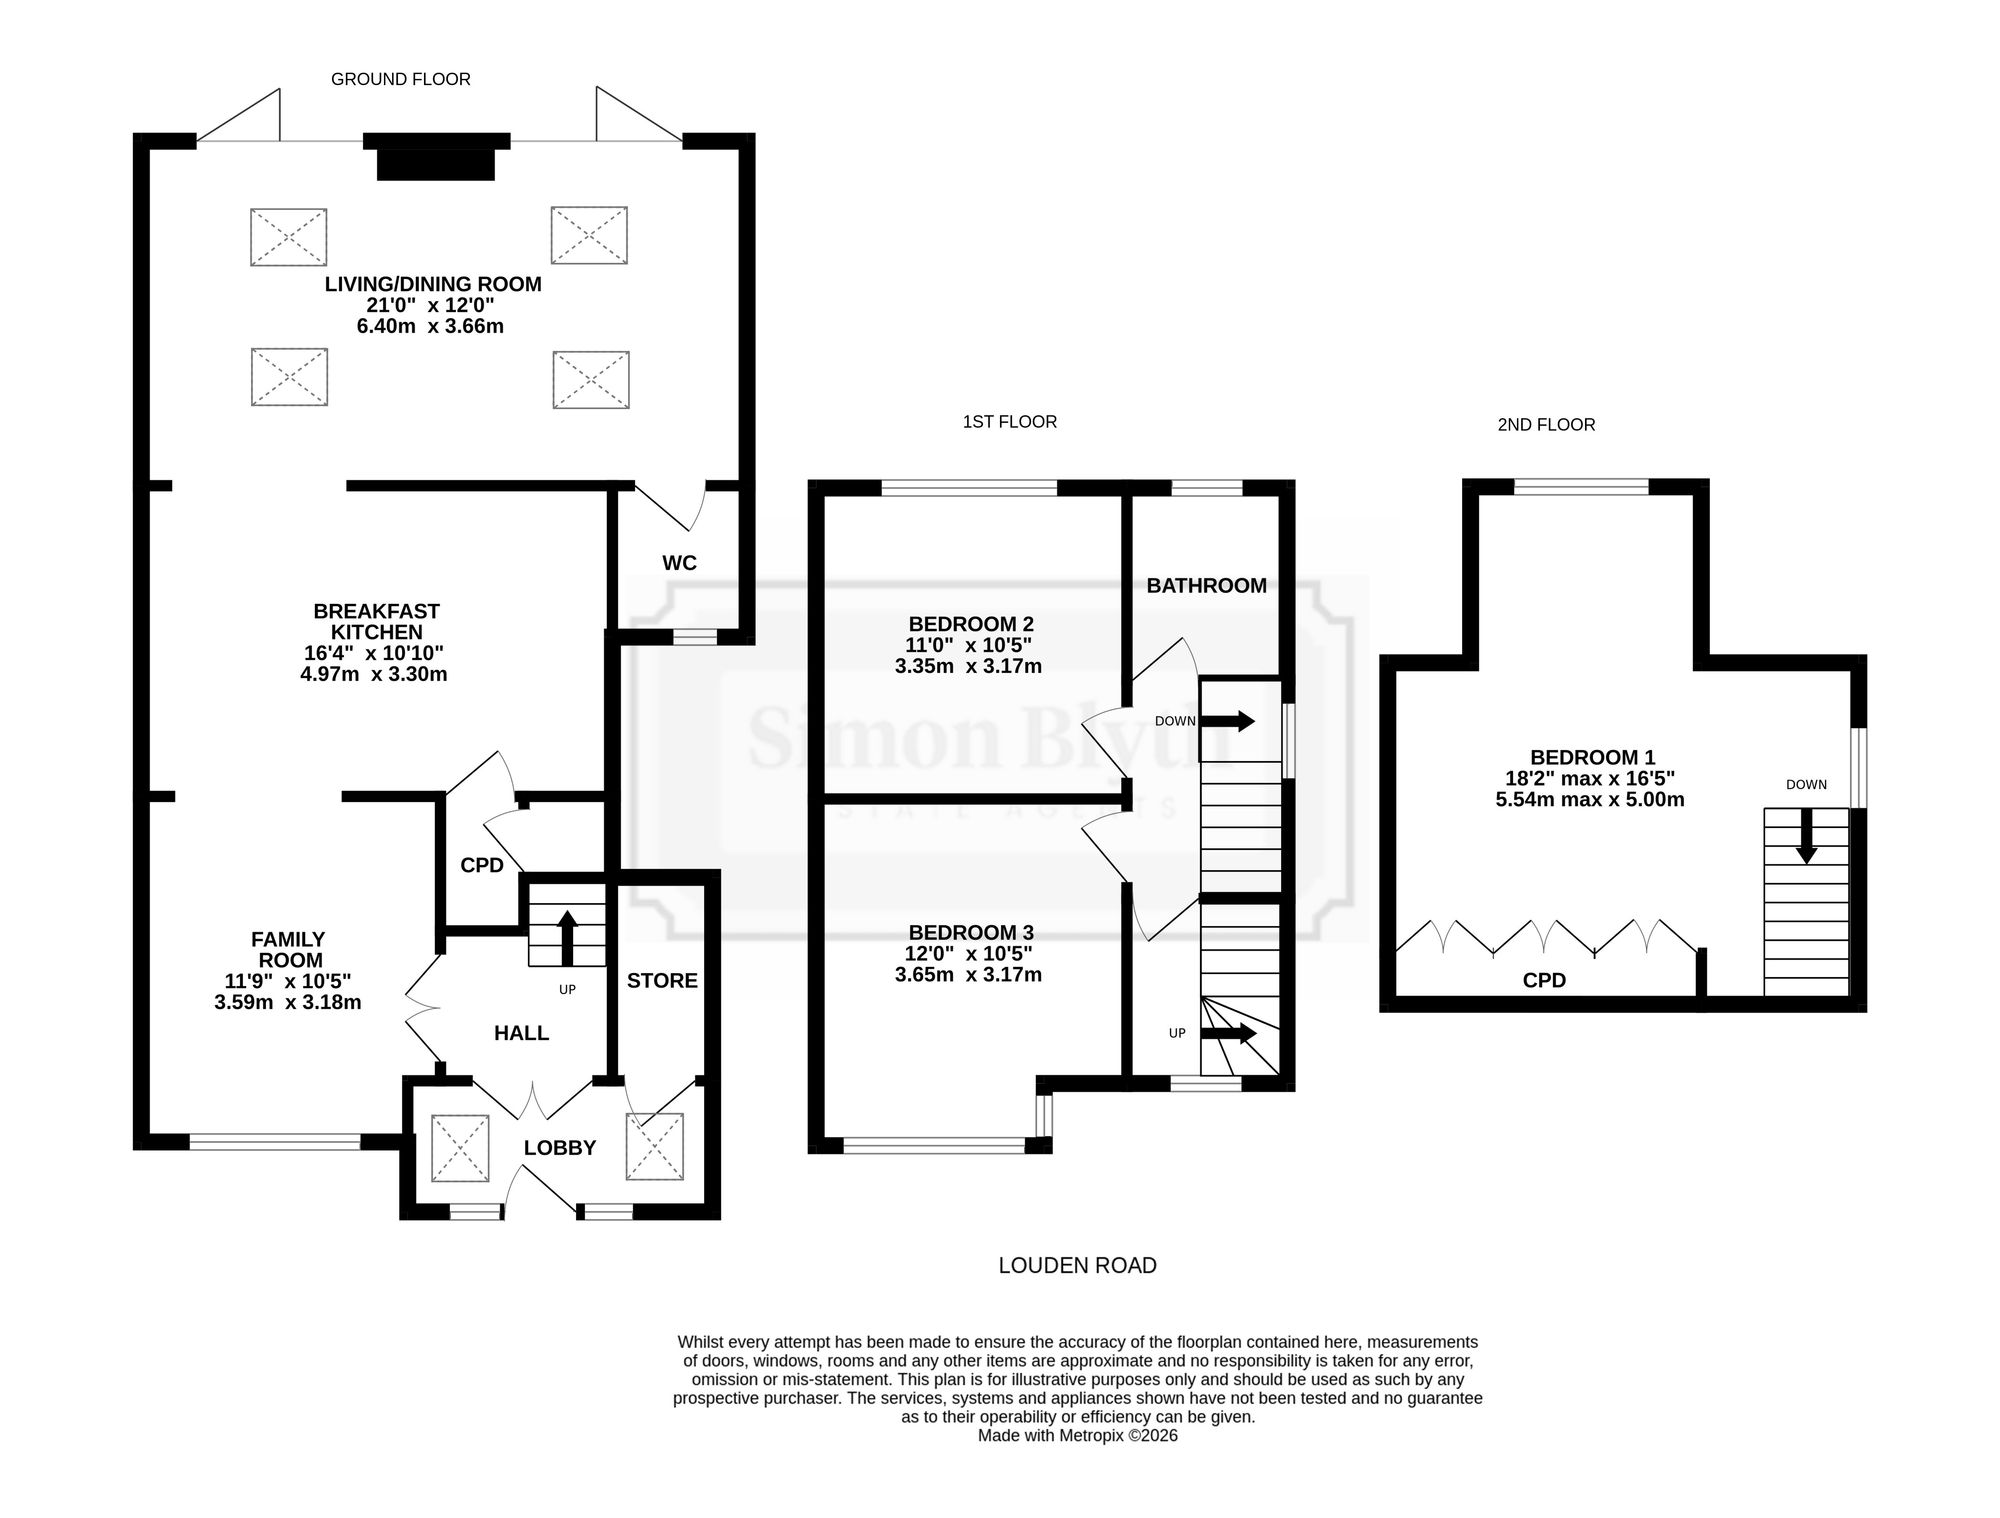
THIS THREE DOUBLE BEDROOM SEMI-DETACHED FAMILY HOME HAS BEEN FINISHED TO A VERY HIGH STANDARD AND DESIGNED FOR MODERN FAMILY LIVING. THE GROUND FLOOR IS OPEN PLAN FROM THE ENTRNCE HALLWAY THOUGH TO THE SNUG AND THEN OPENING INTO THE STUNNING FAMILY KITCHEN AND REAR LIVING/FAMILY ROOM. THIS SPACE HAS BEEN CREATED TO MAXMISE THE OUTSIDE SPACE TO THE REAR OF THE PROPERTY AND UNRIVALLED PANORAMIC VIEWS OF THE COUNTRYSIDE BEYOND. THE GREAT FAMILY SPACE CONTINUES ON THE FLOORS ABOVE WITH TWO OF THE THREE DOUBLE BEDROOMS AND THE FAMILY BATHROOM ON THE FIRST FLOOR WITH THE LARGE MASTER DOUBLE BEDROOM IN THE CONVERTED ROOF SPACE BENEFITTING FROM A DORMER EXTENSION FROM WHICH THERE ARE JUST INCREDIBLE VIEWS. THE OUTSIDE SPACE COMPRISES A LARGE PRIVATE REAR GARDEN THAT IS PART LAWN AND PART PATIO AS WELL AS OFF-STREET PARKING TO THE FRONT OF THE HOUSE FOR TWO FAMILY SIZED CARS.
The large entrance hallway is light and bright and perfect of coats and shoes to be left before entering the house.
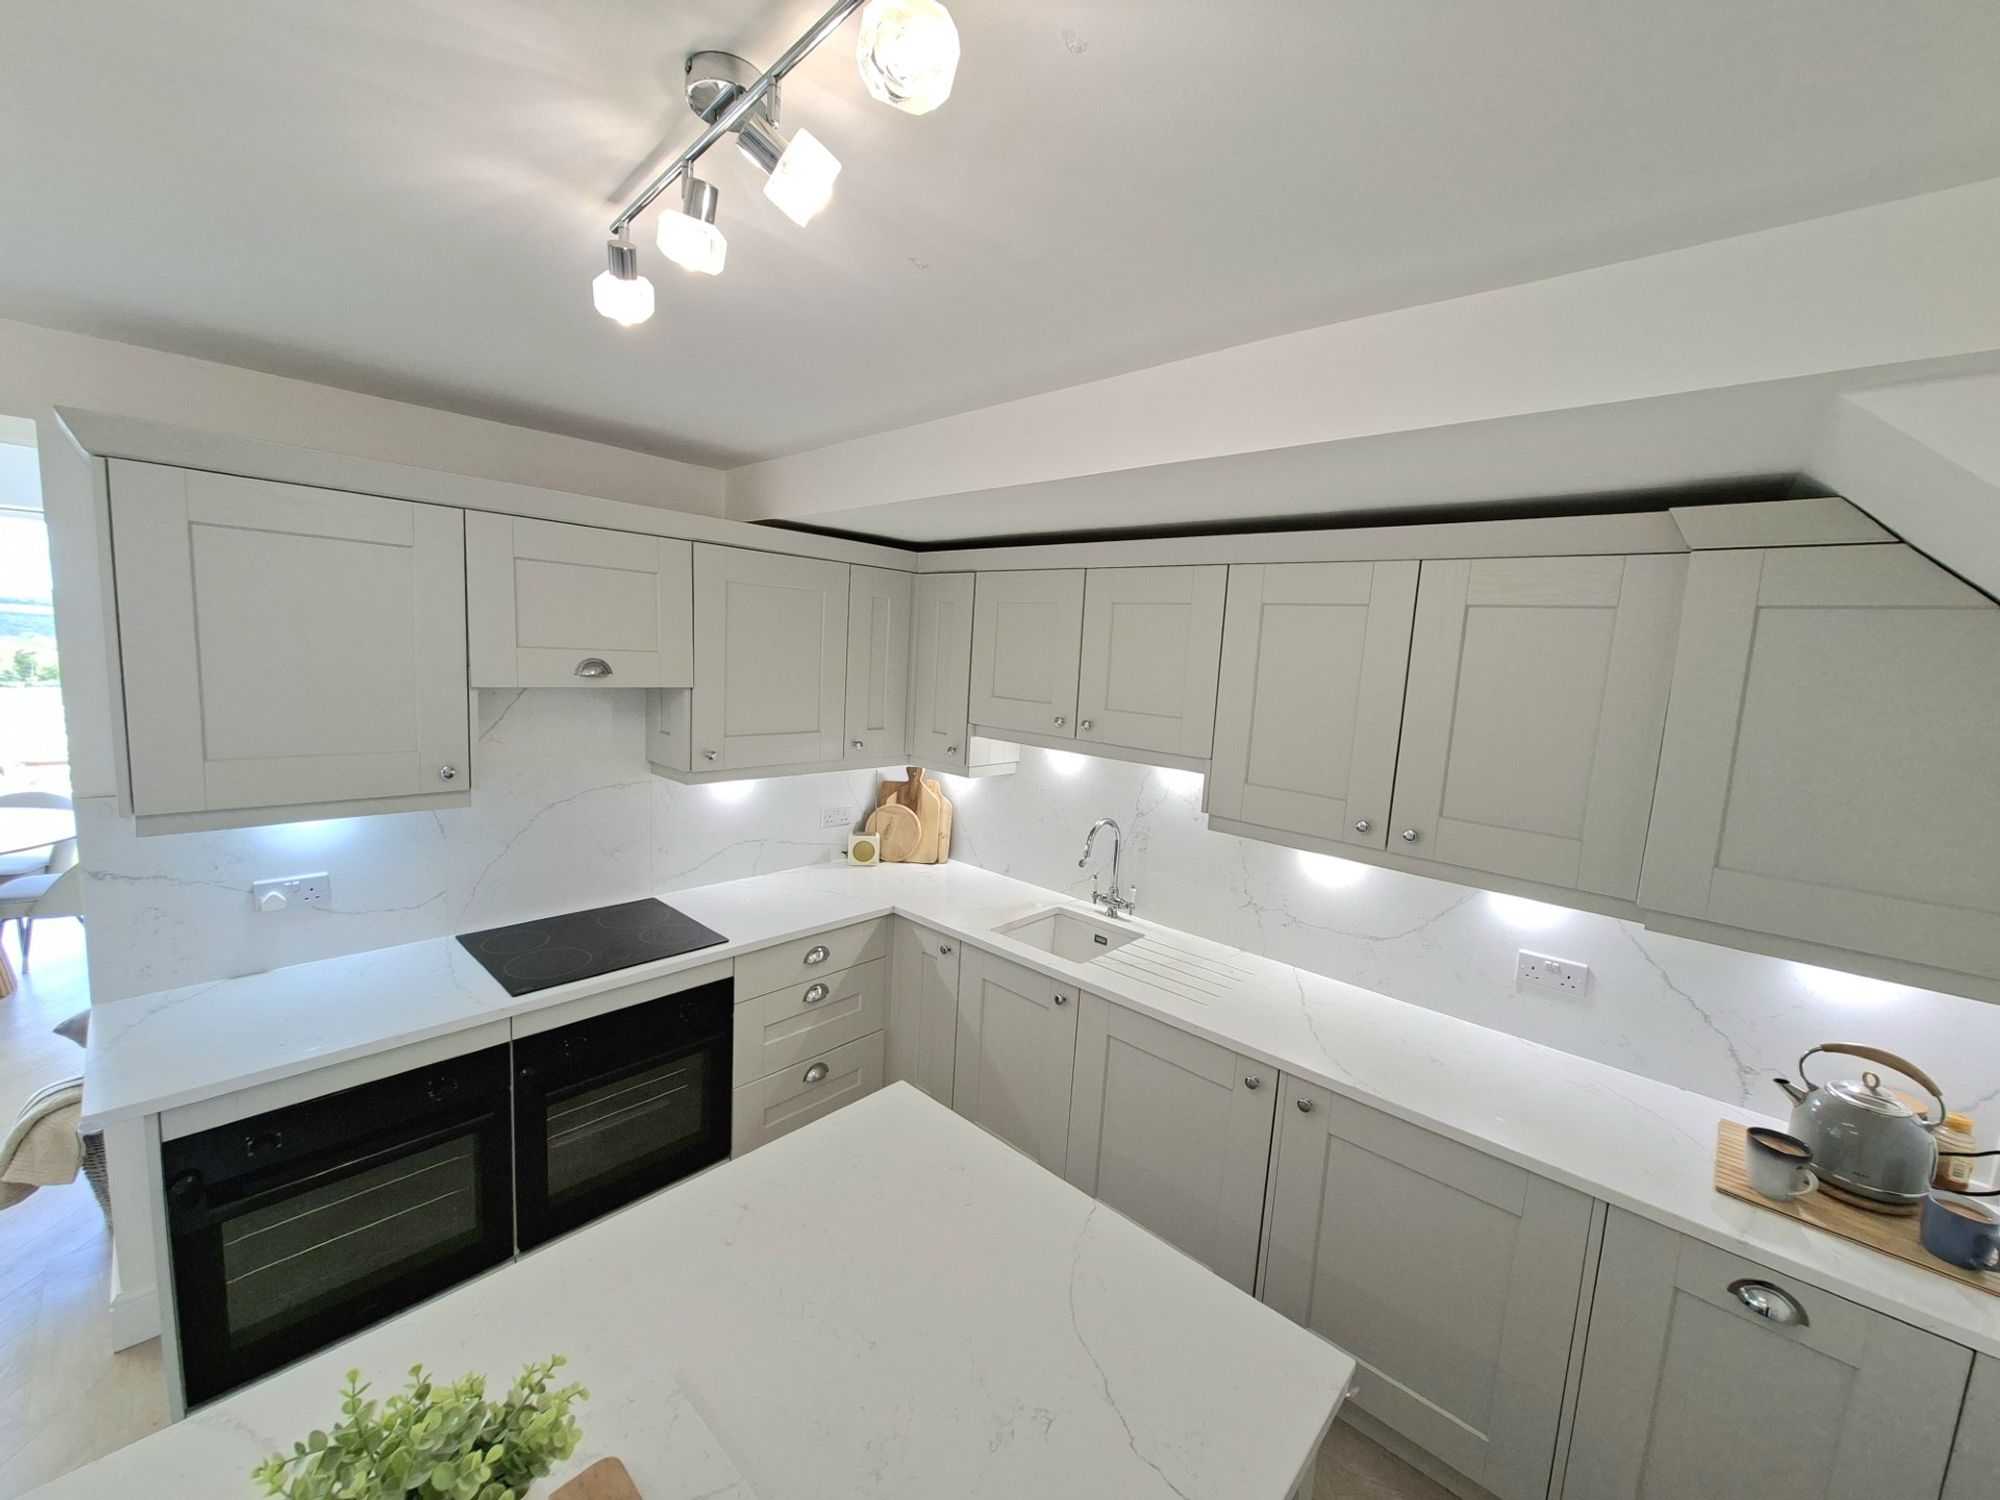
KITCHEN/BREAKFAST ROOMThis is a stunning family kitchen/breakfast room that is finished and presented in a very high standard with a large central island/breakfast bar and ample cupboard space all with Quartz worktops. The space has integral oven, hob, extractor, fridge, freezer, dishwasher and washing machine - all designed for modern family living.
LIVING/FAMILY ROOMThe large light and bright living/family in the extended part of the ground floor is simply fantastic space to enjoy socialising with both family and friends with two sets of bi-folding doors to make the most of the rear garden and the panoramic views beyond.
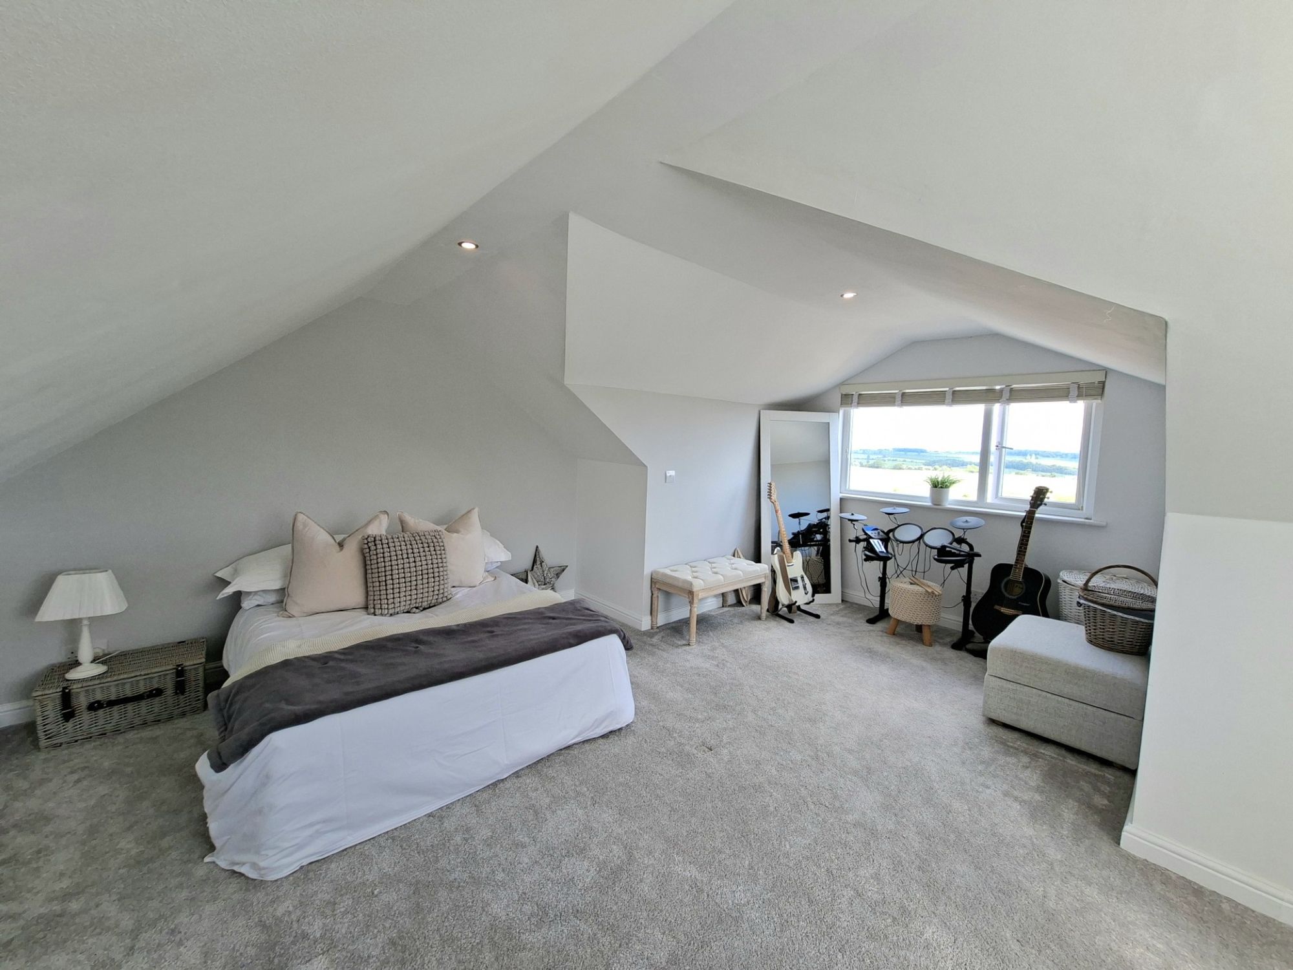
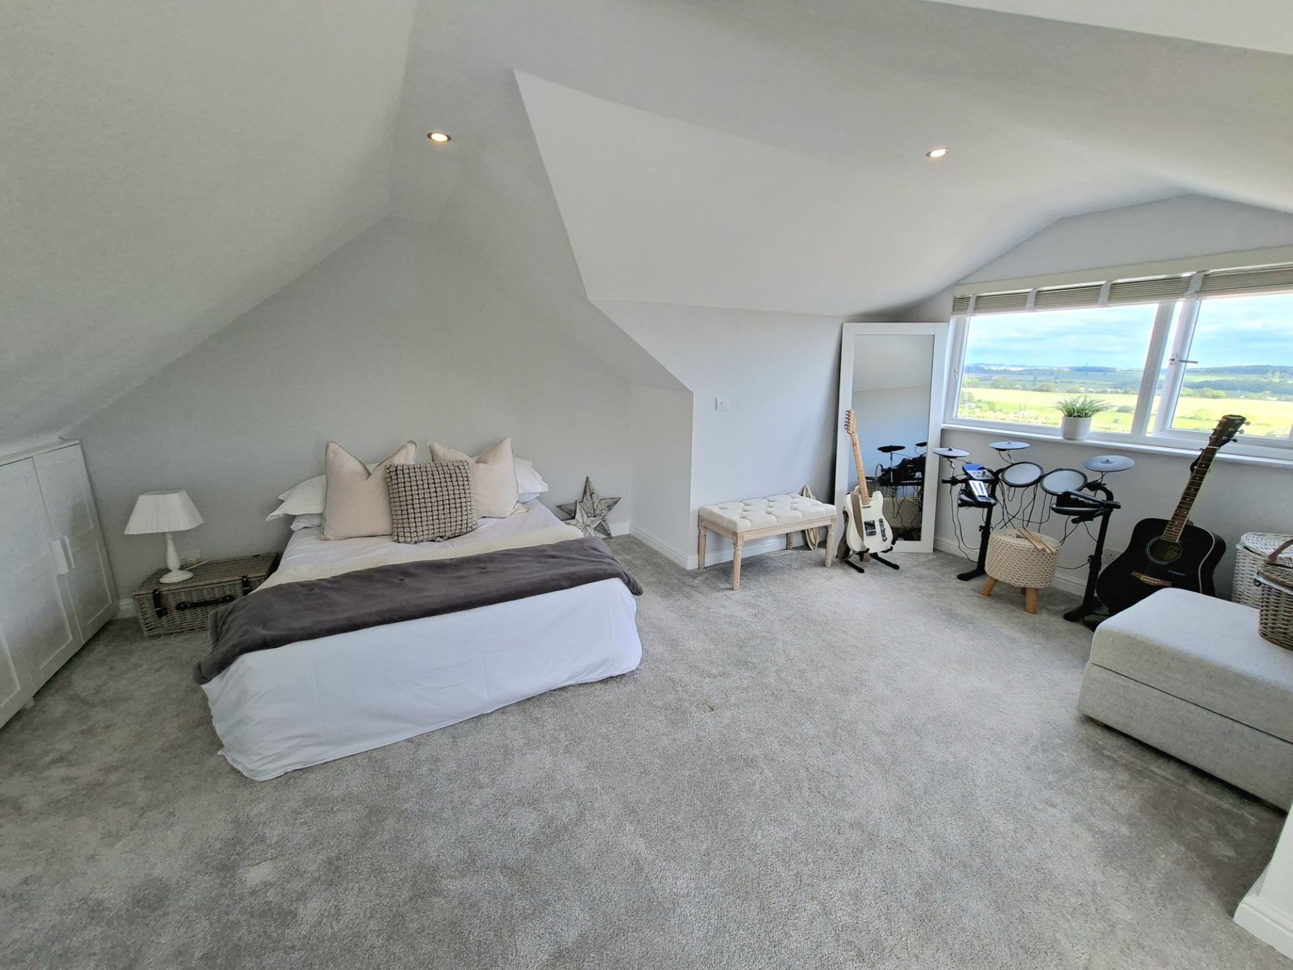
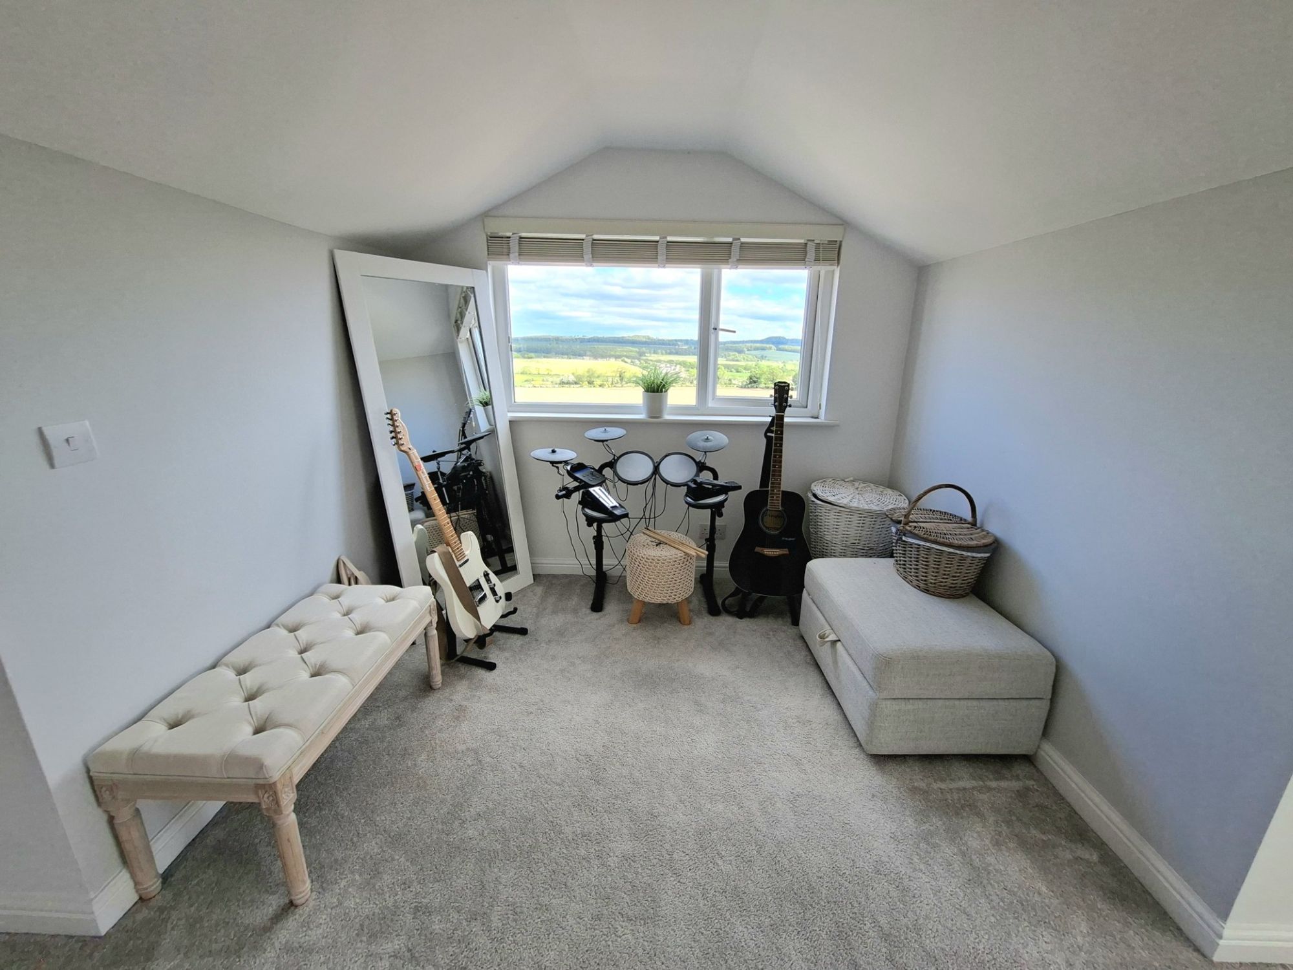
BEDROOM ONEThe master double bedroom in the roof space is large with a great amount of floor space and benefits from a dormer extension to enhance the space as well as making the most of the superb vista.
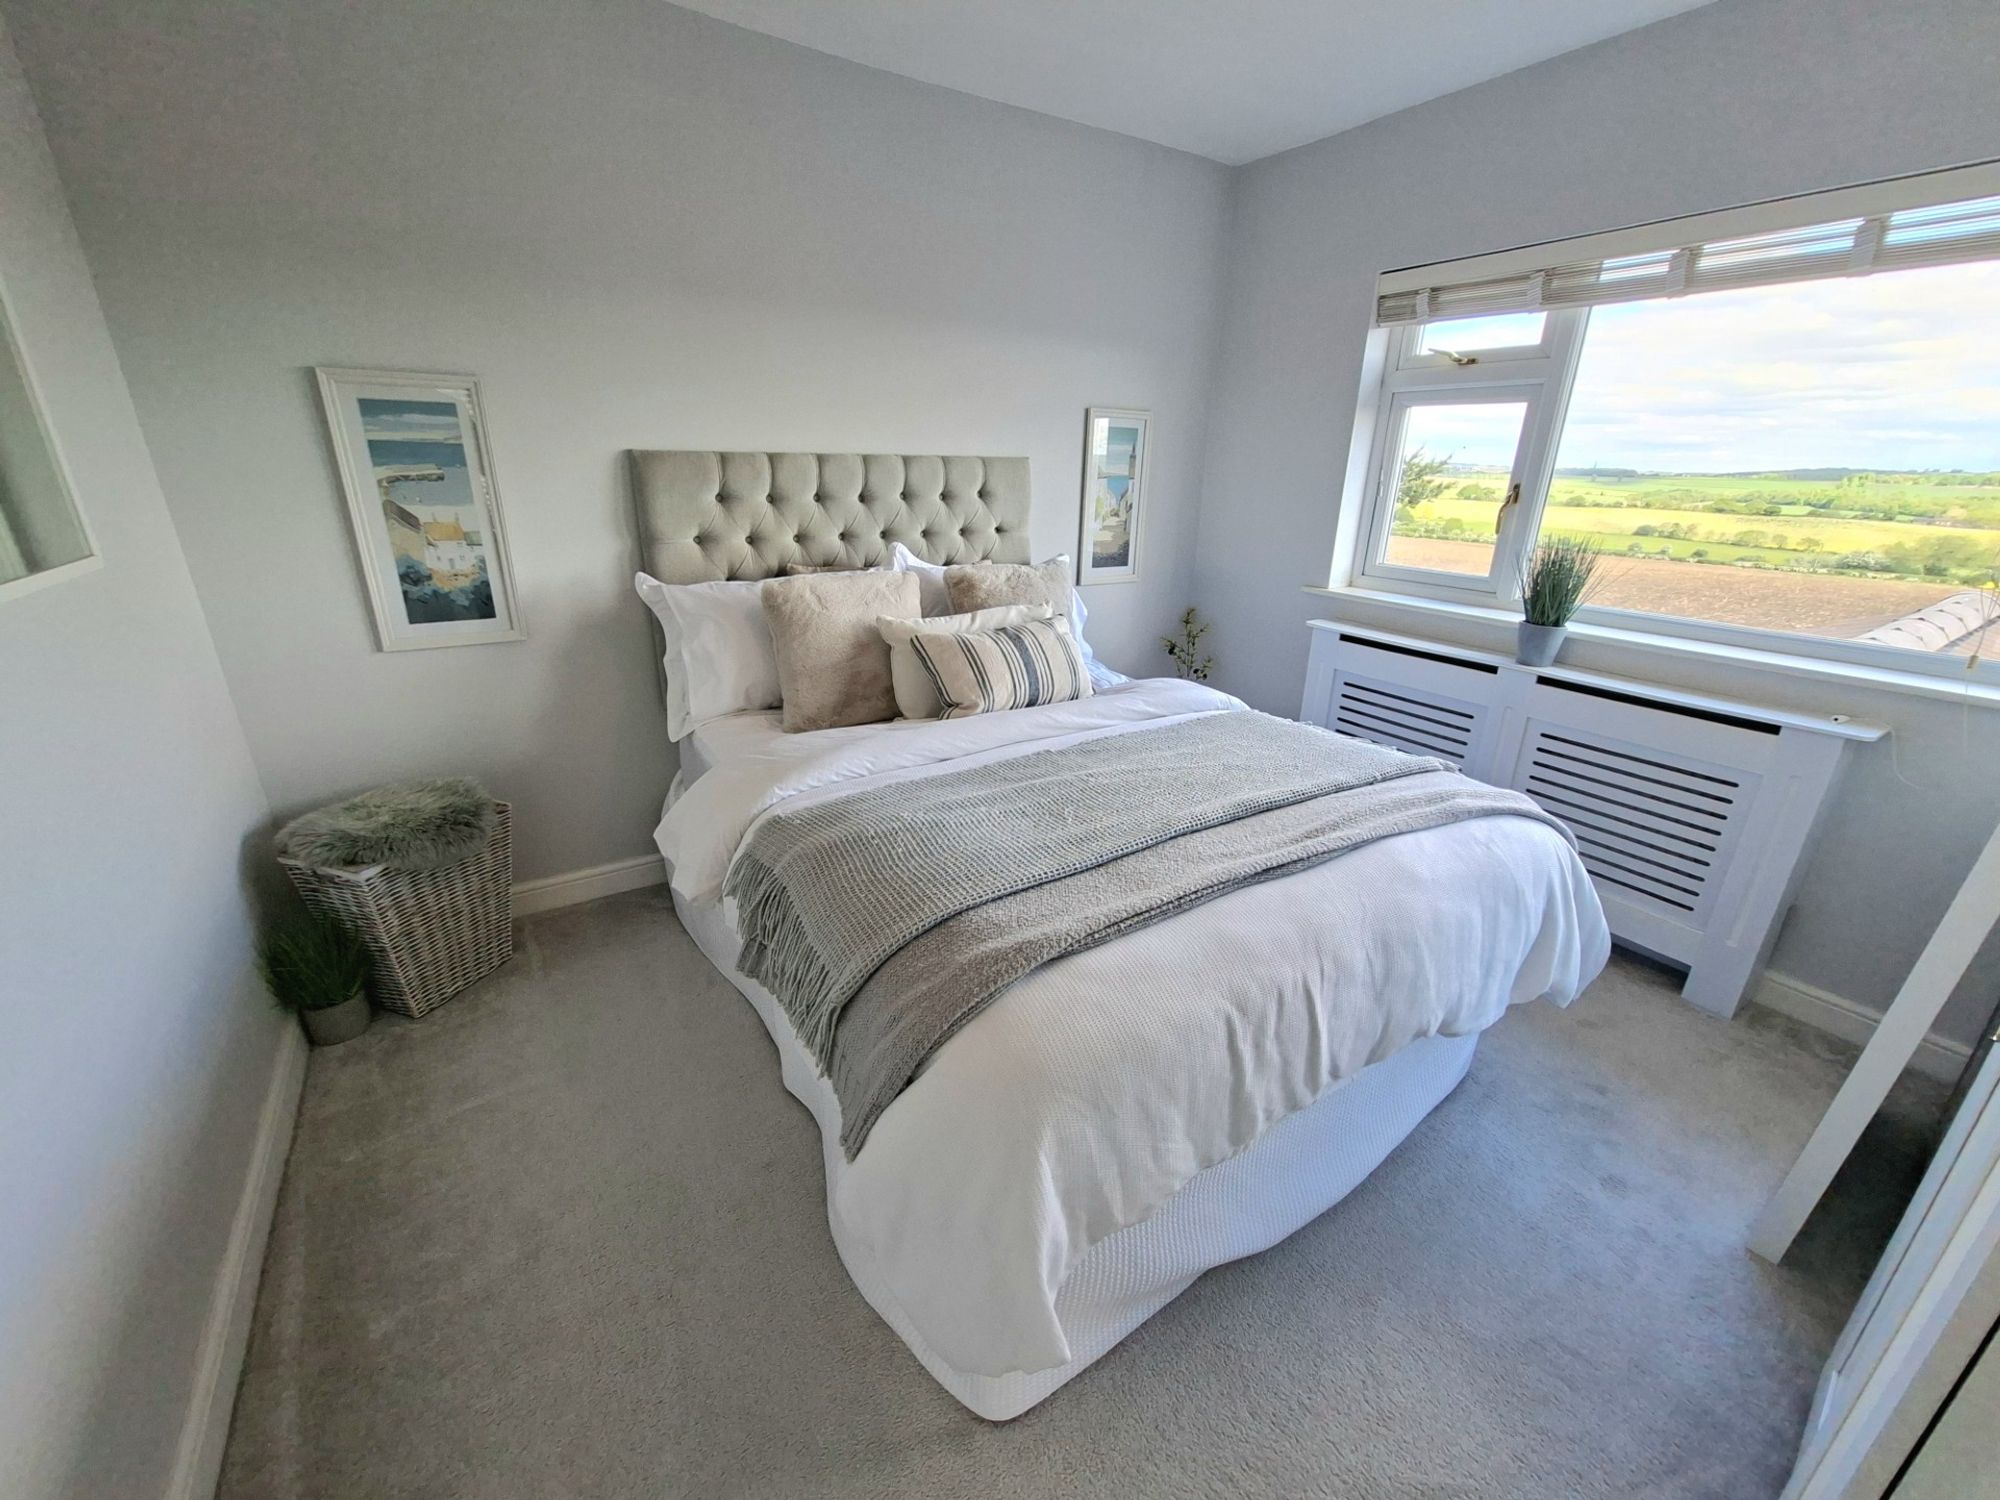
BEDROOM TWOThe second double bedroom is situated to the rear of the first floor and has great views over the rear garden and of the panoramic views beyond.
BEDROOM THREEThe third double bedroom is situated to the front of the first floor and has great natural light.
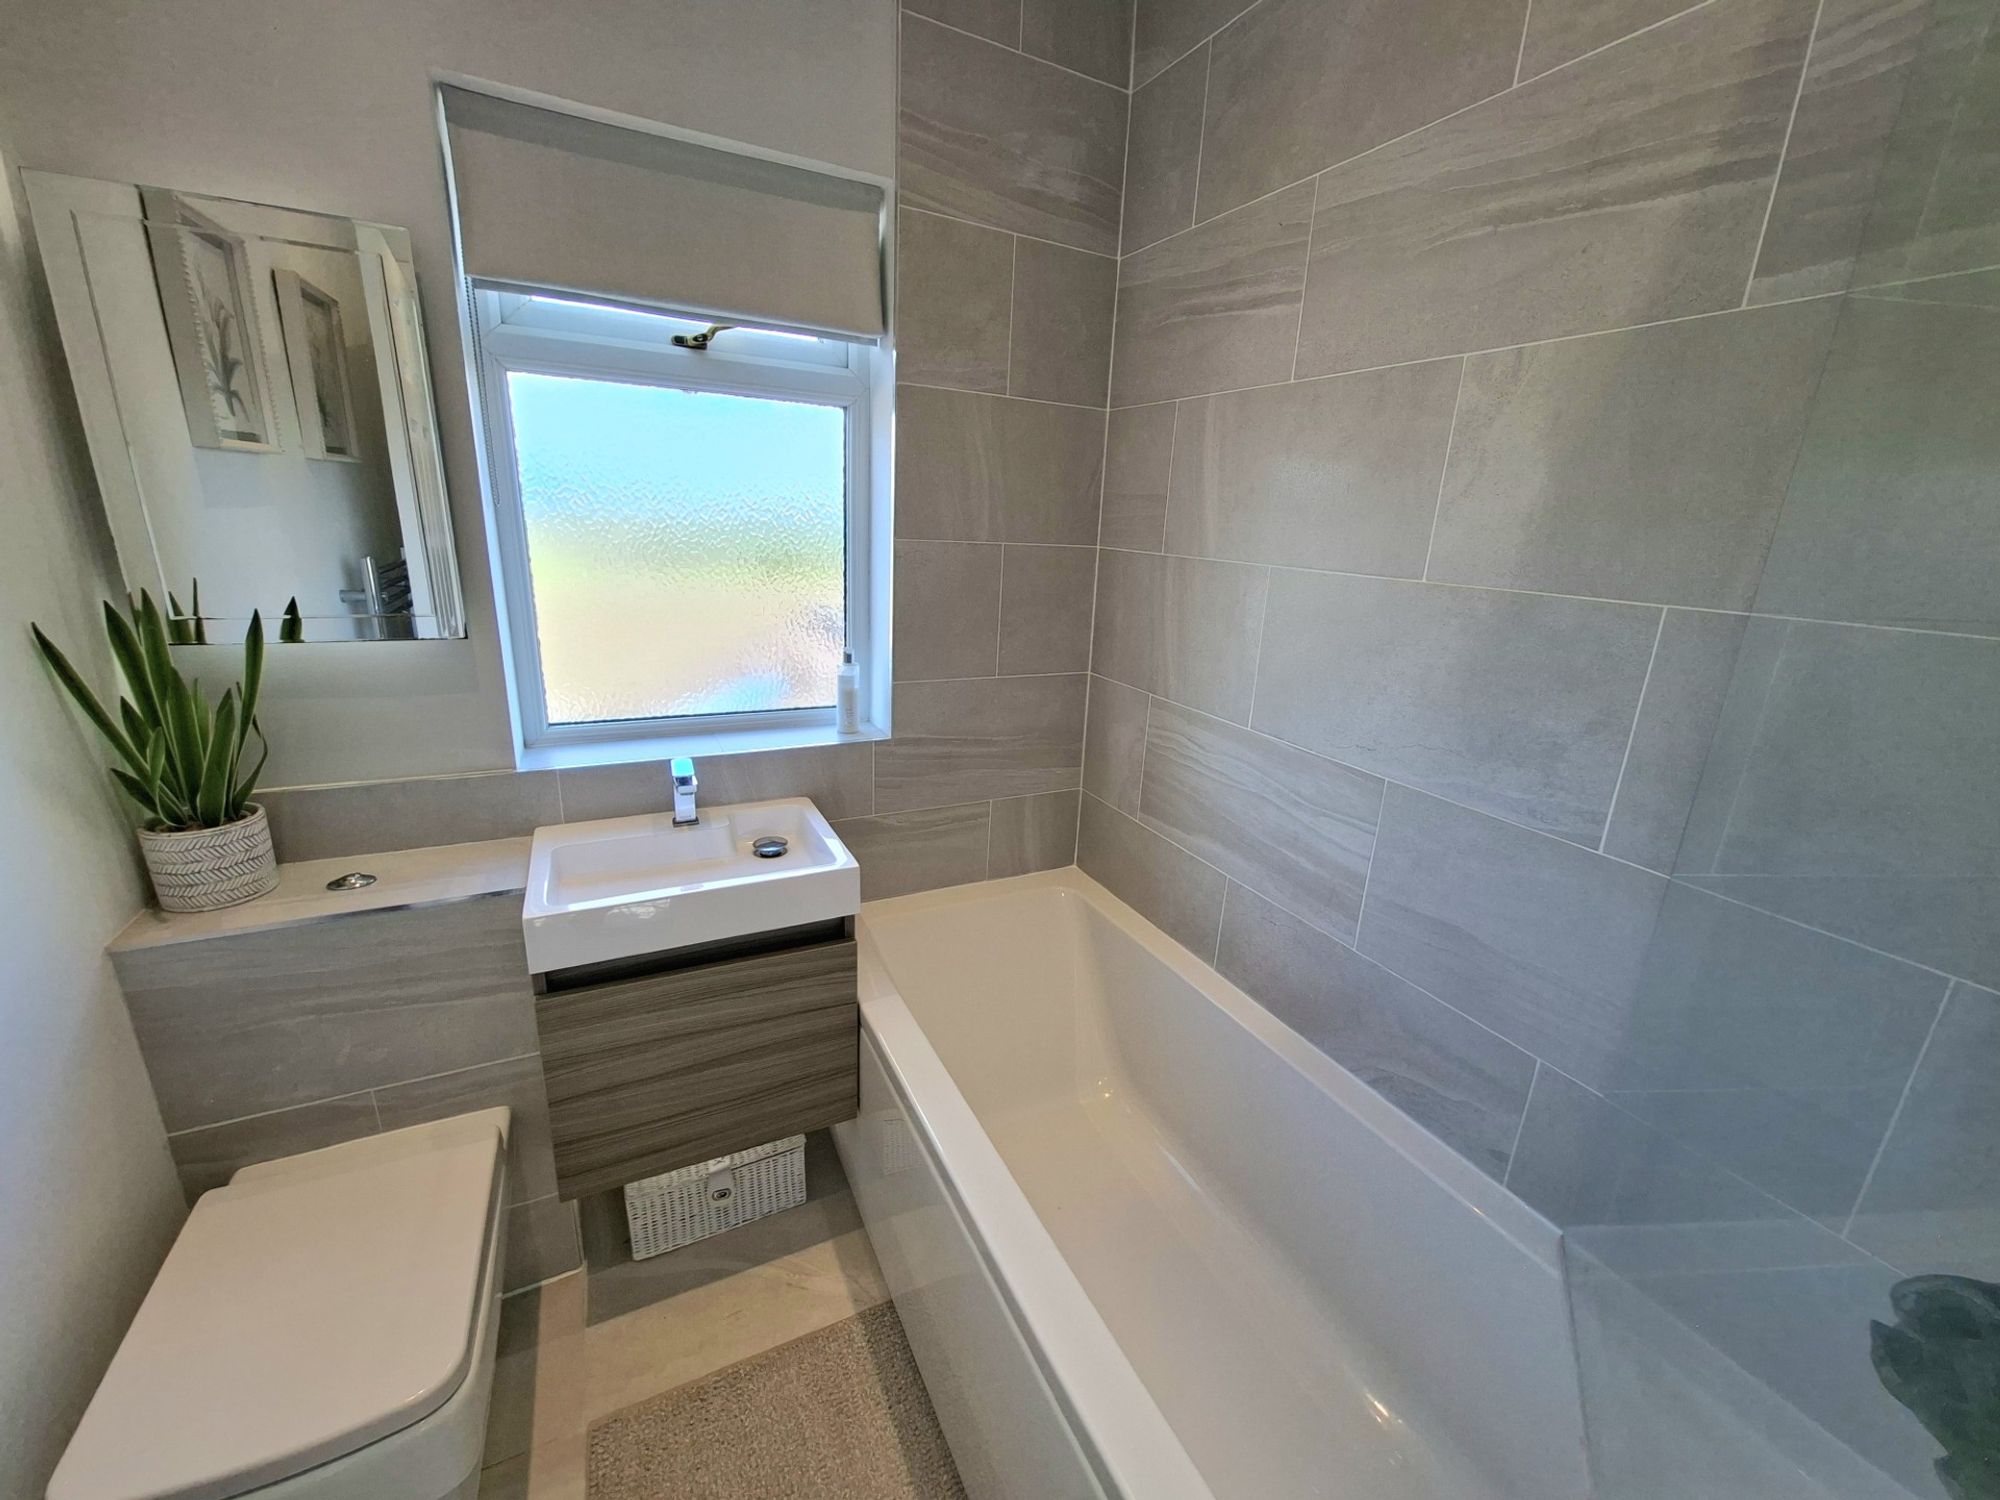
FAMILY BATHROOMThe family bathroom is finished to a present in a very high standard with floor to ceiling tile walls and very modern three-piece bathroom suite with shower situated over the bath and glass shower screen.
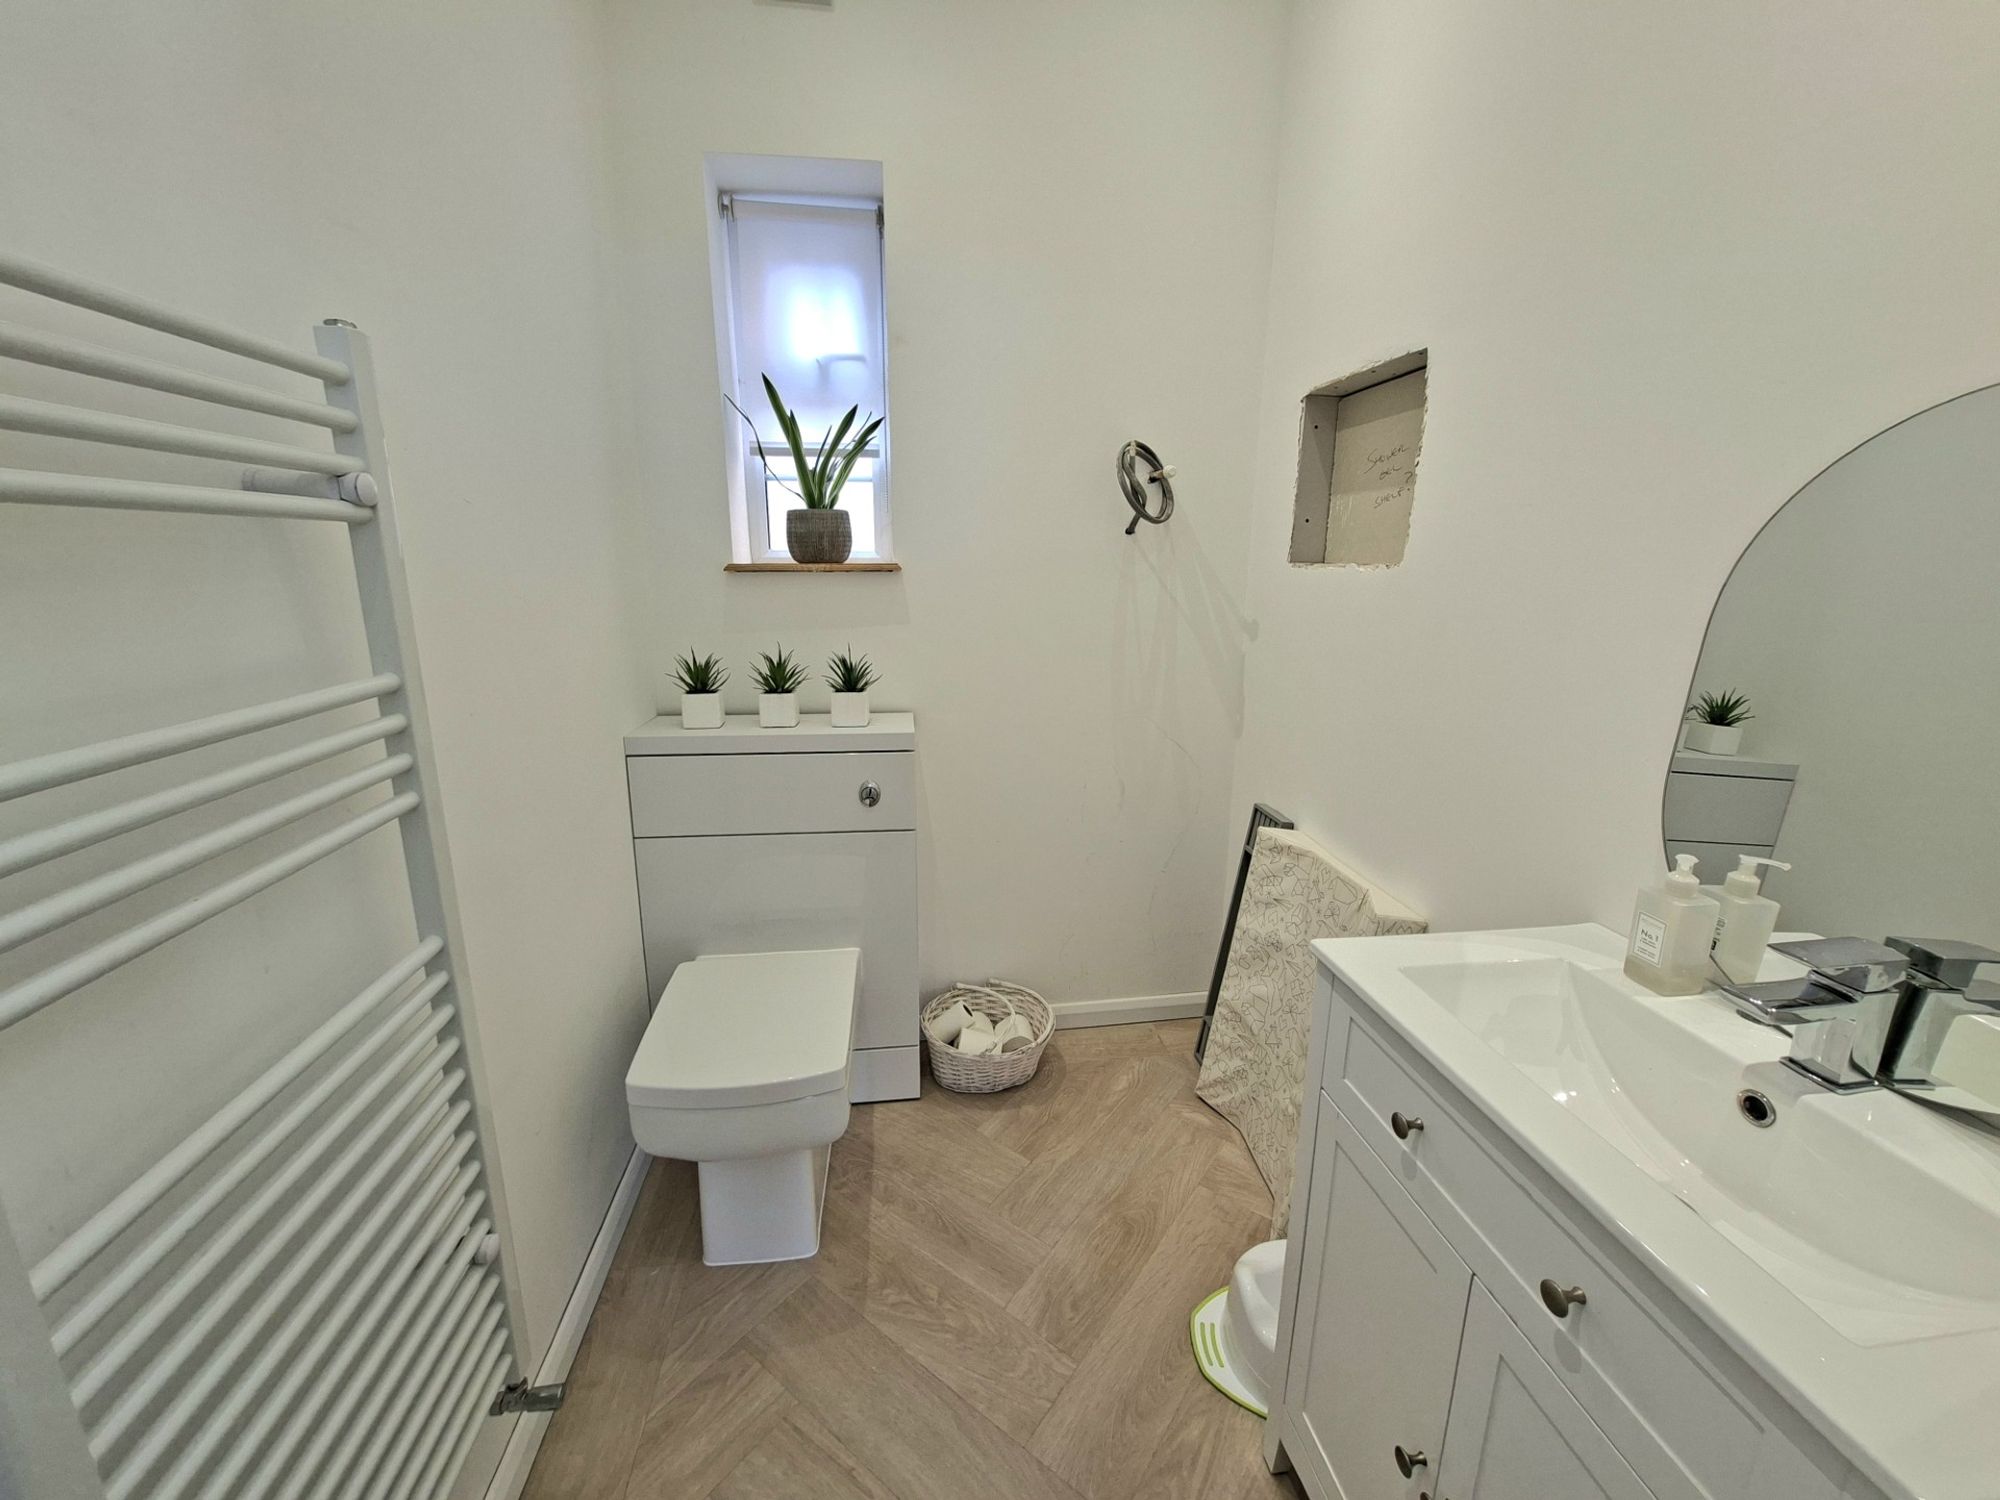
DOWNSTAIRS WC/WASHROOMThe large downstairs WC/washroom is is situated just off the family living room and is ideally position for family and friends to use whilst socialising in the open plan ground floor area as well as the rear garden.
Warning: Attempt to read property "rating" on null in /srv/users/simon-blyth/apps/simon-blyth/public/wp-content/themes/simon-blyth/property.php on line 314
Warning: Attempt to read property "report_url" on null in /srv/users/simon-blyth/apps/simon-blyth/public/wp-content/themes/simon-blyth/property.php on line 315
Repayment calculator
Mortgage Advice Bureau works with Simon Blyth to provide their clients with expert mortgage and protection advice. Mortgage Advice Bureau has access to over 12,000 mortgages from 90+ lenders, so we can find the right mortgage to suit your individual needs. The expert advice we offer, combined with the volume of mortgages that we arrange, places us in a very strong position to ensure that our clients have access to the latest deals available and receive a first-class service. We will take care of everything and handle the whole application process, from explaining all your options and helping you select the right mortgage, to choosing the most suitable protection for you and your family.
Test
Borrowing amount calculator
Mortgage Advice Bureau works with Simon Blyth to provide their clients with expert mortgage and protection advice. Mortgage Advice Bureau has access to over 12,000 mortgages from 90+ lenders, so we can find the right mortgage to suit your individual needs. The expert advice we offer, combined with the volume of mortgages that we arrange, places us in a very strong position to ensure that our clients have access to the latest deals available and receive a first-class service. We will take care of everything and handle the whole application process, from explaining all your options and helping you select the right mortgage, to choosing the most suitable protection for you and your family.
How much can I borrow?
Use our mortgage borrowing calculator and discover how much money you could borrow. The calculator is free and easy to use, simply enter a few details to get an estimate of how much you could borrow. Please note this is only an estimate and can vary depending on the lender and your personal circumstances. To get a more accurate quote, we recommend speaking to one of our advisers who will be more than happy to help you.
Use our calculator below