
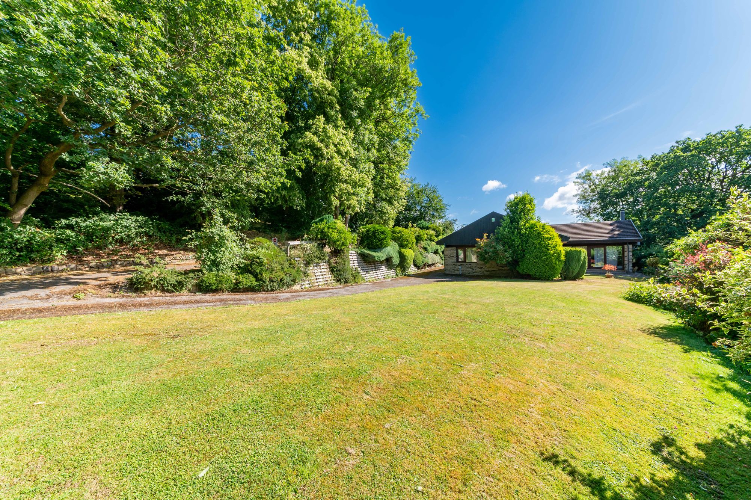
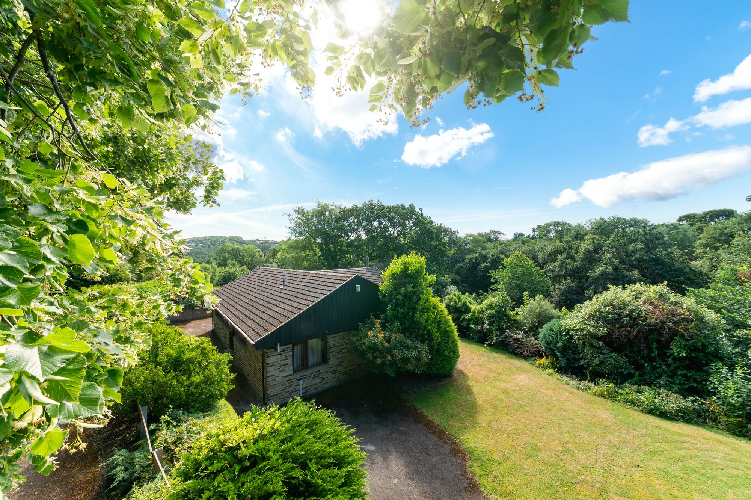
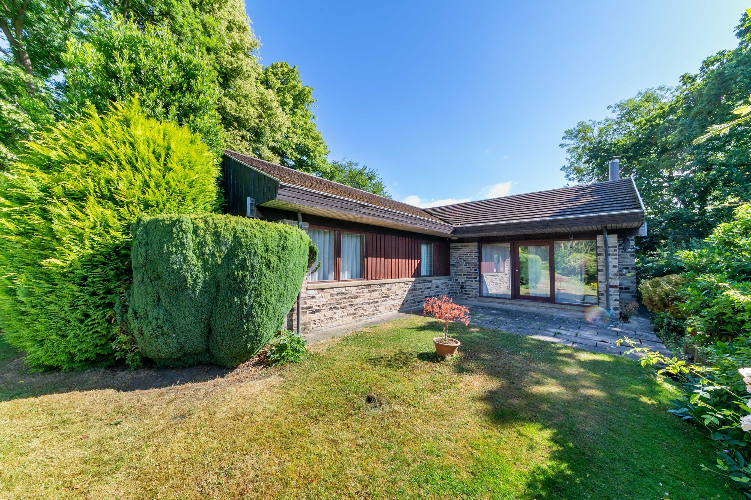
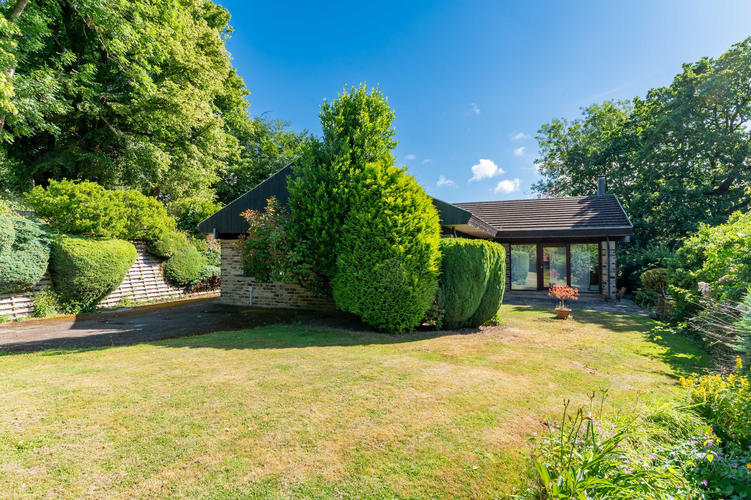
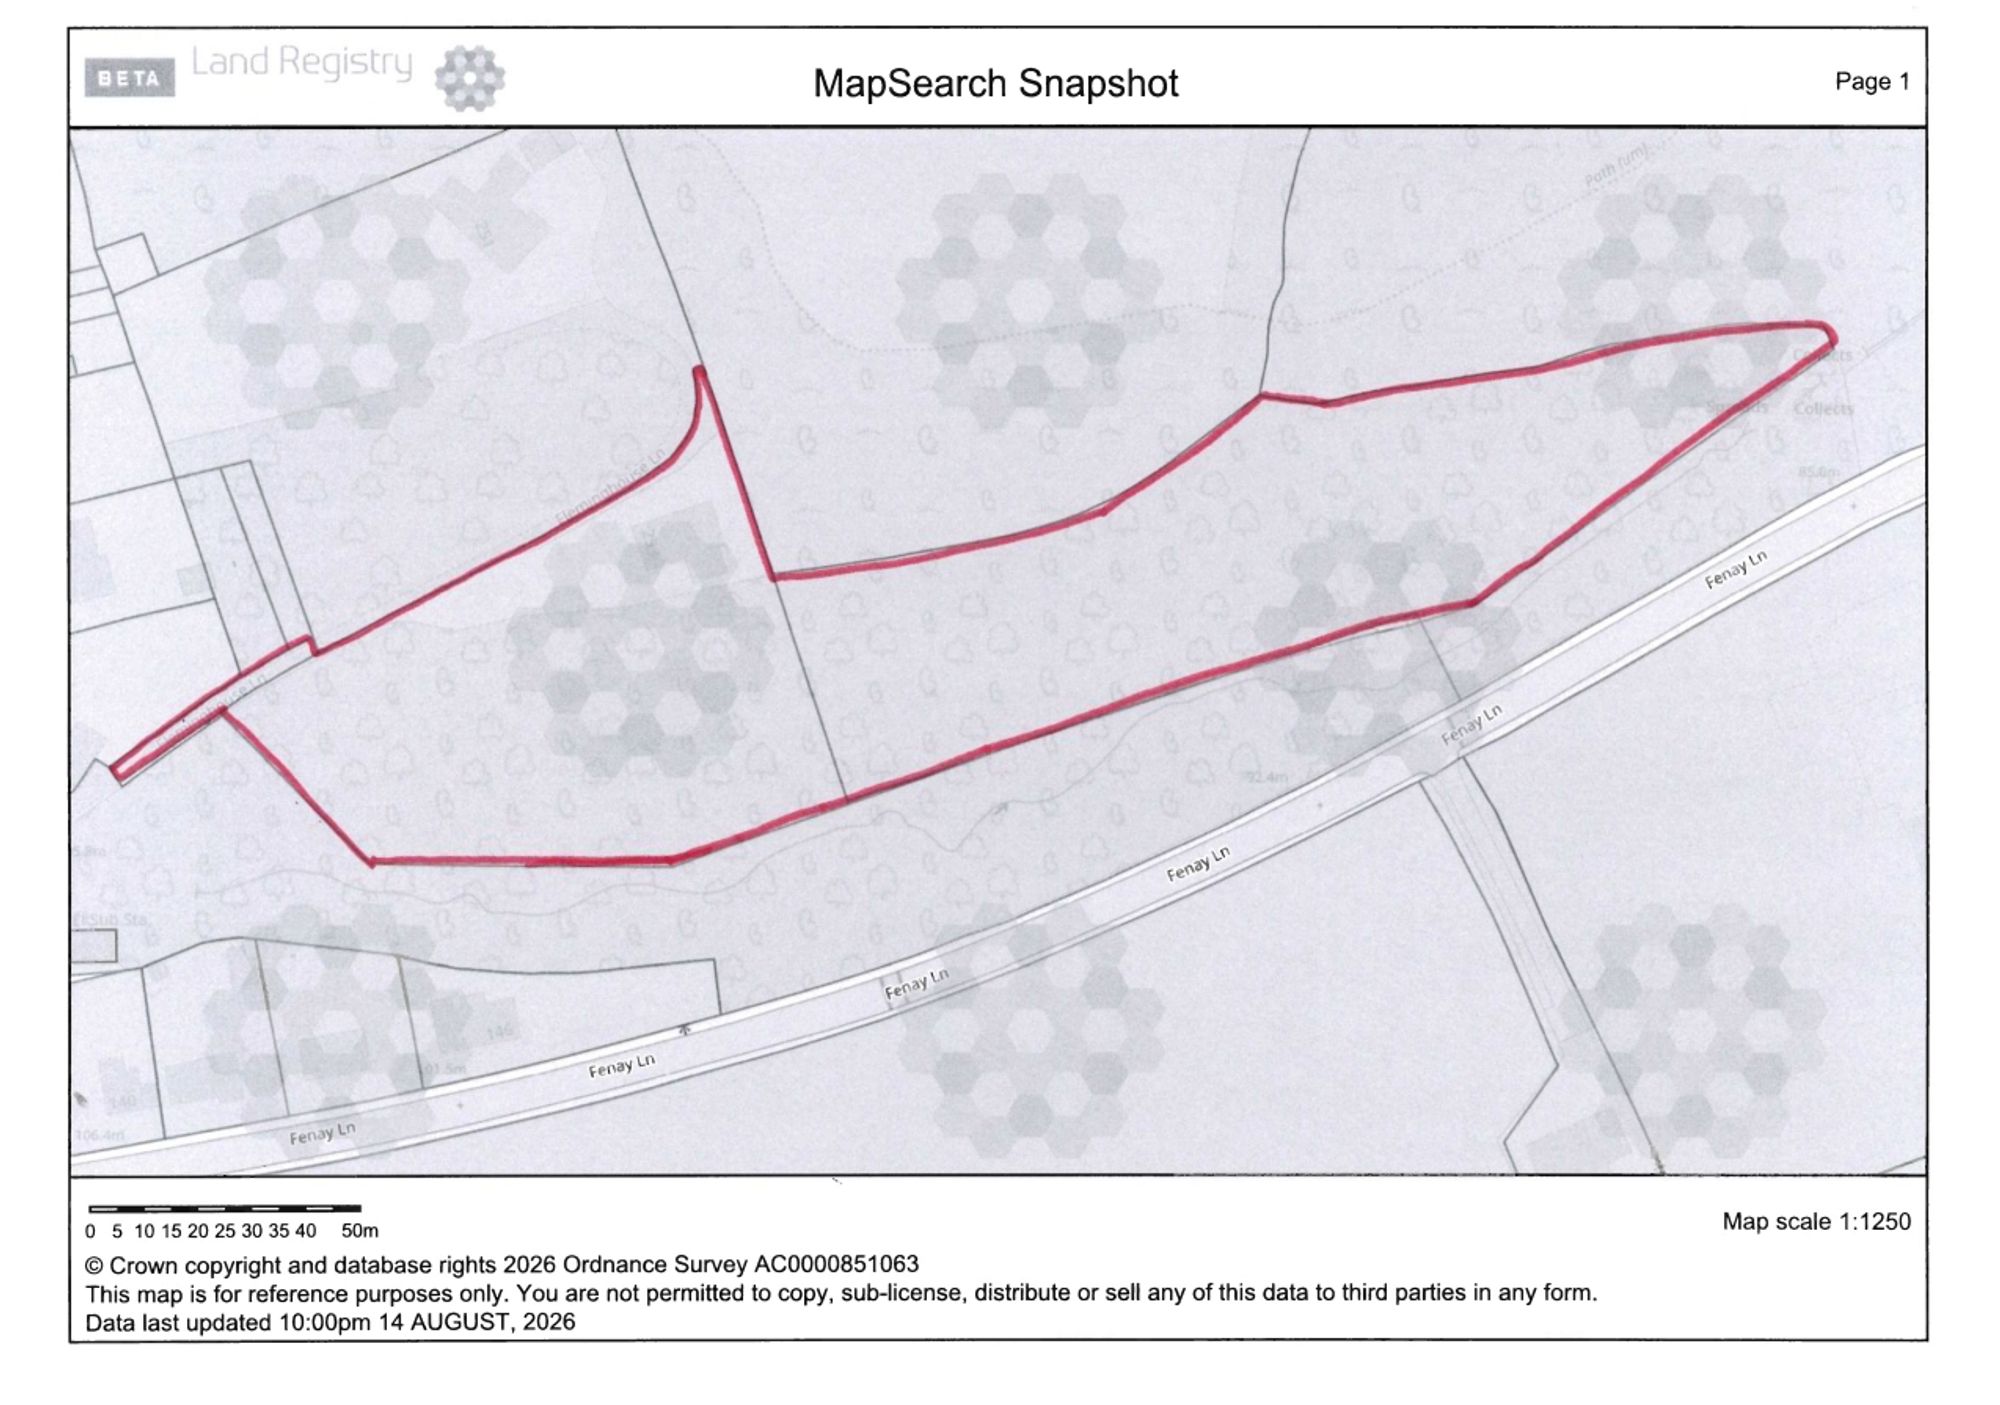
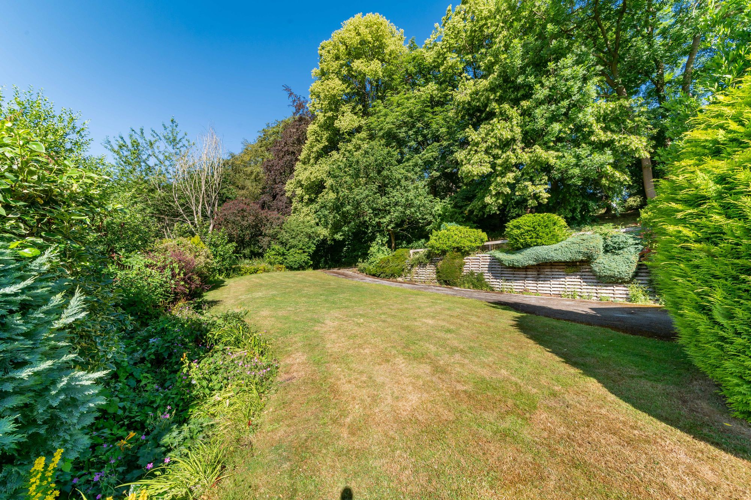
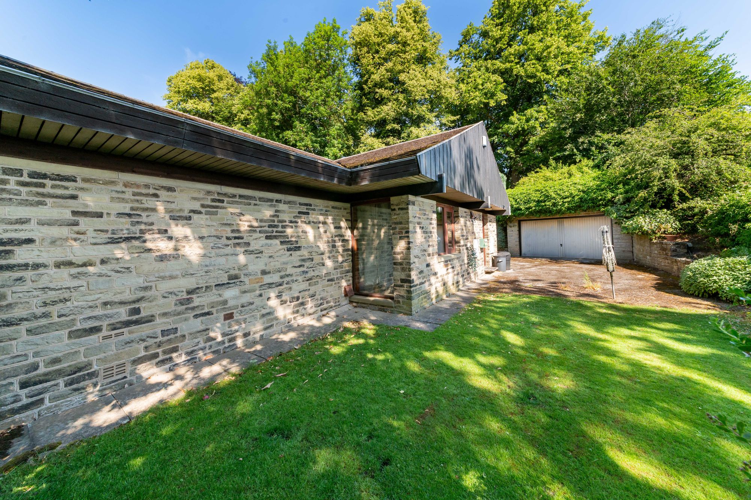
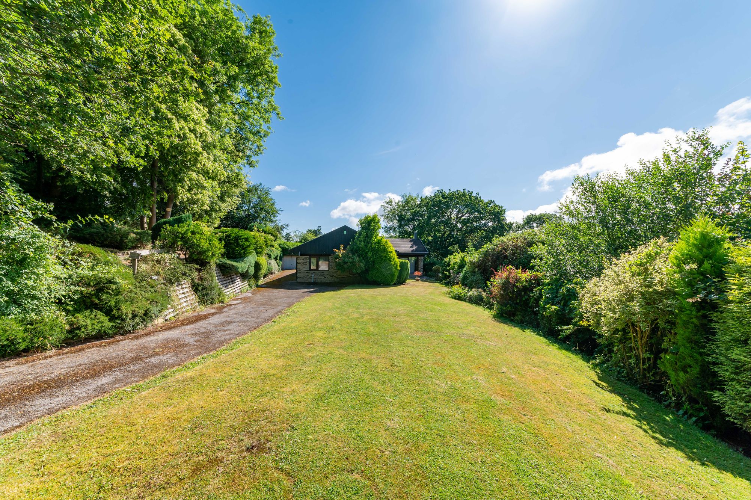
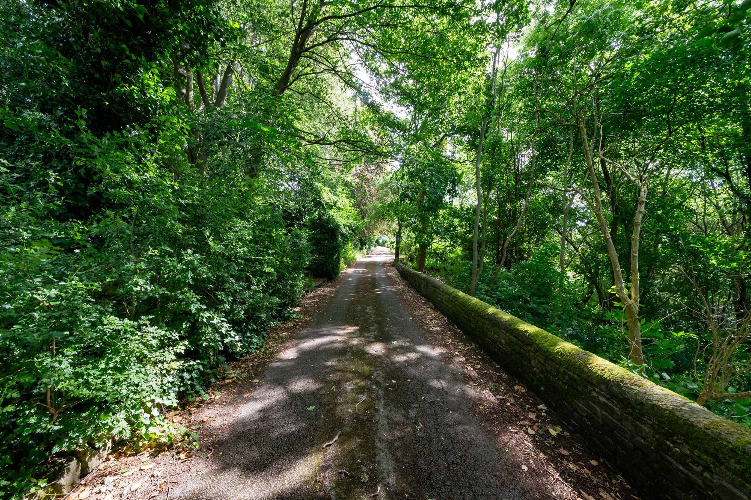
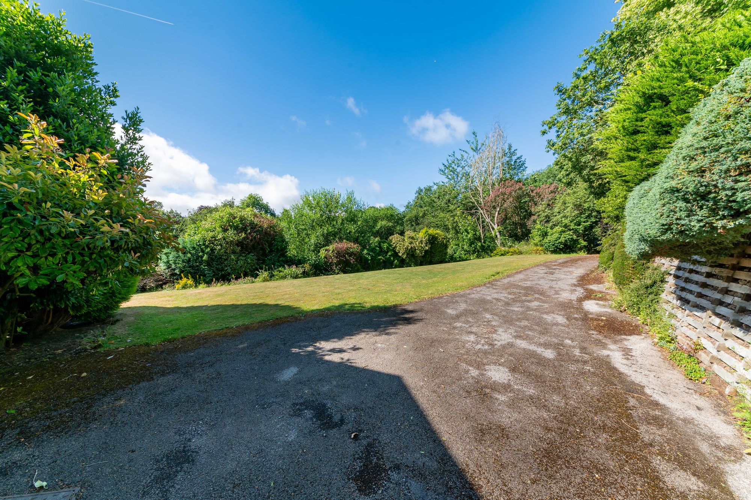
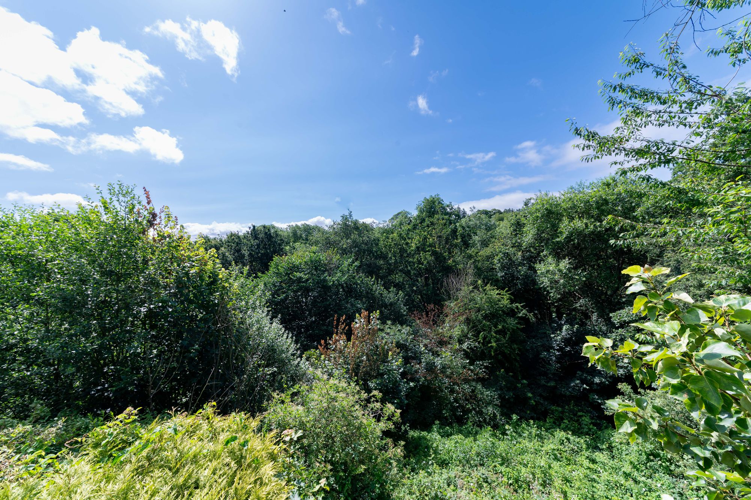
SET IN AN EXCEPTIONALLY PRIVATE LOCATION OFF A LONG LANE BUT JUST A SHORT WALK FROM ALMONDBURY’S VARIED FACILITIES, ‘PINEWOOD LODGE’ SITS IN JUST UNDER 3 ACRES OF LAND AND DELIGHTFUL GARDENS AND OFFERS A BEAUTIFUL OUTLOOK IN THREE DIRECTIONS. WITH EXCEPTIONALLY STYLISH INTERIOR, THE HOME IS SINGLE STOREY AND BOASTS A HUGE LOFT AREA.
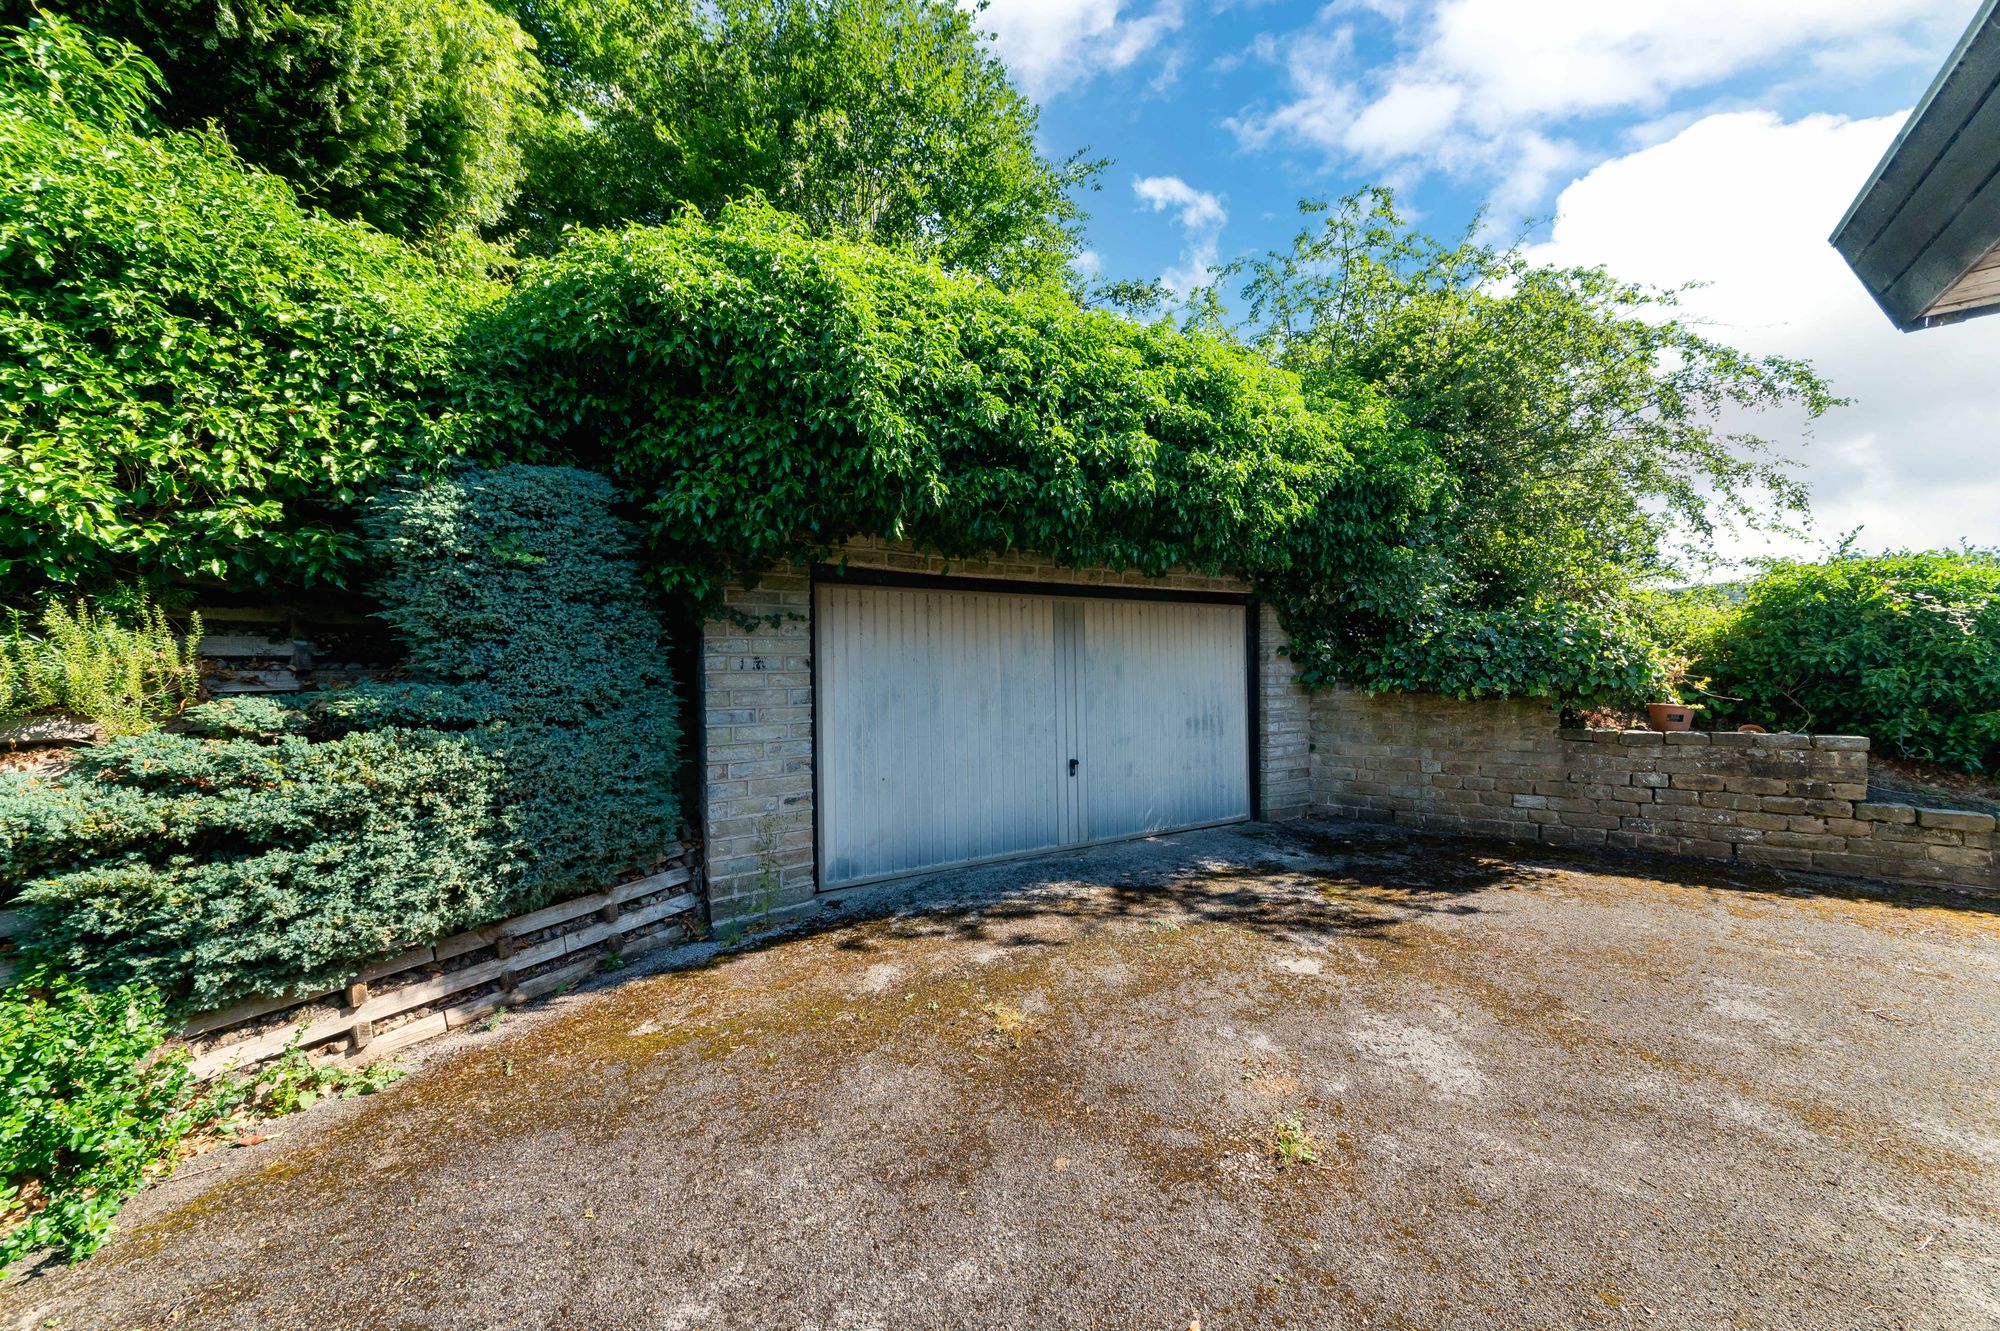
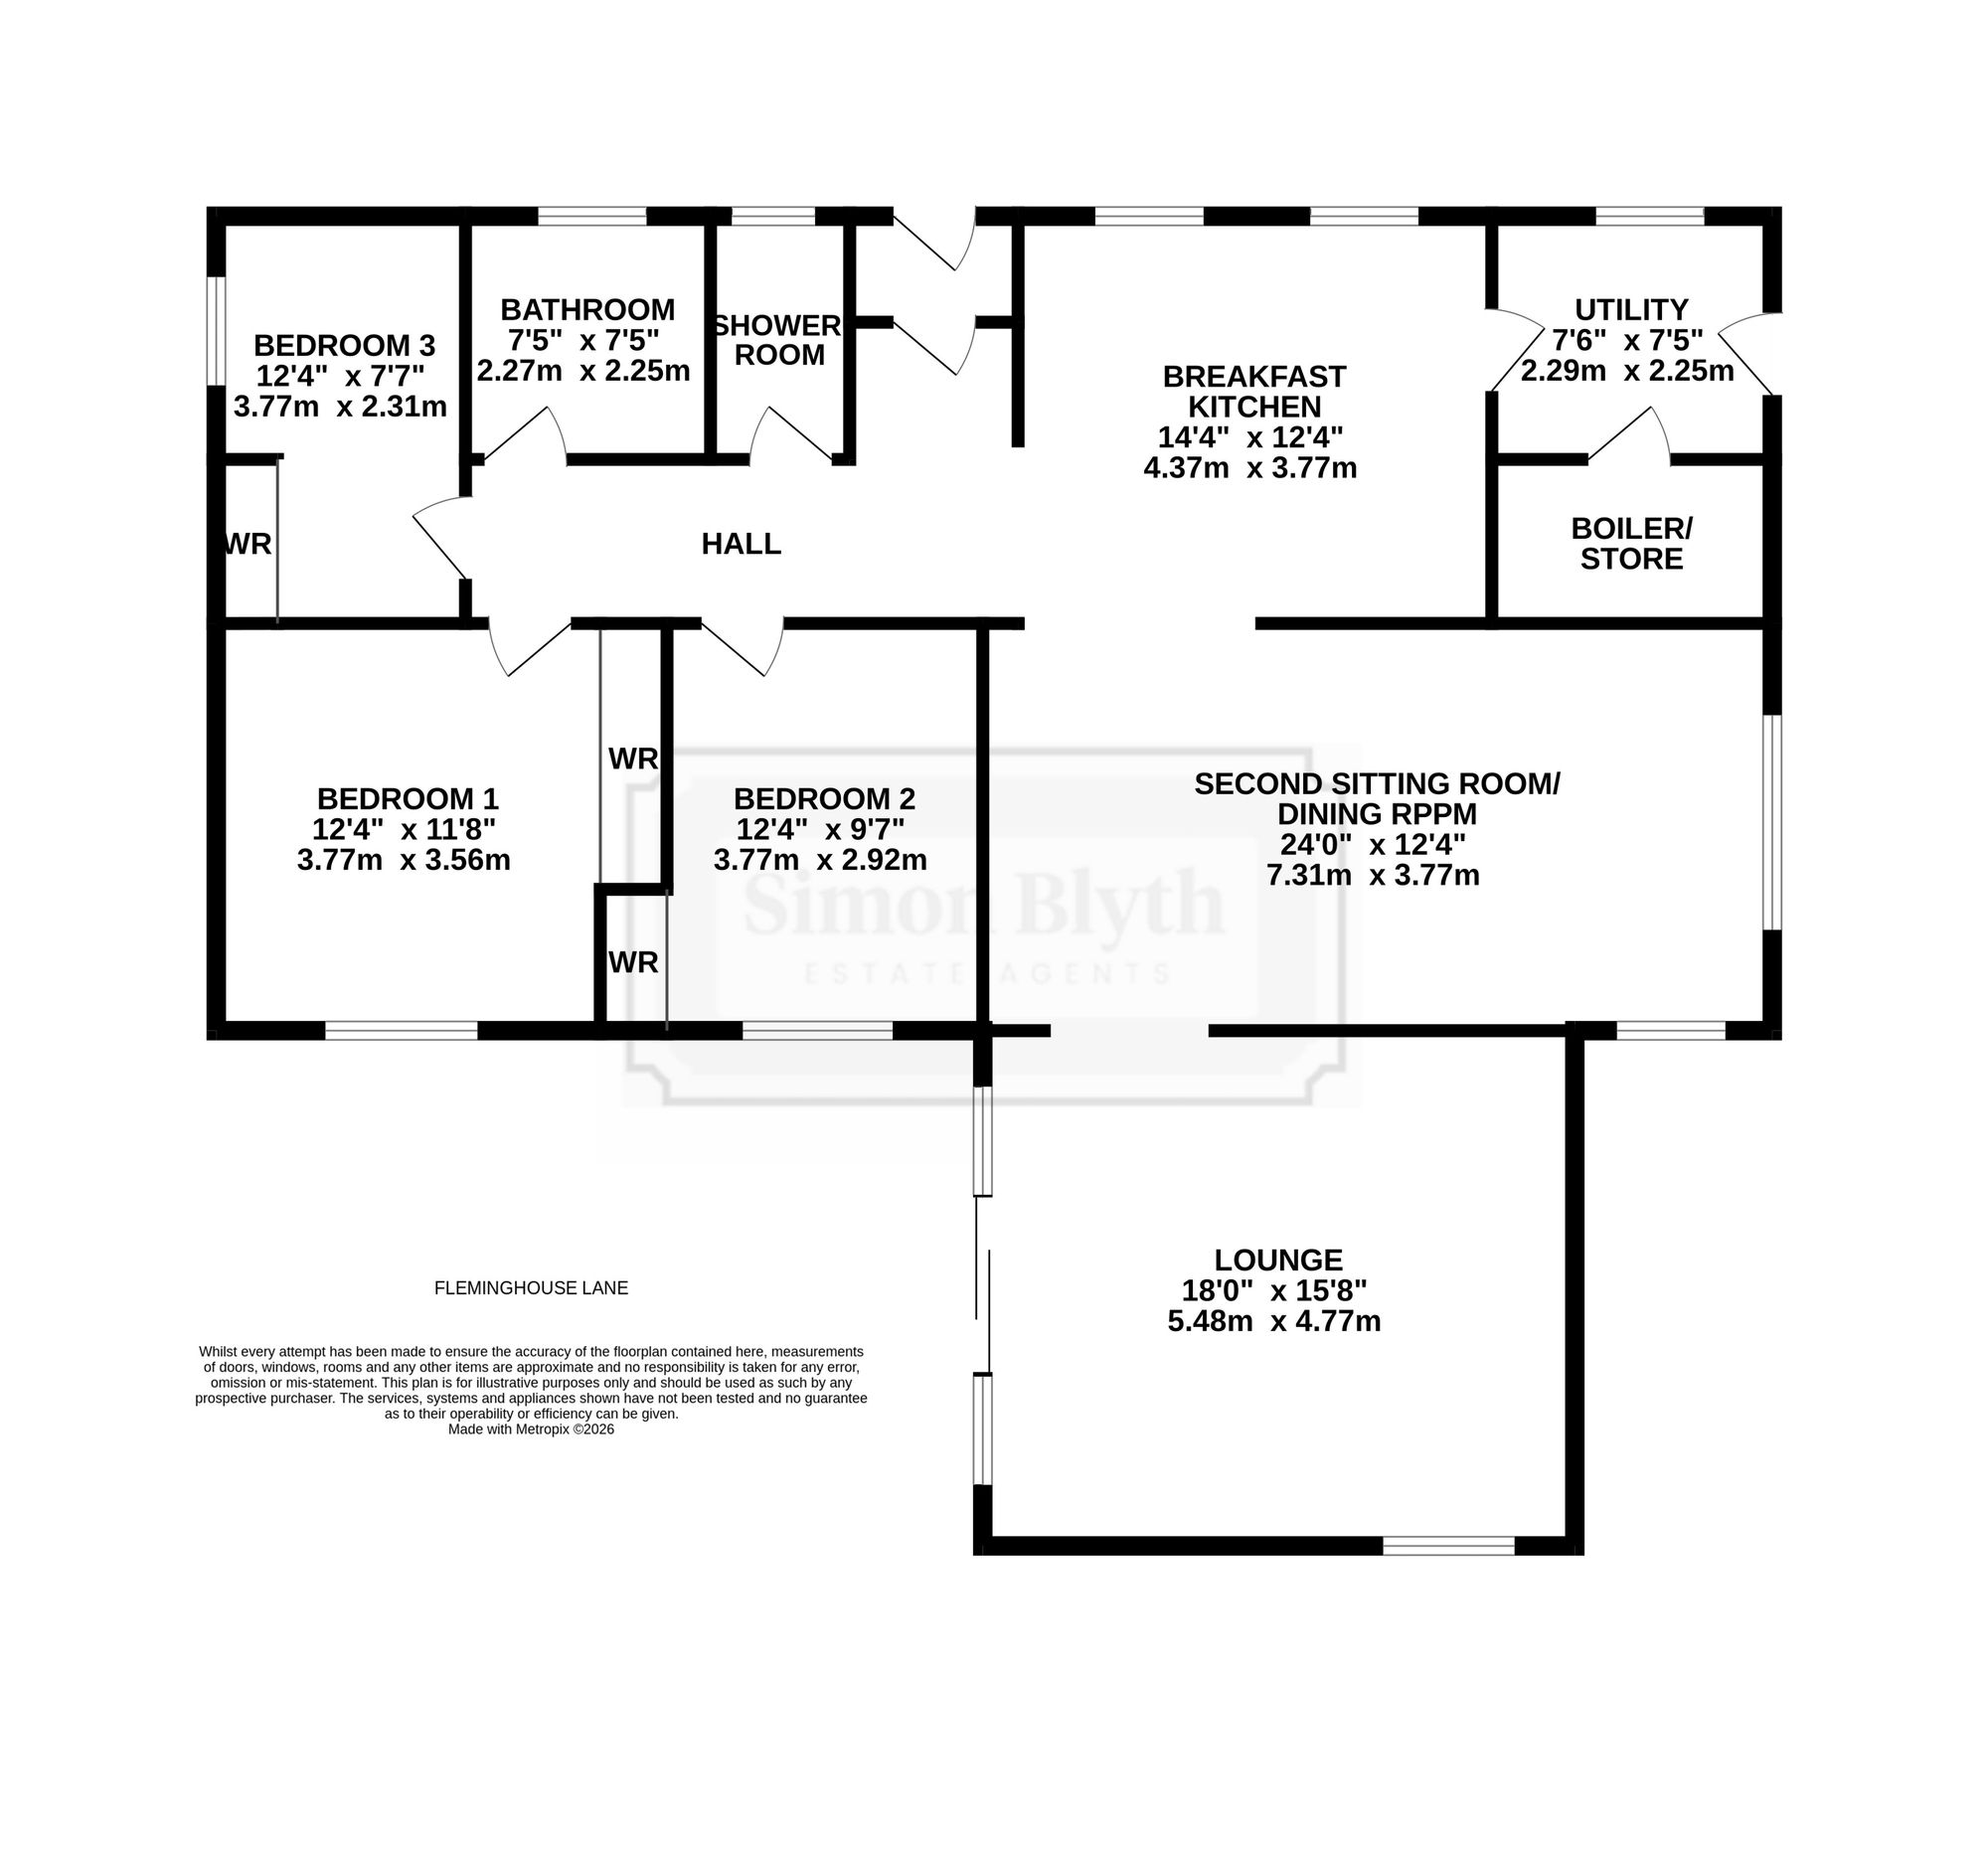
The accommodation briefly comprises entrance vestibule, entrance hallway, open-plan breakfast kitchen with adjoining utility room, impressive lounge with dual-aspect windows and glazed door out to the gardens, a second sitting room / dining room, three bedrooms, house bathroom and separate shower room. Externally, there is large driveway and detached garage, as well as mature gardens and woodland.
Tenure Freehold. Council Tax Band F. EPC Rating E.
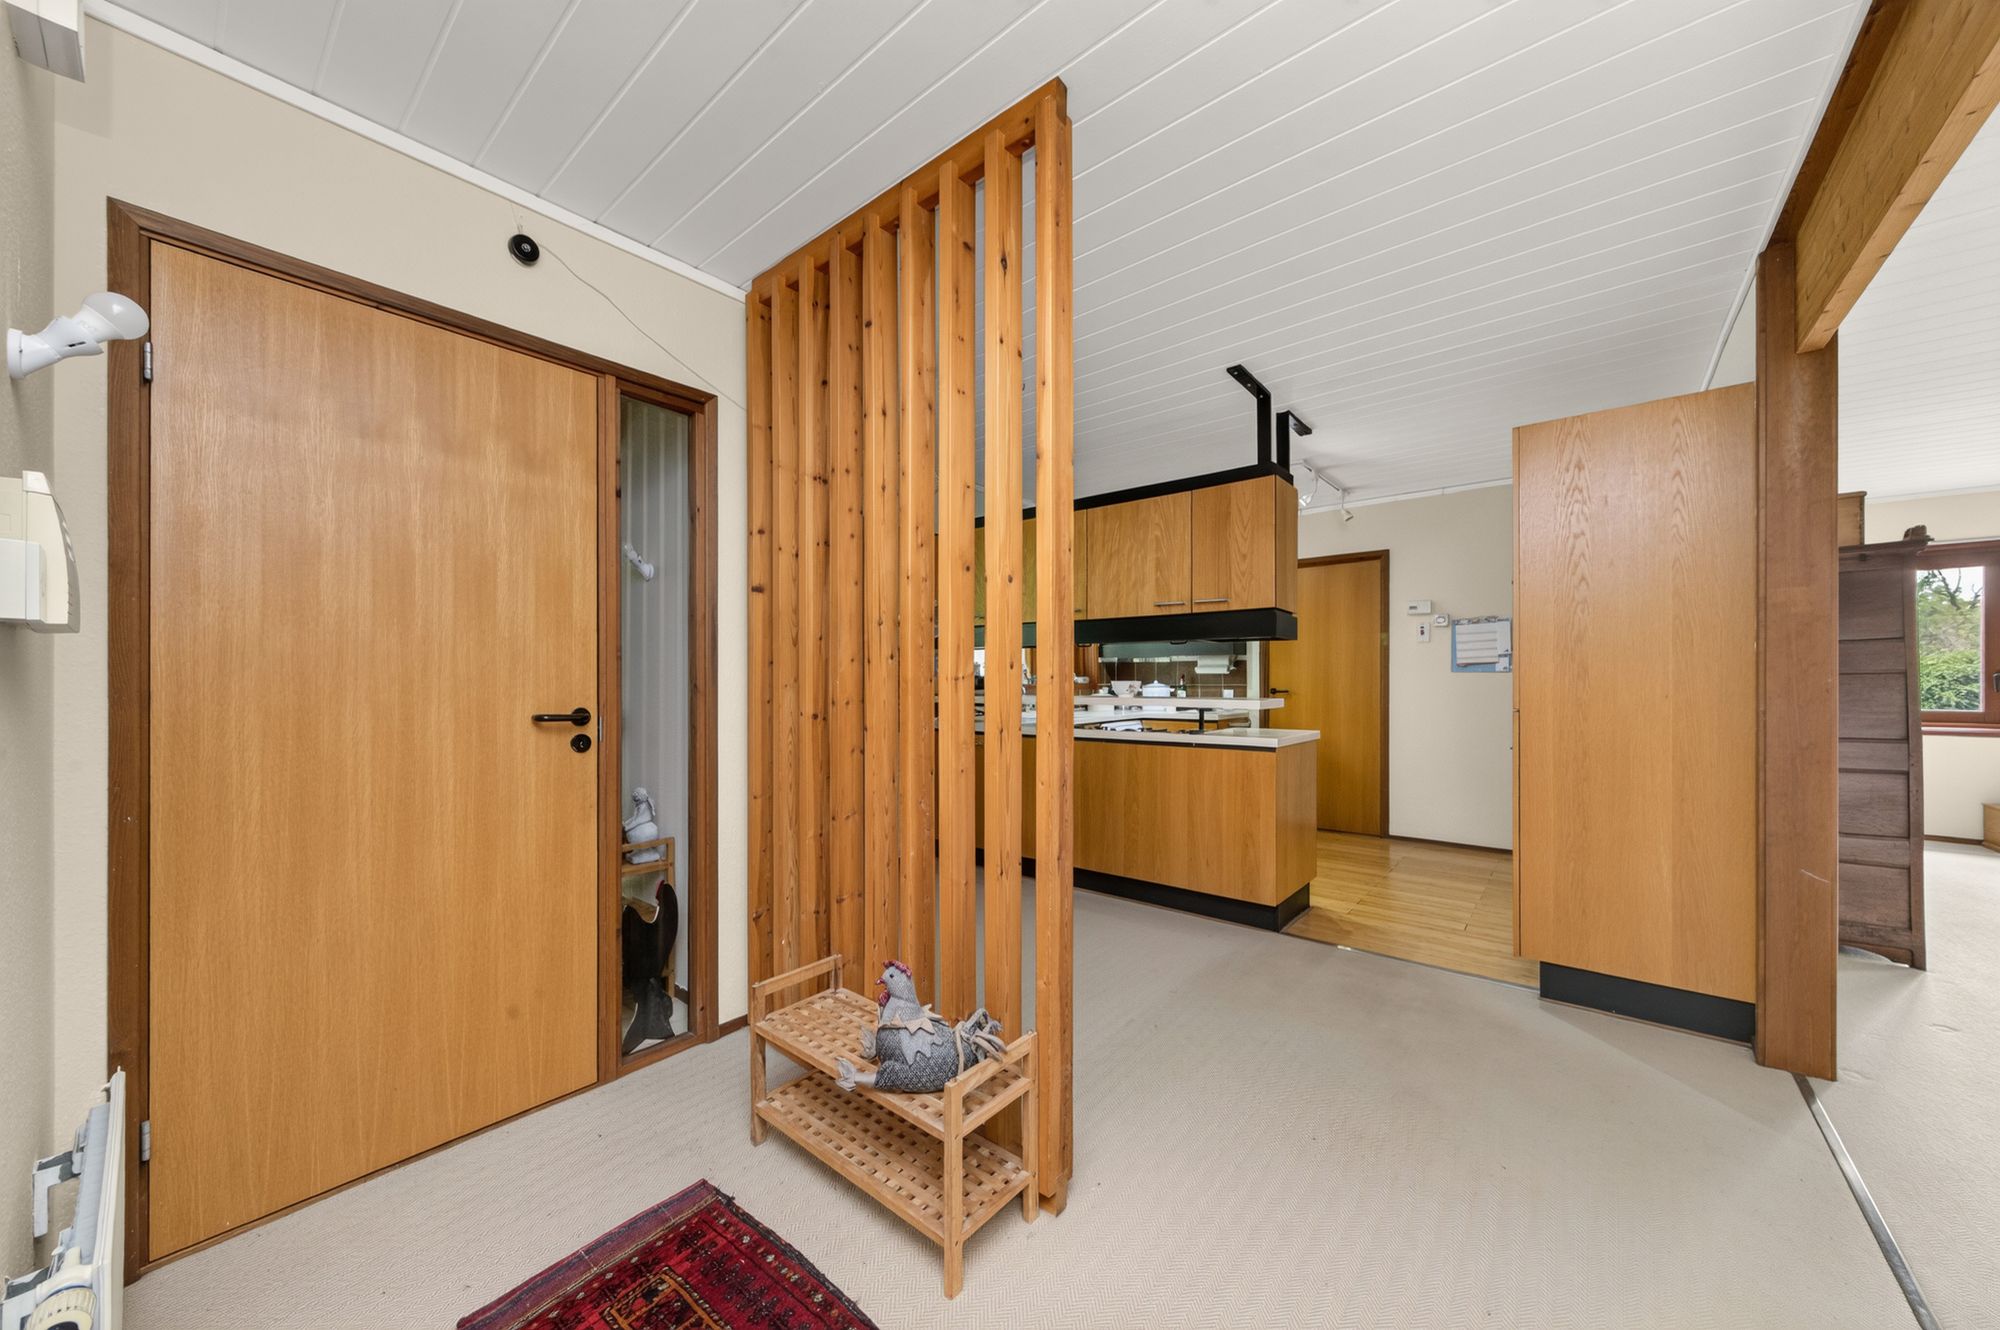
Enter into the property through a beautiful, broad, high-specification door with stylish door furniture and window to one side. The entrance vestibule features ceramic tiled flooring and a large door giving access through to the entrance hallway.
ENTRANCE HALLWAYThe entrance hallway boasts a particularly high ceiling height, opens through to the living accommodation, and provides access to the bedroom and bathroom accommodation.
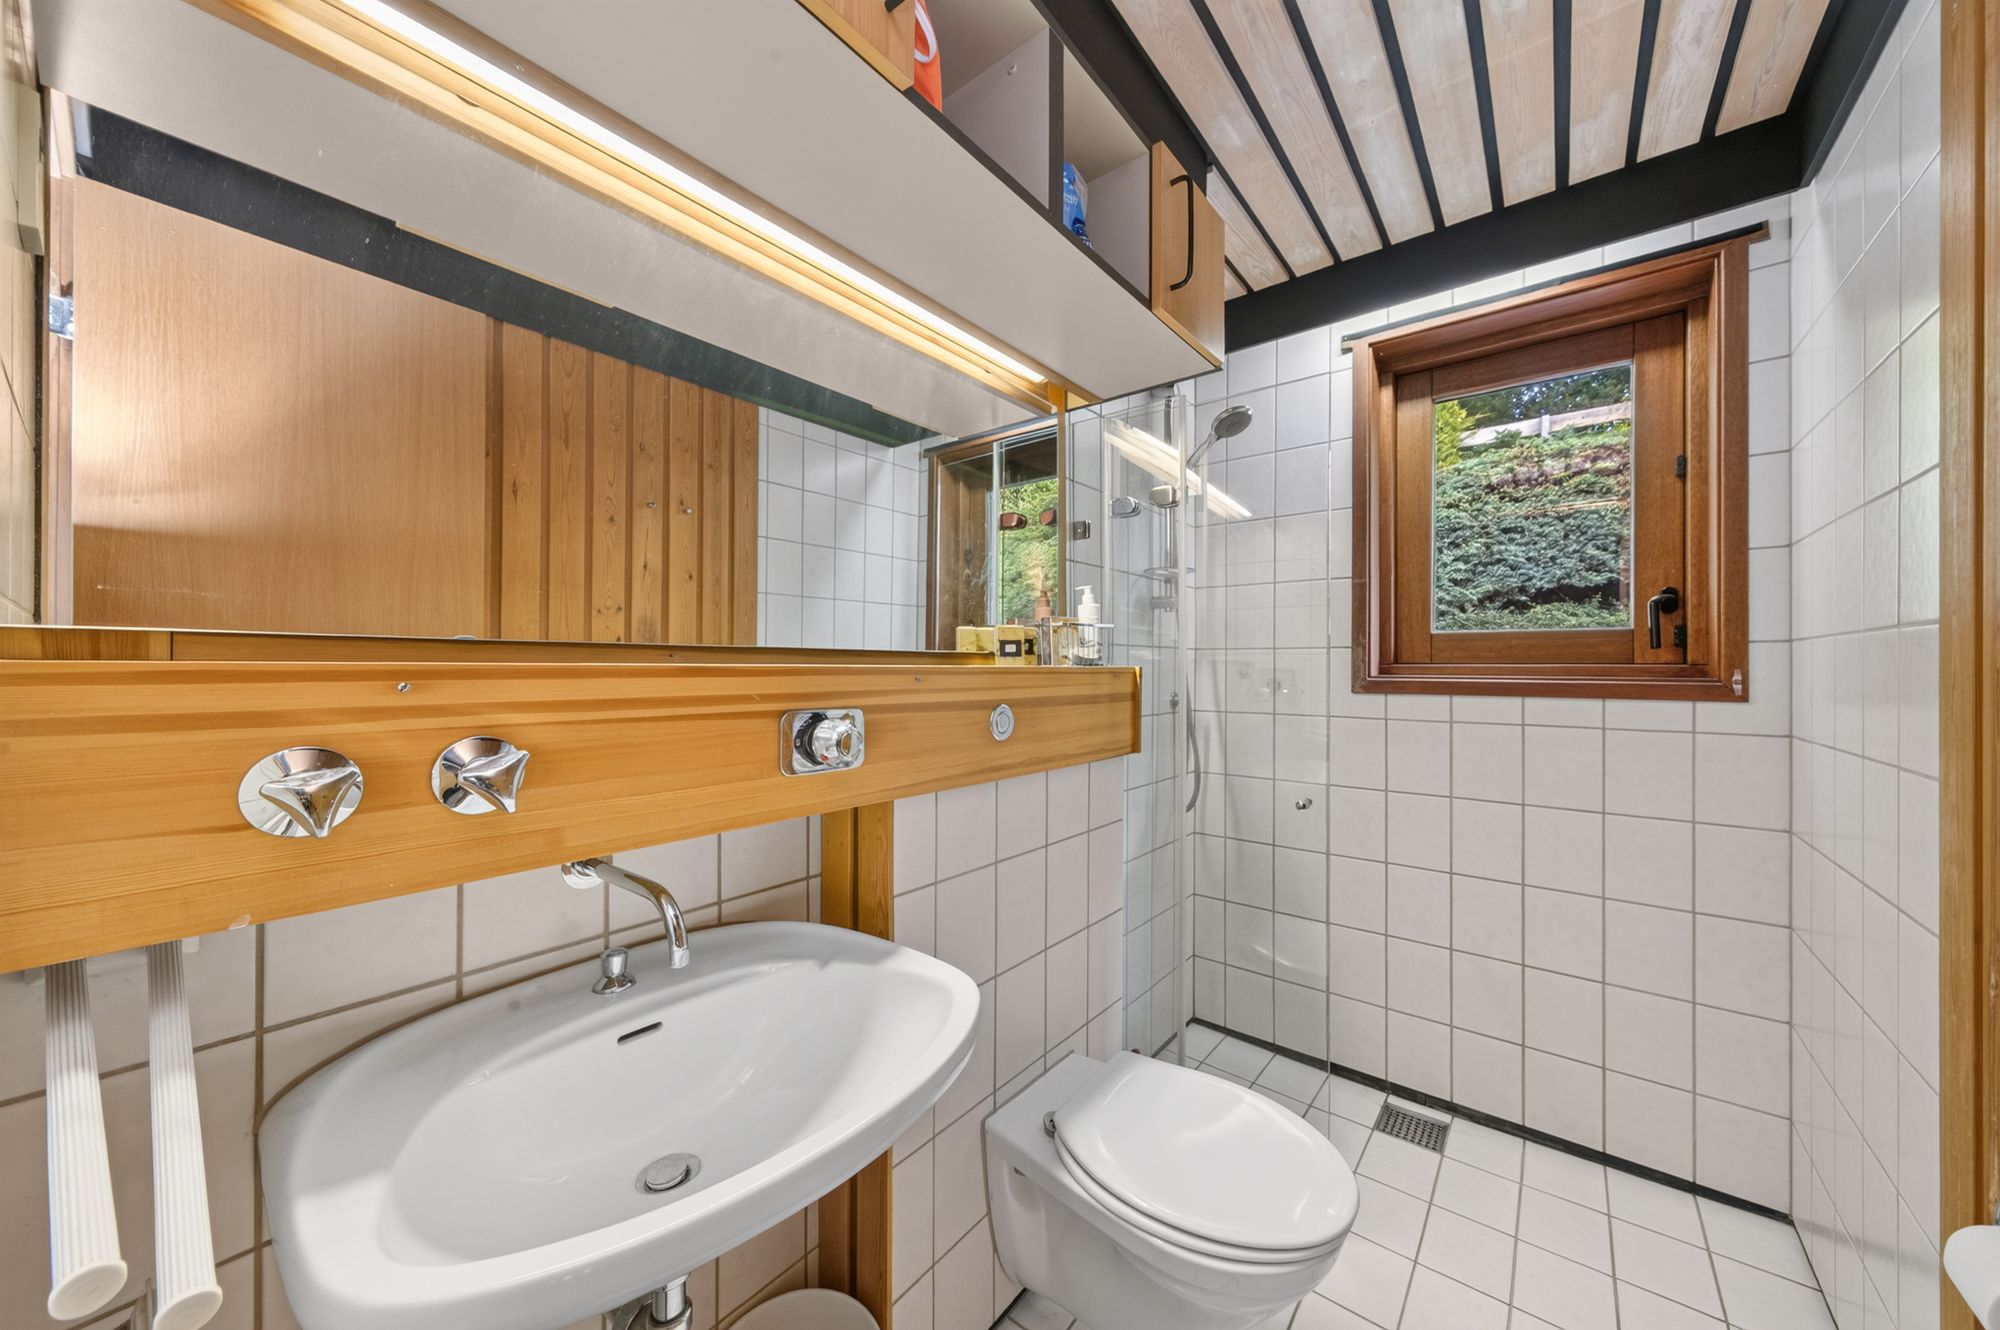
SHOWER ROOMThe shower room is stylishly appointed and features a window overlooking the driveway side. There is a low-level WC with concealed cistern and push-button flush, a wash hand basin with chrome mixer tap over, and a wet-room style shower with glazed shower screen.
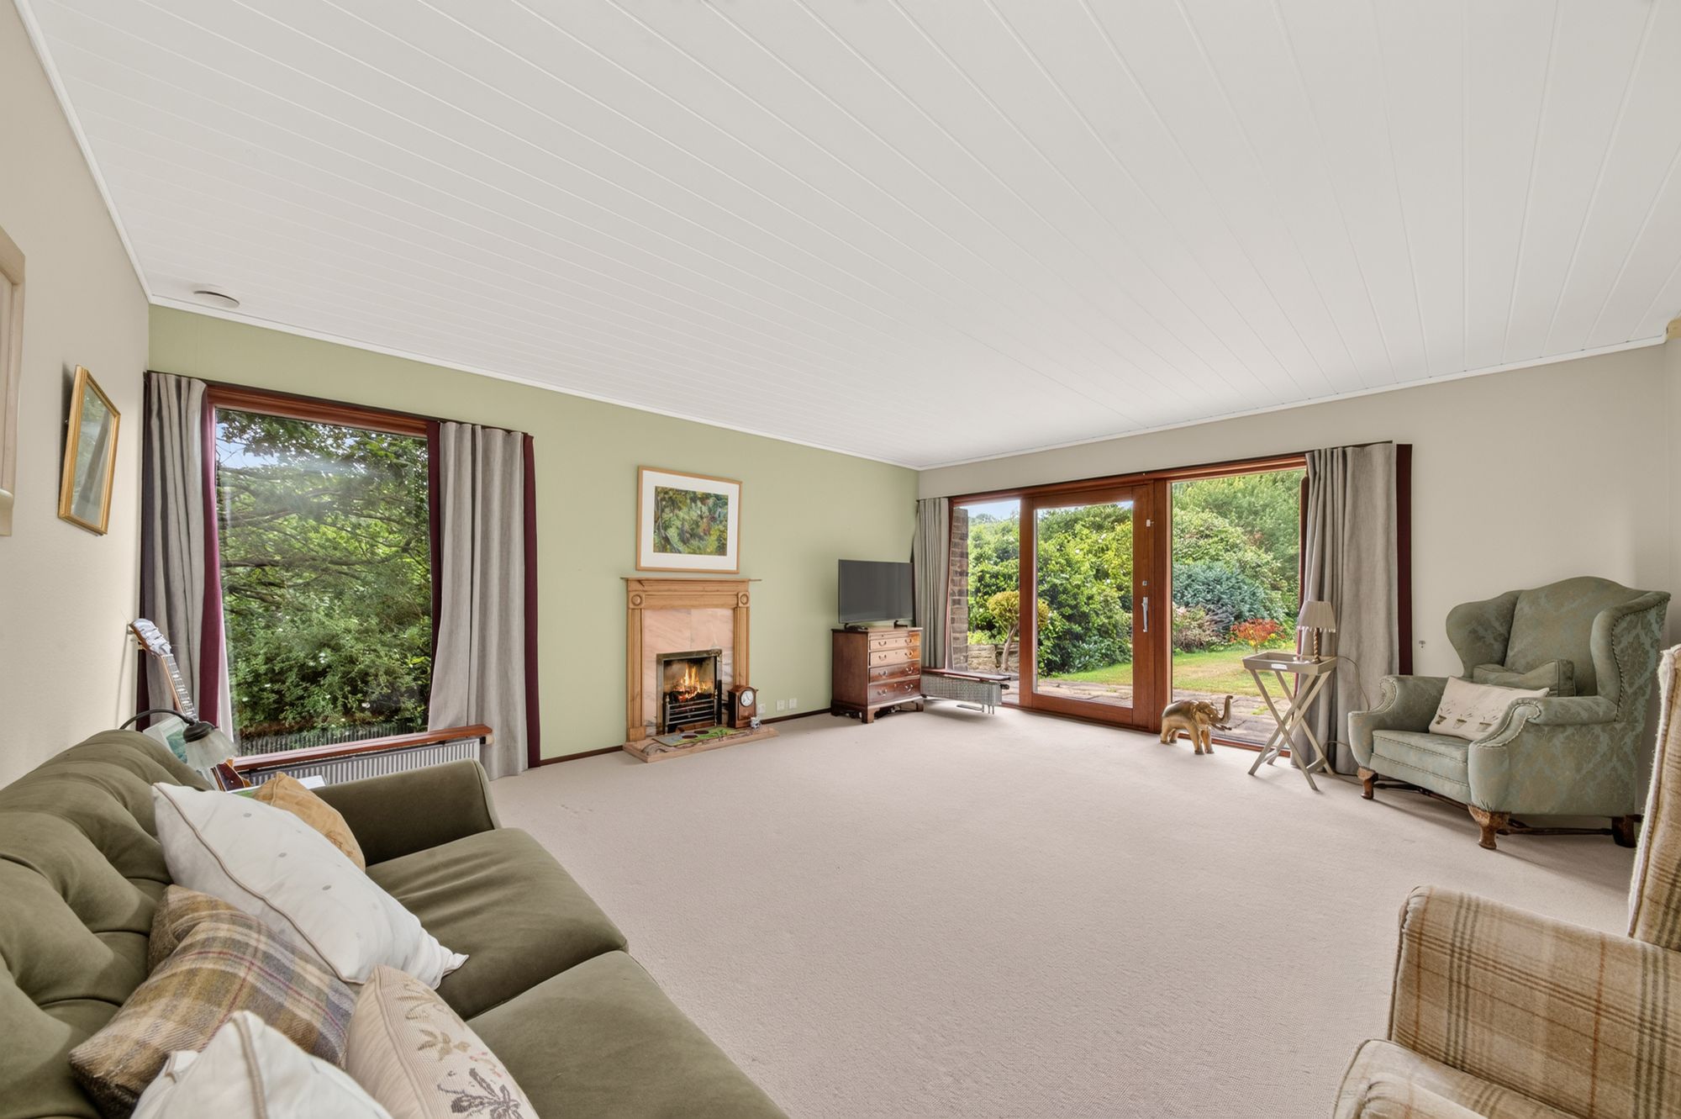
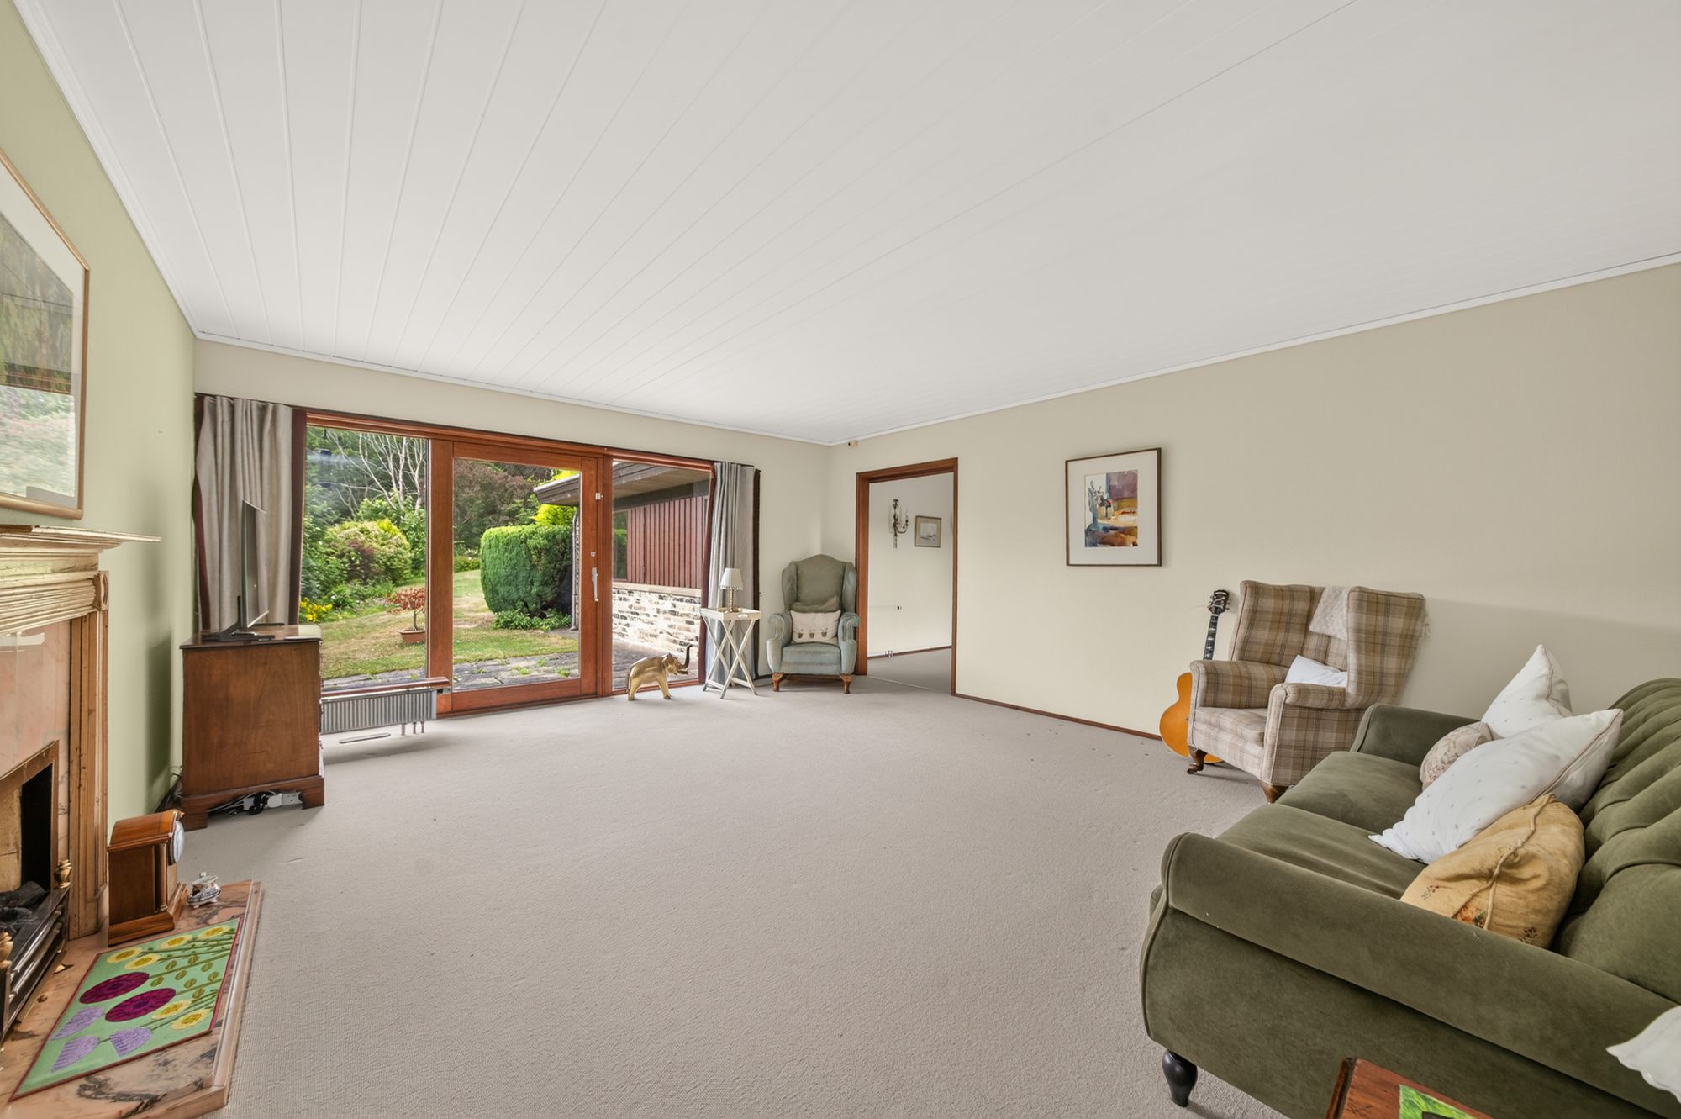
LOUNGE18' 0" x 15' 8" (5.49m x 4.78m)
The lounge is a beautiful and well-proportioned room taking full advantage of stunning views over the gardens and of the woodland which surrounds the property, courtesy of large, dual-aspect windows and a glazed door giving access out to the patio and gardens beyond. The room has a high ceiling height, a beautiful period-style fireplace with a delightful timber surround, marble hearth and marble backcloth, all of which is home for a gas coal-burning-effect fire.
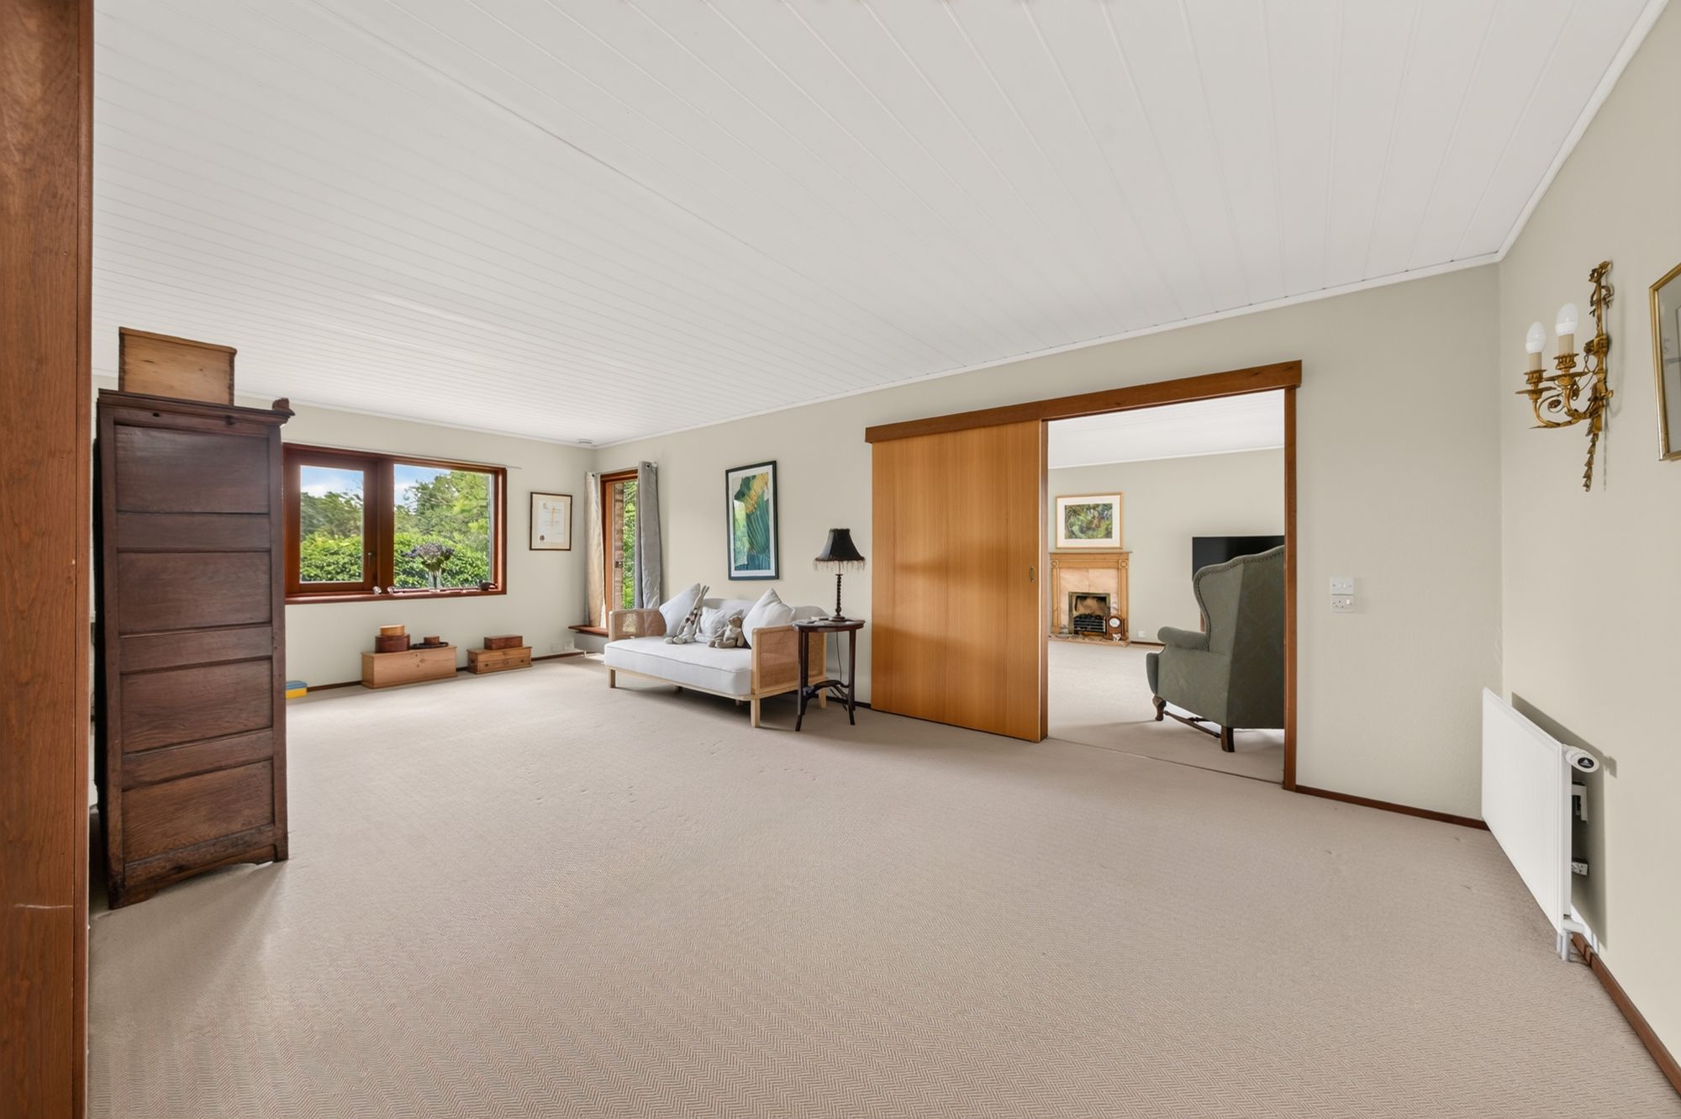
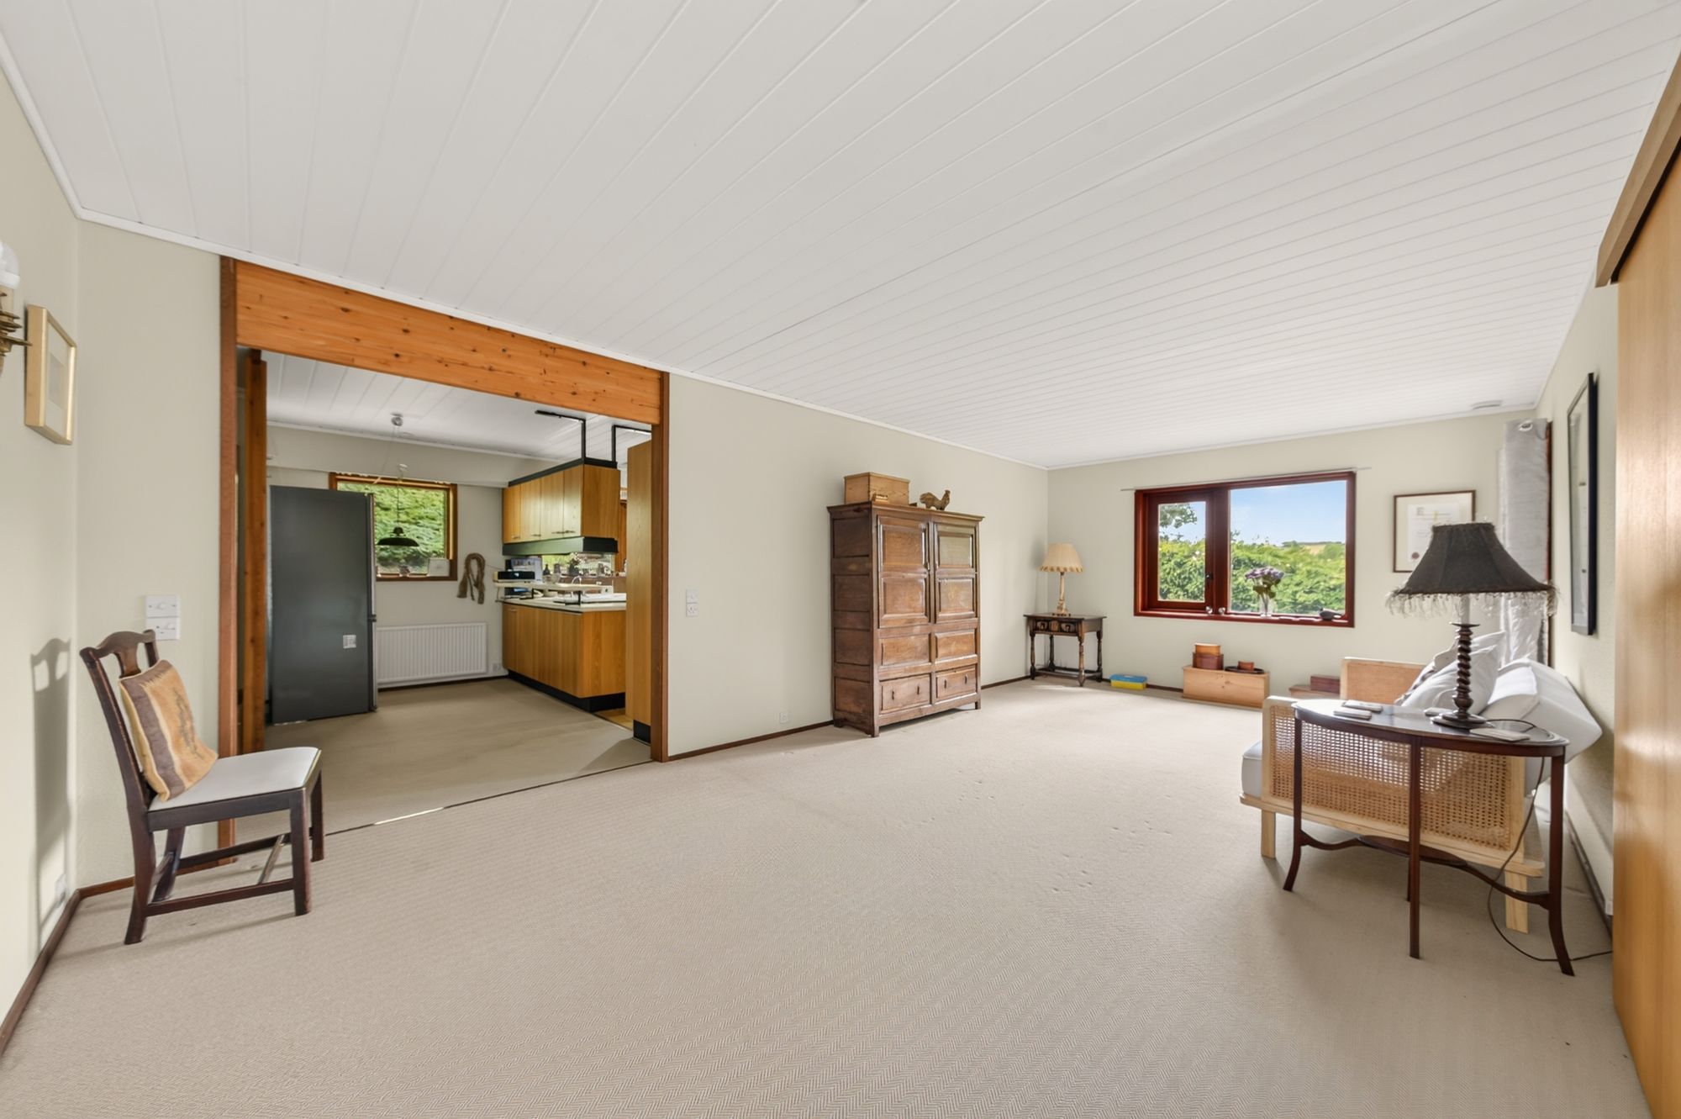
Offering a far-reach views through large windows to the side elevation, this room is decorated to a high standard and features two wall light points.
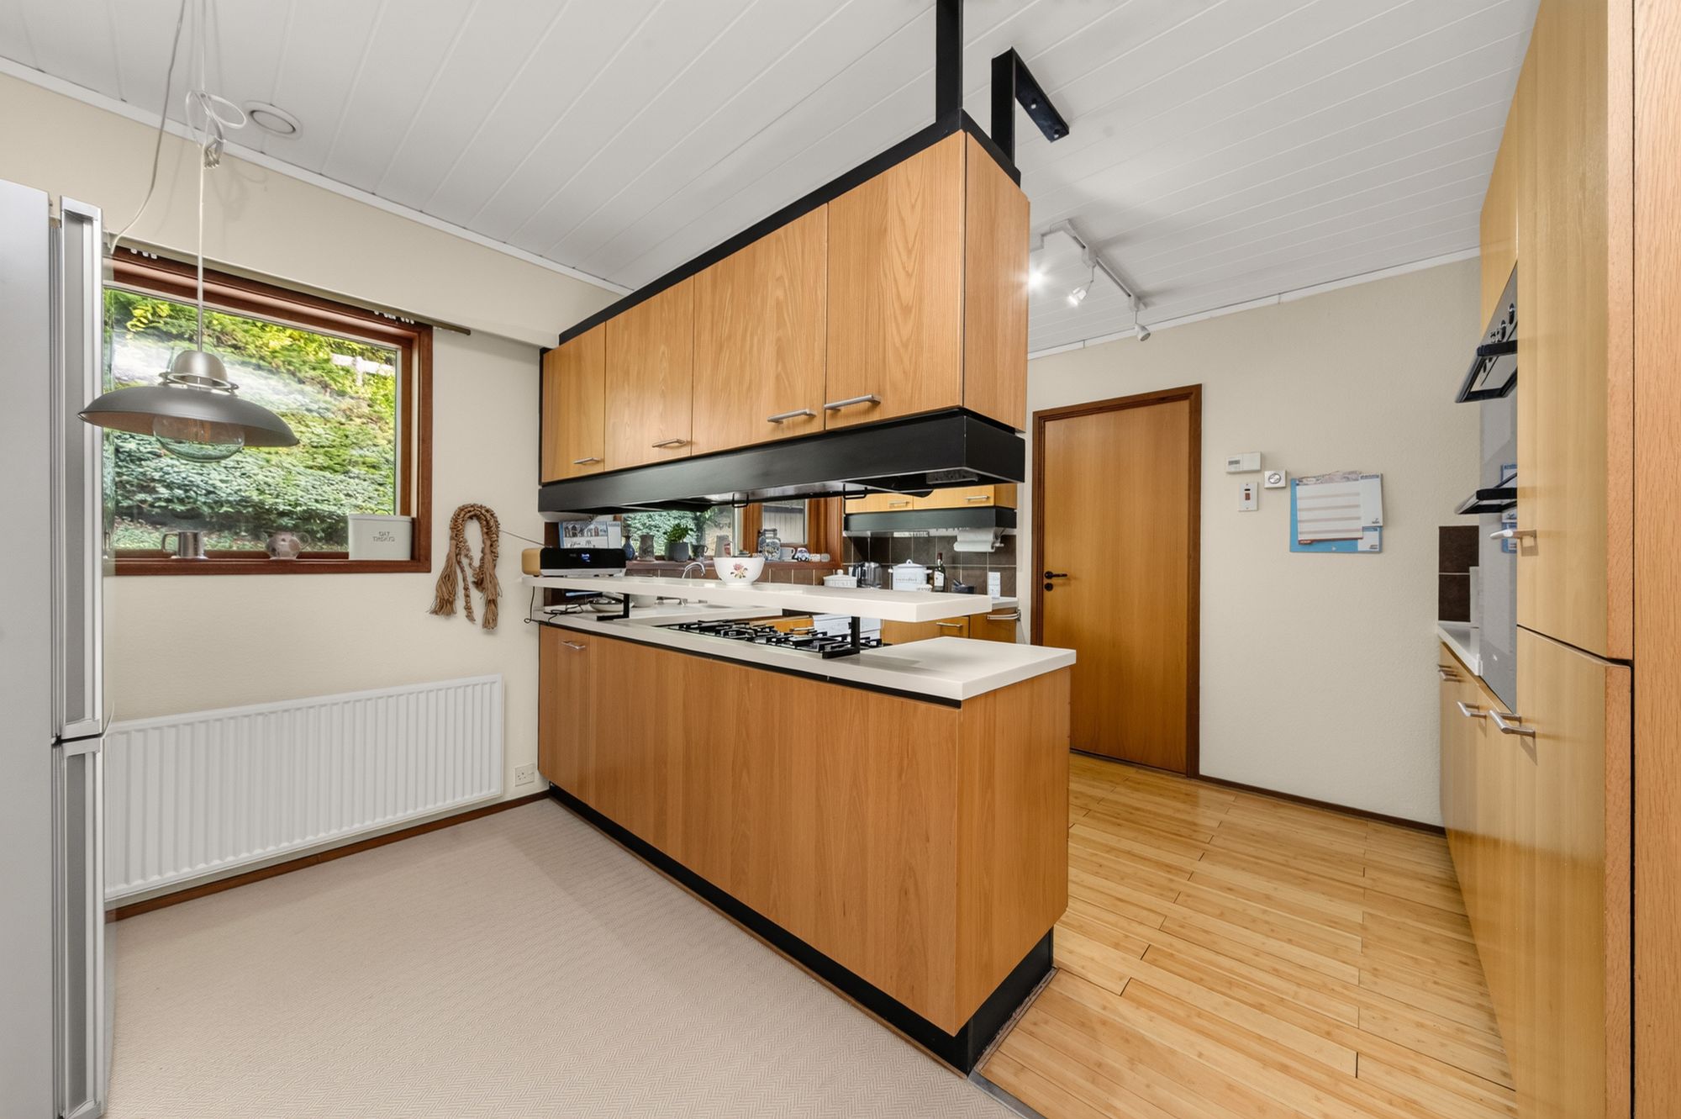
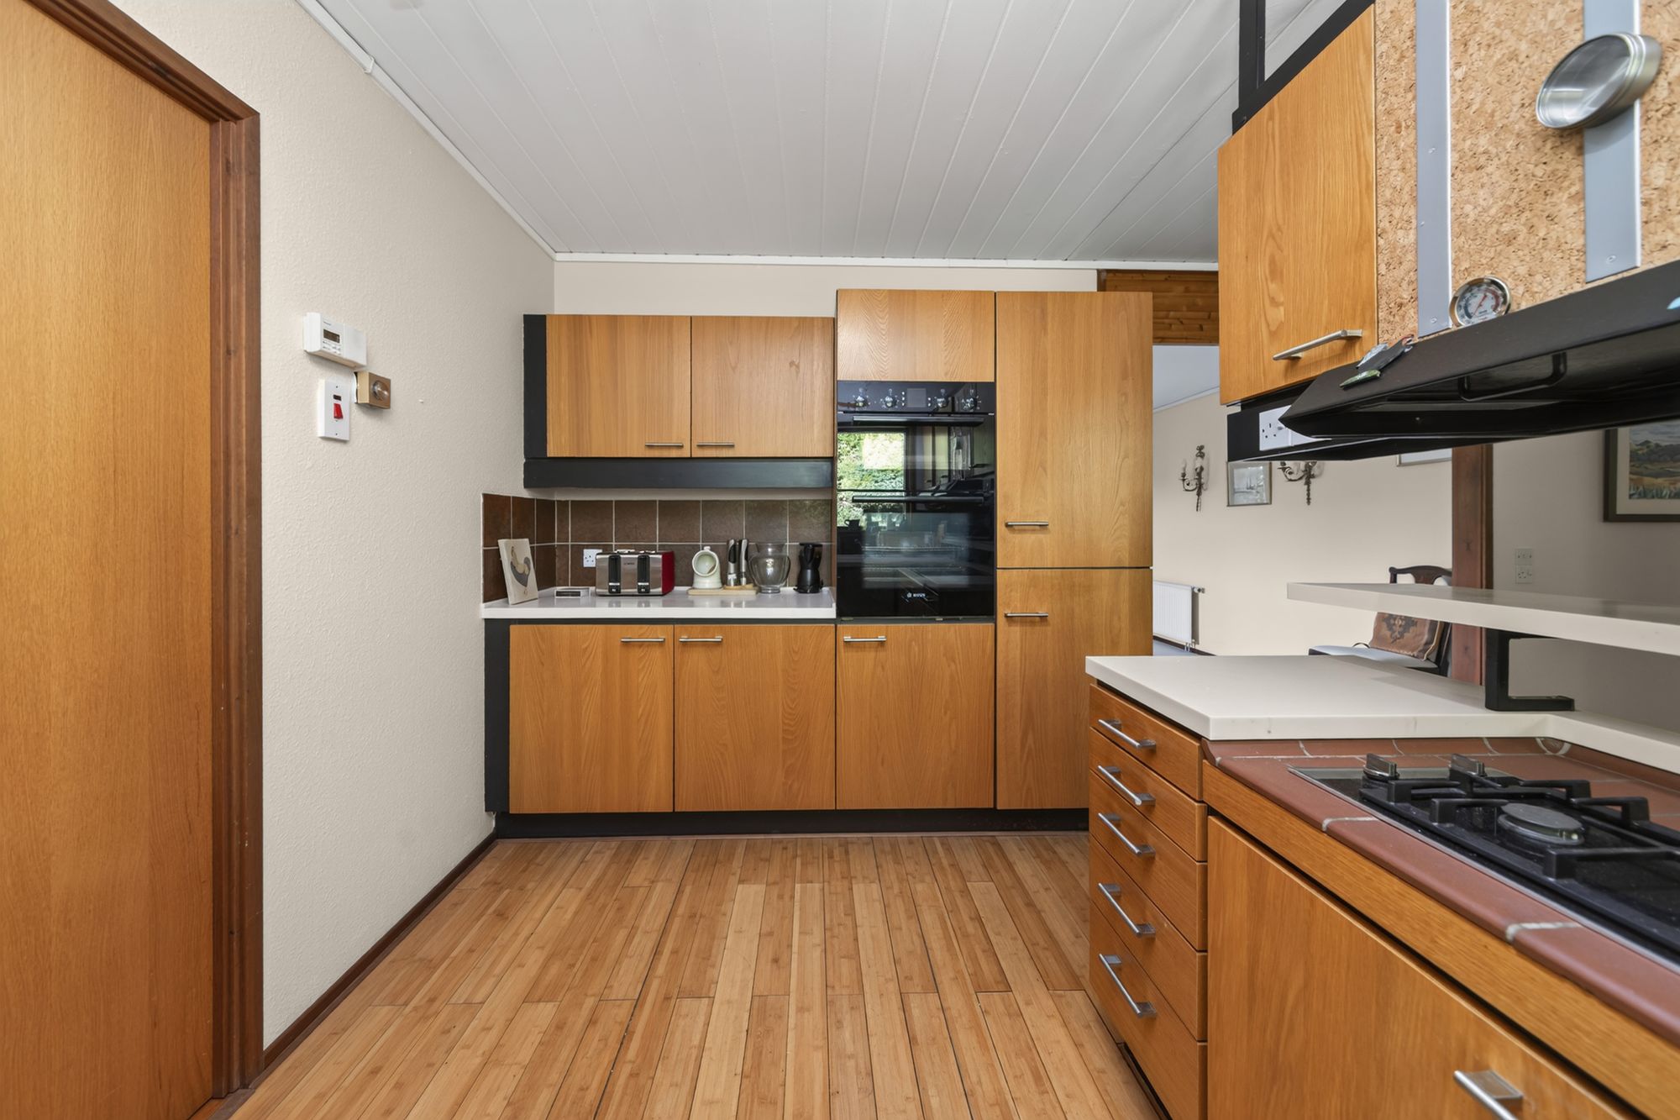
BREAKFAST KITCHEN12' 4" x 14' 4" (3.76m x 4.37m)
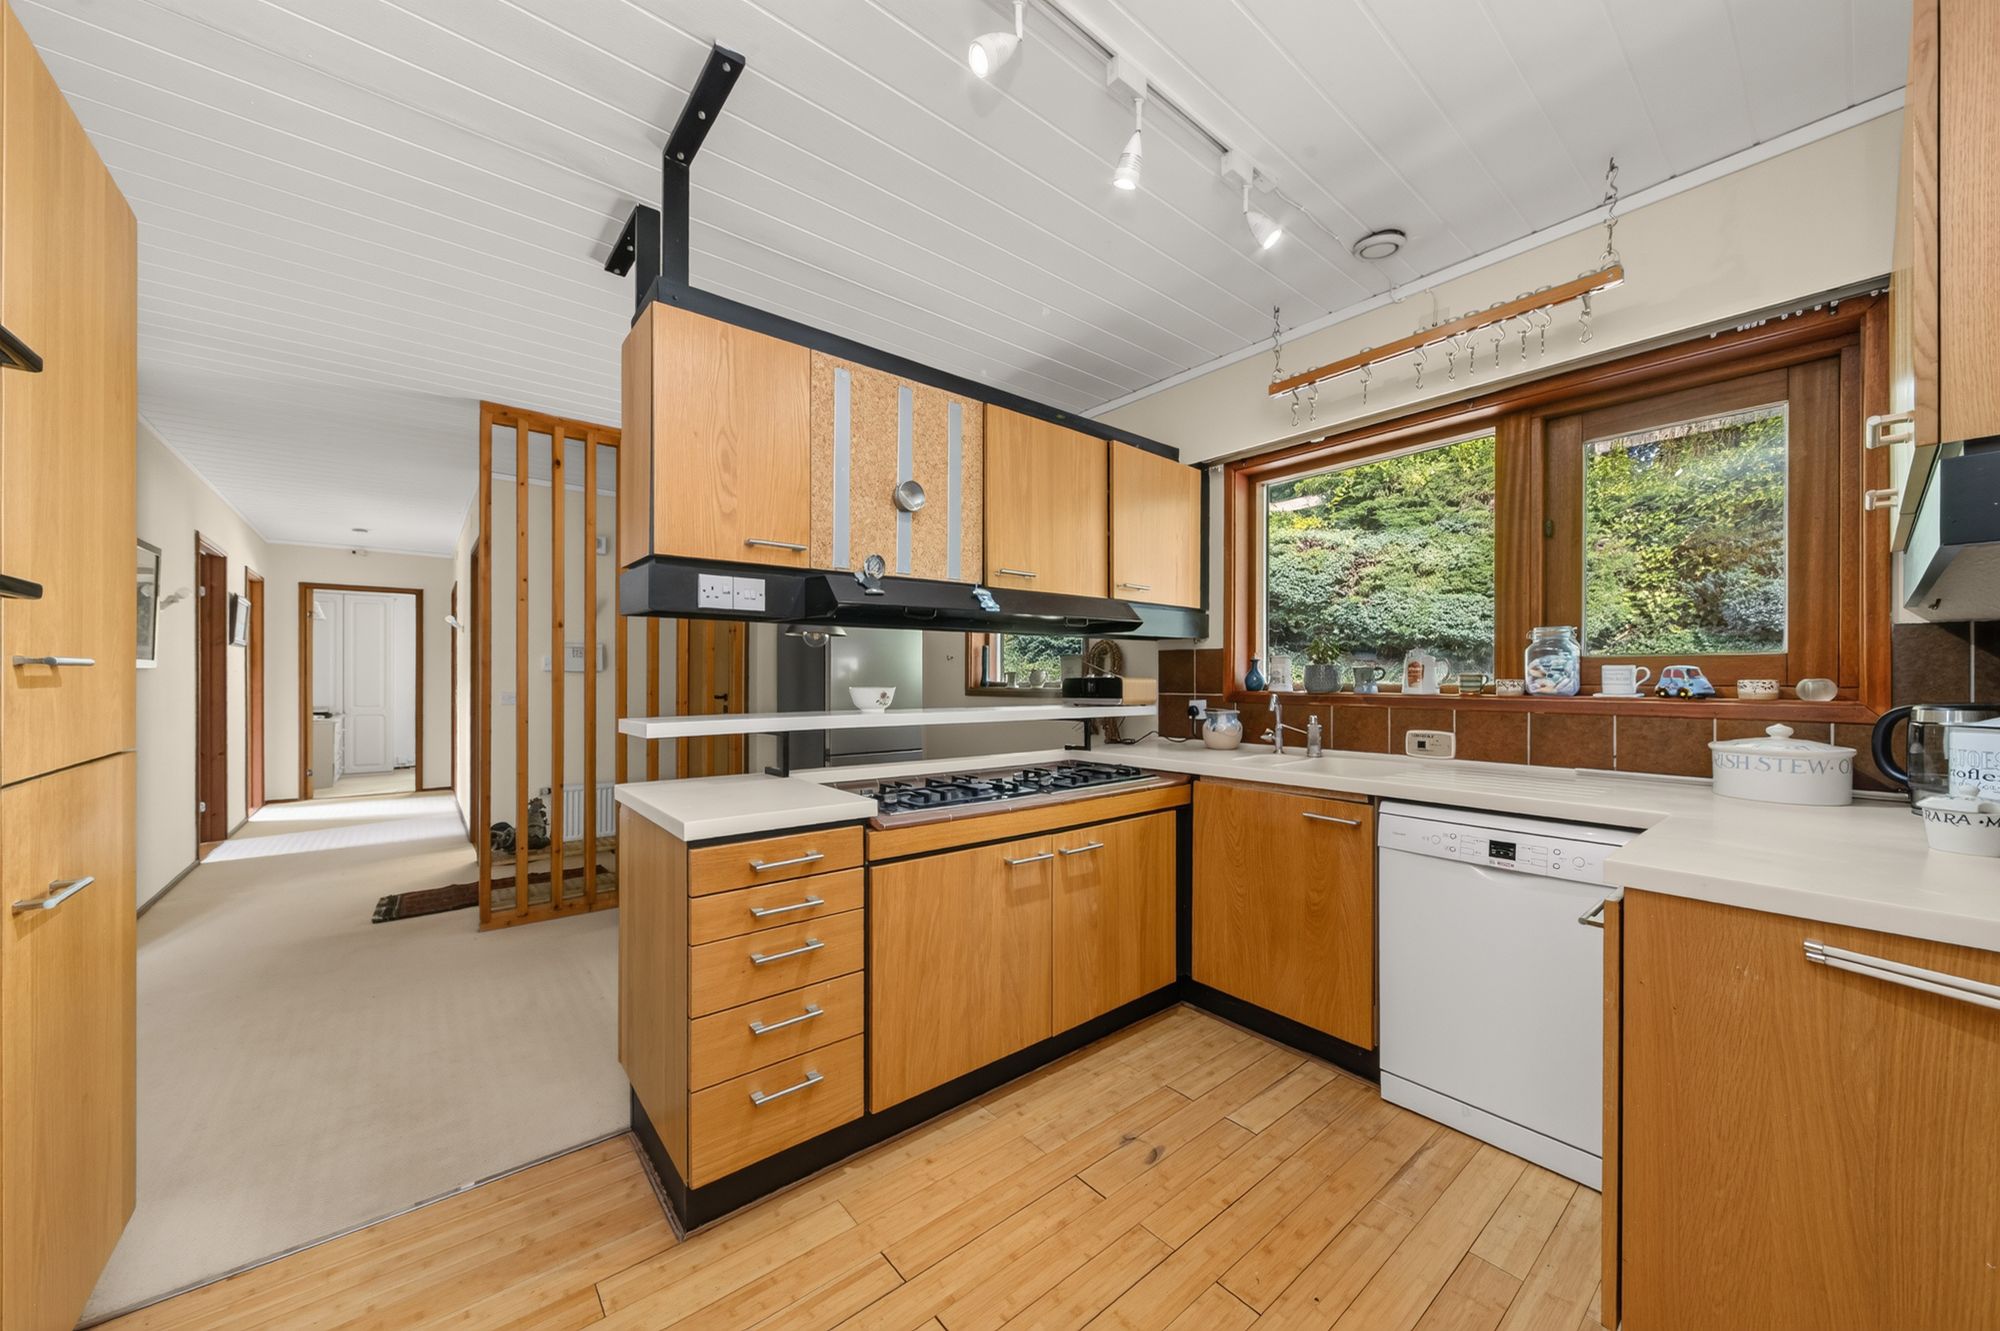
The breakfast kitchen is of a good size and features windows to the driveway side, a high ceiling height, polished timber floor and inset spotlighting. There are units to the high and low levels with high-quality Corrin work surfaces, a breakfast bar, built-in appliances including a Bosch double oven, a fridge freezer, and four-ring twin gas hobs, a sink unit with mixer tap, and plumbing for a dishwasher.
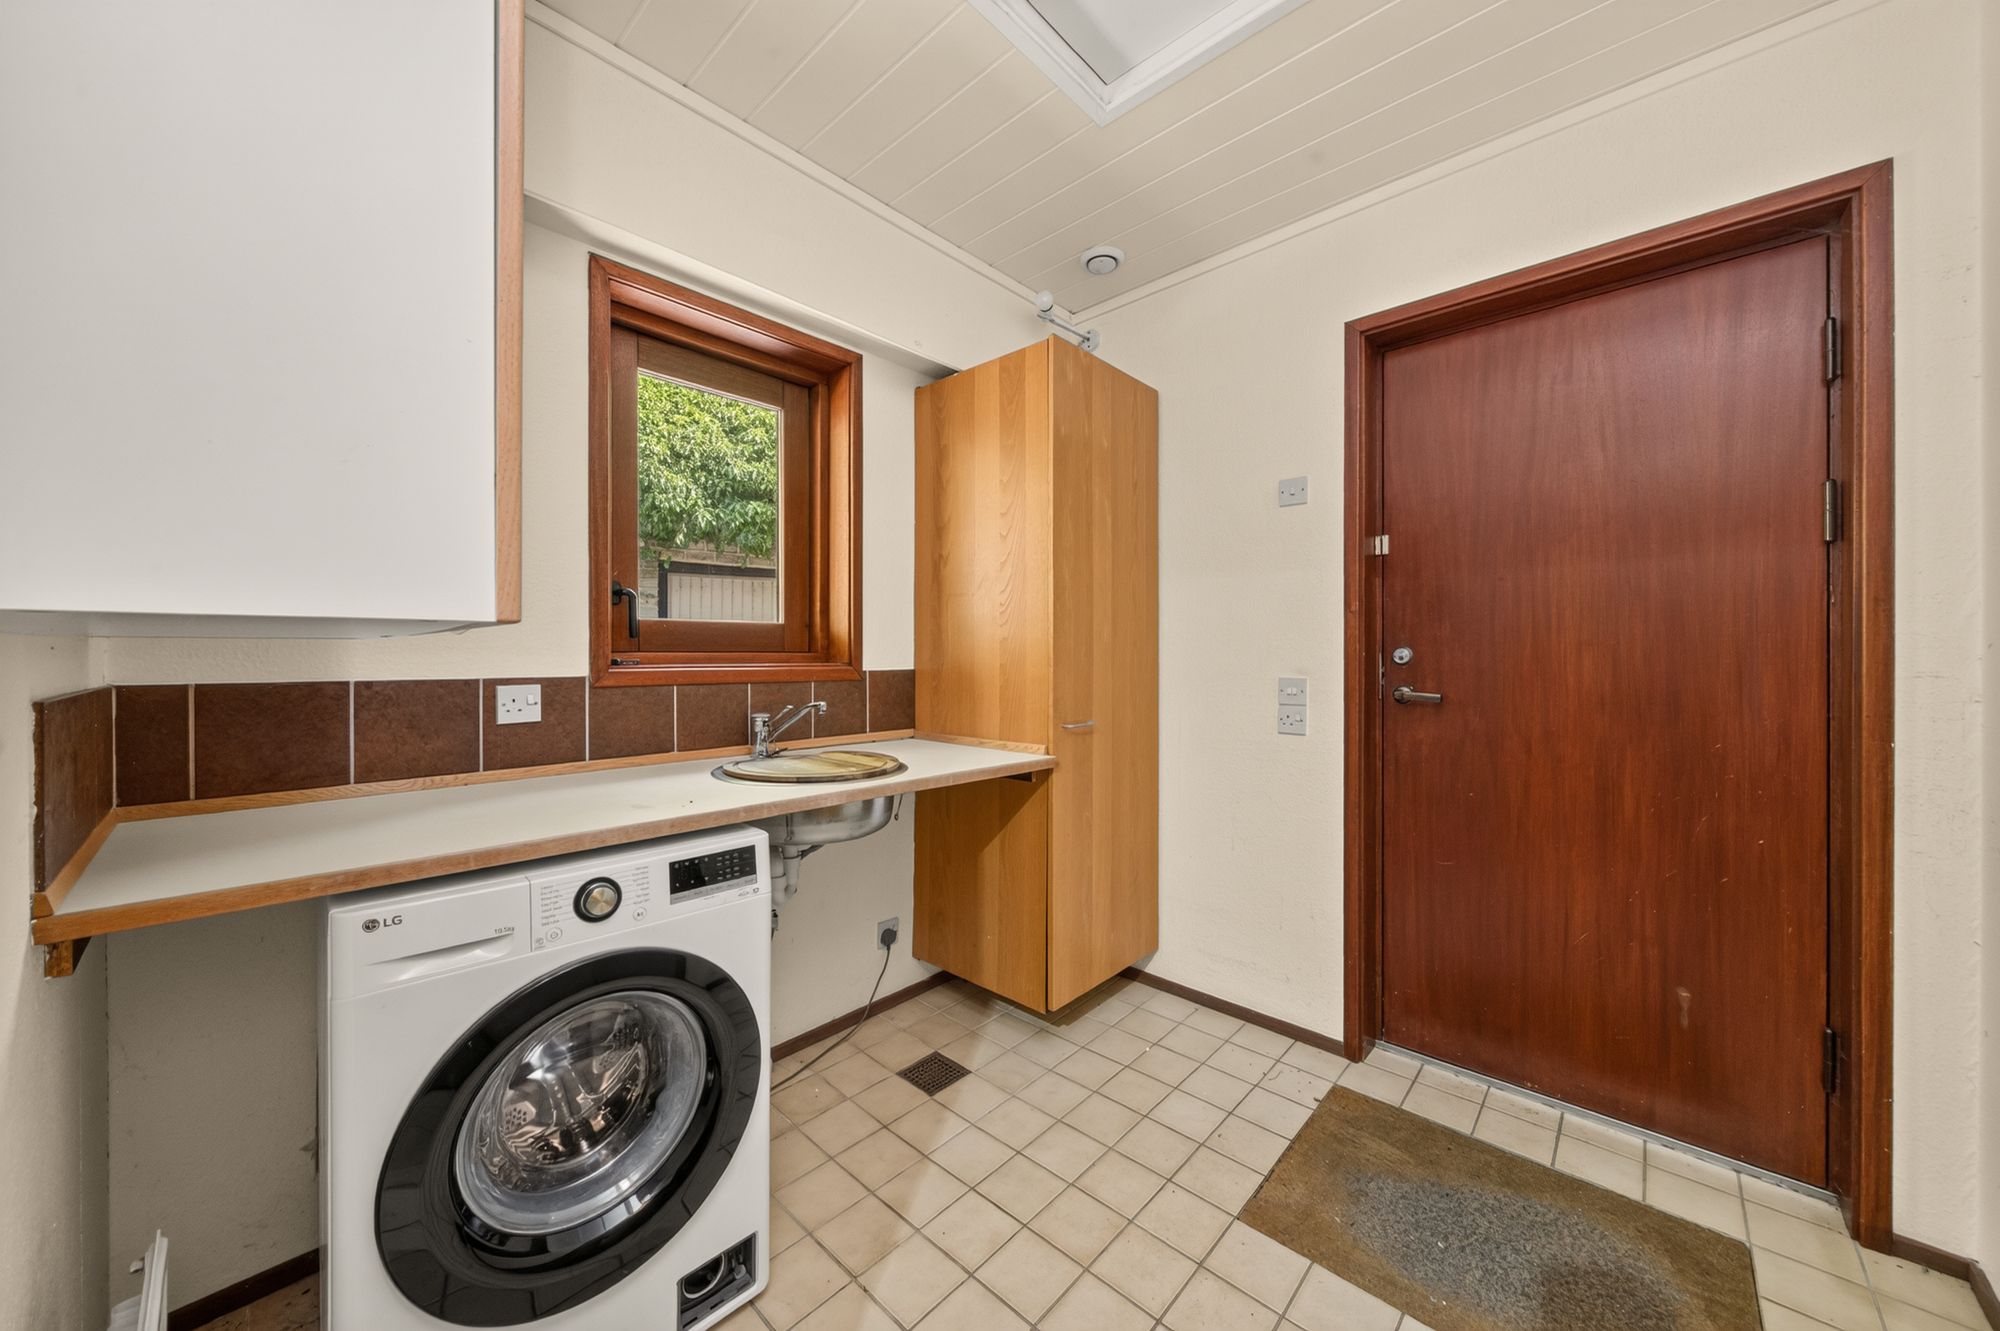
7' 6" x 7' 5" (2.29m x 2.26m)
The utility room features an external entrance door, ceramic tiled flooring, a window to the driveway side, plumbing for an automatic washing machine, storage cupboards, and a stainless steel sink unit with mixer tap. The utility room also features a loft access point.
This room features ceramic tiled flooring, wall-mounted Baxi gas-fired central heating boiler, and associated hot water tank adjoining.
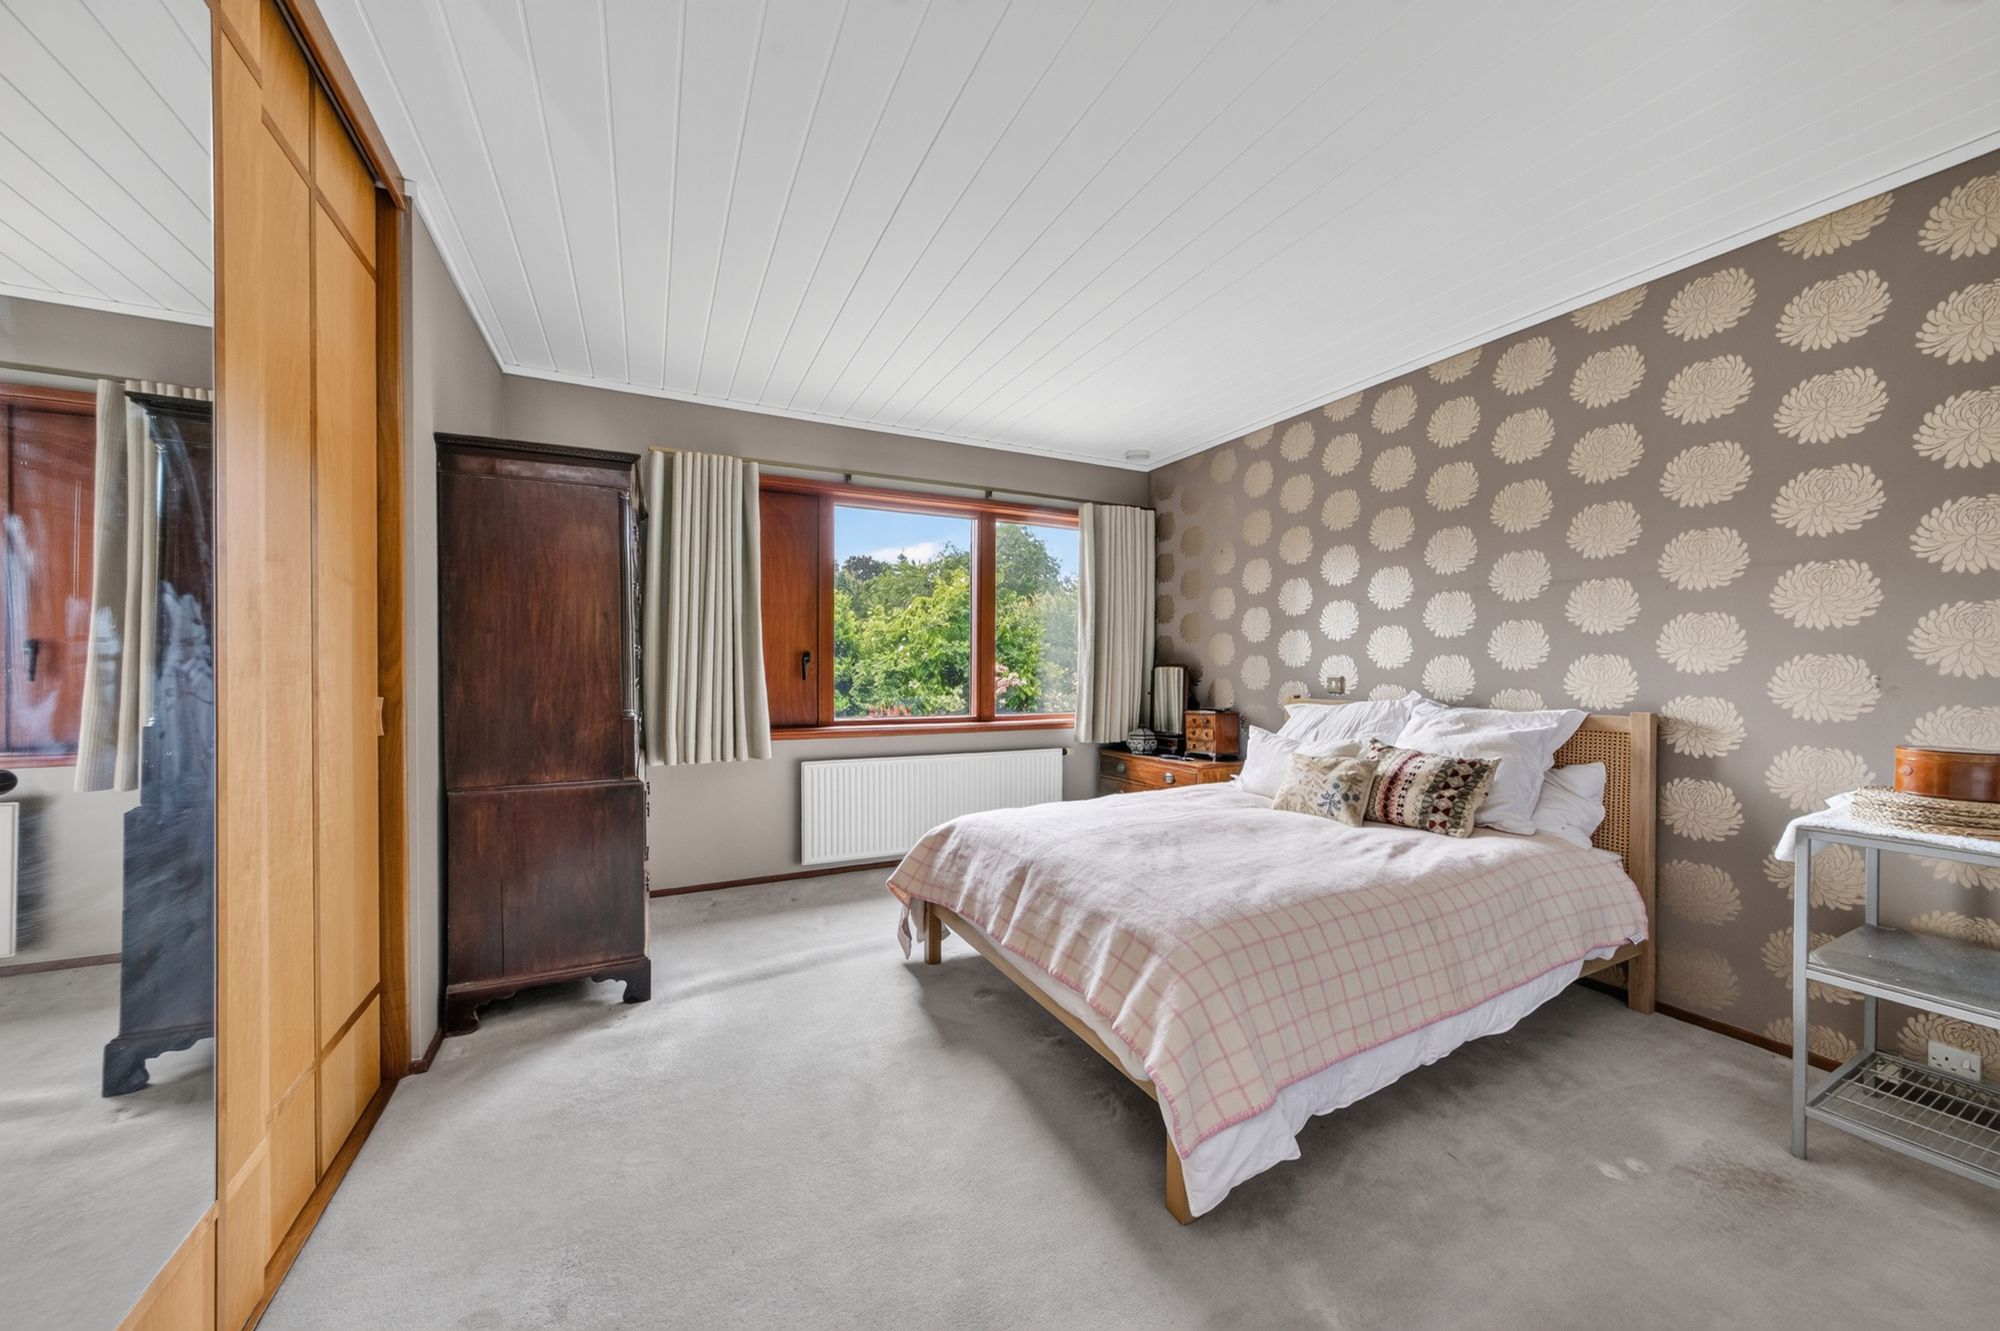
BEDROOM ONE12' 4" x 11' 8" (3.76m x 3.56m)
Bedroom one is a fabulous double room which enjoys the beautiful view through a high-specification bank of windows, including a vent window to one side. There is a high ceiling height, and a bank of high-quality wardrobes with sliding doors, shelving and hanging rails in situ.
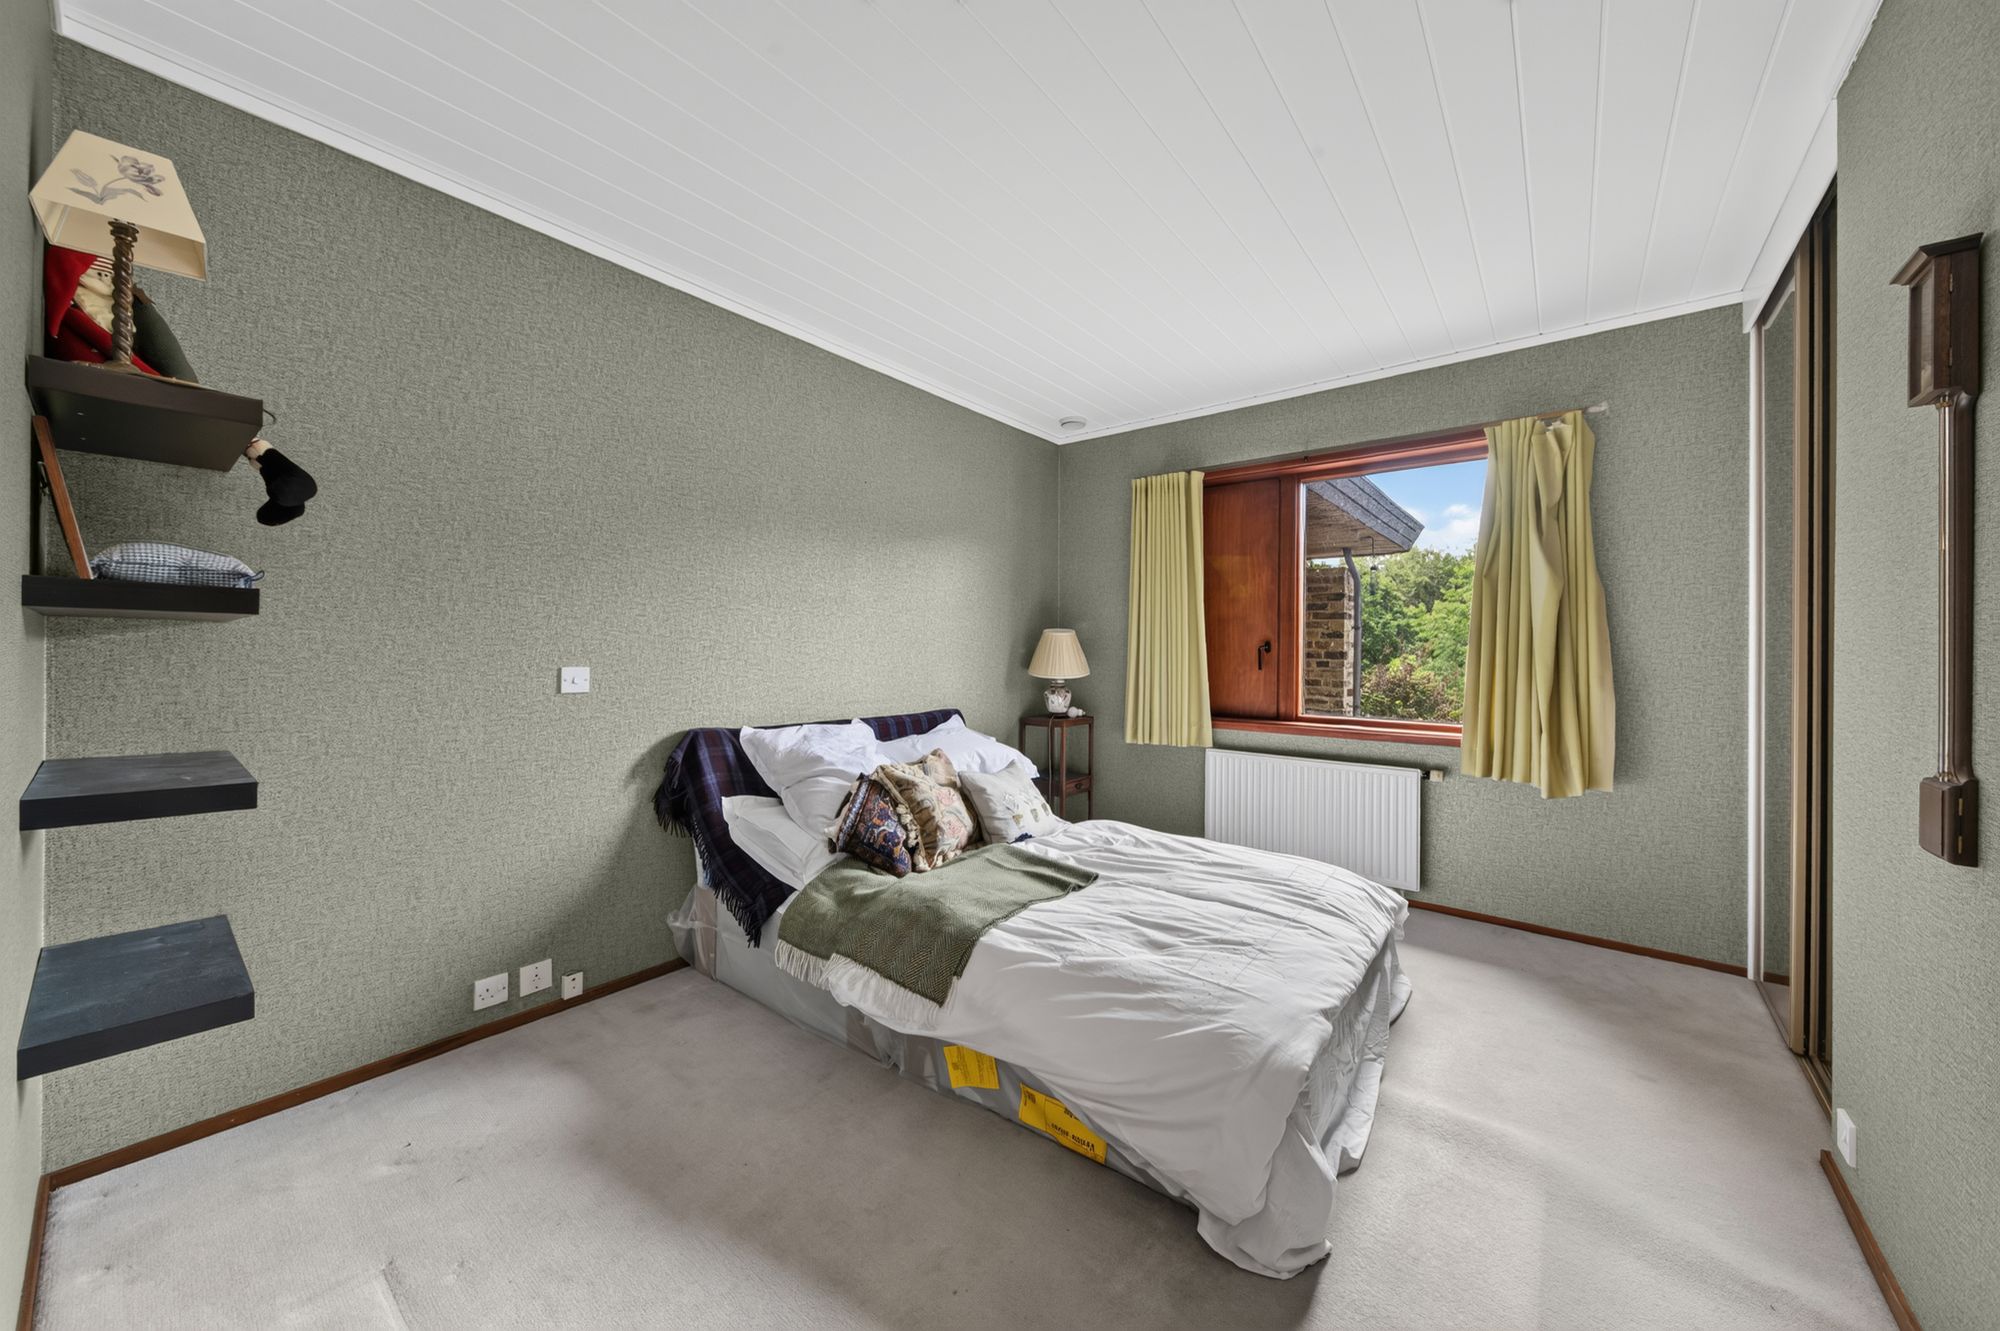
12' 4" x 9' 7" (3.76m x 2.92m)
Bedroom two is another double bedroom with a similar outlook to bedroom one through high-specification windows. There is a high ceiling height and a bank of built-in wardrobes with sliding mirrored doors.
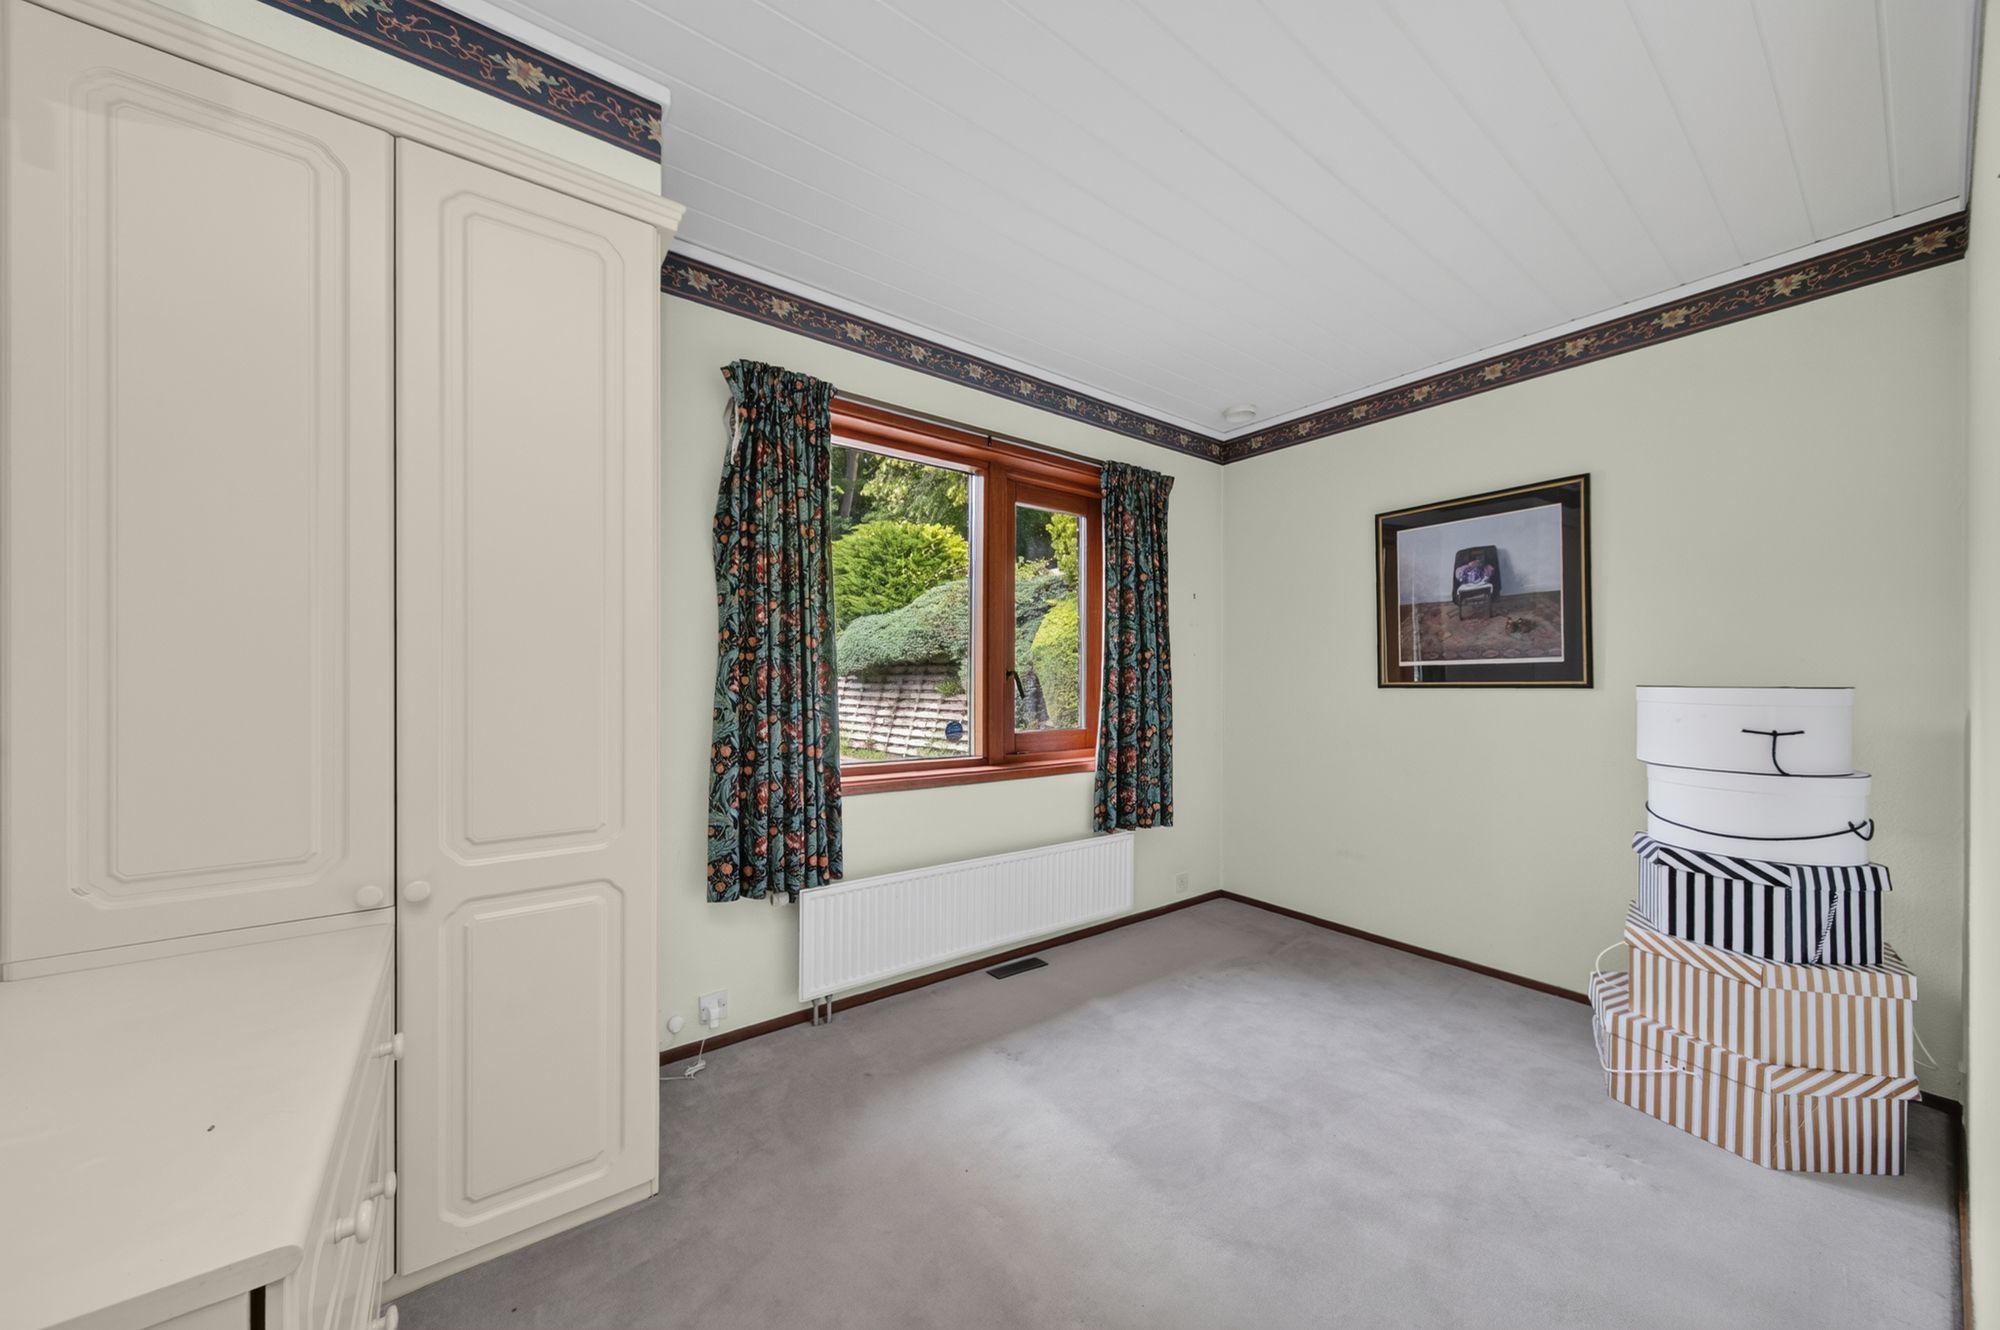
12' 4" x 7' 7" (3.76m x 2.31m)
Bedroom three is a good-sized bedroom with a pleasant view over the gardens and driveway, and boasts a bank of built-in wardrobes.
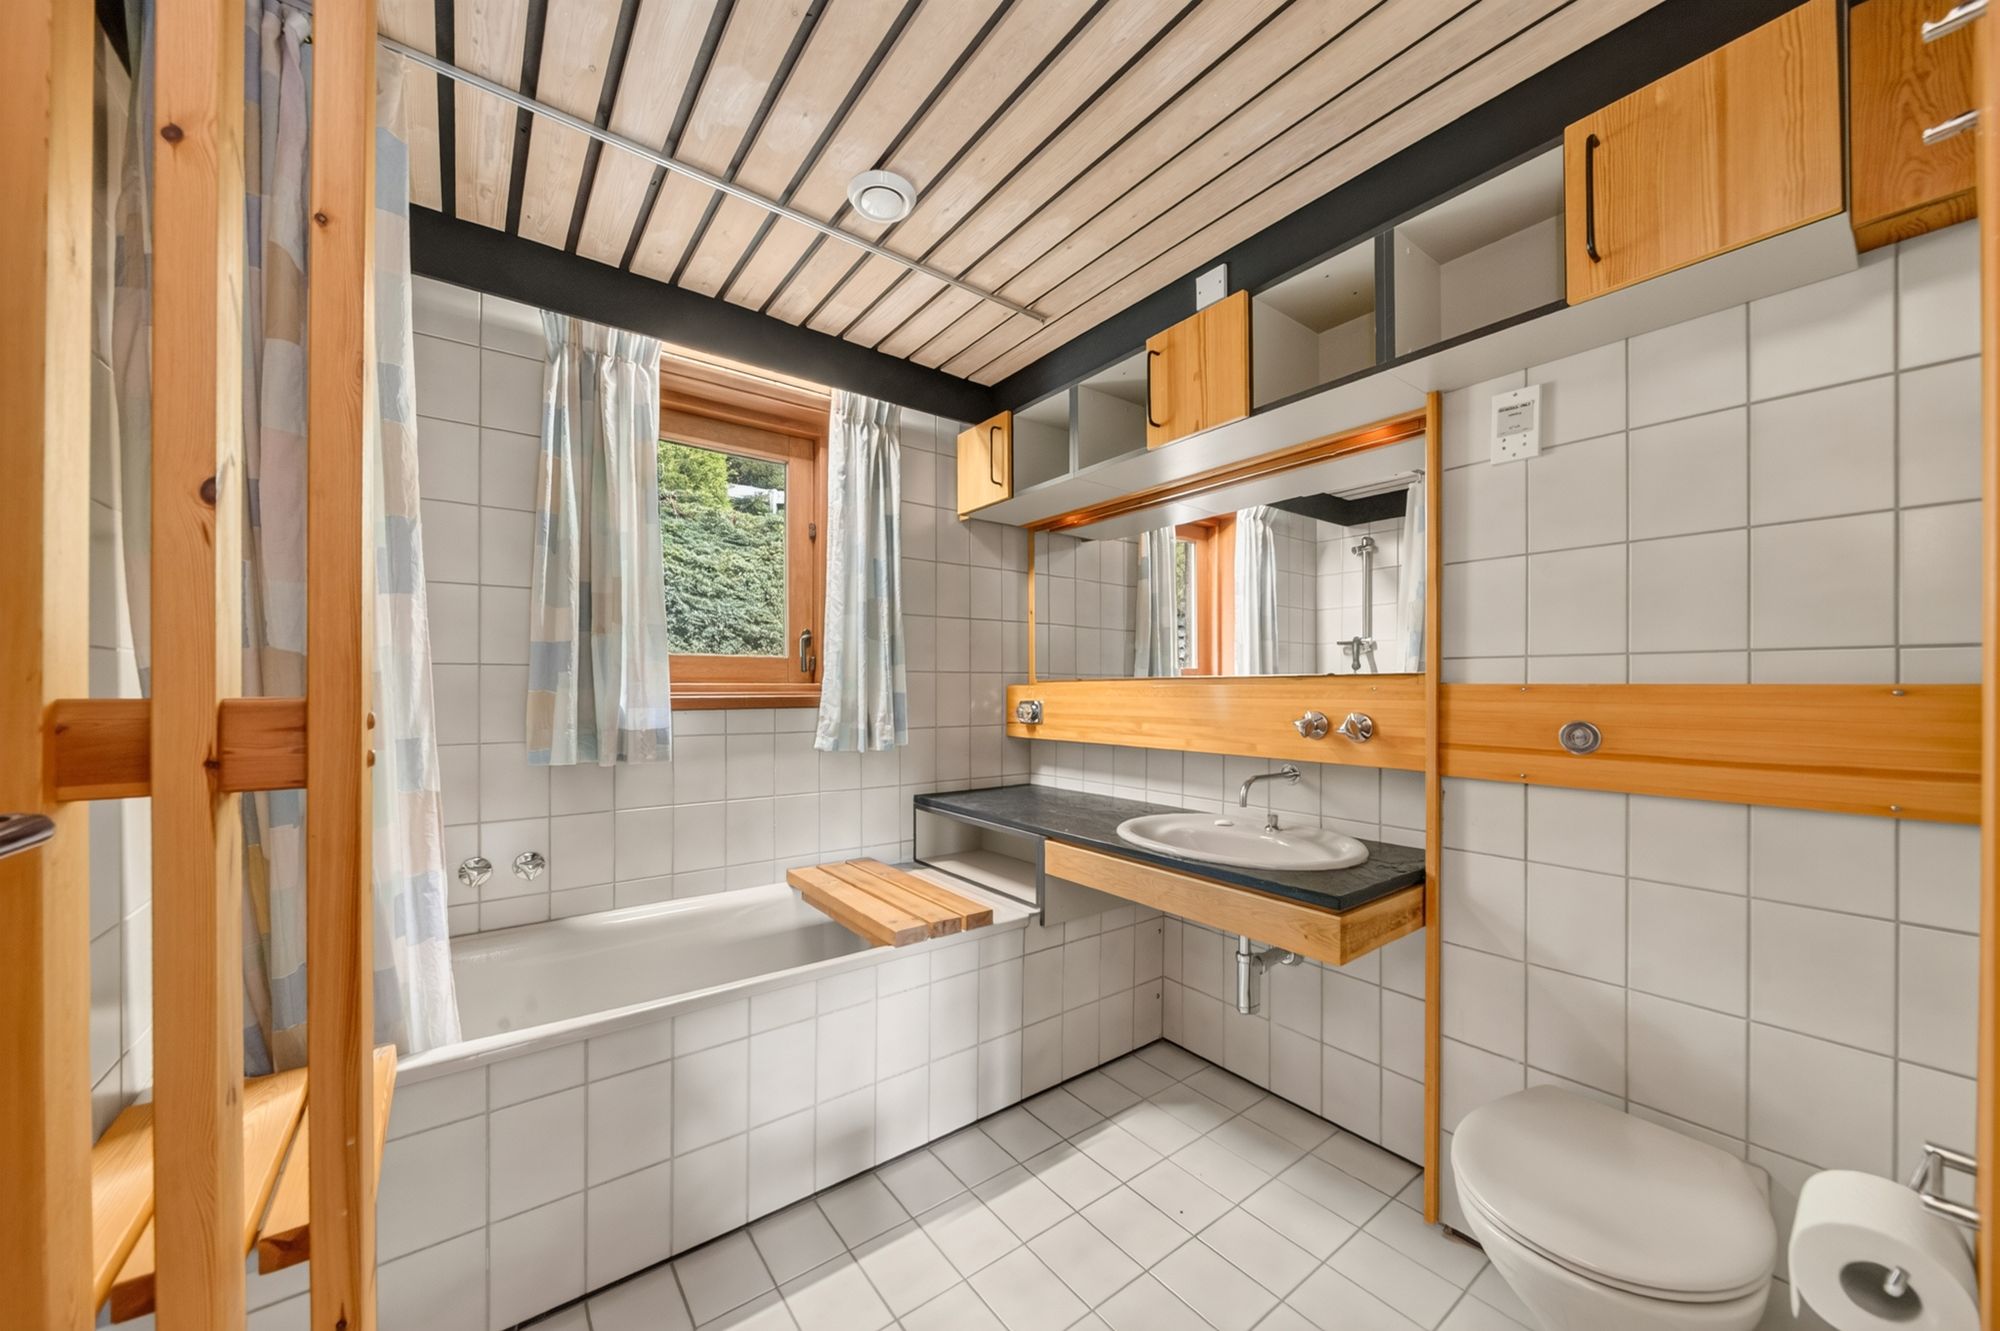
The bathroom is fitted with a concealed cistern WC, a vanity unit with inset wash hand basin and mirror light over, and a bath with shower over. There are attractive fittings, a window to the driveway side, and ceramic tiling to the front and to the full ceiling height on the walls.
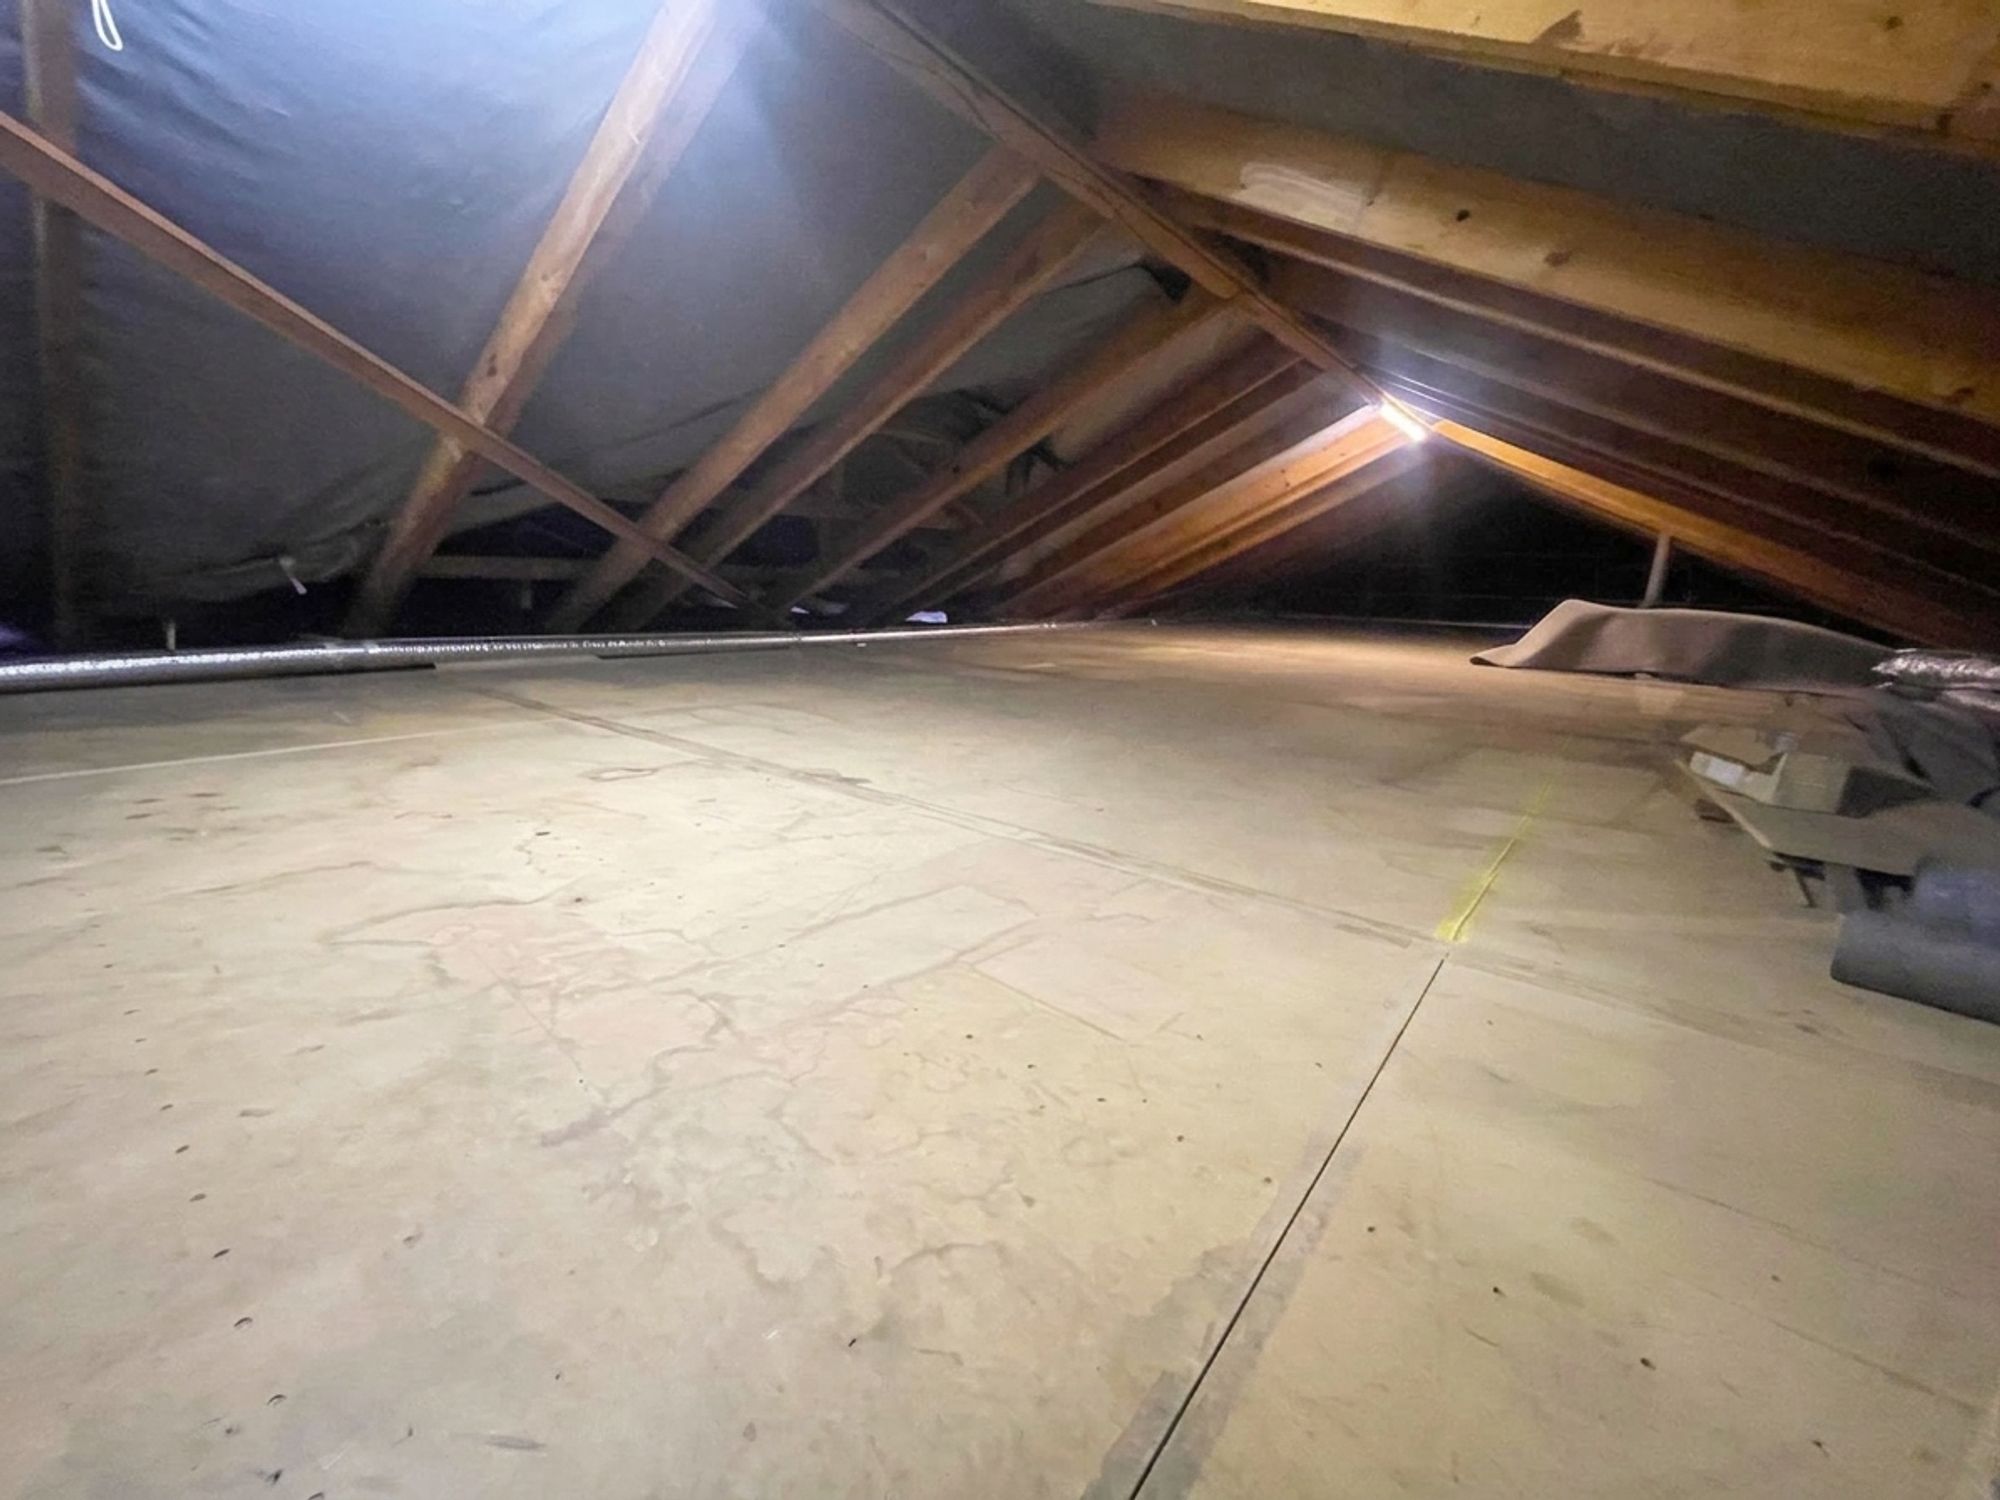
LOFTThe loft offers a huge amount of storage space and demonstrates the high-quality level of construction of the property.
Additional InformationThe property was built just a few years ago to a very high specification, particularly in terms of insulation and design, and features double-glazing throughout. Carpets, curtains and certain other extras may be available via separate negotiation.
Warning: Attempt to read property "rating" on null in /srv/users/simon-blyth/apps/simon-blyth/public/wp-content/themes/simon-blyth/property.php on line 314
Warning: Attempt to read property "report_url" on null in /srv/users/simon-blyth/apps/simon-blyth/public/wp-content/themes/simon-blyth/property.php on line 315
Repayment calculator
Mortgage Advice Bureau works with Simon Blyth to provide their clients with expert mortgage and protection advice. Mortgage Advice Bureau has access to over 12,000 mortgages from 90+ lenders, so we can find the right mortgage to suit your individual needs. The expert advice we offer, combined with the volume of mortgages that we arrange, places us in a very strong position to ensure that our clients have access to the latest deals available and receive a first-class service. We will take care of everything and handle the whole application process, from explaining all your options and helping you select the right mortgage, to choosing the most suitable protection for you and your family.
Test
Borrowing amount calculator
Mortgage Advice Bureau works with Simon Blyth to provide their clients with expert mortgage and protection advice. Mortgage Advice Bureau has access to over 12,000 mortgages from 90+ lenders, so we can find the right mortgage to suit your individual needs. The expert advice we offer, combined with the volume of mortgages that we arrange, places us in a very strong position to ensure that our clients have access to the latest deals available and receive a first-class service. We will take care of everything and handle the whole application process, from explaining all your options and helping you select the right mortgage, to choosing the most suitable protection for you and your family.
How much can I borrow?
Use our mortgage borrowing calculator and discover how much money you could borrow. The calculator is free and easy to use, simply enter a few details to get an estimate of how much you could borrow. Please note this is only an estimate and can vary depending on the lender and your personal circumstances. To get a more accurate quote, we recommend speaking to one of our advisers who will be more than happy to help you.
Use our calculator below