
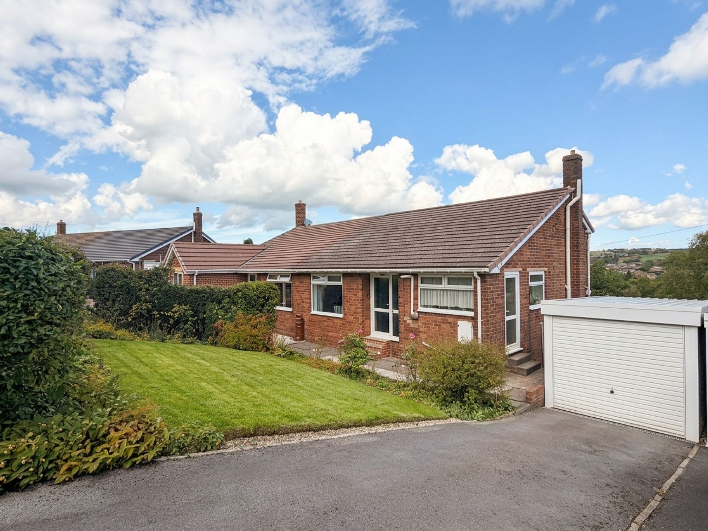
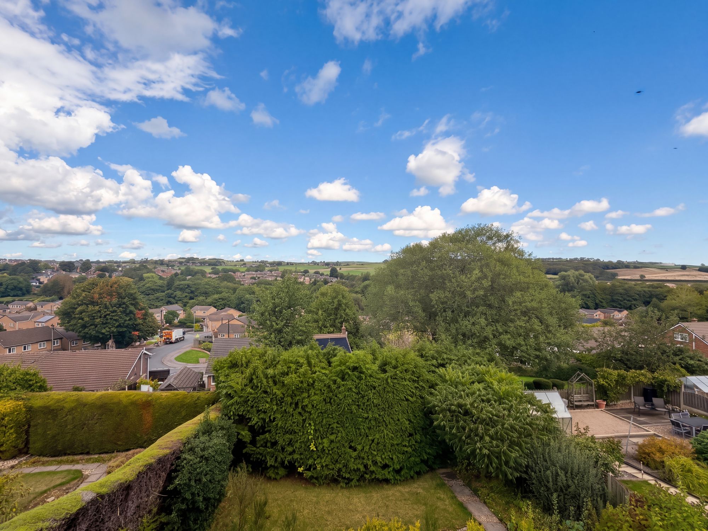
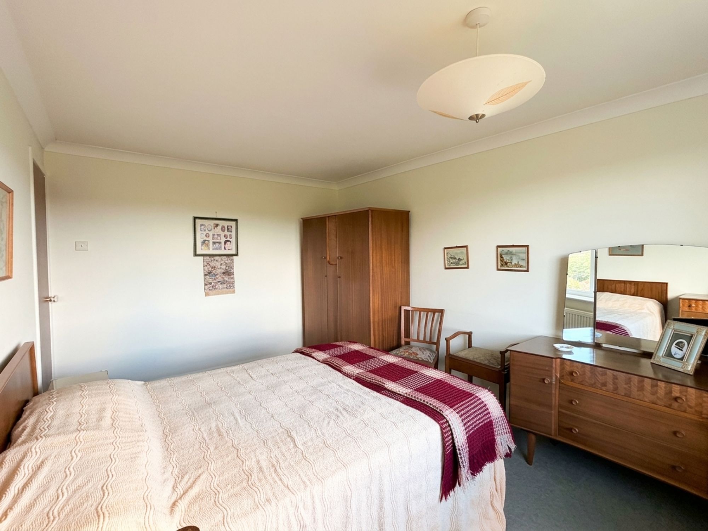
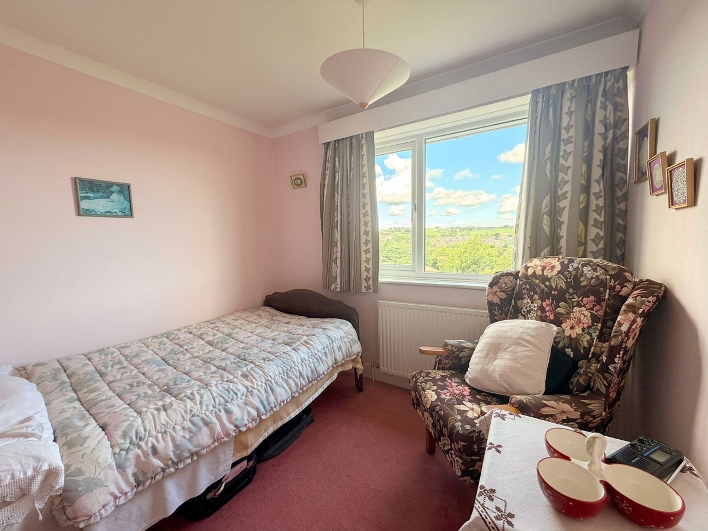
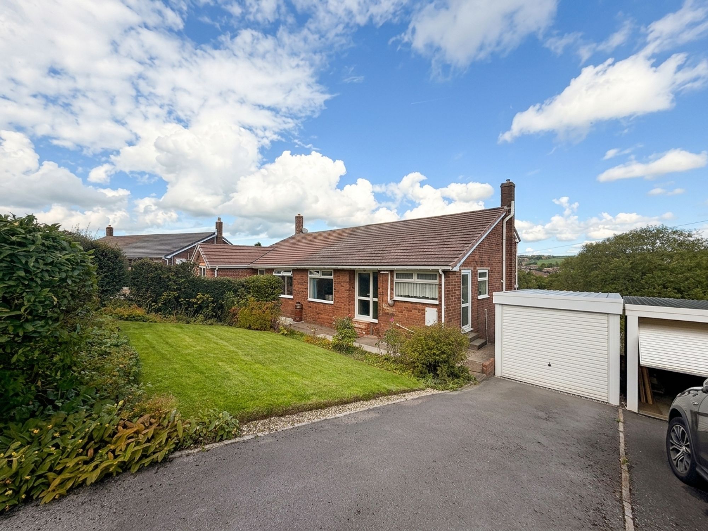
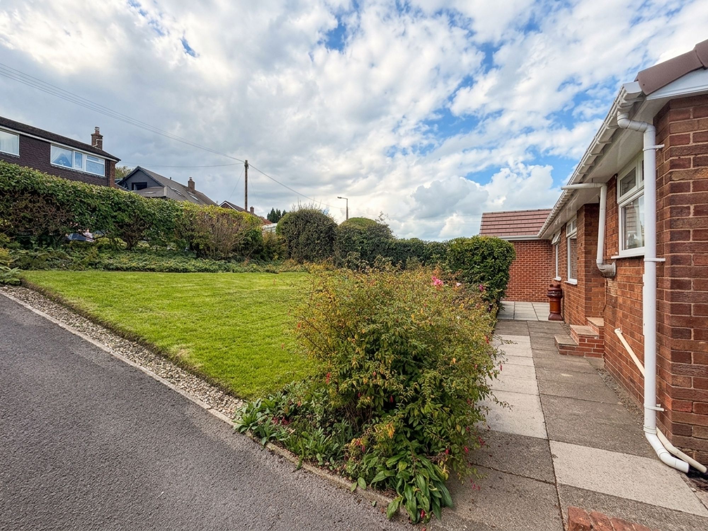
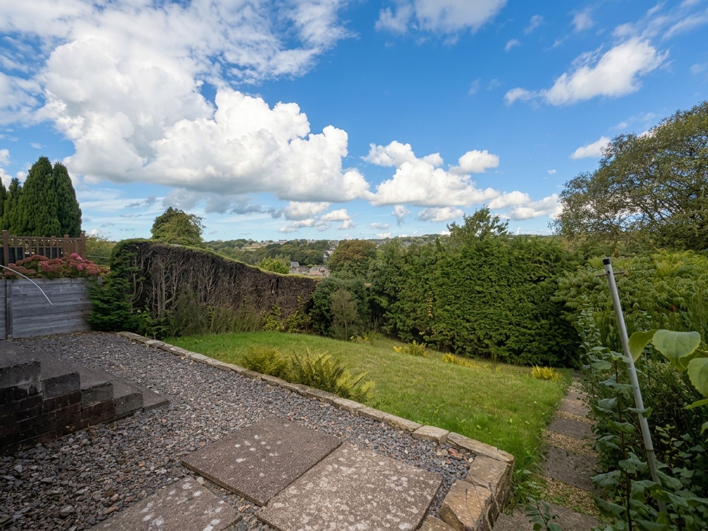
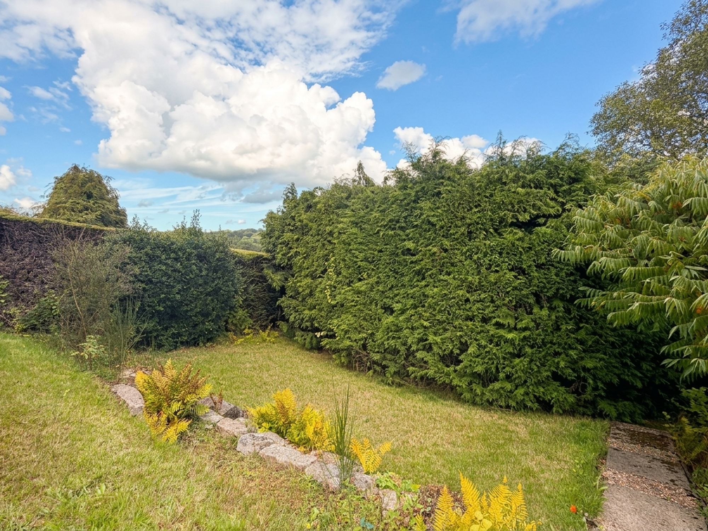
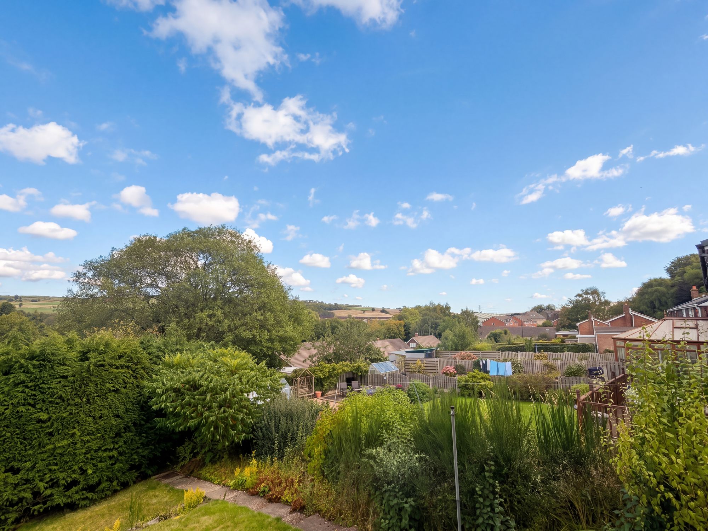
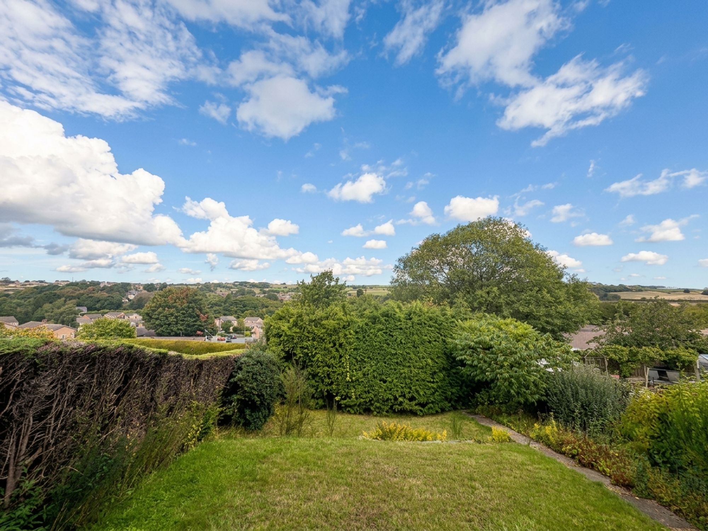
LOCATED ON THIS QUIET RESIDENTIAL ADDRESS, YET WITHIN JUST A STONES THROW OF PENISTONE’S MANY AMENITIES INCLUDING THE HIGHLY REGARDED GRAMMAR SCHOOL, TRANS PENNINE TRAIL AND TRAIN STATION, WE OFFER TO THE MARKET THIS THREE-BEDROOM SPLIT-LEVEL SEMI-DETACHED HOME, OCCUPYING A GENEROUS PLOT WITH ATTRACTIVE GARDENS TO BOTH FRONT AND REAR, OFF-STREET PARKING AND GARAGE. The gardens enjoy a particularly lovely outlook, with stunning far-reaching views across fields and beyond, creating a wonderful open aspect which can be enjoyed by the property and its outside spaces. The accommodation briefly comprises: To the ground floor: fitted kitchen and dining area, with a lower-level providing the living room and bedroom two. On the first floor are two further bedrooms and the family bathroom. A highly convenient and well-positioned home, offering generous accommodation, excellent outside space and superb views, whilst being within easy reach of Penistone town centre and its excellent range of amenities. An early viewing is strongly recommended.
Entrance is gained via a uPVC and obscure glazed door at the front of the home, opening directly into the dining area.
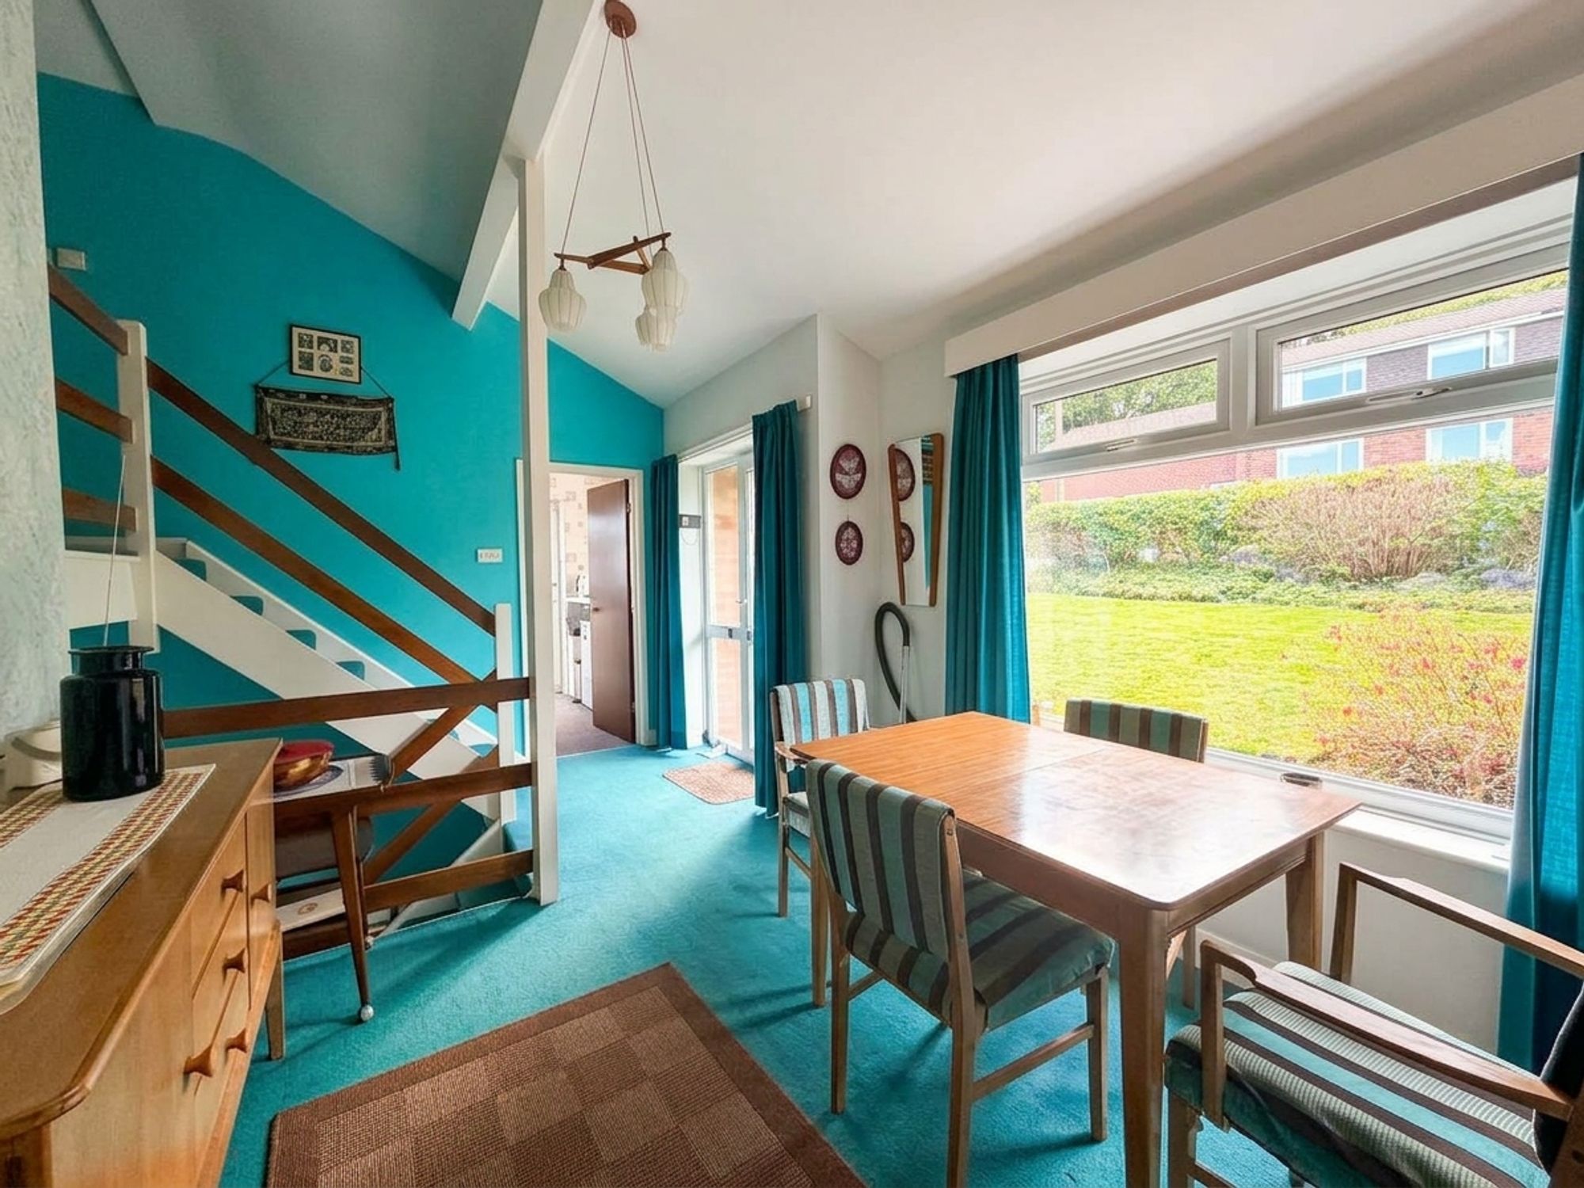
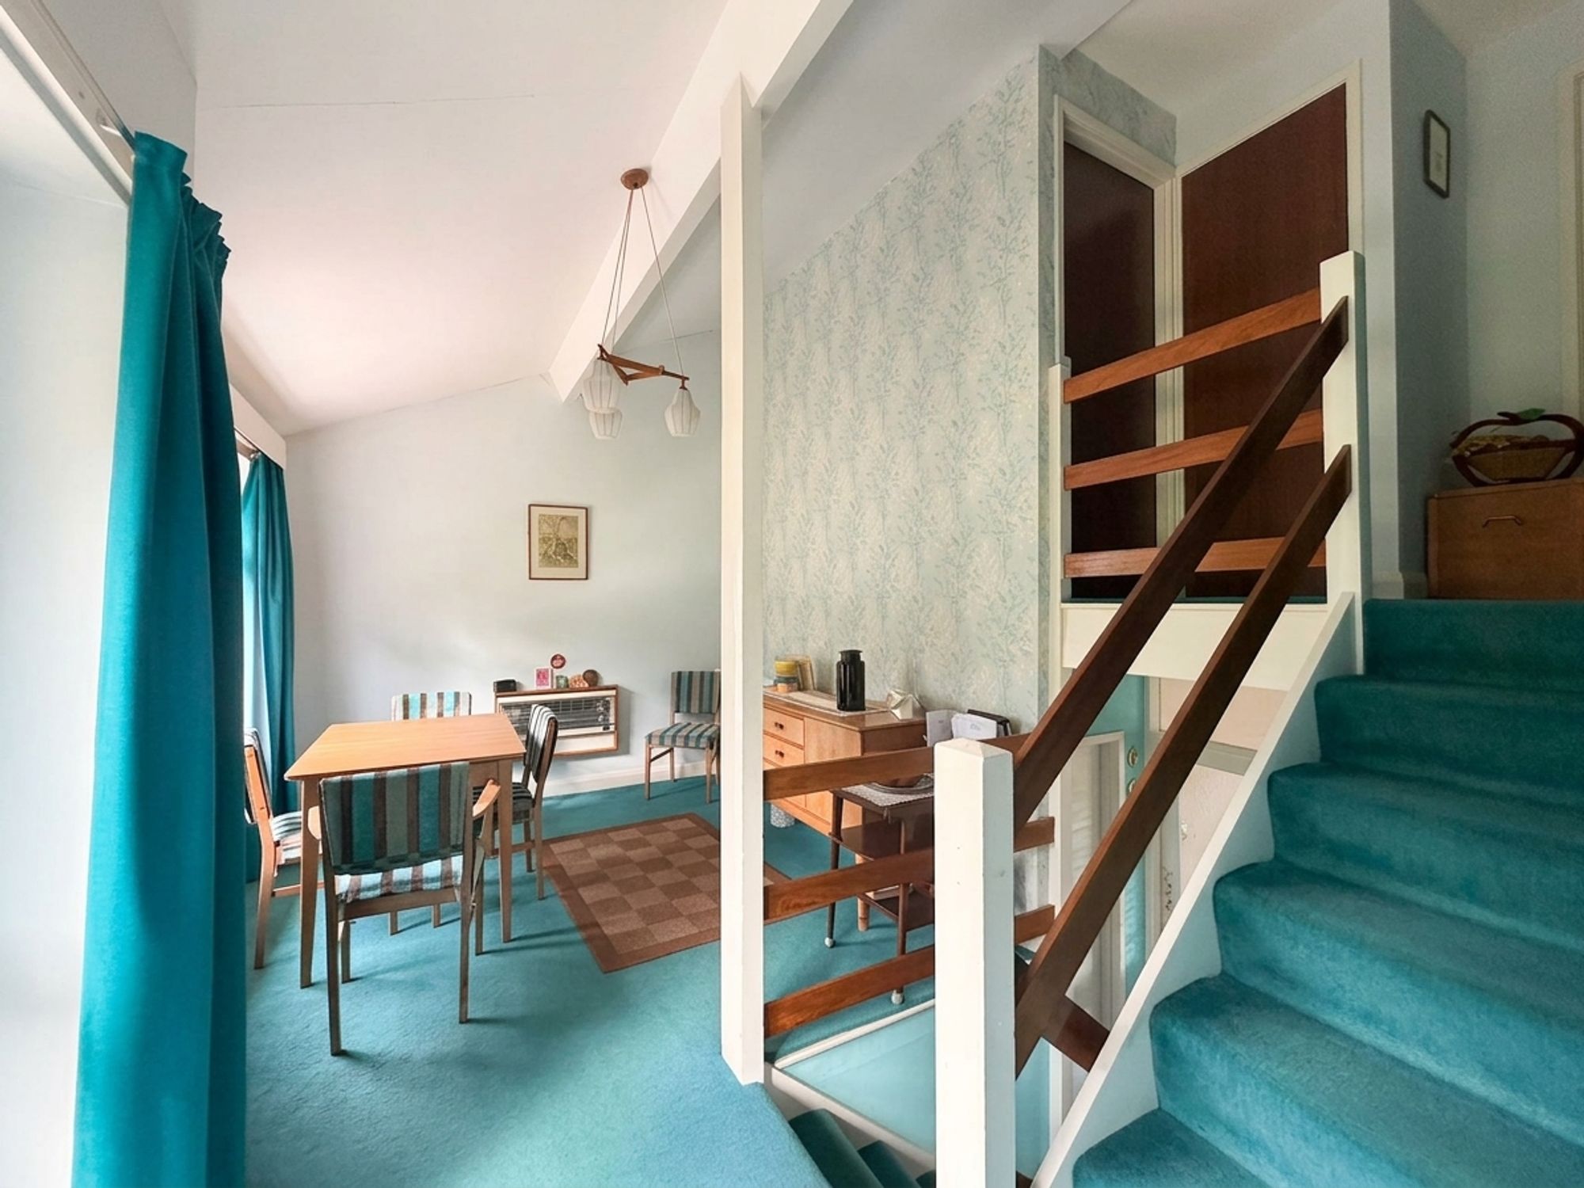
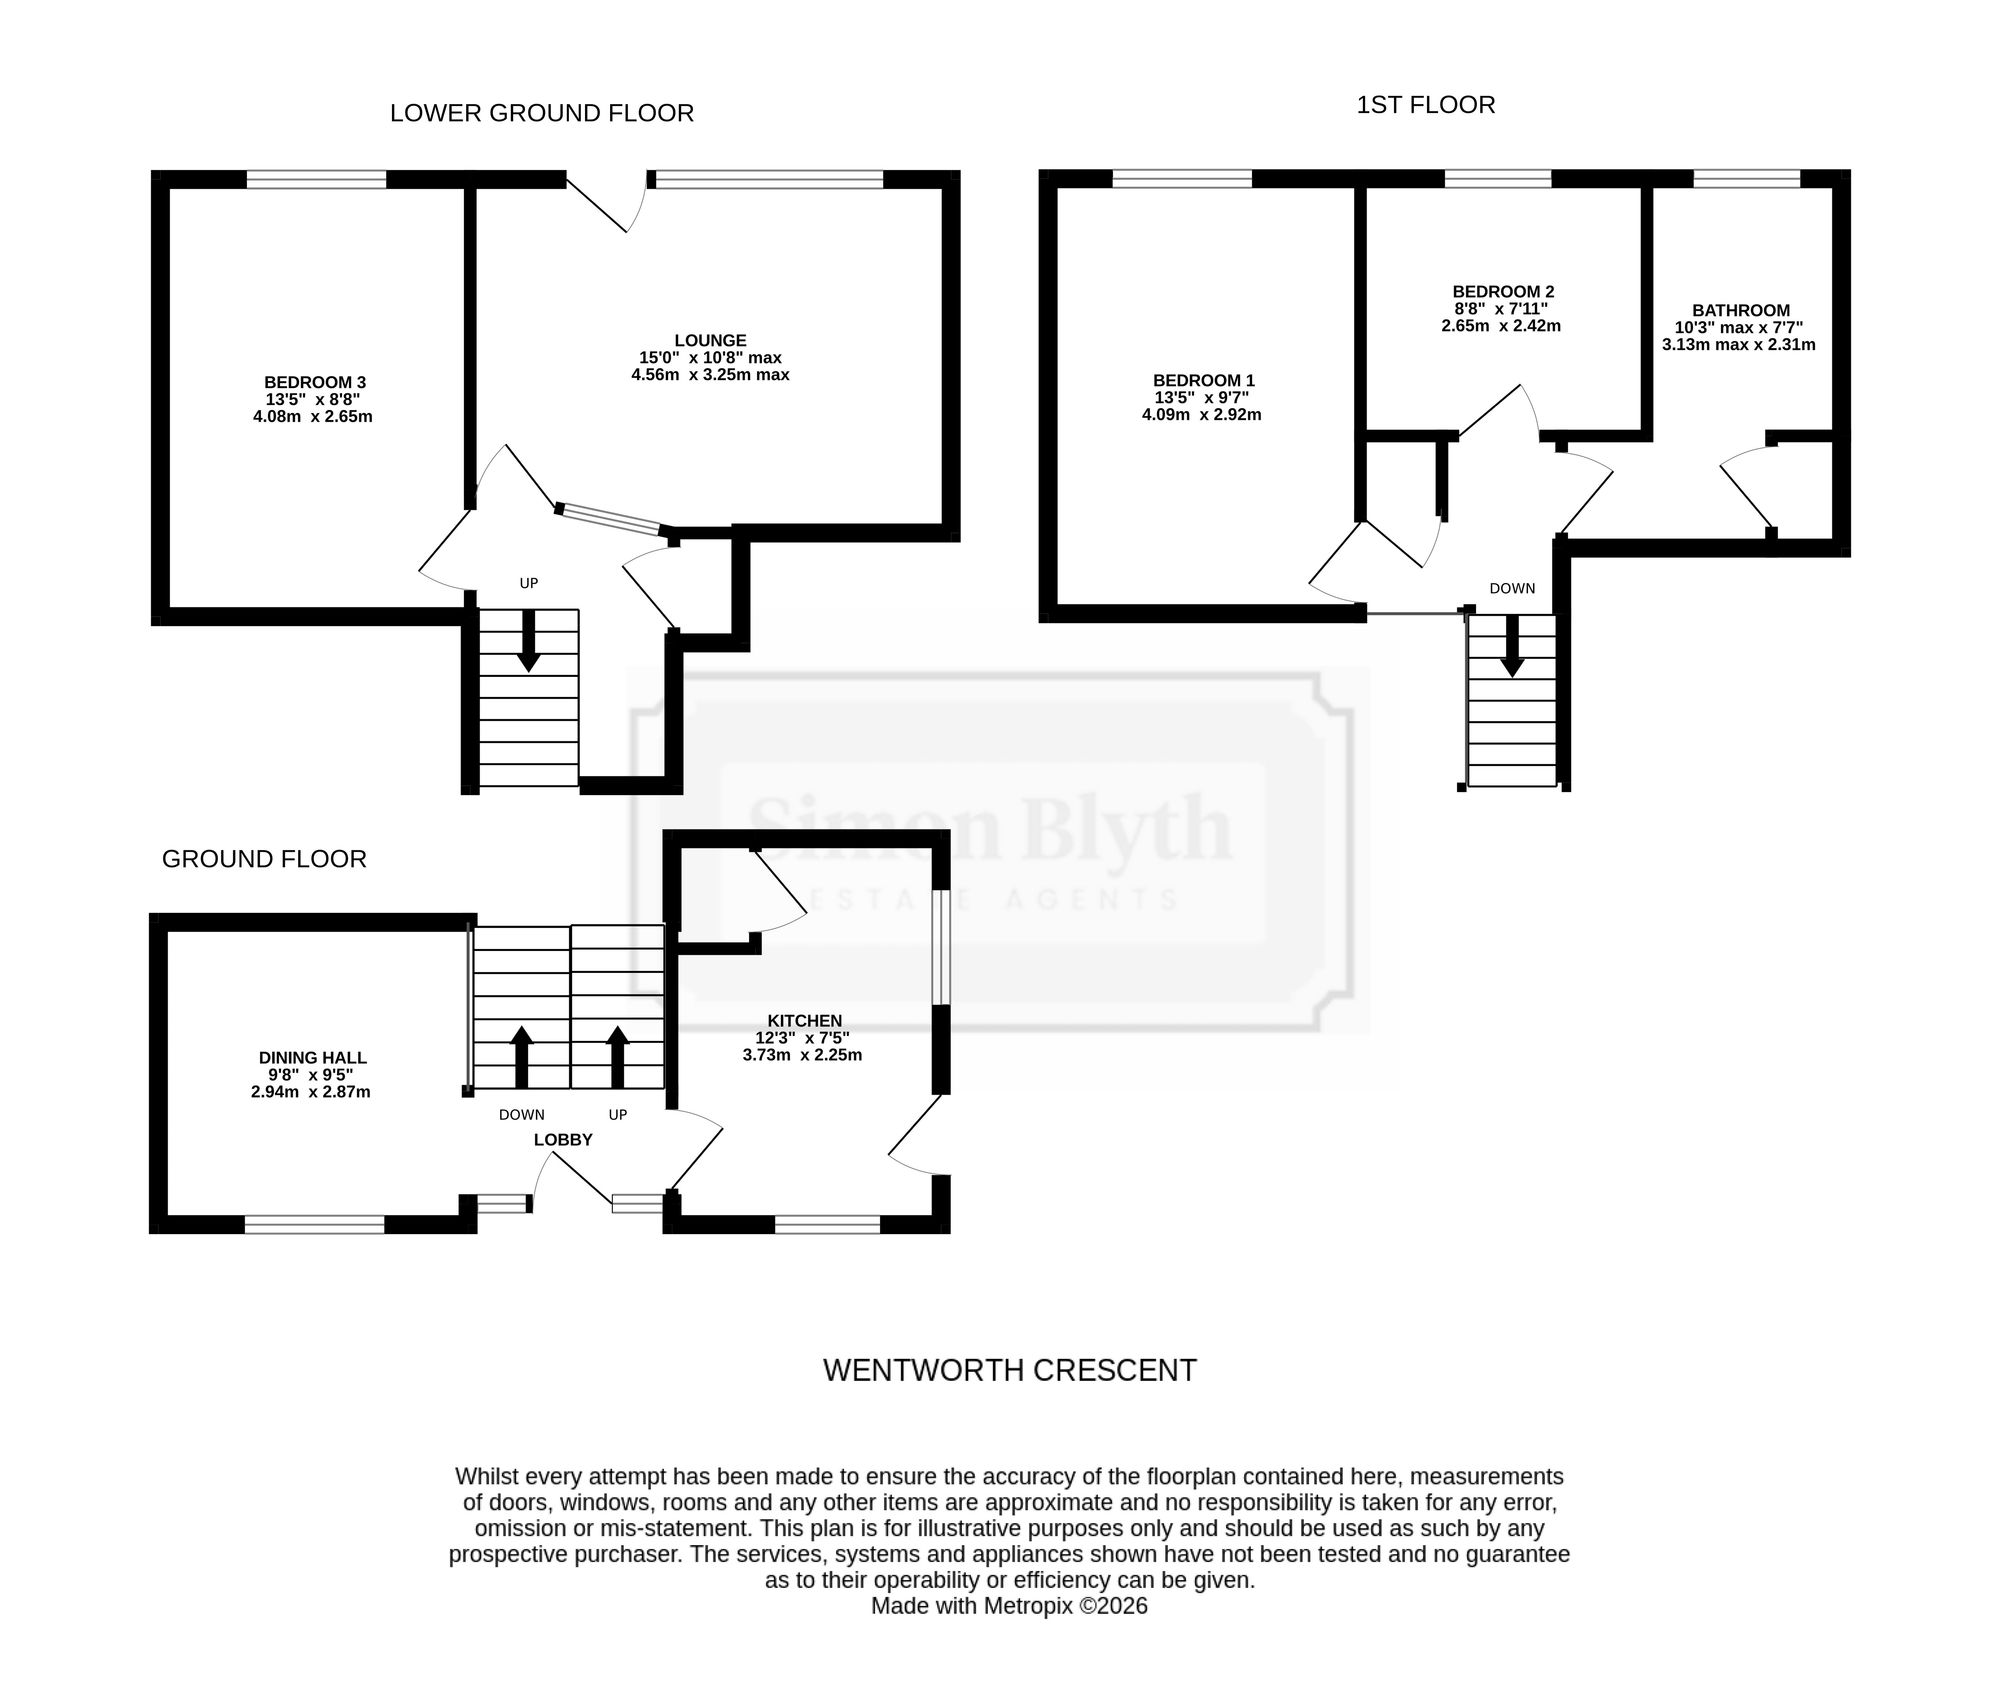
DINING AREAThis spacious and versatile room has excellent ceiling height, a central heating radiator and uPVC double glazed window to the front, together with ample space for a dining table and chairs. Currently utilised as a dining room, the space could equally lend itself to a second sitting room, snug or additional reception space. Staircases lead from here to both the first floor split-level accommodation and the lower ground floor.
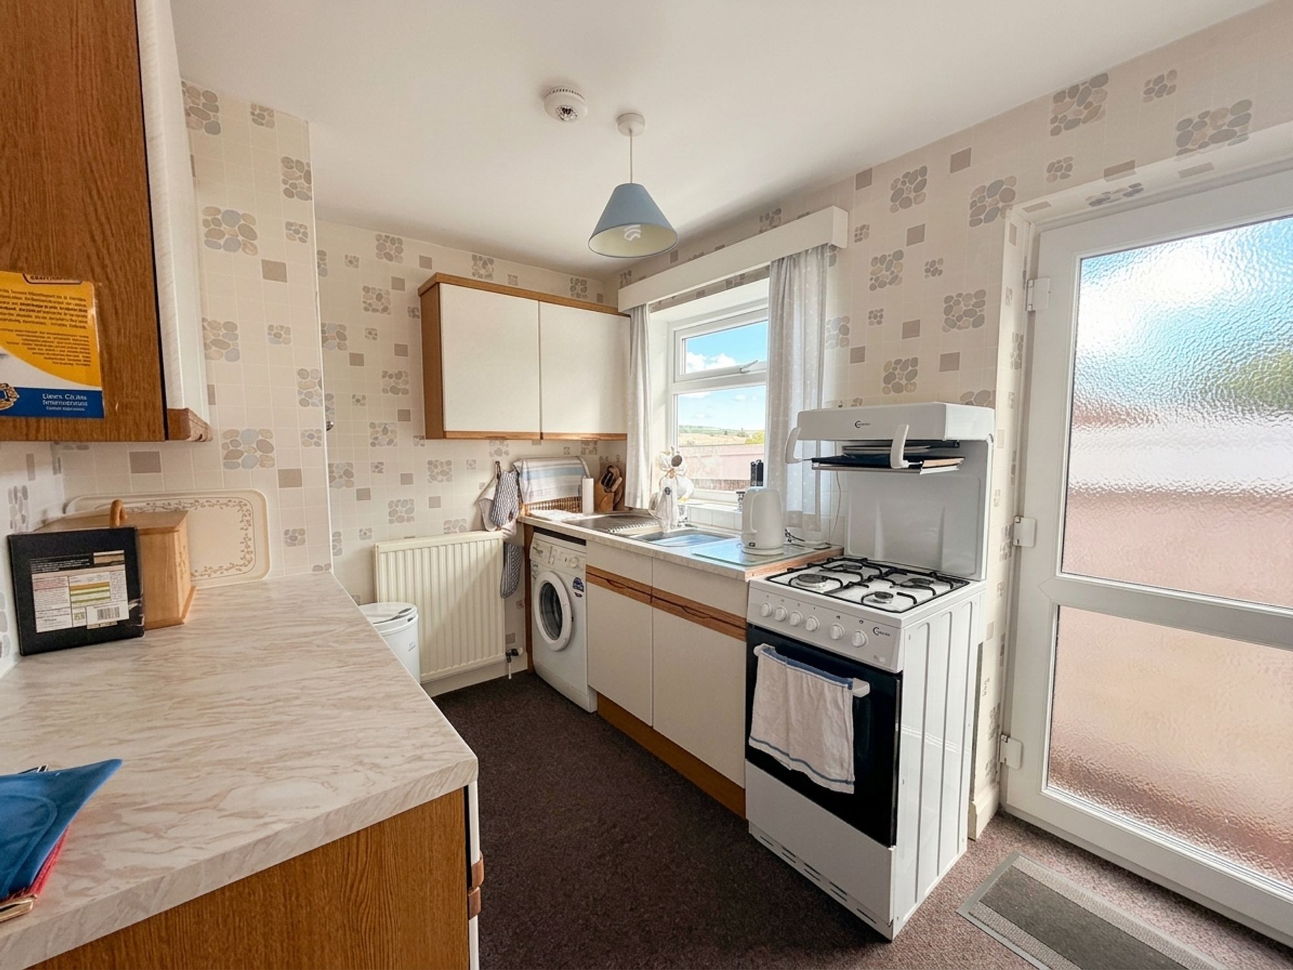
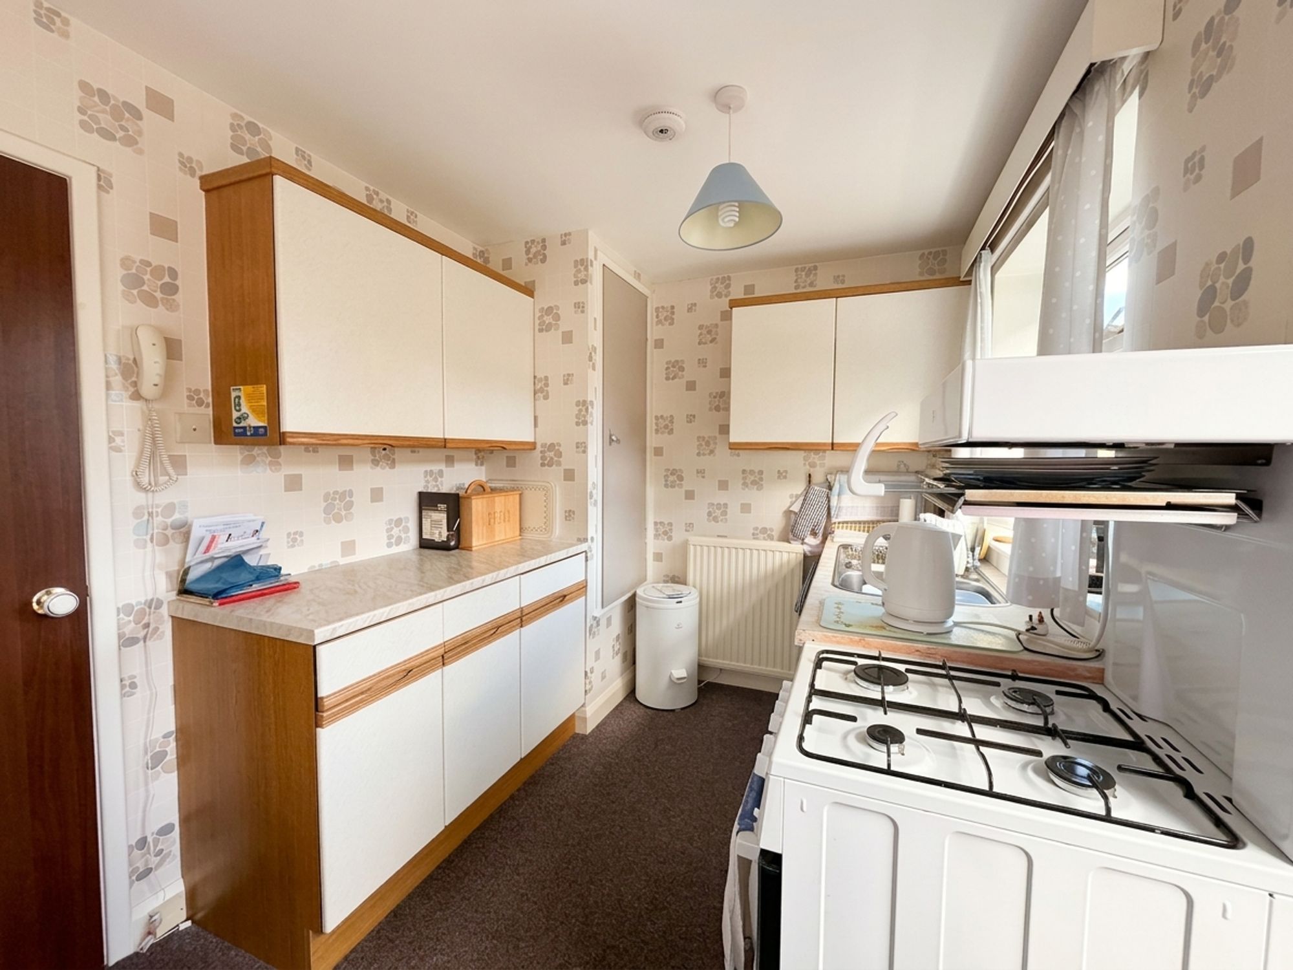
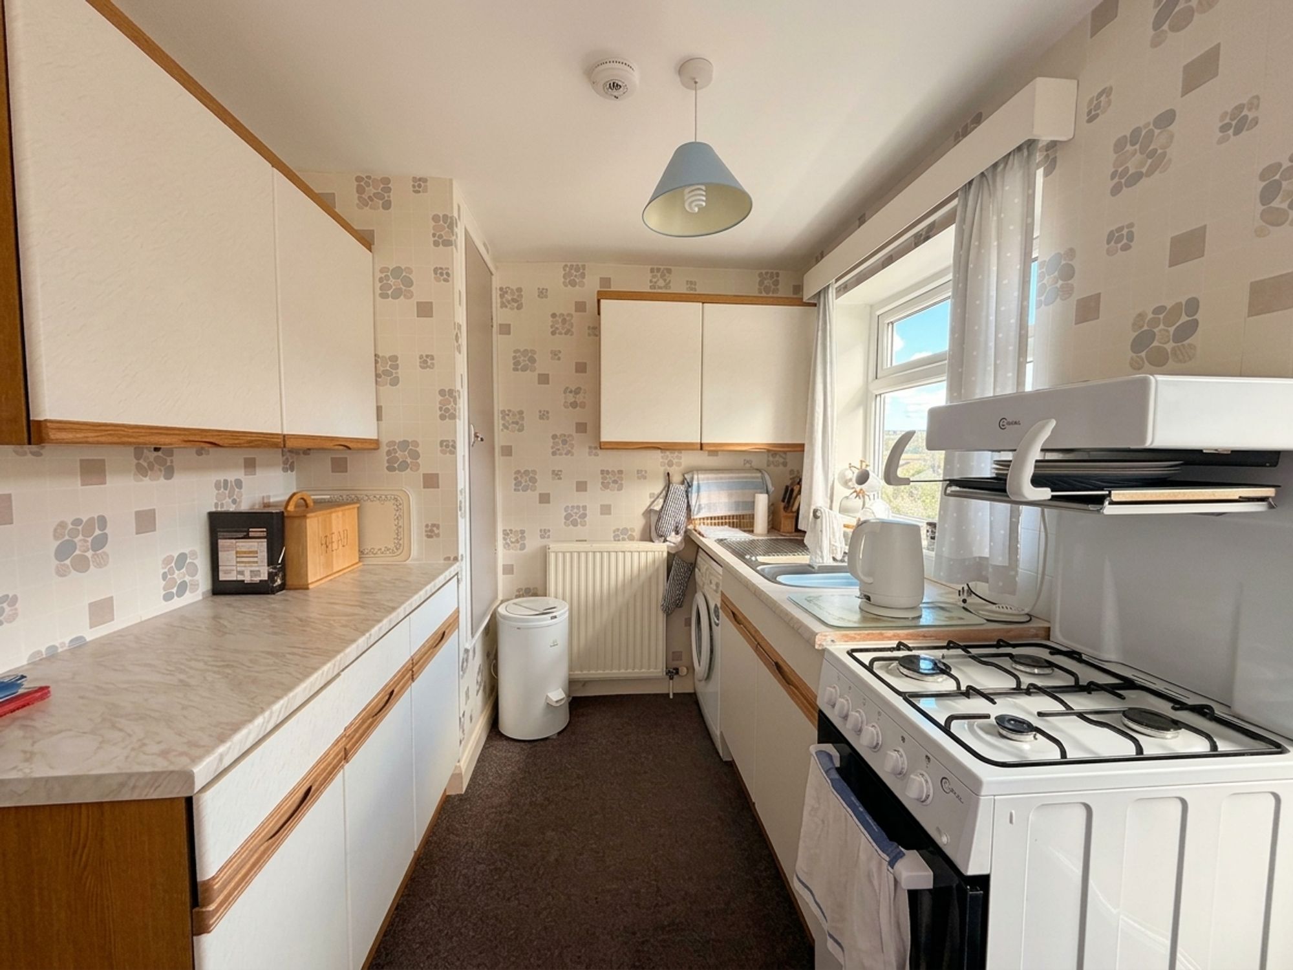
KITCHENA fitted kitchen with a range of wall and base units in a shaker style, complemented by laminate worktops. There is space for a cooker, plumbing for a washing machine and the Vaillant boiler is housed within the room. The kitchen has a ceiling light, central heating radiator and uPVC double glazed windows to both the side and front, allowing an abundance of natural light. A uPVC and obscure glazed door gives access to the side of the property.
LOWER GROUND FLOORTo the lower ground floor, there is a useful built-in cupboard, ceiling light and access to the following:
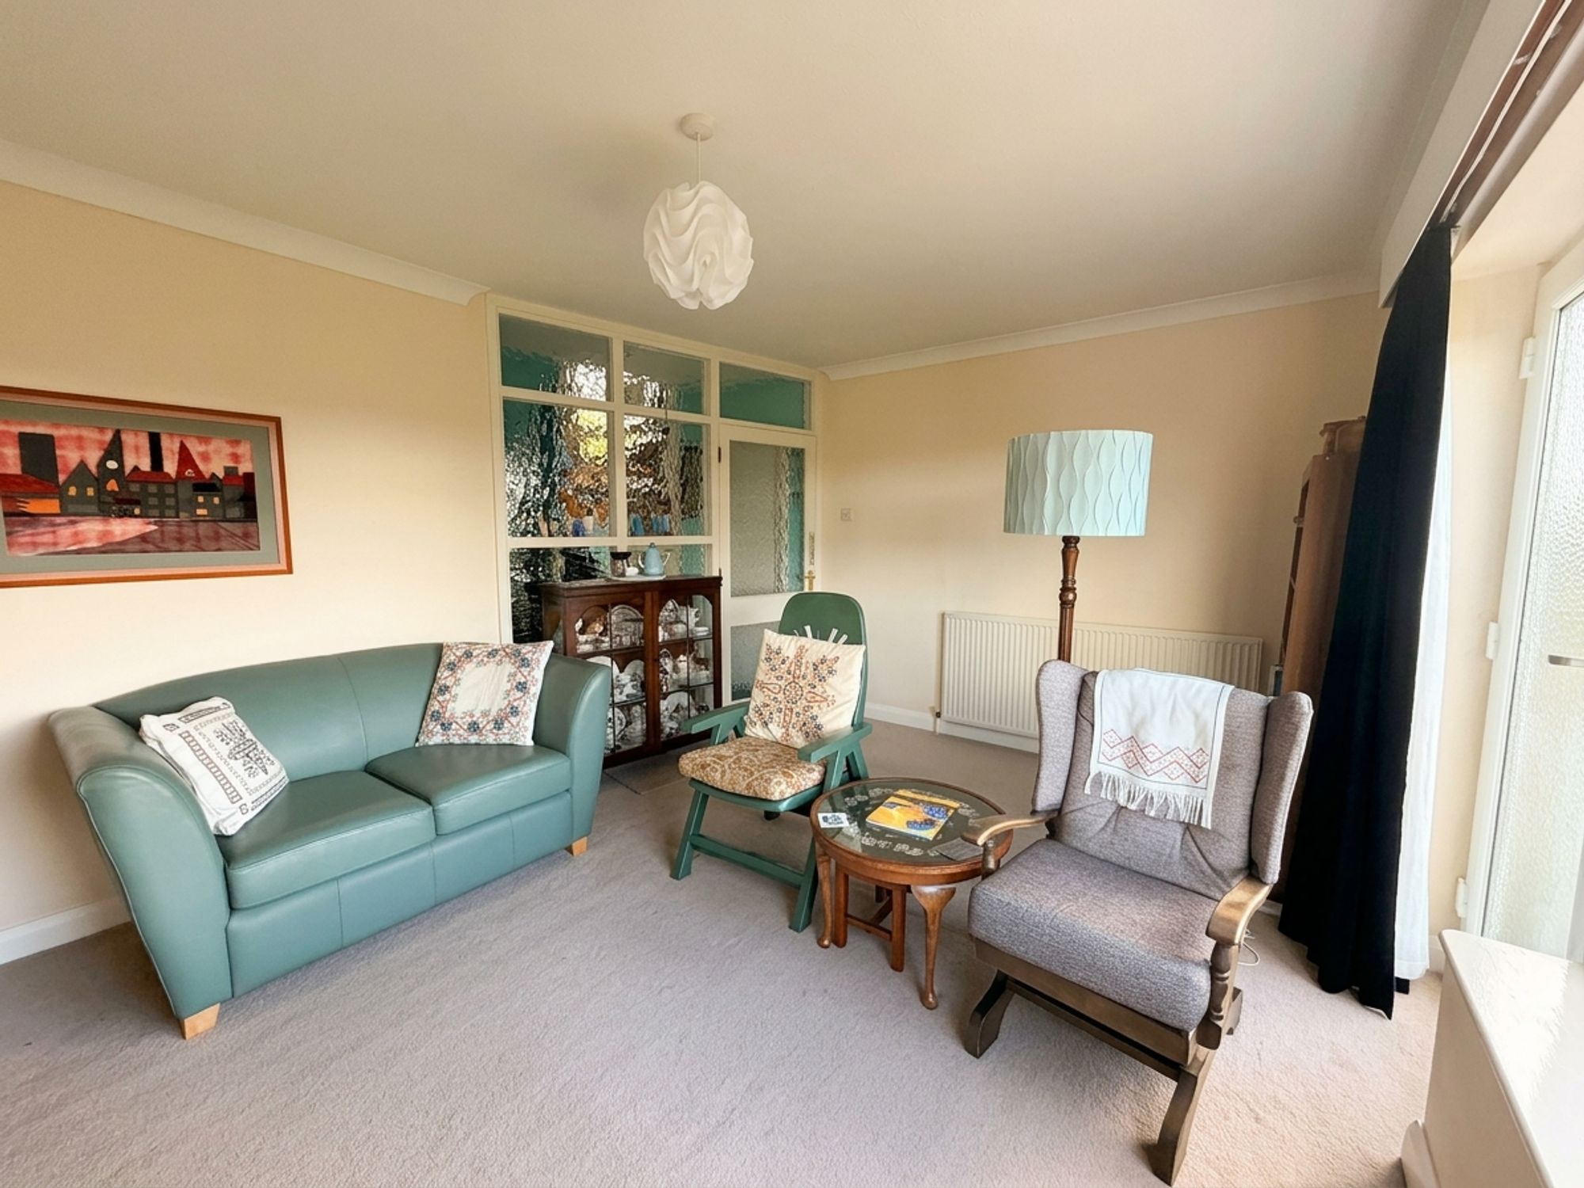
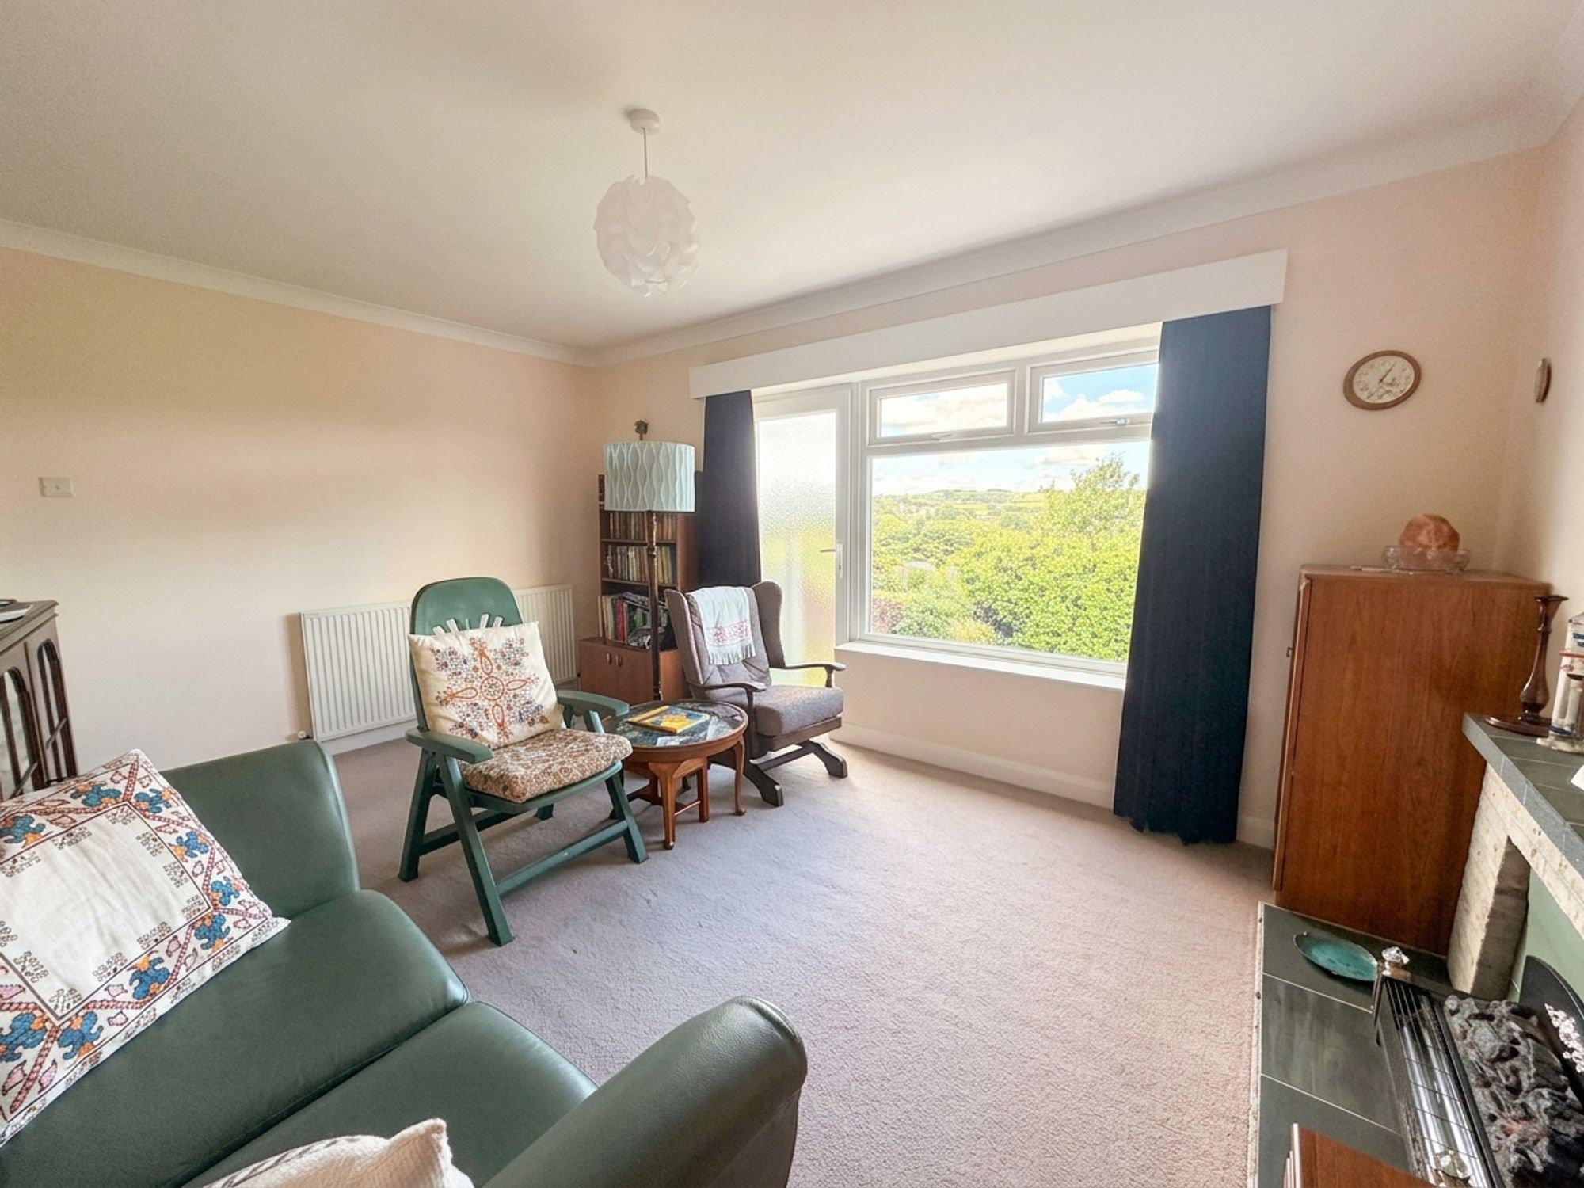
LIVING ROOMA rear-facing reception room enjoying superb far-reaching views, with a large uPVC double-glazed picture window overlooking the surrounding countryside and towards the viaduct. A uPVC and obscure glazed door provides access to the rear garden, with the views continuing to be enjoyed from this lovely room. There is a ceiling light, central heating radiator and coal-effect electric fire set within a surround.
BEDROOM TWOWell proportioned double bedroom with ceiling light, central heating radiator, uPVC double glazed window to rear. This offers a high degree of versatility and can be utilised as a double bedroom or additional reception space if so desired.
FIRST FLOOR LANDINGBack from dining area, staircase rises to first floor landing. With ceiling light, access to cupboard and here we gain entrance to the following rooms:
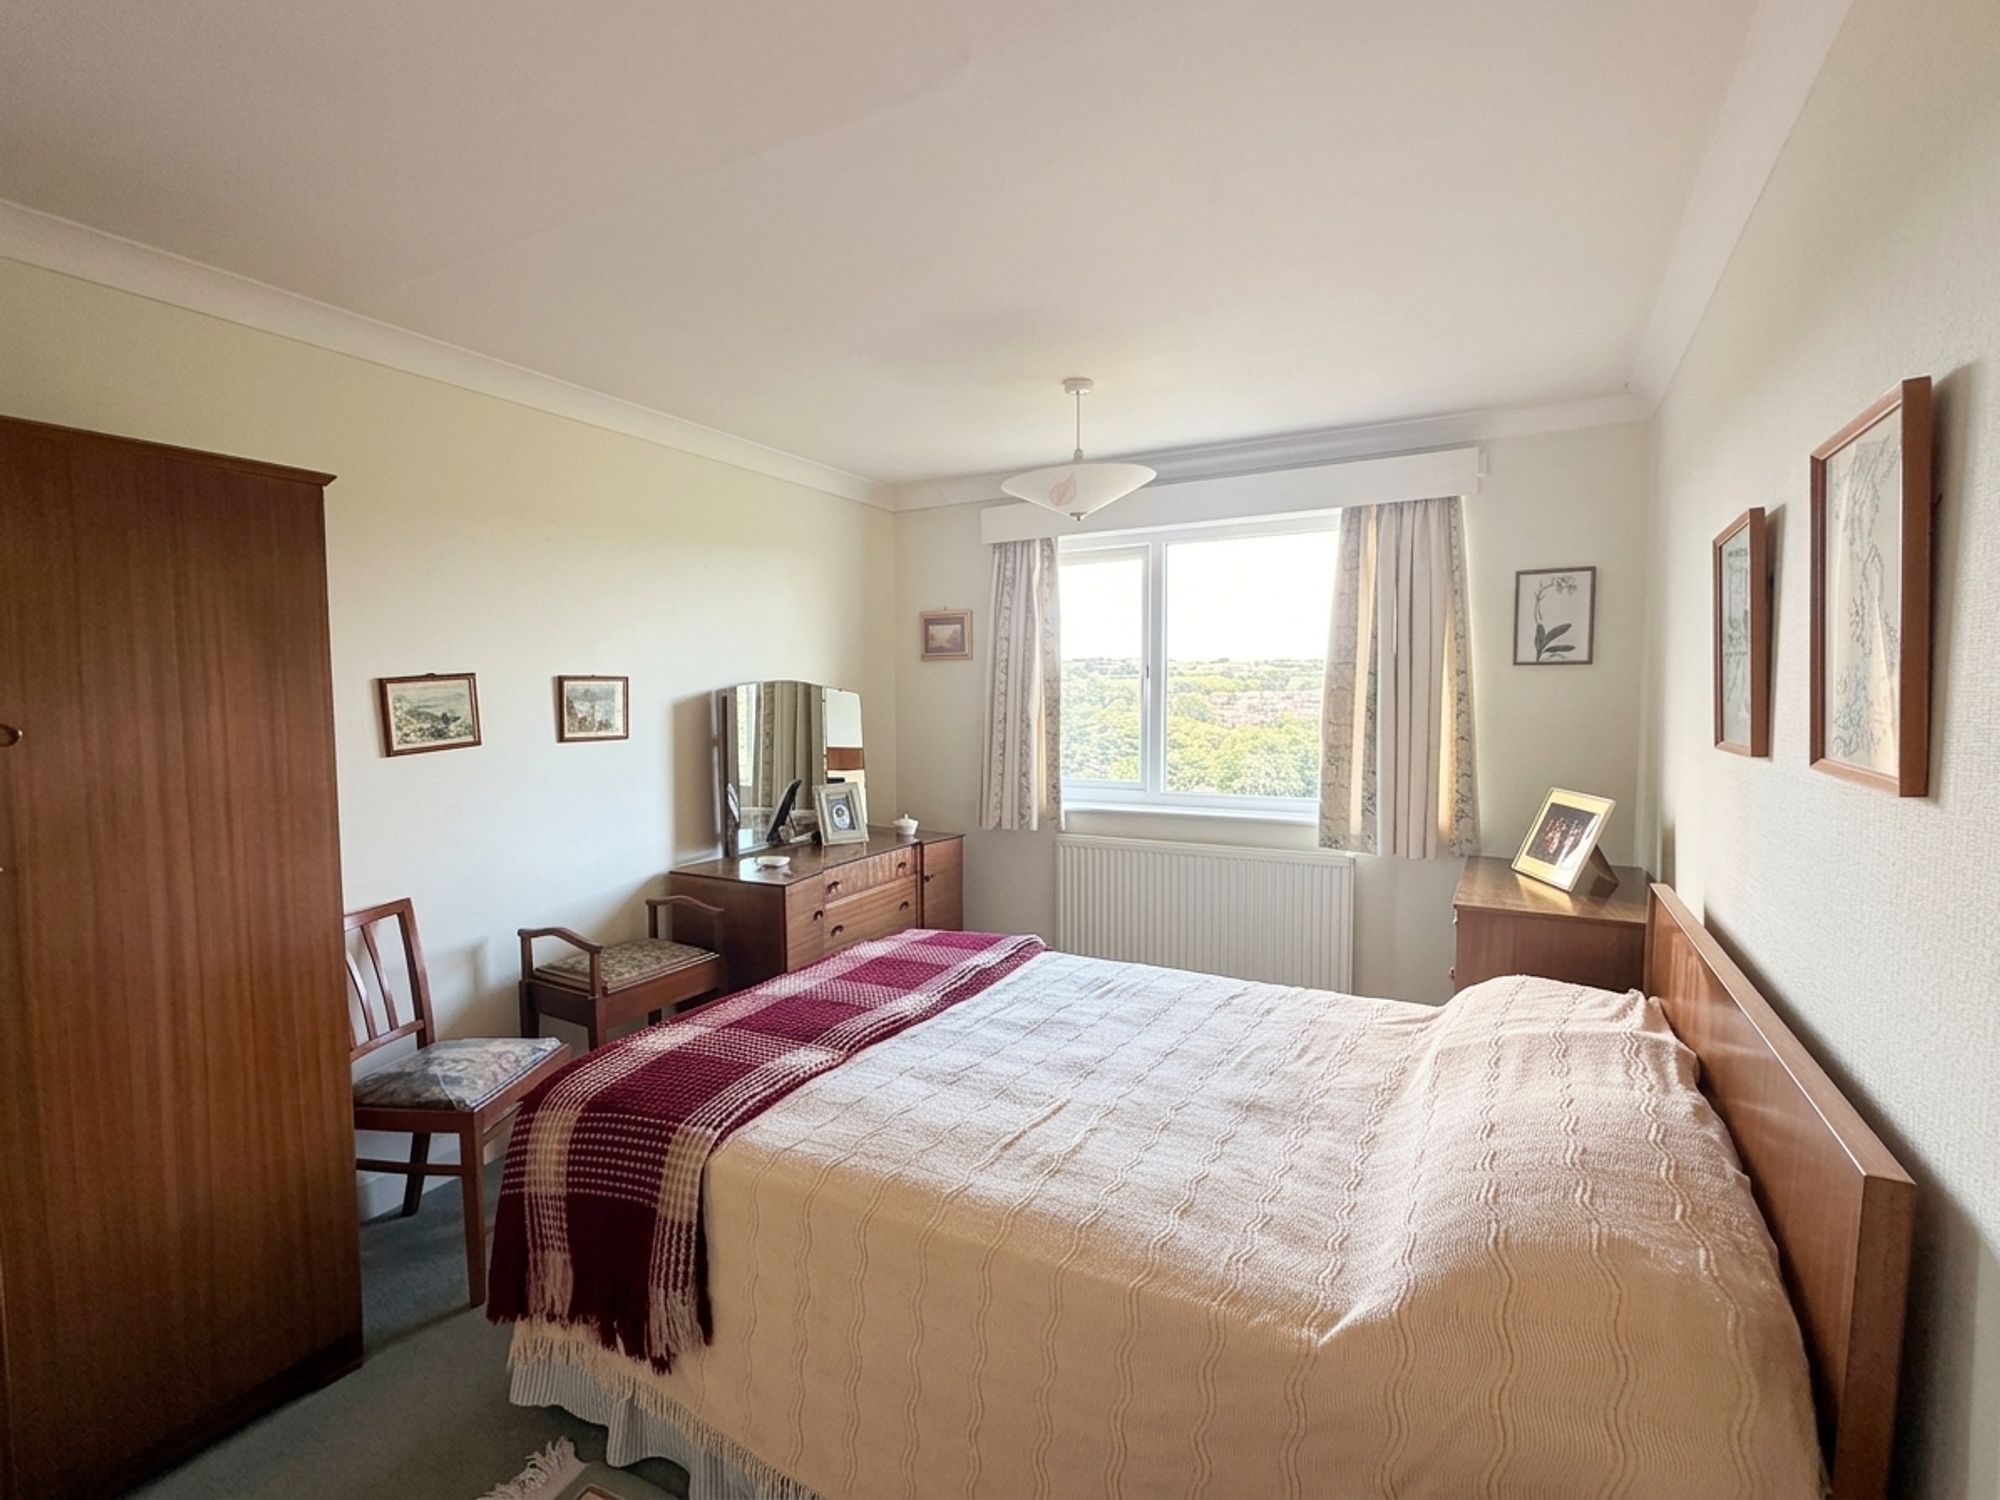
BEDROOM ONEDouble bedroom with ceiling light, central heating radiator and uPVC double glazed window to the rear with views toward Hoylandswaine hill and viaduct.
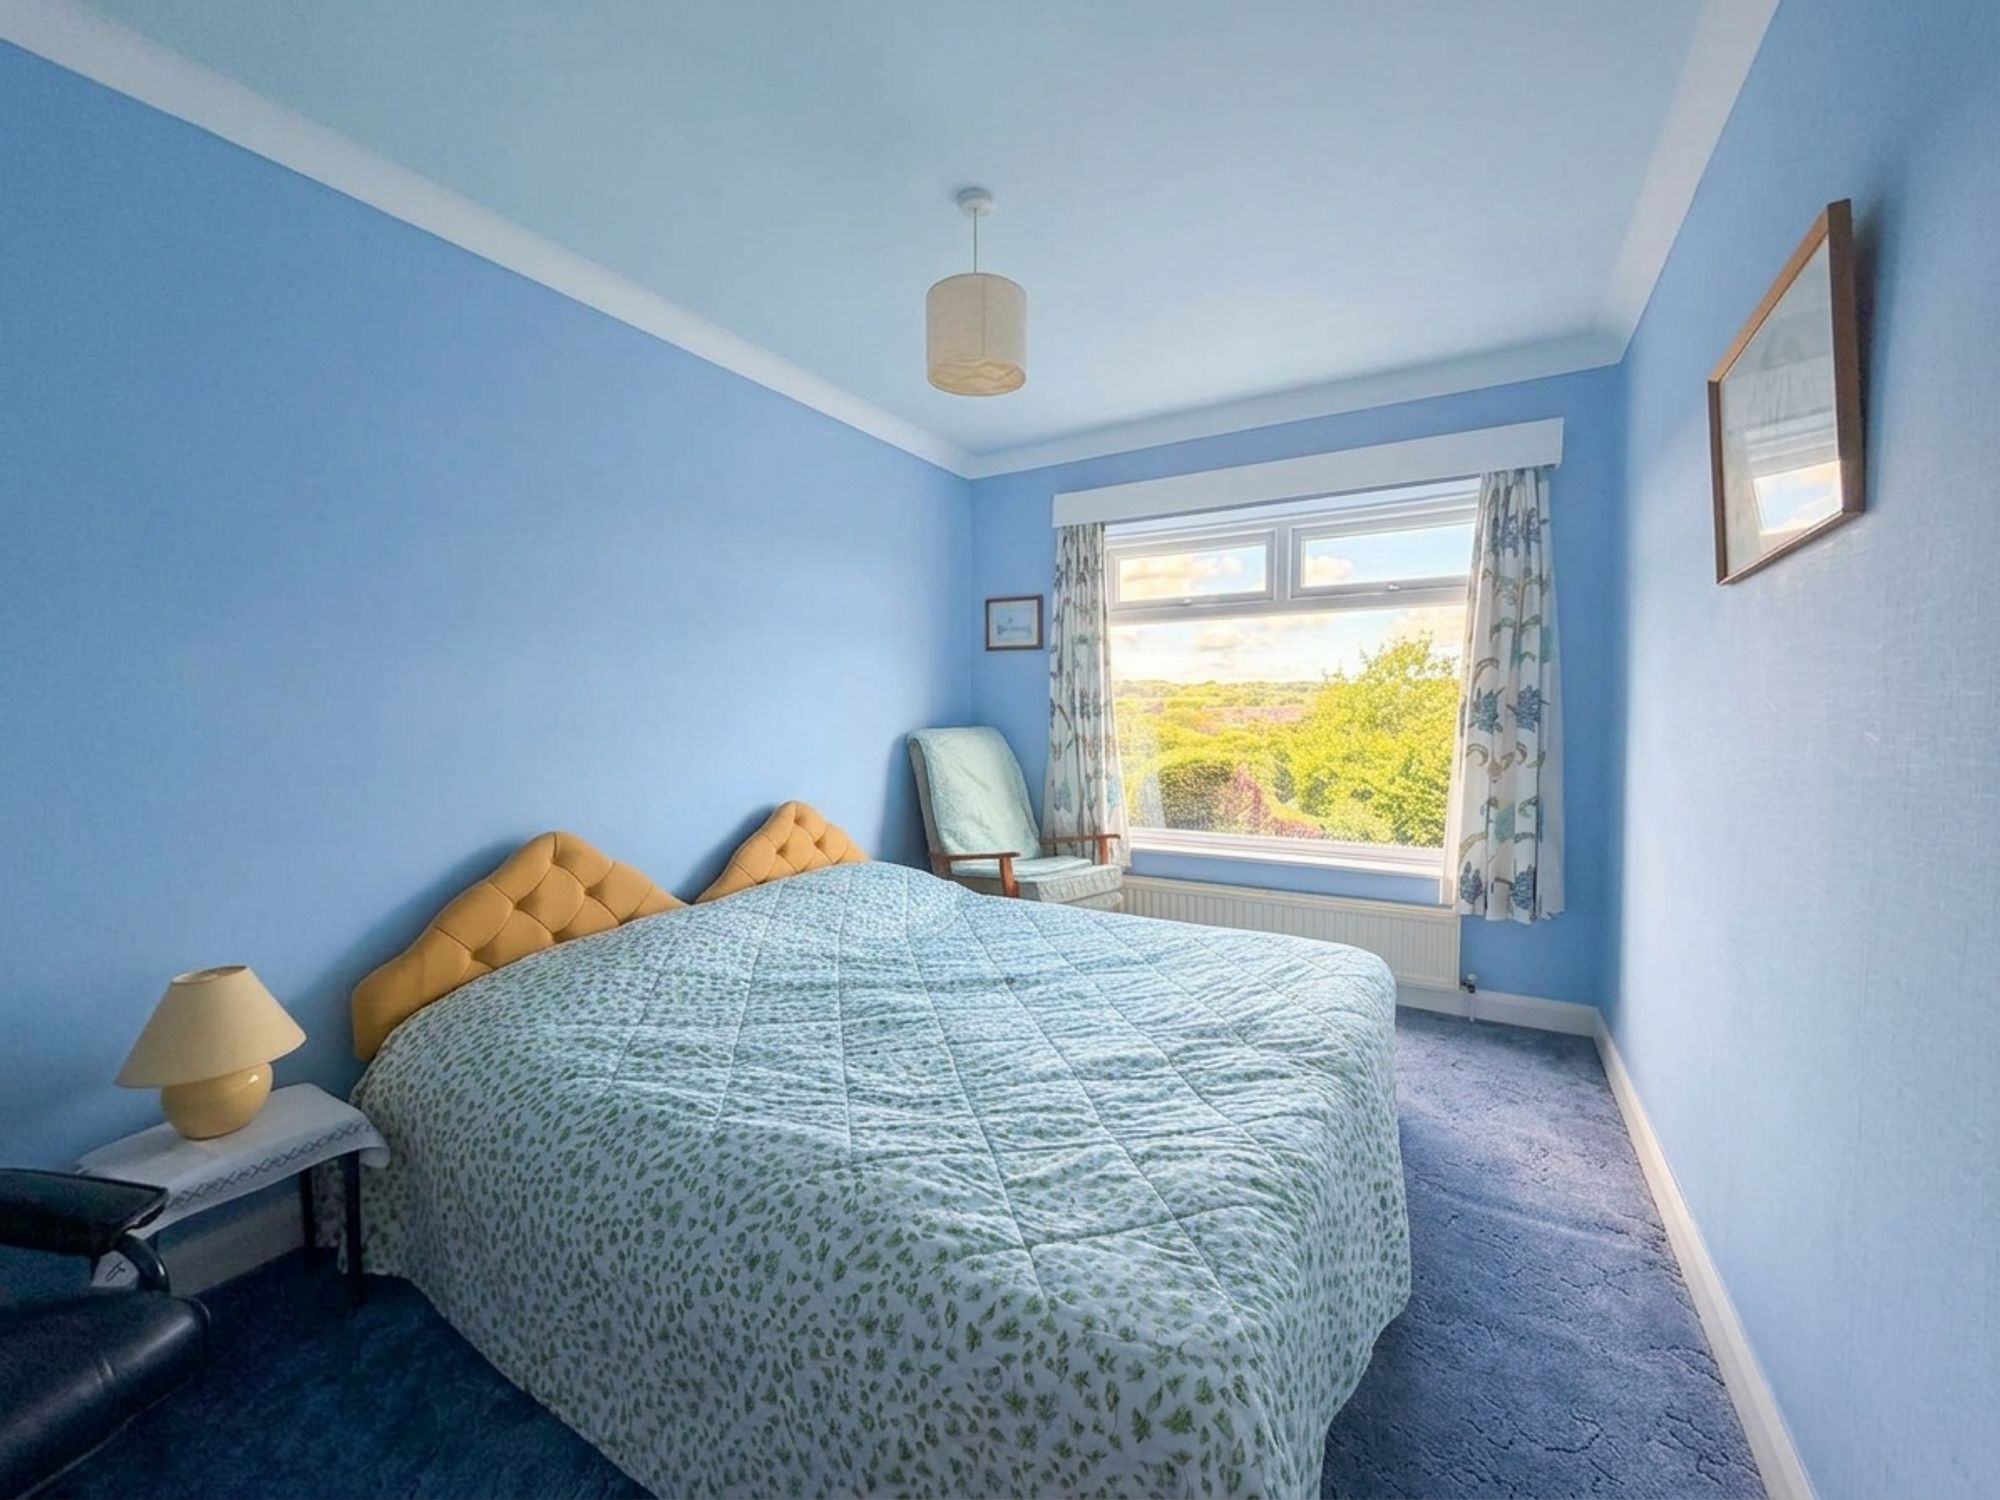
BEDROOM THREERear facing with ceiling light, central heating radiator and uPVC double glazed window with views.
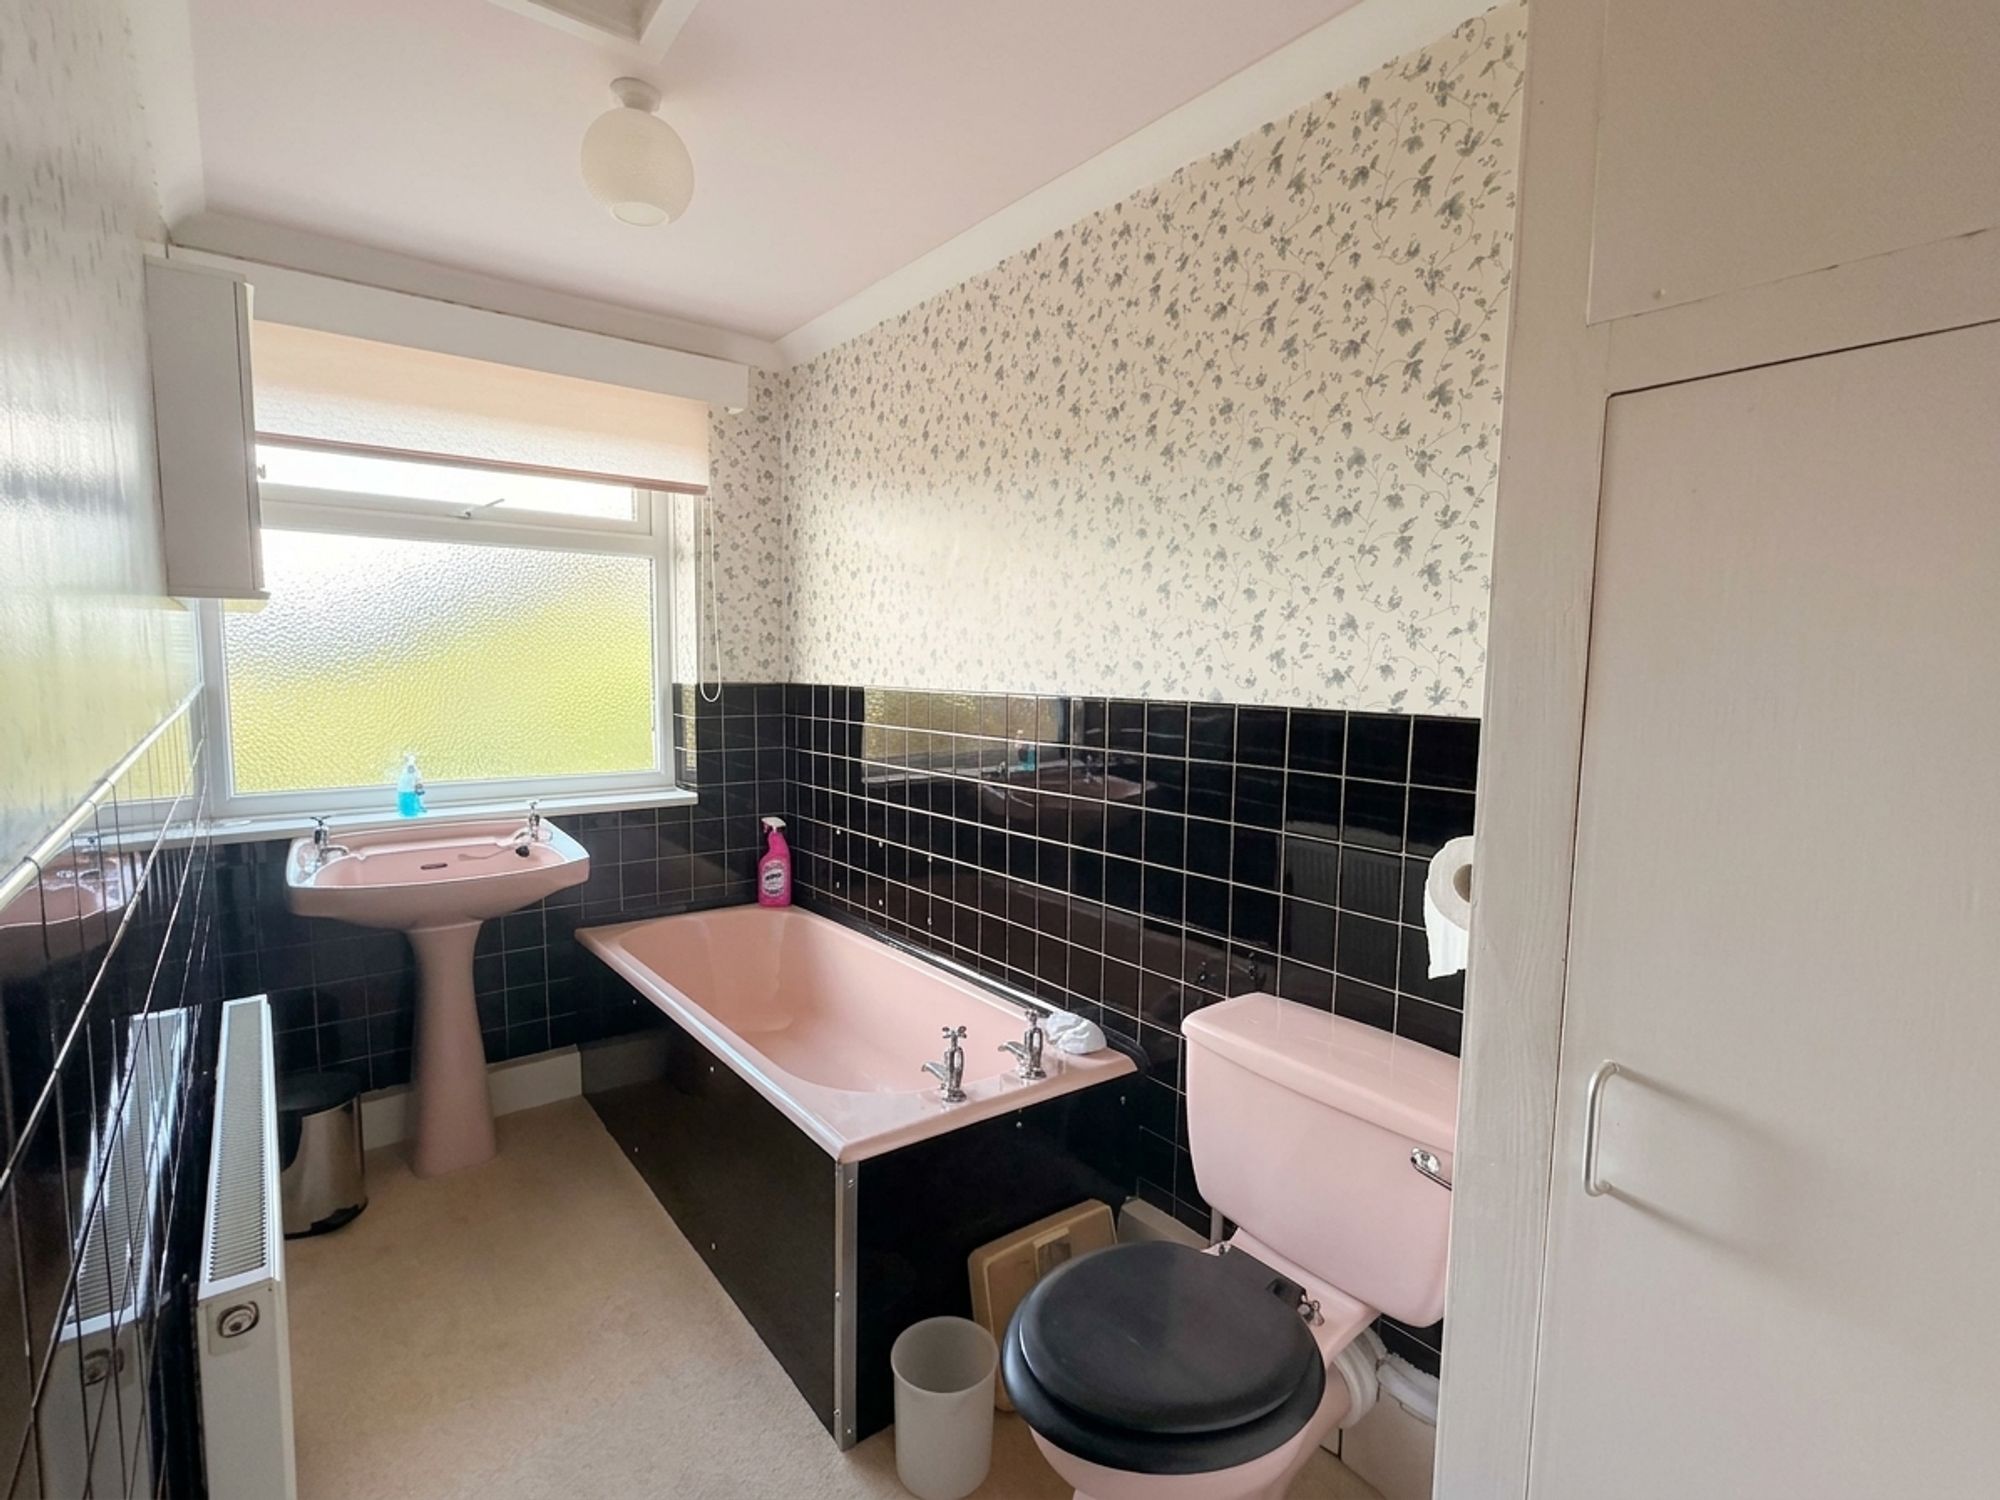
BATHROOMComprising a three-piece pink suite in the form of close coupled W.C., pedestal basin with chrome taps over and bath with chrome taps over. There is ceiling light, central heating radiator, airing cupboard which houses the immersion cylinder and obscure uPVC double glazed window to the rear.
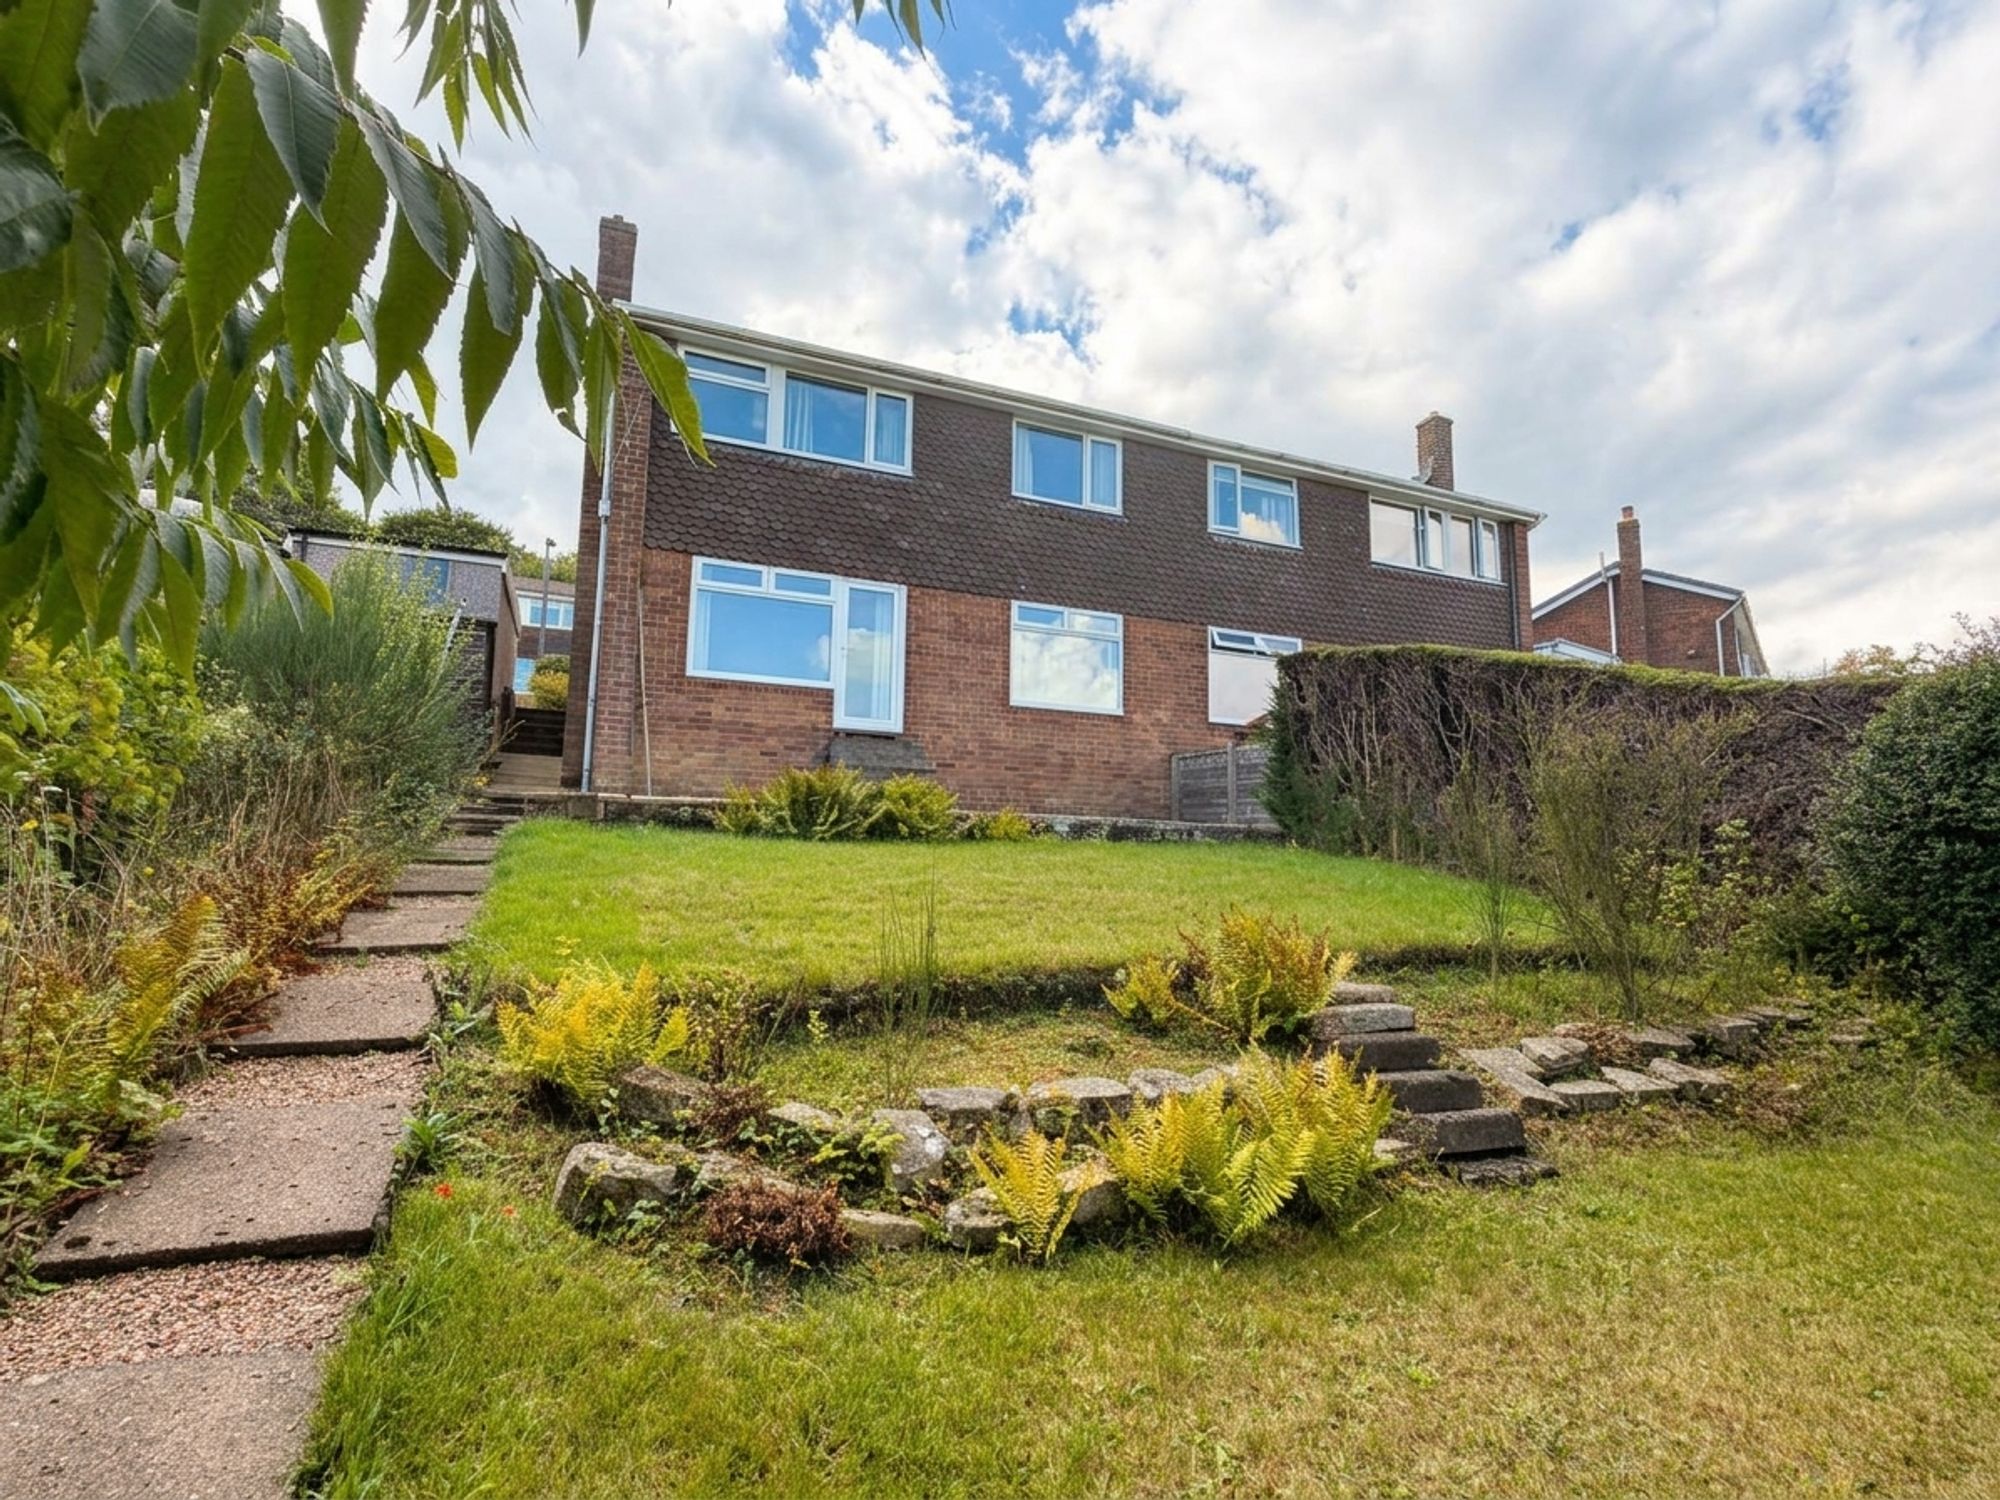
OUTSIDETo the front of the home, there is a well-sized garden with an array of established plants and shrubs, together with a tarmac driveway providing off-street parking and leading to a single detached garage, which offers useful storage. To the rear, the property enjoys a particularly attractive and generous garden, with the immediate area behind the home providing a low-maintenance gravelled seating area. Steps descend directly from the living room to this area, before continuing down to the lawned garden, which is enclosed by perimeter hedging and fencing. One of the real highlights of the outside space is the stunning far-reaching outlook, with the elevated garden enjoying breathtaking views across the surrounding fields and towards the viaduct and countryside beyond. The views provide a wonderful open aspect and can be enjoyed from both the garden and the rear of the property, creating a particularly special setting.
Warning: Attempt to read property "rating" on null in /srv/users/simon-blyth/apps/simon-blyth/public/wp-content/themes/simon-blyth/property.php on line 314
Warning: Attempt to read property "report_url" on null in /srv/users/simon-blyth/apps/simon-blyth/public/wp-content/themes/simon-blyth/property.php on line 315
Repayment calculator
Mortgage Advice Bureau works with Simon Blyth to provide their clients with expert mortgage and protection advice. Mortgage Advice Bureau has access to over 12,000 mortgages from 90+ lenders, so we can find the right mortgage to suit your individual needs. The expert advice we offer, combined with the volume of mortgages that we arrange, places us in a very strong position to ensure that our clients have access to the latest deals available and receive a first-class service. We will take care of everything and handle the whole application process, from explaining all your options and helping you select the right mortgage, to choosing the most suitable protection for you and your family.
Test
Borrowing amount calculator
Mortgage Advice Bureau works with Simon Blyth to provide their clients with expert mortgage and protection advice. Mortgage Advice Bureau has access to over 12,000 mortgages from 90+ lenders, so we can find the right mortgage to suit your individual needs. The expert advice we offer, combined with the volume of mortgages that we arrange, places us in a very strong position to ensure that our clients have access to the latest deals available and receive a first-class service. We will take care of everything and handle the whole application process, from explaining all your options and helping you select the right mortgage, to choosing the most suitable protection for you and your family.
How much can I borrow?
Use our mortgage borrowing calculator and discover how much money you could borrow. The calculator is free and easy to use, simply enter a few details to get an estimate of how much you could borrow. Please note this is only an estimate and can vary depending on the lender and your personal circumstances. To get a more accurate quote, we recommend speaking to one of our advisers who will be more than happy to help you.
Use our calculator below