
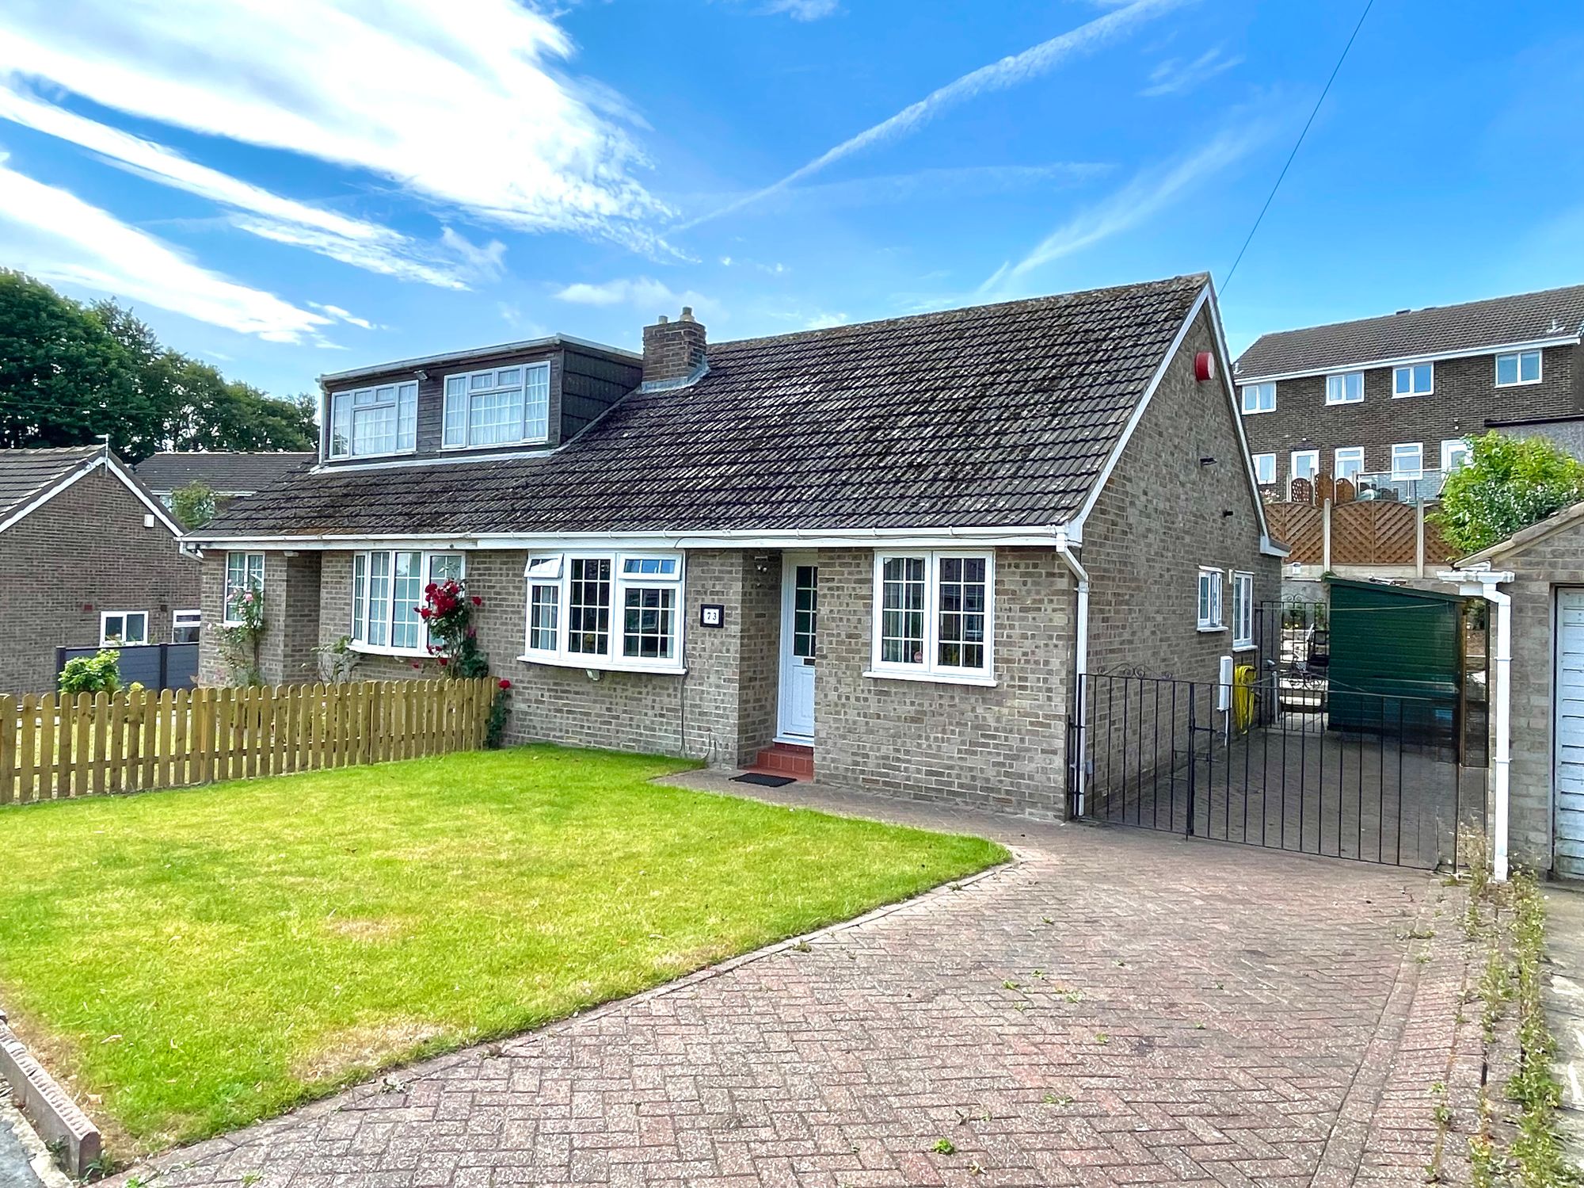
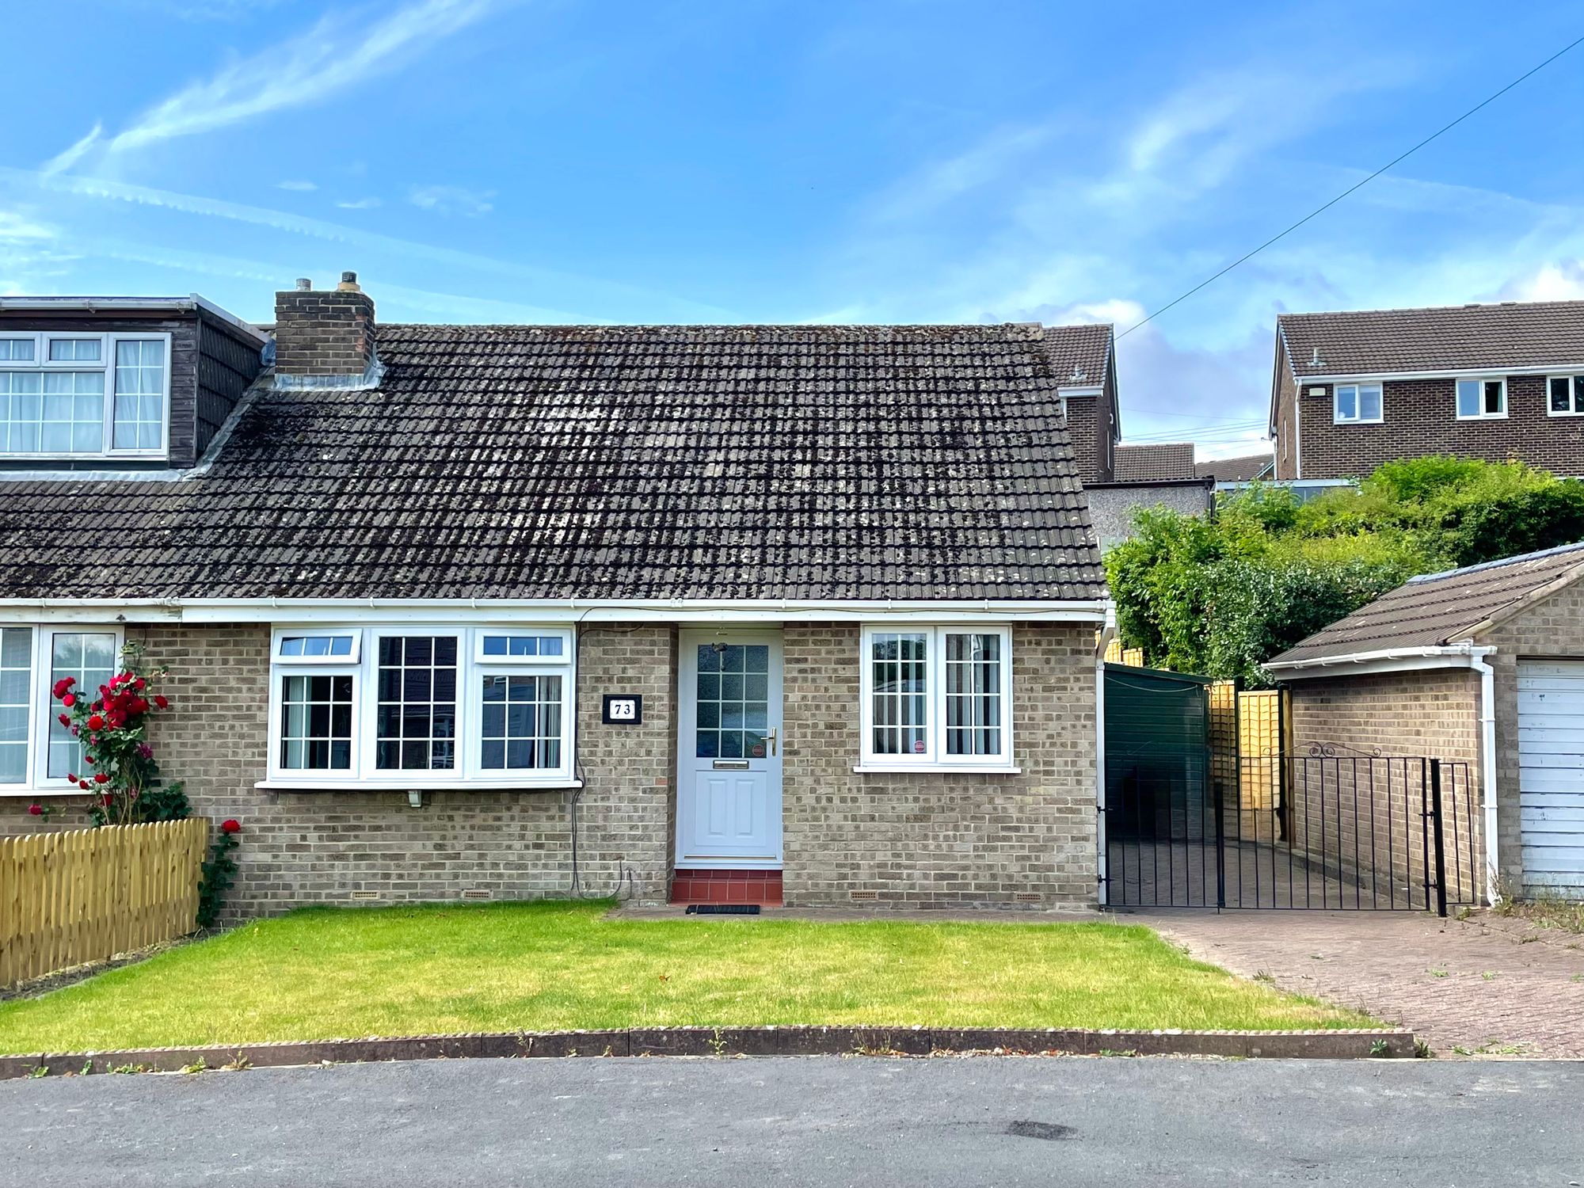
An attractively presented semi-detached double fronted two-bedroom true bungalow, located close to Lindley’s varied amenities within this desirable and popular residential area.
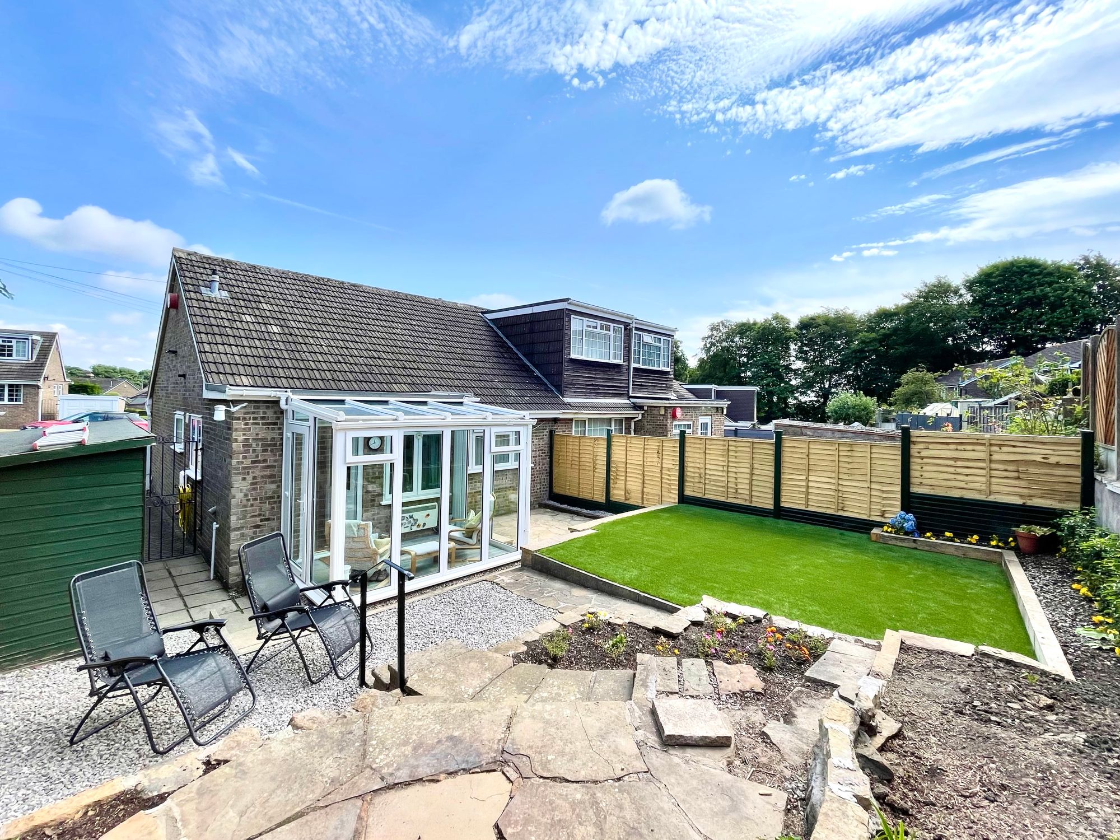
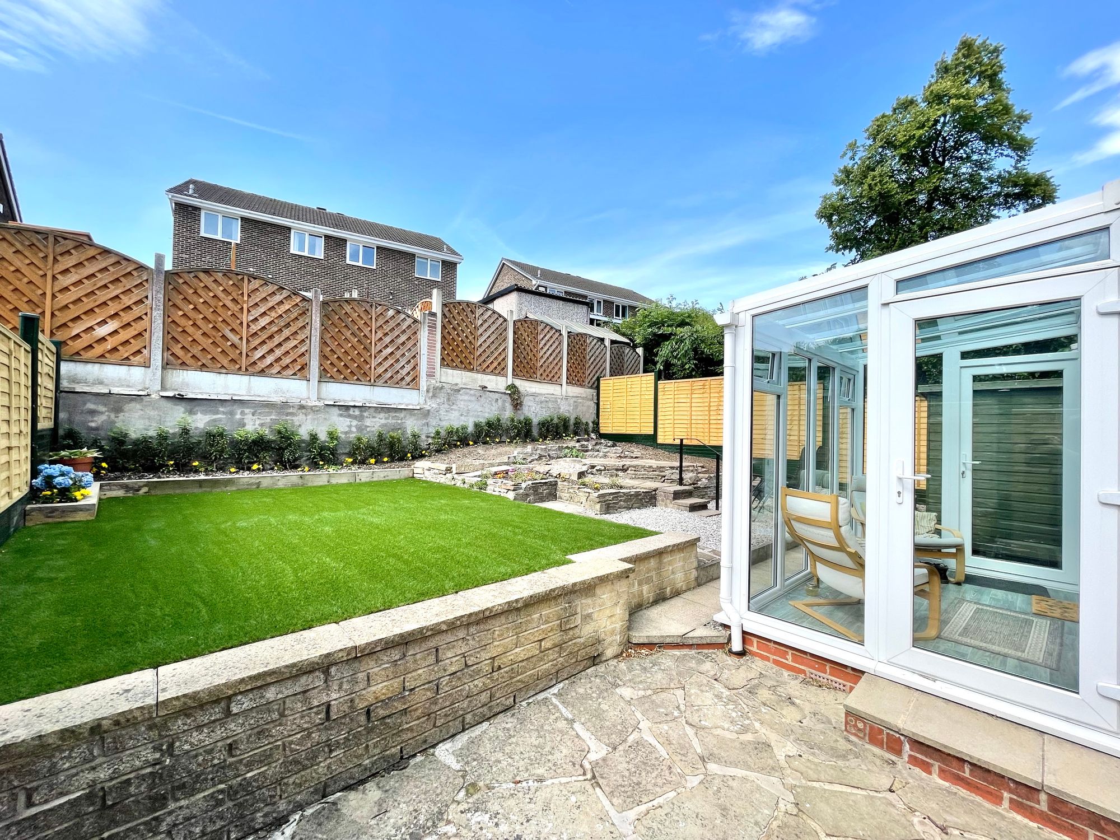
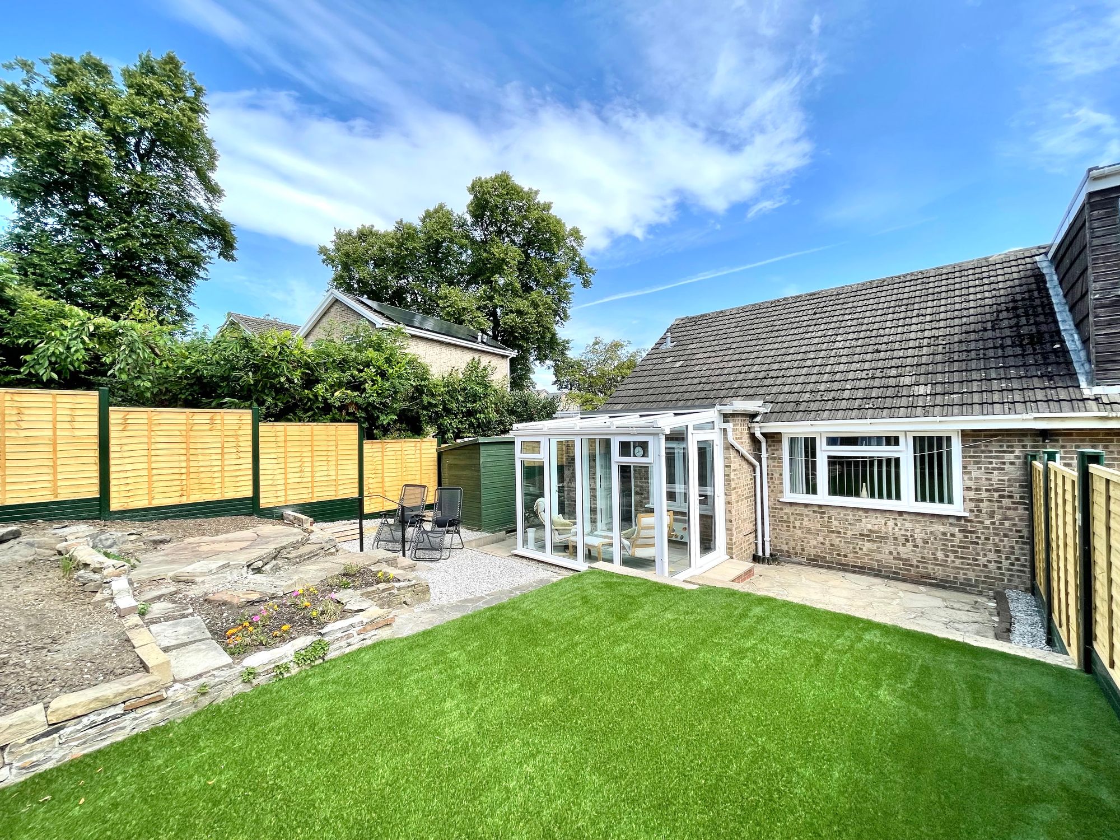
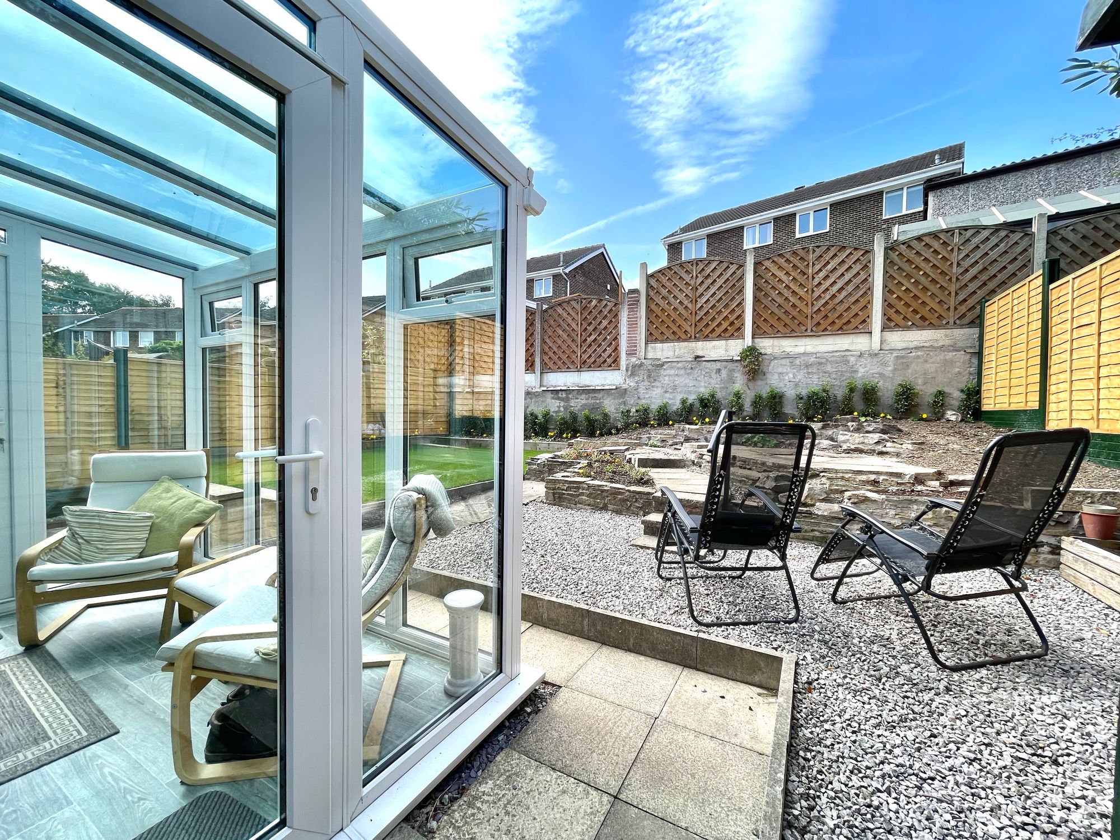
The bungalow stands within pleasant low maintenance gardens which have been improved by the current owners including new panelled fencing, lawn to the front and landscaping at the rear with astroturf and removal of a number of trees to allow more light. There is a gas central heating system, Everest uPVC double glazing, new floor coverings to most of the bungalow and briefly comprising entrance hall, living room, dining kitchen, conservatory, two bedrooms and bathroom. Externally there is a herringbone block paved driveway which provides off-road parking and gardens laid out to front and rear.
This has a uPVC and frosted double glazed door, new carpet fitted in July 2026, ceiling light point, ceiling coving, central heating radiator with cover and cloaks cupboard with fitted hanging rail and loft access with a fold down timber ladder leading to a partly boarded loft with light and offering further potential to increase the living space. From the hallway access can be gained to the following rooms: -
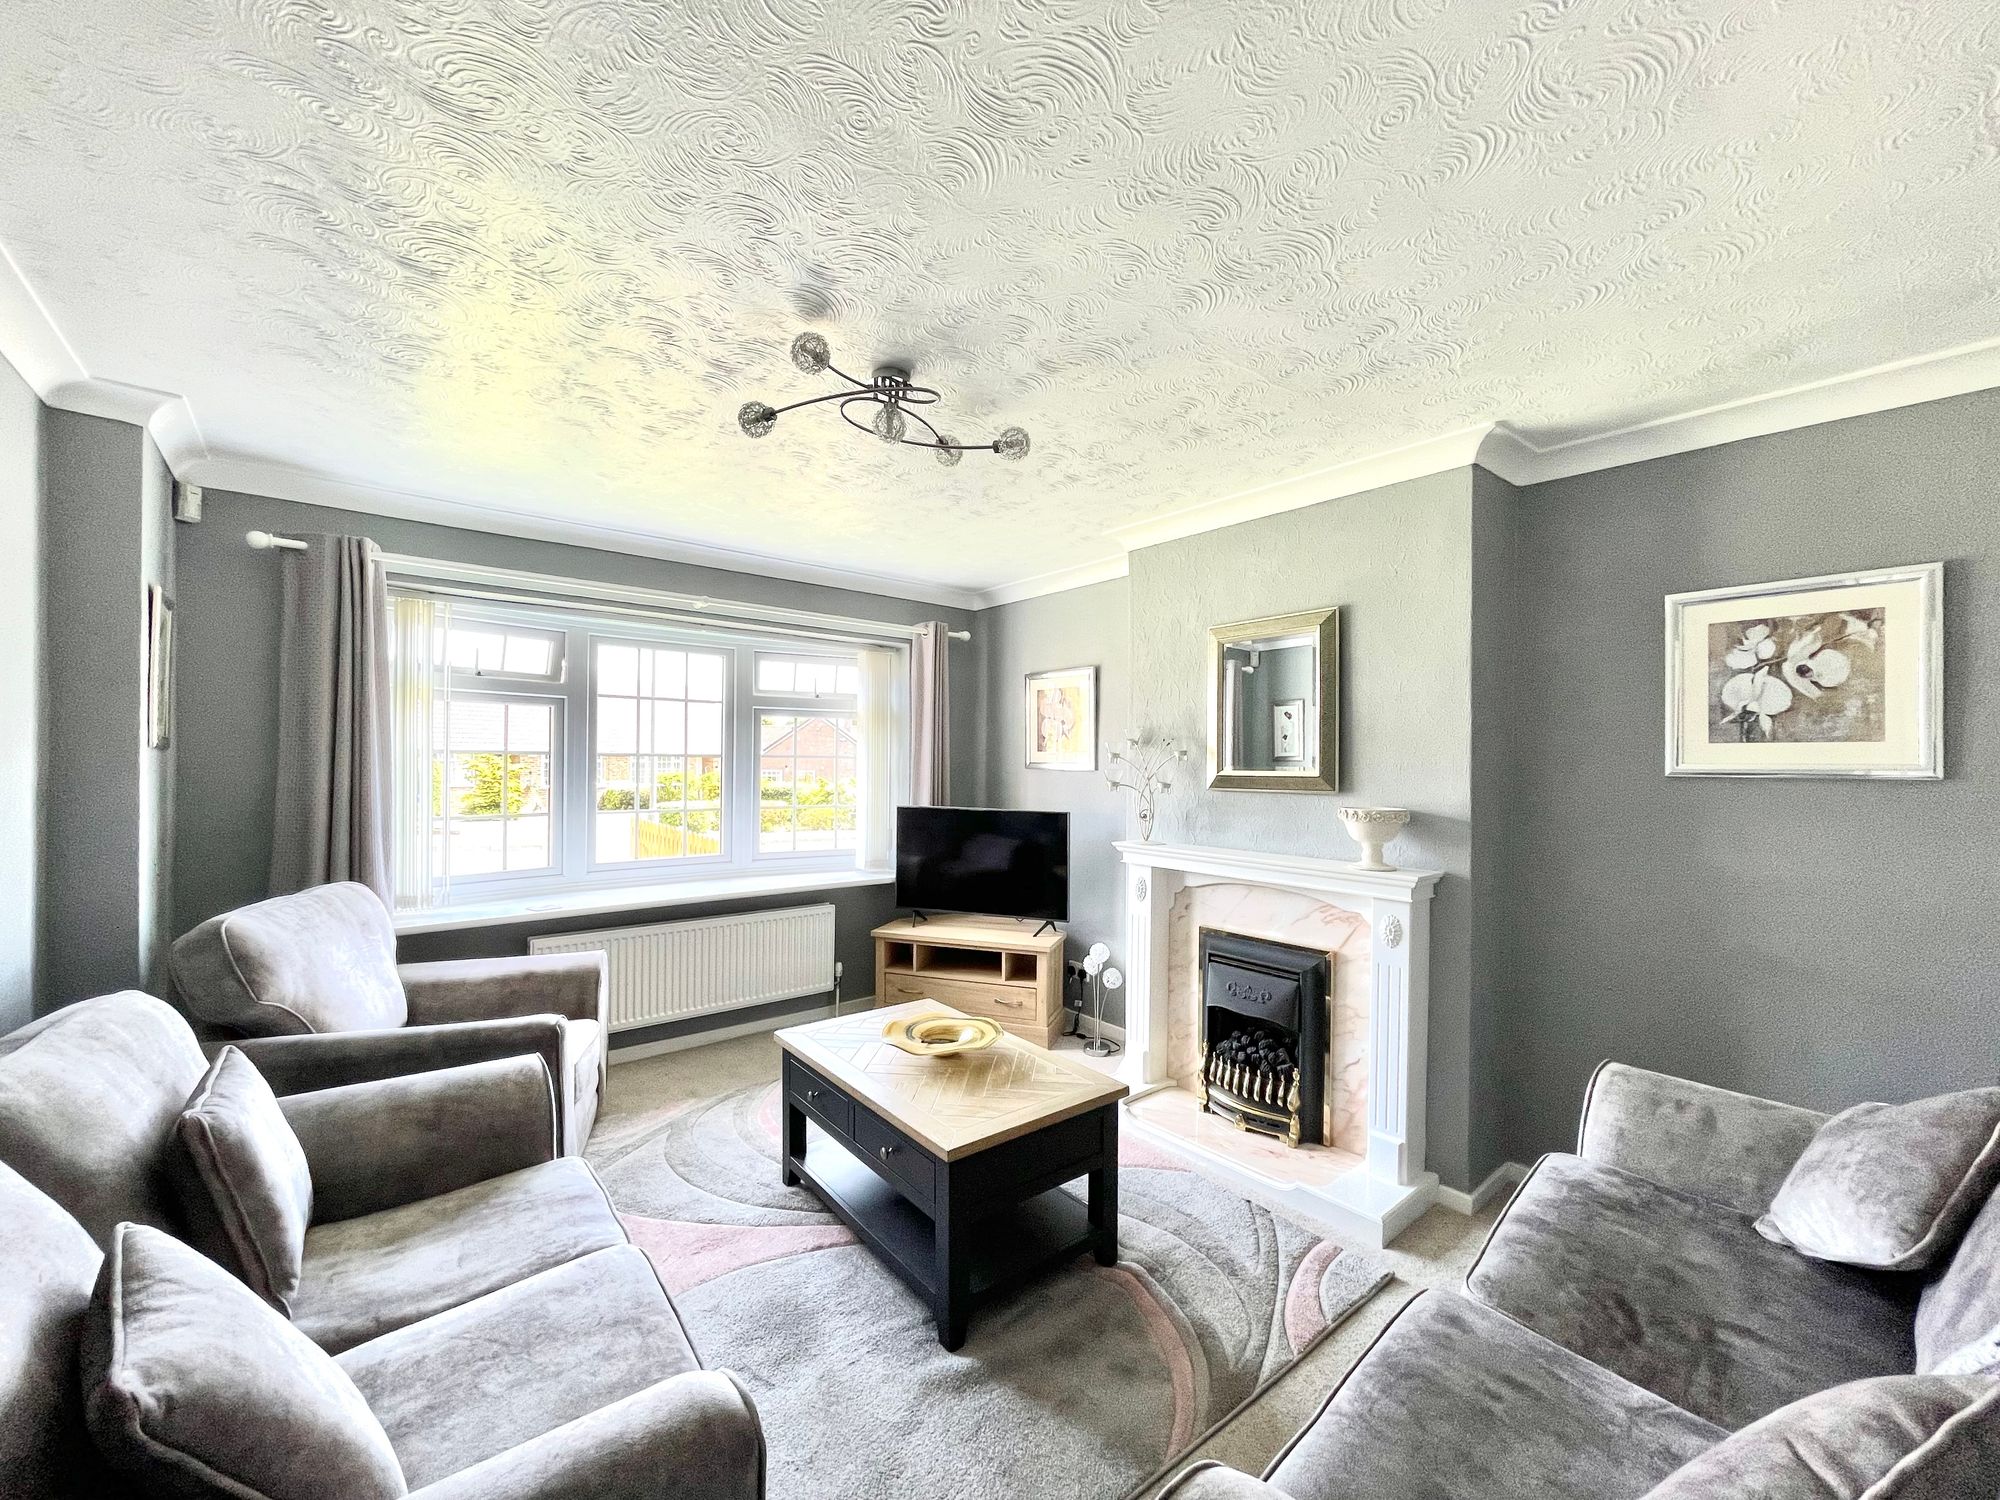
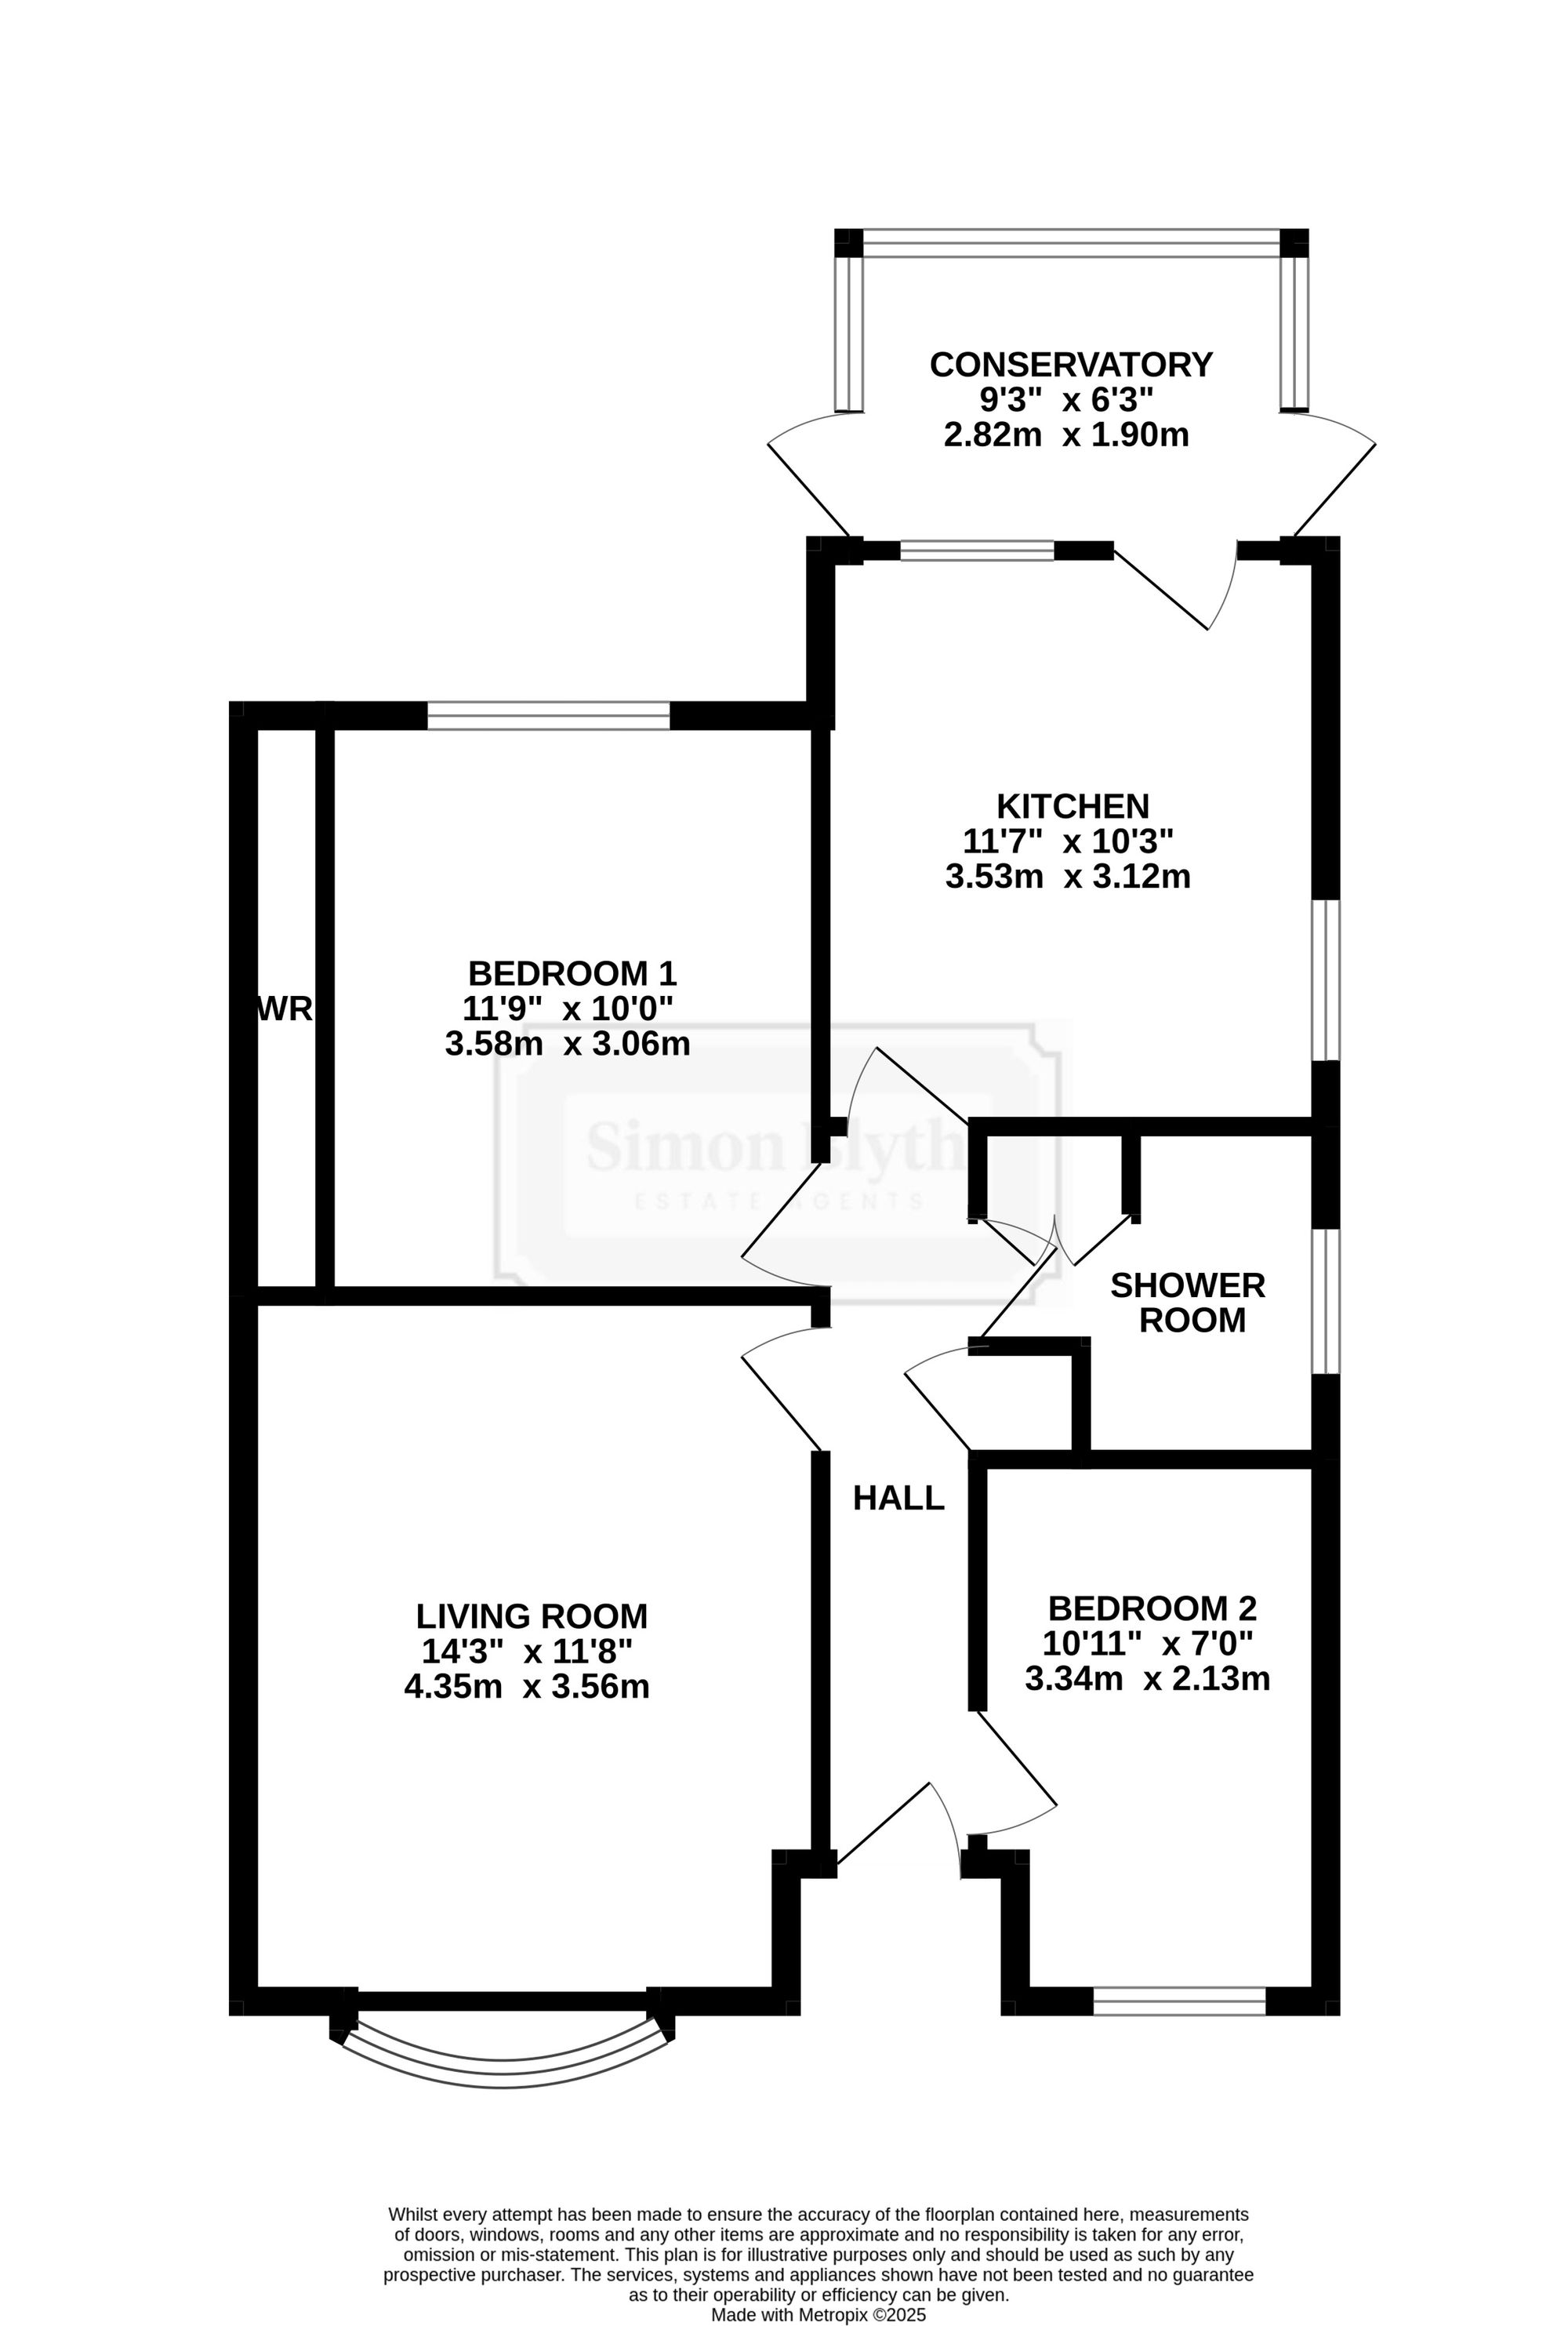
LIVING ROOM14' 3" x 11' 8" (4.34m x 3.56m)
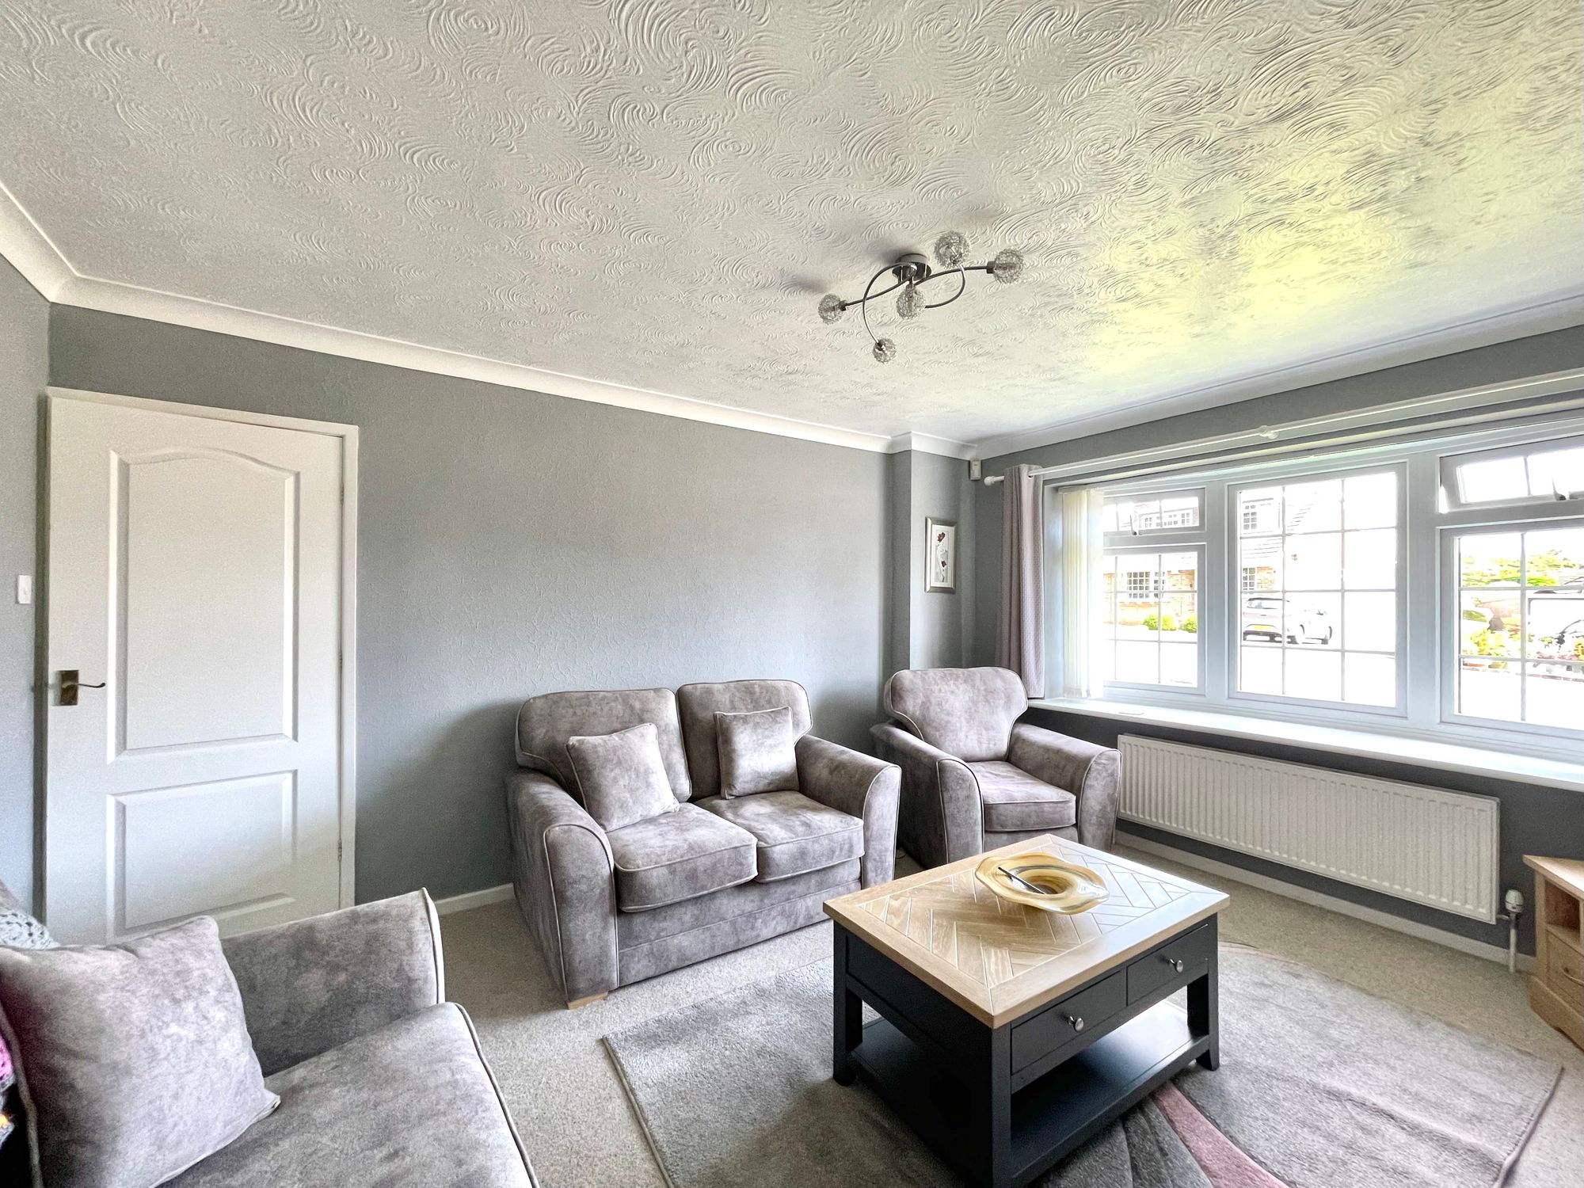
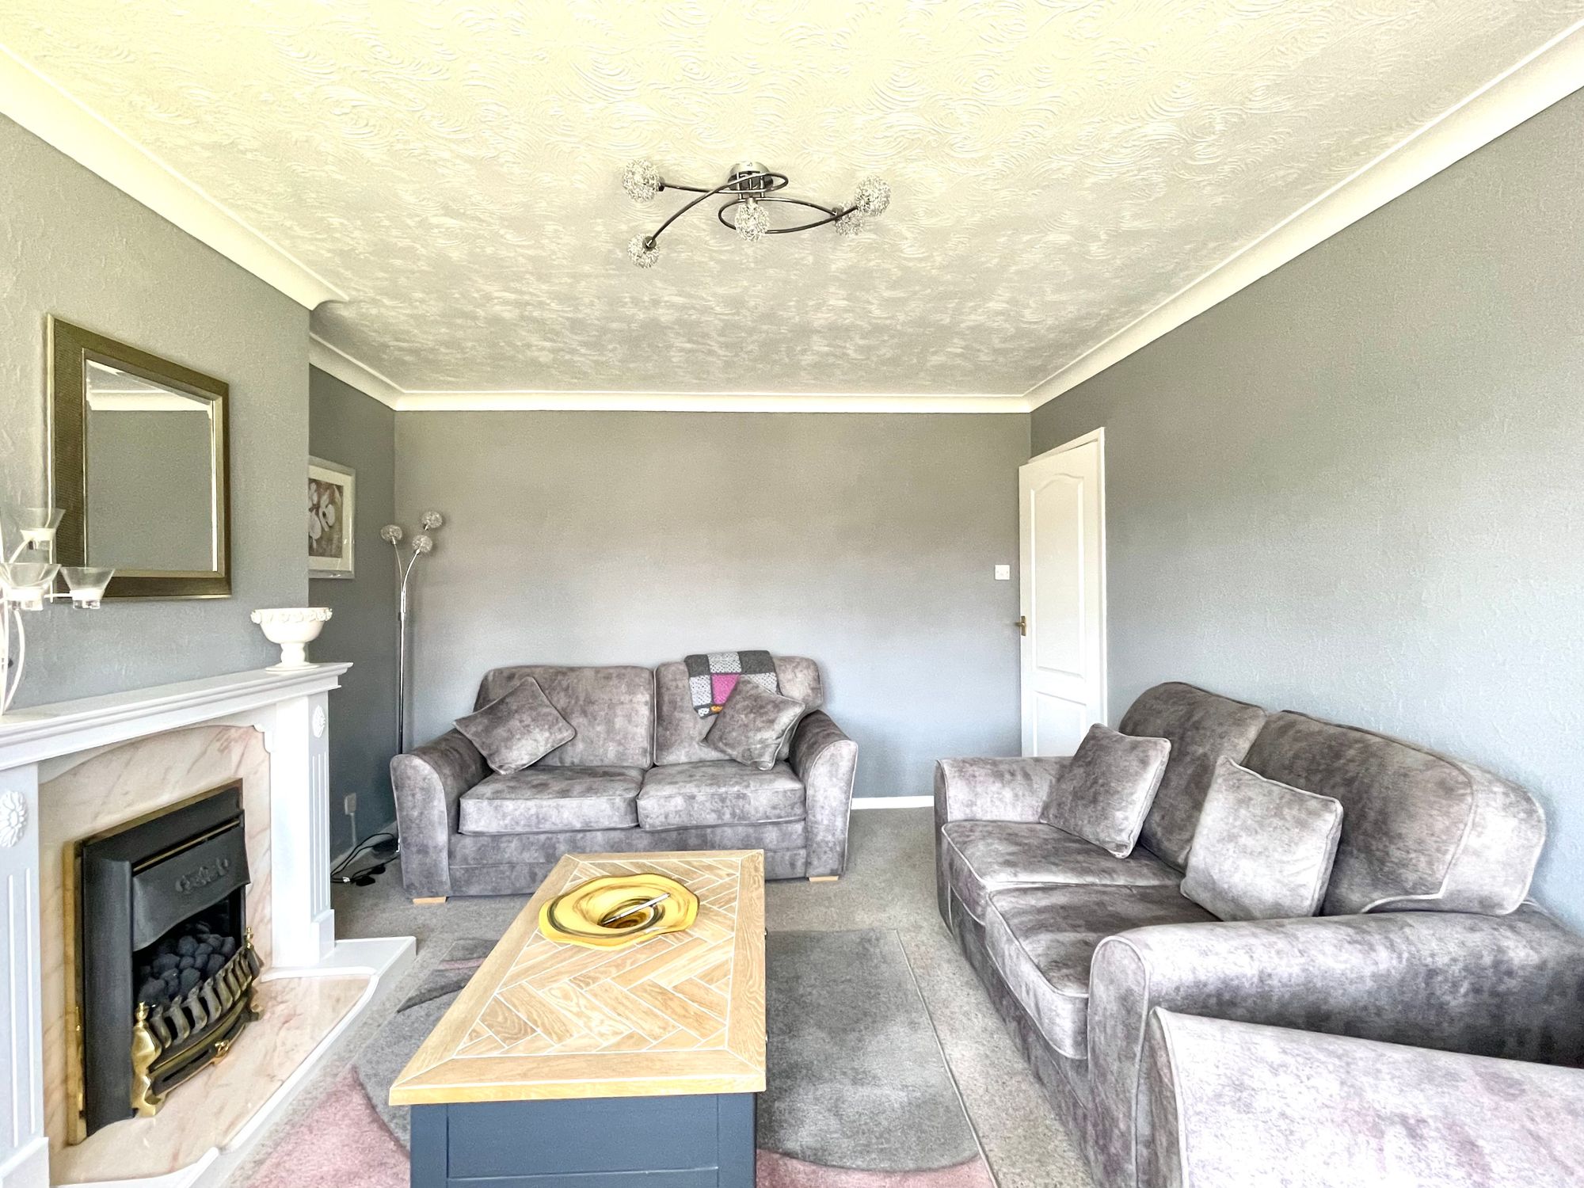
This is a well-proportioned reception room situated to the front of the bungalow and having a uPVC double glazed splay window looking out across the garden. There is a ceiling light point, ceiling coving, central heating radiator and as the main focal point of the room there is a fireplace with timber surround, conglomerate marble inset and home to a coal effect gas fire which rests on a conglomerate marble hearth and new carpet fitted in July 2026.
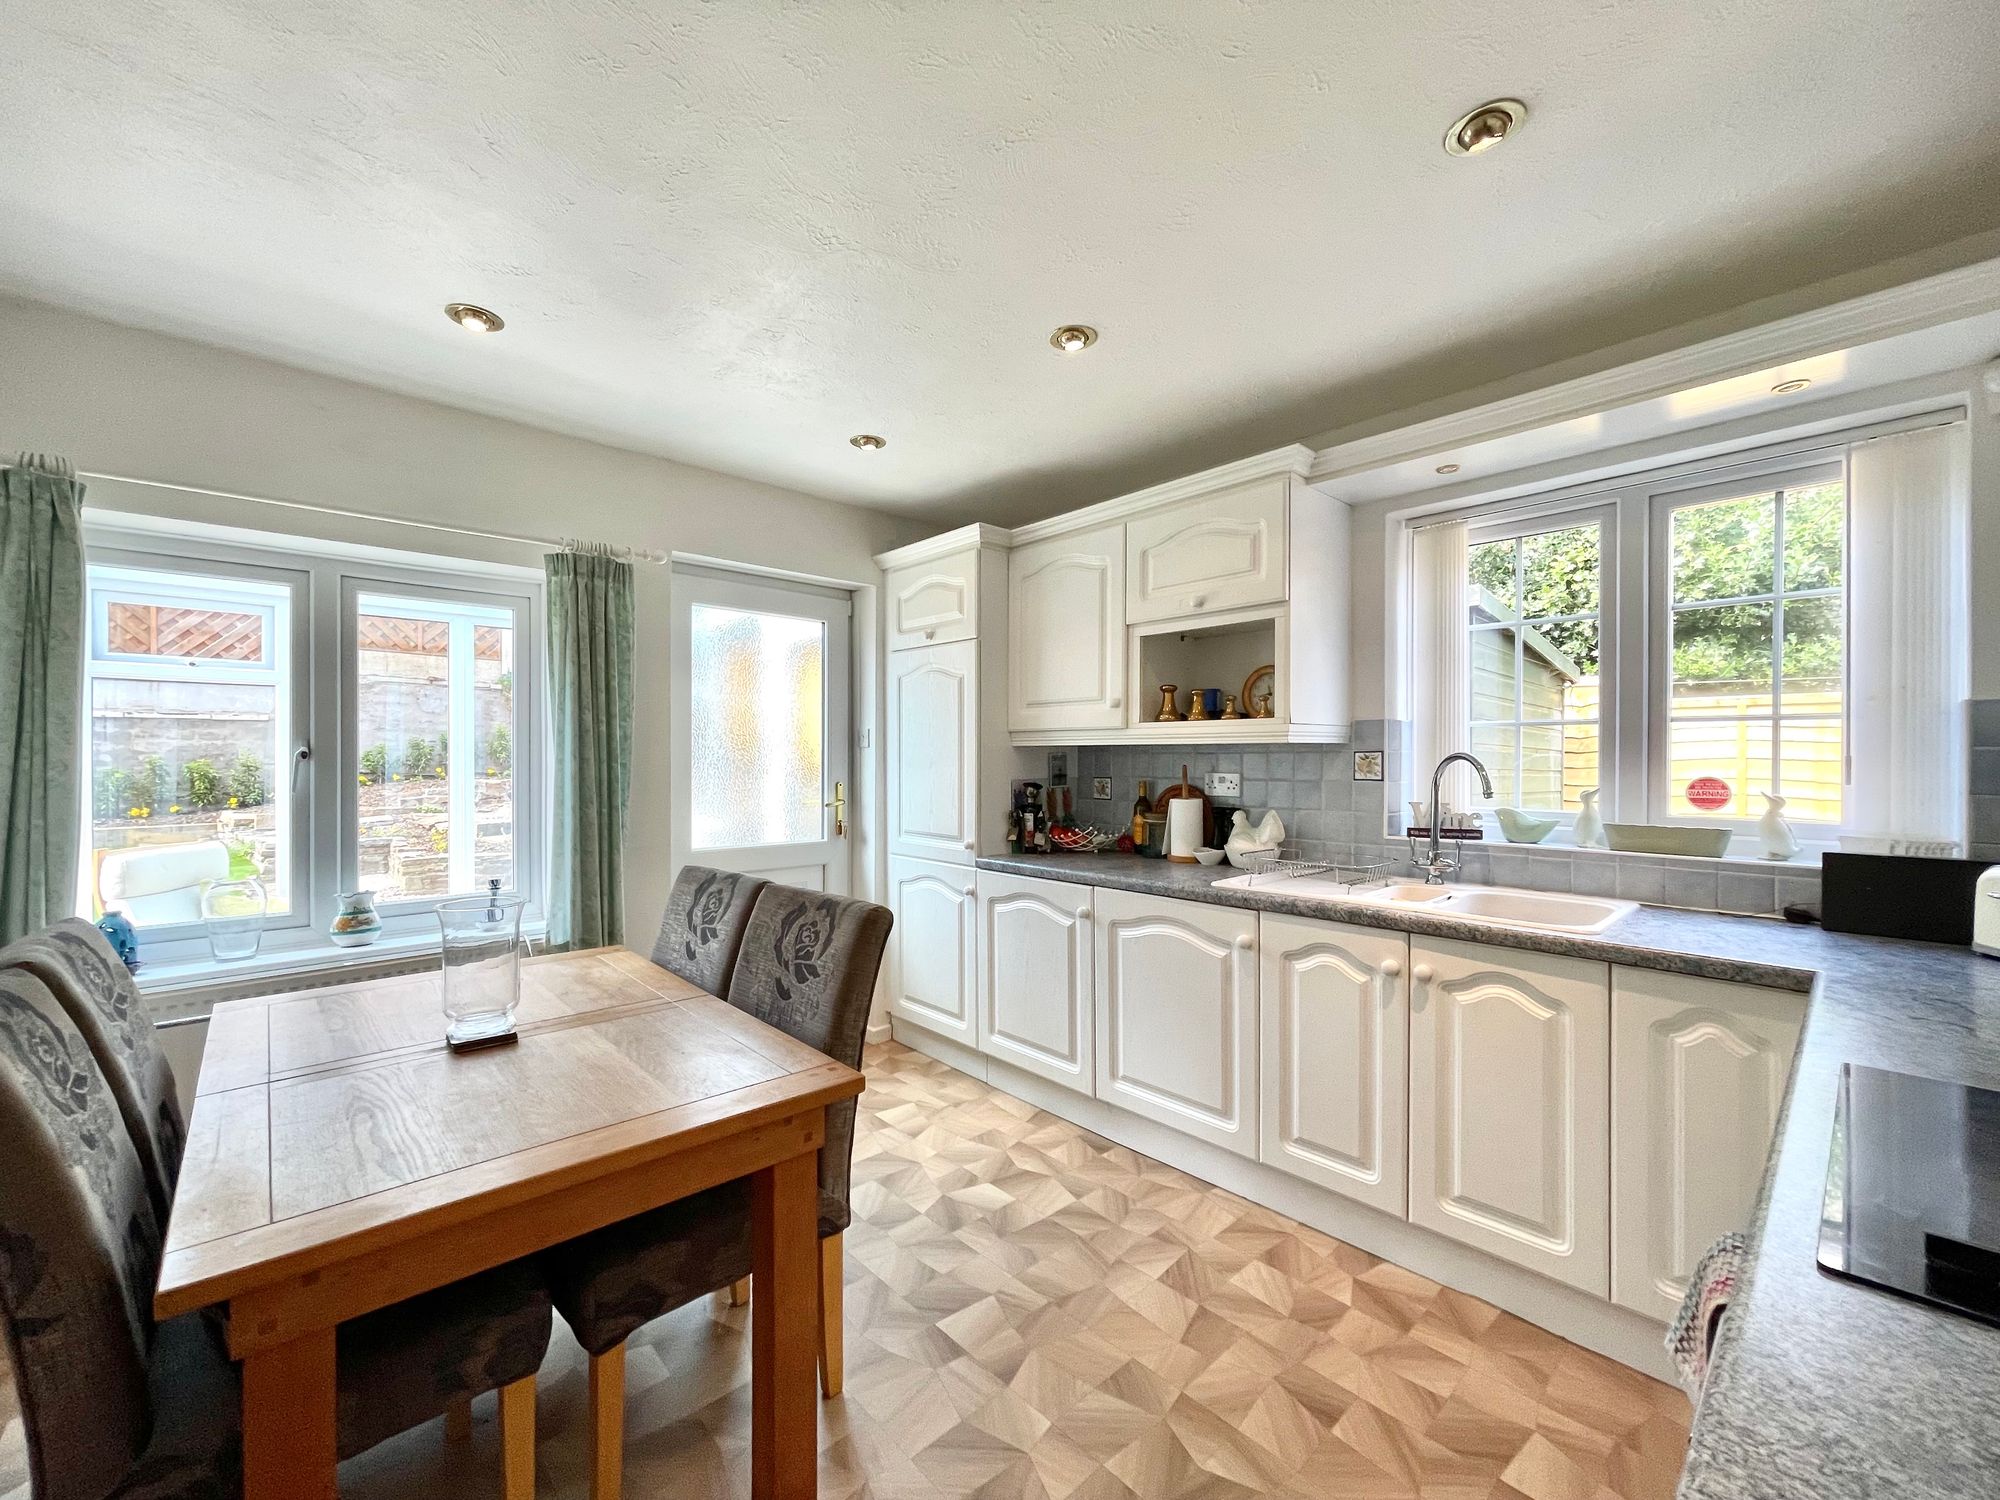
11' 7" x 10' 3" (3.53m x 3.12m)
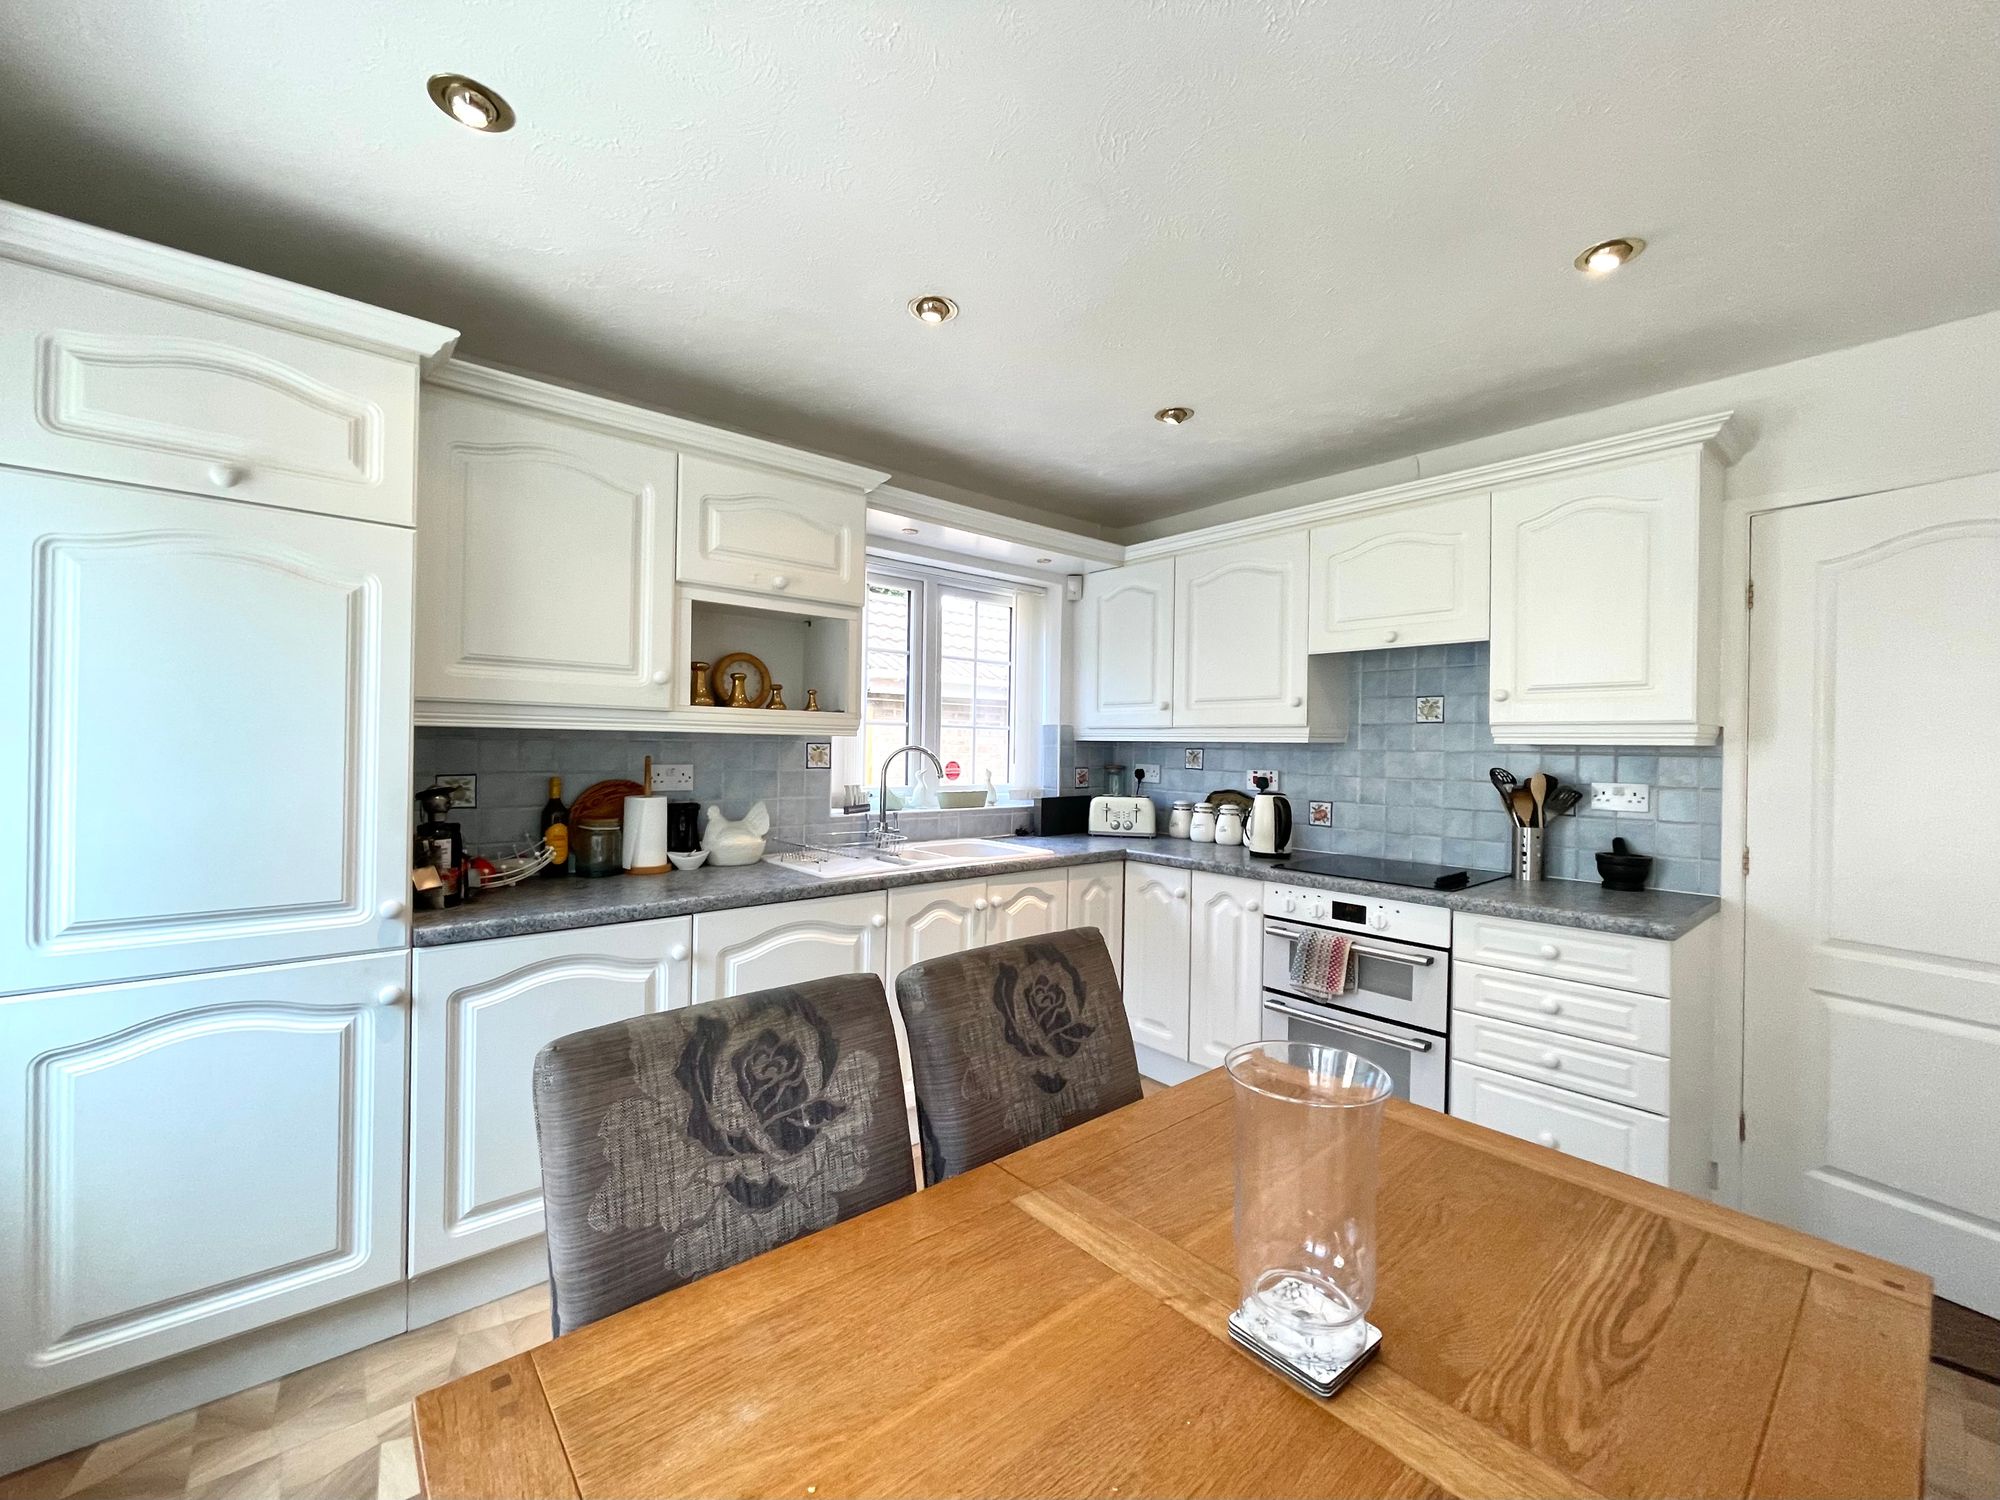
With uPVC double glazed windows to the rear and side elevations together with a uPVC and frosted double glazed door giving access to the conservatory. This bright and airy room is situated to the rear and has inset ceiling downlighters, central heating radiator, new vinyl flooring fitted in July 2026 and having a range of matt white base and wall cupboards, drawers, contrasting overlying worktops with tiled splashbacks, inset one and half bowl single drainer sink with chrome mixer tap, Bosch four ring halogen hob with extractor hood over and Hotpoint electric double oven beneath, there is an integrated washing machine, integrated fridge, integrated freezer and concealed lighting beneath the wall cupboards.
9' 3" x 6' 3" (2.82m x 1.91m)
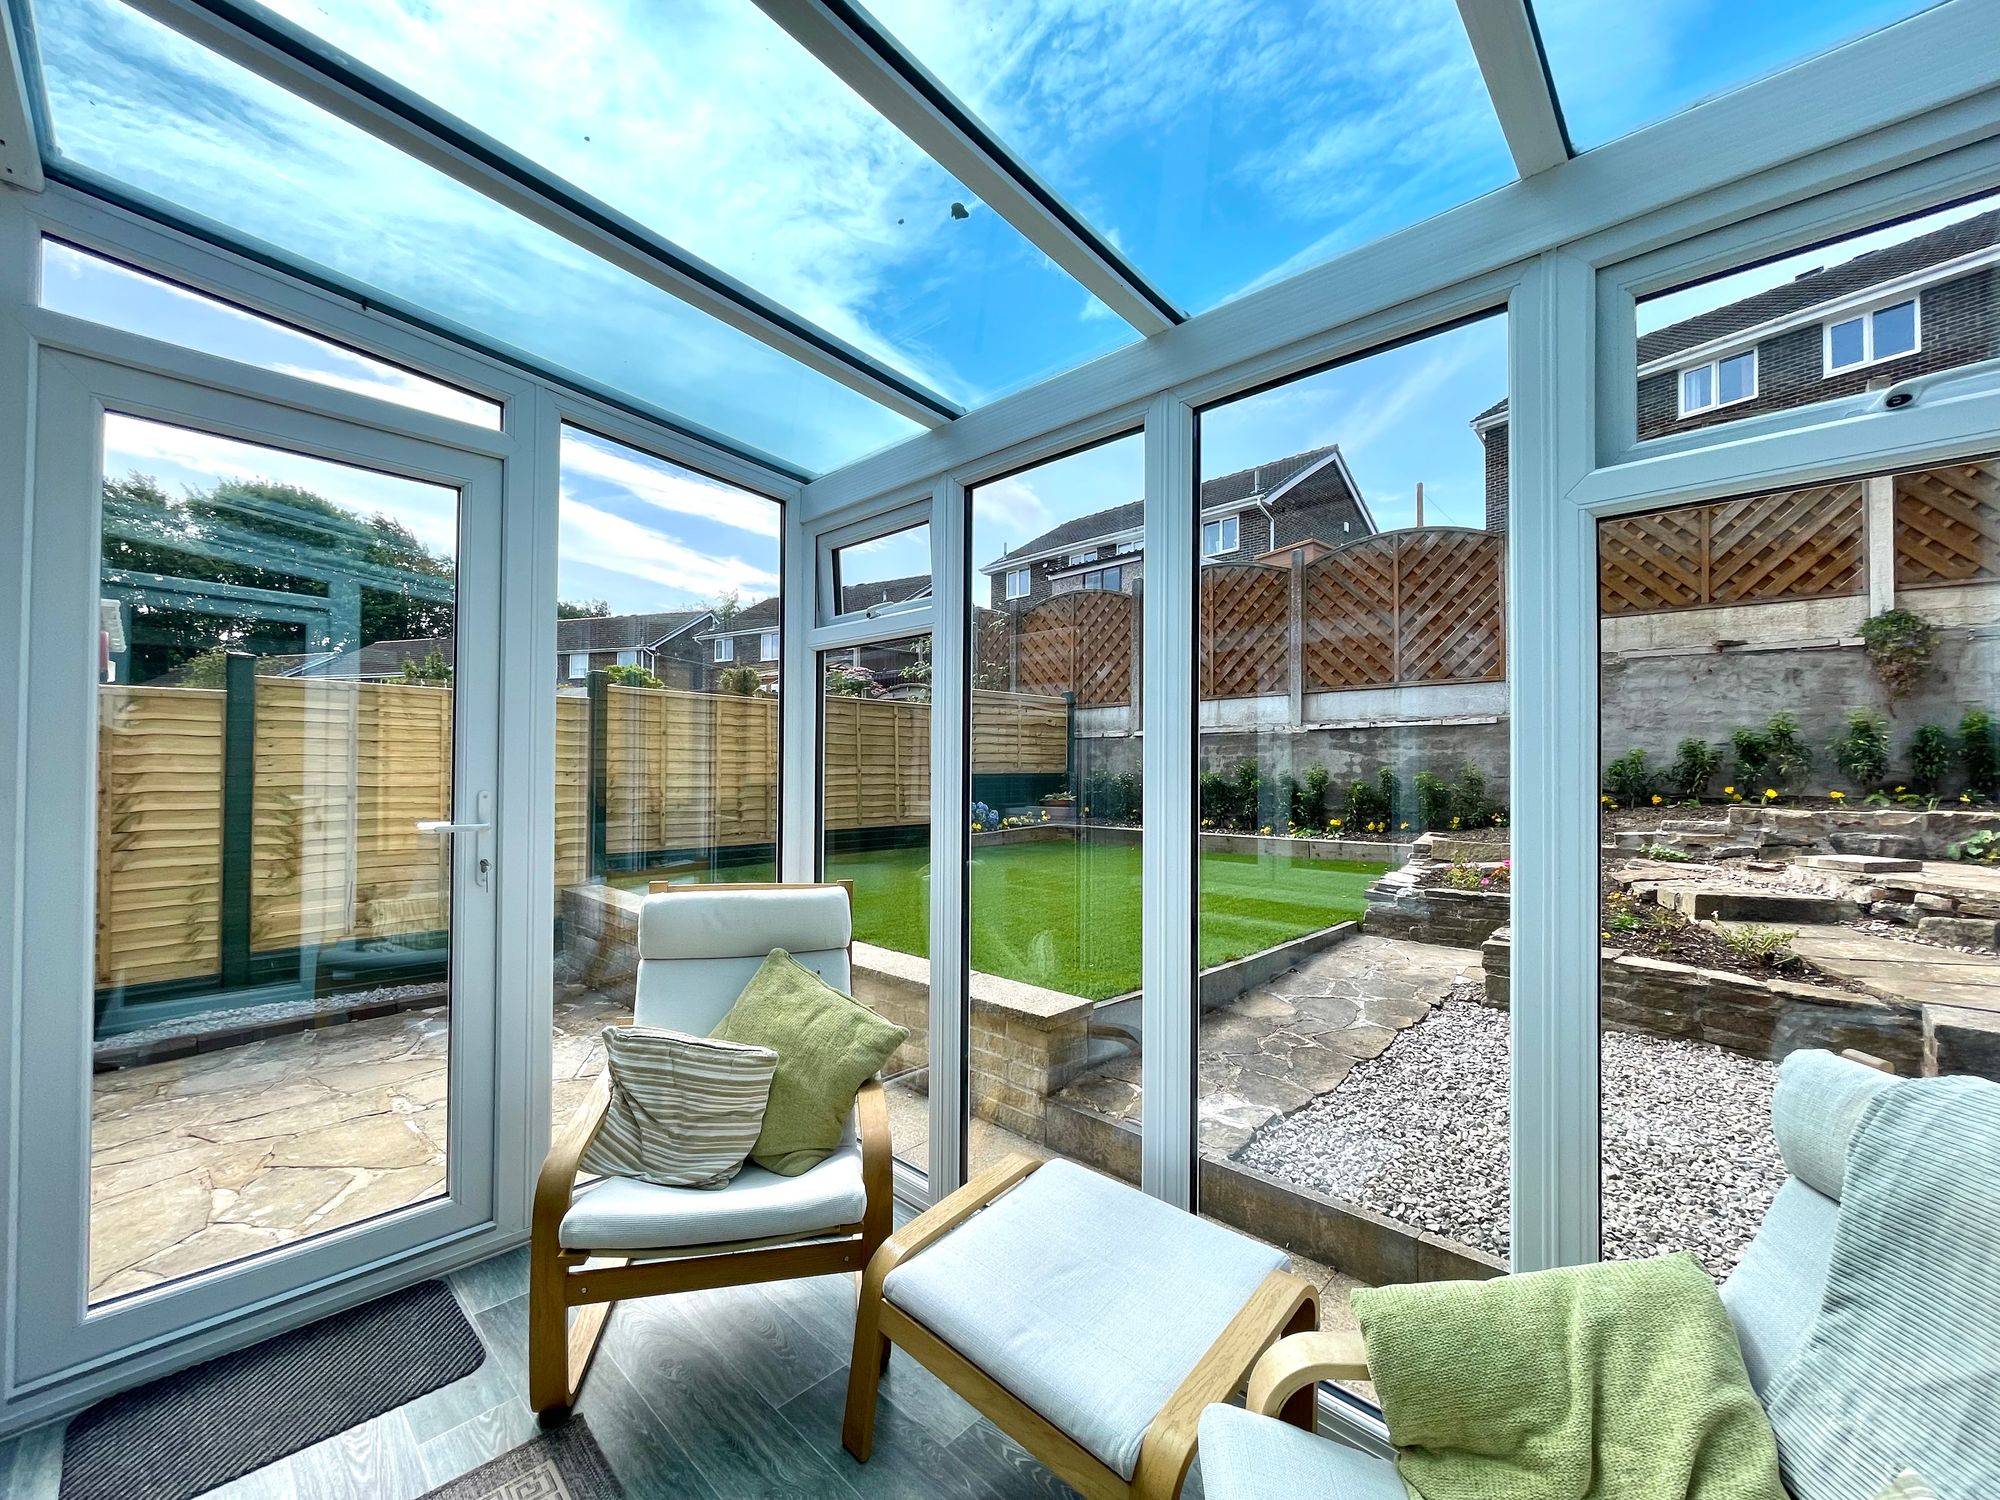
This is accessed from the dining kitchen and has uPVC double glazed windows and doors to either side. There is tile effect vinyl flooring, electric wall heater and enjoying a pleasant aspect across the garden.
11' 9" x 10' 0" (3.58m x 3.05m)
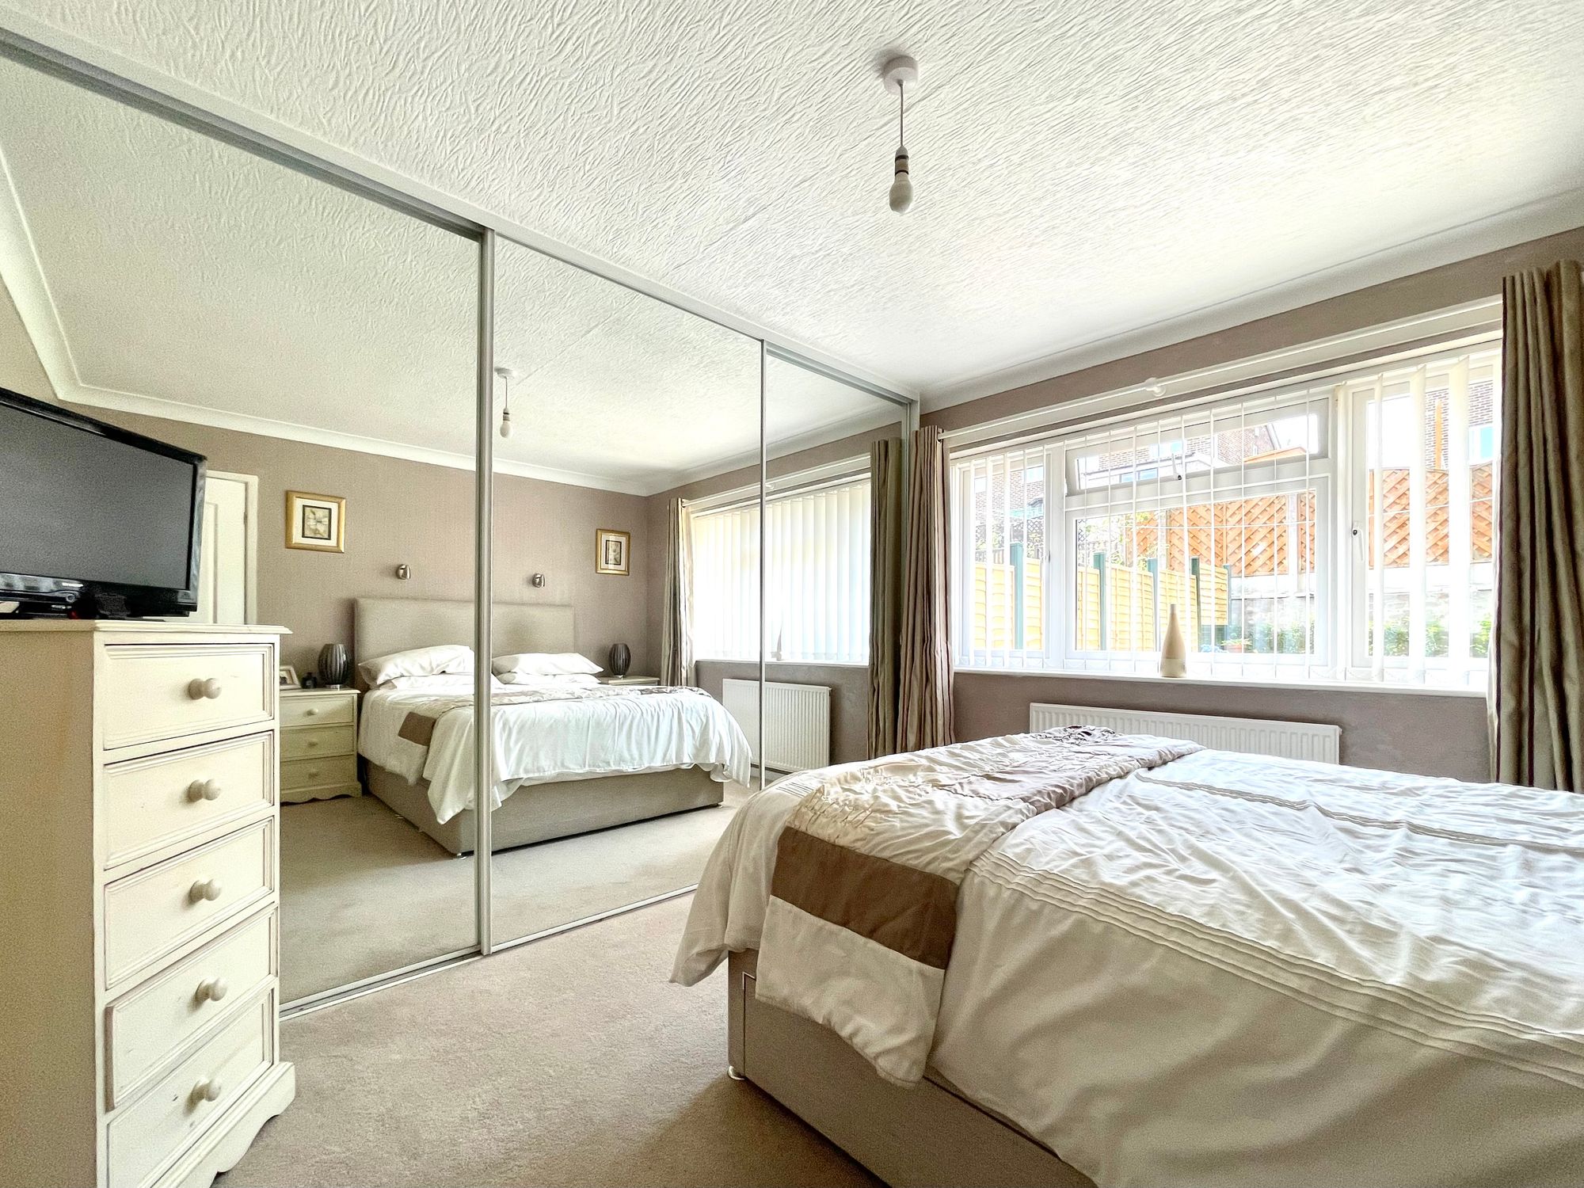
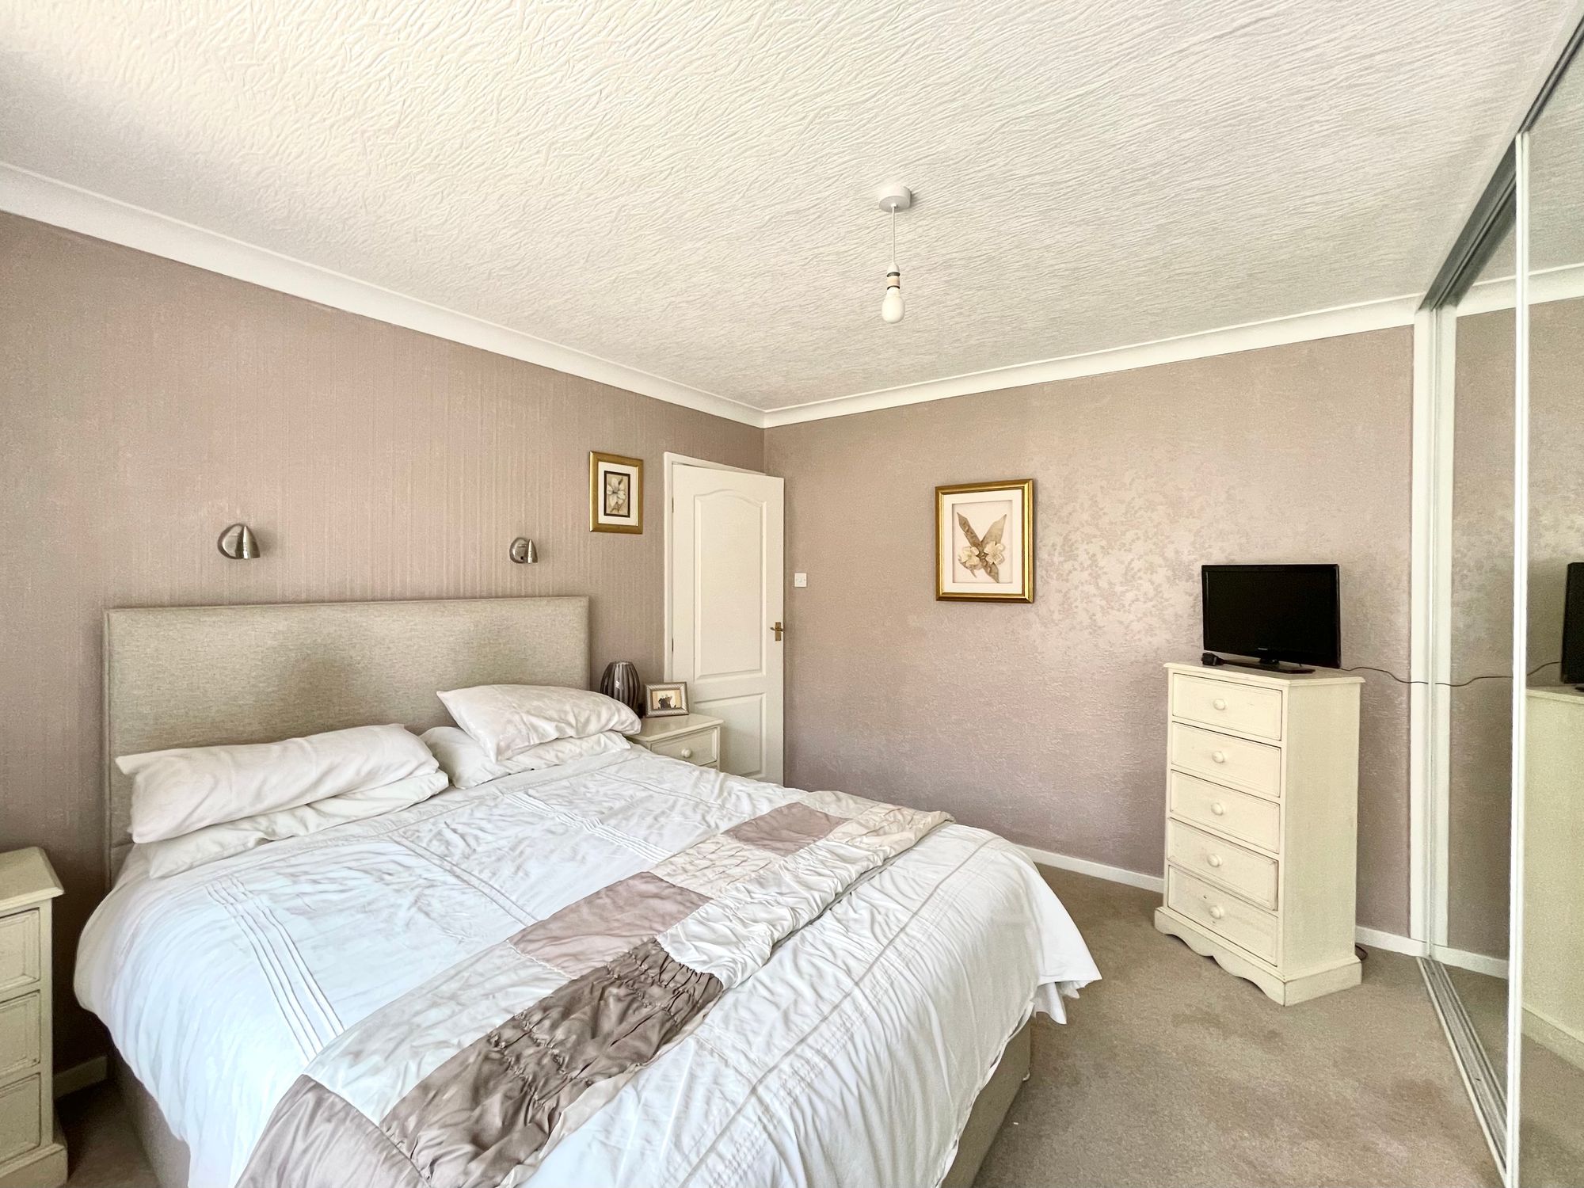
A double room situated to the rear of the bungalow and having a uPVC double glazed window looking out over the garden, there is a ceiling light point, ceiling coving, two wall light points, central heating radiator and to one elevation there are a bank of fitted floor to ceiling sliding door mirror wardrobes and new carpet fitted in July 2026.
10' 11" x 7' 0" (3.33m x 2.13m)
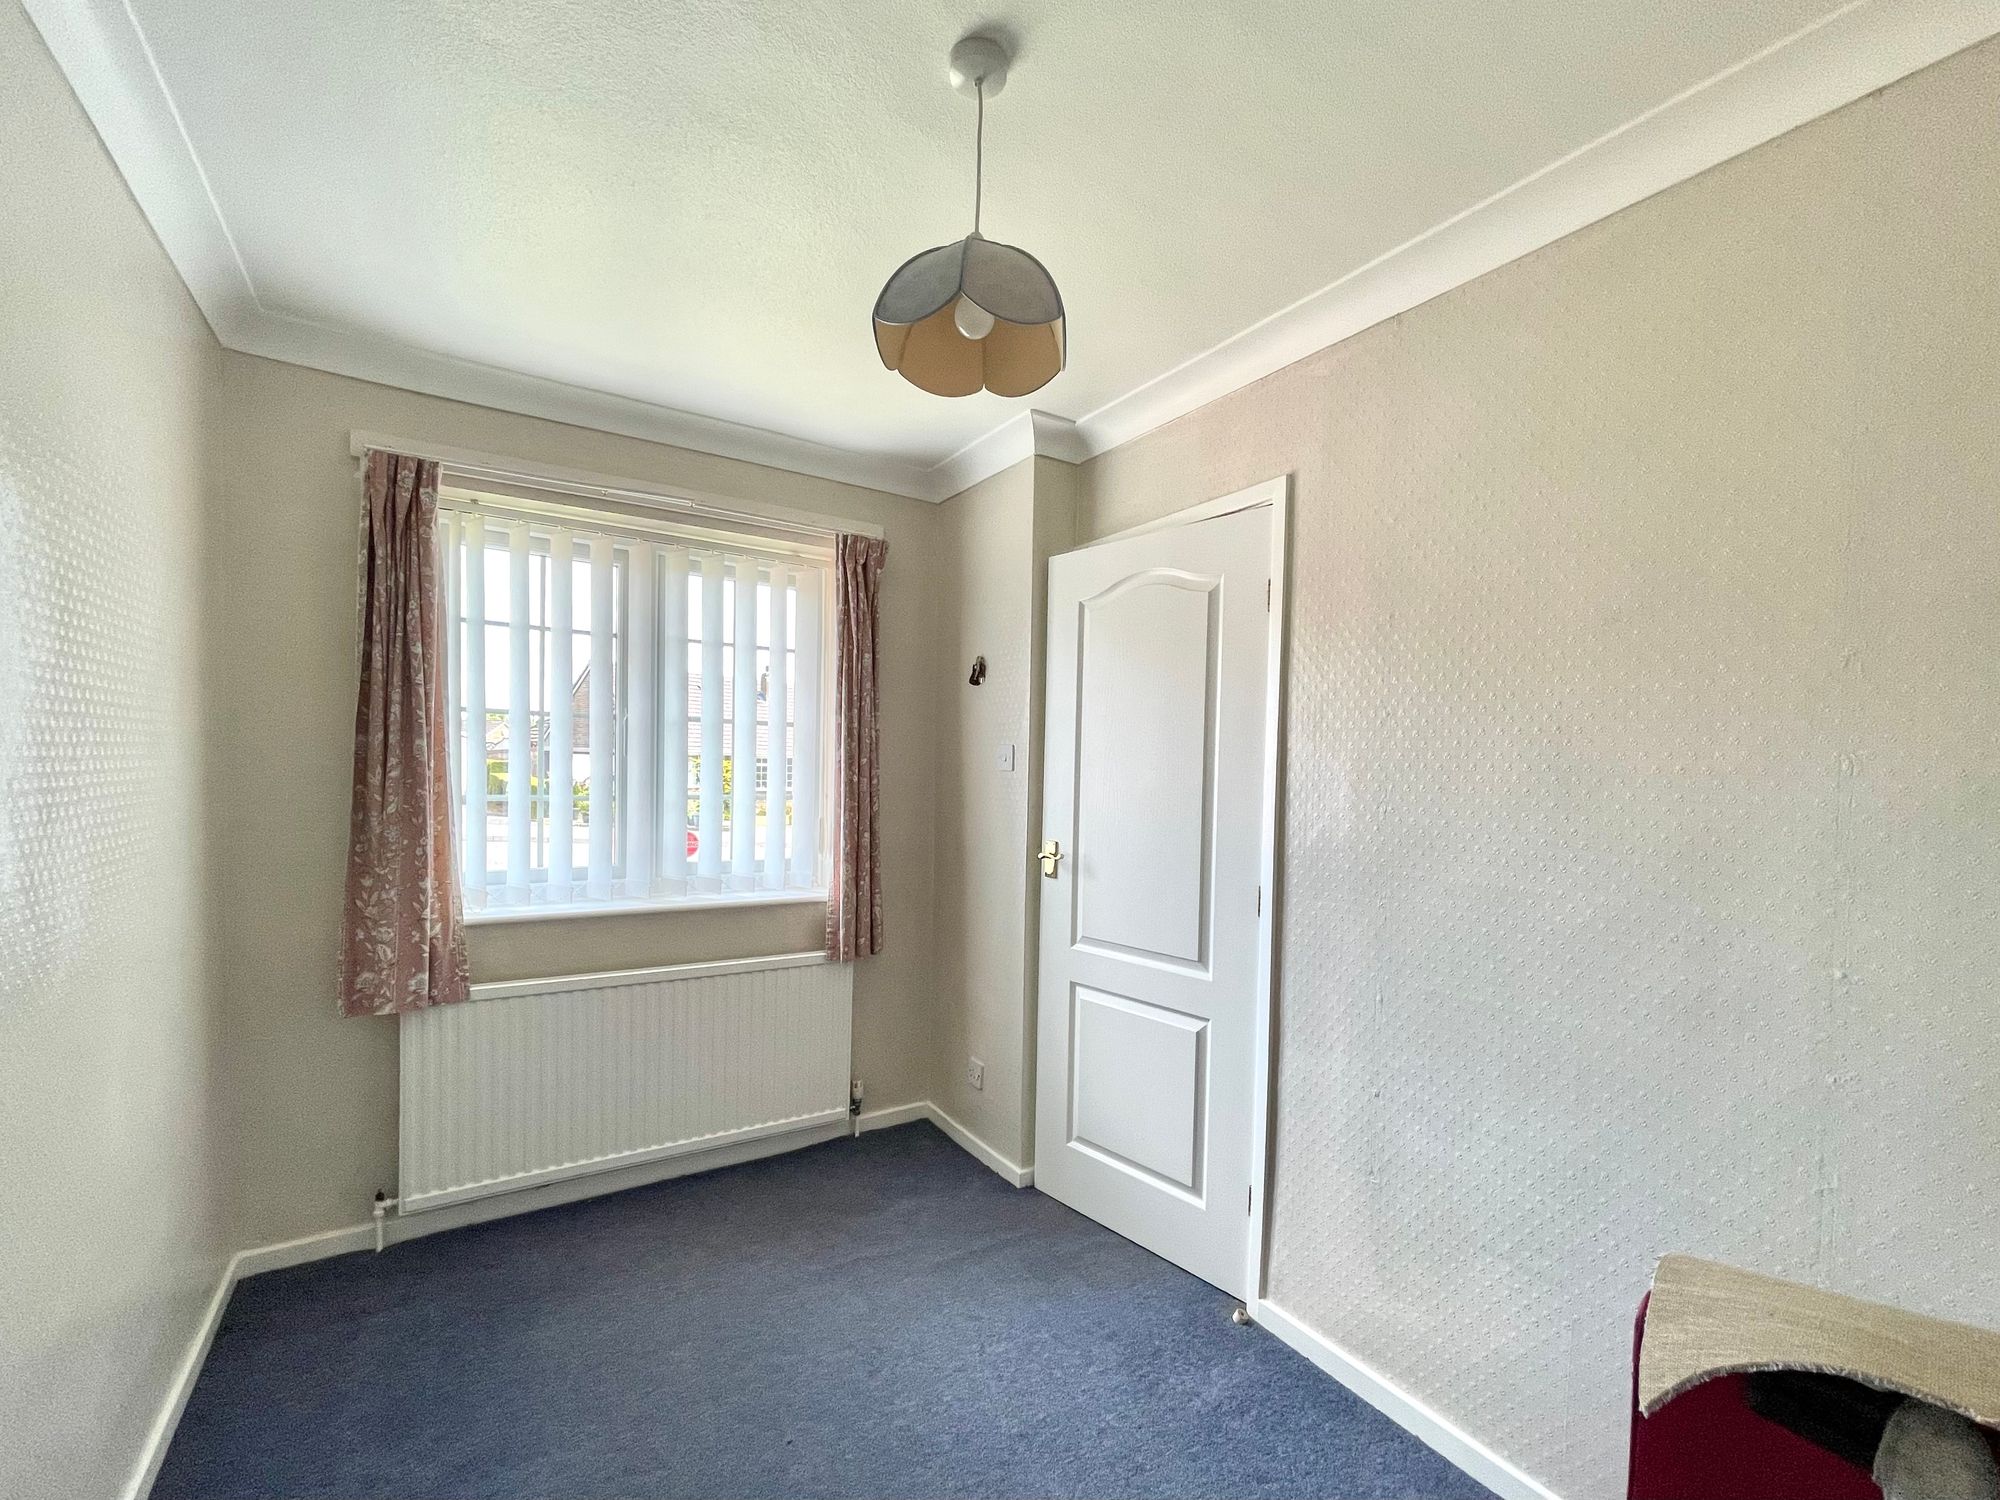
With a uPVC double glazed window looking out across the front garden, there is a ceiling light point, ceiling coving and central heating radiator.
6' 9" x 6' 9" (2.06m x 2.06m)
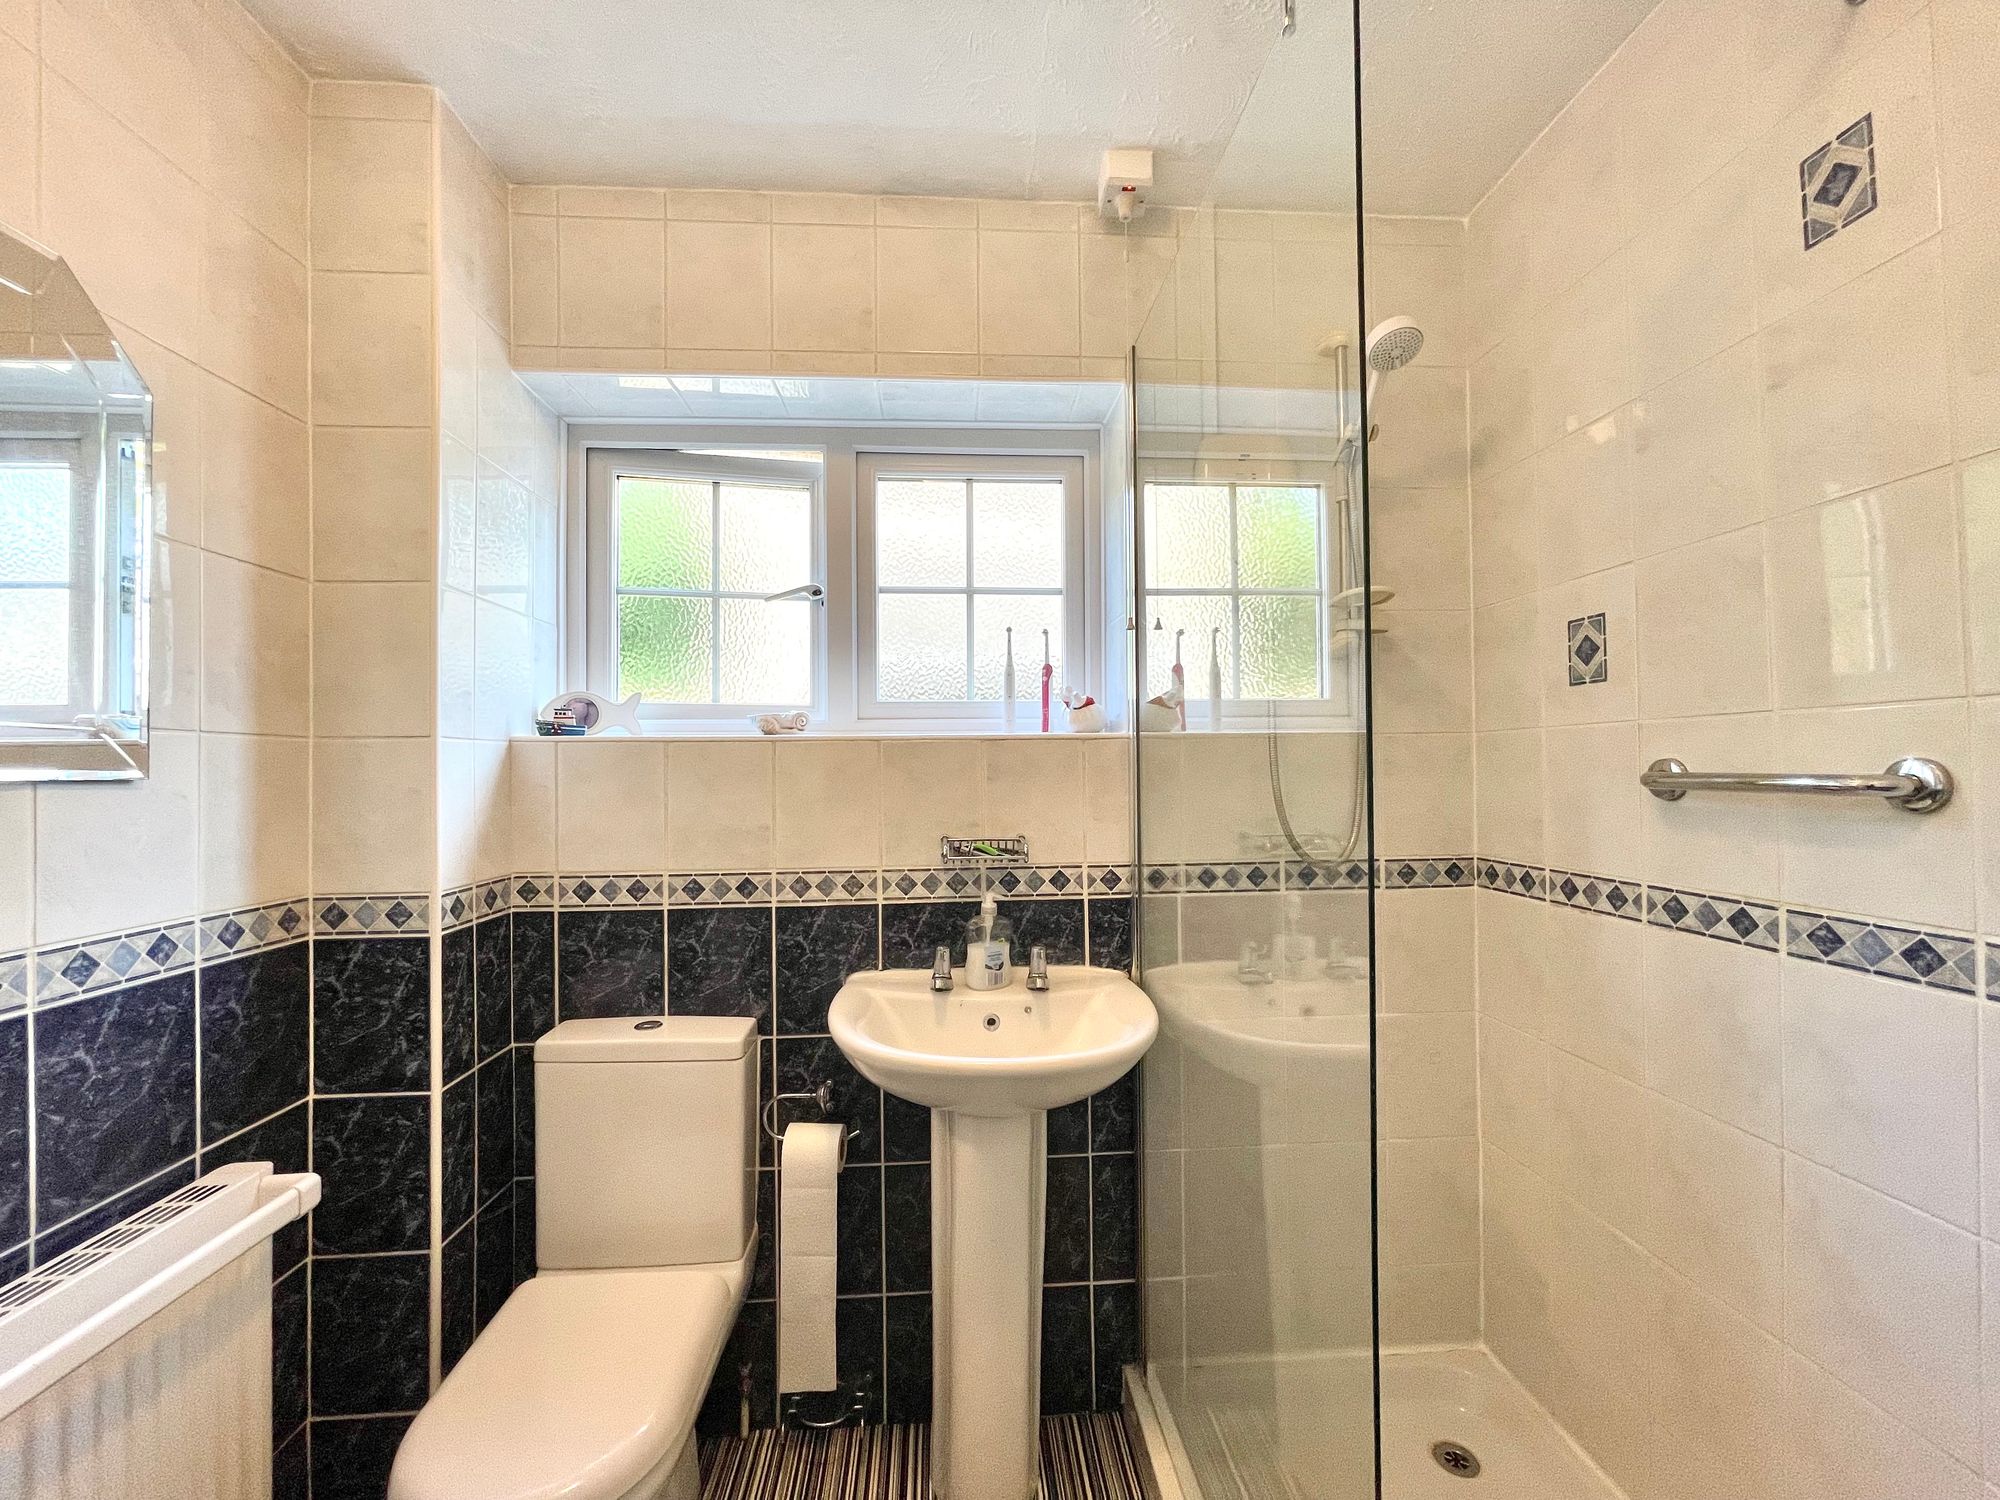
With a frosted uPVC double glazed window, ceiling light point, a Louvre door linen cupboard, floor to ceiling tiled walls, central heating radiator, new vinyl flooring fitted in July 2026 and having a suite comprising pedestal wash basin, low flush w.c. and large walk-in shower with glazed side panel and Mira shower fitting.
Repayment calculator
Mortgage Advice Bureau works with Simon Blyth to provide their clients with expert mortgage and protection advice. Mortgage Advice Bureau has access to over 12,000 mortgages from 90+ lenders, so we can find the right mortgage to suit your individual needs. The expert advice we offer, combined with the volume of mortgages that we arrange, places us in a very strong position to ensure that our clients have access to the latest deals available and receive a first-class service. We will take care of everything and handle the whole application process, from explaining all your options and helping you select the right mortgage, to choosing the most suitable protection for you and your family.
Test
Borrowing amount calculator
Mortgage Advice Bureau works with Simon Blyth to provide their clients with expert mortgage and protection advice. Mortgage Advice Bureau has access to over 12,000 mortgages from 90+ lenders, so we can find the right mortgage to suit your individual needs. The expert advice we offer, combined with the volume of mortgages that we arrange, places us in a very strong position to ensure that our clients have access to the latest deals available and receive a first-class service. We will take care of everything and handle the whole application process, from explaining all your options and helping you select the right mortgage, to choosing the most suitable protection for you and your family.
How much can I borrow?
Use our mortgage borrowing calculator and discover how much money you could borrow. The calculator is free and easy to use, simply enter a few details to get an estimate of how much you could borrow. Please note this is only an estimate and can vary depending on the lender and your personal circumstances. To get a more accurate quote, we recommend speaking to one of our advisers who will be more than happy to help you.
Use our calculator below