
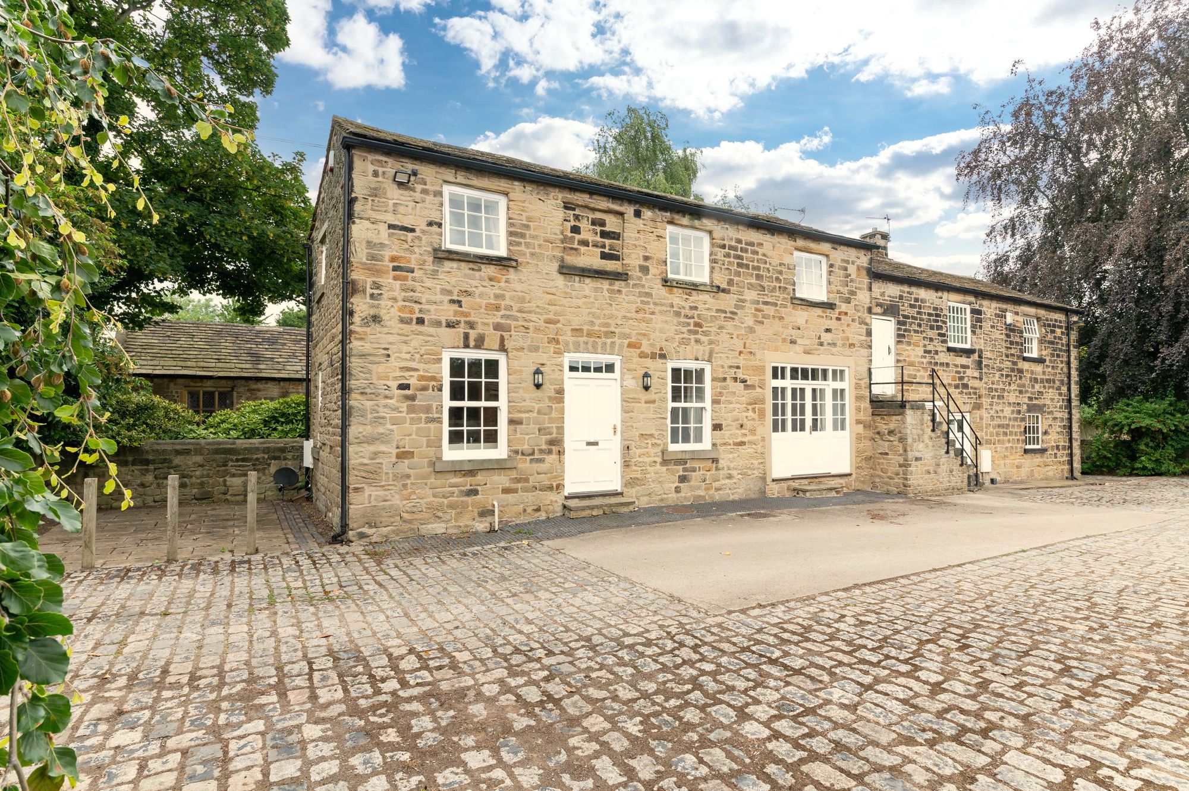
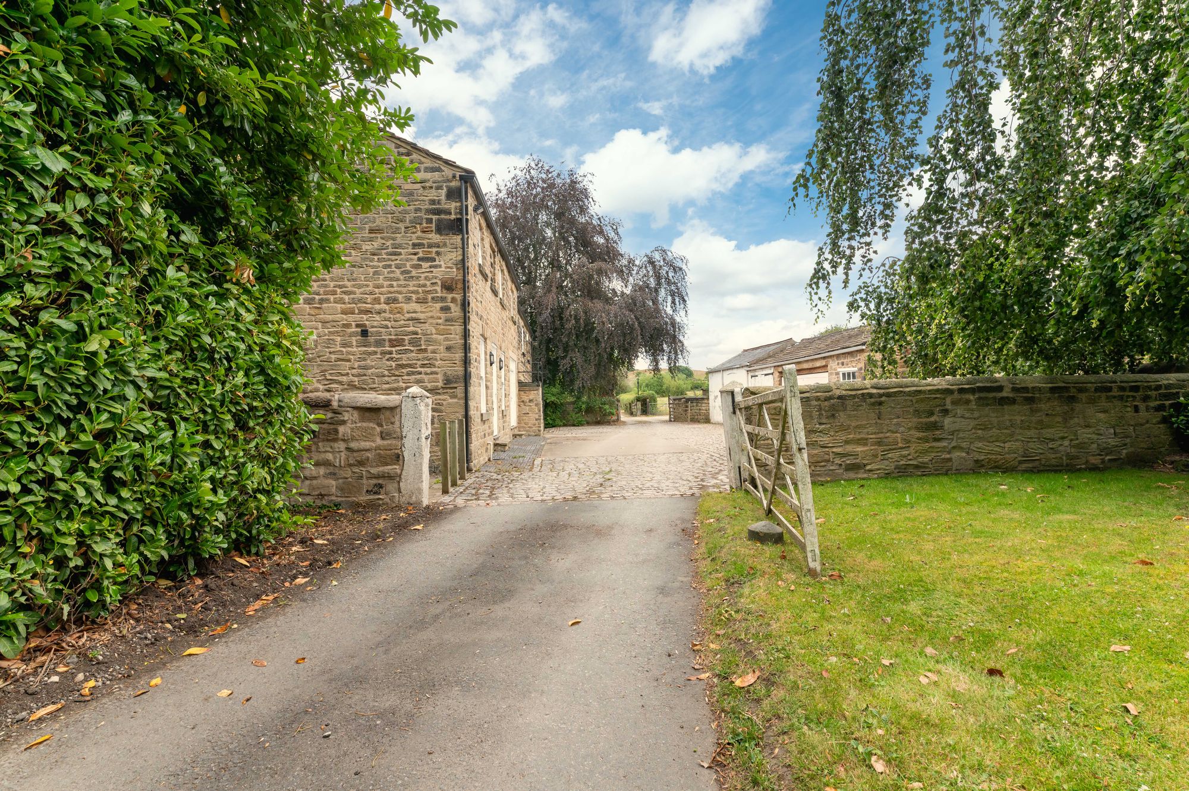
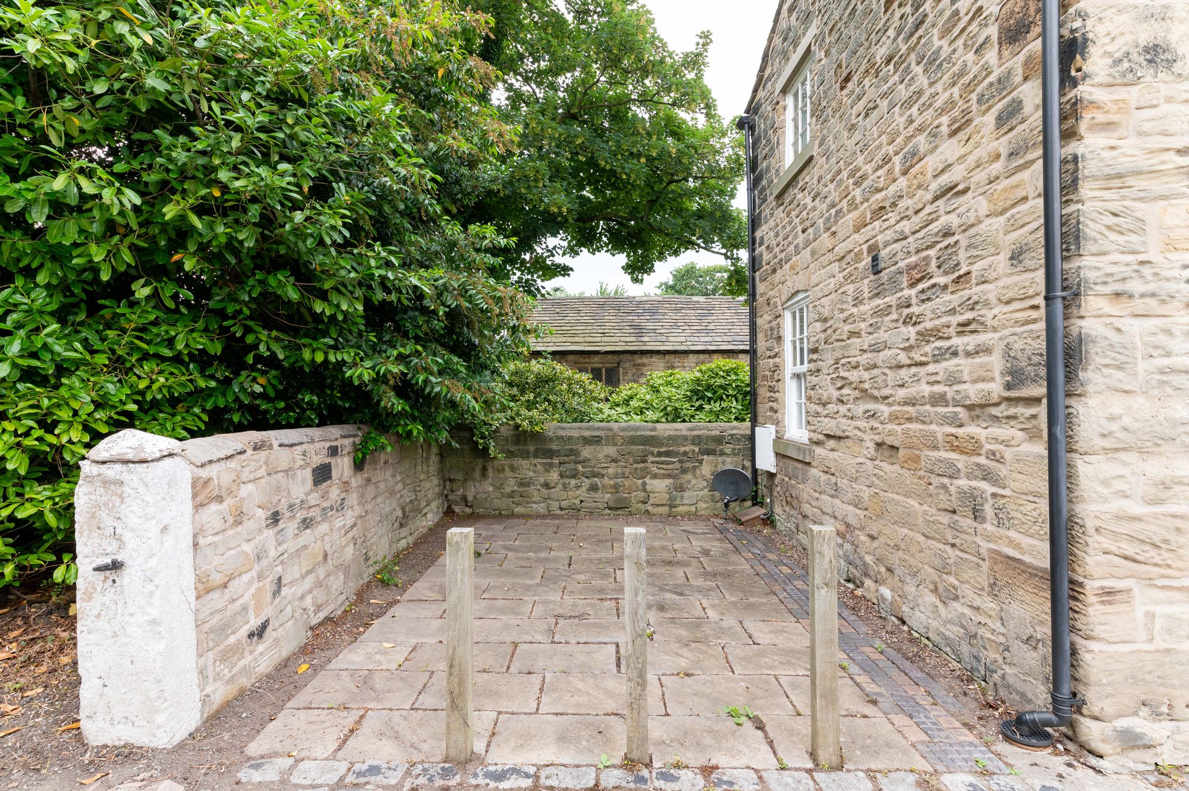
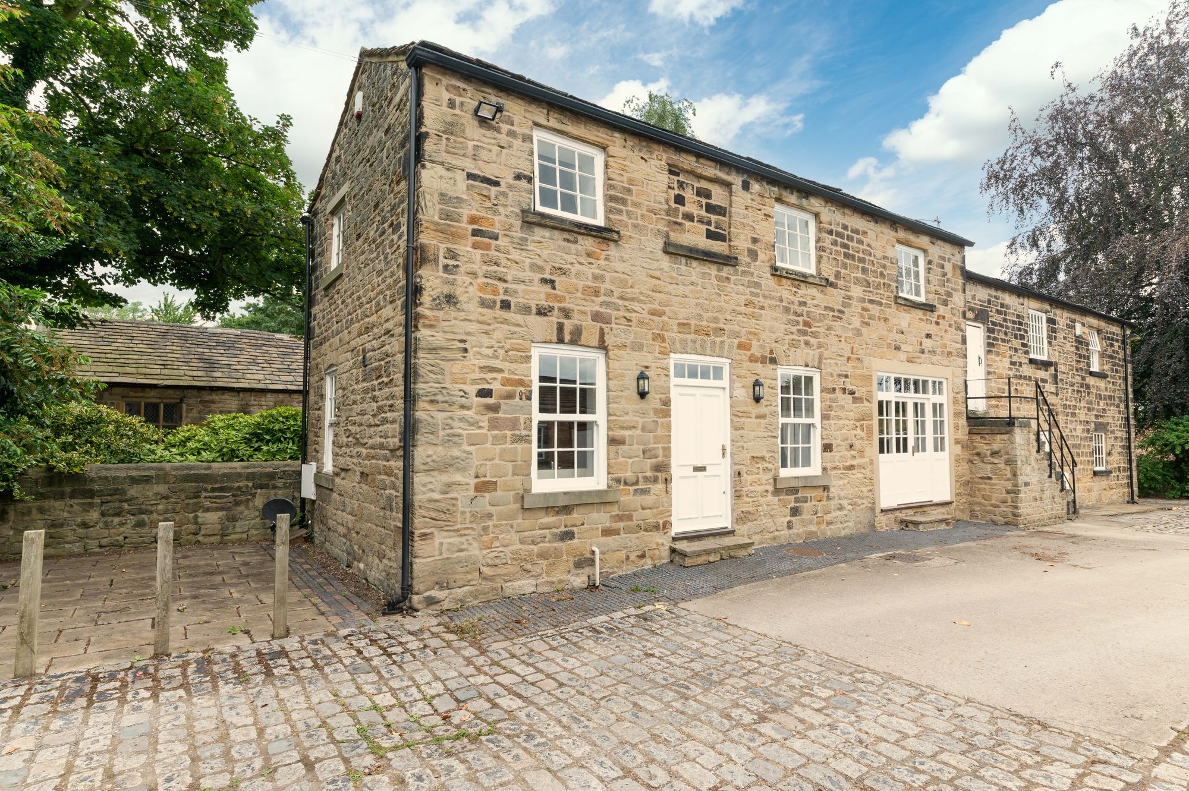
A PARTICULARLY PLEASANT GRADE II LISTED COTTAGE DELIGHTFULLY SITUATED WITHIN THE HEART OF THIS MUCH-ADMIRED VILLAGE, TASTEFULLY PRESENTED WITH MANY CHARACTERFUL FEATURES. IT ALSO HAS AN EXTRAORDINARY AMOUNT OF PARKING. THERE ARE PLEASANT GARDENS OF A LOW MAINTENANCE NATURE AND A LARGE DOUBLE GARAGE OPPOSITE.
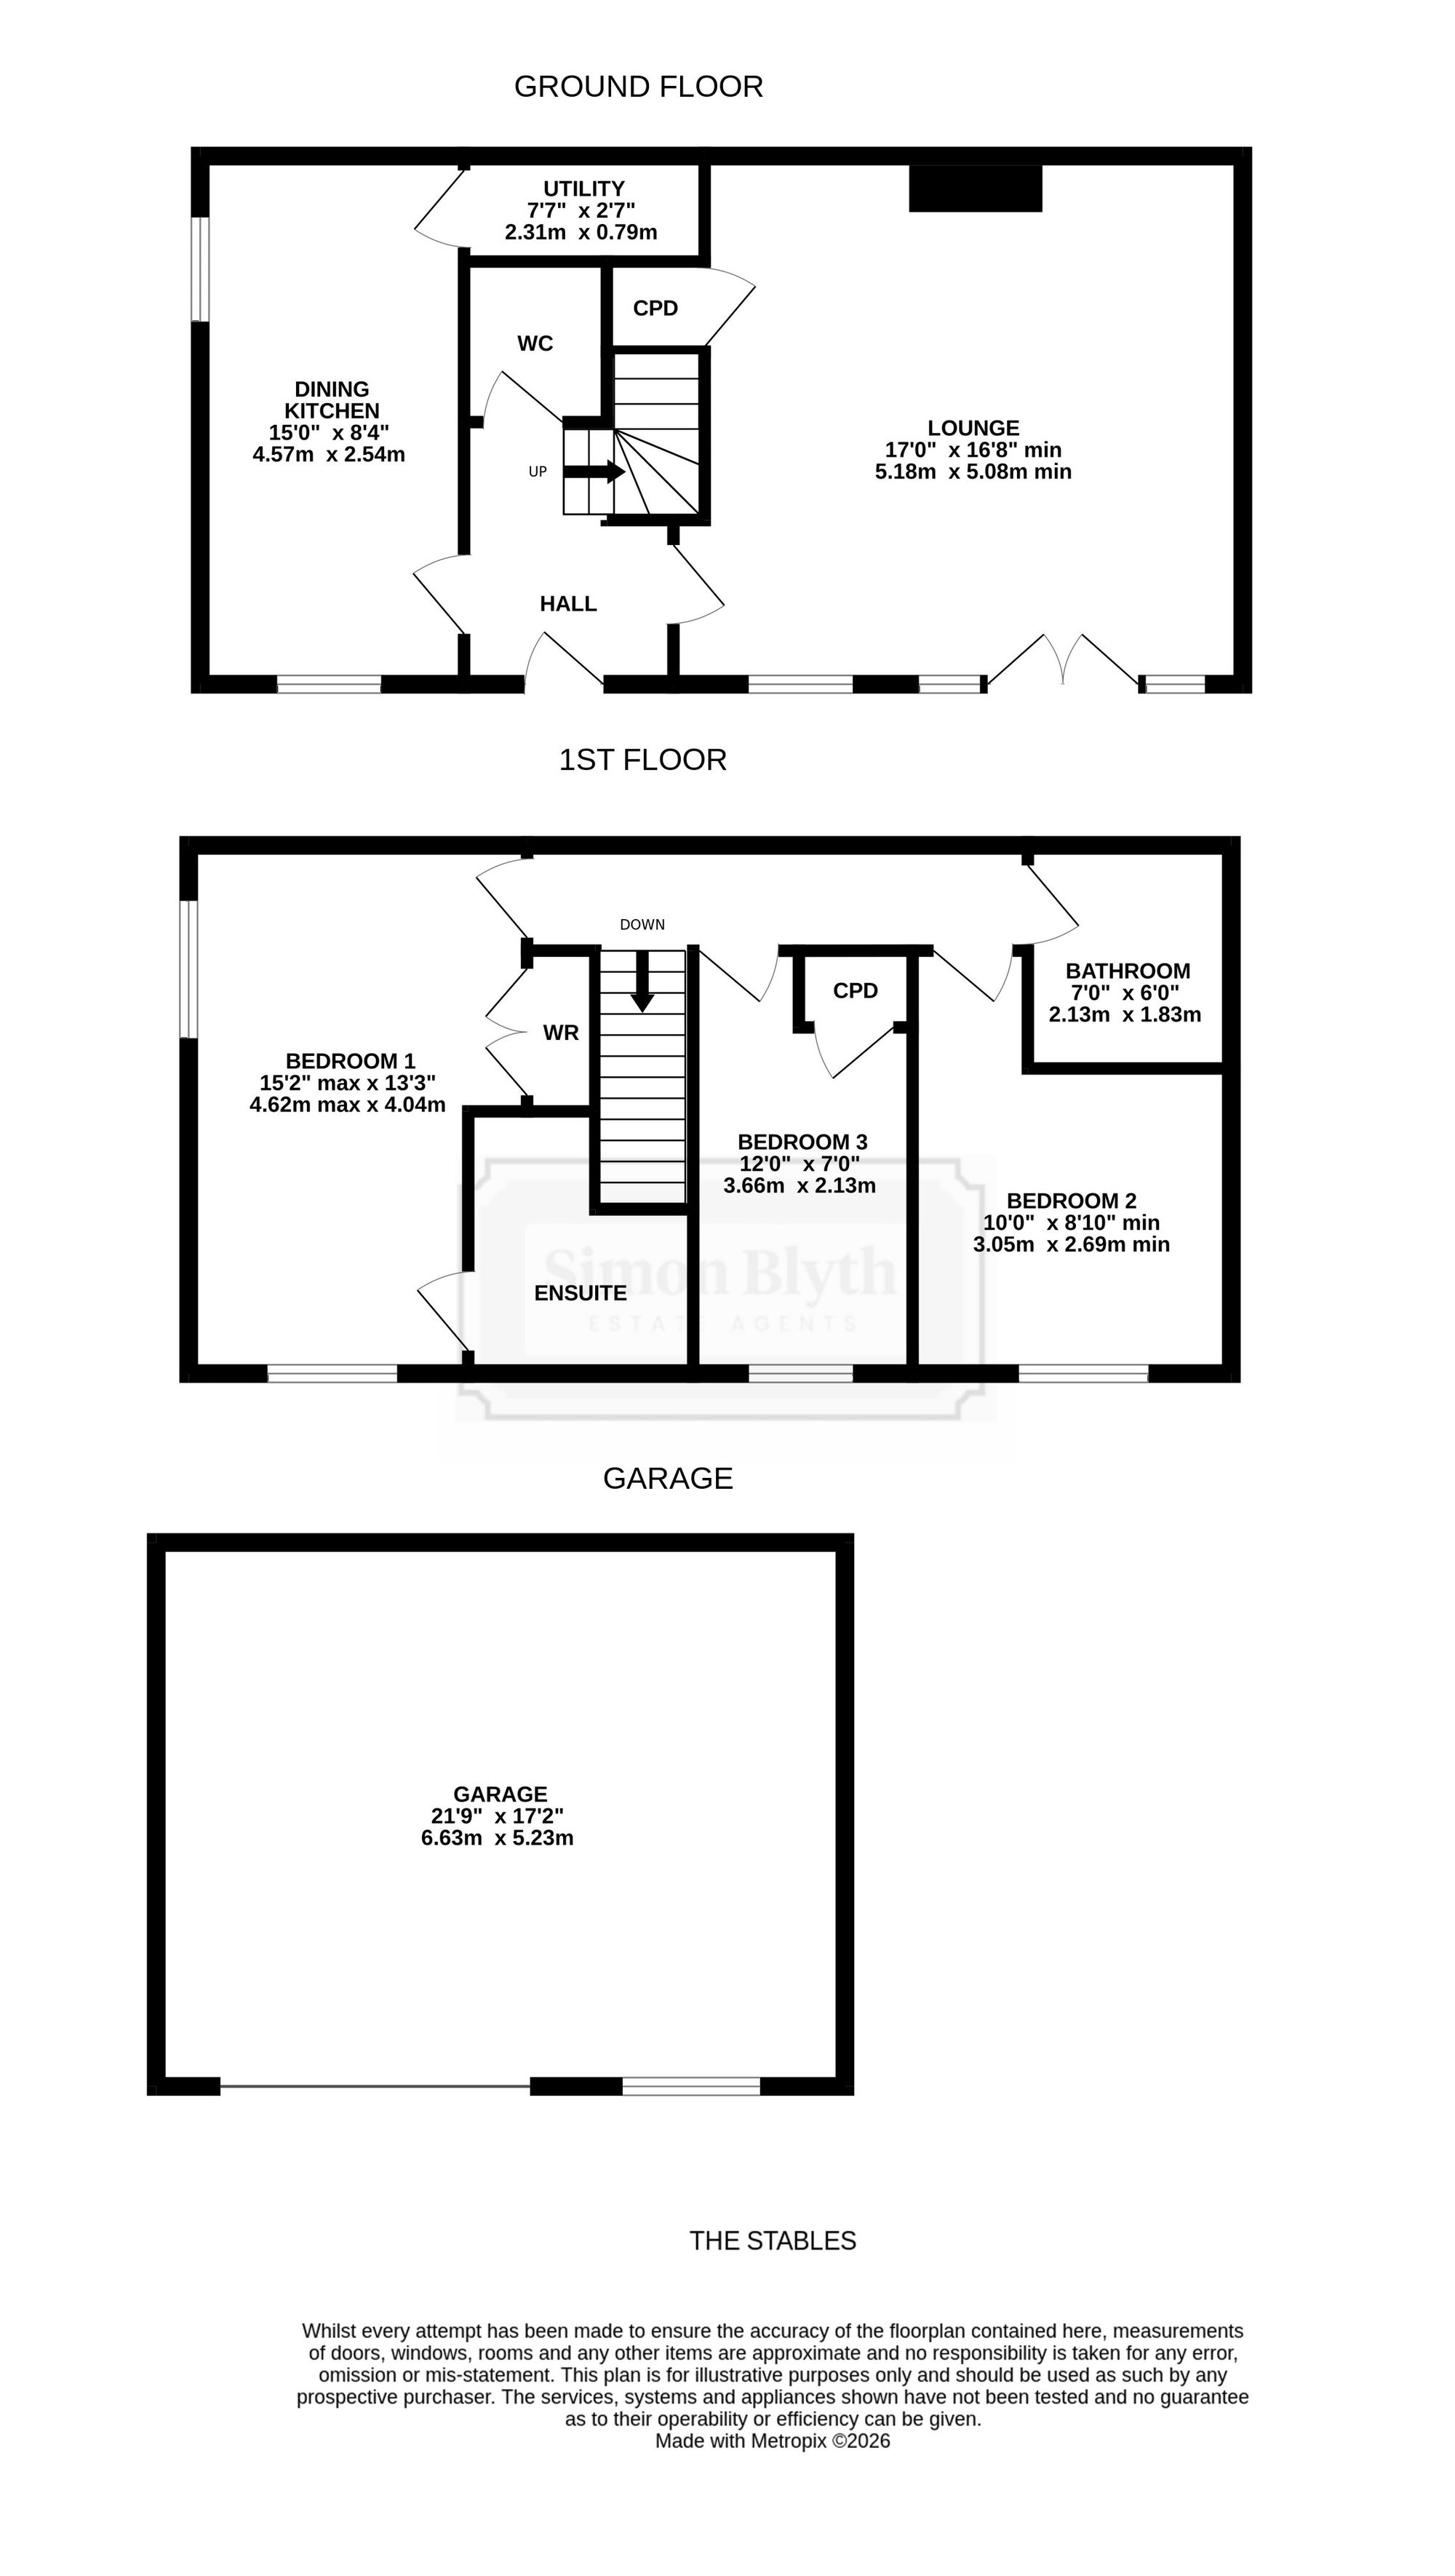
THE ACCOMMODATION BRIEFLY COMPRISES OF AN ENTRANCE HALL, DOWNSTAIRS W.C., LOUNGE WITH IMPOSING FIREPLACE AND GLAZED DOORS TO THE FRONT, DINING KITCHEN, A UTILITY, THREE BEDROOMS ALL A GOOD SIZE, TWO BEING DOUBLED AND ONE WITH AN EN-SUITE AND THE HOUSE BATHROOM.
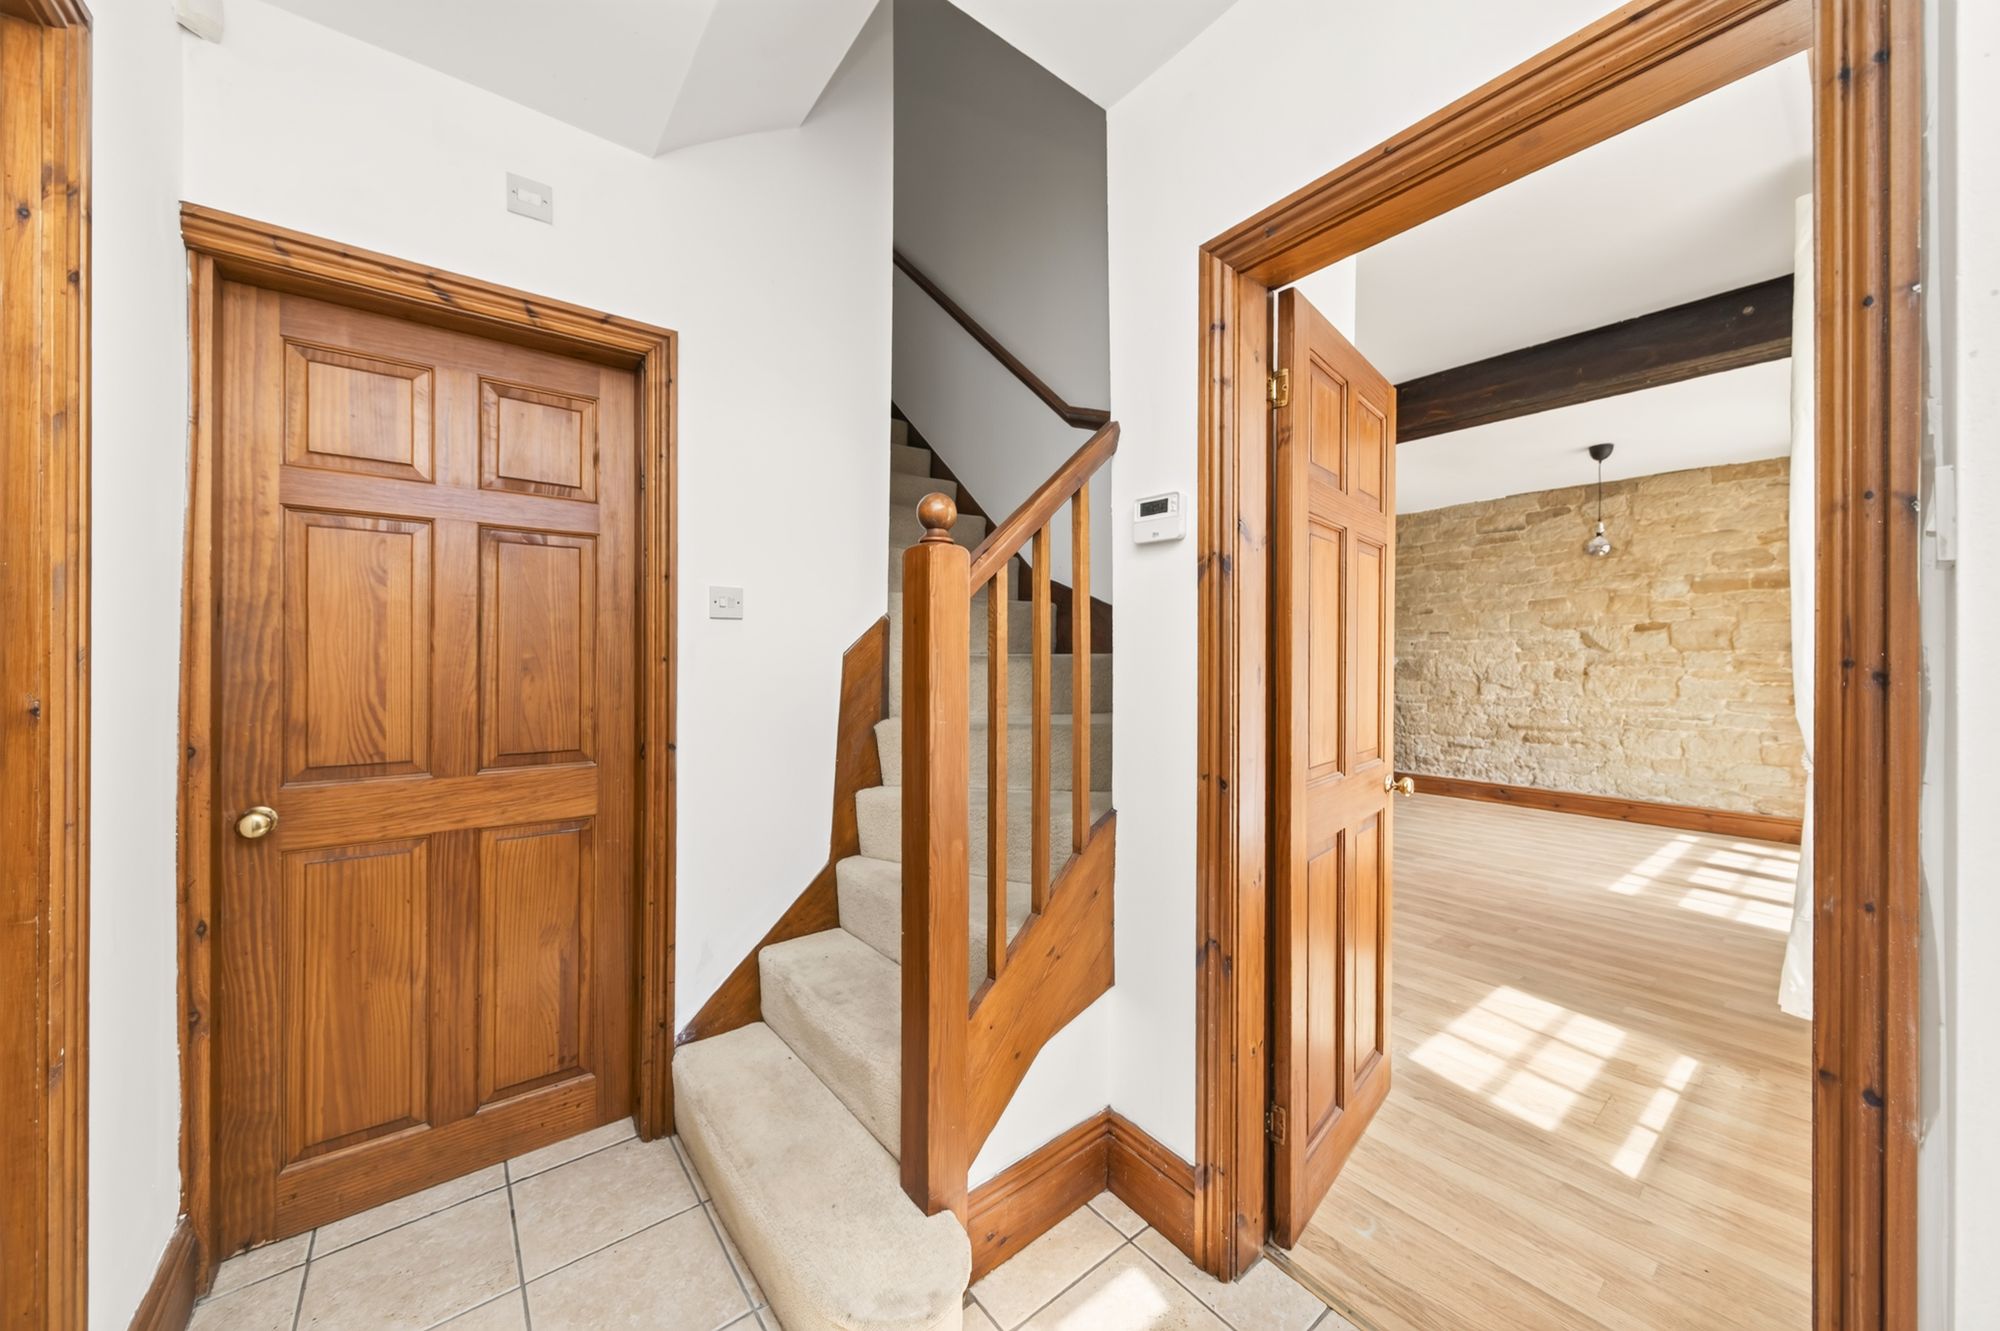
A broad period style timber door with glazing above gives access through to the good sized entrance hallway. This has ceramic tiled flooring, high ceiling height with inset spotlighting and spindle balustrading to the turning staircase. A doorway gives access through to the downstairs W.C.
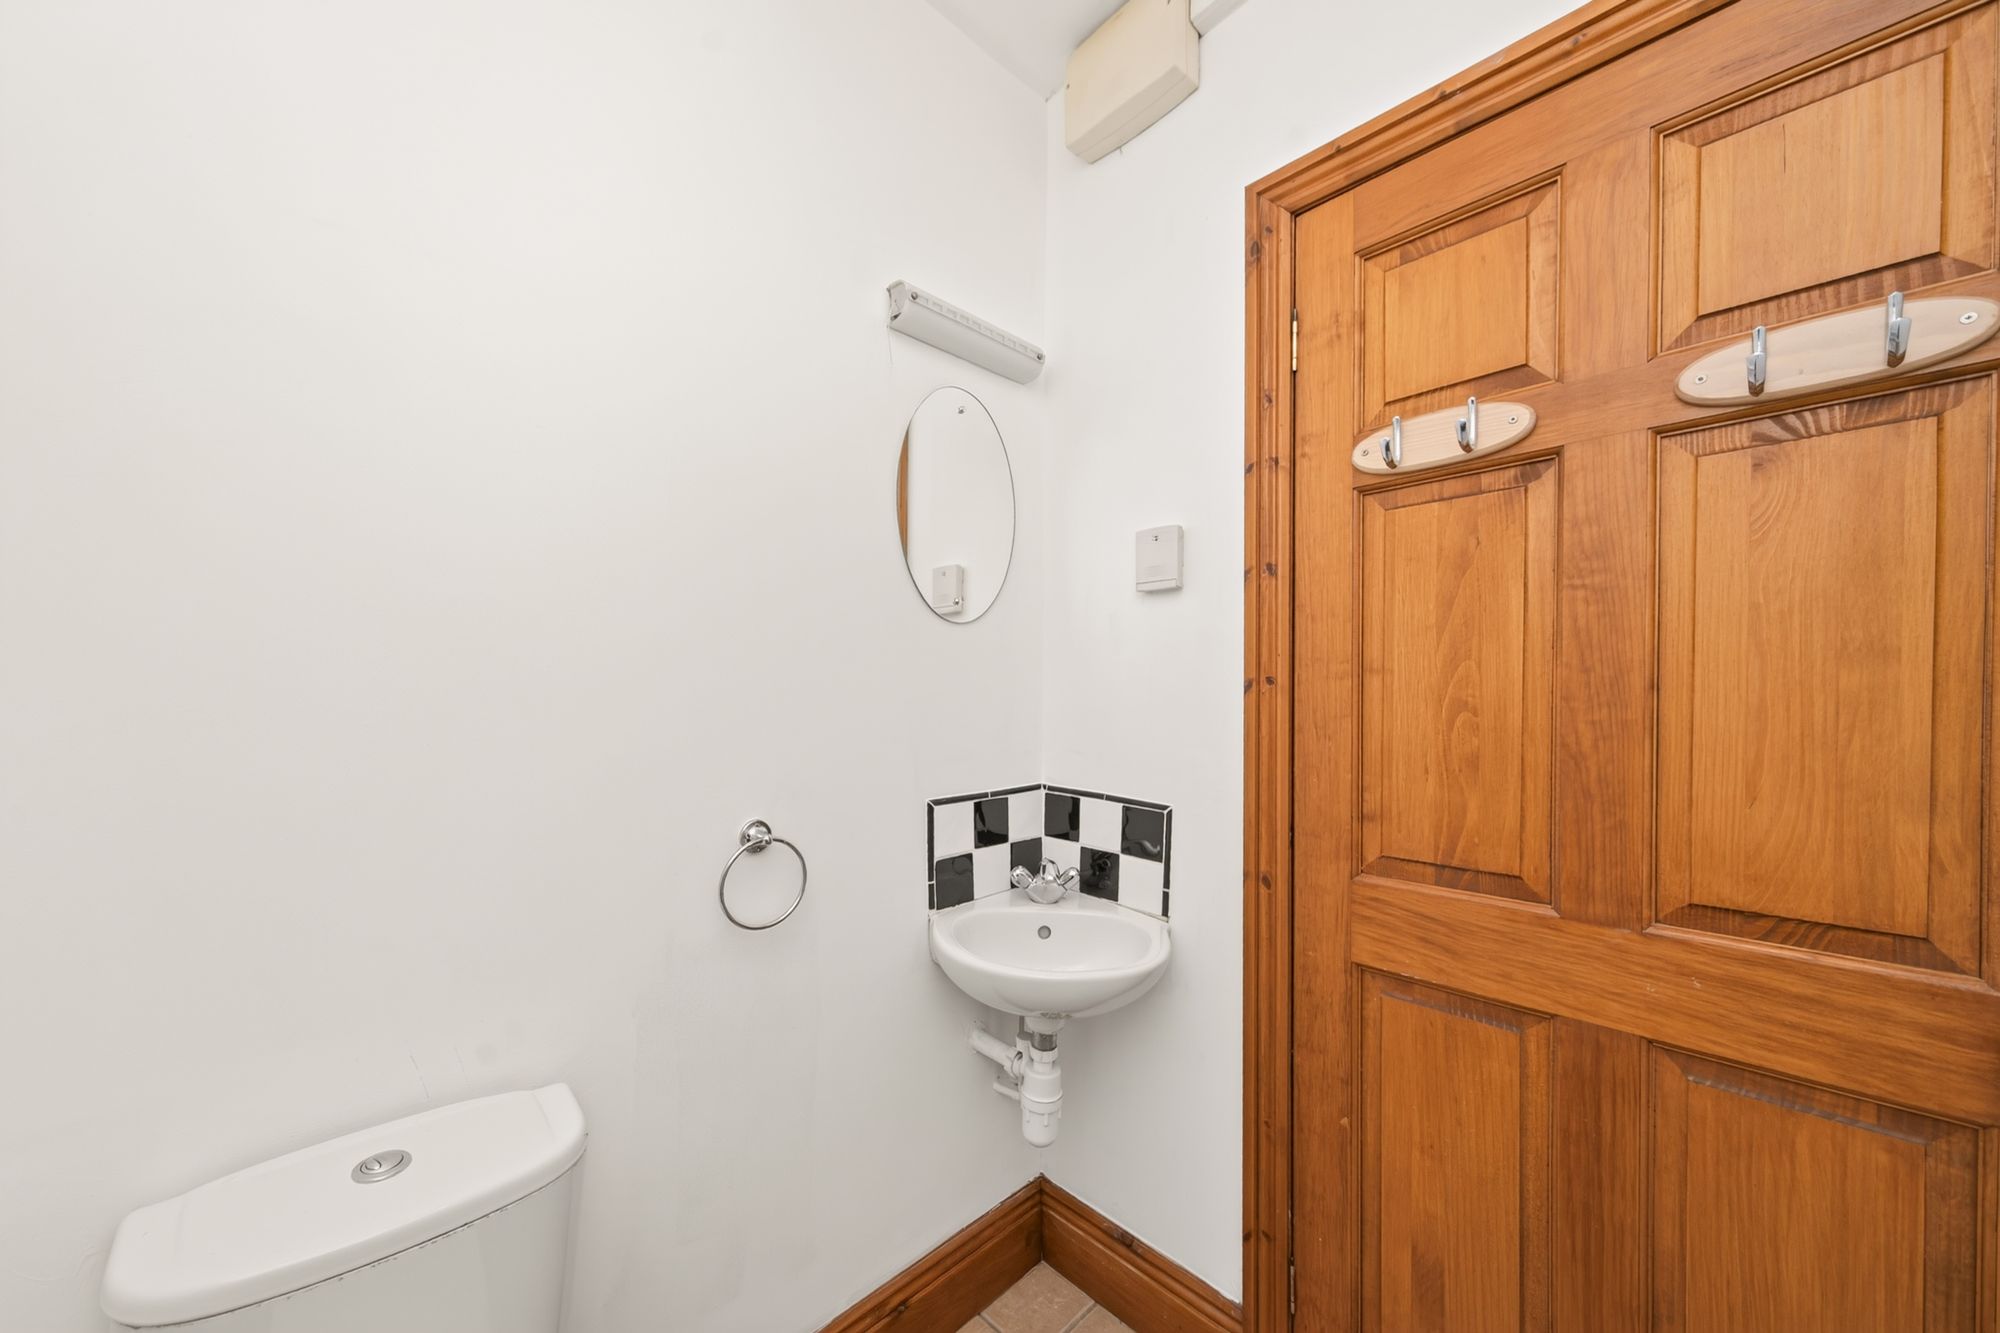
DOWNSTAIRS W.C.With a continuation of the high quality ceramic tiled flooring, this is fitted with a low-level W.C., a wash hand basin and an extractor fan.
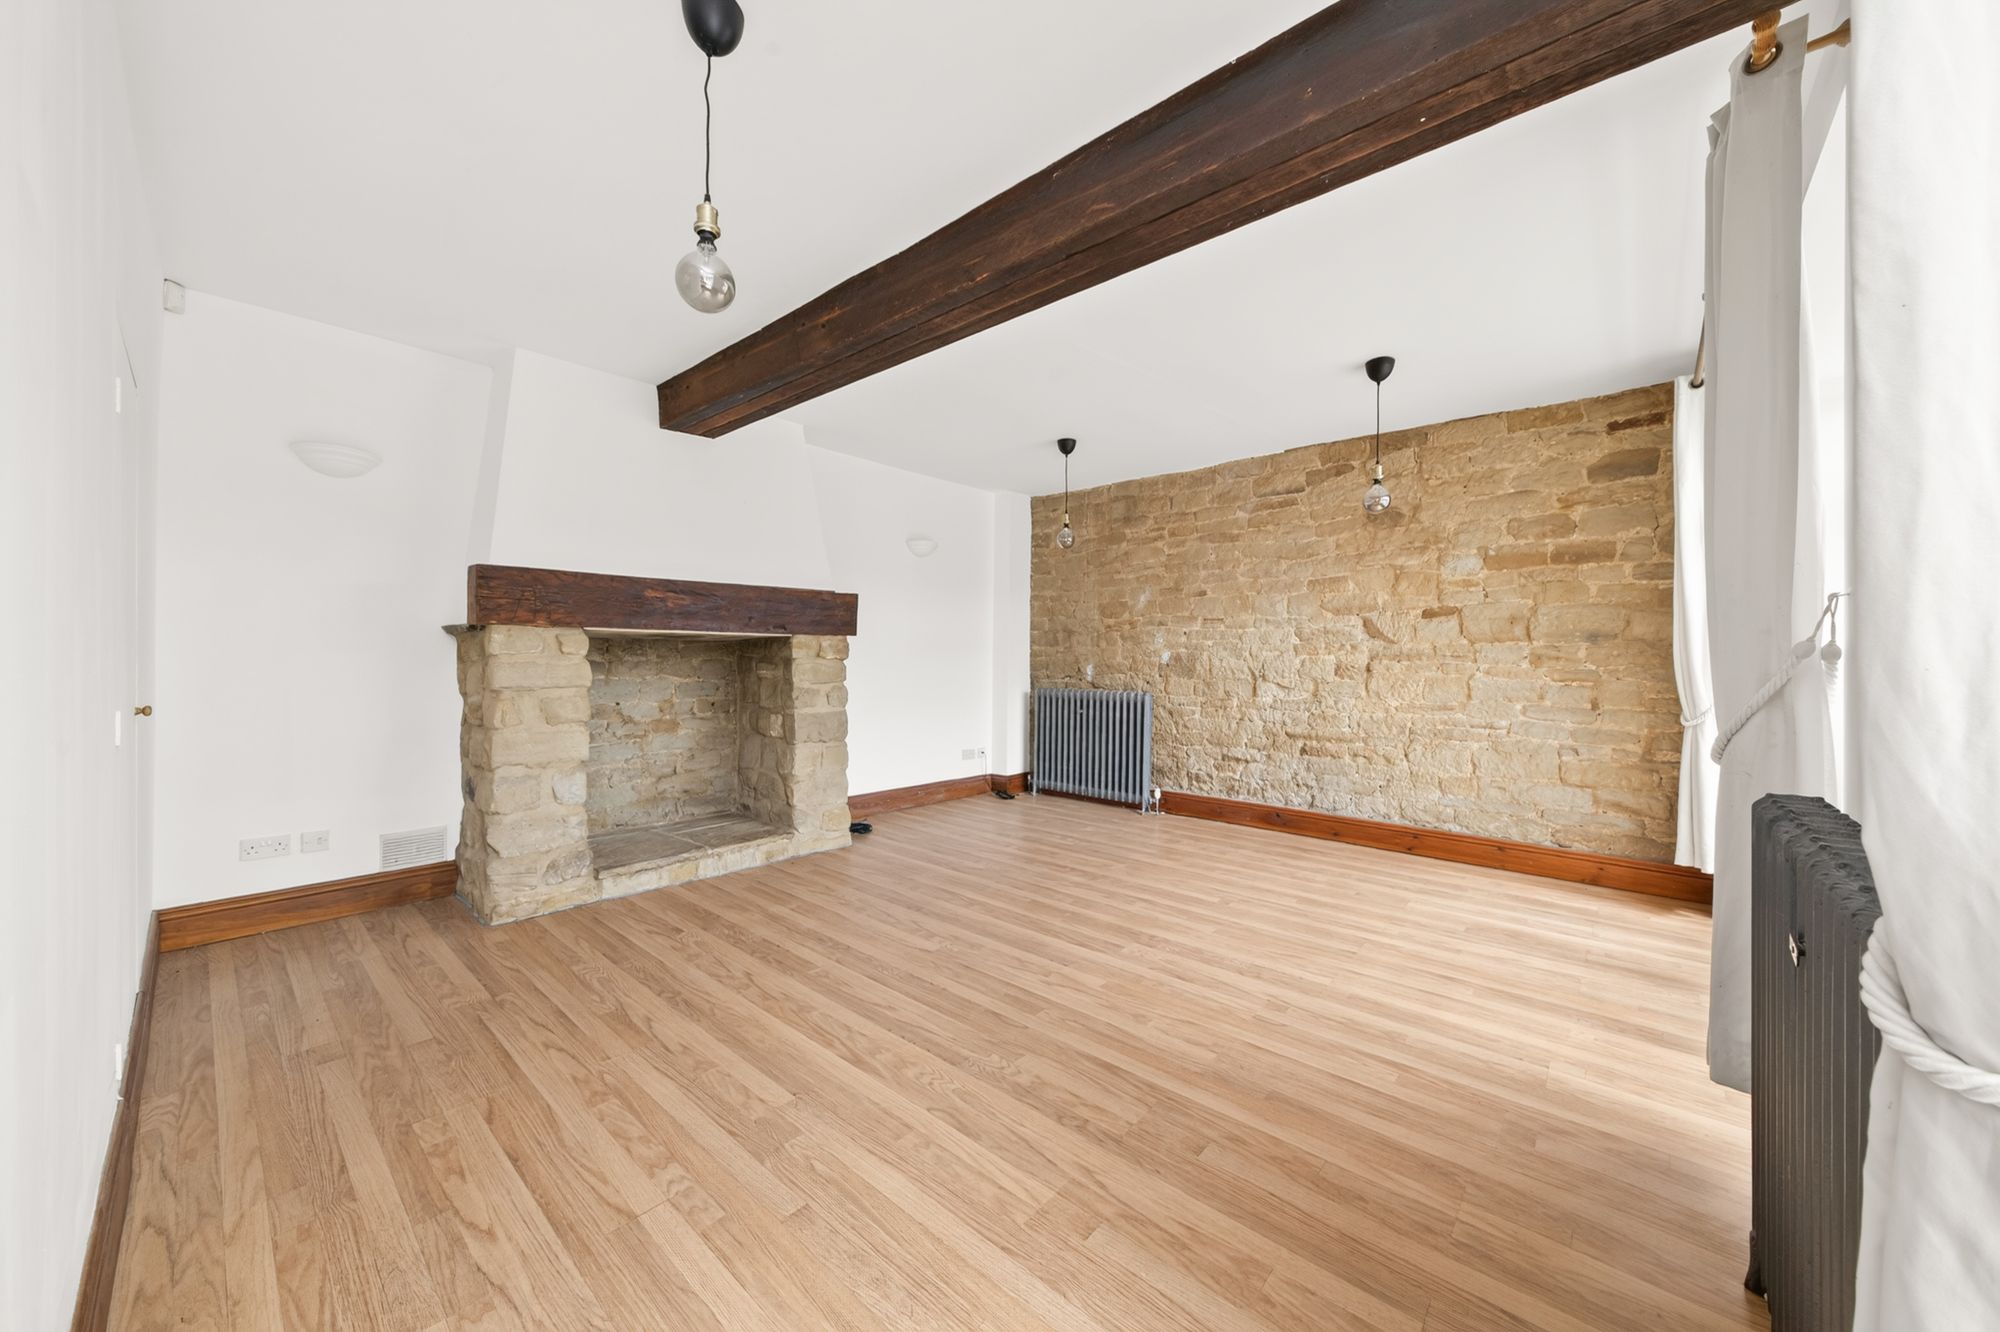
LOUNGE17' 0" x 16' 8" (5.18m x 5.08m)
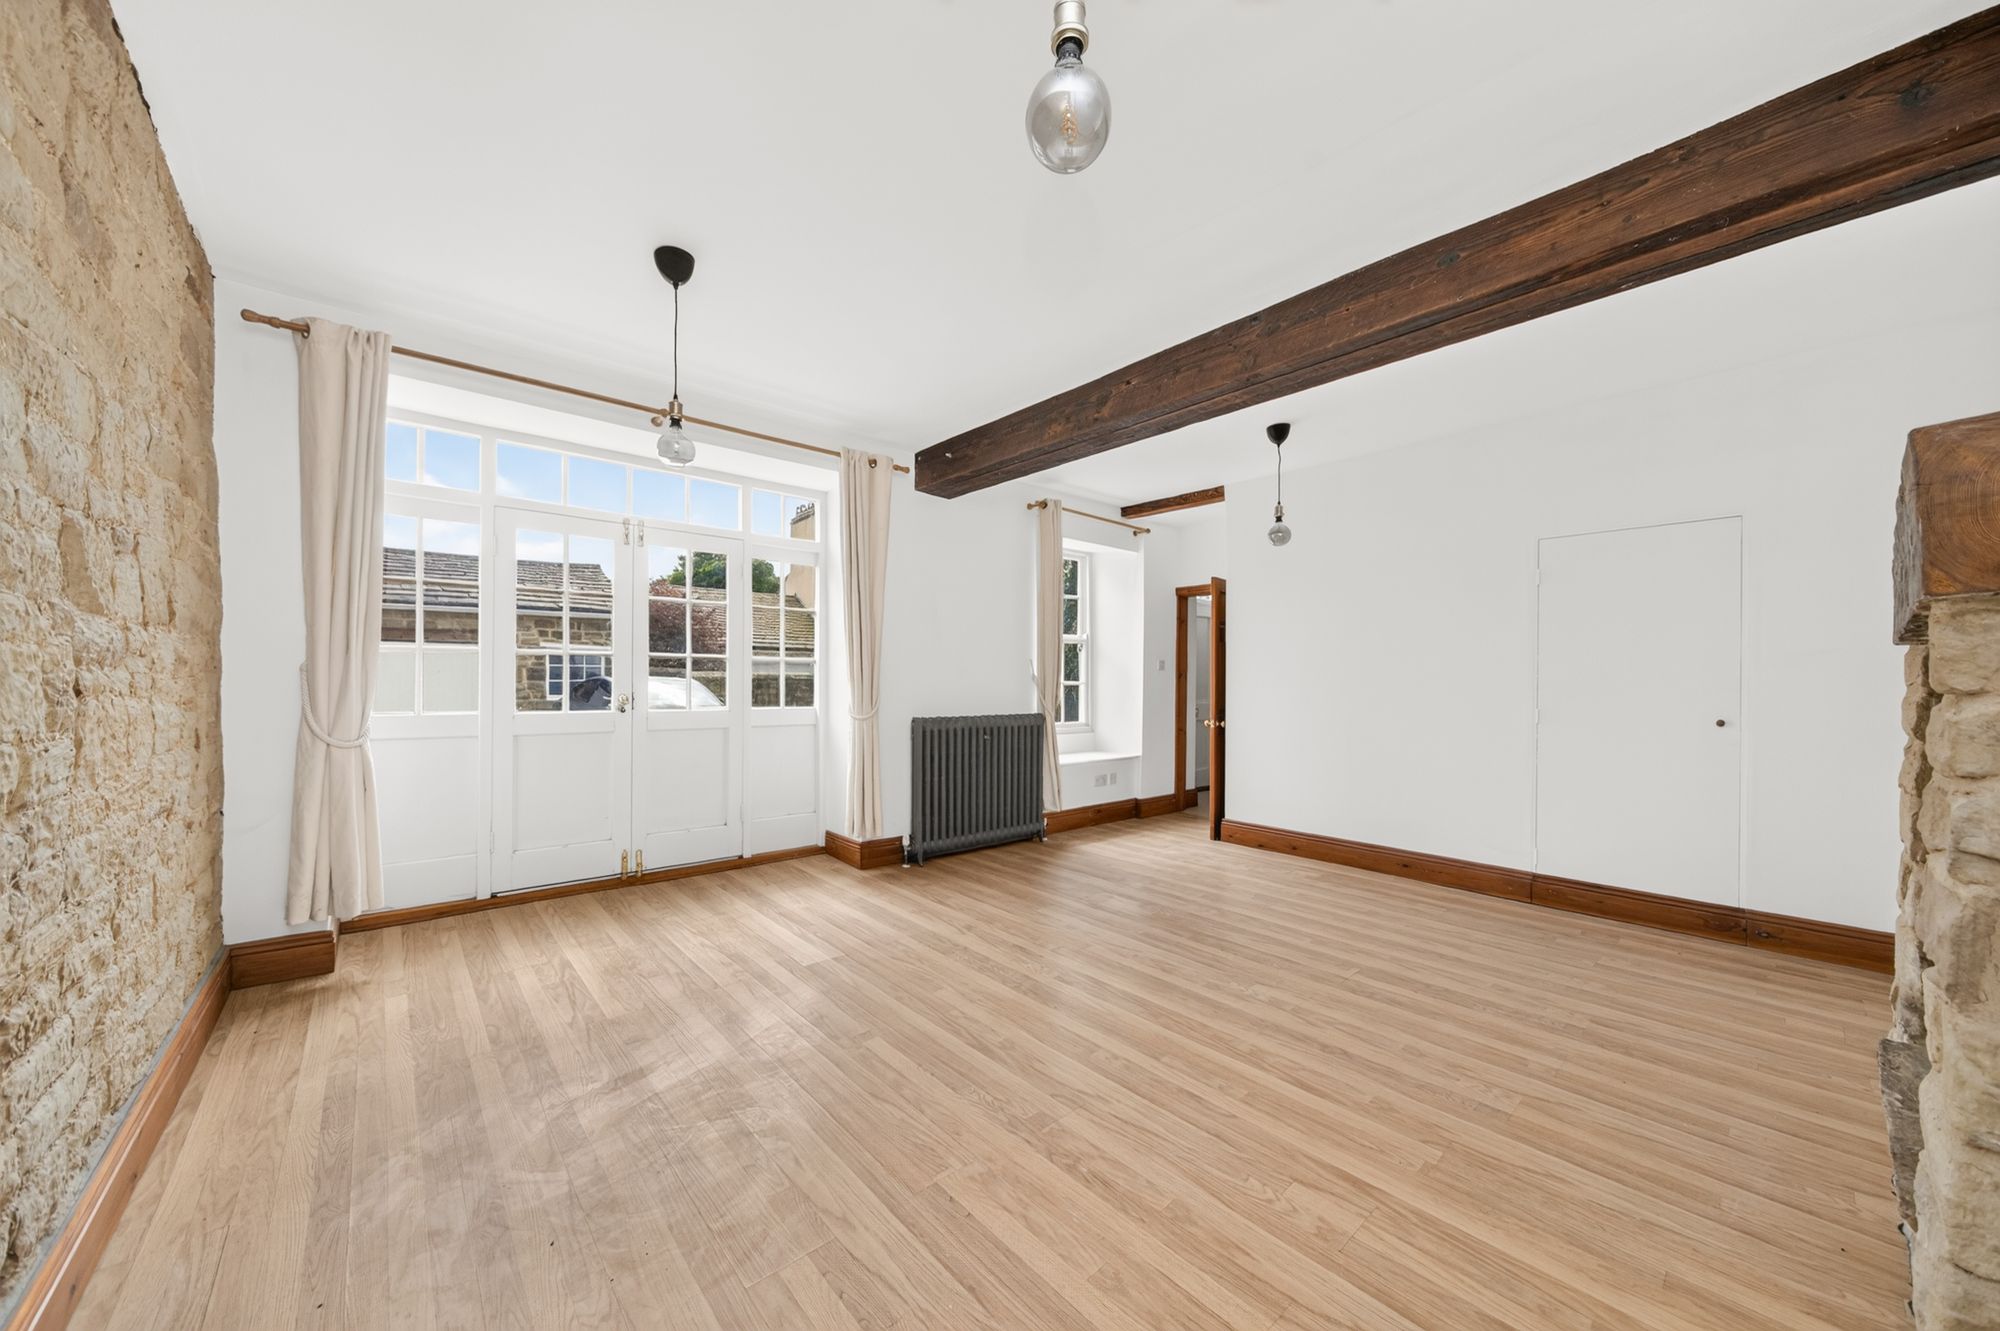
A doorway from the hallway leads through to the lounge. This fabulous room is particularly large and has a huge amount of natural light, courtesy of a period style sash window with windowsill beneath and a bank of glazing which is in the old Coach House doors. These include a huge amount of glazing and twin centrally located inwards opening doors. The room has a wall of exposed stone, period style central heating radiator, a good number of beams to the ceiling and three celling light points. There are also two wall light points and a particularly impressive fireplace which has a raised stone flagged health and timber mantel.
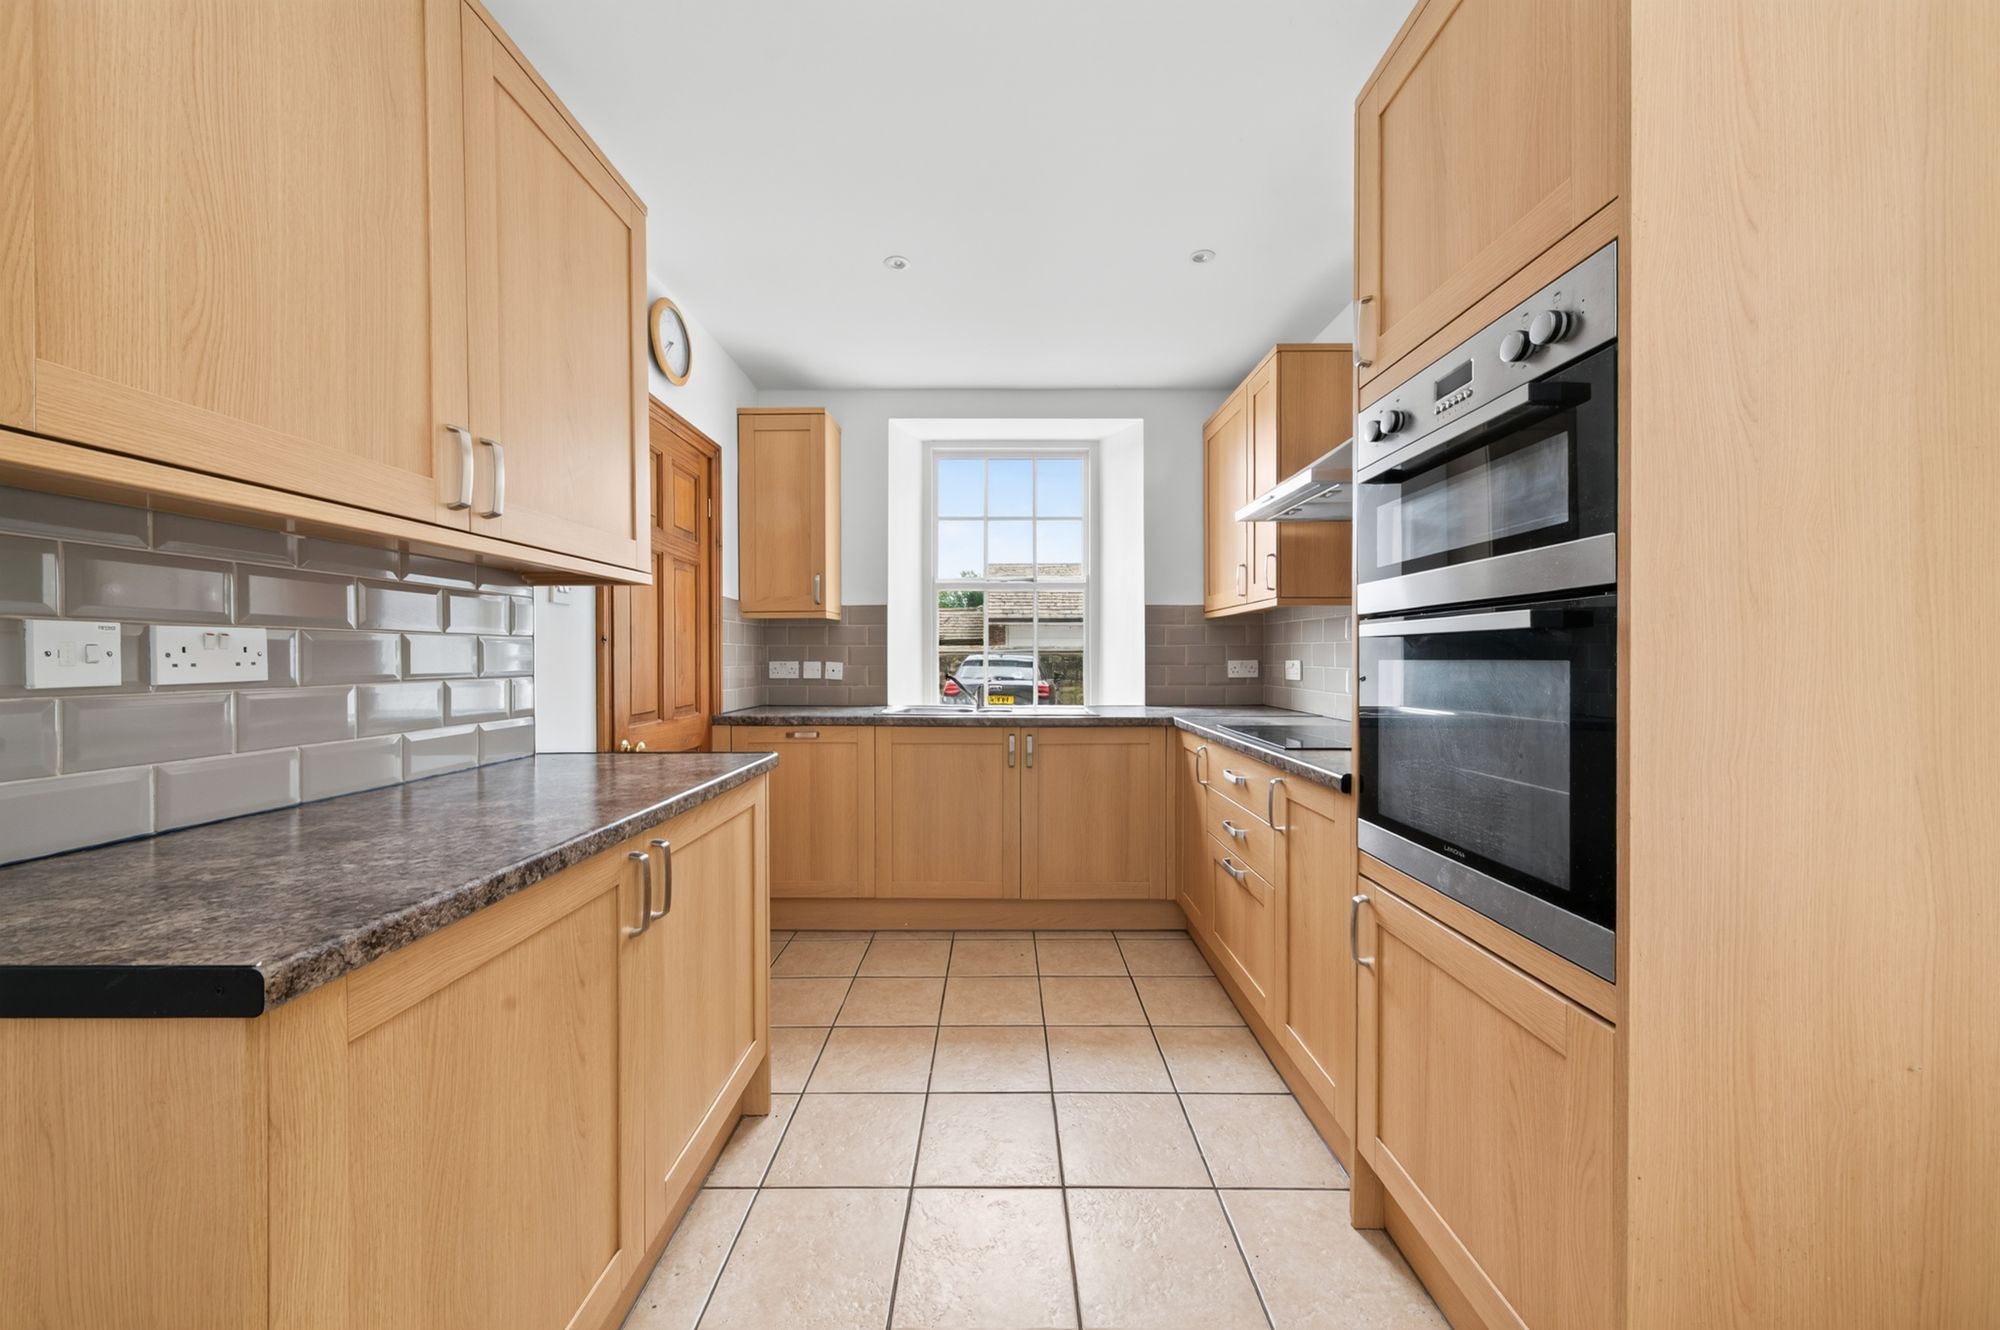
15' 0" x 8' 4" (4.57m x 2.54m)
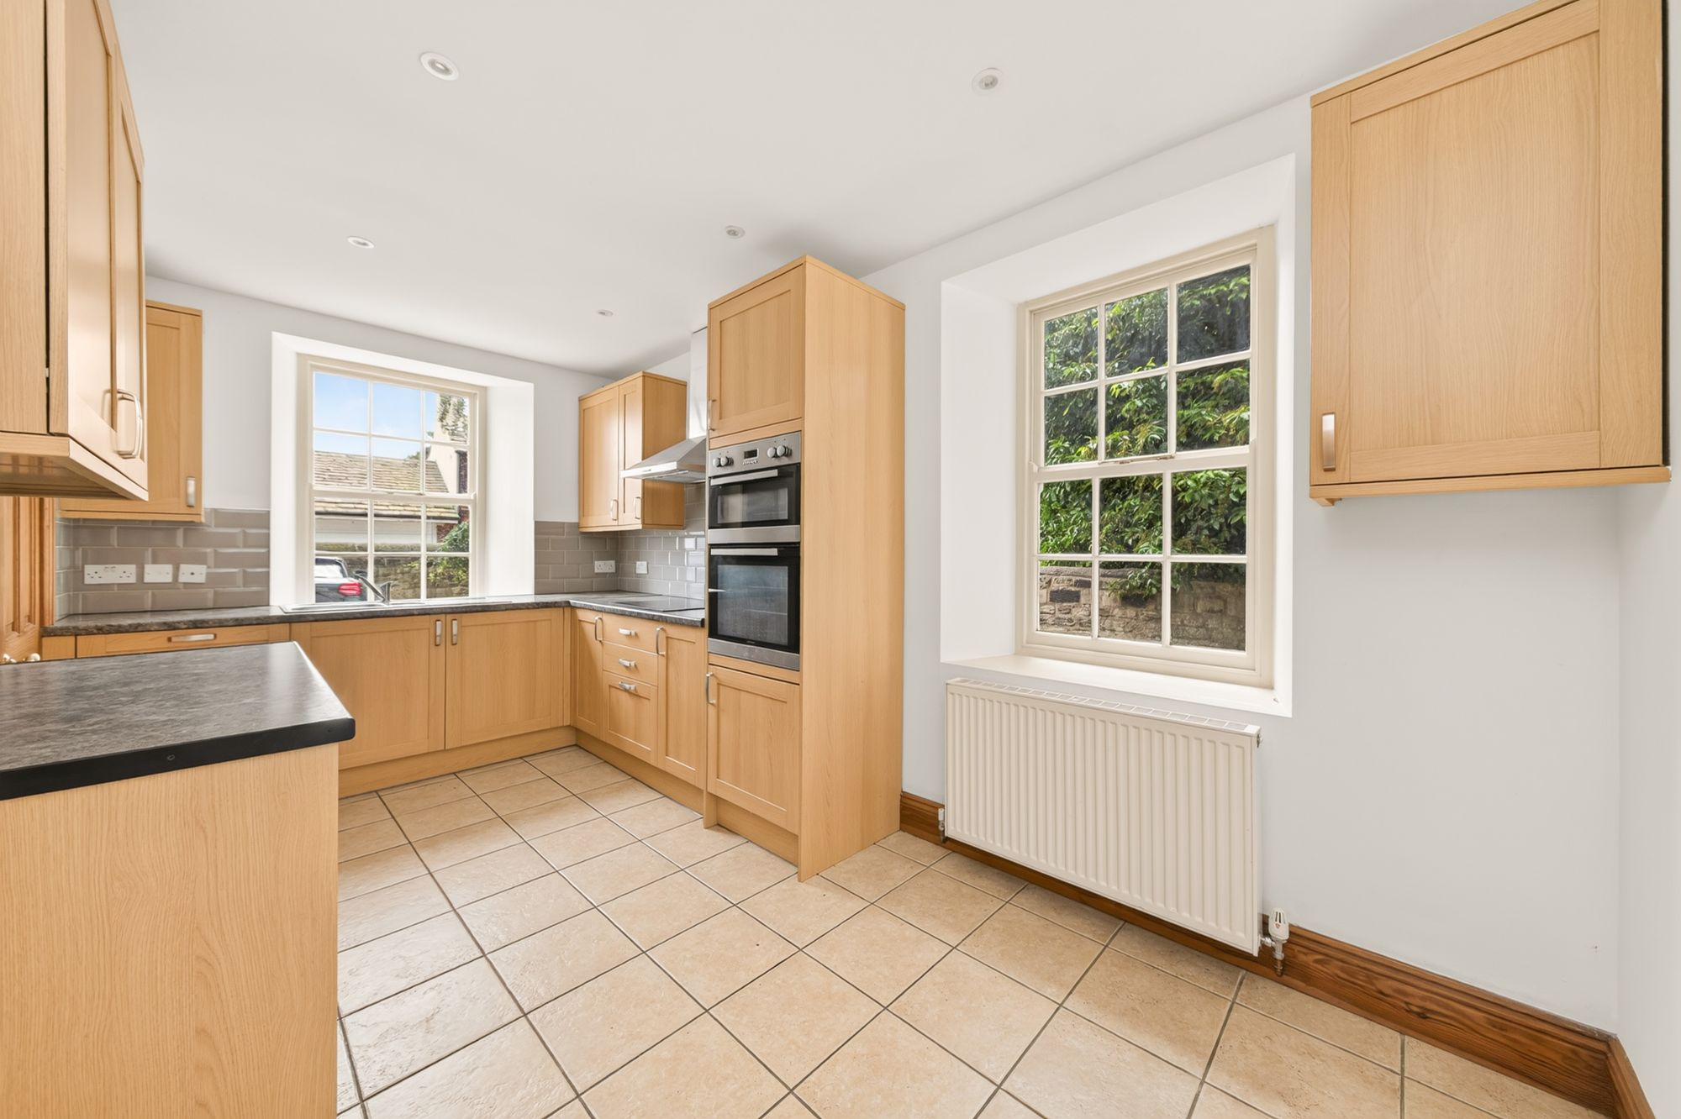
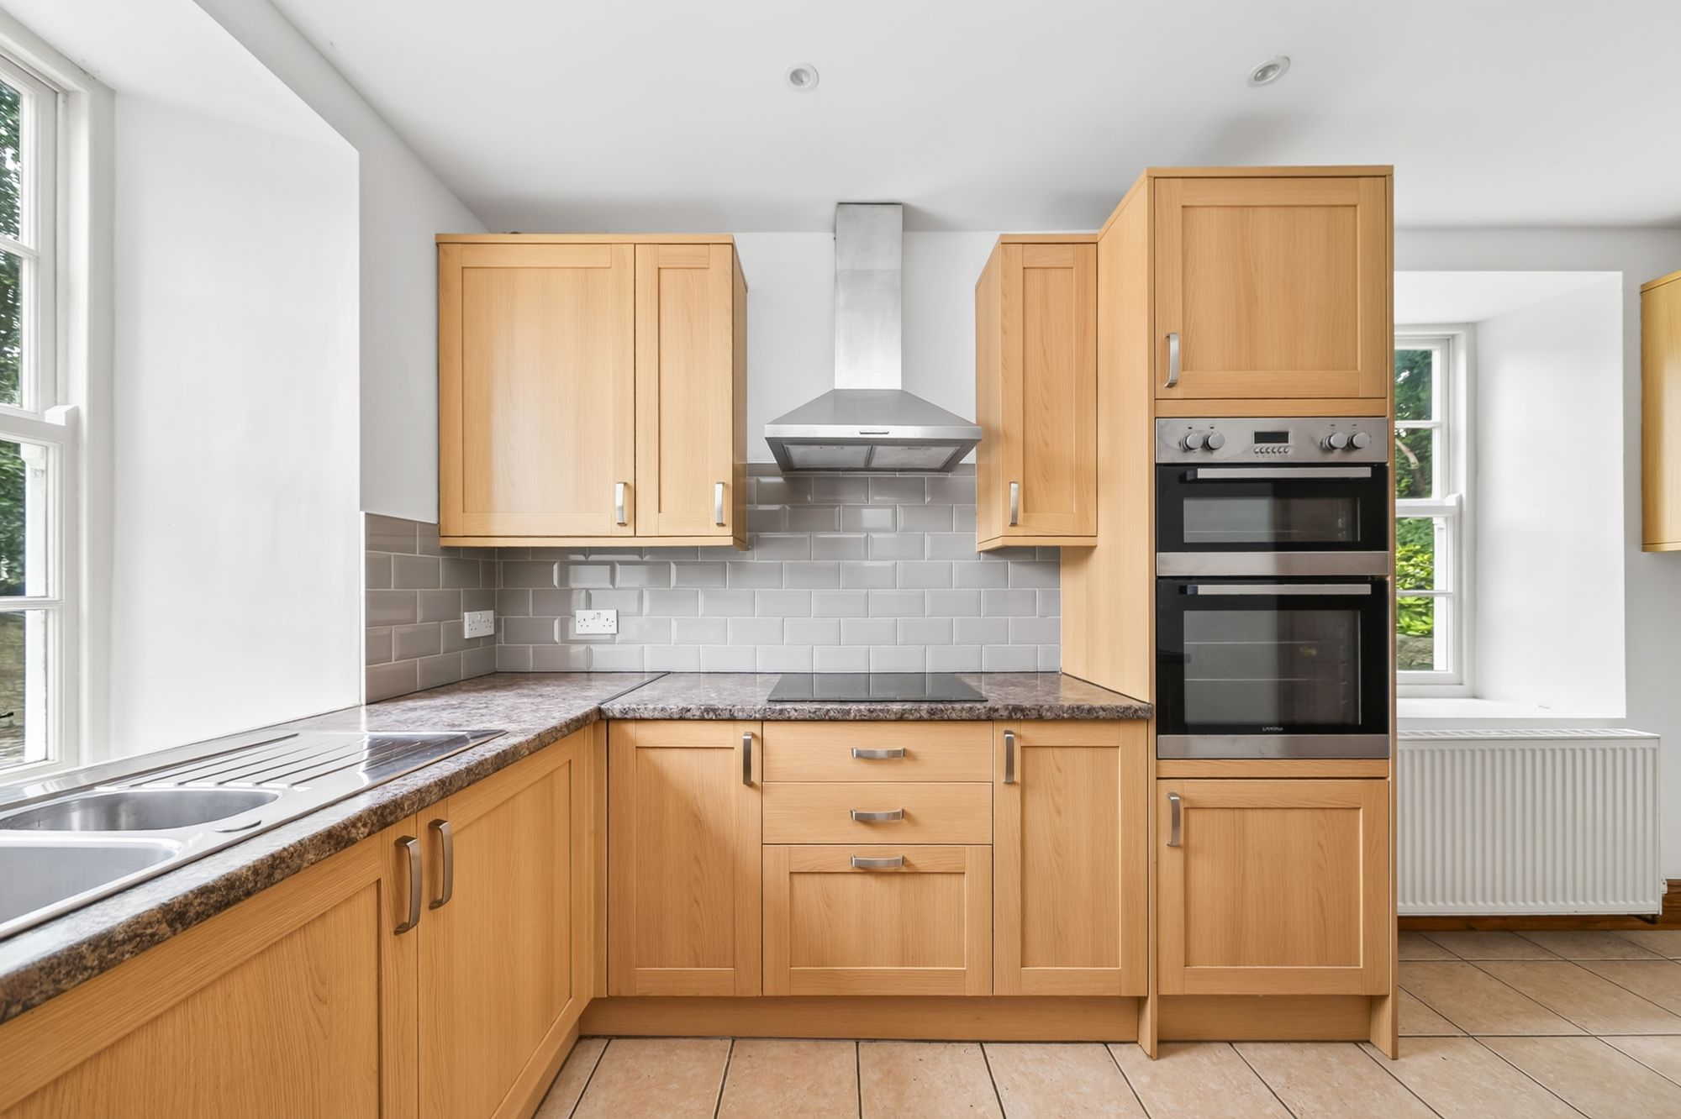
The dining kitchen has views out to the front and out over the property’s side garden areas, courtesy of period style sash windows. This dining kitchen has a wealth of units to both the high and low level with work surfaces and decorative tiled splash backs. There is a one and a half bowl stainless steel sink unit with mixer tap above, an induction hob with stainless steel extractor fan over, a double oven and an integrated dishwasher. The flooring is once again ceramic tiling and this continues through to the utility room.
7' 7" x 2' 7" (2.31m x 0.79m)
This is positioned to the rear and features an automatic washing machine, pantry style shelving and is home for the relatively new gas fire central heating boiler.
From the entrance hall as discussed, the staircase turns and rises and gives access up to the first-floor landing. The landing has timber beams on display, a variety of lighting points. A doorway gives access to bedroom one.
BEDROOM ONE15' 2" x 13' 3" (4.62m x 4.04m)
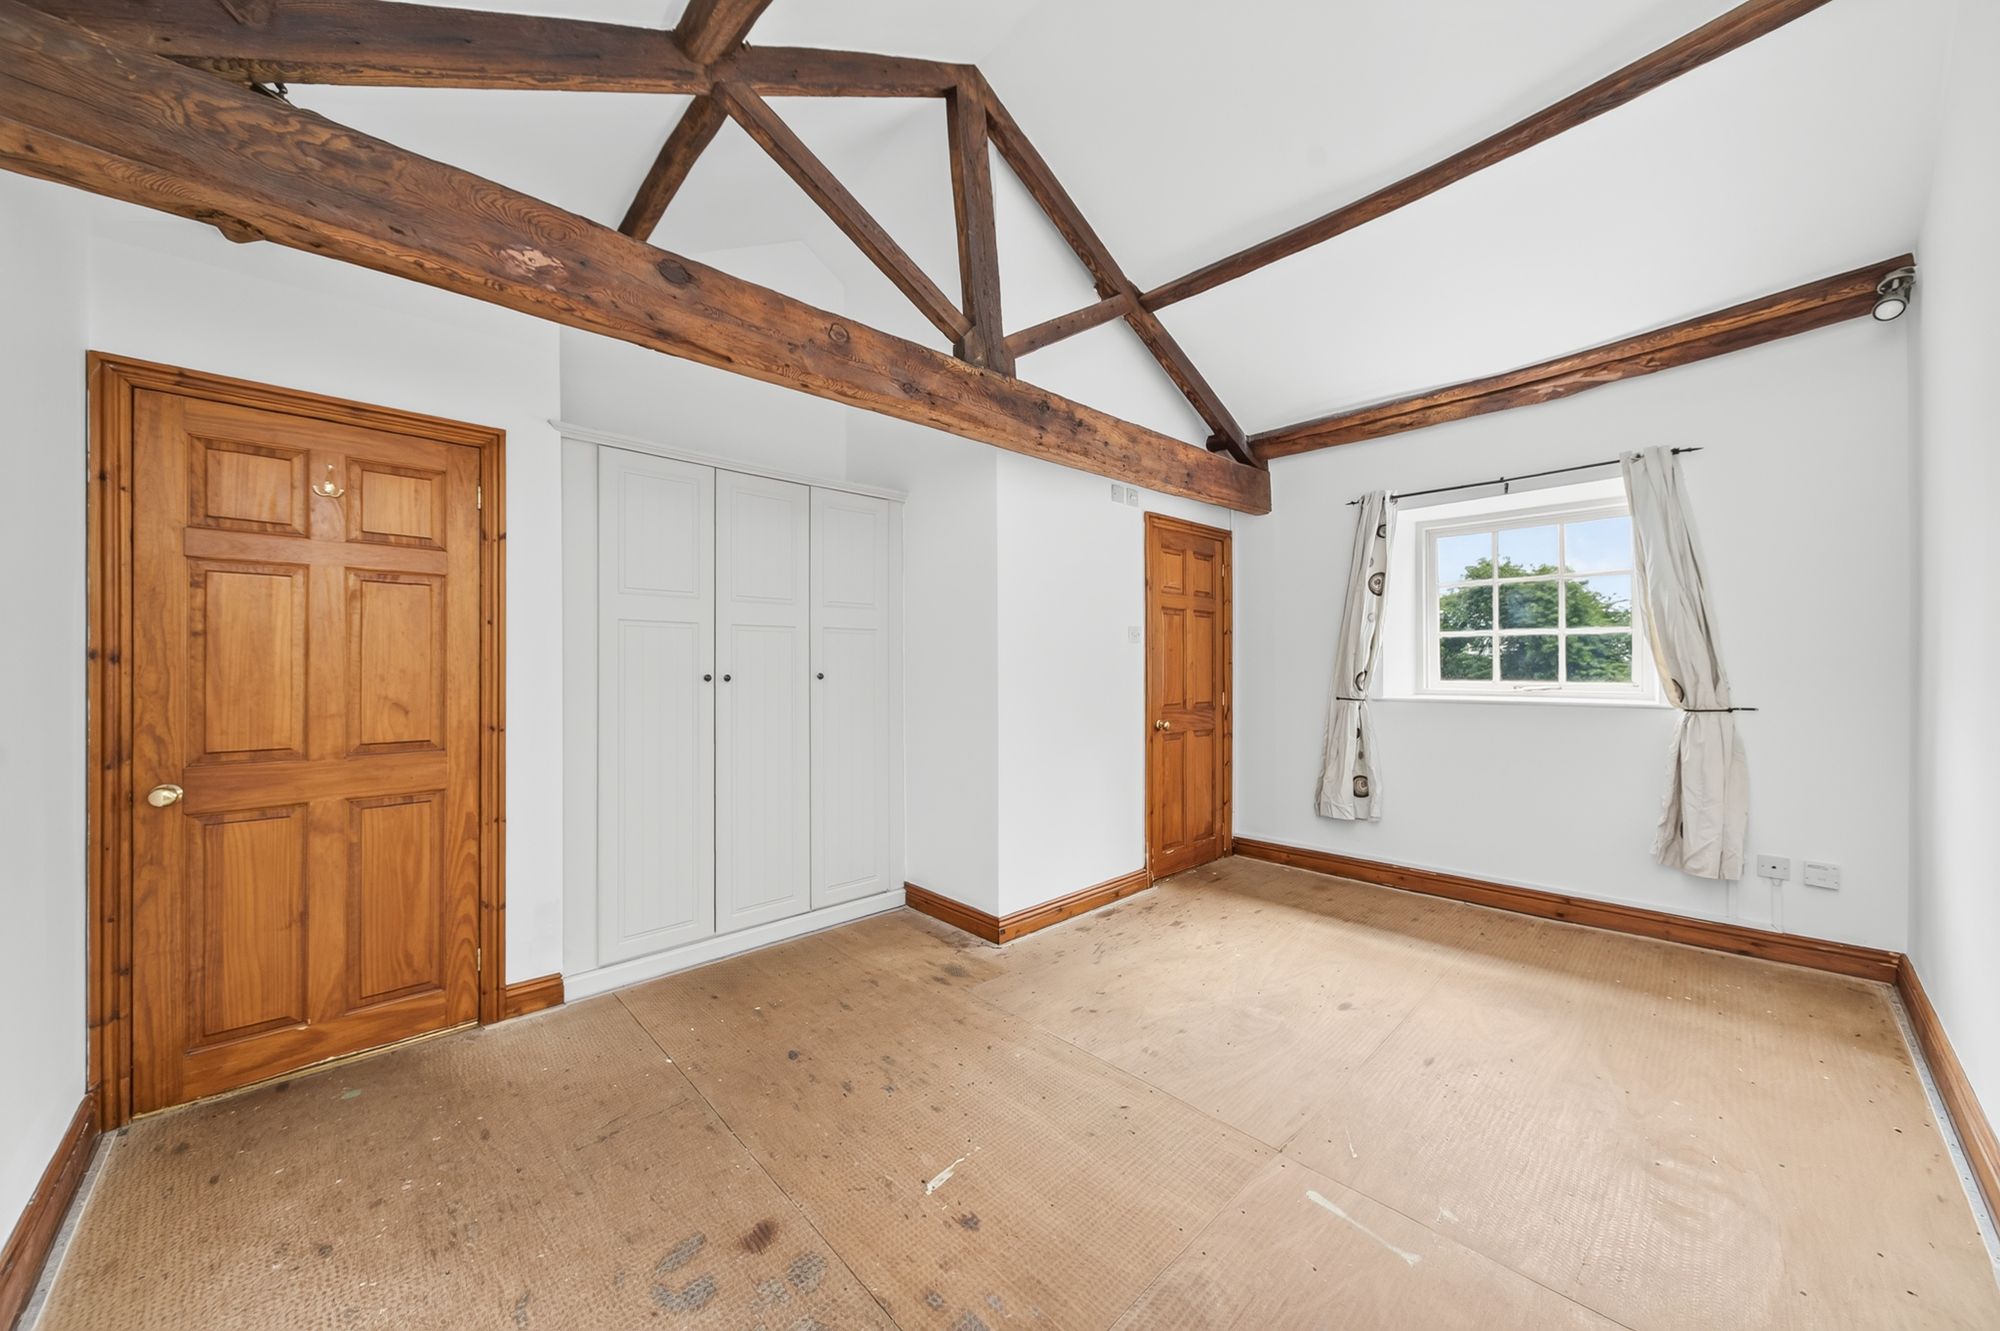
Bedroom one is a good sized double en-suited bedroom with windows giving an outlook to two sides, wonderful beams on display including a framed truss, a bank of inbuilt wardrobes and an en-suite.
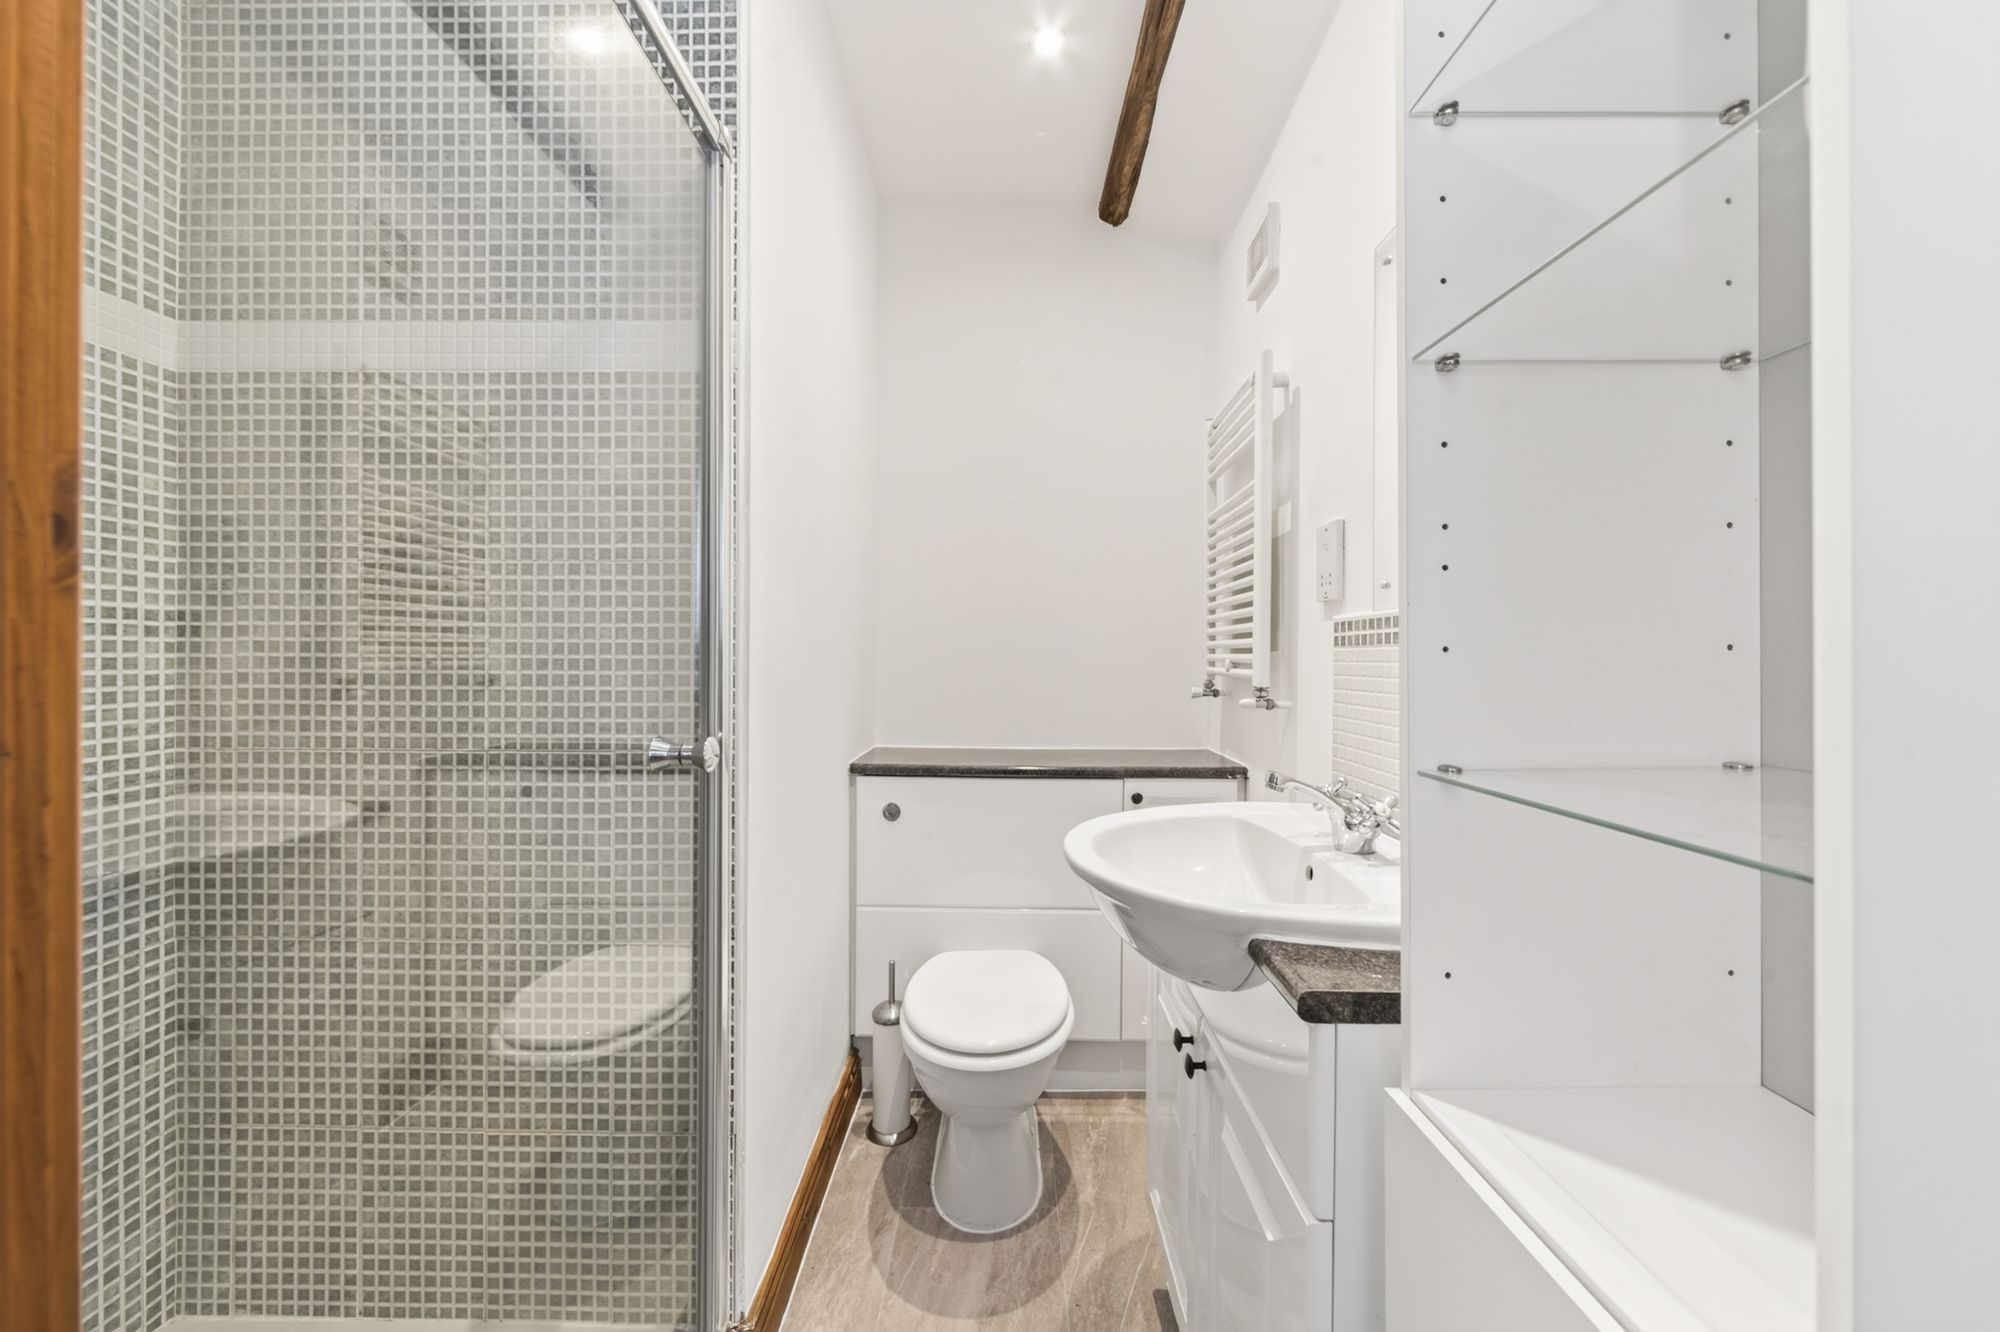
The ensuite has a good-sized shower, a concealed low-level W.C., a vanity with inset wash hand basin, display shelving, a shaver socket, a heated towel rail, beams to the ceiling and inset spotlighting.
BEDROOM TWO10' 0" x 8' 10" (3.05m x 2.69m)
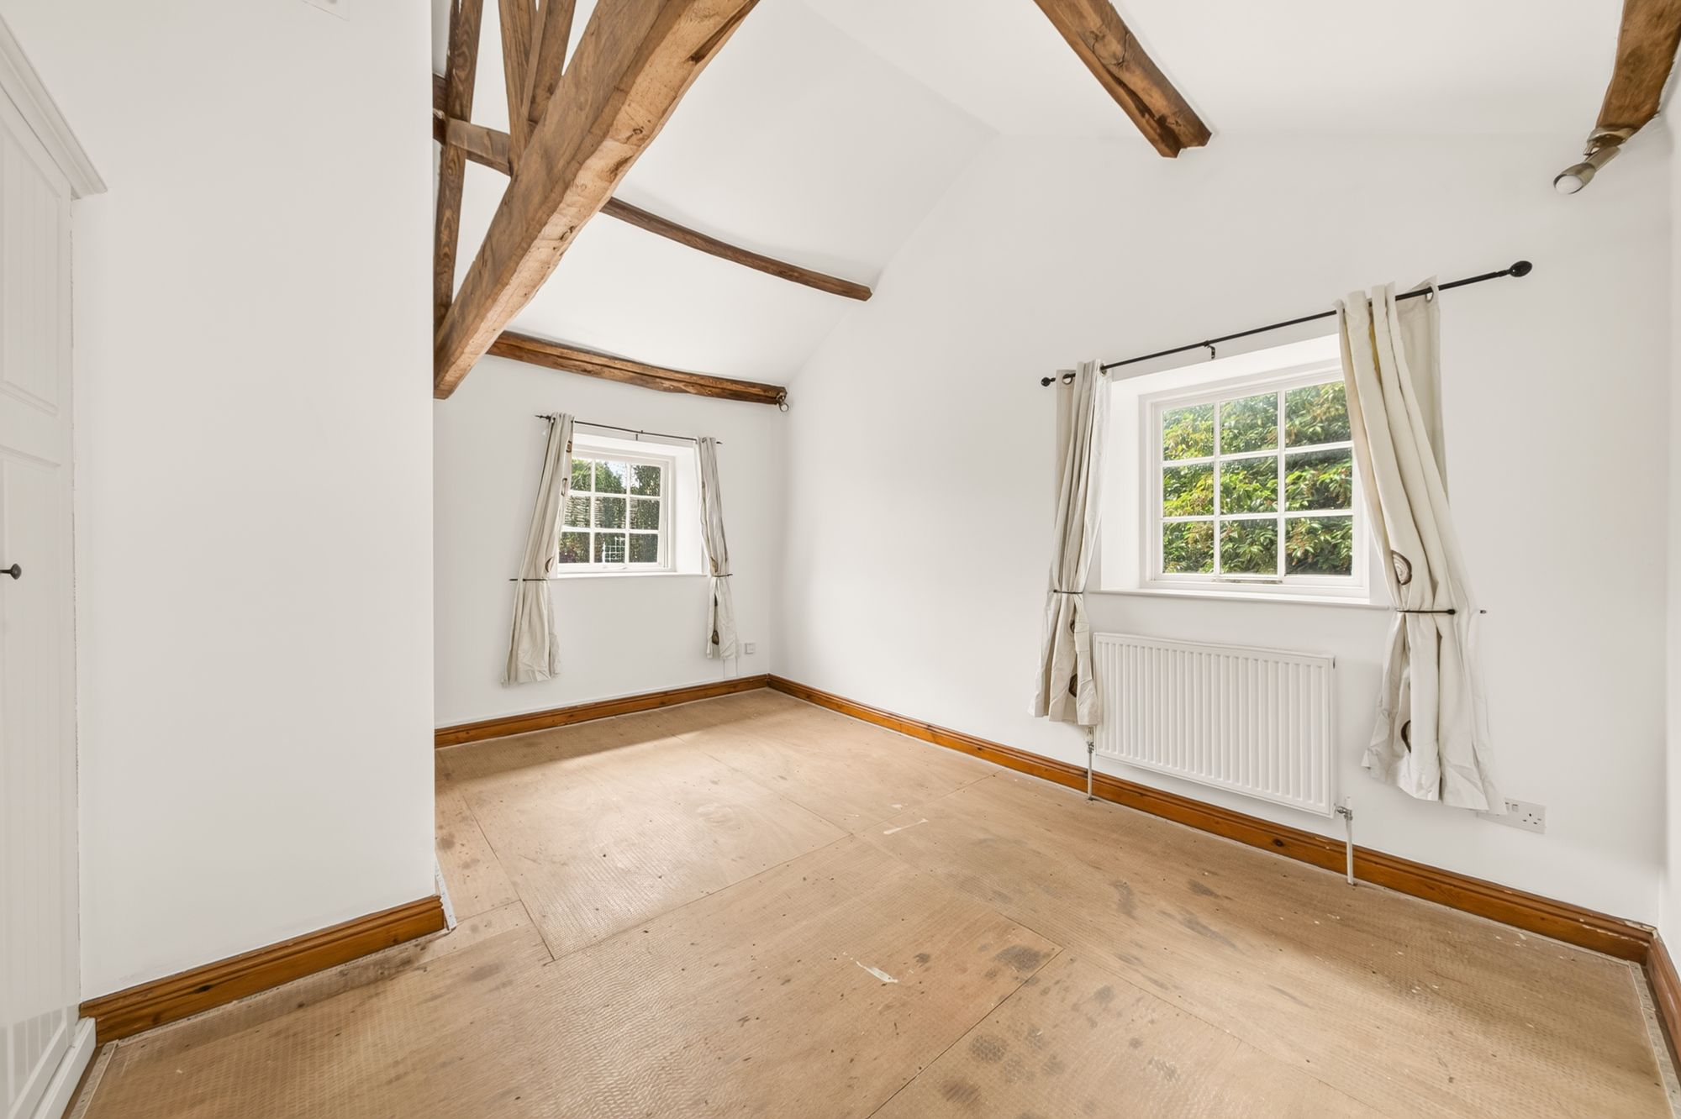
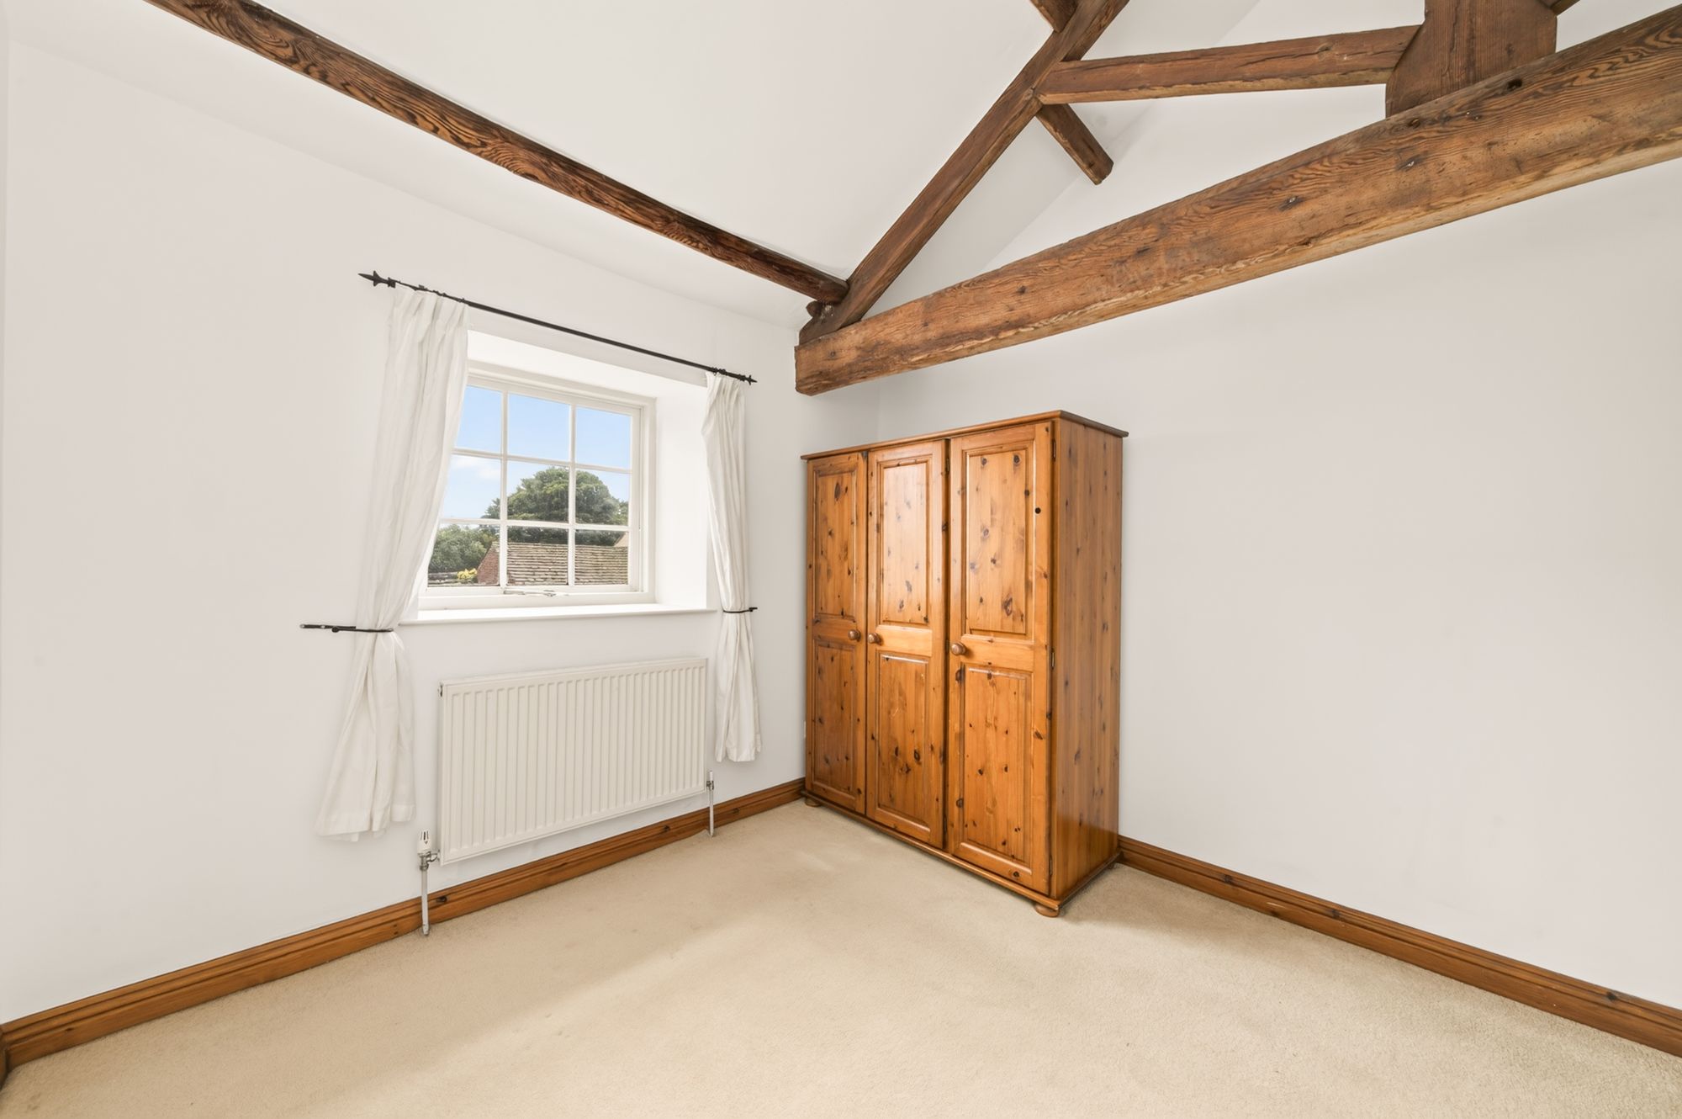
Once again, a lovely characterful room with a very high ceiling height, with beams and timber on display a pleasant outlook from the good-sized window.
12' 0" x 7' 0" (3.66m x 2.13m)
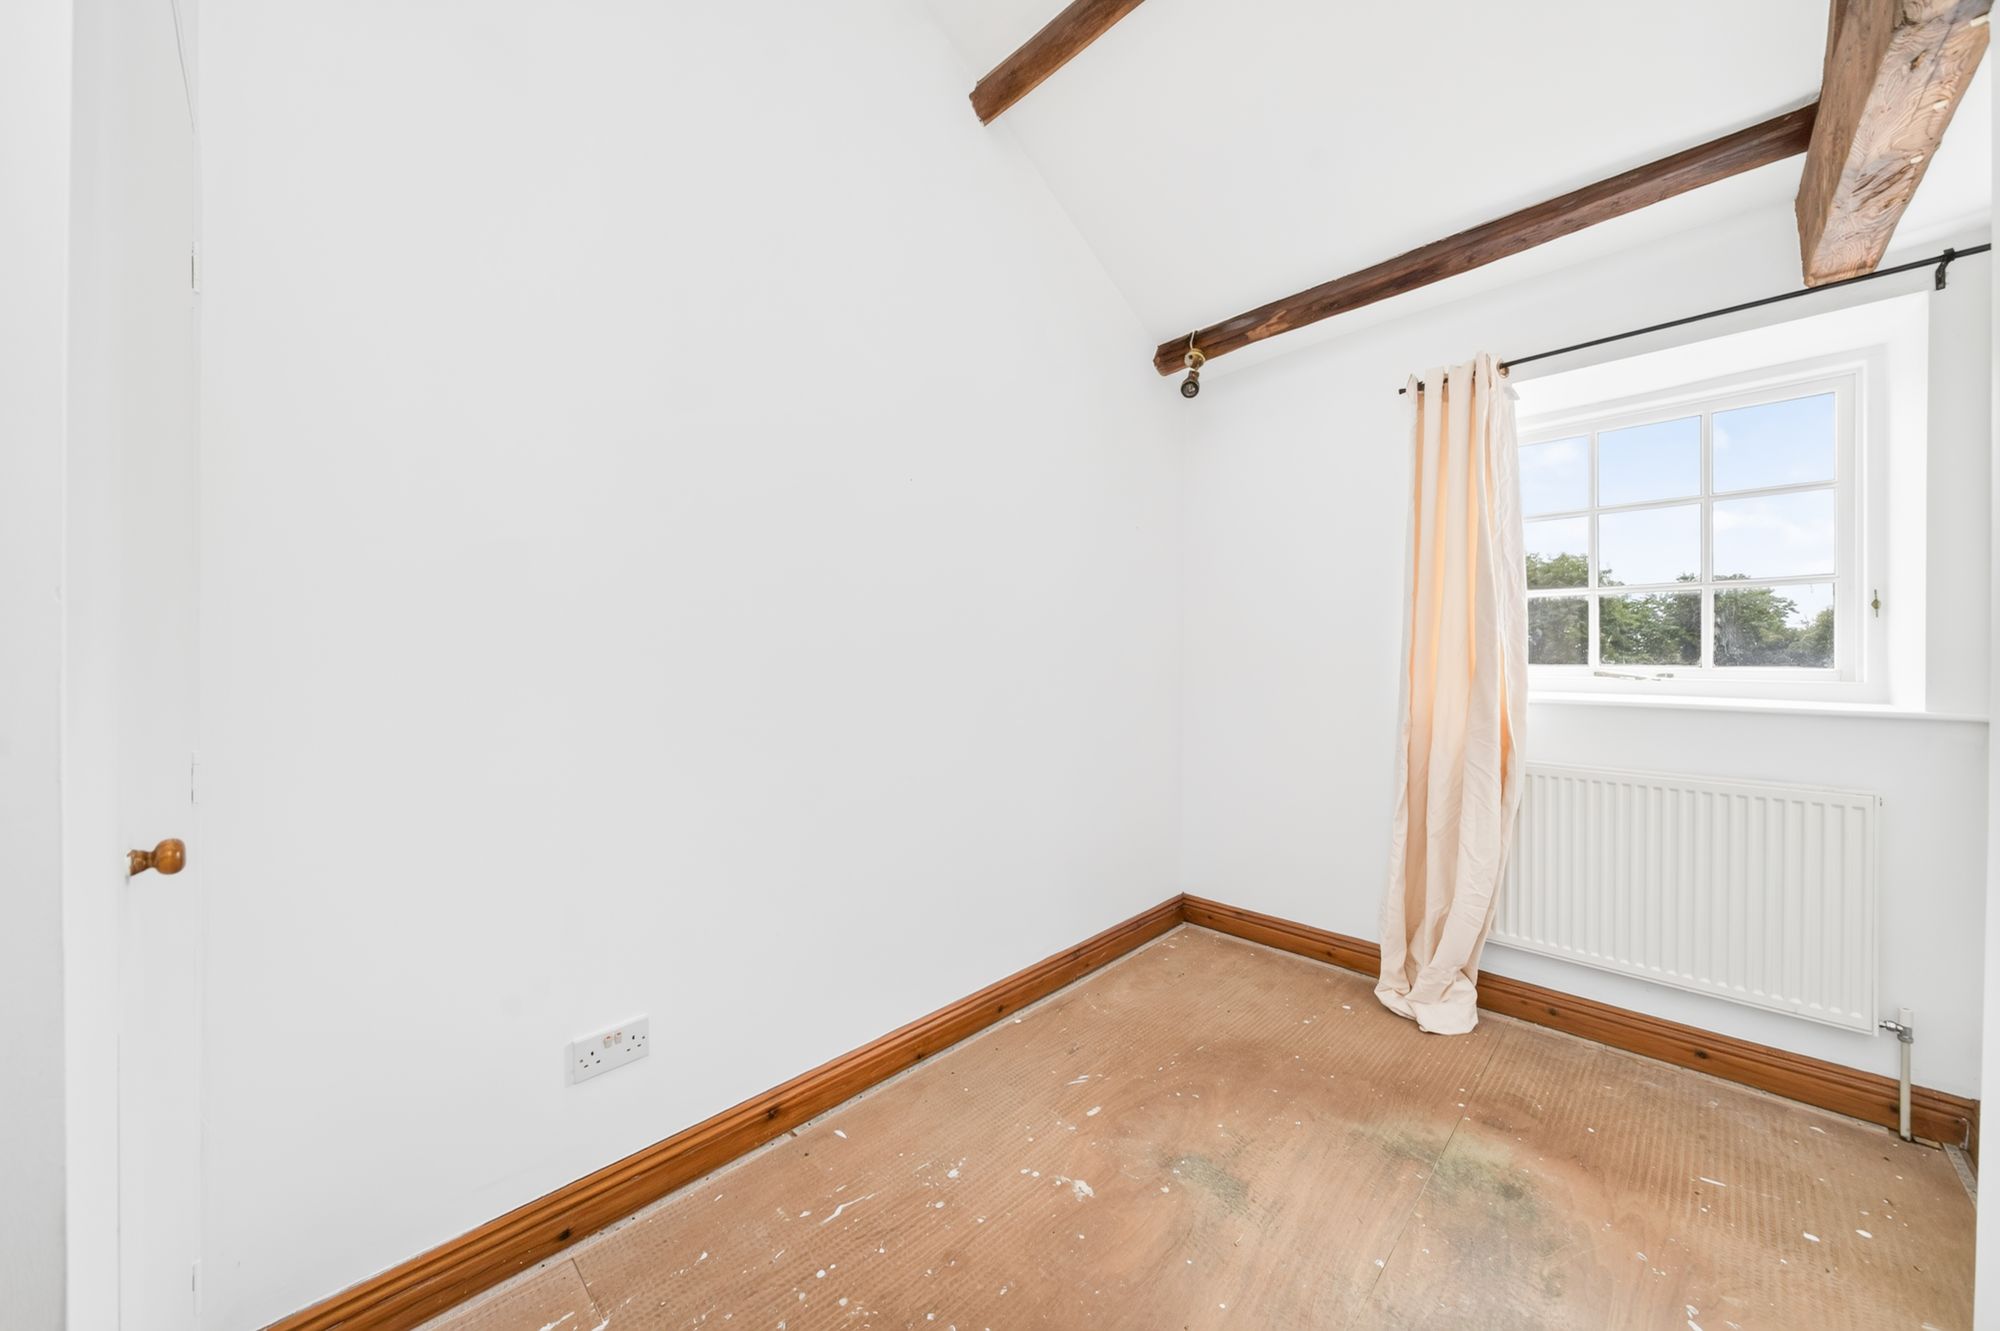
A single bedroom with a lovely outlook and beautiful timber beams on display. There is also a good-sized storage cupboard.
7' 0" x 6' 0" (2.13m x 1.83m)
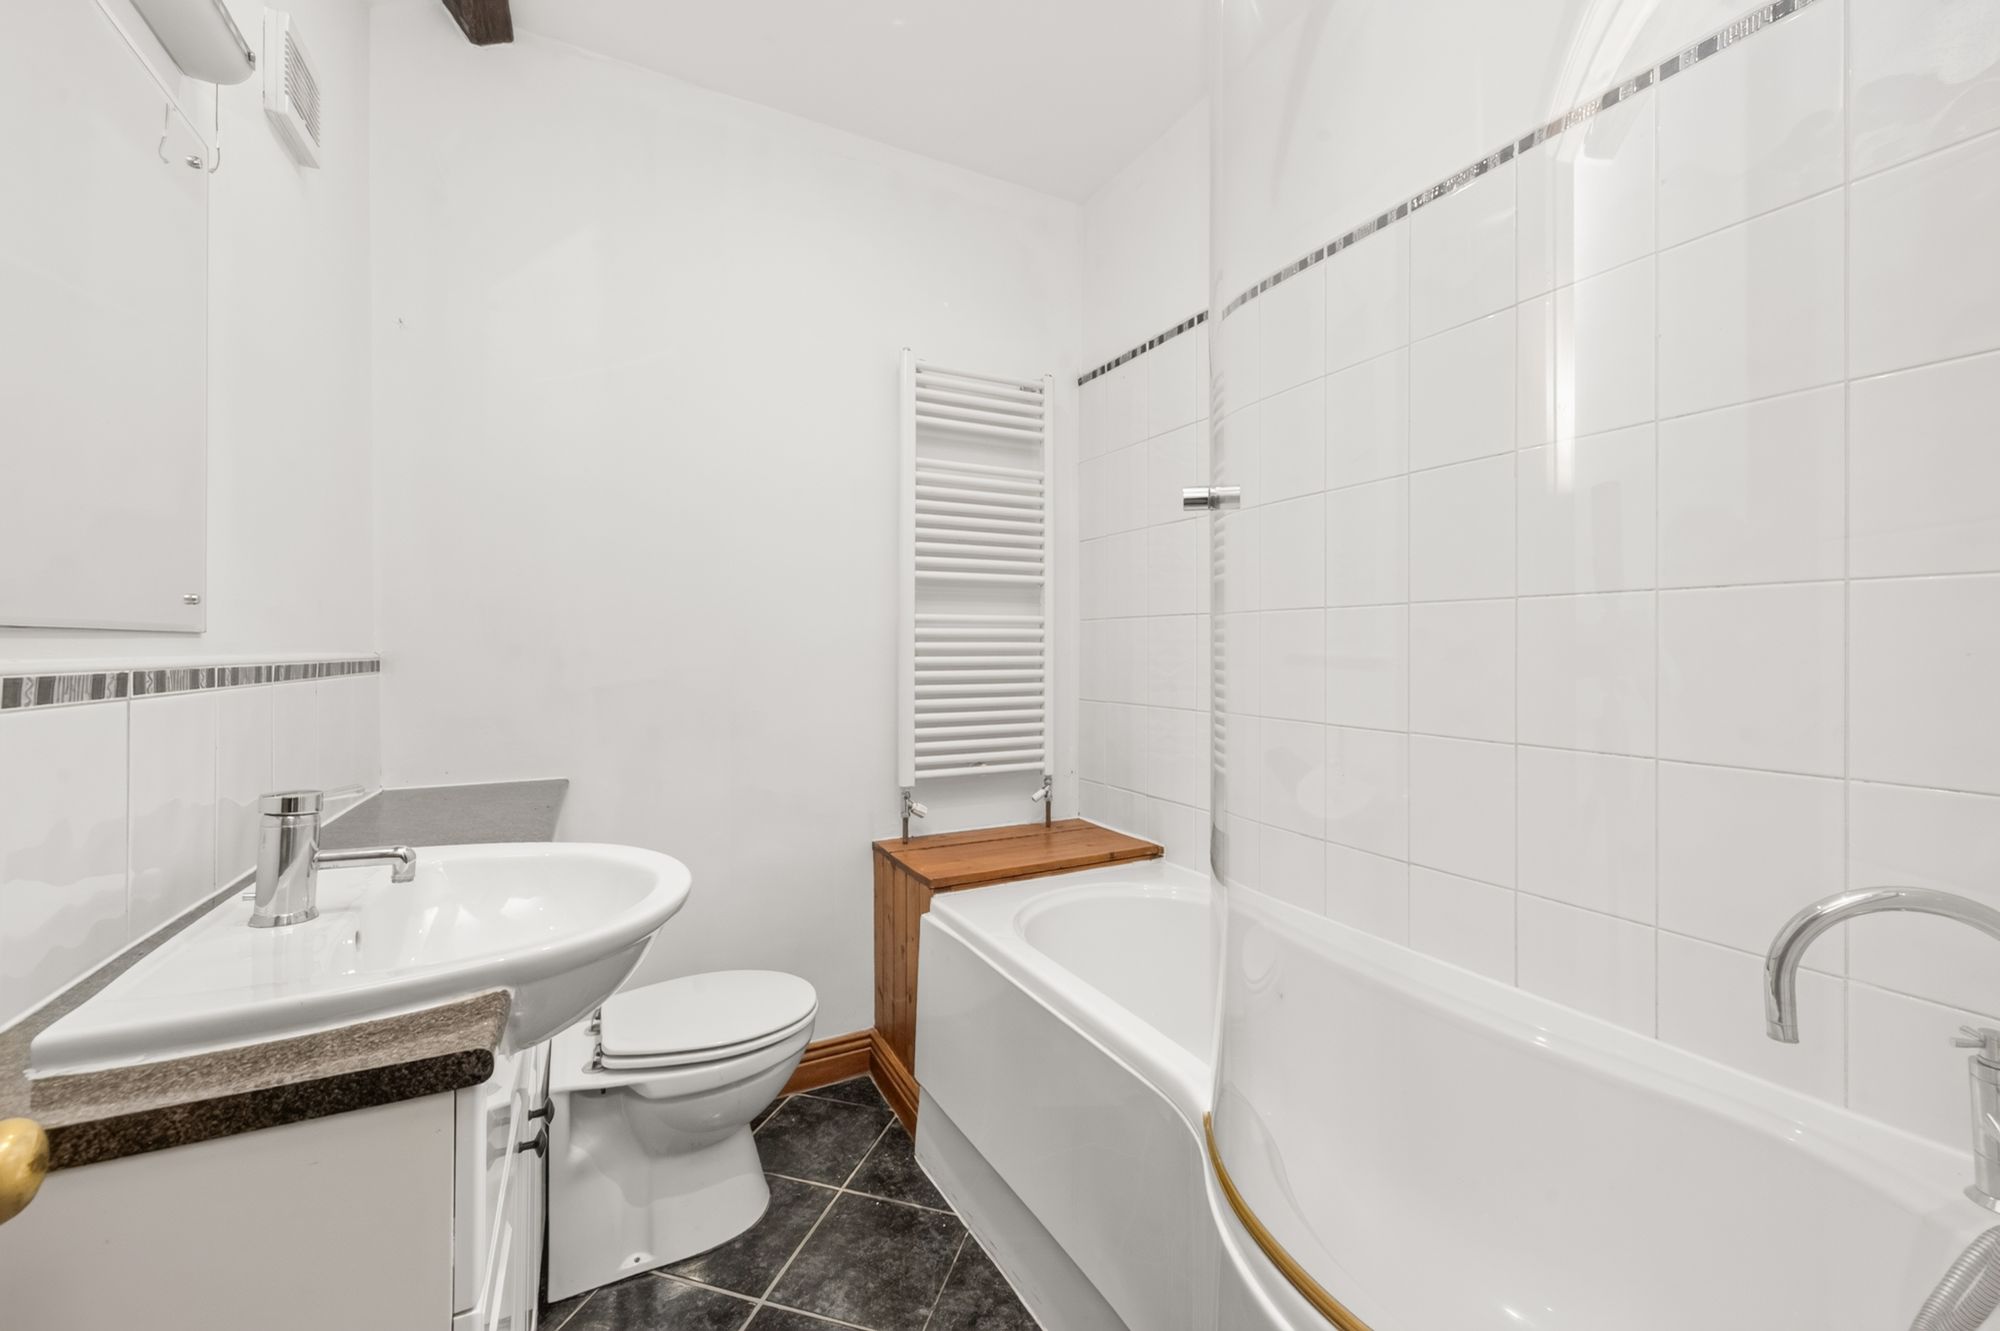
The property’s bathroom features a three-piece suite in white; this comprises of a curved bath with a glazed screen and a shower attachment. There is a concealed cistern W.C., a wash hand basin with a mixer tap above, lighting and shaver socket over, an extractor fan, ceramic tiled flooring and a heated towel rail.
21' 9" x 17' 2" (6.63m x 5.23m)
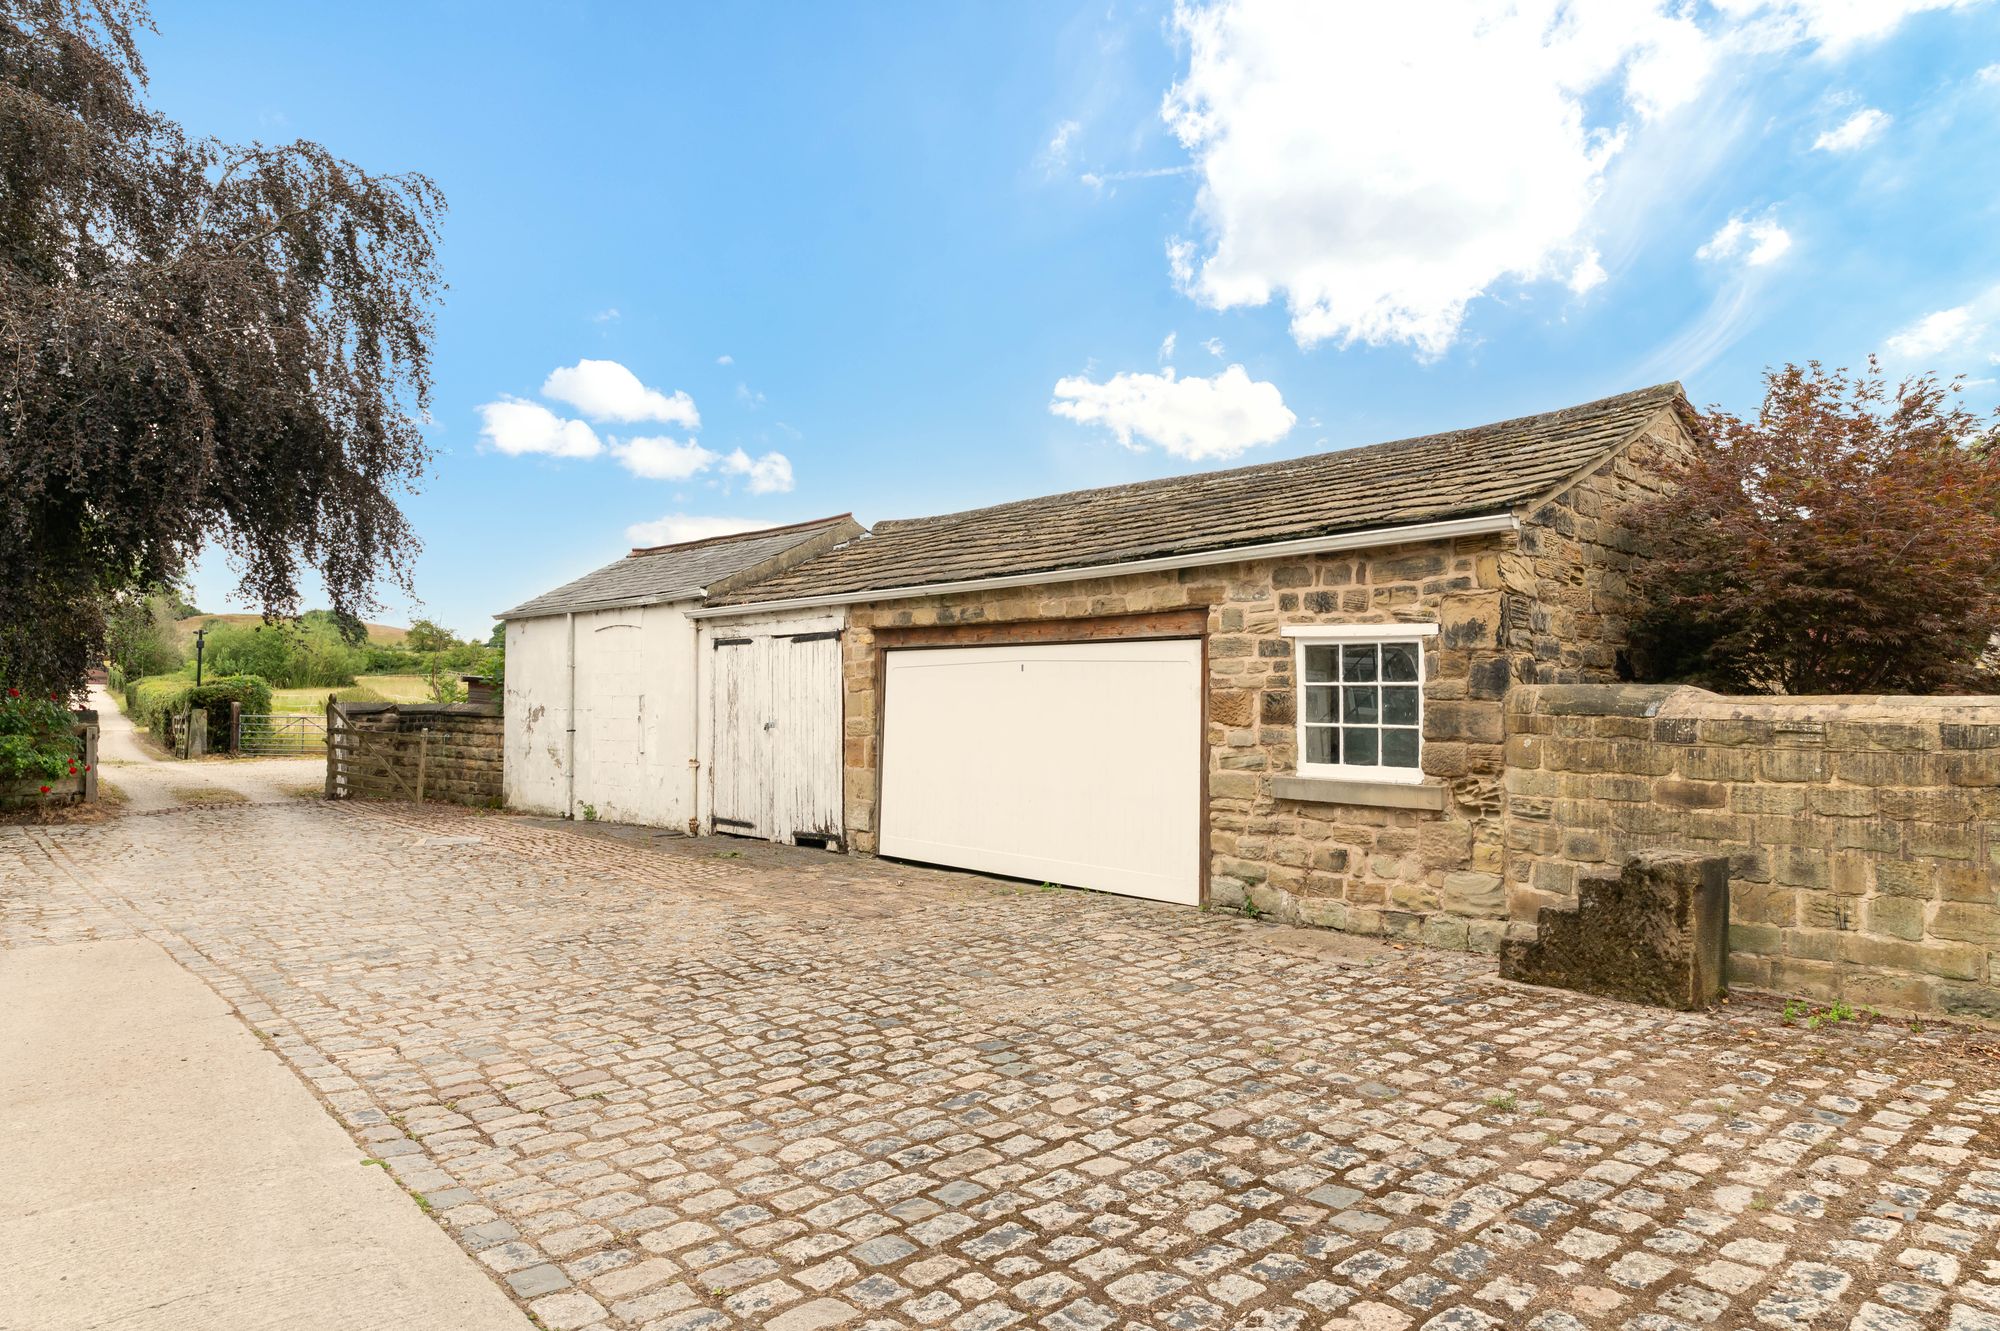
This double garage has an automatic up and over door and a window to the side. The garage is also fitted with an inspection pit.
The property is connected to a septic tank which is within the paddock. This is new within the last 5 years and has shared maintenance costs and responsibilities between both The Stables and Grooms Cottage.
Warning: Attempt to read property "rating" on null in /srv/users/simon-blyth/apps/simon-blyth/public/wp-content/themes/simon-blyth/property.php on line 314
Warning: Attempt to read property "report_url" on null in /srv/users/simon-blyth/apps/simon-blyth/public/wp-content/themes/simon-blyth/property.php on line 315
Repayment calculator
Mortgage Advice Bureau works with Simon Blyth to provide their clients with expert mortgage and protection advice. Mortgage Advice Bureau has access to over 12,000 mortgages from 90+ lenders, so we can find the right mortgage to suit your individual needs. The expert advice we offer, combined with the volume of mortgages that we arrange, places us in a very strong position to ensure that our clients have access to the latest deals available and receive a first-class service. We will take care of everything and handle the whole application process, from explaining all your options and helping you select the right mortgage, to choosing the most suitable protection for you and your family.
Test
Borrowing amount calculator
Mortgage Advice Bureau works with Simon Blyth to provide their clients with expert mortgage and protection advice. Mortgage Advice Bureau has access to over 12,000 mortgages from 90+ lenders, so we can find the right mortgage to suit your individual needs. The expert advice we offer, combined with the volume of mortgages that we arrange, places us in a very strong position to ensure that our clients have access to the latest deals available and receive a first-class service. We will take care of everything and handle the whole application process, from explaining all your options and helping you select the right mortgage, to choosing the most suitable protection for you and your family.
How much can I borrow?
Use our mortgage borrowing calculator and discover how much money you could borrow. The calculator is free and easy to use, simply enter a few details to get an estimate of how much you could borrow. Please note this is only an estimate and can vary depending on the lender and your personal circumstances. To get a more accurate quote, we recommend speaking to one of our advisers who will be more than happy to help you.
Use our calculator below