
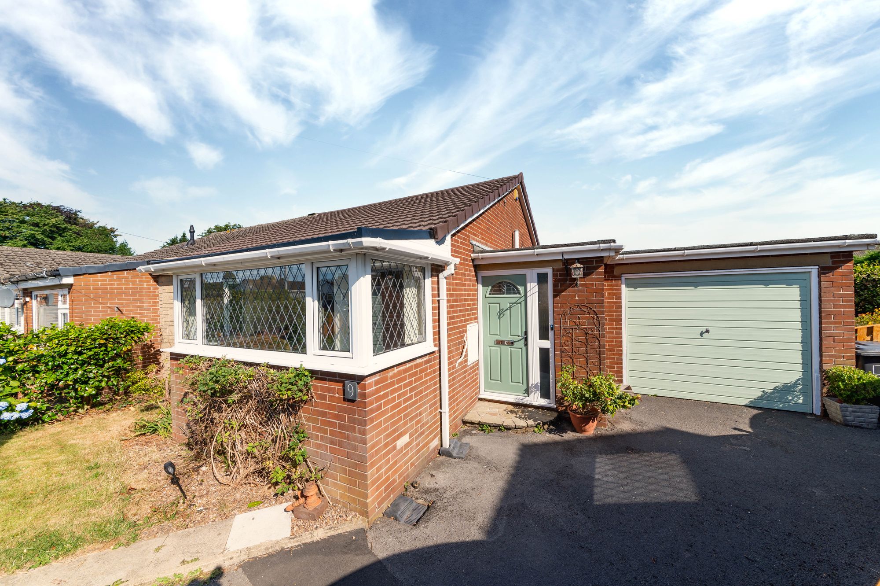
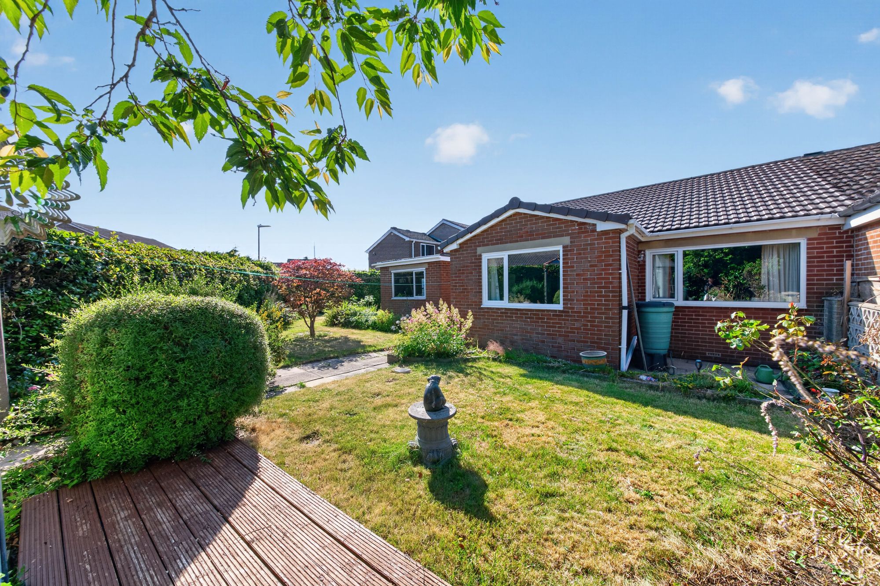
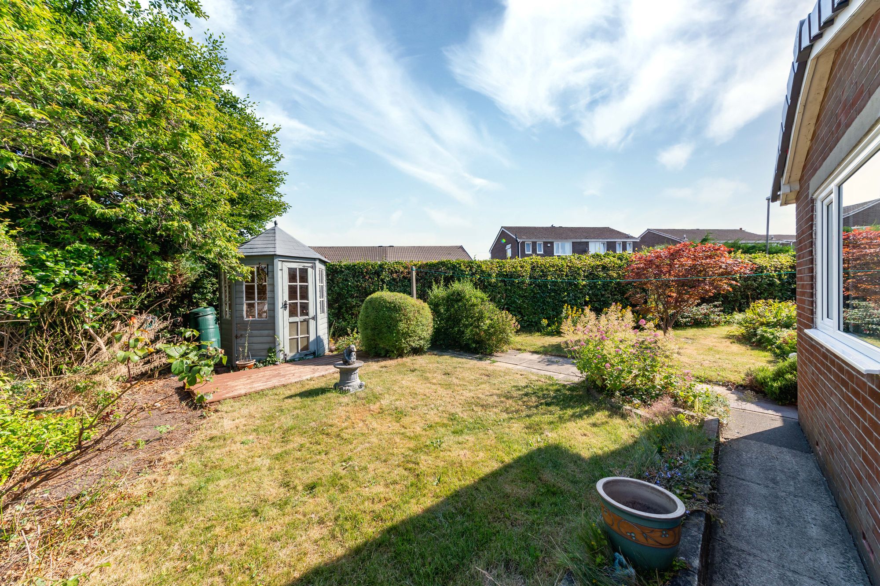
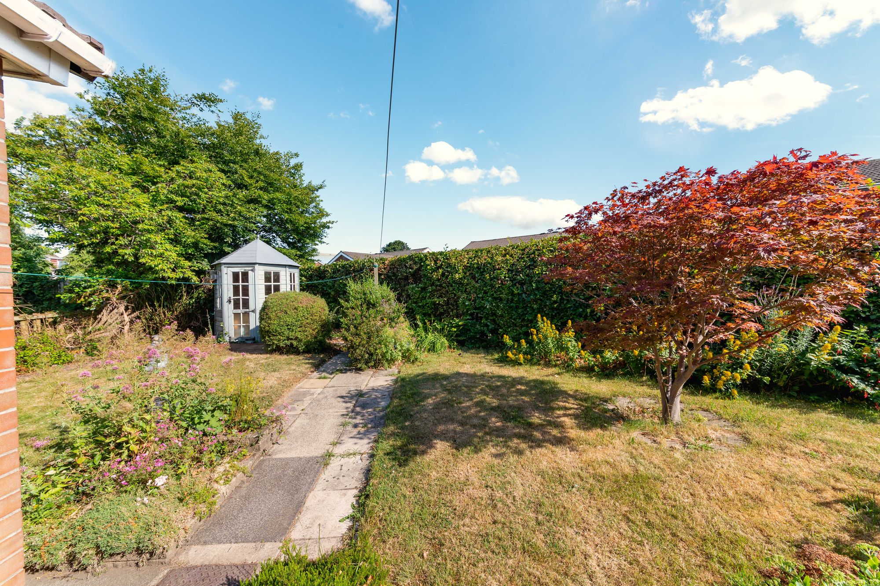
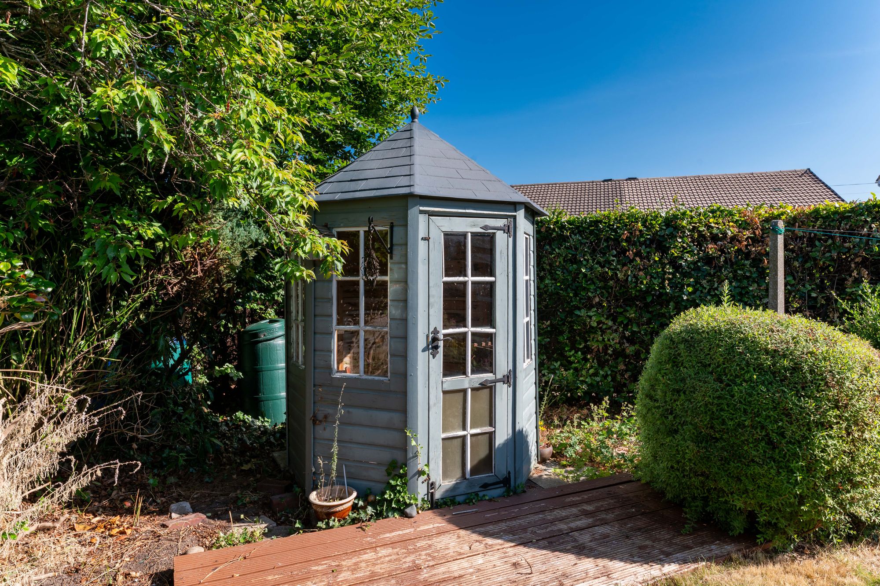
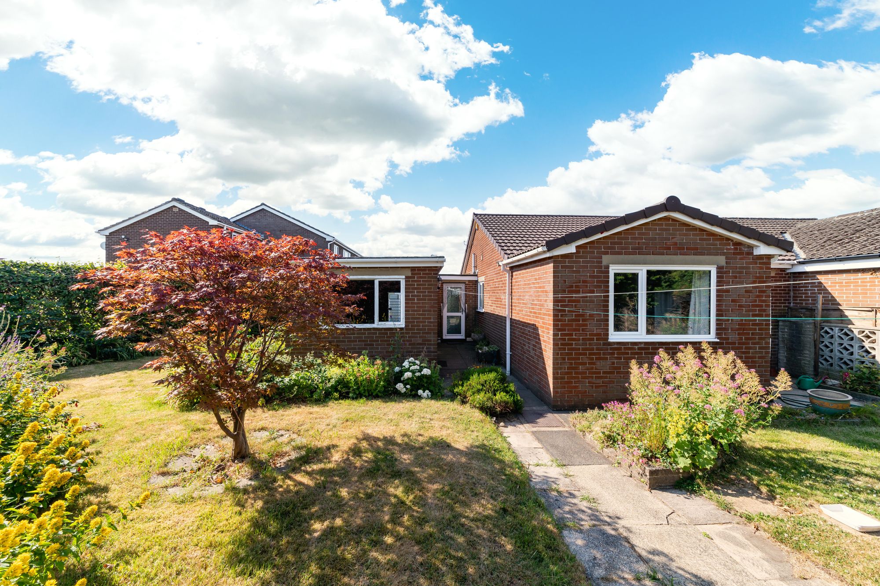
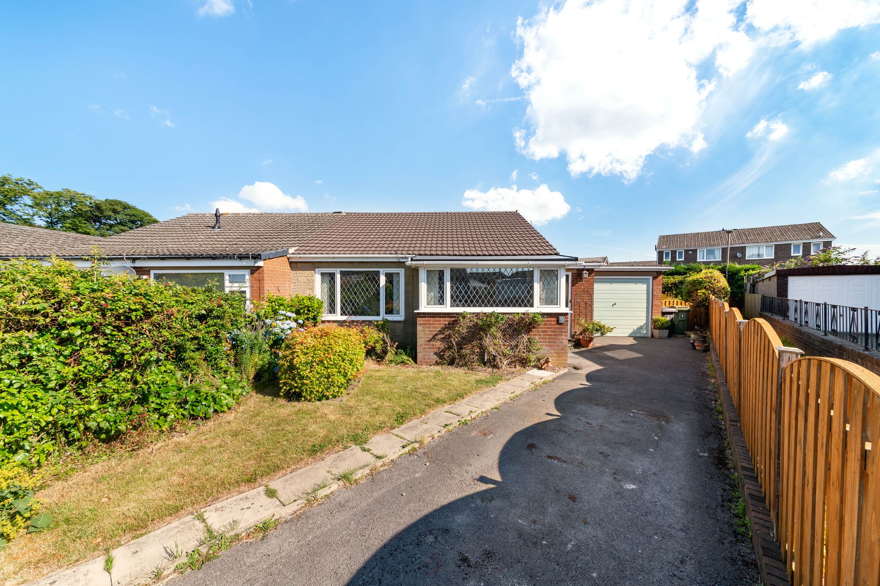
OCCUPYING A GENEROUS CORNER PLOT, IS THIS WELL PRESENTED, TWO BEDROOM, SEMI-DETACHED TRUE BUNGALOW. LOCATED IN THE SOUGHT AFTER VILLAGE OF HIGHBURTON, A SHORT DISTANCE FROM AMENITIES AND THE NEIGHBOURING VILLAGE OF KIRKBURTON. THE PROPERTY IS TUCKED AWAY IN A QUIET CUL-DE-SAC SETTING AND IS APPROACHED BY A TANDEM DRIVEWAY WHICH LEADS TO AN ATTACHED SINGLE GARAGE WITH PIT, WITH MODERN KITCHEN, TWO DOUBLE BEDROOMS AND PLEASANT LAWN GARDENS TO THE REAR. OFFERED WITH NO ONWARD CHAIN.
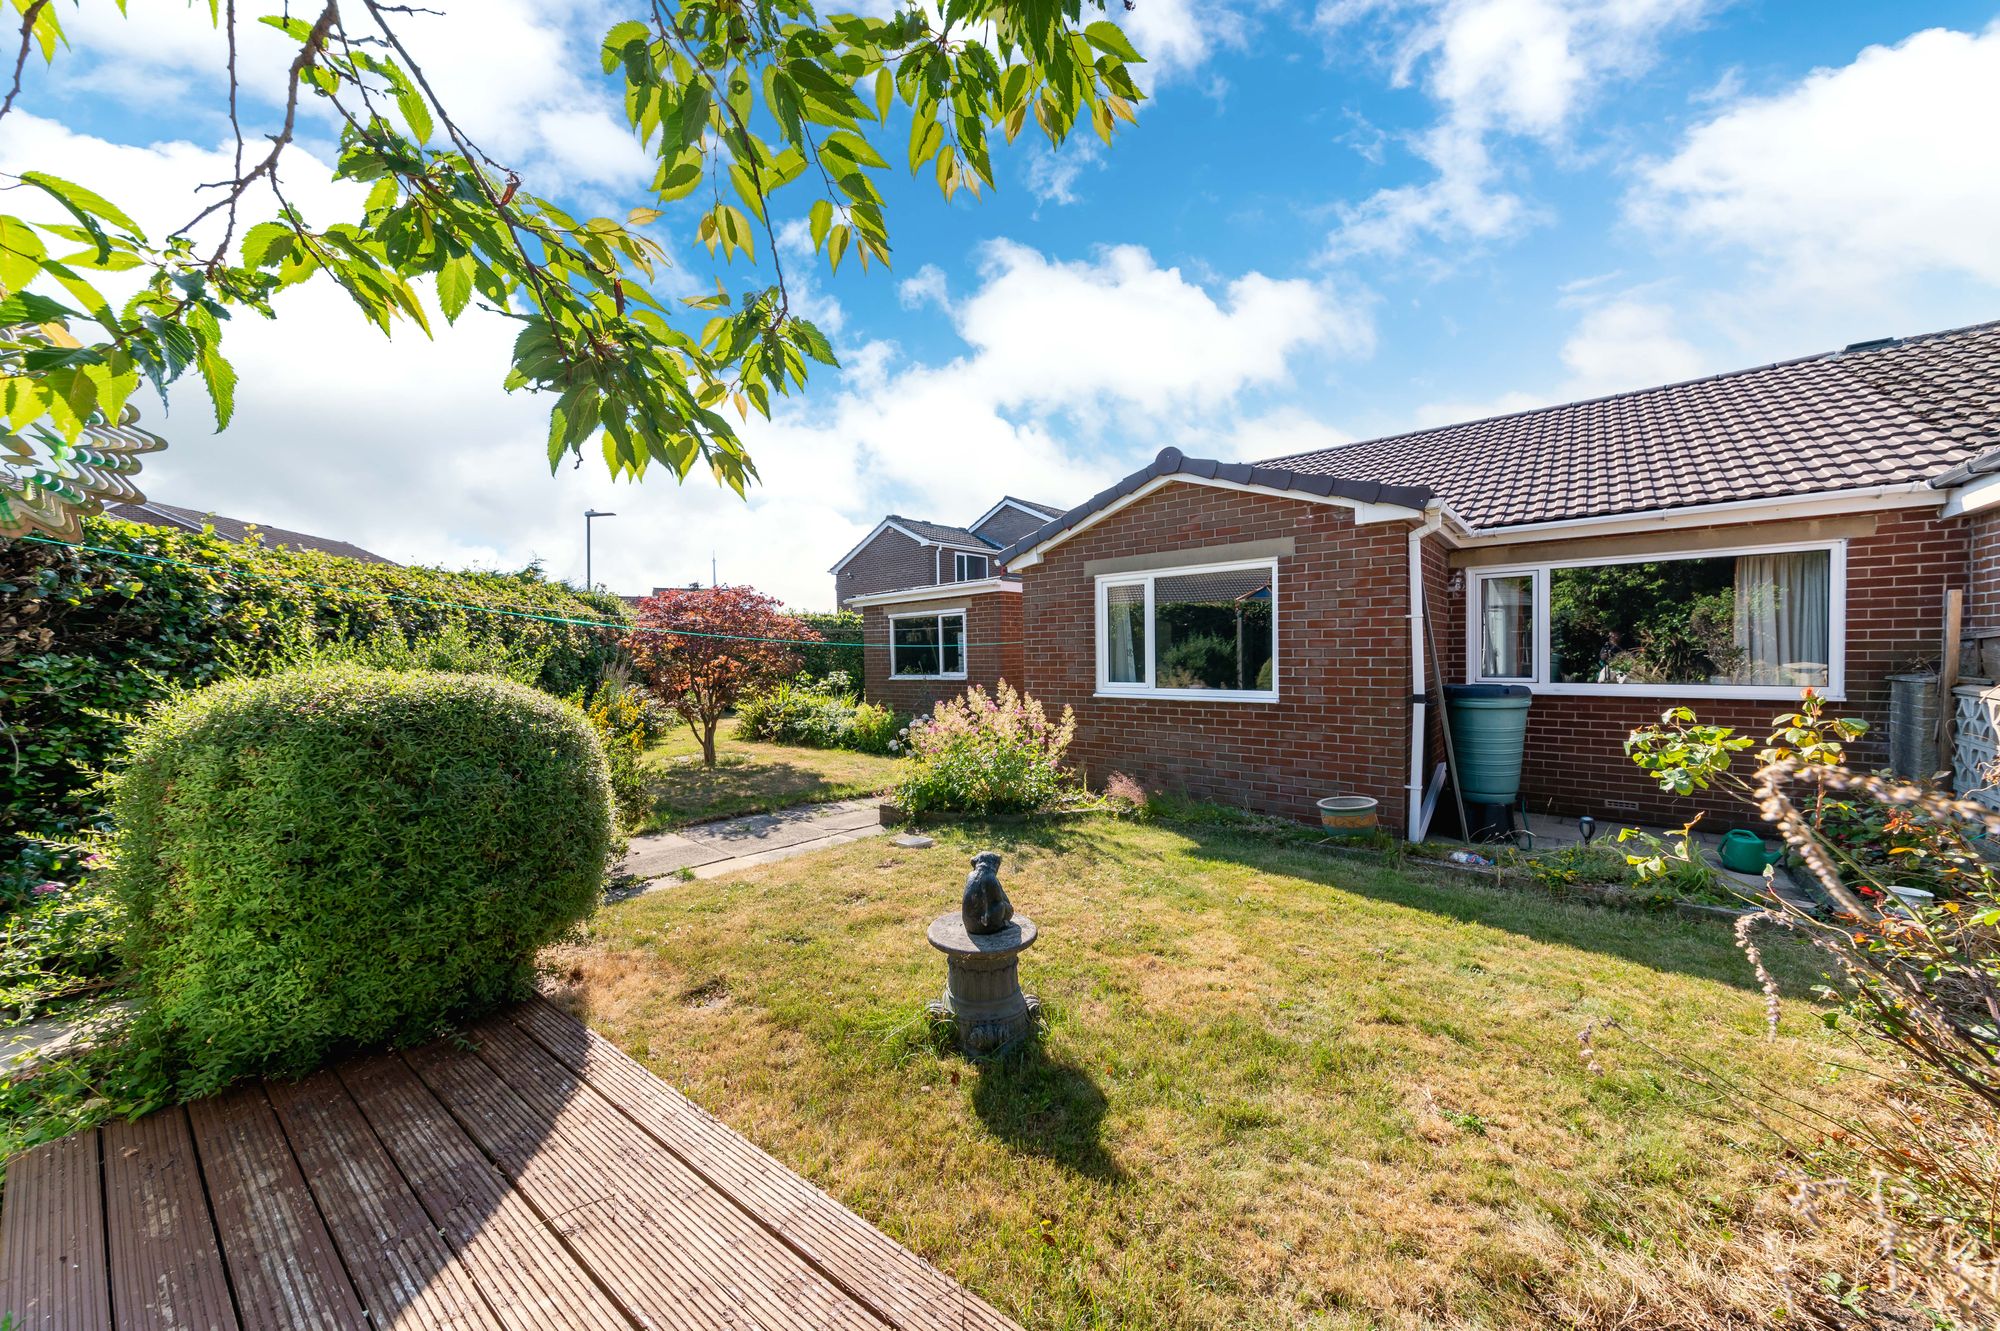
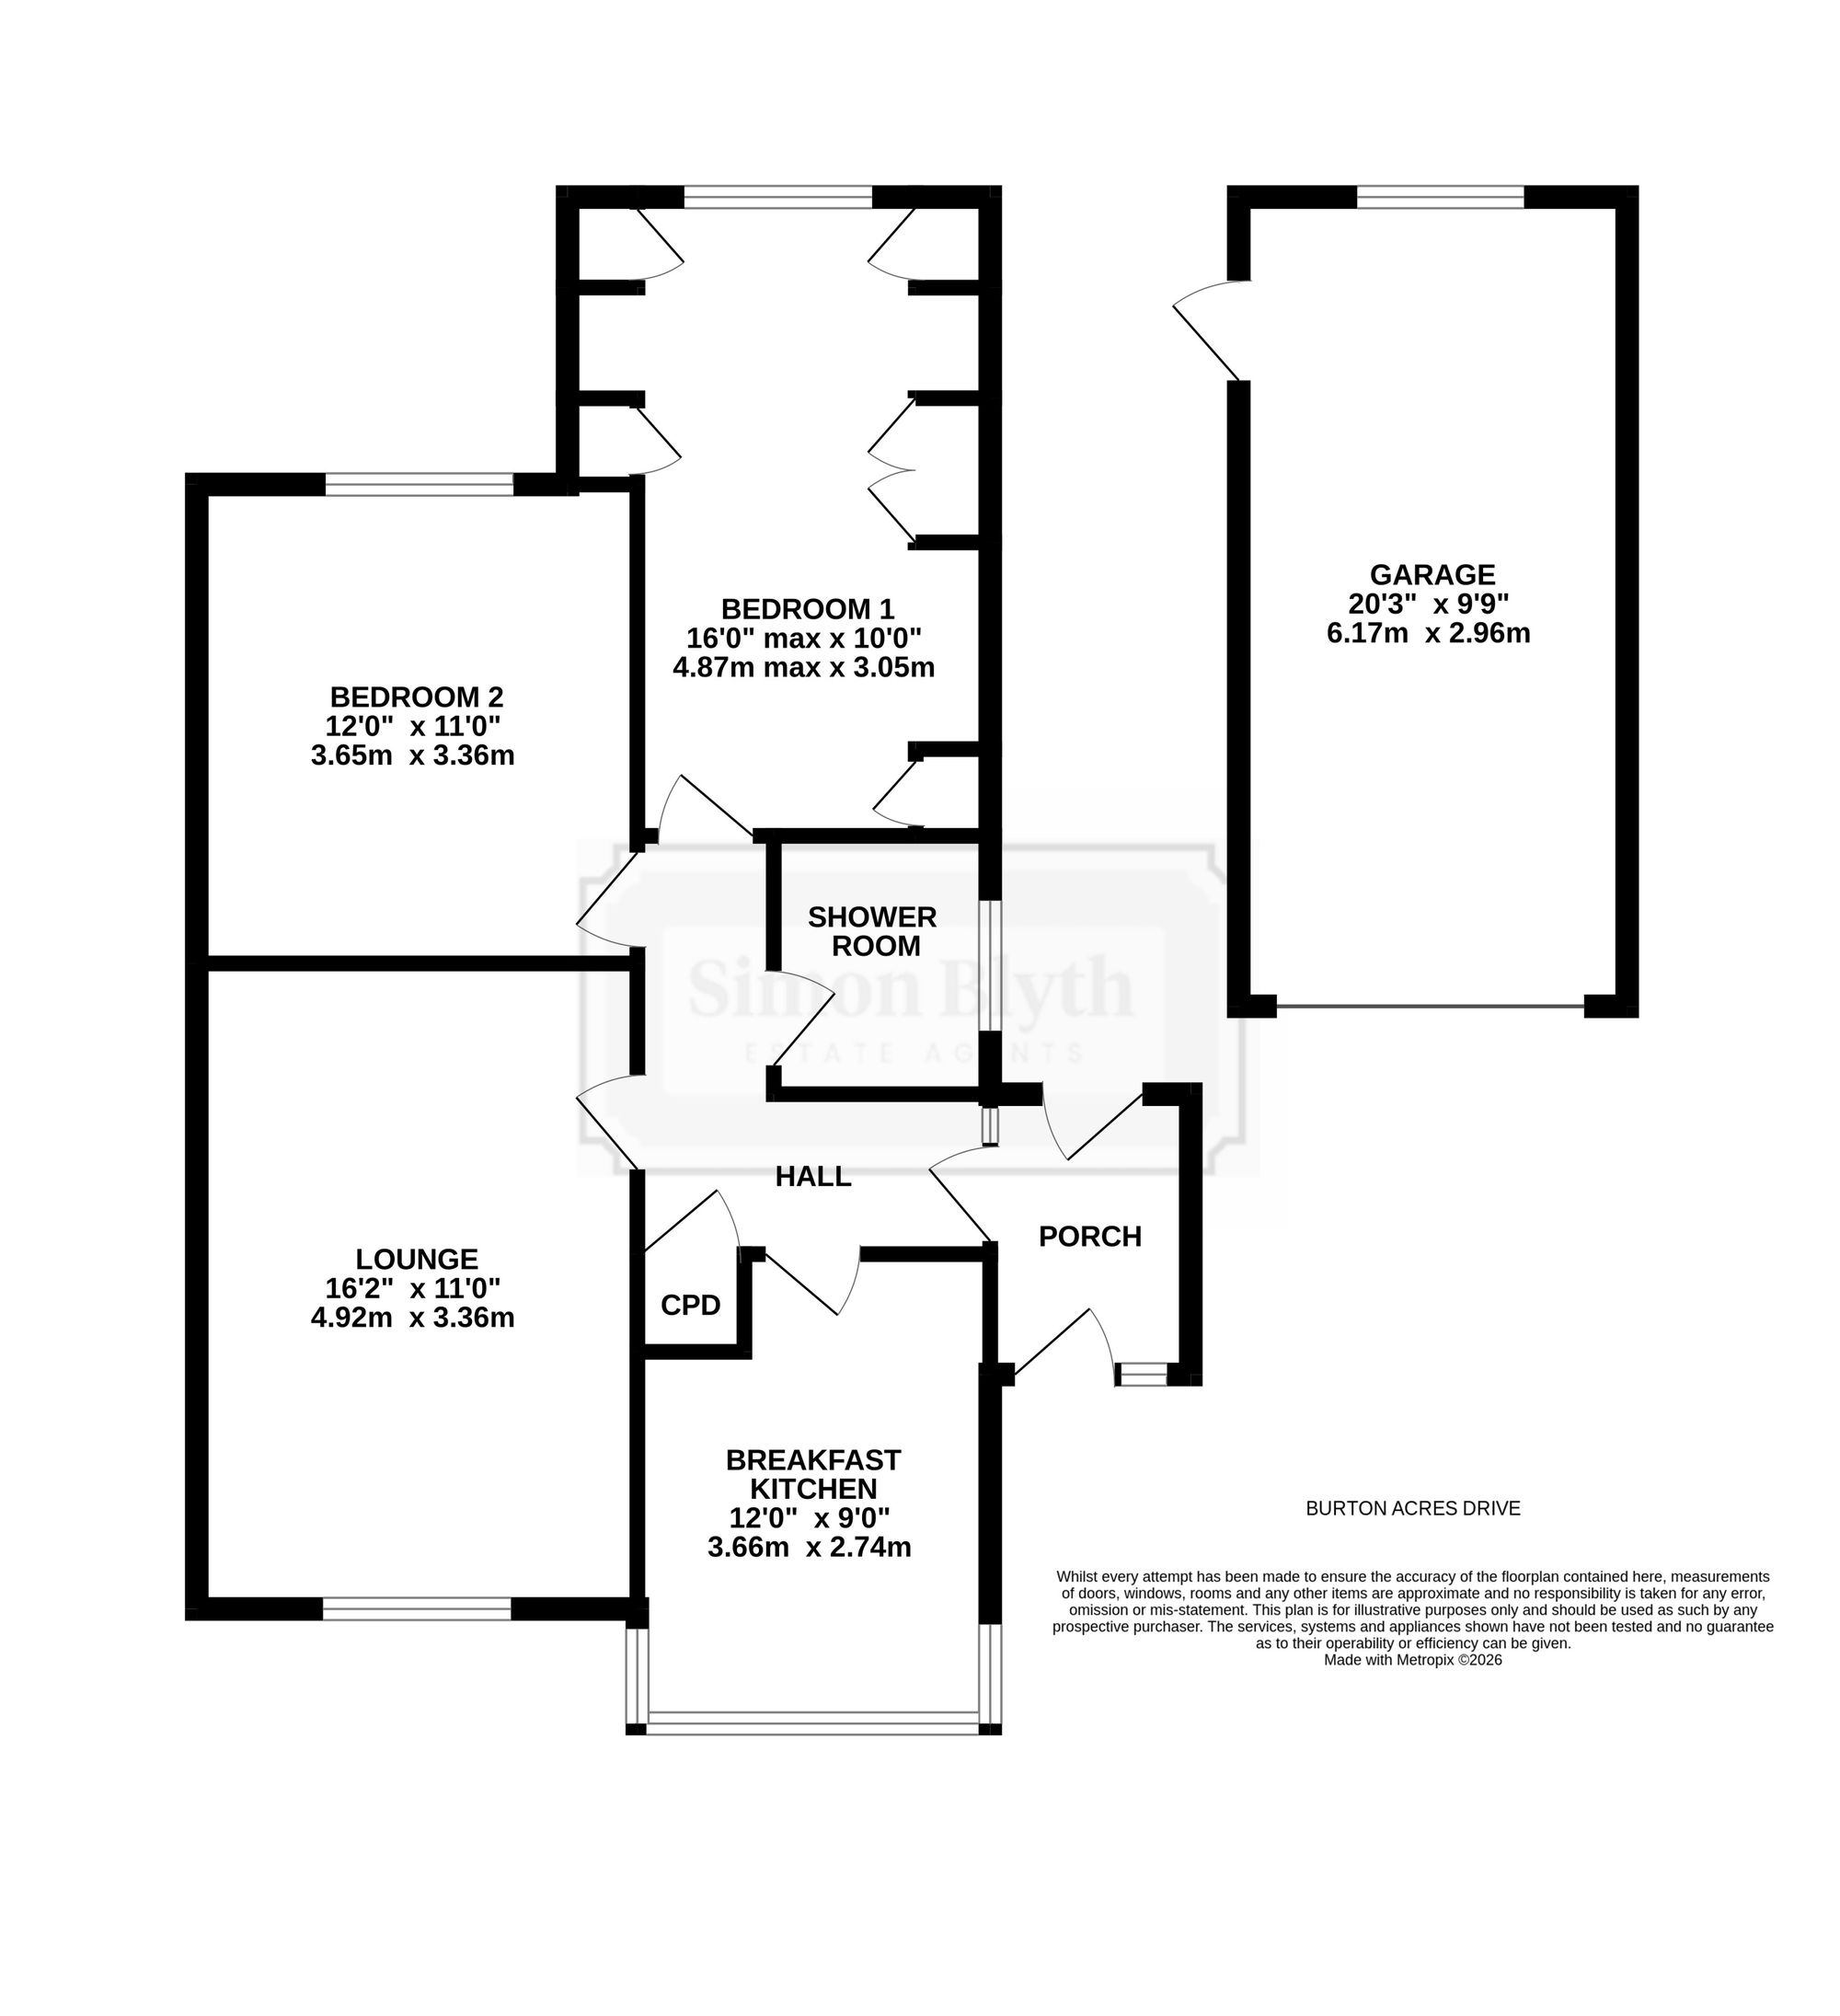
The property accommodation briefly comprises entrance, inner hallway, spacious lounge, modern breakfast kitchen with bay window, two well-proportioned bedrooms and a shower room. The principal bedroom being a large twin room with an array of fitted wardrobes, cupboards and dressing table. Externally, there is a driveway providing off-street parking for multiple vehicles which leads to the attached single garage with inspection pit. The gardens are laid predominately to lawn, with the generous rear garden also benefitting from patio and decked area.
Tenure Freehold. Council Tax Band B. EPC Rating D.
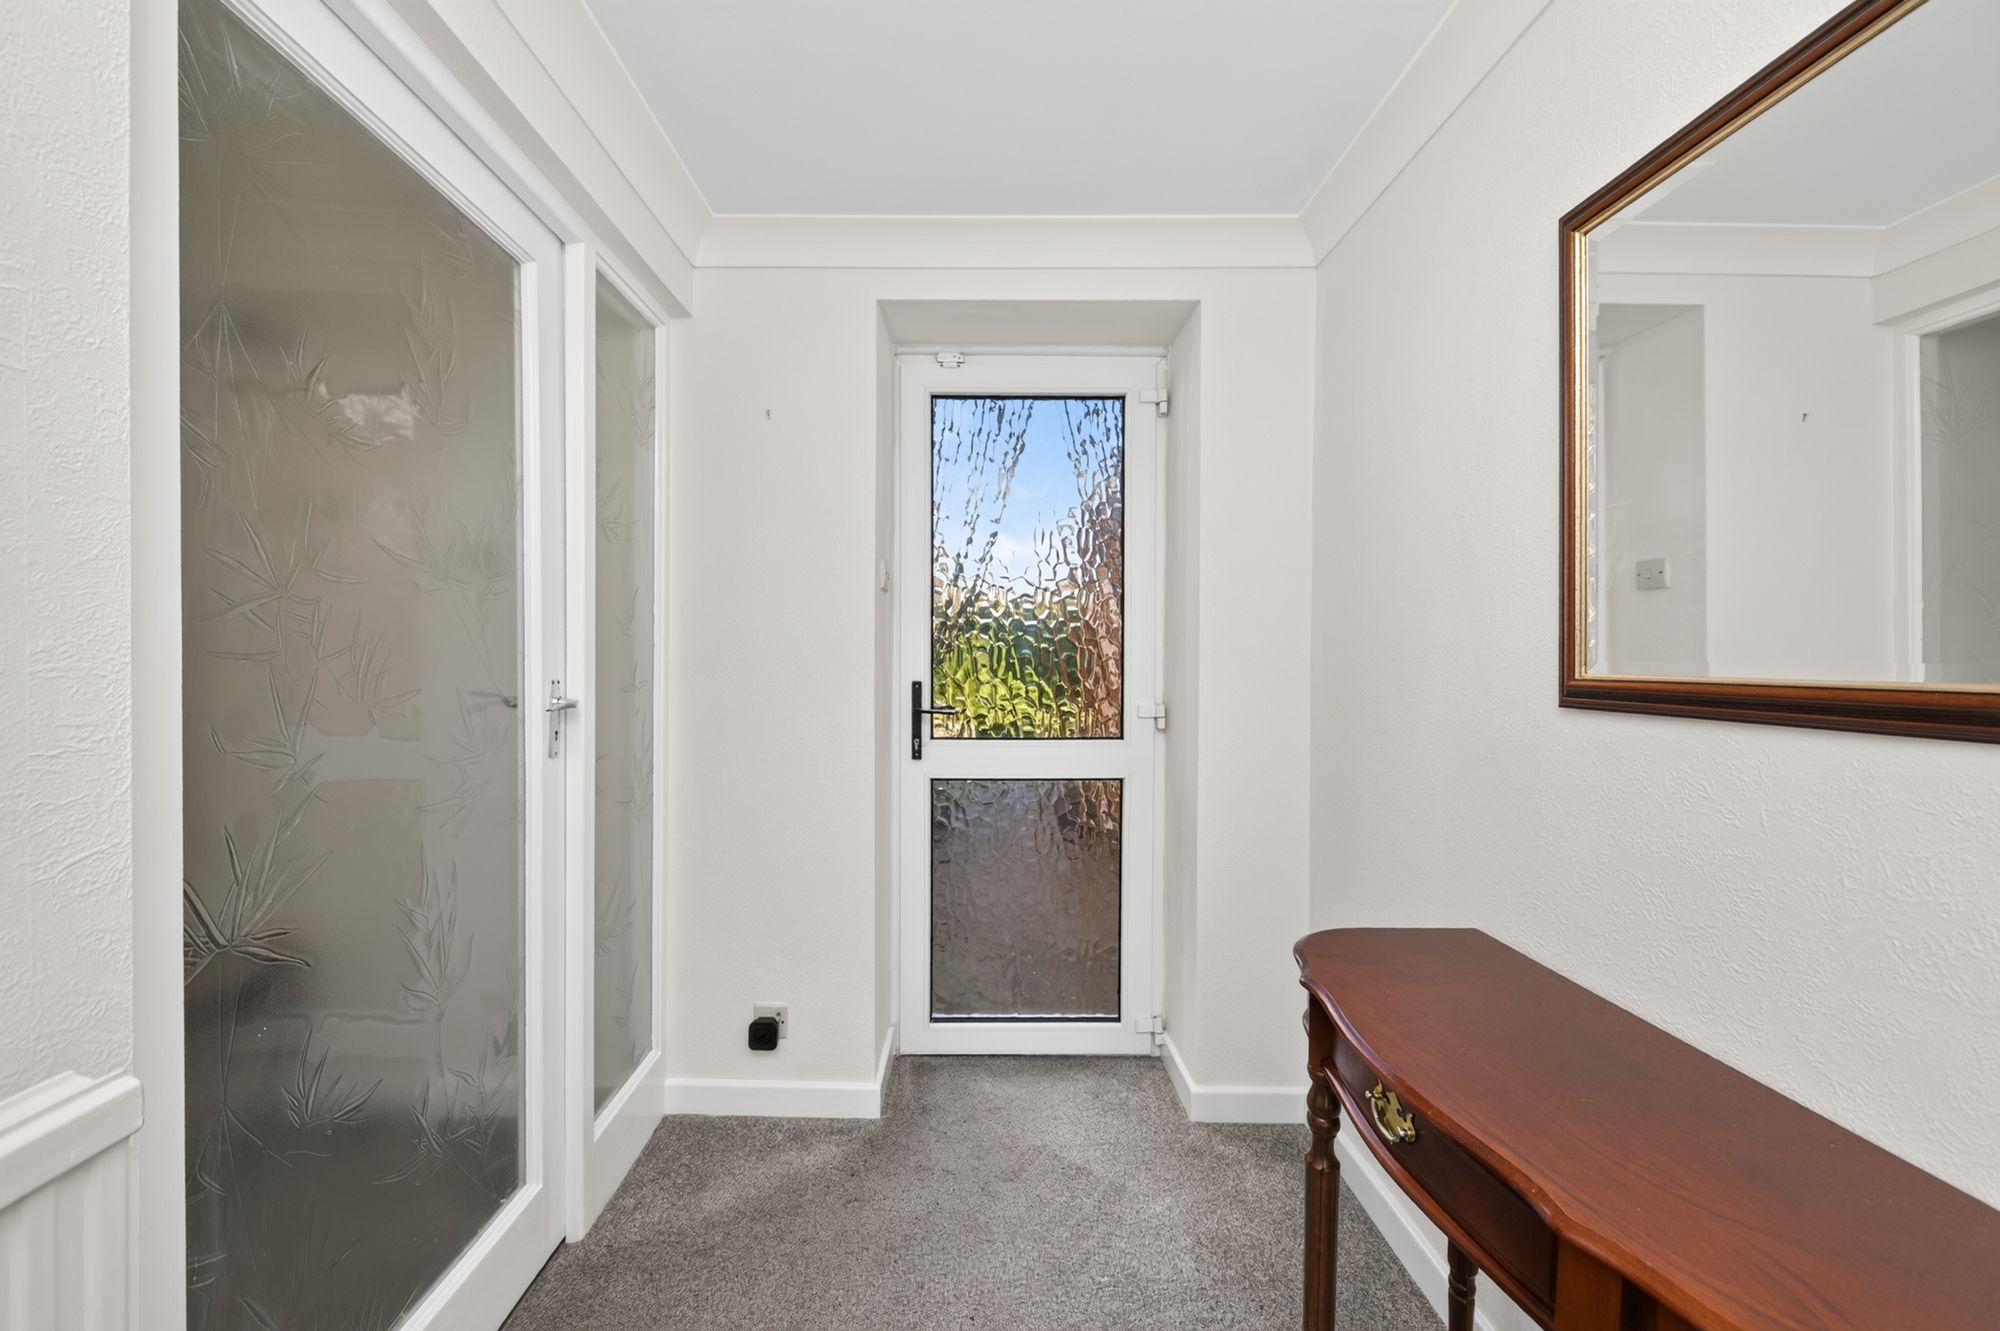
Enter into the property through a double-glazed, composite front door with obscure glazed inserts and leaded detailing, as well as an adjoining window. A double-glazed external door to the rear elevation of the entrance gives access to the gardens and there is decorative coving to the ceiling, a ceiling light point, a radiator and a timber and glazed door with adjoining window proceeding to the inner hallway.
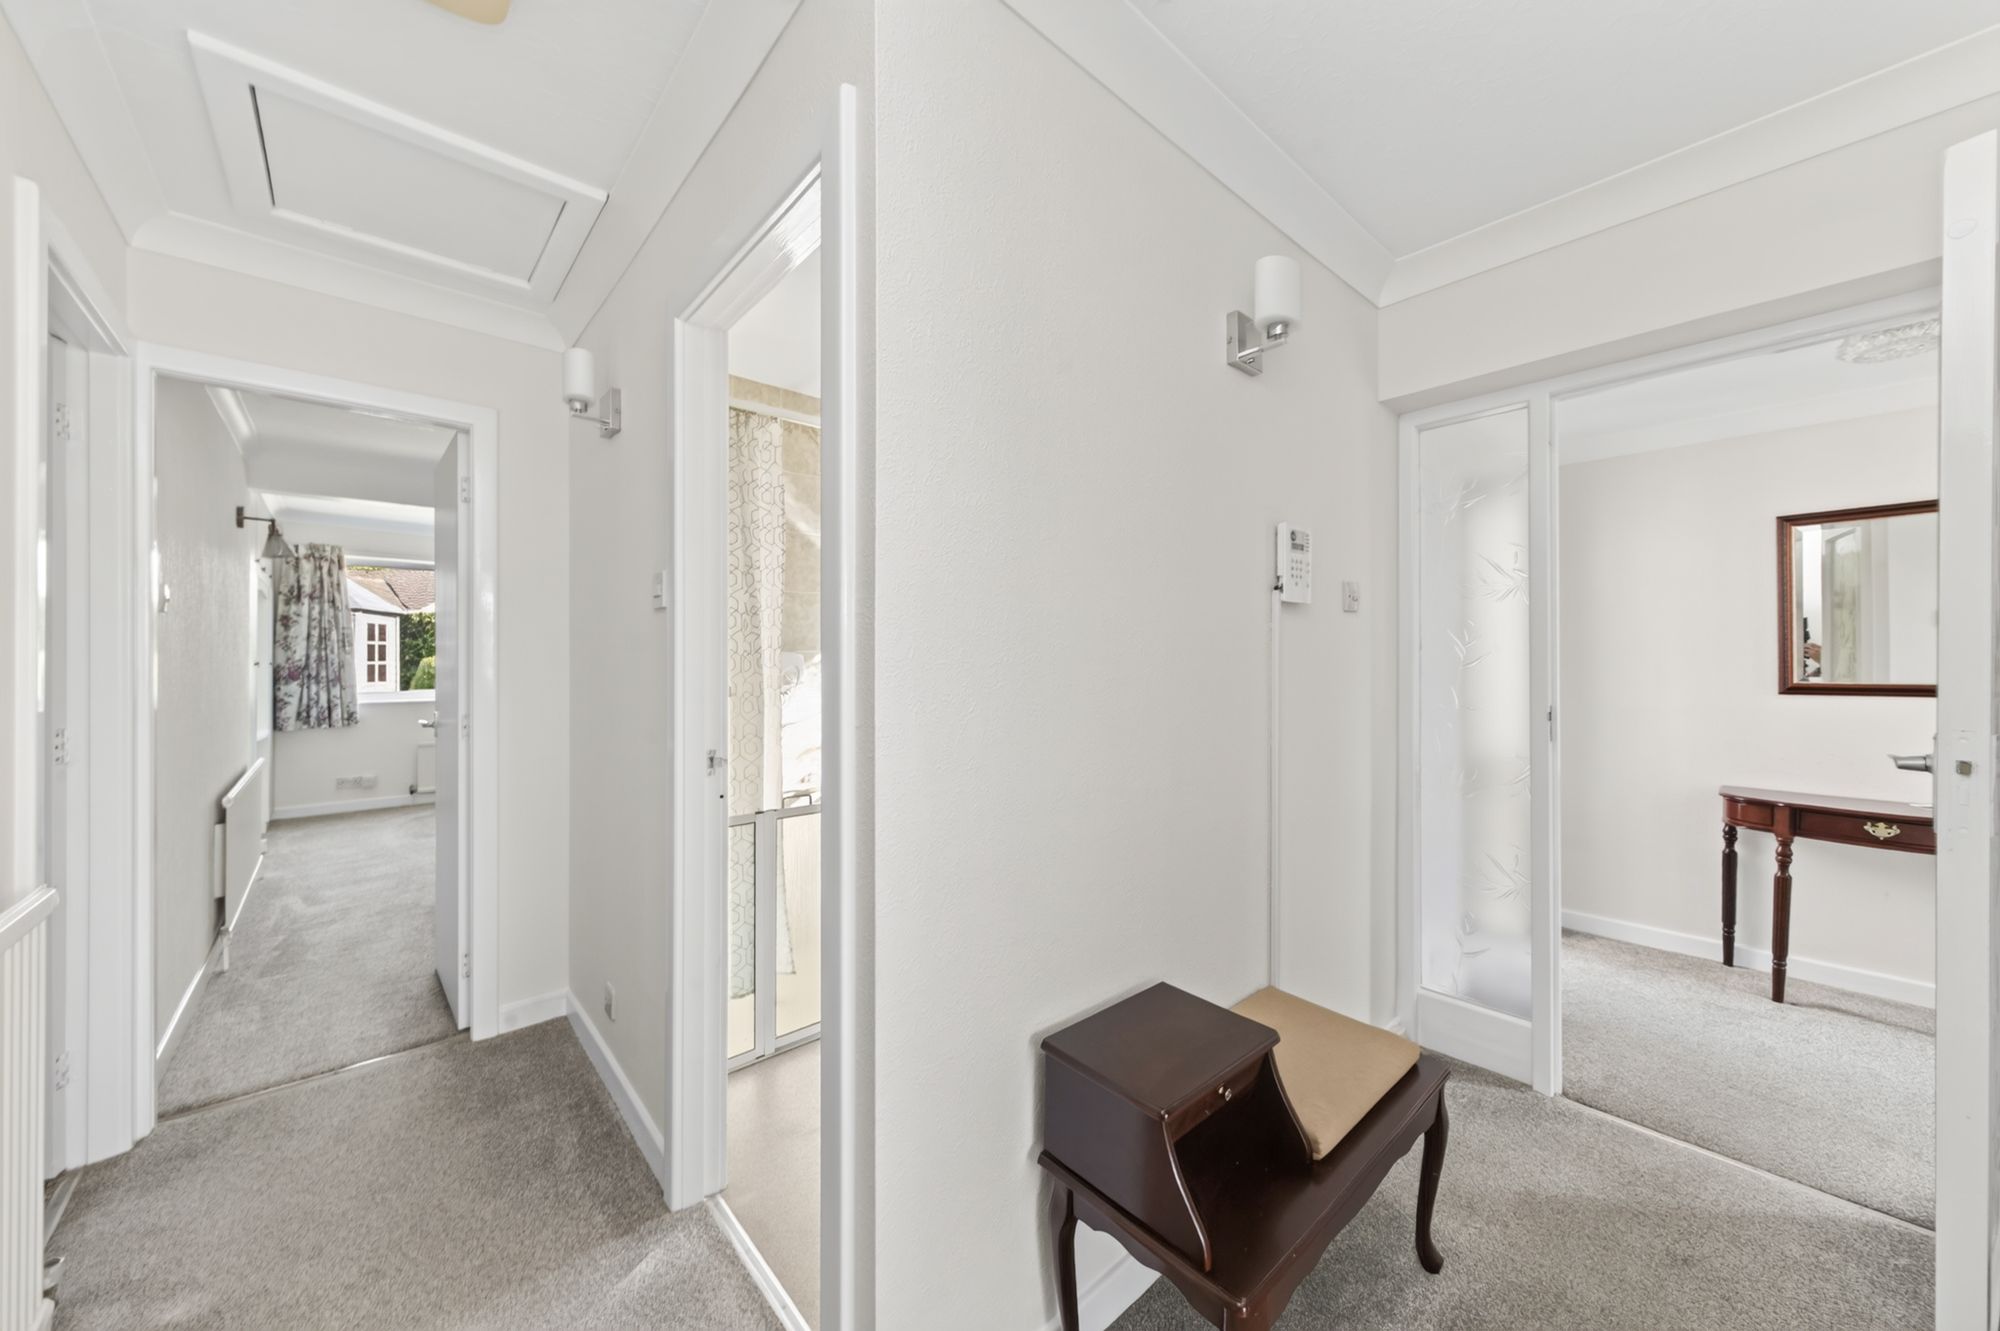
INNER HALLWAYThe inner hallway provides access to the lounge, breakfast kitchen, two bedrooms and the shower room. There is decorative coving to the ceiling, a loft hatch, two wall light points, a radiator, and a cloaks cupboard.
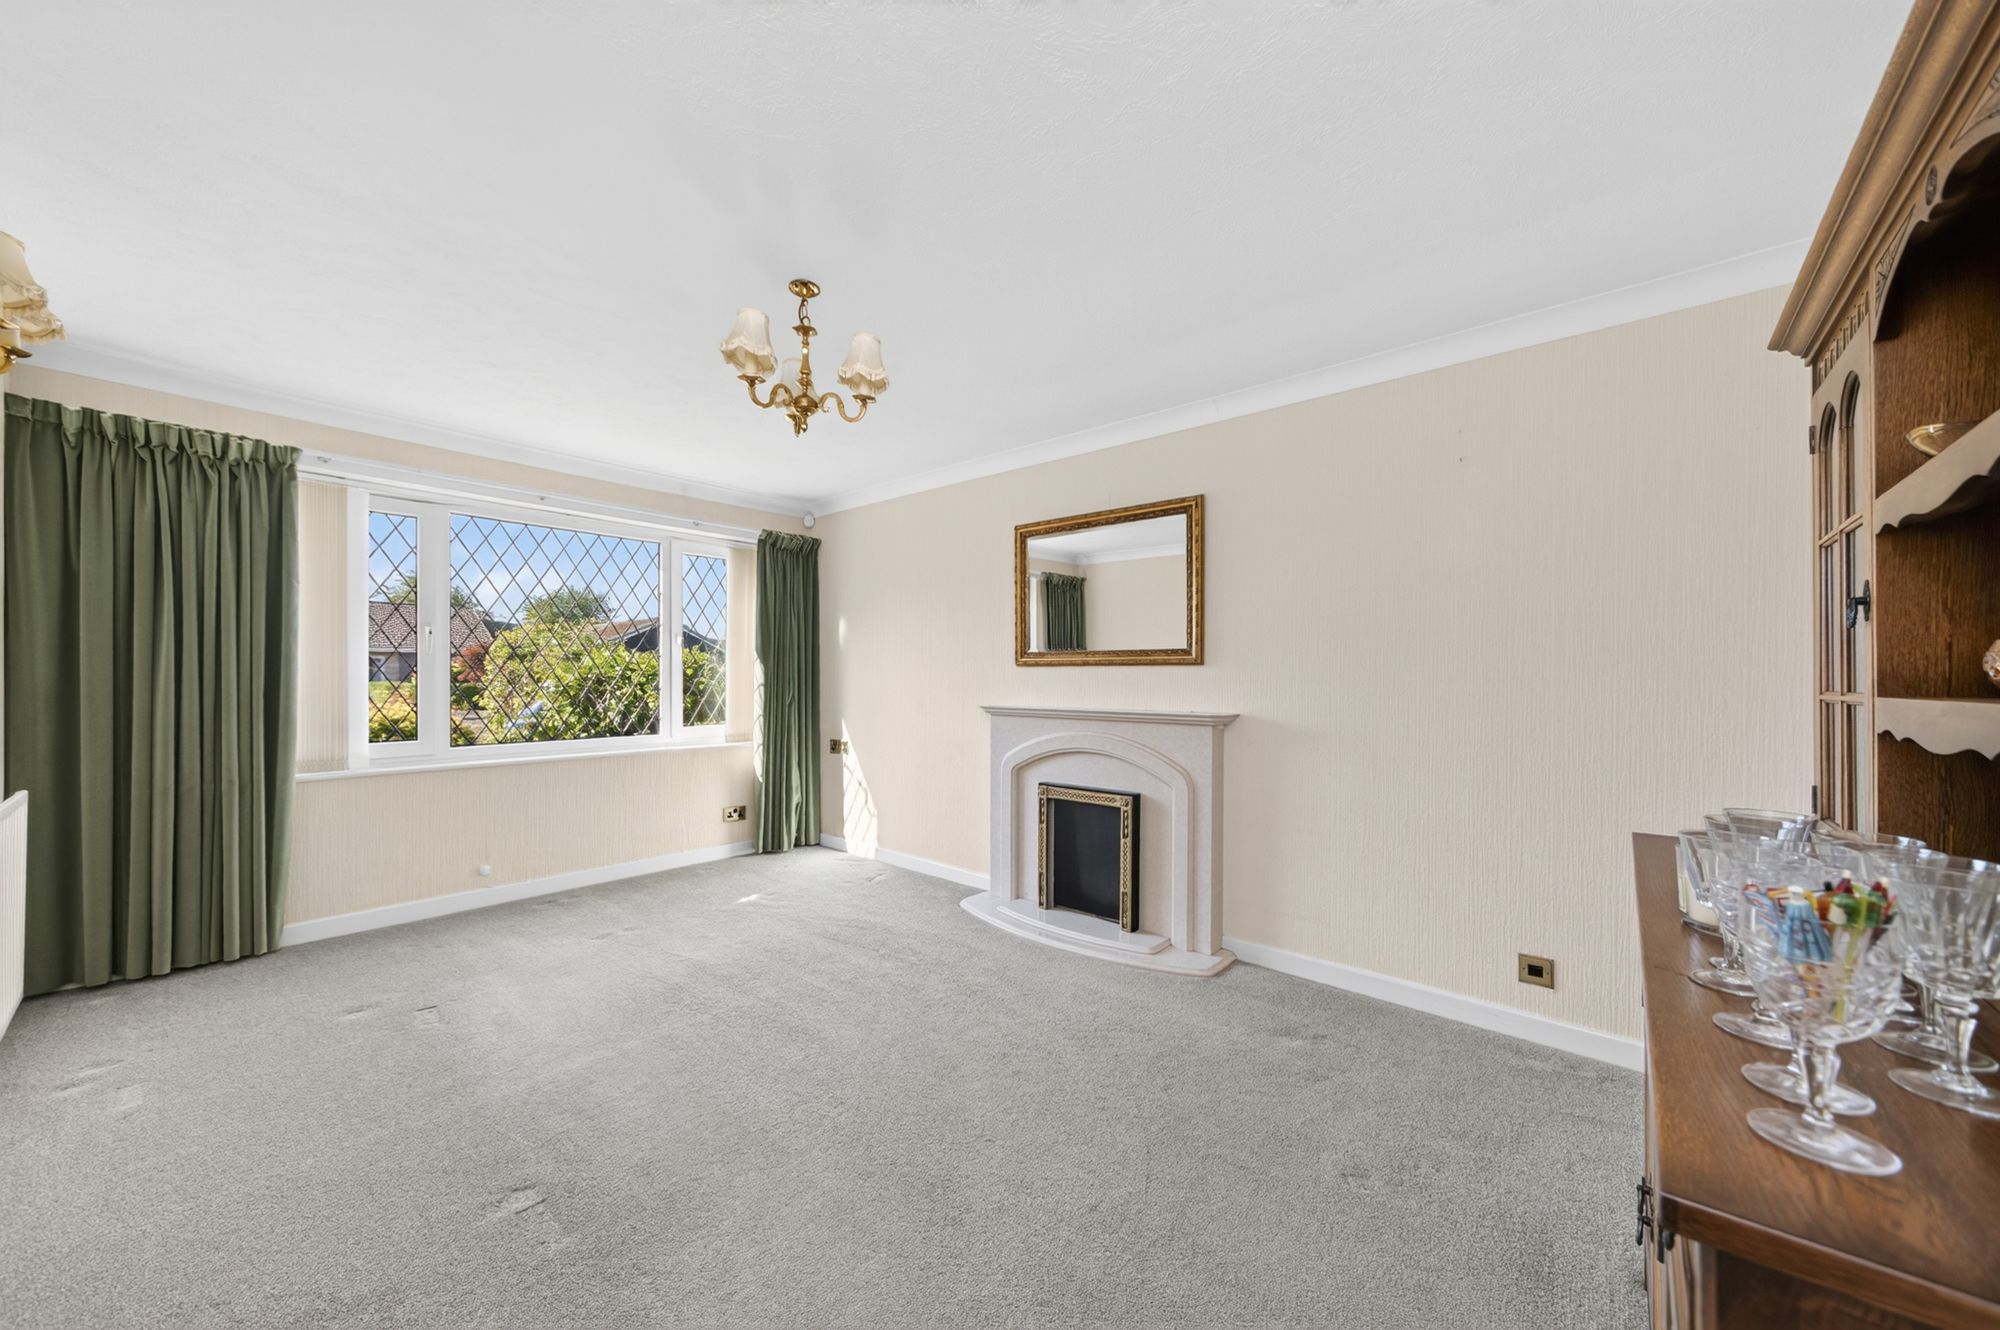
LOUNGE16' 2" x 11' 0" (4.93m x 3.35m)
The lounge is a generously proportioned, light and airy reception room which features a bank of double-glazed windows with leaded detailing to the front elevation, decorative coving to the ceiling, a central ceiling light point, two wall light points, and a radiator. The focal point of the room is the decorative, granite mantel and hearth with space for an electric fire.
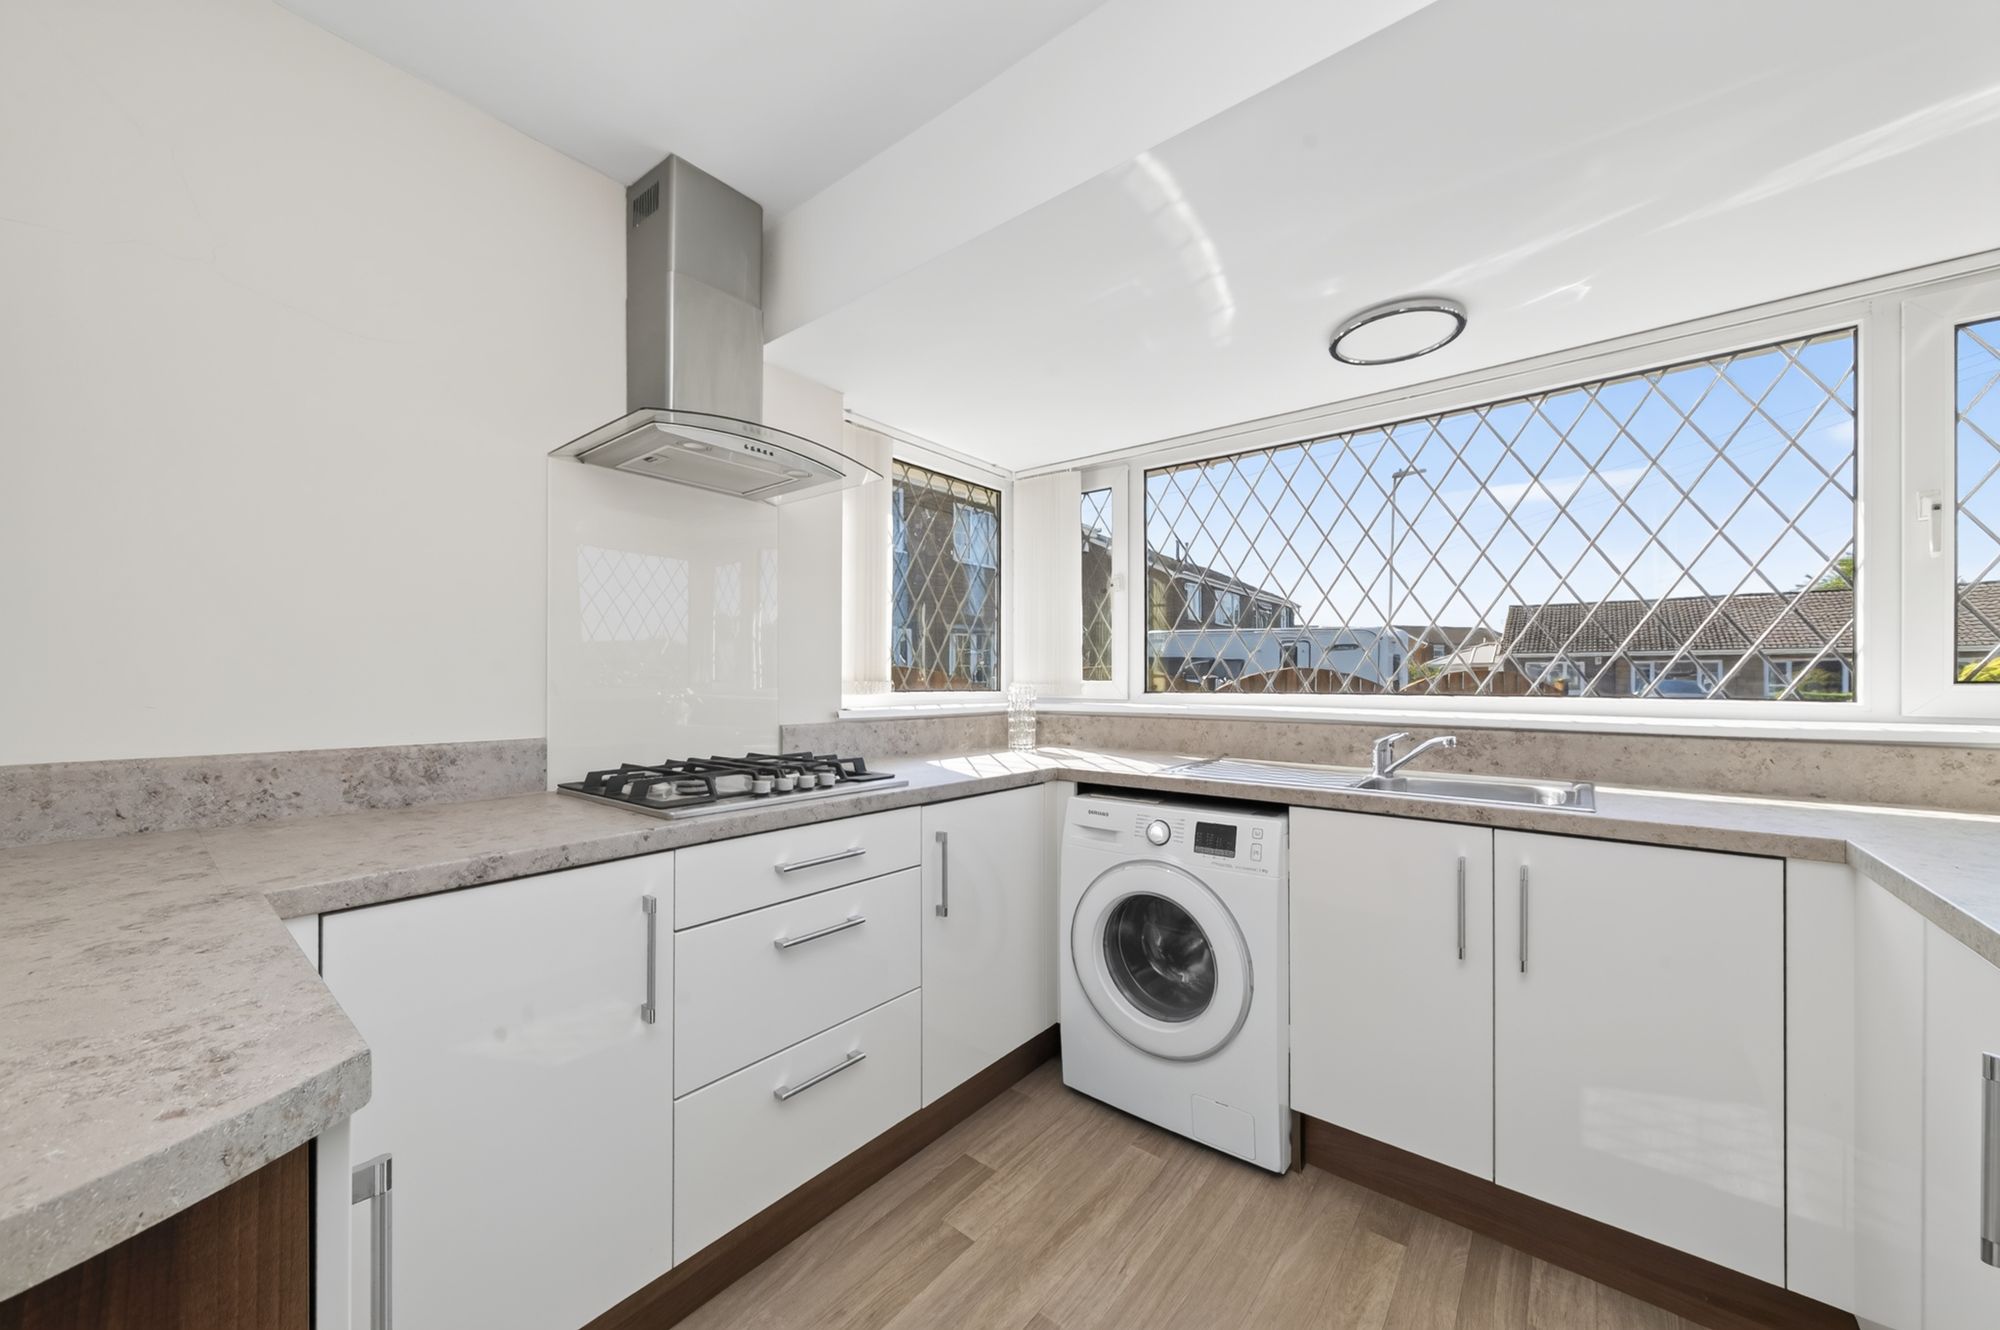
12' 0" x 9' 0" (3.66m x 2.74m)
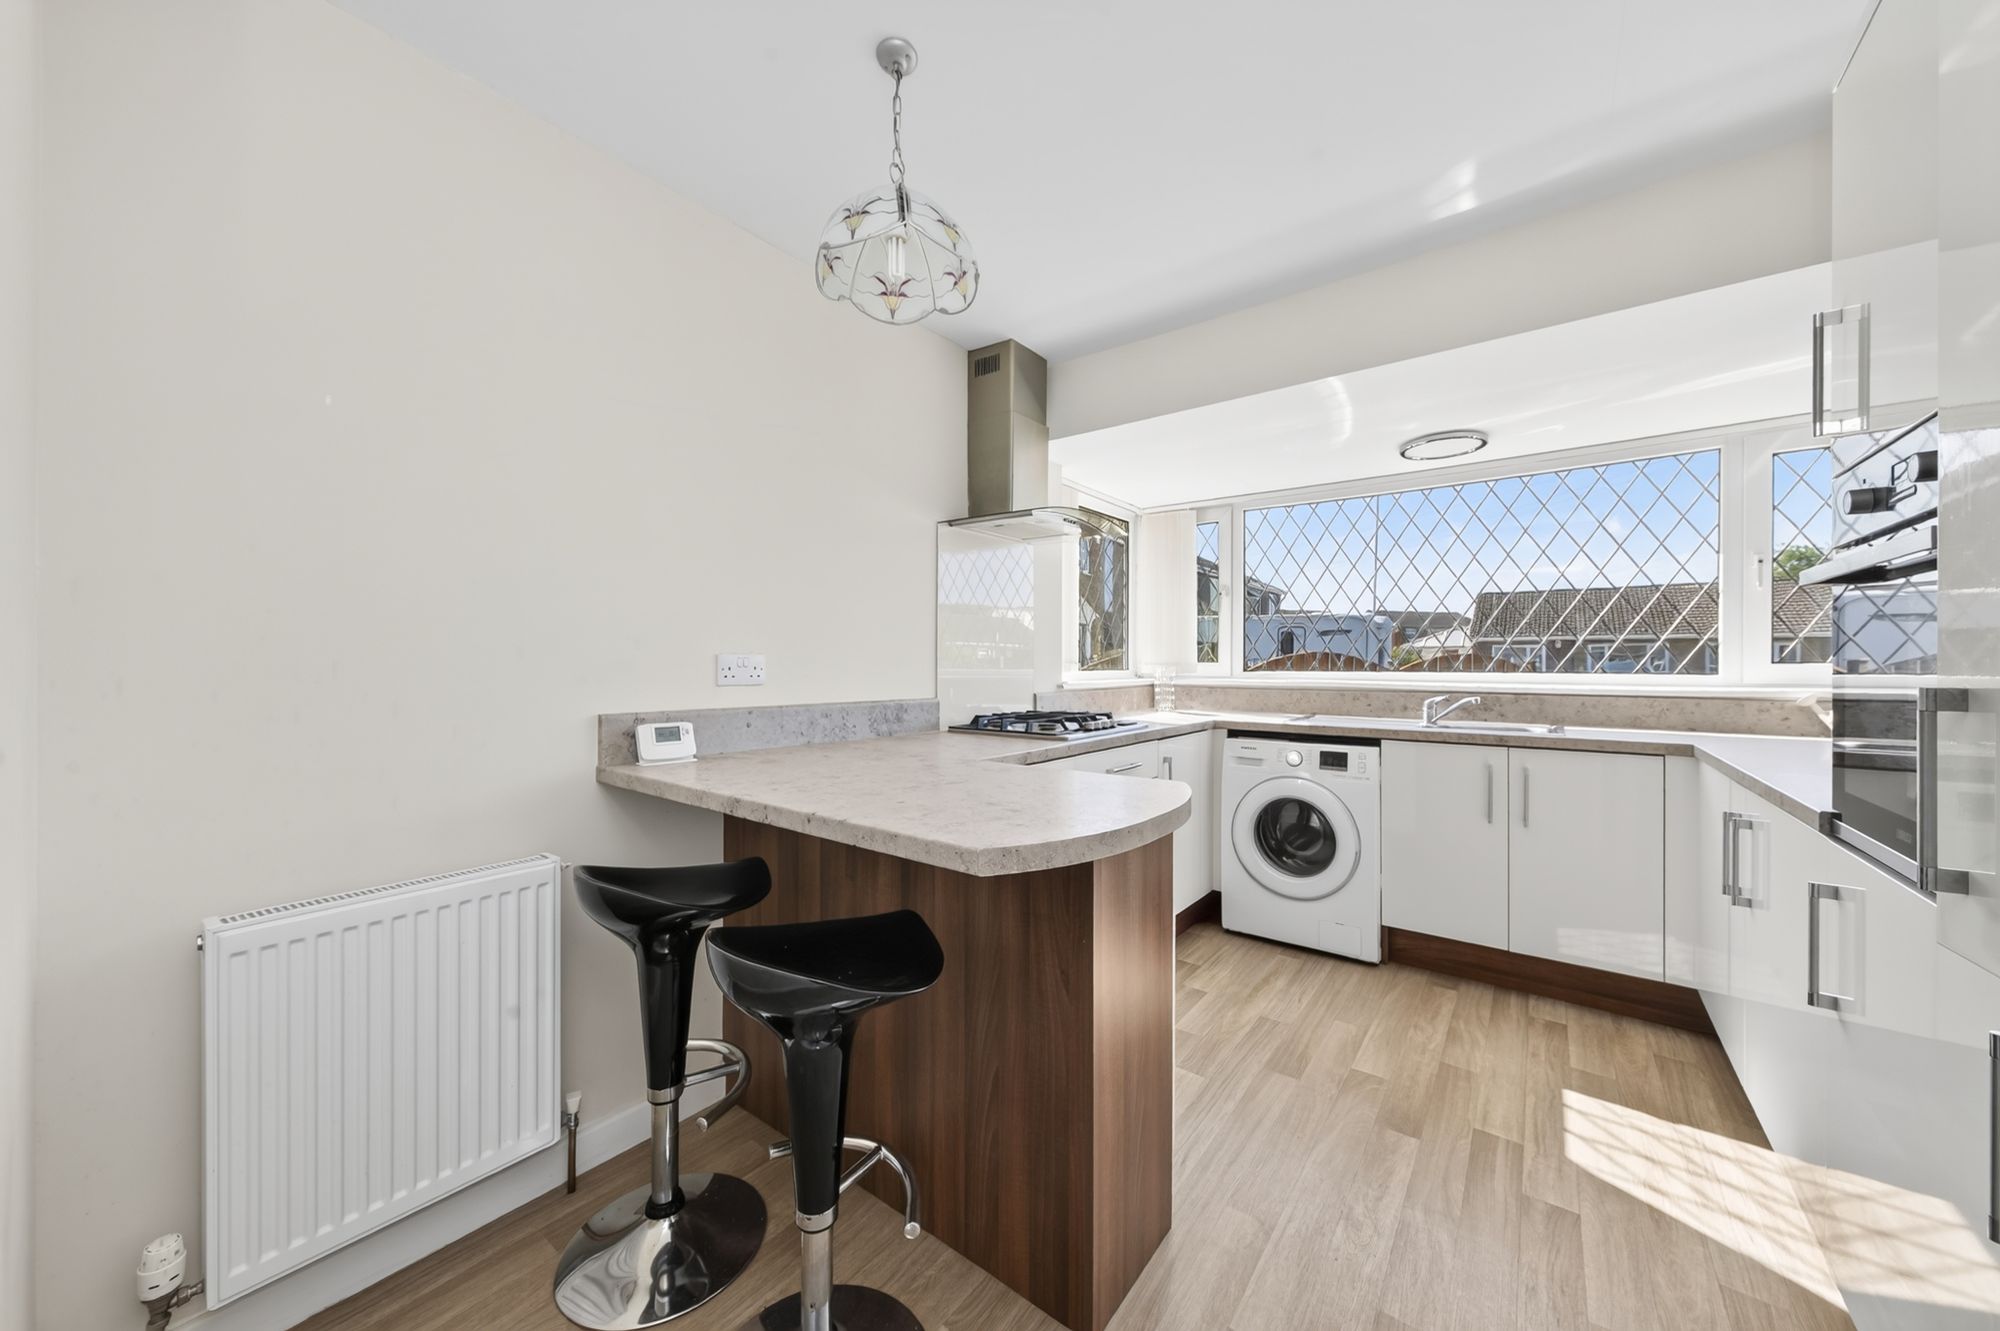
The breakfast kitchen features modern fitted wall and base units with high-gloss cupboard fronts and complementary work surfaces over, which incorporate a single-bowl, stainless-steel sink and drainer unit with chrome mixer tap. Built-in appliances include a four-ring gas hob with ceramic splashback and canopy-style cooker hood over, a waist-level Zanussi fan-assisted oven, a fridge freezer unit, and plumbing and provisions for an automatic washing machine. The kitchen benefits from soft-closing doors and drawers, a matching upstand to the work surface, a breakfast peninsula for informal dining, a radiator, two ceiling light points, and a bay window with leaded detailing to the front elevation.
10' 0" x 16' 0" (3.05m x 4.88m)
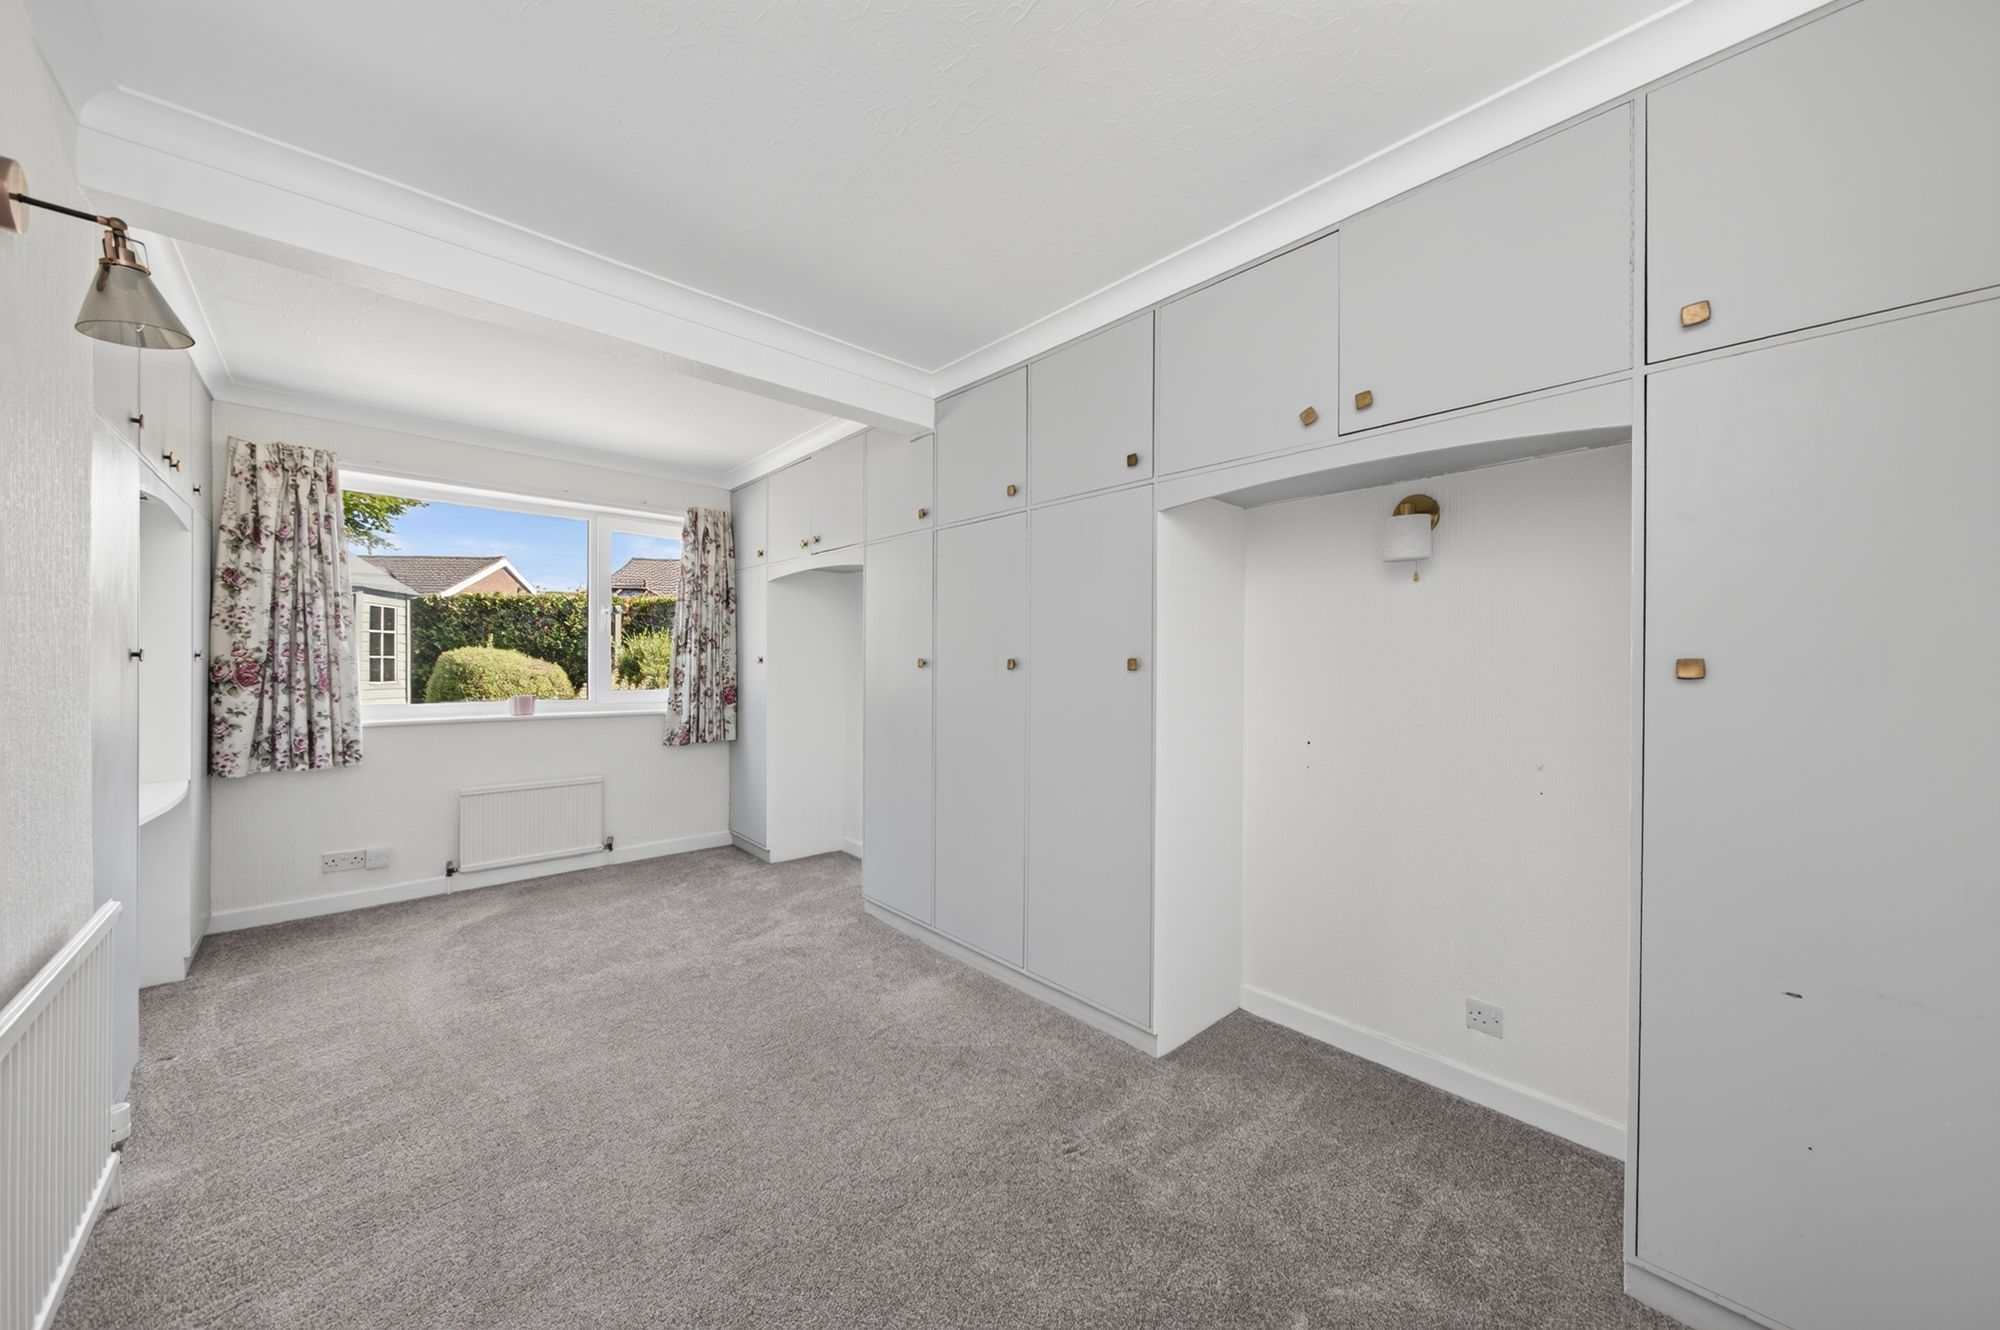
Bedroom one is a particularly spacious twin bedroom which features an array of fitted furniture, including floor-to-ceiling wardrobes with hanging rails and shelving in situ, overhead cupboards and a matching dressing table with wardrobes to either side and storage cupboards above. The principal bedroom can accommodate a double bed with space for freestanding furniture, however it would mean removing some of the fitted furniture. There is decorative coving to the ceiling, four wall light points, two radiators, and a double-glazed window to the rear elevation offering a pleasant view onto the gardens.
12' 0" x 11' 0" (3.66m x 3.35m)
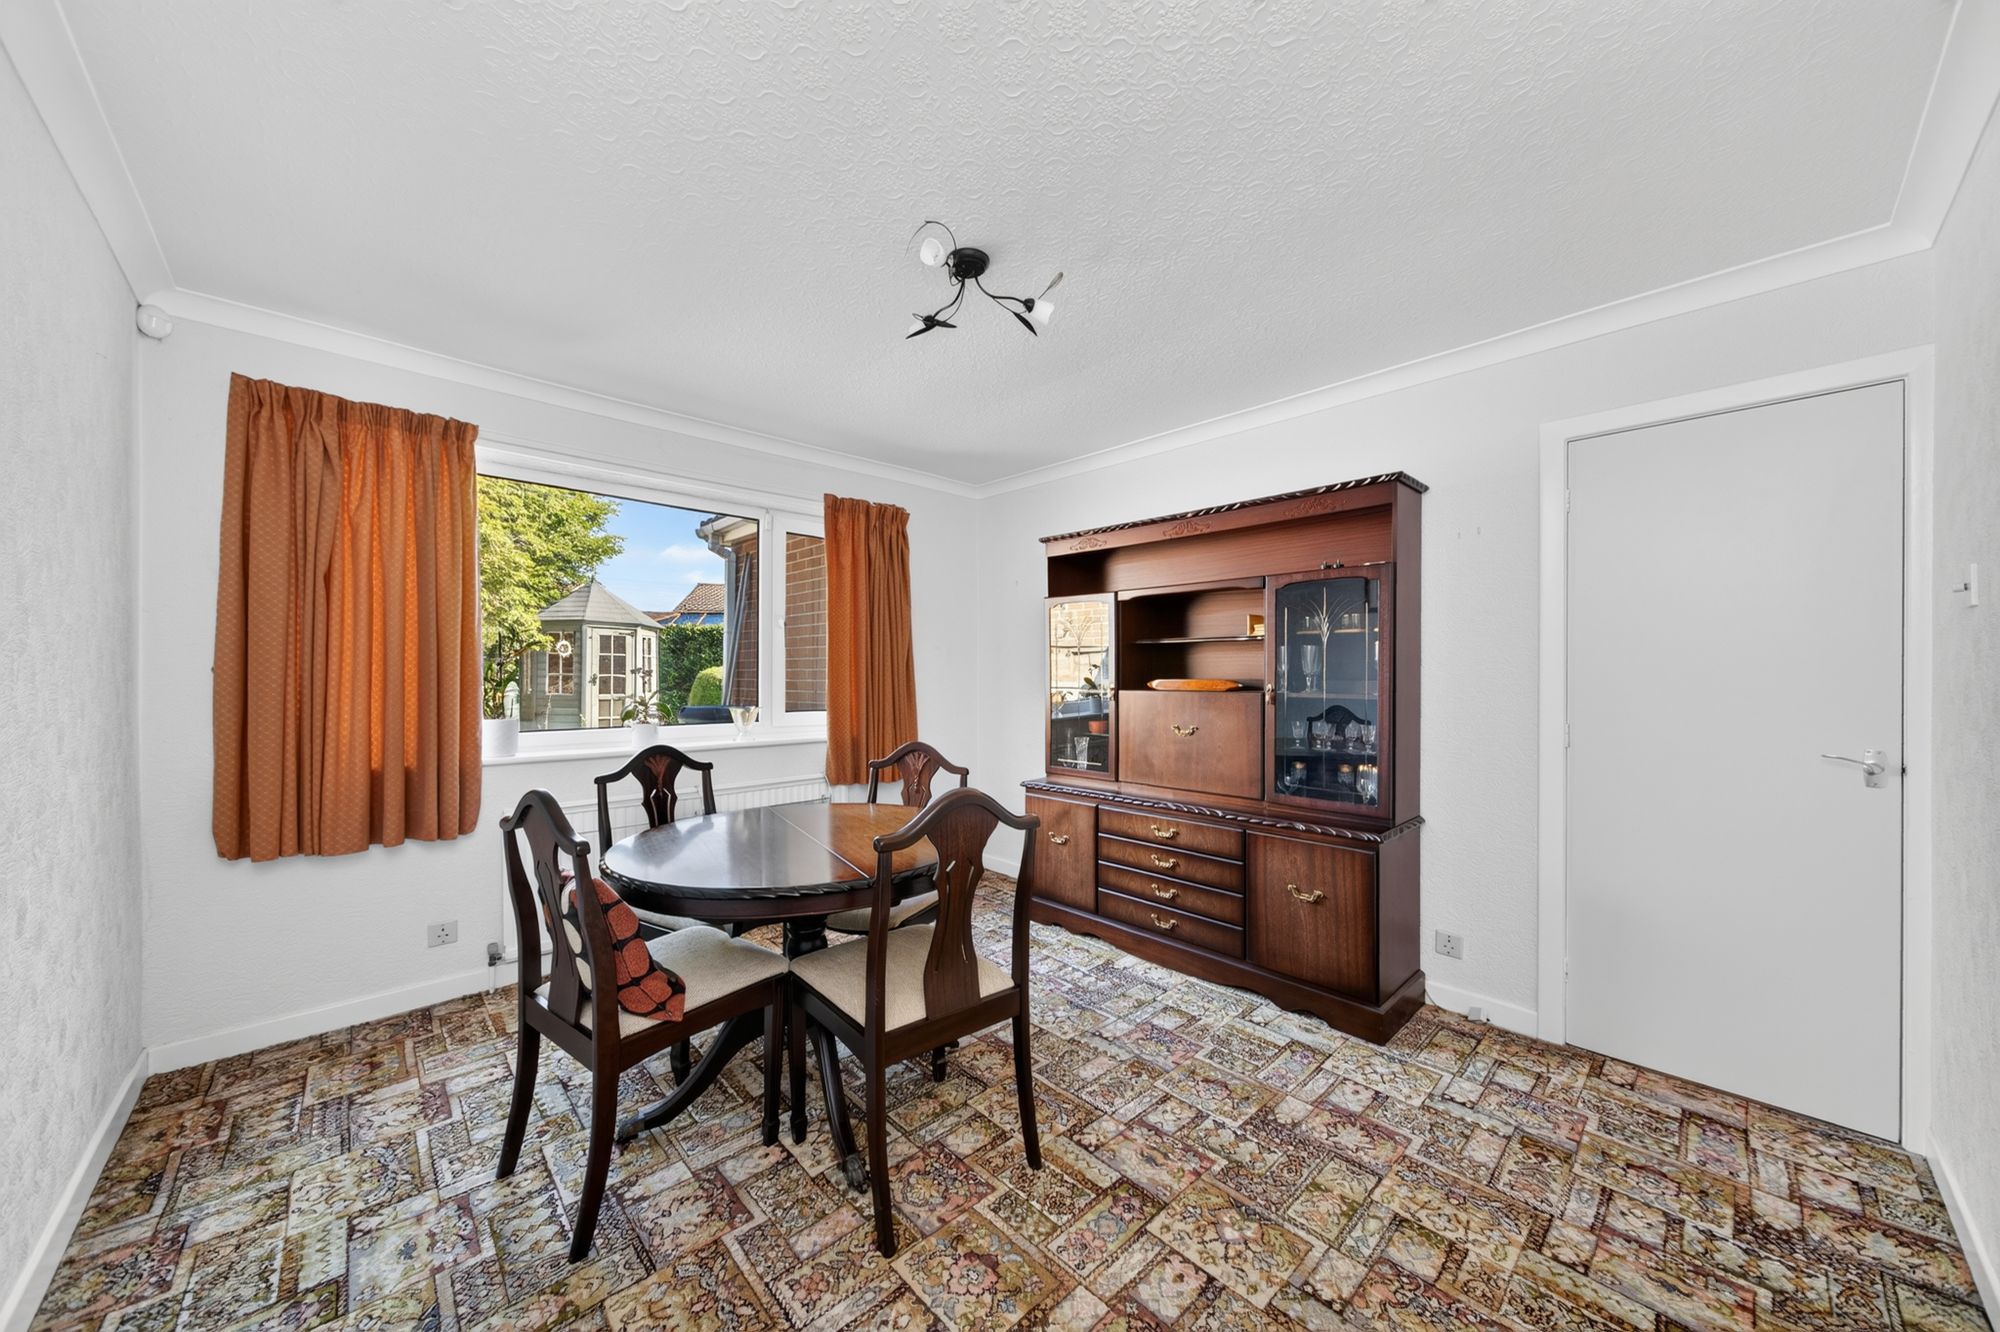
Bedroom two has historically been utilised as a second reception room but can accommodate a double bed with ample space for freestanding furniture. There is decorative coving to the ceiling, a central ceiling light point, a radiator, and a bank of double-glazed windows to the rear elevation.
6' 2" x 5' 4" (1.88m x 1.63m)
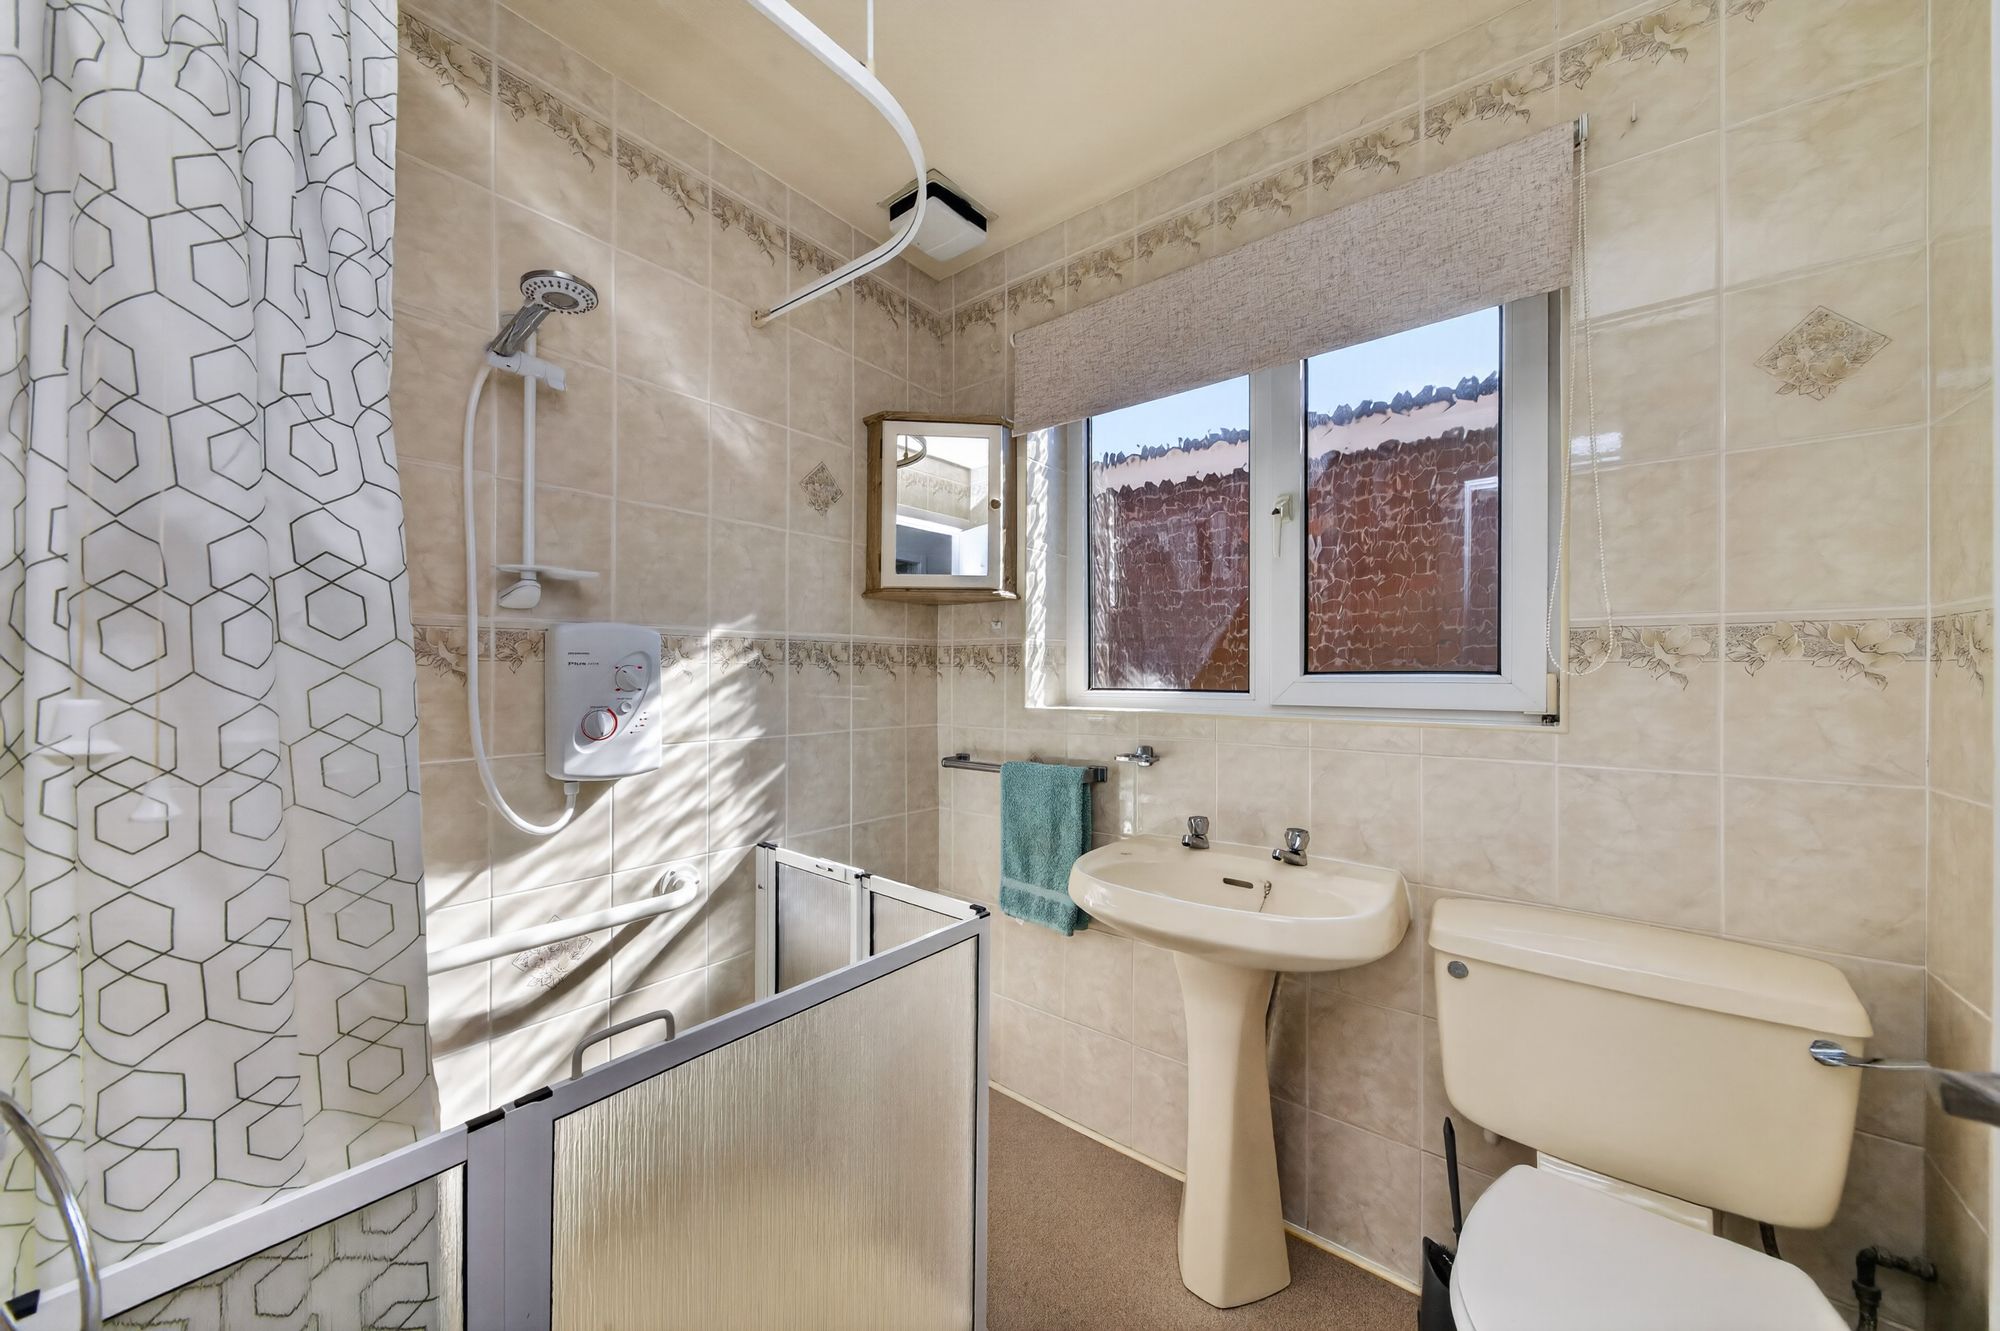
The shower room features a three-piece suite comprising a fixed-frame, walk-in shower with electric Redring shower attachment, a pedestal wash hand basin, and a low-level WC. There is tiling to the walls, a ceiling light point, an extractor vent, and a double-glazed window with obscure glass and tiled sill to the side elevation.
D
Repayment calculator
Mortgage Advice Bureau works with Simon Blyth to provide their clients with expert mortgage and protection advice. Mortgage Advice Bureau has access to over 12,000 mortgages from 90+ lenders, so we can find the right mortgage to suit your individual needs. The expert advice we offer, combined with the volume of mortgages that we arrange, places us in a very strong position to ensure that our clients have access to the latest deals available and receive a first-class service. We will take care of everything and handle the whole application process, from explaining all your options and helping you select the right mortgage, to choosing the most suitable protection for you and your family.
Test
Borrowing amount calculator
Mortgage Advice Bureau works with Simon Blyth to provide their clients with expert mortgage and protection advice. Mortgage Advice Bureau has access to over 12,000 mortgages from 90+ lenders, so we can find the right mortgage to suit your individual needs. The expert advice we offer, combined with the volume of mortgages that we arrange, places us in a very strong position to ensure that our clients have access to the latest deals available and receive a first-class service. We will take care of everything and handle the whole application process, from explaining all your options and helping you select the right mortgage, to choosing the most suitable protection for you and your family.
How much can I borrow?
Use our mortgage borrowing calculator and discover how much money you could borrow. The calculator is free and easy to use, simply enter a few details to get an estimate of how much you could borrow. Please note this is only an estimate and can vary depending on the lender and your personal circumstances. To get a more accurate quote, we recommend speaking to one of our advisers who will be more than happy to help you.
Use our calculator below