
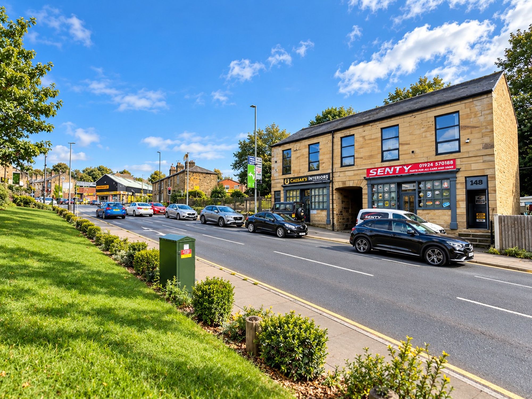
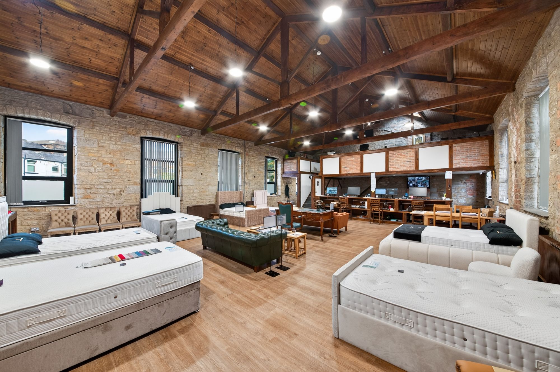
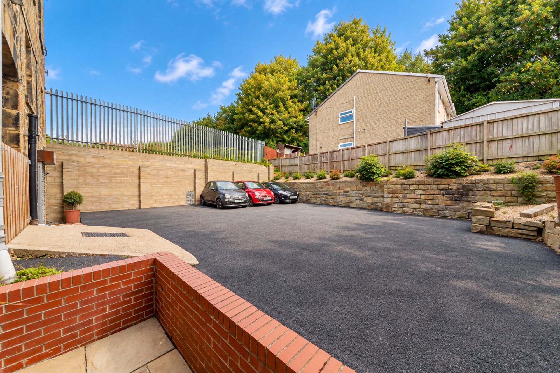
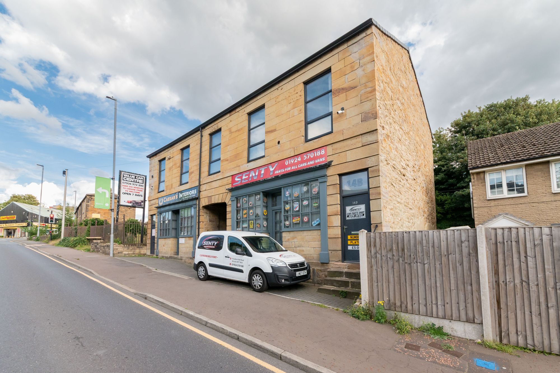
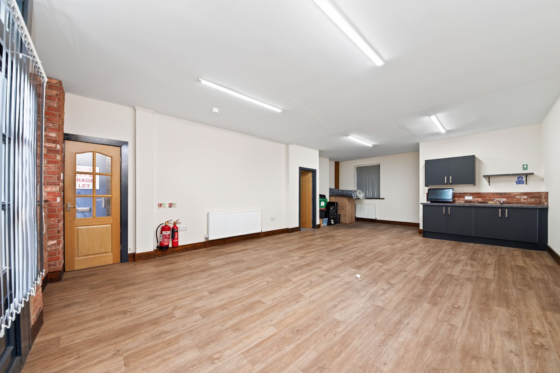
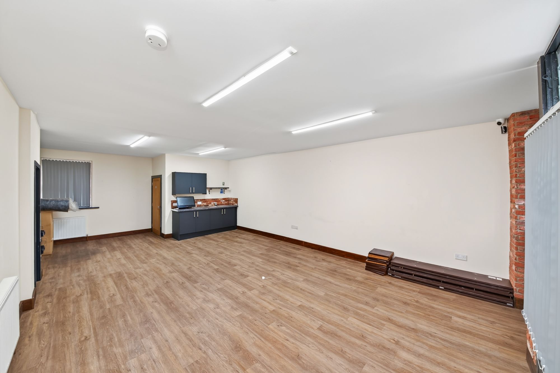
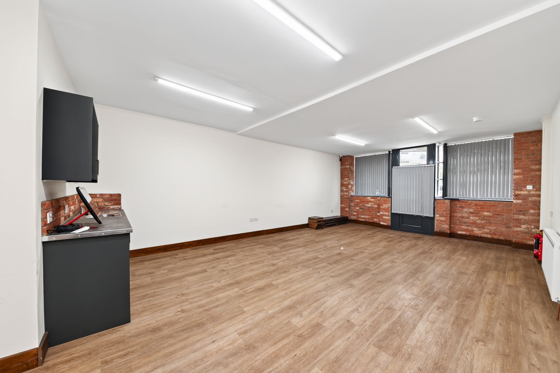
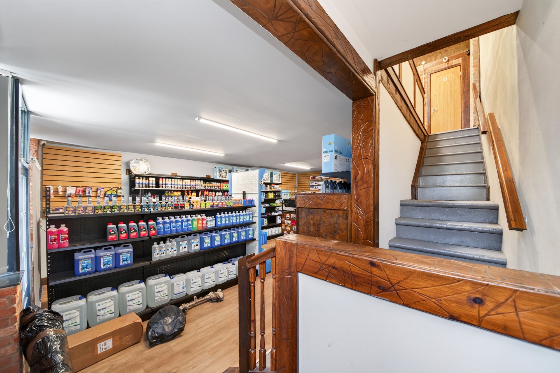
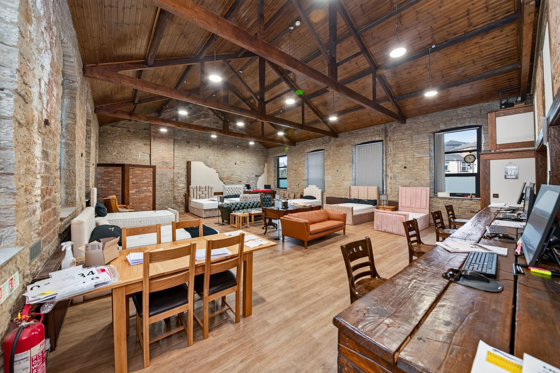
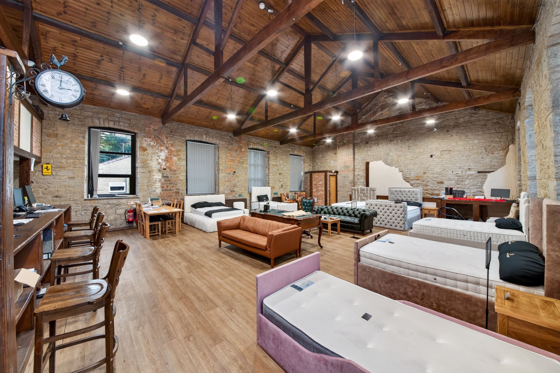
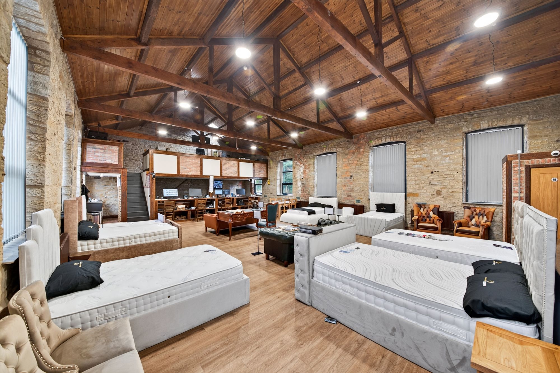
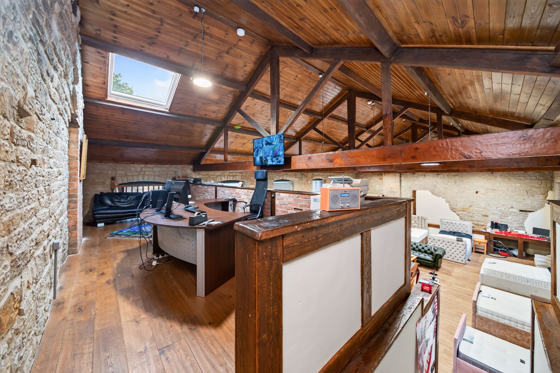
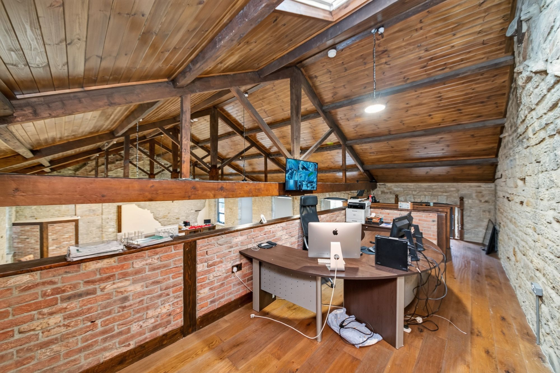
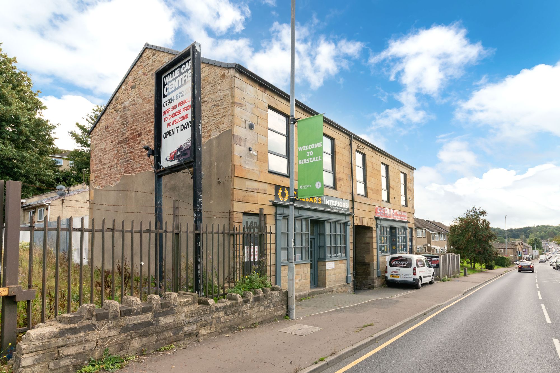
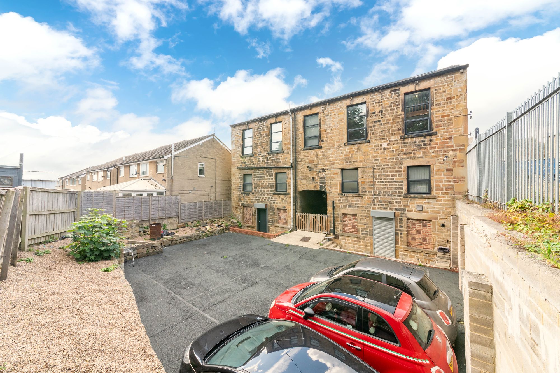
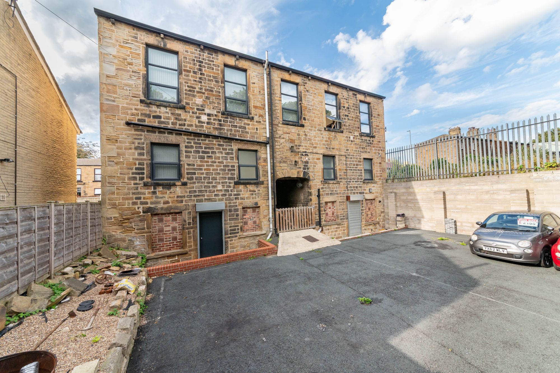
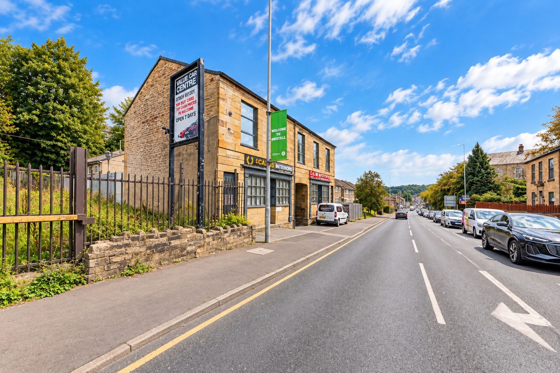
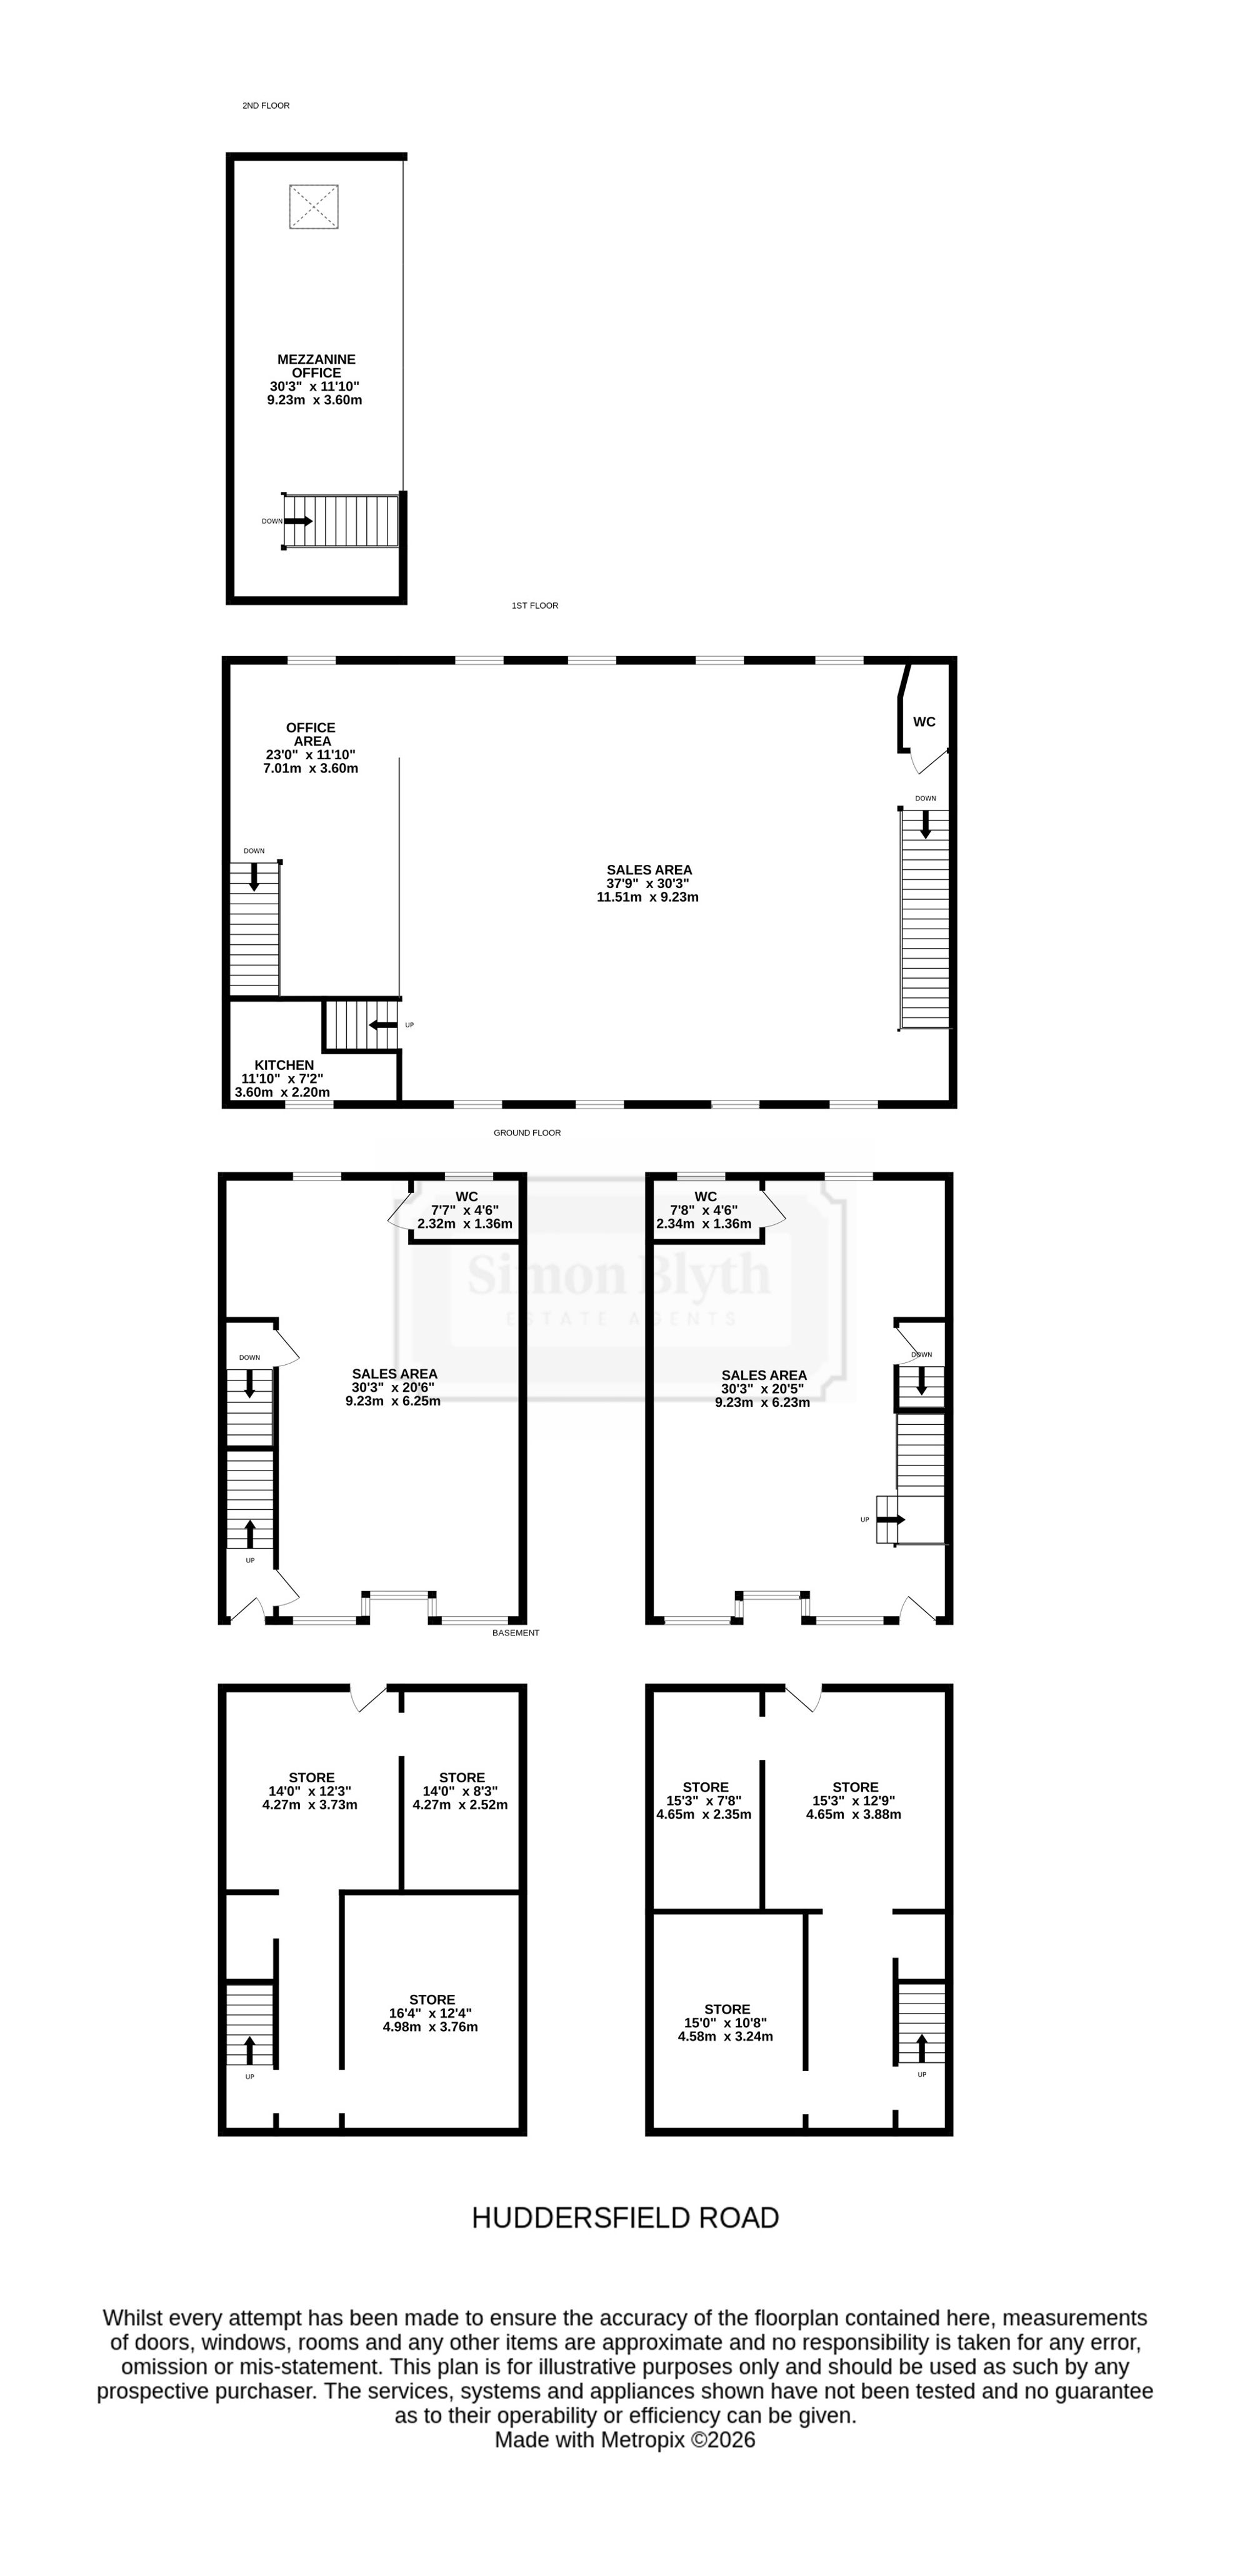
The 1849 Building is a most interesting, characterful property which has been renovated to a very high standard just a few years ago. Offering a huge amount of space suitable for a variety of uses, subject to the necessary consents. With two bay shop style windows to the front, there are two entrances that gives access to the three-story space, large basement rooms provide a huge amount of storage and give access out to the rear car park. The central archway gives vehicle access through to the car park which accommodates approximately 8 vehicles. To the top floor there is a huge open plan fabulous room which measures 37’9” x 30’3” and has a full height ceiling with wonderful beams and timbers on display. A total of ten windows provide a huge amount of natural light and the building offers itself as a superb, well renovated, superbly positioned main road frontage. The property is in a very busy, bustling location.
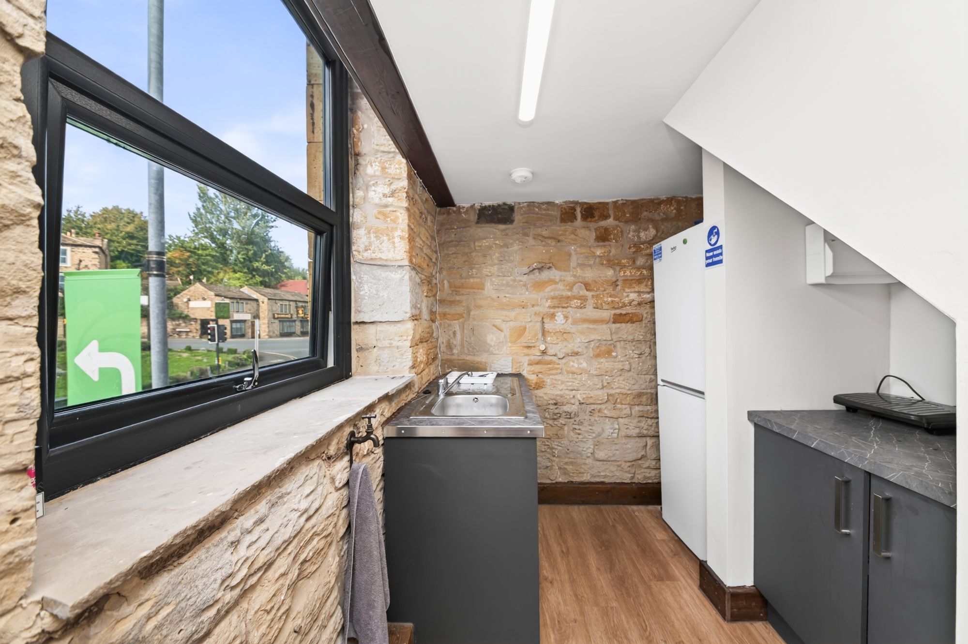
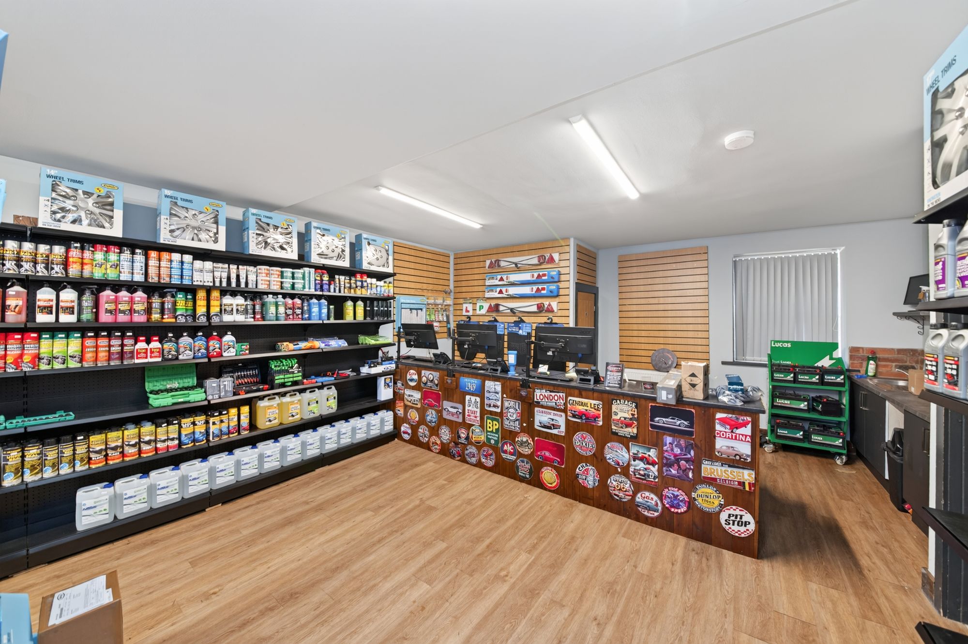
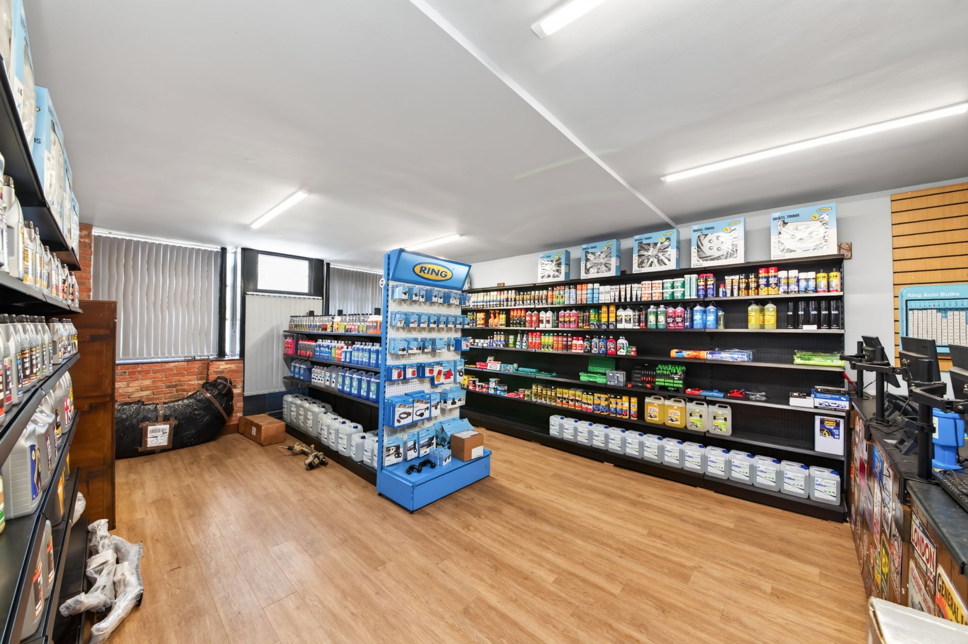
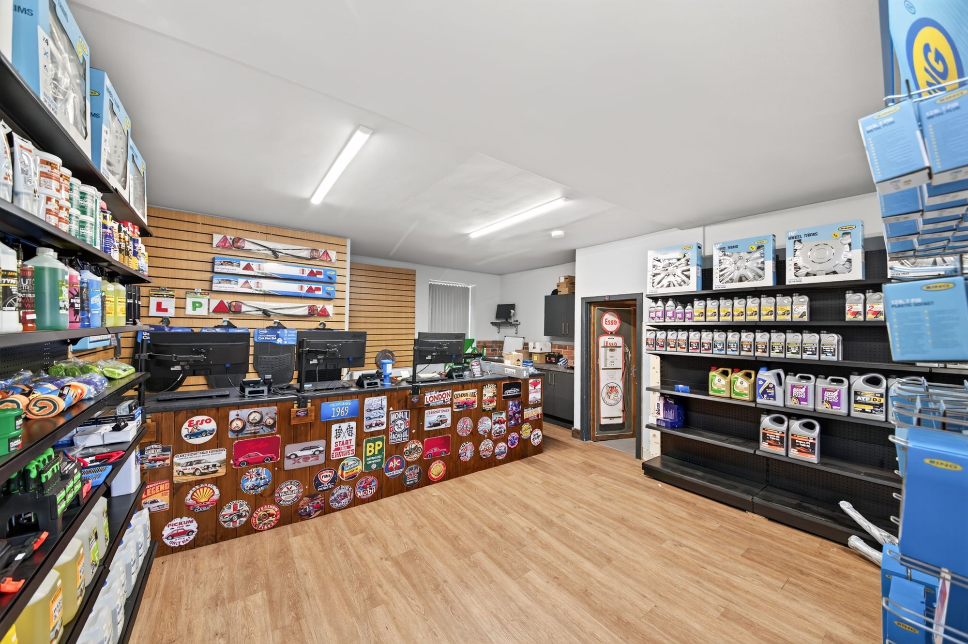
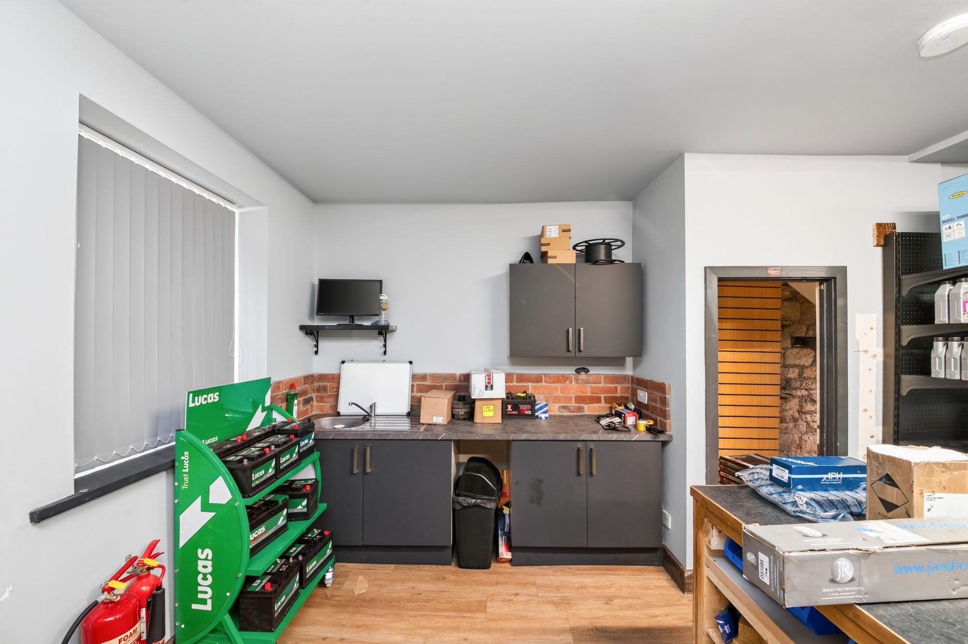
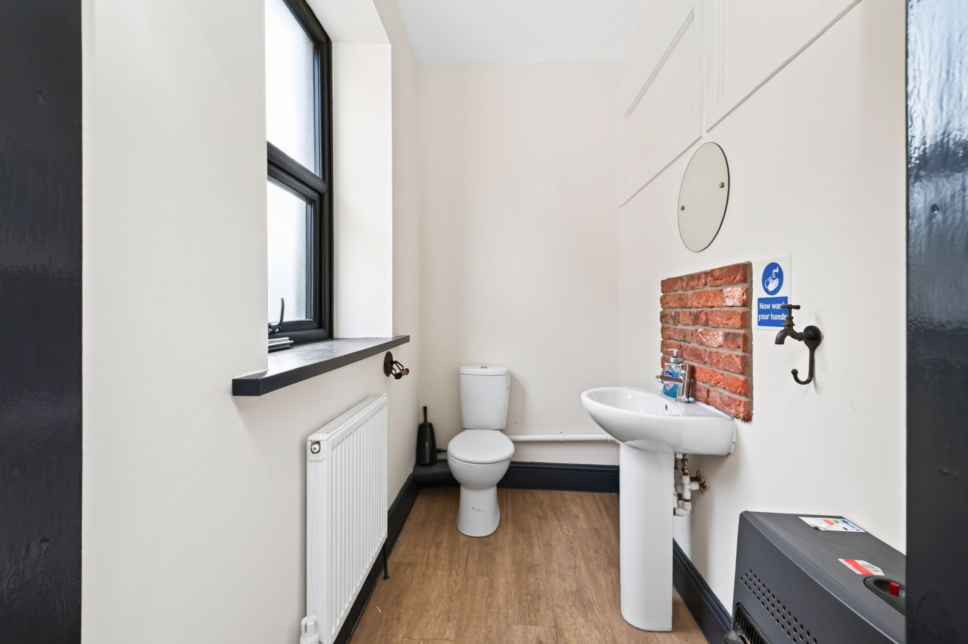
To the ground floor there are two large sales/office areas, both of which are particularly well presented. The one to the right has the bay window previously mentioned and further window to the rear. There is a kitchen area with units at both the high and low level, working surfaces, a stainless-steel sink unit and separate W.C. with a high-quality W.C., wash hand basin and obscured glazed window. A doorway from here leads down to the basement level.
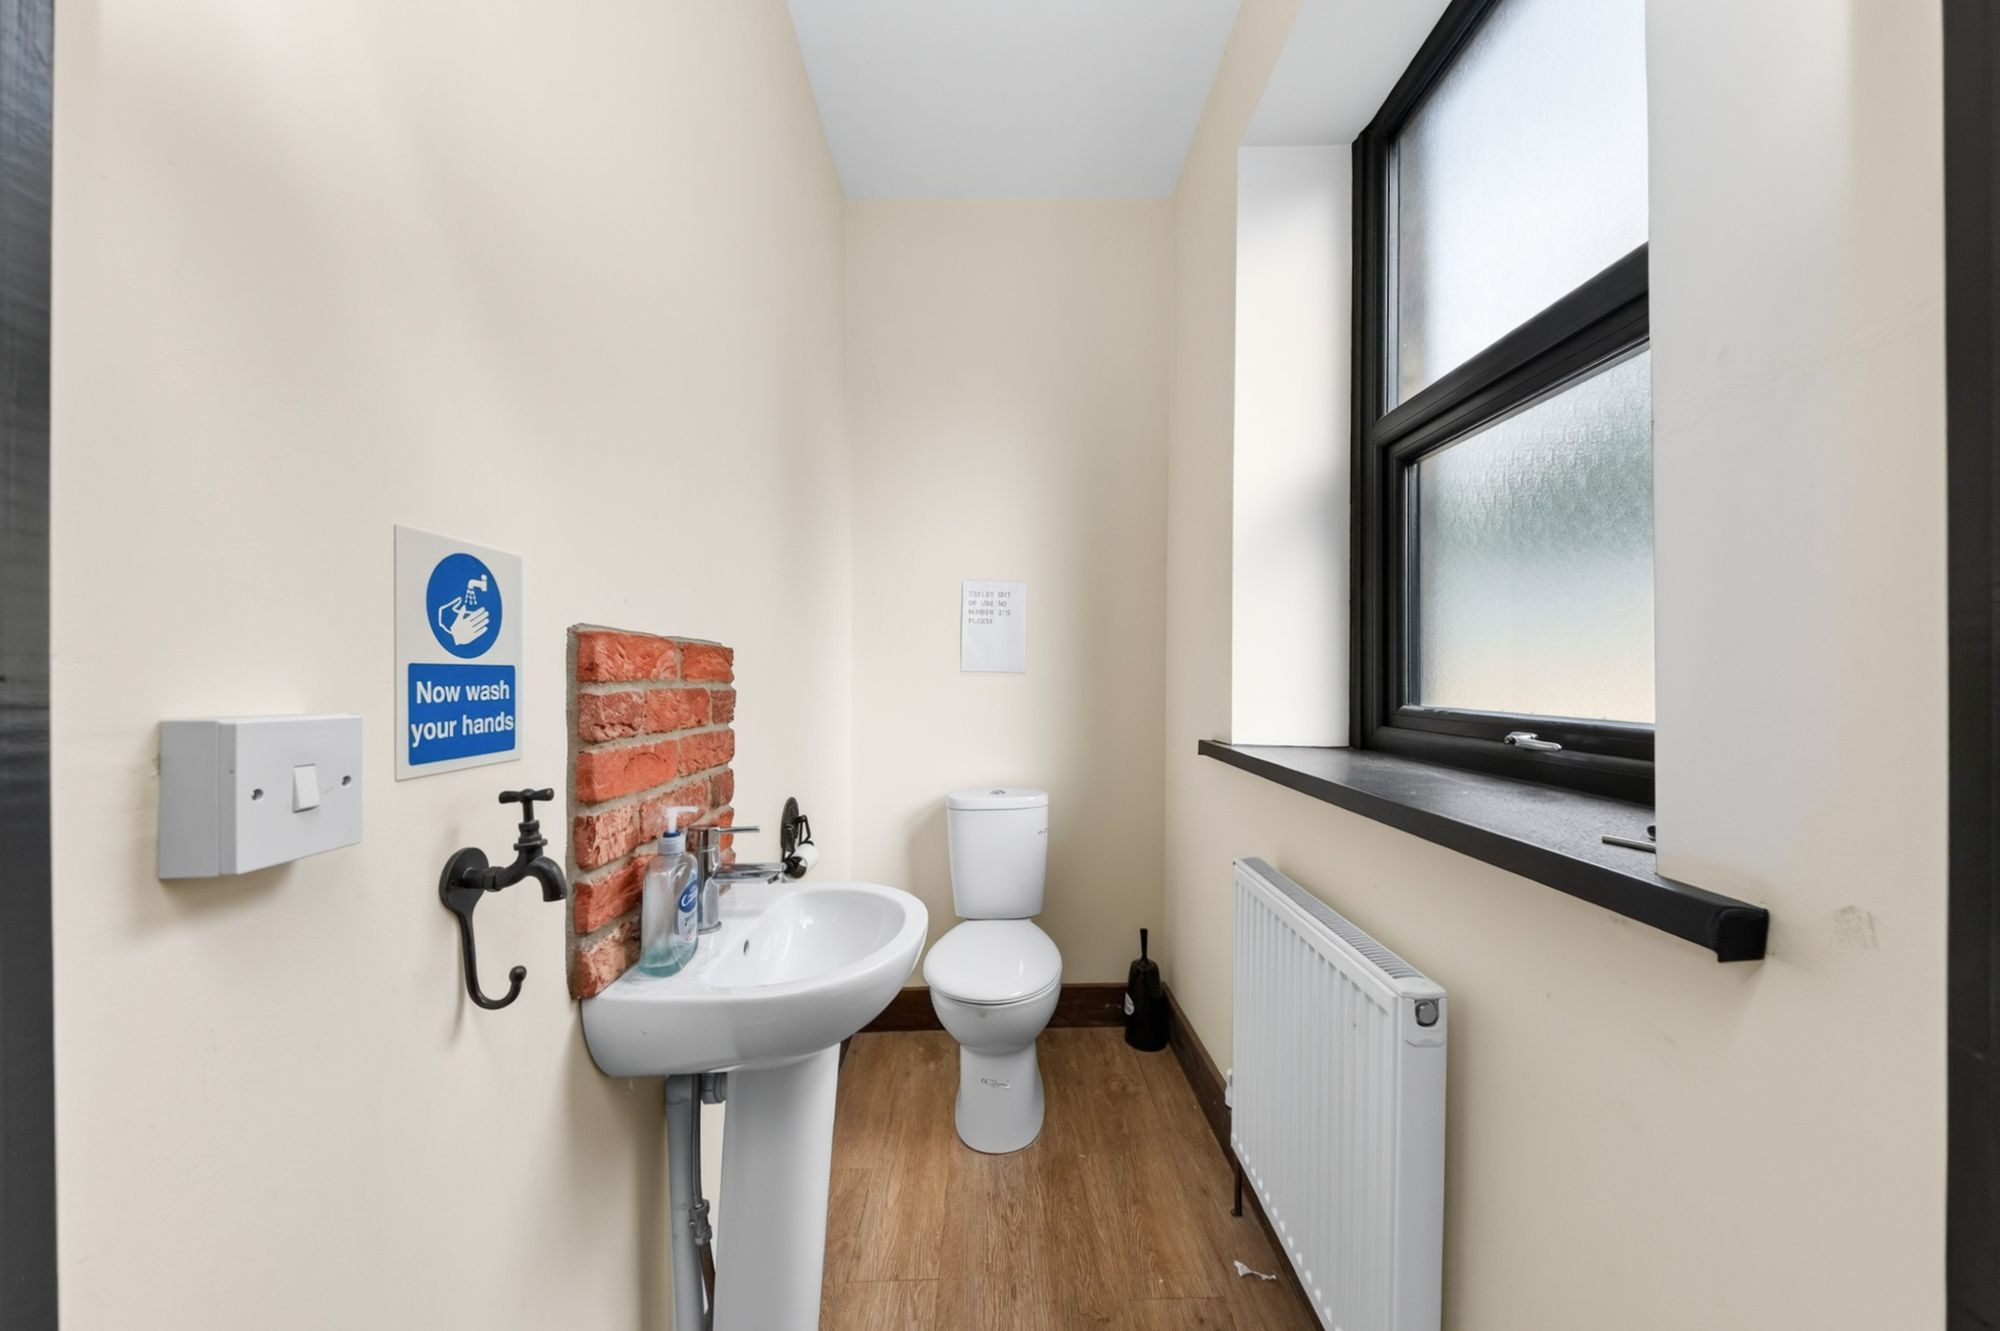
GROUND FLOORTo the left-hand side of the building there is a very similar arrangement with an entrance door from the frontage and a doorway leading through to the sales room/office which takes full advantage of the full bay window to the front. There is attractive flooring, high-quality lighting and a window to the rear. There is a well presented kitchen area with modern stylish units at both the high and low level with working surfaces, a stainless-steel sink unit and separate W.C.
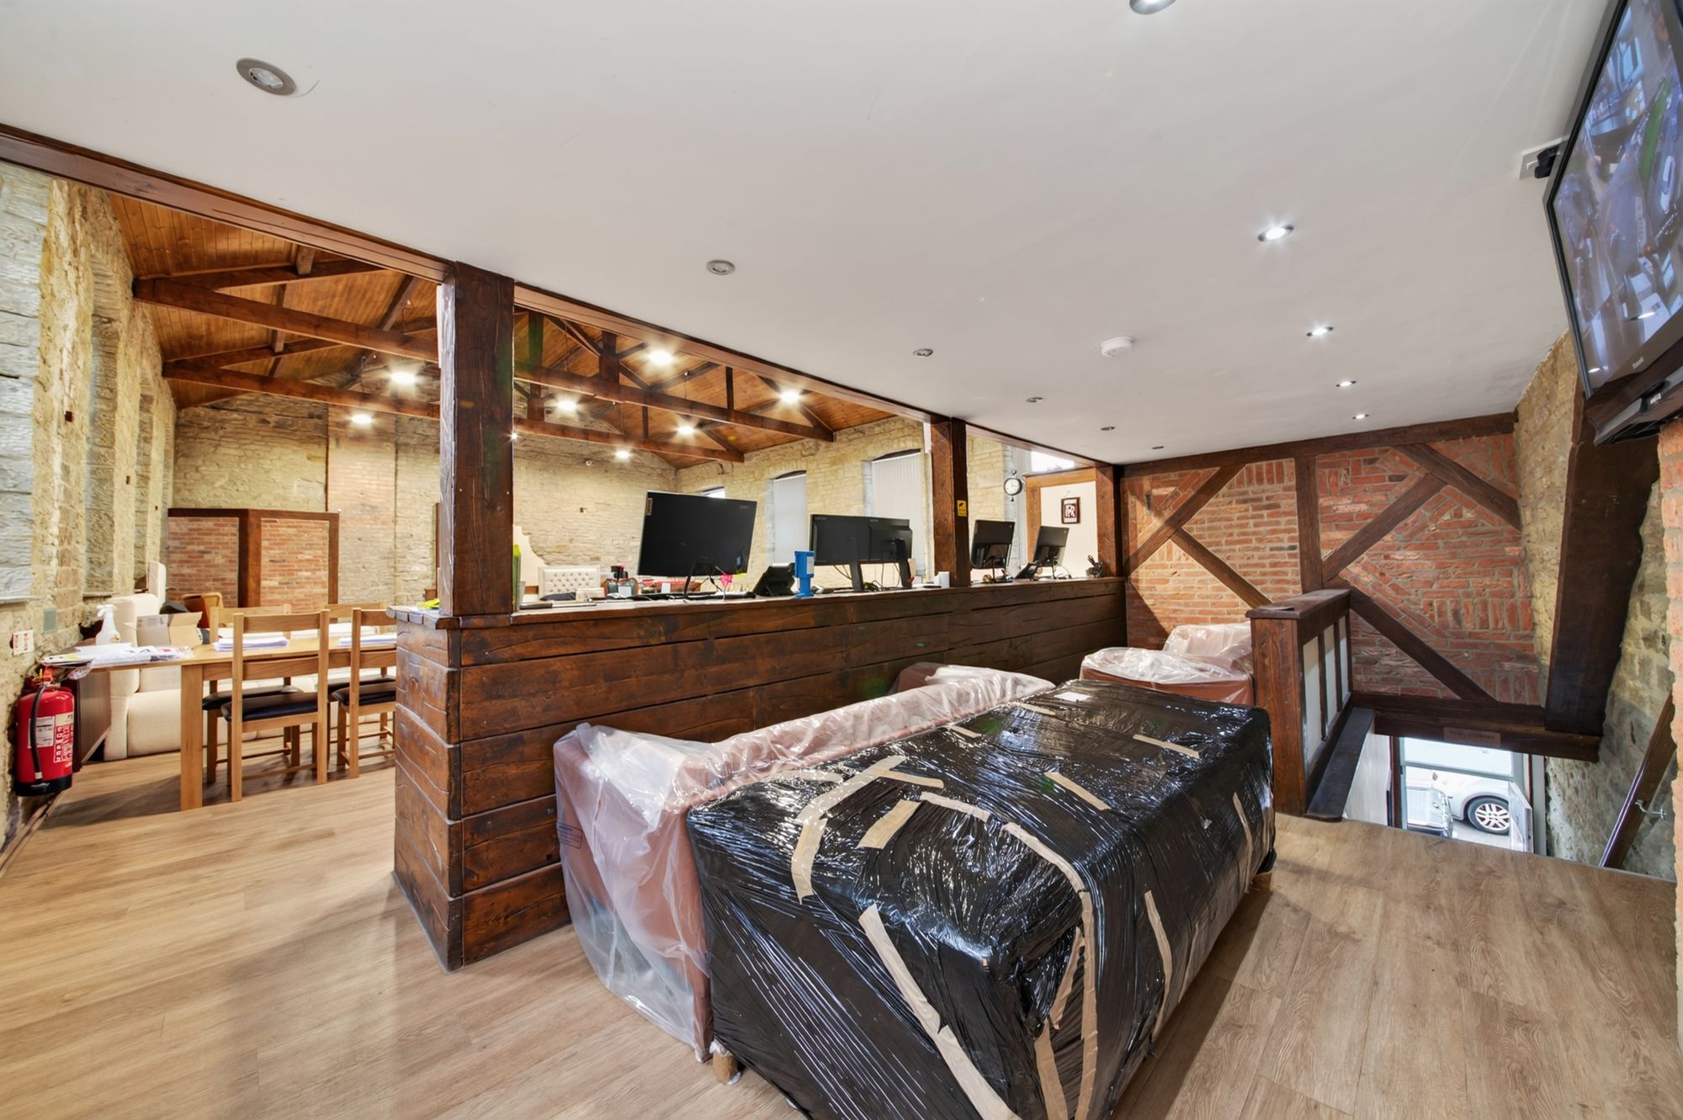
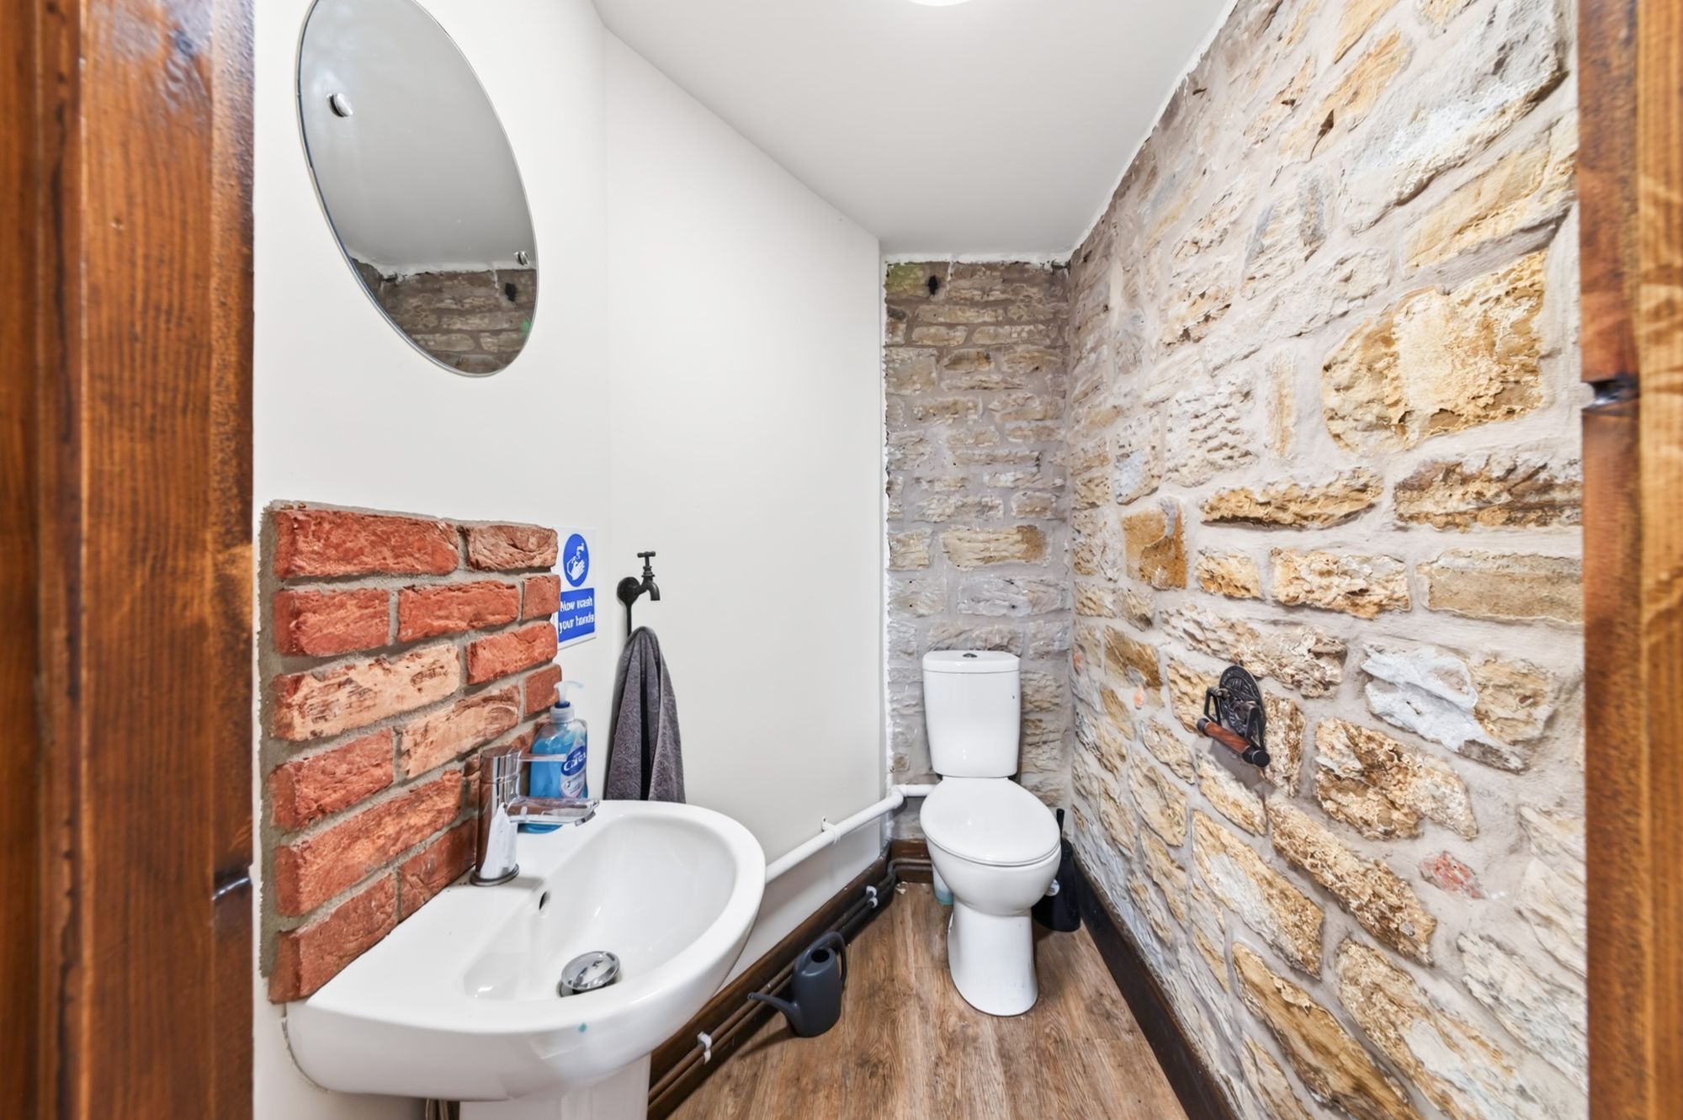
FIRST FLOOR HALLBoth areas sit beneath the top floor level which is quite simply magnificent and joins the two halves together over the centrally located arch way. This huge area has a fabulous, full height beamed and timbered ceiling, delightful walls of exposed stone and antique brickwork, fabulous lighting. A total of ten large windows give a huge amount of natural light and pleasant outlooks to both front and rear. Over one portion, there is a mezzanine office area with a Velux window which is superbly appointed and has a reception area beneath. Included on this level is a staff kitchen and a customer toilet. Superbly presented and having a vast array of possibilities for usage, whether this be in a similar form or different, this property is currently being utilised as sales/office space and has fantastic road frontage. Those who wish to have two sales areas and perhaps a fabulous place to live above could also give this some consideration.
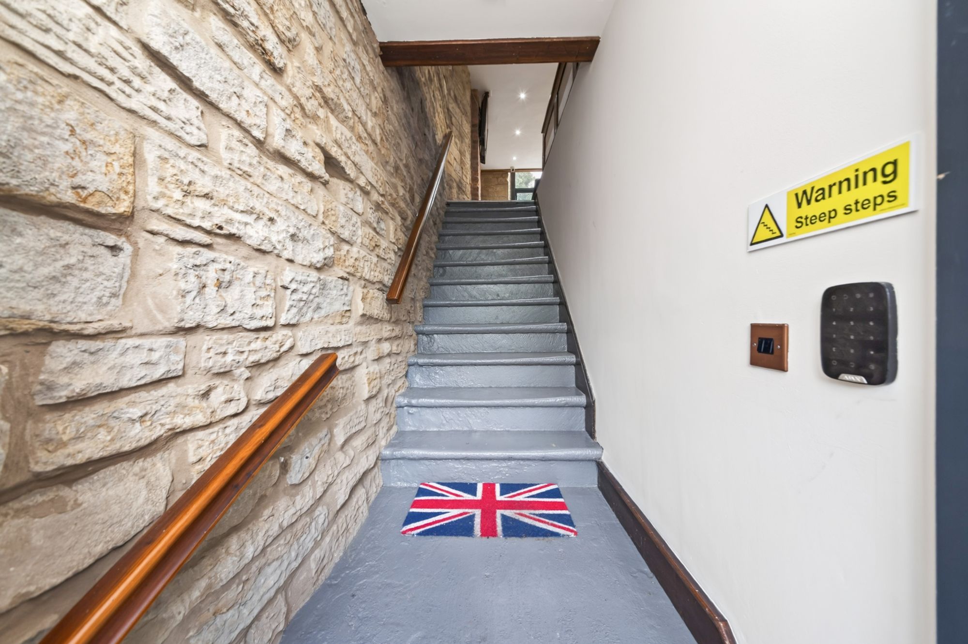
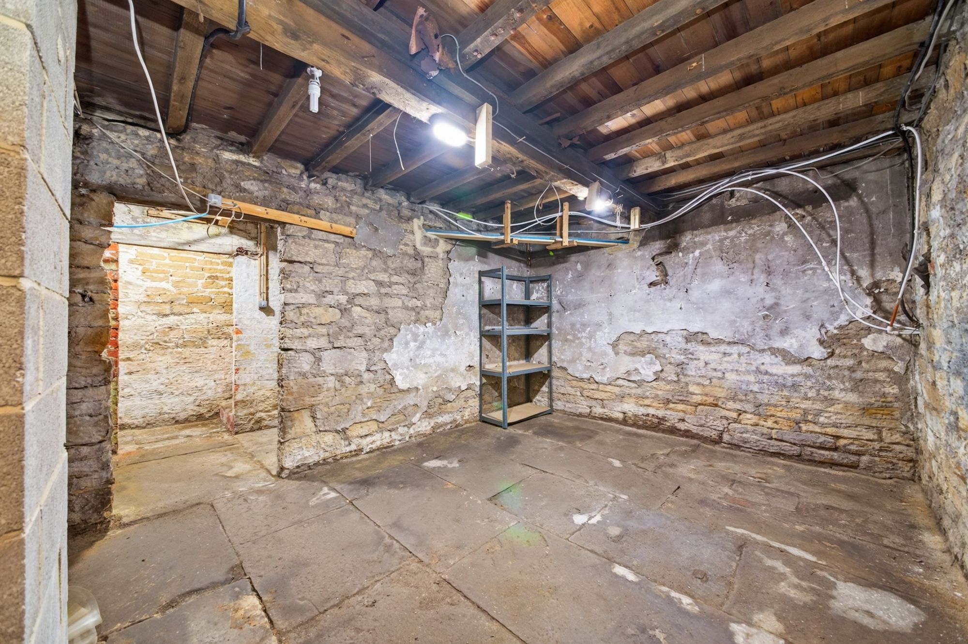
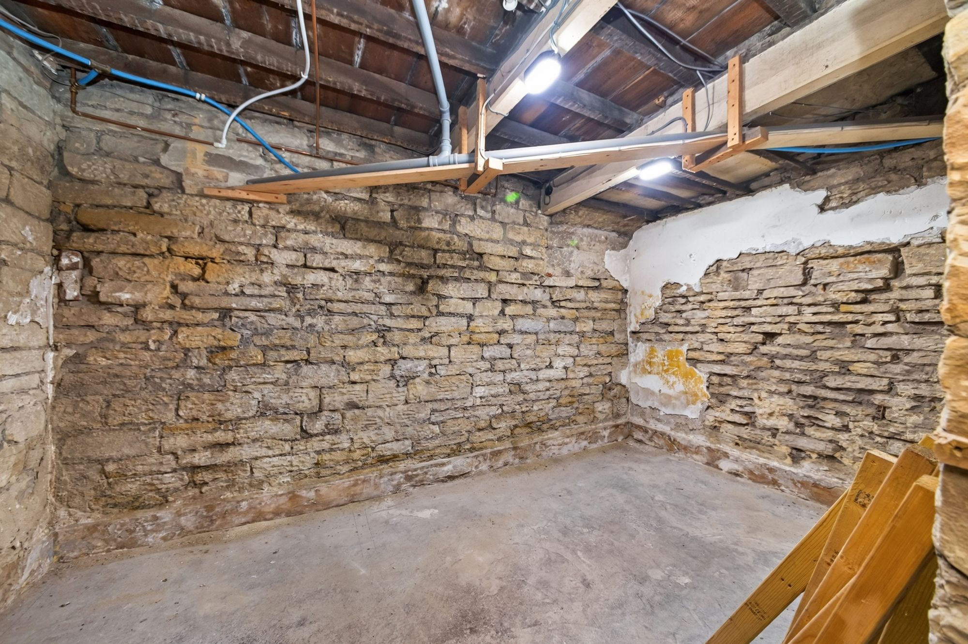
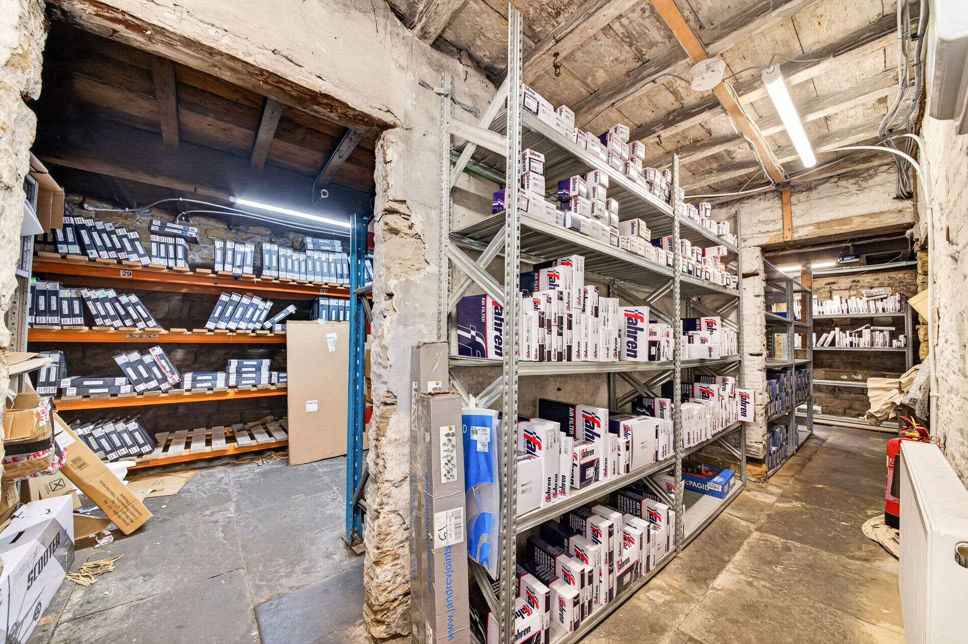
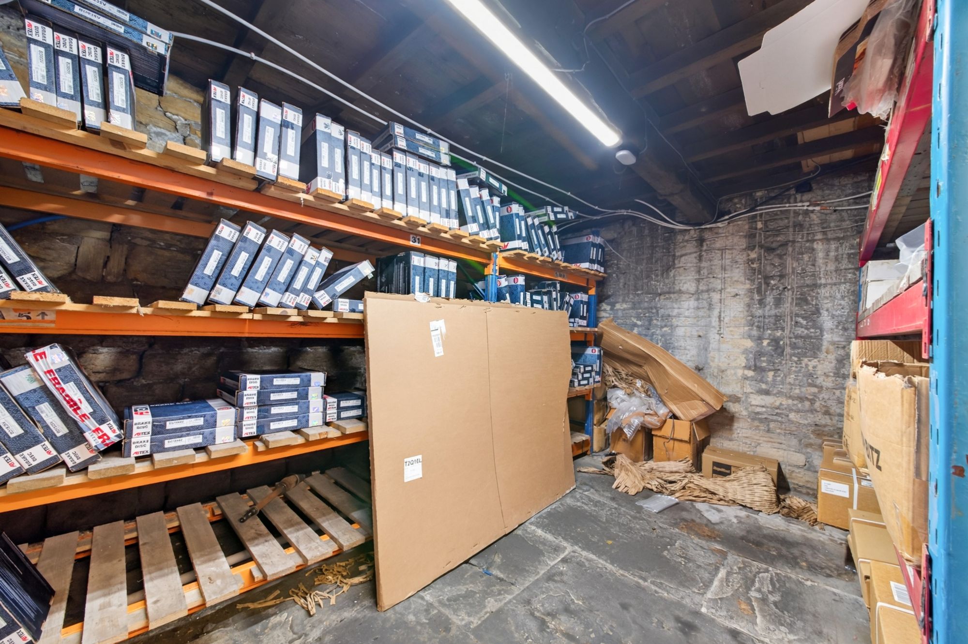
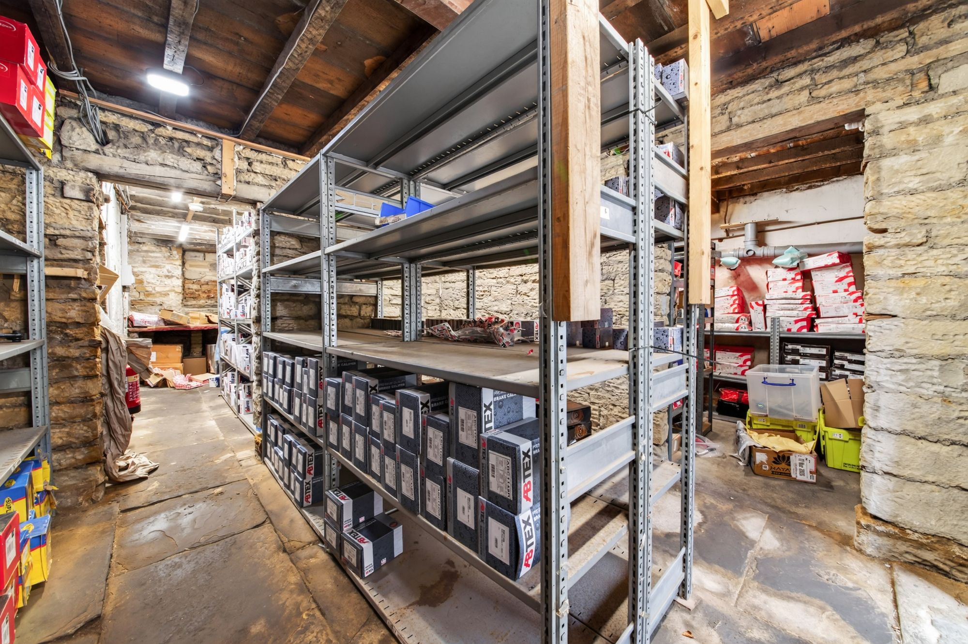
BASEMENT14a: The basement level provides a huge amount of storage space. The floorplan best demonstrates this space that is available with high ceiling heights, stone flagged flooring and the central heating system extends down to this level. There is an external door out to the rear car park.
BASEMENT14b: A doorway gives access down to the basement level. Similar to the adjacent property, this has a huge amount of storage space and a very good ceiling height, stone flagged flooring and a door gives access out to the rear.
EXTERNALThis property has two entrance doors on the frontage with a further two available within the delightful bay windows. There is a central archway through to the driveway/yard area to the rear and the building has an enormous amount of space over three levels.
ADDITIONAL INFORMATIONThe property has UPVC double glazed windows, gas fired central heating, alarm system, CCTV system and a high level of specification throughout.
Warning: Attempt to read property "rating" on null in /srv/users/simon-blyth/apps/simon-blyth/public/wp-content/themes/simon-blyth/property.php on line 314
Warning: Attempt to read property "report_url" on null in /srv/users/simon-blyth/apps/simon-blyth/public/wp-content/themes/simon-blyth/property.php on line 315
Repayment calculator
Mortgage Advice Bureau works with Simon Blyth to provide their clients with expert mortgage and protection advice. Mortgage Advice Bureau has access to over 12,000 mortgages from 90+ lenders, so we can find the right mortgage to suit your individual needs. The expert advice we offer, combined with the volume of mortgages that we arrange, places us in a very strong position to ensure that our clients have access to the latest deals available and receive a first-class service. We will take care of everything and handle the whole application process, from explaining all your options and helping you select the right mortgage, to choosing the most suitable protection for you and your family.
Test
Borrowing amount calculator
Mortgage Advice Bureau works with Simon Blyth to provide their clients with expert mortgage and protection advice. Mortgage Advice Bureau has access to over 12,000 mortgages from 90+ lenders, so we can find the right mortgage to suit your individual needs. The expert advice we offer, combined with the volume of mortgages that we arrange, places us in a very strong position to ensure that our clients have access to the latest deals available and receive a first-class service. We will take care of everything and handle the whole application process, from explaining all your options and helping you select the right mortgage, to choosing the most suitable protection for you and your family.
How much can I borrow?
Use our mortgage borrowing calculator and discover how much money you could borrow. The calculator is free and easy to use, simply enter a few details to get an estimate of how much you could borrow. Please note this is only an estimate and can vary depending on the lender and your personal circumstances. To get a more accurate quote, we recommend speaking to one of our advisers who will be more than happy to help you.
Use our calculator below