
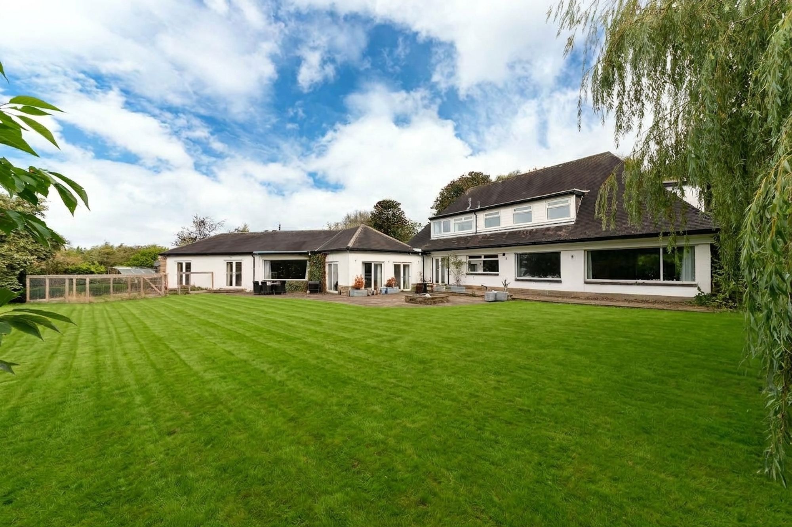
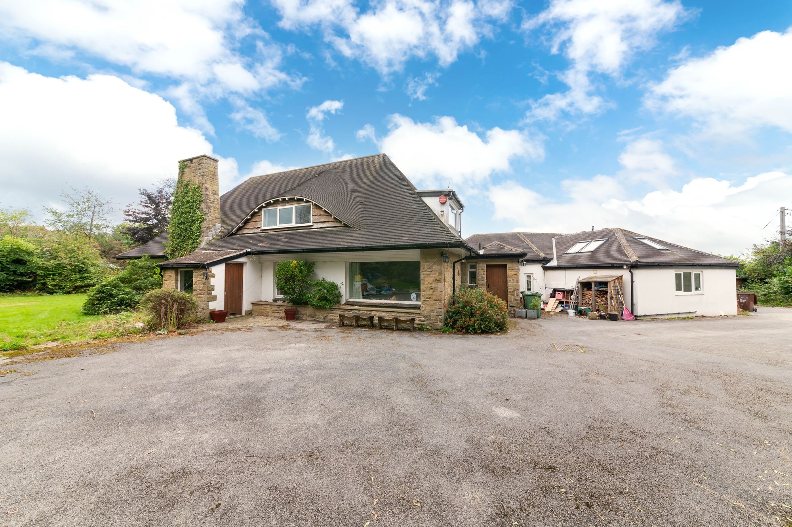
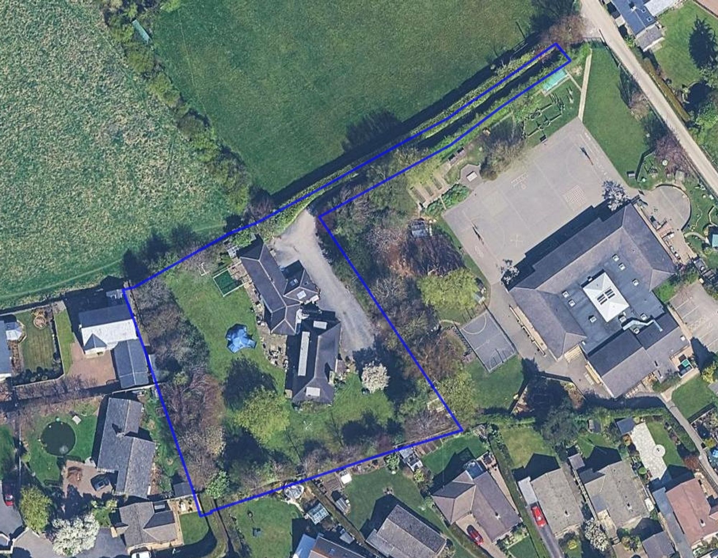
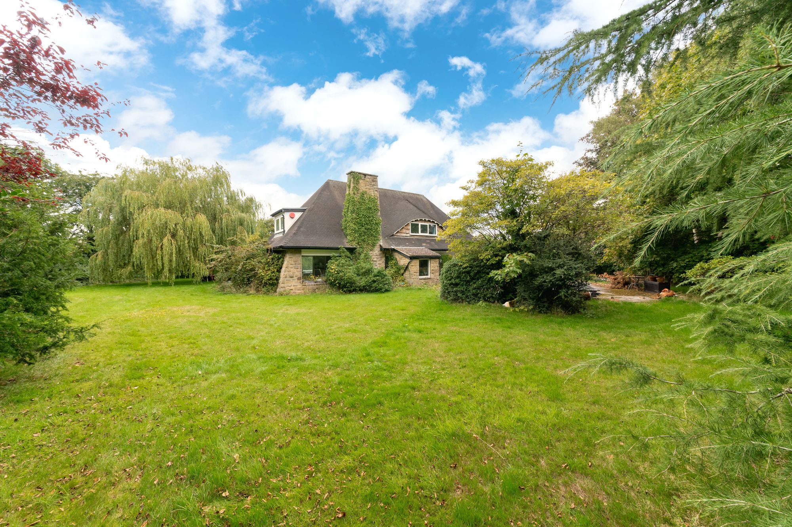
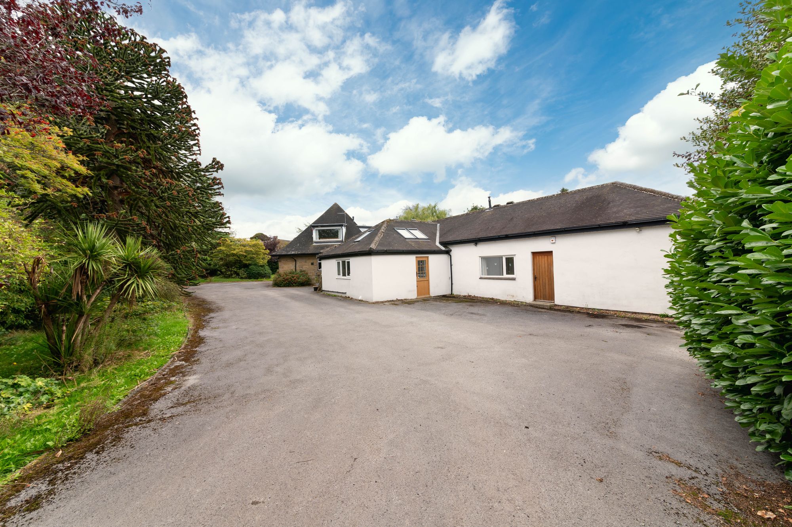
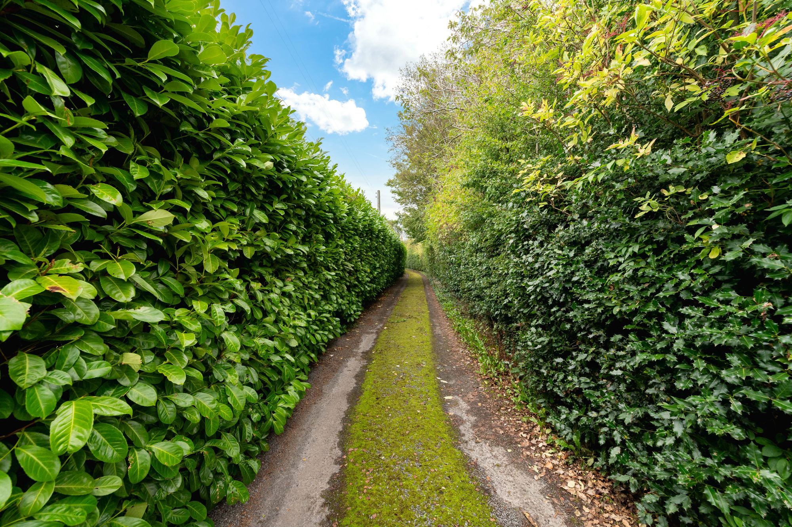
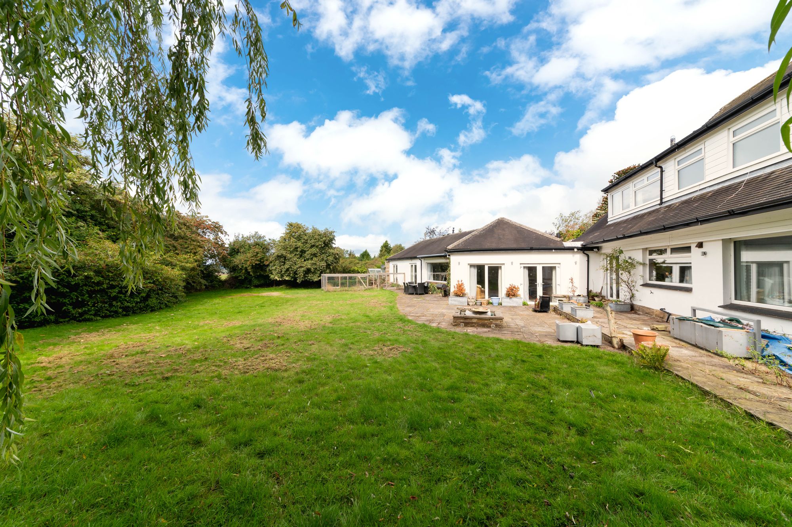
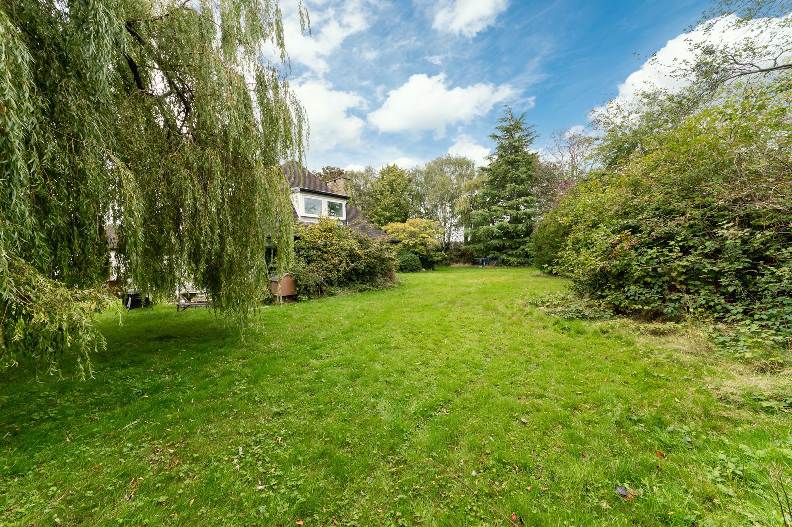
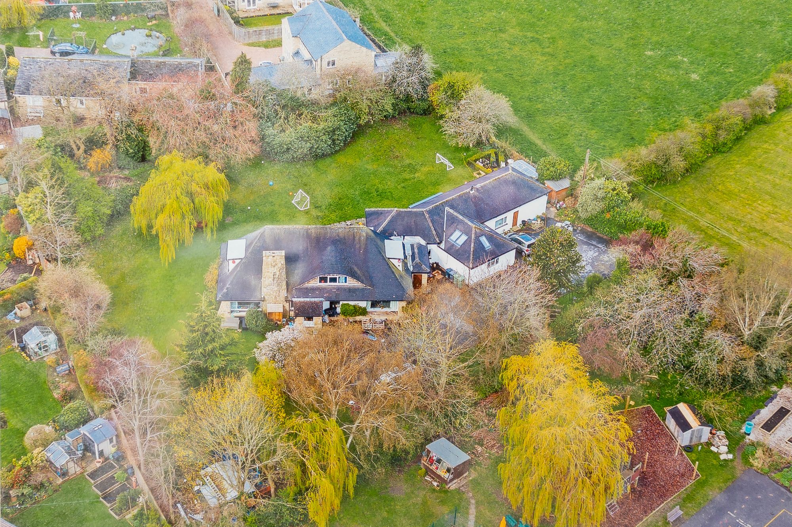
CHIDDING FOLD IS A HOME PROVIDING A HUGE AMOUNT OF ACCOMMODATION SET WITHIN A FABULOUS PLOT OF APPROXIMATELY 0.84 ACRES IN A SUPERB LOCATION. ACCESSED VIA A LONG, PRIVATE DRIVEWAY FROM NORTHFIELD LANE, THIS PROPERTY ENJOYS STUNNING VIEWS OUT OVER ENCLOSED, MATURE GARDENS. THE HOME ITSELF IS IN NEED OF SOME INTERNAL REJUVENATION BUT WITH THE LARGE ANNEXE ATTACHED, OFFERS A HUGE AMOUNT OF POTENTIAL. THERE ARE A TOTAL OF SIX BEDROOMS, FOUR VERY GENEROUS RECEPTION ROOMS, TWO KITCHENS, TWO BATHROOMS AND AN EN-SUITE TO THE MAIN BEDROOM. A SUPERB FAMILY HOME WHICH MUST BE VIEWED TO BE FULLY UNDERSTOOD AND APPRECIATED.
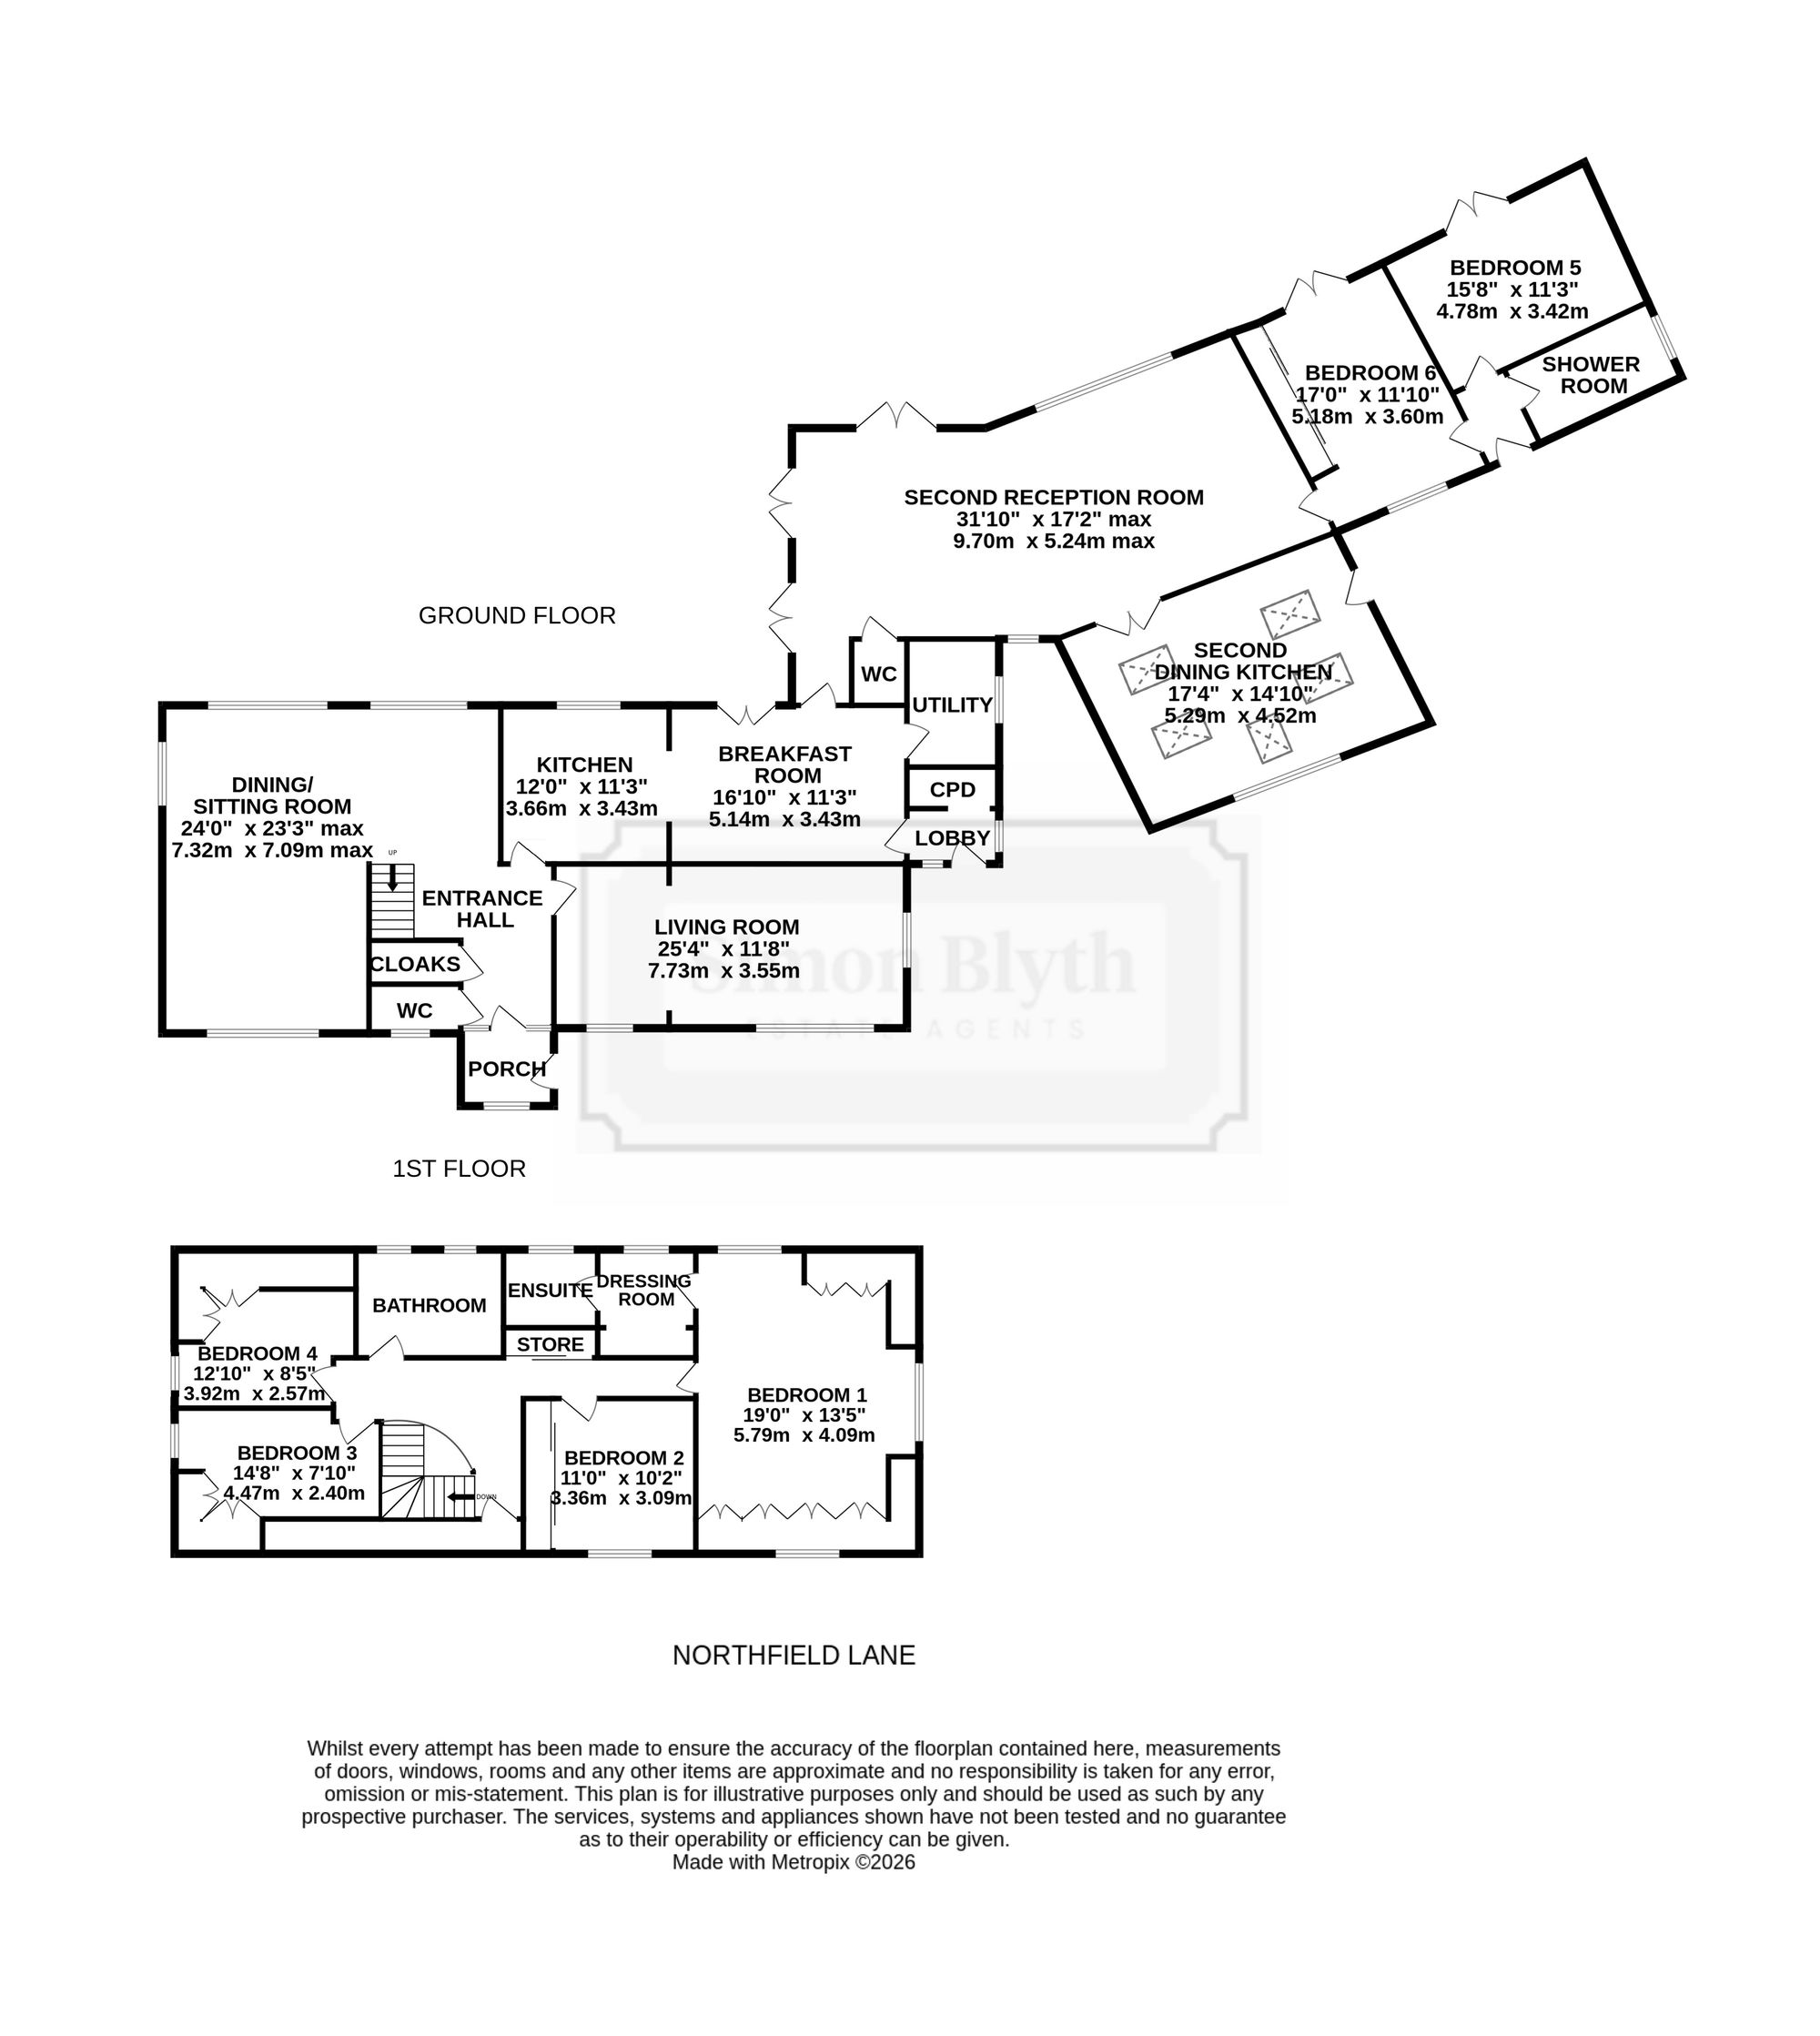
The accommodation briefly comprises entrance porch, entrance hall, WC, L-shaped reception room, living room, kitchen, breakfast room, utility room, and everyday entrance lobby to the ground floor of the main house. The annexe accommodation is solely on one level and comprises a large reception room, impressive dining kitchen with Velux windows, two bedrooms and a bathroom. To the first floor of the main house are four bedrooms, a dressing room and en-suite to the principal bedroom, and the house bathroom. Externally, there is a long private driveway off Northfield Lane and fabulous lawn gardens with patio.
Tenure Freehold. Council Tax Band G. EPC Rating C.
Enter into the property through a timber door. The porch features a window overlooking the gardens and a timber and glazed screen with centrally located door which gives access through to the entrance hall.
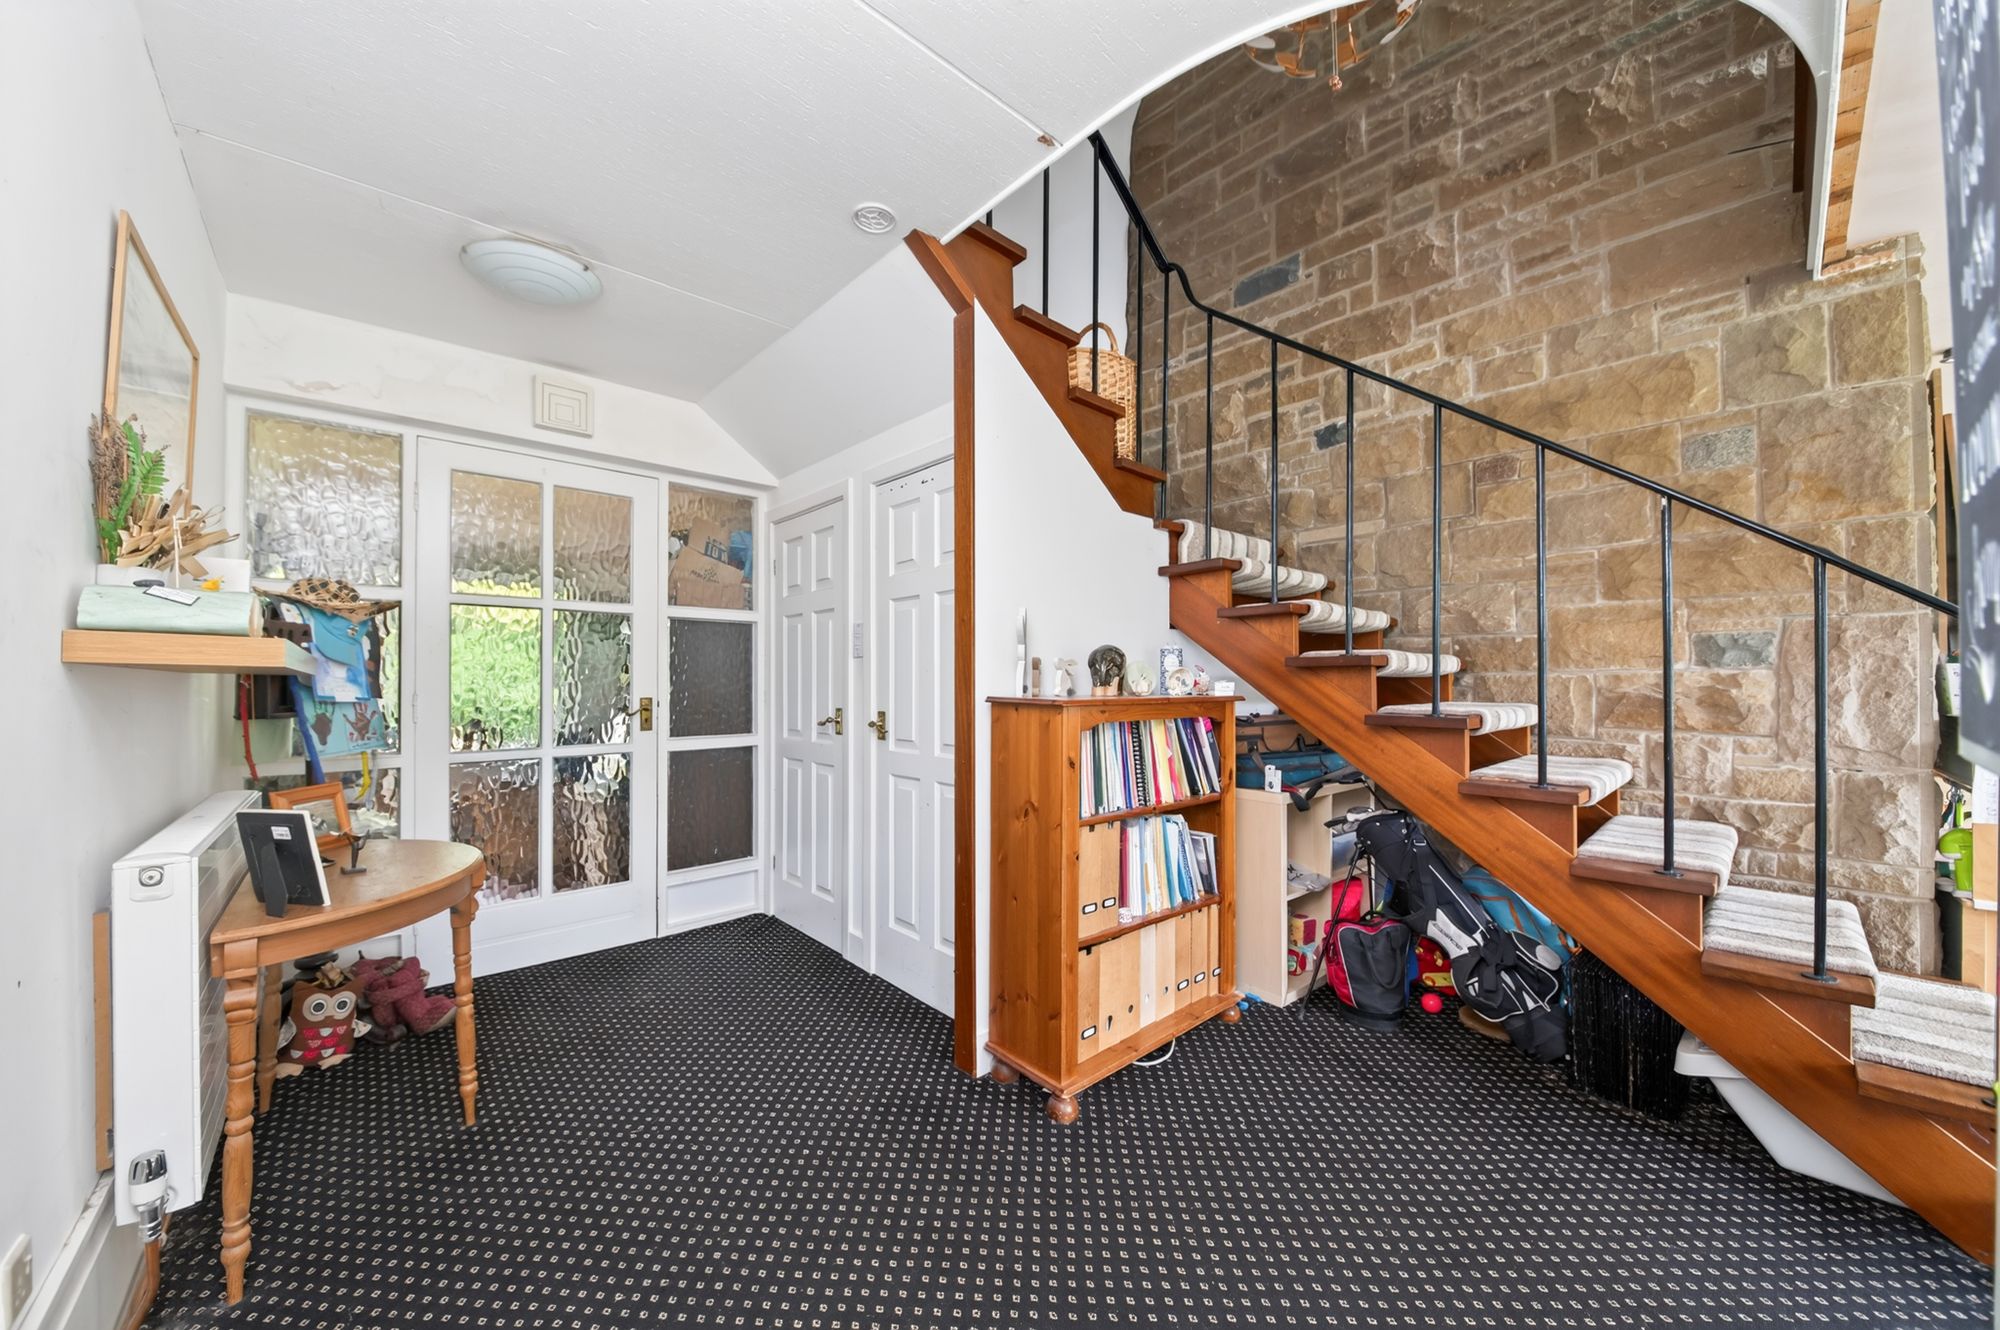
ENTRANCE HALLThe entrance hall has doors enclosing a cloaks cupboard and the downstairs WC, and the opens out into a fabulous, L-shaped room.
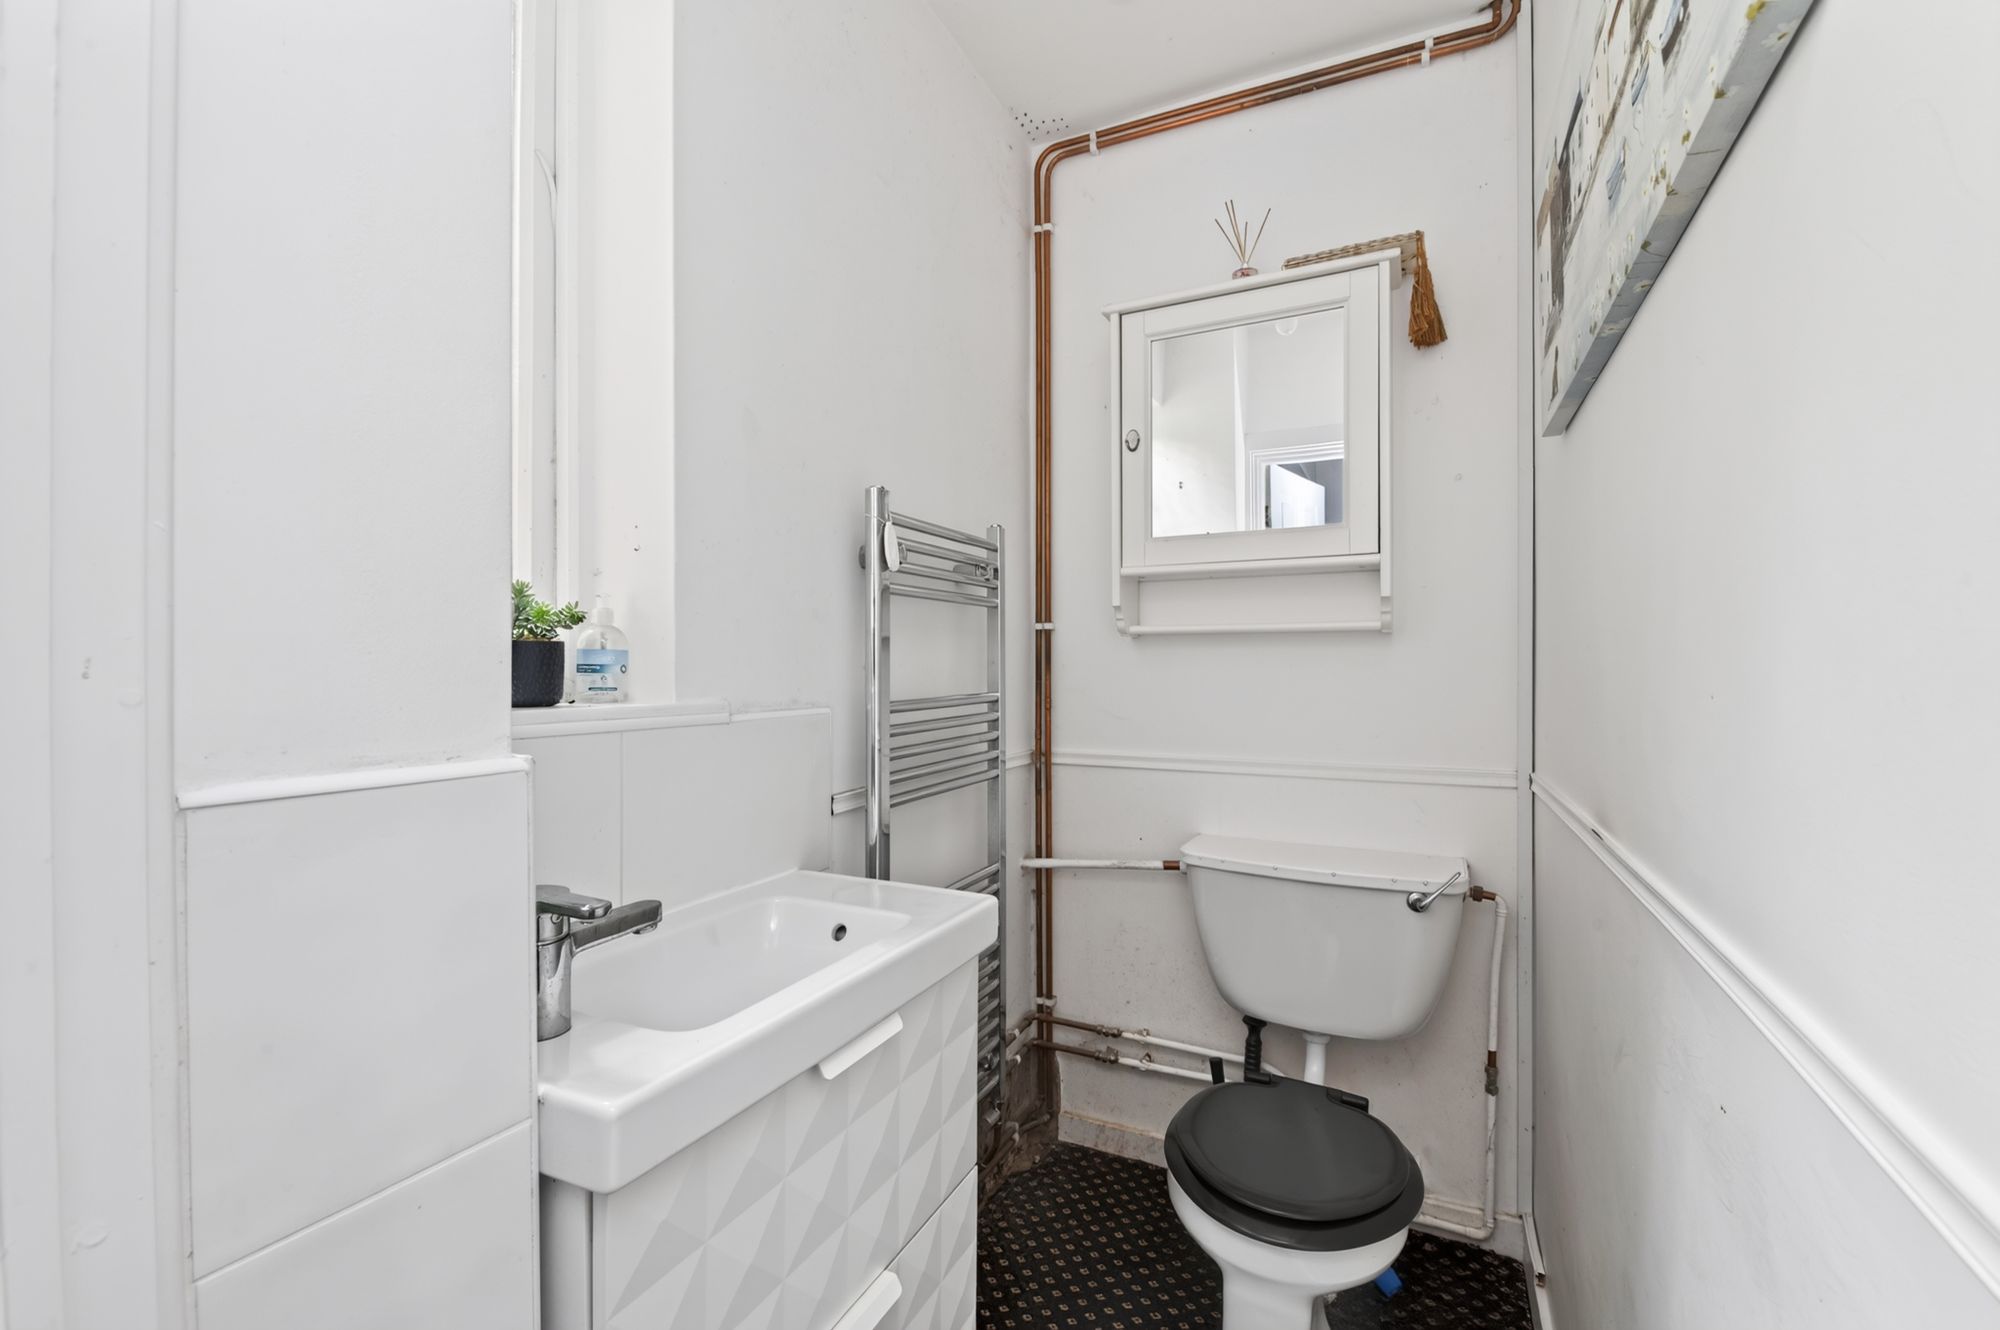
DOWNSTAIRS WCThe downstairs WC features a two-piece suite comprising a low-level WC and a wash hand basin. There is a chrome heated towel rail/central heating radiator and window to the front elevation.
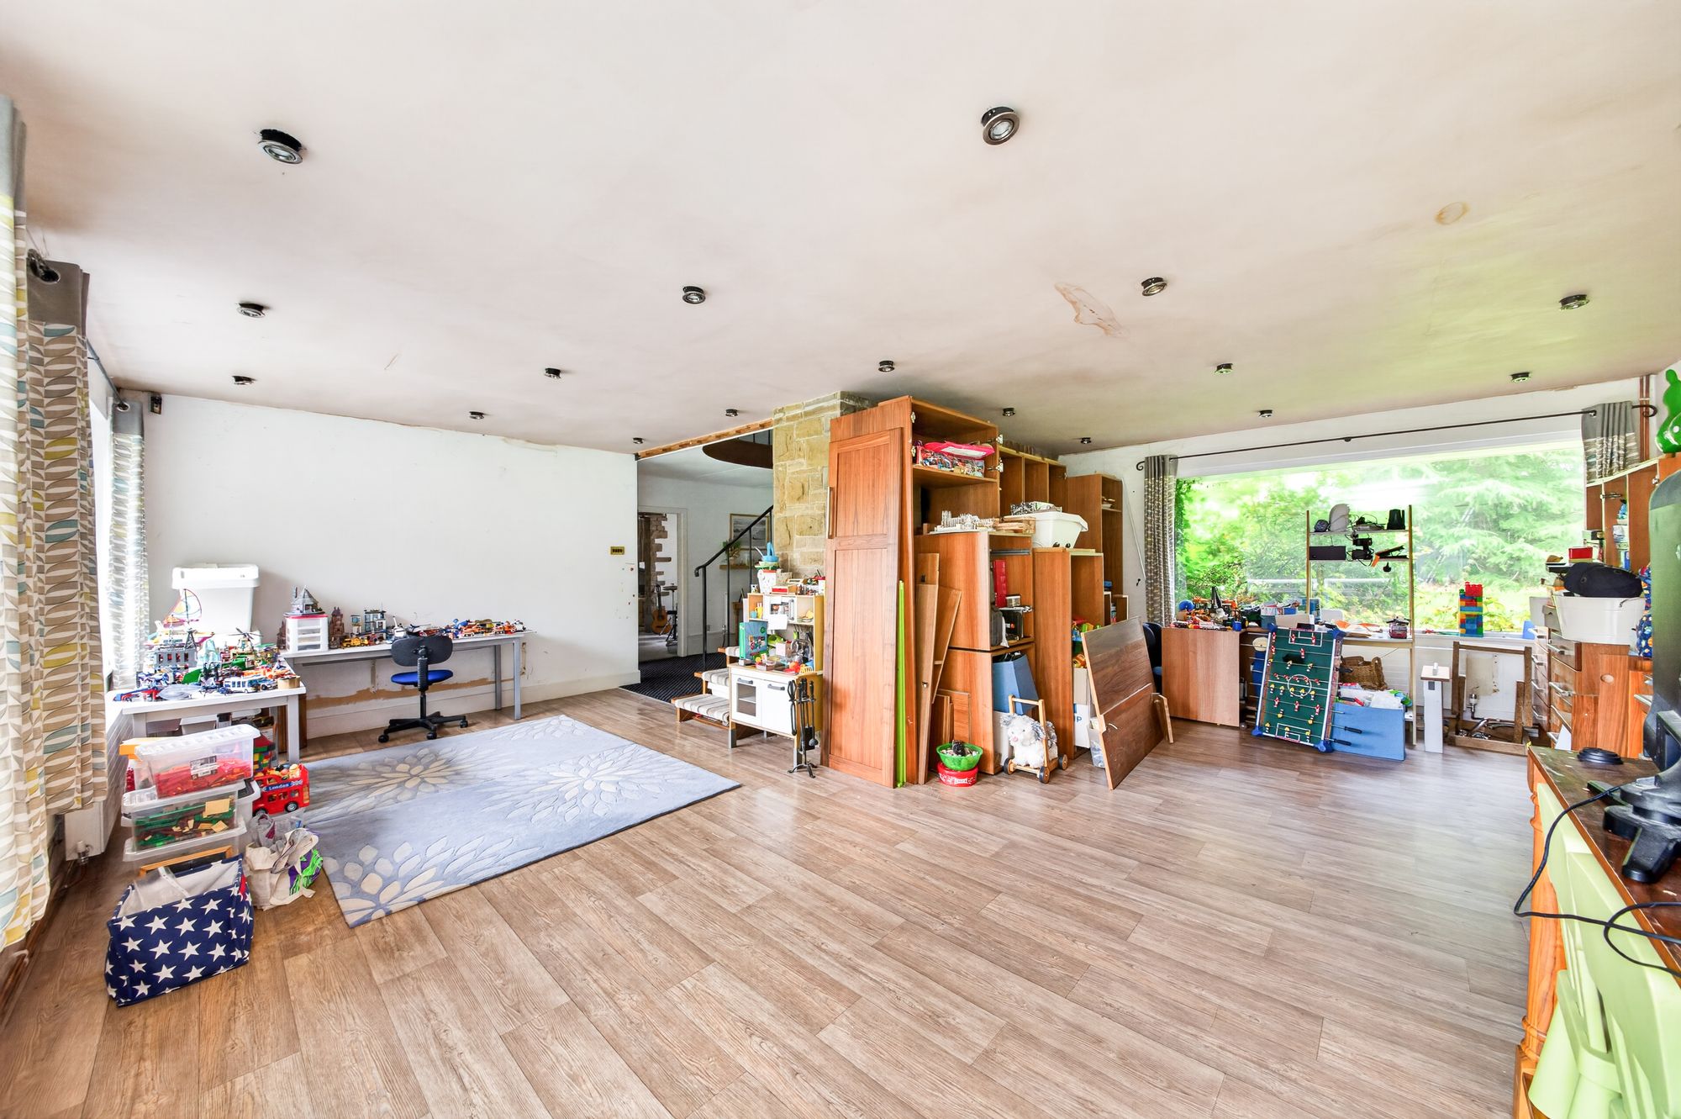
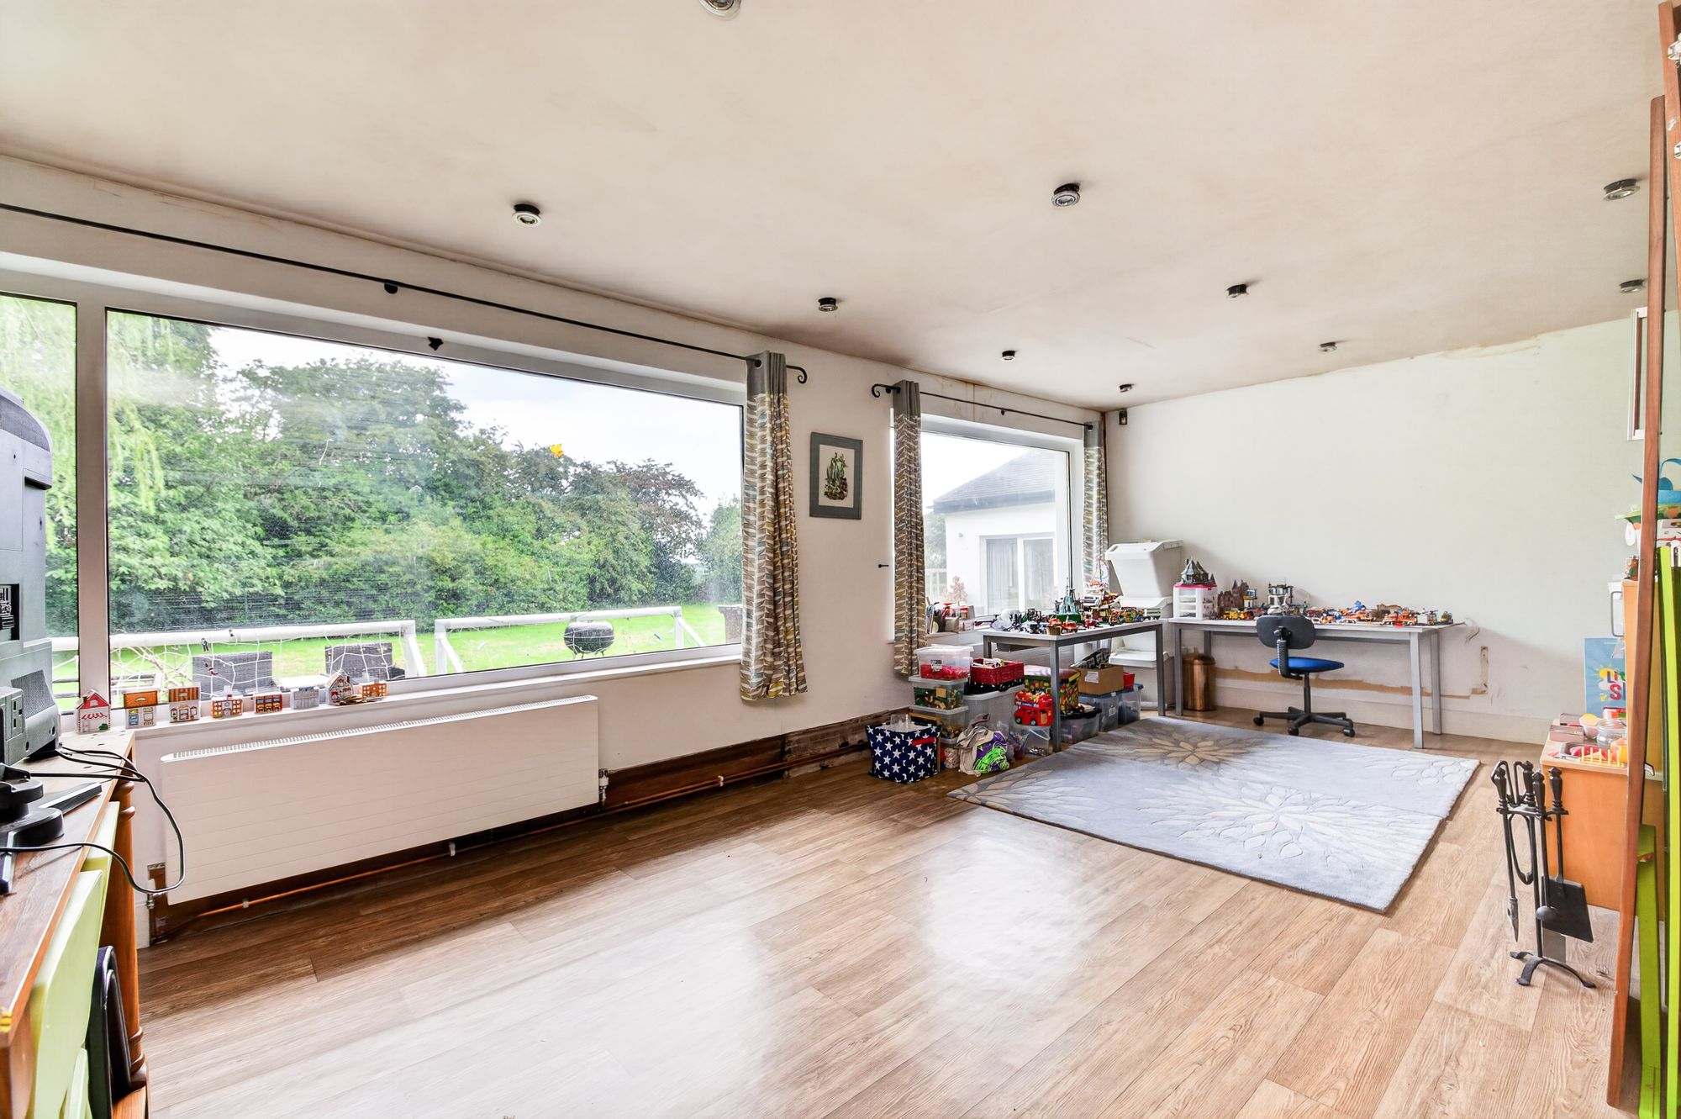
DINING/SITTING ROOM24' 0" x 23' 3" (7.32m x 7.09m)
This generously proportioned, L-shaped room offers stunning views out over the beautiful gardens courtesy of large windows to three elevations, a replastered ceiling with inset spotlighting, and attractive timber-effect flooring. This space is principally used as a playroom but offers a great deal of versatility.
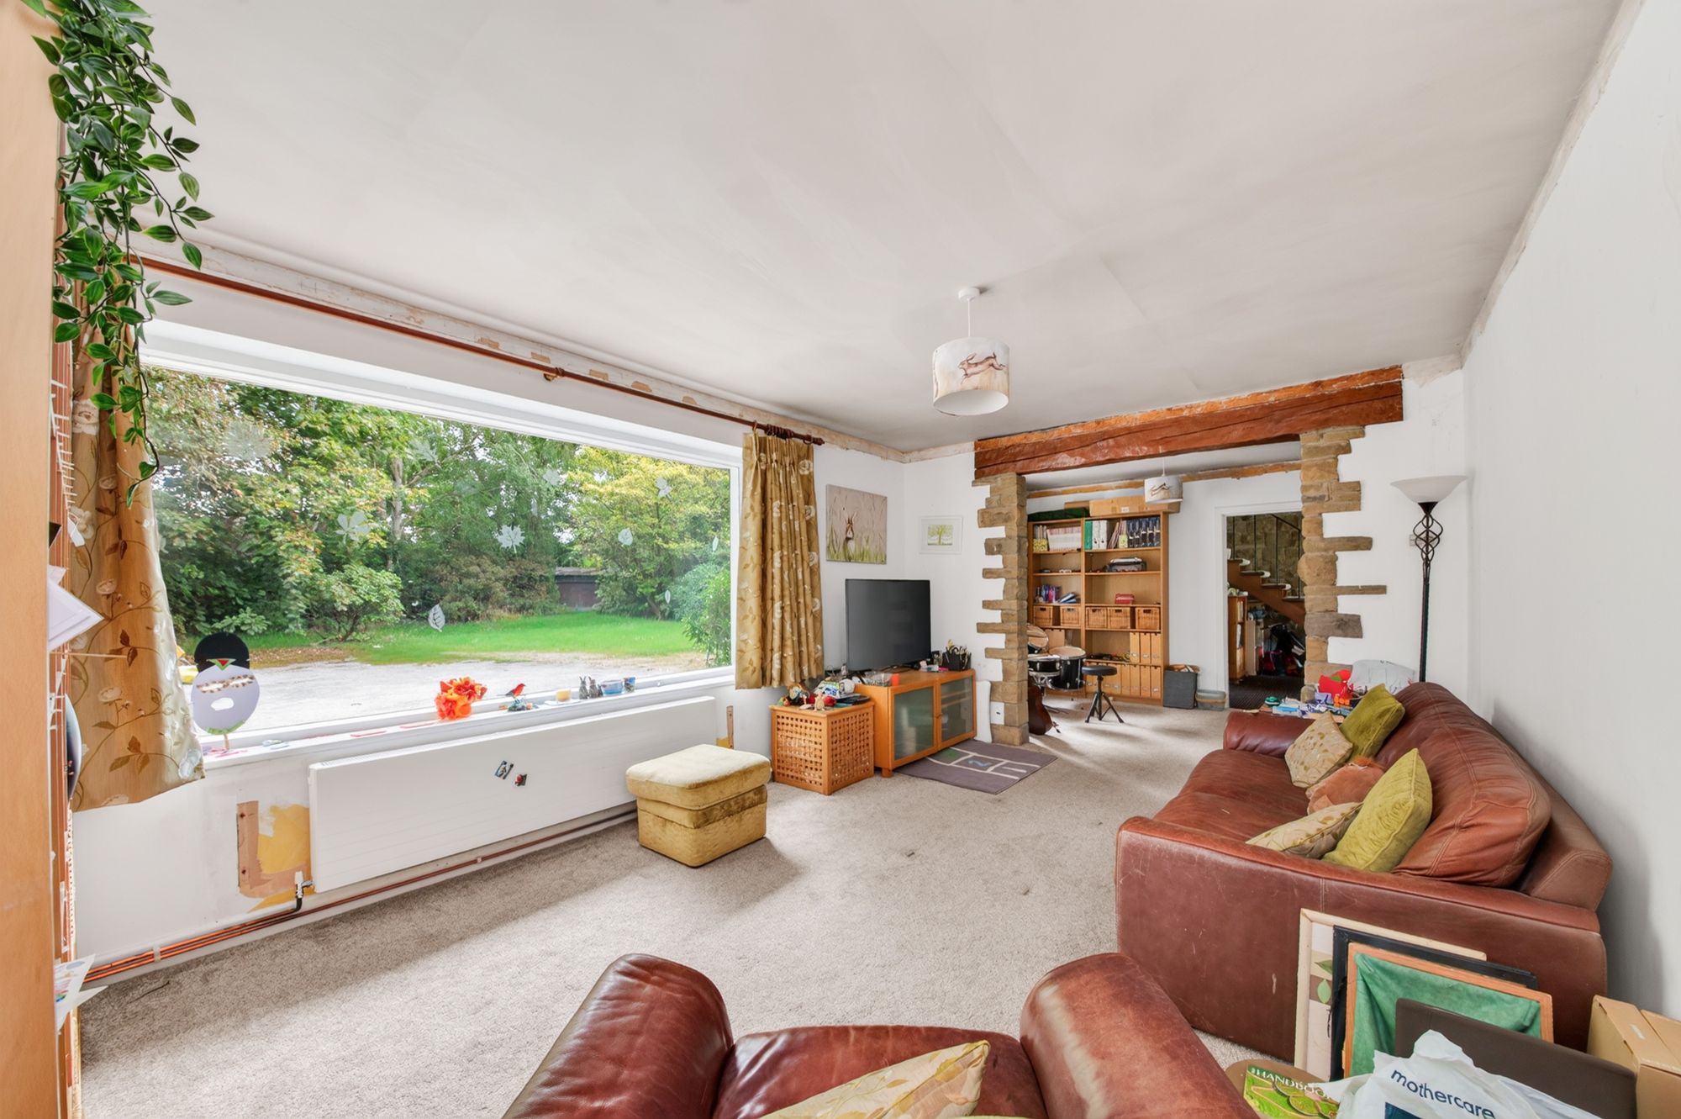
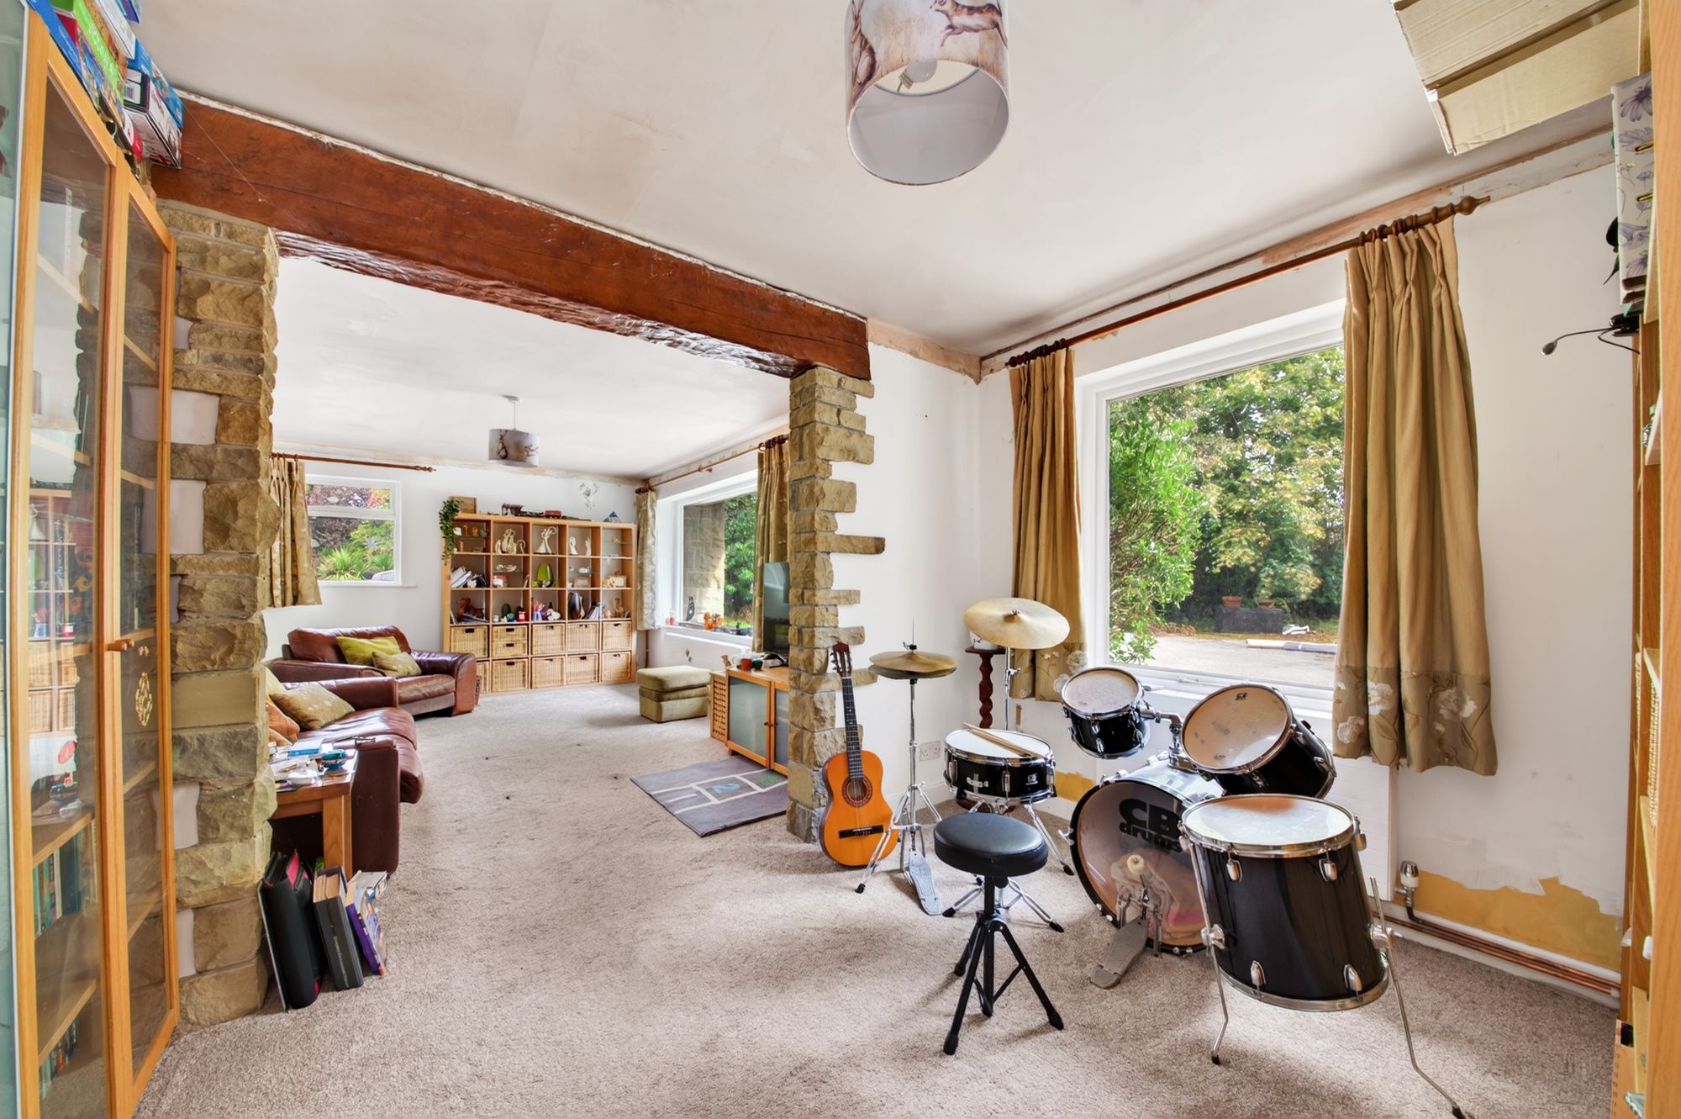
25' 4" x 11' 8" (7.72m x 3.56m)
This room features a partial dividing wall creating a study area with living room beyond, as well as three windows providing a great deal of natural light and offering delightful views.
12' 0" x 11' 3" (3.66m x 3.43m)
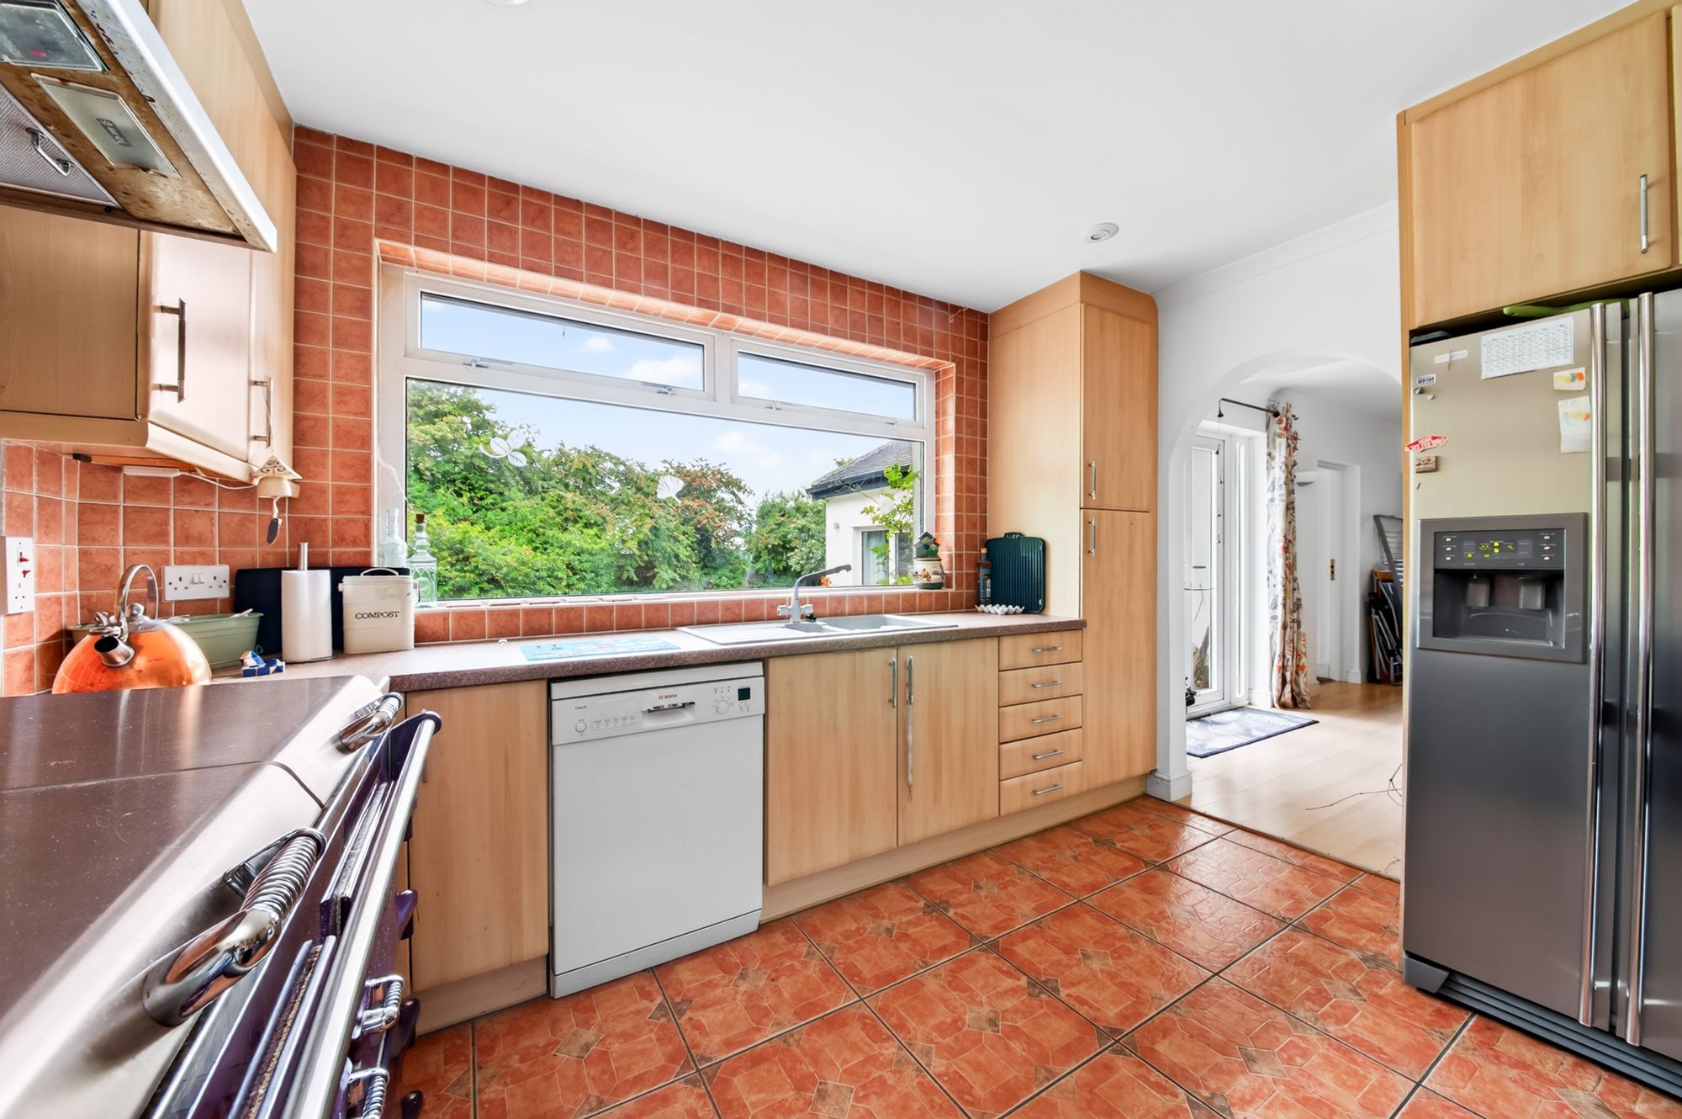
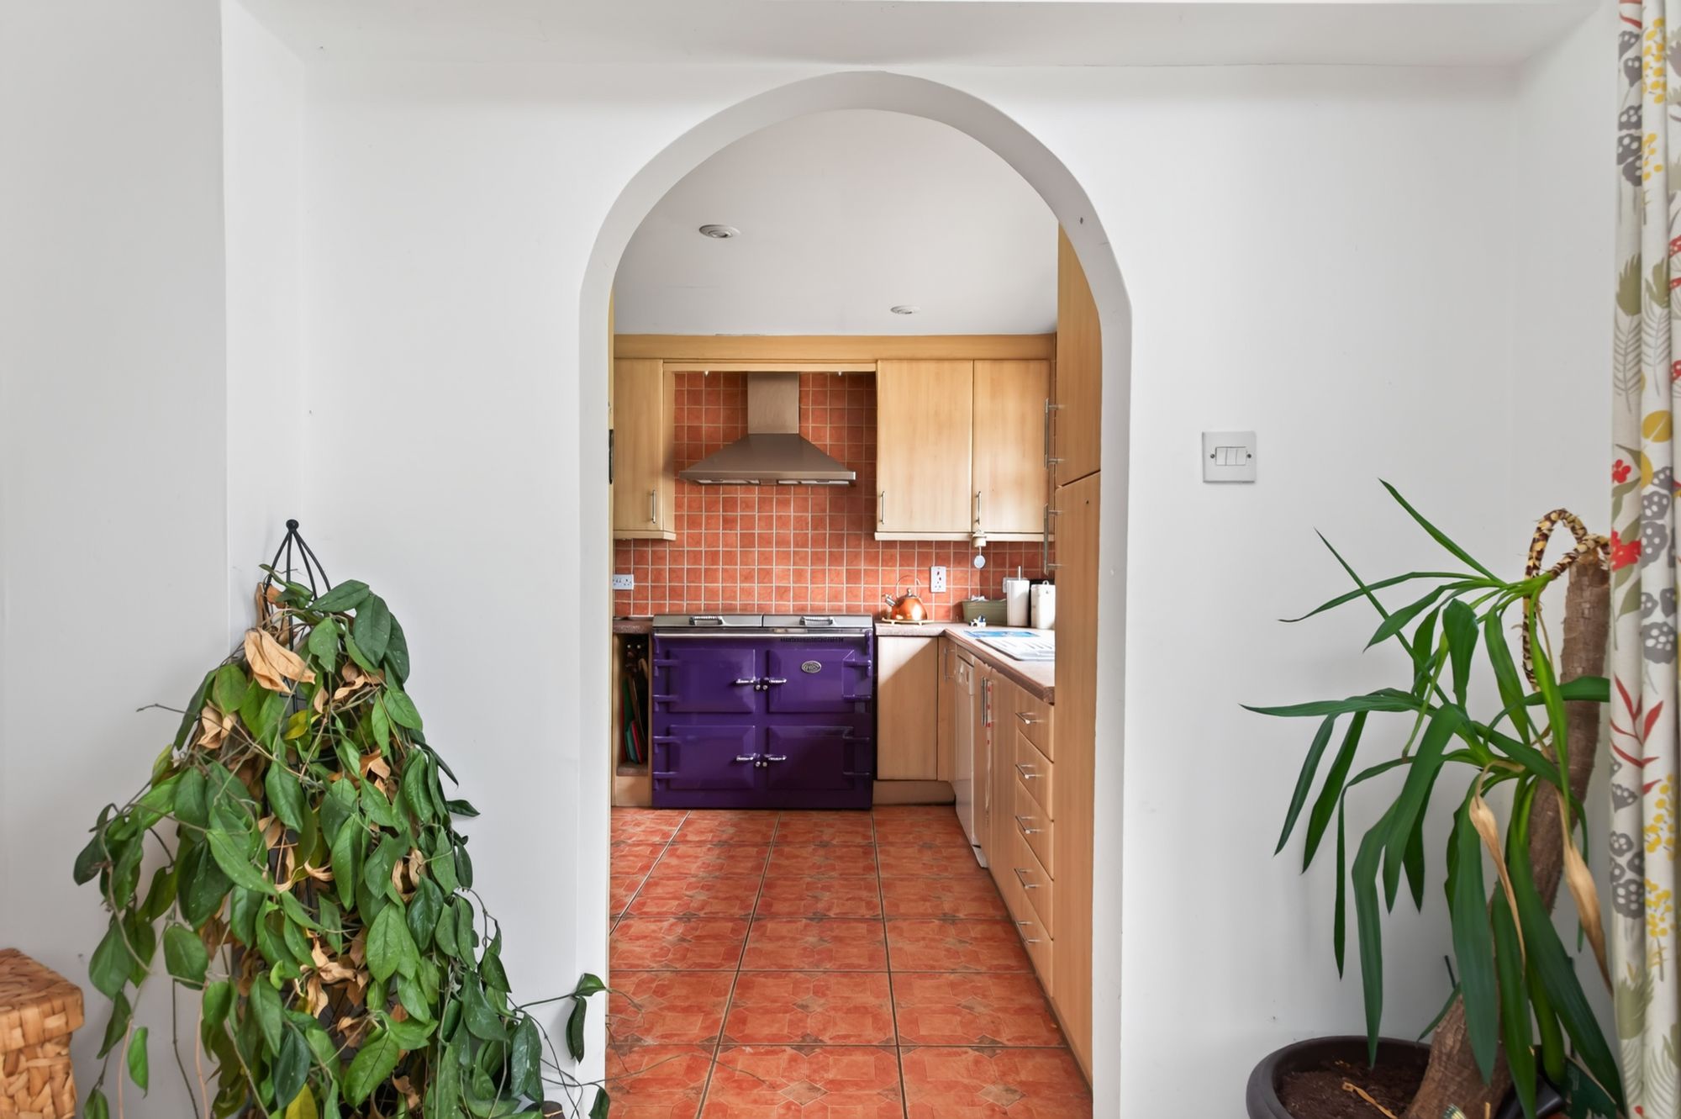
The kitchen boasts a stunning view out over the property's rear gardens courtesy of a large window. There are units to the high and low levels with a large amount of working surfaces and which incorporate an inset, one-and-half-bowl sink unit. There are display cabinets and display shelving with lighting, ceramic tiled flooring, inset spotlighting to the ceiling, a fabulous Everhot range oven with the usual warming ovens and hot plates and an induction hob, plumbing for a dishwasher, and a housing point for an American-style fridge freezer. Please note, the Everhot range oven is included in the sale of the property, however for those who do not wish to purchase it, it can be replaced by a Rangemaster oven and a reduction of approximately £8,000.
16' 10" x 11' 3" (5.13m x 3.43m)
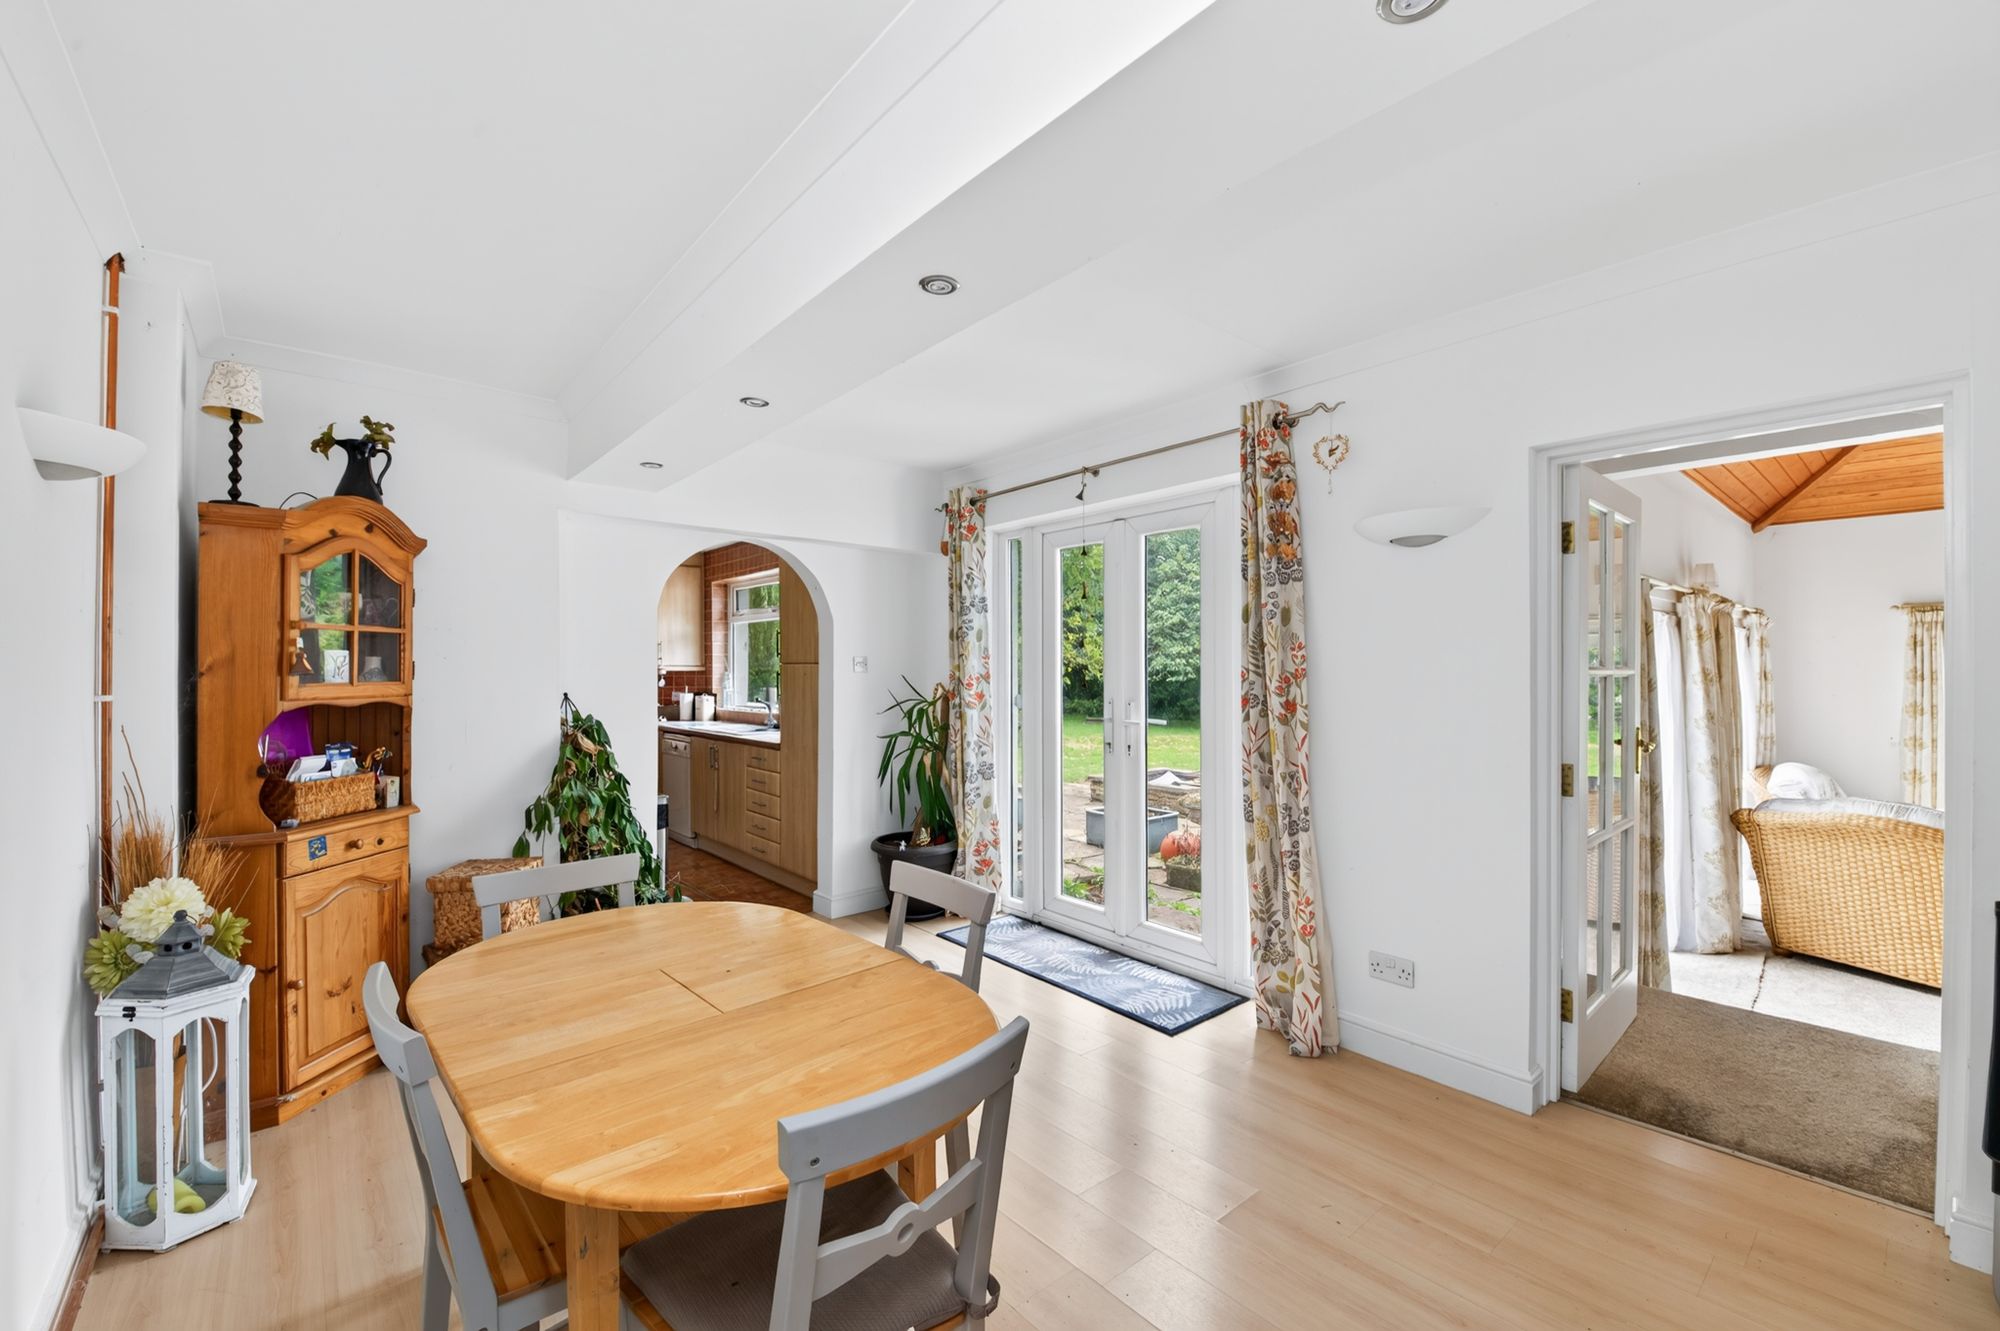
Adjoining the kitchen is particularly large and attractive breakfast room which features a high ceiling height, inset spotlighting to the ceiling, patio doors leading out to the garden, and doors giving access to the utility room, a side entrance lobby with cloakroom adjoining, and the annex accommodation.
The utility room features a window to the side elevation, plumbing for an automatic washing machine, and is home to the property's very sophisticated central heating system; details of which are to follow.
ANNEXE / SINGLE STOREY WINGThis wing offers annexe accommodation which is particularly well-presented and features a huge living room, dining kitchen, two bedrooms, and shower room.
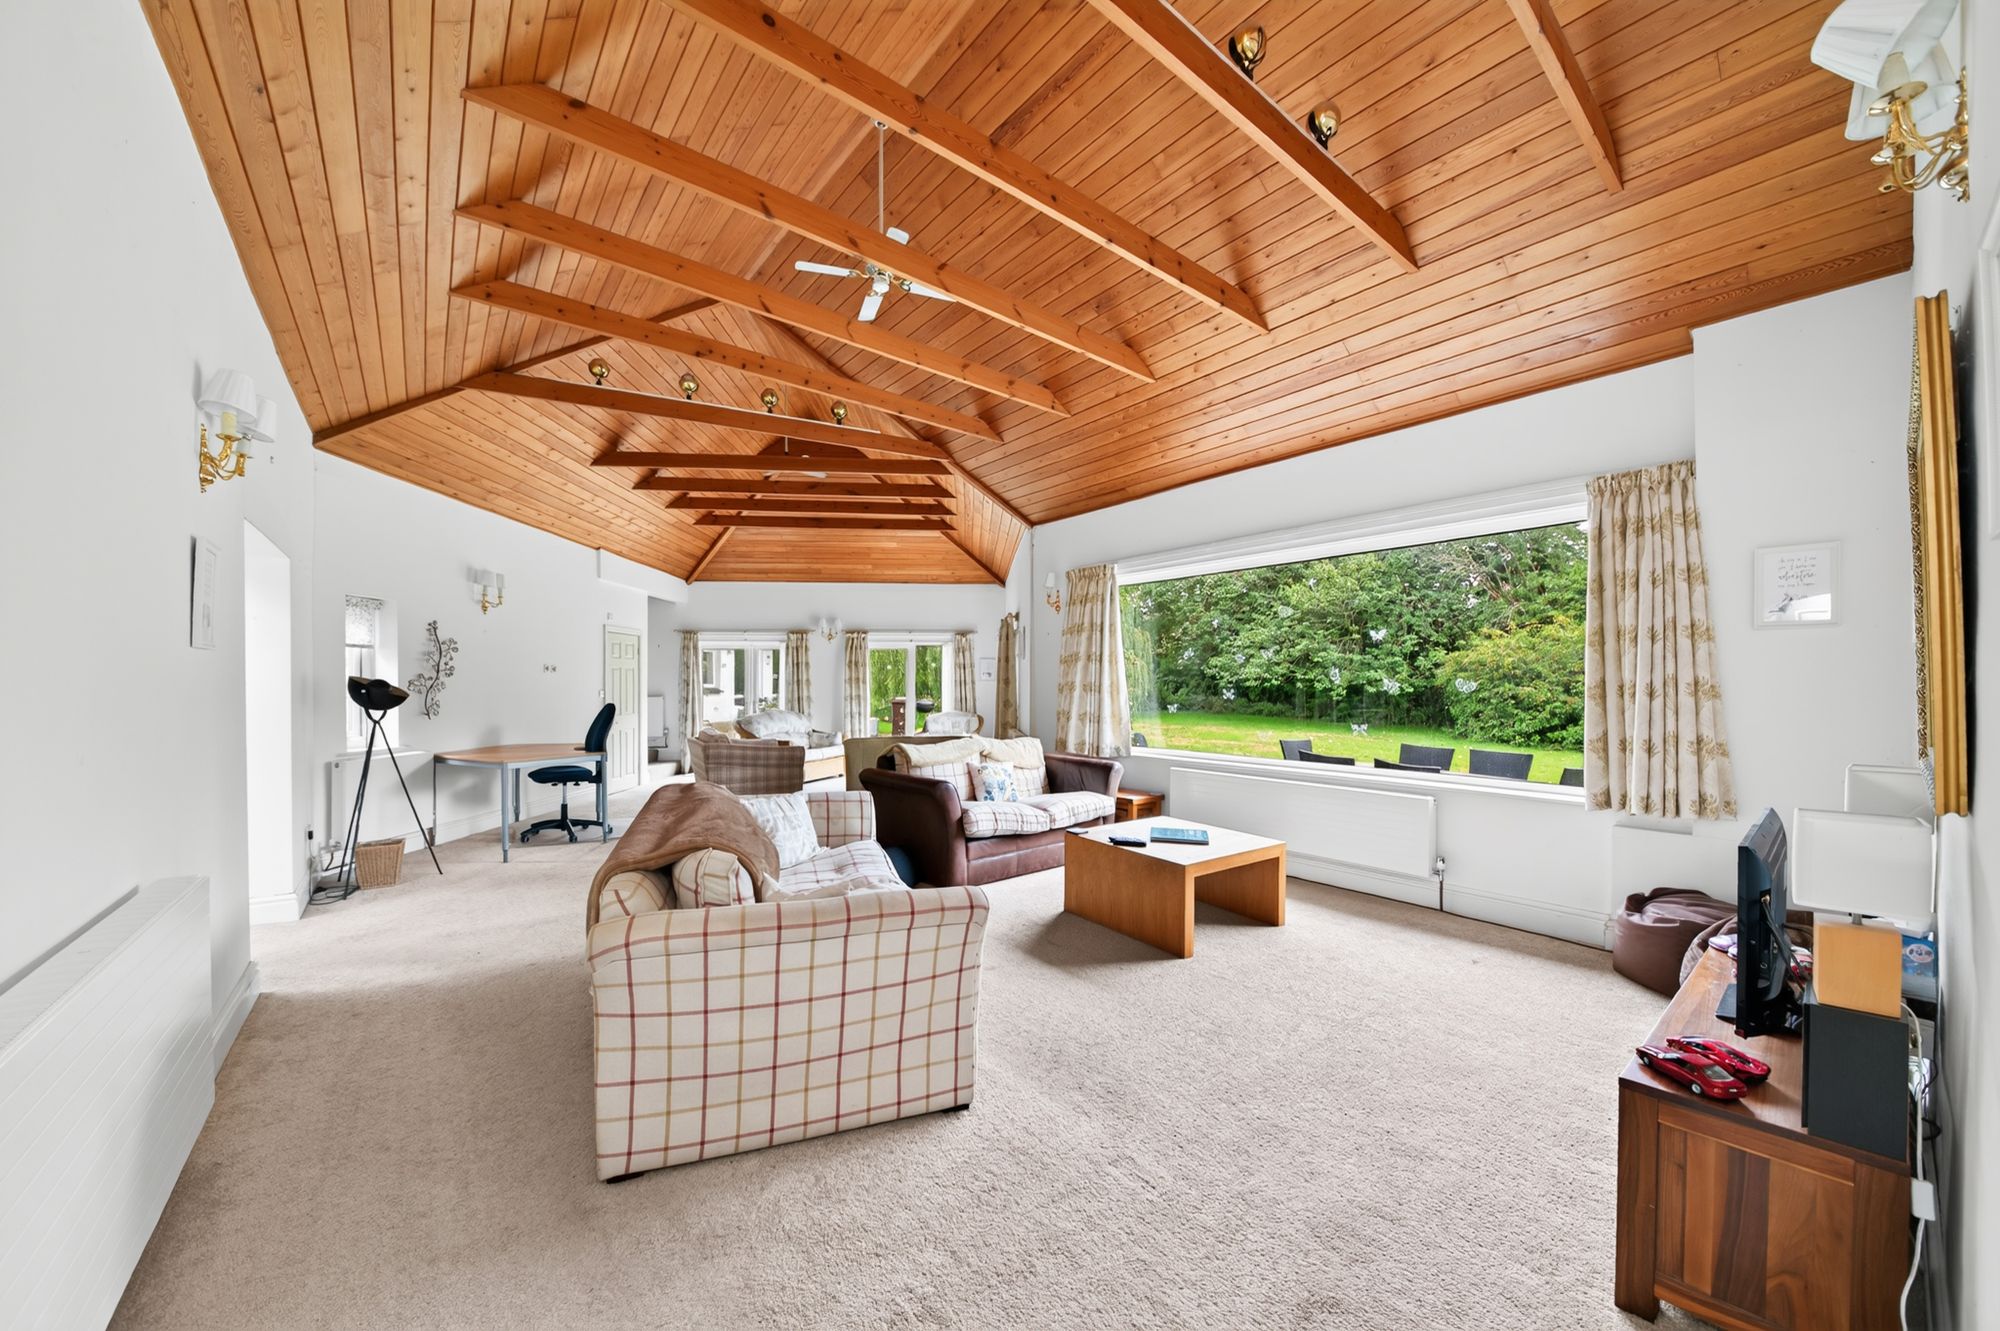
ANNEXE RECEPTION ROOM31' 10" x 17' 2" (9.70m x 5.23m)
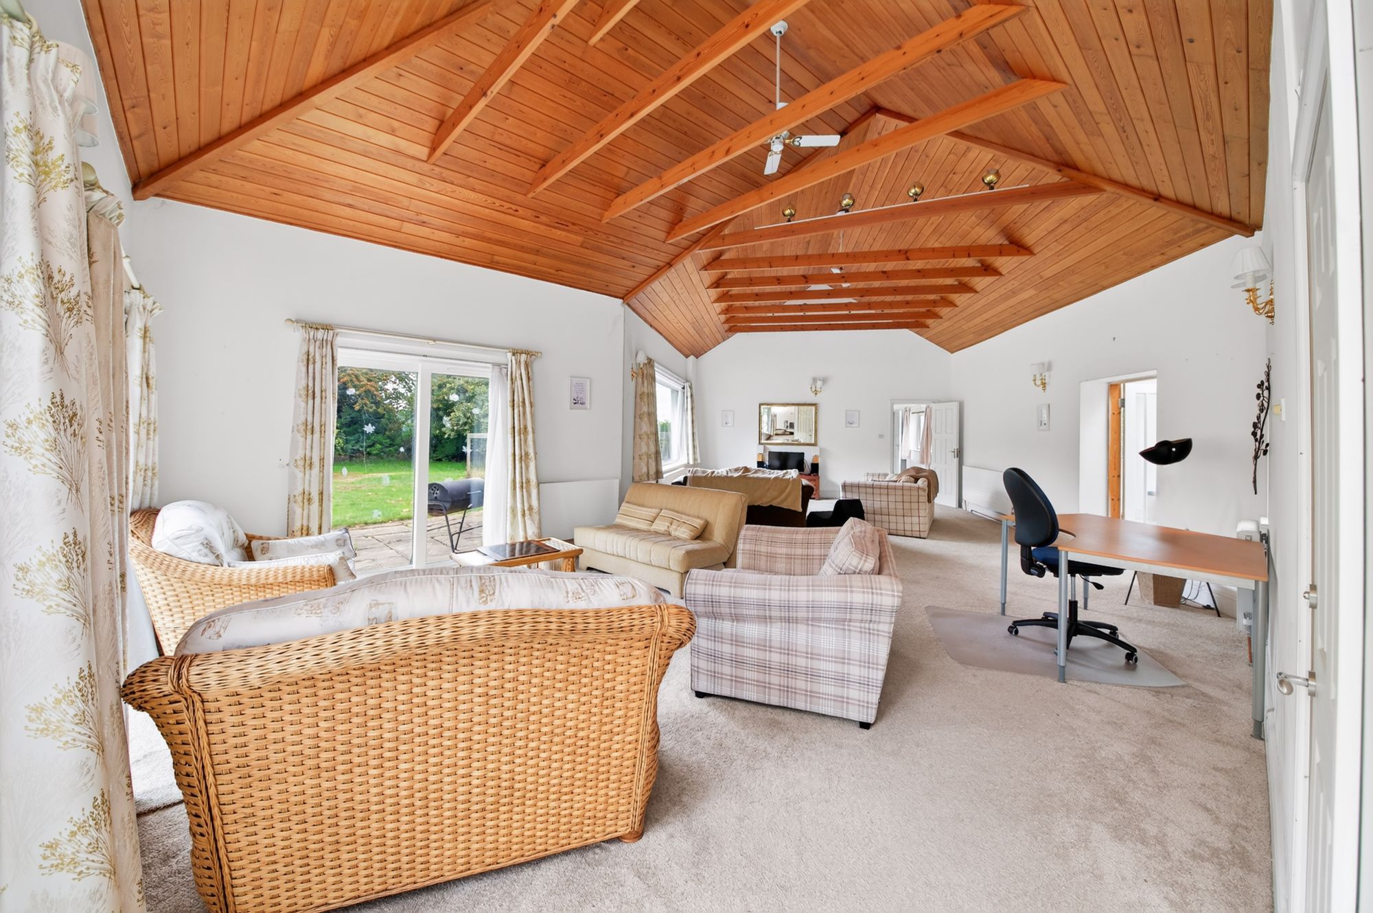
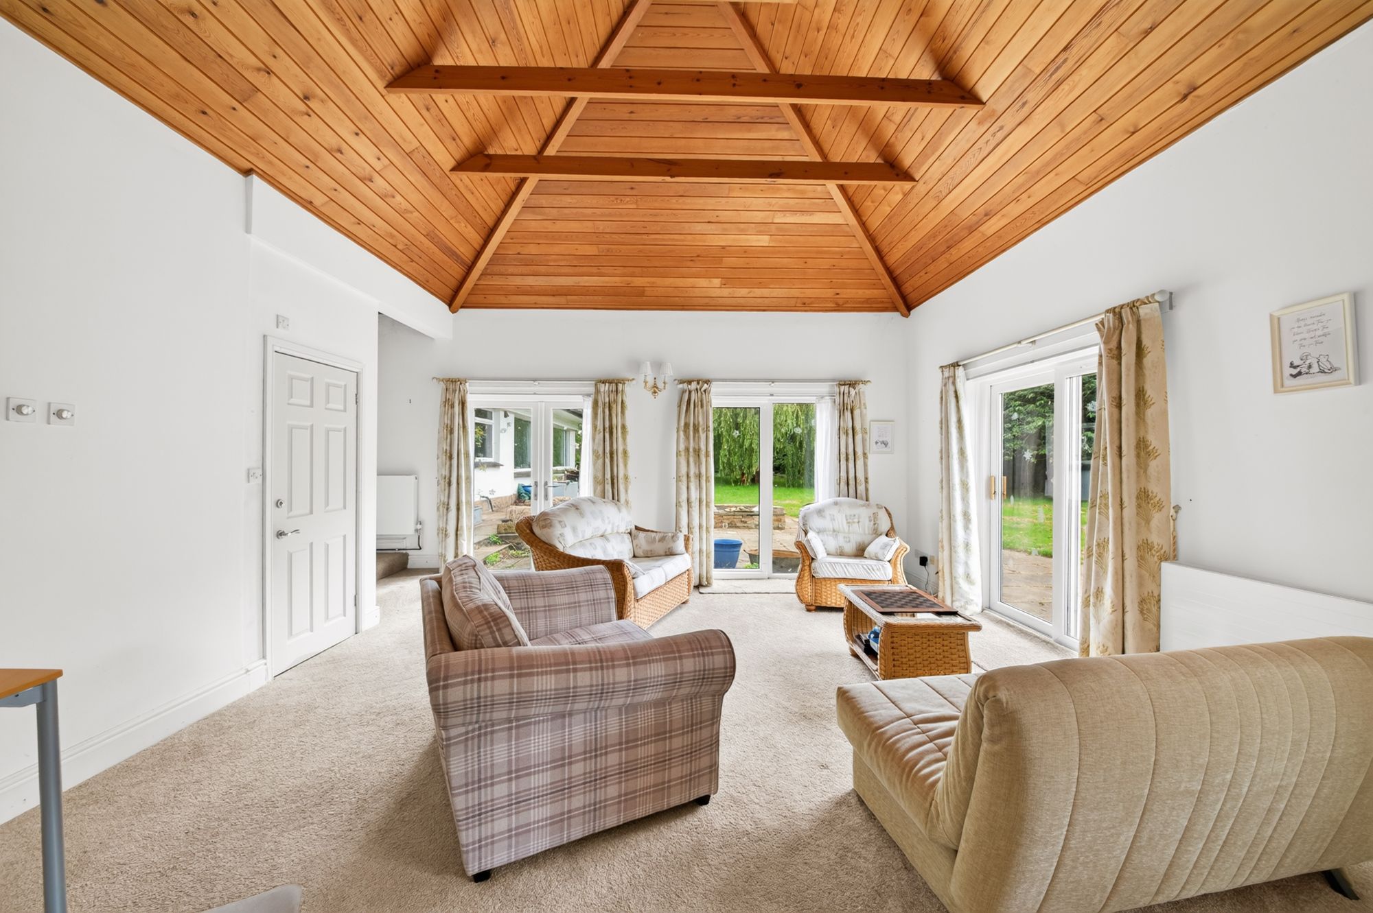
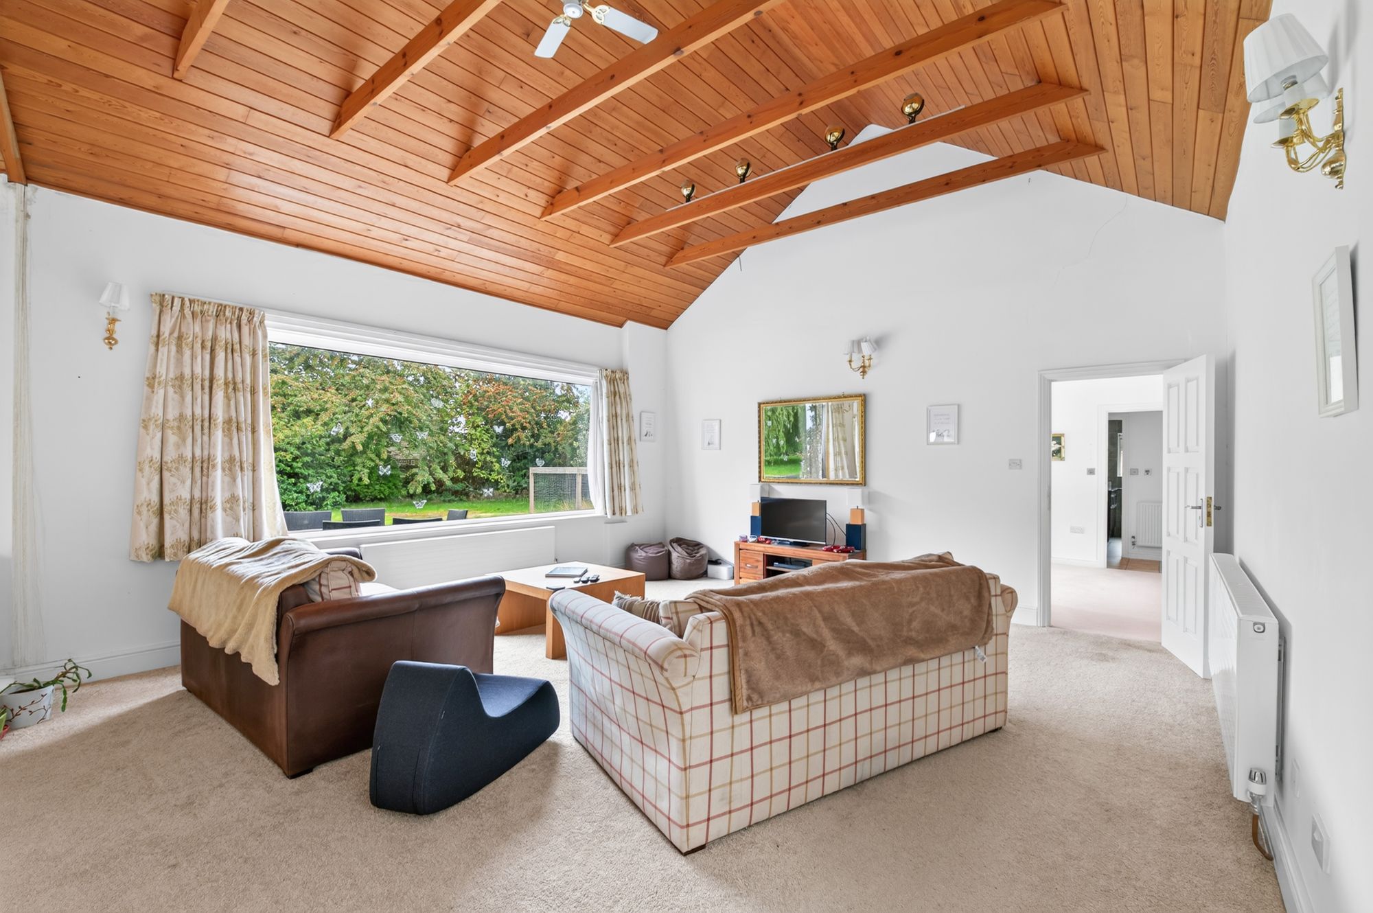
The living room features a fabulous, particularly high, timber boarded ceiling with beams, three sets of glazed doors giving direct access out to the gardens, and a particularly large picture window providing a huge amount of natural light and offering a lovely view. There are wall light points, spotlighting to the ceiling, stylish central heating radiators, a door leading into the secondary dining kitchen, and a further door leading to the bedroom and bathroom accommodation.
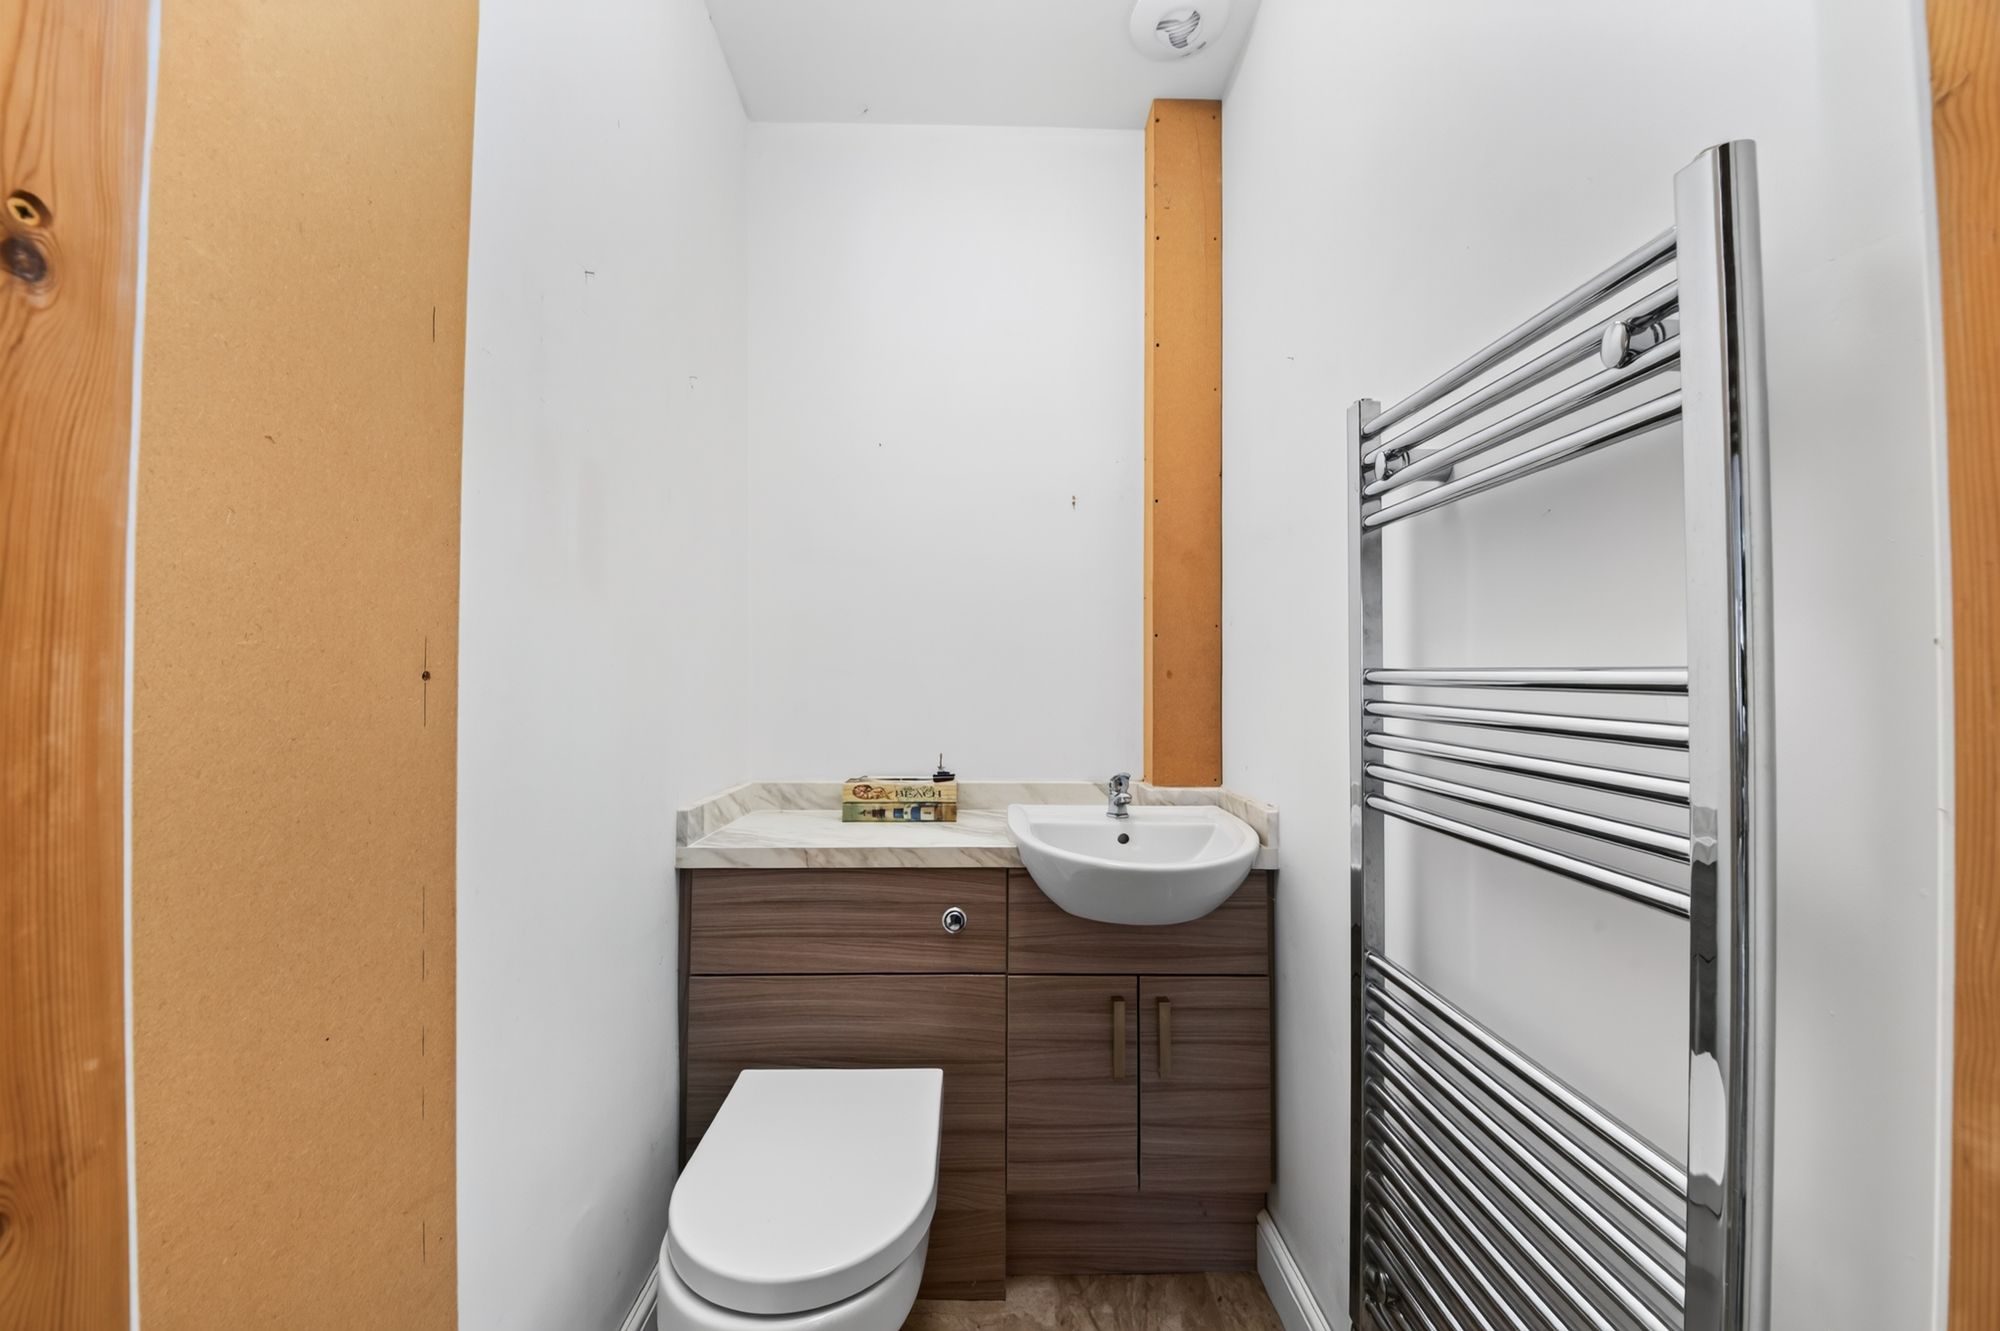
The annexe WC features a low-level WC with concealed cistern and push-button flush which is incorporated into a vanity unit with wash hand basin and chrome mixer tap over. There is a chrome ladder-style radiator.
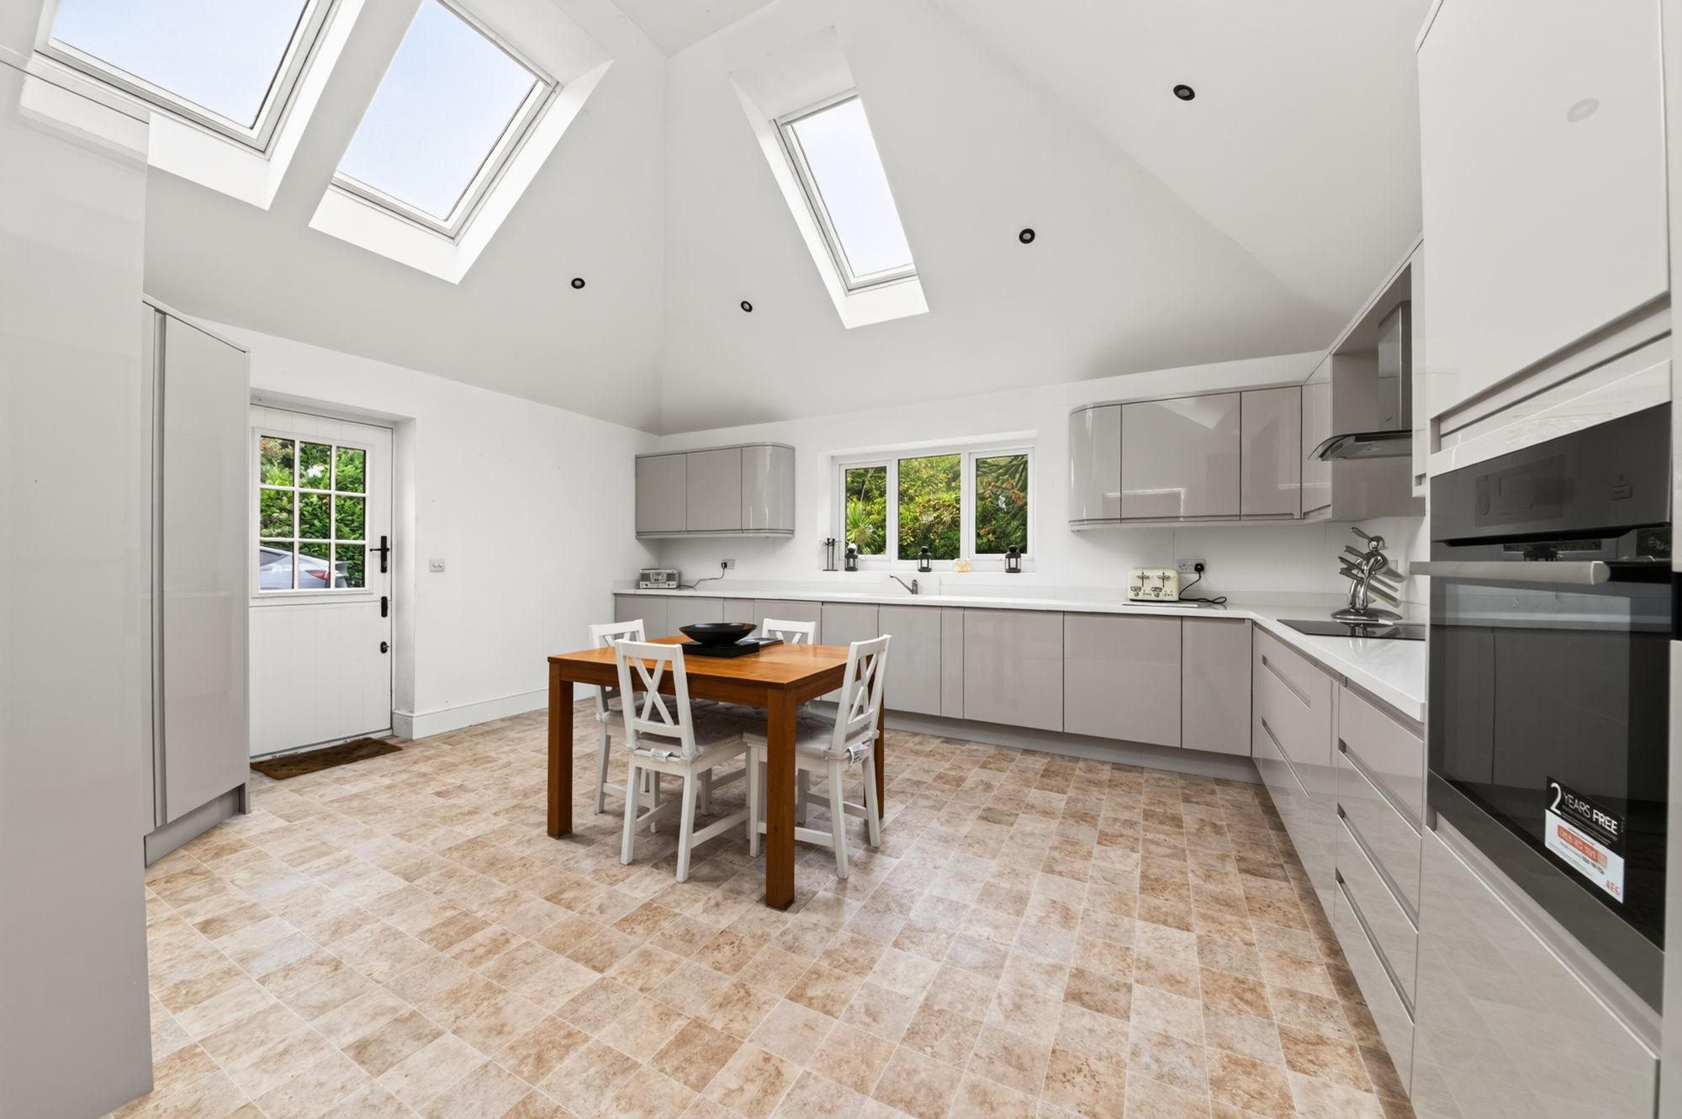
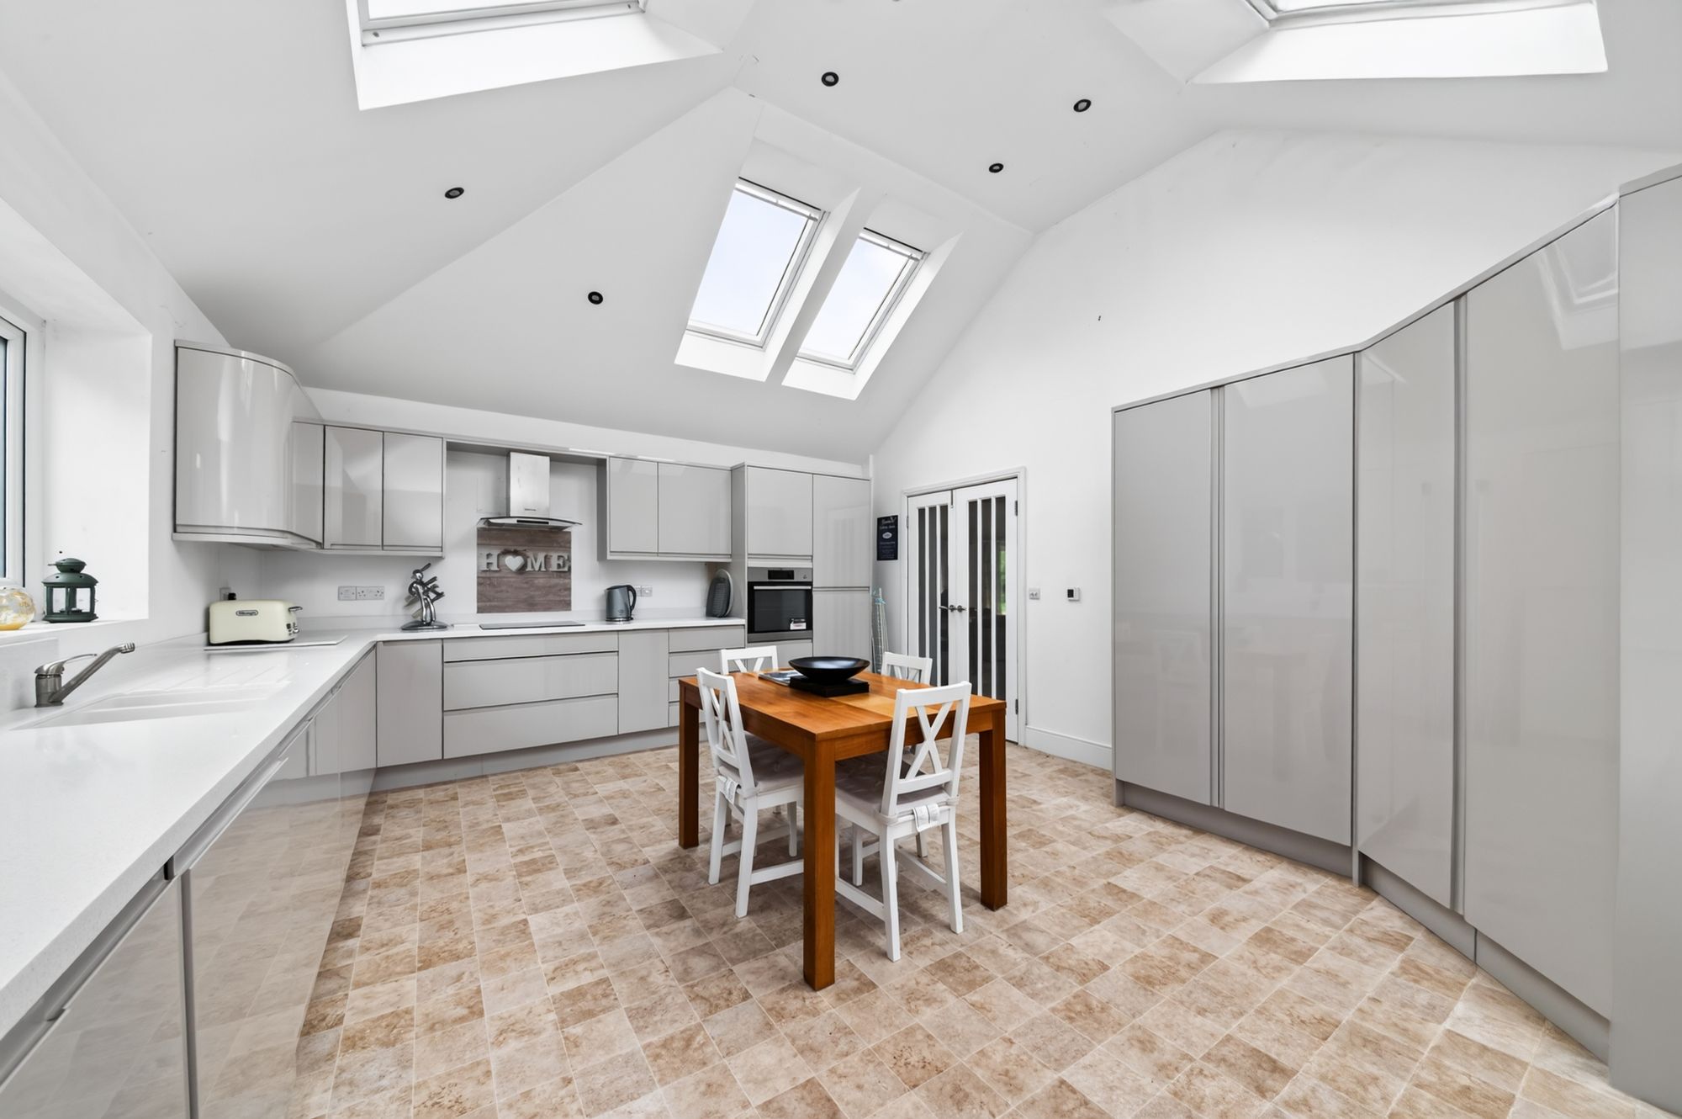
ANNEXE DINING KITCHEN17' 4" x 14' 10" (5.28m x 4.52m)
This dining kitchen is superbly appointed and features windows to the driveway side, five large Velux windows and stable-style, everyday entrance door. There are delightful units to the high and low levels, fabulous working surfaces, an array of built-in appliances, and double doors leading into an illuminated, walk-in larder cupboard.
17' 0" x 11' 10" (5.18m x 3.61m)
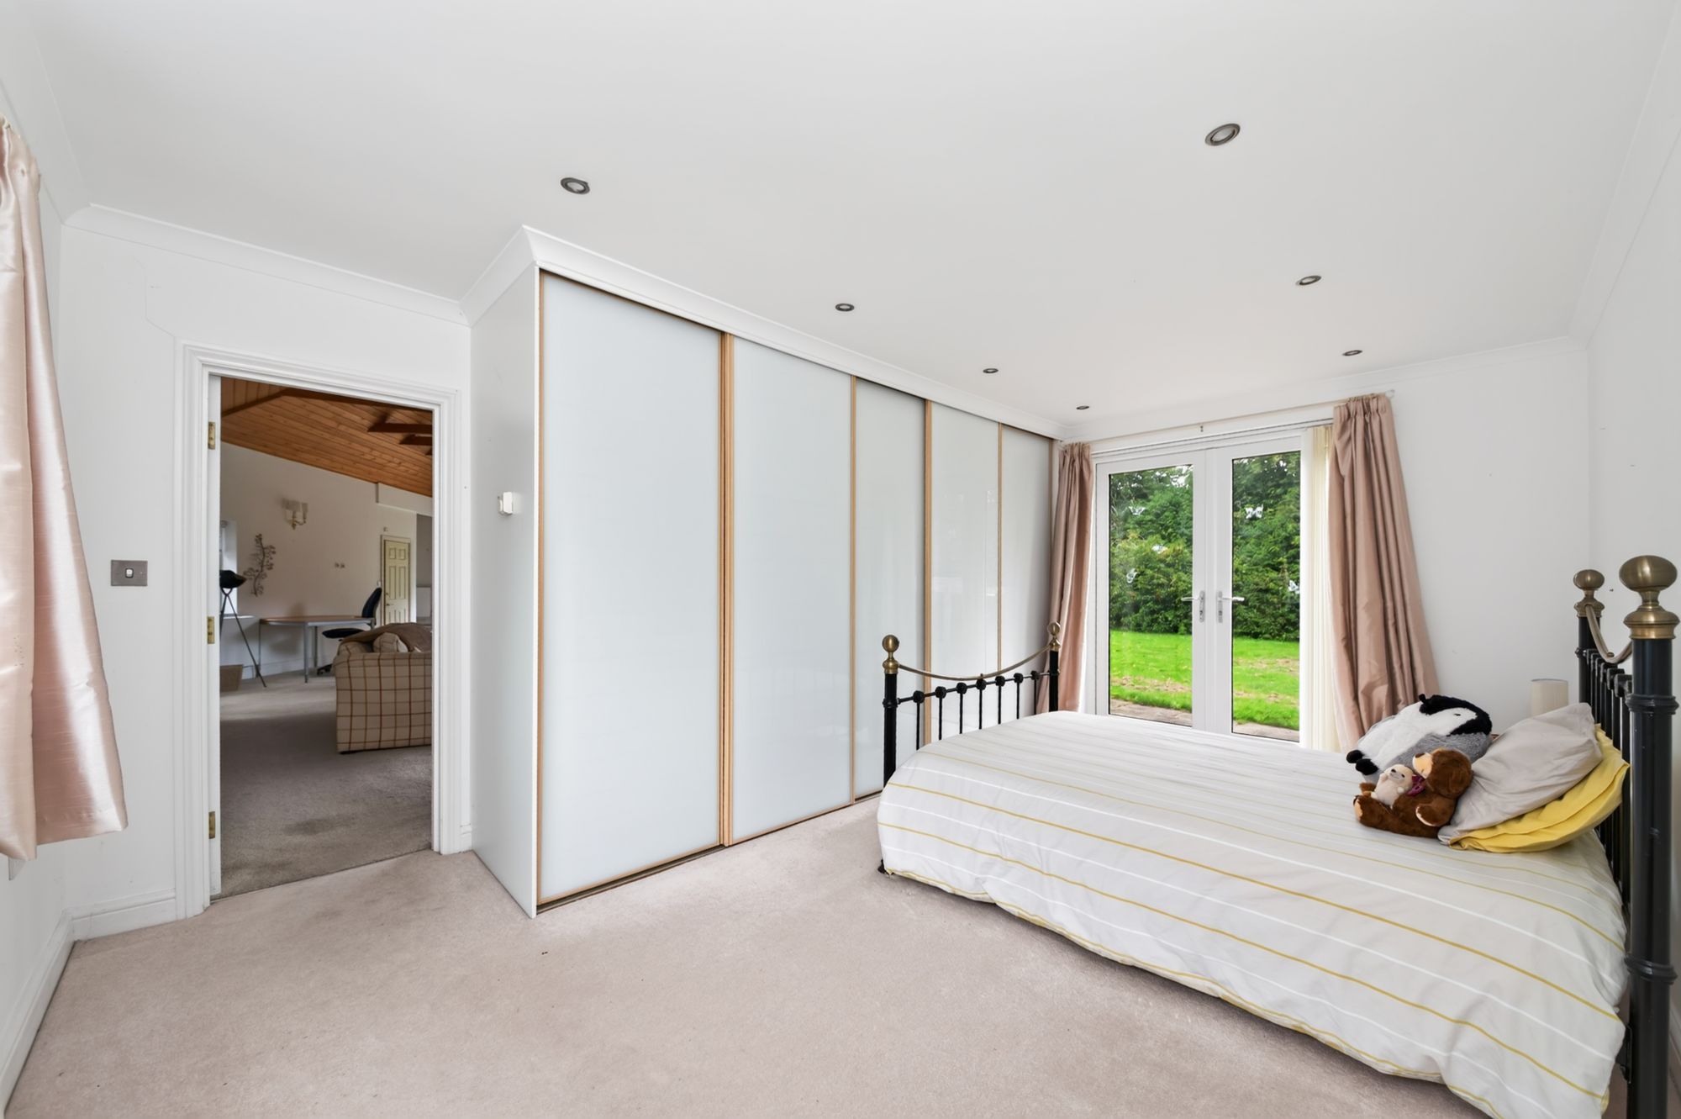
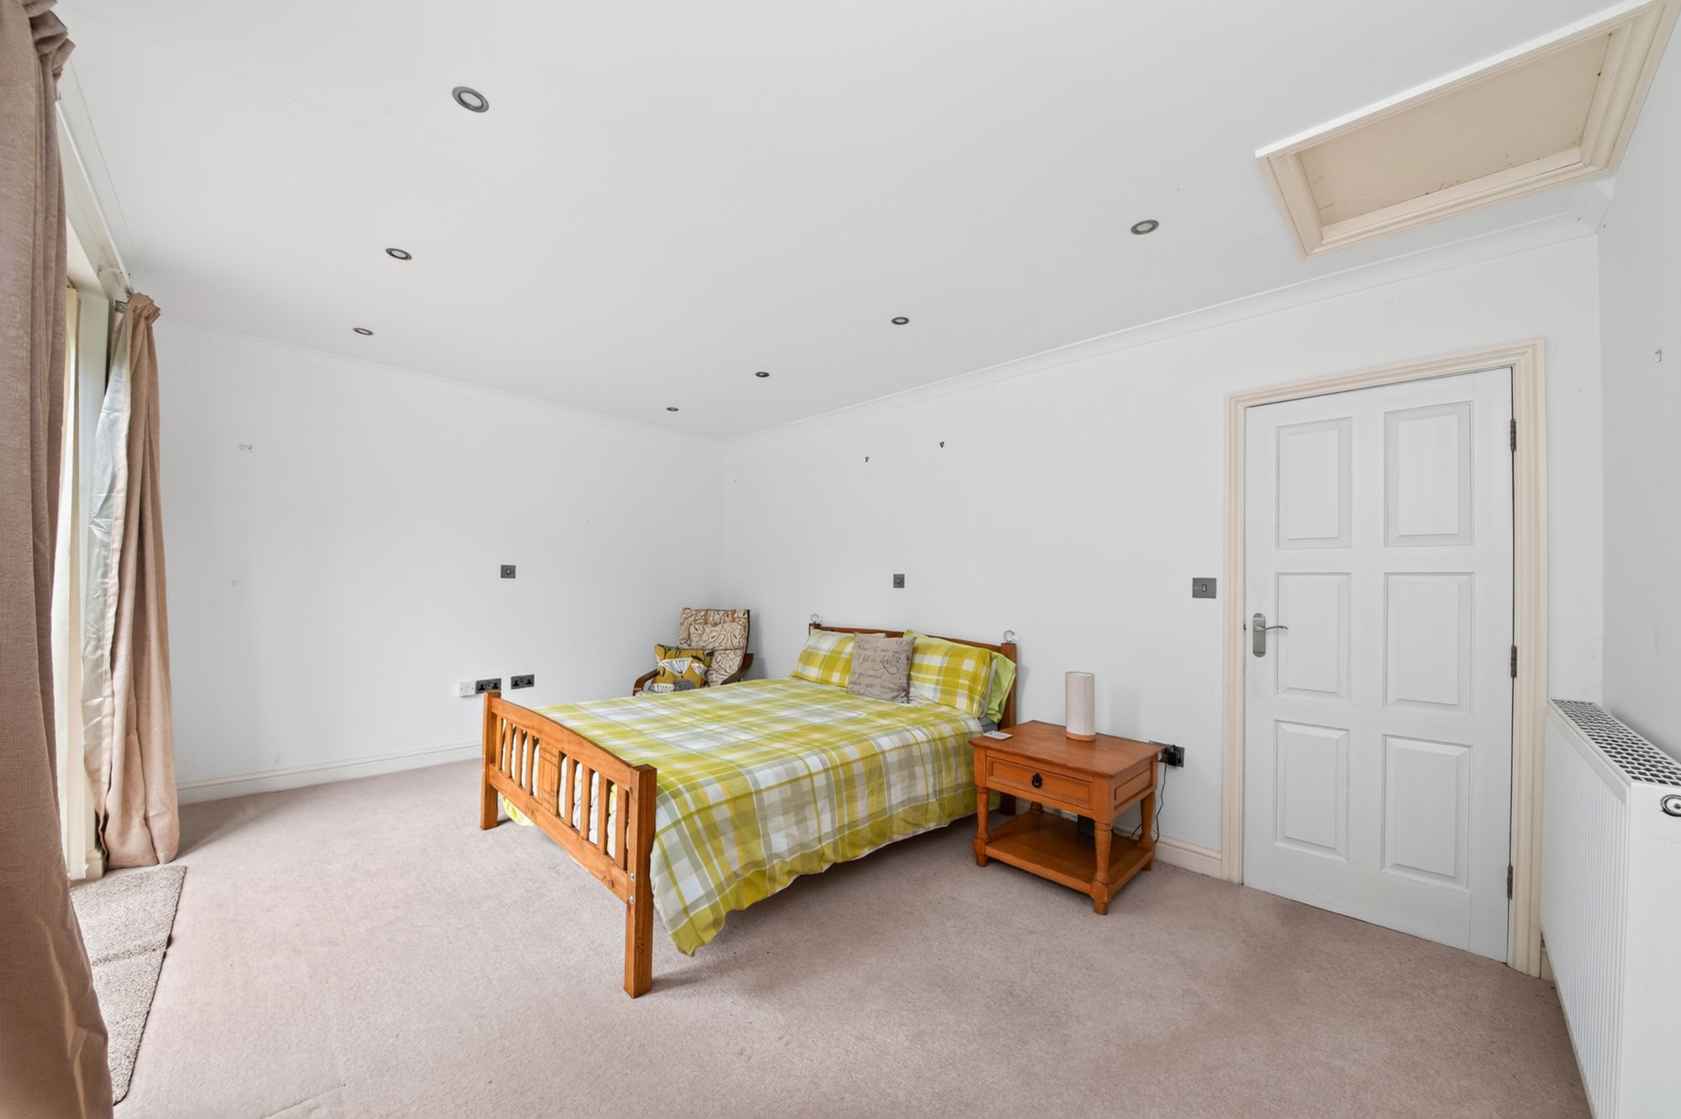
This large double bedroom features a window to the front elevation and twin glazed doors to the rear elevation which lead out to the garden. There are built-in wardrobes, inset spotlighting to the ceiling, and a door leading through to a further entrance lobby, where there is an external door to the driveway side and doors into bedroom 5 and the bathroom.
15' 8" x 11' 3" (4.78m x 3.43m)
Bedroom five is another double bedroom which features twin glazed doors, inset spotlighting to the ceiling and a delightful outlook.
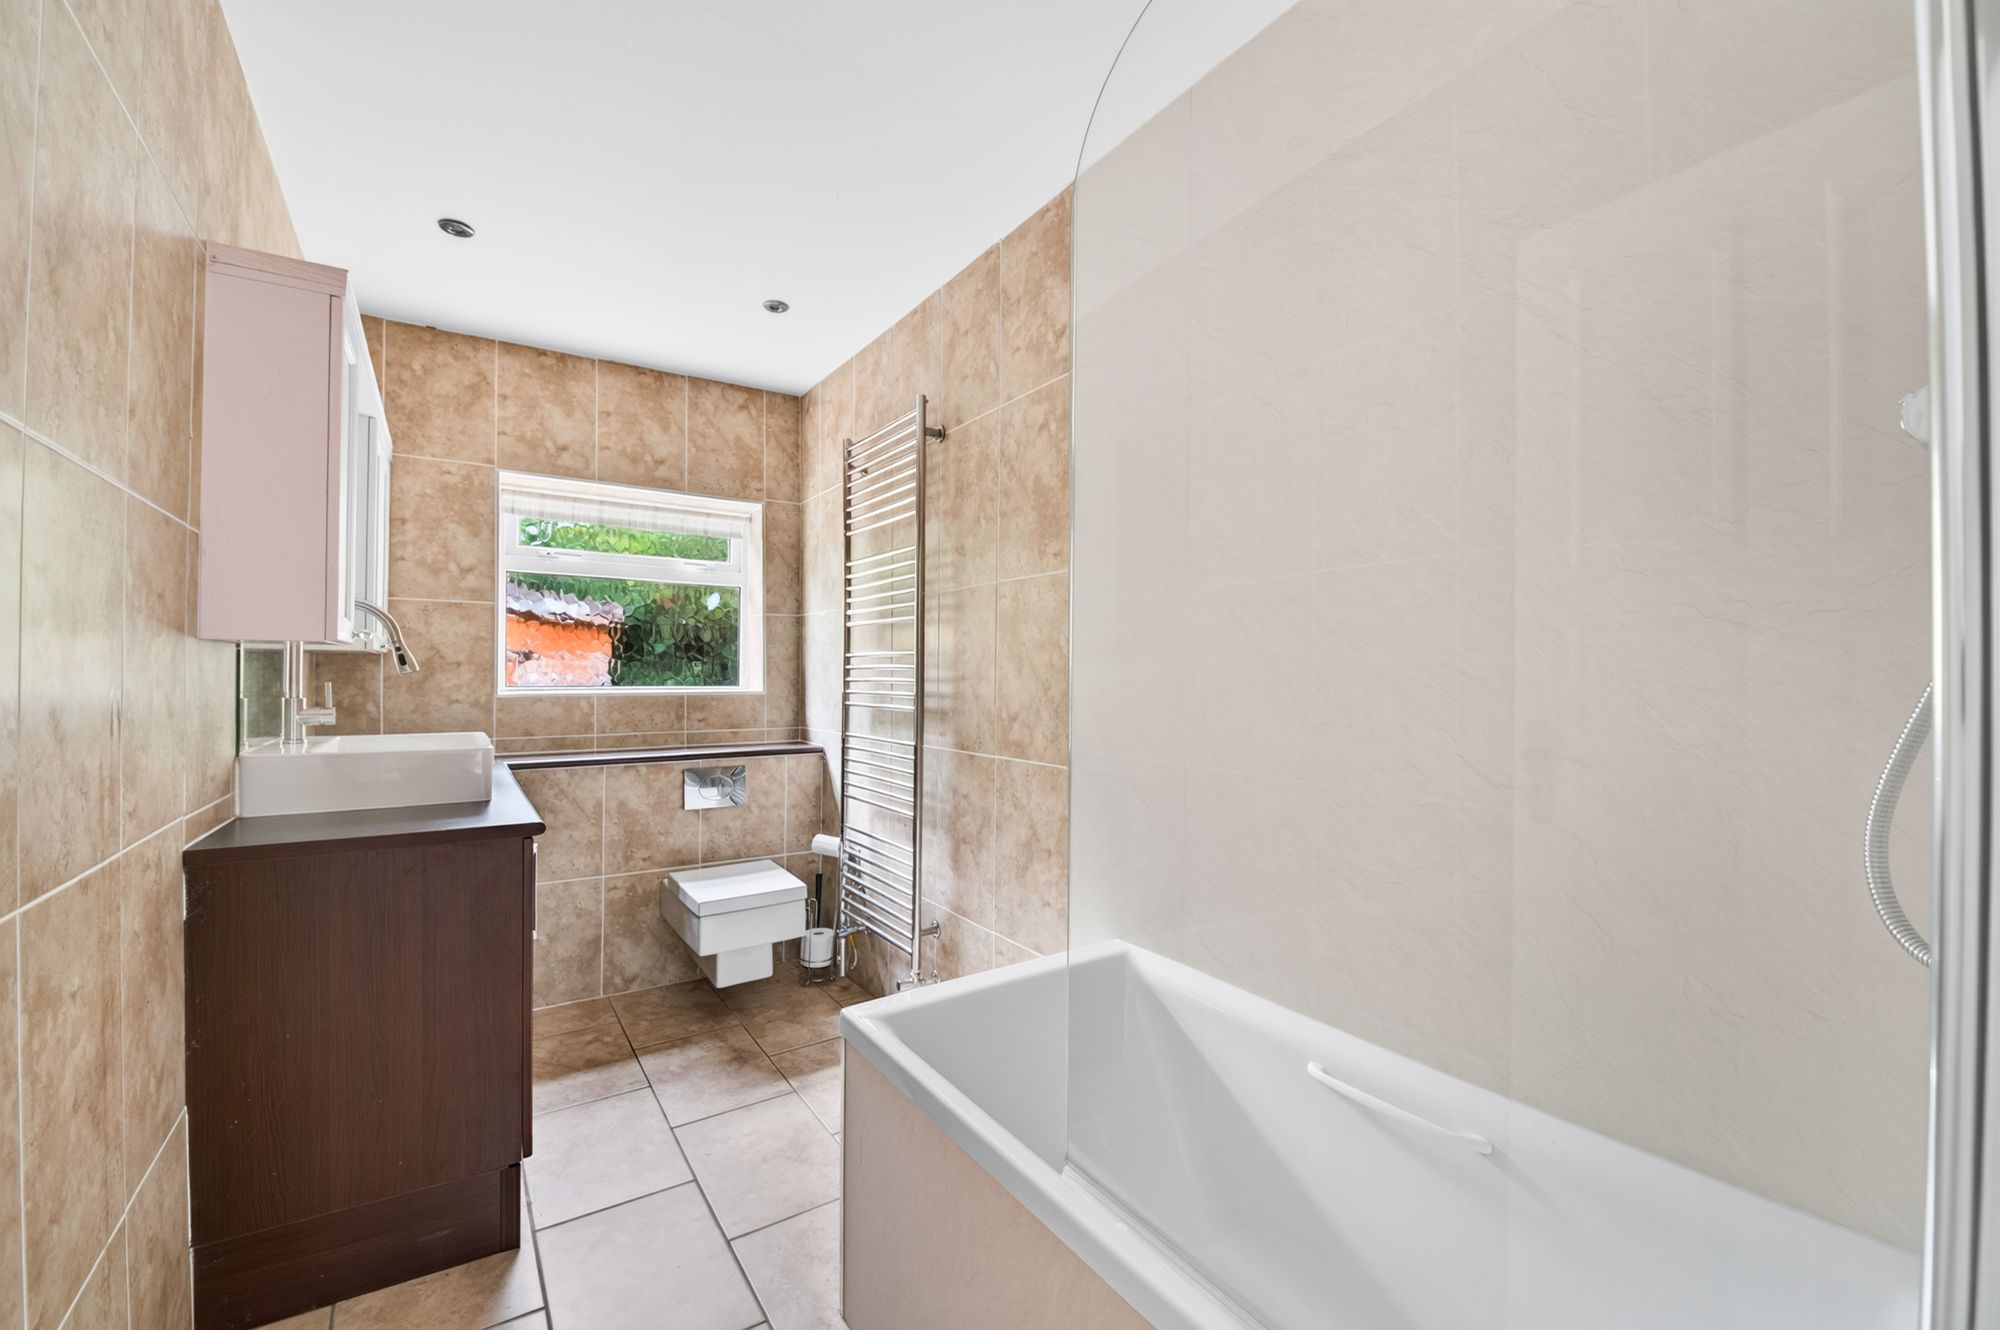
The shower room is fitted with a stylish suite comprising a WC with concealed cistern, a wash hand basin with vanity unit and cupboards beneath, and a bath with chrome shower fittings above.
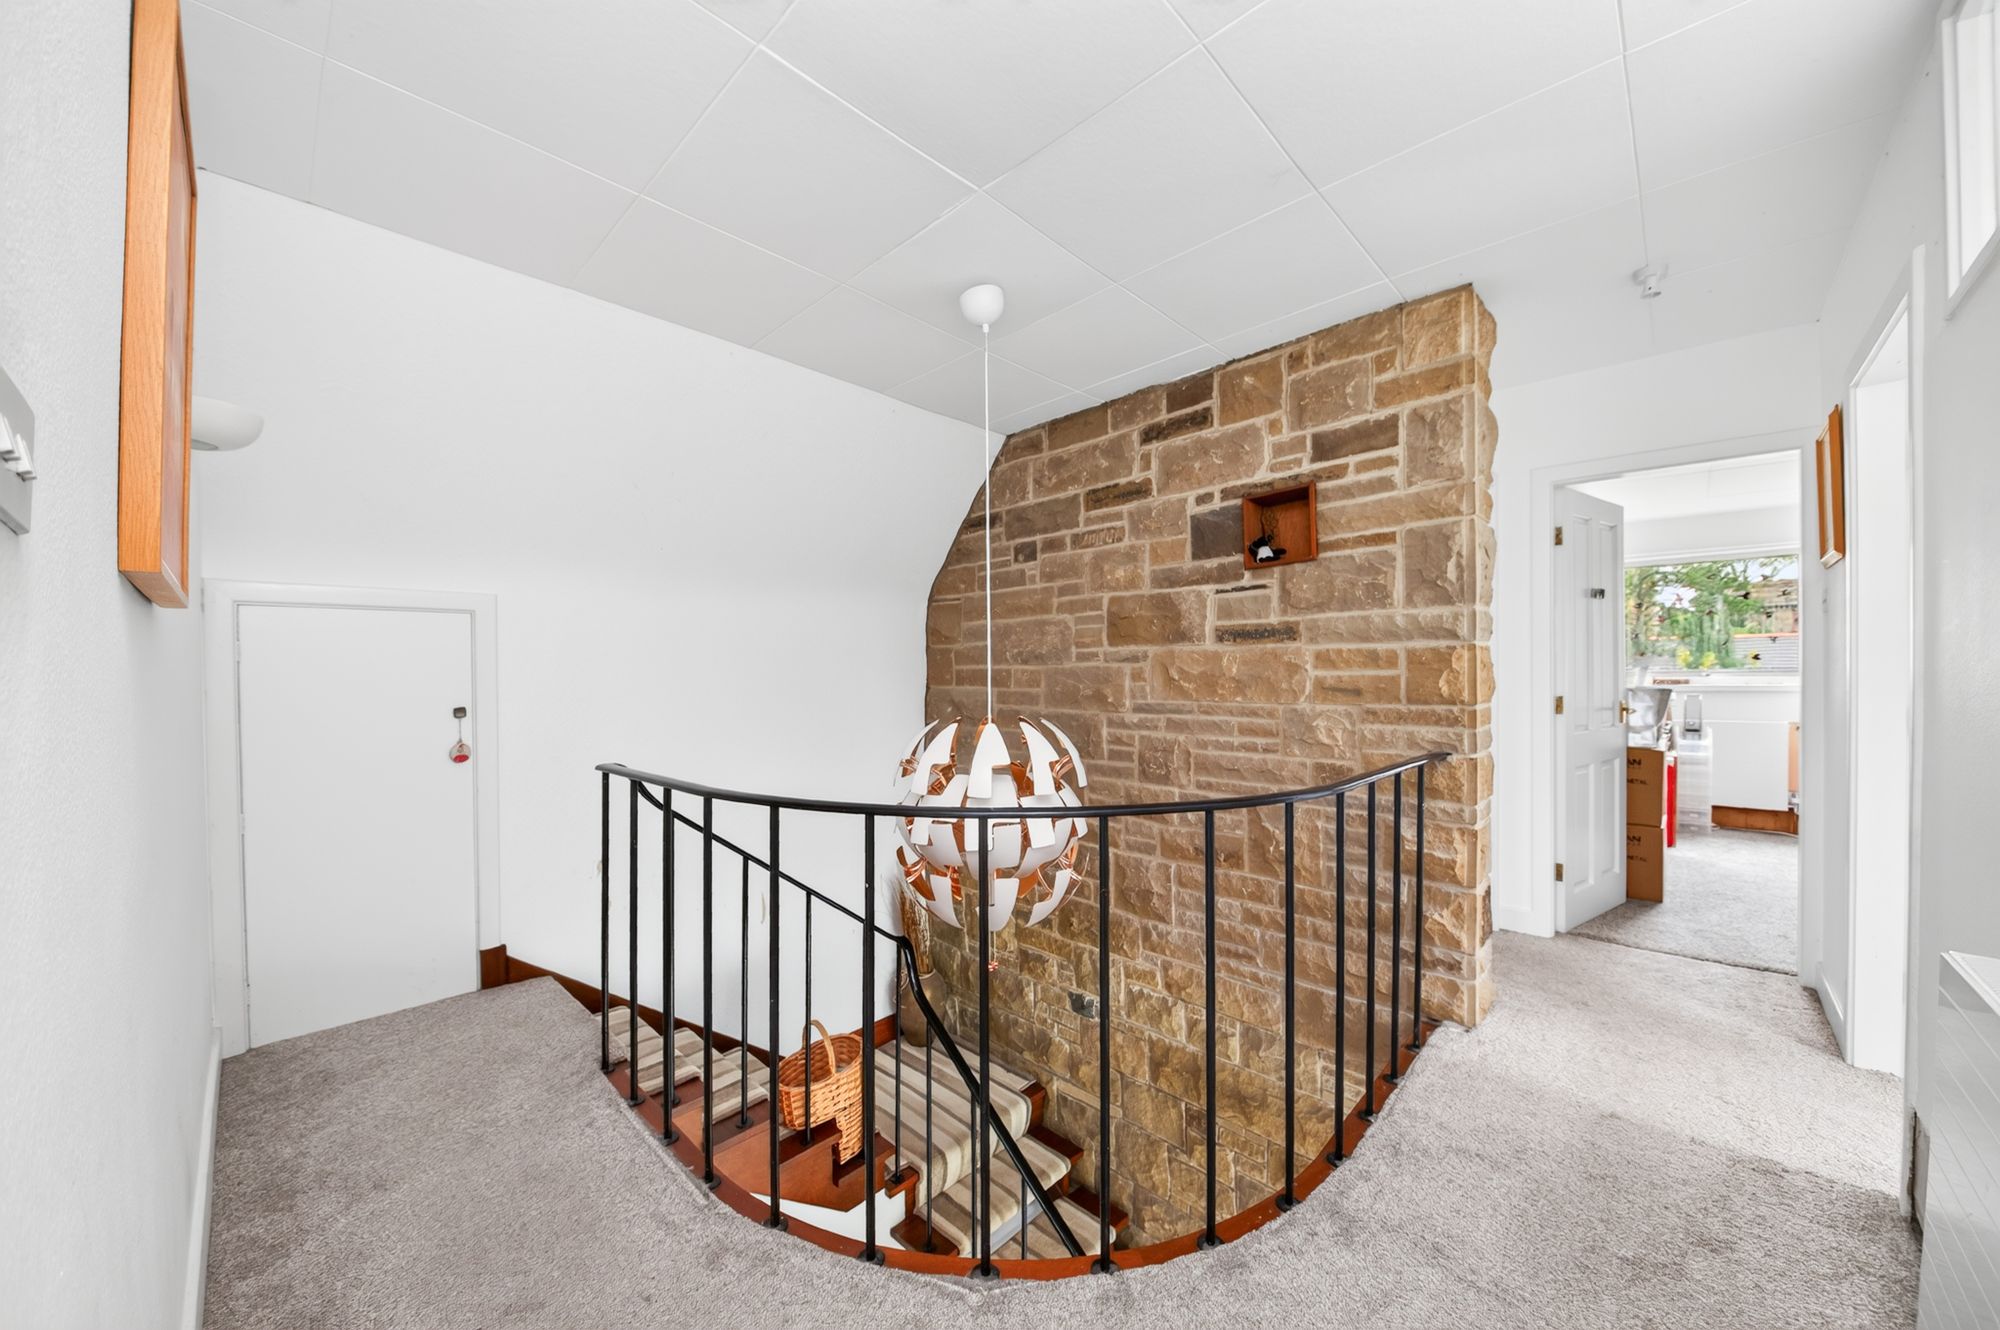
FIRST FLOOR LANDINGThe first floor landing is of a good size and features exposed stonework, a bank of built-in storage cupboards, and doors providing access to four bedrooms and the house bathroom.
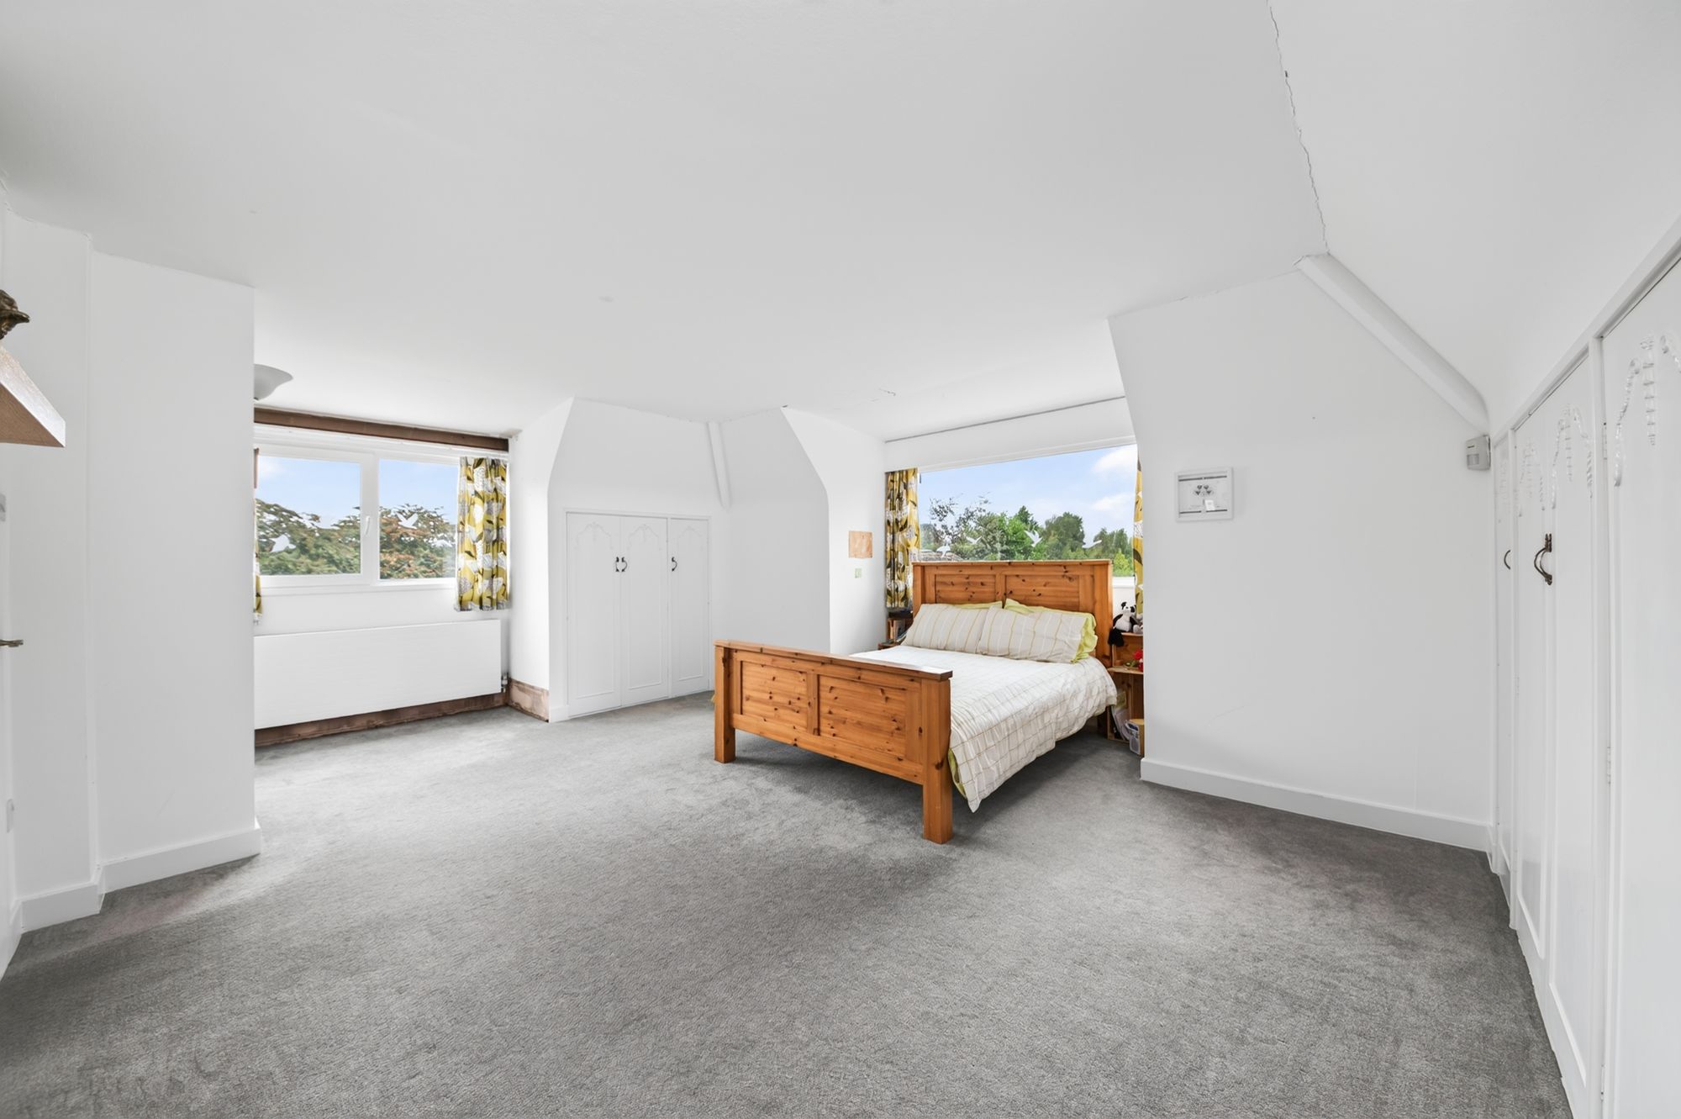
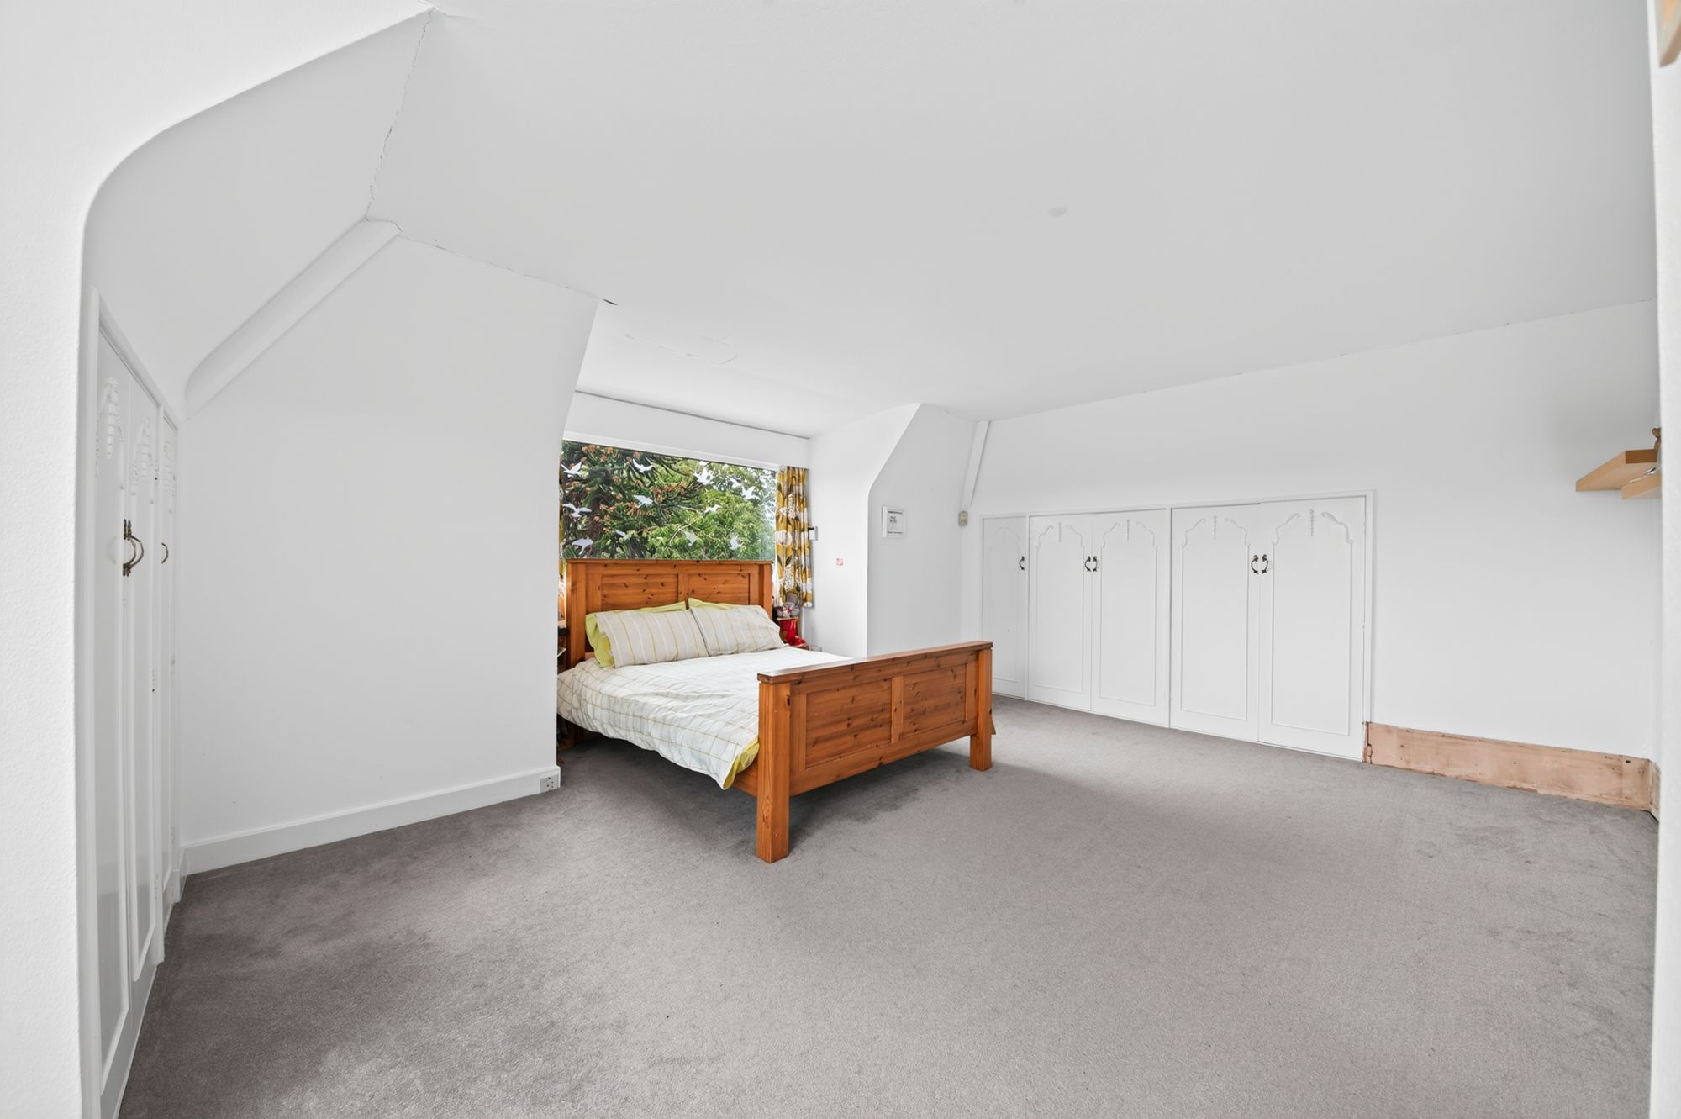
BEDROOM ONE19' 0" x 13' 5" (5.79m x 4.09m)
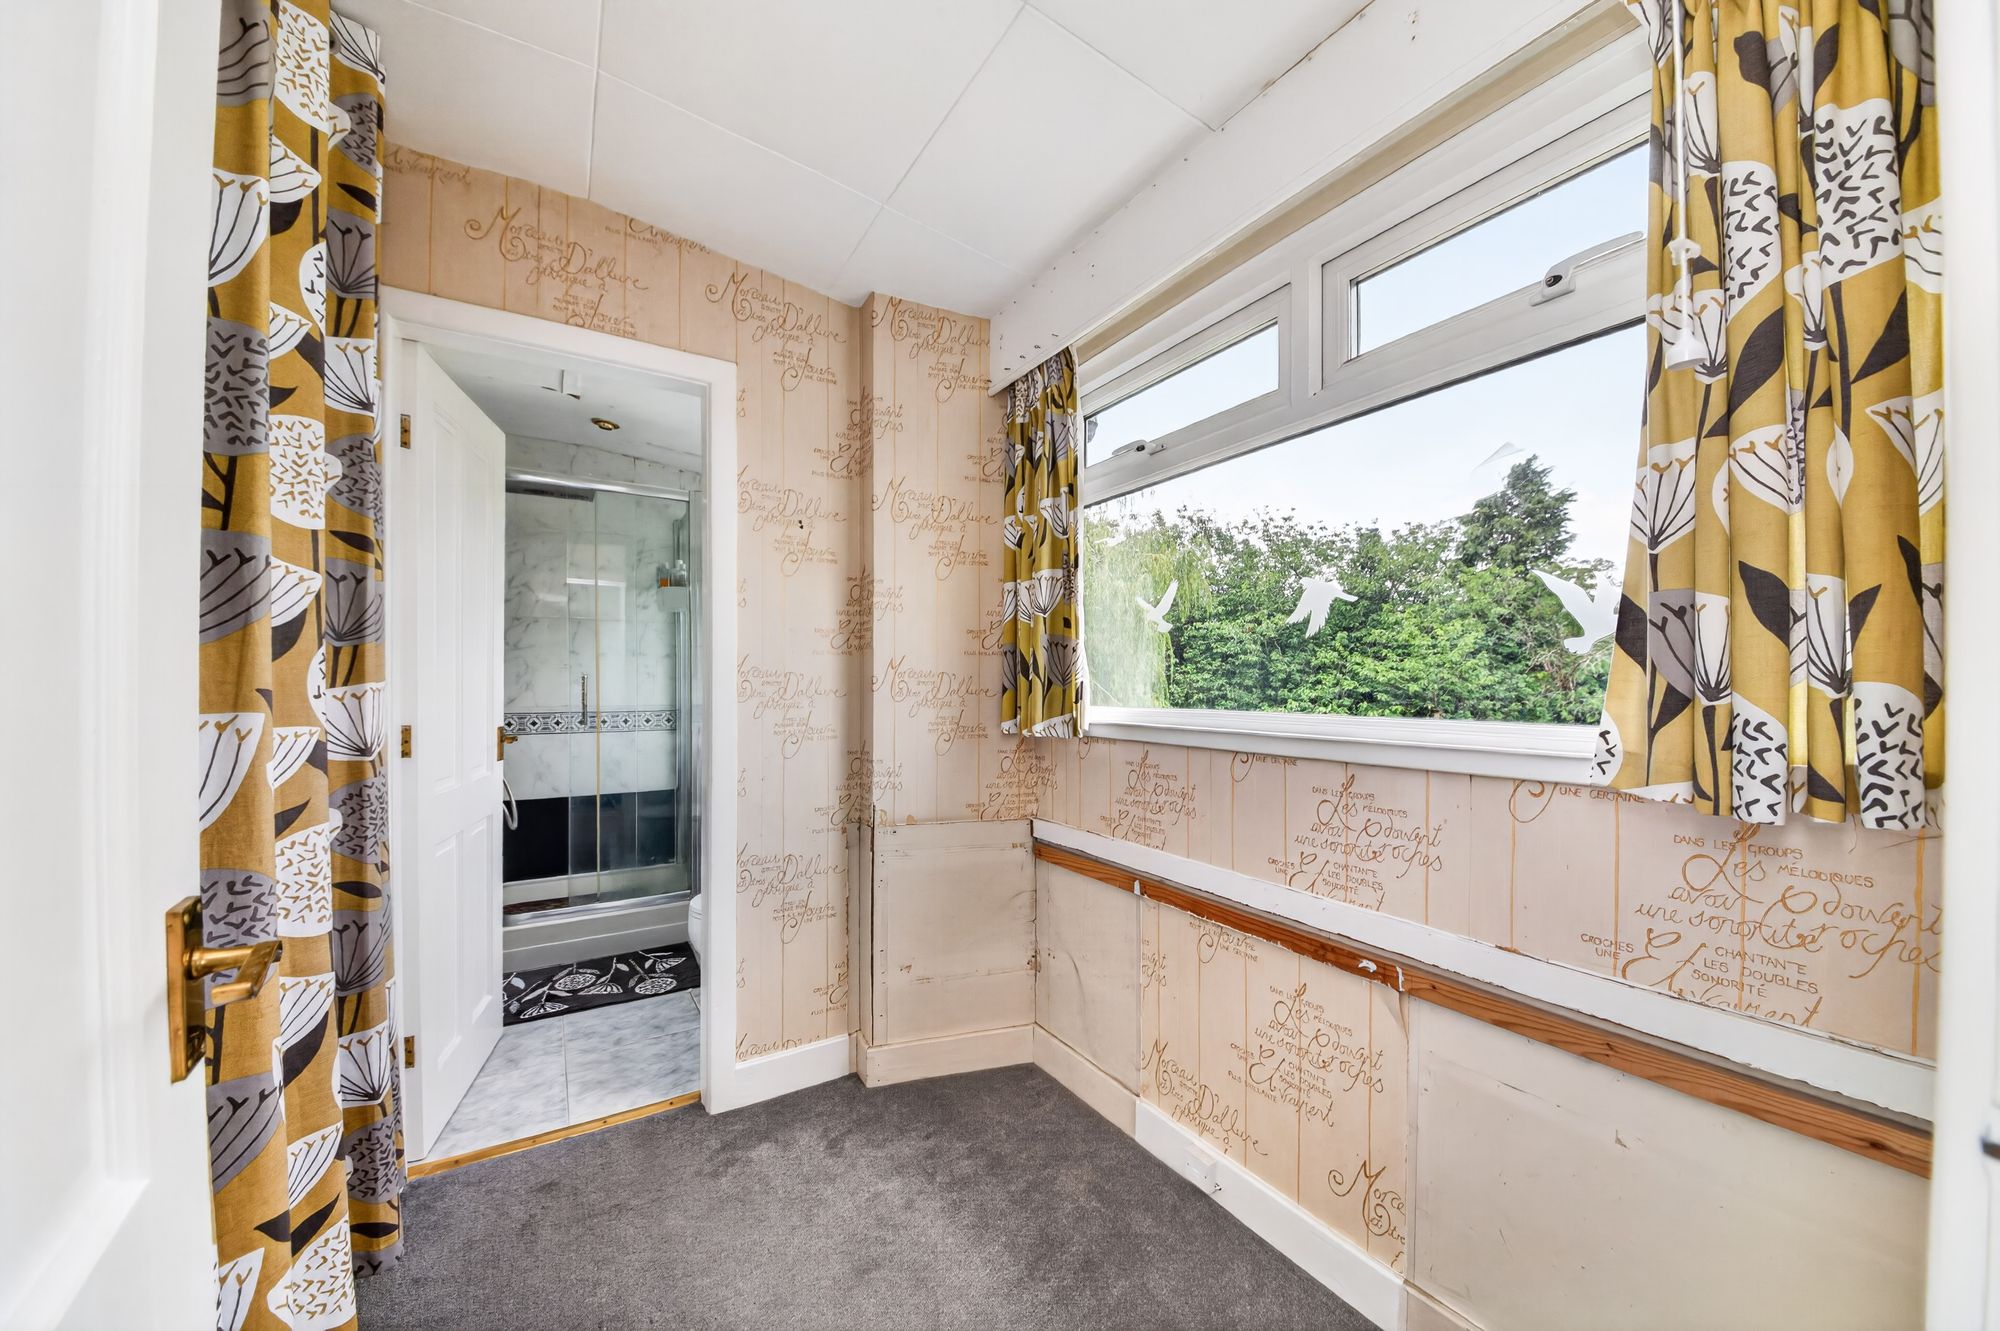
Bedroom one is an impressive double bedroom with large windows giving a delightful outlook, wall light points and plentiful built-in wardrobes. A door gives access through to a dressing room and then to an en-suite shower room.
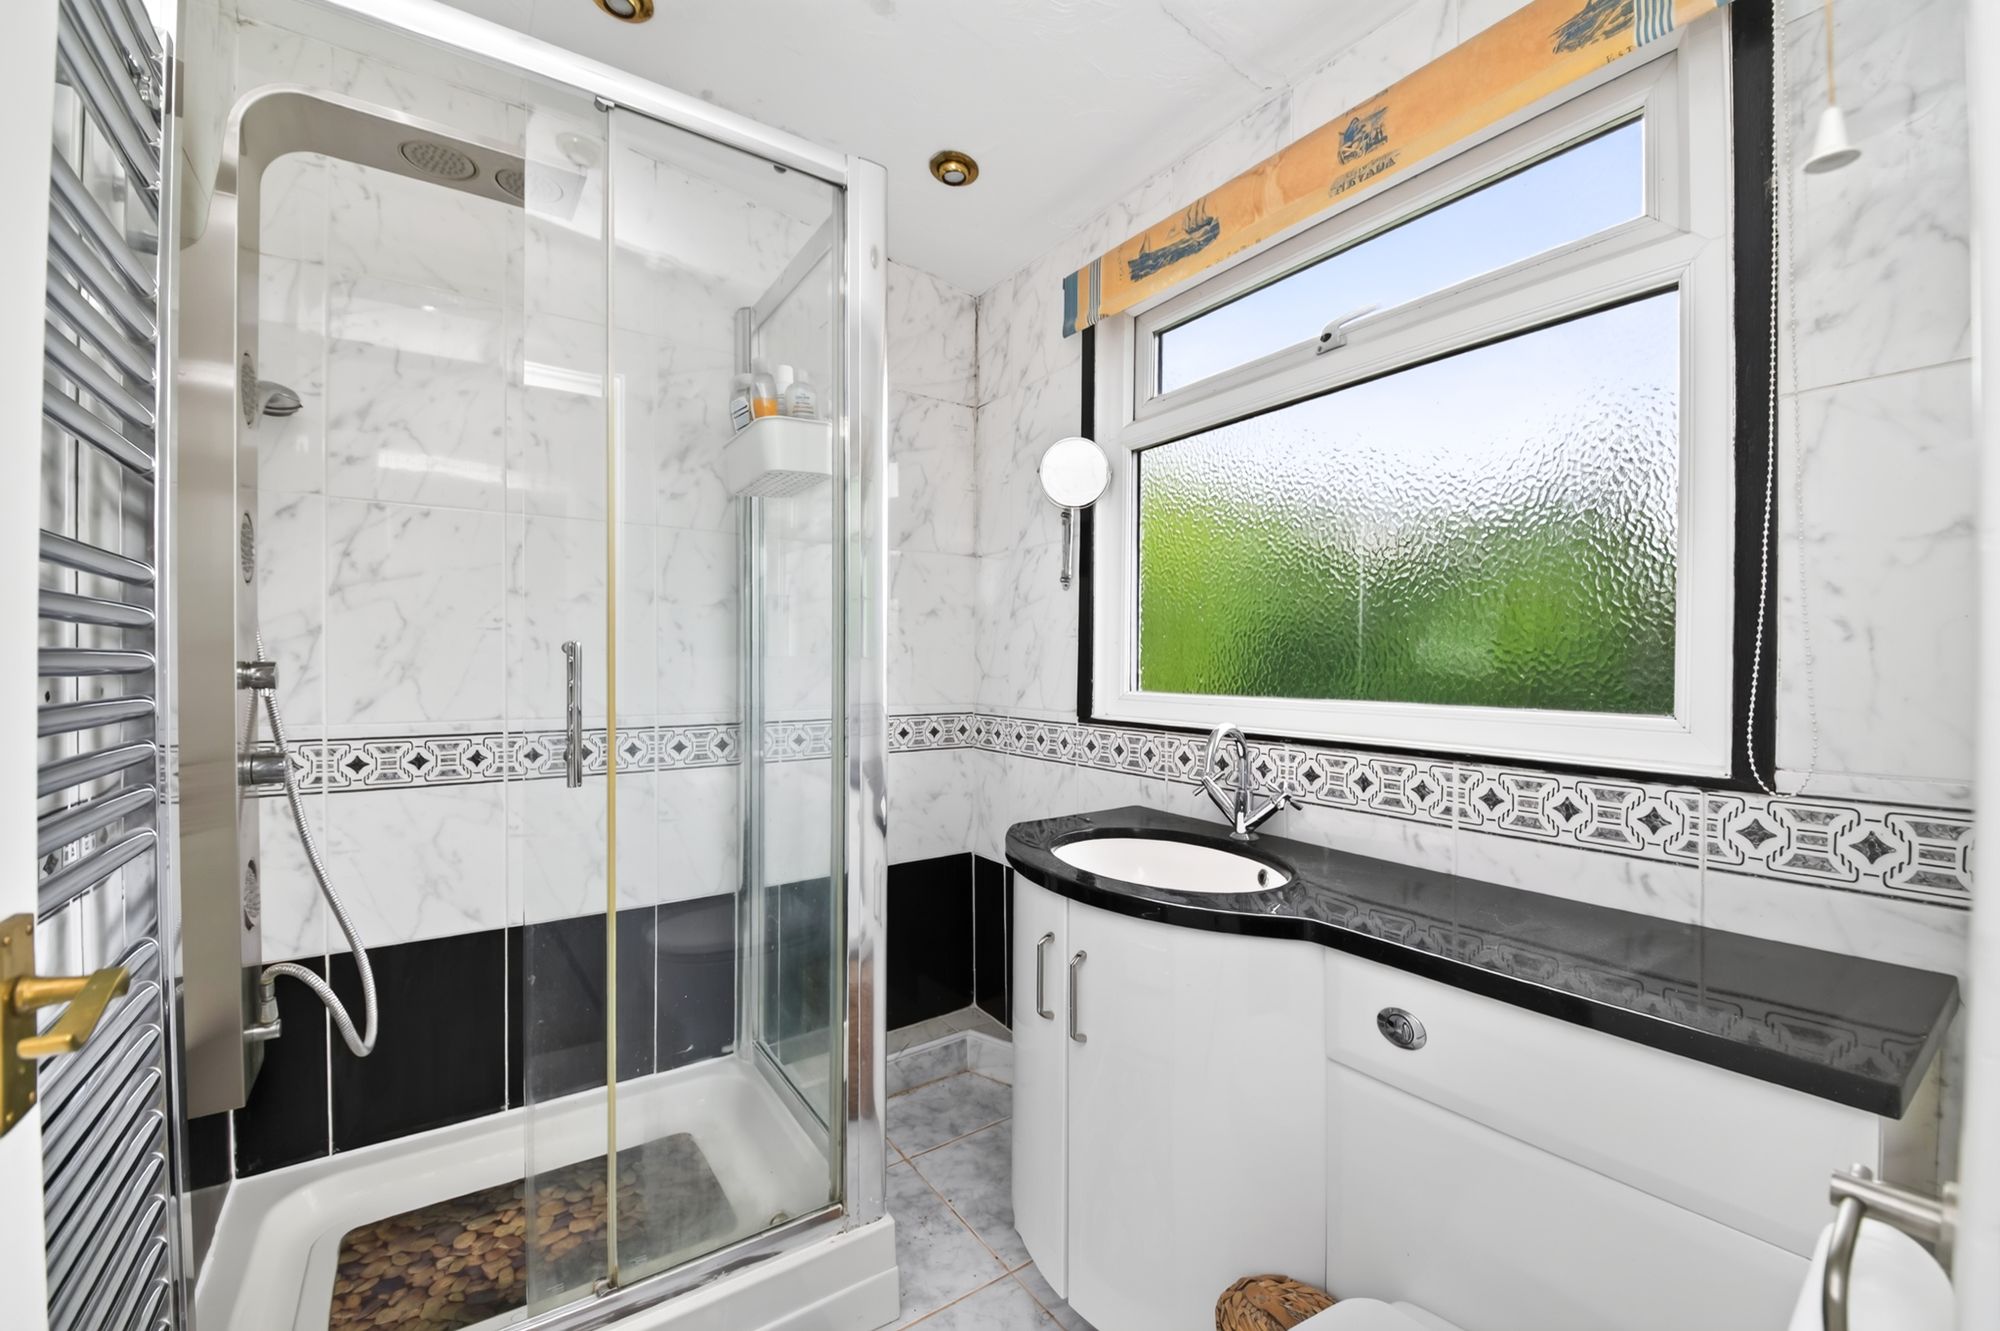
The en-suite is fitted with a WC with concealed cistern, a wash hand basin set within a vanity unit with mixer tap above, and a shower with multi-jet system. There is ceramic tiling to the floors and to the full ceiling height on the walls, a chrome central heating radiator / heated towel rail, inset spotlighting, and an obscure glazed window.
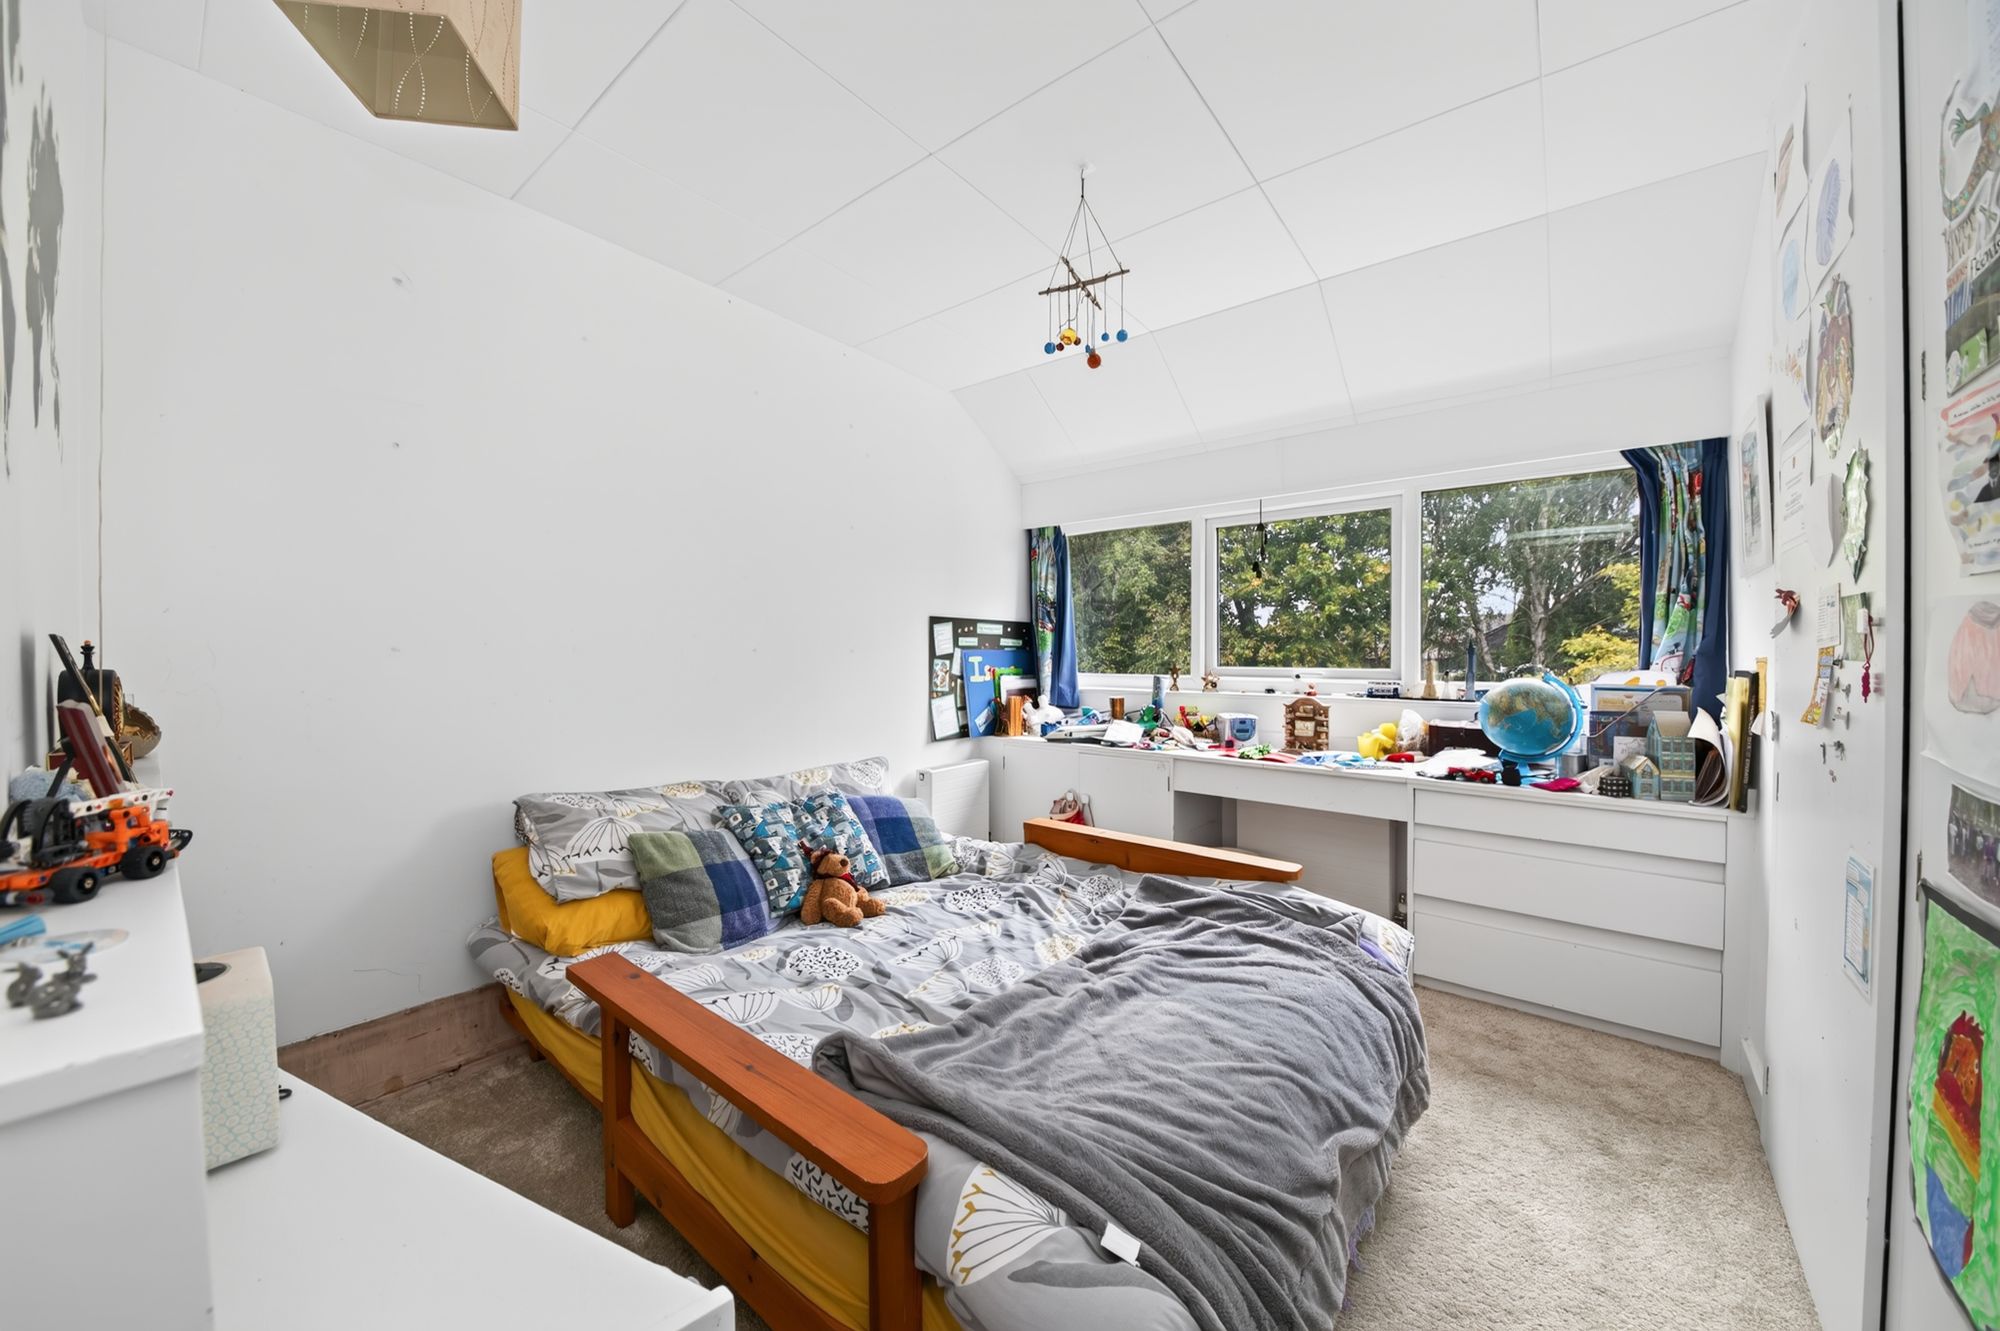
BEDROOM TWO11' 0" x 10' 2" (3.35m x 3.10m)
This pleasant double bedroom features built-in bedroom furniture and wardrobes, and a broad bank of windows providing a pleasant outlook over the gardens.
14' 8" x 7' 10" (4.47m x 2.39m)
Bedroom three is a pleasant single bedroom with built-in wardrobes and desk/dressing table and a window to the side elevation.
12' 10" x 8' 5" (3.91m x 2.56m)
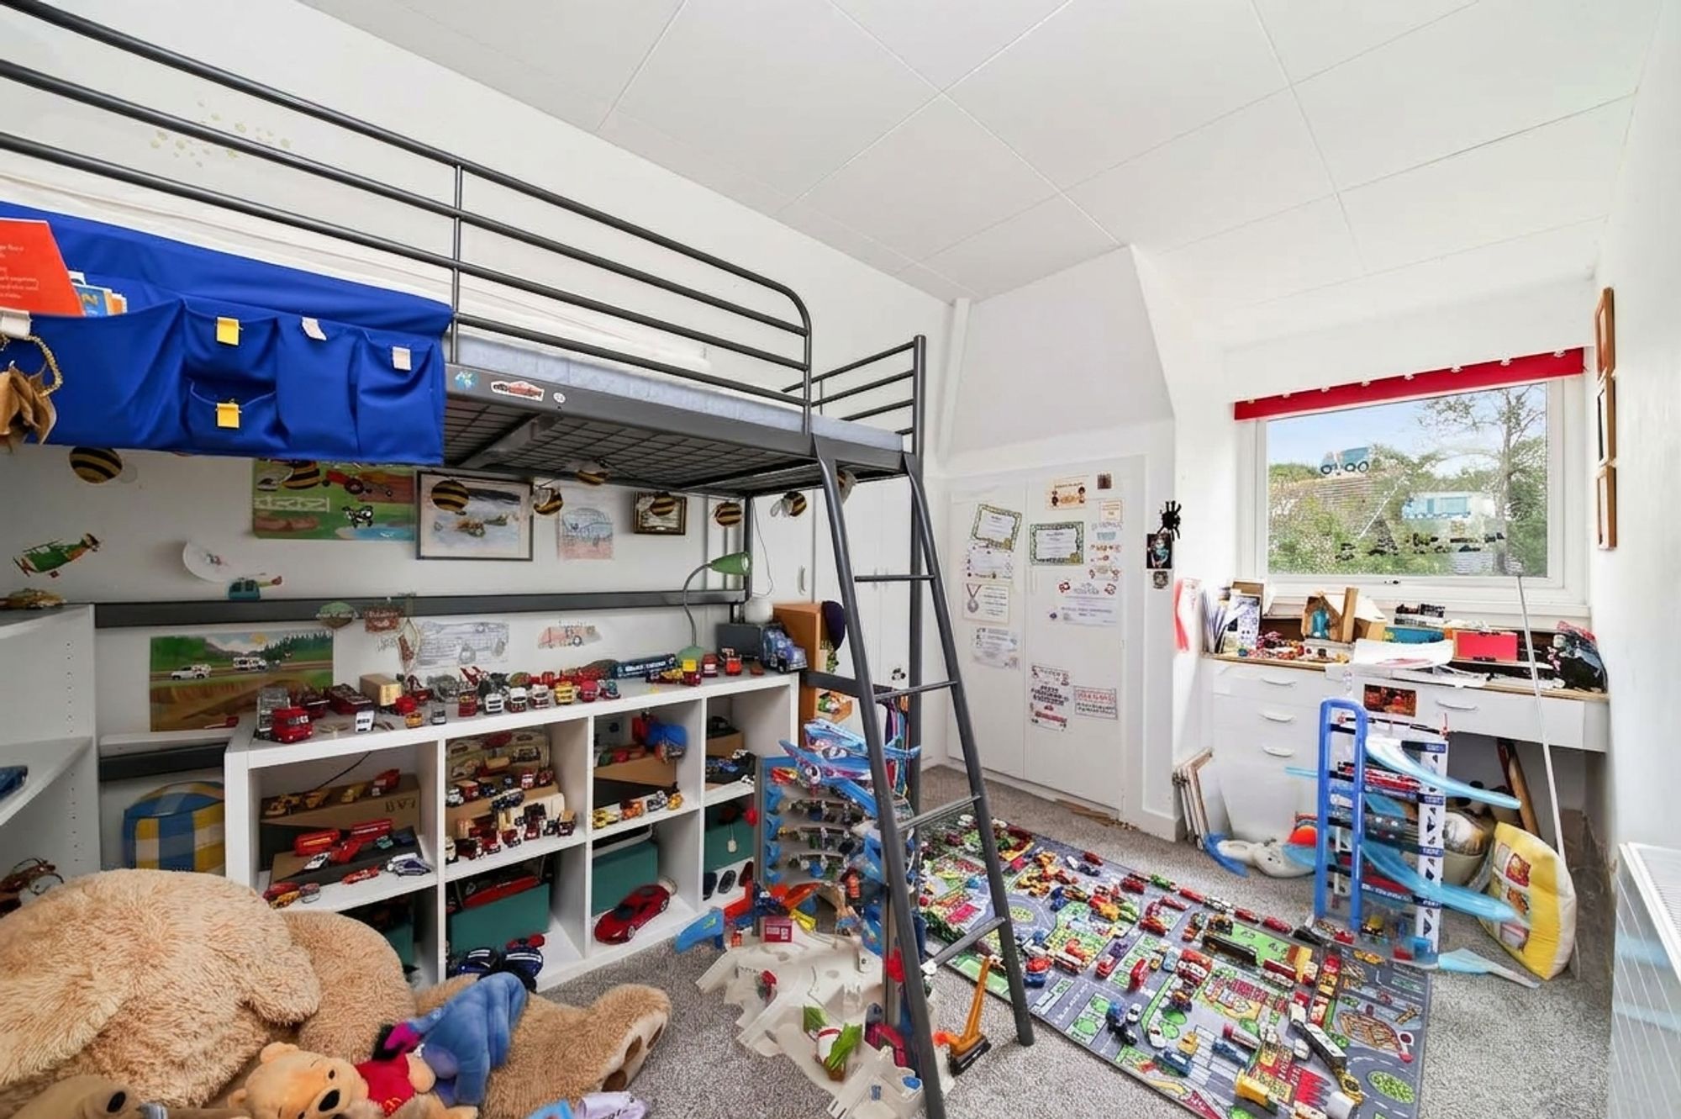
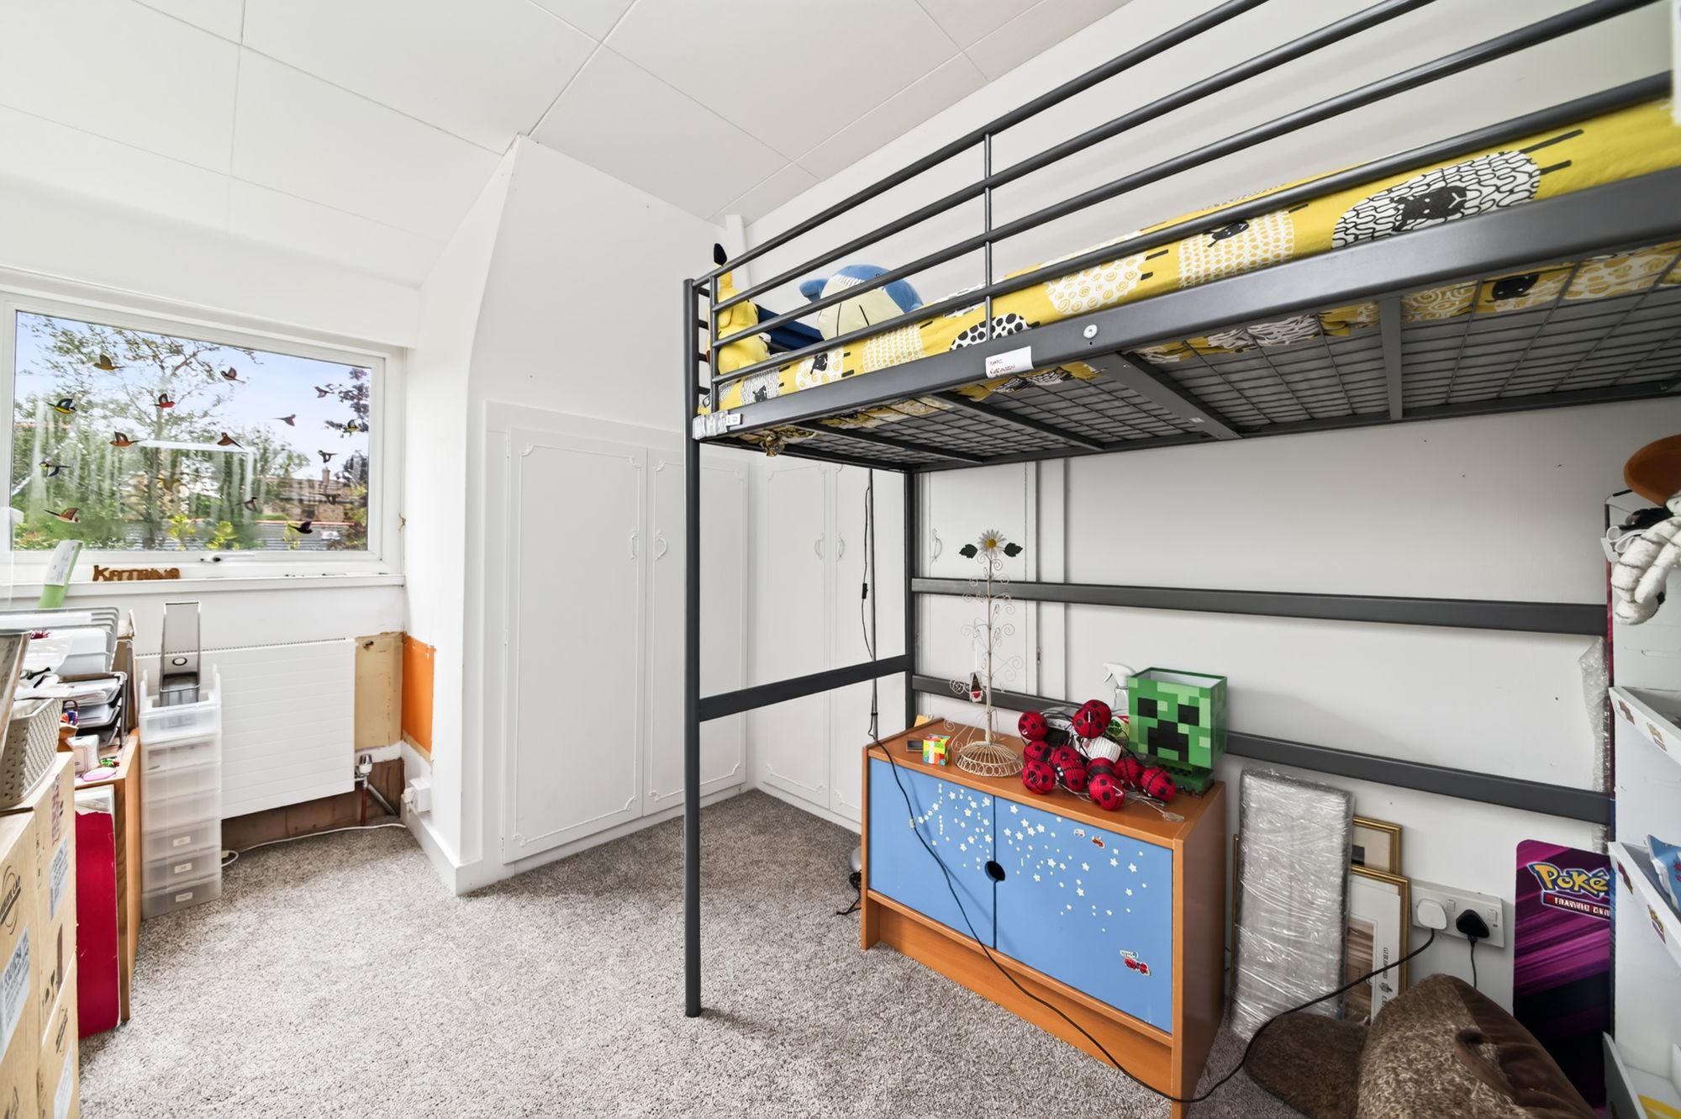
Bedroom four is a similar size to bedroom three, featuring built-in bedroom furniture and a window giving a pleasant outlook.
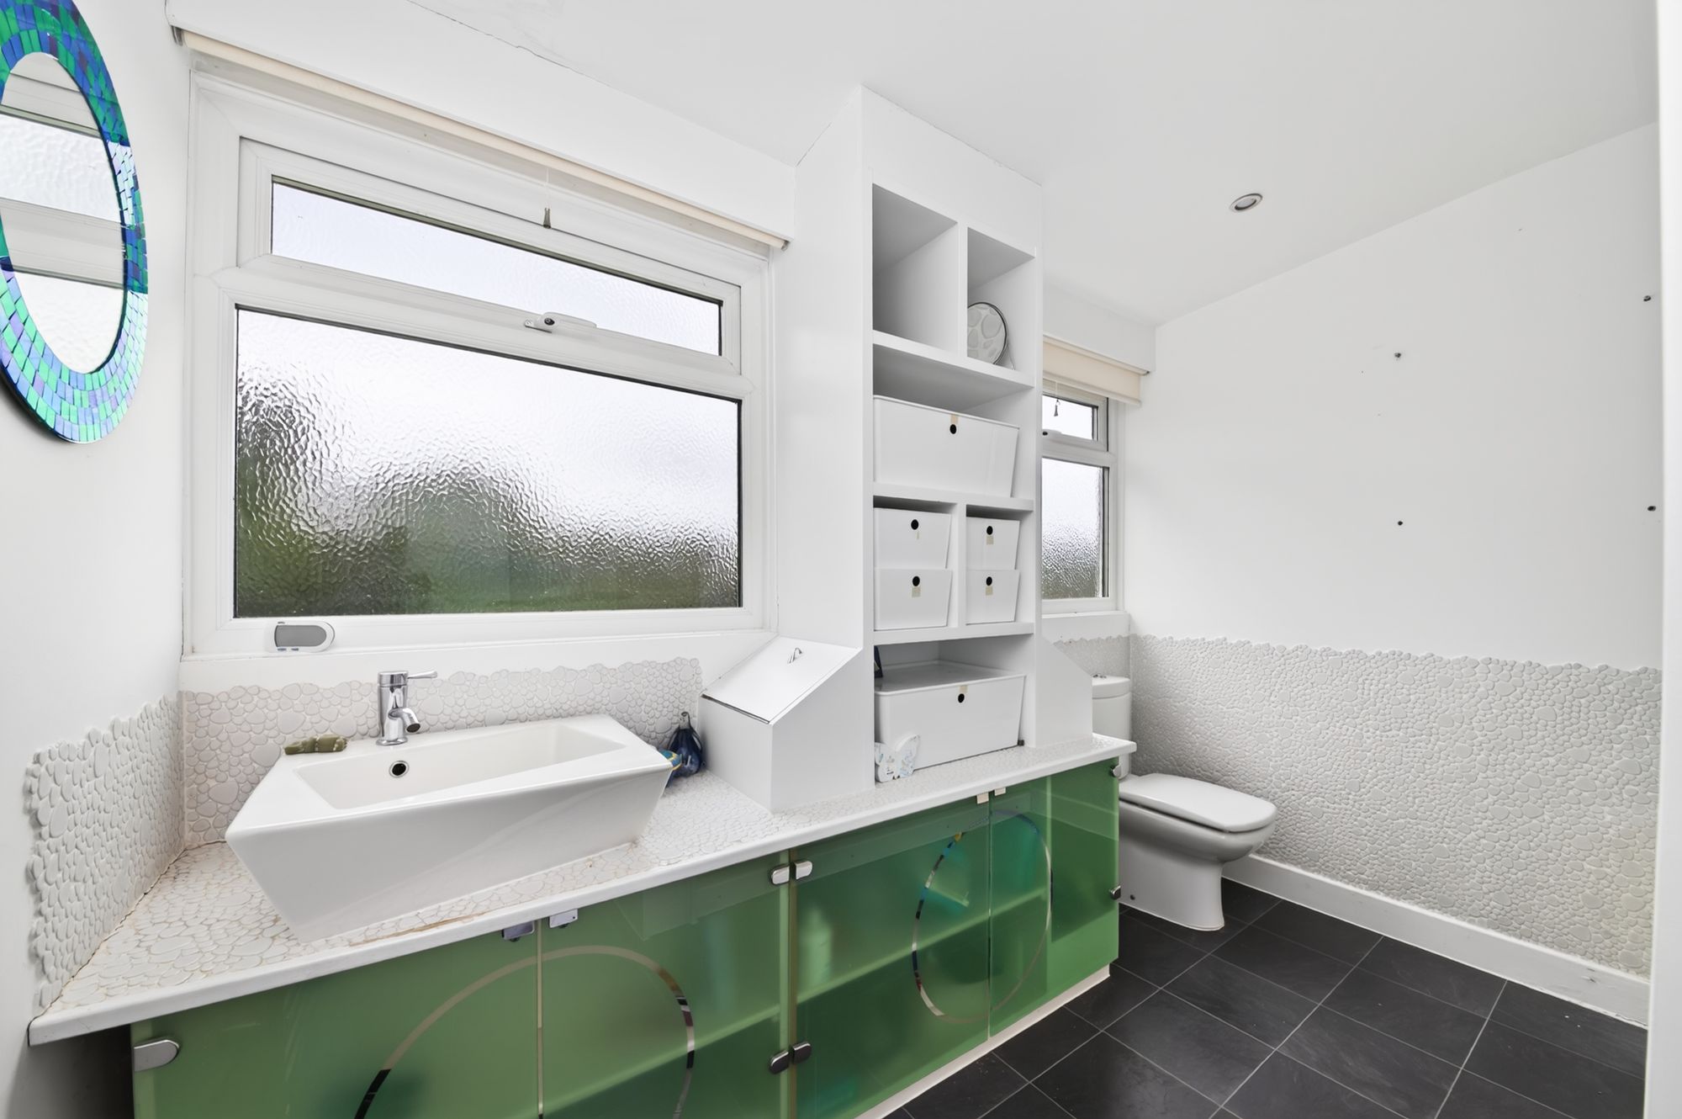
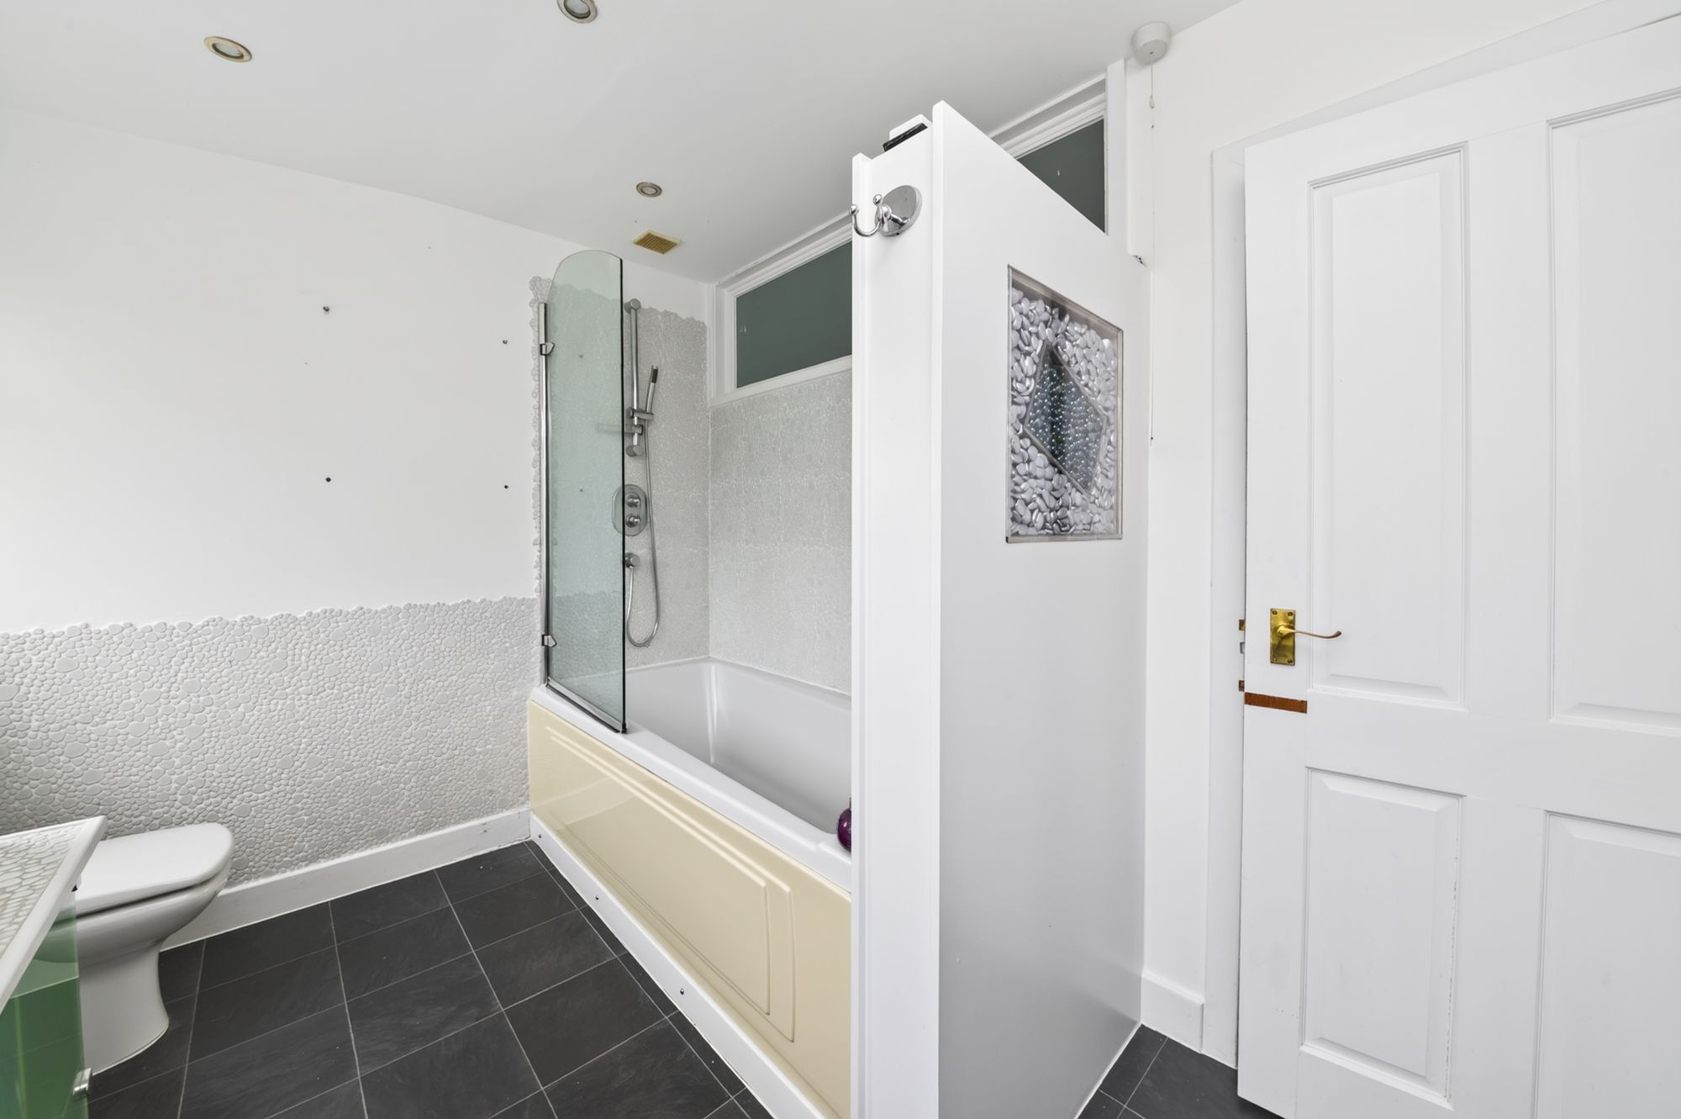
The bathroom is well appointed and features a stylish wash hand basin, a low-level WC, and a bath with Grohe chrome shower fittings and glazed screen. There is attractive flooring, inset spotlighting to the ceiling, a tall, chrome central heating radiator / heated towel rail, and good-sized windows.
ALTERNATIVE LAYOUTDue to the size and nature of the annex, it may be considered suitable for creating a fabulous and very large kitchen within this space. There is scope for an orangery/conservatory (subject to necessary consents). Due to the garden's privacy, a swimming pool might even be considered.
ADDITIONAL INFORMATIONThe property is fitted with a highly sophisticated central heating system, courtesy of a Viessman Vitavalor 300-P 26kW boiler coupled with a hydrogen fuel cell; an innovative domestic fuel cell micro-combined heat and power (micro-CHP) heating appliance designed to generate both heat and electricity simultaneously for residential properties. We are informed by the vendor it produces up to 15kWh of electricity daily, satisfying typical household base demand. The basis of this is that the hydrogen is separated from the gas to create energy, which is used in the first instance but is backed up by the Viessman boiler. This system has been exceptionally reliable and cost-effective and is connected to a feed-in tariff. The property features double-glazing to the majority and external lighting. Carpets, curtains and certain other extras may be available via separate negotiation.
D
Repayment calculator
Mortgage Advice Bureau works with Simon Blyth to provide their clients with expert mortgage and protection advice. Mortgage Advice Bureau has access to over 12,000 mortgages from 90+ lenders, so we can find the right mortgage to suit your individual needs. The expert advice we offer, combined with the volume of mortgages that we arrange, places us in a very strong position to ensure that our clients have access to the latest deals available and receive a first-class service. We will take care of everything and handle the whole application process, from explaining all your options and helping you select the right mortgage, to choosing the most suitable protection for you and your family.
Test
Borrowing amount calculator
Mortgage Advice Bureau works with Simon Blyth to provide their clients with expert mortgage and protection advice. Mortgage Advice Bureau has access to over 12,000 mortgages from 90+ lenders, so we can find the right mortgage to suit your individual needs. The expert advice we offer, combined with the volume of mortgages that we arrange, places us in a very strong position to ensure that our clients have access to the latest deals available and receive a first-class service. We will take care of everything and handle the whole application process, from explaining all your options and helping you select the right mortgage, to choosing the most suitable protection for you and your family.
How much can I borrow?
Use our mortgage borrowing calculator and discover how much money you could borrow. The calculator is free and easy to use, simply enter a few details to get an estimate of how much you could borrow. Please note this is only an estimate and can vary depending on the lender and your personal circumstances. To get a more accurate quote, we recommend speaking to one of our advisers who will be more than happy to help you.
Use our calculator below