
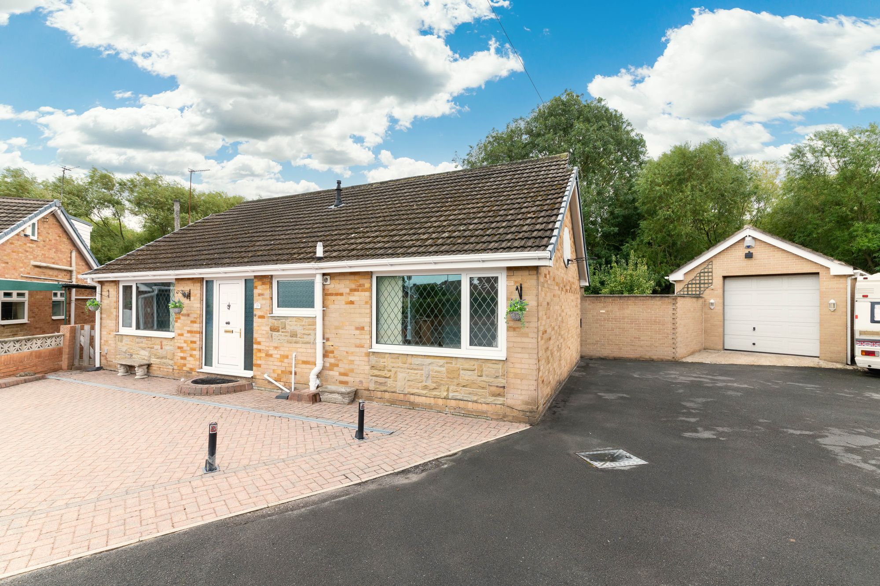
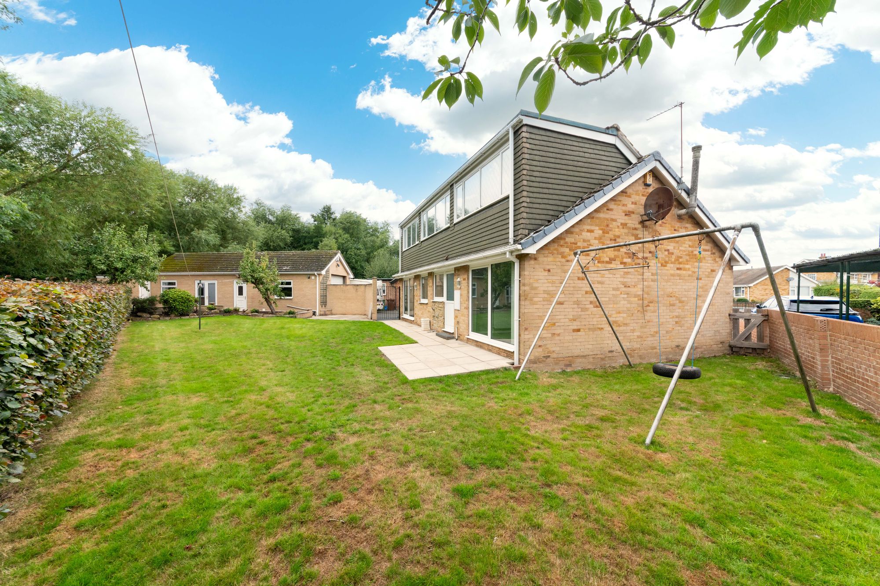
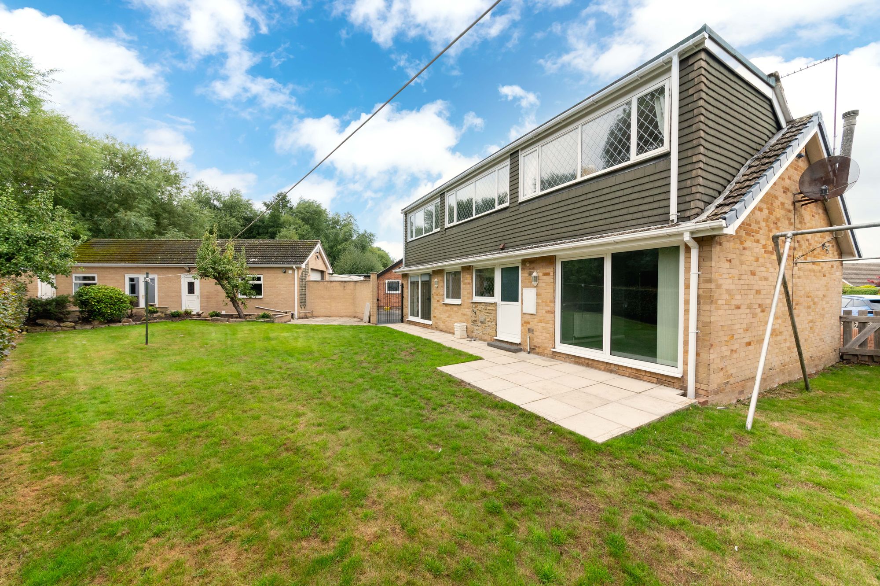
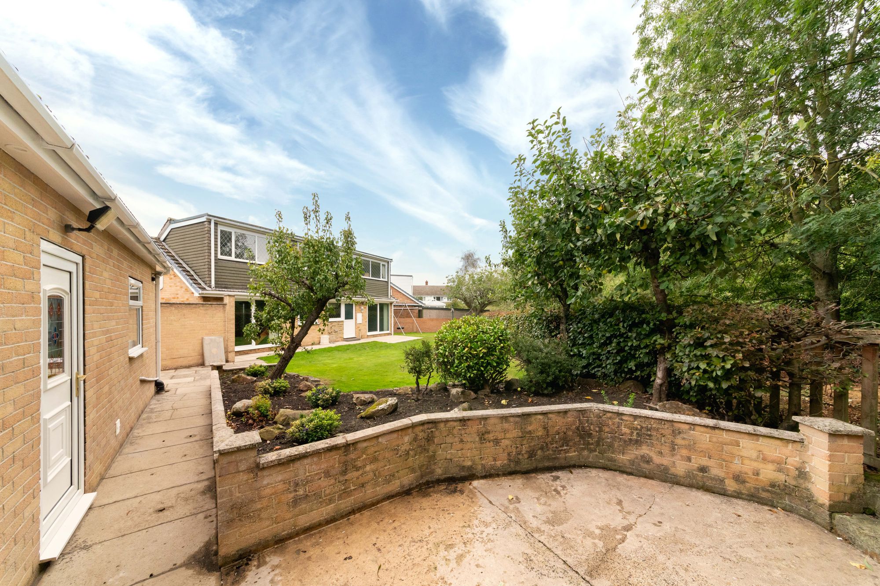
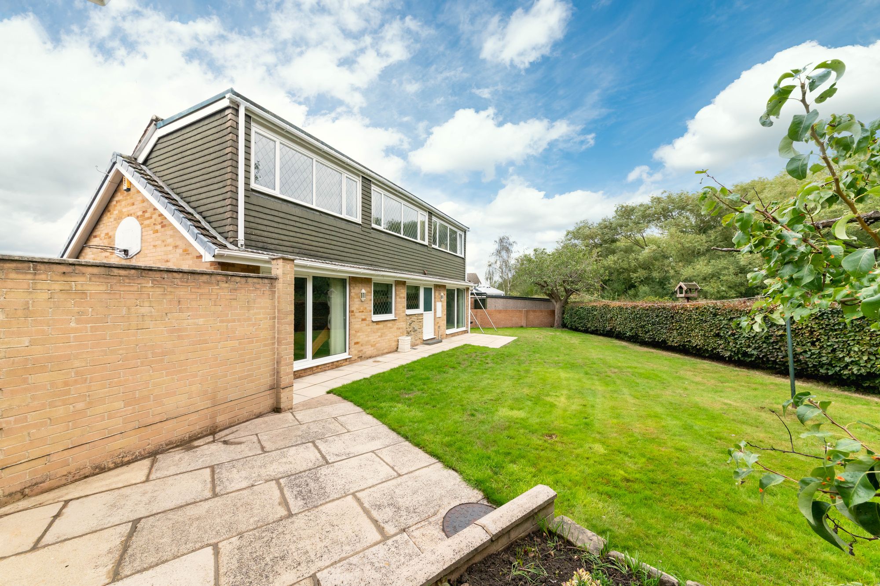
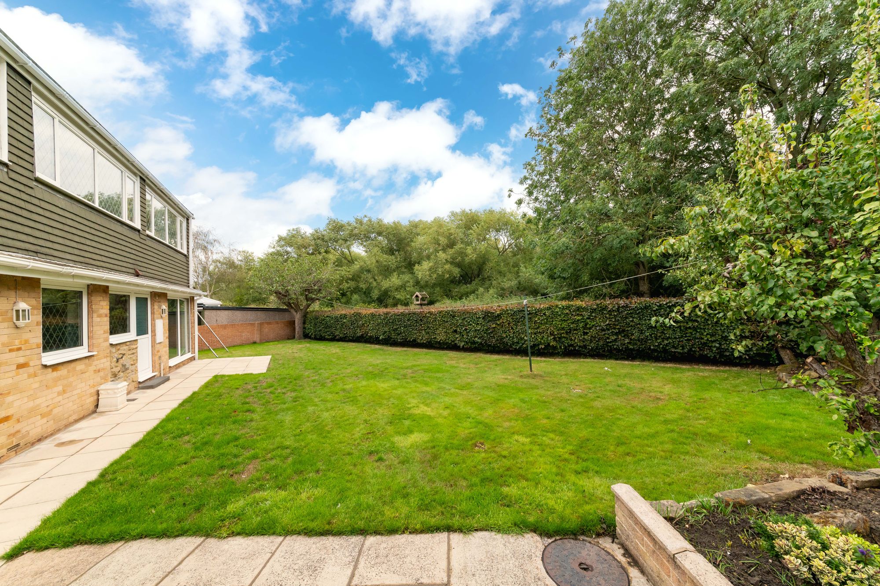
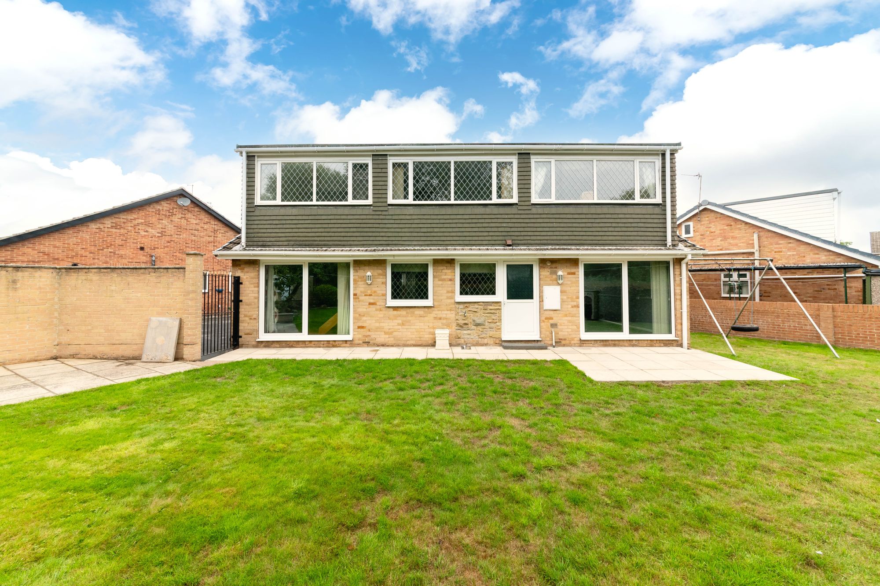
TUCKED AWAY IN A QUIET, CUL-DE-SAC SETTING OCCUPYING A PLEASANT CORNER PLOT WHICH BACKS ONTO A TREE-LINED BACKDROP IS THIS SUBSTANTIAL, DETACHED, DORMER BUNGALOW. LOCATED IN DURKAR, THE PROPERTY IS CONVENIENTLY POSITIONED FOR ACCESS TO COMMUTER LINKS, CLOSE TO AMENITIES AND IN CATCHMENT FOR LOCAL SCHOOLING. THE PROPERTY BENEFITS FROM SPACIOUS INTERIOR, FABULOUS GARDENS, AND A SUBSTANTIAL GARAGE WITH ATTACHED STUDIO/ GYMNASIUM.
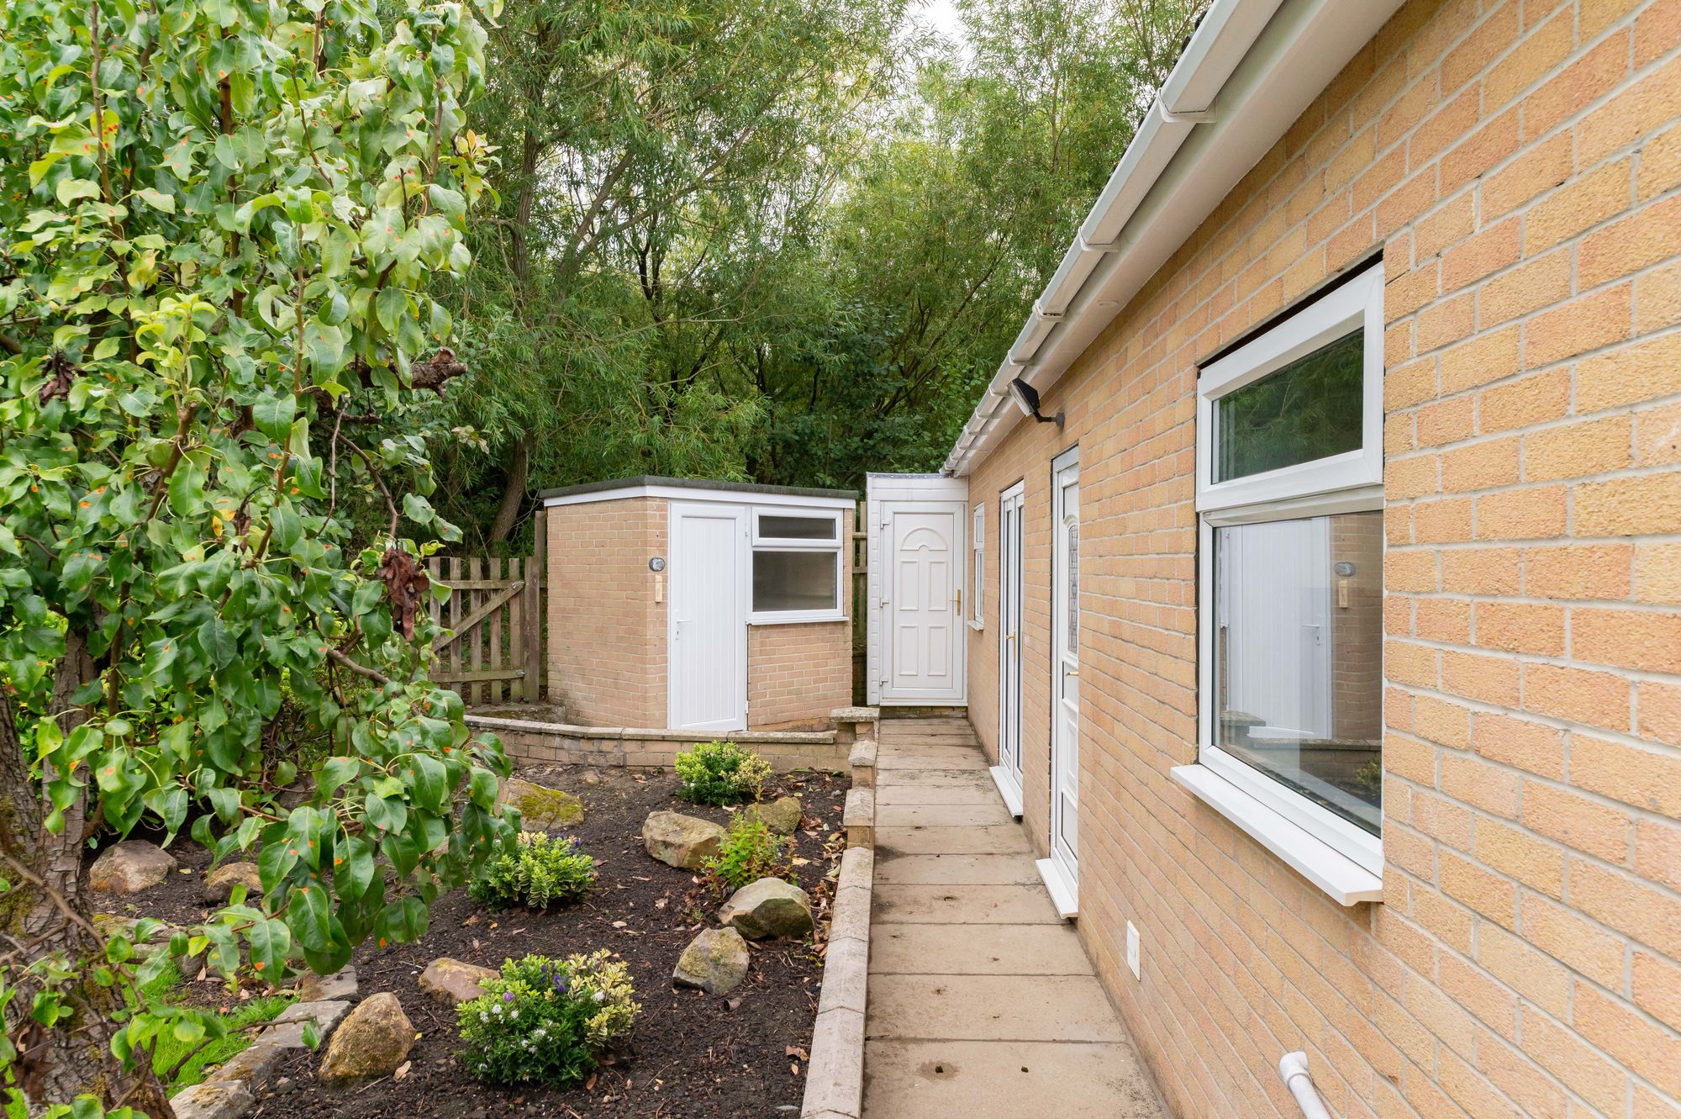
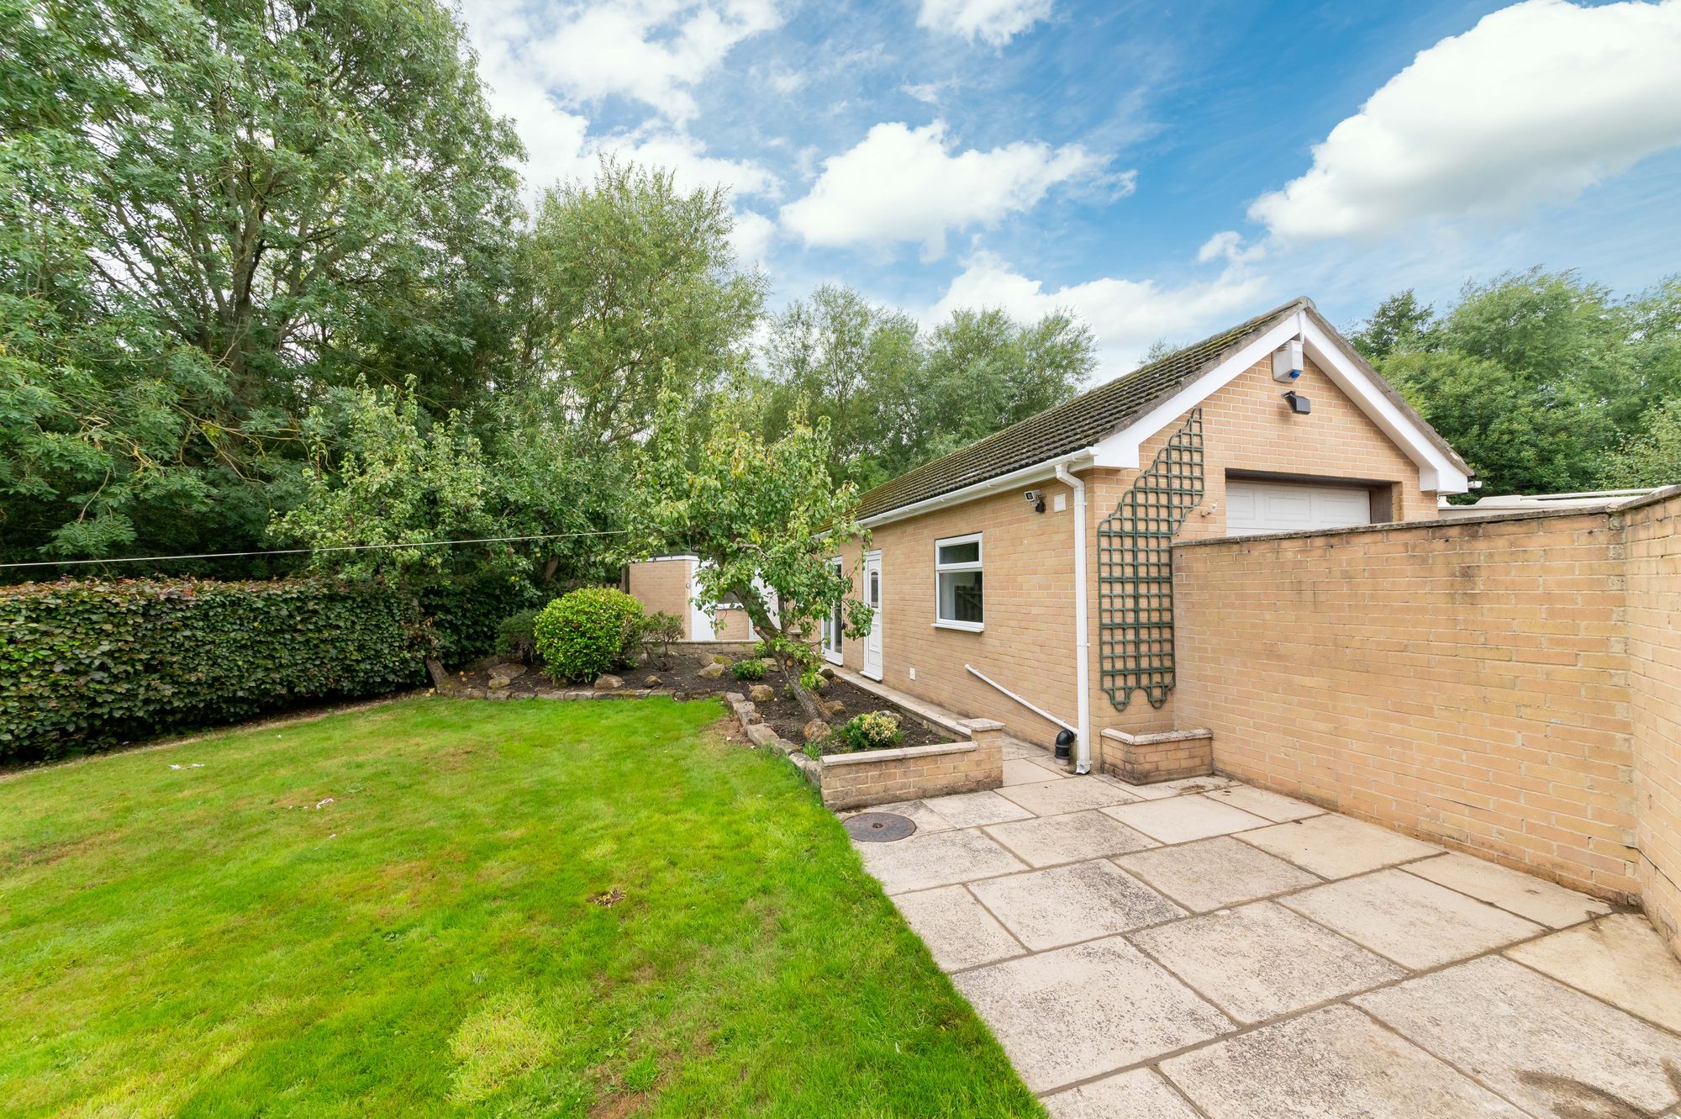
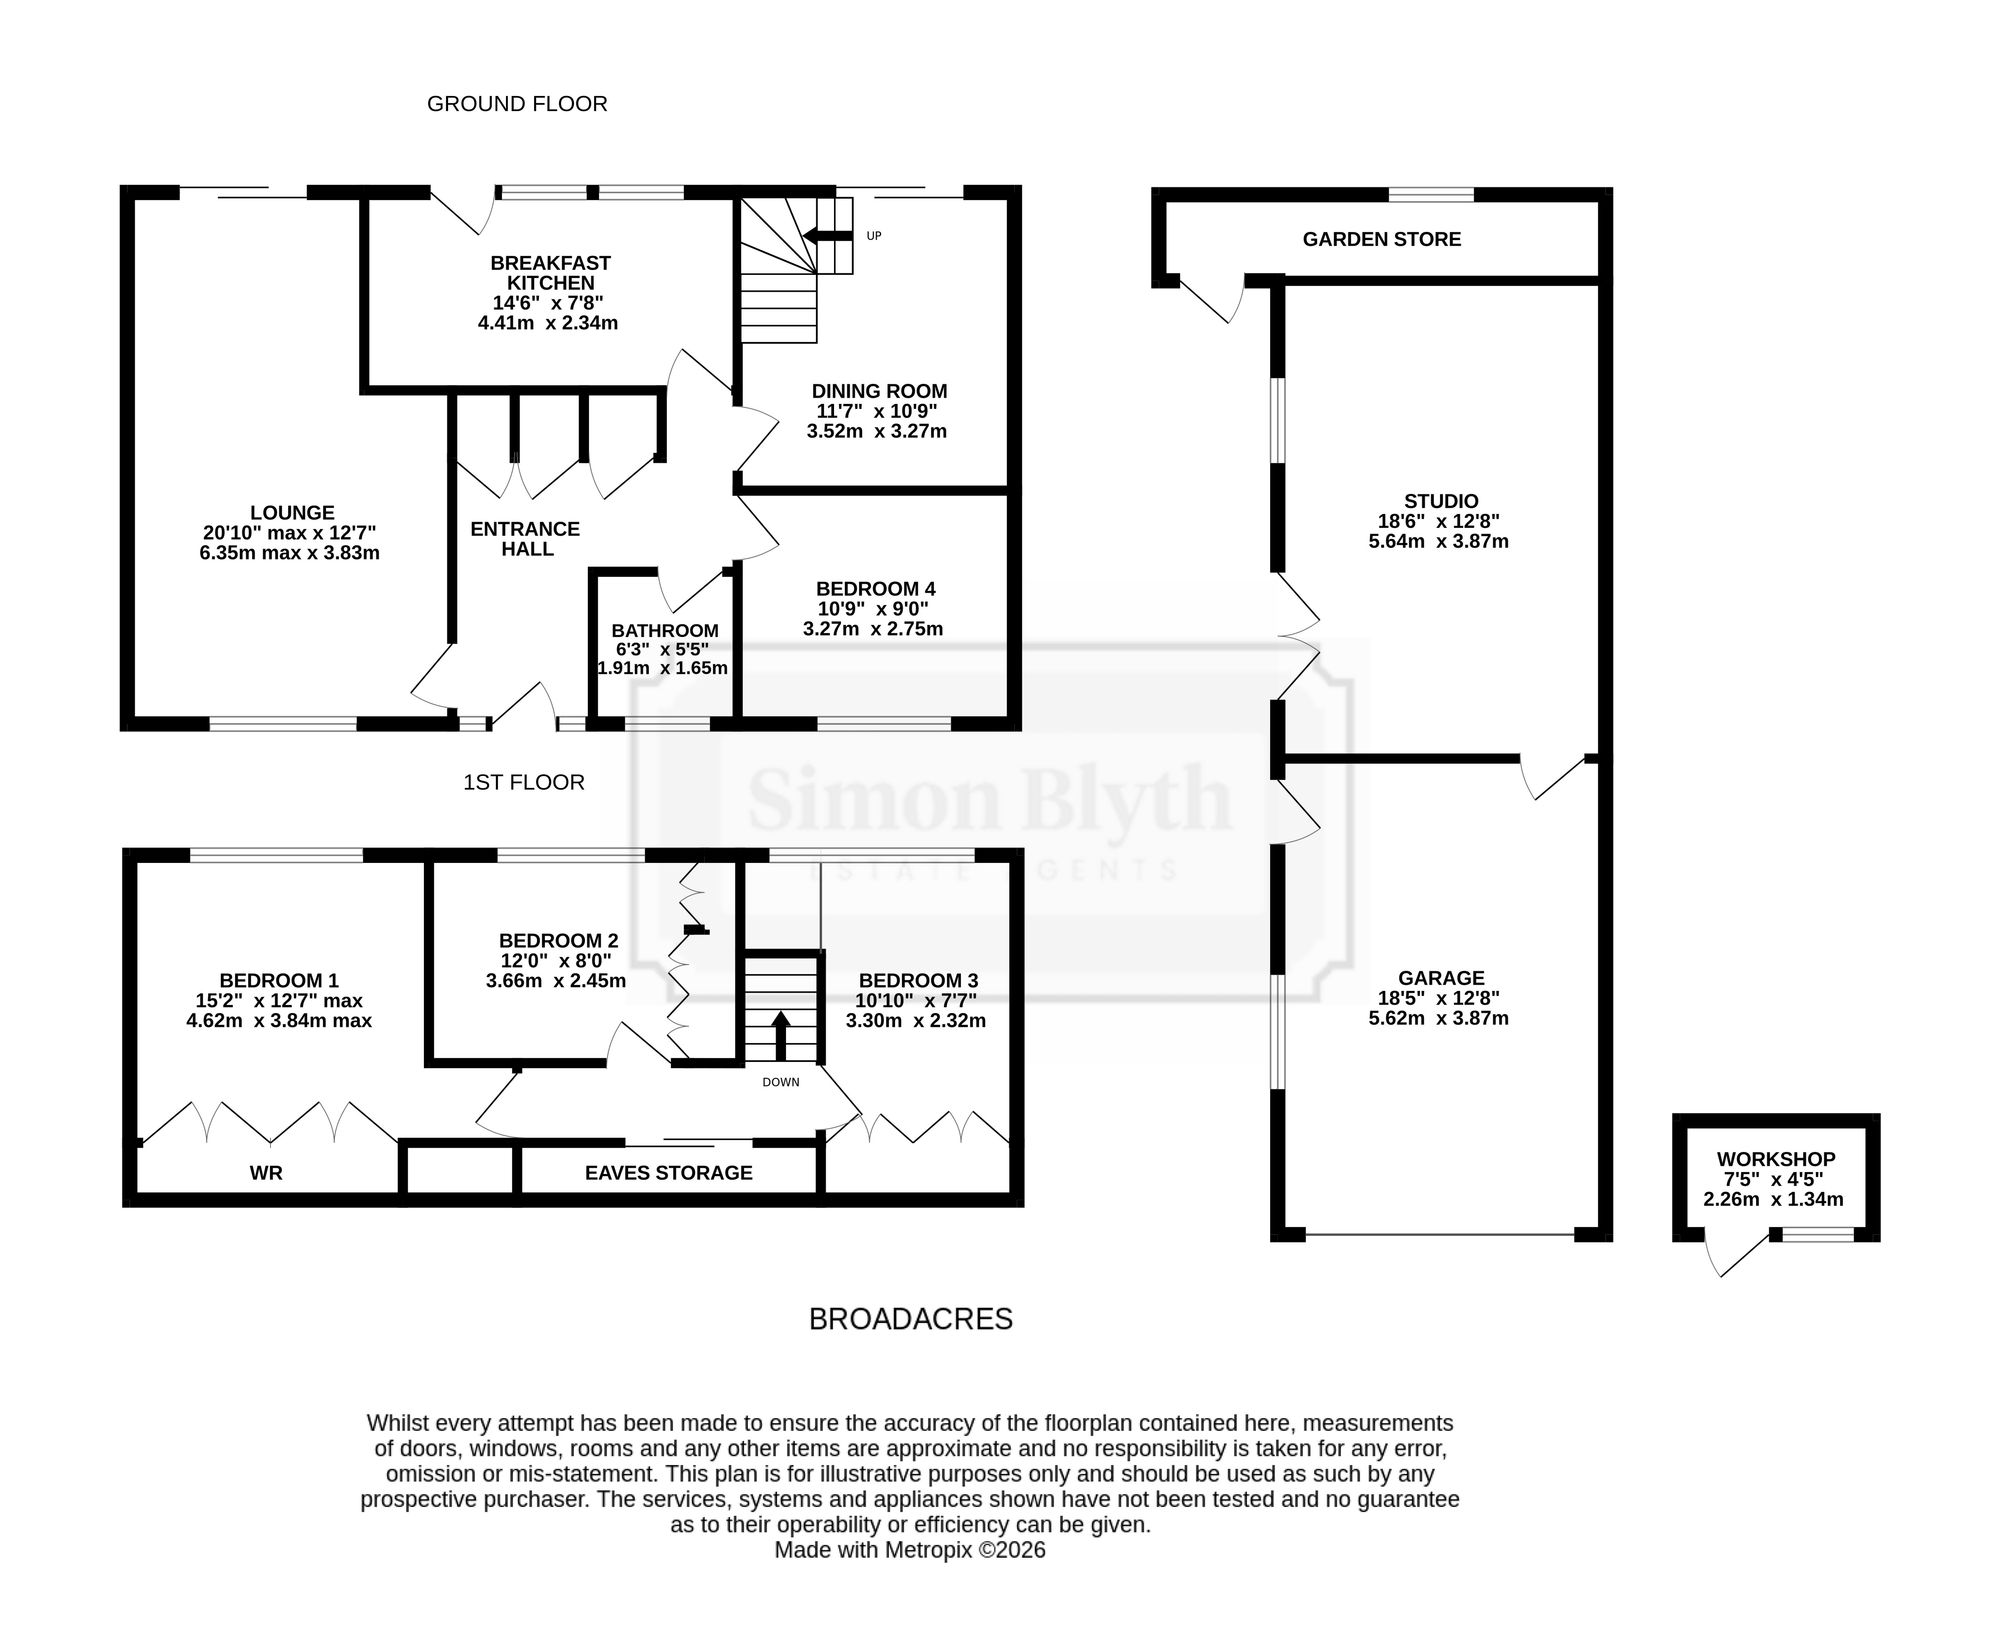
The property accommodation briefly comprises of entrance hall, substantial L-shaped, dual aspect lounge, kitchen, office/second reception room, bedroom four and house bathroom to the ground floor. To the first floor there are three generous double bedrooms with fitted furniture. Externally the property is approached via a shared driveway which leads to the detached garage, there is a substantial block paved private drive providing ample space for parking and turning. The rear garden is laid predominately to lawn with a flagged area, the detached garage has a substantial studio attached with garden store to the rear, and an additional potting shed/garden shed.
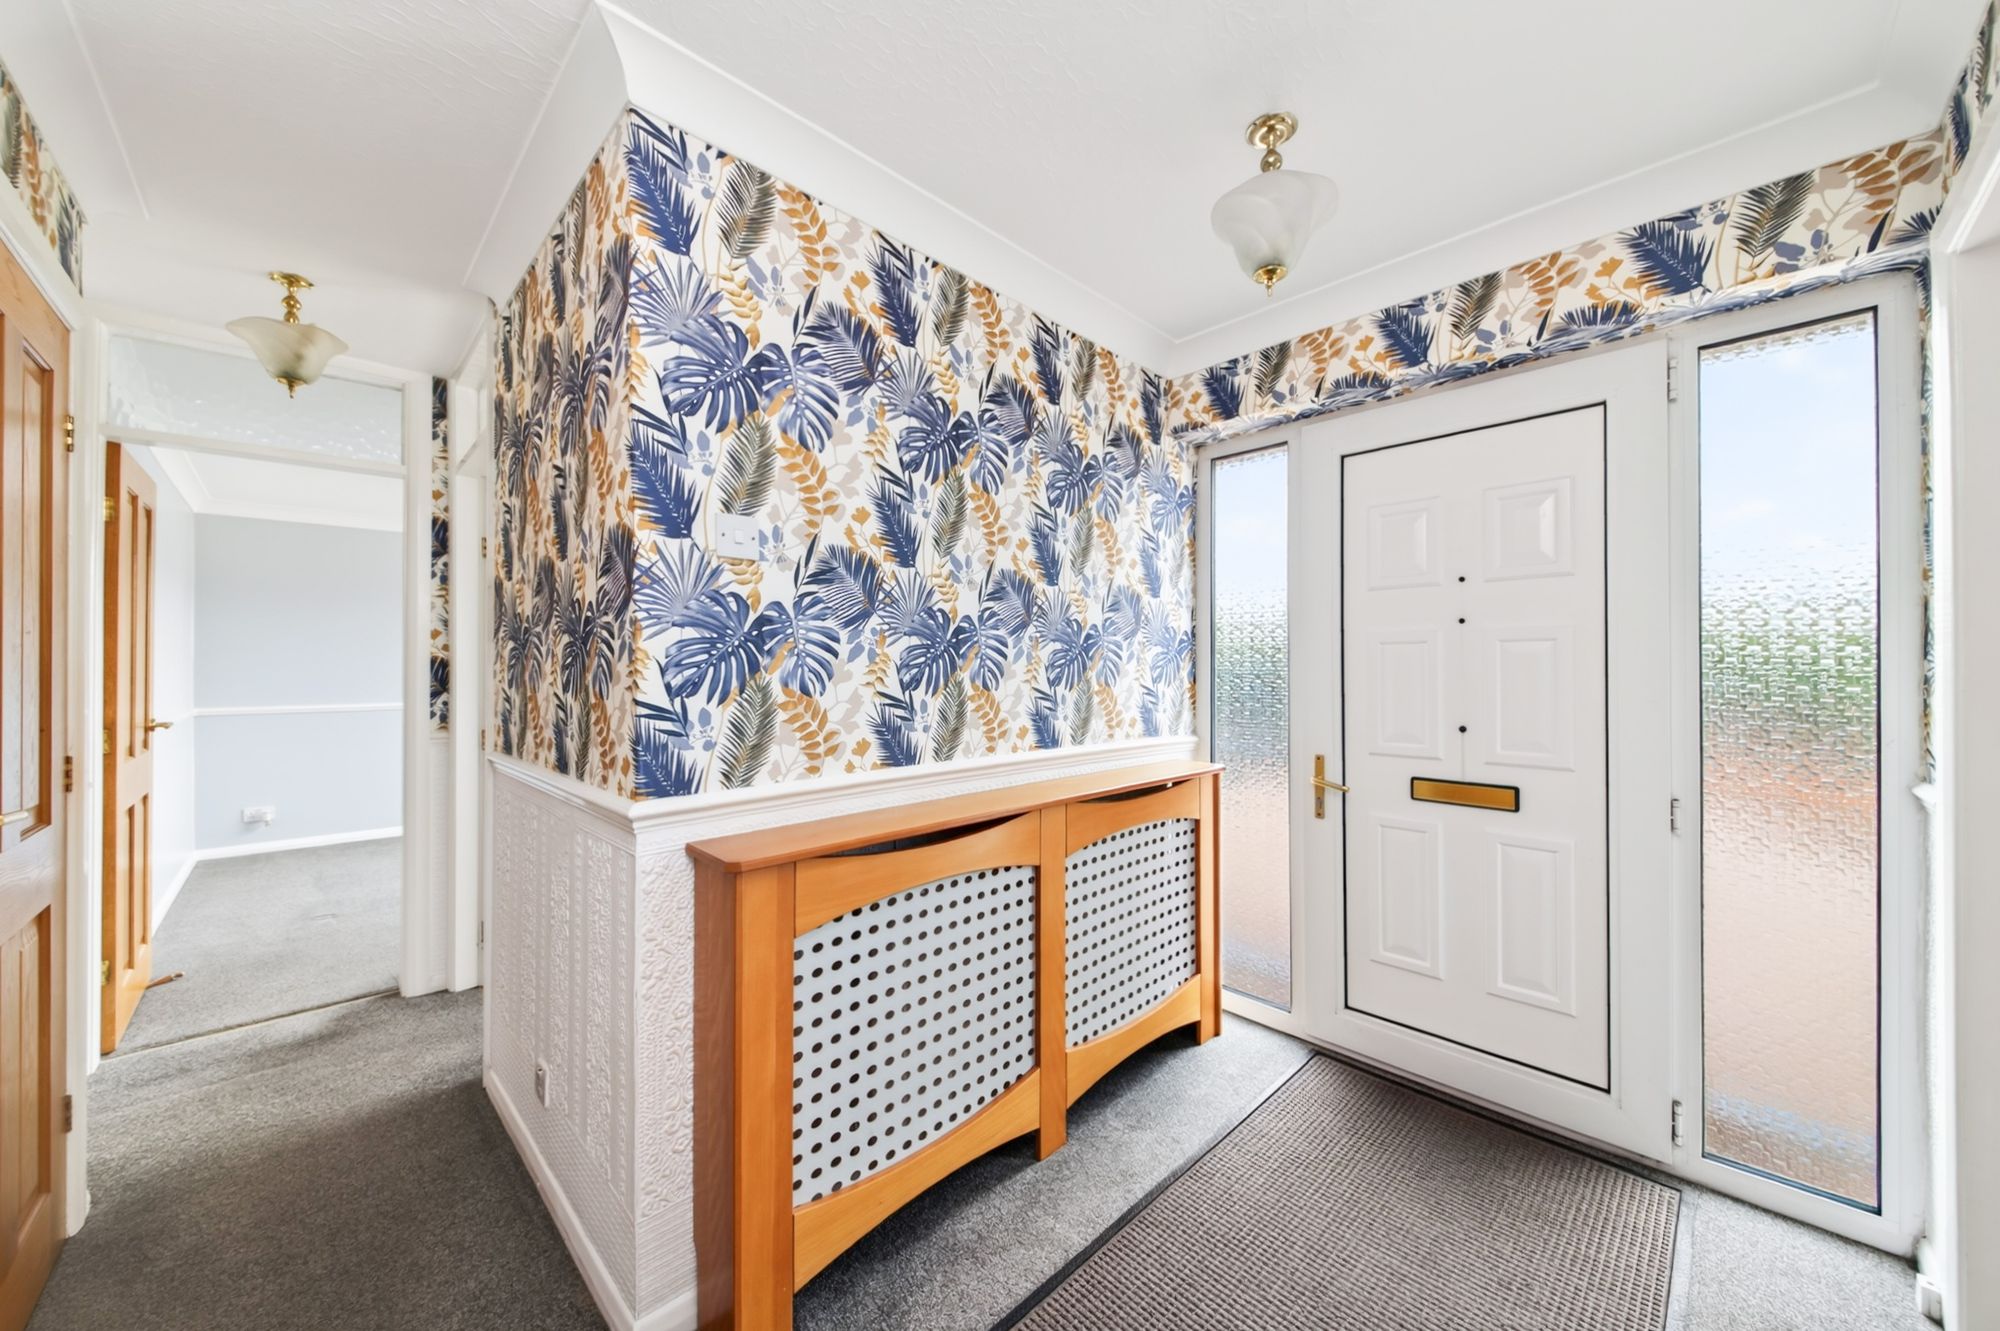
Enter the property through a PVC front door with adjoining double gazed window with obscure glass to either side into the entrance hall. The entrance hall features a decorative dado rail, decorative coving to the ceiling, a radiator and two ceiling light points. Multipaneled doors then provide access to the lounge, breakfast kitchen, formal dining room/home office, ground floor bedroom, bathroom and various store cupboards.
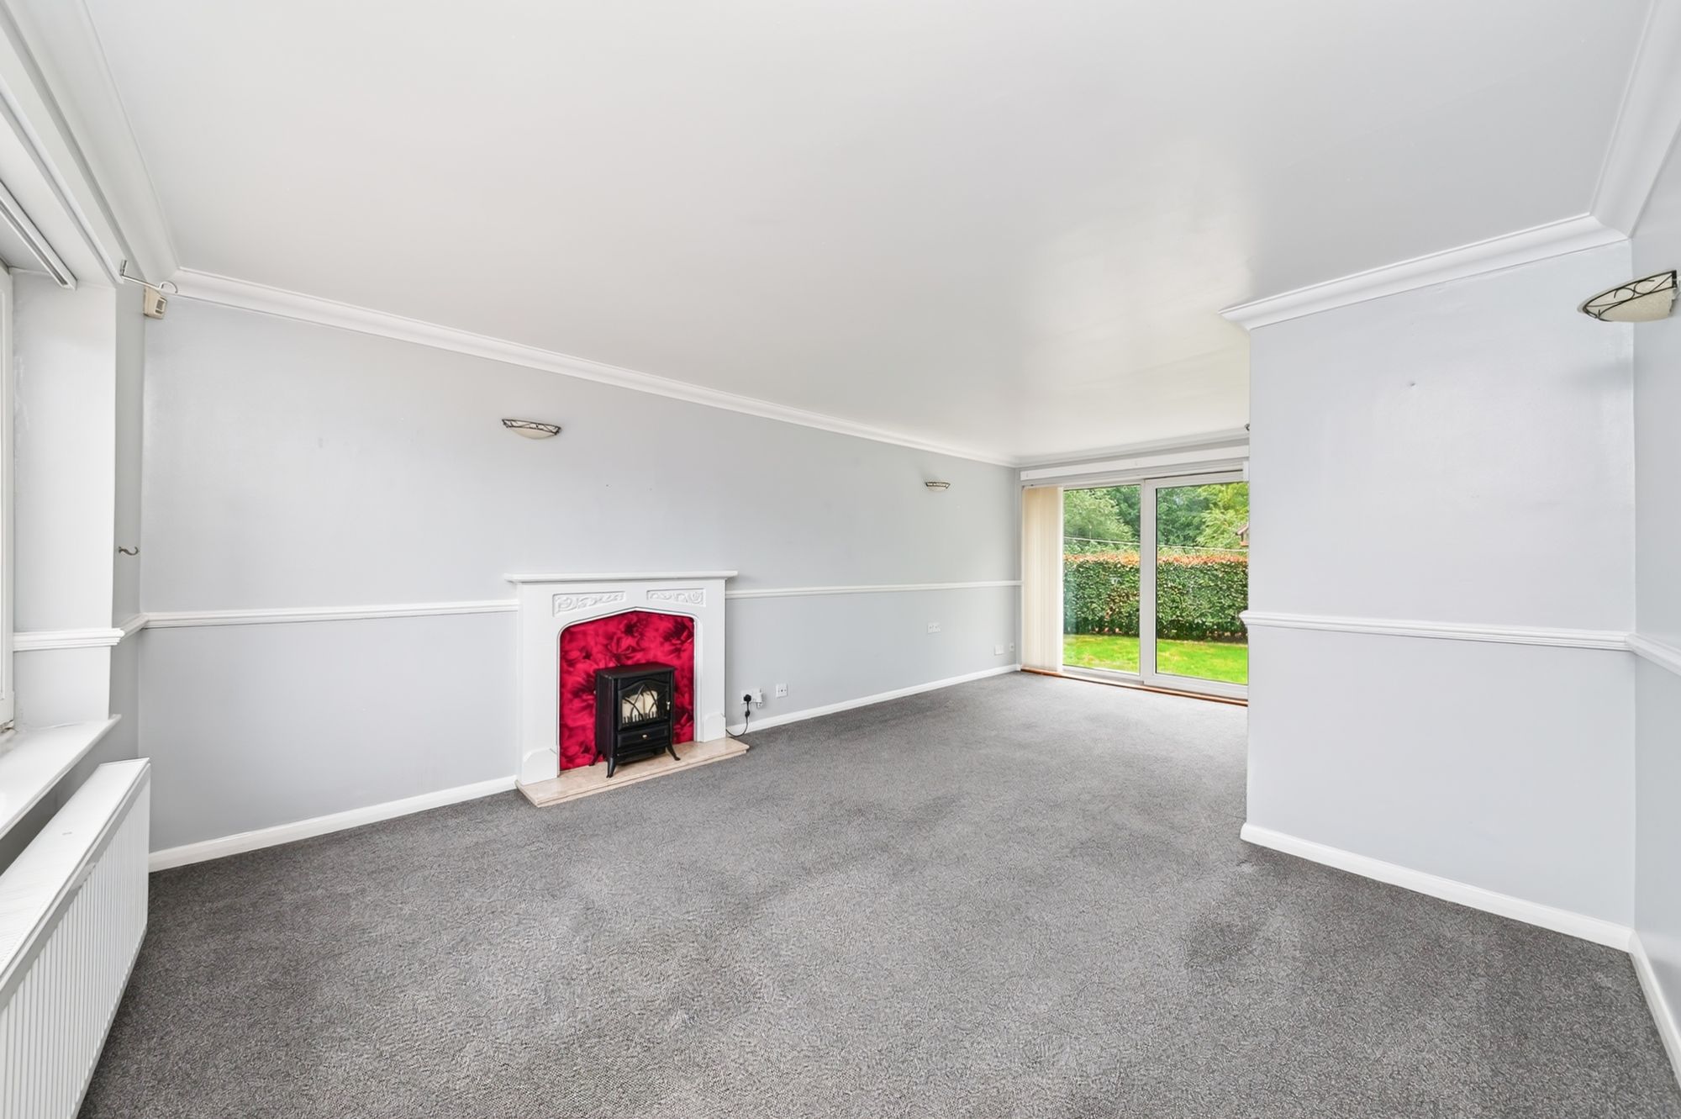
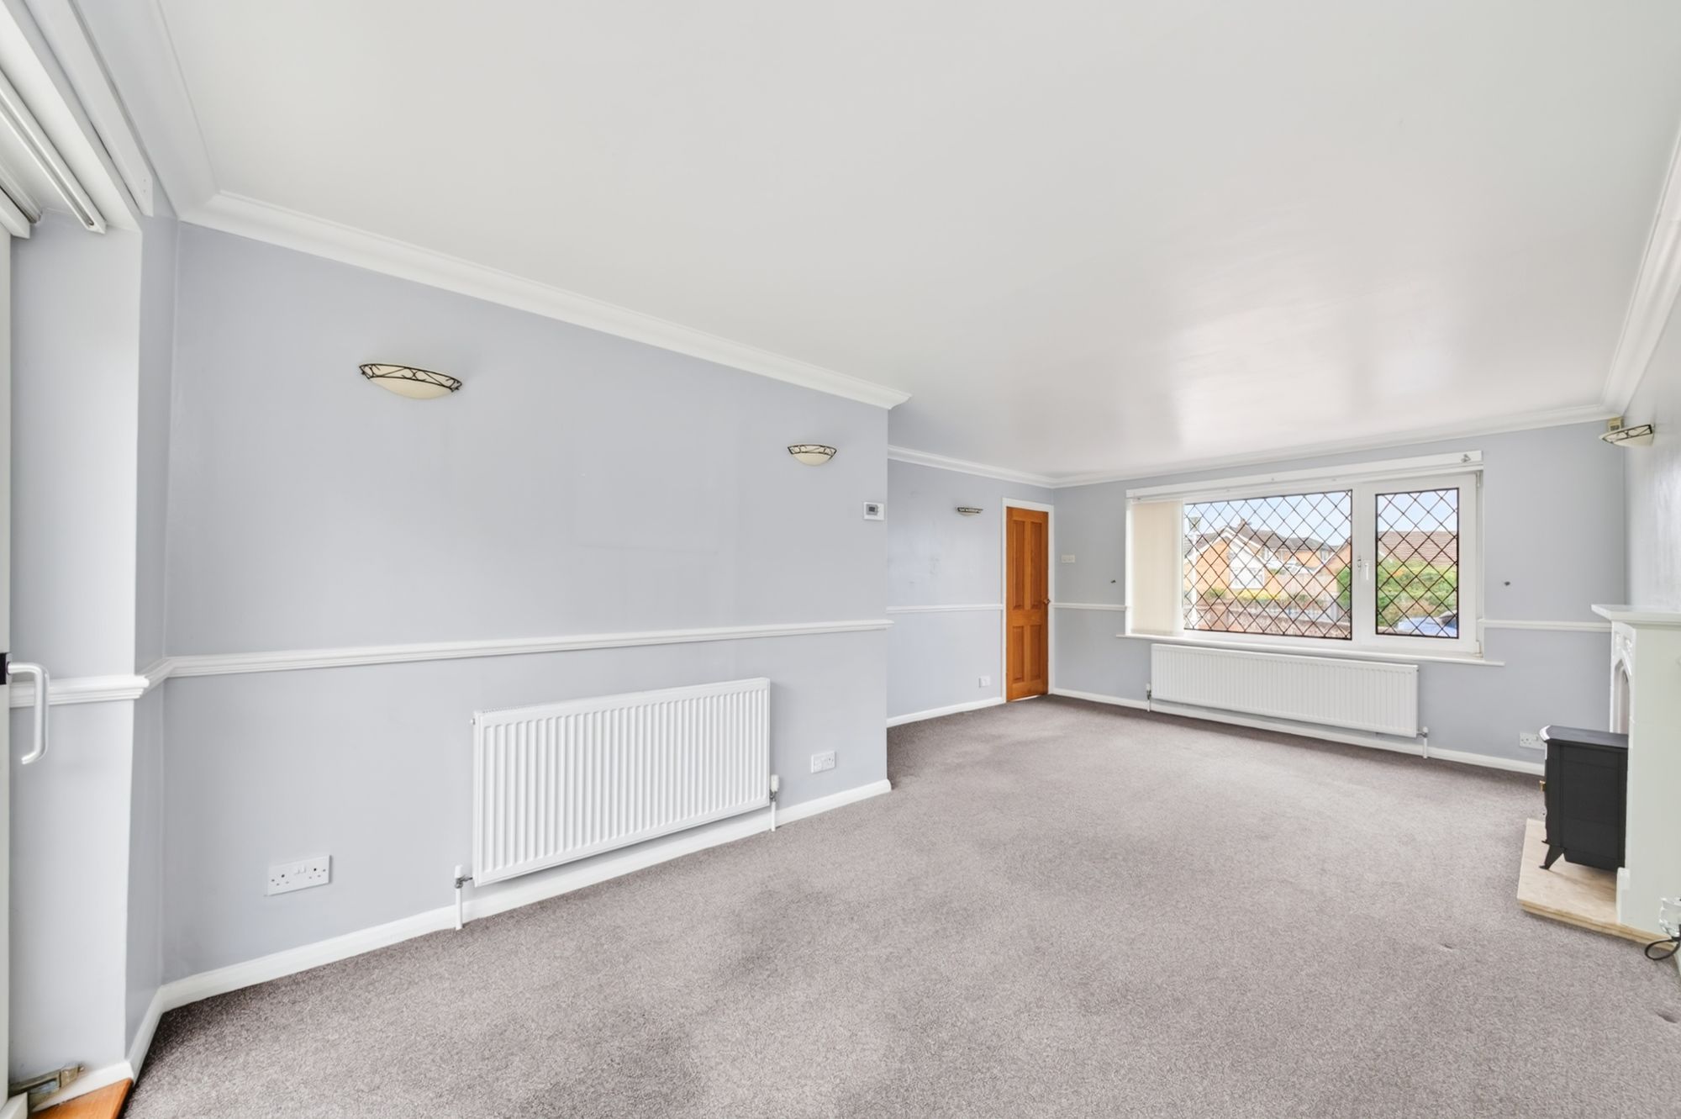
LOUNGE20' 10" x 12' 7" (6.35m x 3.83m)
As the photography suggests, the lounge is a generously proportioned L-shaped dual aspect reception room. This features a bank of double-glazed windows with leaded detailing to the front elevation and double-glazed sliding patio doors to the rear giving direct access to the gardens and providing pleasant views onto the tree lined backdrop. The room features decorative coving to the ceiling, a decorative dado rail, six wall light points and two radiators. The focal point of the room is the electric fireplace with an ornate timber mantle surround and with a raised marble hearth.
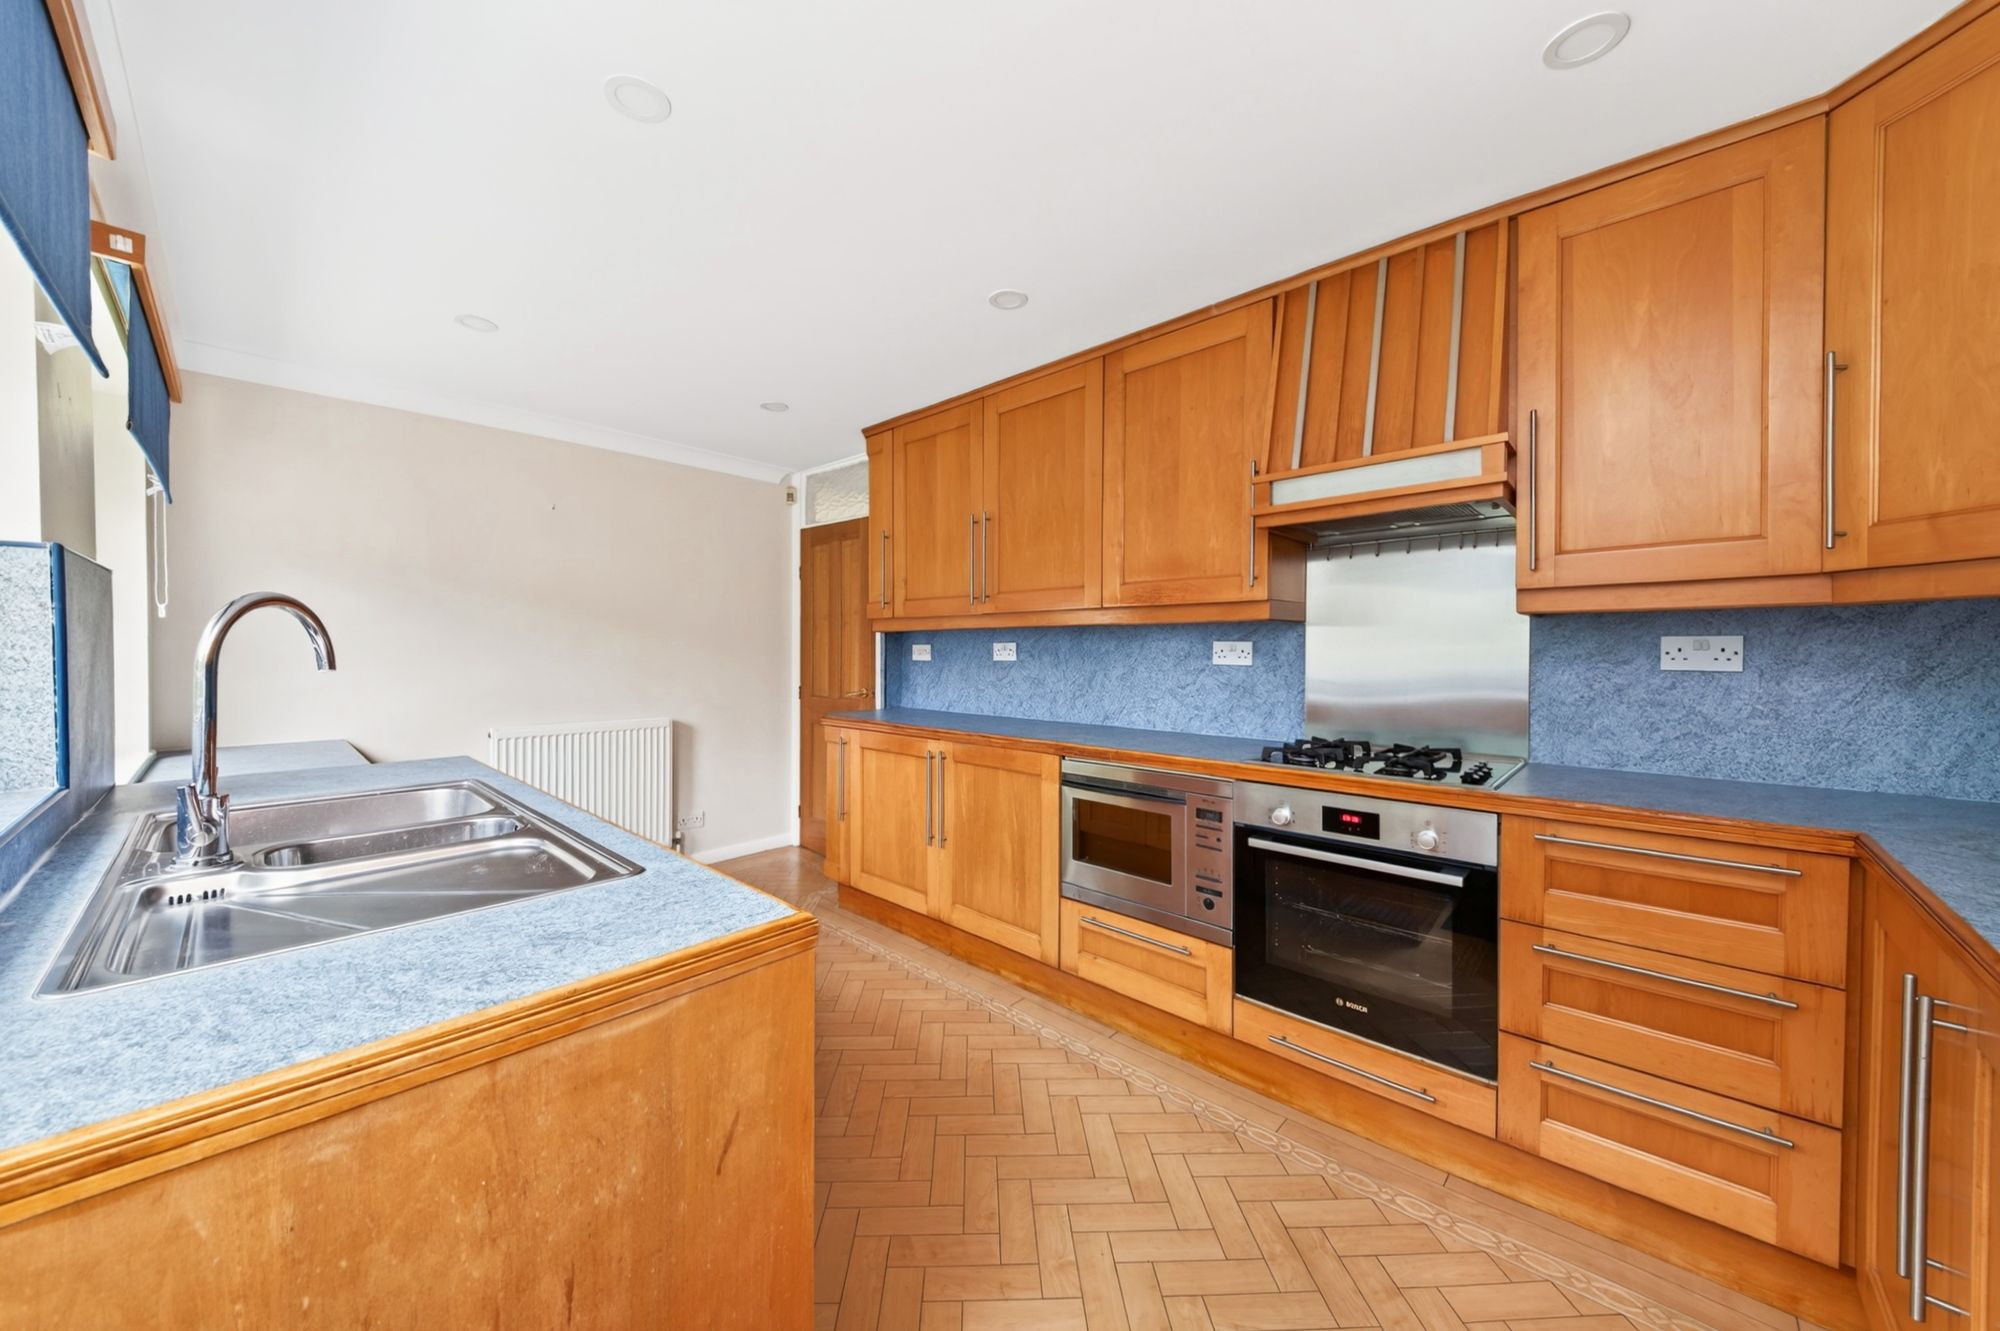
14' 6" x 7' 8" (4.41m x 2.34m)
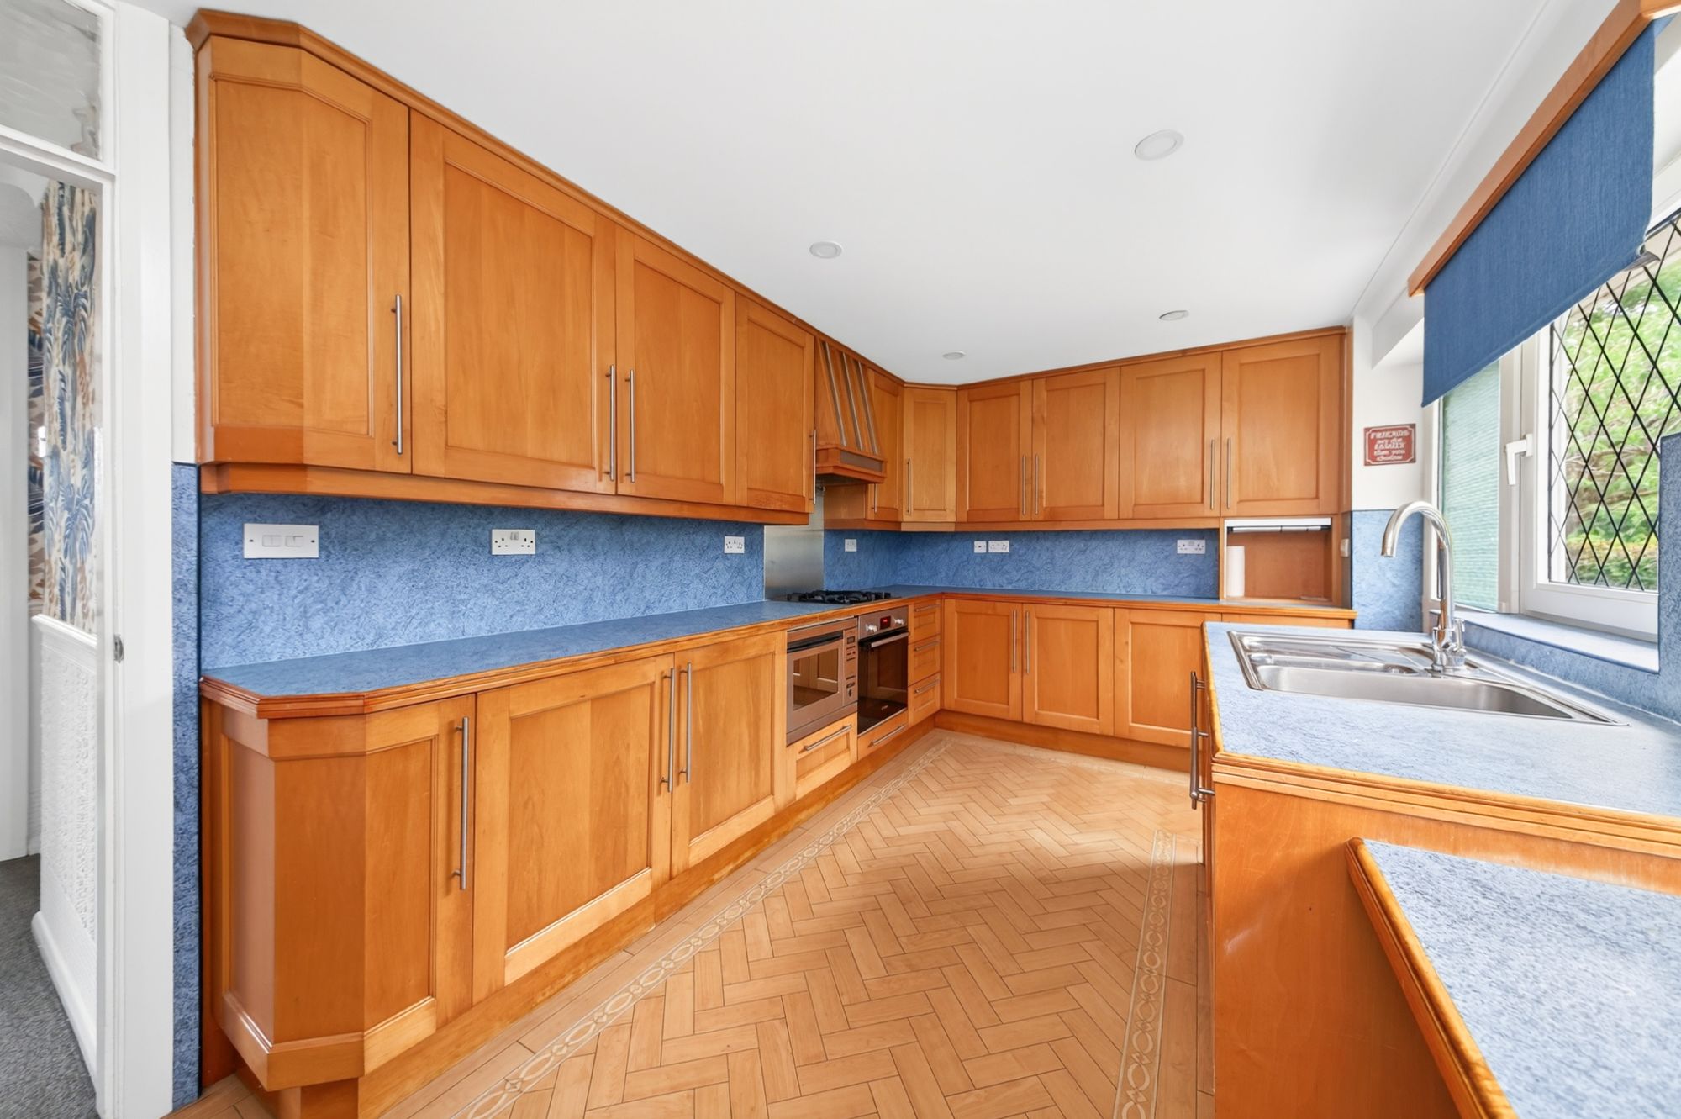
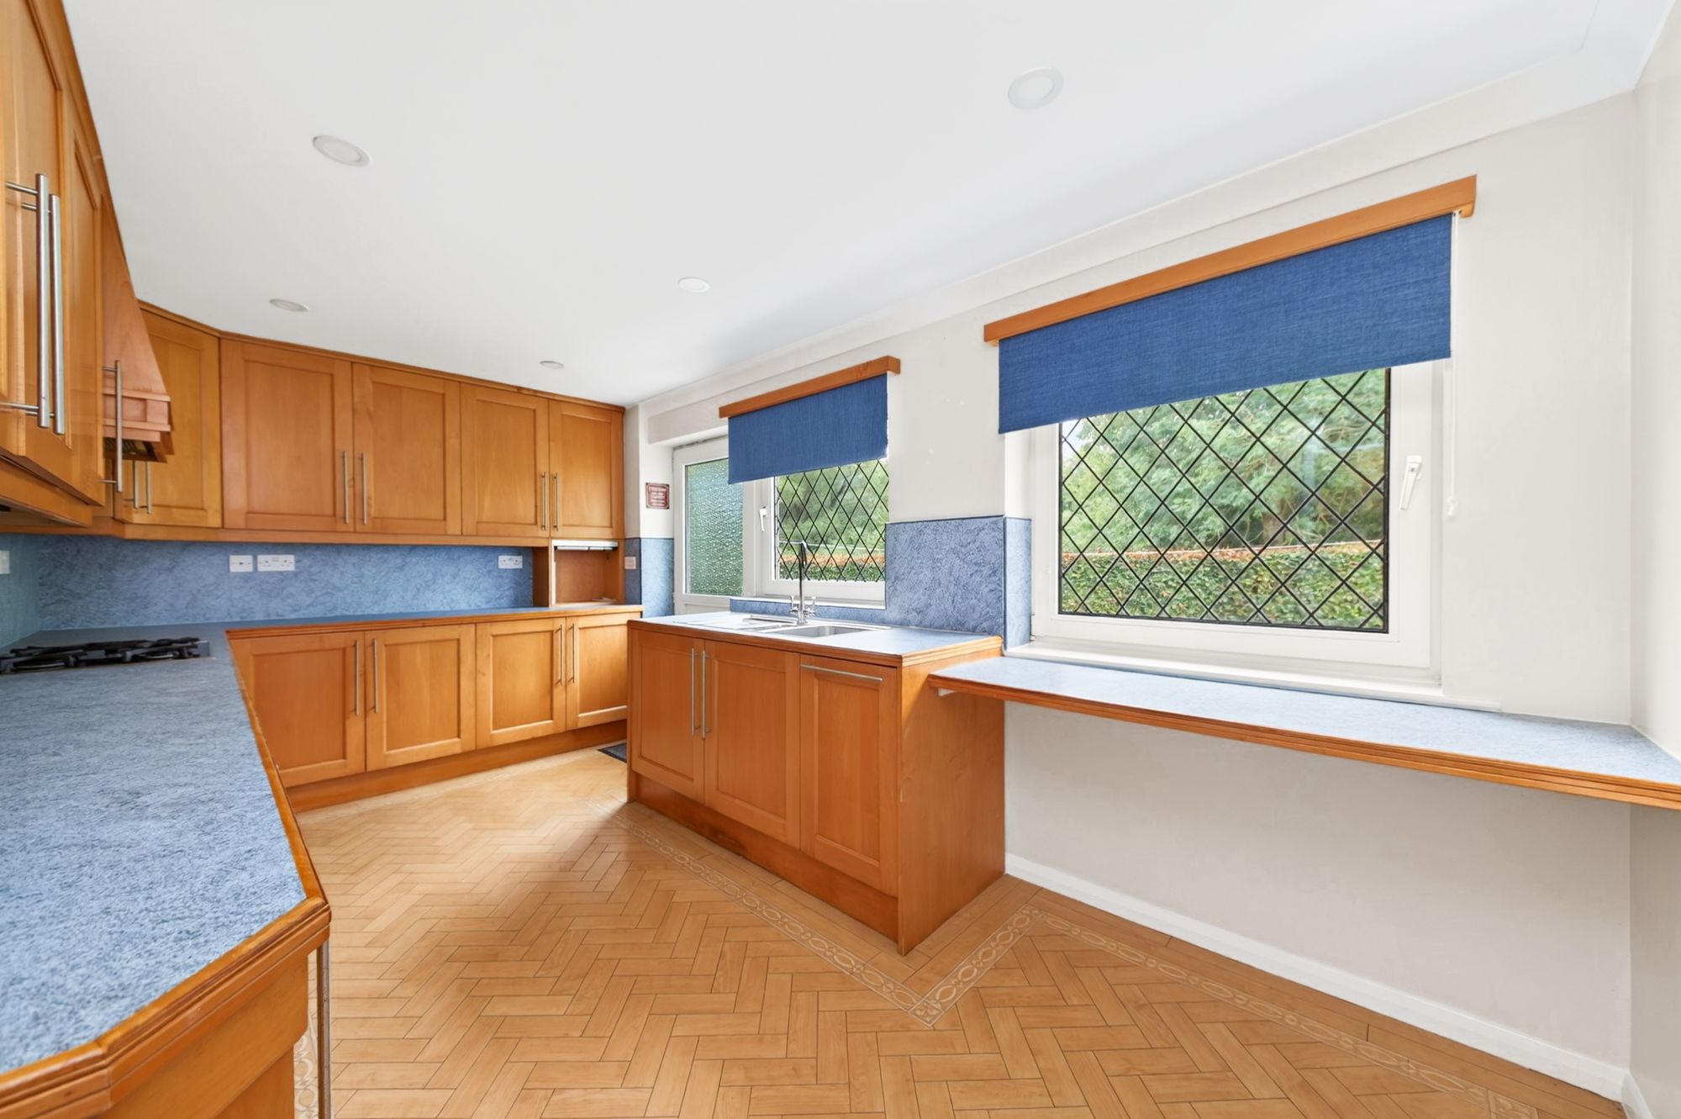
The breakfast kitchen room features a wide range of fitted wall and base units with shaker style cupboard fronts and with complementary work surfaces over. Which incorporates a one and a half bowl stainless steel Franke sink unit with chrome mixer tap. There is a matching backsplash to the work surface, high-quality herringbone style antico flooring, inset spot lighting into the ceiling, a radiator and decorative coving. The kitchen benefits from built in appliances, which includes a four-ring gas on glass hob with stainless steel splash back and integrated cooker hood over. A built-in electric fan assisted Bosch oven, a waist level microwave combination oven, integrated slimline dishwasher, an under-counter fridge unit and integrated freezer and a cupboard houses space for a free-standing washing machine.
The kitchen has two double glazed windows with leaded detailing to the rear elevation, which provide pleasant views across the property’s gardens and grounds and of the tree line backdrop beyond. There is also a double-glazed external door, with obscure glazed inserts to the rear elevation.
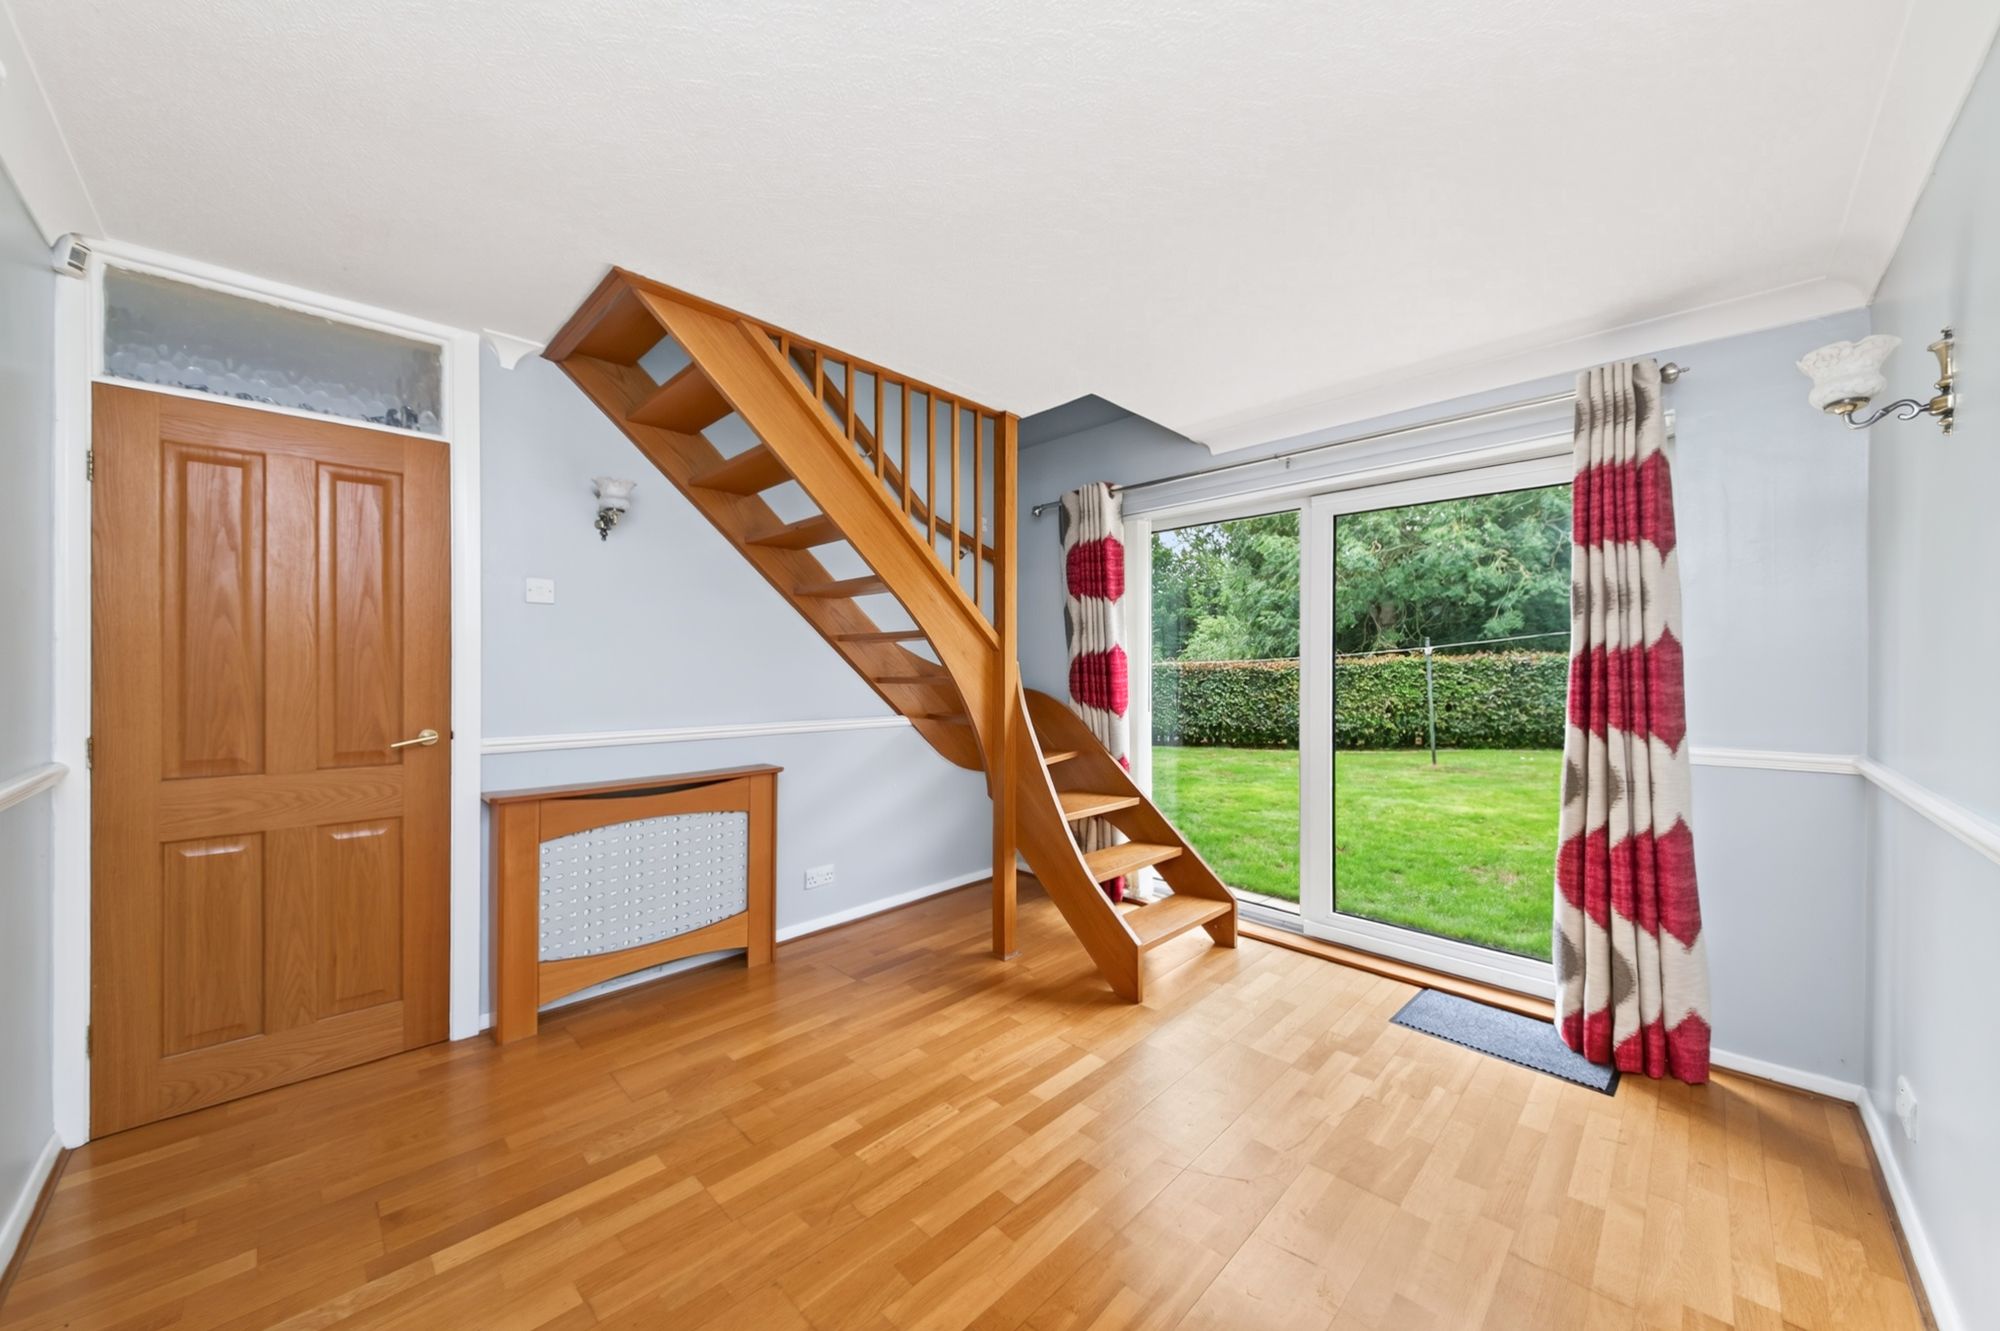
DINING ROOM11' 7" x 10' 9" (3.52m x 3.27m)
This versatile space can be utilised for a variety of uses. It features hardwood flooring, decorative covering and decorative dado rail and four wall light points. Also, an open tread kite winding staircase rising to the first floor. To the rear elevation are double glazed sliding patio doors, giving access to the gardens which provide a wealth of natural light.
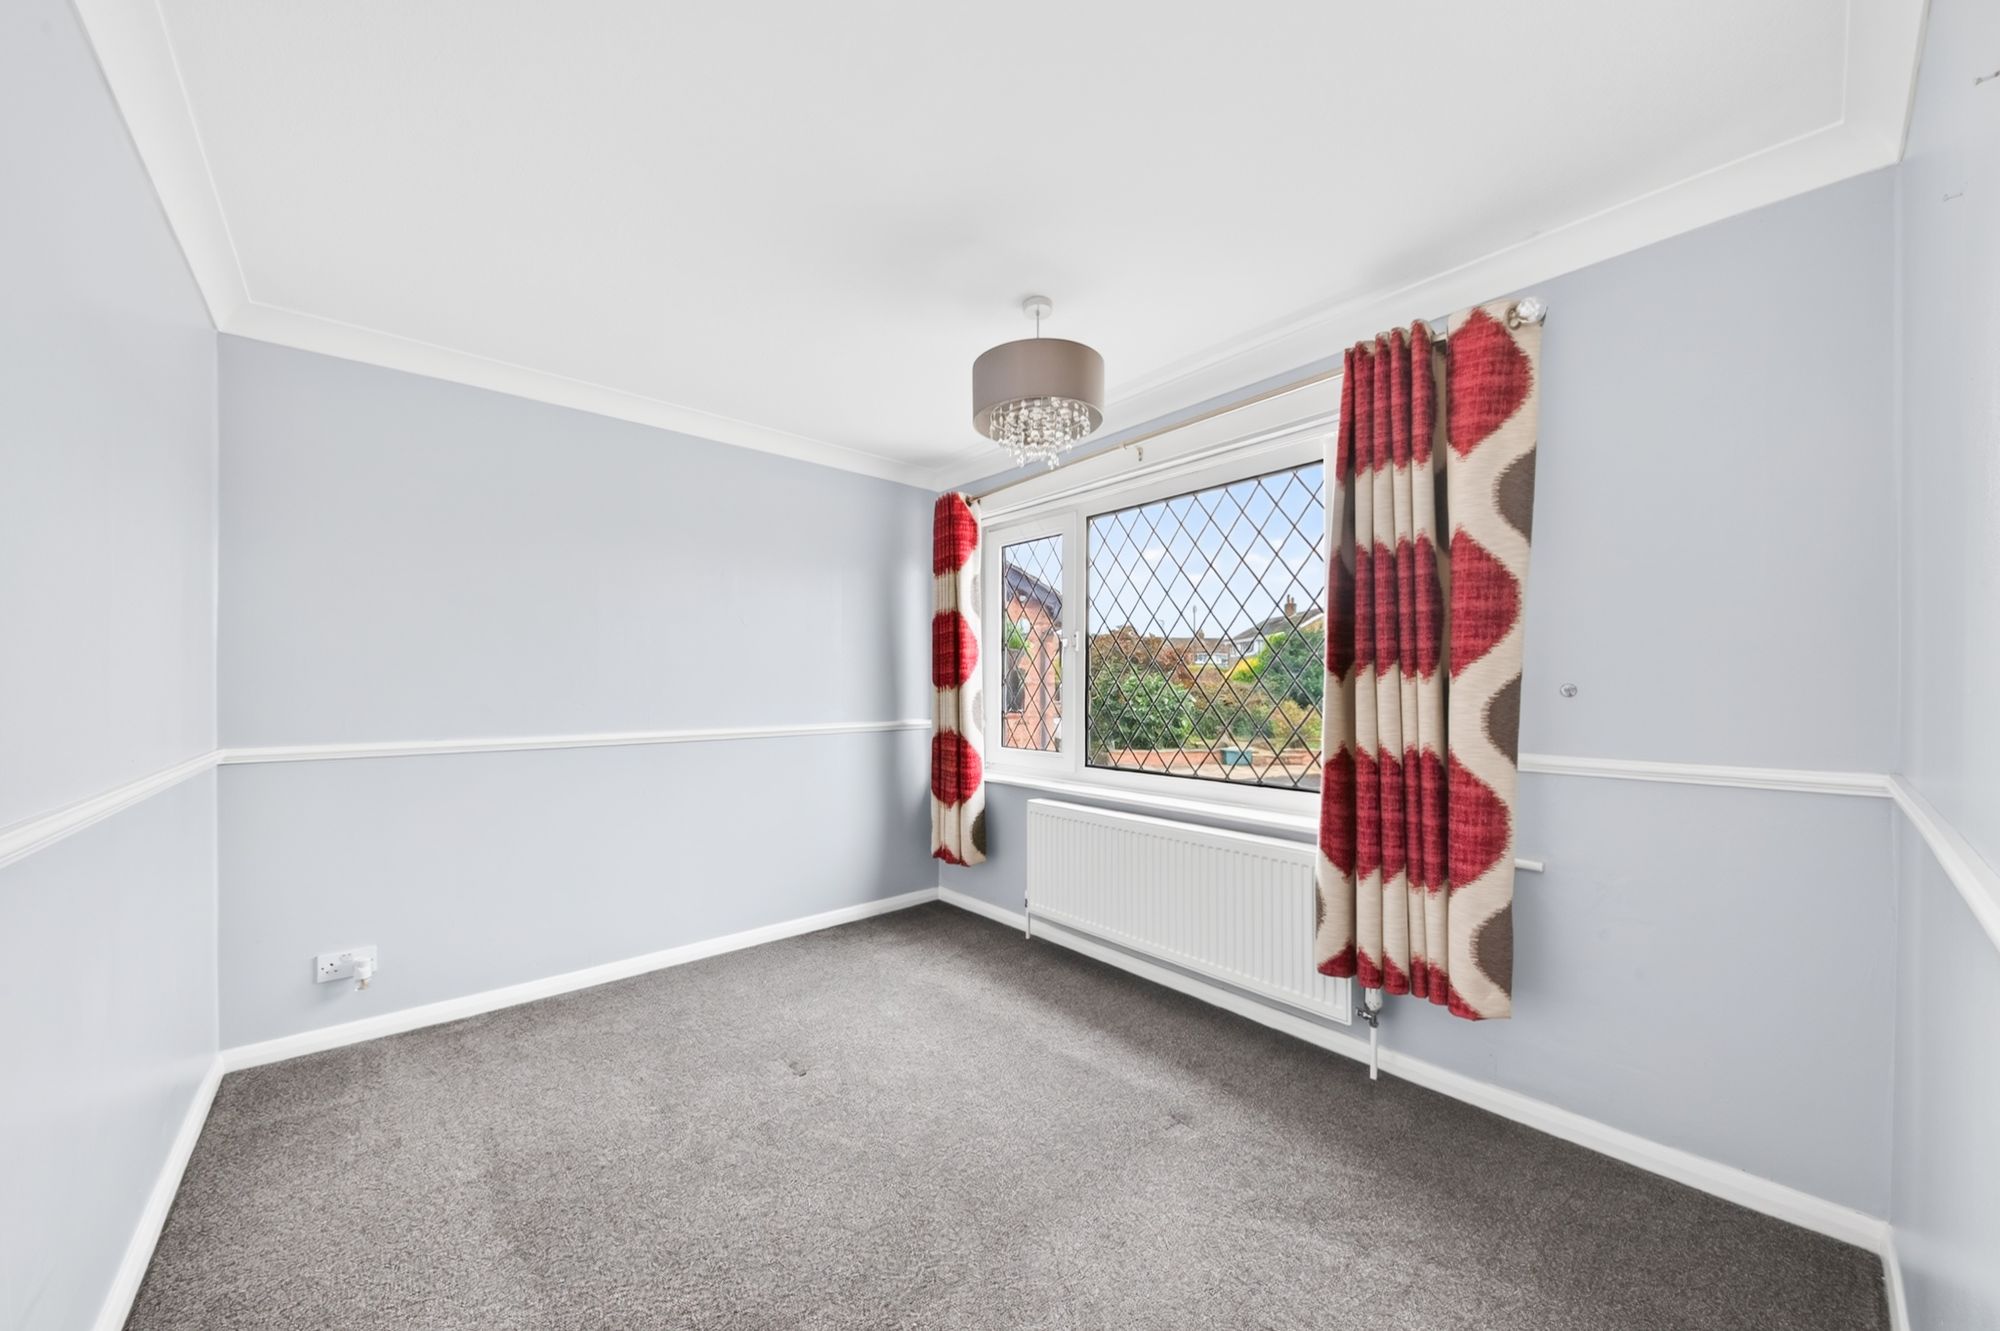
10' 9" x 9' 0" (3.27m x 2.75m)
The ground floor bedroom can accommodate a double bed with ample space for free standing furniture. To the front elevation, the room features a bank of double-glazed windows with leaded detailing. The bedroom is finished with decorative coving to the ceiling, a decorative dado rail, ceiling light point and radiator.
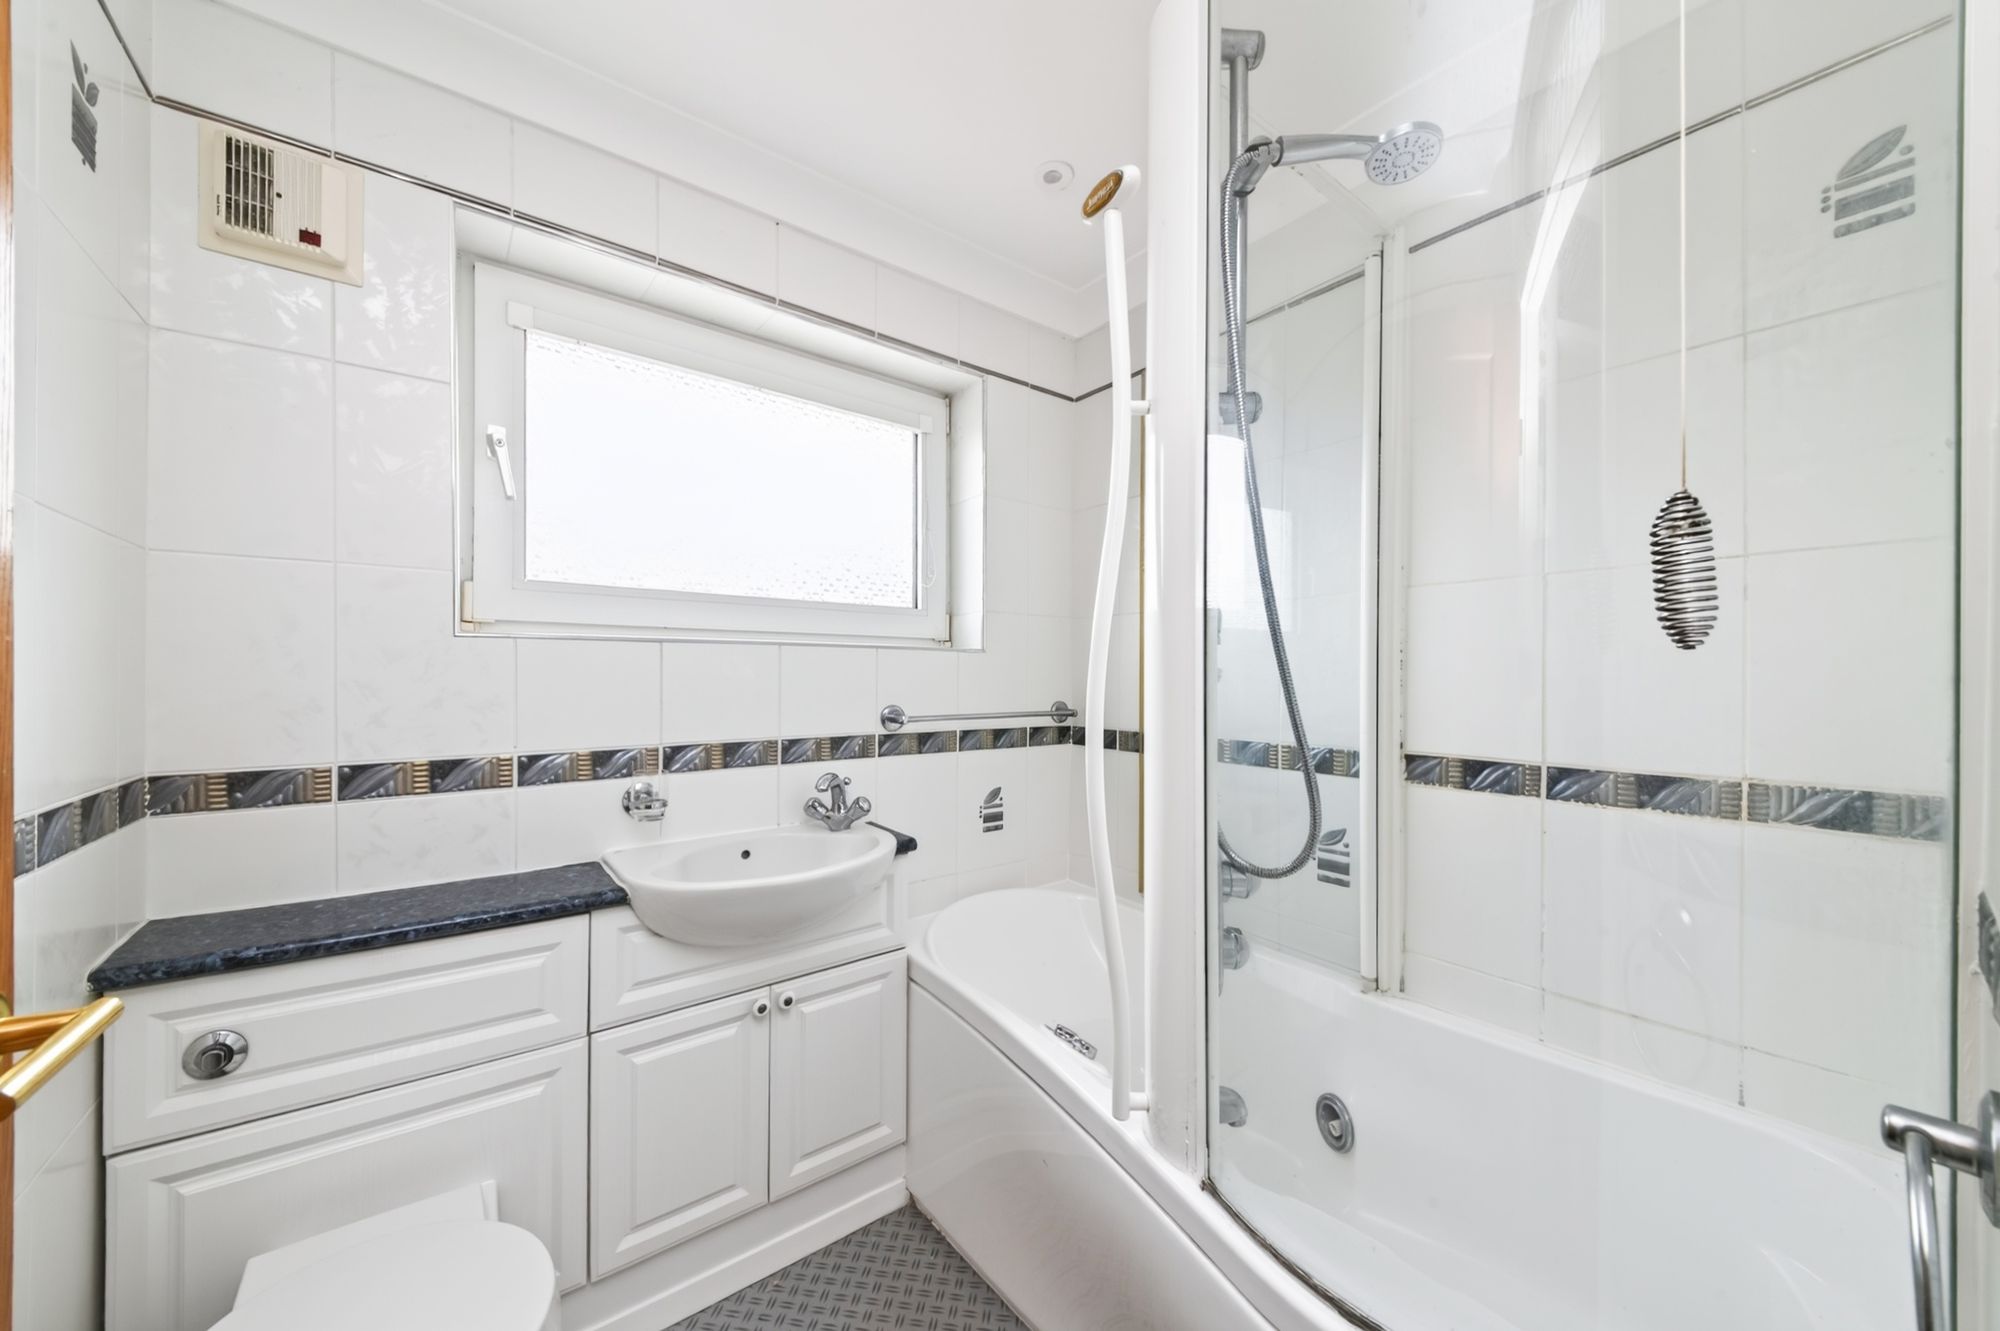
6' 3" x 5' 5" (1.91m x 1.65m)
The house bathroom features a white three-piece suite. This comprises of a pea shaped jacuzzi bath, a thermostatic multijet shower over with separate handheld attachments. A low-level WC with concealed system and push button flush, which incorporates a wash hand basin with chrome mixer tap and vanity cupboard beneath. There are tiled walls throughout the bathroom, an extractor fan, ladder style radiator and inset spotlight to the ceiling. To the front elevation there is a double-glazed window with obscure glass and tiled surround.
Taking the kite winding staircase from the home office/ formal dining room, you will reach the landing, which has doors providing access to three well-proportioned double bedrooms. There is part decorative coving to the ceiling, a ceiling light point over the stairwell head and a door encloses a useful eaves storage area.
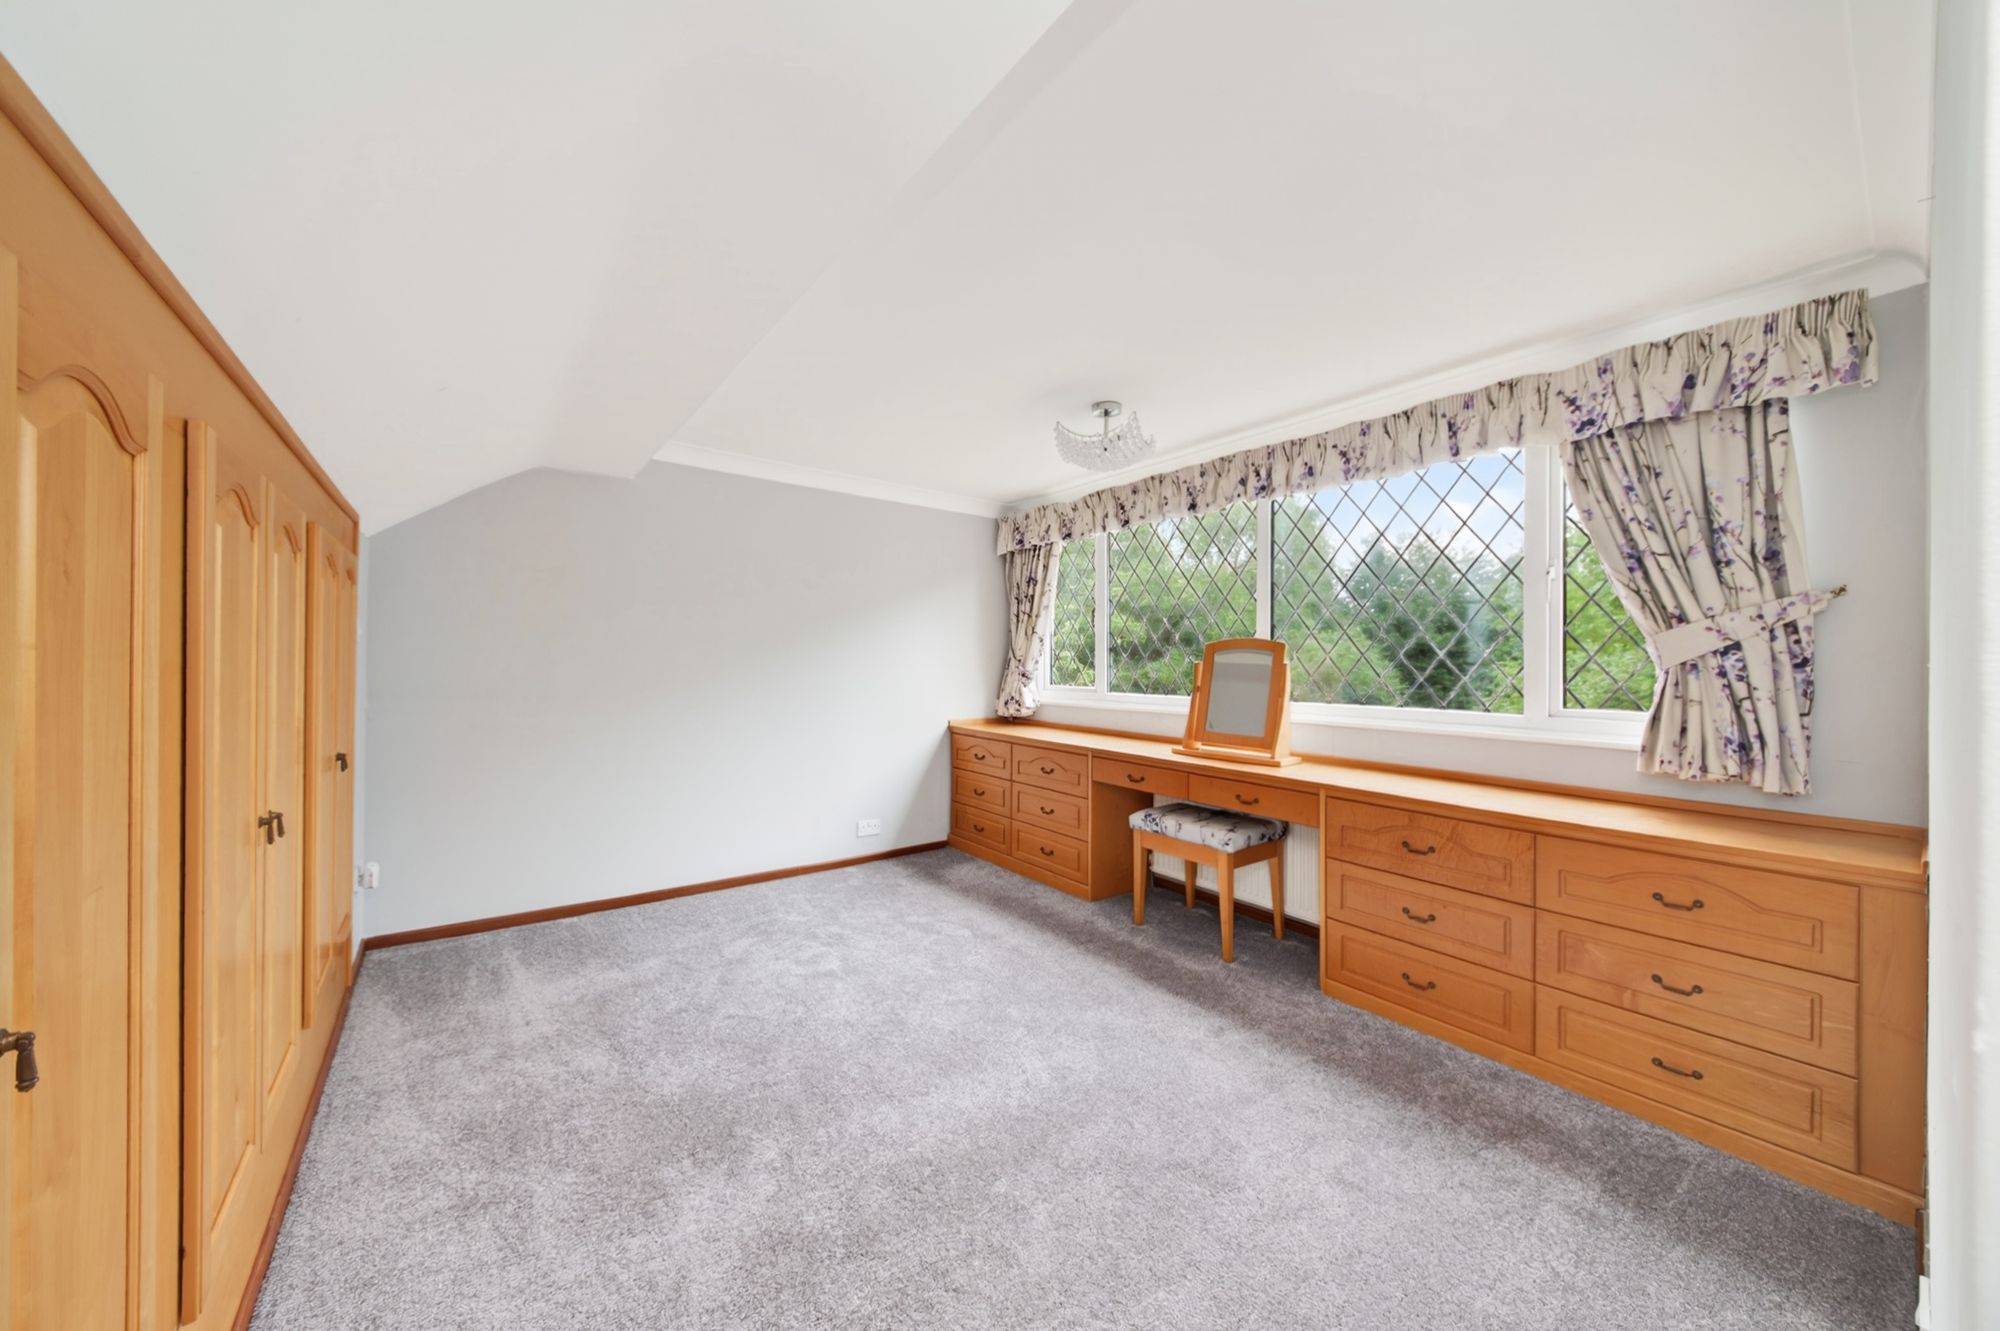
BEDROOM ONE15' 2" x 12' 7" (4.62m x 3.84m)
As the photography suggests, the principal bedroom is a generous proportioned, light and airy, double bedroom, which benefits from an array of fitted furniture. This includes fitted wardrobes, which have hanging rails in situ, and a large dressing table with drawer units beneath. The bedroom is finished with decorative coving, a ceiling light point and a radiator. To the rear elevation, there is a bank of double-glazed windows with leaded detailing, which take full advantage of the fabulous treelined outlook.
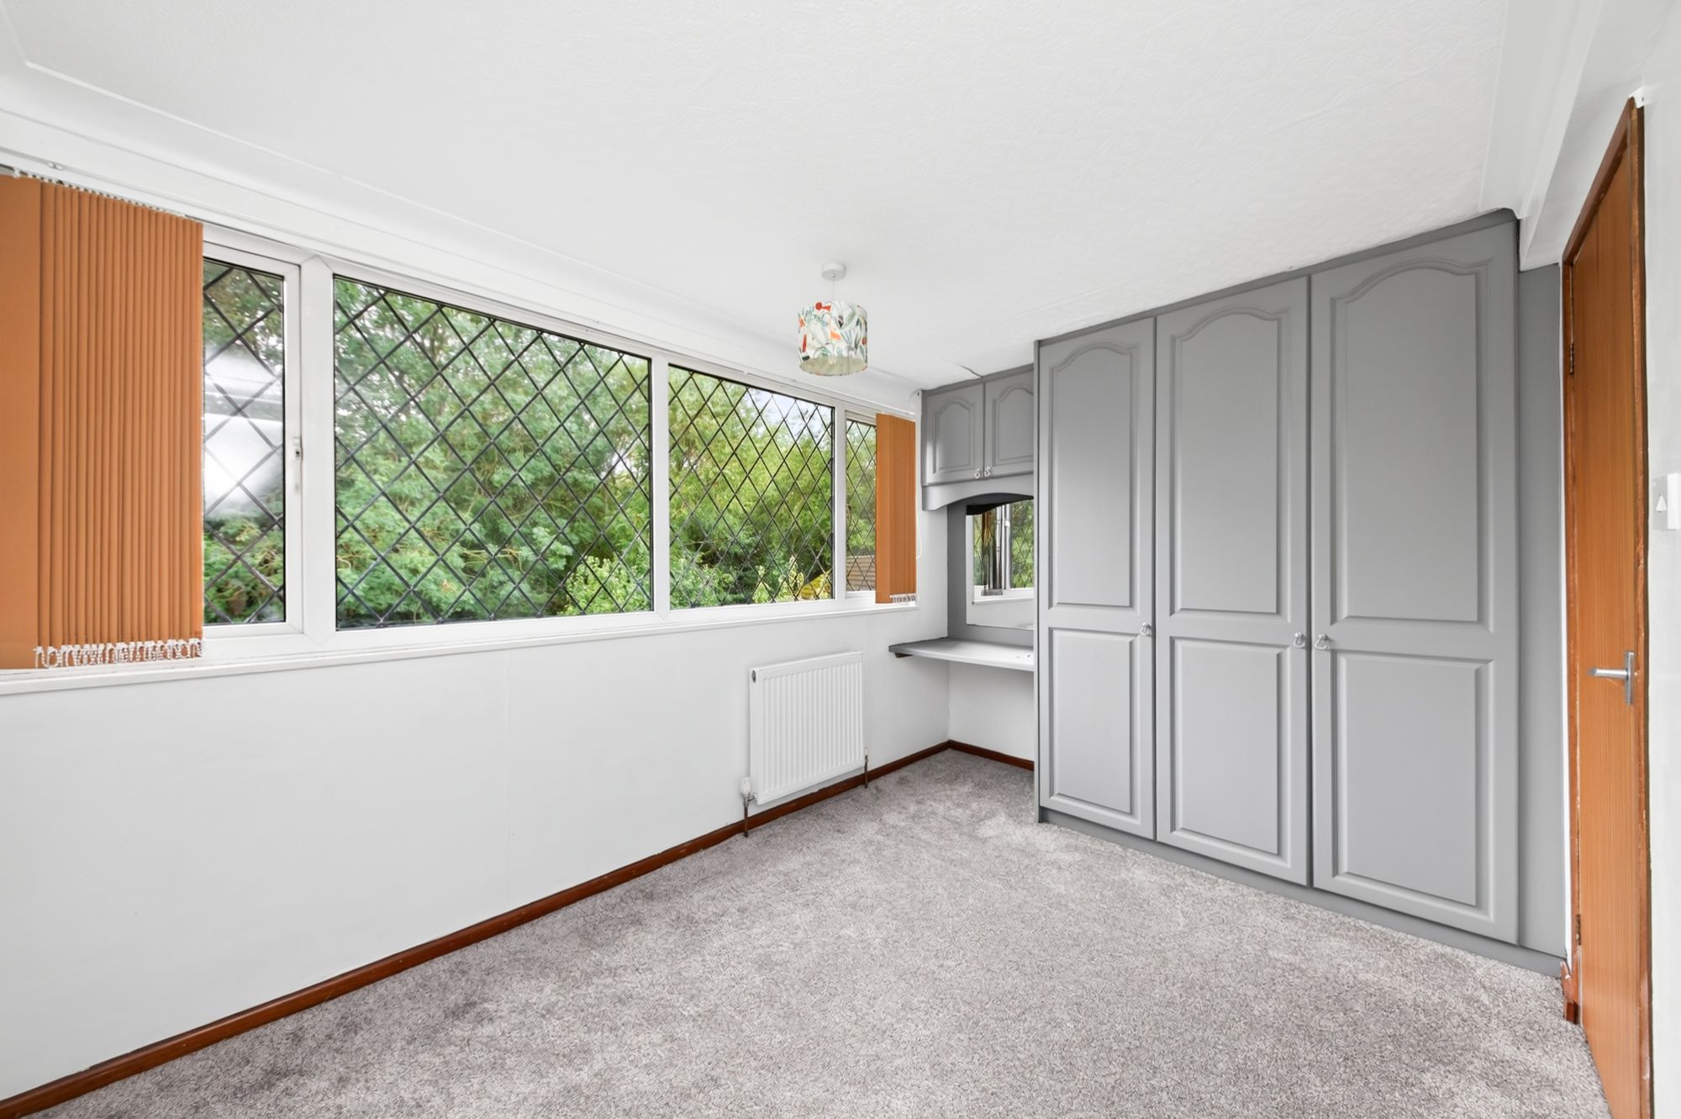
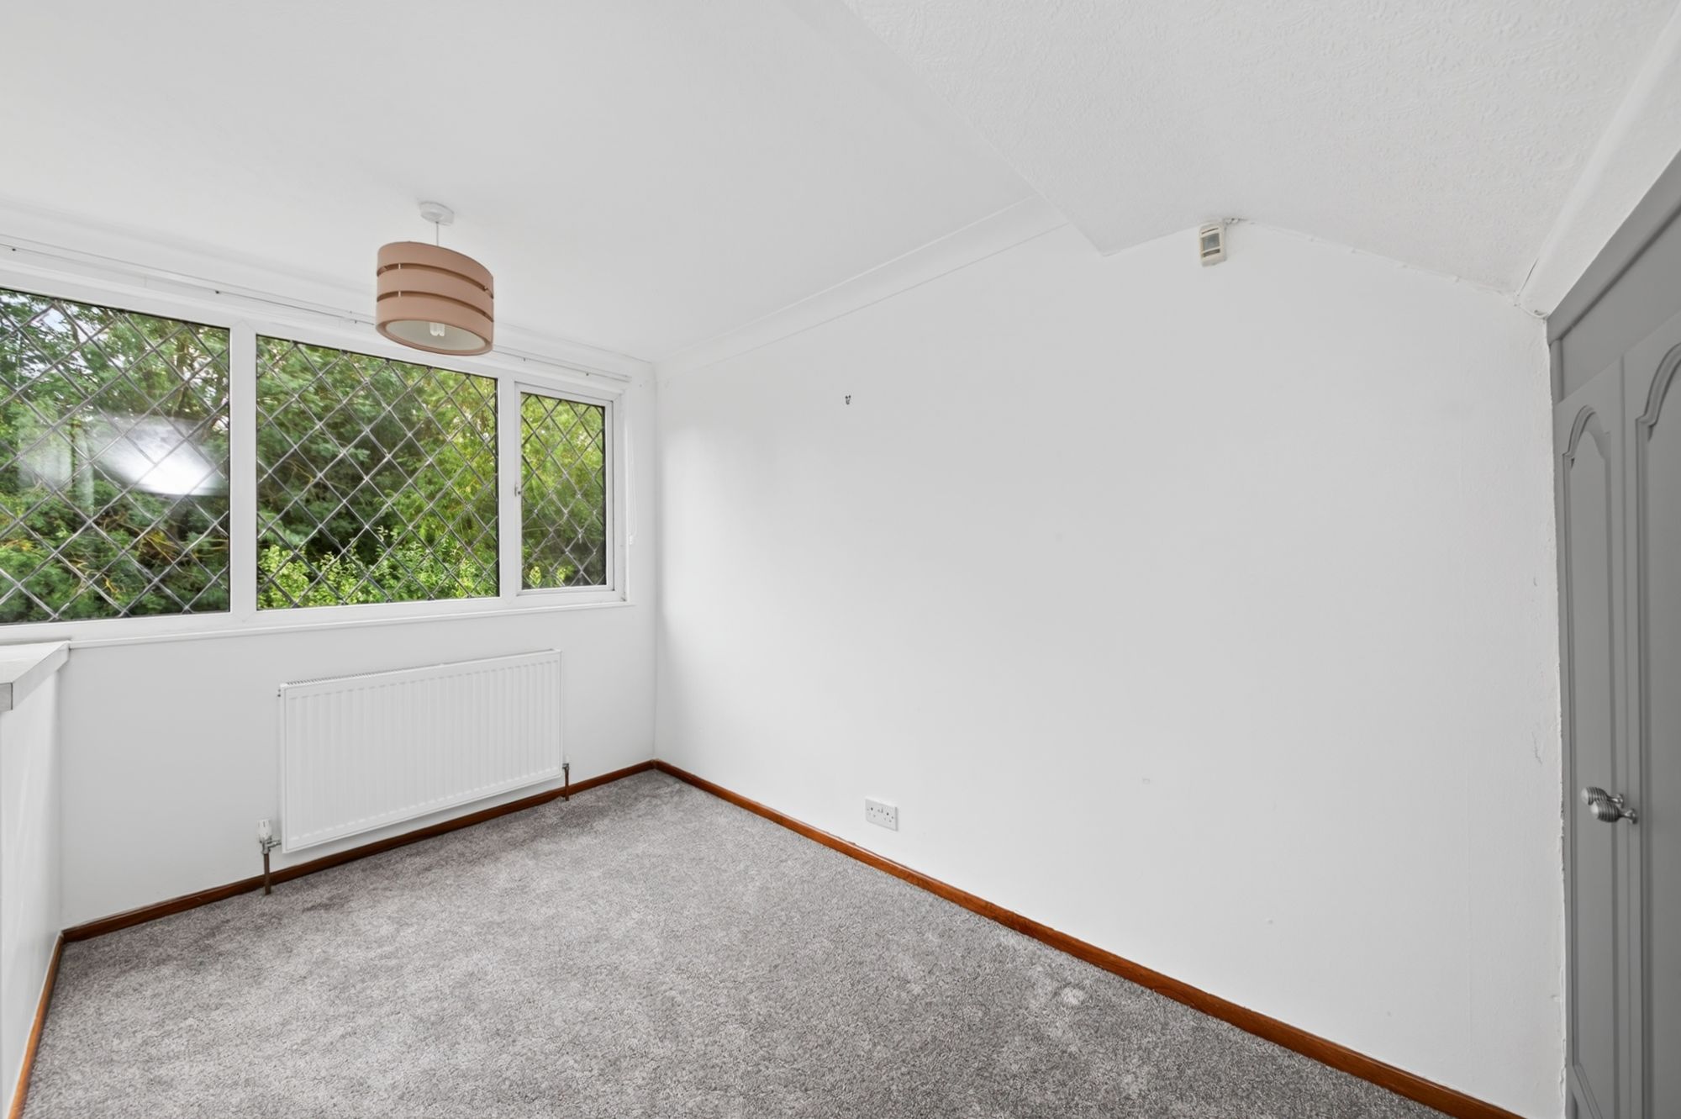
12' 0" x 8' 0" (3.66m x 2.45m)
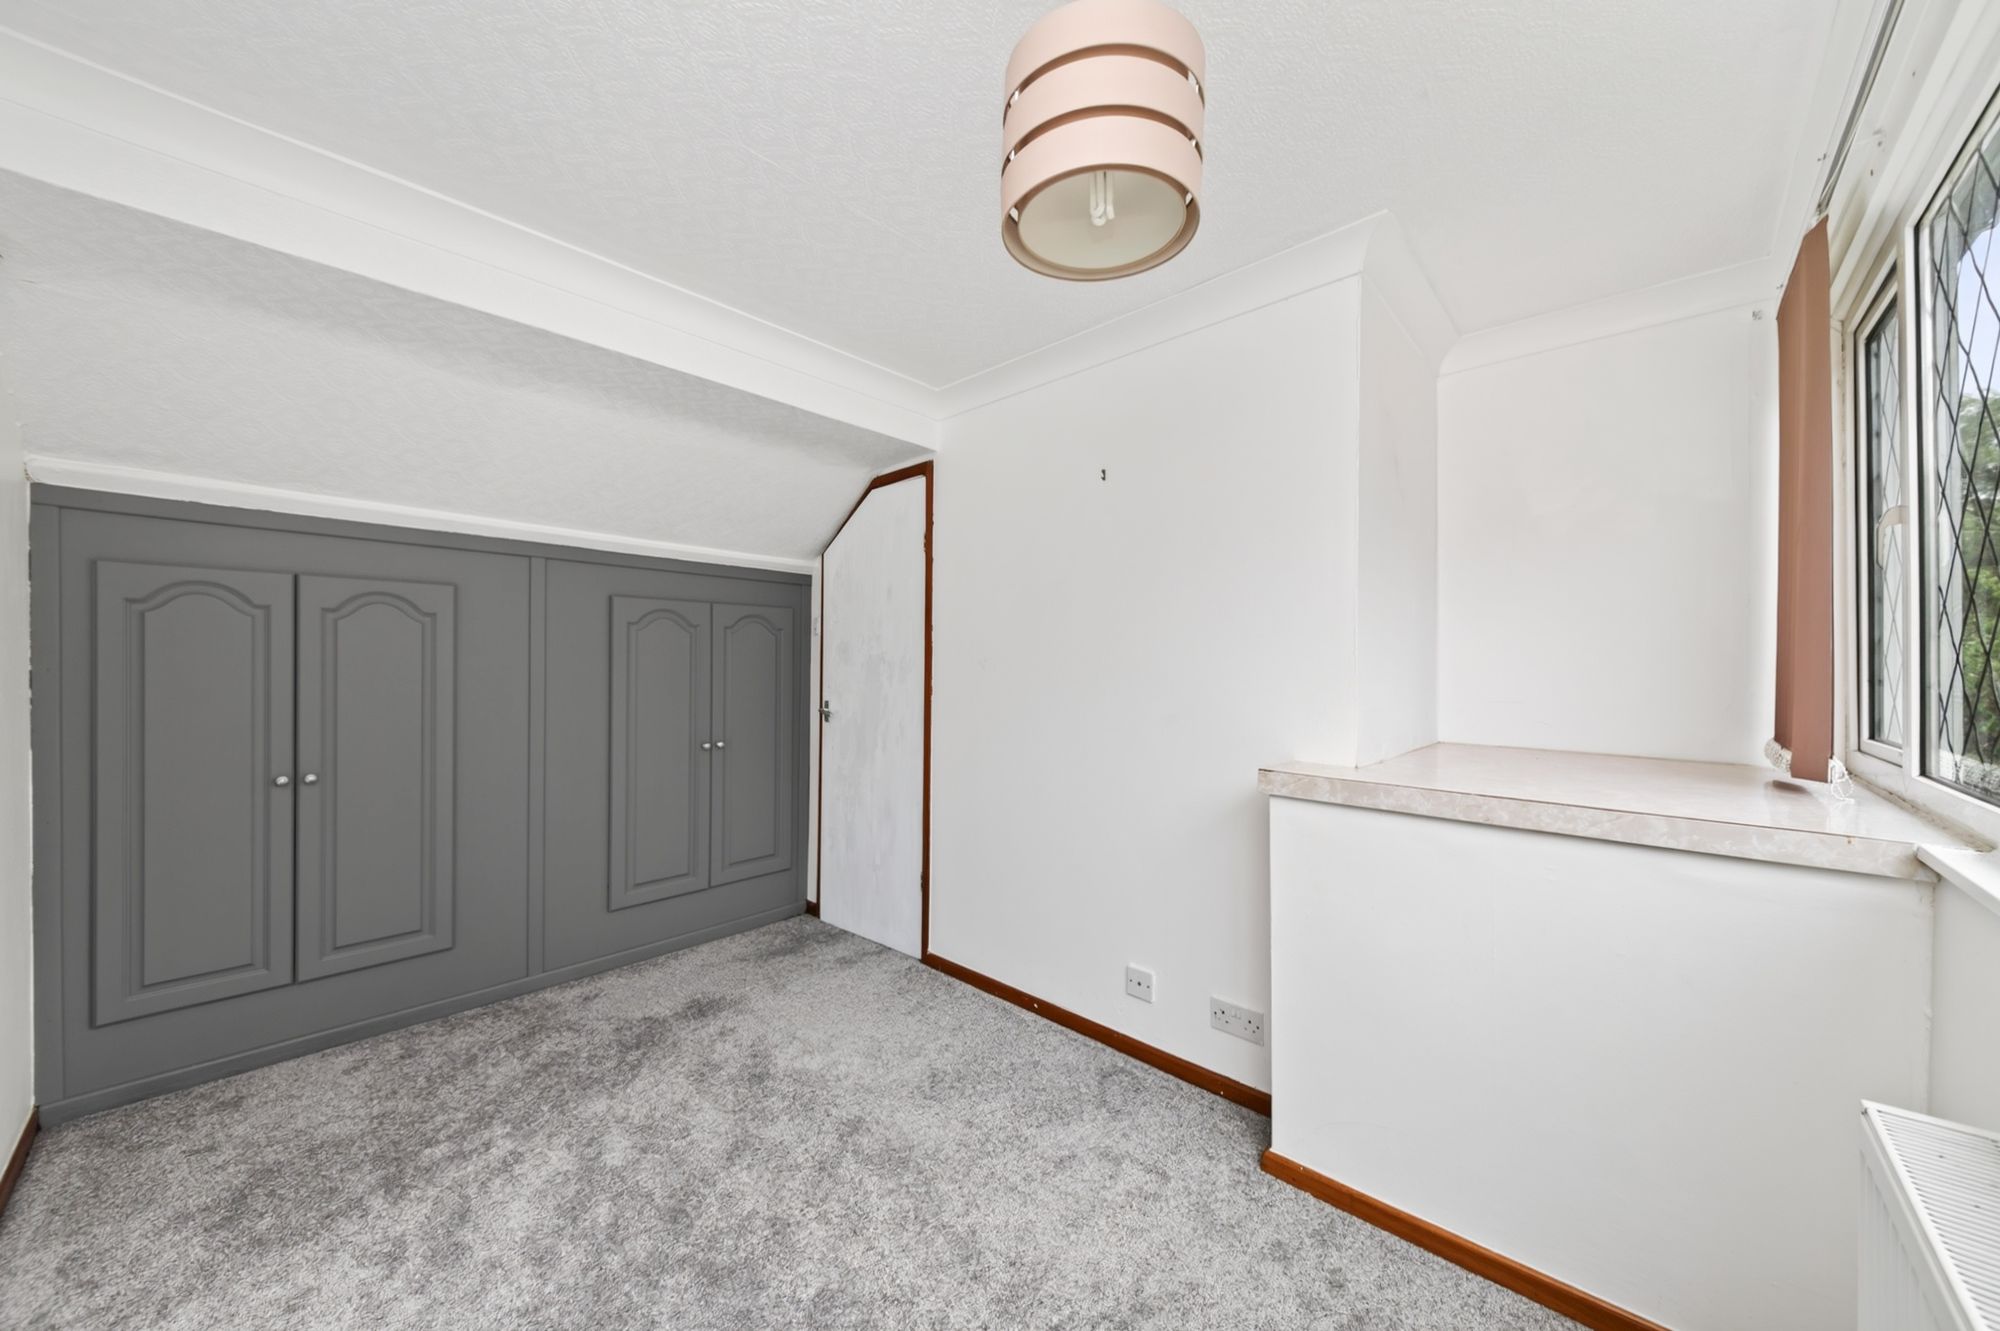
Bedroom two again can accommodate a double bed with space for free standing furniture. The room is furnished with fitted wardrobes with hanging rails and shelving, and a dressing table with storage cupboards above. Additionally, there is a ceiling light point, a radiator, and to the rear elevation the bedroom also features a bank of double-glazed windows with leaded detailing.
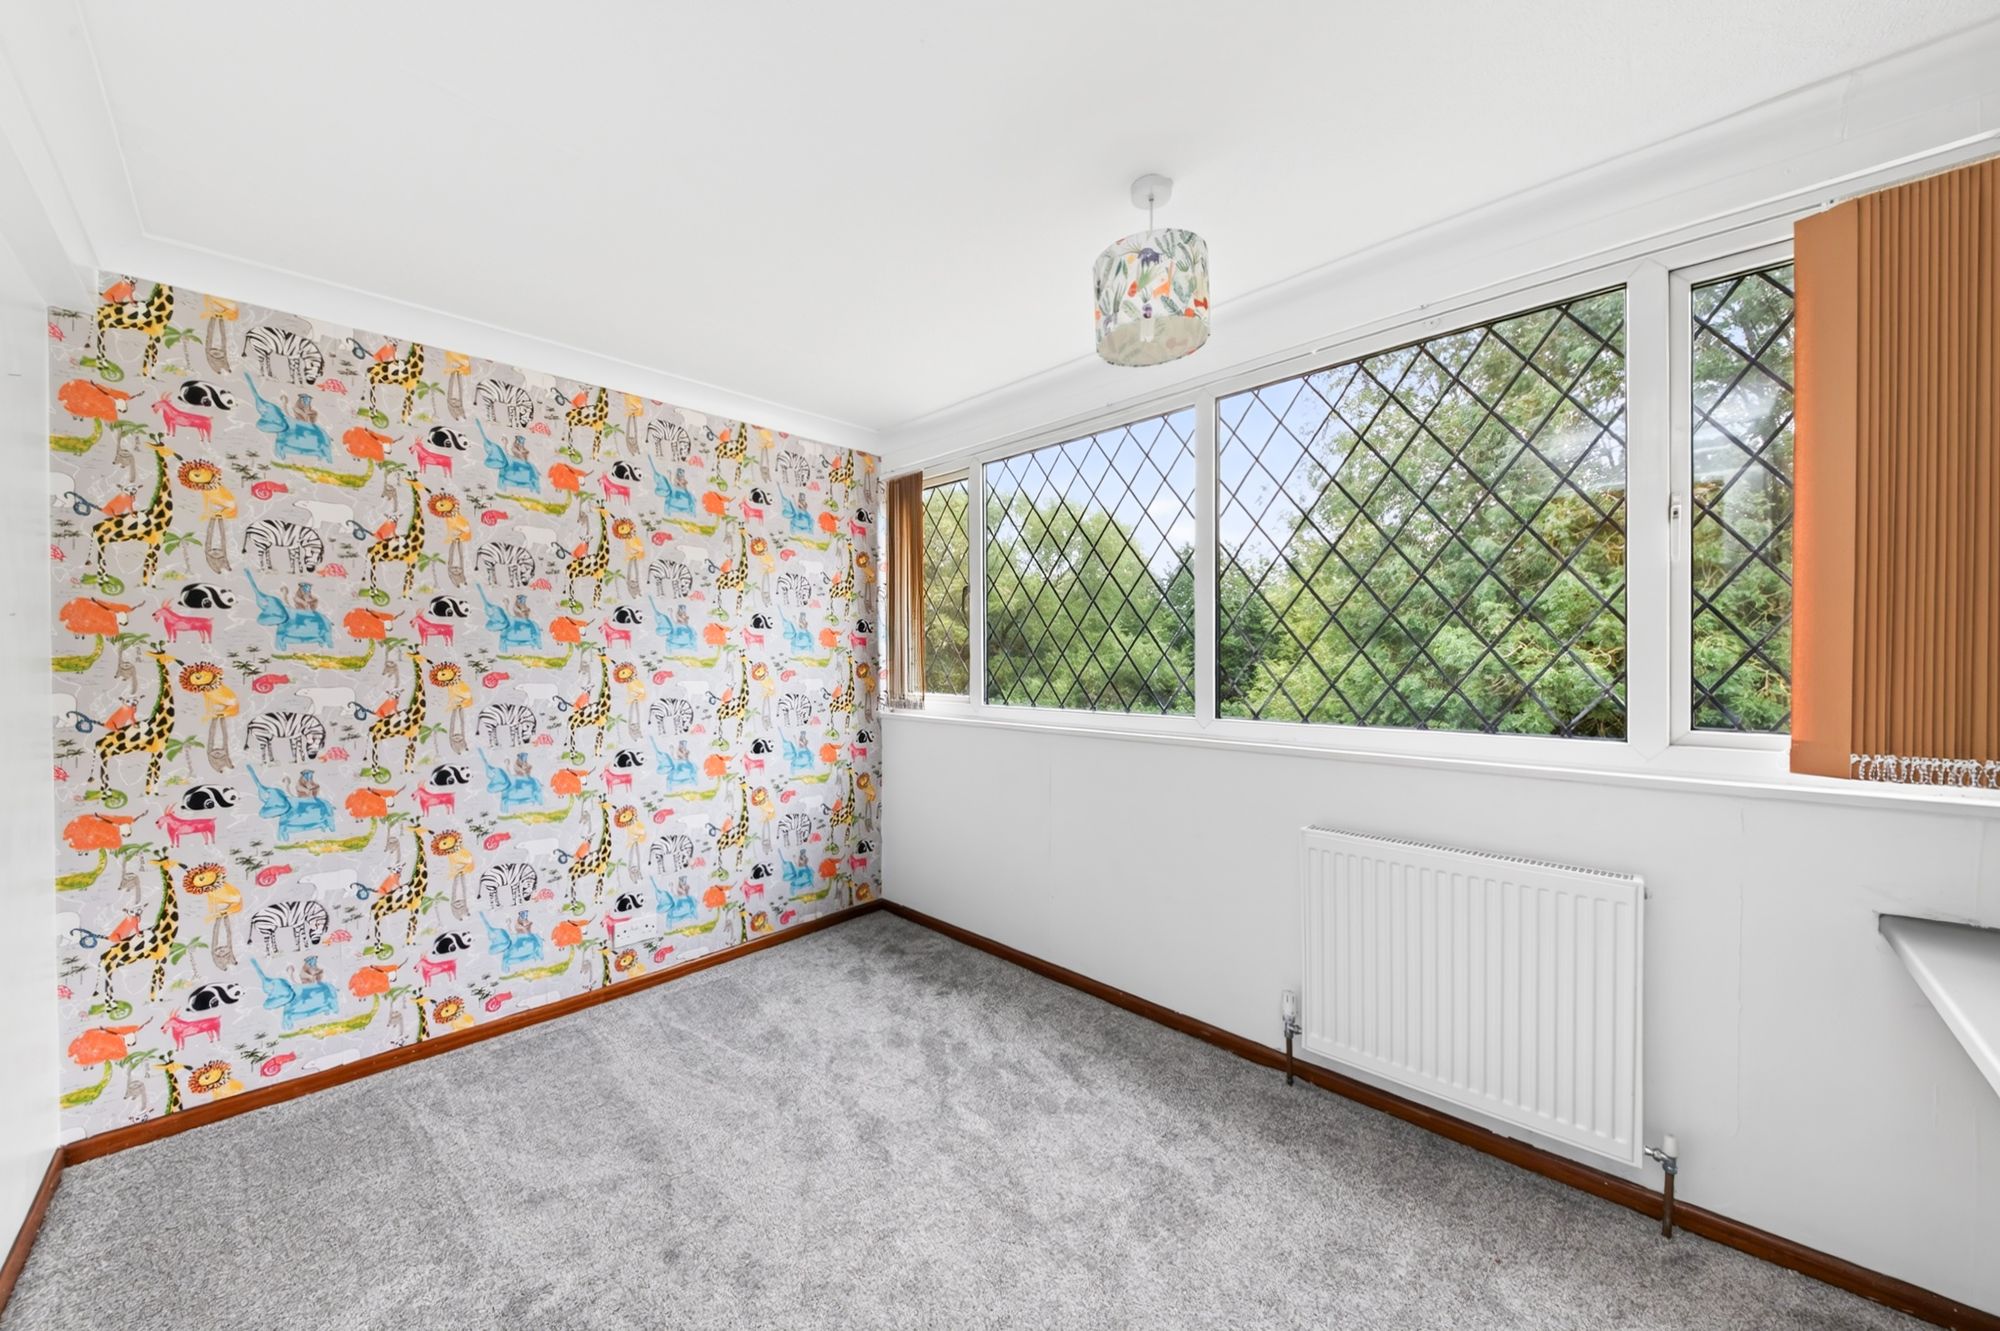
10' 10" x 7' 7" (3.30m x 2.32m)
Bedroom three again can accommodate a double bed with space for free standing furniture. There is a bank of double-glazed windows with leaded detailing to the front elevation, which provide a wealth of natural light and pleasant views across the gardens and of the treelined outlook. The room features decorative coving, a central ceiling light point, a radiator and fitted wardrobes, with hanging rail in situ, under the eaves.
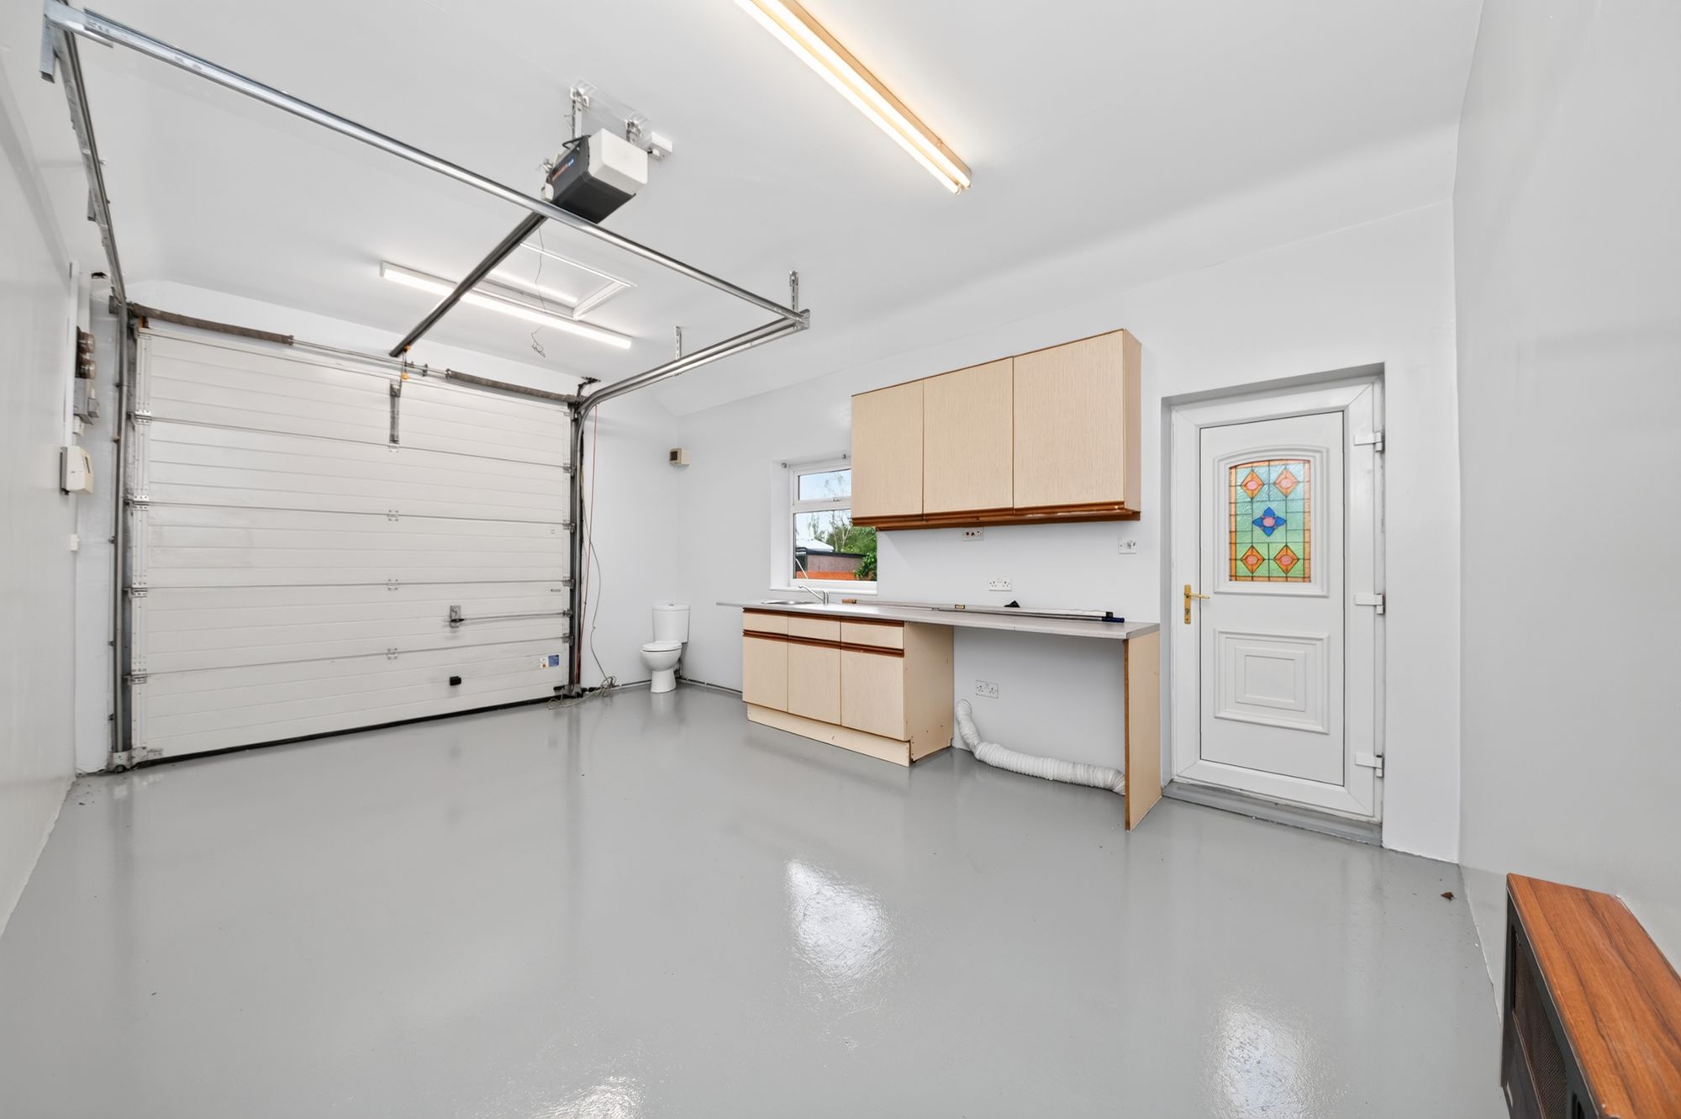
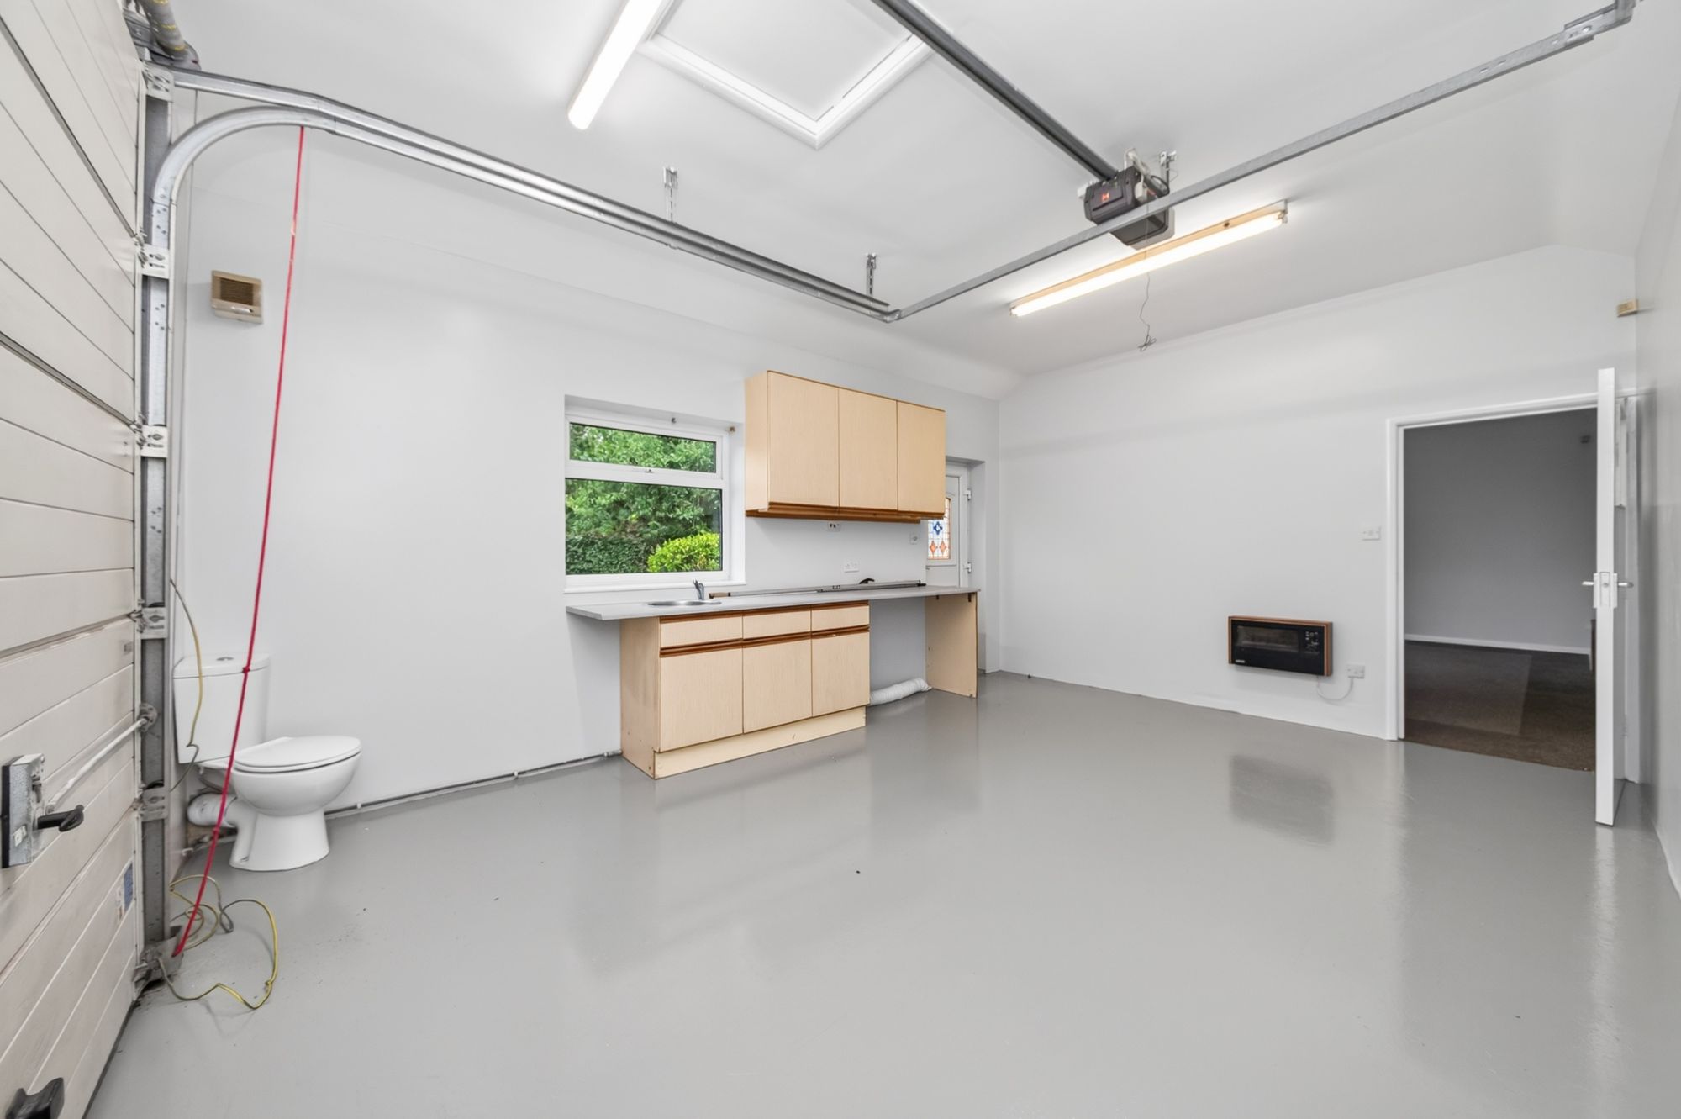
18' 5" x 12' 8" (5.62m x 3.87m)
The garage features an electric, remote controlled, sectional up and over door. There is lighting and power in situ. To the side elevation, there is a double-glazed window as well as a pedestrian accessed external PVC door with obscure stained-glass inserts and leaded detailing. To the ceiling there is LED light batons and a loft hatch giving access to a useful attic space. The room offers a wall mounted electric fireplace and extractor fan. Additionally, fitted wall and base units with a work surface over, which incorporate a single bowl stainless steel sink unit. A timber door with obscure glazed inserts then leads into the studio.
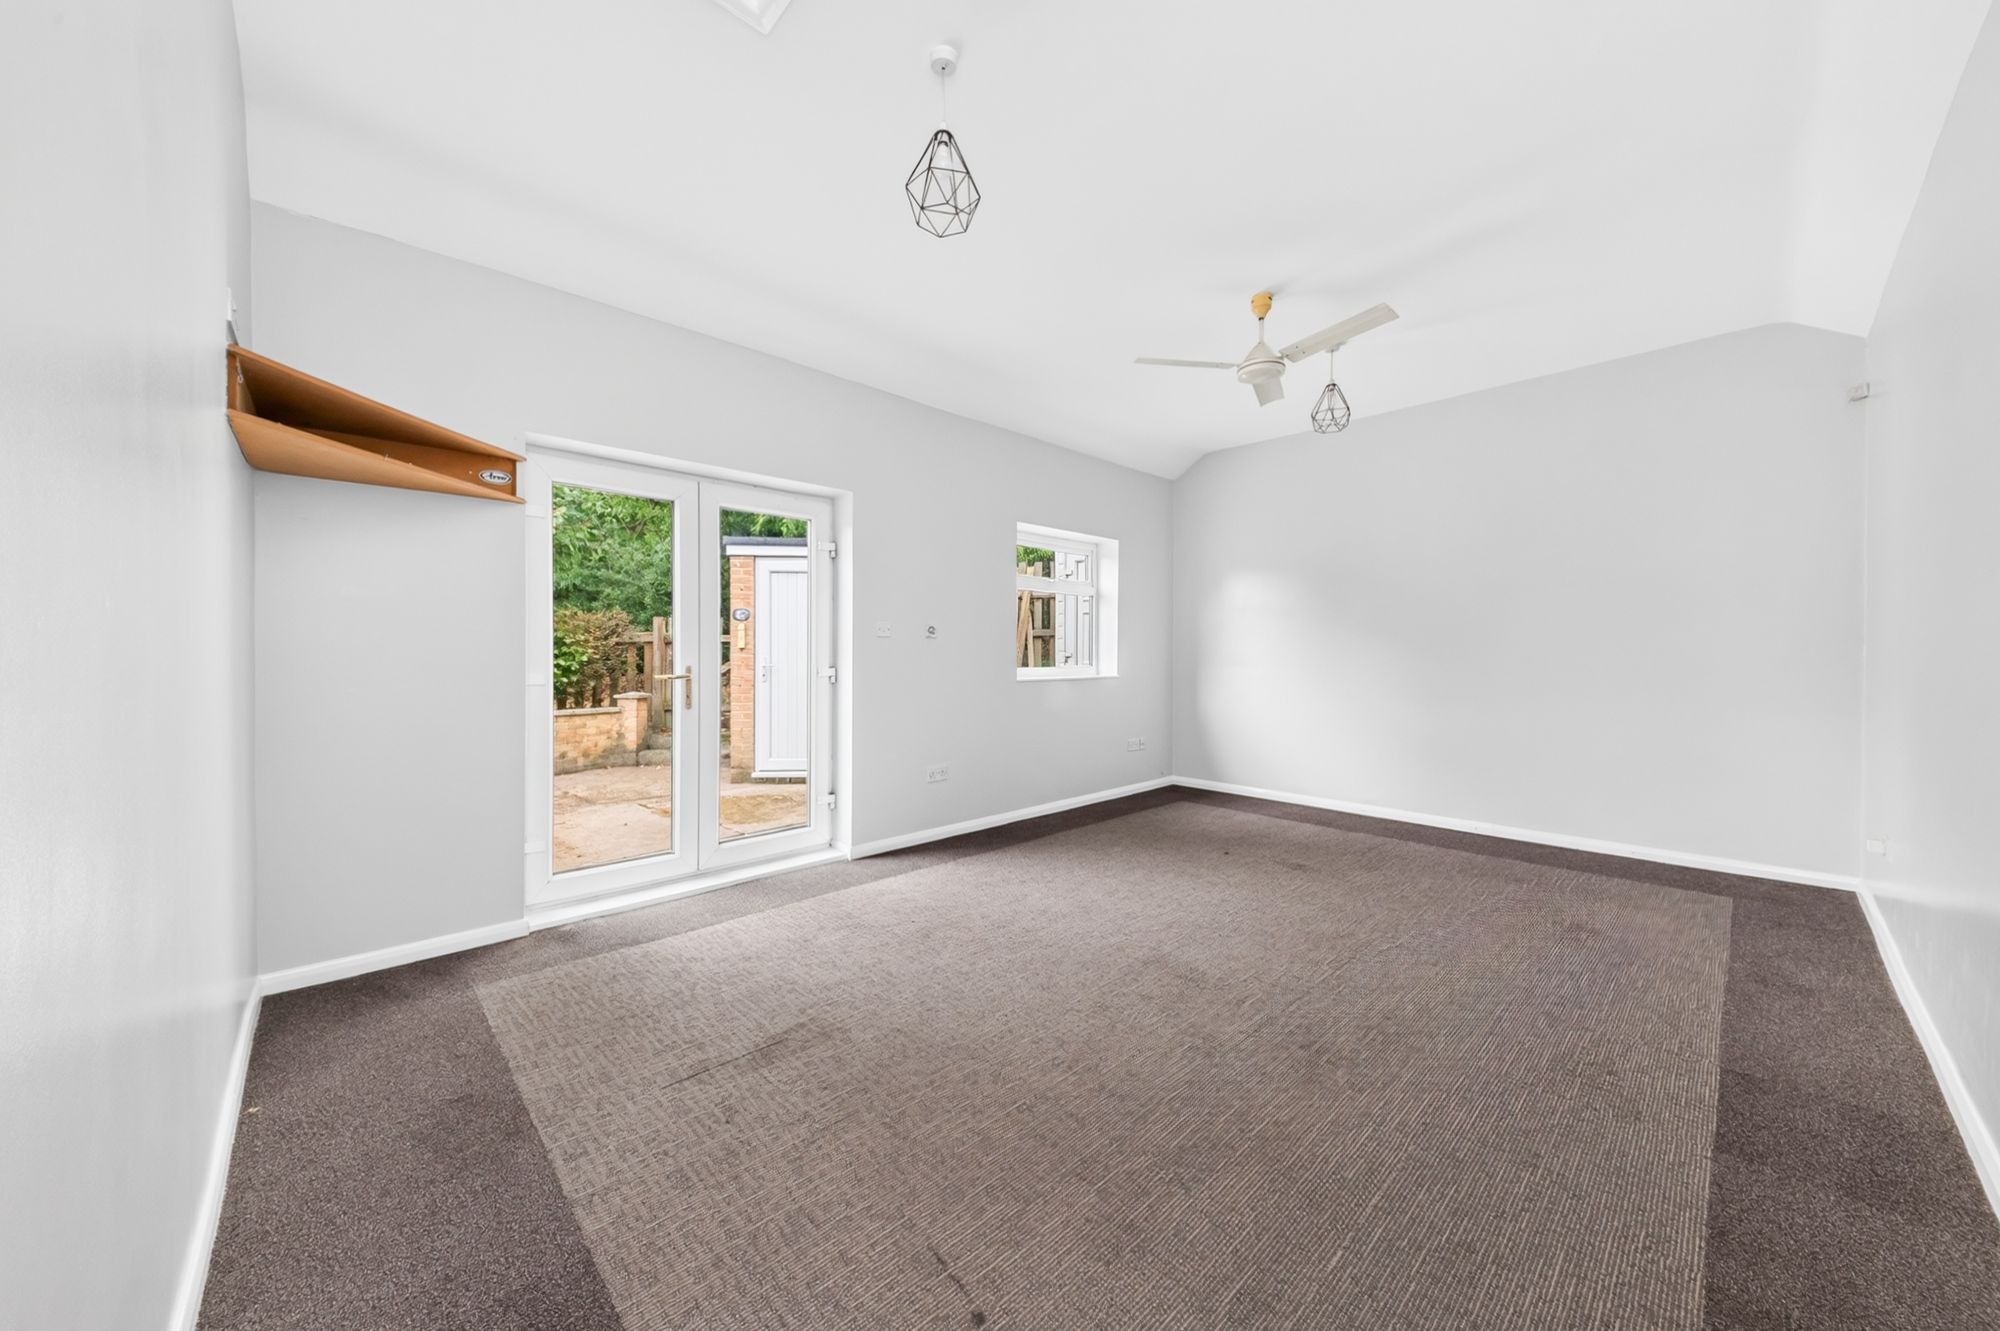
18' 6" x 12' 8" (5.64m x 3.87m)
This multipurpose space has lots of potential and can be used for a variety of uses, it has lighting and power in situ. Please note that the garage does have planning consent to be converted into an annex if the prospective buyer requires. To the side elevation, the studio has double glazed french doors and window, providing a wealth of natural light. To the ceiling are two light points, a mounted fan and a loft hatch giving access to a useful attic space. Additionally, the room offers a wall mounted electric heater, television points, ample plug points.
20' 10" x 12' 7" (6.35m x 3.83m)
Externally accessed to the rear of the garage is a usual garden store with a PVC door access and with PVC clad walls, there is ceiling light point in situ and a bank of double-glazed windows to the rear elevation.
7' 5" x 4' 5" (2.26m x 1.34m)
The outbuilding features fitted shelving and a PVC external door with adjoining double-glazed window with obscure glass to the front elevation.
Warning: Attempt to read property "rating" on null in /srv/users/simon-blyth/apps/simon-blyth/public/wp-content/themes/simon-blyth/property.php on line 314
Warning: Attempt to read property "report_url" on null in /srv/users/simon-blyth/apps/simon-blyth/public/wp-content/themes/simon-blyth/property.php on line 315
Repayment calculator
Mortgage Advice Bureau works with Simon Blyth to provide their clients with expert mortgage and protection advice. Mortgage Advice Bureau has access to over 12,000 mortgages from 90+ lenders, so we can find the right mortgage to suit your individual needs. The expert advice we offer, combined with the volume of mortgages that we arrange, places us in a very strong position to ensure that our clients have access to the latest deals available and receive a first-class service. We will take care of everything and handle the whole application process, from explaining all your options and helping you select the right mortgage, to choosing the most suitable protection for you and your family.
Test
Borrowing amount calculator
Mortgage Advice Bureau works with Simon Blyth to provide their clients with expert mortgage and protection advice. Mortgage Advice Bureau has access to over 12,000 mortgages from 90+ lenders, so we can find the right mortgage to suit your individual needs. The expert advice we offer, combined with the volume of mortgages that we arrange, places us in a very strong position to ensure that our clients have access to the latest deals available and receive a first-class service. We will take care of everything and handle the whole application process, from explaining all your options and helping you select the right mortgage, to choosing the most suitable protection for you and your family.
How much can I borrow?
Use our mortgage borrowing calculator and discover how much money you could borrow. The calculator is free and easy to use, simply enter a few details to get an estimate of how much you could borrow. Please note this is only an estimate and can vary depending on the lender and your personal circumstances. To get a more accurate quote, we recommend speaking to one of our advisers who will be more than happy to help you.
Use our calculator below