
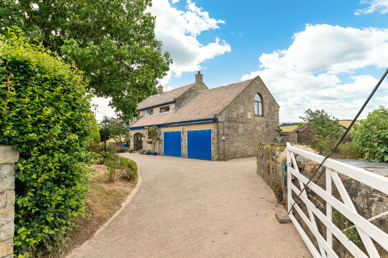
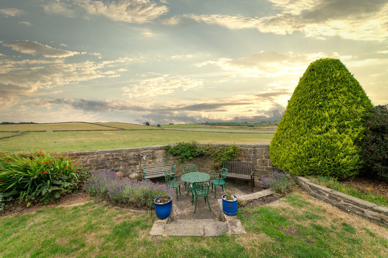
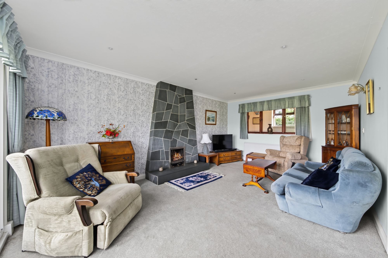
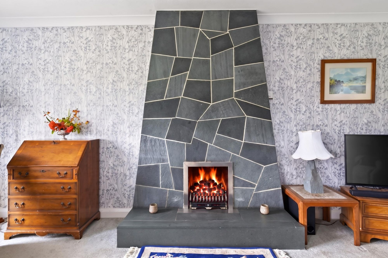
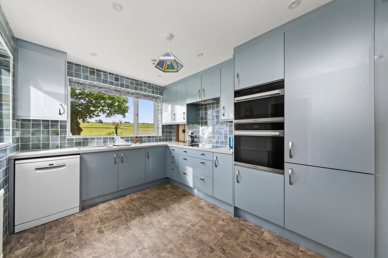
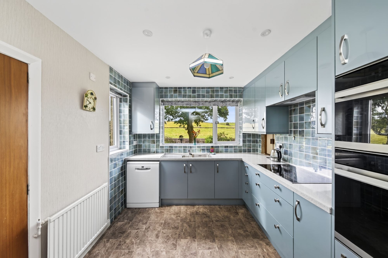
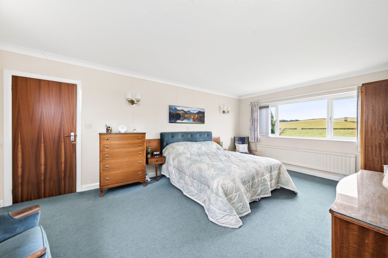
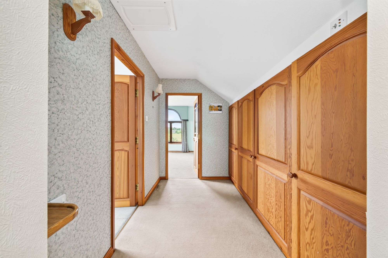
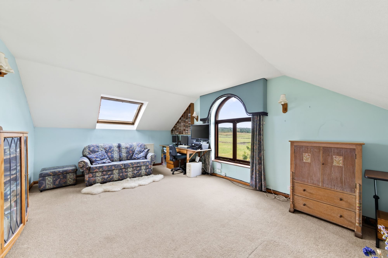
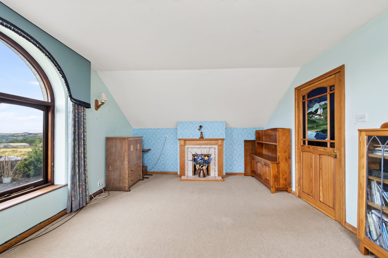
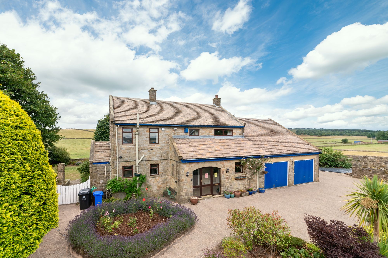
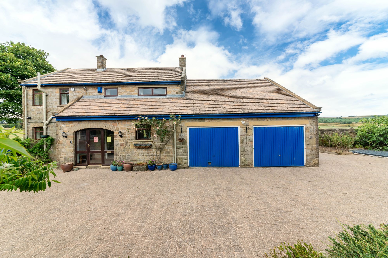
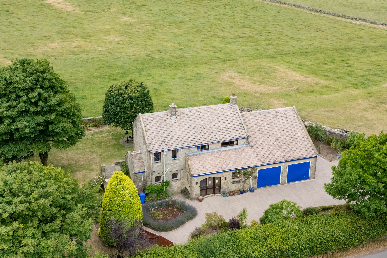
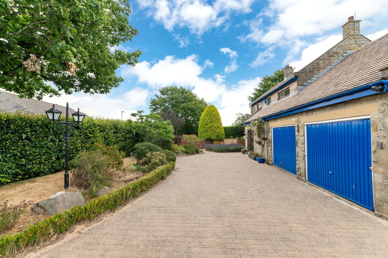
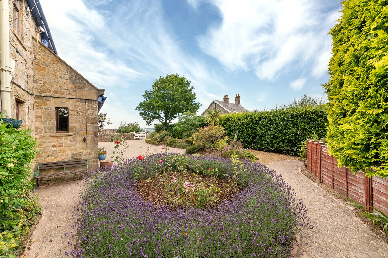
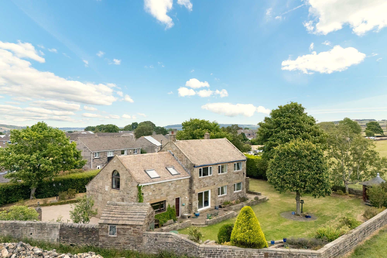
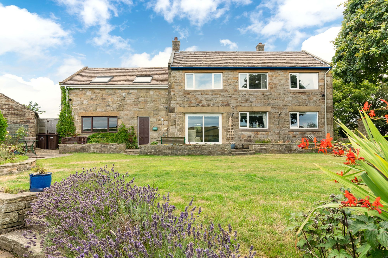
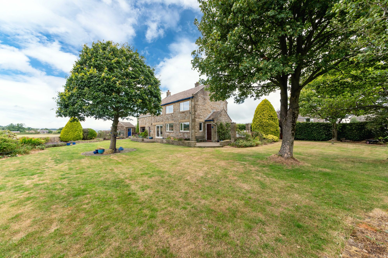
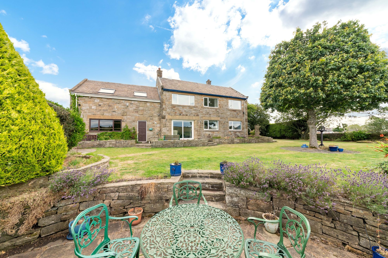
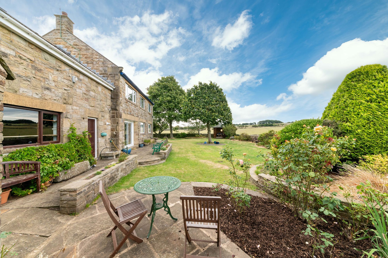
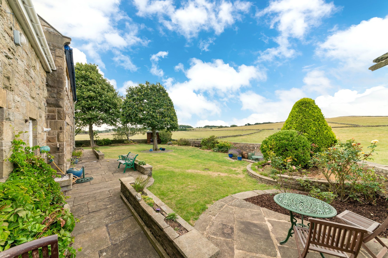
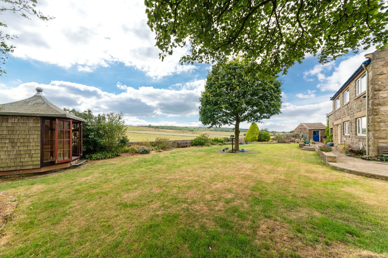
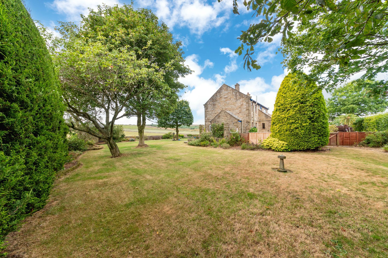
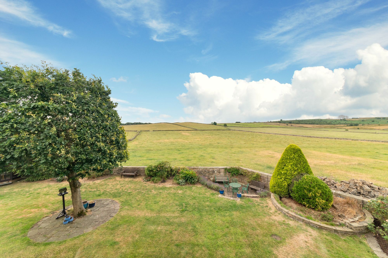
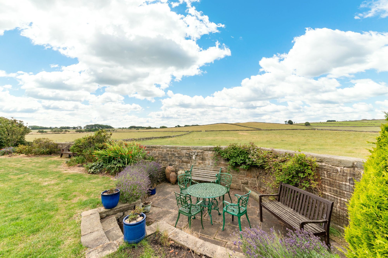
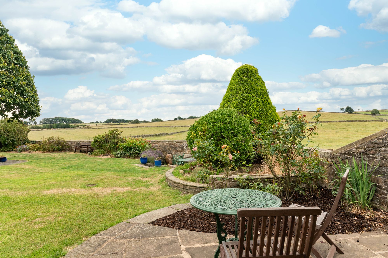
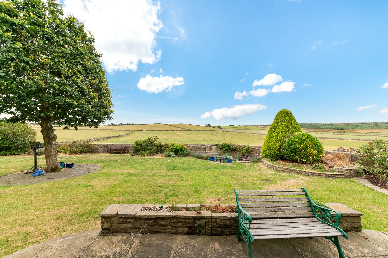
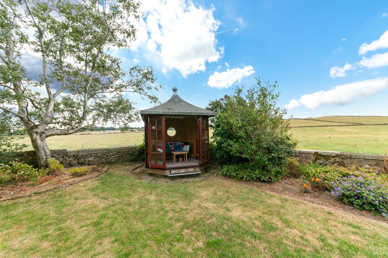
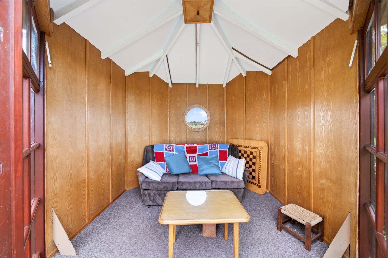
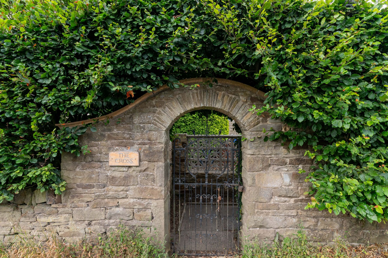
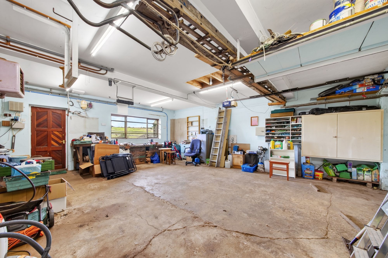
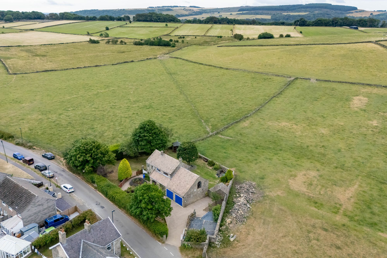
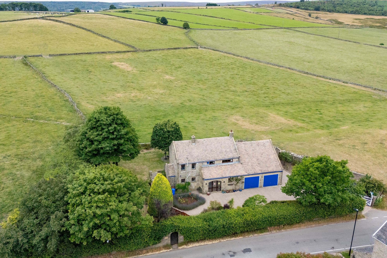
THIS INCREDIBLE CHARACTERFUL, CHAIN FREE, DETACHED THREE BEDROOM HOME IS A PROPERTY THAT MUST VIEWED. THIS STONE BUILT PROPERTY WAS DESIGNED AND BUILT TO MAXIMISE ITS SETTING AND LOCATION TO TAKE IN THE FANTASTIC UNINTERRUPTED PANORAMIC COUNTRYSIDE VIEWS. THE GROUND FLOOR IS ARRANGED WITH A LIGHT & BRIGHT ENTRANCE PORCH AND HALLWAY, A LARGE L-SHAPED FAMILY LIVING / DINING ROOM WITH DOUBLE SLIDING PATIO DOORS GIVING ACCESS TO THE WALLED REAR GARDEN AS WELL AS FLOODING THE ROOM WITH NATURAL LIGHT, A STYLISH KITCHEN WITH AMPLE WORKTOP & CUPBOARD SPACE IN AN L-SHAPED LAYOUT, AN ADJACENT UTILITY ROOM/WALK-IN PANTRY AND A DOWNSTAIRS WC /WASHROOM. THE SOUTH FACING LIVING ACCOMMODATION CONTINUES ON THE FIRST FLOOR WITH A WELL PROPORTIONED PRIMARY BEDROOM SUITE WHICH IS MADE UP OF A SPACIOUS DOUBLE BEDROOM, A WARDROBE/CLOSET AREA, A LARGE BATHROOM WITH SEPARATE BATH & SHOWER AND LOUNGE/LIVING ROOM - THIS SPACE COULD VERY EASILY BE RE-ARRANGED WITH SOME STUD WALL PARTITIONING TO PROVIDE AN ADDITIONAL DOUBLE BEDROOM. THERE ARE ALSO TWO FURTHER DOUBLE BEDROOMS AND SECOND FAMILY BATHROOM. THE PROPERTY SITS ON A VERY PRIVATE PLOT THAT IS NOT OVERLOOKED AND THAT HAS A WRAP-AROUND MANICURED & WELL PRESENTED WALLED GARDEN INCLUDING A SUNKEN PATIO/SEATING AREA, ESTABLISHED FRUIT TREES, AN AREA HISTORICALLY USED AS A VEGEATBLE GARDEN, A DETACHED STONE-BUILT POTTING SHED AND ROTATING SUMMERHOUSE. THERE IS AN INTEGRAL DOUBLE GARAGE WITH TWO INDIVIDUAL GARAGE DOORS BUT THAT IS OPEN PLAN INTERNALLY MAKING IT INCREDIBLE SPACE FOR THE STORAGE OF CLASSIC CARS, BIKES OR EVEN AS A FANTASTIC WORKSHOP SPACE ALONG WITH THE LARGE BLOCK-PAVED GATED DRIVEWAY WITH CAPACITY FOR AROUND 7 CARS (subject to size). THE PROPERTY ALSO COMES WITH ITS OWN ELEMENT OF HISTORY TOO - WITH ITS NAME ‘THE CROSS’ COMING FROM WHEN THE LOCATION WAS USED AS A STAGING POST PRIOR TO CROSSING THE MOORS FOR MONKS AND OTHER TRAVELLERS - THE STONE CROSS WHICH MARKED THE SITE AS A STAGING POST IS NOW A FEATURE OF THE STONE WALL AT THE GATED ENTRANCE.
Property Tenure: Freehold. Council Tax Band: E. EPC Rating: TBC
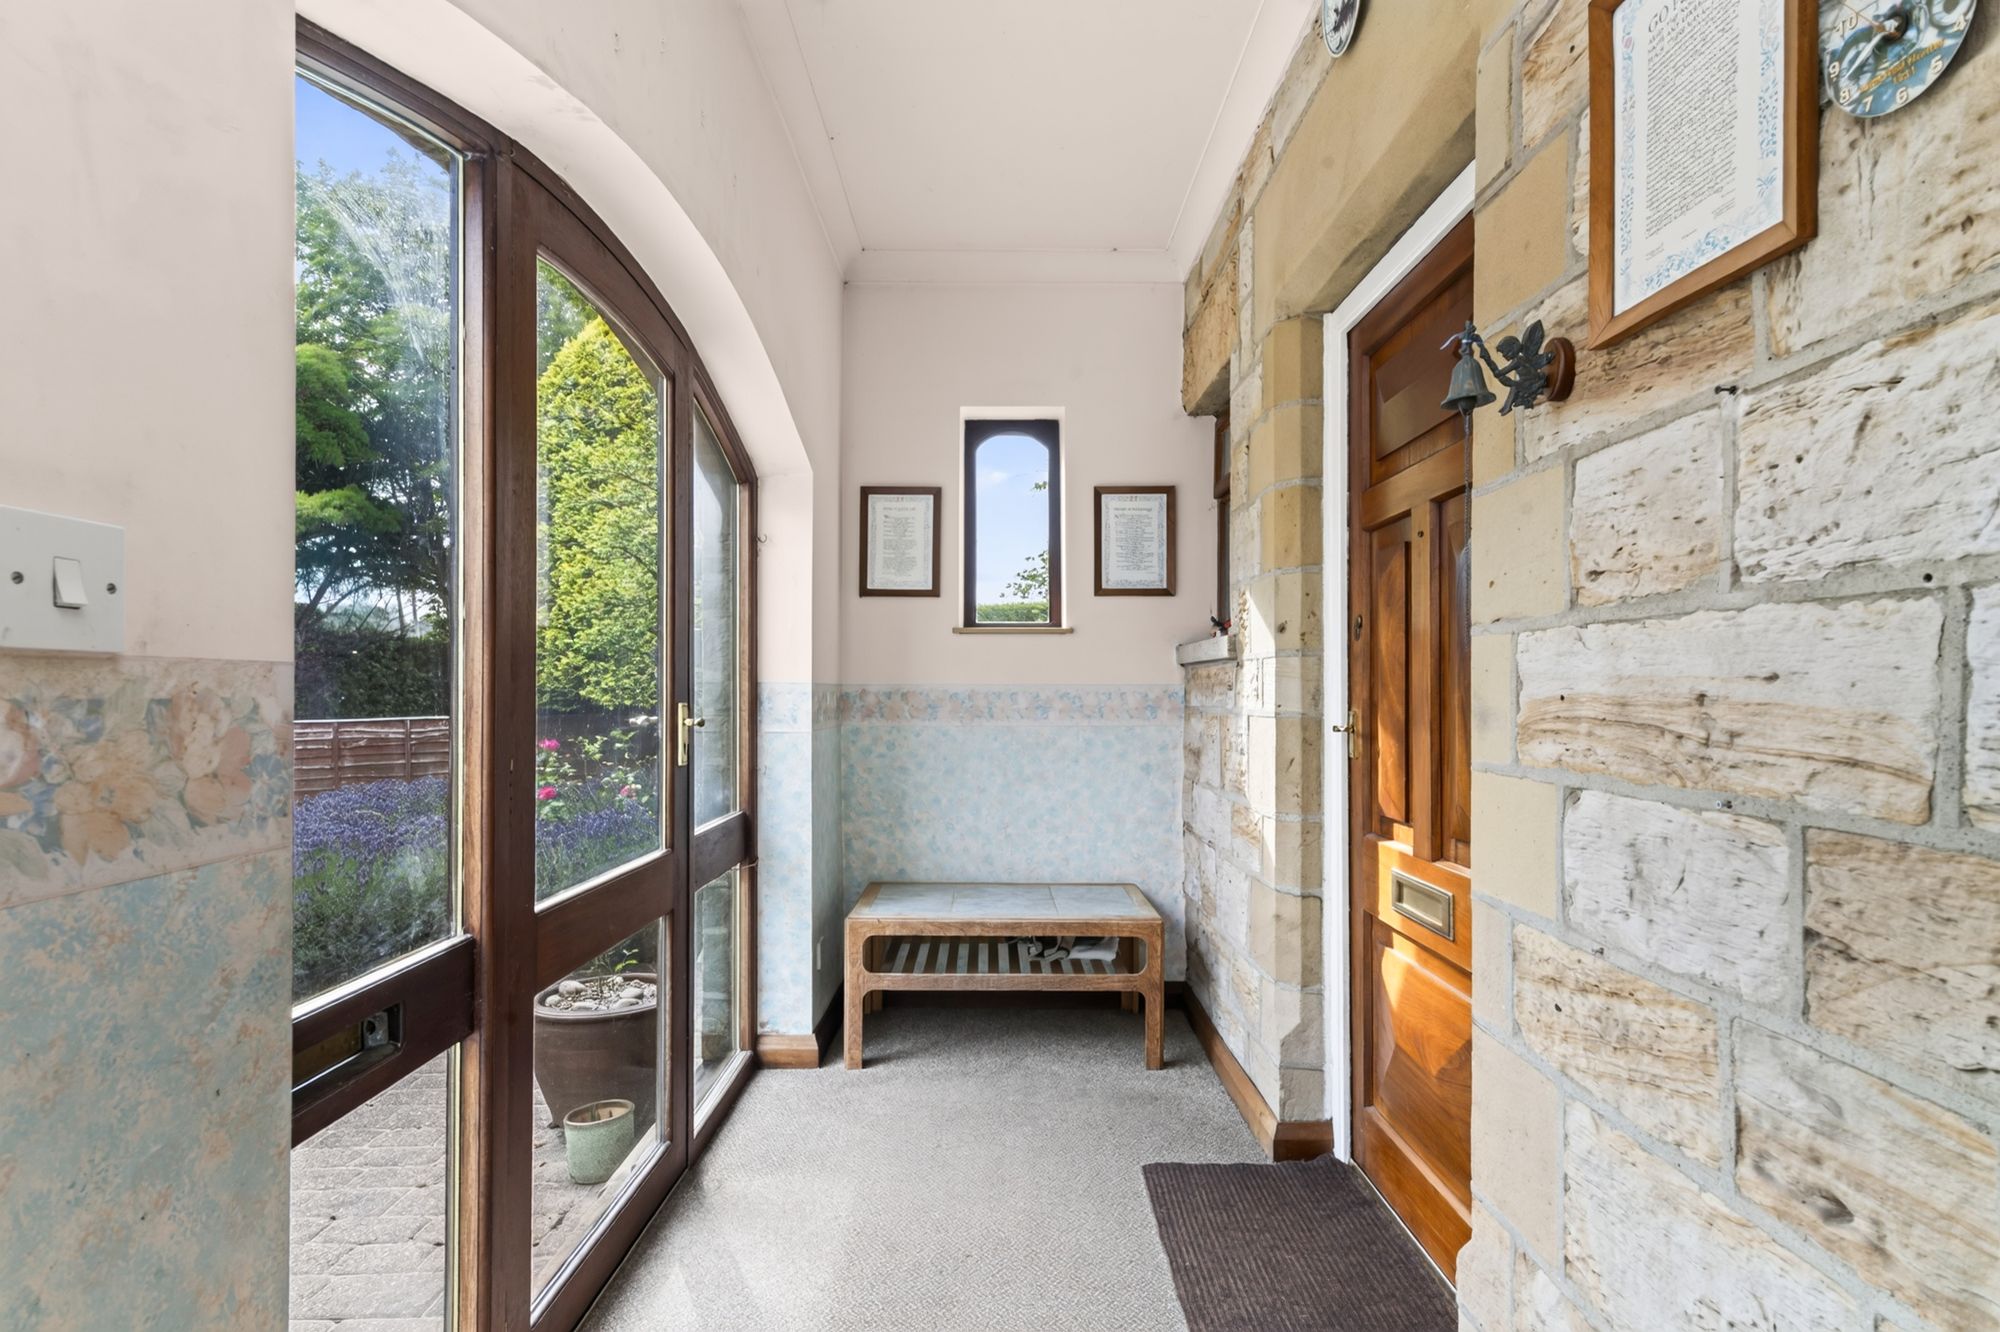
The entrance porch gives that ideal separation from the outside before entering the house and incorporates the internal garage access.
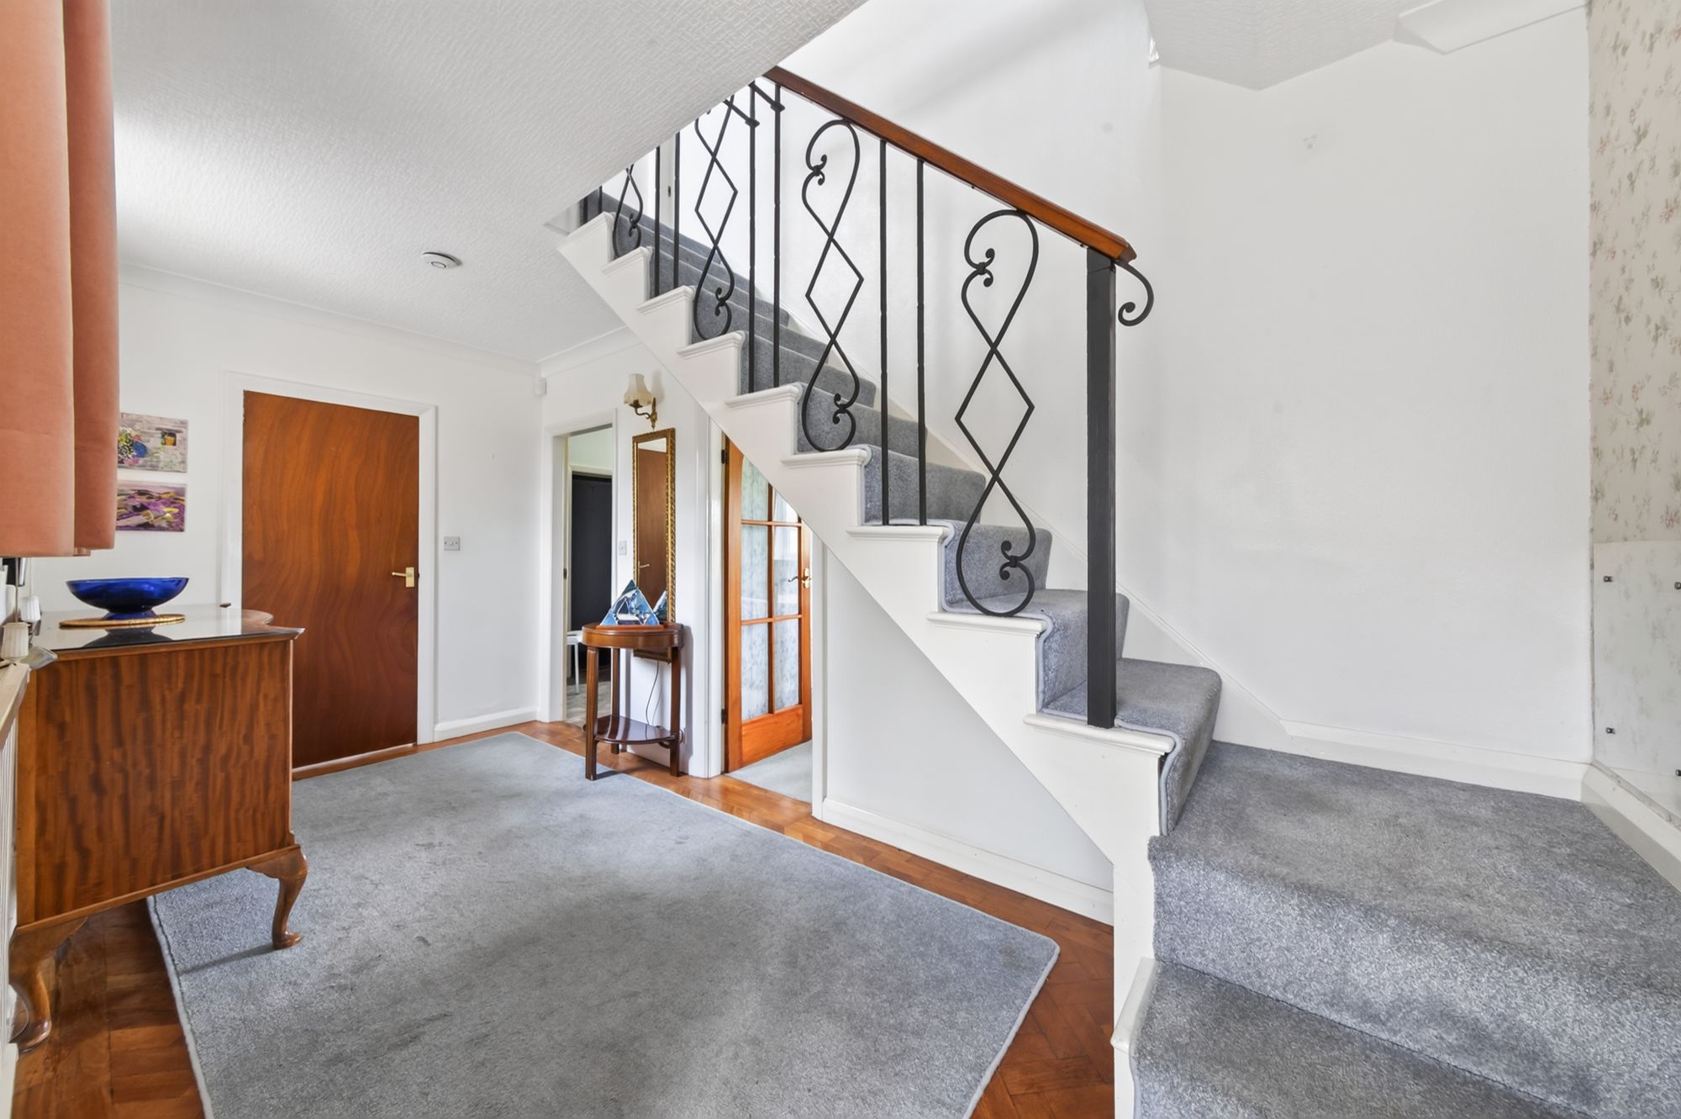
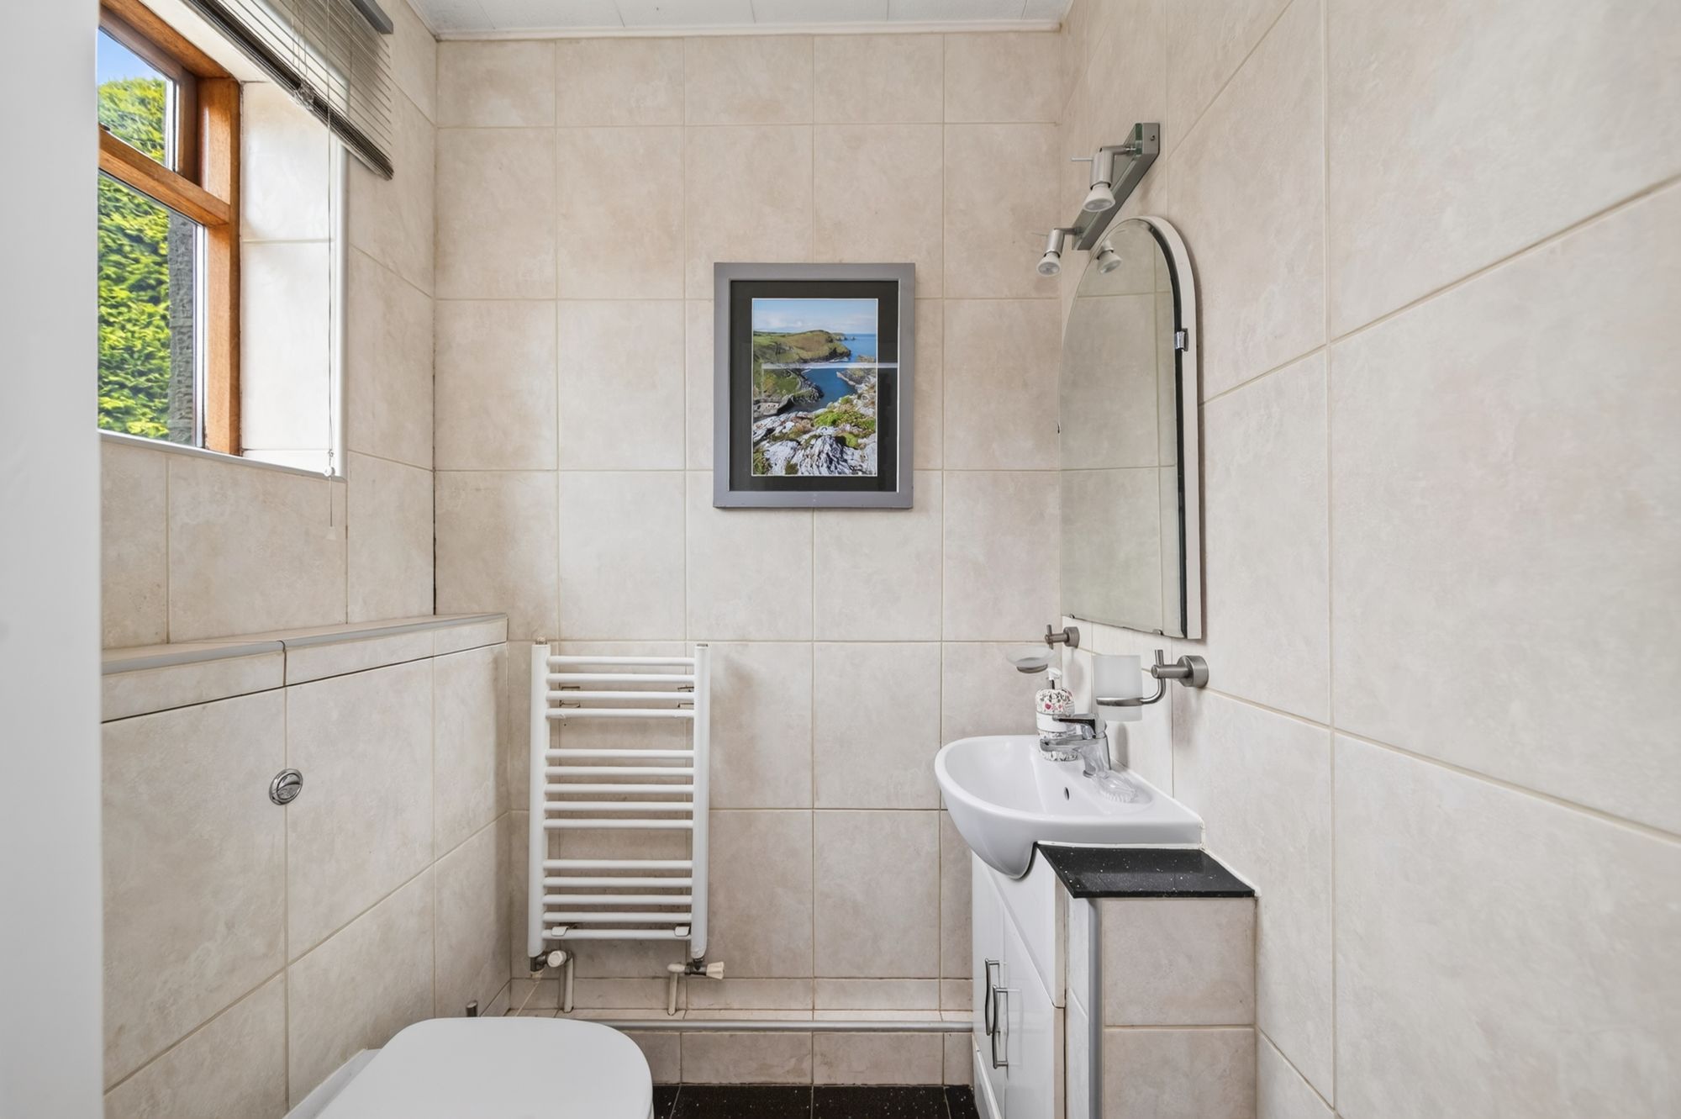
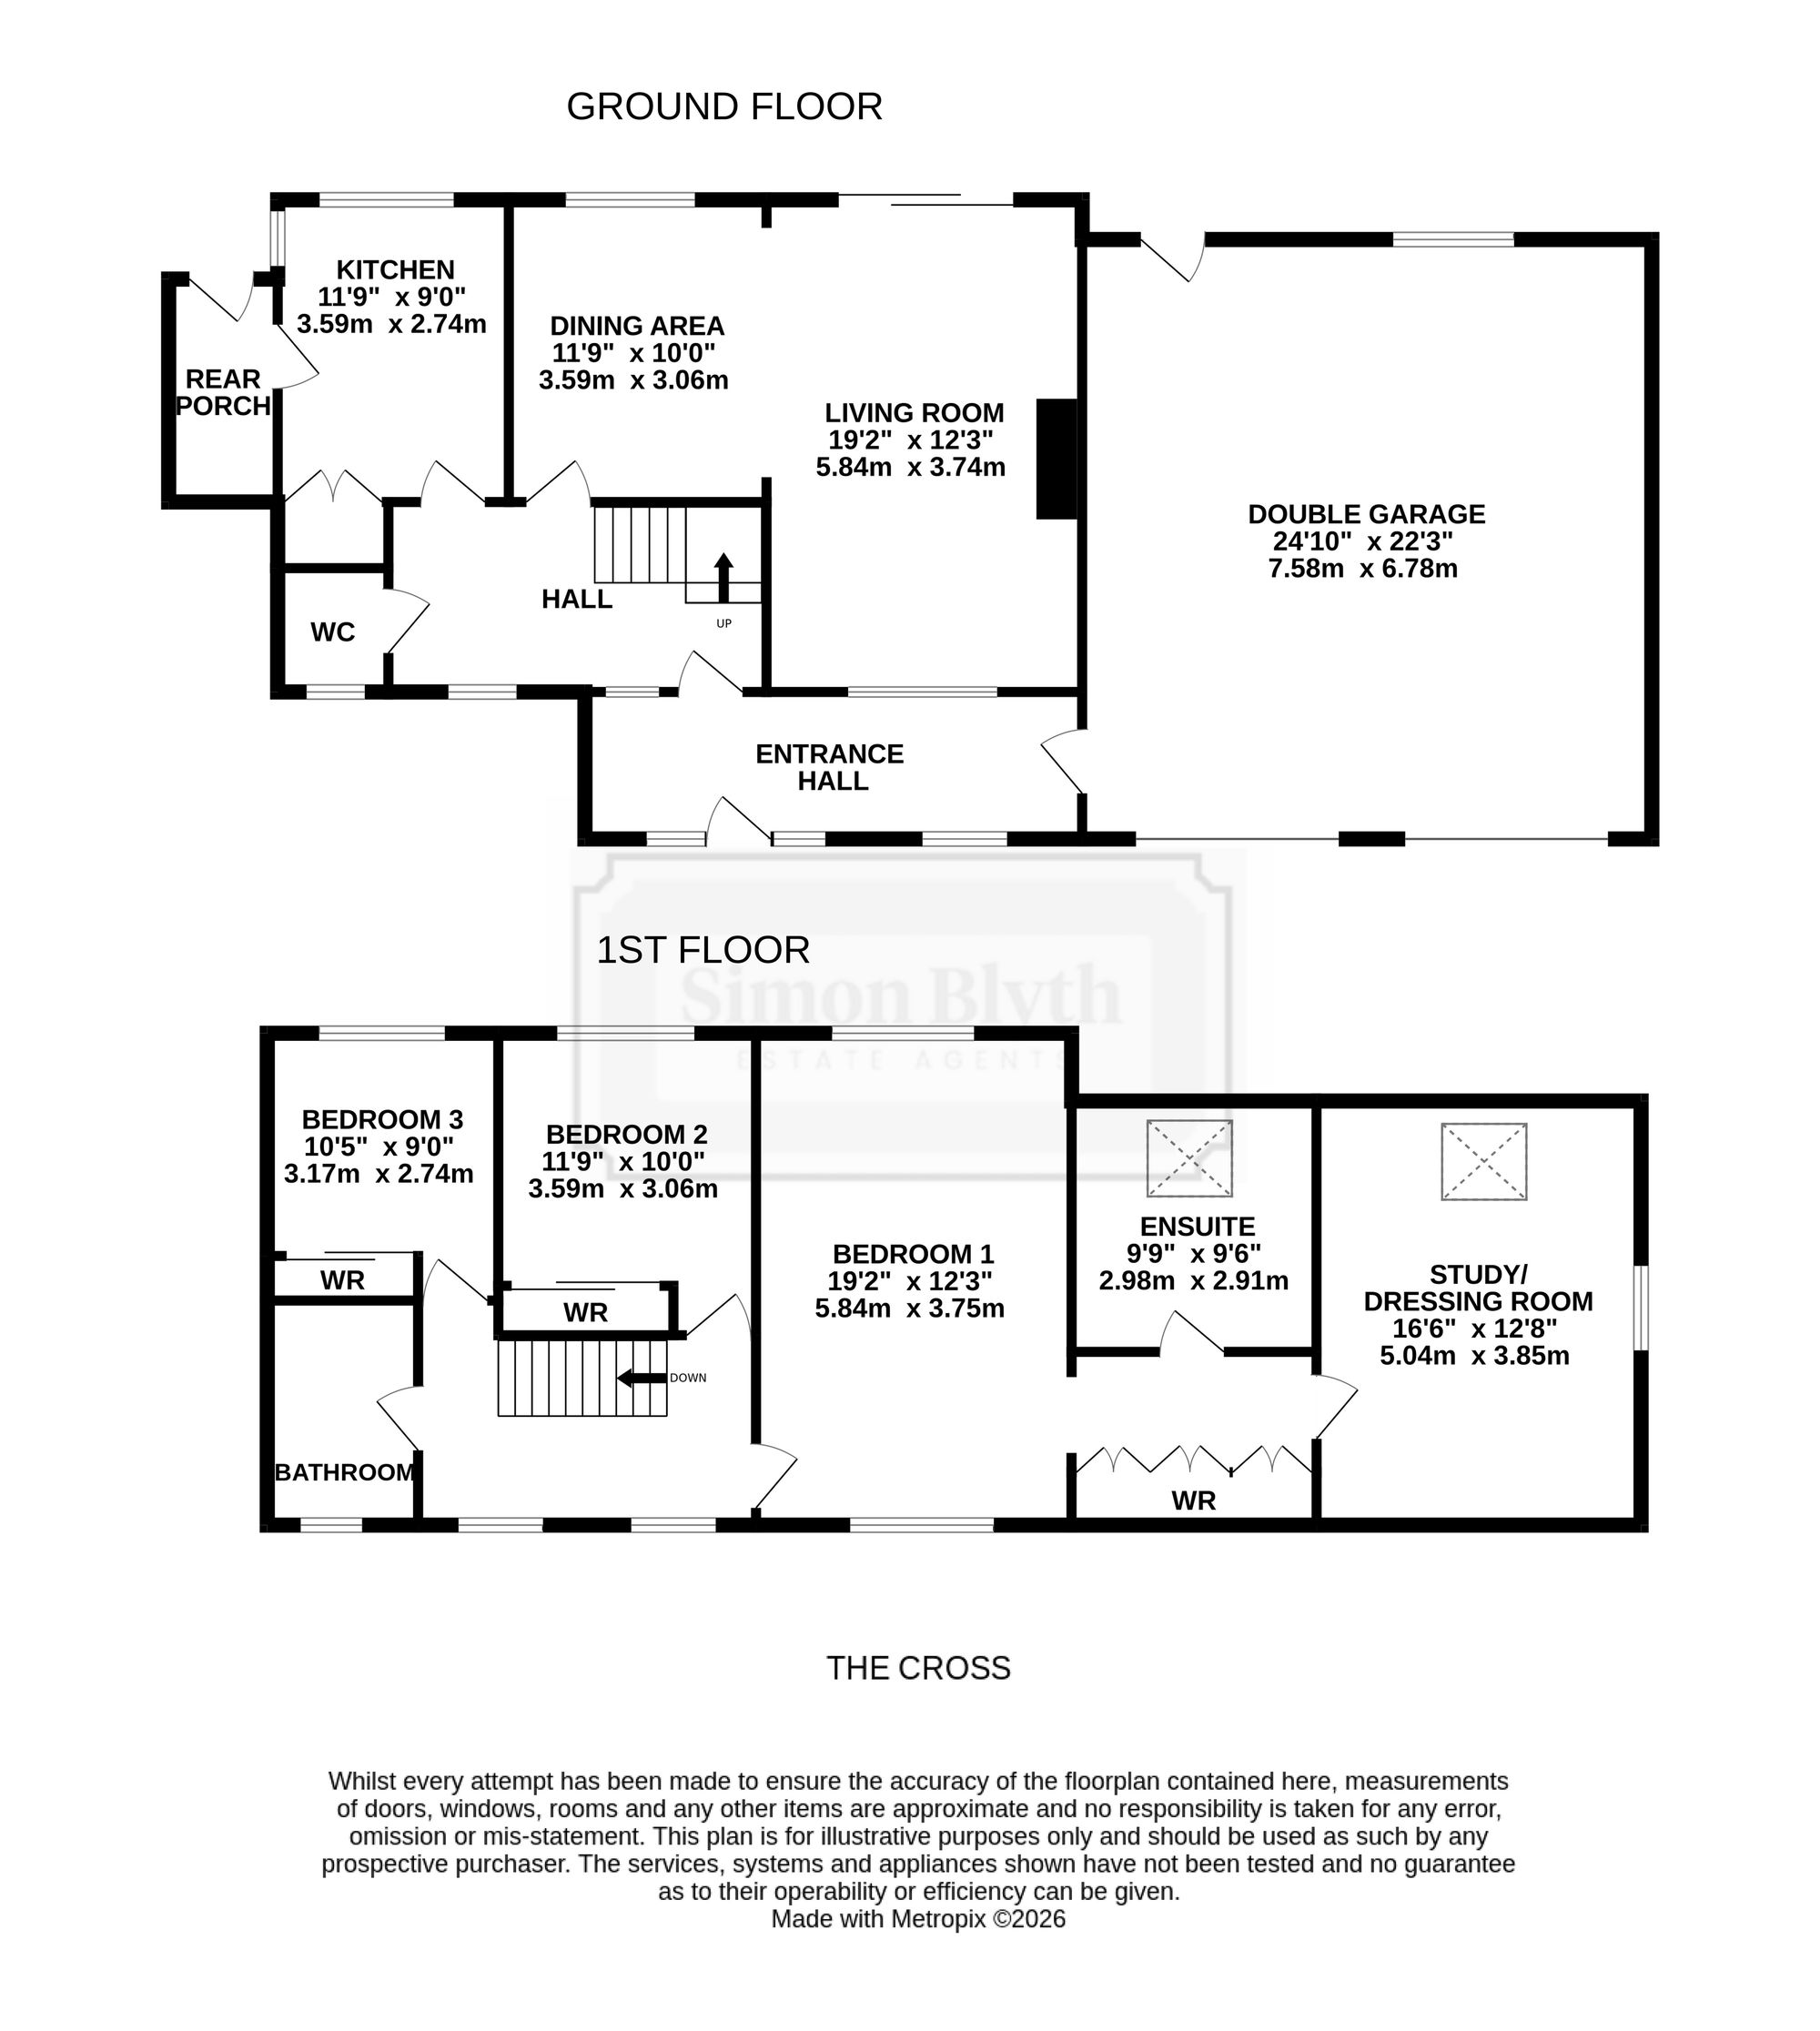
ENTRANCE HALLWAYThe large open hallway is a lovely bright entrance to this fantastic house. Off the hallway are the kitchen, living/dining room and downstairs WC/washroom. The space has high quality Herringbone parquet wood flooring.
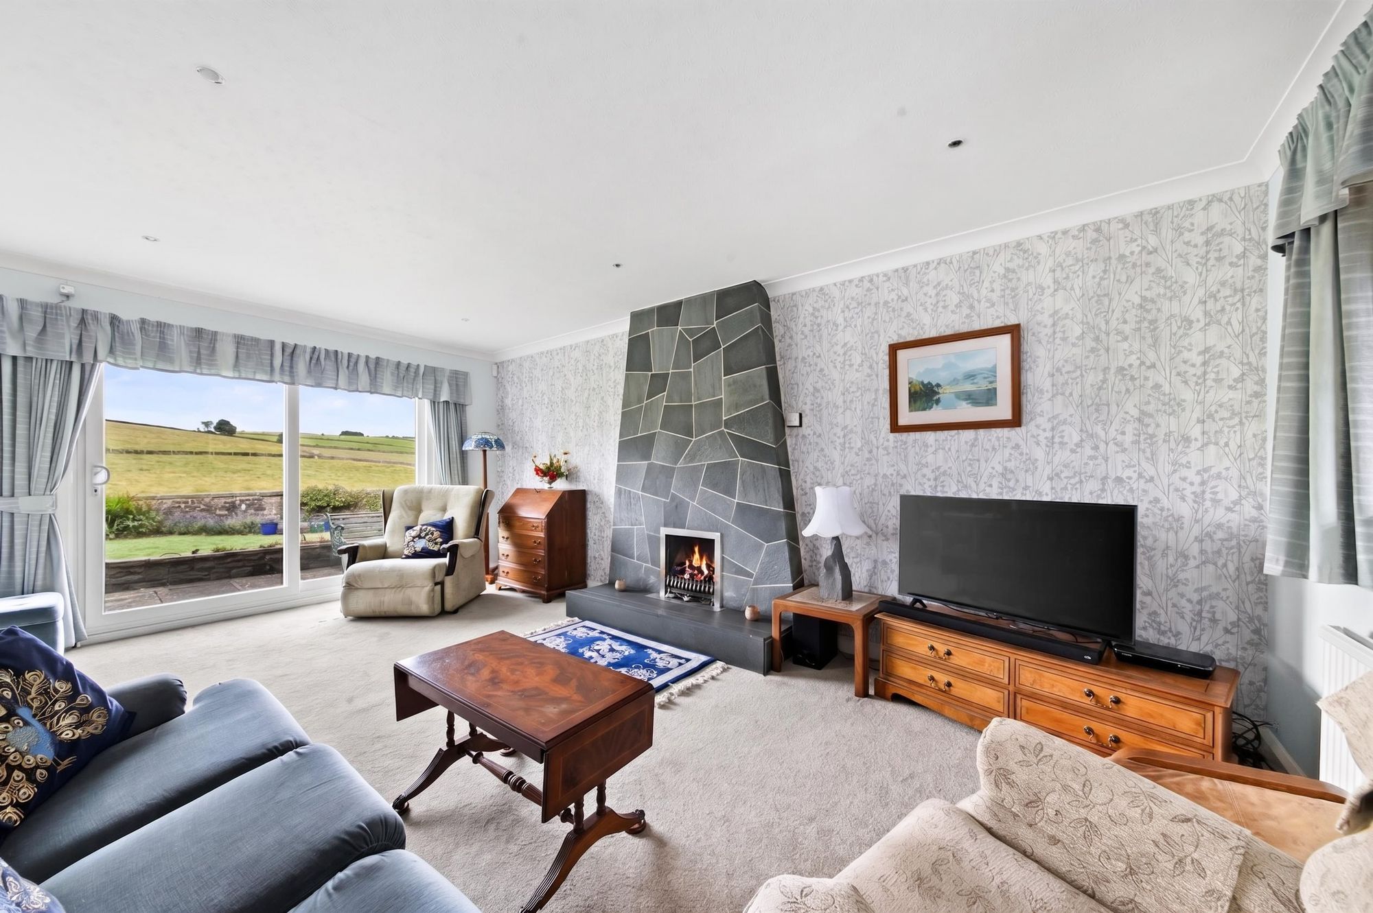
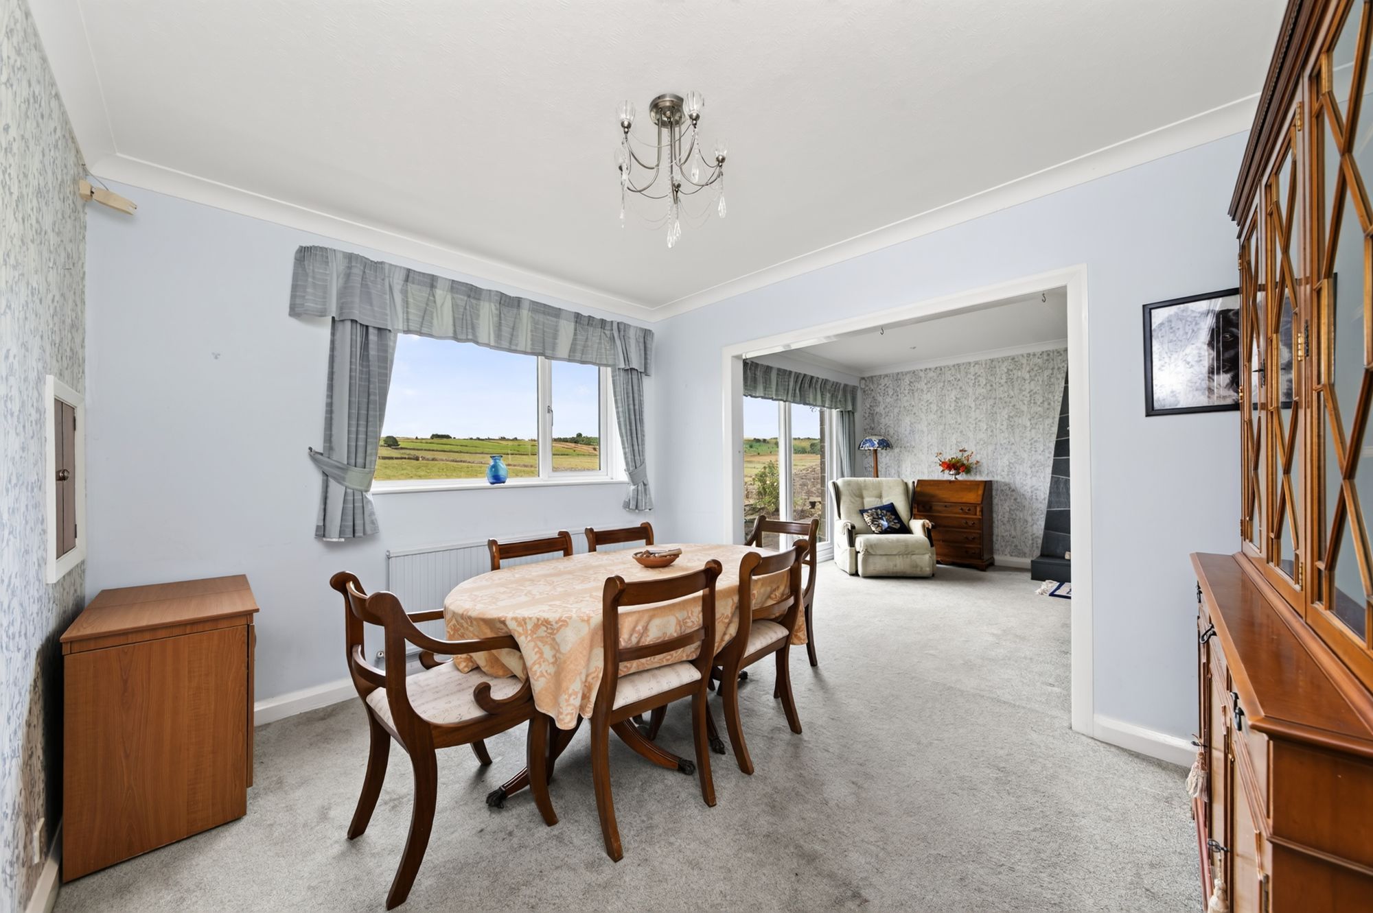
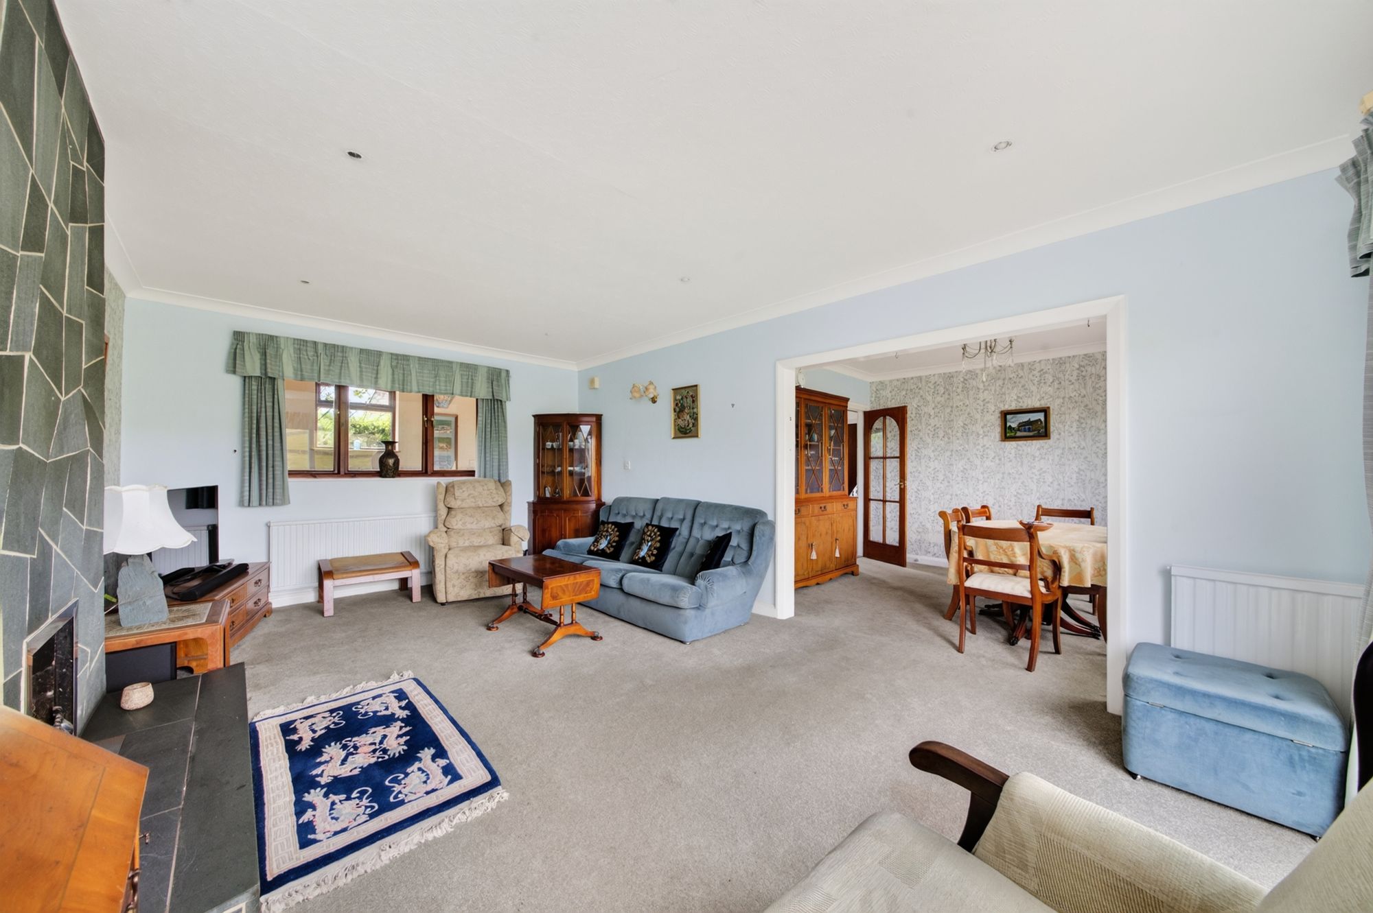
LIVING/DINING ROOMThe large open plan L-shaped living/dining room is situated to the rear of the ground floor with superb natural light via a large window and a large set of sliding patio doors which are designed to take in the brilliant rear garden, the open countryside views beyond and the beautiful sunsets. It also makes the space ideal for entertaining family and friends.
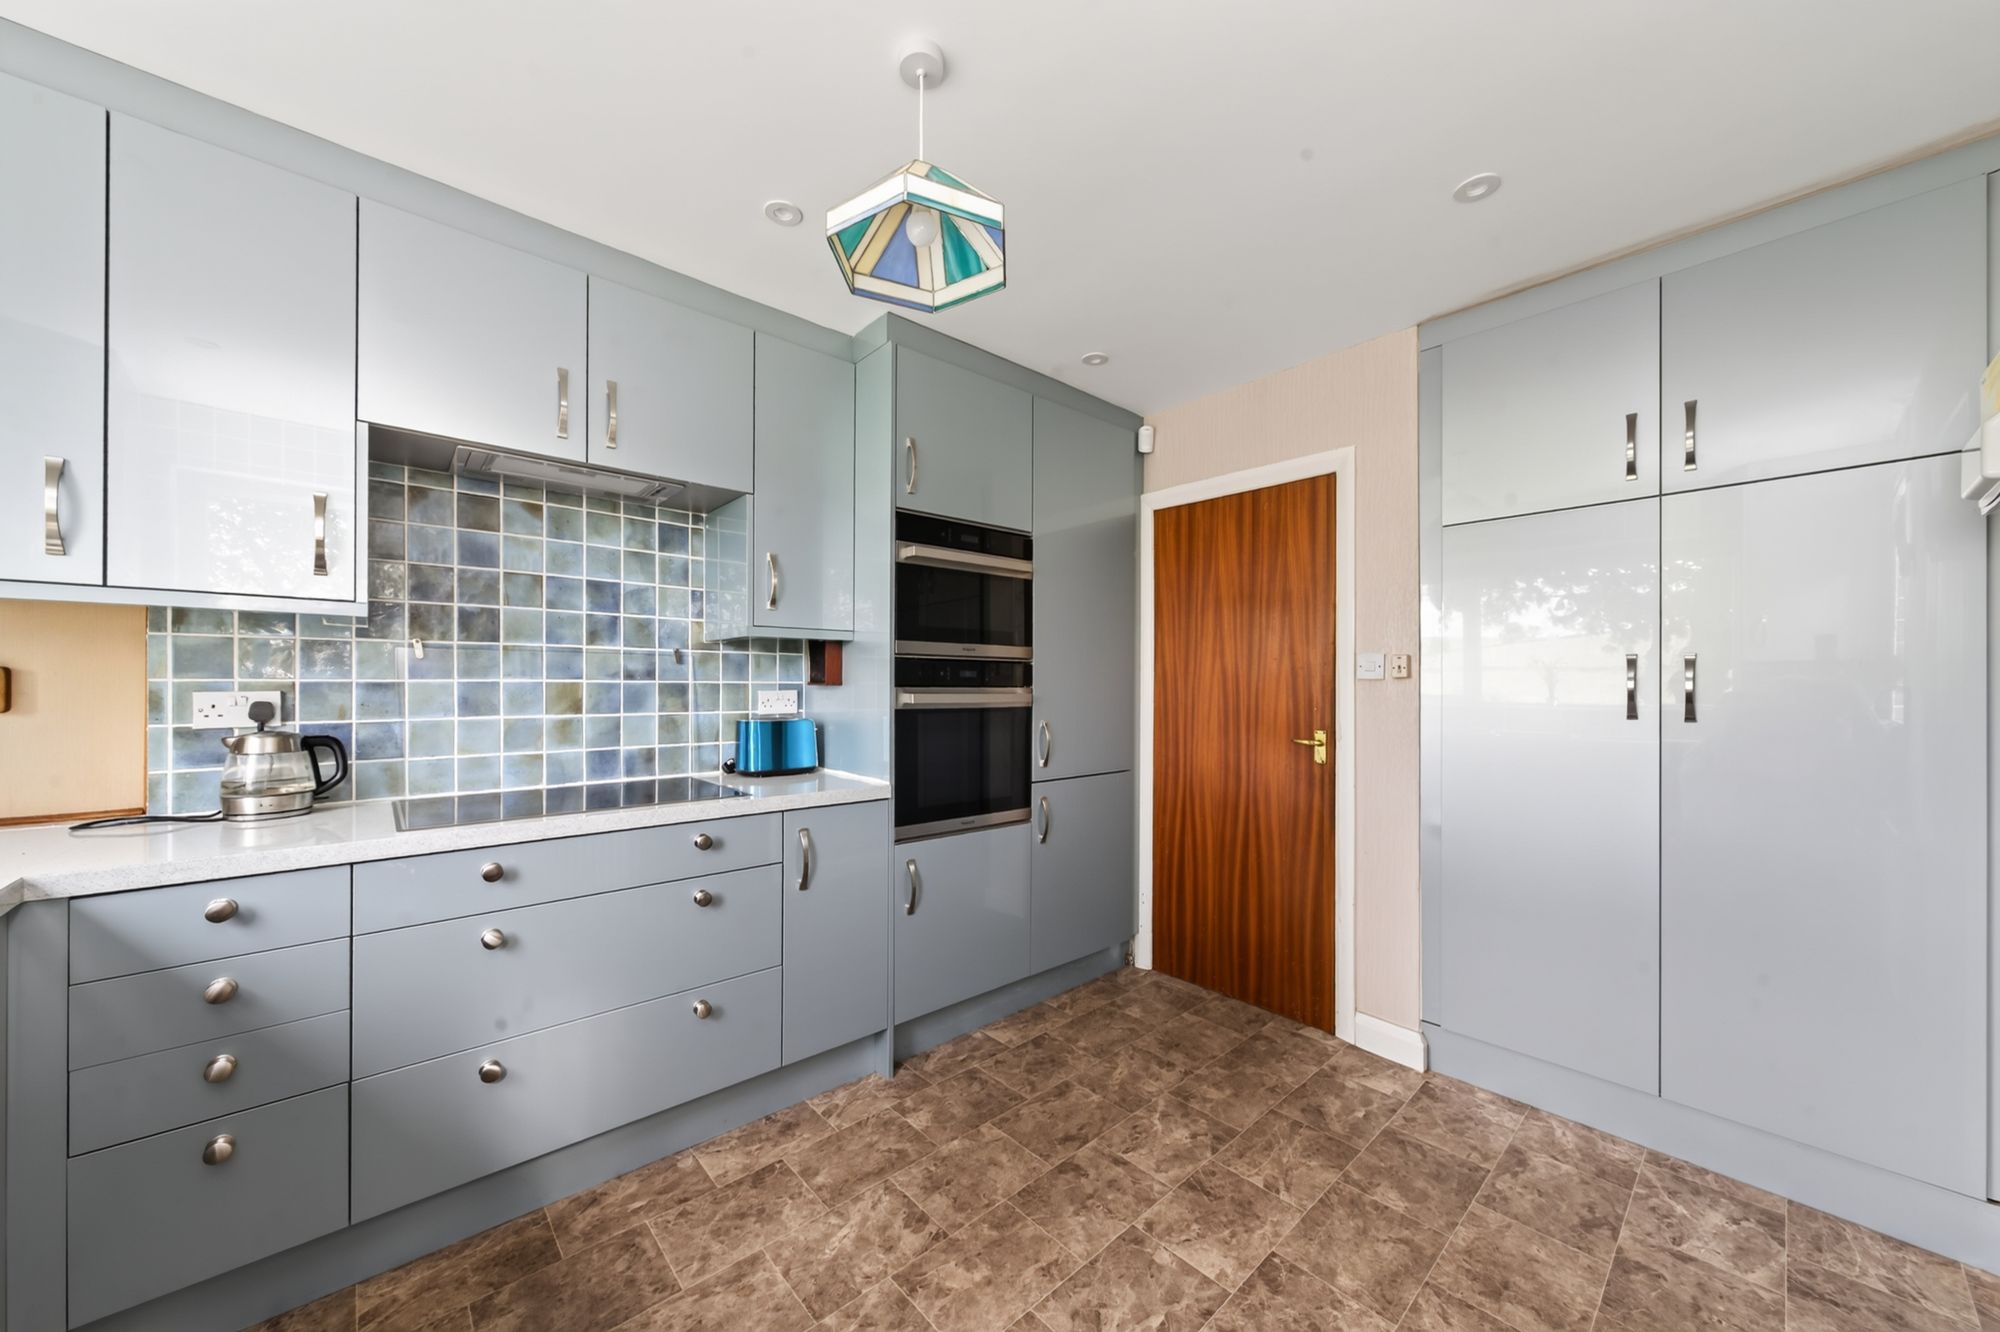
KITCHENThe kitchen is modern in style with ample worktop and cupboard space set out in an L-shaped arrangement incorporating a built-in oven, microwave, induction hob and extractor. The room has windows on two aspects which is again designed to take in the views over the rear garden towards Bolsterstone and the countryside views beyond. There is access to the adjacent utility room from the kitchen.
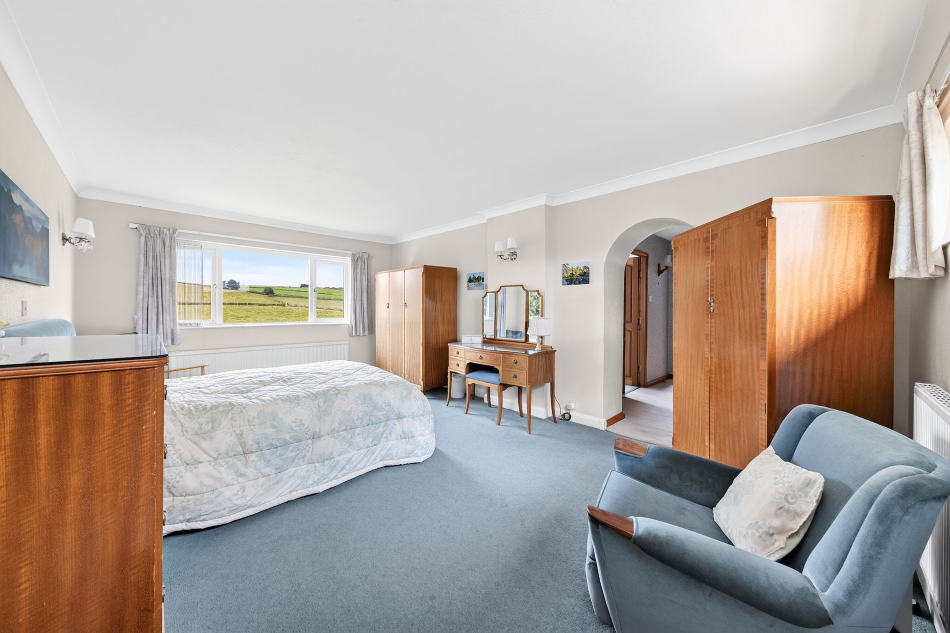
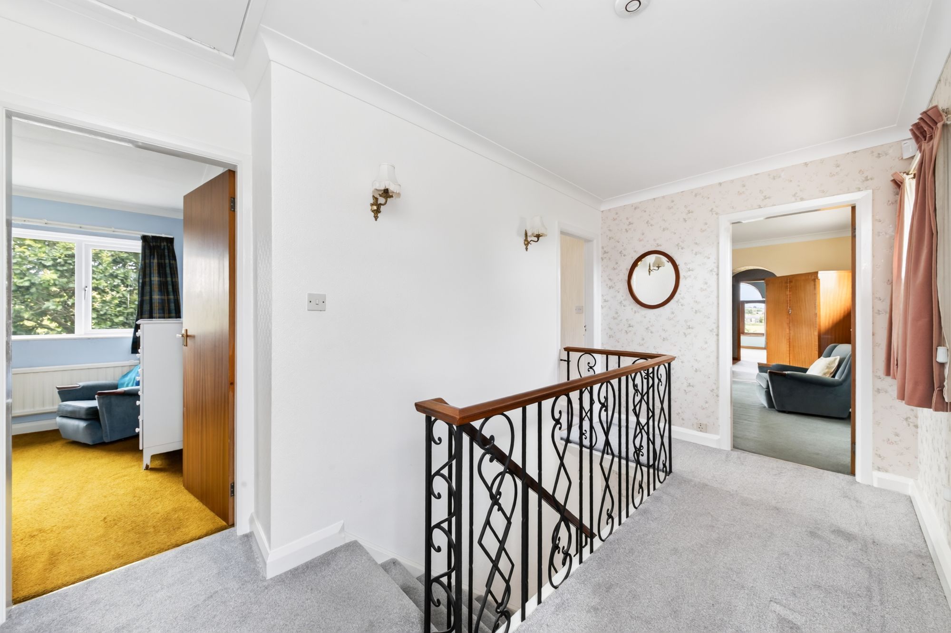
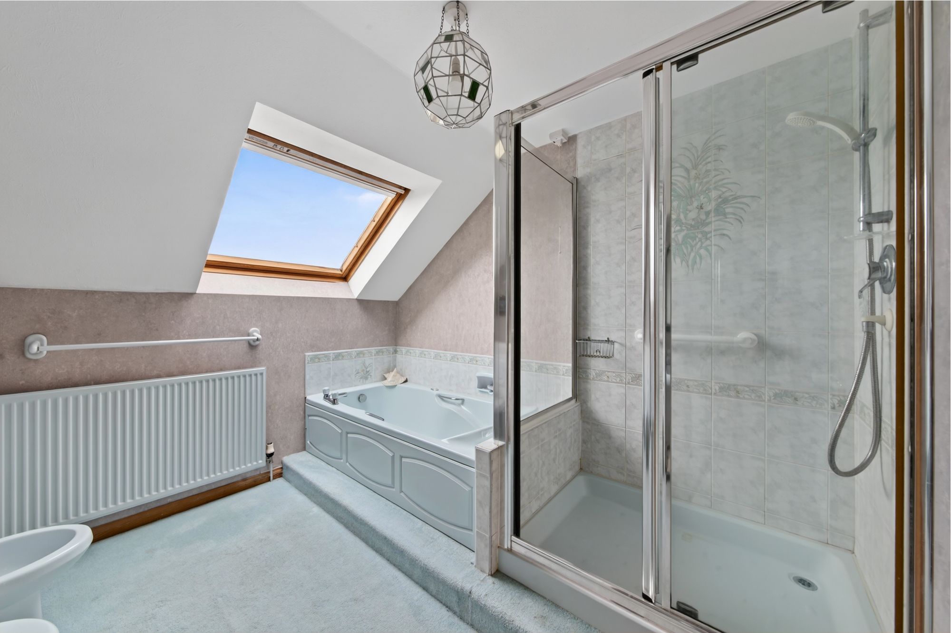
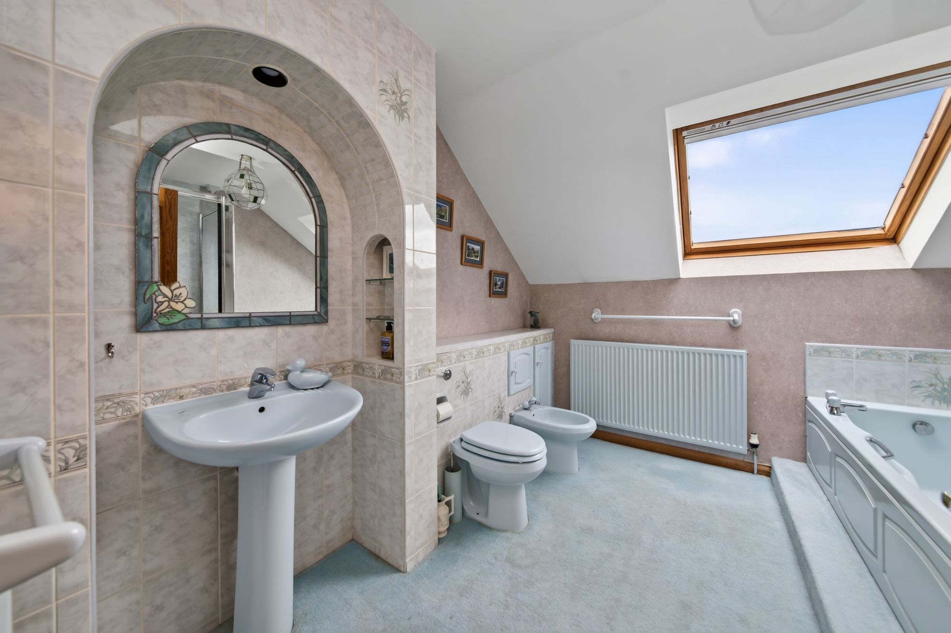
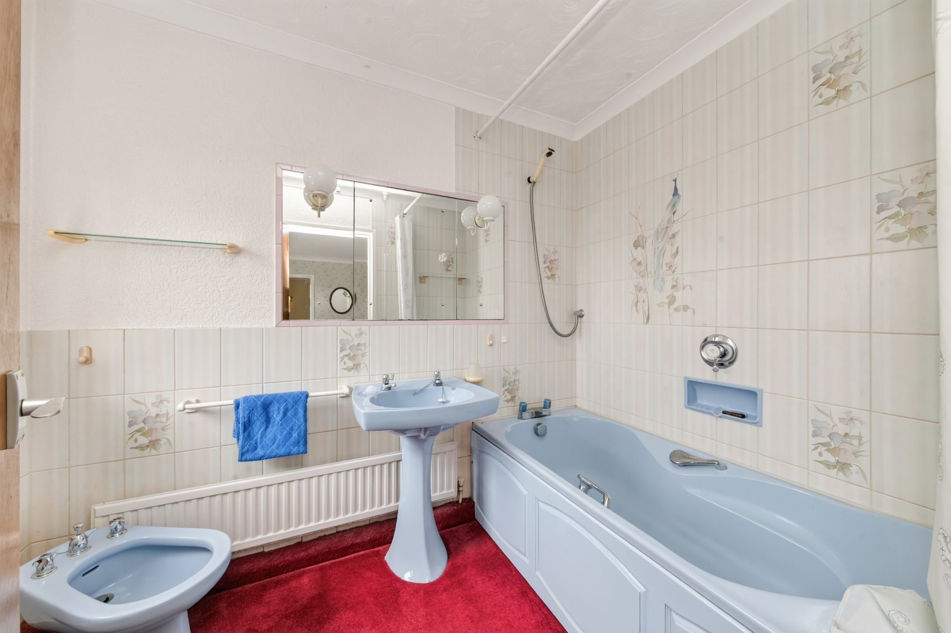
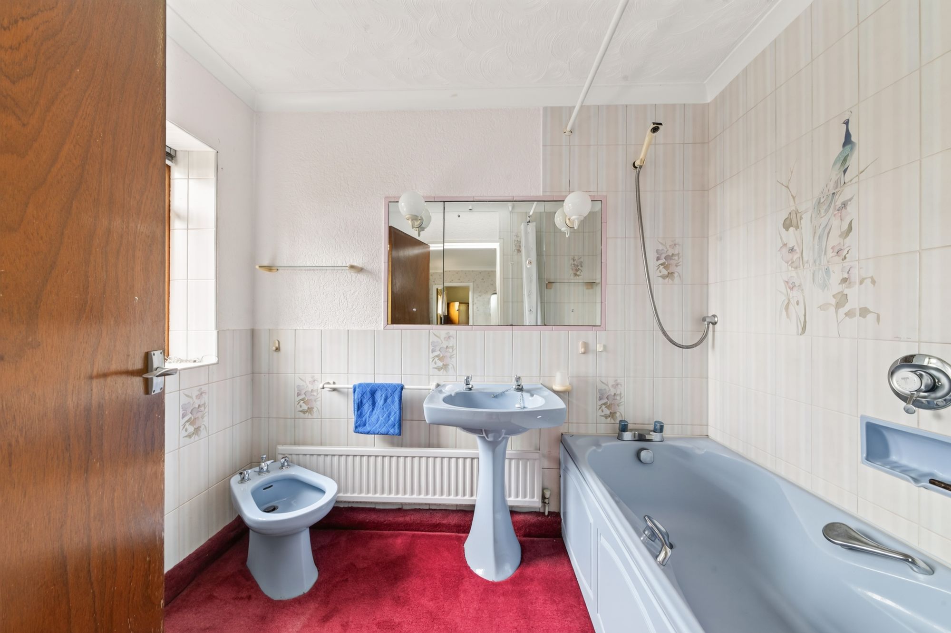
PRIMARY BEDROOM SUITEThe primary bedroom suite is simply superb space and is arranged with a large double bedroom with great natural light and views over open countryside, a walk-in closet area, a lounge room with windows on two aspects and large bathroom with separate bath & shower and a large Velux roof window. There is the potential to partition off the primary double bedroom to create a separate double bedroom, with large bathroom becoming the family bathroom and the lounge room having separate access to create a 4th bedroom.
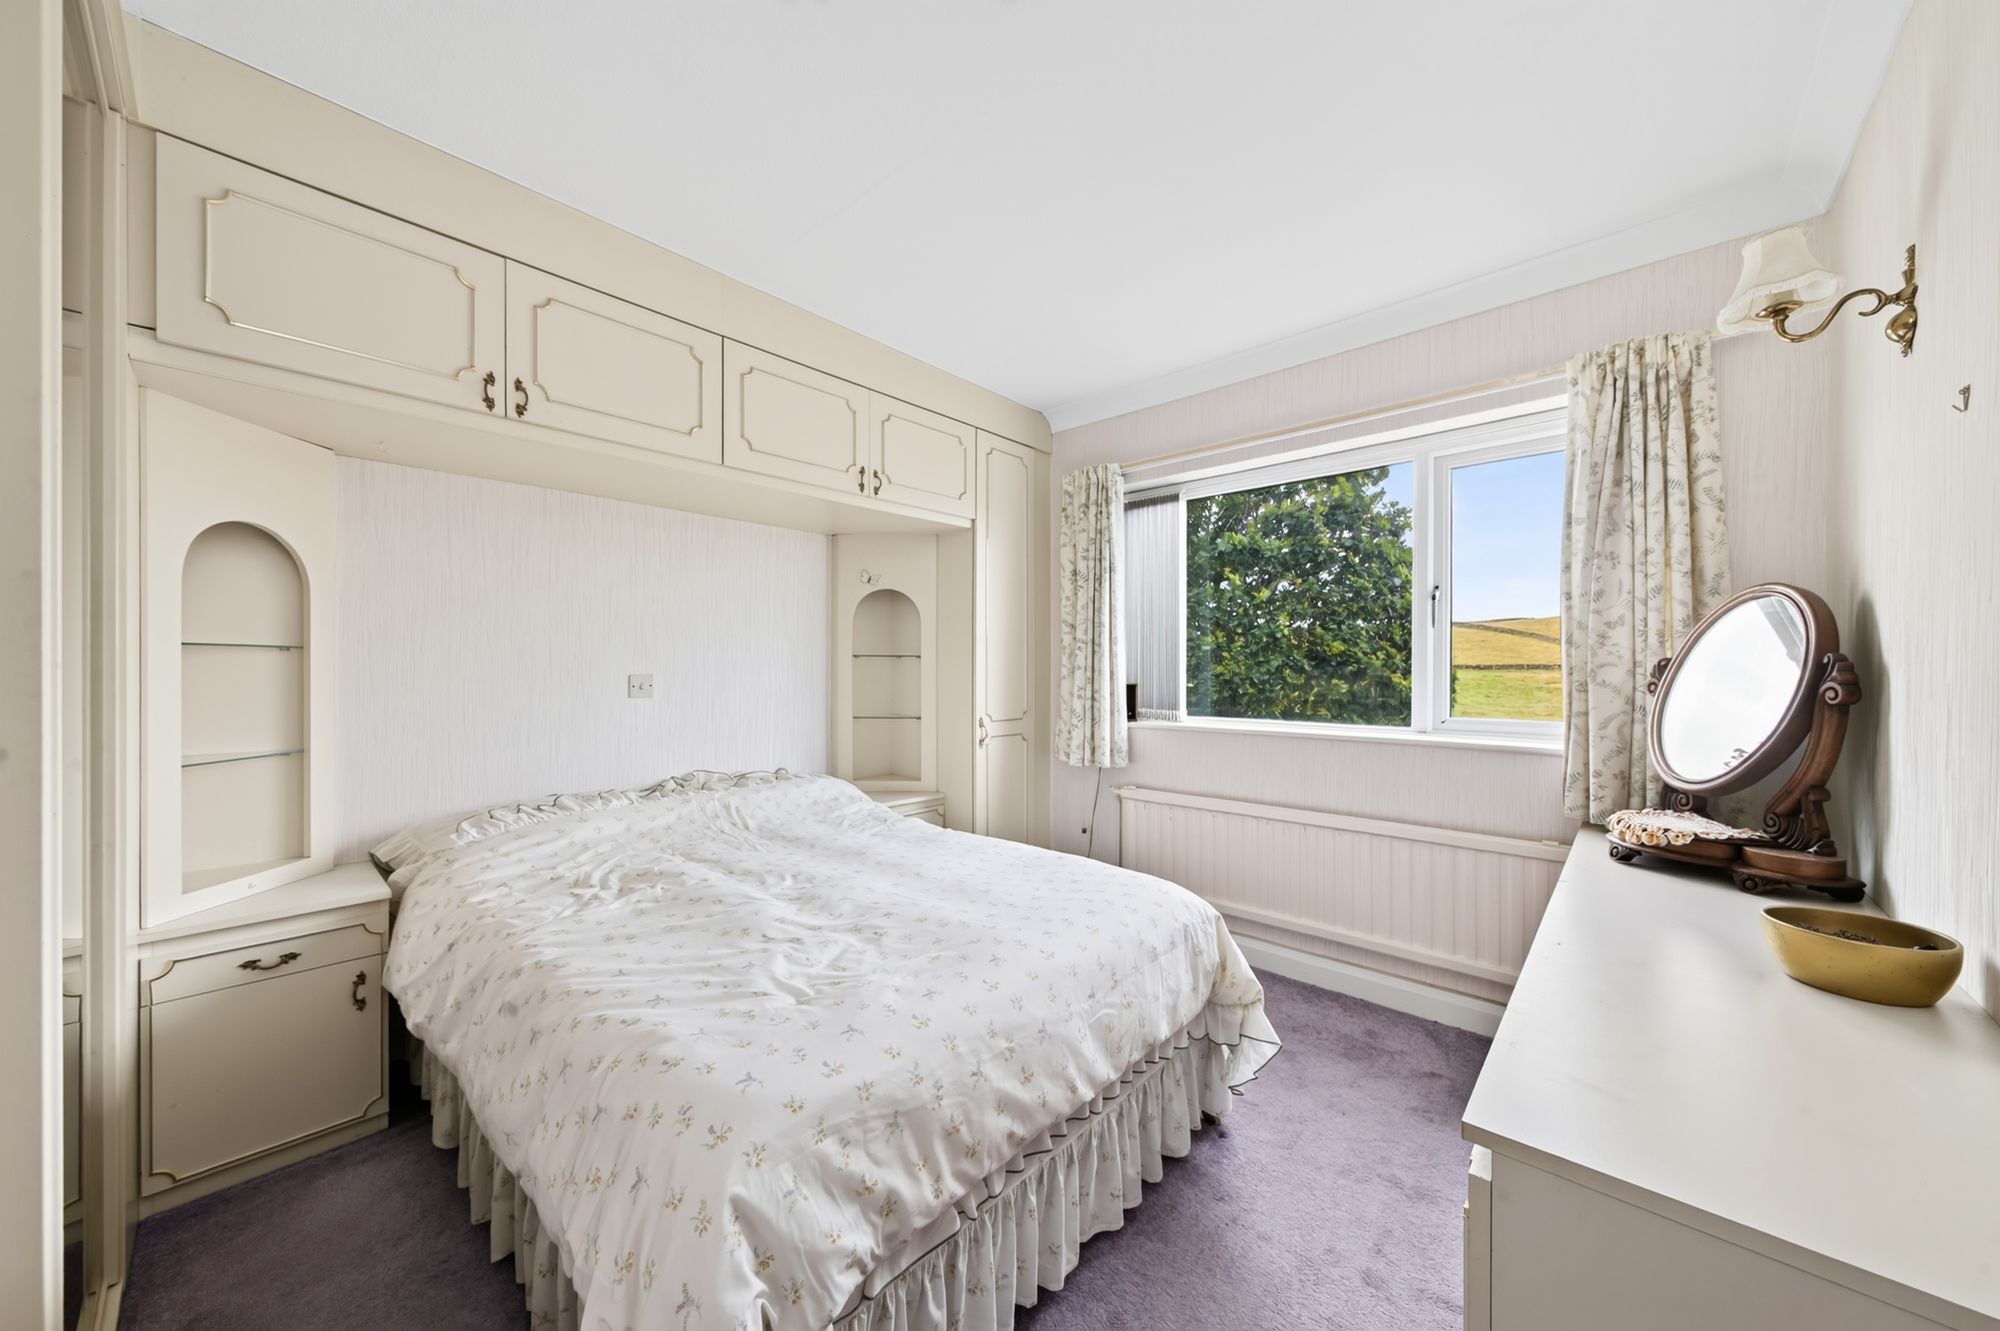
BEDROOM TWOThe second double bedroom to the rear of the property has fitted wardrobes and is also designed to take in the fantastic countryside views.
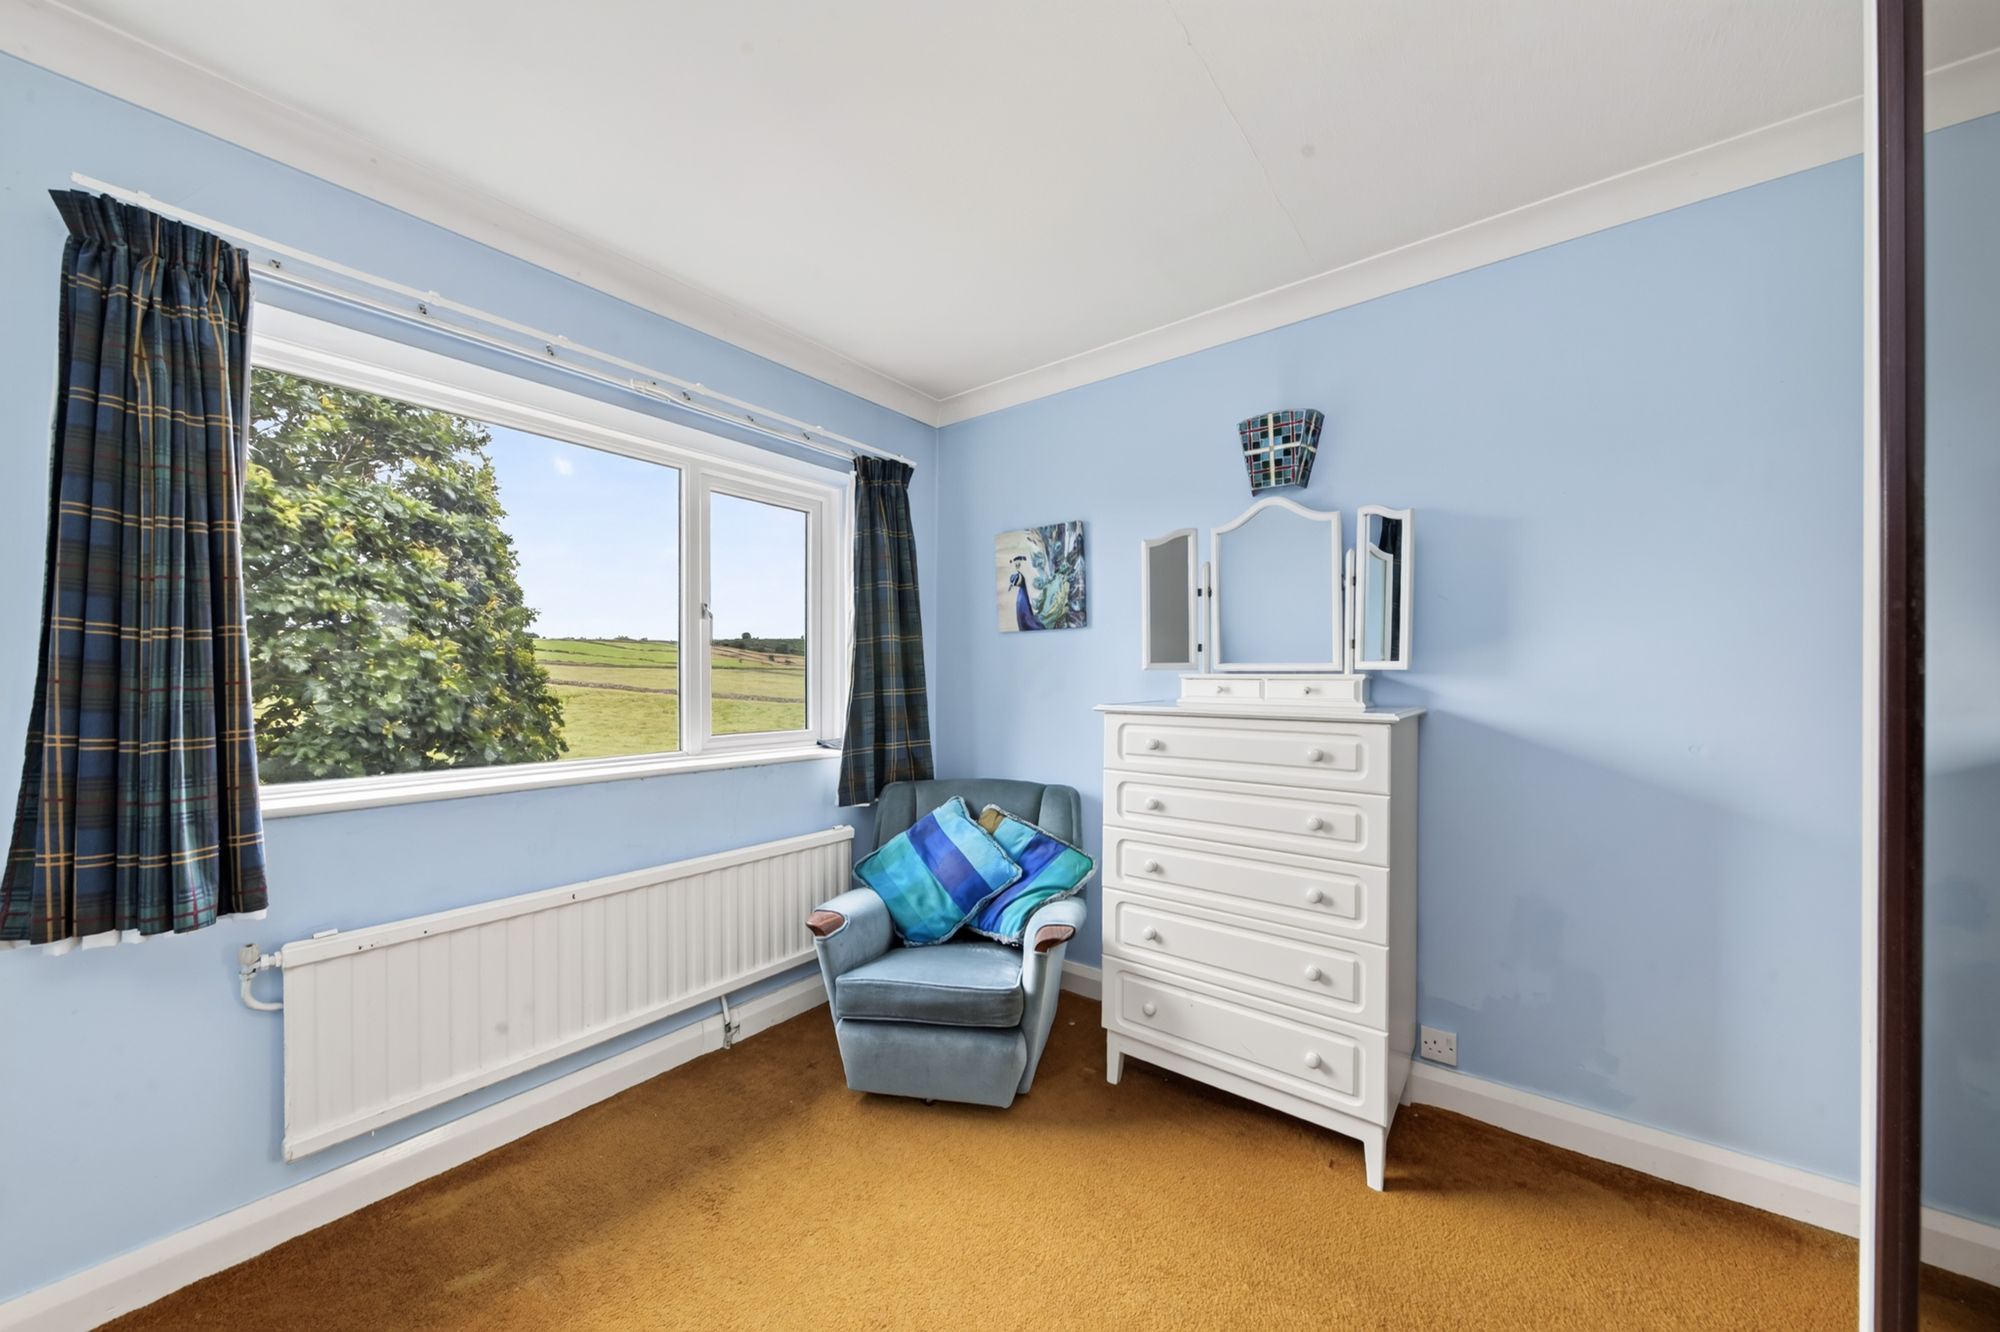
BEDROOM THREEAnother good double bedroom to the rear of the first floor and with incredible views.
SECOND BATHROOMThe second family bathroom is adjacent to the second double bedroom and has the potential to be made into an ensuite for the second double bedroom.
Warning: Attempt to read property "rating" on null in /srv/users/simon-blyth/apps/simon-blyth/public/wp-content/themes/simon-blyth/property.php on line 314
Warning: Attempt to read property "report_url" on null in /srv/users/simon-blyth/apps/simon-blyth/public/wp-content/themes/simon-blyth/property.php on line 315
Repayment calculator
Mortgage Advice Bureau works with Simon Blyth to provide their clients with expert mortgage and protection advice. Mortgage Advice Bureau has access to over 12,000 mortgages from 90+ lenders, so we can find the right mortgage to suit your individual needs. The expert advice we offer, combined with the volume of mortgages that we arrange, places us in a very strong position to ensure that our clients have access to the latest deals available and receive a first-class service. We will take care of everything and handle the whole application process, from explaining all your options and helping you select the right mortgage, to choosing the most suitable protection for you and your family.
Test
Borrowing amount calculator
Mortgage Advice Bureau works with Simon Blyth to provide their clients with expert mortgage and protection advice. Mortgage Advice Bureau has access to over 12,000 mortgages from 90+ lenders, so we can find the right mortgage to suit your individual needs. The expert advice we offer, combined with the volume of mortgages that we arrange, places us in a very strong position to ensure that our clients have access to the latest deals available and receive a first-class service. We will take care of everything and handle the whole application process, from explaining all your options and helping you select the right mortgage, to choosing the most suitable protection for you and your family.
How much can I borrow?
Use our mortgage borrowing calculator and discover how much money you could borrow. The calculator is free and easy to use, simply enter a few details to get an estimate of how much you could borrow. Please note this is only an estimate and can vary depending on the lender and your personal circumstances. To get a more accurate quote, we recommend speaking to one of our advisers who will be more than happy to help you.
Use our calculator below