
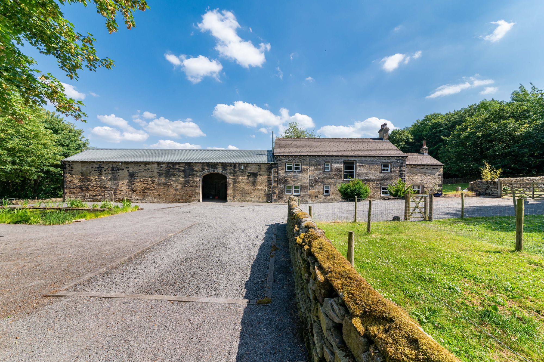
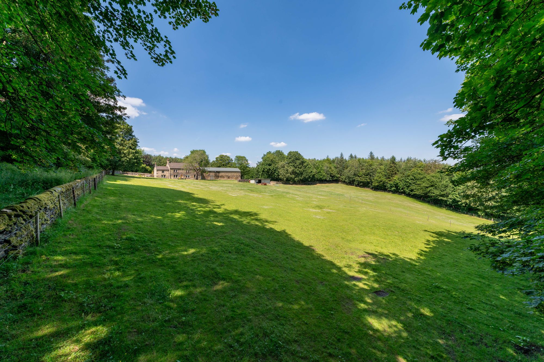
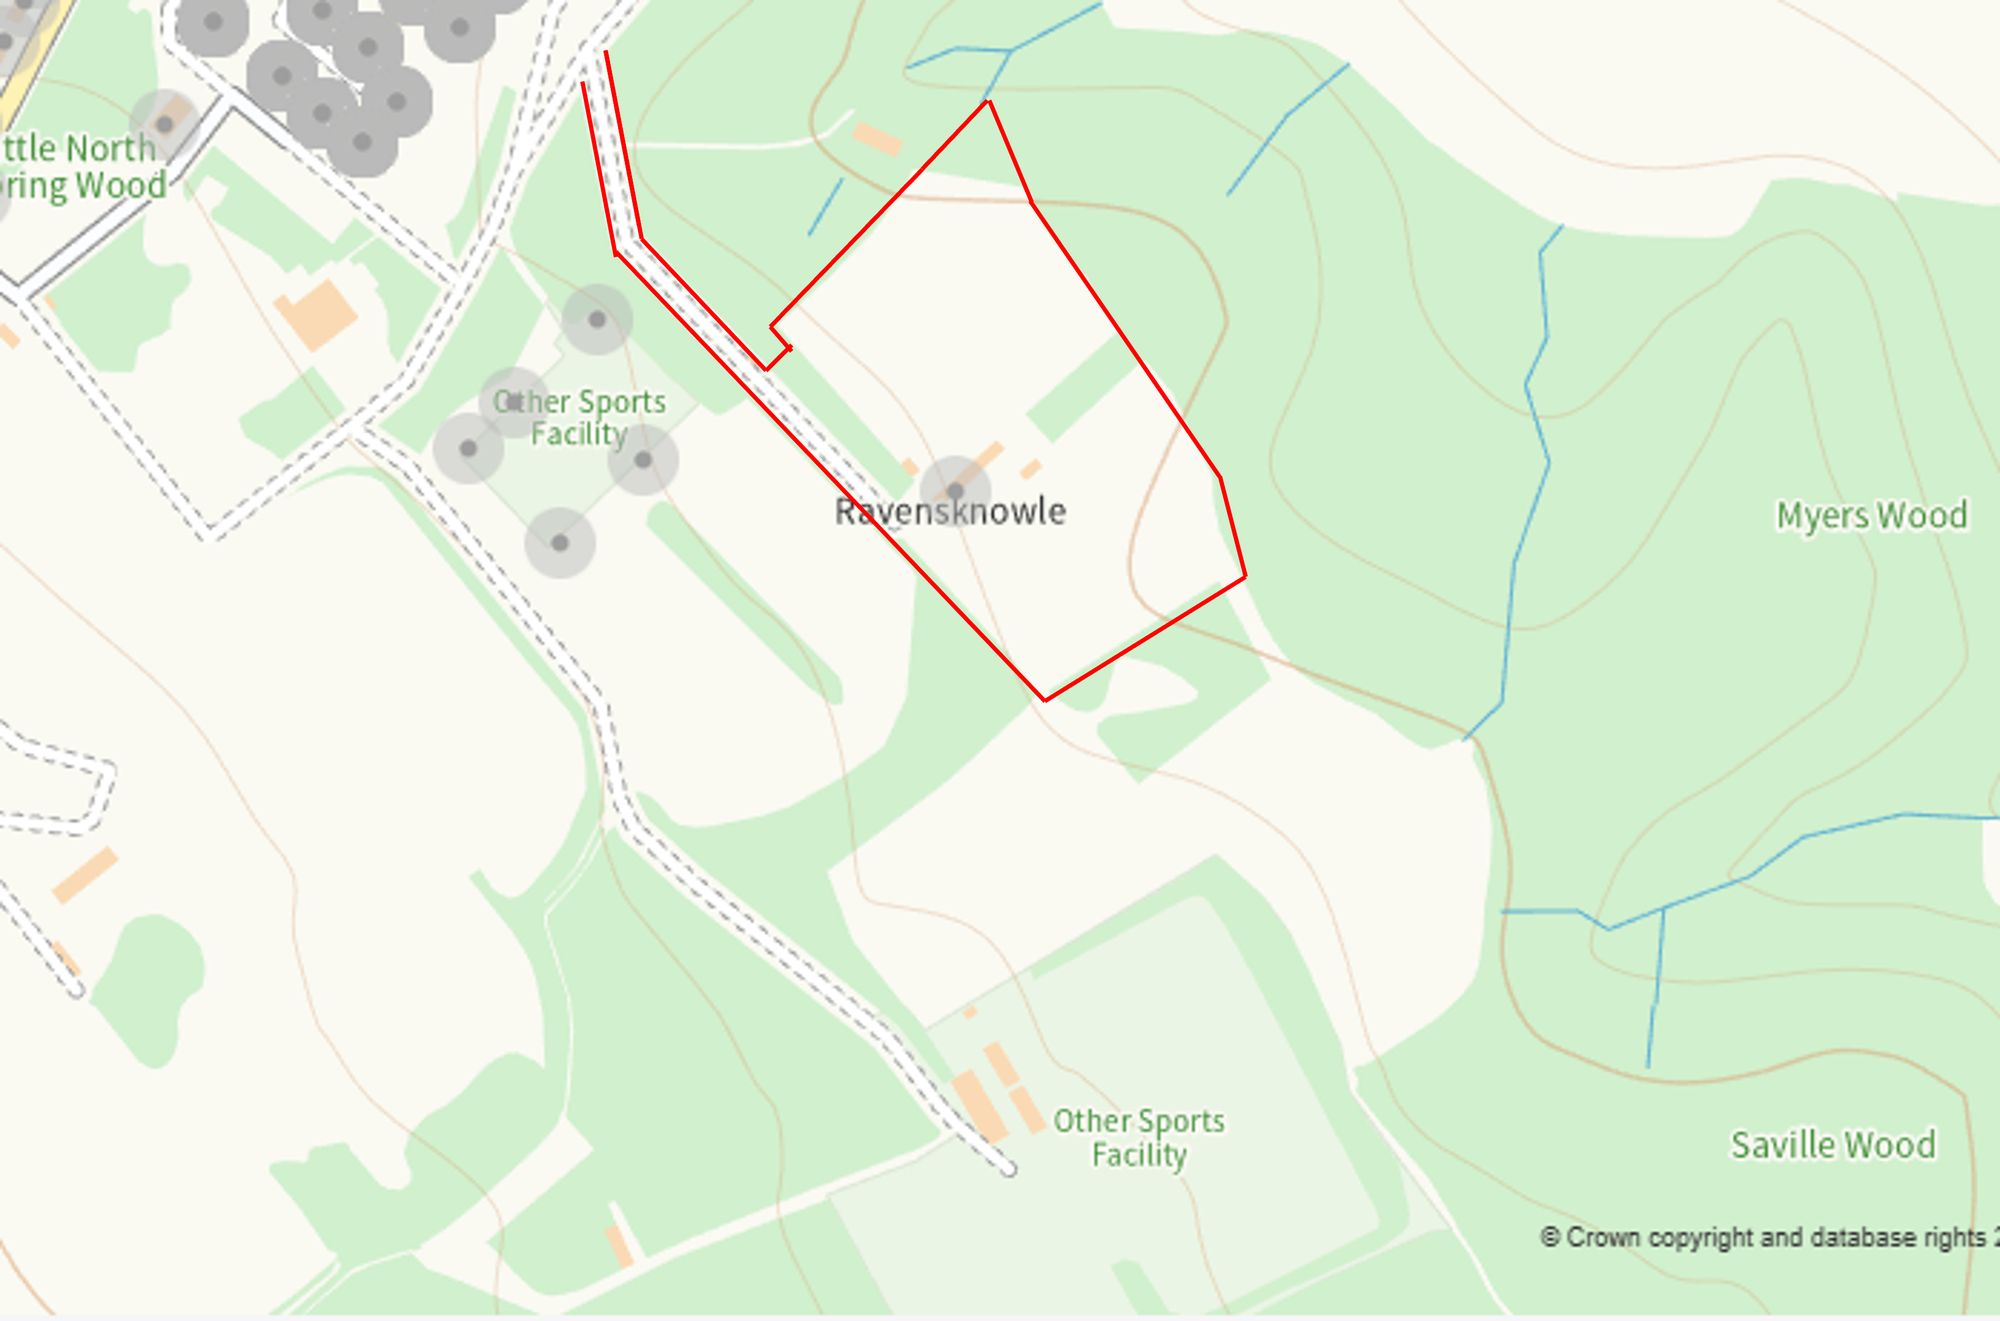
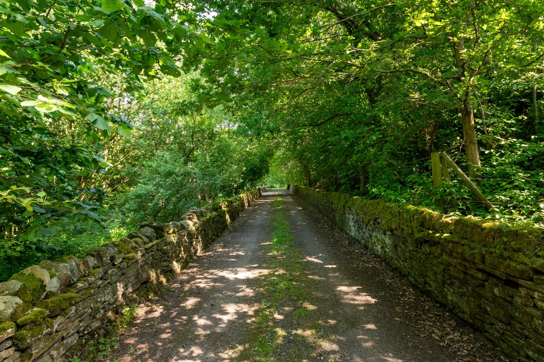
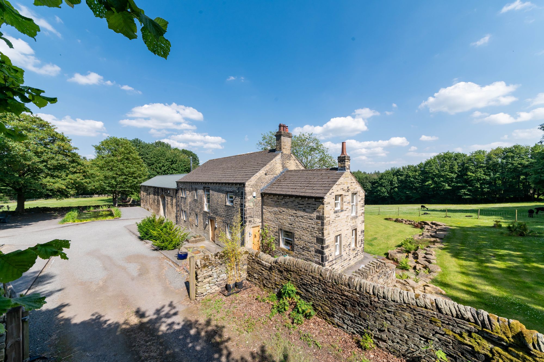
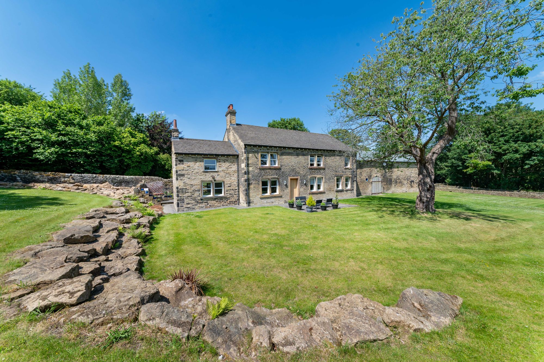
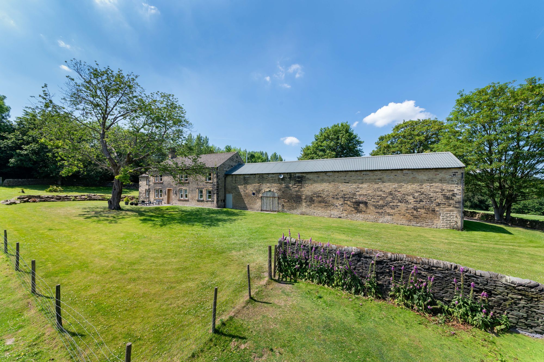
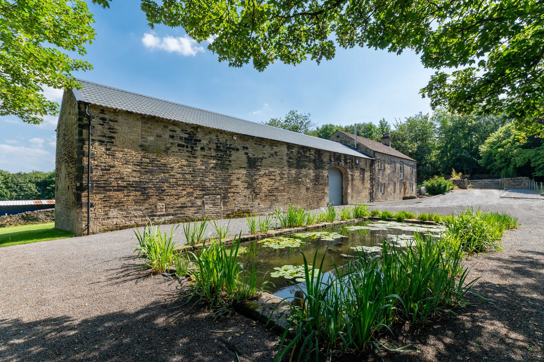
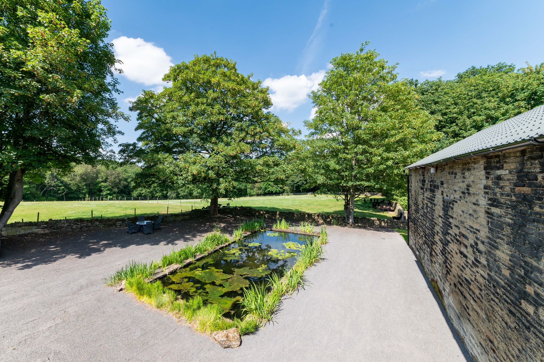
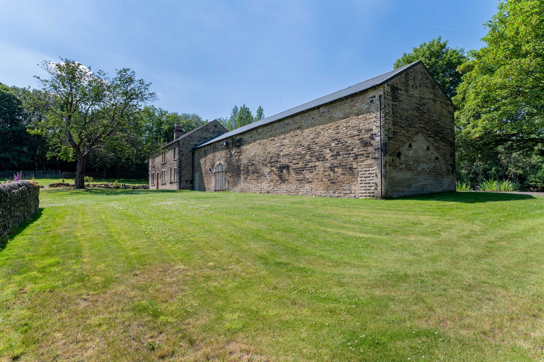
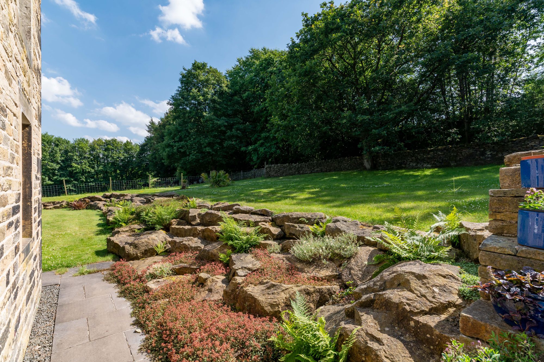
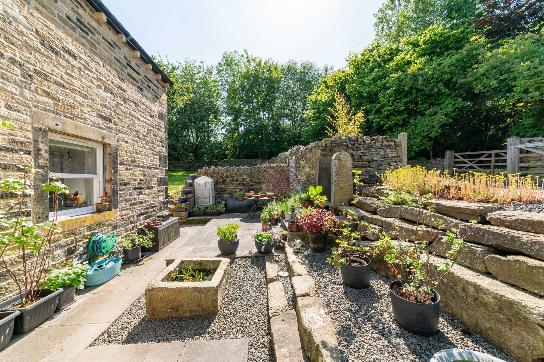
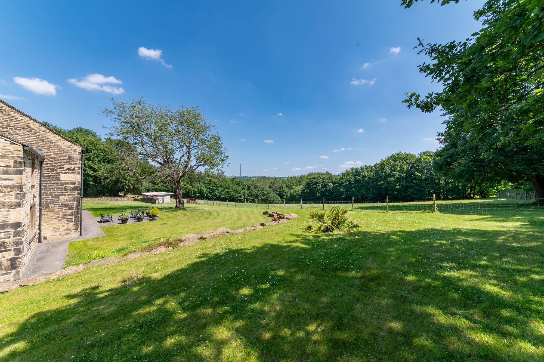
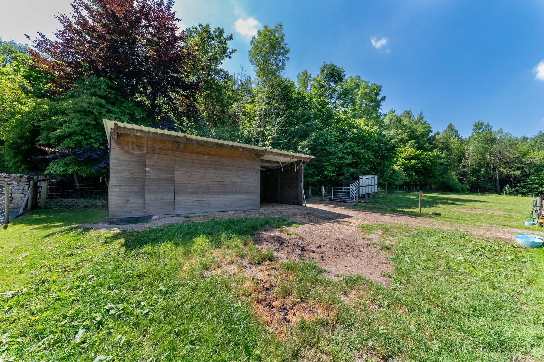
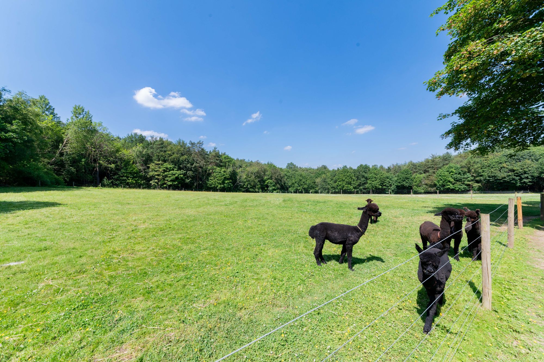
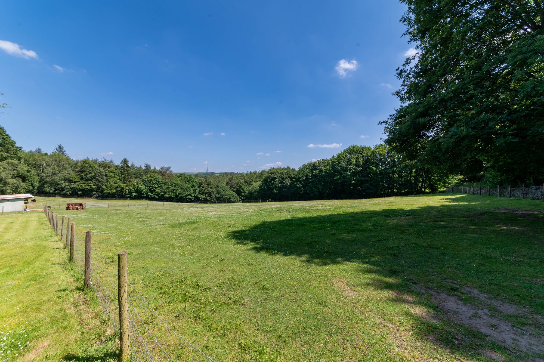
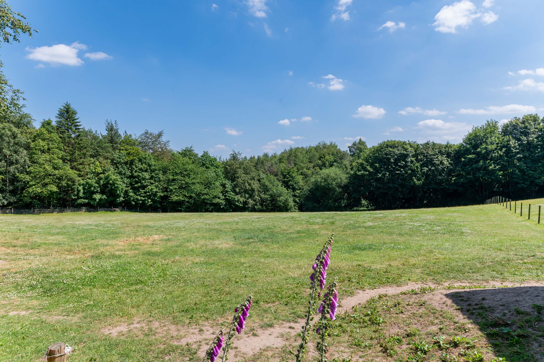
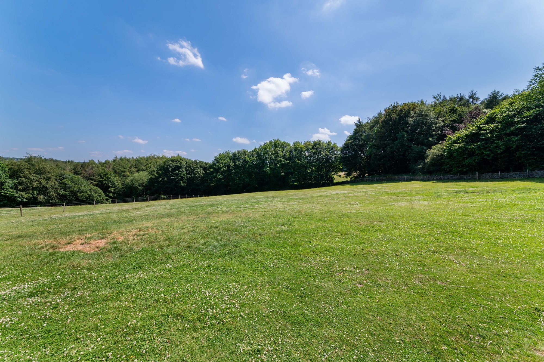
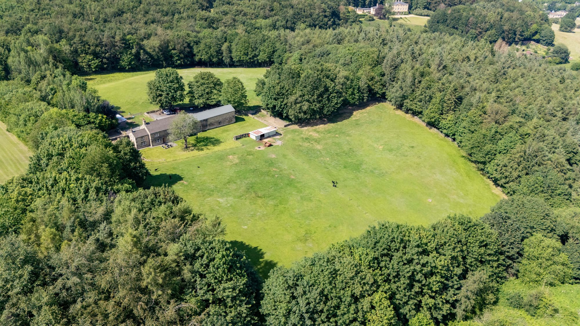
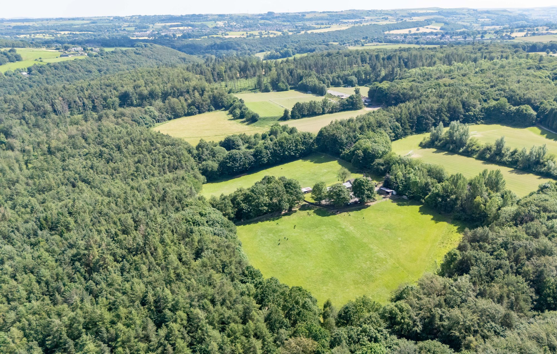
Set in approximately seven acres, this beautiful, period farmhouse has been superbly upgraded within and has attached to it a fabulous, large, stone barn, currently a workshop and garaging for farm activities. It has a huge amount of potential for accommodation if so desired. Tucked in off a long lane in the property’s ownership, the property has a remarkable, hidden-away position and it has the unusual feature of being able to view all its land from within the home itself. With a small amount of woodland, the land is superbly presented and is currently home for the family’s alpacas. There is a large yard/driveway, outbuildings, the attached barn as previously mentioned and a four-bedroomed family home. The four bedroomed family home briefly comprises stylish entrance hall with fabulous, glazed staircase, downstairs w.c., large sitting room, second sitting room/dining room, impressive breakfast kitchen, utility room, four double bedrooms, two served by en suites, house bathroom, delightfully simple, lawned gardens, sitting out space in a Southerly direction which is completely private. The land and the lane give a fabulous degree of privacy and security. The home must be viewed to be fully understood and appreciated. With biomass boiler of a high specification, this home offers a terrific amount in a lovely location.
EPC: C Council Tax Band: F Tenure: Freehold
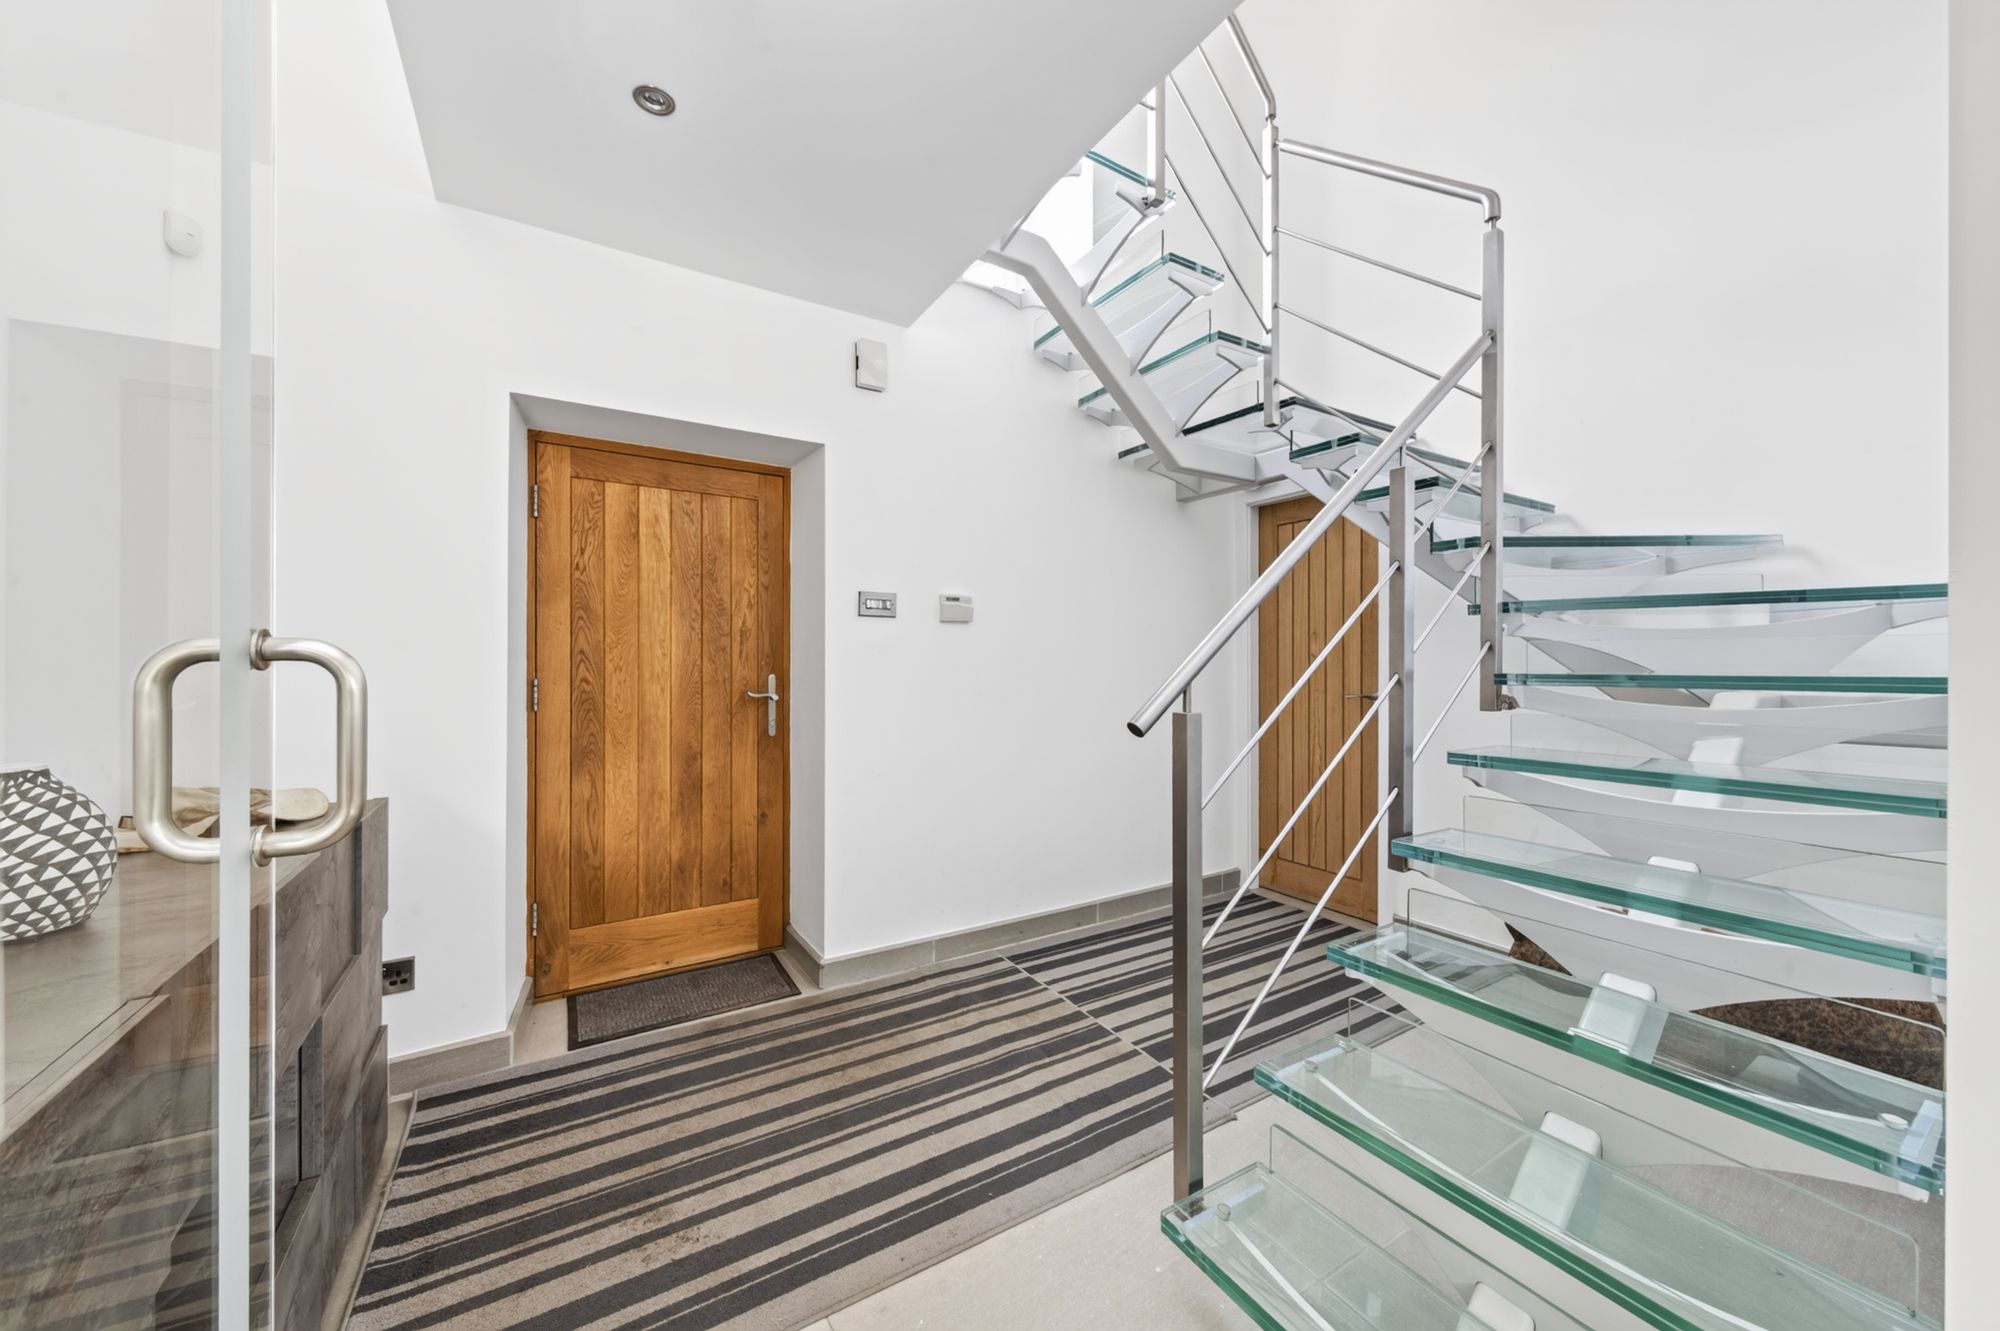
A beautiful entrance door gives access through to the impressive galleried entrance hallway. There is a fabulous, stainless steel and glazed staircase leading up to the galleried first floor landing with bridge over. This sets the scene in terms of style and taste. It has an impressive, glazed screen with centrally located door giving a view directly through the property out towards the gardens and the fields. Off the hallway, there is the cloaks lobby, and a doorway leads through to a downstairs w.c.
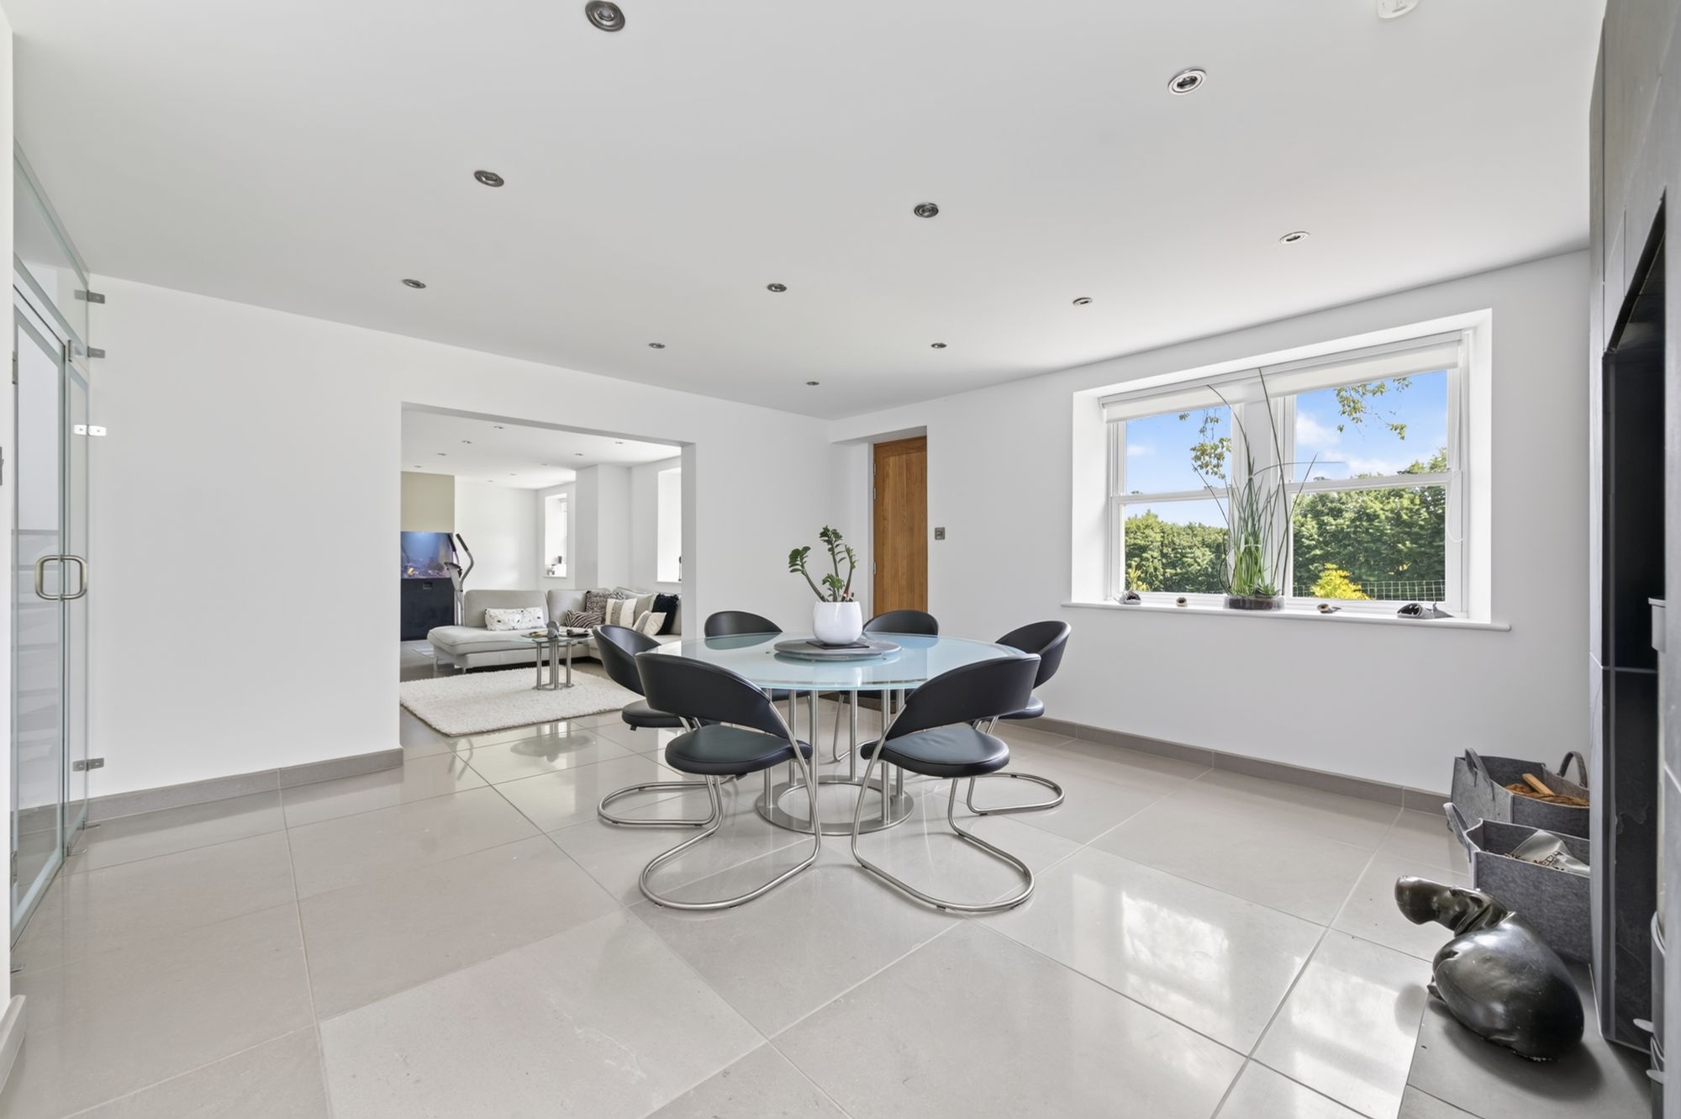
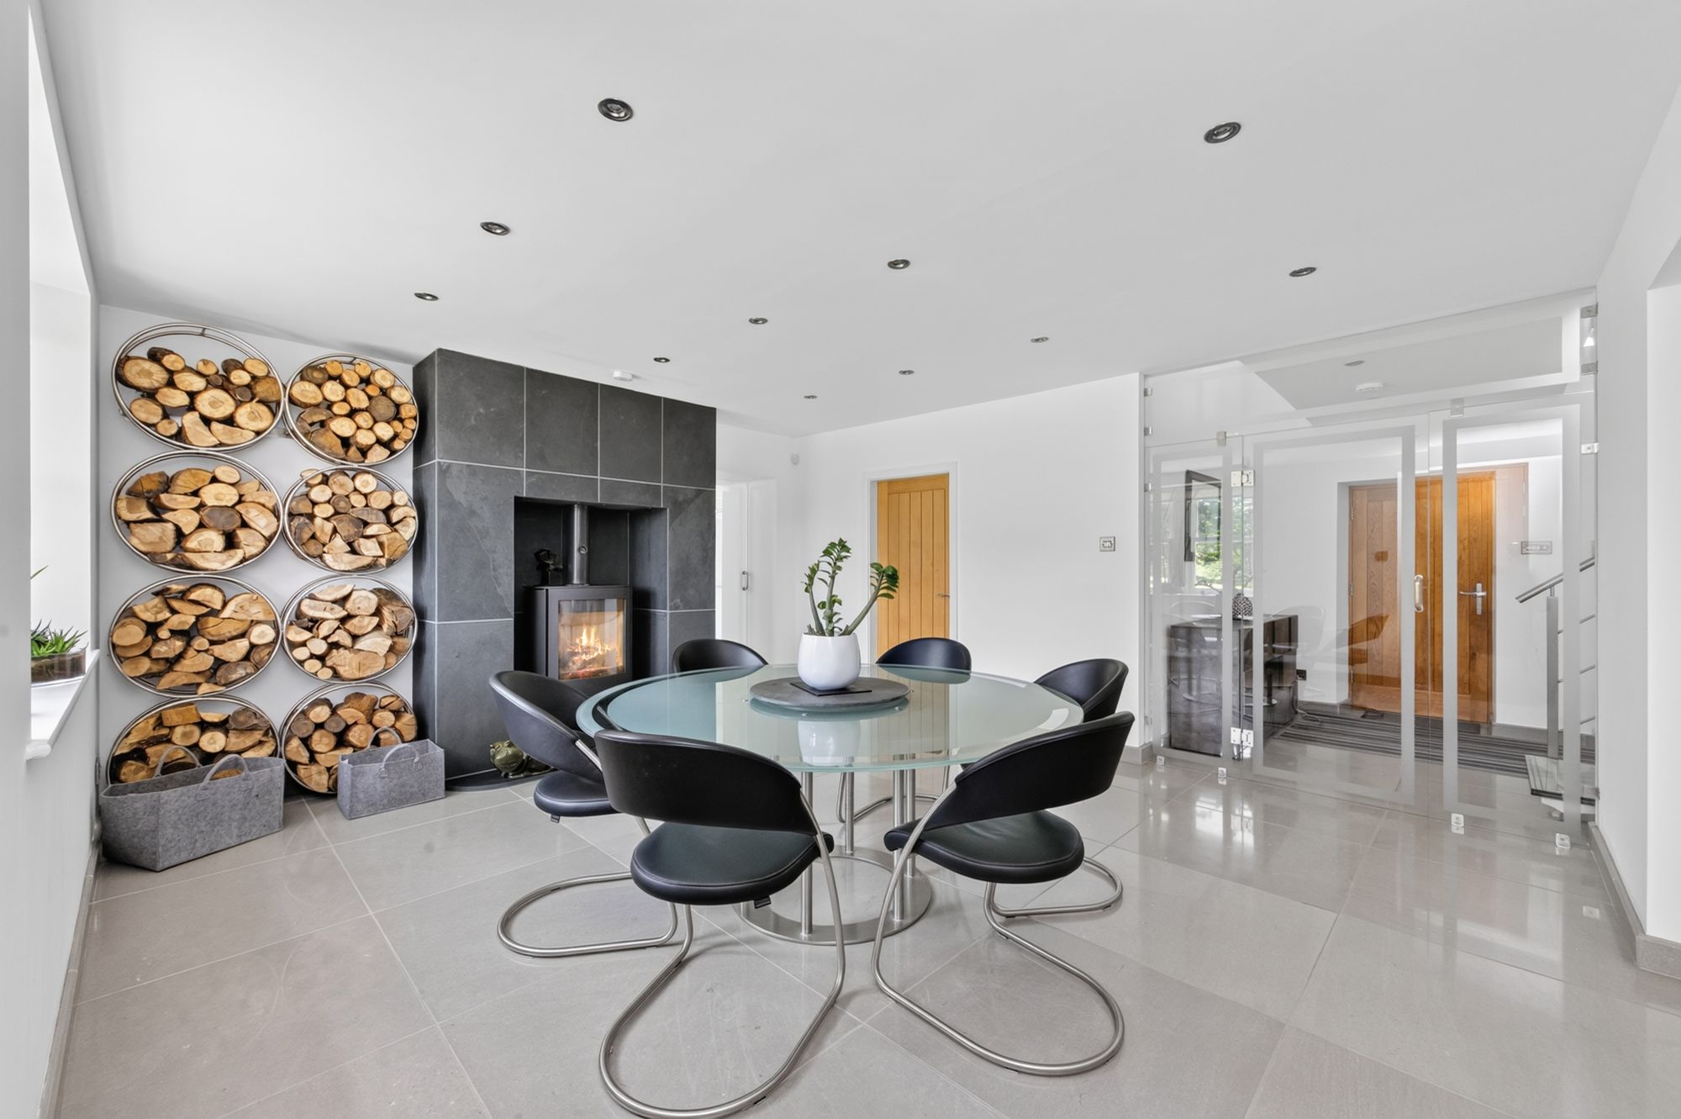
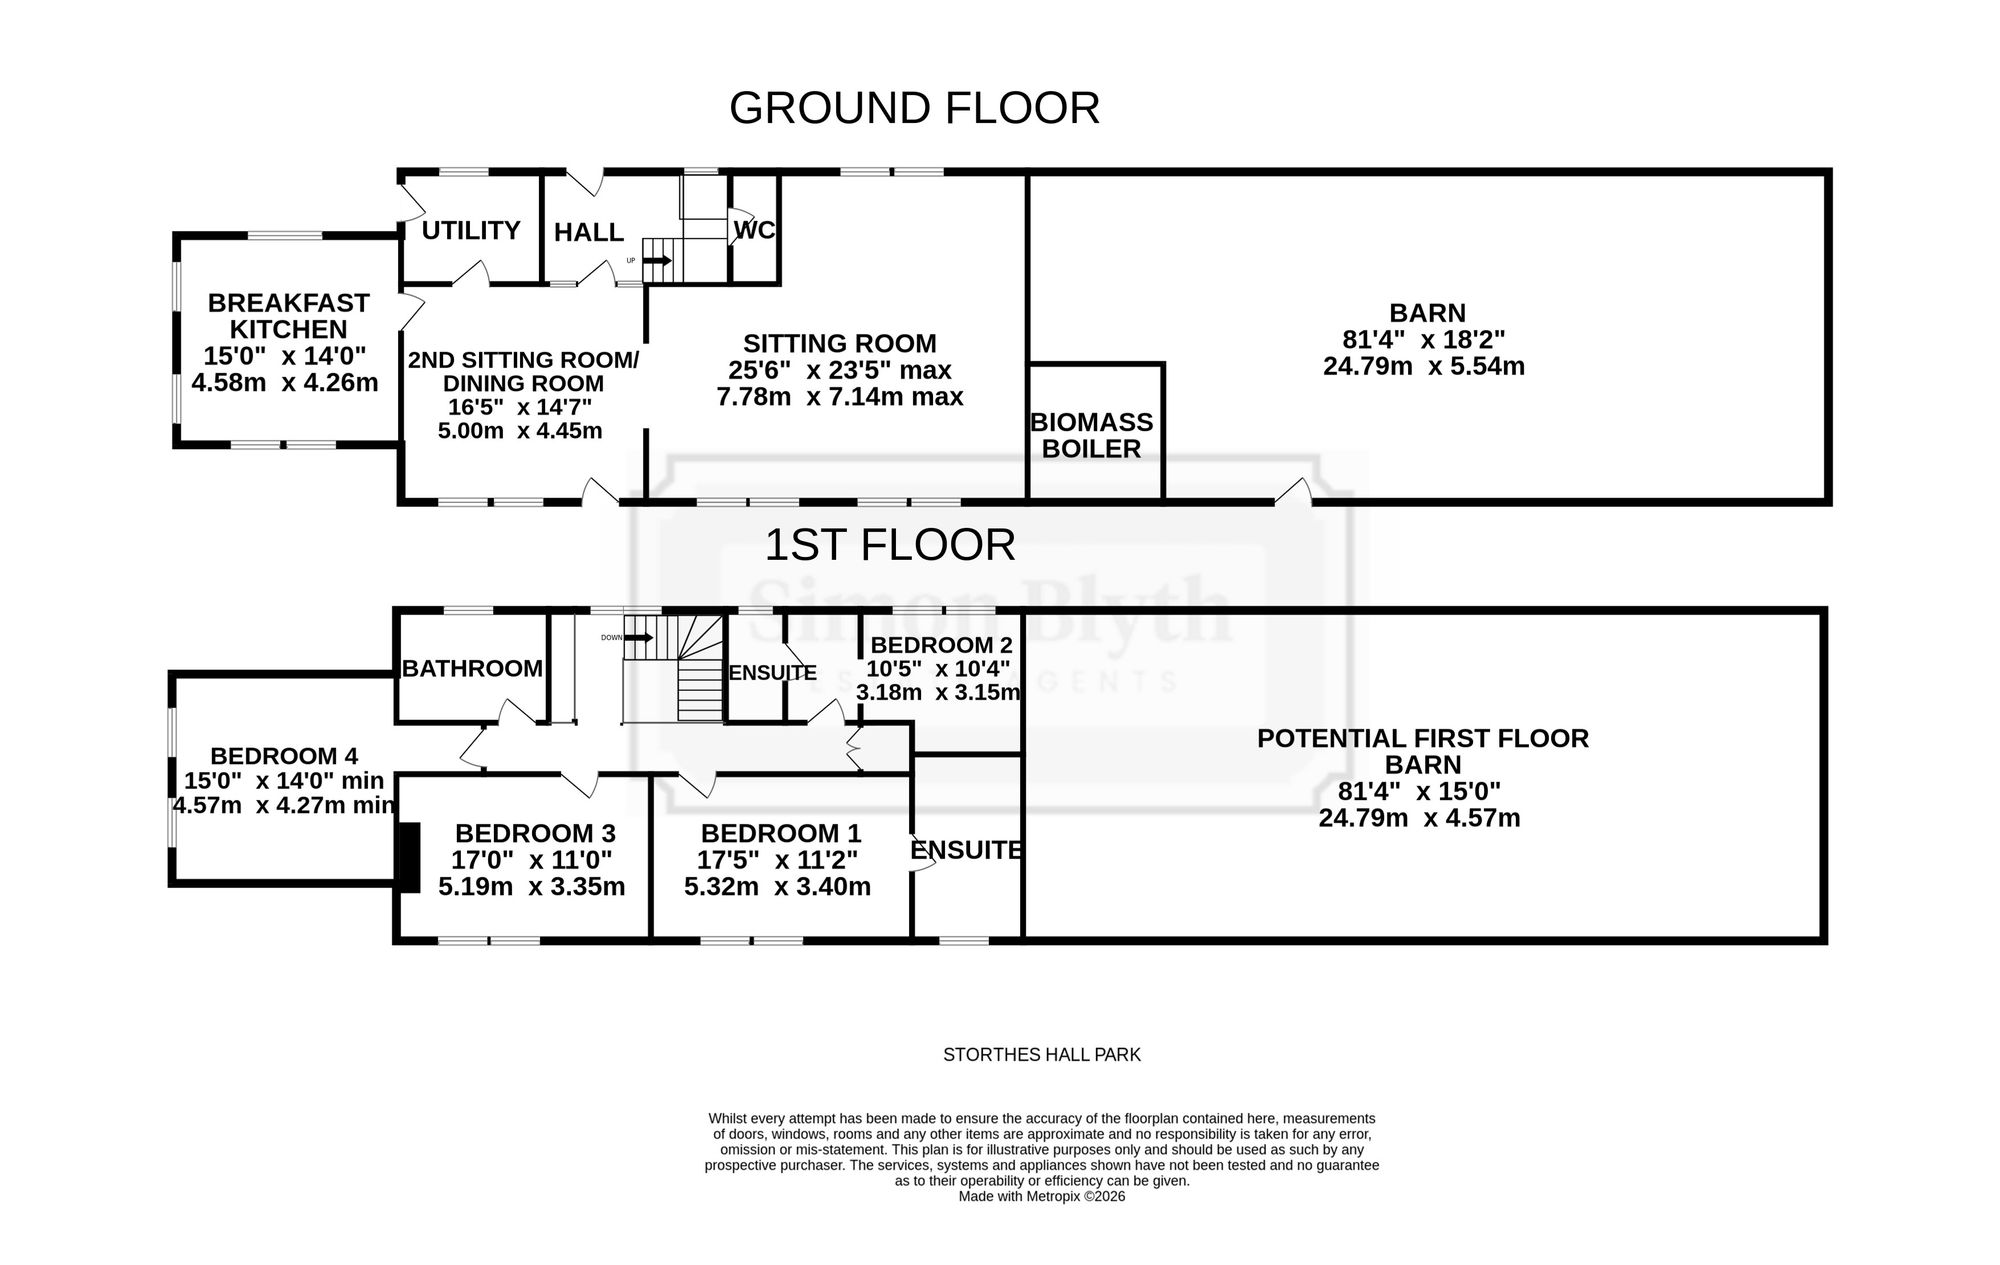
SECOND SITTING ROOM / DINING ROOM16' 5" x 14' 7" (5.00m x 4.45m)
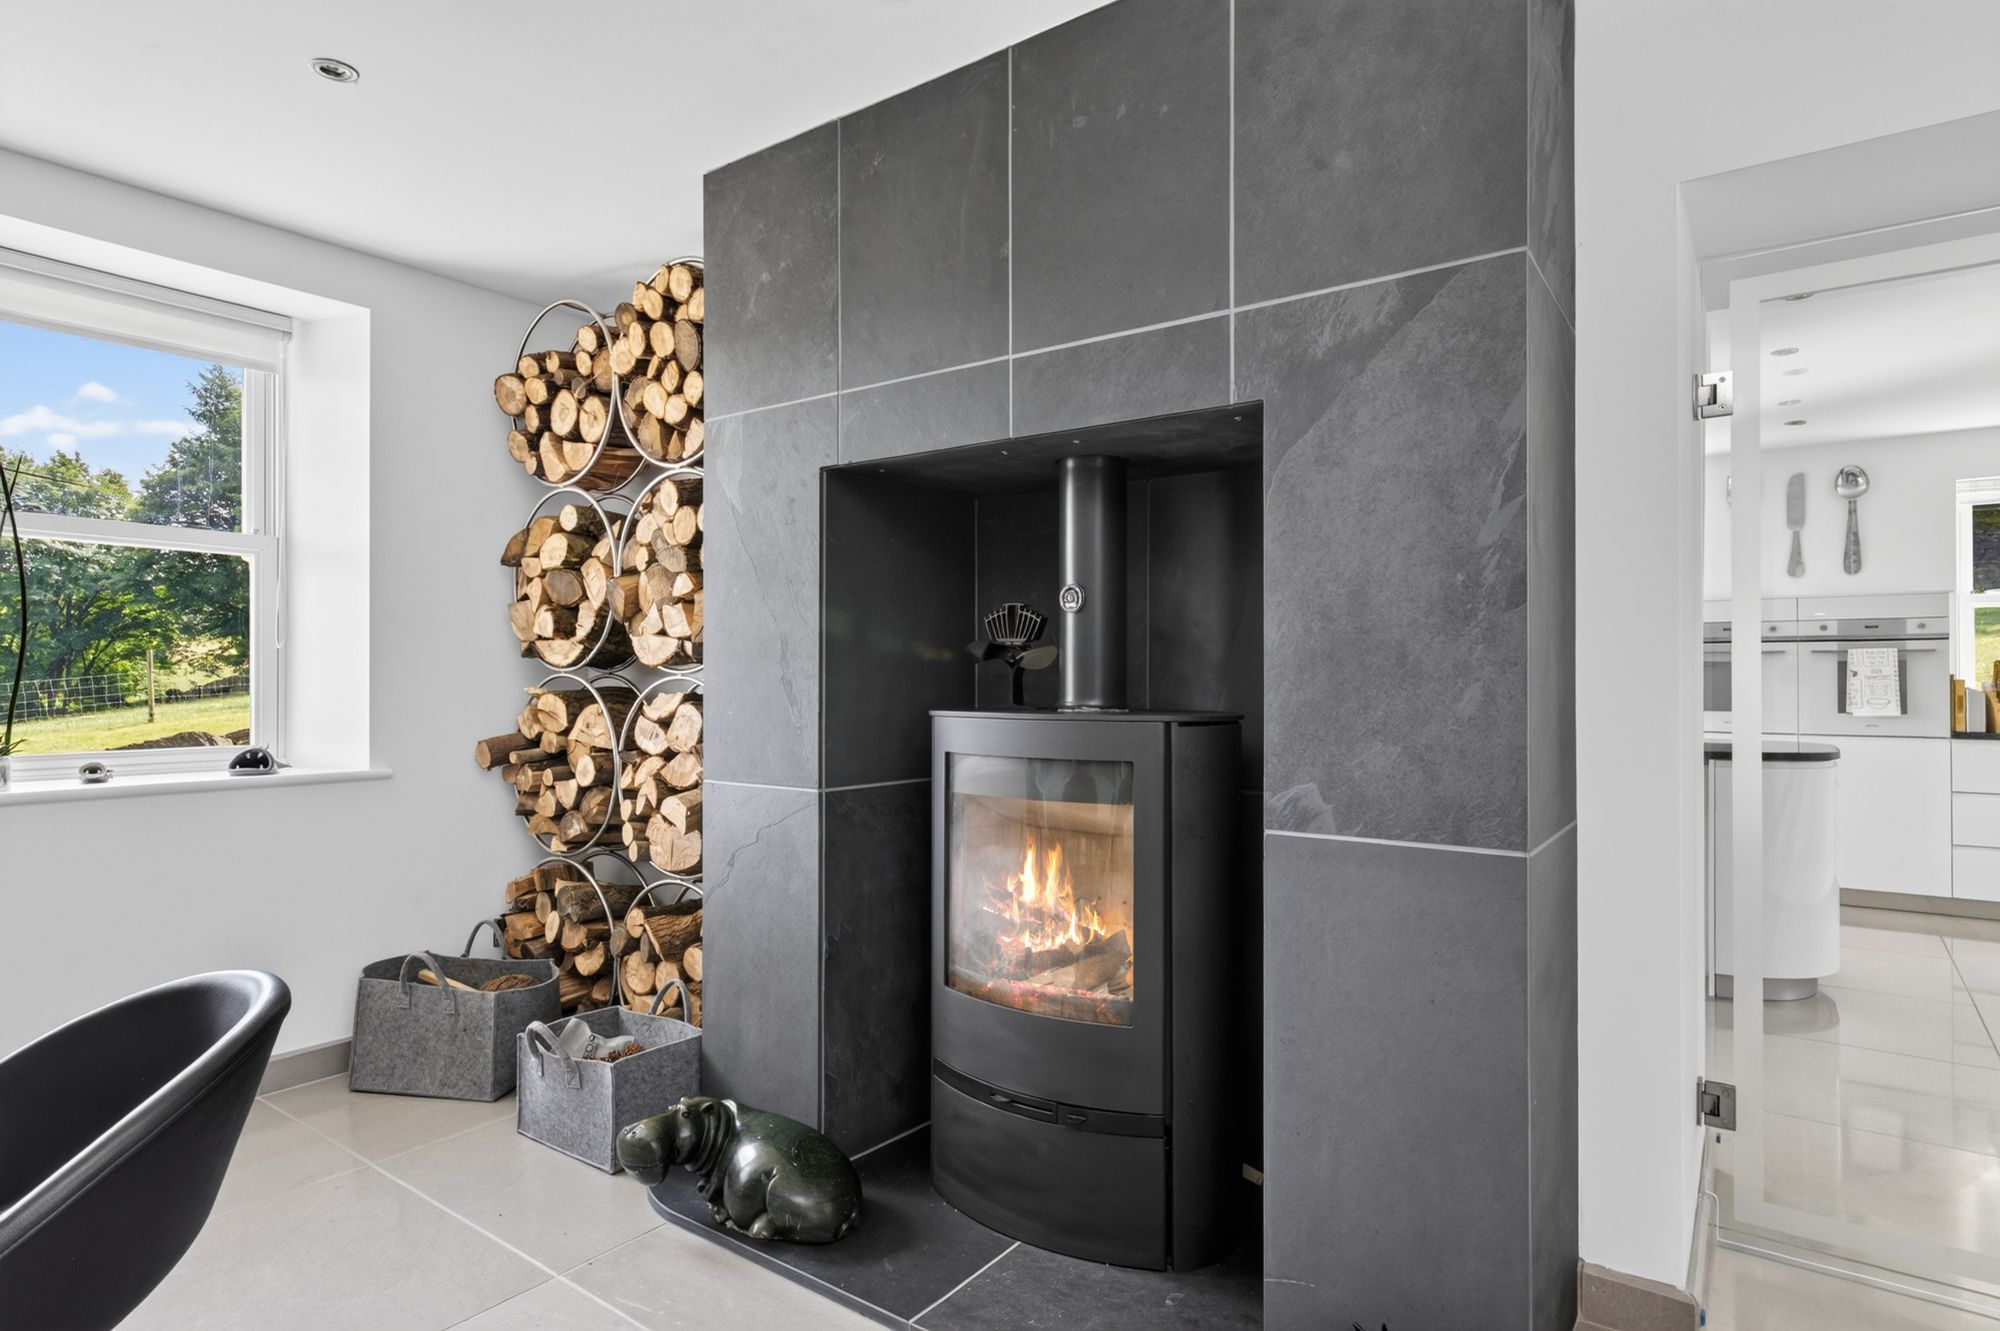
This centrally located room has a great deal of flexibility. It enjoys a particularly pleasing, broad chimney breast with wood burning stove and raised hearth. The room has twin windows giving a stunning view out over the property’s gardens, land and wooded scene with rural views beyond. There is an everyday entrance door giving direct access out to the gardens. The room has, as is to be found throughout the ground floor fabulous, large, polished natural limestone tiles with underfloor heating. A broad opening leads through to the sitting room.
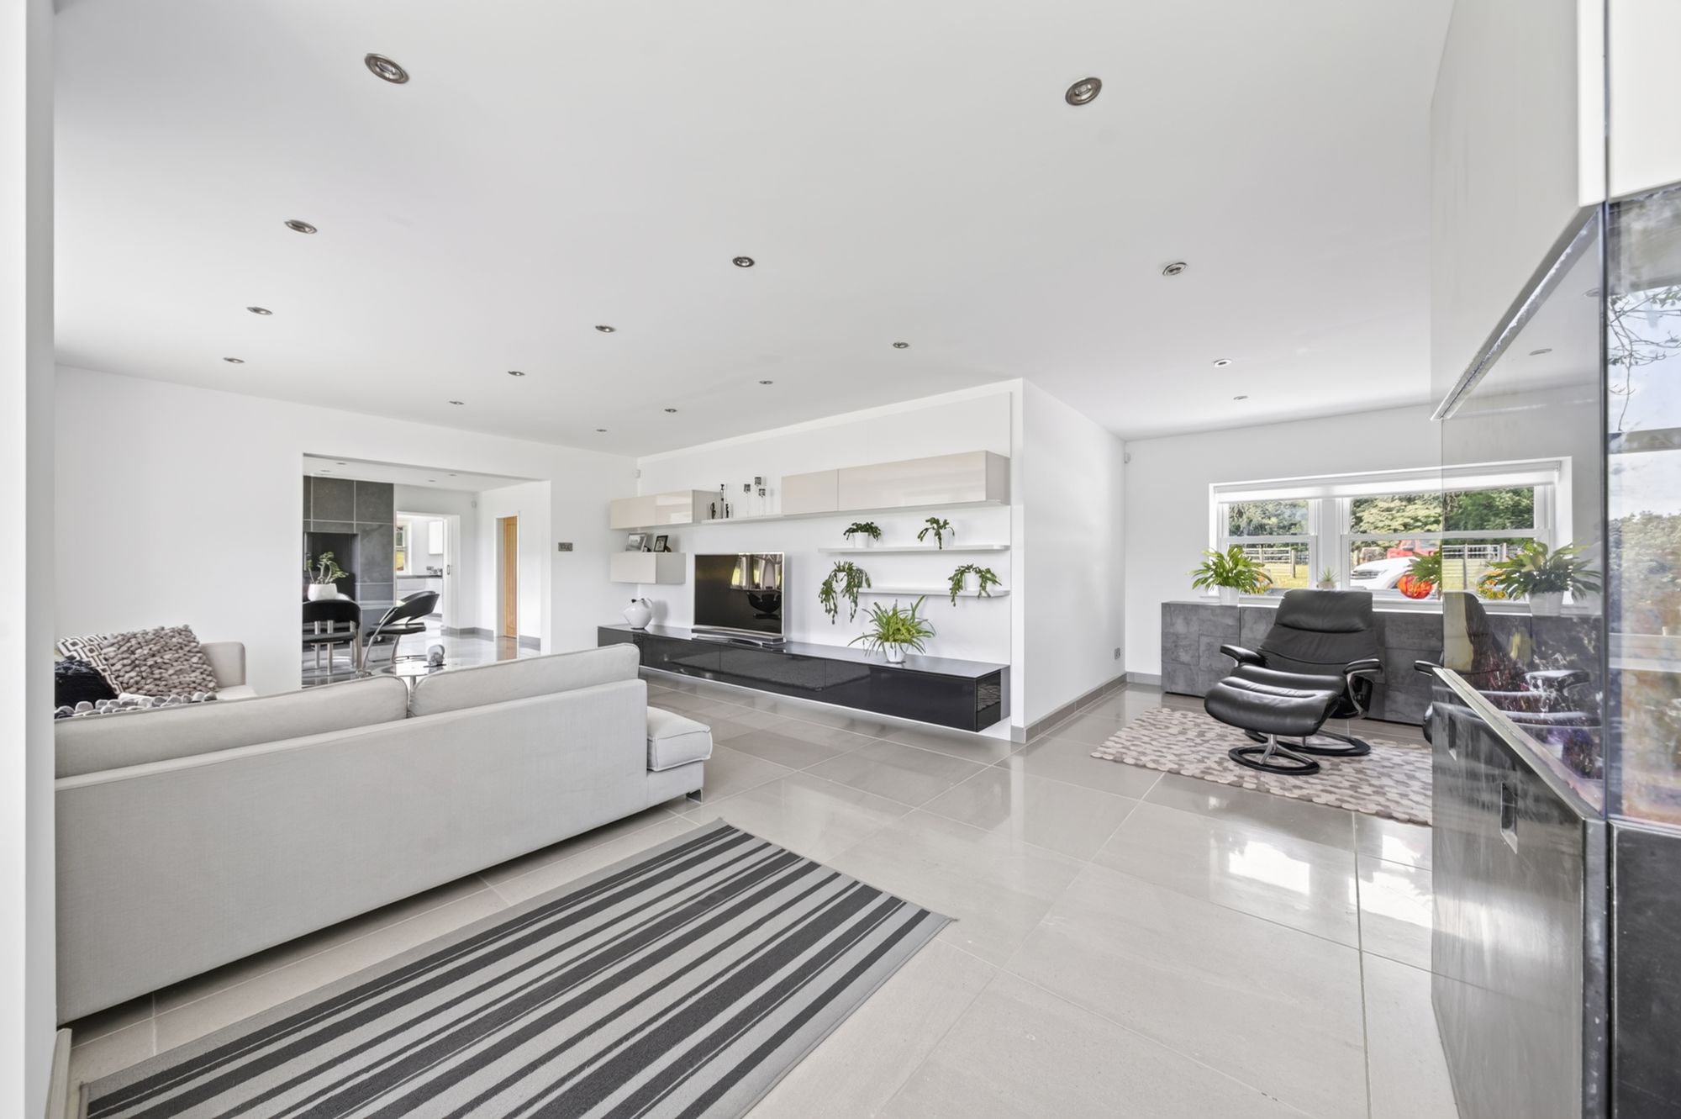
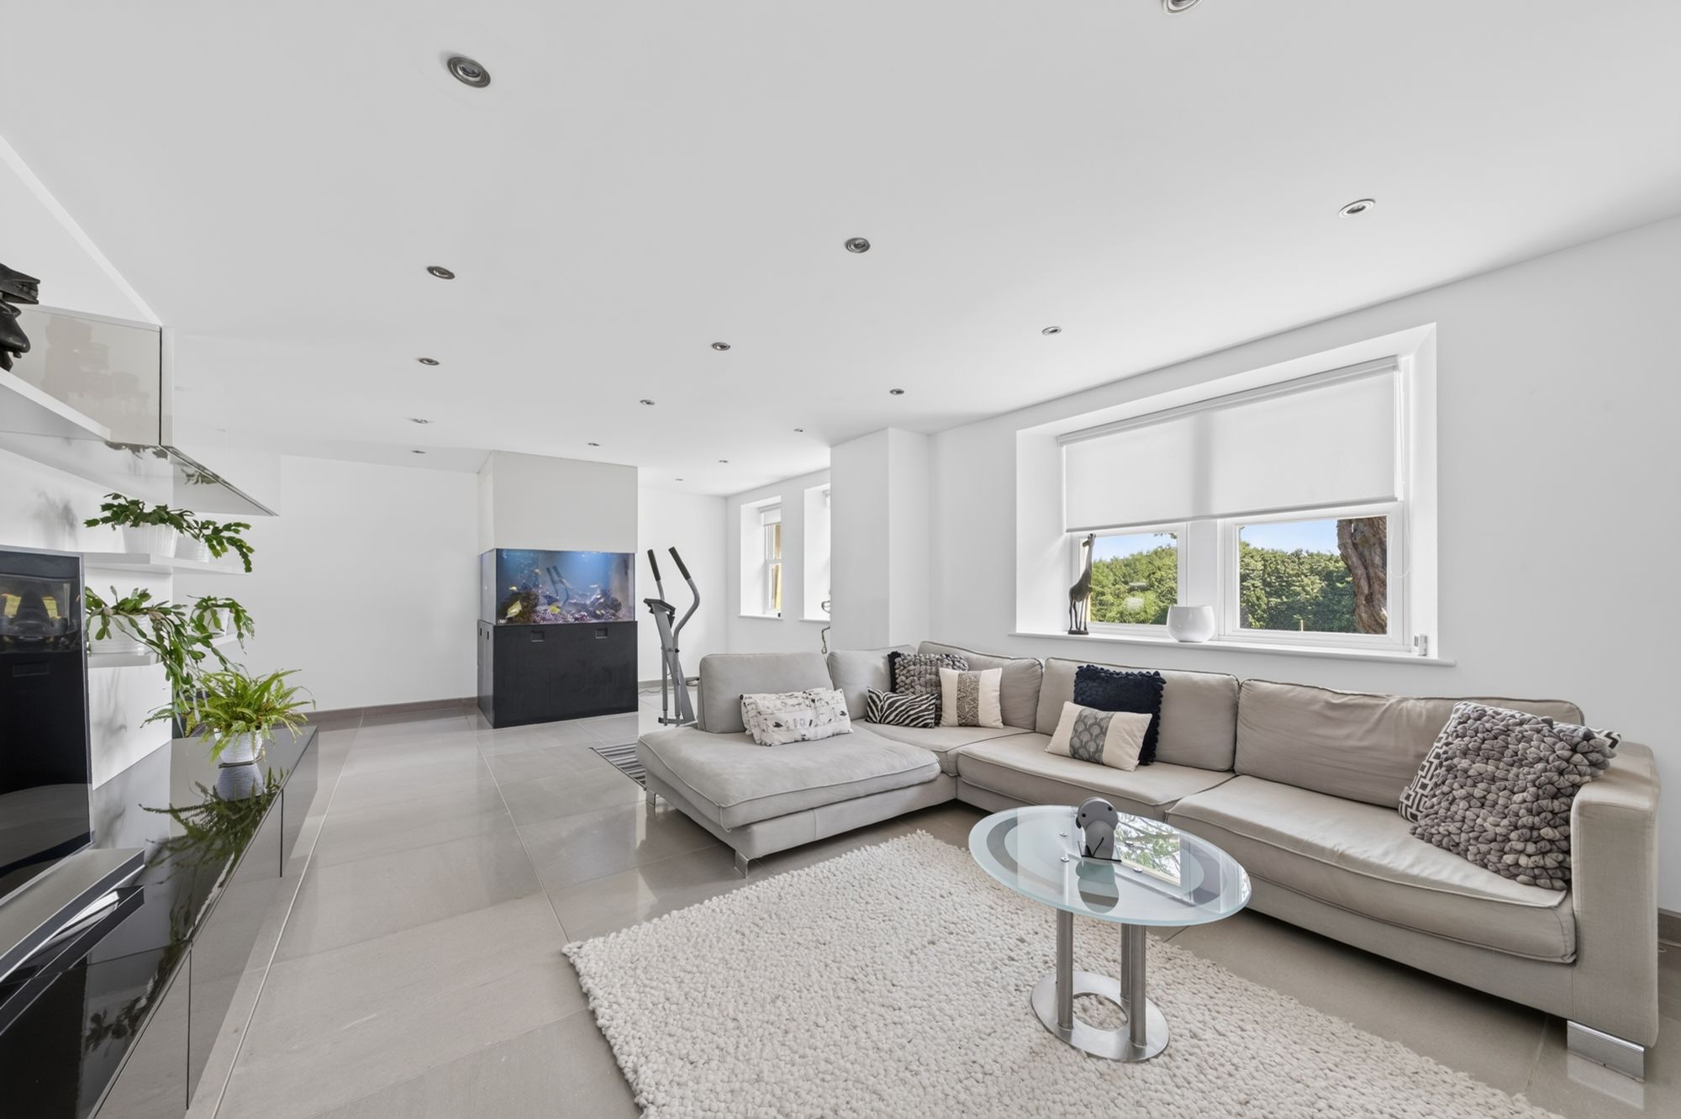
25' 6" x 23' 5" (7.77m x 7.14m)
This L-shaped sitting room has wonderful views to two sides, courtesy of a variety of windows which not only allow the room a large amount of natural light but also give particularly pleasant views. There is inset spotlighting to the ceiling, a feature, media wall with display shelving, display cabinets and display plinth. From the second sitting room/dining room, a beautiful, stylish, glazed door leads through to the impressive breakfast kitchen.
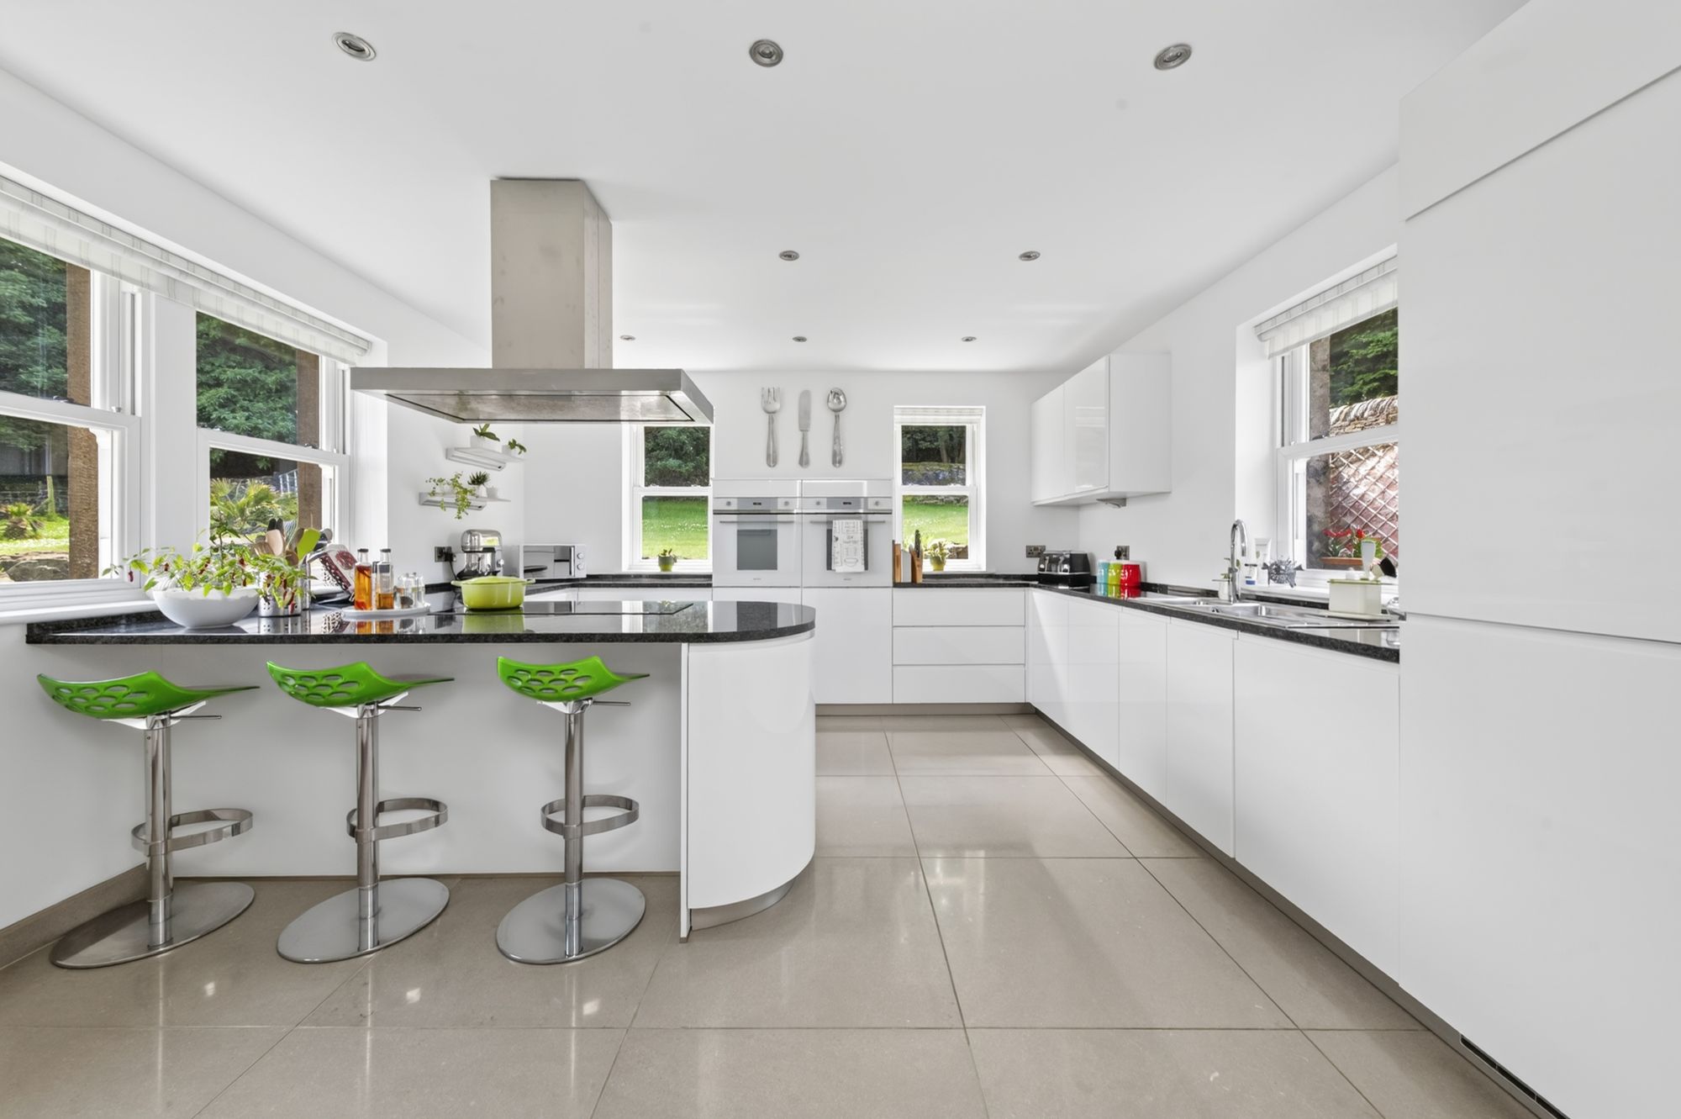
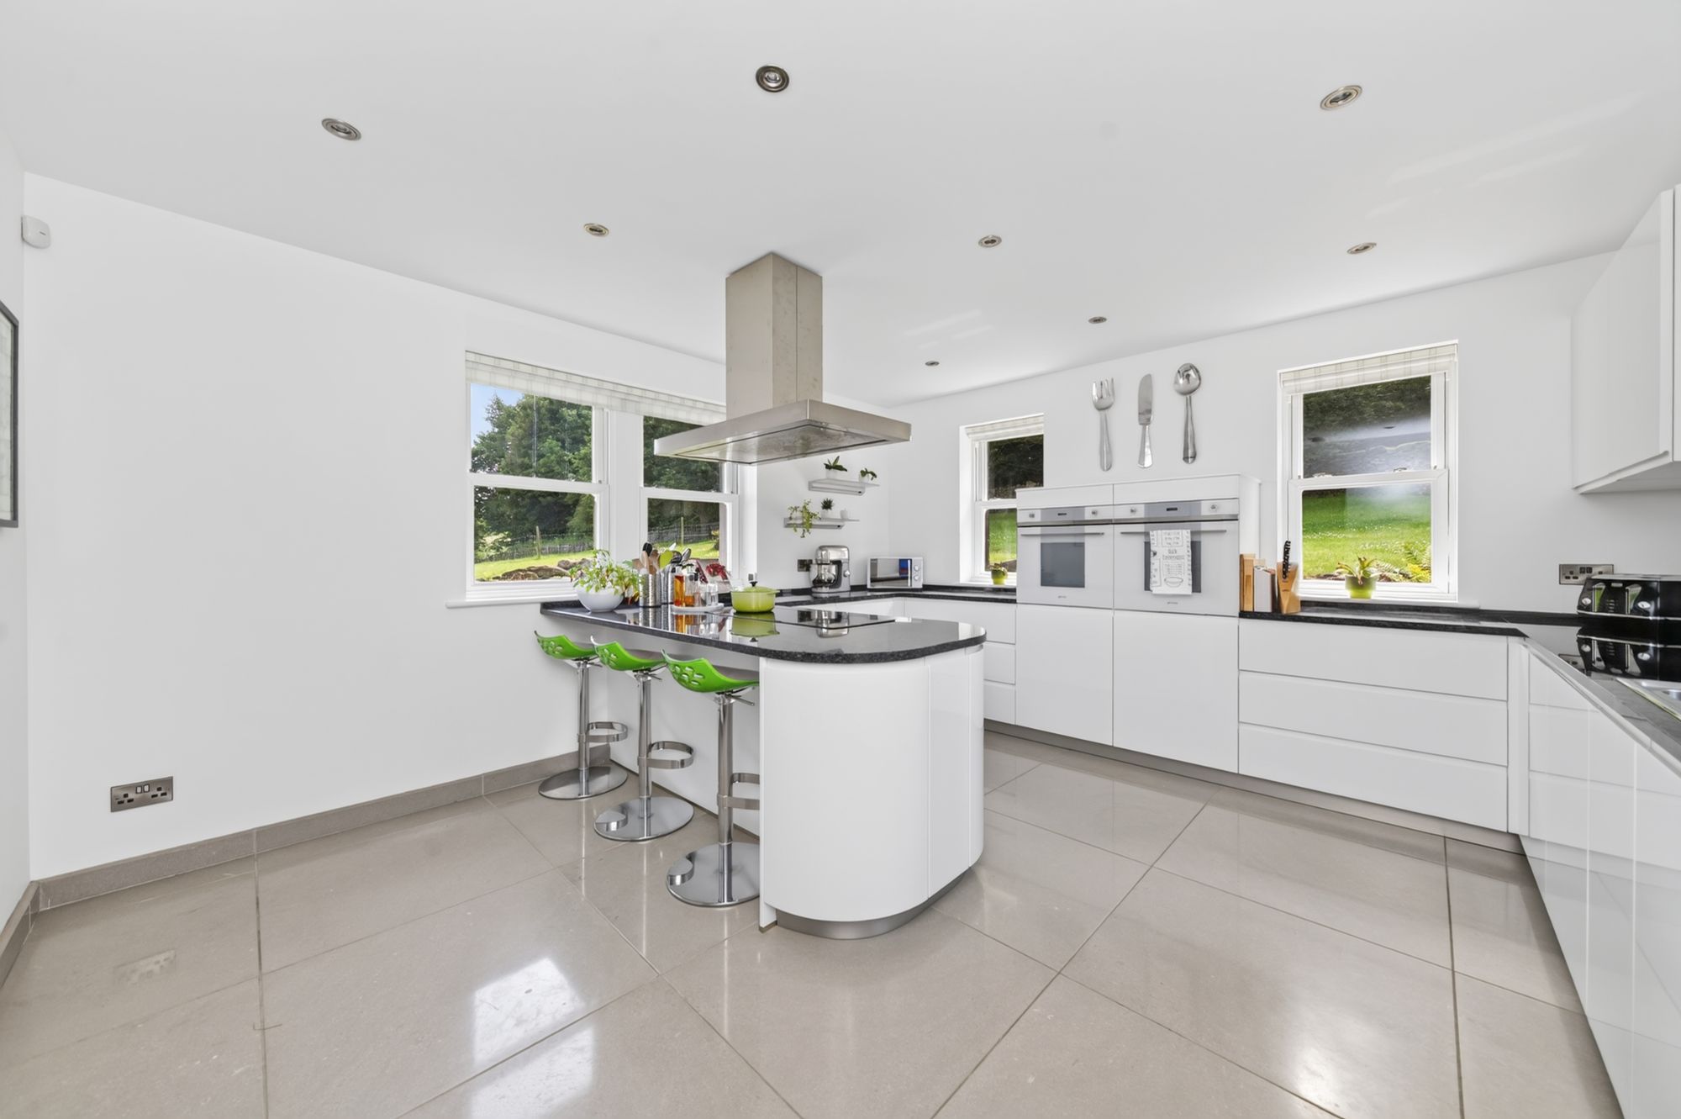
15' 0" x 14' 0" (4.57m x 4.27m)
This has windows to three sides. It is a light and spacious room. There is a total of five windows, all giving lovely views out over the gardens and grounds. There is inset spotlighting to the ceiling, a continuation of the underfloor heating to the natural limestone tiled floor, a beautiful range of inbuilt units and a great number of integrated appliances, all of which are of particularly good manufacture. There is an induction hob with extractor fan over, double ovens, integrated dishwasher, full height fridge/freezer, one-and-half bowl, stainless steel sink unit with Quooker tap and the granite working surfaces are superb. These also incorporate a breakfast bar.
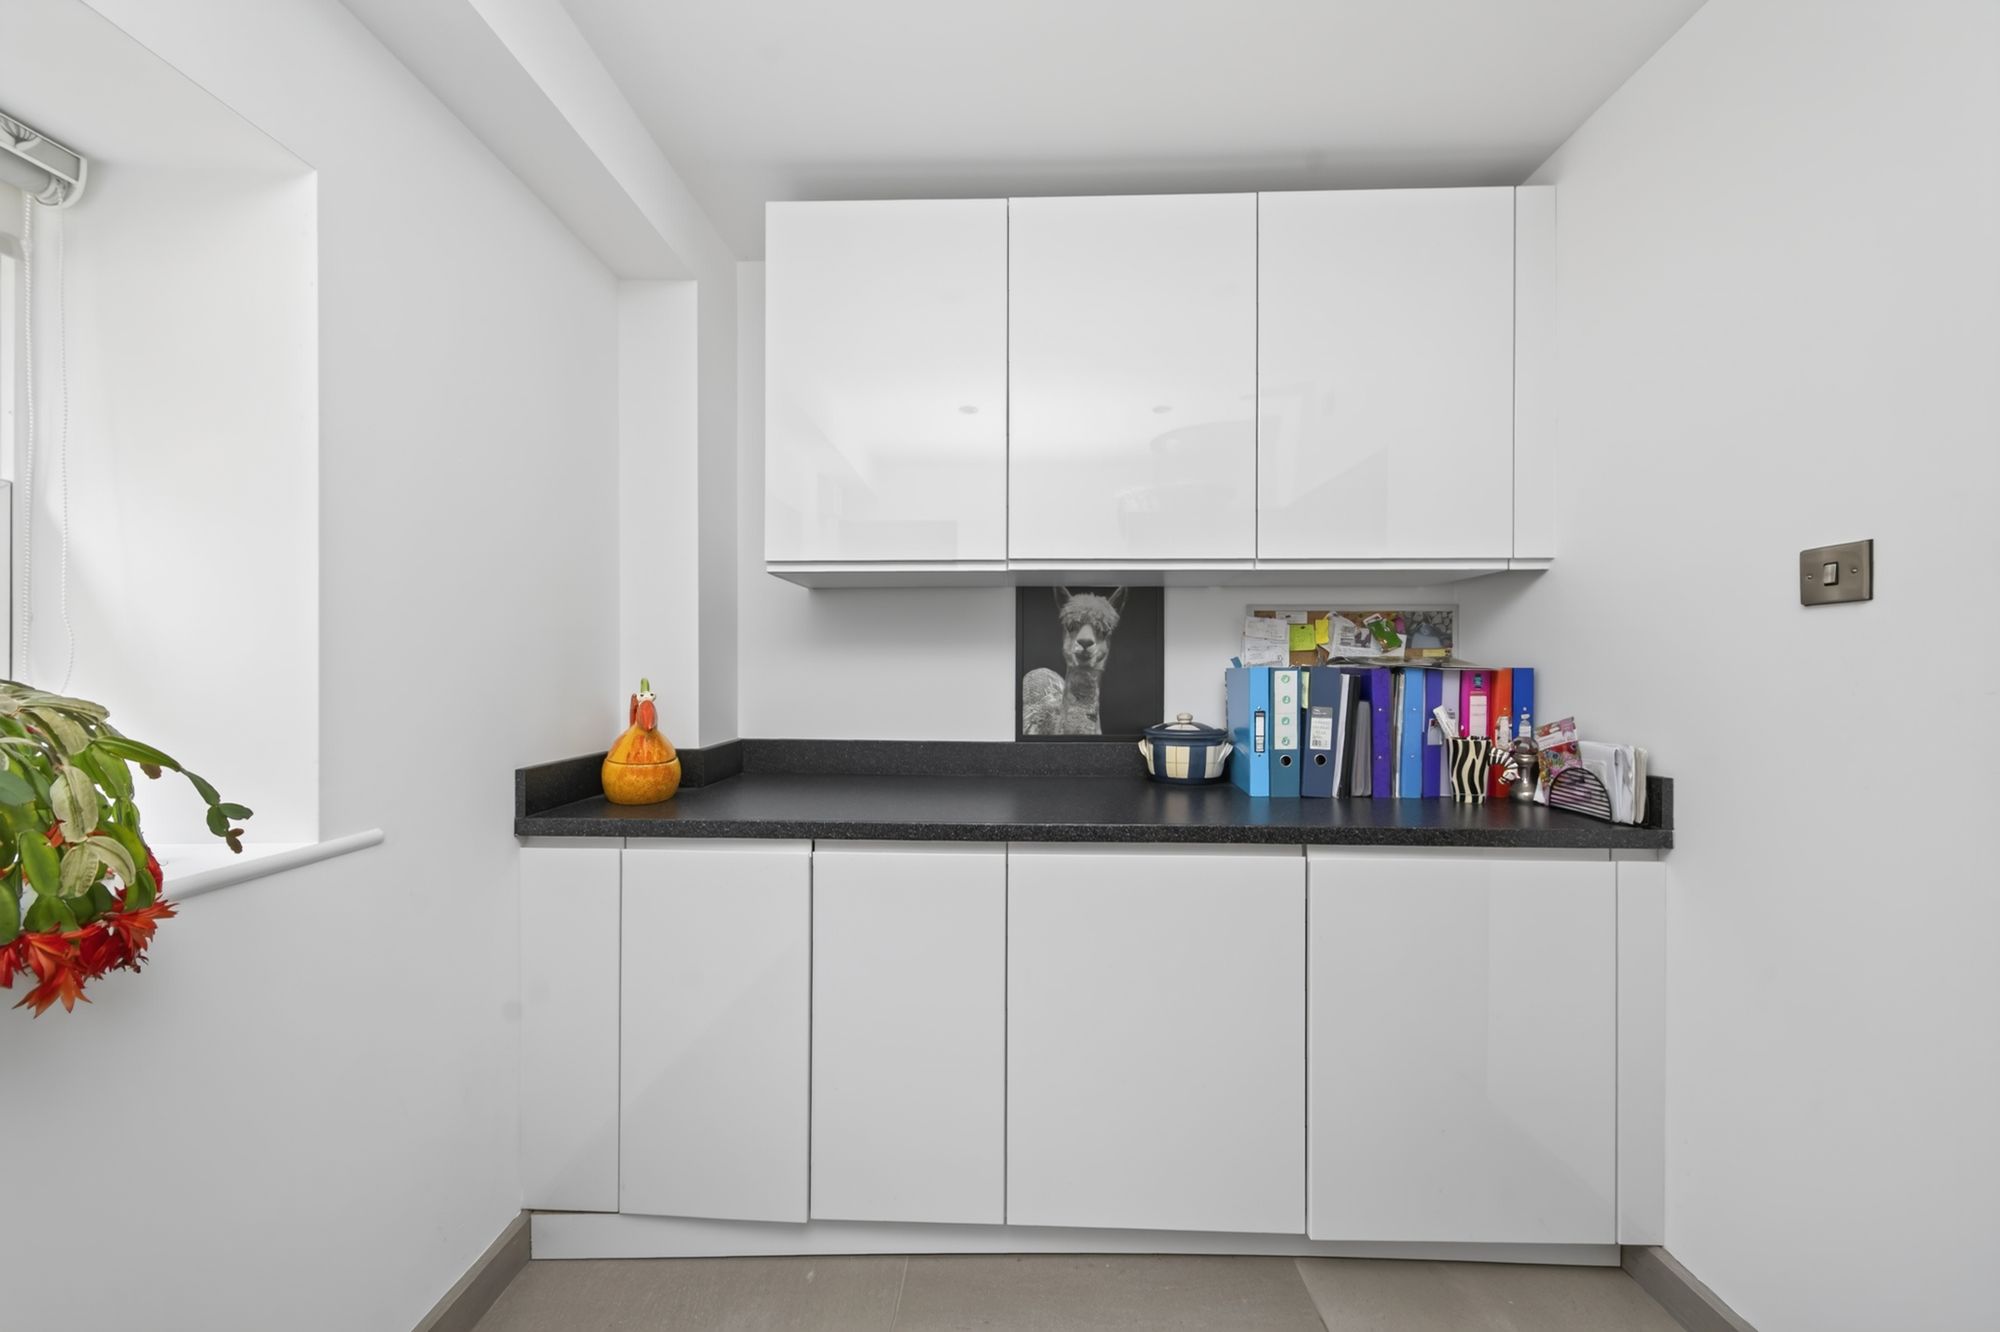
The property has a very large utility room, presented to a high standard with external door, a window giving a pleasant outlook, units at both the high and low level, high-quality working surface and a continuation of the underfloor heating to the natural limestone tiled floor and inset spotlighting.
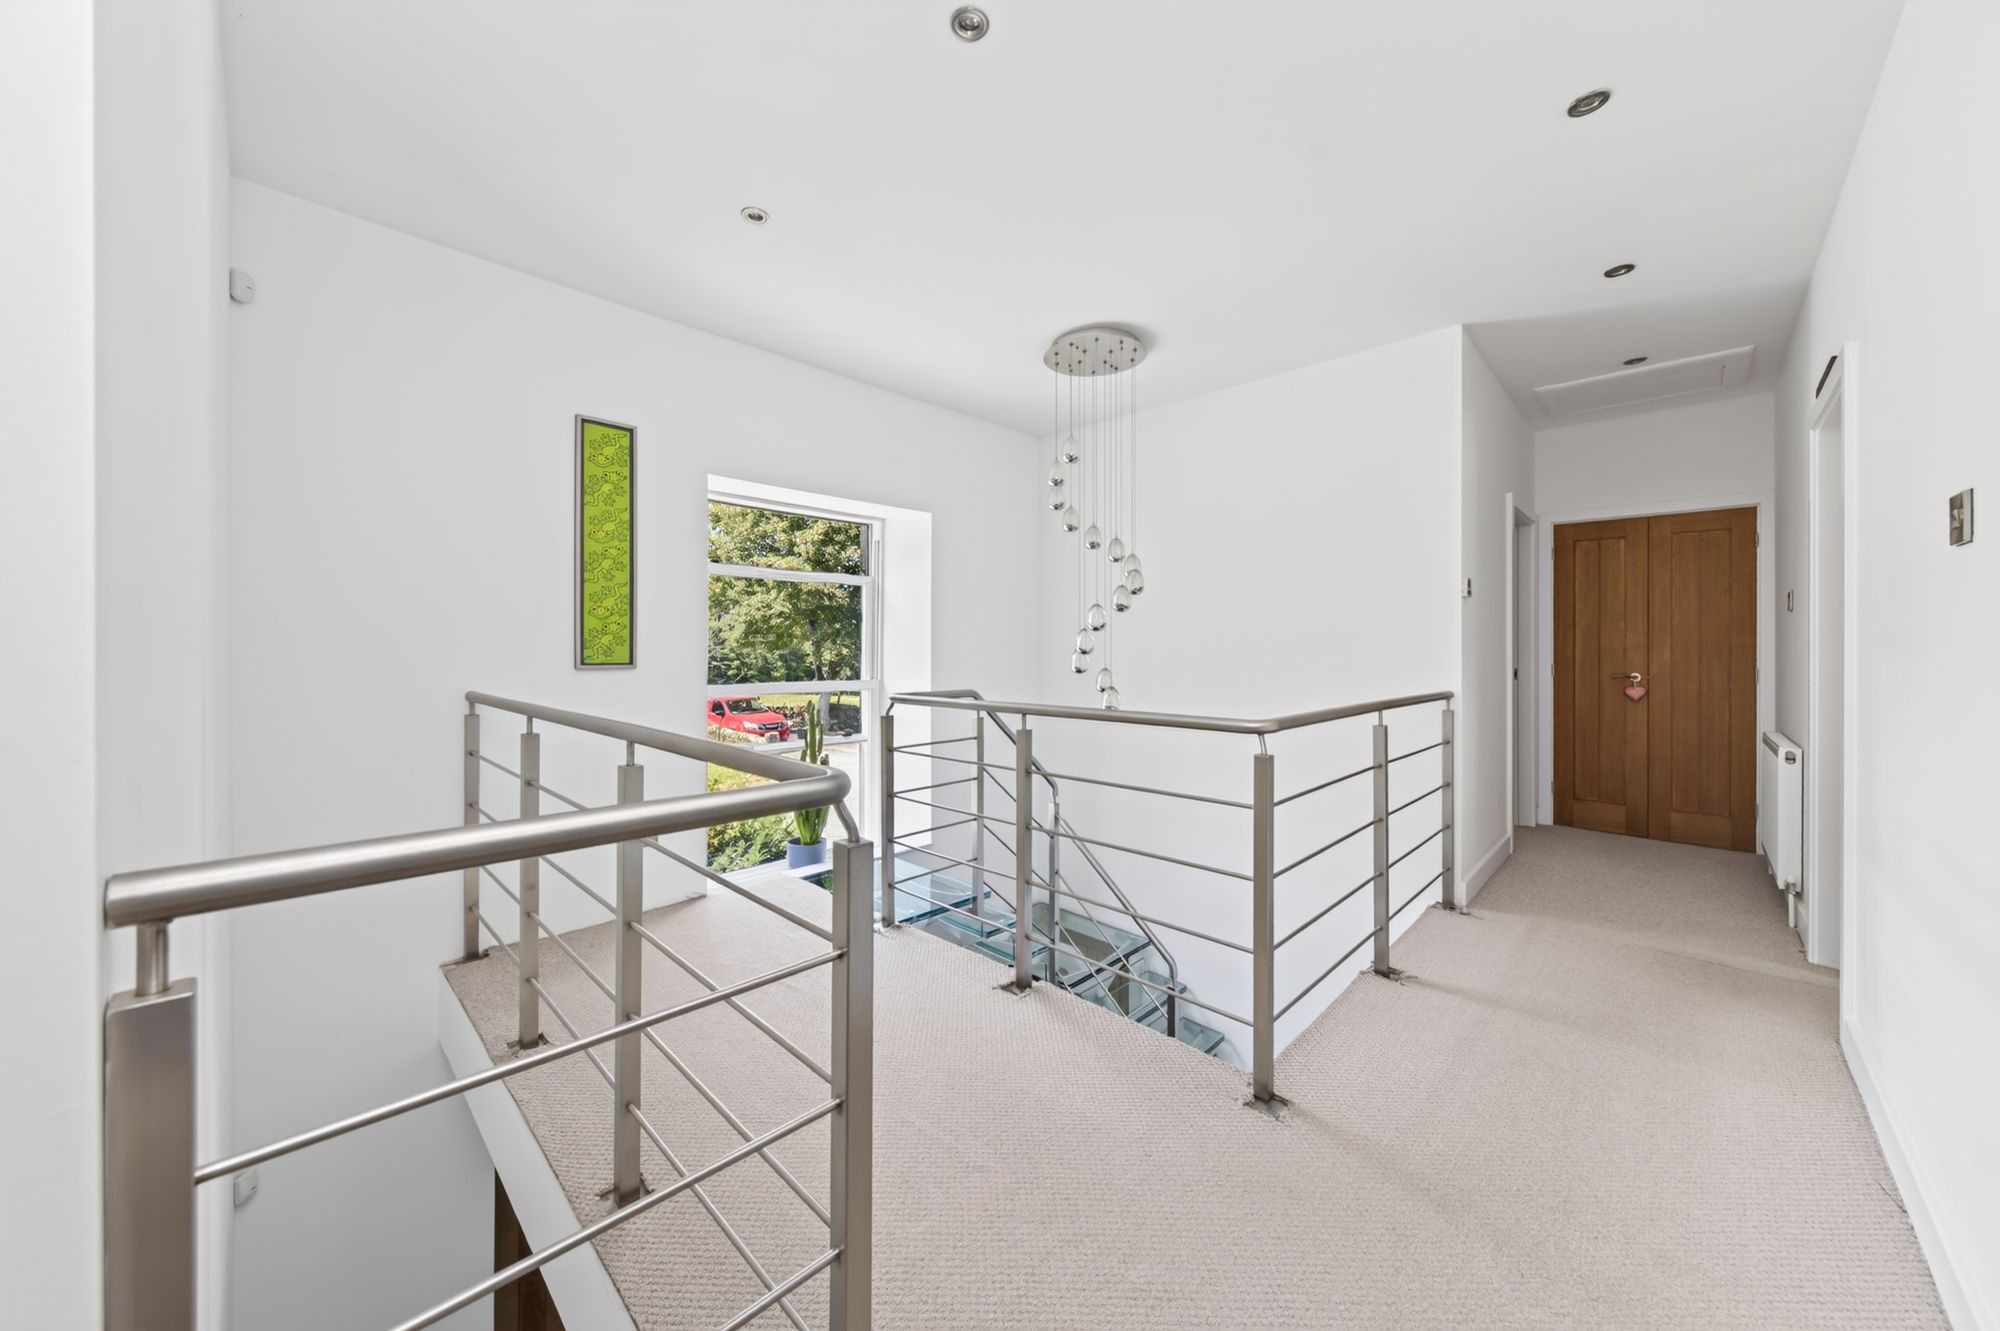
FIRST FLOOR LANDINGThe fabulous staircase, as photographed, turns and rises to the first-floor landing with a bridge. There is a feature window giving a lovely view out over the driveway and fields to the side. The balustrading is particularly pleasing. There is inset spotlighting to the ceiling, a loft access point and useful storage cupboard.
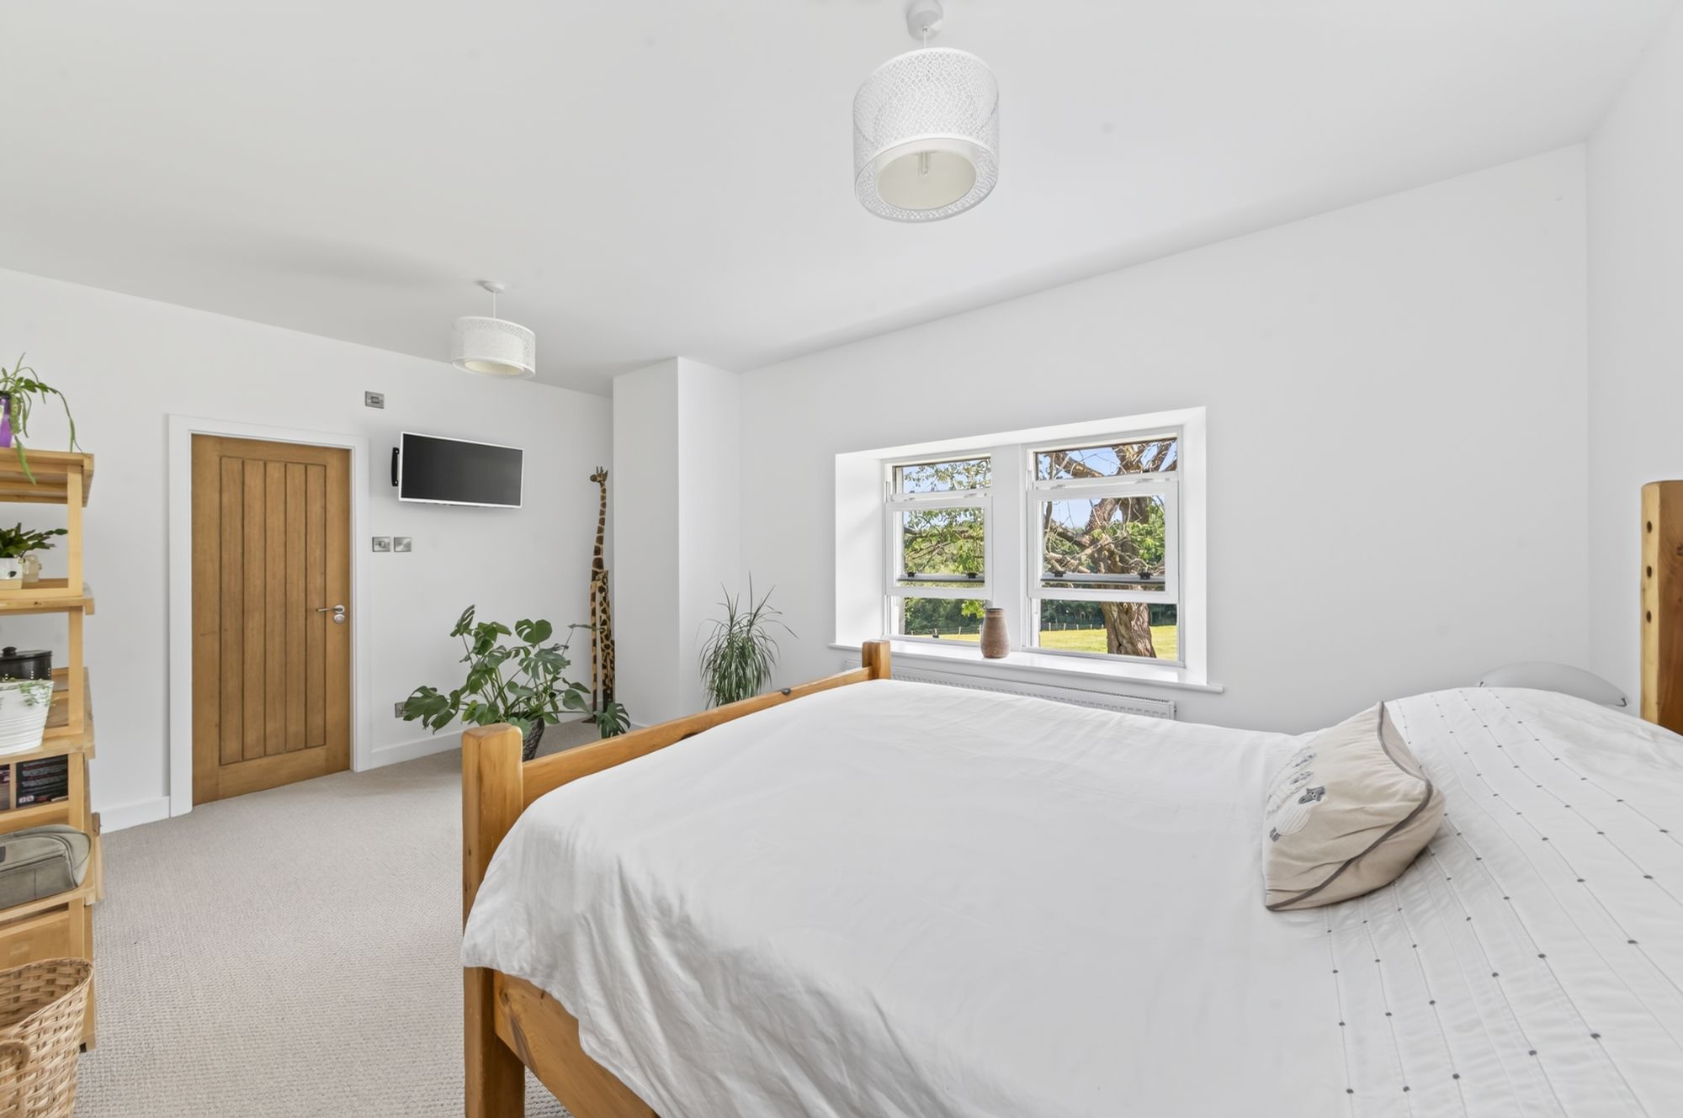
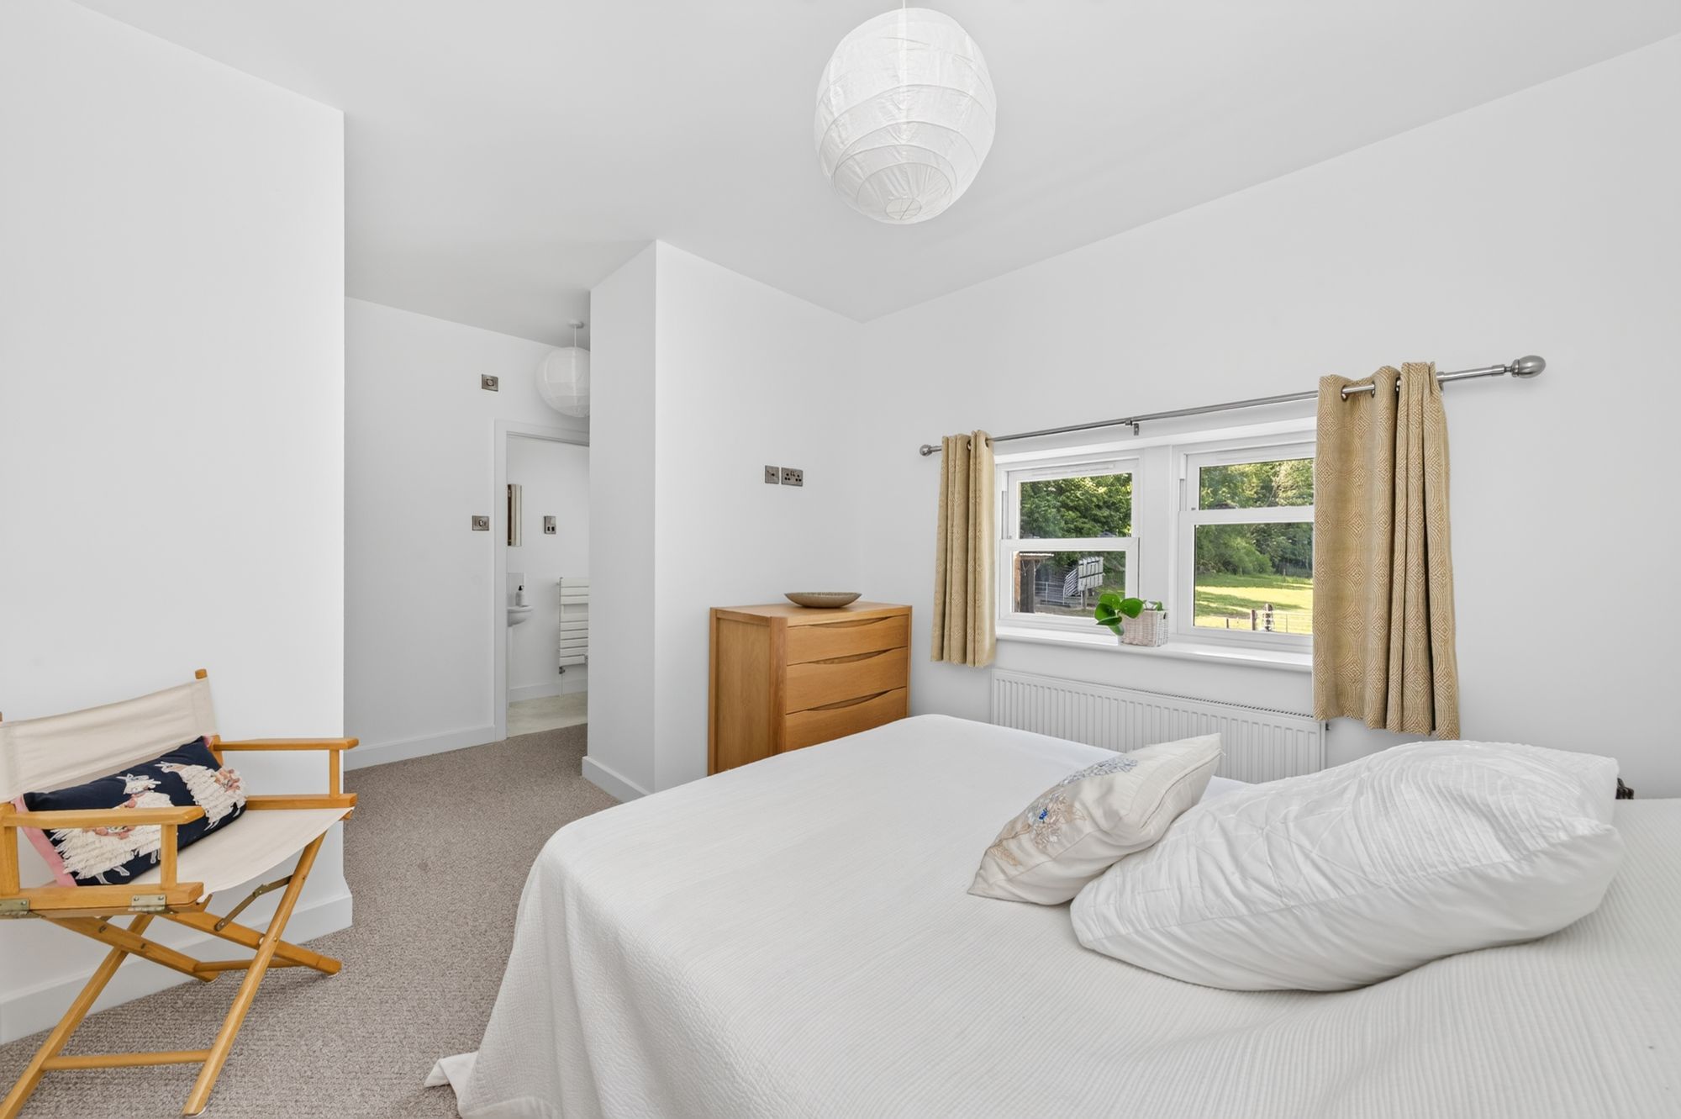
BEDROOM ONE17' 5" x 11' 2" (5.31m x 3.40m)
A large, double bedroom with twin windows giving a lovely view out over the gardens and grounds, high ceiling height, two ceiling light points and provision for a wall-mounted television and en-suite.
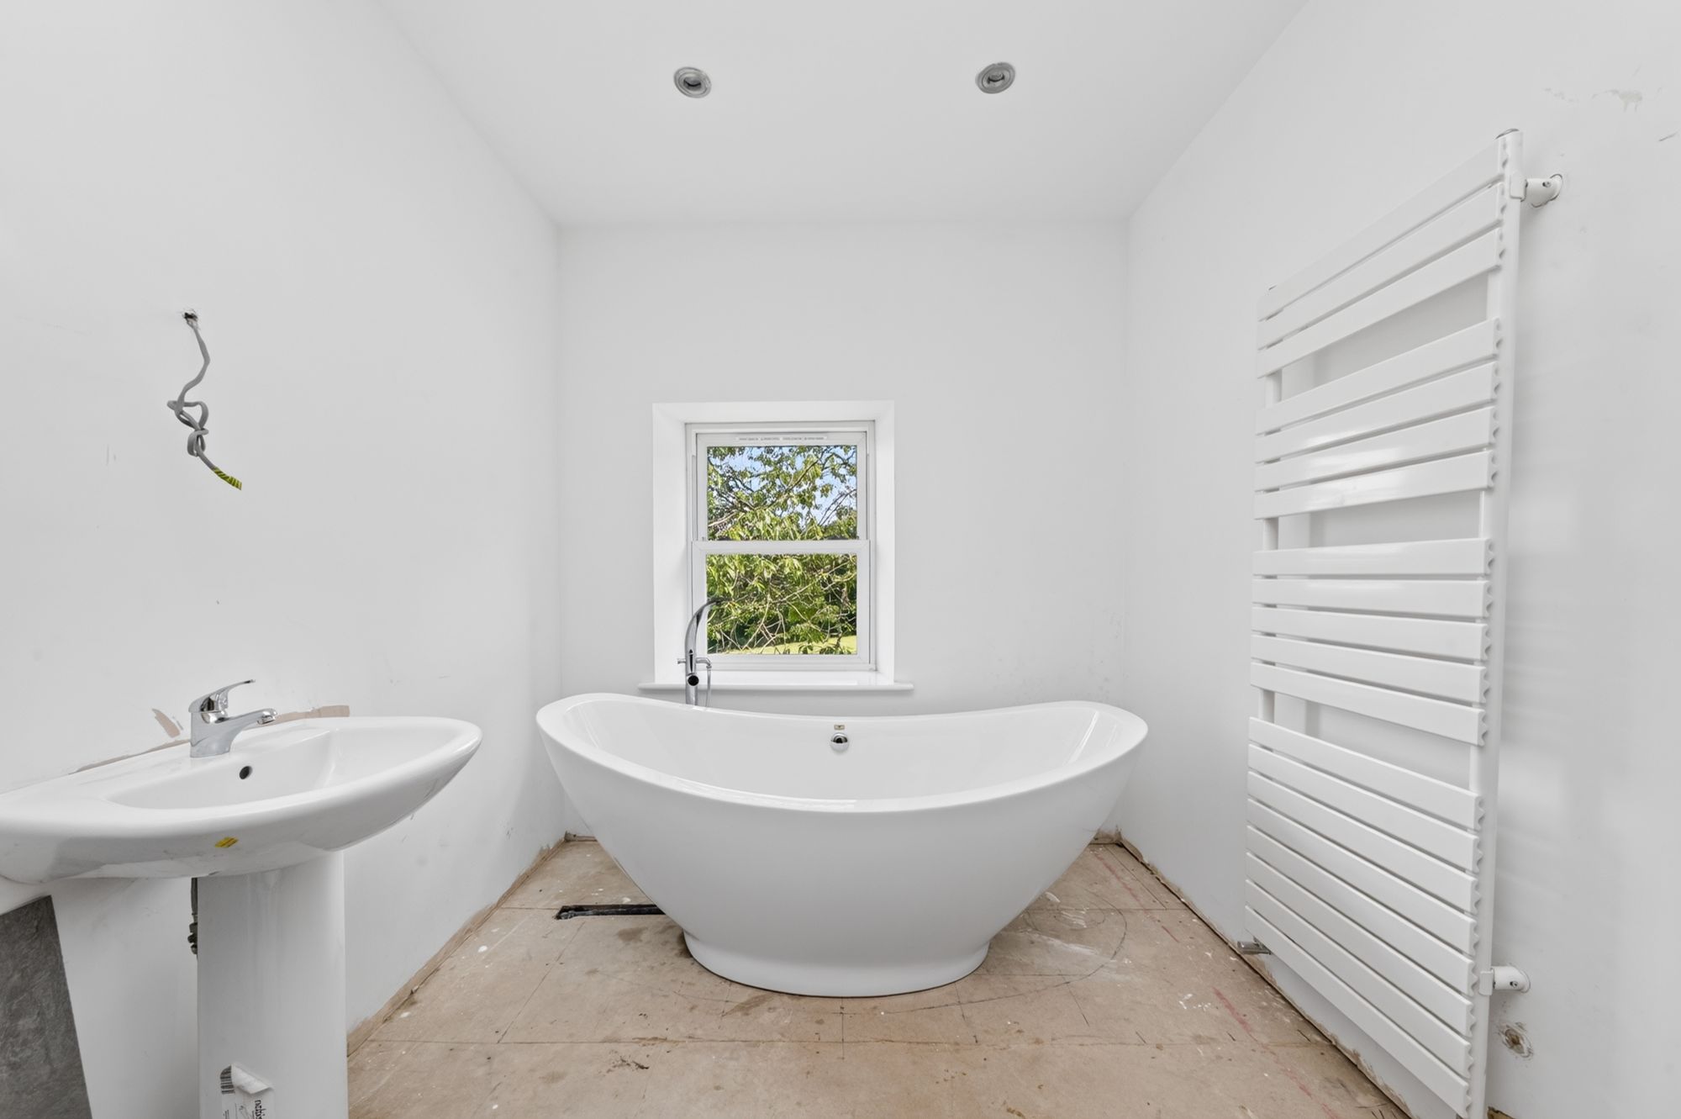
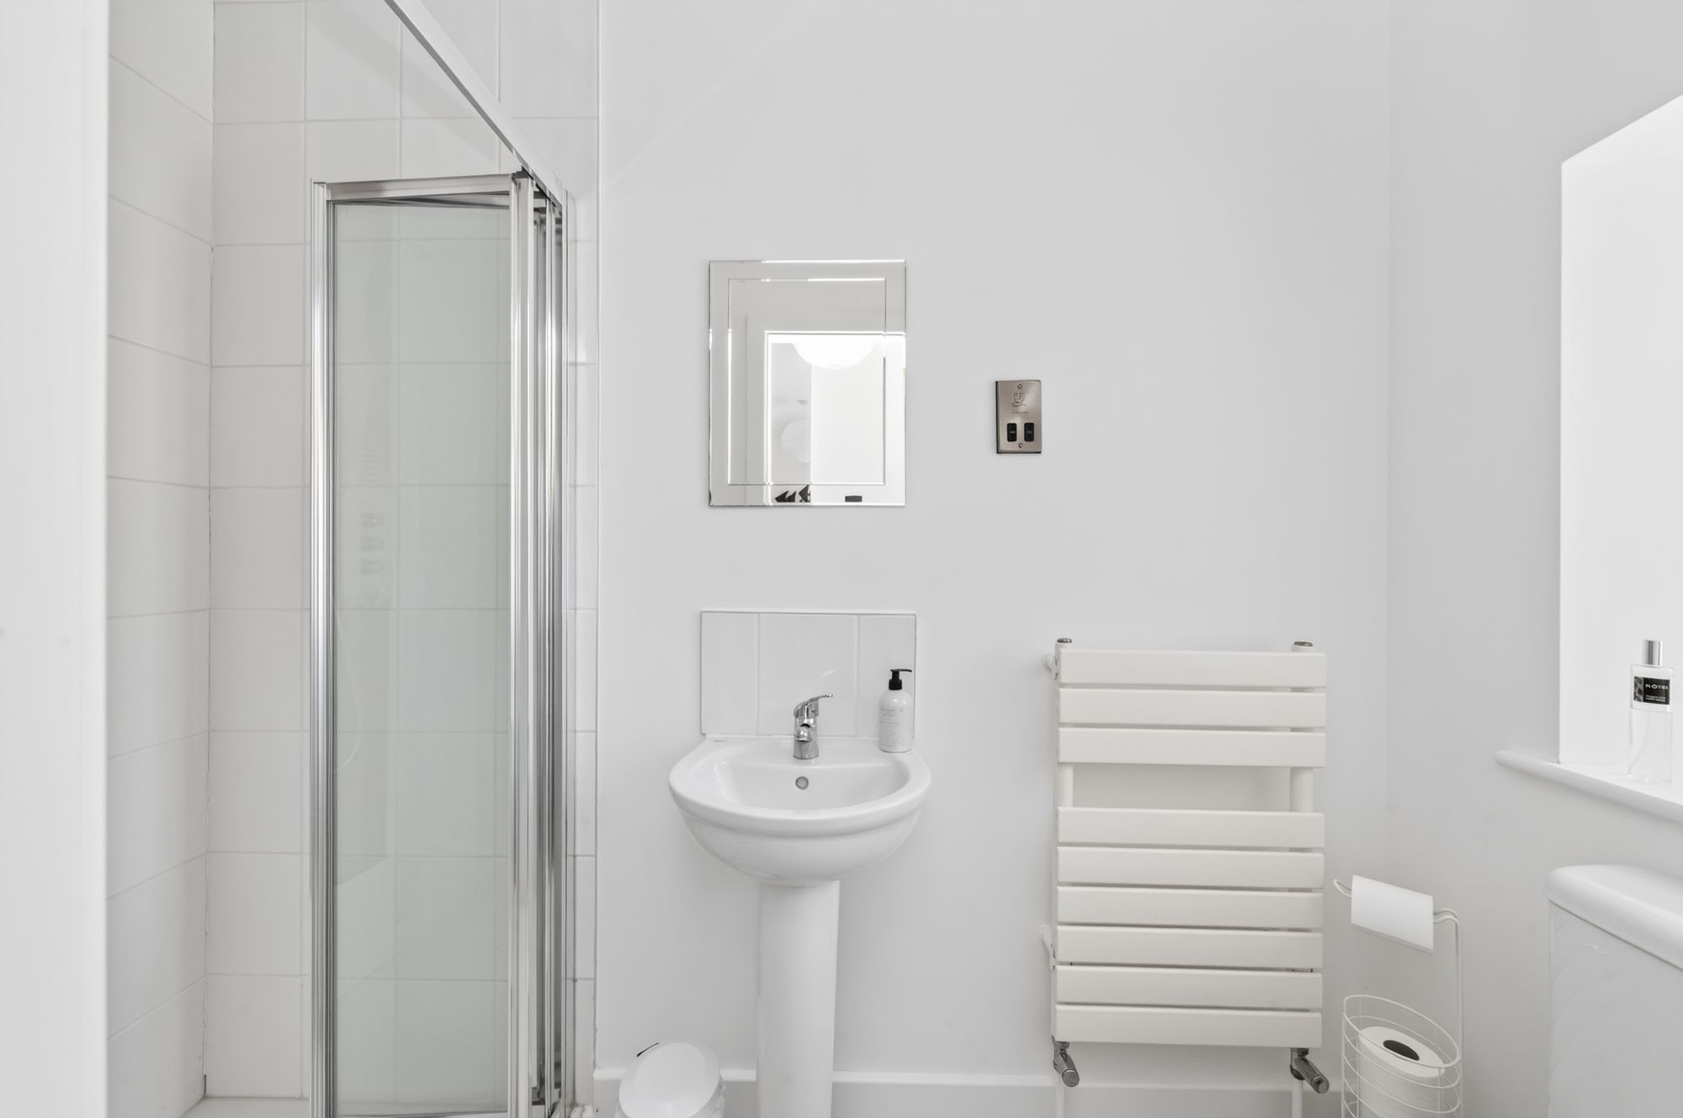
The en-suite is fitted superbly and has a fabulous, shaped bath with stand-alone mixer tap, pedestal wash handbasin, low-level w.c. and fabulous double shower with seating. There is inset spotlighting to the ceiling, extractor fan, shaver socket and lovely view. There is also a ladder-style heated towel rail.
BEDROOM TWO10' 5" x 10' 4" (3.18m x 3.15m)
Once again, an en suited, double bedroom with a pleasant outlook, a small, dressing area/lobby, provisions for a wall mounted television and en-suite with high specification shower, pedestal wash handbasin and low-level w.c. This has inset spotlighting to the ceiling, a shaver socket and ladder-style heated towel rail/central heating radiator.
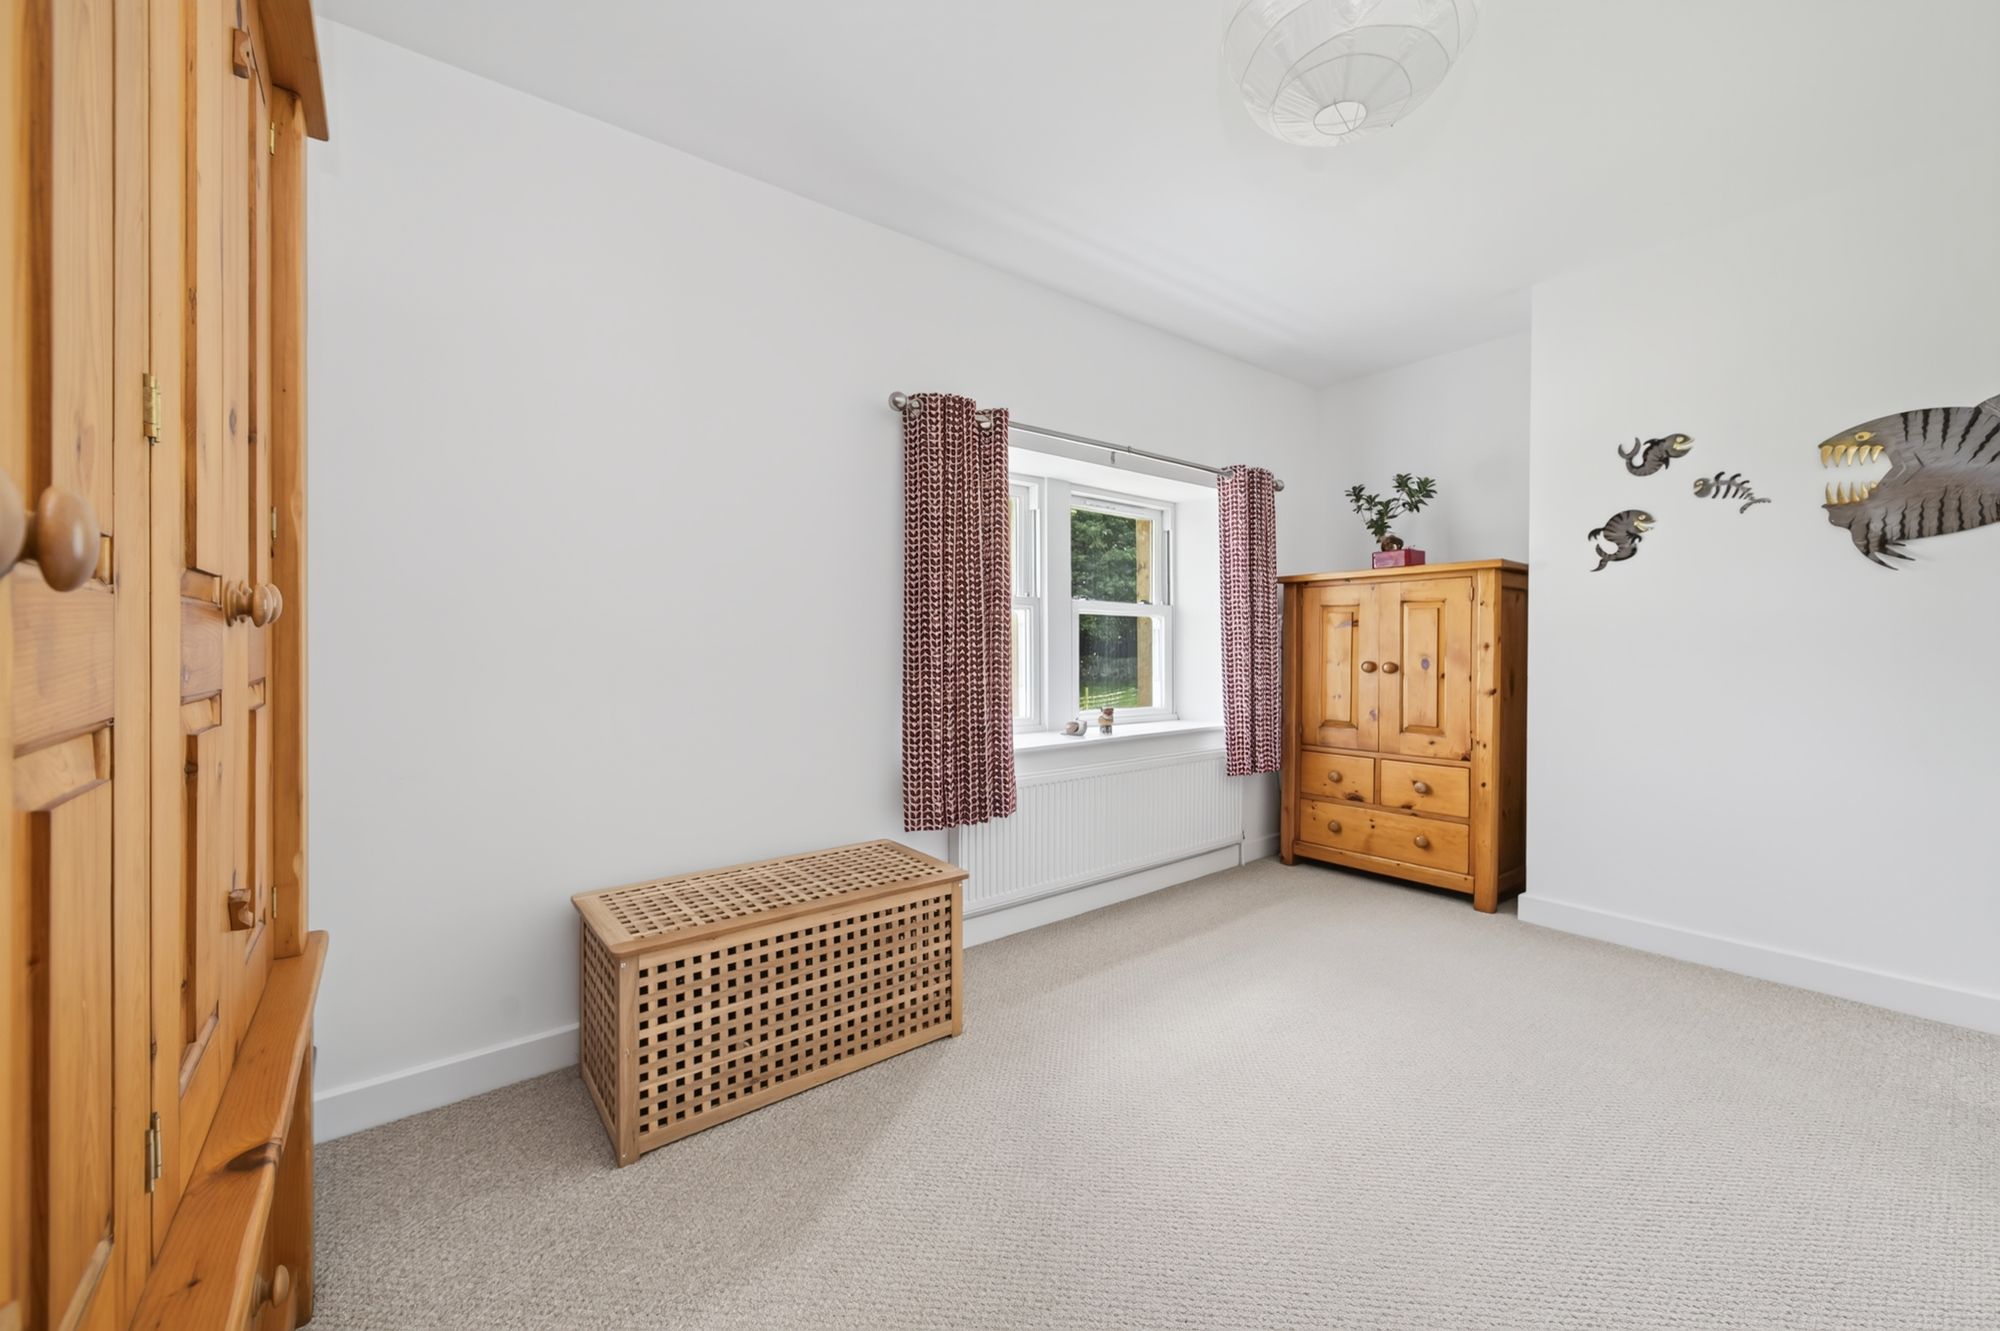
17' 0" x 11' 0" (5.18m x 3.35m)
With twin windows, giving a fantastic view out over the grounds.
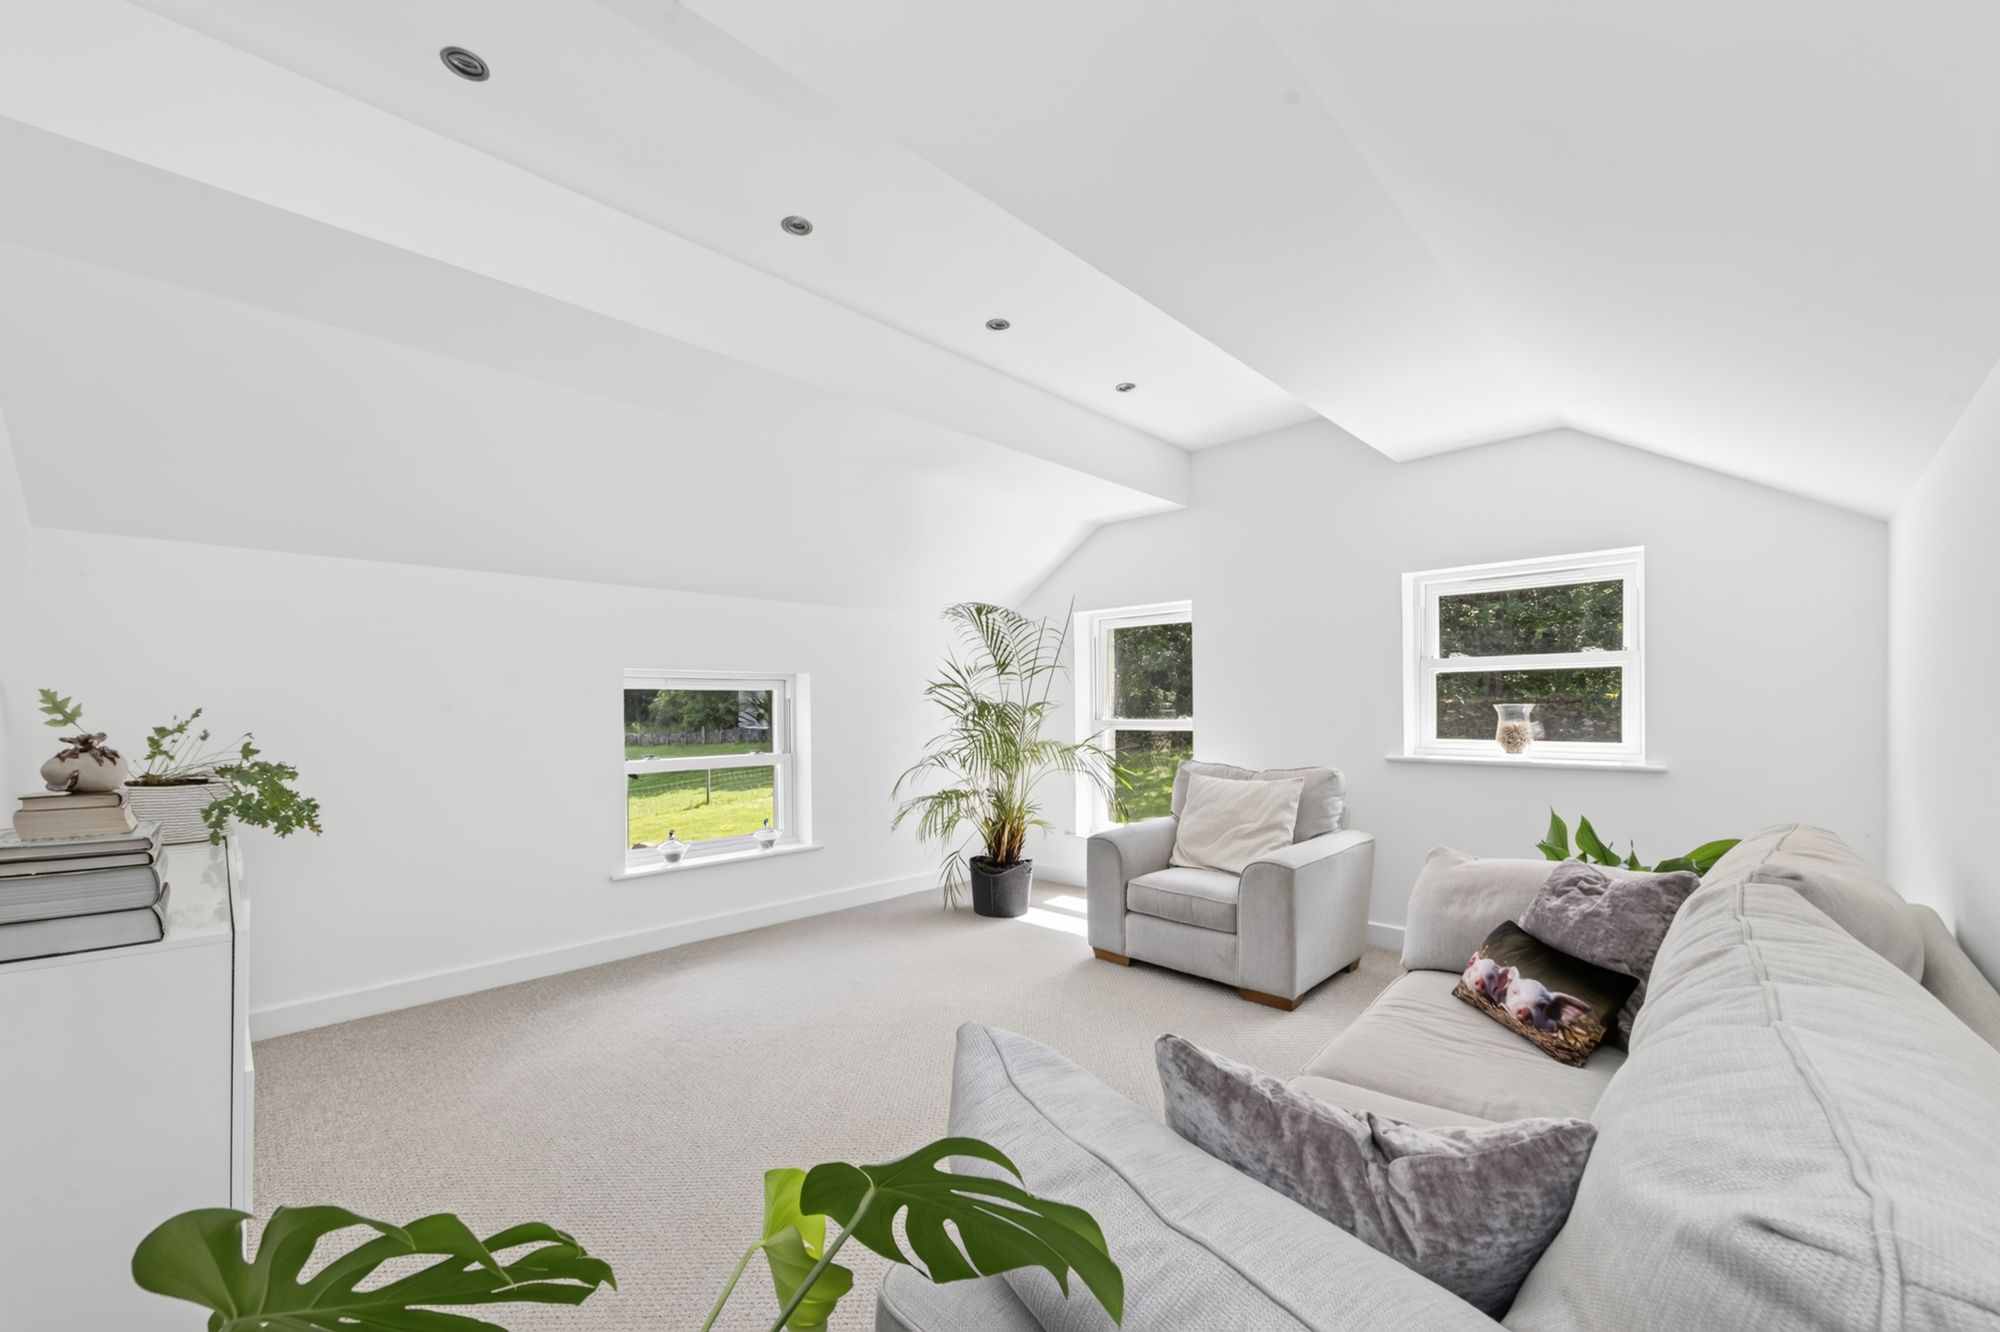
15' 0" x 14' 0" (4.57m x 4.27m)
A characterful room with a high, angled ceiling line, inset spotlighting, tv ariel socket and three windows, this room is currently used as a sitting room.
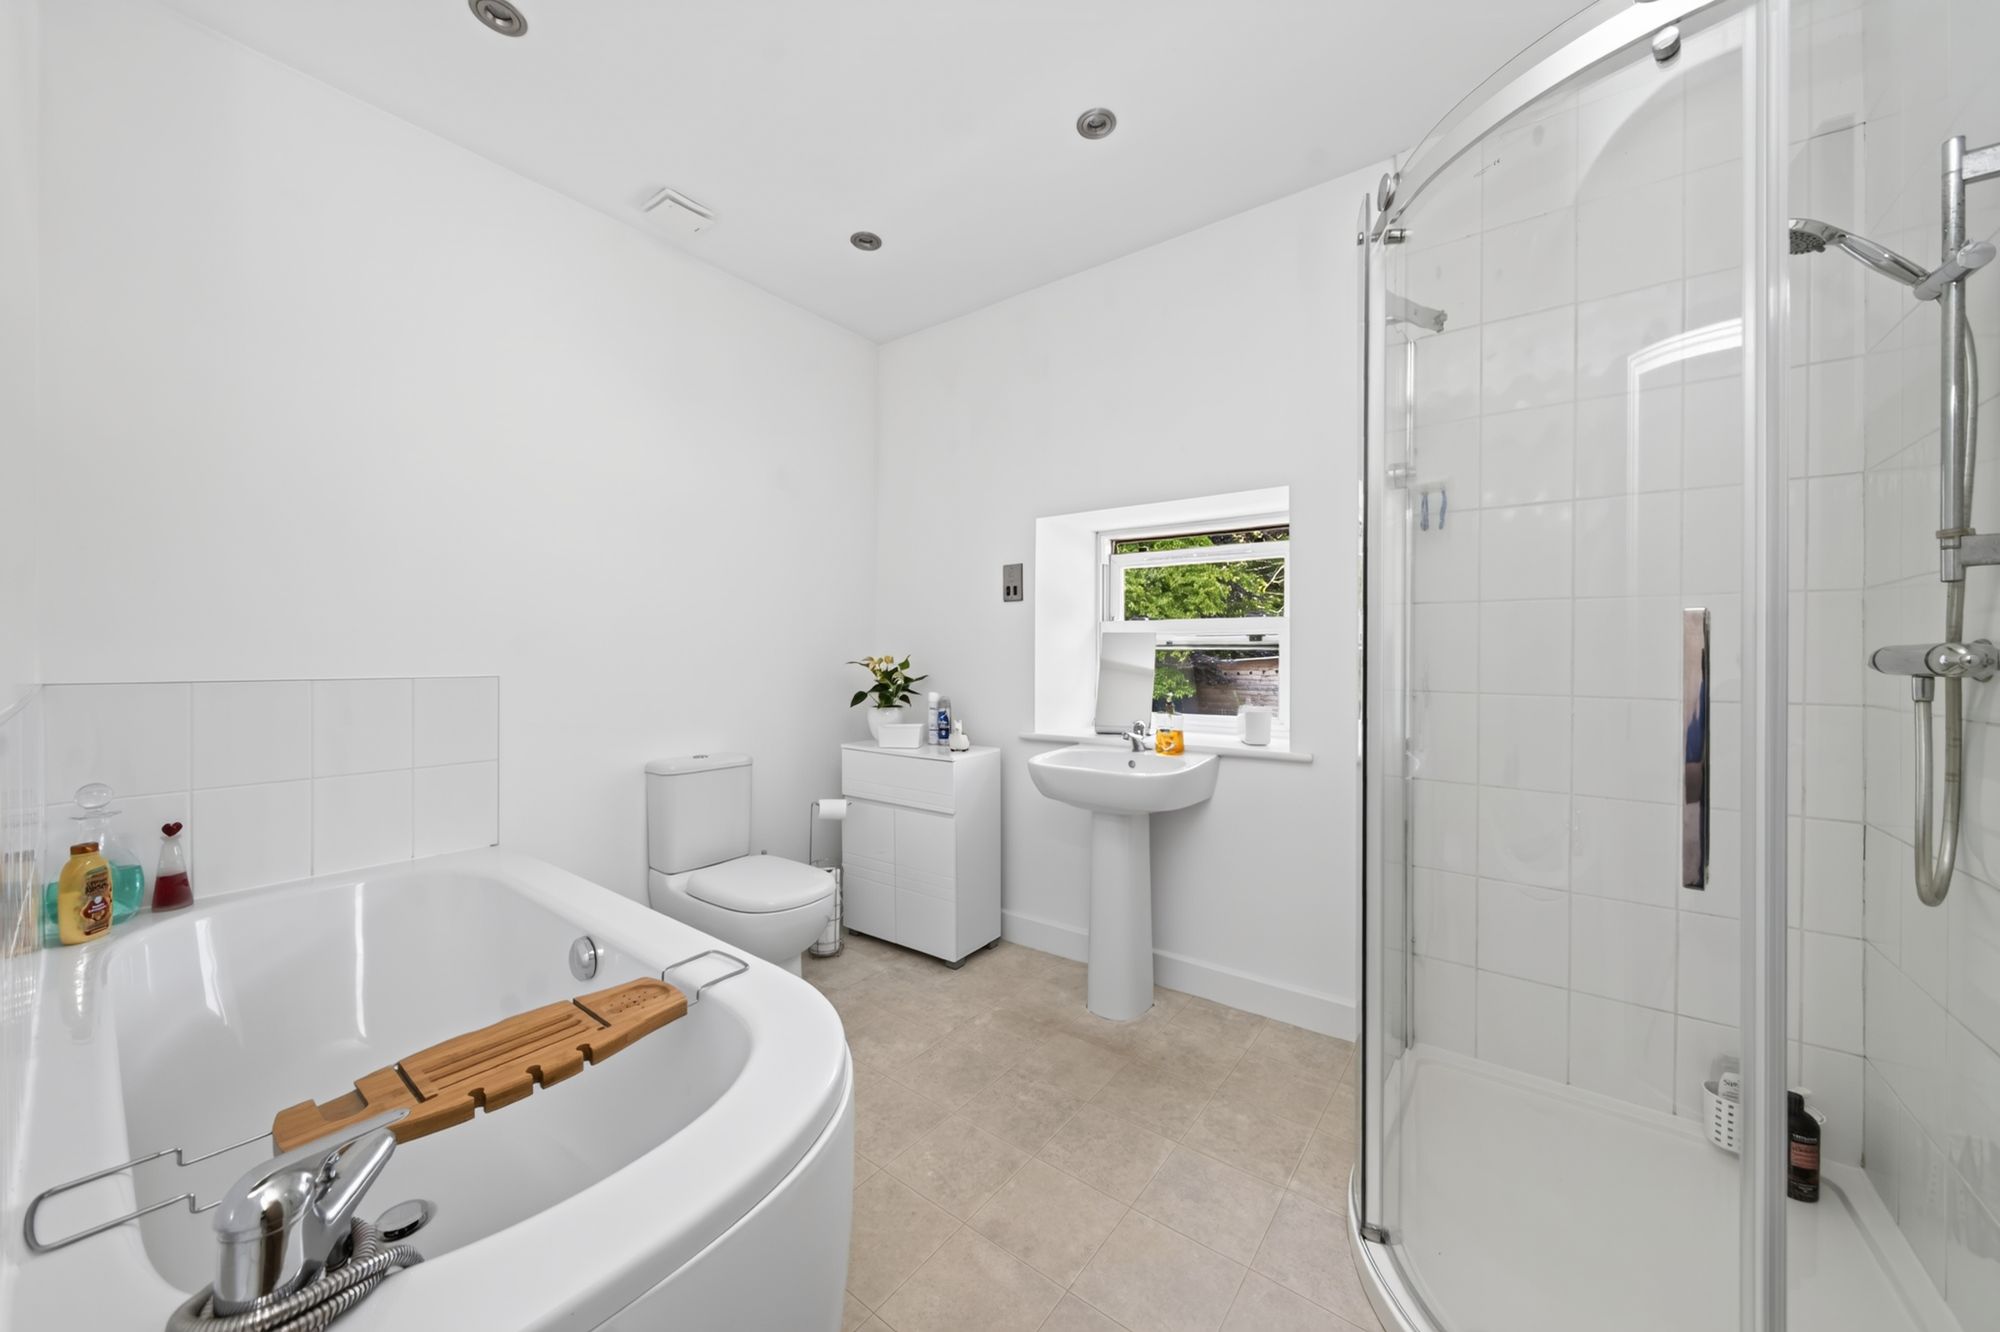
The property’s bathroom is fitted with a four-piece suite comprising large shower with chrome fittings, pedestal wash handbasin, low-level w.c. and bath.
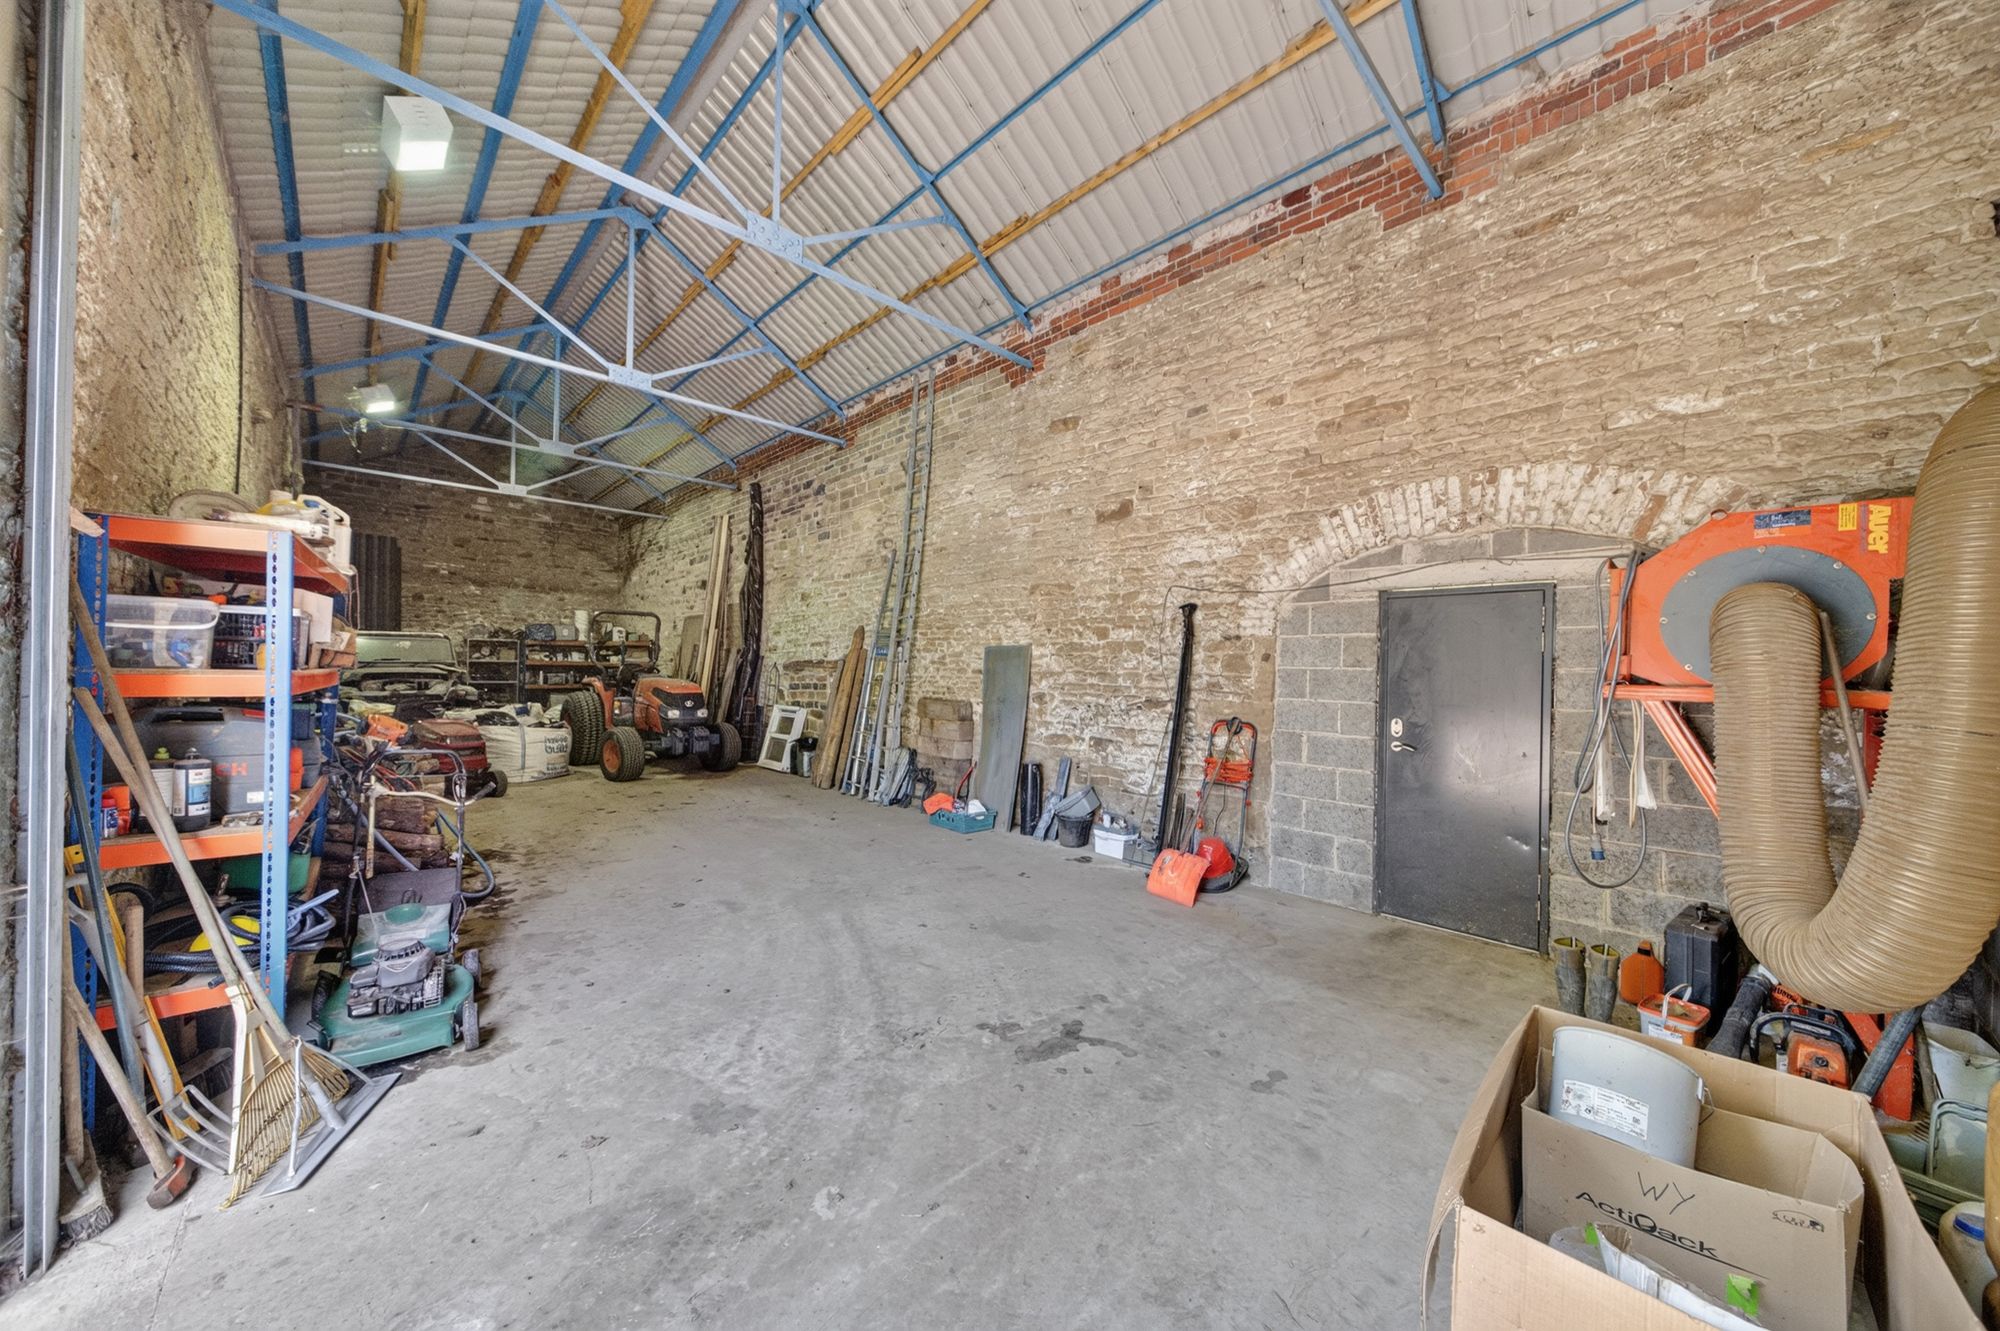
THE BARN81' 4" x 18' 2" (24.79m x 5.54m)
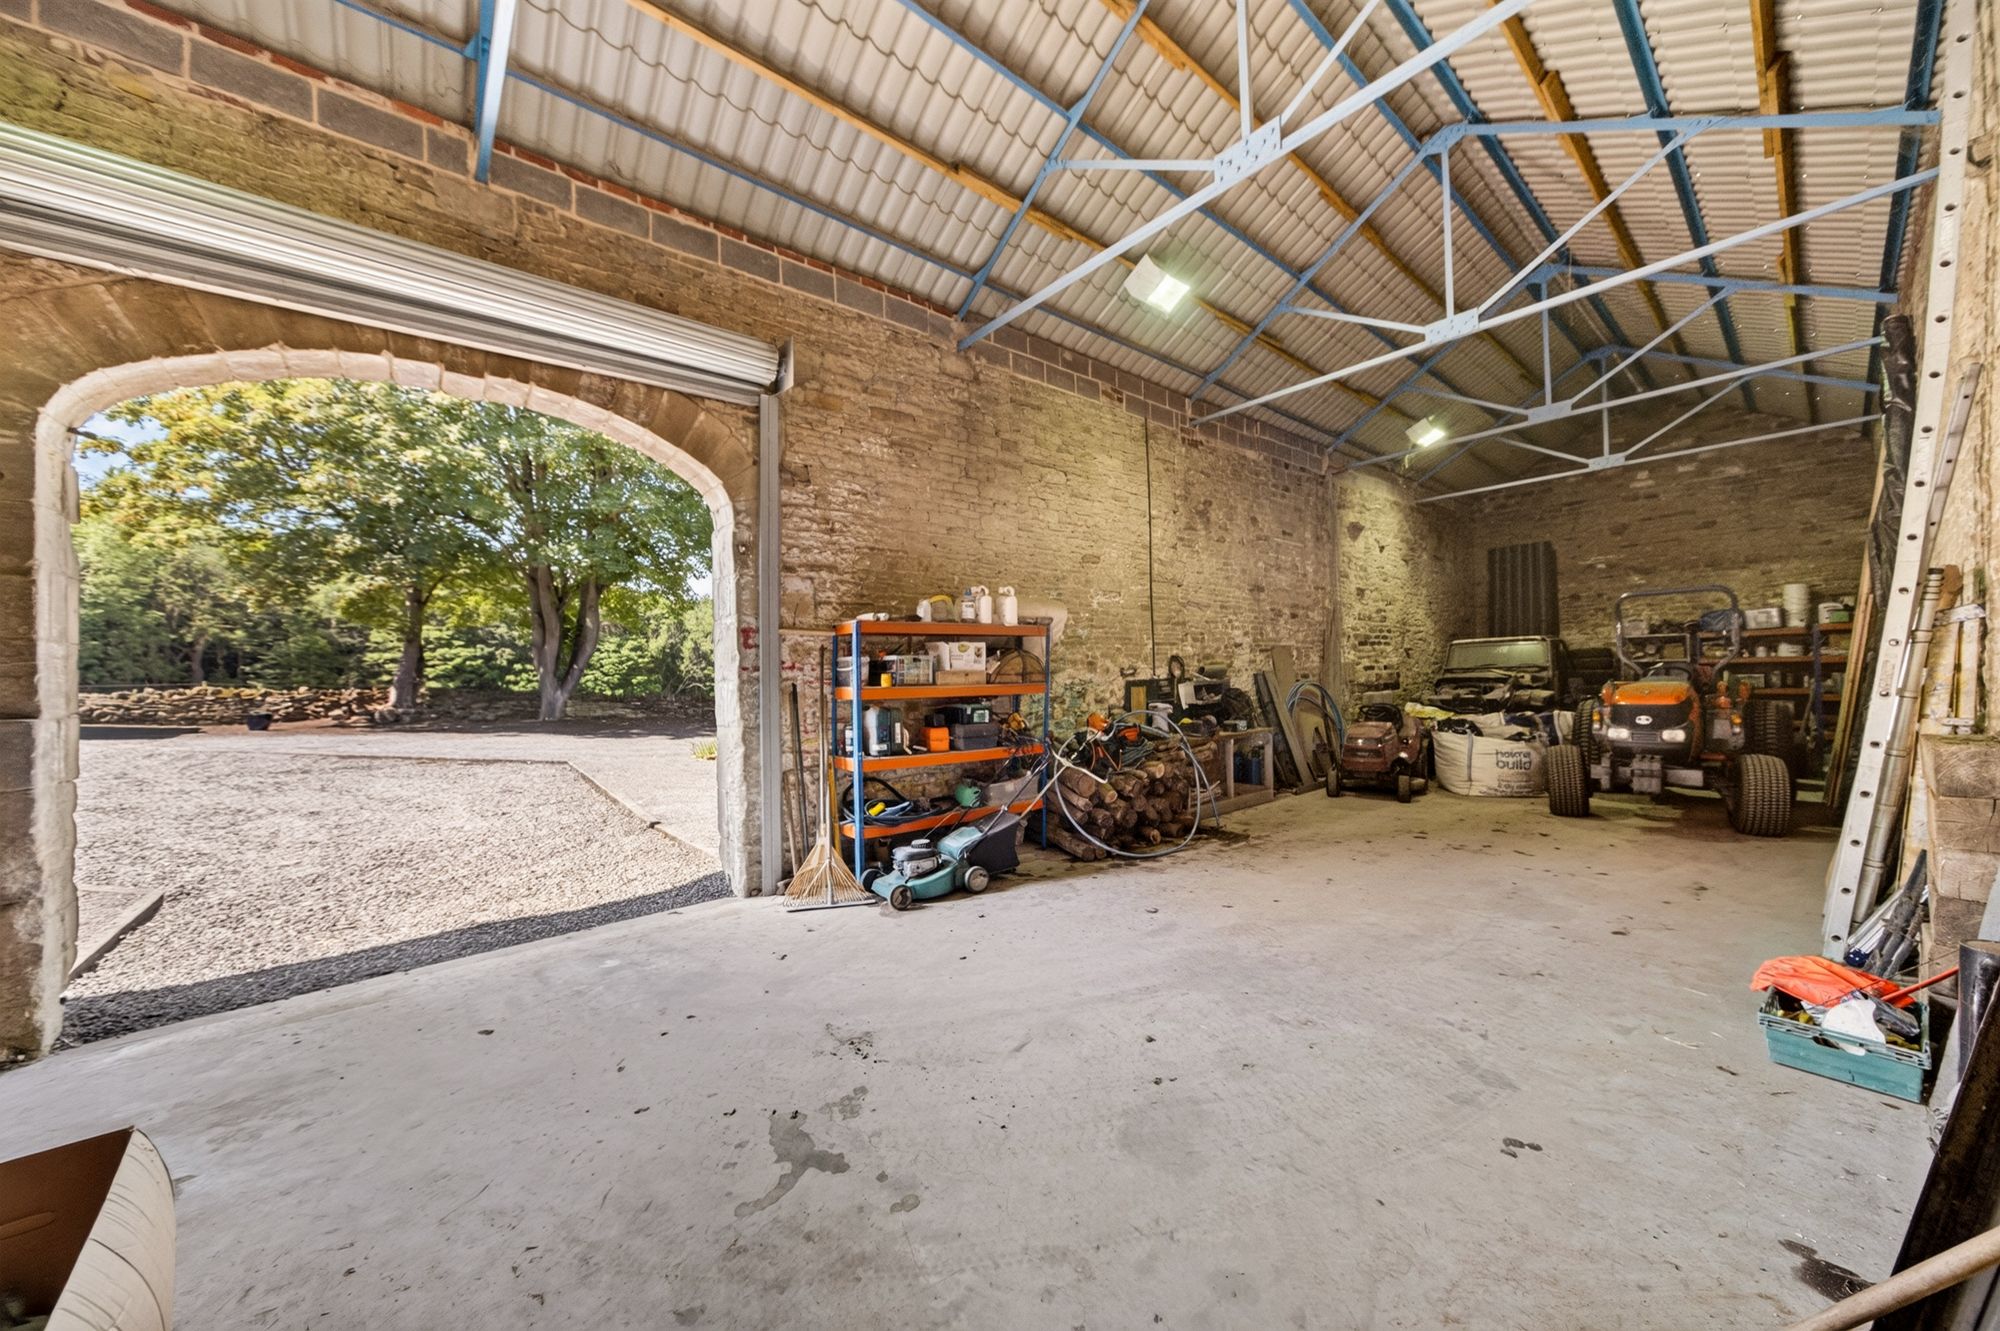
It should be noted that the accommodation adjoins the fabulous, stone-built, two-storey barn when building the biomass storage area, concrete work was put in place for an extension through to the barn if so desired. The barn, subject to the necessary consent, could provide a huge amount of additional accommodation. The barn is beautifully built in delightful stone and is well-presented within. It has a beautiful, smooth, concrete floor, clean roofline with eaves height of approximately 15 feet and provides a huge amount of storage space for farm equipment, garaging and the like. It is also home for the very high specification, biomass boiler system which works superbly and has 3 phase electric.
It should be noted that the property has a biomass central heating system, the ground floor being underfloor heated, double glazed and fitted with an alarm system. It should be noted that there is no gas at the property and the property has septic tank drainage. Carpets, curtains and certain other extras may be available under separate negotiation.
Repayment calculator
Mortgage Advice Bureau works with Simon Blyth to provide their clients with expert mortgage and protection advice. Mortgage Advice Bureau has access to over 12,000 mortgages from 90+ lenders, so we can find the right mortgage to suit your individual needs. The expert advice we offer, combined with the volume of mortgages that we arrange, places us in a very strong position to ensure that our clients have access to the latest deals available and receive a first-class service. We will take care of everything and handle the whole application process, from explaining all your options and helping you select the right mortgage, to choosing the most suitable protection for you and your family.
Test
Borrowing amount calculator
Mortgage Advice Bureau works with Simon Blyth to provide their clients with expert mortgage and protection advice. Mortgage Advice Bureau has access to over 12,000 mortgages from 90+ lenders, so we can find the right mortgage to suit your individual needs. The expert advice we offer, combined with the volume of mortgages that we arrange, places us in a very strong position to ensure that our clients have access to the latest deals available and receive a first-class service. We will take care of everything and handle the whole application process, from explaining all your options and helping you select the right mortgage, to choosing the most suitable protection for you and your family.
How much can I borrow?
Use our mortgage borrowing calculator and discover how much money you could borrow. The calculator is free and easy to use, simply enter a few details to get an estimate of how much you could borrow. Please note this is only an estimate and can vary depending on the lender and your personal circumstances. To get a more accurate quote, we recommend speaking to one of our advisers who will be more than happy to help you.
Use our calculator below