
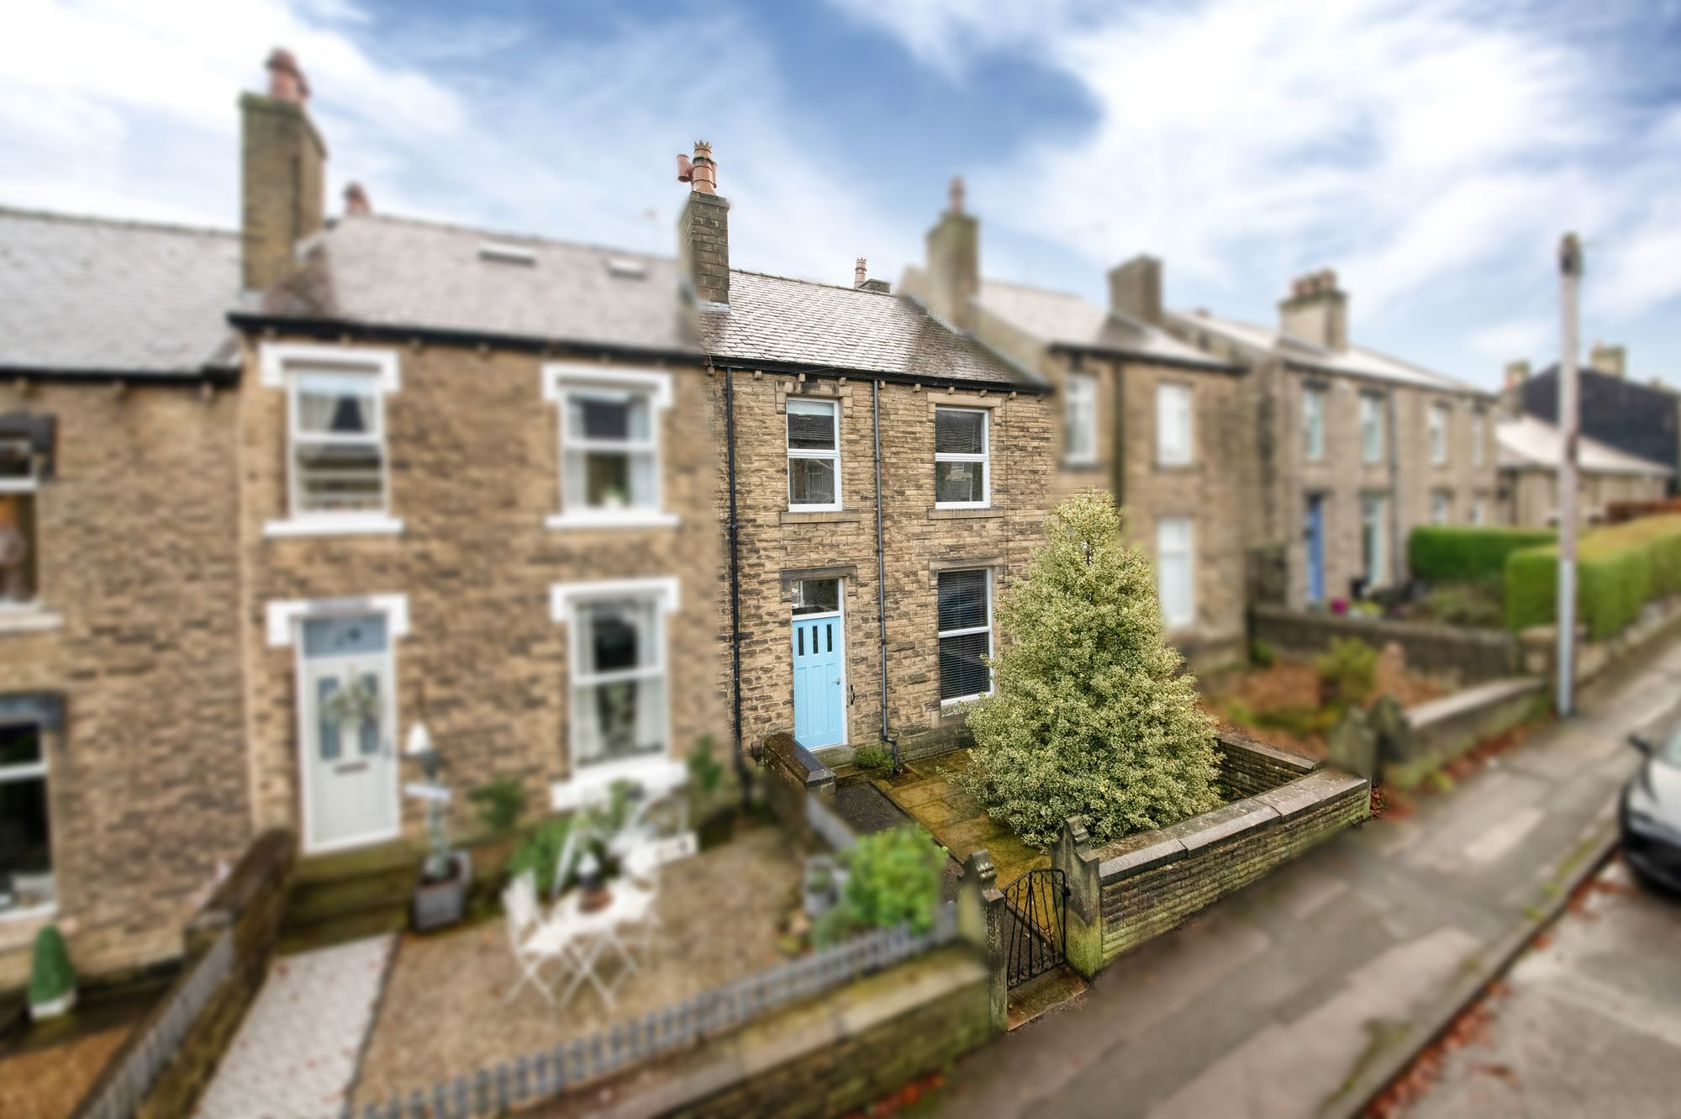
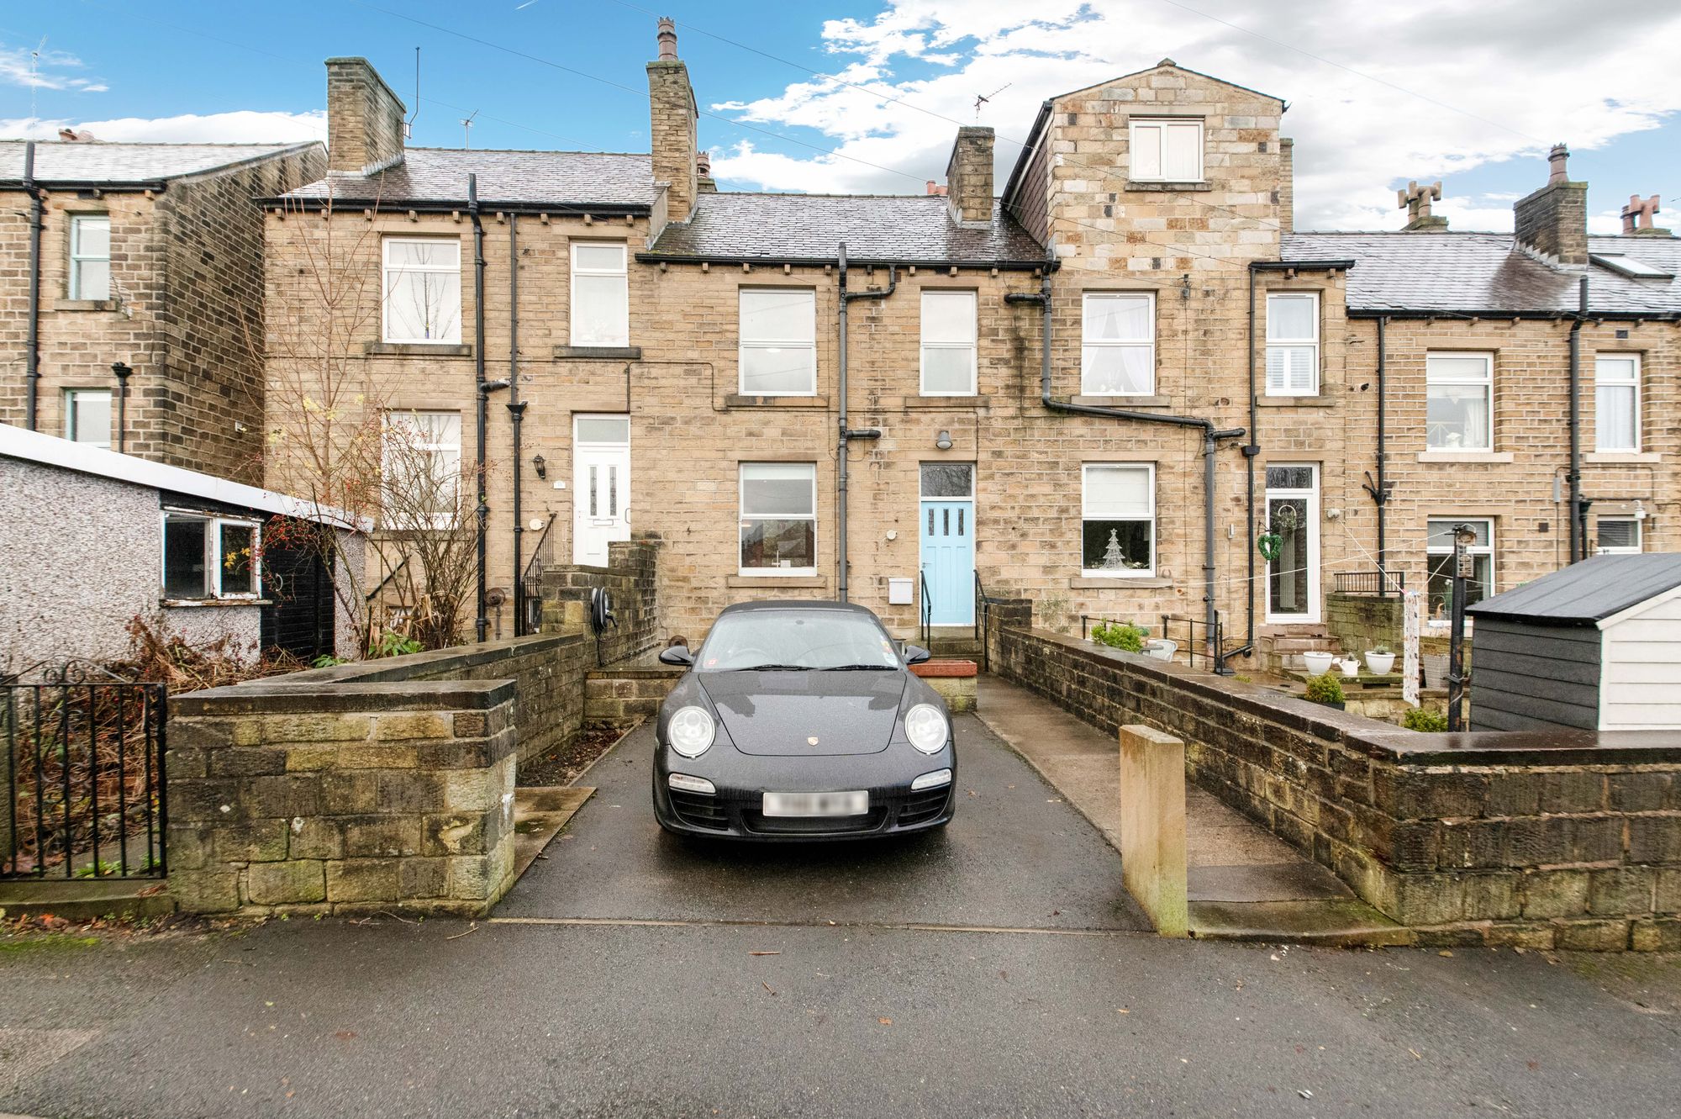
Rarely does a blend of fabulous renovation and a delightful period house come together so well. The fabulous interior of Holly House must be seen to be fully appreciated. Beautiful oak flooring throughout the huge open plan room with windows to both front and rear overlooking the property’s gardens and parking spaces to the parking space to the rear. This three-bedroom home is tasteful from top to bottom. There is a basement, utility room / gym with door out to rear garden areas. With gas fired central heating and double glazing. It briefly comprises a fabulous lounge / dining area with Oak flooring, paneling to the walls, period style fireplace and wood burning stove, dining area / breakfast bar, superb kitchen with fabulous high-quality fittings, a window overlooking the rear gardens and everyday entrance door, basement / utility room / gym. To the first floor three bedrooms, two large doubles one with a huge amount of in-built bedroom furniture and pleasant long-distance views. Superb bath / shower room. All is presented to a particularly high standard and is beautifully located with rural walks and Honley centre, just 5 minutes away.
EPC: C Council Tax Band: B Tenure: Freehold
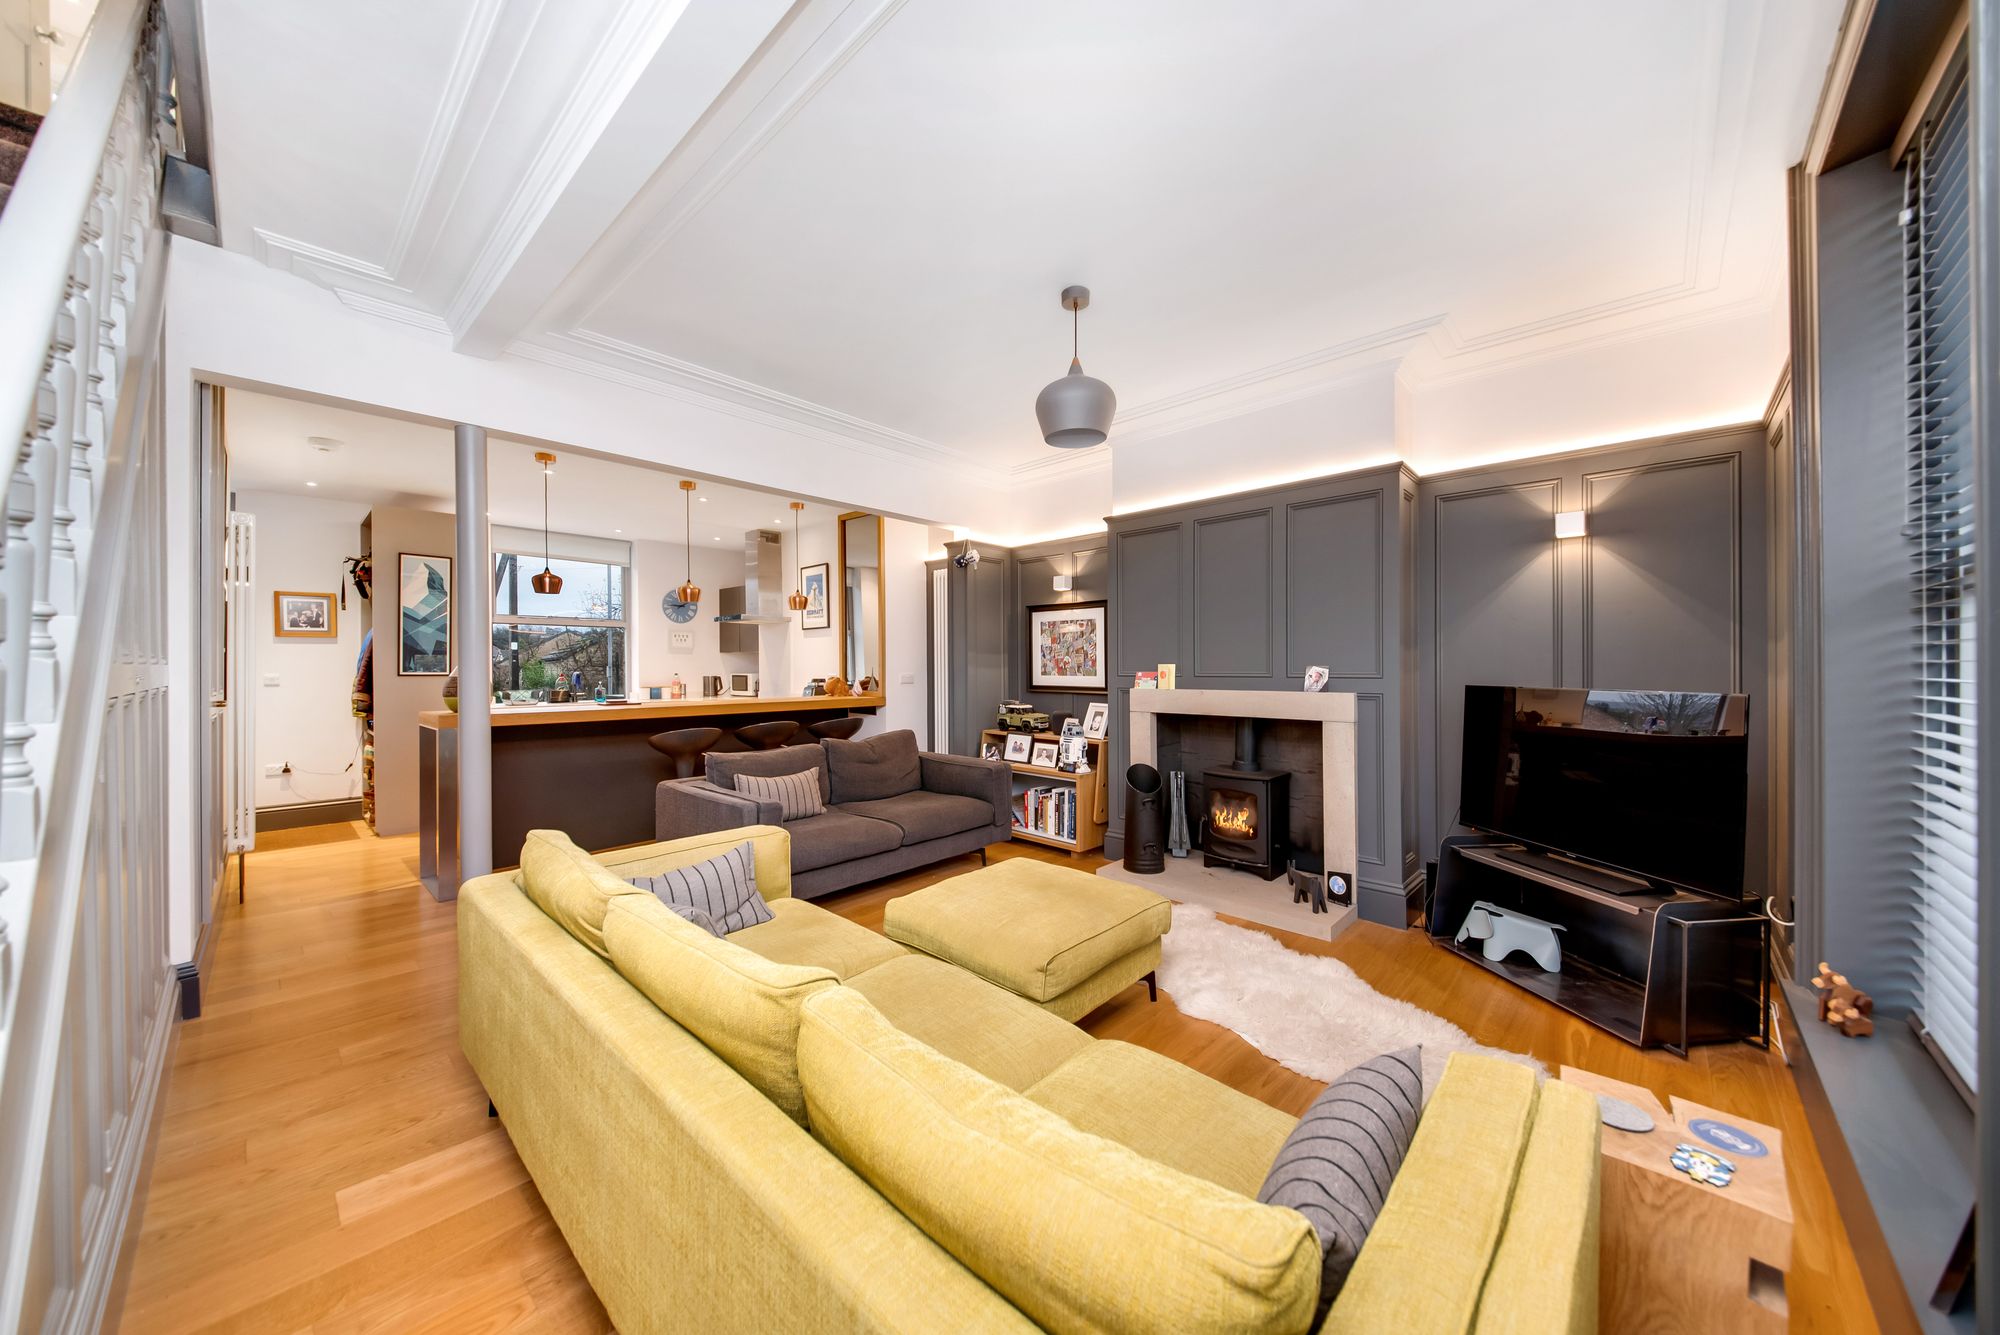
A particularly stylish door with glazed over light gives access to the property’s accommodation. Firstly, there is a beautiful full-open space giving views throughout the home and windows to both at the front and at the rear. In the entrance hall area, there is an inset mat well to the beautiful oak flooring. This oak flooring continues throughout the ground floor of the home and once again there is inset matting to the rear entrance door, perhaps everyday entrance door due to the property’s parking and garden area.
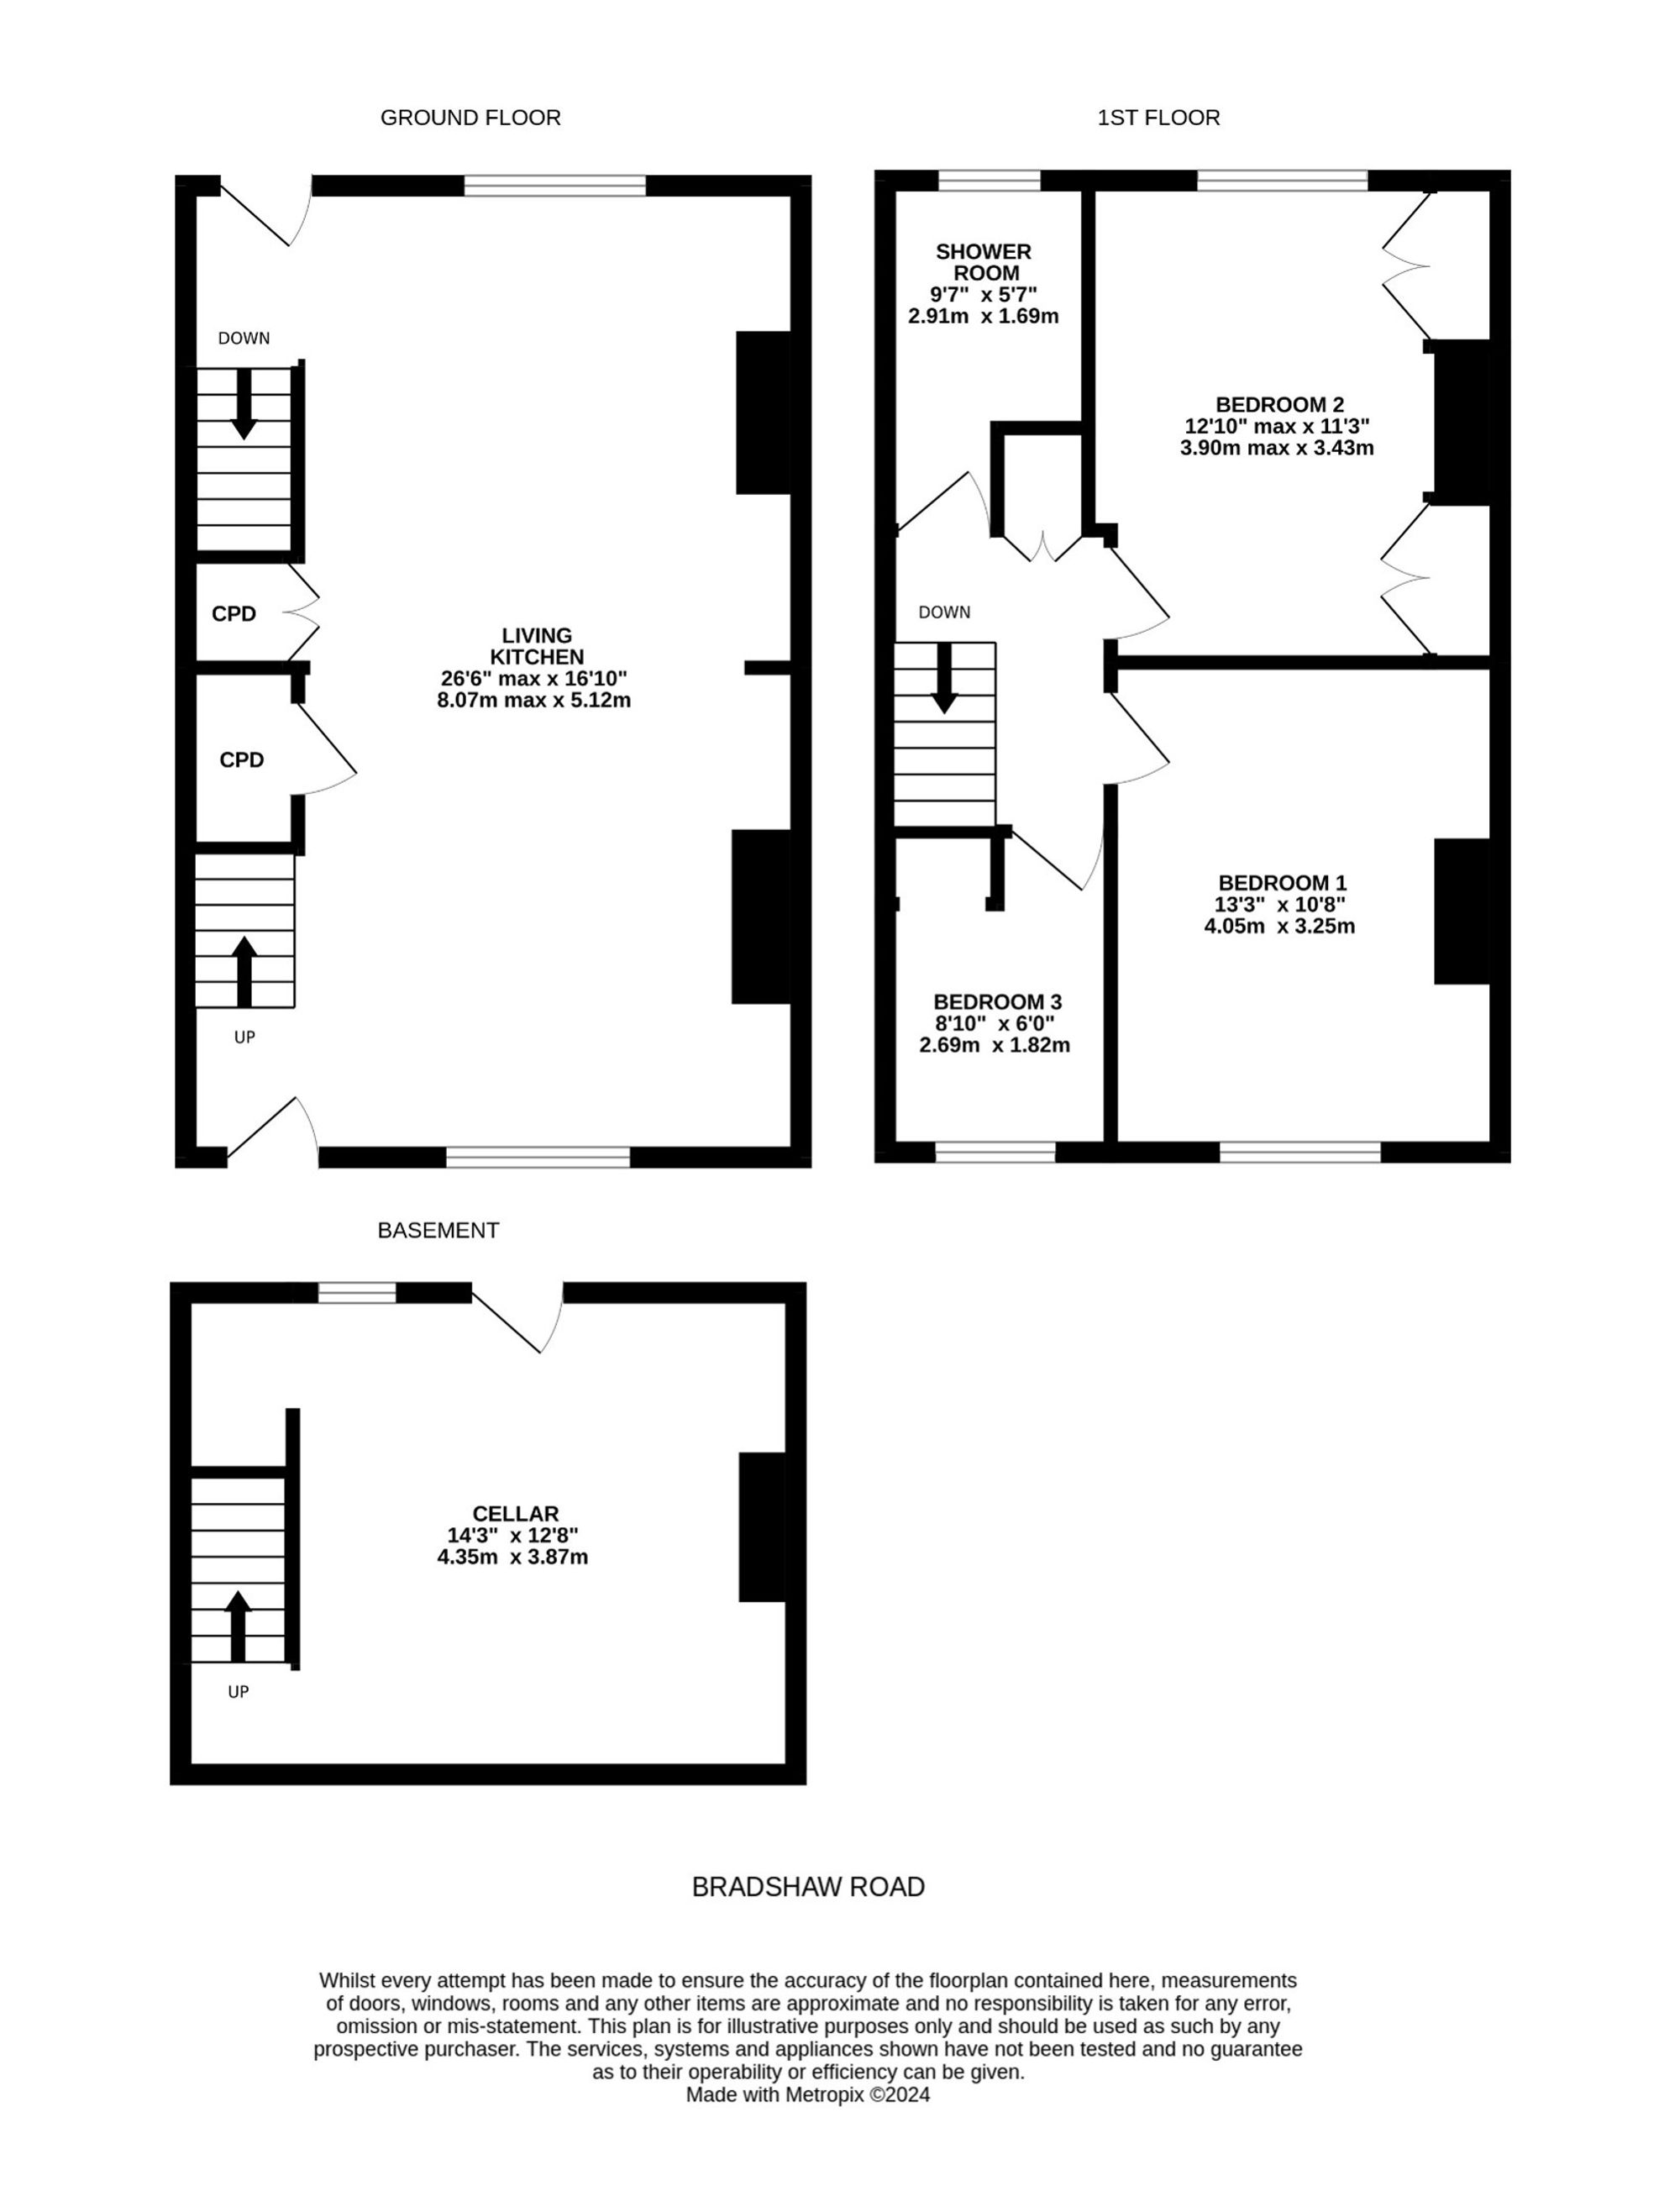
LIVING KITCHEN26' 6" x 16' 10" (8.08m x 5.13m)
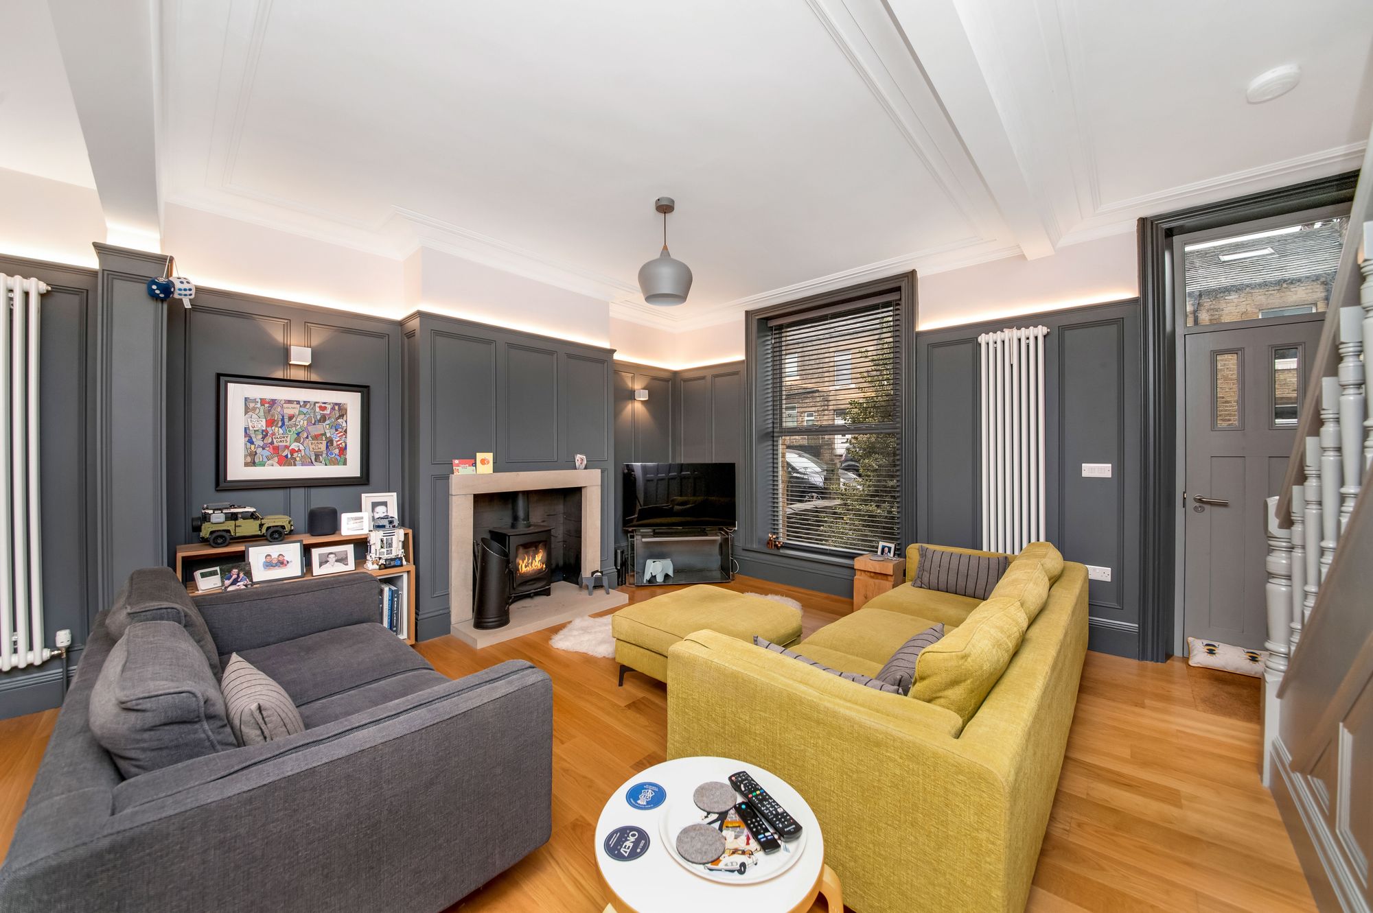
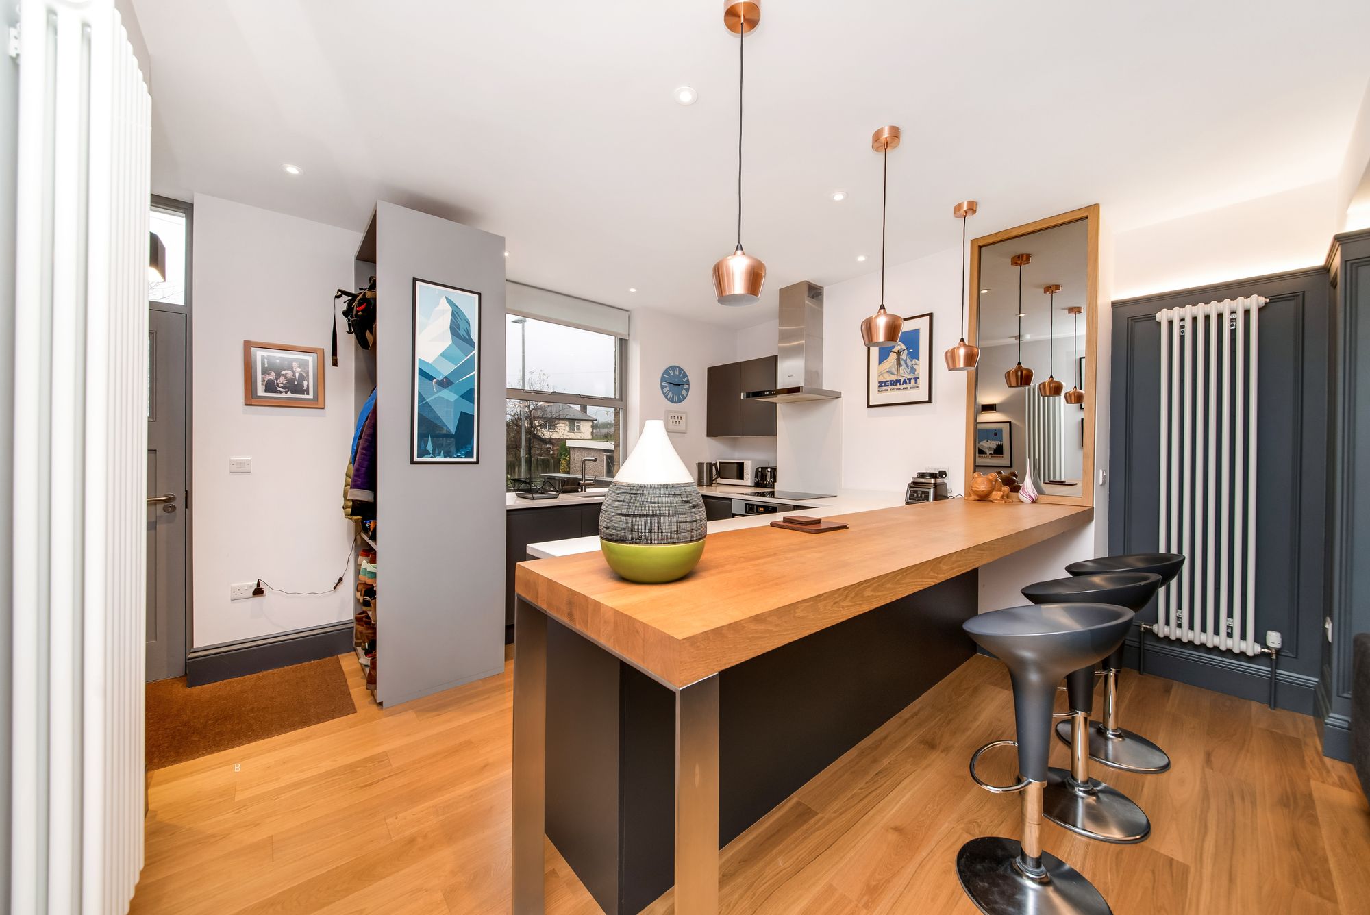
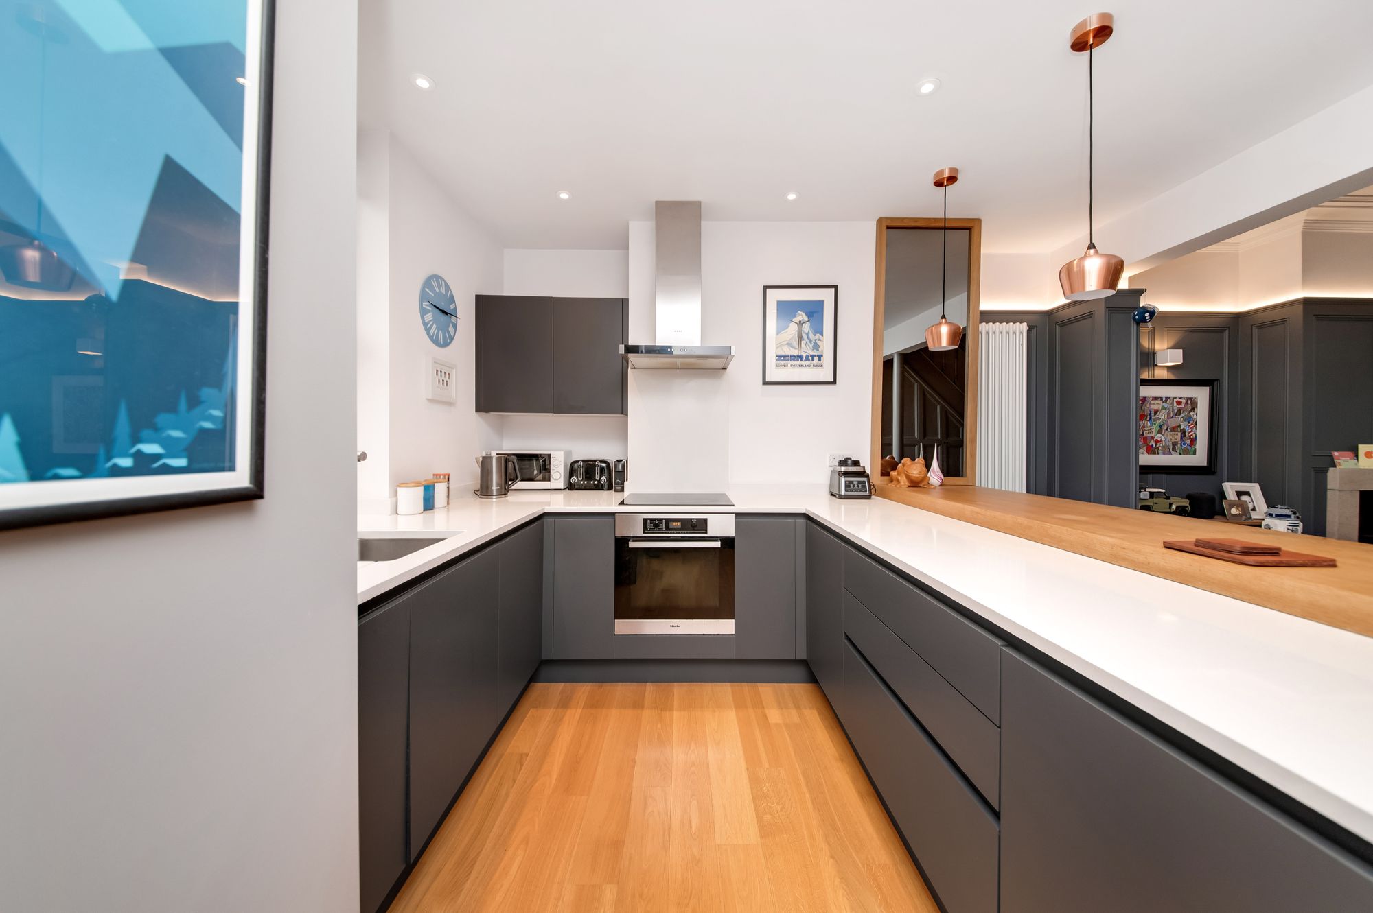
The living kitchen room is spectacular, beautifully finished and this award-winning design must be seen to be fully appreciated. The wall panelling beautifully complements the coving to the ceiling. With a high ceiling height, chandelier point to the sitting area, a stylish vertical central heating radiator, attractive wall light hidden further lighting, stone flagged hearth with a stone surrounded and all being home for a wood burning Cast iron stove with glazed door. There is a delightful understairs storage cupboard, further good-sized lard cupboard and fabulous breakfast bar with seating for four/ five. The breakfast bar is complemented by a stylish mirror to one side and adjoins the beautiful kitchen area.
The kitchen is exceptionally well finished with Silestone working services of Deval manufacture. There is an inset Franke stainless steel sink unit with stylish mixer tap over, induction hob of Neff manufacture with Neff stainless steel extractor fan over, Miele oven, soft close drawers, integrated fridge and integrated dishwasher.
CLOAKS AND SHOE STORAGE AREASuperbly designed and in keeping, an open staircase gives access down to the basement level. Here we have a utility room and general store.
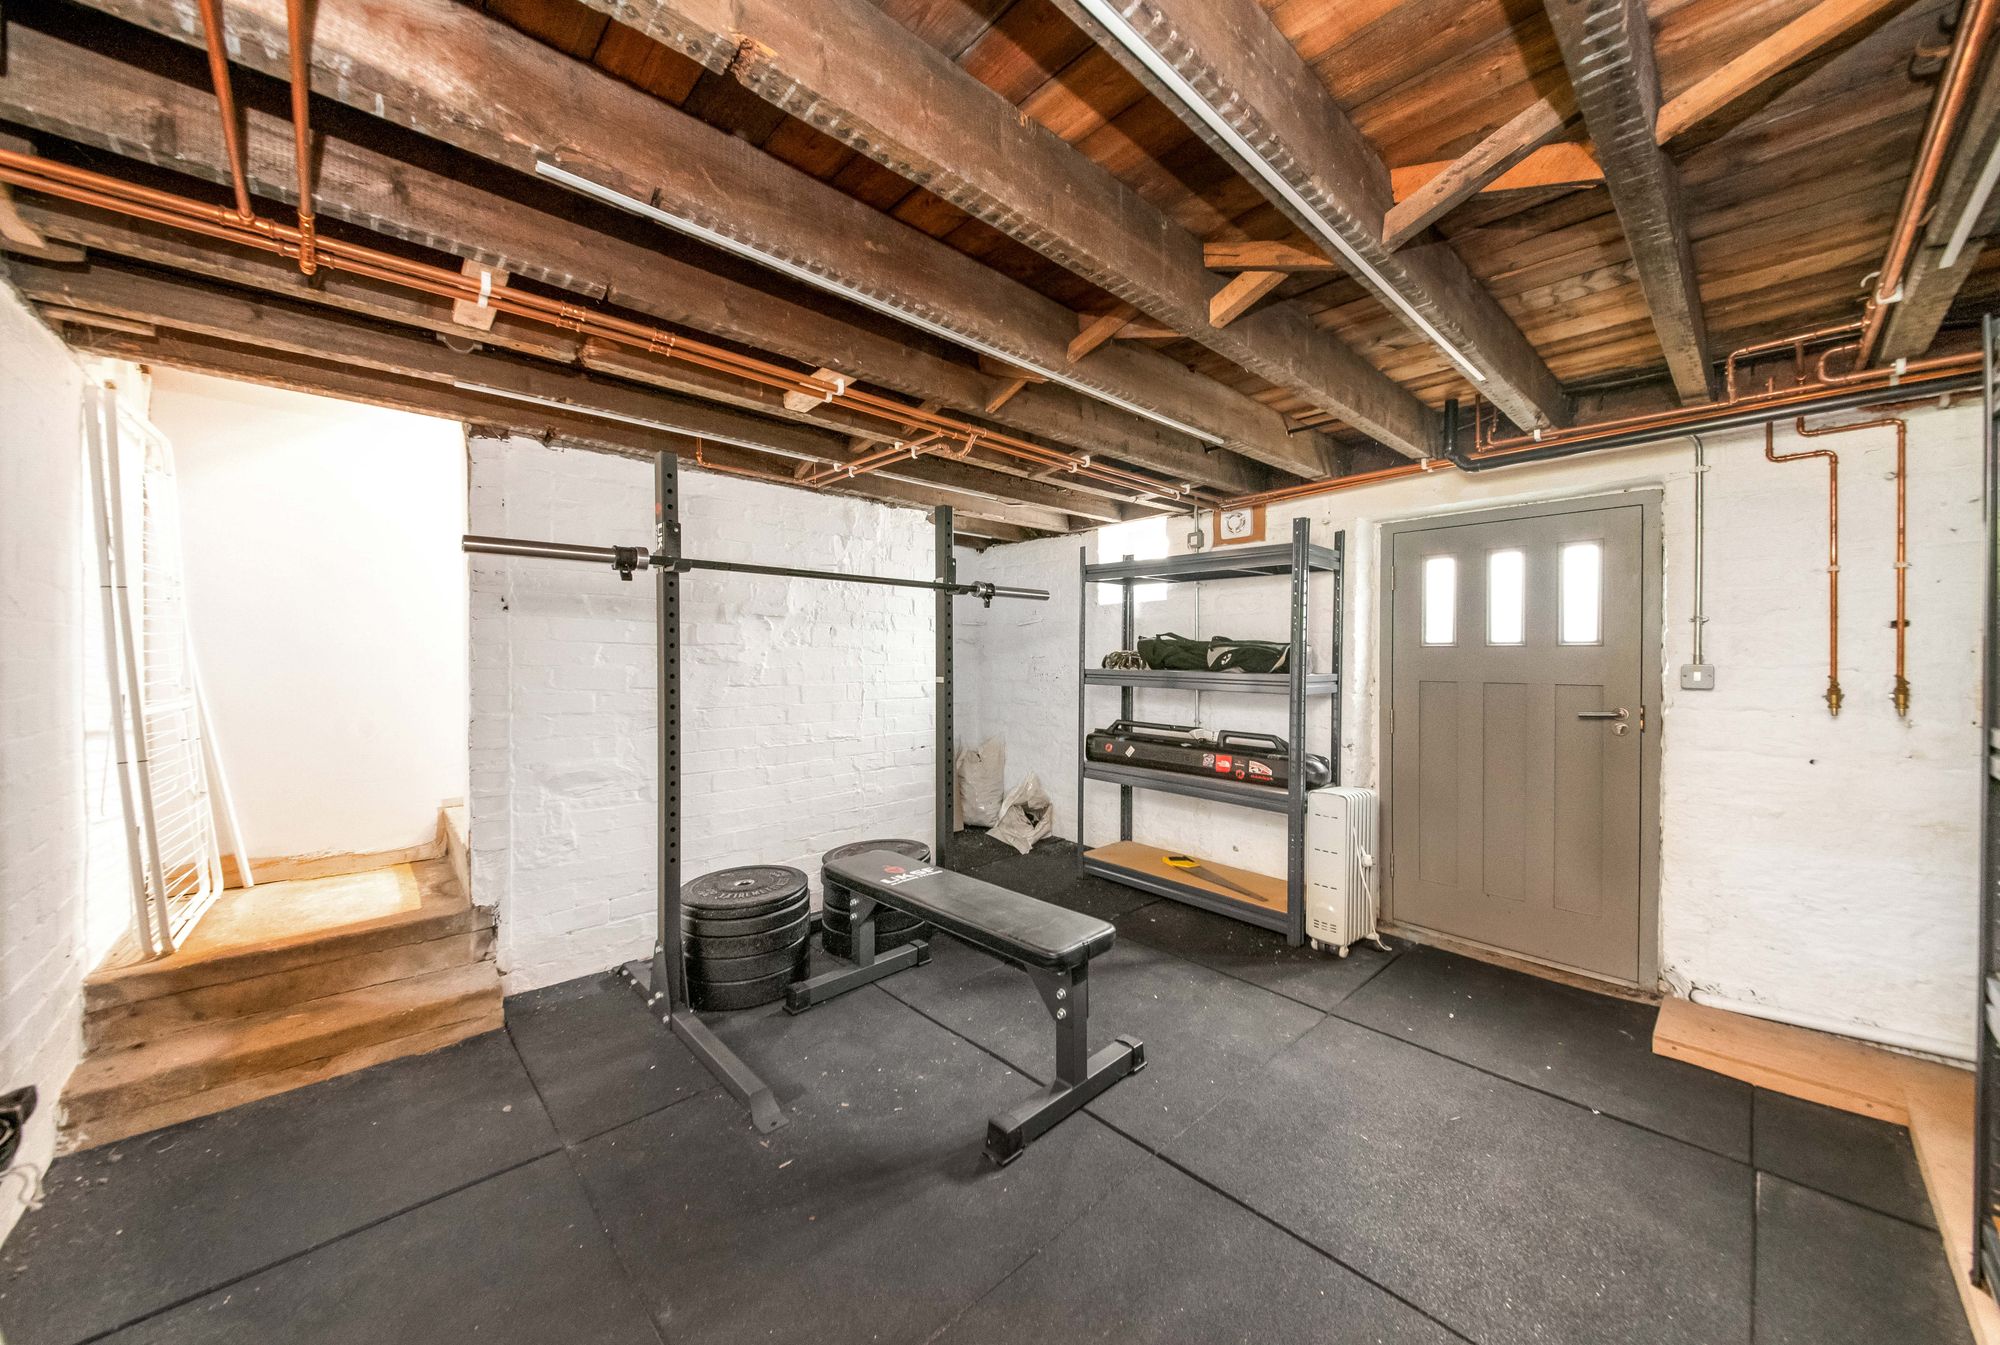
UTILITY ROOM14' 3" x 12' 8" (4.34m x 3.86m)
As the photograph suggests, the homeowners currently use this space as a gym. The room is of a particularly good size, has a stylish door giving access to the rear, additional fridge freezer space, central heating radiator and high-quality lighting.
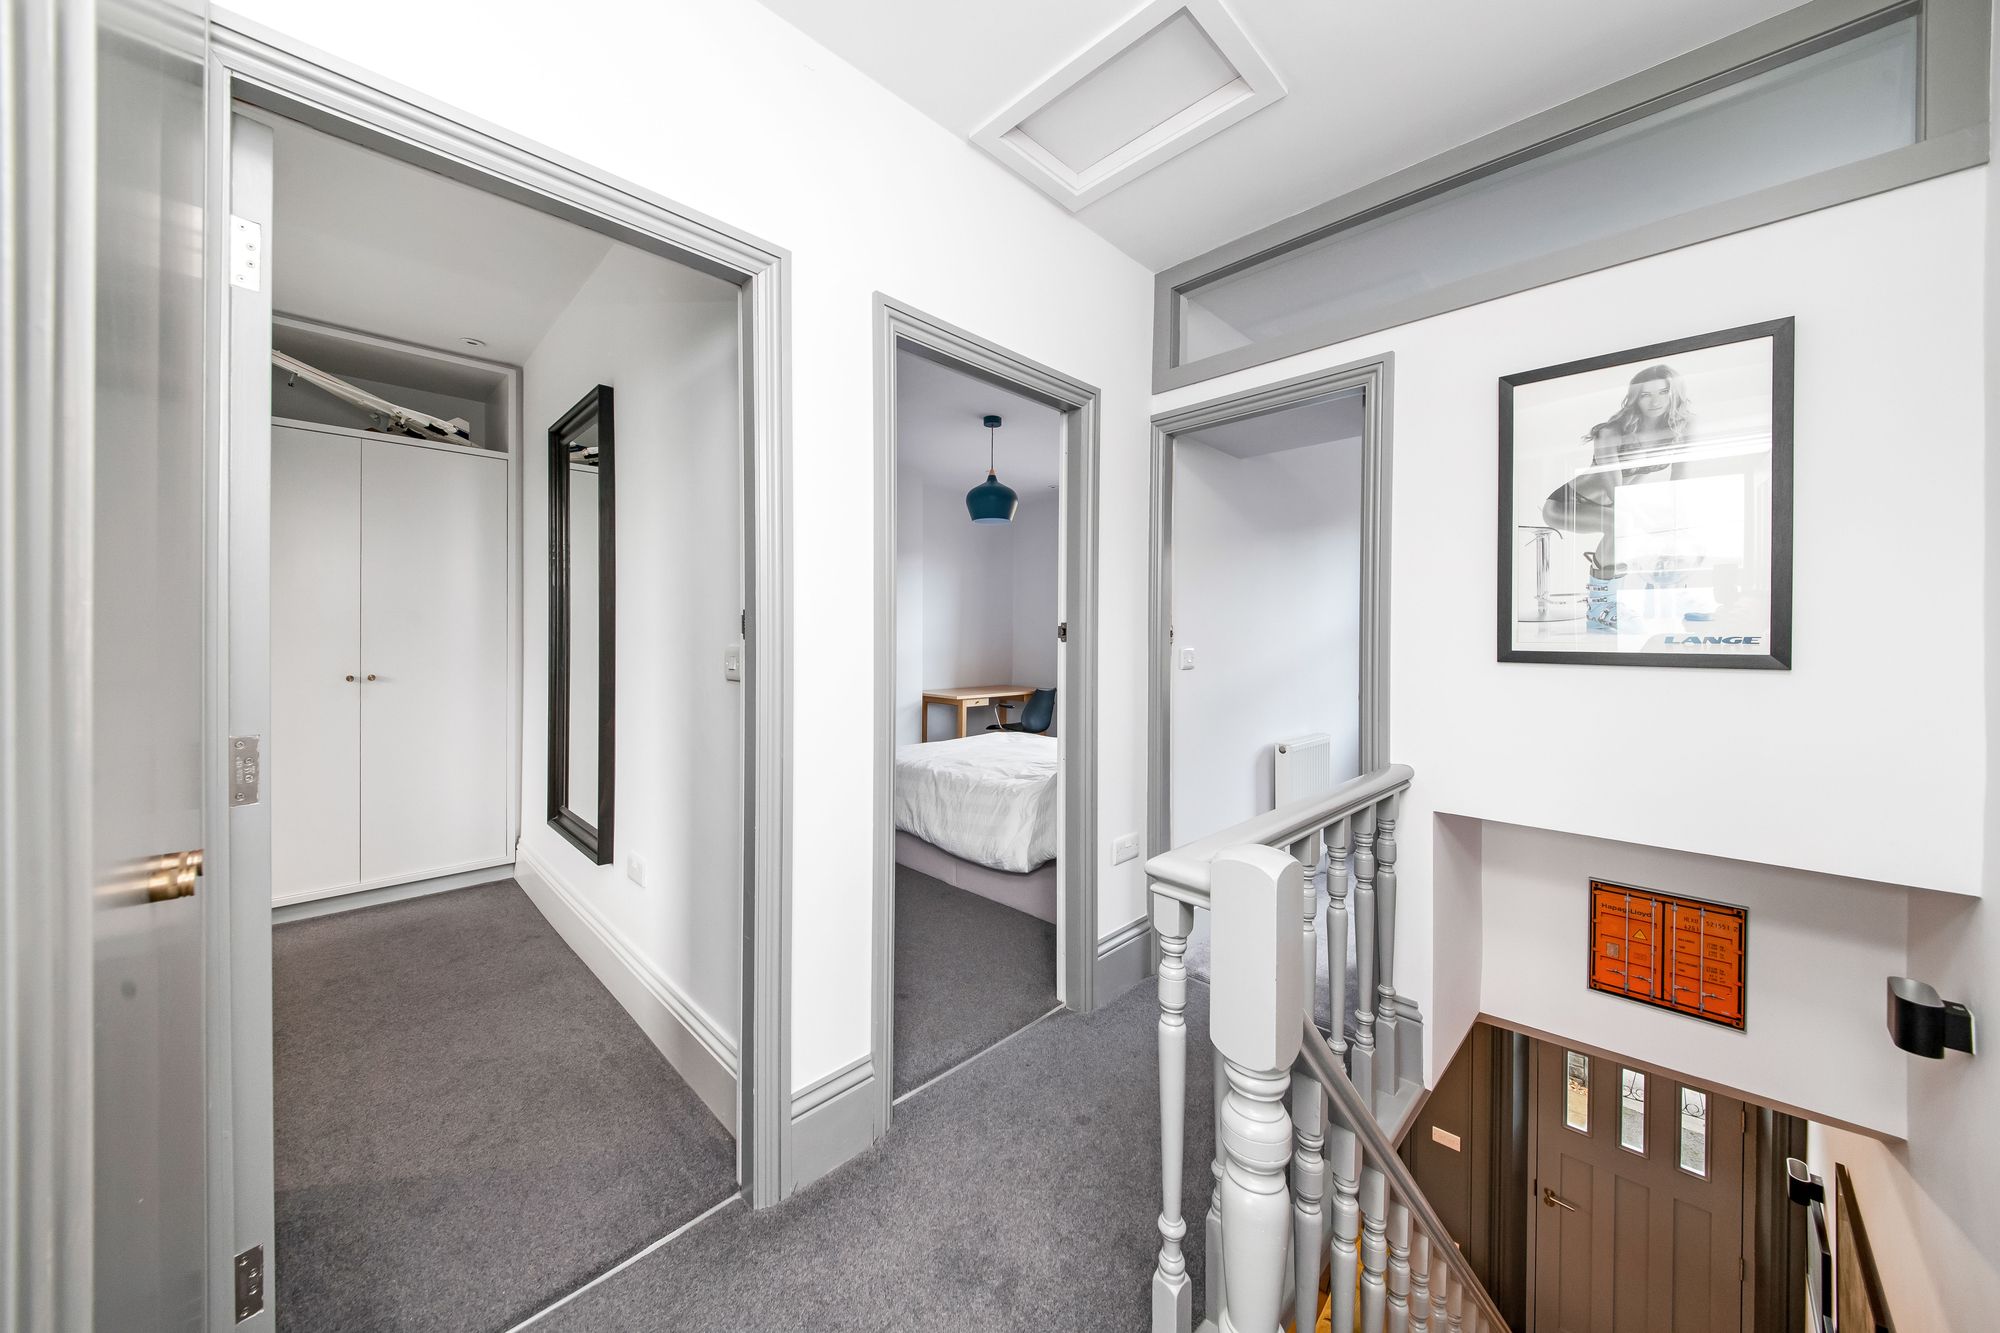
From the entrance hall area, the beautiful period spiral style balustrade staircase with attractive new posts and handrails rises to the first-floor landing. This first-floor landing is of a good size and has a loft access point. It also has inbuilt storage cupboards. Period style doors lead through to the following rooms.
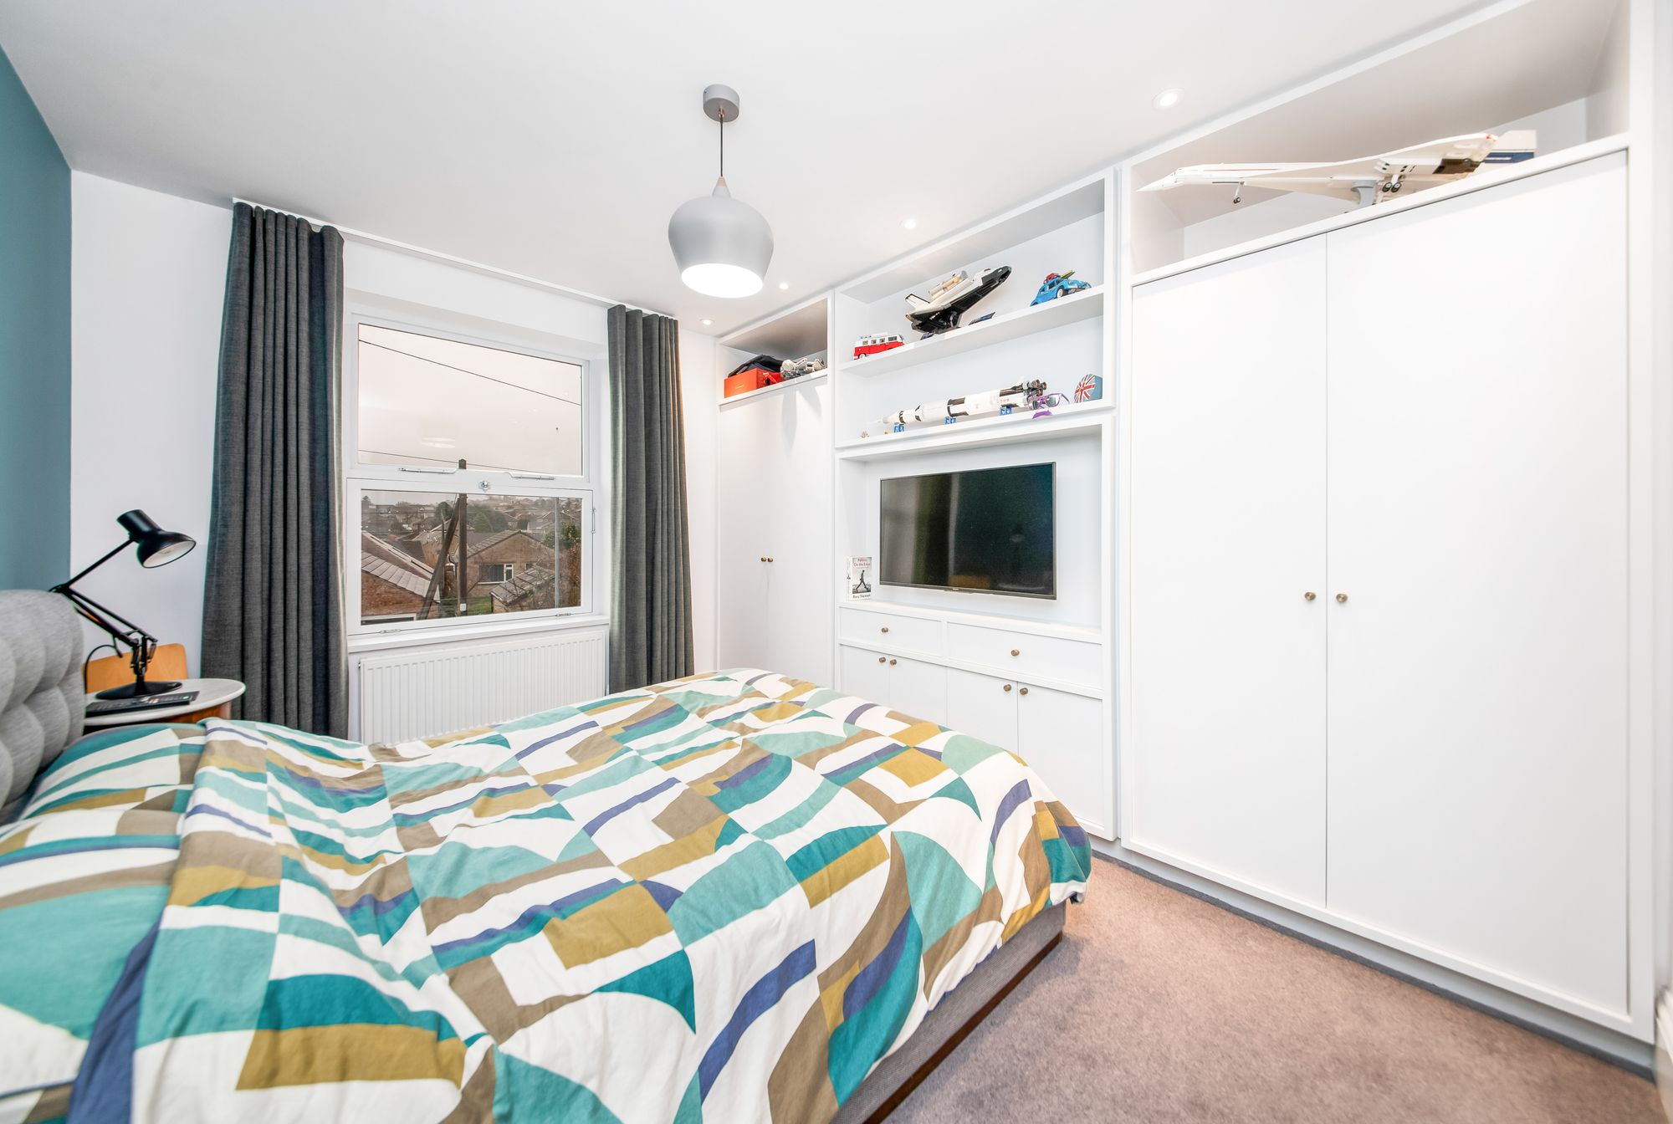
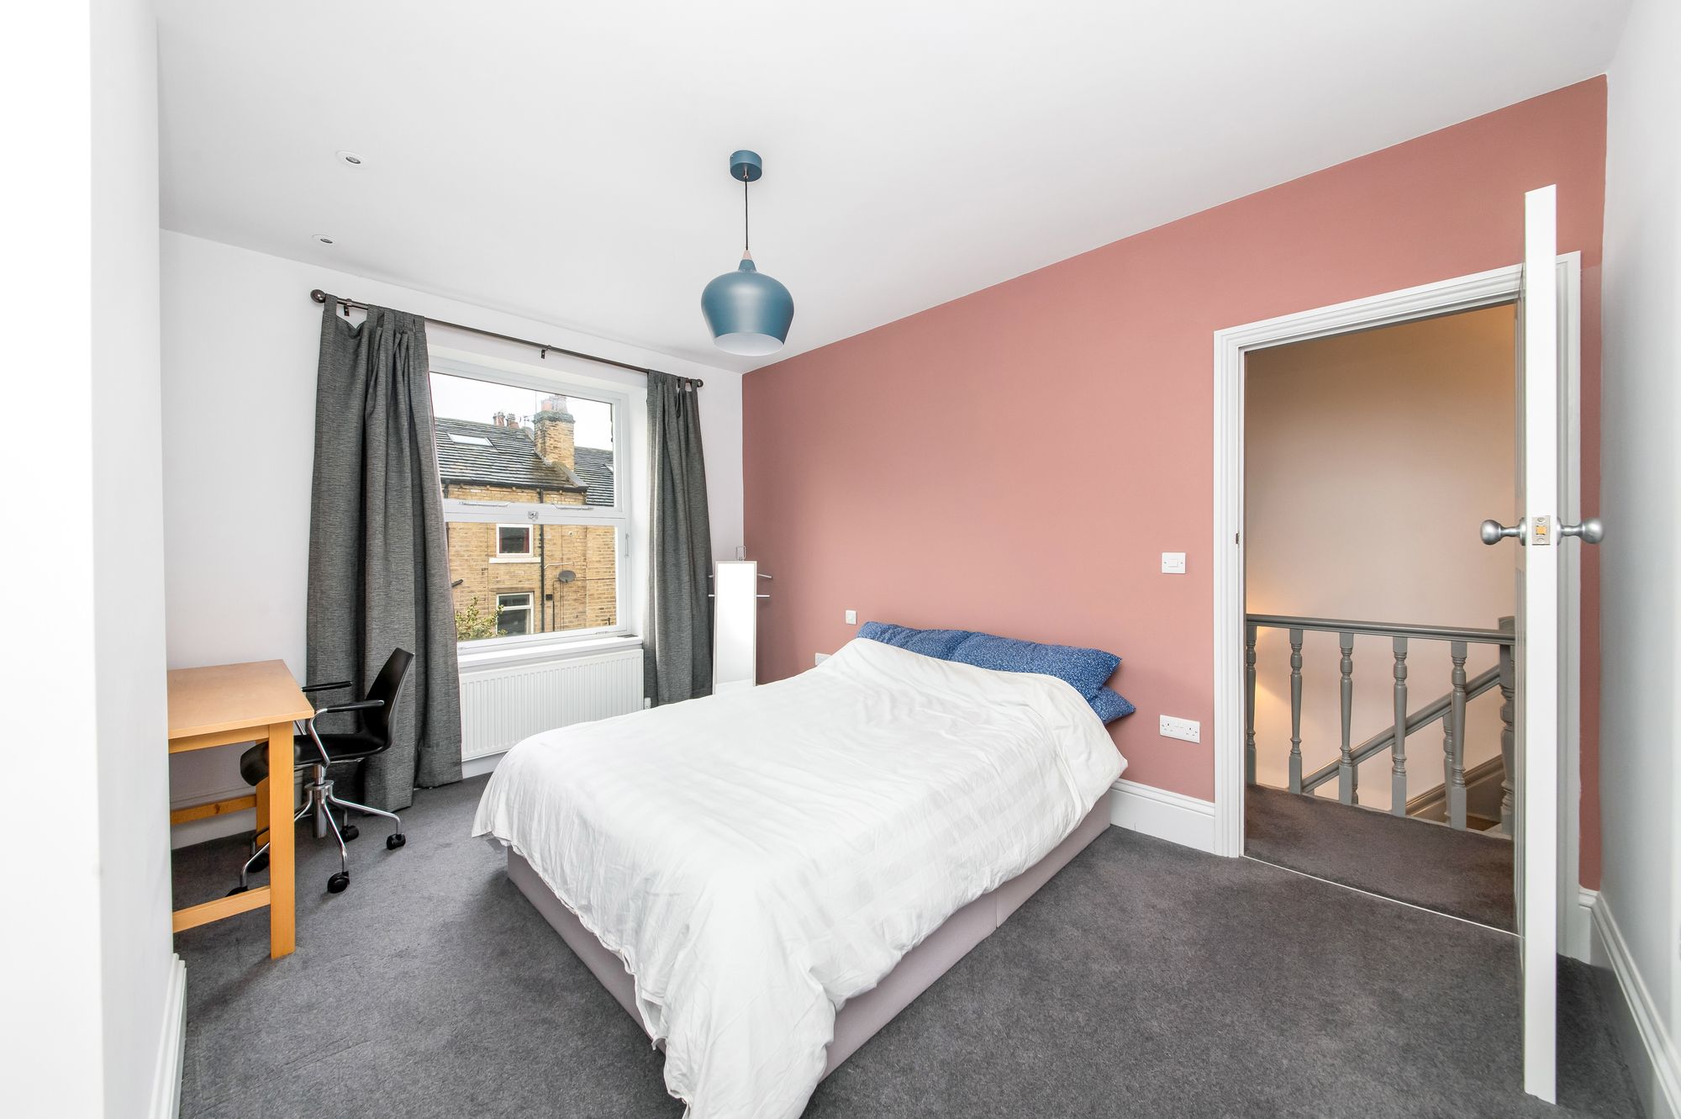
BEDROOM ONE13' 3" x 10' 8" (4.04m x 3.25m)
Beautiful double room with a large window giving a pleasant view over the property’s rear garden, parking space, village scene and hills in the distance. The room has inset spotlight to the ceiling, chandelier point, provision for wall mounted TV, beautiful display shelving, inbuilt wardrobes and drawers.
12' 10" x 11' 3" (3.91m x 3.43m)
Once again, a lovely room. This delightful double bedroom has a pleasant outlook to the front, inset spotlight to the ceiling, central ceiling light point, and all is tastefully presented.
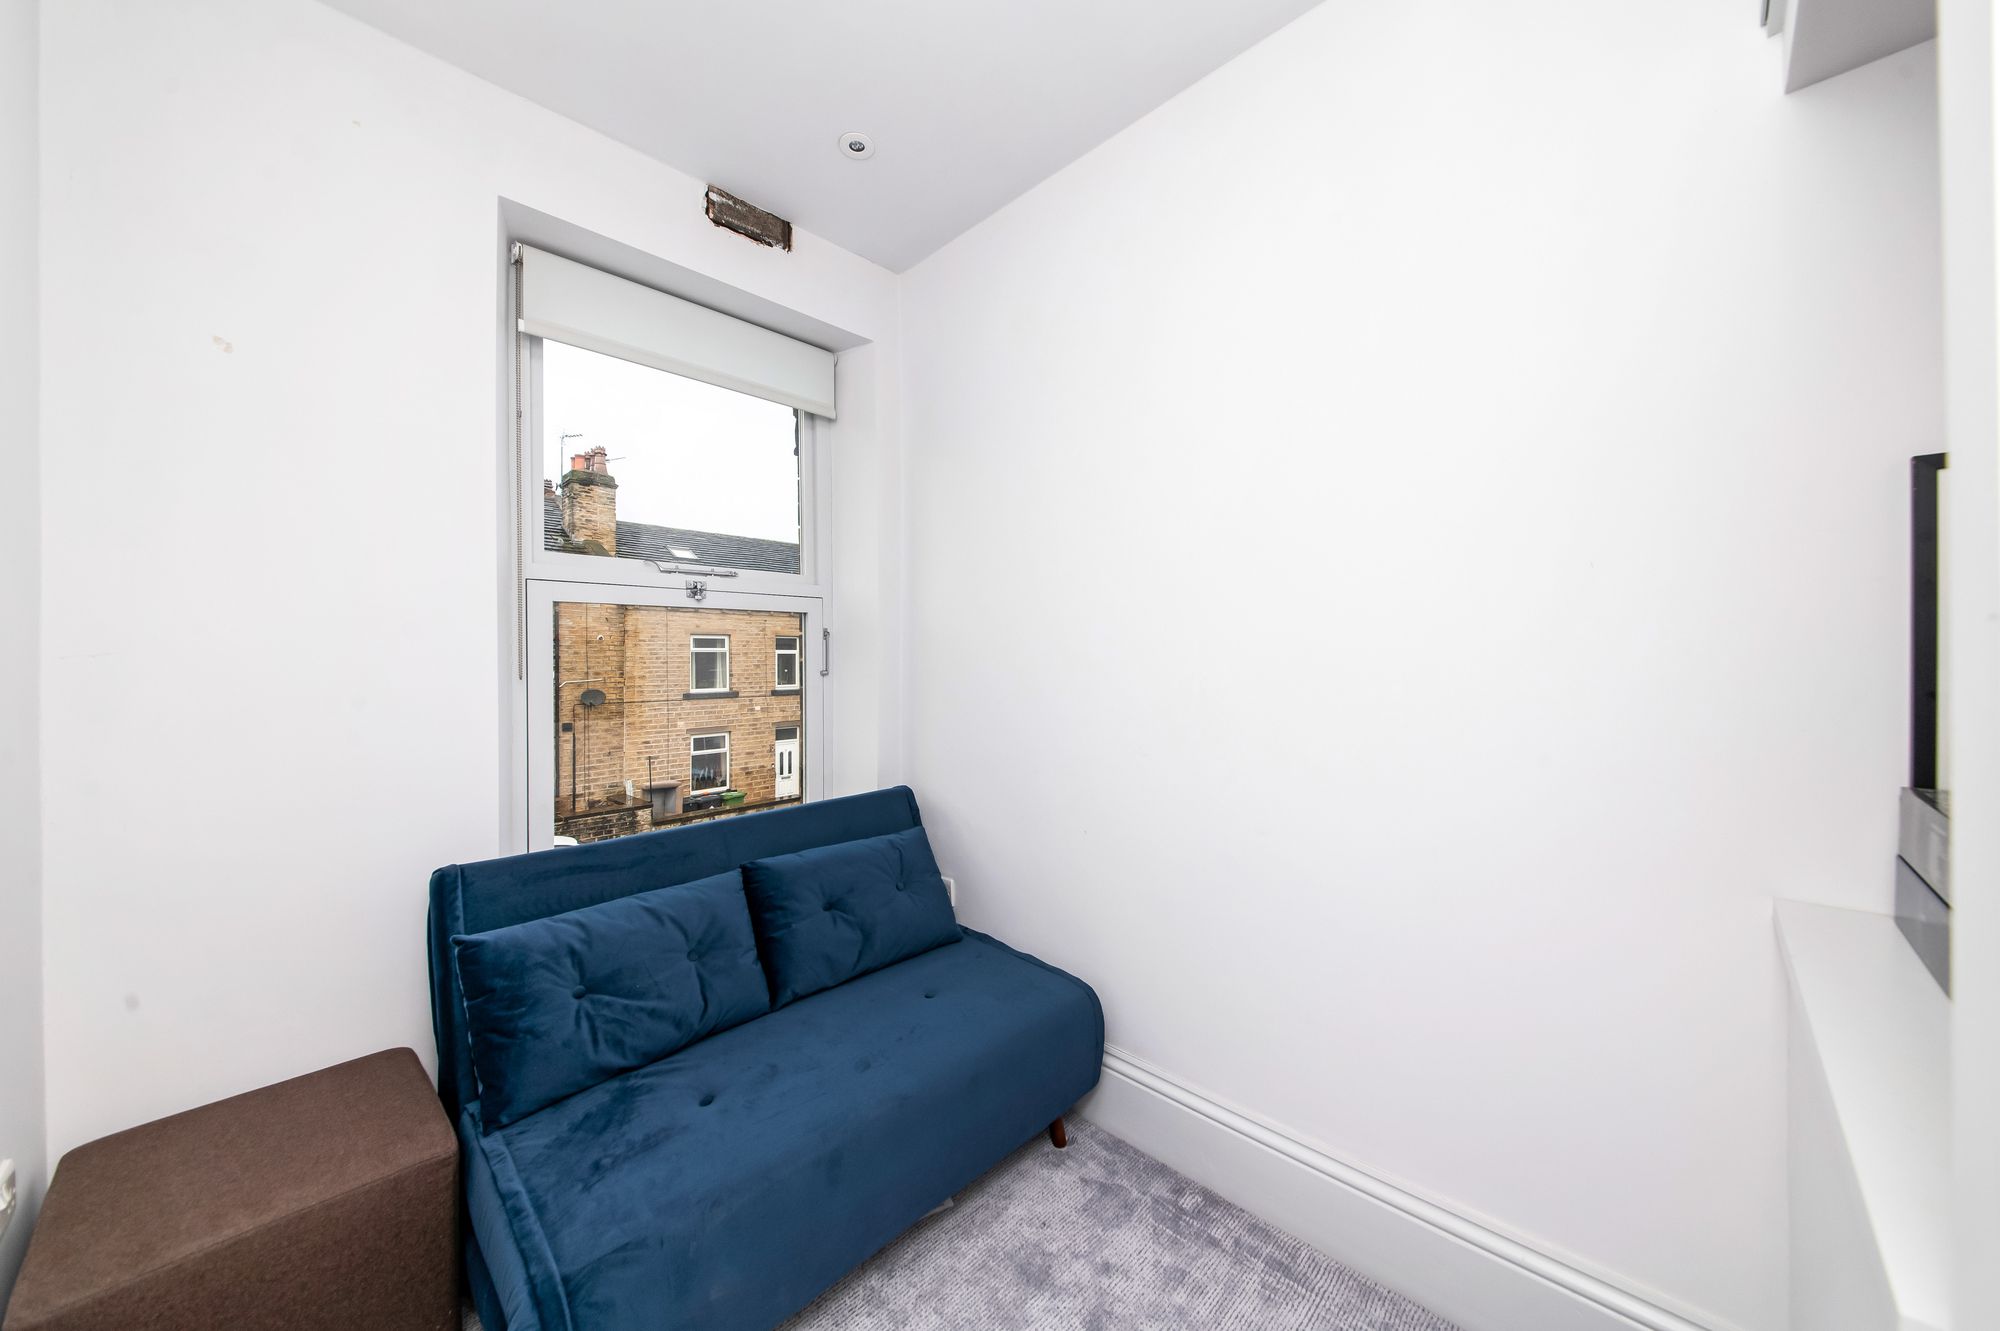
8' 10" x 6' 0" (2.69m x 1.83m)
An attractive bedroom / home office with display plinth high level display / display shelving, inset spotlighting and an outlook to the front.
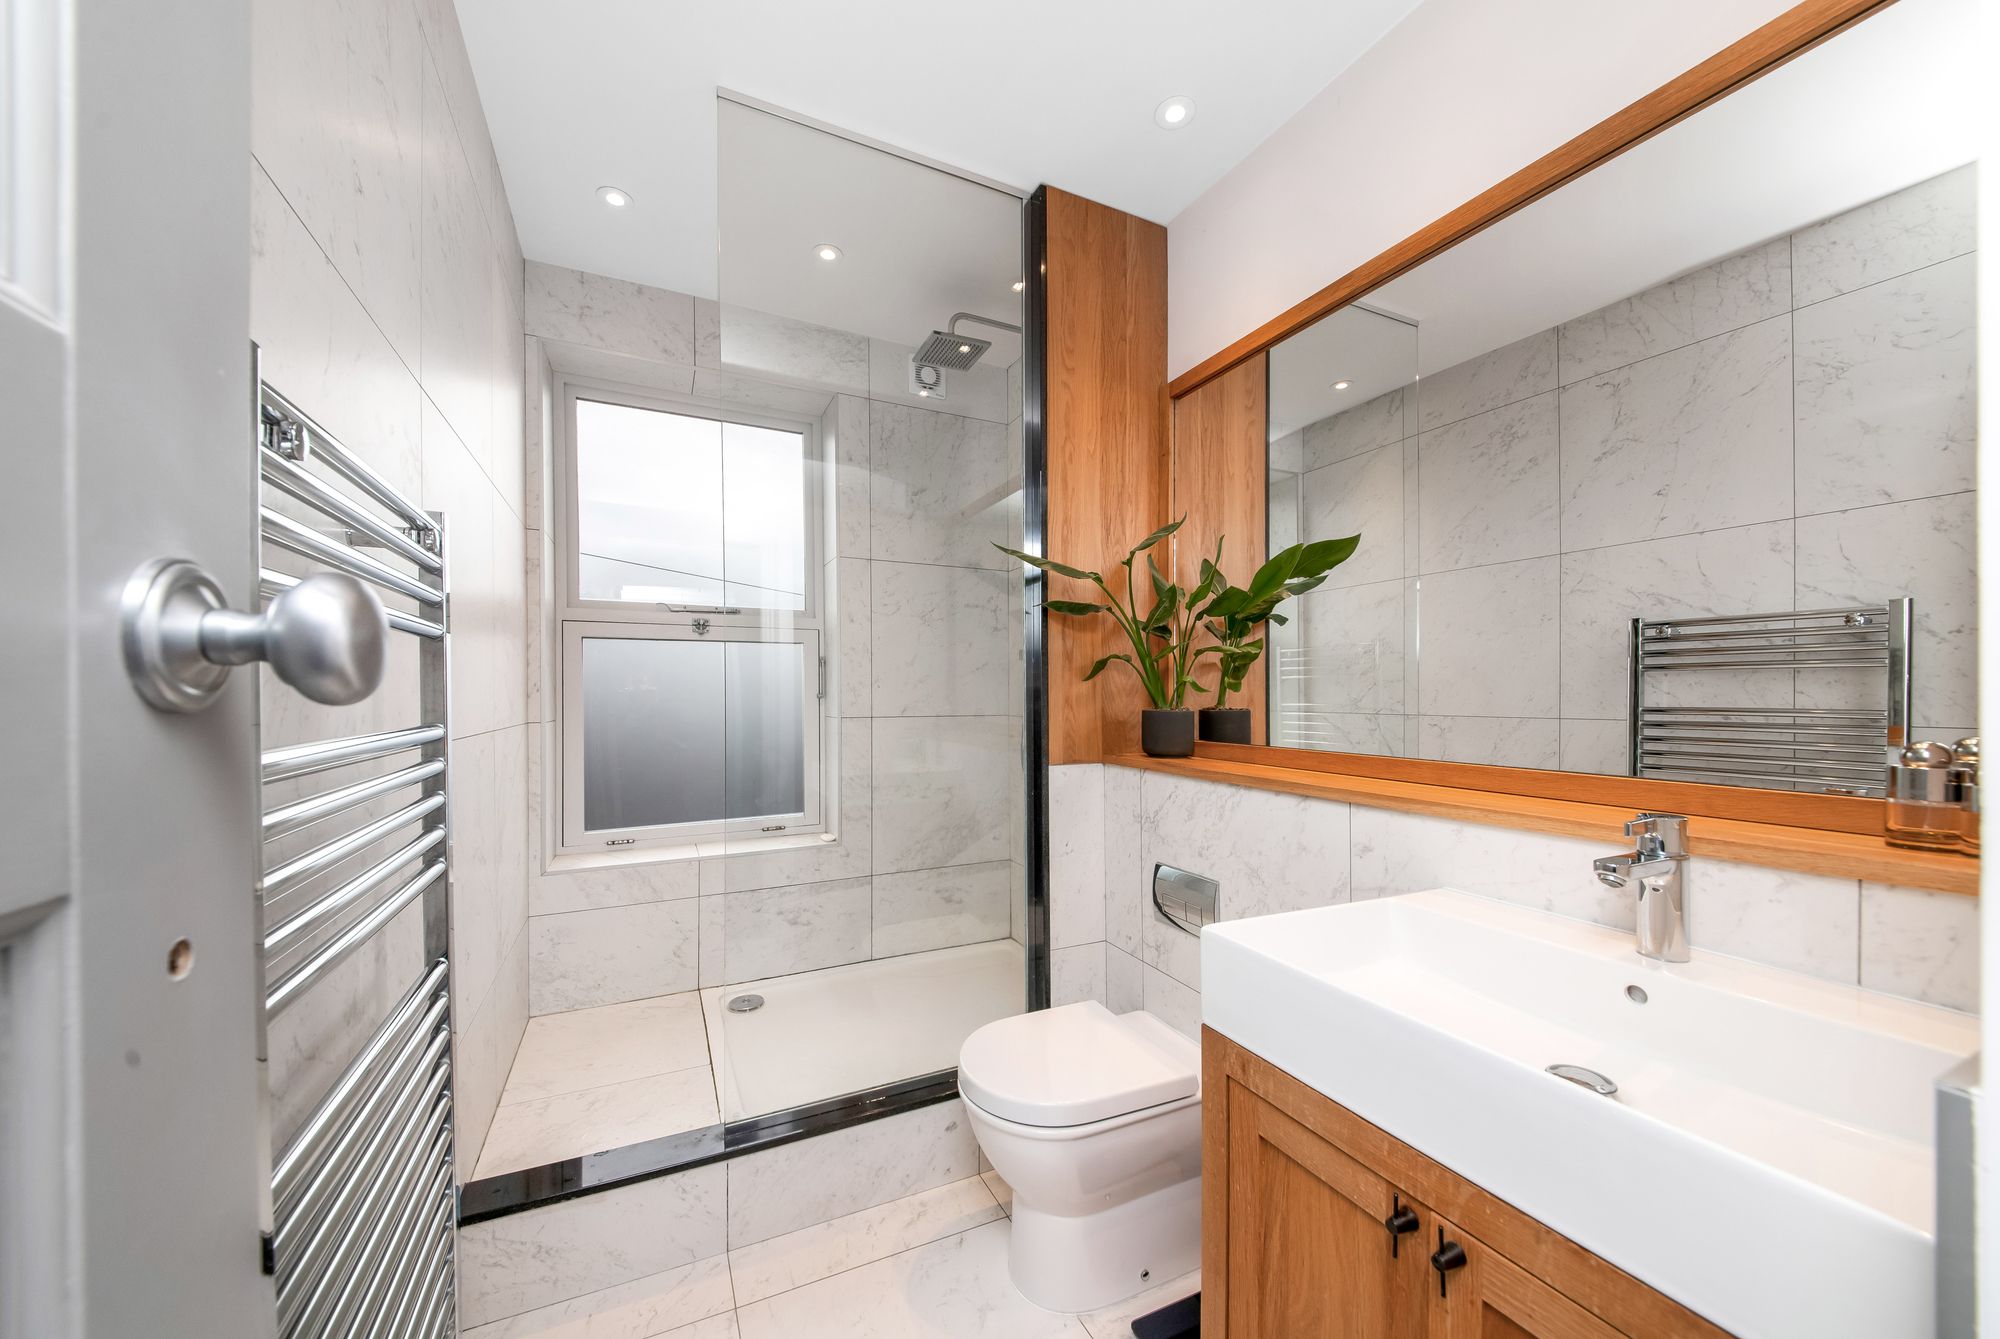
9' 7" x 5' 7" (2.92m x 1.70m)
Superbly finished, this has high quality ceramic tiling to the floor and full ceiling height where appropriate. There's a fixed glazed screen shower with superb stylish fittings, concealed cistern w.c., stylish wash hand basin with mixer tap over and storage cupboards beneath, good sized mirror, extractor fan, inset spotlighting, long distance view and chrome central heating radiator / heated towel rail.
G
Repayment calculator
Mortgage Advice Bureau works with Simon Blyth to provide their clients with expert mortgage and protection advice. Mortgage Advice Bureau has access to over 12,000 mortgages from 90+ lenders, so we can find the right mortgage to suit your individual needs. The expert advice we offer, combined with the volume of mortgages that we arrange, places us in a very strong position to ensure that our clients have access to the latest deals available and receive a first-class service. We will take care of everything and handle the whole application process, from explaining all your options and helping you select the right mortgage, to choosing the most suitable protection for you and your family.
Test
Borrowing amount calculator
Mortgage Advice Bureau works with Simon Blyth to provide their clients with expert mortgage and protection advice. Mortgage Advice Bureau has access to over 12,000 mortgages from 90+ lenders, so we can find the right mortgage to suit your individual needs. The expert advice we offer, combined with the volume of mortgages that we arrange, places us in a very strong position to ensure that our clients have access to the latest deals available and receive a first-class service. We will take care of everything and handle the whole application process, from explaining all your options and helping you select the right mortgage, to choosing the most suitable protection for you and your family.
How much can I borrow?
Use our mortgage borrowing calculator and discover how much money you could borrow. The calculator is free and easy to use, simply enter a few details to get an estimate of how much you could borrow. Please note this is only an estimate and can vary depending on the lender and your personal circumstances. To get a more accurate quote, we recommend speaking to one of our advisers who will be more than happy to help you.
Use our calculator below