
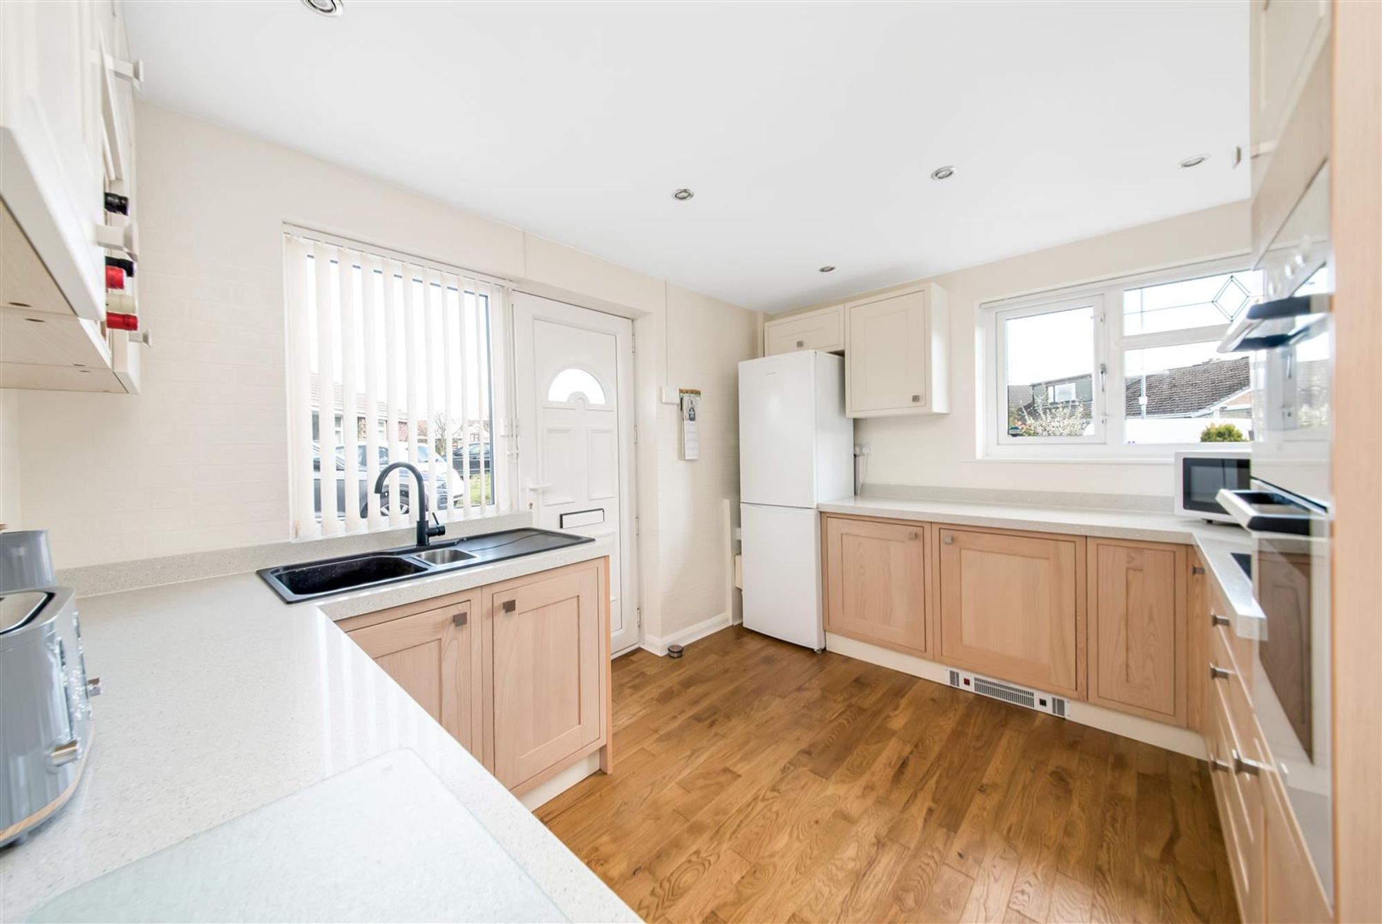
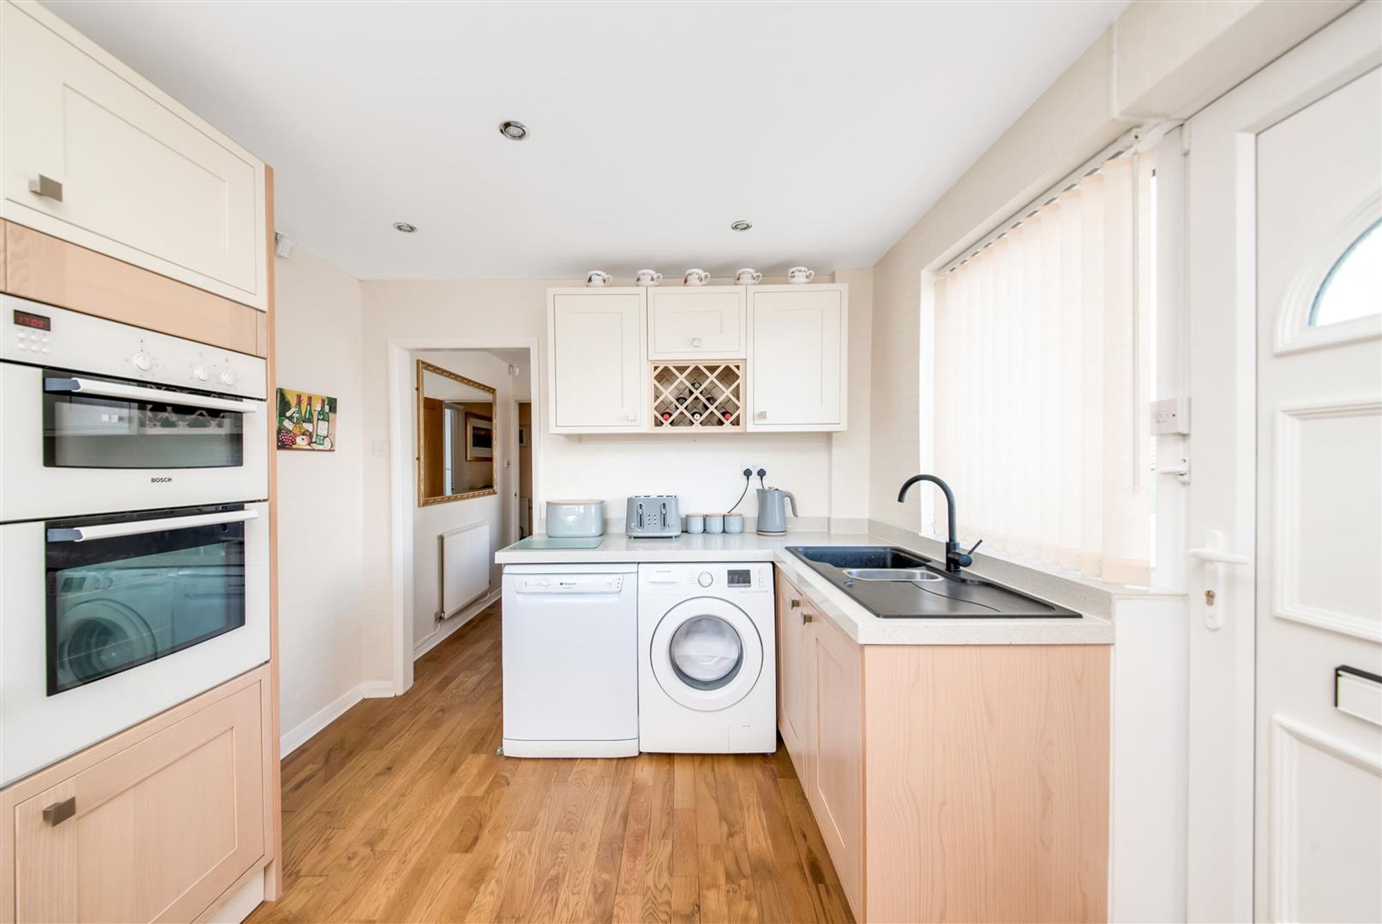
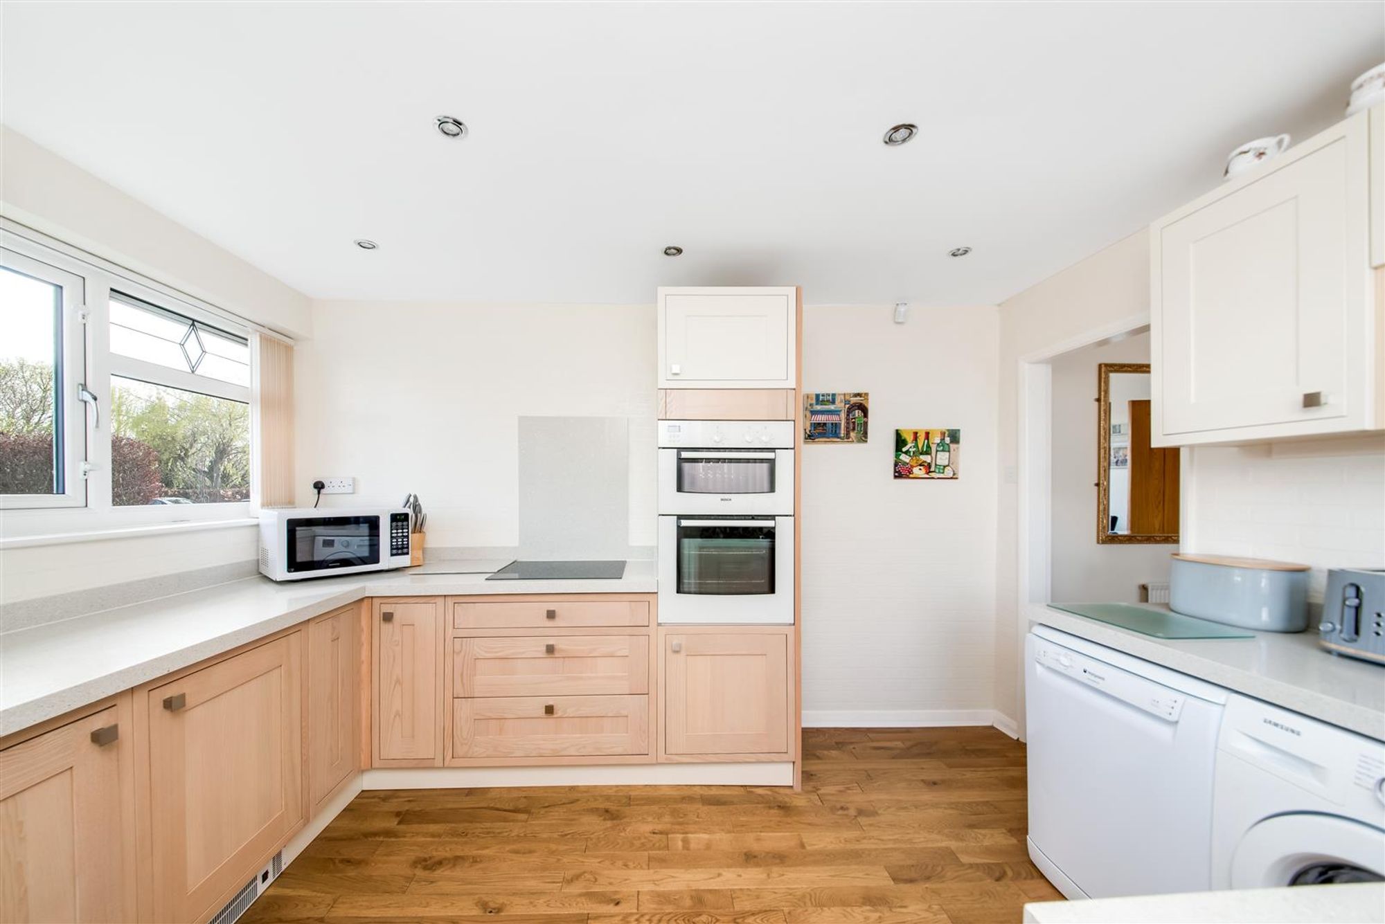
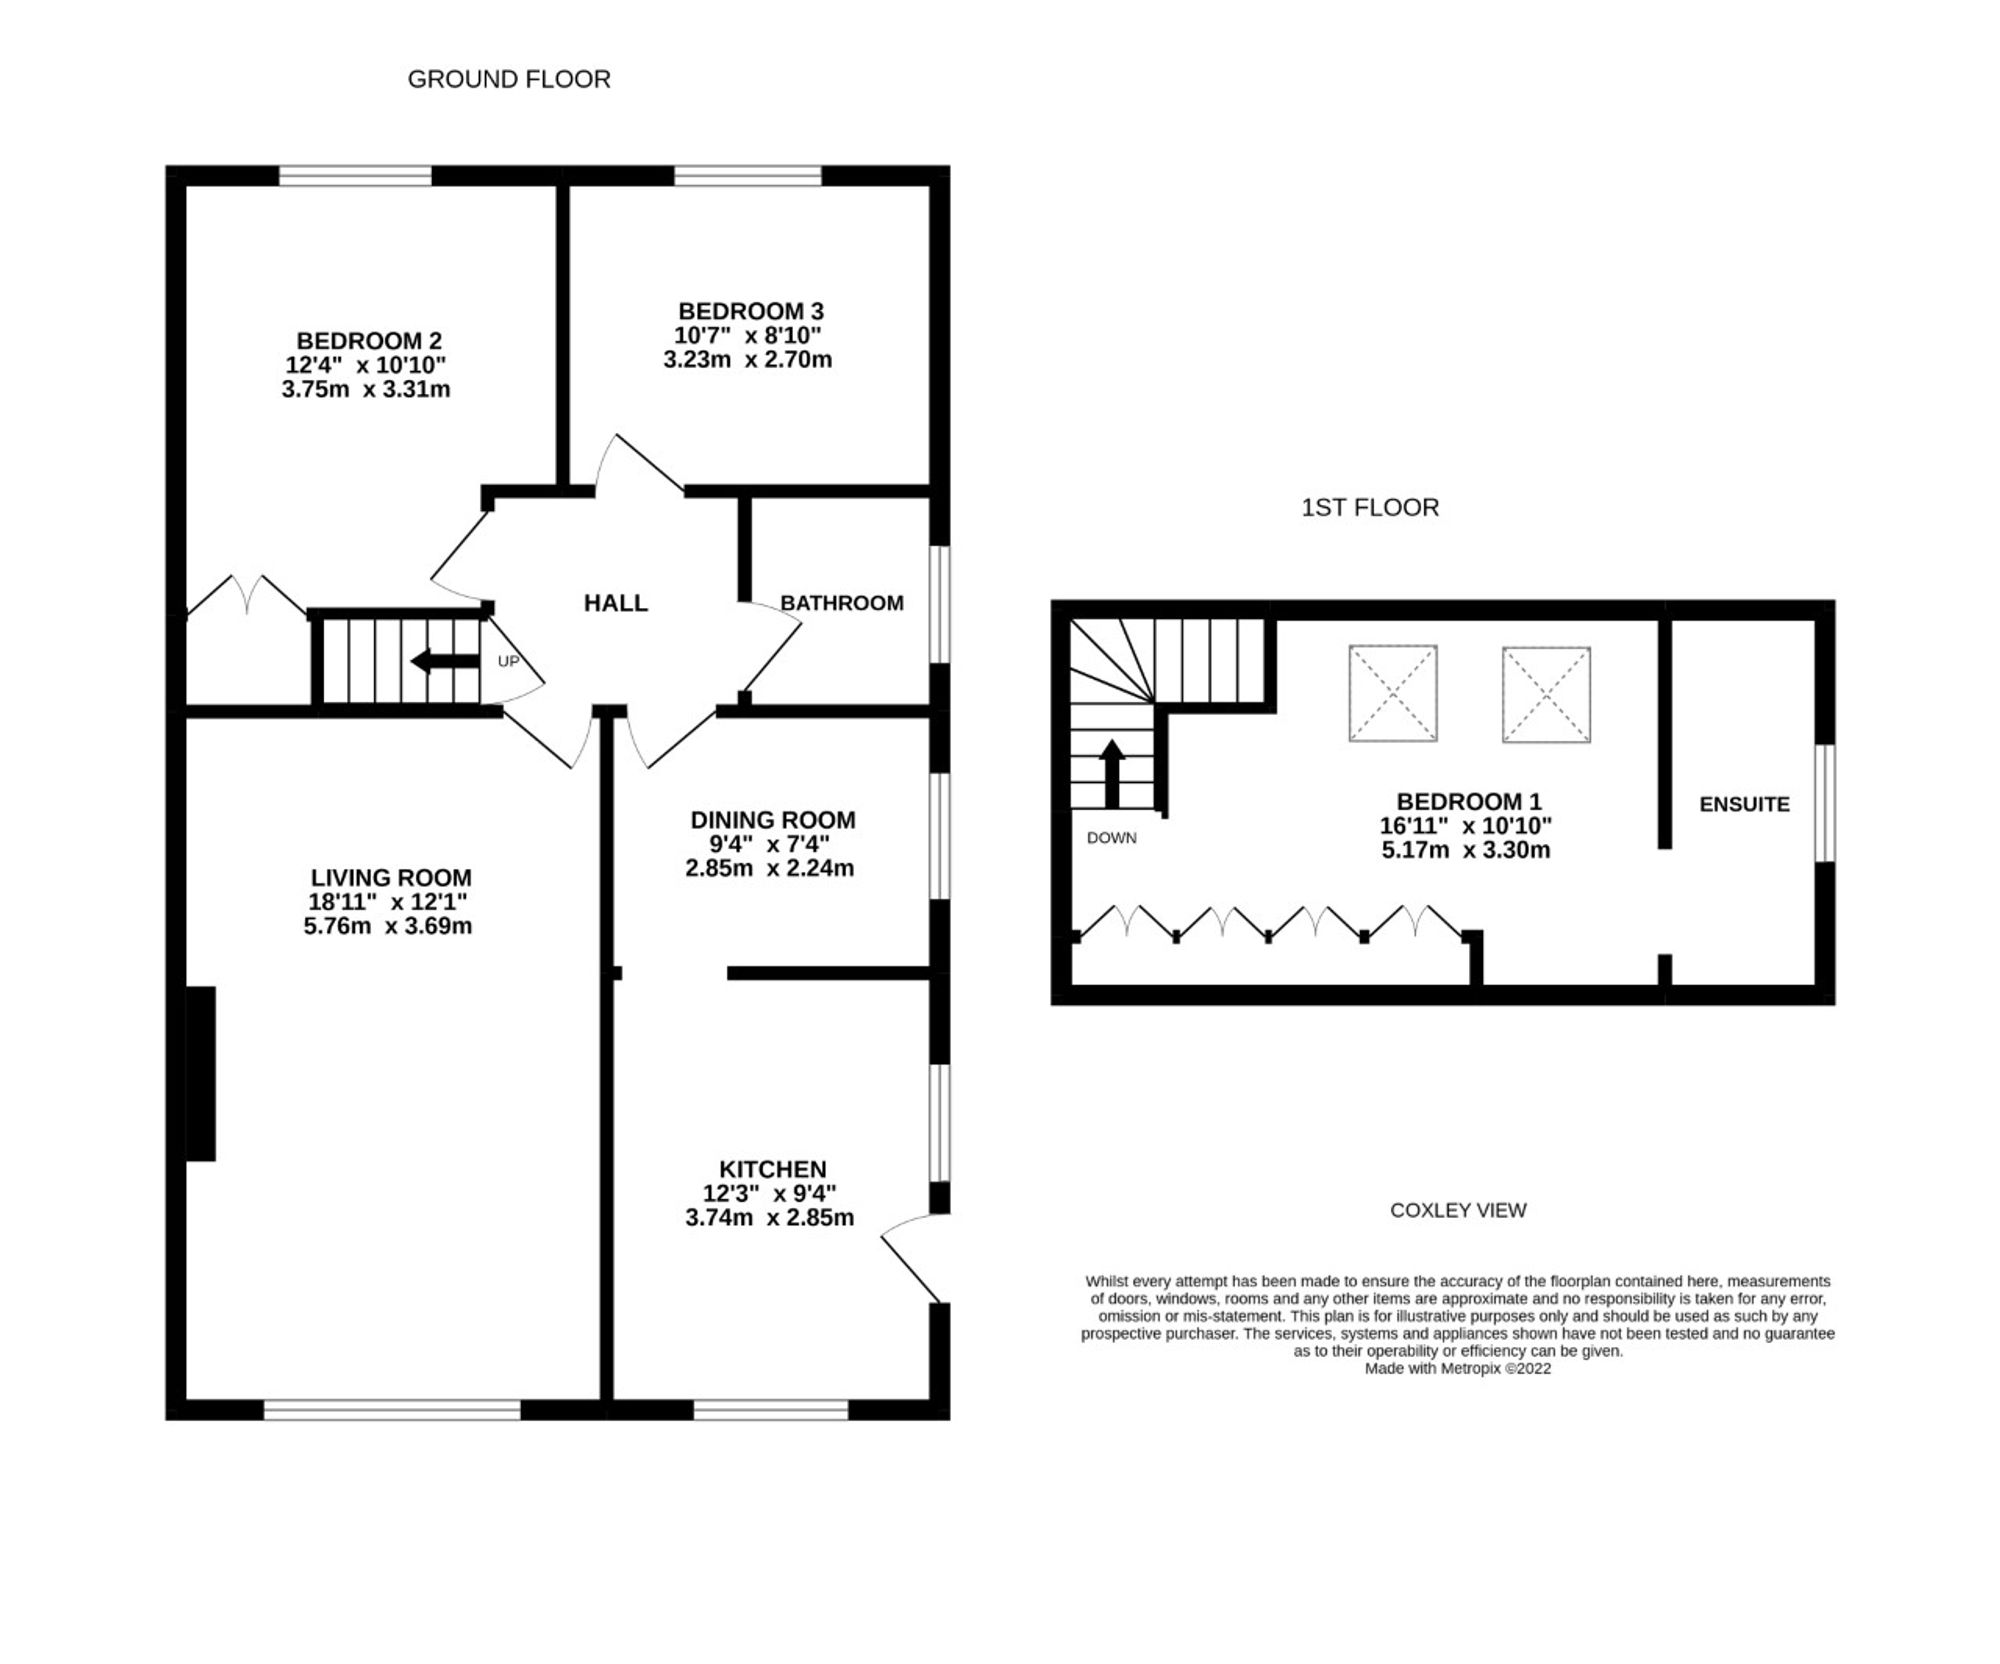
12' 3" x 9' 4" (3.74m x 2.85m)
Enter into the property through a double glazed door into the fabulous, light and airy, dual aspect kitchen. With Windows to the front and side elevations, the kitchen features high quality units to the high and low levels with contrasting shaker style cupboard fronts with complimentary granite work surfaces over which incorporate a composite sink and drainer unit with mixer tap. The kitchen is well-equipped with fitted appliances including a shoulder level double oven and a ceramic hob with matching granite splashback and upstand. There is a plinth heater, plumbing for a washing machine and plumbing for a dishwasher, the kitchen benefits from inset spotlighting to the ceilings and oak flooring.
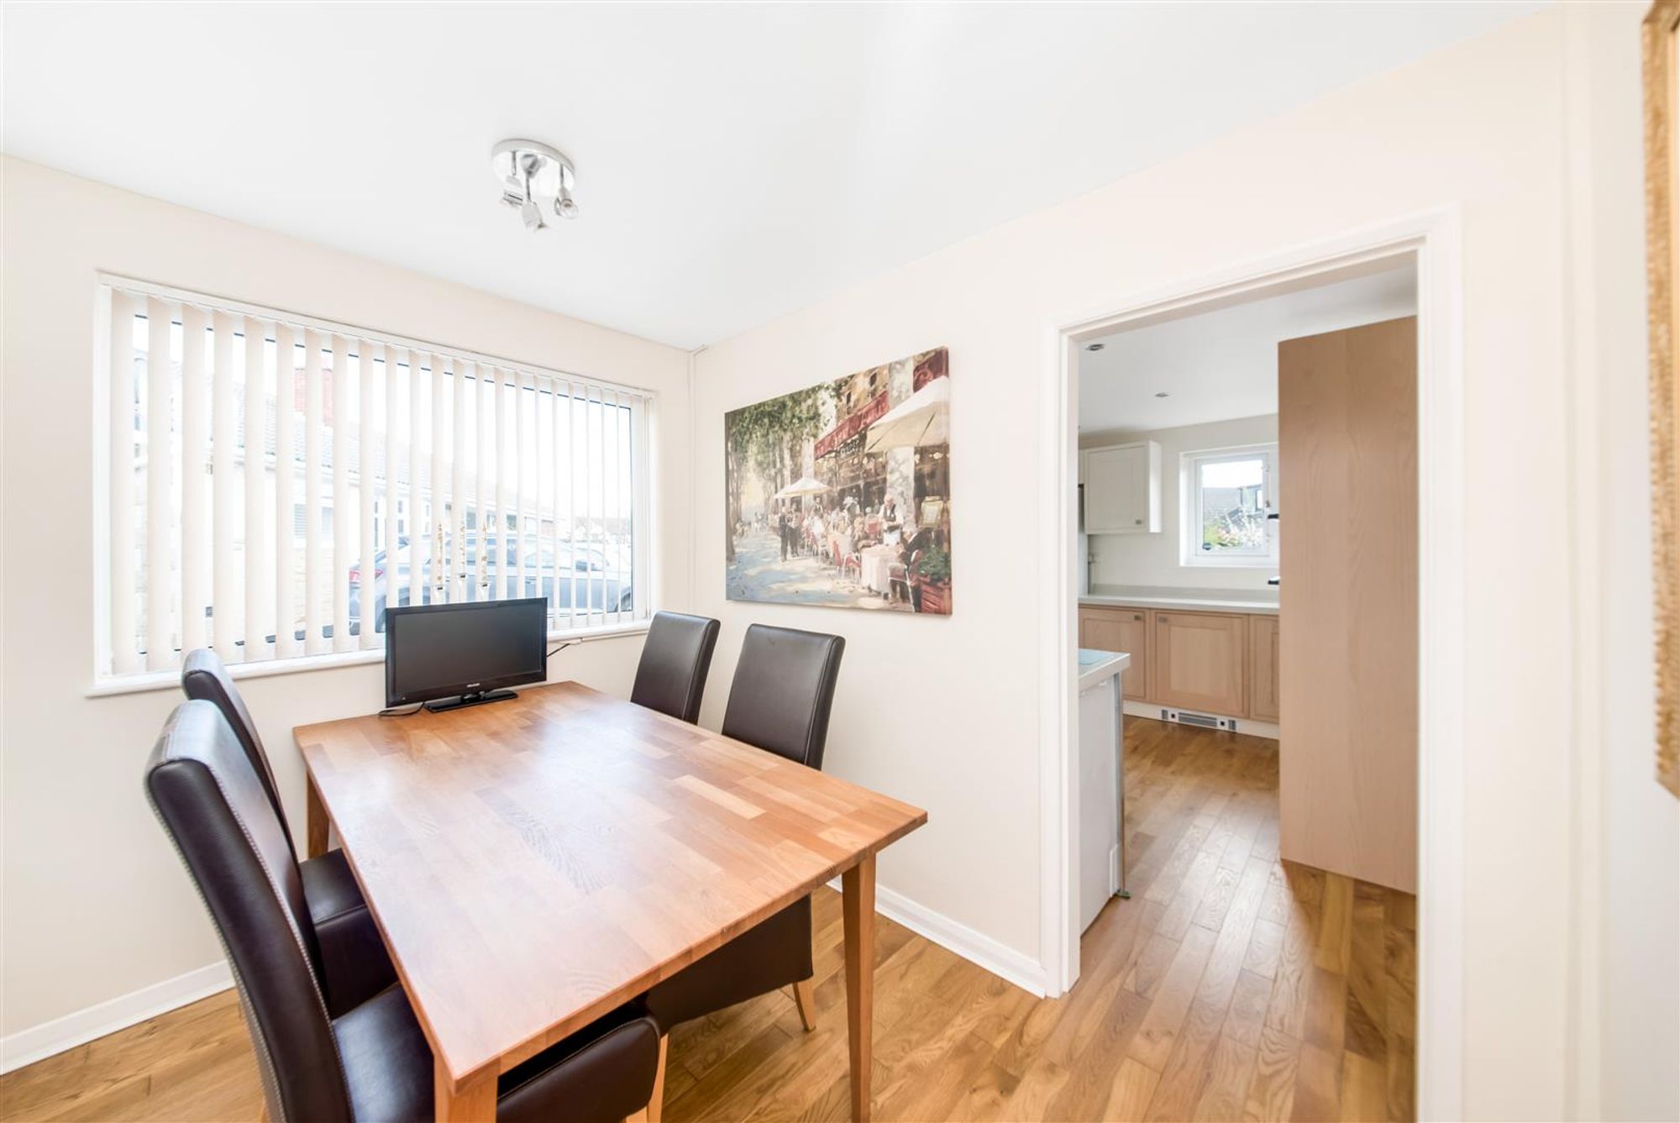
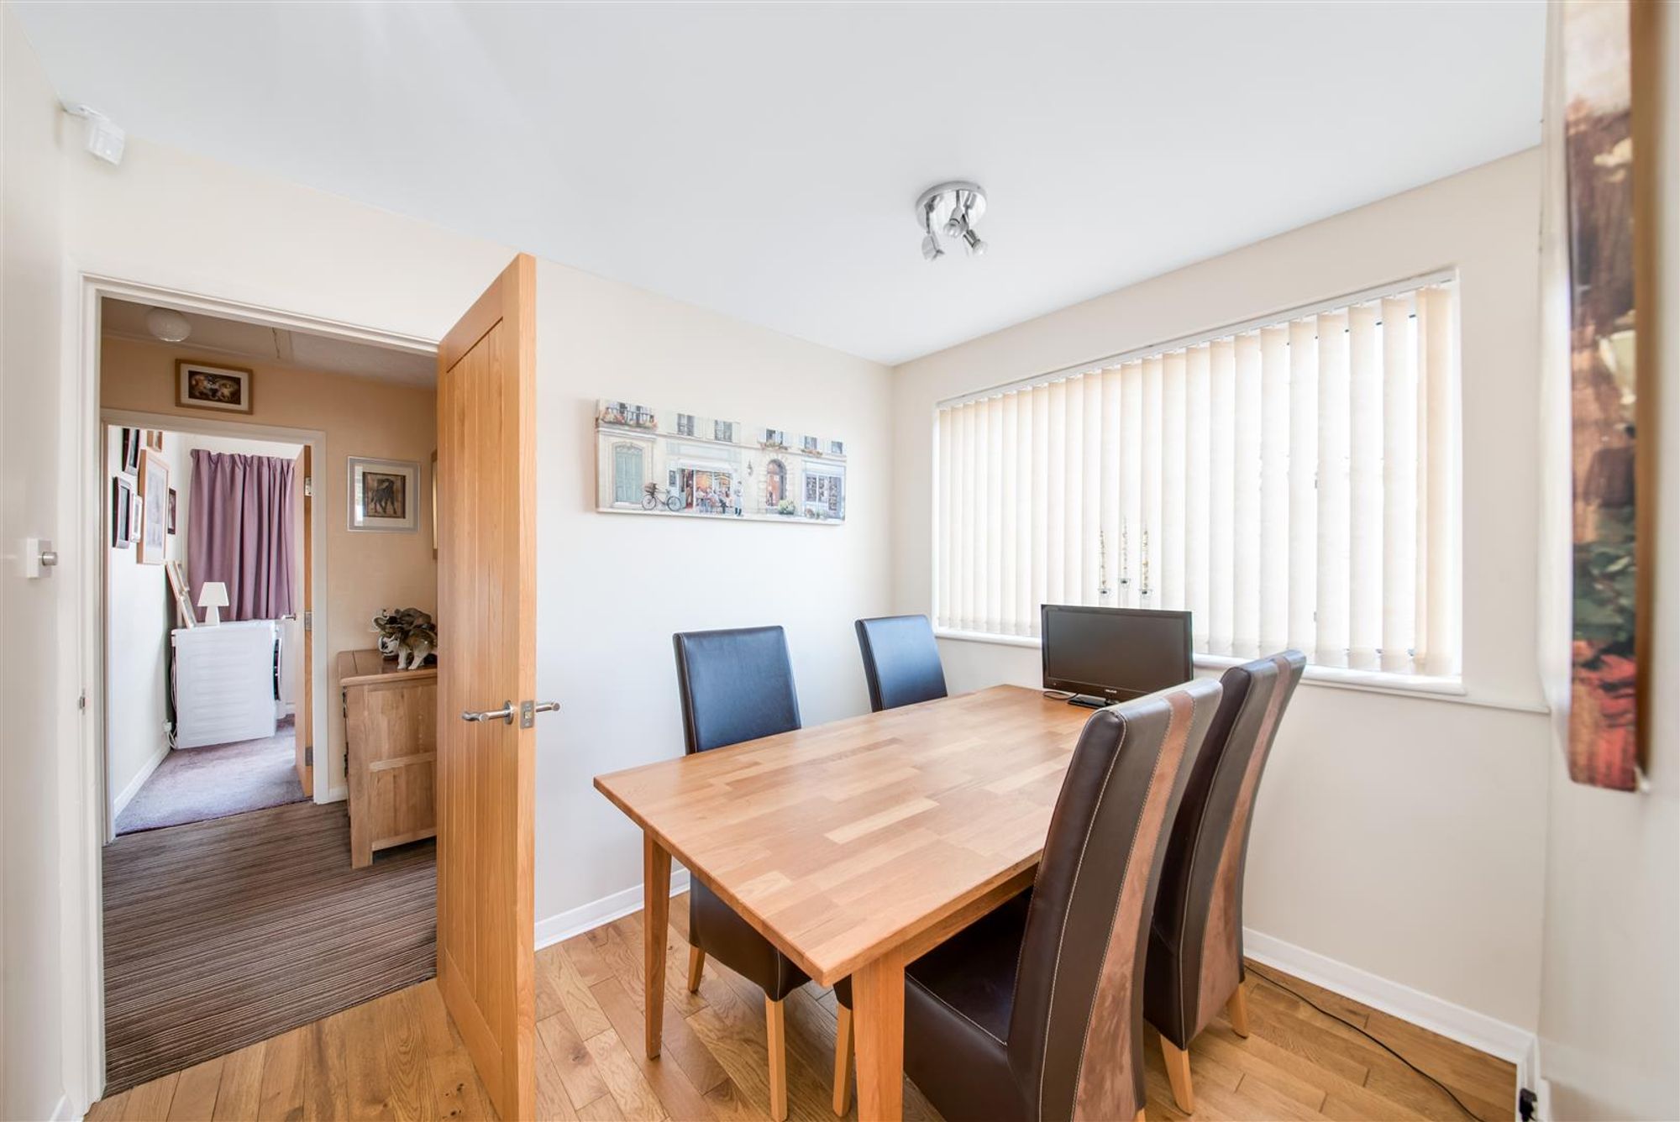
9' 4" x 7' 4" (2.85m x 2.24m)
The dining room is decorated with a neutral finish and features a double glazed window to the side elevation, the oak flooring continues through from the kitchen and there is a ceiling light point and radiator and a door leads into the inner hallway.
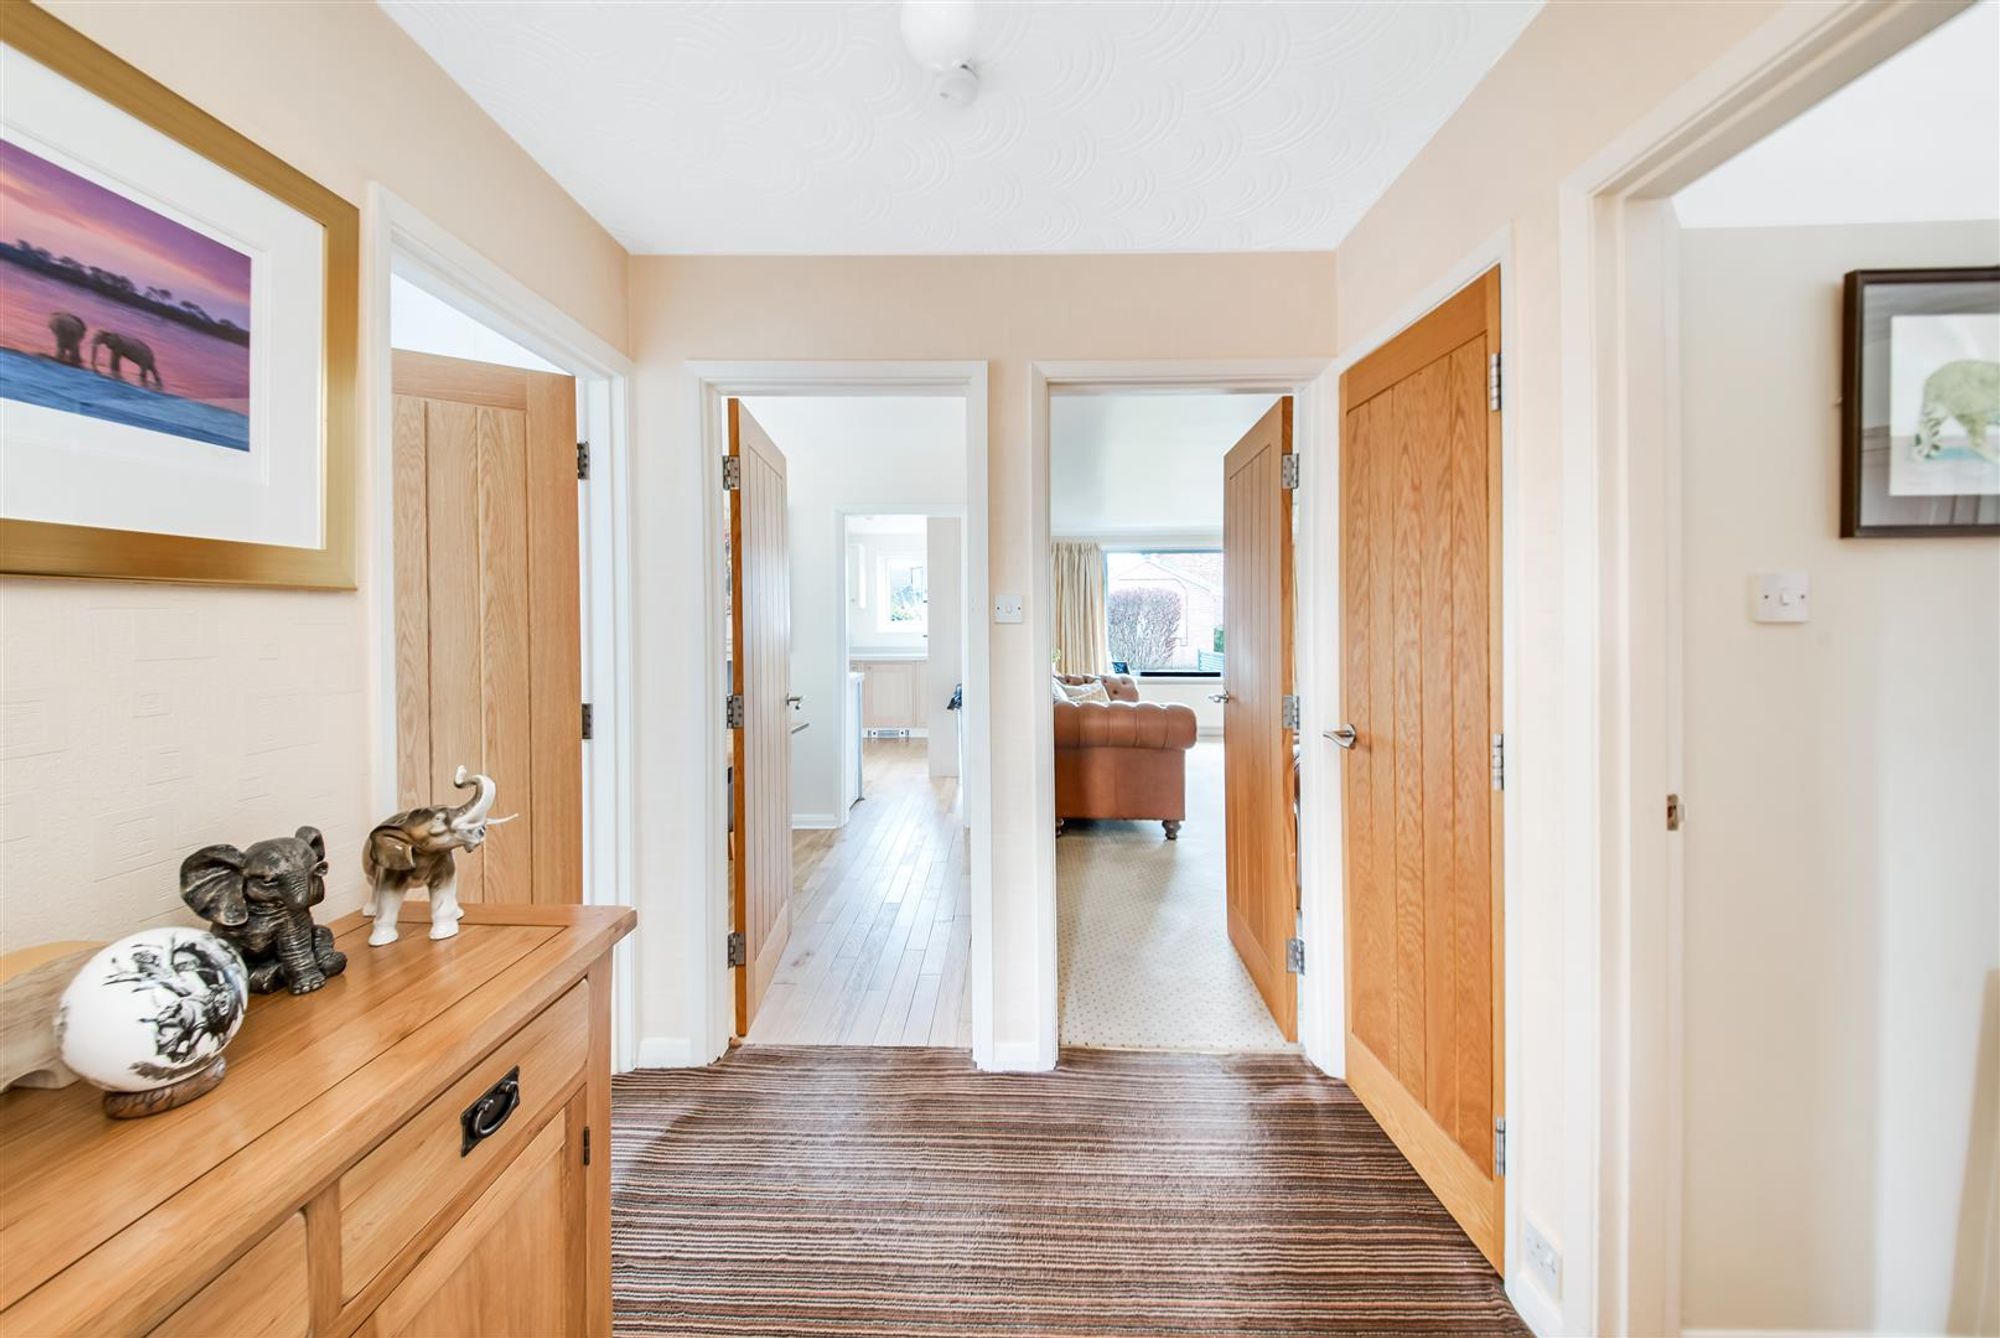
The formal dining room has an oak door leading into the inner hallway which provides access to the lounge, two double bedrooms bathroom and enclosing the staircase rising to bedroom one.
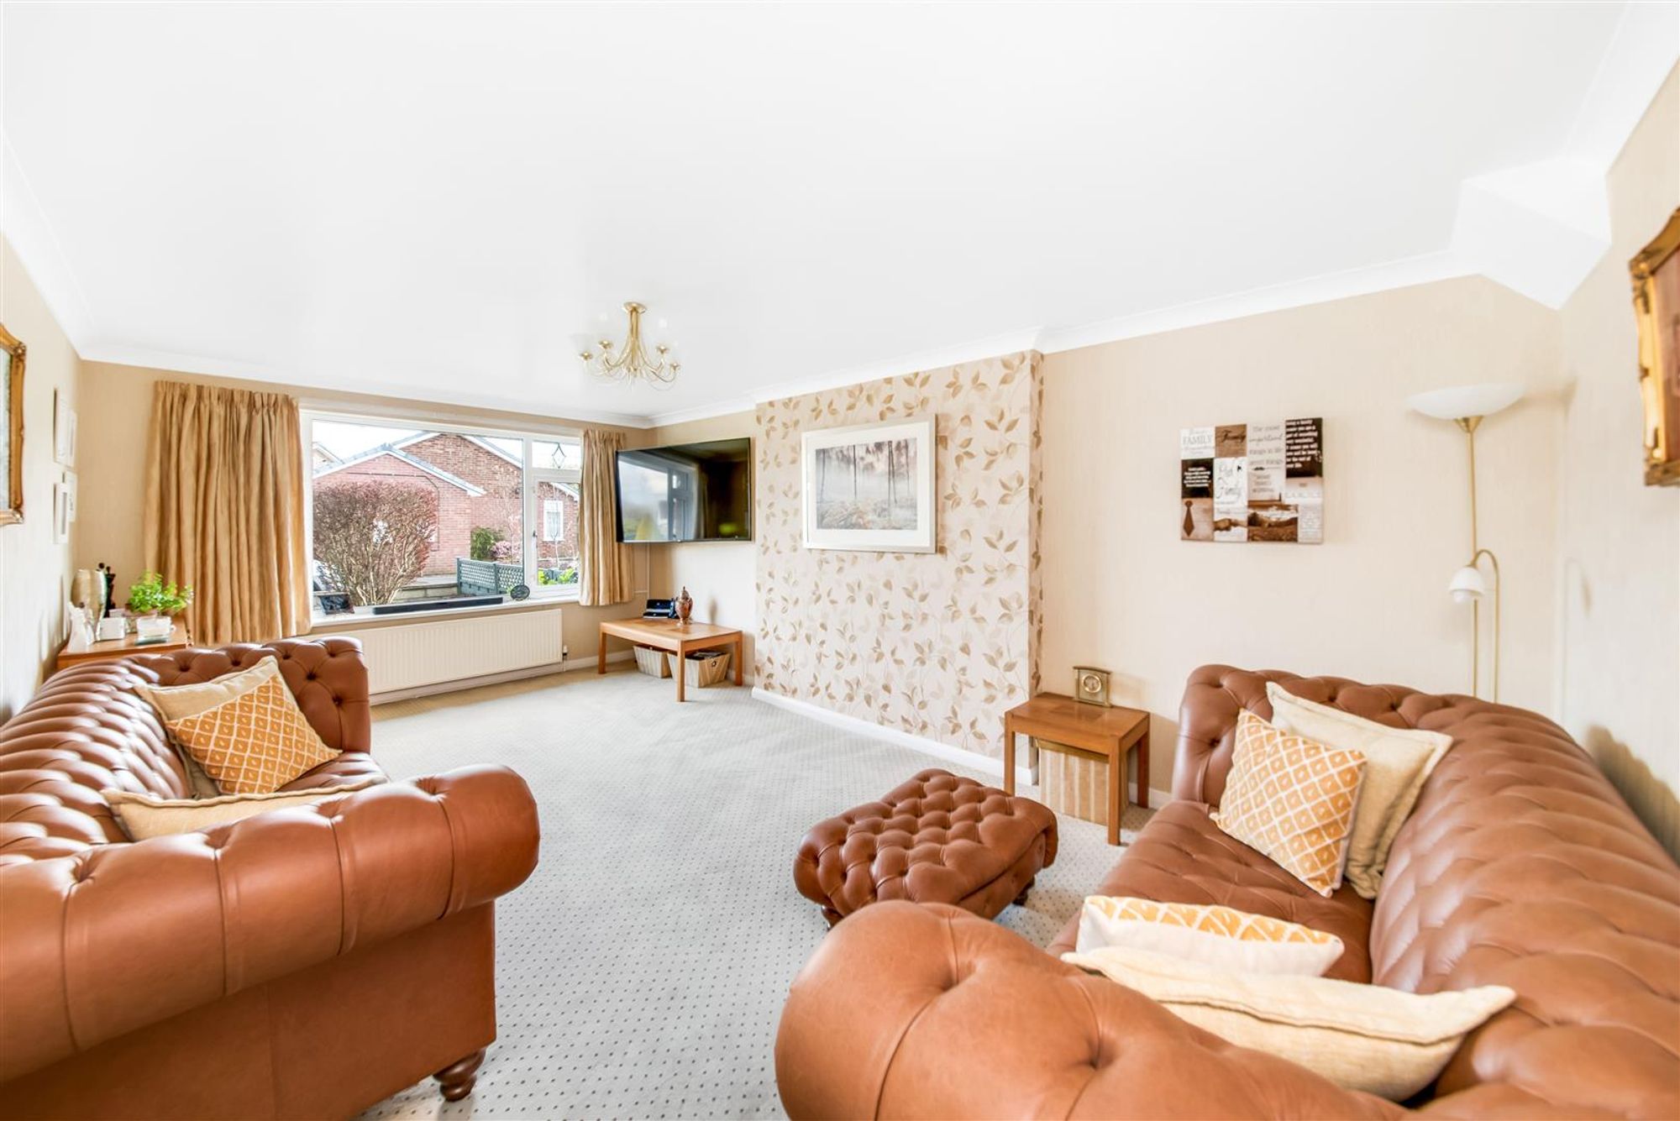
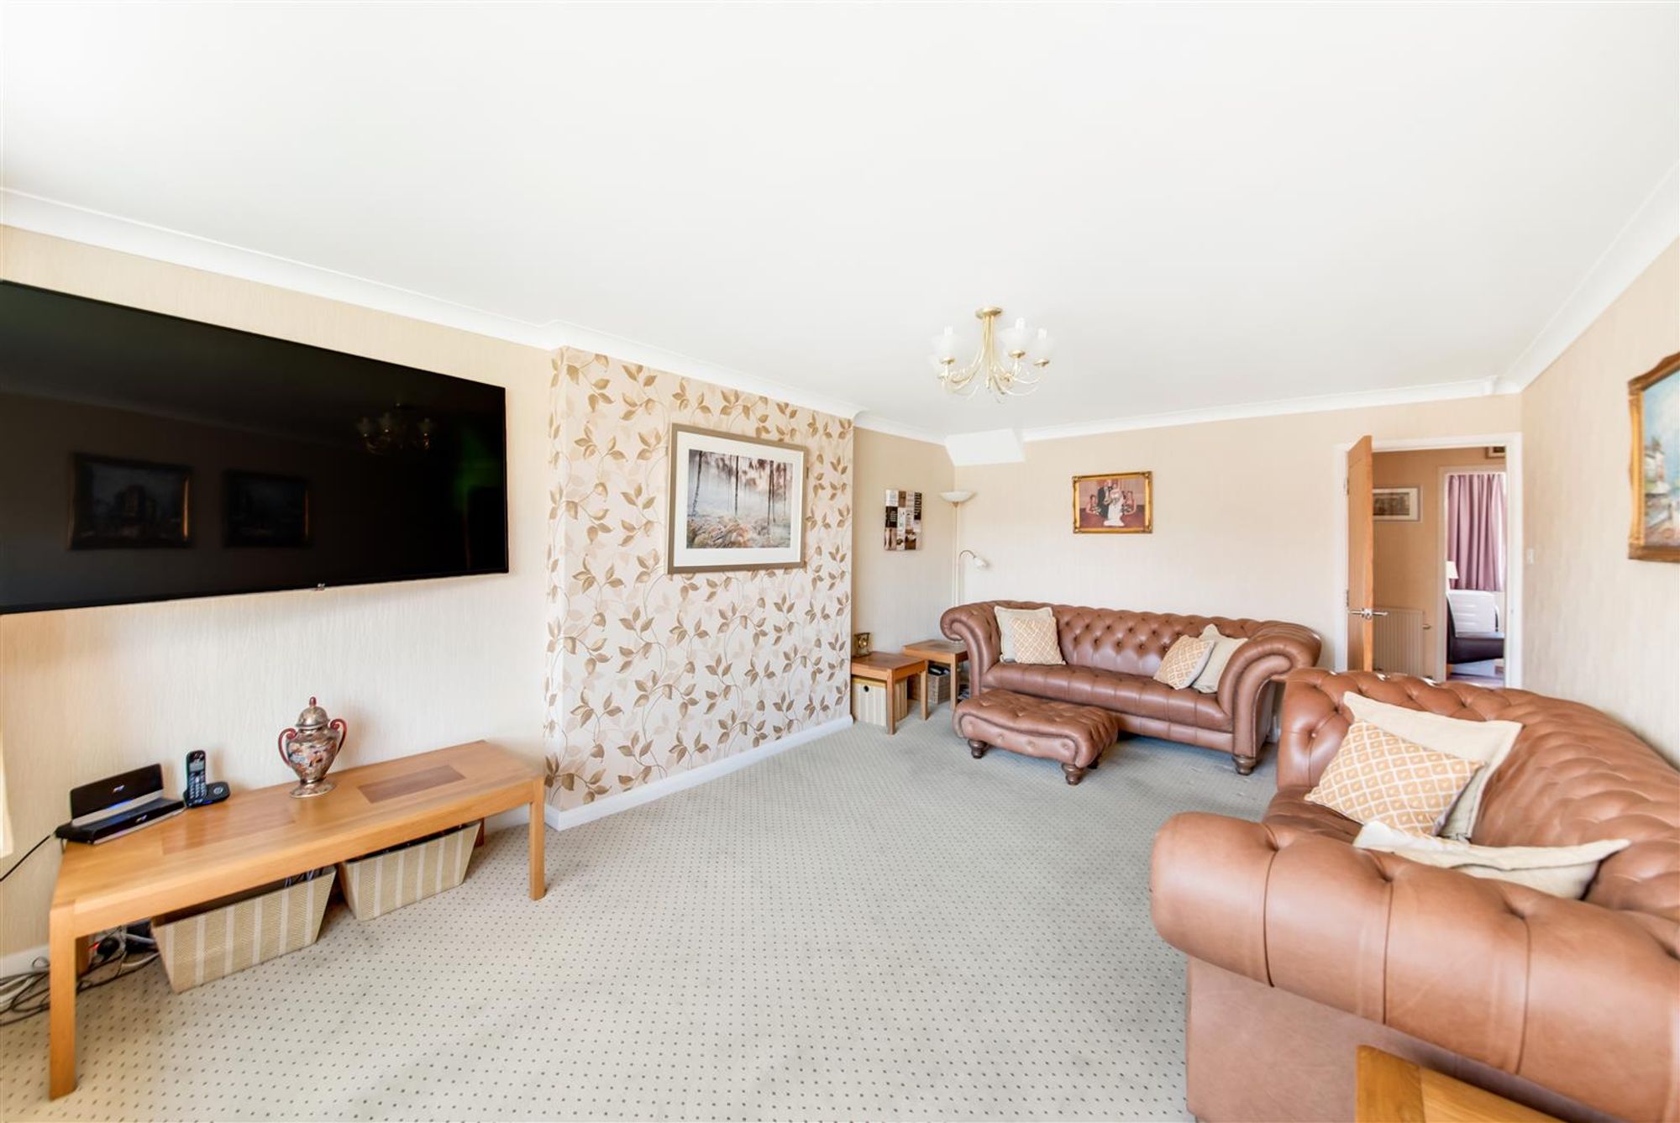
LOUNGE18' 11" x 12' 1" (5.76m x 3.69m)
A fabulous, proportioned reception room benefiting from a wealth of natural light, this superb room has a double glazed window to the front elevation with provides the room with a great deal of natural light. There is decorative coving to the ceilings, a central ceiling light point and radiator.
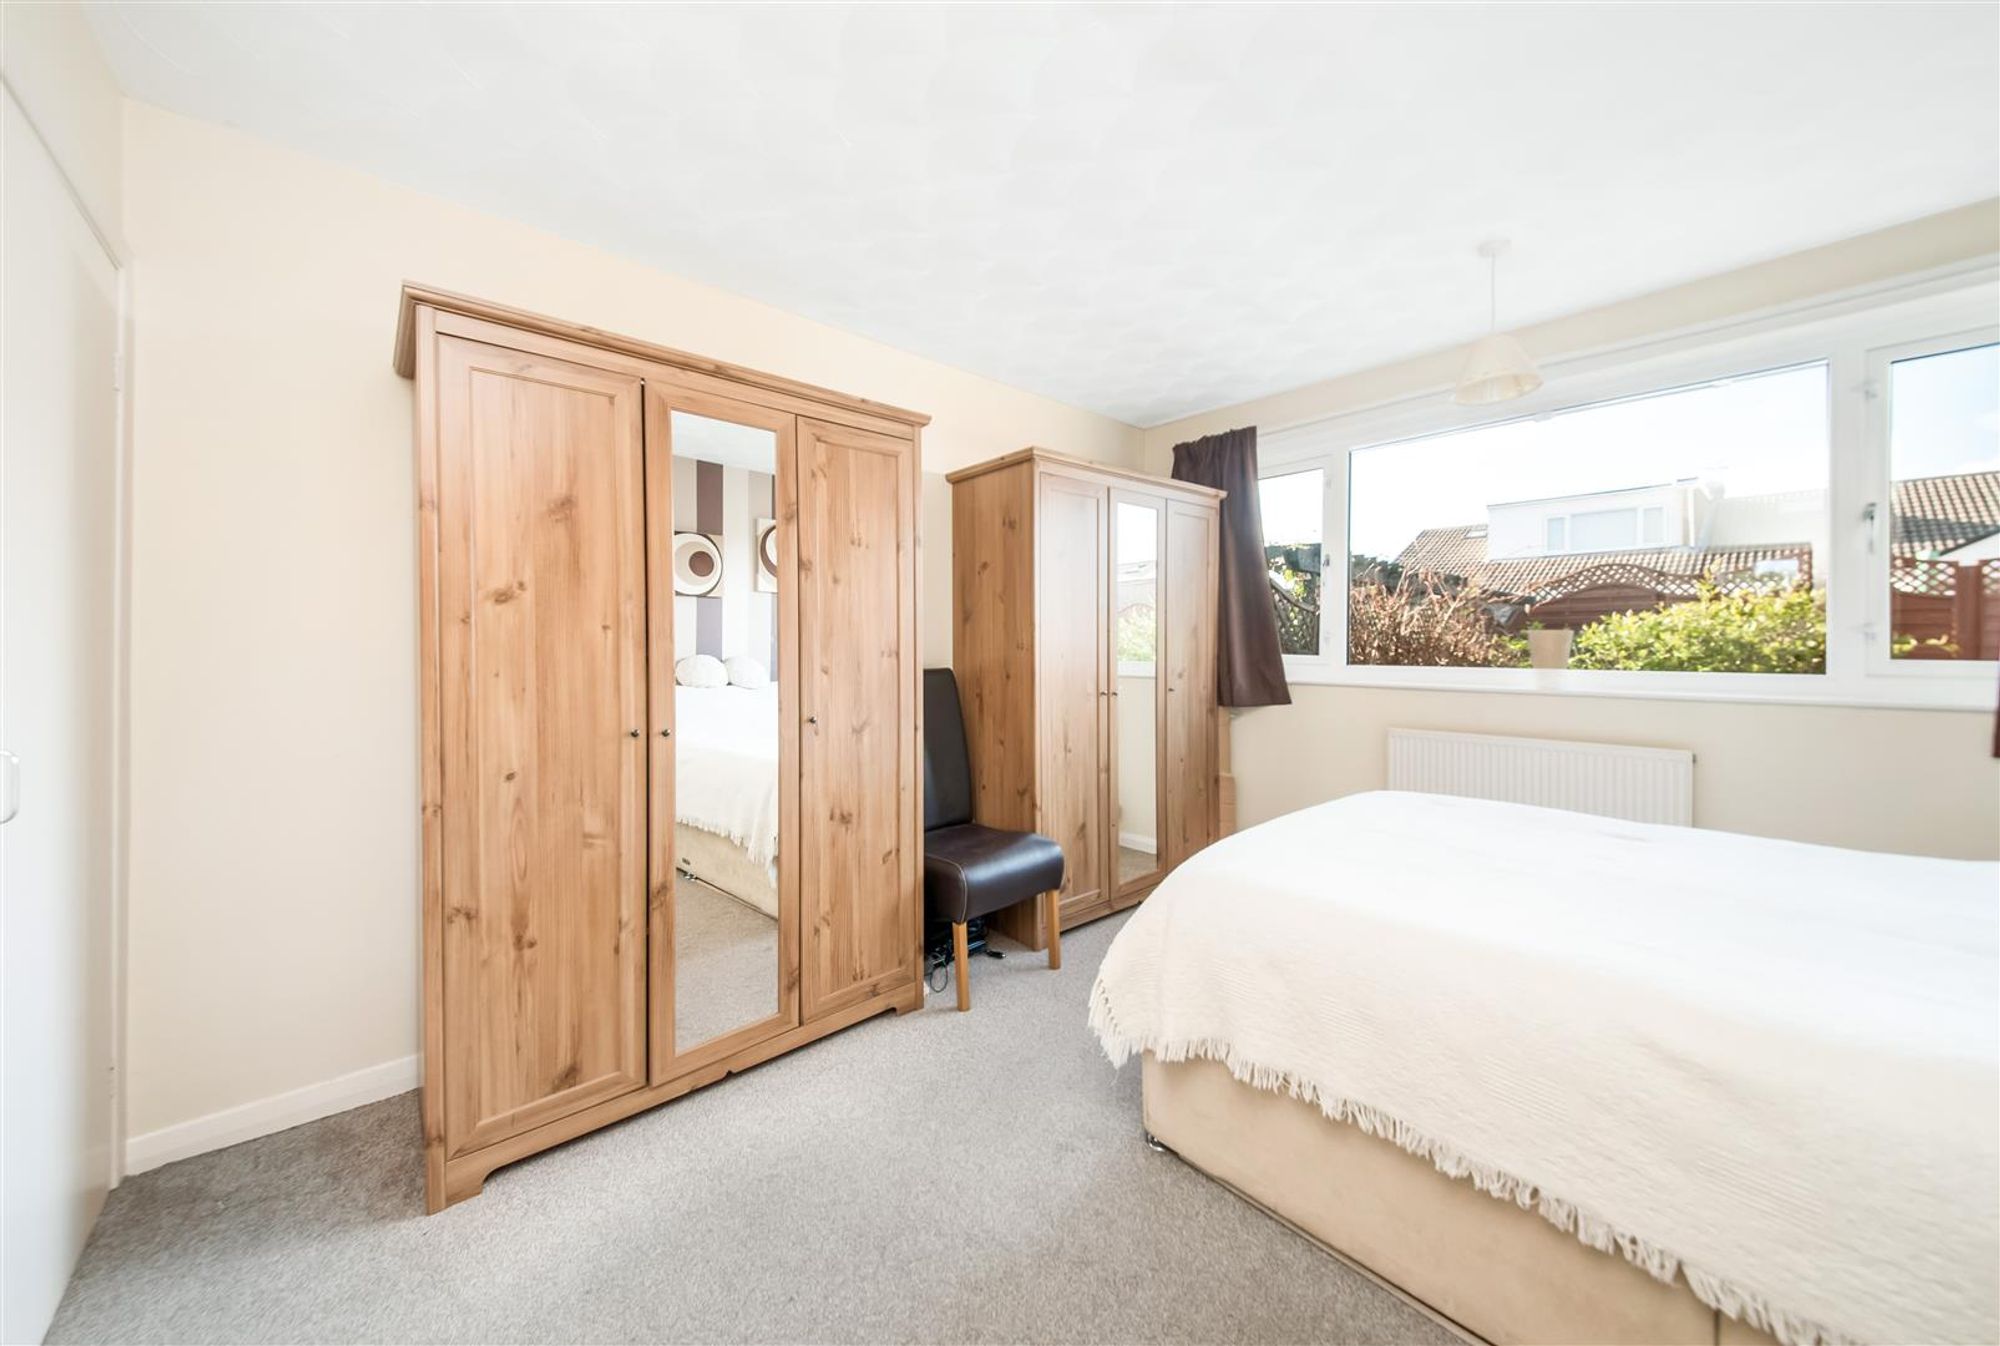
12' 4" x 10' 10" (3.75m x 3.31m)
Bedroom two is a double bedroom with ample space for freestanding furniture, there is a bank of windows to the rear elevation, ceiling light point, built-in cupboard under the stairs and radiator.
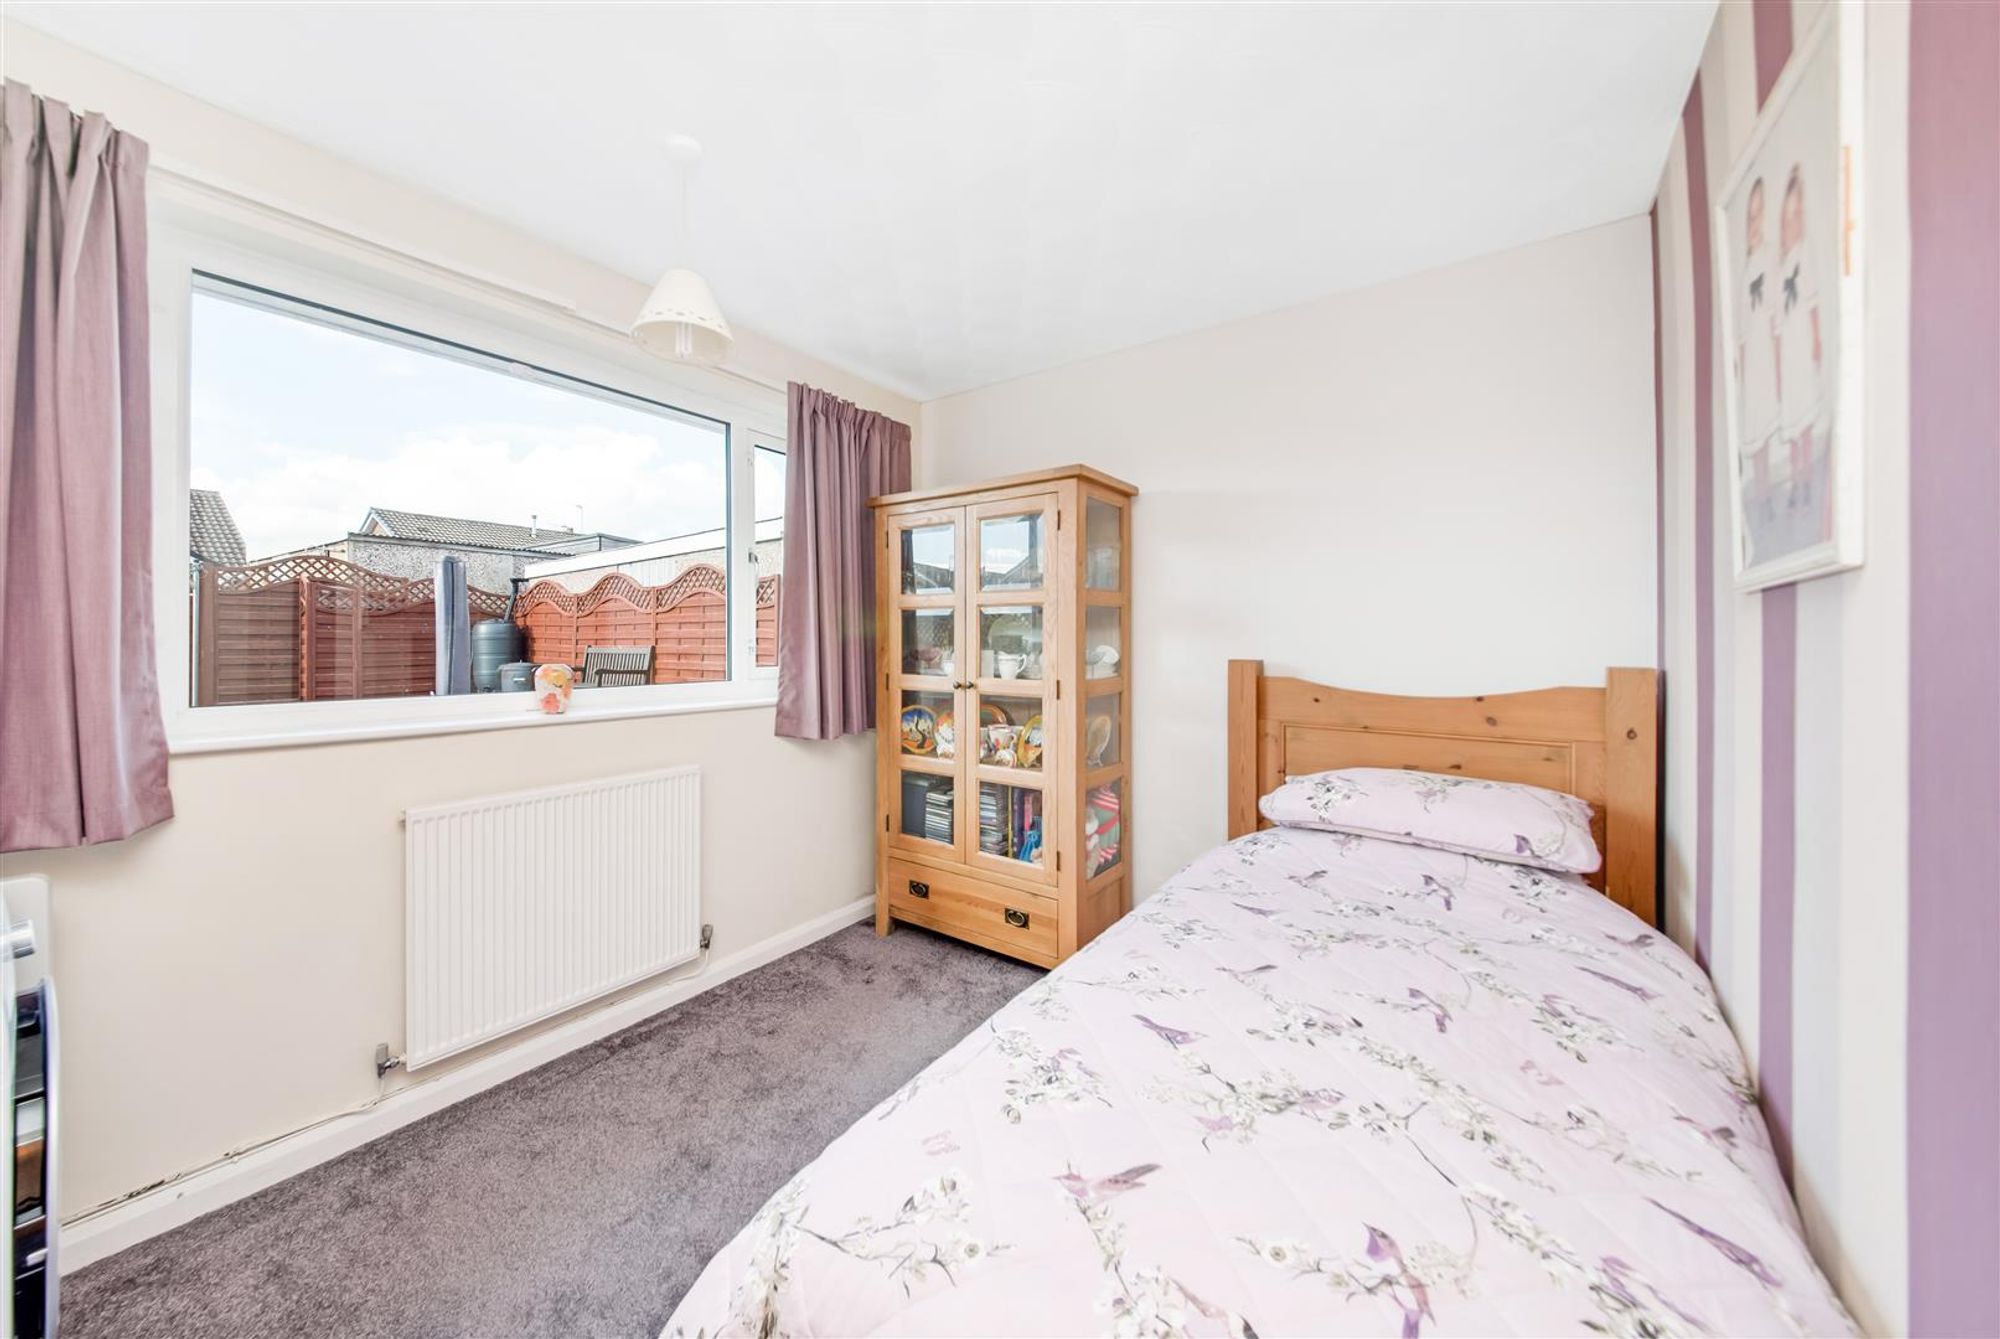
10' 7" x 10' 10" (3.23m x 3.31m)
Bedroom three can accommodate a double bed with space for freestanding furniture, there is a double glazed window to the rear elevation, ceiling light point and radiator.
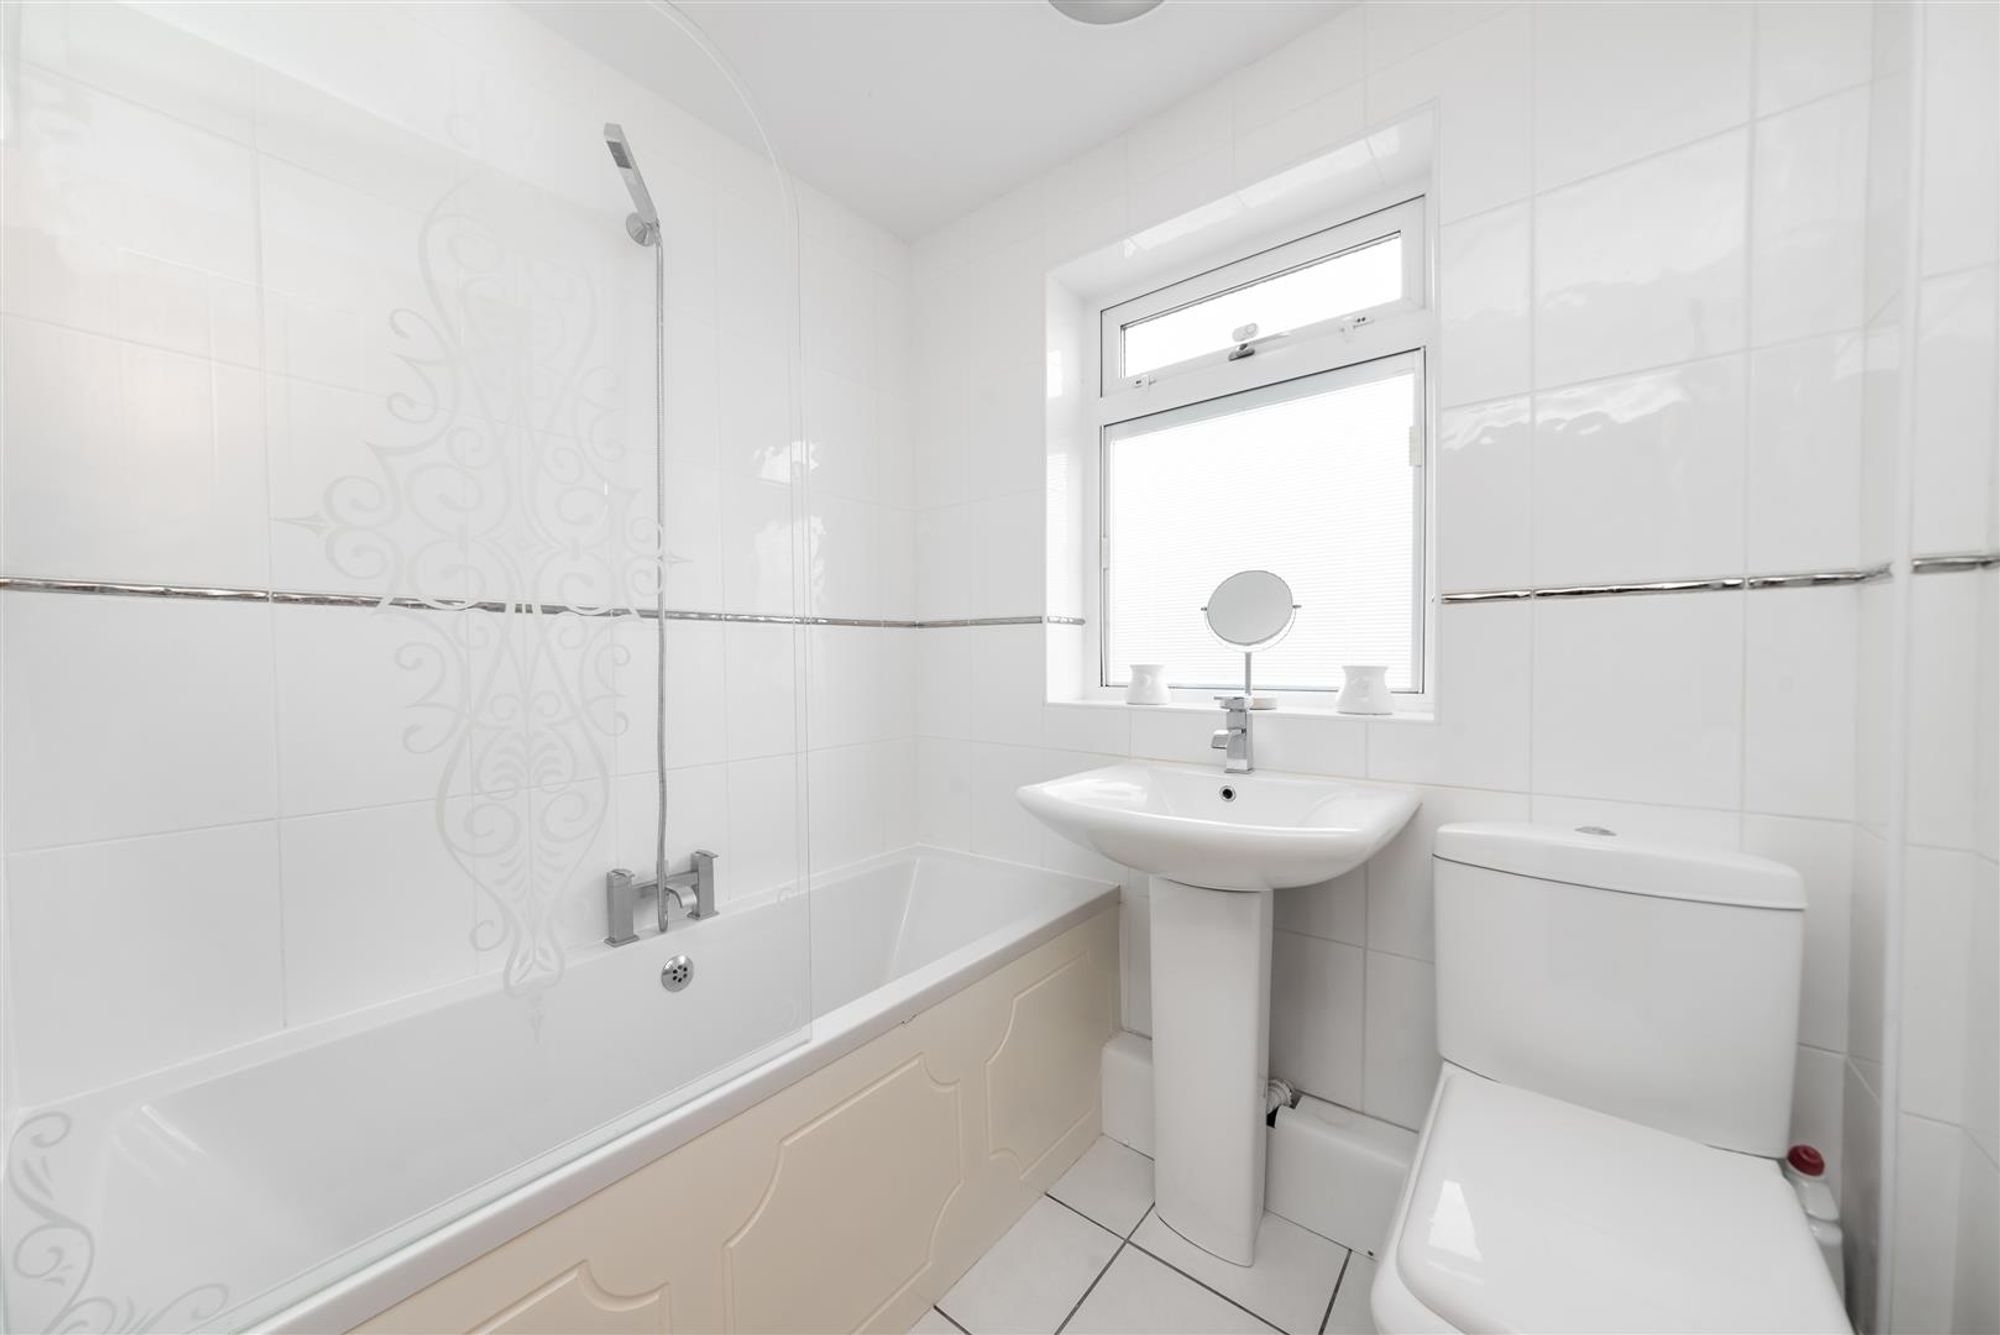
The bathroom features a white three piece suite which comprises of double ended, panelled bath with chrome showerhead mixer-tap, a pedestal wash hand basin with chrome mixer tap and low level WC with push button flush. There is tiled flooring and tiled walls, a ceiling light point, radiator and a double glazed window to the side elevation.
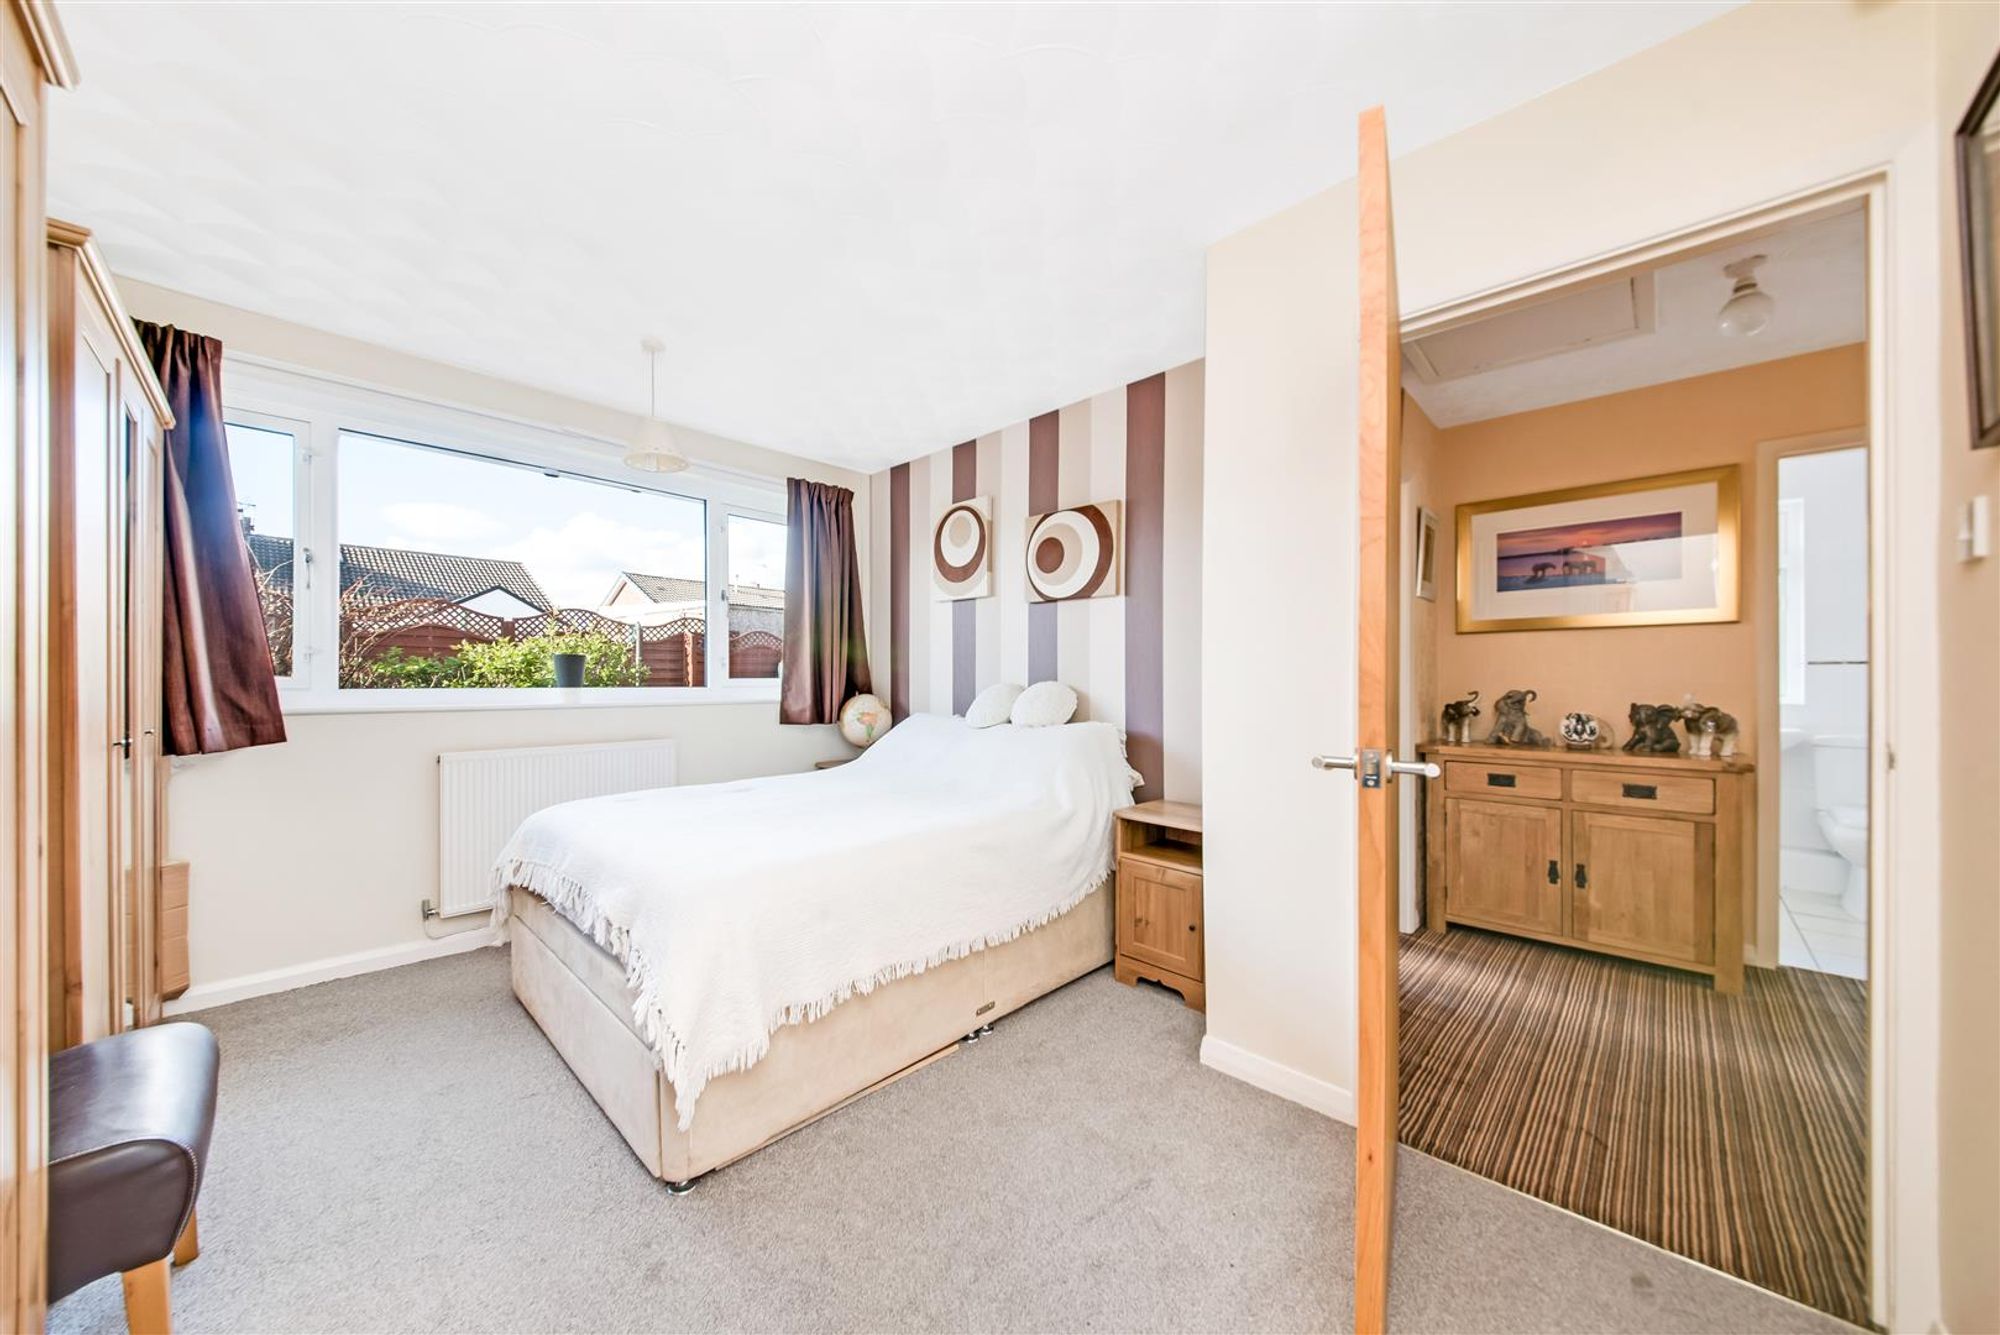
BEDROOM ONE17' 0" x 10' 10" (5.17m x 3.30m)
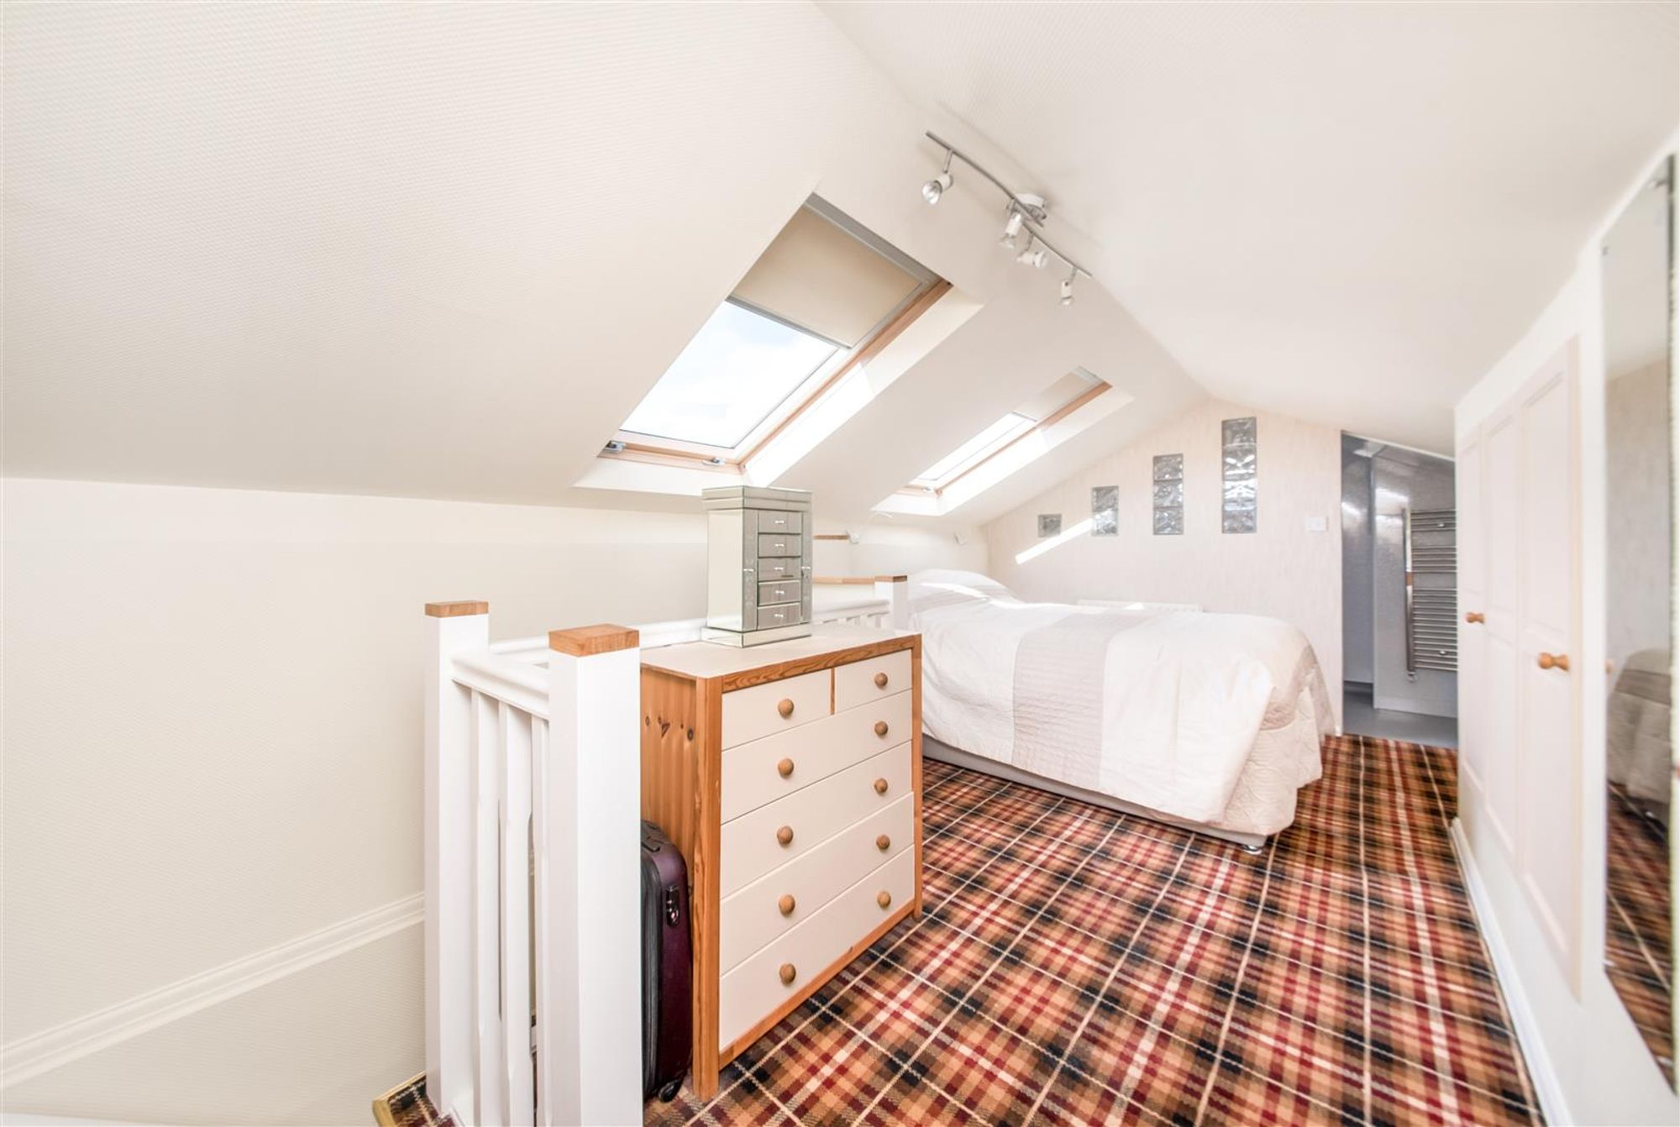
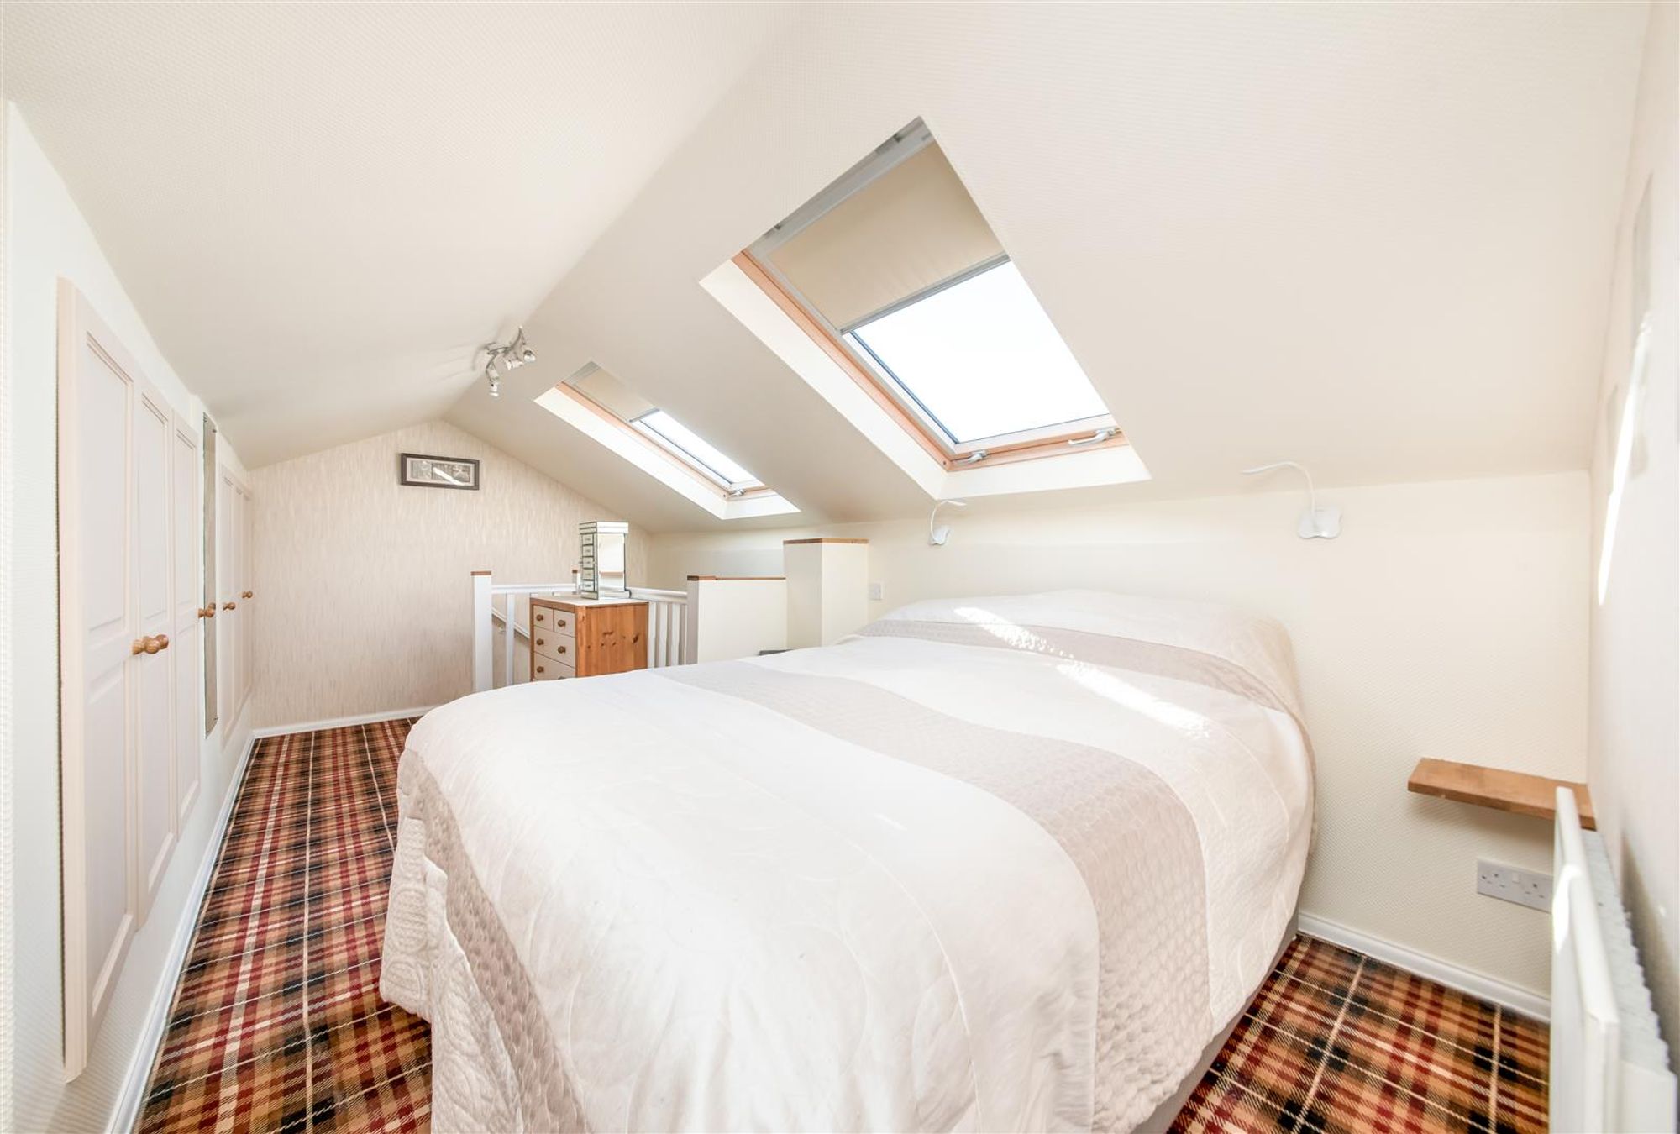
Bedroom one is a generous proportioned double bedroom which benefits from fitted wardrobes inset under the eaves, there are two sky light windows to the rear elevation, a ceiling light point and glass block windows which provide borrowed light into-and-from the en- suite wet room.
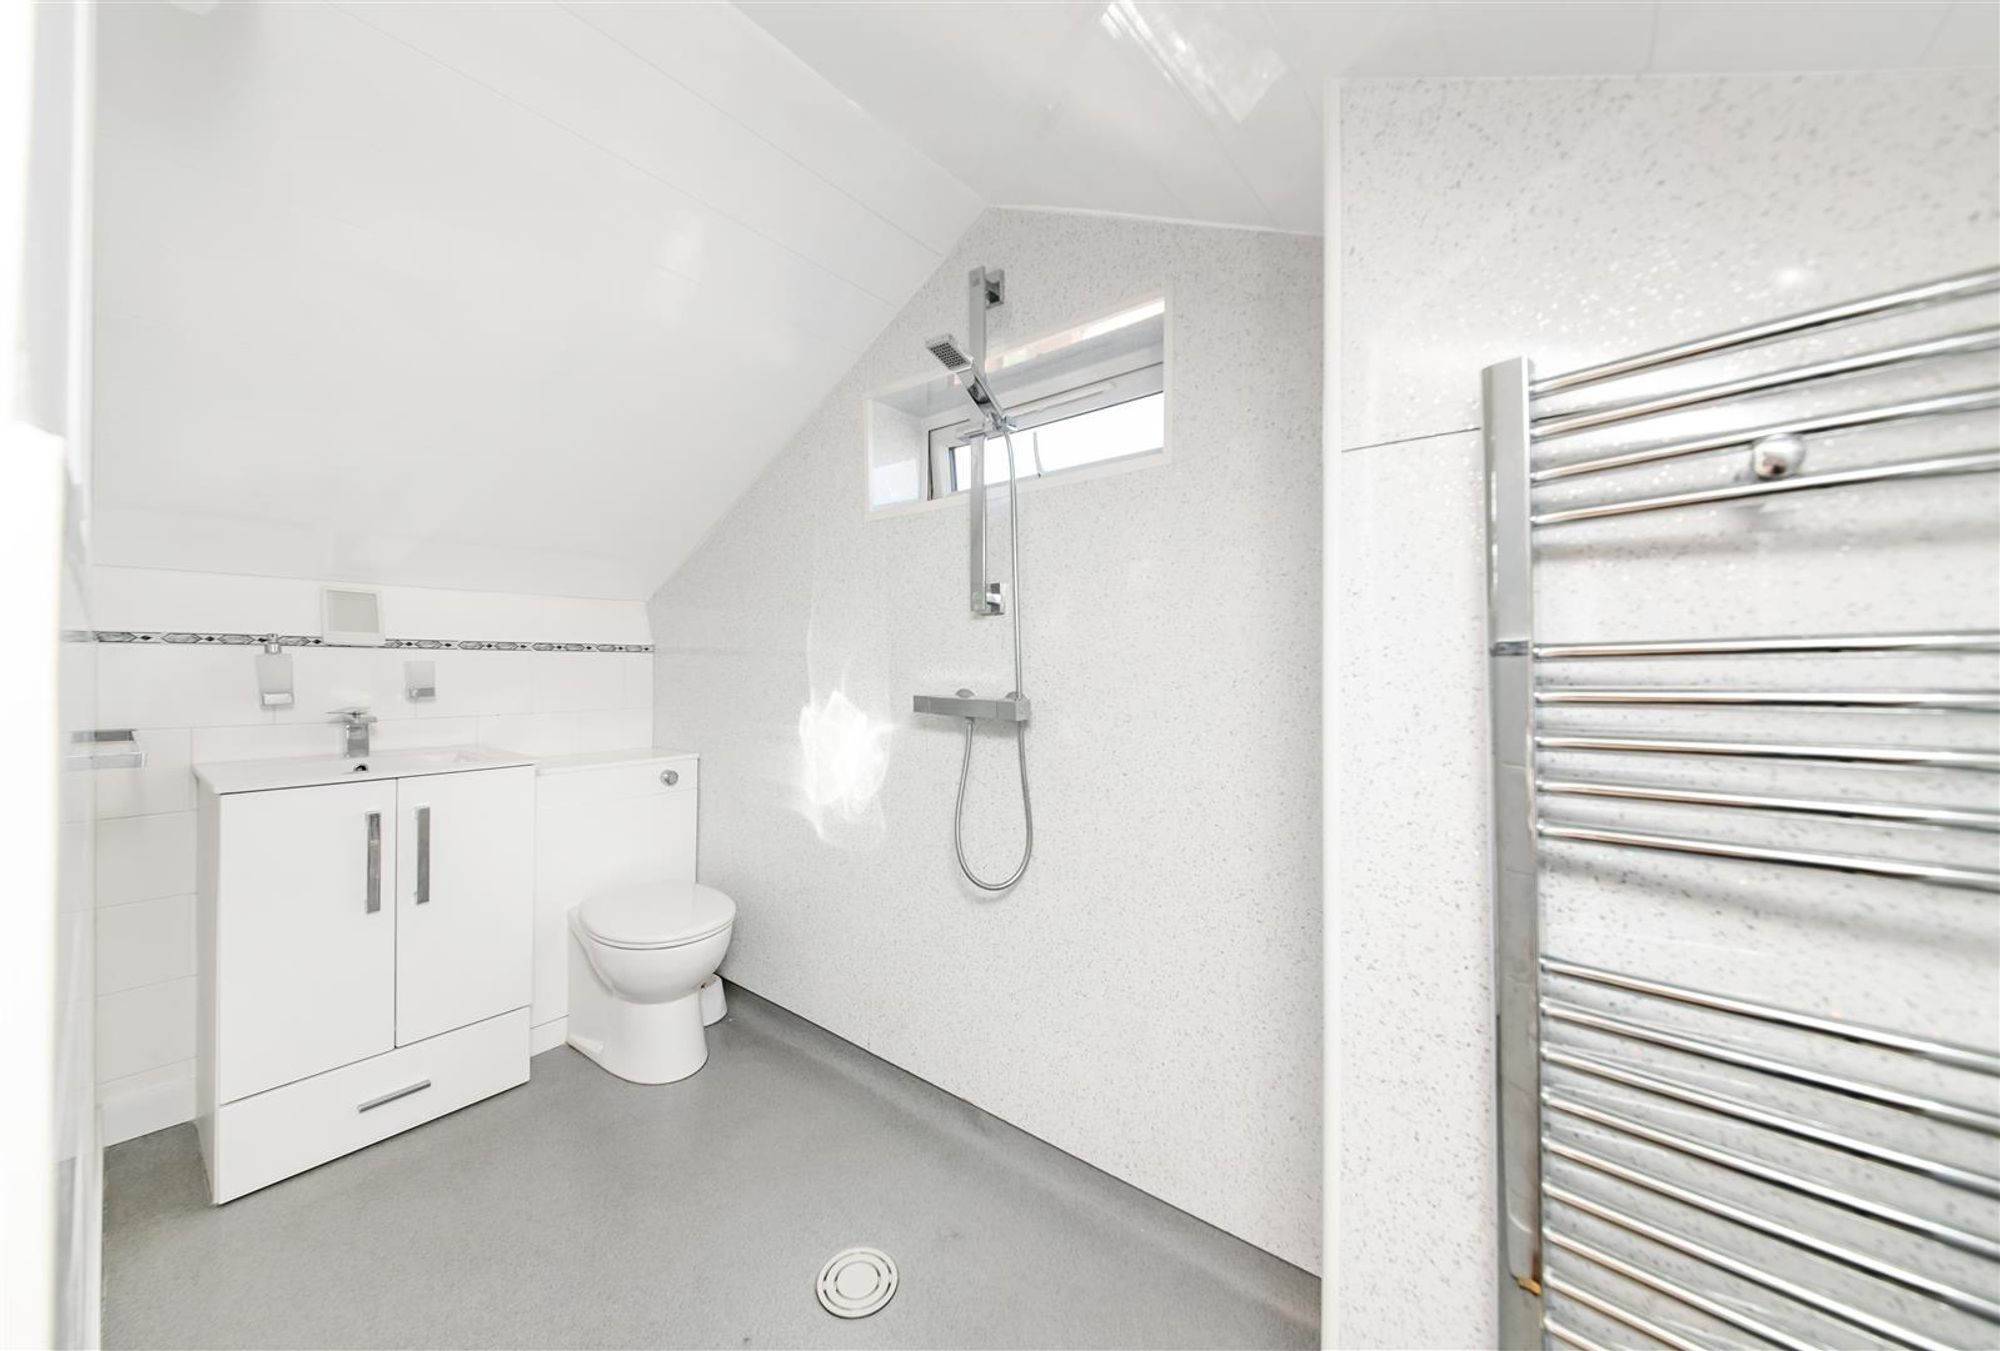
The en- suite wet room features a three piece suite comprising of low level WC with push button flush and concealed cistern and a broad wash hand basin with vanity unit under and chrome mixer tap and a wet room style shower with thermostatic shower. There is a double glazed window to the side elevation, tiling and panelling to the walls and ceiling and a chrome ladder style radiator.
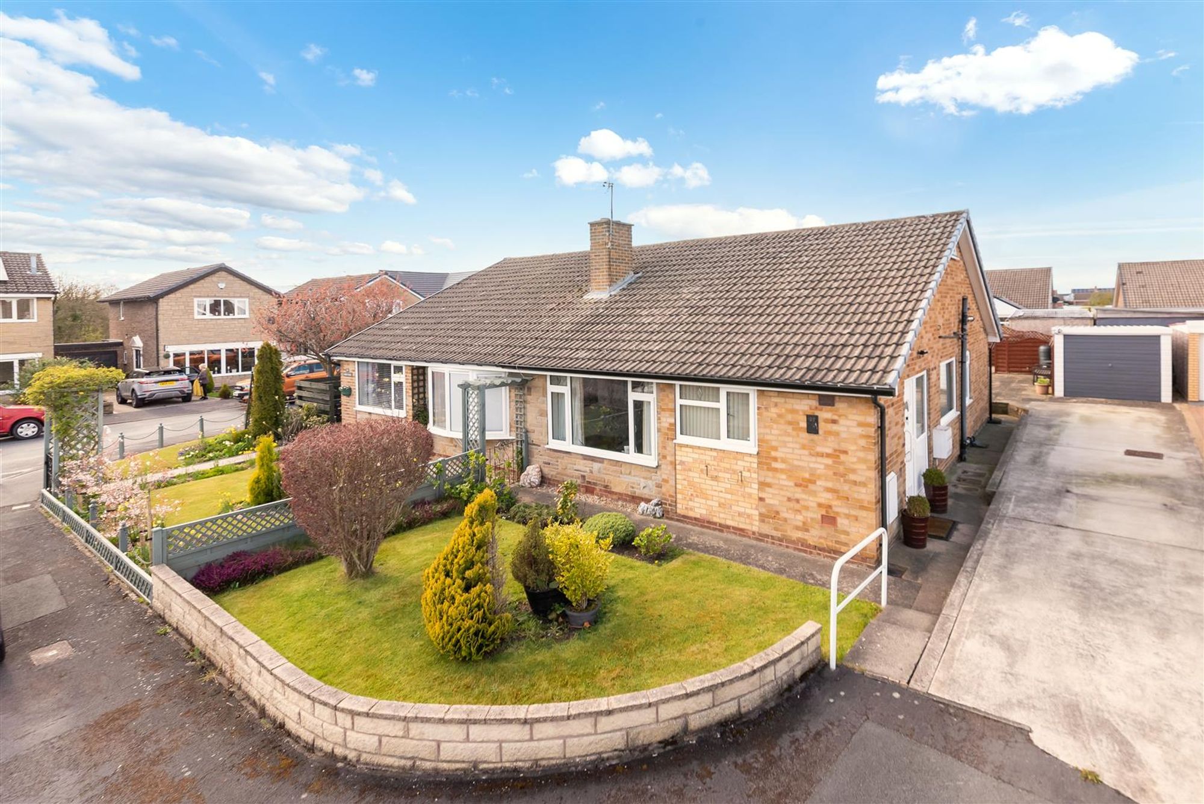
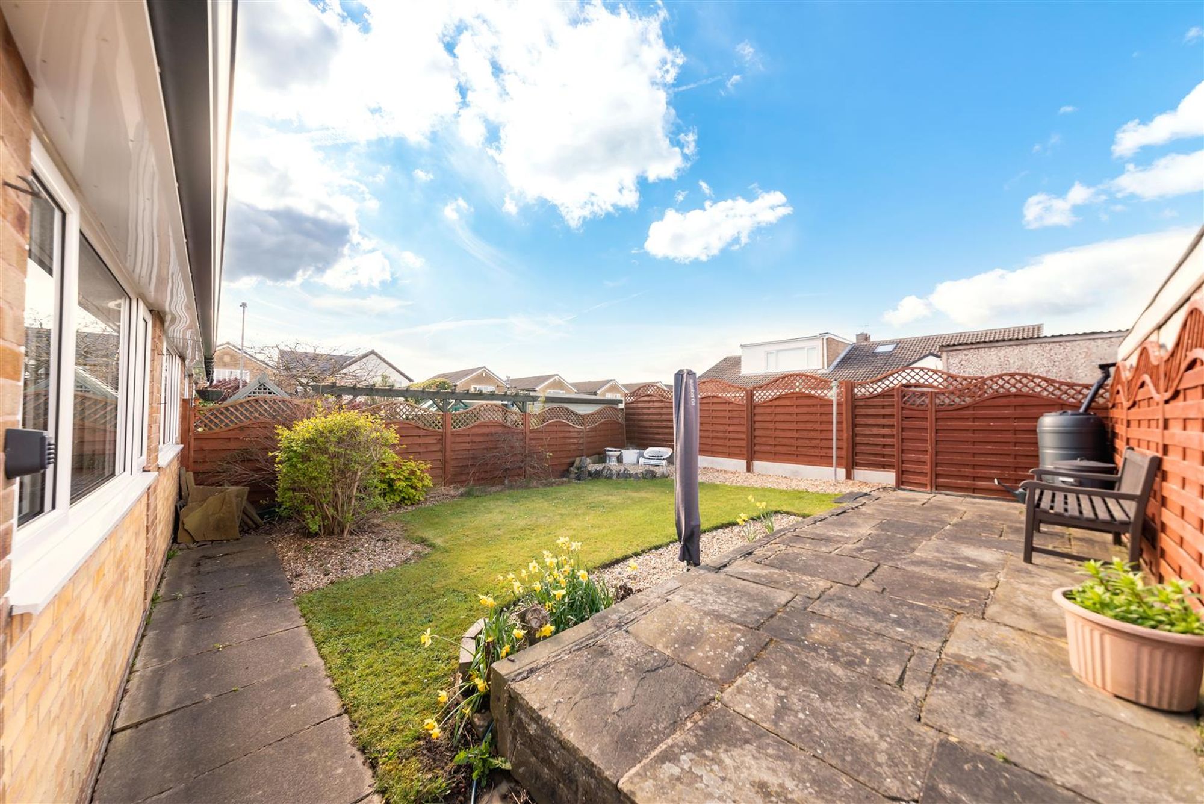
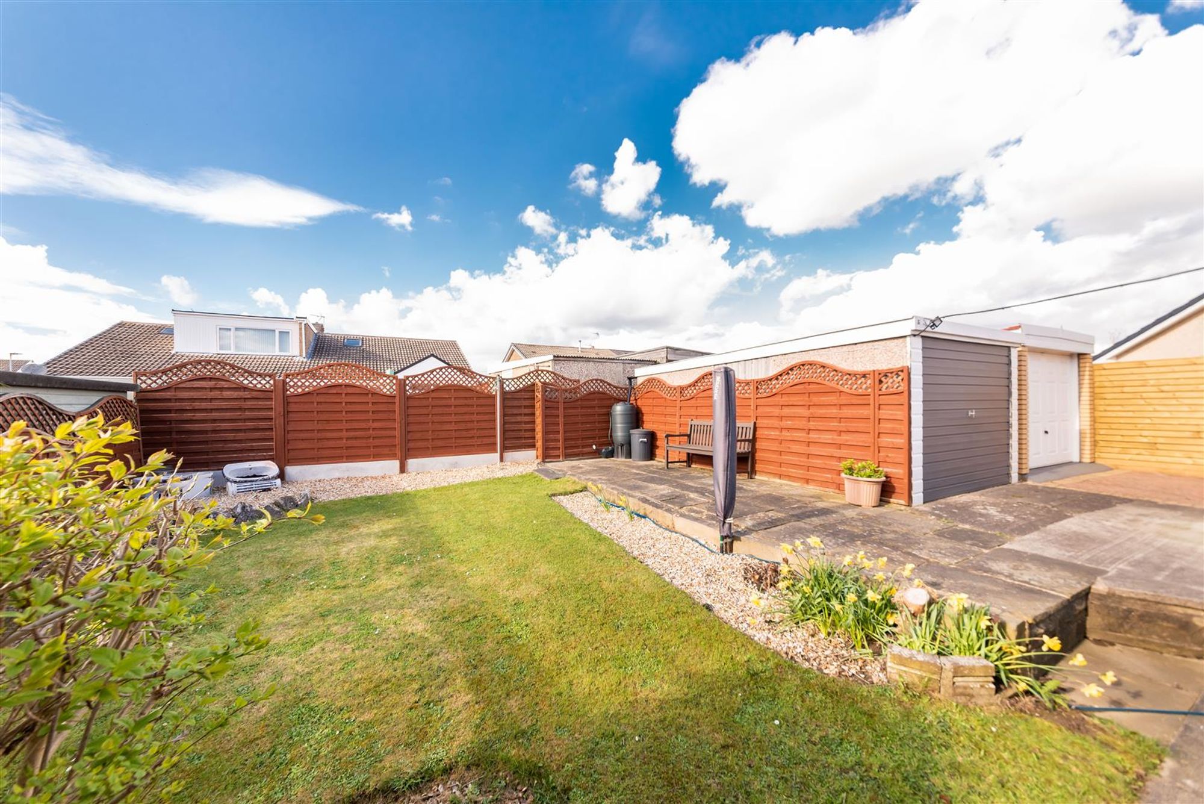
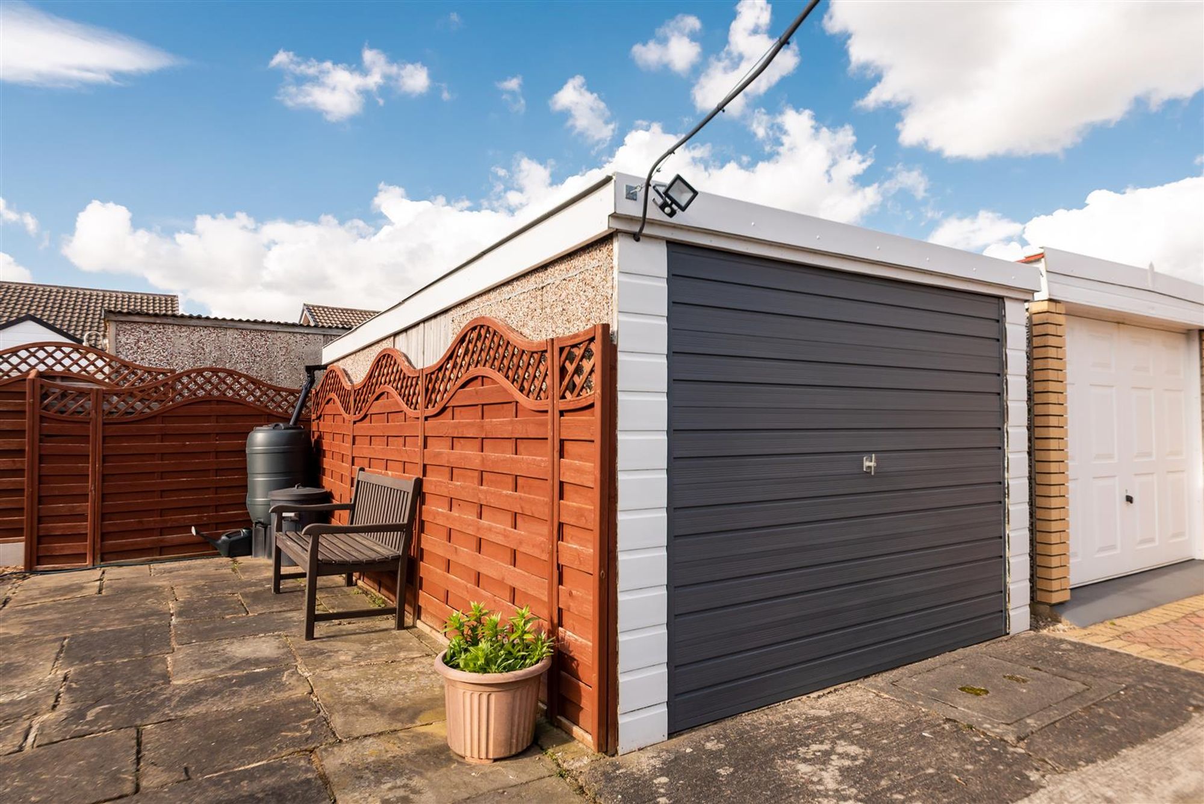
DETACHED GARAGEThe garage features an up and over door, there is lighting and power.
D
Repayment calculator
Mortgage Advice Bureau works with Simon Blyth to provide their clients with expert mortgage and protection advice. Mortgage Advice Bureau has access to over 12,000 mortgages from 90+ lenders, so we can find the right mortgage to suit your individual needs. The expert advice we offer, combined with the volume of mortgages that we arrange, places us in a very strong position to ensure that our clients have access to the latest deals available and receive a first-class service. We will take care of everything and handle the whole application process, from explaining all your options and helping you select the right mortgage, to choosing the most suitable protection for you and your family.
Test
Borrowing amount calculator
Mortgage Advice Bureau works with Simon Blyth to provide their clients with expert mortgage and protection advice. Mortgage Advice Bureau has access to over 12,000 mortgages from 90+ lenders, so we can find the right mortgage to suit your individual needs. The expert advice we offer, combined with the volume of mortgages that we arrange, places us in a very strong position to ensure that our clients have access to the latest deals available and receive a first-class service. We will take care of everything and handle the whole application process, from explaining all your options and helping you select the right mortgage, to choosing the most suitable protection for you and your family.
How much can I borrow?
Use our mortgage borrowing calculator and discover how much money you could borrow. The calculator is free and easy to use, simply enter a few details to get an estimate of how much you could borrow. Please note this is only an estimate and can vary depending on the lender and your personal circumstances. To get a more accurate quote, we recommend speaking to one of our advisers who will be more than happy to help you.
Use our calculator below