
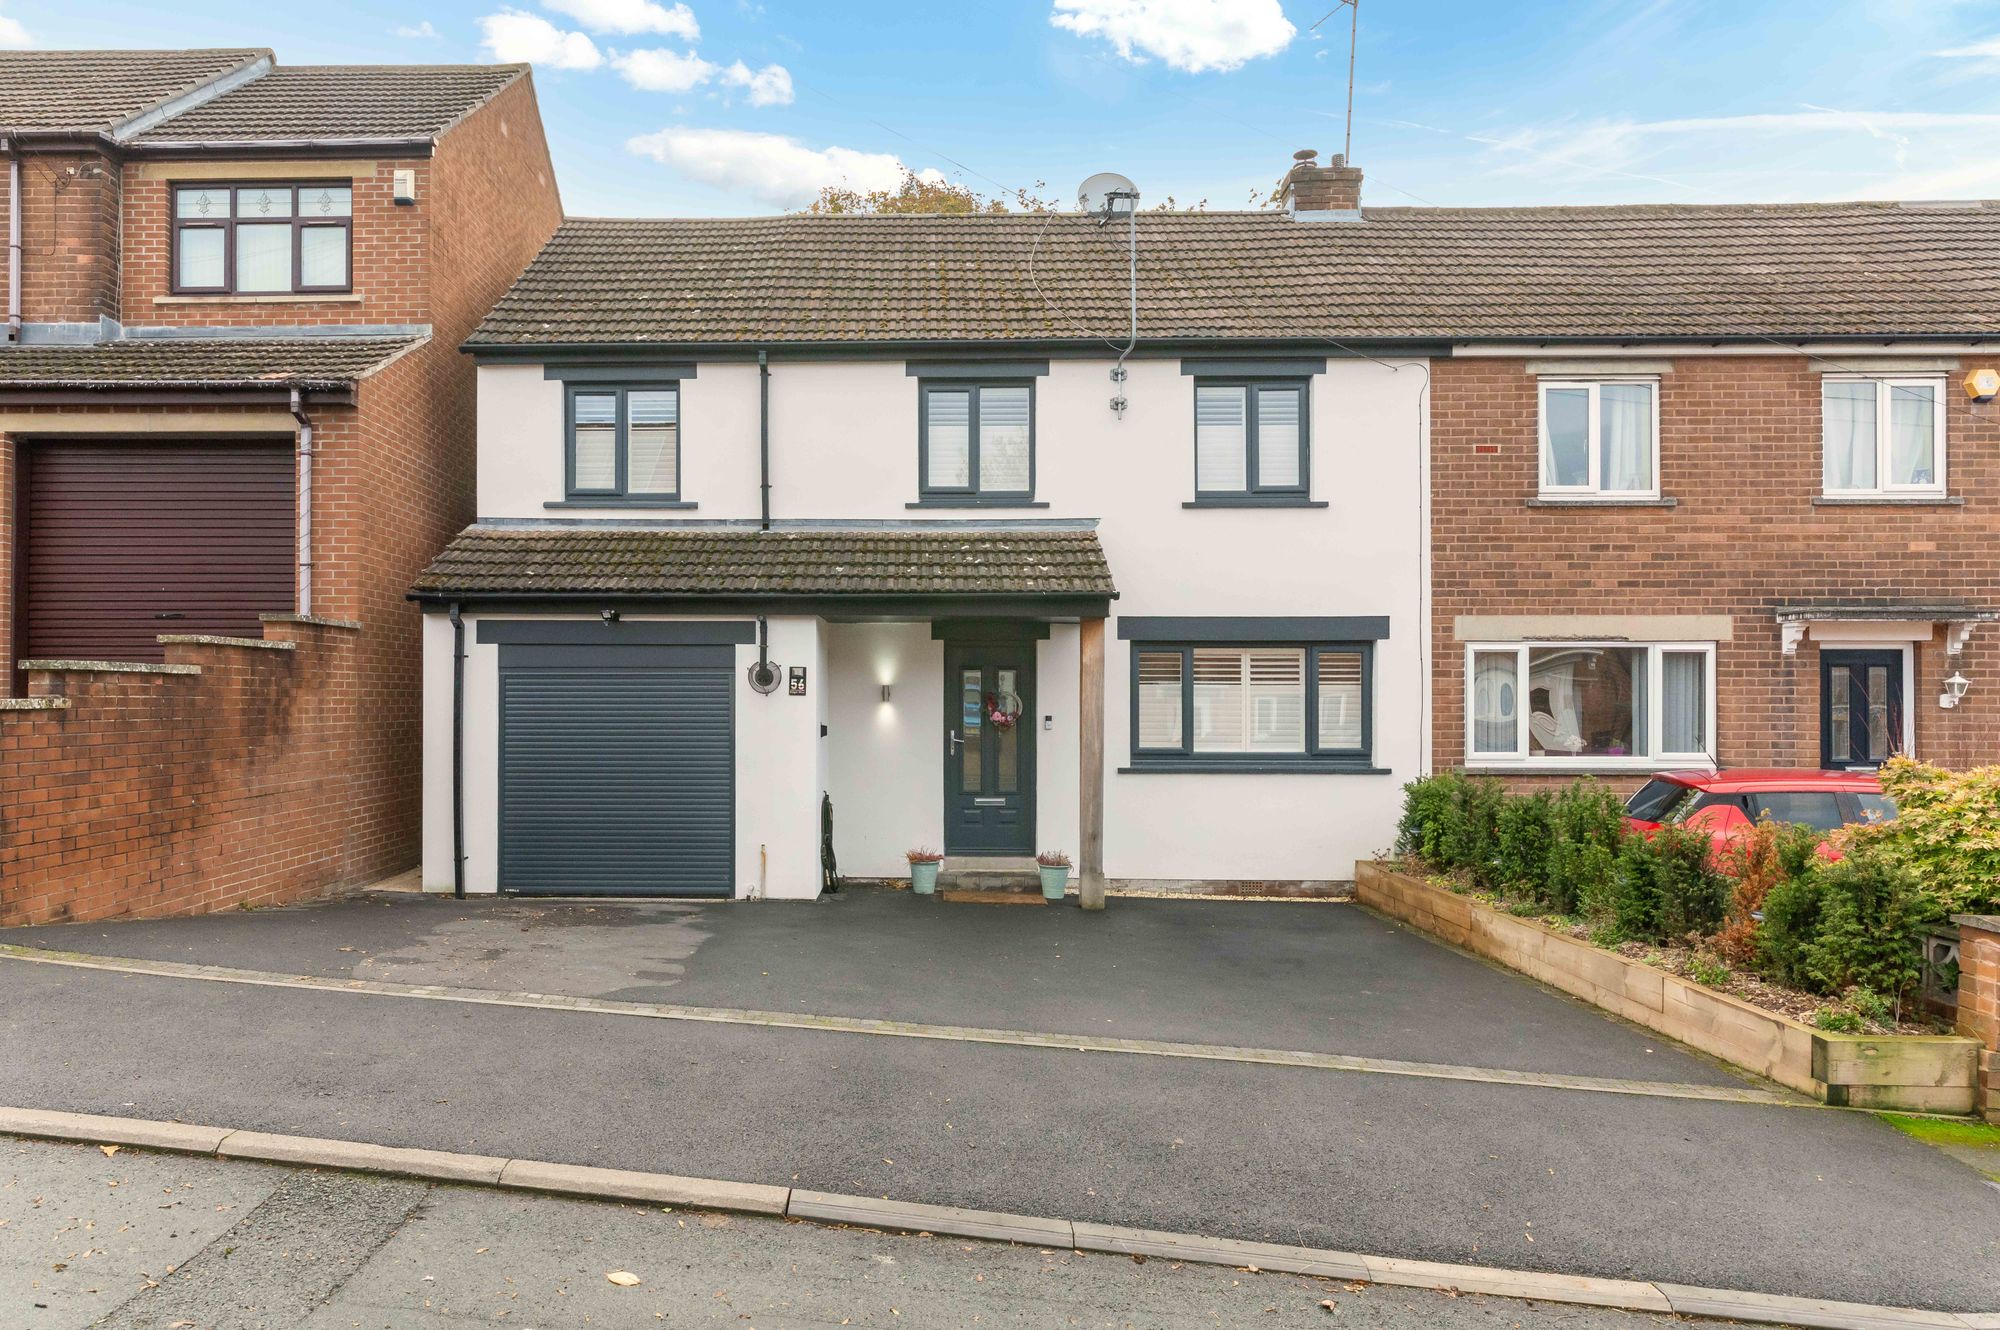
A FABULOUS, THREE-BEDROOM, SEMI-DETACHED FAMILY HOME WHICH HAS BEEN BEAUTIFULLY EXTENDED AND WITH AN INTERIOR THAT IS SURE TO PLEASE. OCCUPYING A PLEASANT POSITION AND BOASTING A FABULOUS DINING LIVING KITCHEN WITH TWO SETS OF BI-FOLD DOORS, A LOUNGE WITH MULTI-FUEL-BURNING STOVE, THREE GENEROUSLY PROPORTIONED BEDROOMS, DELIGHTFUL GARDENS, INTEGRAL GARAGE, AND LARGE DRIVEWAY.
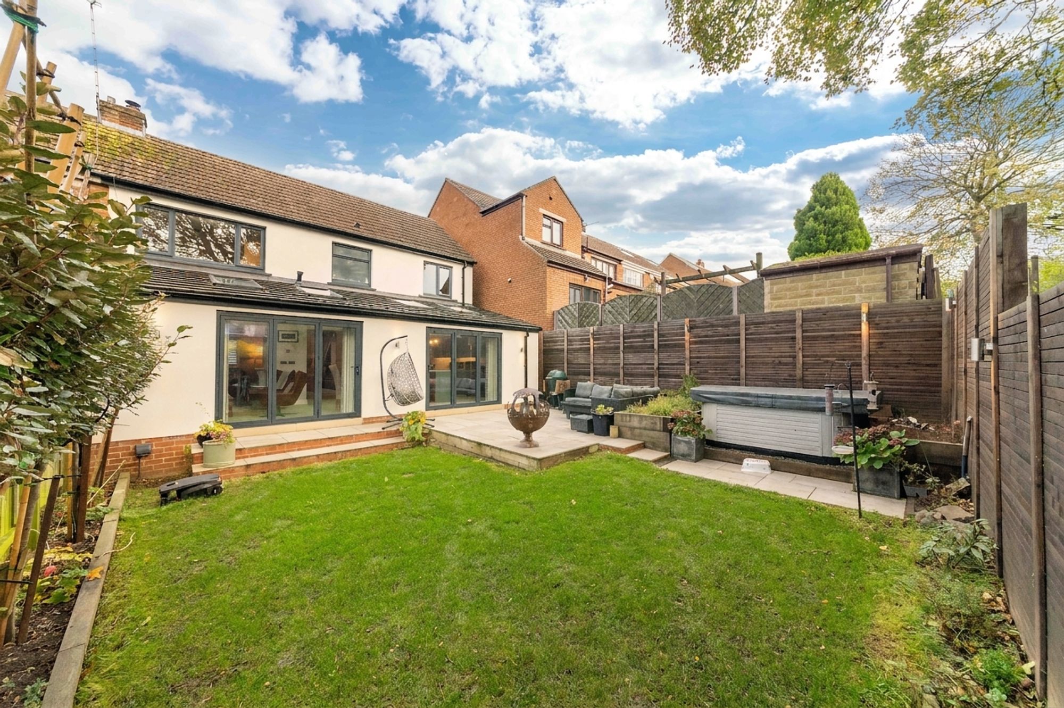
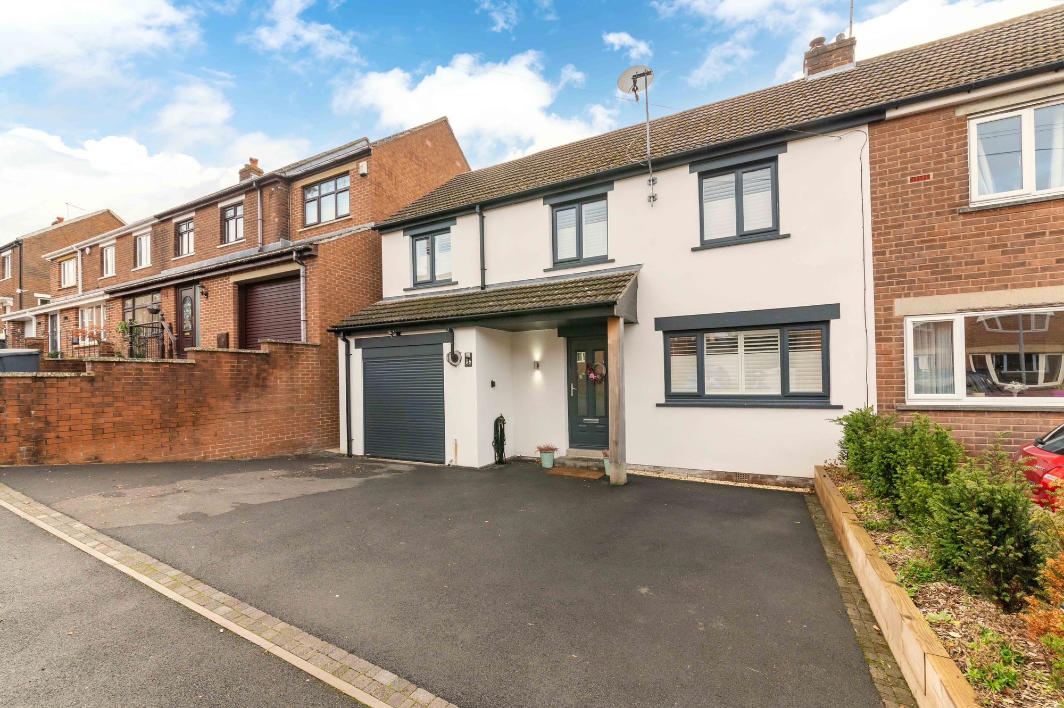
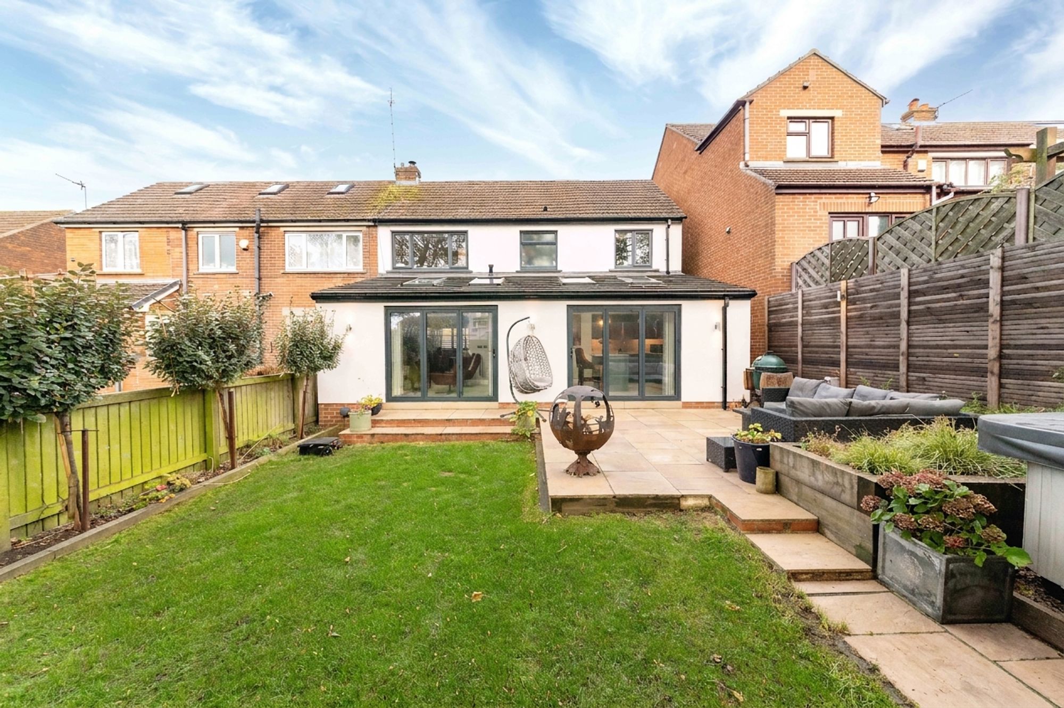
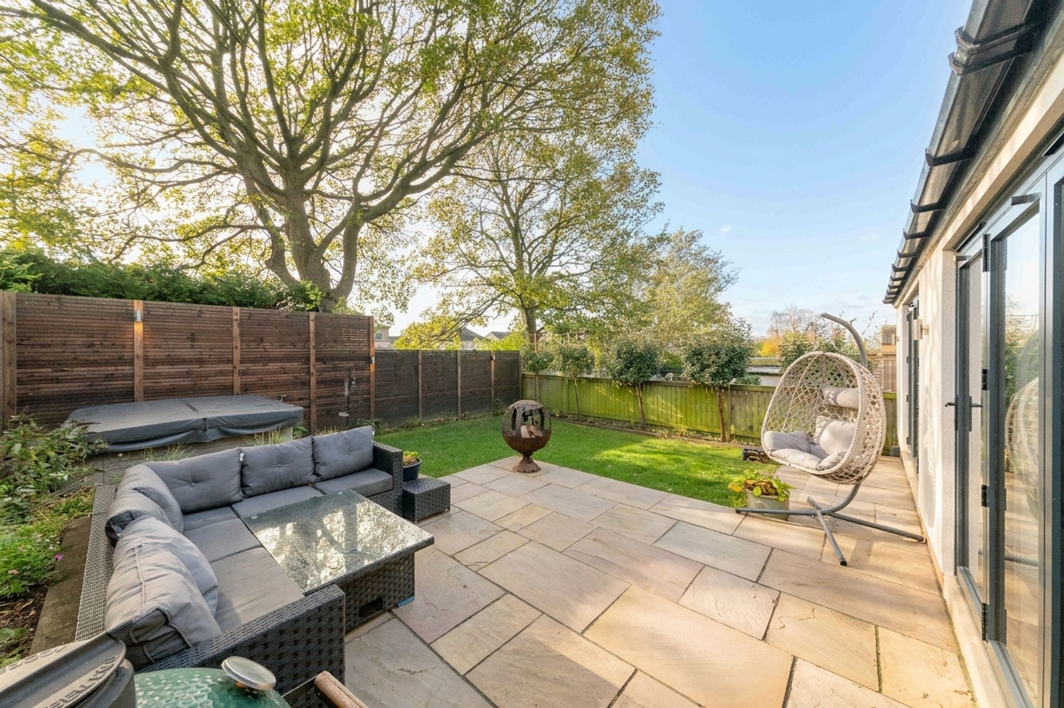
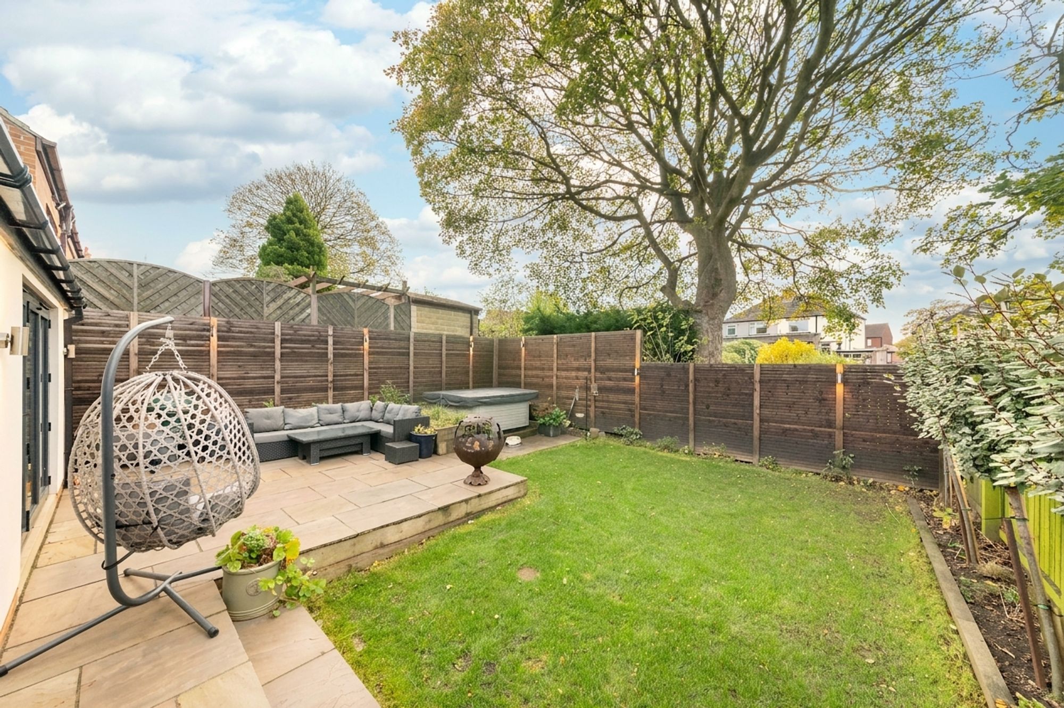
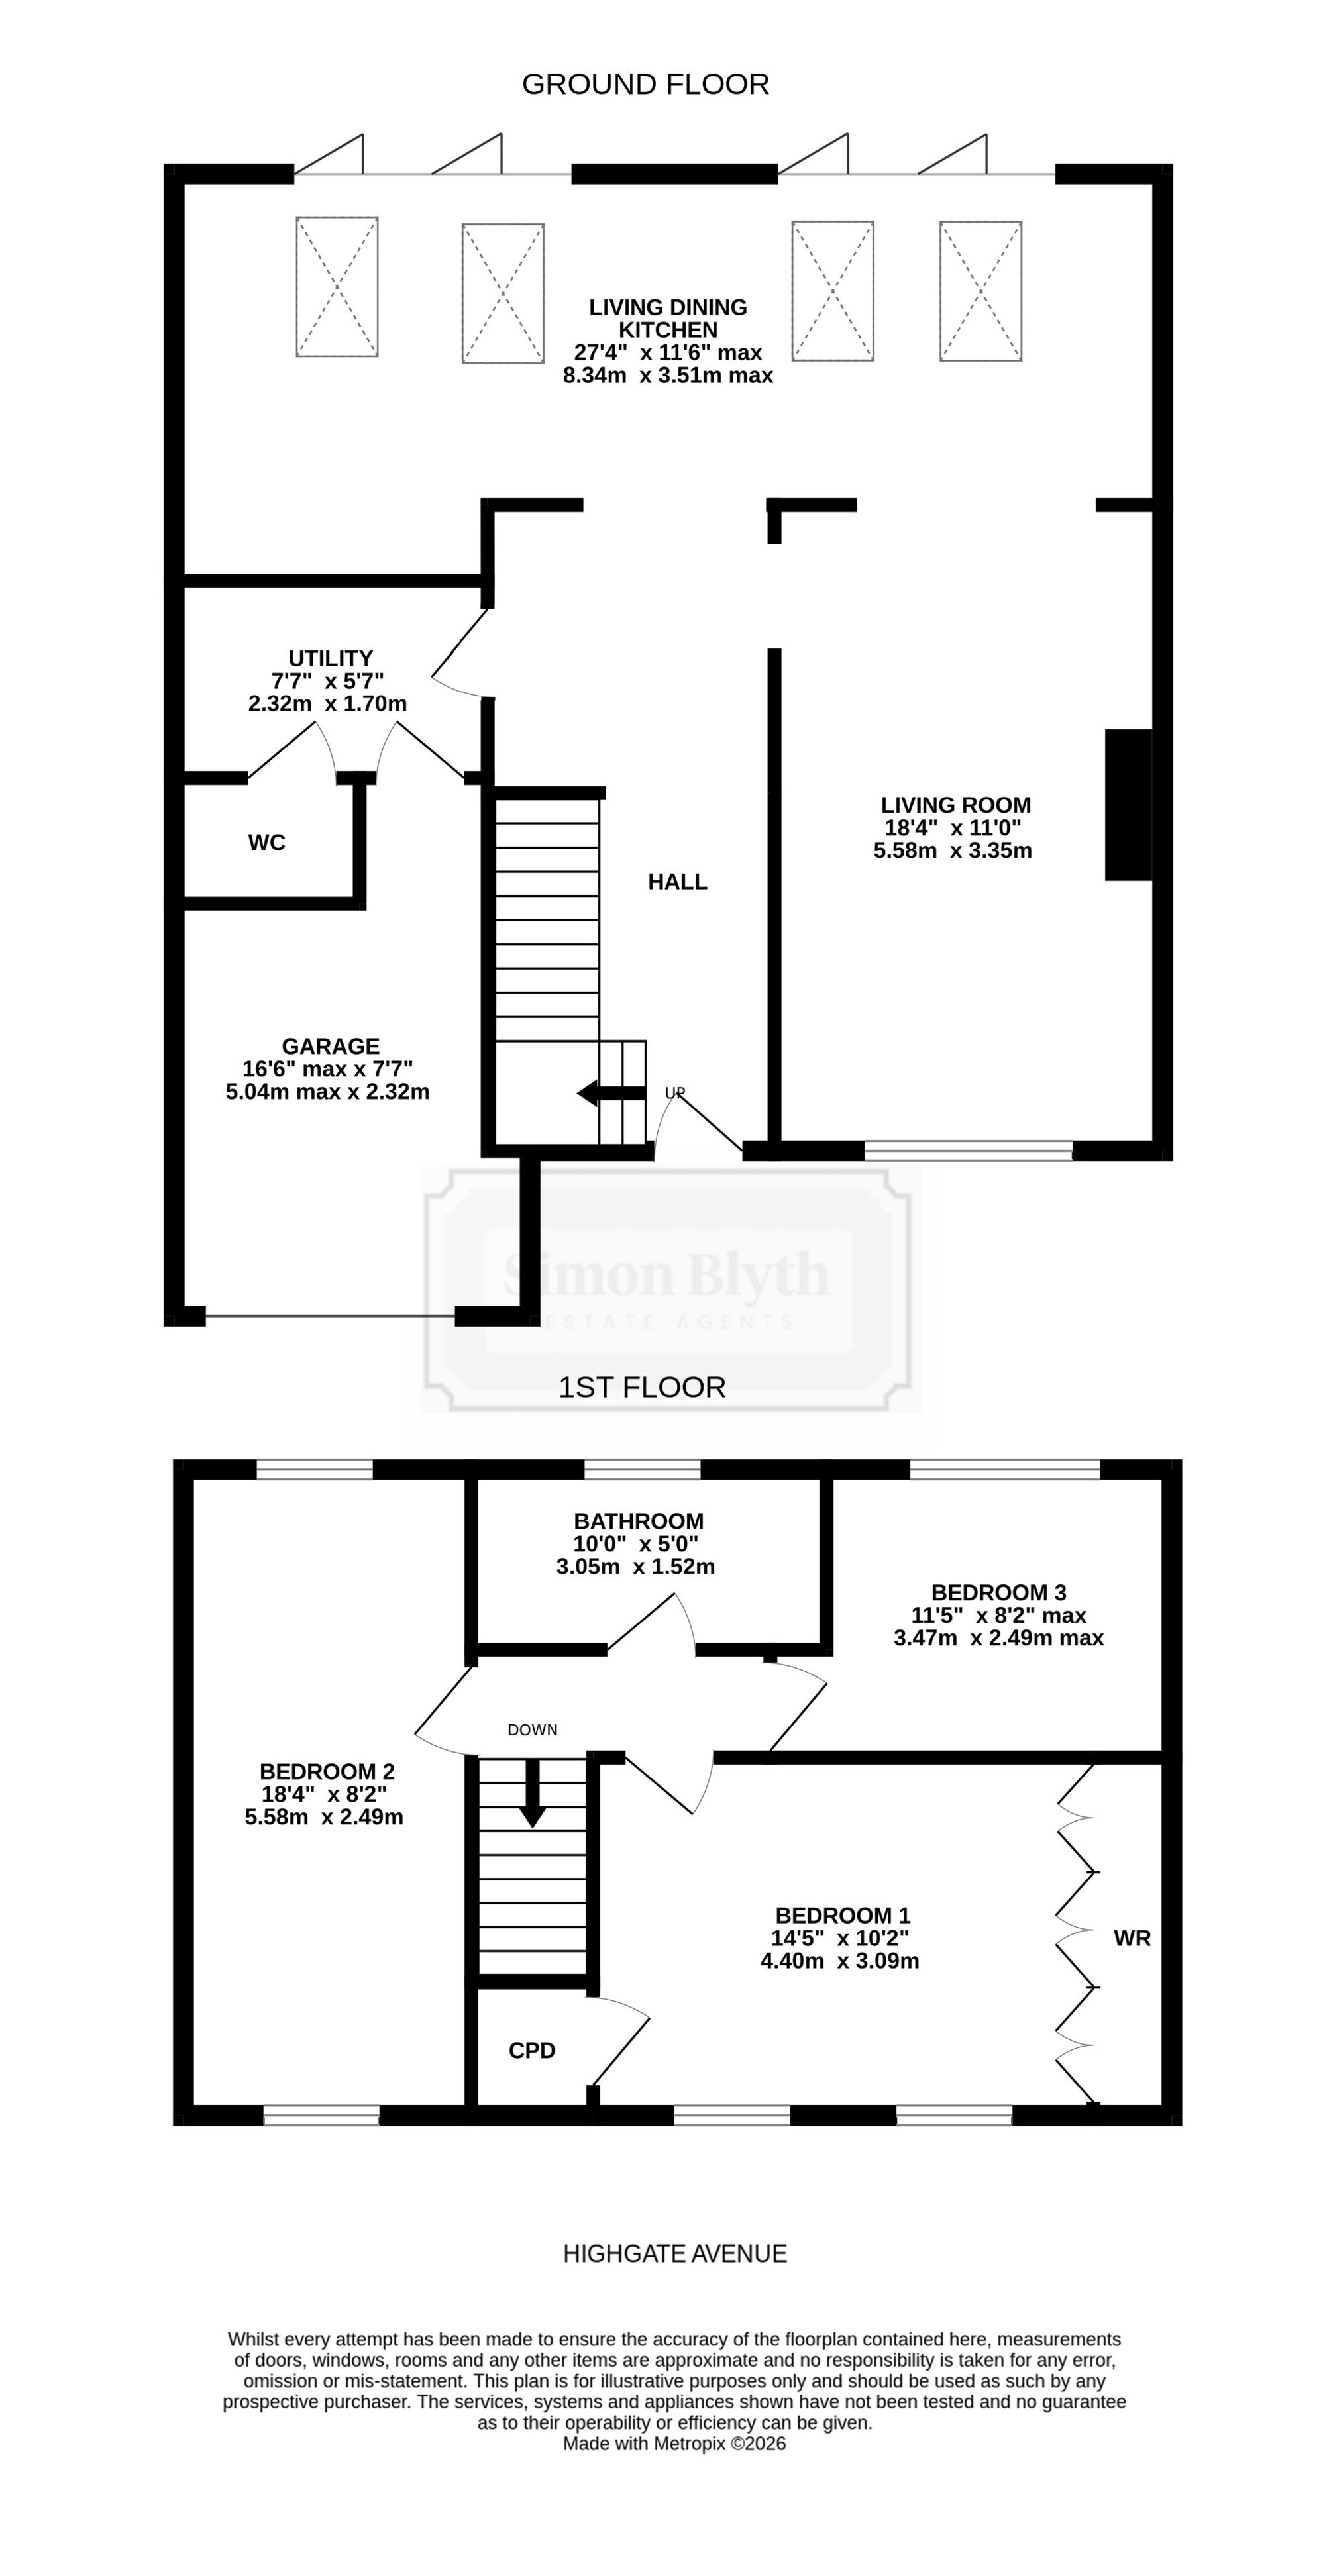
The accommodation briefly comprises entrance hall, utility room, downstairs WC, integral garage with roller shutter door, impressive dining living kitchen, and lounge to the ground floor. To the first floor, there are three double bedrooms; two of which are particularly large, and a stylish house bathroom with four-piece suite. Externally, there is a large driveway providing parking for three vehicles to the front, and superb rear gardens with shaped lawn, stone paved patio and hot tub.
Tenure Freehold. Council Tax Band B. EPC Rating D.
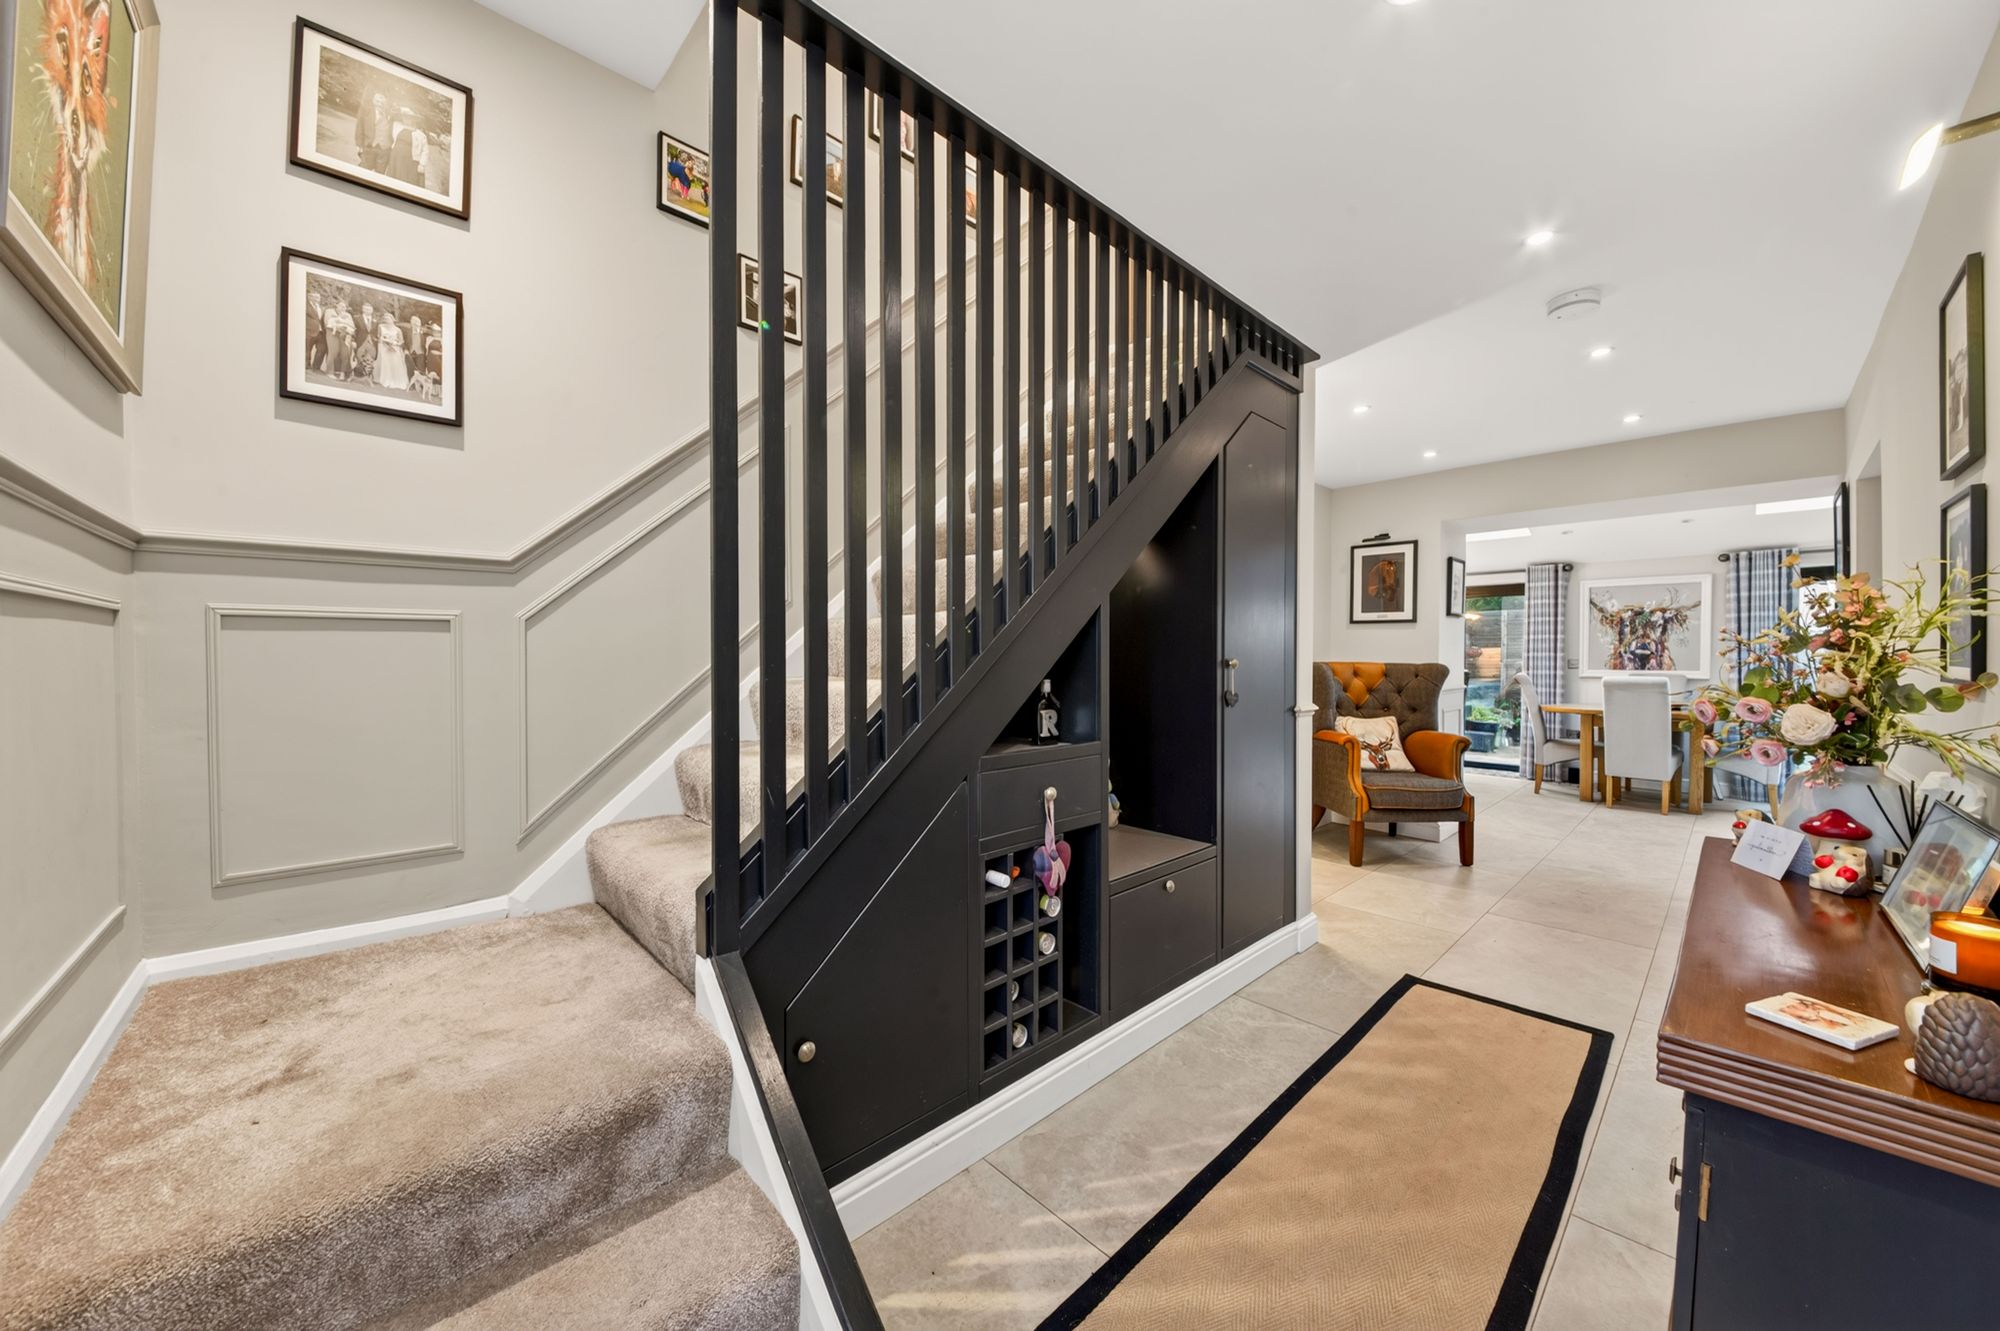
A fabulous storm porch with oak post gives shelter to the stylish main entrance door with obscure glazed panels. The entrance hall sets the scene in terms of size, style and decor of the home, and features a fabulous staircase with vertical balustrading, delightful understairs cupboards ideal for shoes, wine racks and cloak storage, inset spotlighting to the ceiling, two wall light points, and ceramic tiled flooring. Access is then given to the living room, the living dining kitchen, and the utility room.
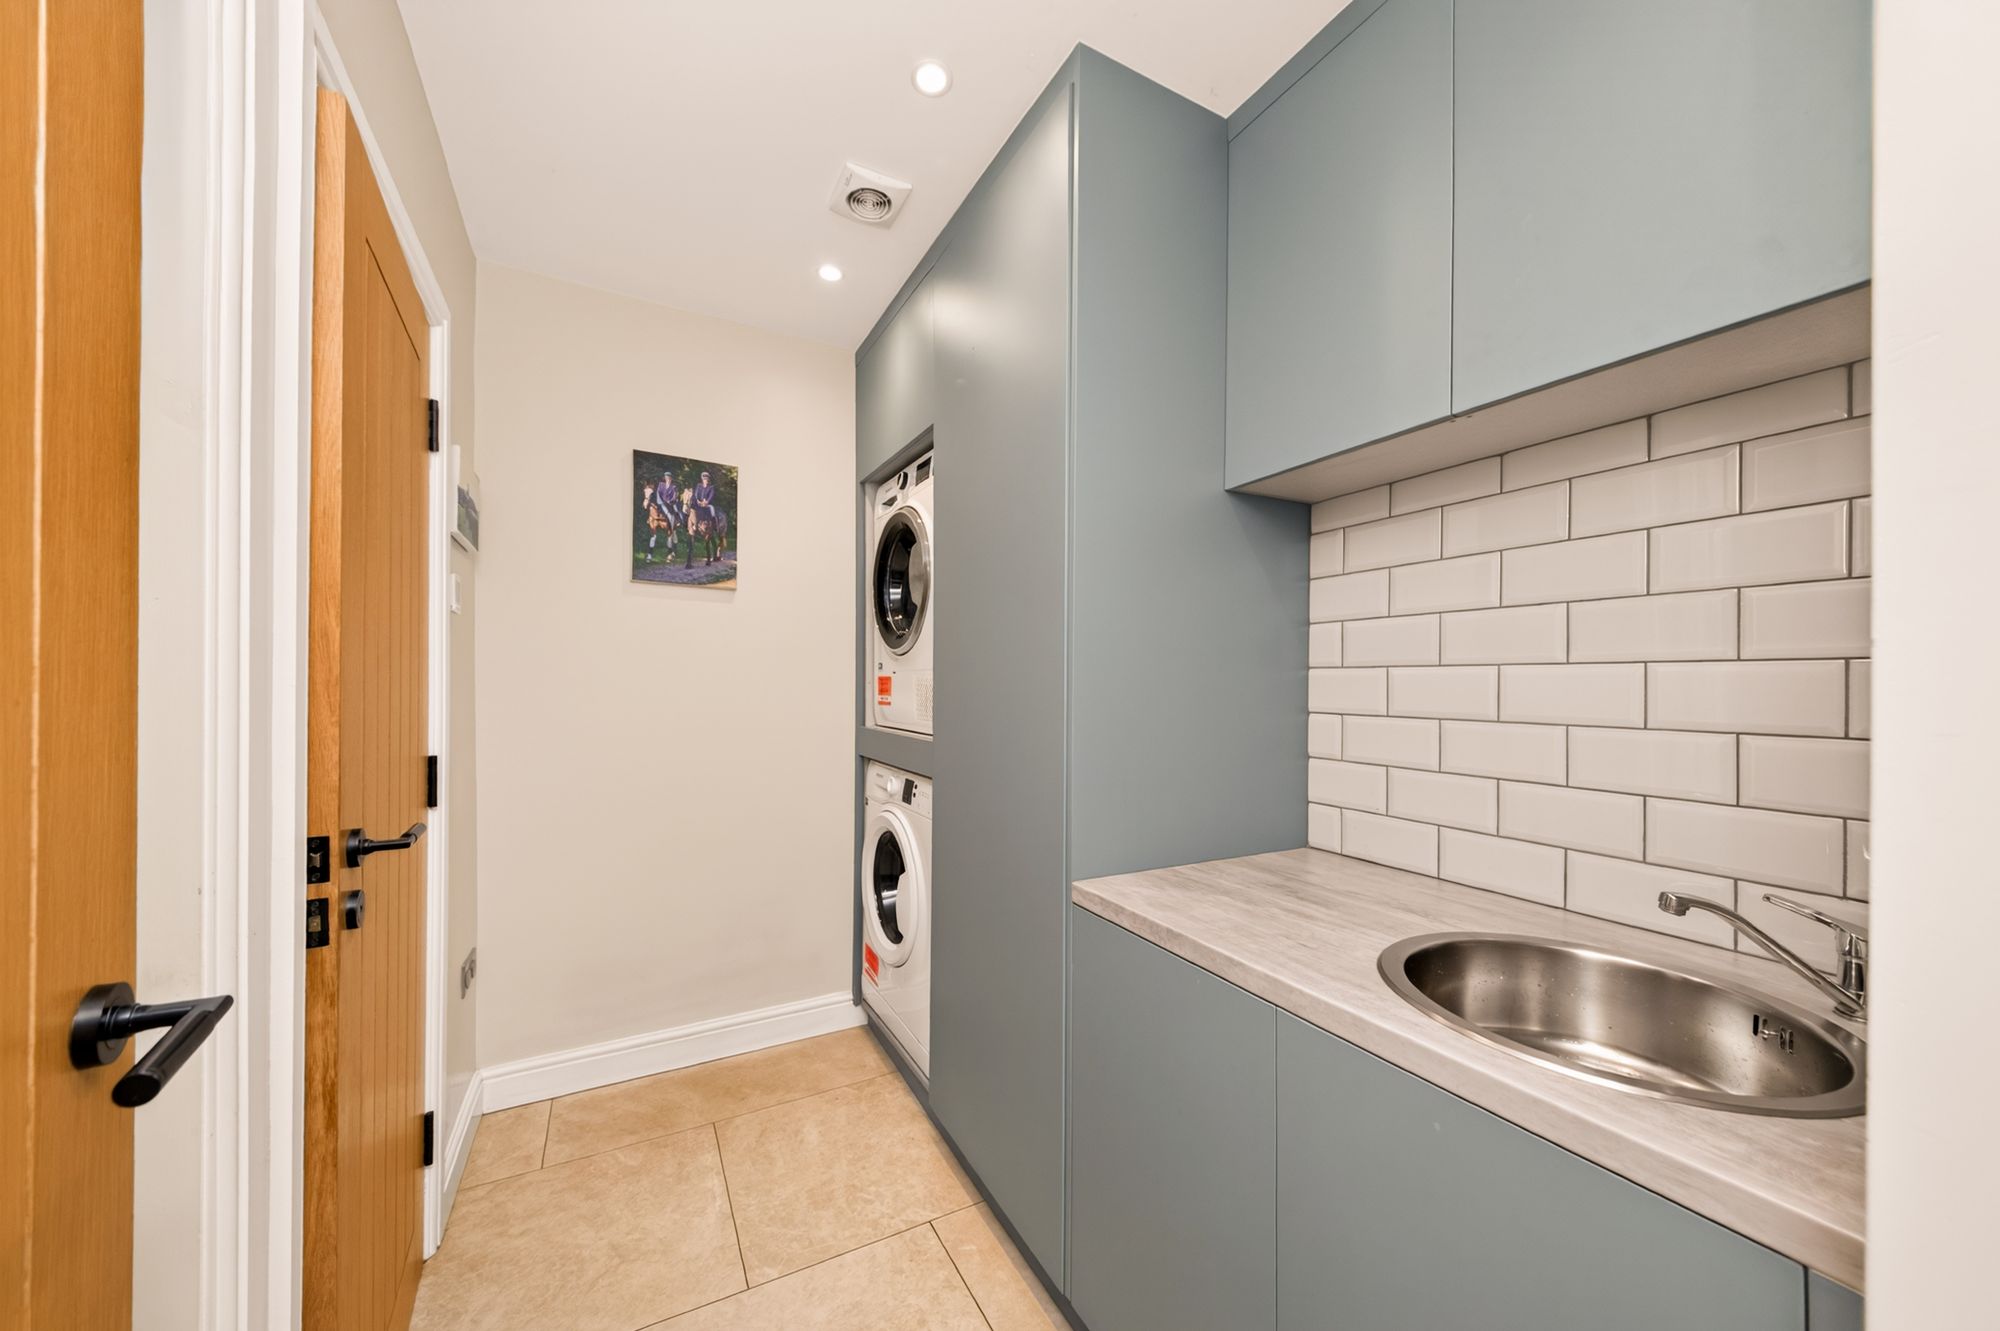
UTILITY ROOM7' 7" x 5' 7" (2.31m x 1.70m)
The utility room has been beautifully appointed with an array of storage cupboards, a work surface which incorporates a stainless-steel sink unit with mixer tap over, and space and provisions for an automatic washing machine and a high-level tumble dryer. There is inset spotlighting, an extractor fan, and a continuation of the ceramic tiled flooring from the entrance hall.
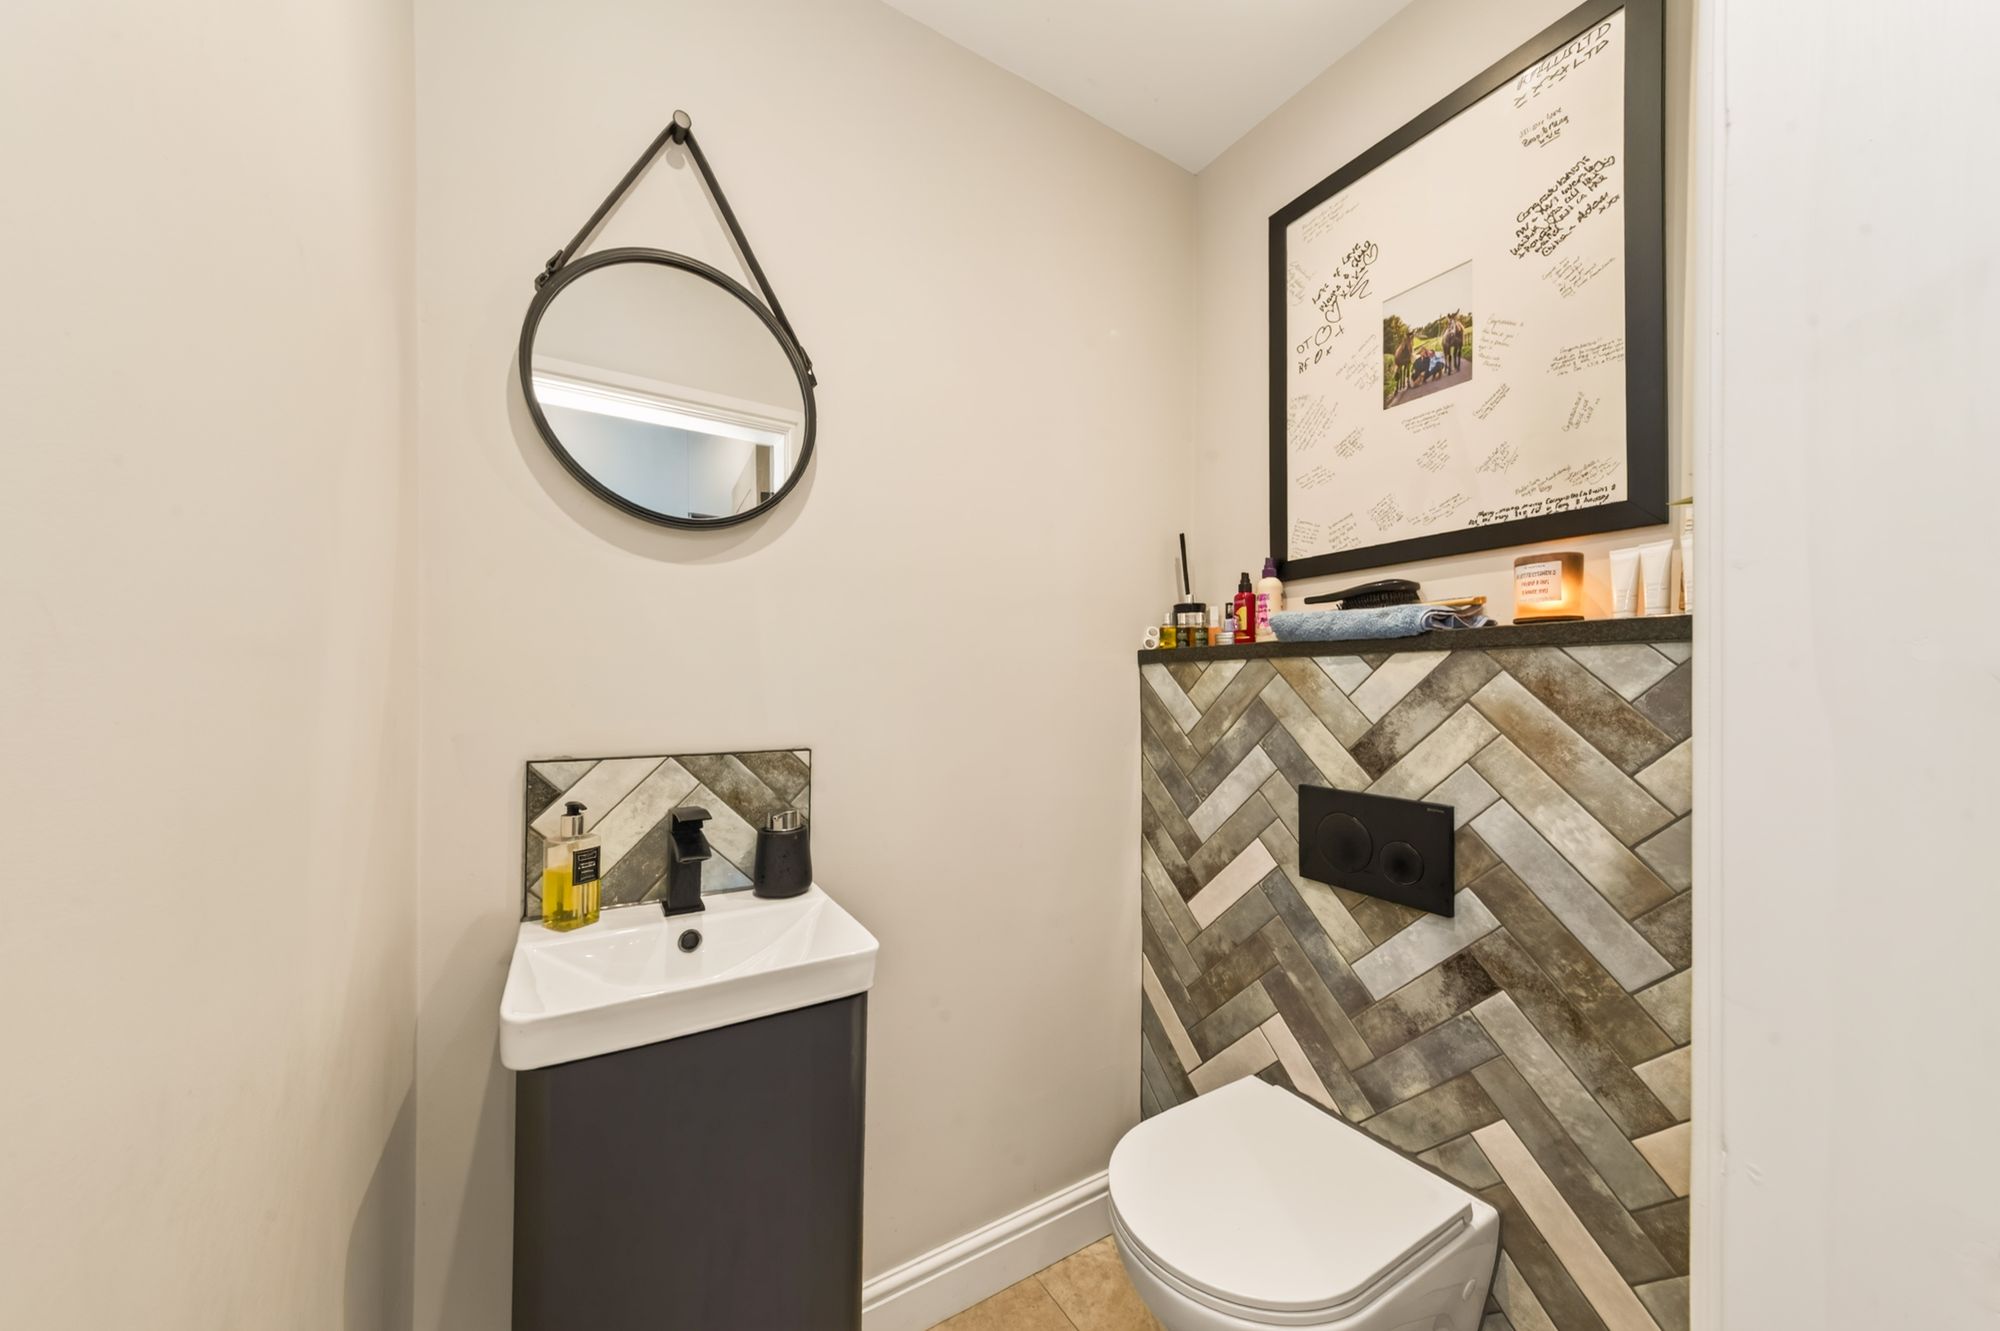
The WC is beautifully presented with stylish tiling, inset spotlighting to the ceiling, a concealed cistern WC, and a vanity unit with wash hand basin over.
GARAGE16' 6" x 7' 7" (5.03m x 2.31m)
The garage is of a good size and features a roller-style door, a personal door through to the property's accommodation, and strip lighting. It is also home to the Worcester wall-mounted, gas-fired central heating boiler.
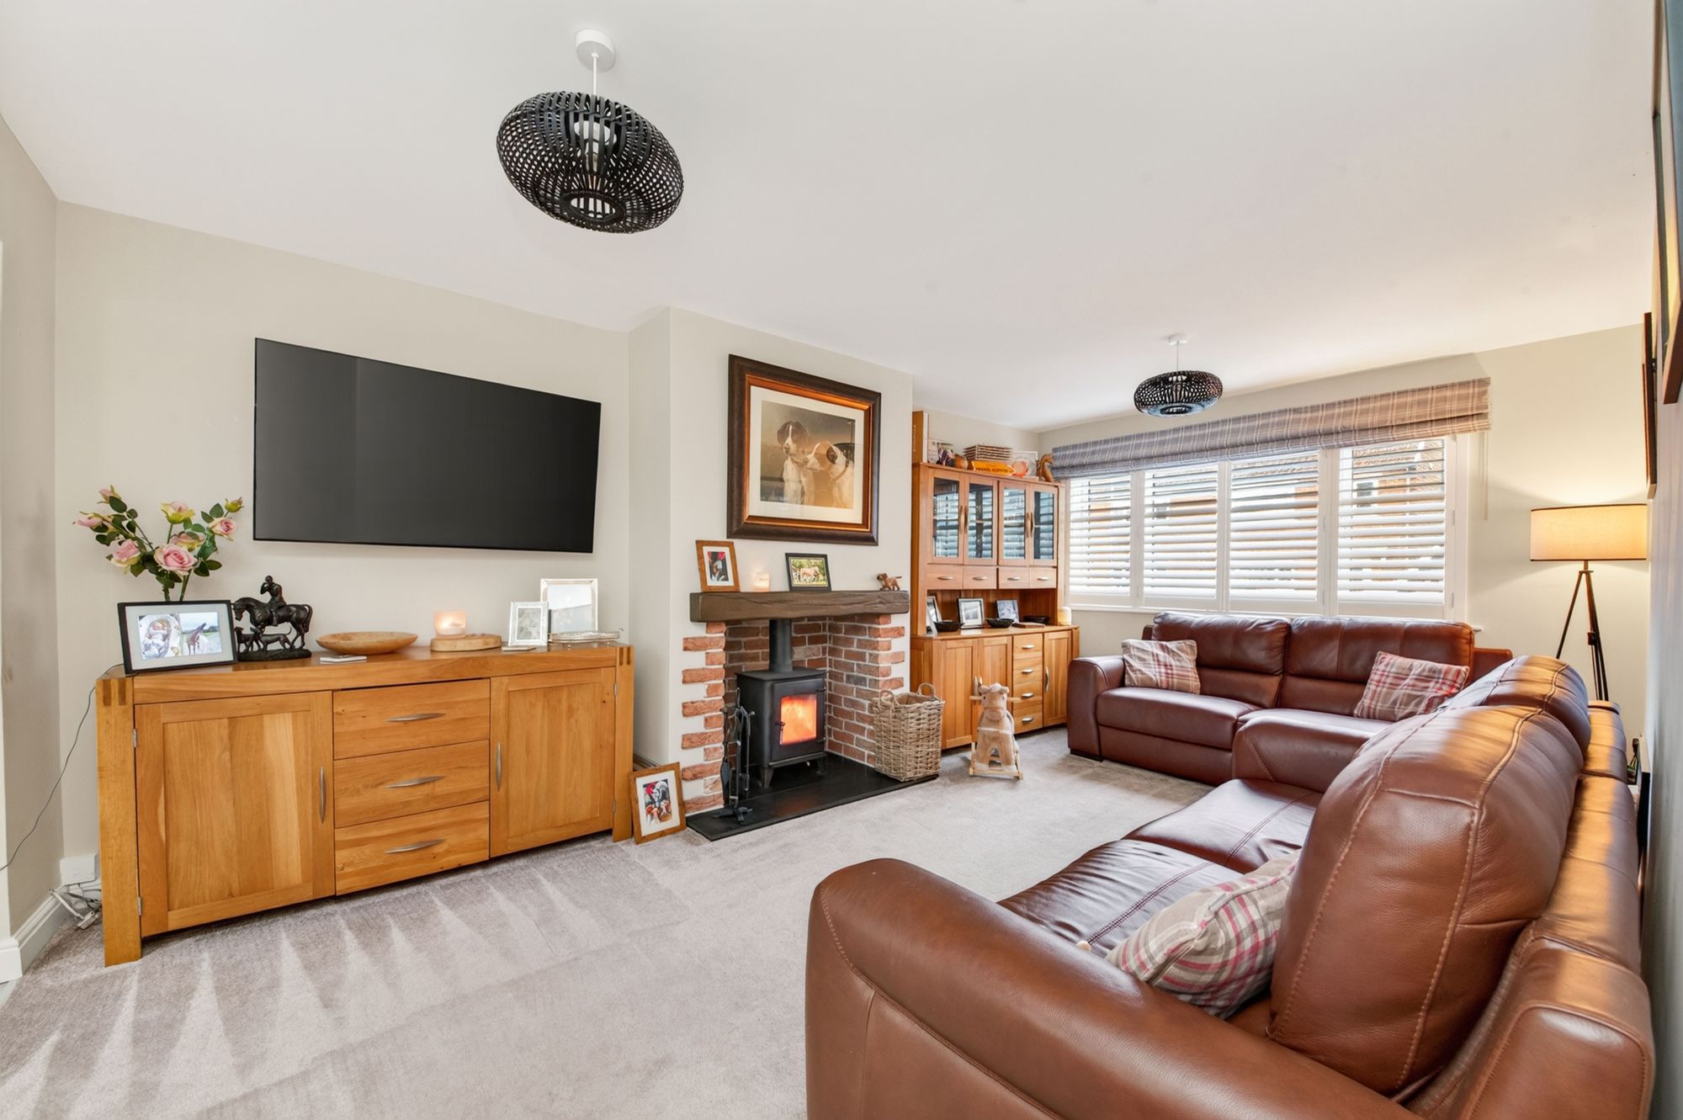
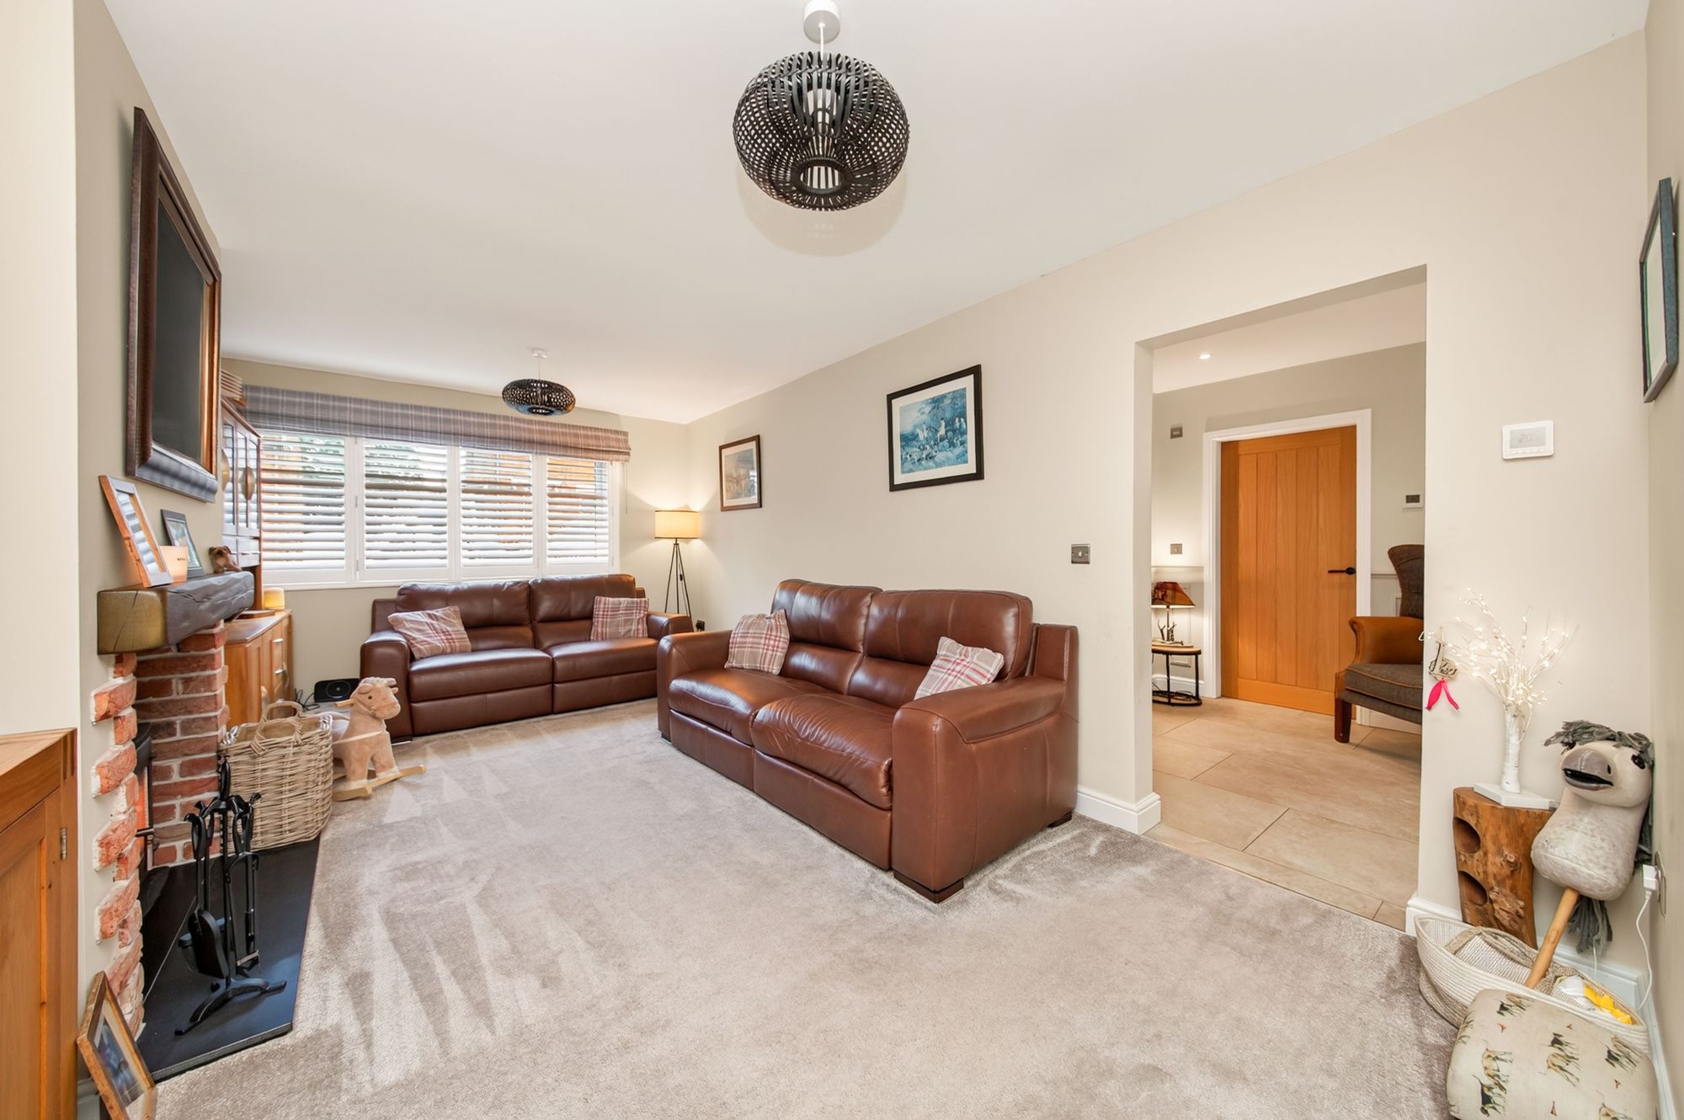
18' 4" x 11' 0" (5.59m x 3.35m)
The living room features a beautiful bank of windows giving an outlook to the front, an impressive chimney breast with multi-fuel-burning stove, provisions for a wall-mounted TV, and two ceiling light points. This living area could be enclosed/separated from the living dining kitchen if so desired.
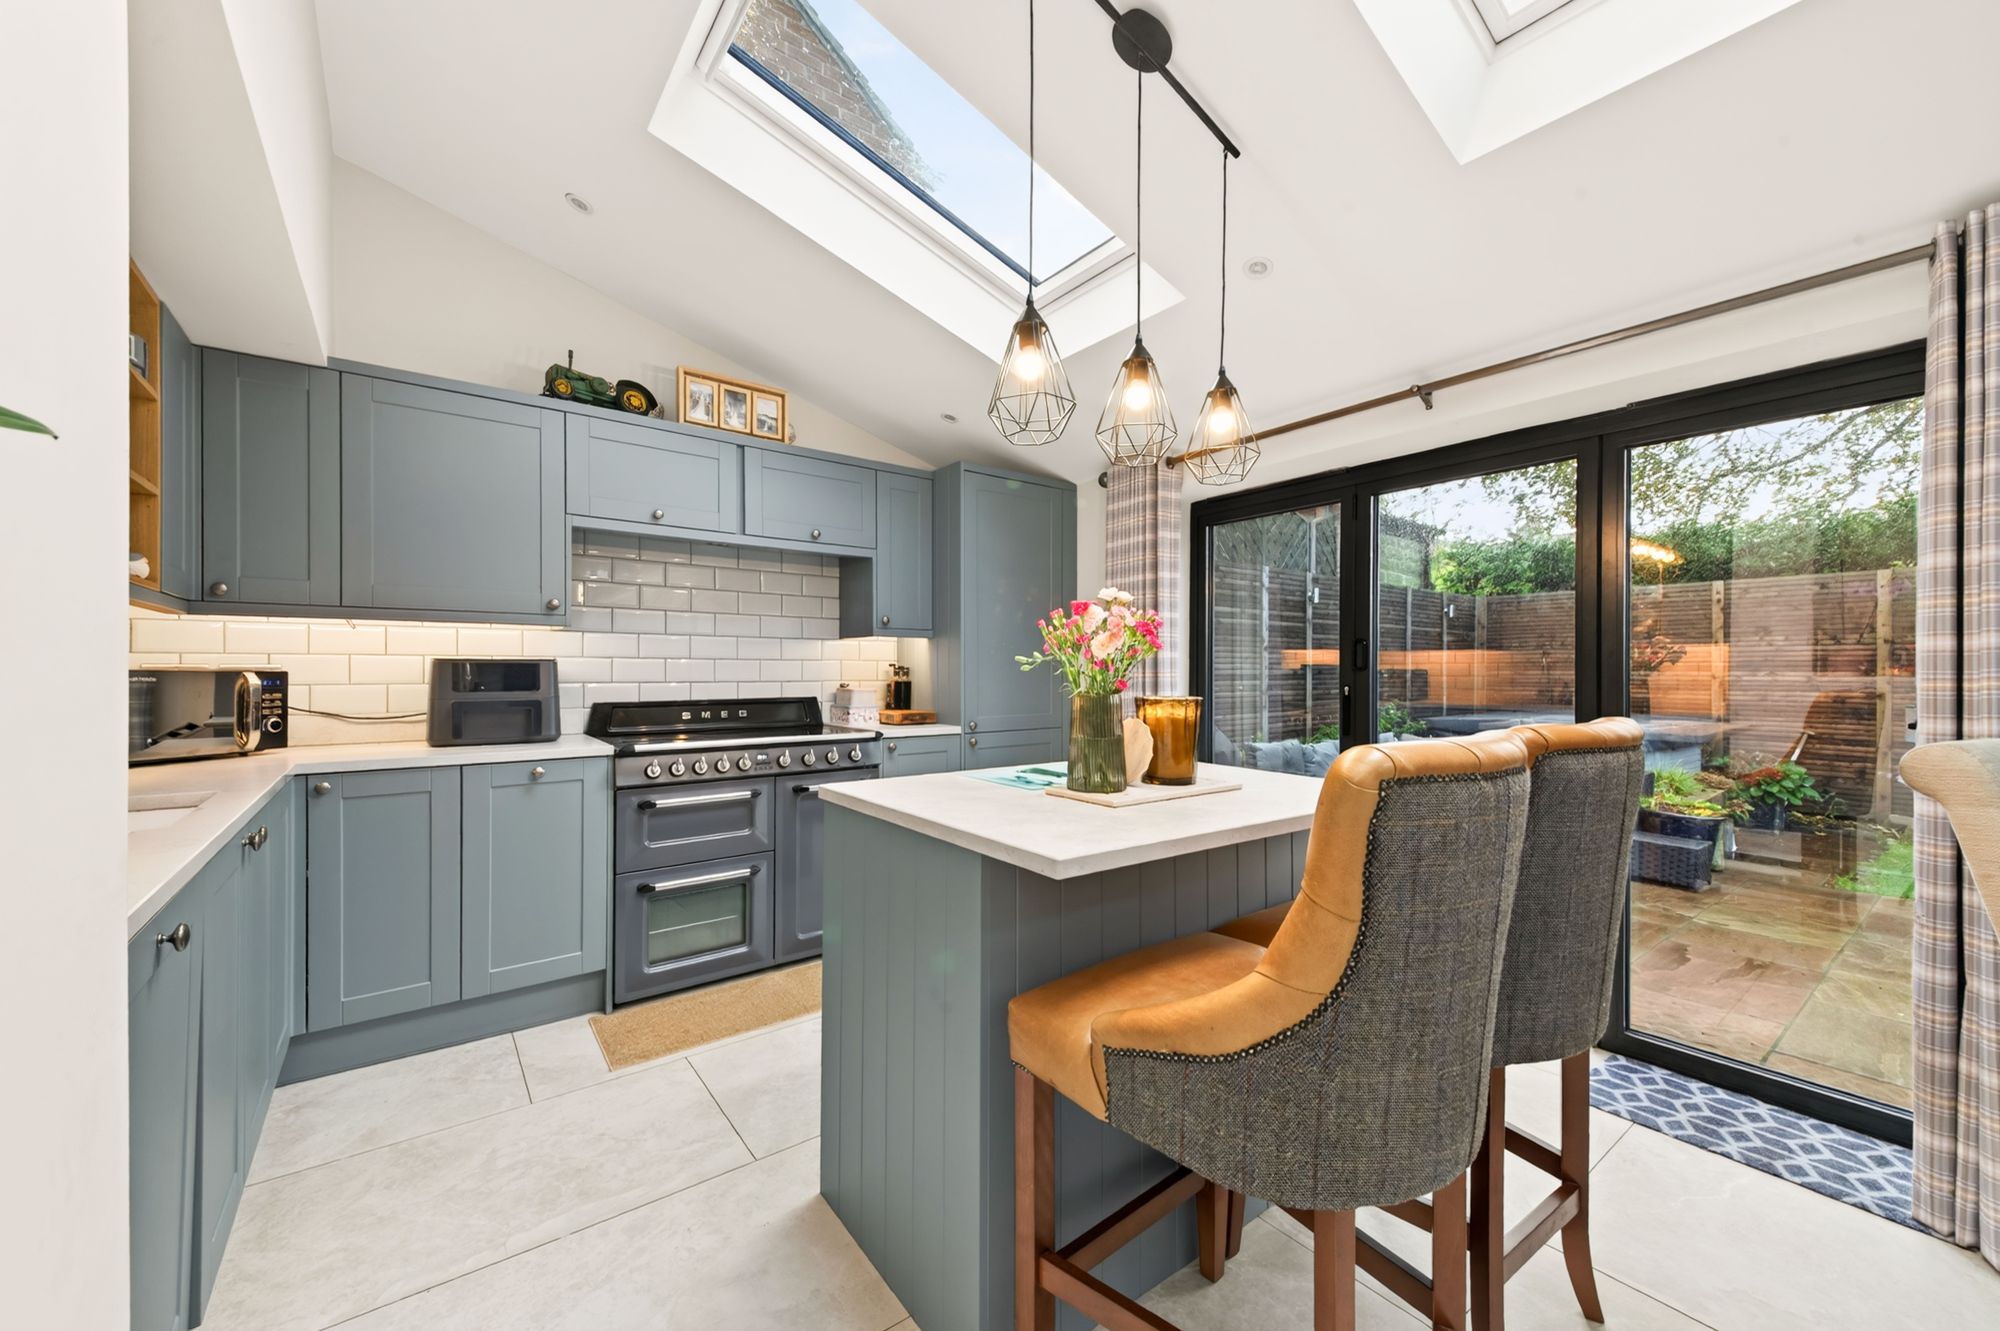
27' 4" x 11' 6" (8.33m x 3.50m)
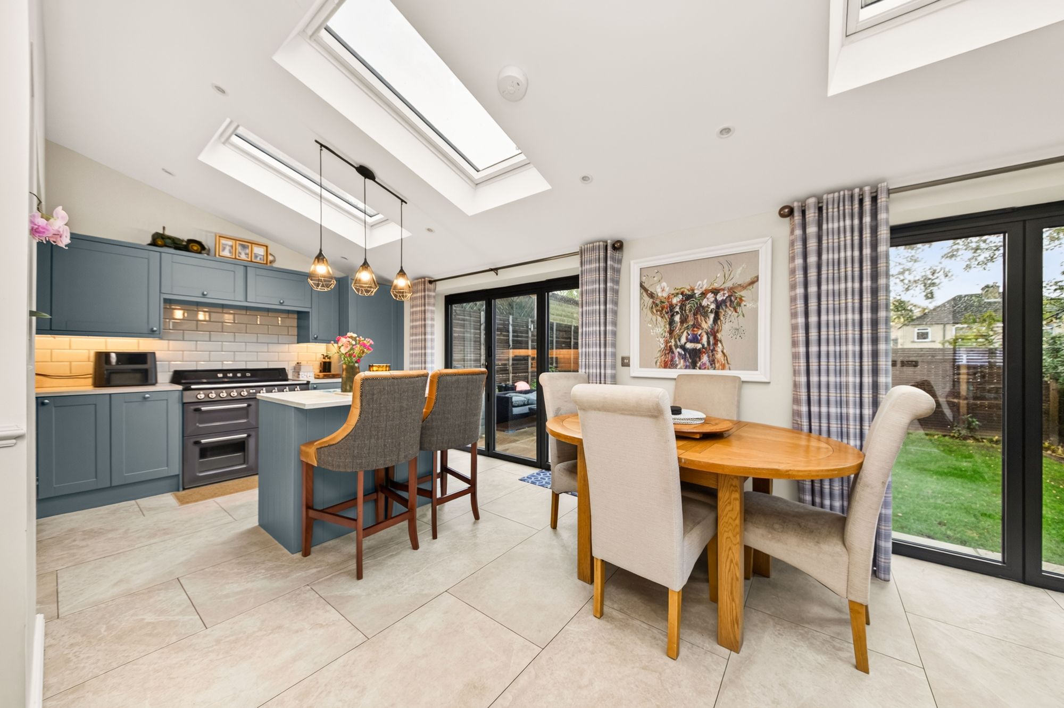
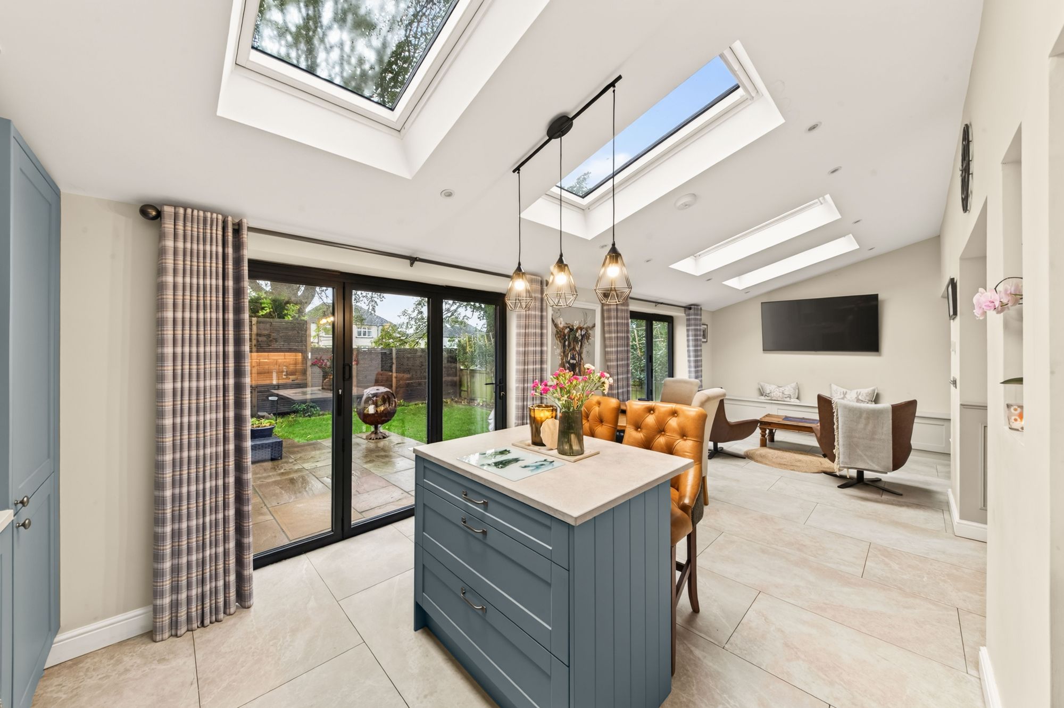
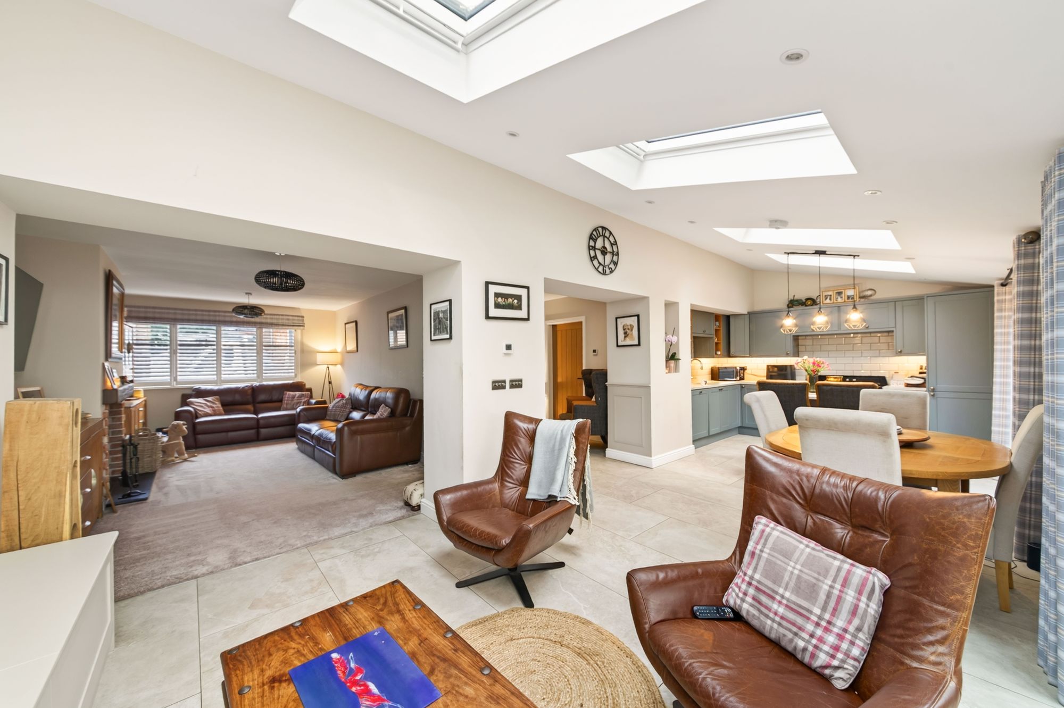
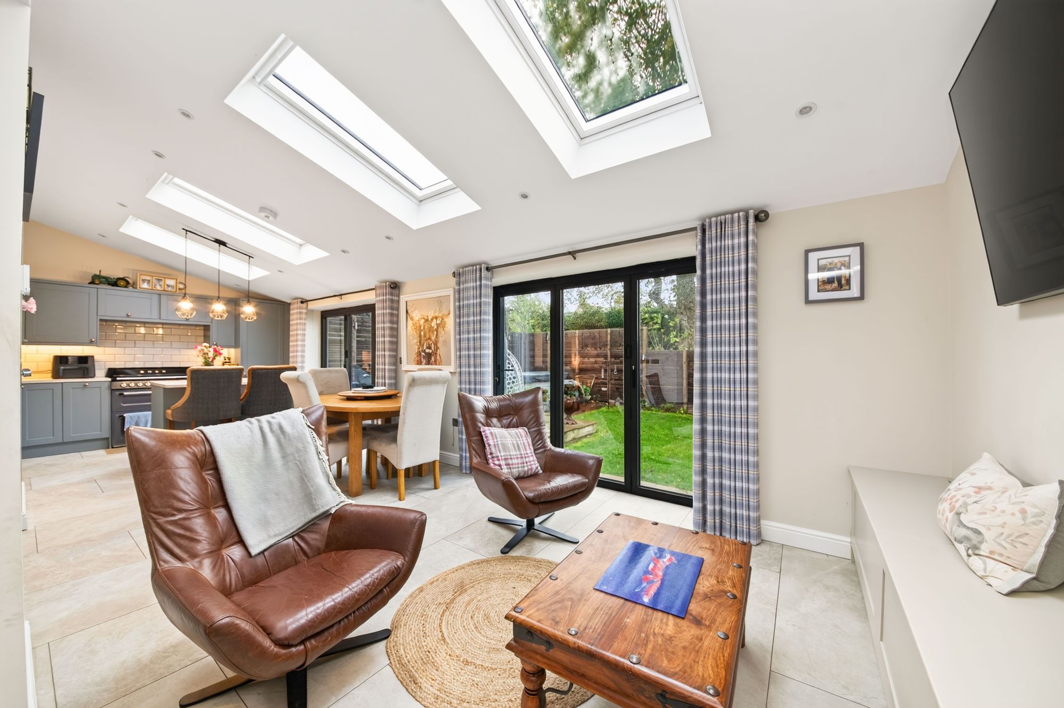
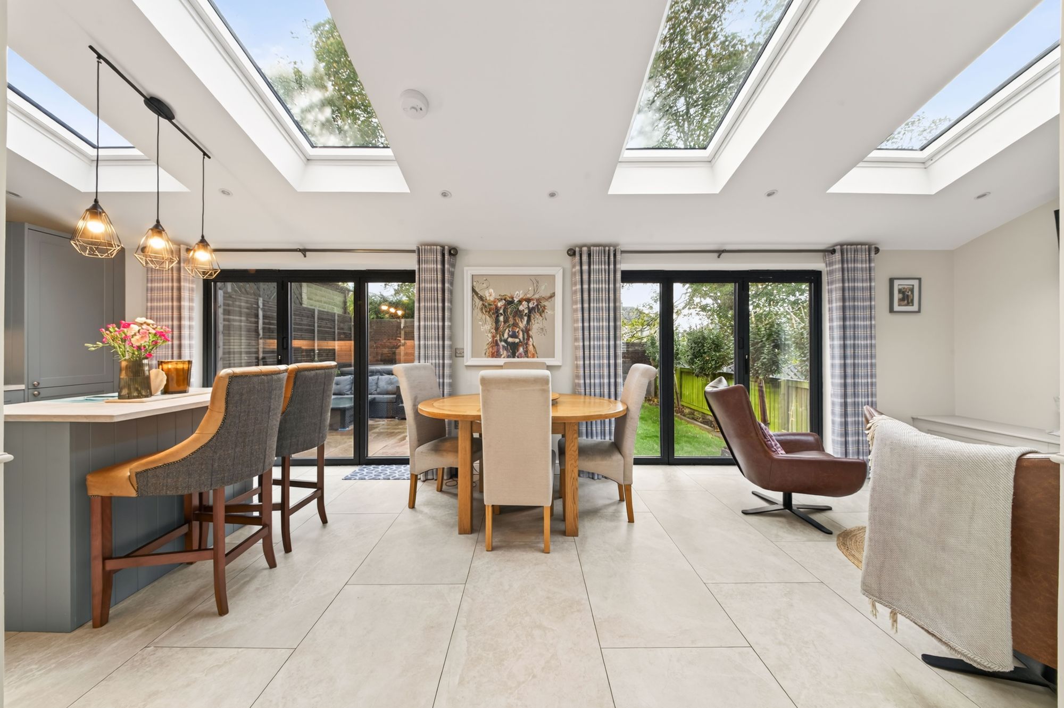
The living dining kitchen is quite simply superb and runs the full length of the rear of the property. This fabulous extension, completed just a few years ago, features four large Velux windows, two sets of triple bi-fold doors giving direct access out to the gardens, and a continuation of the ceramic tiled flooring from the entrance hall with underfloor heating. Beautifully presented and featuring provisions for a wall-mounted TV, inset spotlighting, and a chandelier point above the breakfast island. The kitchen area features wall and base units with beautiful work surfaces which incorporate a sink unit with Qooker tap over, a decorative tile splashback, and display shelving. Built-in appliances include a Smeg range-style oven with five-ring hob, a dishwasher, and a fridge freezer.
A staircase turns and rises from the entrance hall to the first floor landing. There is a loft access point, inset spotlighting to the ceiling, and doors giving access to three bedrooms and the house bathroom.
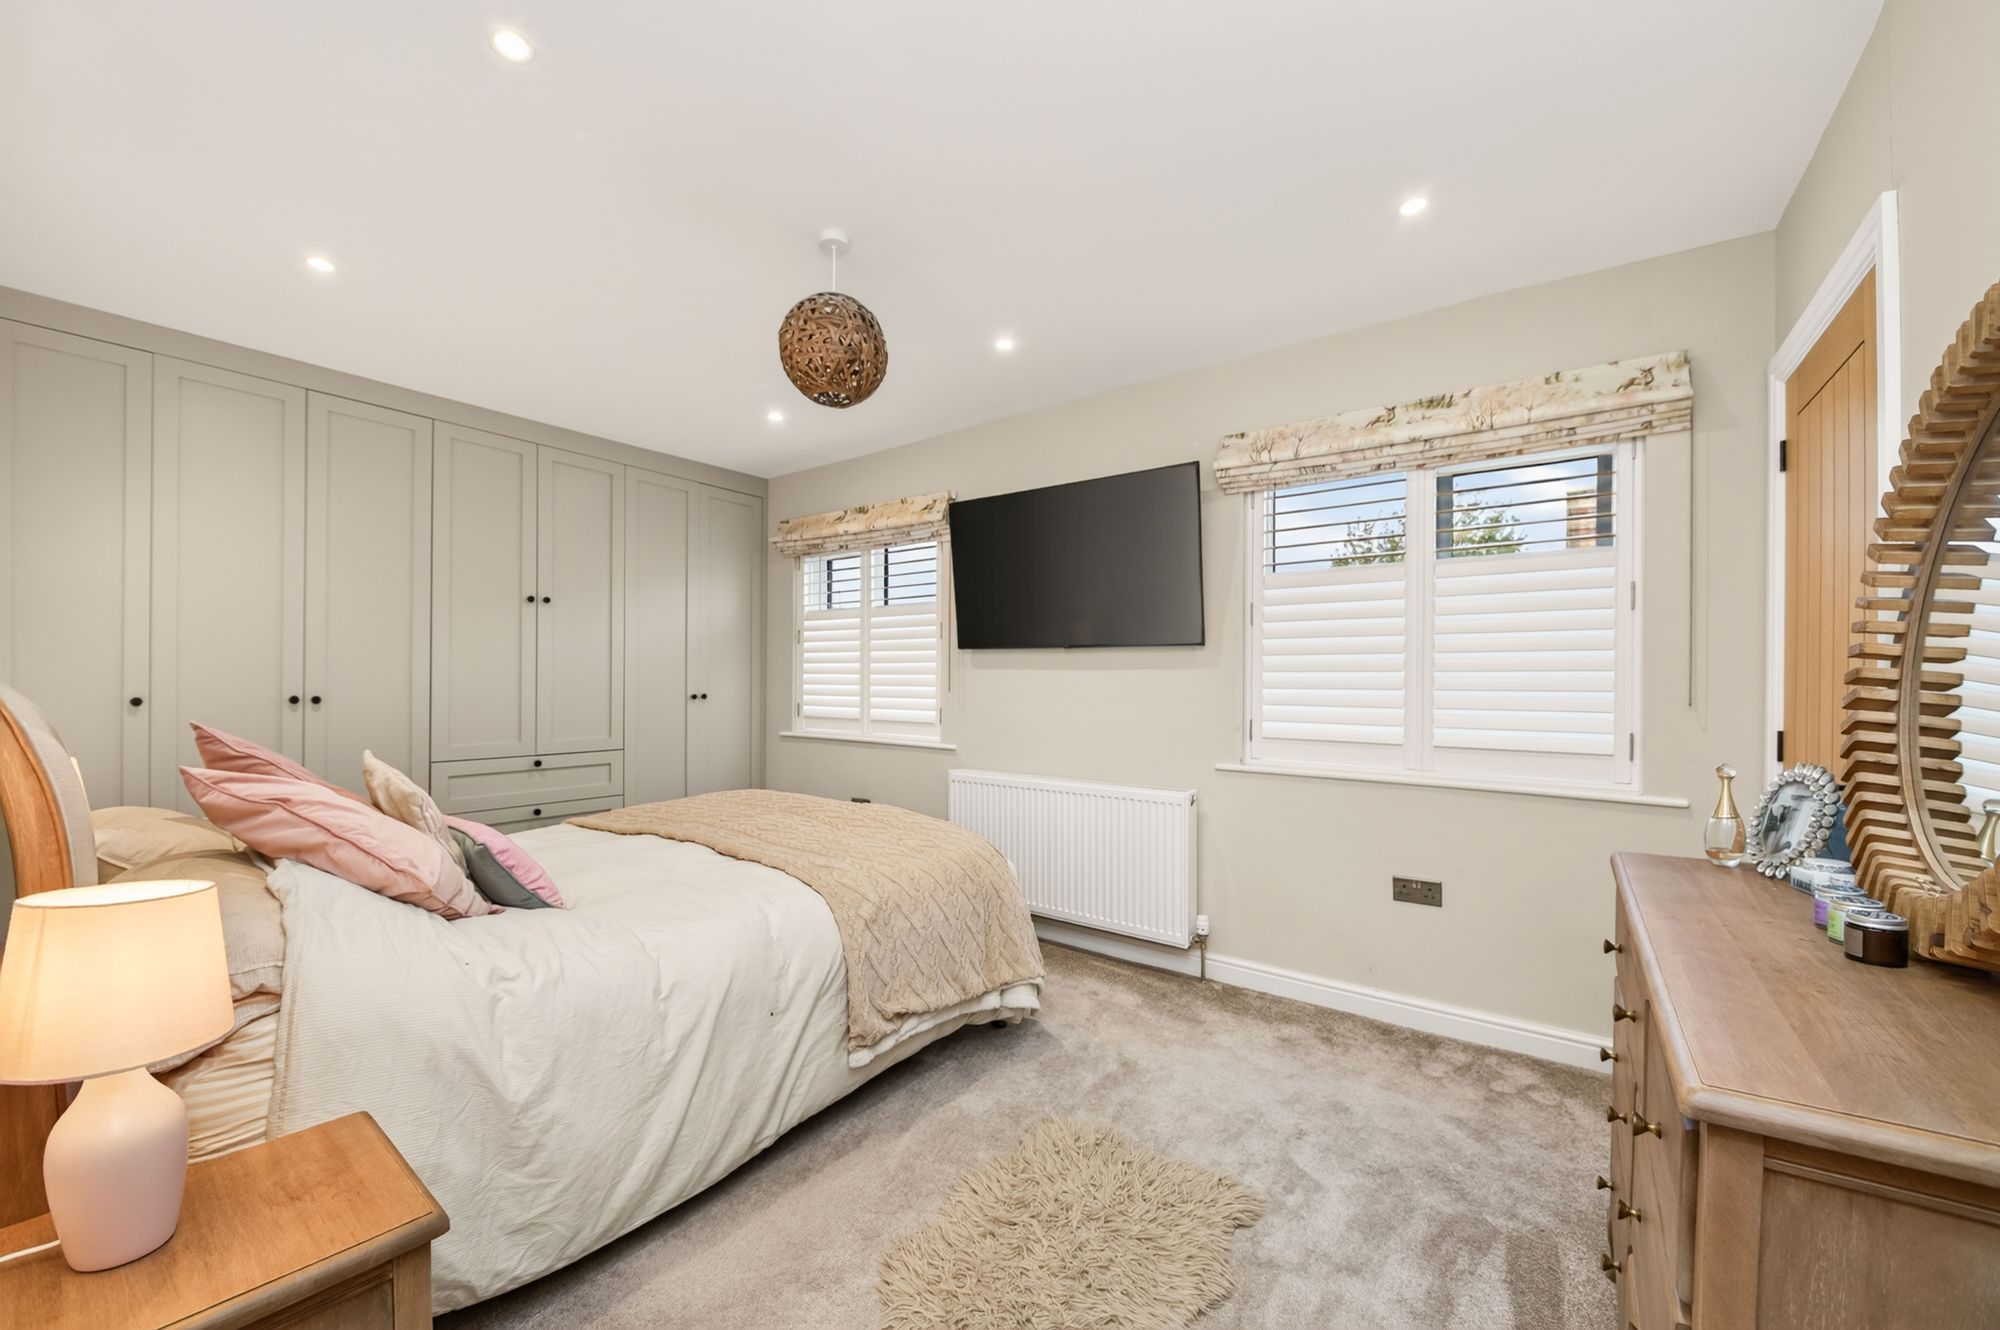
BEDROOM ONE14' 5" x 10' 2" (4.39m x 3.10m)
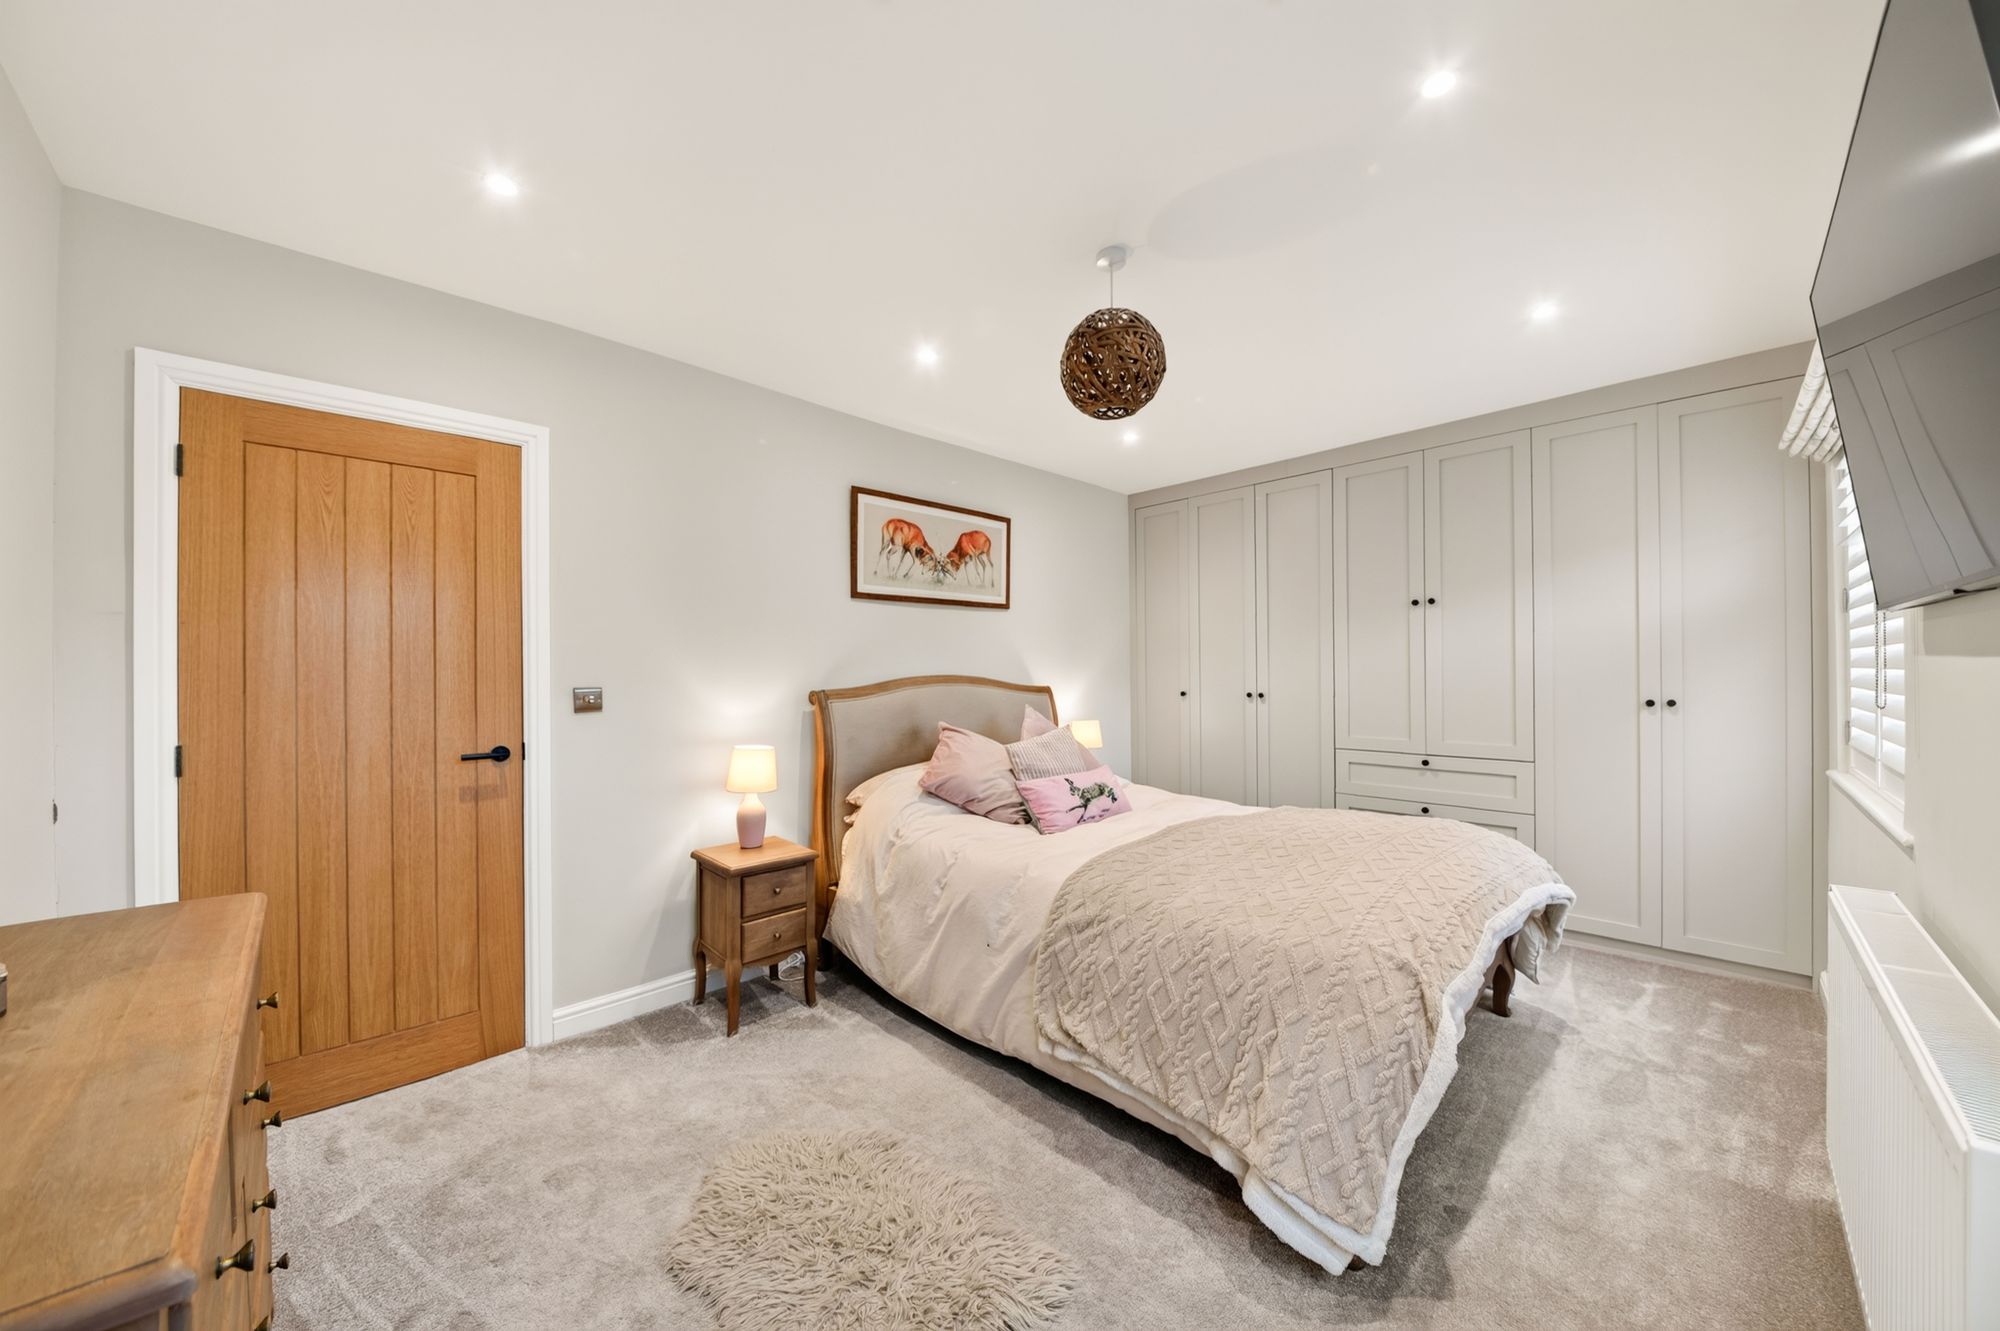
The principal bedroom is a beautiful, double room with twin windows, a bank of built-in wardrobes with centrally located drawers and hanging cabinet with automatic lighting, inset spotlighting to the ceiling, a chandelier point, a radiator, and a good-sized cupboard with high-level shelving.
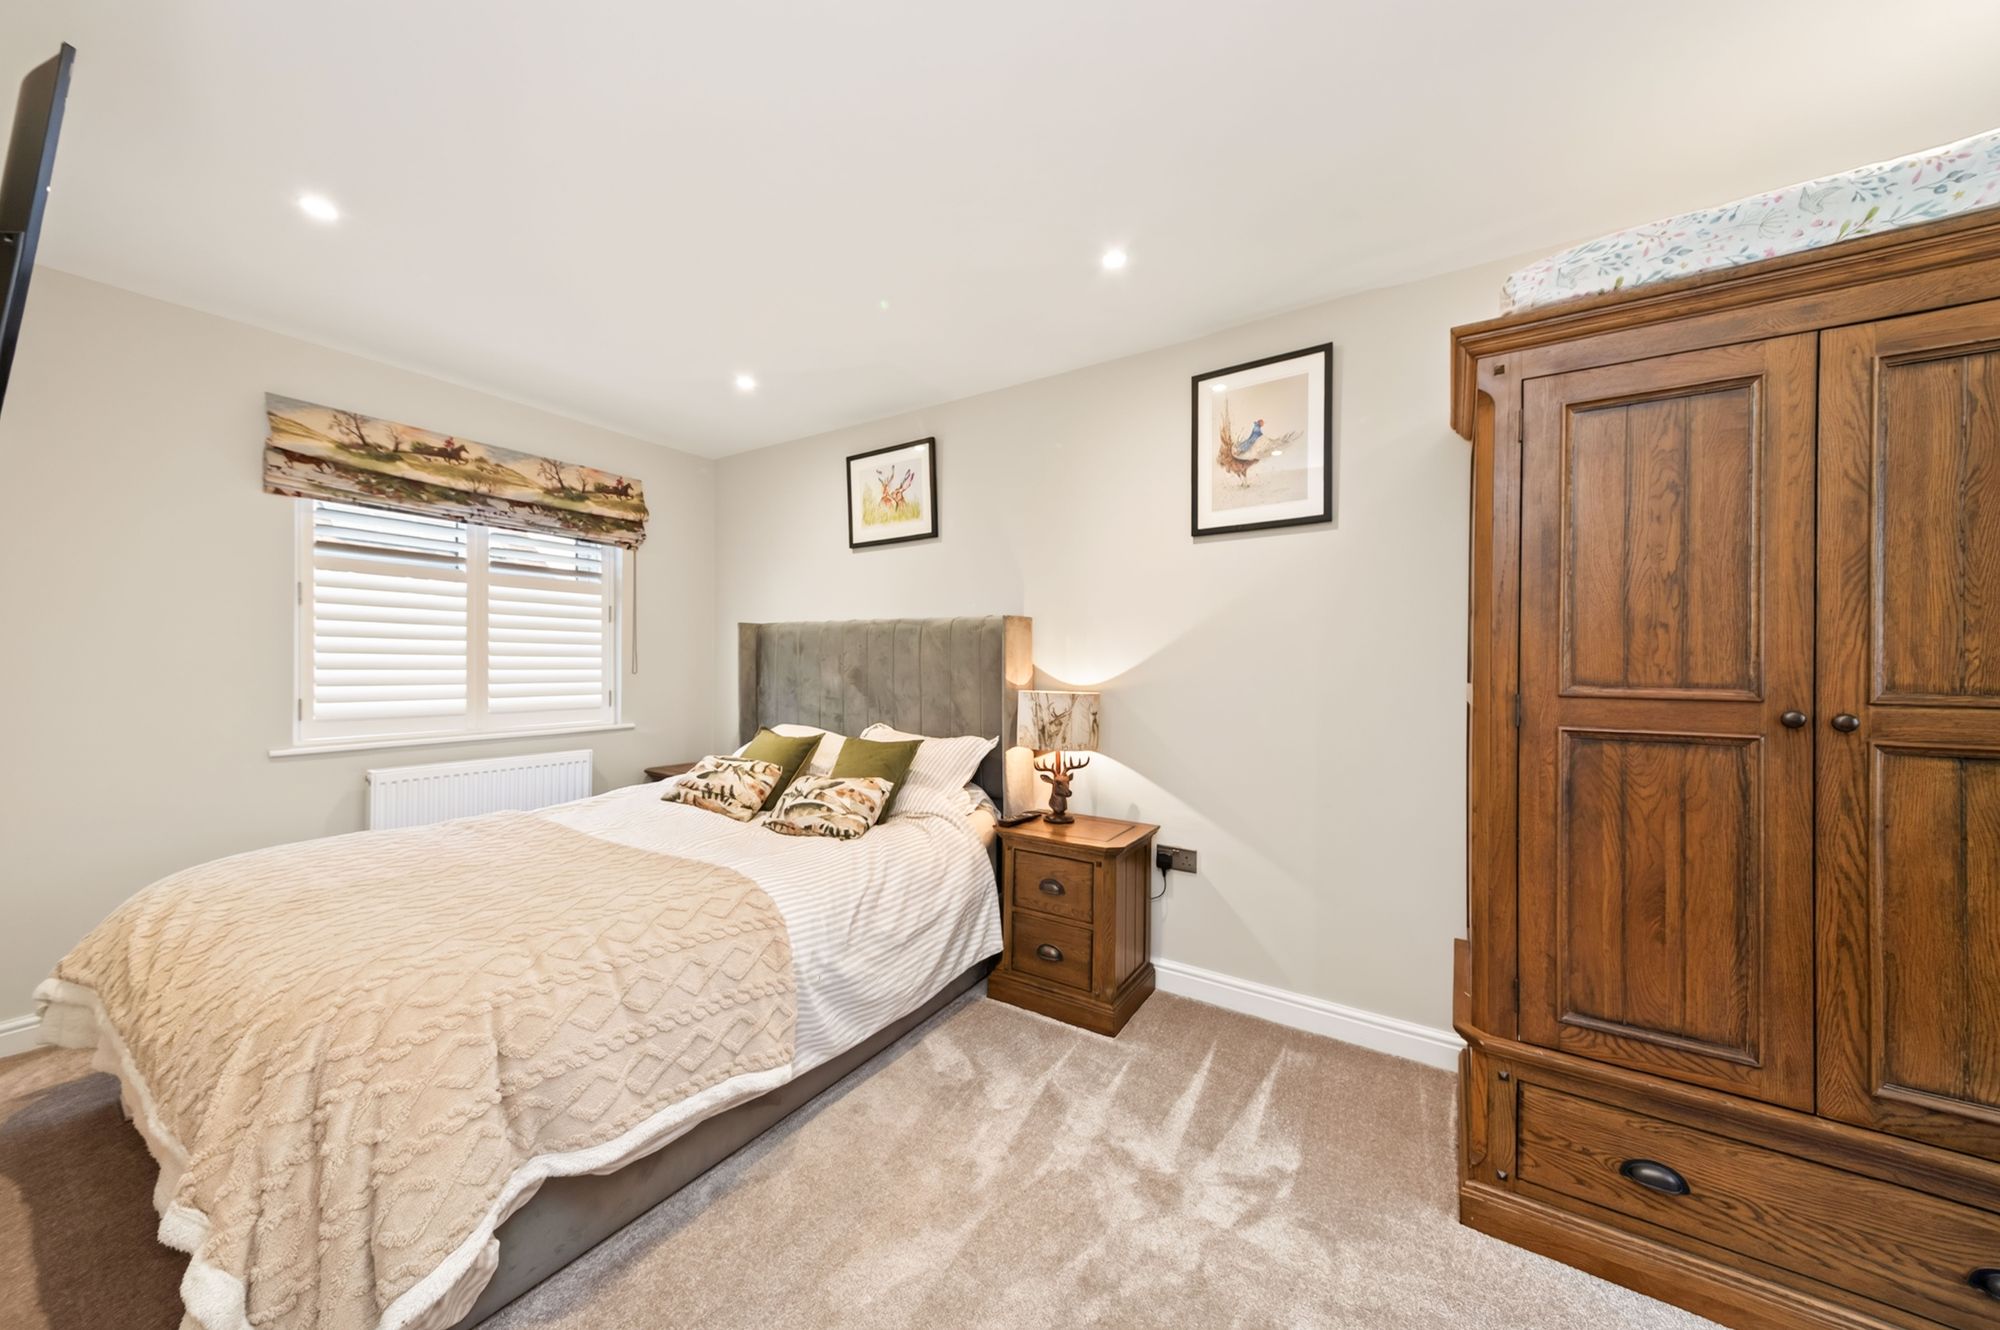
18' 4" x 8' 2" (5.59m x 2.49m)
Bedroom two is an impressive room running the entire width of the home and featuring dual-aspect windows to the front and rear elevations, provisions for a wall-mounted television, inset spotlighting to the ceiling, a radiator, and a particularly pleasant view.
11' 5" x 8' 2" (3.48m x 2.49m)
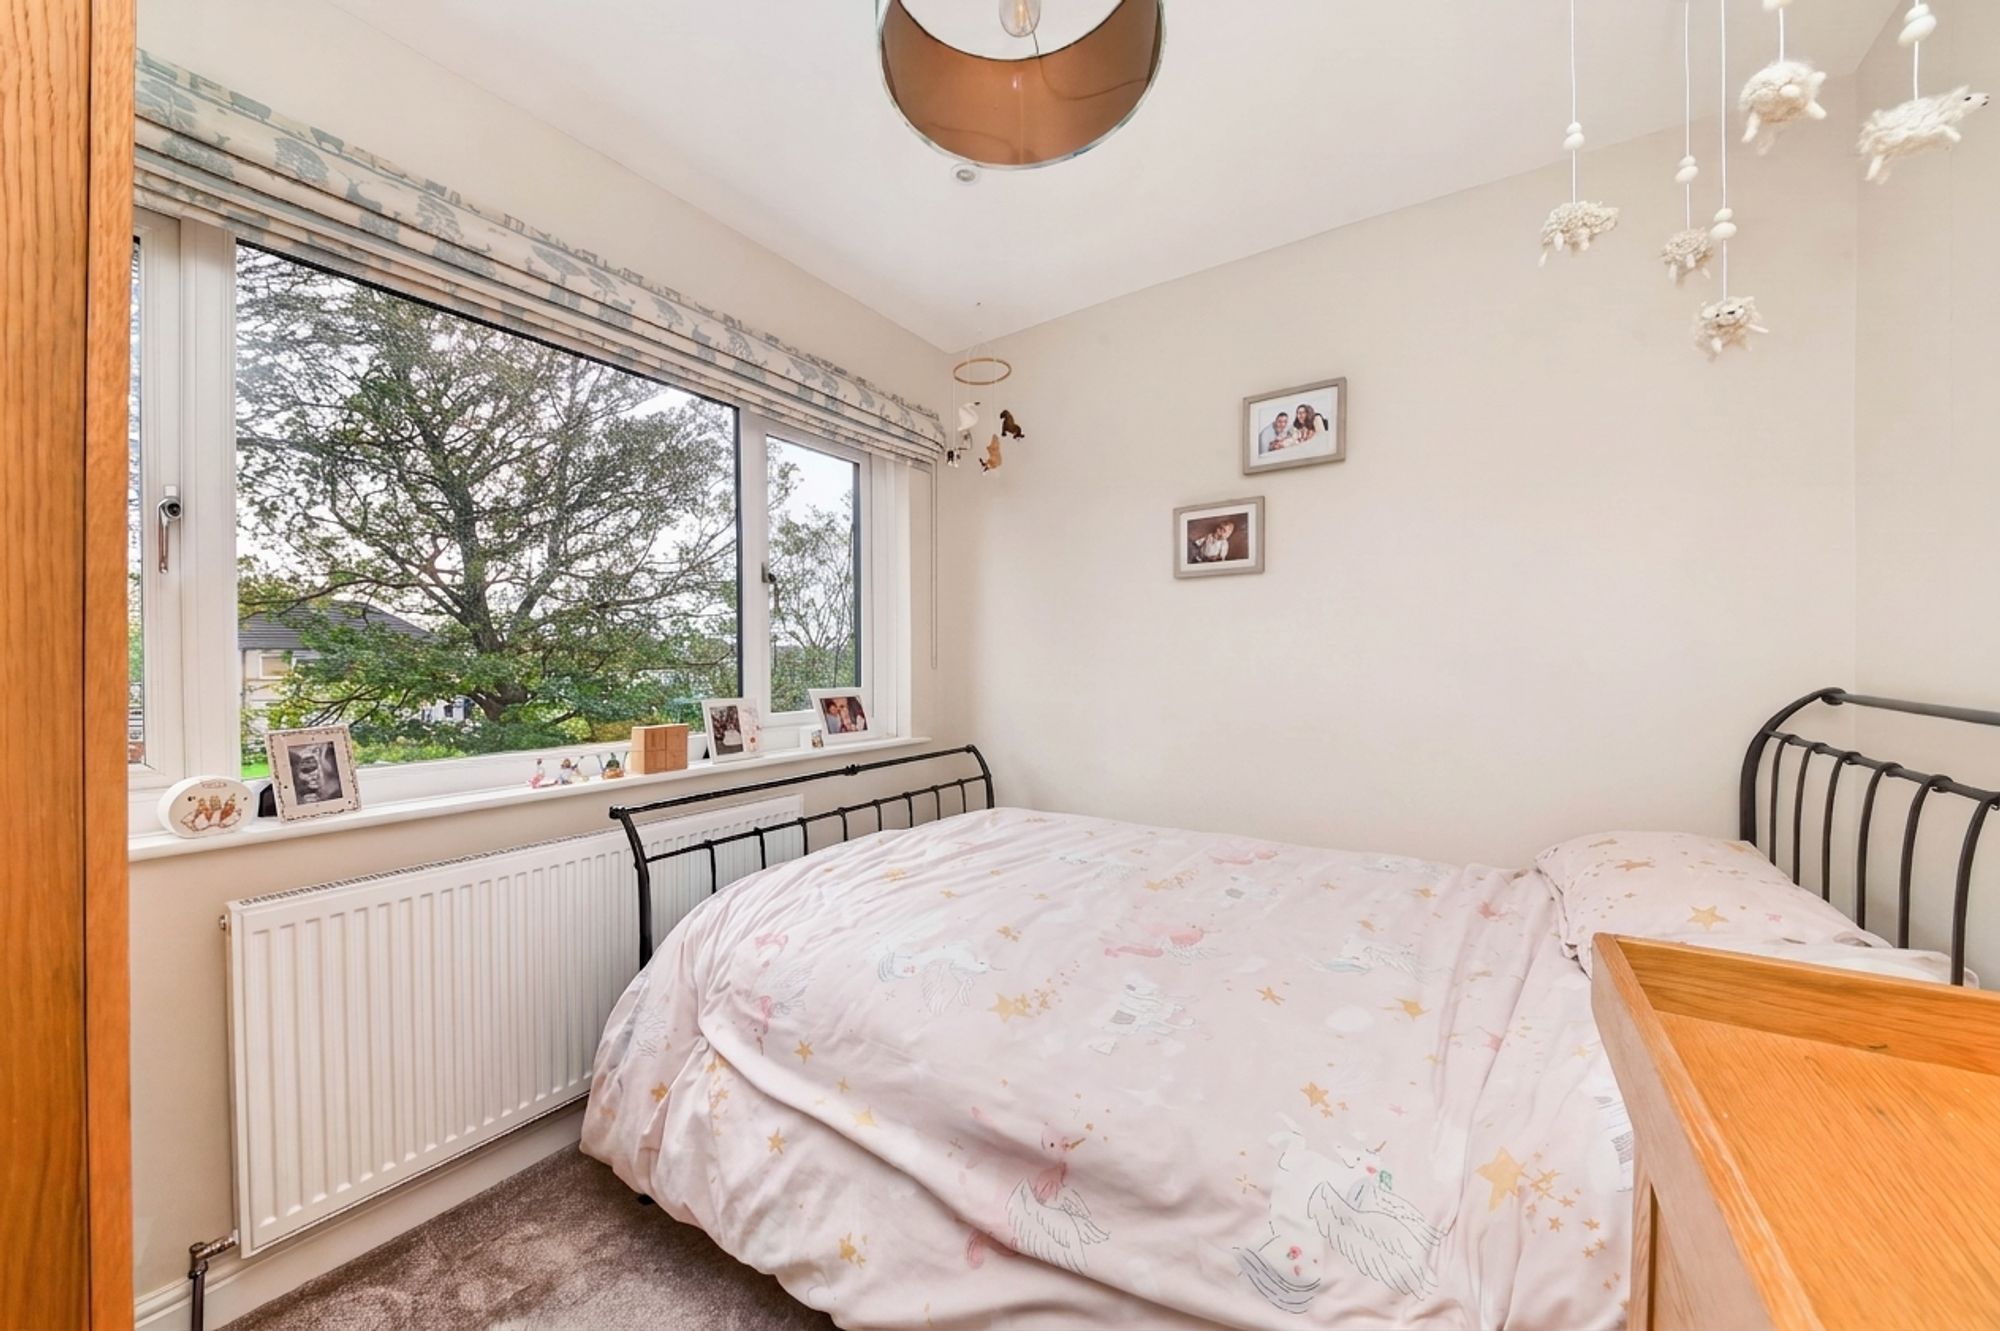
Bedroom three is another well-proportioned double bedroom with a radiator, inset spotlighting, a central ceiling light point, and a large window giving a lovely view out over the property's rear gardens.
10' 0" x 5' 0" (3.05m x 1.52m)
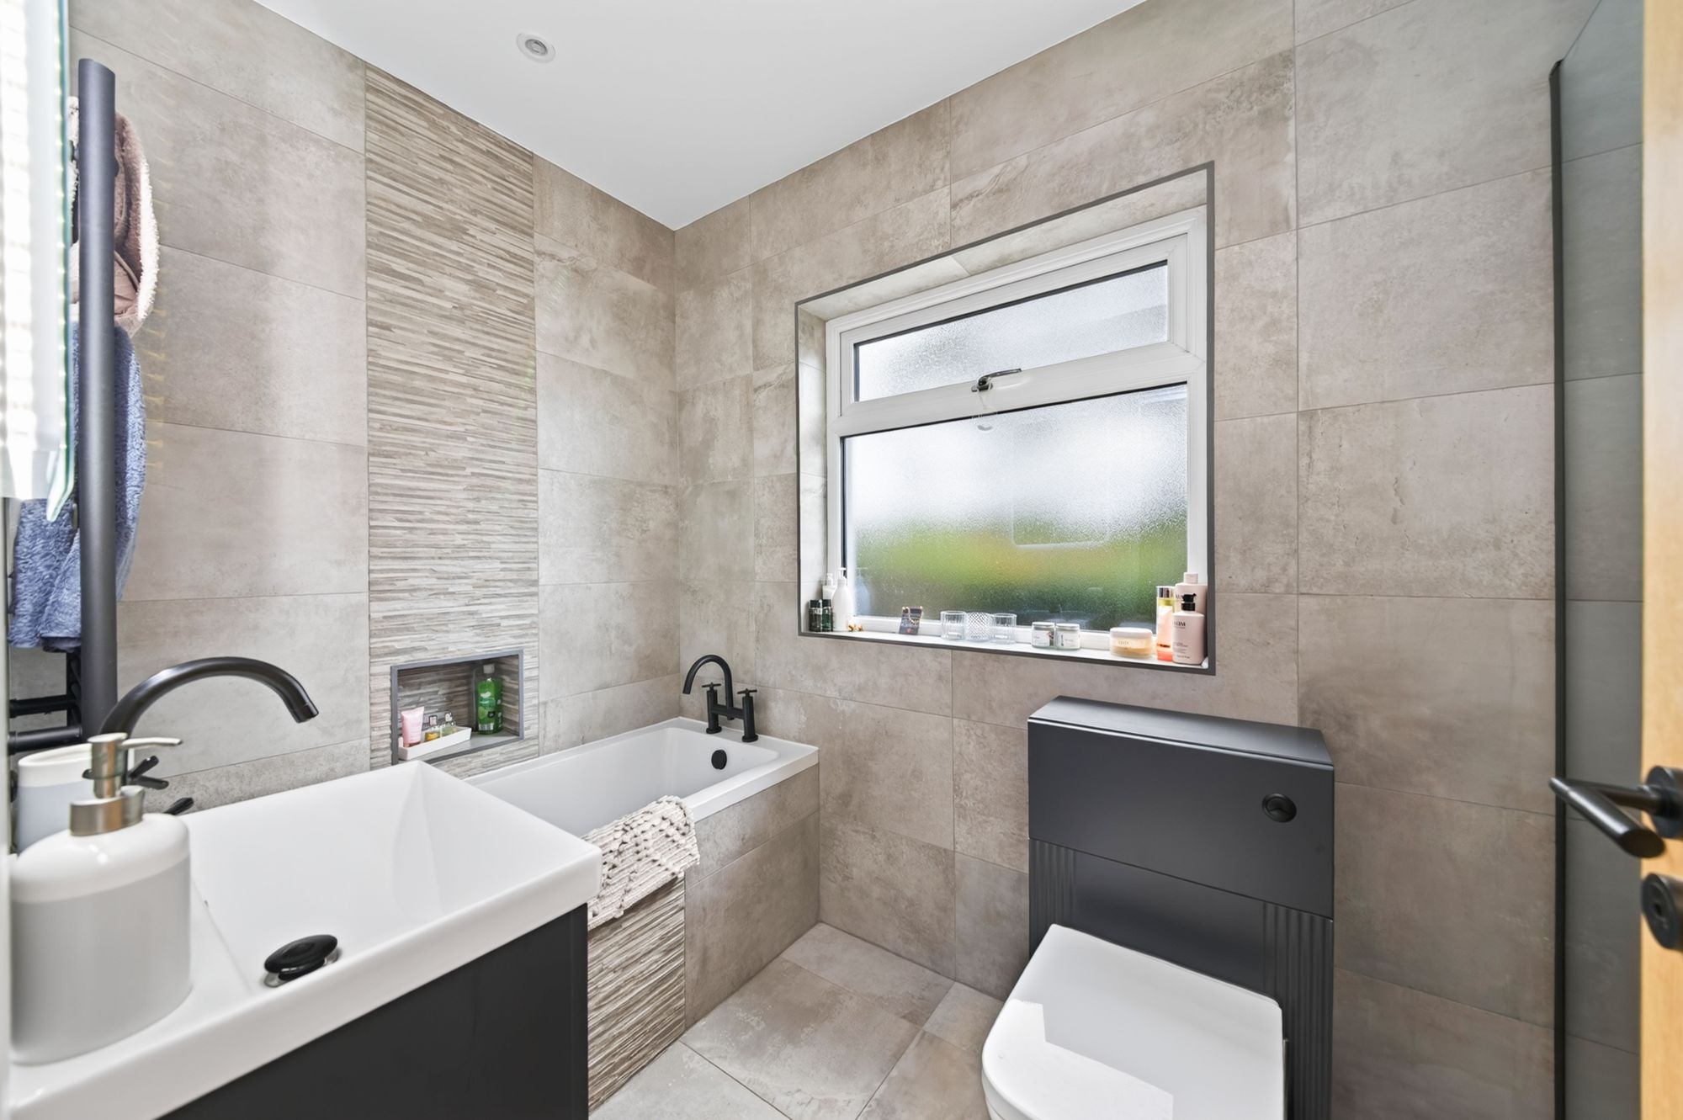
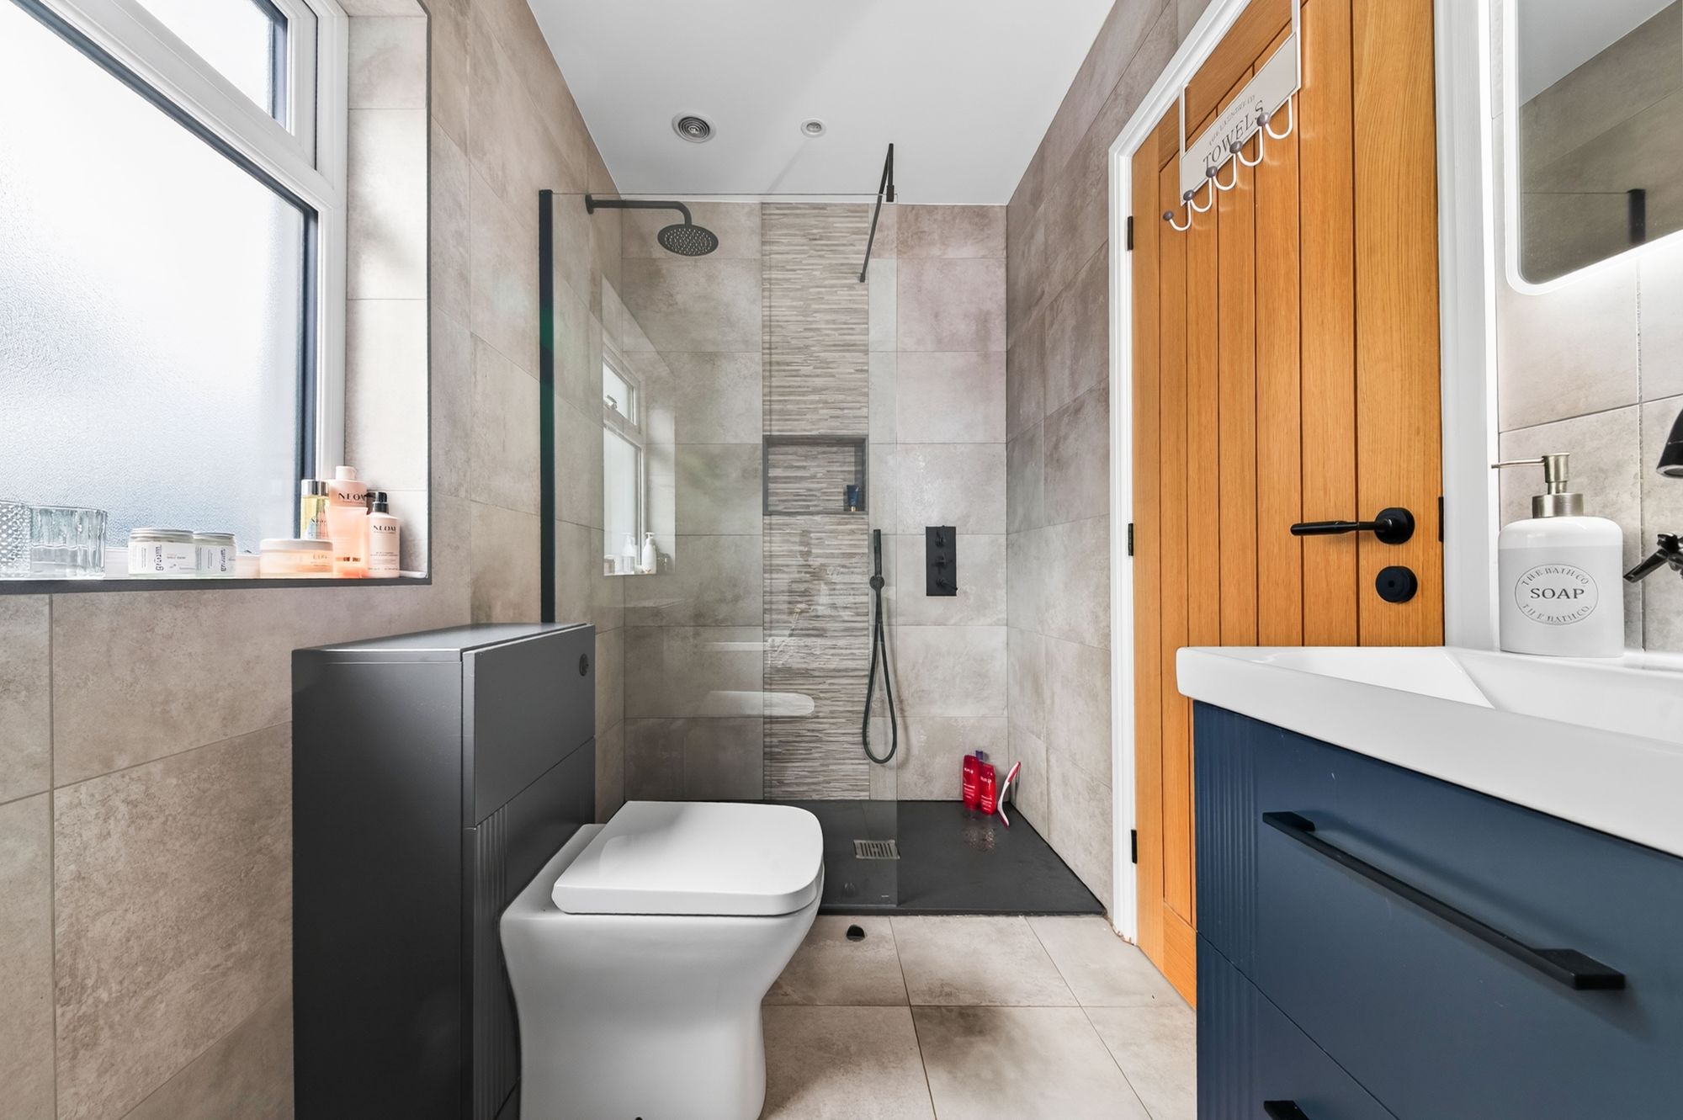
The bathroom is beautifully appointed with a four-piece suite comprising a fixed-frame shower with high-specification fittings, a concealed cistern WC, a wall-mounted wash hand basin, and a bath. There is a vertical heated towel rail, inset spotlighting to the ceiling, an extractor fan, an illuminated mirror, and a large obscure glazed window.
The property has gas-fired central heating and double-glazing. Carpets, curtains and certain other extras may be available via separate negotiation.
D
Repayment calculator
Mortgage Advice Bureau works with Simon Blyth to provide their clients with expert mortgage and protection advice. Mortgage Advice Bureau has access to over 12,000 mortgages from 90+ lenders, so we can find the right mortgage to suit your individual needs. The expert advice we offer, combined with the volume of mortgages that we arrange, places us in a very strong position to ensure that our clients have access to the latest deals available and receive a first-class service. We will take care of everything and handle the whole application process, from explaining all your options and helping you select the right mortgage, to choosing the most suitable protection for you and your family.
Test
Borrowing amount calculator
Mortgage Advice Bureau works with Simon Blyth to provide their clients with expert mortgage and protection advice. Mortgage Advice Bureau has access to over 12,000 mortgages from 90+ lenders, so we can find the right mortgage to suit your individual needs. The expert advice we offer, combined with the volume of mortgages that we arrange, places us in a very strong position to ensure that our clients have access to the latest deals available and receive a first-class service. We will take care of everything and handle the whole application process, from explaining all your options and helping you select the right mortgage, to choosing the most suitable protection for you and your family.
How much can I borrow?
Use our mortgage borrowing calculator and discover how much money you could borrow. The calculator is free and easy to use, simply enter a few details to get an estimate of how much you could borrow. Please note this is only an estimate and can vary depending on the lender and your personal circumstances. To get a more accurate quote, we recommend speaking to one of our advisers who will be more than happy to help you.
Use our calculator below