
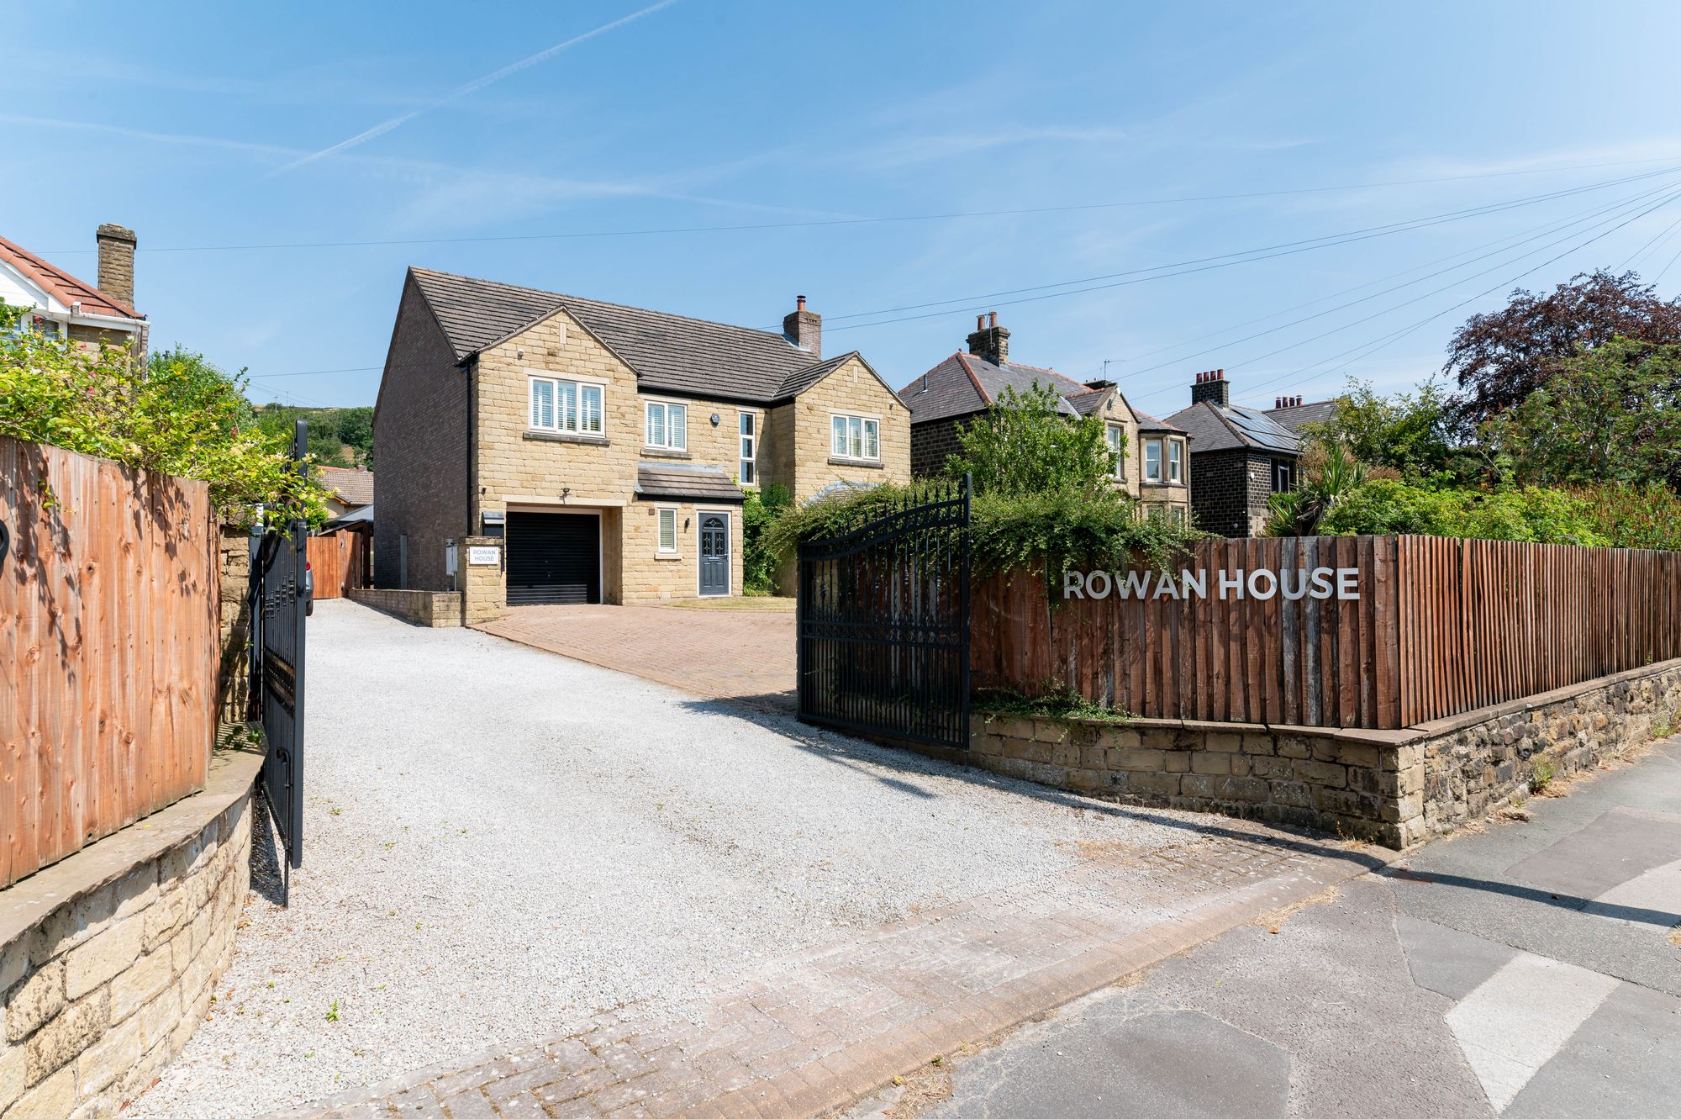
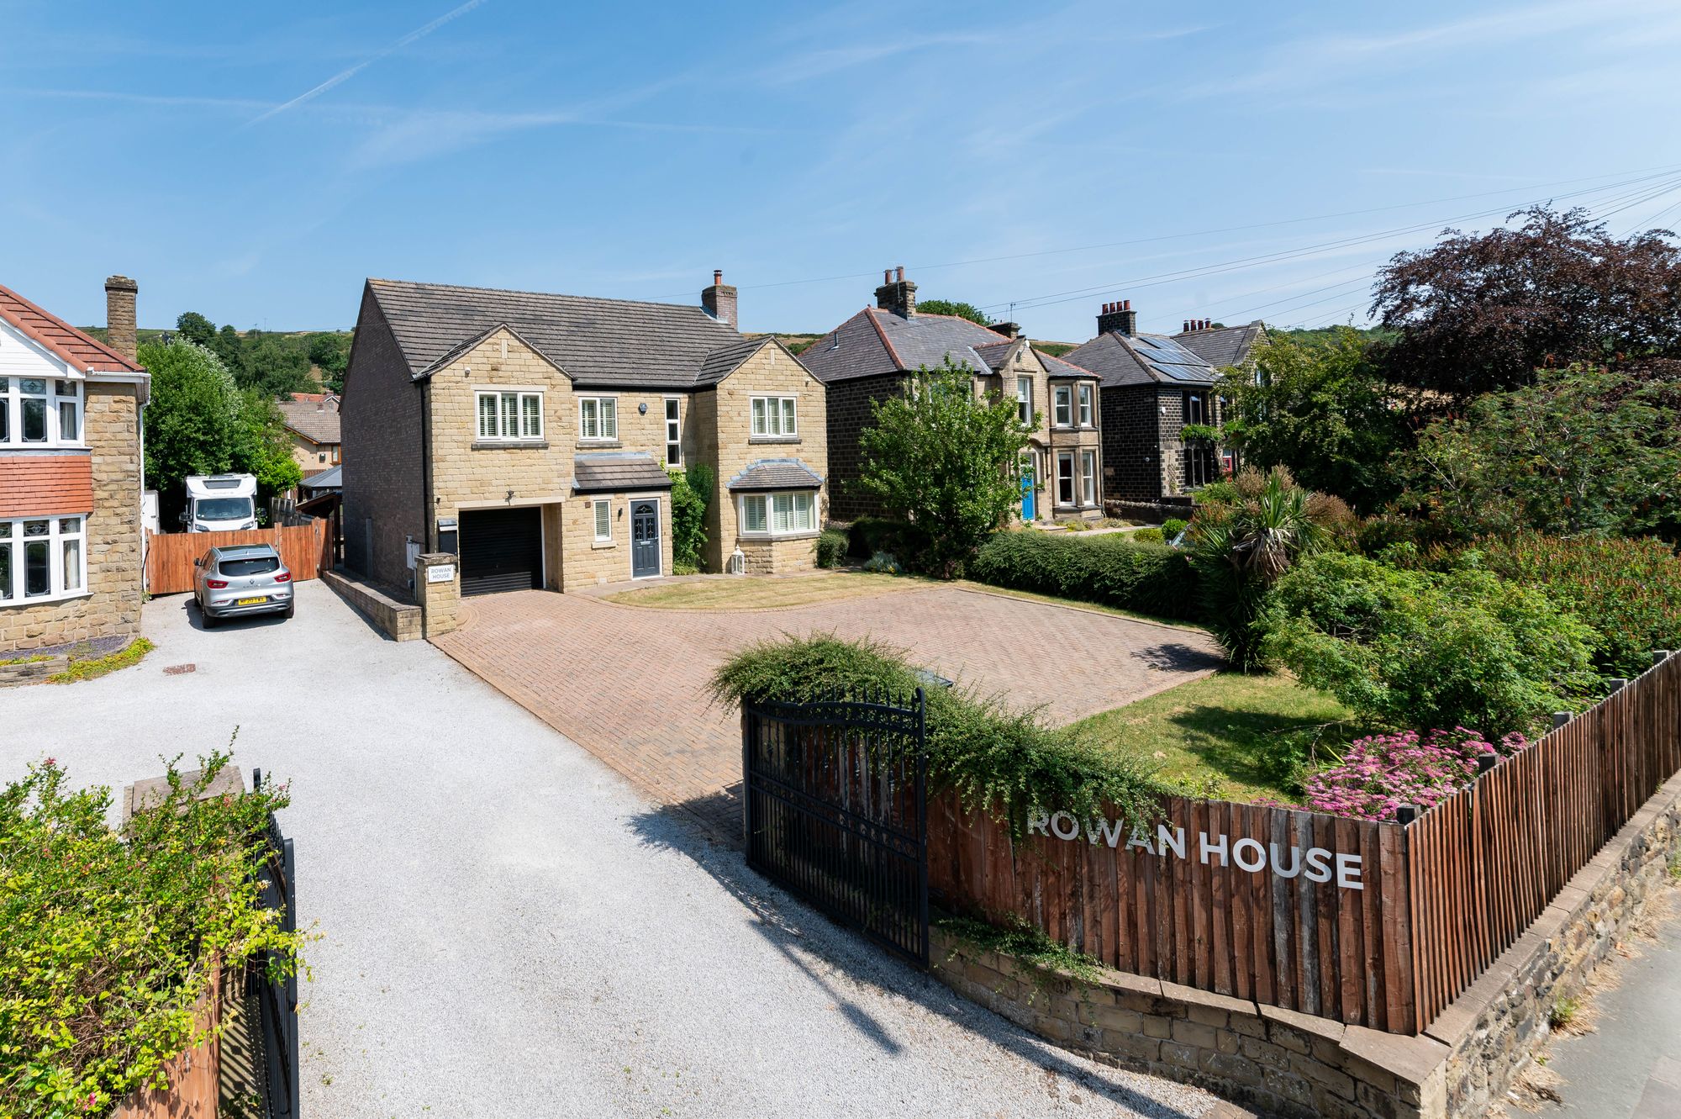
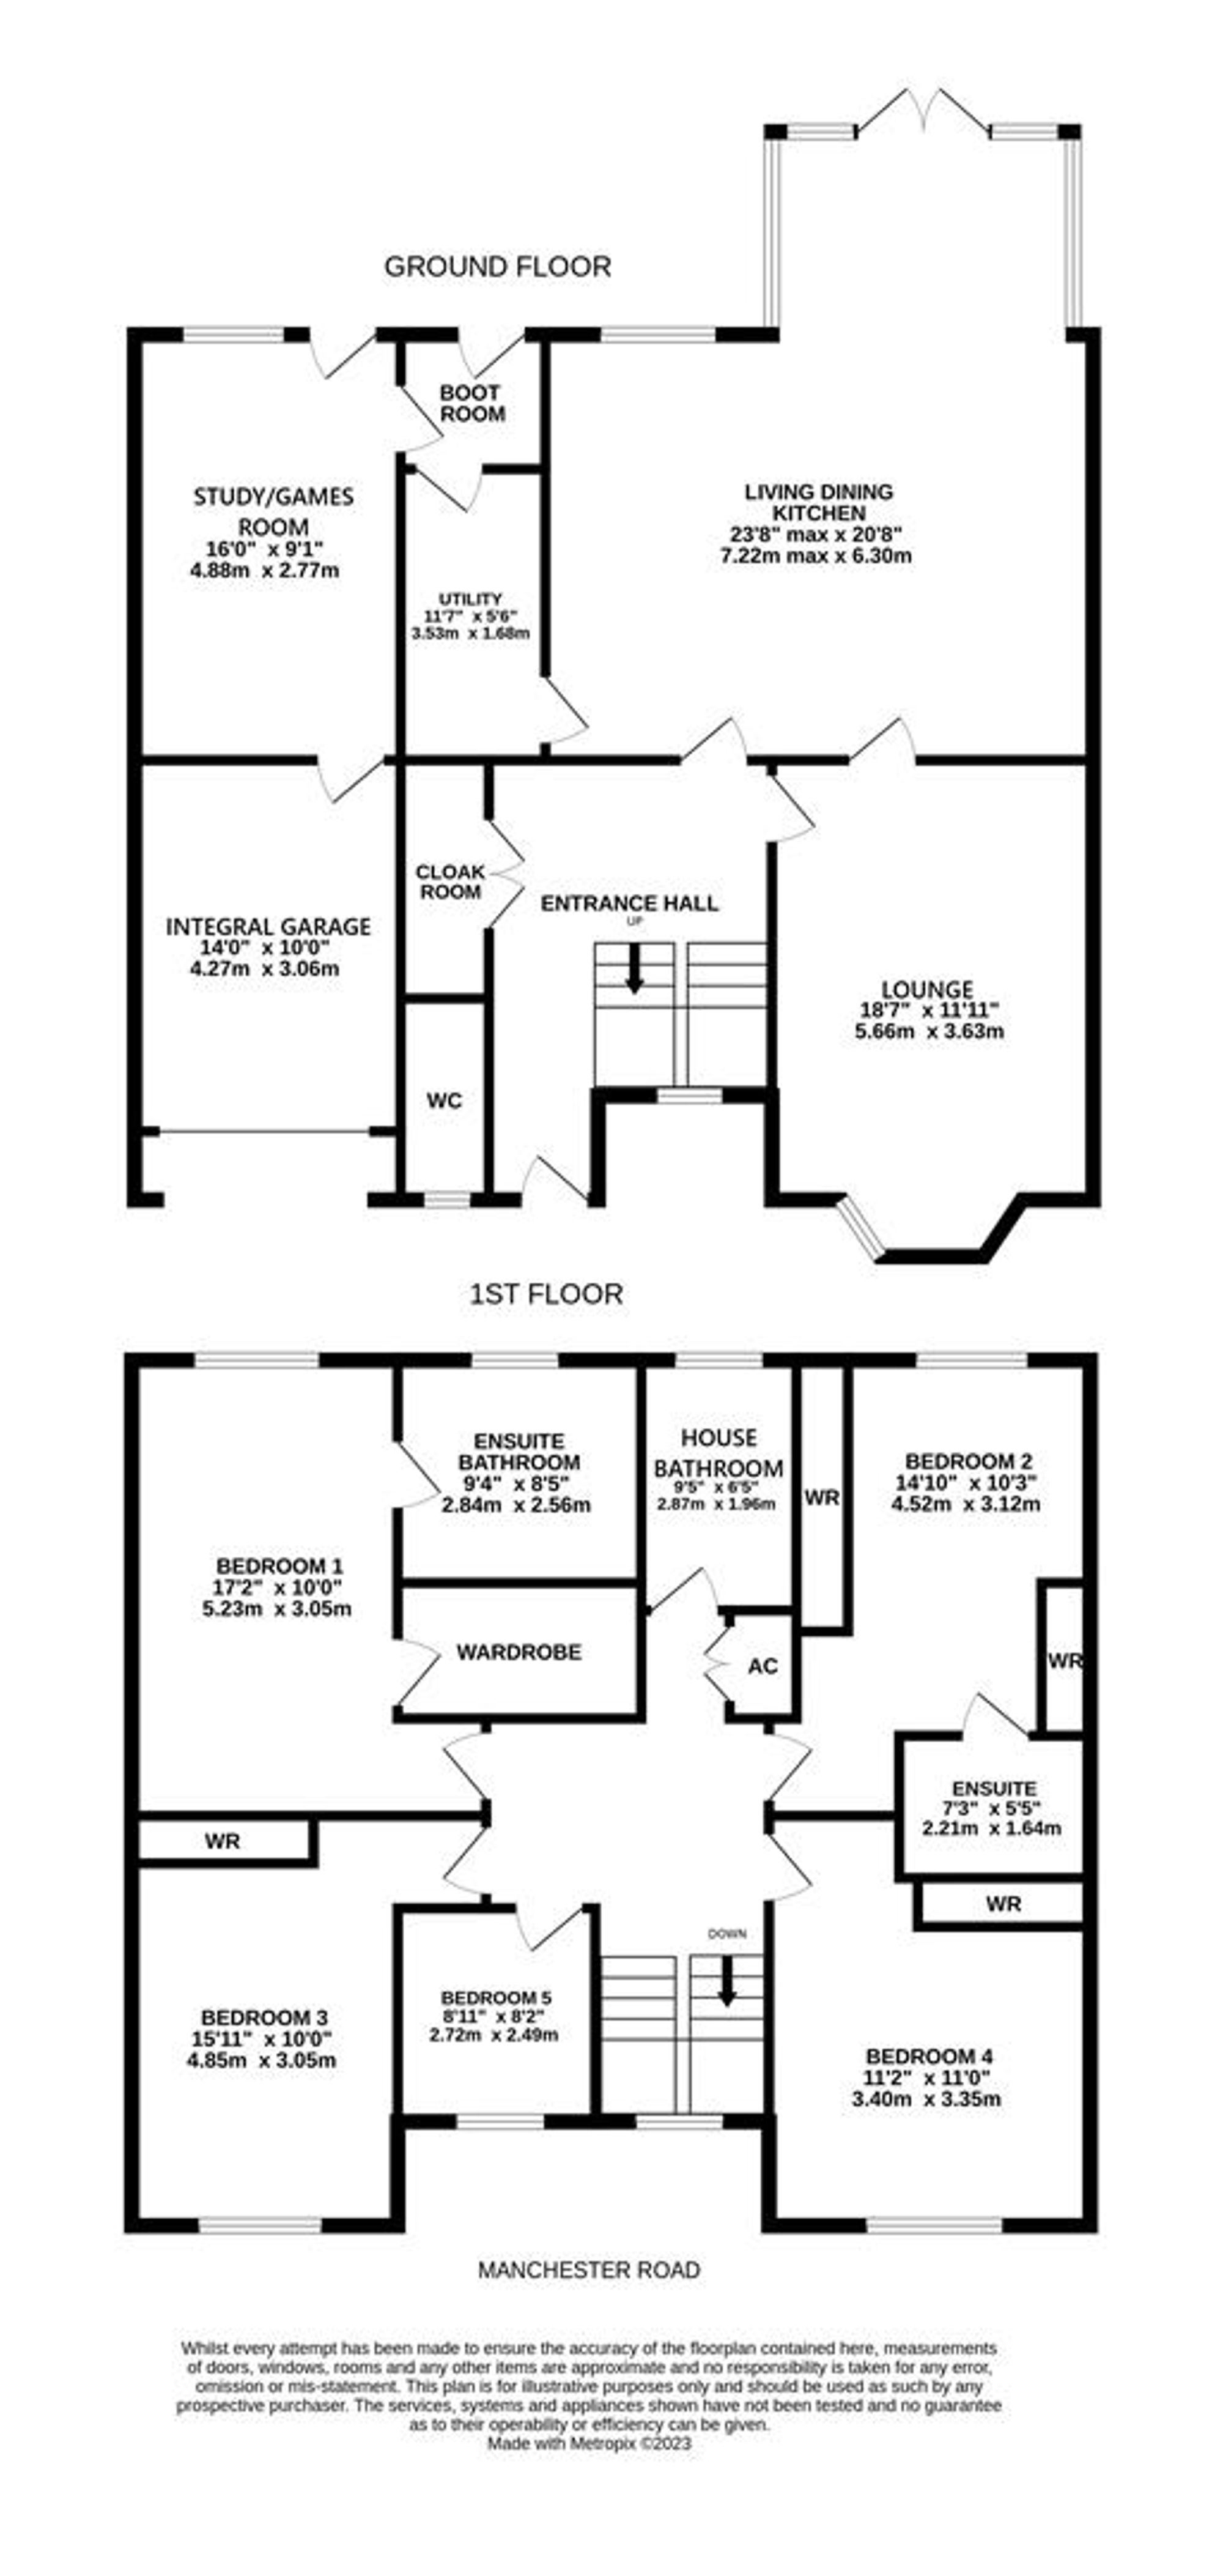
A SUPERB OPPORTUNITY TO ACQUIRE THIS FIVE BEDROOM DETACHED FAMILY HOME, BUILT FROM NATURAL STONE IN 2010 AND ENJOYING A HIGHLY REGARDED POSITION WITH PLEASANT ASPECTS TO BOTH THE FRONT AND REAR. Situated in the ever-popular village of Millhouse Green, this impressive property offers spacious and versatile accommodation ideal for modern family living. Conveniently located for access to Penistone’s excellent amenities, highly regarded schools and superb commuter links, including nearby railway connections and motorway networks. The property benefits from gas fired central heating, double glazing and an alarm system and briefly comprises: entrance hall, downstairs W.C., lounge, spacious living dining kitchen, utility room, boot room, study/games room and integral garage to the ground floor. To the first floor there are five generous bedrooms, including a principal bedroom with dressing room and en-suite shower room, bedroom two with en-suite facilities, and a family bathroom. Externally, the property enjoys a generous driveway providing ample off-road parking together with beautifully maintained gardens to both the front and rear, offering a private and attractive outdoor space and integral garage. The EPC Rating is C-80 and the Council Tax Band is F.
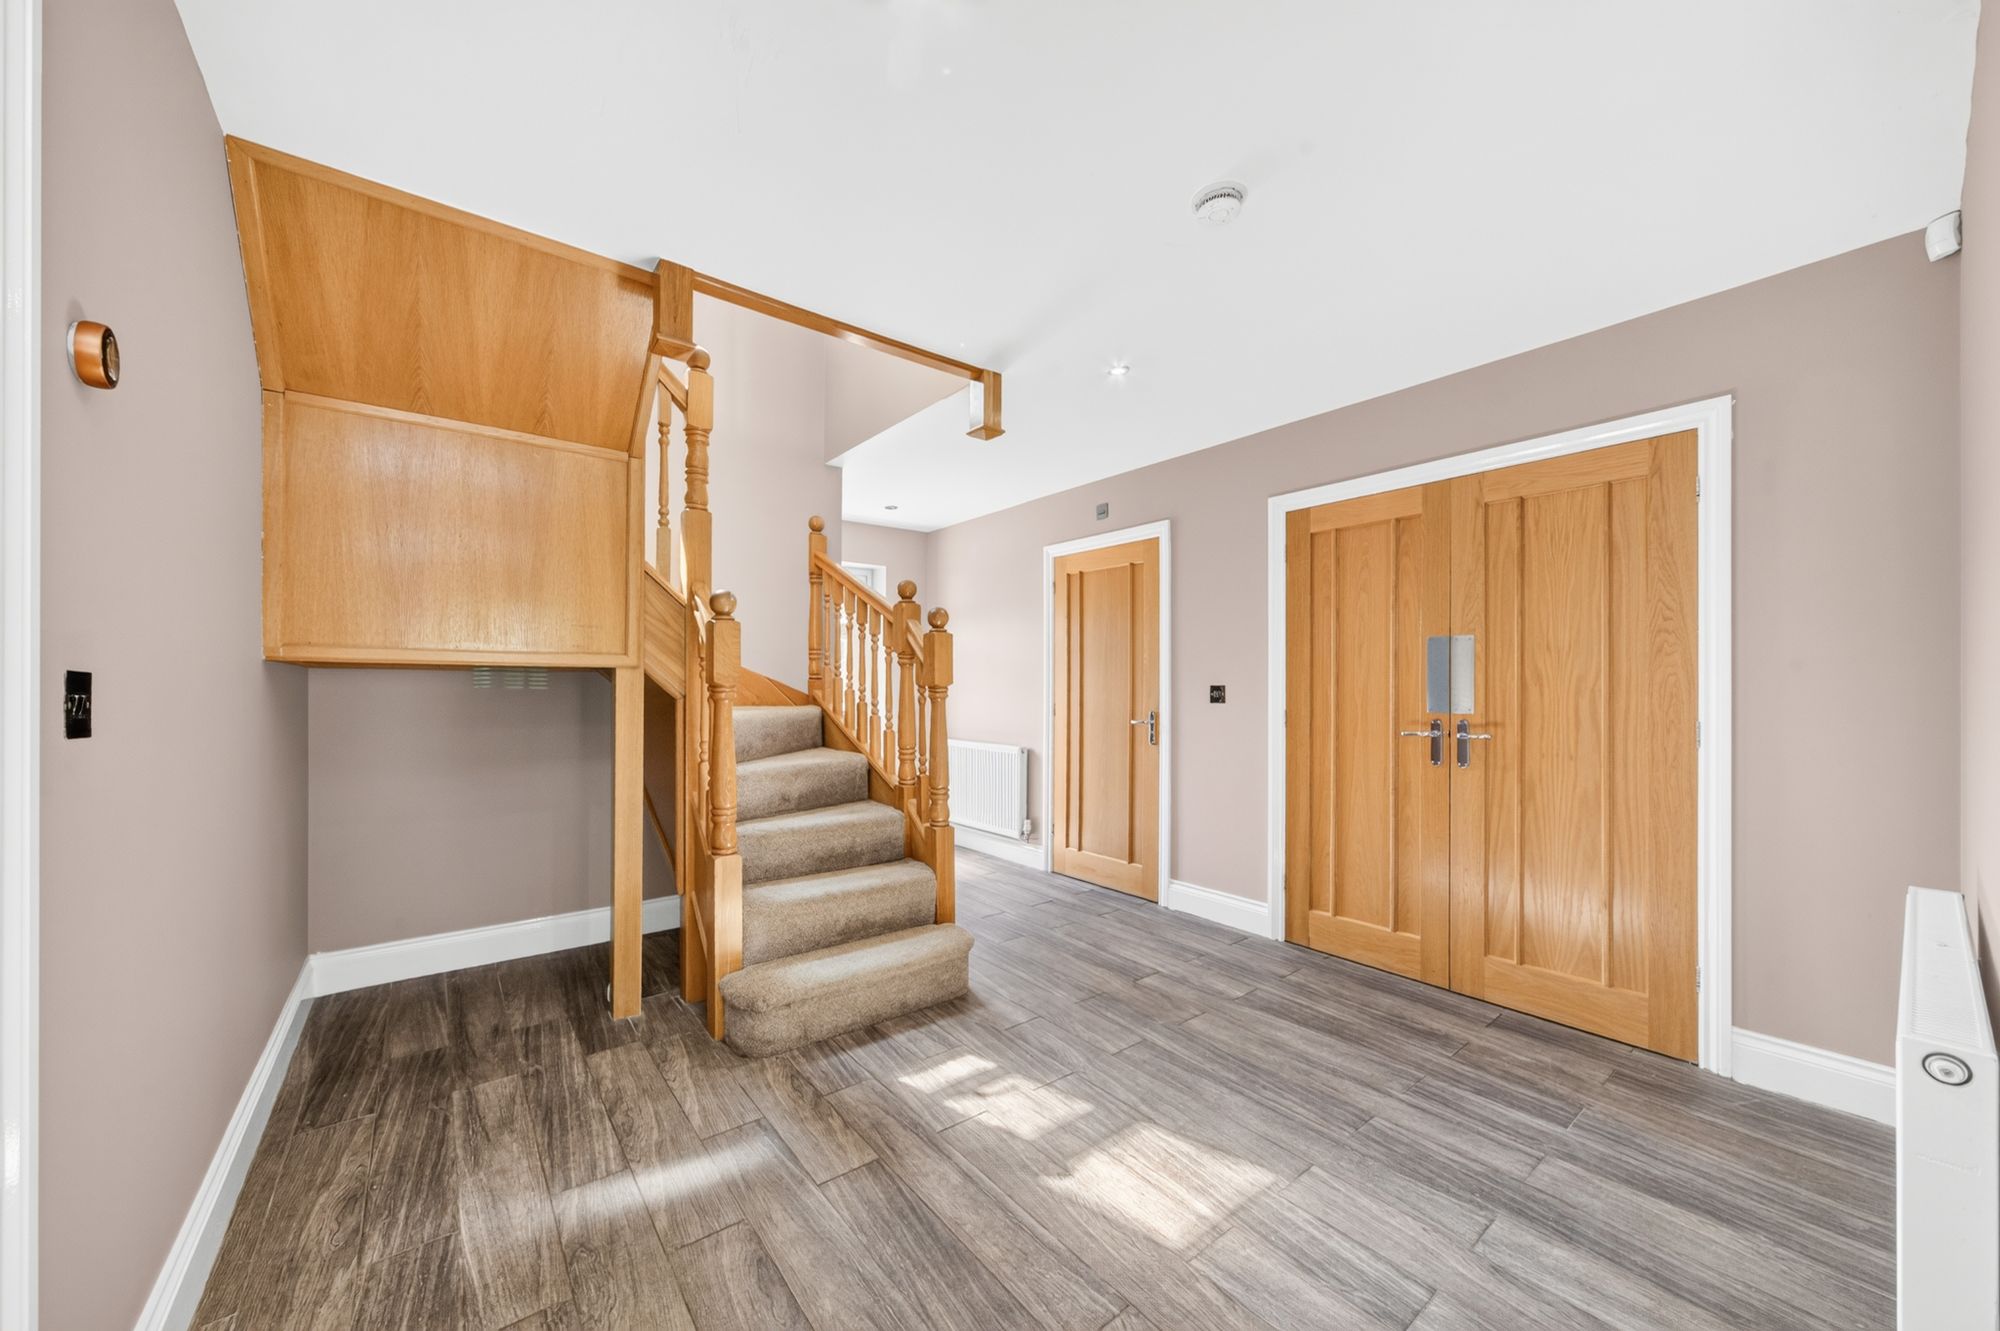
Entrance gained via decoratively obscured glazed door, into an impressive hall. This well sized hallway has a useful storage area beneath the beautiful oak staircase. There is spindle balustrading and the staircase turns and rises to the part galleried first floor landing with a feature window giving a fabulous view and flooding light down into the hallway. The hallway has inset spotlights, a central heating radiator, and wood flooring. Attractive oak doors give access to the following rooms:
CloakroomWith ceiling light and central heating radiator.
Downstairs W.C.Comprising a two-piece suite in the form of low-level W.C. and basin sat within vanity unit with chrome, waterfall mixer tap over. There are inset ceiling spotlights, central heating radiator, and obscure glazed window with plantation shutters to front. The room is fully tiled.
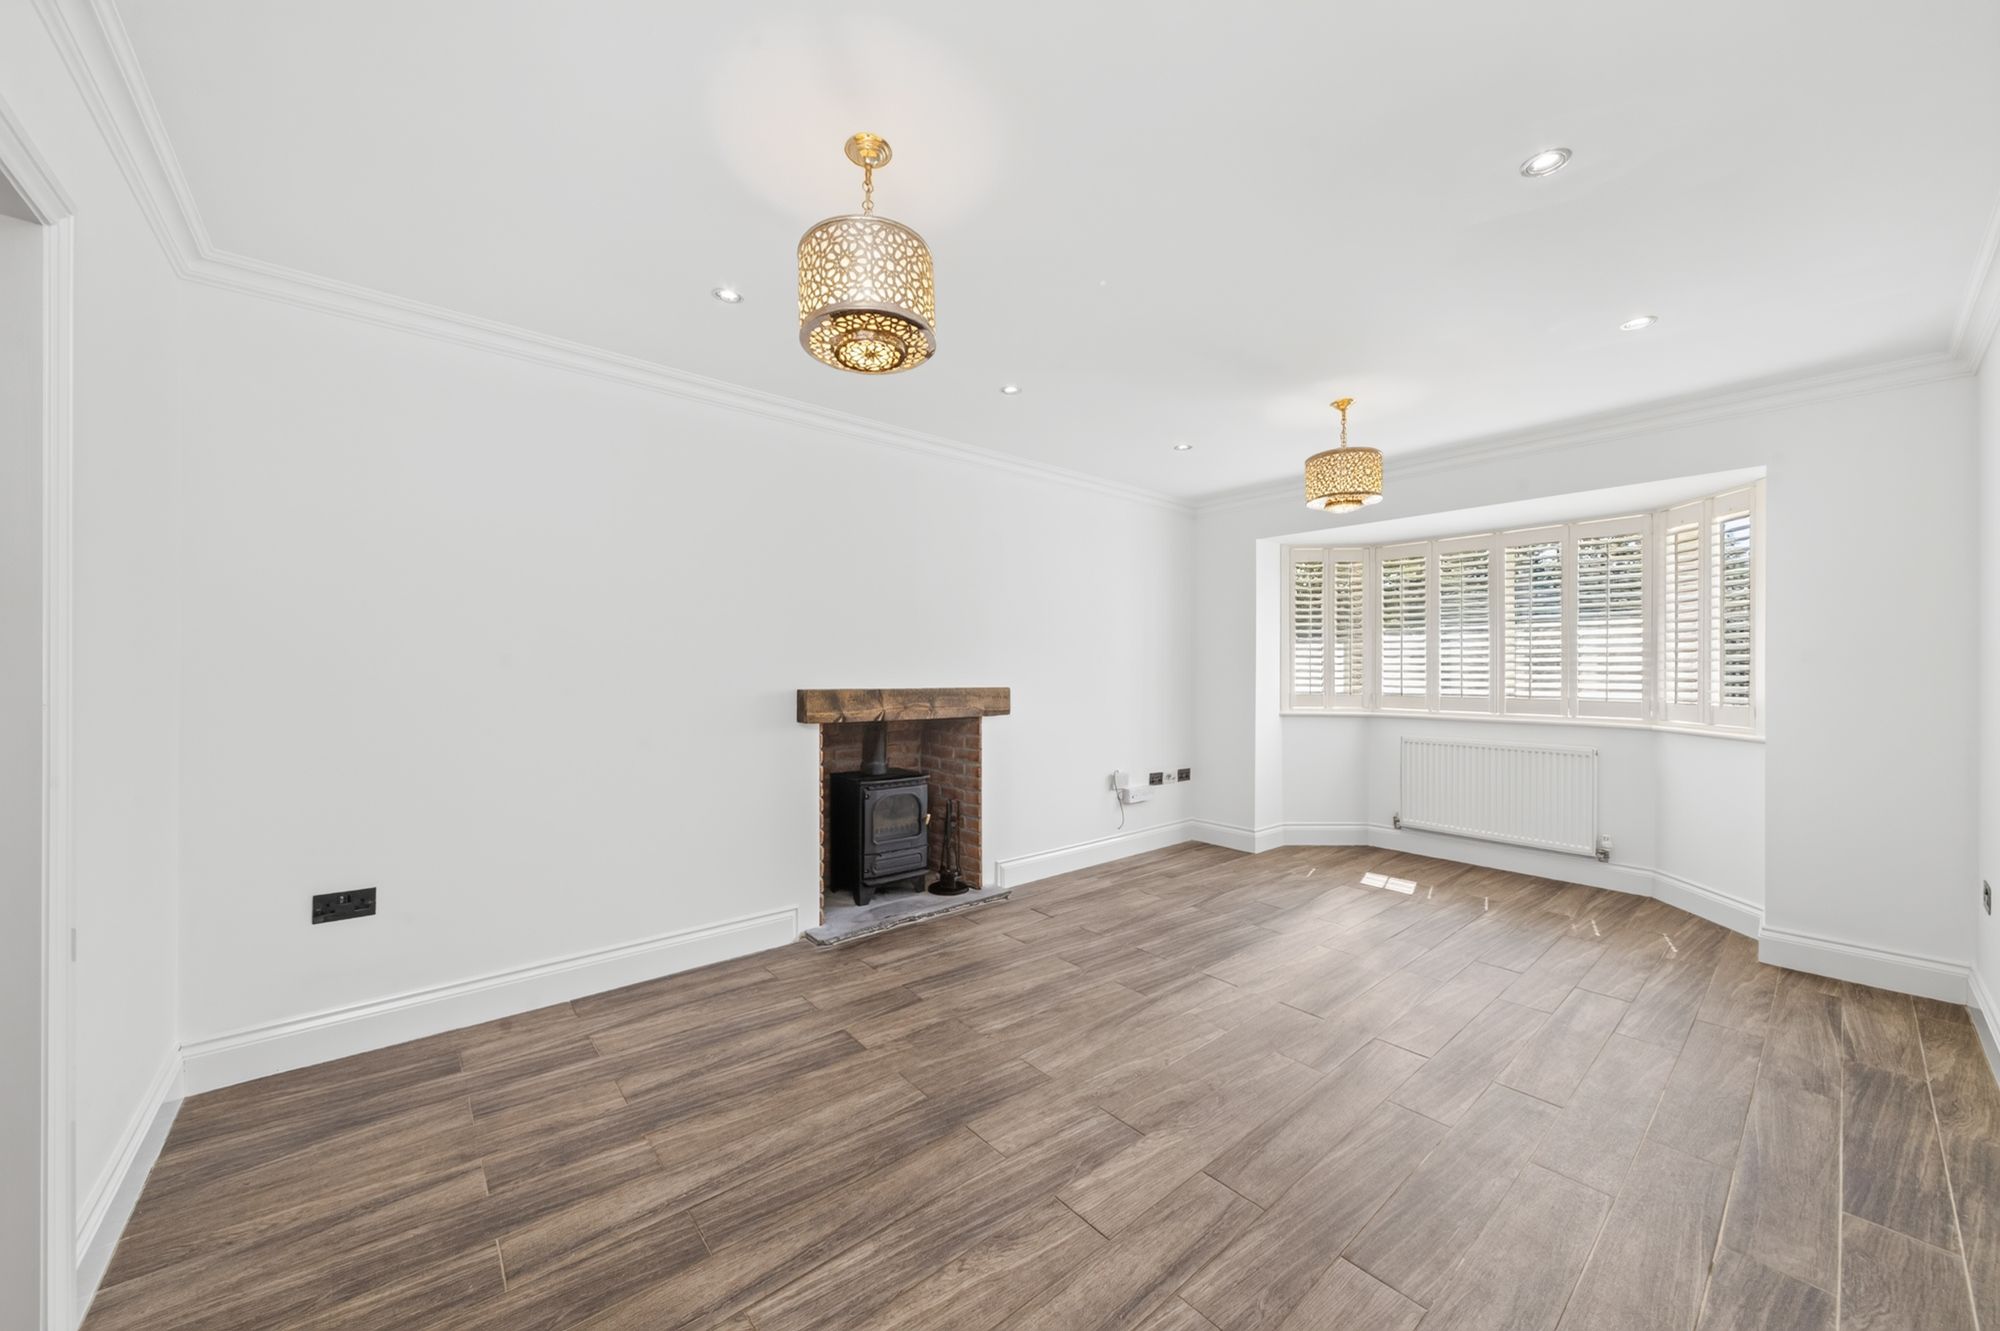
LoungeAccessed from the entrance hallway, this principal reception space is positioned to the front of the home, with the main focal point being a DEFRA approved multi-fuel stove which sits upon an Indian stone hearth (plumbing and electrics are fitted should the purchaser wish to connect the stove to the heating system in the future). The room has inset ceiling spotlights, two further ceiling lights, and natural light is gained via a broad bay window with plantation shutters giving a superb view out over the property's front gardens, and pleasant scene beyond with hills in the distance. There is subtle coving to the ceiling and twin, obscure-glazed doors give access through to the magnificent living dining kitchen.
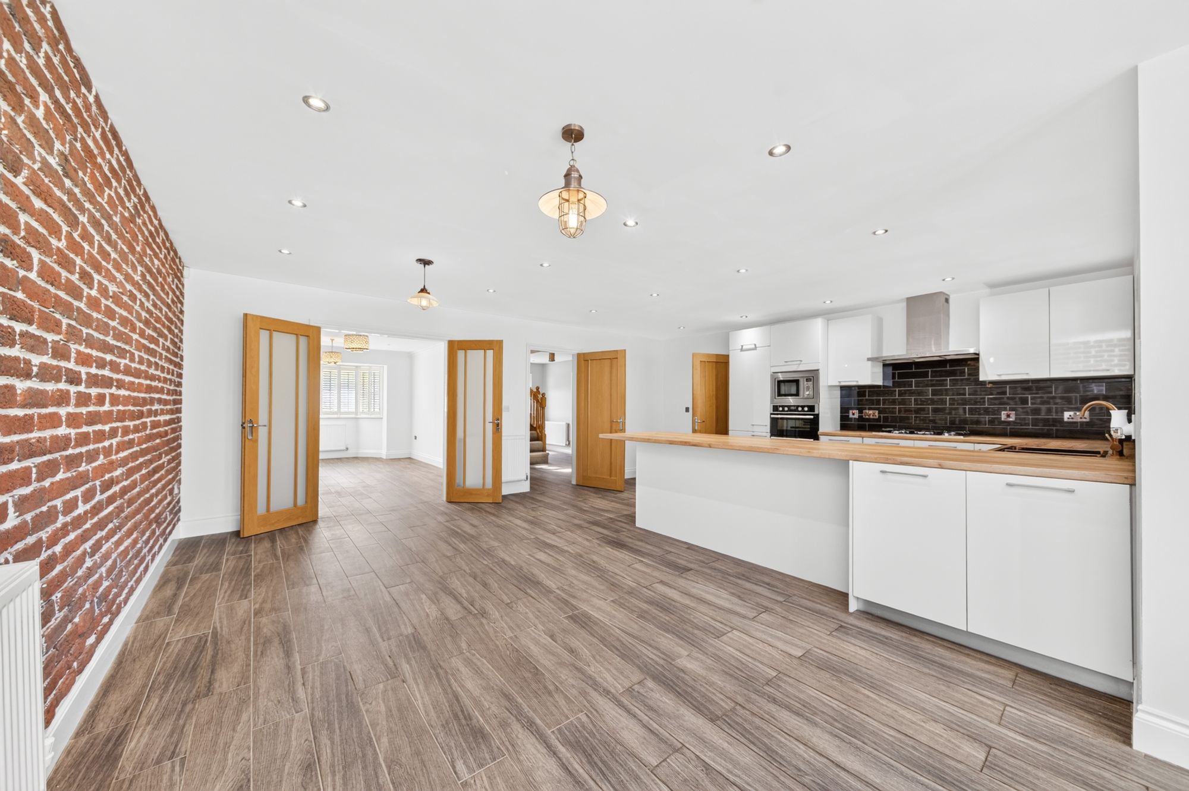
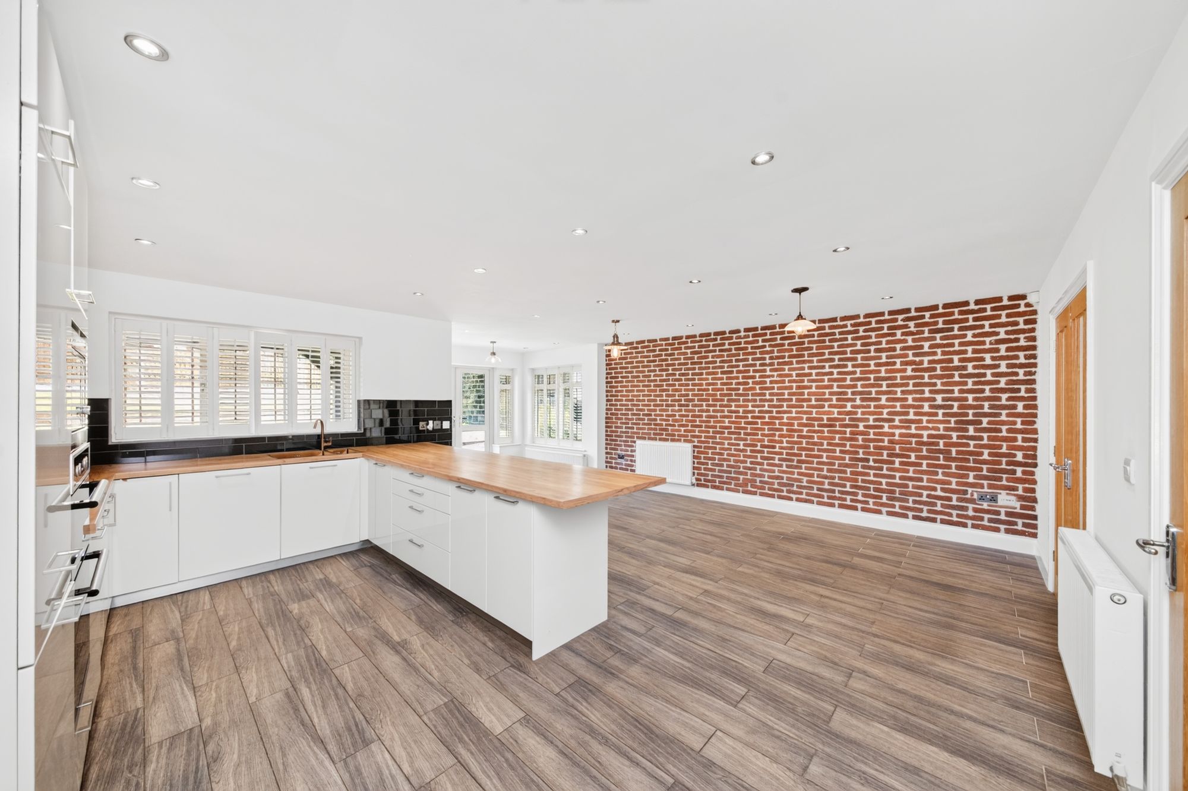
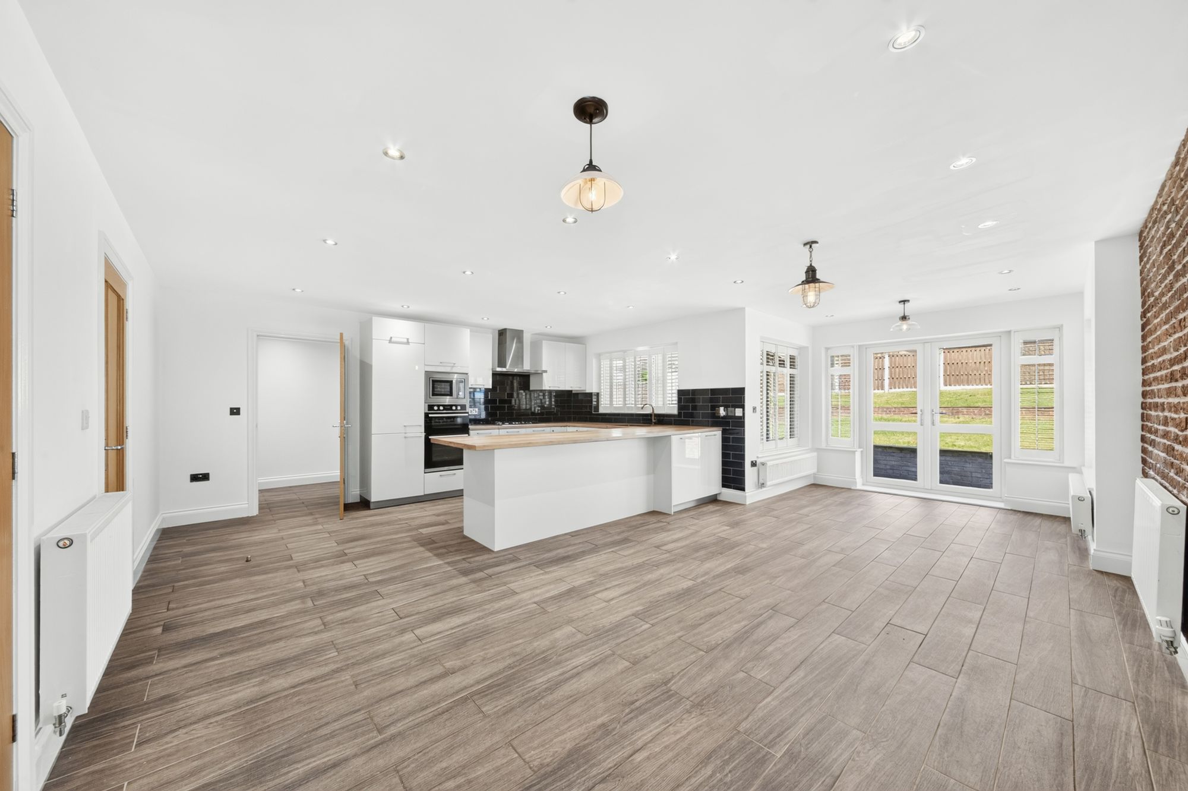
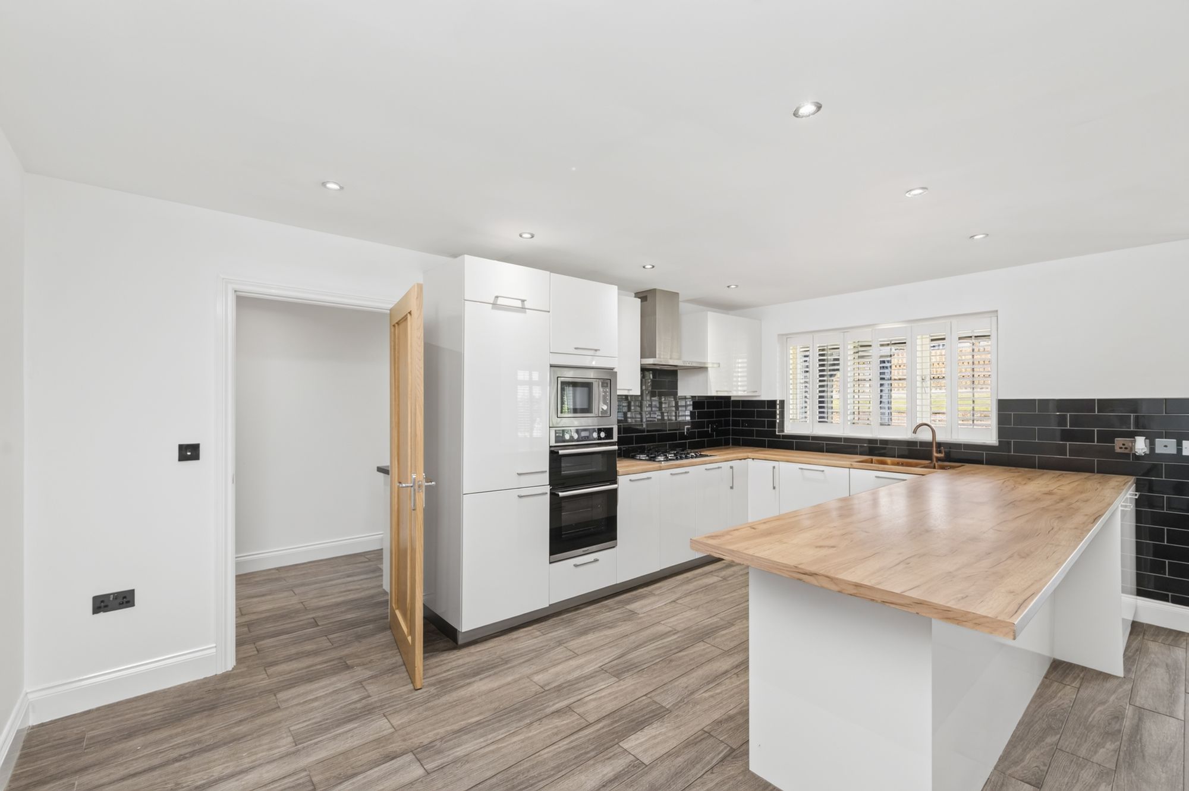
Living Dining KitchenAlso accessed from the entrance hall, this impressive space offers ample room for kitchen, dining and living areas. The kitchen itself has a range of wall and base units in a white gloss, with wood block effect worktops and tiled splashbacks, wood-effect, tiled flooring, and breakfast bar seating area. There are integrated appliances in the form of integrated electric oven, integrated microwave, four burner gas hob with chimney style stainless-steel extractor fan over, integrated fridge freezer, integrated dishwasher and one and a half bowl sink with mixer tap over. There is also space for a free-standing American style fridge freezer.
Living Dining KitchenThe dining area sits within a conservatory style bay and has ample room for dining table and chairs and continuation of the wood-effect, tiled flooring, with the living area having ample room for lounge furniture if so desired. This wonderful room has inset ceiling spotlights, with a further three ceiling lights to the living/dining area, four central heating radiators, three banks of uPVC double glazed windows to rear and twin French doors with glazed side panels and plantation shutters from the dining area, giving direct access to the rear garden. A door opens through to the utility room.
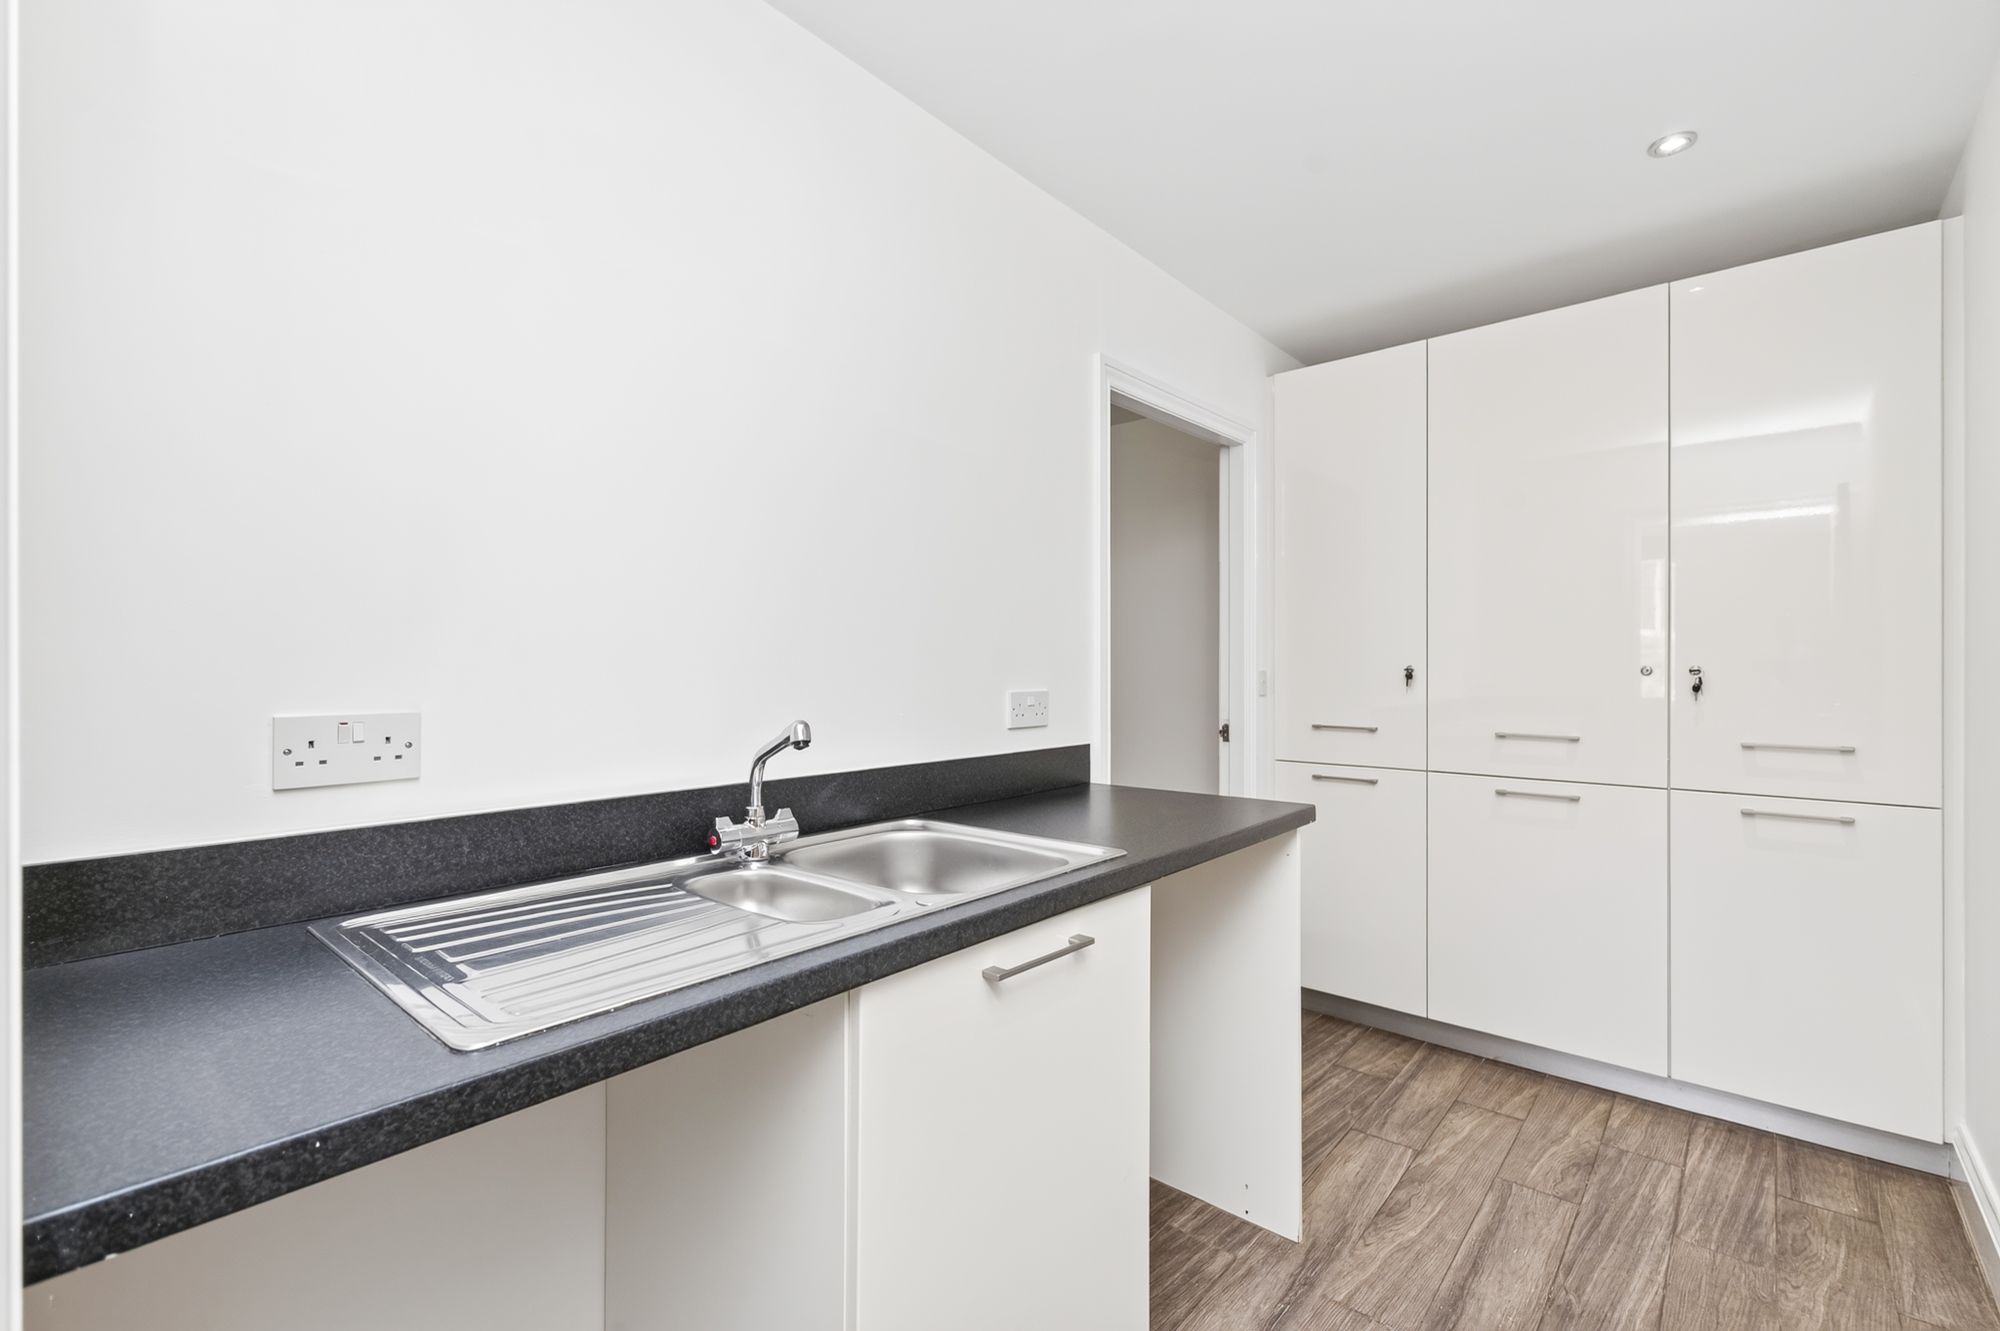
UtilityWith continuation of the white gloss units, there is space for a washing machine, space for a tumble dryer, and a one and a half bowl stainless-steel sink with chrome mixer tap over. The room also has inset ceiling spotlights, a central heating radiator, continuation of the wood-effect, tiled flooring and door giving access through to the boot room.
Boot RoomWith central heating radiator, and engineered uPVC door with inset glass panel, giving access to the rear garden. Further door opens through to study/games room.
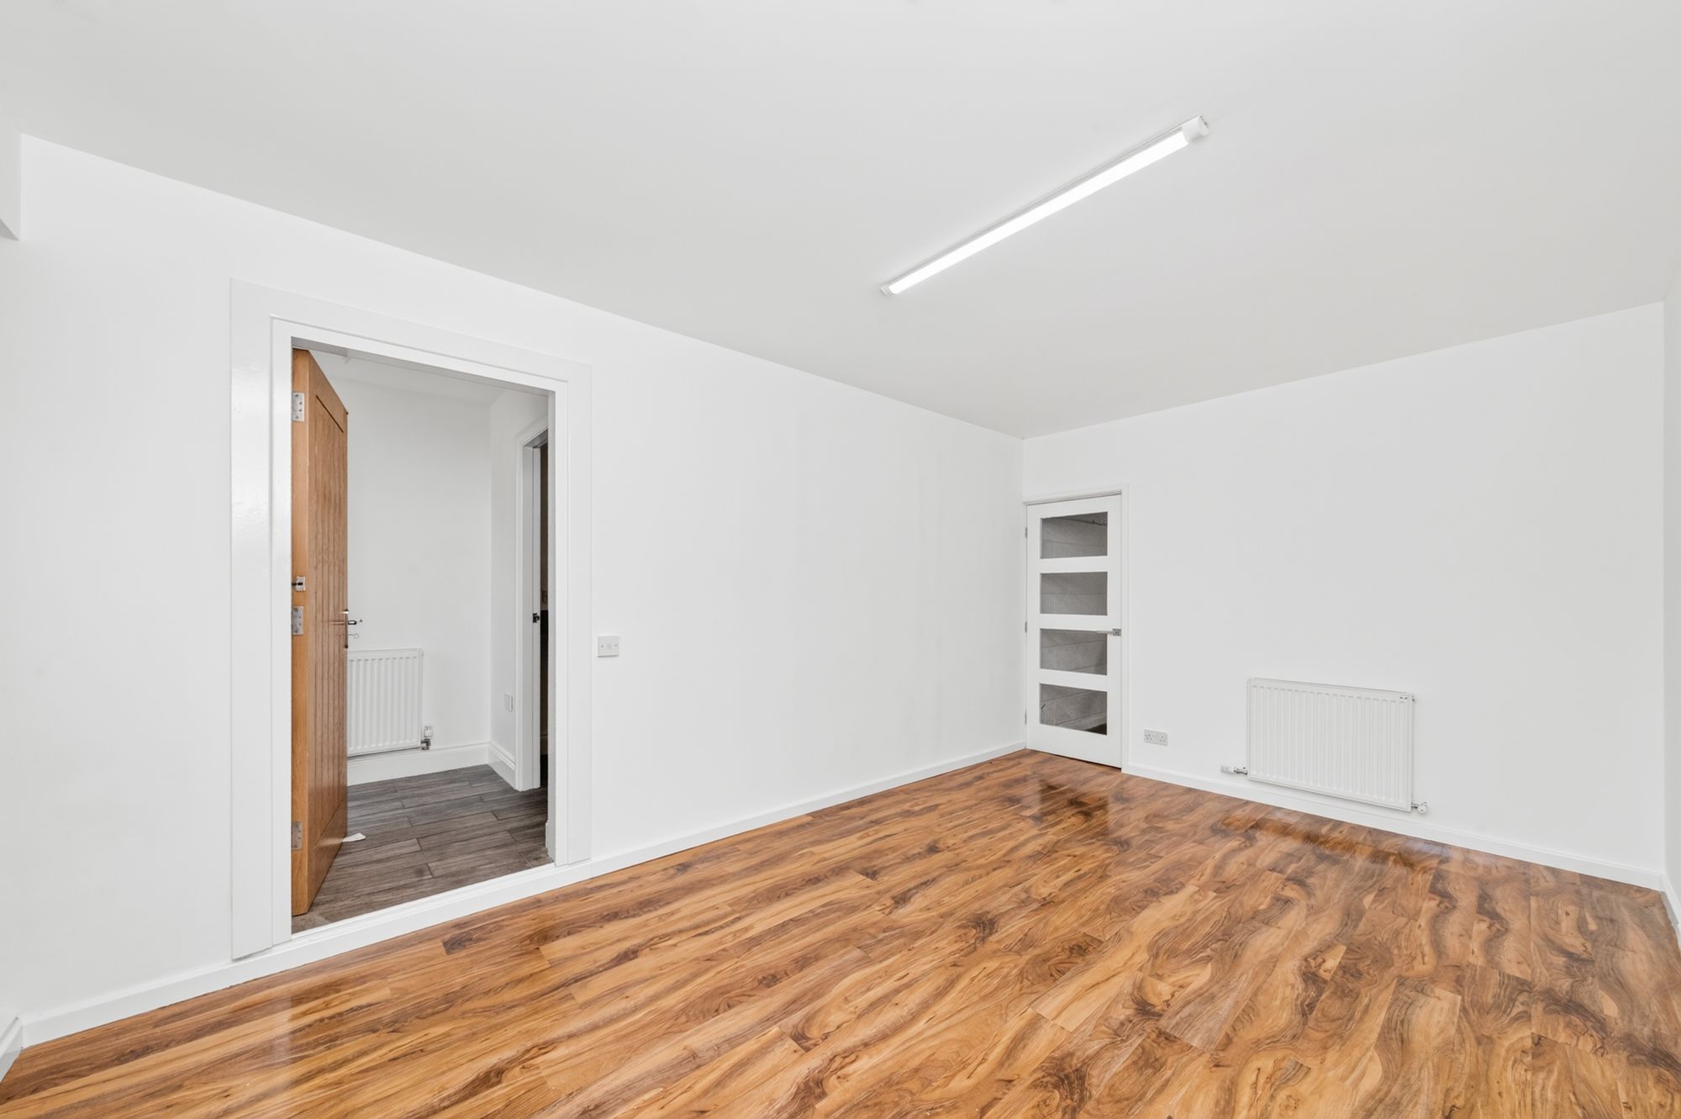
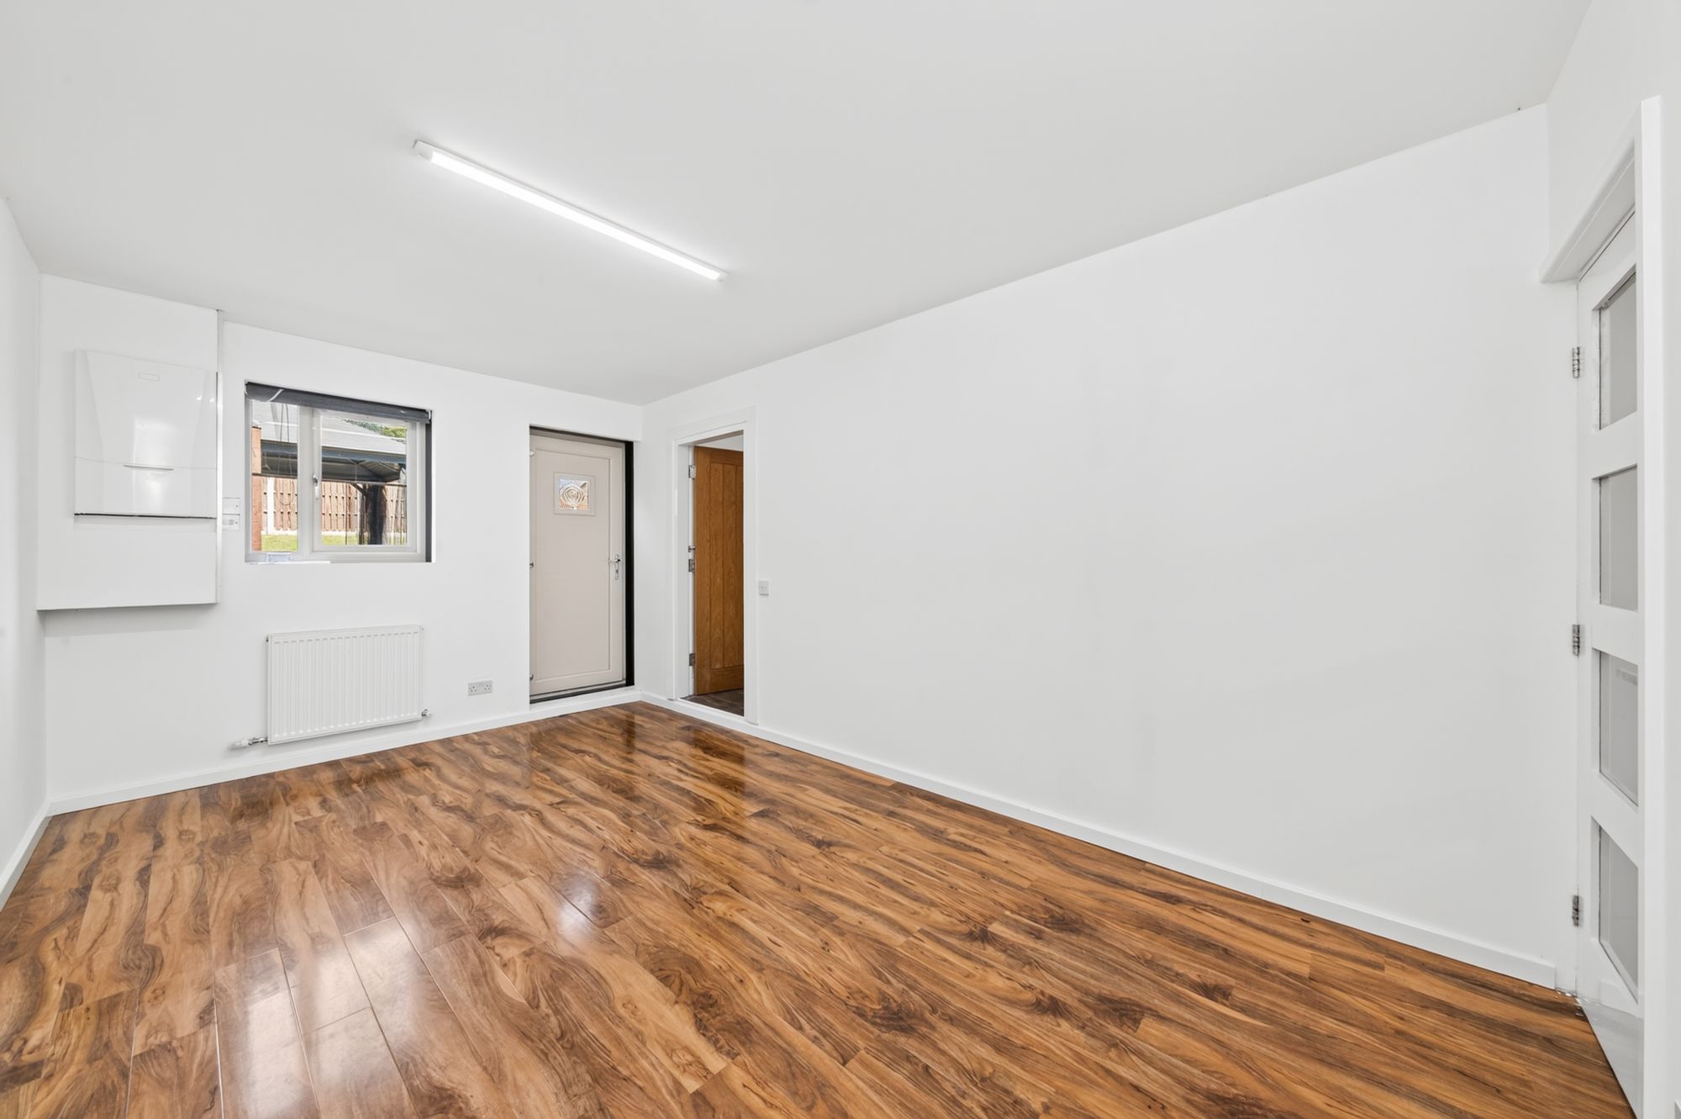
Study/Games RoomCurrently used as a games room, there is one ceiling strip light, two central heating radiators, uPVC double glazed window to the rear, and an engineered uPVC door with inset glass roundel, giving access to the rear garden. A further door gives access to the integral garage.
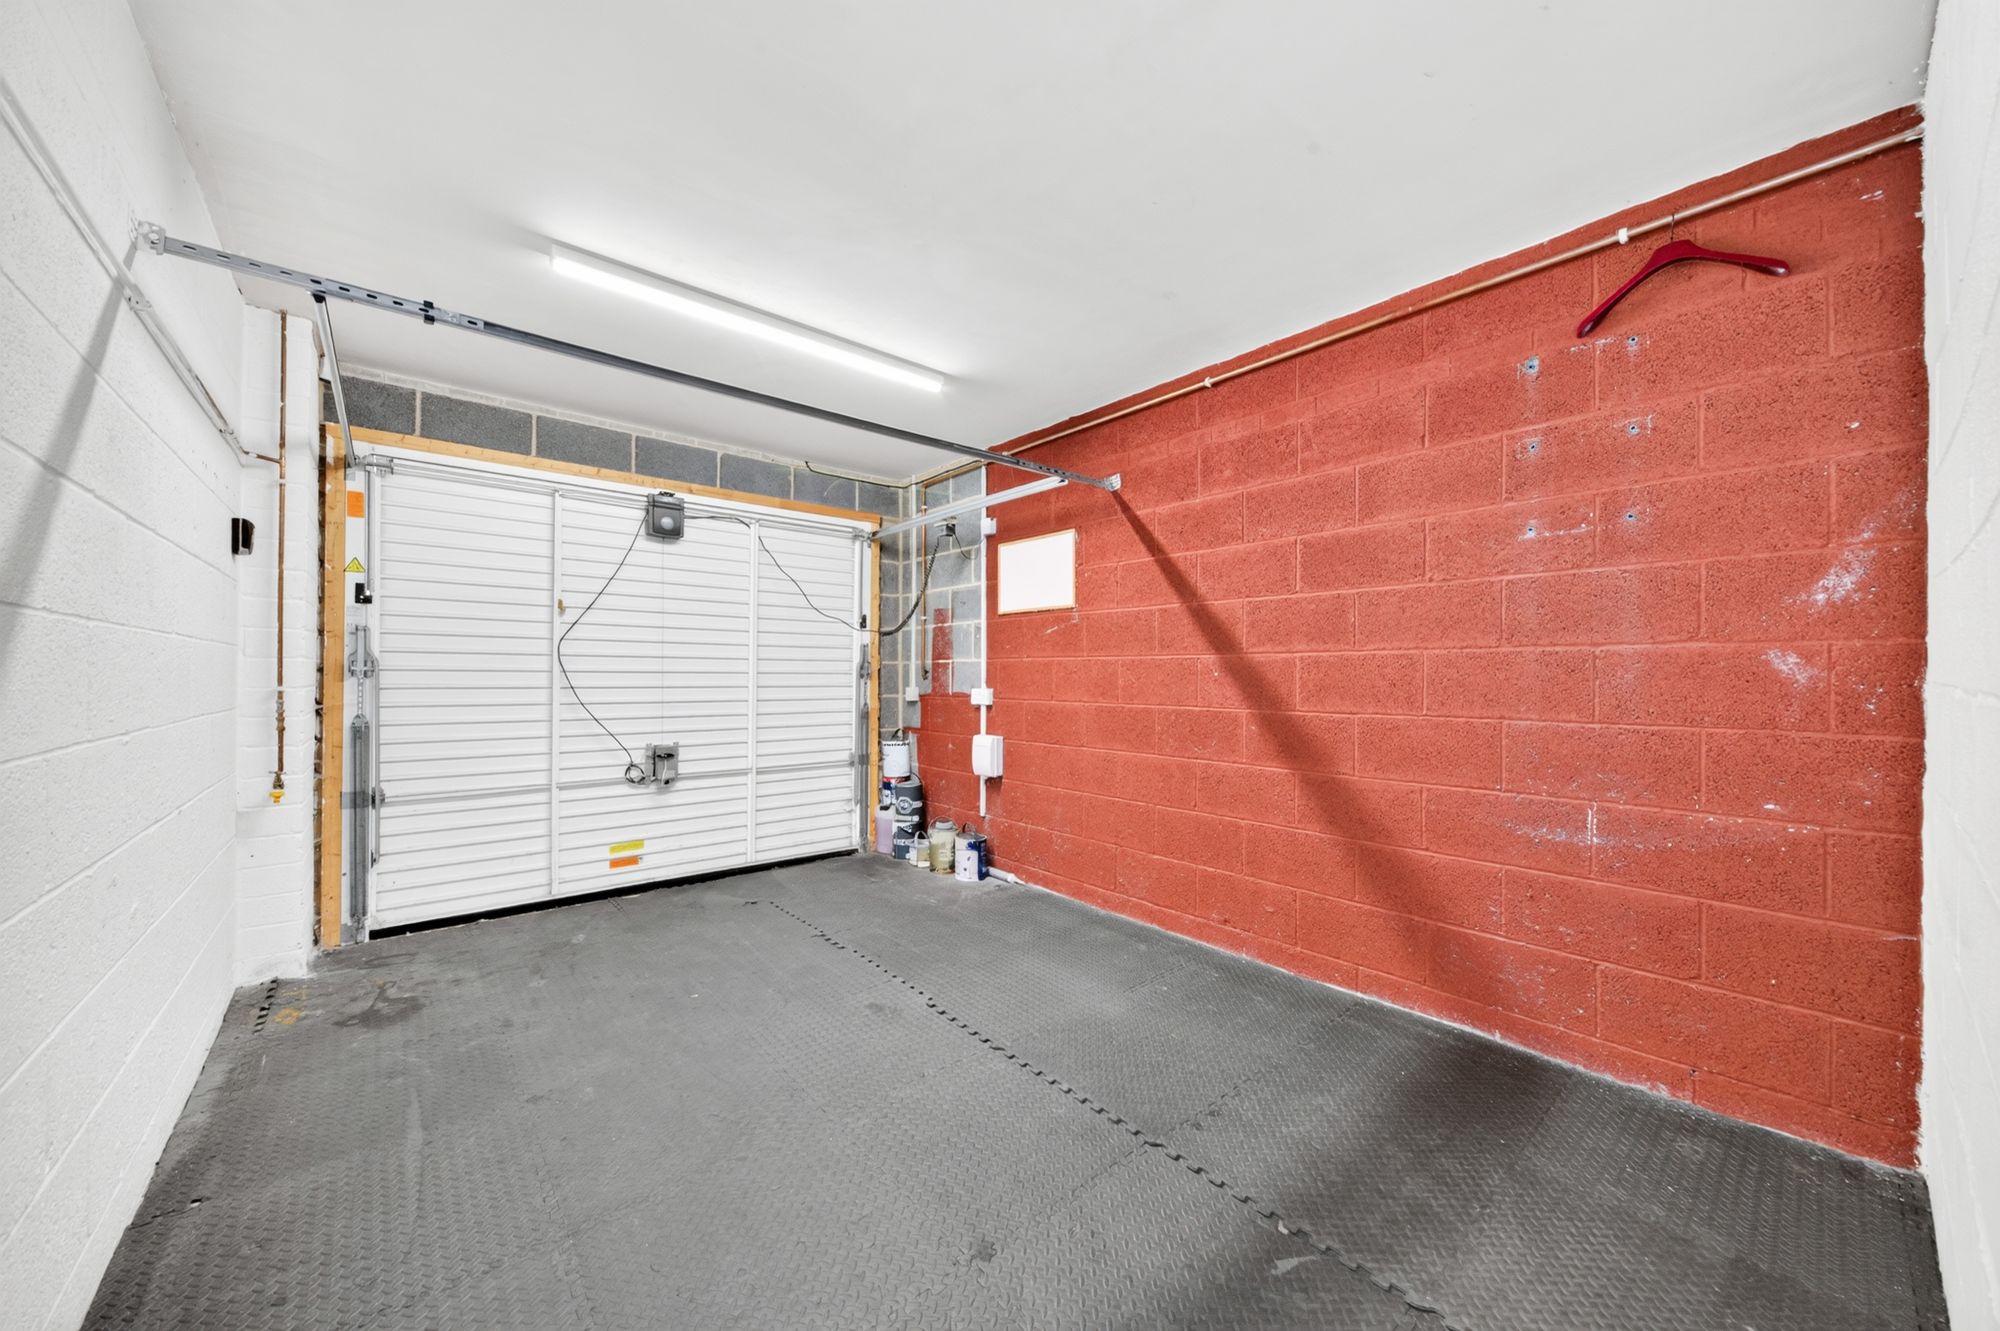
Integral GarageAccessed via an electric, up-and-over door, this integral garage is currently used as a gym area and has ceiling strip light, power, and lighting.
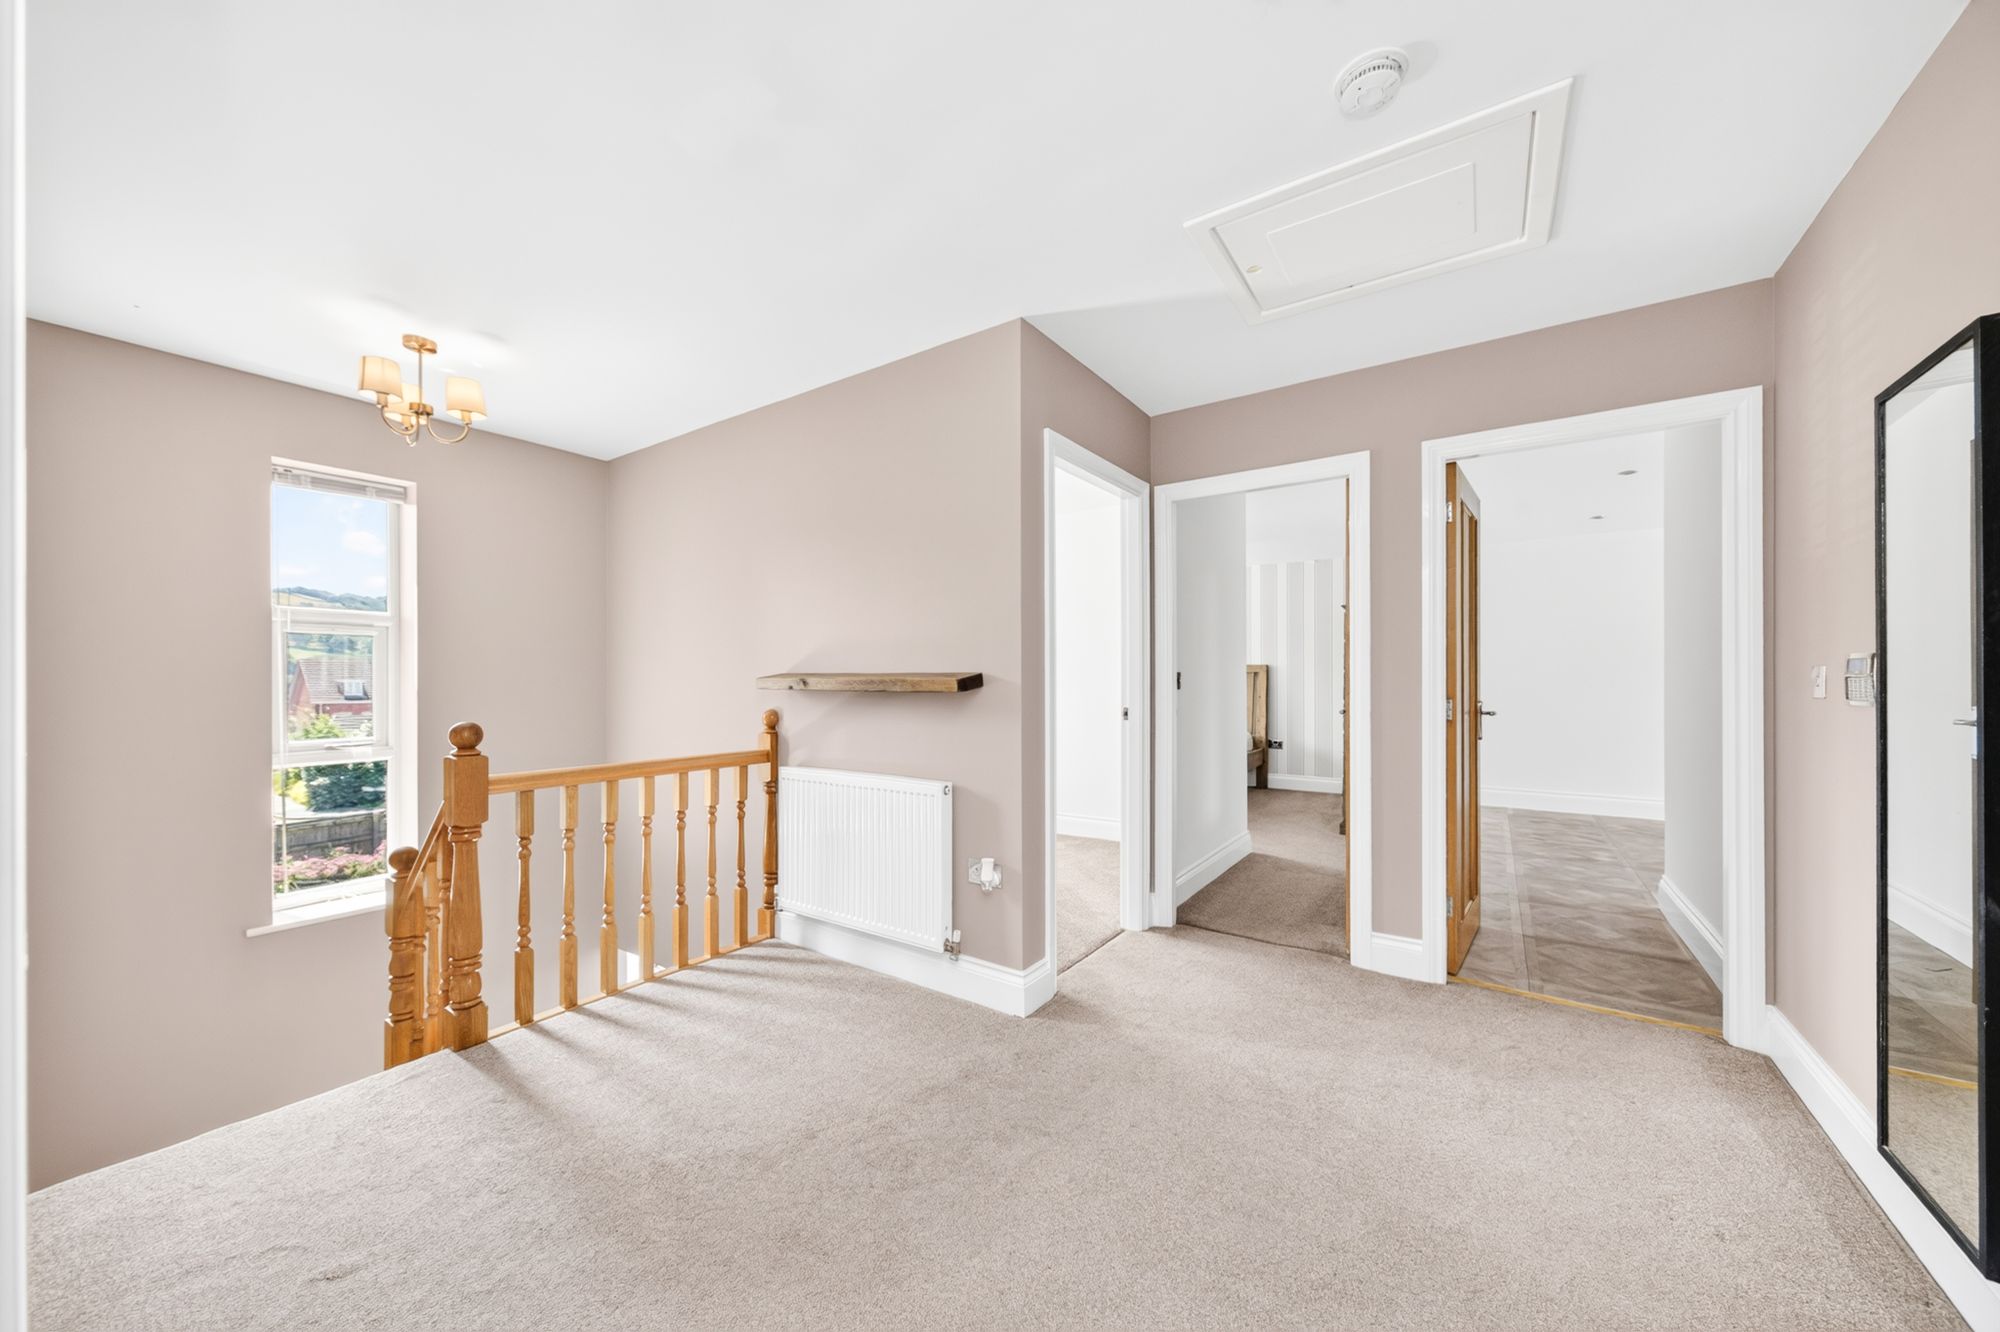
First Floor LandingFrom the entrance hall, staircase rises and turns to first floor landing. With a pleasant galleried area giving a fine view out over the property's front garden and beyond courtesy of the feature window. There are two ceiling lights, central heating radiator, access to loft via a hatch, and twin doors giving access to a large storage cupboard which also houses the hot water tank. Here we gain access to the following rooms:
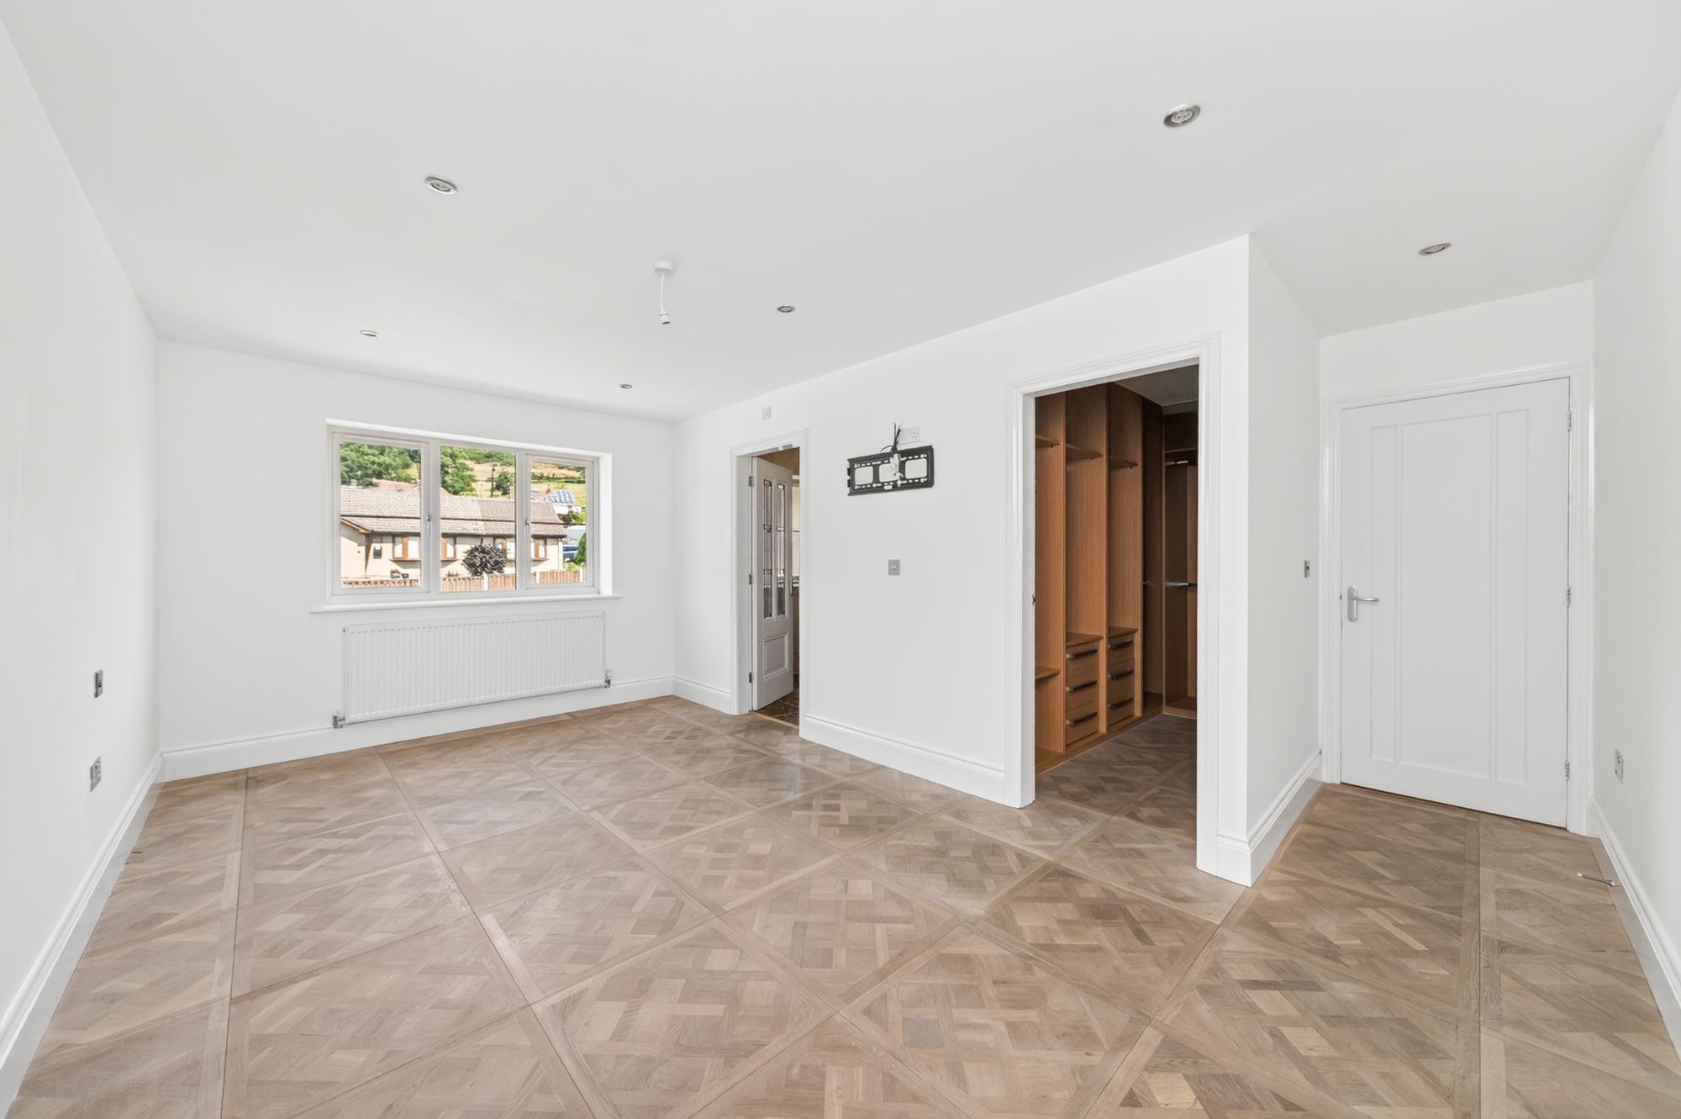
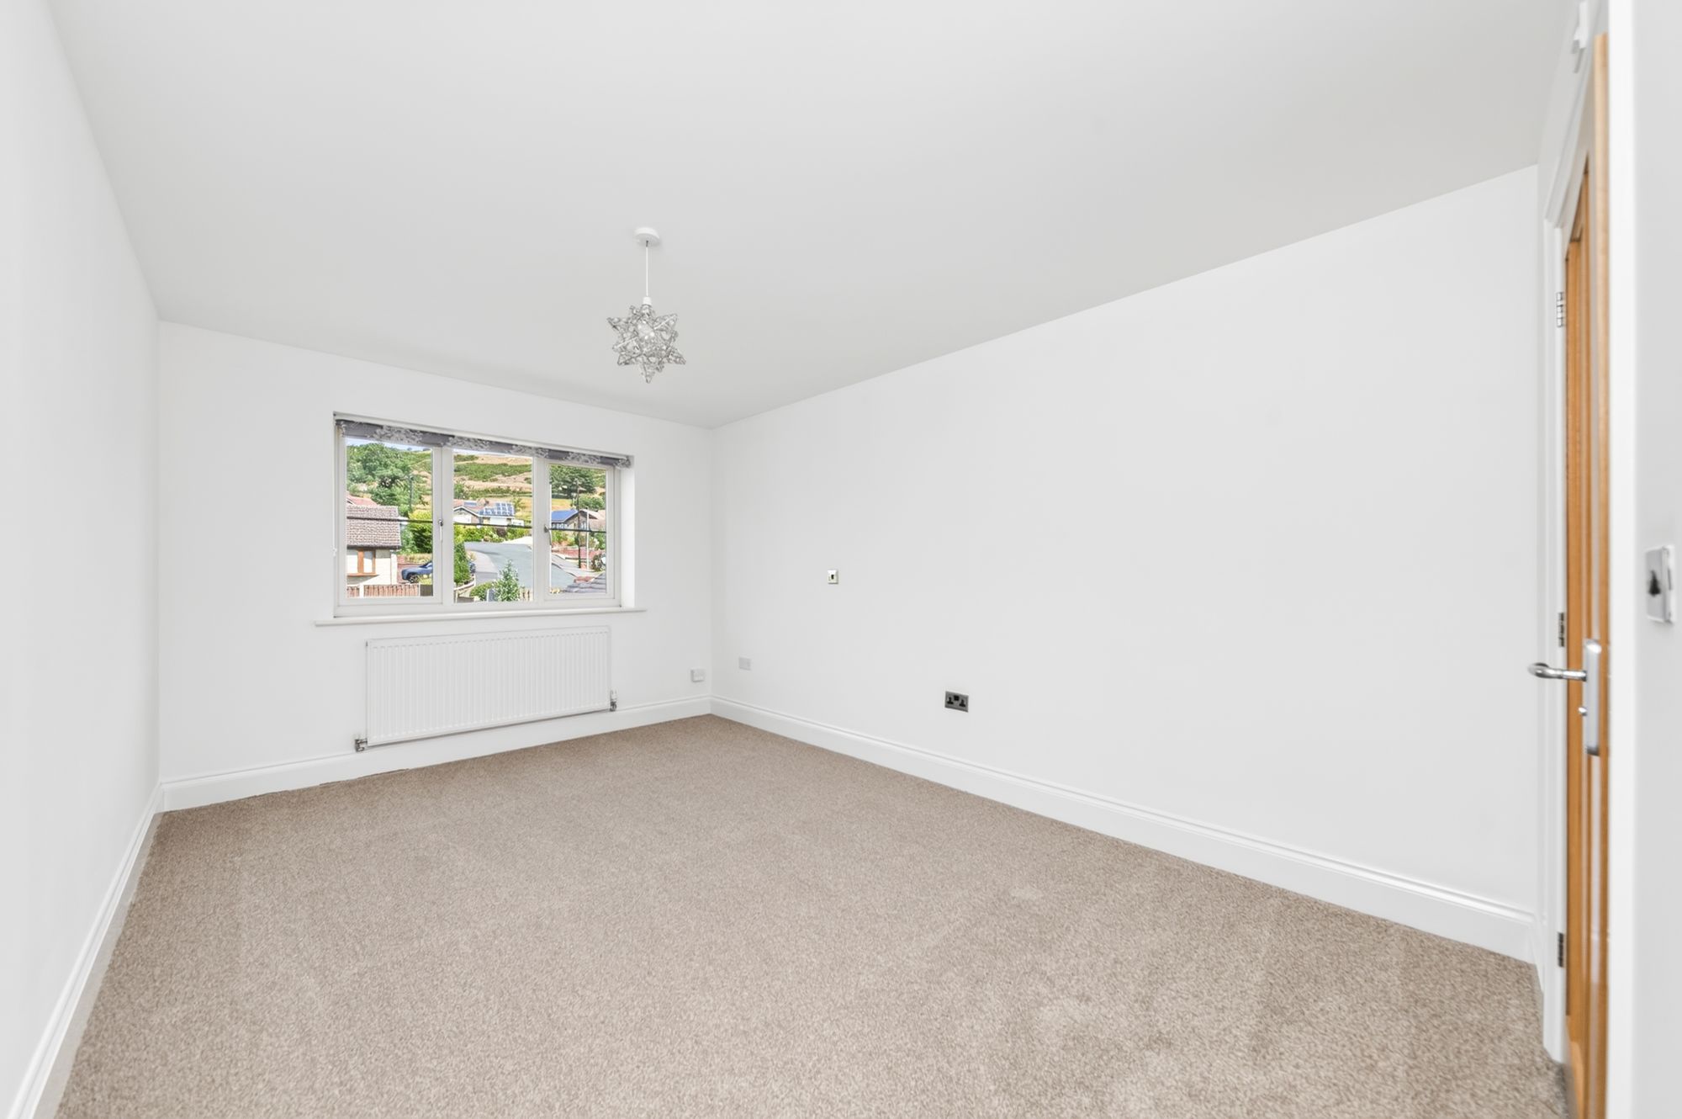
Bedroom OneA well-proportioned master suite with Versailles patterned wooden floor panels, inset ceiling spotlights, a further central ceiling light, central heating radiator, and uPVC double glazed window to rear enjoying views. Two separate doors open through to dressing room and en-suite shower room.
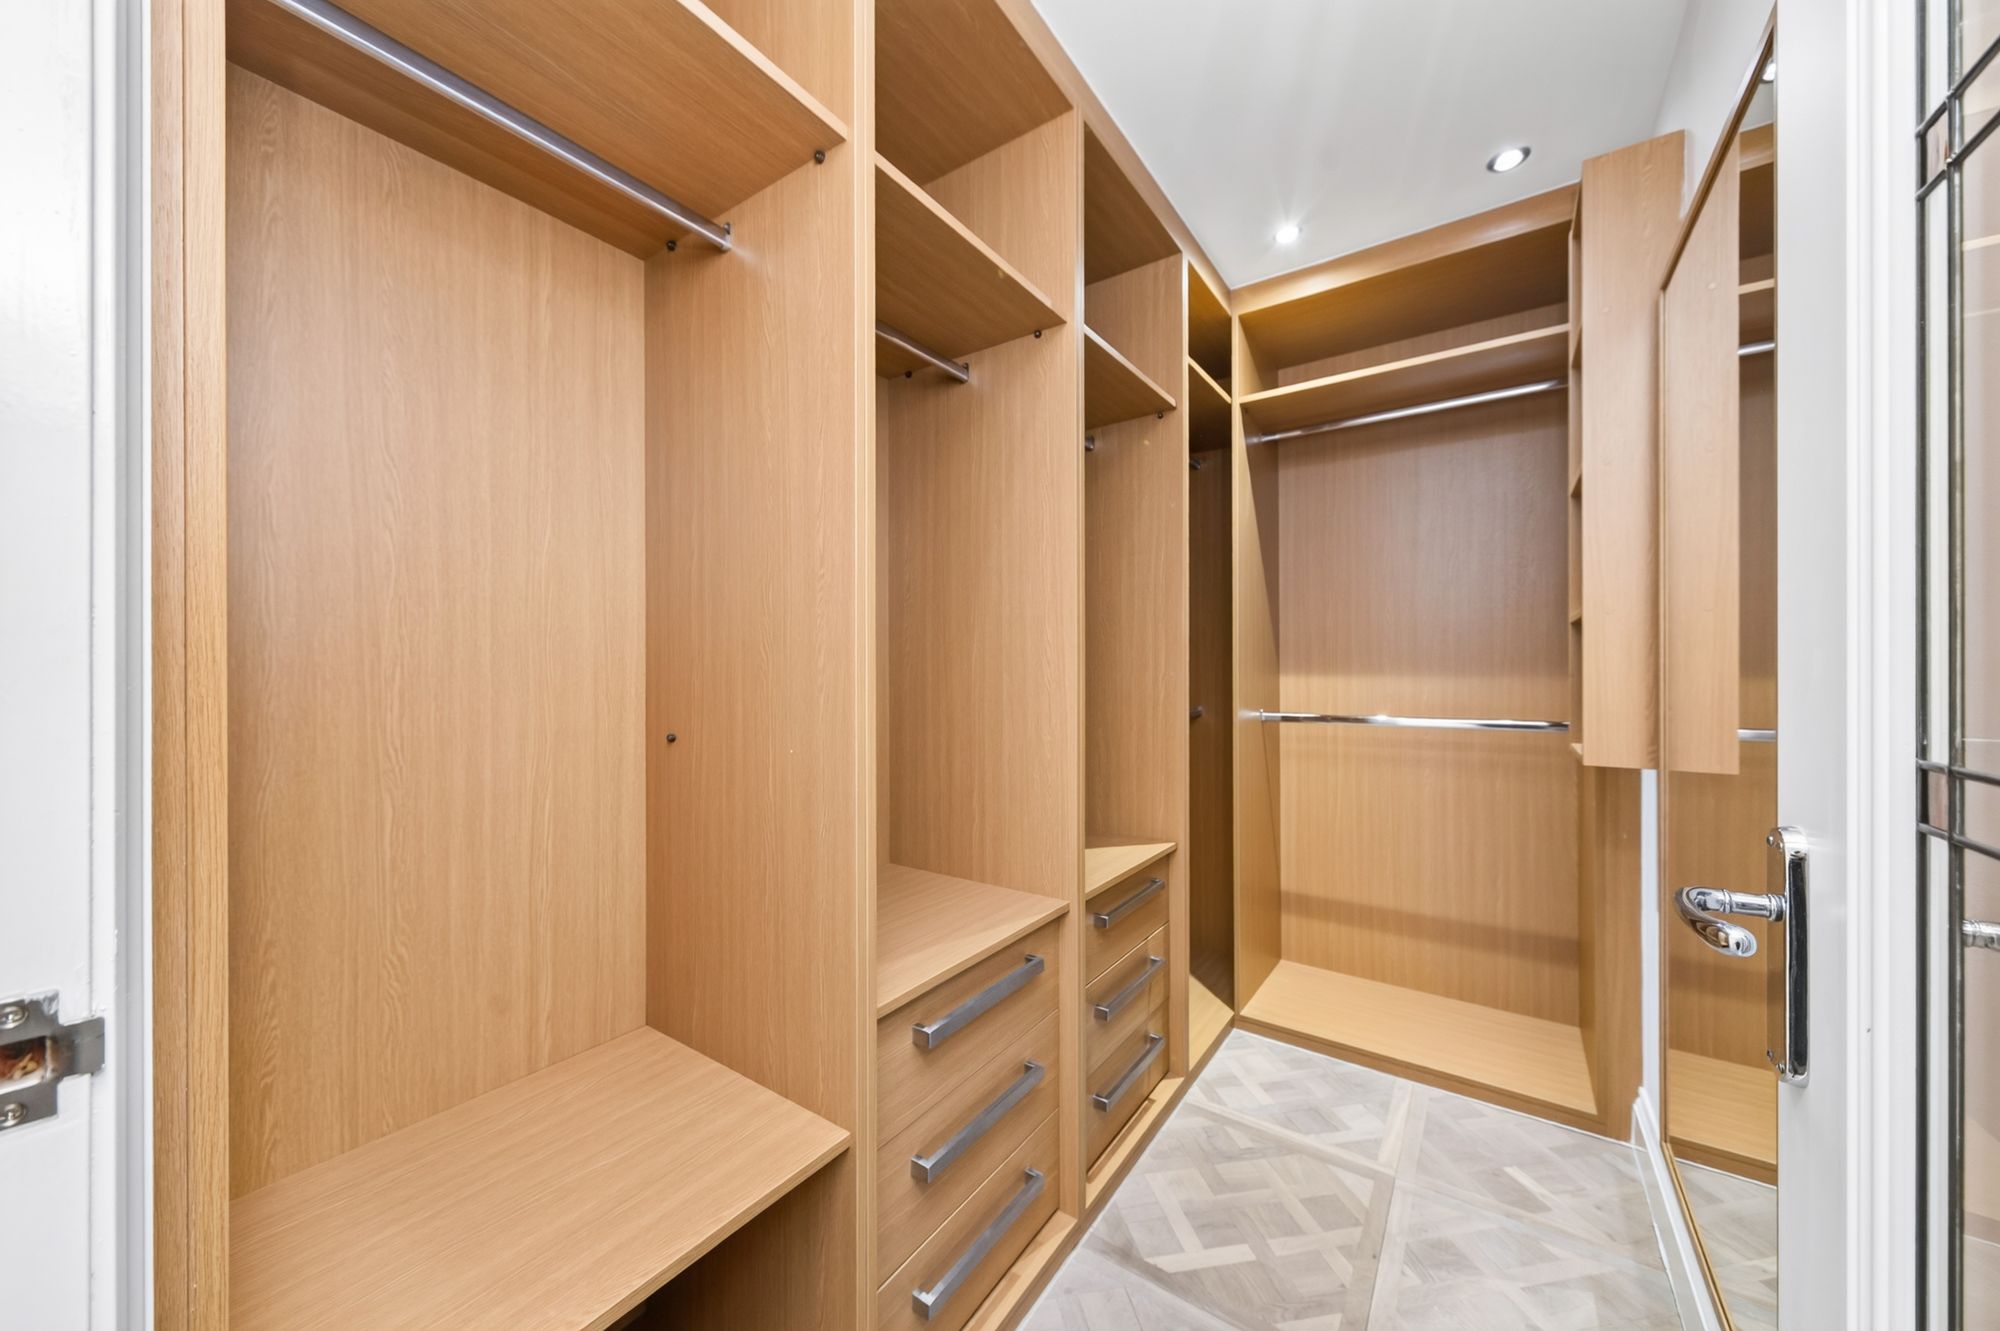
Dressing RoomWith fitted wardrobes and drawers, there are inset ceiling spotlights.
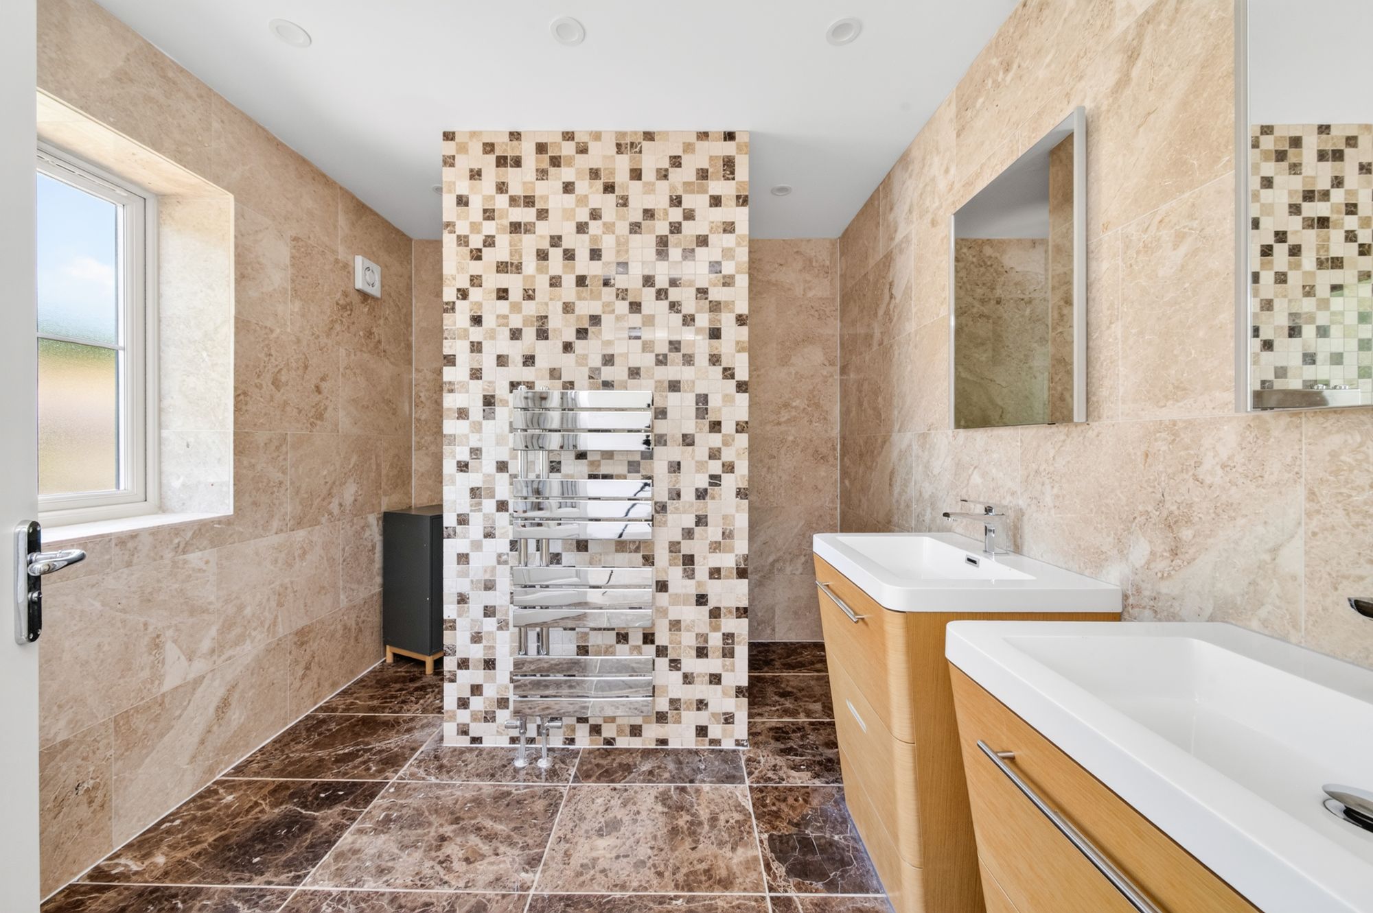
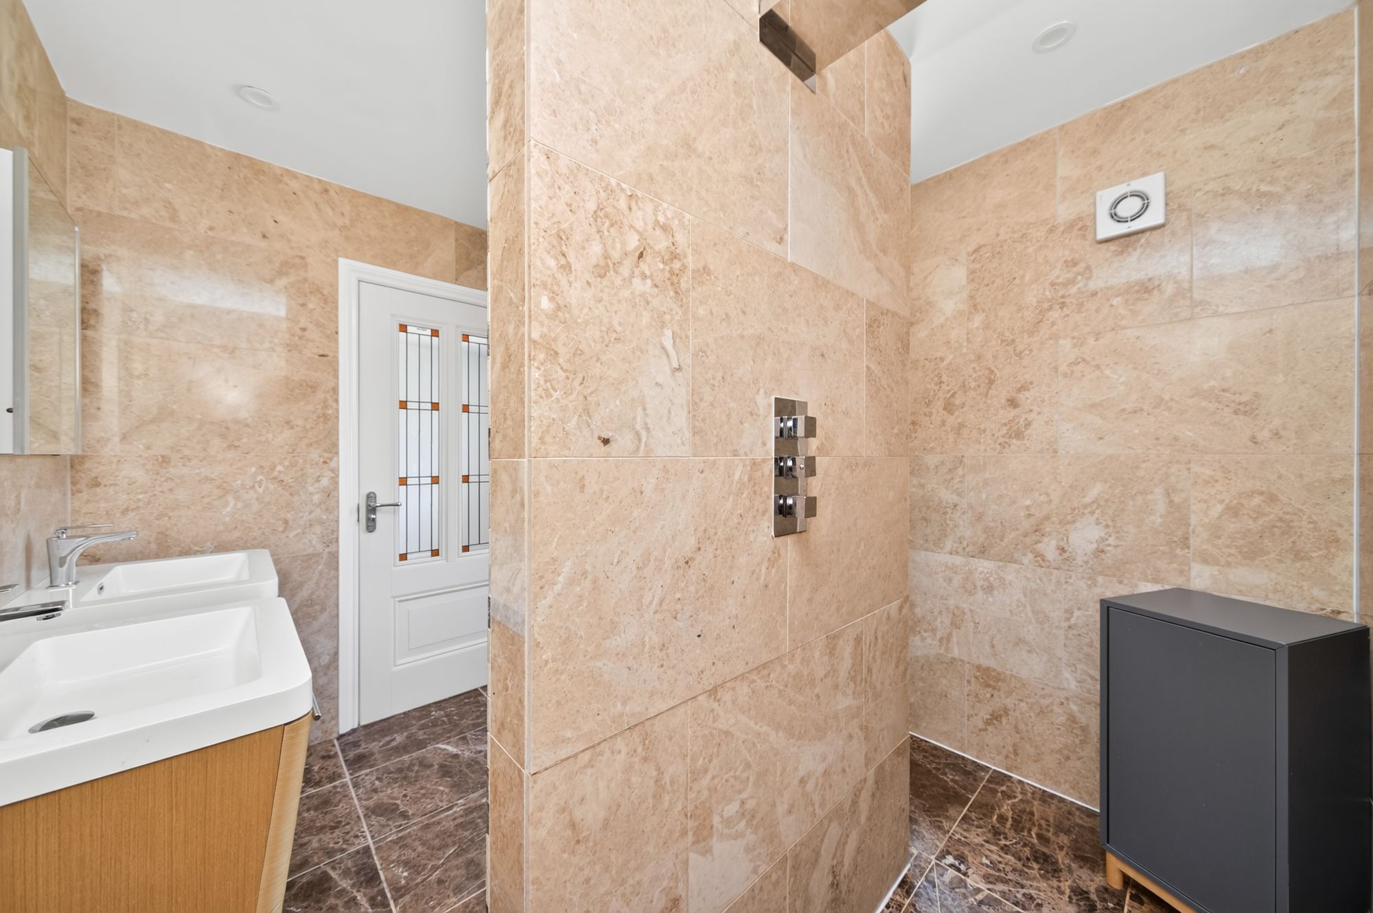
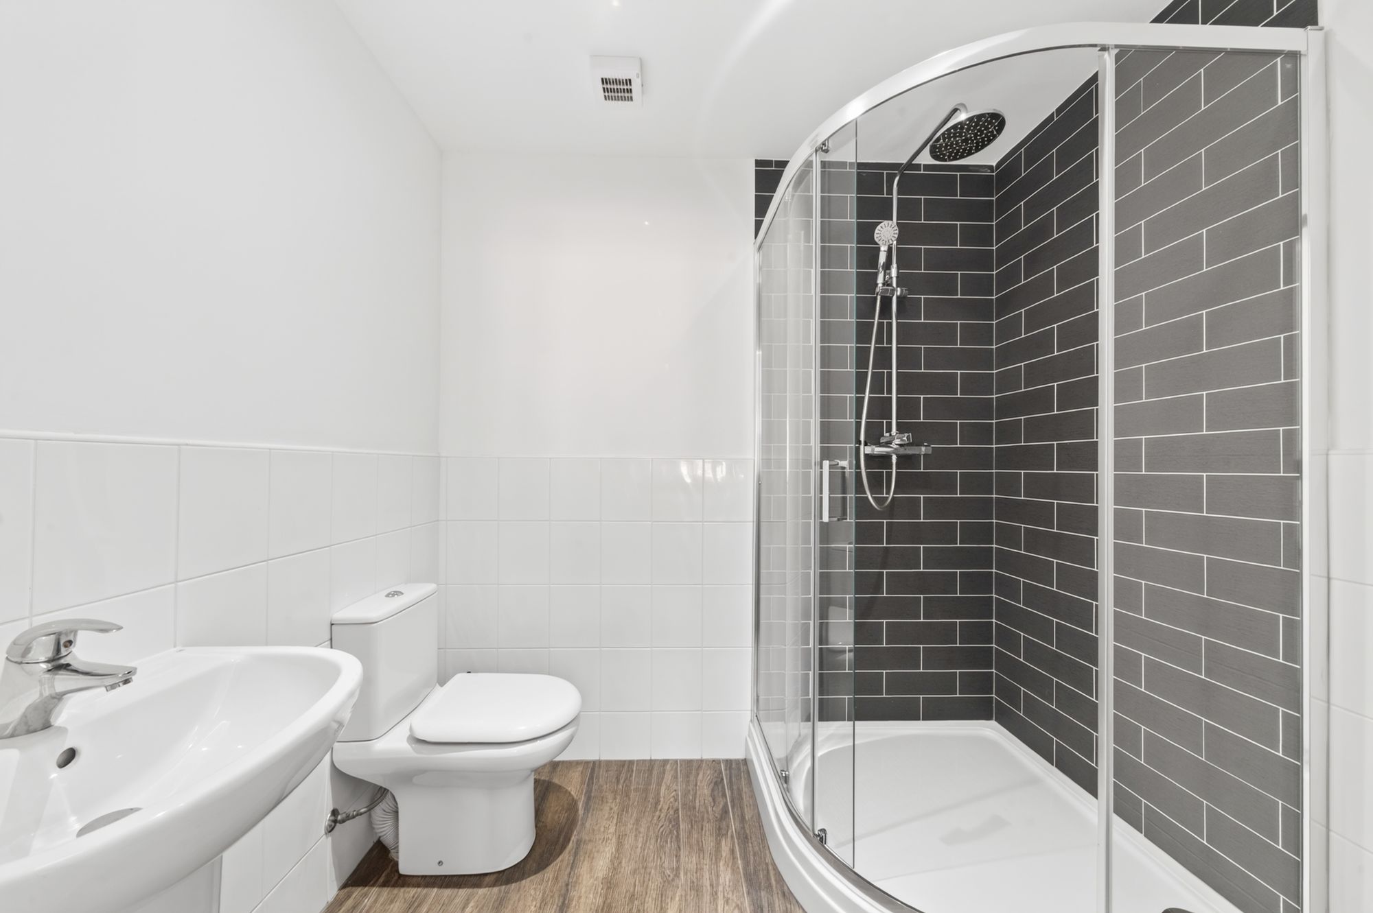
En-Suite Shower RoomThis well sized en-suite shower room comprises a low-level W.C., twin basins each sat within their own vanity unit and with chrome mixer tap over, and a walk-in shower with overhead chrome mixer shower within. There are inset ceiling spotlights, full tiling to walls and floor, chrome towel rail/radiator, underfloor heating, extractor fan, and obscure glazed window to rear.
Bedroom TwoA further double bedroom, rear facing with ceiling light, central heating radiator, and uPVC double glazed window to rear enjoying views. Door opens through to en-suite shower room.
En-Suite Shower RoomComprising a three-piece suite in white in the form of close coupled W.C., pedestal basin with chrome mixer tap over, and walk-in shower enclosure with mains-fed overhead chrome mixer shower within with separate hand held shower head. There is a ceiling light, central heating radiator, and part tiling to walls.
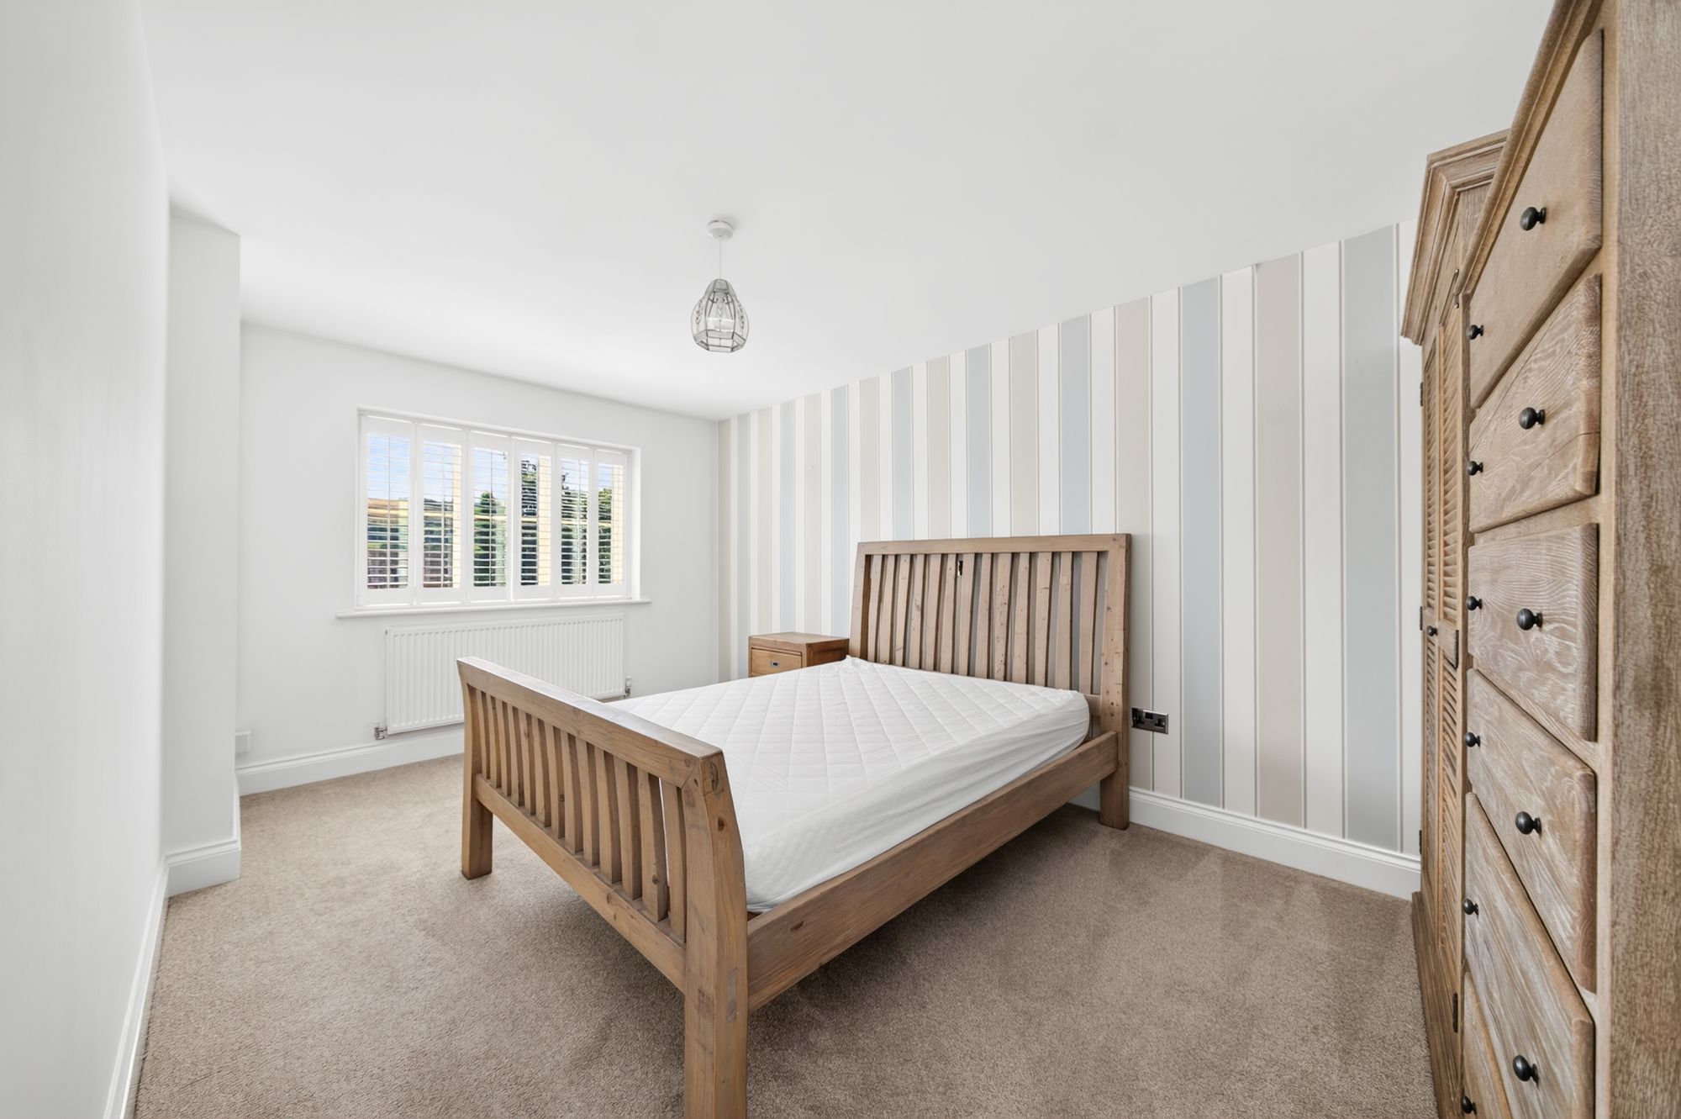
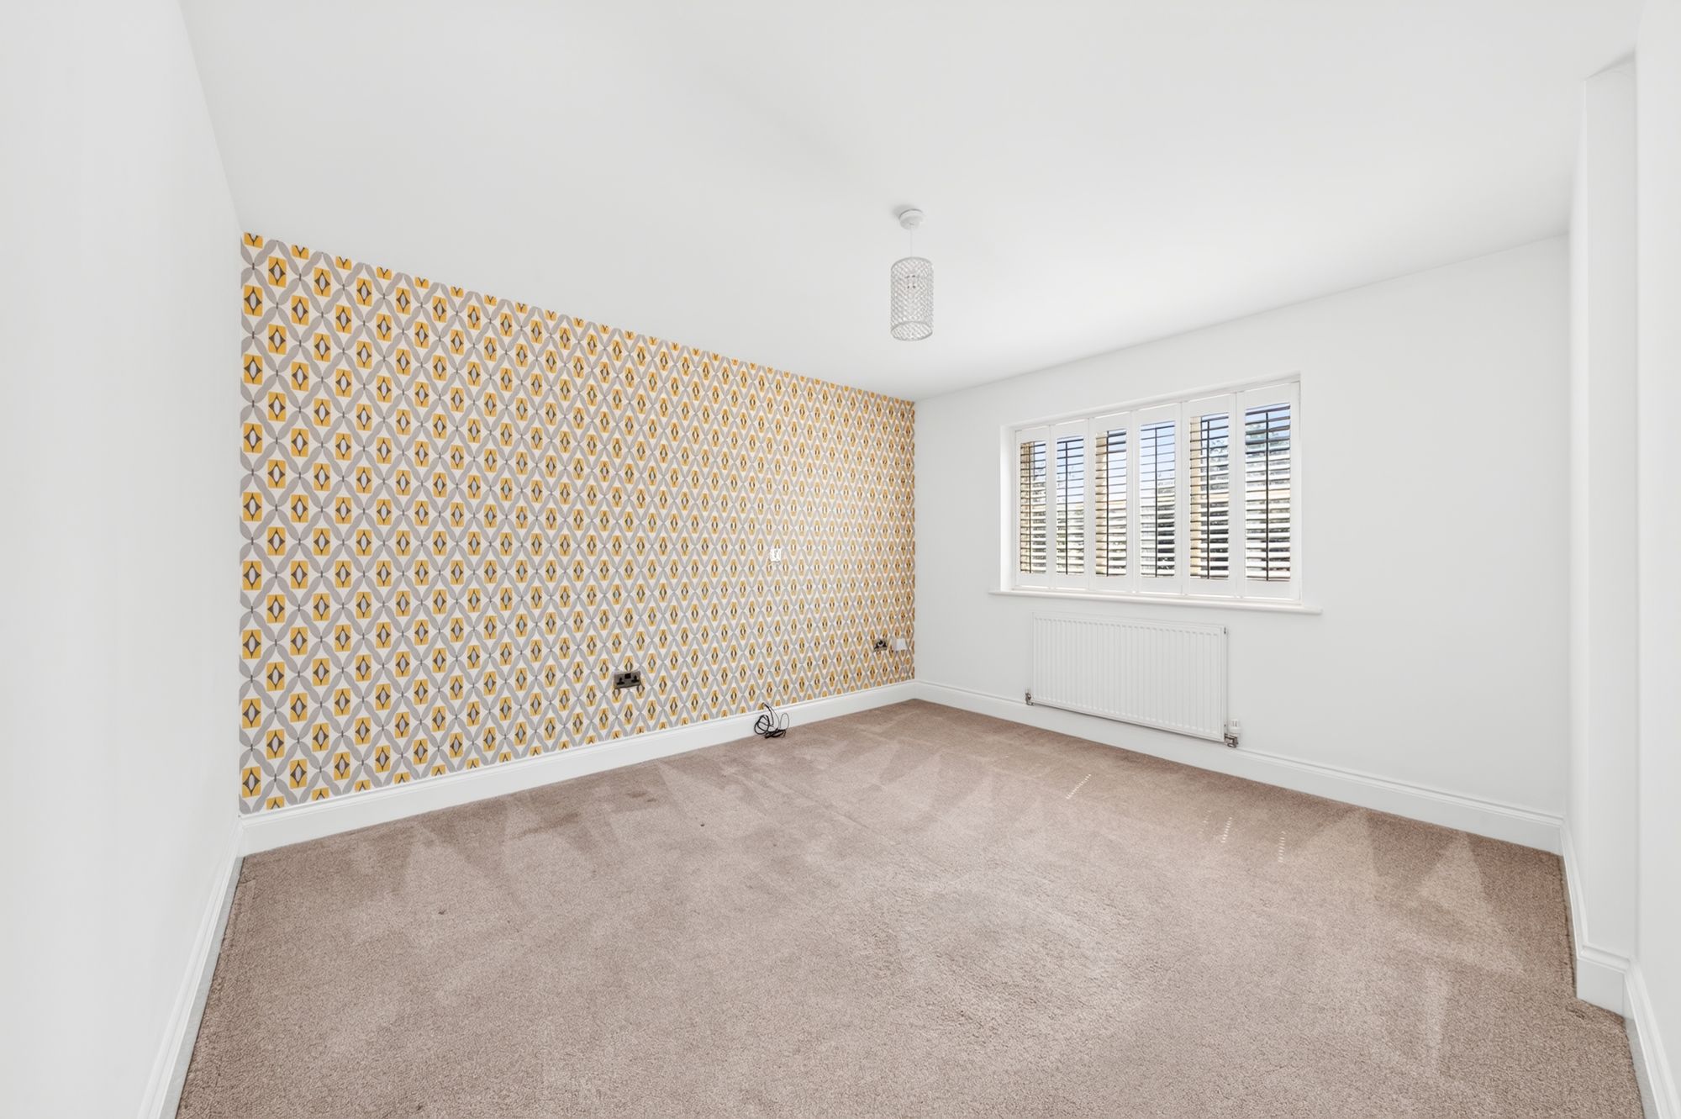
Bedroom ThreeA further double bedroom with ceiling light, central heating radiator and uPVC double glazed window with plantation shutters to front, enjoying views.
Bedroom FourA further double bedroom with ceiling light, central heating radiator, and uPVC double glazed window with plantation shutters to front, enjoying views.
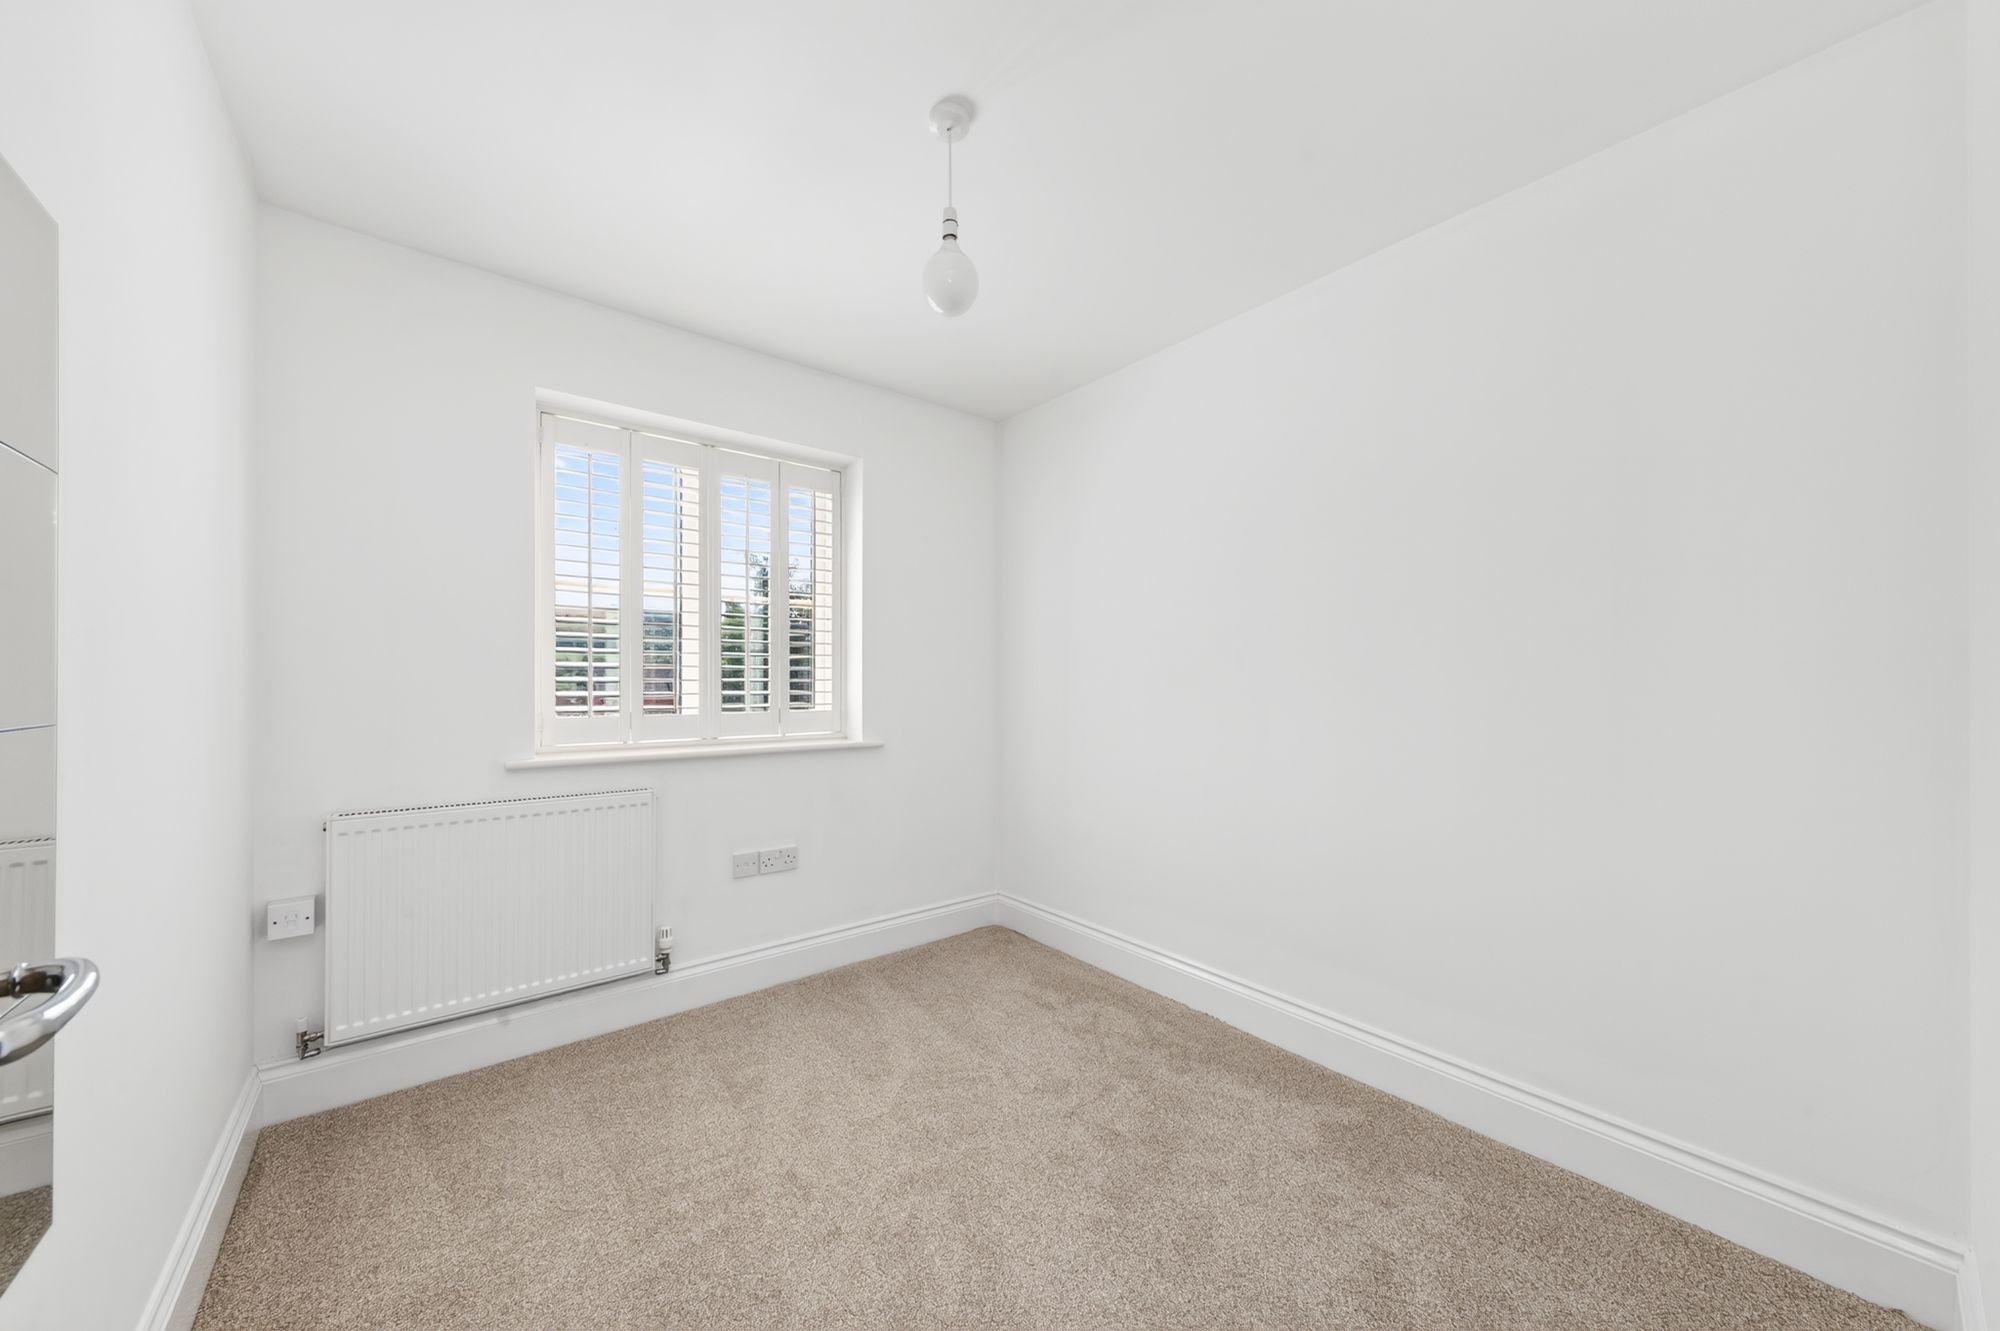
Bedroom FiveA further double bedroom with ceiling light, central heating radiator, and uPVC double glazed window to front enjoying views.
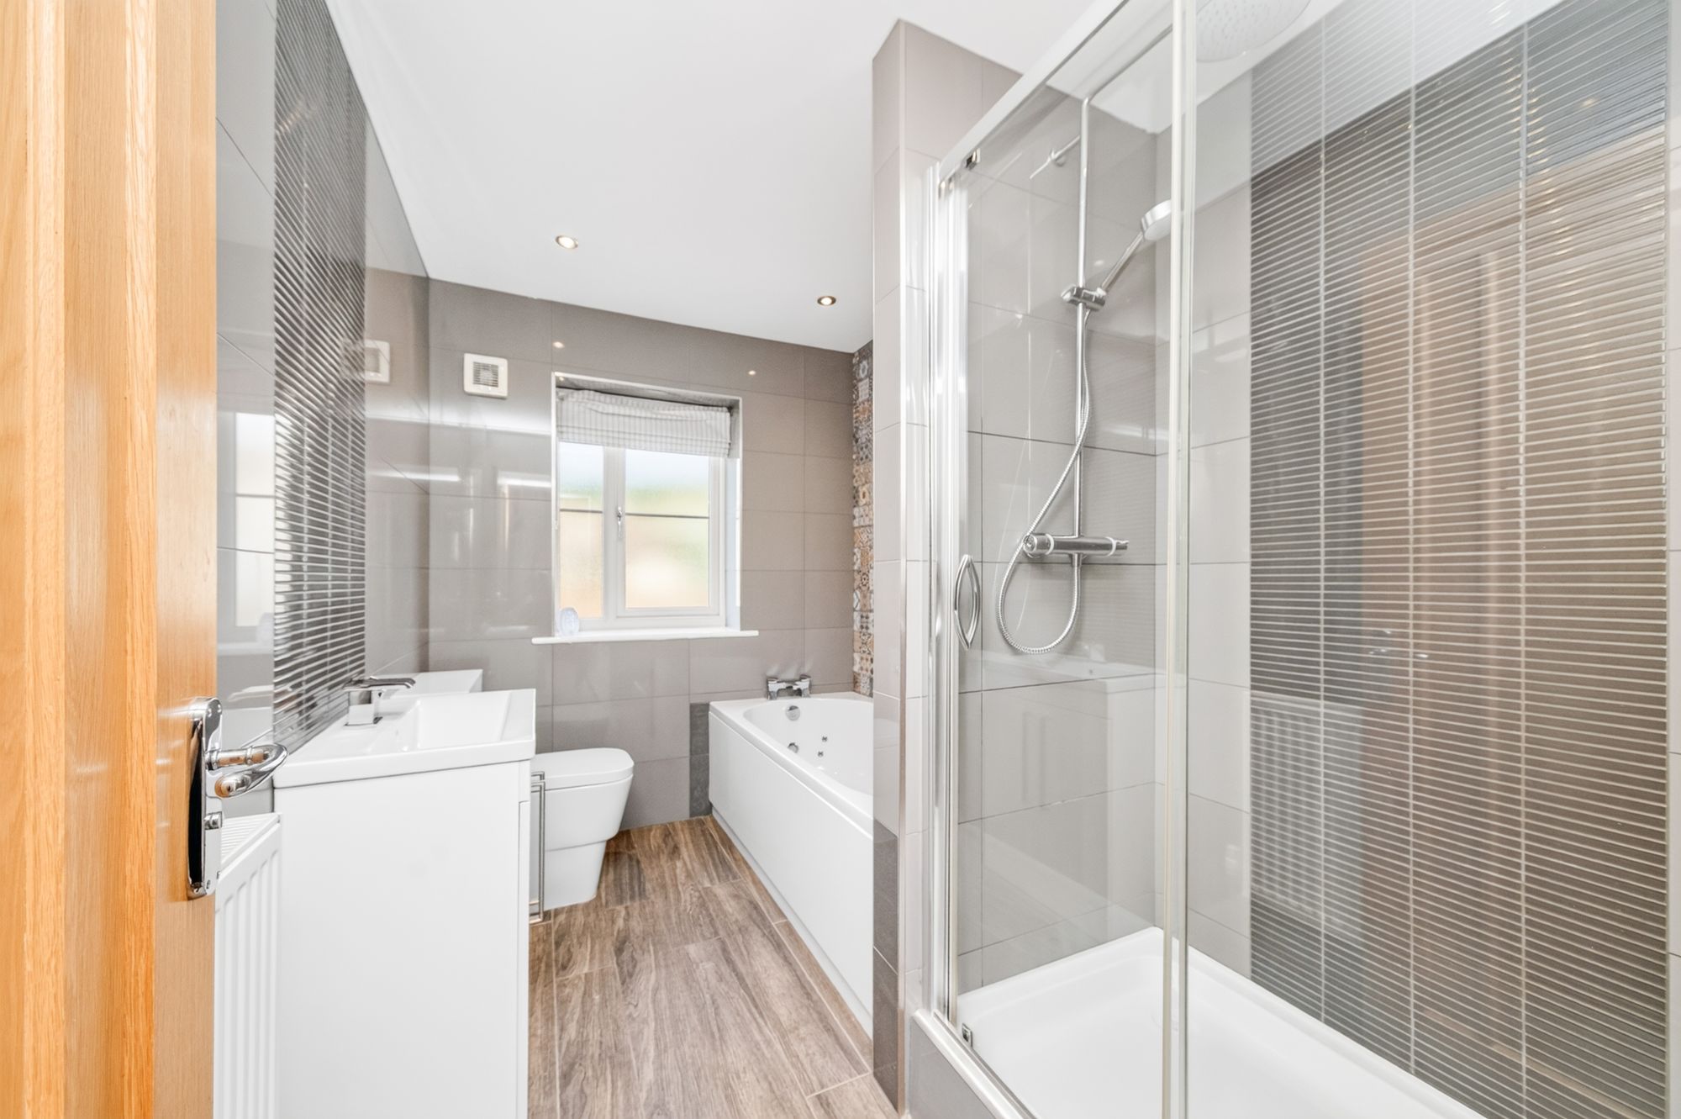
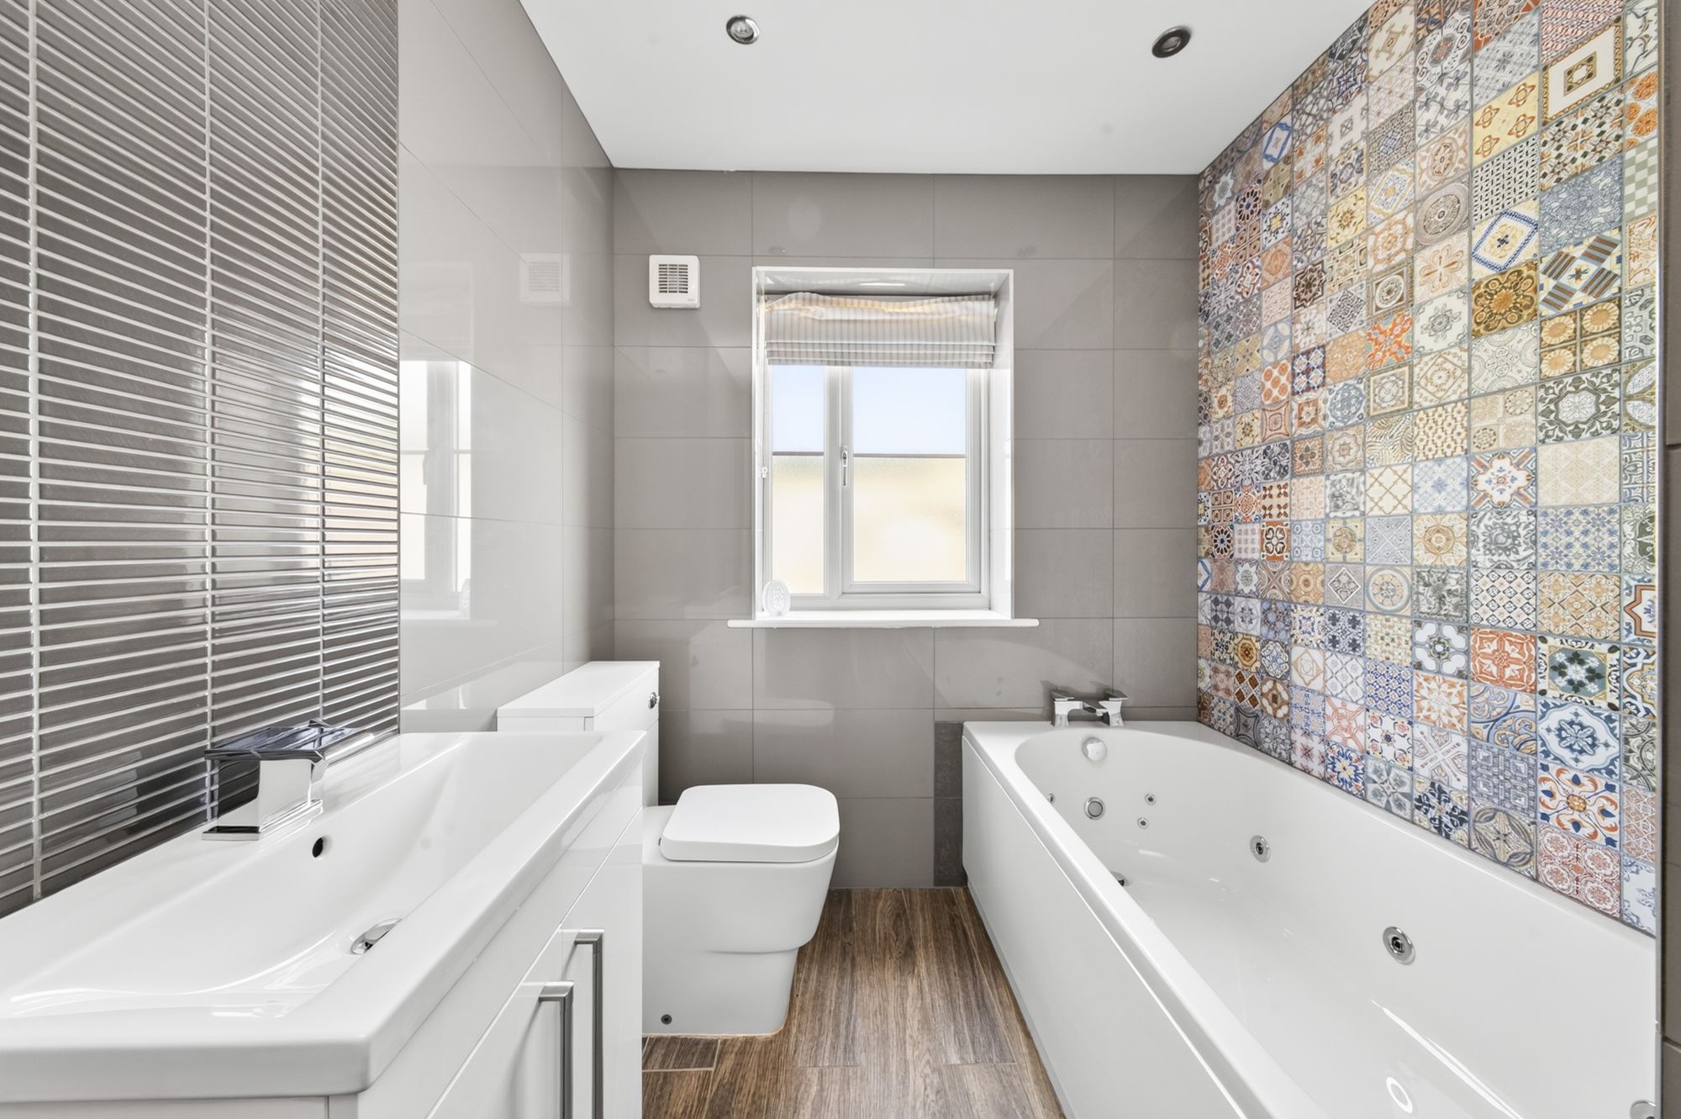
House BathroomComprising a four-piece modern suite in the form of close coupled W.C., basin sat within vanity unit with chrome mixer tap over, spa bath with chrome mixer tap over, and shower cubicle with mains-fed chrome mixer shower within. There are inset ceiling spotlights, central heating radiator, full tiling to walls, extractor fan, and uPVC obscure glazed window to rear. The room is tiled to the floor and to full wall height.
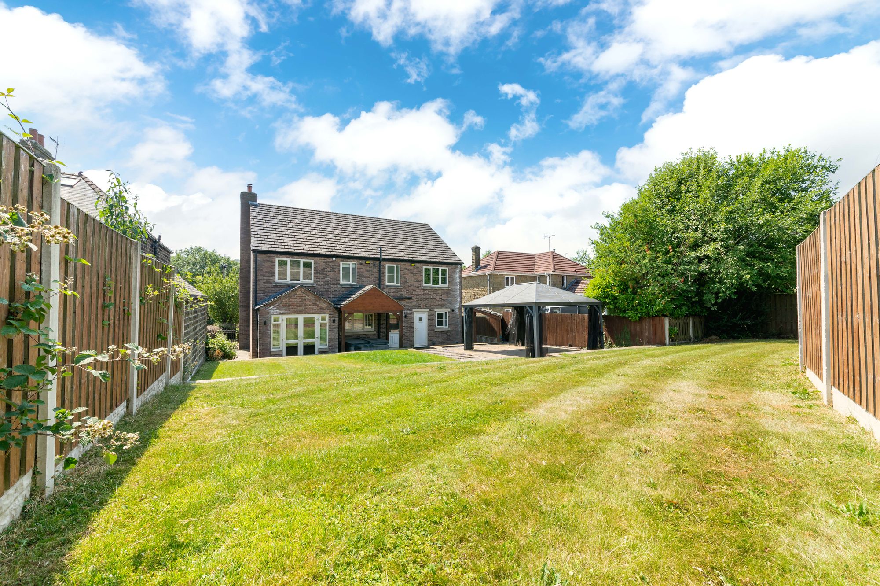
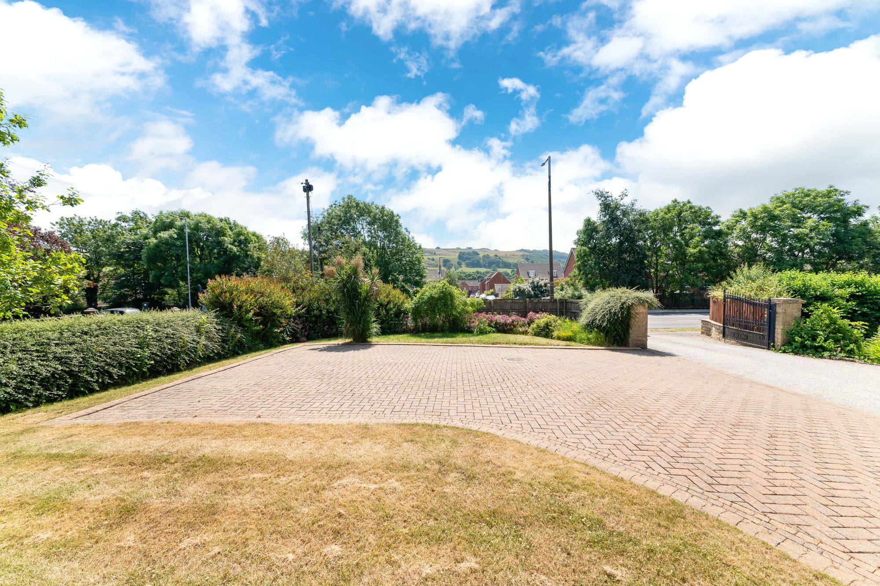
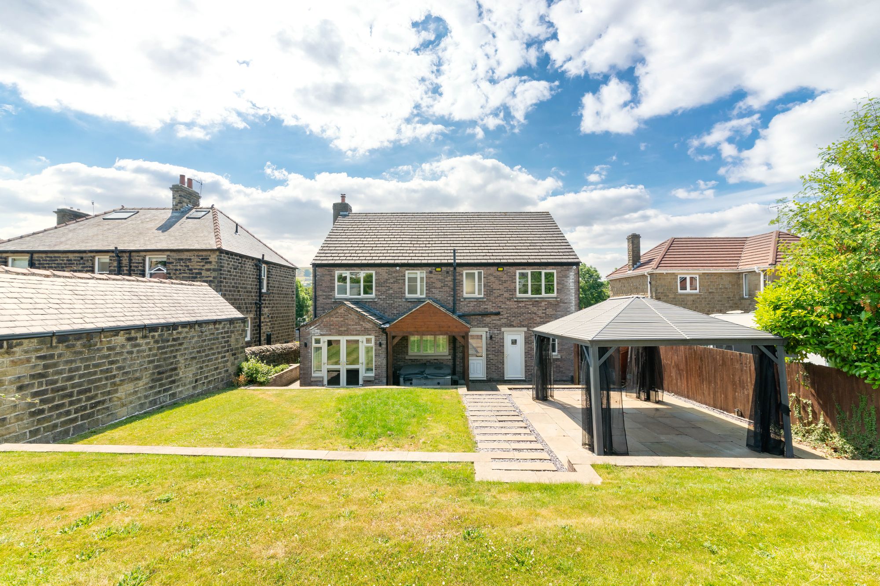
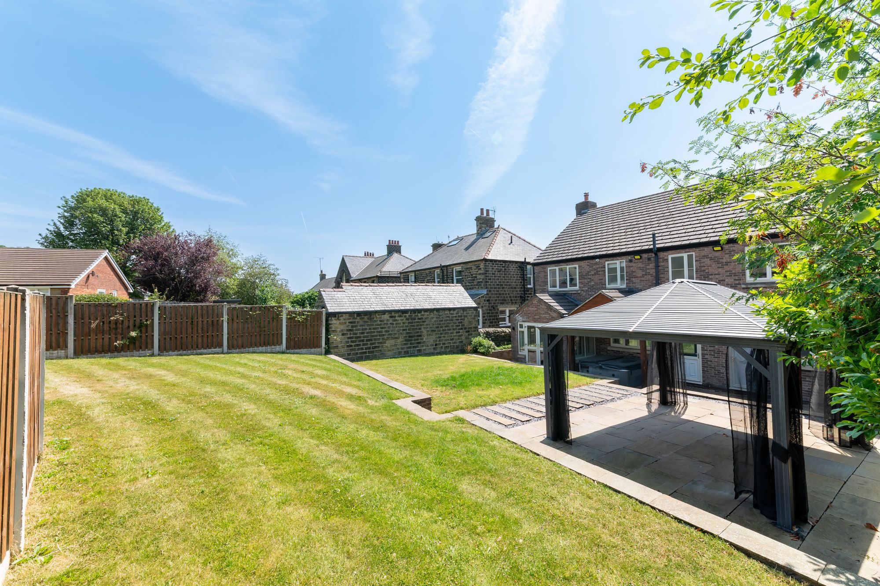
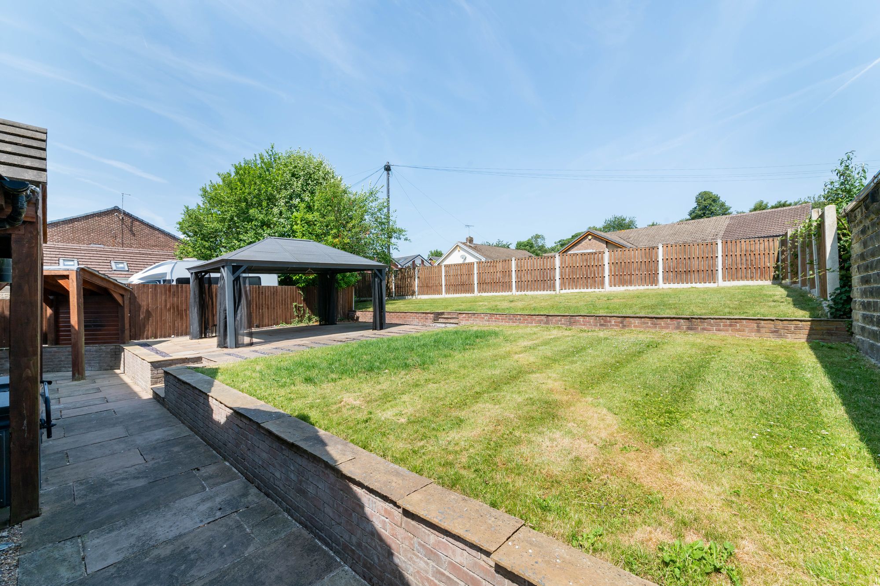
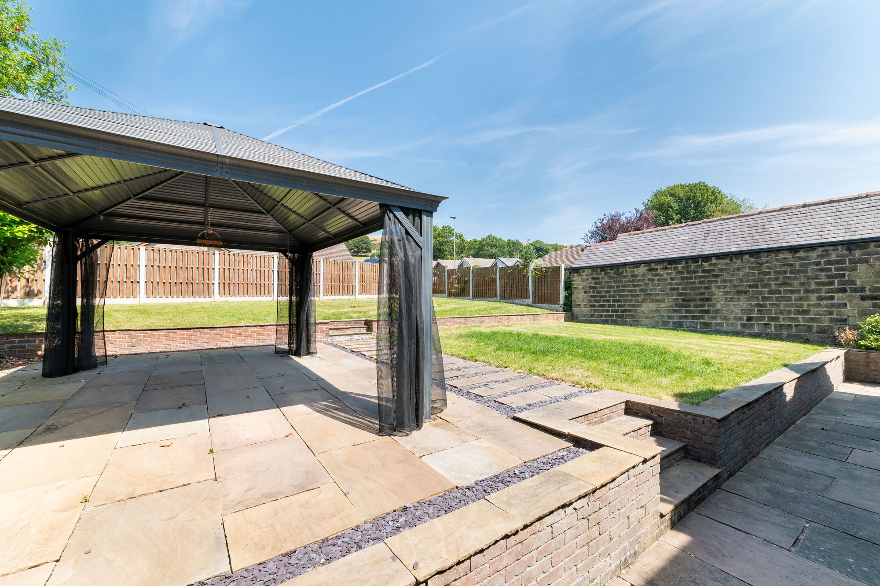
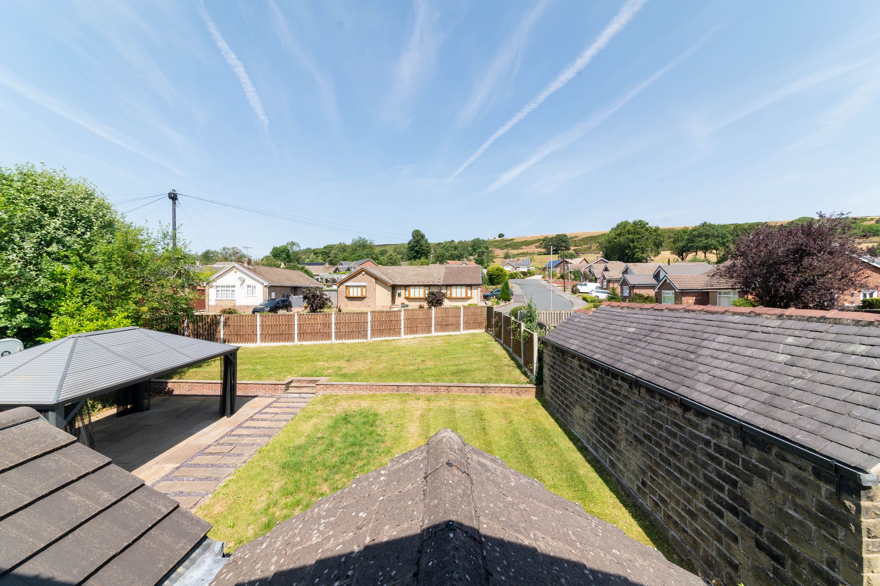
OutsideTo the front of the home, twin iron gates open onto a shared driveway which in turn leads to the property's private block paved driveway. This then leads to the integral garage which can be accessed via up and over door, as well as personal door internally. There is a lawned garden space with perimeter trees, plants, and shrubs. Block paved path then leads to the side of the property where we find an iron gate giving access to the rear garden. Immediately to the rear of the property and accessed via doors from the living dining kitchen, utility, and study/games room, is a stone flagged patio seating area. Steps then ascend to two separate principal areas; a further raised flagged patio seating area to the left and lawned garden space to the right, with stone flagged path running central. Further steps lead to a lawned garden space to the top at the top of the garden, all fully enclosed with perimeter fencing and walling.
Repayment calculator
Mortgage Advice Bureau works with Simon Blyth to provide their clients with expert mortgage and protection advice. Mortgage Advice Bureau has access to over 12,000 mortgages from 90+ lenders, so we can find the right mortgage to suit your individual needs. The expert advice we offer, combined with the volume of mortgages that we arrange, places us in a very strong position to ensure that our clients have access to the latest deals available and receive a first-class service. We will take care of everything and handle the whole application process, from explaining all your options and helping you select the right mortgage, to choosing the most suitable protection for you and your family.
Test
Borrowing amount calculator
Mortgage Advice Bureau works with Simon Blyth to provide their clients with expert mortgage and protection advice. Mortgage Advice Bureau has access to over 12,000 mortgages from 90+ lenders, so we can find the right mortgage to suit your individual needs. The expert advice we offer, combined with the volume of mortgages that we arrange, places us in a very strong position to ensure that our clients have access to the latest deals available and receive a first-class service. We will take care of everything and handle the whole application process, from explaining all your options and helping you select the right mortgage, to choosing the most suitable protection for you and your family.
How much can I borrow?
Use our mortgage borrowing calculator and discover how much money you could borrow. The calculator is free and easy to use, simply enter a few details to get an estimate of how much you could borrow. Please note this is only an estimate and can vary depending on the lender and your personal circumstances. To get a more accurate quote, we recommend speaking to one of our advisers who will be more than happy to help you.
Use our calculator below