
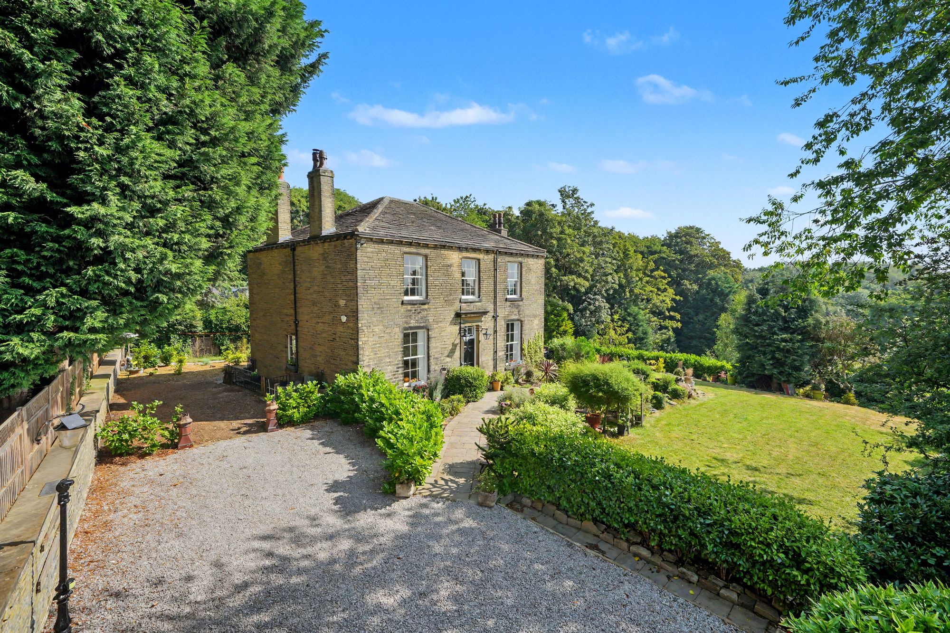
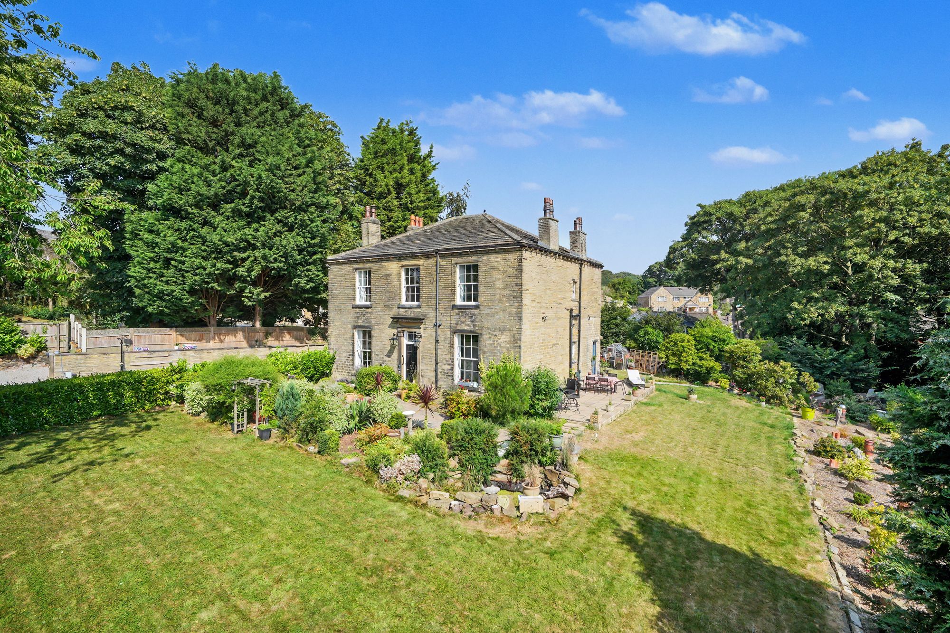
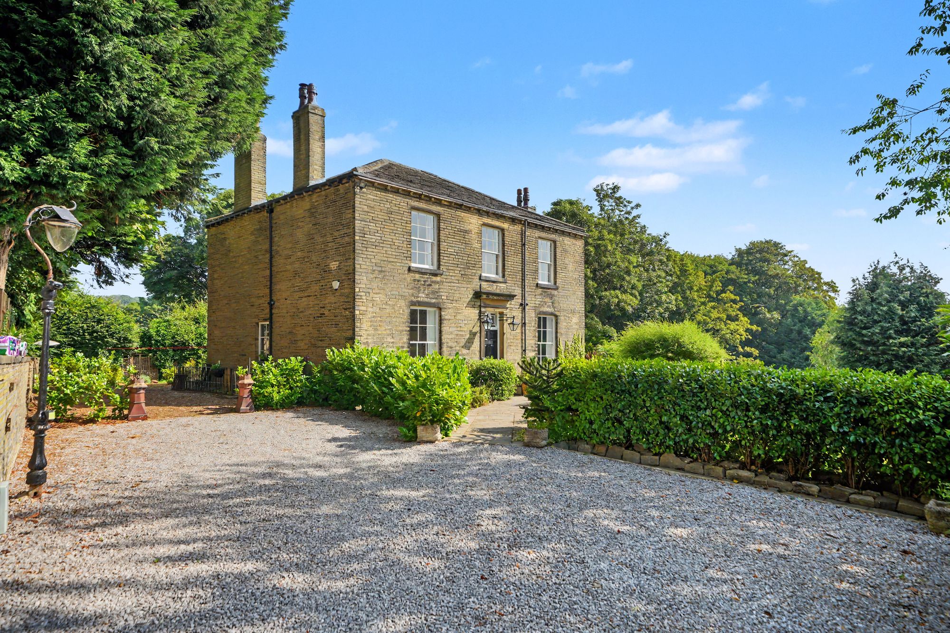
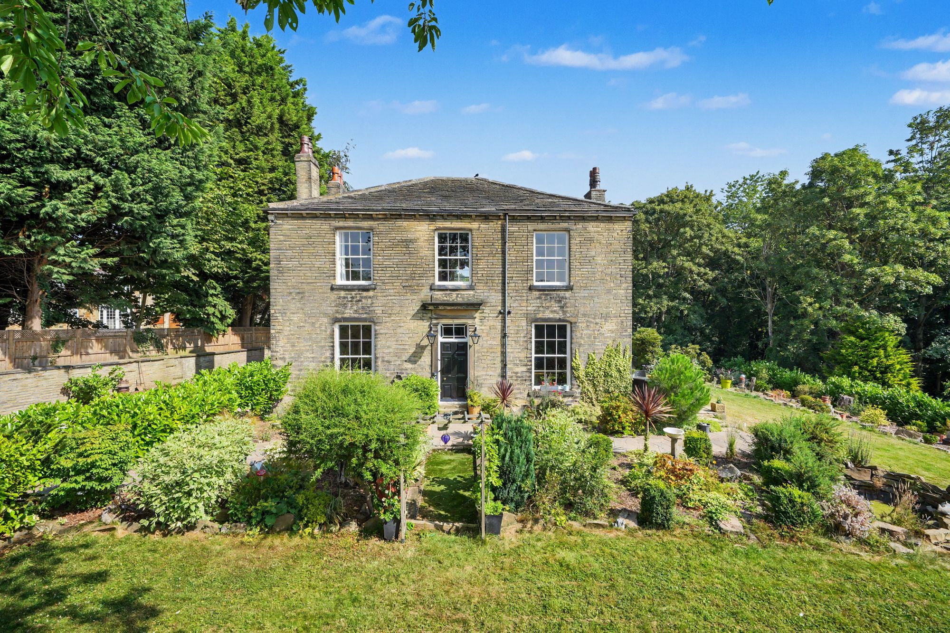
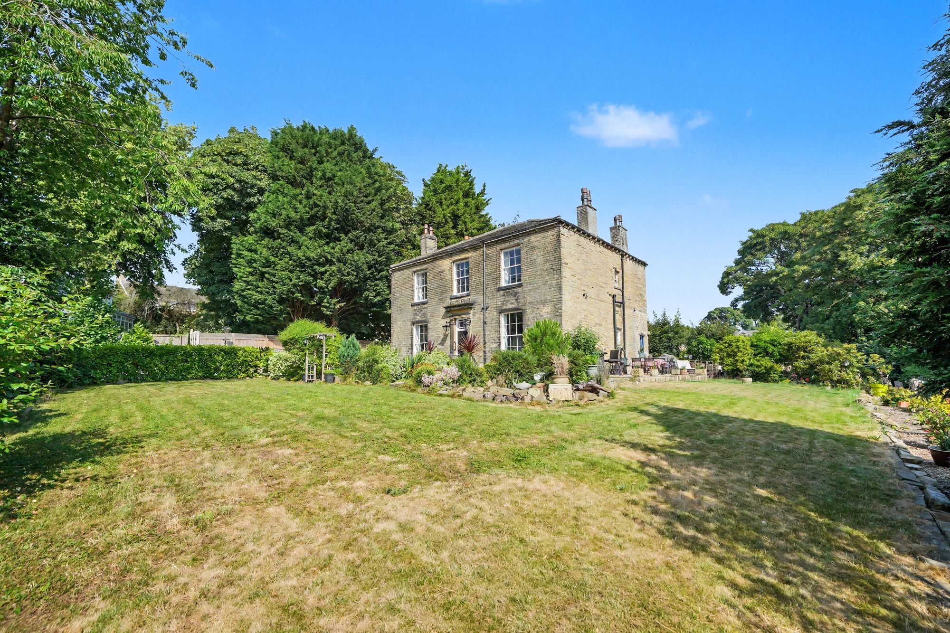
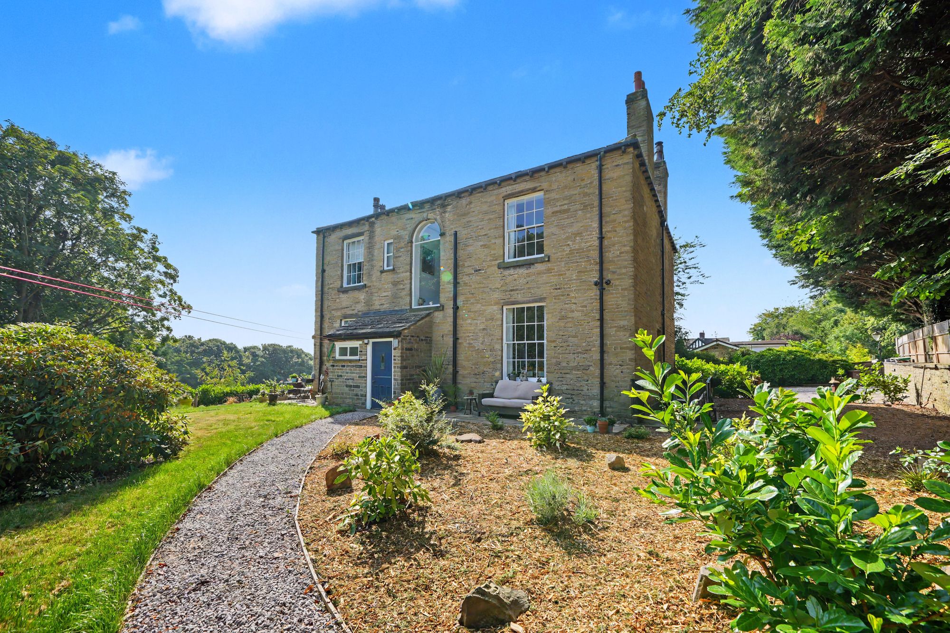
Fixby House is an elegant grade 2 listed double fronted detached residence (circa 1854) constructed in hammer dressed stone beneath a Welsh slate hipped roof and standing in gated well screened grounds of circa 0.4 of an acre within a Cul de sac.
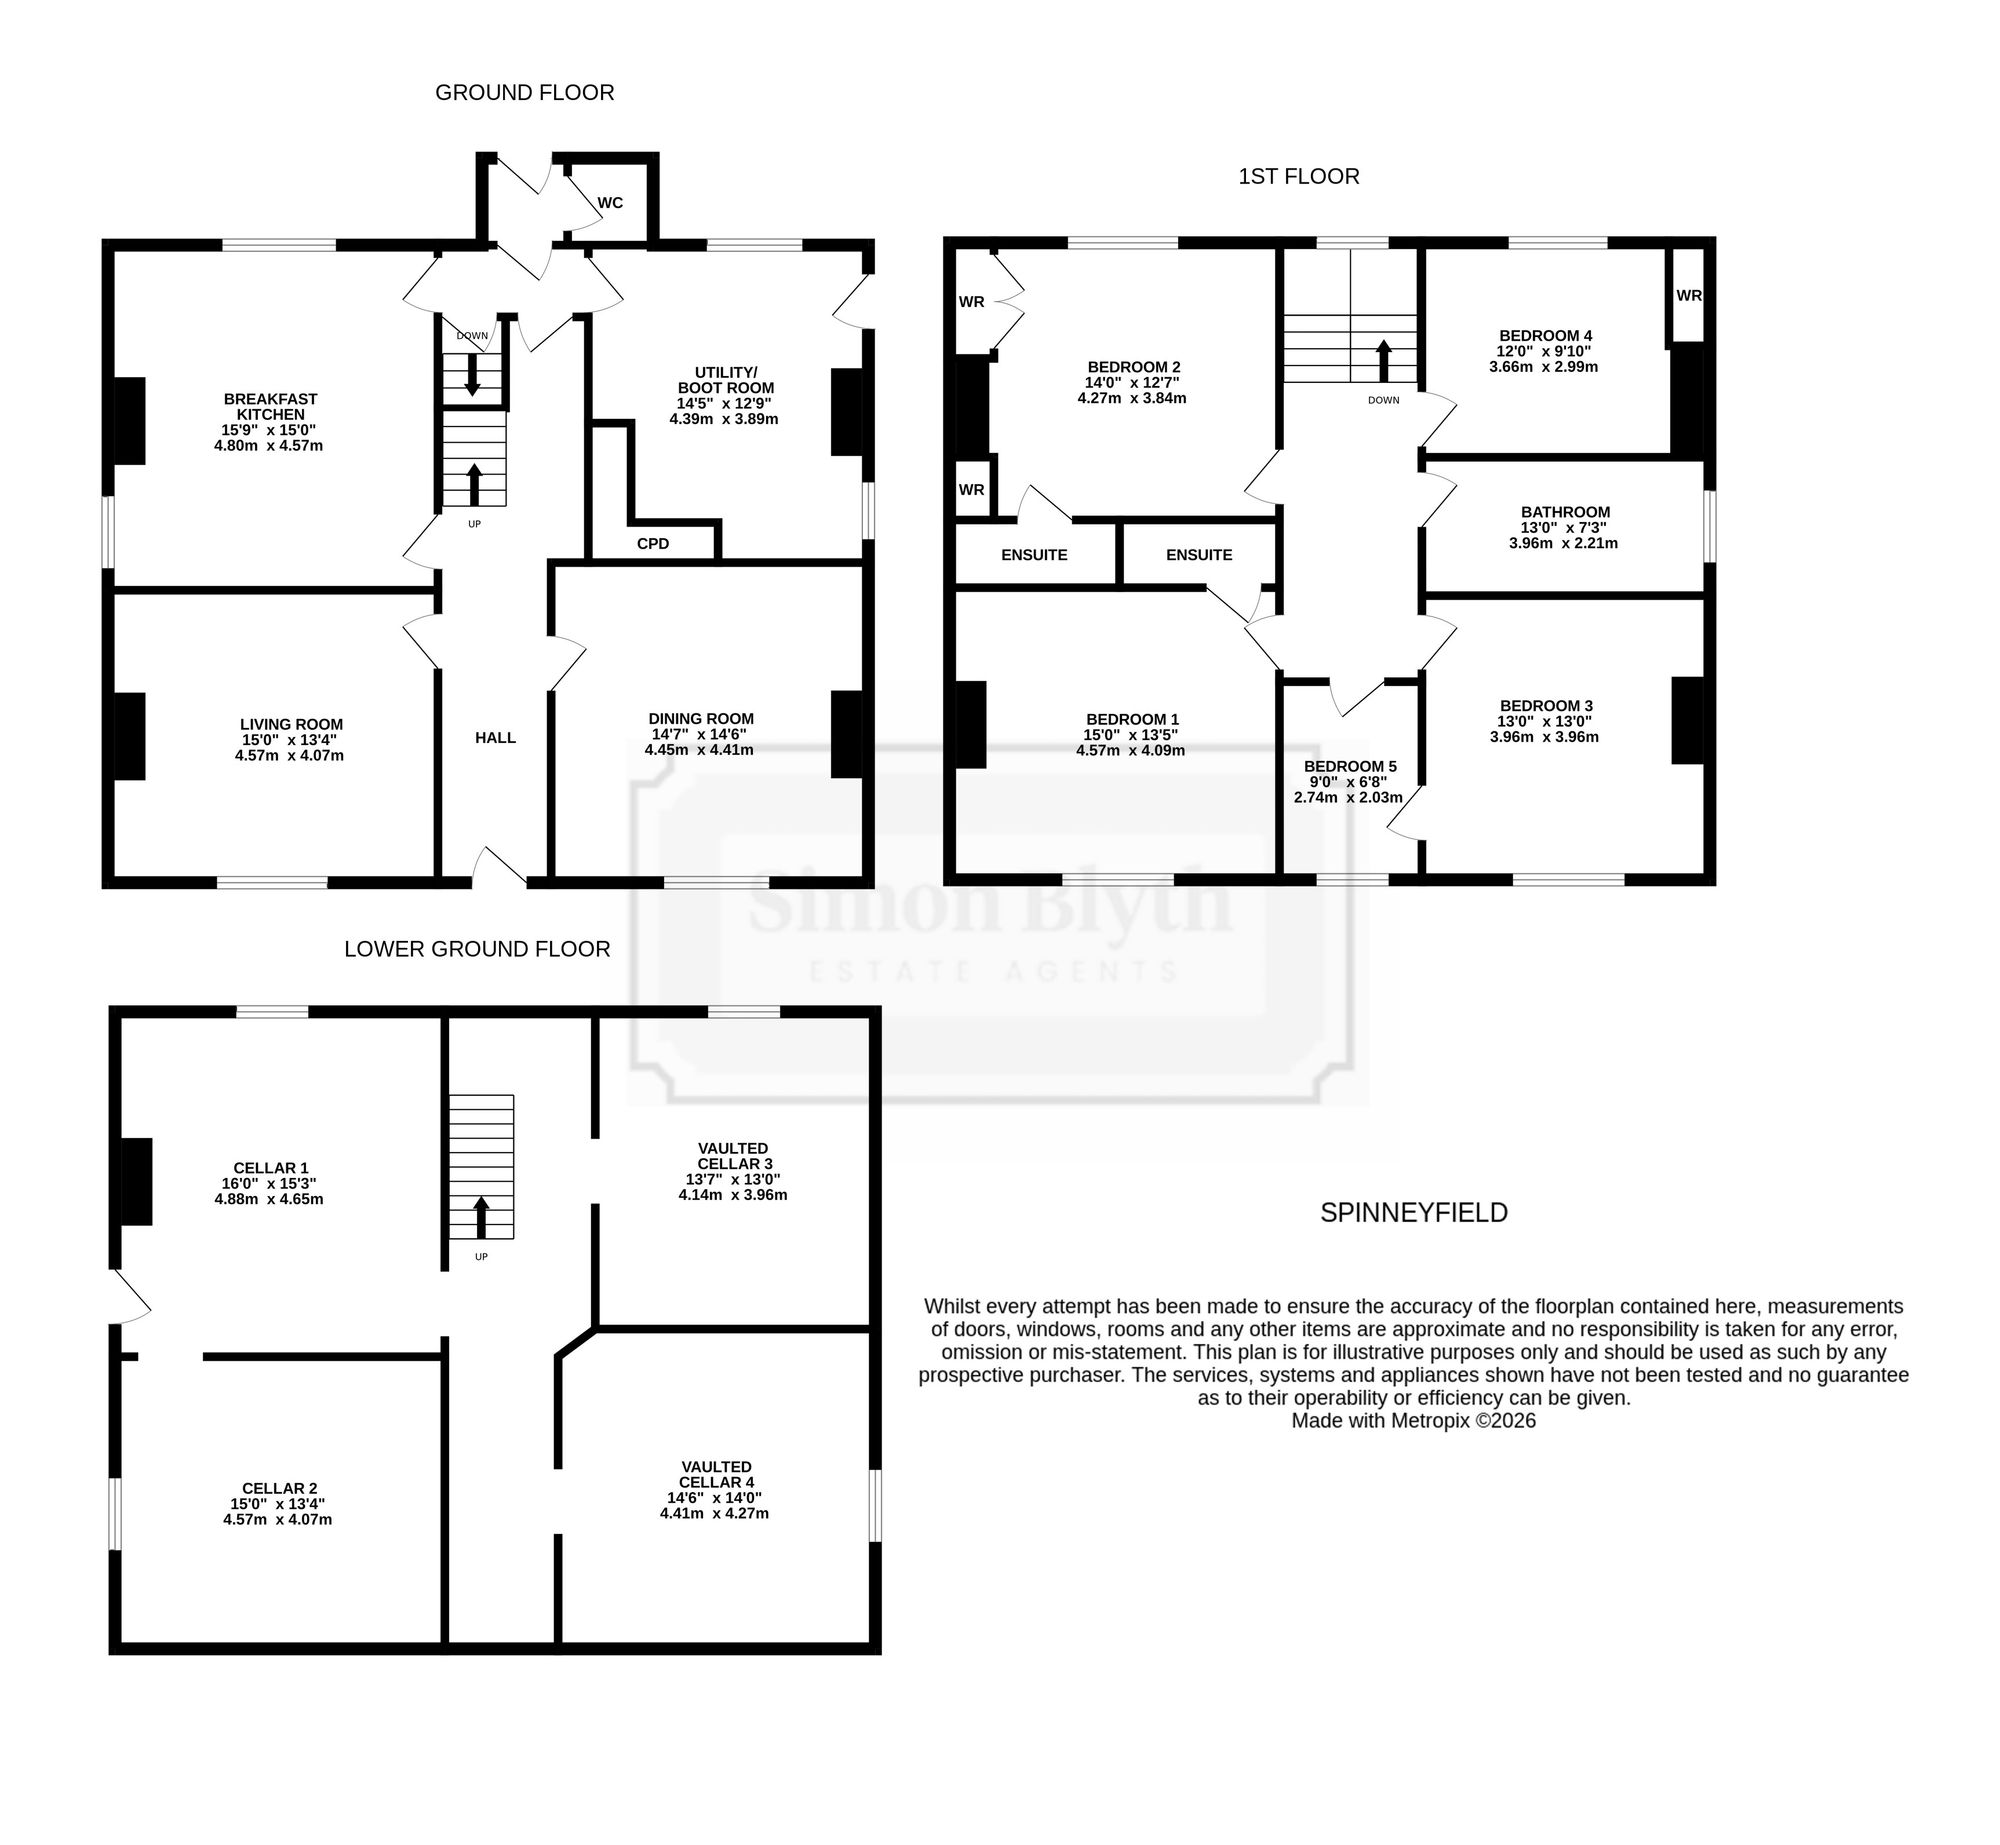
This imposing home is very symmetrical in its design with multi pane sliding sash window (some with boxed panelled shutters), gas central heating, alarm and wired for CCTV. A central hallway leads to two reception rooms at the front with a stylish modern fitted dual aspect breakfast kitchen, boot room/utility, rear porch and
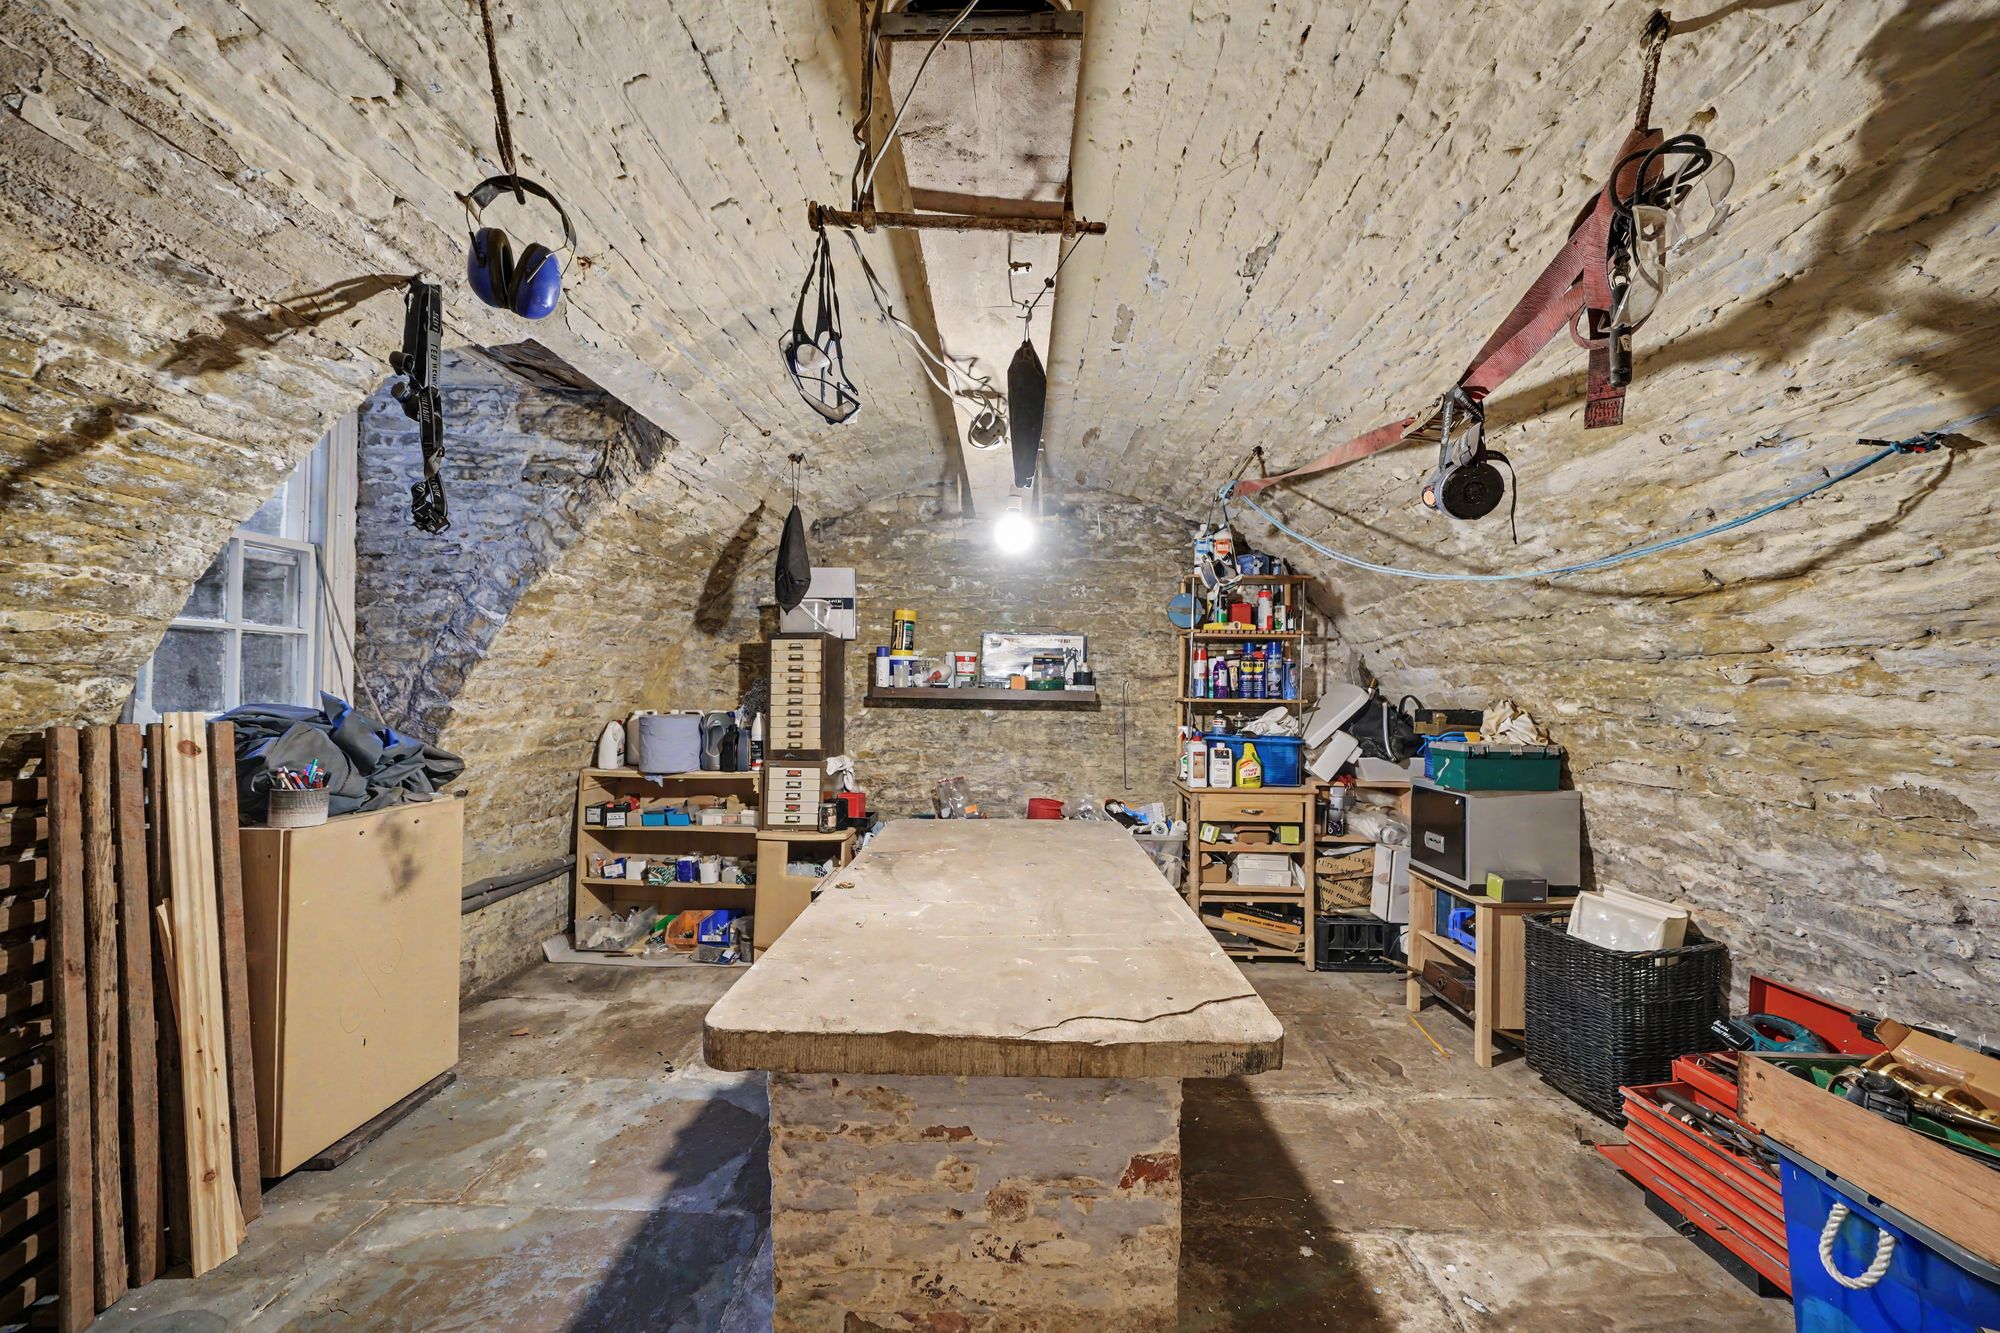
w/c at the rear. The basement spans the footprint of the house with four generous cellars two of which are barrel vaulted. At first floor level the landing provides access to five bedrooms (four double and two ensuite) and family bathroom.
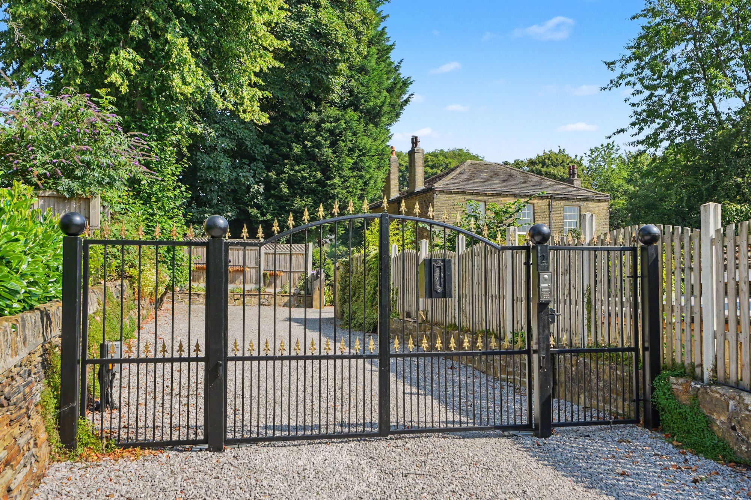
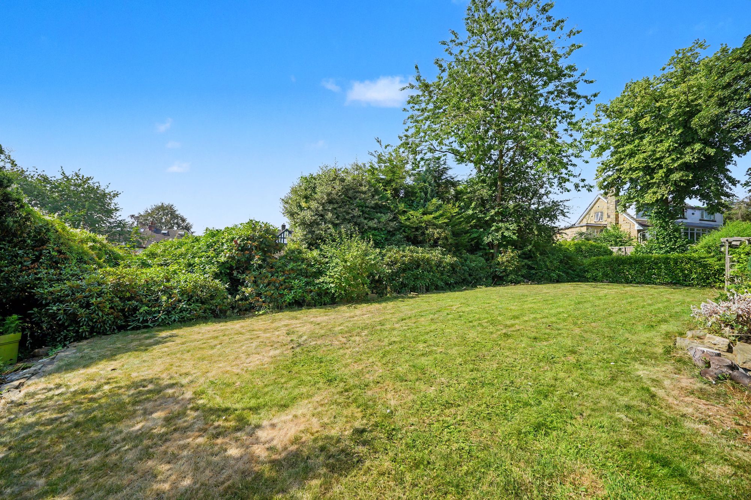
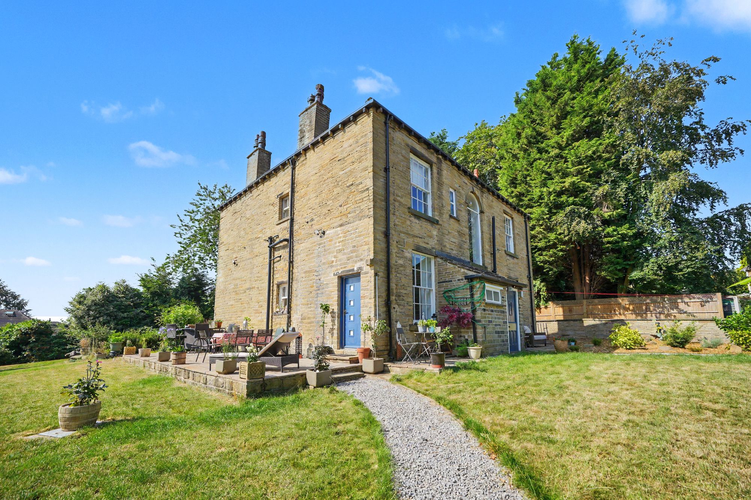
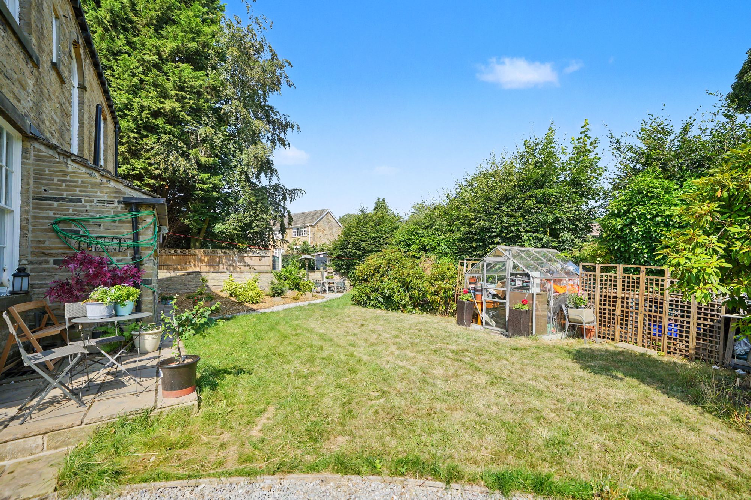
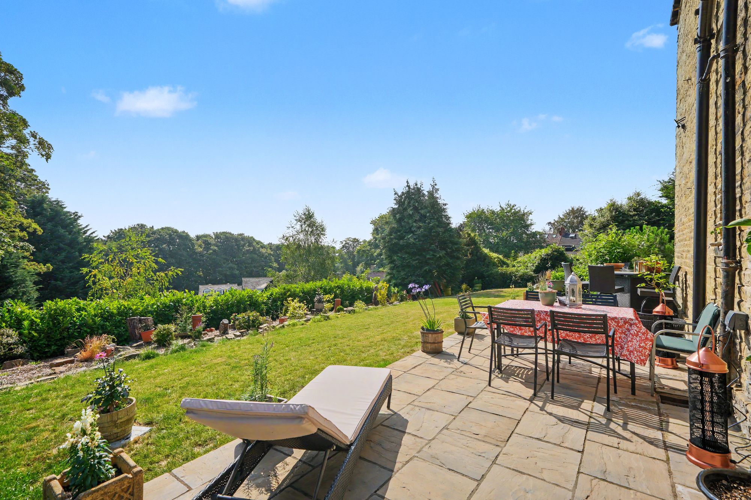
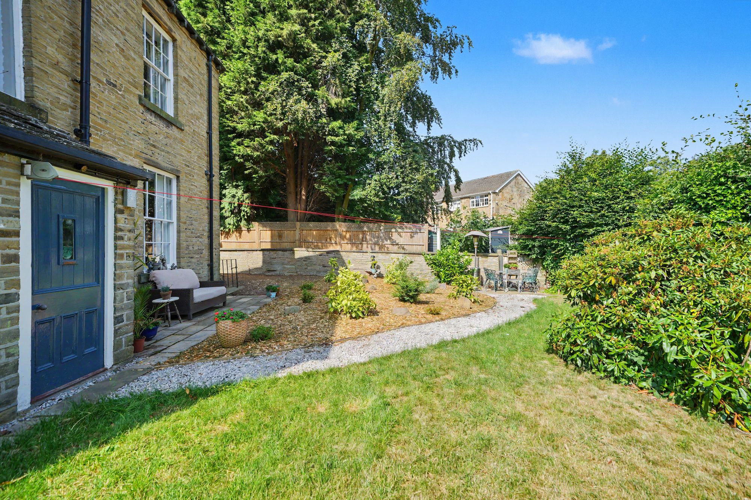
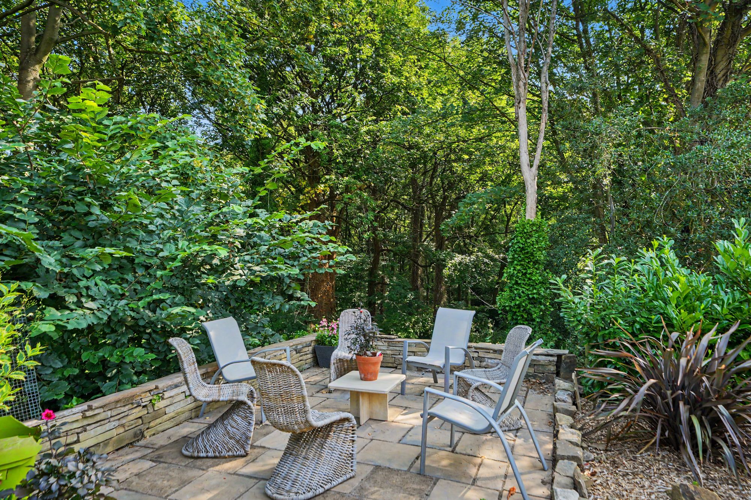
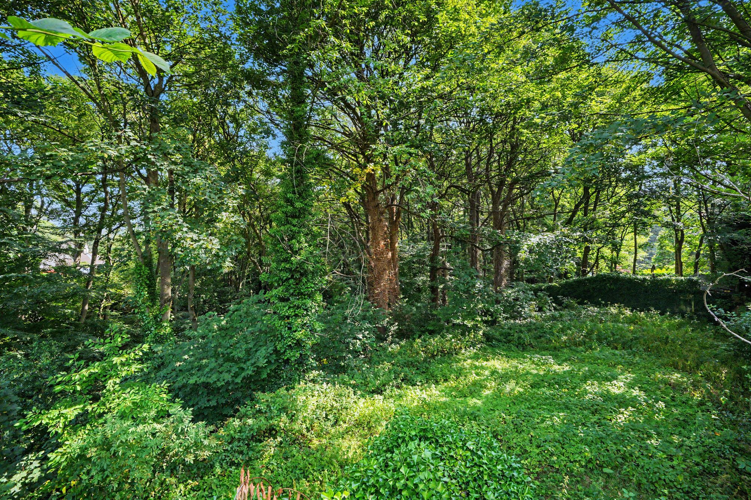
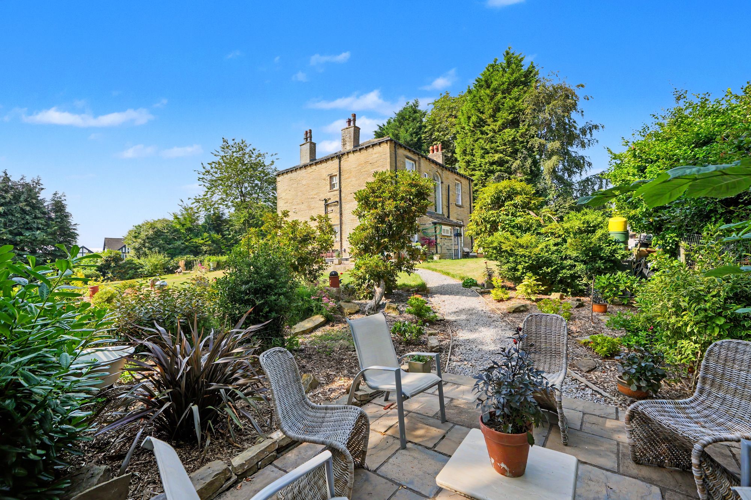
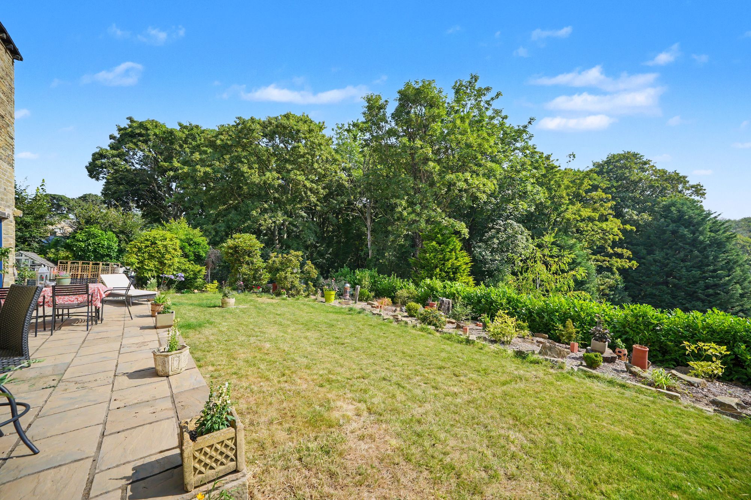
Externally there is a gated entrance, both vehicular and pedestrian along with a wide gravel driveway and parking area. Well screened established gardens are laid out to four sides affording privacy with a lovely flagged patio in the far-right hand corner with views over adjoining woodland.
There is lapsed planning permission for a single storey glass extension of approx 41.6 square meters and alterations along with extension of the drive, erection of fence and gates, the latter, drive, fence and gates have been completed. The planning permission along with supporting documents can be viewed on Kirklees planning portal quoting ref 2014/62/92310/W.
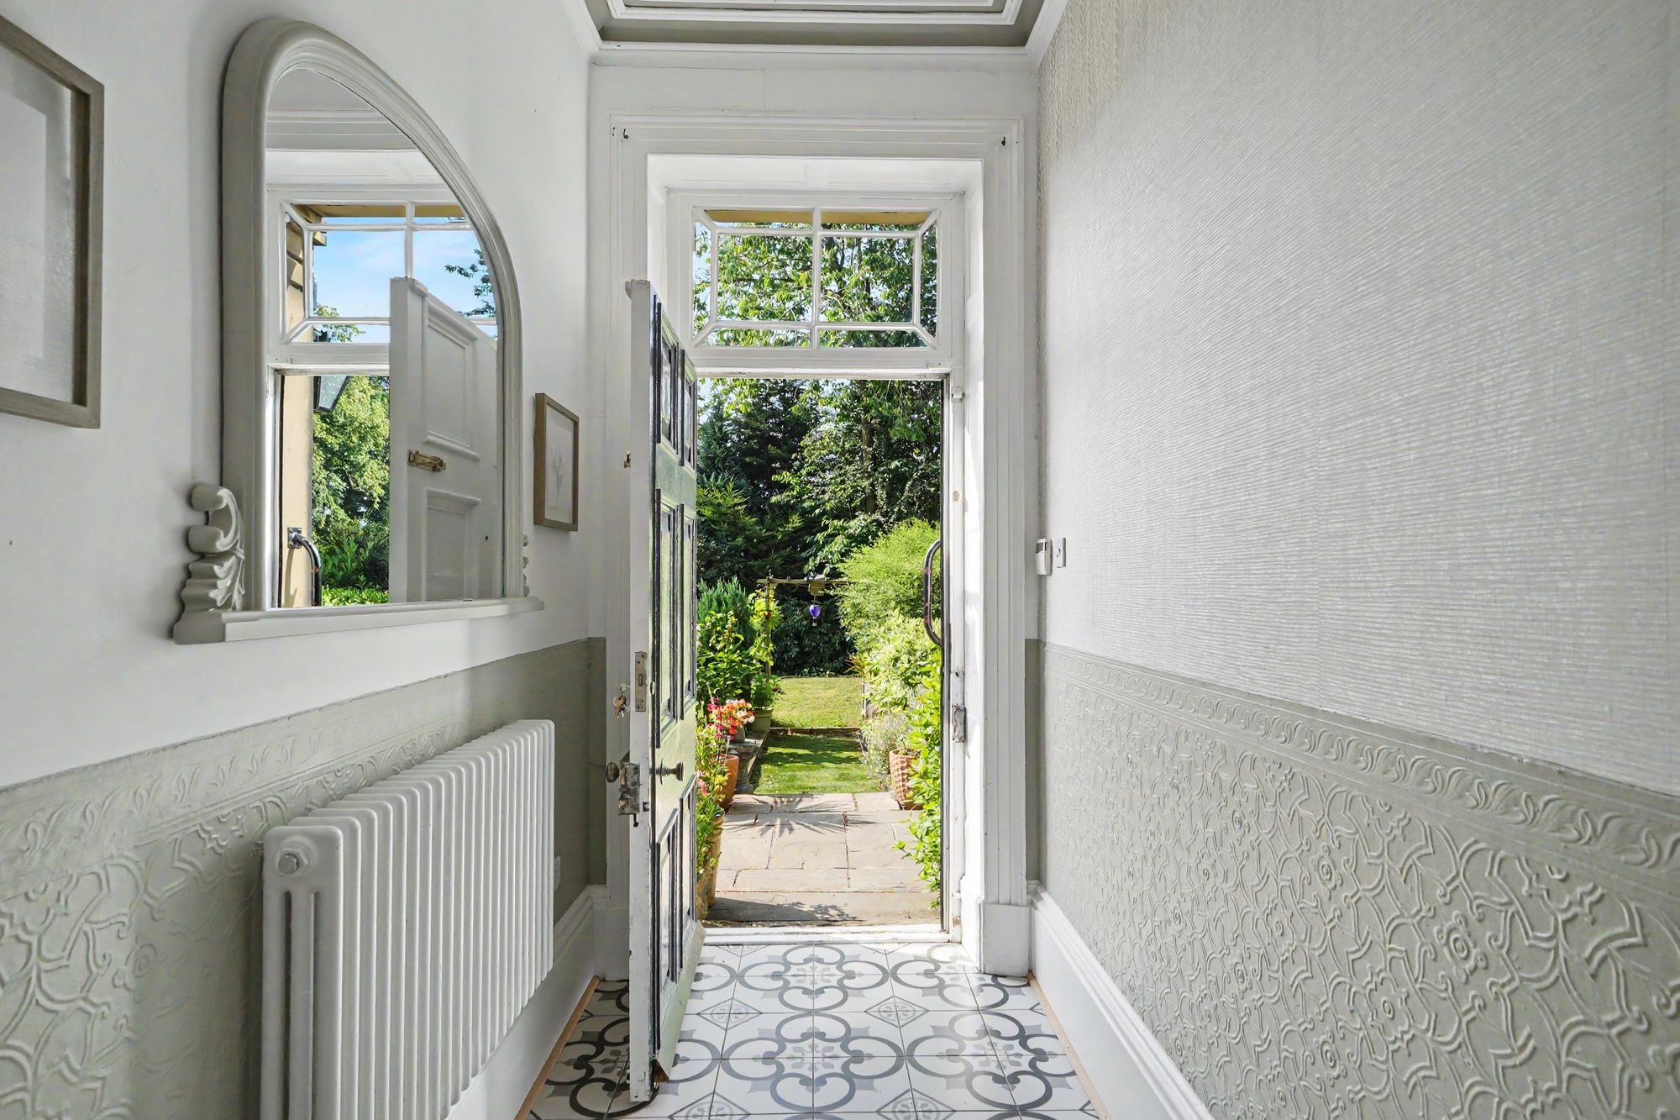
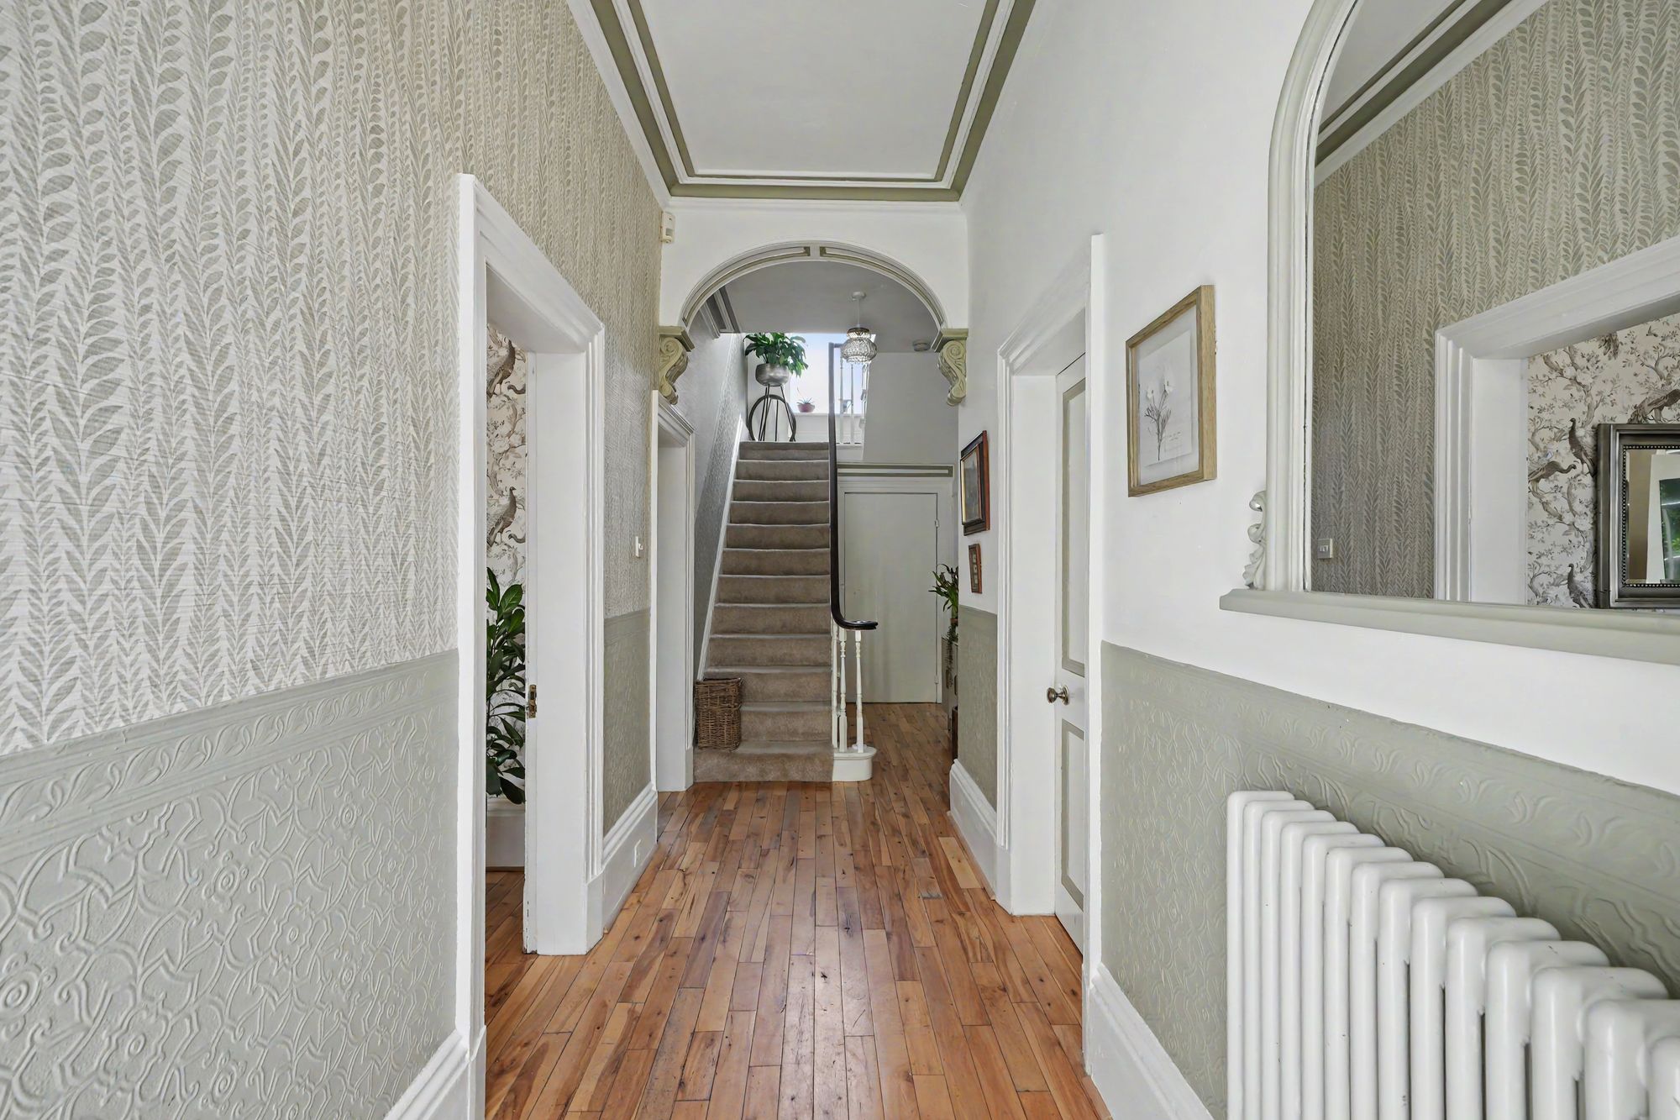
27' 5" x 6' 9" (8.36m x 2.06m)
This has a six-panel timber entrance door with timber and glazed window above which provides natural light to the hallway along with a further window to the ¾ landing. There are two ceiling light points, ceiling coving, feature arch just below the staircase, beech flooring which continues through into both living room and dining room, deep skirting boards, column radiator and vertically hung column style radiator. At the far end of the hallway a spindled return staircase rises to the first floor.
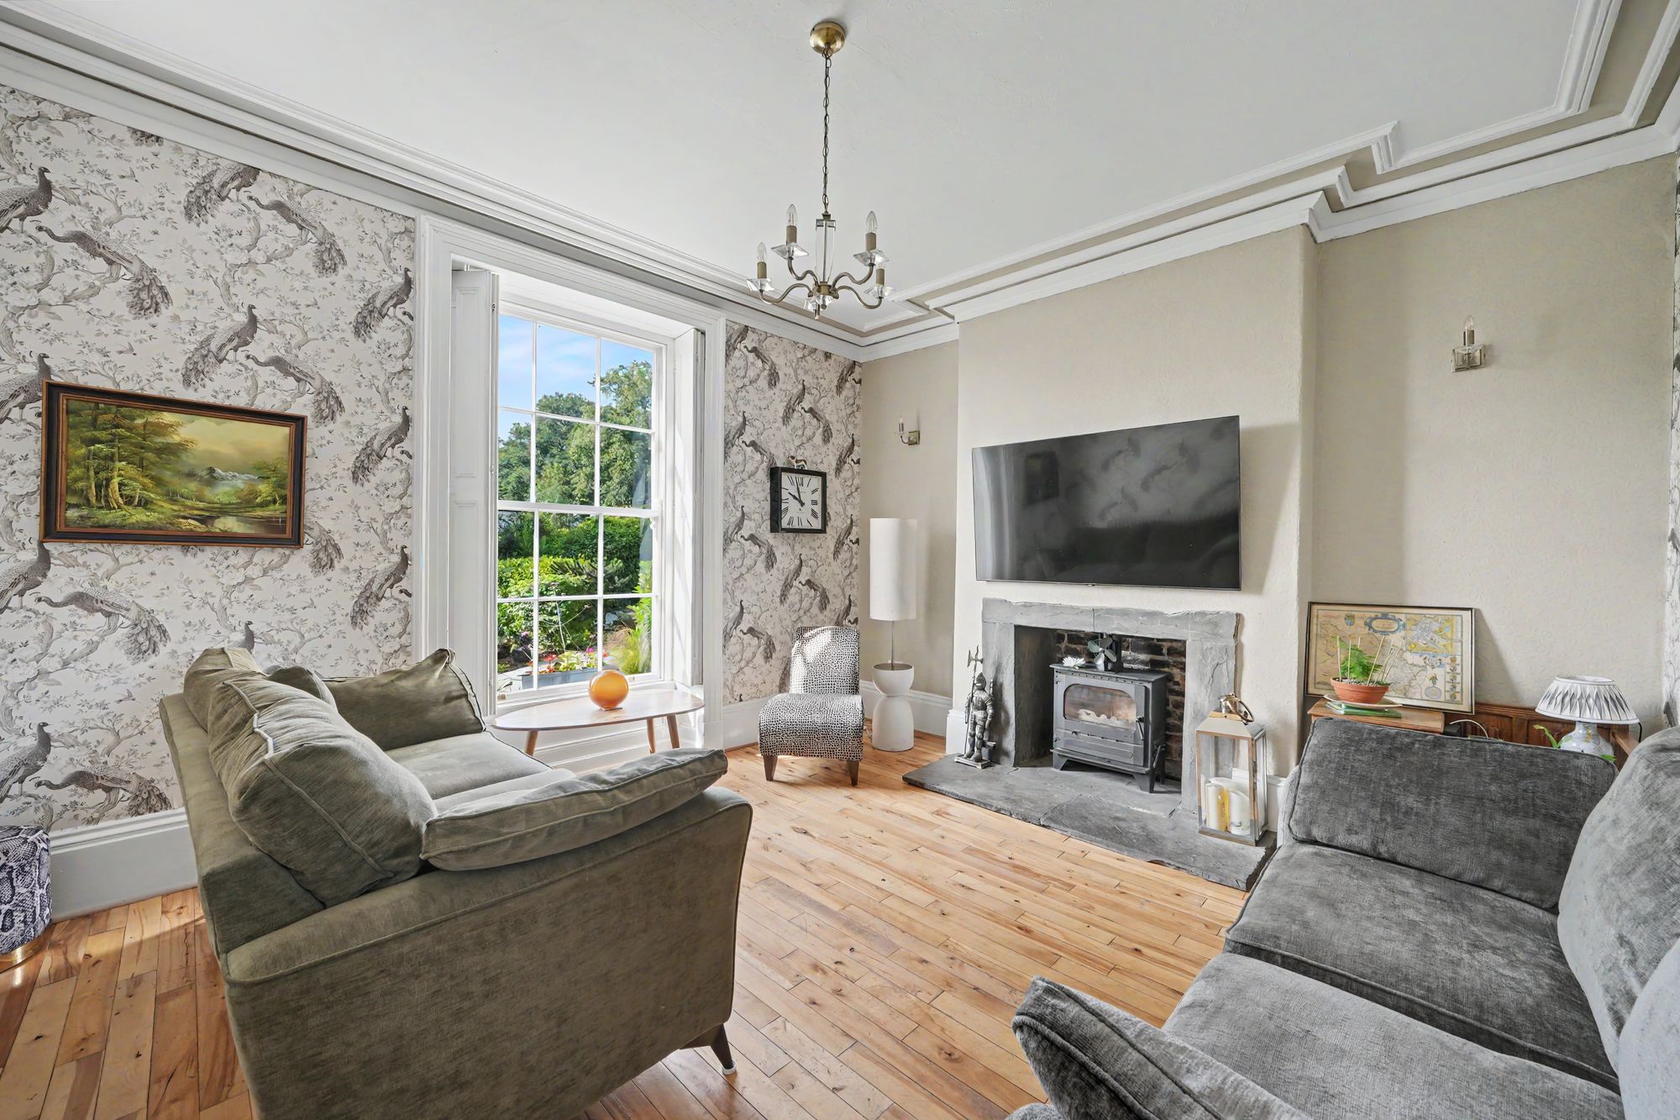
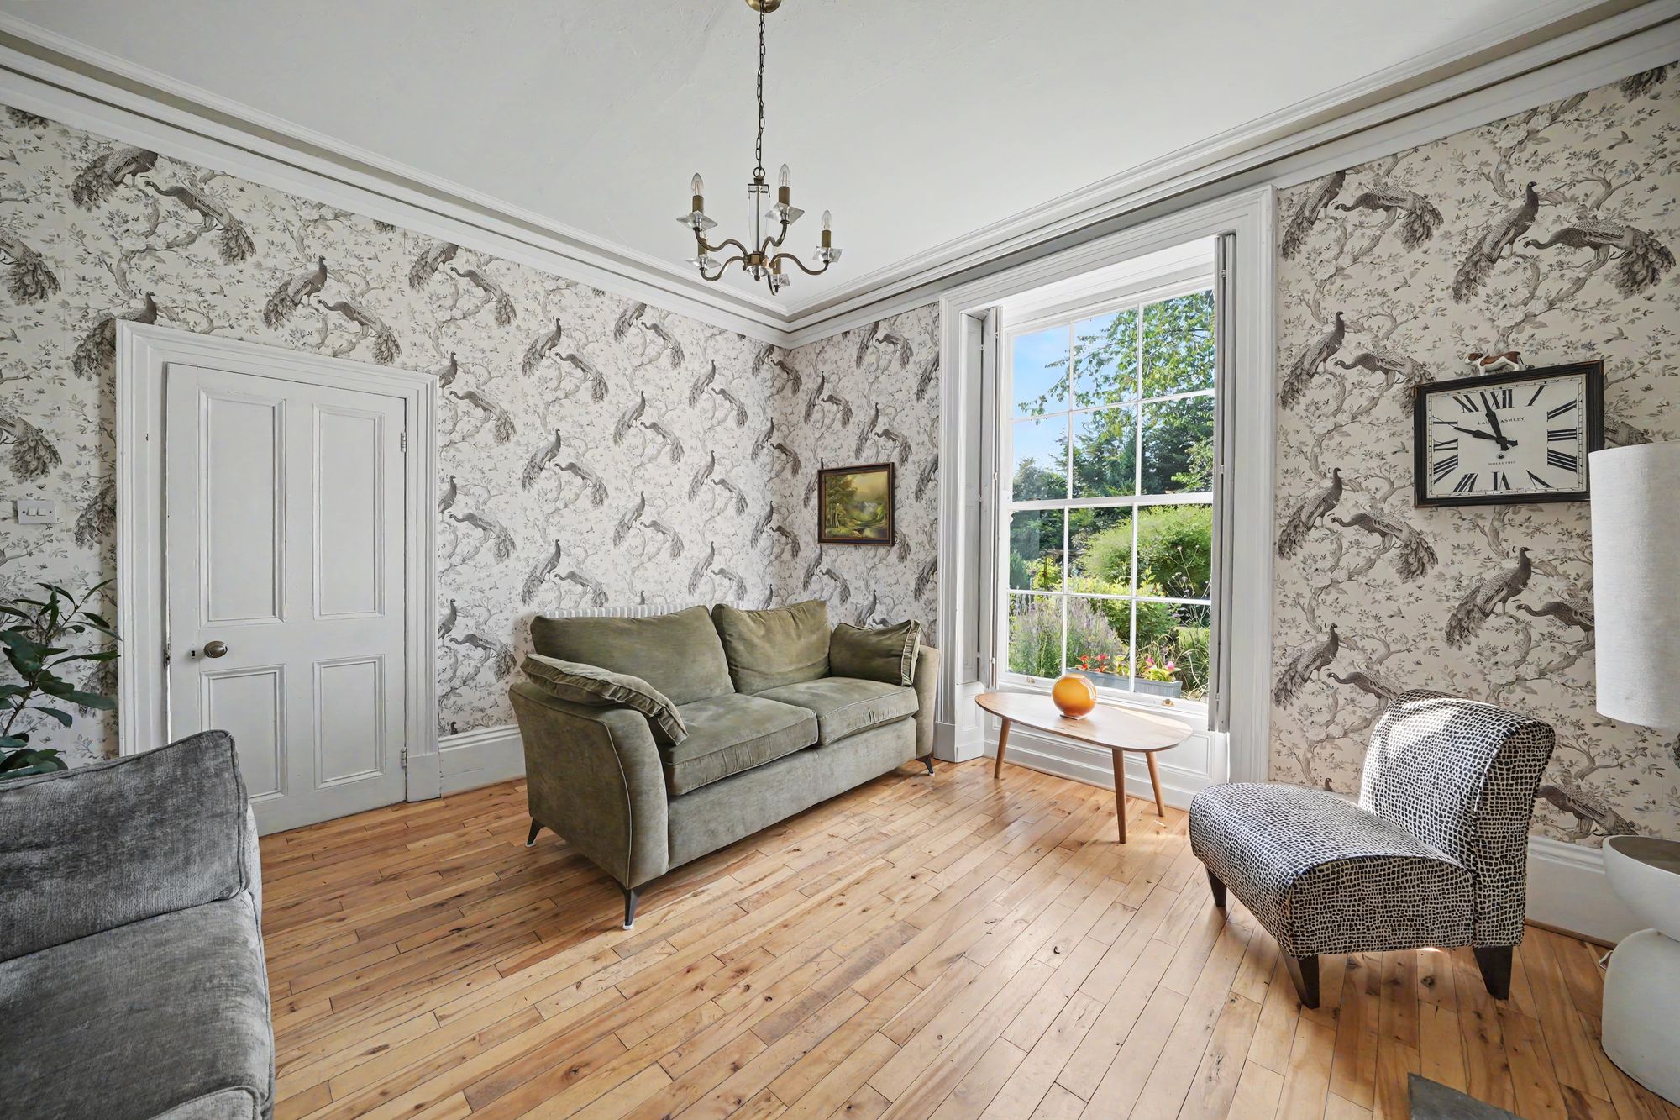
15' 0" x 13' 4" (4.57m x 4.06m)
With a large timber and multi-pane sash window looking out over the front garden and providing plenty of natural light, there are fitted shutters, ceiling coving, ceiling light point, two wall light points, deep skirting boards, beech flooring, column radiator and as the main focal point of the room housed within the chimney breast there is a Dunsley multifuel stove which rests on a stone flagged hearth.
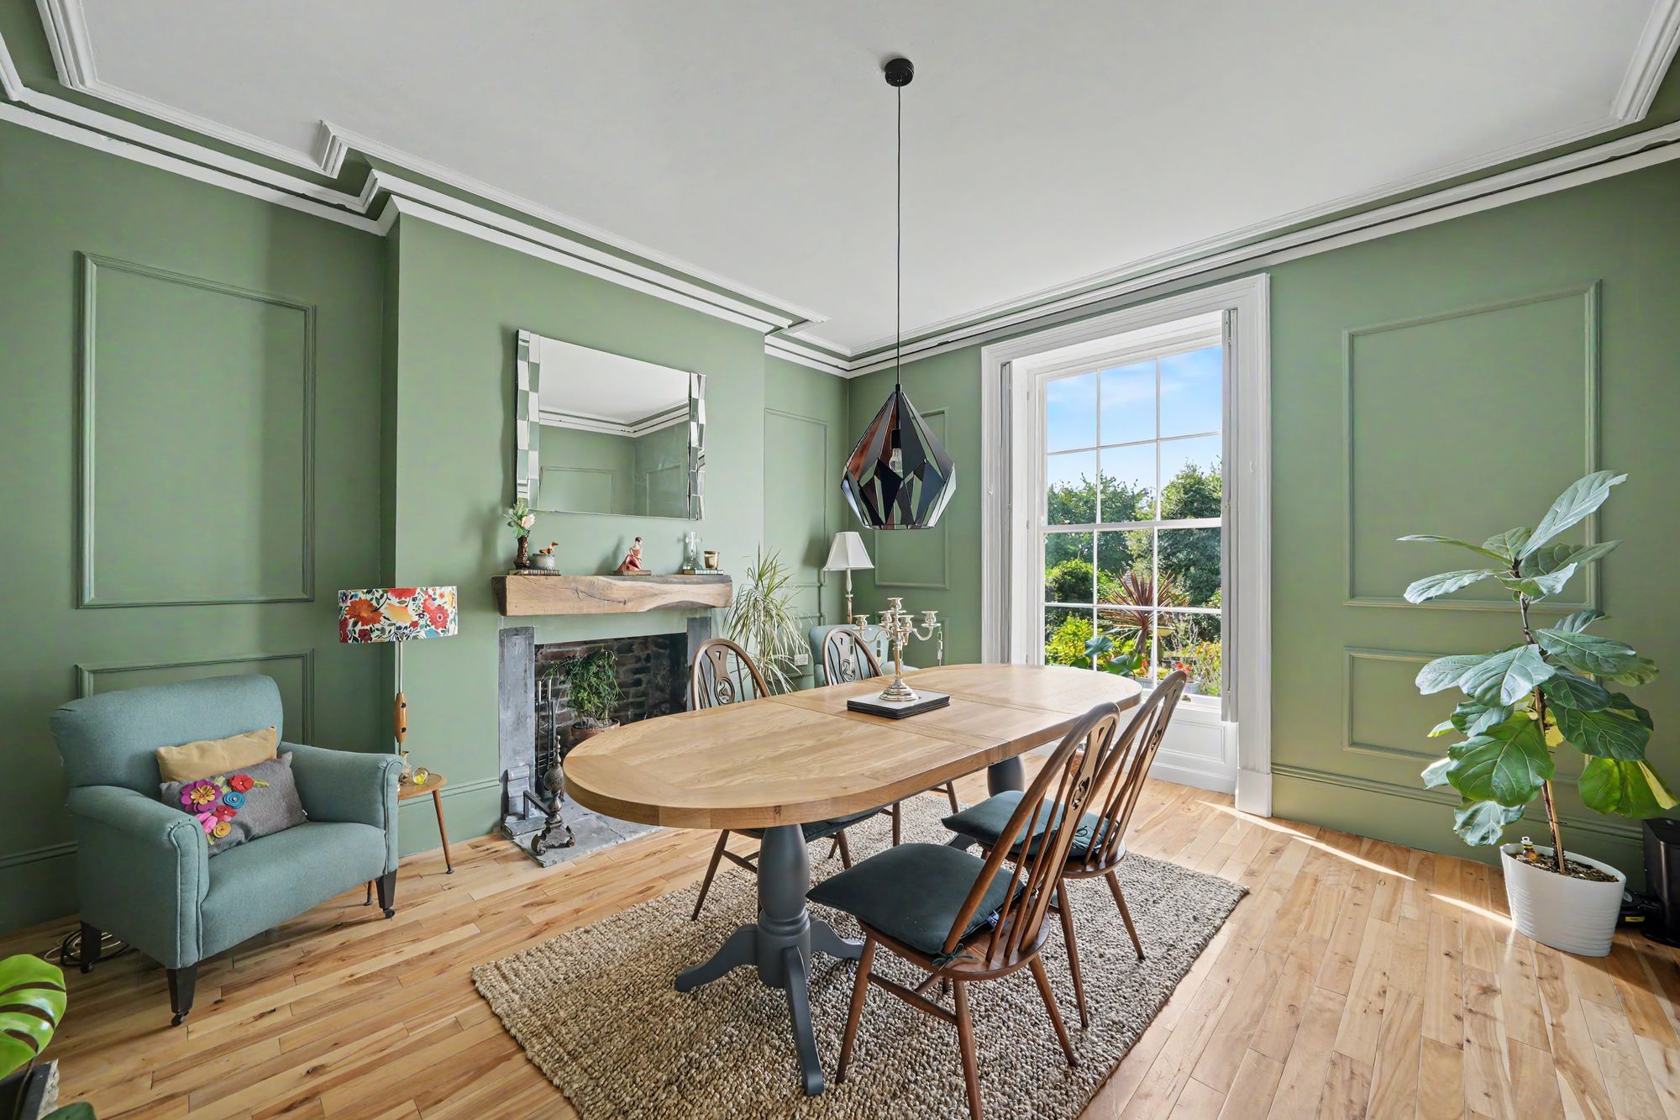
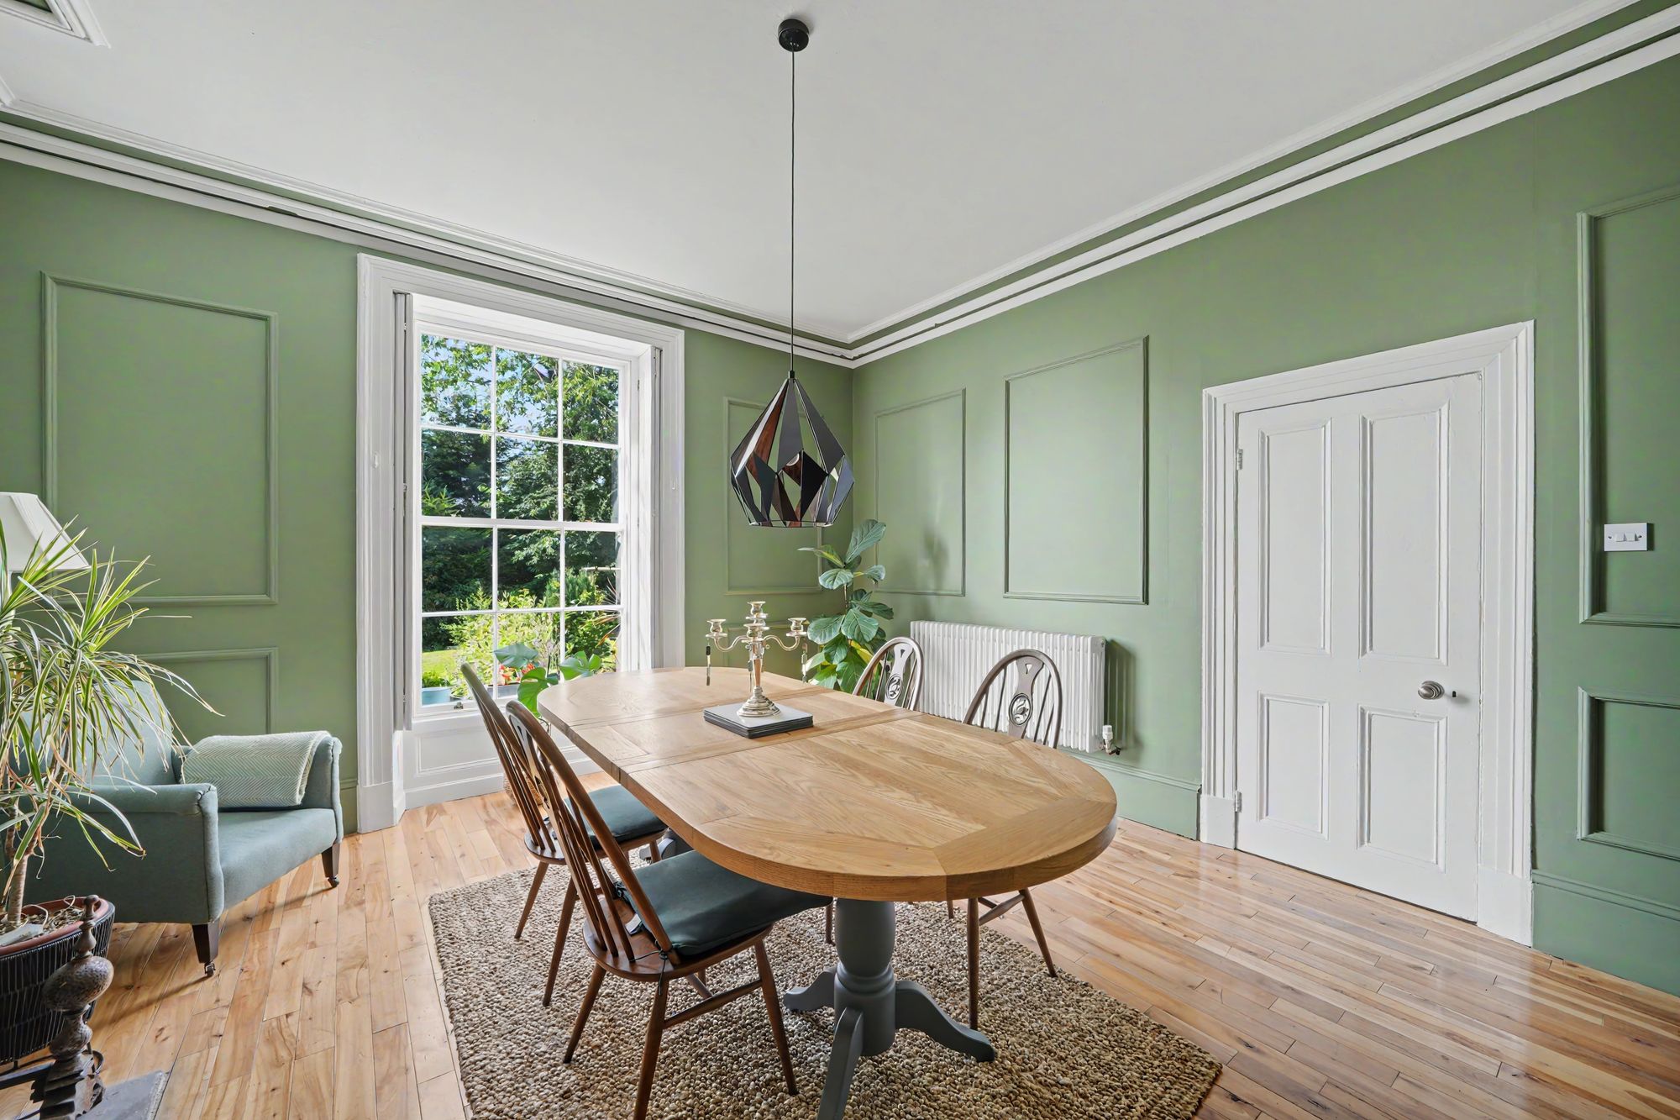
14' 7" x 14' 6" (4.45m x 4.42m)
A good sized second reception room which once again has a timber and multi pane sash window with working shutters enjoying a similar aspect of that of the living room. There is a ceiling light point, ceiling coving, feature panelled walls along with deep skirting boards, beech flooring, column radiator and as the main focal point of the room there is a chimney breast with a decorative recess, oak mantle and stone flagged hearth.
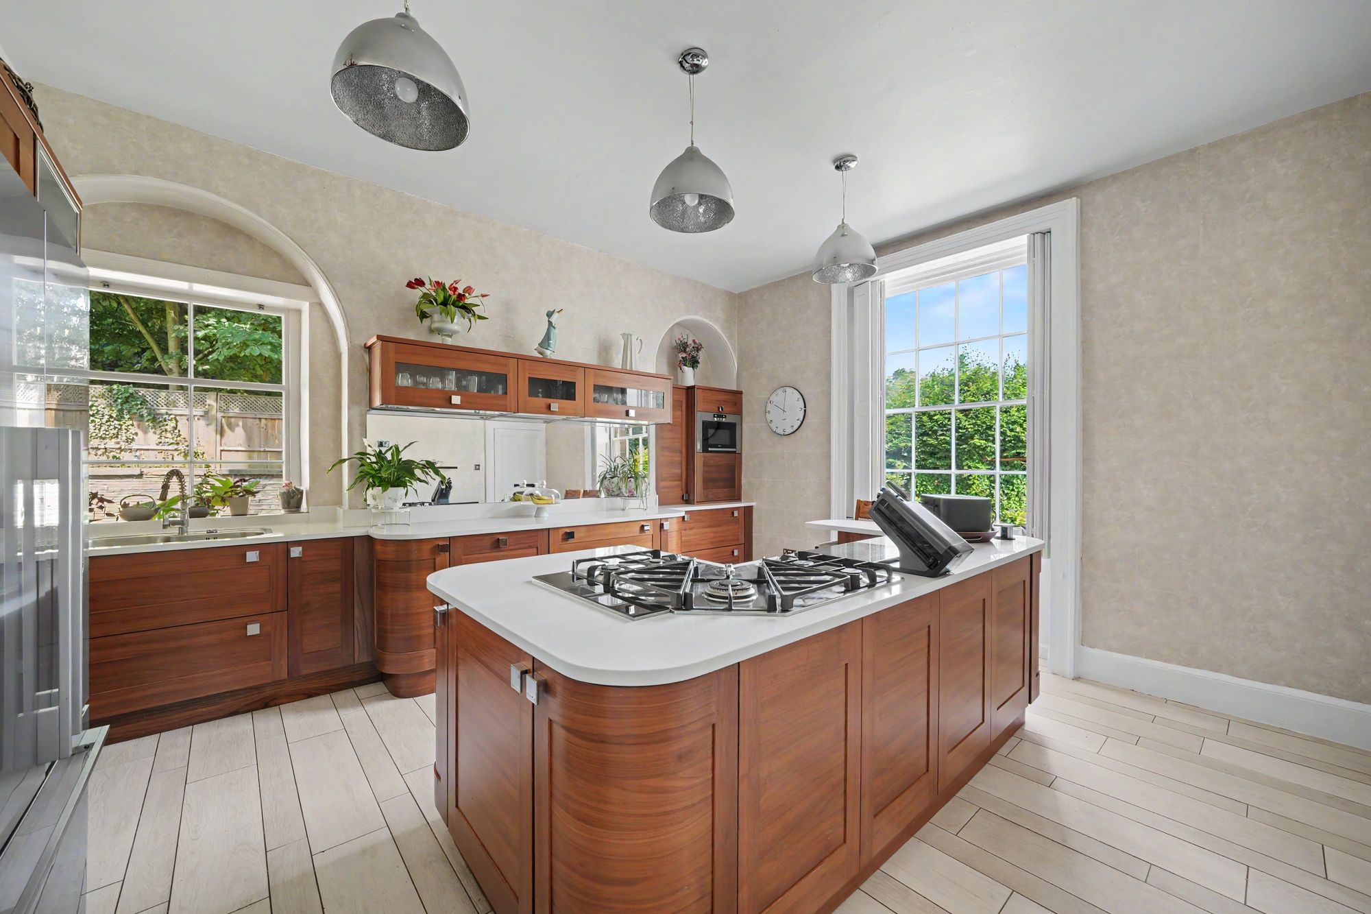
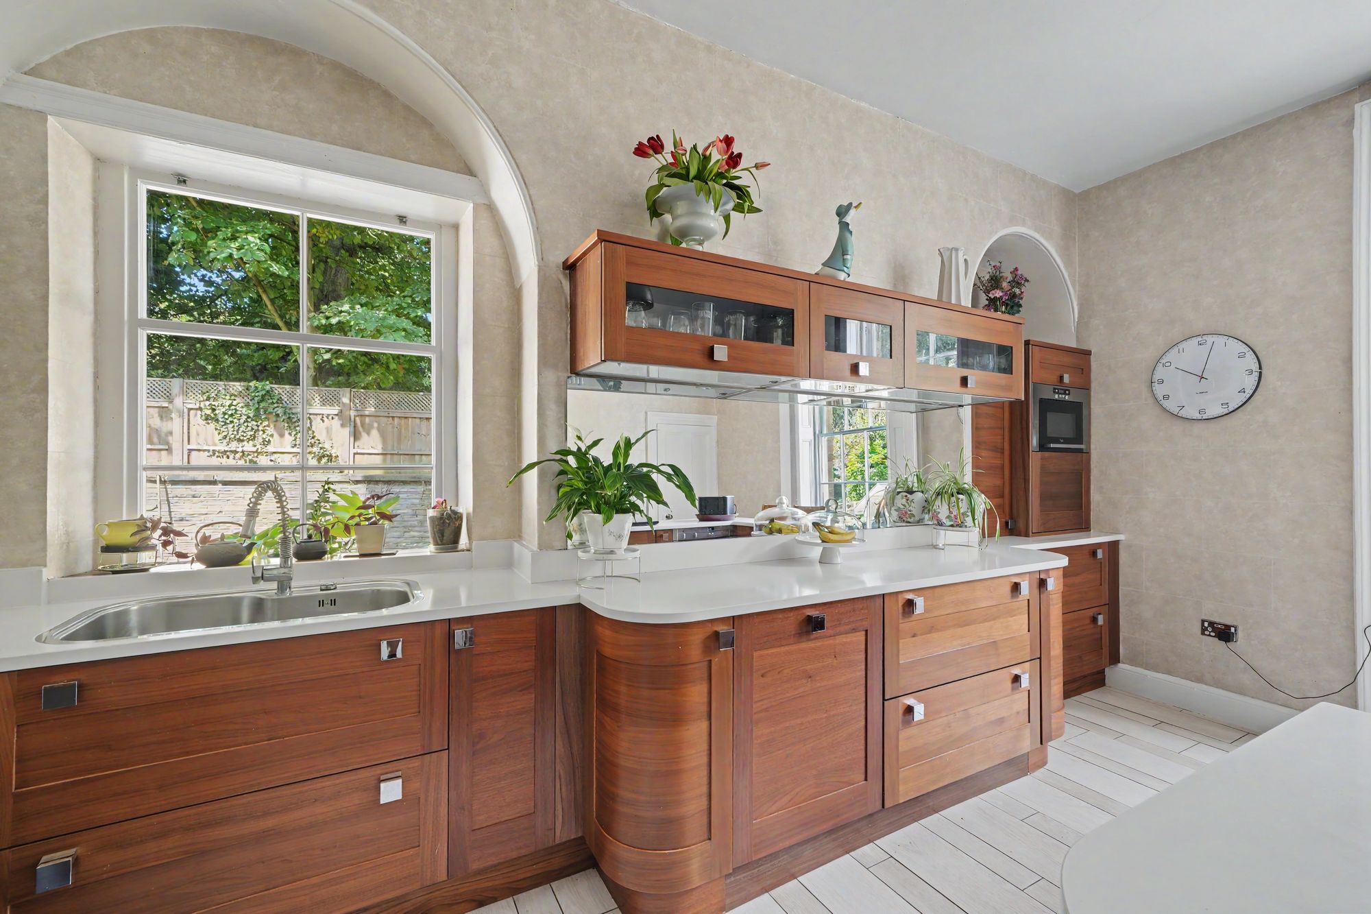
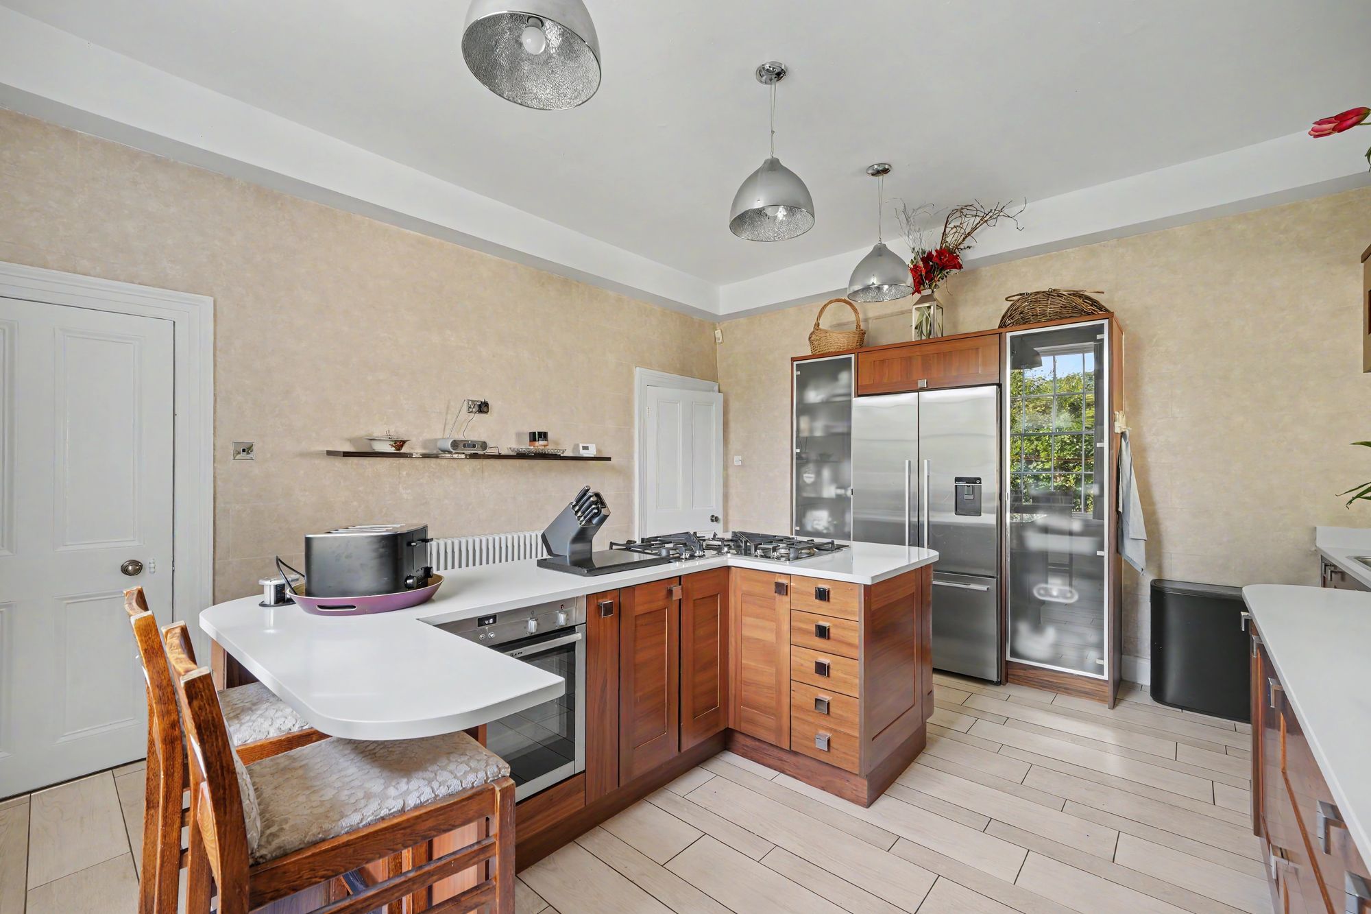
15' 9" x 15' 0" (4.80m x 4.57m)
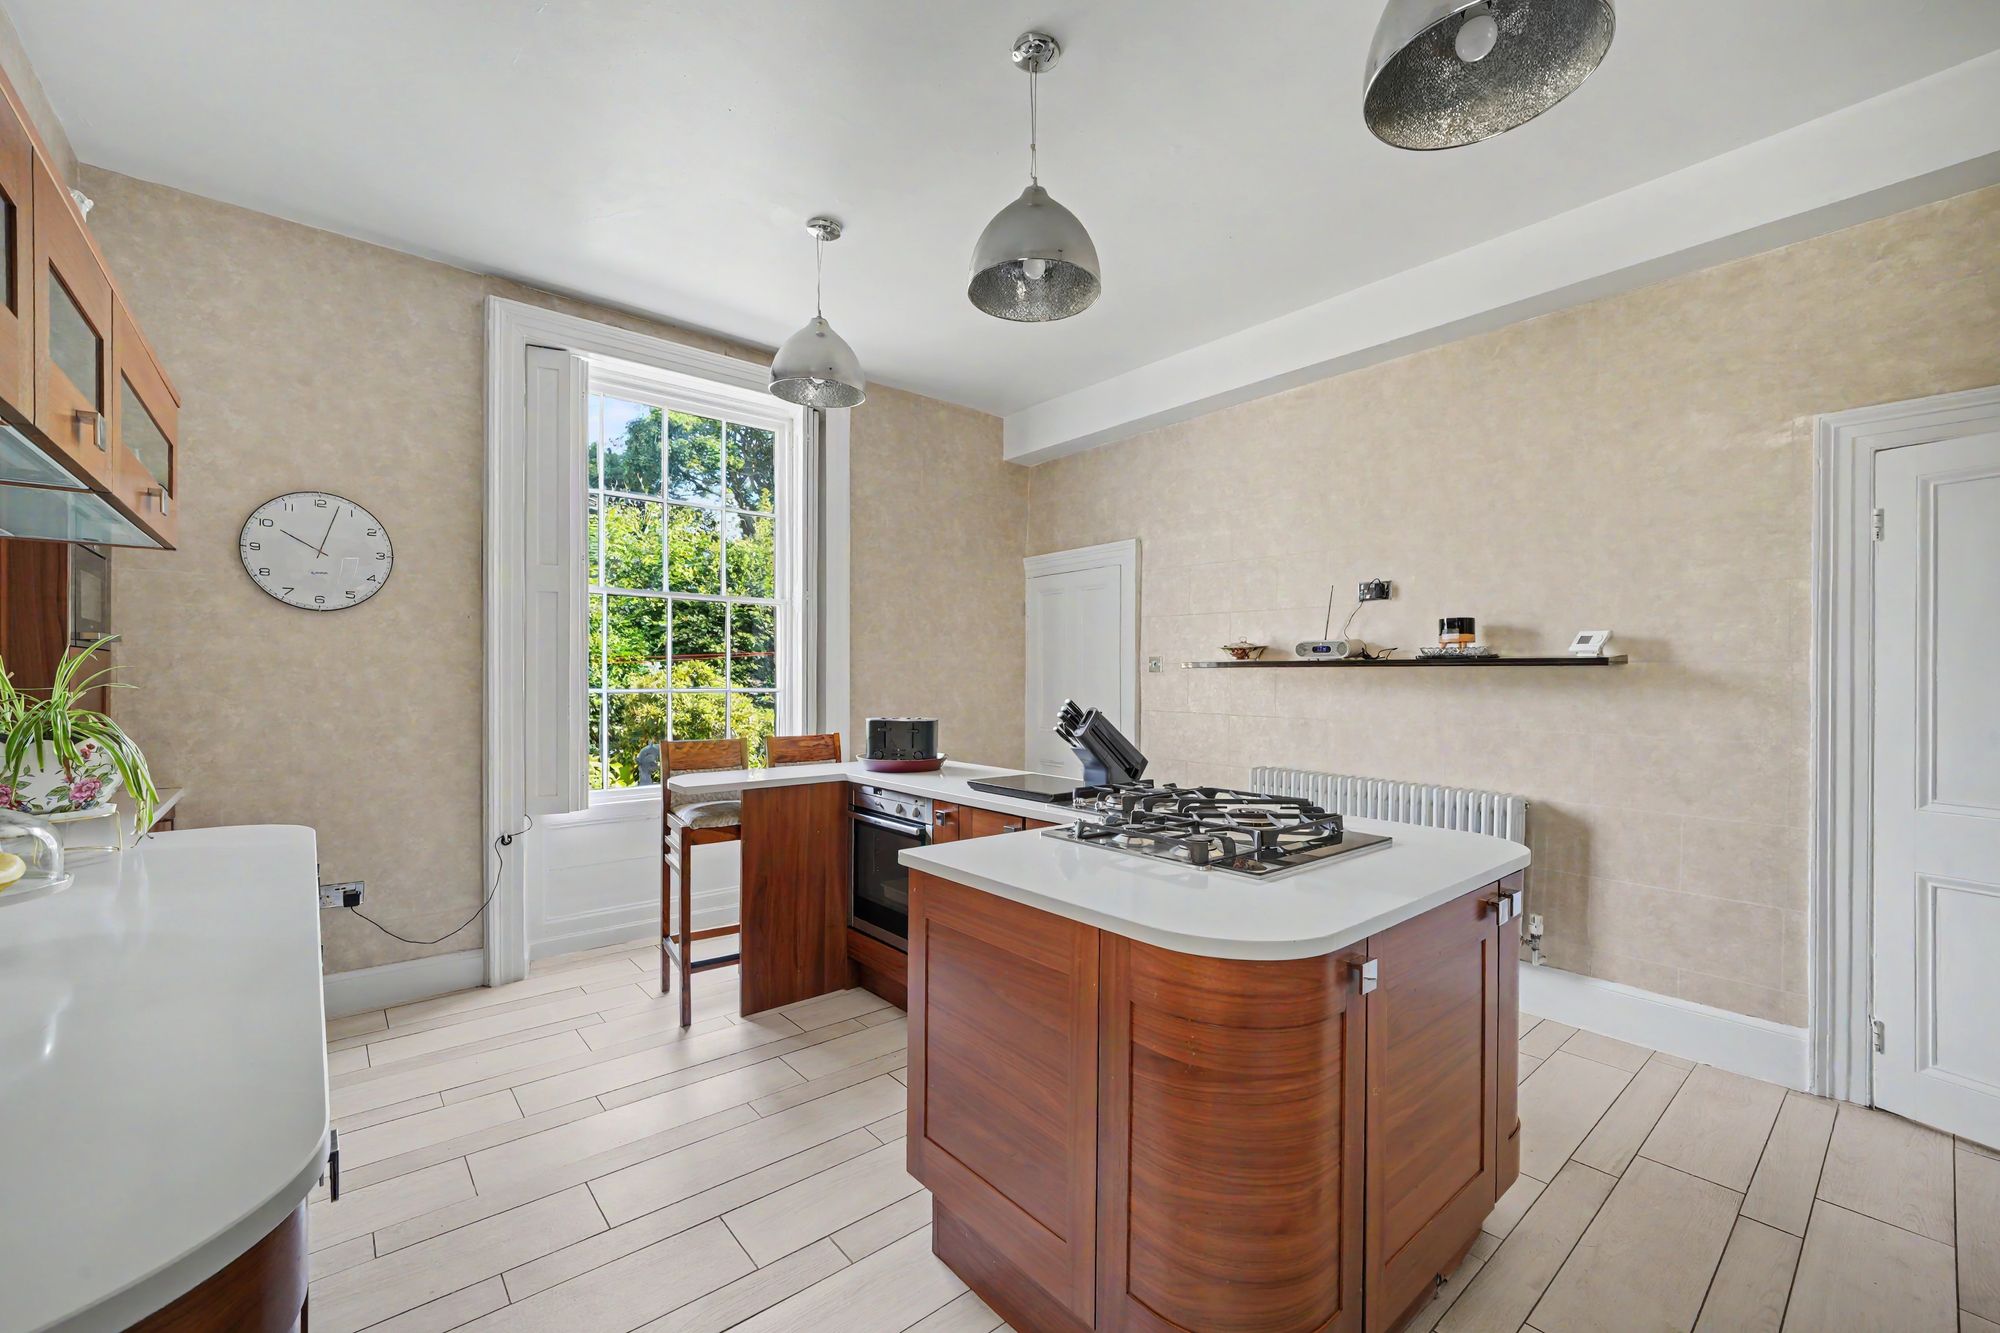
This is situated to the rear of the living room and has a multi pane sash window with working shutters enjoying a pleasant aspect over the rear garden with additional natural light from a multi pane timber and glazed window to the side elevation. There are three ceiling light points, tiled flooring, column radiator and fitted with a range of stylish modern cherry fronted base and wall cupboards, drawers, pan drawers and these are complimented by chrome handles with overlying quartz worktops with matching splashbacks, there are glazed display cupboards, large fitted mirror, large inset Foster stainless steel sink with extending chrome monobloc tap, Fisher and Paykel American style fridge freezer , integrated microwave, ,integrated Miele dishwasher and U-shaped island unit with cupboards, drawers, overlying quartz worktops which extend to form a breakfast bar and incorporating a five ring stainless steel Foster gas hob with pop up extractor fan and Neff
14' 5" x 12' 9" (4.39m x 3.89m)
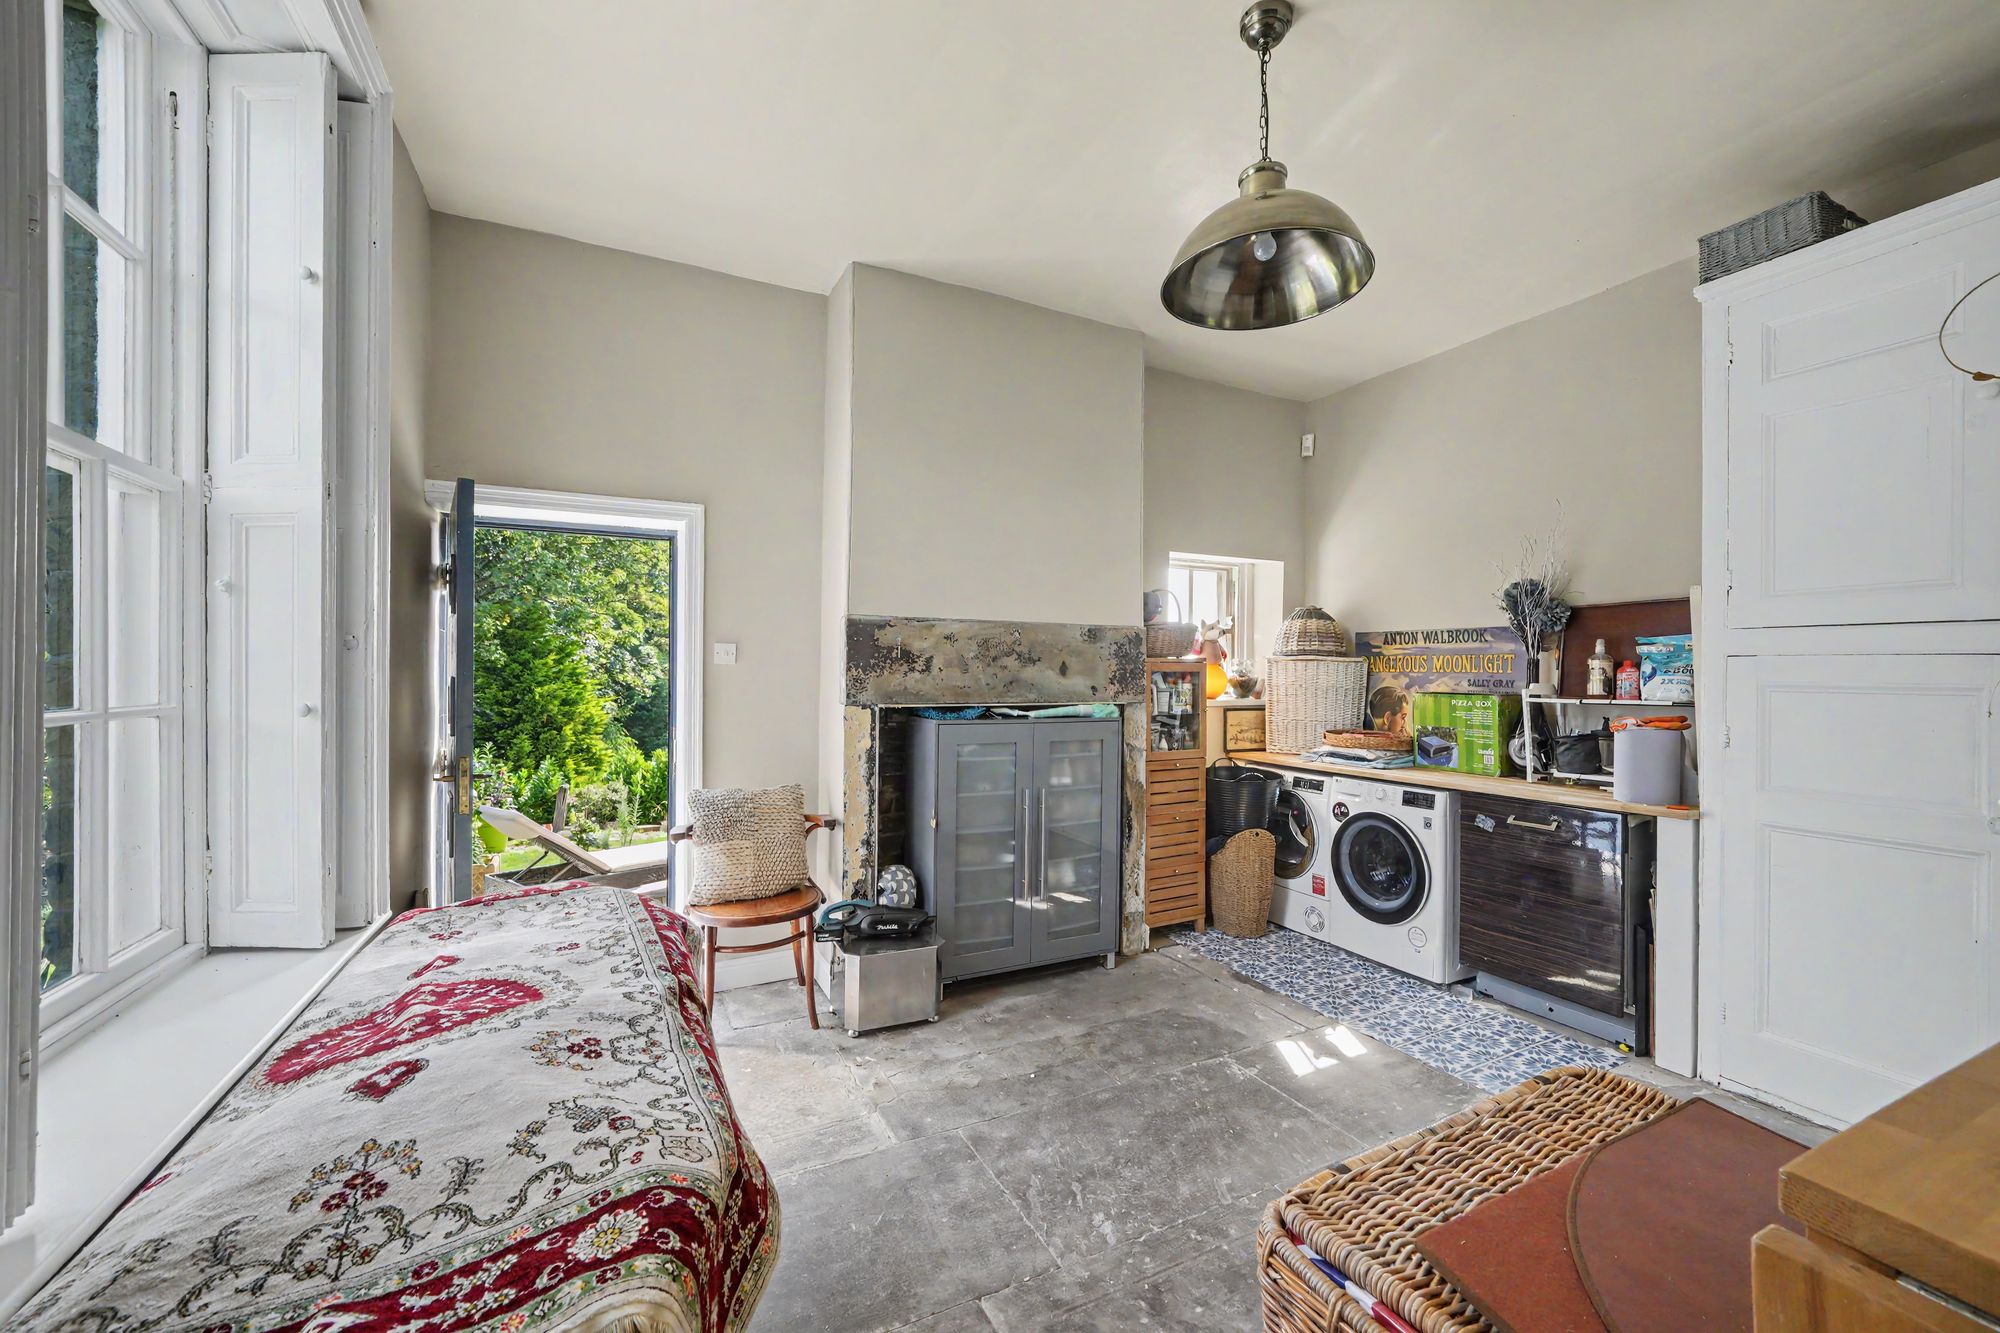
This has a timber multi pane sash window with working shutters looking out over the rear garden, there is a further timber and glazed sash window to the side elevation as well as a door giving access to the side and rear garden. This room features the original fitted cupboards, stone flagged floor, column style vertically hung radiator, chimney breast and decorative stone fireplace, worktop and under counter space for washing machine, tumble dryer and dishwasher.
From the rear lobby stone steps lead down to a hallway with stone flagged floor, central heating radiator, wall mounted Vaillant gas fired central heating boiler and with hot water storage cylinder beneath the stairs. From here access can be gained to the following: -
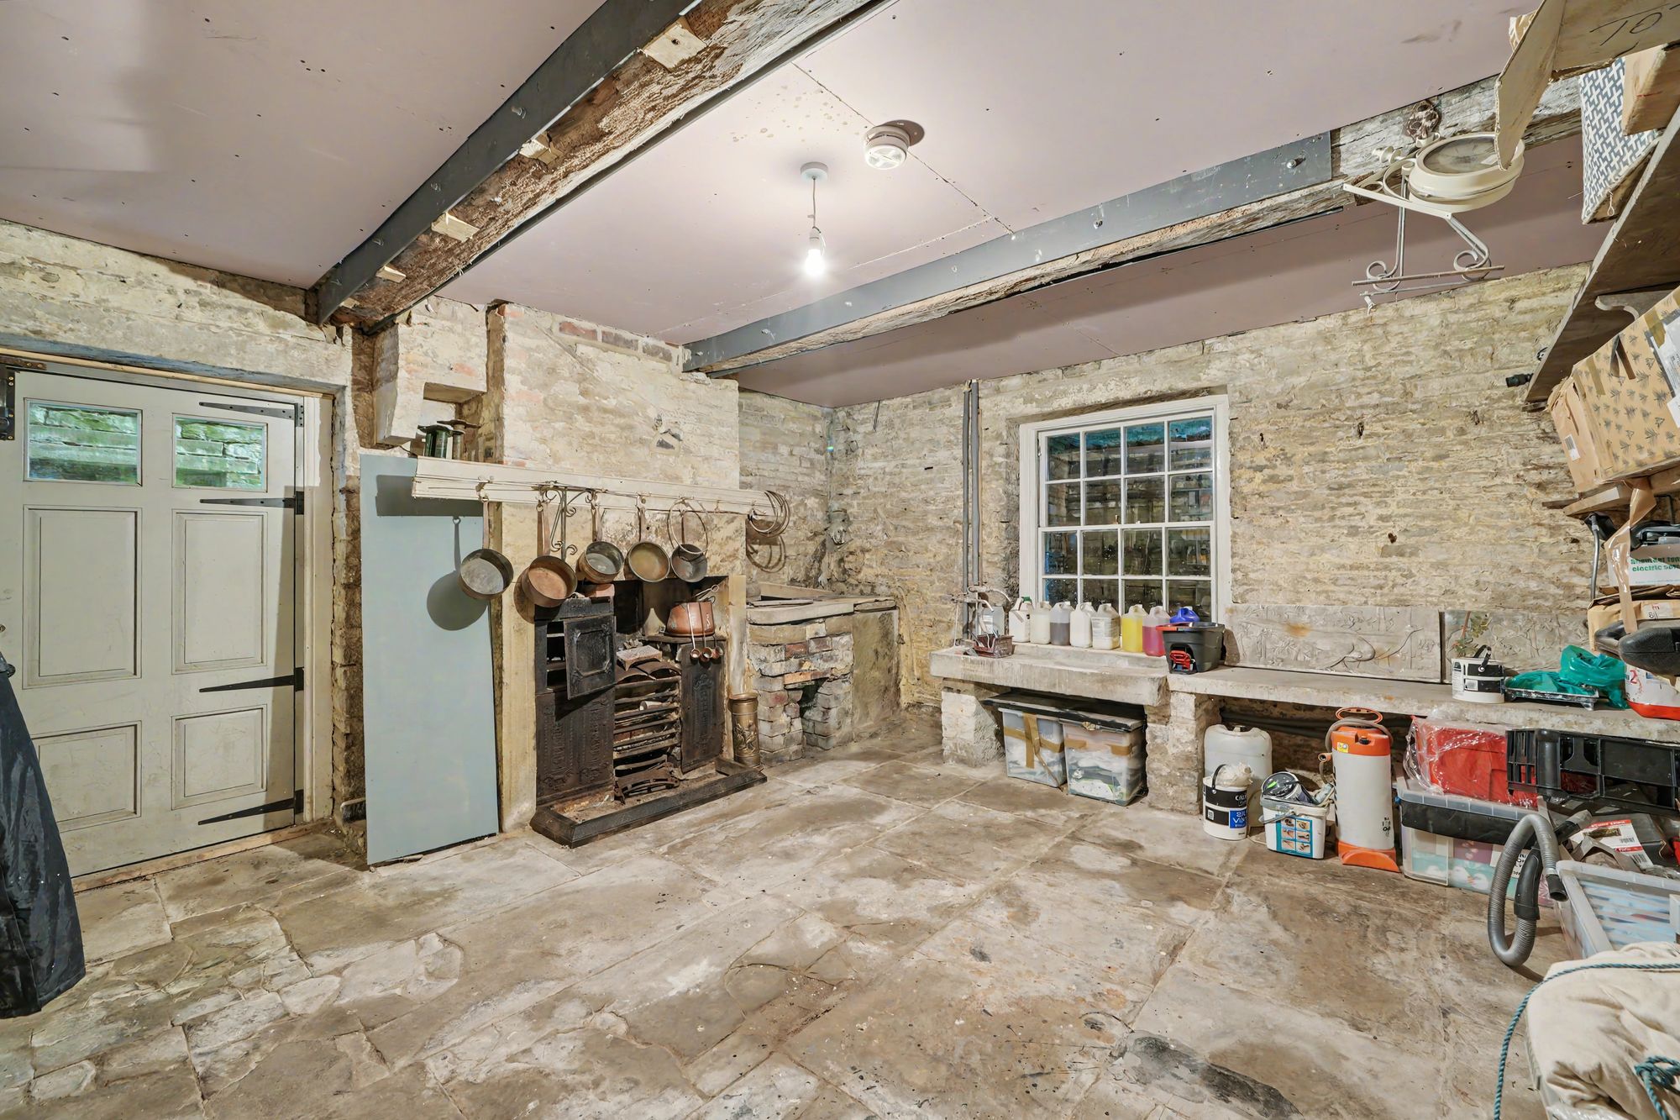
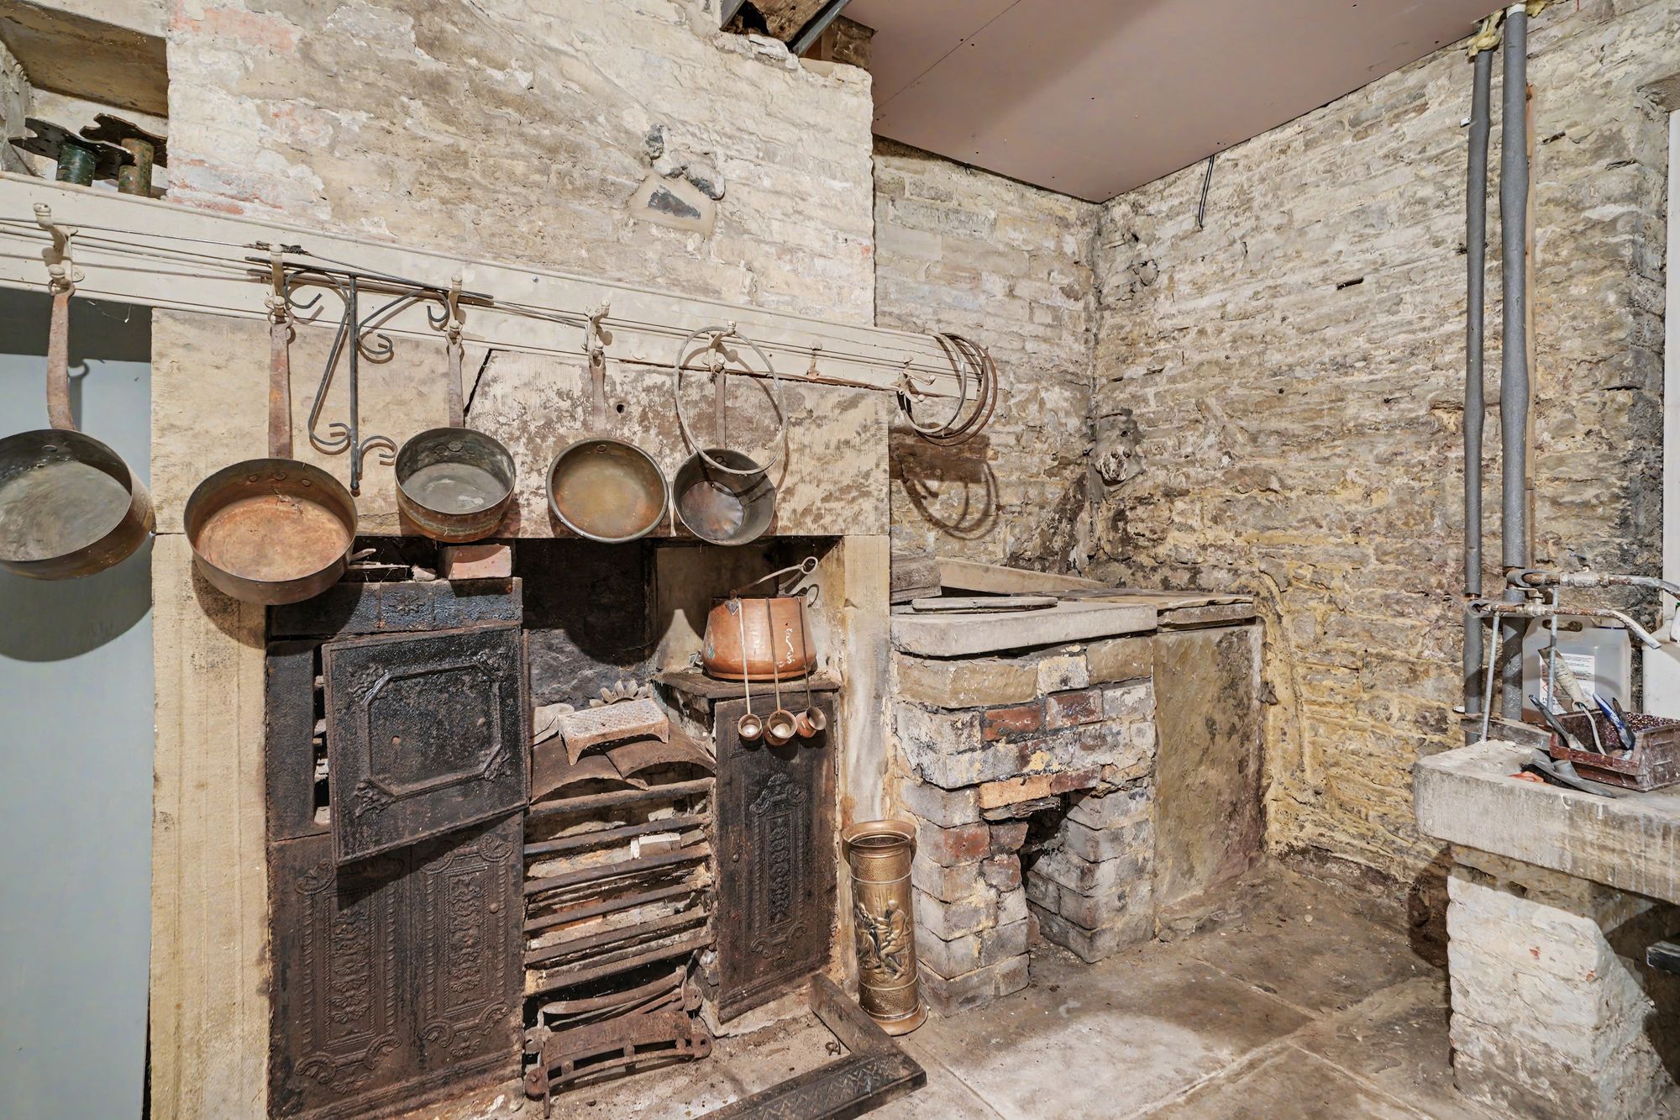
CELLAR ONE16' 0" x 15' 3" (4.88m x 4.65m)
With a timber and multi pane sash window, to one side there is a timber panelled and glazed door, stone flagged floor, central heating radiator, stone table with adjacent stone sink and as the main focal point of the room there is a stone chimney breast with inset cast iron range. From this cellar a doorway gives access to cellar two.
15' 0" x 13' 4" (4.57m x 4.06m)
This has a stone flagged floor and a timber and multi pane sash window.
13' 0" x 13' 7" (3.96m x 4.14m)
With a timber and multi pane sash window, stone flagged floor, central heating radiator and a central stone table.
14' 6" x 14' 0" (4.42m x 4.27m)
With a timber and multi pane sash window, central heating radiator, stone flagged floor and central stone table. It should be noted that these rooms have good head height and offer the potential for additional living space subject to consent.
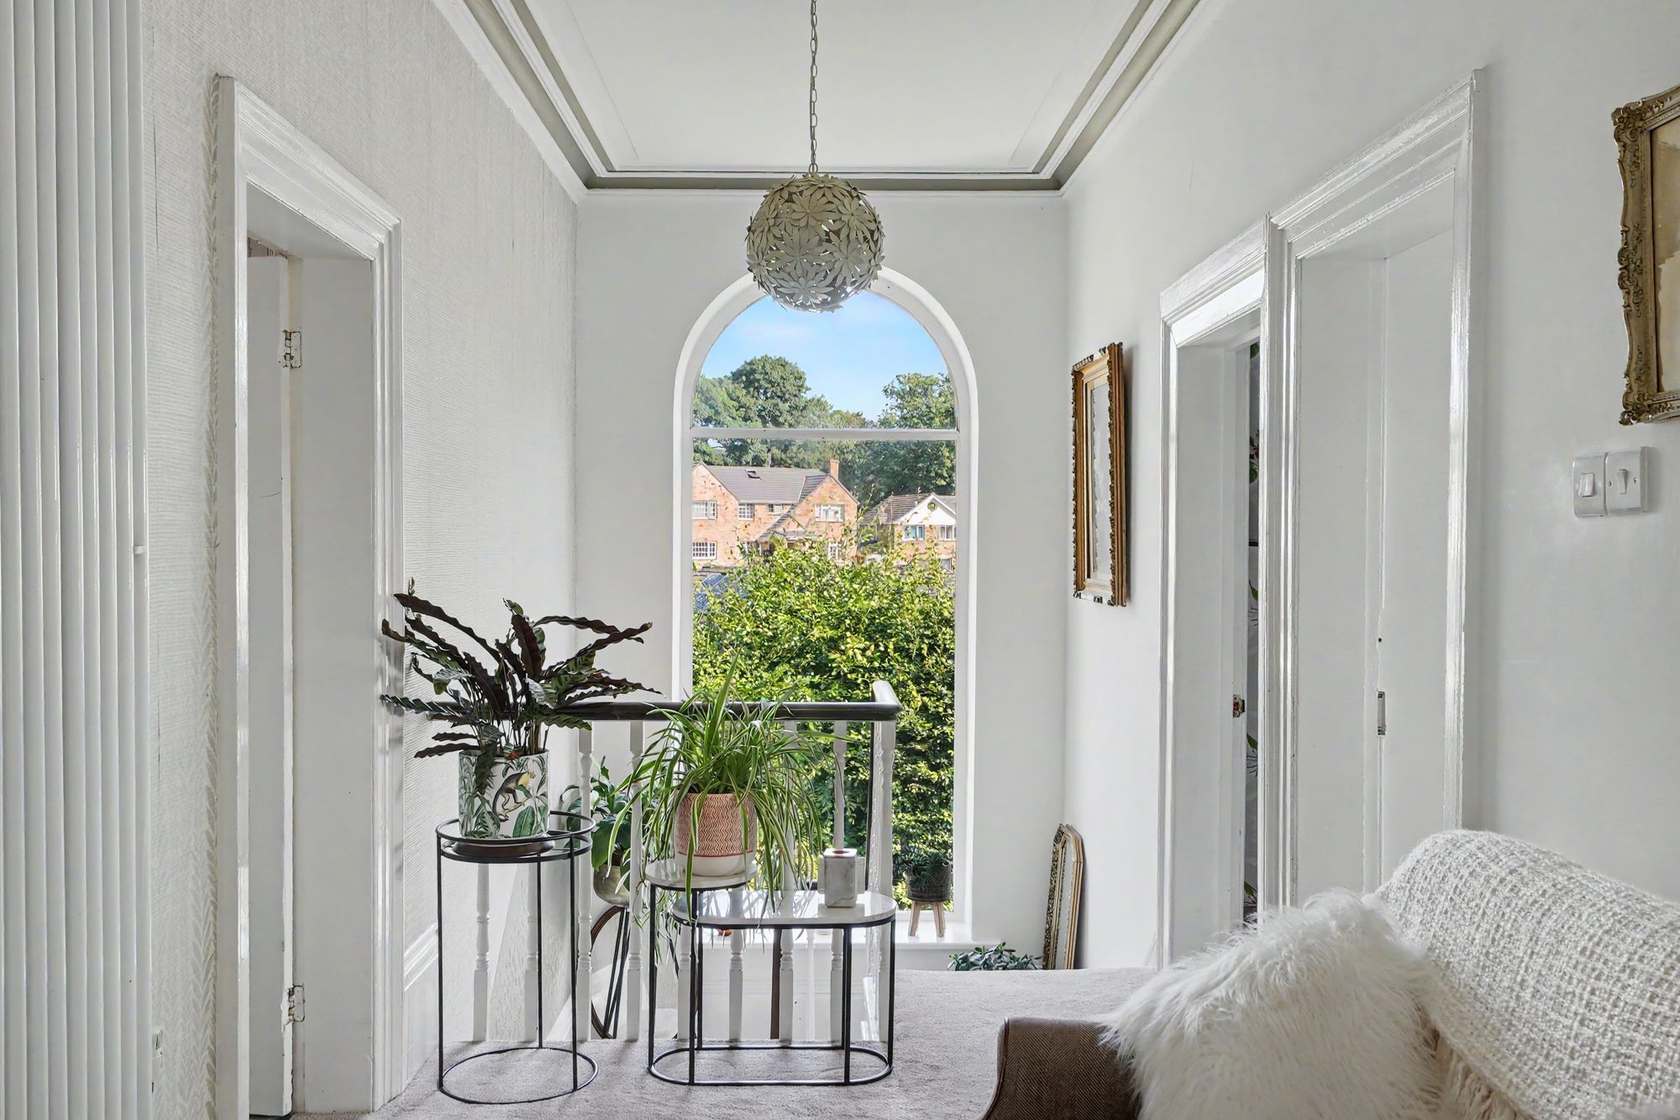
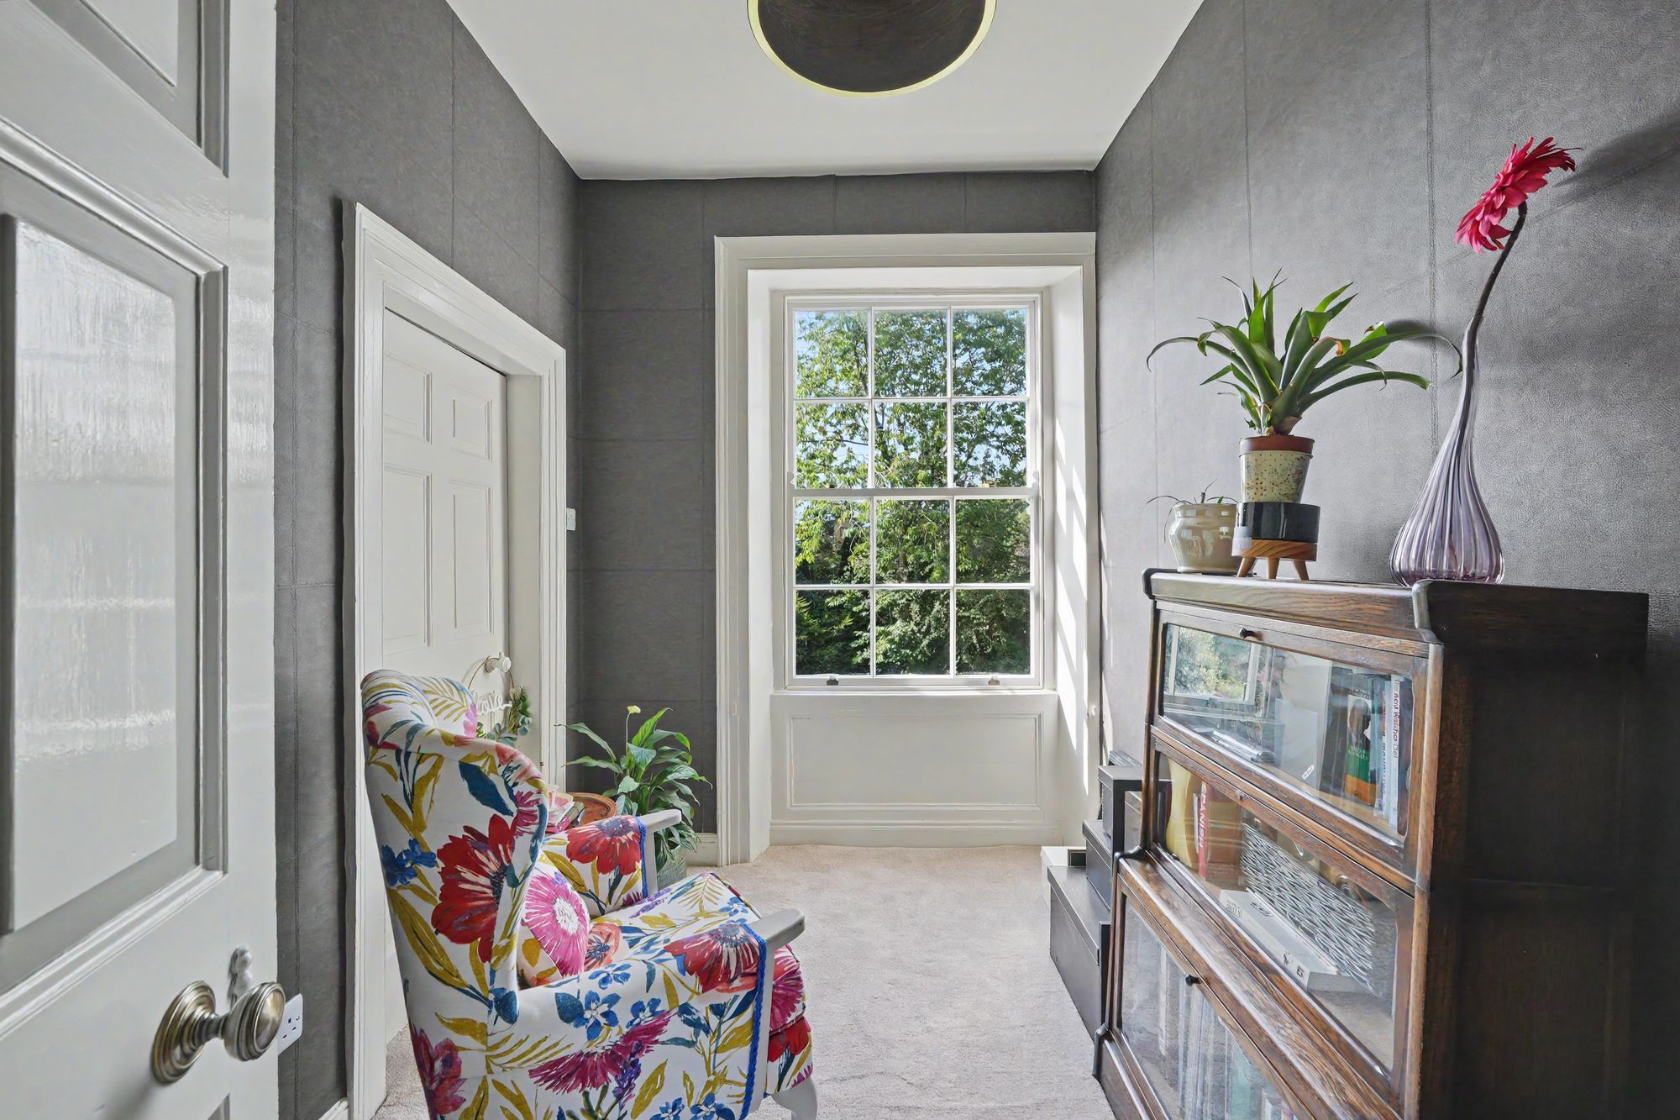
With a large feature arched timber and glazed window which fills both the main landing and hallway with natural light as well as enjoying a pleasant aspect over the rear garden. The main landing has two ceiling light points, ceiling coving, deep skirting boards, vertically hung column radiator and from here access can be gained to the following rooms: -
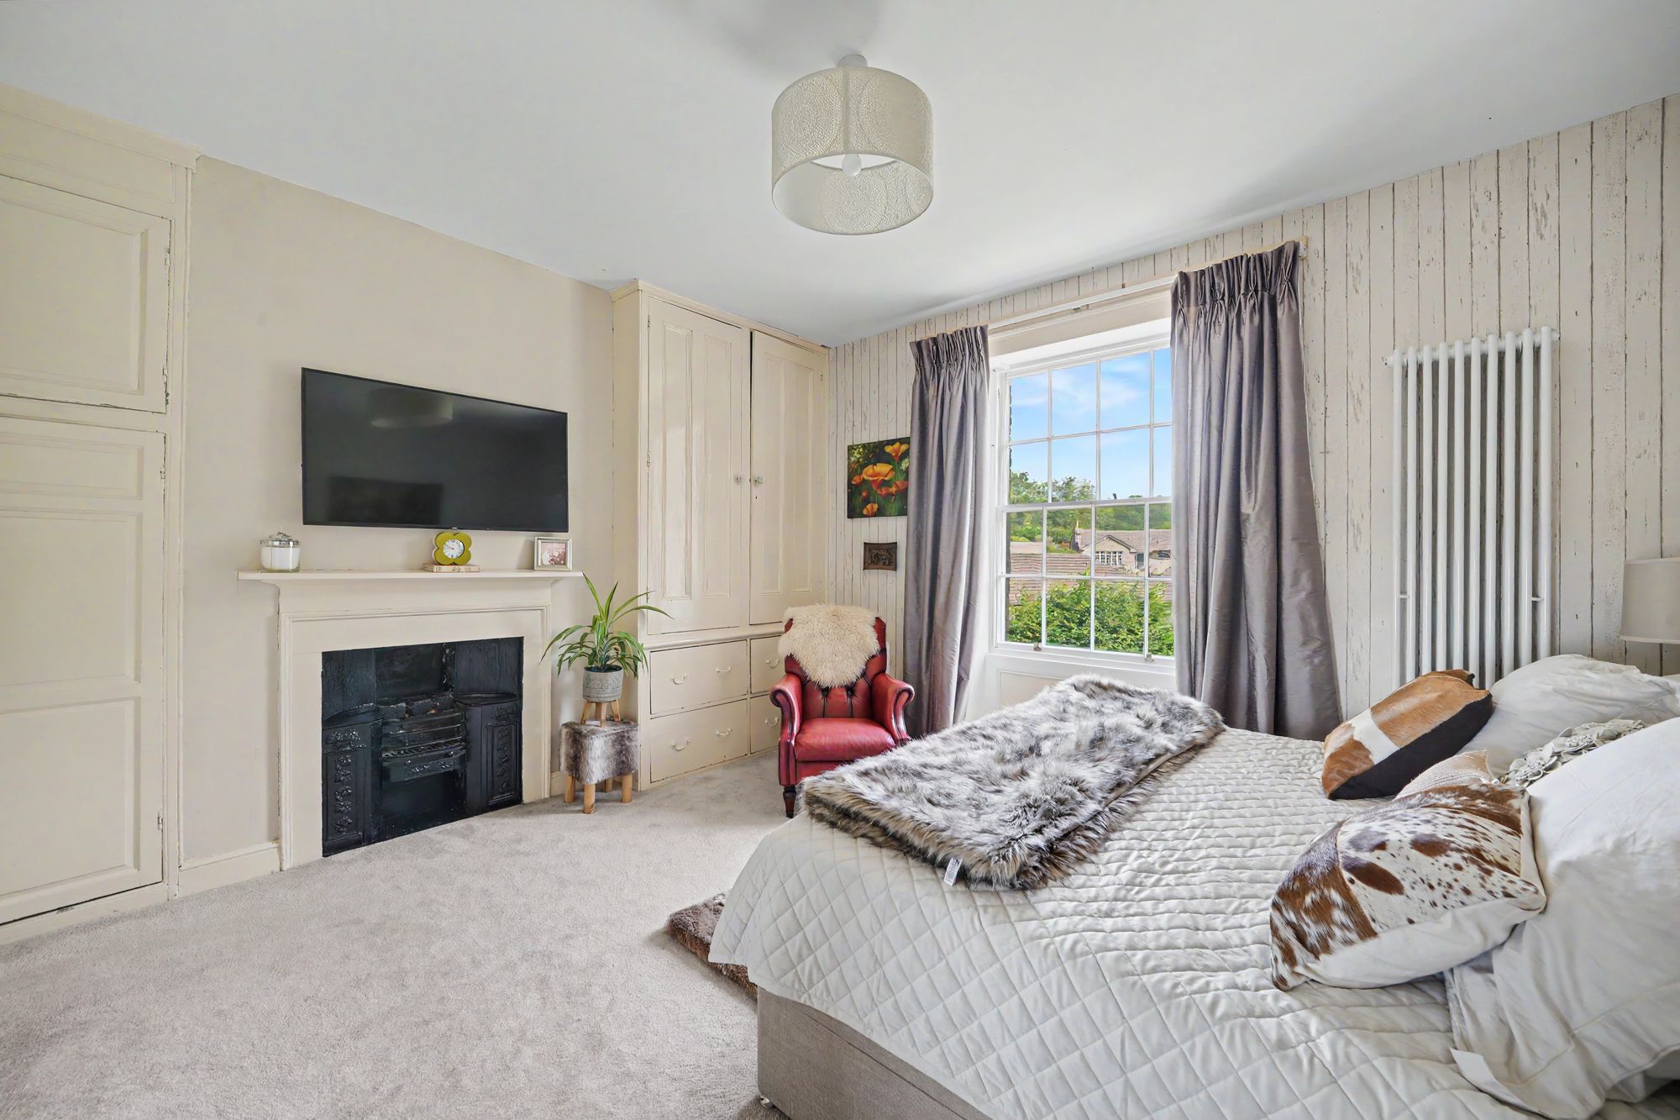
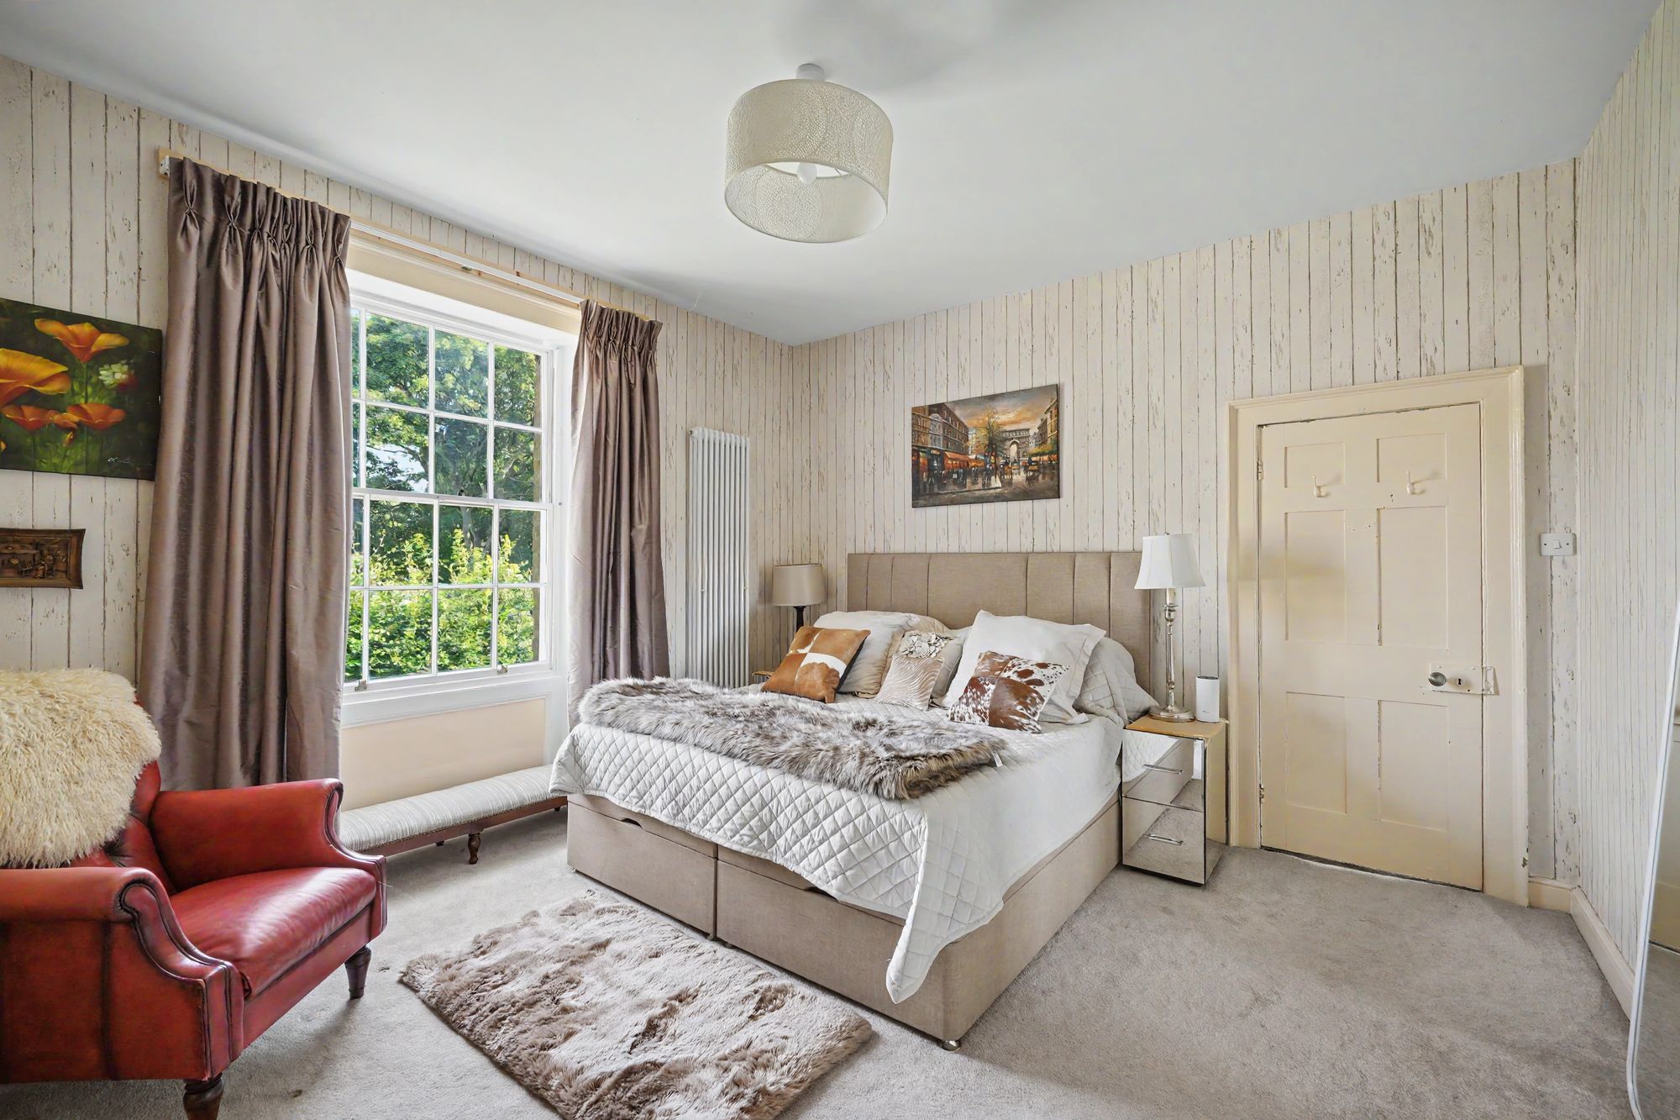
BEDROOM ONE15' 0" x 13' 5" (4.57m x 4.09m)
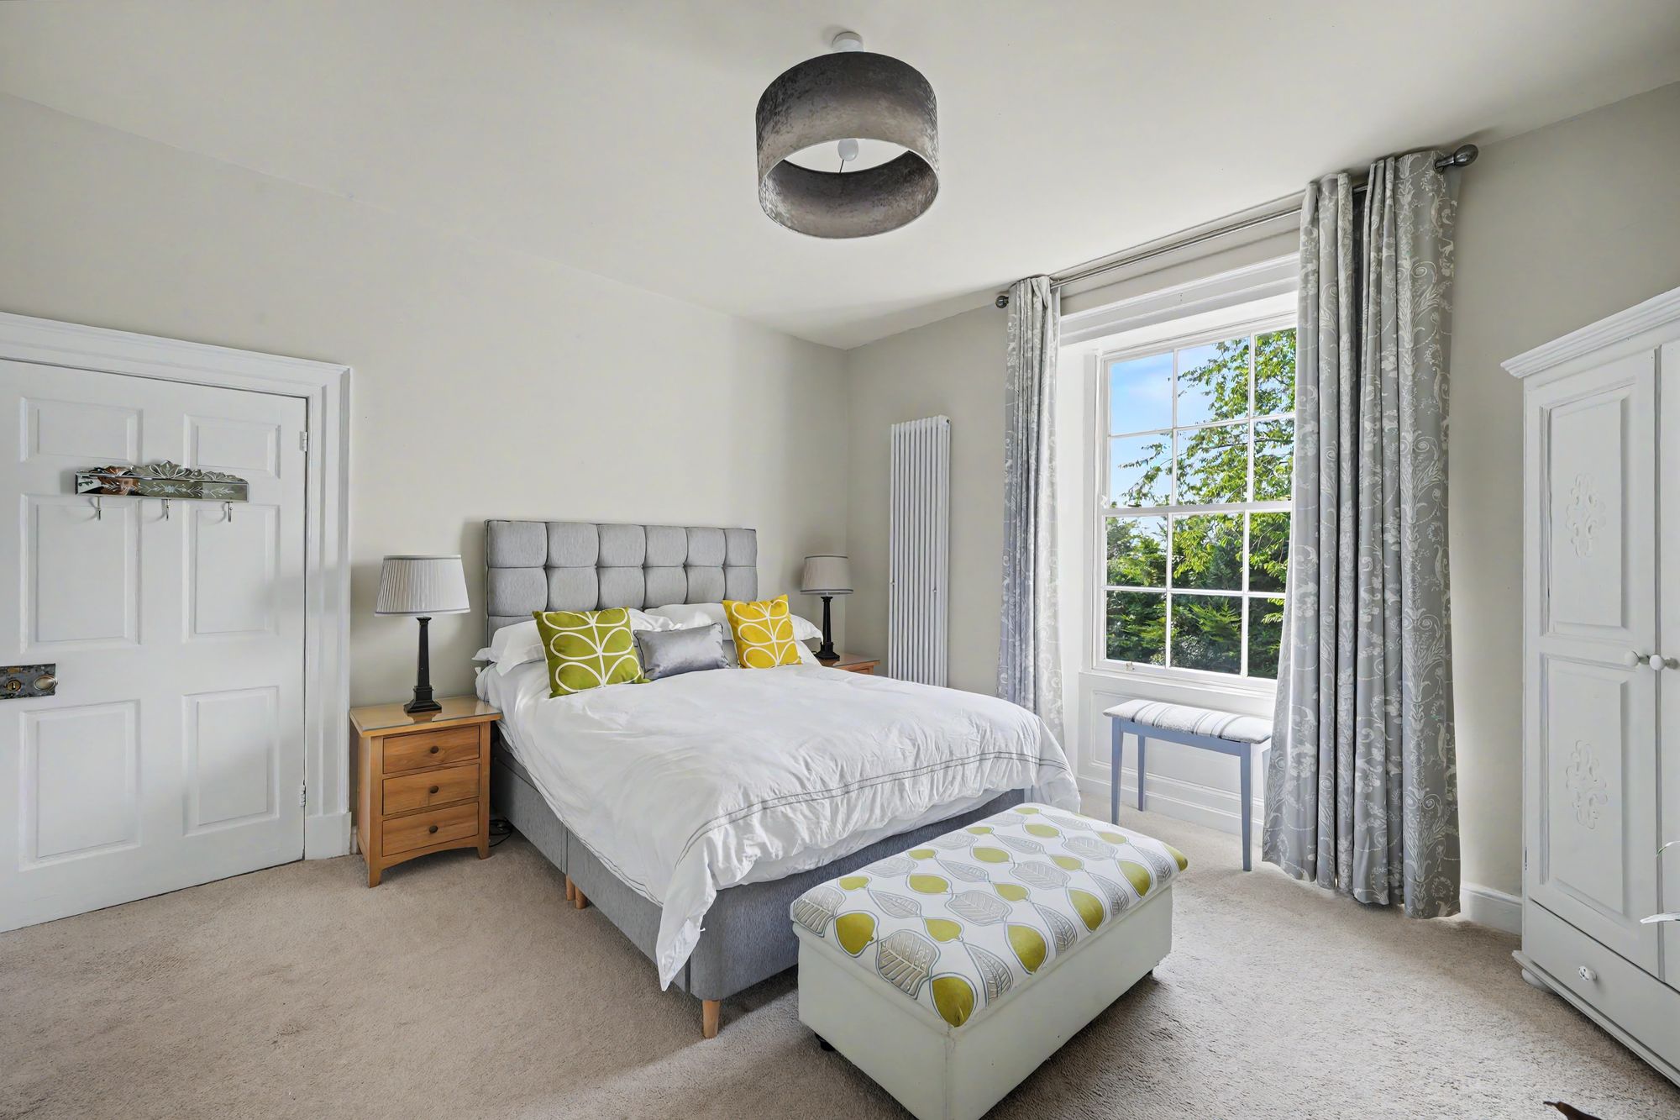
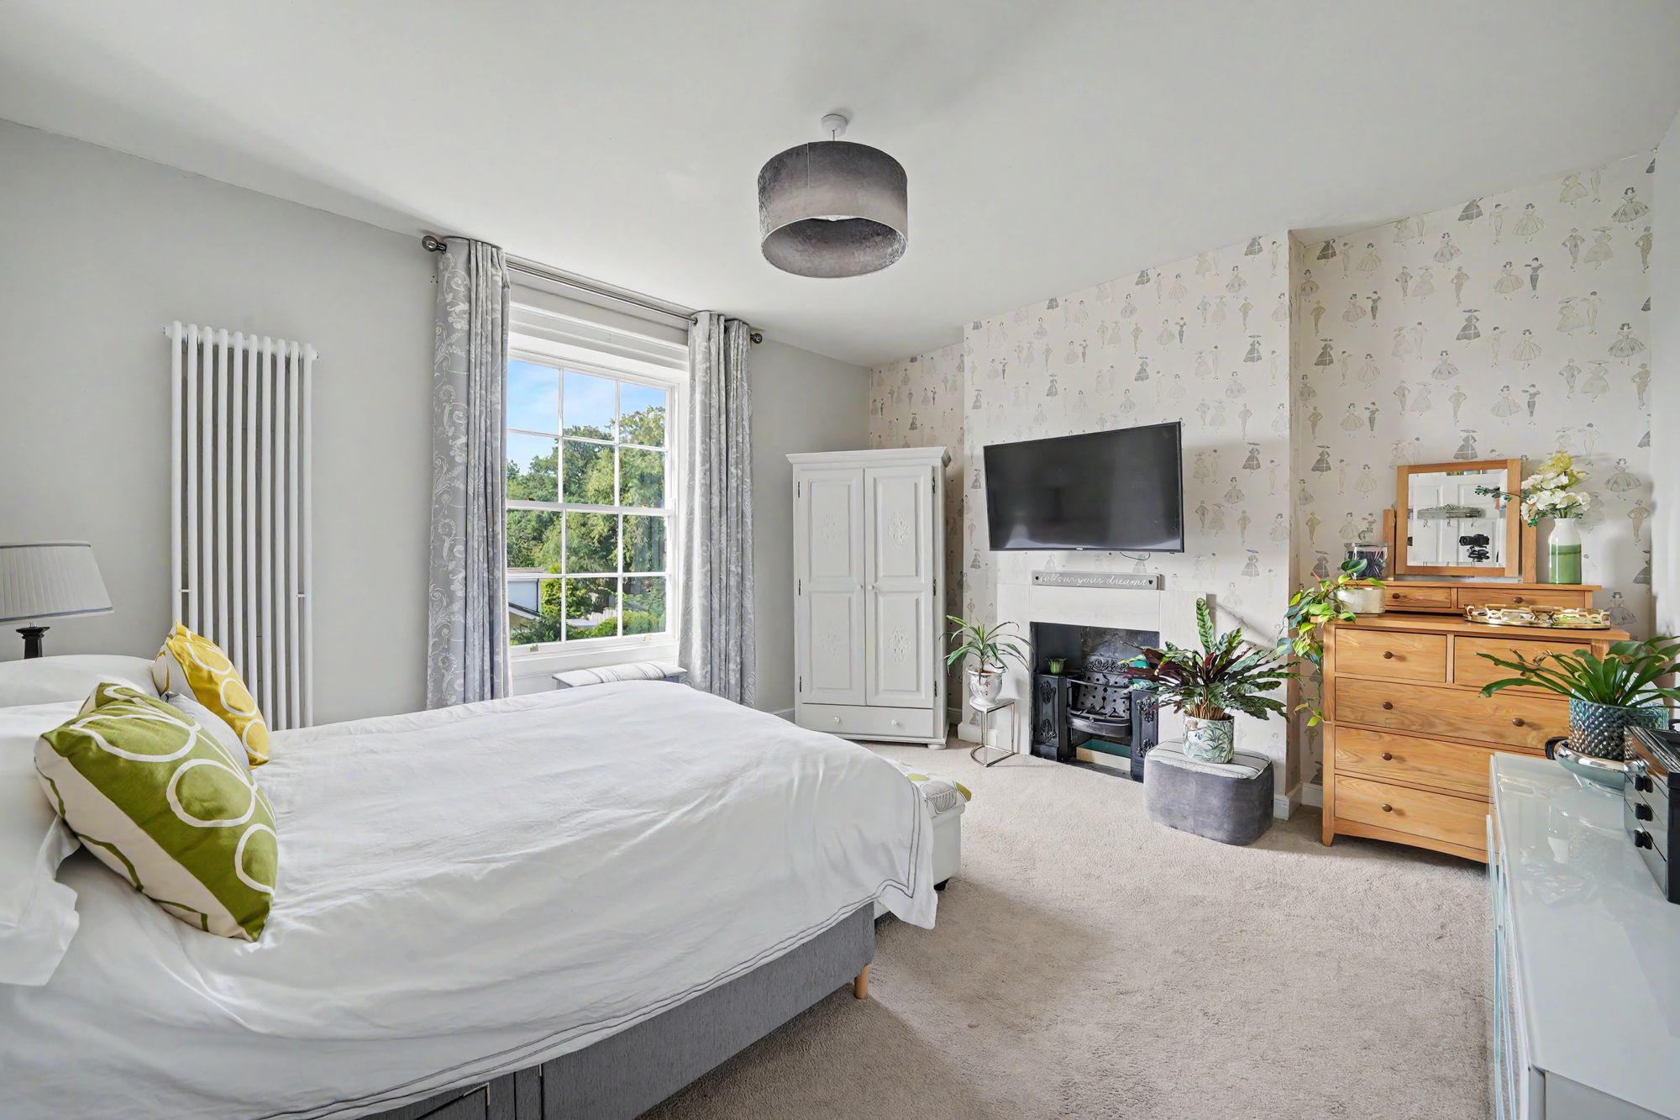
A double room with a timber and multi pane sash window looking out over the front garden, there is a ceiling light point, vertically hung column radiator, chimney breast with inset decorative cast iron fireplace and to one side a timber and frosted glazed door gives access to an en-suite shower room.
7' 3" x 2' 5" (2.21m x 0.74m)
With floor to ceiling tiled walls to three elevations and the fourth having easy clean panelling, there is a ceiling light point, extractor fan, laminate flooring, chrome ladder style heated towel rail and fitted with a suite comprising wall hung vanity unit incorporating wash basin with chrome monobloc tap, low flush w.c. and shower cubicle with bi-fold door and chrome shower fitting incorporating fixed shower rose and separate hand spray.
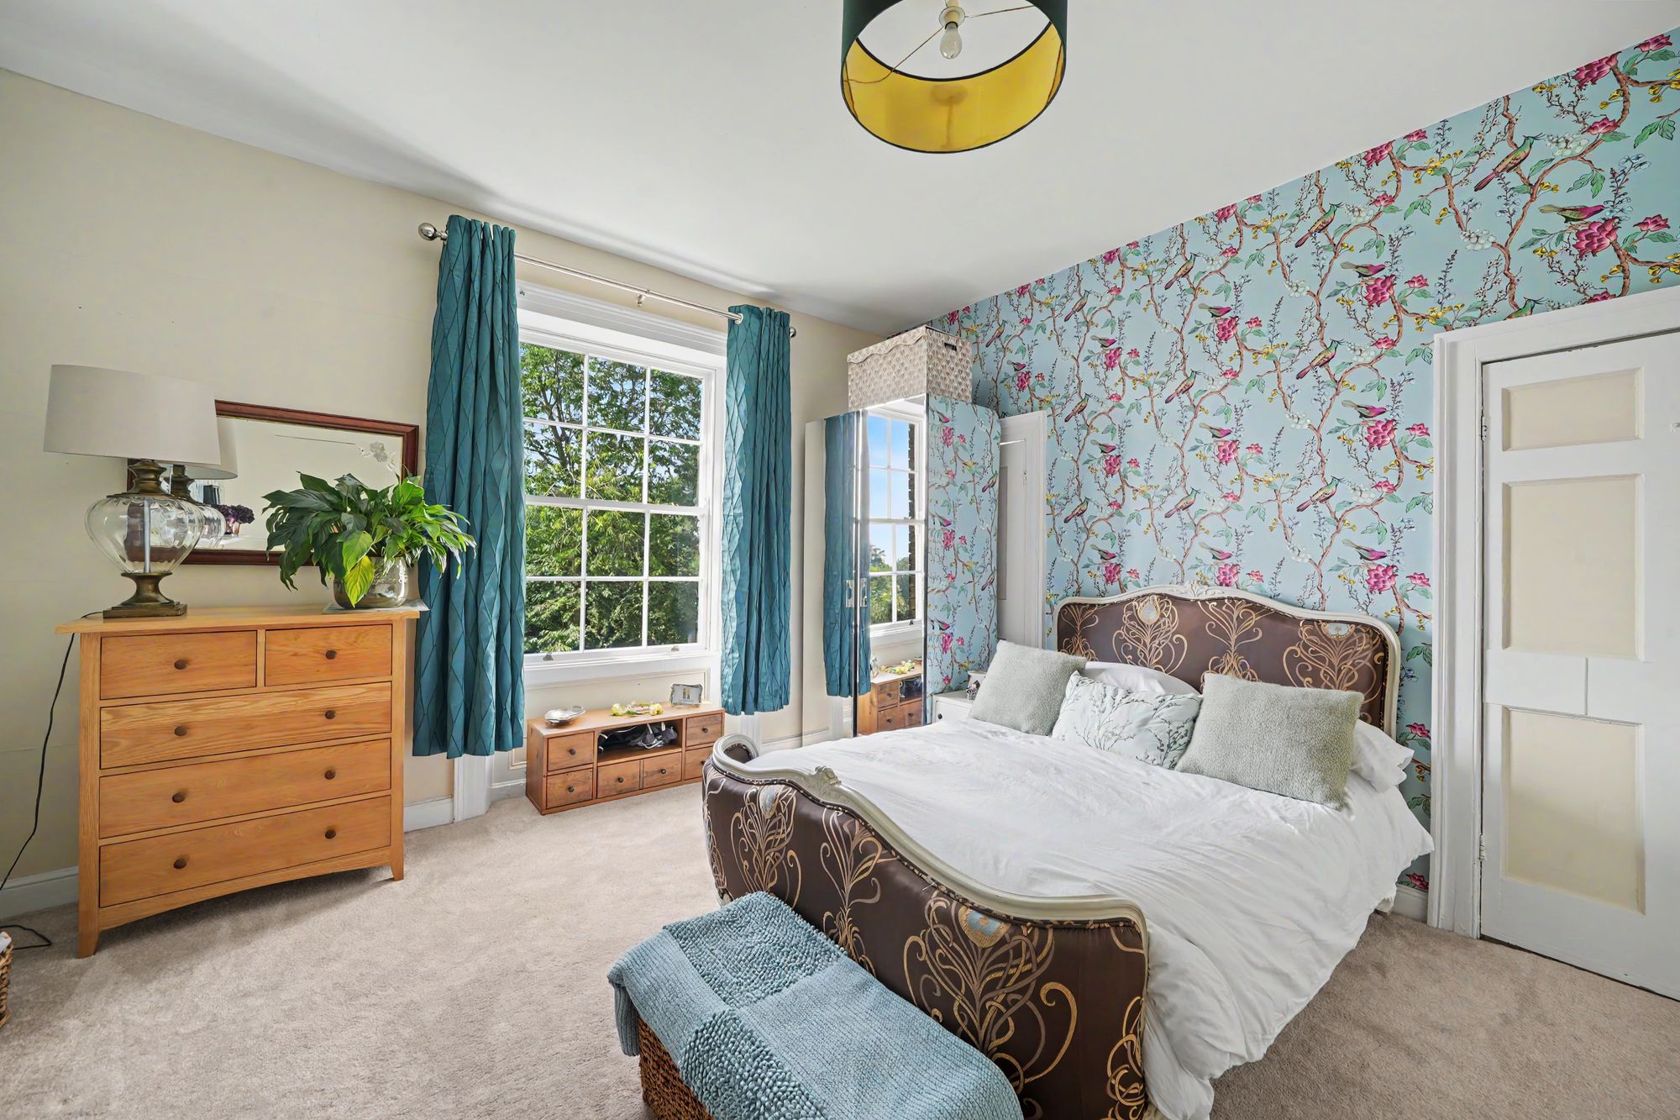
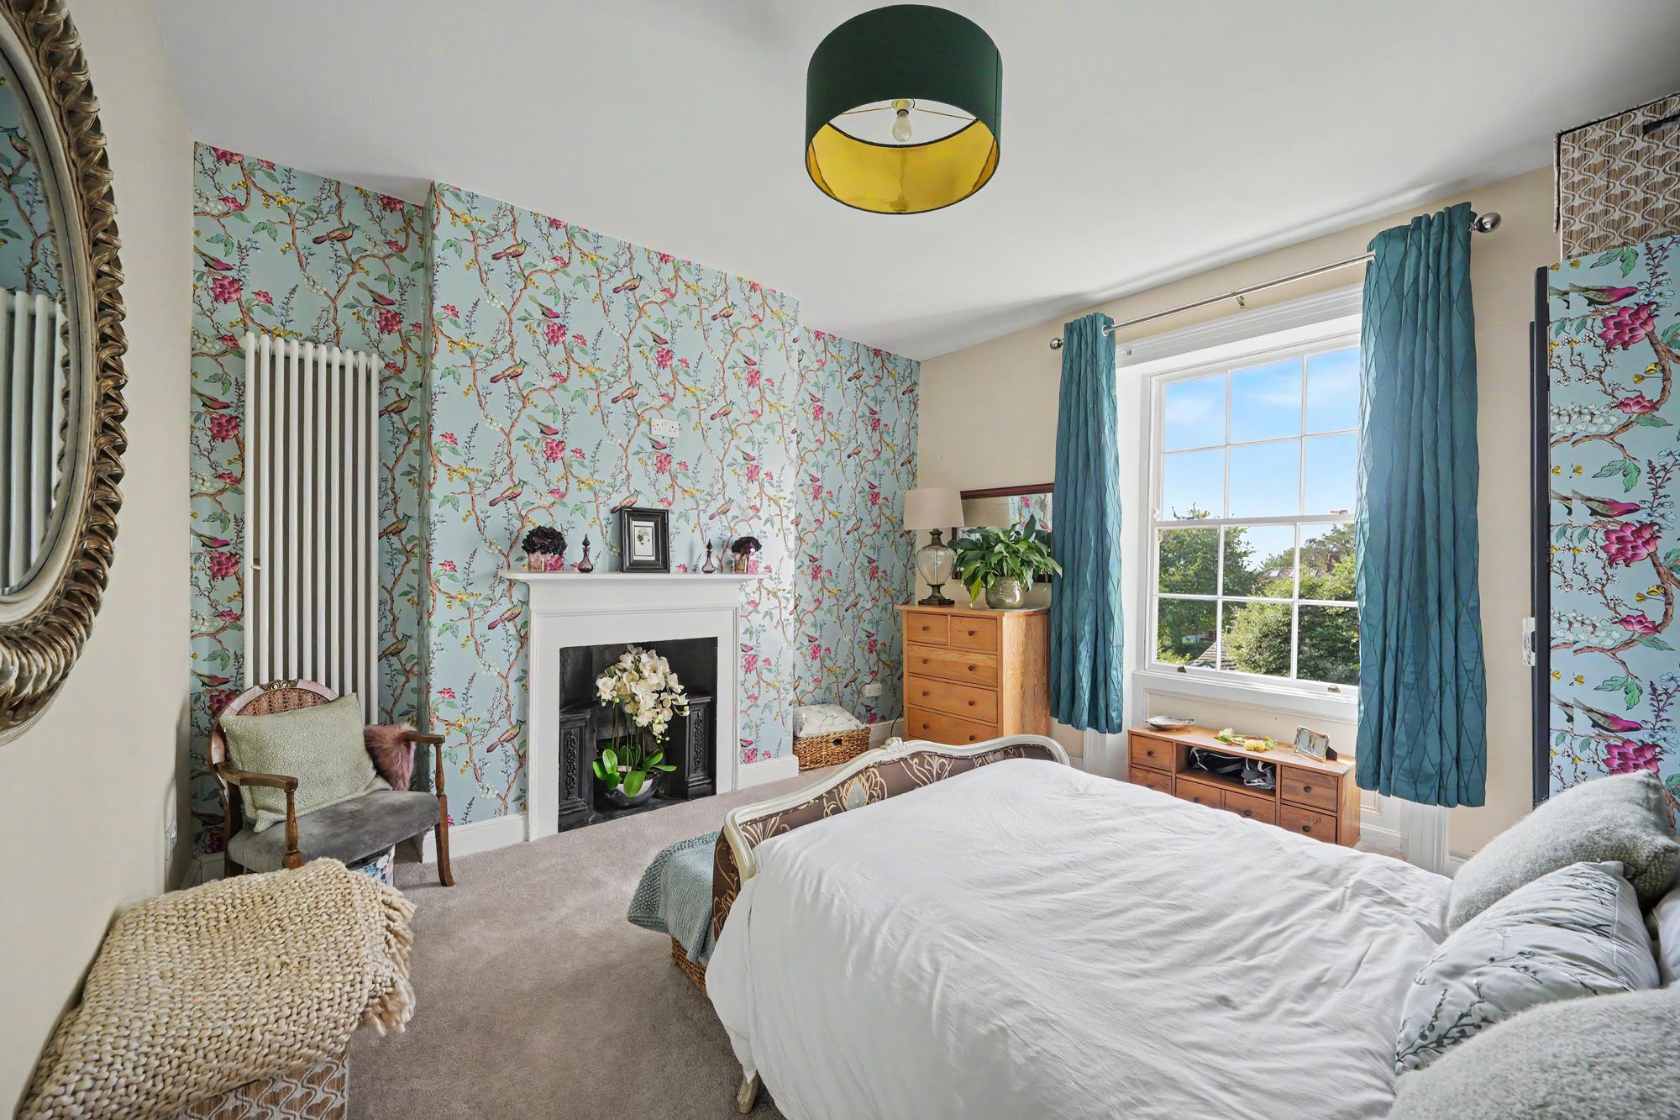
14' 0" x 12' 7" (4.27m x 3.83m)
A double room situated to the rear of the property and having a timber and multi pane sash window, there is a ceiling light point, vertically hung column radiator, chimney breast with surround and decorative cast iron inset and to either side of the chimney breast there are fitted cupboards, wardrobes and drawers. To one side a door gives access to an en-suite shower room.
7' 3" x 2' 5" (2.21m x 0.74m)
With floor to ceiling tiled walls, ceiling light point, extractor fan, chrome ladder style heated towel rail, laminate flooring and fitted with a suite comprising wall hung vanity unit incorporating wash basin with chrome monobloc tap, low flush w.c. and shower cubicle with bi-fold door and chrome shower fitting with fixed shower rose.
13' 0" x 13' 0" (3.96m x 3.96m)
A double room with a timber and mutli pane sash window looking out over the front garden, there is an interconnecting door to bedroom five, ceiling light point, vertically hung column style radiator and as the main focal point of the room there is a fireplace with surround and decorative cast iron inset.
12' 0" x 9' 10" (3.66m x 3.00m)
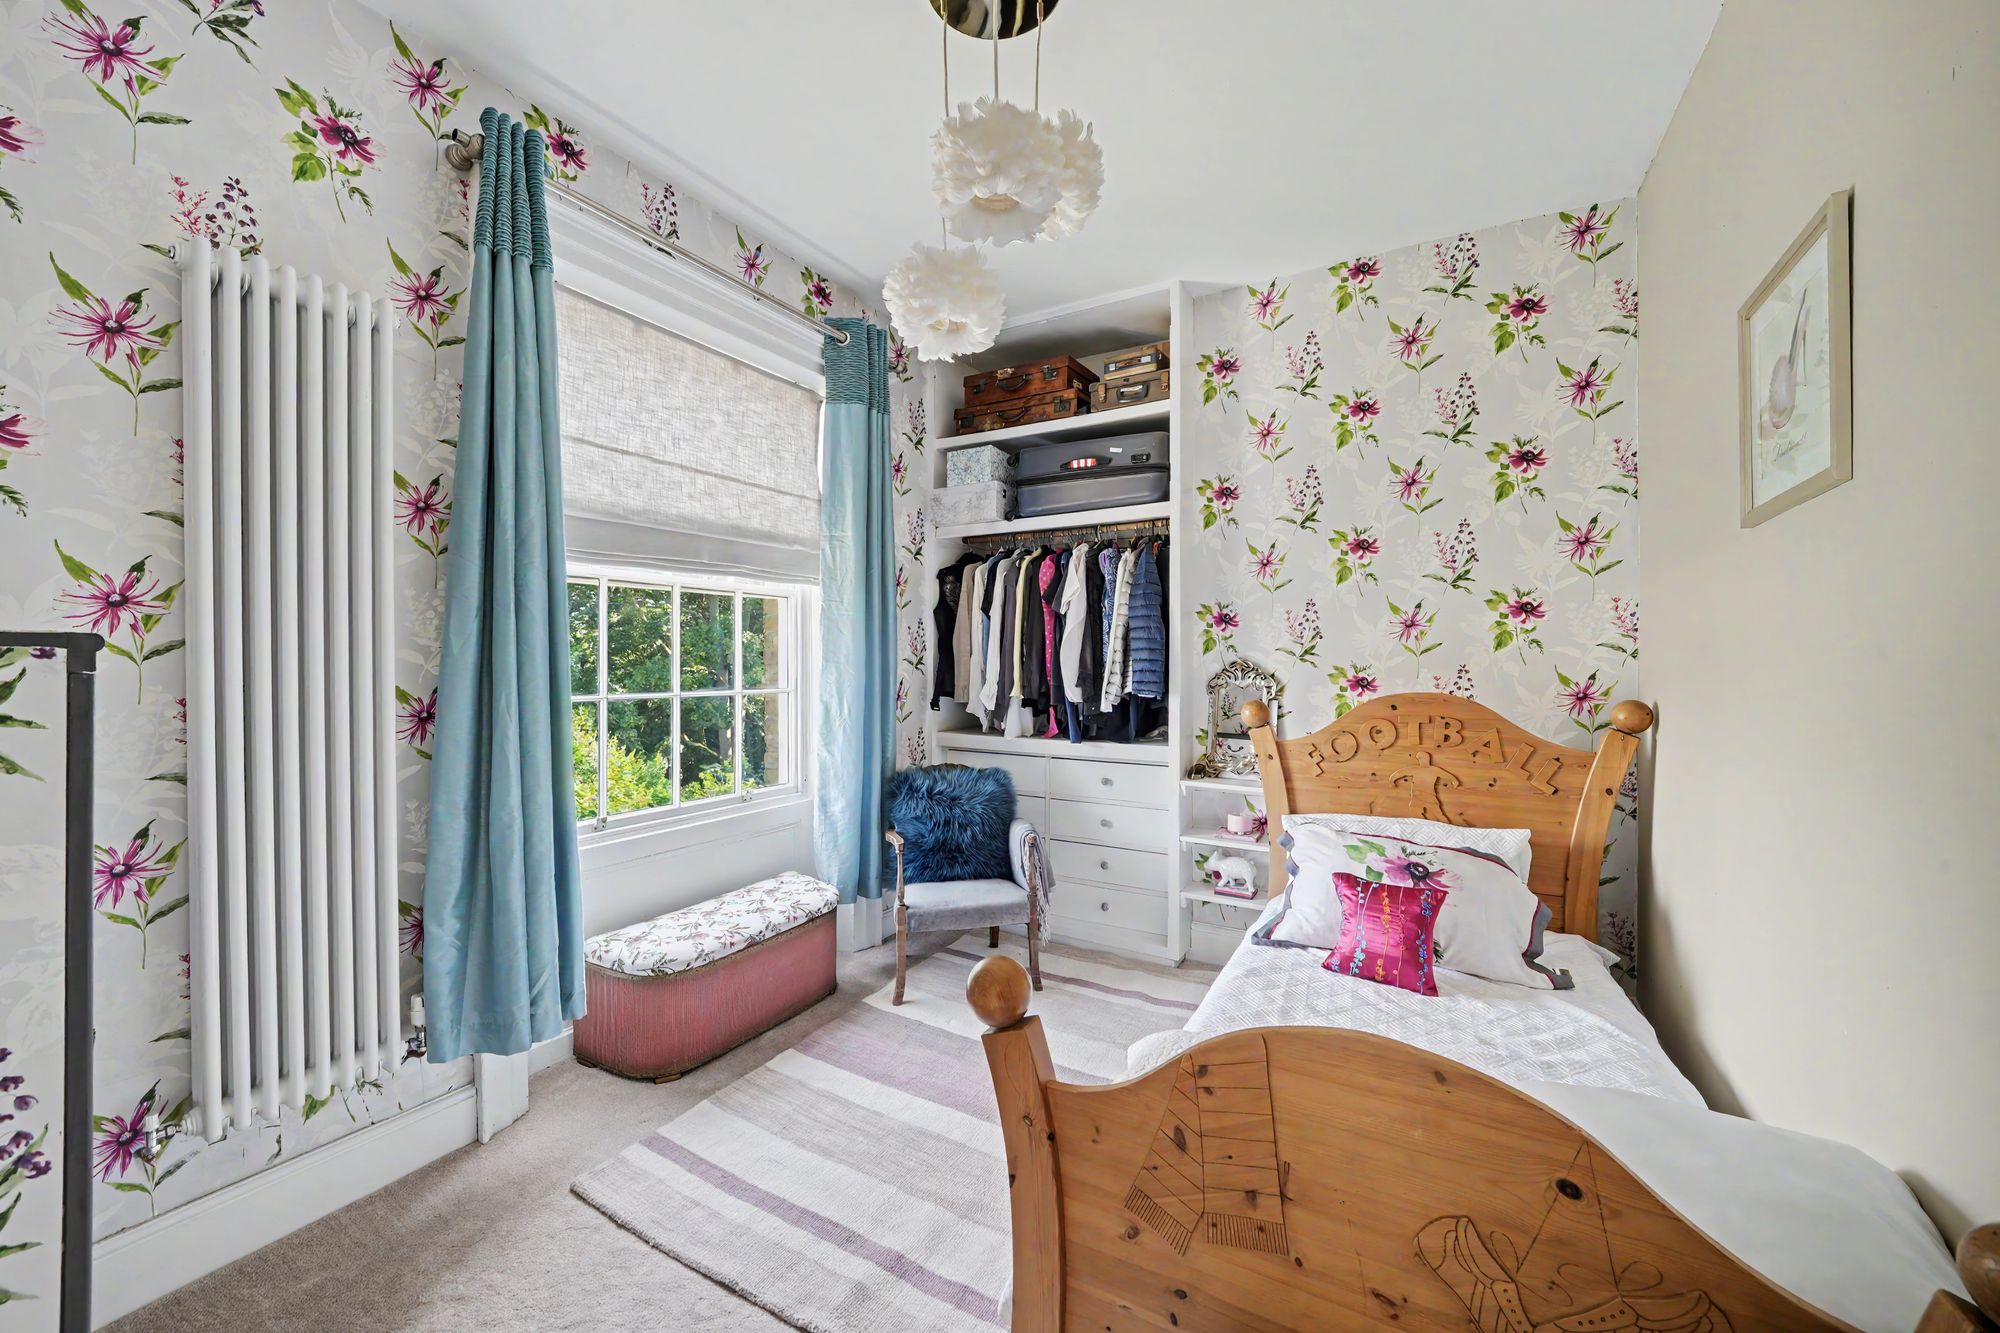
A double room with a timber and multi pane sash window looking out over the rear garden, there is a ceiling light point, vertically hung column radiator, chimney breast and to the left-hand side of the chimney breast there is an open wardrobe with cloaks rail, shelving above and drawers beneath.
9' 0" x 6' 8" (2.74m x 2.03m)
This is situated between bedroom one and three and has an interconnecting door to bedroom three. There is a timber and multi pane sash window, ceiling light point and a vertically hung column radiator.
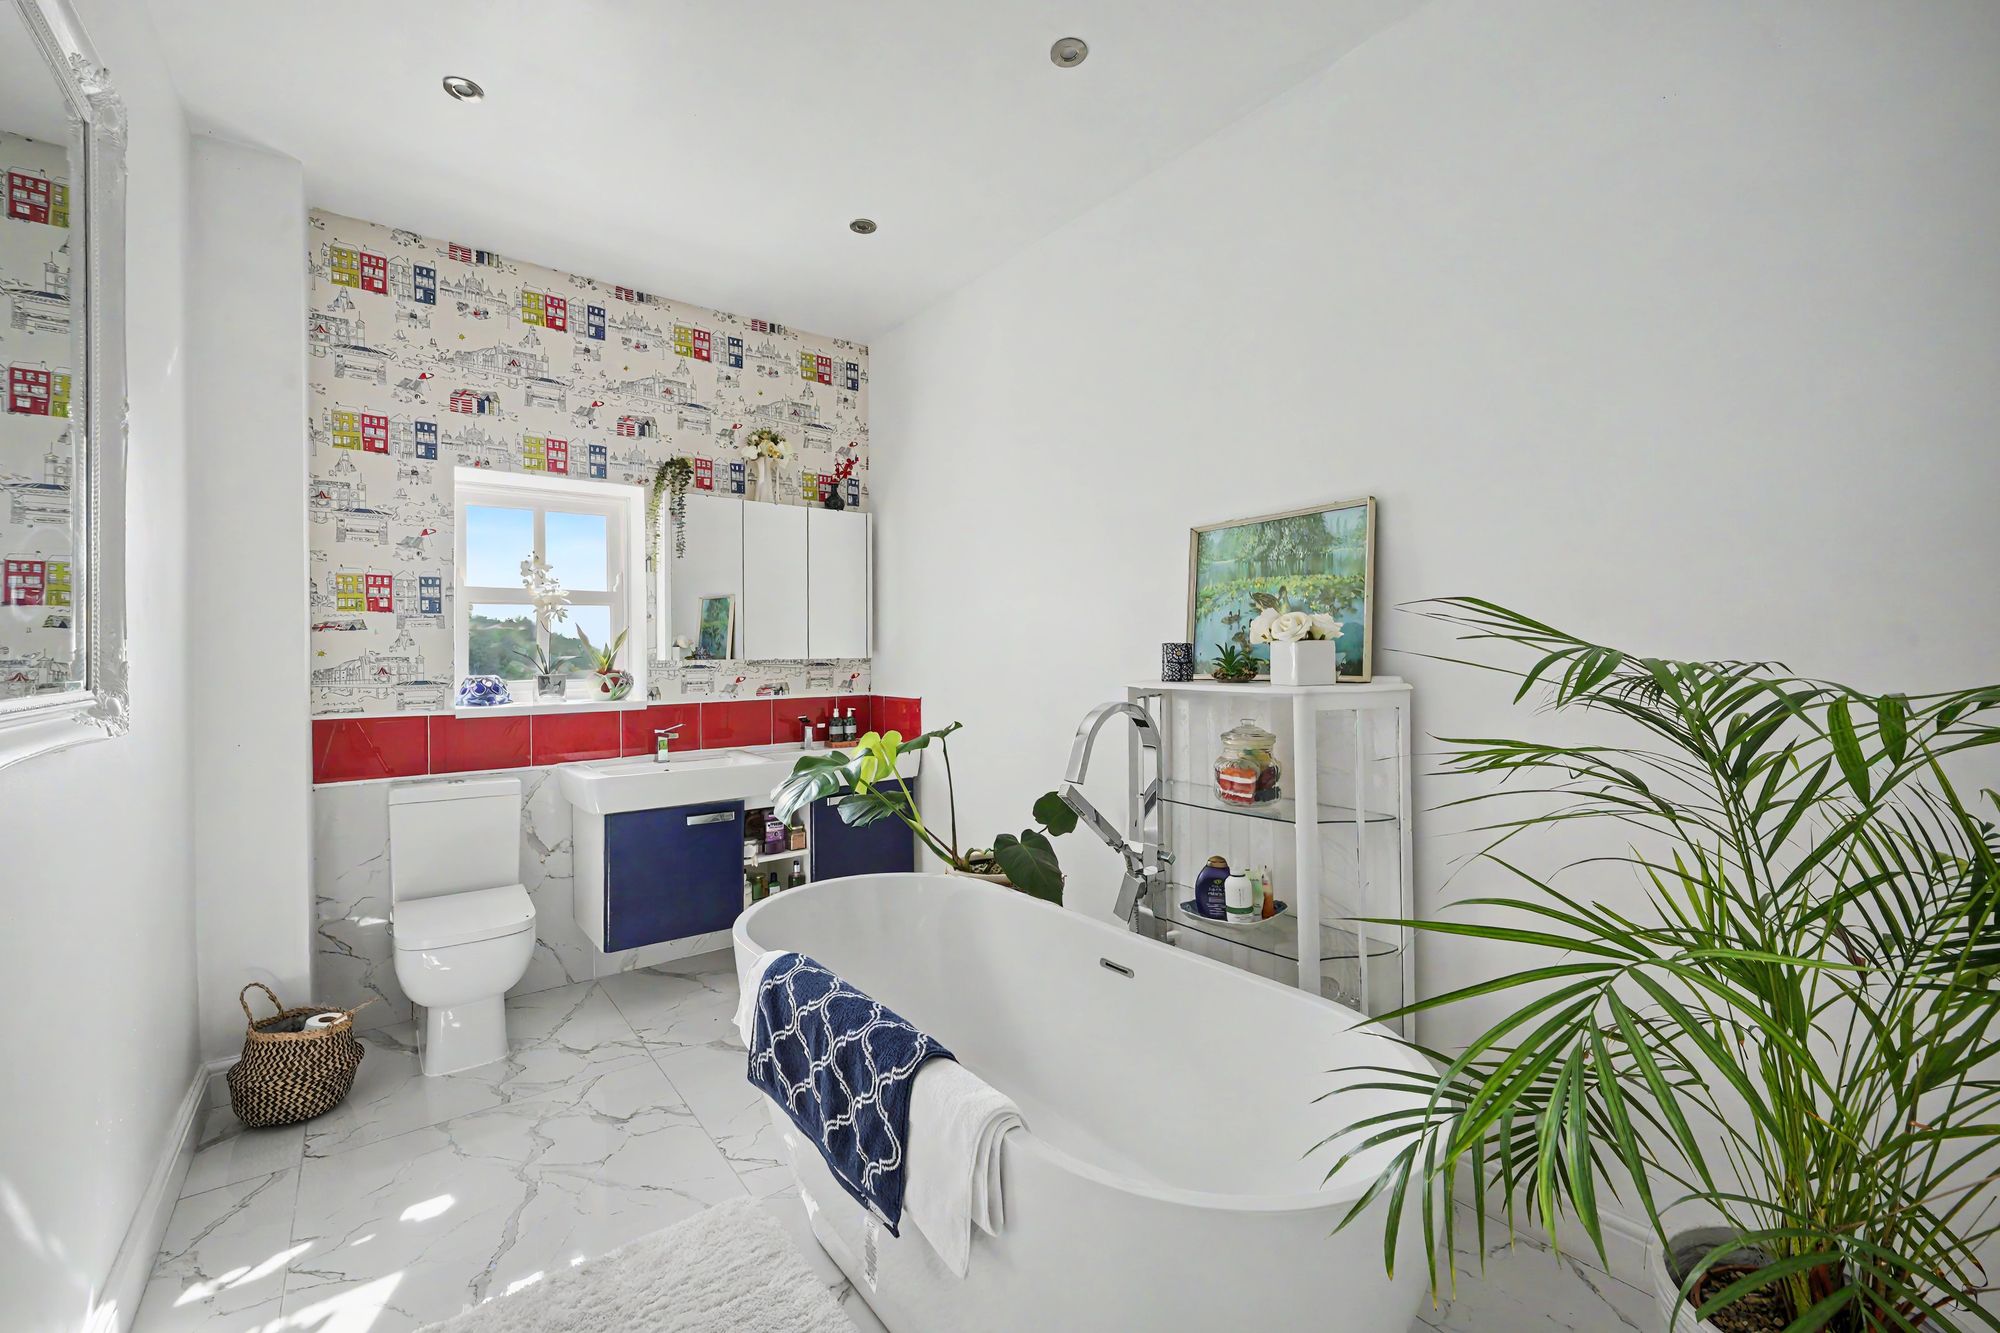
13' 0" x 7' 3" (3.96m x 2.21m)
With a timber and glazed sash window, inset LED downlighters, extractor fan, tiled floor and fitted with a suite comprising wall hung vanity unit incorporating twin handwash basins each having a chrome monobloc tap, contemporary circular radiator, low flush w.c. and free-standing oval bath with free standing chrome arched monobloc tap with attached hand spray.
Warning: Attempt to read property "rating" on null in /srv/users/simon-blyth/apps/simon-blyth/public/wp-content/themes/simon-blyth/property.php on line 314
Warning: Attempt to read property "report_url" on null in /srv/users/simon-blyth/apps/simon-blyth/public/wp-content/themes/simon-blyth/property.php on line 315
Repayment calculator
Mortgage Advice Bureau works with Simon Blyth to provide their clients with expert mortgage and protection advice. Mortgage Advice Bureau has access to over 12,000 mortgages from 90+ lenders, so we can find the right mortgage to suit your individual needs. The expert advice we offer, combined with the volume of mortgages that we arrange, places us in a very strong position to ensure that our clients have access to the latest deals available and receive a first-class service. We will take care of everything and handle the whole application process, from explaining all your options and helping you select the right mortgage, to choosing the most suitable protection for you and your family.
Test
Borrowing amount calculator
Mortgage Advice Bureau works with Simon Blyth to provide their clients with expert mortgage and protection advice. Mortgage Advice Bureau has access to over 12,000 mortgages from 90+ lenders, so we can find the right mortgage to suit your individual needs. The expert advice we offer, combined with the volume of mortgages that we arrange, places us in a very strong position to ensure that our clients have access to the latest deals available and receive a first-class service. We will take care of everything and handle the whole application process, from explaining all your options and helping you select the right mortgage, to choosing the most suitable protection for you and your family.
How much can I borrow?
Use our mortgage borrowing calculator and discover how much money you could borrow. The calculator is free and easy to use, simply enter a few details to get an estimate of how much you could borrow. Please note this is only an estimate and can vary depending on the lender and your personal circumstances. To get a more accurate quote, we recommend speaking to one of our advisers who will be more than happy to help you.
Use our calculator below