
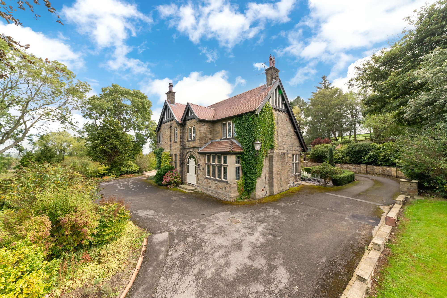
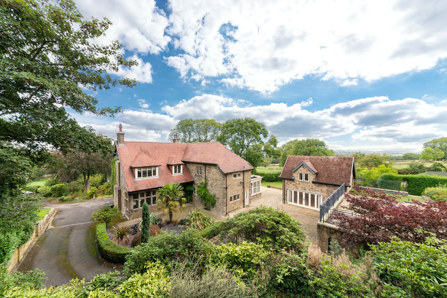
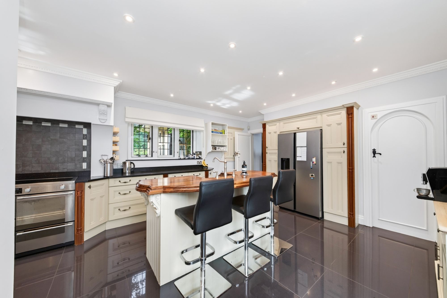
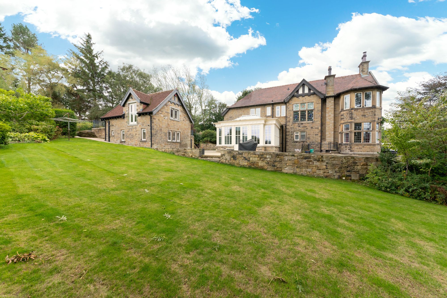
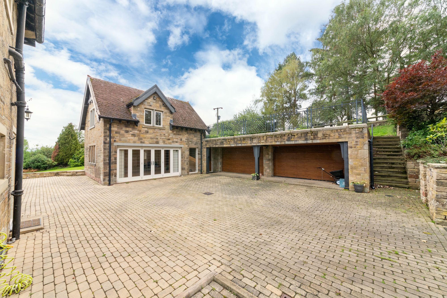
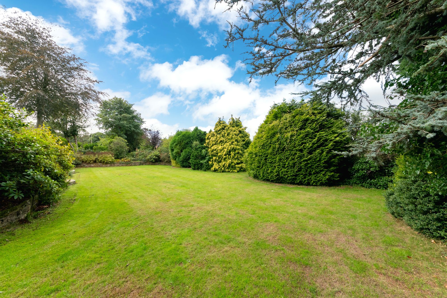
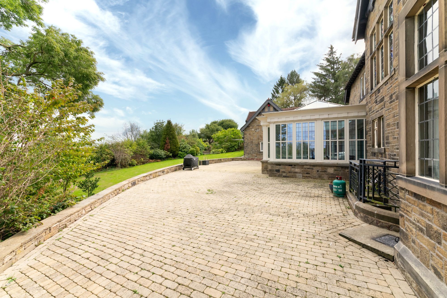
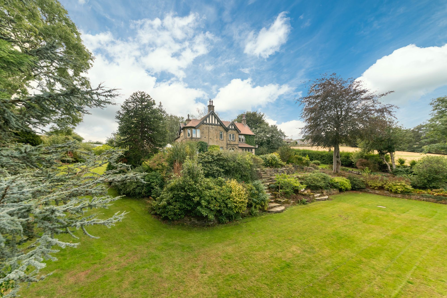
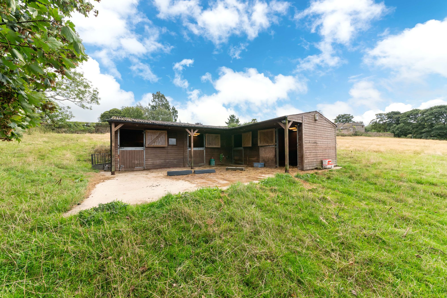
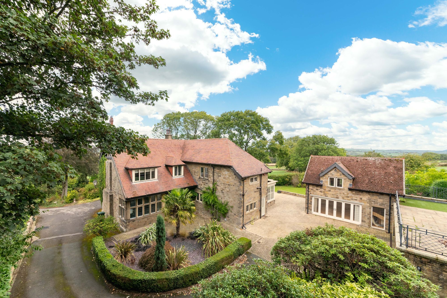
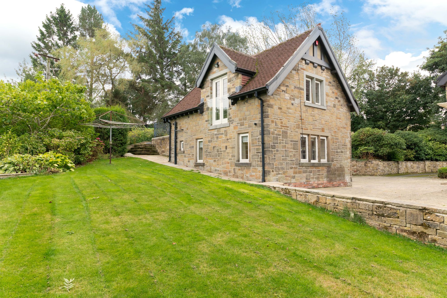
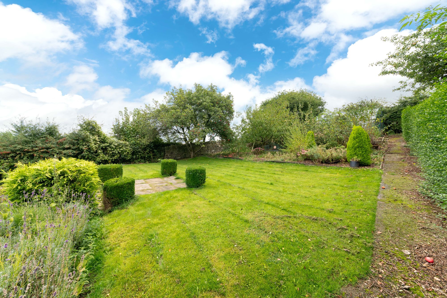
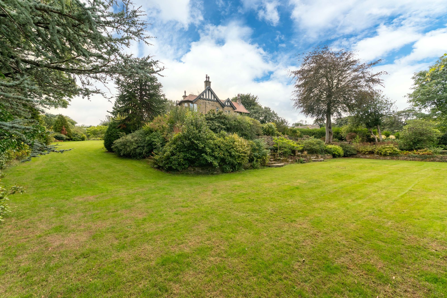
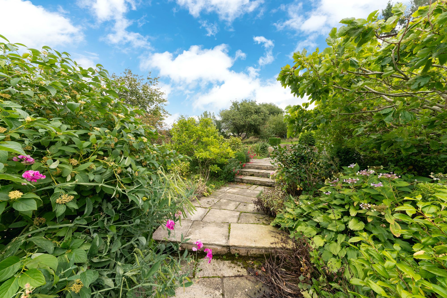
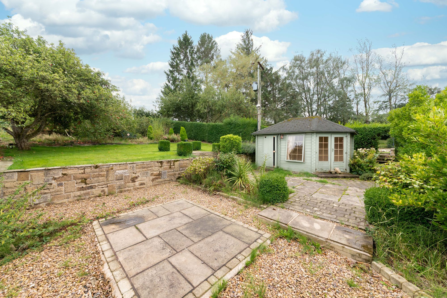
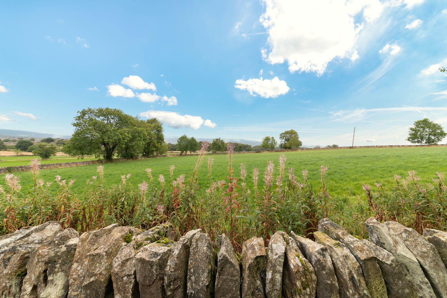
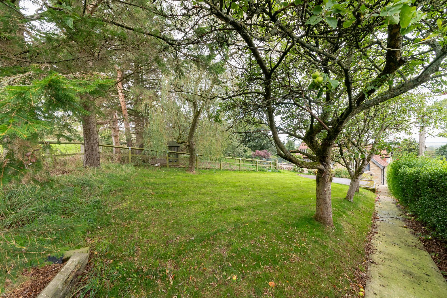
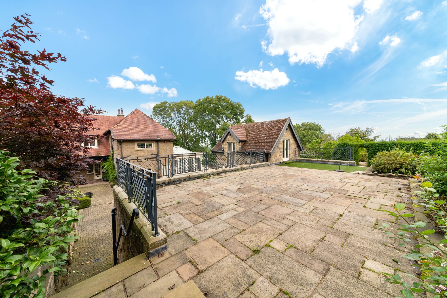
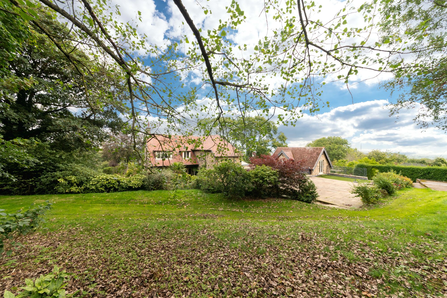
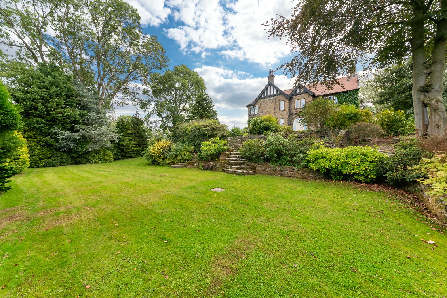
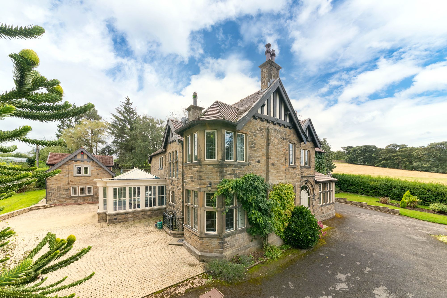
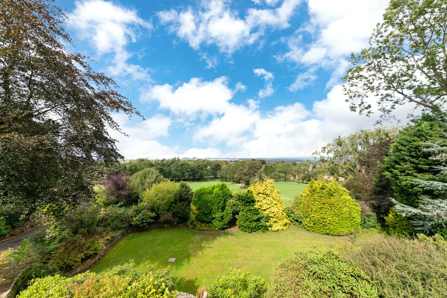
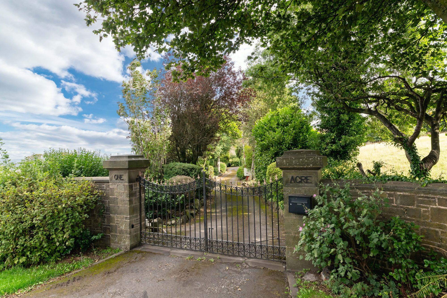
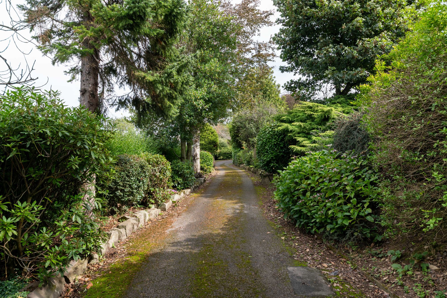
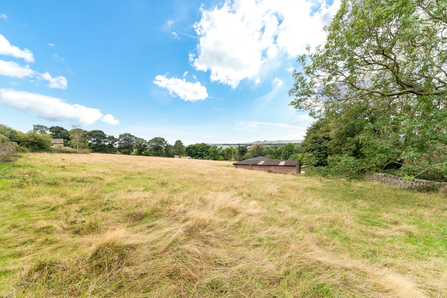
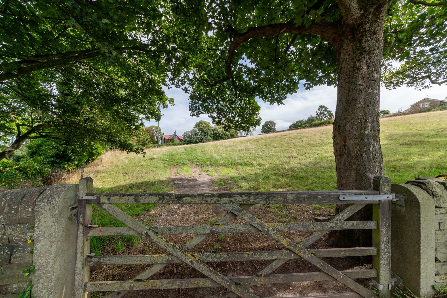
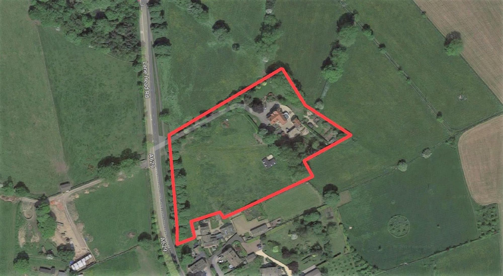
STANDING IN A TOTAL OF 3.5 ACRES INCLUDING A SEPARATE FIELD WITH STABLE BLOCK, THE HOME ITSELF SITS IN APPROXIMATELY 1.25 ACRES OF EXCEPTIONALLY PRIVATE GARDENS AND GROUNDS AND IS ACCESSED VIA A LONG DRIVEWAY OFF LANE HEAD ROAD. ‘ONE ACRE’ HAS BEEN UPGRADED IN RECENT YEARS, PARTICULARLY WITH REGARD TO THE STUDIO ANNEXE WHICH PROVIDES FABULOUS, TWO-STOREY ACCOMMODATION INCLUDING A FIFTH BEDROOM/HOME OFFICE, SHOWER ROOM AND LIVING DINING KITCHEN. ADJOINING THE ANNEXE IS A QUADRUPLE GARAGE AND UTILITY ROOM / ADDITIONAL PARKING SPACE. THERE ARE DELIGHTFUL LAWNS, MATURE SHRUBBERY AND TREES, AND STUNNING VIEWS. THE FIELD (APPROX. 2.23 ACRES) AND STABLE BLOCK DO NOT NECESSARILY HAVE TO BE SOLD WITH THE HOUSE - THOSE WHO DO NOT REQUIRE IT MAY HAPPILY OFFER ON THE PROPERTY ALONE.
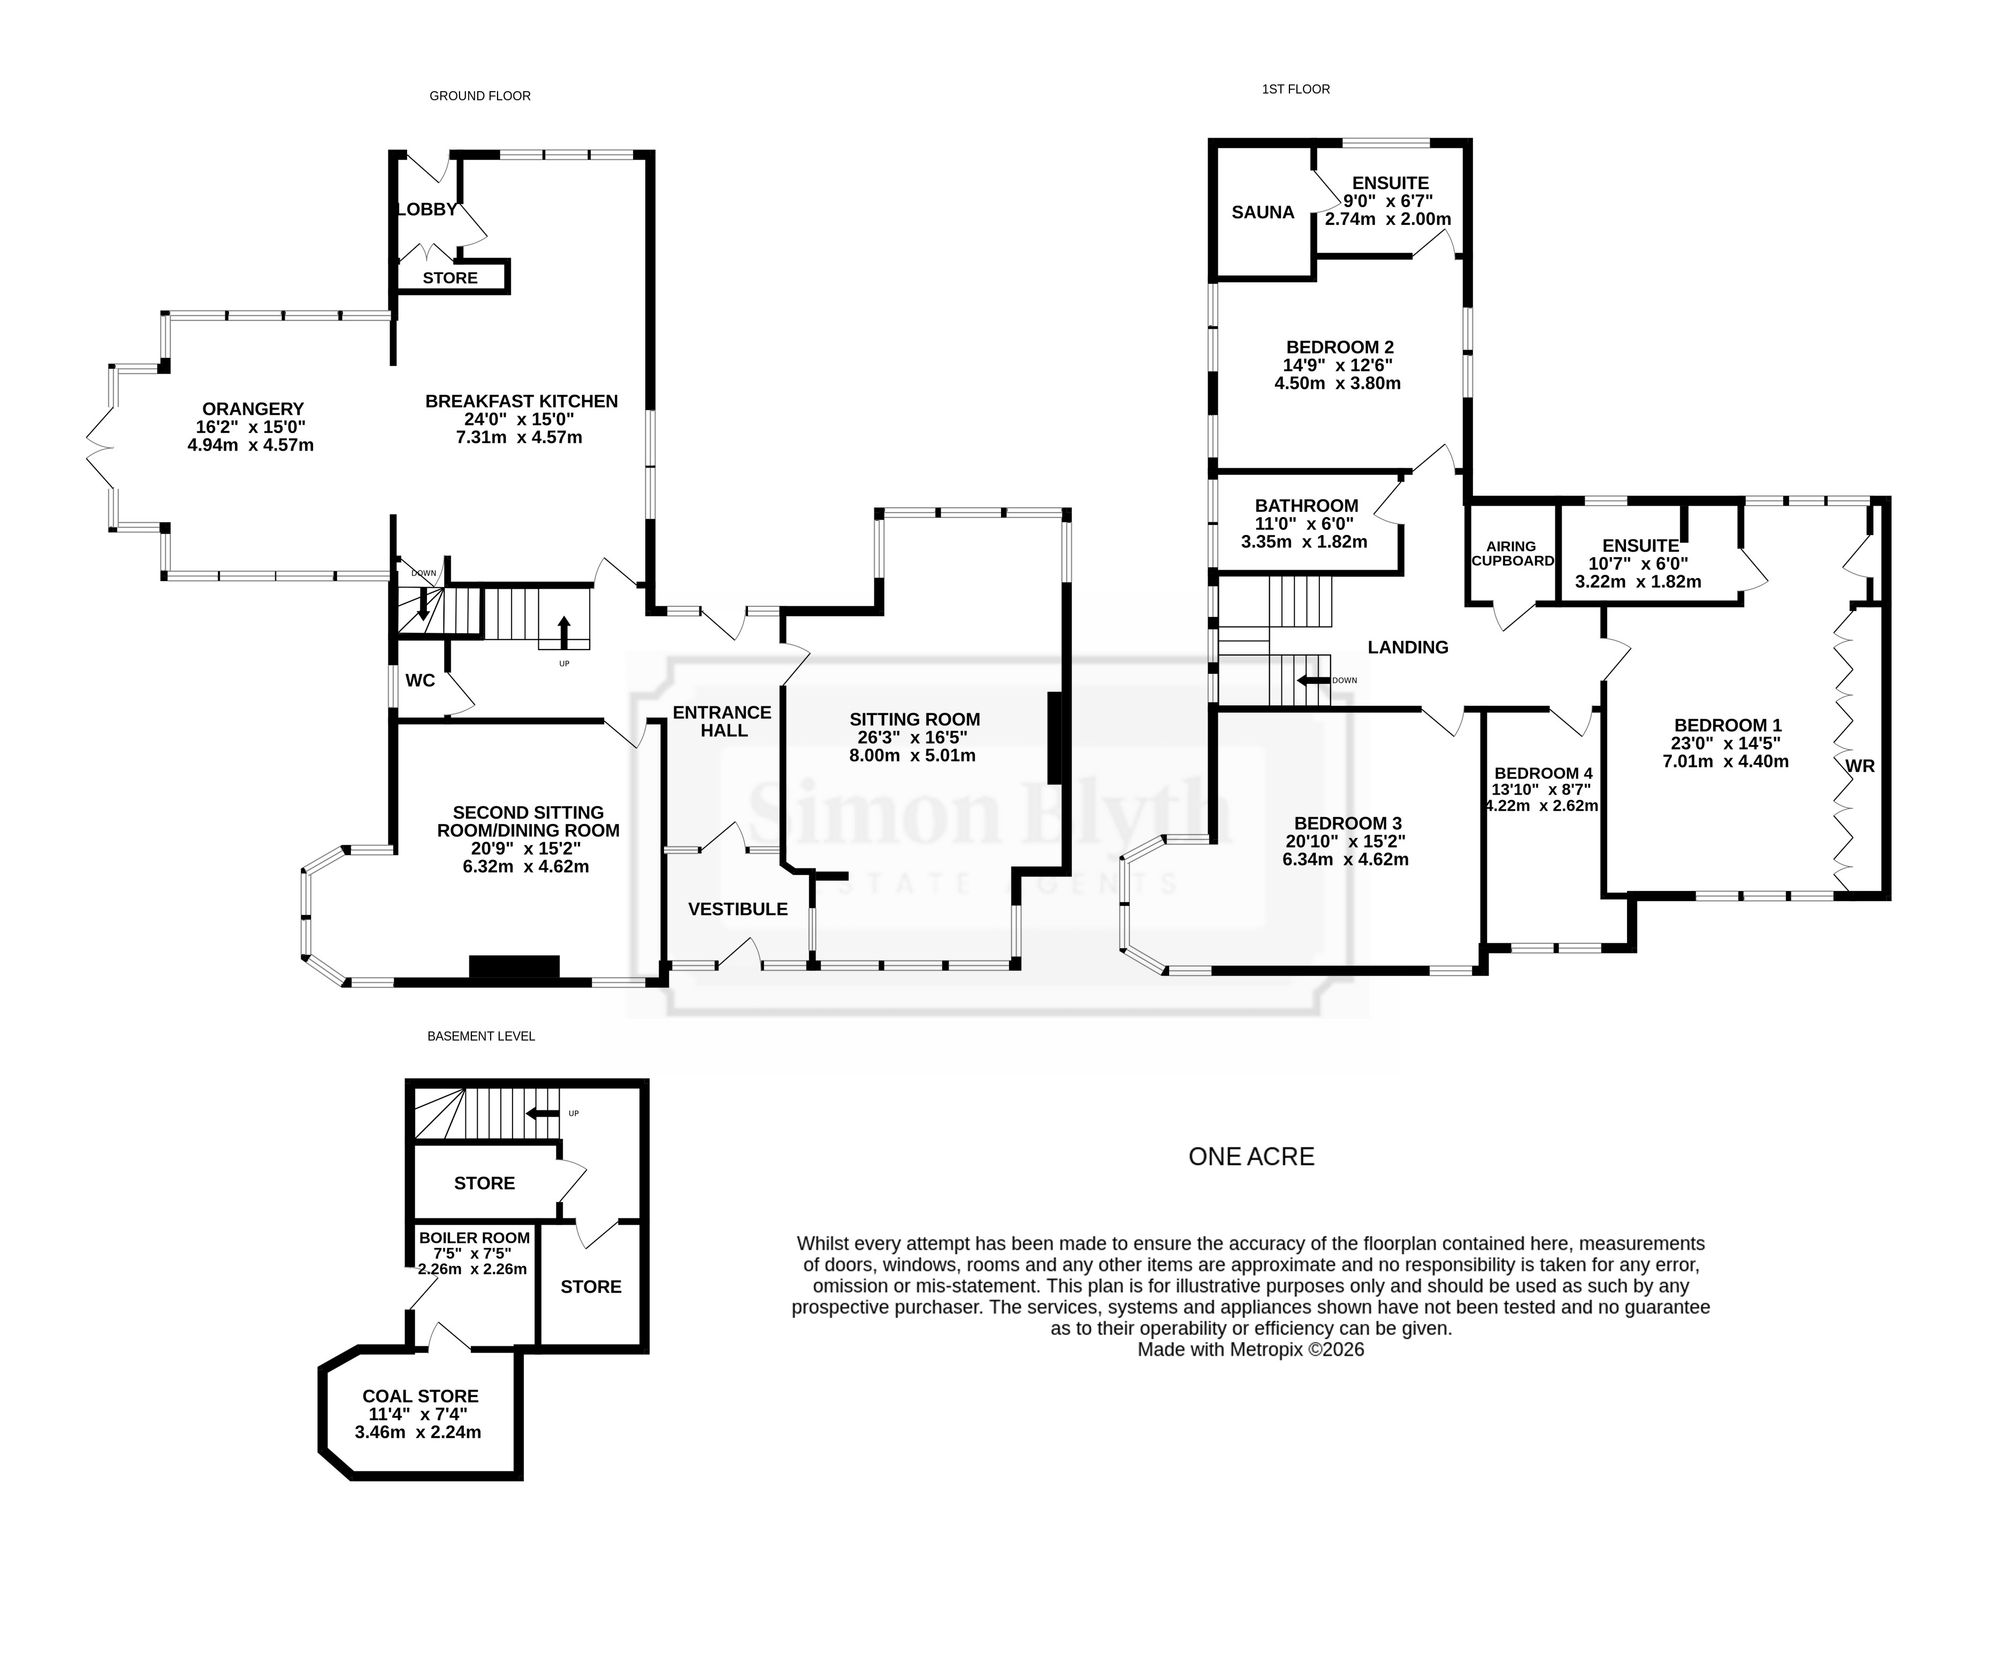
The home itself is superbly appointed with delightful accommodation across two floors. It briefly comprises an impressive entrance hall, two superb sitting rooms, a stunning breakfast kitchen with adjoining orangery, and downstairs WC to the ground floor. A staircase from the breakfast kitchen also leads down to a useful cellar with coal store and boiler room. To the first floor, there are four generously proportioned bedrooms; two of which are served by en-suites, and a house bathroom. The separate, two-storey annexe features a studio/living dining kitchen to the first floor which leads out to a large stone roof terrace, and to the ground floor is a home office/bedroom with nearby shower room. Externally, the property benefits from a quadruple garage, a wrap-around driveway providing ample turning space and an impressive approach. For those with equestrian interests, the field is well-positioned and served by a high-quality stable block.
Tenure Freehold. Council Tax Band G. EPC Rating E.
Enter into the property through a beautiful, arched, oak door with glazing surrounding and above. The entrance vestibule features fabulous, exposed stone wall, a chandelier point, and a period-style door giving access through to the entrance hall.
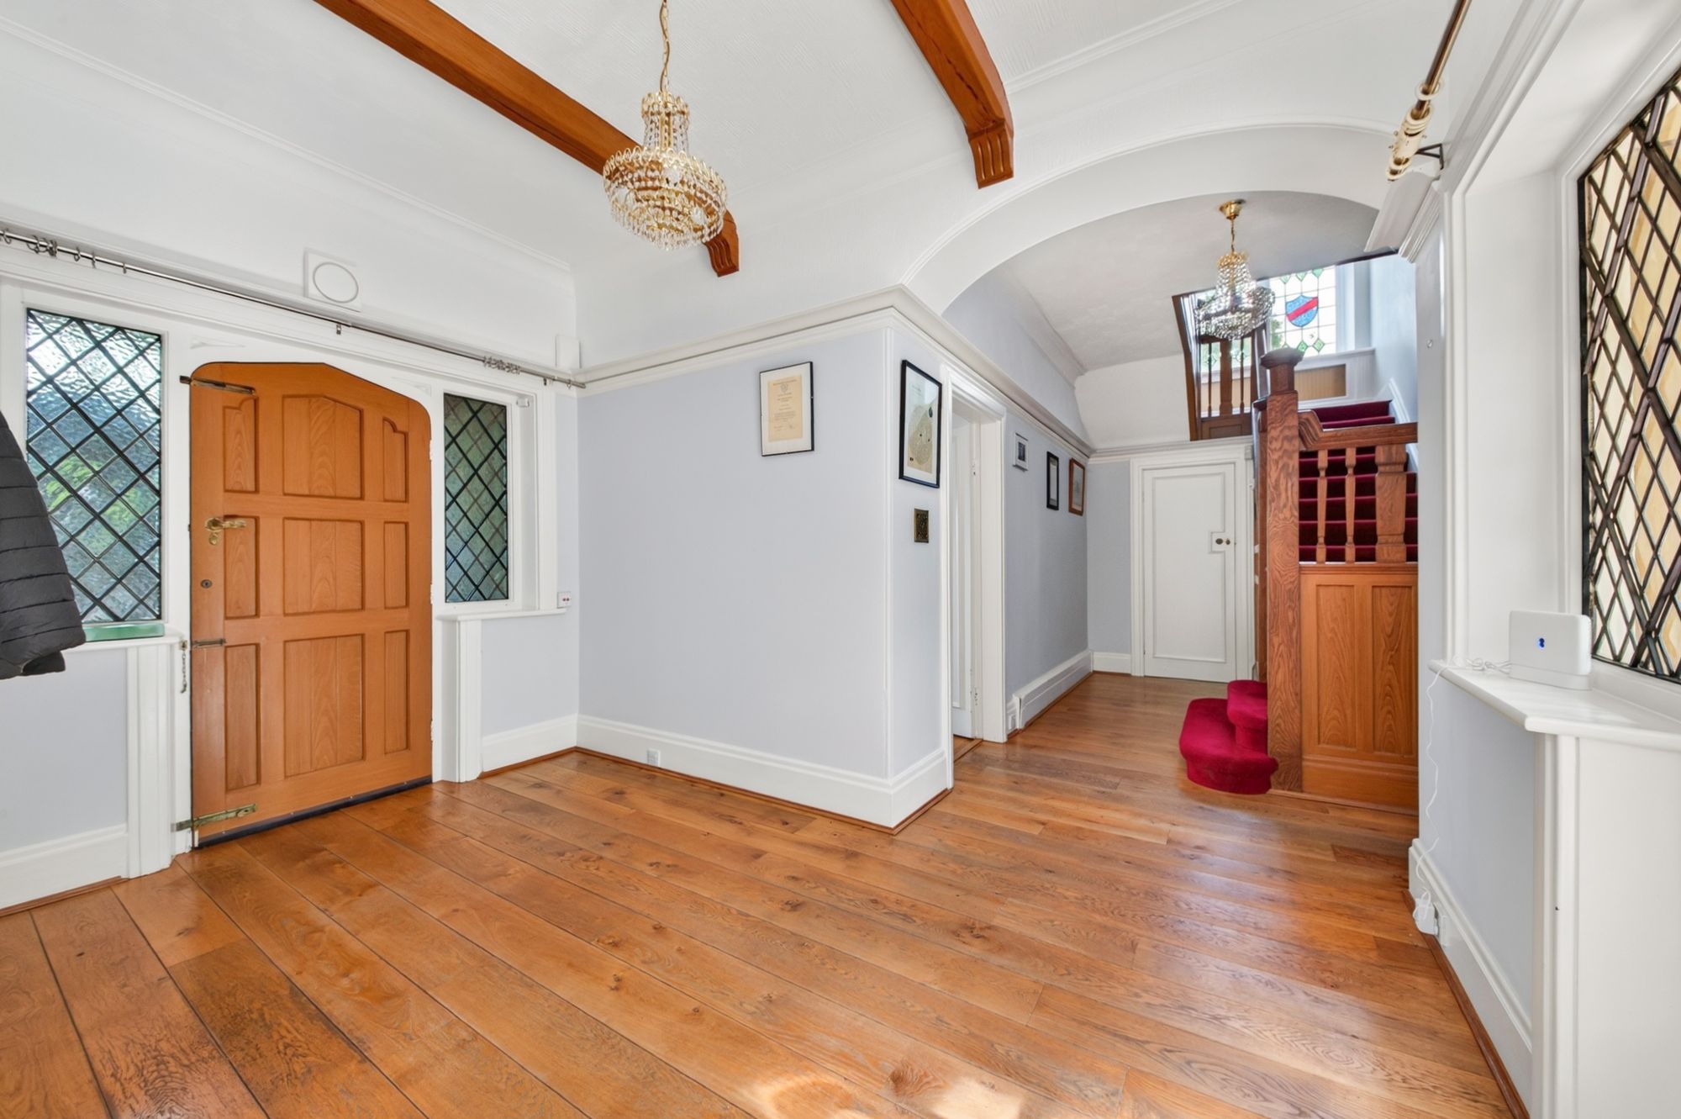
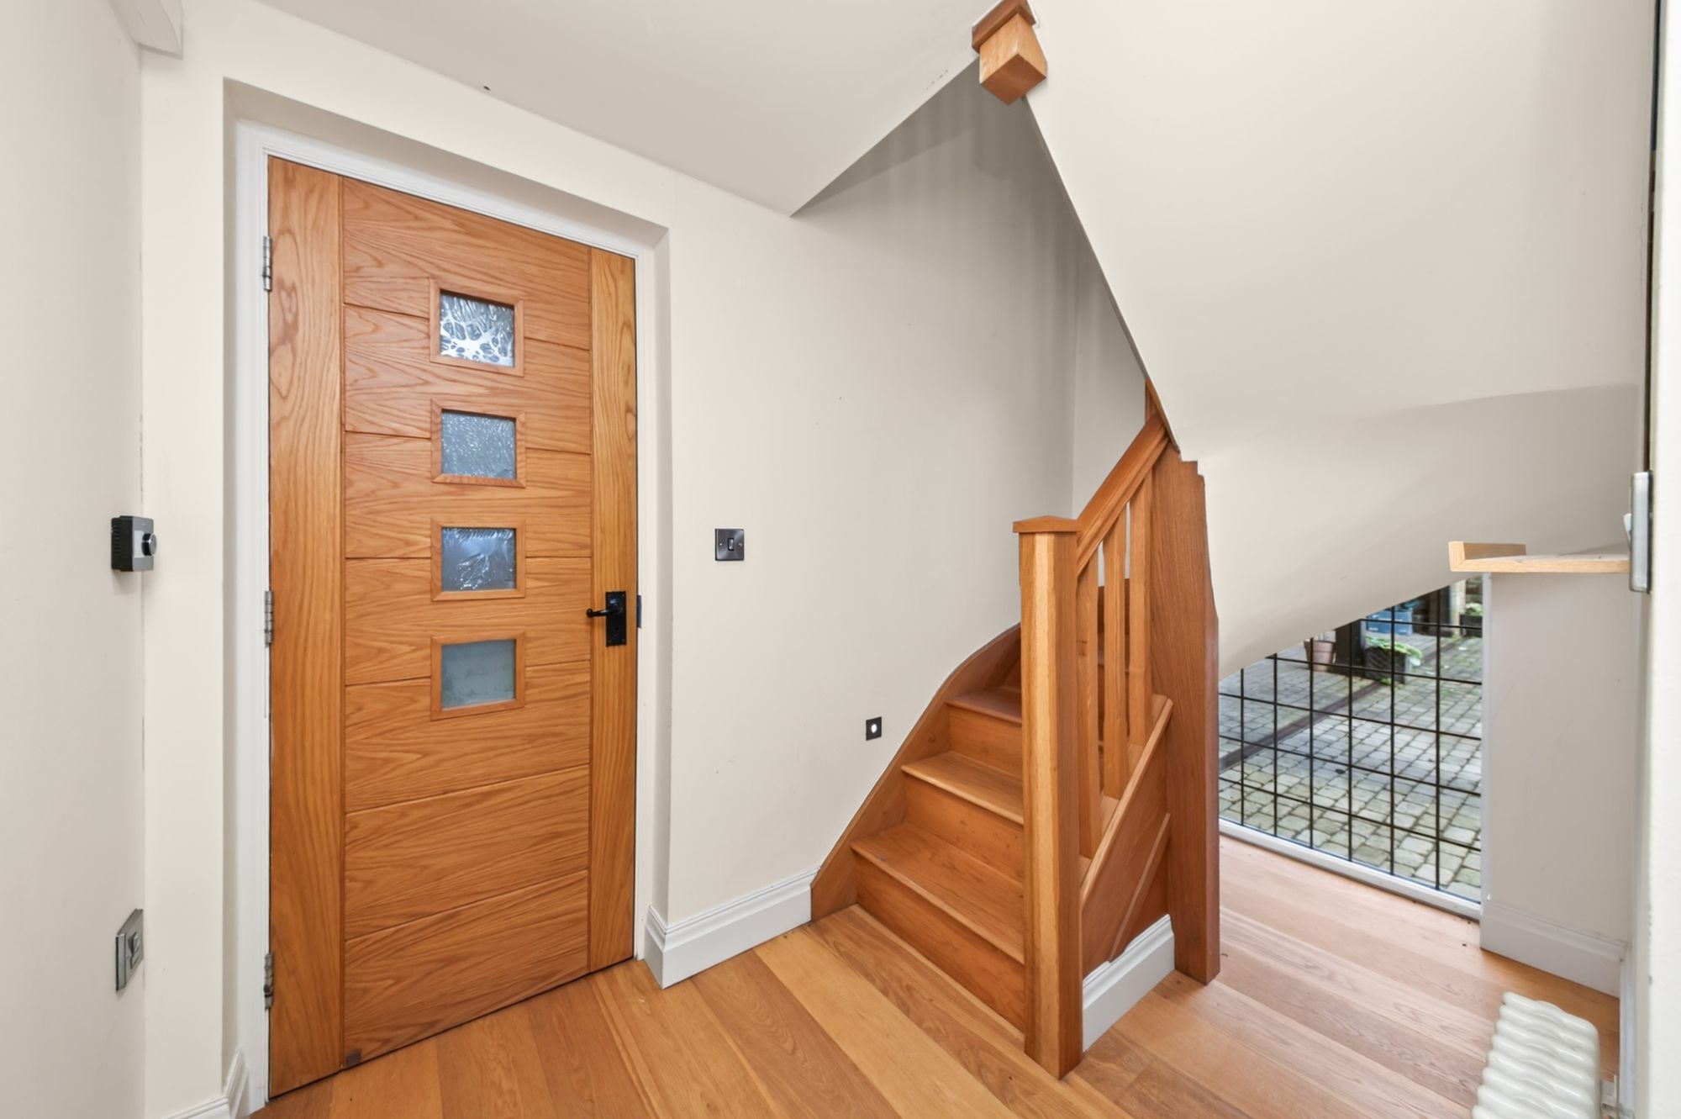
ENTRANCE HALLThis exceptionally large and particularly welcoming entrance hall features a glazed doorway with windows to either side giving direct access out to the rear driveway and gardens, and which provides a lovely amount of natural light. Beautifully appointed with polished timber boarded flooring and an impressive oak staircase with newel posts, spindle balustrading and oak handrails which leads to the first floor. Doors provide access into the downstairs WC, the sitting room, the second sitting room/dining room, and the open-plan breakfast kitchen and orangery.
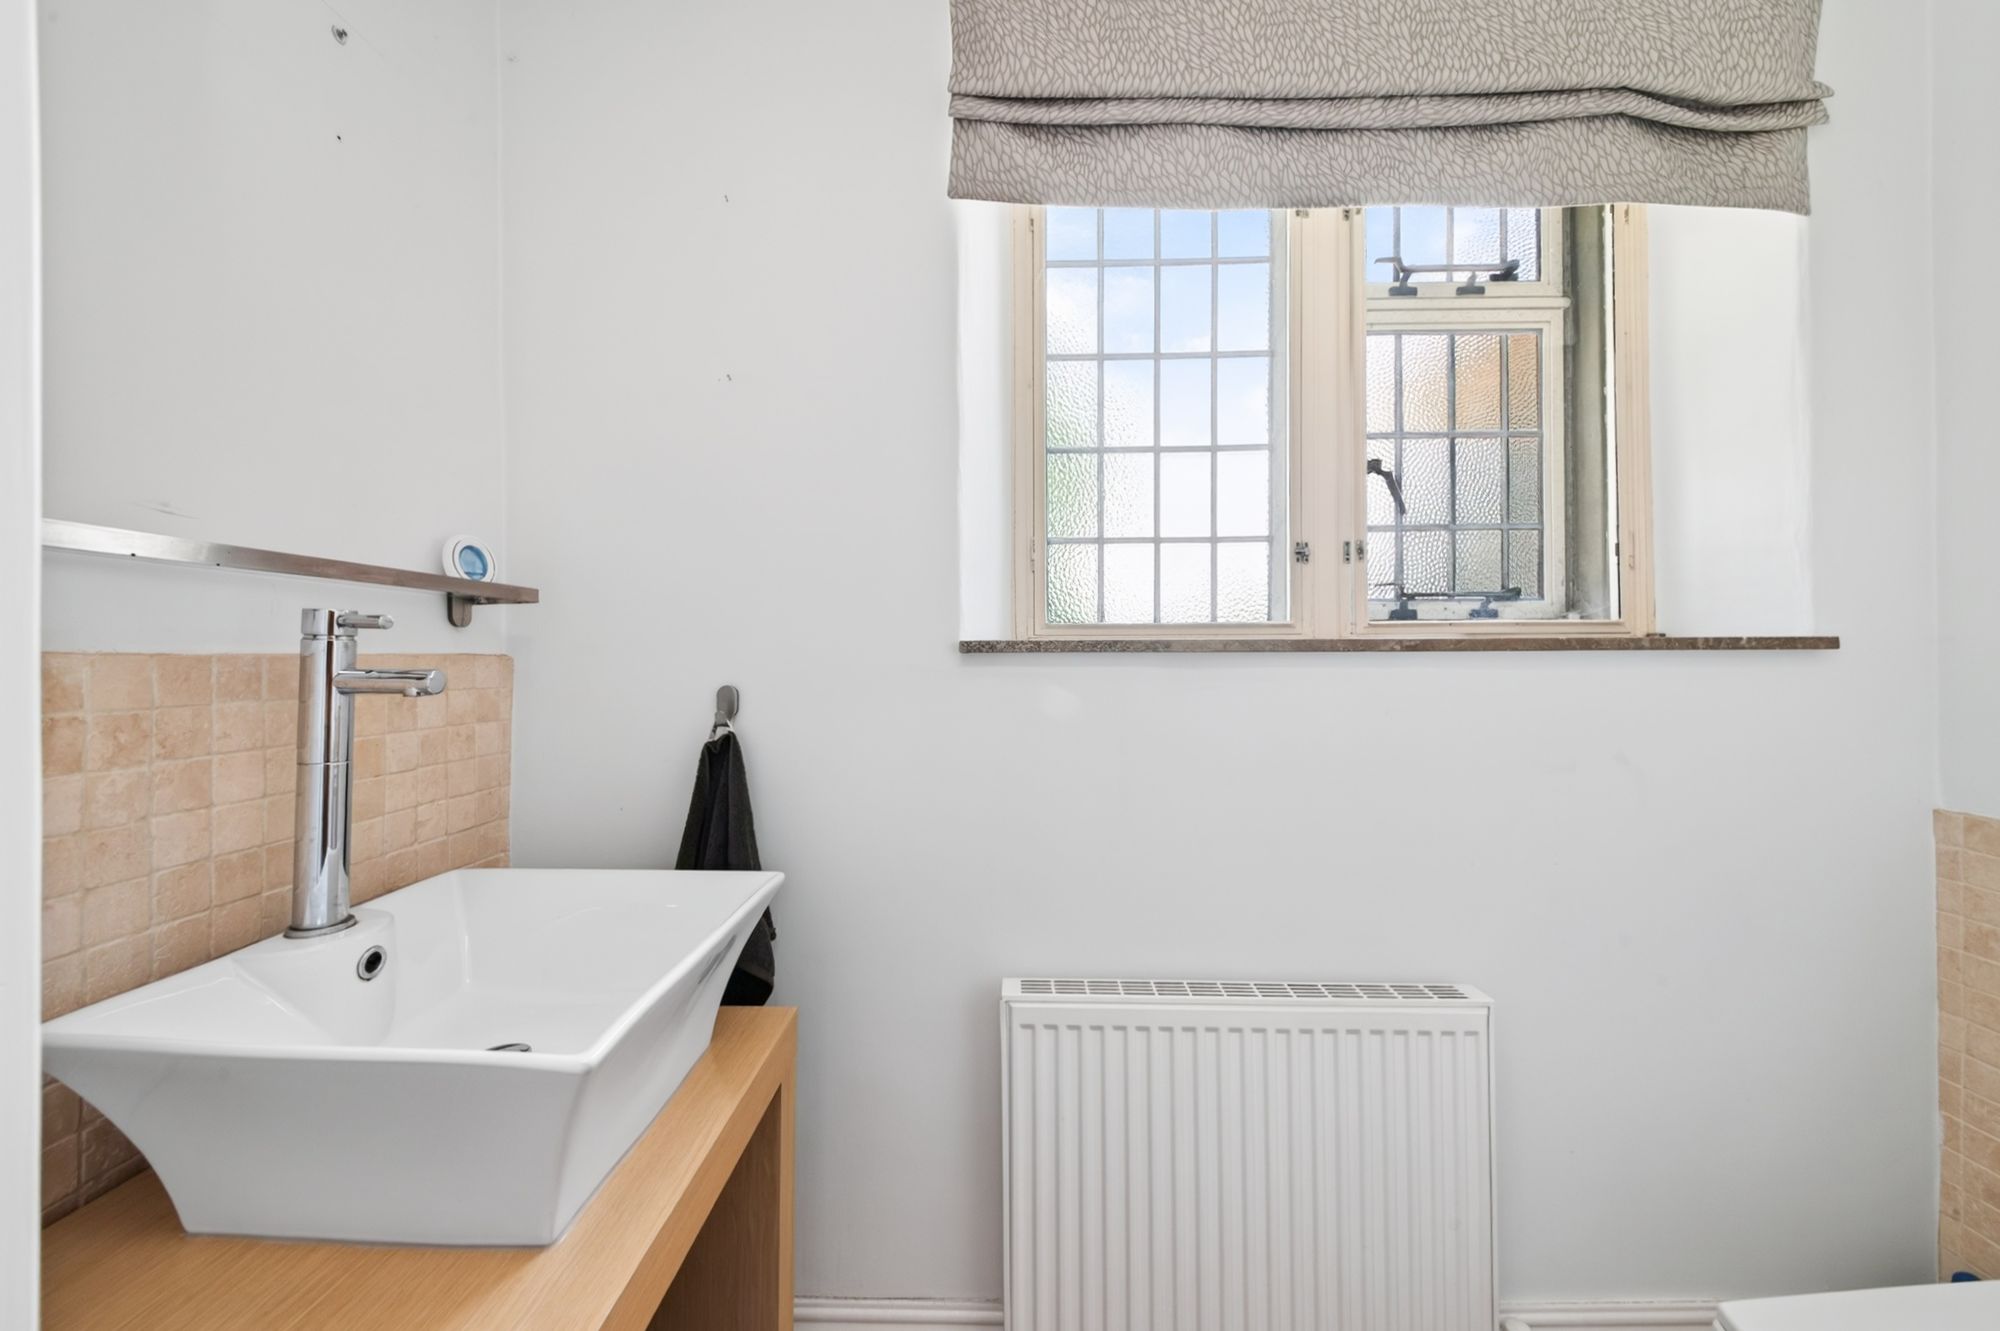
DOWNSTAIRS WCThe downstairs WC is superbly appointed with period-style window, inset spotlighting to the ceiling and ceramic tiling to the floor. There is a white, two-piece suite comprising a low-level WC and a wash hand basin with chrome mixer tap.
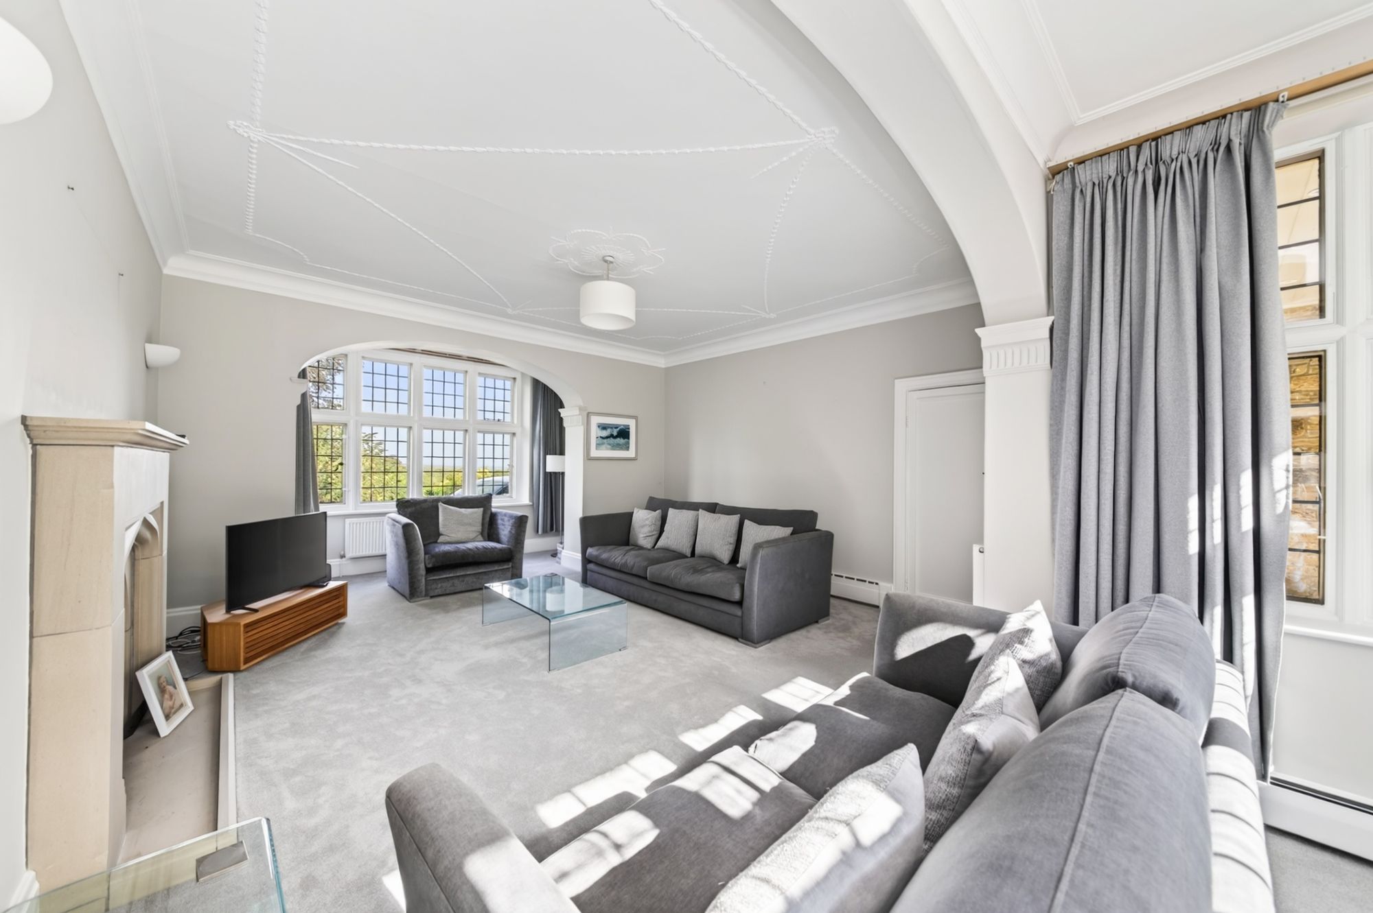
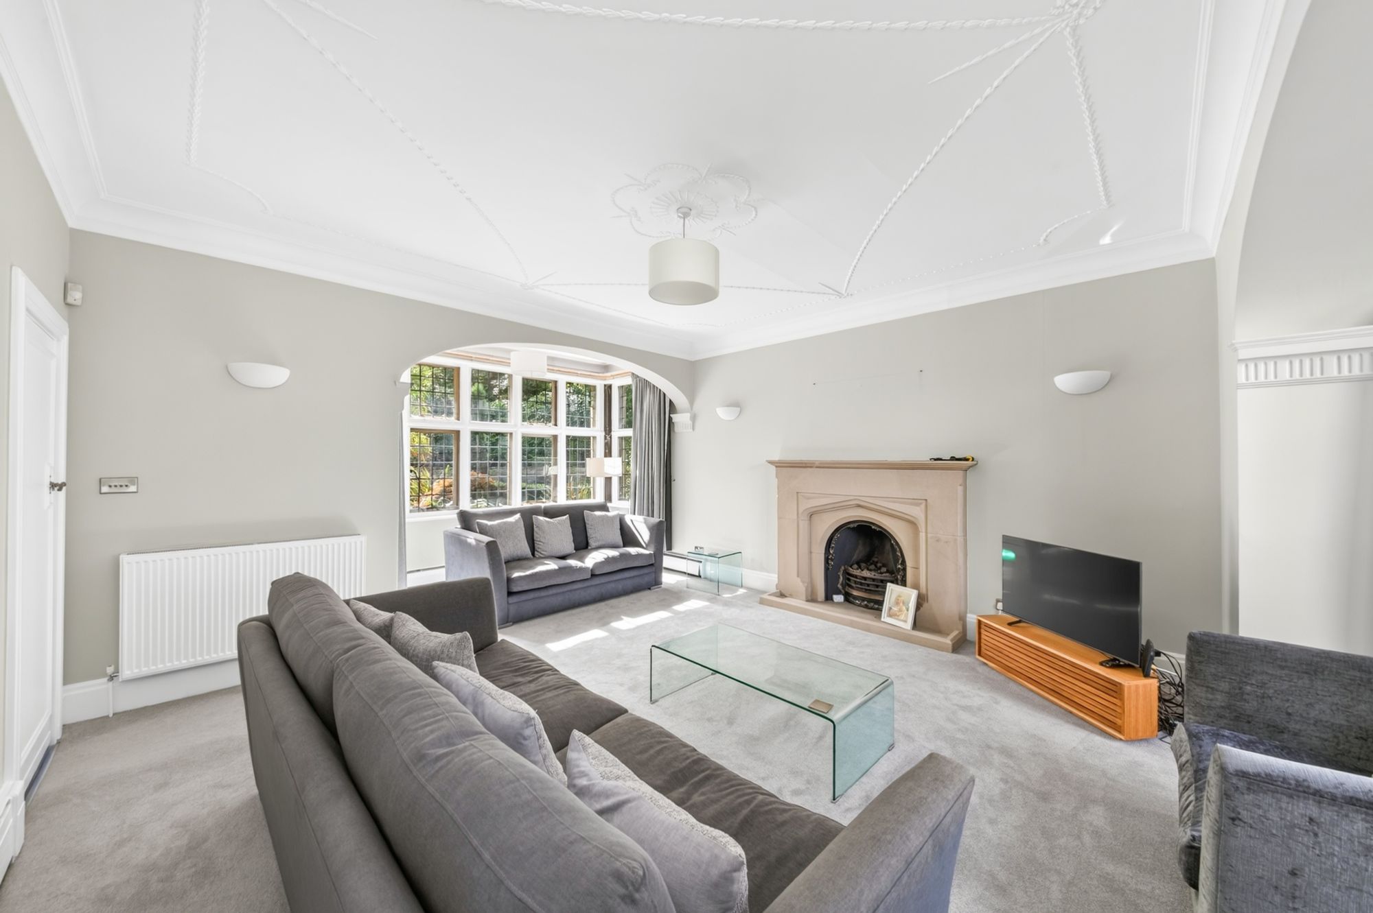
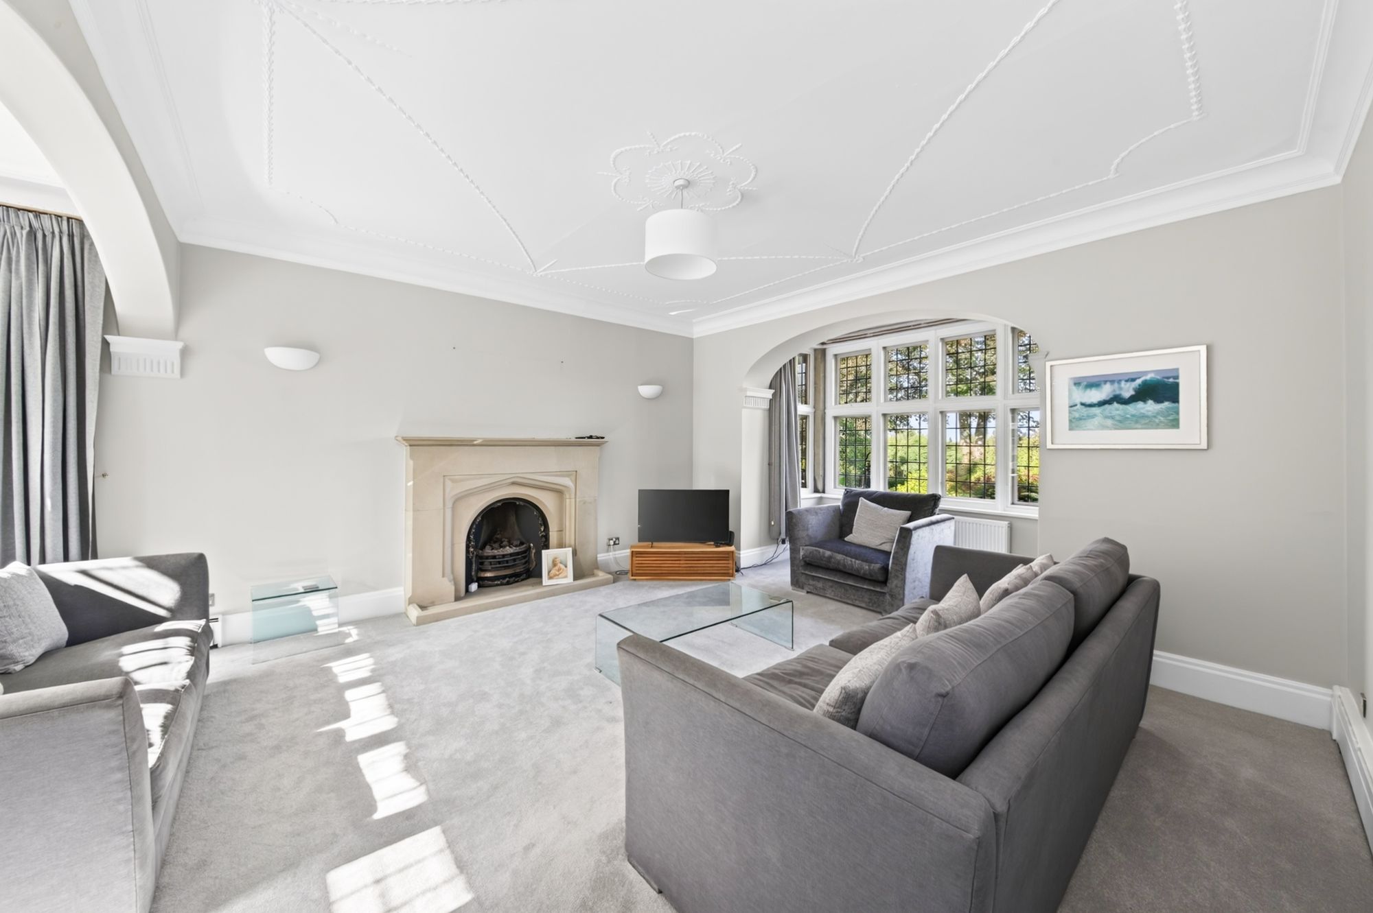
SITTING ROOM26' 3" x 16' 5" (8.00m x 5.00m)
The sitting room is a most elegant and particularly large room which has wonderful, lateral mullion bay windows to either side, providing lovely views out over the gardens and beyond. There are impressive arches, high-quality decorated ceiling, two ceiling light points, a wall light point, and a fabulous stone fireplace of a minster design which is particularly tall and features a raised stone hearth and stone mantel, all of which is home for a Victorian-style, gas coal-burning-effect fire.
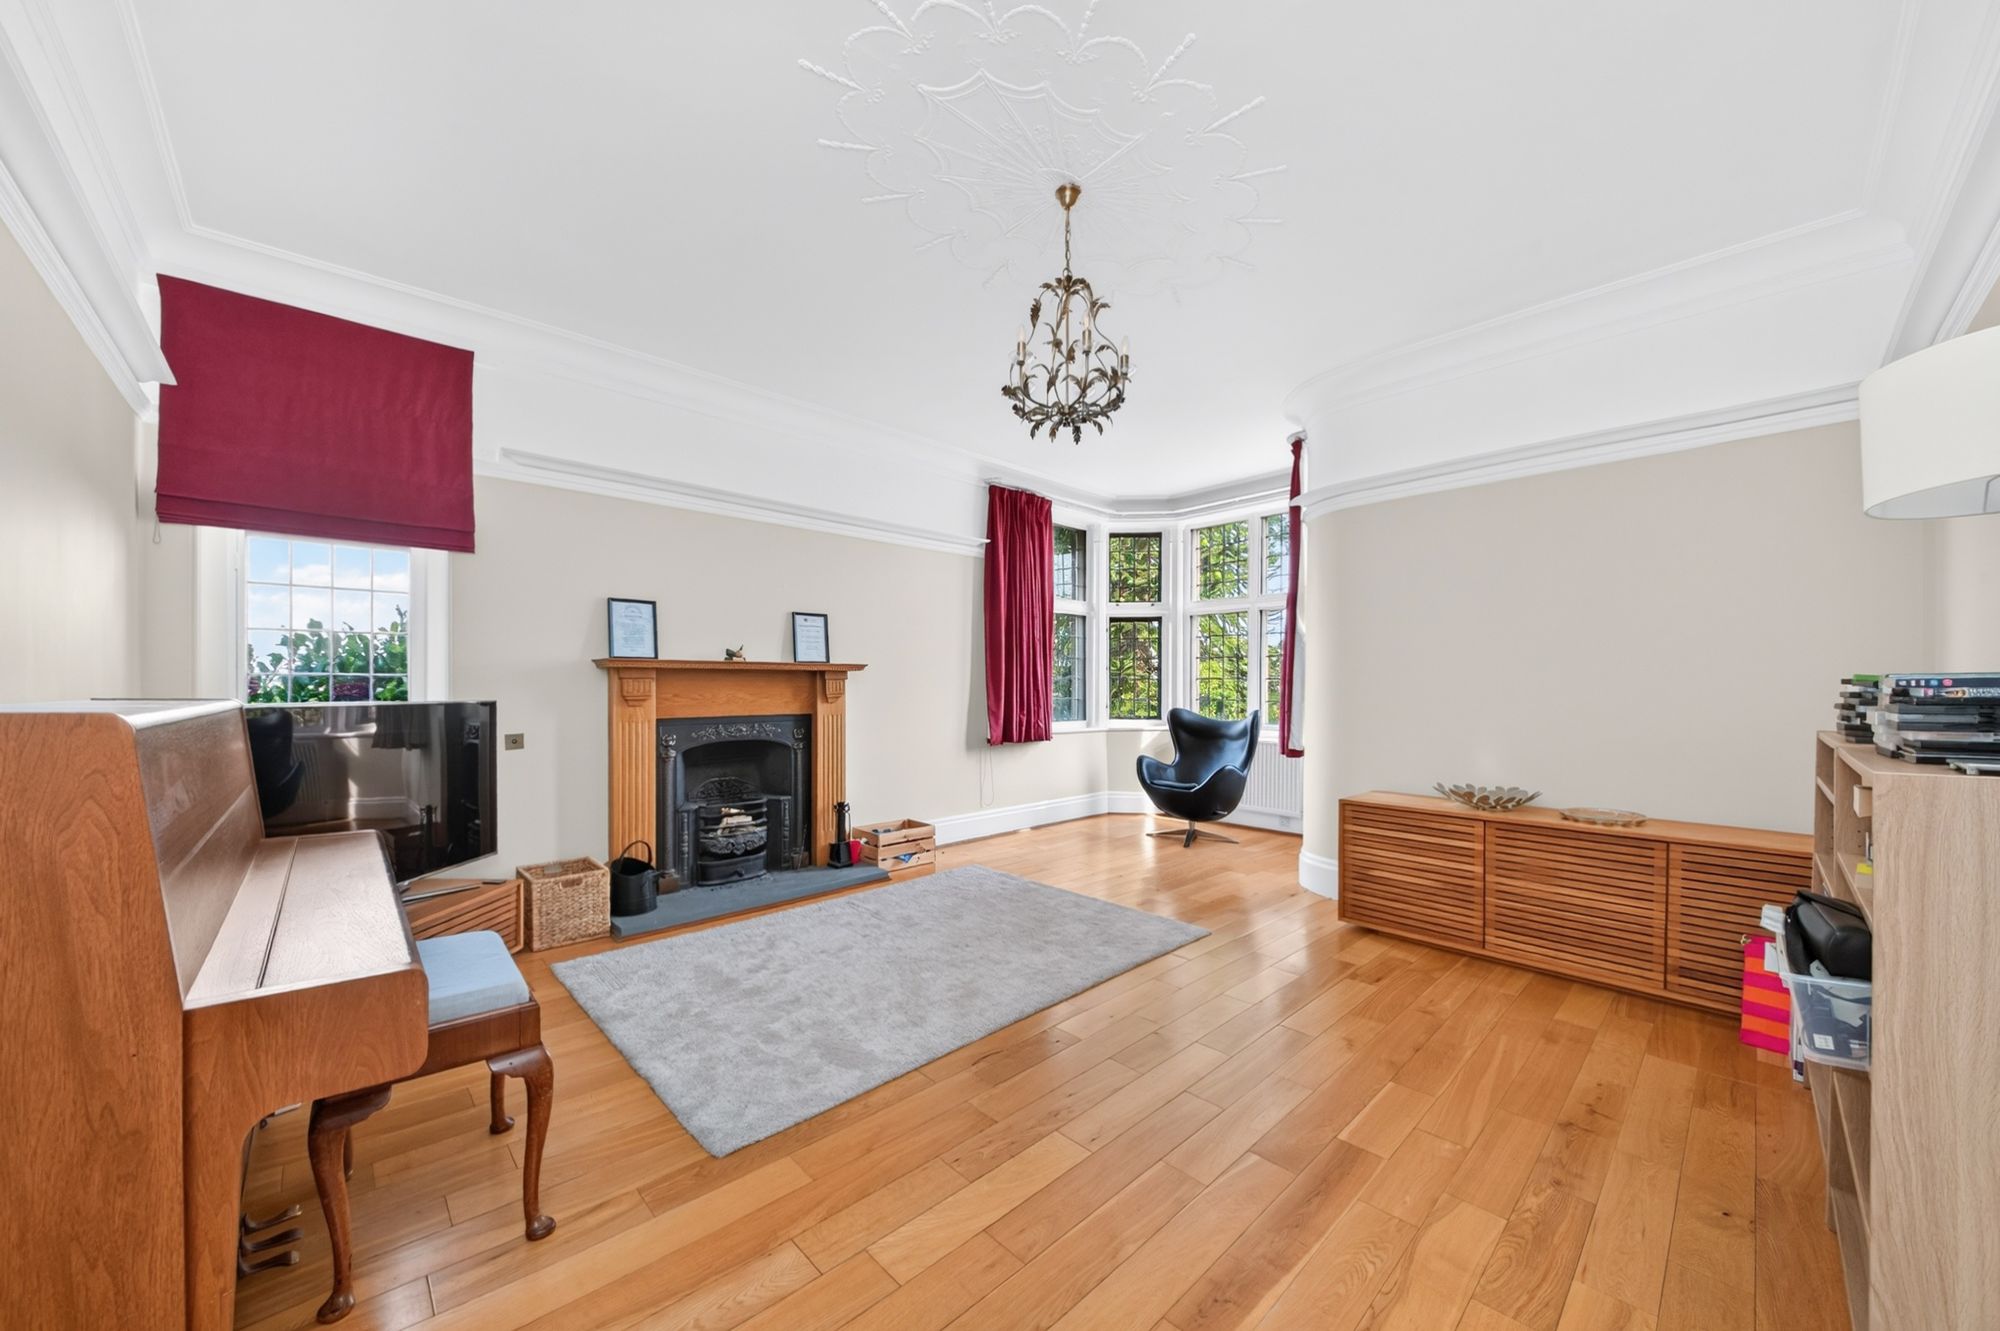
20' 9" x 15' 2" (6.33m x 4.62m)
A most impressive room with beautiful, polished, timber boarded flooring, a window to the front elevation giving long-distance views, and a bay window to the side elevation which gives a delightful view out over the side gardens. There is a high, decorate ceiling, a central chandelier point, a picture rail, high skirting boards, and a beautiful, period-style fireplace with raised hearth which is home for an open fired grate.
24' 0" x 15' 0" (7.32m x 4.57m)
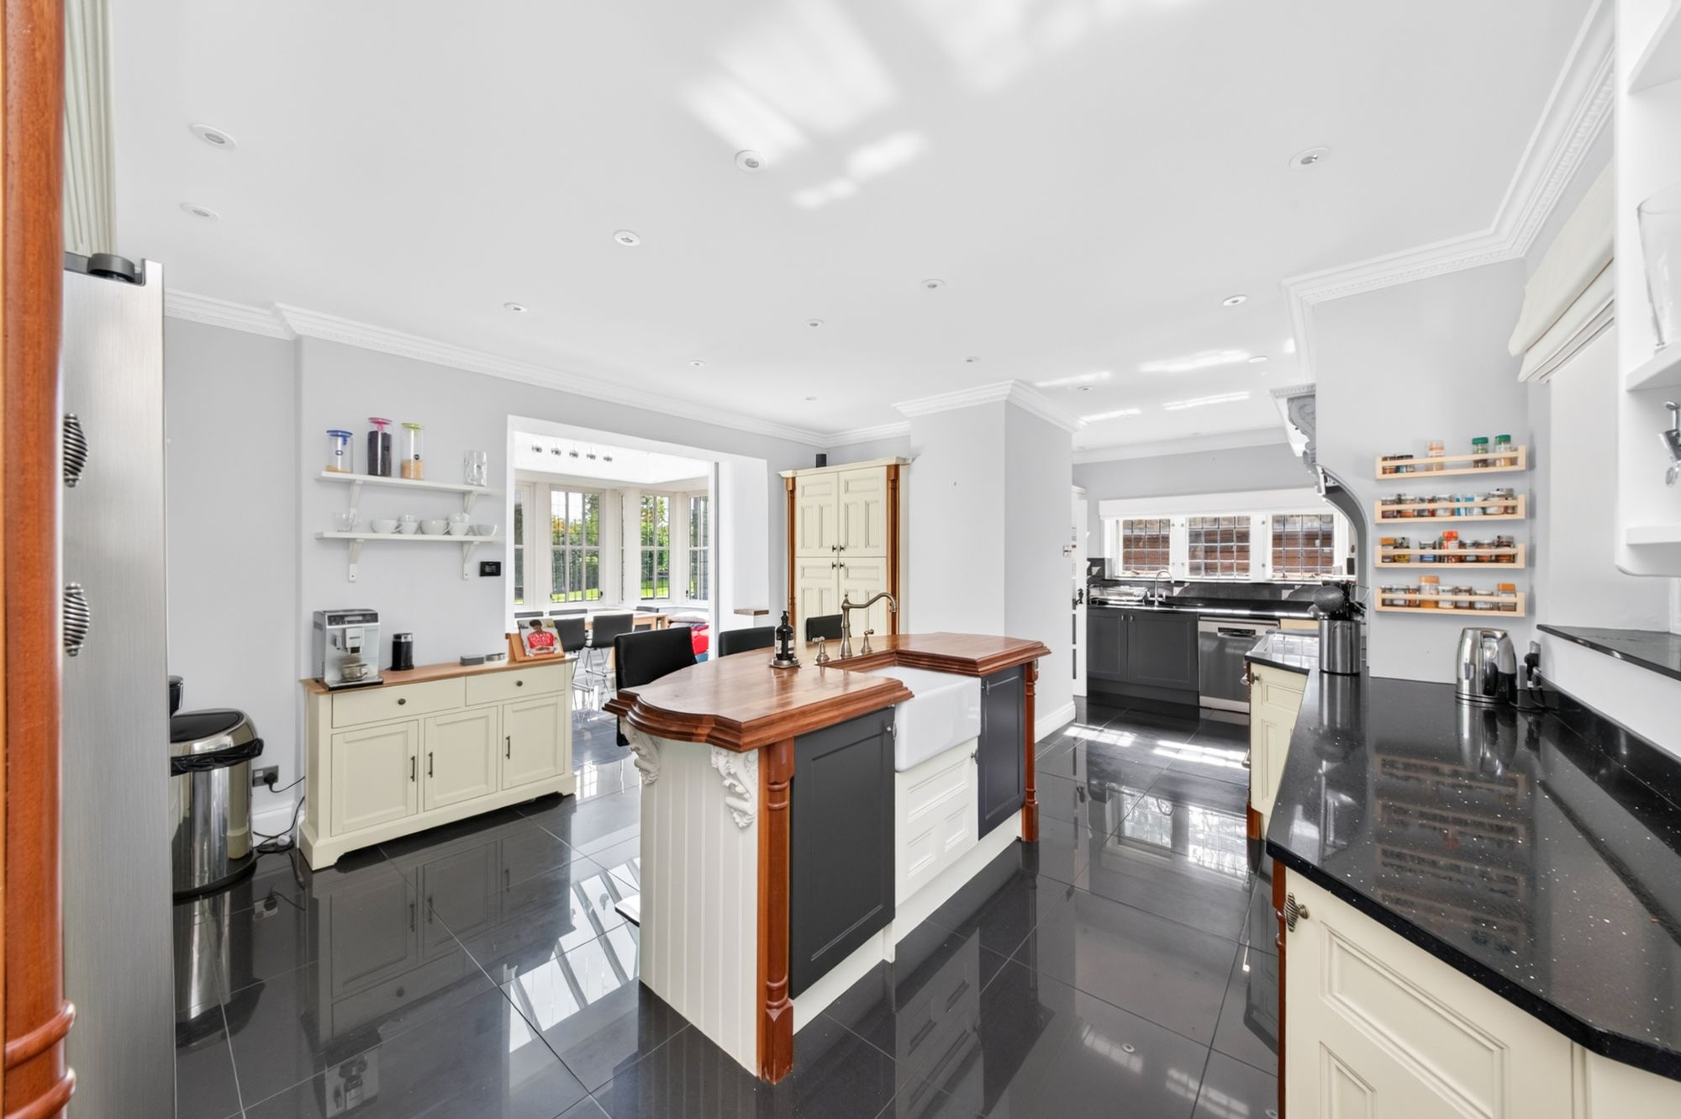
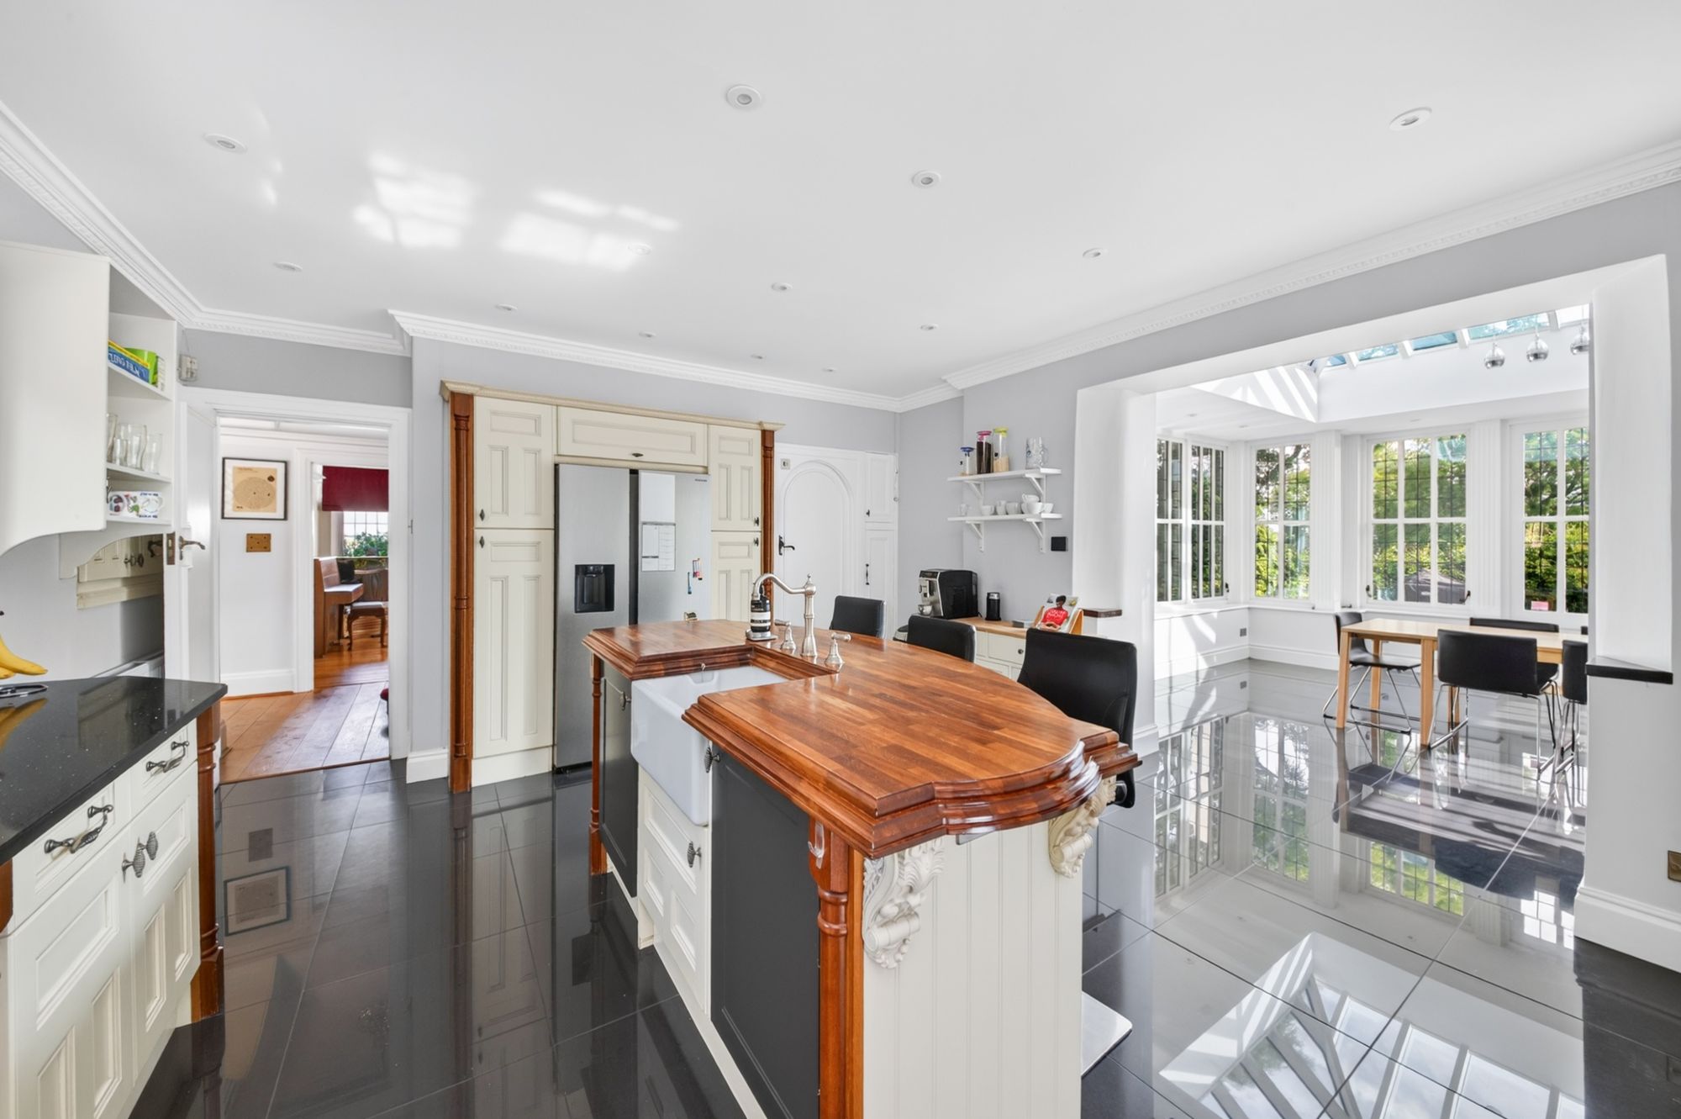
The kitchen features units to the high and low levels, a fabulous amount of granite working surfaces, and an inset, one-and-a-half-bowl, stainless steel sink unit with mixer tap above. There are integrated stoves, a stainless-steel oven with five-ring induction hob above, an extractor fan, plumbing for a dishwasher, and housing and plumbing for a fridge freezer. There is an island unit with a Belfast-style sink with stylish taps over and a breakfast bar. A doorway gives access down to the particularly useful and pleasant cellars.
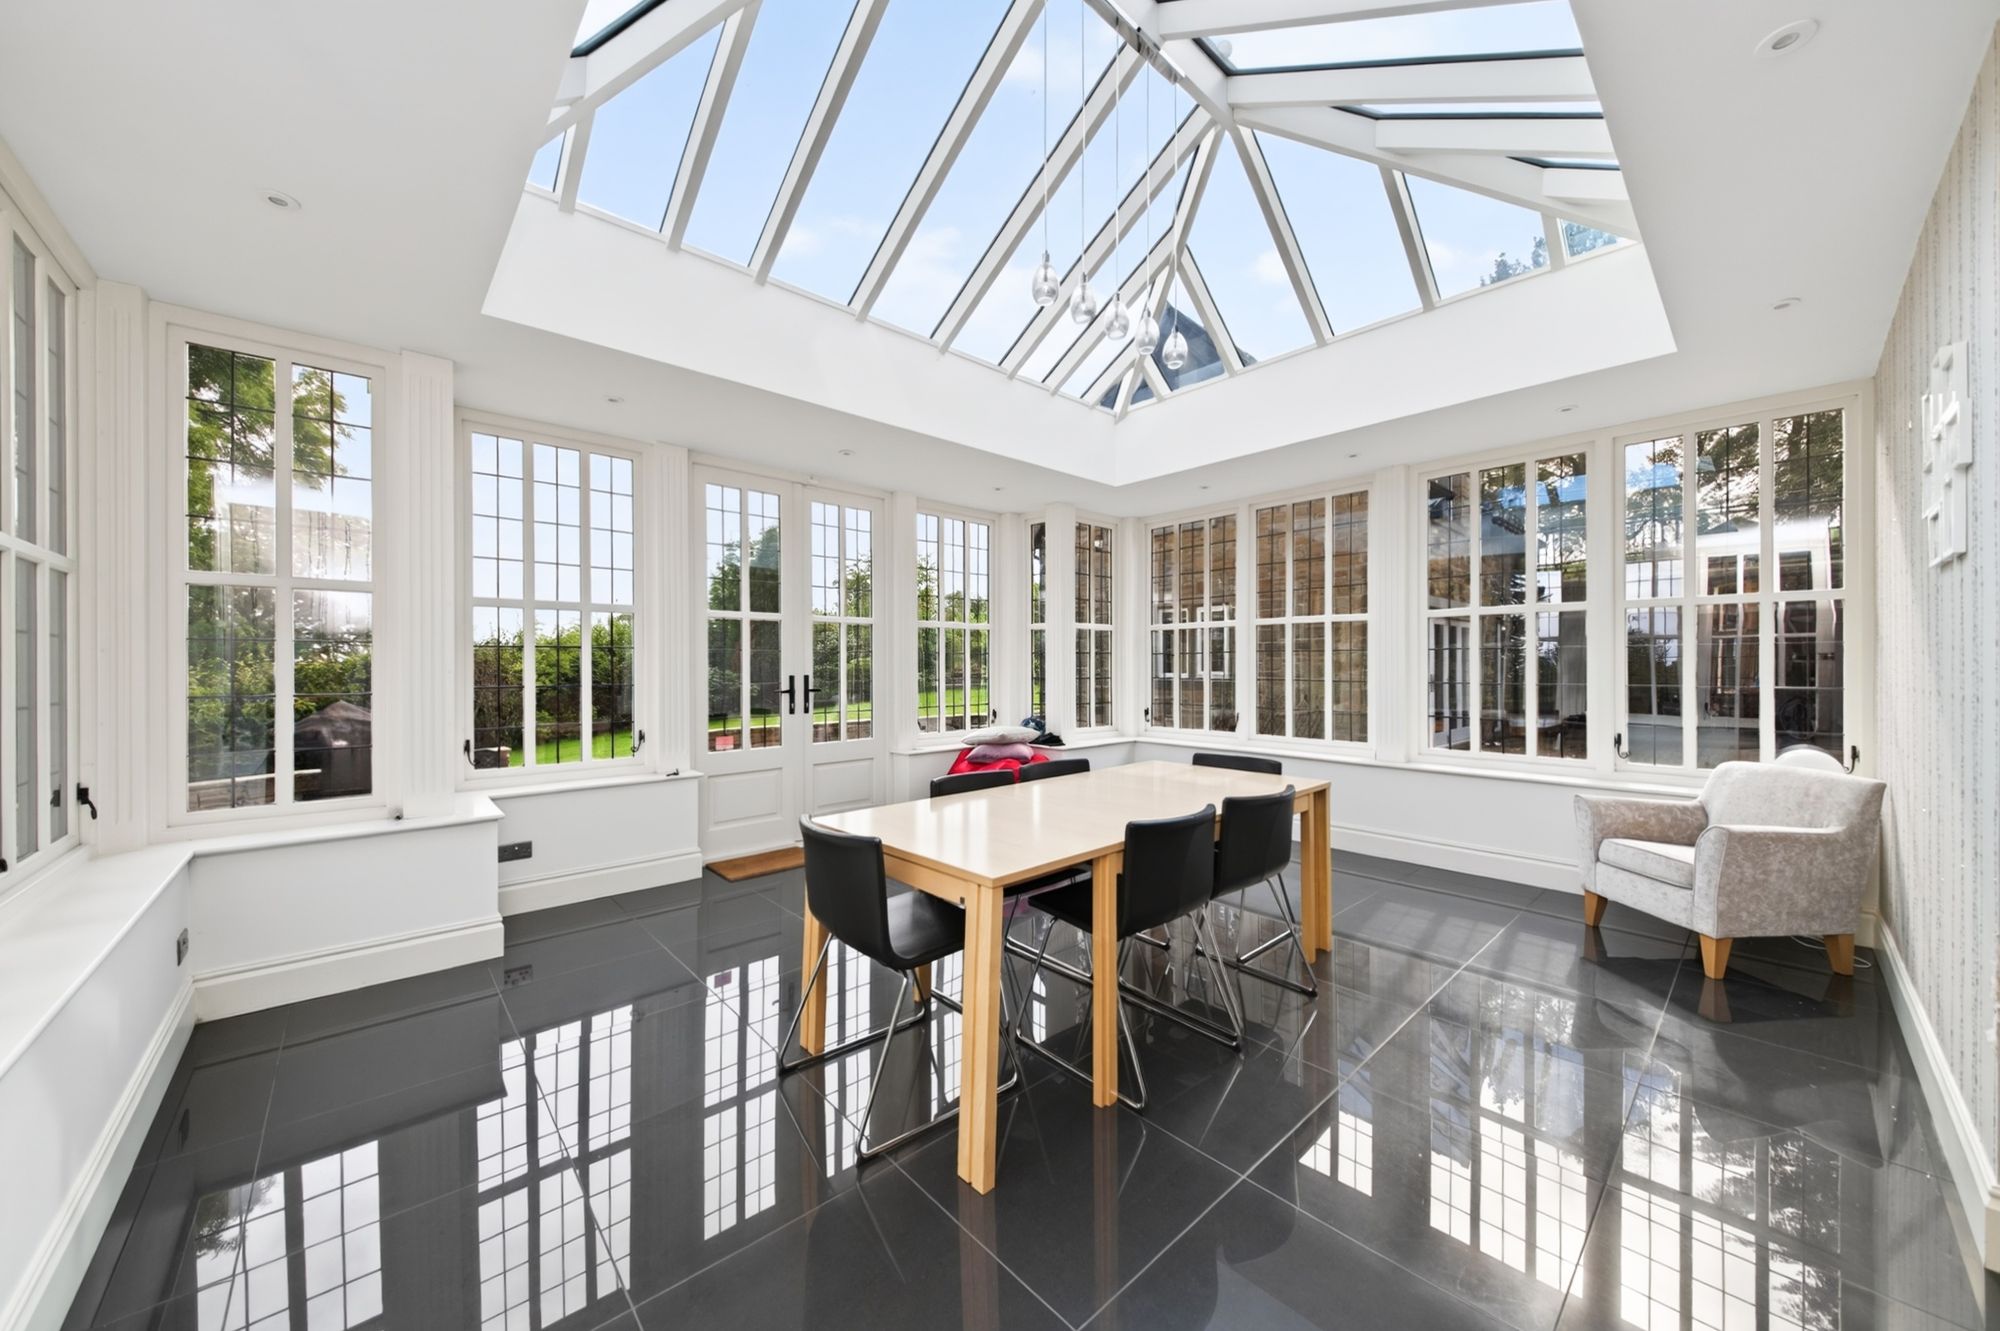
16' 2" x 15' 0" (4.93m x 4.57m)
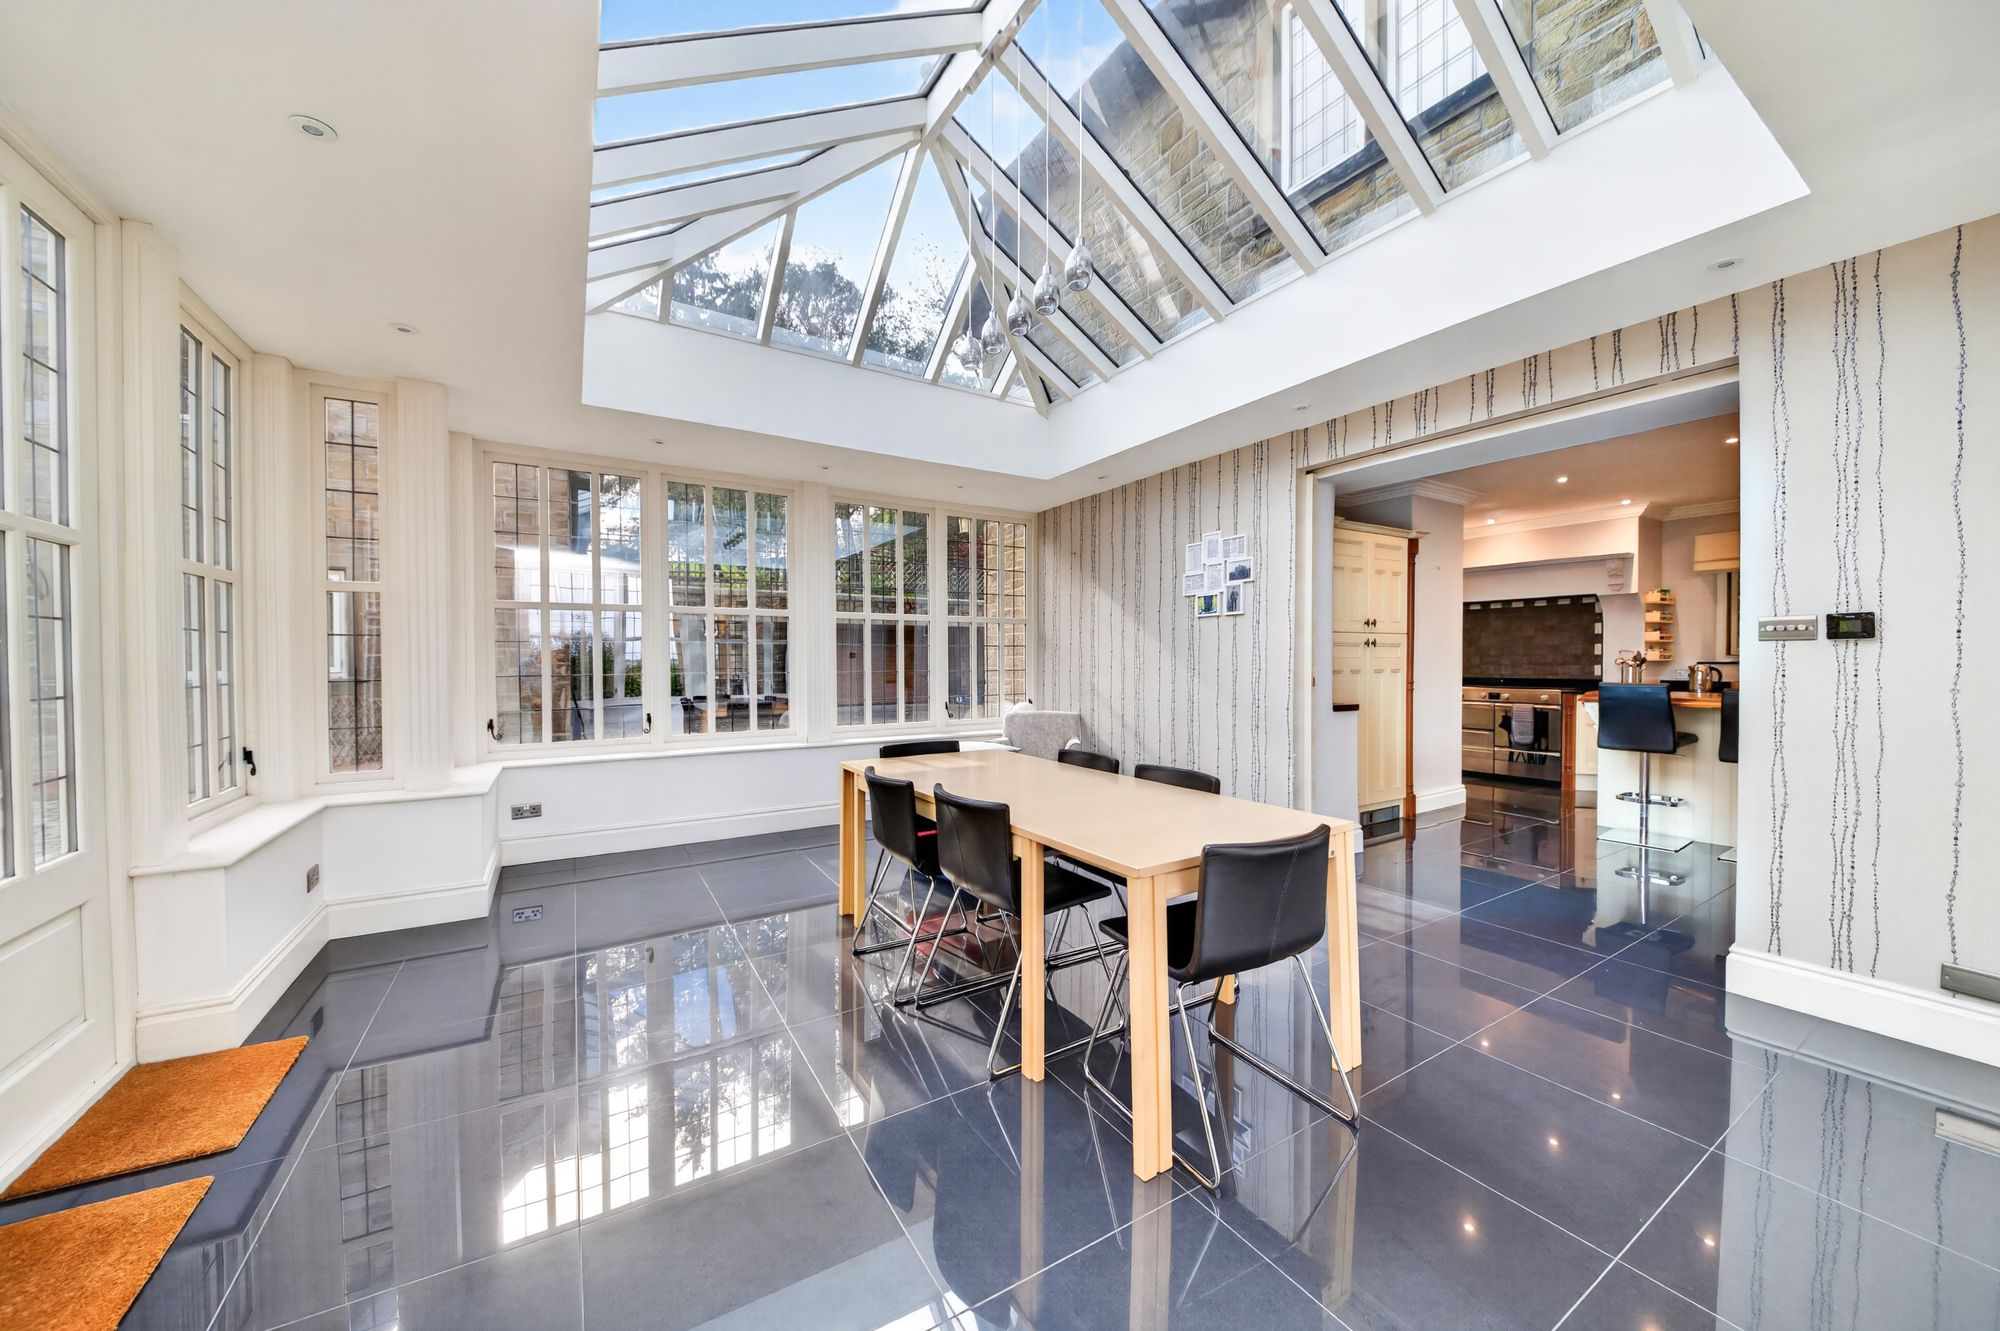
The orangery is of an exceptionally large size and has a beautiful glazed roof and twin glazed doors out to the gardens. This is a wonderful entertaining space featuring ceramic tiled flooring with underfloor heating.
A timber and glazed door gives access through to the everyday entrance lobby, which features a continuation of the ceramic tiled flooring, fitted cupboards and shelving, and an external door.
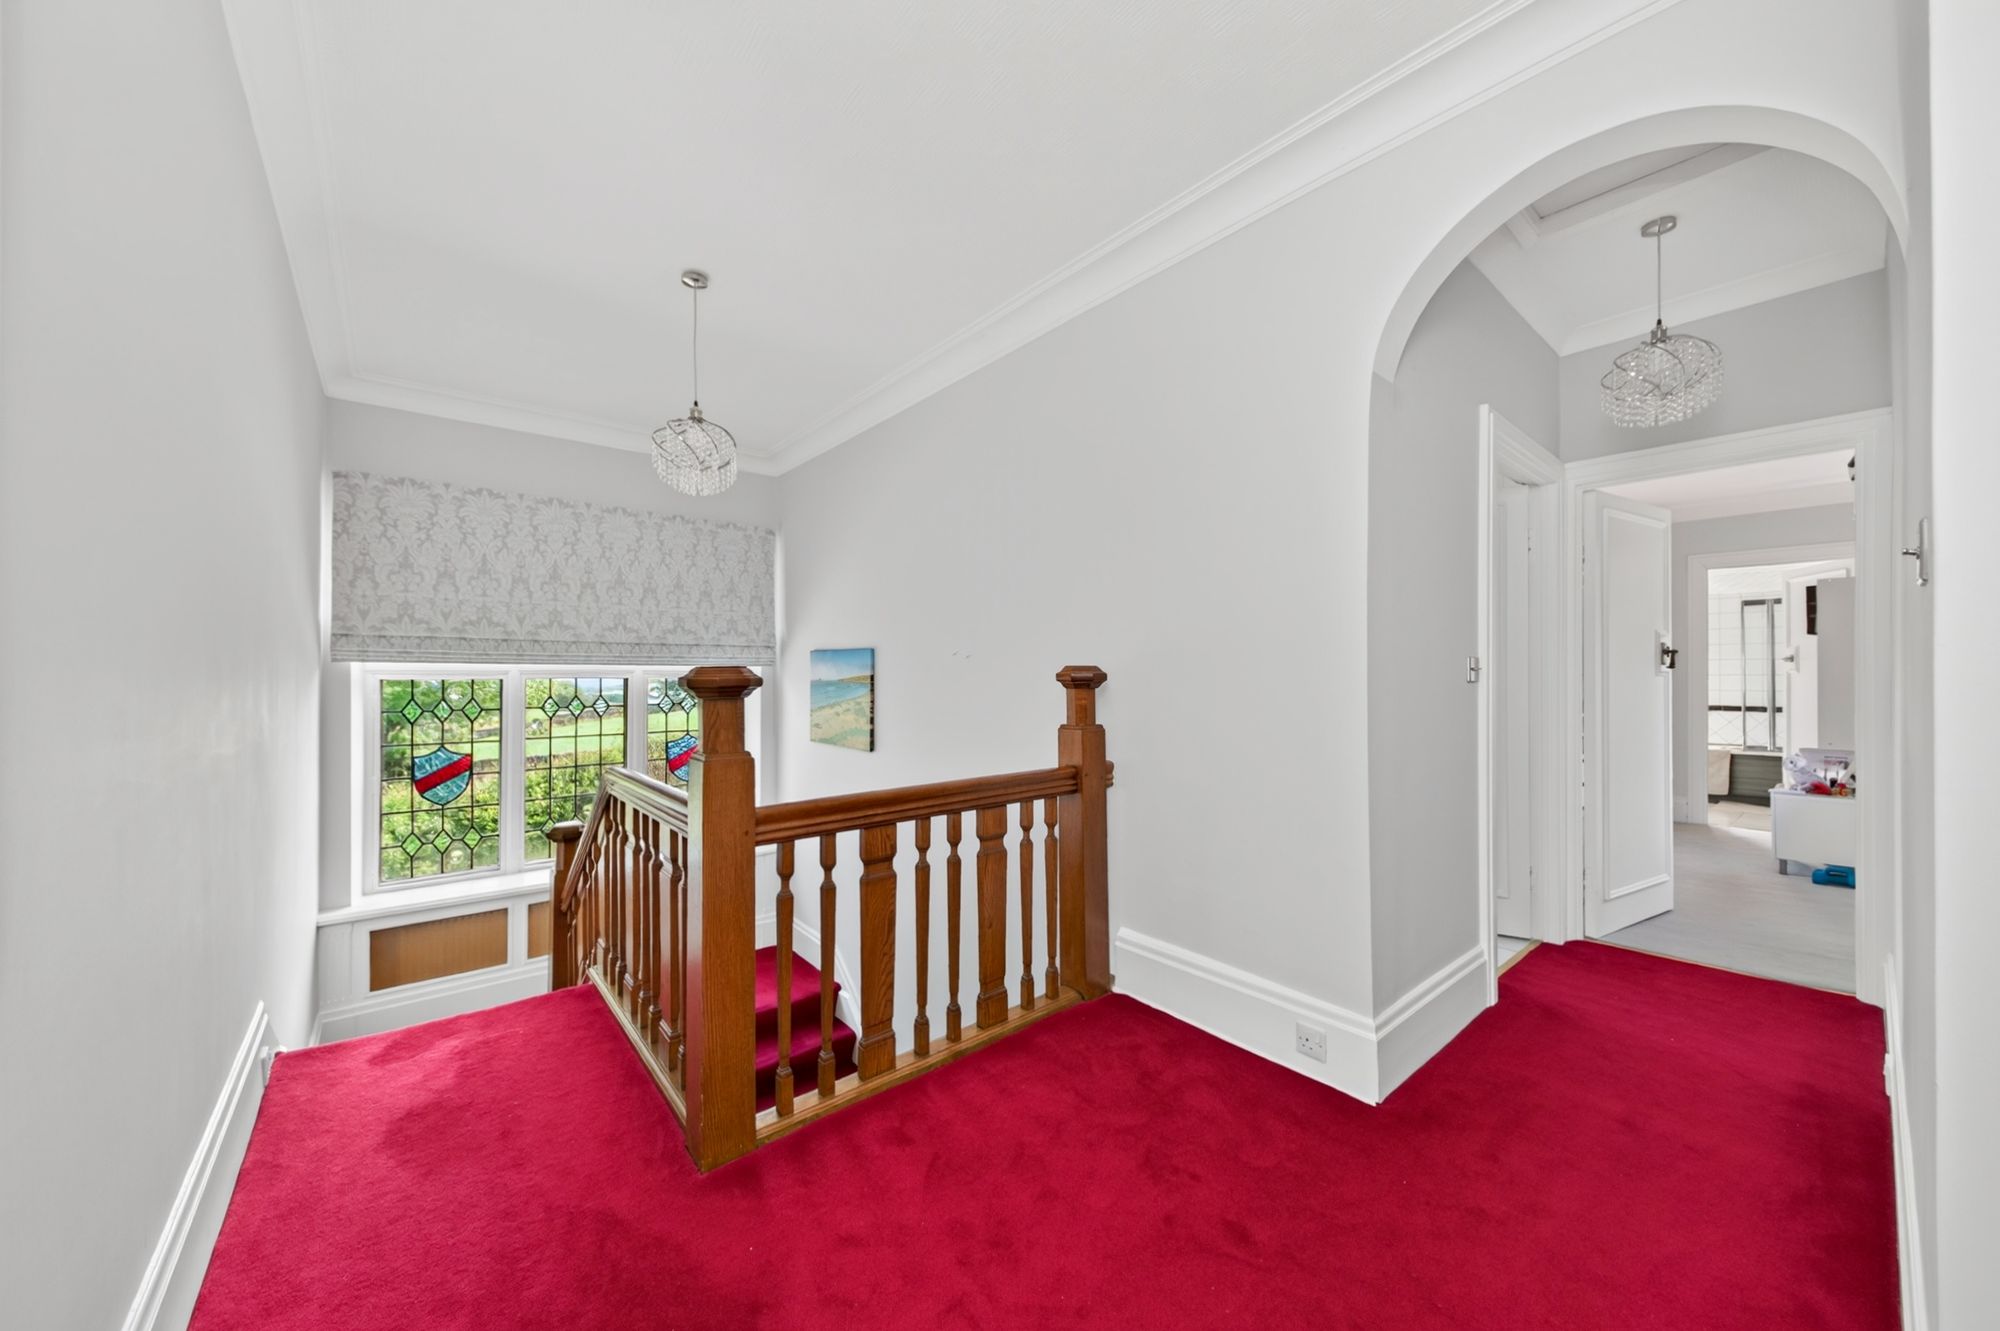
FIRST FLOOR LANDINGThe impressive staircase in the entrance hall turns and rises up to the first floor landing, with a fabulous feature window to the half landing which features Heraldic glazing and offers stunning views out over neighbouring fields. The landing has high ceilings, three chandelier points, a large walk-in airing cupboard which is home to the property's hot water tank, and doors giving access to four bedrooms and the house bathroom.
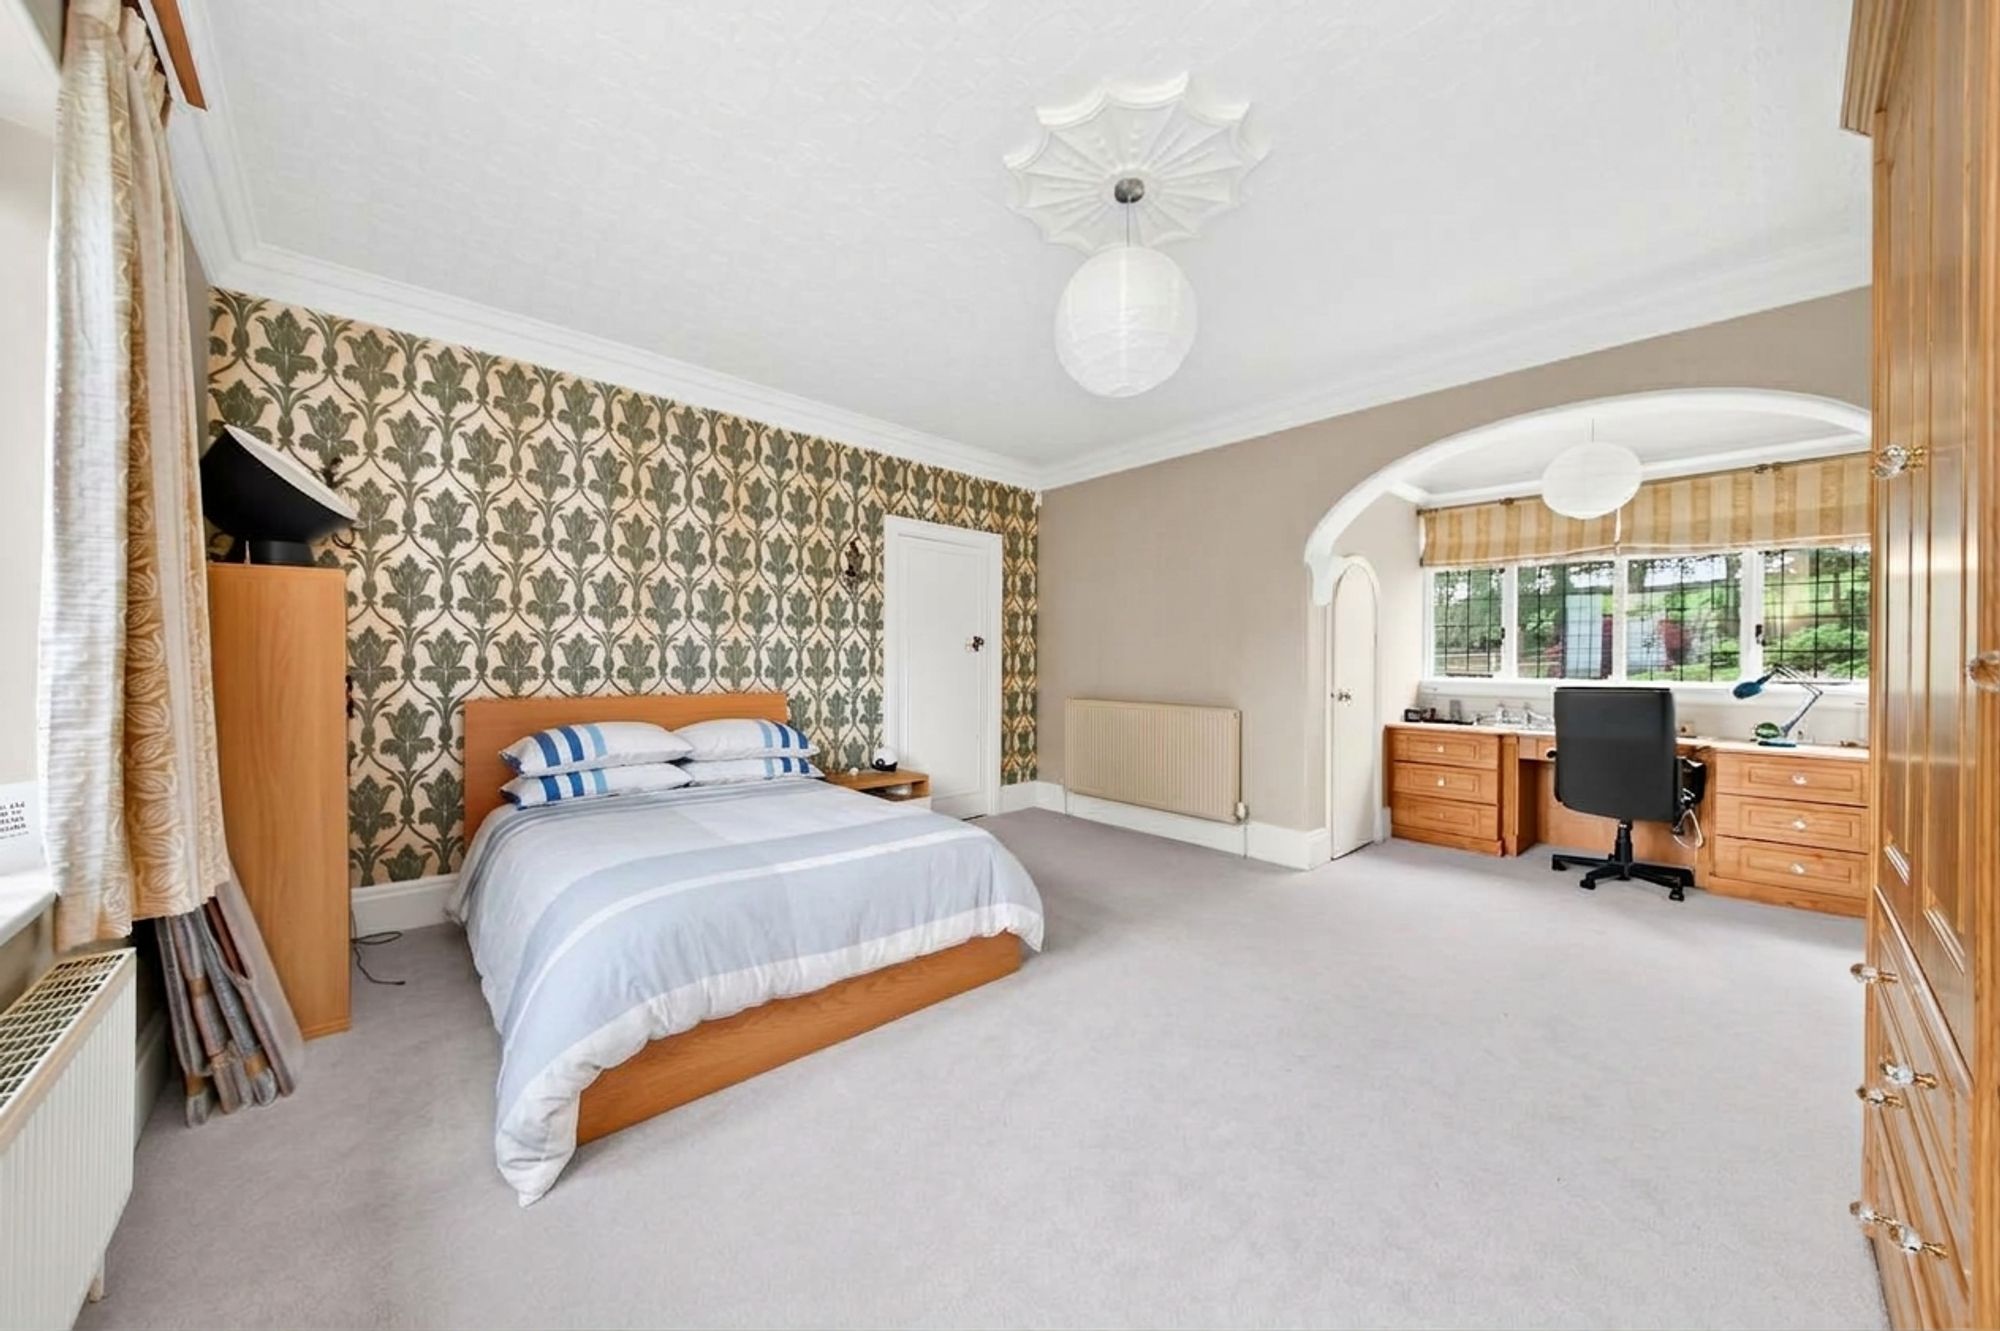
BEDROOM ONE23' 0" x 14' 5" (7.01m x 4.39m)
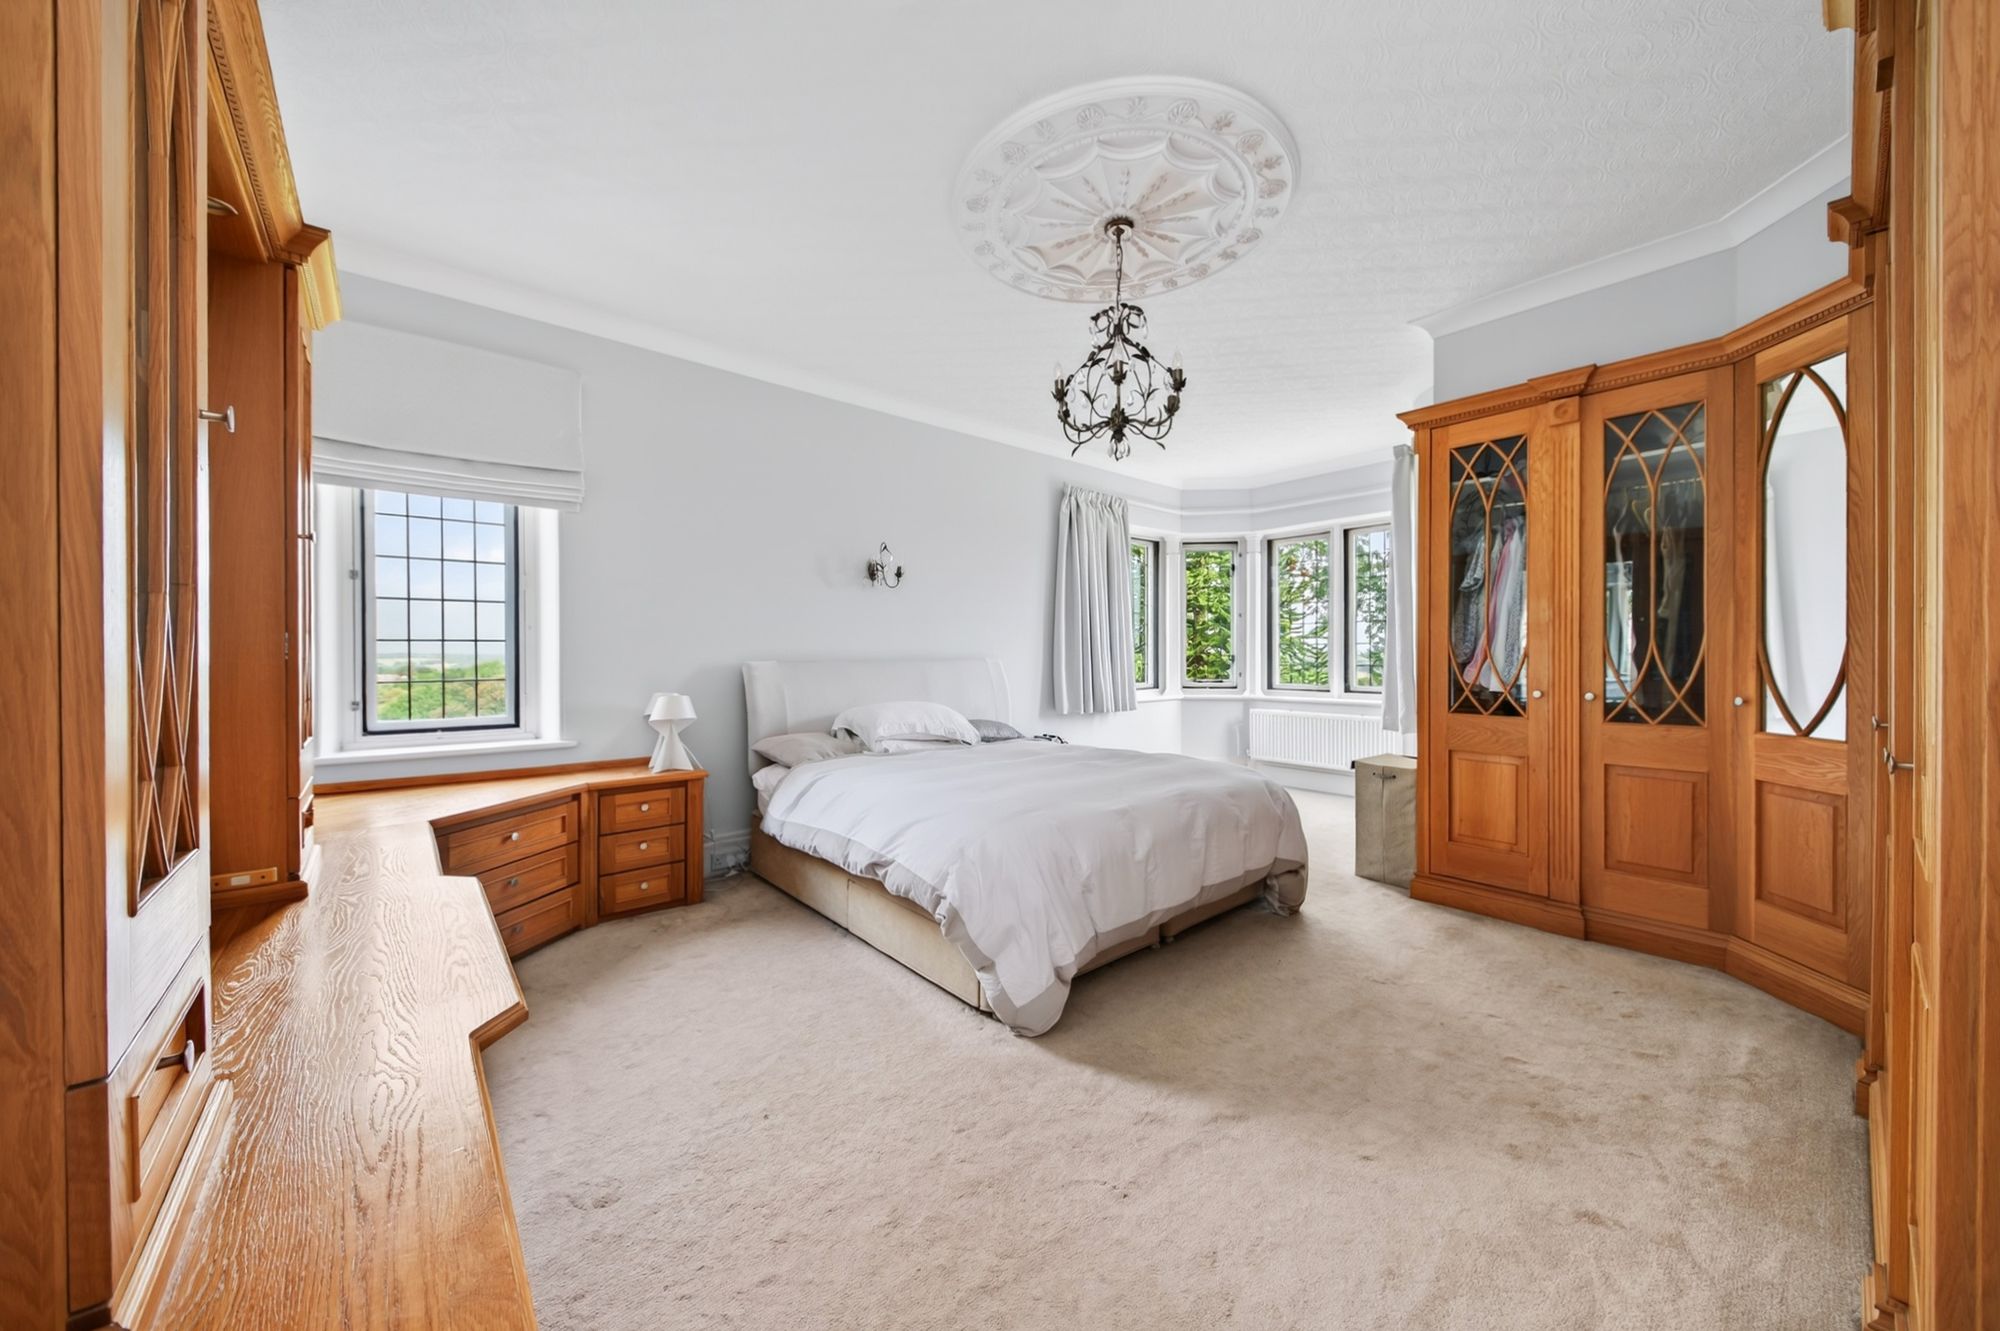
Bedroom one is an impressive double bedroom with windows to the front and rear, offering stunning views. There is a ceiling rose with chandelier point, coving to the ceiling, high-quality décor, and built-in bedroom furniture of a particularly high standard, including a dressing table, wardrobes and a shelved cupboard. A door then proceeds into the en-suite.
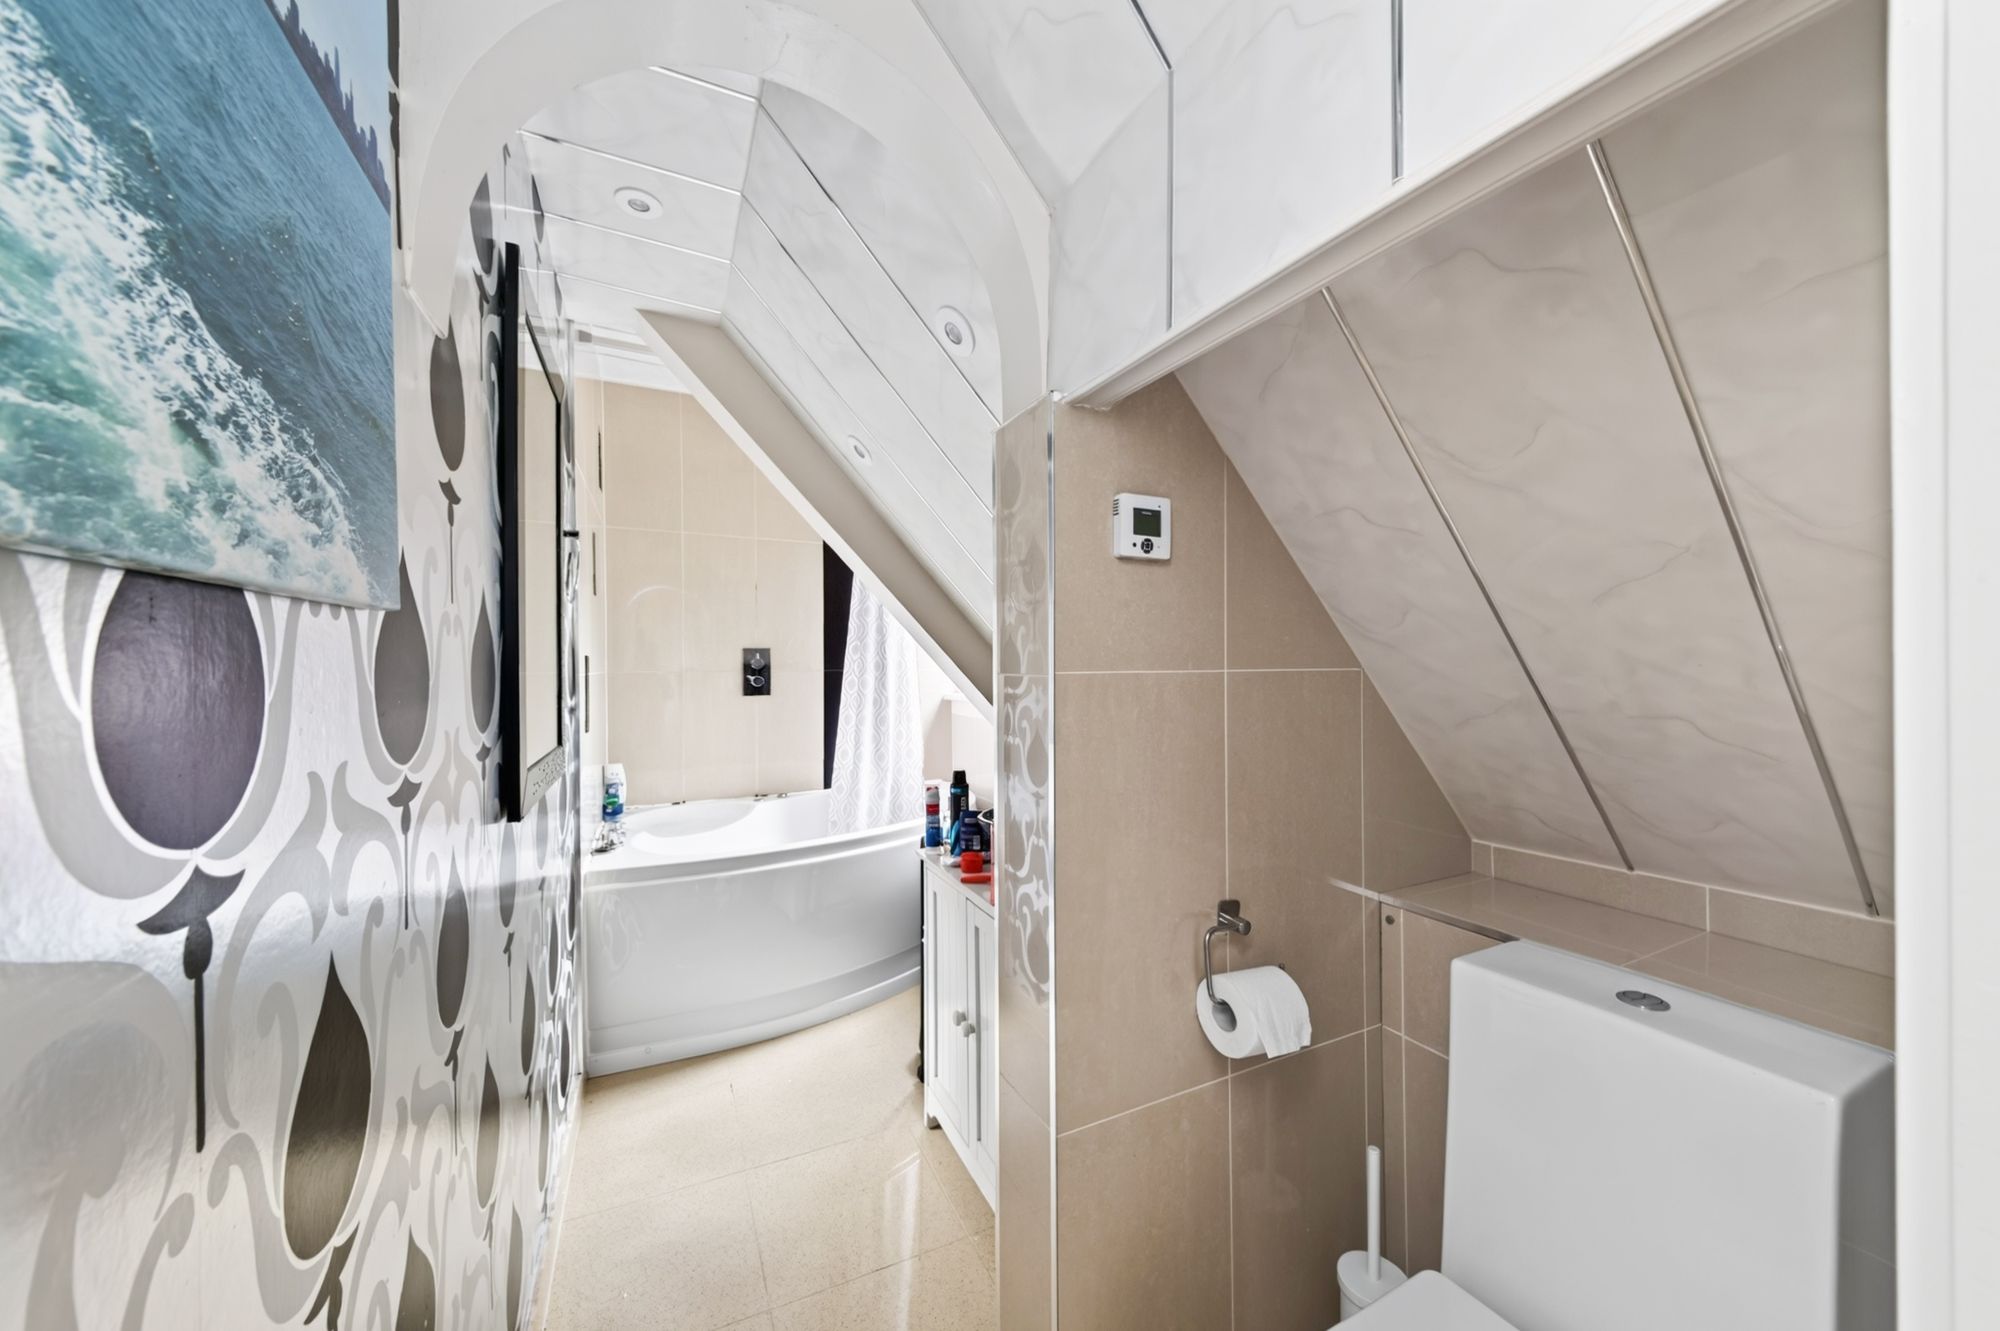
10' 7" x 6' 0" (3.23m x 1.83m)
The en-suite features a three-piece suite comprising a low-level WC, a wash hand basin set upon a vanity unit with mixer tap above, and a corner bath with shower over. There is high-quality flooring, ceramic tiling to the full ceiling height where appropriate, inset spotlighting, an angled ceiling line, a window giving a pleasant view, and a heated towel rail.
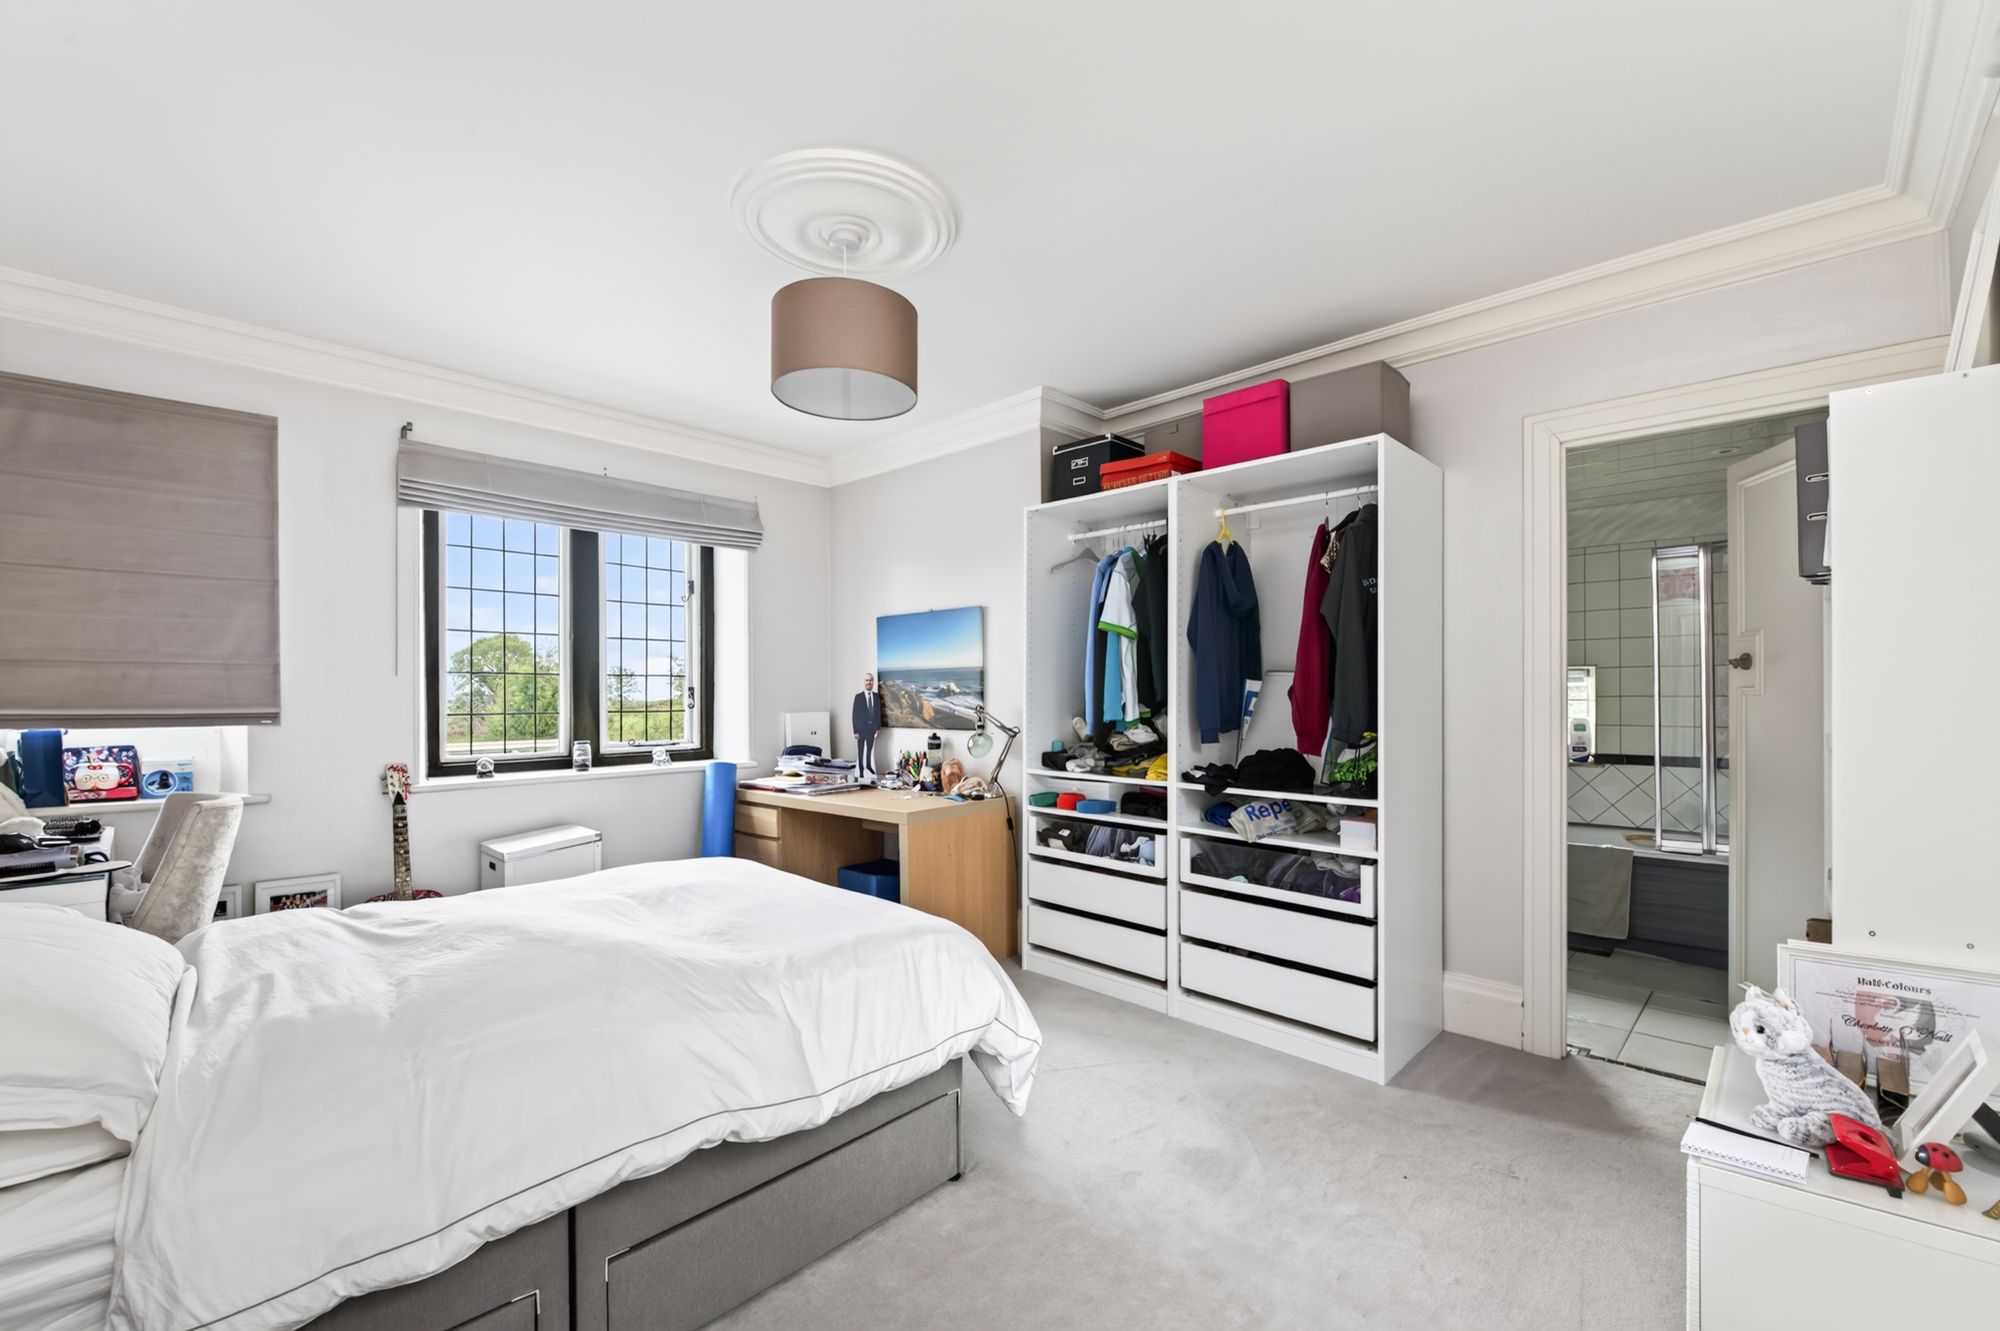
14' 9" x 12' 6" (4.50m x 3.81m)
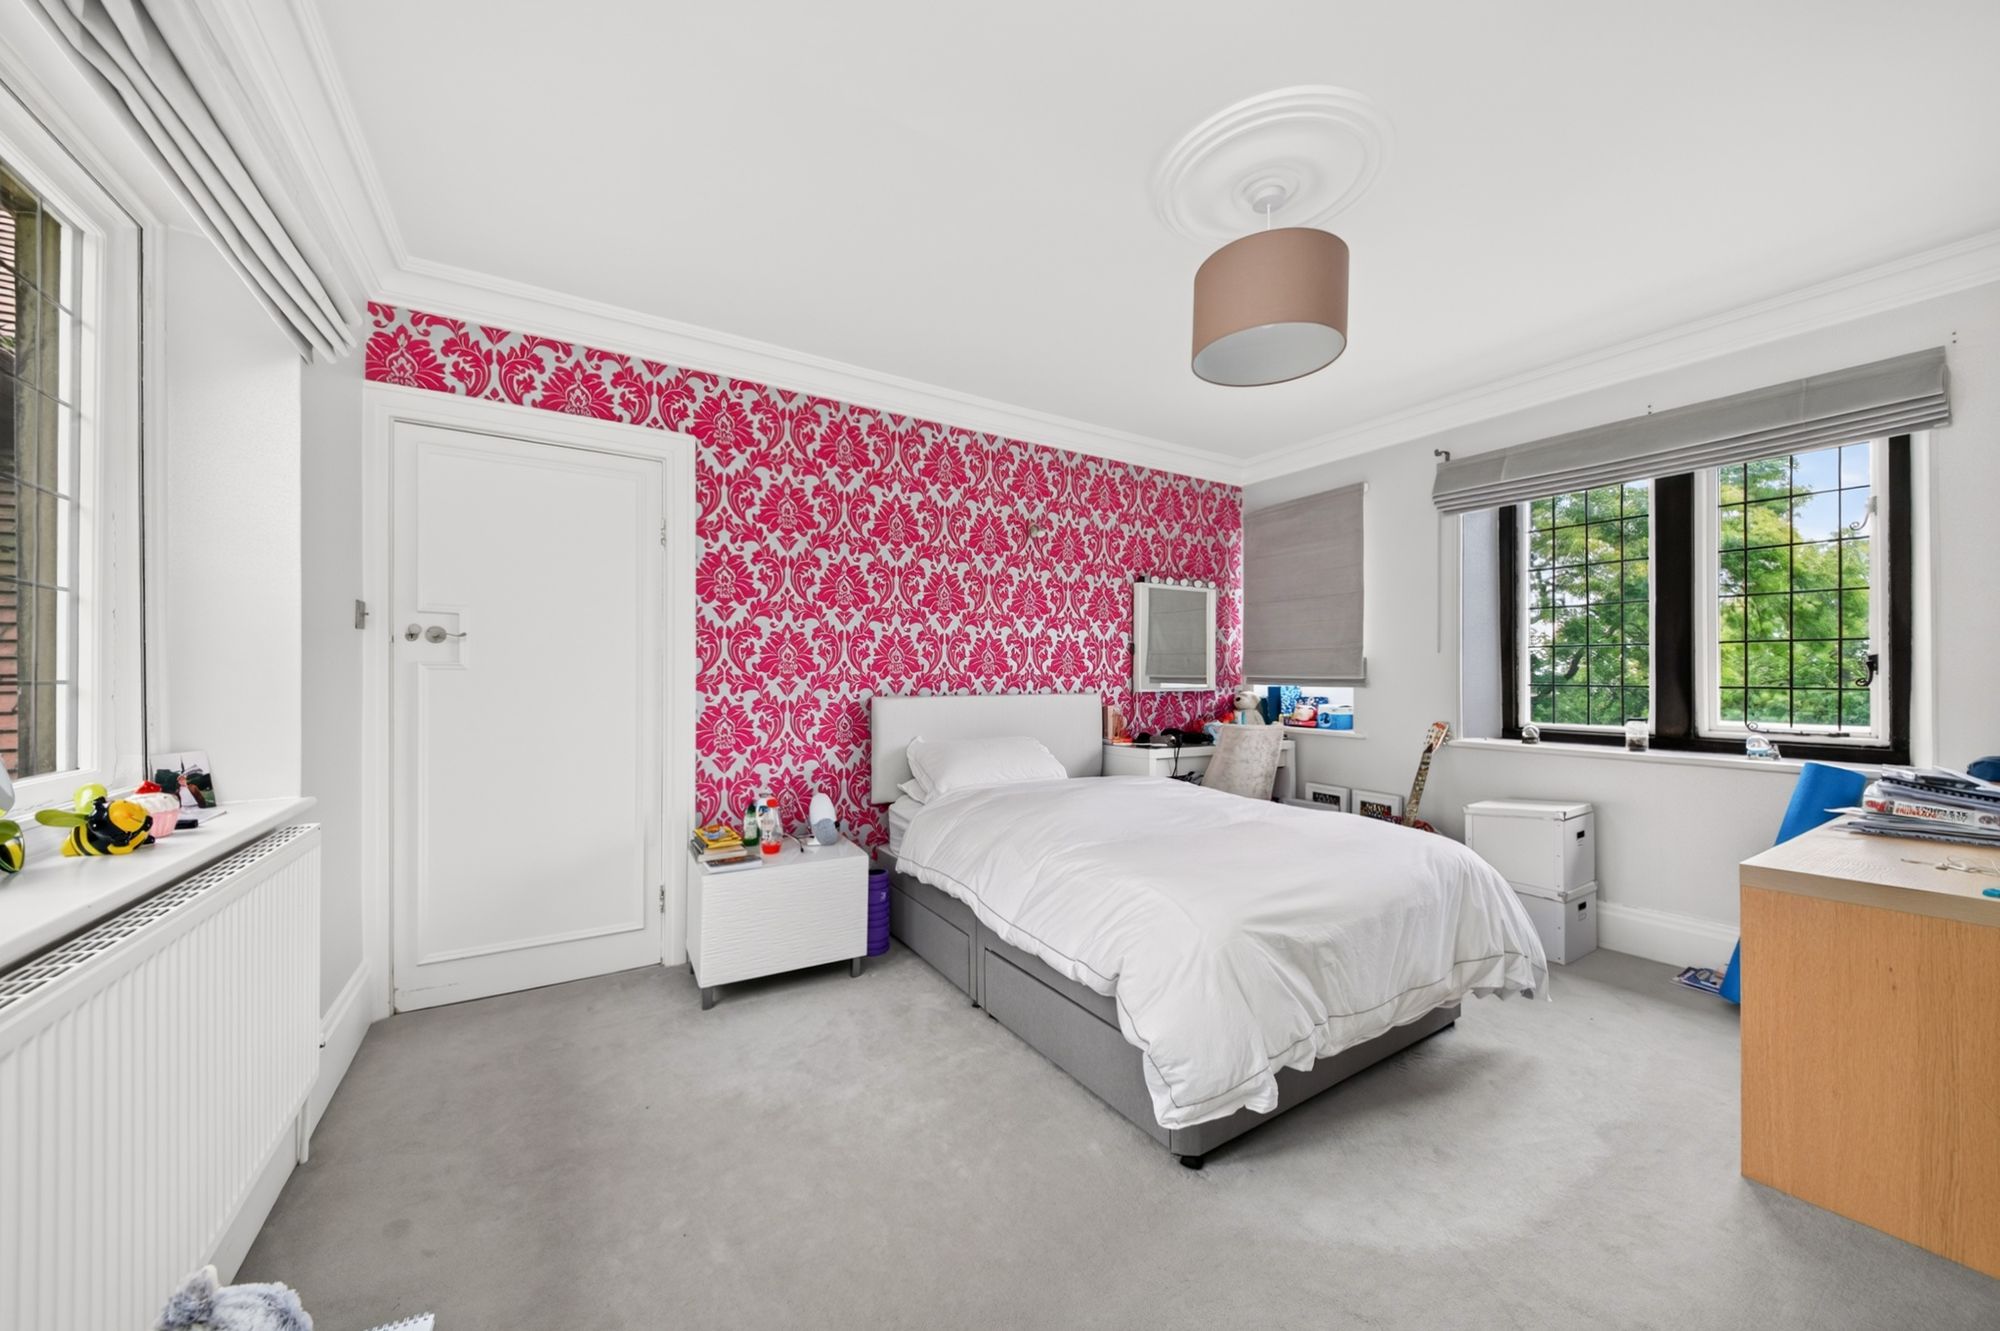
Bedroom two is another particularly generous double bedroom with lovely views to two sides courtesy of period-style windows. There is decorative coving to the ceiling, a central ceiling light point, and a doorway giving access through to a large en-suite.
9' 0" x 6' 7" (2.74m x 2.01m)
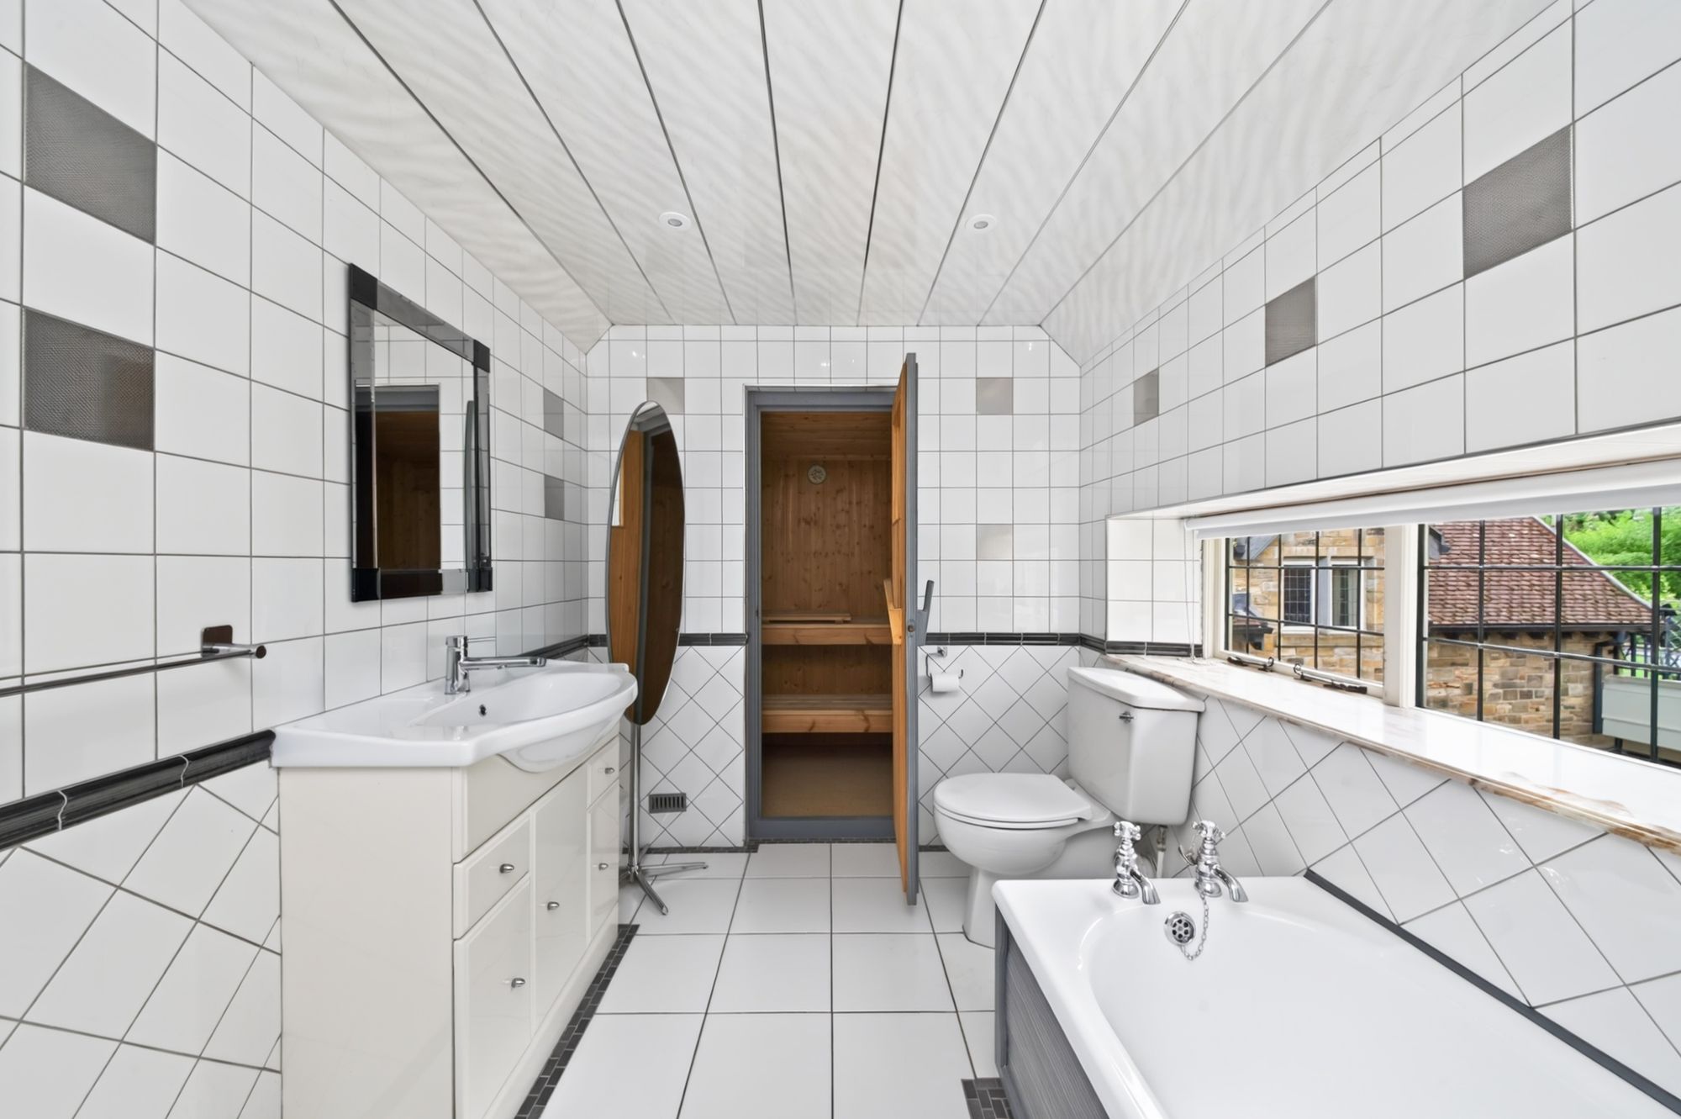
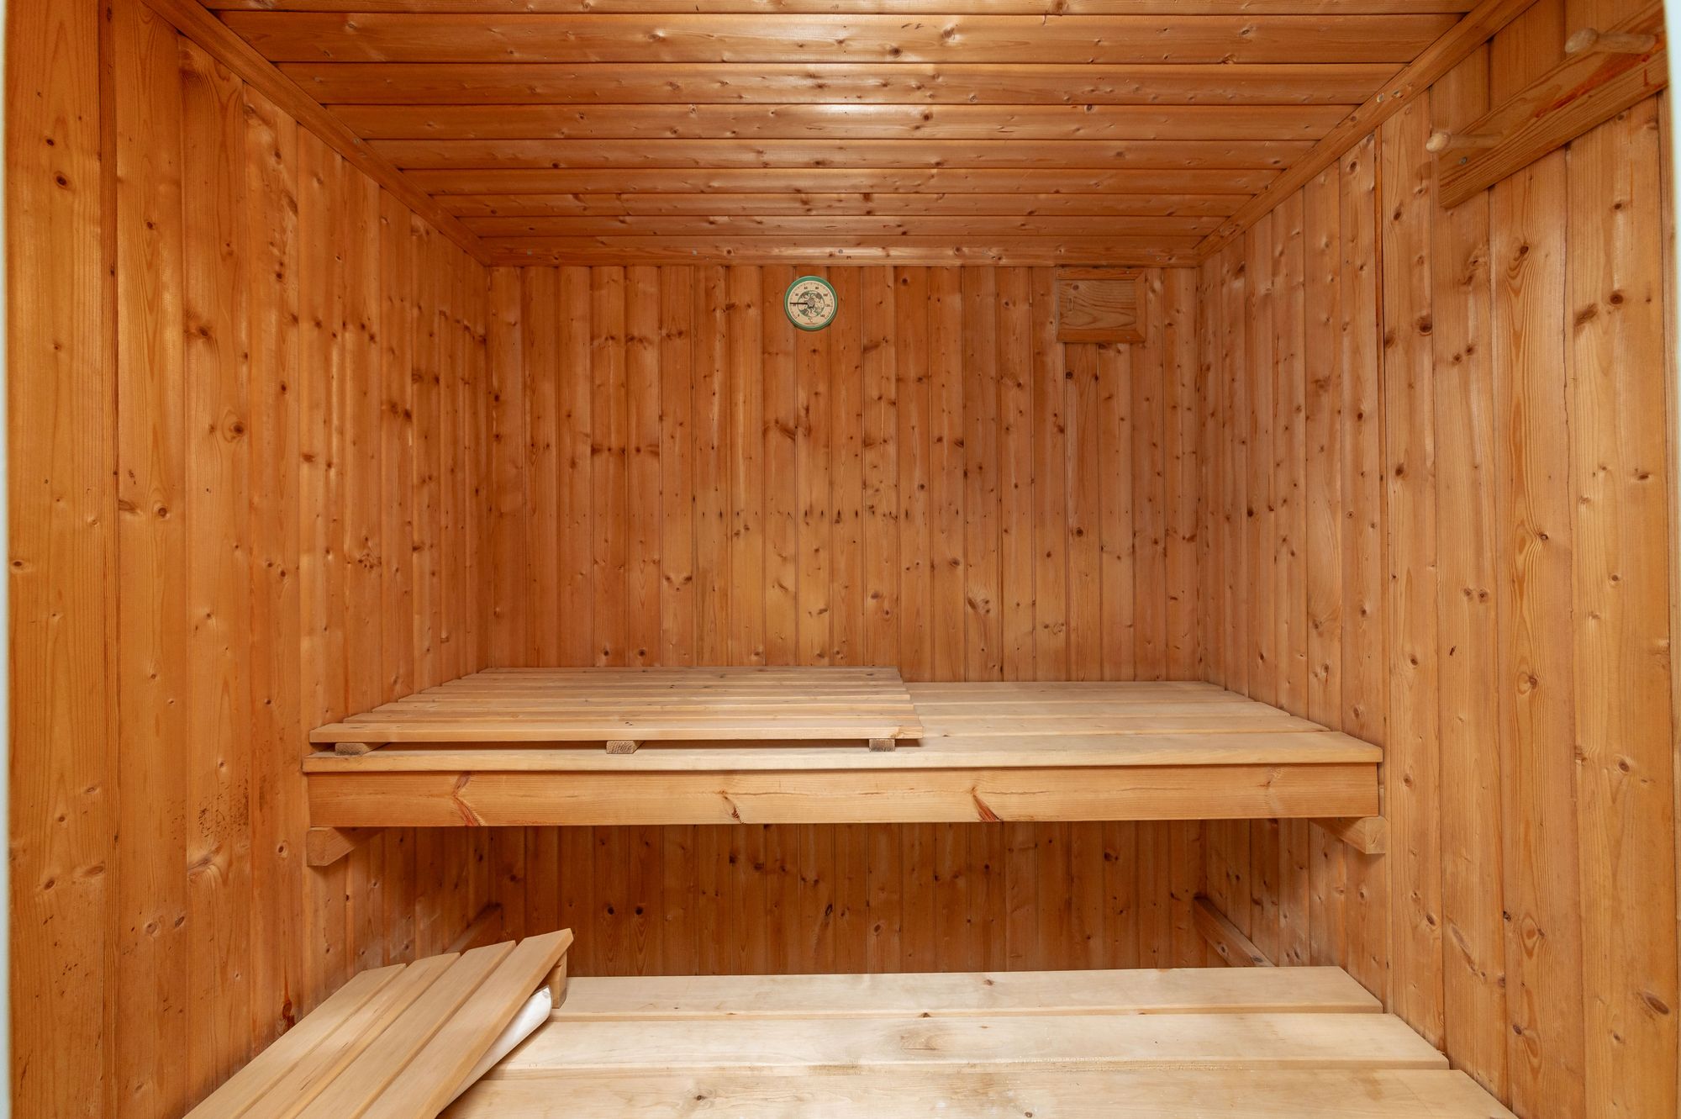
The en-suite features a white, three-piece suite comprising a low-level WC, a panelled bath with shower above, and a vanity unit with wash hand basin. There is ceramic tiling to the floors and full ceiling height on the walls, inset spotlighting, and a large, well-equipped sauna.
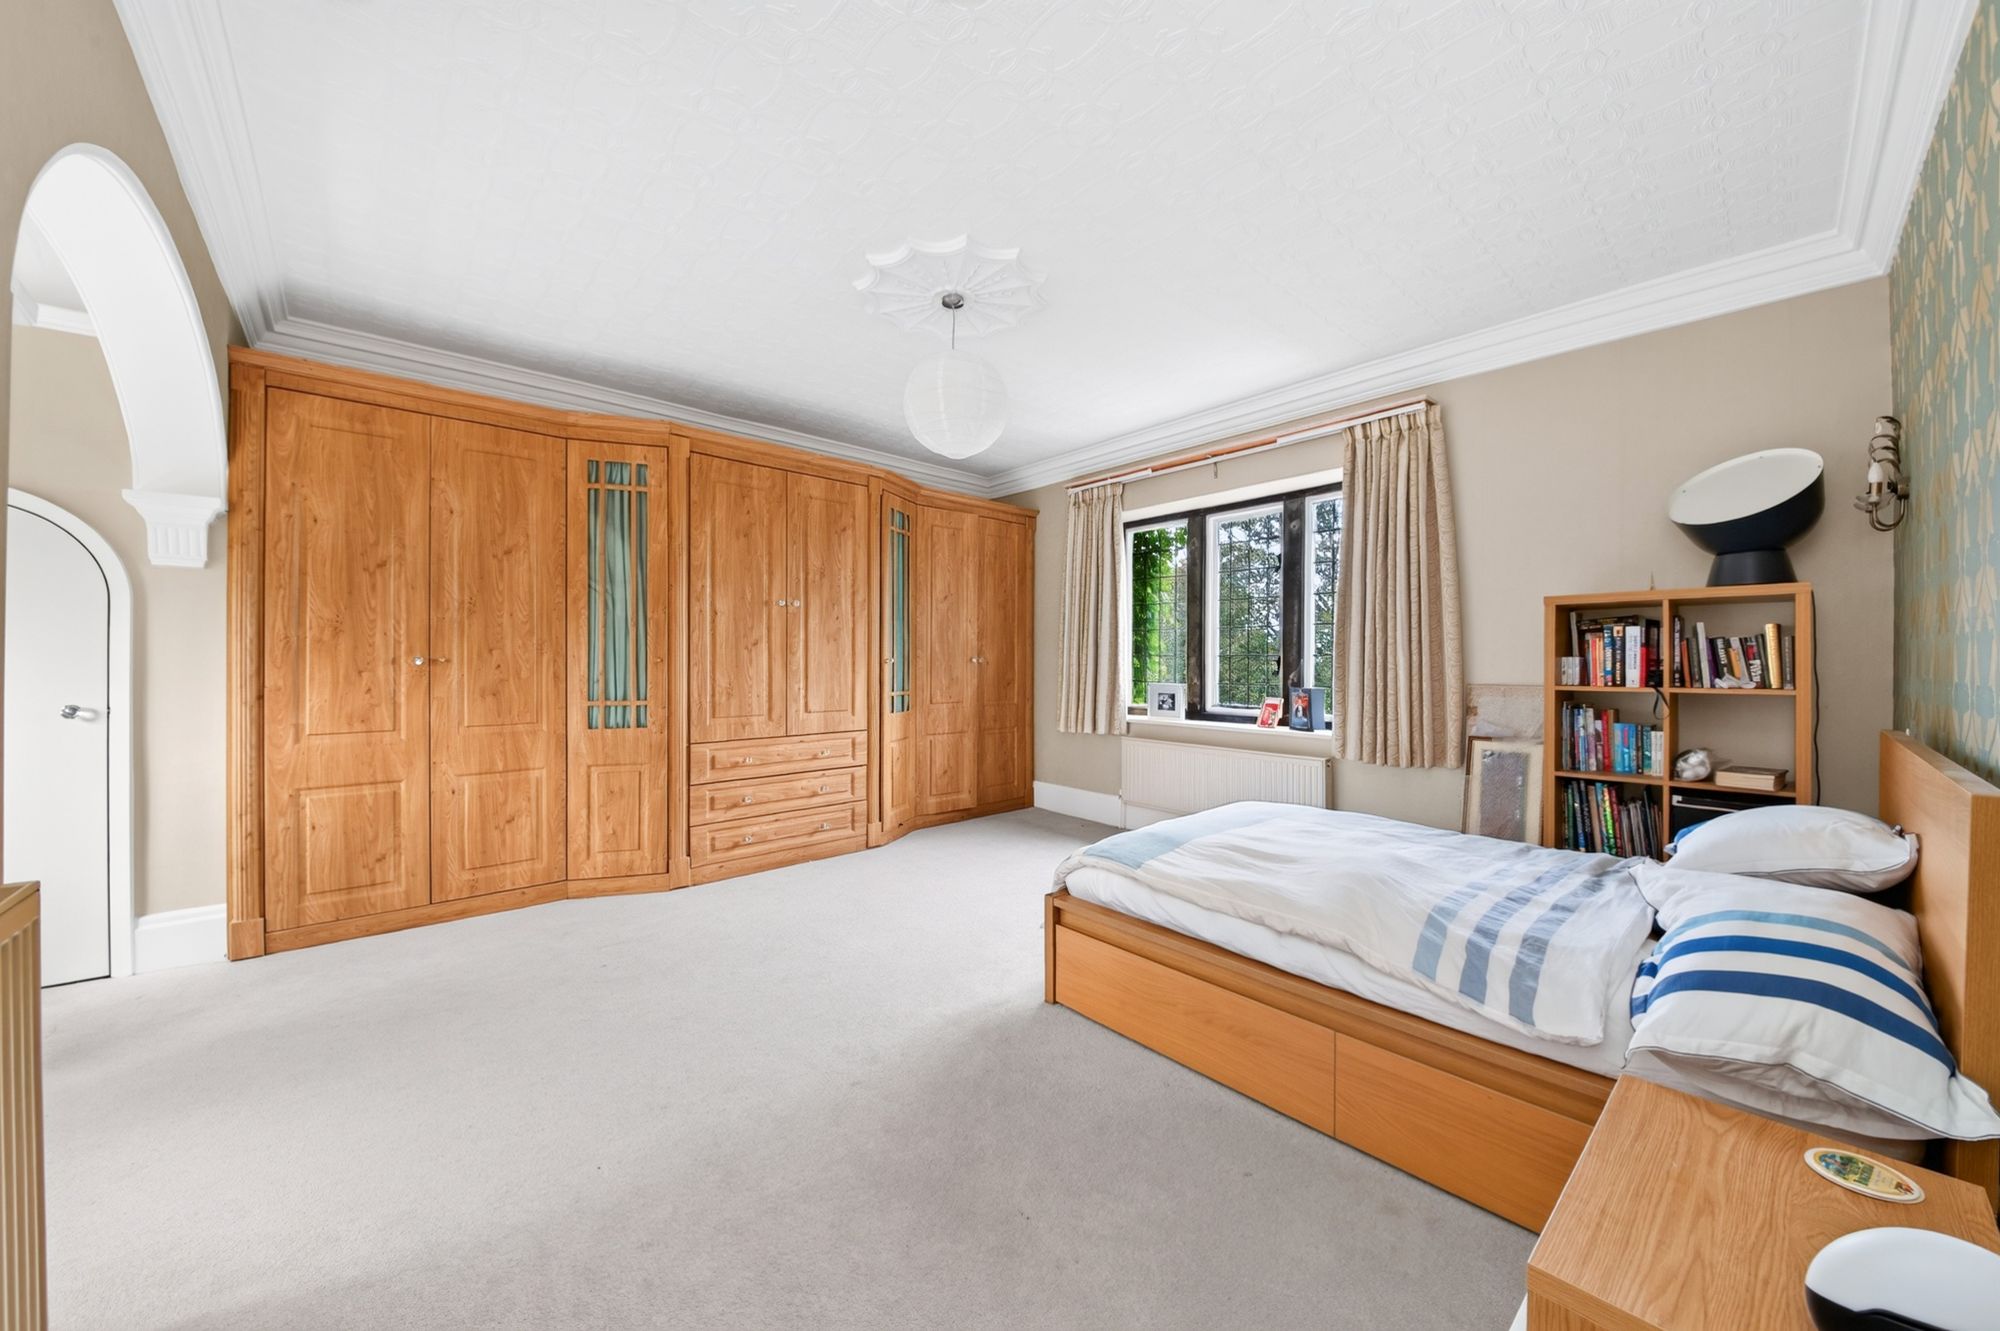
20' 10" x 15' 2" (6.35m x 4.62m)
Bedroom three is a good-sized double bedroom with many windows, including the upper portion of the bay from the second sitting room below, which gives a pleasant view towards Castle Hill. There is built-in bedroom furniture, including a dressing table, display shelving and wardrobes, and there is inset spotlighting.
13' 10" x 8' 7" (4.22m x 2.62m)
Bedroom four is a pleasant room with two windows giving a superb view towards Castle Hill and a ceiling light point.
11' 0" x 6' 0" (3.35m x 1.83m)
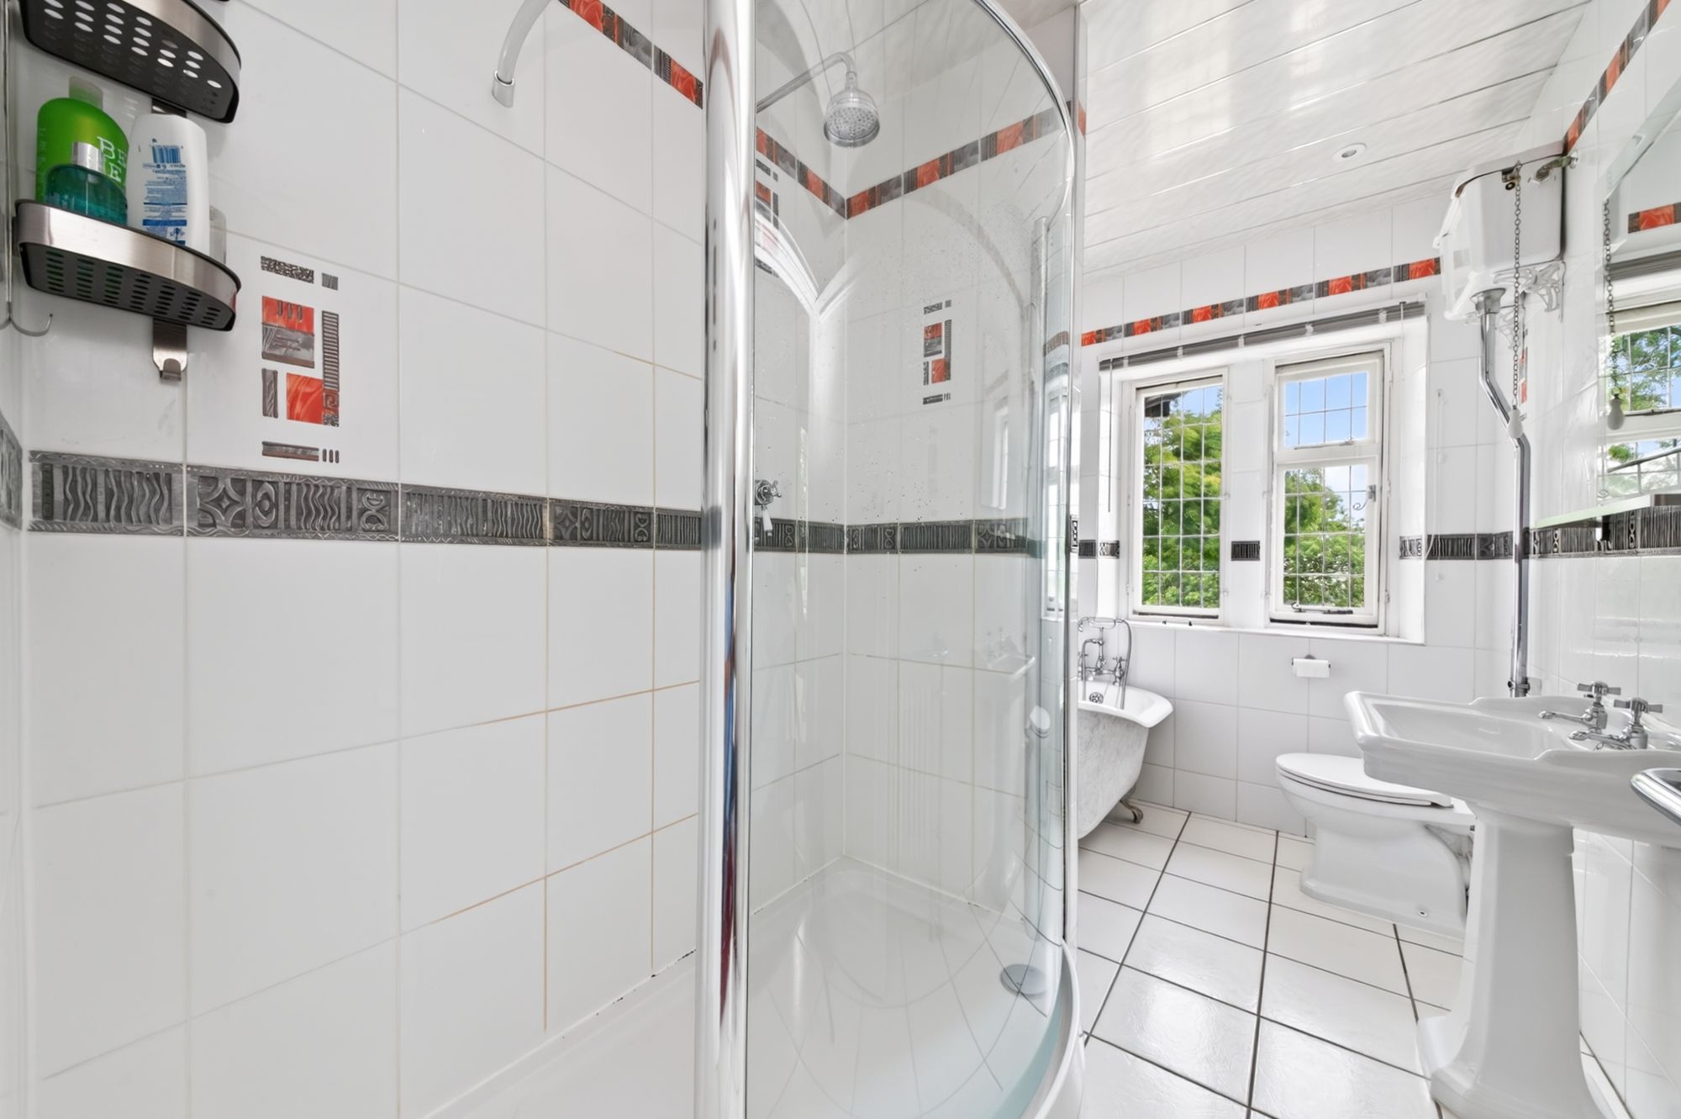
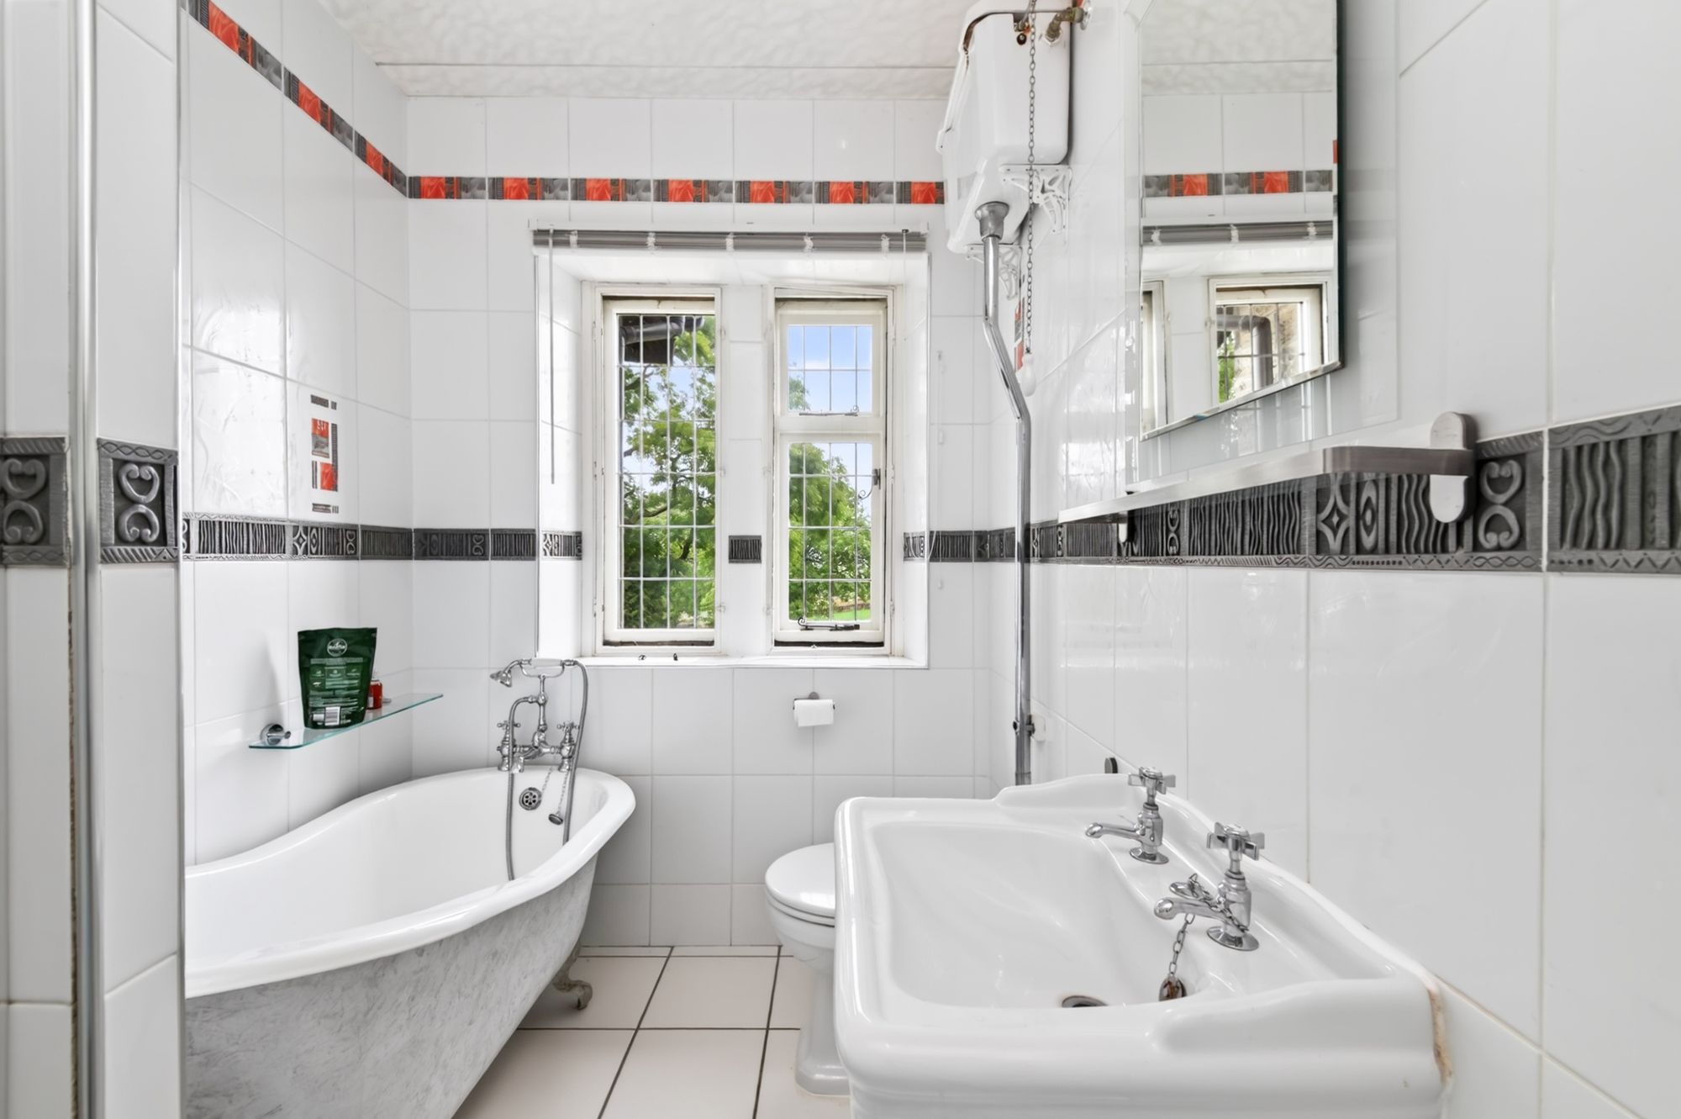
The house bathroom is well-appointed with a five-piece suite comprising a fixed glazed screen shower, a ball and claw foot, slipper-style bath with Victorian-style handheld mixer tap/shower over, a pedestal wash hand basin, and a high-flush WC. There are twin windows, ceramic tiling to the floor and walls, inset spotlighting, and a central heating radiator/heated towel rail.
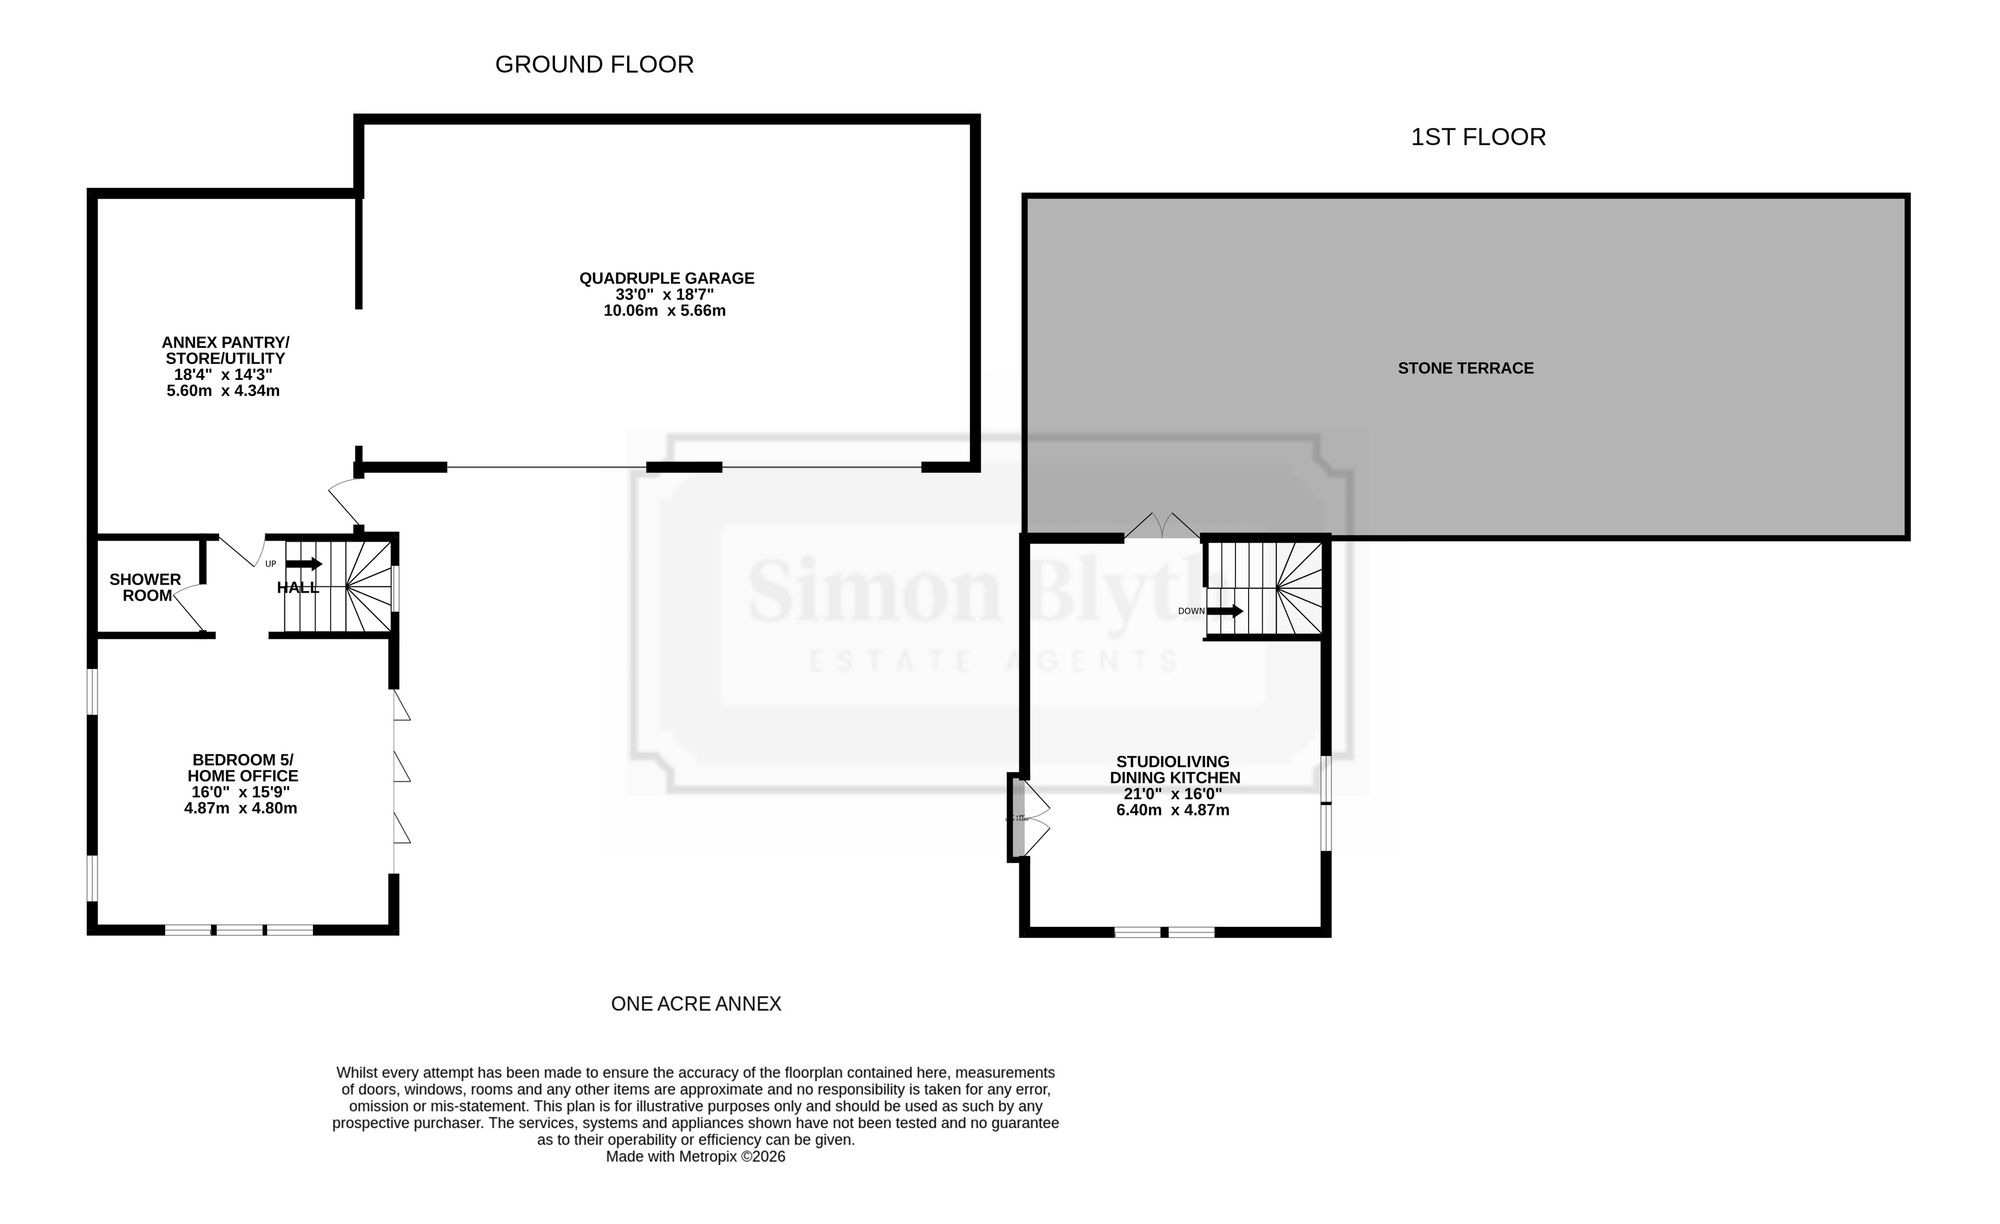
Further high-quality accommodation exists within the former coach house annexe which is a delightful, two-storey building.
ANNEXE BEDROOM / HOME OFFICE16' 0" x 15' 9" (4.88m x 4.80m)
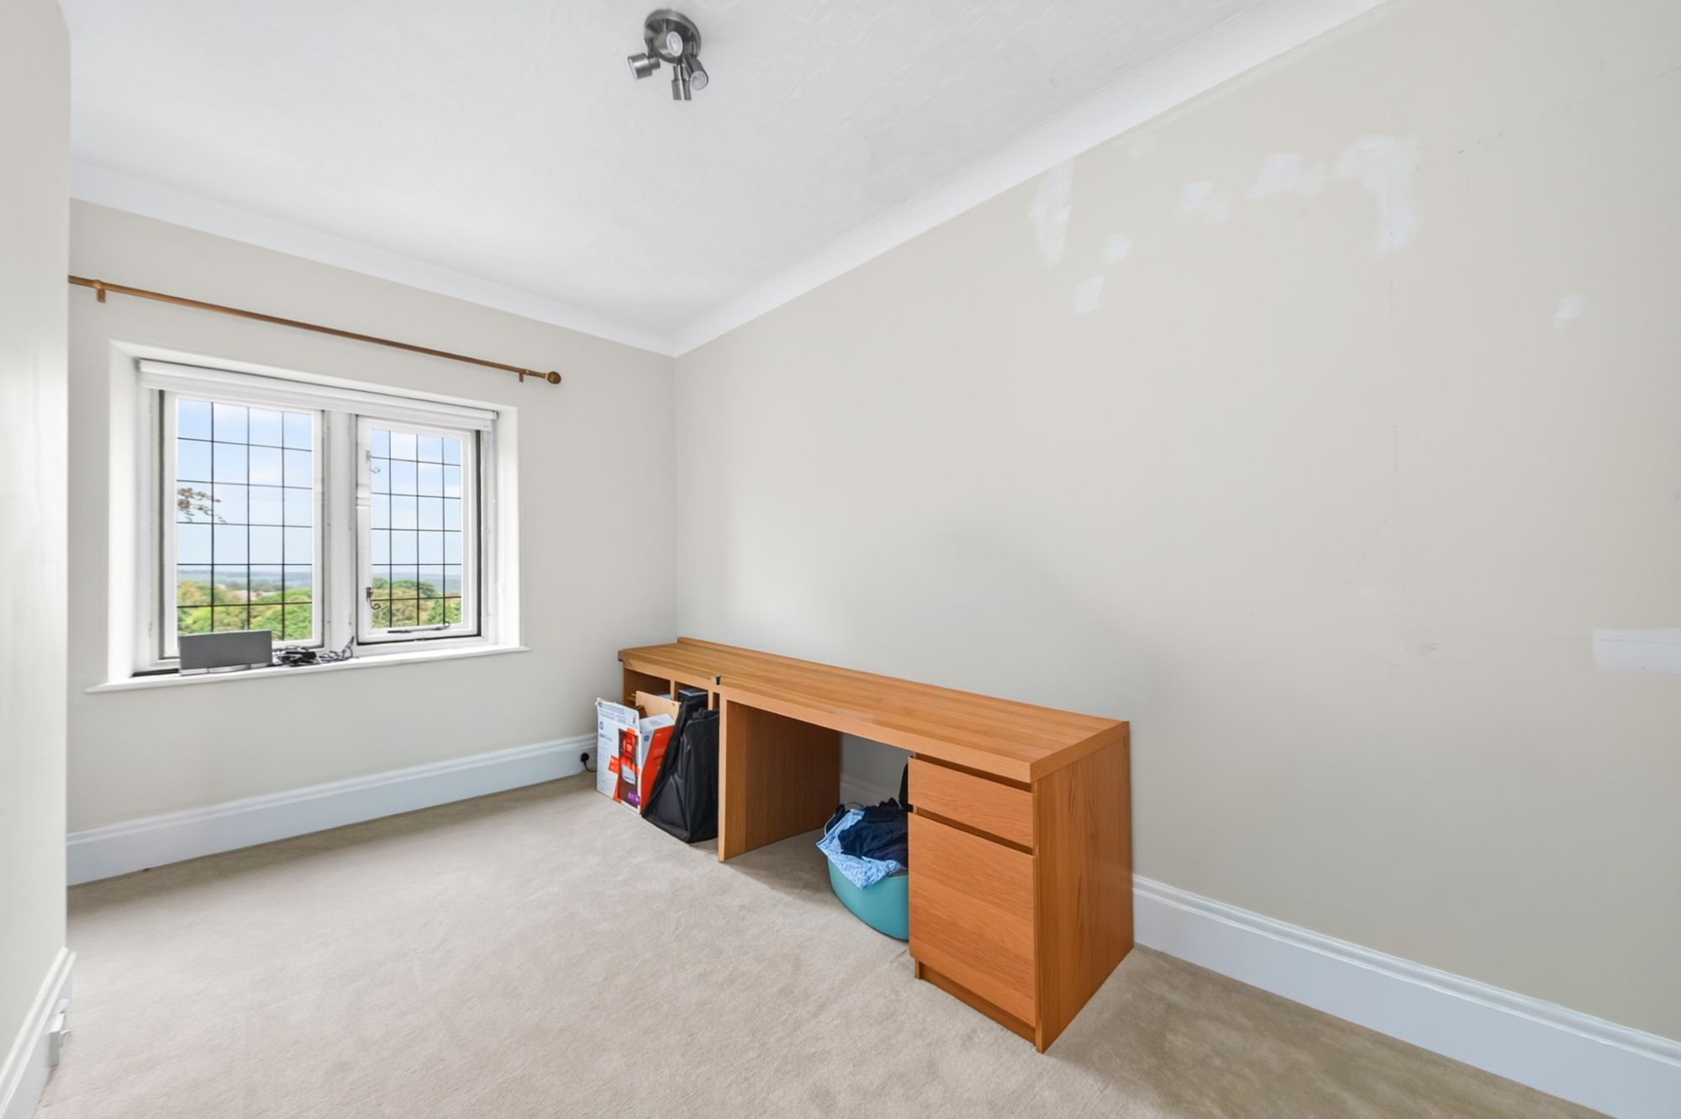
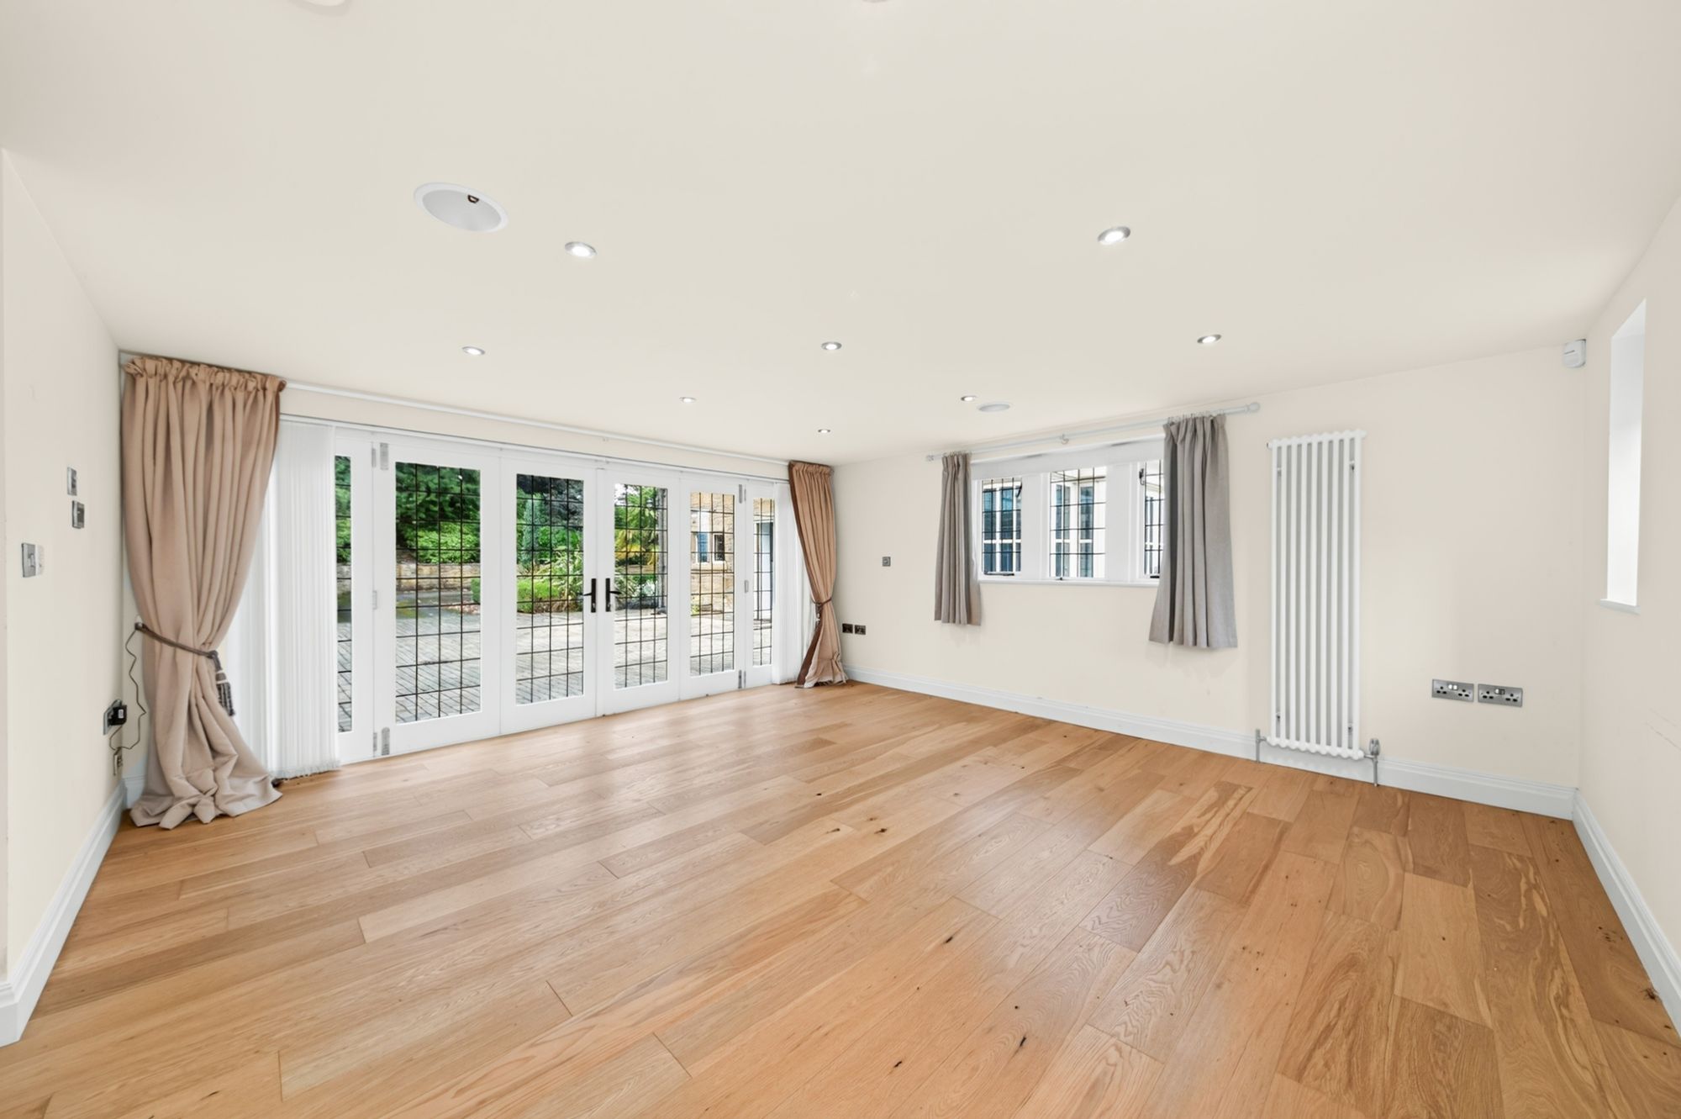
This large double bedroom could be considered suitable for a home office / studio or even a showroom for classic cars. It features a full bank of sliding glazed doors, a bank of three mullioned windows to the side elevation, twin windows to the rear elevation, a stylish vertical central heating radiator, inset spotlighting to the ceiling, and wiring for sound. It is served by a nearby shower room.
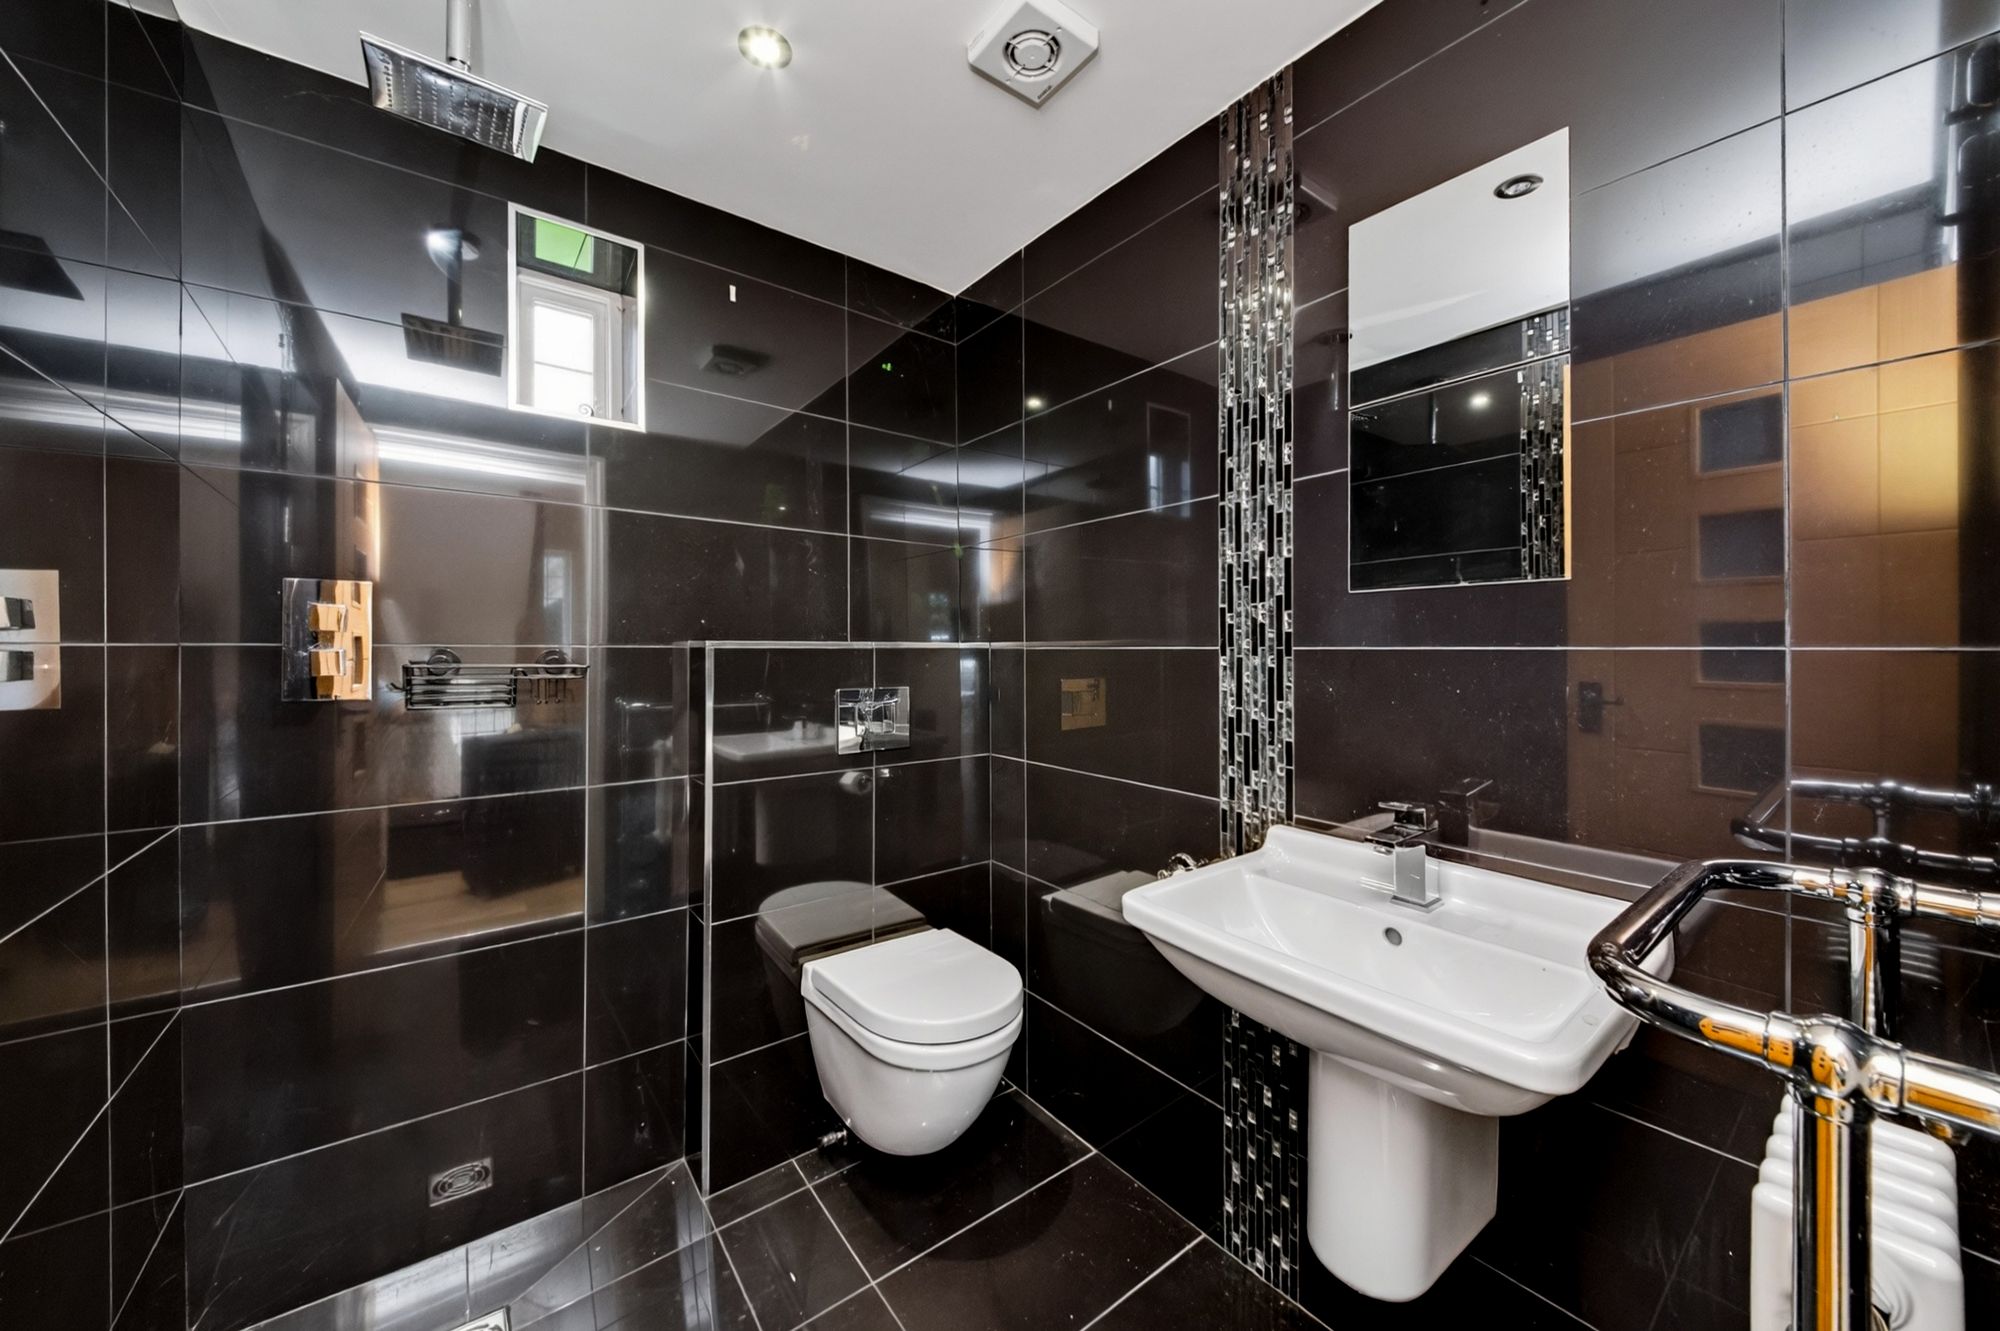
The shower room features a wet-room-style shower, a wall-mounted WC, and a wall-mounted wash hand basin. There is ceramic tiling, an obscure glazed window, inset spotlighting, and an extractor fan.
ANNEXE LOBBYThe lobby features a window to the courtyard side, a delightful timber spiral staircase rising up to the first floor level.
ANNEXE PANTRY / STORE18' 4" x 14' 3" (5.59m x 4.34m)
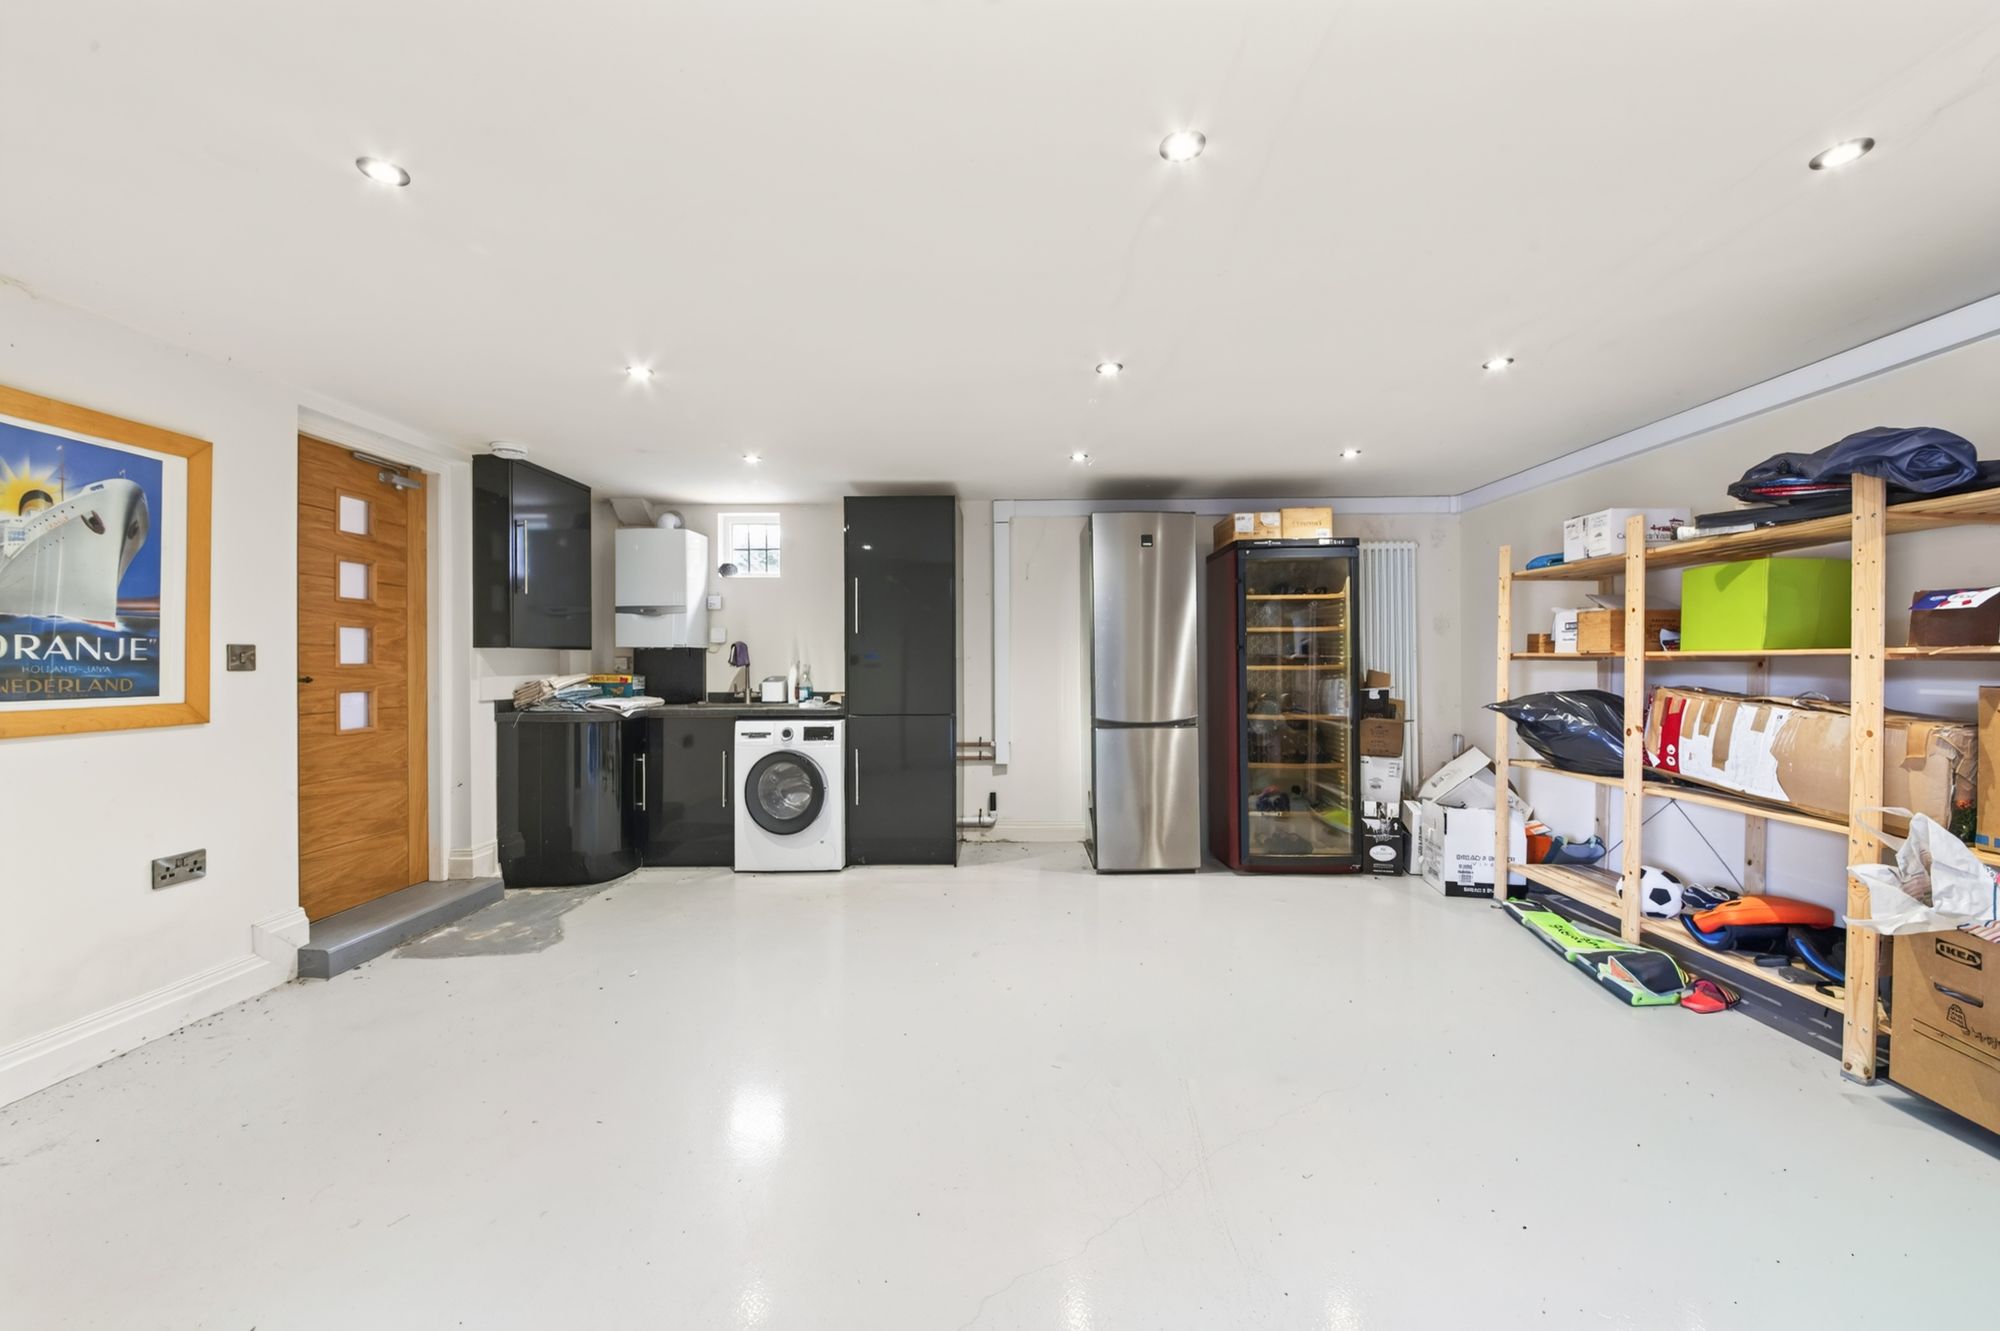
This room provides everyday access into the annexe, as well as utility space which houses the wall-mounted gas fired central heating boiler and features plumbing for an automatic washing machine and a stylish Franke stainless-steel sink unit with mixer tap above. This large room could also provide additional parking for smaller classic cars, for example, as well as acting as a boot room and storage space.
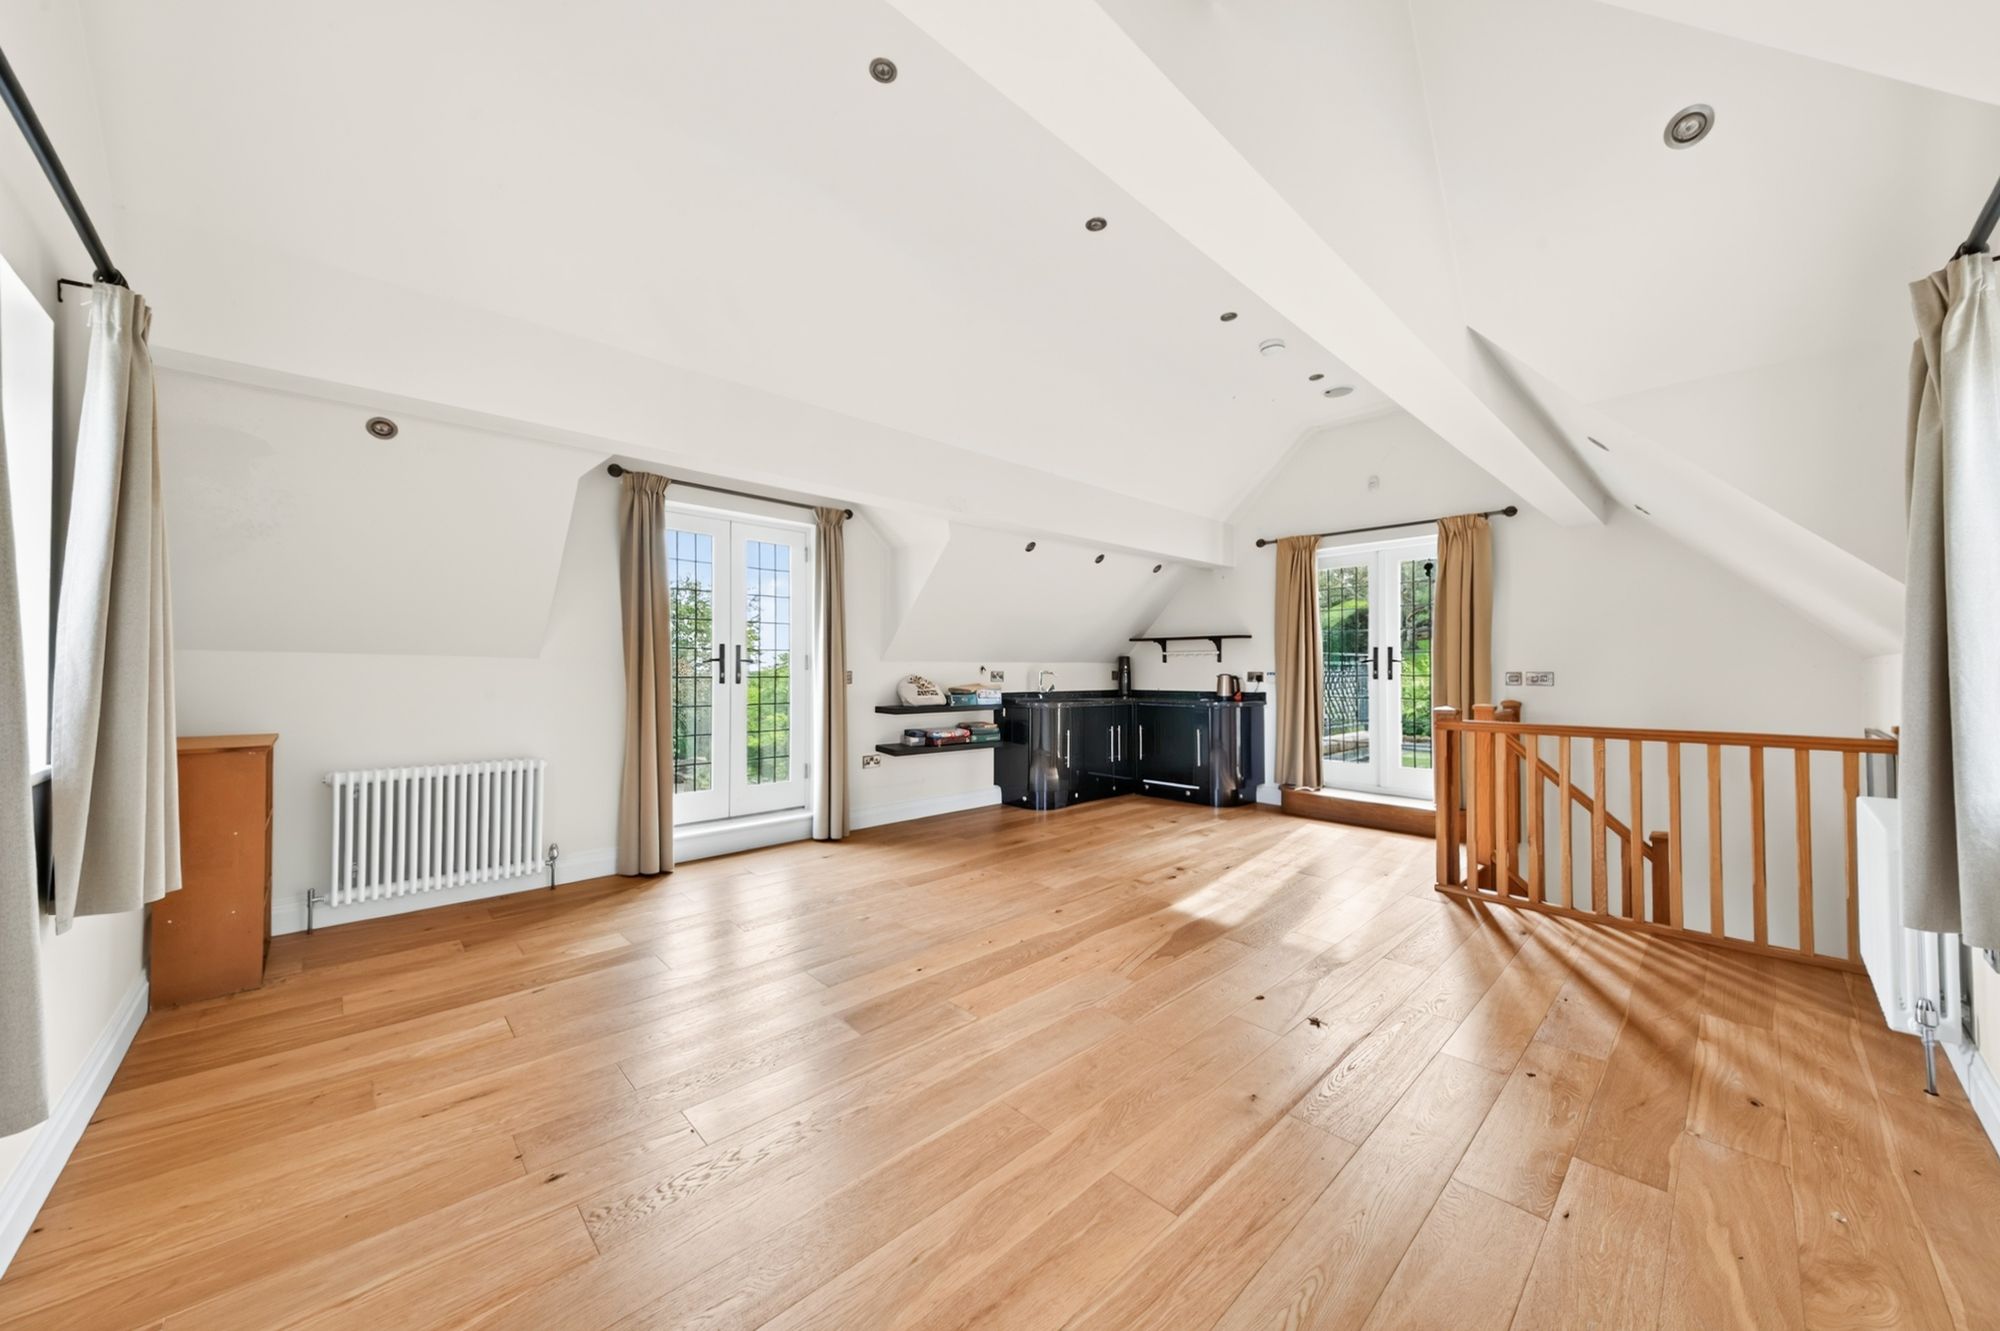
21' 0" x 16' 0" (6.40m x 4.88m)
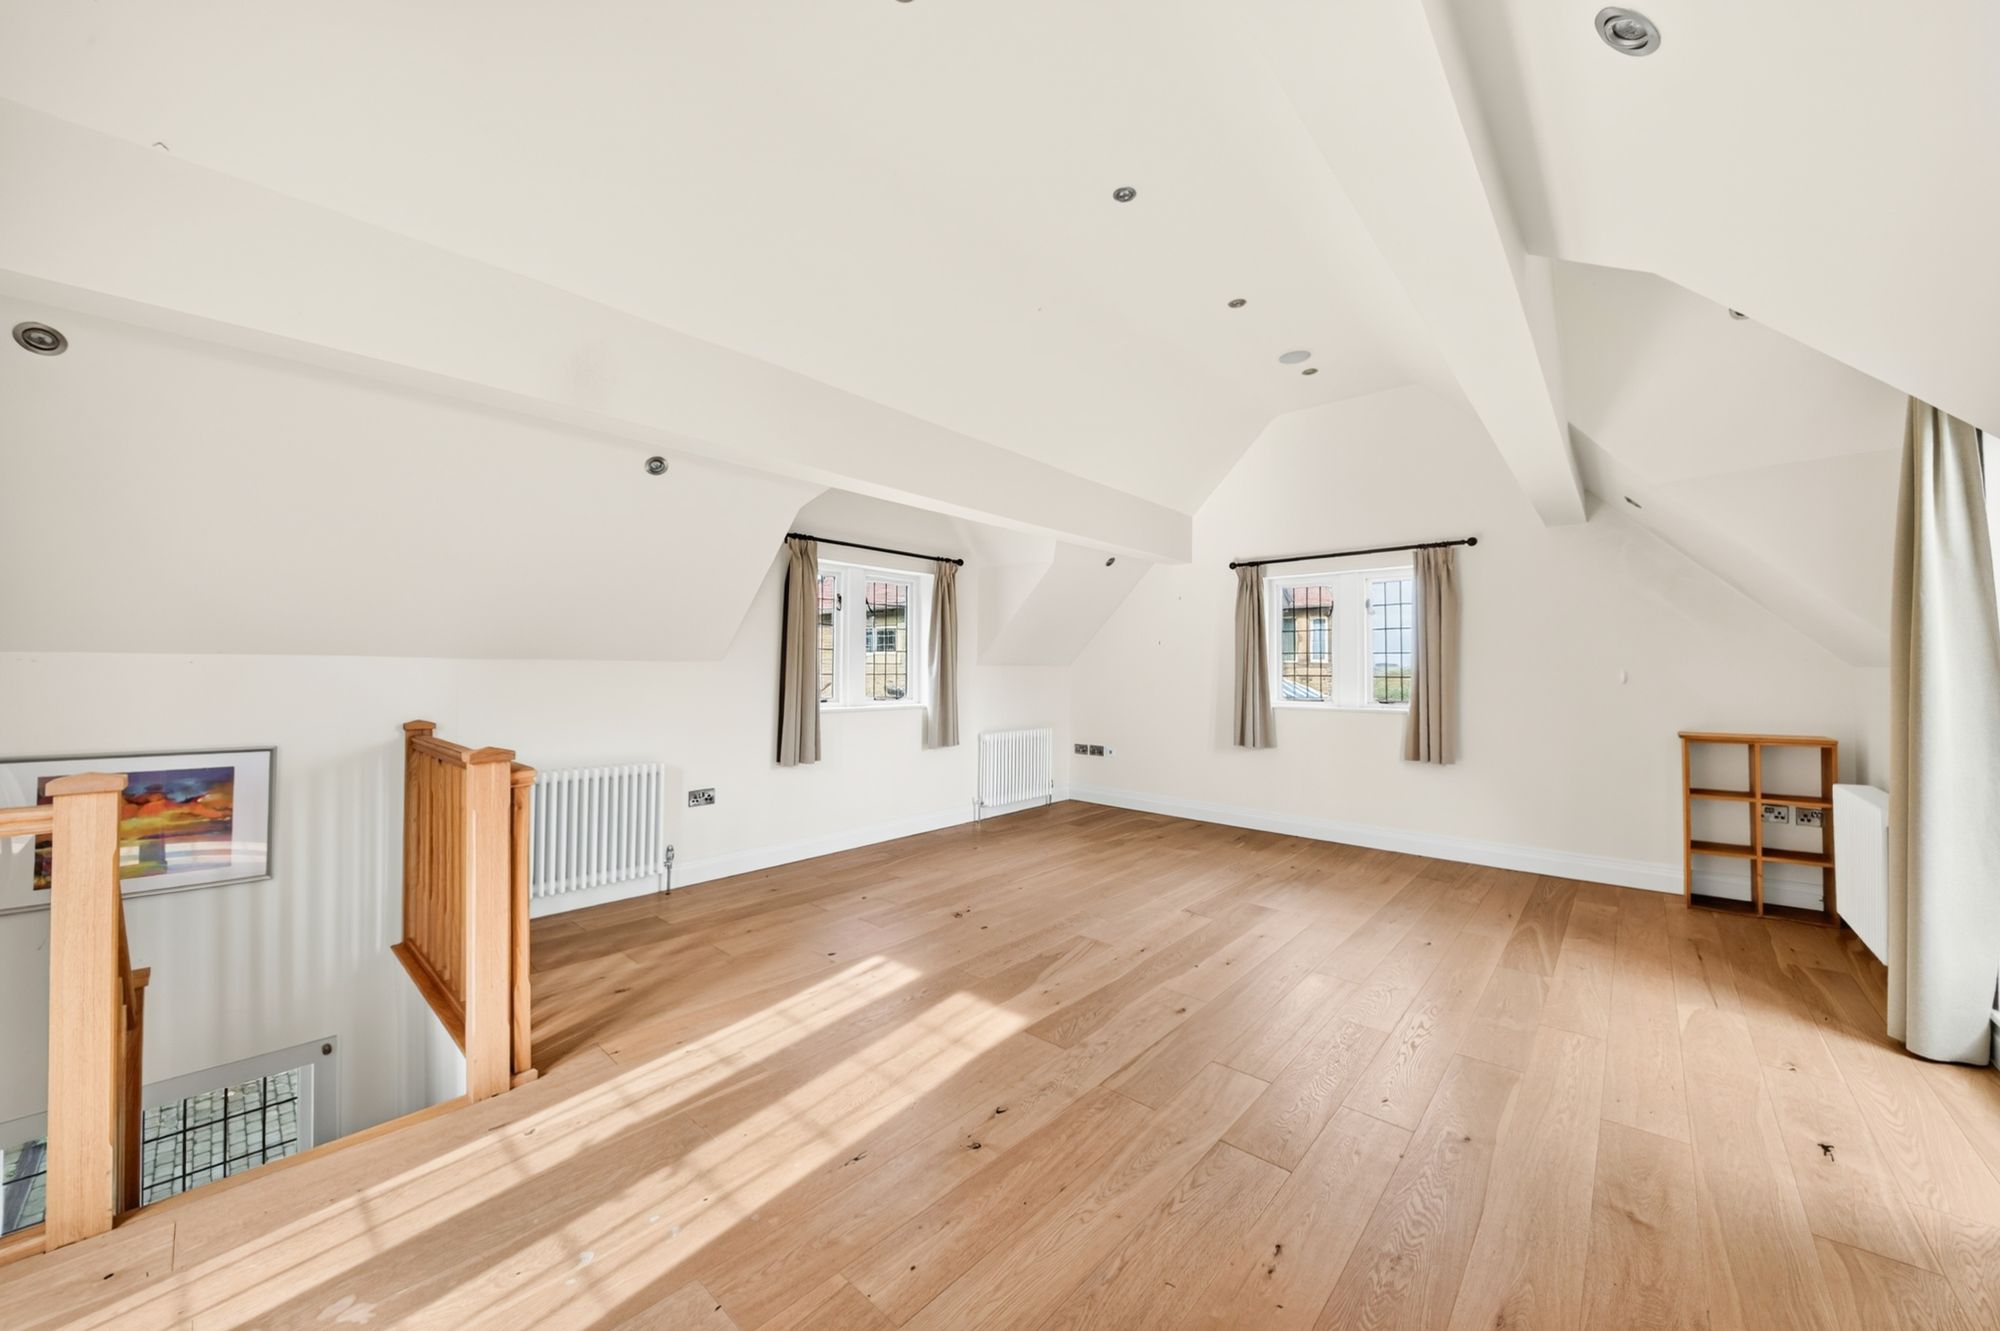
The studio has a wonderfully high ceiling, spotlighting, wiring for sound, fabulous flooring, period-style central heating radiators, windows to three sides, and glazed doors giving access out to the roof terrace. There are kitchen fittings, including base units, an integrated fridge, and a one-and-a-half-bowl sink unit with stylish mixer tap above, making it ideal for annexe accommodation or as a home office.
The roof terrace is a large area, the vast majority of which is stone flagged, which sits above the 4/5 car garage.
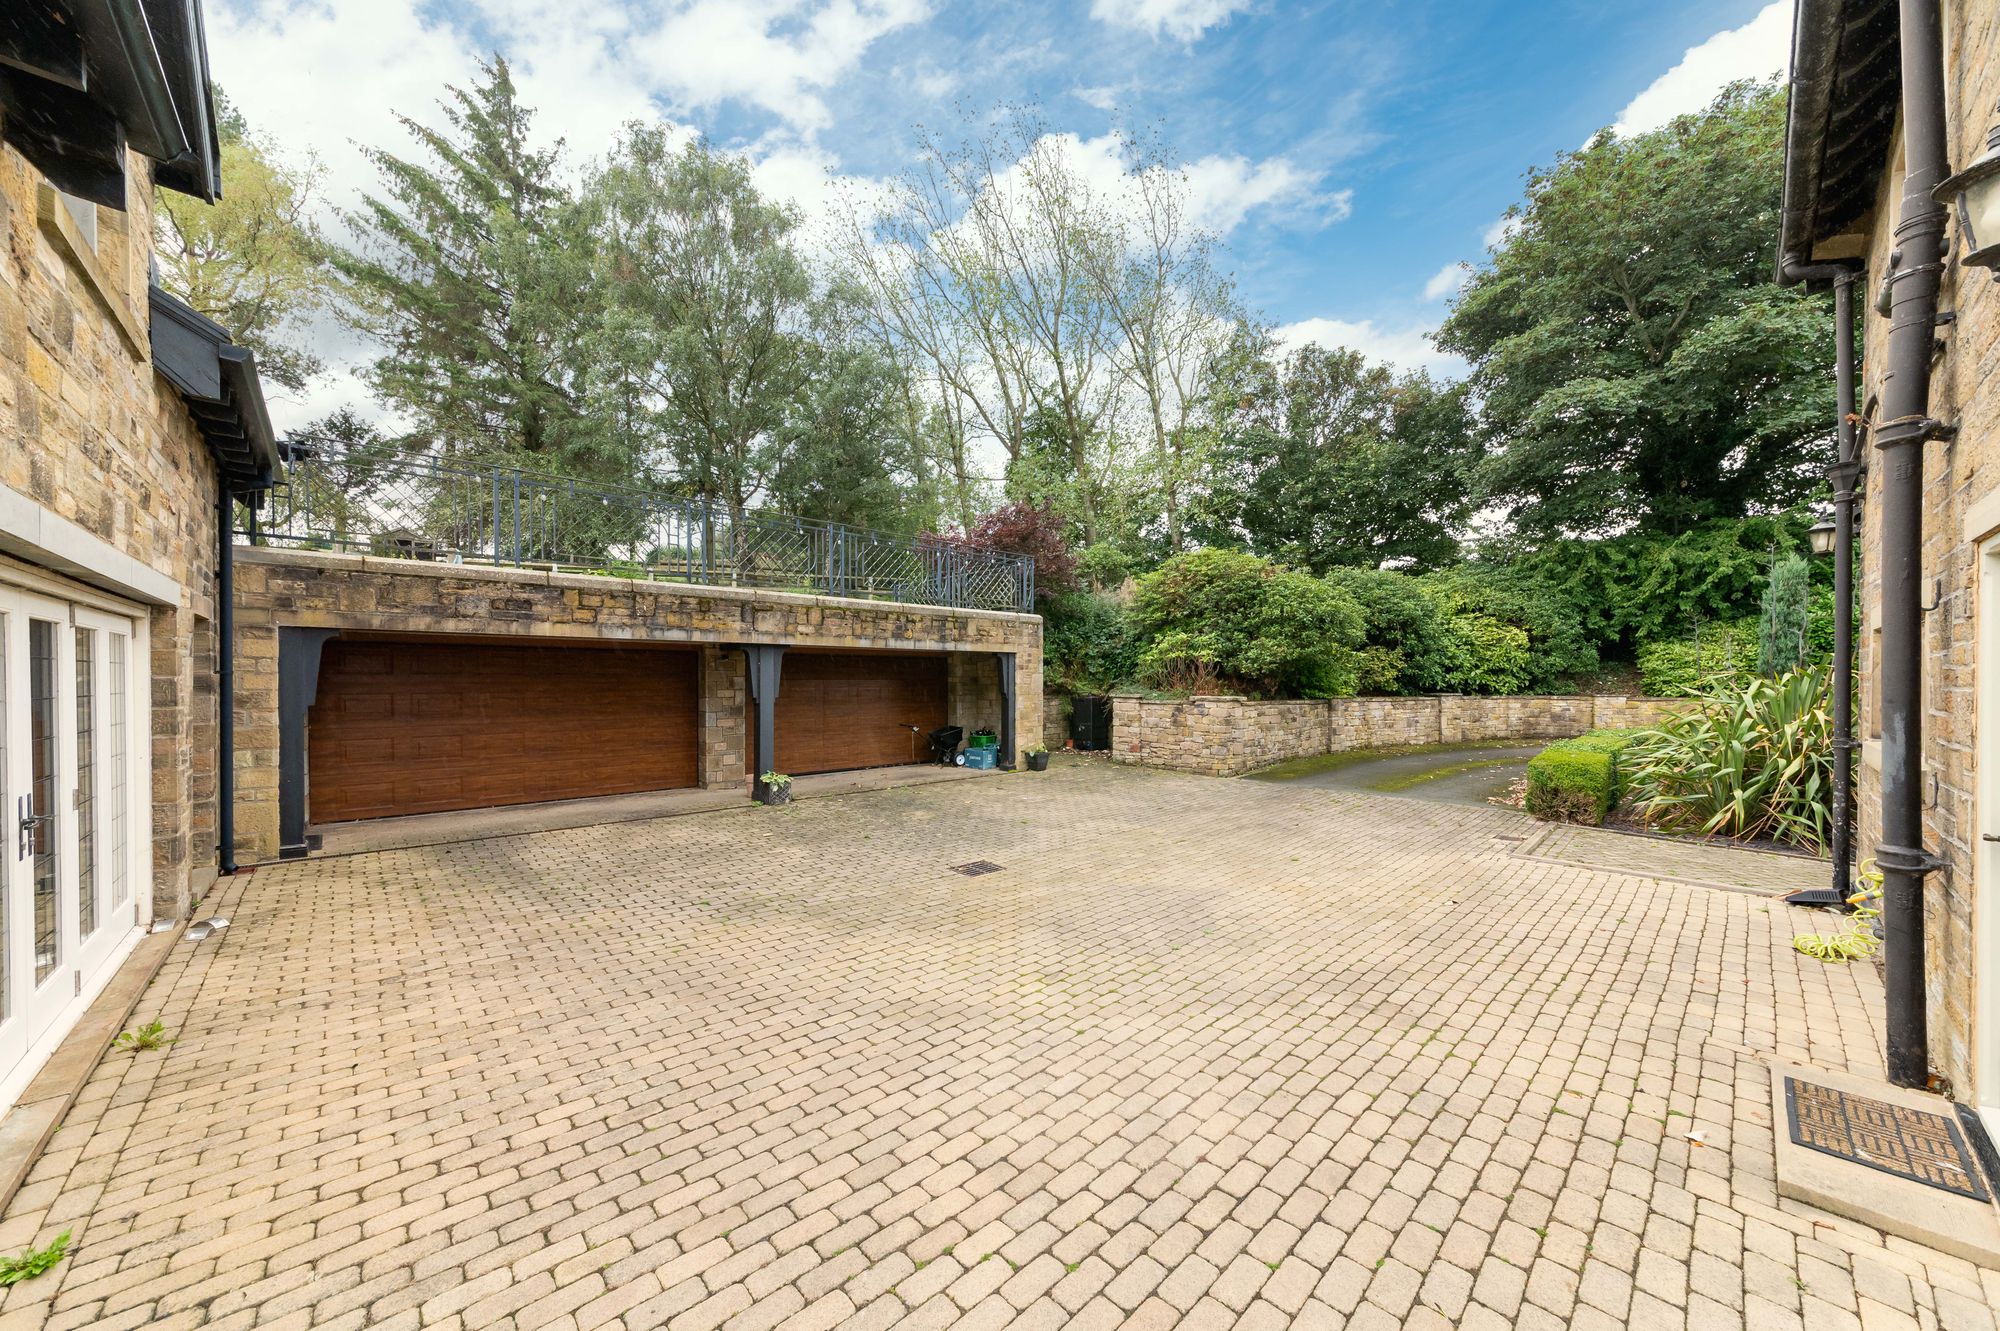
QUADRUPLE GARAGE33' 0" x 18' 7" (10.06m x 5.66m)
The 4-car garage is very well appointed with fabulous flooring, painted walls, vertical central heating radiators, inset spotlighting, two automatically operated, double-width, up-and-over doors; all of which is set within a delightful loggia which gives shelter to the garage doors and the pedestrian entrance door.
E
Repayment calculator
Mortgage Advice Bureau works with Simon Blyth to provide their clients with expert mortgage and protection advice. Mortgage Advice Bureau has access to over 12,000 mortgages from 90+ lenders, so we can find the right mortgage to suit your individual needs. The expert advice we offer, combined with the volume of mortgages that we arrange, places us in a very strong position to ensure that our clients have access to the latest deals available and receive a first-class service. We will take care of everything and handle the whole application process, from explaining all your options and helping you select the right mortgage, to choosing the most suitable protection for you and your family.
Test
Borrowing amount calculator
Mortgage Advice Bureau works with Simon Blyth to provide their clients with expert mortgage and protection advice. Mortgage Advice Bureau has access to over 12,000 mortgages from 90+ lenders, so we can find the right mortgage to suit your individual needs. The expert advice we offer, combined with the volume of mortgages that we arrange, places us in a very strong position to ensure that our clients have access to the latest deals available and receive a first-class service. We will take care of everything and handle the whole application process, from explaining all your options and helping you select the right mortgage, to choosing the most suitable protection for you and your family.
How much can I borrow?
Use our mortgage borrowing calculator and discover how much money you could borrow. The calculator is free and easy to use, simply enter a few details to get an estimate of how much you could borrow. Please note this is only an estimate and can vary depending on the lender and your personal circumstances. To get a more accurate quote, we recommend speaking to one of our advisers who will be more than happy to help you.
Use our calculator below