
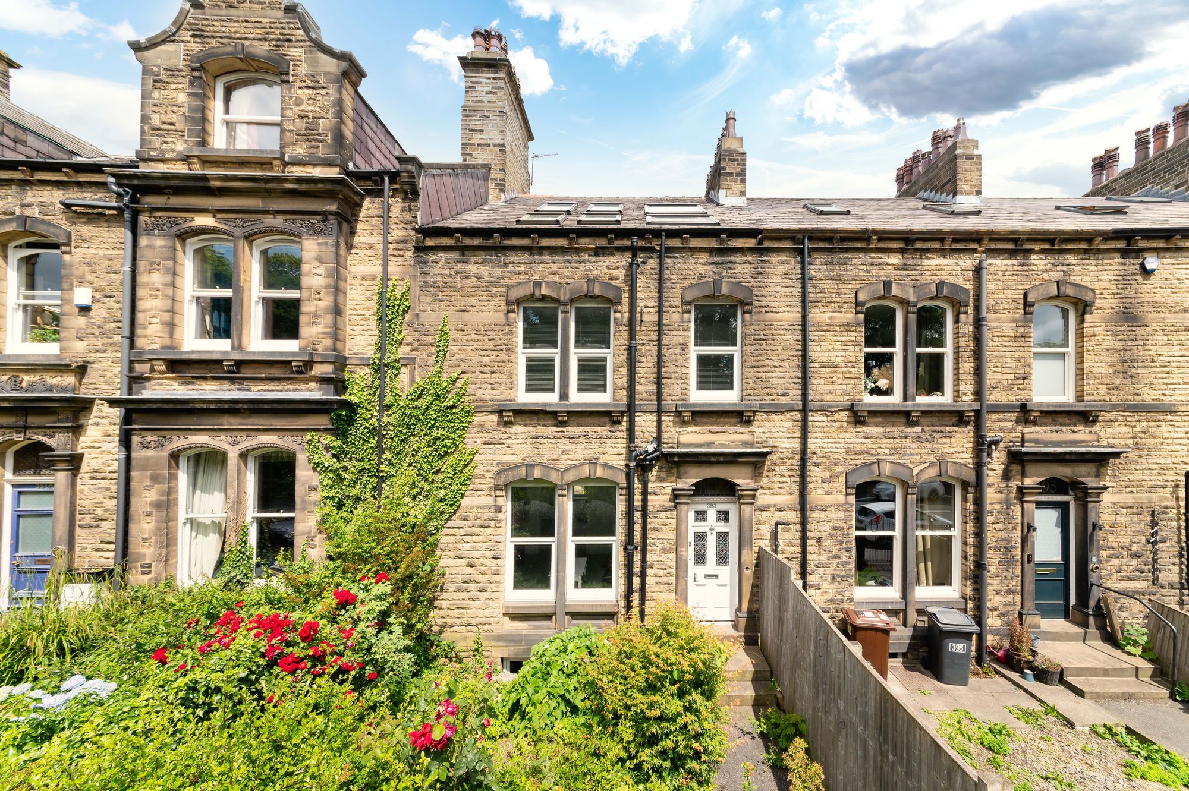
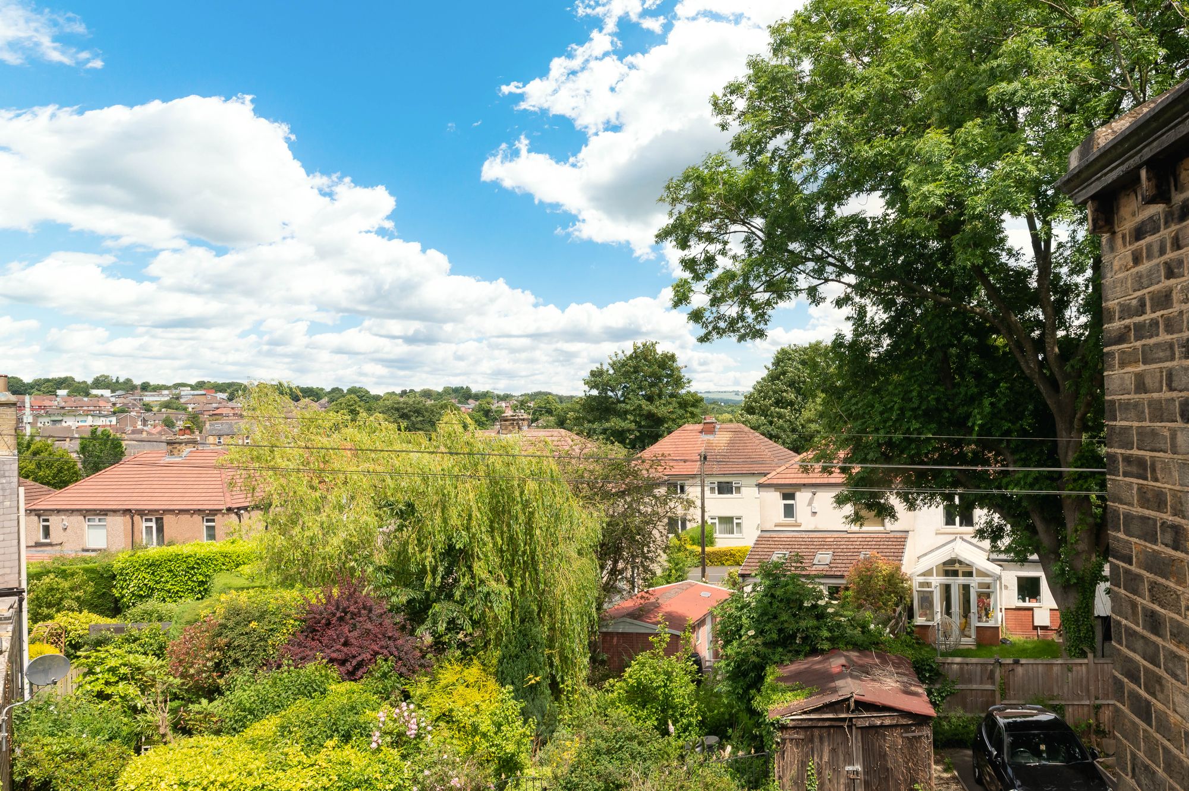
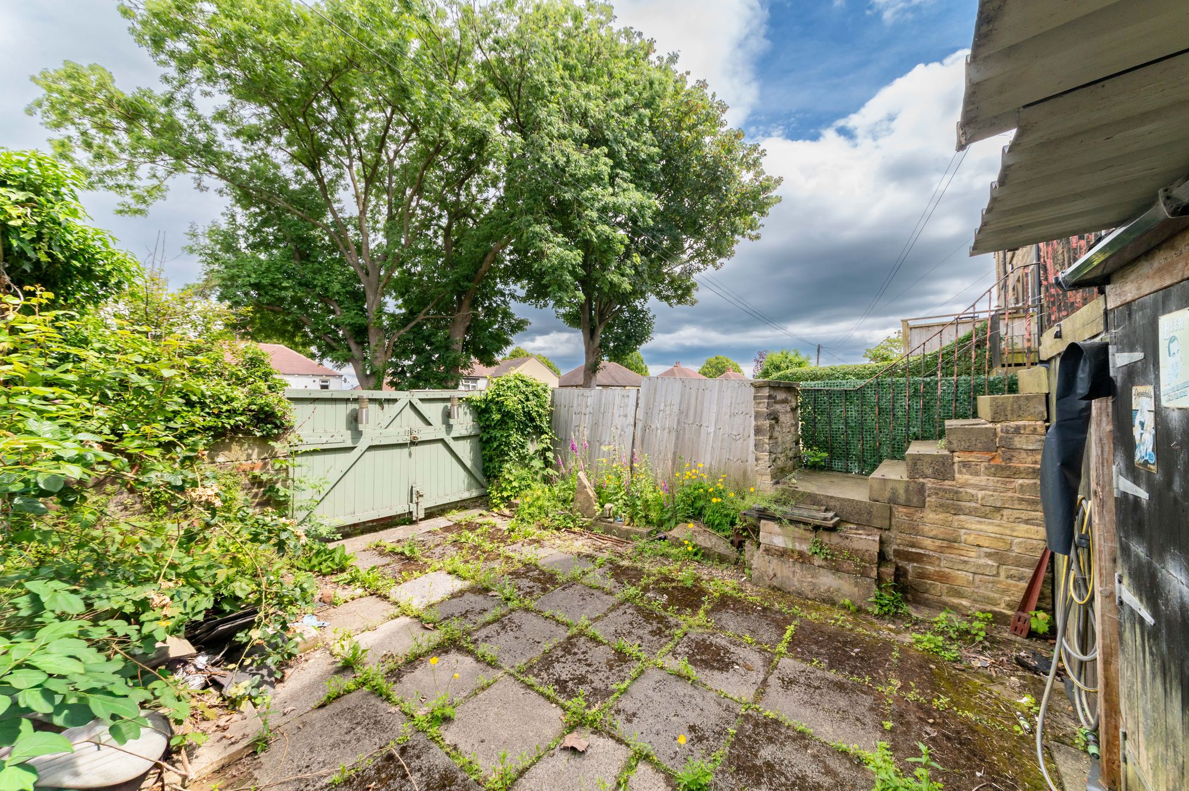
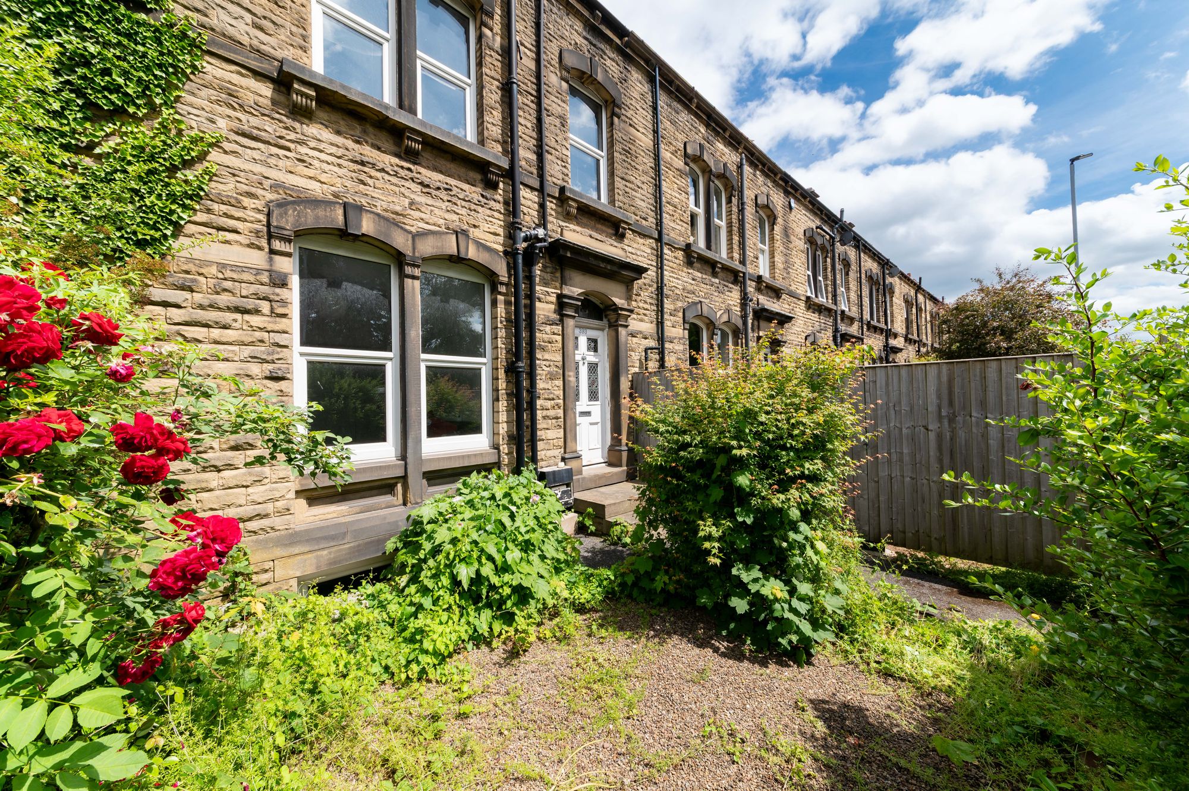
A FABULOUS, MATURE, THROUGH-TERRACE HOME BRIMMING WITH CHARACTER CHARM AND PERIOD FEATURES, OCCUPYING AN ENVIABLE POSITION WITH PLEASANT VIEWS ACROSS RAVENSKNOWLE PARK AND WITH FAR REACHING VIEWS TO THE REAR. DUDLEY HOUSE OFFERS SPACIOUS AND VERSATILE ACCOMMODATION WITH THE POTENTIAL FOR A SELF-CONTAINED ANNEX TO THE LOWER GROUND FLOOR, BENEFITING FROM OFF STREET PARKING, LOW MAINTENANCE GARDENS AND FOUR WELL-PROPORTIONED DOUBLE BEDROOMS. SITUATED IN THE POPULAR RESIDENTIAL AREA OF DALTON, IN A GREAT POSITION FOR COMMUTER LINKS AND WITH AN ARRAY OF AMENITIES CLOSE-BY.
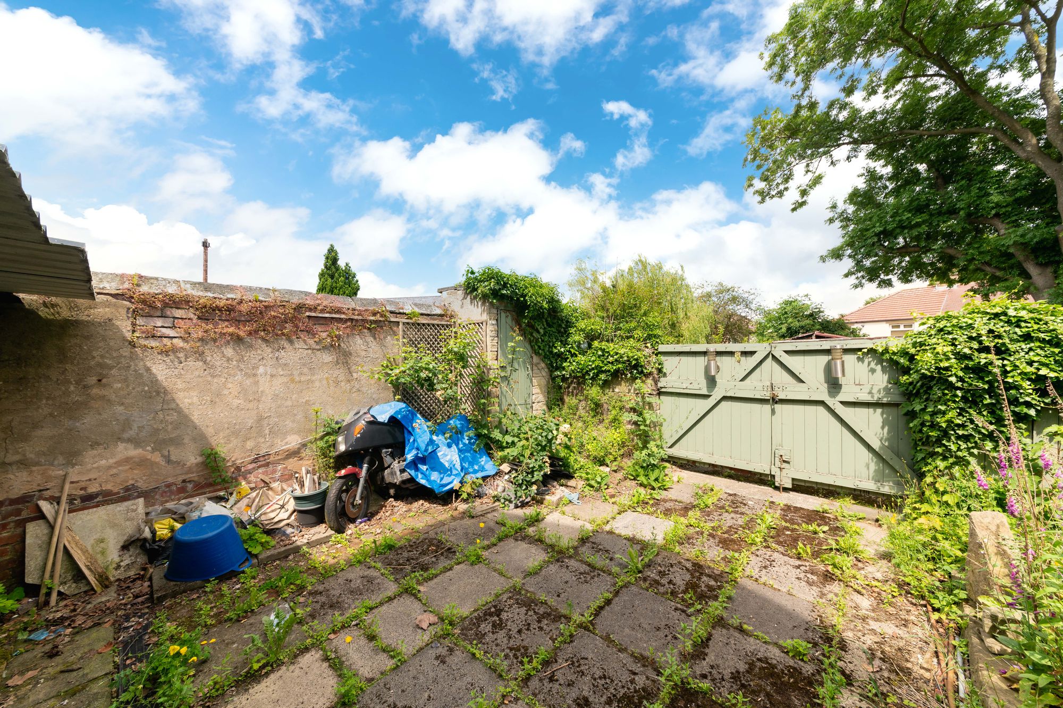
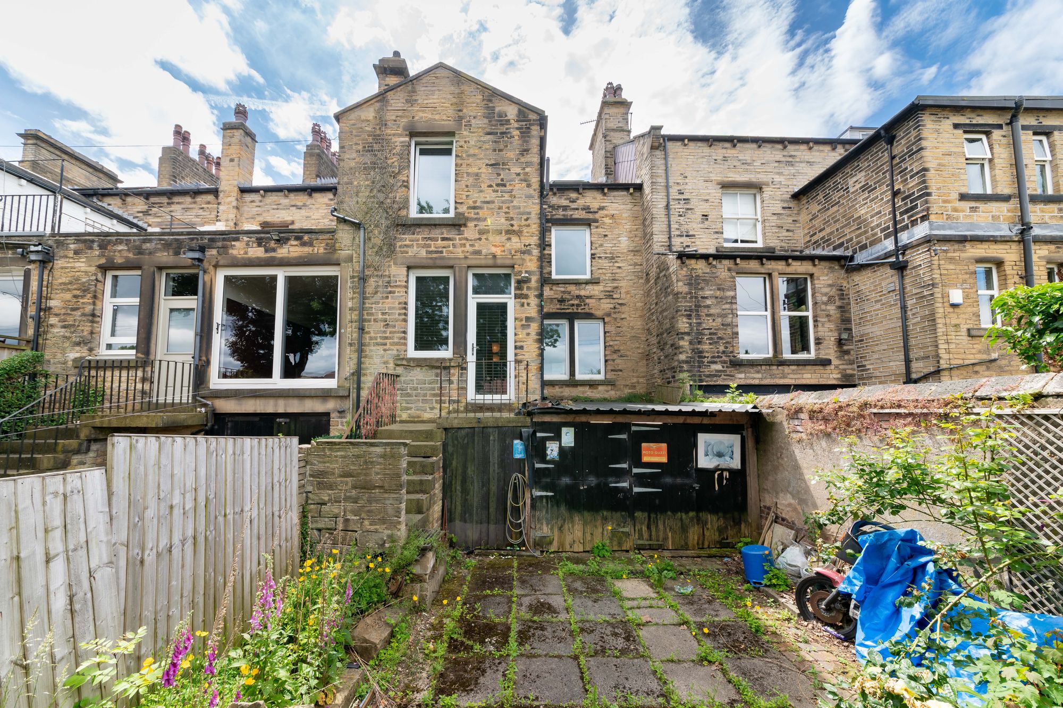
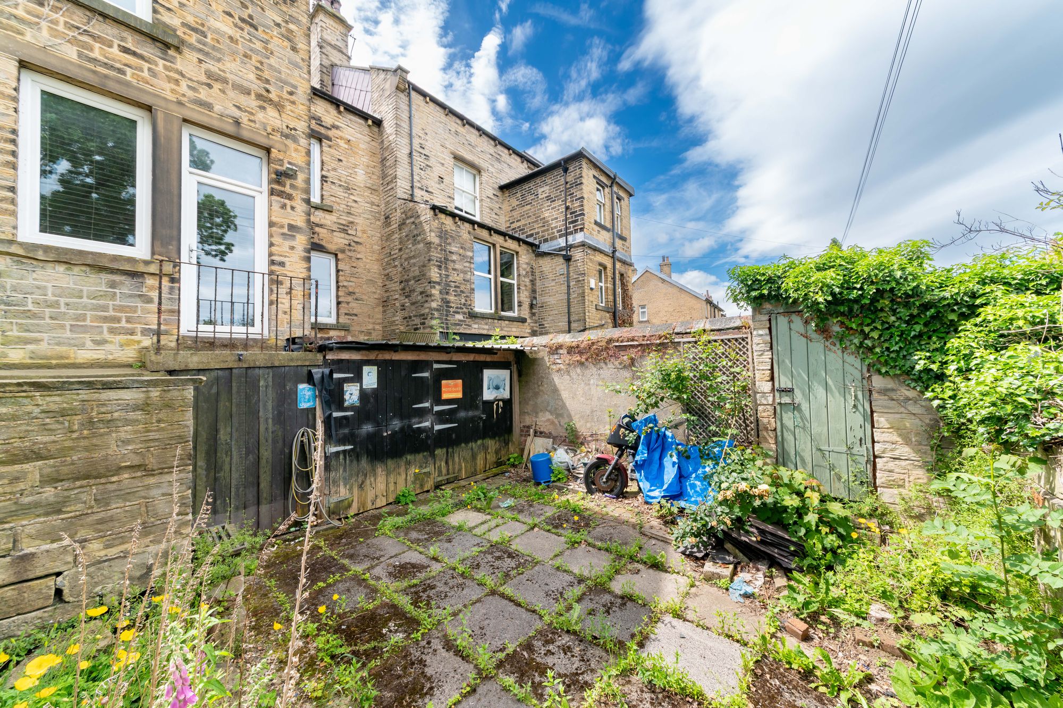
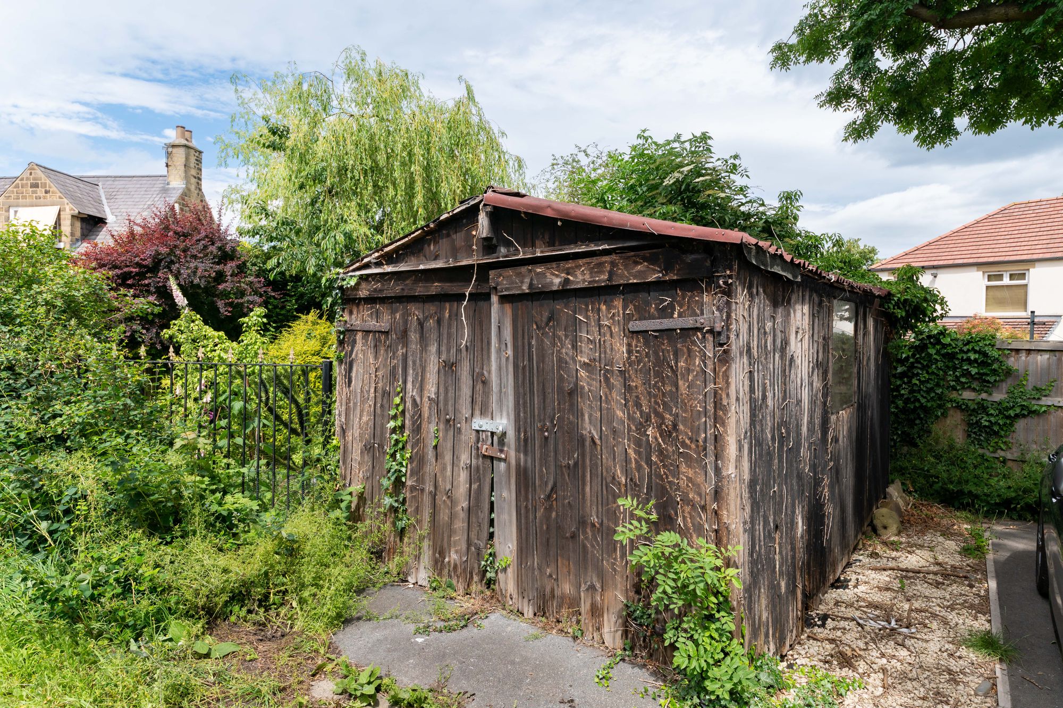
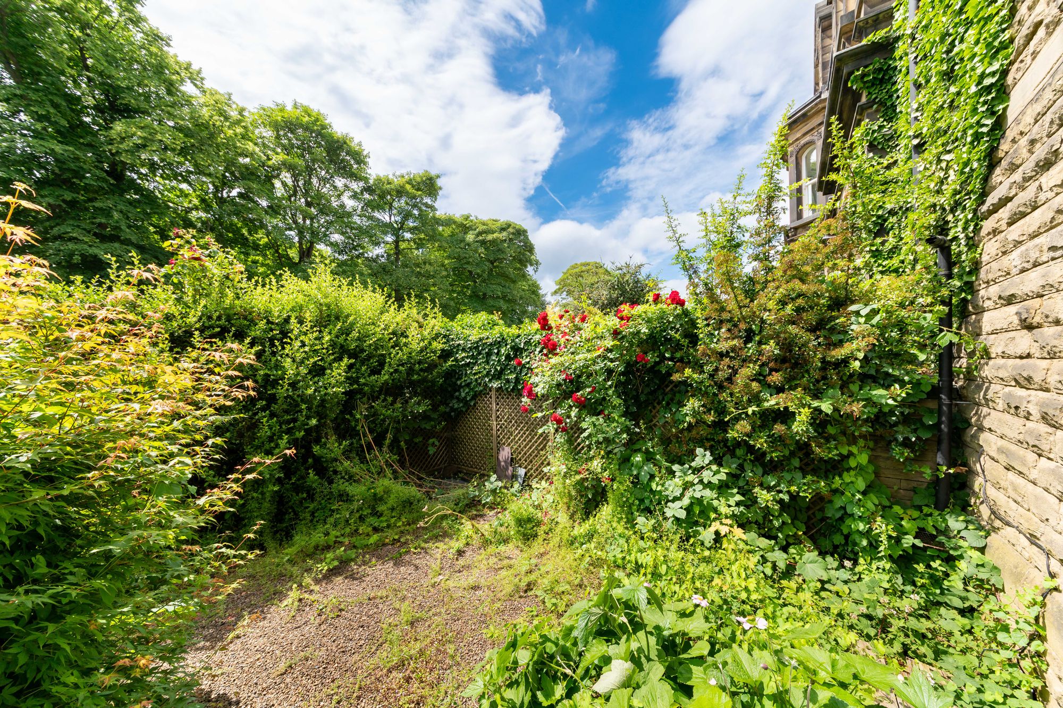
The property accommodation briefly comprises entrance hall, lounge, formal dining room and kitchen with Rayburn stove (currently decommissioned) to the ground floor. To the lower ground floor is a collection of rooms which has potential for development into a self-contained annex or extension of the living accommodation, set-out as three store rooms and a workshop currently, giving access to the garage to the rear. To the first floor, there are three double bedrooms and the house bathroom. To the second floor is an impressive, dual aspect double bedroom with ensuite bathroom, this room would make a fabulous principal suite, or perhaps two bedrooms. Externally there is a low maintenance garden to the front, to the rear is a courtyard style garden which can also be utilised as off street parking, with a detached timber garage situated across the back lane.
Tenure Leasehold. Council Tax Band C. EPC Rating C.
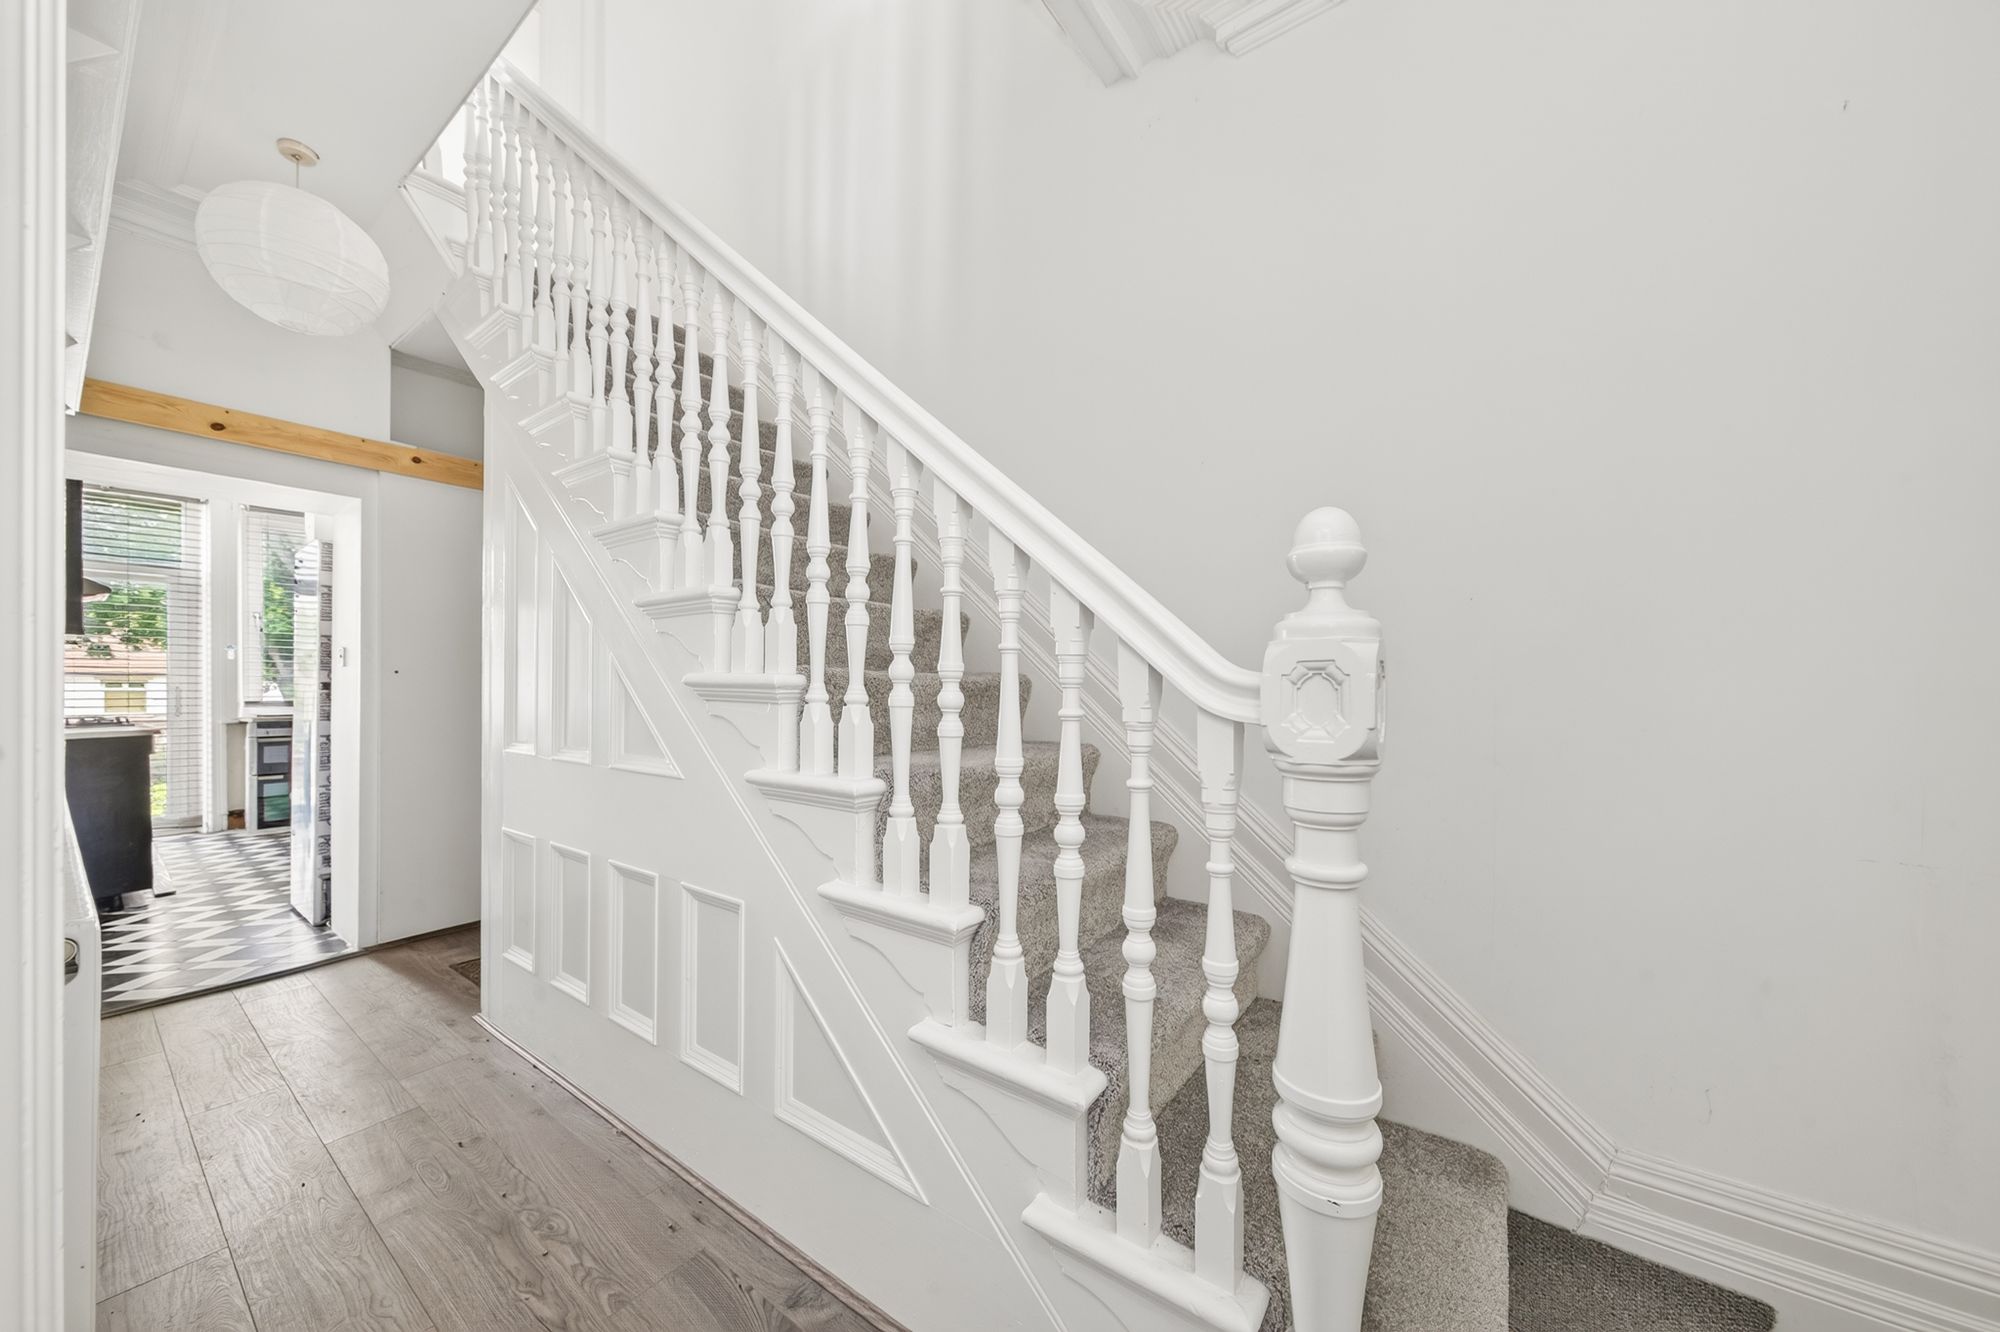
Enter into the property through a multi-panel timber and glazed door with fabulous stained glass and leaded detailing inserts into the entrance hall. The entrance hall features high ceilings with decorative cornicing, a decorative picture rail, a decorative arched corbel, and deep skirting boards. There are two radiators and two ceiling light points, while a fabulous carpeted staircase with a traditional newel post, wooden banister, and spindle balustrade proceeds to the first floor. There is also a decorative plate rail, and multi-panel doors provide access to the lounge, formal dining room and kitchen, with a door enclosing the staircase descending to the lower ground floor.
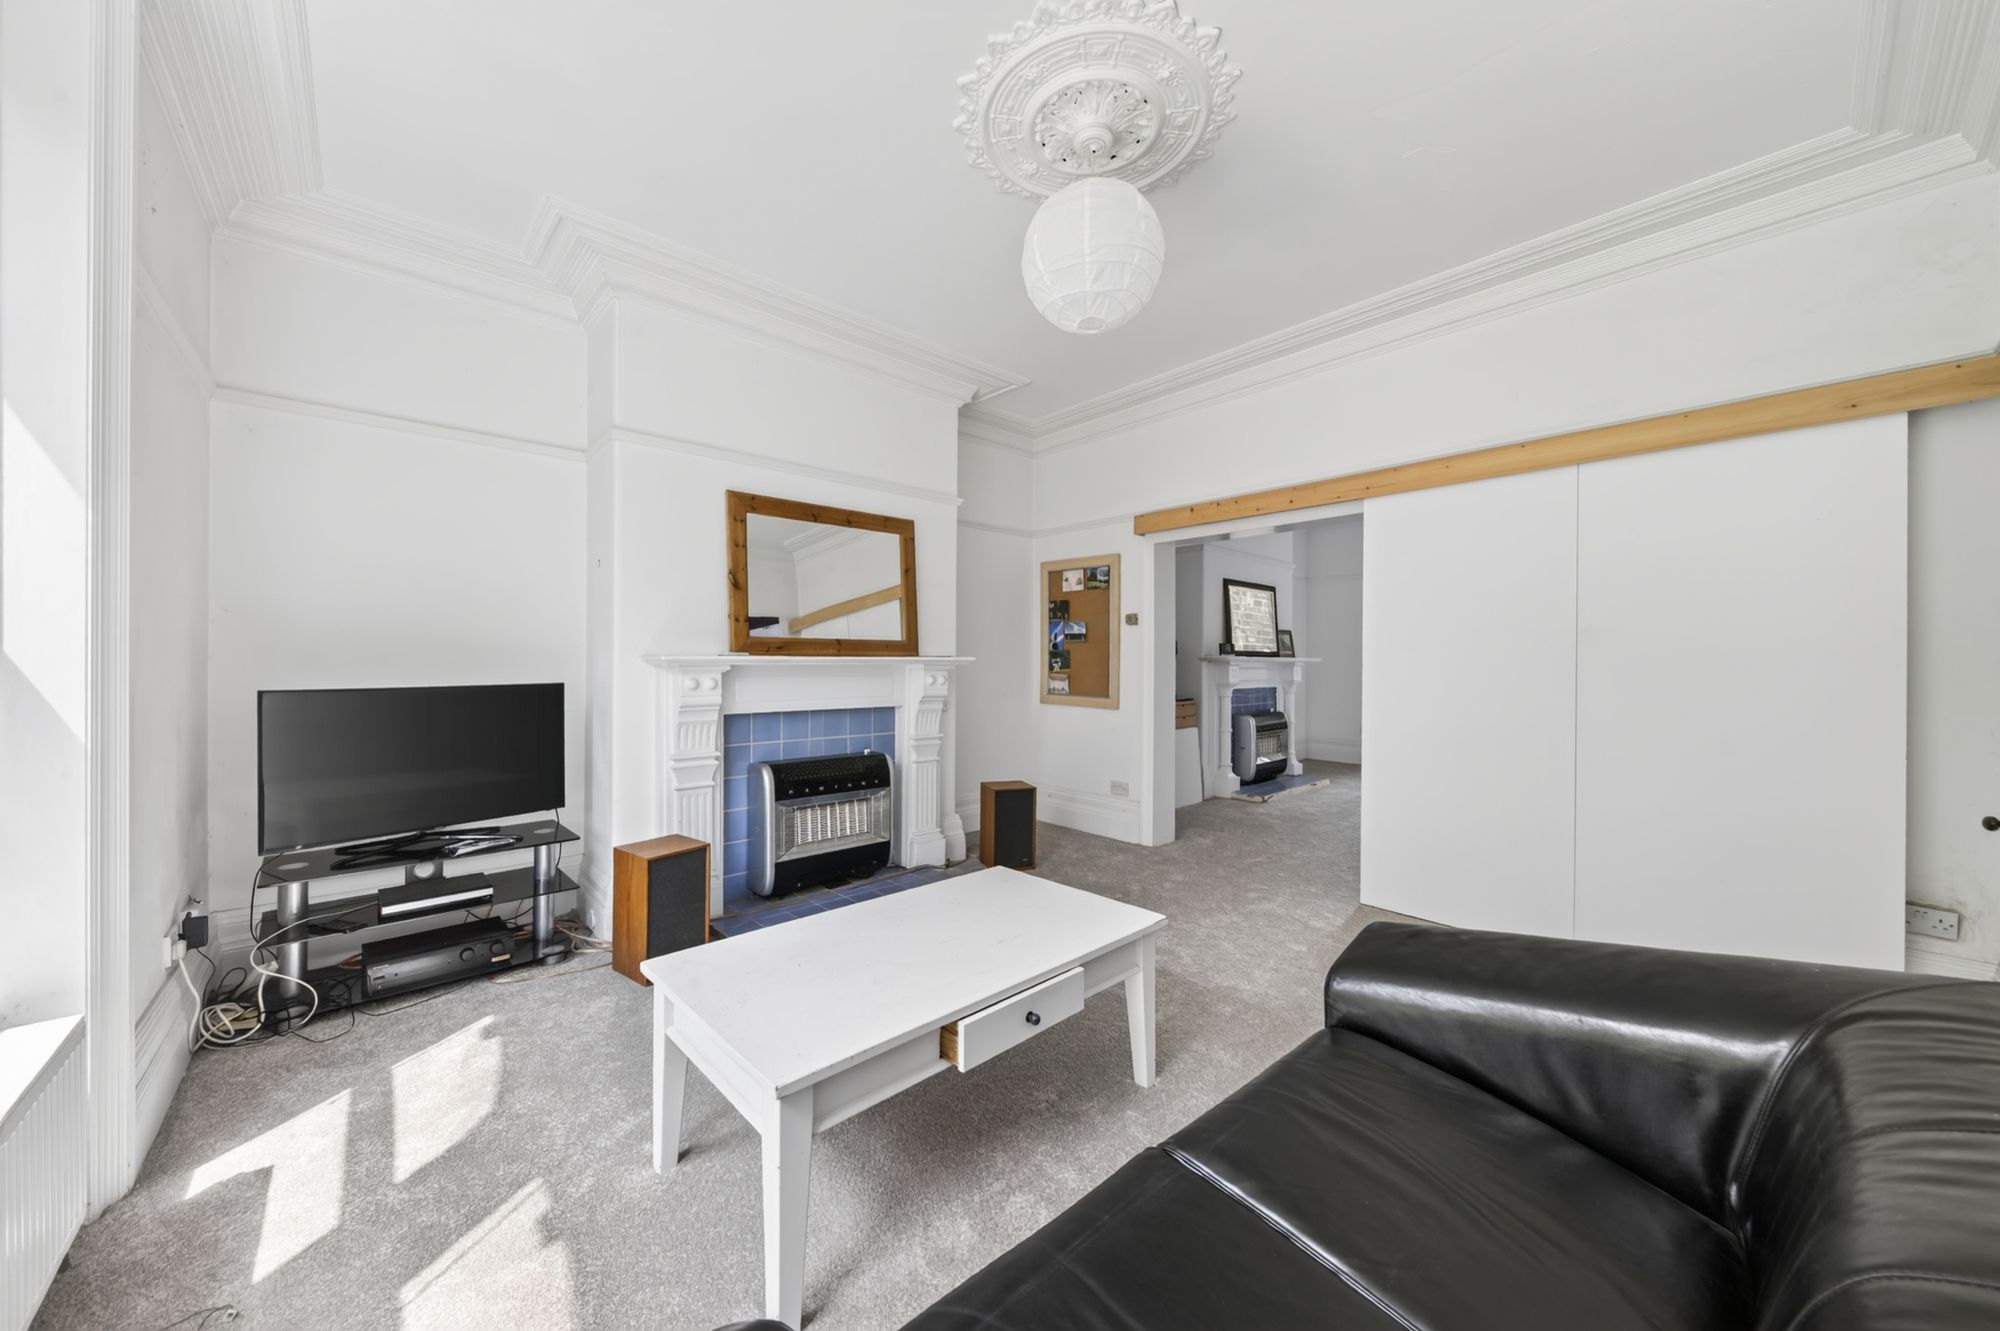
LOUNGE14' 3" x 14' 0" (4.34m x 4.27m)
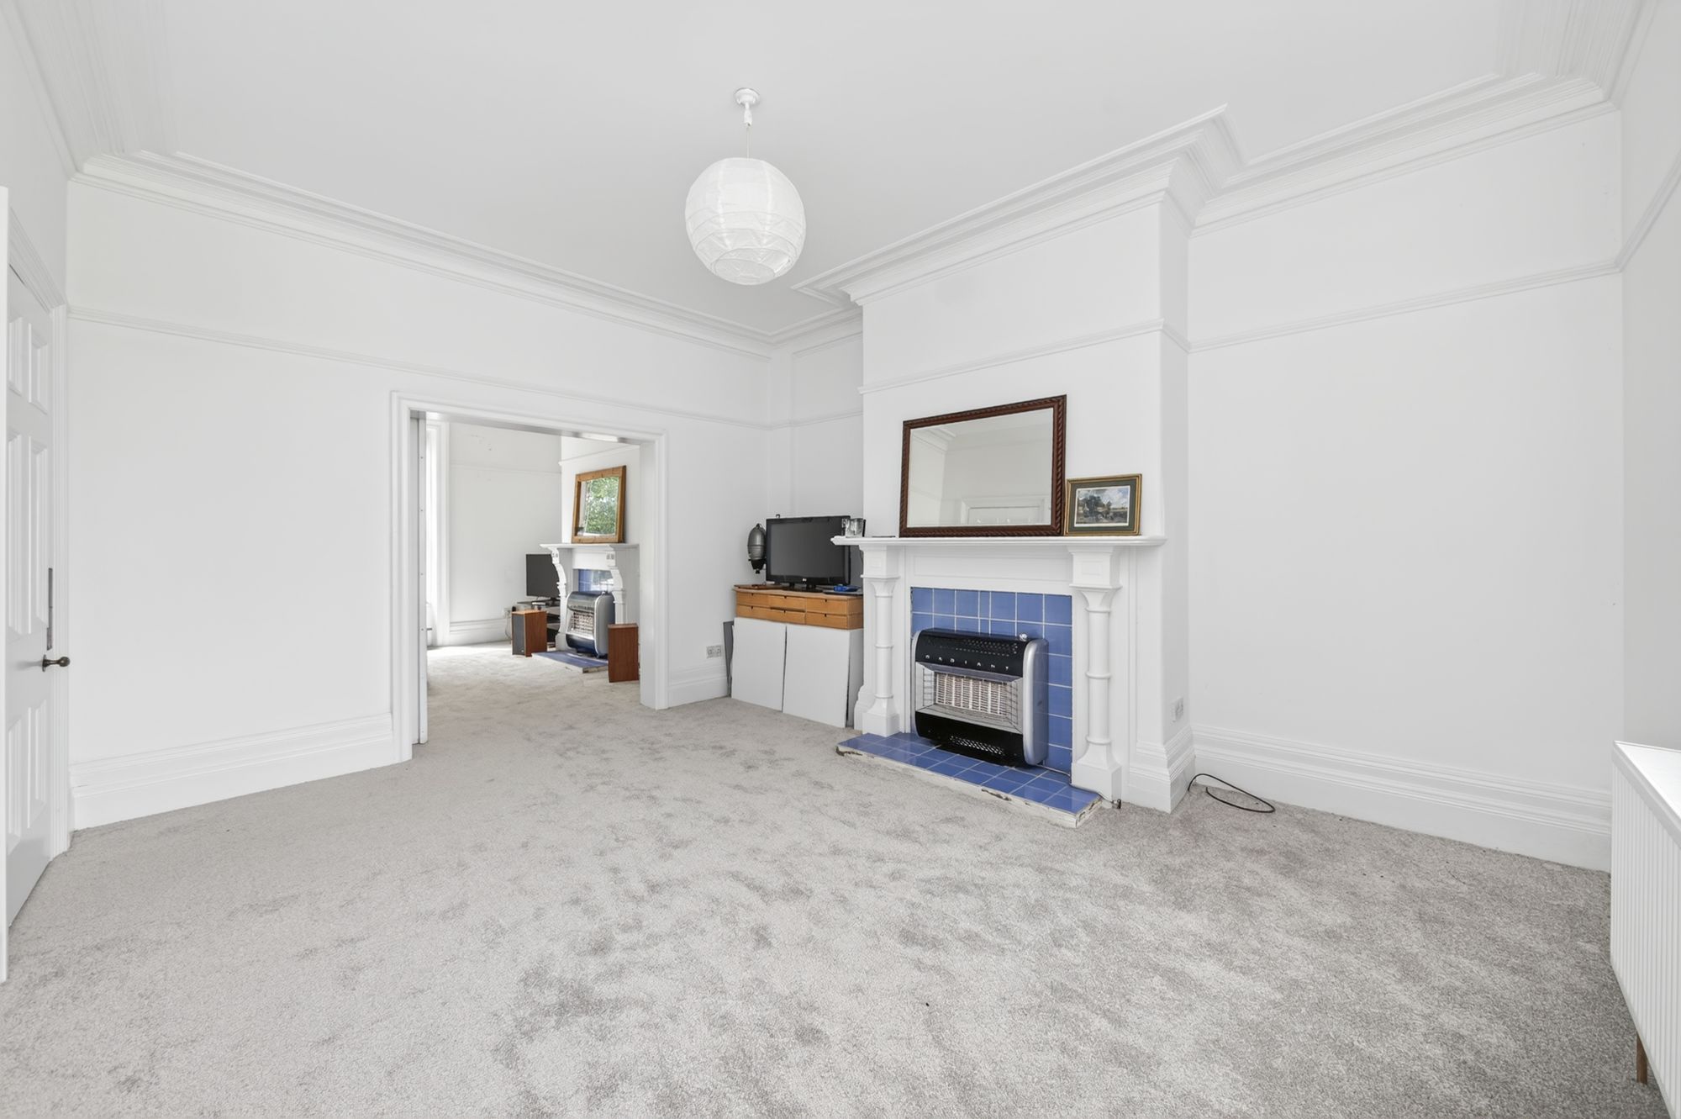
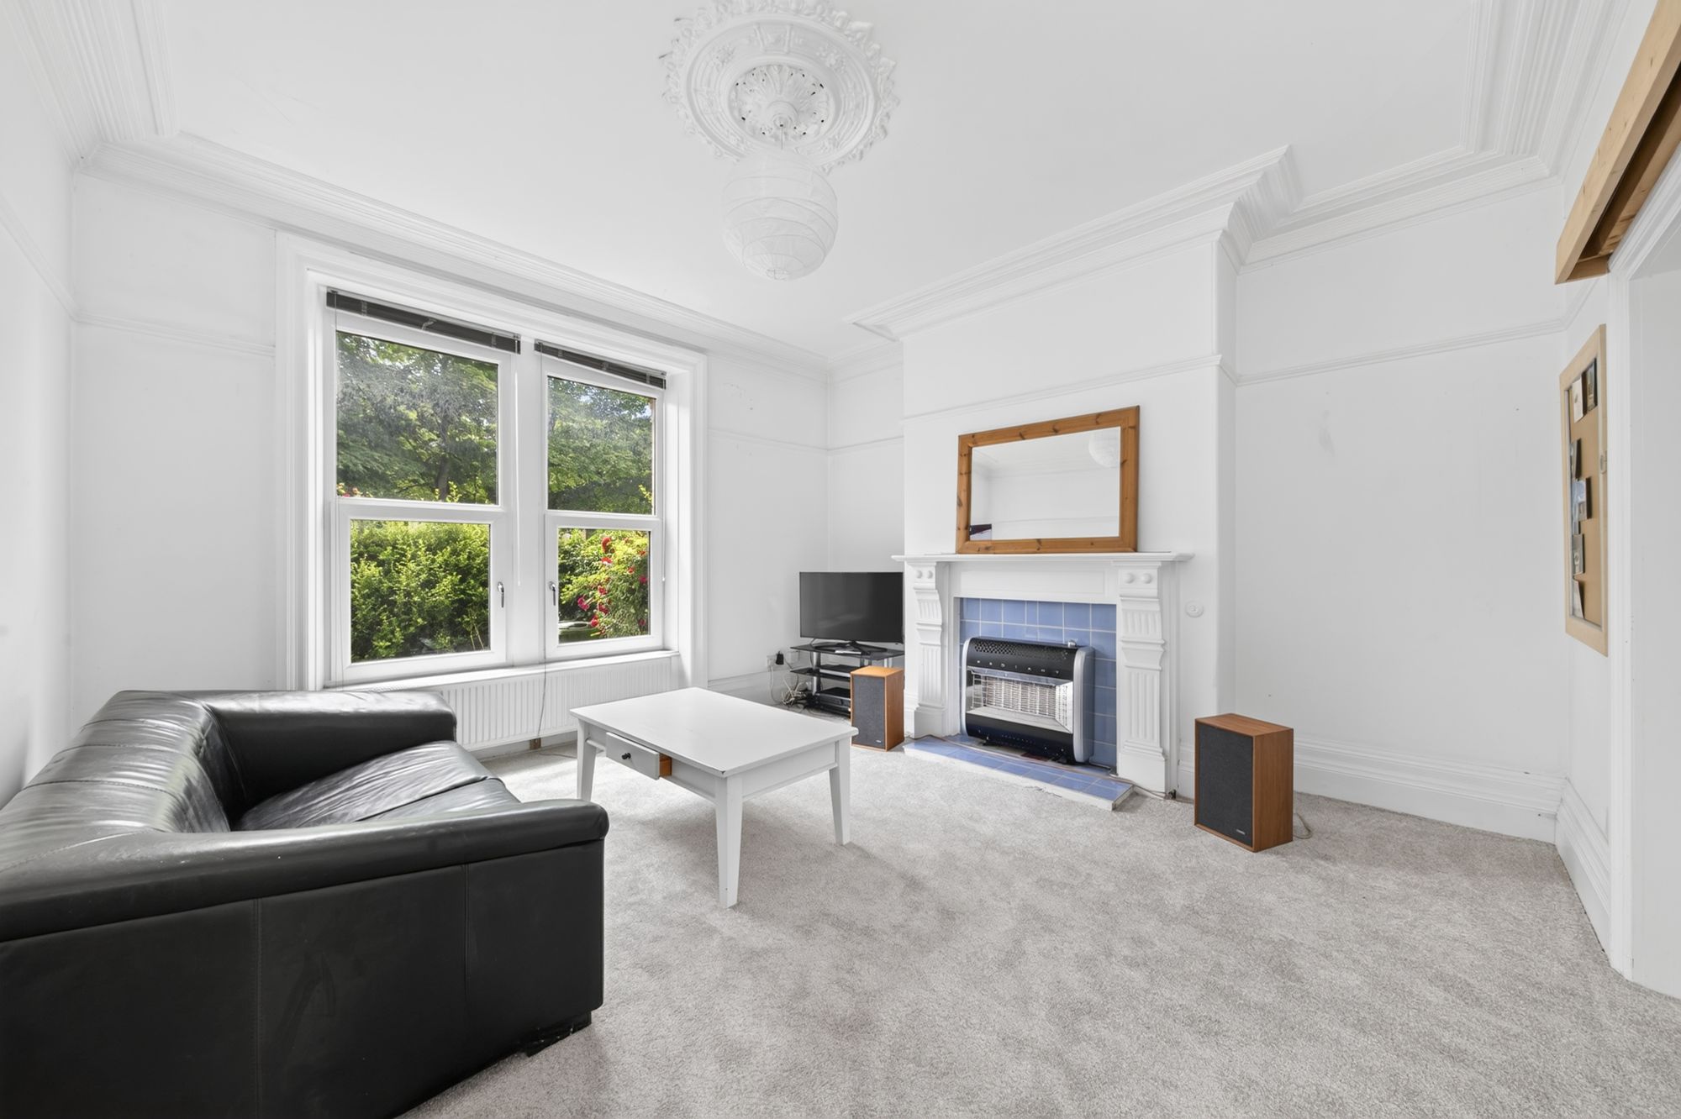
As the photography suggests, the lounge is a generously proportioned, light and airy reception room which features a bank of double-glazed mullioned windows to the front elevation. Again, there are high ceilings with decorative cornicing, a beautiful ornate ceiling rose with a central ceiling light point, two radiators, and deep skirting boards. Sliding doors then provide access to the formal dining room. The focal point of the room is the gas fireplace with a tiled inset and hearth, complemented by an ornate decorative mantel surround.
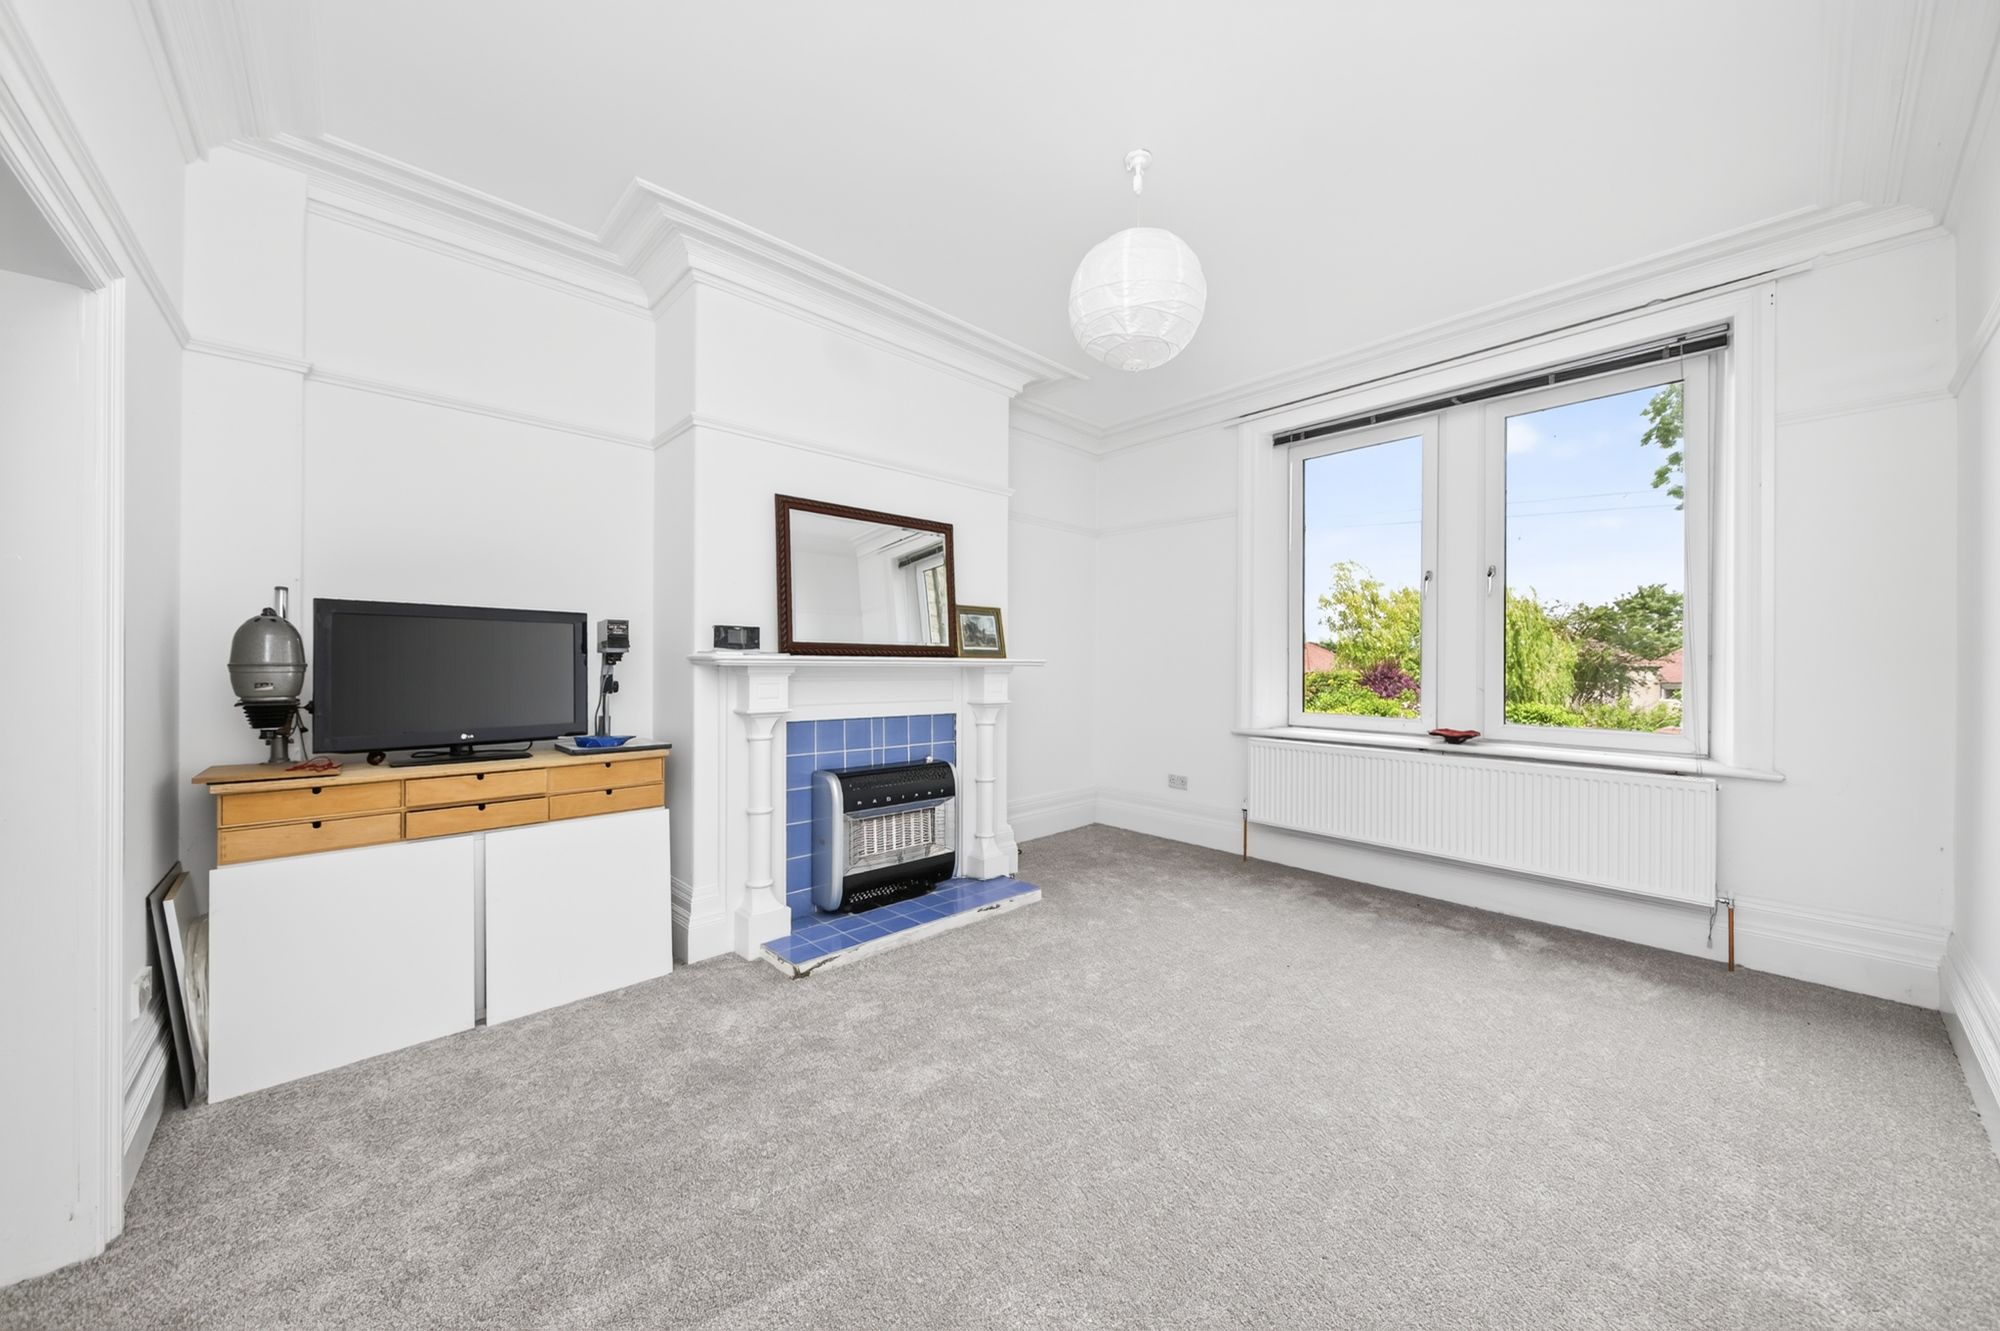
15' 2" x 13' 0" (4.62m x 3.96m)
The formal dining room is, again, a generously proportioned, particularly light and airy reception room which features a bank of double-glazed mullioned windows to the rear elevation, enjoying a pleasant tree-lined outlook. There is decorative cornicing to the ceiling, a decorative picture rail, a central ceiling light point, and a radiator. A multi-panel door then provides access back into the entrance hall. The focal point of the room is the gas fireplace with a tiled inset and hearth, complemented by a decorative mantel surround.
13' 0" x 10' 8" (3.96m x 3.25m)
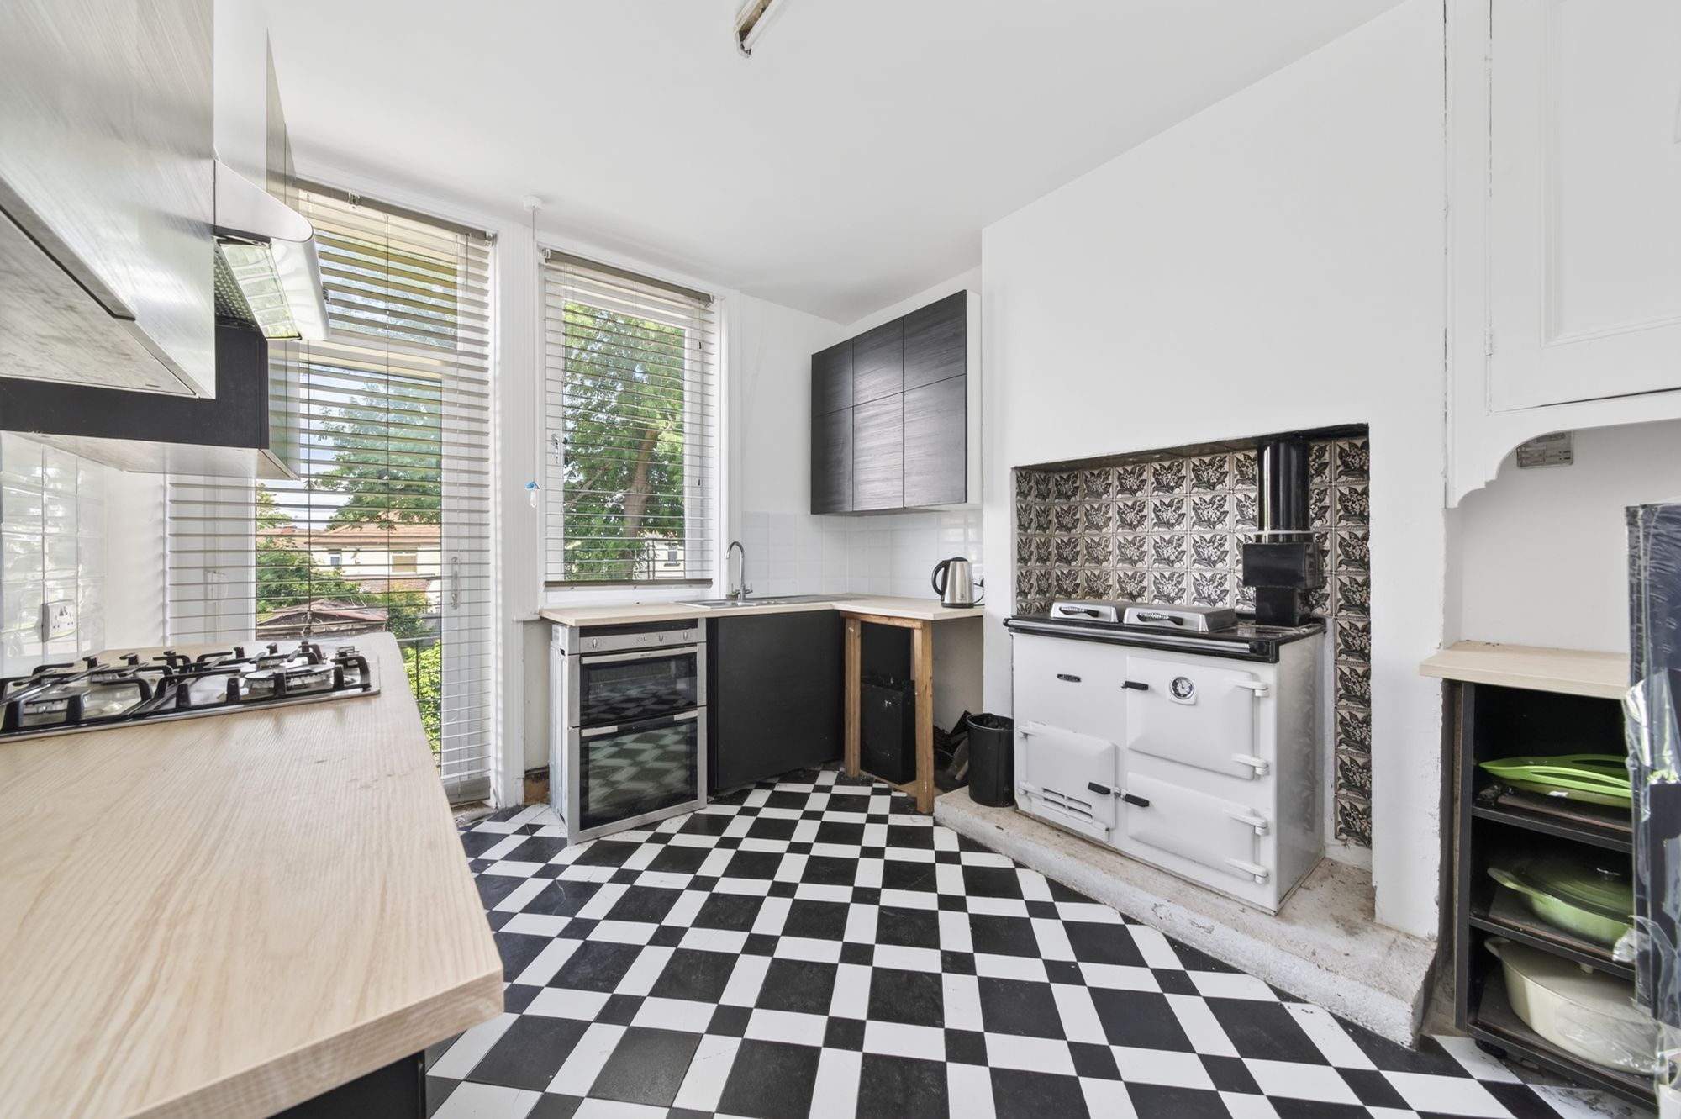
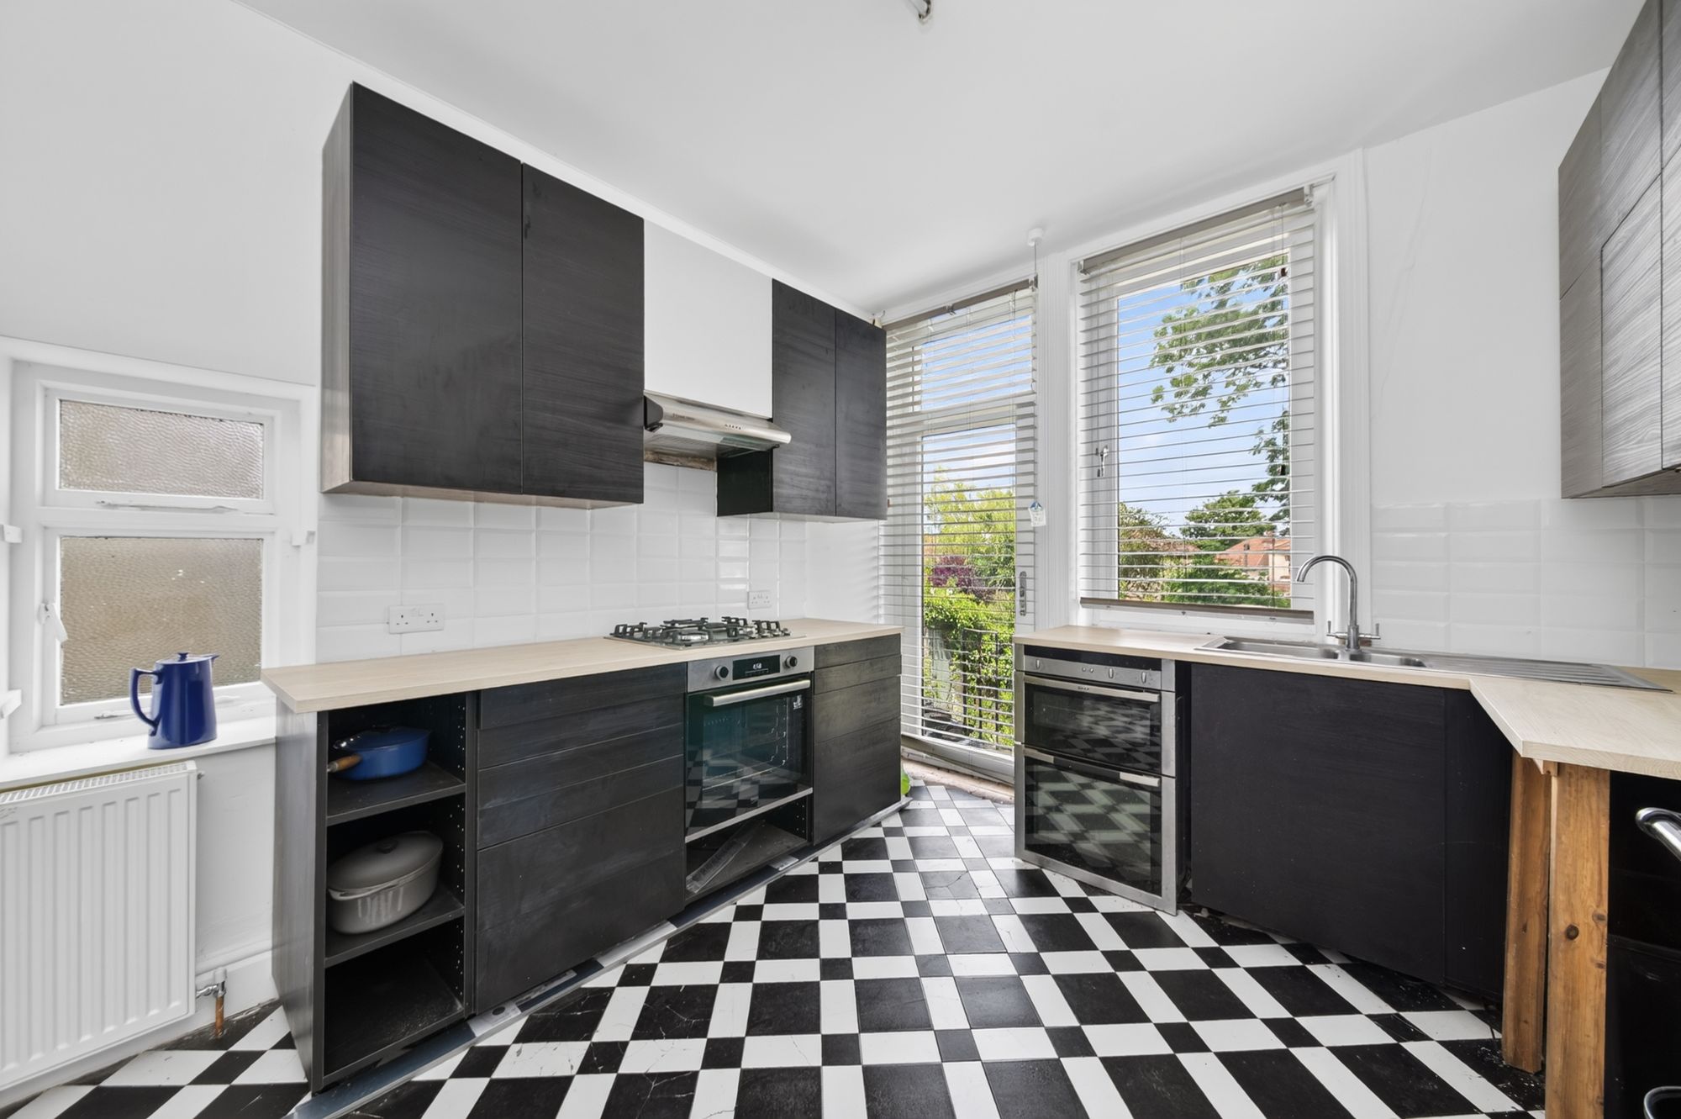
The kitchen features a range of fitted wall and base units with complementary work surfaces over, incorporating a one-and-a-half-bowl stainless steel sink and drainer unit with a chrome mixer tap. The kitchen is equipped with built-in appliances, including a four-ring gas hob with a high-gloss tiled splashback and cooker hood over, together with a built-in electric oven. There is space and provision for a tall freestanding fridge freezer, attractive checkerboard-style tiled flooring, a fluorescent tube light point, and a radiator. The kitchen benefits from dual-aspect windows, comprising a double-glazed window to the rear elevation enjoying a pleasant tree-lined outlook, together with an additional hardwood-framed window with obscure glazing to the side elevation, providing an abundance of natural light.
The focal point of the kitchen is the fabulous white twin-plate Rayburn stove (currently decommissioned), which is inset into the chimney breast with a tiled backcloth and set upon a raised hearth. There is also an original fitted cupboard recessed into the alcove.
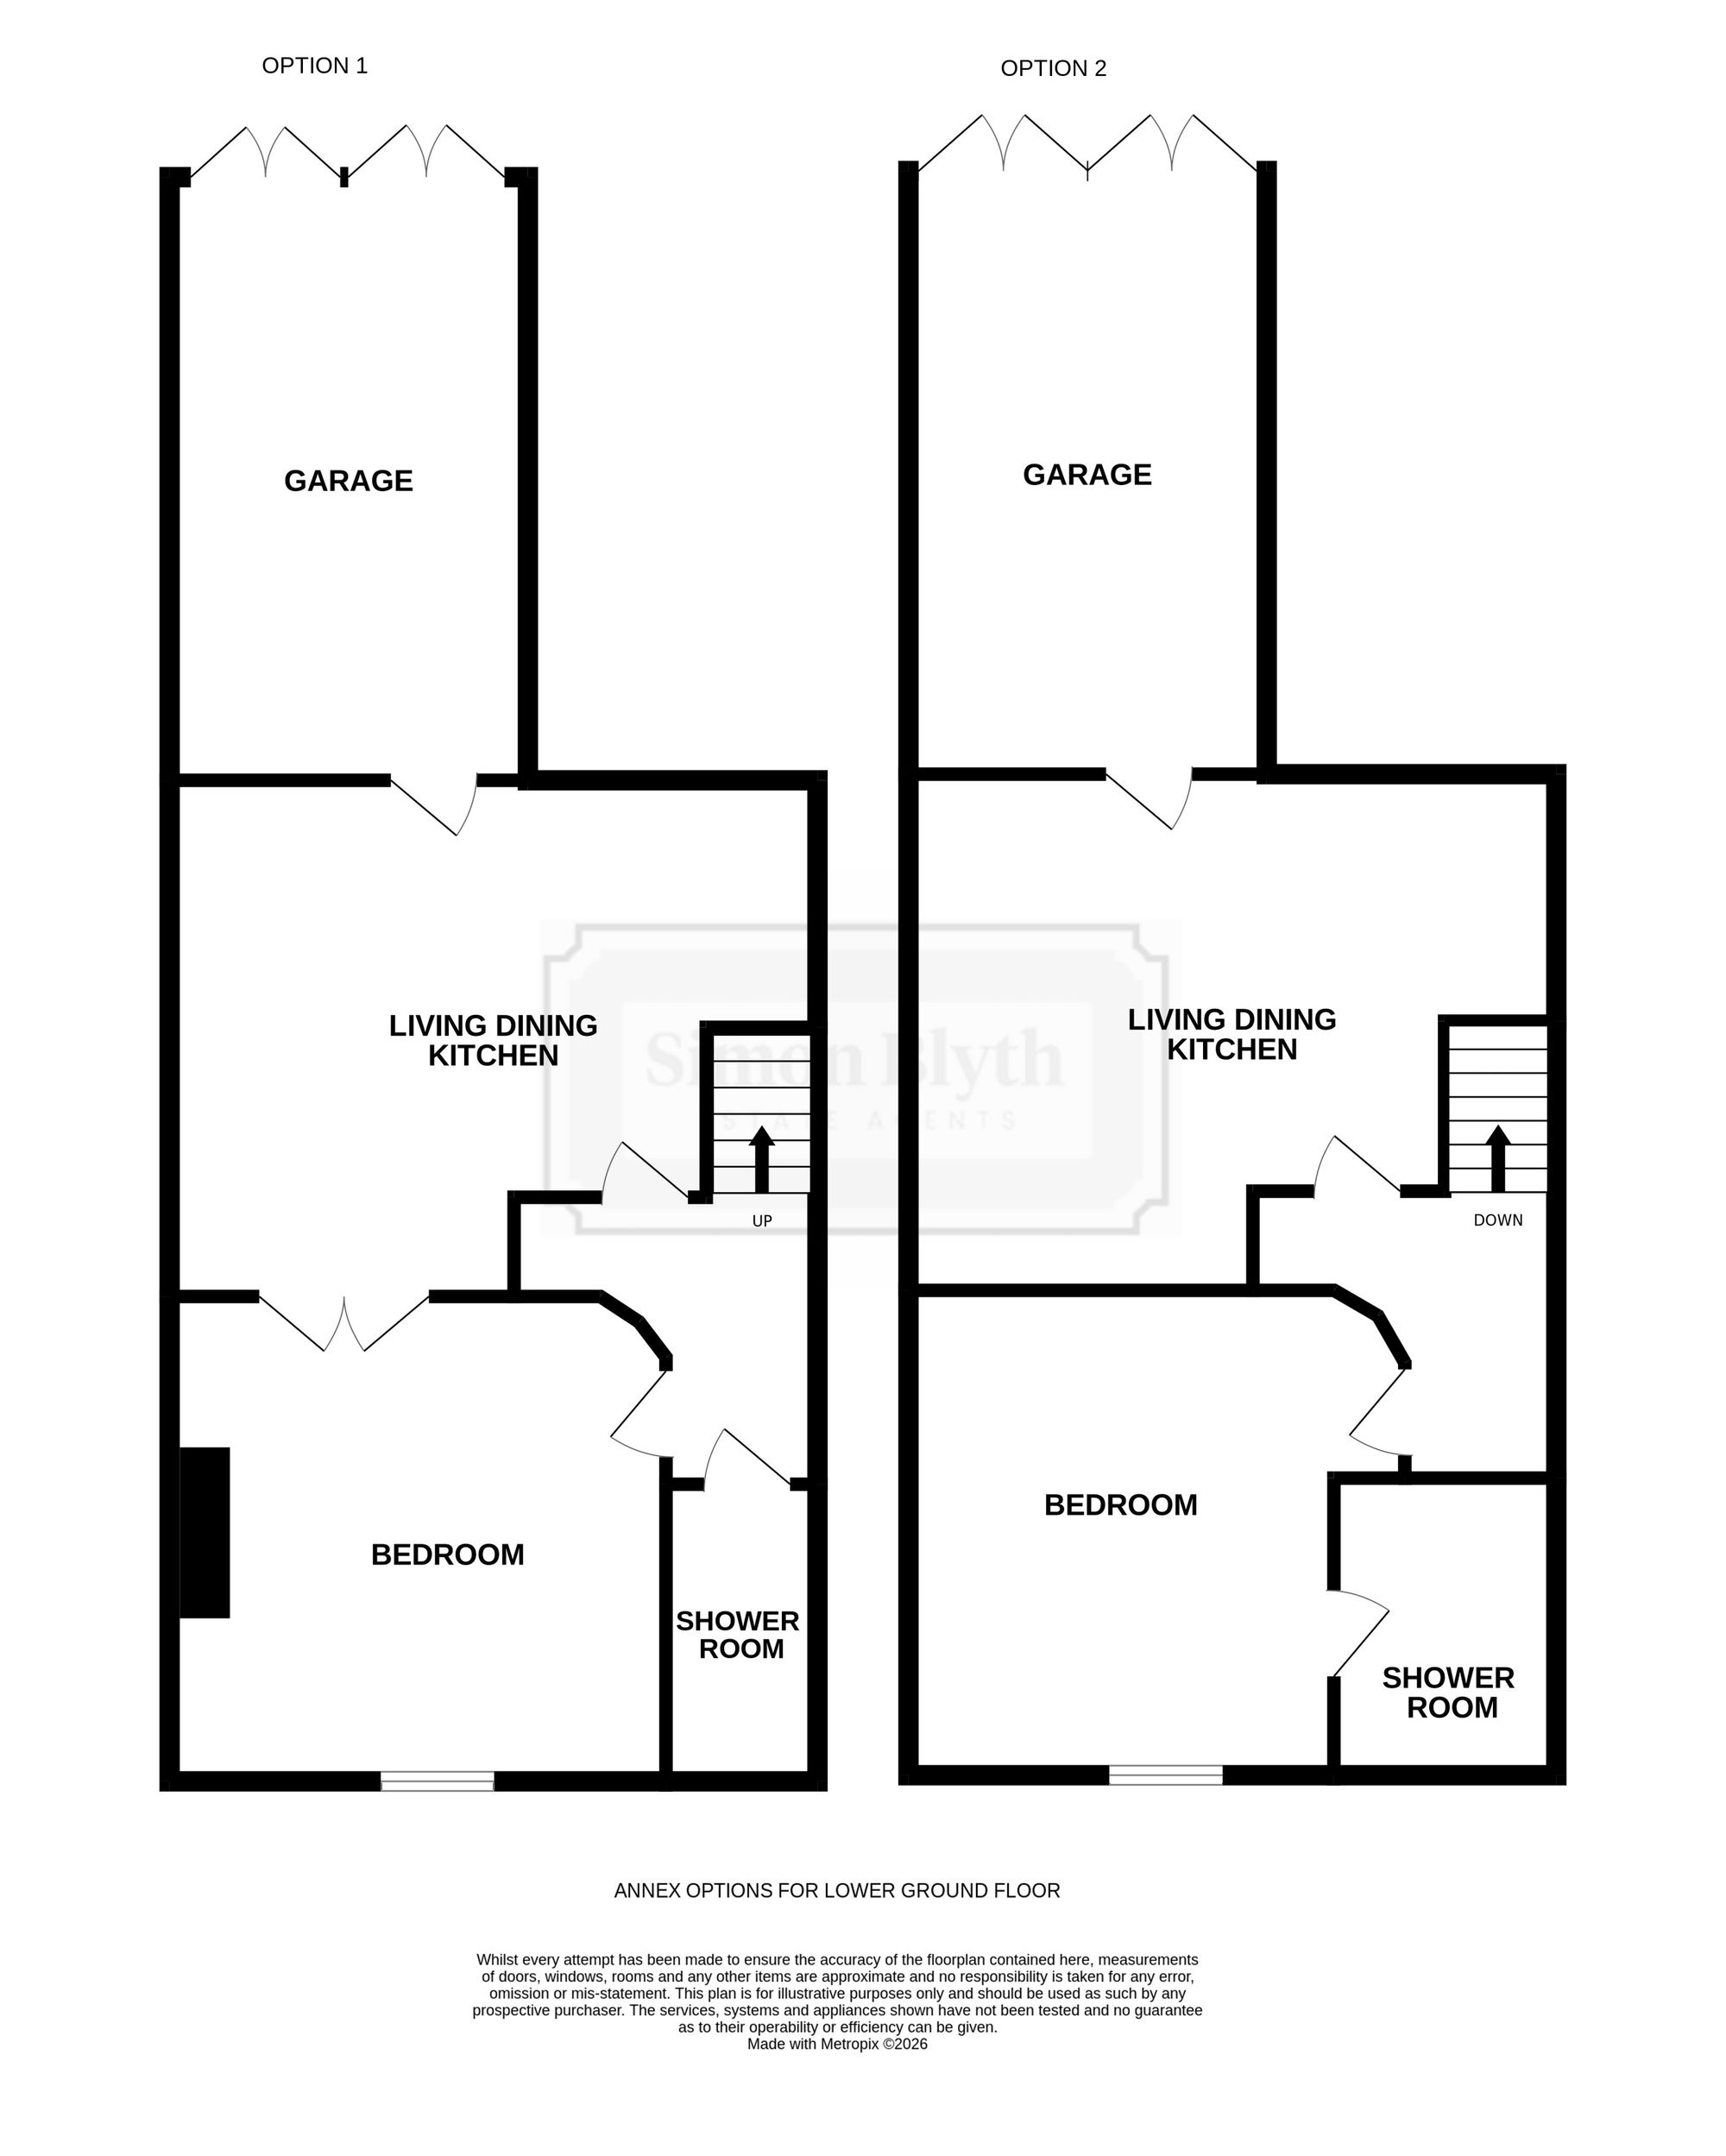
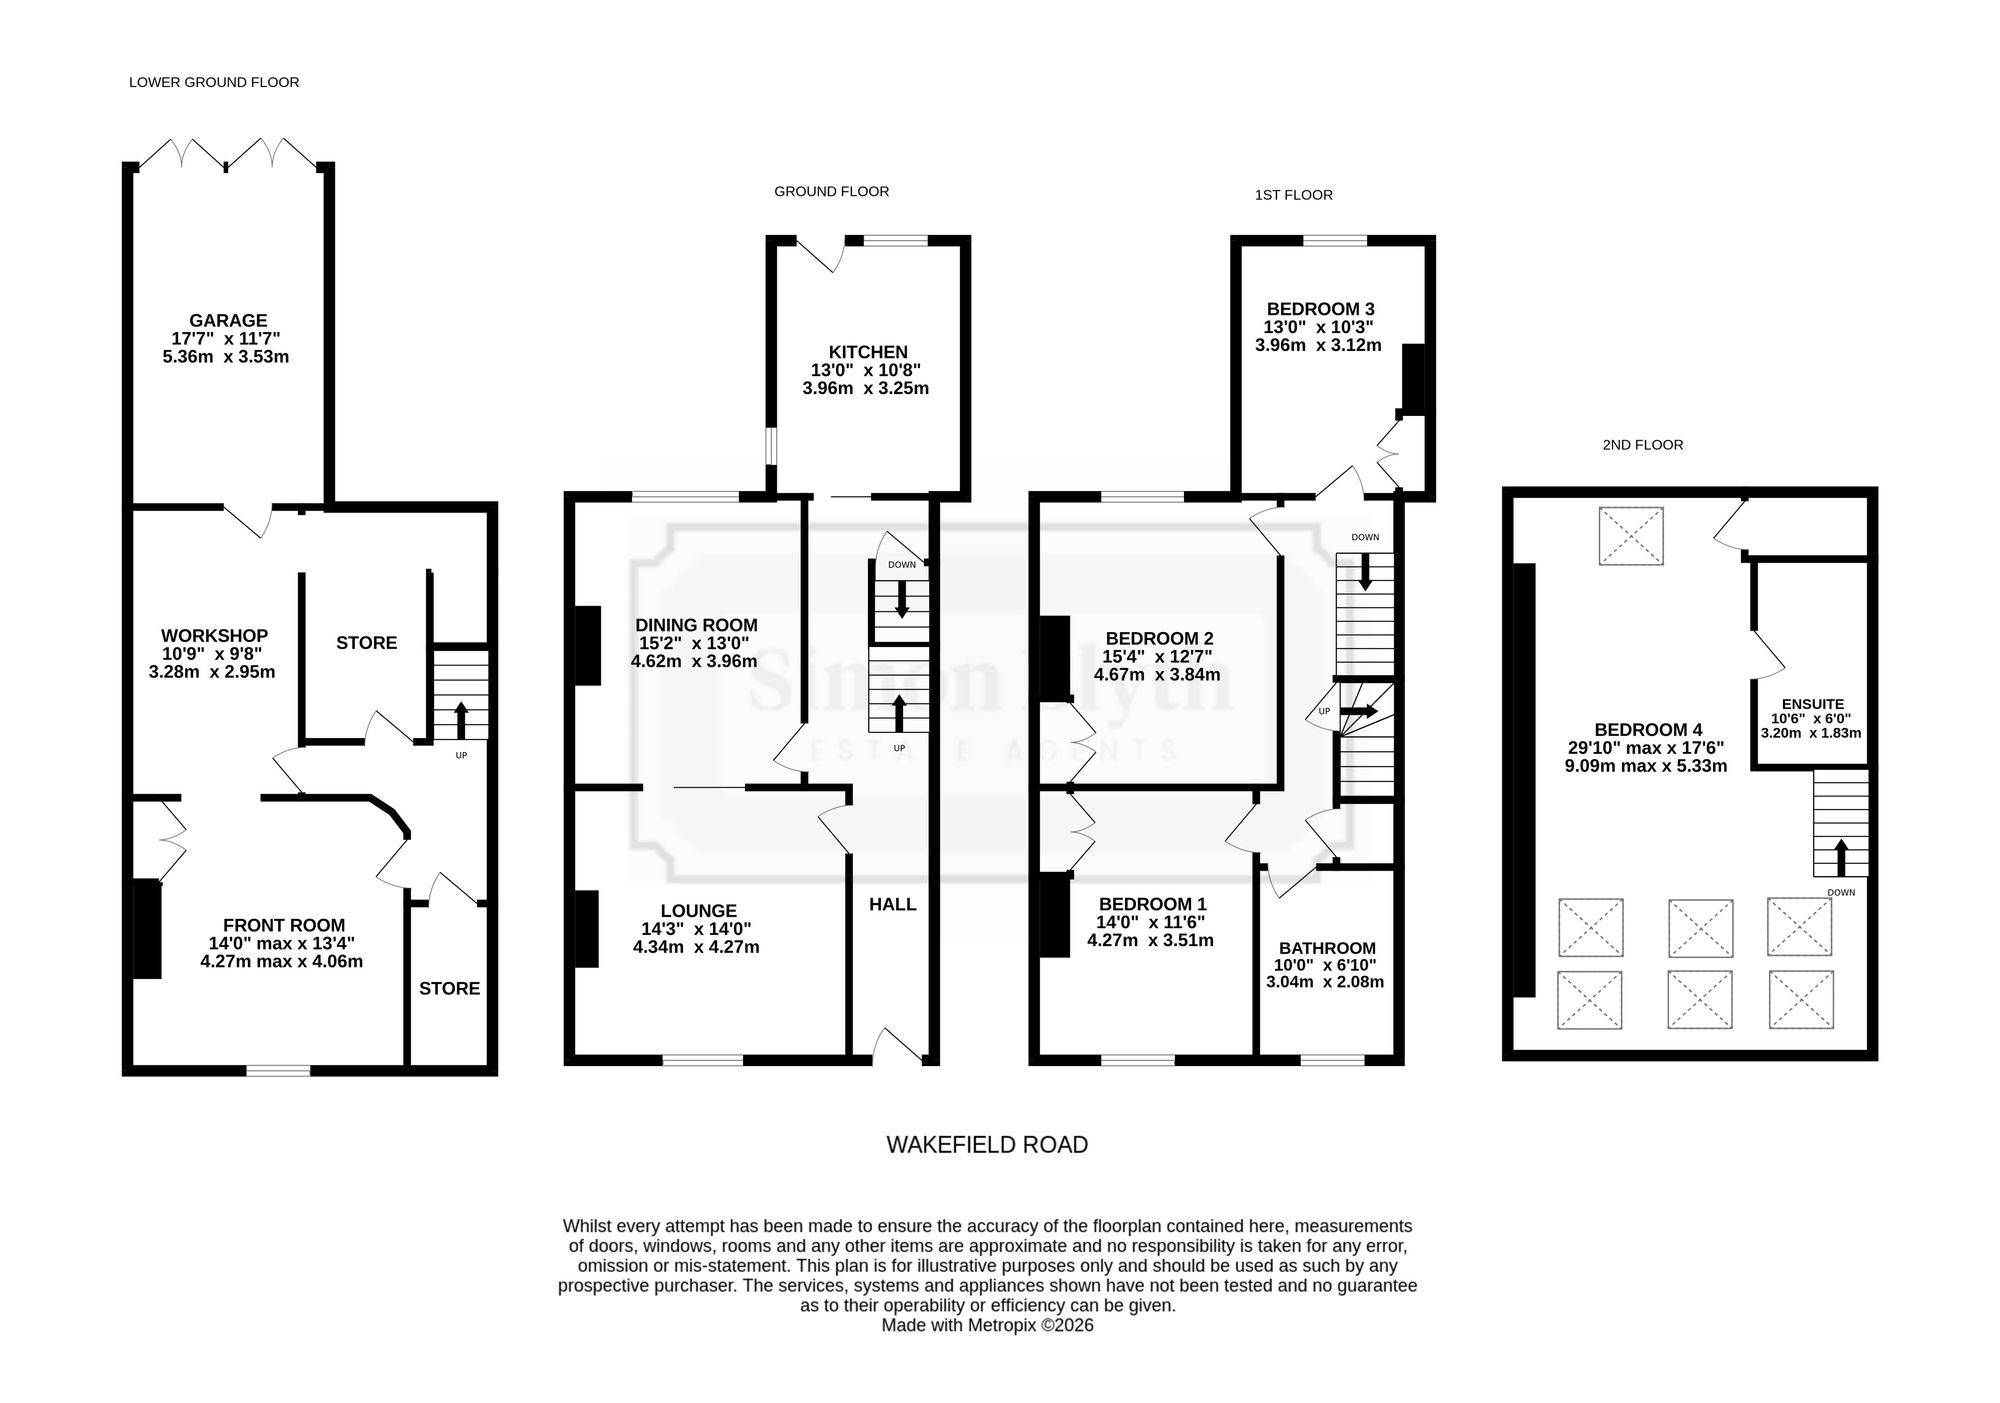
LOWER GROUND FLOORTaking the stone stairwell from the entrance hall you reach the lower ground floor which as the floor layout plan and the photography suggests is a generously proportioned space which has enormous opportunities for further development if so required. there is beautiful Yorkshire stone flags as well as appropriate head hight for use as further accommodation.
VESTIBULEThe vestibule to the lower ground floor provides access to a variety of rooms and storage areas. The door immediately in front of the staircase from the entrance hall leads to a useful storage area, which features fitted shelving.
FRONT ROOM14' 0" x 13' 4" (4.27m x 4.06m)
The door to the right-hand side provides access to a fabulously proportioned room with a double-glazed window to the front elevation, allowing plenty of natural light. There are panelled walls, a fluorescent tube light point, and ample power points. The focal point of the room is the log-burning stove, which is recessed into a deep chimney breast and set upon a raised stone hearth. Useful fitted cupboards provide a great deal of storage within one alcove, while fitted shelving is positioned beneath the wall-mounted Vaillant combination boiler in the opposite alcove. A doorway then leads through to the workshop.
10' 9" x 9' 8" (3.28m x 2.95m)
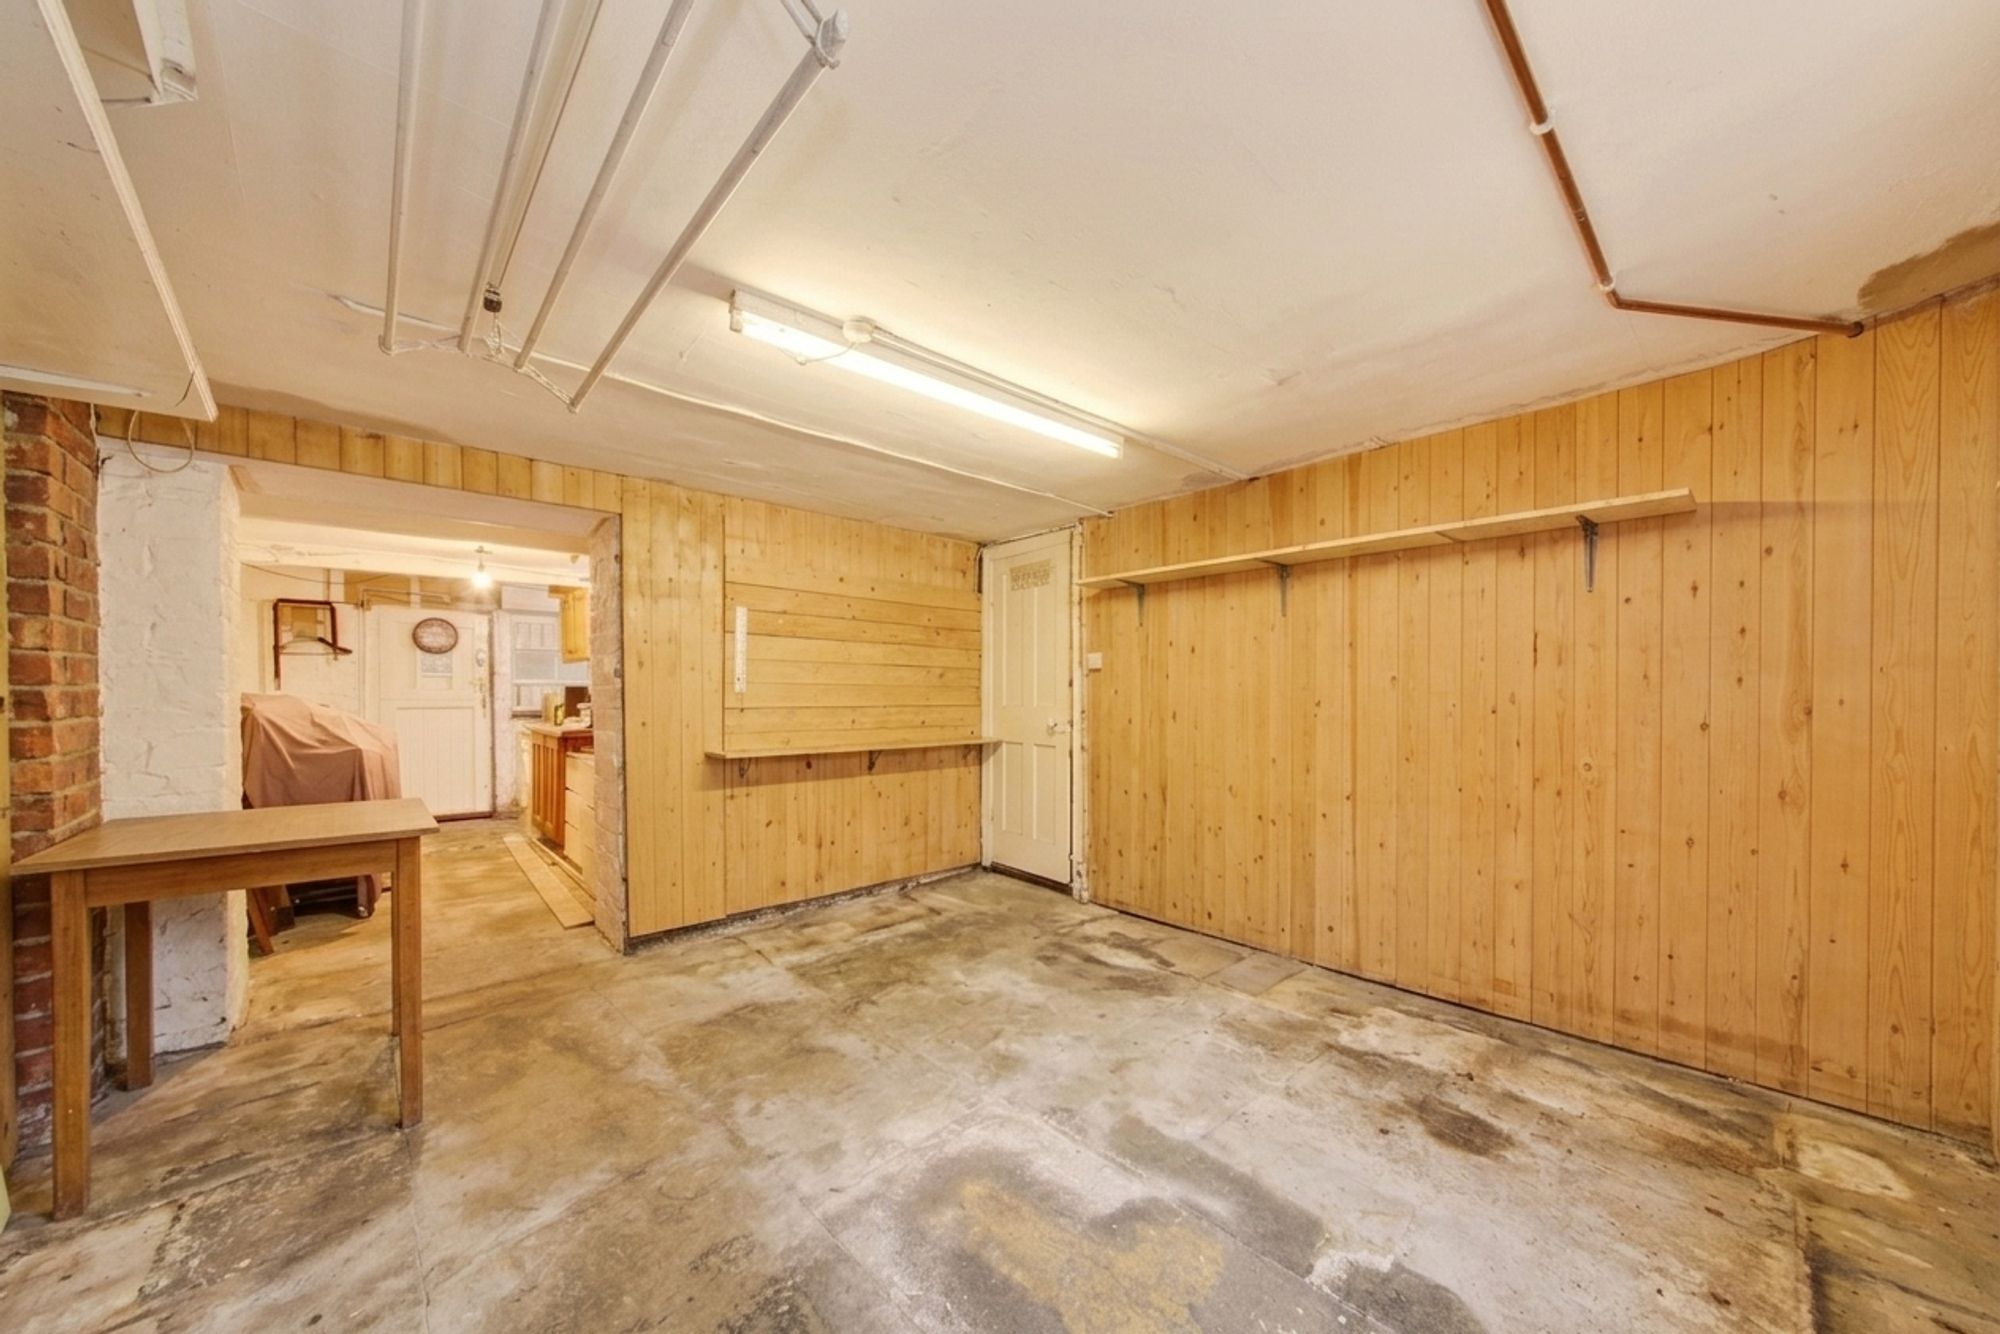
The workshop features fitted wall and base units with Shaker-style cupboard fronts and work surfaces over, providing a great deal of additional storage space. This room could also be utilised as a kitchen if the lower ground floor were to be converted into a self-contained annexe. There is plumbing for a stainless steel sink unit with hot and cold water supplies, together with provision for an automatic washing machine and space and provision for further under-counter appliances. A historic window opening to the rear would provide natural light. From the workshop, a stable-style door provides access to the garage, while the workshop extends into an additional storeroom, which currently features workbenches, lighting, and power. There is also further storage available beneath the staircase. Please refer to the example floor plan, which illustrates how the lower ground floor could be reconfigured, subject to the necessary consents, to provide additional living accommodation or an annexe.
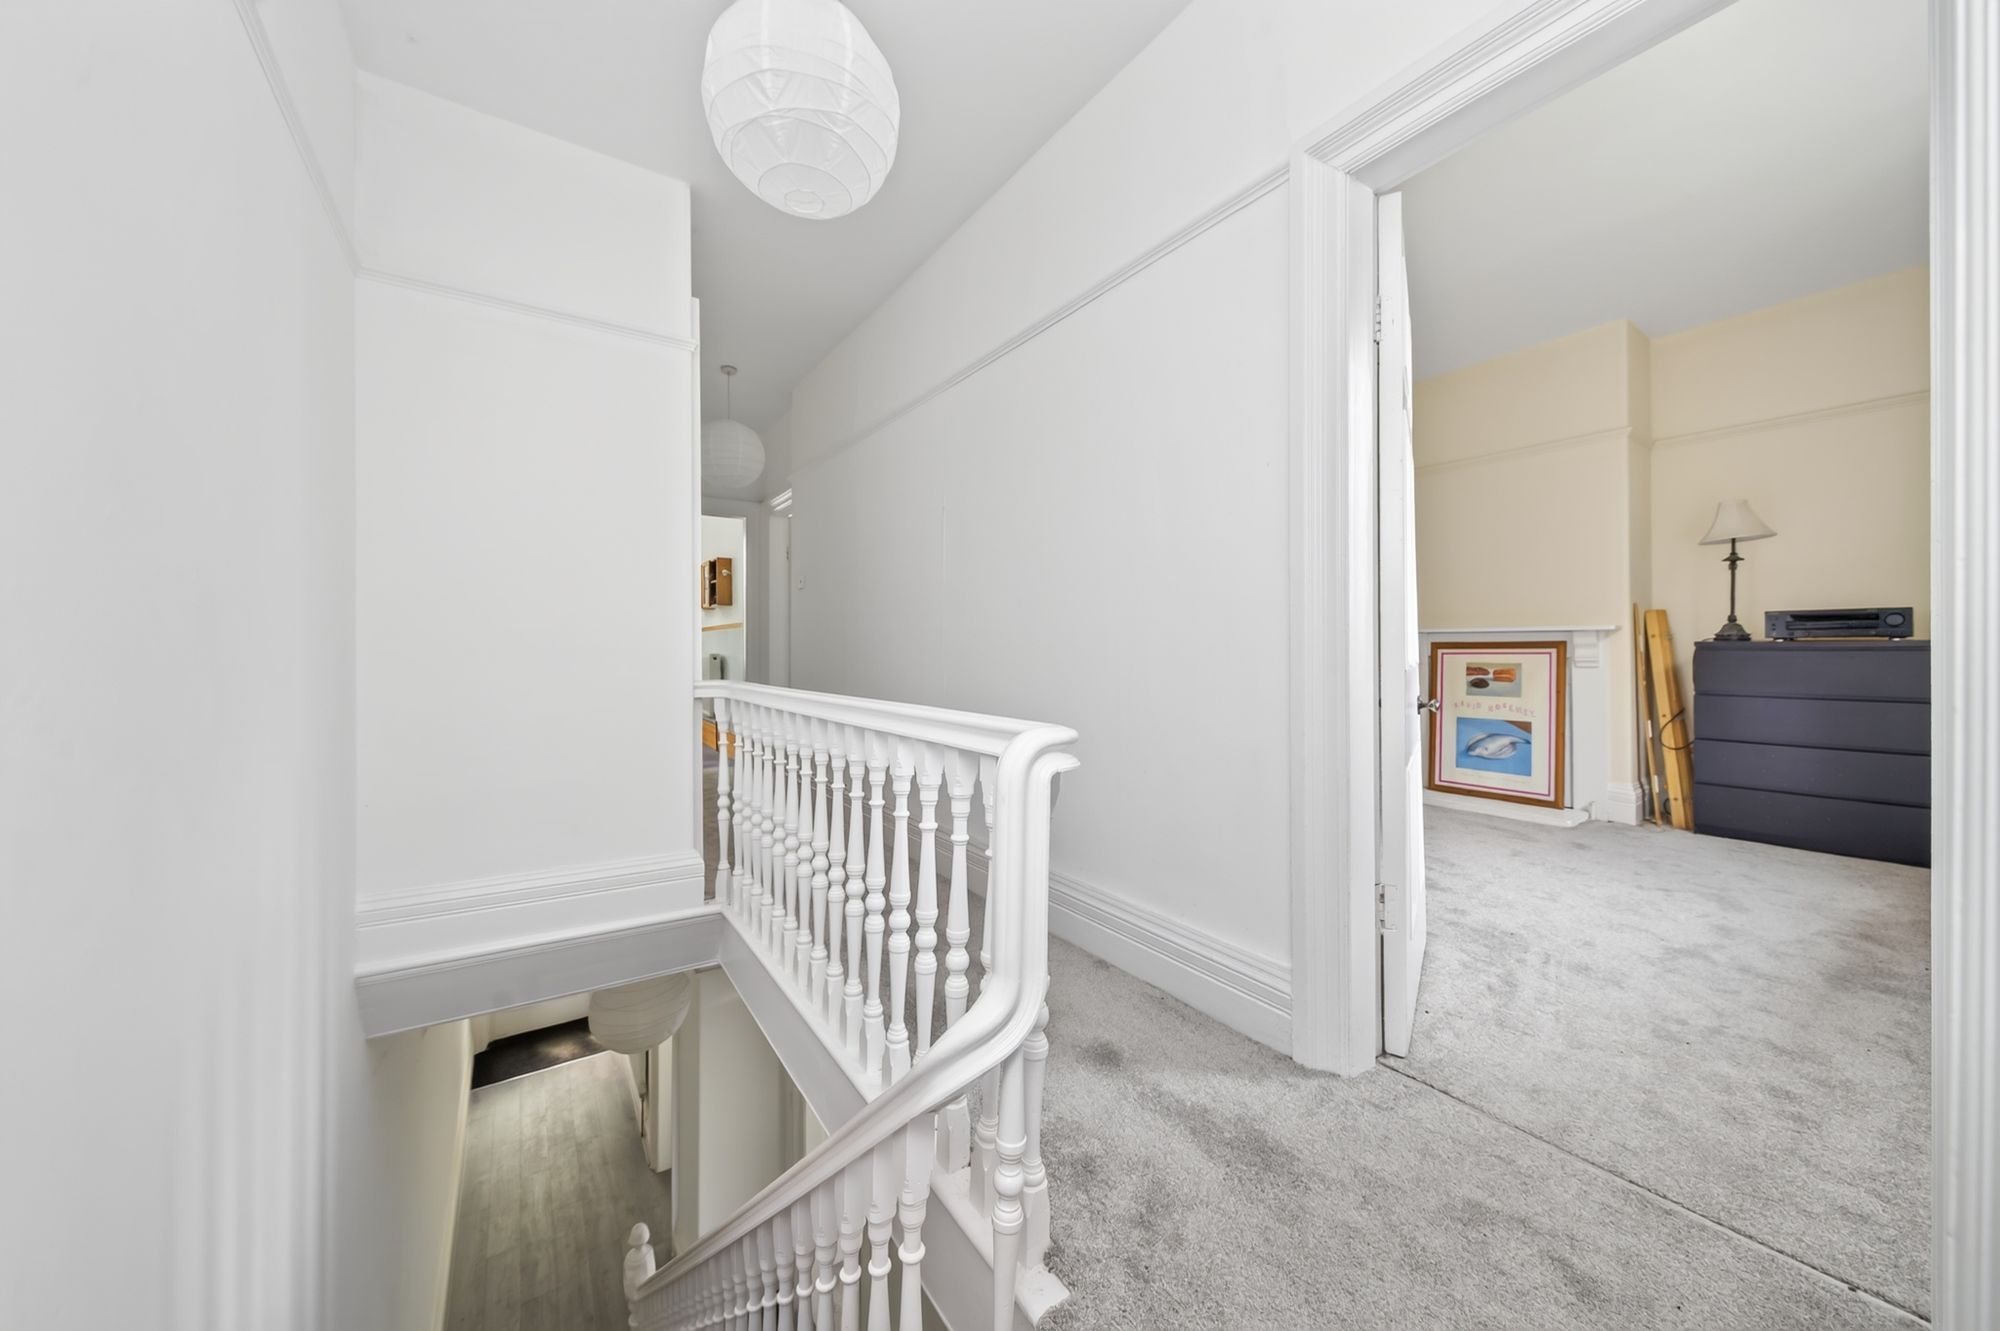
Taking the staircase from the entrance hall, you reach the first-floor landing, which features a wooden banister with a traditional spindle balustrade overlooking the stairwell. Multi-panel doors provide access to the bedroom and bathroom accommodation, while a further door encloses the staircase rising to the attic room. There is also a useful storage cupboard beneath the staircase.
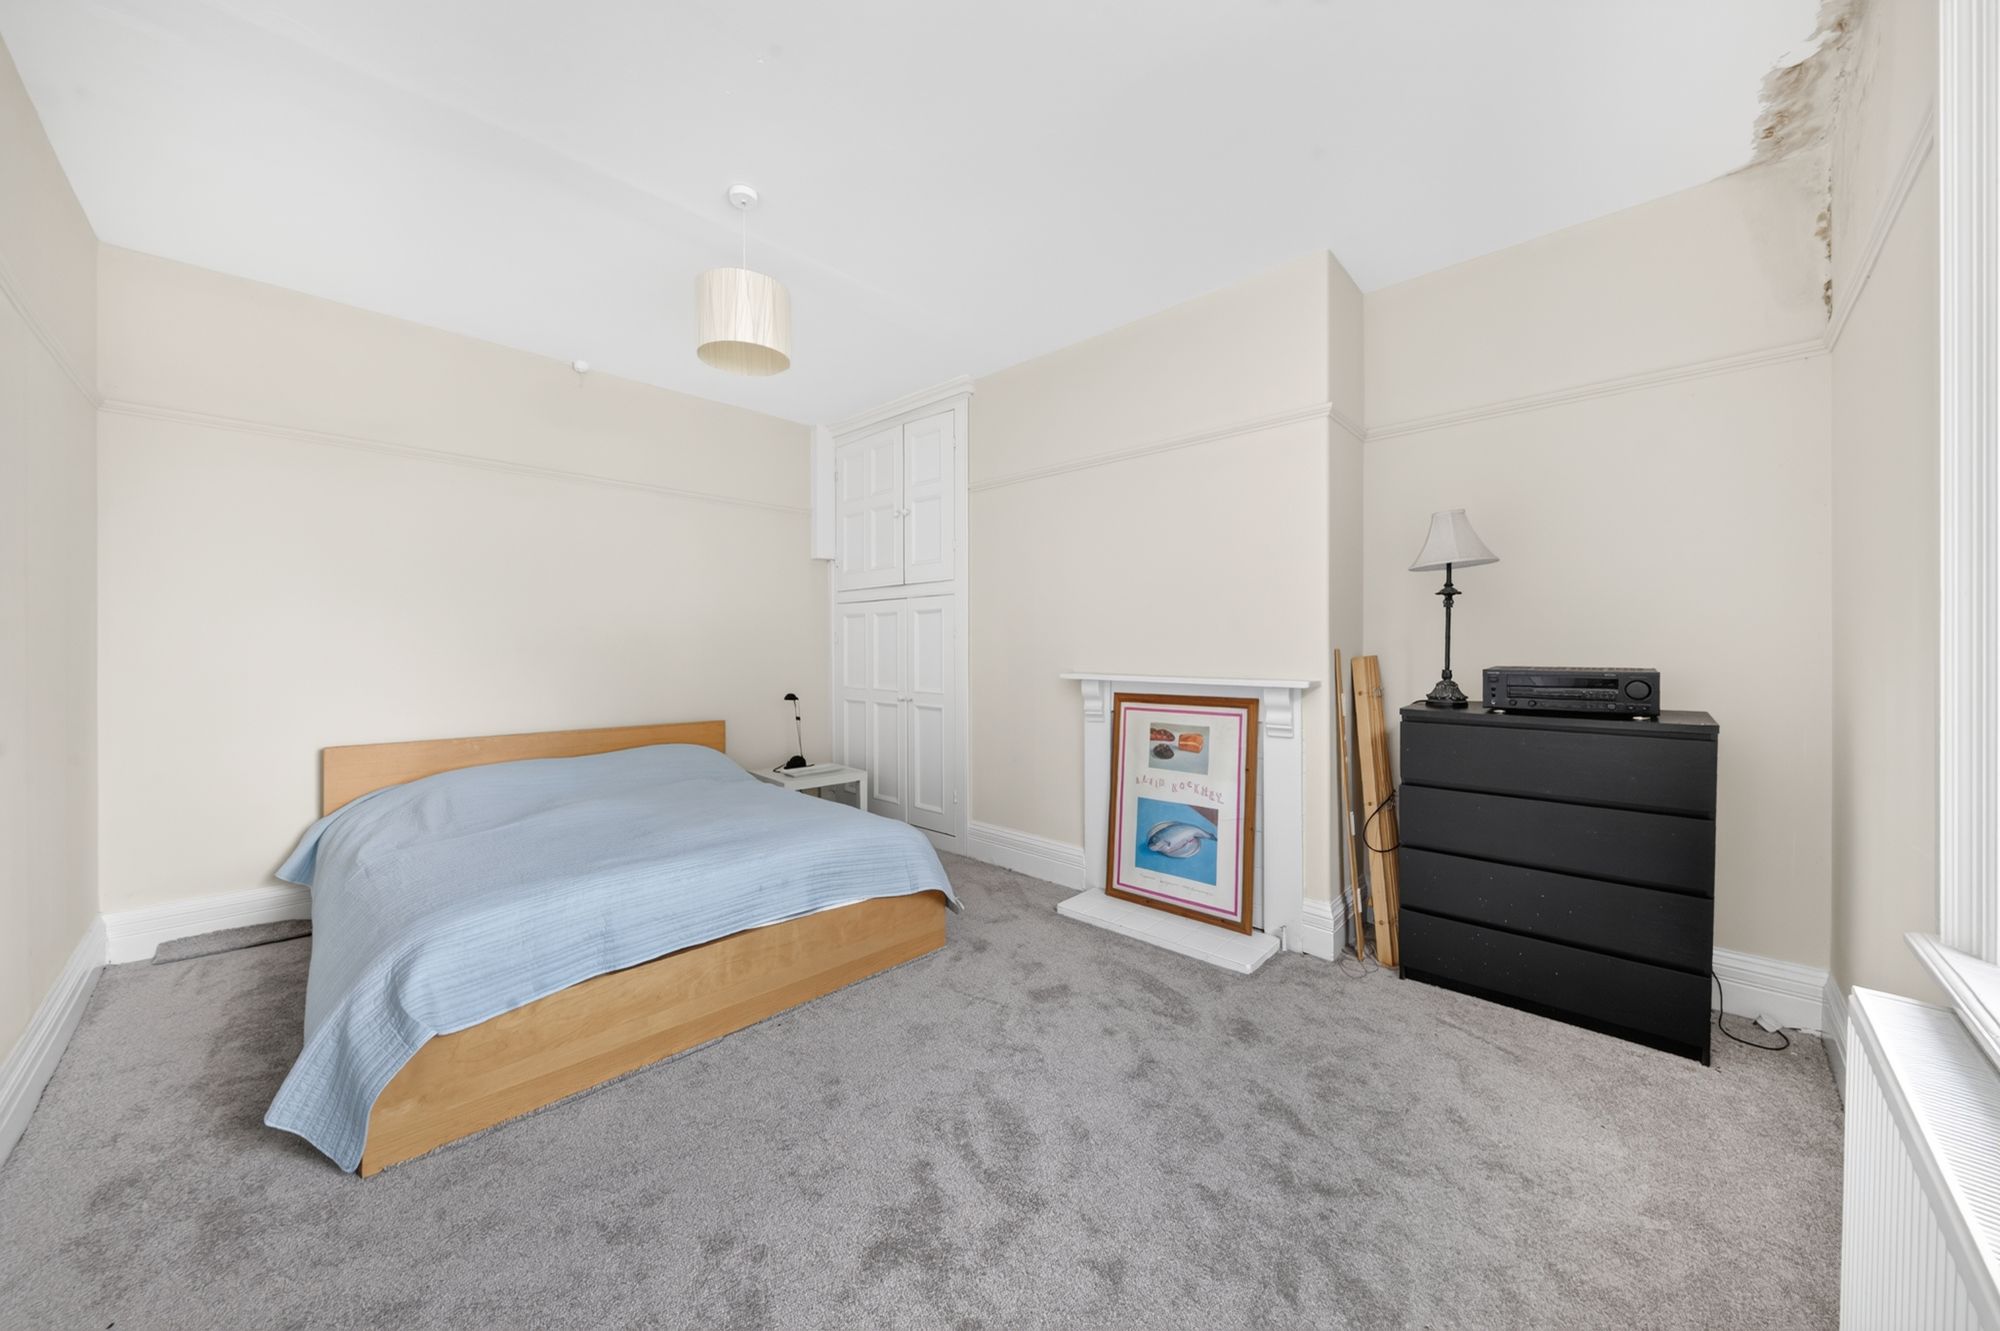
BEDROOM ONE14' 0" x 11' 6" (4.27m x 3.51m)
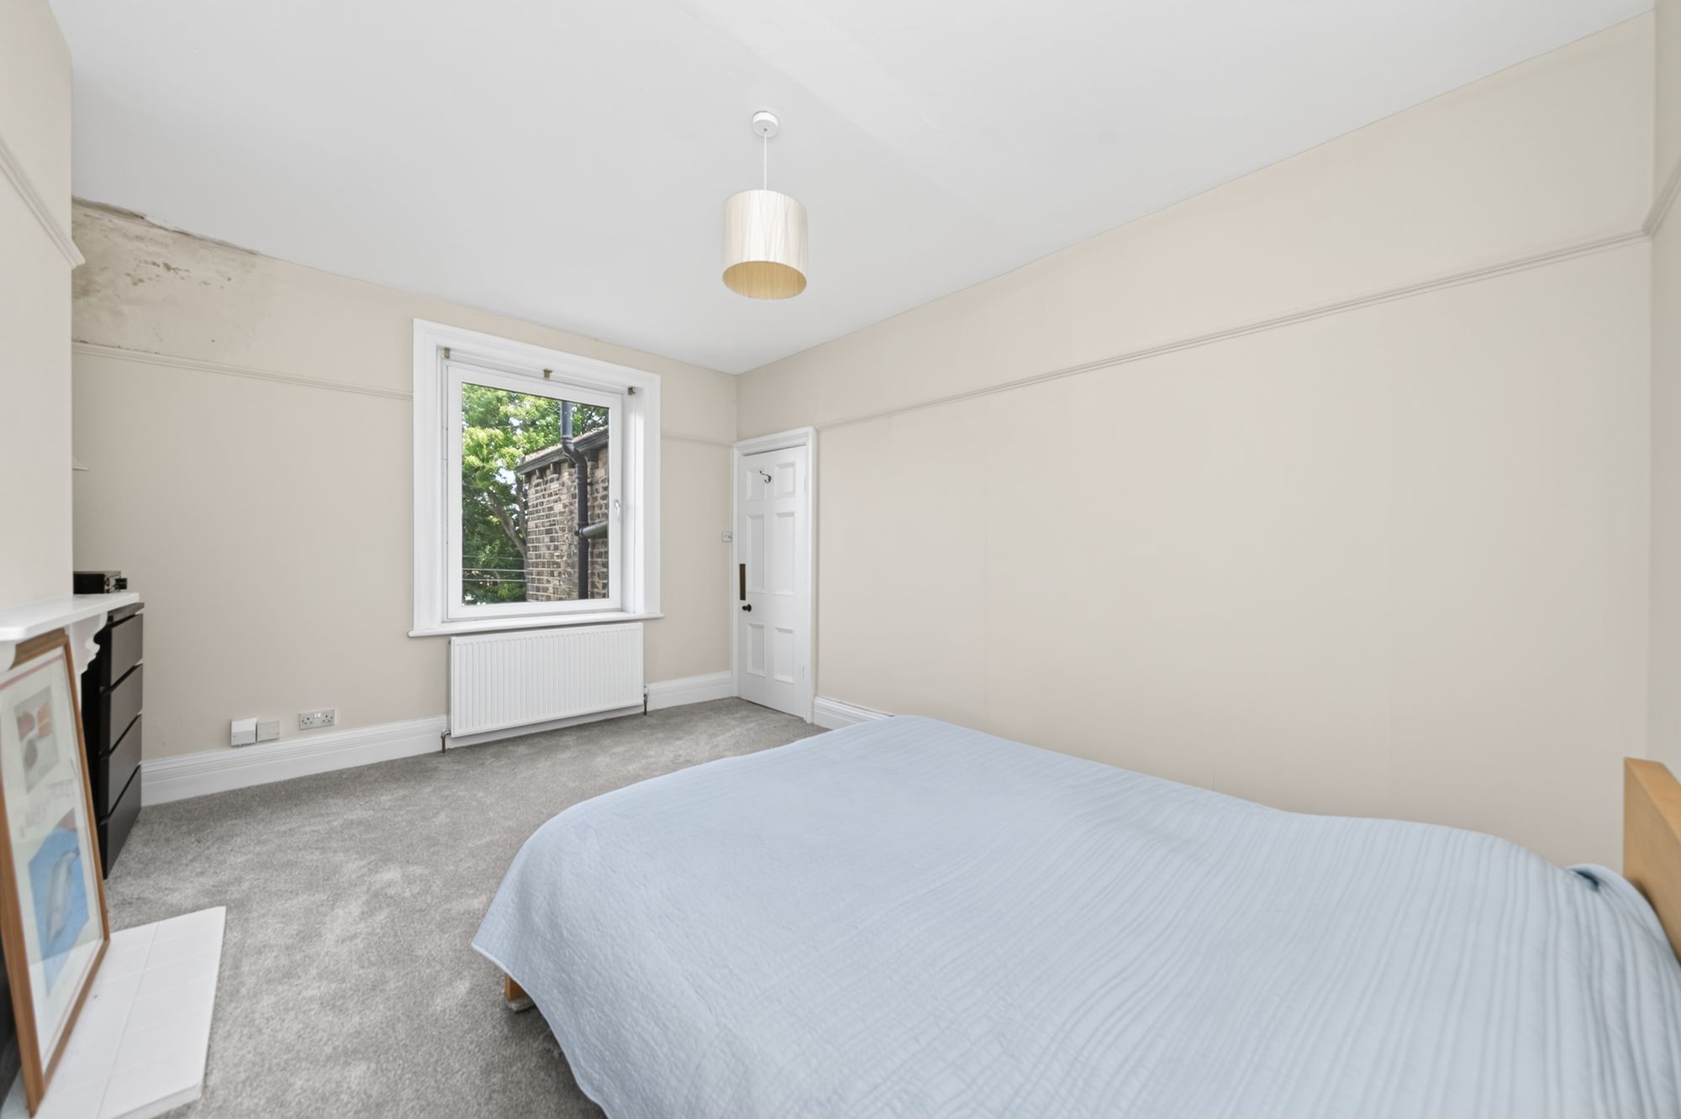
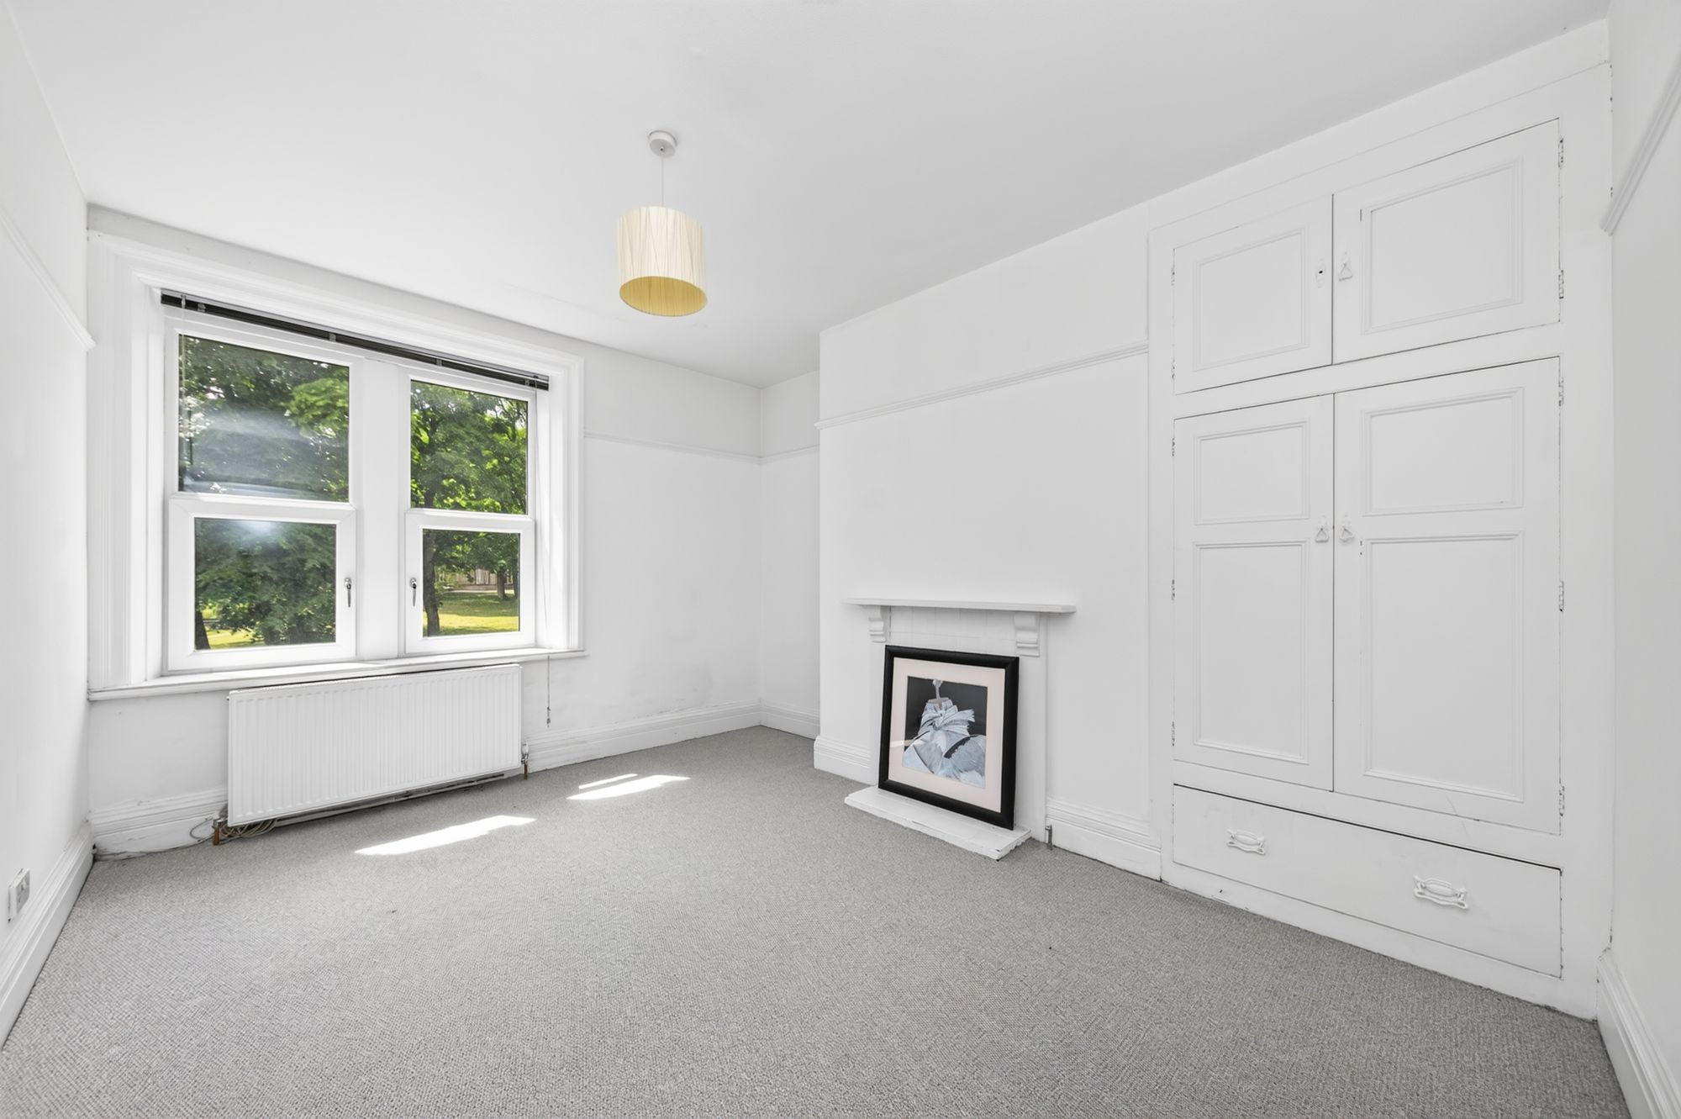
Bedroom one is a light and airy double bedroom with ample space for freestanding furniture. The room features a decorative picture rail, a central ceiling light point, a radiator, and a bank of fitted cupboards and drawers recessed into the chimney breast. The focal point of the room is the open fireplace, which features a tiled inset and hearth and a decorative mantel surround. There is a bank of double-glazed mullioned windows to the front elevation, taking full advantage of a pleasant open aspect with views across Ravensknowle Park and the tree-lined backdrop, with Tolson Museum visible during the autumn and winter months.
15' 4" x 12' 7" (4.67m x 3.84m)
Bedroom two is again a generously proportioned, light and airy double bedroom with ample space for freestanding furniture. The room features a decorative picture rail, a central ceiling light point, a radiator, and a fitted wardrobe recessed into the alcove of the chimney breast. The focal point of the room is, once again, the open fireplace with a tiled inset and hearth and a decorative mantel surround. There is a double-glazed window to the rear elevation, enjoying a fantastic open aspect with views over rooftops across the valley and far-reaching views into the distance.
13' 0" x 10' 3" (3.96m x 3.12m)
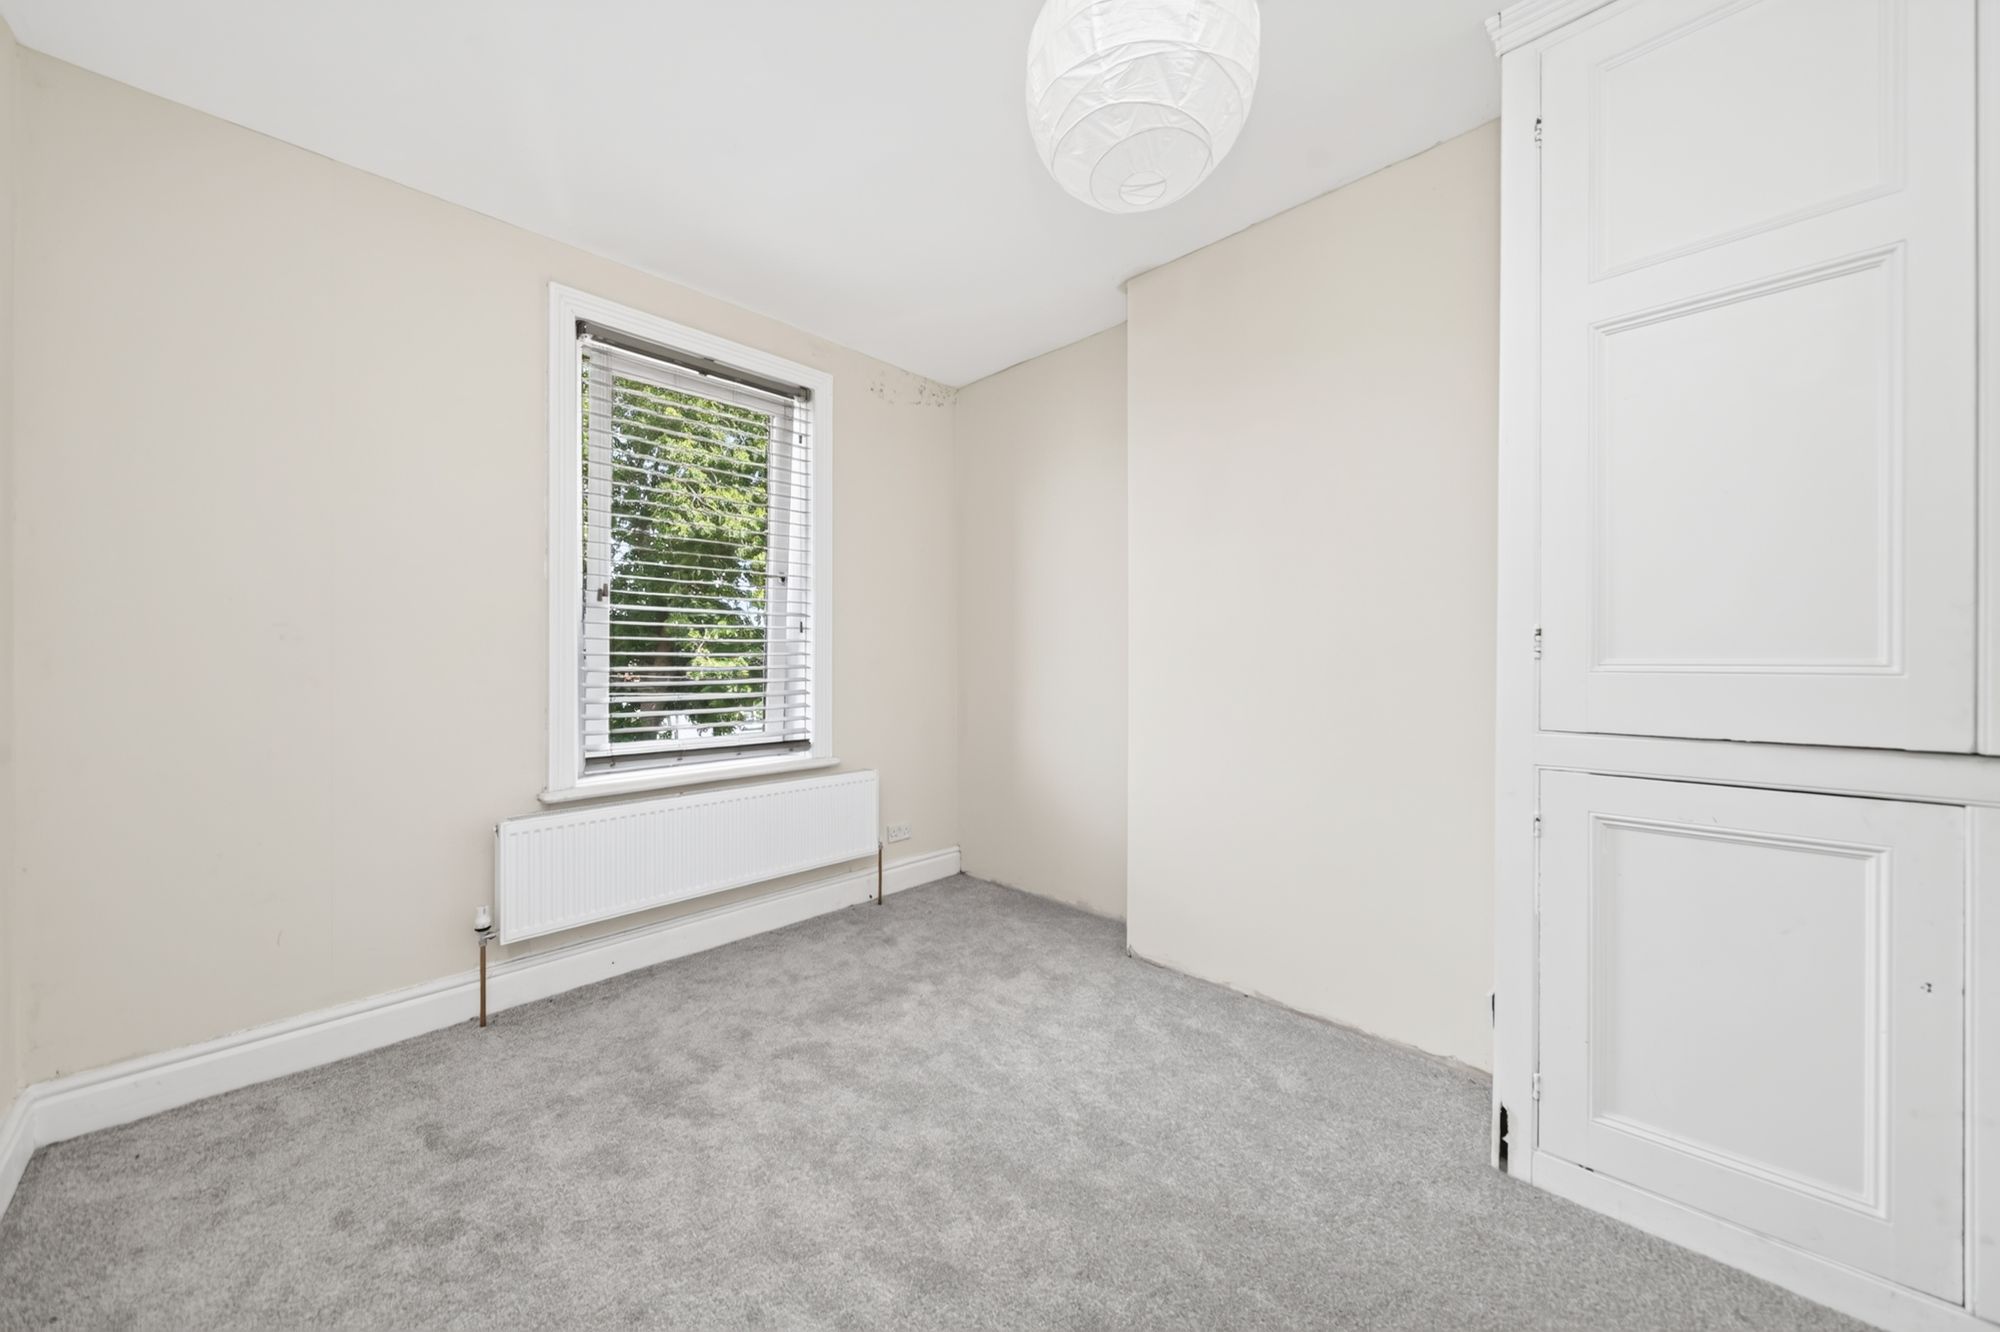
Bedroom three is accessed via a multi-panel timber and glazed door from the landing, with an obscure glazed insert providing natural light between the landing and bedroom. The room can accommodate a double bed with space for freestanding furniture and features a ceiling light point, a useful floor-to-ceiling fitted cupboard which historically housed the hot water cylinder and would make excellent fitted wardrobes, and a double-glazed window to the rear elevation, again enjoying fabulous open aspect views across the valley.
29' 10" x 17' 6" (9.09m x 5.33m)
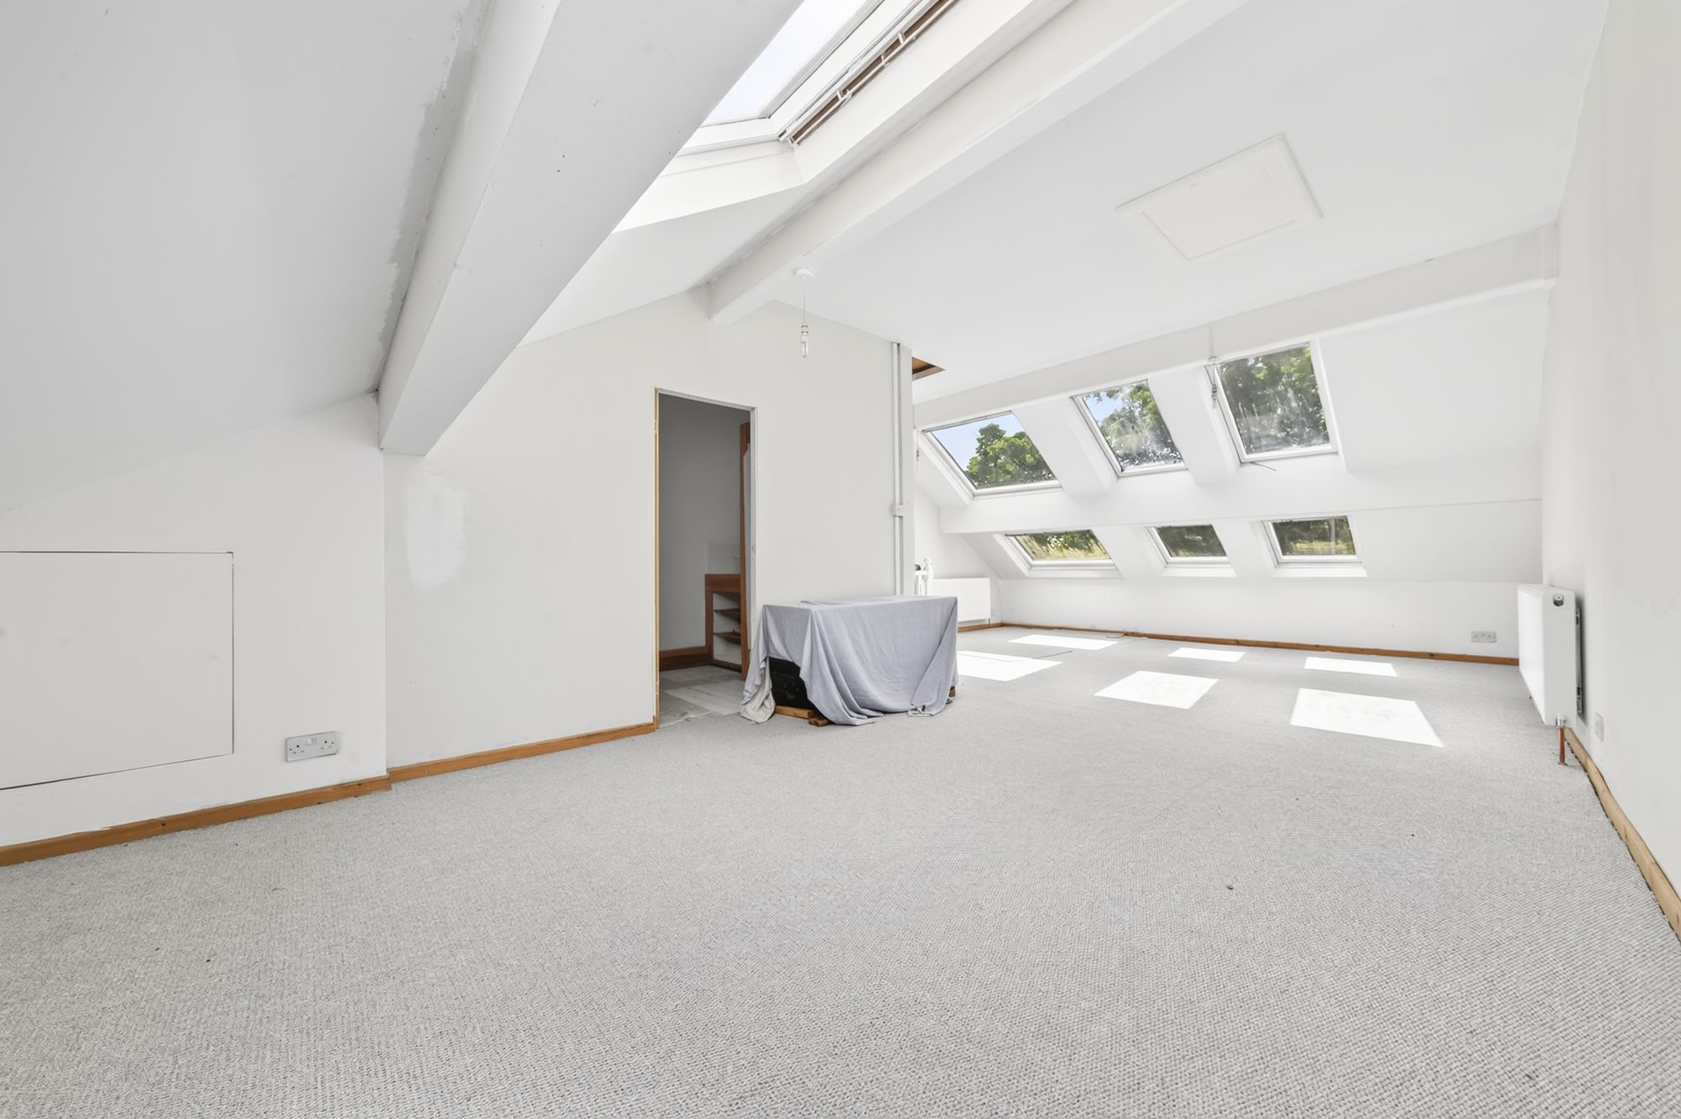
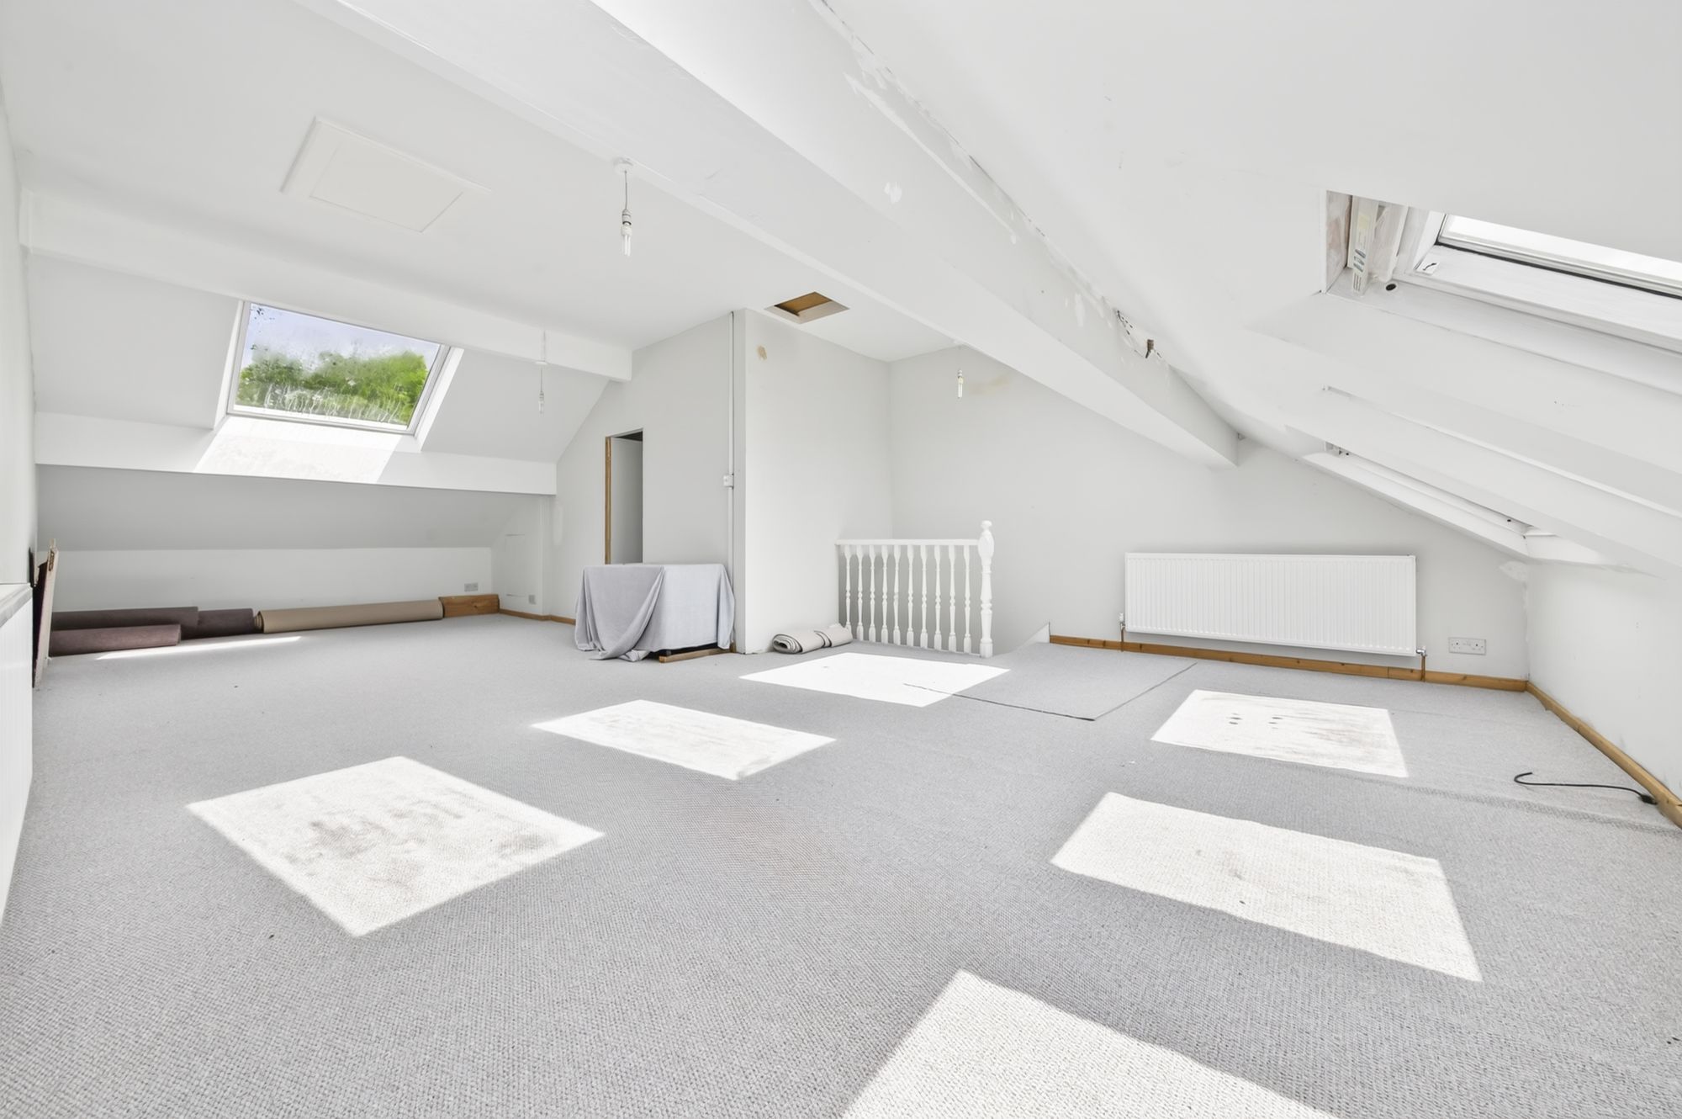
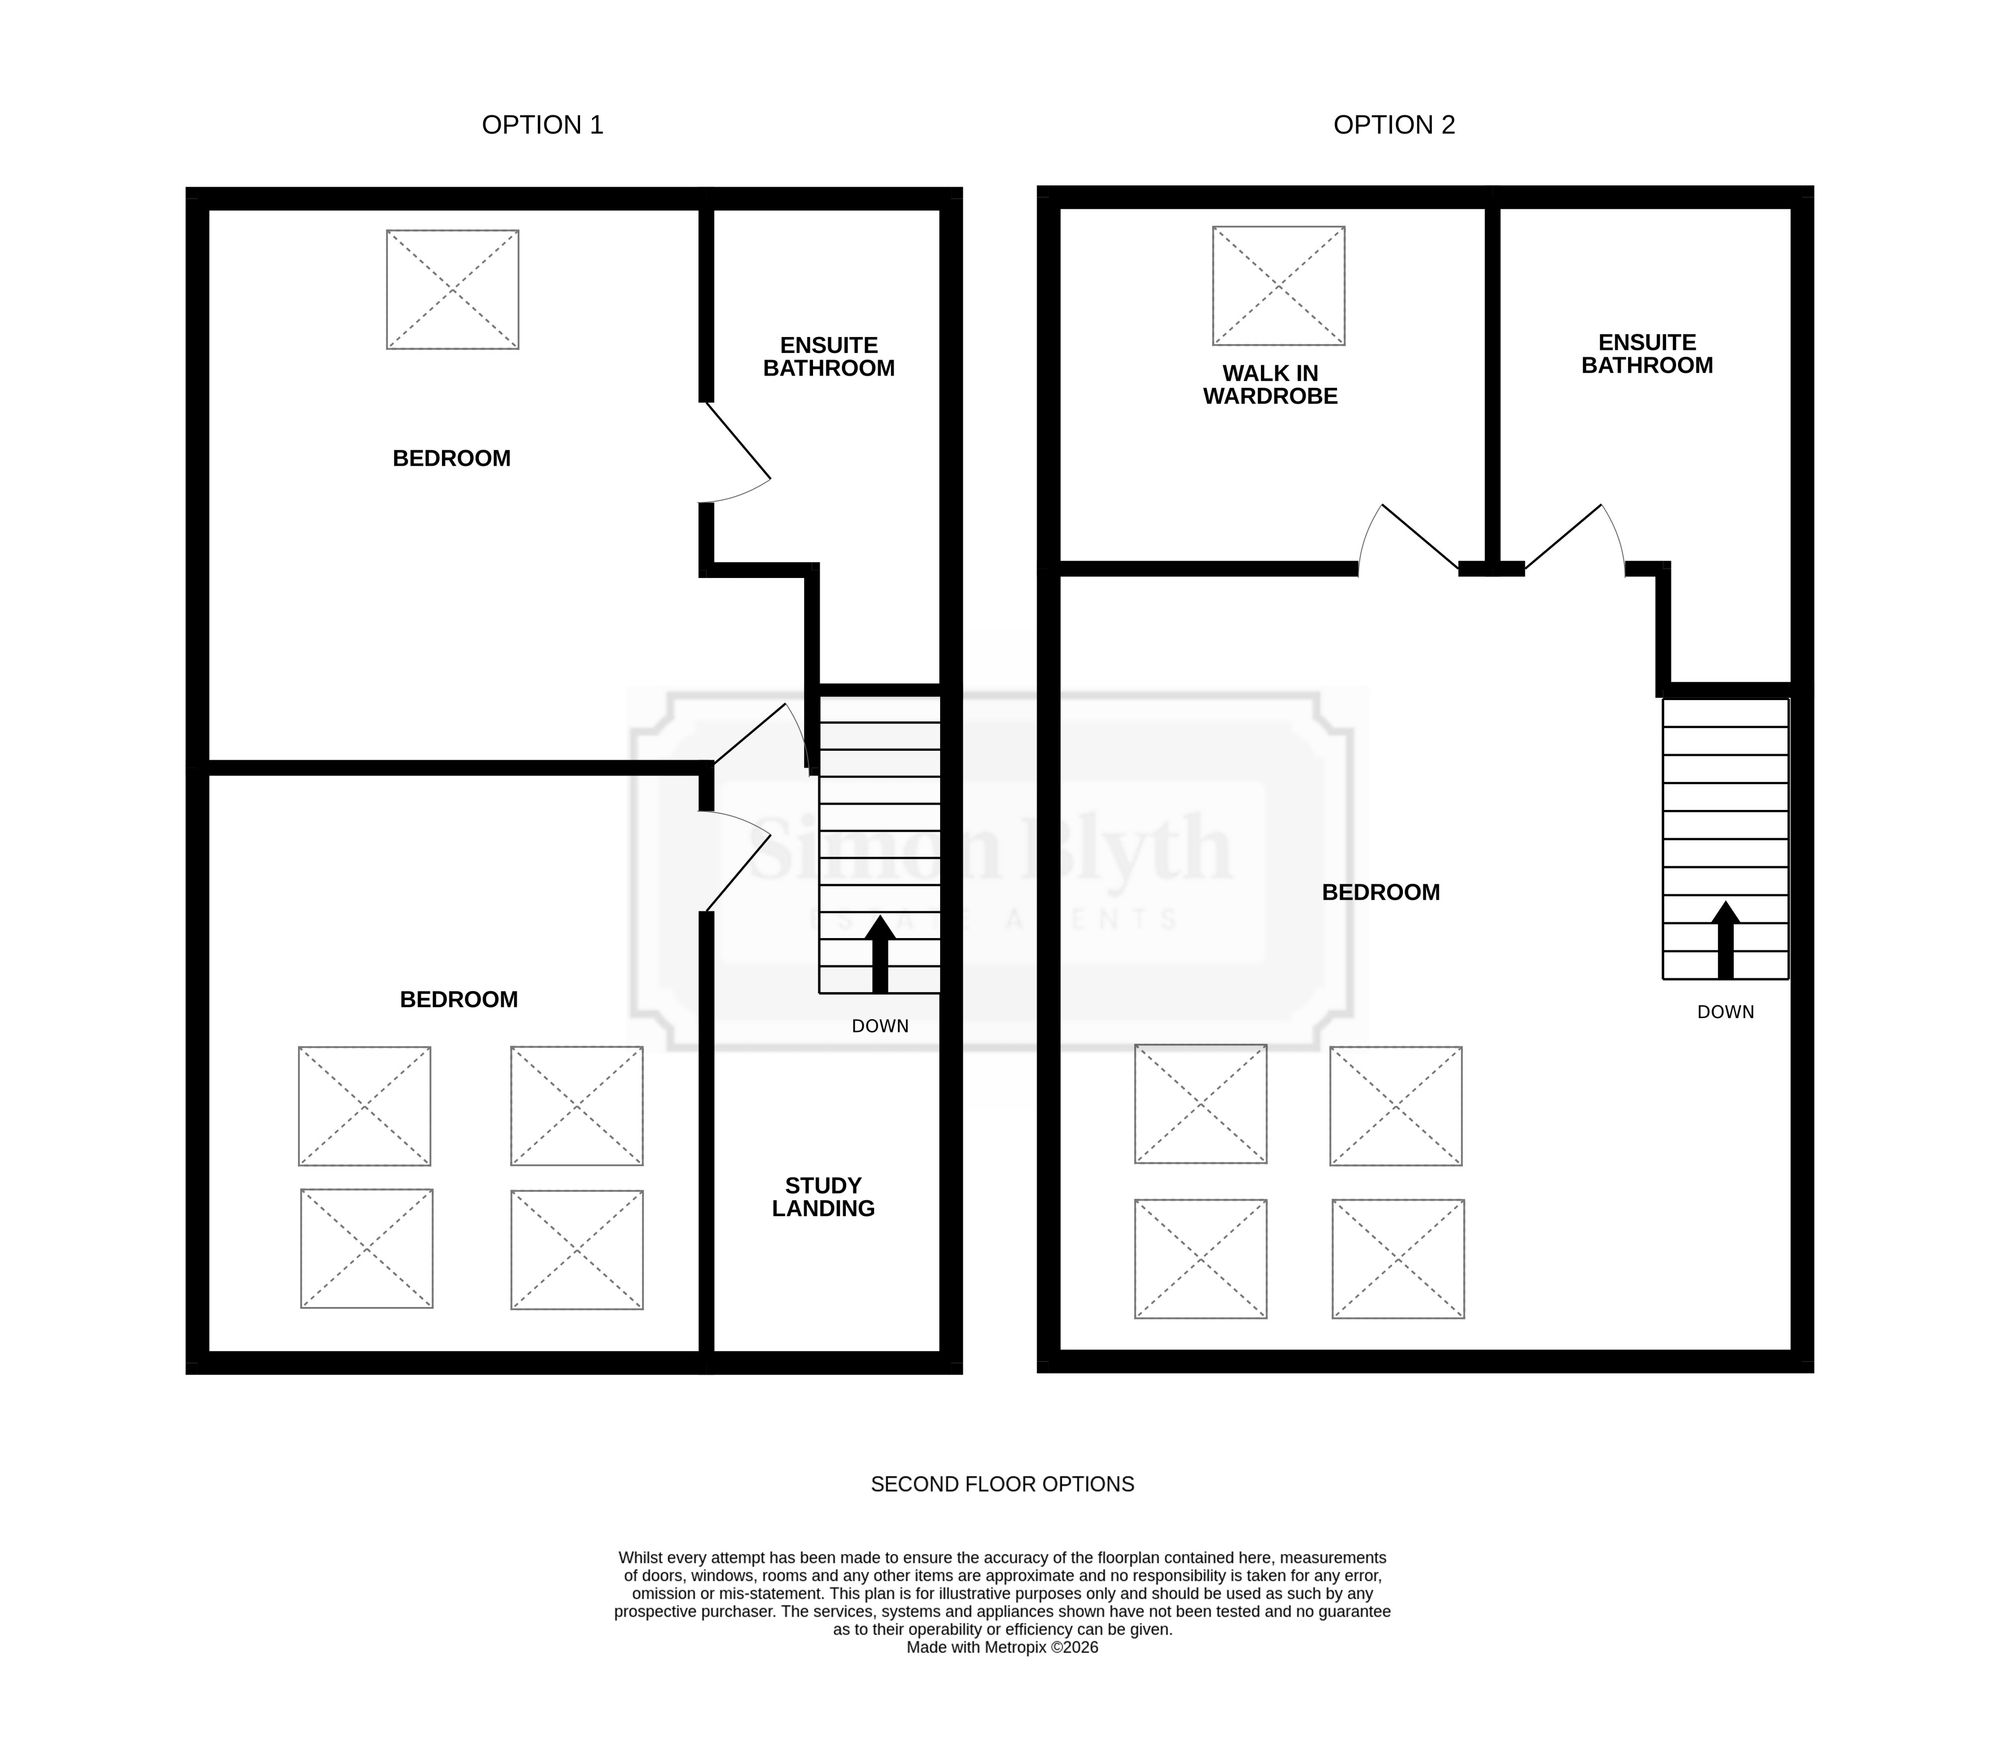
A kite-winding enclosed staircase from the first-floor landing gives access to an impressive attic room, which features dual-aspect skylight windows. There are six windows to the front elevation, providing a wealth of natural light and pleasant views over Ravensknowle Park, together with an additional double-glazed skylight window to the rear elevation. There are exposed timber beams to the ceiling, two radiators, and three ceiling light points. A loft hatch provides access to a useful attic storage space, and a door leads to an en-suite bathroom. There is also an enclosed eaves cupboard providing storage, along with a beautiful decorative cast iron fireplace on display. Please note that the second-floor attic room could be utilised as an impressive principal suite, offering ample space for a double bed, freestanding furniture, as well as a dressing area, nursery, or home office.
10' 6" x 6' 0" (3.20m x 1.83m)
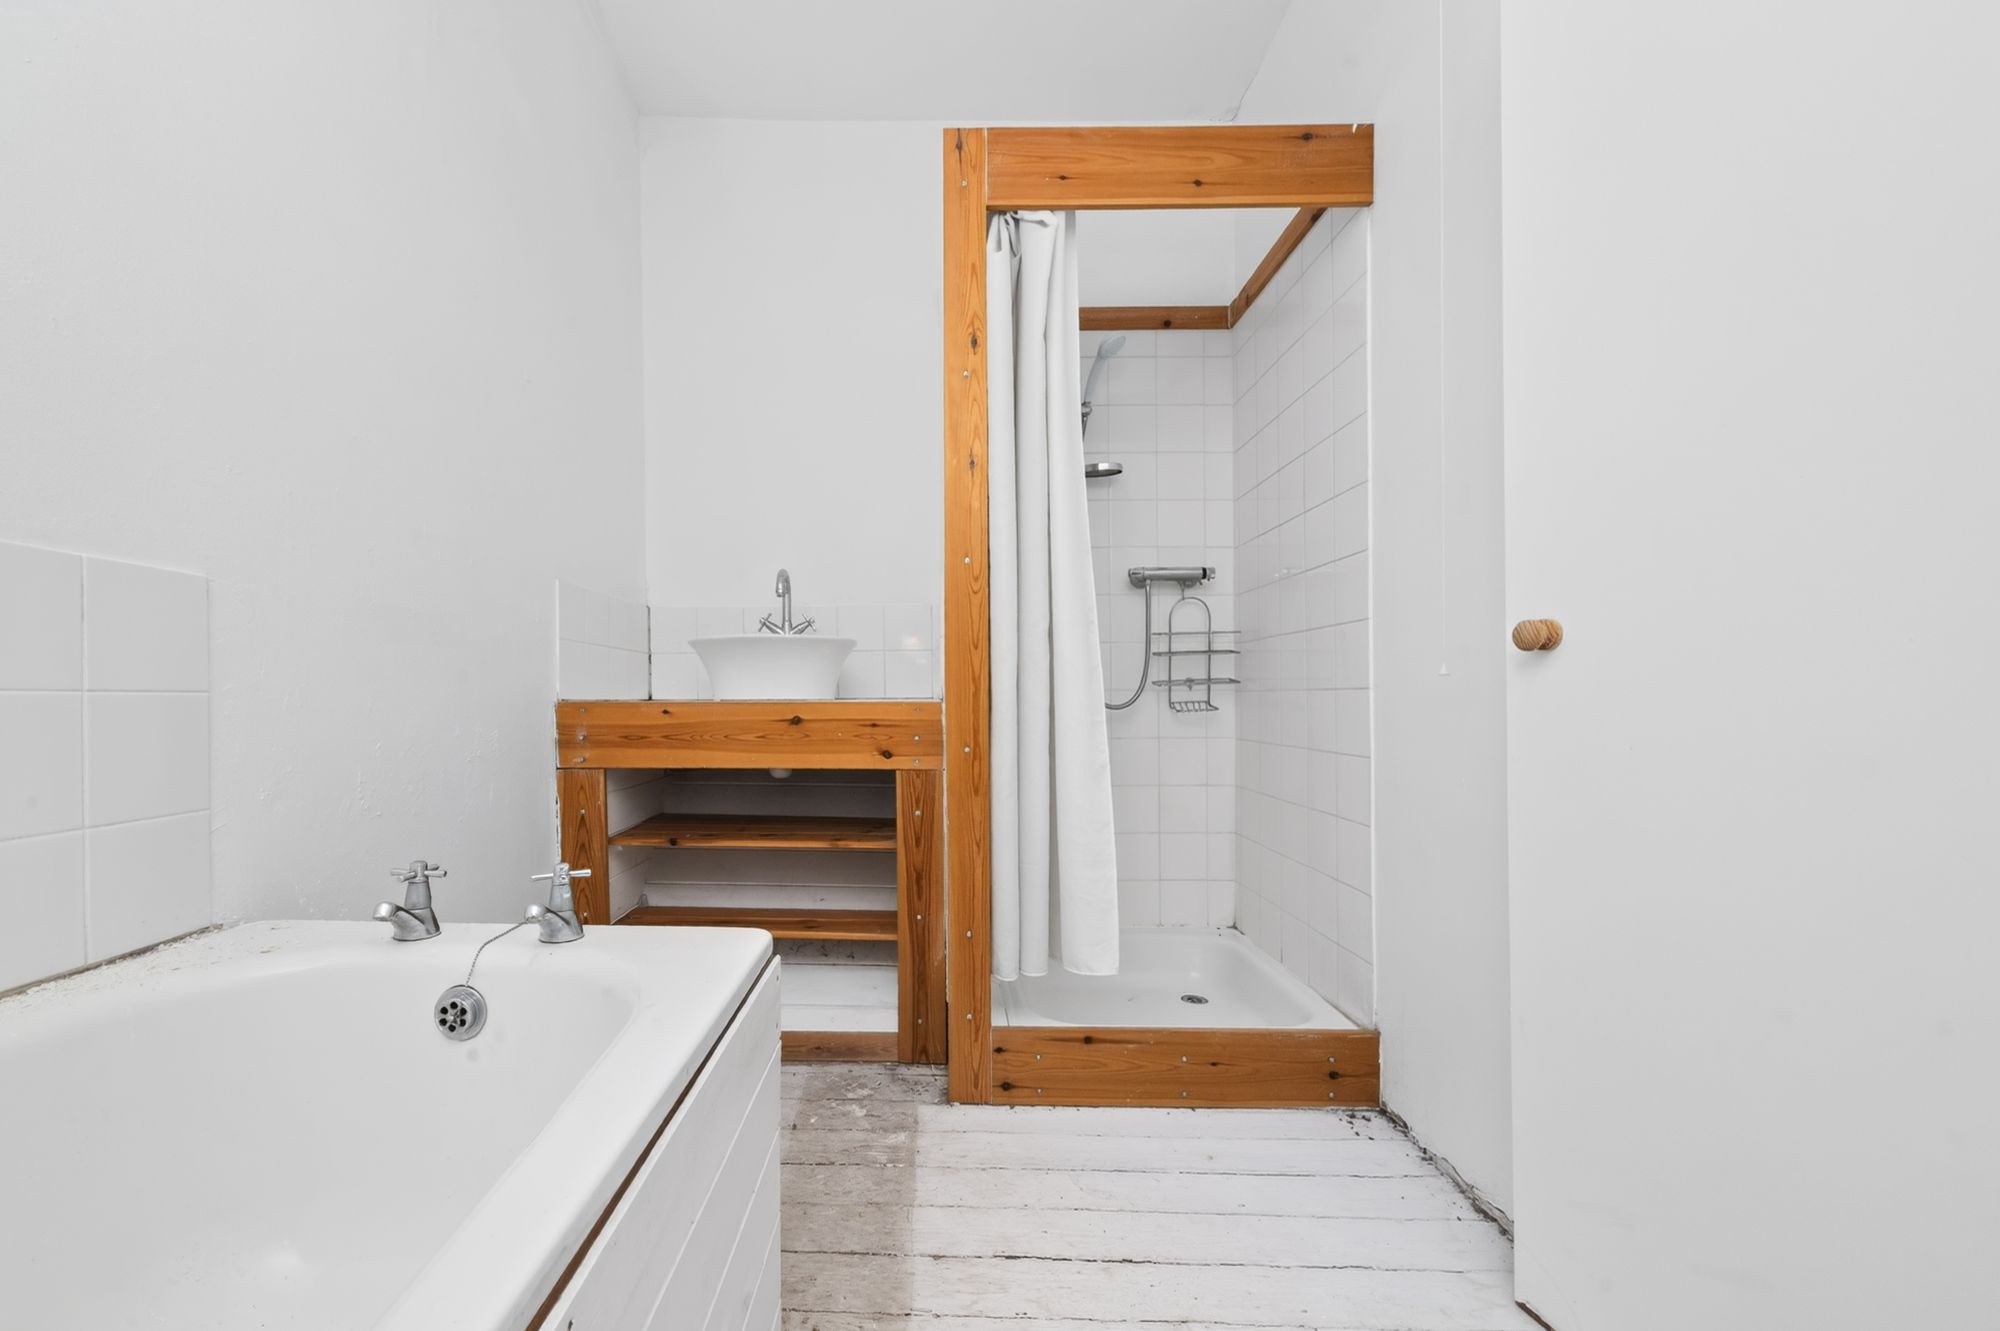
The en-suite bathroom features a white four-piece suite comprising a low-level WC with push-button flush, a panelled bath, a circular wash hand basin set upon a bespoke vanity unit with fitted shelving situated over the bulkhead for the stairs, and a fixed-frame shower with thermostatic shower attachment and tiled surround. There are exposed timber floorboards, a ceiling light point, a radiator, and tiling to splashback areas.
10' 0" x 6' 10" (3.05m x 2.08m)
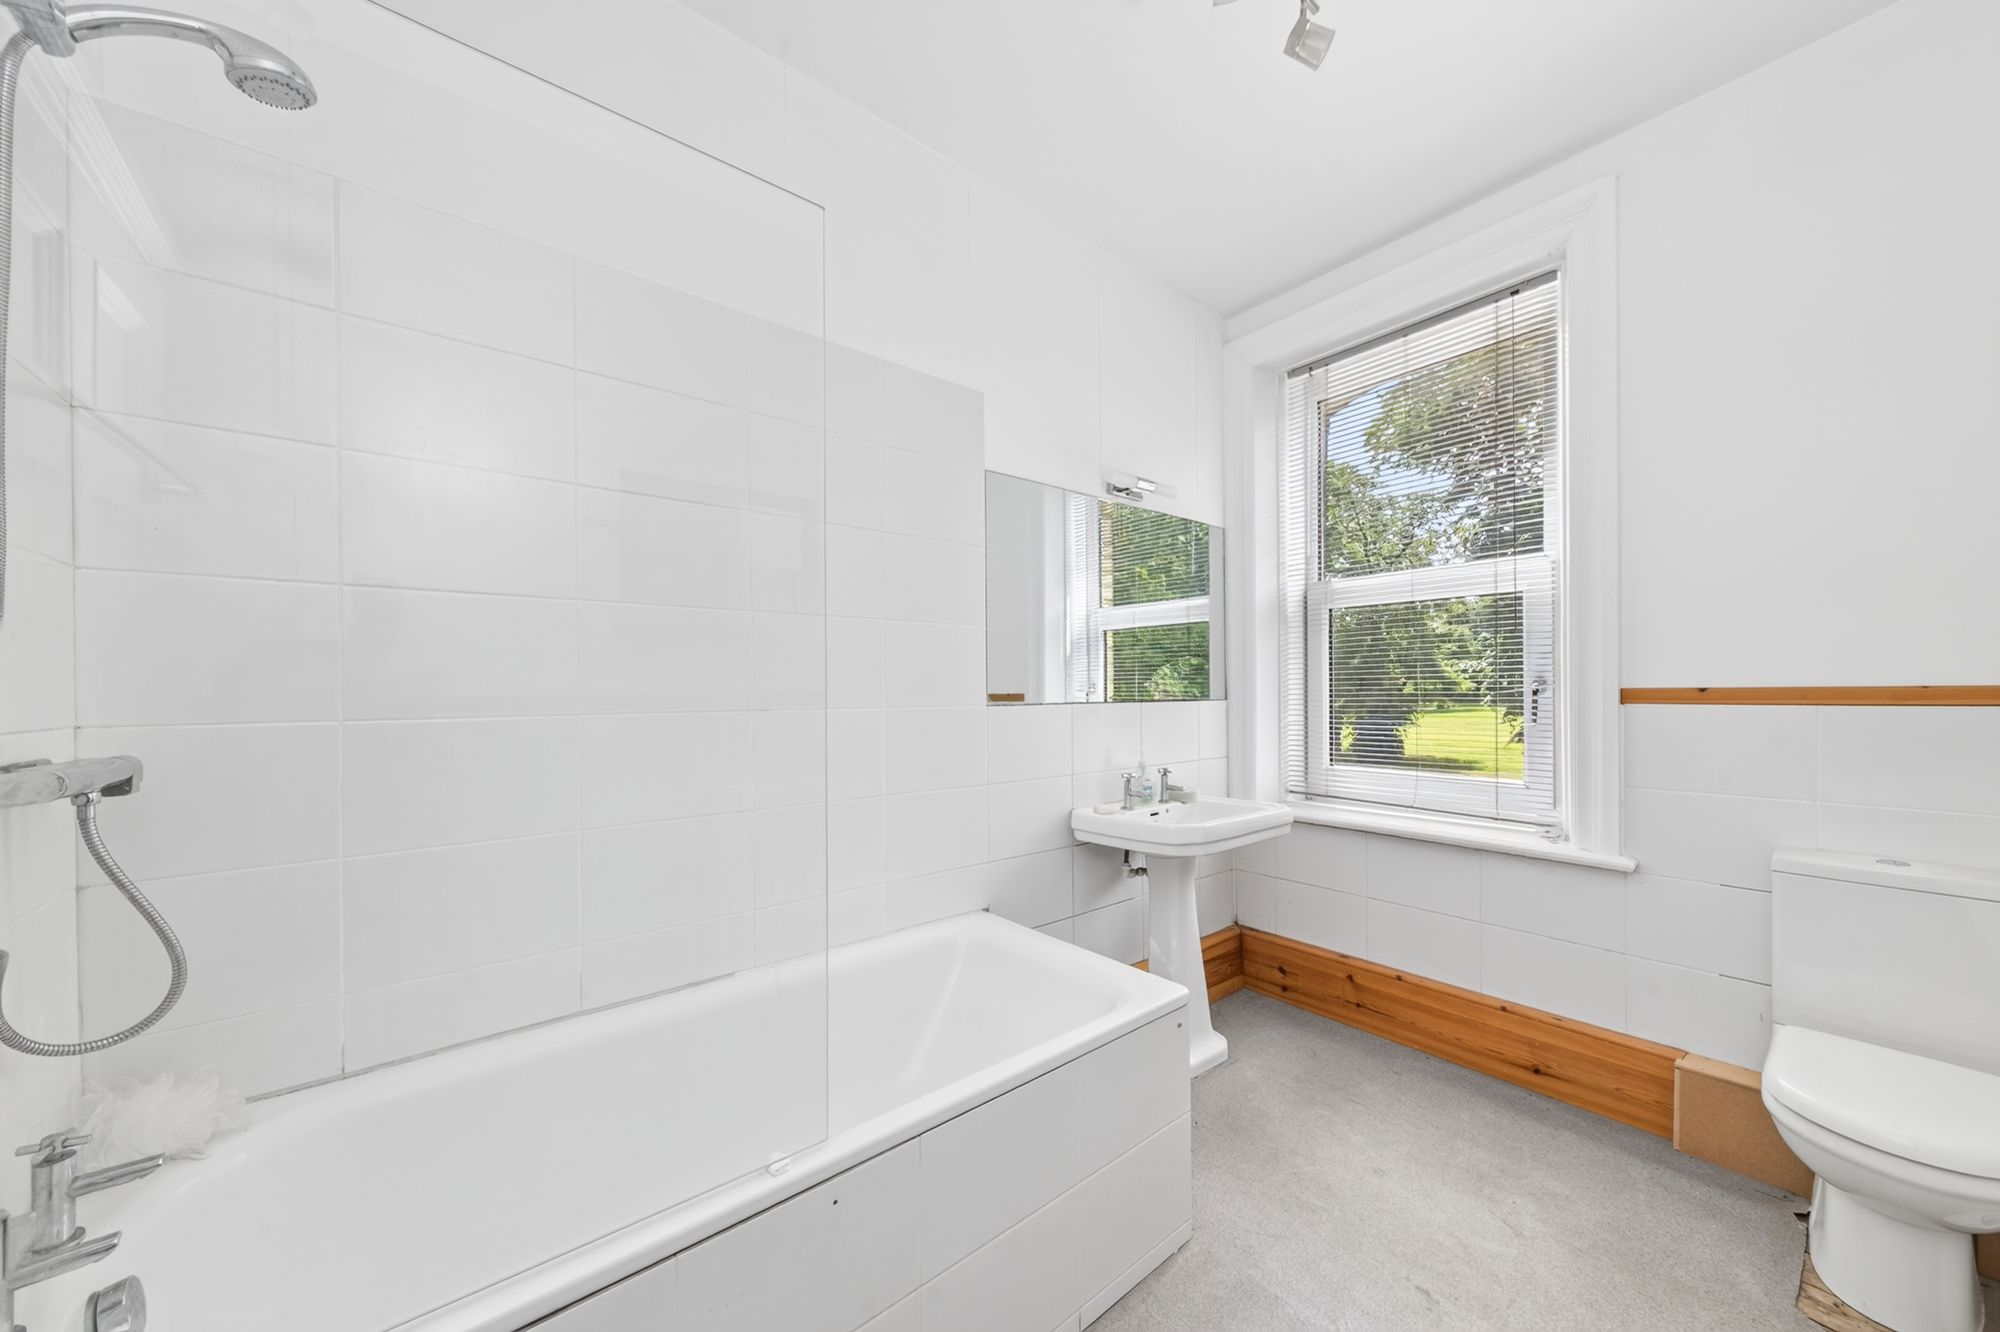
The house bathroom features a white three-piece suite comprising a panelled bath with glazed shower screen and thermostatic shower over, a traditional broad pedestal wash hand basin, and a low-level WC with push-button flush. There is tiling to dado height and splashback areas, a ceiling light point, a radiator, a shaver point, and a double-glazed window to the front elevation, enjoying pleasant open aspect views across Ravensknowle Park and the tree-lined backdrop.
17' 7" x 11' 7" (5.36m x 3.53m)
Accessed off of the back lane is a hardstanding which holds a timber garage/workshop, great for additional storage with twin timber doors to the front and a window to the side providing natural light.
C
Repayment calculator
Mortgage Advice Bureau works with Simon Blyth to provide their clients with expert mortgage and protection advice. Mortgage Advice Bureau has access to over 12,000 mortgages from 90+ lenders, so we can find the right mortgage to suit your individual needs. The expert advice we offer, combined with the volume of mortgages that we arrange, places us in a very strong position to ensure that our clients have access to the latest deals available and receive a first-class service. We will take care of everything and handle the whole application process, from explaining all your options and helping you select the right mortgage, to choosing the most suitable protection for you and your family.
Test
Borrowing amount calculator
Mortgage Advice Bureau works with Simon Blyth to provide their clients with expert mortgage and protection advice. Mortgage Advice Bureau has access to over 12,000 mortgages from 90+ lenders, so we can find the right mortgage to suit your individual needs. The expert advice we offer, combined with the volume of mortgages that we arrange, places us in a very strong position to ensure that our clients have access to the latest deals available and receive a first-class service. We will take care of everything and handle the whole application process, from explaining all your options and helping you select the right mortgage, to choosing the most suitable protection for you and your family.
How much can I borrow?
Use our mortgage borrowing calculator and discover how much money you could borrow. The calculator is free and easy to use, simply enter a few details to get an estimate of how much you could borrow. Please note this is only an estimate and can vary depending on the lender and your personal circumstances. To get a more accurate quote, we recommend speaking to one of our advisers who will be more than happy to help you.
Use our calculator below