
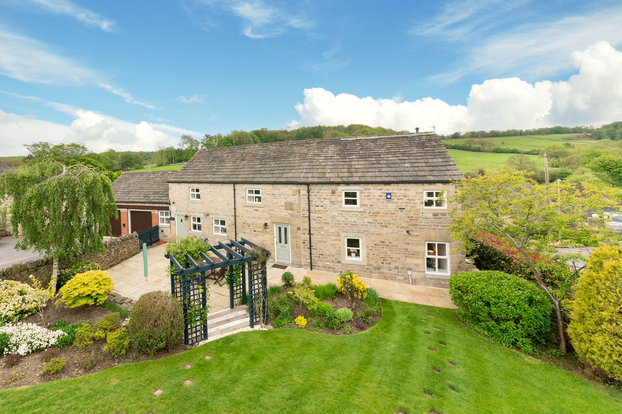
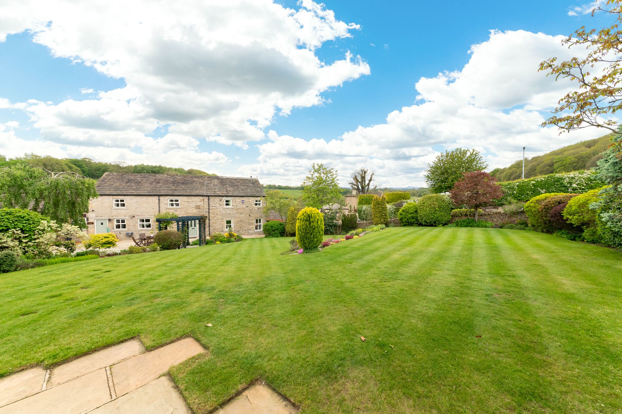
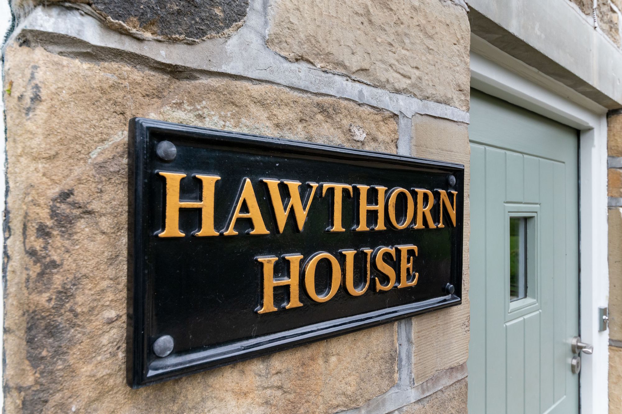
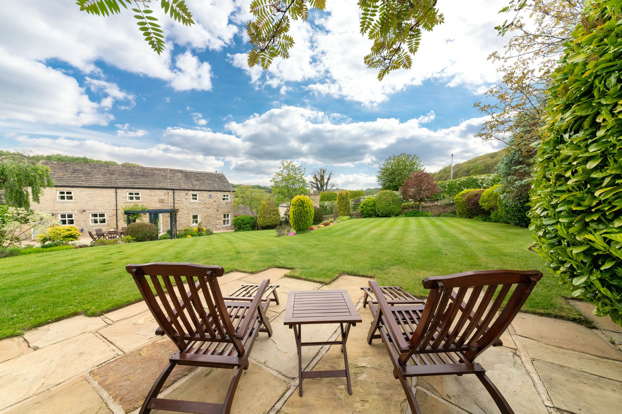
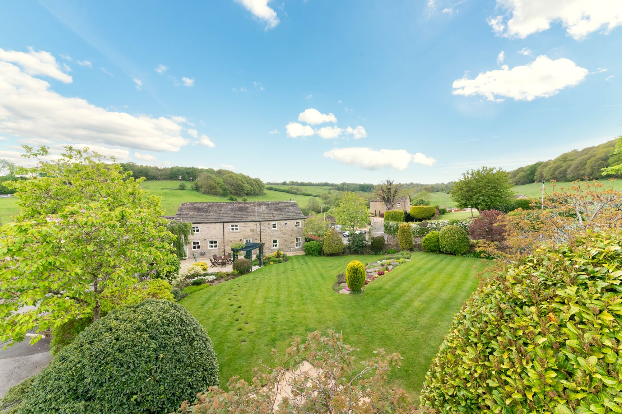
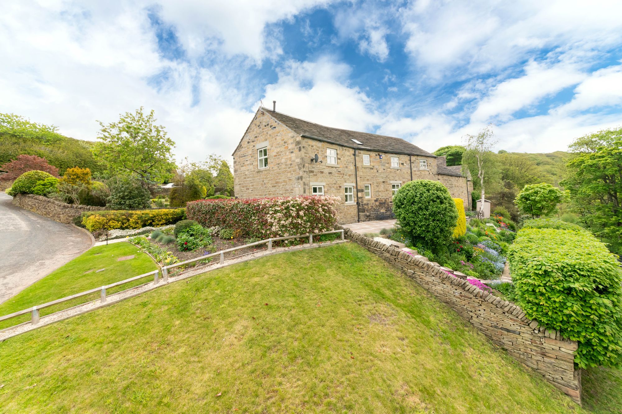
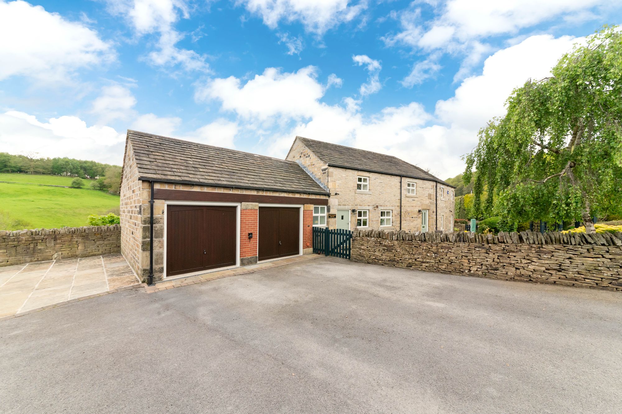
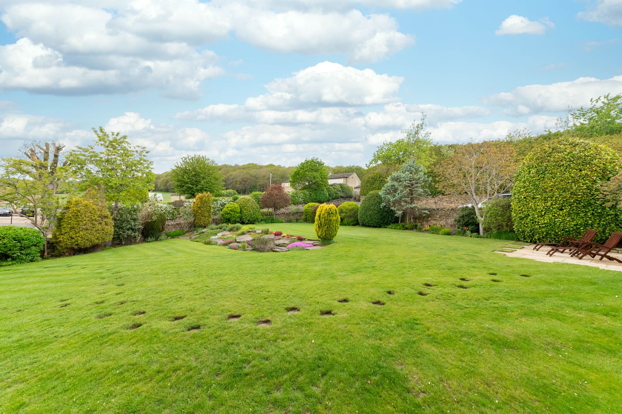
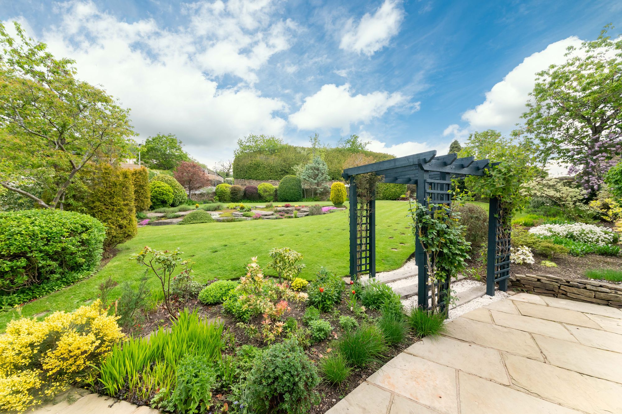
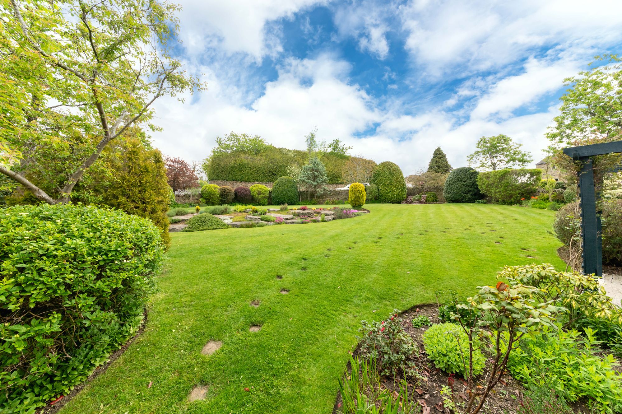
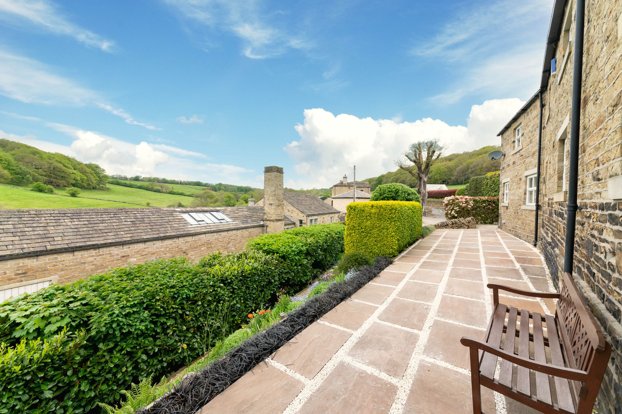
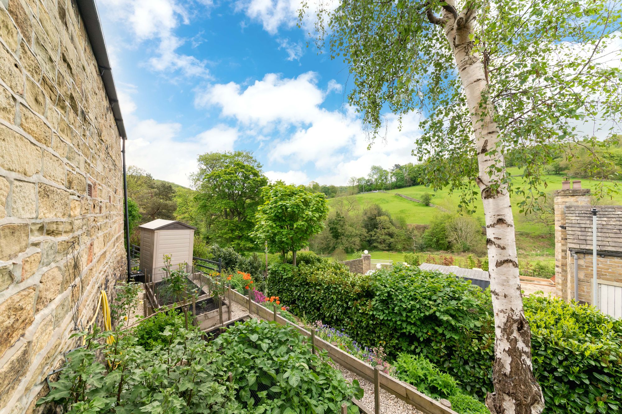
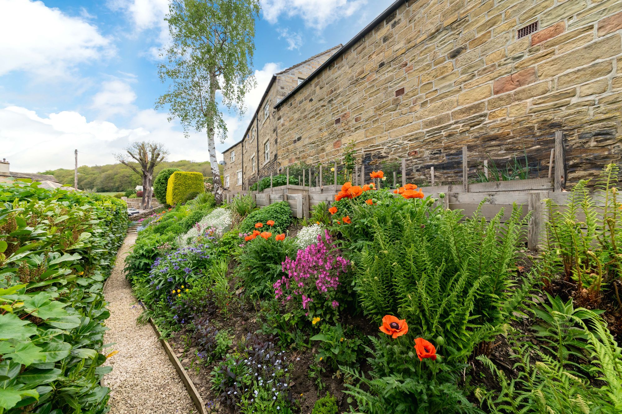
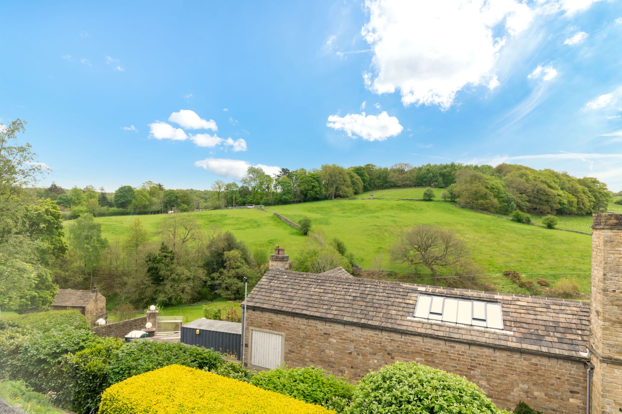
Set in beautiful gardens, this large period home has taste, character and a wonderful location in the small hamlet of Timberwood just out of Thunderbridge. An immaculately presented property with double garage, beautiful, enclosed gardens, four good sized bedrooms, bedroom one with en-suite, with a delightful large sitting room. The home has a separate dining room, impressive entrance hallway and is served by a through breakfast kitchen with good sized utility room and boot room. The location must be viewed to be fully appreciated and understood. It occupies a delightful position with views surrounding and giving easy access to the fabulous rural walks nearby. For those who seek a stunning position, and a large, detached home filled full of character and high-quality fittings and beautifully presented from top to bottom, viewing Hawthorn House is highly recommended.
EPC: C Council Tax Band: G Tenure: Freehold
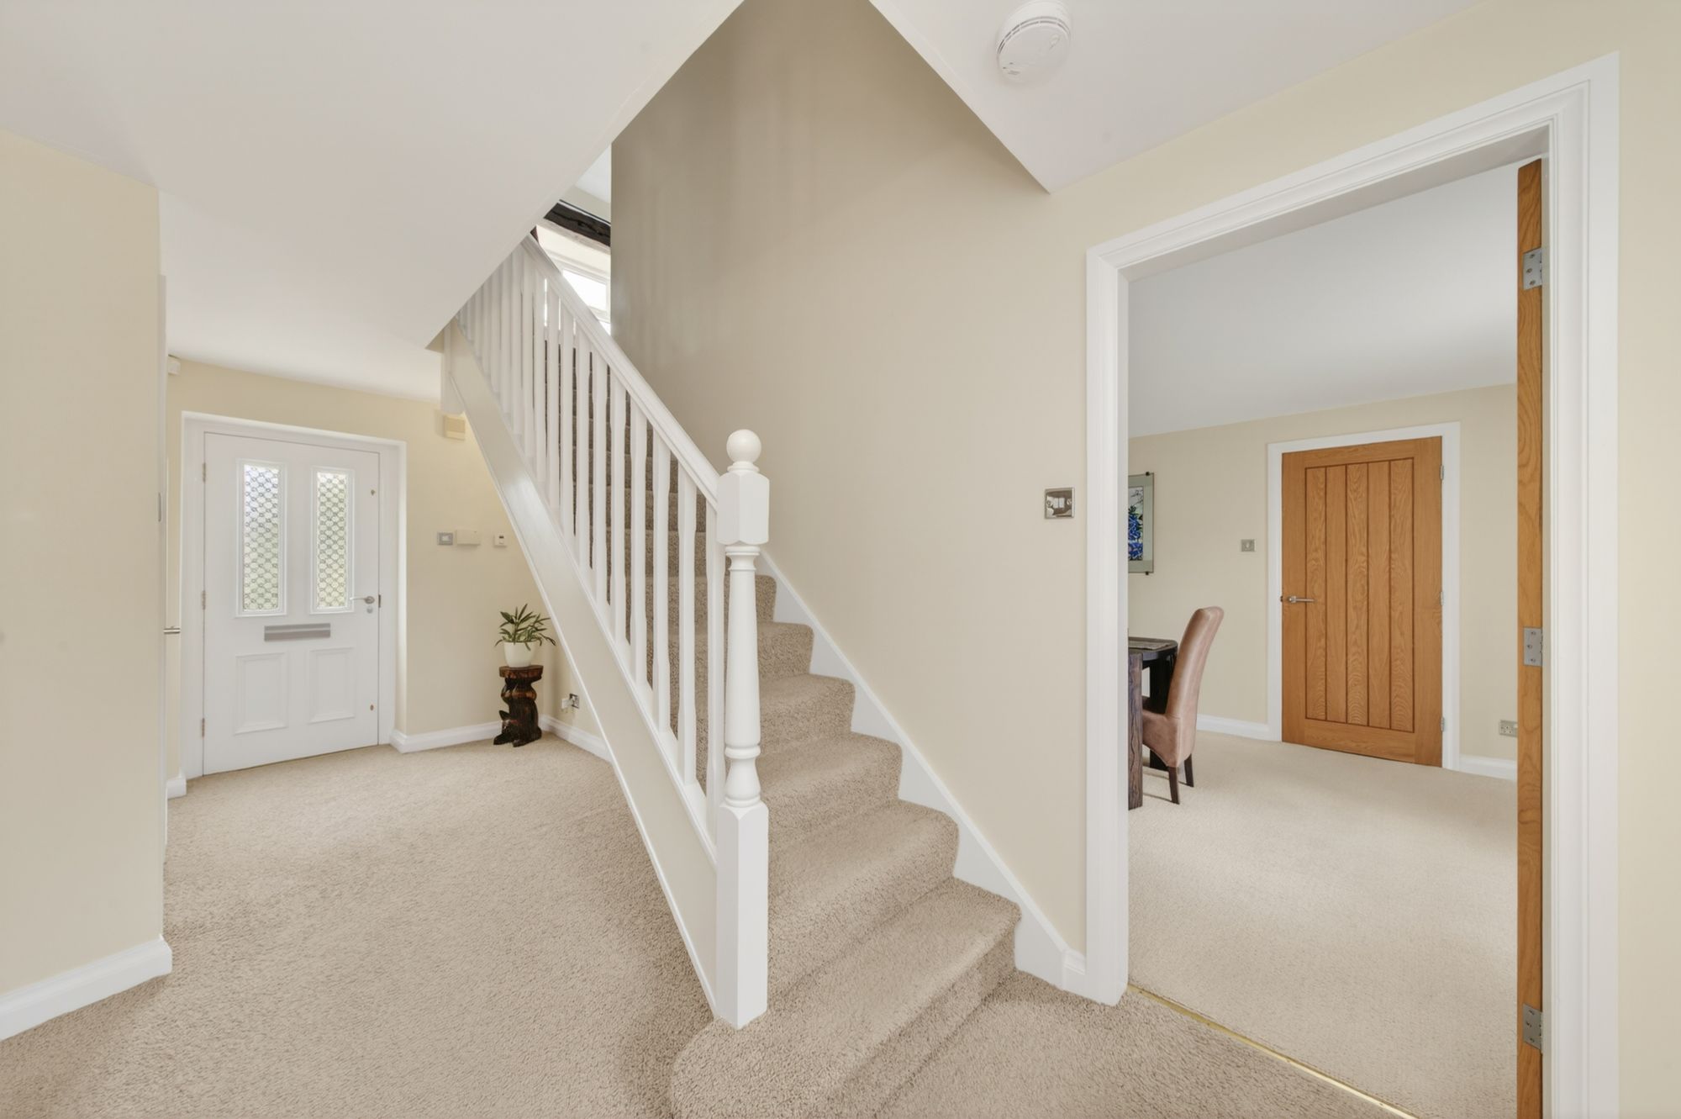
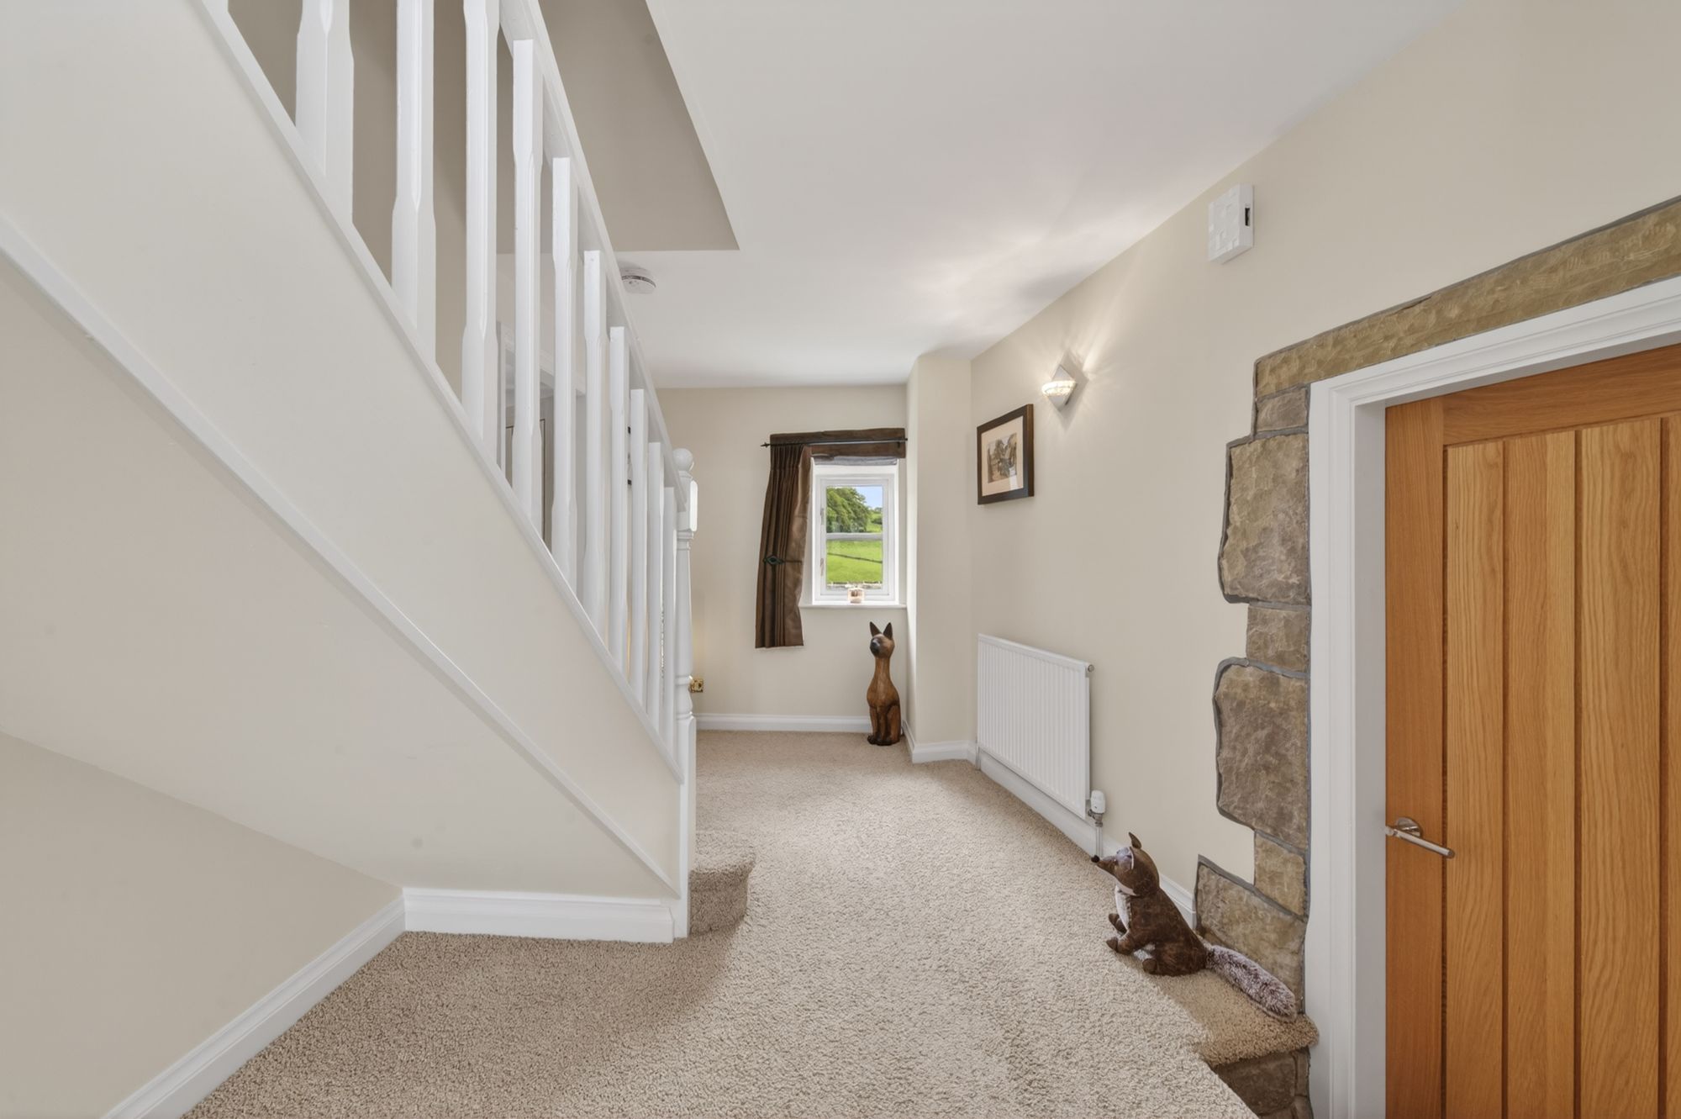
A beautiful entrance door with the upper portions being glazed of a period design gives access through to the entrance hallway. This through entrance hallway has a characterful window, at the other end giving a super view out over the property's rear gardens and delightful valley scene beyond. The hallway sets the scene in terms of style. It has good ceiling height, attractive staircase, attractive internal doors, exposed stonework and of high specification. A doorway gives access to the downstairs w.c.
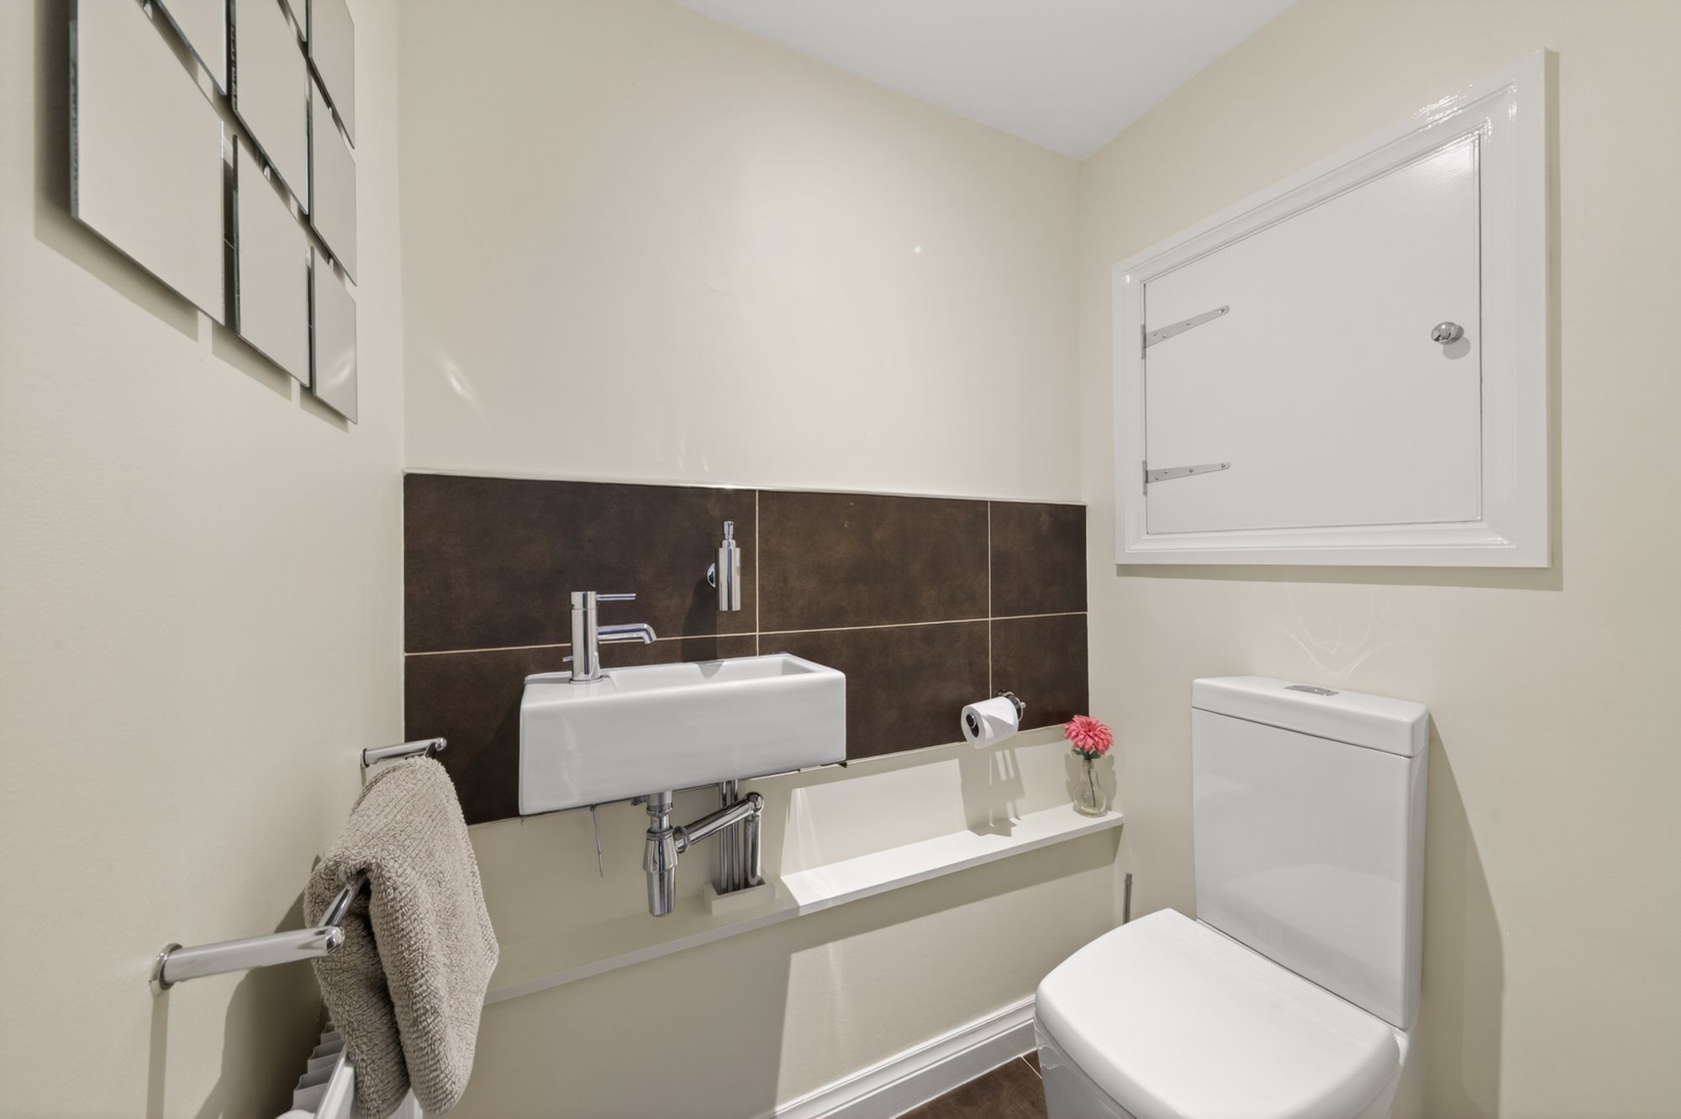
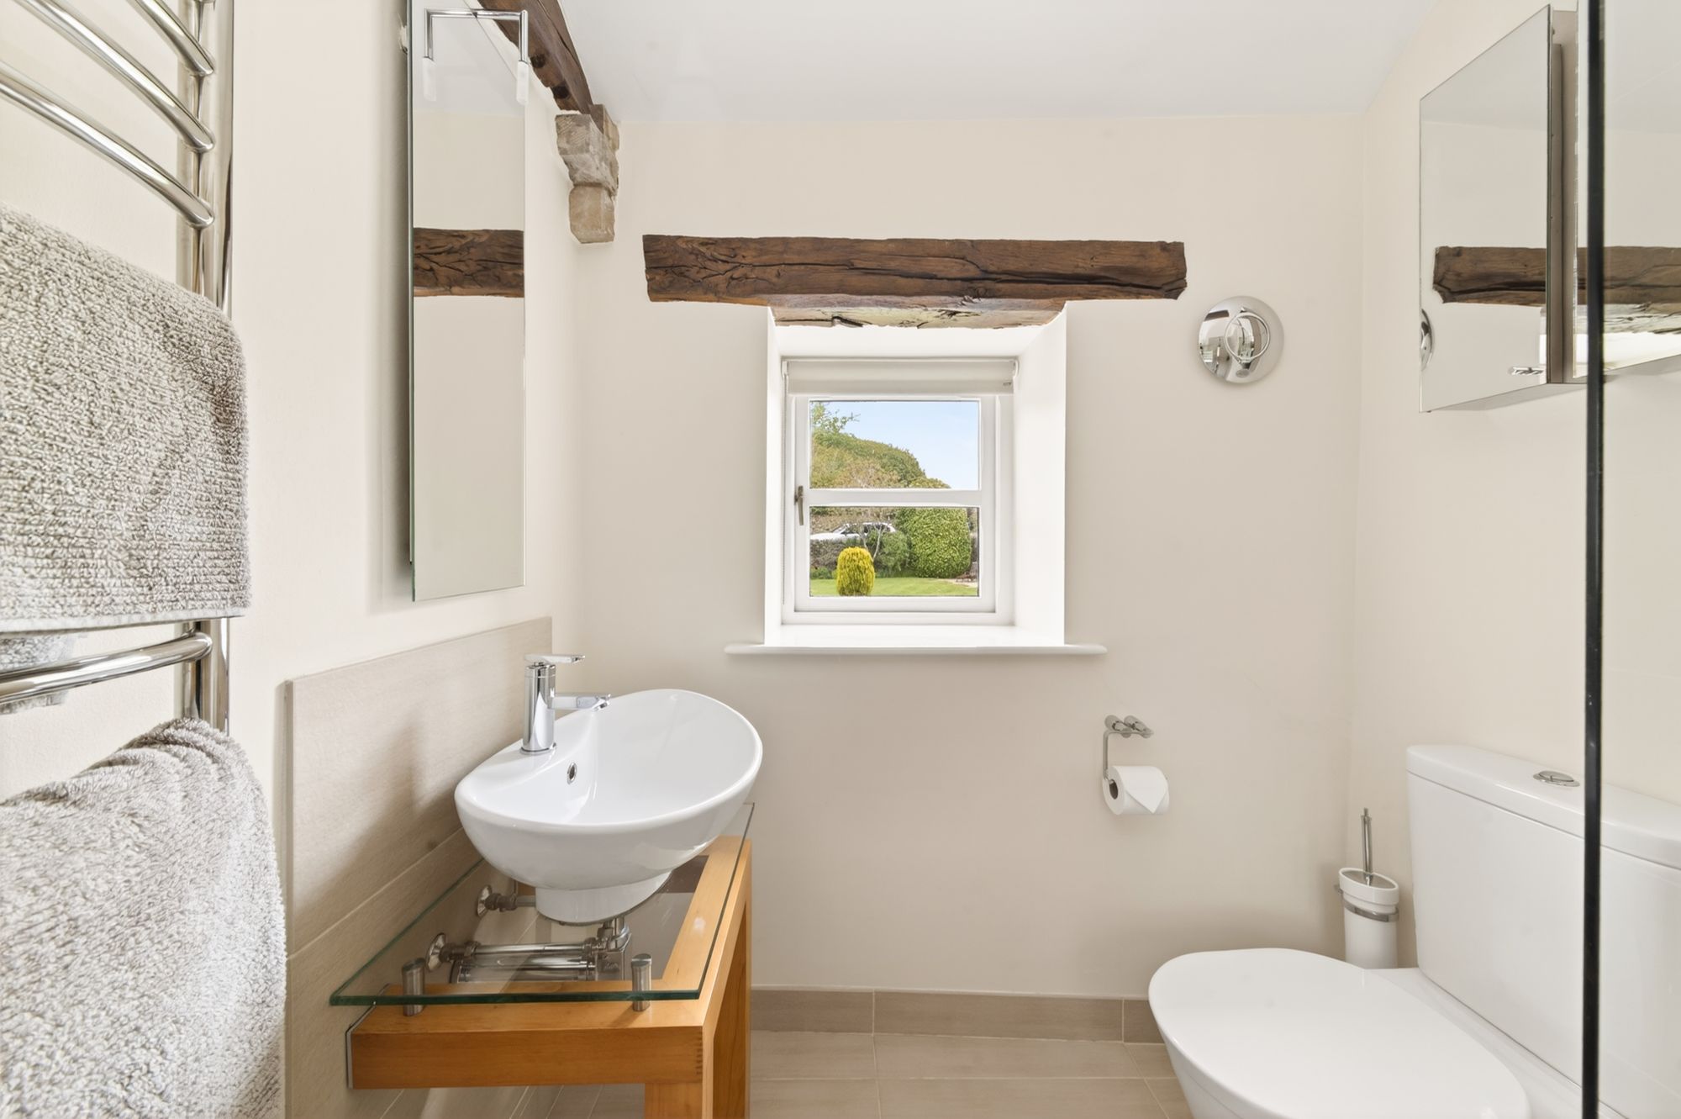
DOWNSTAIRS W.C.This is beautifully appointed and has ceramic tile flooring, ceramic tile splashback to the stylish wash hand basin, low level w.c., inset spotlighting and extractor fan.
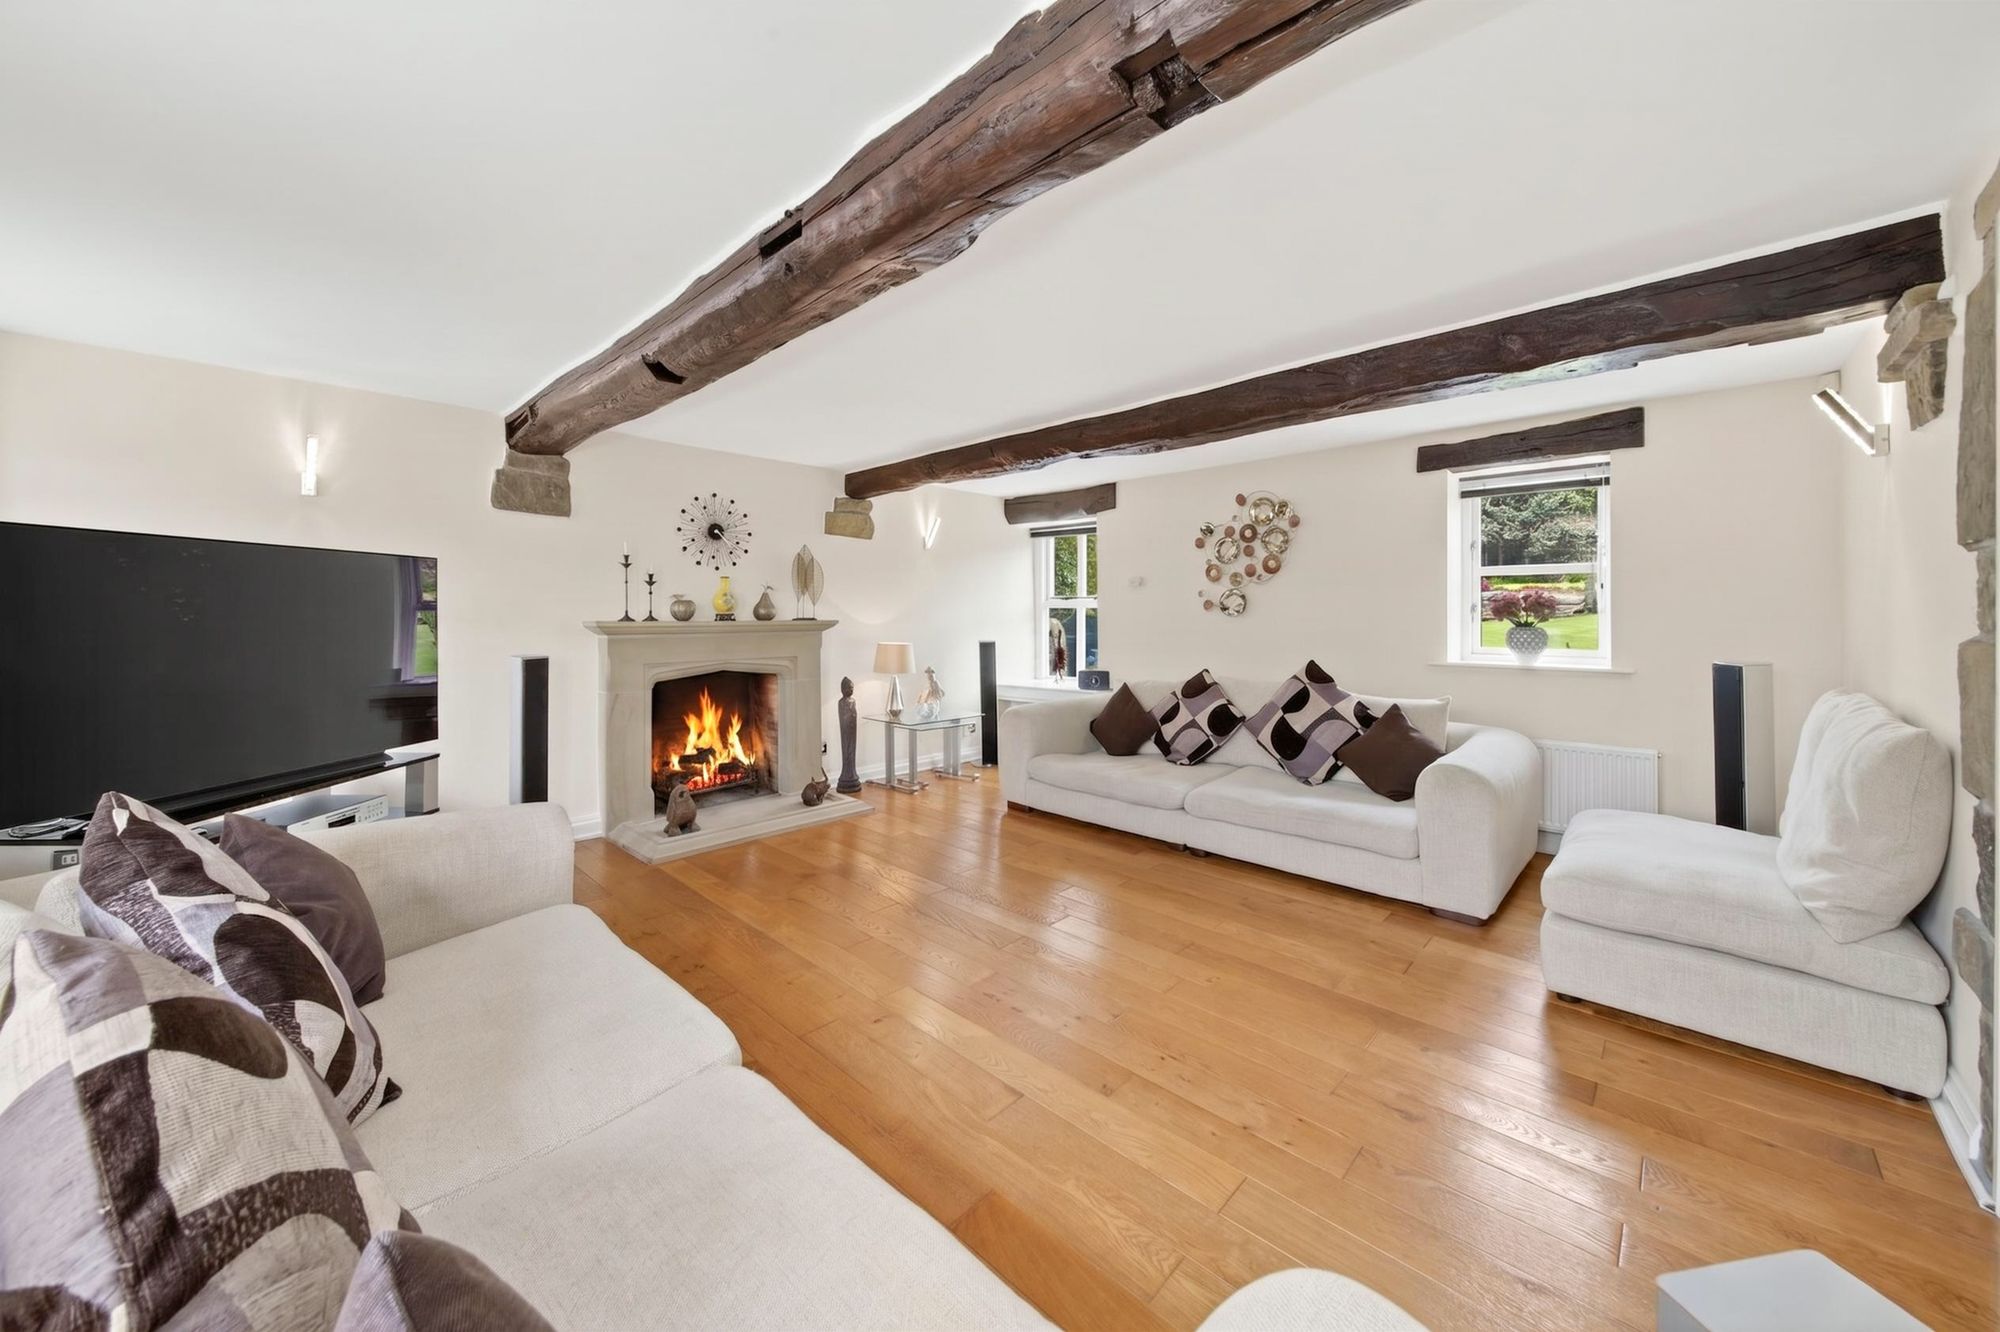
SITTING ROOM18' 0" x 16' 0" (5.49m x 4.88m)
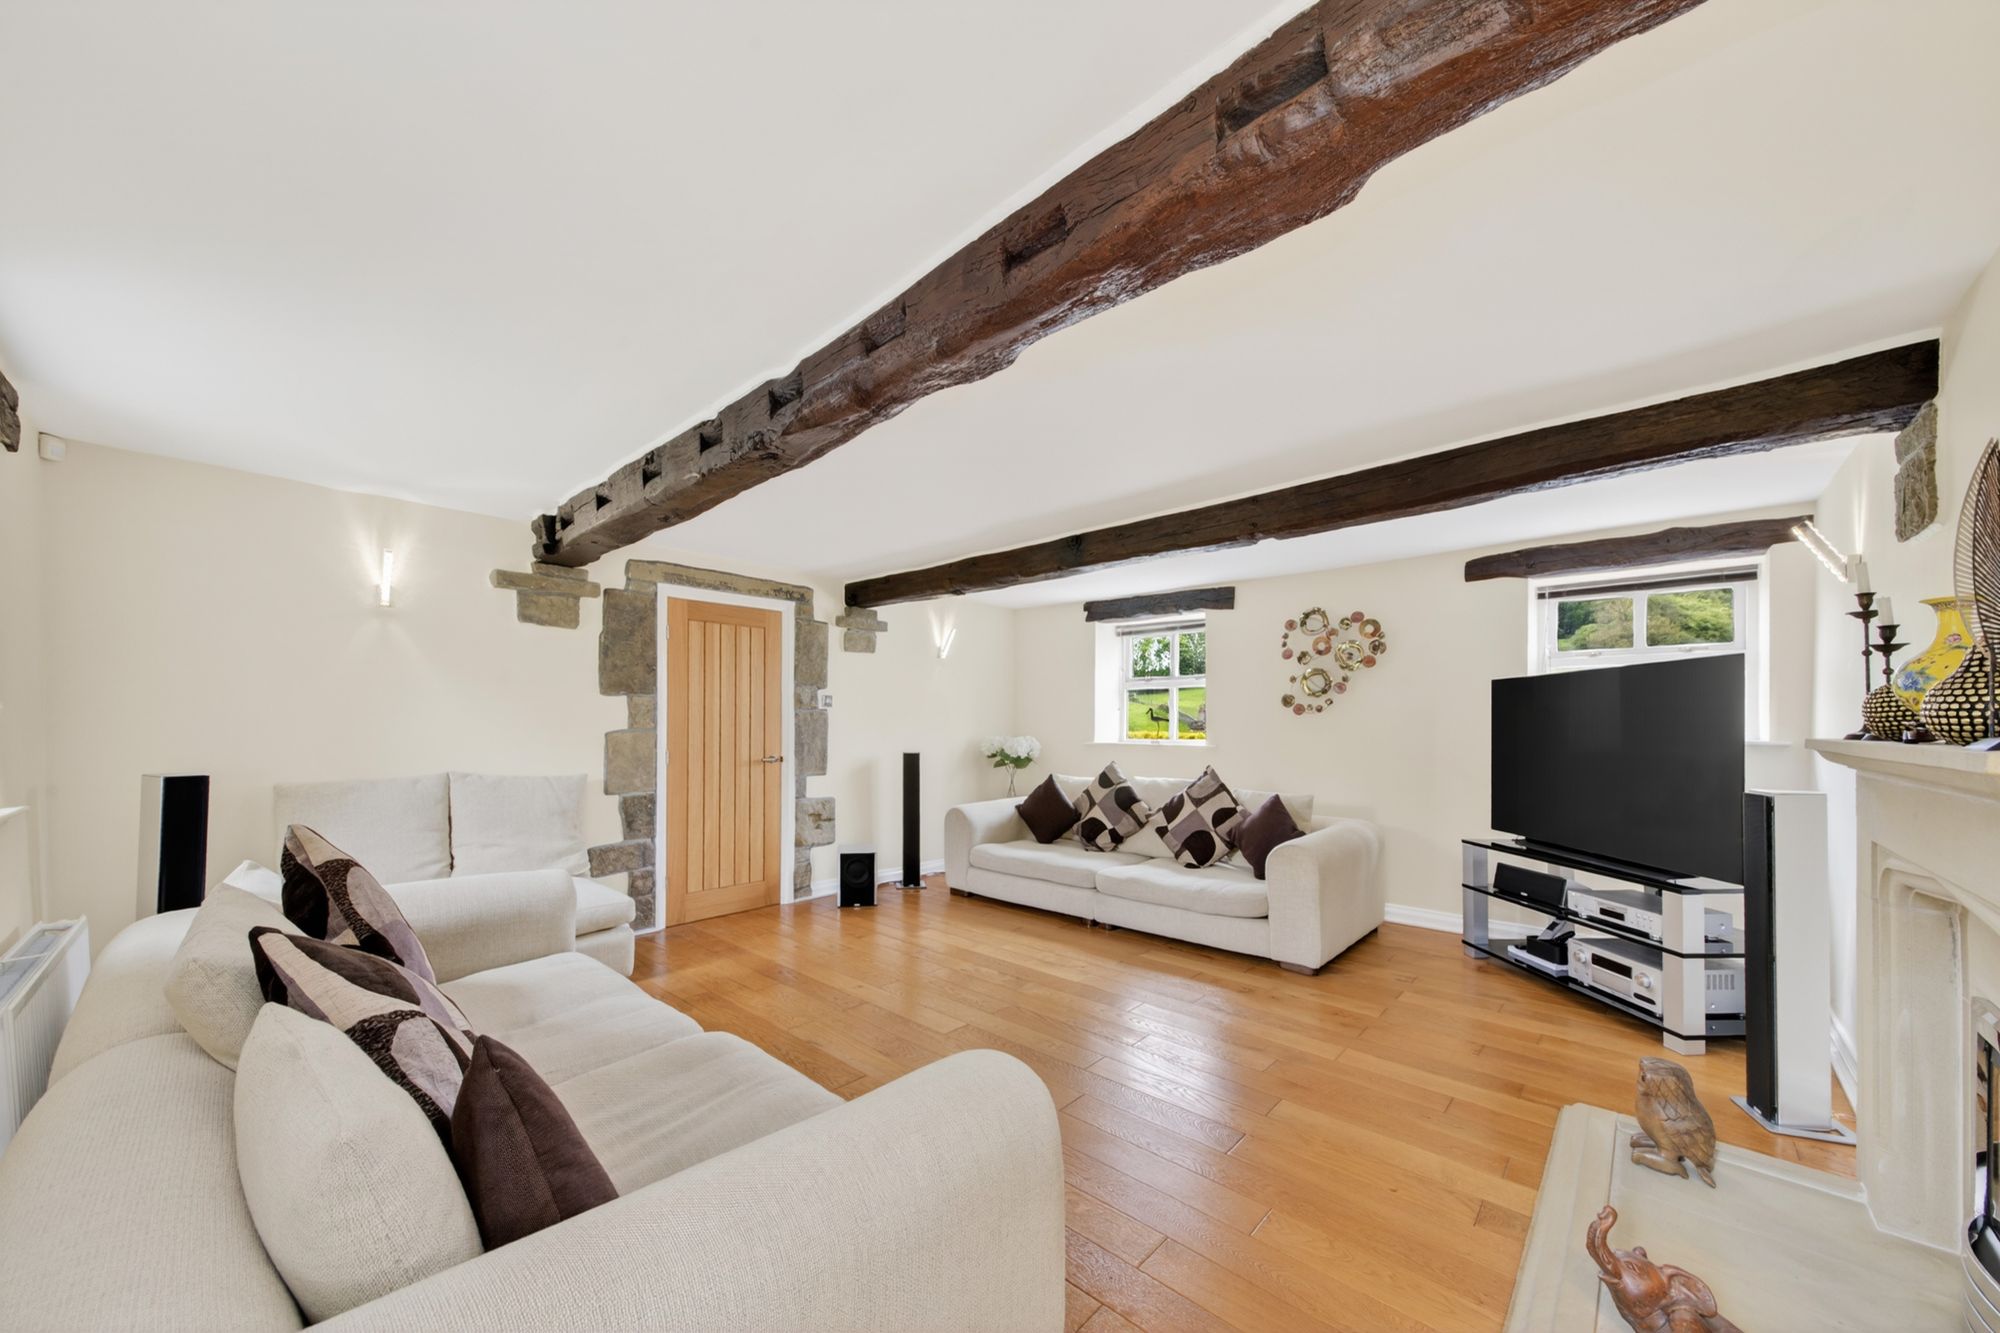
A beautiful room with four windows in total, two to the front, two to the back, fabulous views out over the valley and gorgeous views out over the property's delightful large and enclosed garden. With high quality polished timber flooring, there are two fabulous beams on display, other timber work, exposed stonework, delightful high quality stone fireplace with raised stone flagged hearth of a Minster design and with a gas, coal burning effect fire.
18' 4" x 10' 8" (5.59m x 3.25m)
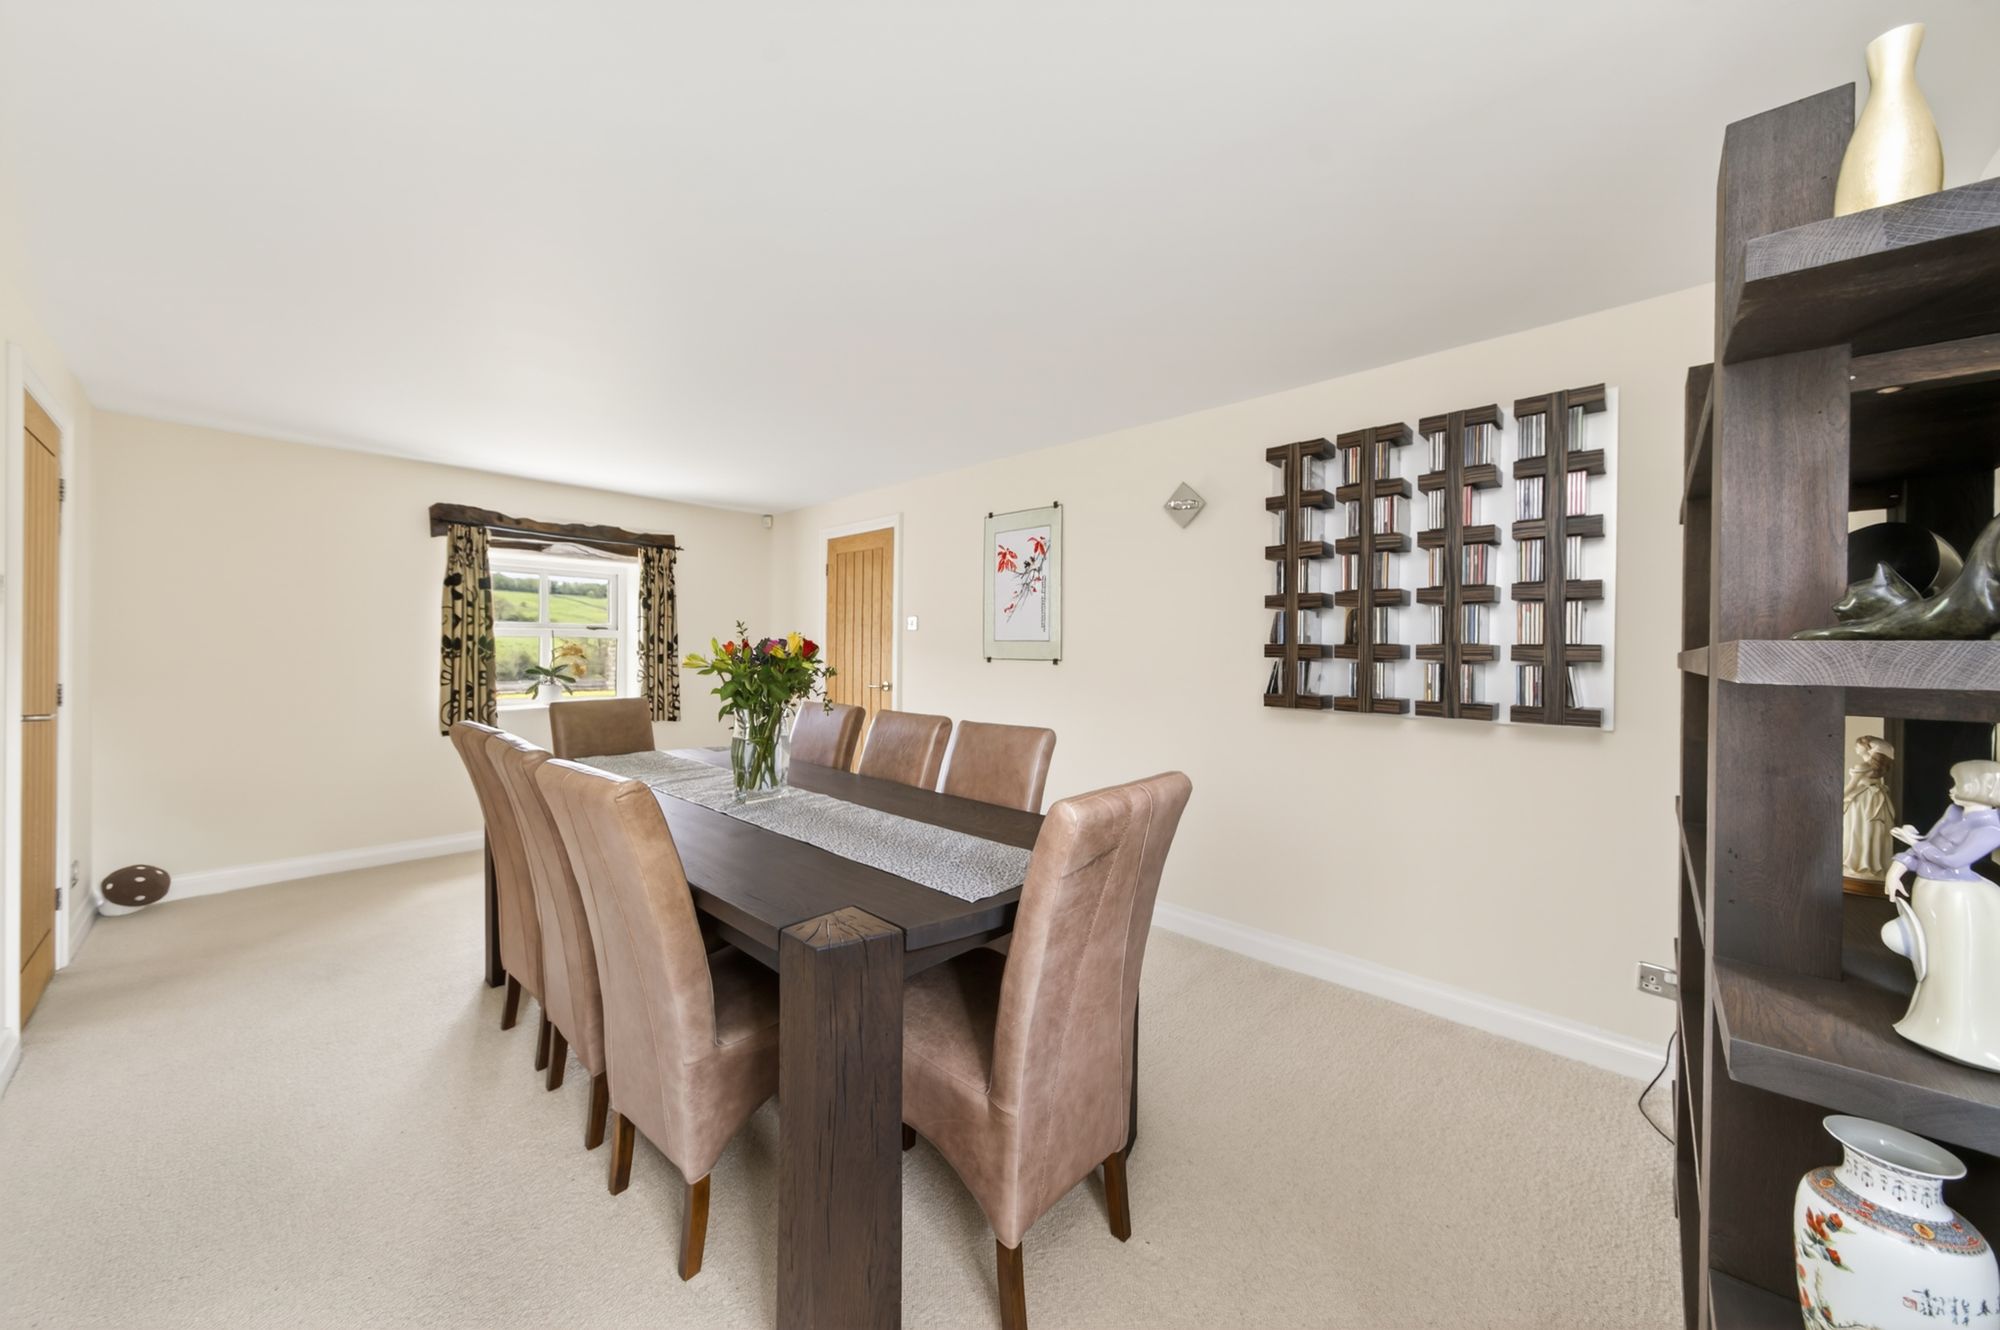
Across the hallway a doorway gives access through to the dining room / second sitting room. This is of a particularly good size once again, has views to both the front and rear, lovely views out of the property's delightful gardens and super views across the valley. There is superb timber work above the windows and all is well presented.
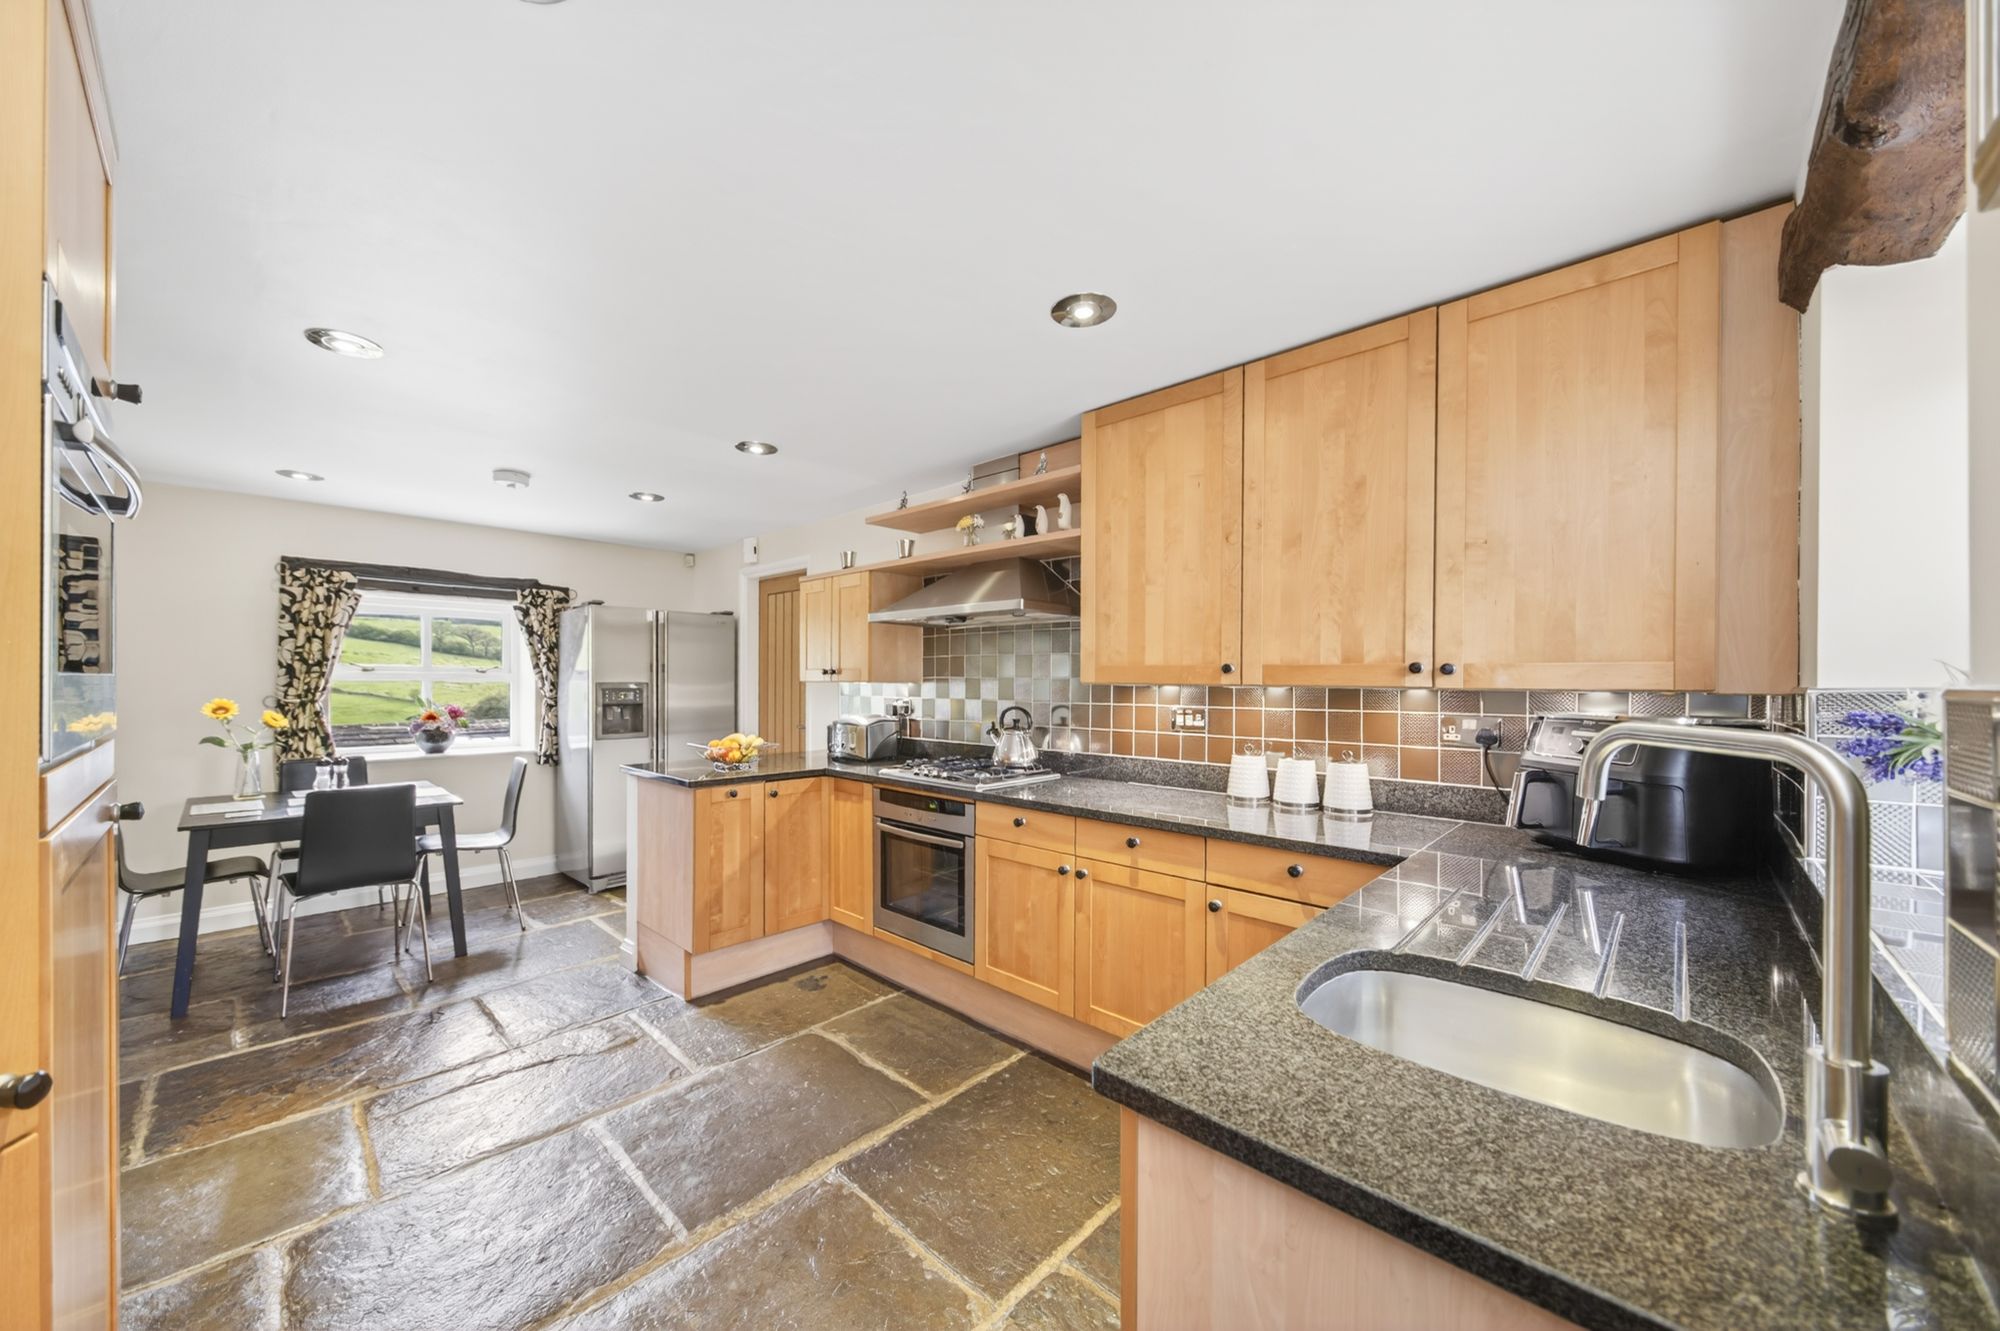
18' 3" x 10' 4" (5.56m x 3.15m)
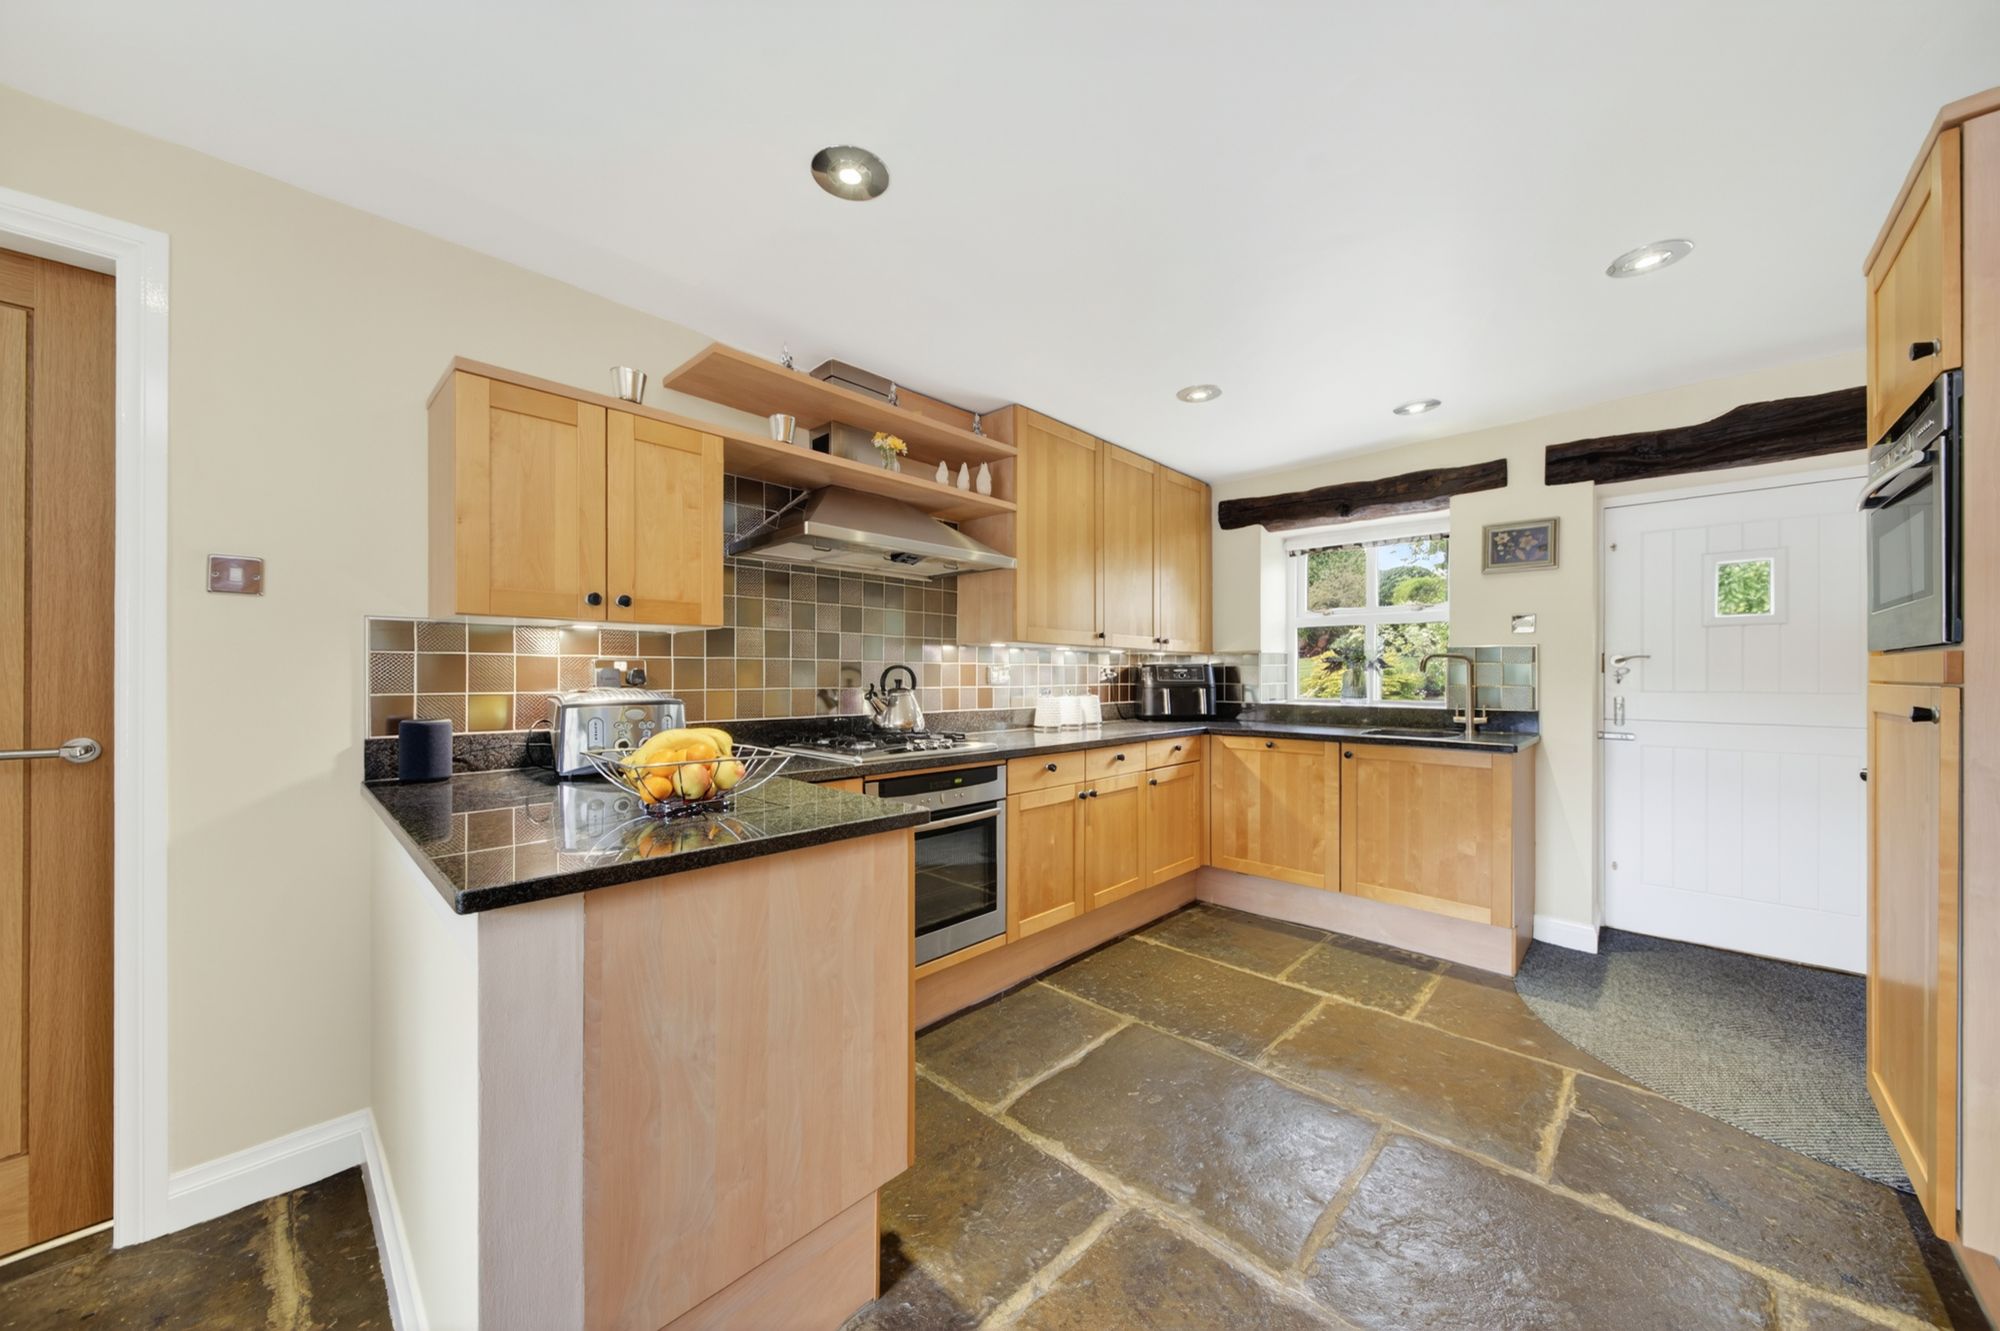
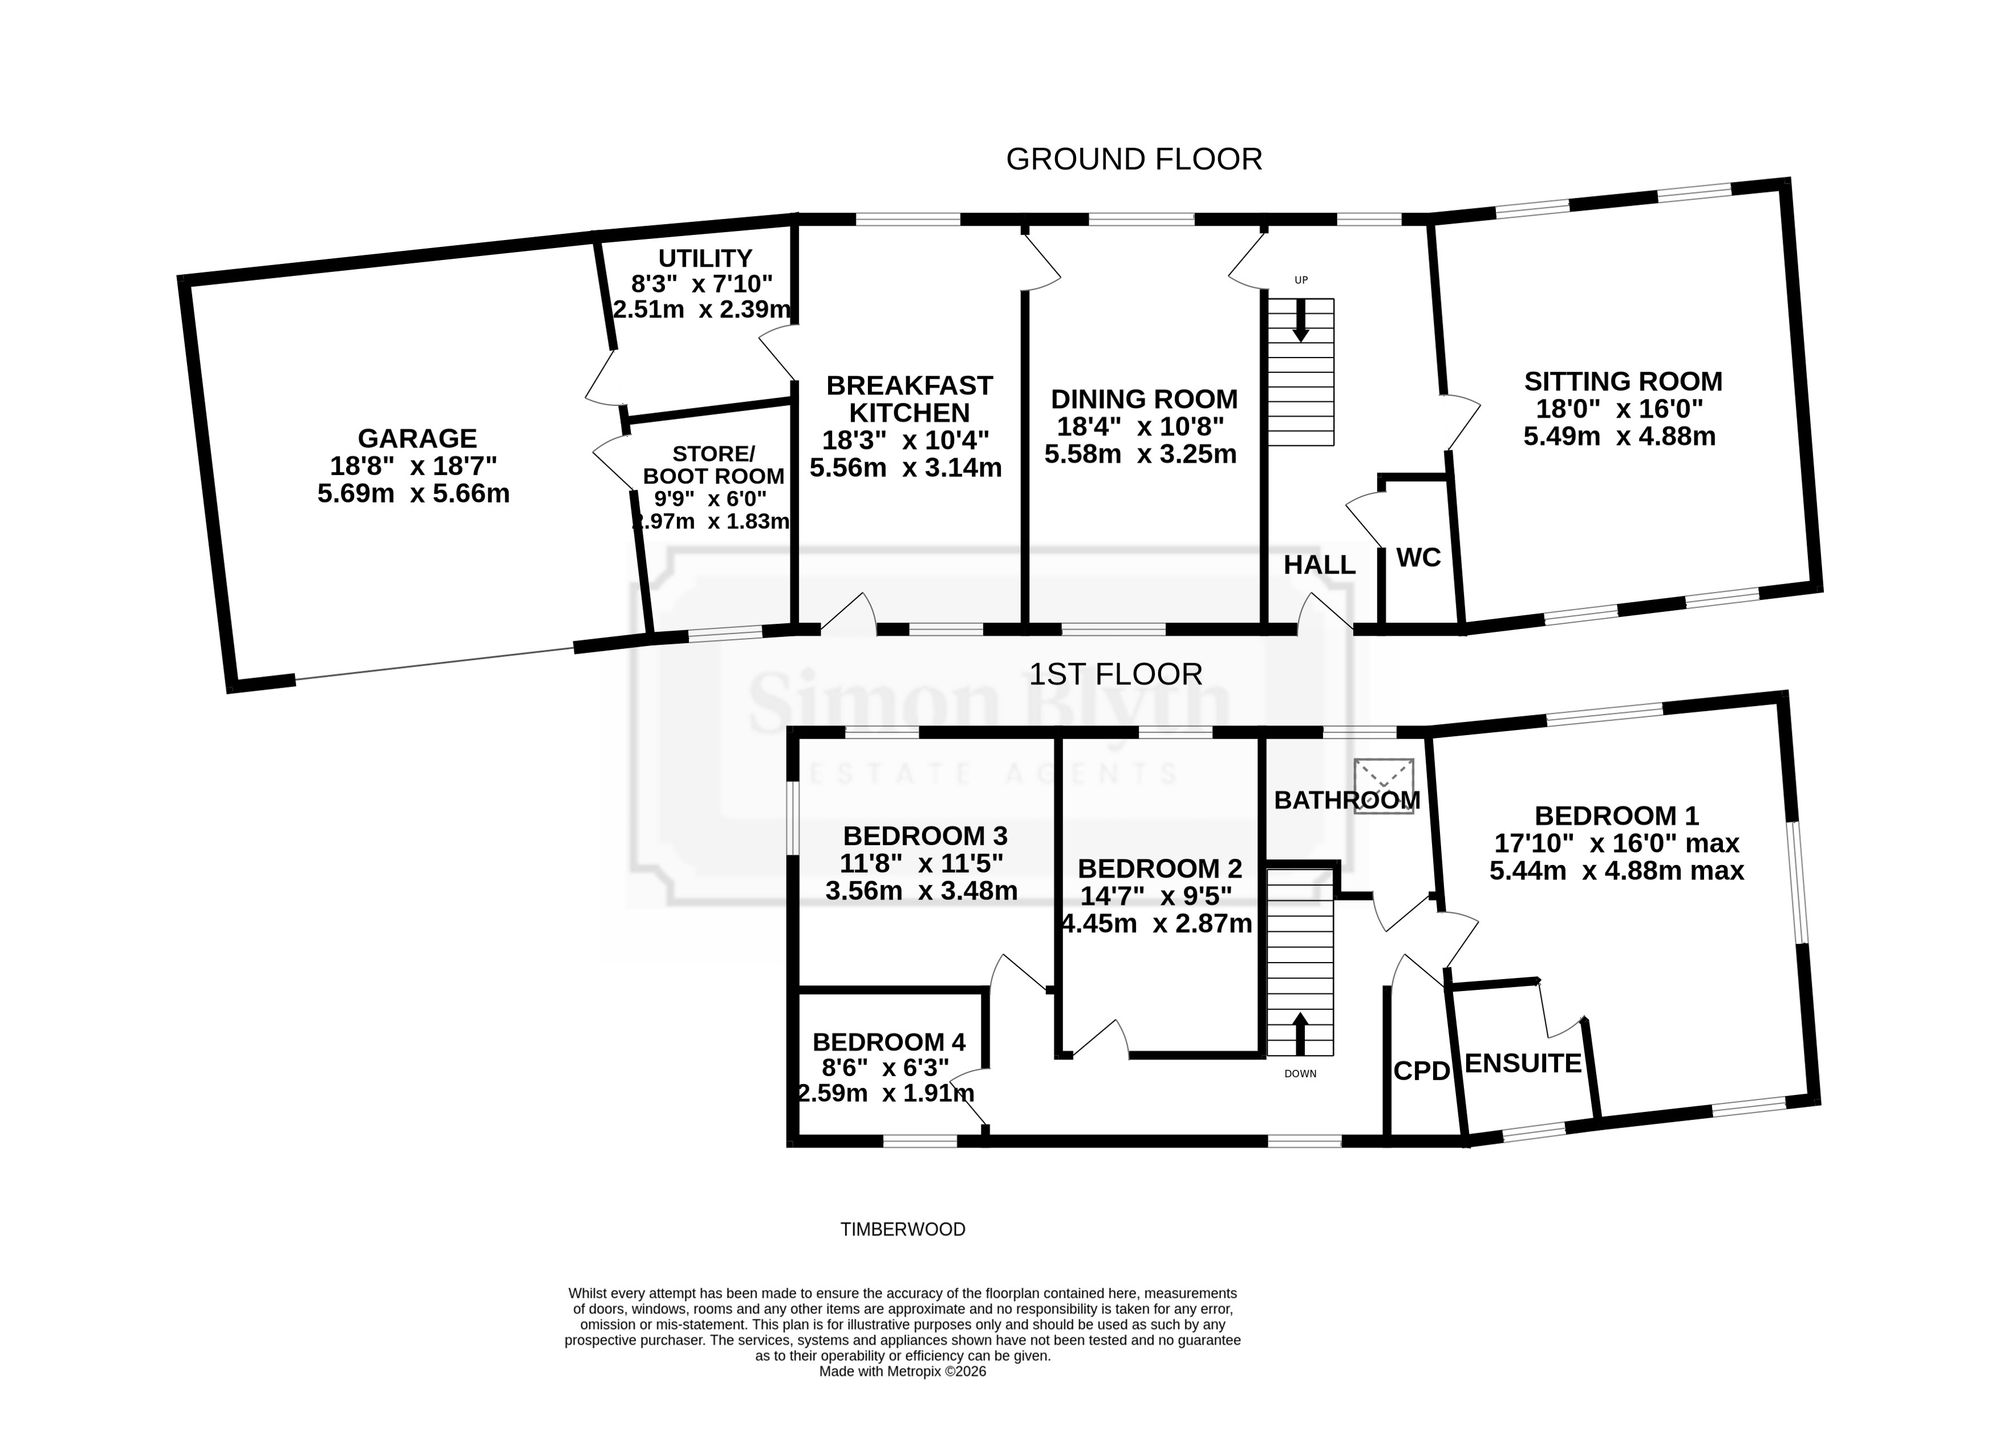
This is as the photographs and floor layout plan suggested a particularly good size room. It has a beautiful stone flagged floor and yet again has windows to both the front and rear giving stunning views out over the Valley and lovely views out over the delightful, enclosed gardens. Everyday access is from the stable style door which leads out to the gardens. The kitchen is fitted with a full comprehensive range of units at both the high and low level with a large number of integrated appliances of high-quality manufacture. This includes Neff oven with gas hob and extractor fan over. There's also further Neff oven at a high level which also incorporates a microwave, integrated fridge, inset stainless steel sink unit with mixer tap above, integrated dishwasher, fabulous working surfaces, inset spotlighting to the ceiling and display shelving.
8' 3" x 7' 10" (2.52m x 2.39m)
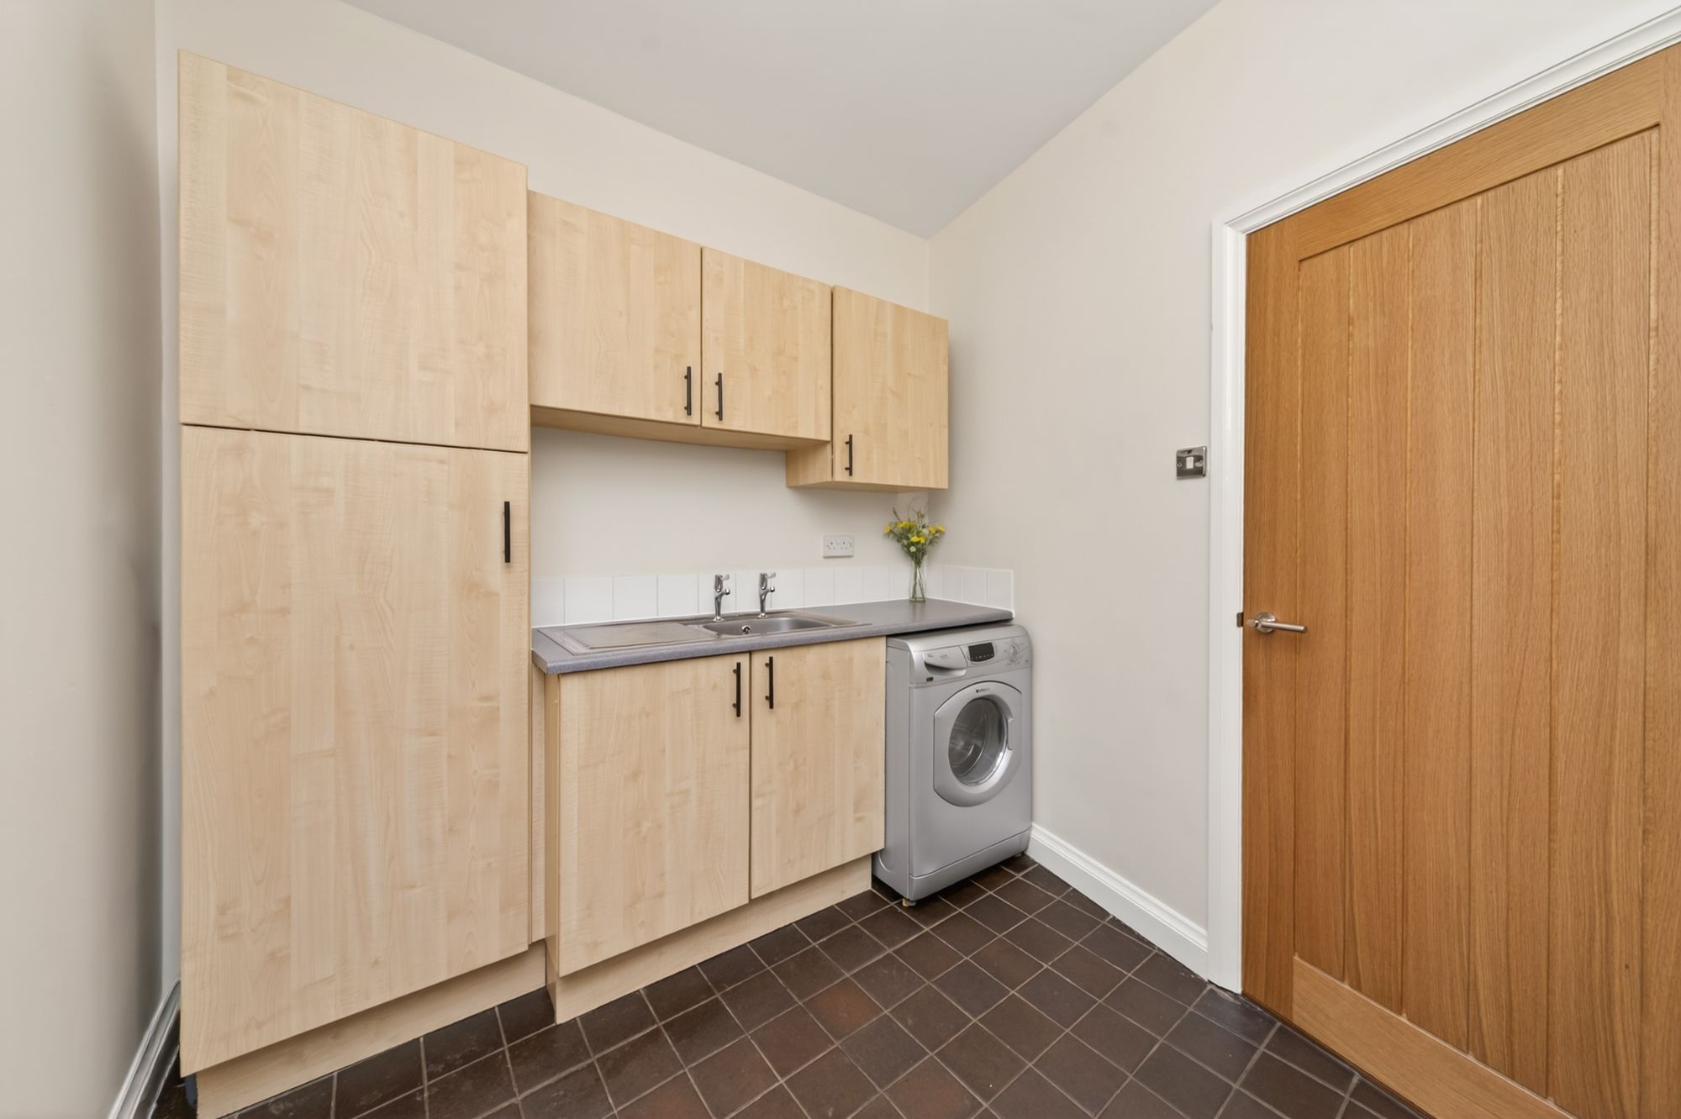
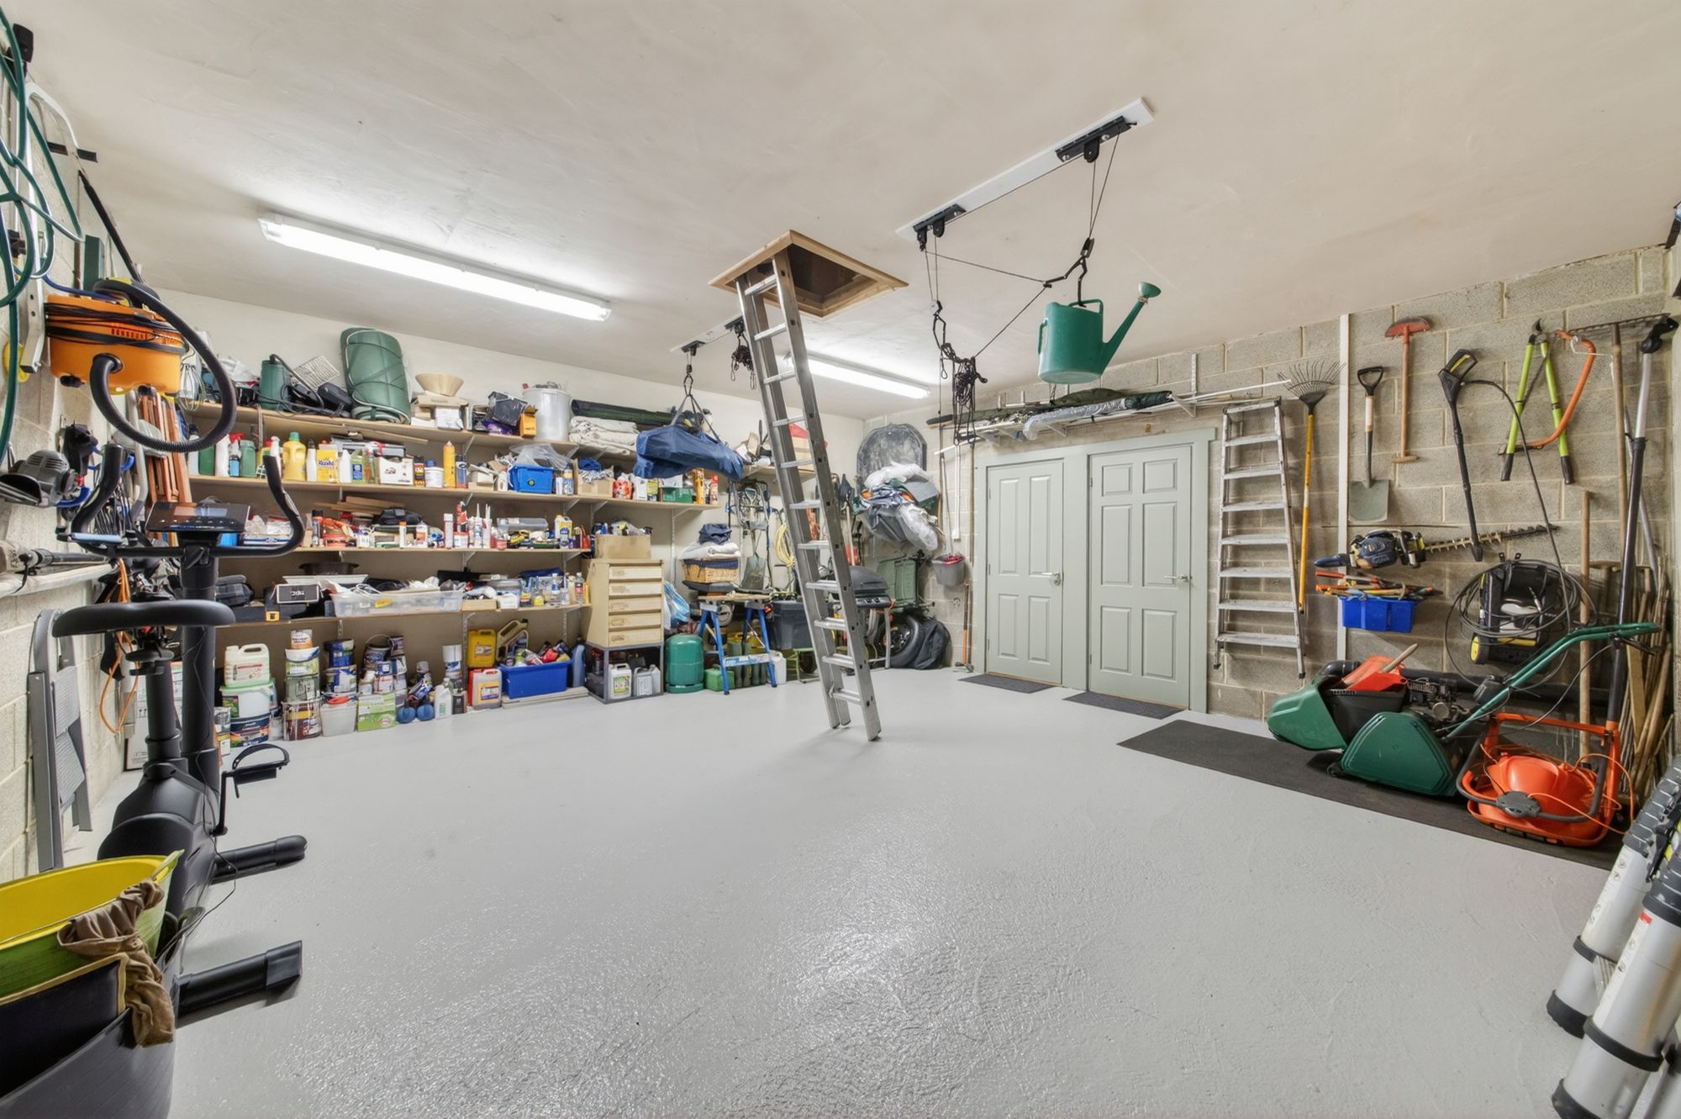
A doorway from the kitchen gives access through to the utility room, which in turn leads through to the garage. The utility room is of a good size, has a quarry tile floor, good ceiling height, inset spotlighting, units at both the high and low level and plumbing for automatic washing machine.
9' 9" x 6' 0" (2.97m x 1.83m)
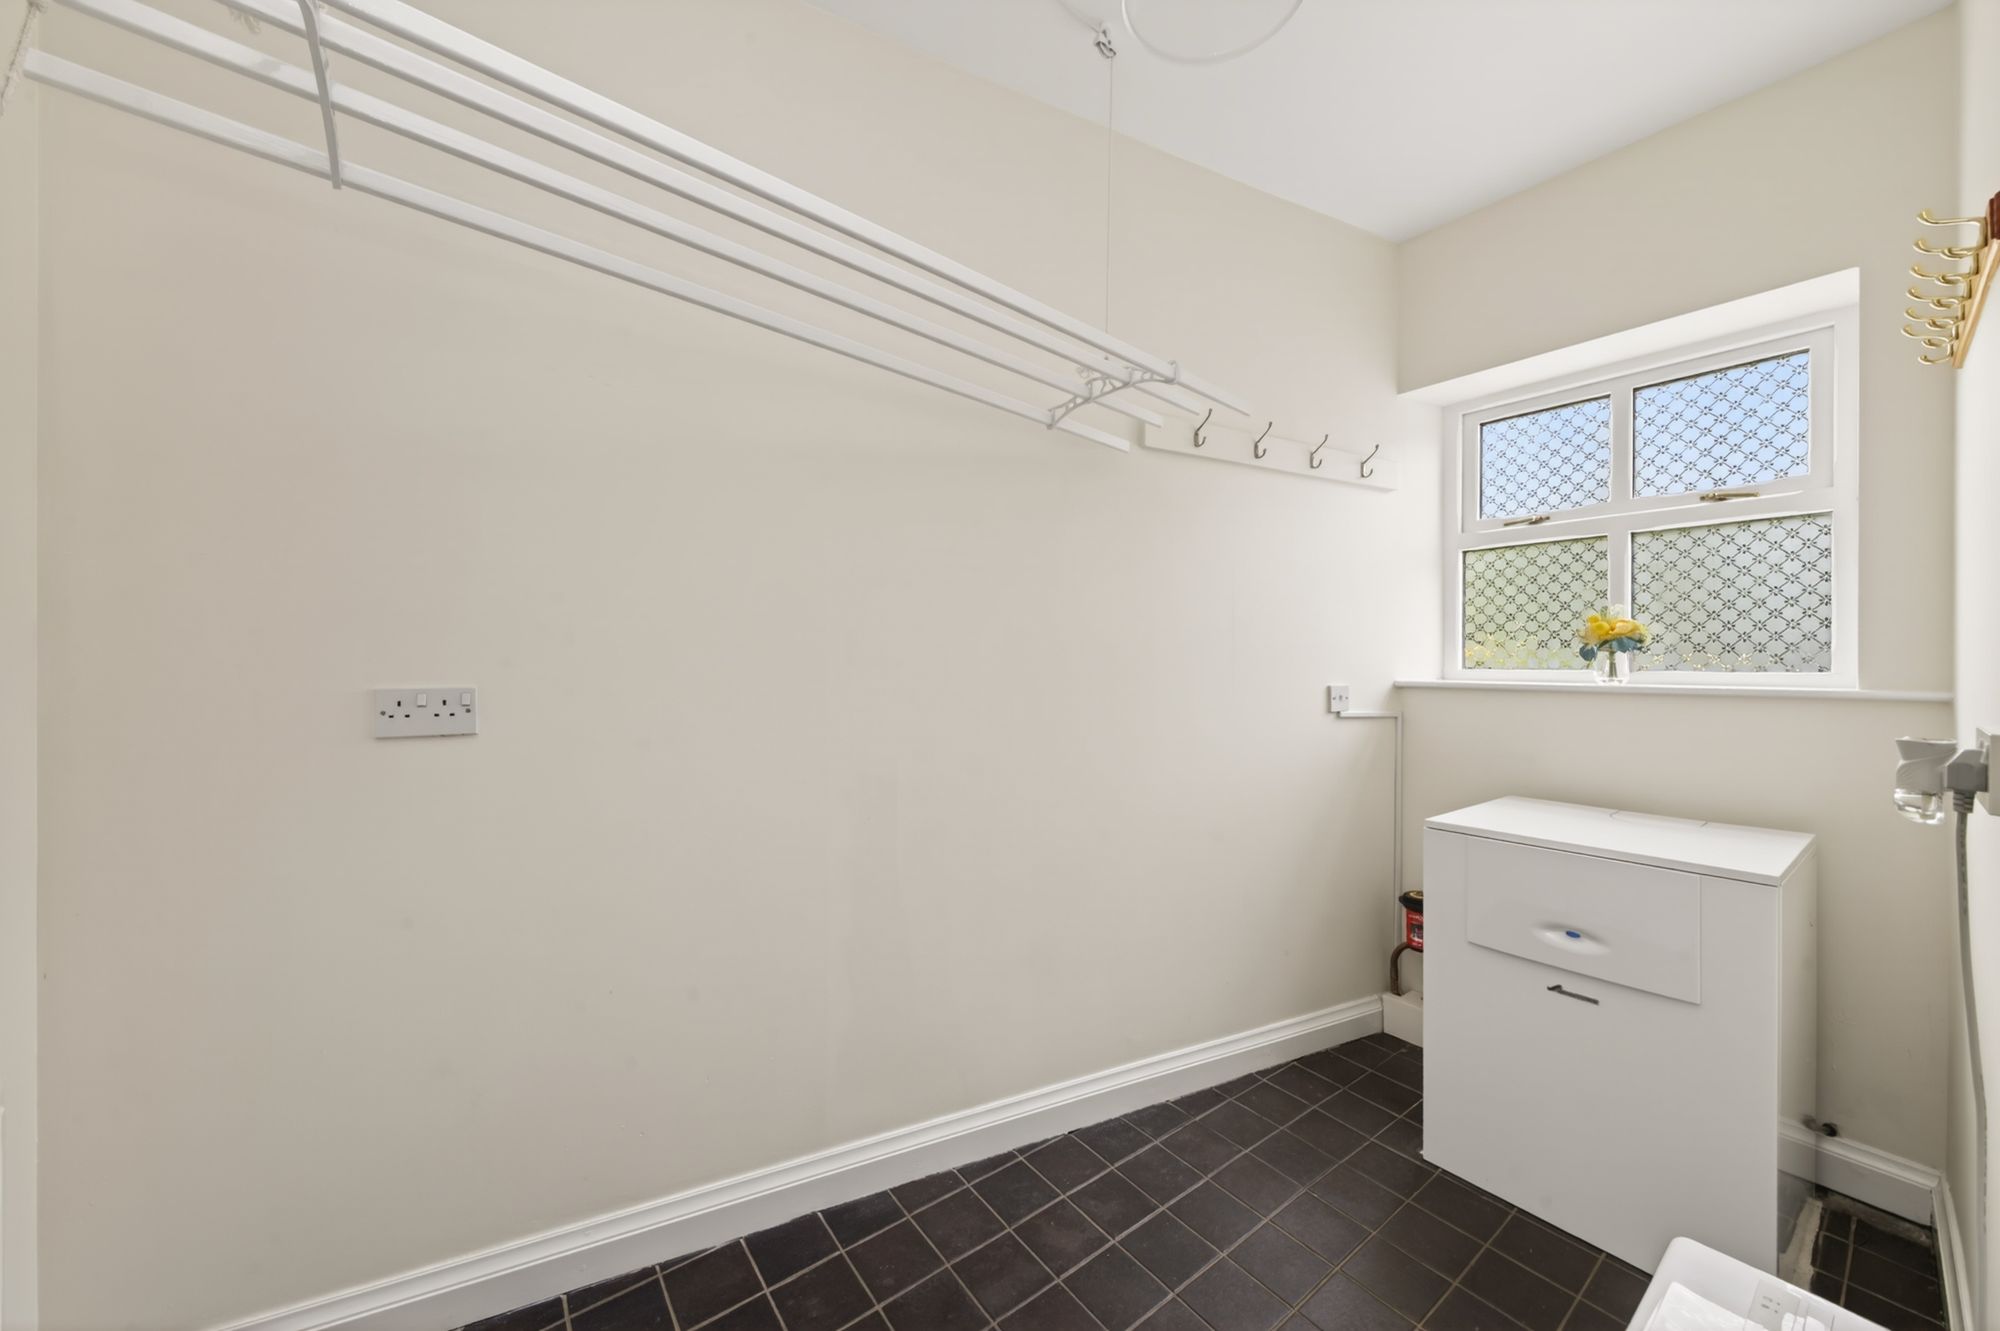
Doorway leads through to the boot room / boiler room providing additional storage space and home for the Worcester gas fired central heating boiler.
Staircase with spindle balustrading rises to the particularly characterful first floor landing. This has beams and timbers on display, window giving a lovely view out of the property's gardens, inset spotlighting to the ceiling and very large shelved walk-in linen room / store cupboard.
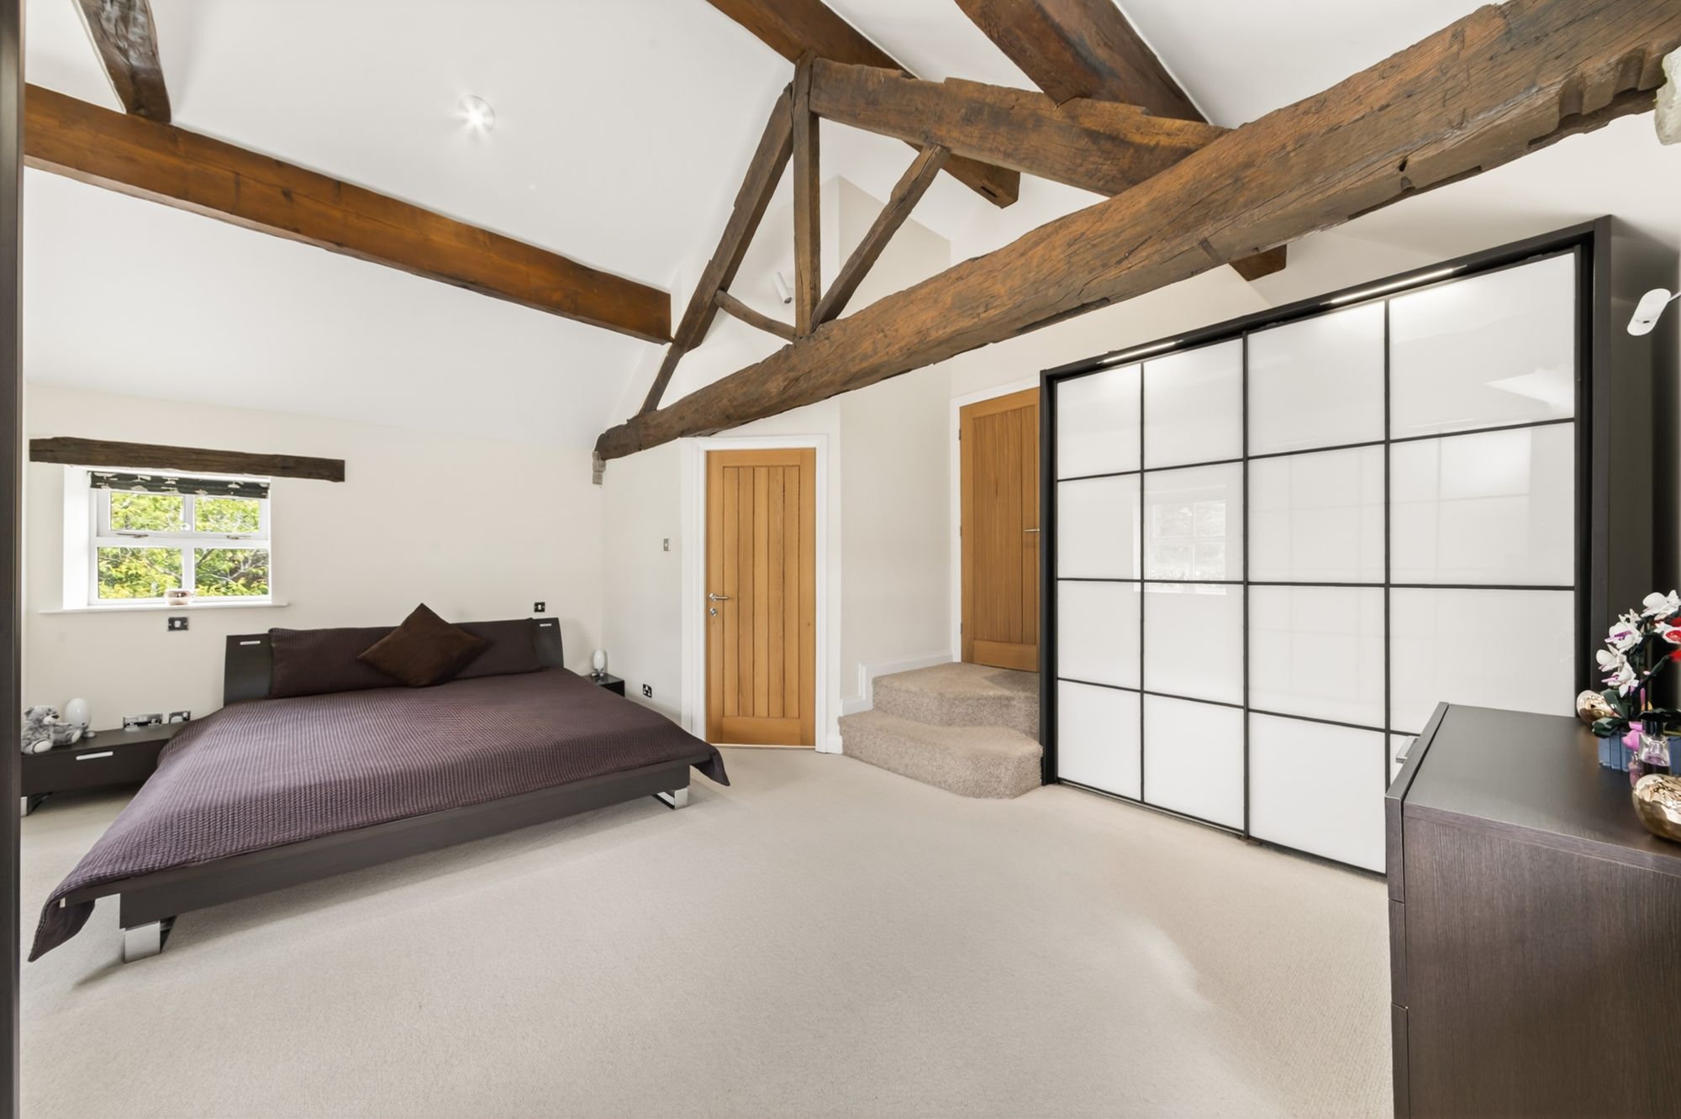
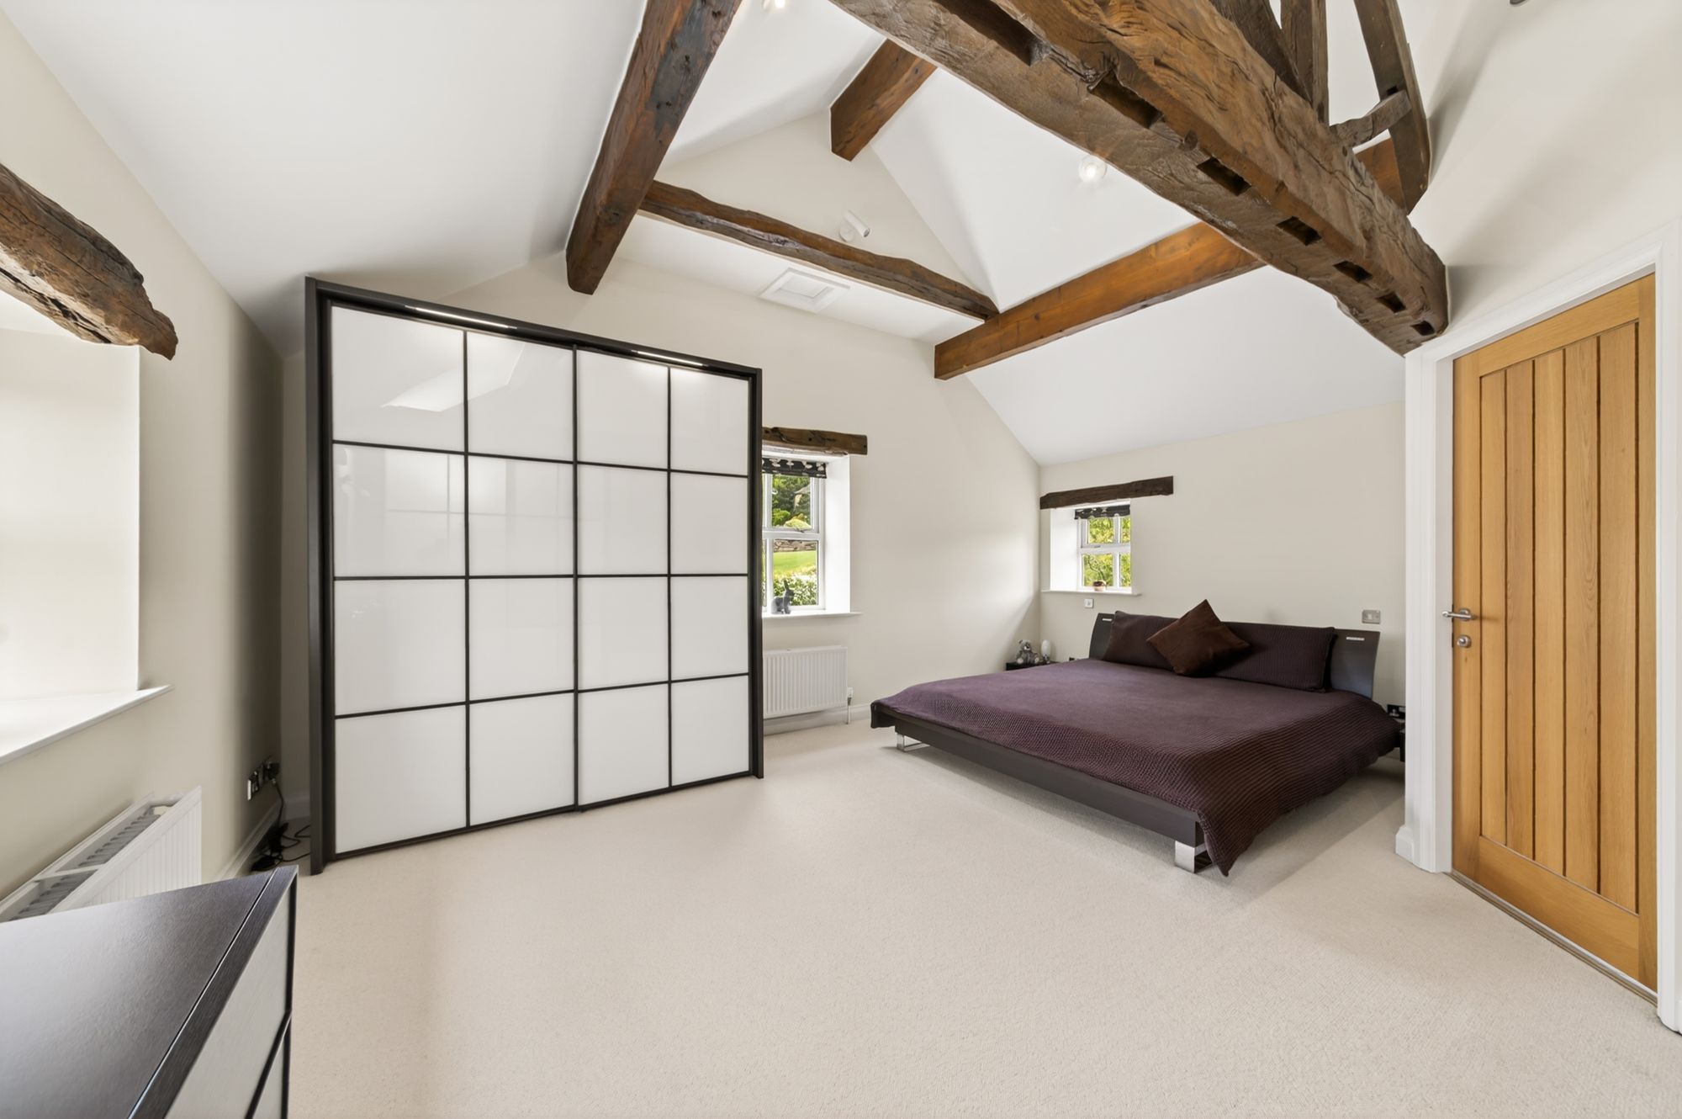
BEDROOM ONE17' 10" x 16' 0" (5.44m x 4.88m)
A spectacular double bedroom with wonderful beams and timbers on display. This room has windows to three sides, giving a huge amount of natural light and delightful views out over the hamlet and beyond. There are a bank of in-built robes, inset spotlighting and doorway leads through to the en-suite.
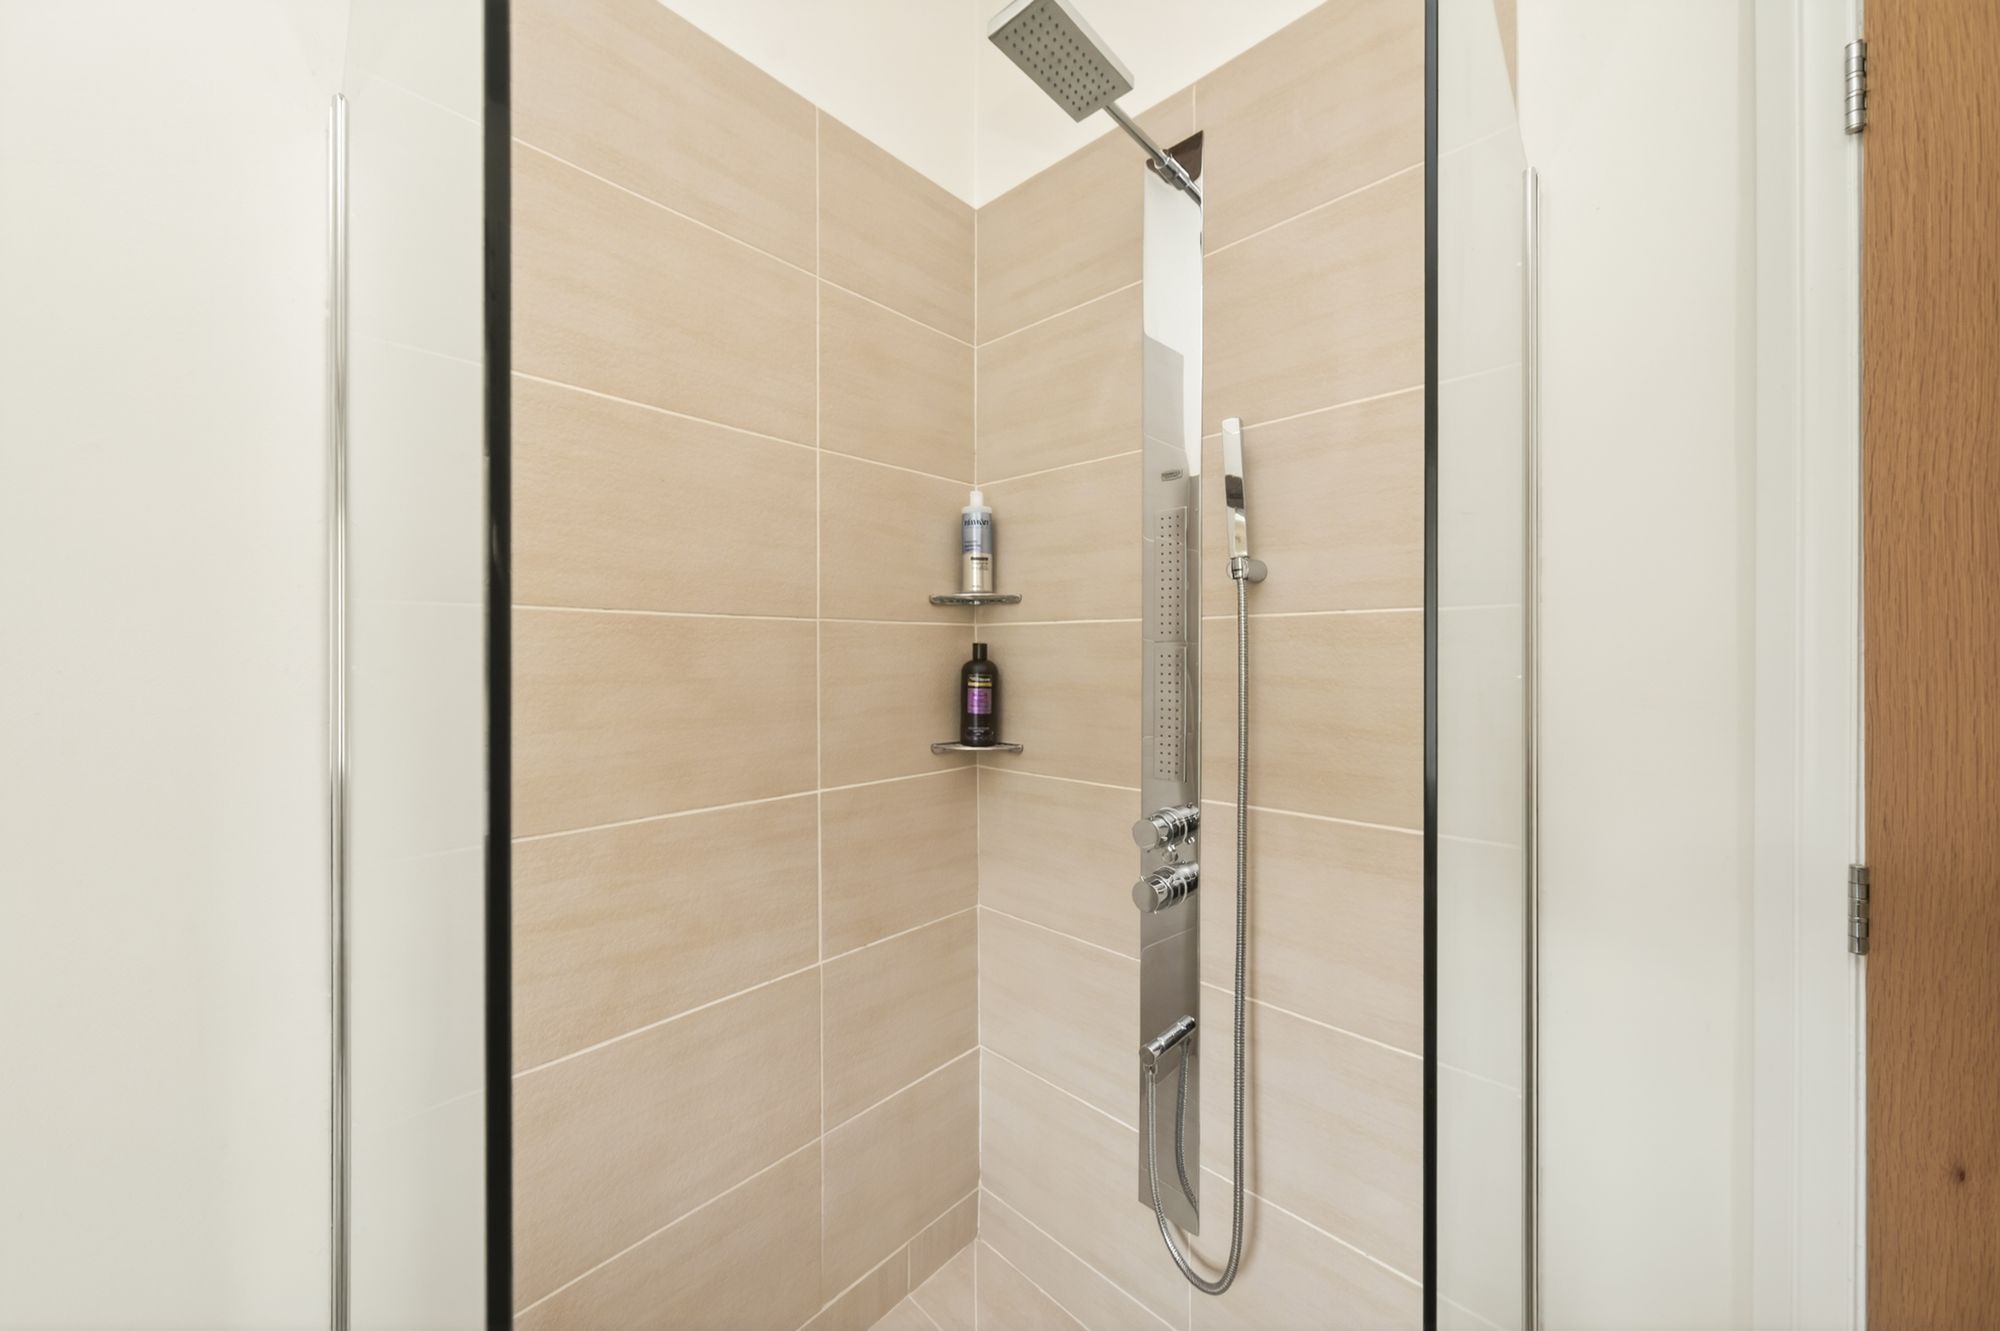
Beautifully presented, the en-suite has fabulous flooring, tiling where appropriate to the large walk in shower with fixed glaze screen shower, high quality chrome multi-jet shower, low level w.c., stylish wash hand basin upon a glazed and timber plinth, ladder style chrome heated towel rail, extractor fan and pleasant view out over the gardens. Once again there are beams and timbers on display.
BEDROOM TWO14' 7" x 9' 5" (4.45m x 2.87m)
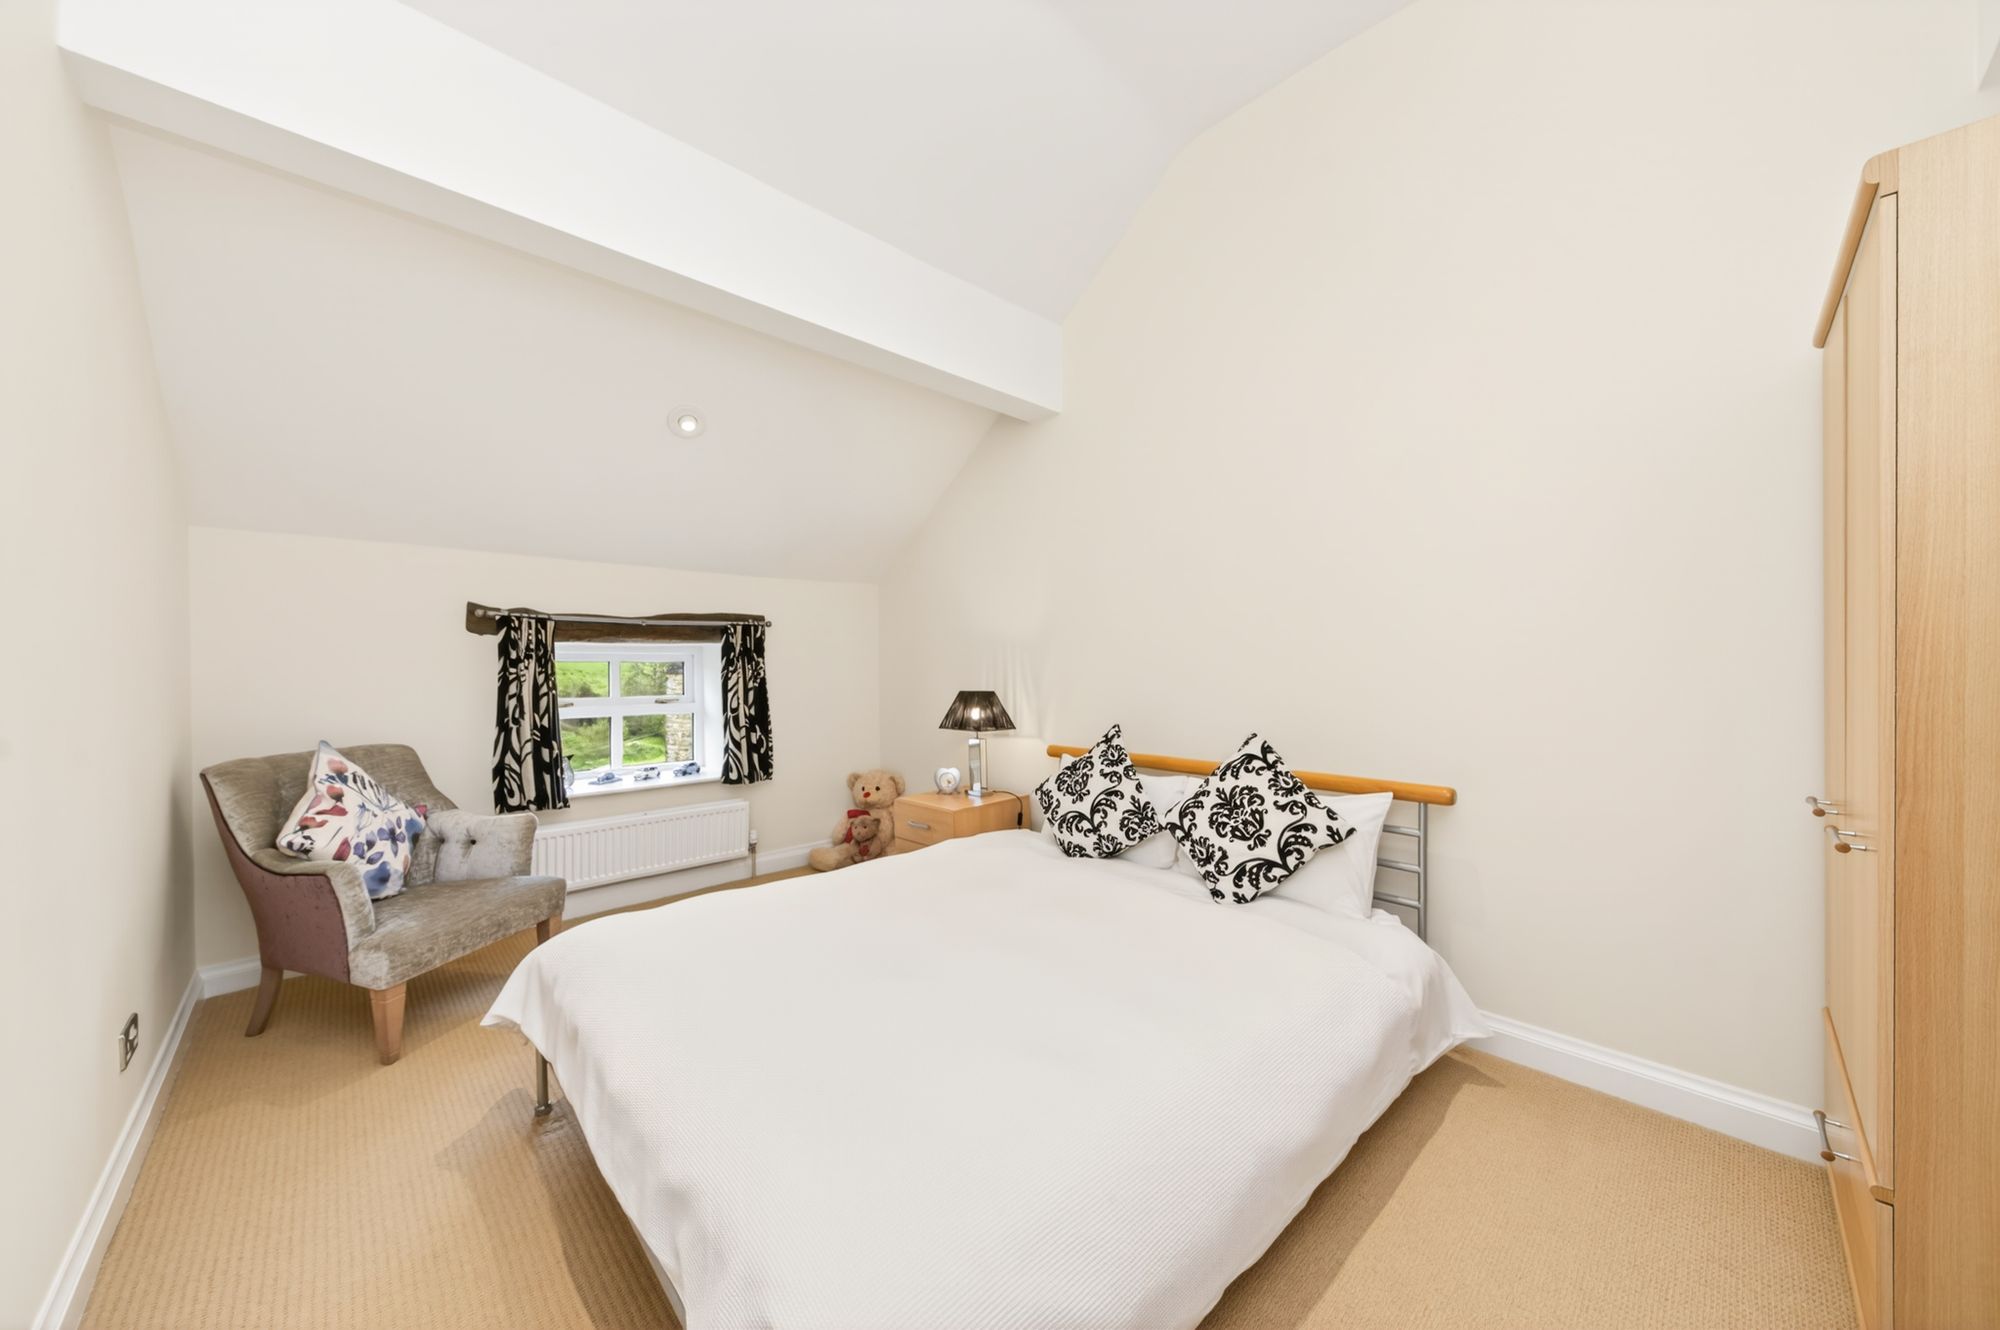
A lovely double room with a pleasant view across the valley. High angled ceiling line with inset spotlighting.
11' 8" x 11' 5" (3.56m x 3.48m)
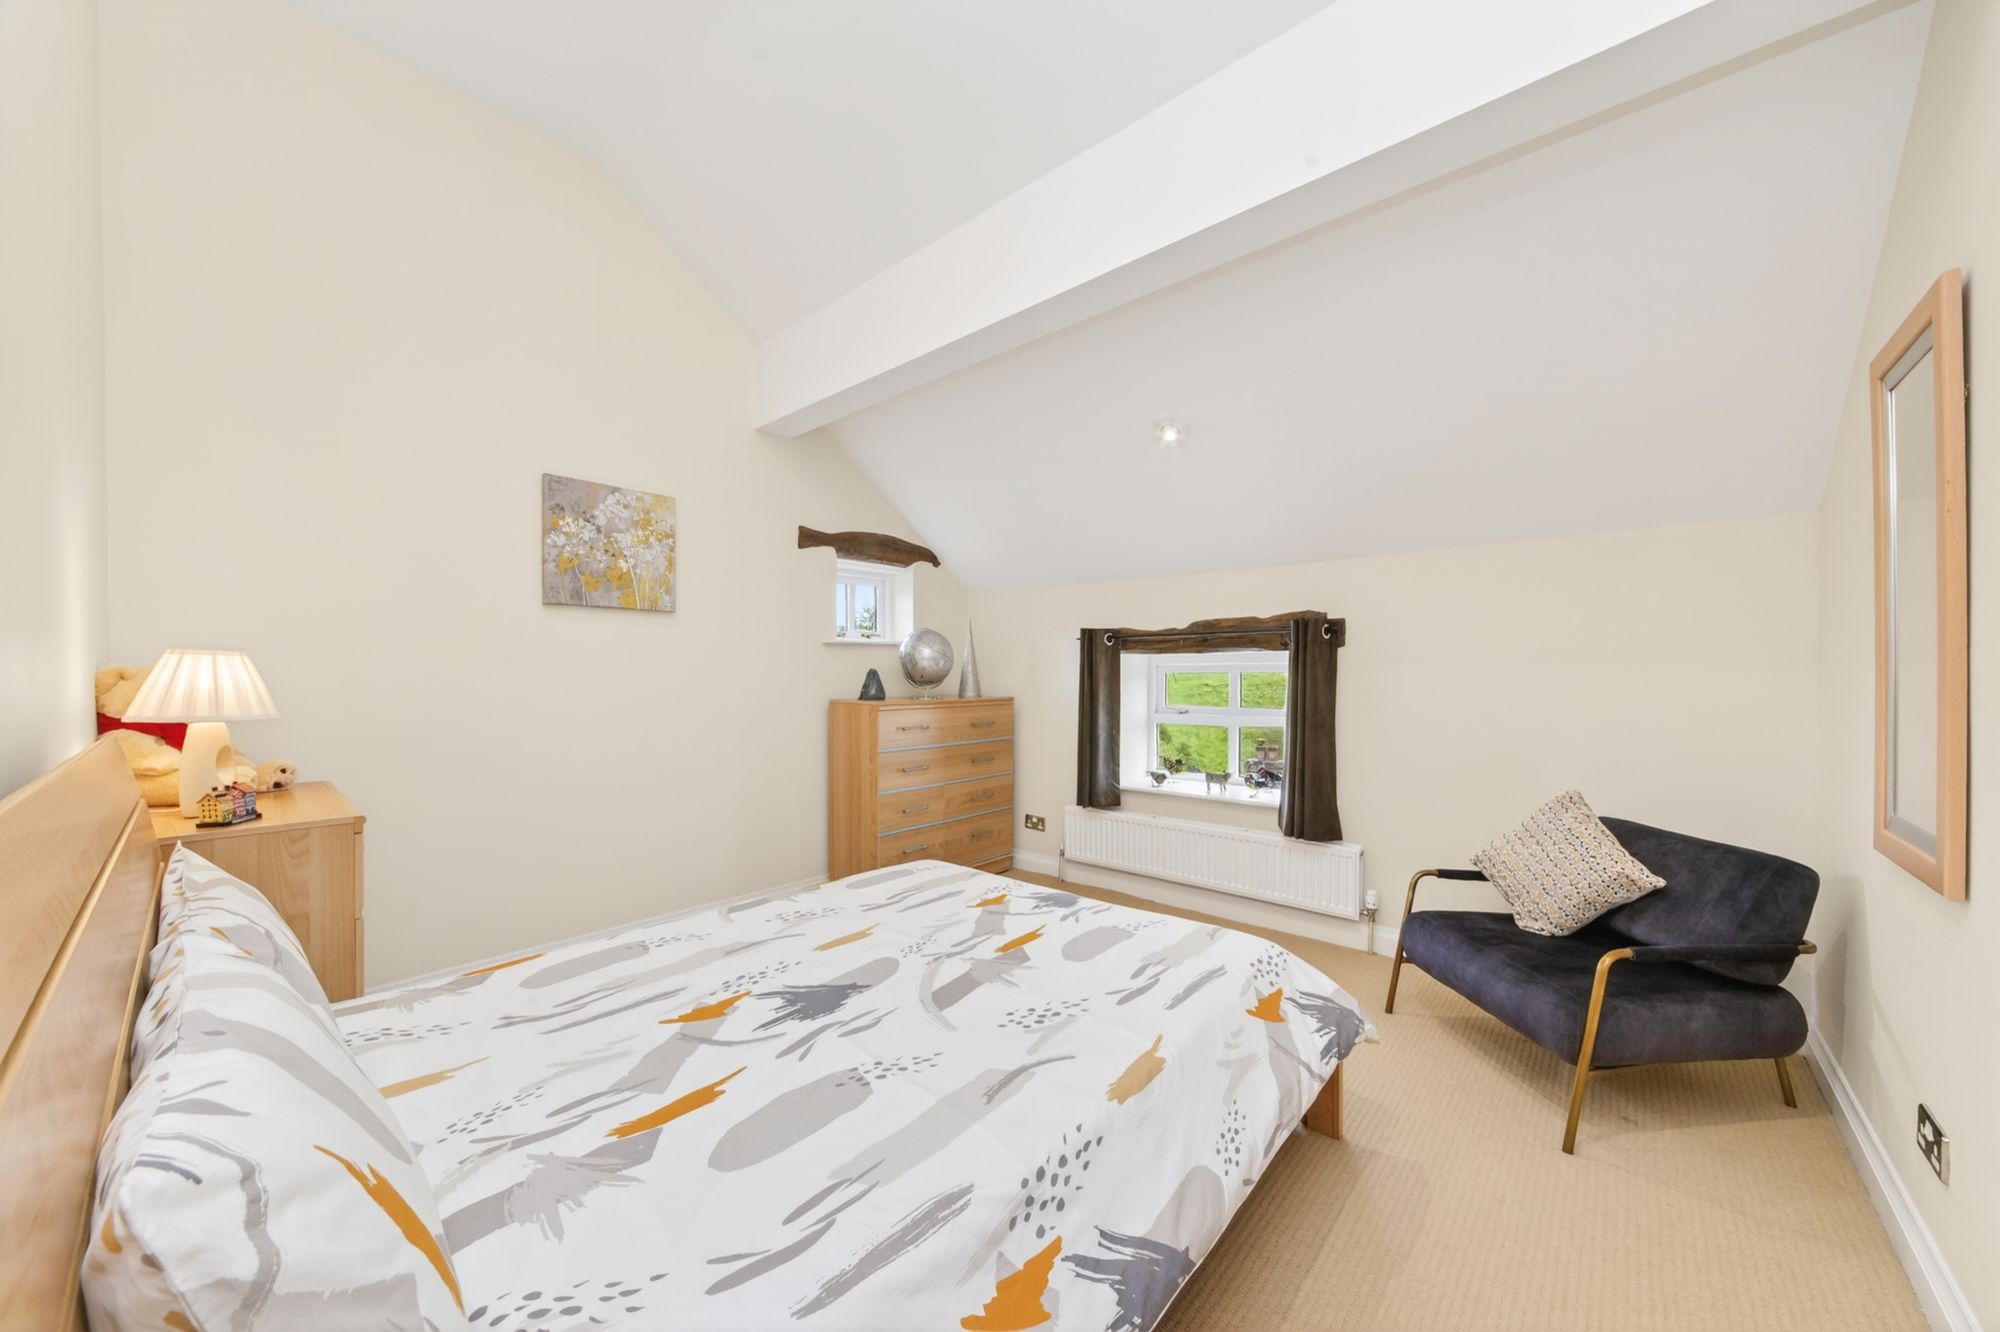
Once again, a delightful double room with windows to two sides, giving a good amount of natural light and pleasant views across the valley. High angled ceiling line with inset spotlighting.
8' 6" x 6' 3" (2.59m x 1.91m)
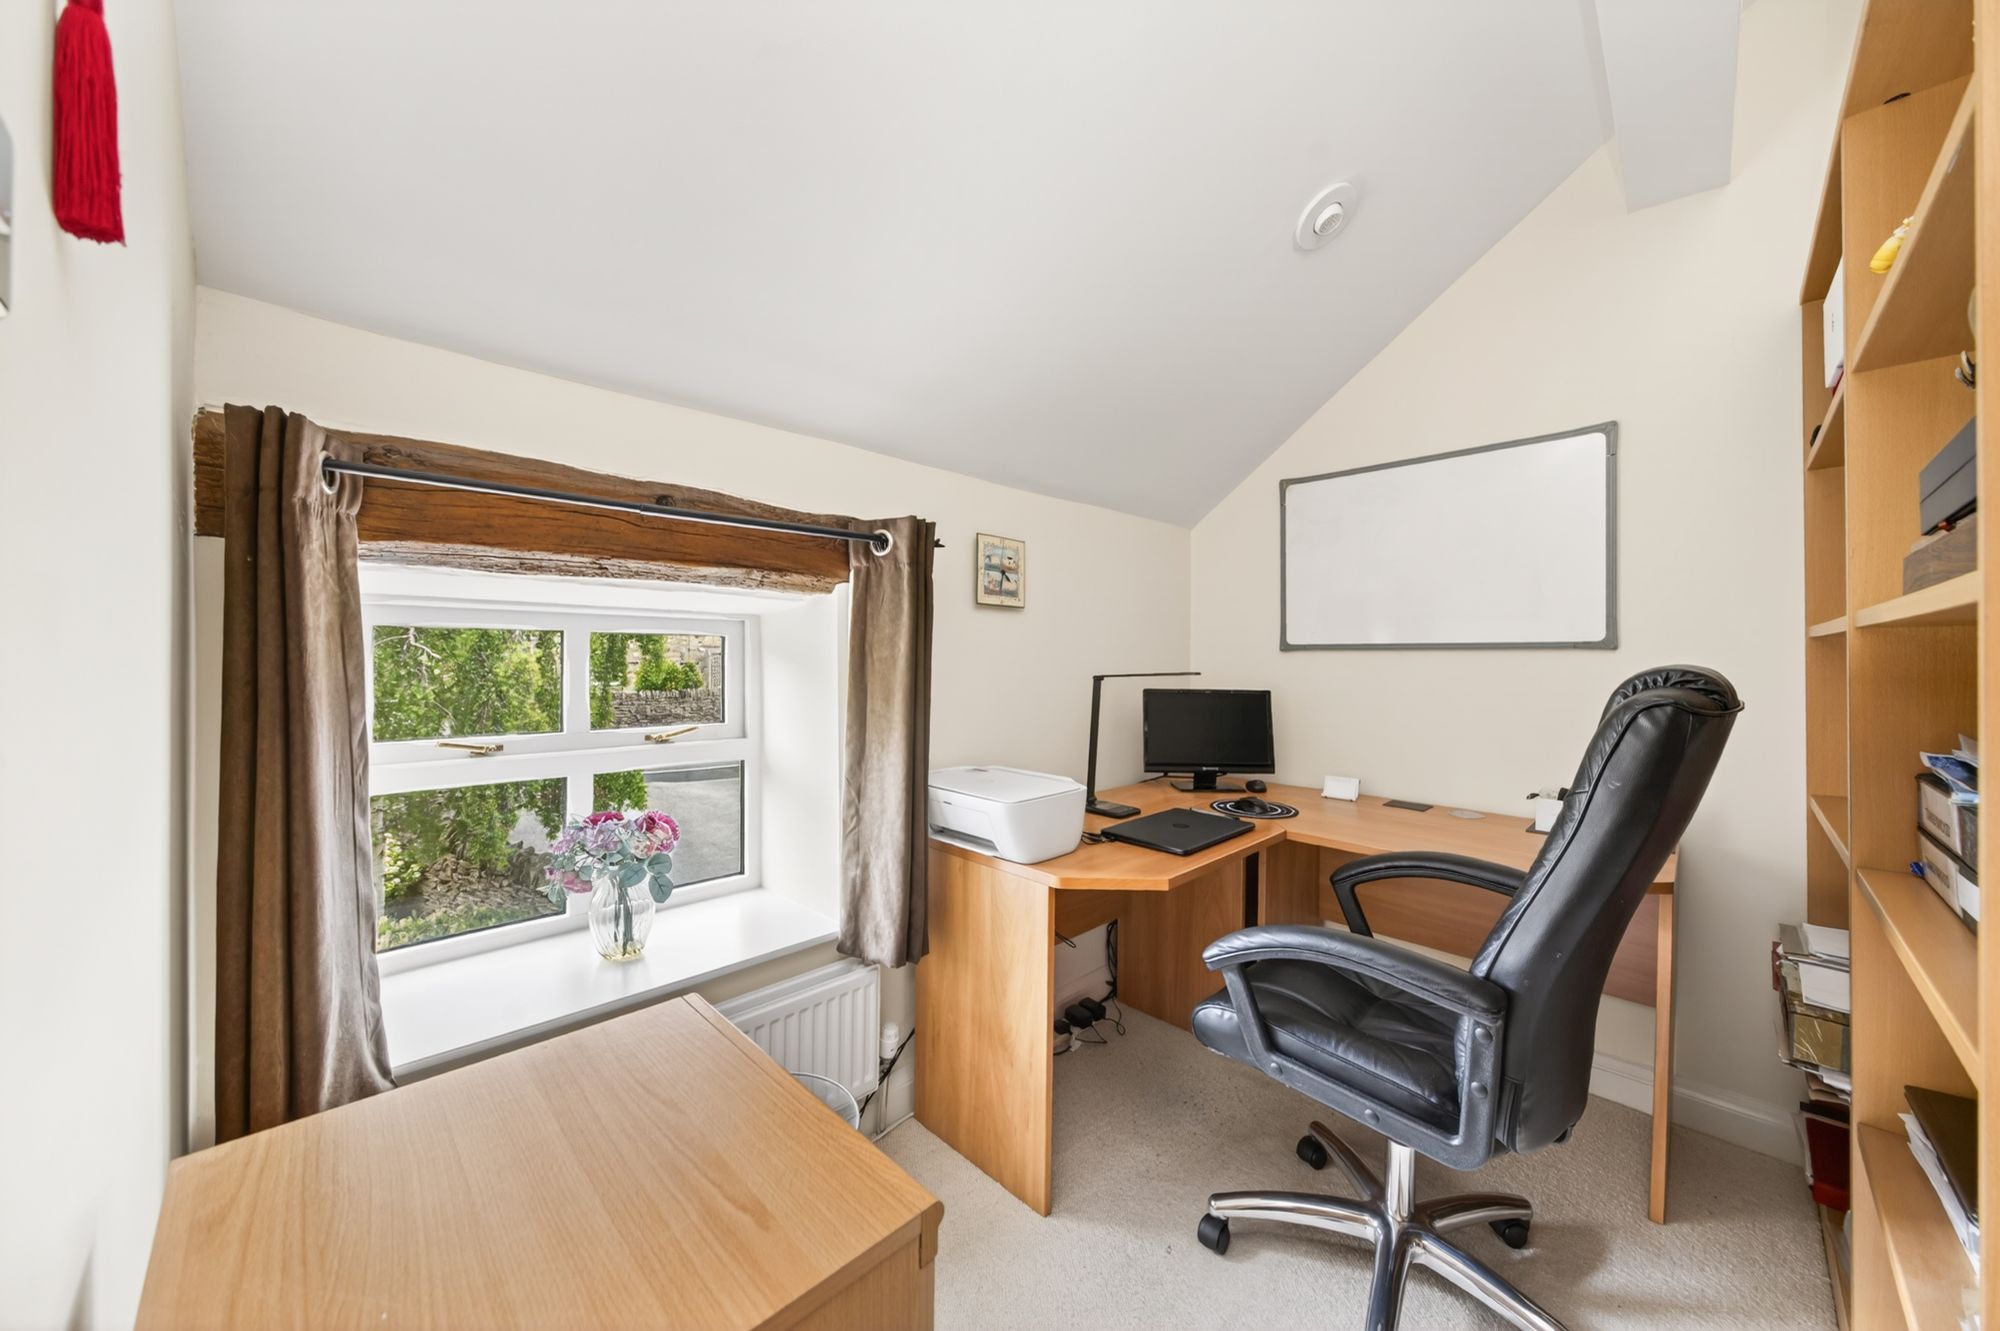
Currently used as a home office, this good-sized single bedroom has a lovely view out of the property's gardens. High angled ceiling line with inset spotlighting.
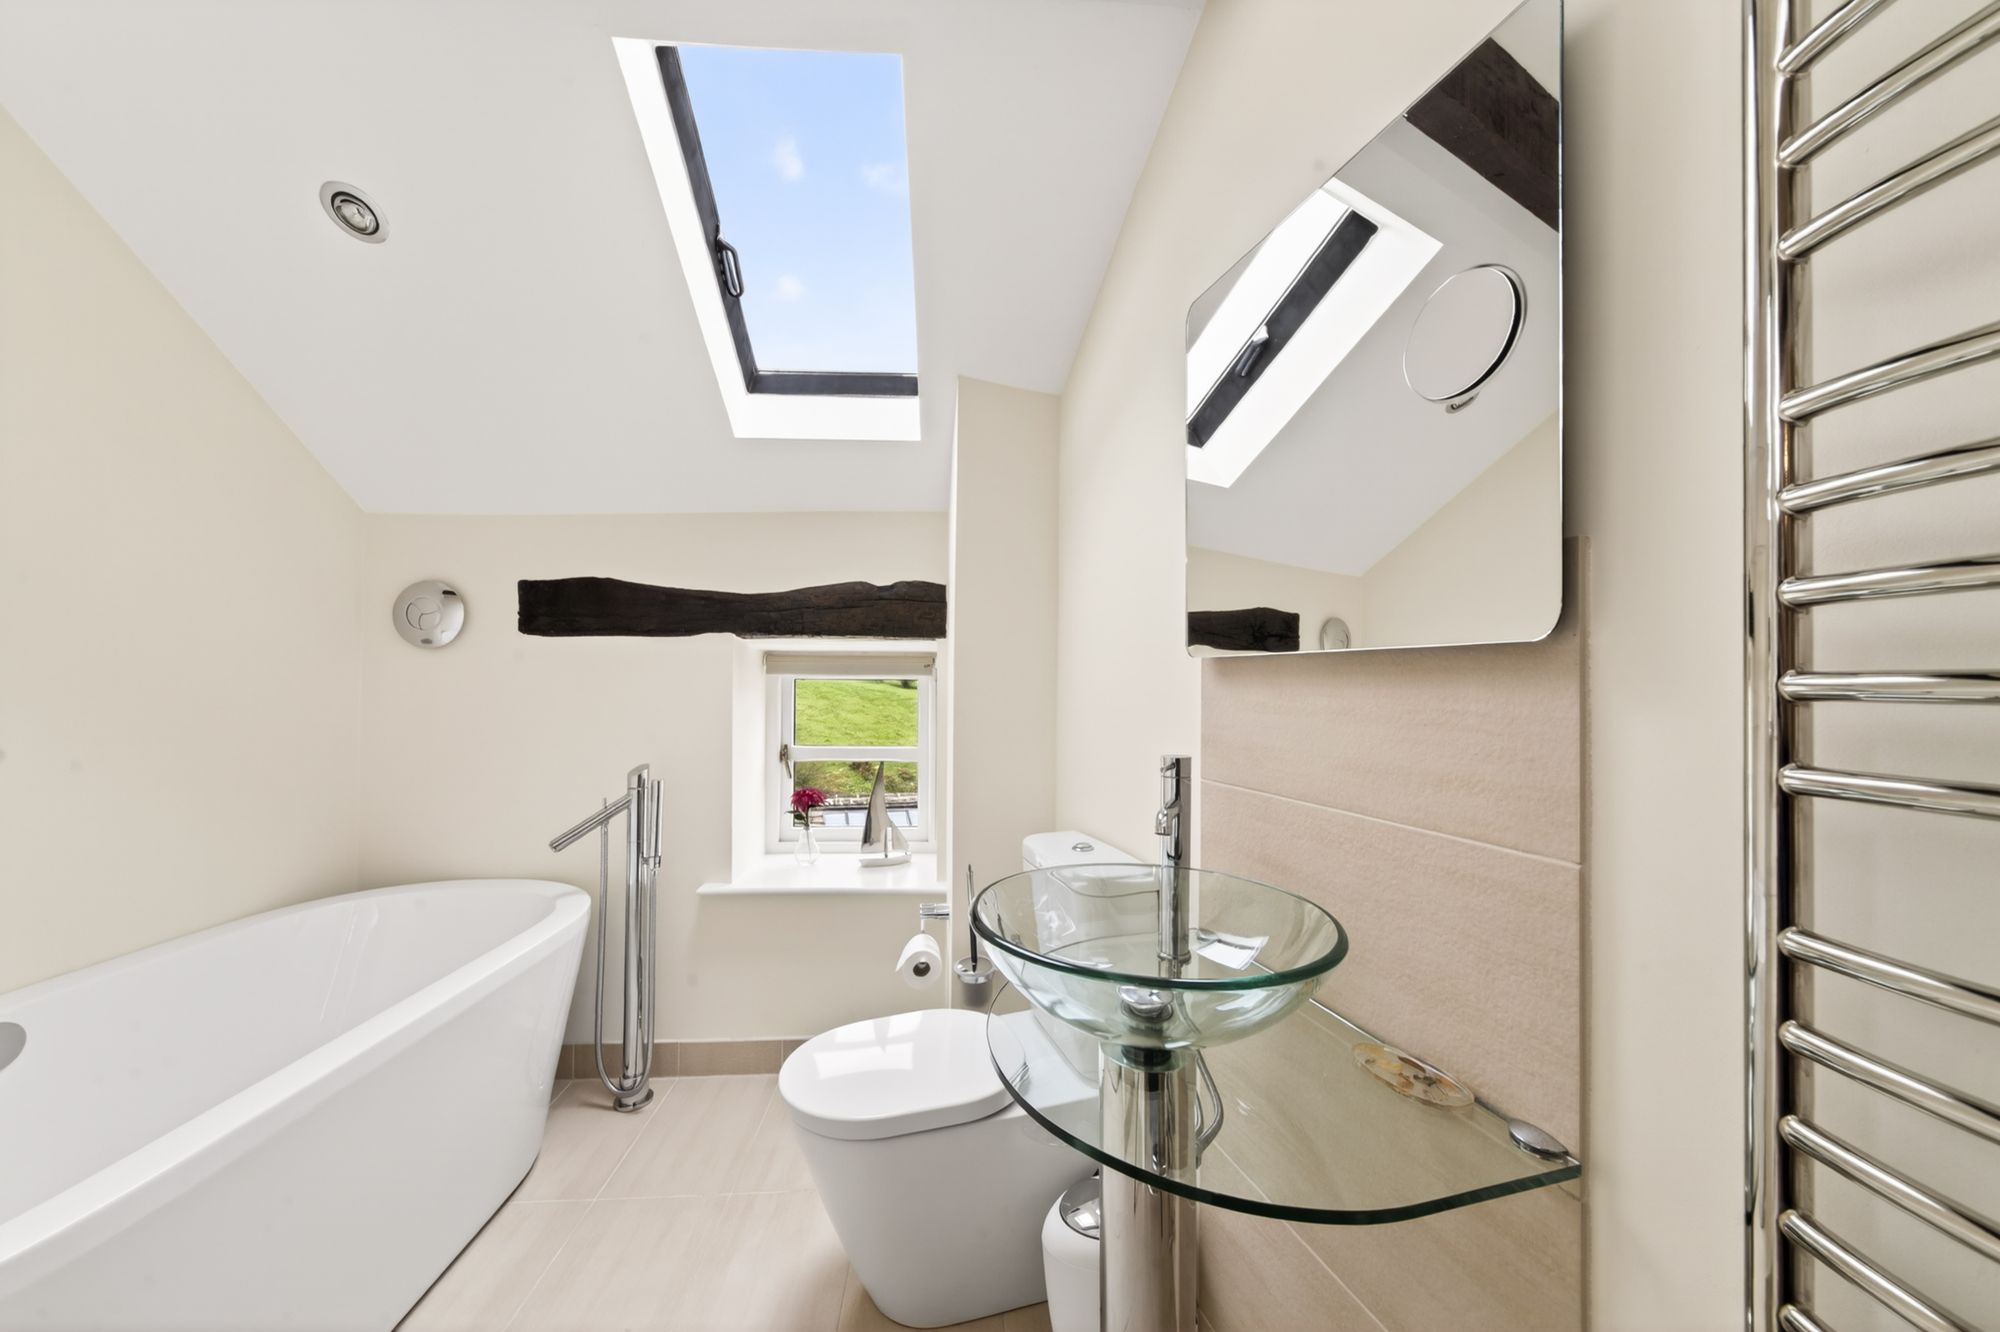
The property's house bathroom, once again is beautifully appointed and has high quality ceramic tiling to the floor and where appropriate, there is a standalone stylish bath with chrome tap tower with microphone style additional shower head, extractor fan, low level w.c., ladder style chrome heated towel rail, fabulous circular glazed wash hand basin upon a glazed and chrome plinth with standalone mixer tap, mirrored splashback, conservation style roof window beam to the ceiling, other timber work on display and inset spotlighting to the ceiling.
ADDITIONAL INFORMATIONThe home is superbly presented throughout and has gas fire central heating, double glazing, CCTV system, high speed FFTP fast fibre internet connection and external lighting. It should be noted that the property and neighbouring properties are in a conservation area.
Repayment calculator
Mortgage Advice Bureau works with Simon Blyth to provide their clients with expert mortgage and protection advice. Mortgage Advice Bureau has access to over 12,000 mortgages from 90+ lenders, so we can find the right mortgage to suit your individual needs. The expert advice we offer, combined with the volume of mortgages that we arrange, places us in a very strong position to ensure that our clients have access to the latest deals available and receive a first-class service. We will take care of everything and handle the whole application process, from explaining all your options and helping you select the right mortgage, to choosing the most suitable protection for you and your family.
Test
Borrowing amount calculator
Mortgage Advice Bureau works with Simon Blyth to provide their clients with expert mortgage and protection advice. Mortgage Advice Bureau has access to over 12,000 mortgages from 90+ lenders, so we can find the right mortgage to suit your individual needs. The expert advice we offer, combined with the volume of mortgages that we arrange, places us in a very strong position to ensure that our clients have access to the latest deals available and receive a first-class service. We will take care of everything and handle the whole application process, from explaining all your options and helping you select the right mortgage, to choosing the most suitable protection for you and your family.
How much can I borrow?
Use our mortgage borrowing calculator and discover how much money you could borrow. The calculator is free and easy to use, simply enter a few details to get an estimate of how much you could borrow. Please note this is only an estimate and can vary depending on the lender and your personal circumstances. To get a more accurate quote, we recommend speaking to one of our advisers who will be more than happy to help you.
Use our calculator below