
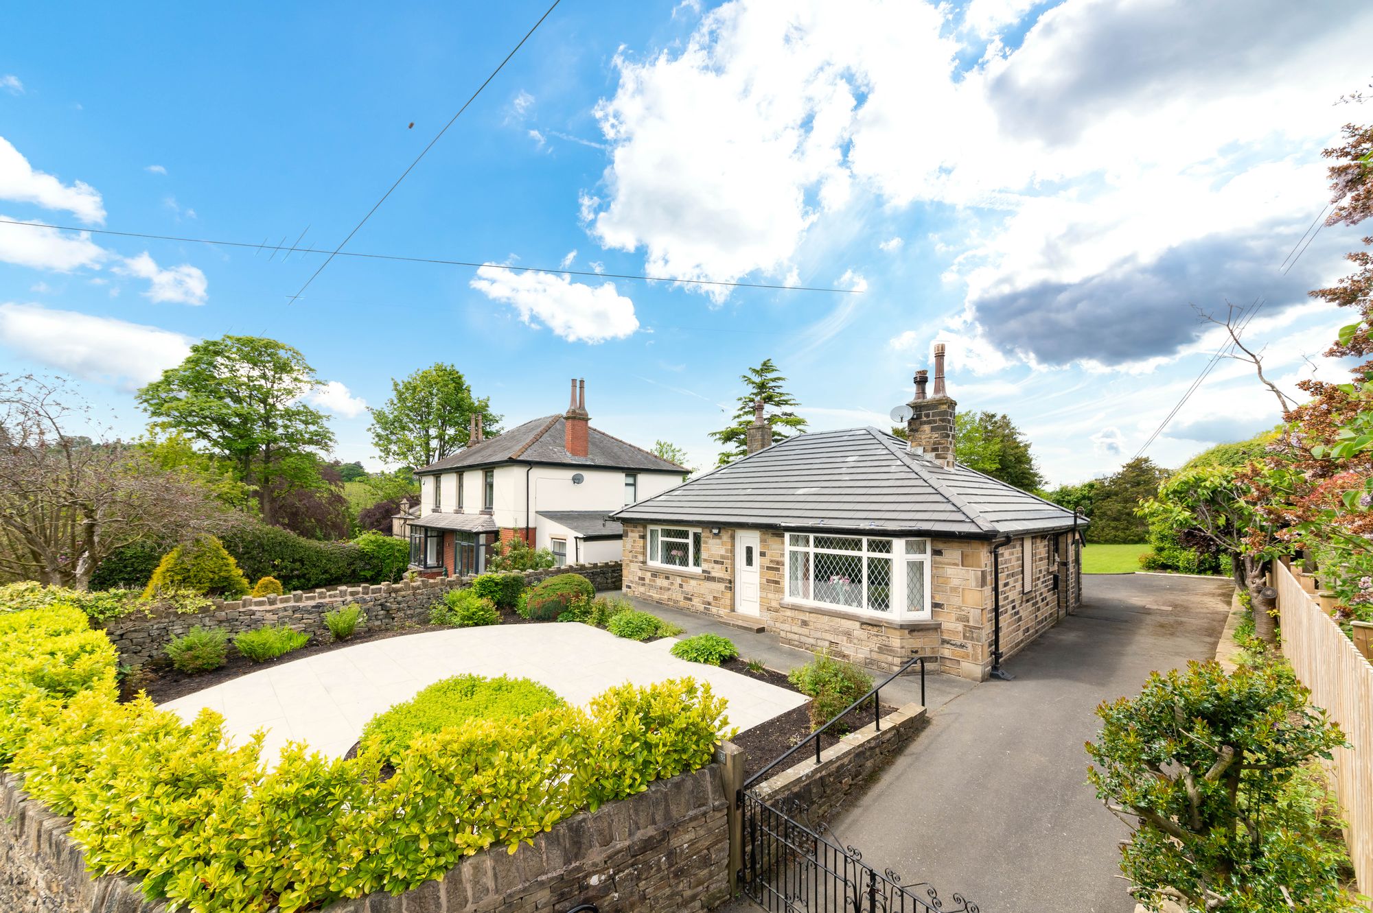
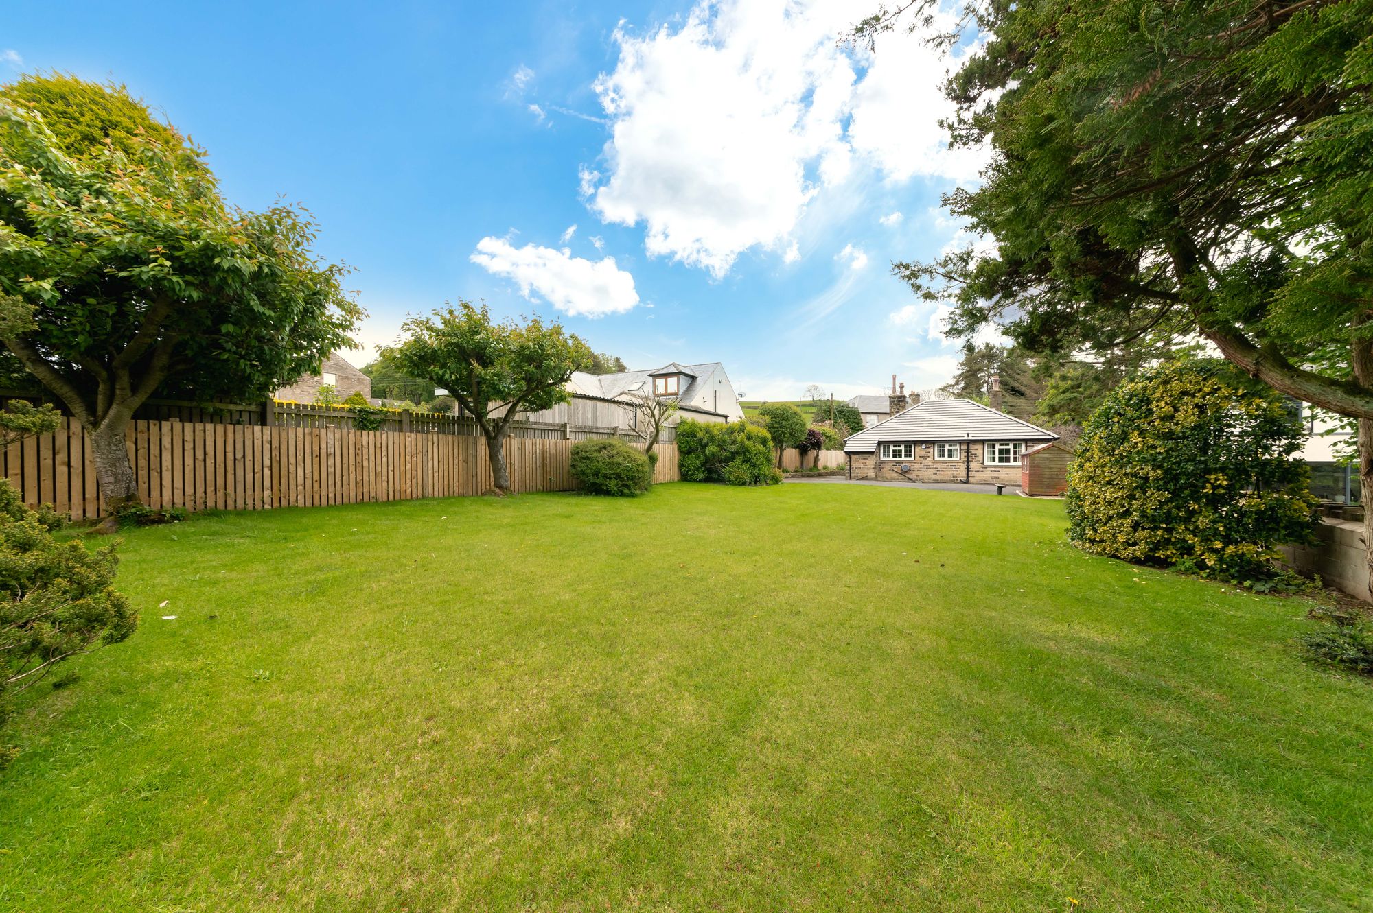
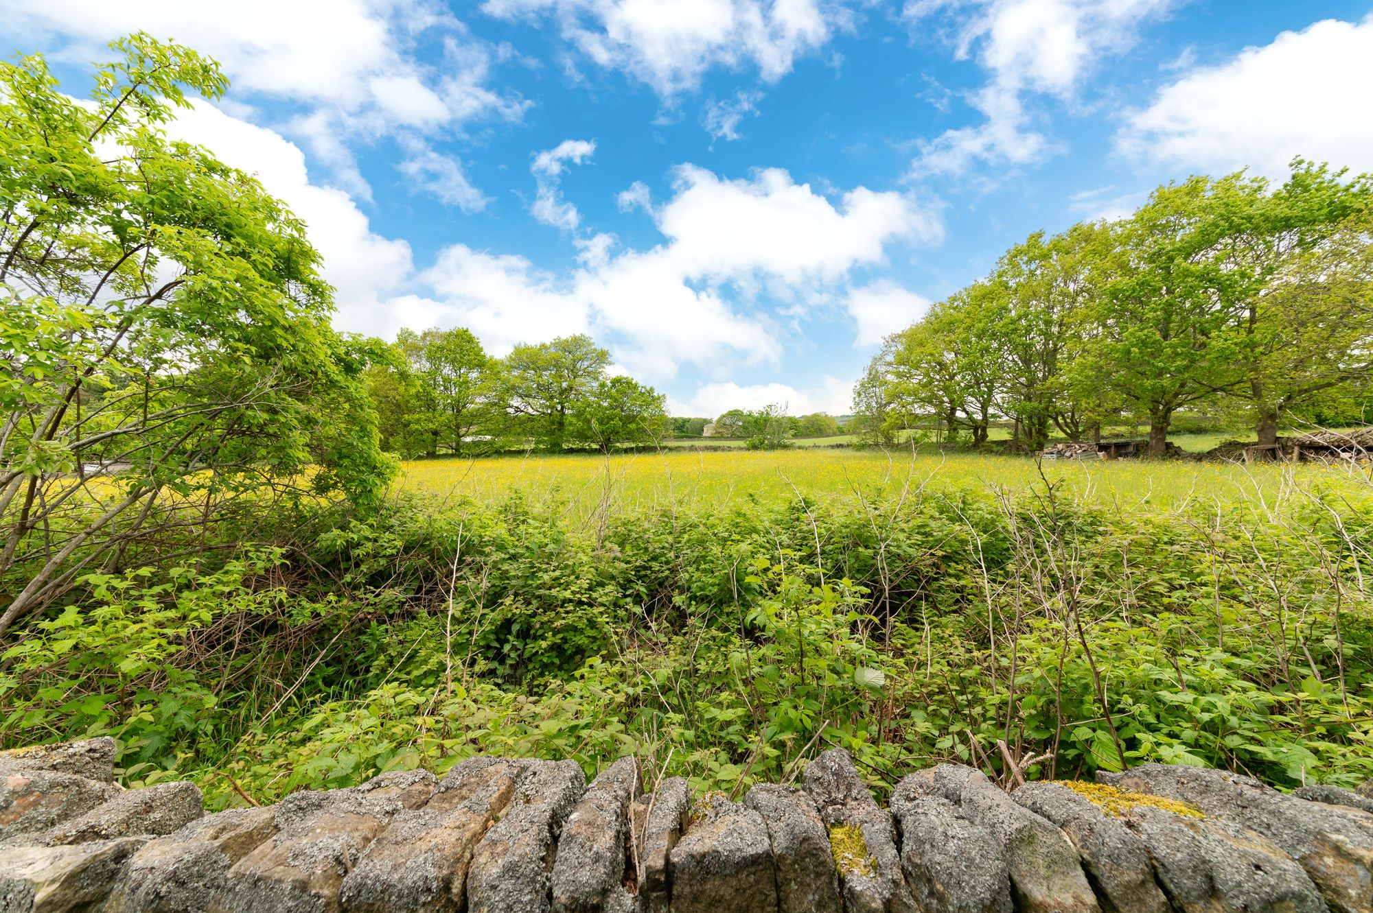
SITUATED ON THE SOUGHT-AFTER ADDRESS OF BUTTERLEY LANE IS 'TINTERN CROFT', A FABULOUS, STONE CONSTRUCTION, TRUE BUNGALOW, OCCUPYING AN IMPRESSIVE PLOT WITH OPEN ASPECT VIEWS ACROSS NEIGHBOURING FIELDS TO THE REAR. OFFERED WITH NO ONWARD CHAIN, THE PROPERTY HAS MASSES OF POTENTIAL FOR EXTENSION, UPGRADING AND/OR DEVELOPMENT (SUBJECT TO NECESSARY CONSENTS). LOCATED IN THE DESIRABLE VILLAGE OF NEW MILL, A SHORT DISTANCE FROM AMENITIES AND CONVENIENTLY POSITIONED FOR ACCESS TO COMMUTER LINKS.
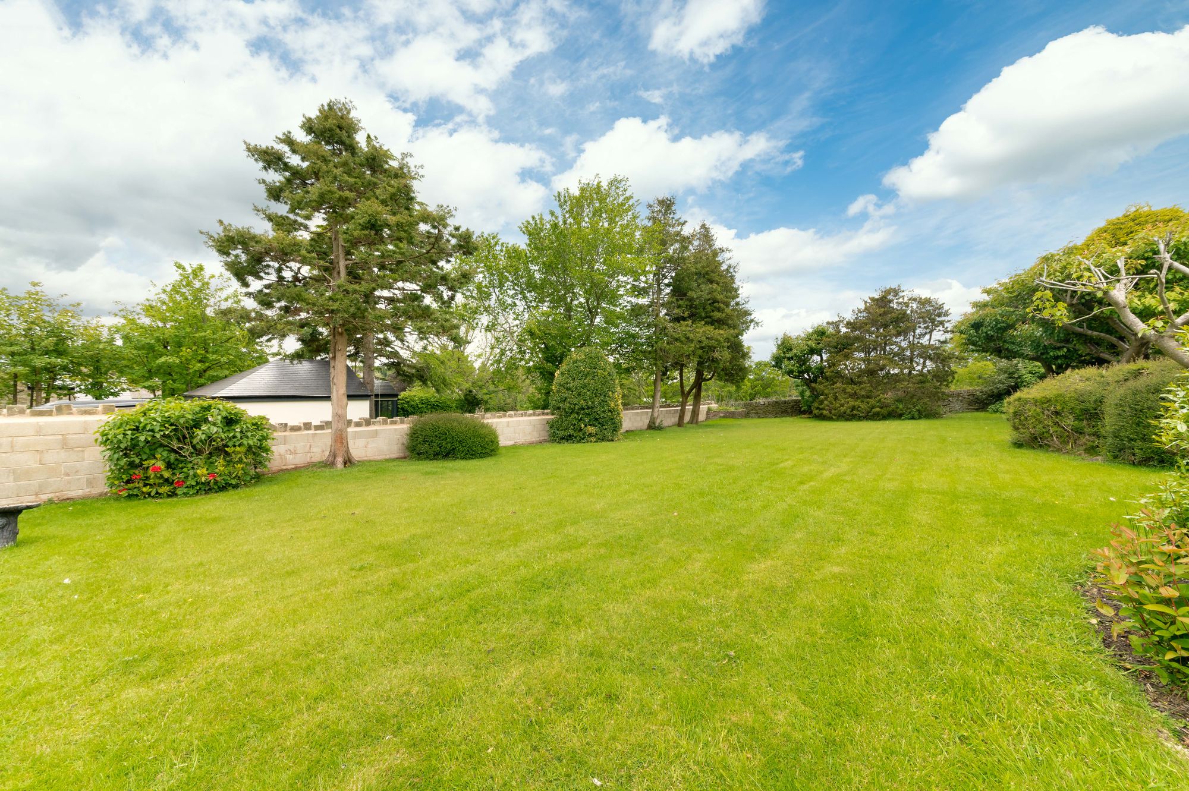
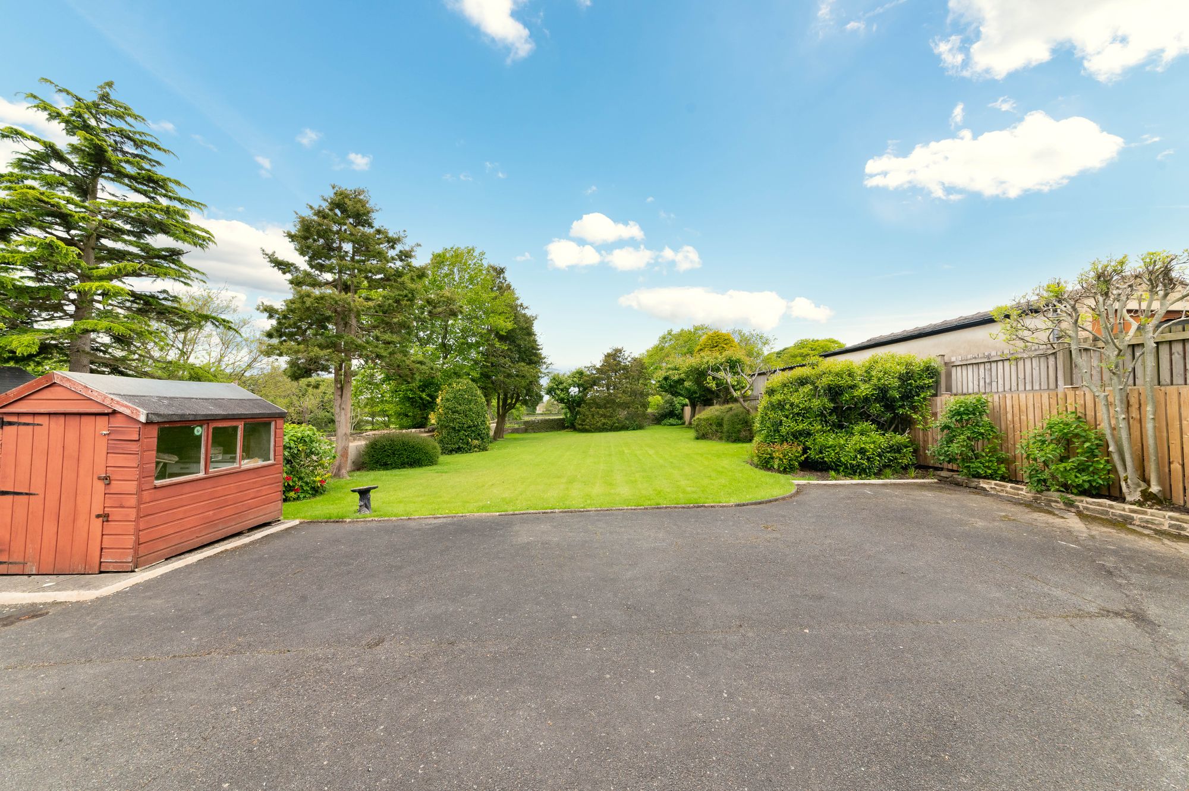
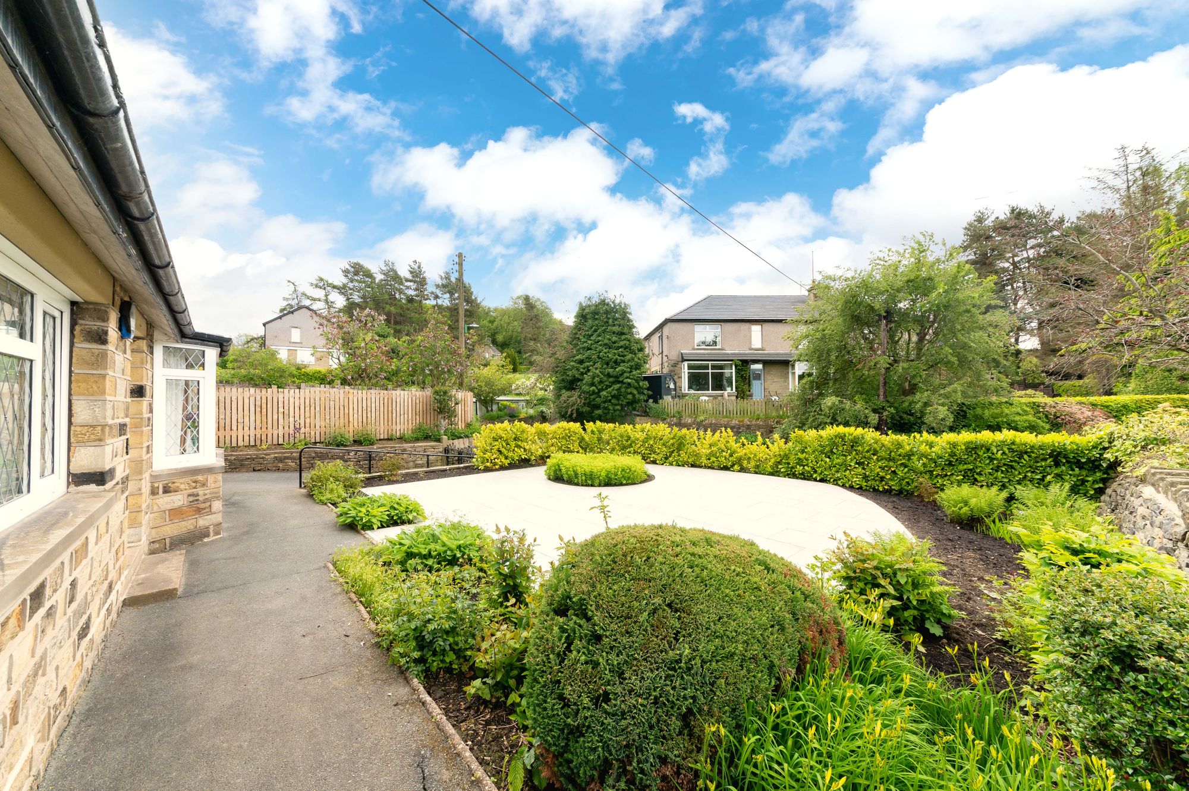
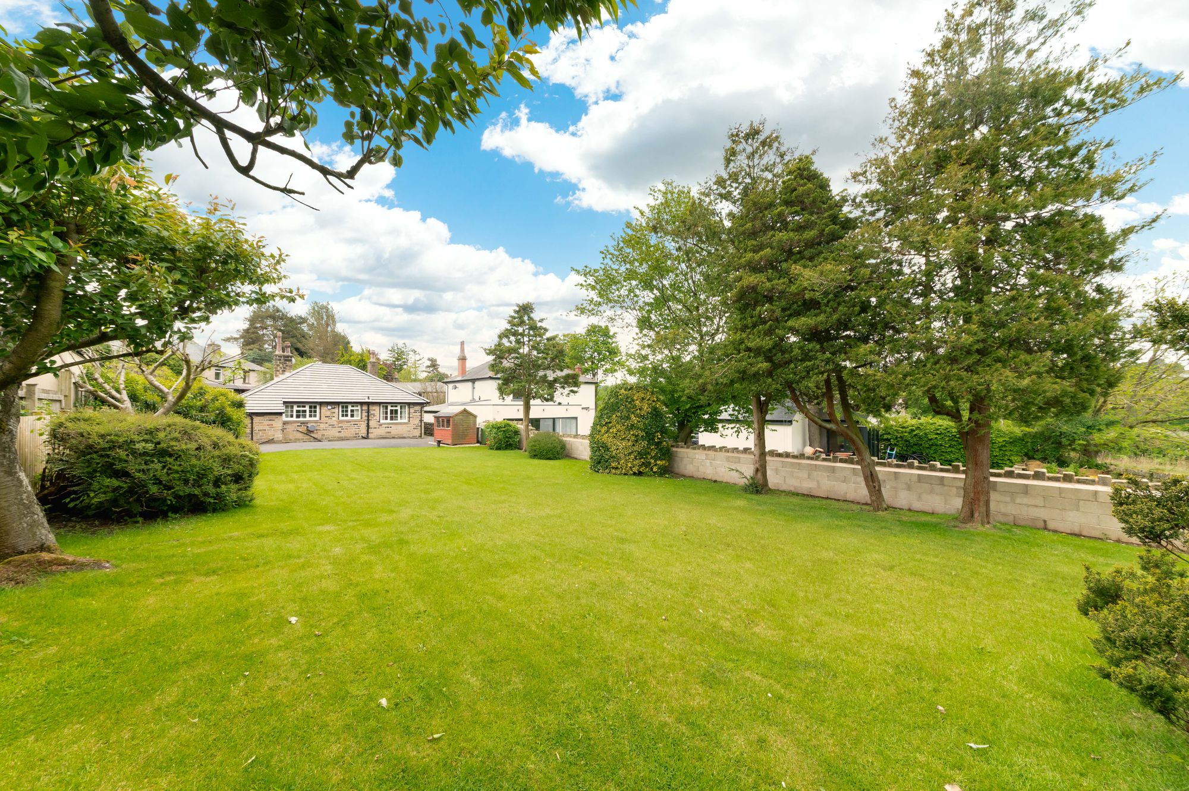
The property accommodation briefly comprises of entrance hall, lounge, breakfast kitchen, pantry, two double bedrooms and the house bathroom. There is a loft hatch given access to spacious attic space. Externally there is a gated driveway leading down the side of the property to a parking and turning area. The front garden is low maintenance with attractive flagged patio and dry-stone wall boundaries, to the rear is a most fabulous garden with flagged patio area, hardstanding for a shed, externally accessed garden store and a superb lawn area which overlooks open fields and countryside. The property is offered for sale by the best and final method. All offers to be submitted to the Holmfirth Office no later than noon on the 11th August 2026. EPC: TBC Council Tax Band: D Tenure: Freehold
The property is offered for sale by the best and final method. All offers to be submitted to the Holmfirth Office no later than noon on the 12th August 2026.
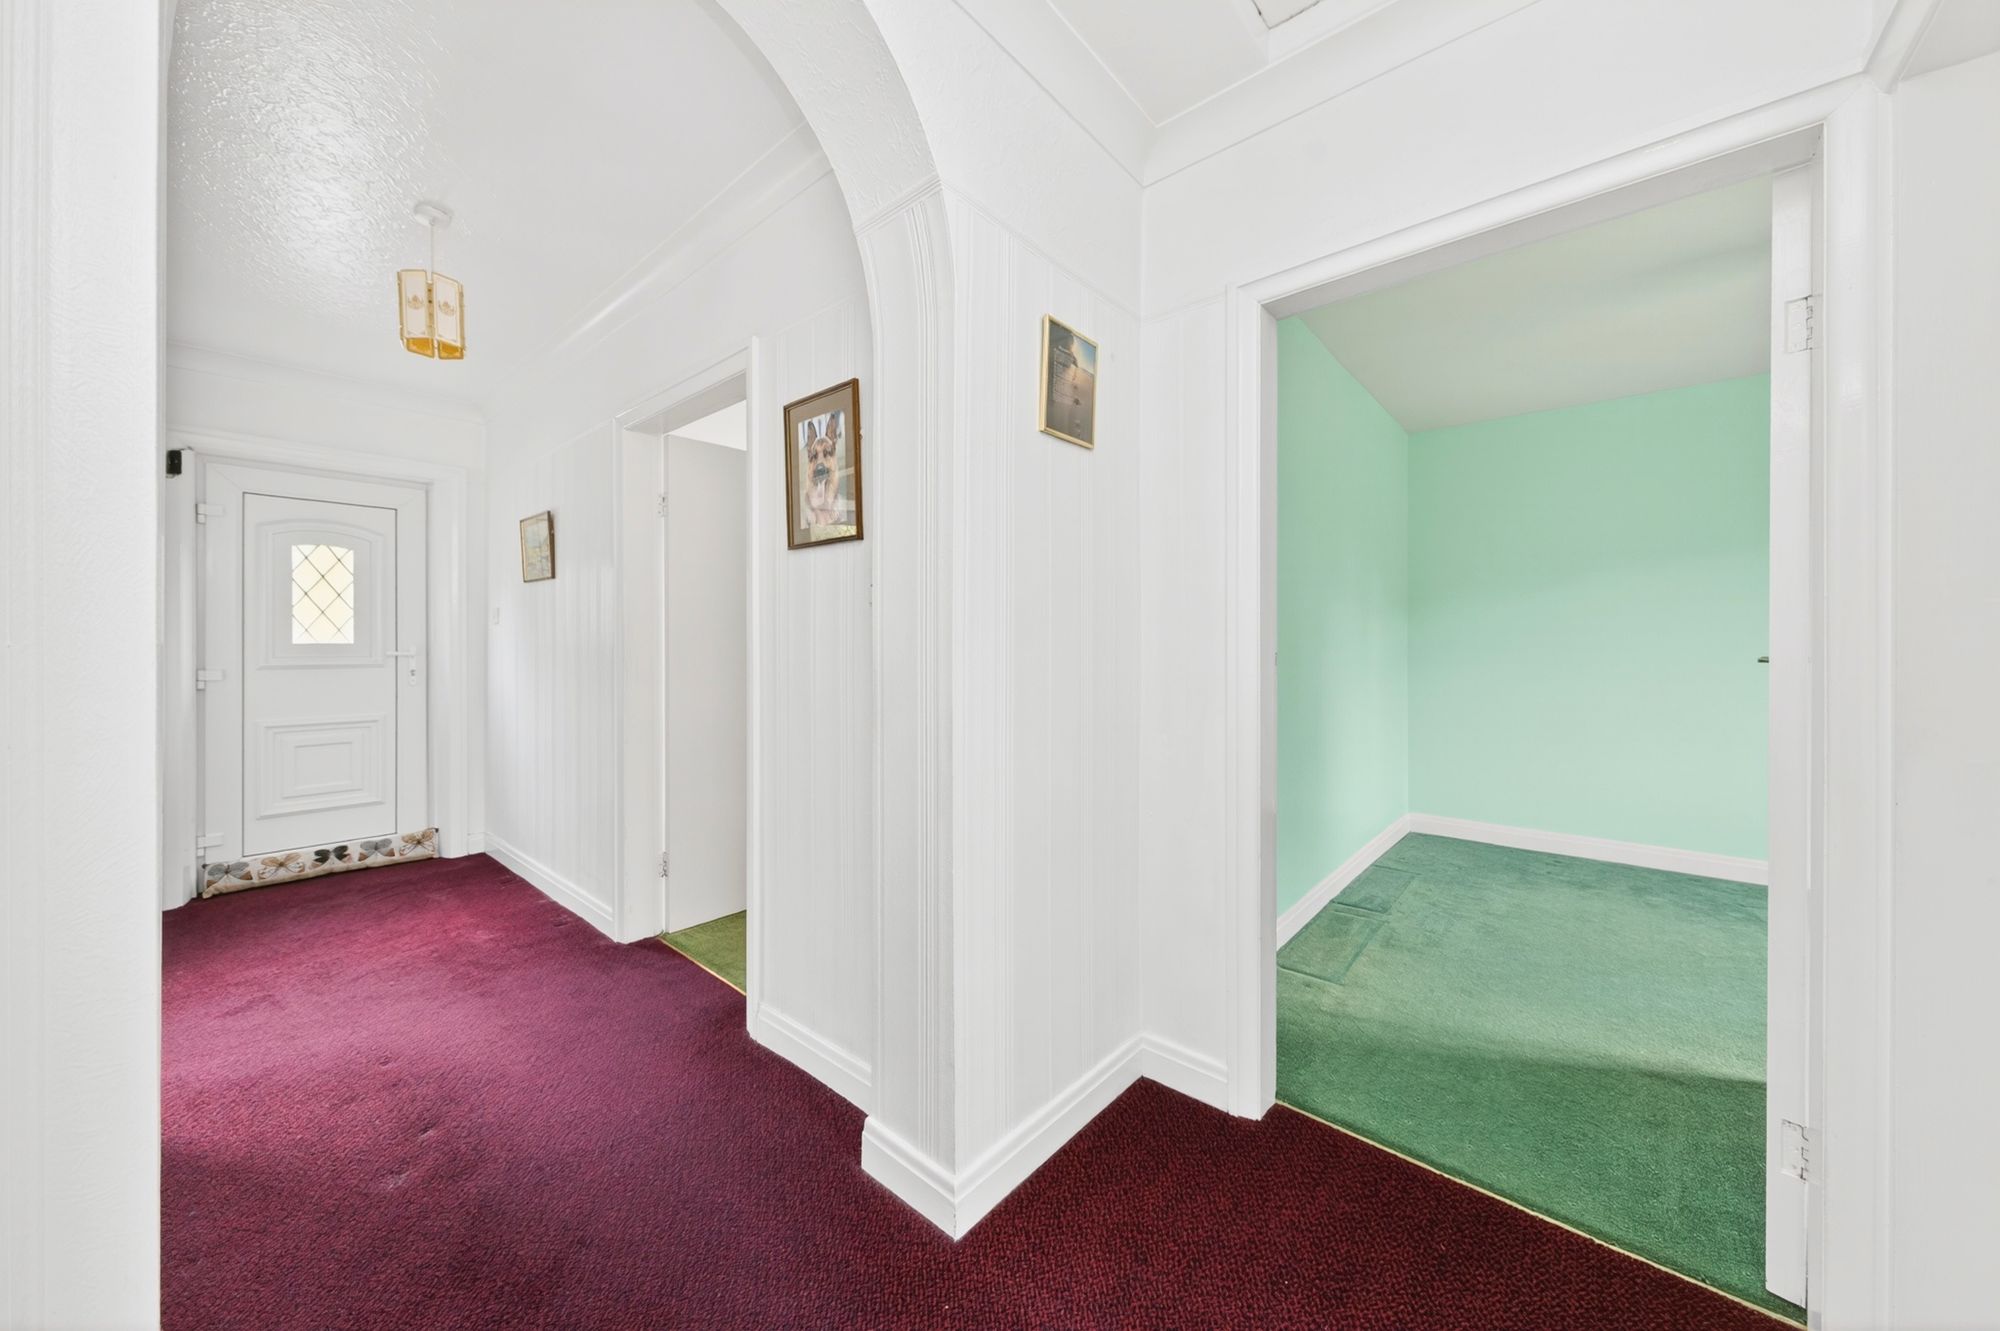
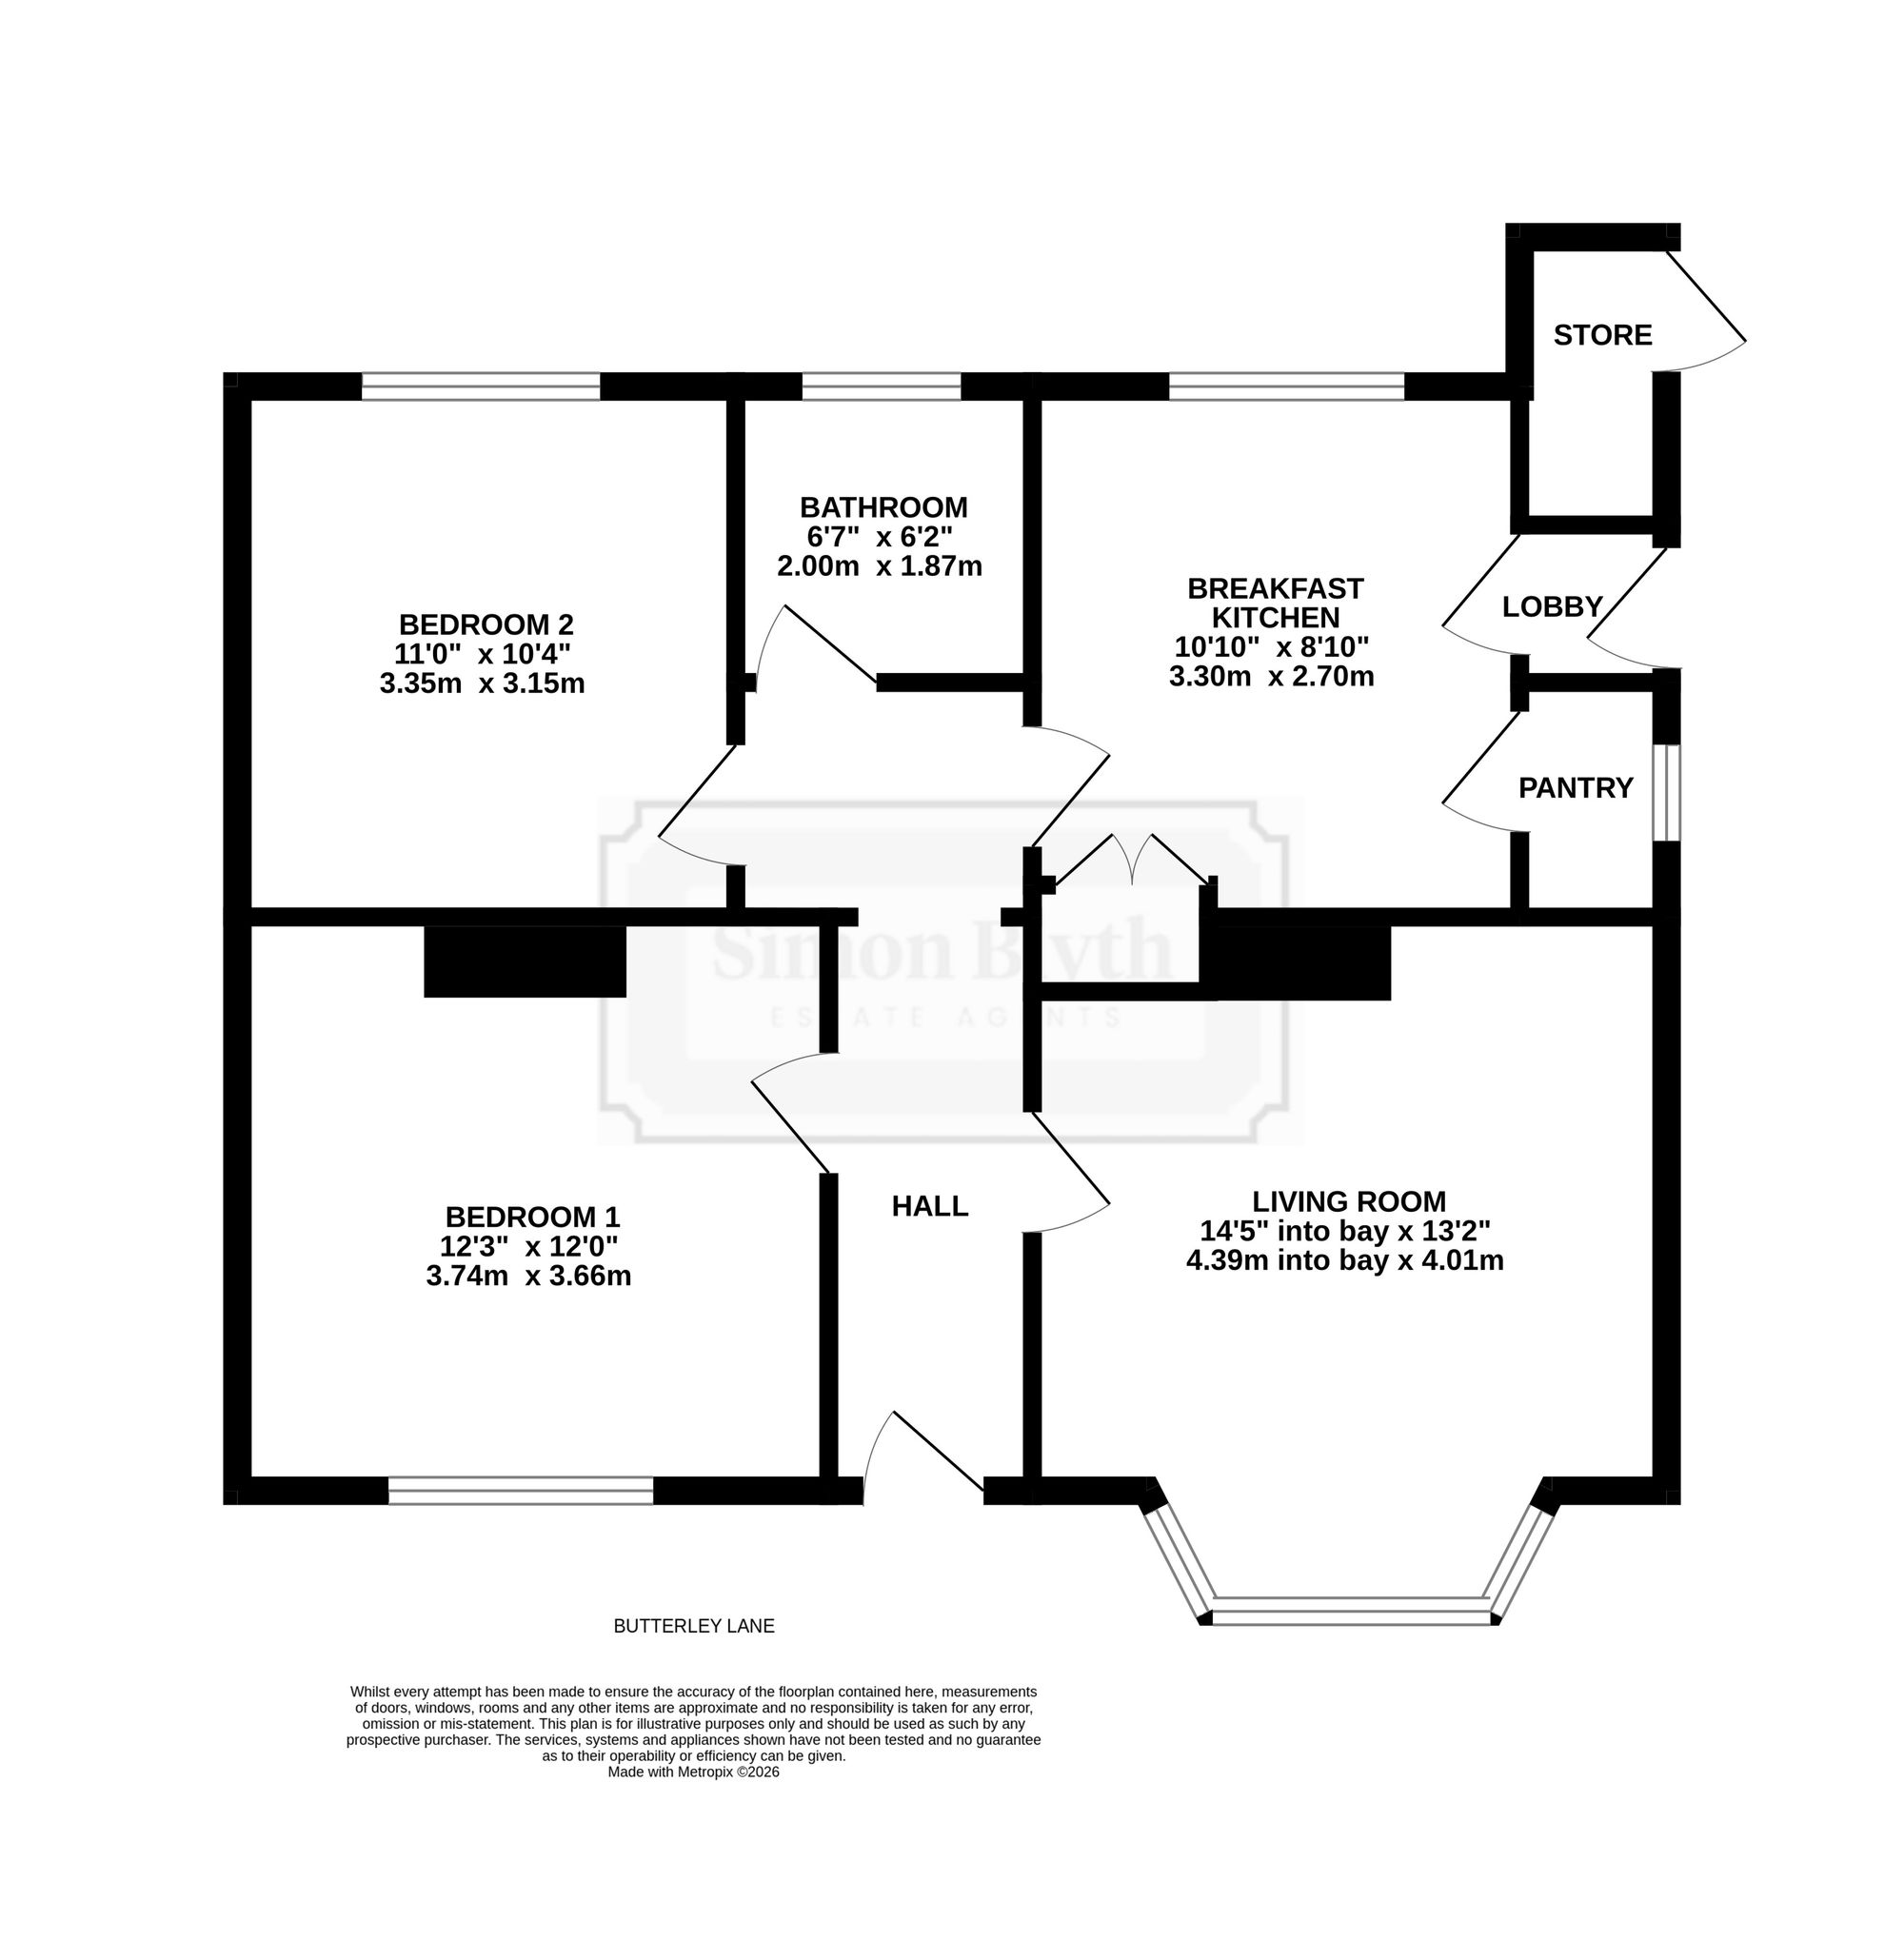
Enter the property through a double-glazed PVC front door with obscure glazed inserts and leaded detailing into the entrance hall. The entrance hall has doors providing access to the lounge, breakfast kitchen, two double bedrooms and the house bathroom. There is decorative coving to the ceilings, two ceiling light points, a radiator and a loft hatch gives access to a useful attic space.
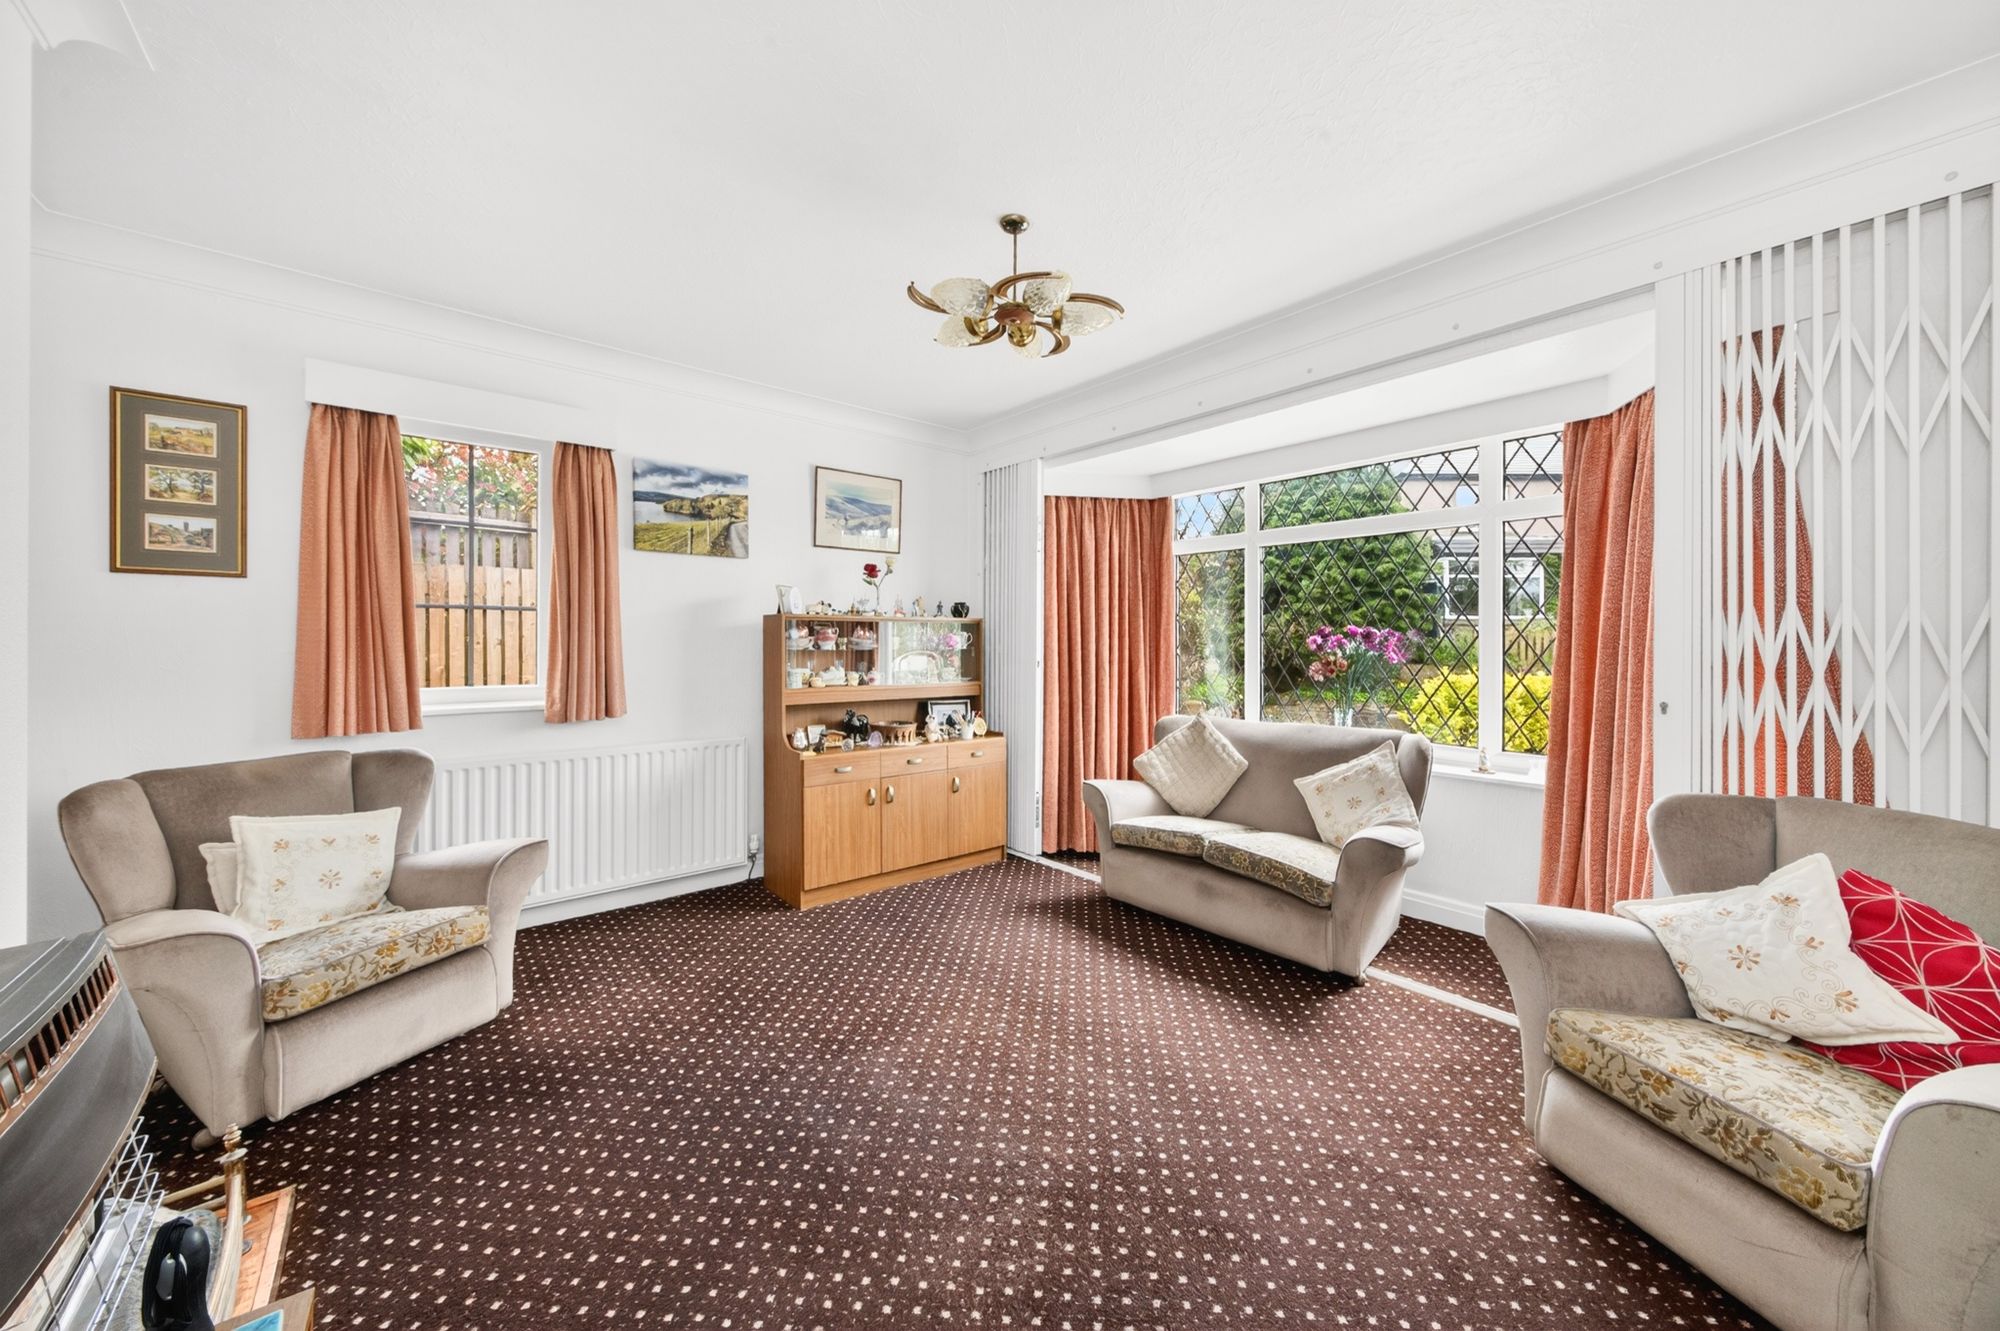
LOUNGE14' 5" x 13' 2" (4.39m x 4.01m)
14’5” into bay x 13’2”
As the photography suggests, the lounge is a particularly light and airy reception room which features dual-aspect windows with a double-glazed bay window with leaded detailing to the front elevation which has fantastic views across the property’s front garden and with an additional double-glazed window to the side elevation overlooking the driveway. There is decorative coving to the ceiling, a ceiling light point, radiator, a gas fireplace with raised, copper hearth and the room benefits from security shutters to the front bay window with an electric, remote-control shutter to the side window.
10' 10" x 8' 10" (3.30m x 2.69m)
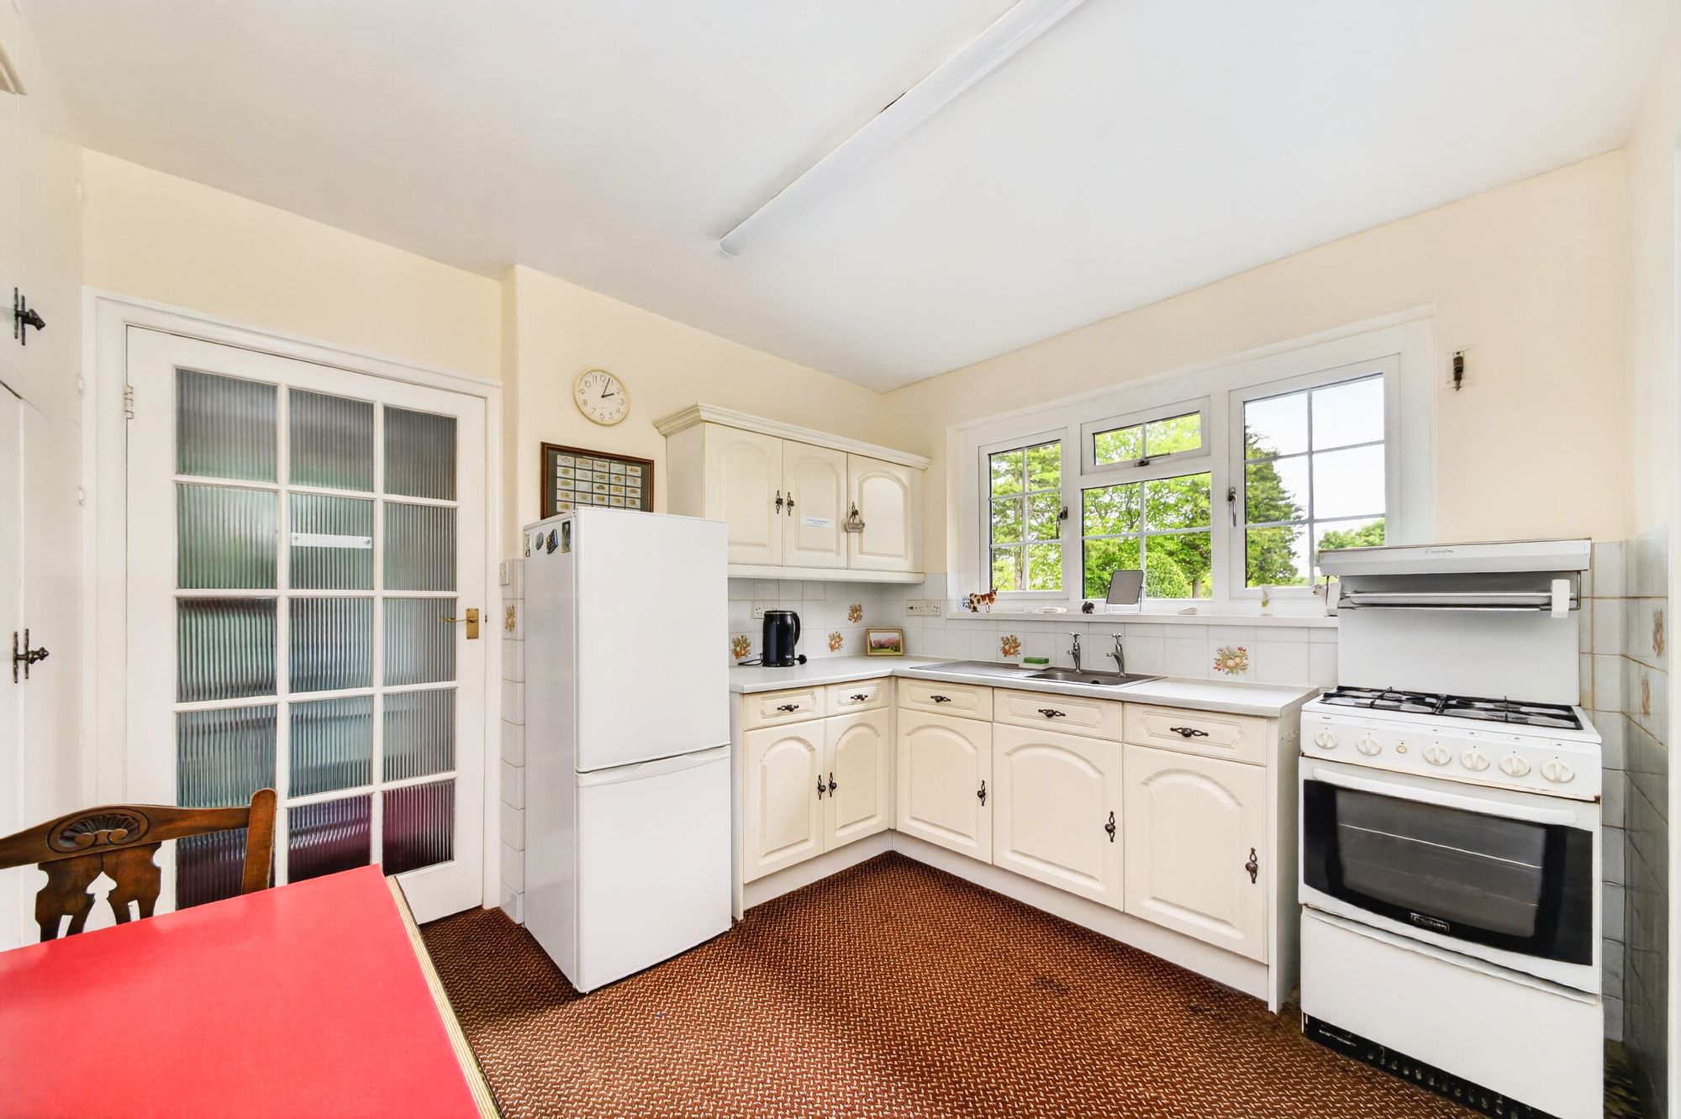
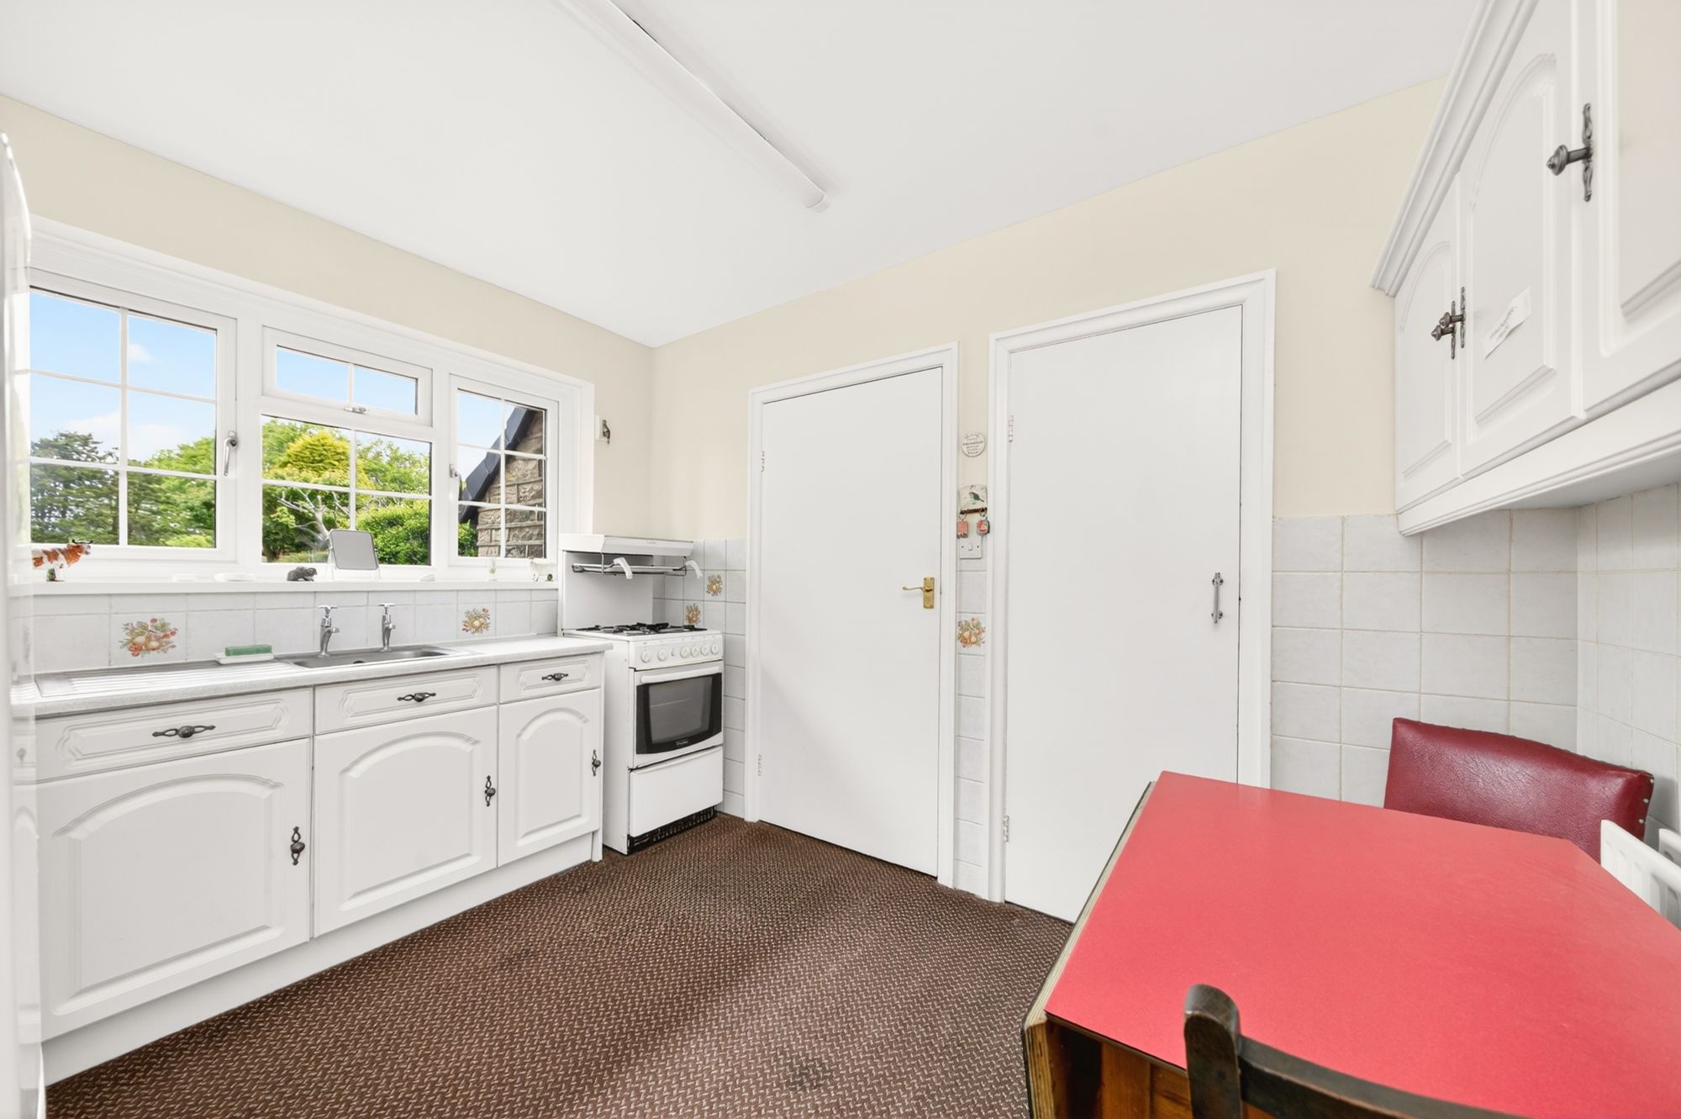
The breakfast kitchen room enjoys superb, open-aspect views across the property’s gardens, through the bank of double-glazed windows to the rear elevation. There is a radiator, an LED ceiling light point and doors provide access to the everyday, side entrance and enclose the pantry. There is a useful, floor-to-ceiling, built-in cupboard providing a wealth of storage. The kitchen features a range of fitted wall and base units with Shaker style cupboard fronts and with complementary, rolled edge work surfaces over which incorporate a single bowl, stainless steel sink and drainer unit with chrome taps. There is tiling to the splash areas, a gas cooker point and space for a tall-standing fridge freezer unit.
The pantry has fitted shelving in situ, a ceiling light point, plug point and a double-glazed window with obscure glass to the side elevation.
SIDE ENTRANCEUtilized as the everyday entrance, it features a double-glazed, composite door with obscure glazed inserts and leaded detailing to the side elevation, giving direct access to the driveway. There is a ceiling light point and coat hooks.
BEDROOM ONE12' 3" x 12' 0" (3.73m x 3.66m)
Bedroom one is situated at the front of the property and is a generous proportioned, light and airy bedroom which has ample space for free-standing furniture. It features a bank of double-glazed windows to the front elevation with leaded detailing which has pleasant views across the property’s front garden and of a tree-lined outlook. There is a ceiling light point, radiator and security shutters in situ.
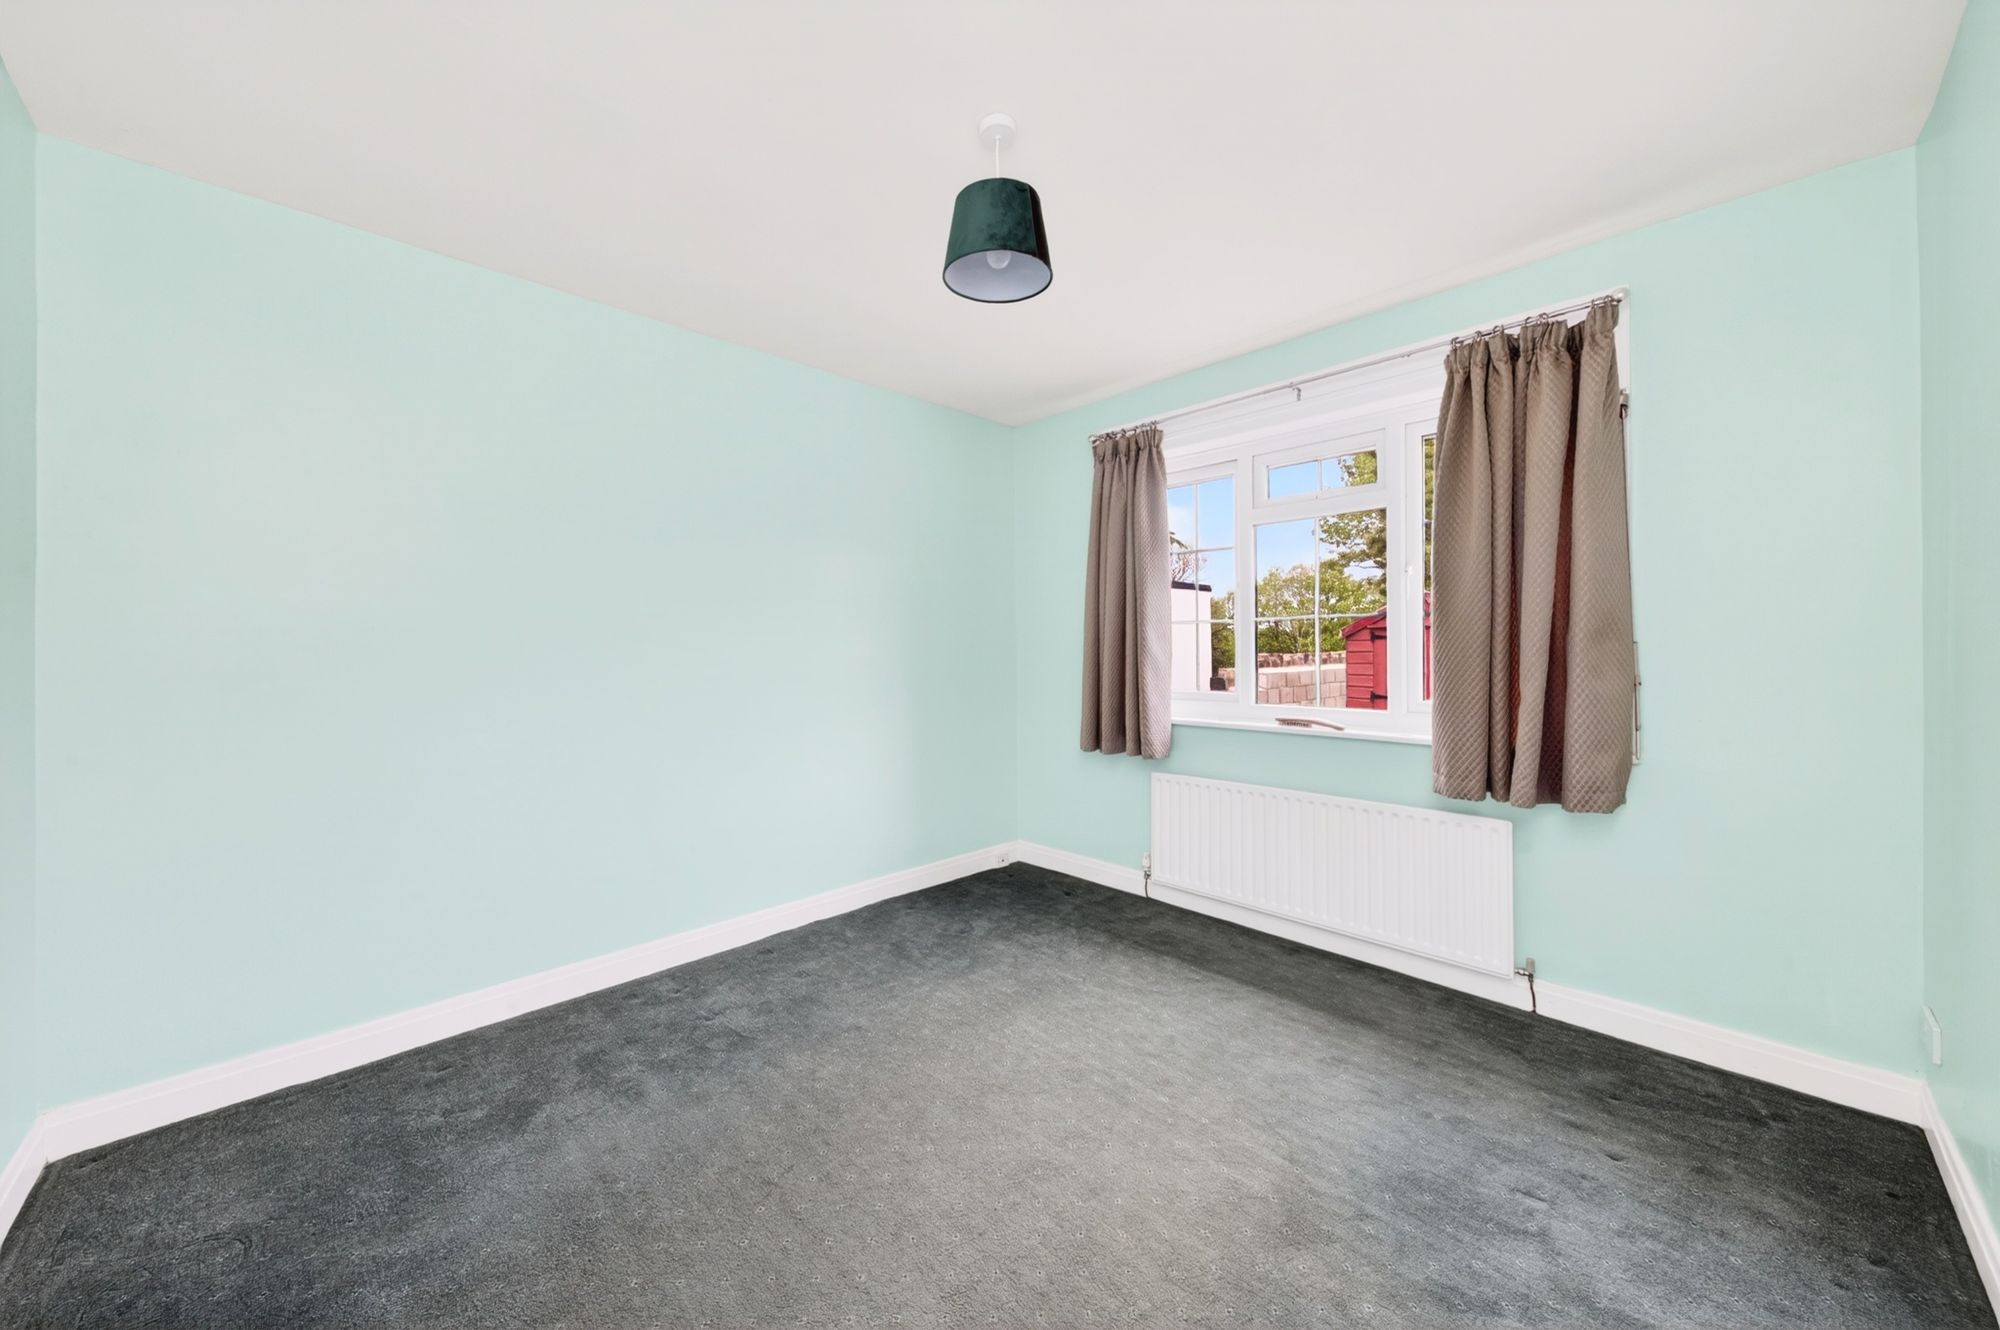
11' 0" x 10' 4" (3.35m x 3.15m)
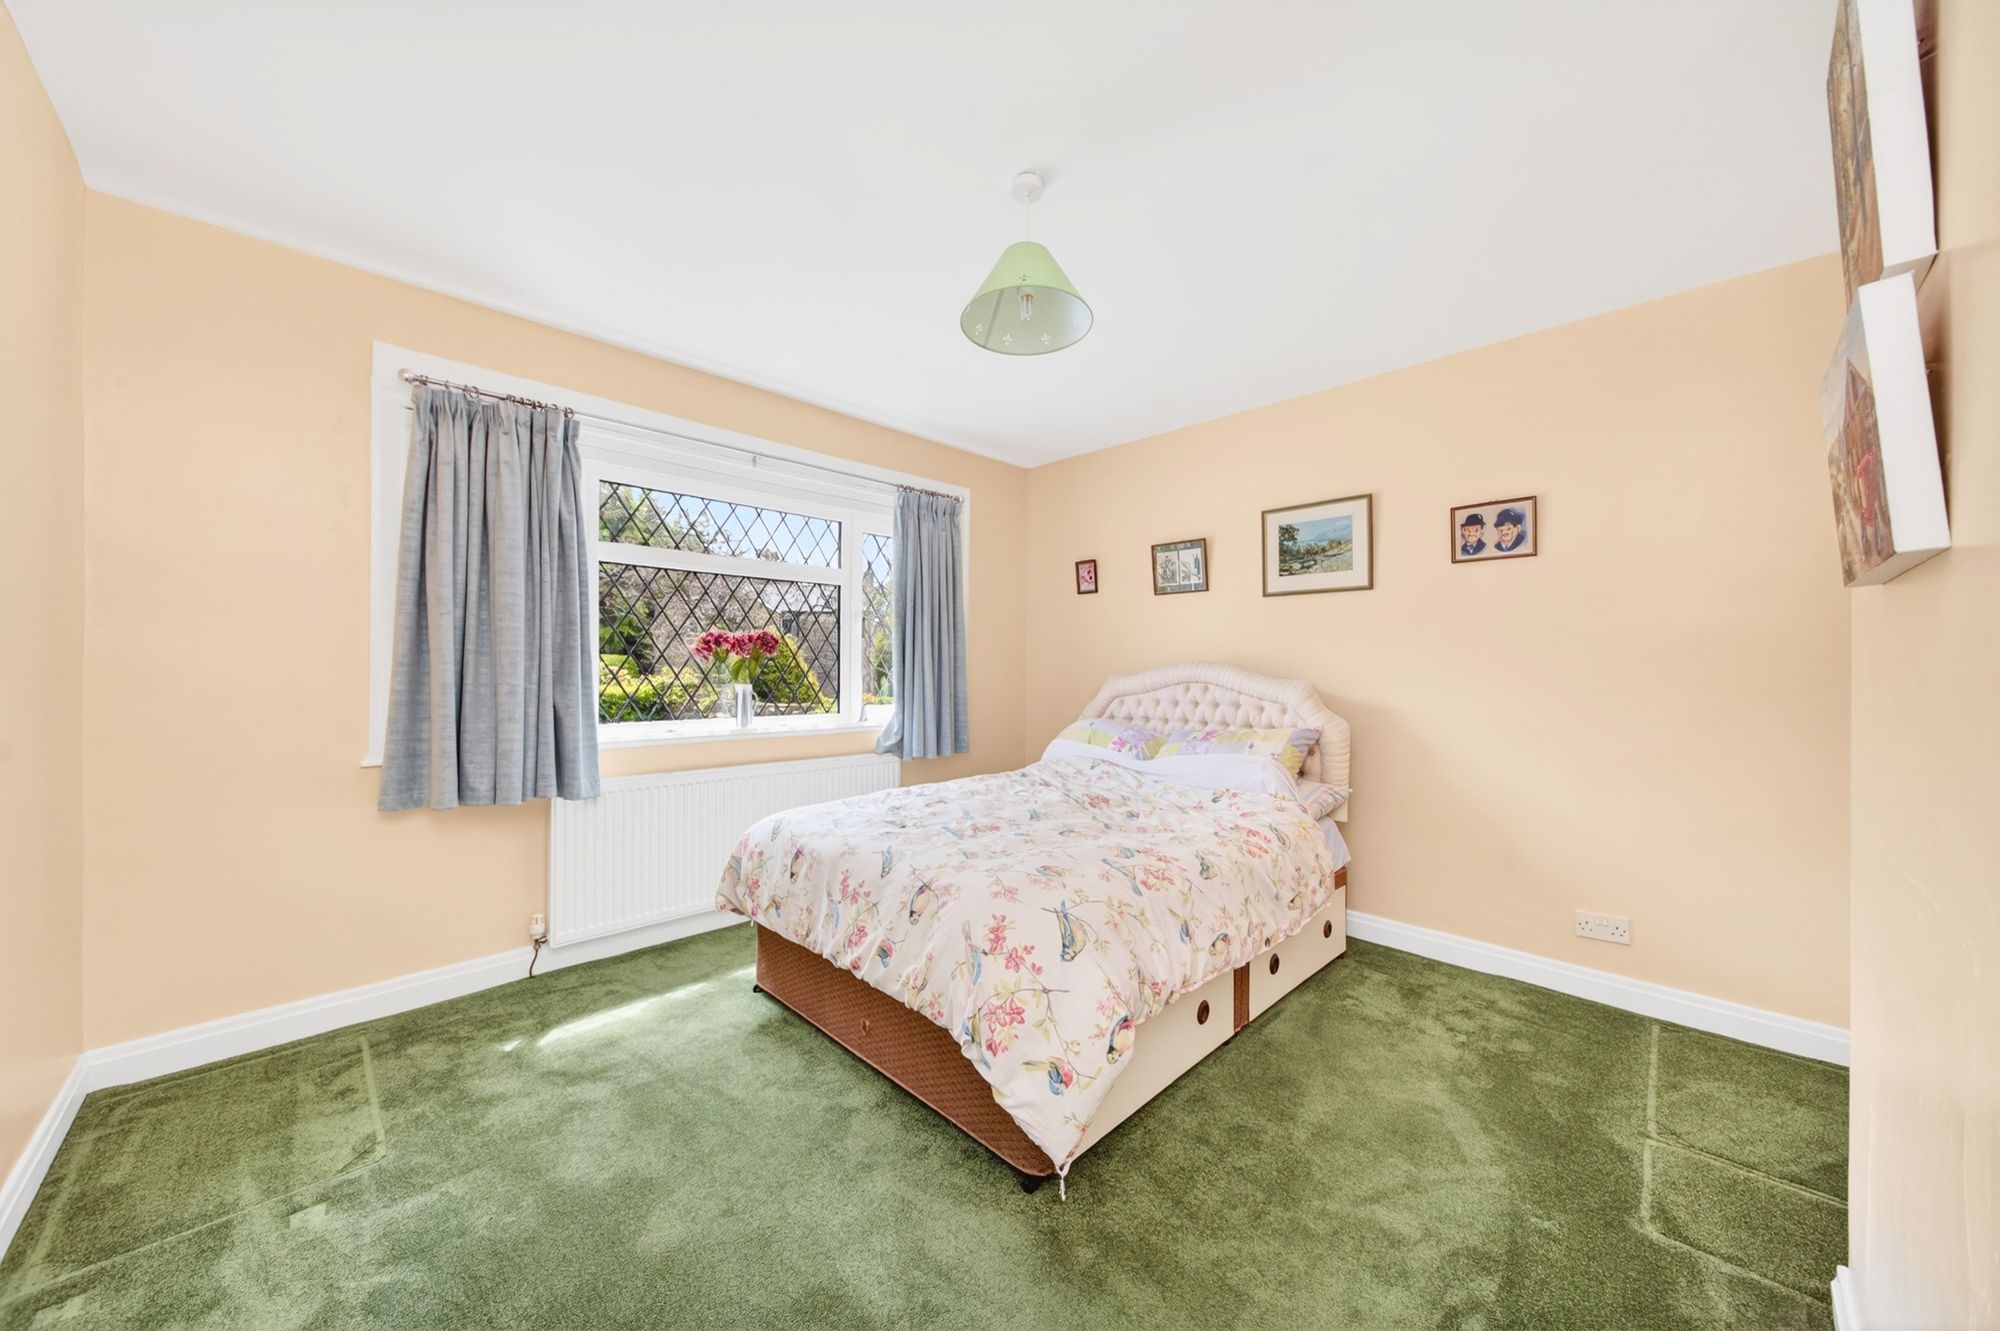
Bedroom two, again, is a double bedroom which has ample space for free standing furniture. It features a bank of double-glazed windows to the rear elevation, with superb views across the property’s gardens. There is a ceiling light point and radiator.
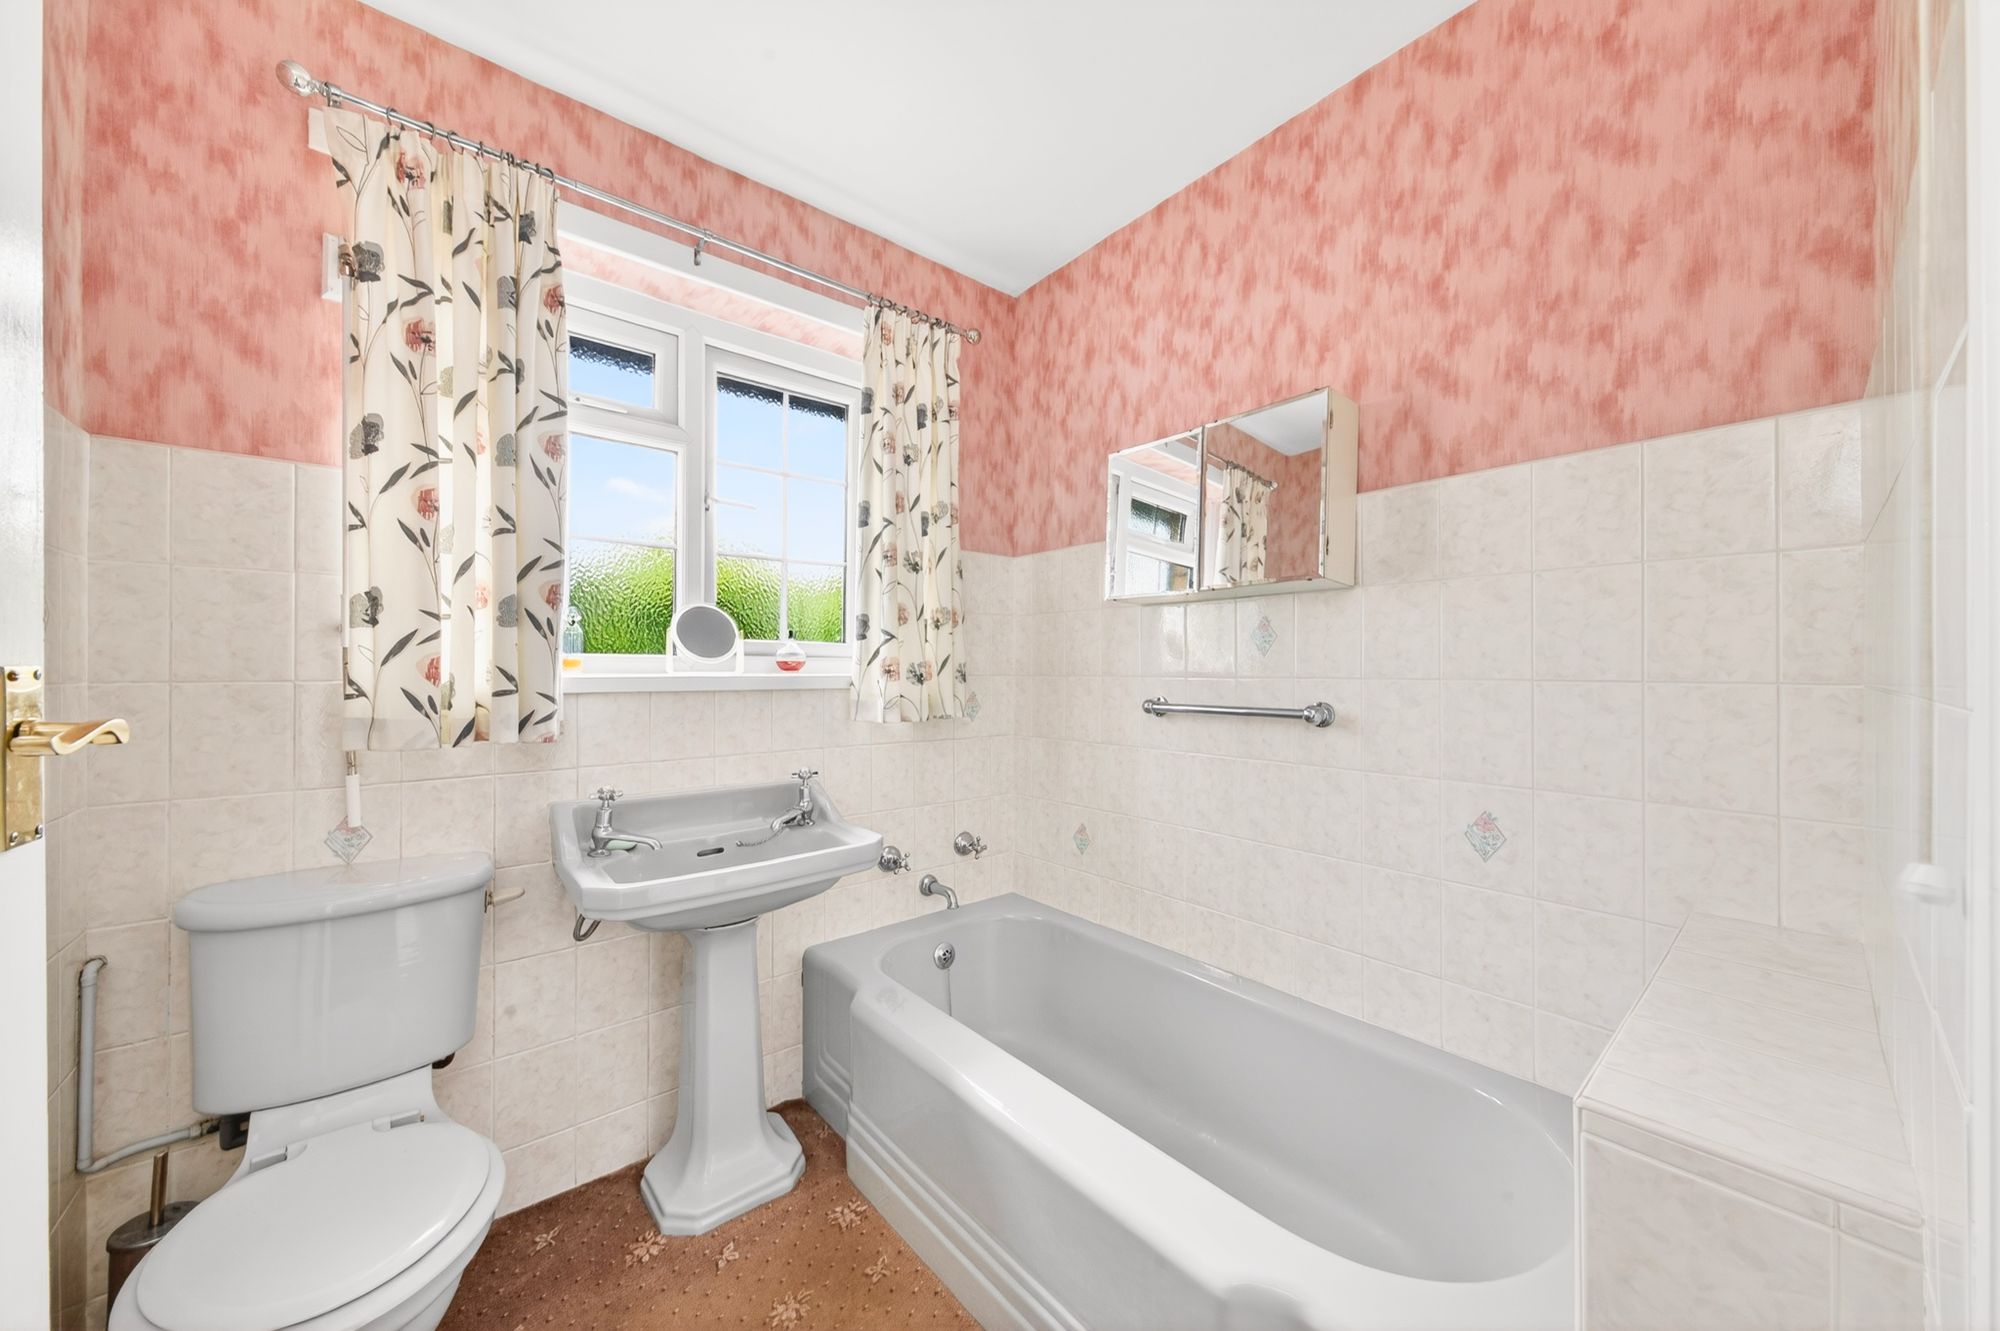
6' 7" x 6' 2" (2.01m x 1.88m)
The bathroom features a three-piece suite which comprises an inset bath, pedestal wash handbasin and low-level WC. There is tiling to the walls and splash areas, a ceiling light point, radiator and a bank of double-glazed windows with obscure-glazed inserts to the rear elevation.
Warning: Attempt to read property "rating" on null in /srv/users/simon-blyth/apps/simon-blyth/public/wp-content/themes/simon-blyth/property.php on line 314
Warning: Attempt to read property "report_url" on null in /srv/users/simon-blyth/apps/simon-blyth/public/wp-content/themes/simon-blyth/property.php on line 315
Repayment calculator
Mortgage Advice Bureau works with Simon Blyth to provide their clients with expert mortgage and protection advice. Mortgage Advice Bureau has access to over 12,000 mortgages from 90+ lenders, so we can find the right mortgage to suit your individual needs. The expert advice we offer, combined with the volume of mortgages that we arrange, places us in a very strong position to ensure that our clients have access to the latest deals available and receive a first-class service. We will take care of everything and handle the whole application process, from explaining all your options and helping you select the right mortgage, to choosing the most suitable protection for you and your family.
Test
Borrowing amount calculator
Mortgage Advice Bureau works with Simon Blyth to provide their clients with expert mortgage and protection advice. Mortgage Advice Bureau has access to over 12,000 mortgages from 90+ lenders, so we can find the right mortgage to suit your individual needs. The expert advice we offer, combined with the volume of mortgages that we arrange, places us in a very strong position to ensure that our clients have access to the latest deals available and receive a first-class service. We will take care of everything and handle the whole application process, from explaining all your options and helping you select the right mortgage, to choosing the most suitable protection for you and your family.
How much can I borrow?
Use our mortgage borrowing calculator and discover how much money you could borrow. The calculator is free and easy to use, simply enter a few details to get an estimate of how much you could borrow. Please note this is only an estimate and can vary depending on the lender and your personal circumstances. To get a more accurate quote, we recommend speaking to one of our advisers who will be more than happy to help you.
Use our calculator below