
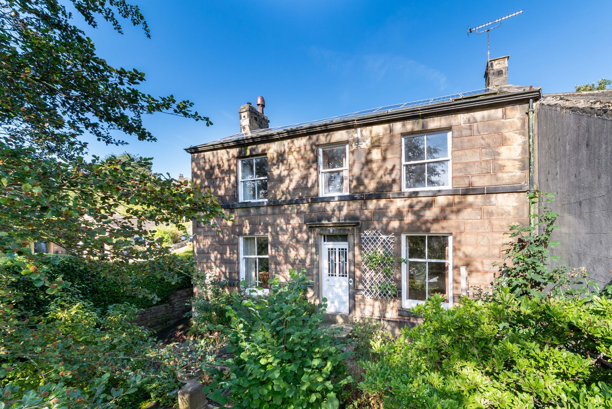
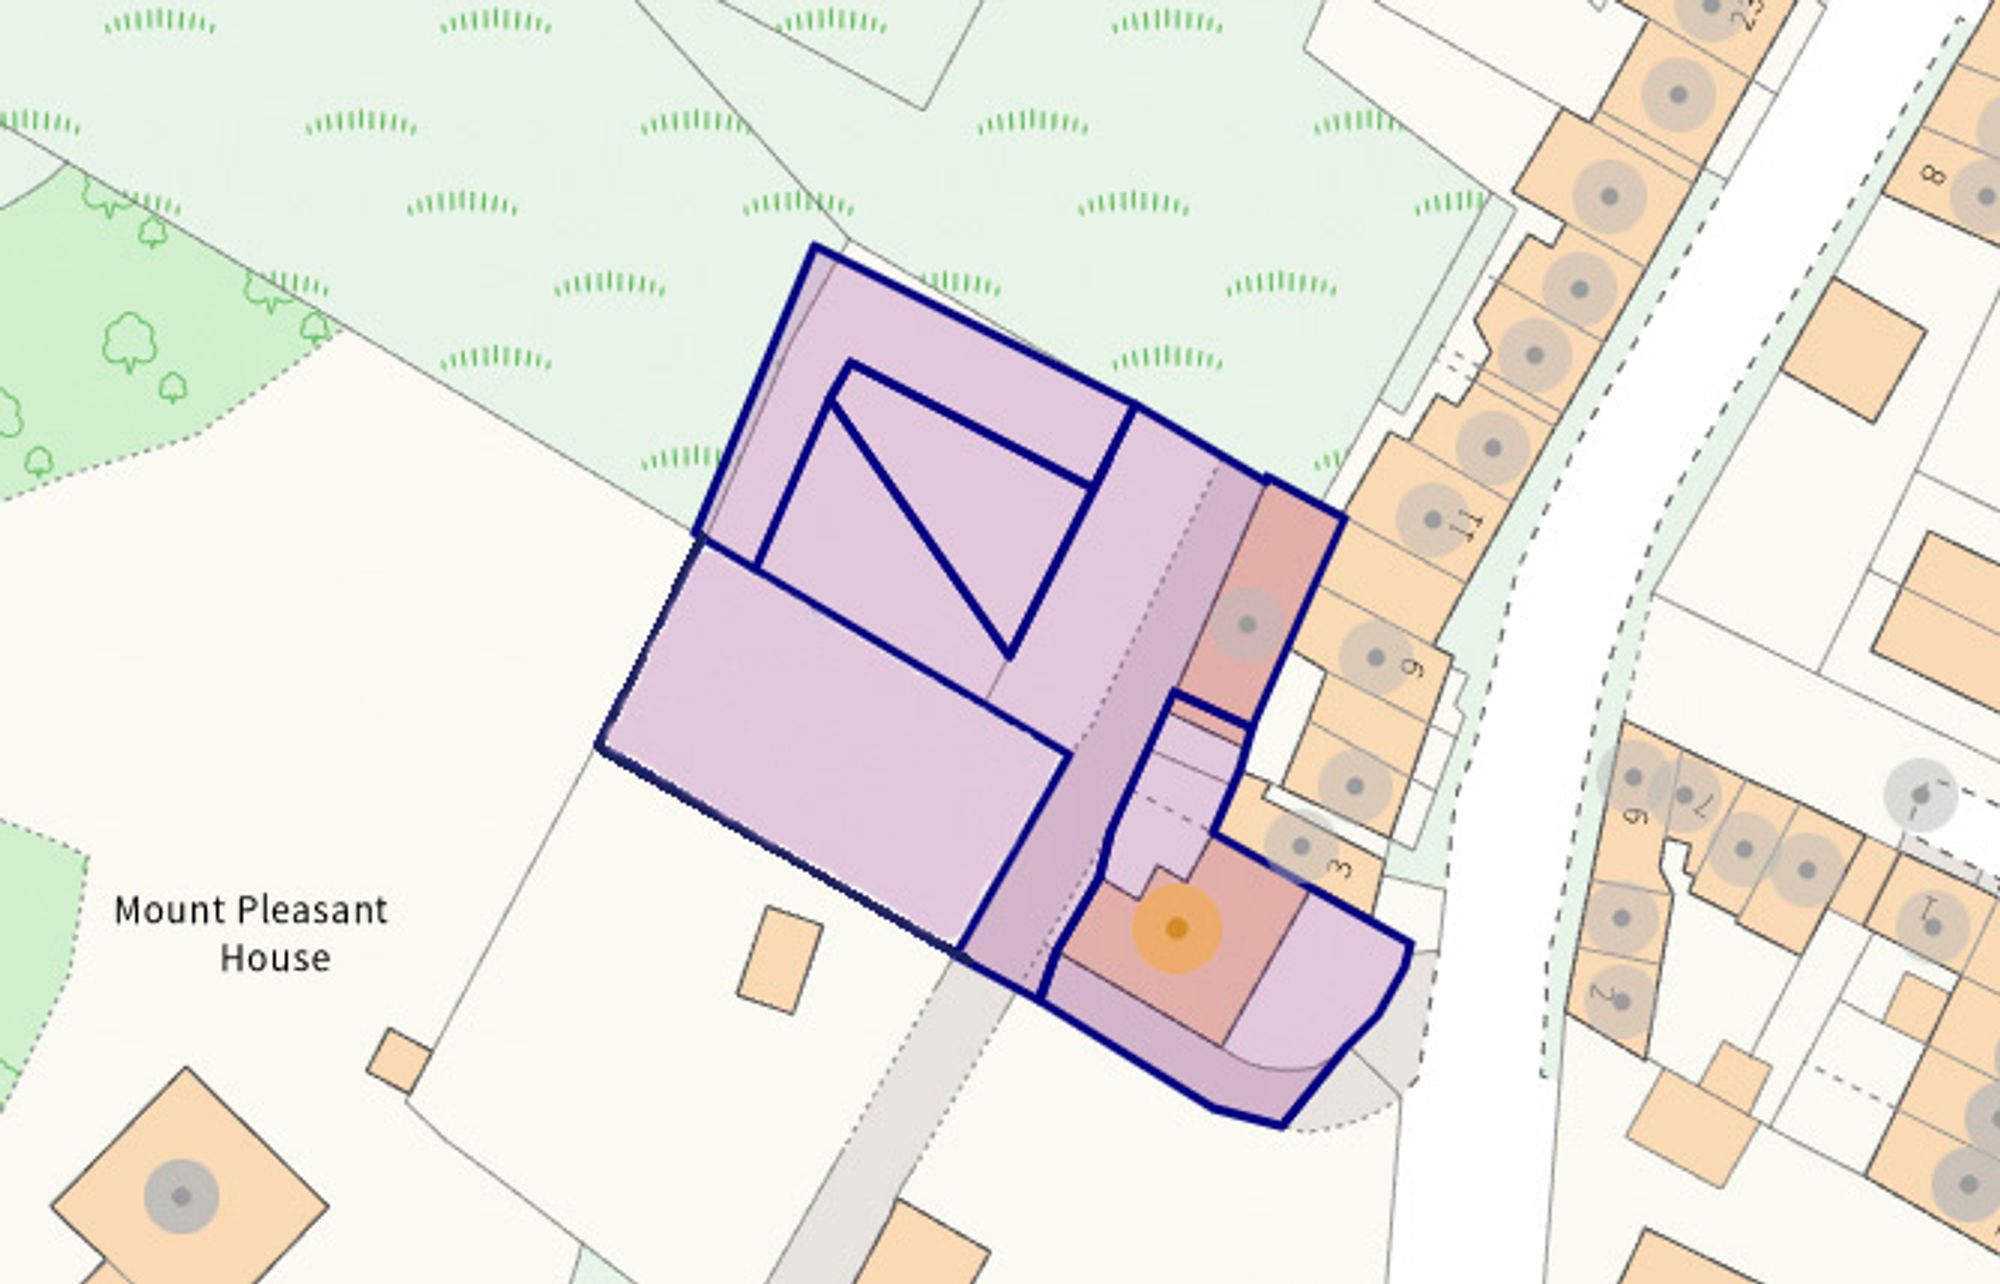
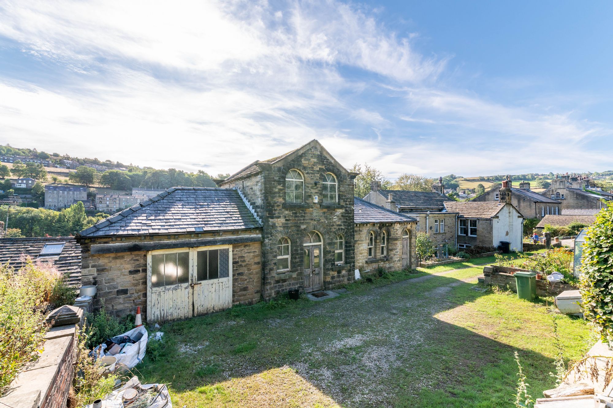
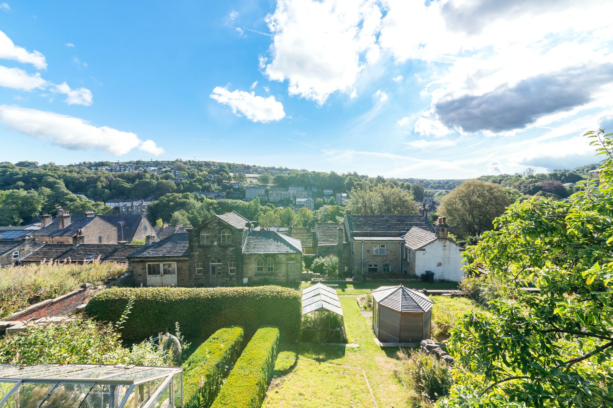
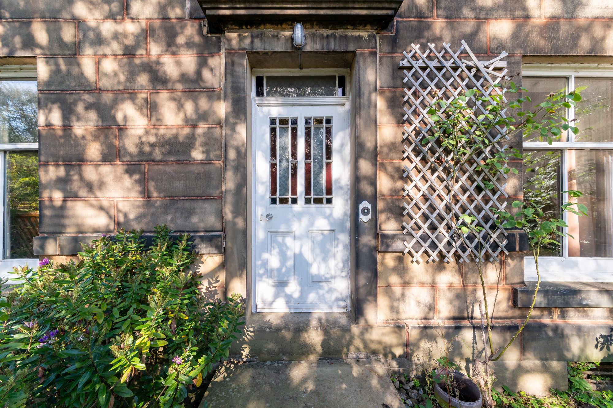
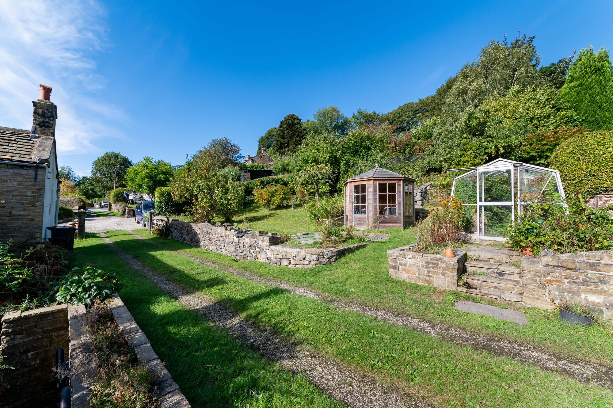
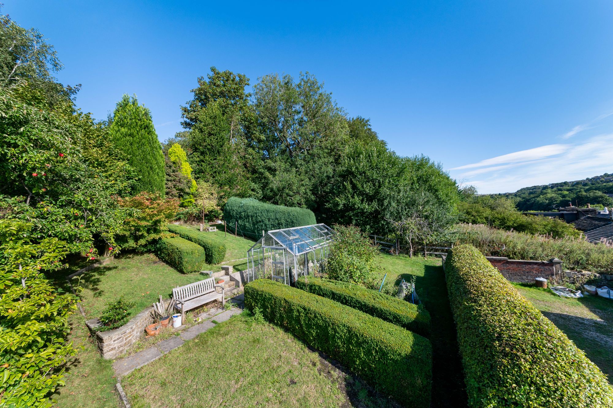
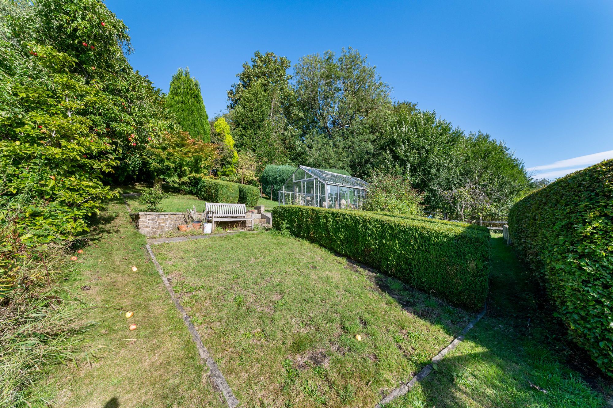
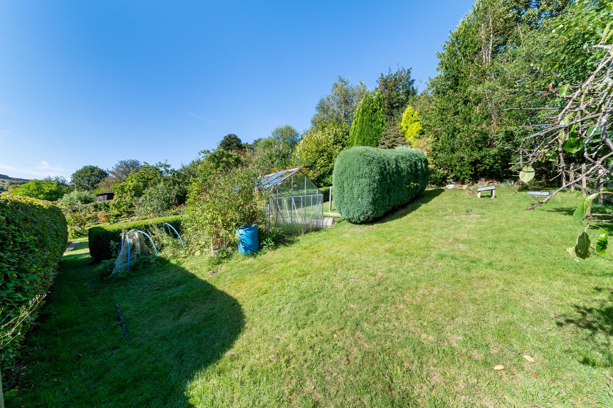
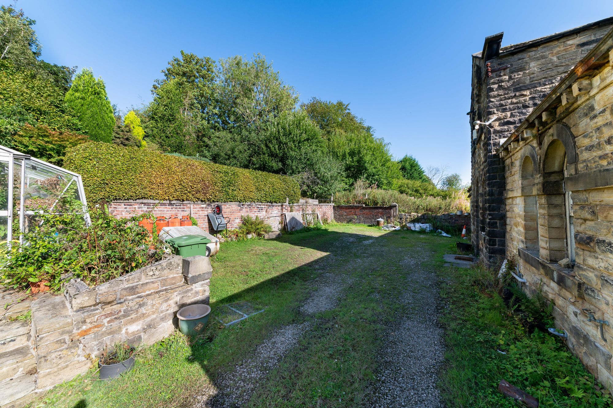
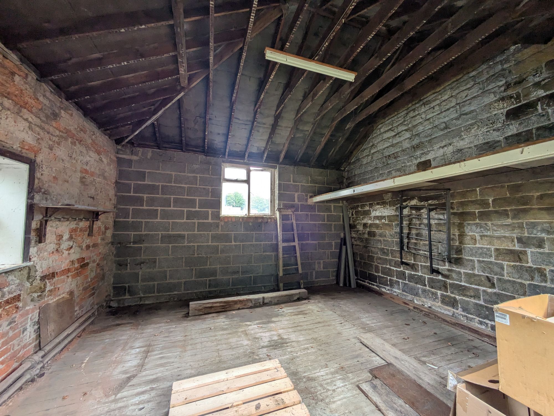
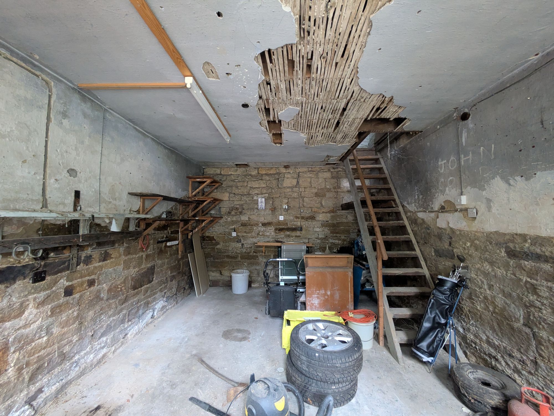
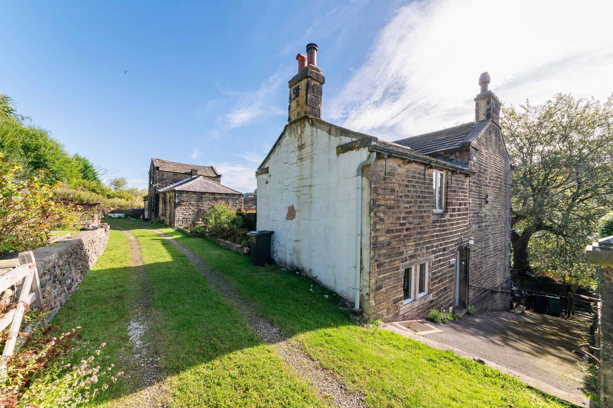
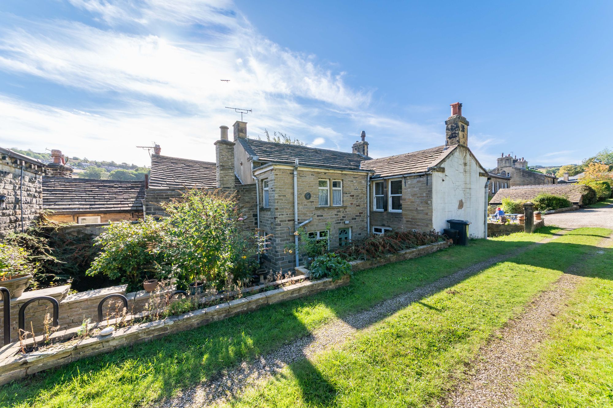
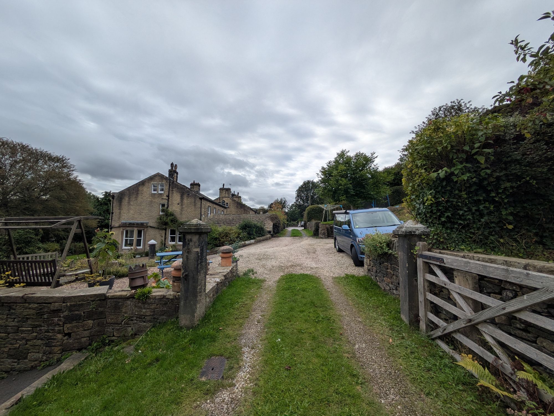
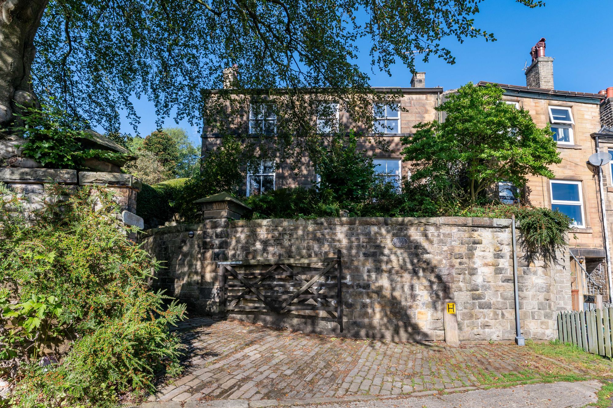
A beautiful period home set in approximately 1/3 of an acre close to the town centre of Holmfirth, yet in particularly private position. Whilst not being detached, the privacy of this home is quite simply amazing. Approached over a long lane, the home has a large driveway giving access to a beautiful Coach House which is steeped in character and is two storeys within the centre. The main house itself is beautiful, the exterior design and has Ashley Stone frontage. Needing updating, the home gives the opportunity to create a stunning good sized family home with lovely gardens and grounds, fabulous outbuildings within just a two-minute walk of Holmfirth Centre. The accommodation which is filled with period features briefly comprises entrance hall, sitting room enjoying the views, similar sized dining room / second sitting room, rear lobby / everyday entrance, hall served with a downstairs w.c. and doors to the large dining kitchen, fabulous cellars with particularly good ceiling height and potential for conversion to additional rooms if required. To the first floor there are four bedrooms, three of which are doubles, large house bathroom with potential for splitting to create en-suite, beautiful outbuildings with four areas, one of which is used as a good-sized double garage. Viewing is essential to establish its location, potential and period charms. EPC: TBC Council Tax: D Tenure: Freehold
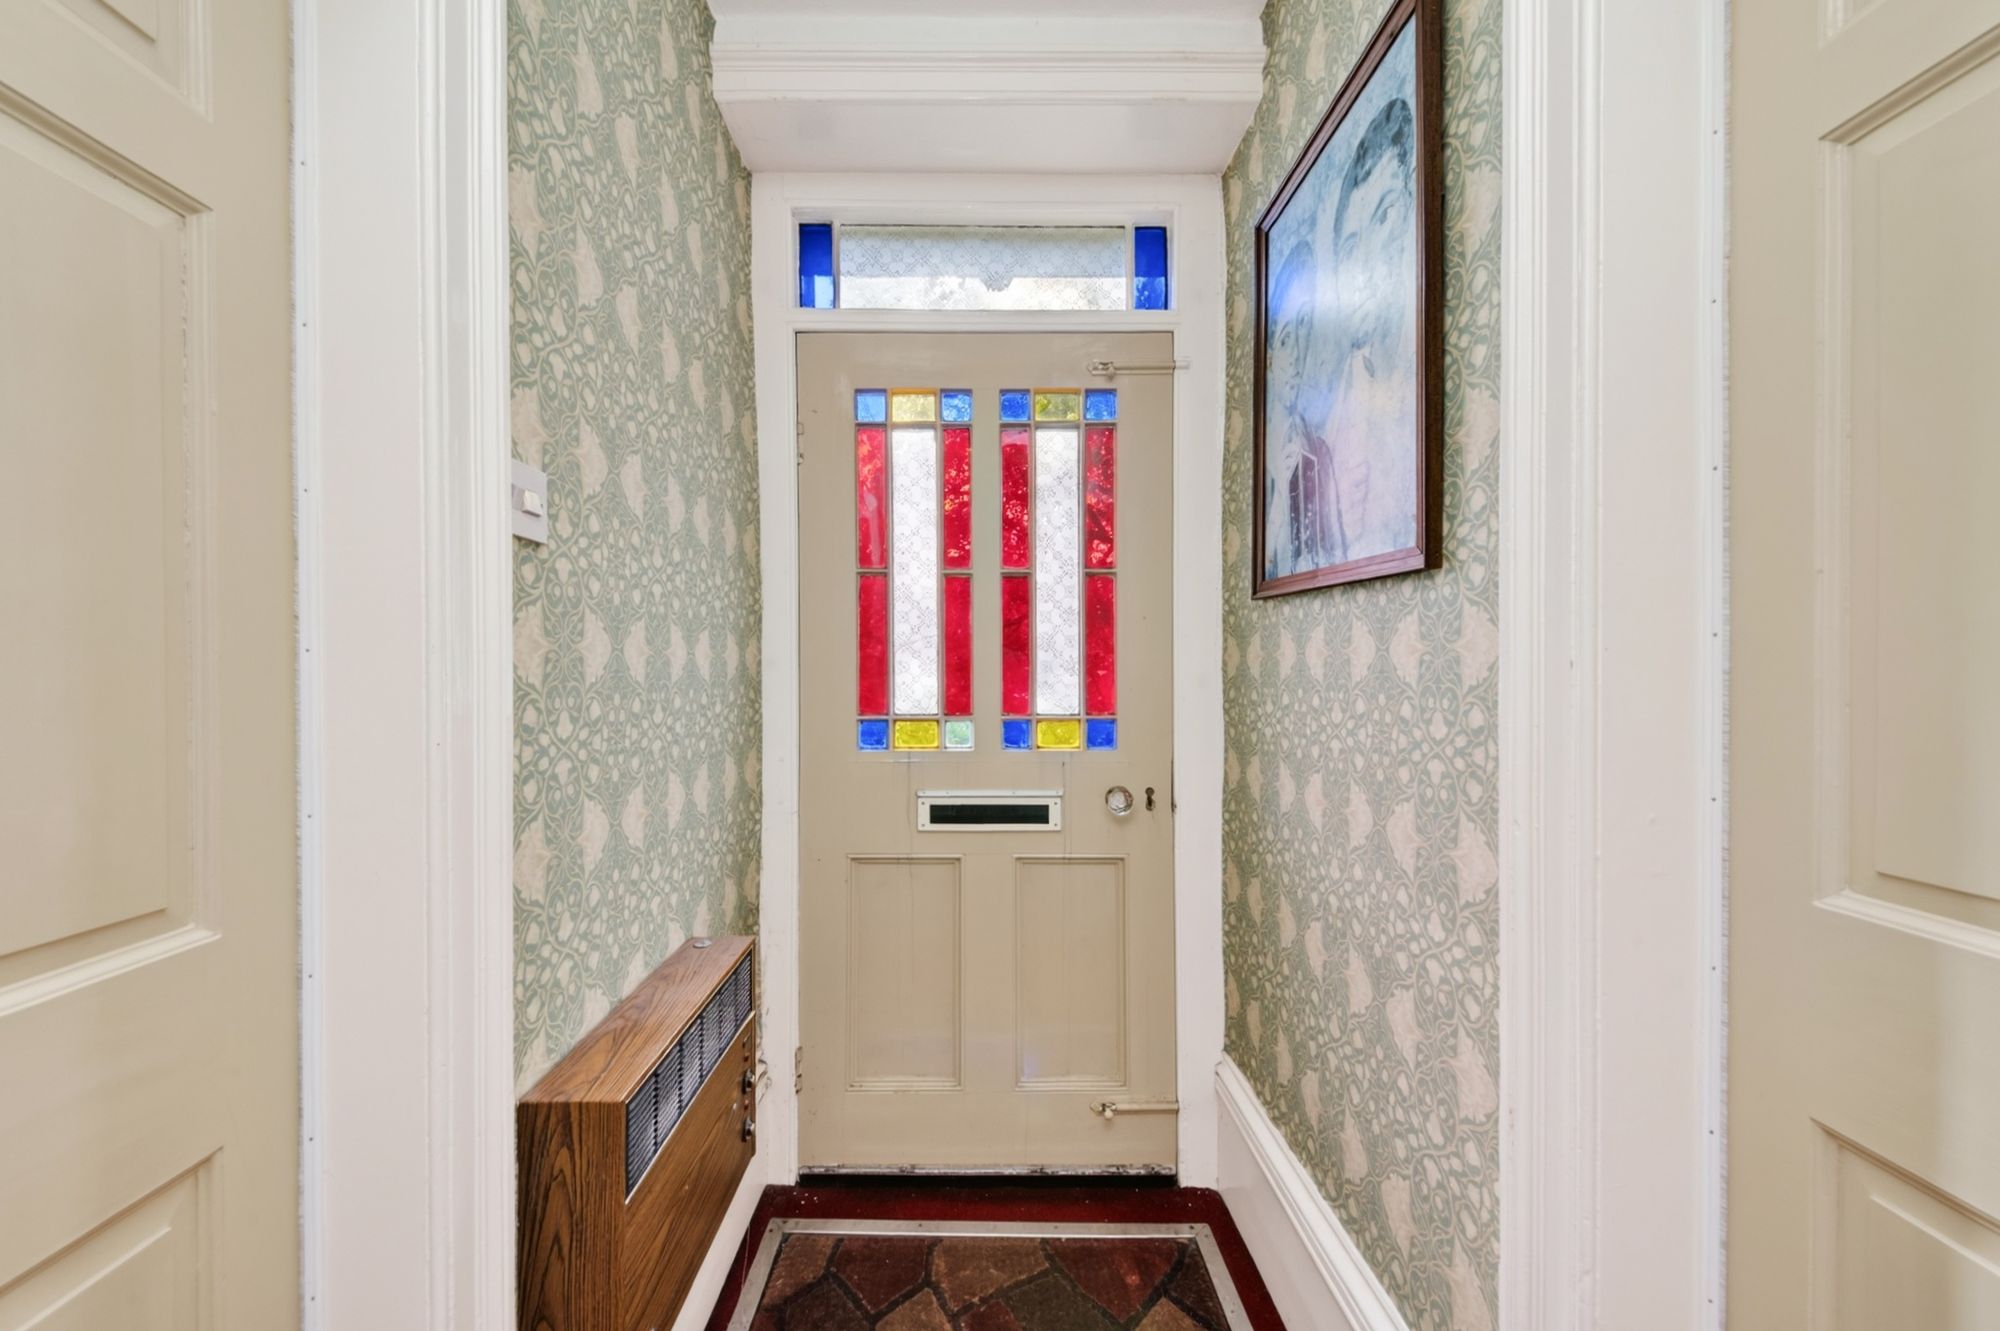
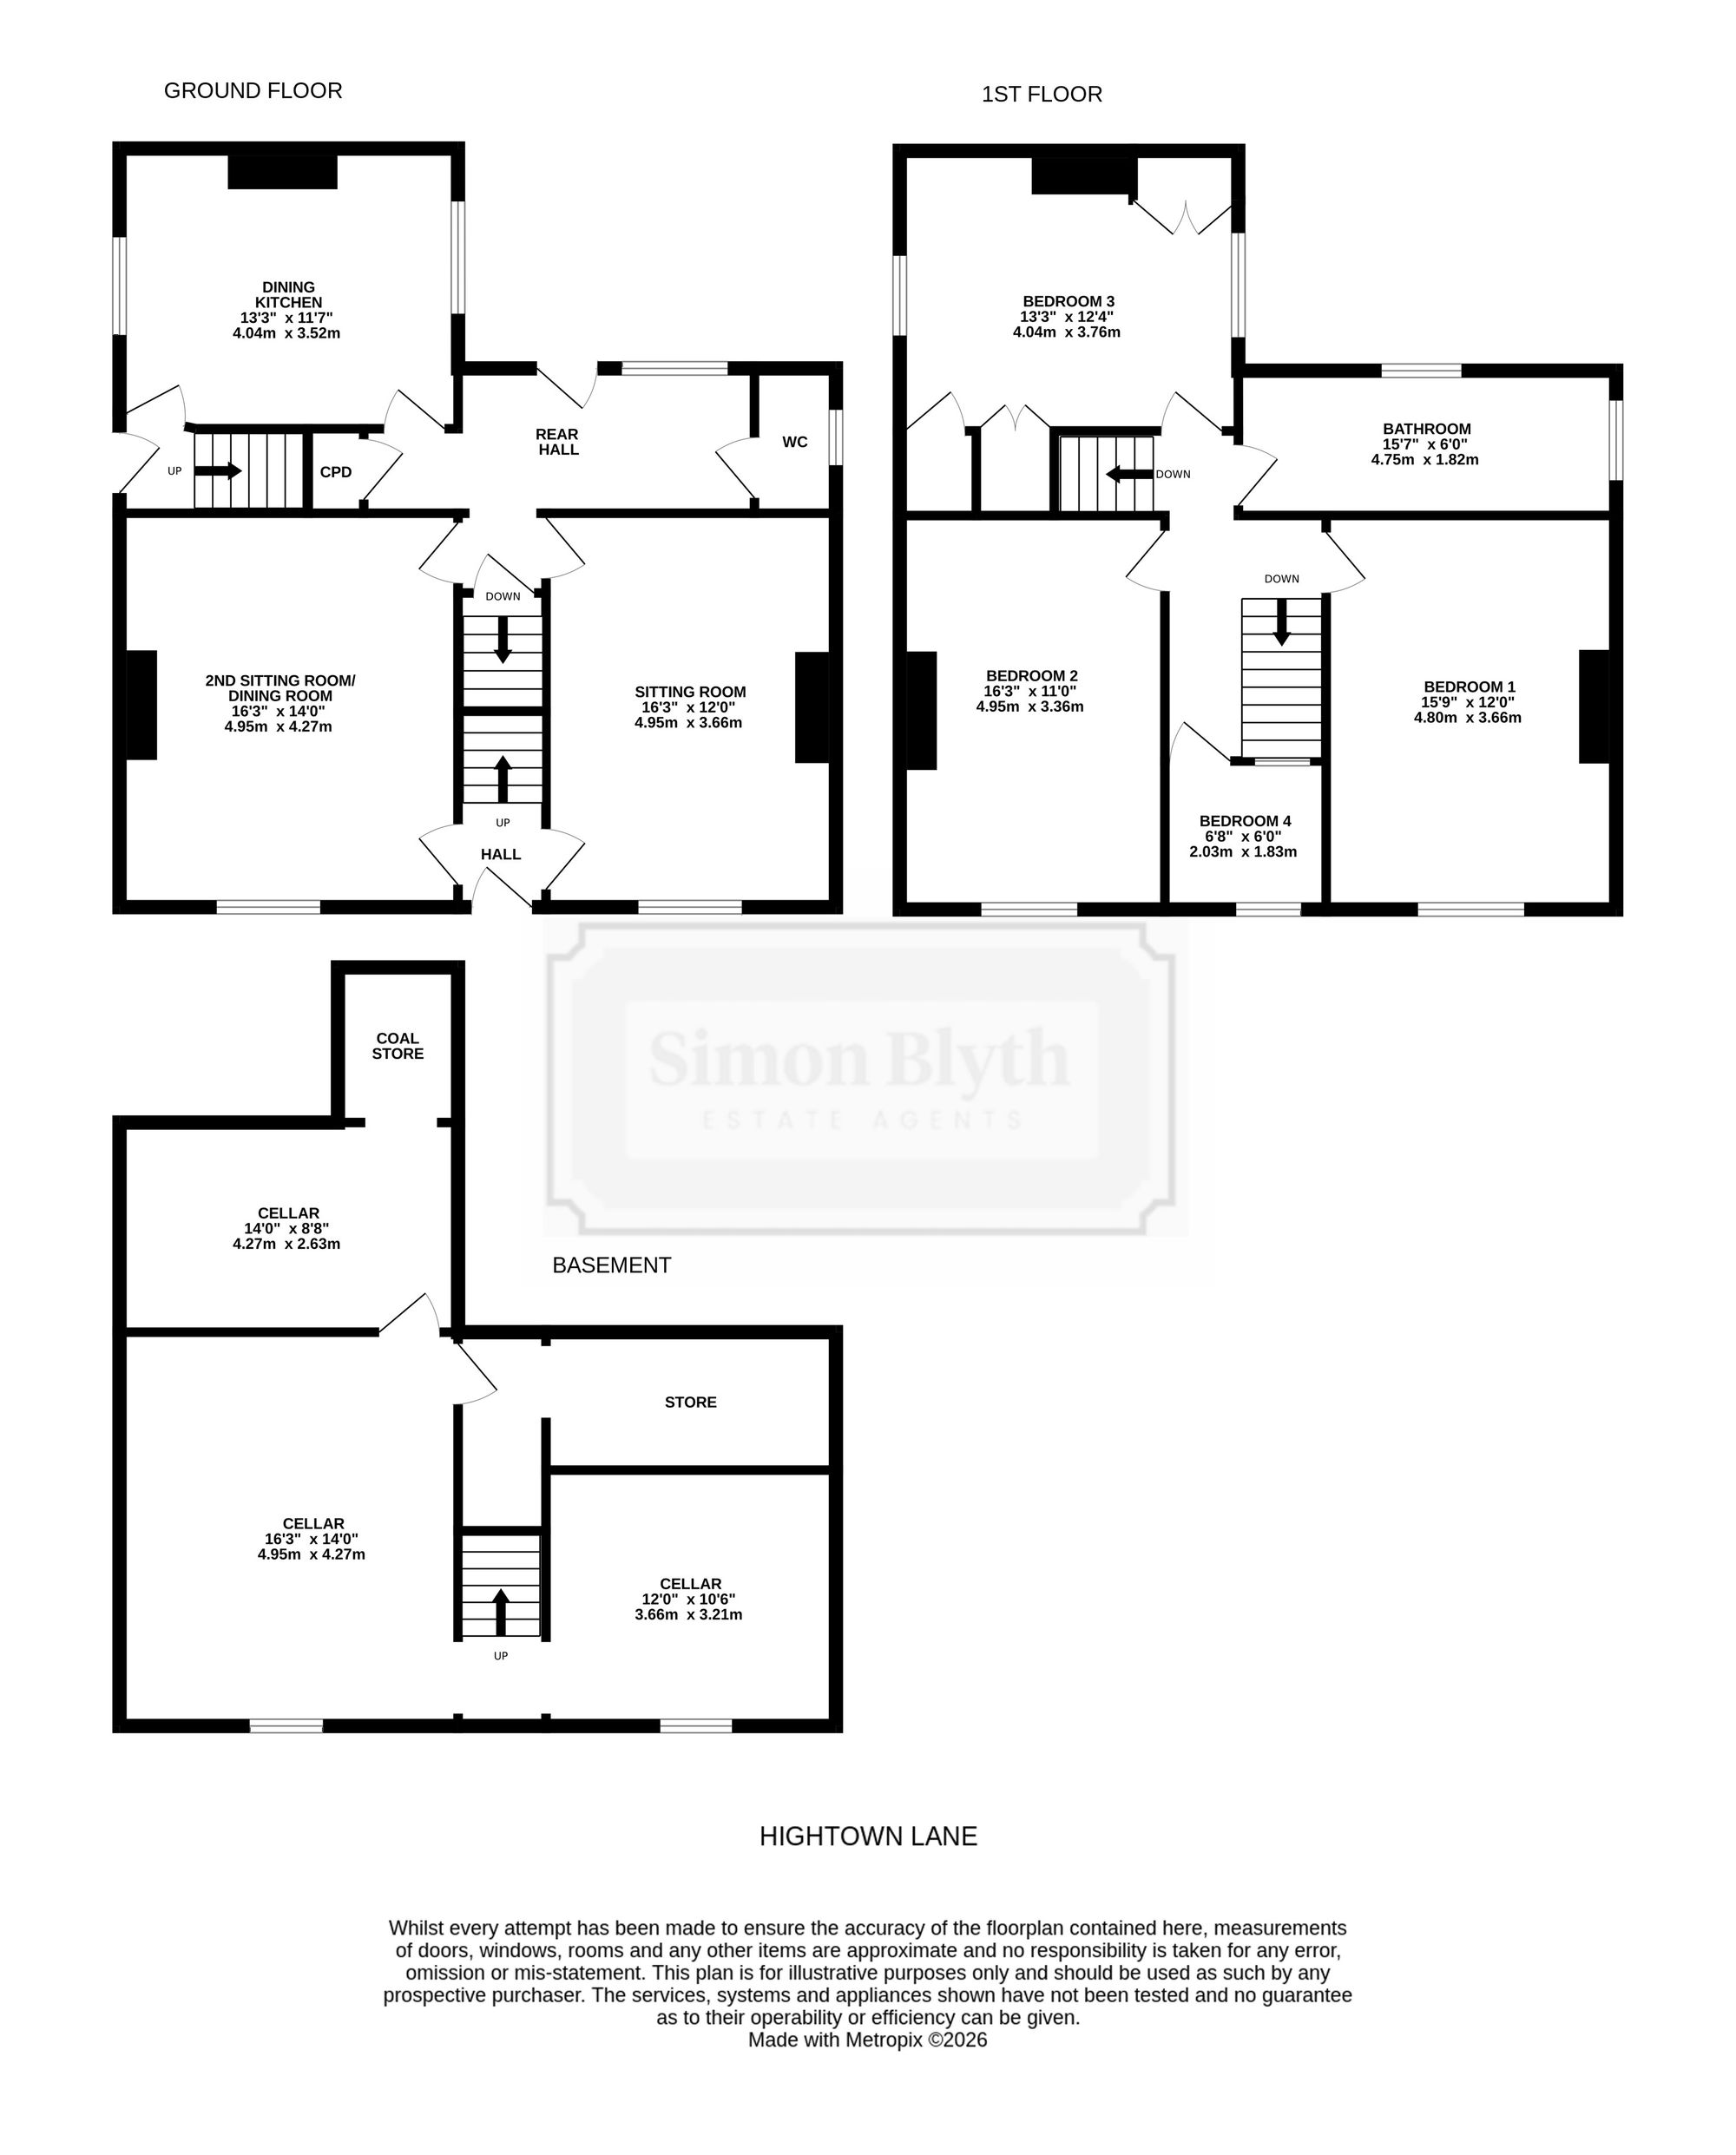
Beautiful period style timber door with inset coloured glazing with matching glazed over light gives access to the entrance hallway. This has a ceiling light point, attractive period features and a particularly broad staircase rising to the first-floor level. Doorways opposite each other give access through to the similar sized two main reception rooms.
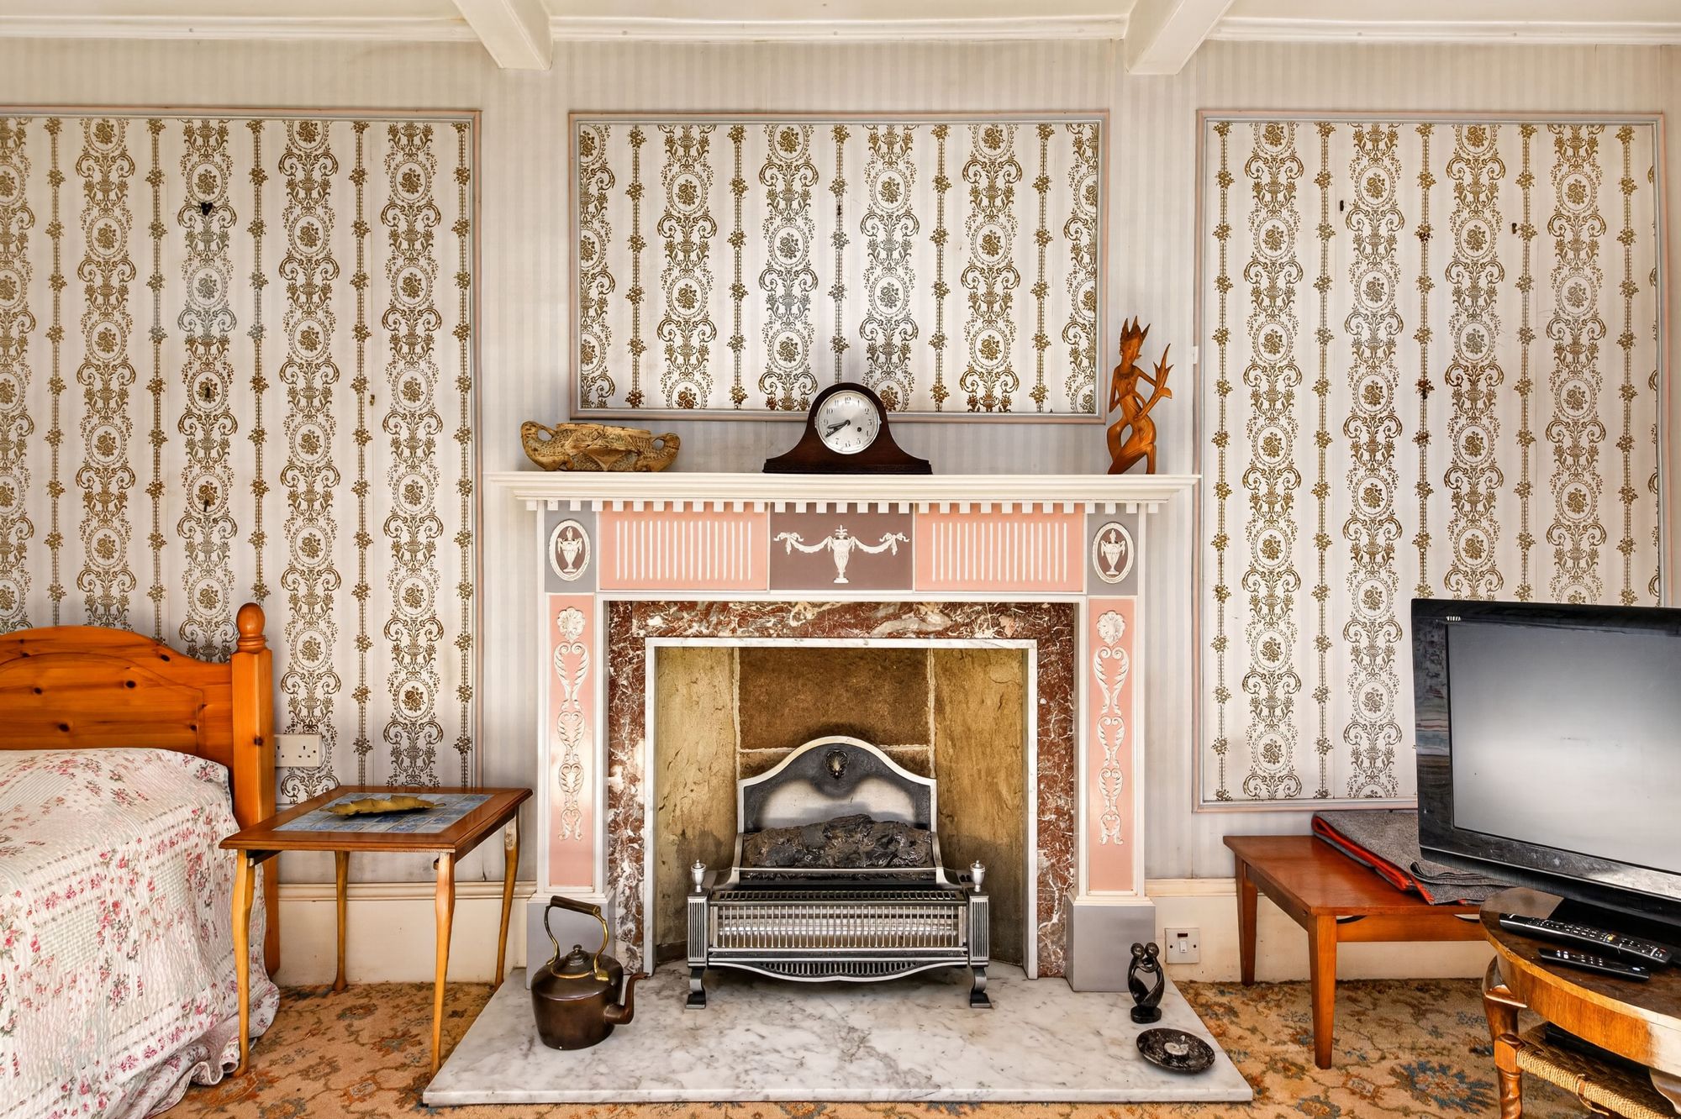
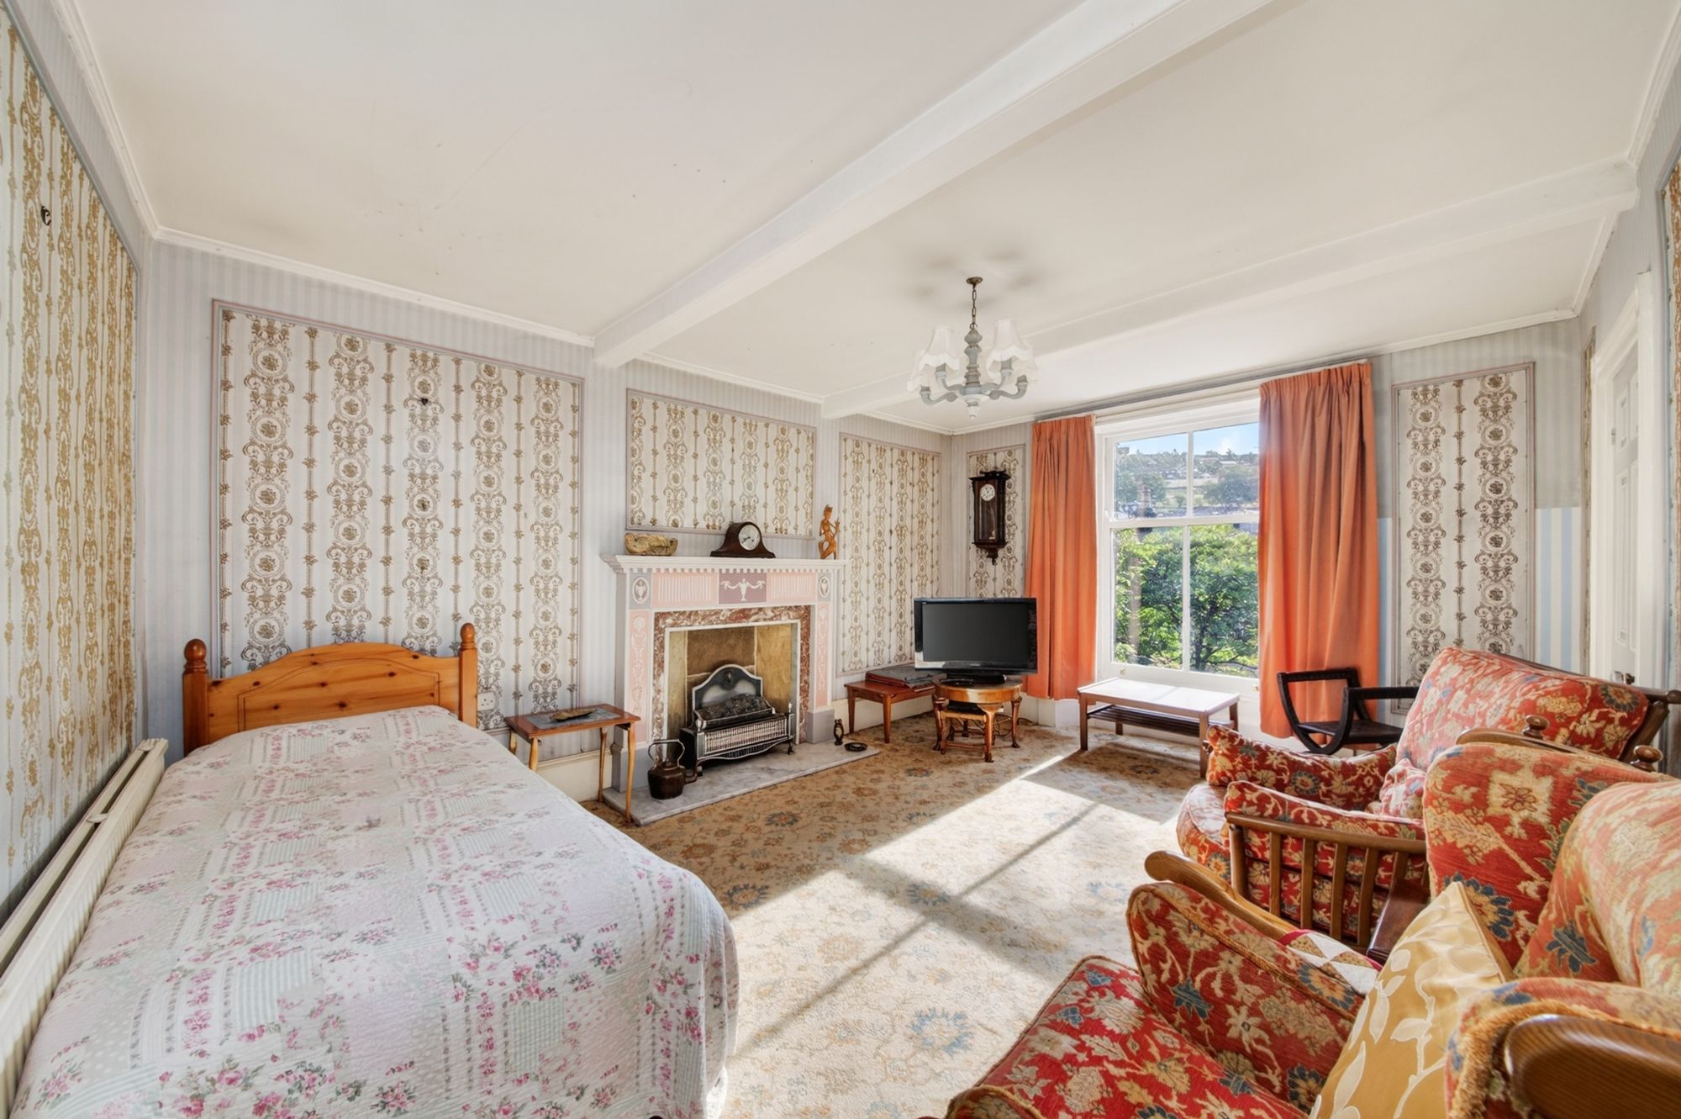
SITTING ROOM16' 3" x 12' 0" (4.95m x 3.66m)
With a beautiful Adams style fireplace, central ceiling light point and a fabulous modern double-glazed window of a period design, giving a pleasant outlook over the property's front gardens and Holmfirth beyond.
16' 3" x 14' 0" (4.95m x 4.27m)
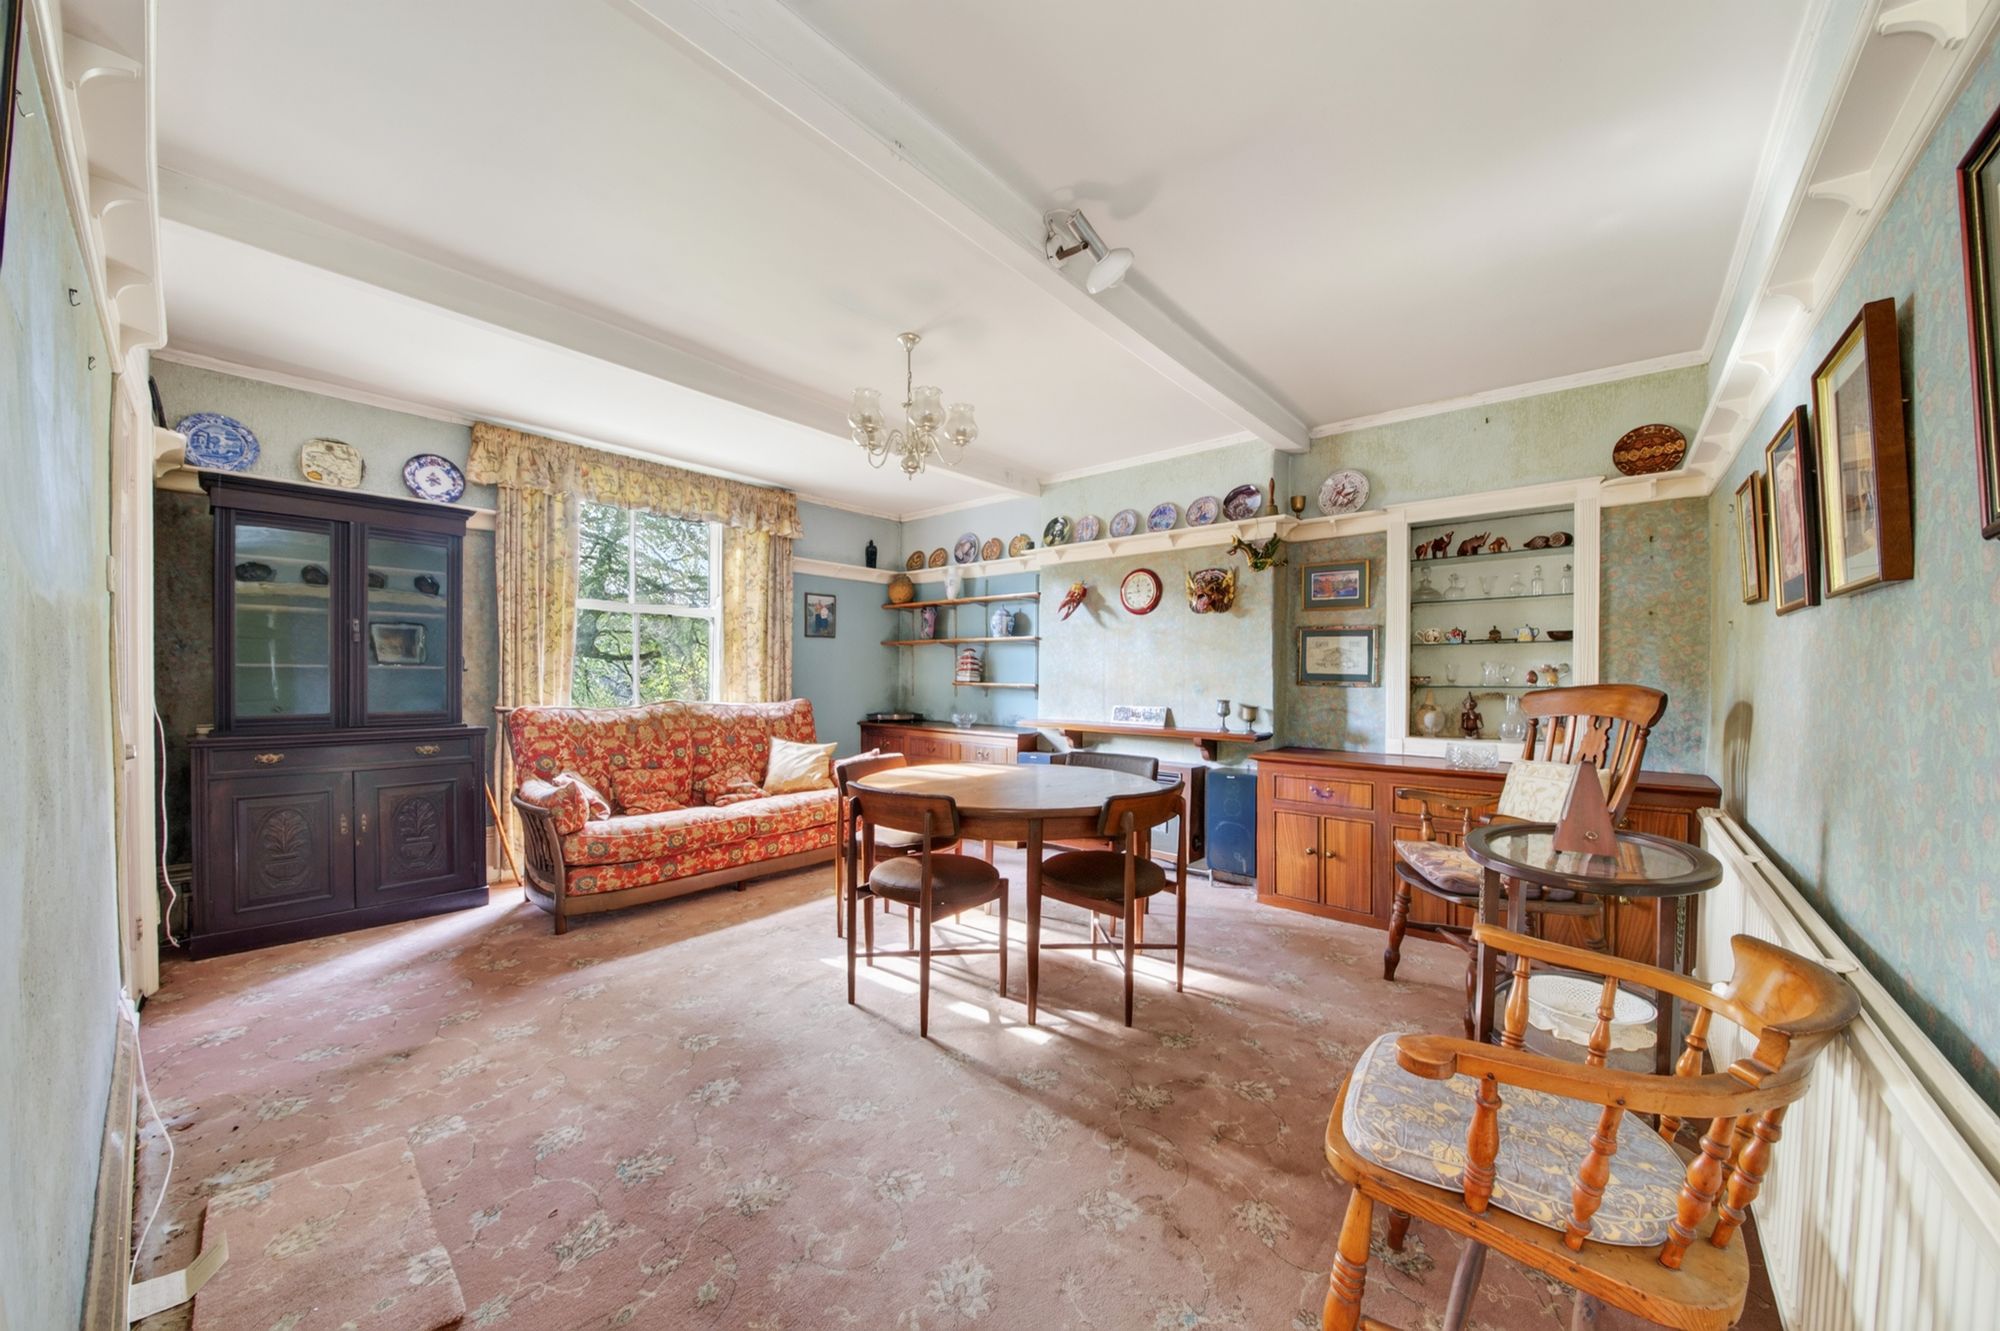
Once again, a delightfully well-proportioned room with a fireplace with gas fire, broad chimney breast, delf rack, central ceiling light point, and once again, a modern double-glazed window of a period design, giving a pleasant outlook over the property's front gardens and Holmfirth beyond.
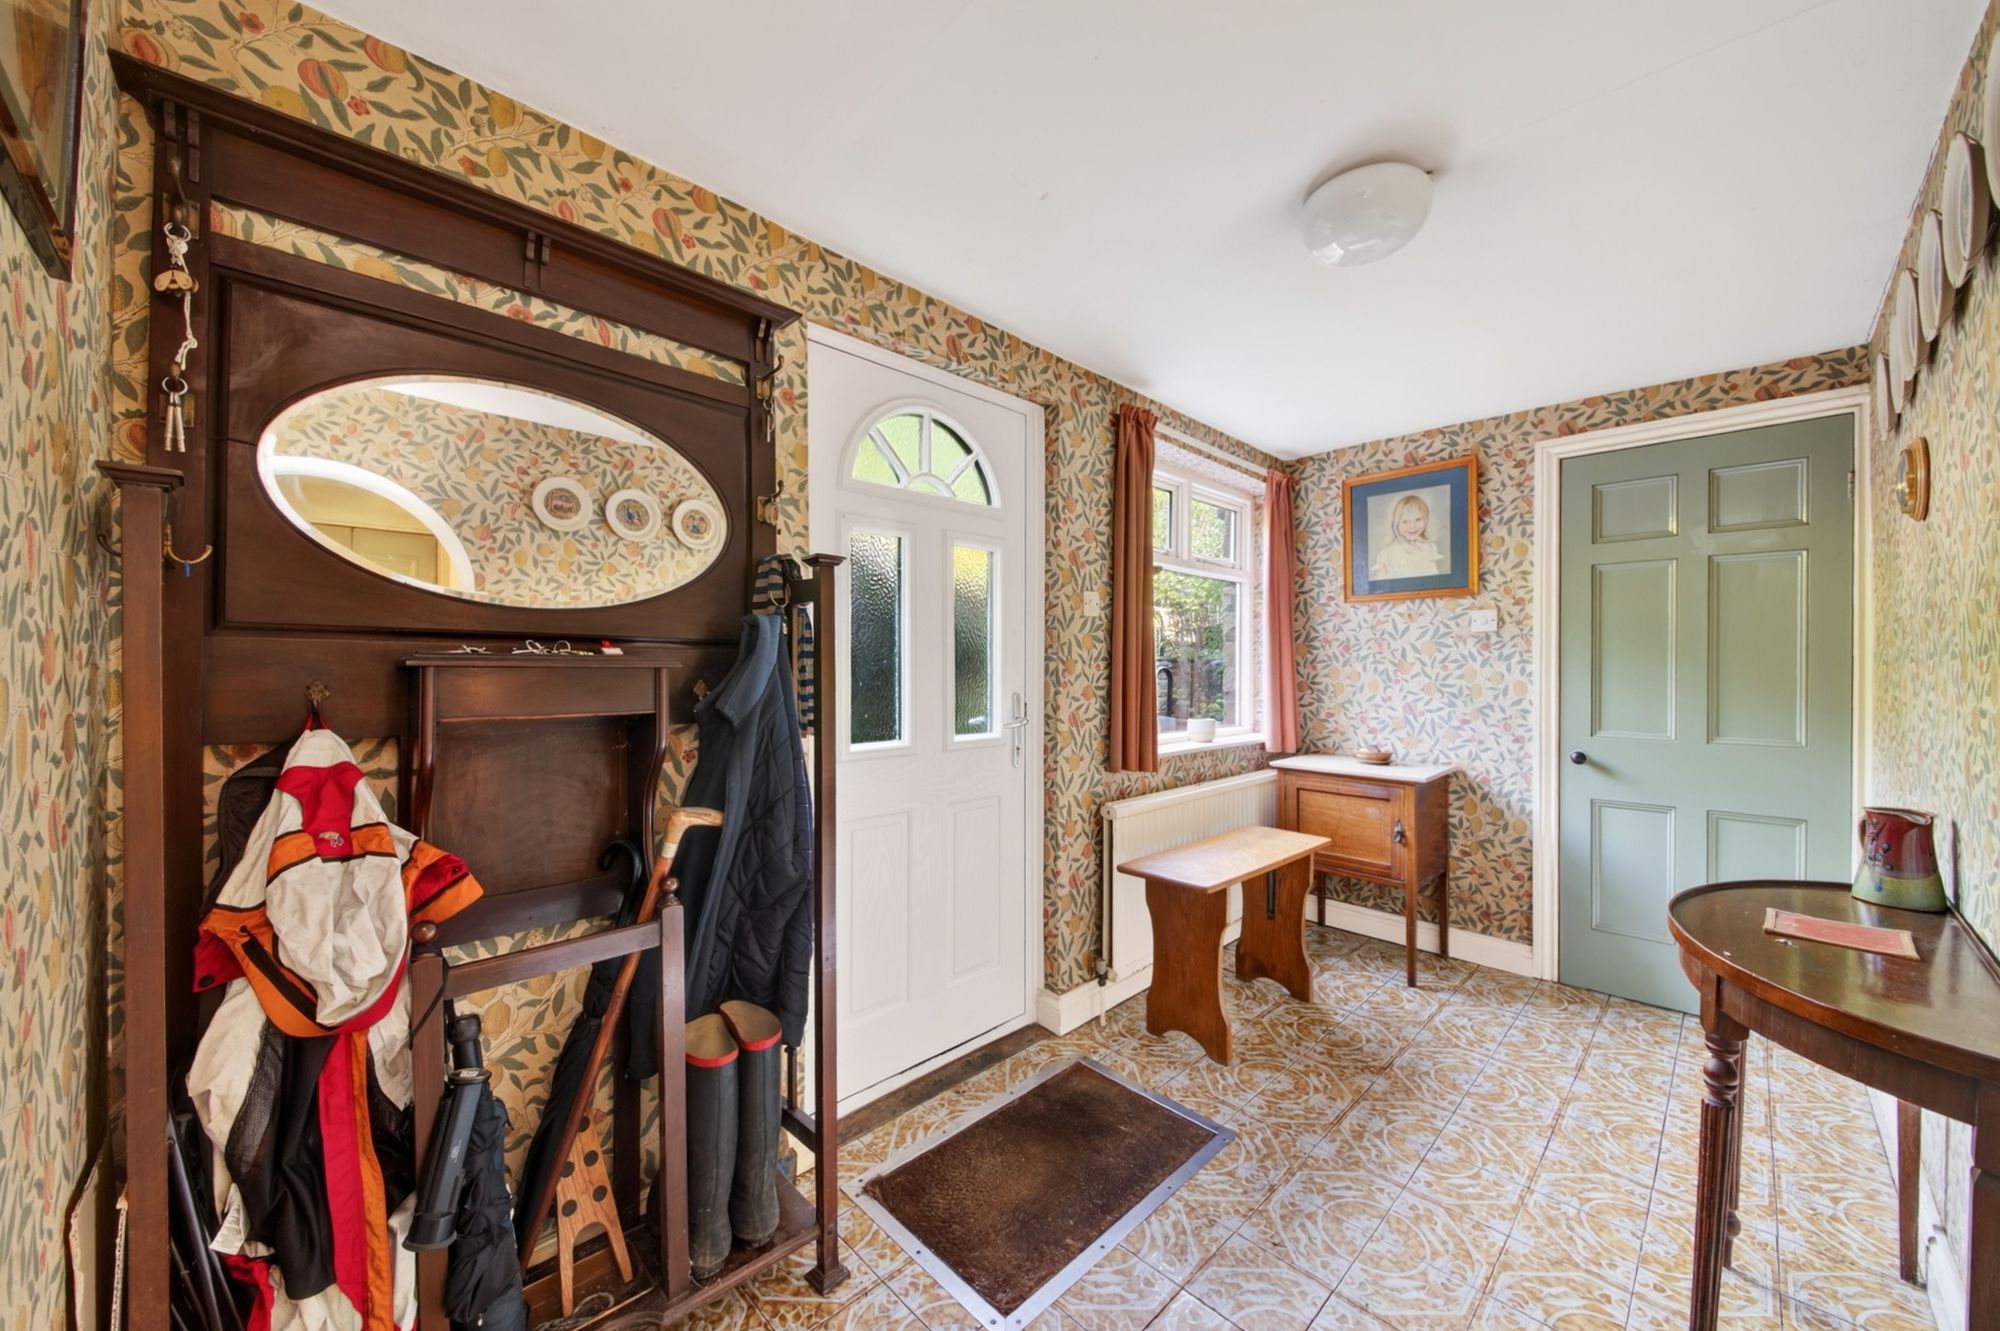
An archway leads through to the rear / everyday entrance hallway. This has a ceramic tile floor with inset matwell, uPVC period style door giving access out to the rear gardens, good sized window and doorway leads through to the downstairs w.c.
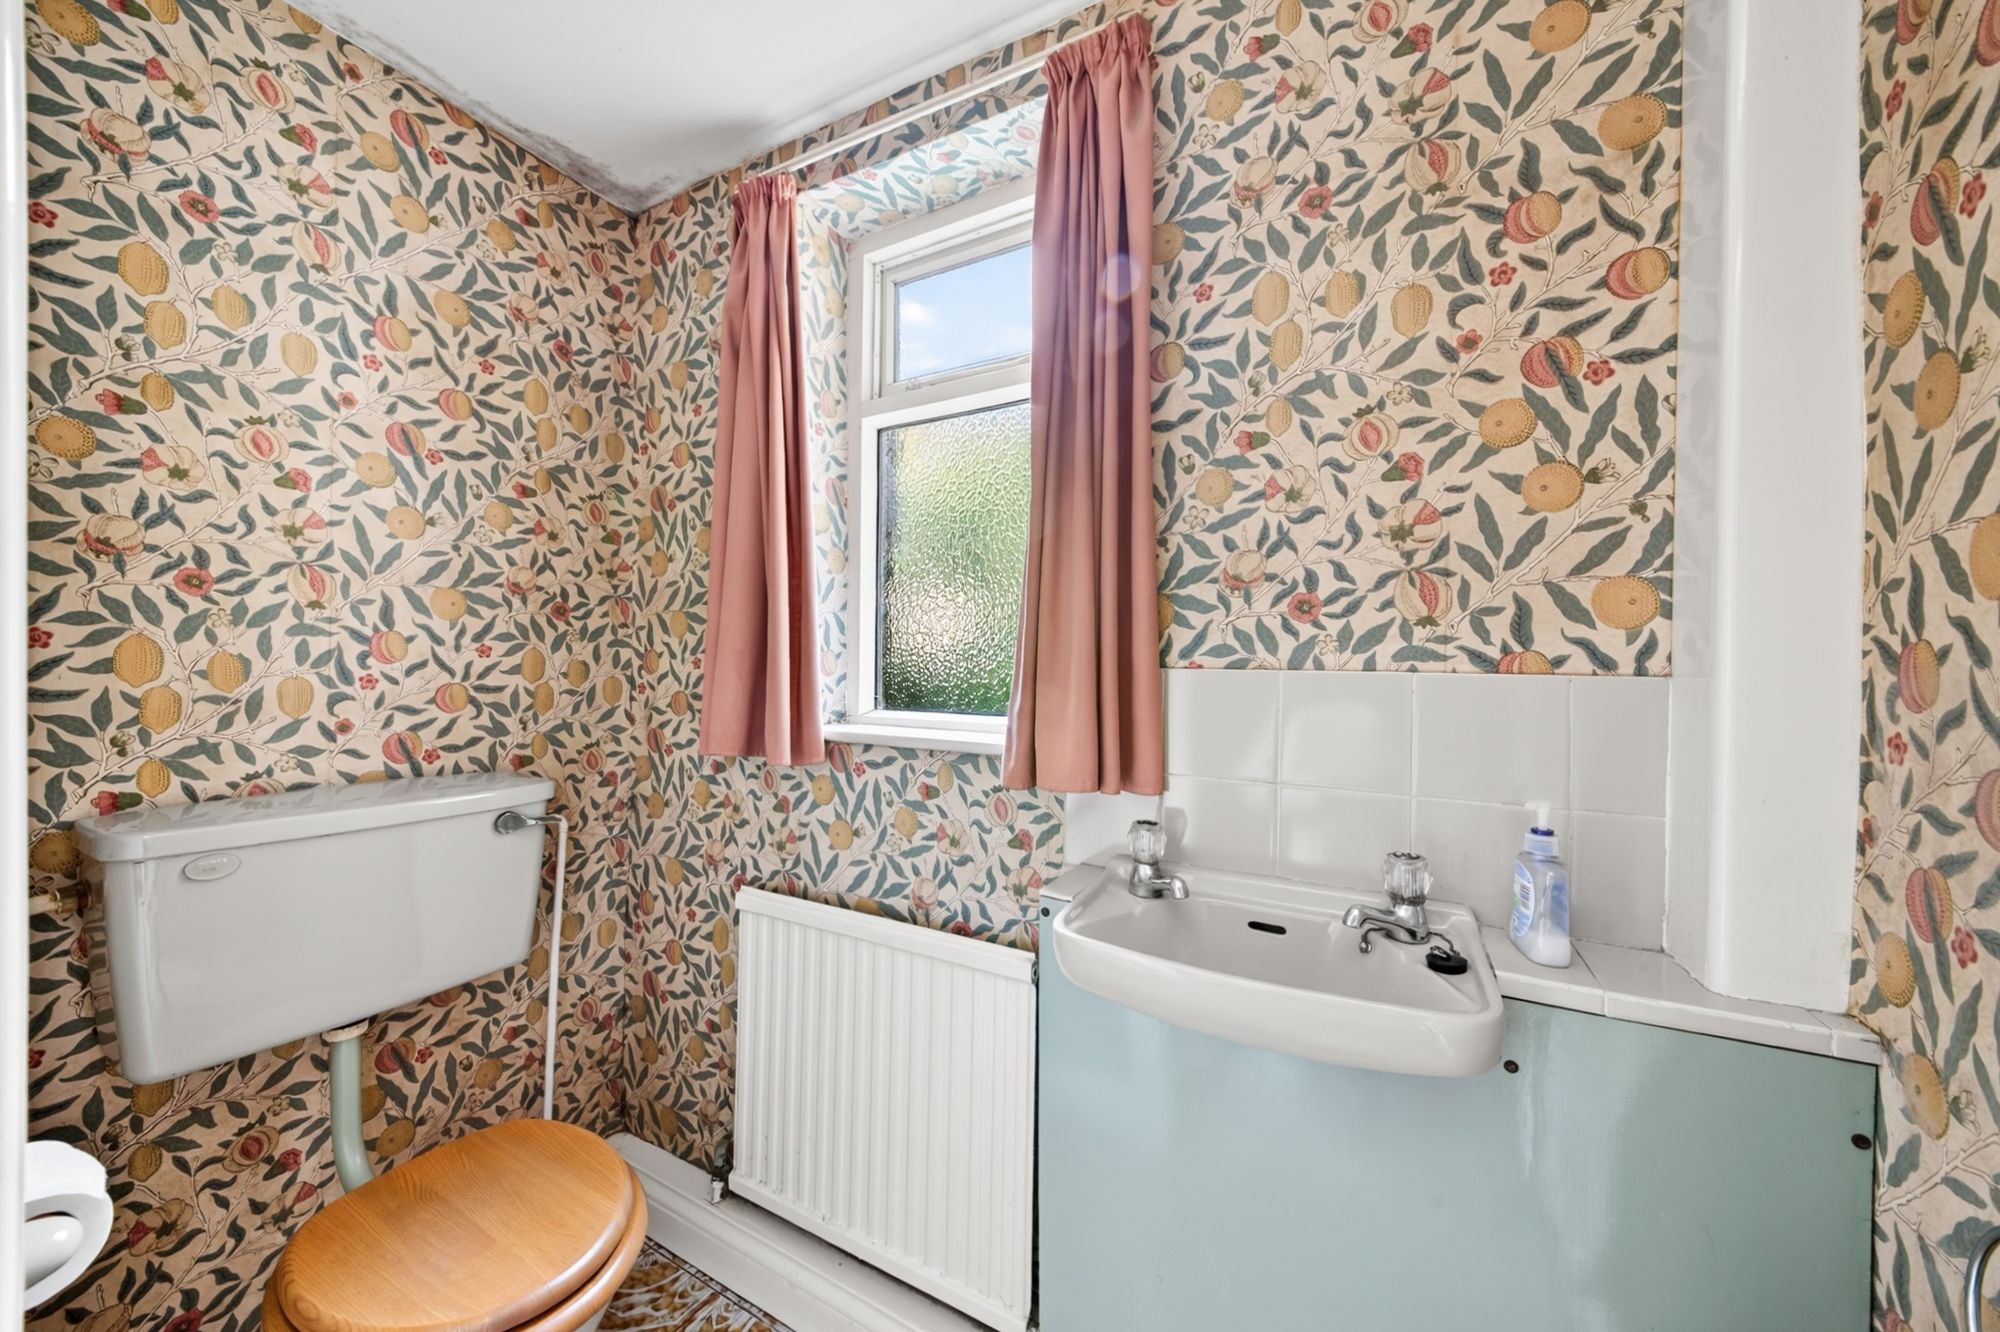
DOWNSTAIRS WCWith the continuation of ceramic tile flooring, low level w.c., wash hand basin and obscure glazed window.
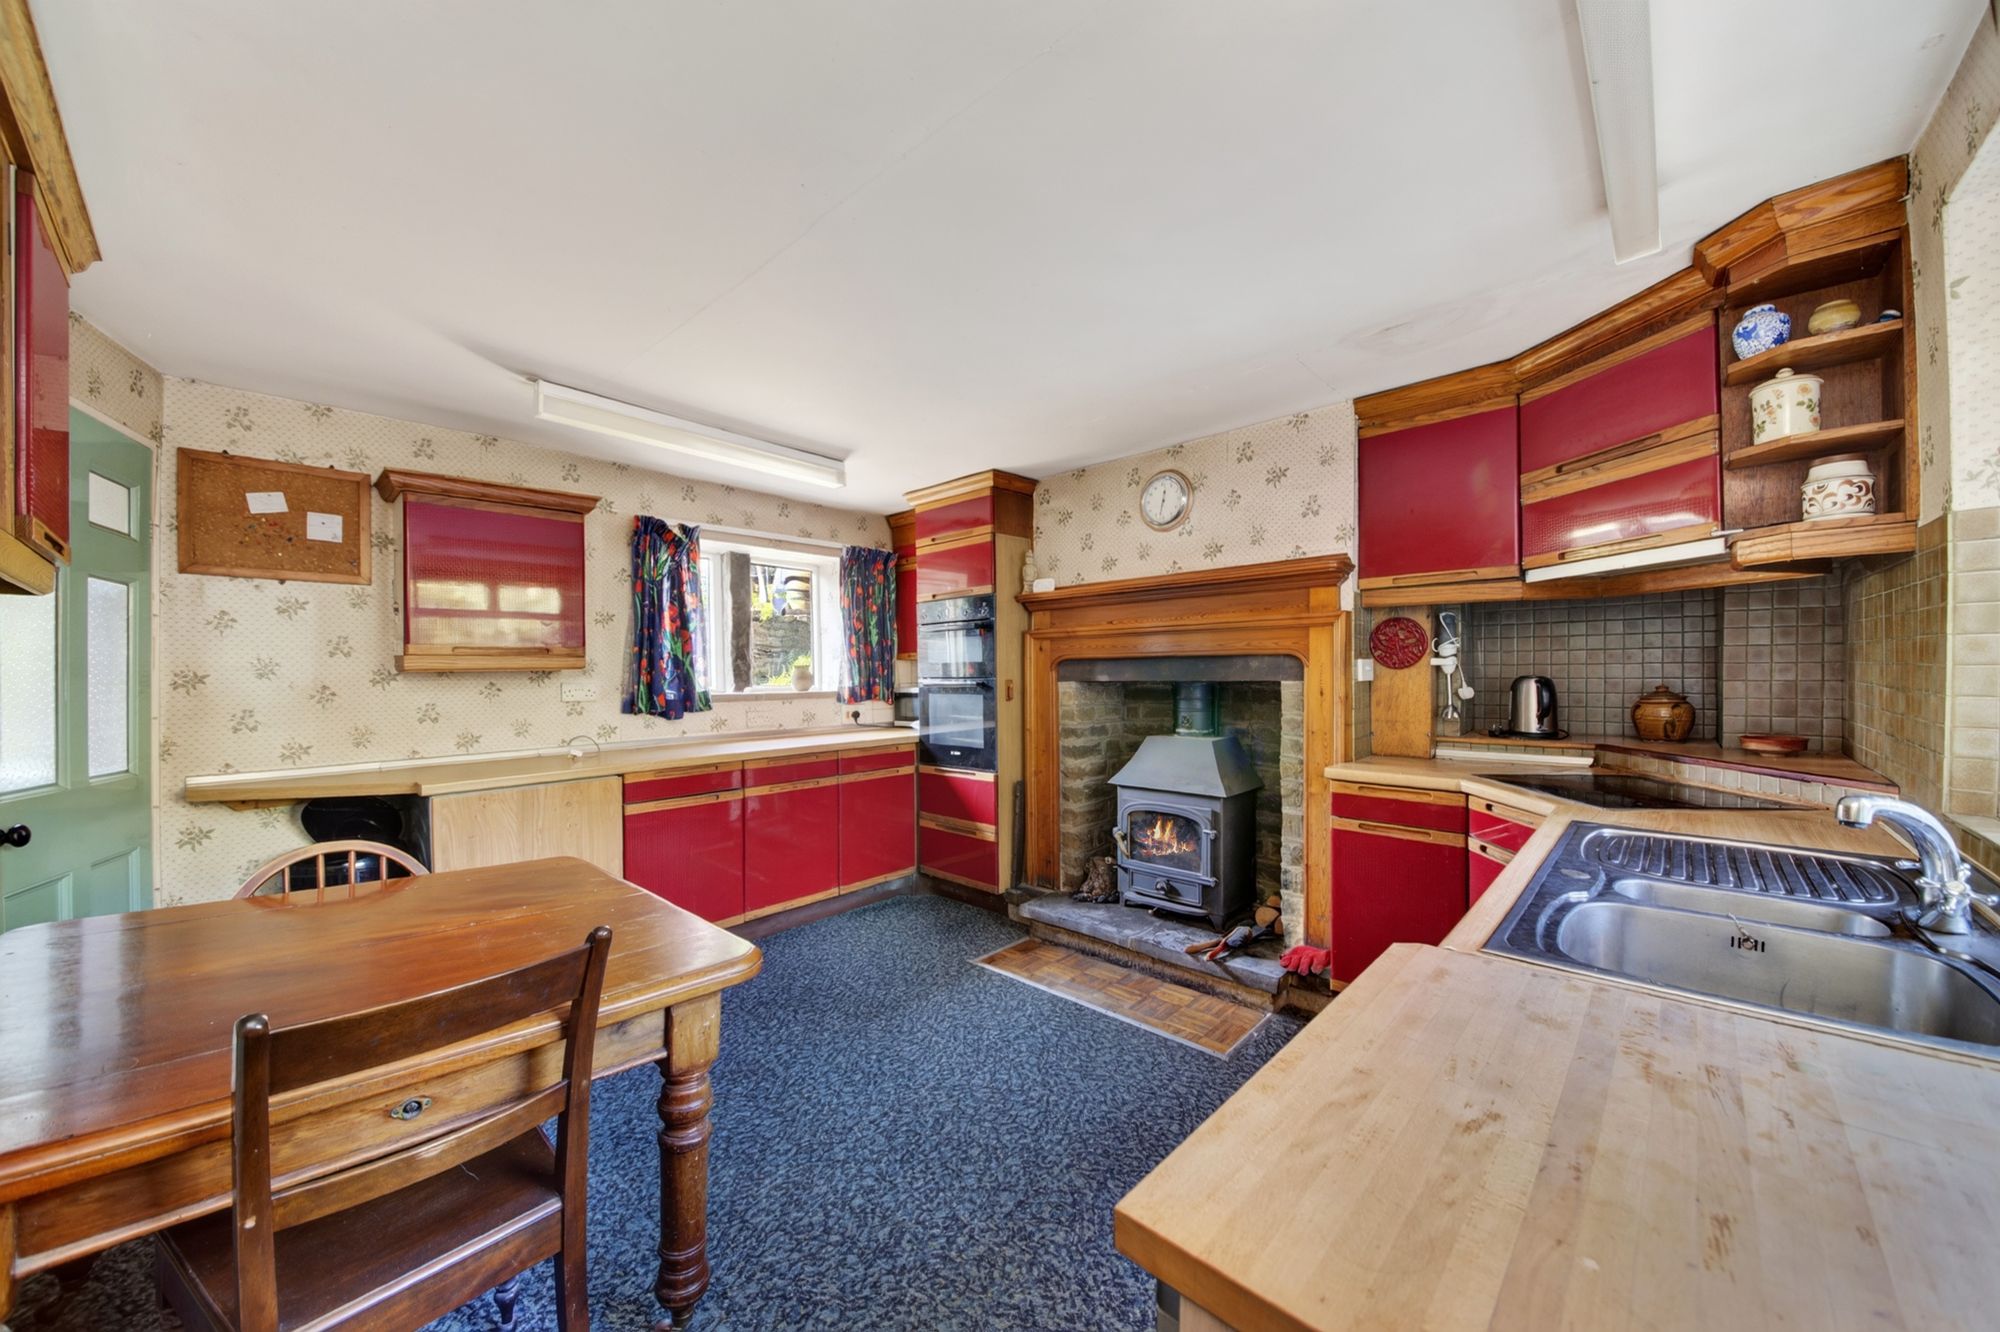
KITCHEN13' 3" x 11' 7" (4.04m x 3.53m)
The rear hall also gives access to the dining kitchen. This has windows to two sides, a good amount of ceiling height, beautiful broad chimney breast with stone fireplace and polished timber surround all being home for a cast iron multi-fuel burning stove set upon a raised stone hearth. The units are to be found at both the high and low level and have a large number of working surfaces, inbuilt appliances, one-and-a-half-bowl stainless steel sink unit and integrated dishwasher.
Timber and glazed period style door gives access to a side lobby which also has a uPVC modern door of a period design giving access out to the side and access to the secondary staircase.
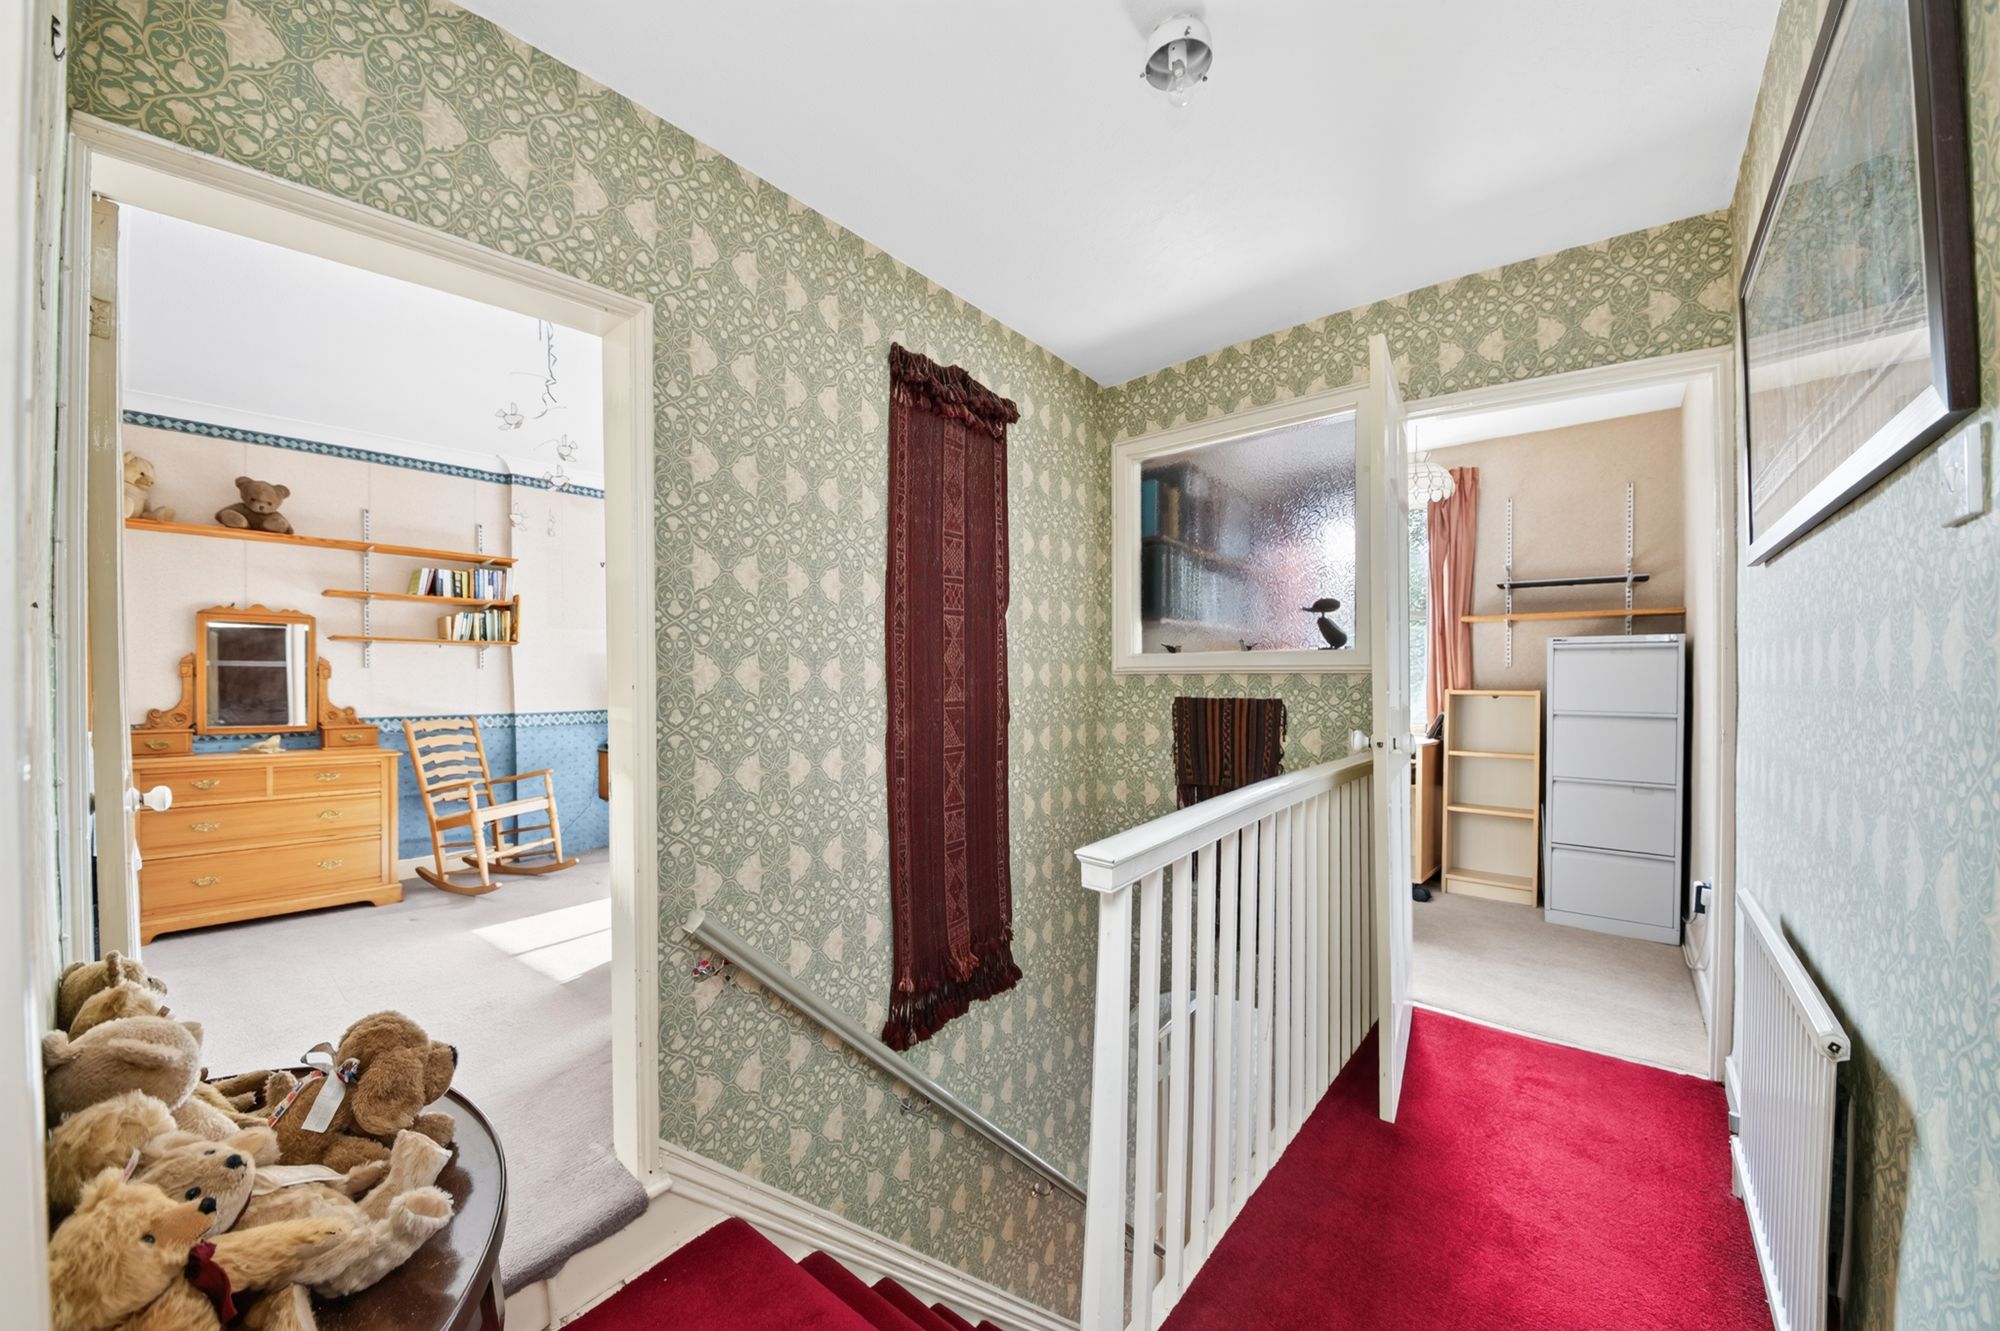
FIRST FLOOR LANDINGAs previously mentioned, the broad staircase rises to the first-floor landing. This has spindle balustrading and is on two levels and it is also accessed via the secondary staircase.
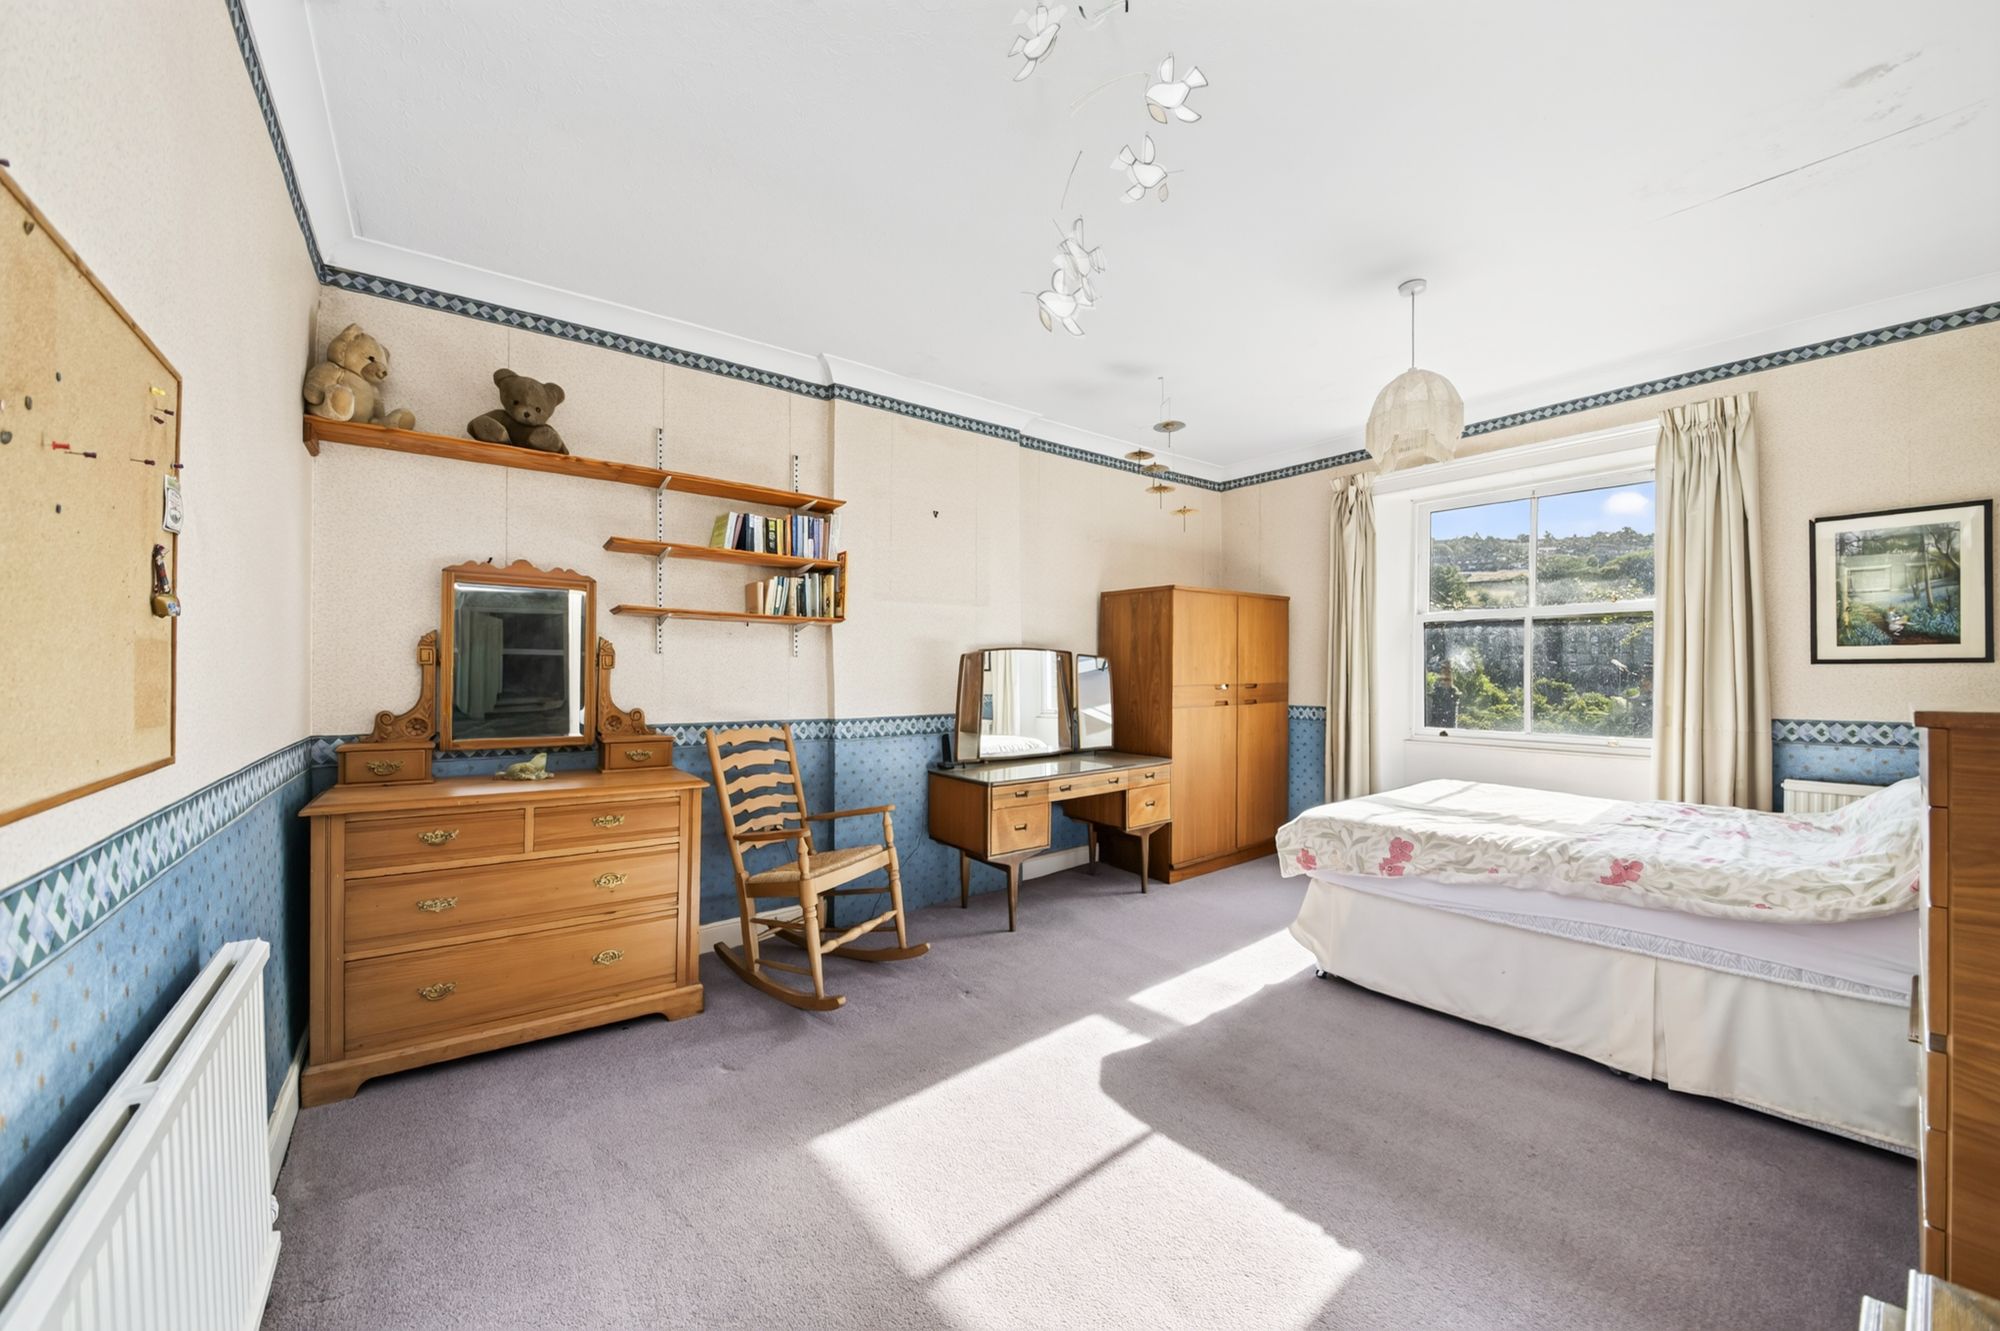
BEDROOM ONE15' 9" x 12' 0" (4.80m x 3.66m)
A large double bedroom positioned to the front with period style double glazed window giving a lovely view across the valley and coving to the ceiling.
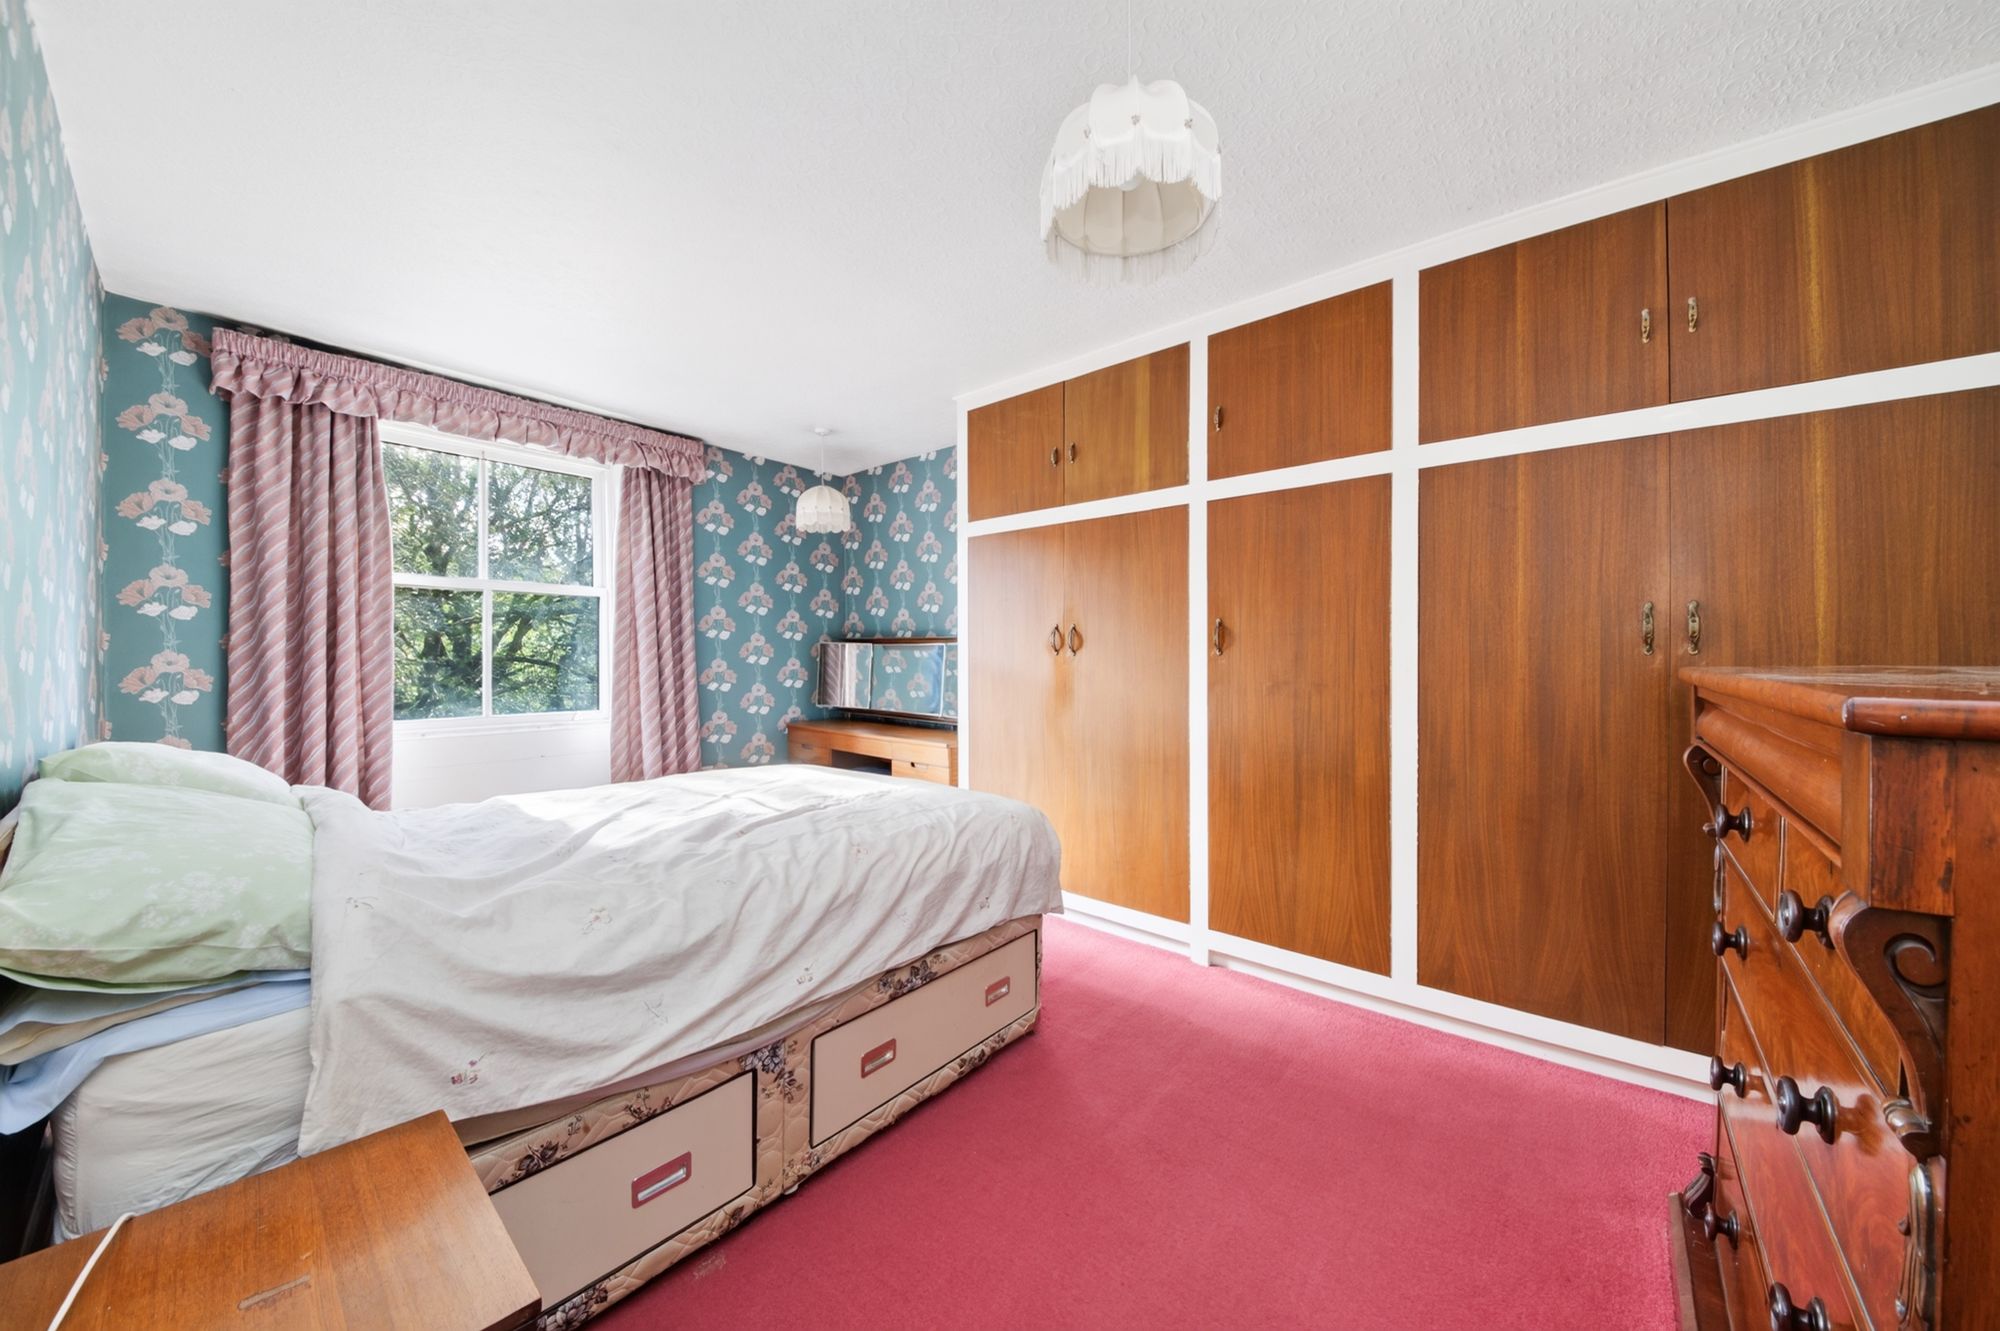
16' 3" x 11' 0" (4.95m x 3.35m)
A similar sized double bedroom with a lovely view out over the valley courtesy of a good-sized window and inbuilt wardrobes with storage cupboards over.
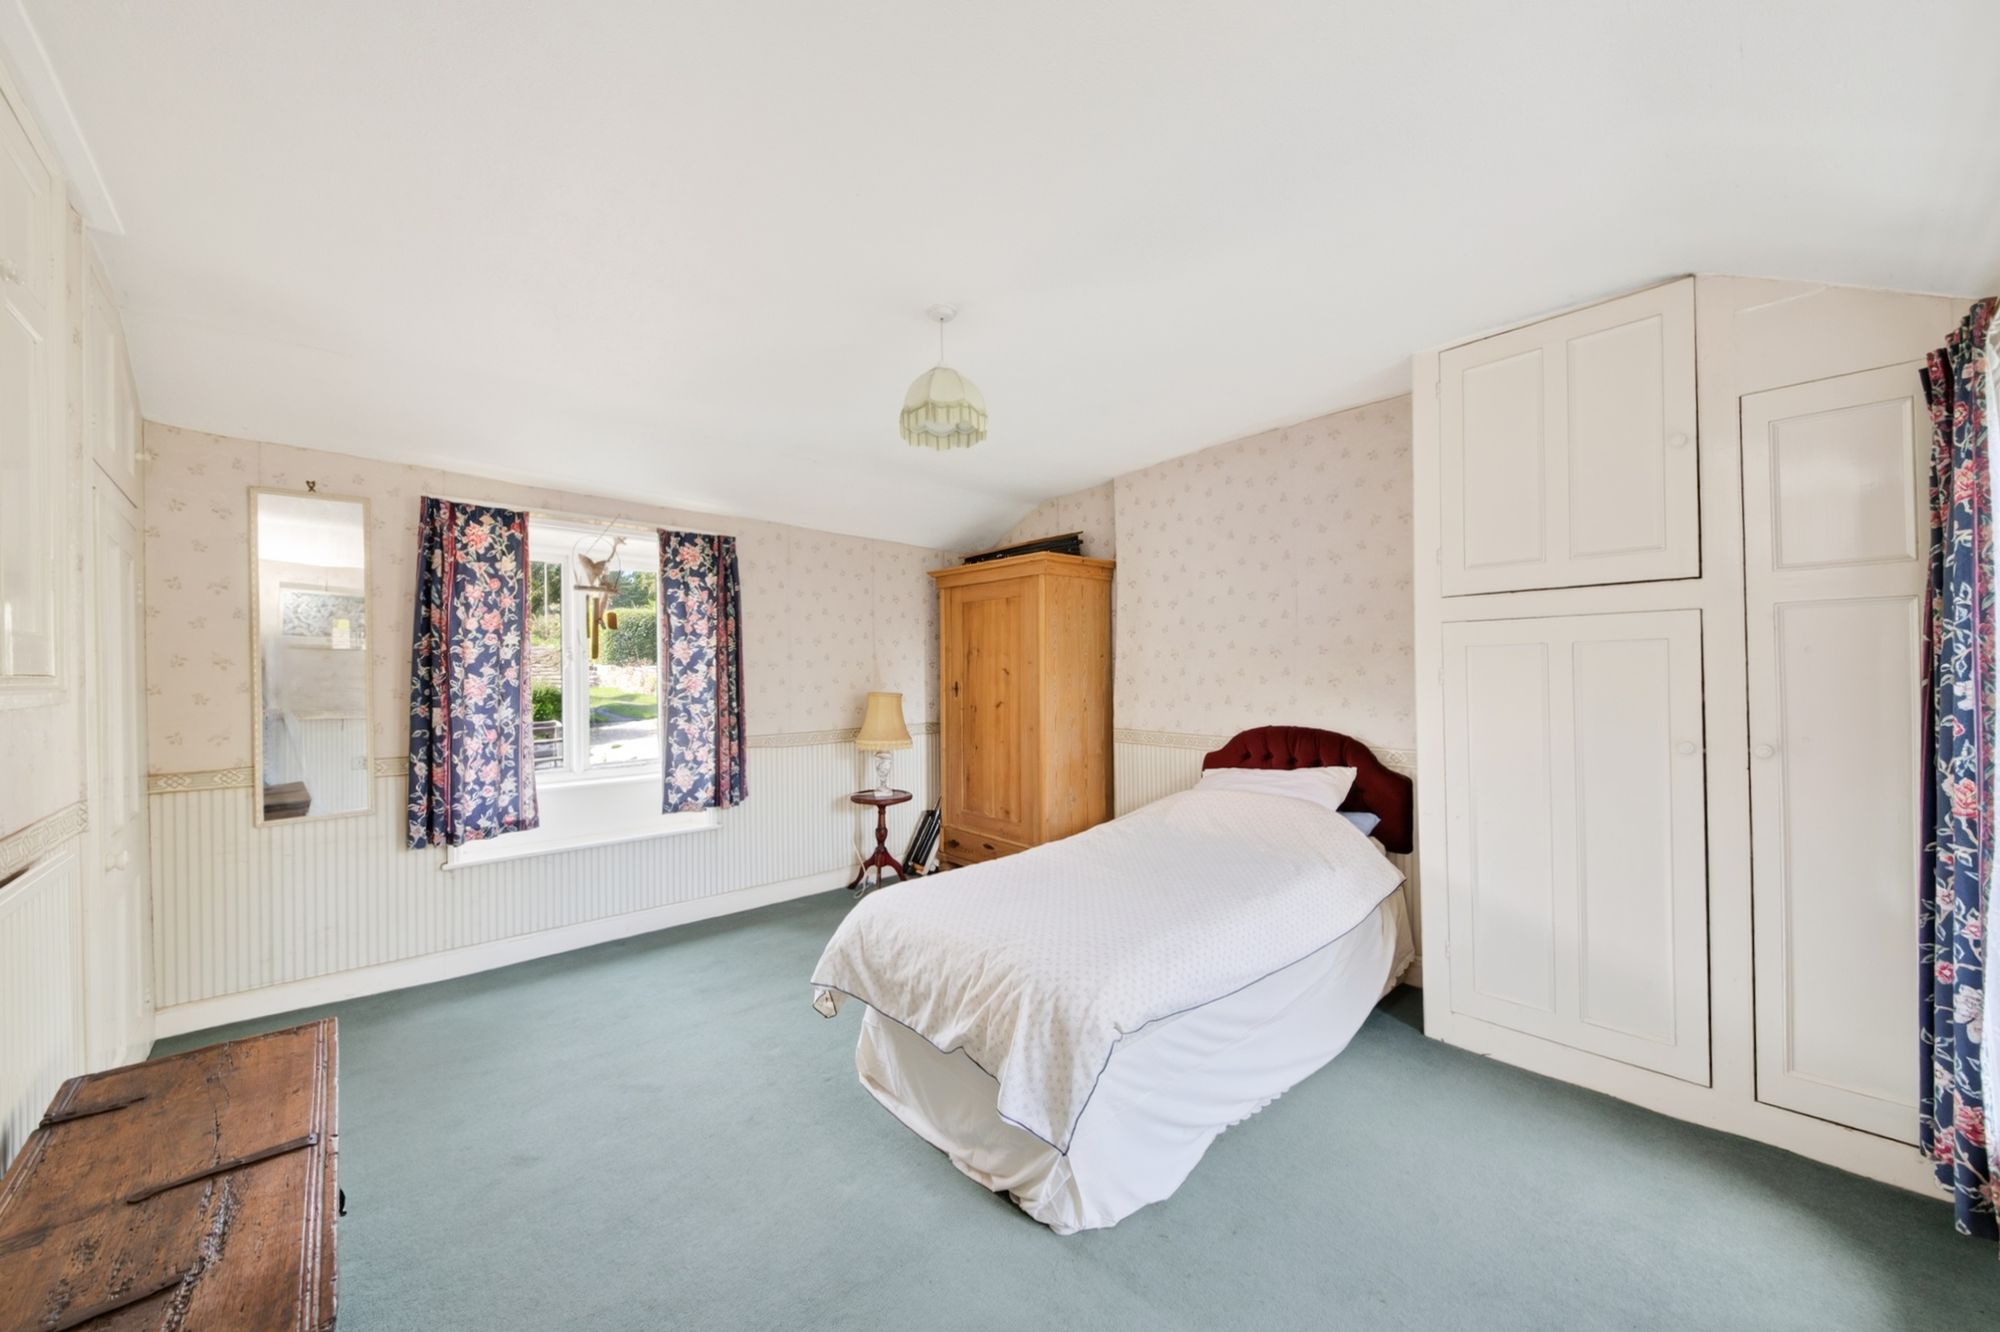
13' 3" x 12' 4" (4.04m x 3.76m)
Yet again a double bedroom with windows to two sides with a huge amount of natural light and delightful inbuilt period style storage cupboards.
6' 8" x 6' 0" (2.03m x 1.83m)
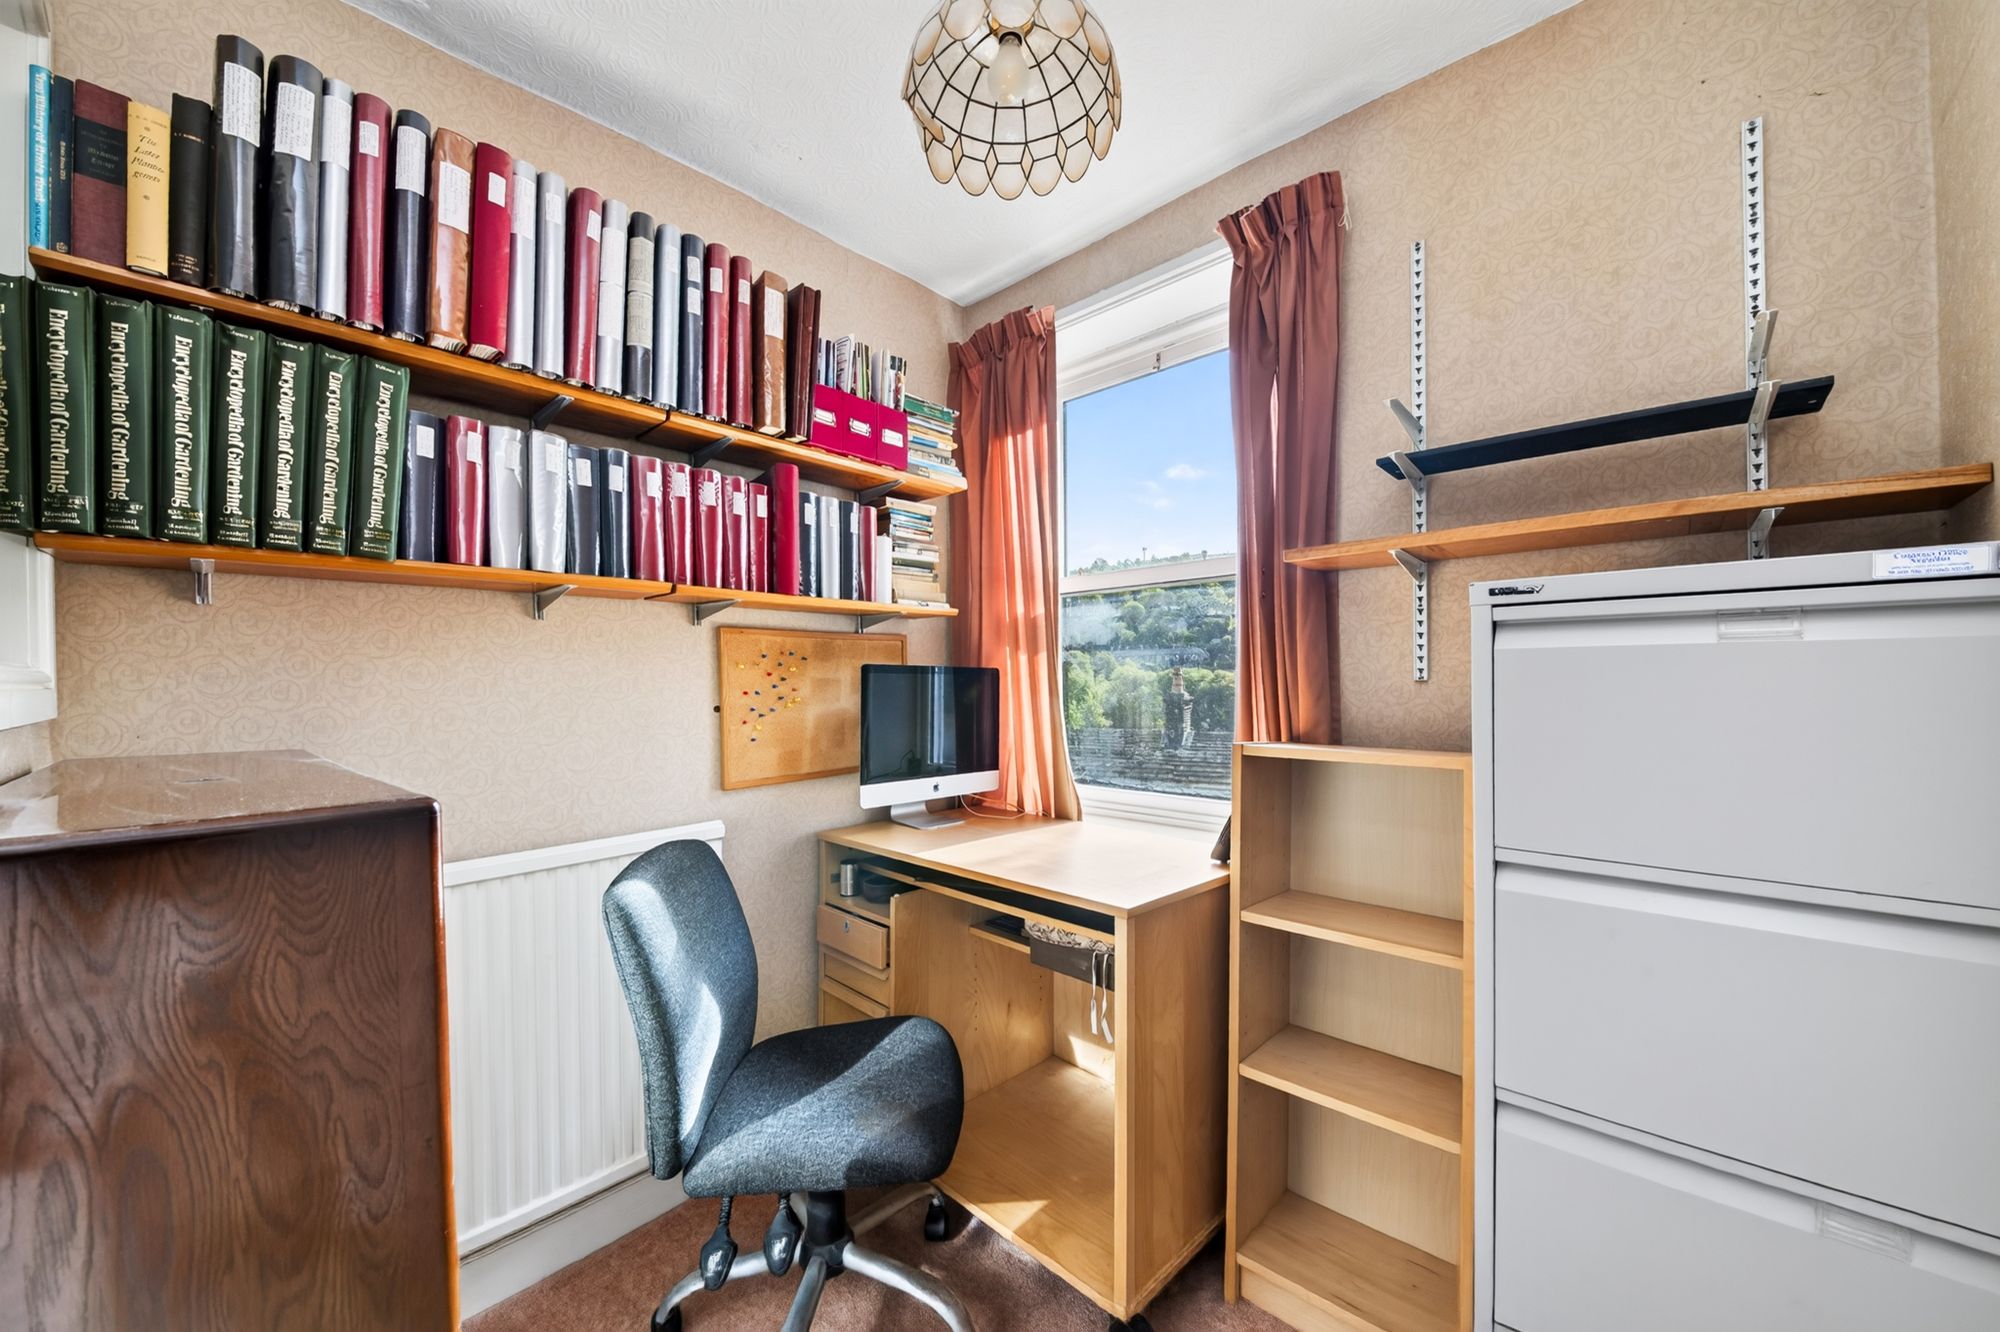
A small single room positioned to the front with a lovely outlook currently used as a home office / study.
15' 7" x 6' 0" (4.75m x 1.83m)
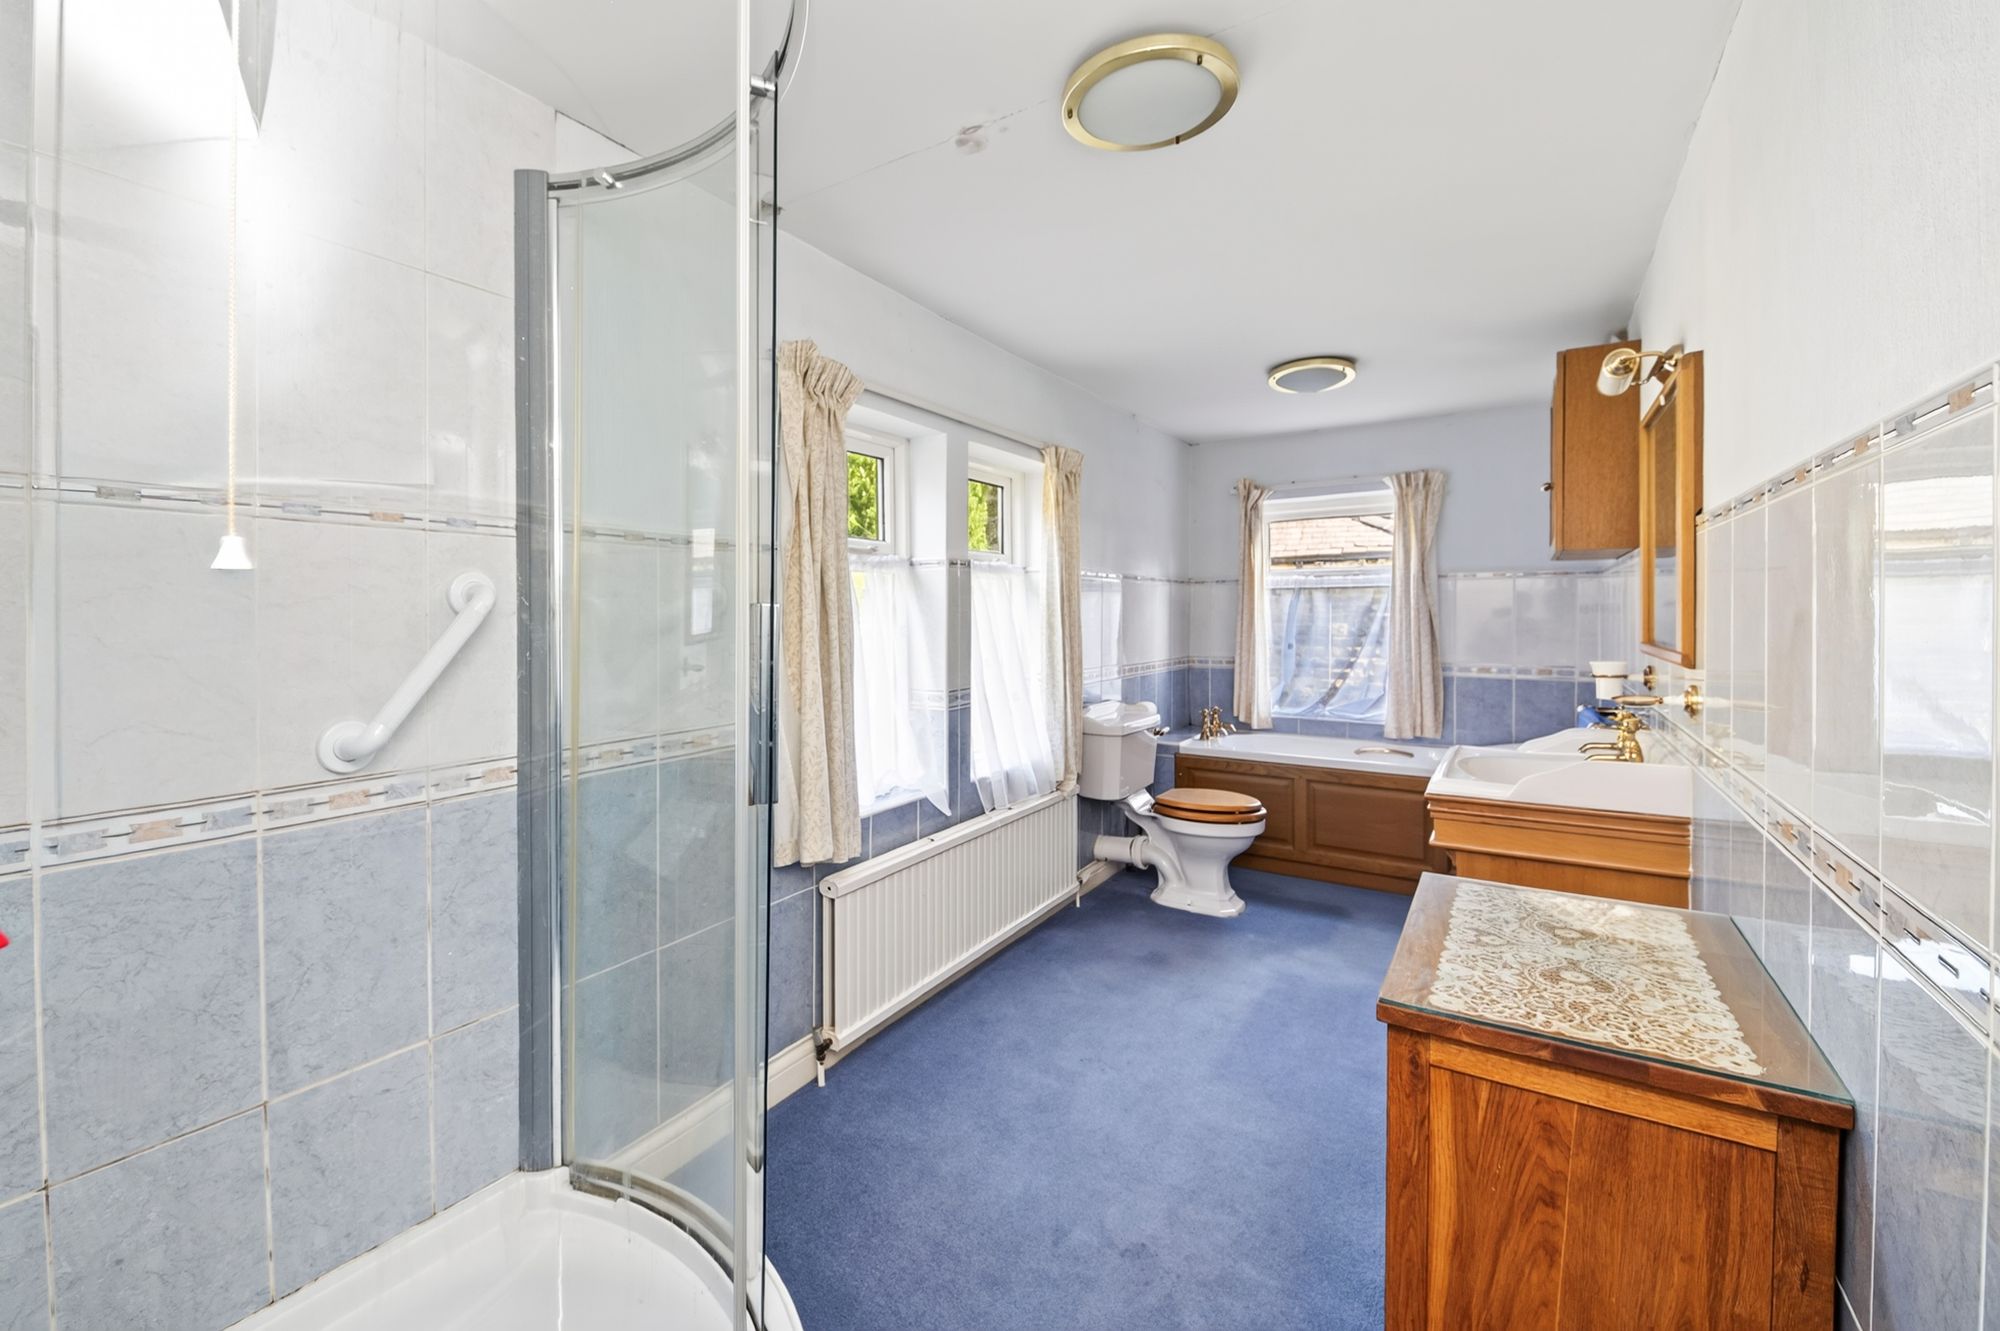
The house bathroom is of a particularly good size, this could be split relatively easily to create an en-suite from bedroom one. There is a total of three windows. The four-piece suite is in white that comprises low level w.c., bath, shower cubicle and vanity unit with wash hand basin from the Heritage range. Appropriate decorative tiling and full tiling to the ceiling height.
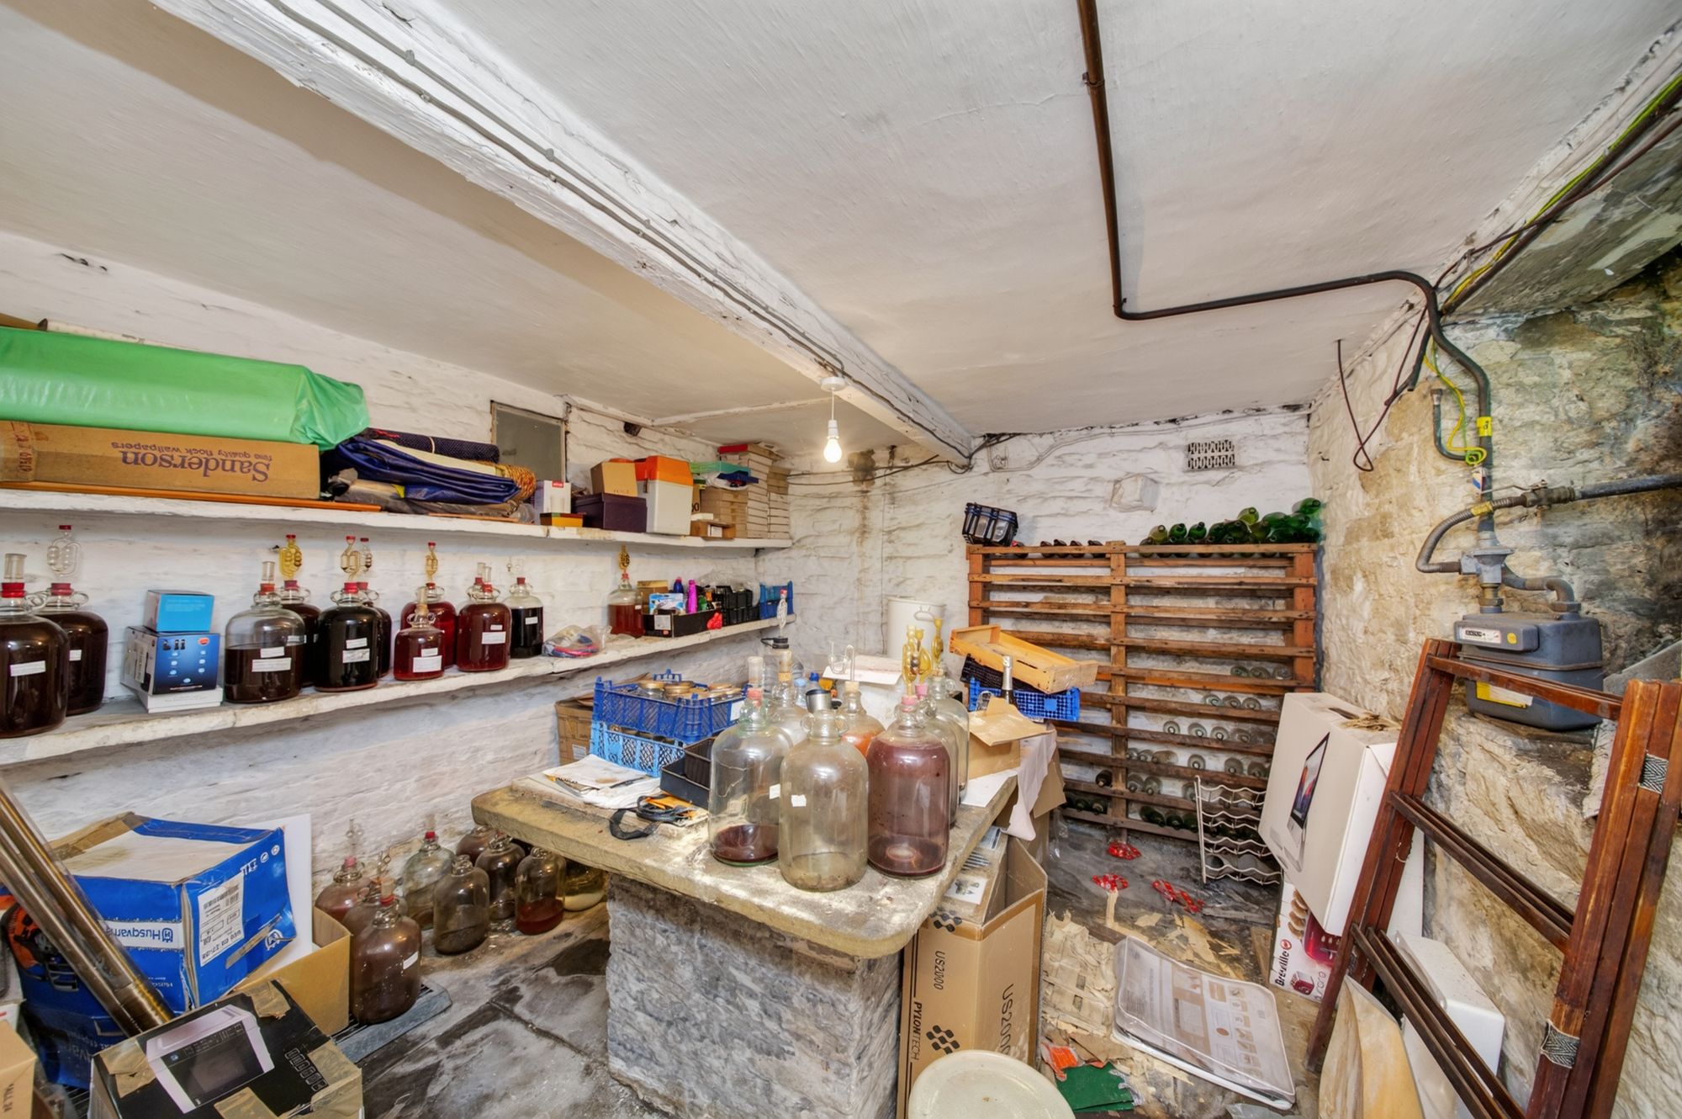
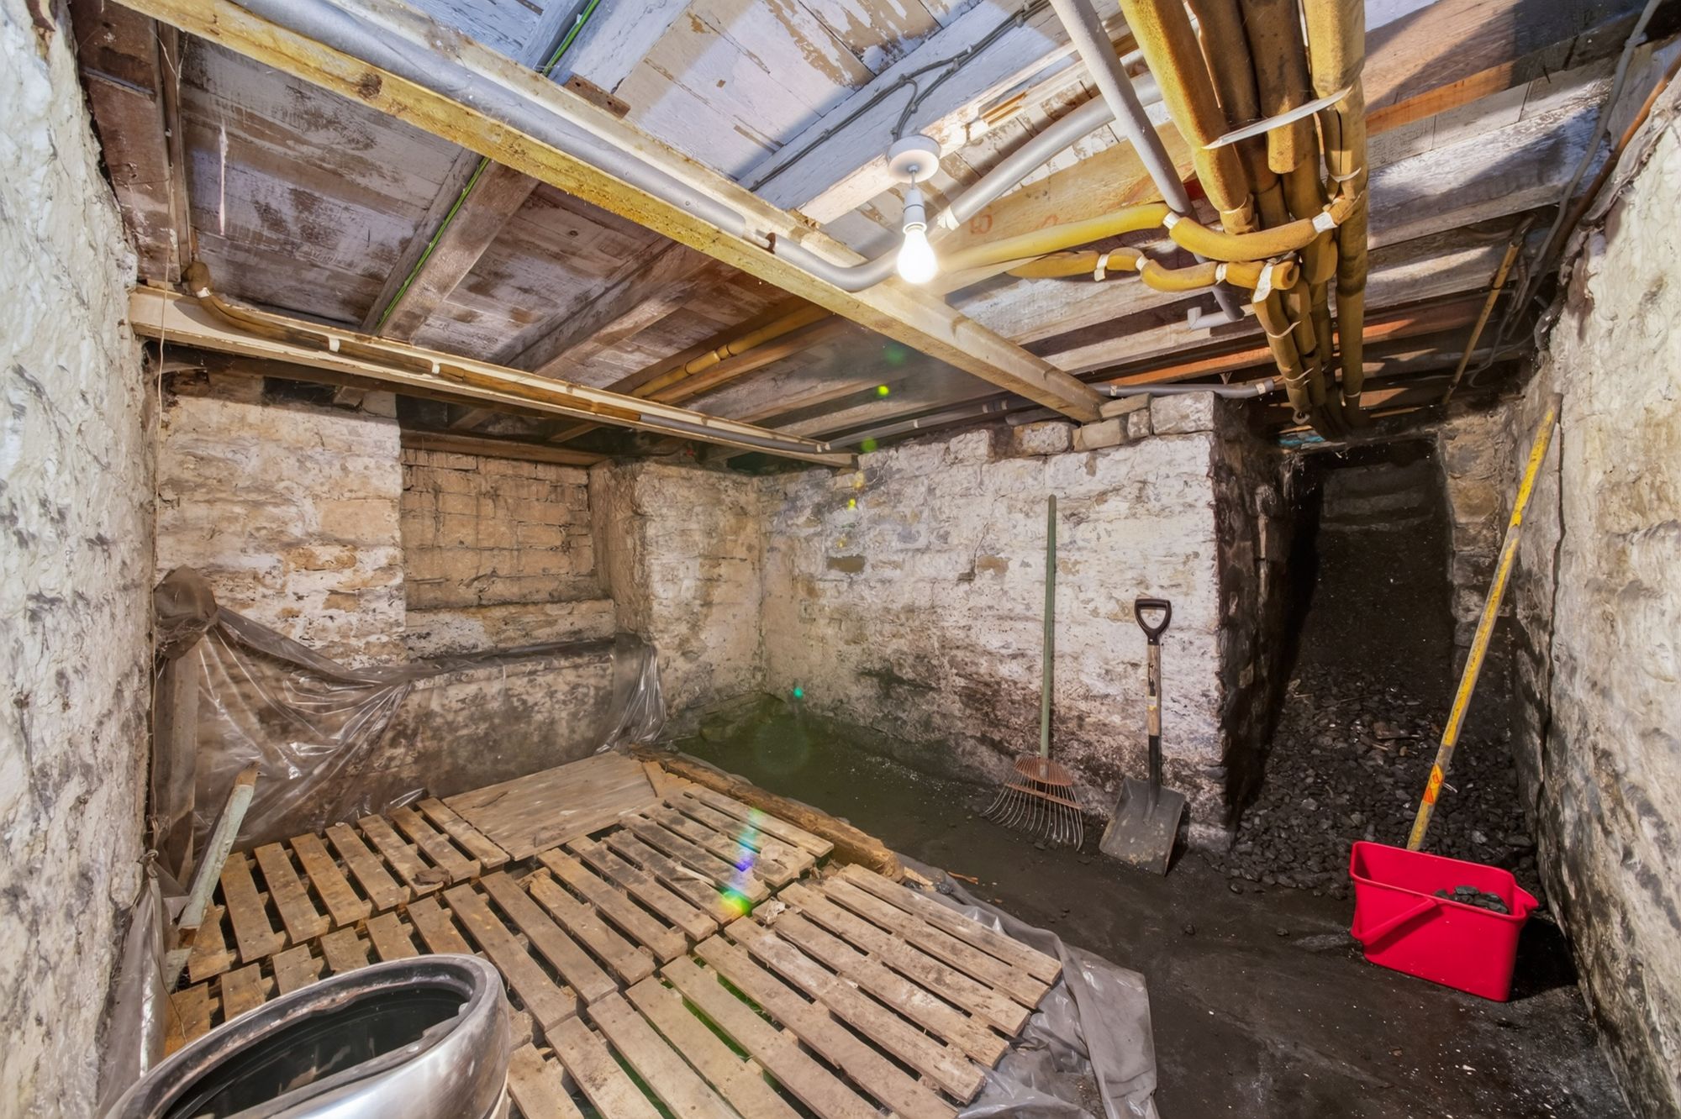
Broad stone steps centrally located within the home lead down to the basement level. Here there are four good sized rooms. Room number one on has a stone flag floor, window with attractive window surround and former stone sink, fireplace with exposed stonework and beautiful timbered ceiling. This cellar is also home for the relatively new wall mounted gas fired central heating boiler. Off room number one, a doorway gives access to a coal cellar which is of a good size and a further door gives access through to a further store cellar once again with stone flag flooring.
COACH HOUSEFurther accommodation / space can be found in the beautiful period Coach House. This central double height building is beautifully built and has many delightful period features. Twin glazed doors with delightful fan over light with matching windows to either side gives access through to the Coach House itself. Centrally located within the building is a beautiful workspace with walls partially exposed of stone. Doorway from here leads through to the studio.
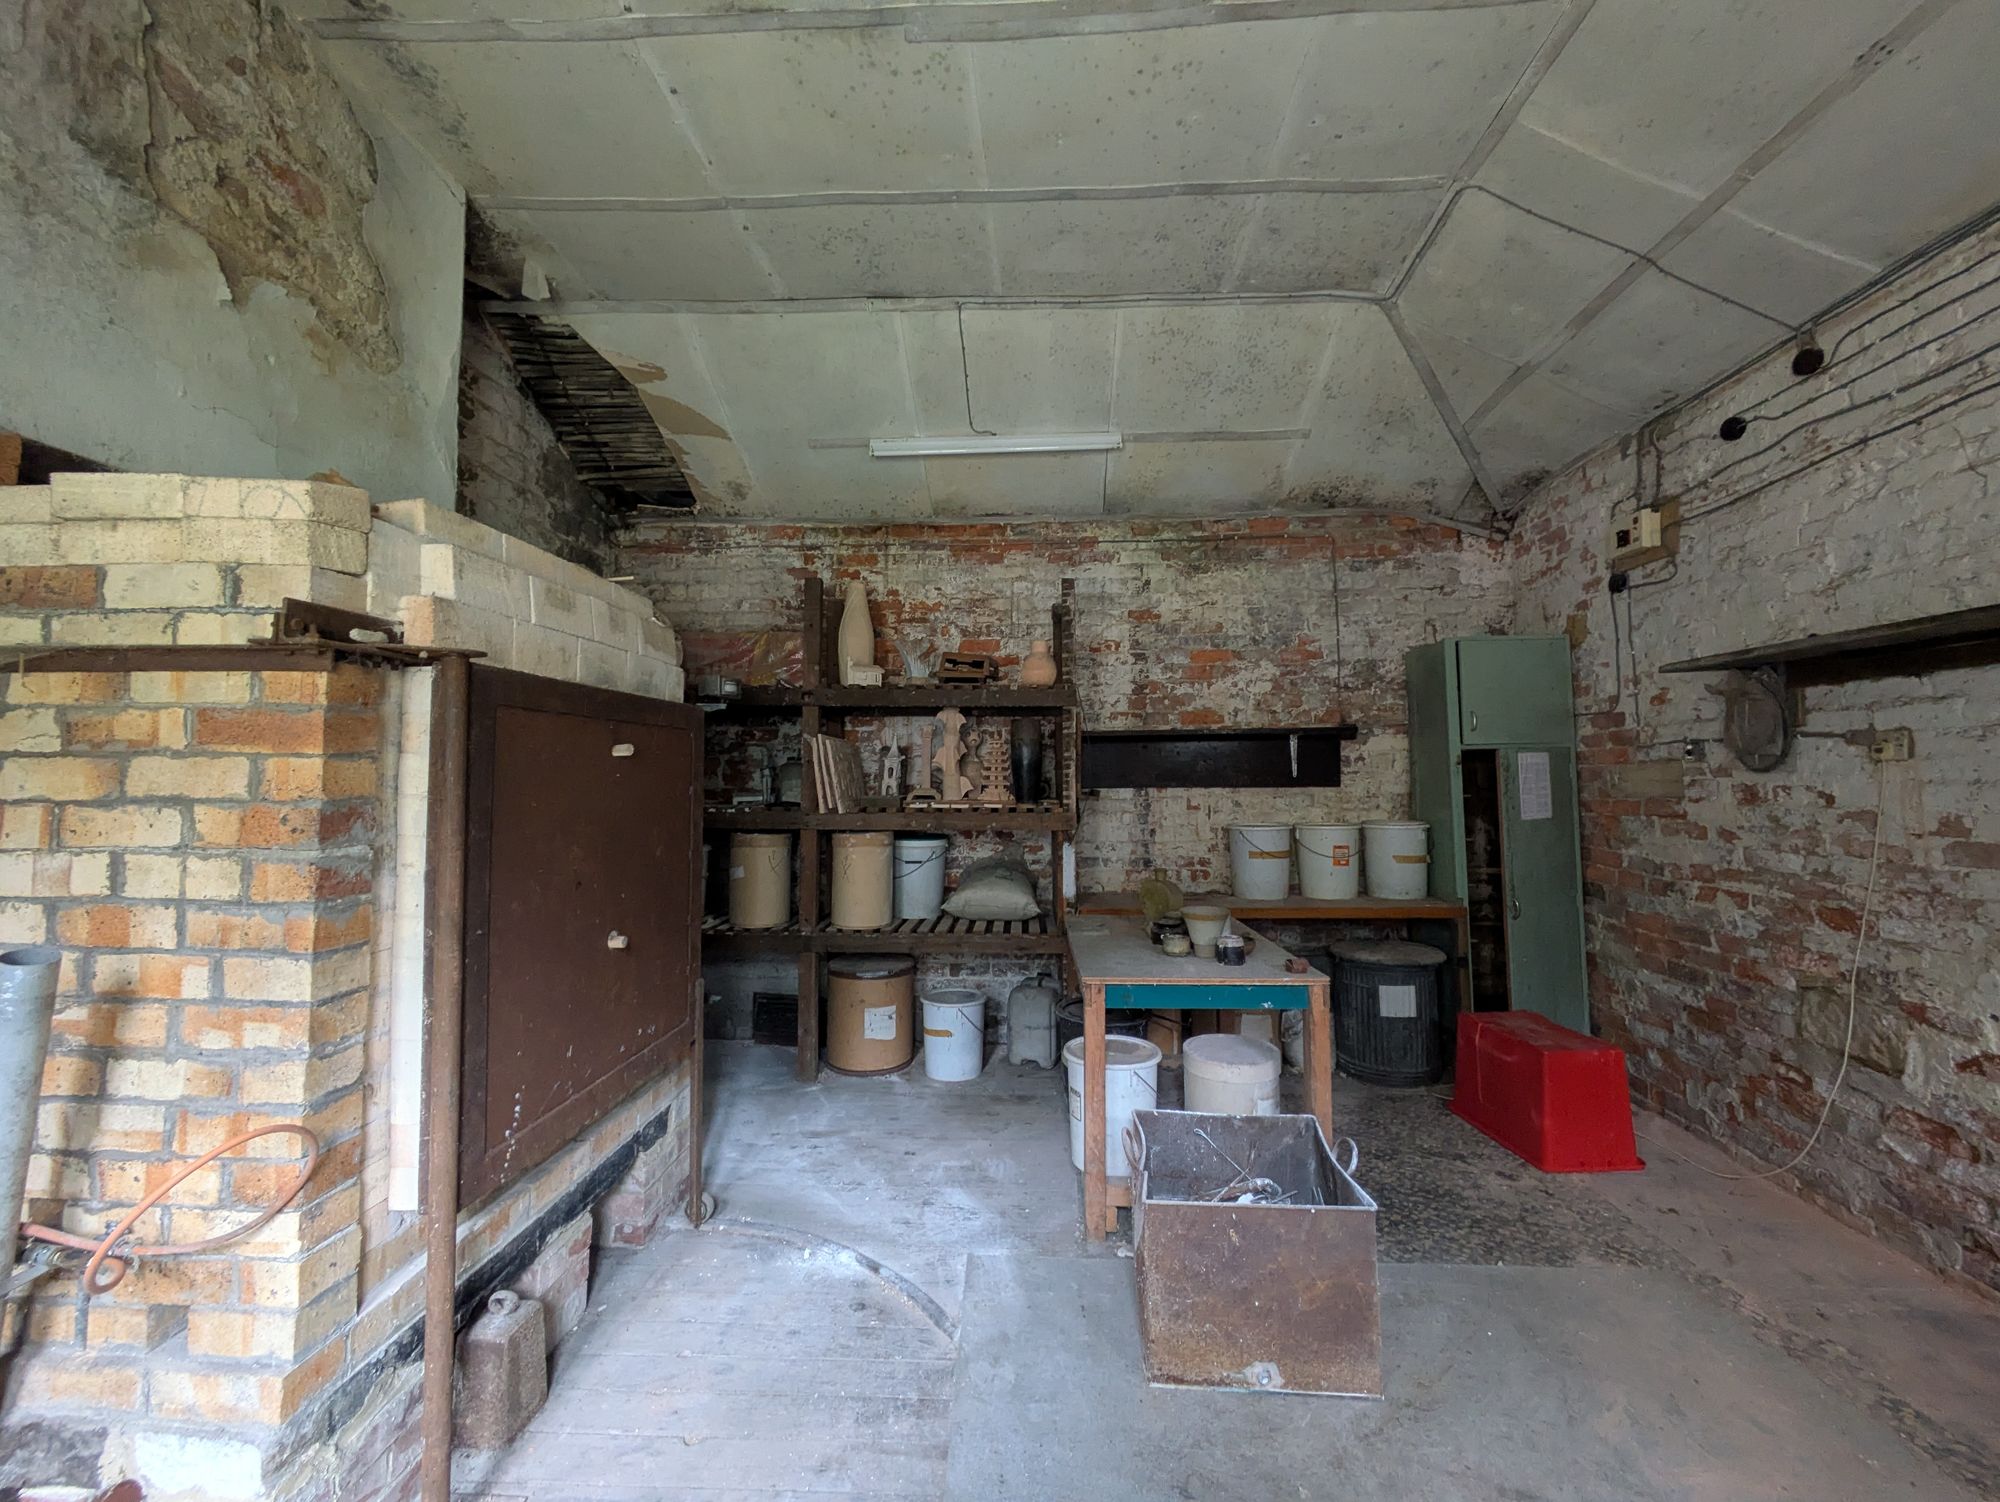
STUDIOOnce again with beautiful period style windows, Belfast sink, entrance door to the front and high angled ceiling this is also home for the previous homeowner’s stove for their pottery hobbies.
Warning: Attempt to read property "rating" on null in /srv/users/simon-blyth/apps/simon-blyth/public/wp-content/themes/simon-blyth/property.php on line 314
Warning: Attempt to read property "report_url" on null in /srv/users/simon-blyth/apps/simon-blyth/public/wp-content/themes/simon-blyth/property.php on line 315
Repayment calculator
Mortgage Advice Bureau works with Simon Blyth to provide their clients with expert mortgage and protection advice. Mortgage Advice Bureau has access to over 12,000 mortgages from 90+ lenders, so we can find the right mortgage to suit your individual needs. The expert advice we offer, combined with the volume of mortgages that we arrange, places us in a very strong position to ensure that our clients have access to the latest deals available and receive a first-class service. We will take care of everything and handle the whole application process, from explaining all your options and helping you select the right mortgage, to choosing the most suitable protection for you and your family.
Test
Borrowing amount calculator
Mortgage Advice Bureau works with Simon Blyth to provide their clients with expert mortgage and protection advice. Mortgage Advice Bureau has access to over 12,000 mortgages from 90+ lenders, so we can find the right mortgage to suit your individual needs. The expert advice we offer, combined with the volume of mortgages that we arrange, places us in a very strong position to ensure that our clients have access to the latest deals available and receive a first-class service. We will take care of everything and handle the whole application process, from explaining all your options and helping you select the right mortgage, to choosing the most suitable protection for you and your family.
How much can I borrow?
Use our mortgage borrowing calculator and discover how much money you could borrow. The calculator is free and easy to use, simply enter a few details to get an estimate of how much you could borrow. Please note this is only an estimate and can vary depending on the lender and your personal circumstances. To get a more accurate quote, we recommend speaking to one of our advisers who will be more than happy to help you.
Use our calculator below