
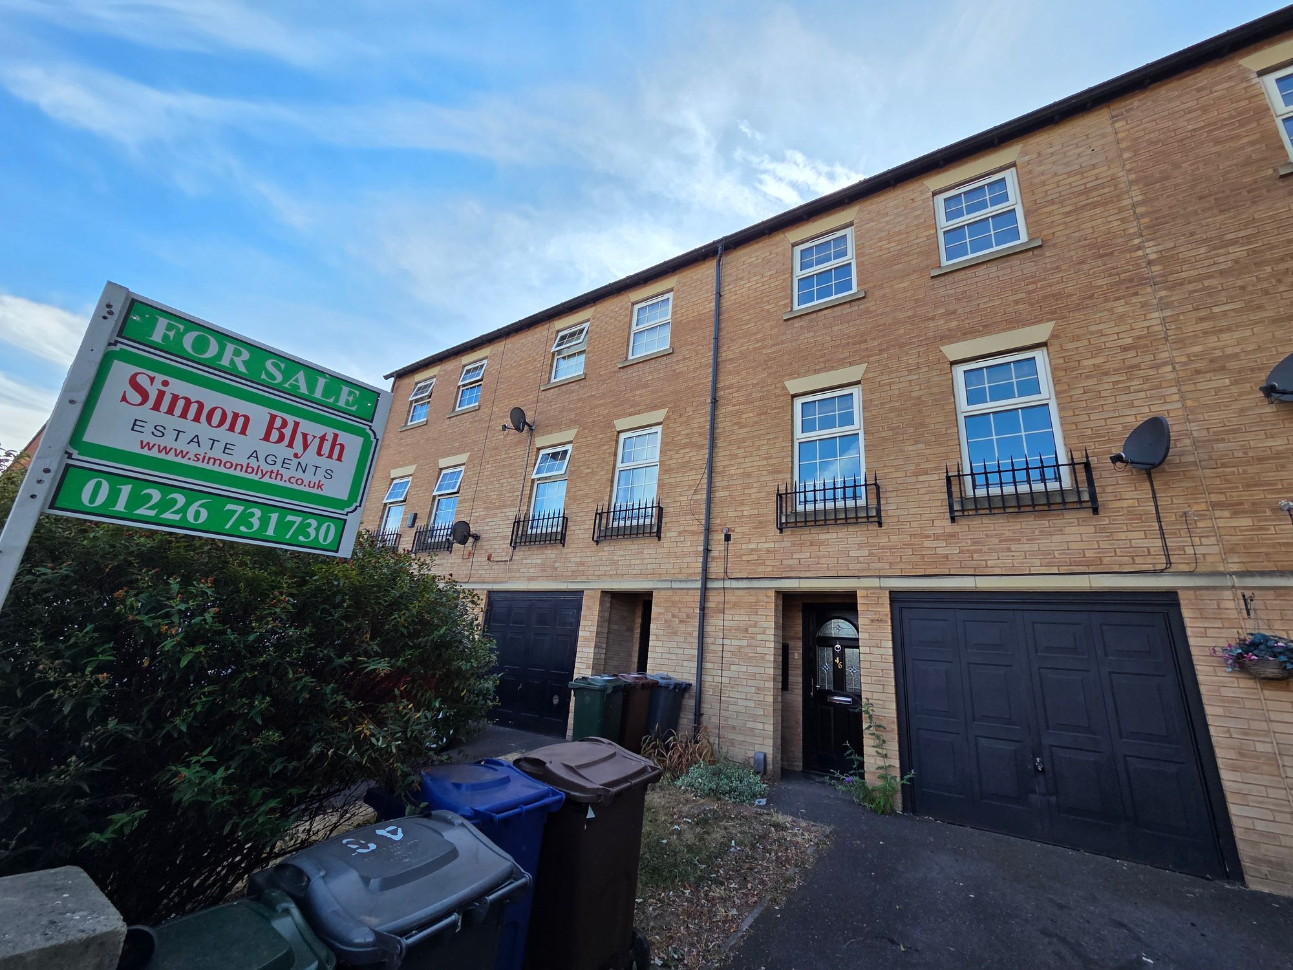
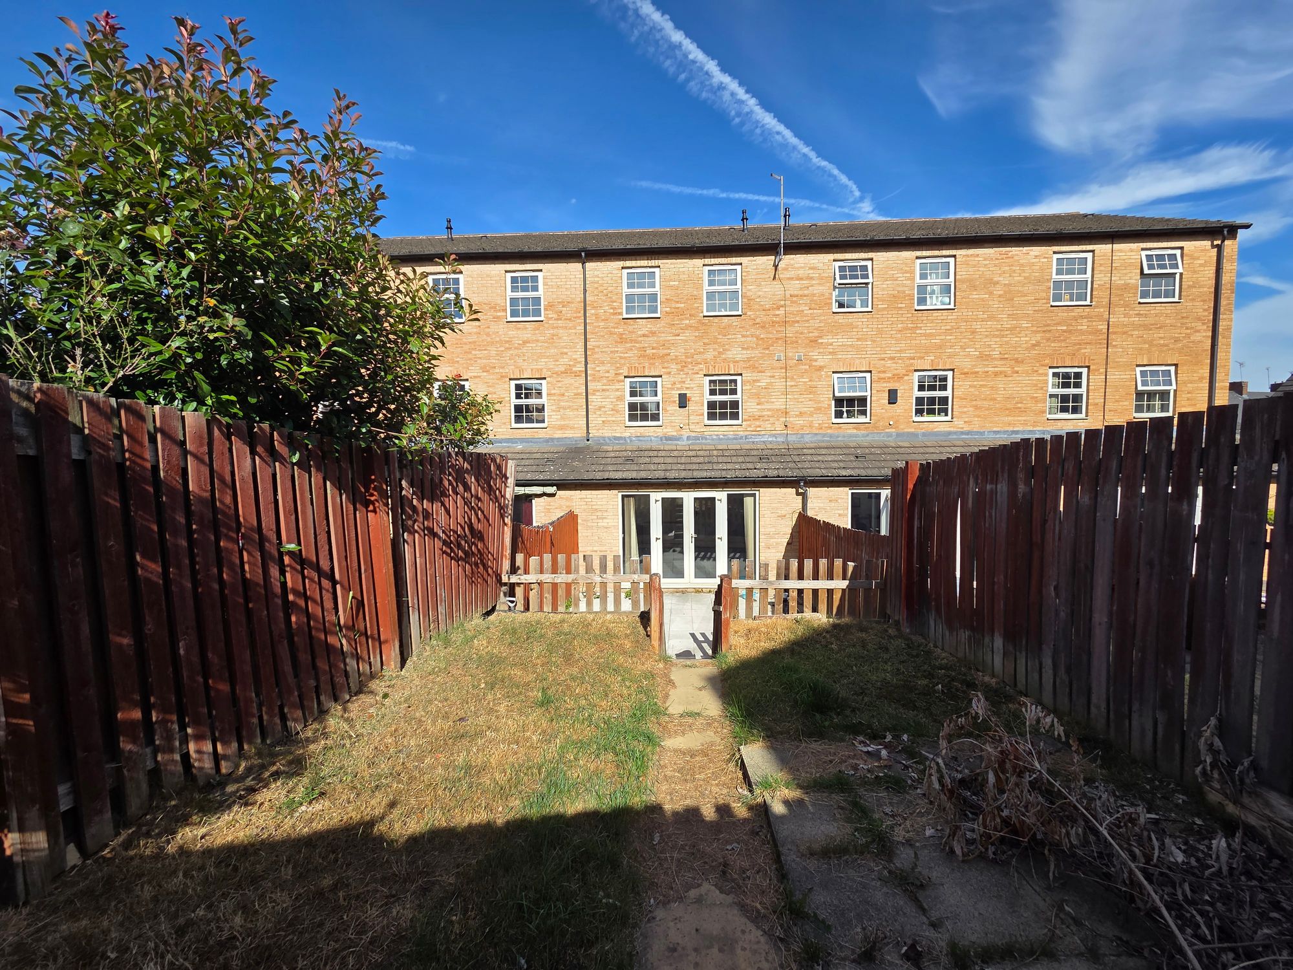
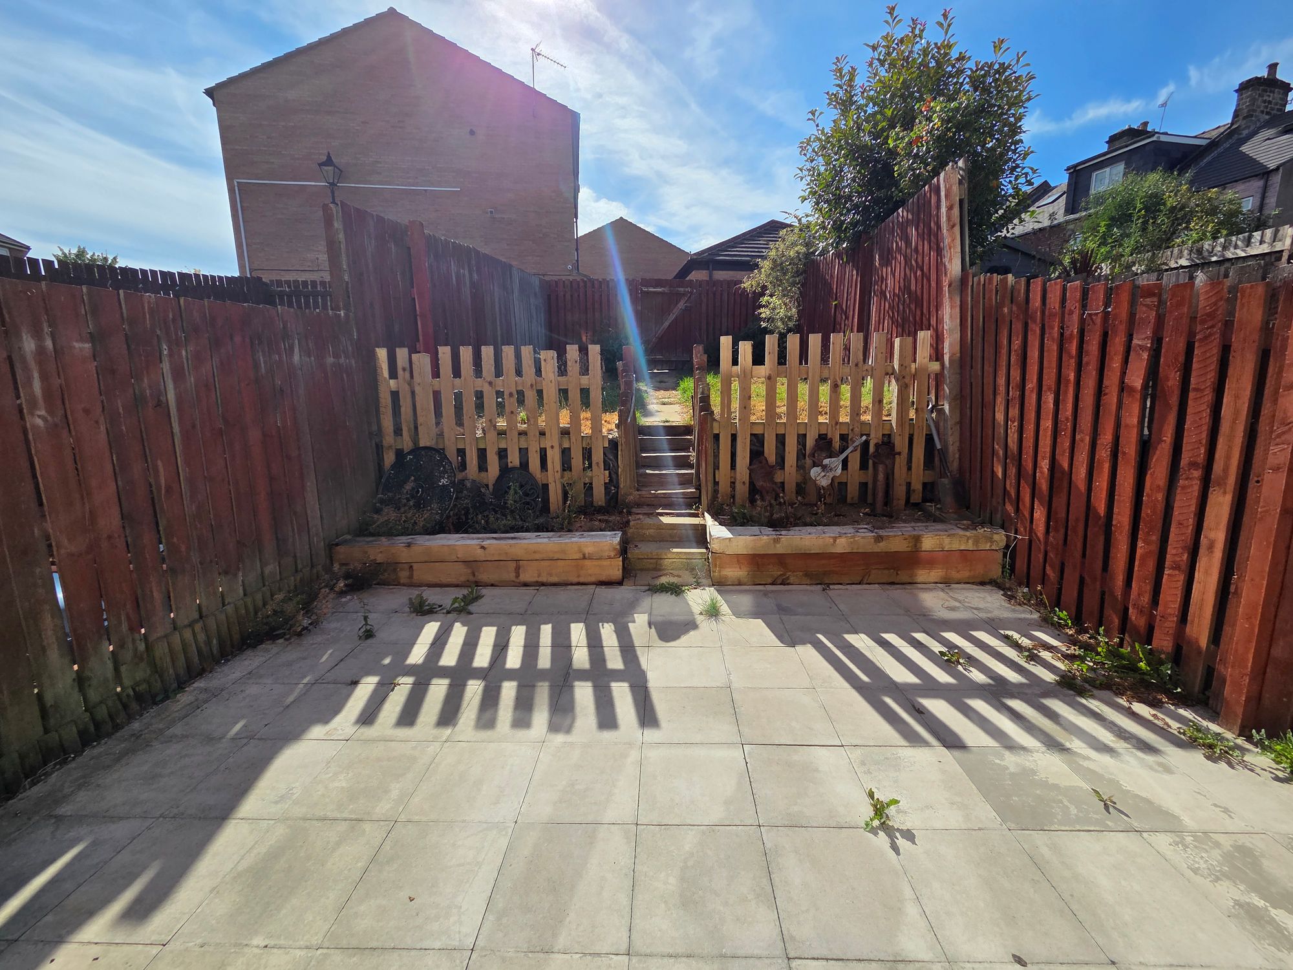
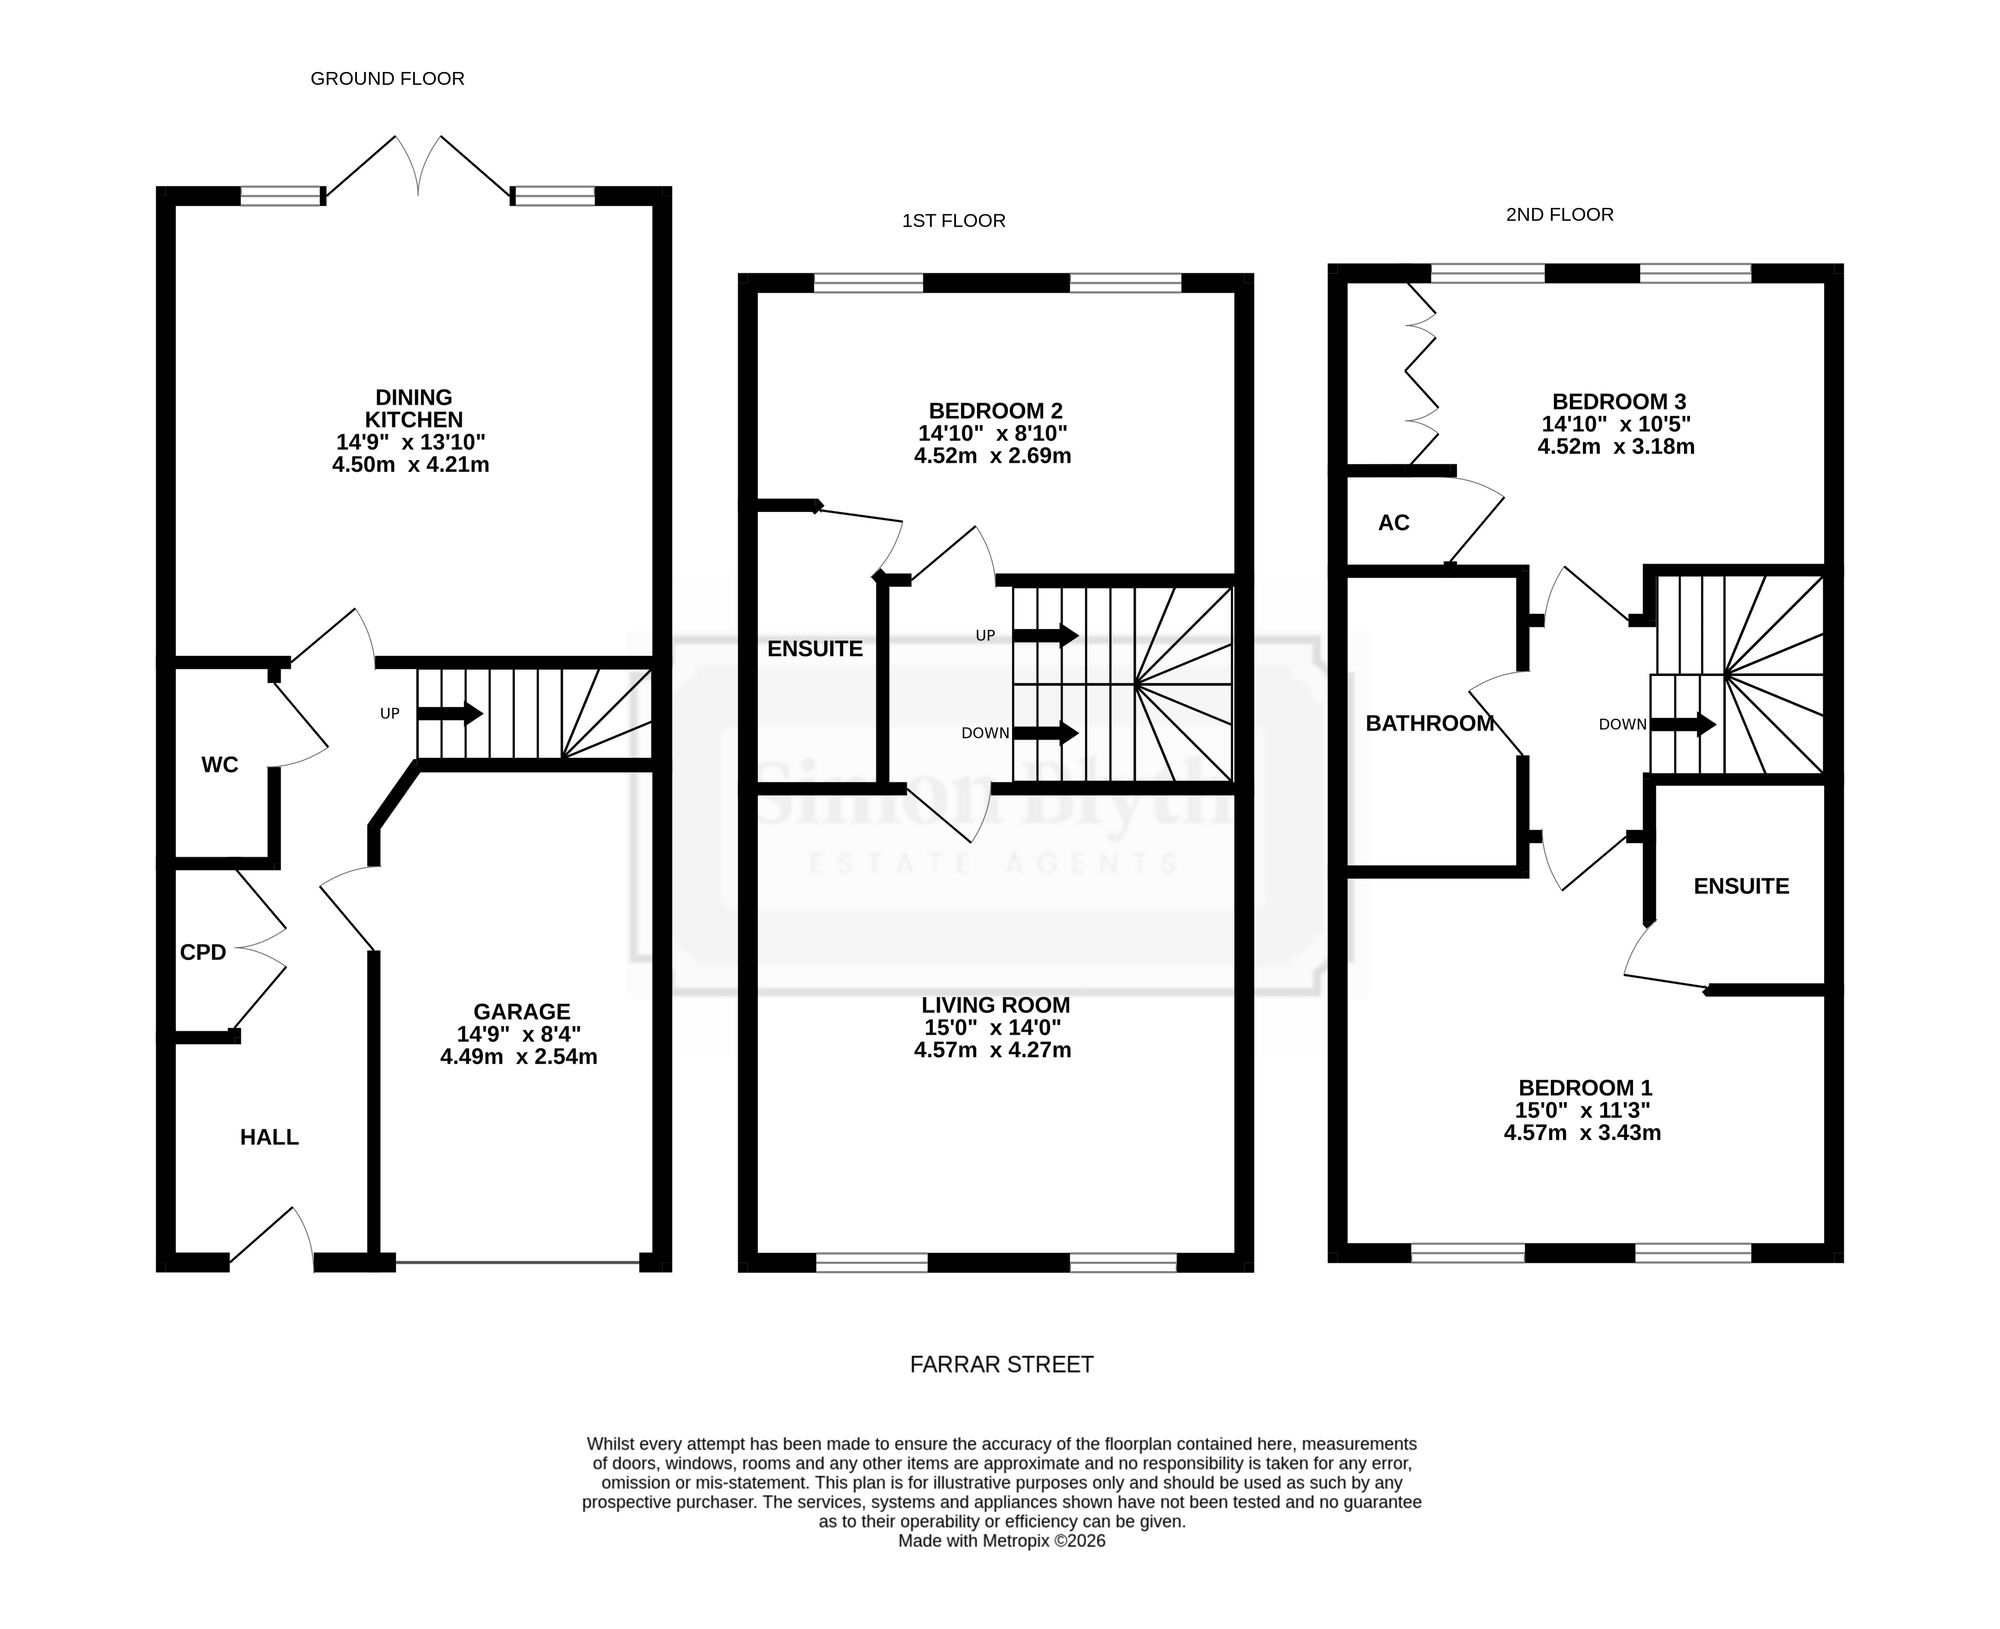
LOCATED CLOSE BY TO BARNSLEY TOWN CENTRE, BARNSLEY HOSPITAL, SCHOOLING AND THE M1 MOTORWAY, WITH ACCOMMODATION OVER THREE FLOORS AND GARAGE BUILT BY STRATA HOMES IS THIS SPACIOUS THREE DOUBLE BEDROOMED FAMILY TOWNHOUSE WITH THE BENEFIT OF NO UPPER VENDOR CHAIN. The accommodation briefly comprises, to first floor: entrance hallway, downstairs wc and dining kitchen with French doors giving external access. To the first floor there is the living room and double bedroom with en-suite. To the second floor there is the master bedroom with en-suite, house bathroom and a further double bedroom. Externally, there is a tarmac driveway leading to an integral garage, to rear there is an enclosed lawned garden with paved patio and further lawned area.
Access gained via wooden door into entrance hallway with ceiling light, central heating radiator, a useful built-in storage cupboard and access to the following:
DOWNSTAIRS W.CComprising of a two-piece suite in white with close coupled wc and pedestal basin with mixer tap over. There is ceiling light and central heating radiator.
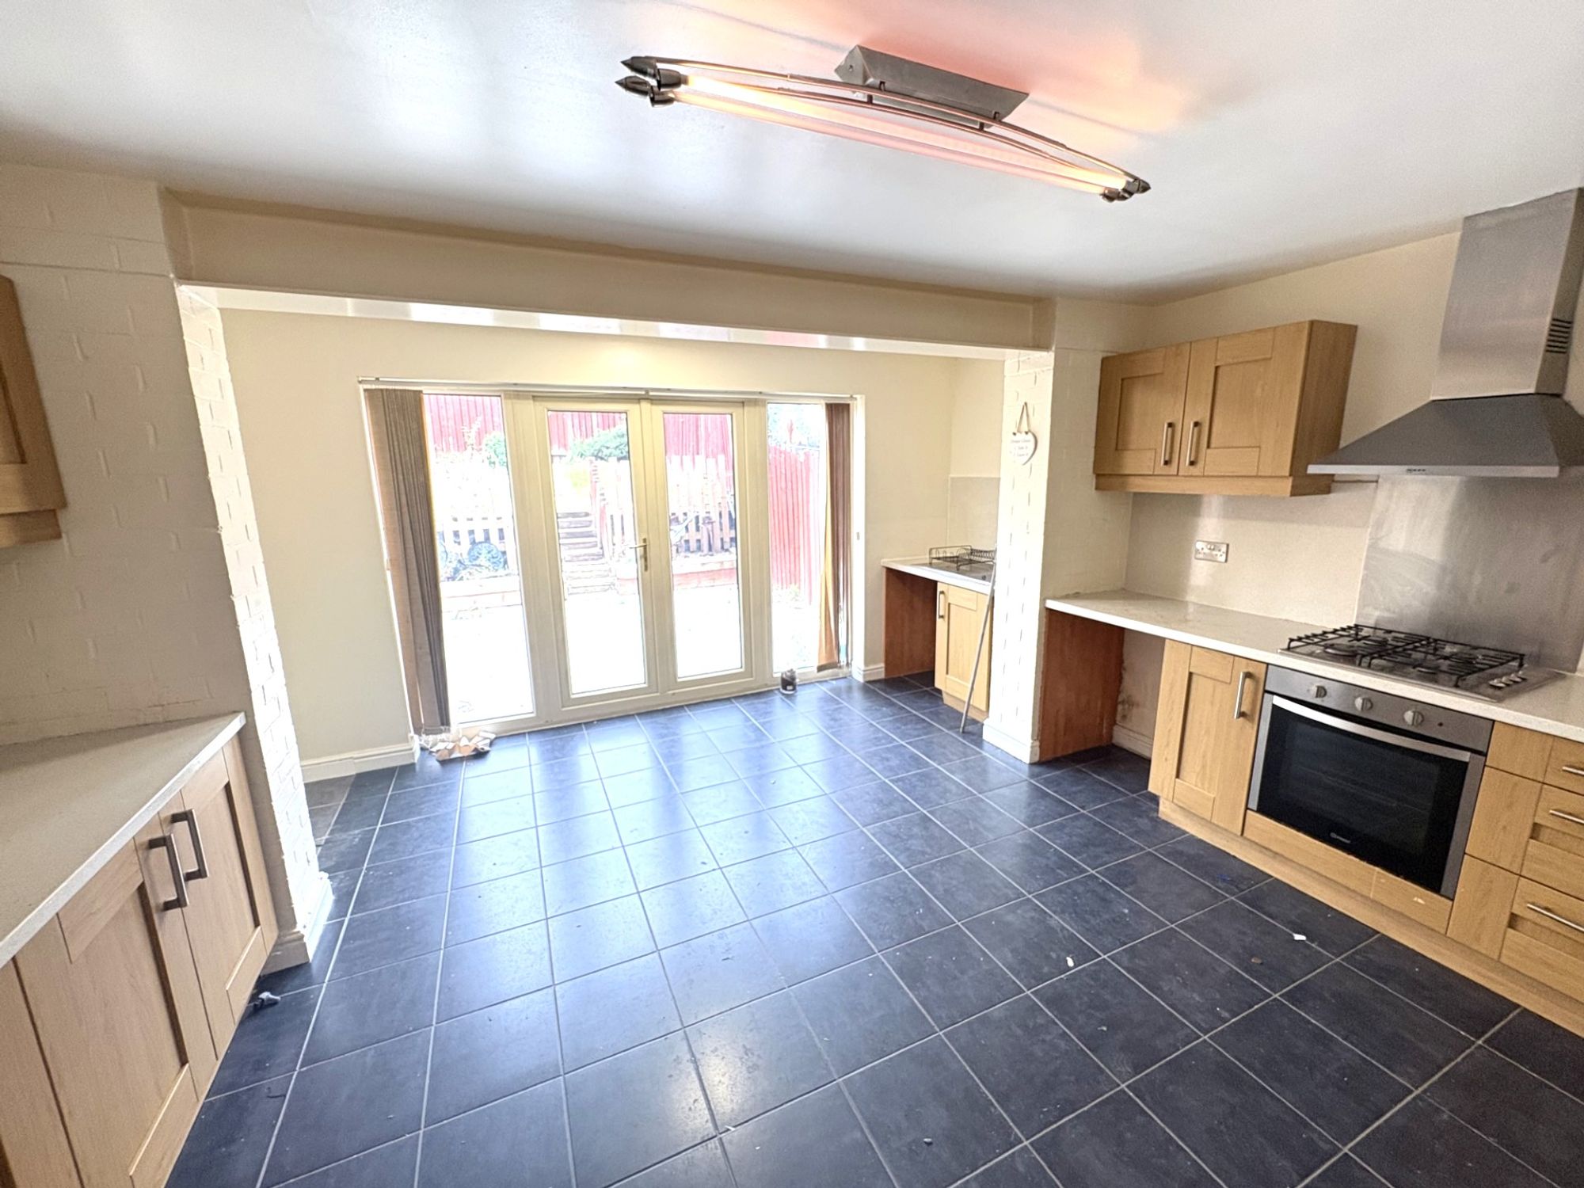
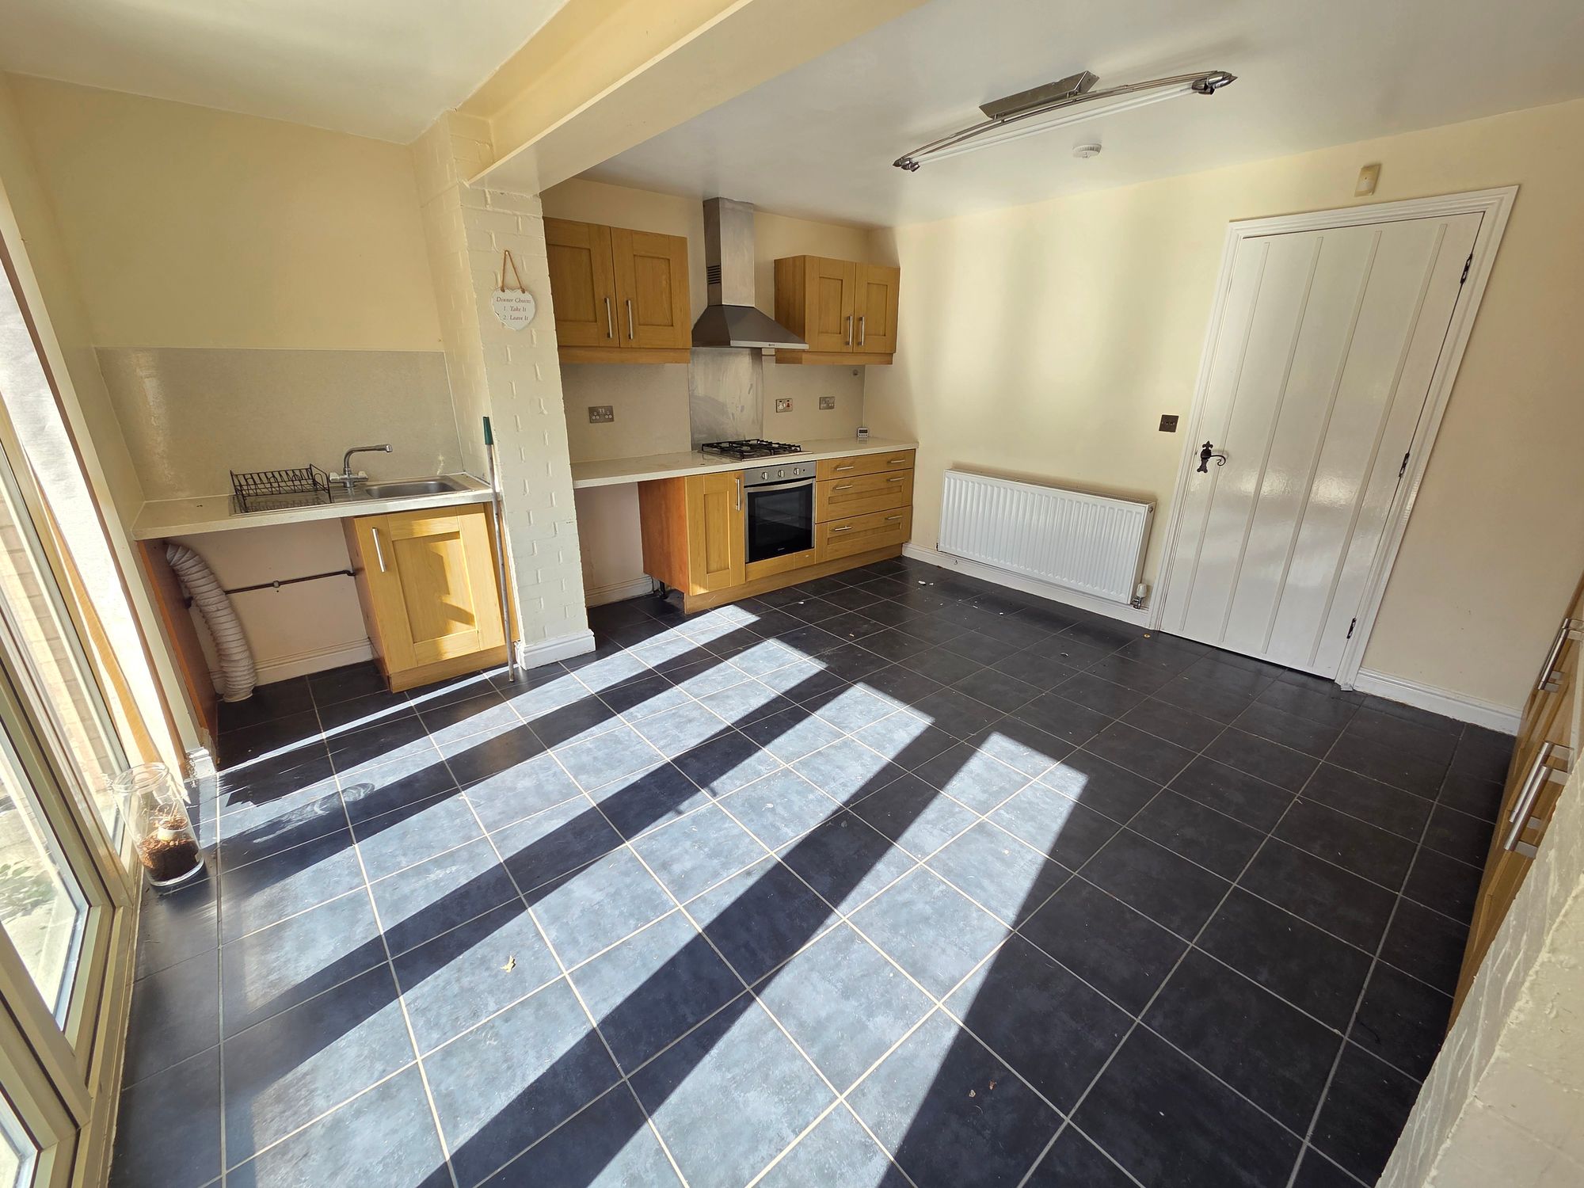
DINING KITCHENWith a range of wall and base units in a shaker style with contrasting laminate worktops. There is a four-burner gas hob with stainless steel chimney style extractor over, integrated electric oven and one and a half bowl stainless steel sink with mixer tap over. There is ceiling strip light, tiled flooring, uPVC double glazed French doors with windows to either side giving access externally. This room has ample space room for a table and chairs.
FIRST FLOOR LANDINGStaircase rising to the first floor landing where access can be gained to the following:
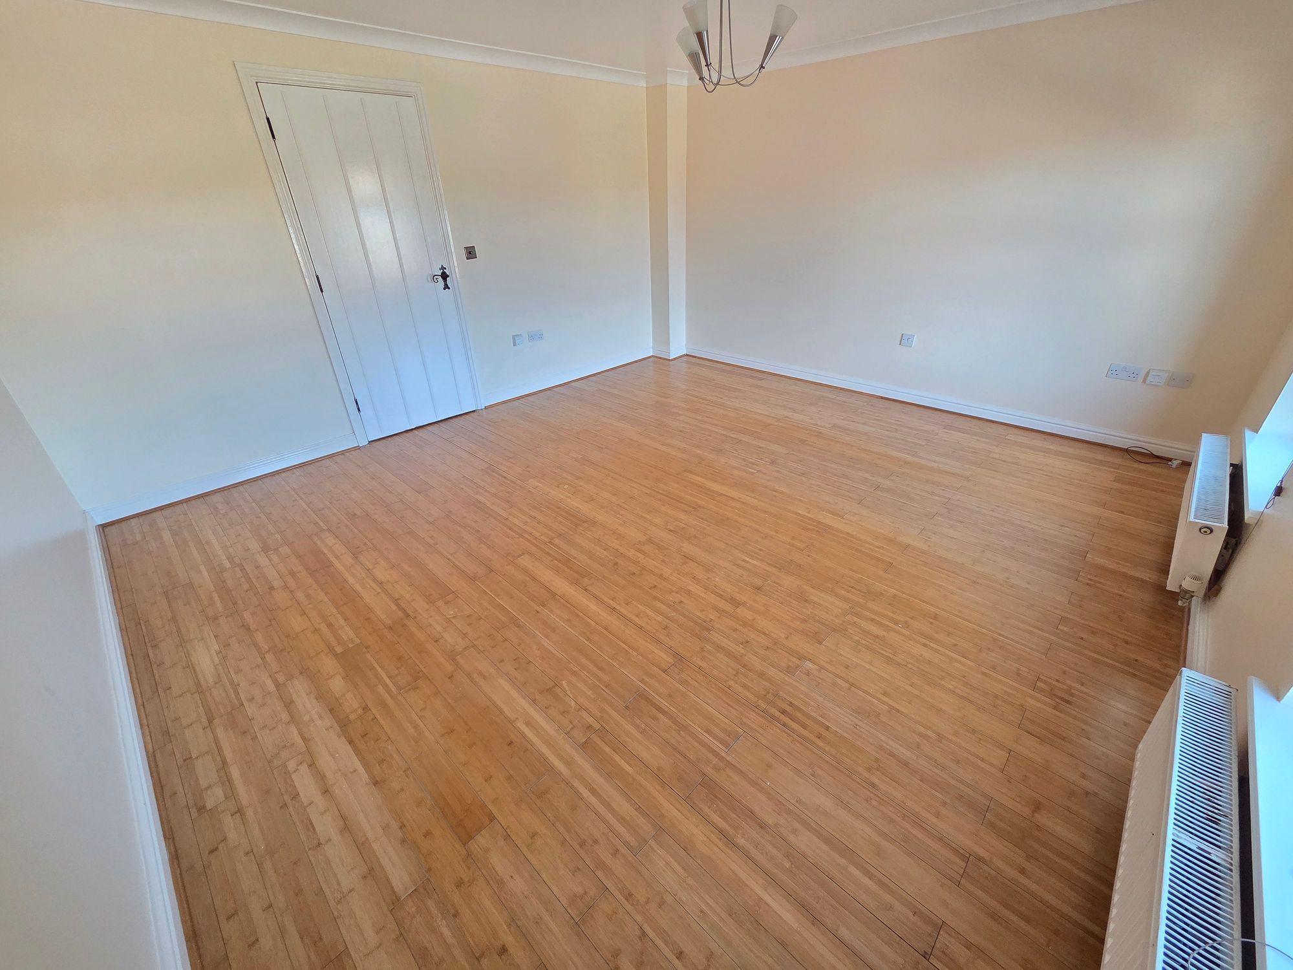
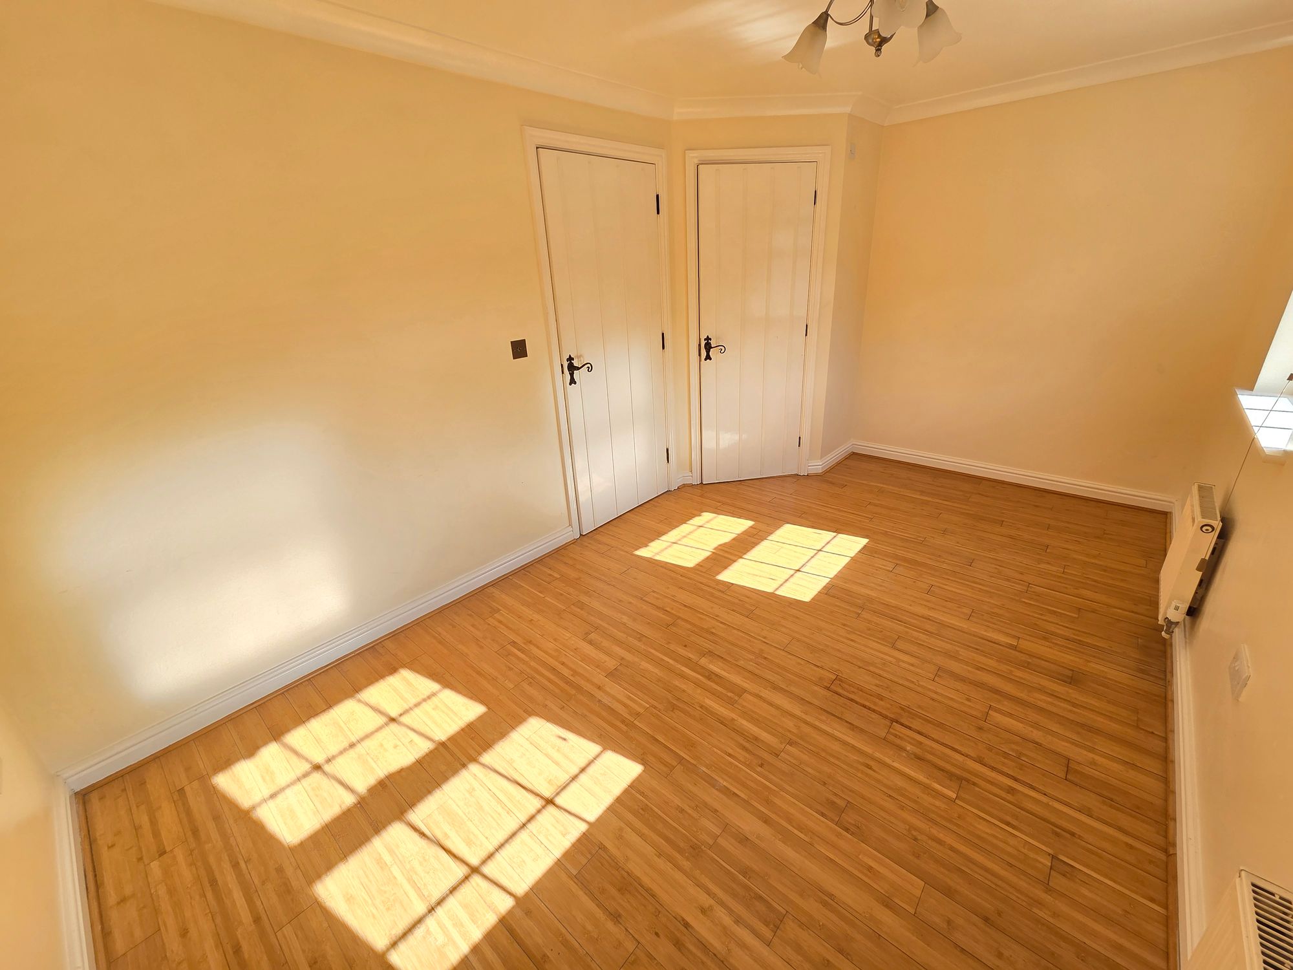
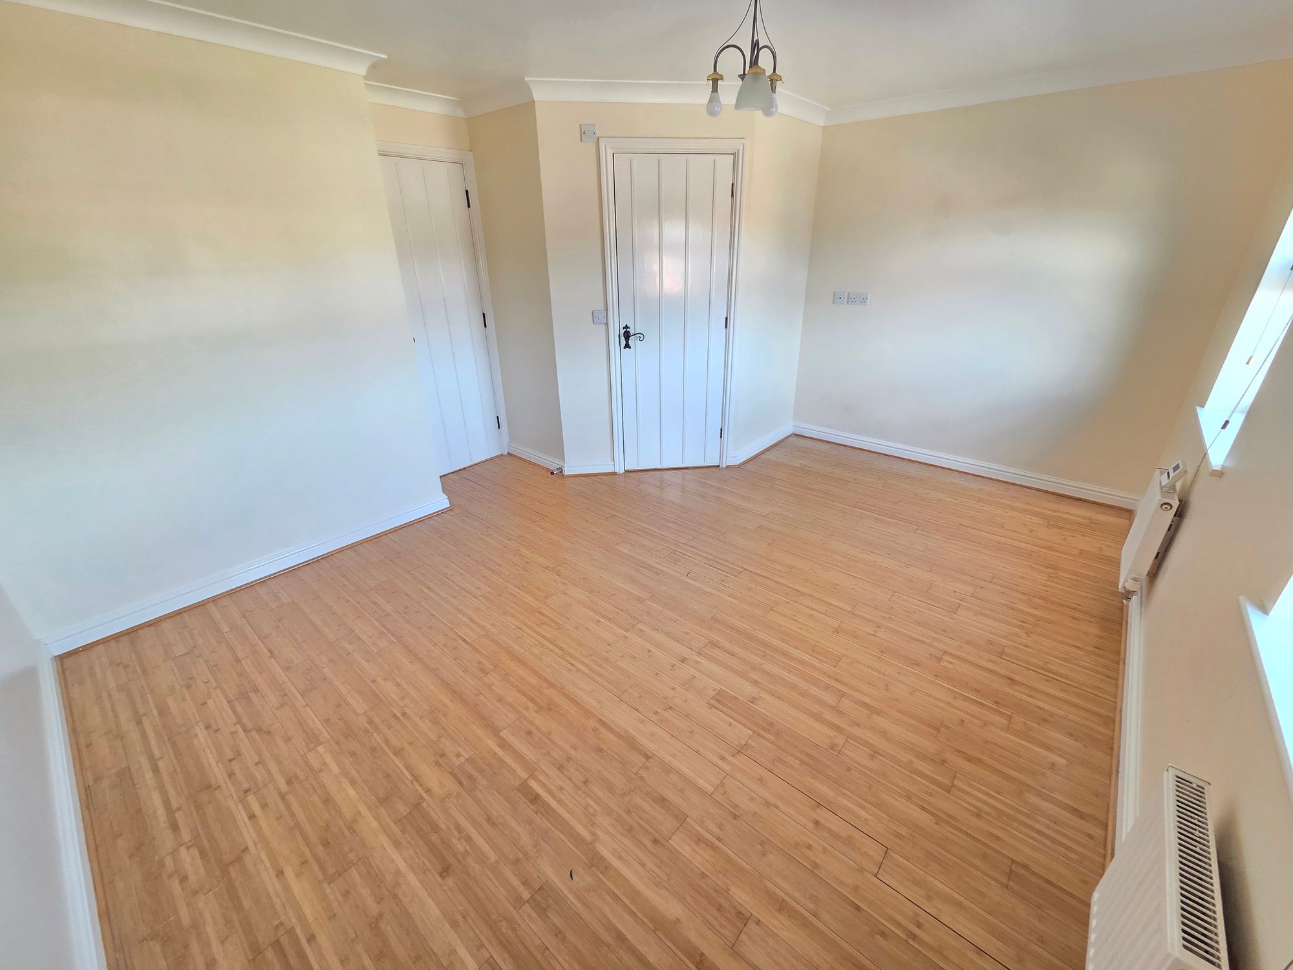
LIVING ROOMA spacious reception space with ceiling light point, two central heating radiators, laminate flooring and two uPVC double glazed windows.
BEDROOM TWOA generous double bedroom with ceiling light, two uPVC double glazed windows, laminate flooring and two central heating radiators. This room also benefit from an en-suite.
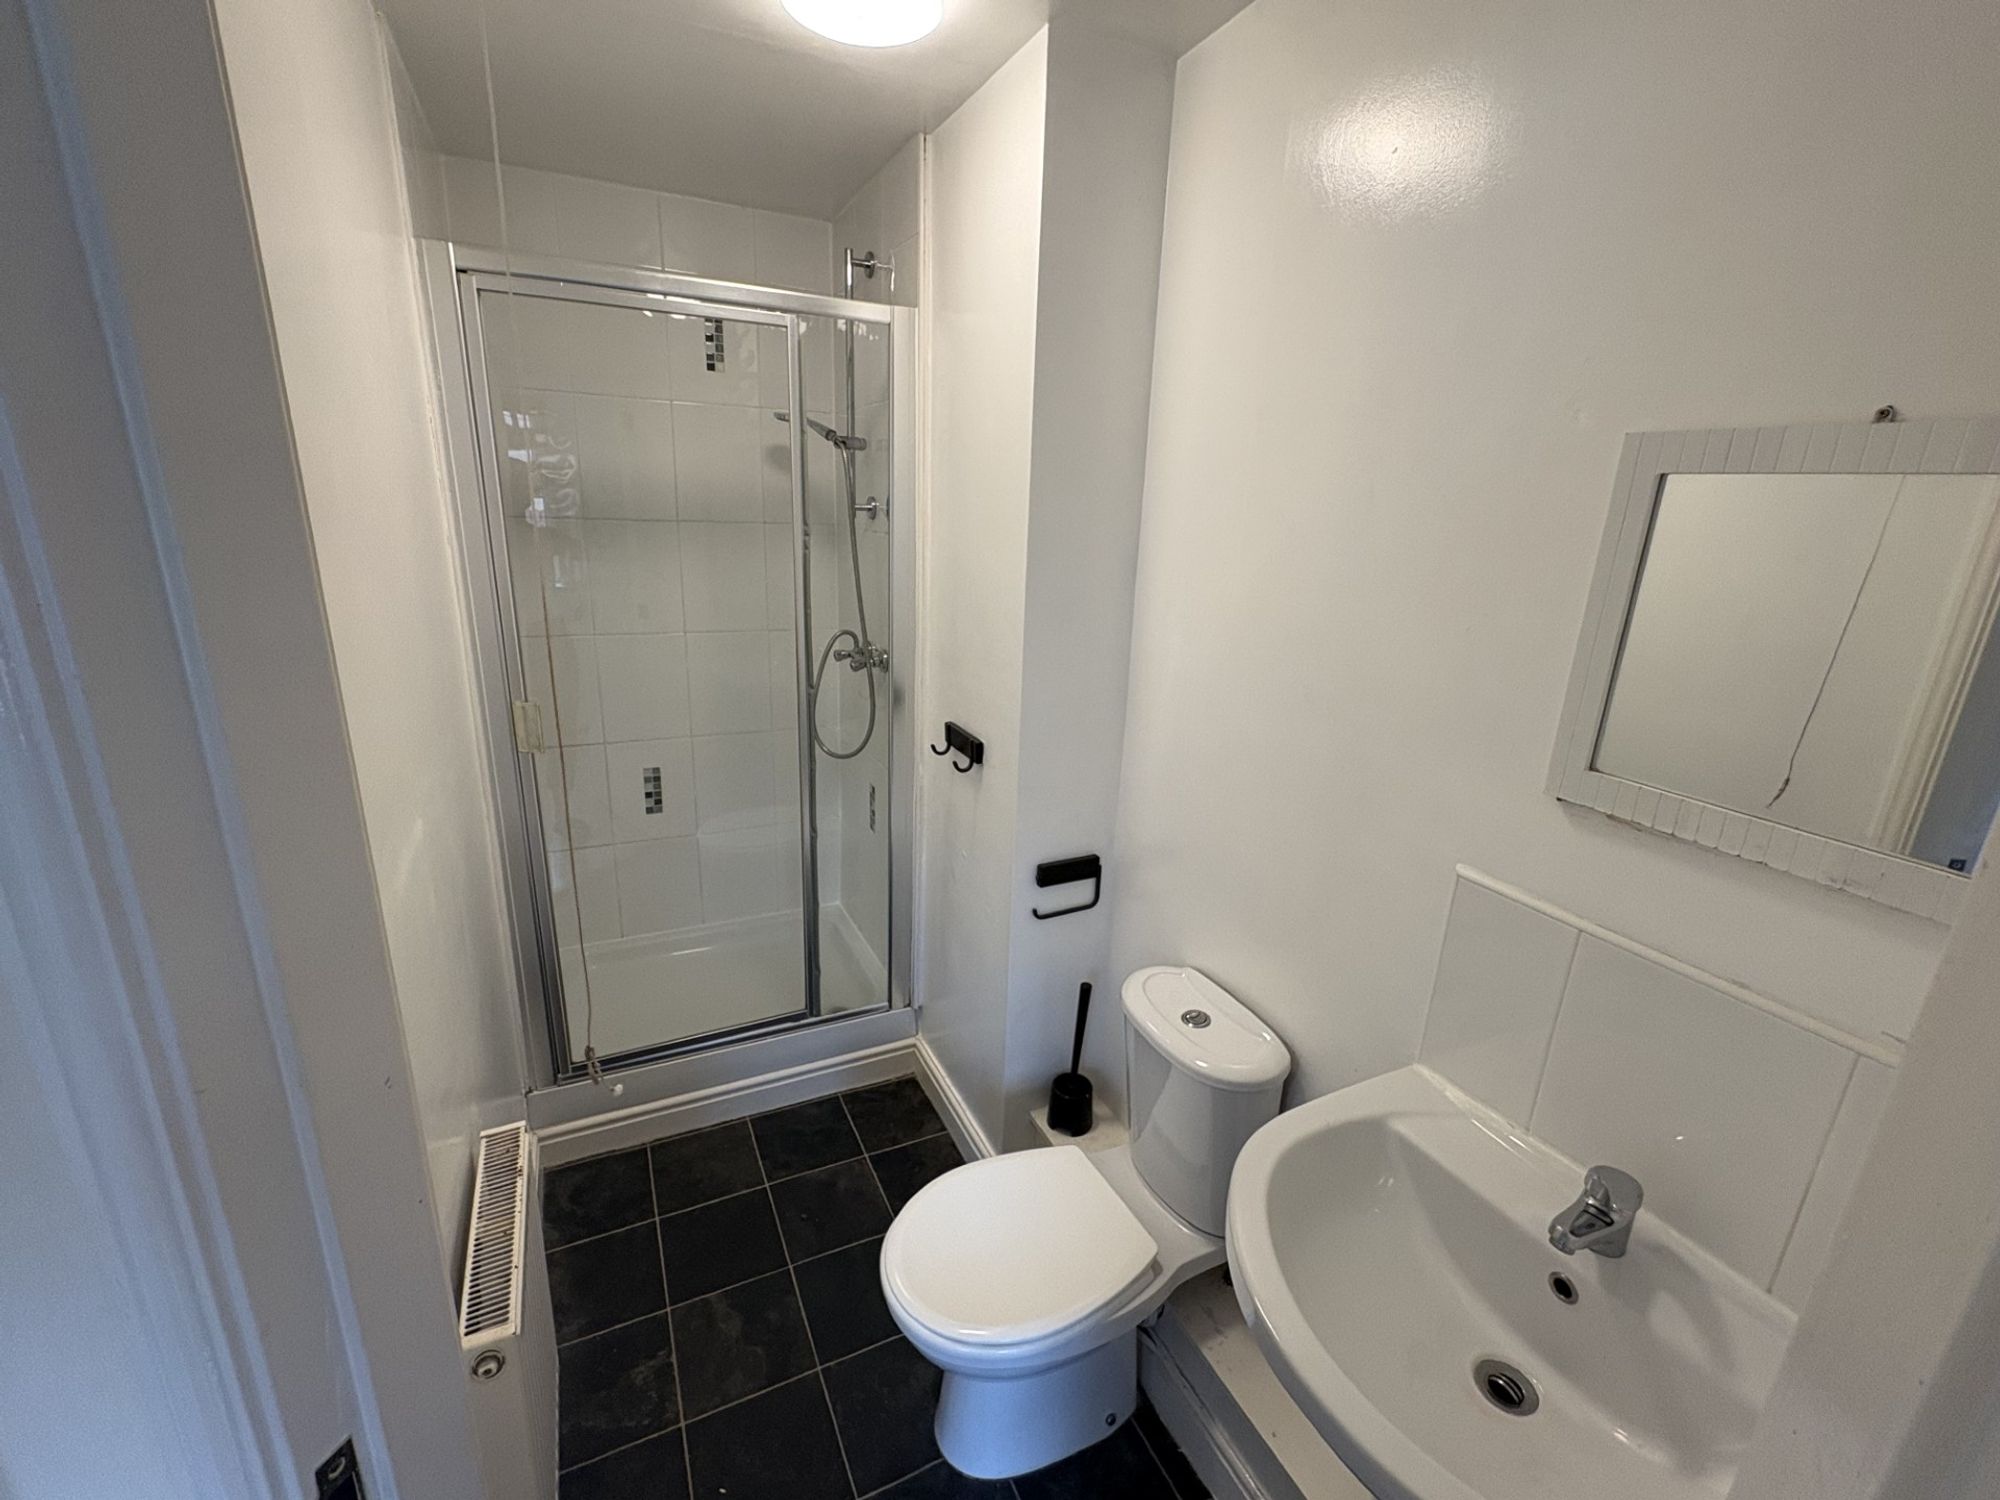
EN-SUITEComprising of a three piece suite in white with close coupled wc, pedestal basin with mixer tap over and shower cubical with mains-fed shower within. There is part tiling to walls, vinyl flooring and ceiling light.
SECOND FLOOR LANDINGStaircase rising to the second floor landing where access can be gained to the following:
BEDROOM ONEA generous double bedroom benefitting from an en-suite. There is ceiling light, two double glazed windows, two central heating radiators and laminate flooring.
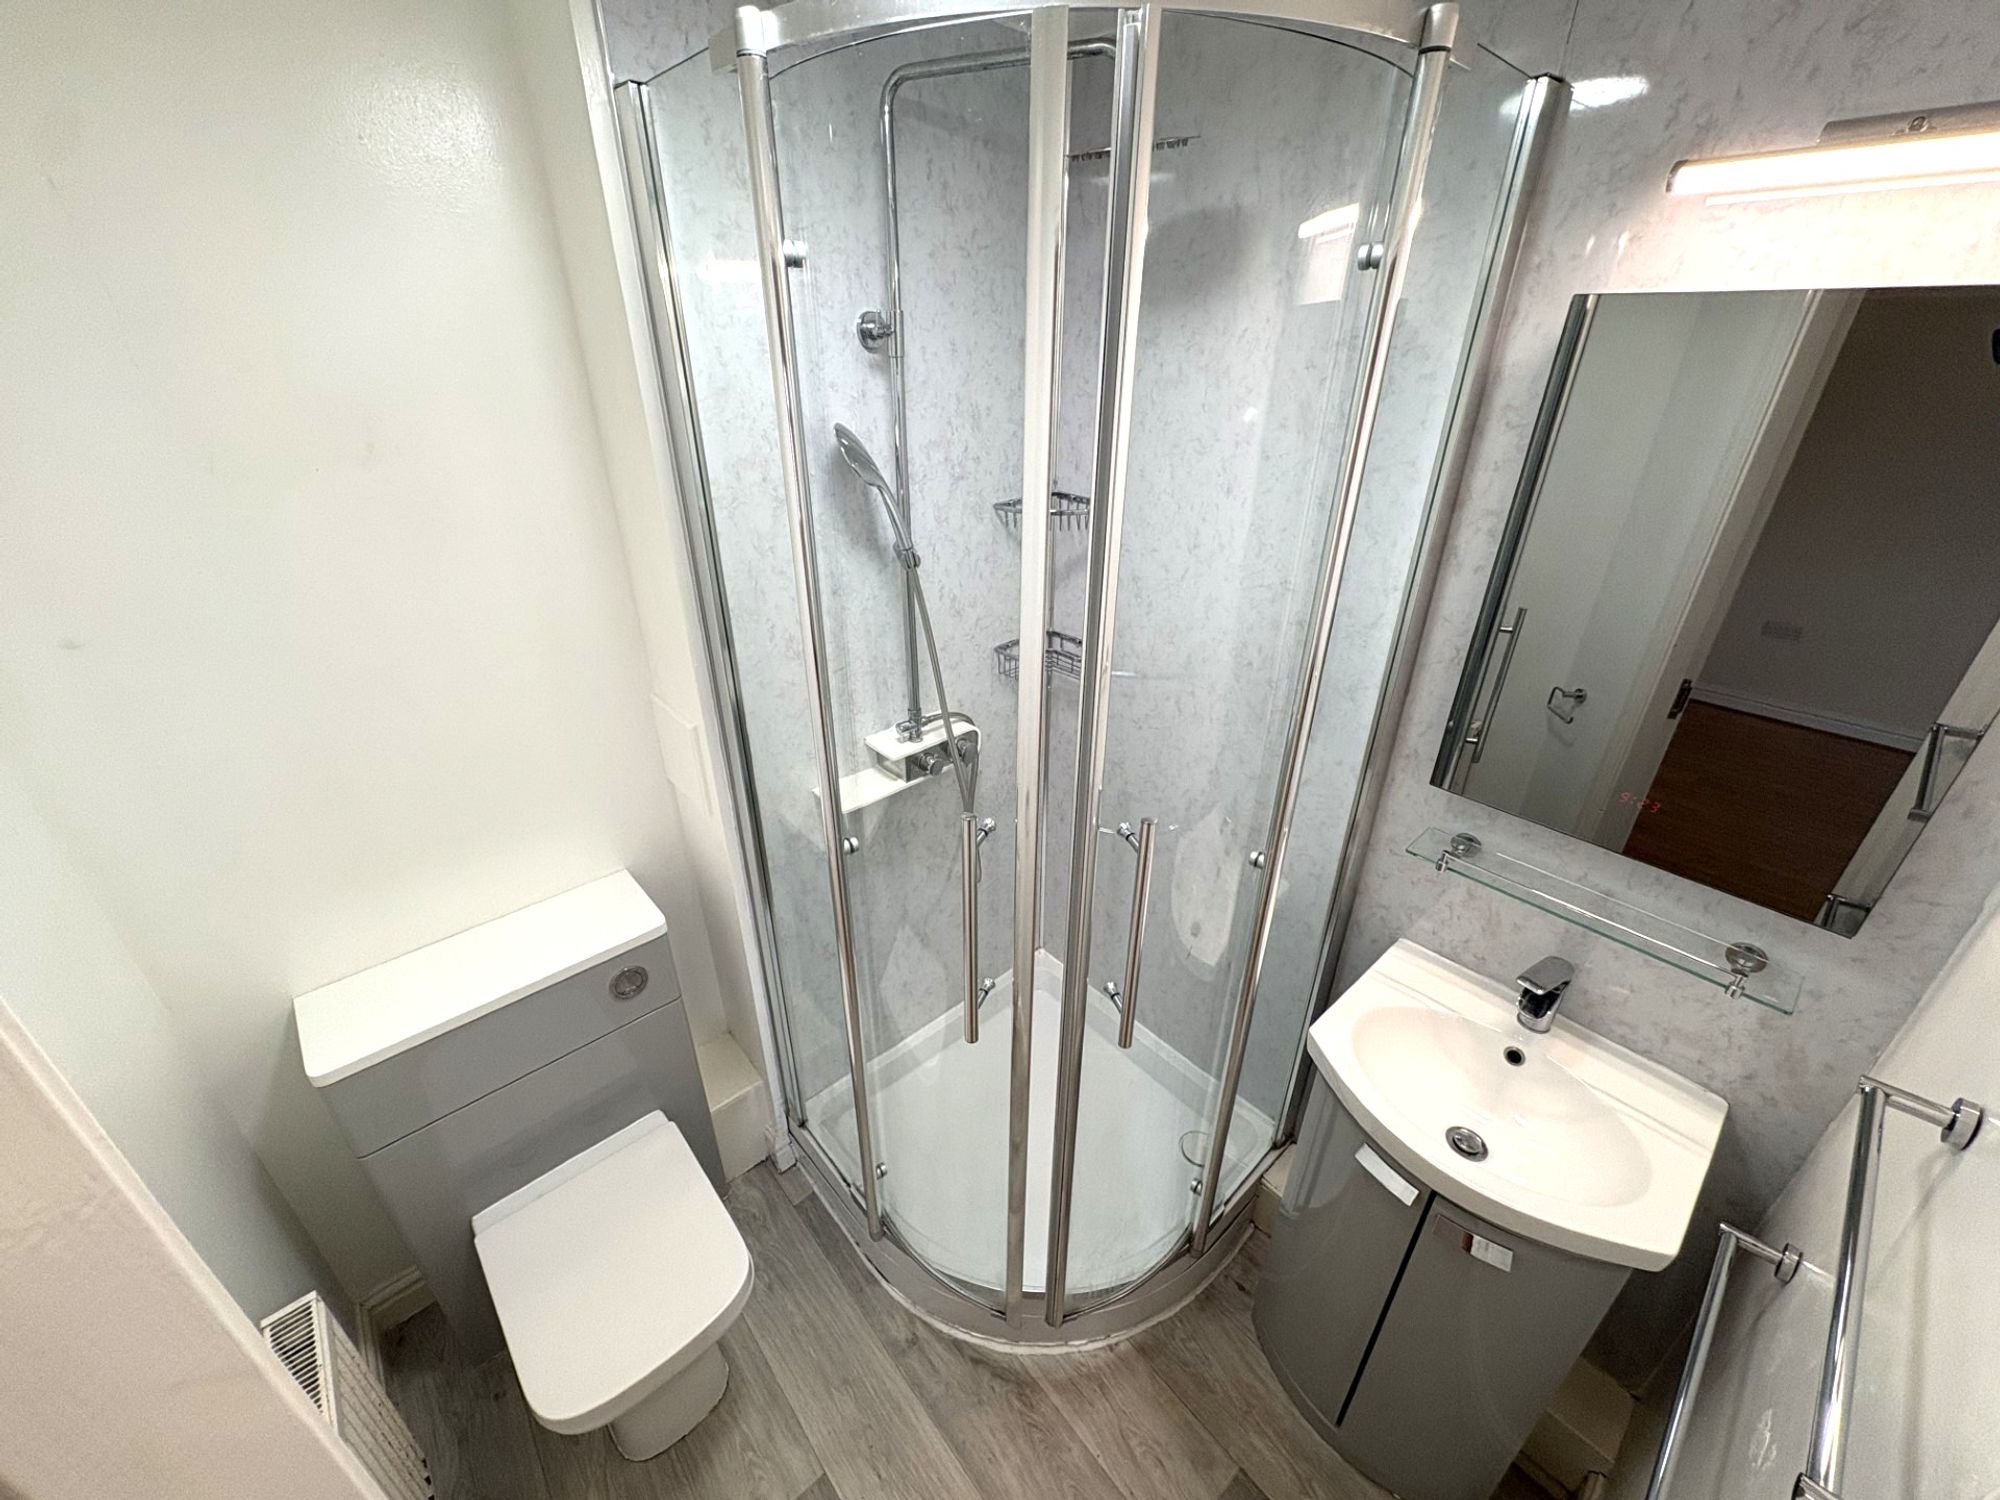
EN-SUITEComprising of a three piece suite with high gloss grey wc unit, high gloss grey vanity unit with mixer tap over and shower cubical with mains-fed shower within. There is part cladding to walls, vinyl flooring and ceiling light.
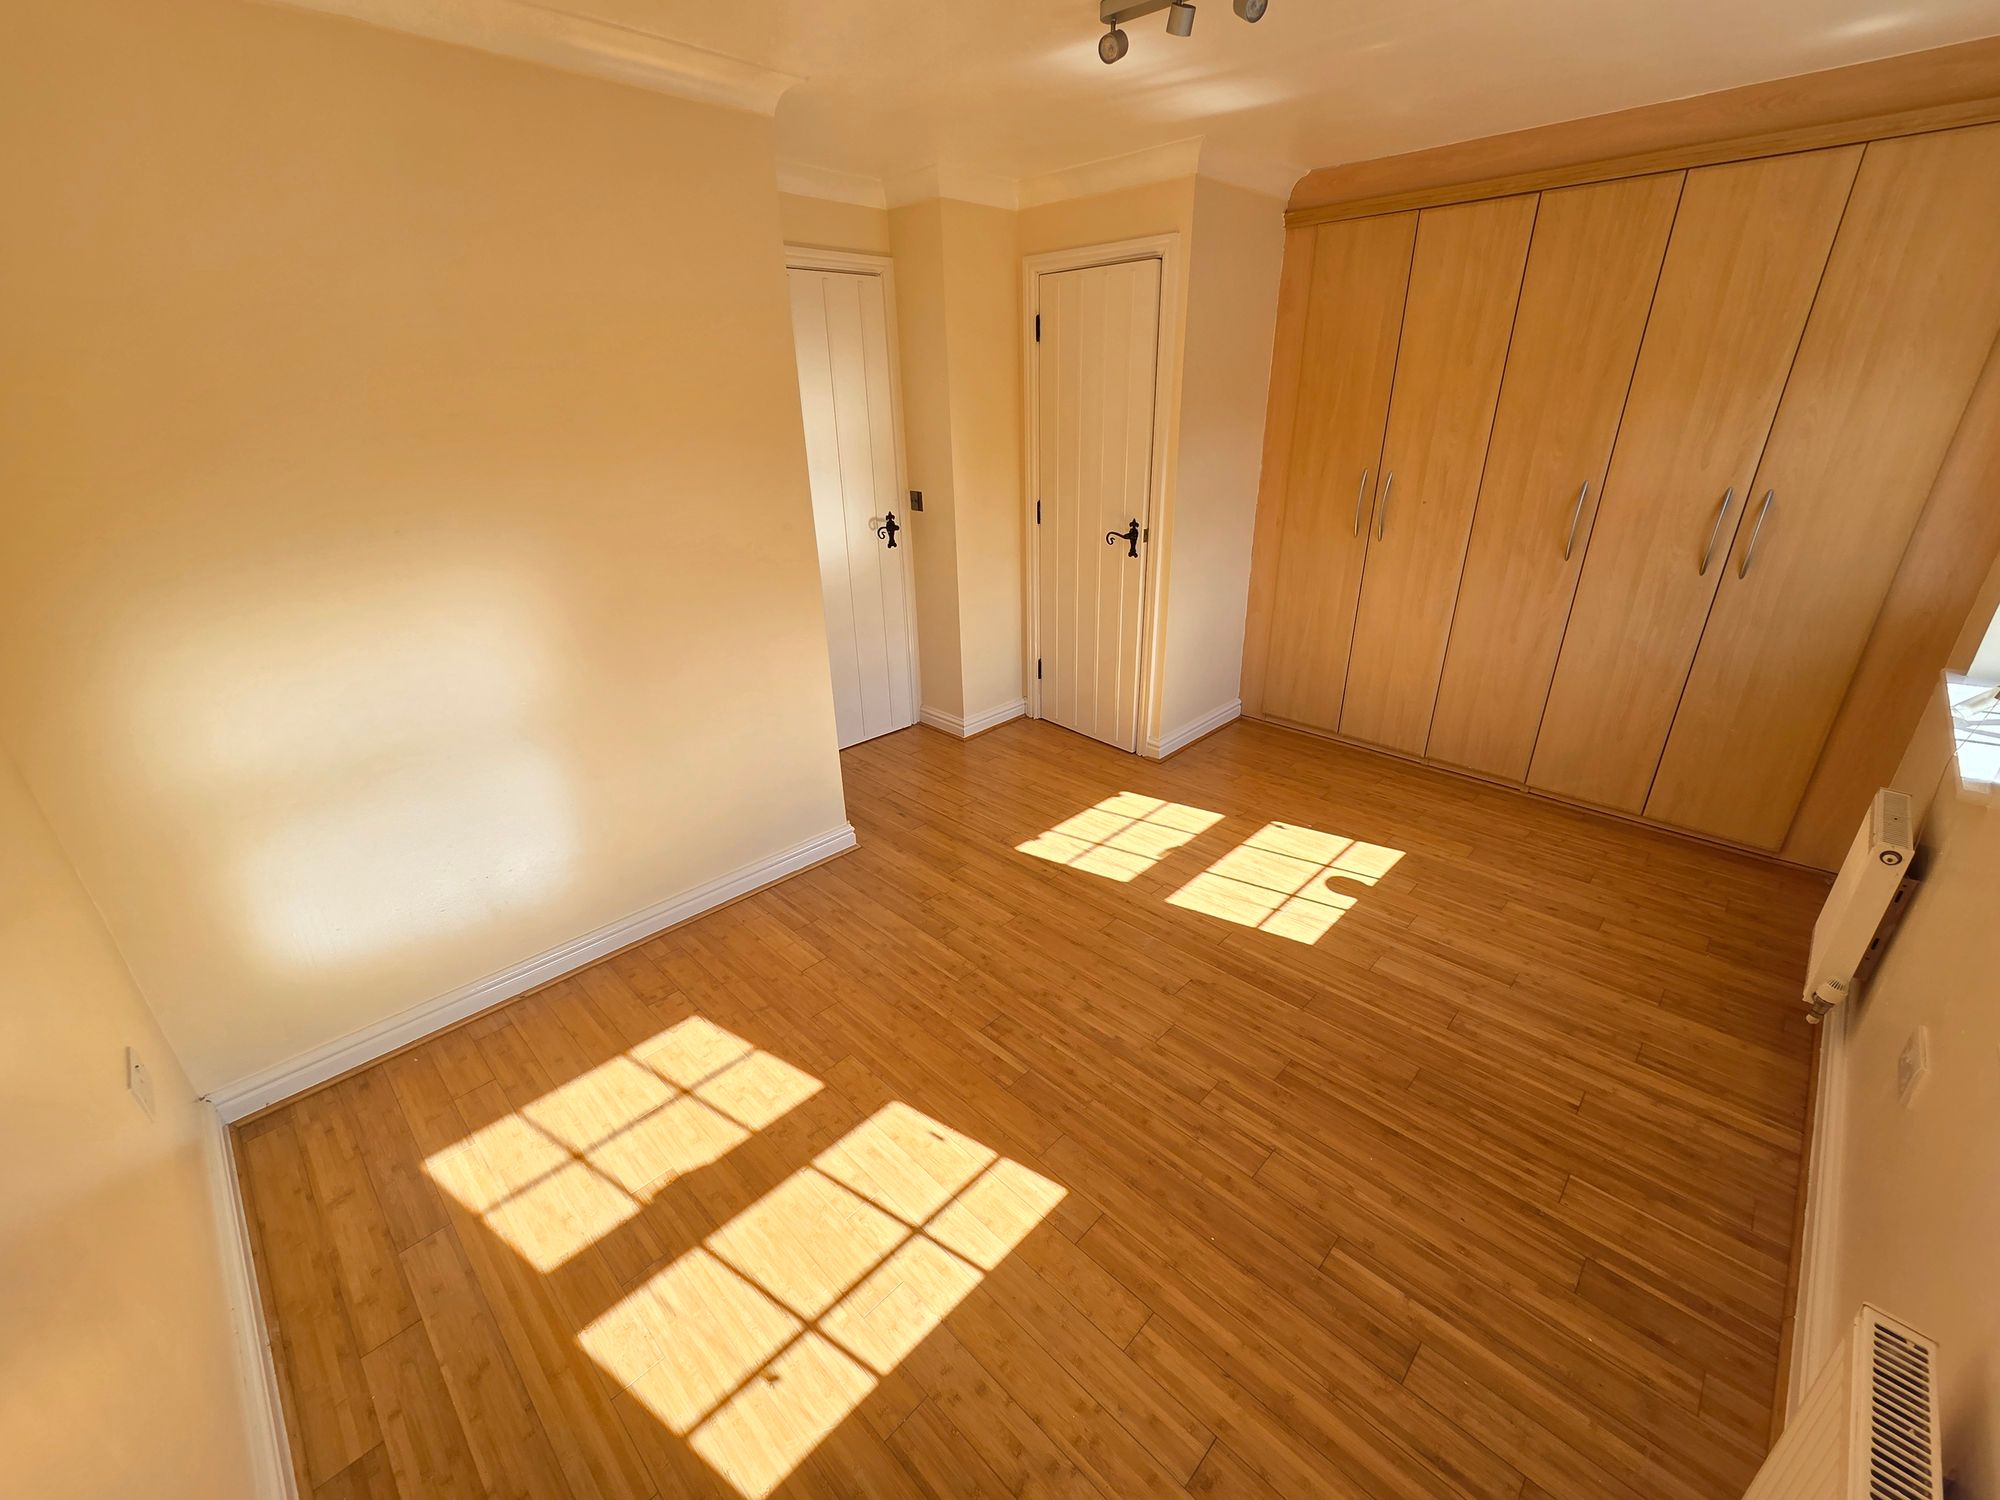
BEDROOM THREEThere is ceiling light, two double glazed windows, two central heating radiators, a useful storage cupboard, a bank of fitted wardrobes and laminate flooring.
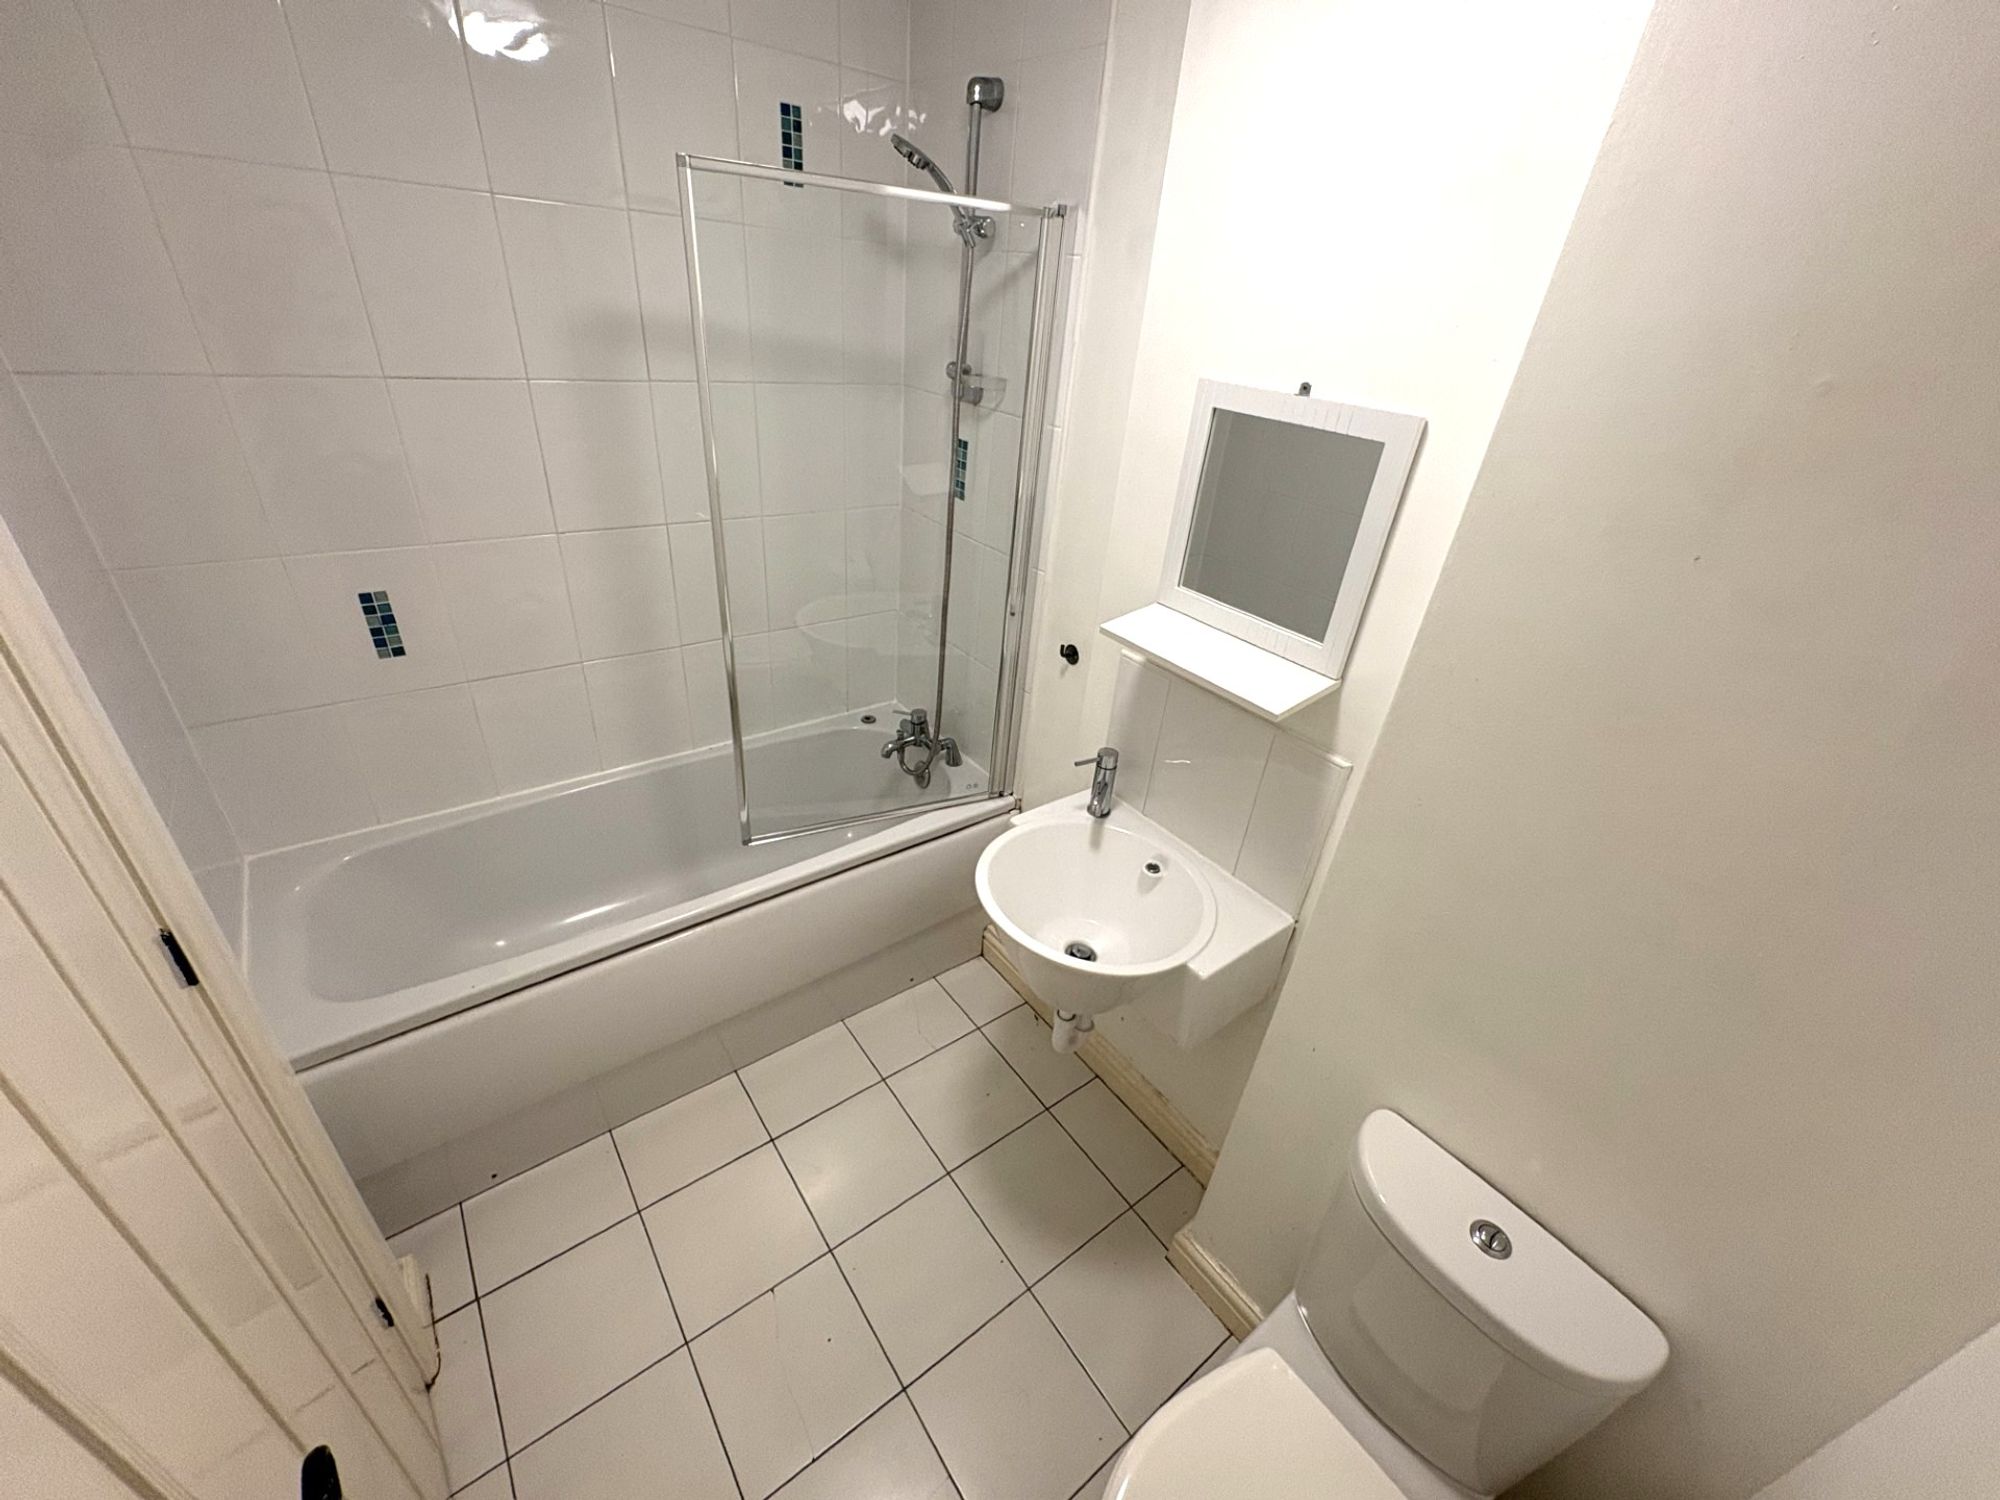
HOUSE BATHROOMComprising of a three piece suite in white with close coupled wc, pedestal basin with mixer tap over and mixer tap over with shower attachment. There is part tiling to walls, ceiling light and tiled flooring.
C
Repayment calculator
Mortgage Advice Bureau works with Simon Blyth to provide their clients with expert mortgage and protection advice. Mortgage Advice Bureau has access to over 12,000 mortgages from 90+ lenders, so we can find the right mortgage to suit your individual needs. The expert advice we offer, combined with the volume of mortgages that we arrange, places us in a very strong position to ensure that our clients have access to the latest deals available and receive a first-class service. We will take care of everything and handle the whole application process, from explaining all your options and helping you select the right mortgage, to choosing the most suitable protection for you and your family.
Test
Borrowing amount calculator
Mortgage Advice Bureau works with Simon Blyth to provide their clients with expert mortgage and protection advice. Mortgage Advice Bureau has access to over 12,000 mortgages from 90+ lenders, so we can find the right mortgage to suit your individual needs. The expert advice we offer, combined with the volume of mortgages that we arrange, places us in a very strong position to ensure that our clients have access to the latest deals available and receive a first-class service. We will take care of everything and handle the whole application process, from explaining all your options and helping you select the right mortgage, to choosing the most suitable protection for you and your family.
How much can I borrow?
Use our mortgage borrowing calculator and discover how much money you could borrow. The calculator is free and easy to use, simply enter a few details to get an estimate of how much you could borrow. Please note this is only an estimate and can vary depending on the lender and your personal circumstances. To get a more accurate quote, we recommend speaking to one of our advisers who will be more than happy to help you.
Use our calculator below