
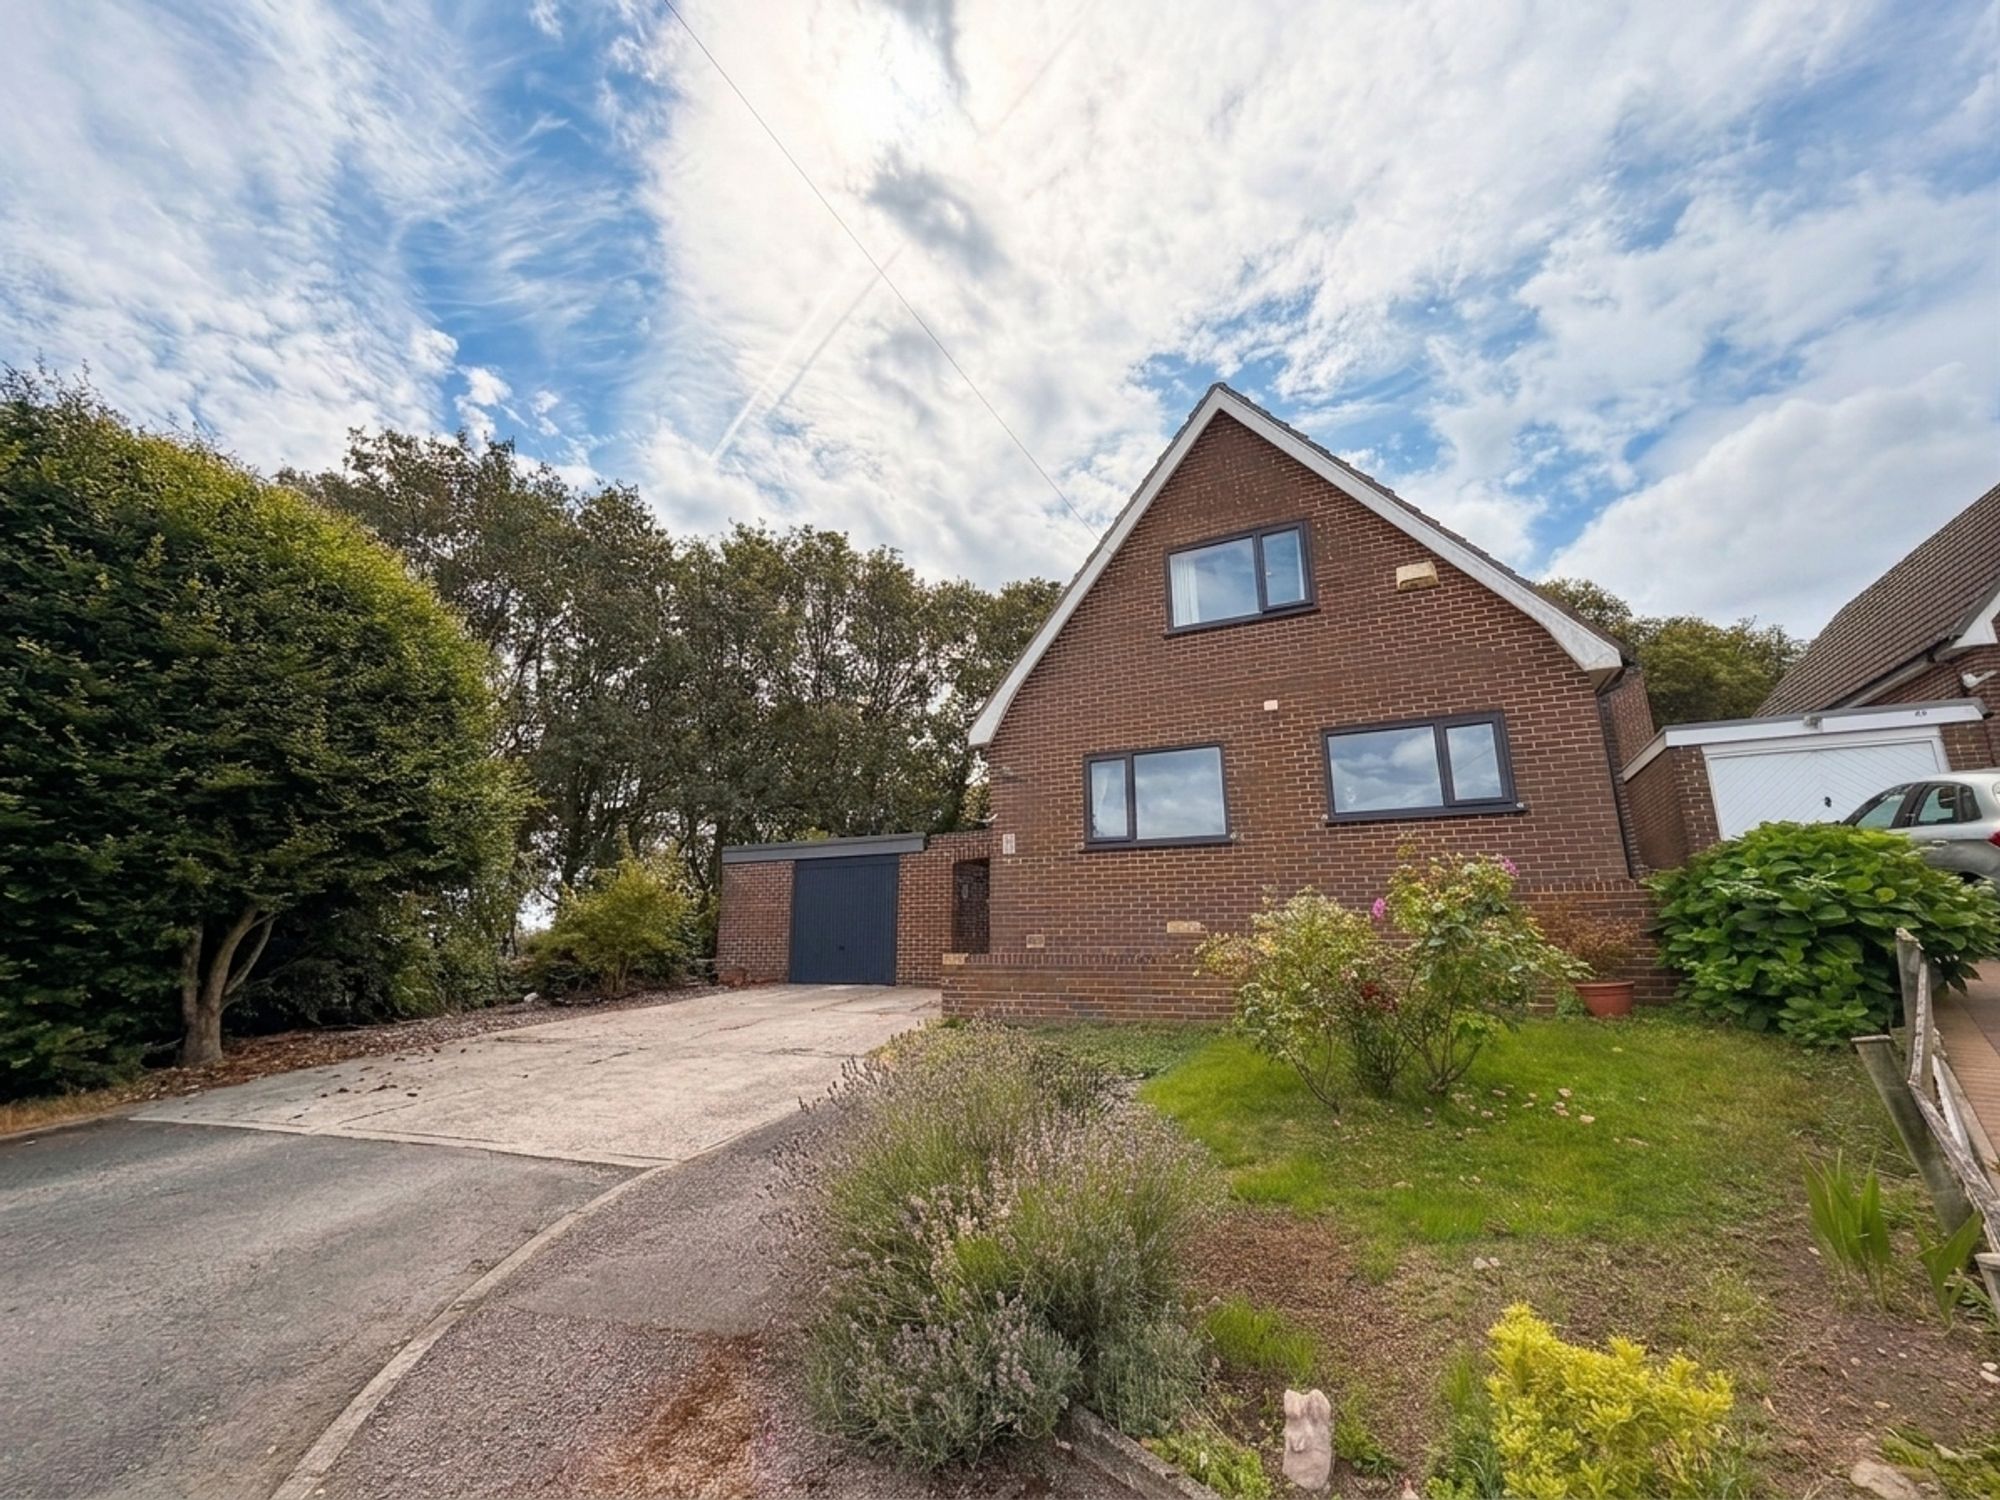
A WELL PRESENTED THREE-BEDROOM DETACHED FAMILY HOME OCCUPYING A PRIVATE CORNER POSITION AT THE END OF A QUIET RESIDENTIAL CUL-DE-SAC, ENJOYING STUNNING COUNTRYSIDE VIEWS TO THE FRONT AND A BEAUTIFUL WOODLAND BACKDROP TO THE REAR. OFFERING SPACIOUS AND VERSATILE ACCOMMODATION INCLUDING A STUNNING OPEN PLAN DINING KITCHEN, GENEROUS RECEPTION ROOM WITH LOG BURNER, THREE DOUBLE BEDROOMS, GARDENS TO FRONT AND REAR, GARAGE, ADDITIONAL OUTBUILDING AND PRIVATE WOODLAND AREA FORMING PART OF THE GROUNDS. This beautifully presented detached home offers the perfect combination of privacy, tranquillity and modern family living. Situated in a desirable and peaceful location within Thurgoland village, the property provides spacious accommodation throughout, including a stylish open-plan dining kitchen with integrated Neff appliances and a generous rear-facing reception room enjoying views over the garden and woodland beyond. The property features three well-proportioned double bedrooms, excellent storage, and a modern family bathroom with separate shower enclosure. Externally, the home benefits from a private corner plot with beautifully maintained gardens, a generous driveway, linked detached garage, useful outbuilding and woodland area, providing a rare sense of seclusion. An ideal opportunity for those seeking a peaceful yet well-connected home, with excellent access to local amenities, countryside walks and commuter links.
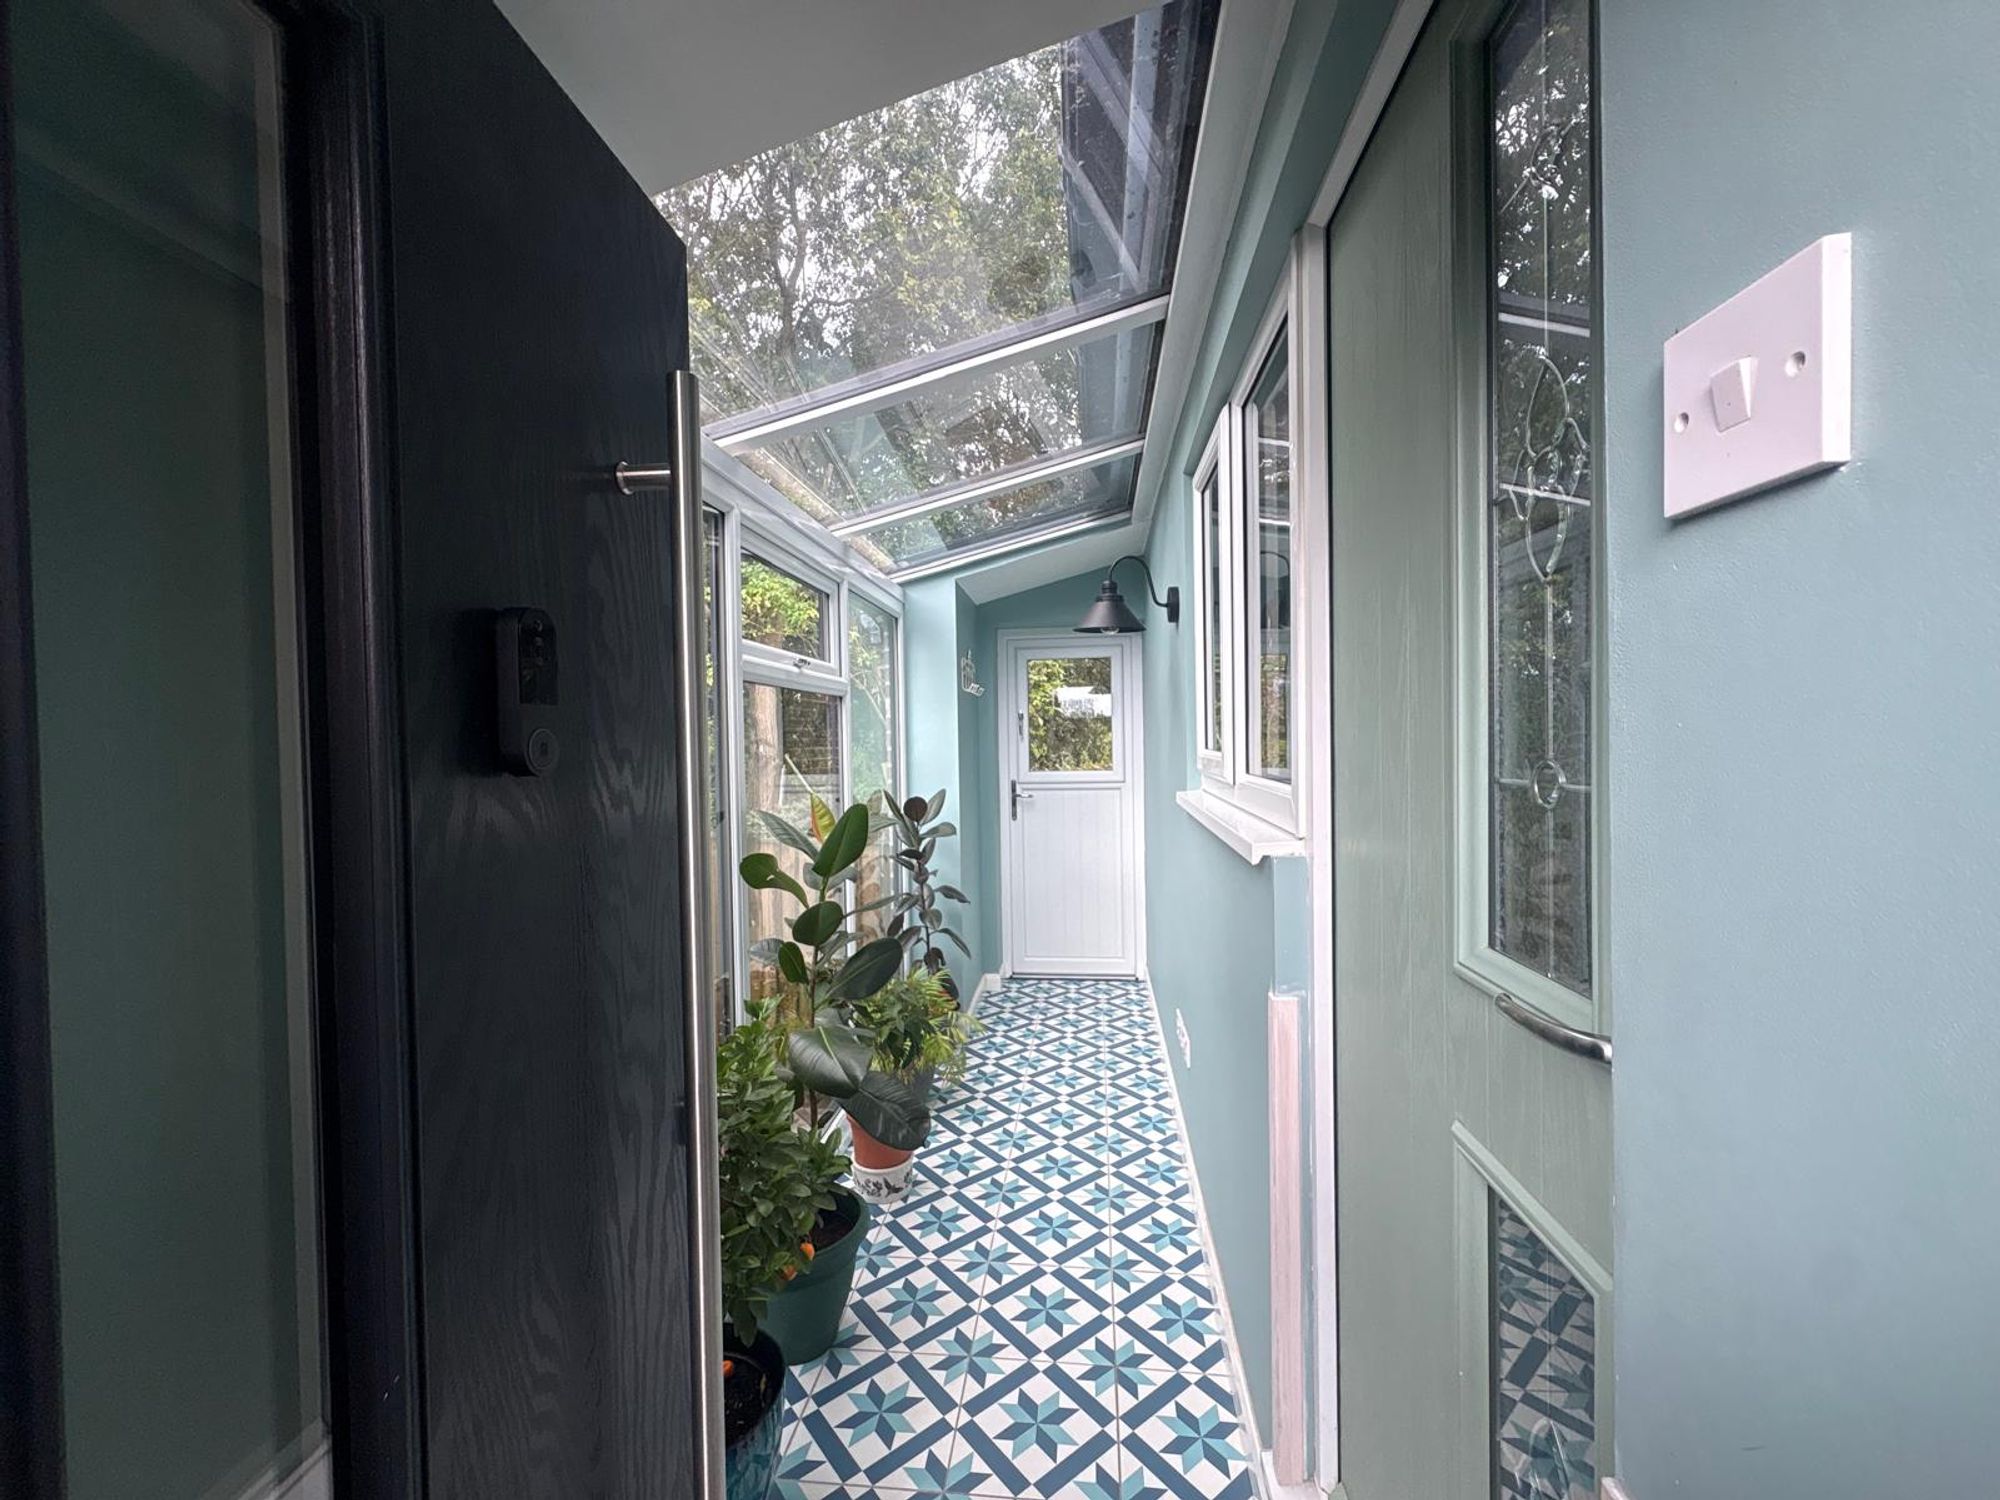
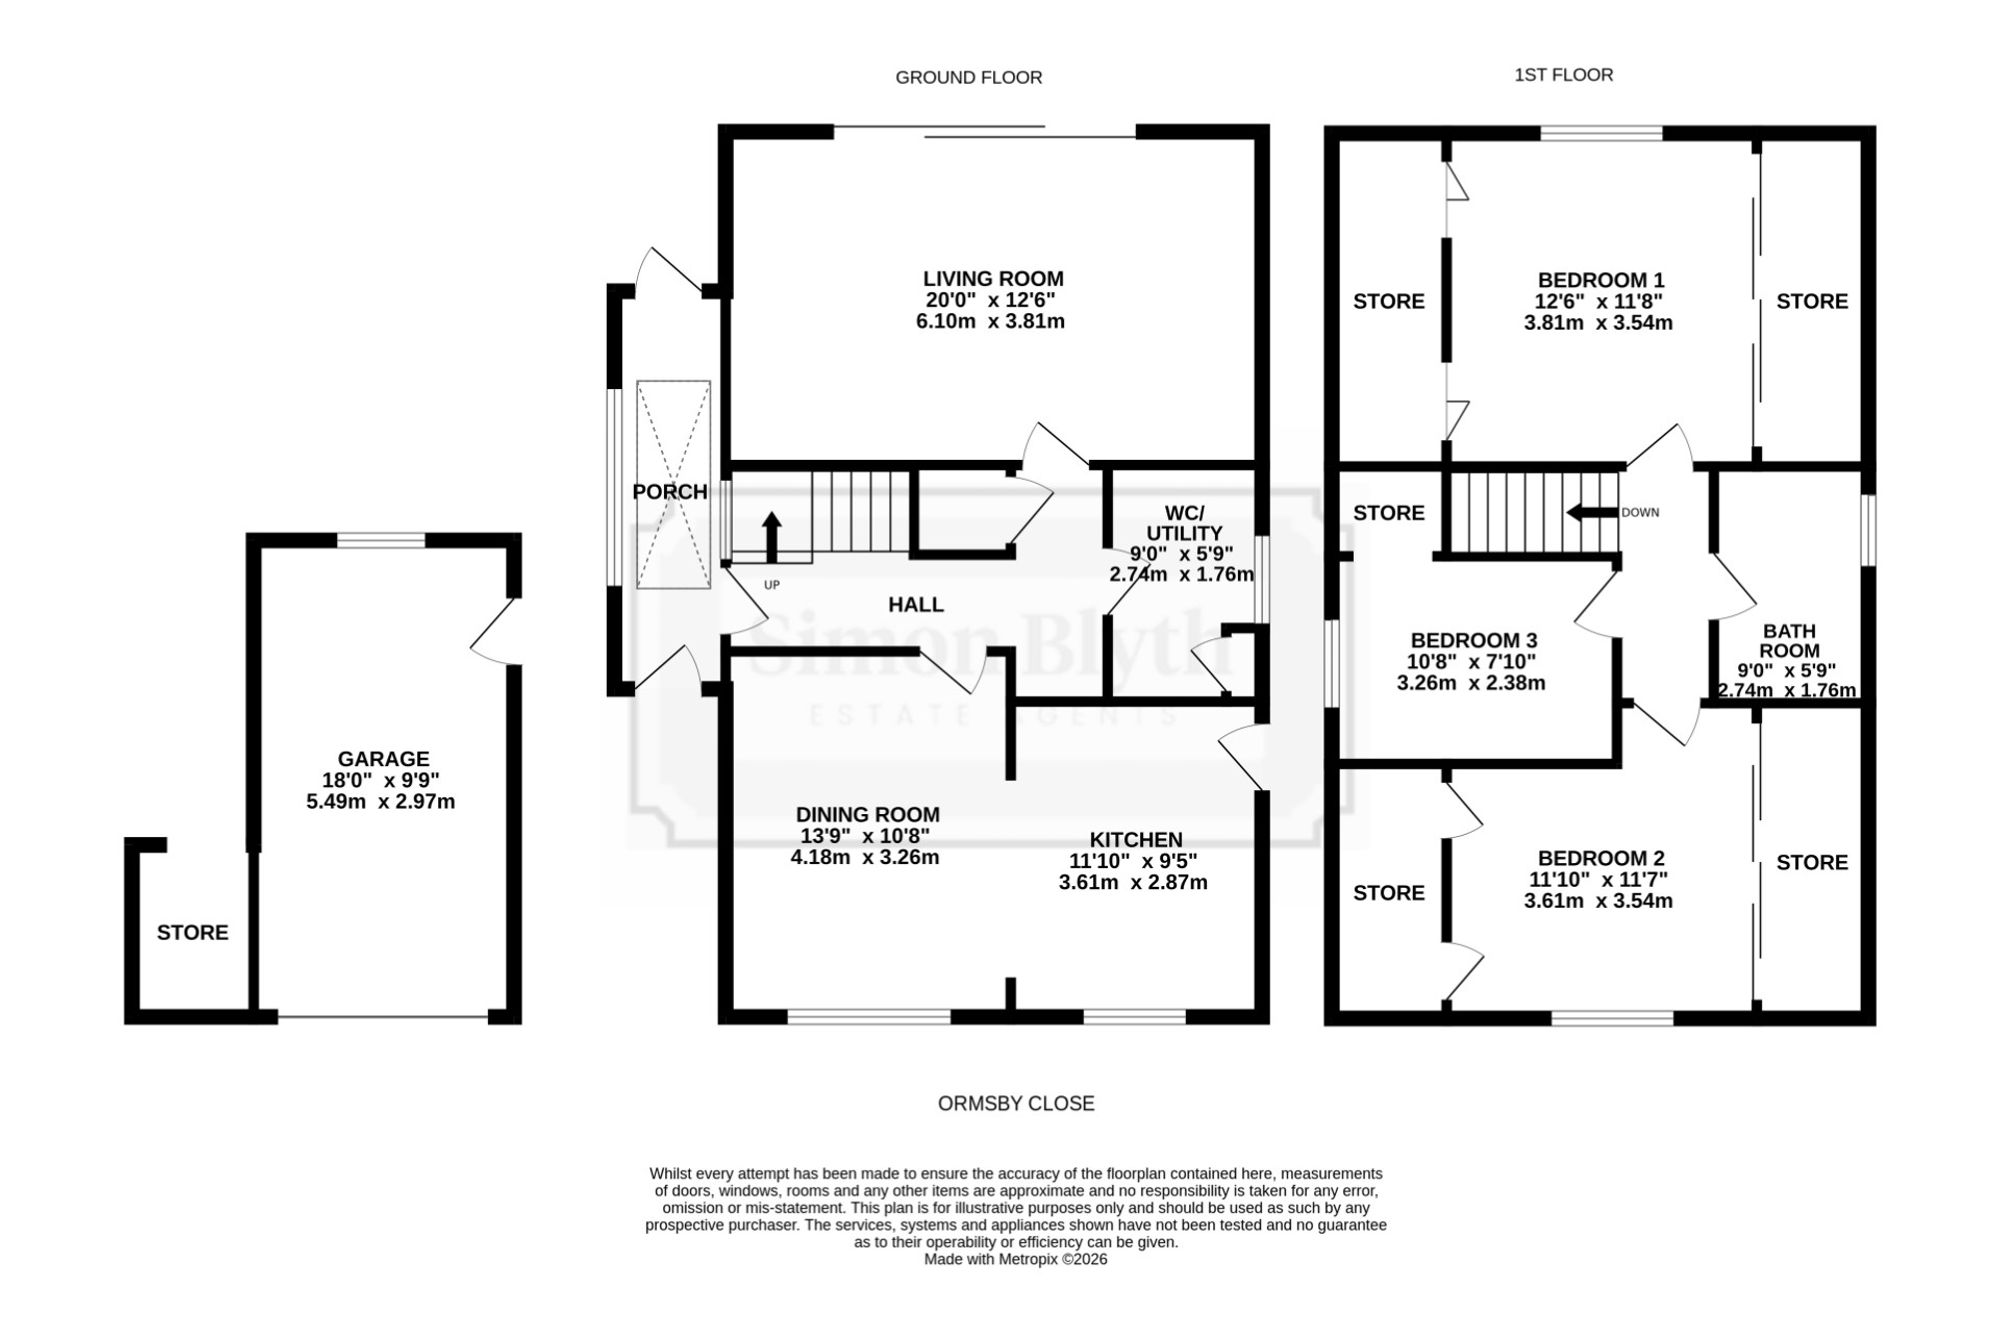
Entrance gained via composite and double-glazed door into entrance porch/boot room, with decorative tiled flooring throughout, large picture uPVC double glazed window to the side of the property as well as a further uPVC double glazed window towards the entrance hallway.
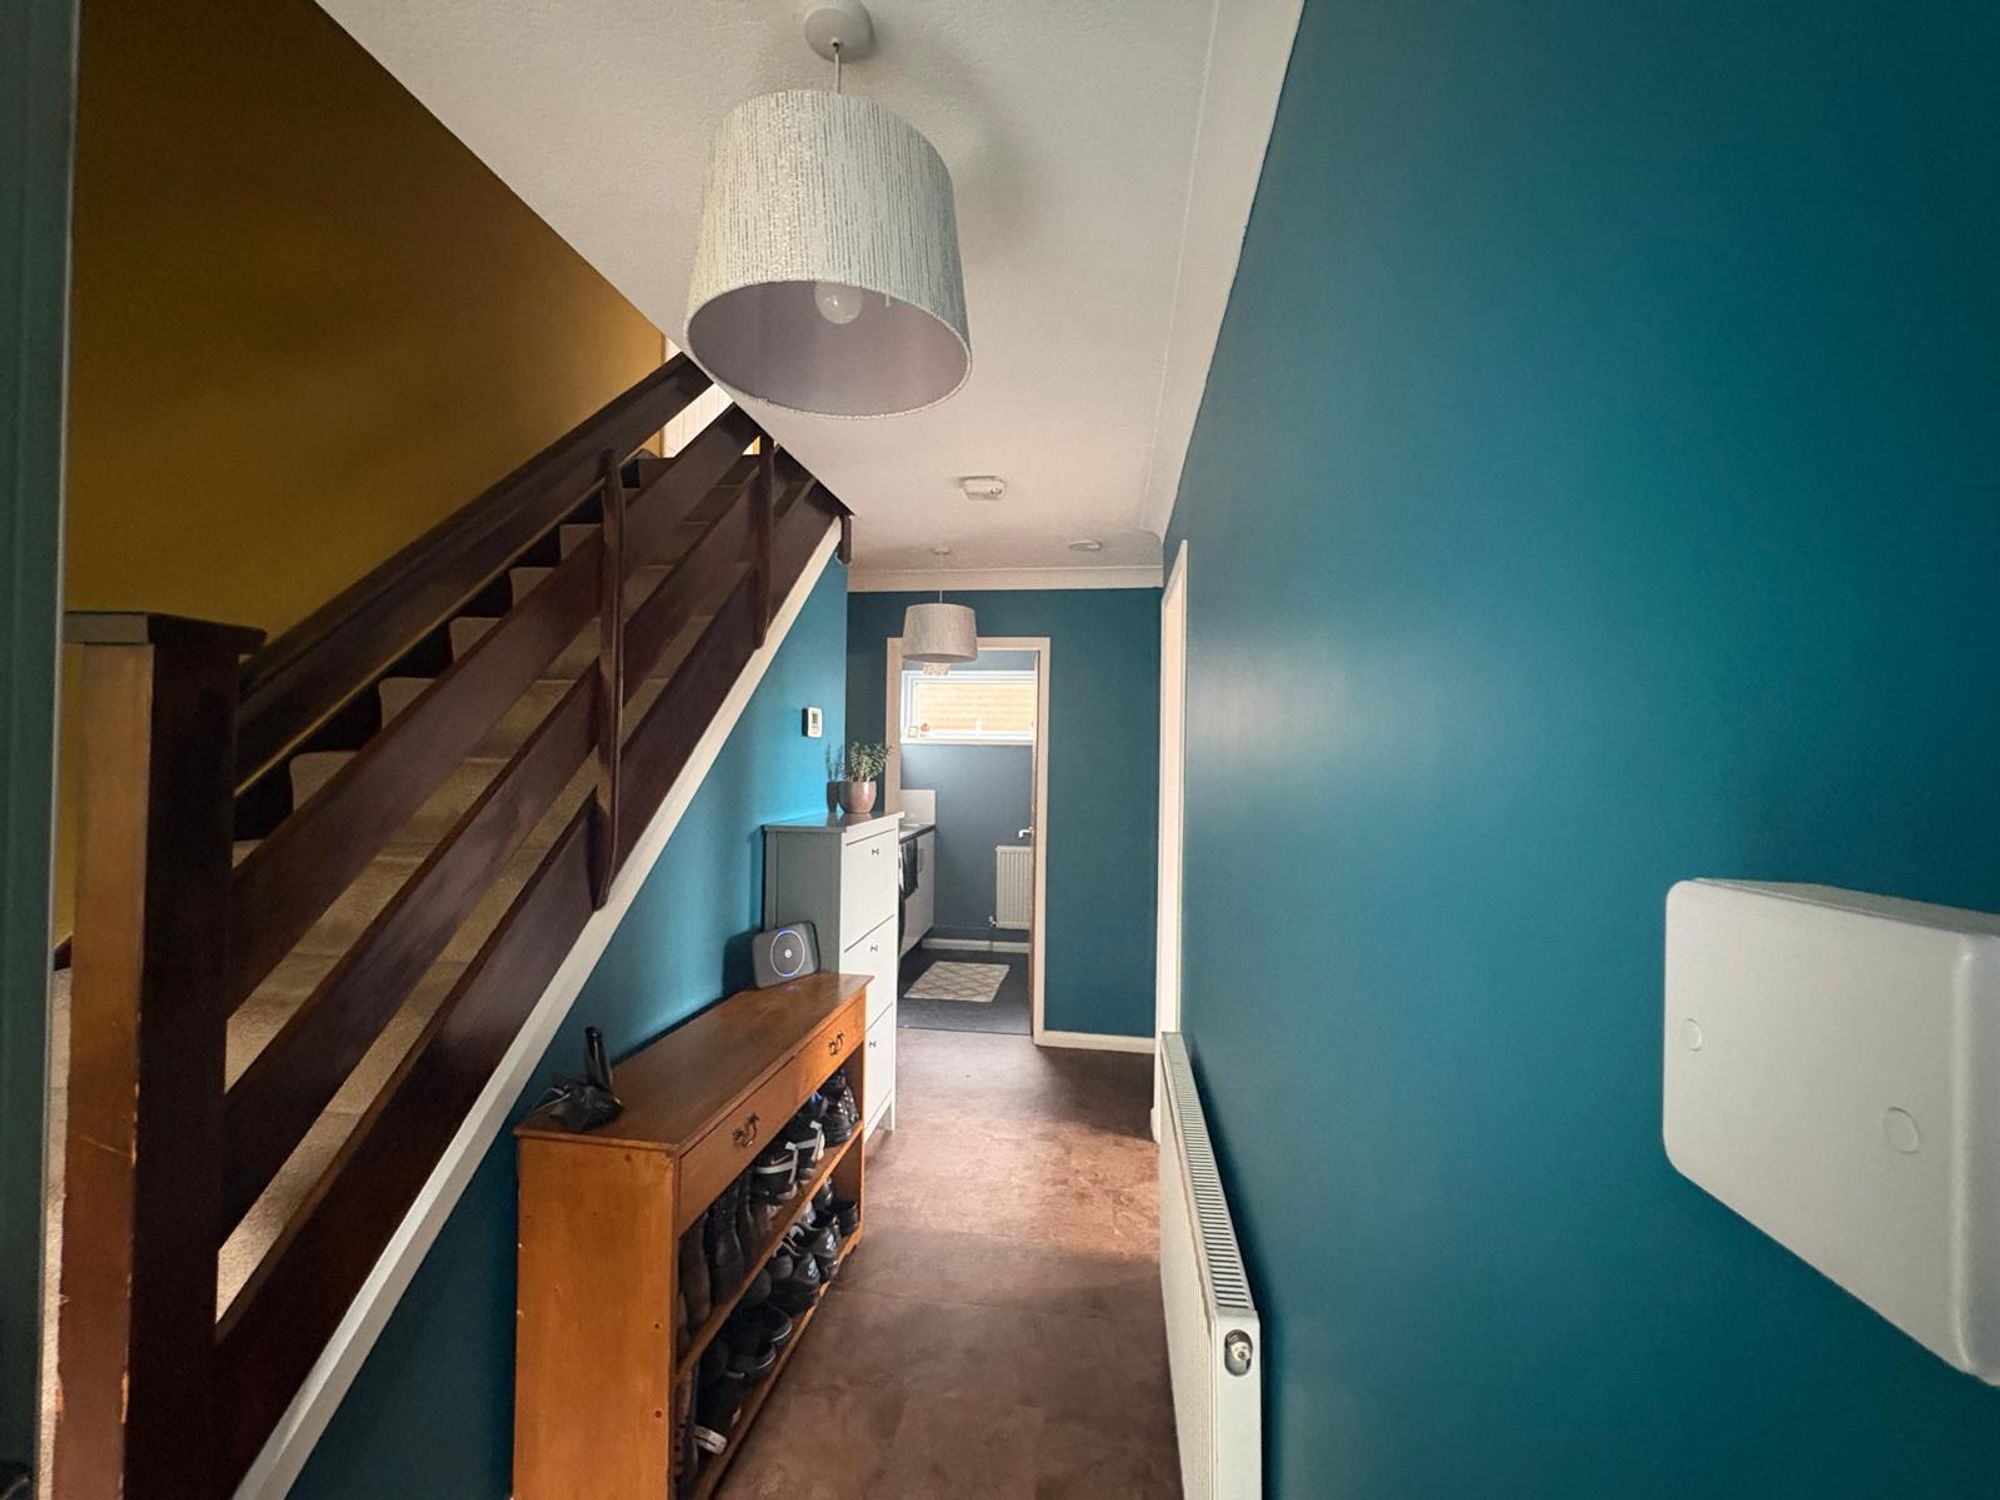
ENTRANCE HALLWAYFrom the entrance porch, a composite and glazed door gives access to the entrance hallway, with two ceiling lights, central heating radiator, uPVC double glazed window towards the entrance porch, laminate flooring and staircase rising to first floor landing. From here we also gain access to the following rooms,
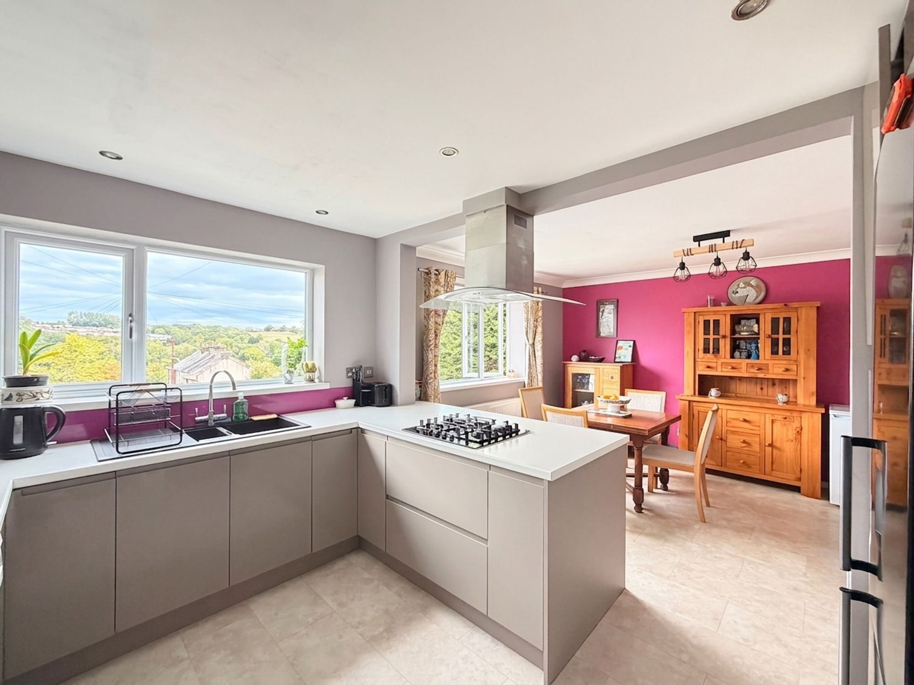
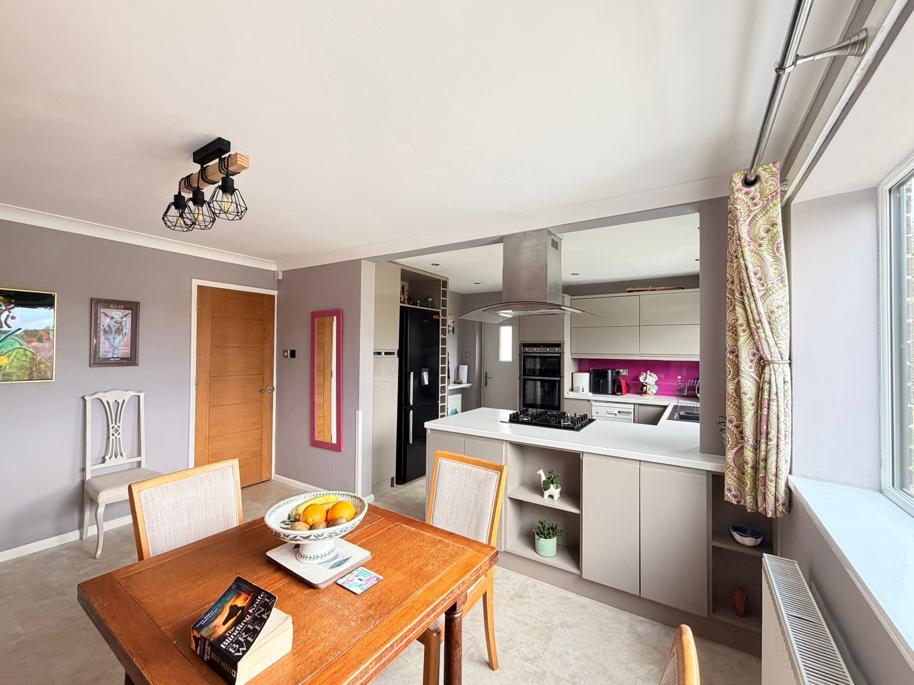
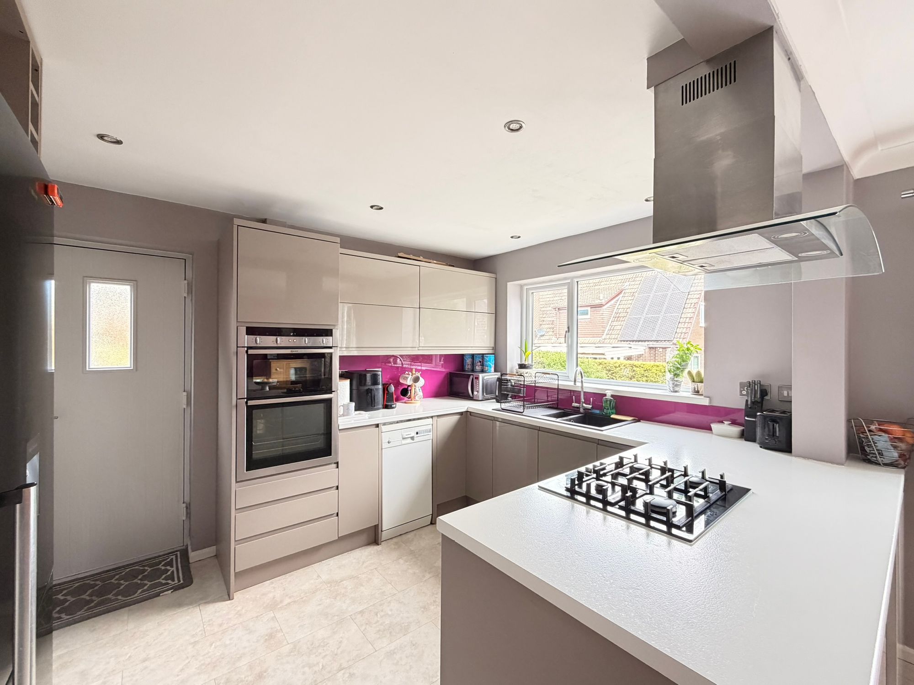
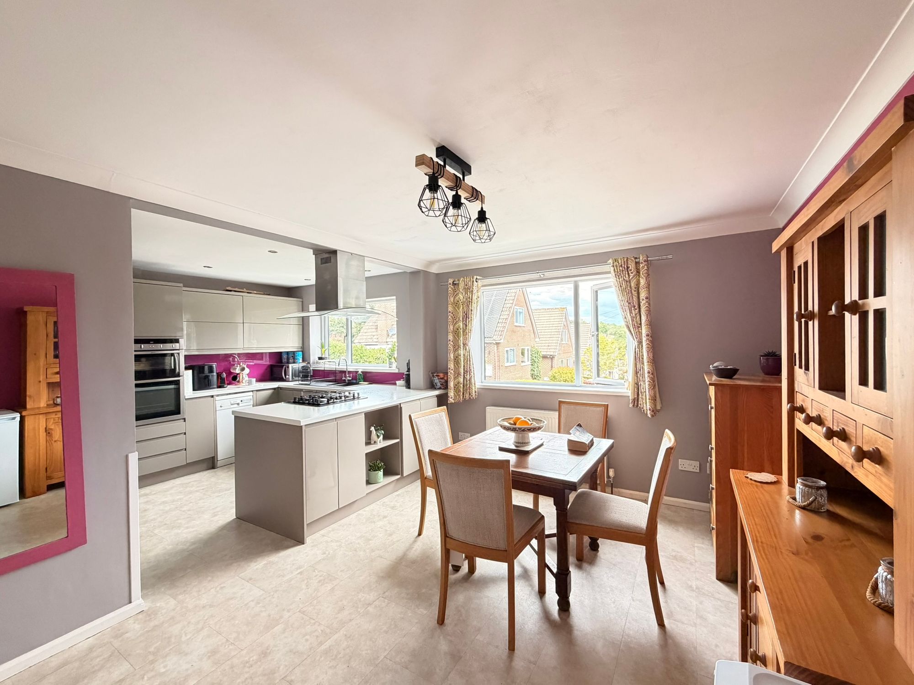
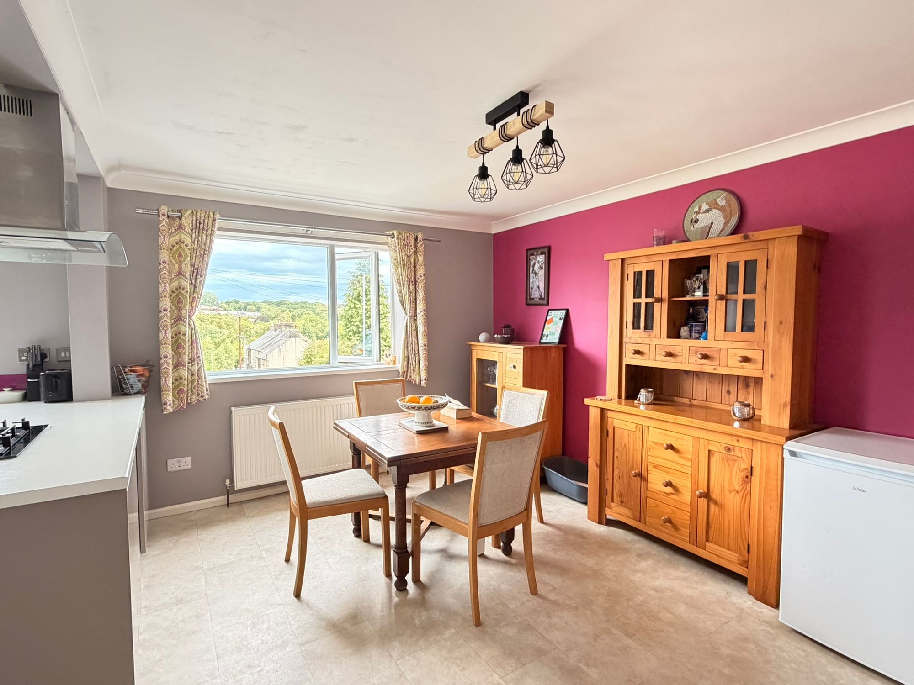
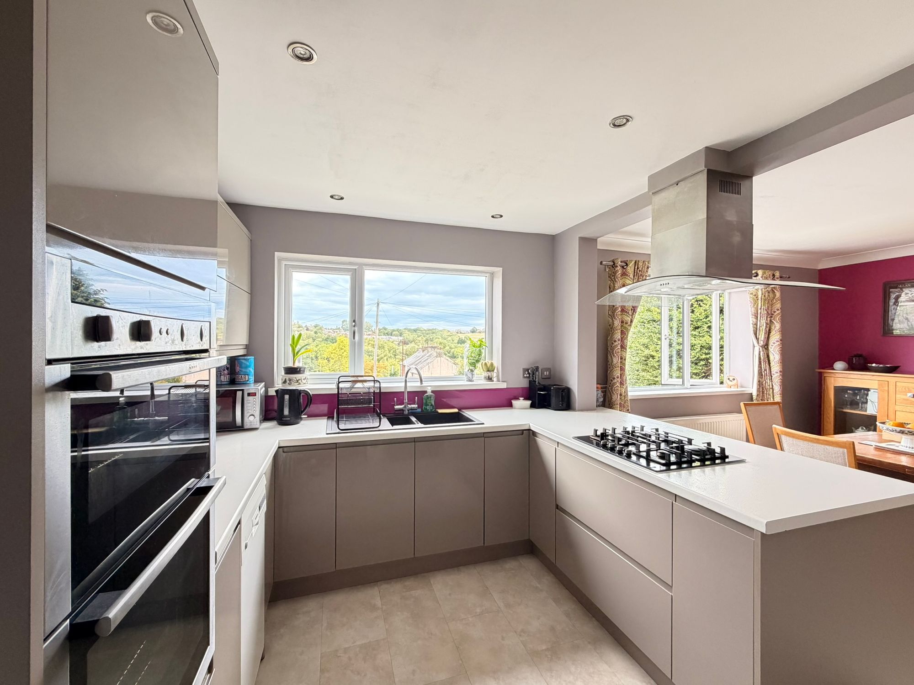
OPEN PLAN DINING KITCHENThe kitchen is fitted with a stylish range of high-gloss grey shaker-style wall and base units complemented by contrasting laminate work surfaces and glass splashbacks. Integrated appliances include a Neff four-burner gas hob with a chimney-style extractor hood over, together with a Neff double oven and grill. There is space and plumbing for a slimline dishwasher, space for a freestanding fridge freezer, and a composite one-and-a-half bowl sink with a chrome mixer tap. Additional features include two central heating radiators, laminate flooring, and a composite door with obscure glazed inserts providing access to the side of the property.
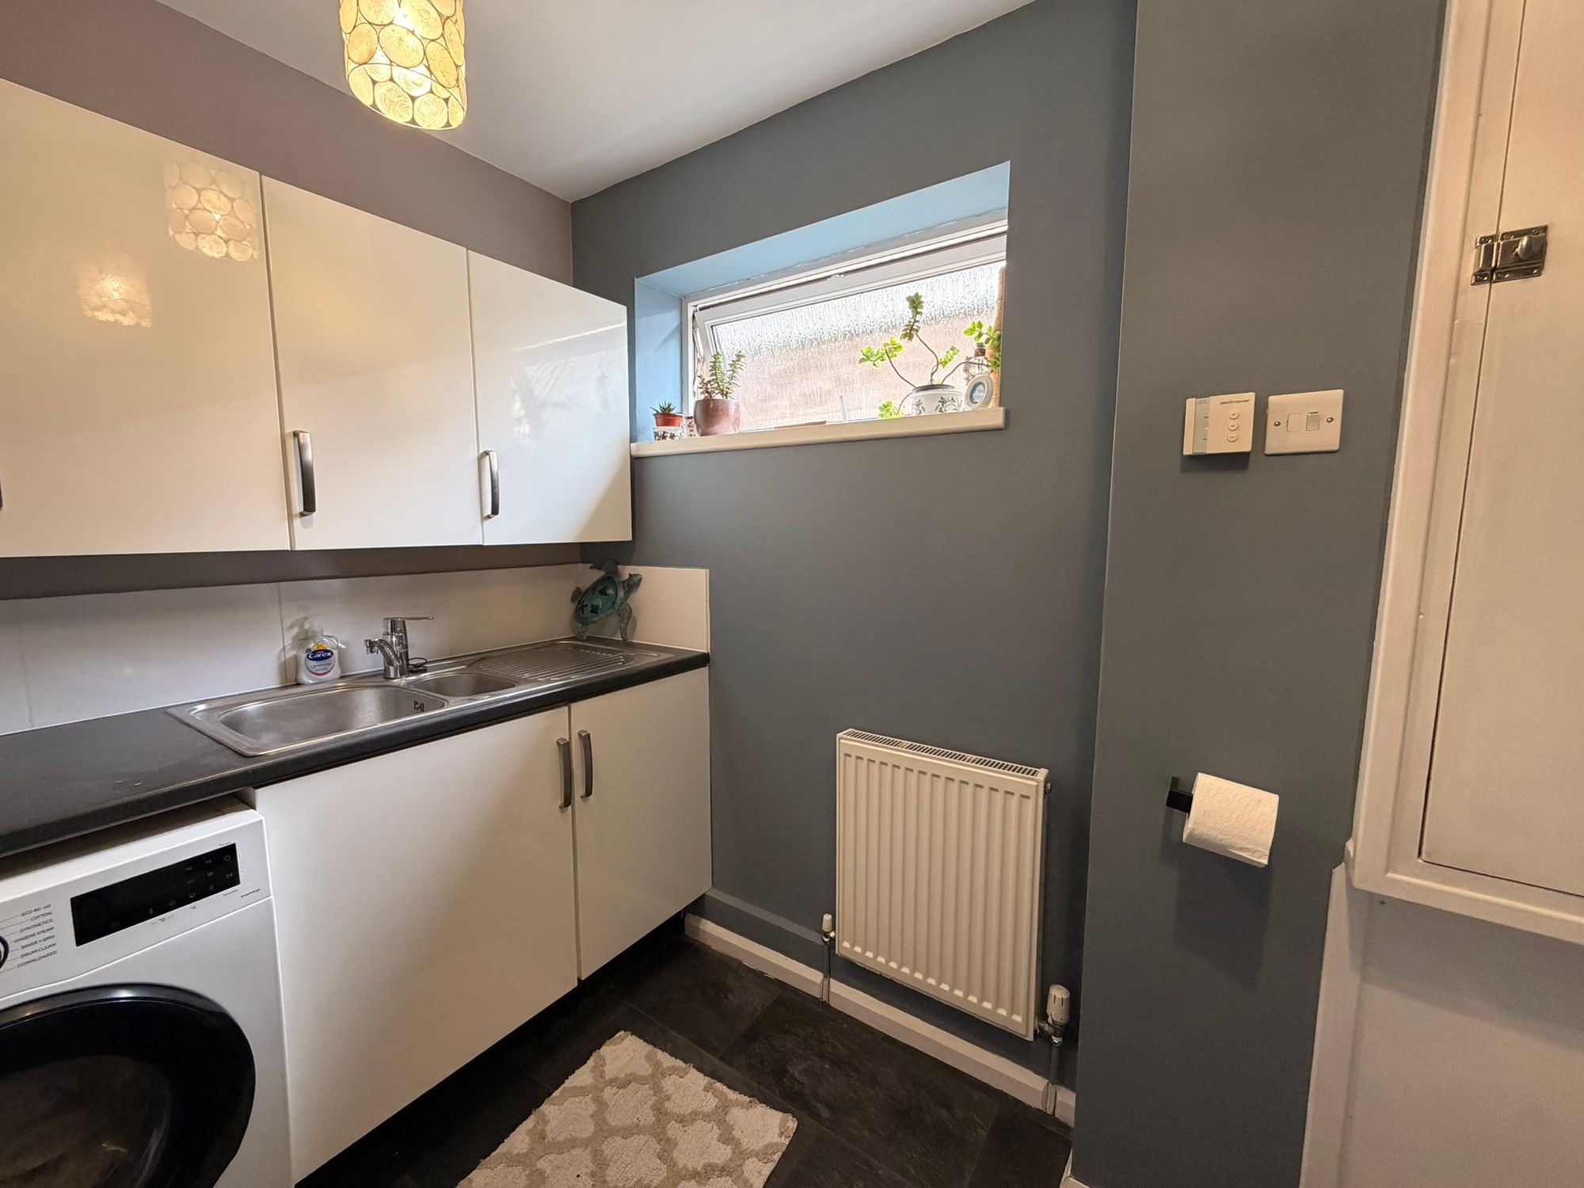
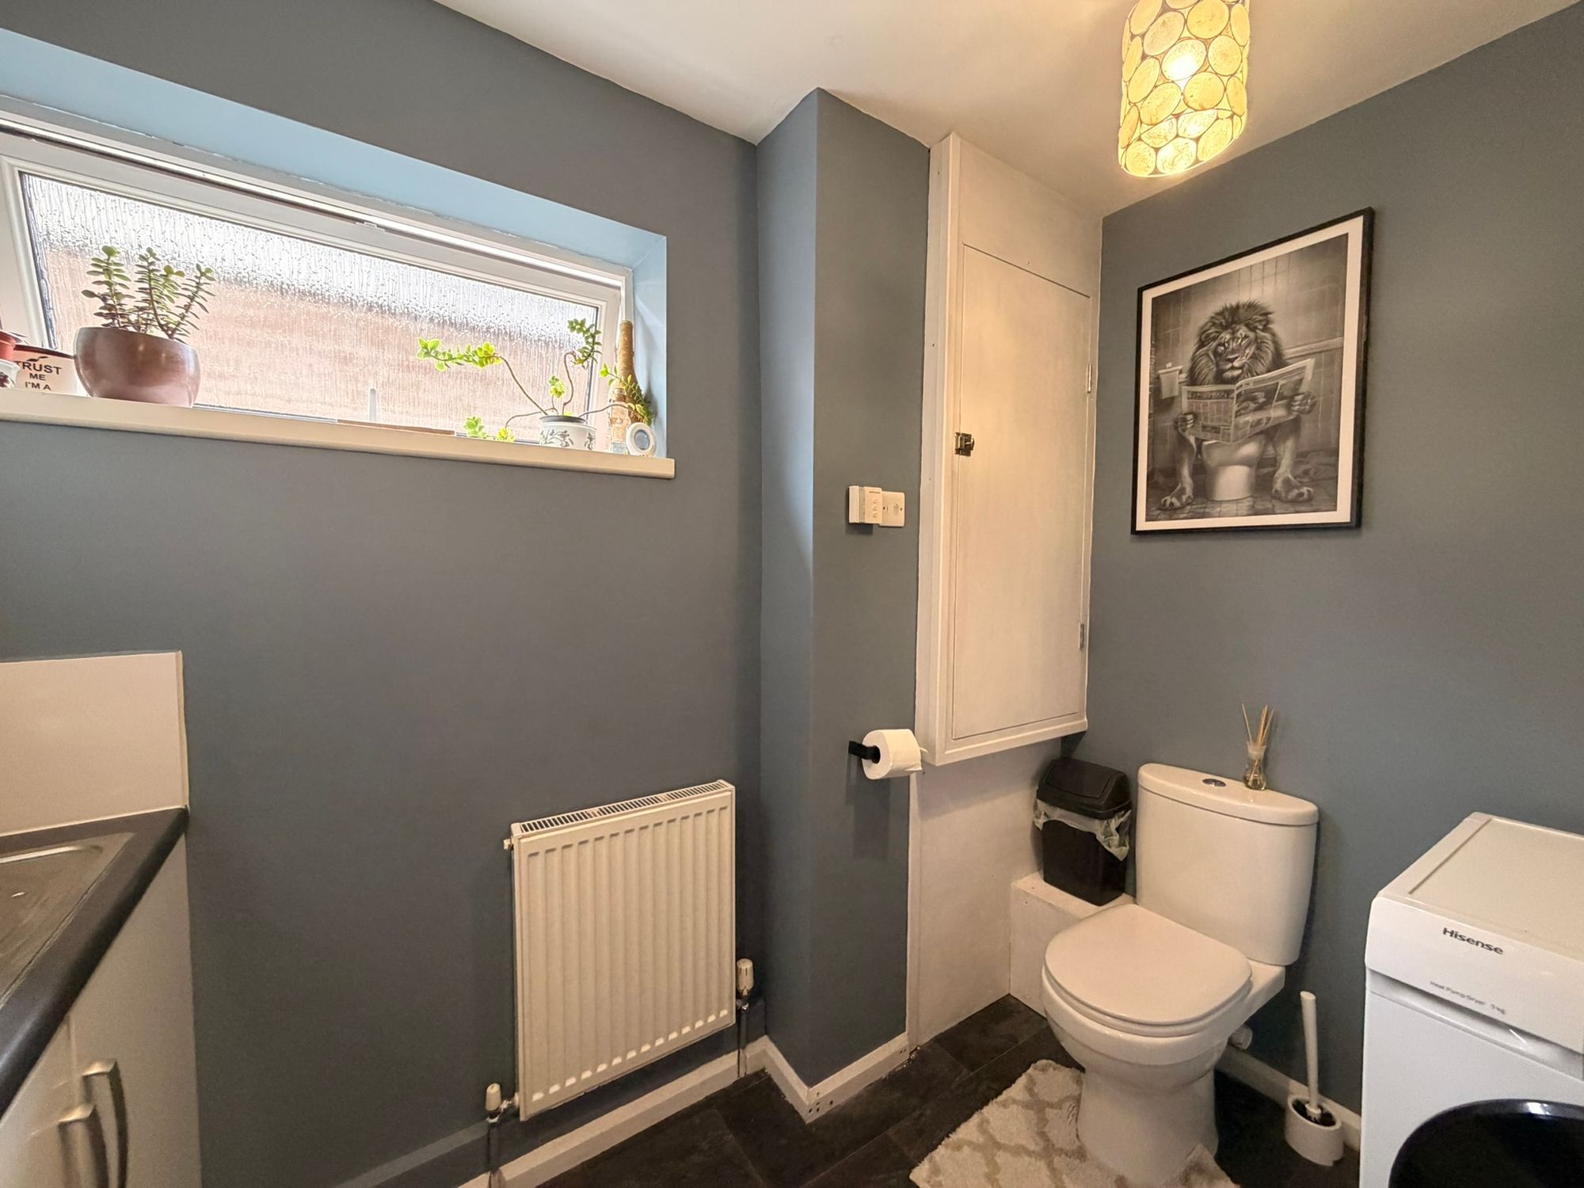
UTILITY/DOWNSTAIRS W.CAccessed from the entrance hallway, the downstairs W.C./utility room is a generously proportioned and practical space. It is fitted with a range of white high-gloss shaker-style wall and base units, complemented by contrasting laminate work surfaces and a one-and-a-half bowl stainless steel sink with a chrome mixer tap. There is plumbing and space for a washing machine, together with space for a tumble dryer, whilst the combination boiler is neatly concealed within a wall-mounted cupboard. The room also benefits from a low-flush W.C., laminate flooring, a ceiling light point, and a side-facing uPVC double-glazed obscure window, allowing plenty of natural light.
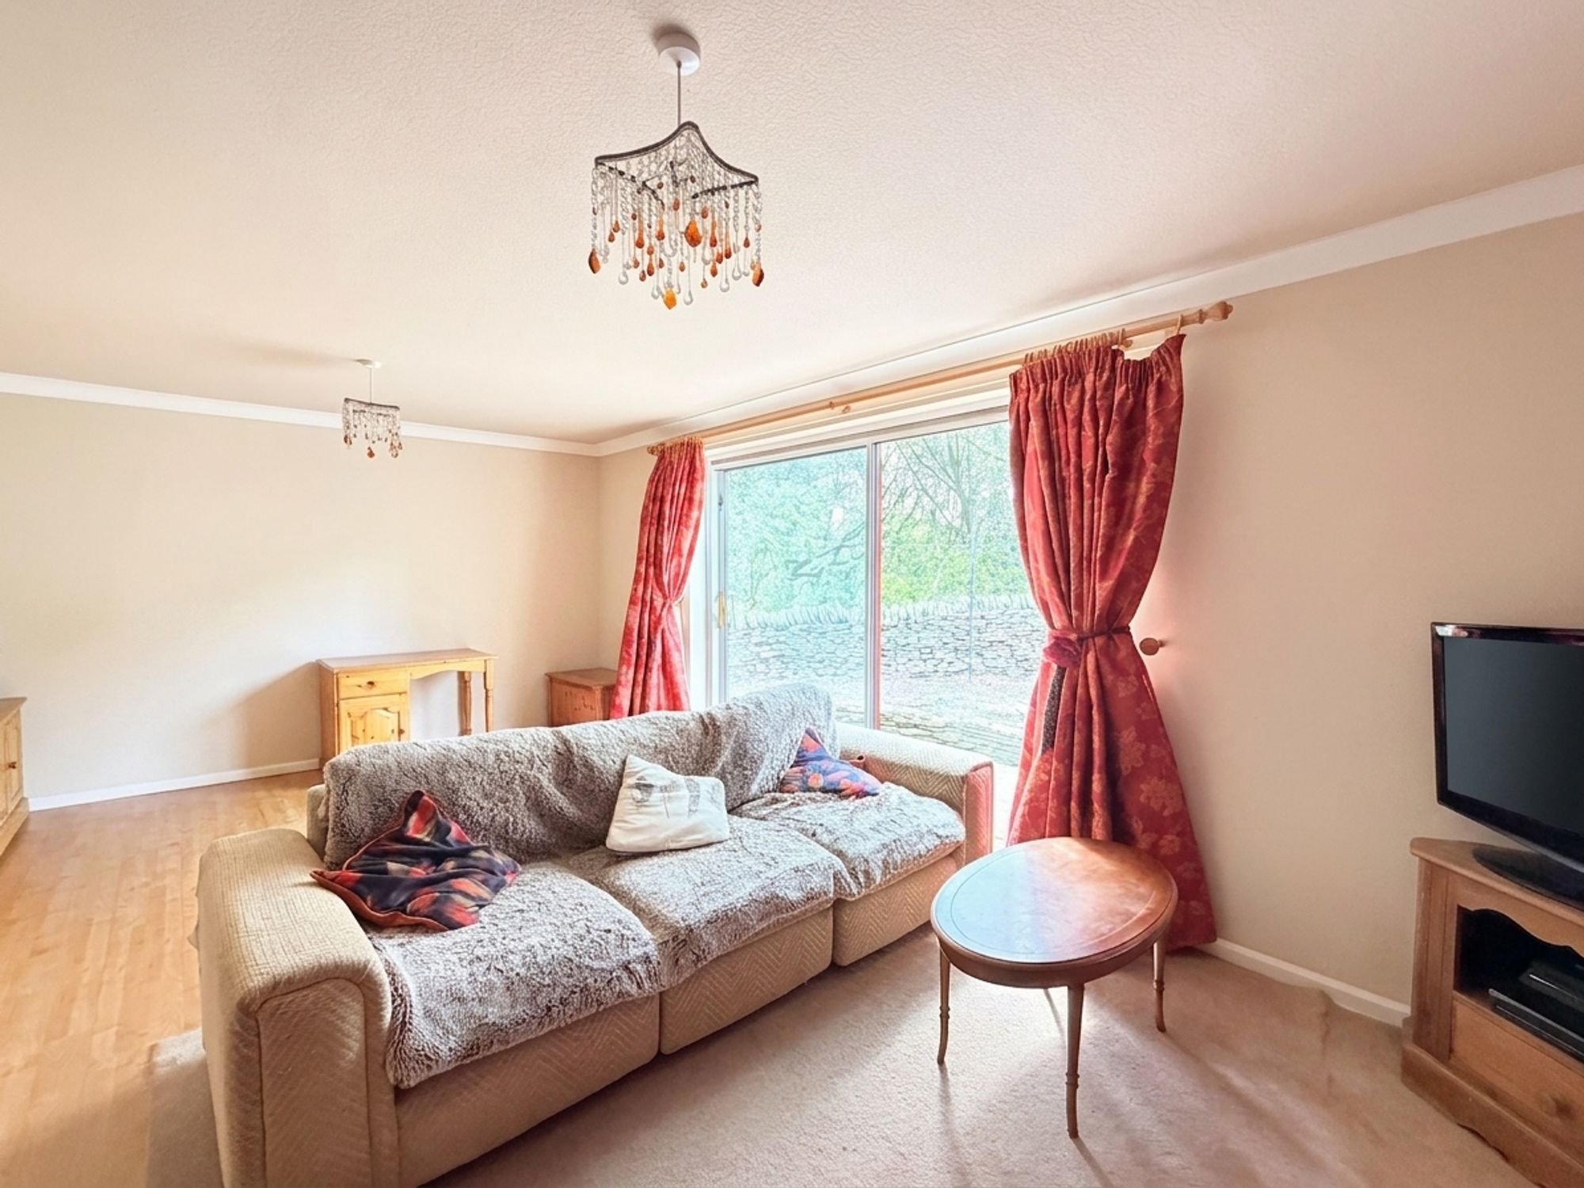
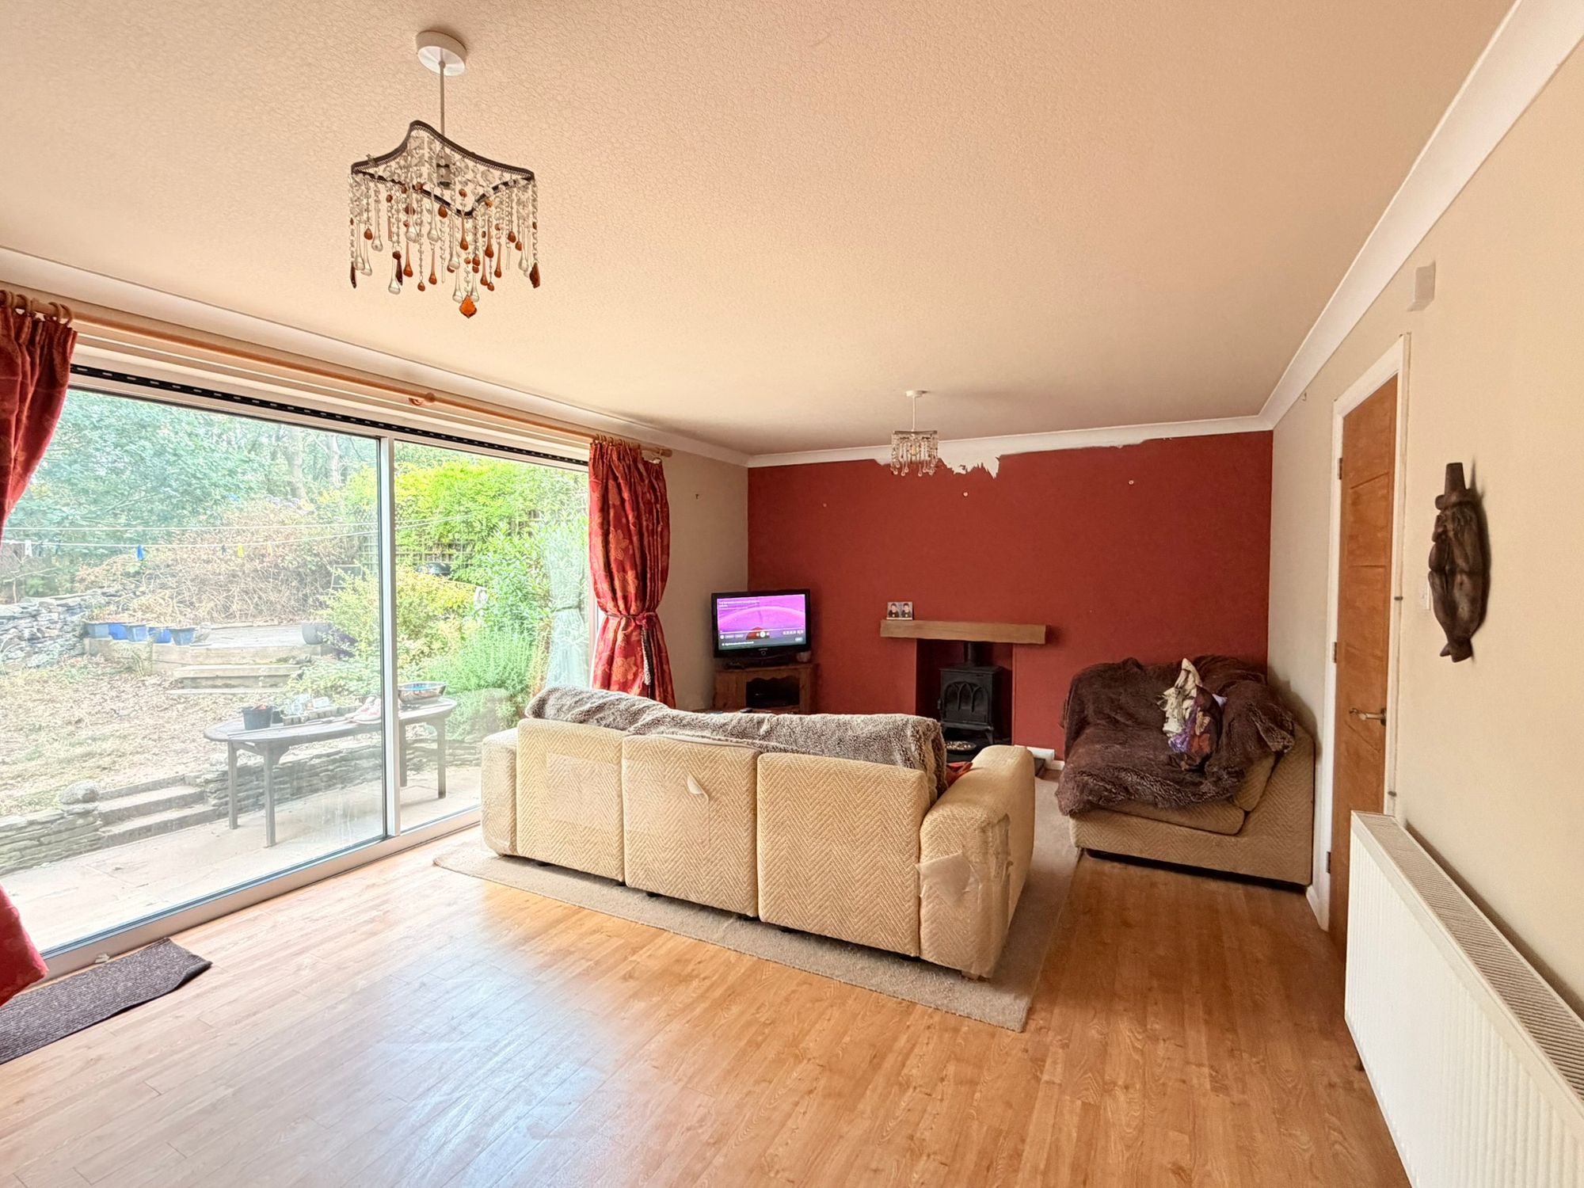
LIVING ROOMA generously proportioned, rear-facing reception room enjoying delightful views over the property's private rear garden and the attractive woodland backdrop beyond, creating a peaceful and secluded setting. The room offers ample space for both lounge furniture and a formal dining table and chairs, making it an ideal space for everyday family living and entertaining. The main focal point is log-burning stove set beneath a timber mantel, adding warmth and character to the room. Additional features includes: two ceiling light points, a central heating radiator, Karndean flooring, and a large pair of sliding patio doors providing direct access to the rear garden and allowing an abundance of natural light to flood the room.
FIRST FLOOR LANDINGFrom entrance hallway, a staircase rises and turns into the first-floor landing with ceiling light and access to the loft via a hatch. From here we gain access to the following rooms,
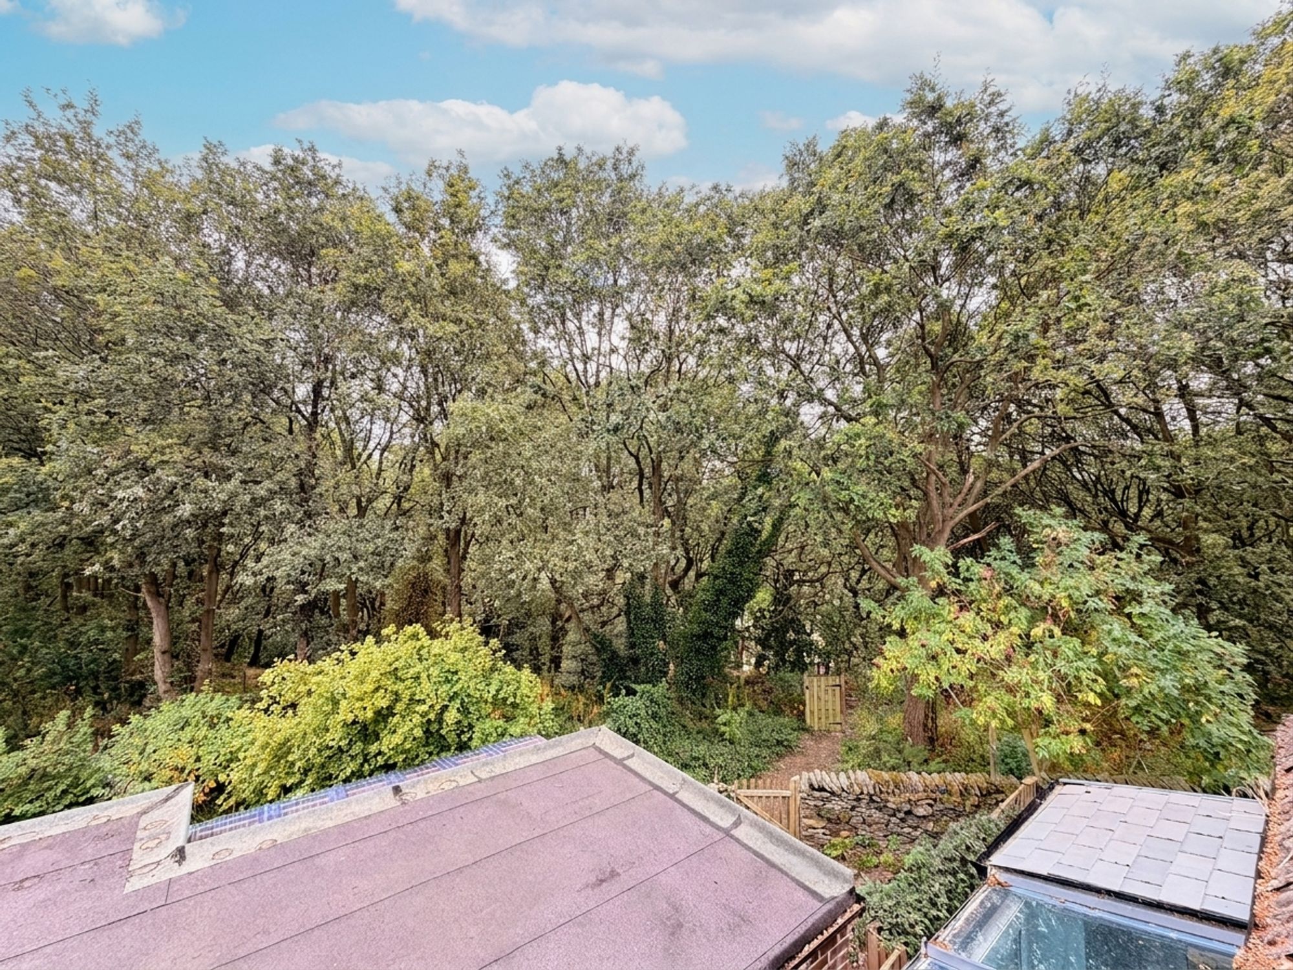
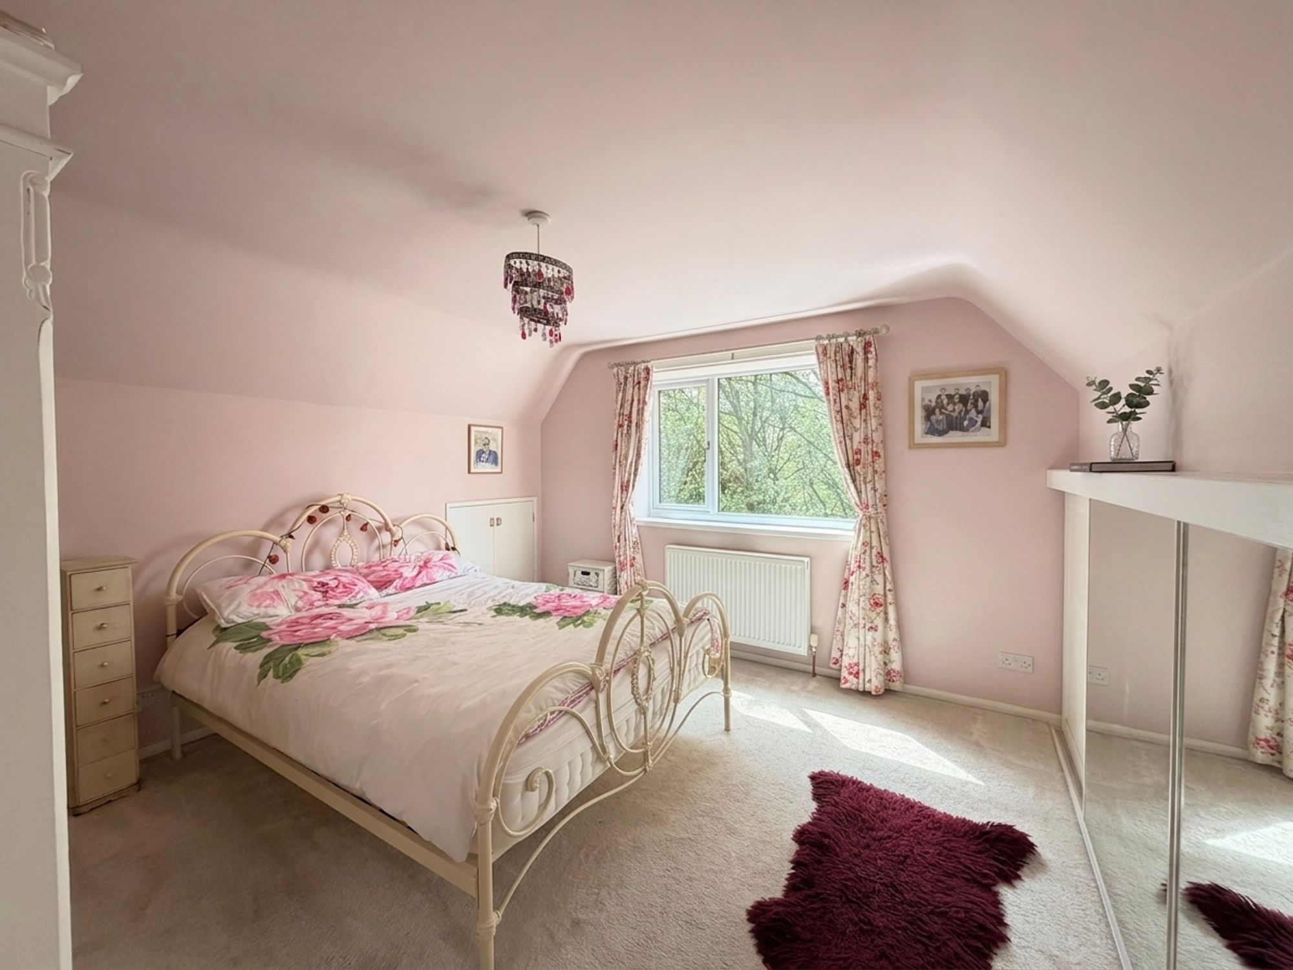
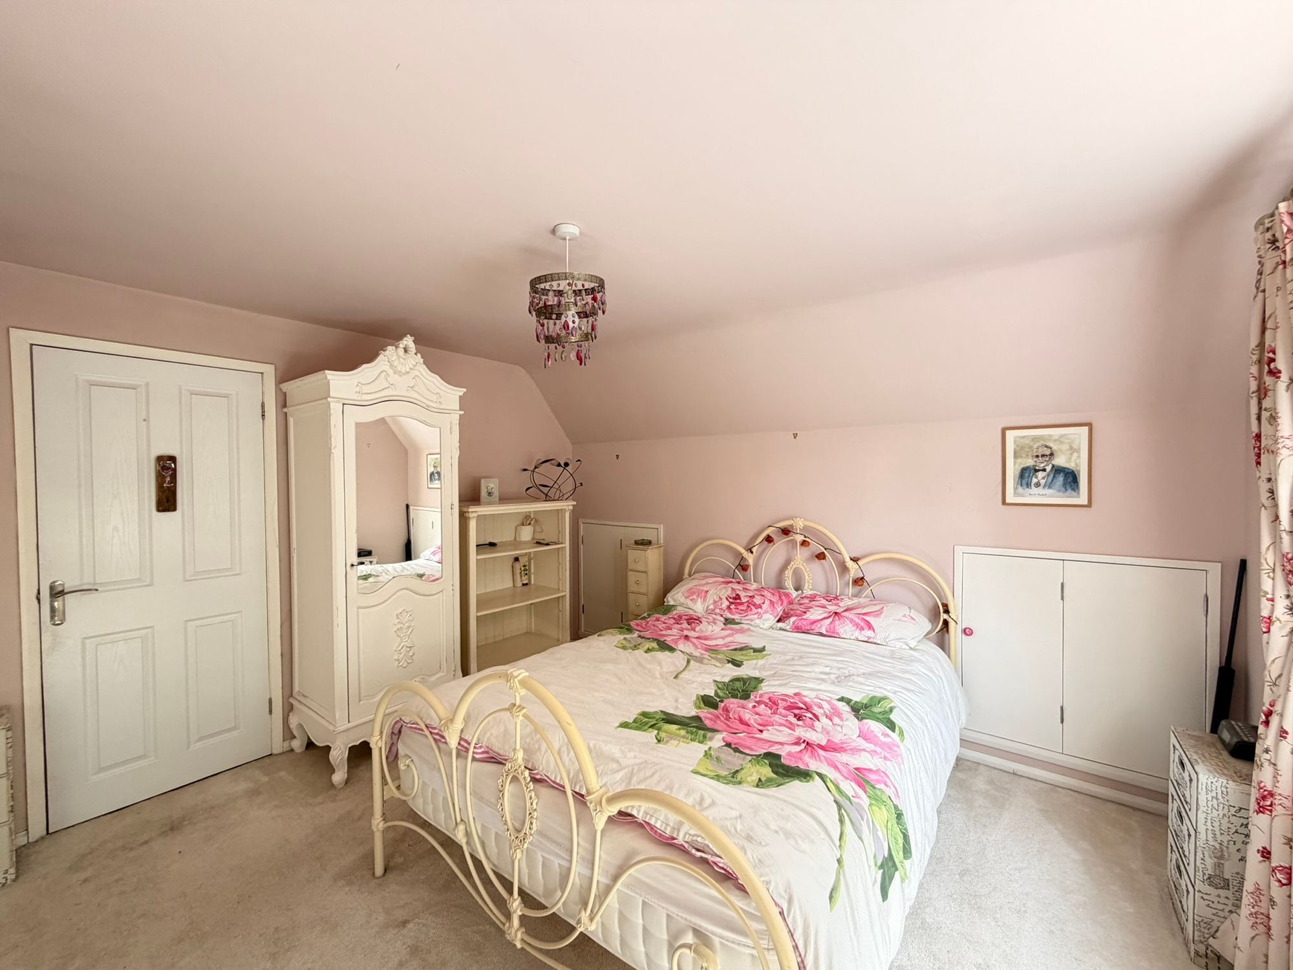
BEDROOM ONEA generously proportioned, rear-facing principal double bedroom enjoying pleasant views over the property's rear garden towards the attractive woodland beyond. The room benefits from a ceiling light point, central heating radiator and a rear-facing uPVC double-glazed window allowing plenty of natural light. There are built-in wardrobes beneath the eaves, complemented by two additional built-in storage cupboards, providing excellent storage while maximising the available floor space.
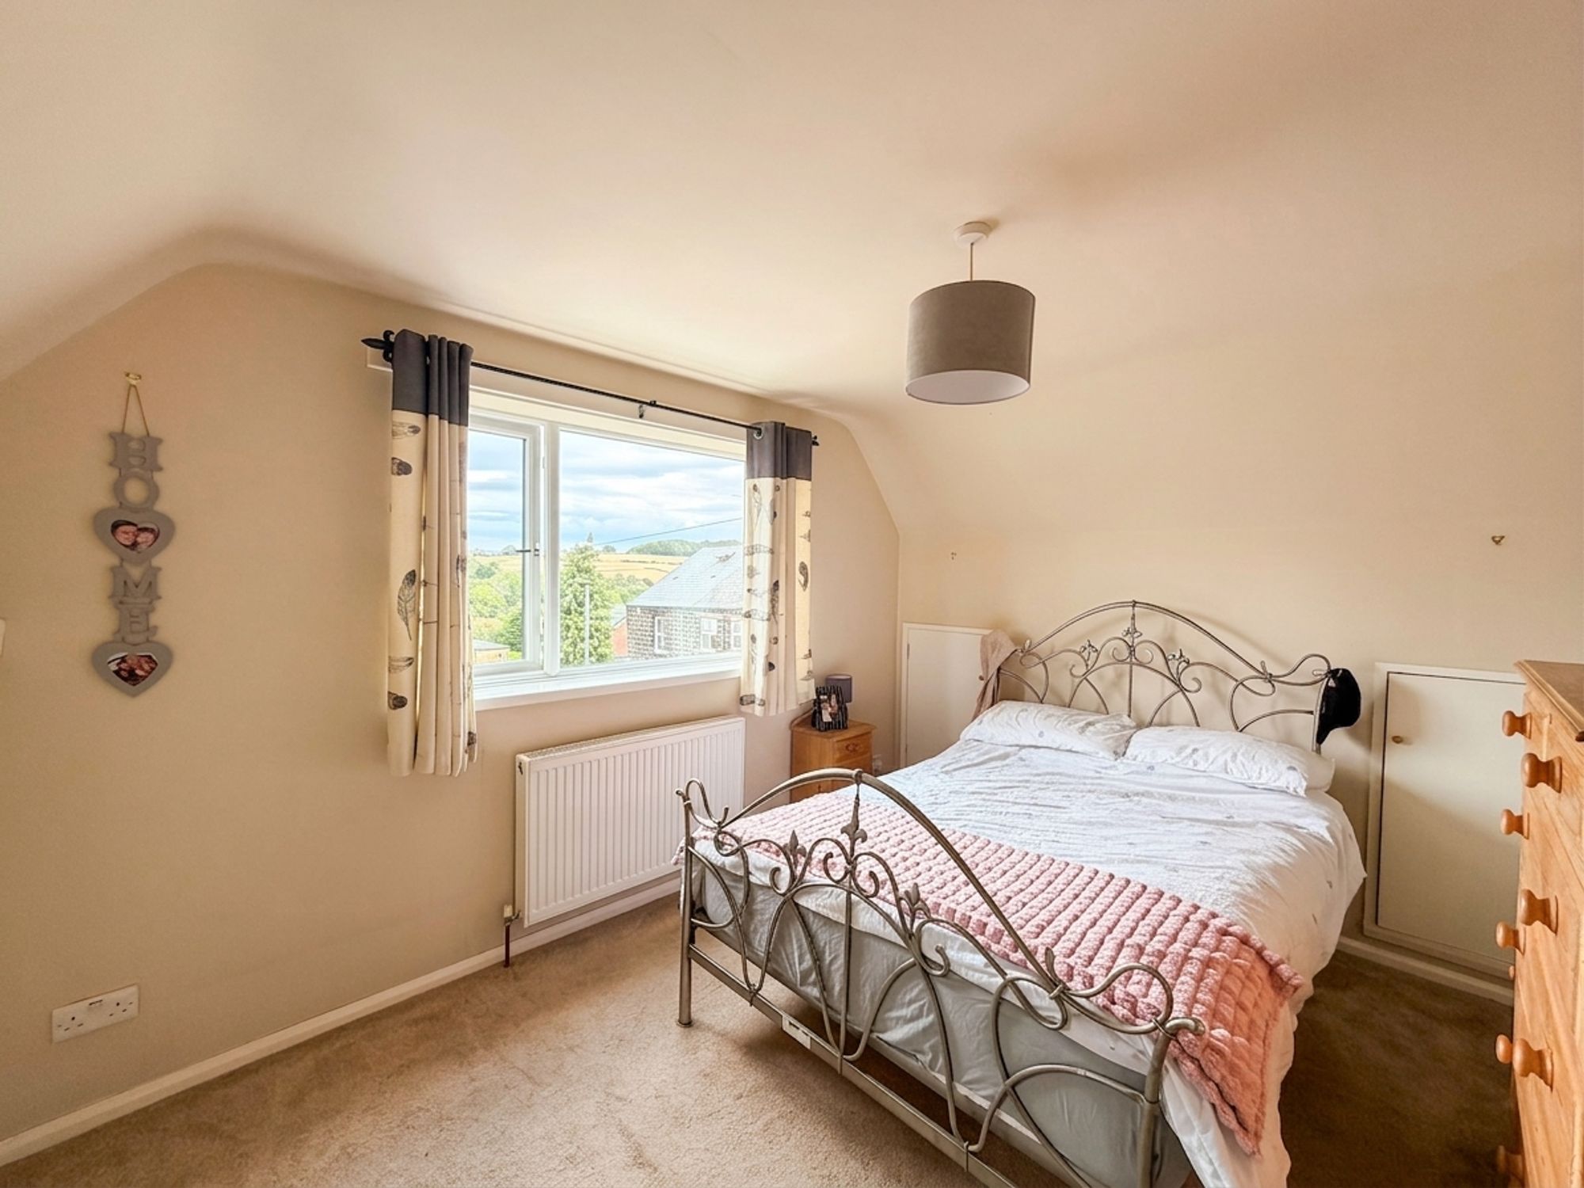
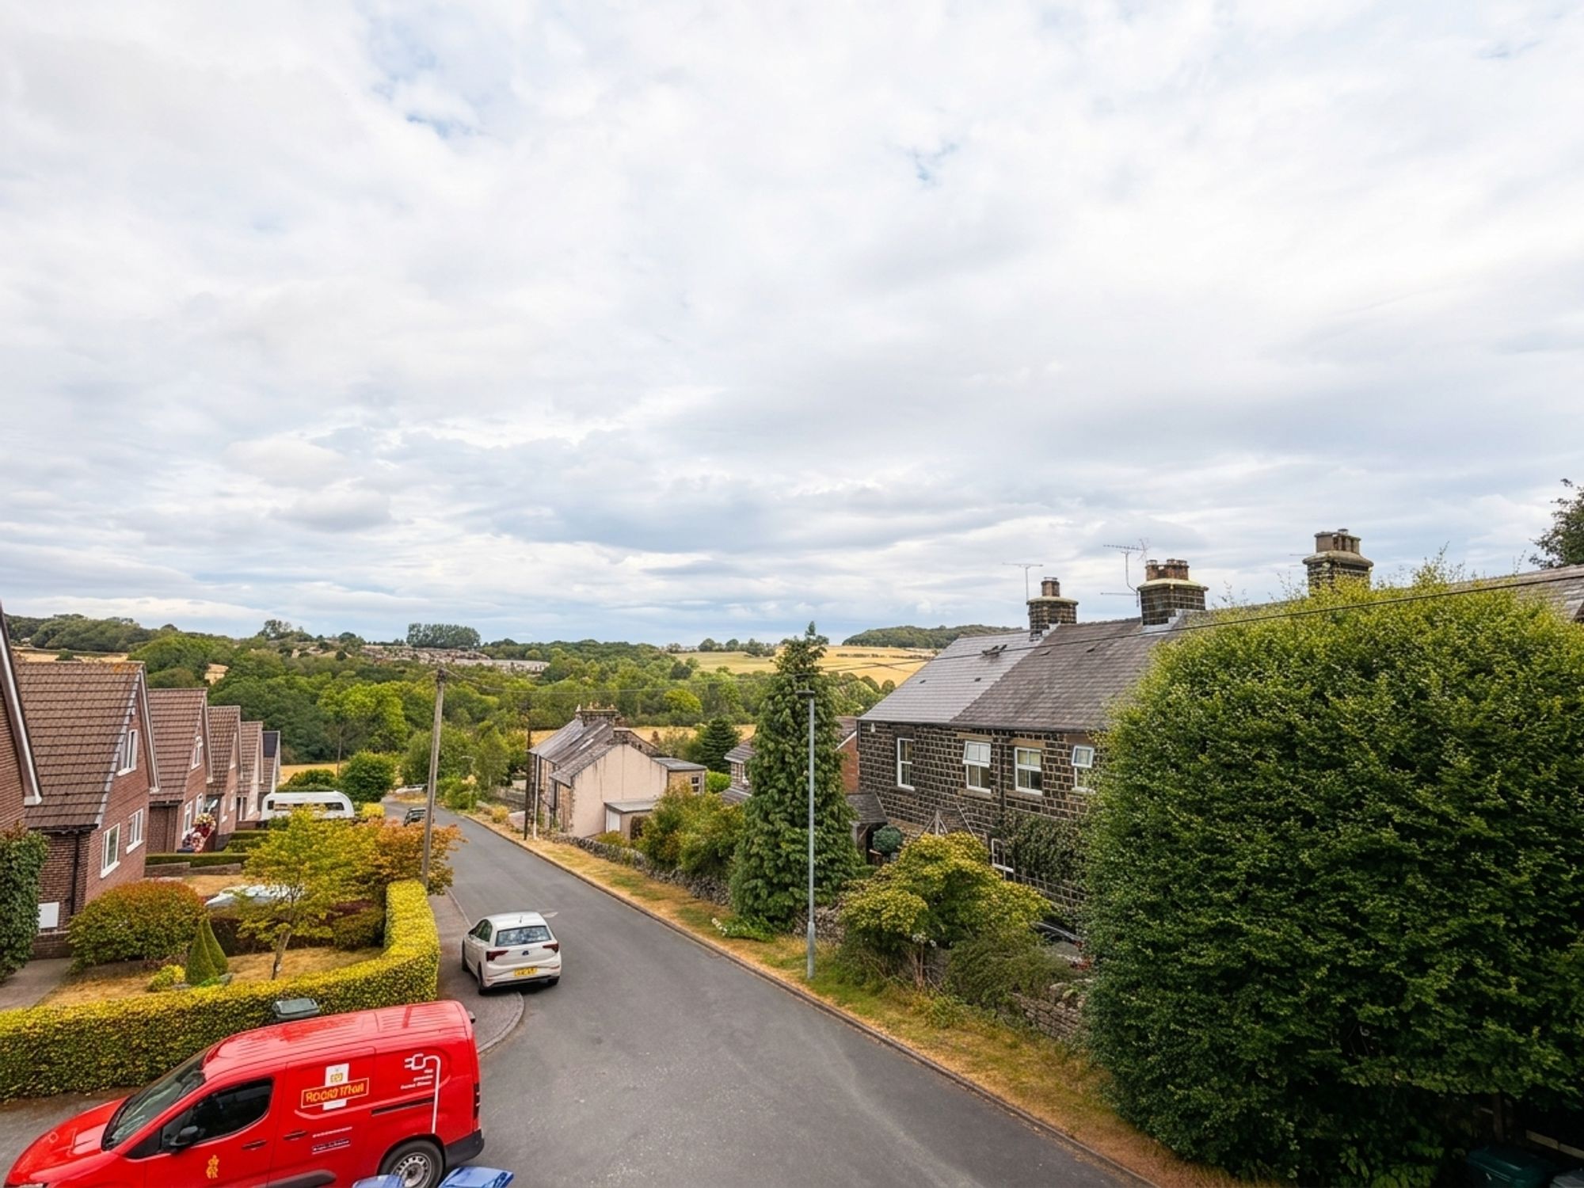
BEDROOM TWOA further generously proportioned front-facing double bedroom enjoying an abundance of natural light and delightful views towards the village of Thurgoland and the surrounding countryside. The room benefits from a ceiling light point, central heating radiator, built-in wardrobes beneath the eaves, together with two additional under-eaves storage cupboards providing excellent storage space.
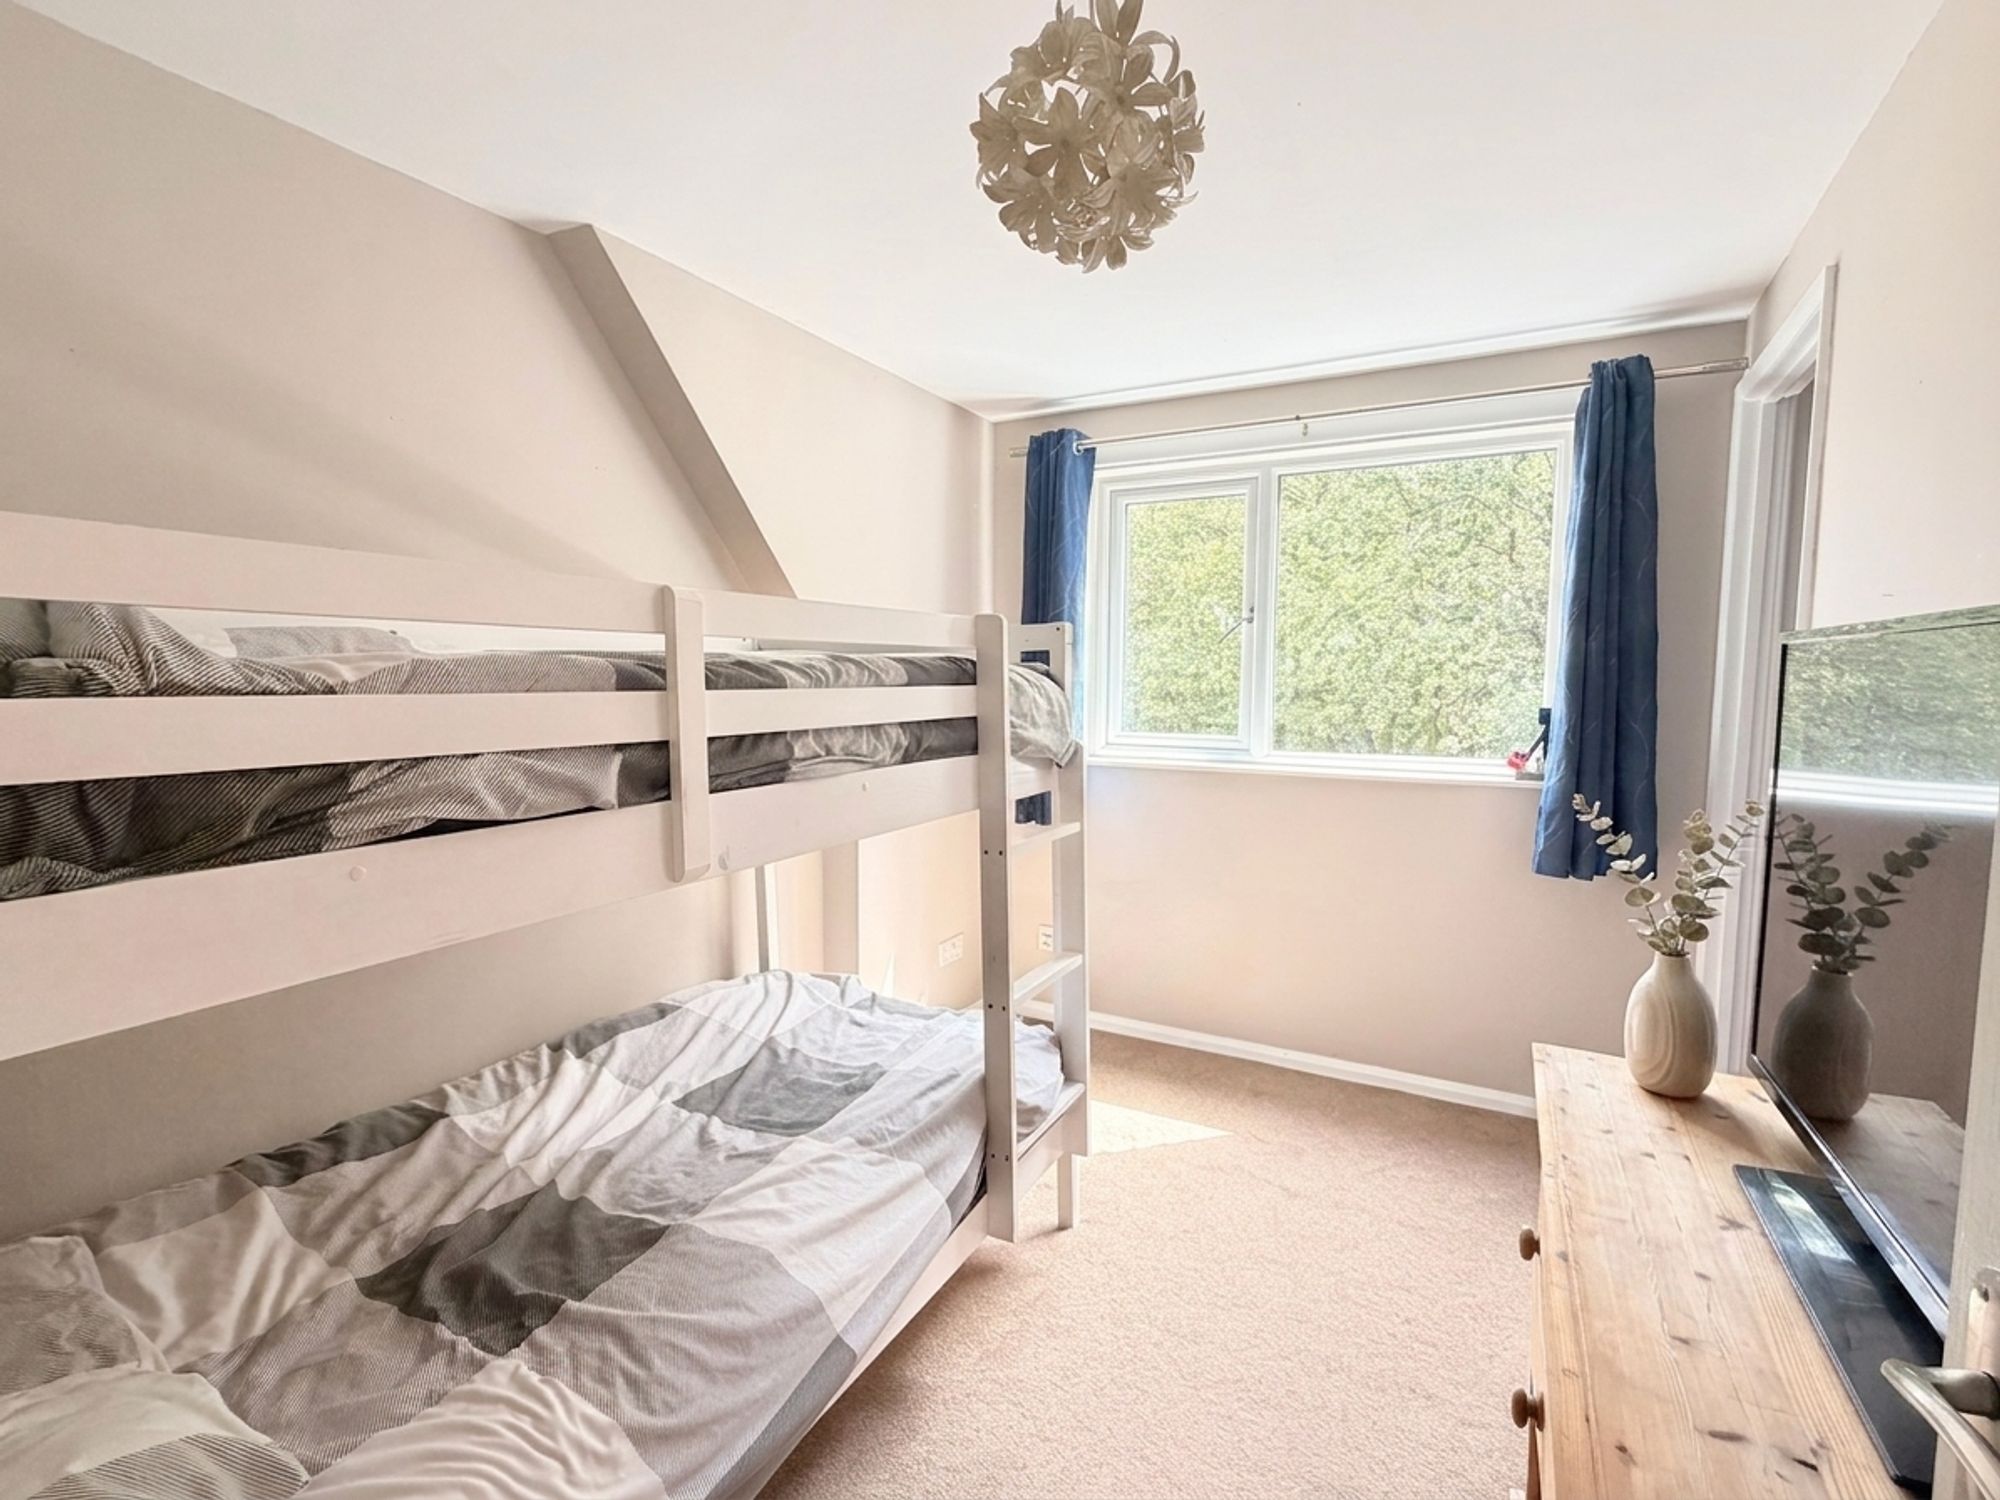
BEDROOM THREEA well-proportioned side-facing double bedroom benefiting from a uPVC double-glazed window providing plenty of natural light. The room also features a ceiling light point, central heating radiator, and a useful walk-in wardrobe offering excellent storage space.
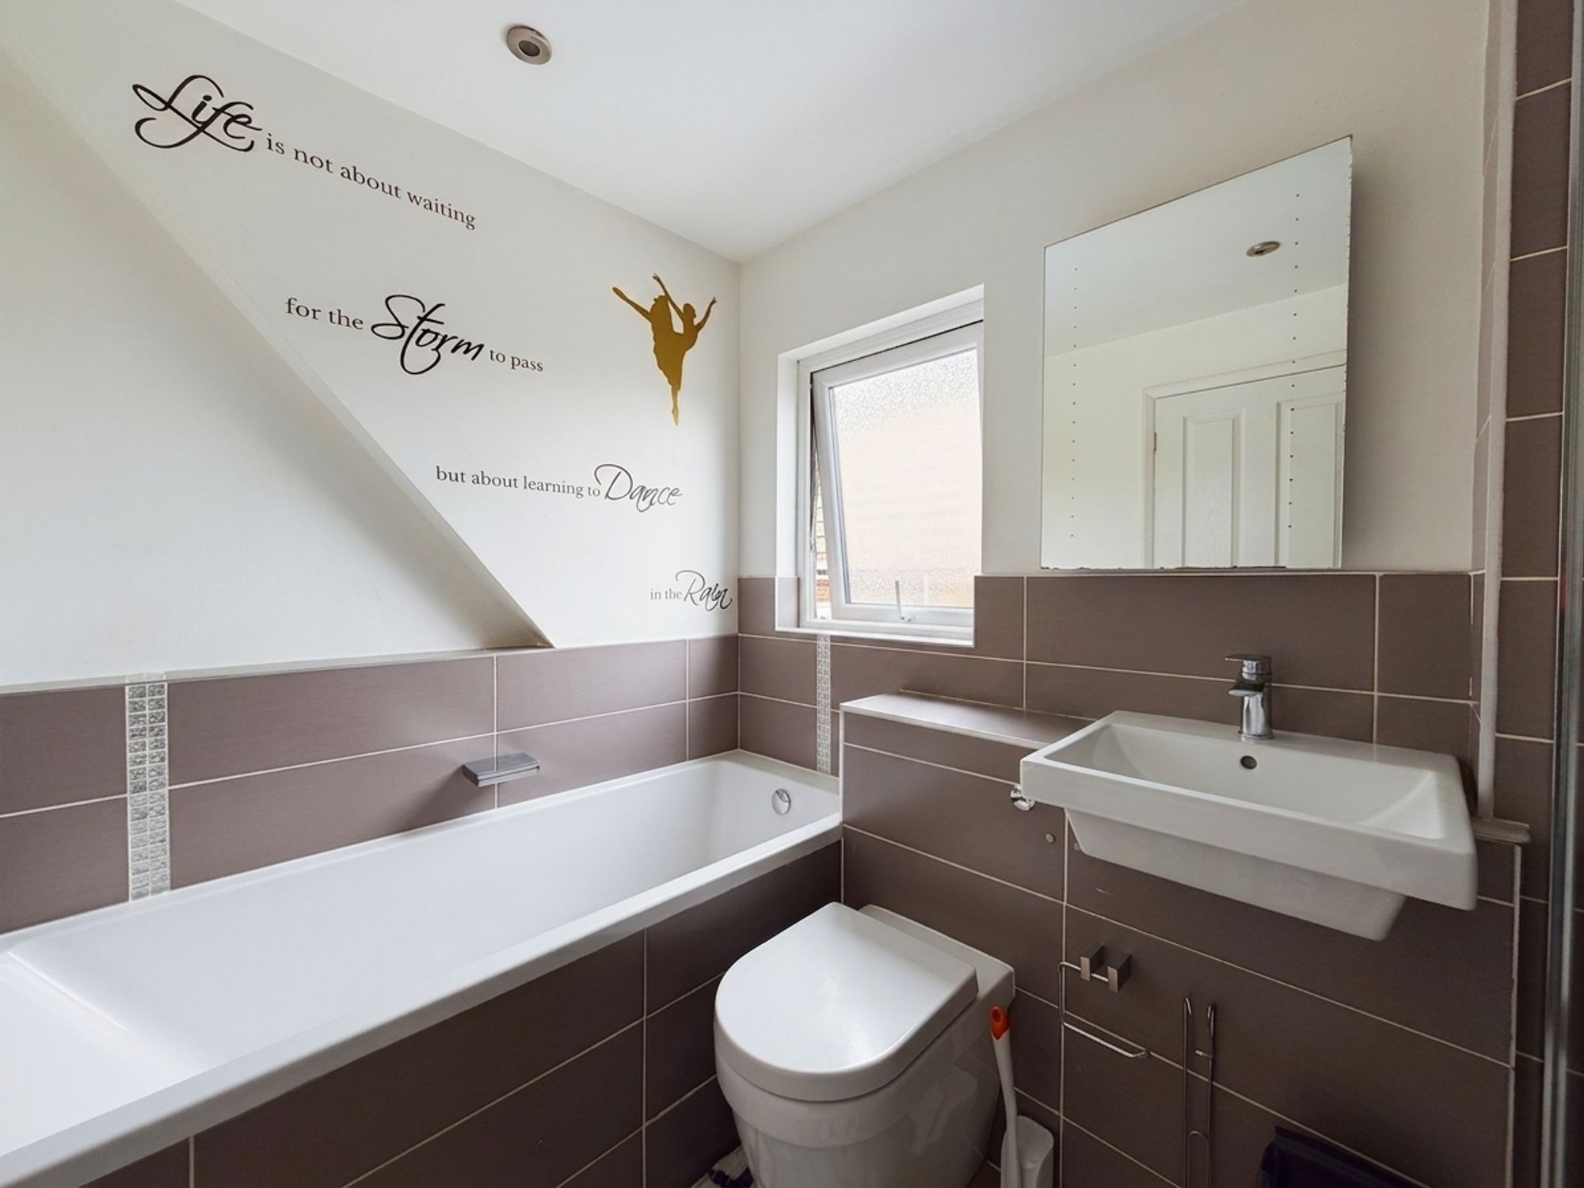
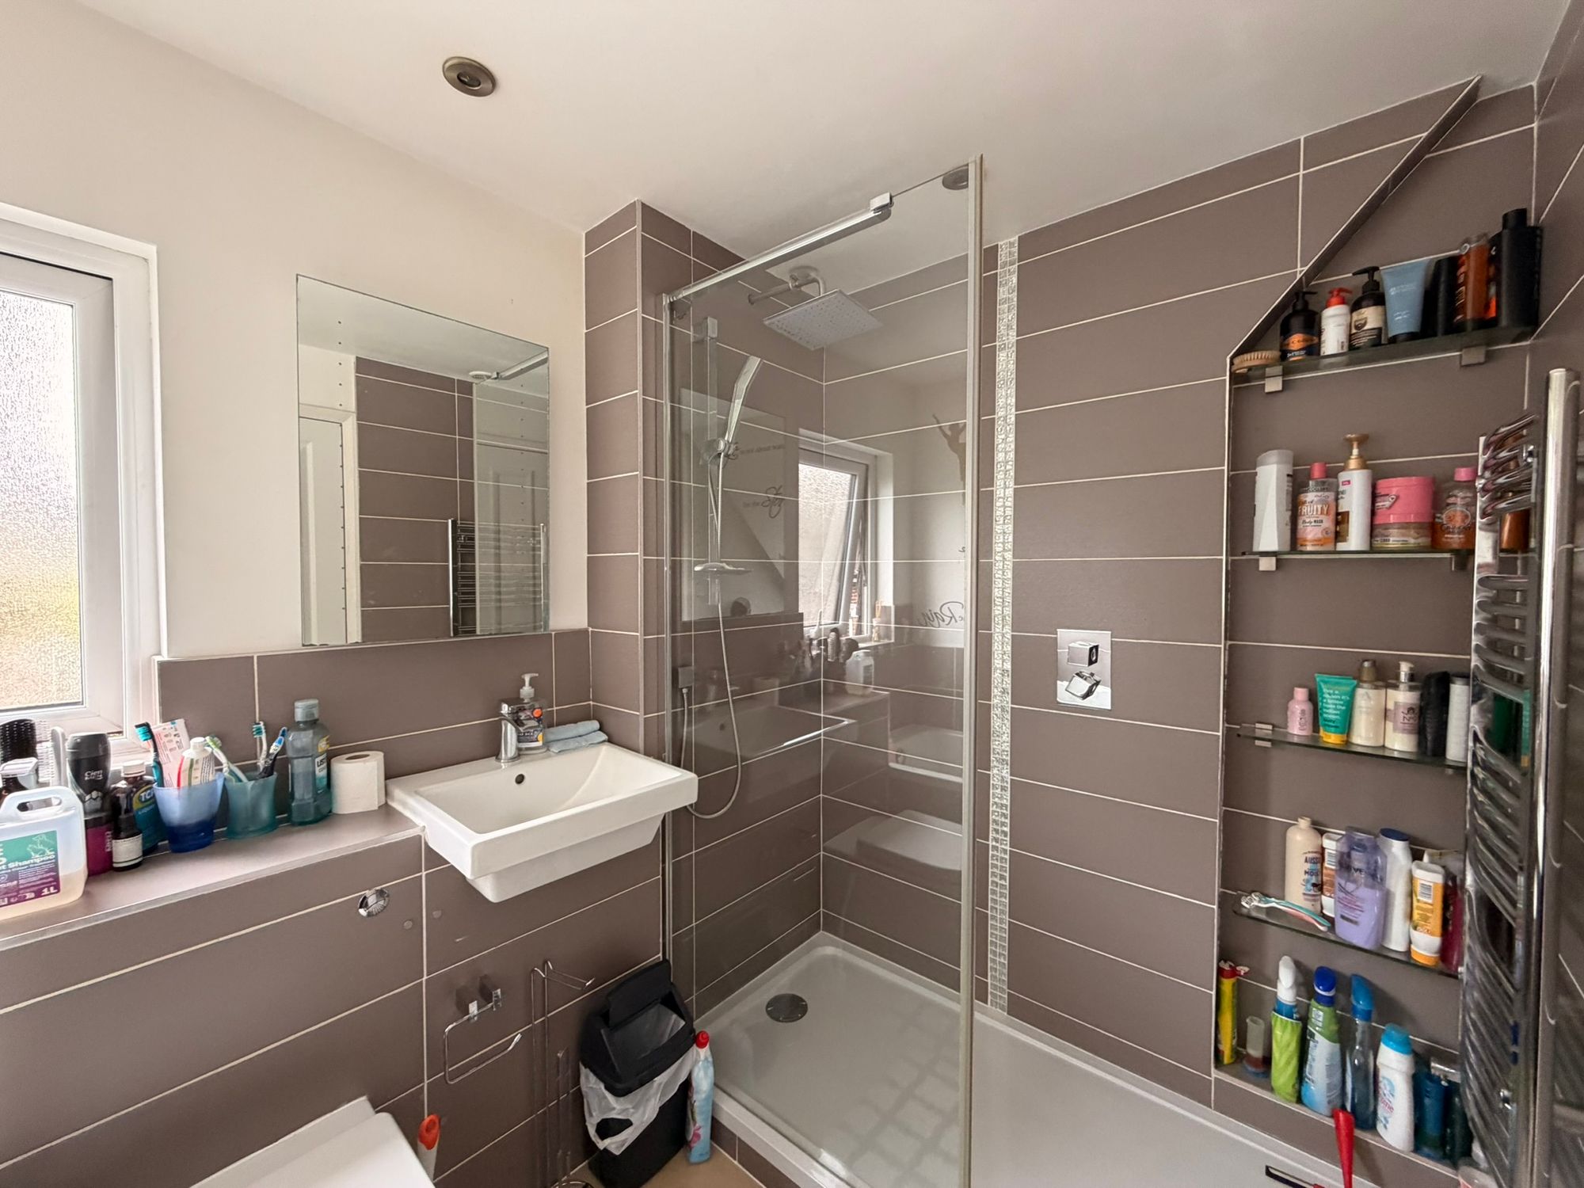
HOUSE BATHROOMComprising a modern three-piece white suite including a wall-mounted wash hand basin with chrome mixer tap, a concealed cistern low-flush W.C., and a panelled bath with chrome mixer taps and shower attachment. There is also a separate shower enclosure fitted with a mains-fed chrome shower and shower attachment. The room features part-tiled walls, fully tiled flooring, inset ceiling spotlights and a side-facing uPVC double-glazed window providing natural light.
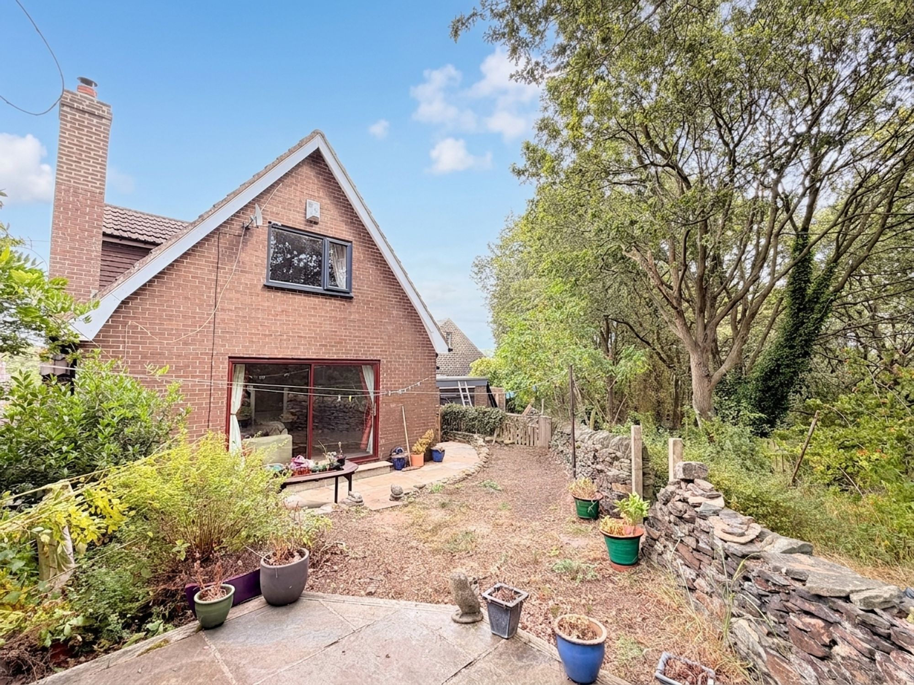
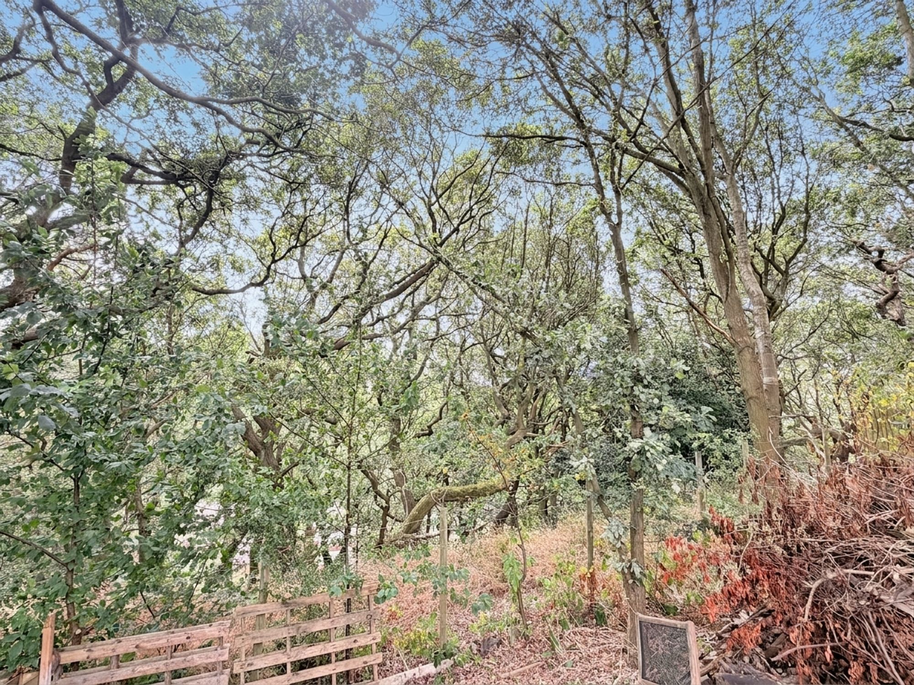
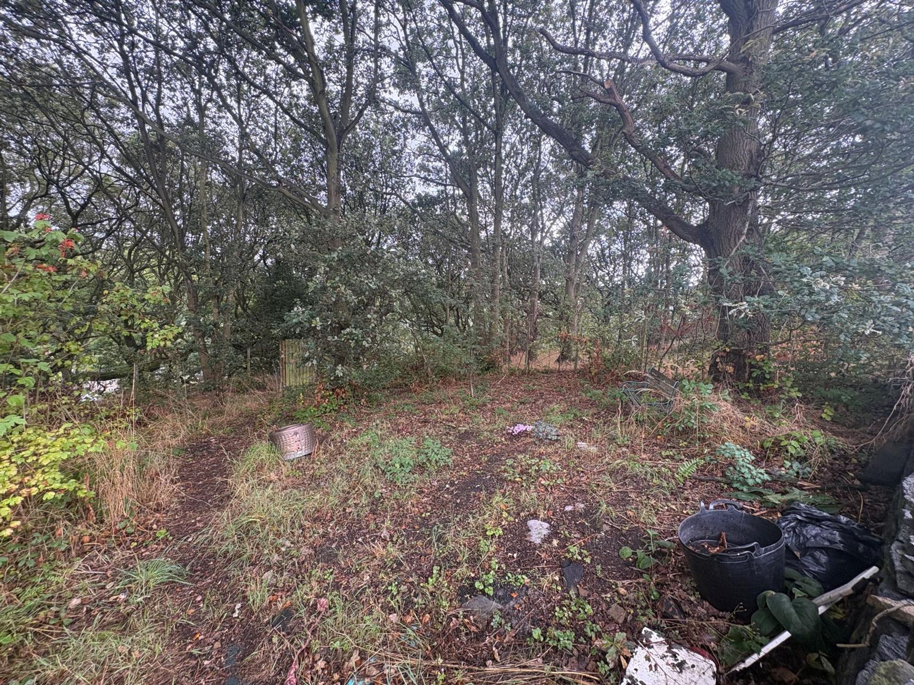
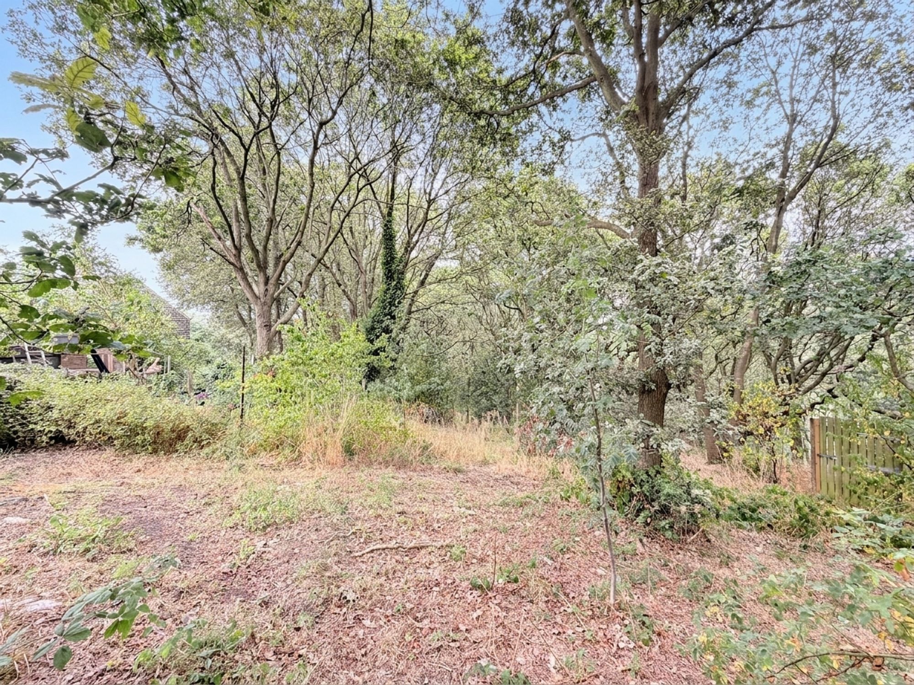
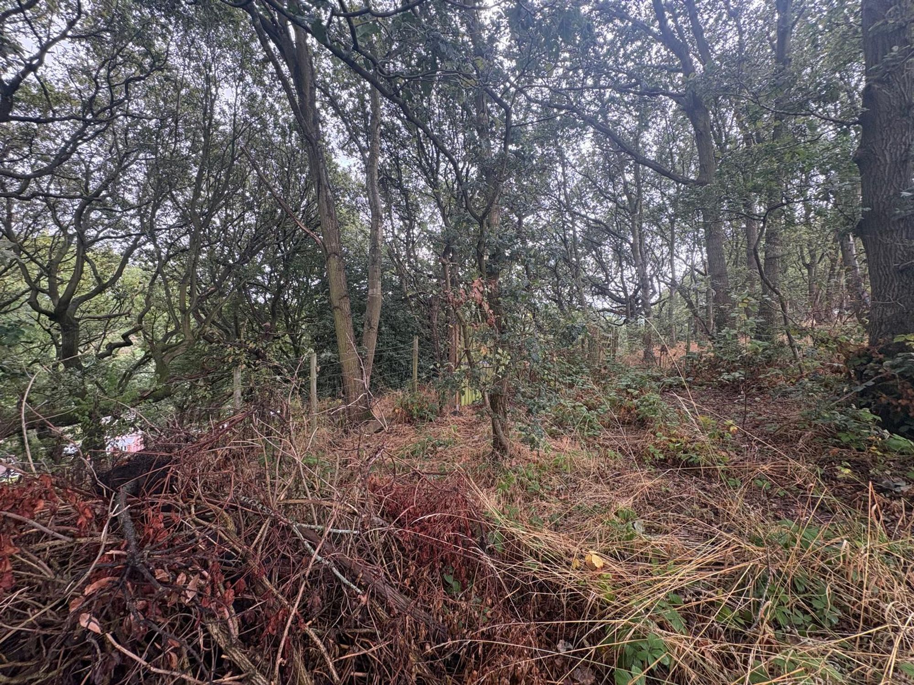
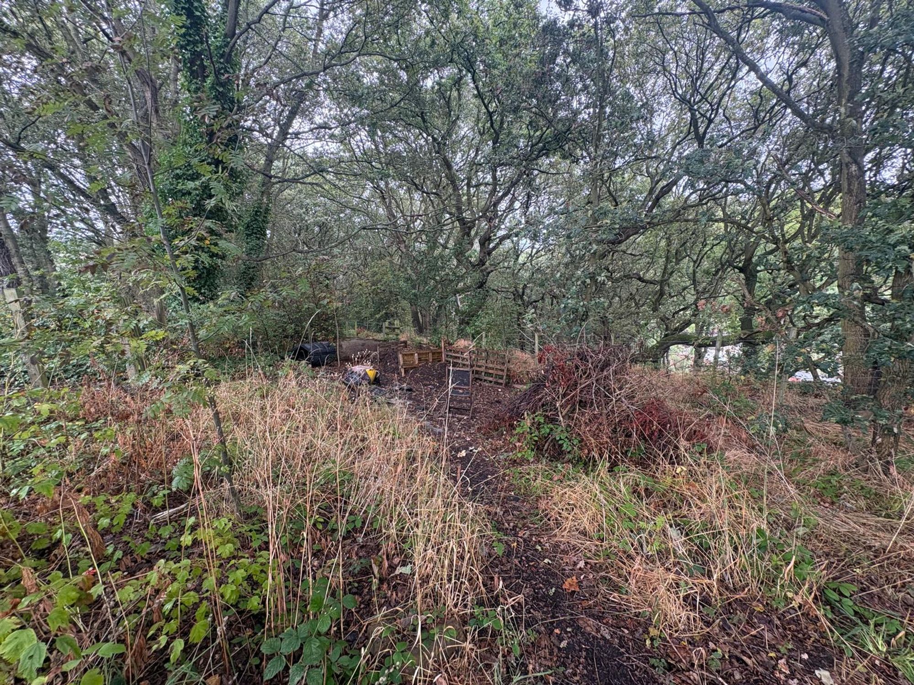
OUTSIDEOutside the property occupies a superb position at the end of a quiet and peaceful residential cul-de-sac, enjoying a private corner plot which provides a greater sense of seclusion from neighbouring homes. The property also benefits from an additional plot of woodland at the rear, containing oak trees, different native shrubs and bluebells in the spring, which enhances the privacy of the home while providing a beautiful green backdrop and a wonderful connection with nature. To the front, there is a generous driveway providing off-street parking for several vehicles, together with a beautifully maintained front garden, mainly laid to lawn and complemented by a variety of mature plants, shrubs and flowers.
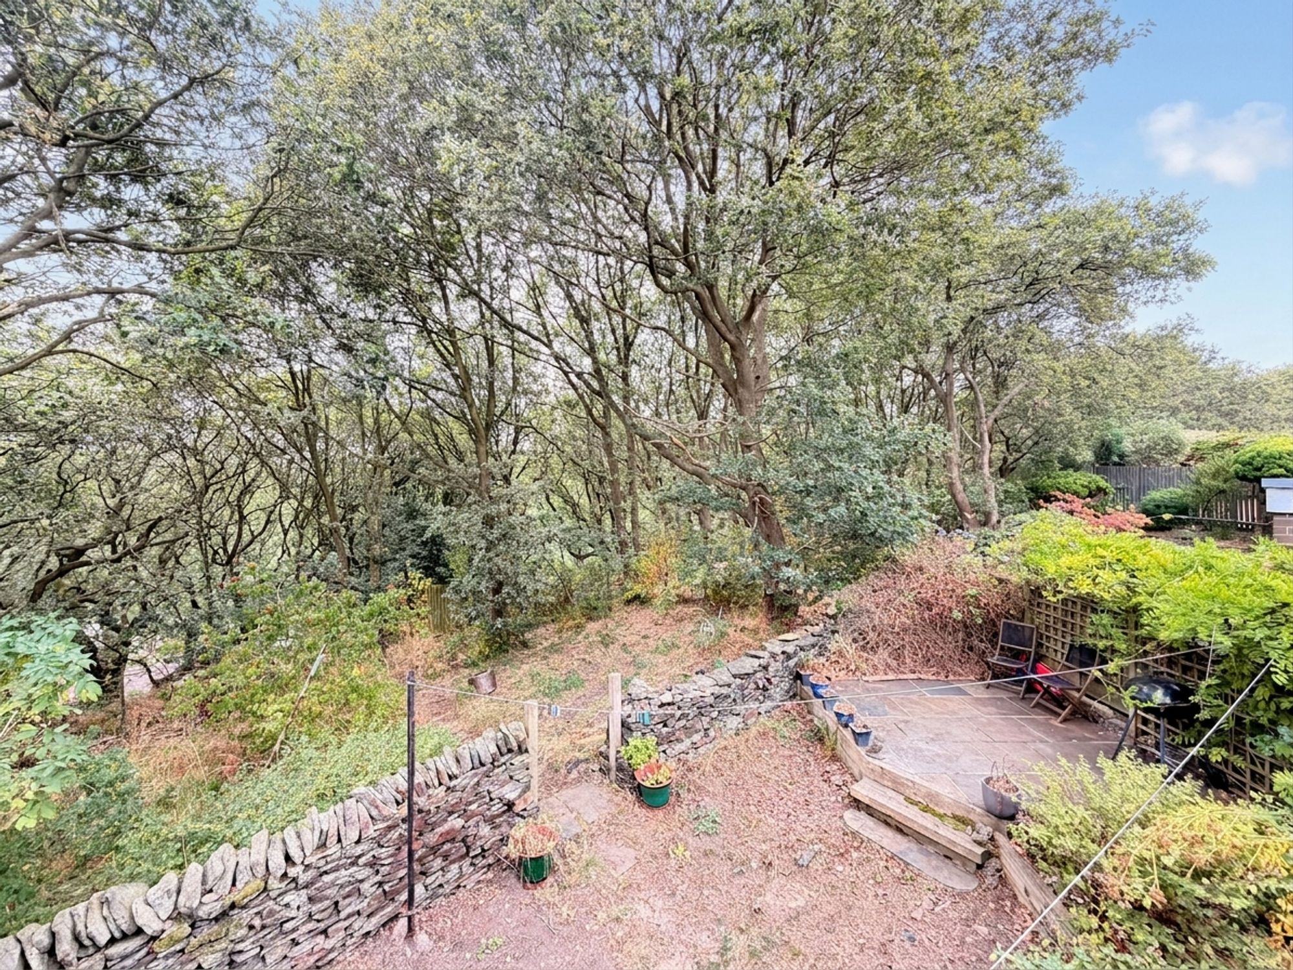
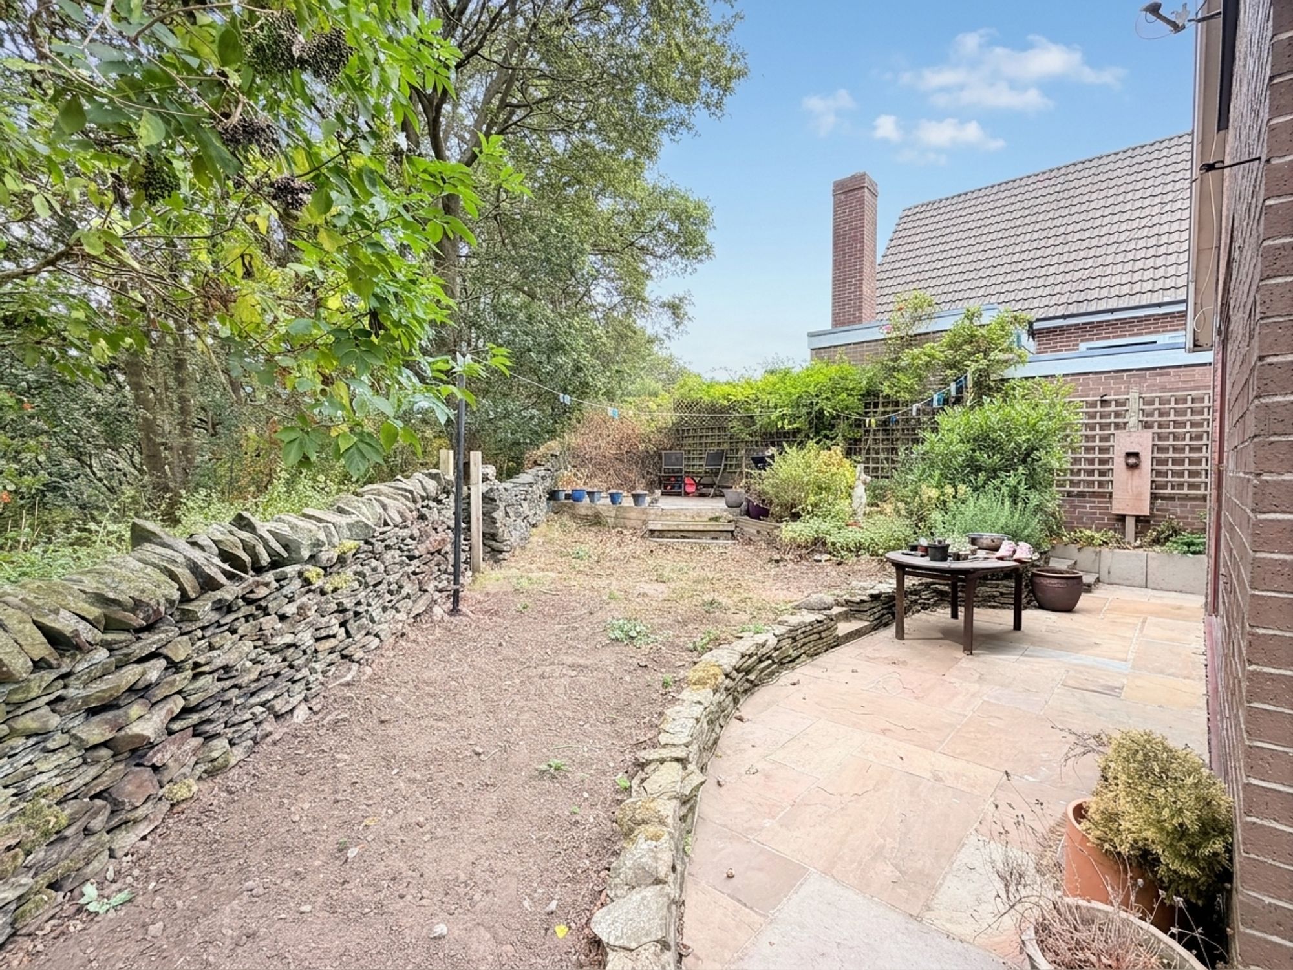
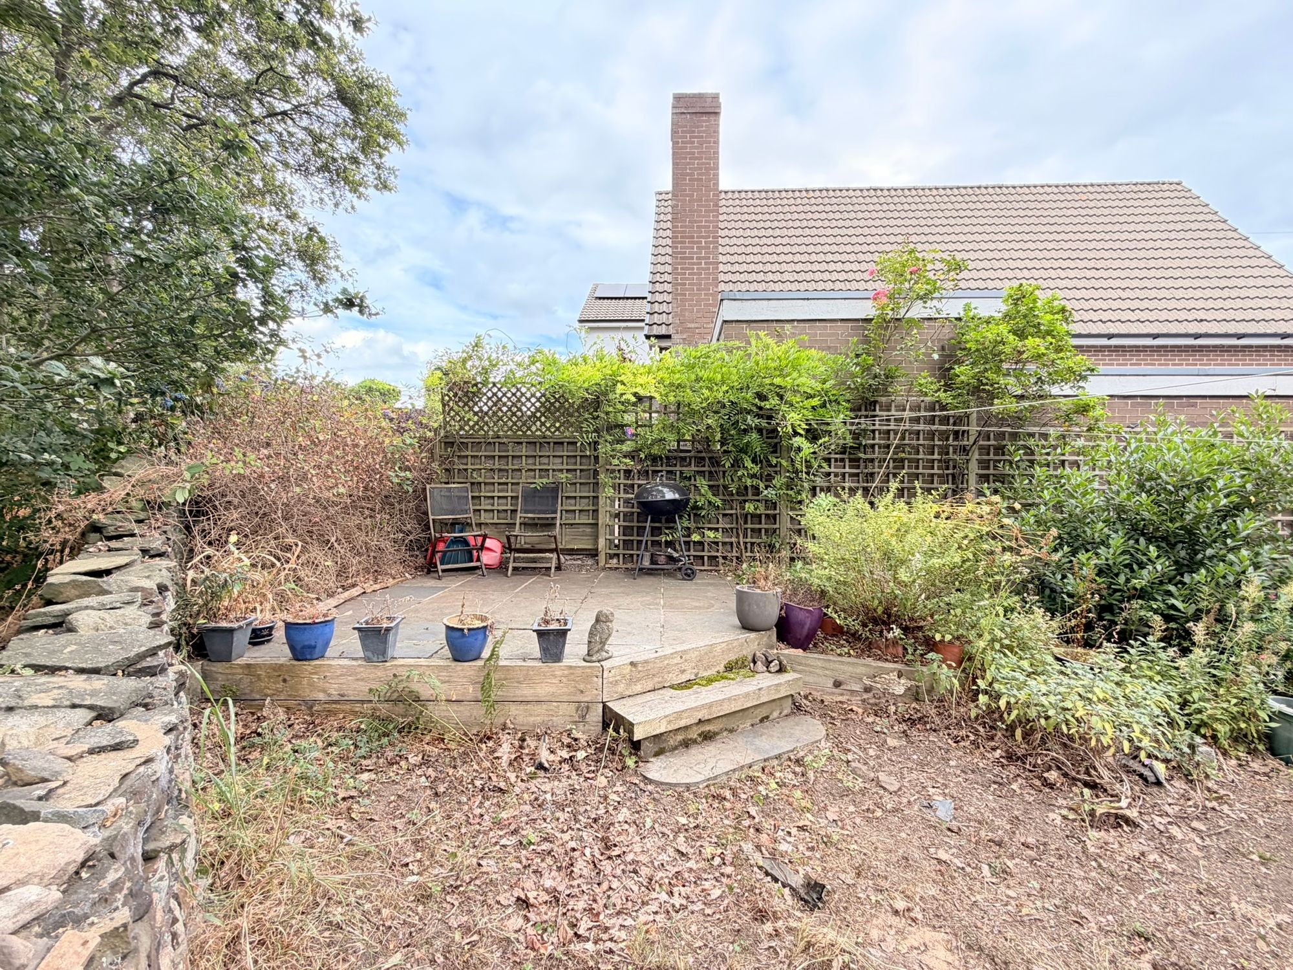
OUTSIDEThe driveway leads to the garage, recently fitted with a new up-and over door and electric lights and sockets, providing further parking, storage or workshop potential. Adjacent to the garage is a useful brick-built outbuilding and lean-to, currently utilised for garden equipment and log storage. The property is approached via an iron gate with steps leading to the front entrance through a flagged pathway, which continues around the side of the property and provides access to the rear garden. There is also gated access to both sides of the home, offering excellent practicality and ease of movement around the plot. The rear garden has a flagged patio area with outside electricity currently used for garden lighting and a water feature. Beyond this is a further garden area leading to a raised terrace, providing the perfect setting for al fresco dining or enjoying the peaceful surroundings.
OUTSIDEThe garden is enclosed by traditional dry-stone walling and fencing and continues into the bluebell wood, which forms part of the property's grounds. This exceptional outdoor space offers fantastic potential for those looking to further landscape the garden, create additional seating areas or explore the possibility of extending this already impressive and versatile home, subject to any necessary permissions. With breathtaking countryside views to the front, a private woodland backdrop and a peaceful yet convenient location, this property is perfectly suited to those seeking a tranquil home while still benefiting from excellent access to local amenities and commuter links.
Repayment calculator
Mortgage Advice Bureau works with Simon Blyth to provide their clients with expert mortgage and protection advice. Mortgage Advice Bureau has access to over 12,000 mortgages from 90+ lenders, so we can find the right mortgage to suit your individual needs. The expert advice we offer, combined with the volume of mortgages that we arrange, places us in a very strong position to ensure that our clients have access to the latest deals available and receive a first-class service. We will take care of everything and handle the whole application process, from explaining all your options and helping you select the right mortgage, to choosing the most suitable protection for you and your family.
Test
Borrowing amount calculator
Mortgage Advice Bureau works with Simon Blyth to provide their clients with expert mortgage and protection advice. Mortgage Advice Bureau has access to over 12,000 mortgages from 90+ lenders, so we can find the right mortgage to suit your individual needs. The expert advice we offer, combined with the volume of mortgages that we arrange, places us in a very strong position to ensure that our clients have access to the latest deals available and receive a first-class service. We will take care of everything and handle the whole application process, from explaining all your options and helping you select the right mortgage, to choosing the most suitable protection for you and your family.
How much can I borrow?
Use our mortgage borrowing calculator and discover how much money you could borrow. The calculator is free and easy to use, simply enter a few details to get an estimate of how much you could borrow. Please note this is only an estimate and can vary depending on the lender and your personal circumstances. To get a more accurate quote, we recommend speaking to one of our advisers who will be more than happy to help you.
Use our calculator below