
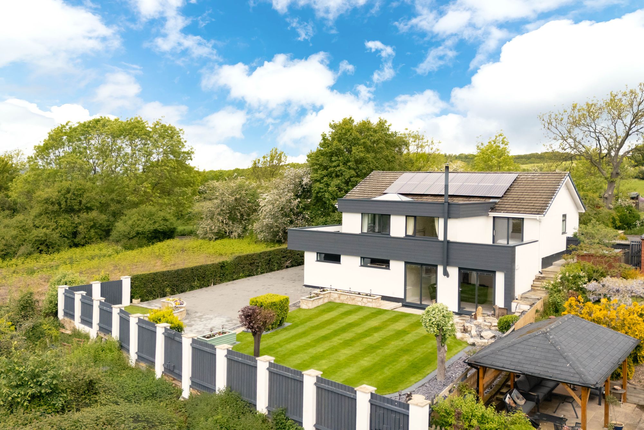
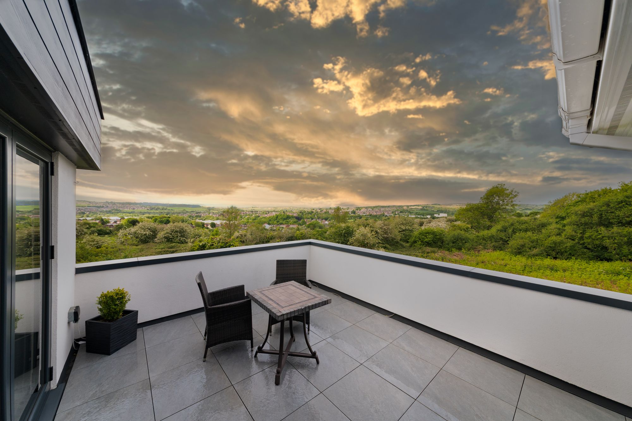
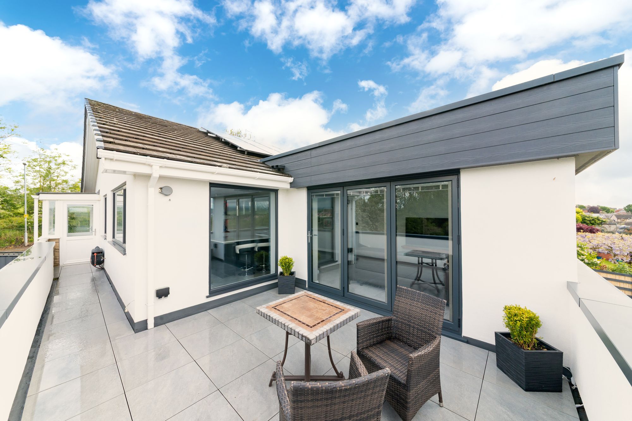
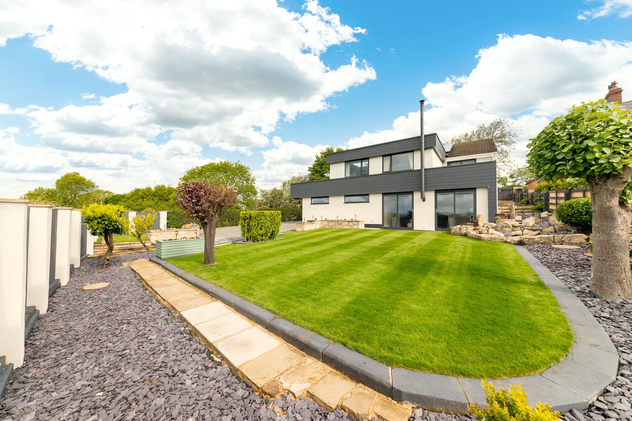
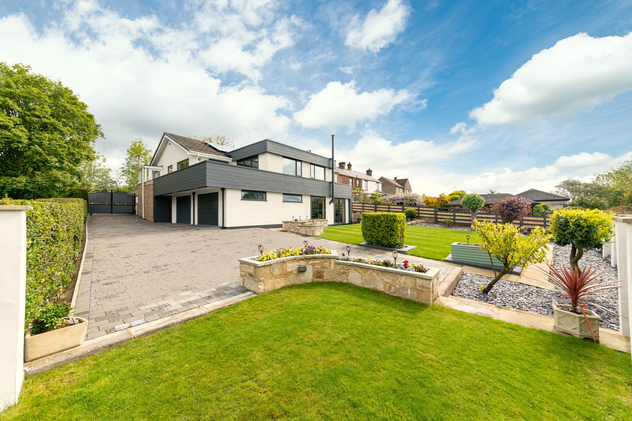
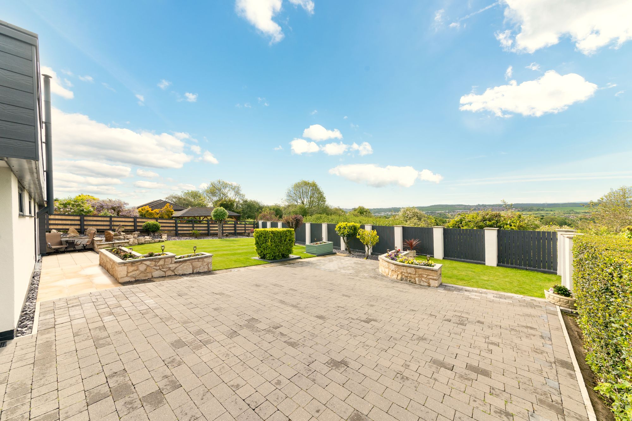
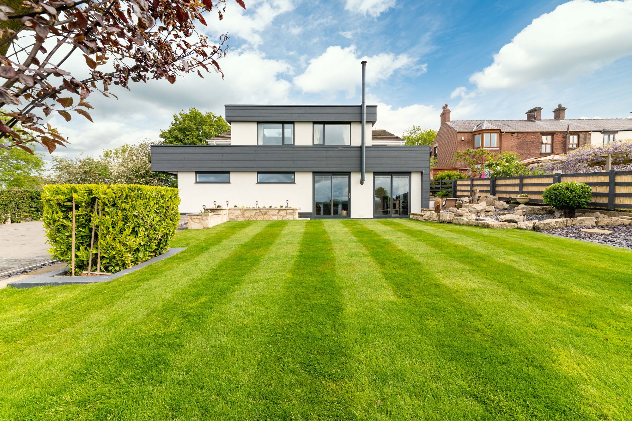
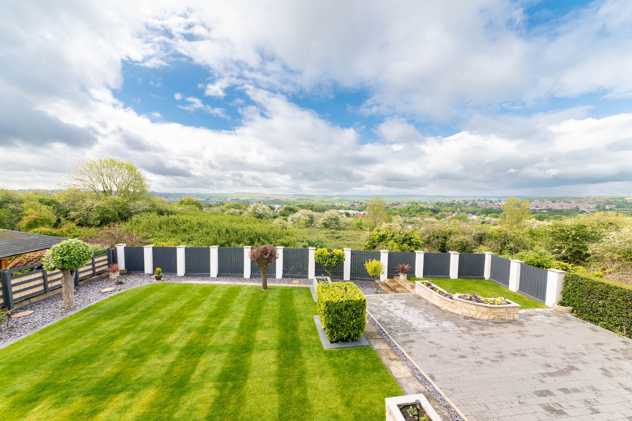
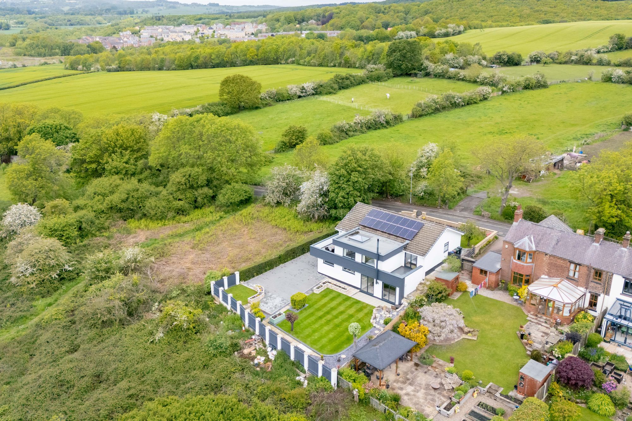
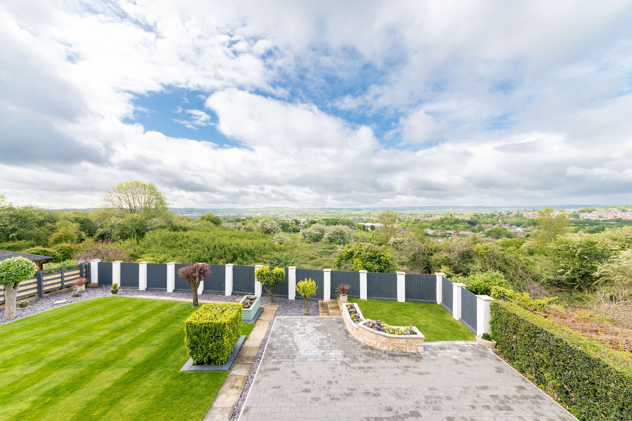
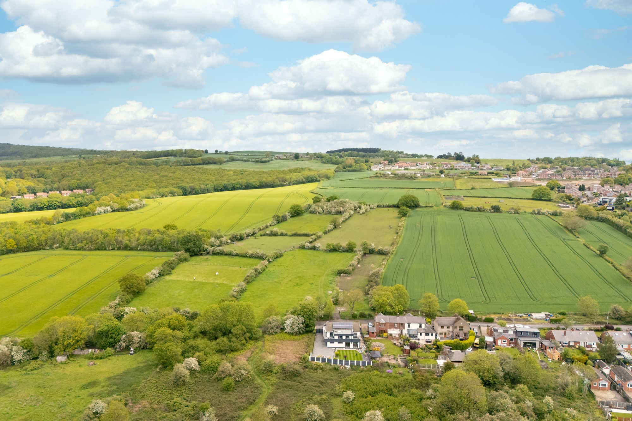
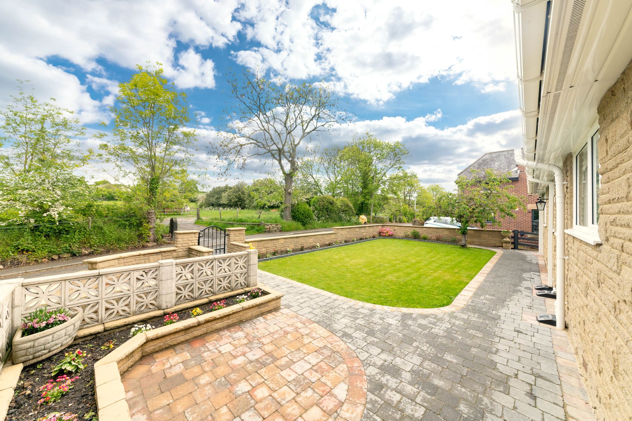
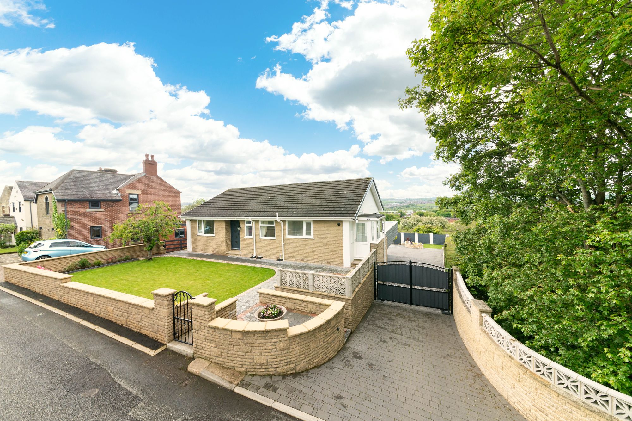
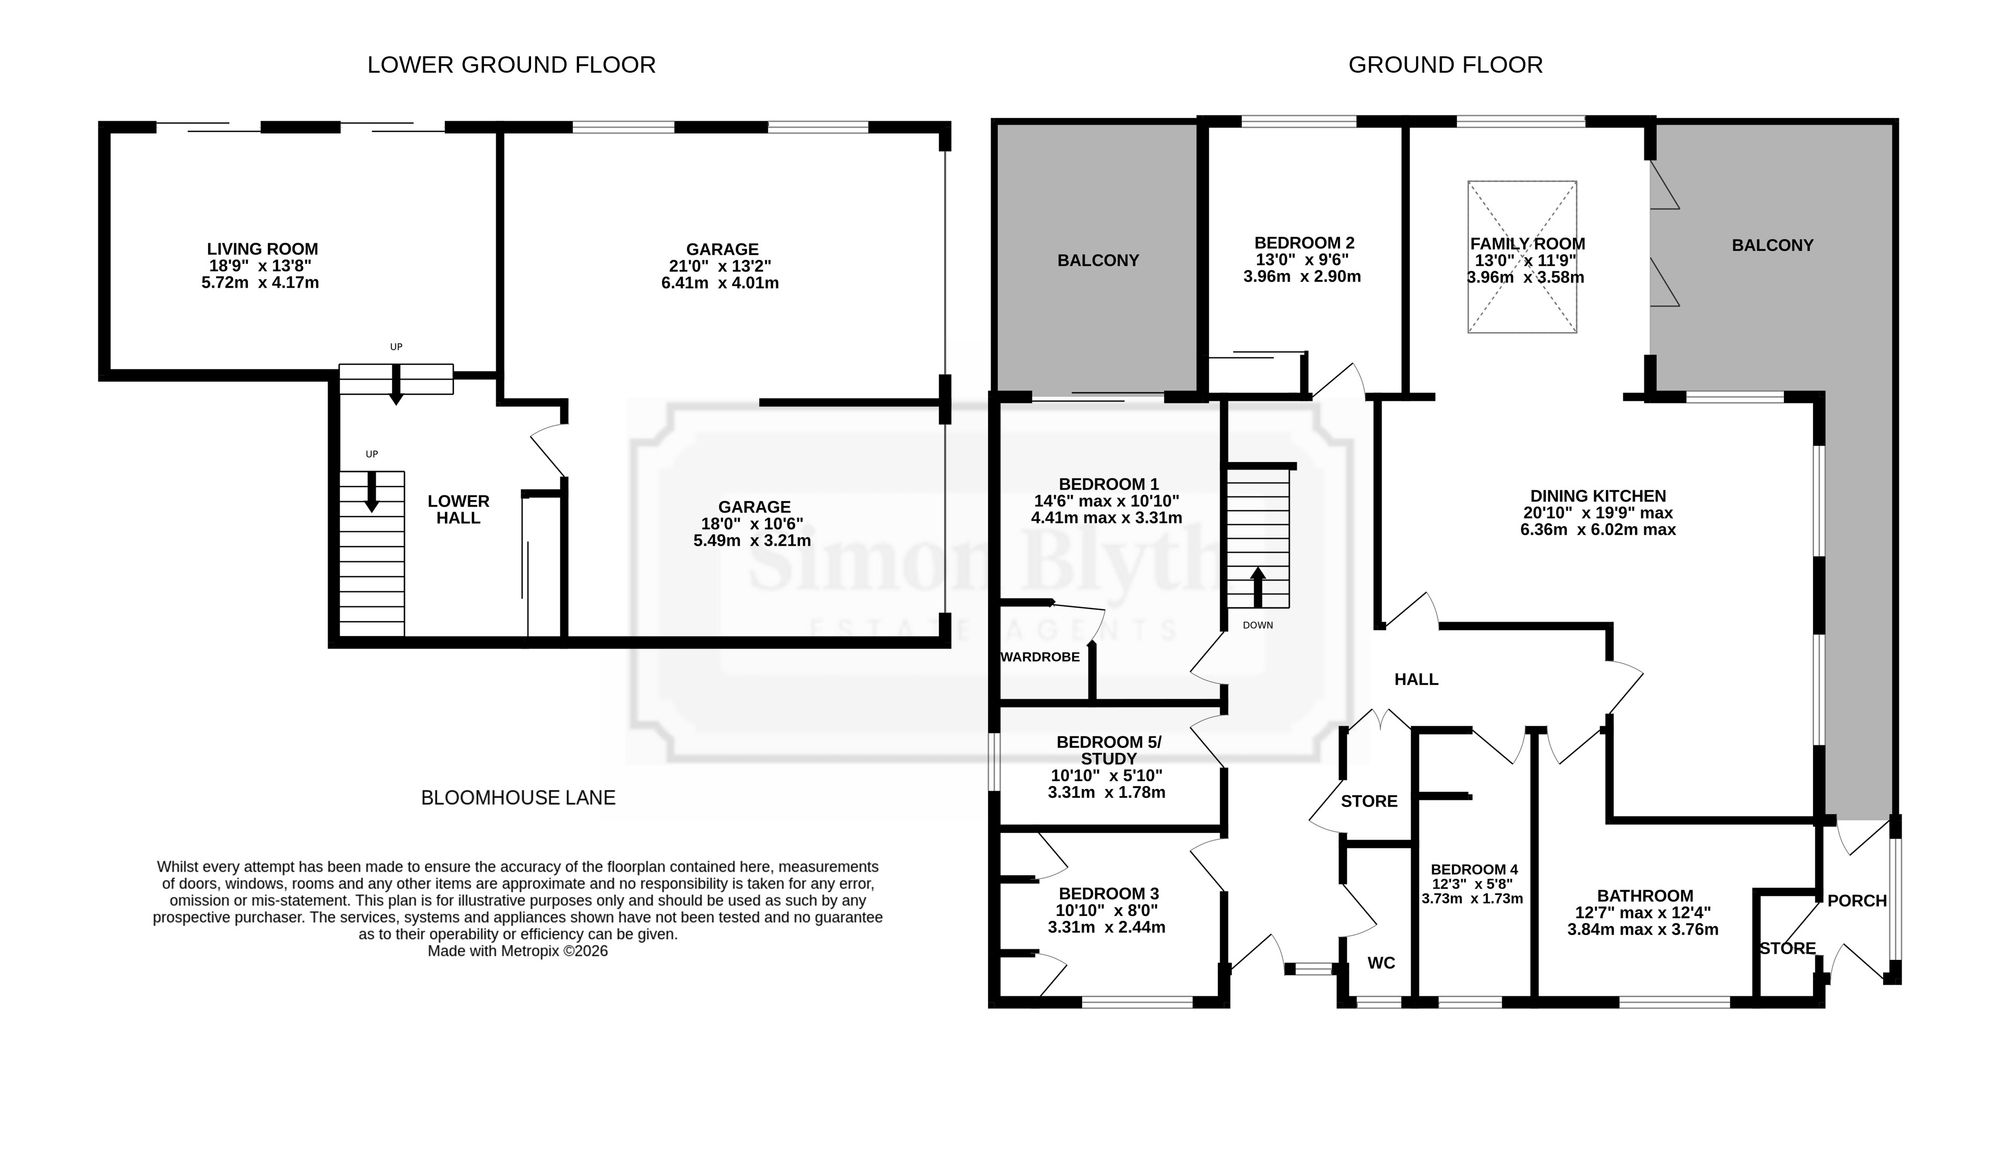
OCCUPYING AN ELEVATED POSITION WITH A BREATH TAKING 270 DEGREES SOUTHERLY PANORAMIC VIEWS ACROSS THE SOUTH YORKSHIRE COUNTRYSIDE, THIS EXCEPTIONAL FIVE-BEDROOM DETACHED PROPERTY IS OFFERING SPACIOUS FAMILY LIVING. THE PROPERTY HAS BEEN FULLY RENOVATED TO A HIGH STANDARD THROUGHOUT IN RECENT YEARS. THE PROPERTY OFFERS AN ABUNDANCE OF NATURAL LIGHT VIA LARGE, DOUBLE-GLAZED WINDOWS AND ROOF LANTERN. THIS IS A MUST-SEE HOME, AND A VIEWING IS A MUST TO APPRECIATE THE QUALITY AND STANDARD ON OFFER. The property briefly comprises; to ground floor; dining kitchen, family room, five bedrooms, bathroom, W.C, additional storage and two balconies. To the lower ground floor is the living room and integral garage. Outside there is landscaped gardens, lawn, borders, patio and block paved driveway.
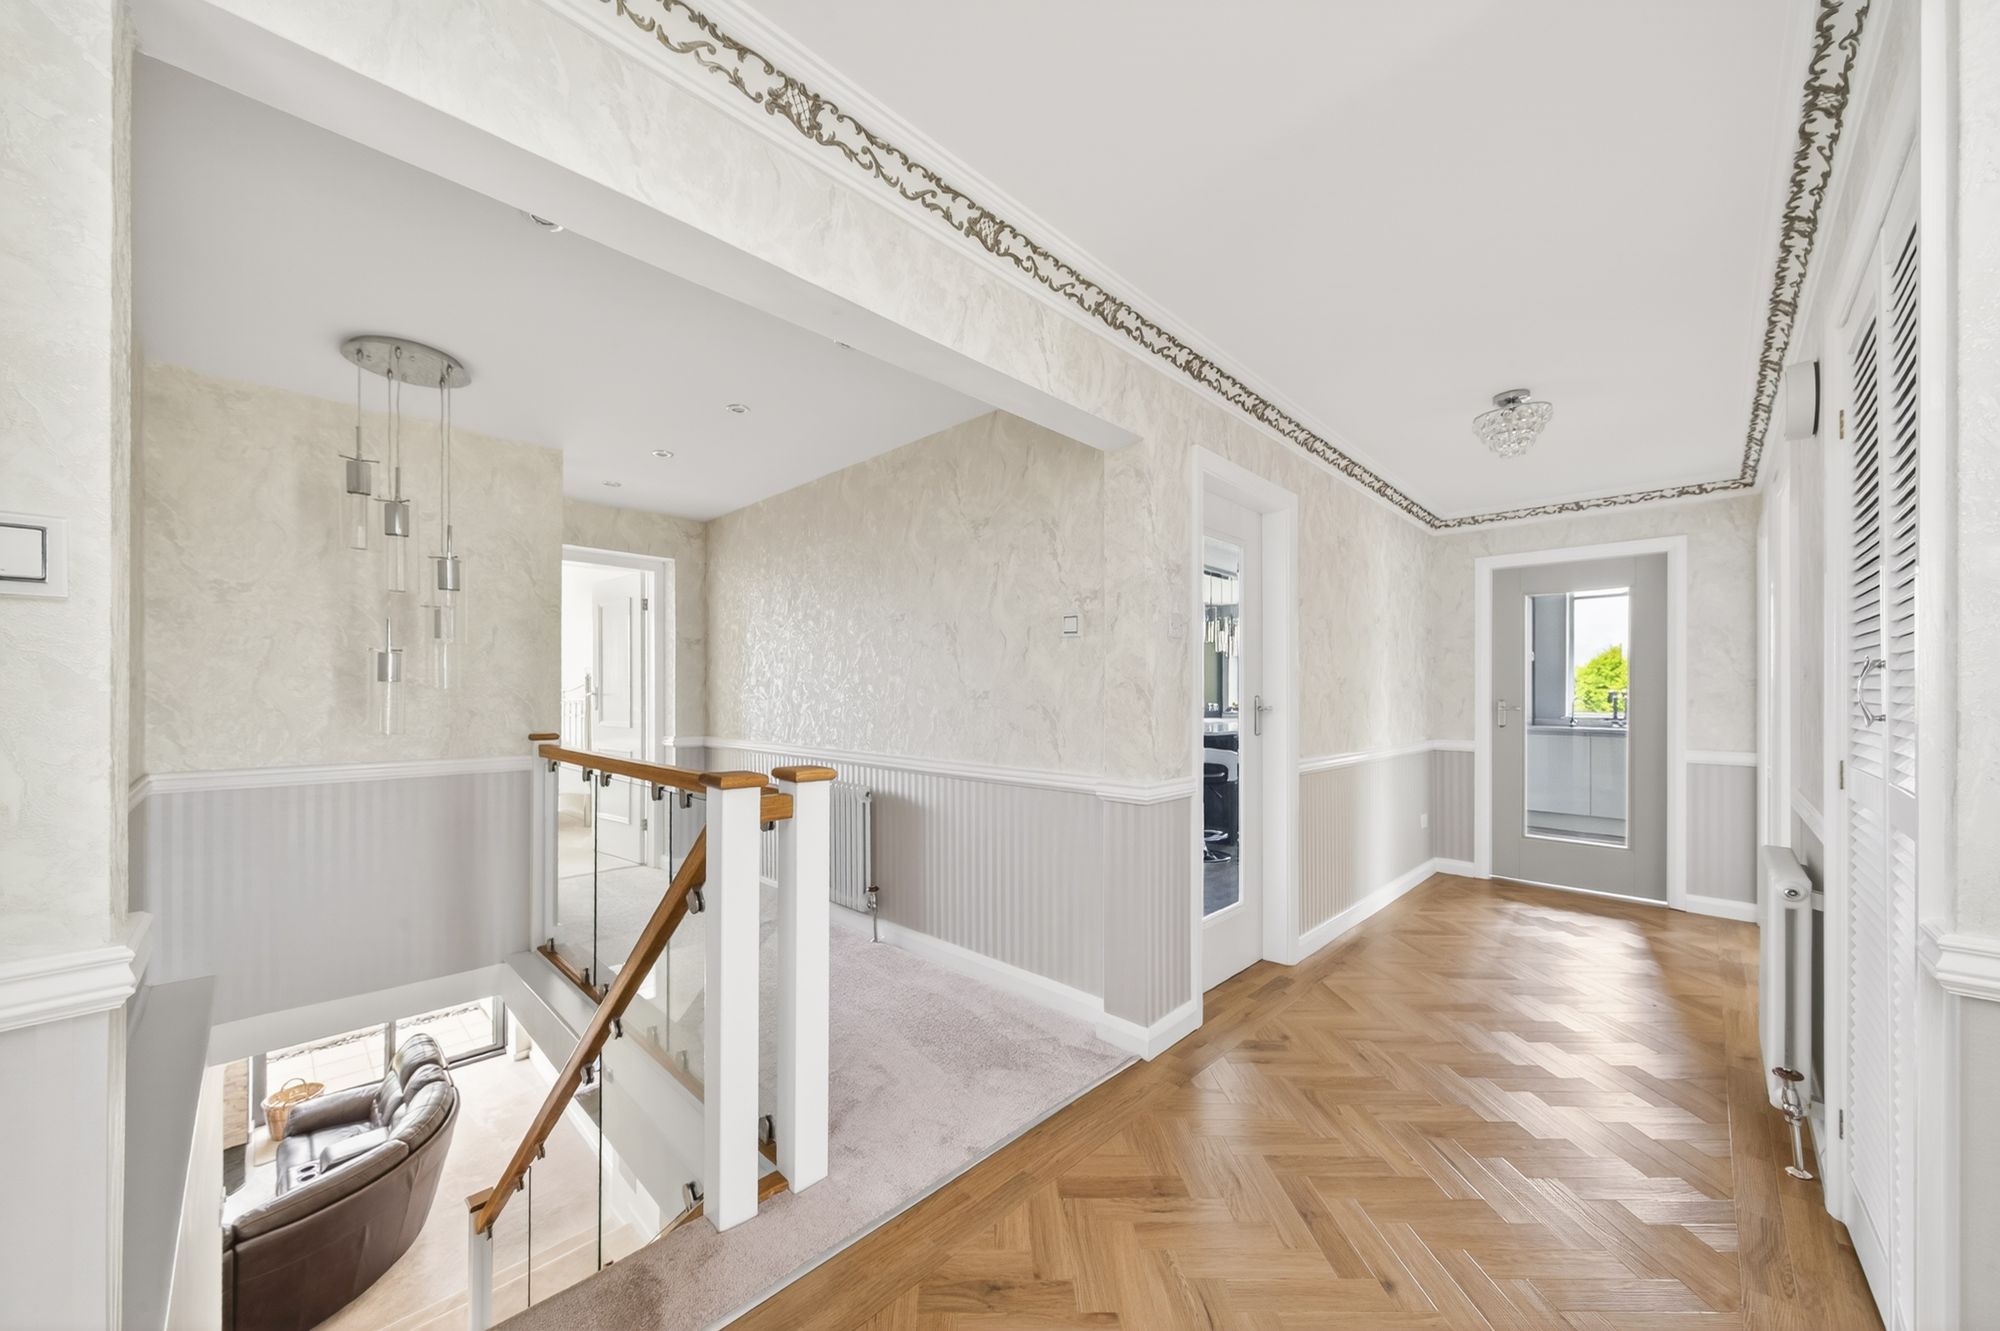
Entrance is gained via a composite door with inset opaque glass panels and matching side double glazed opaque glass panels, into an entrance hall. The entrance hall has ceiling light points, inset lights, ornate coving to the ceiling, dado rail, three column style central heating radiators, wood effect Karndean flooring, storage cupboard with loft access and stairs leading to lower ground floor. From here we gain access to the following room.
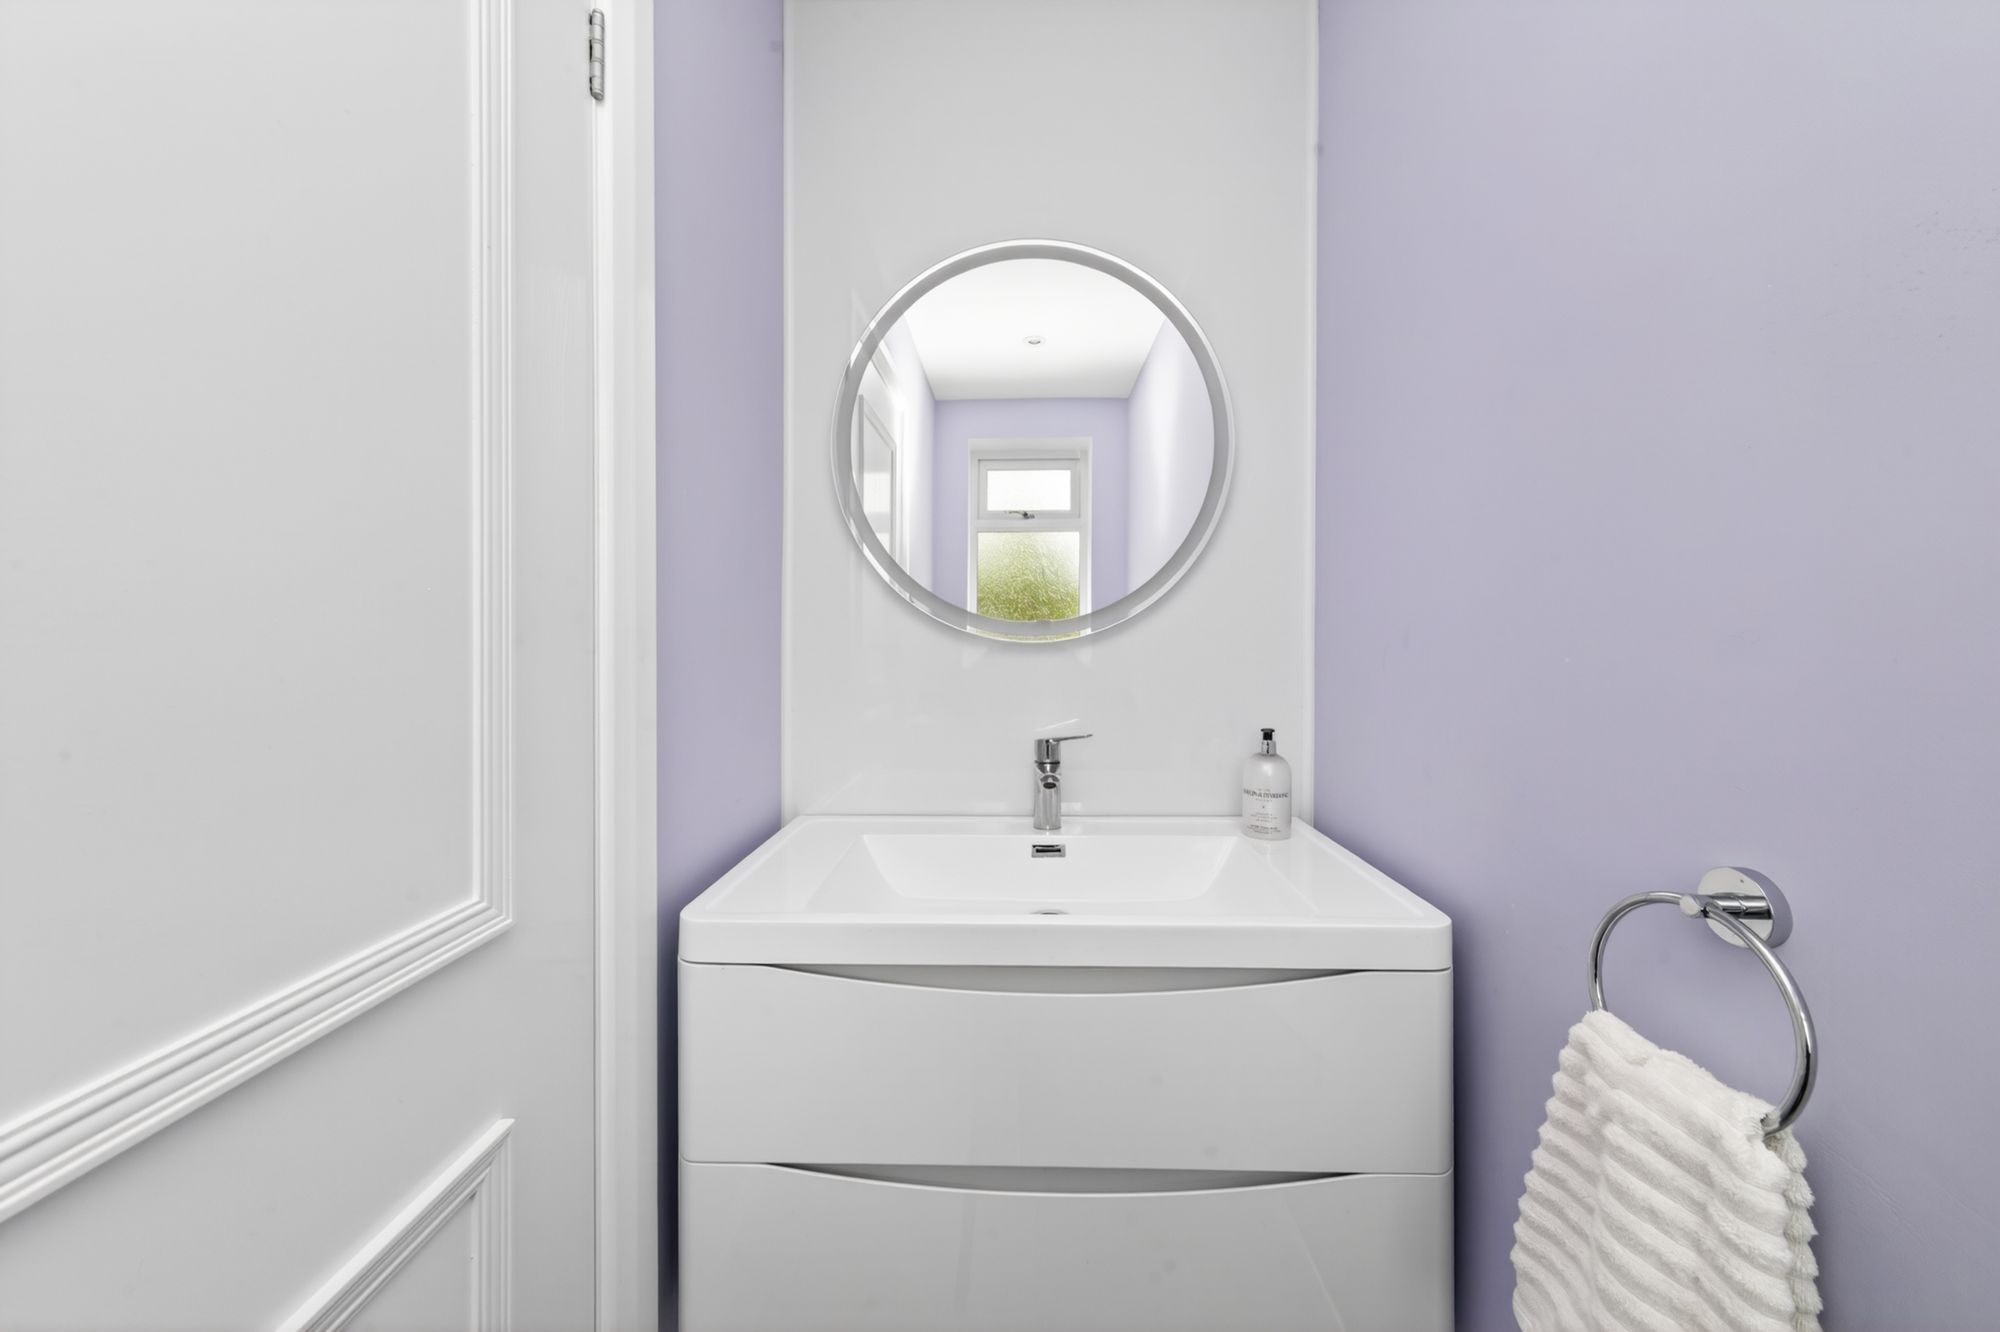
W.CComprising of a two-piece suite in white, with a wall mounted low flush WC and hand basin sat within vanity unit with stainless steel mix tap over, and a backlit mirror. Inset spotlights to ceiling and uPVC door glazed opaque window.
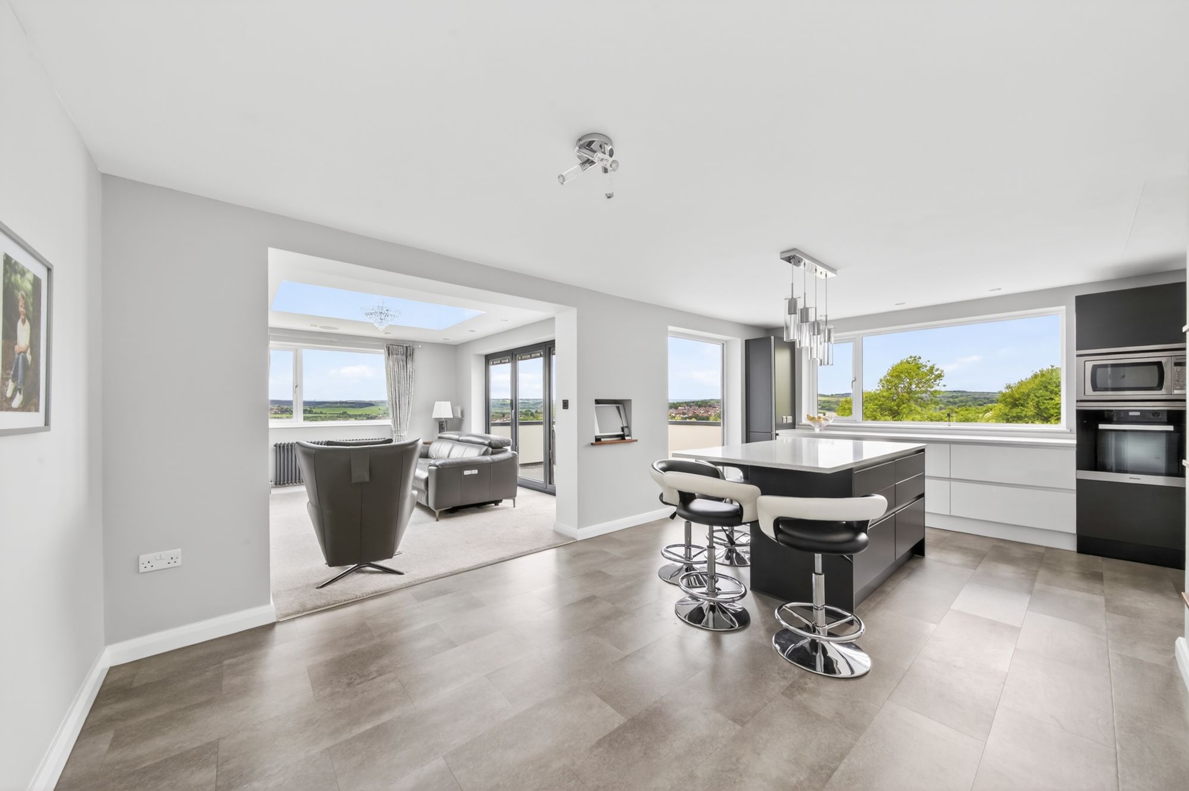
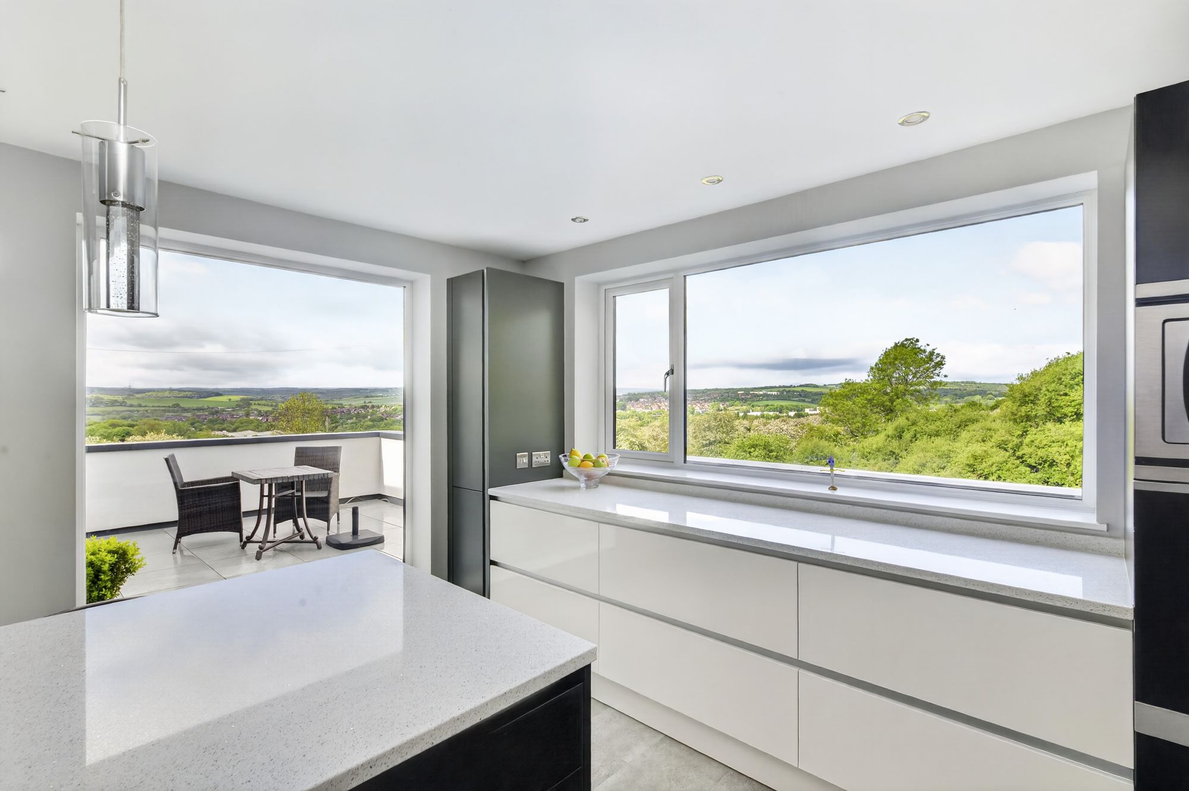
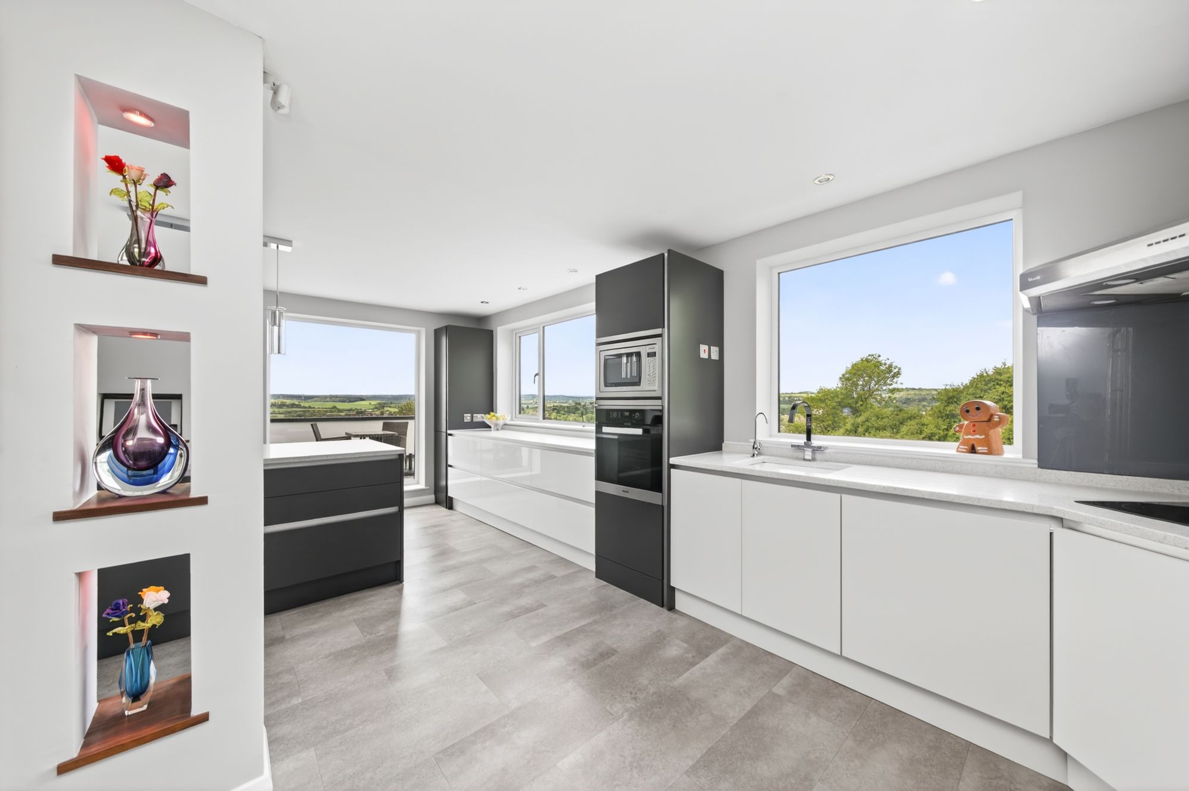
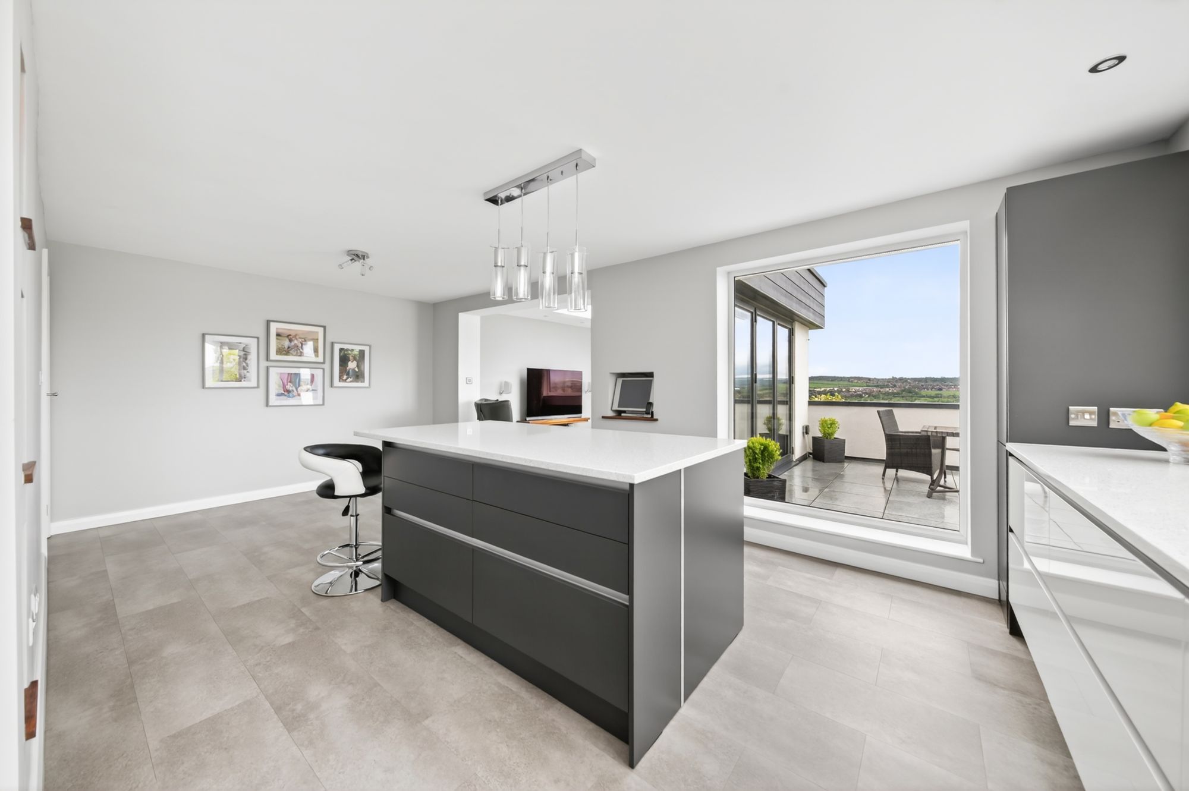
DINING KITCHENA large spacious room with a selection of wall and base units in modern style white gloss fronted doors with quartz worktop over. There is a four-ring induction hob with corner stainless steel chimney style extractor fan over. Integrated appliances in the form of; Miele oven, Panasonic microwave, dishwasher and space for further appliances. There is a single sink with stainless steel mix tap over and filtered water tap to side. The room has ceiling light points, inset lights to the ceiling, underfloor heating, two double glazed uPVC windows to the side and a floor to ceiling uPVC double glazed window to the rear of the property. There is a matching island with quartz worktop over, contrasting charcoal grey drawers and breakfast seating bar.
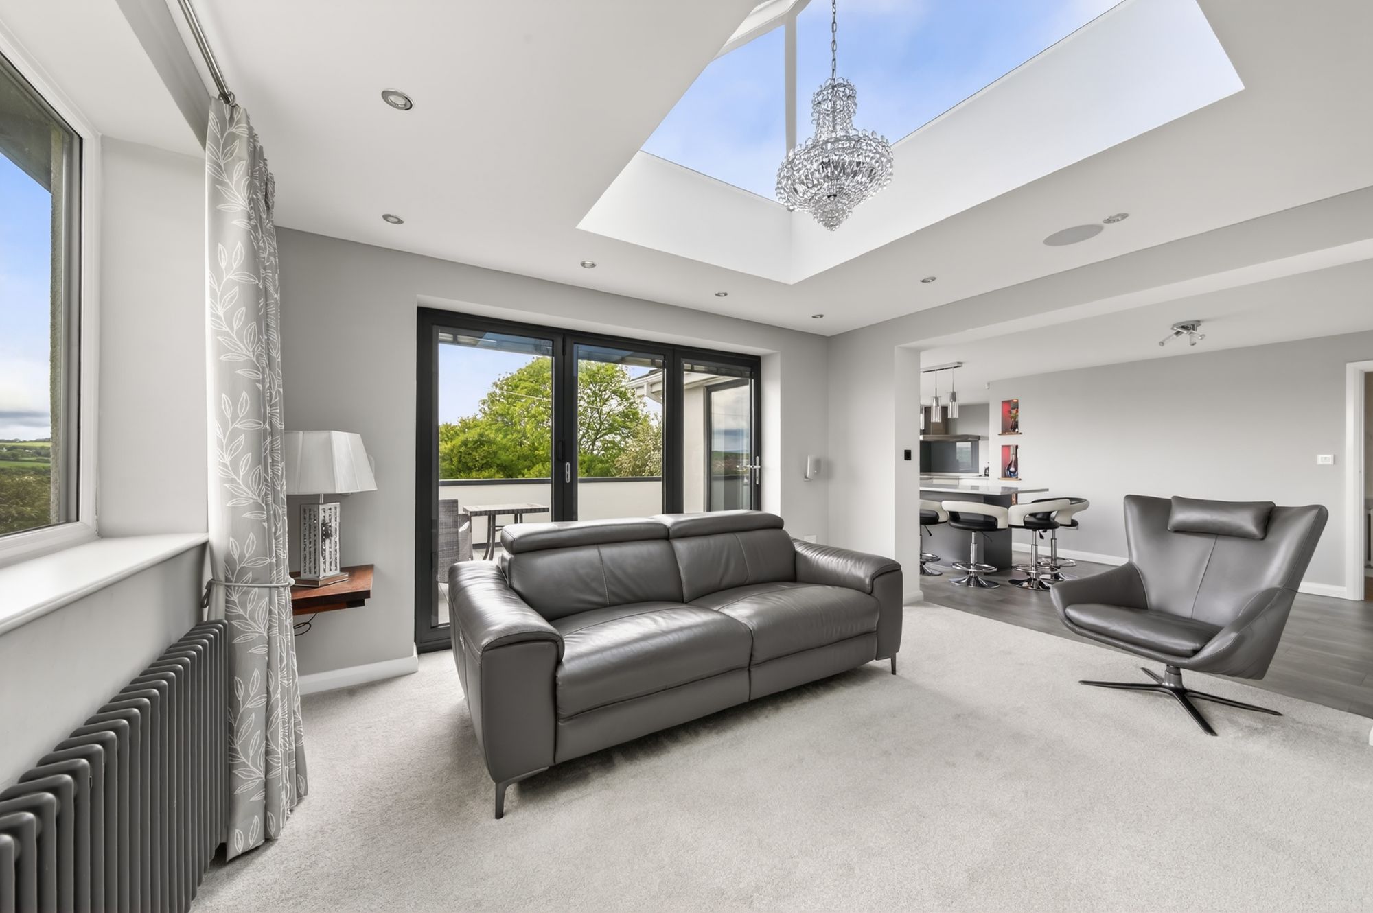
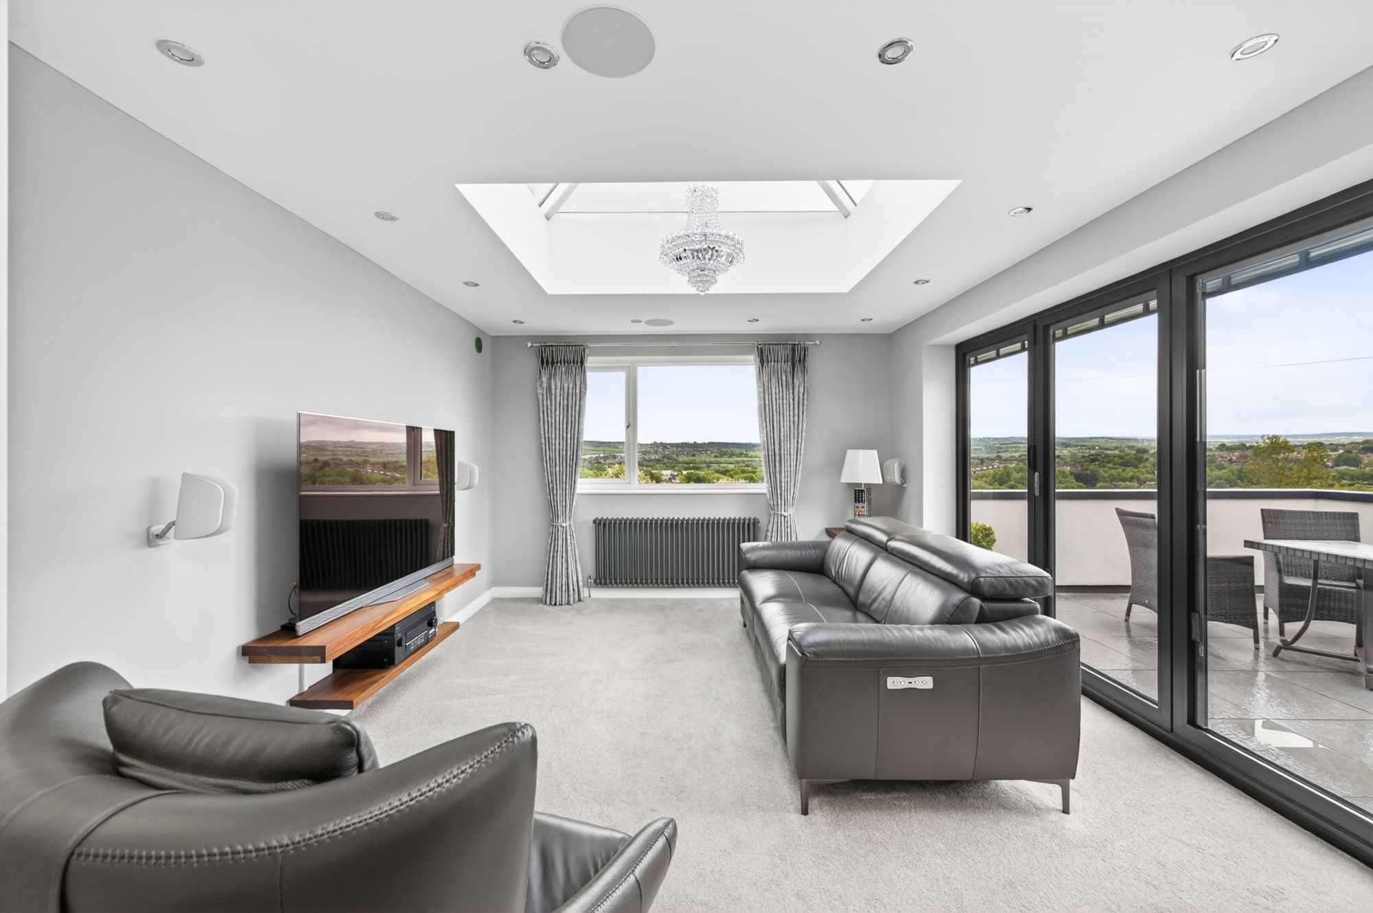
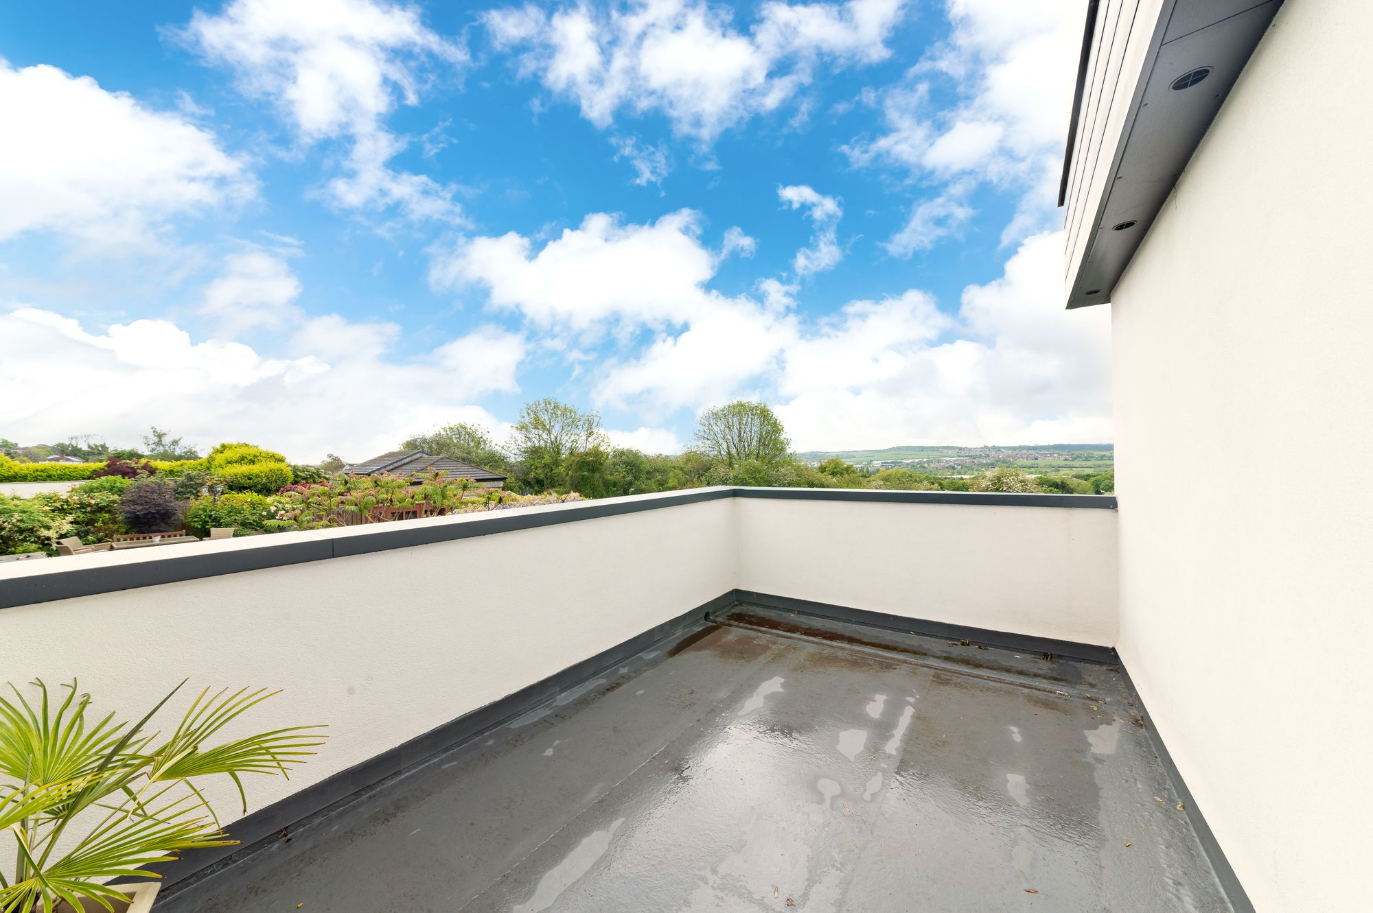
FAMILY ROOMA relaxed seating area with space for a two-piece suite with insert spotlights, ceiling light, column style radiator, uPVC double glazed window to the rear of the property, roof lantern and aluminium double glazed bi-fold doors leading to a tiled balcony. Having space for patio furniture and far-reaching views across the South Yorkshire countryside.
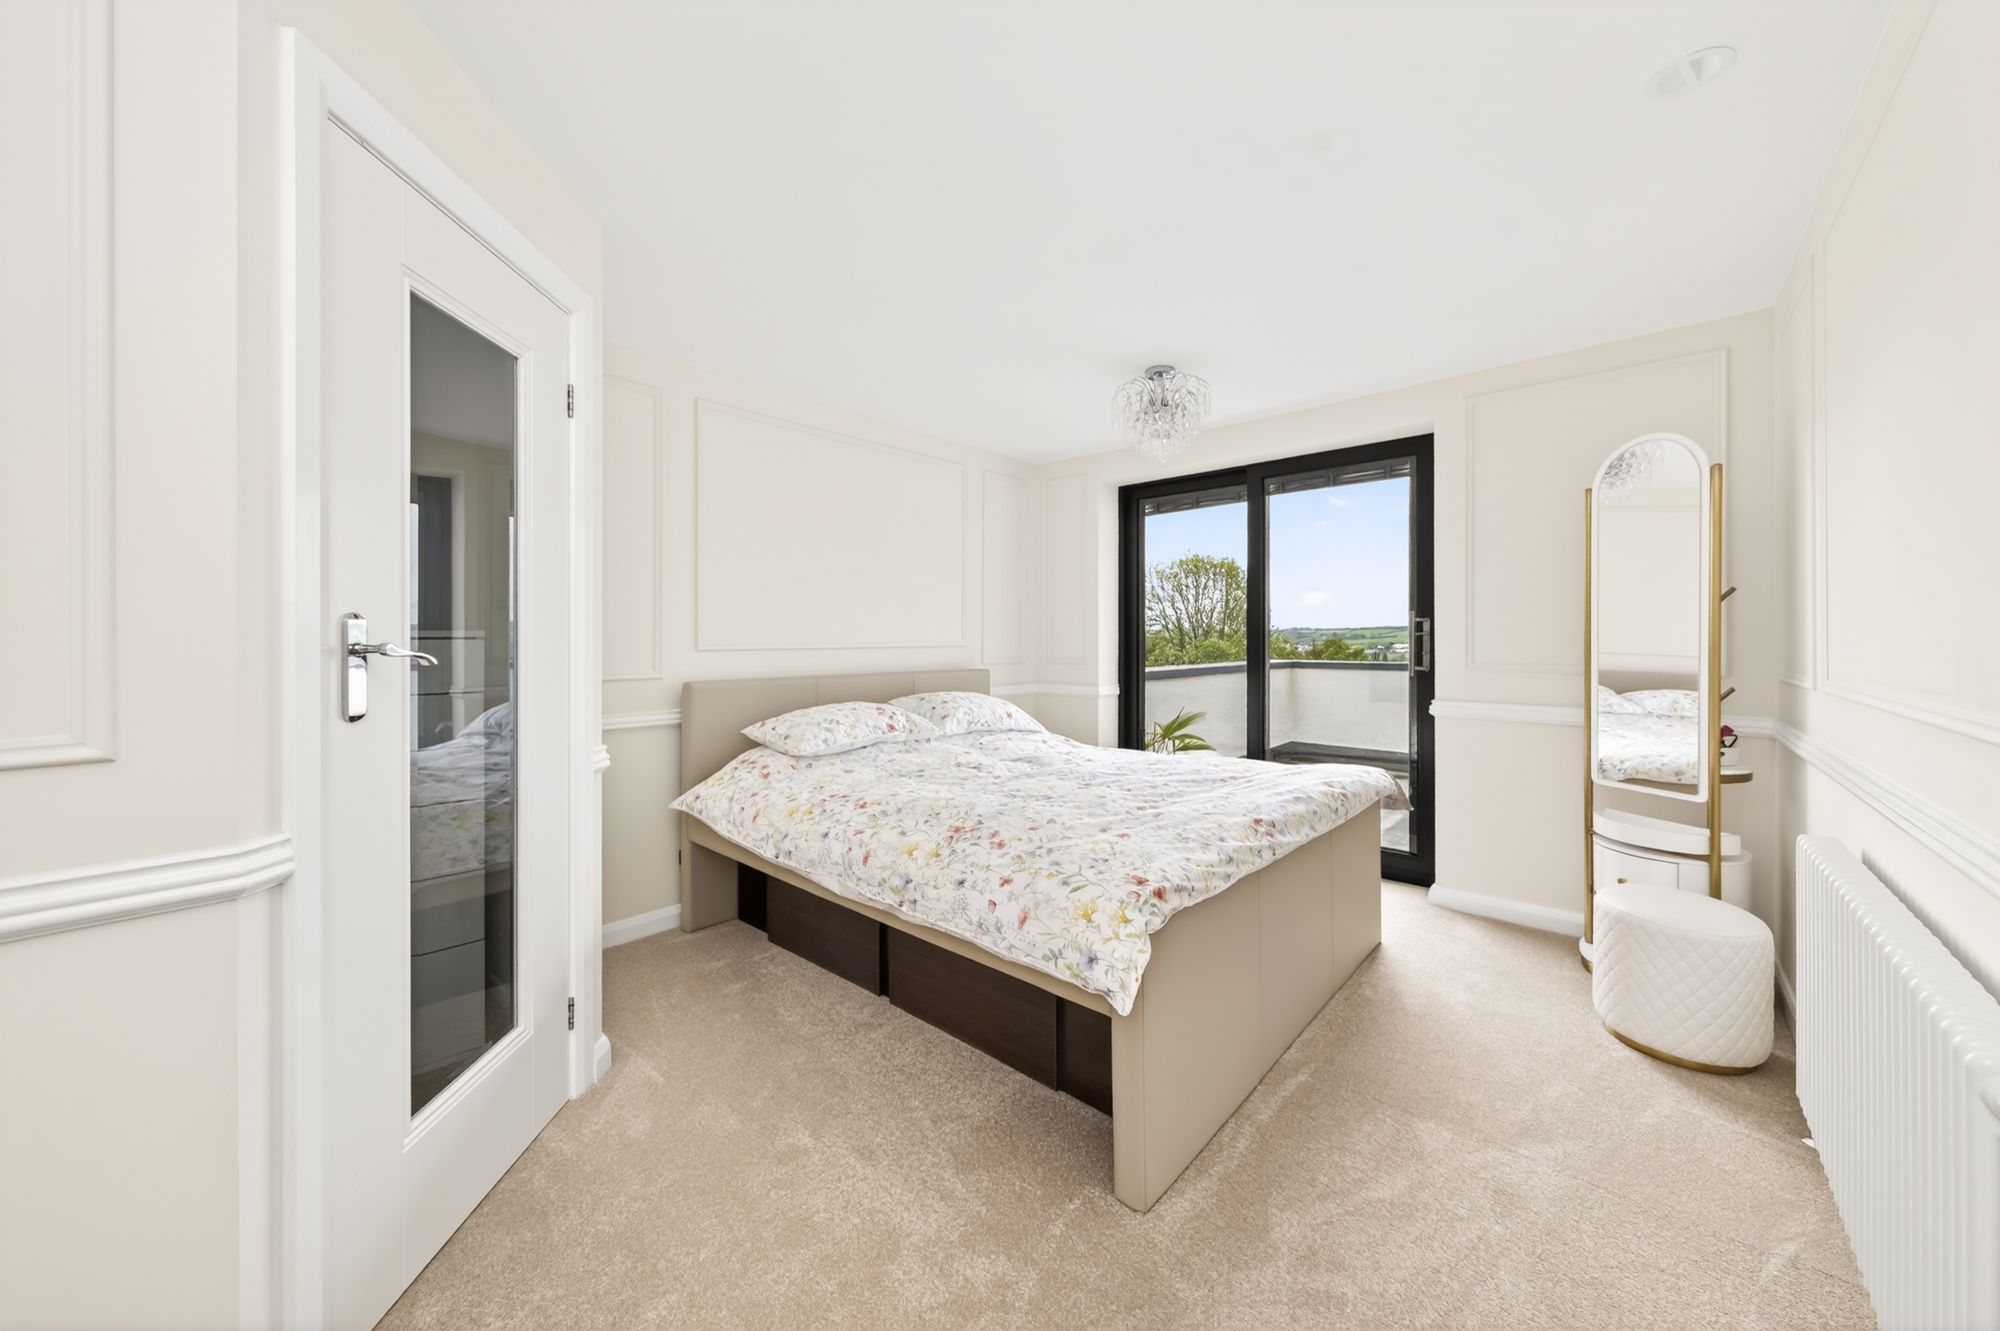
BEDROOM ONEA double bedroom with walk-in wardrobe, panelling effect to top half of walls, ceiling light, dado rail, column style central heating radiator and aluminium sliding patio doors to private balcony, with amazing views across the countryside.
BEDROOM TWOA rear facing spacious double sized bedroom with inset spotlight to ceiling, column style central heated radiator, built-in wardrobes and uPVC double glazed window.
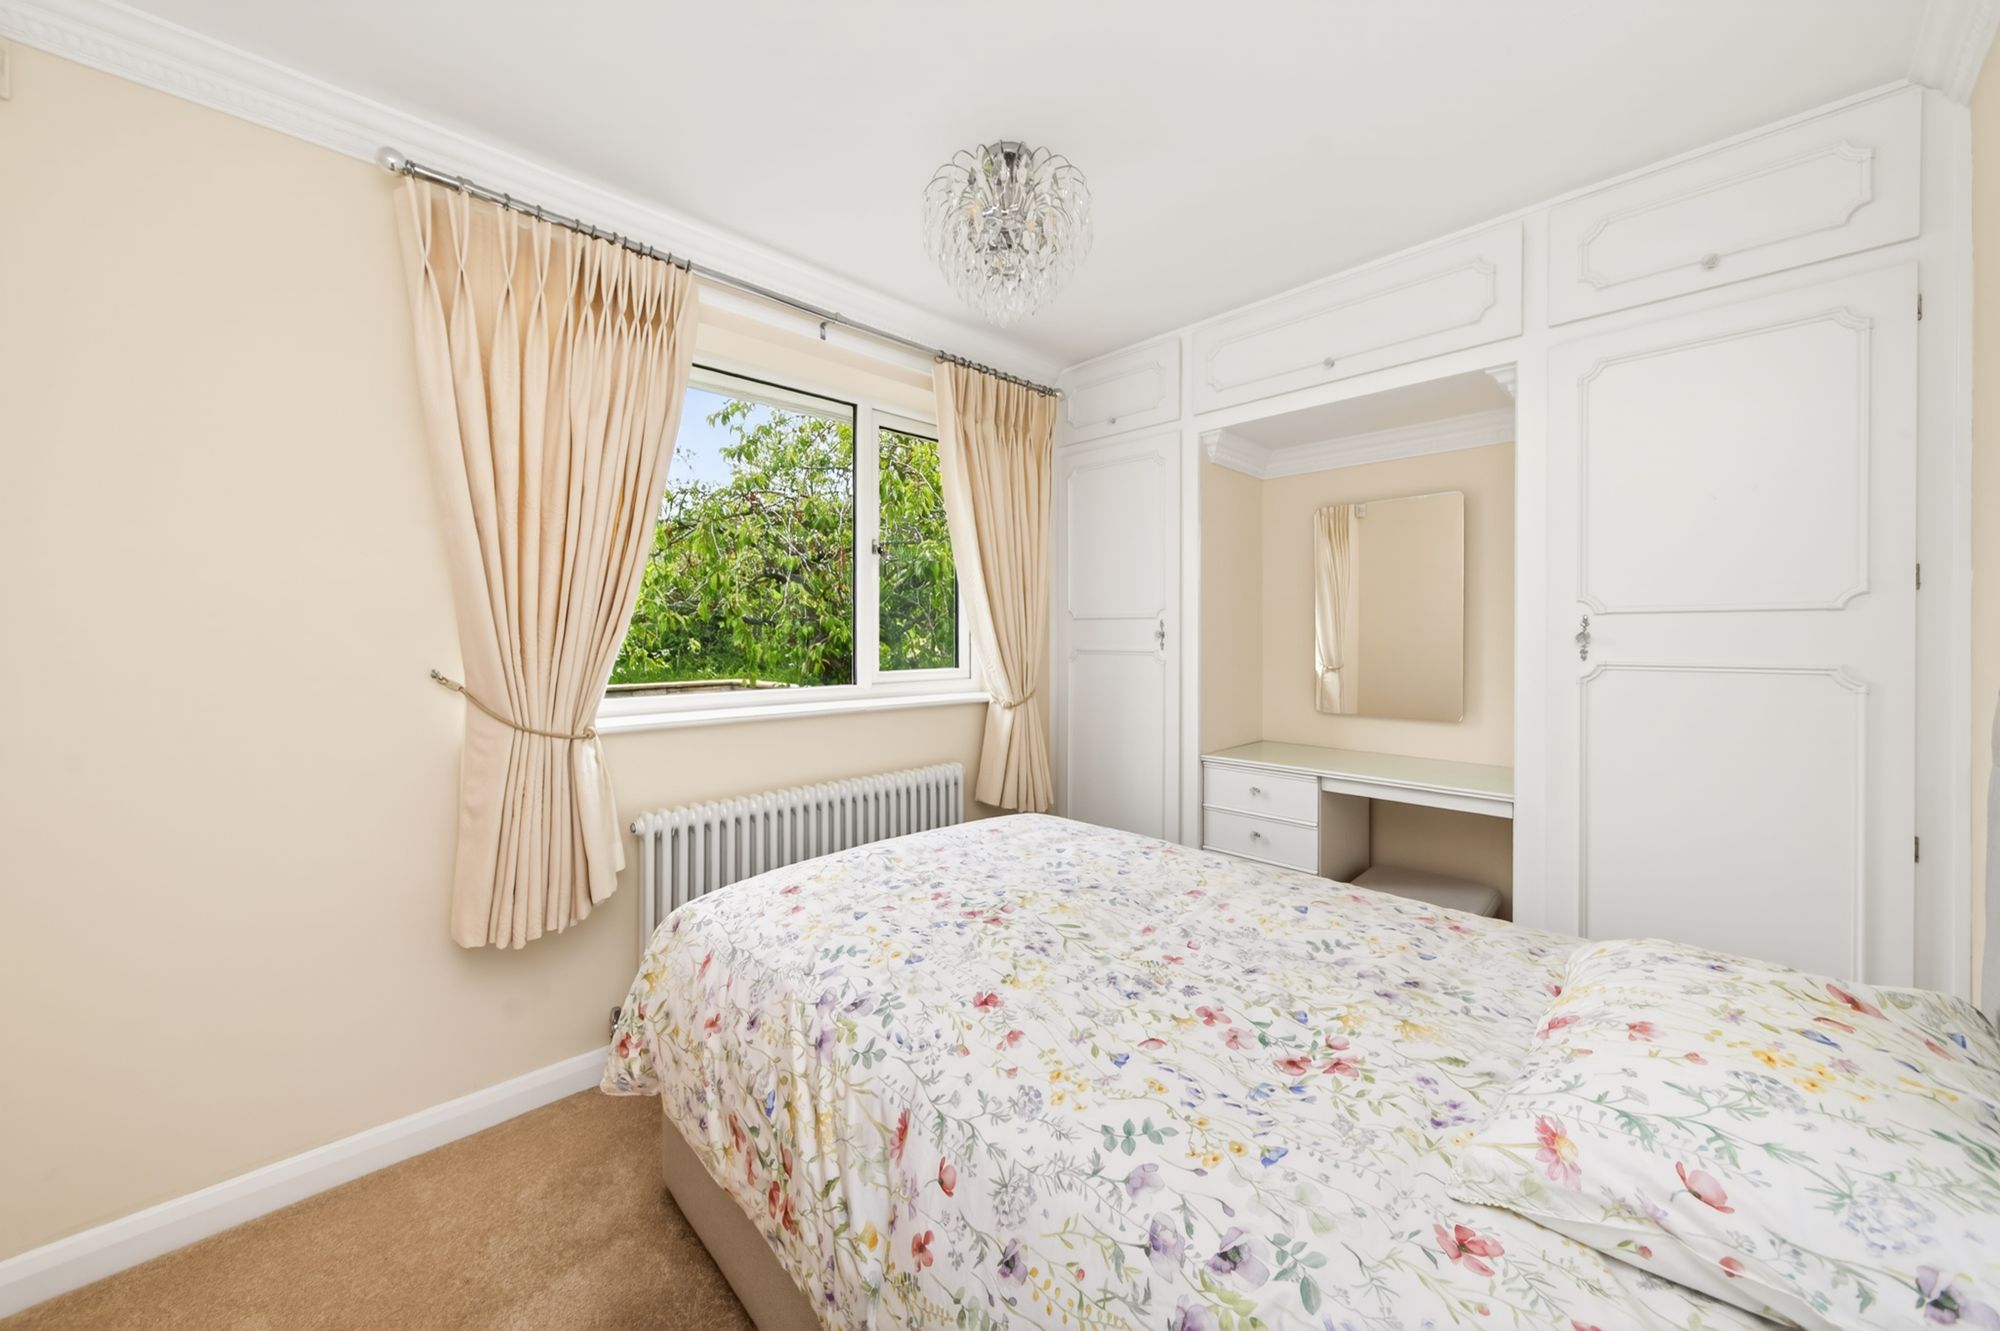
BEDROOM THREEA front facing double bedroom with central ceiling light, coving to the ceiling, column style central heating radiator, built in wardrobes and uPVC double glazed window.
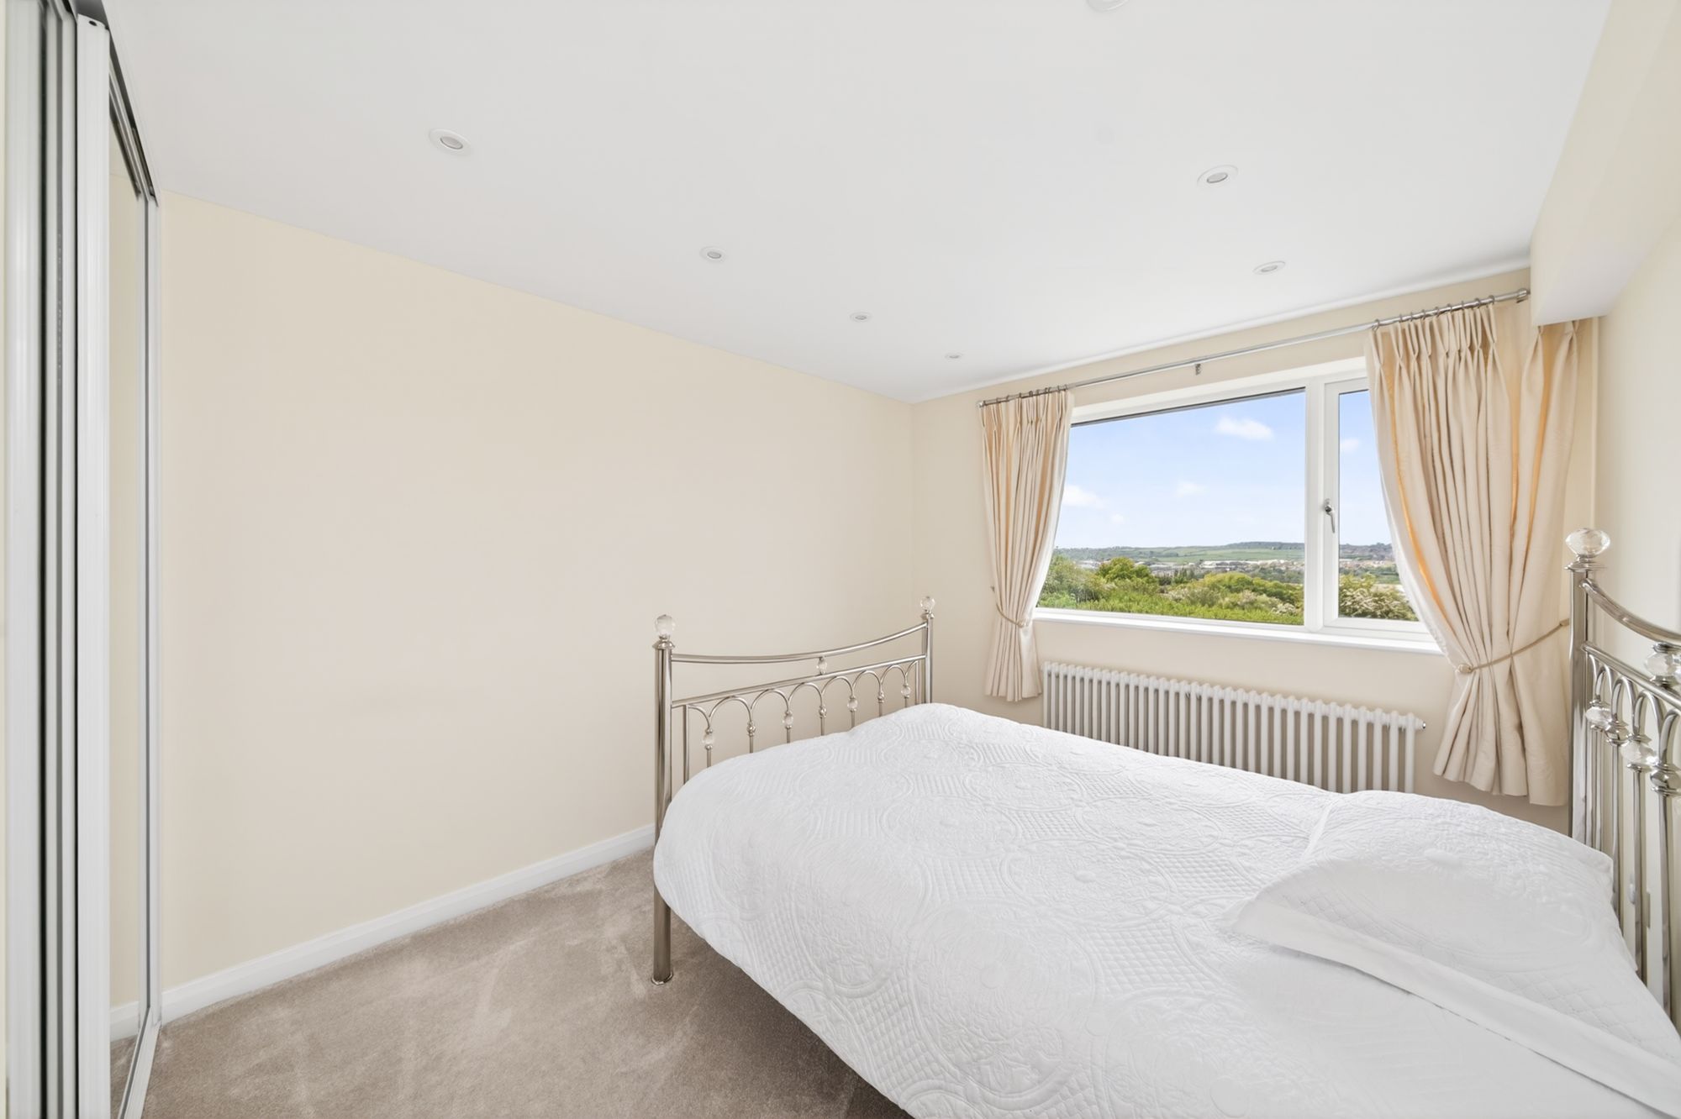
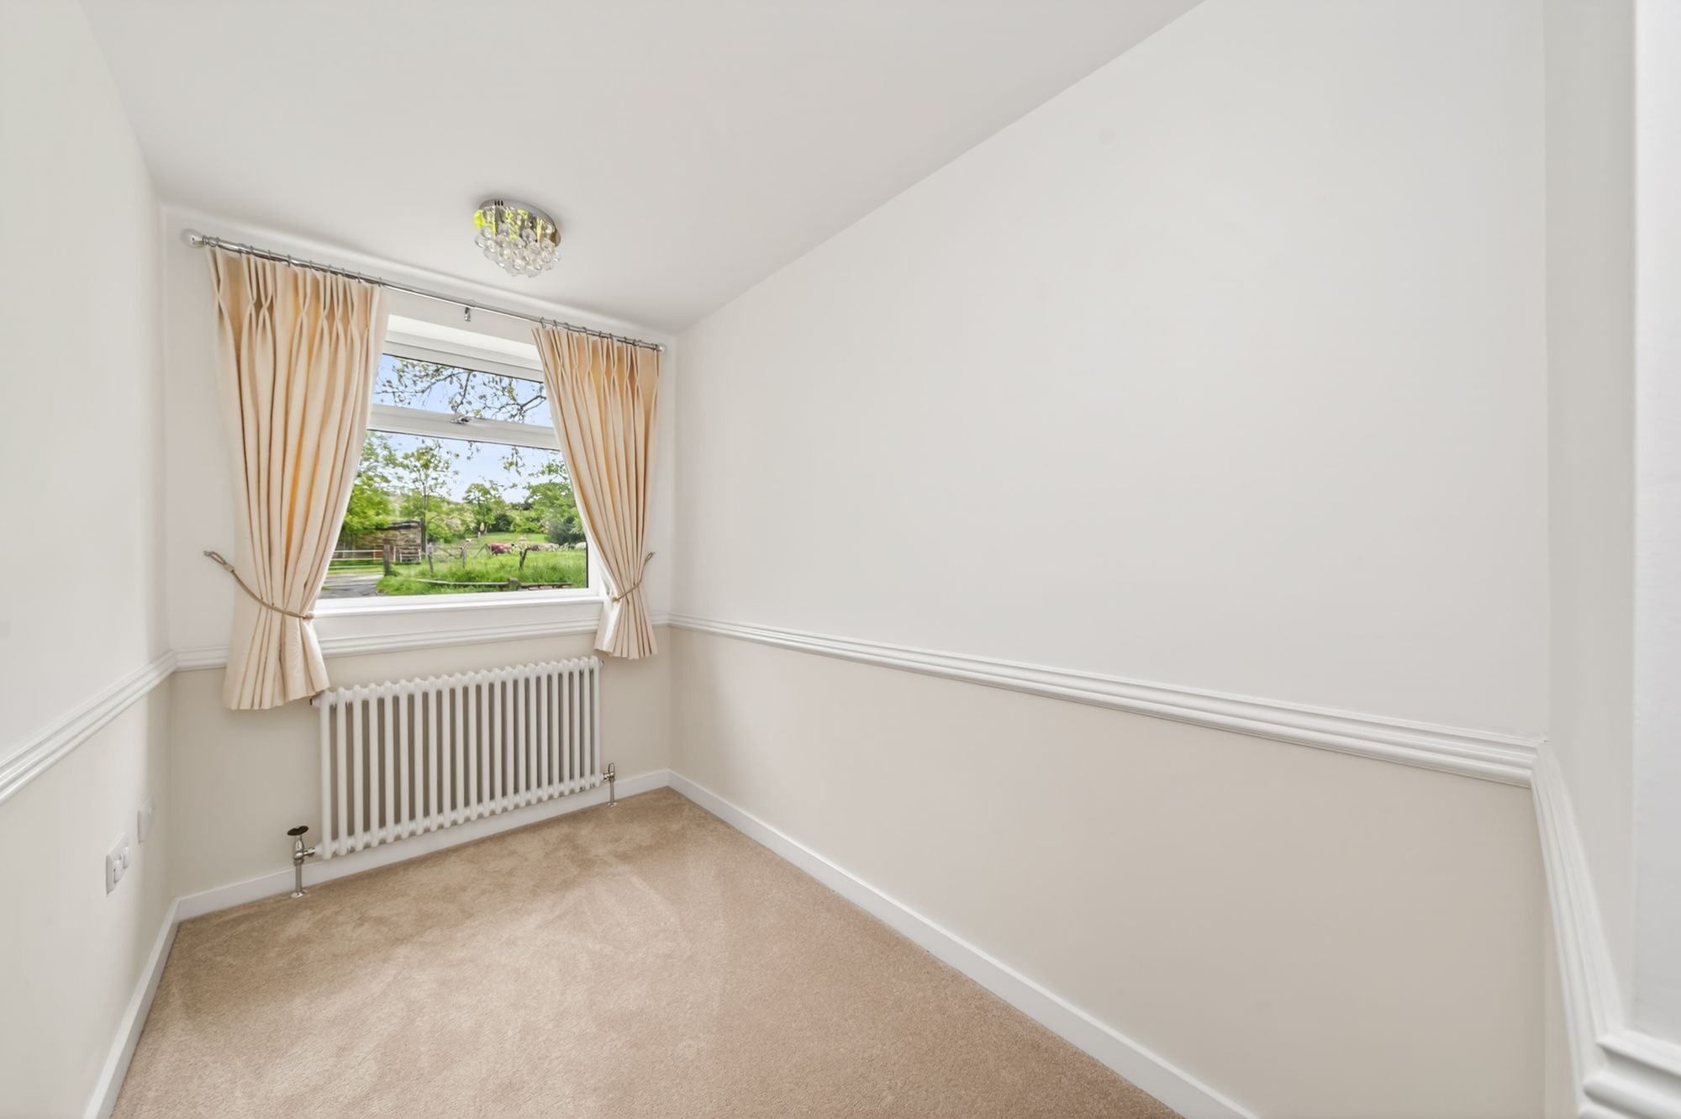
BEDROOM FOURA front facing generously sized bedroom with ceiling light, dado rail, column style radiator and uPVC double glazed window.
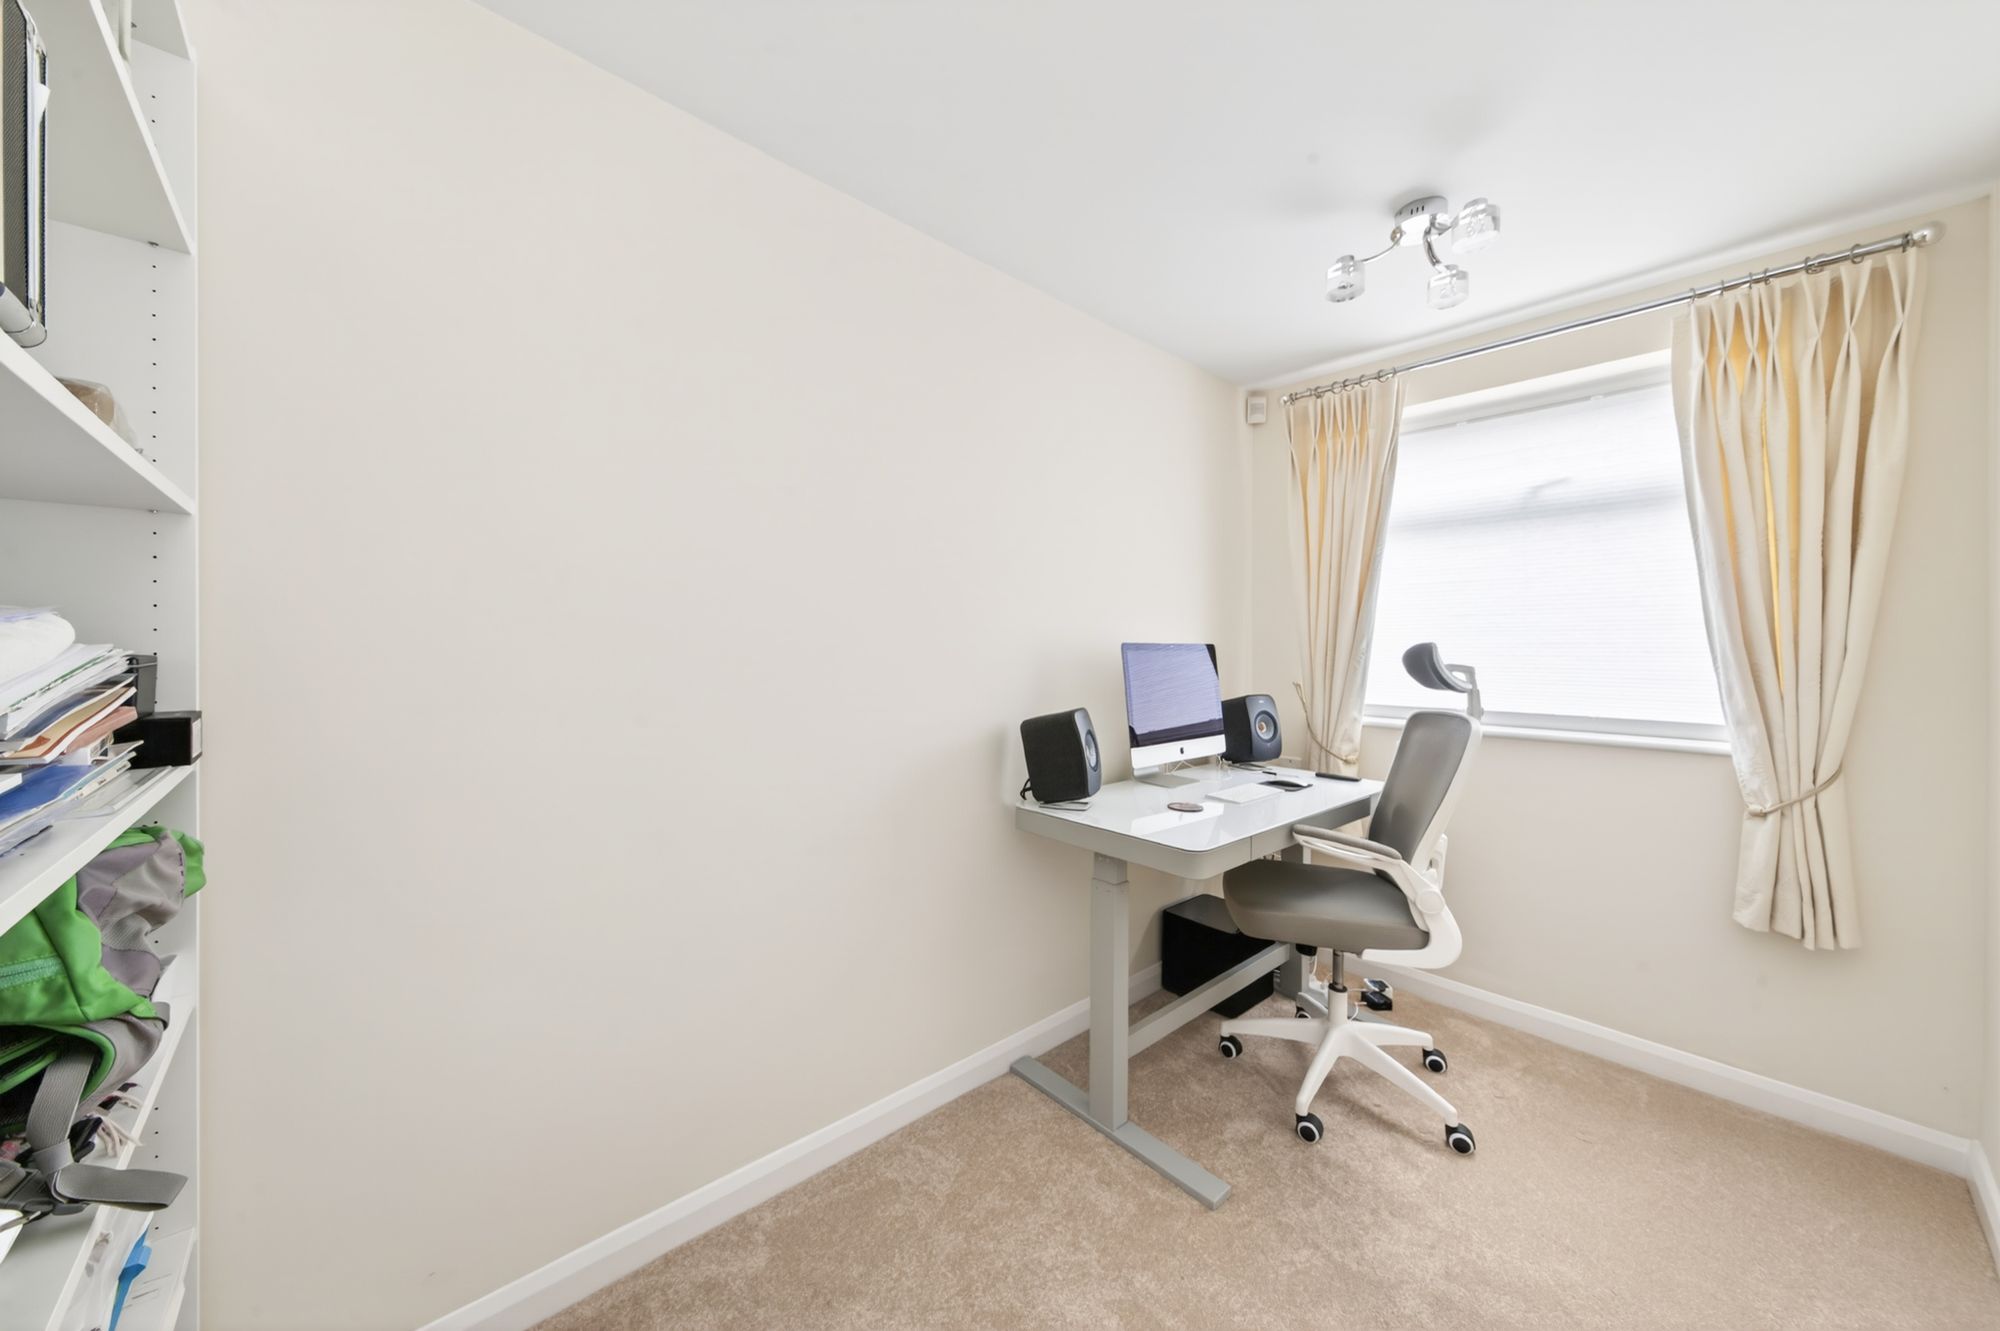
BEDROOM FIVEA further generously sized room, currently being used as a study. Having central ceiling light and uPVC double glazed window to the side.
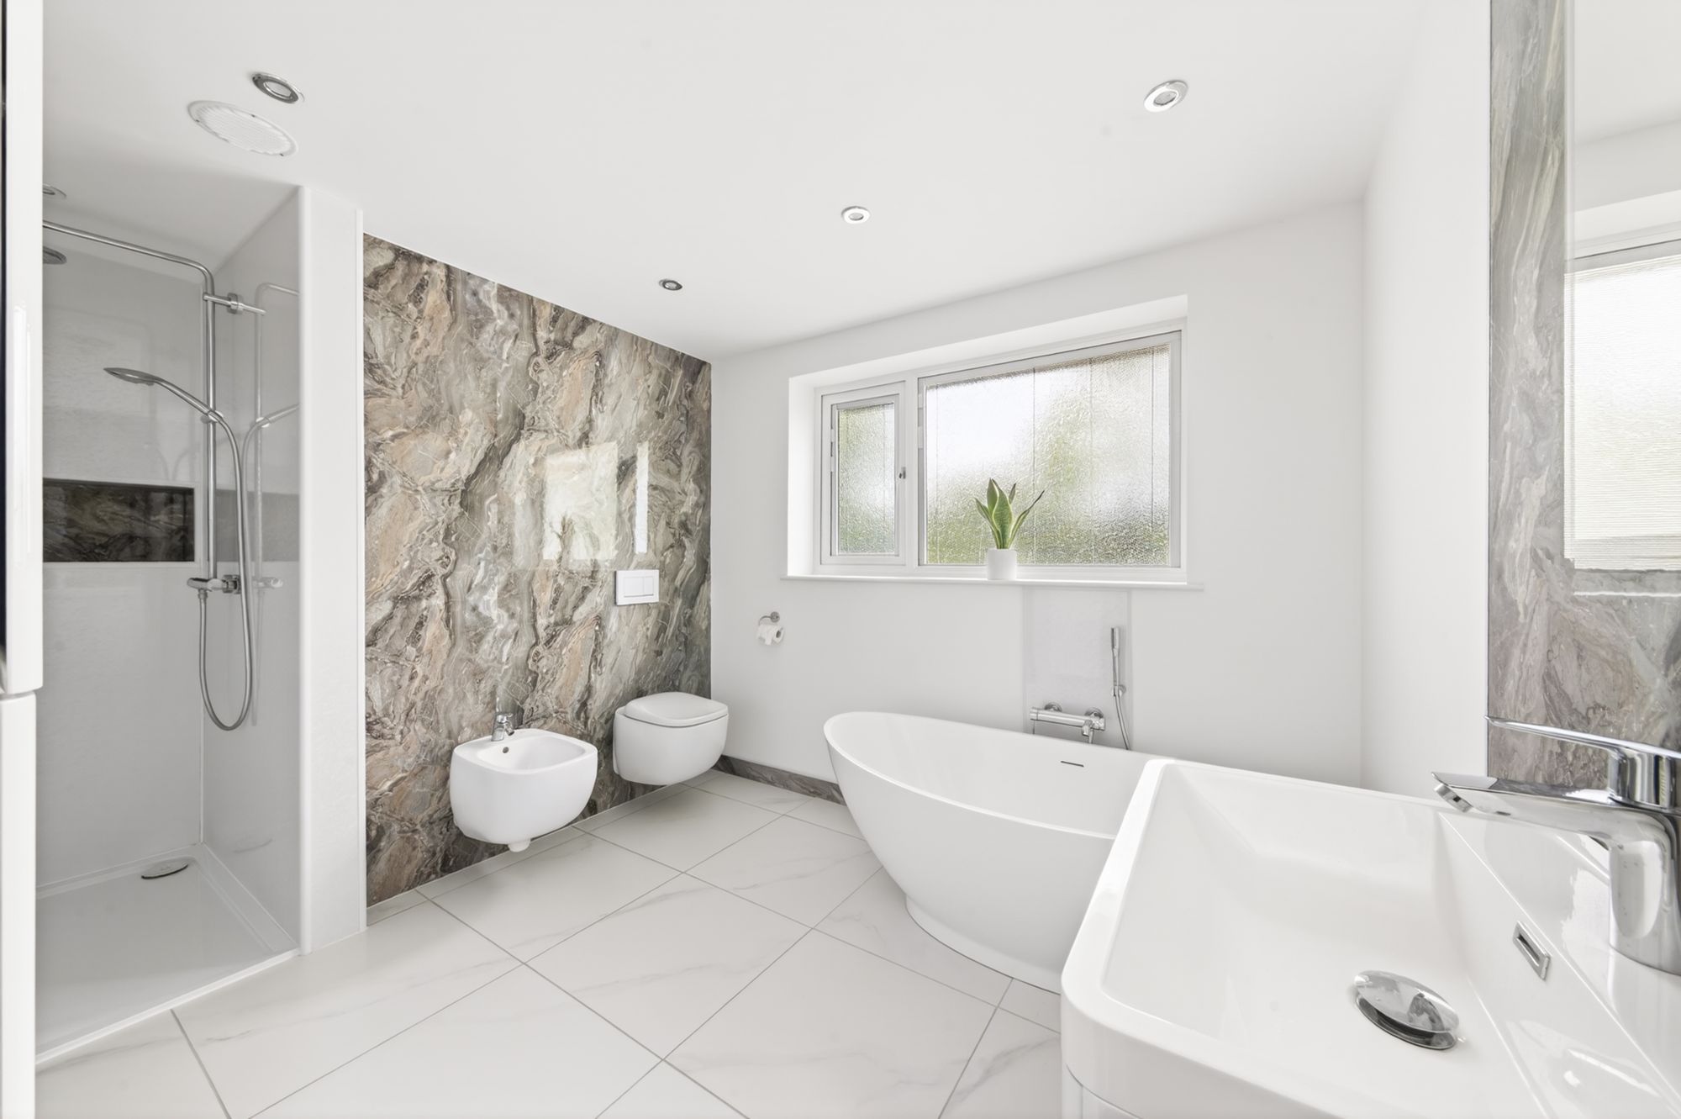
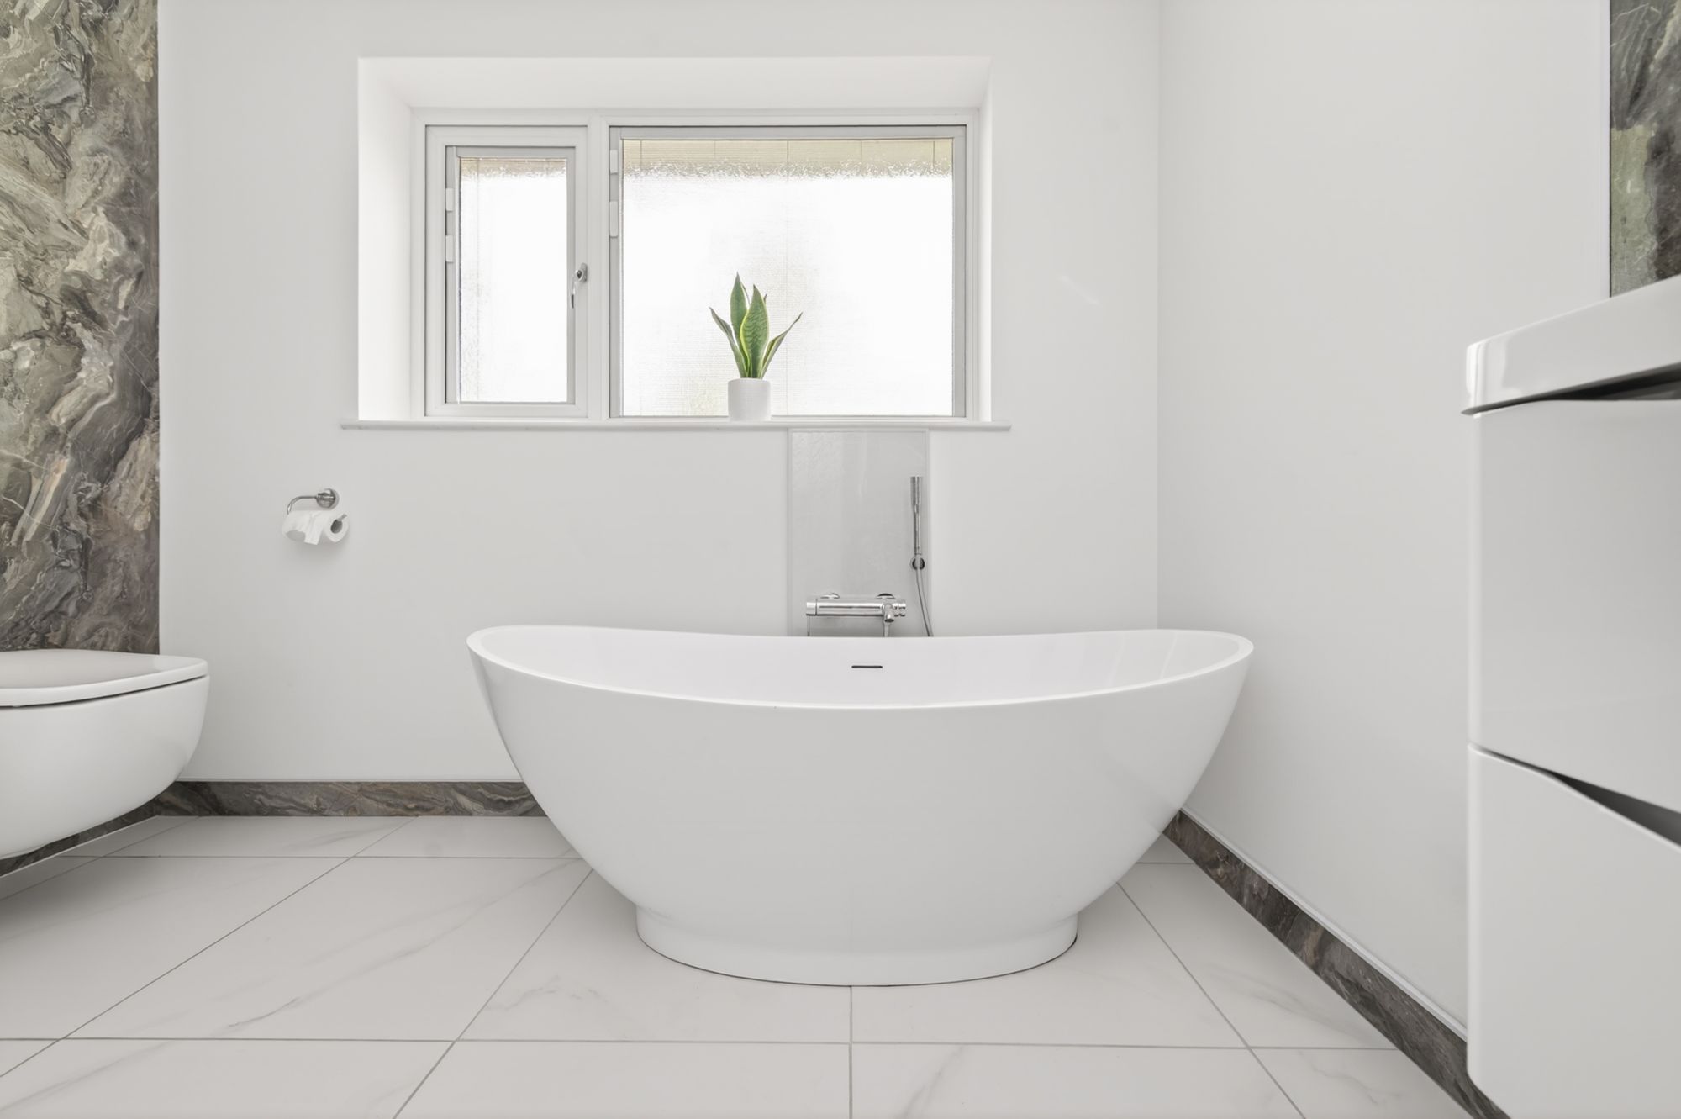
BATHROOMComprising of a five piece white suite in the form of; wall mounted low flush W.C, wall mounted bidet with stainless steel tap over, wall mounted sink sat within vanity unit with stainless steel mixer tap, free standing bath with stainless steel tap and handheld shower attachment and a walk-in shower with mains fed waterfall effect shower within with separate handheld attachment. There are inset ceiling spotlights, wall mounted storage cupboard, infrared heated towel rail, tiled floor with electric underfloor heating and extractor fan. The room is partially clad with uPVC sheeting and uPVC double glazed opaque window.
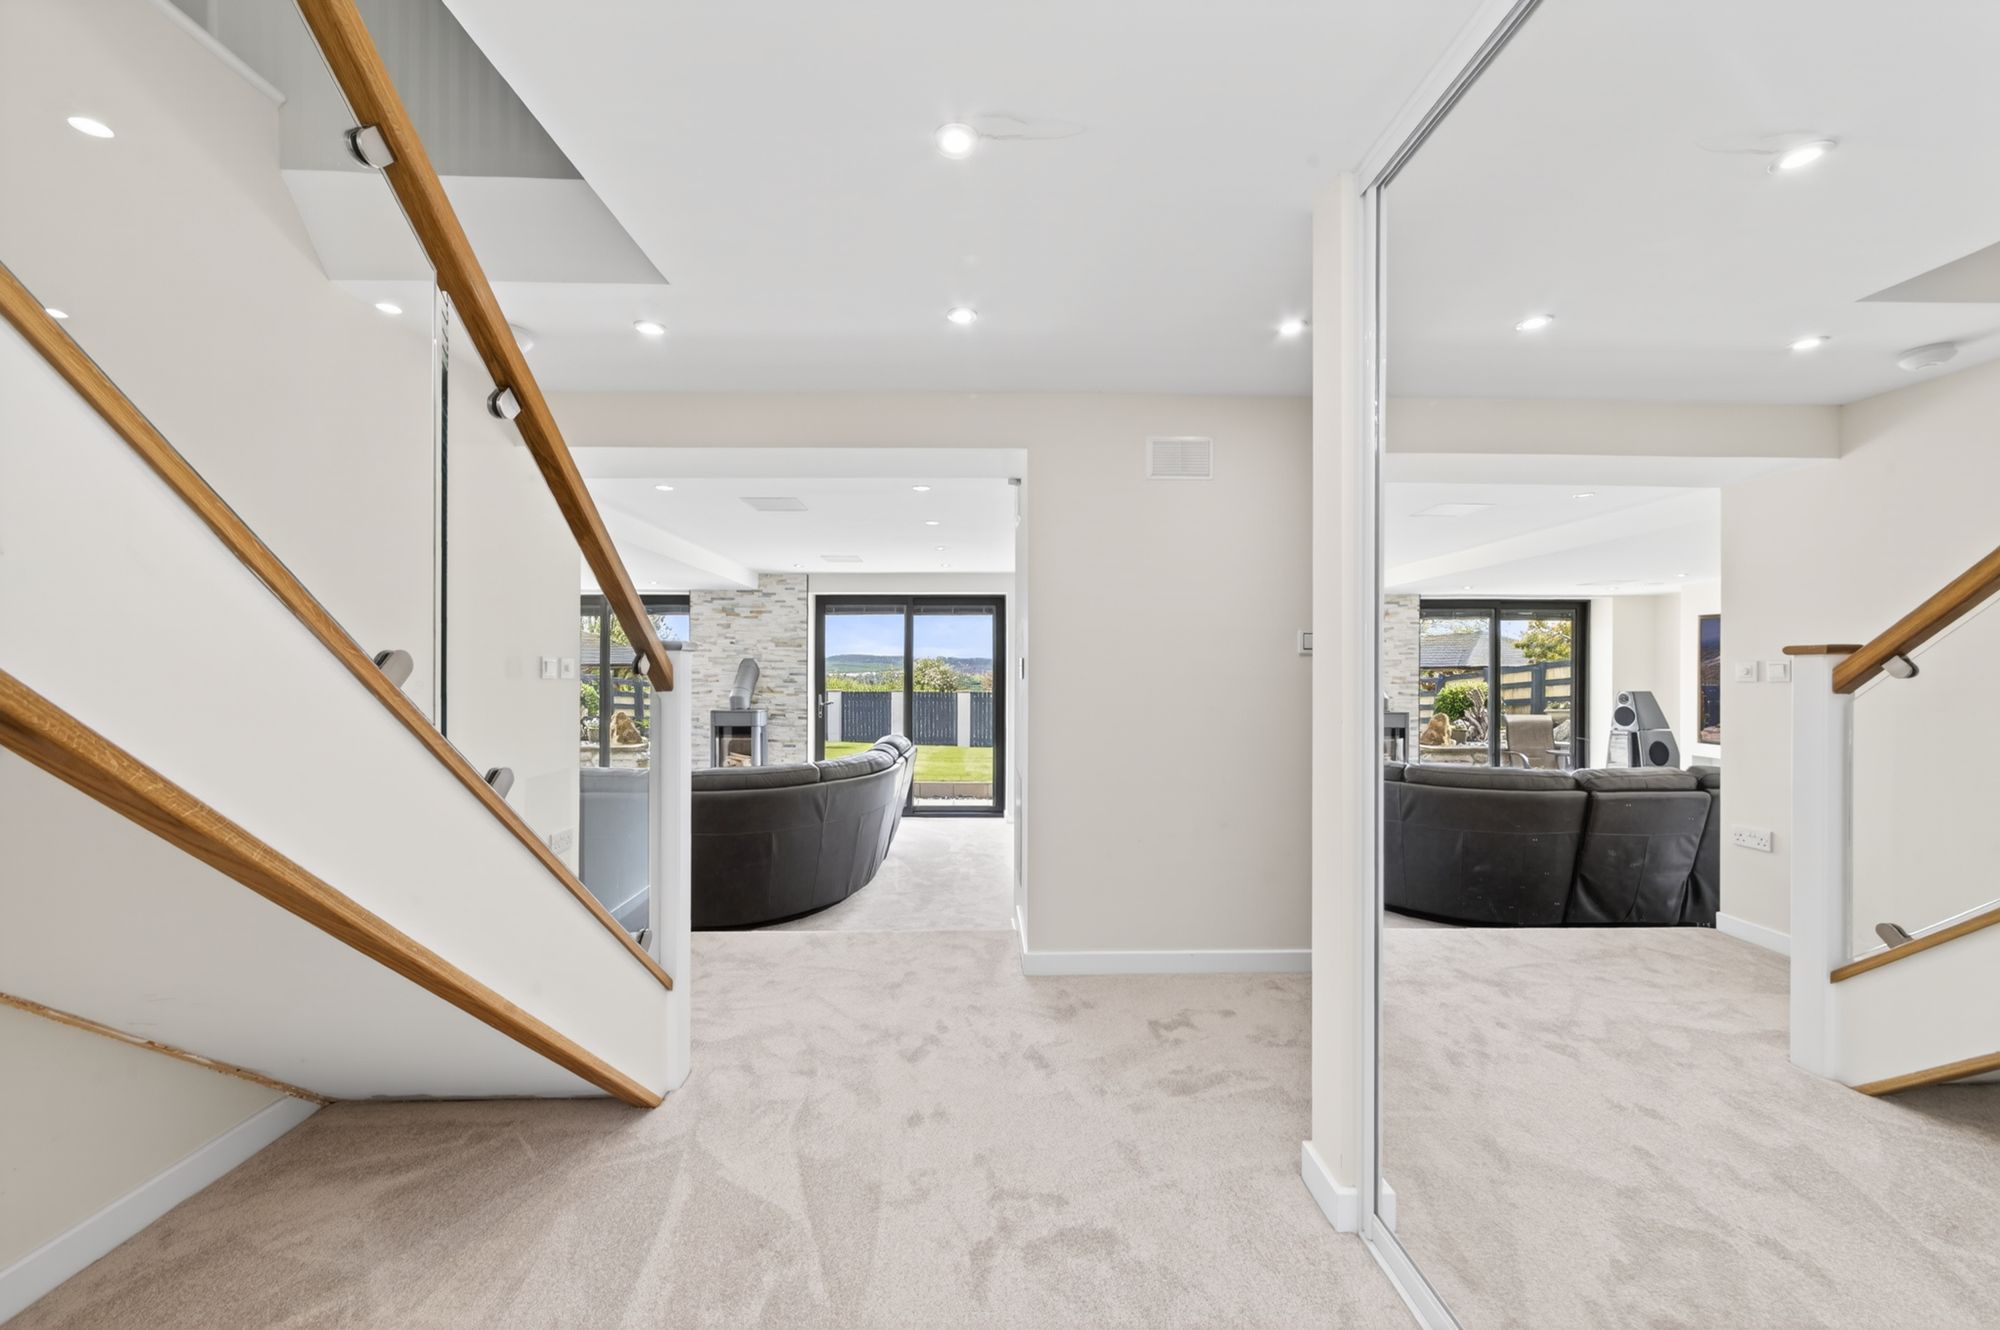
LOWER GROUND FLOOR HALLWAYThe oak and glass panelled staircase descends to the lower ground floor hallway, with inset spotlights, built-in storage, access to living room and a door leading through to garage.
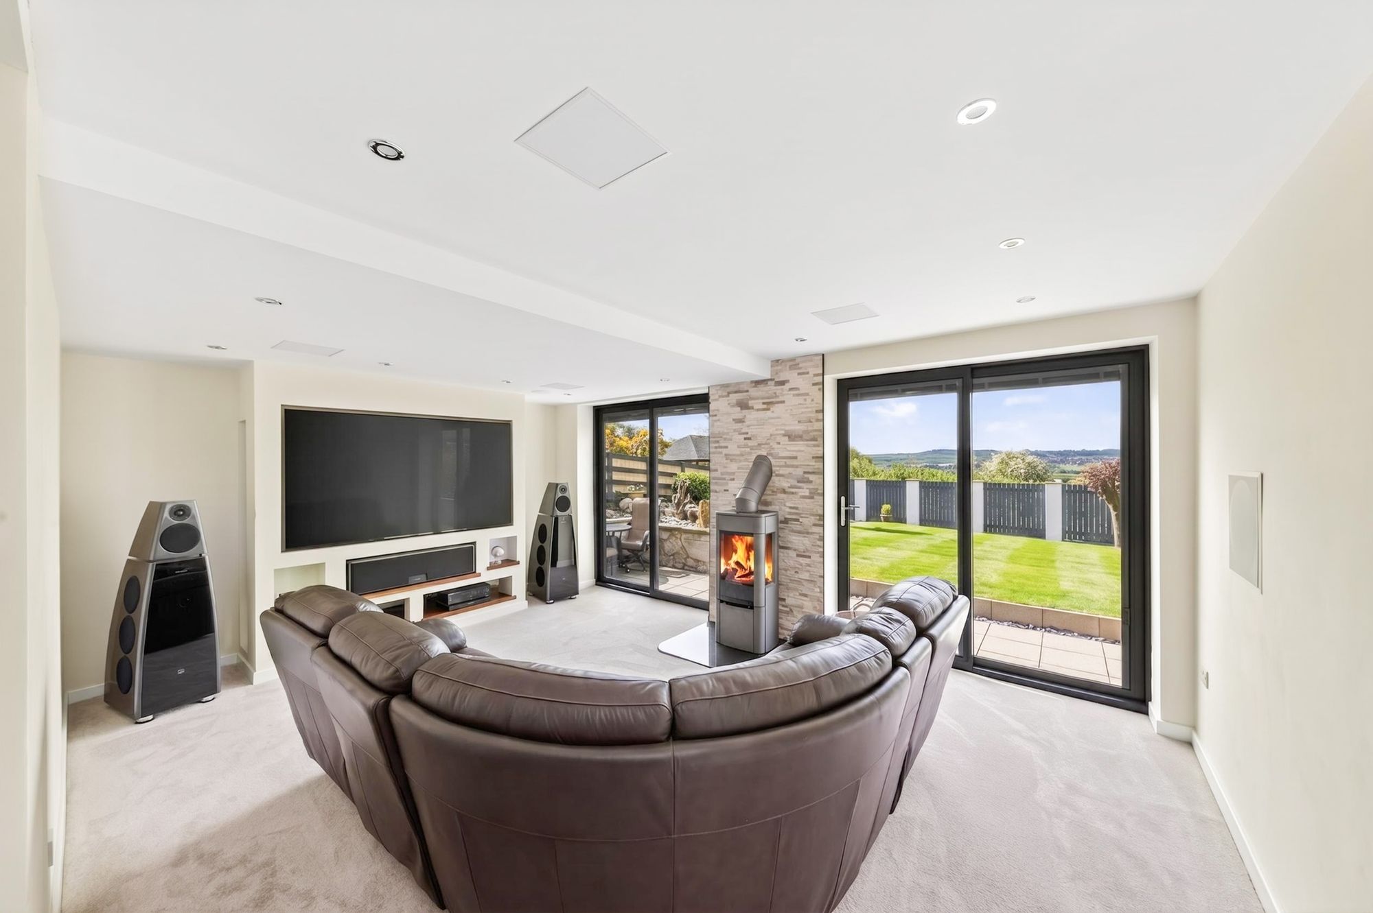
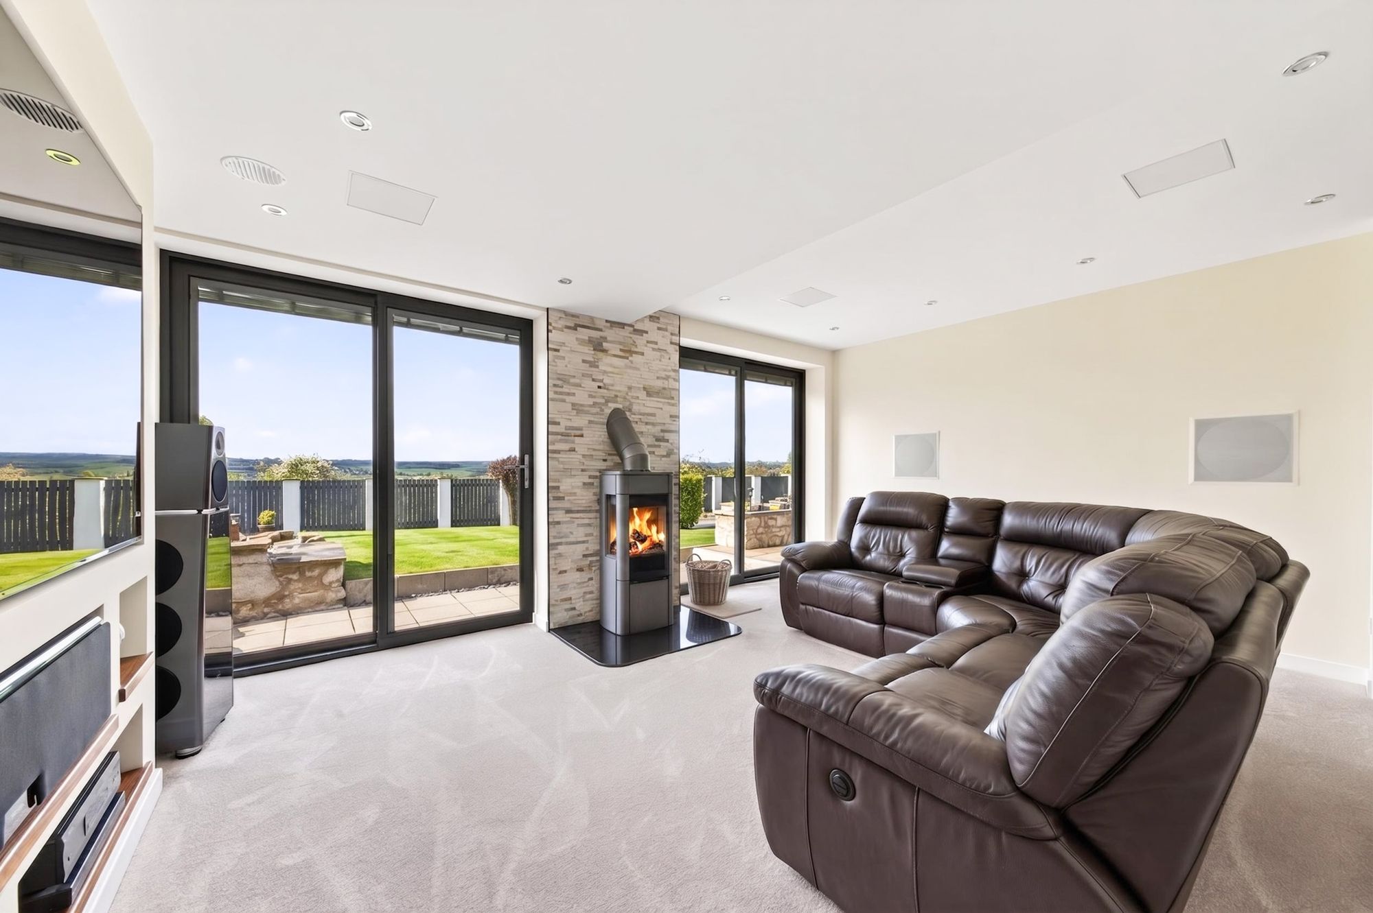
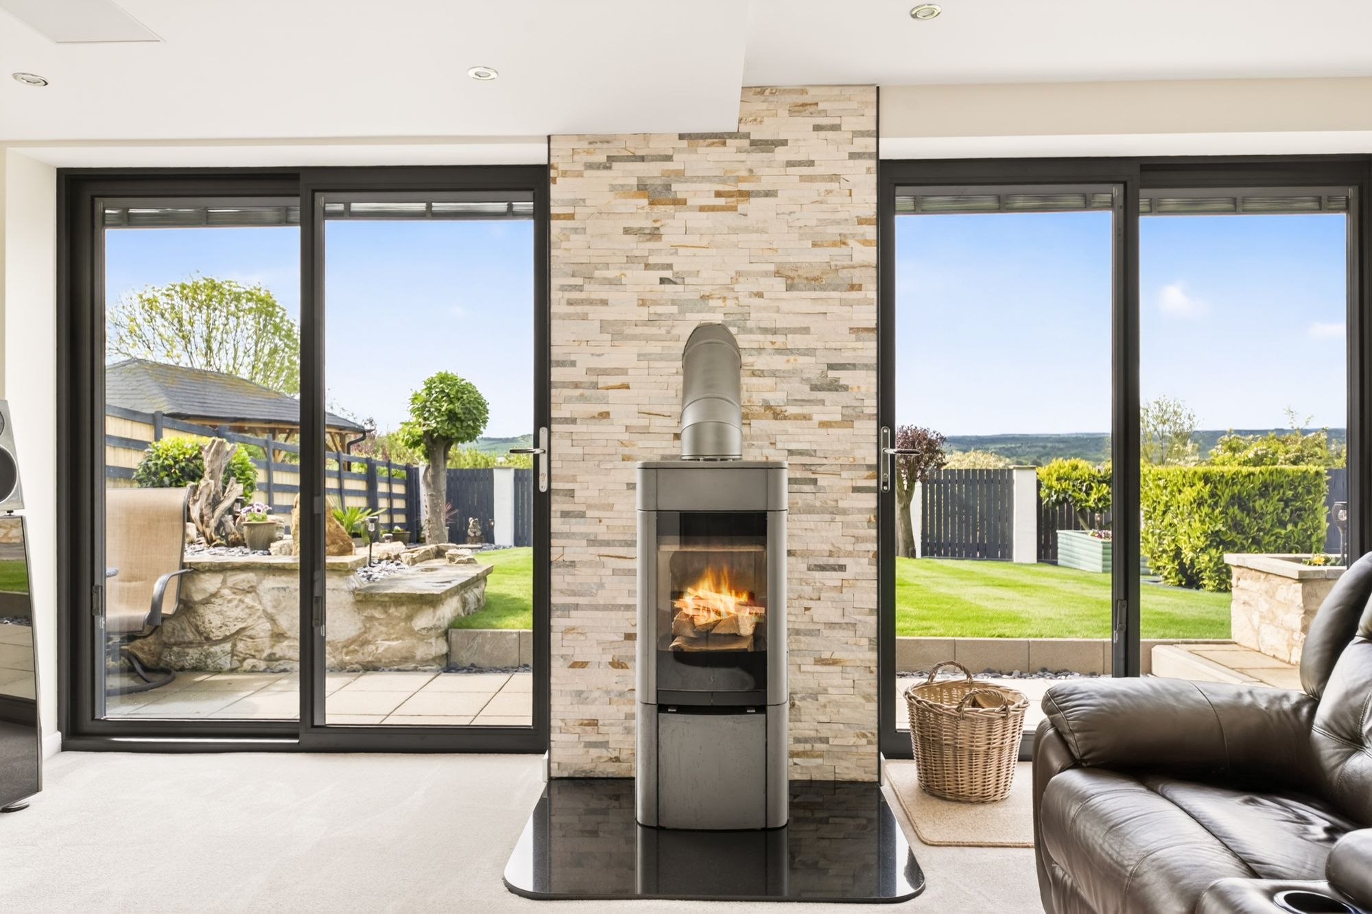
LIVING ROOMA large spacious room with space for a three-piece suite and is currently set up as a cinema room. With the main focal point of the room being a 8kW wood burner. Inset spotlights to ceiling, underfloor heating, dual aluminium sliding double glazed patio doors leading to the rear of the property.
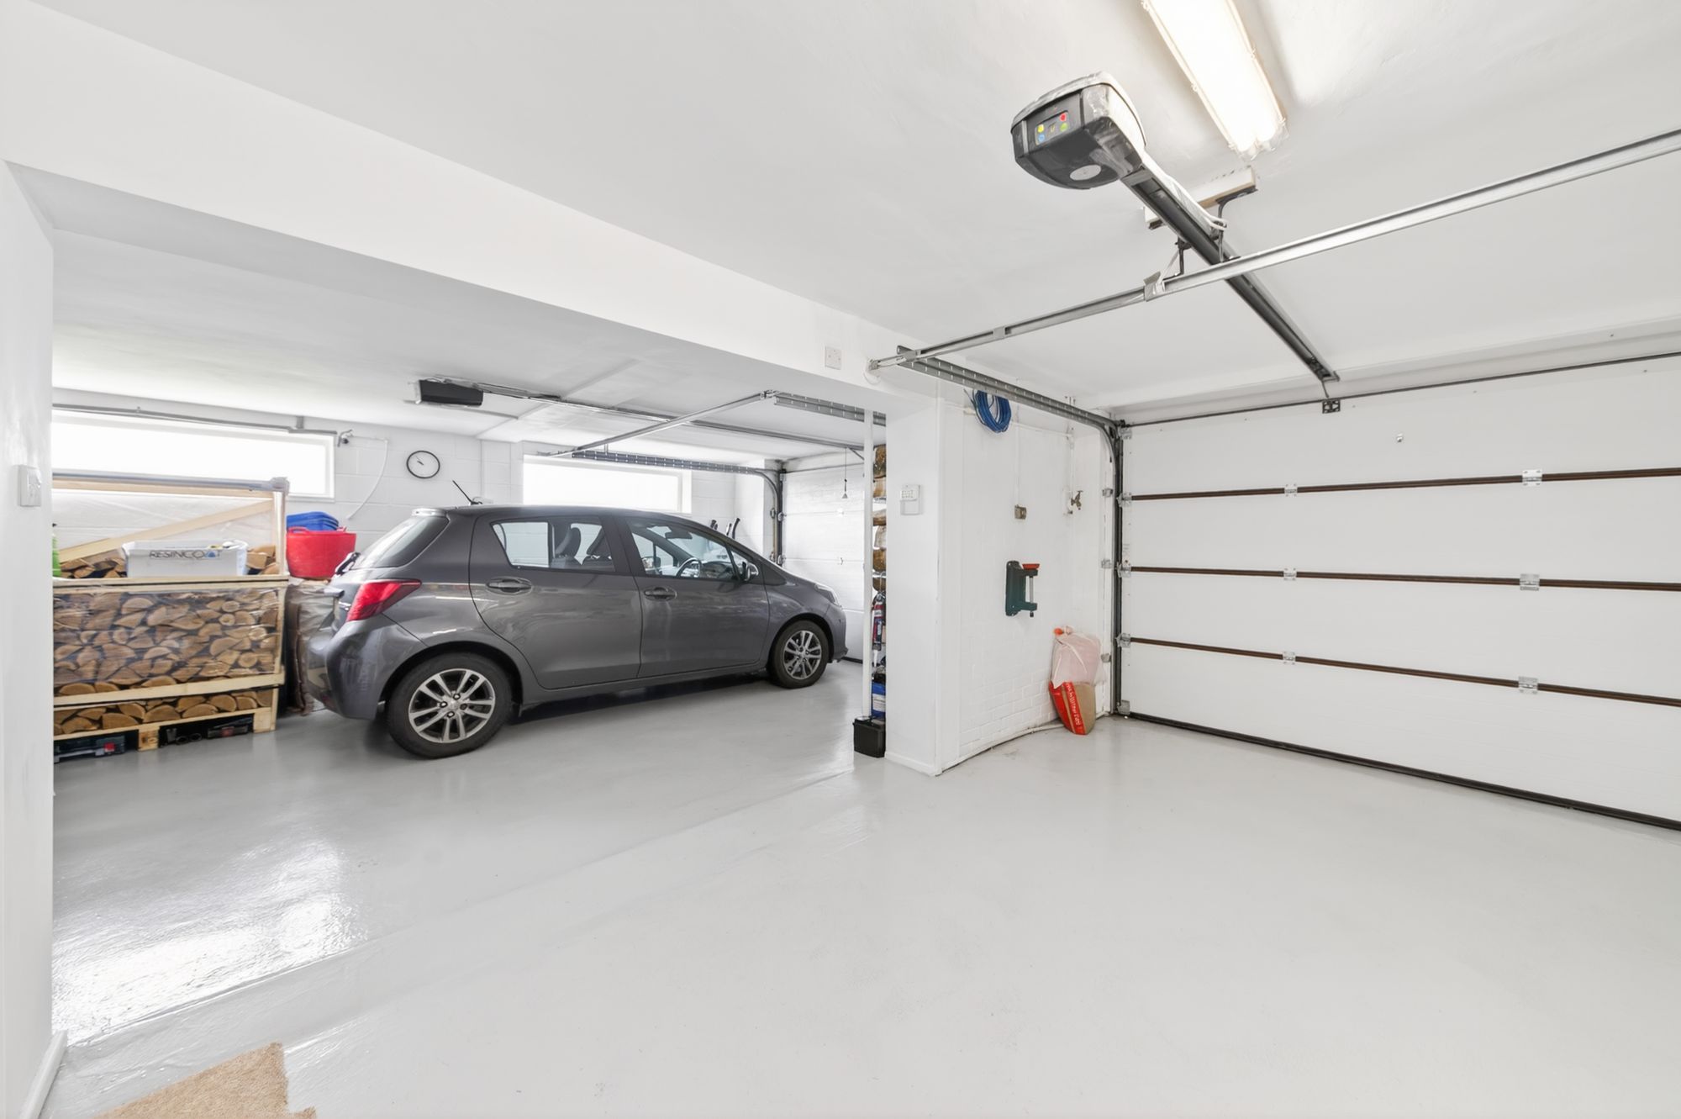
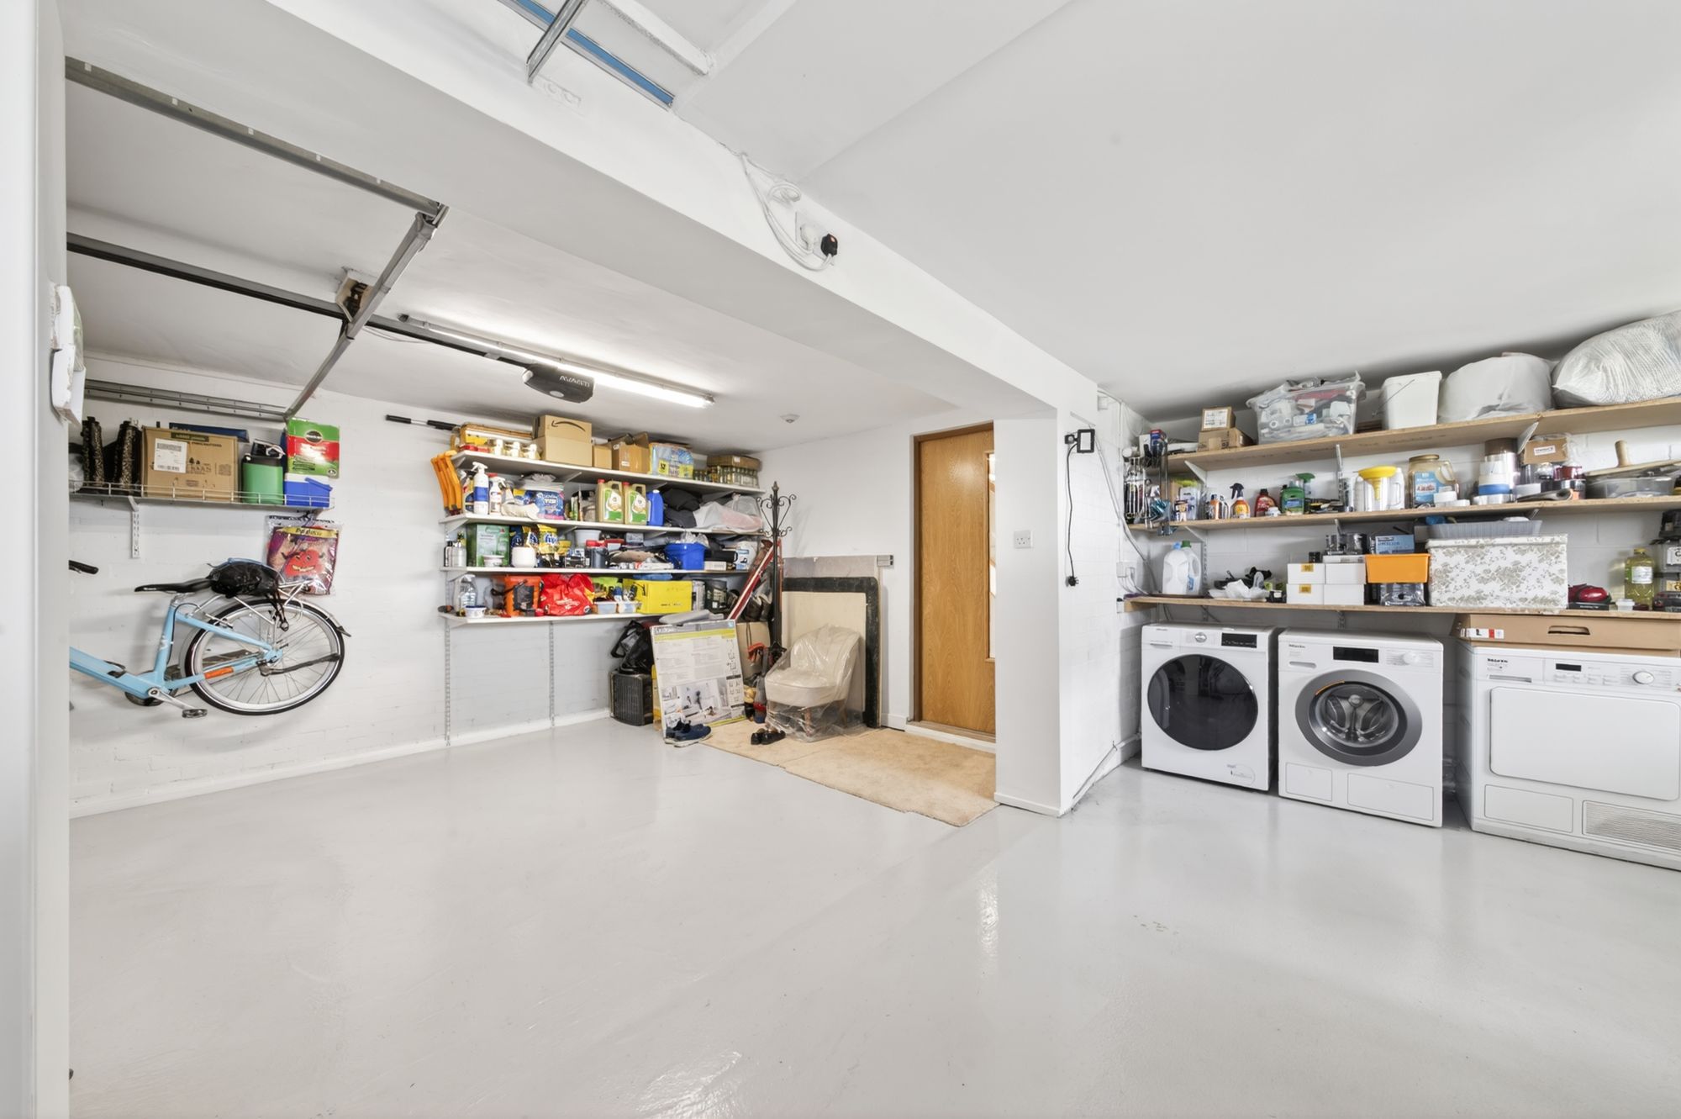
GARAGEAn integral double garage with electric up and over doors with power and lighting. There is plumbing for two washing machines, handy storage shelves, ceiling strip light and two sets of uPVC double glazed windows to the rear.
Repayment calculator
Mortgage Advice Bureau works with Simon Blyth to provide their clients with expert mortgage and protection advice. Mortgage Advice Bureau has access to over 12,000 mortgages from 90+ lenders, so we can find the right mortgage to suit your individual needs. The expert advice we offer, combined with the volume of mortgages that we arrange, places us in a very strong position to ensure that our clients have access to the latest deals available and receive a first-class service. We will take care of everything and handle the whole application process, from explaining all your options and helping you select the right mortgage, to choosing the most suitable protection for you and your family.
Test
Borrowing amount calculator
Mortgage Advice Bureau works with Simon Blyth to provide their clients with expert mortgage and protection advice. Mortgage Advice Bureau has access to over 12,000 mortgages from 90+ lenders, so we can find the right mortgage to suit your individual needs. The expert advice we offer, combined with the volume of mortgages that we arrange, places us in a very strong position to ensure that our clients have access to the latest deals available and receive a first-class service. We will take care of everything and handle the whole application process, from explaining all your options and helping you select the right mortgage, to choosing the most suitable protection for you and your family.
How much can I borrow?
Use our mortgage borrowing calculator and discover how much money you could borrow. The calculator is free and easy to use, simply enter a few details to get an estimate of how much you could borrow. Please note this is only an estimate and can vary depending on the lender and your personal circumstances. To get a more accurate quote, we recommend speaking to one of our advisers who will be more than happy to help you.
Use our calculator below