
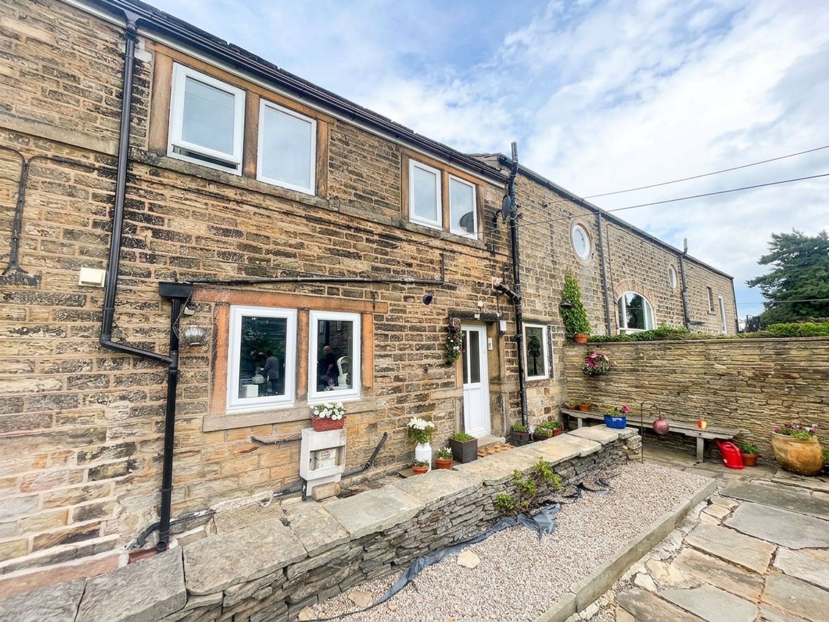
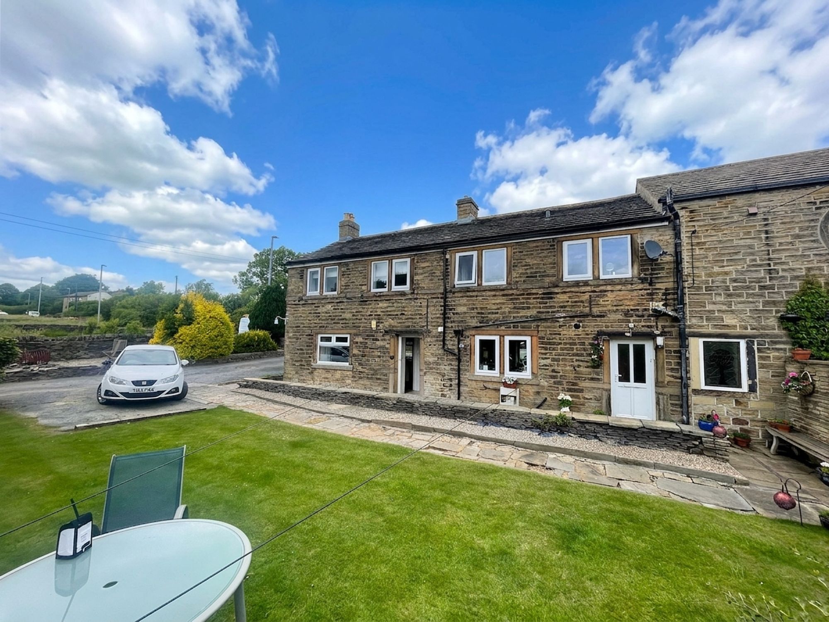
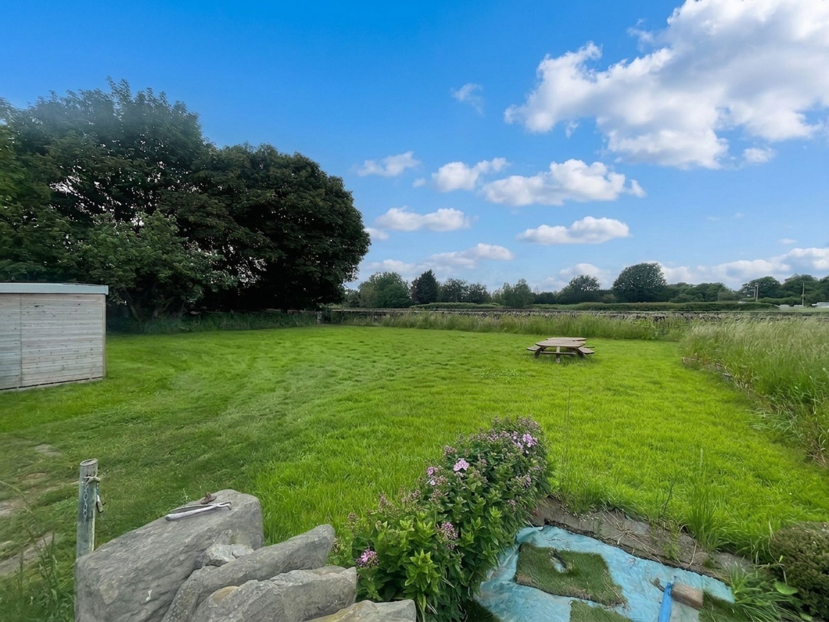
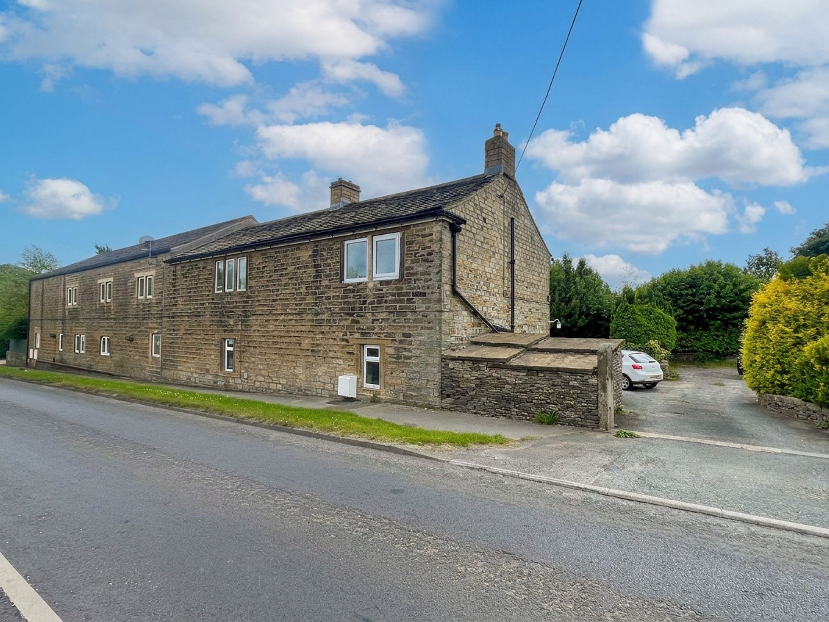
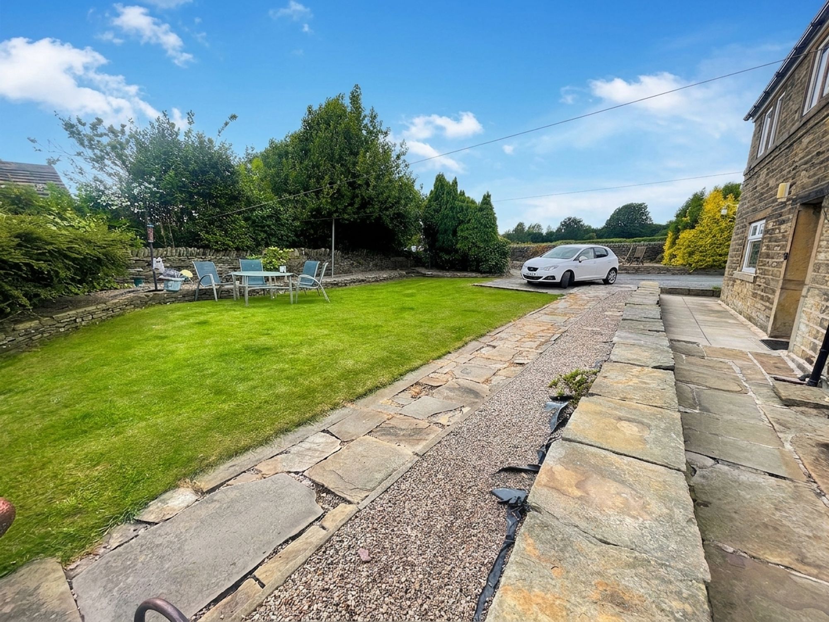
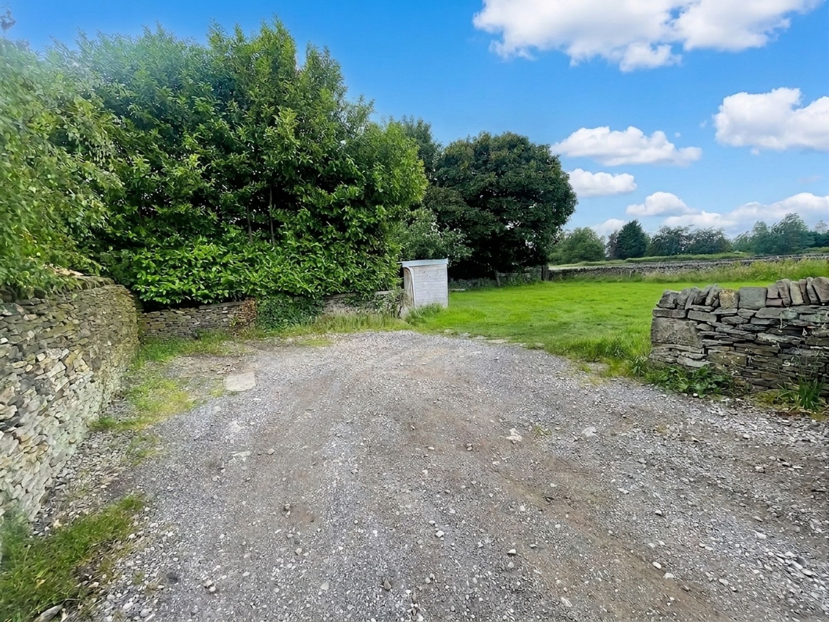
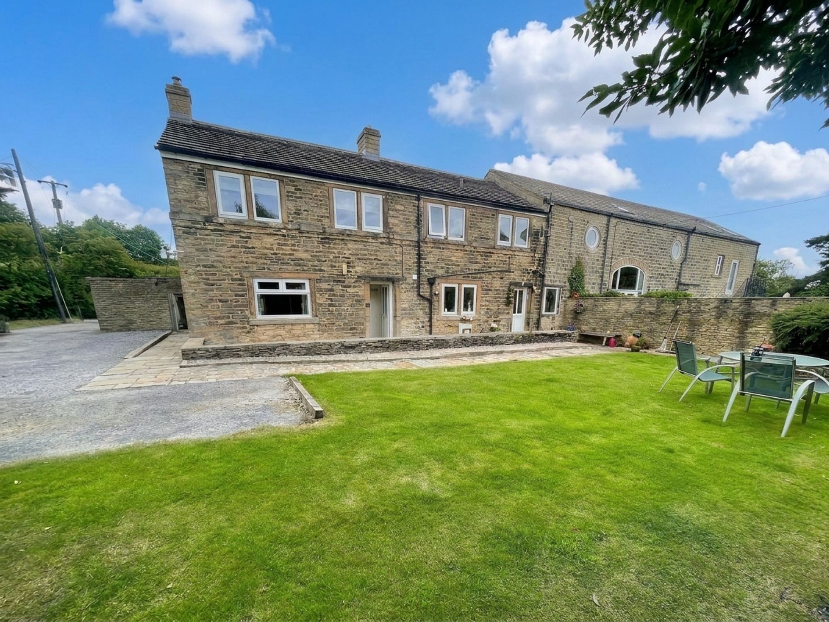
A LOVELY, CHARACTERFUL COTTAGE OVERLOOKING ITS DELIGHTFUL GARDENS AND BENEFITTING FROM A PORTION OF FIELD, ALONG WITH A PARKING SPACE/DRIVEWAY.
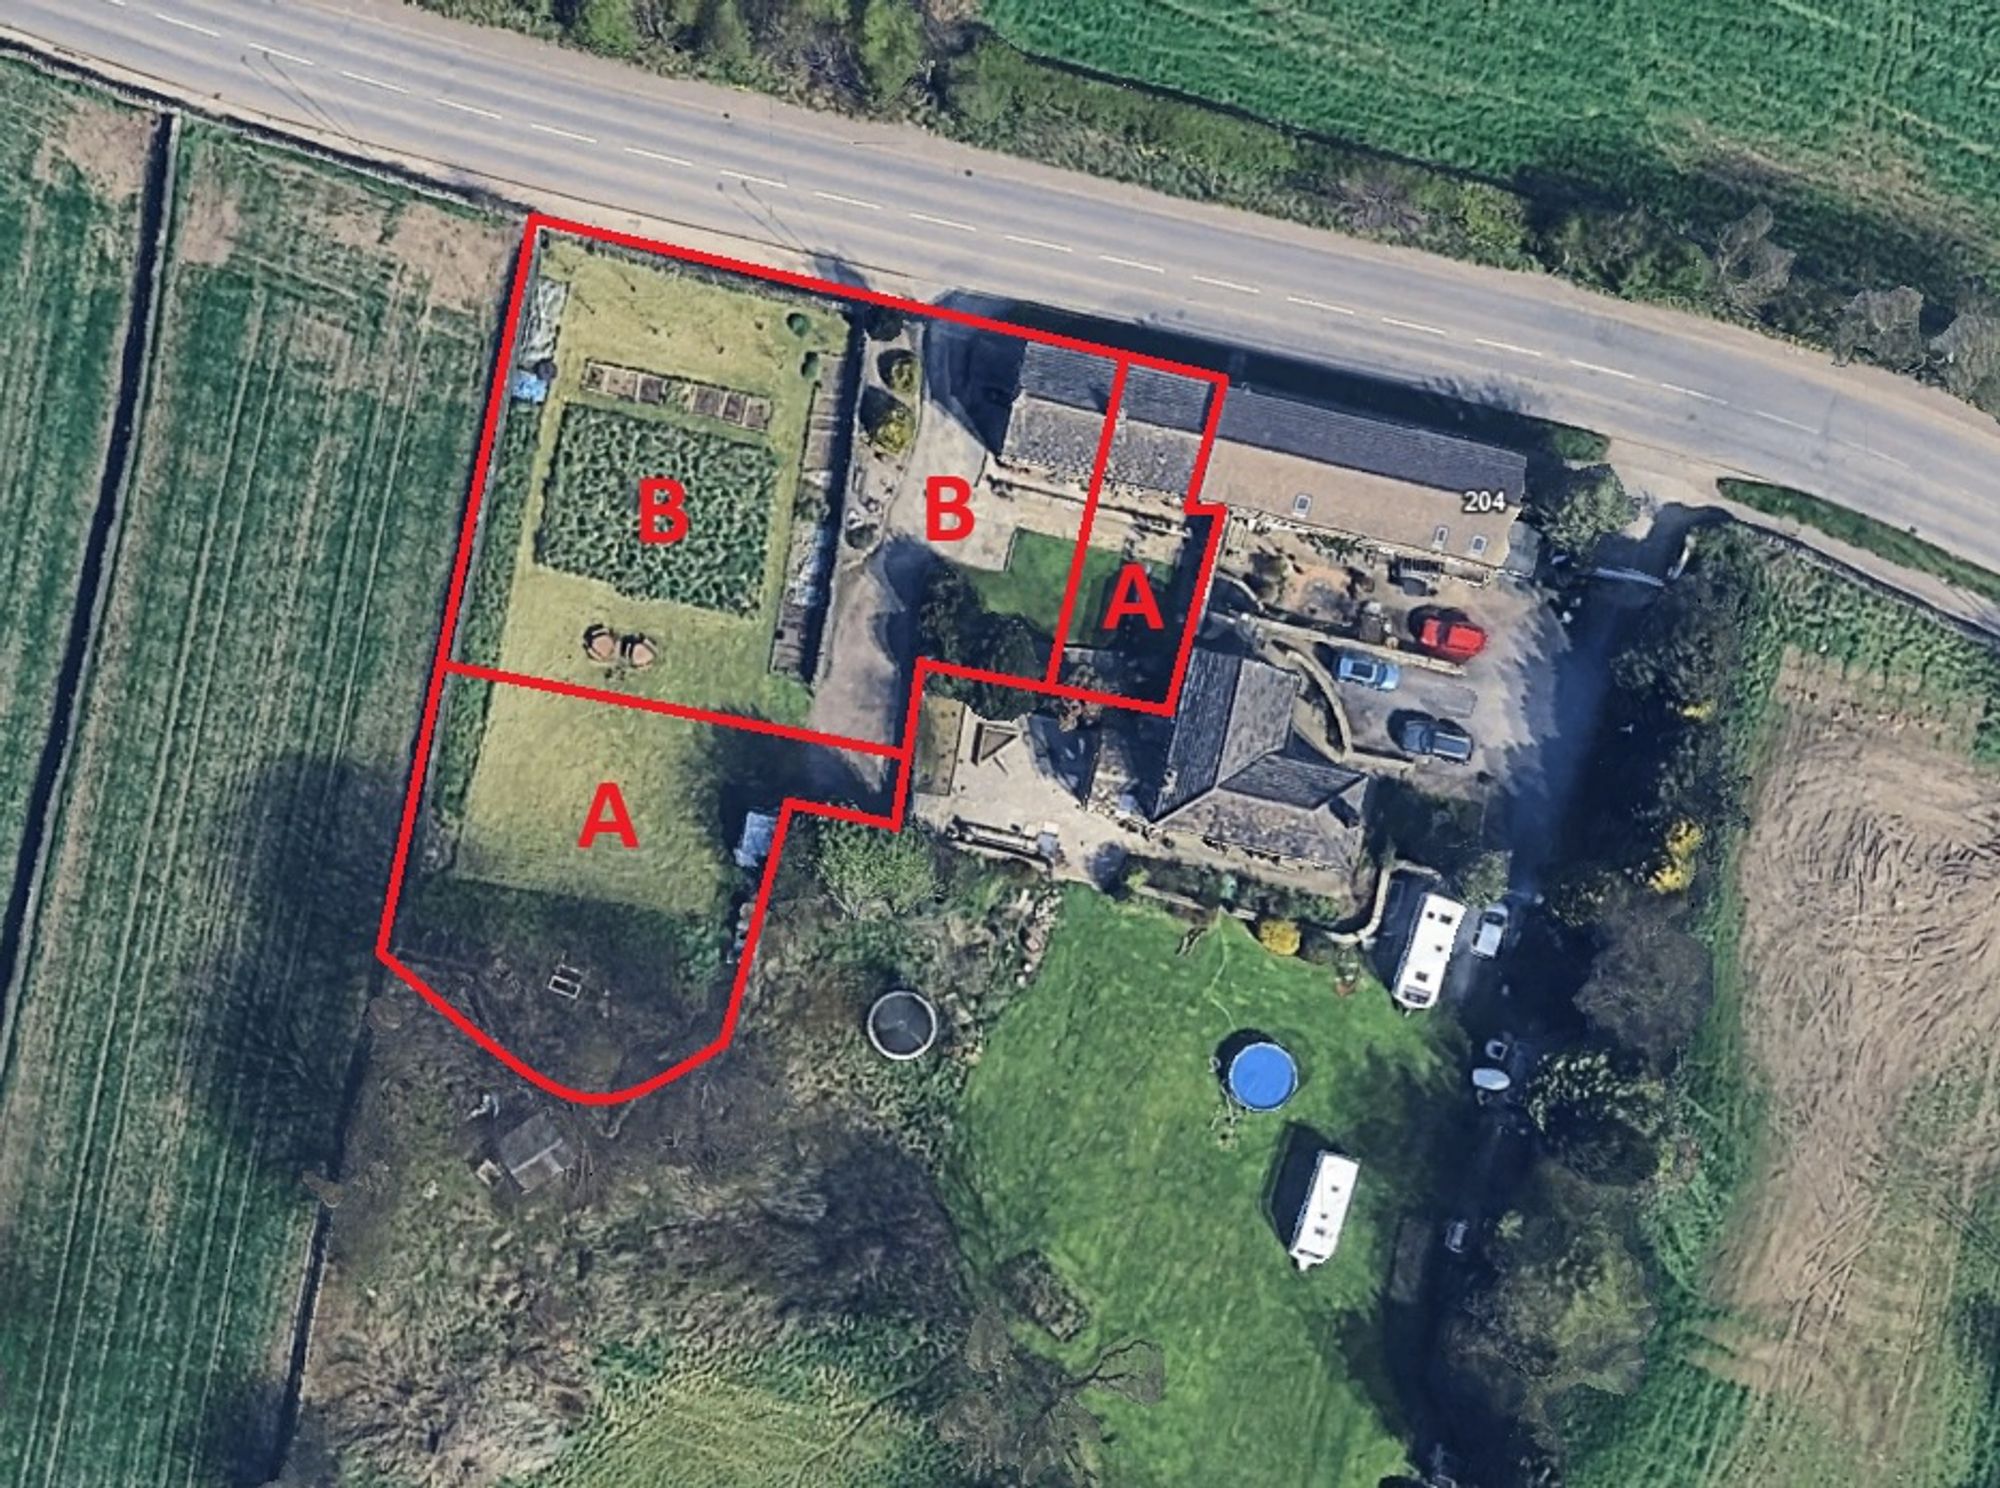
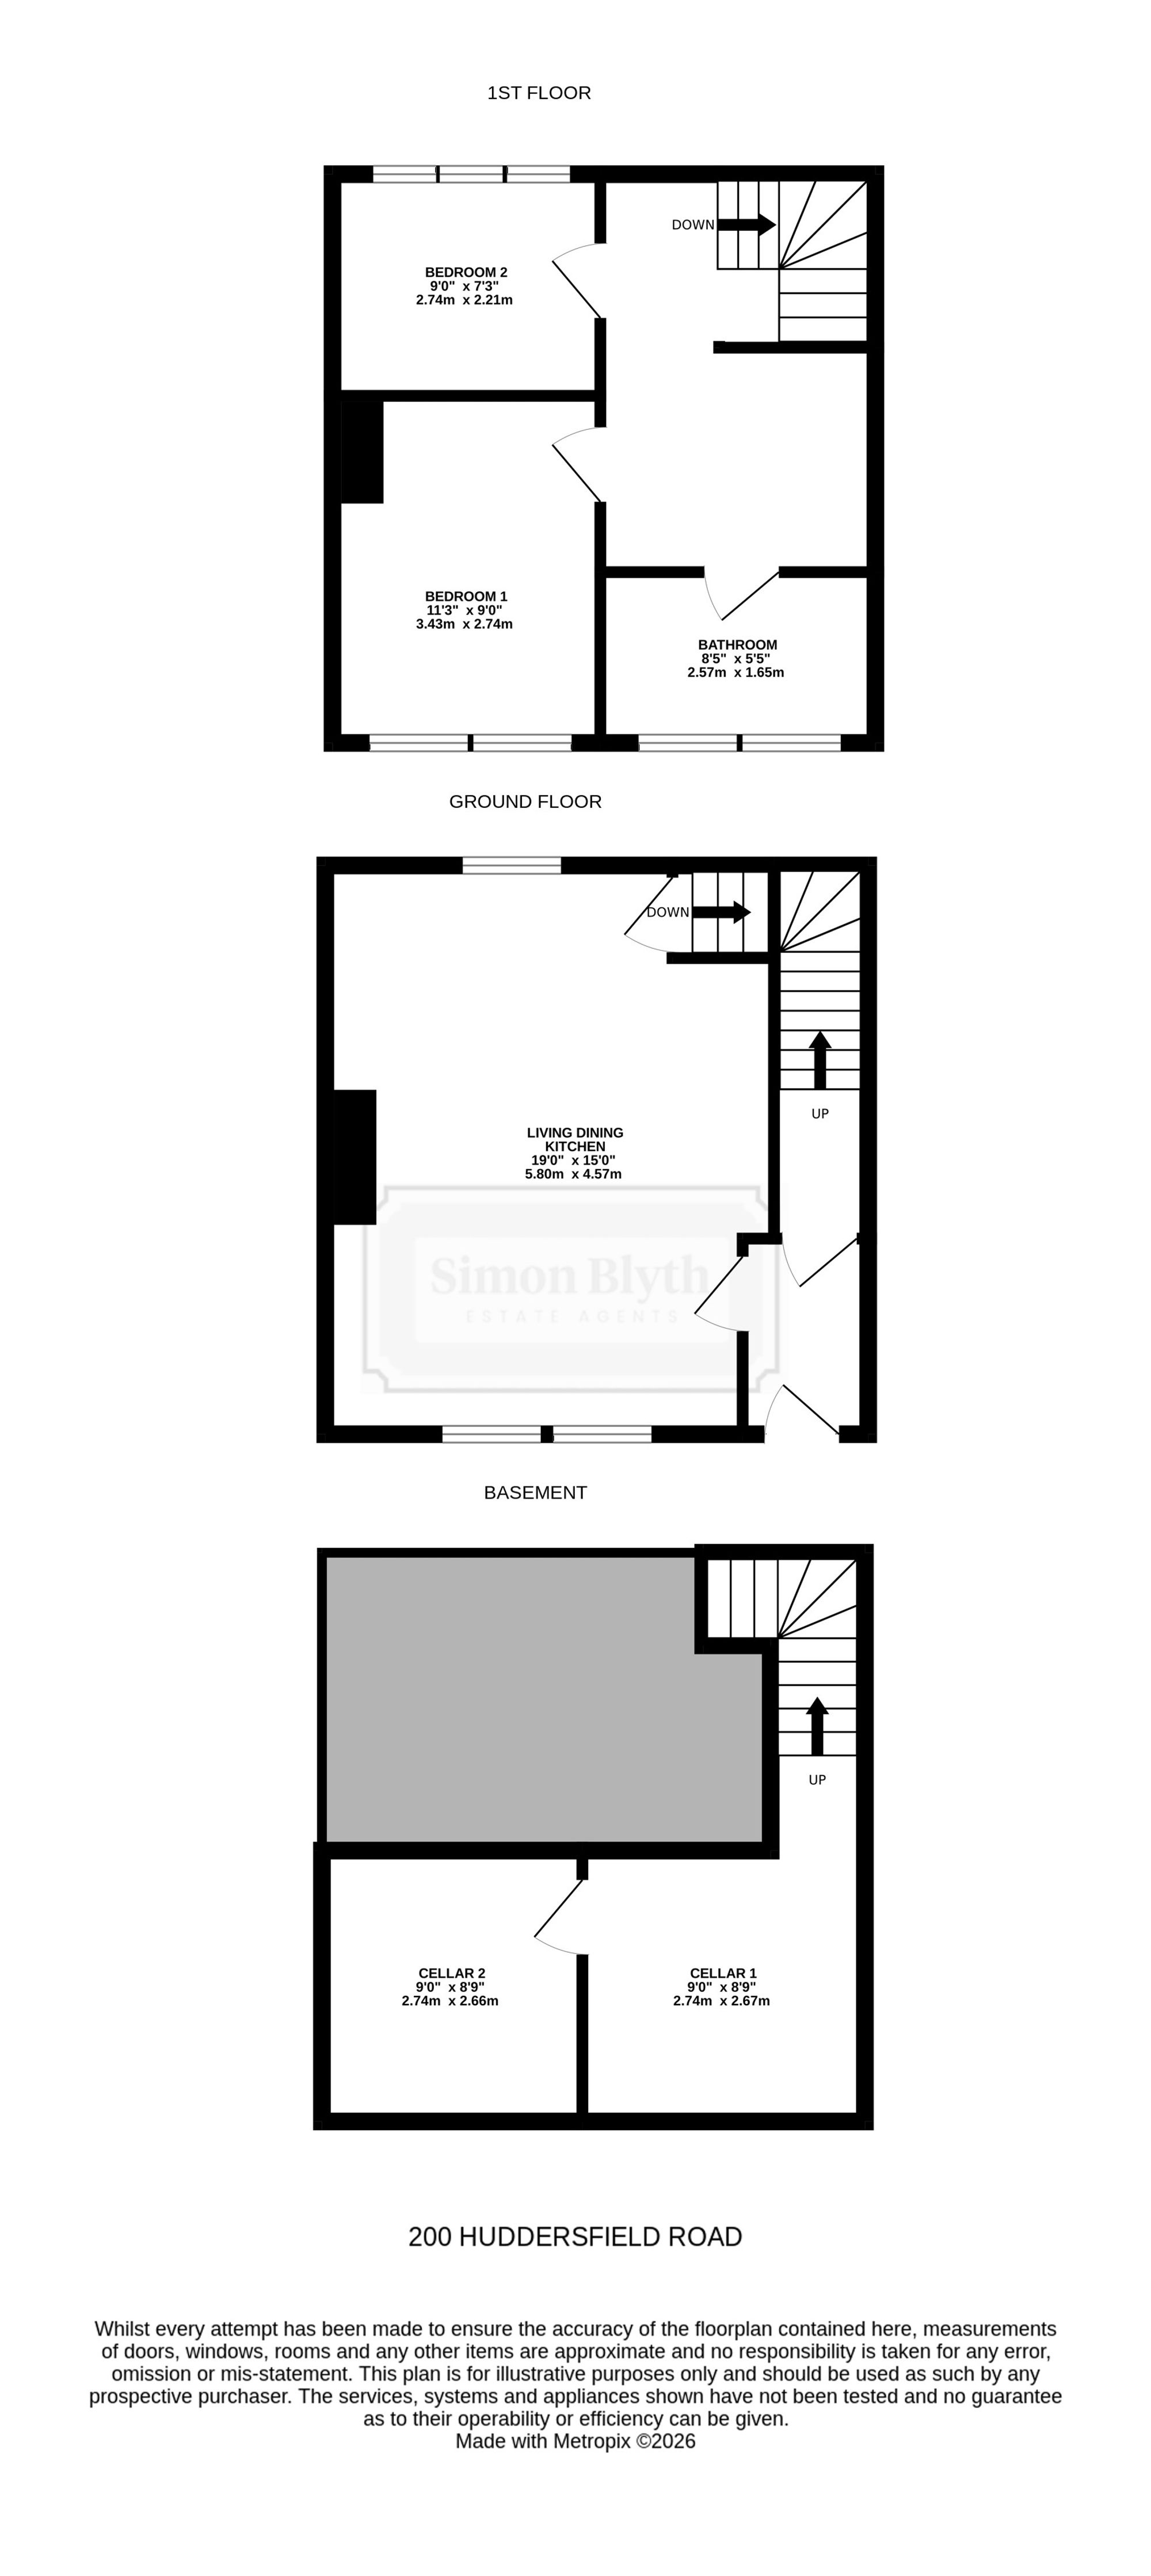
The accommodation briefly comprises good-sized entrance lobby, living dining kitchen with windows to the front and rear, and a cellar which is of a particularly generous size. To the first floor, there are two bedrooms and the house bathroom. Externally, there are pleasant garden areas to the front, a driveway and portion of field (see area marked A on boundary plan). The property is well-located between the villages of Skelmanthorpe and Shelley and faces in a southerly direction.
Please note, the adjoining property (no. 202) is also for sale and can be purchased in conjunction. The asking price for both cottages is Offers Over £440,000.
Tenure Freehold. Council Tax Band B. EPC Rating C.
Enter into the property through a high-quality, uPVC door with obscure glazed inserts. There are doors providing access to the living dining kitchen and enclosing a staircase rising to the first floor.
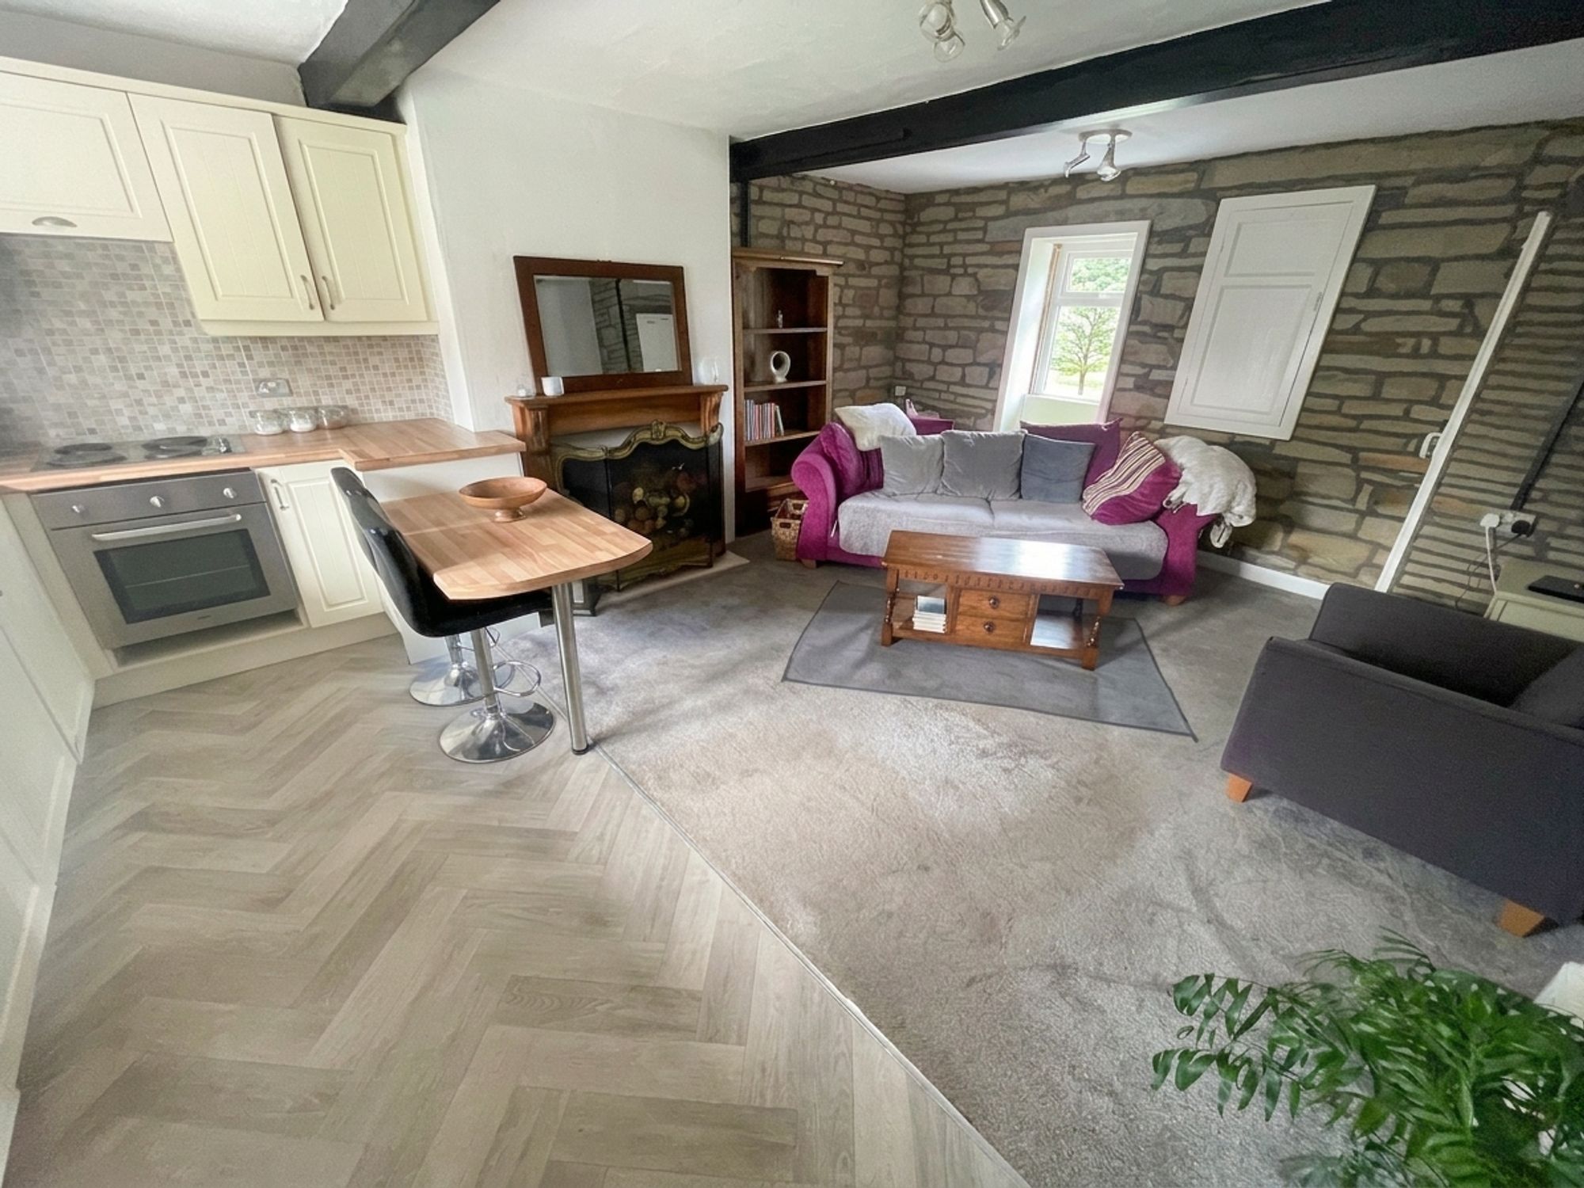
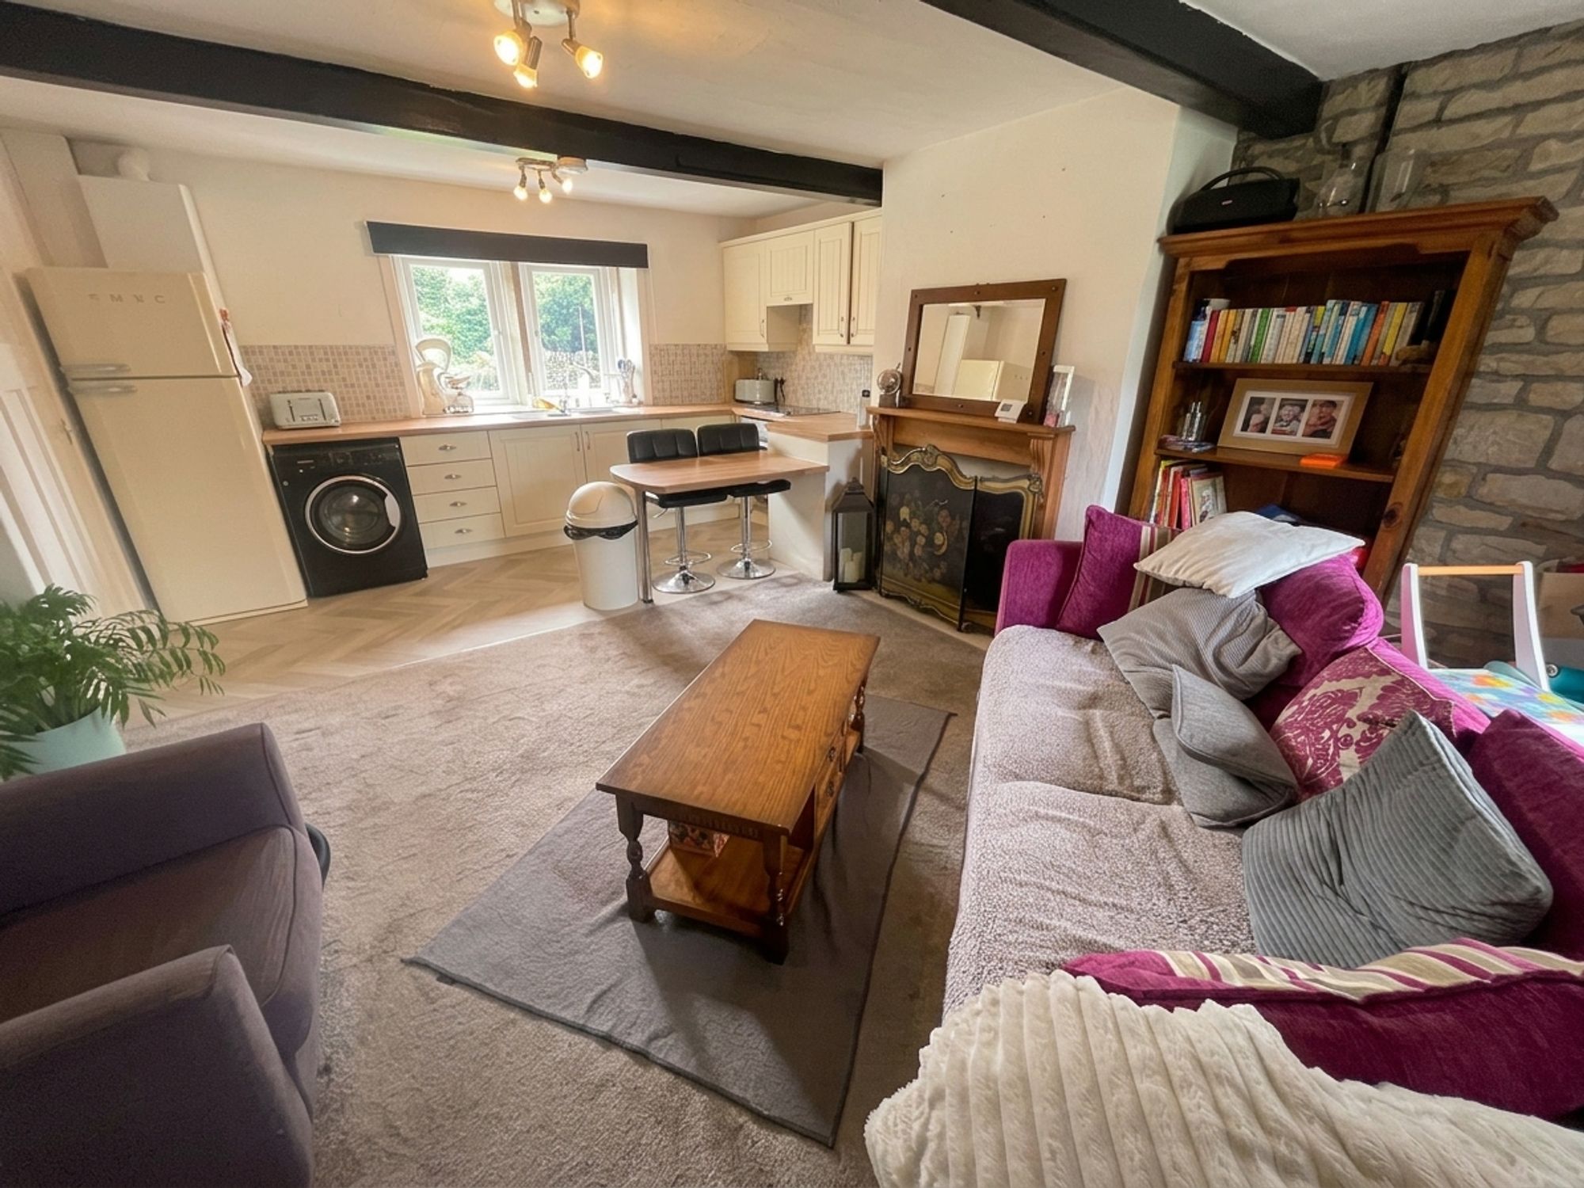
LIVING DINING KITCHEN15' 0" x 19' 0" (4.57m x 5.79m)
This through room features windows to the front and rear including twin windows with central stone mullion, exposed stonework, beams to the ceiling, and a period-style fireplace with wall-mounted gas fire and raised hearth. The kitchen area features a breakfast bar, units to the high and low levels, working surfaces, space for a fridge, plumbing for an automatic washing machine, and a stainless-steel sink unit with mixer tap above. Built-in appliances include an oven and an electric hob with extractor fan in pull-out canopy. There are ceiling light points, a period-style cupboard, and a doorway leading down to the cellar.
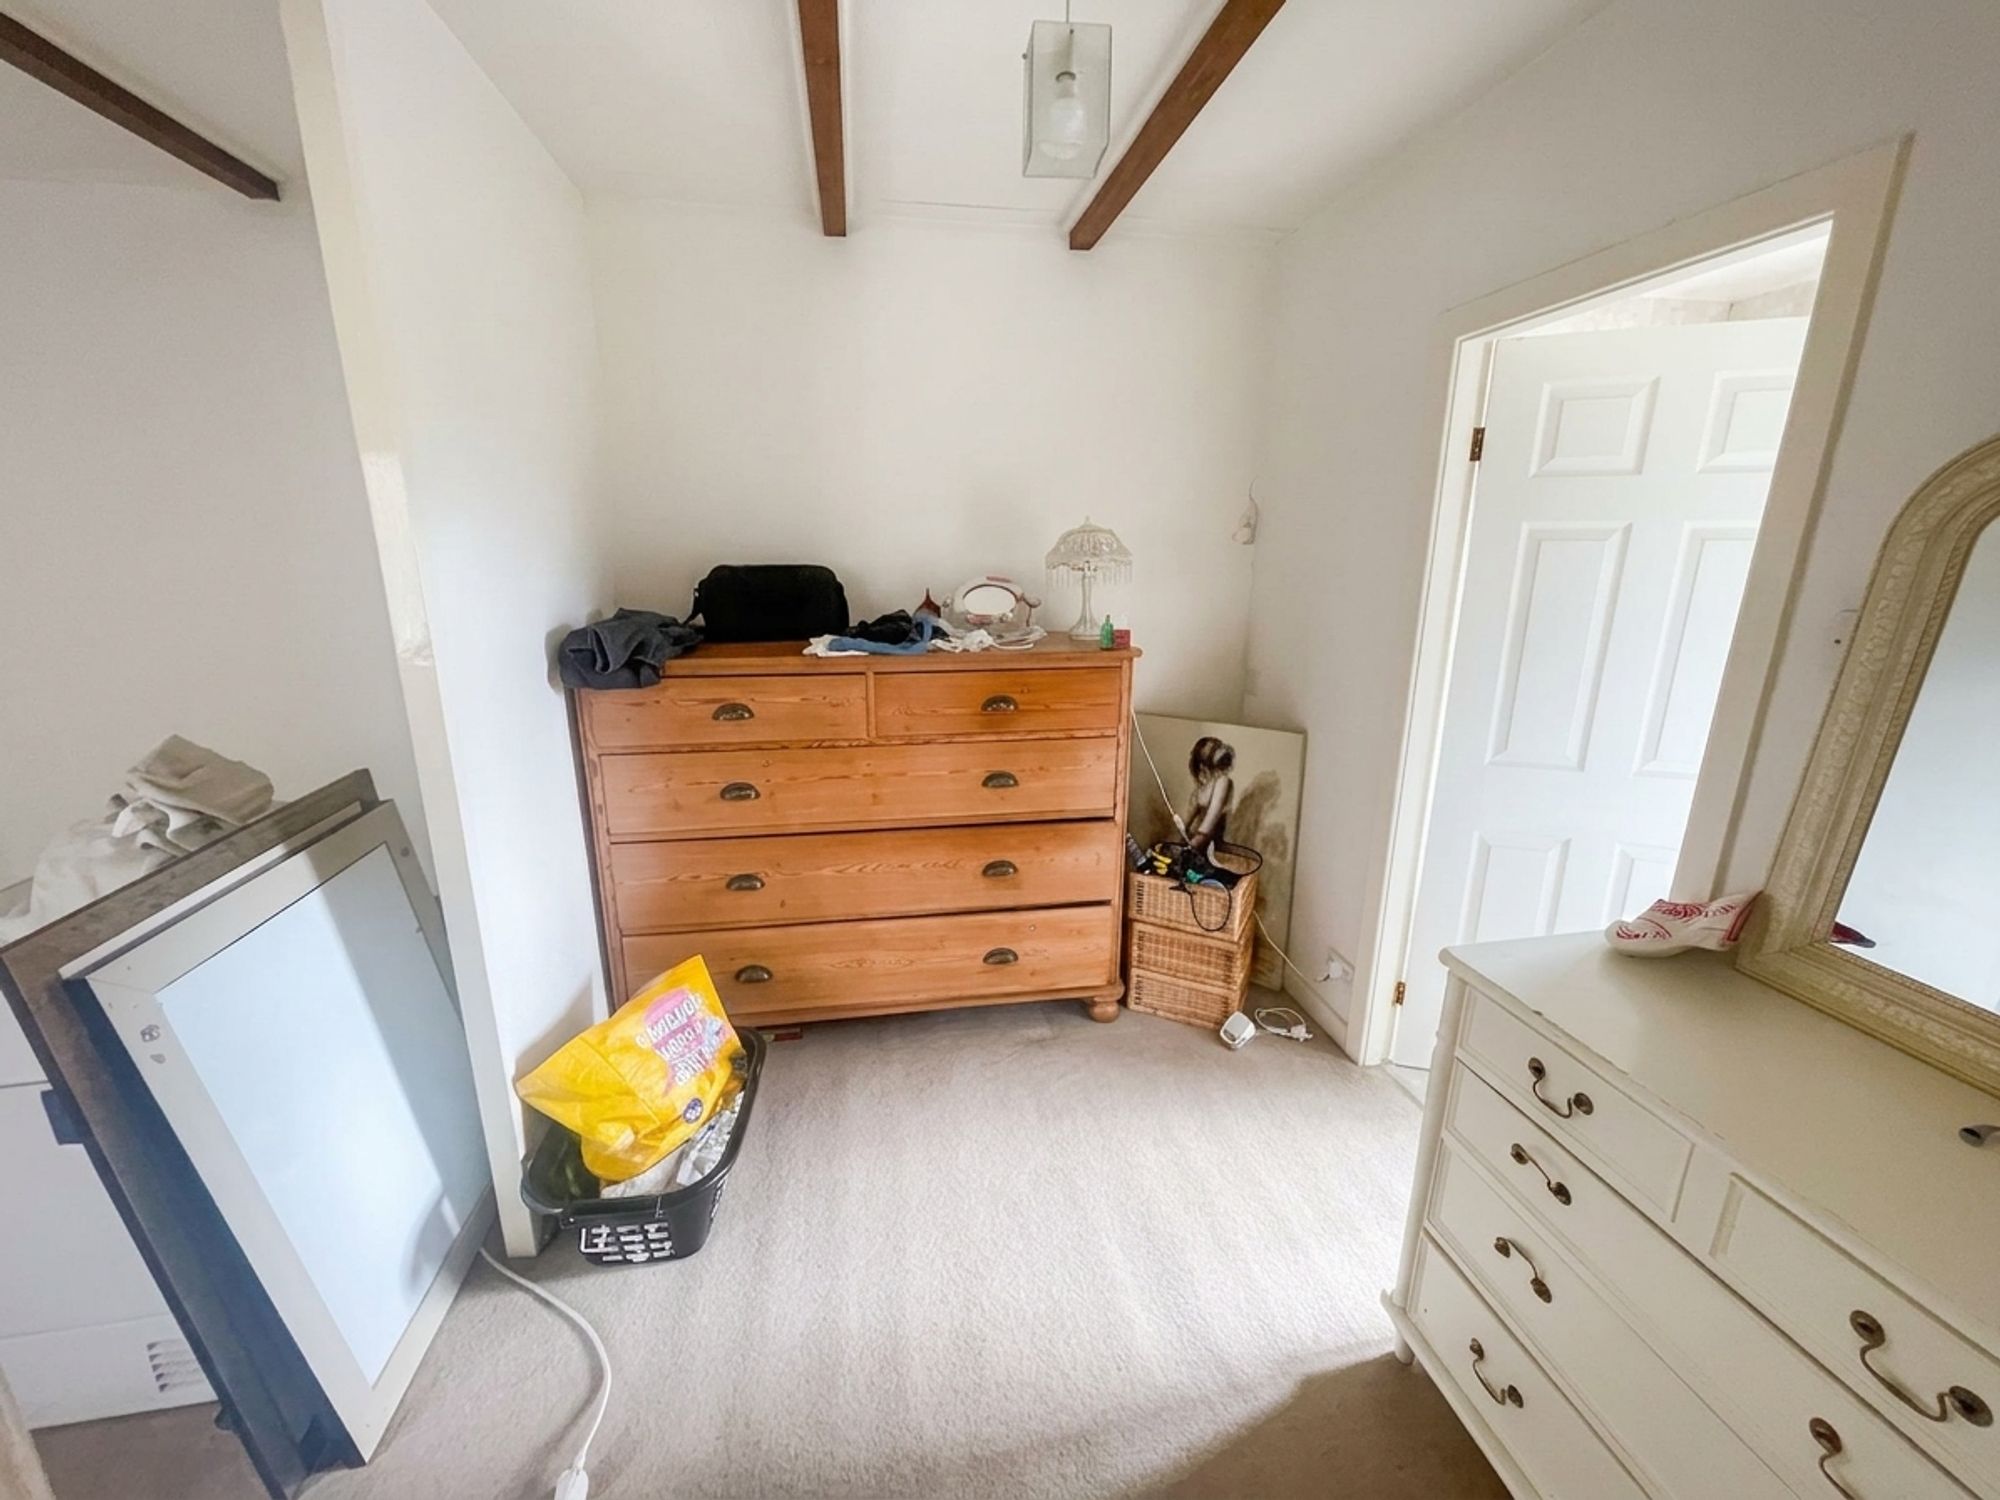
The landing is of a particularly good size and features beams to the ceiling. Doors give access to two bedrooms and the house bathroom.
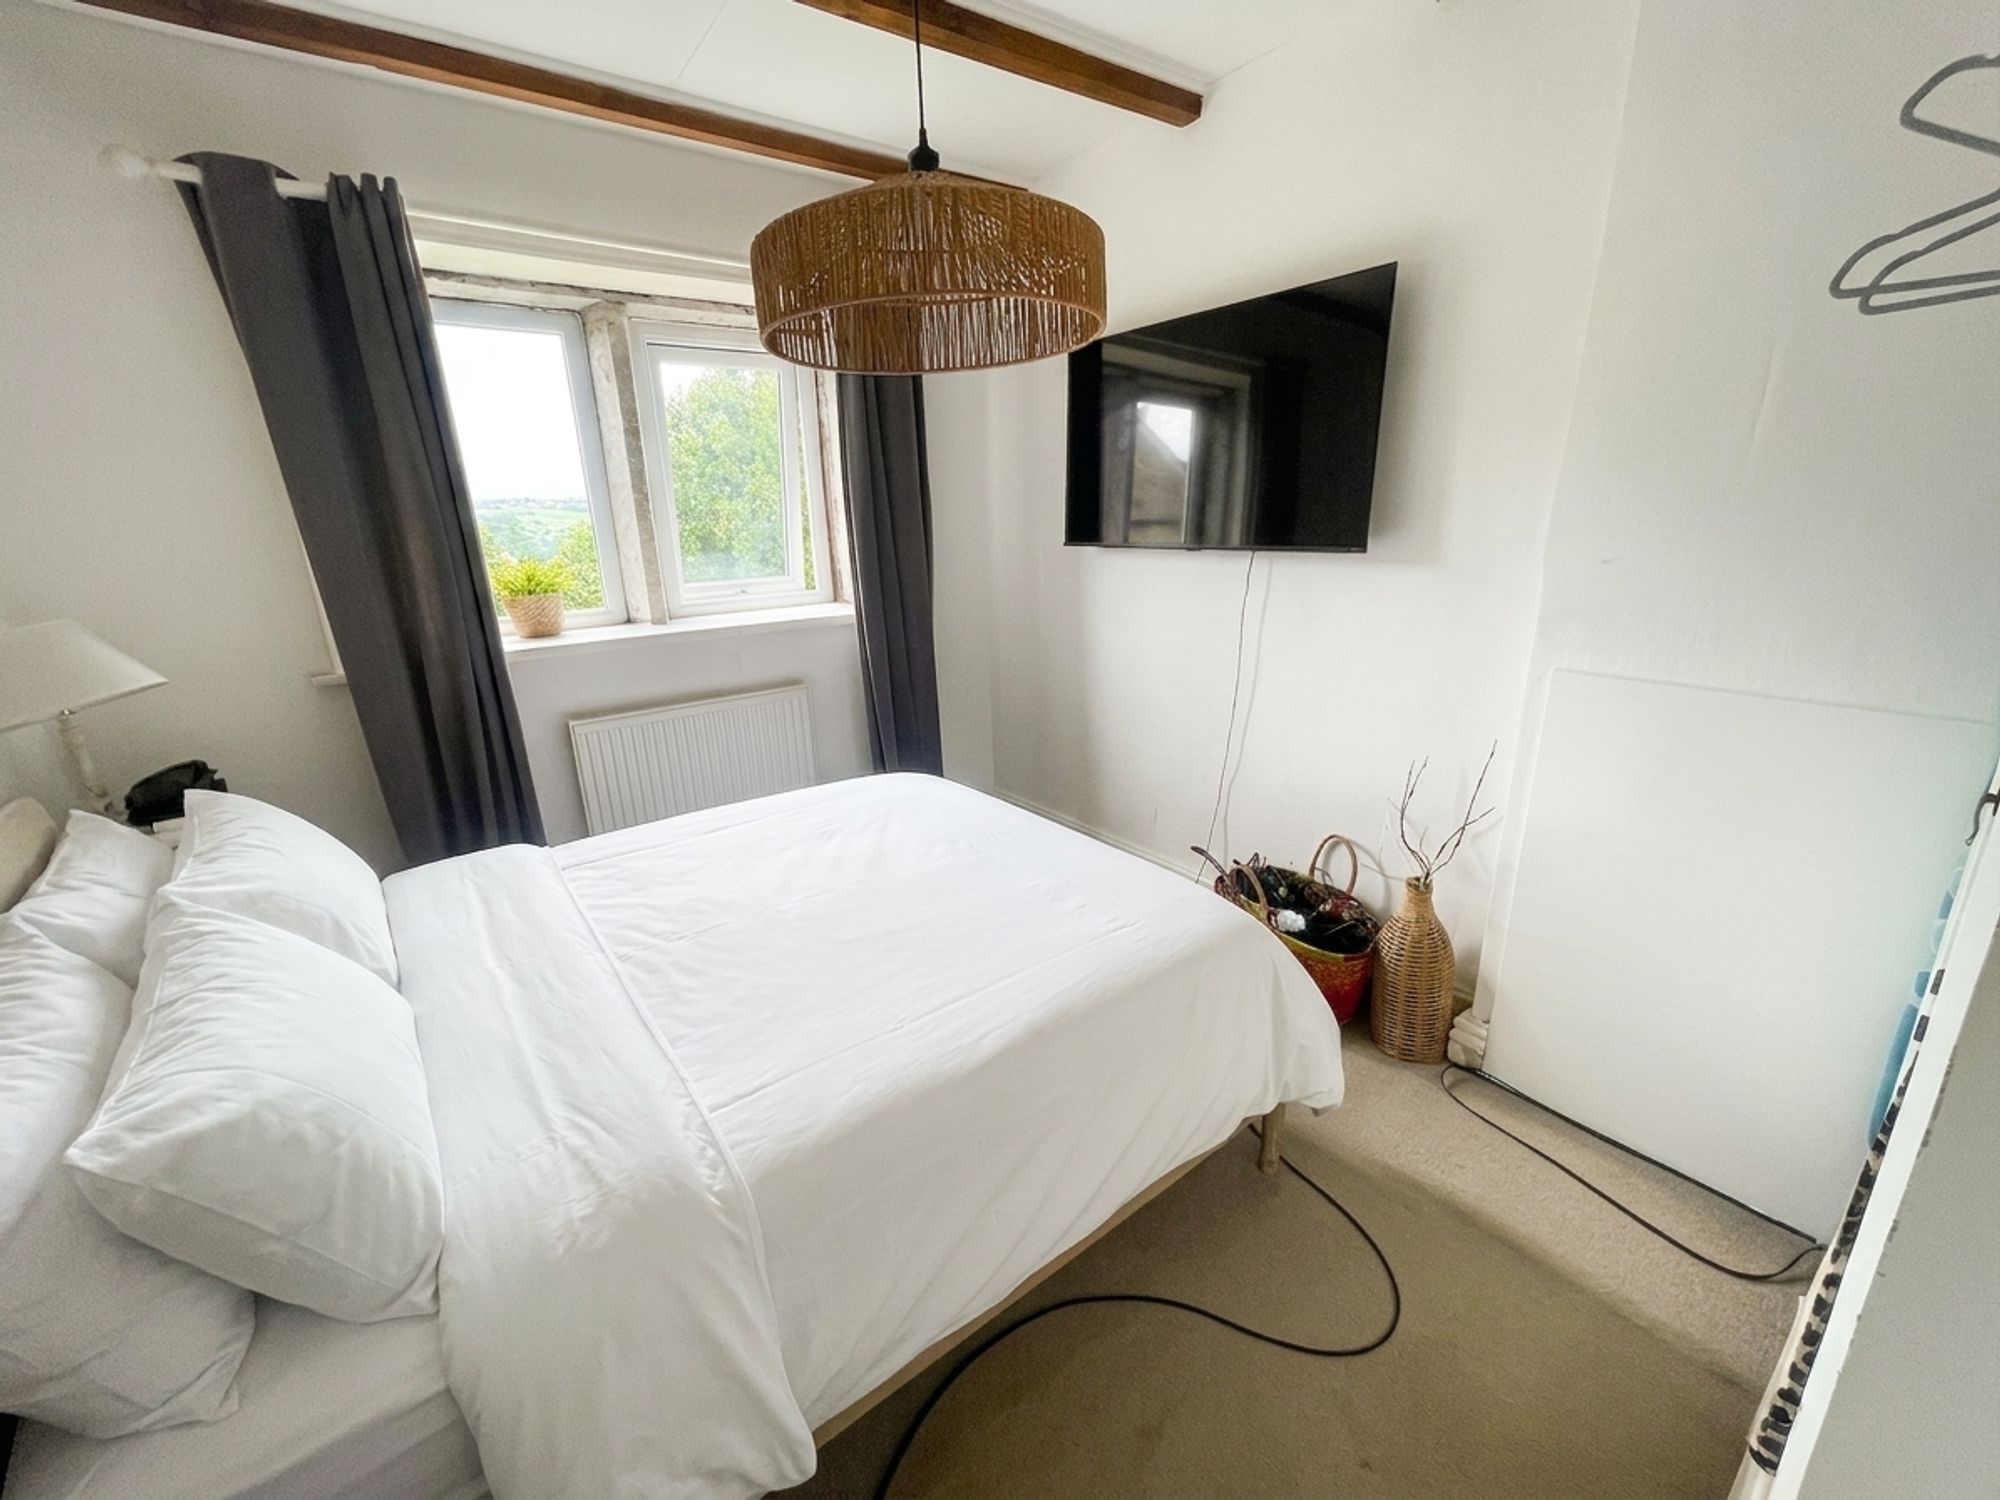
BEDROOM ONE11' 3" x 9' 0" (3.43m x 2.74m)
Bedroom one is a double bedroom with timbers to the ceiling and offering a fabulous, long distance view towards Cumberworth.
7' 3" x 9' 0" (2.21m x 2.74m)
Bedroom two is another pleasant room with an outlook to the road side and over neighbouring farmland courtesy of a bank of three mullioned windows.
8' 5" x 5' 4" (2.56m x 1.63m)
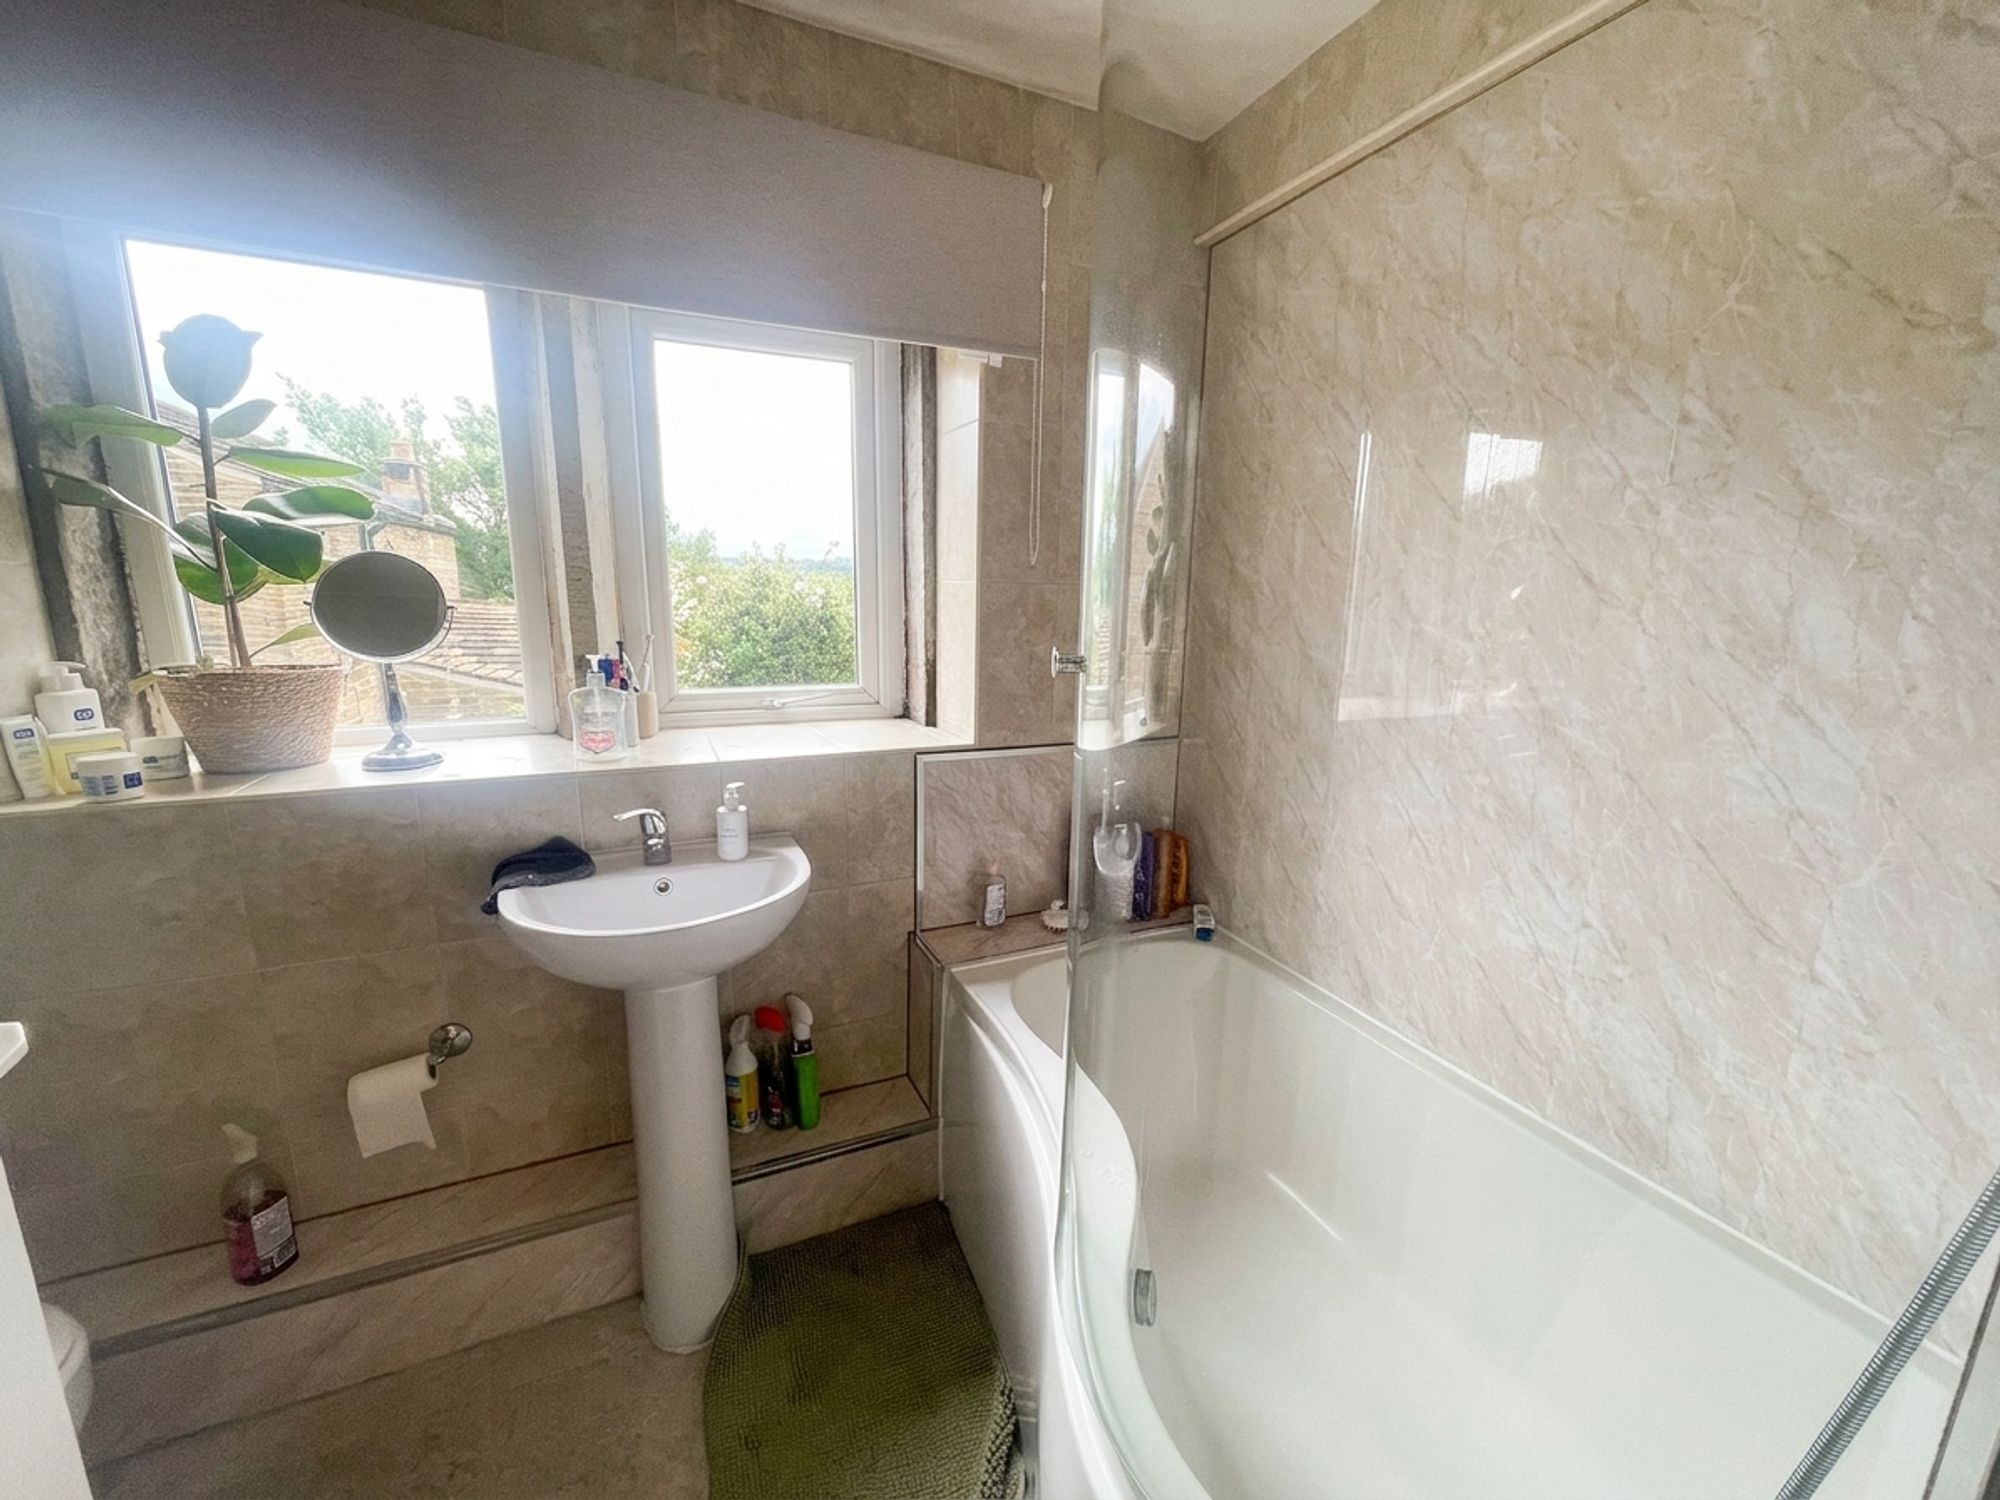
The bathroom is presented to a good standard and is fitted with a three-piece suite comprising a low-level WC, a pedestal wash hand basin, and a curved panel bath with glazed shower screen and chrome shower fittings. There is an extractor fan, inset spotlighting to the ceiling, and a bank of mullioned windows offering a superb view.
There is a slight anomaly with the cellars which is to be resolved if the properties are purchased separately. Cellar 2 is currently accessed via 202 Huddersfield Road, which would no longer be the case, as the doorways would be blocked up. There is uPVC double glazing throughout and gas fired central heating. The property is served by a septic tank which is in the neighbouring property, has been installed for some time and appropriate working order. If it is required that the septic tank be brought up to a higher specification, this will be done so at the purchaser's expense alongside the neighbouring properties. Carpets, curtains and certain other extras may be available via separate negotiation. On portions A and B of the land, there is a 30%, 30-year uplift clause for future residential or commercial development. This does not include normal domestic buildings within the usage of the current homes.
C
Repayment calculator
Mortgage Advice Bureau works with Simon Blyth to provide their clients with expert mortgage and protection advice. Mortgage Advice Bureau has access to over 12,000 mortgages from 90+ lenders, so we can find the right mortgage to suit your individual needs. The expert advice we offer, combined with the volume of mortgages that we arrange, places us in a very strong position to ensure that our clients have access to the latest deals available and receive a first-class service. We will take care of everything and handle the whole application process, from explaining all your options and helping you select the right mortgage, to choosing the most suitable protection for you and your family.
Test
Borrowing amount calculator
Mortgage Advice Bureau works with Simon Blyth to provide their clients with expert mortgage and protection advice. Mortgage Advice Bureau has access to over 12,000 mortgages from 90+ lenders, so we can find the right mortgage to suit your individual needs. The expert advice we offer, combined with the volume of mortgages that we arrange, places us in a very strong position to ensure that our clients have access to the latest deals available and receive a first-class service. We will take care of everything and handle the whole application process, from explaining all your options and helping you select the right mortgage, to choosing the most suitable protection for you and your family.
How much can I borrow?
Use our mortgage borrowing calculator and discover how much money you could borrow. The calculator is free and easy to use, simply enter a few details to get an estimate of how much you could borrow. Please note this is only an estimate and can vary depending on the lender and your personal circumstances. To get a more accurate quote, we recommend speaking to one of our advisers who will be more than happy to help you.
Use our calculator below