
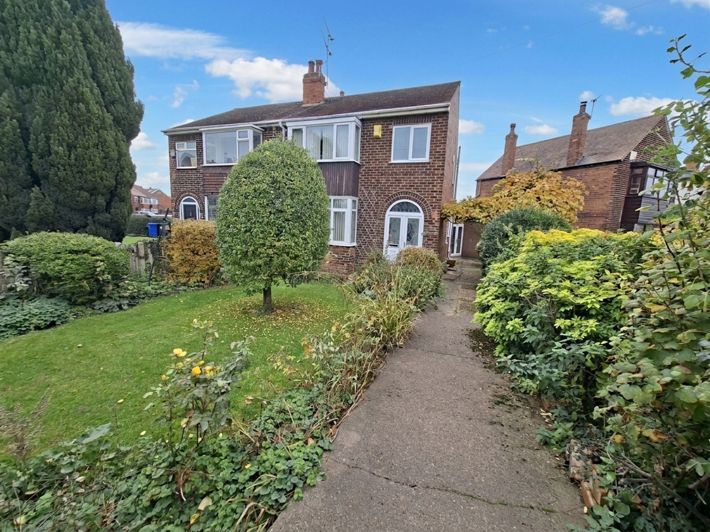
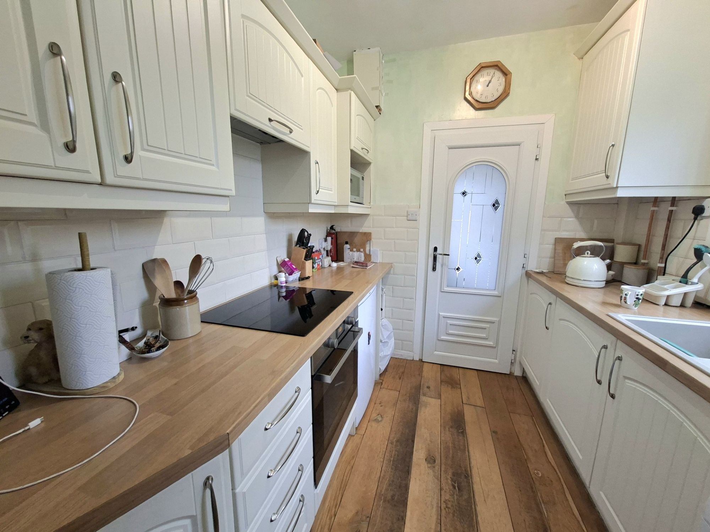
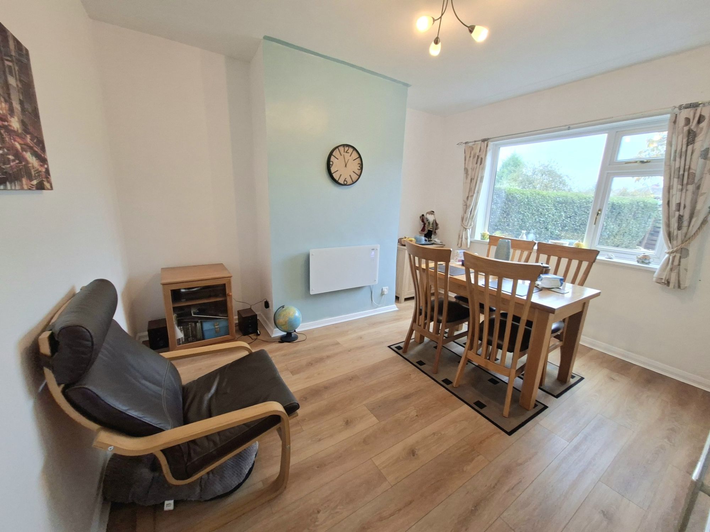
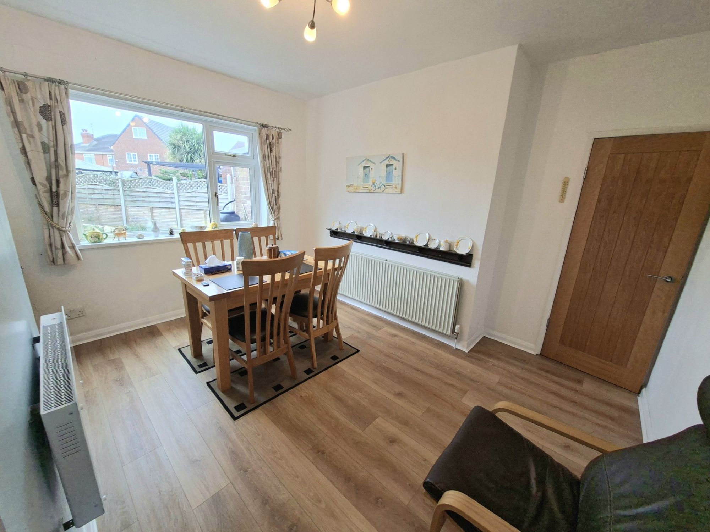
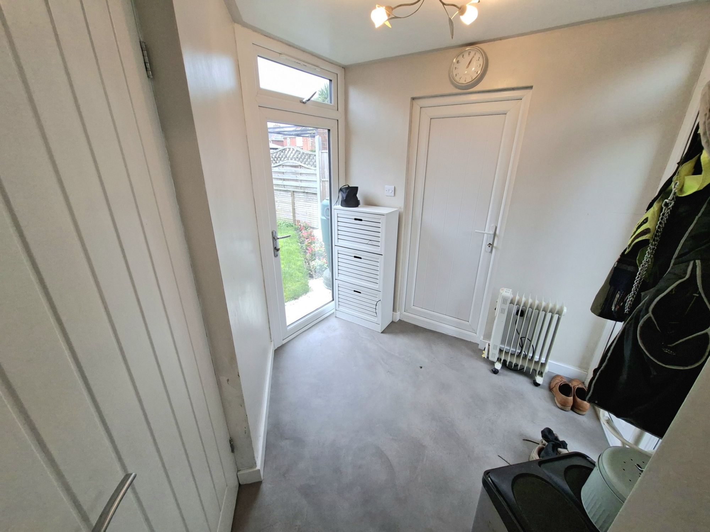
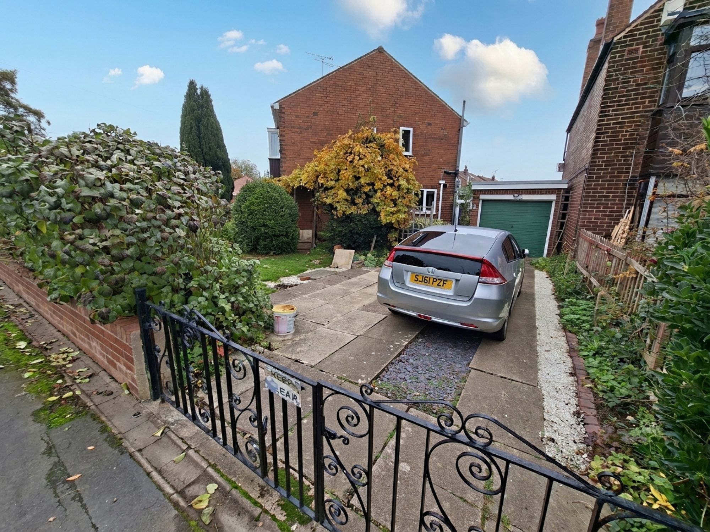
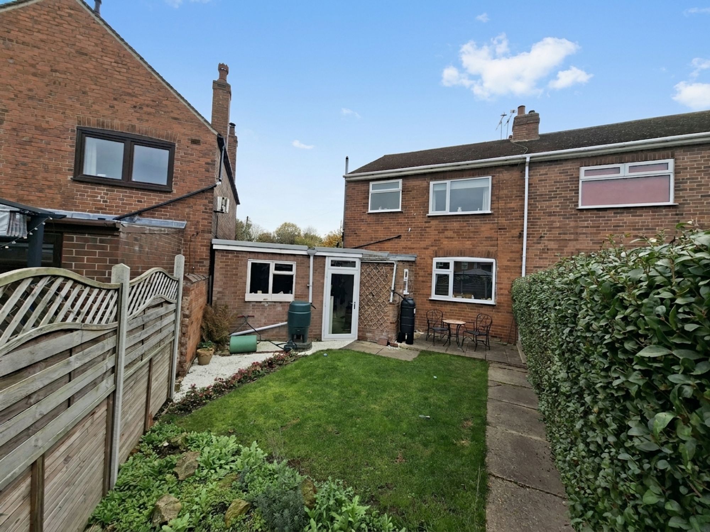
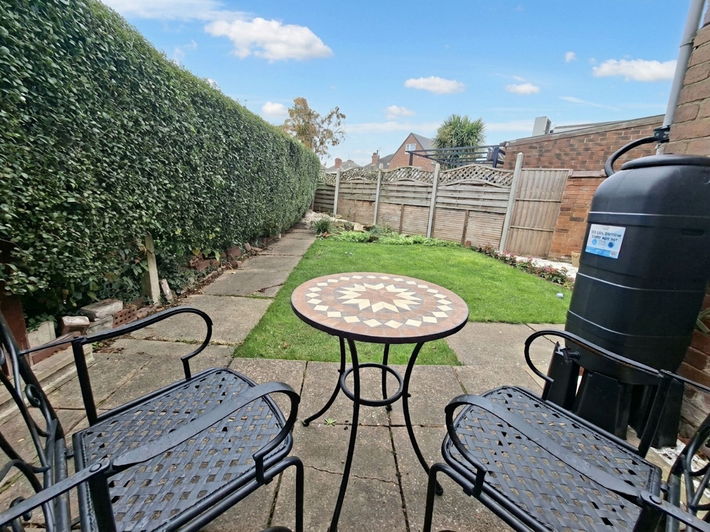
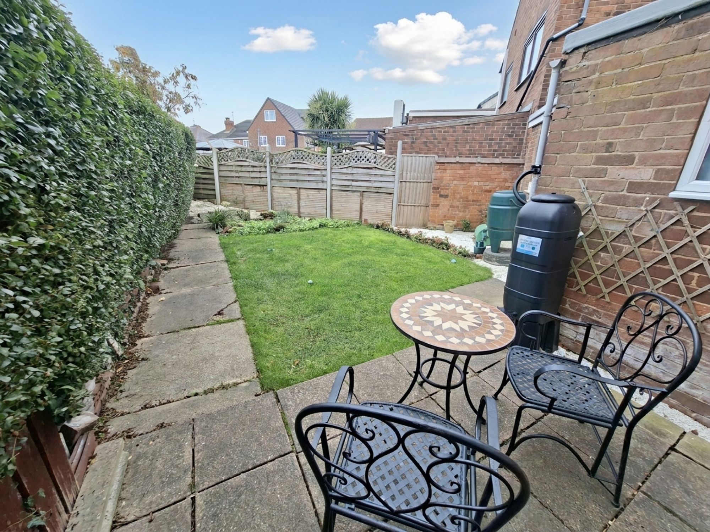
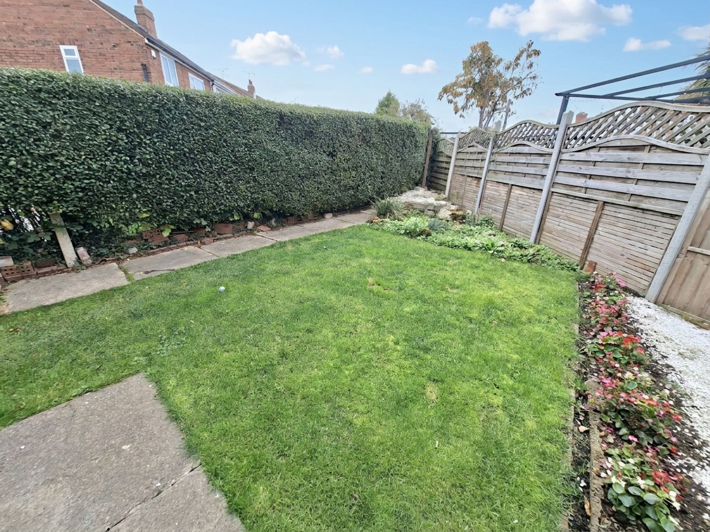
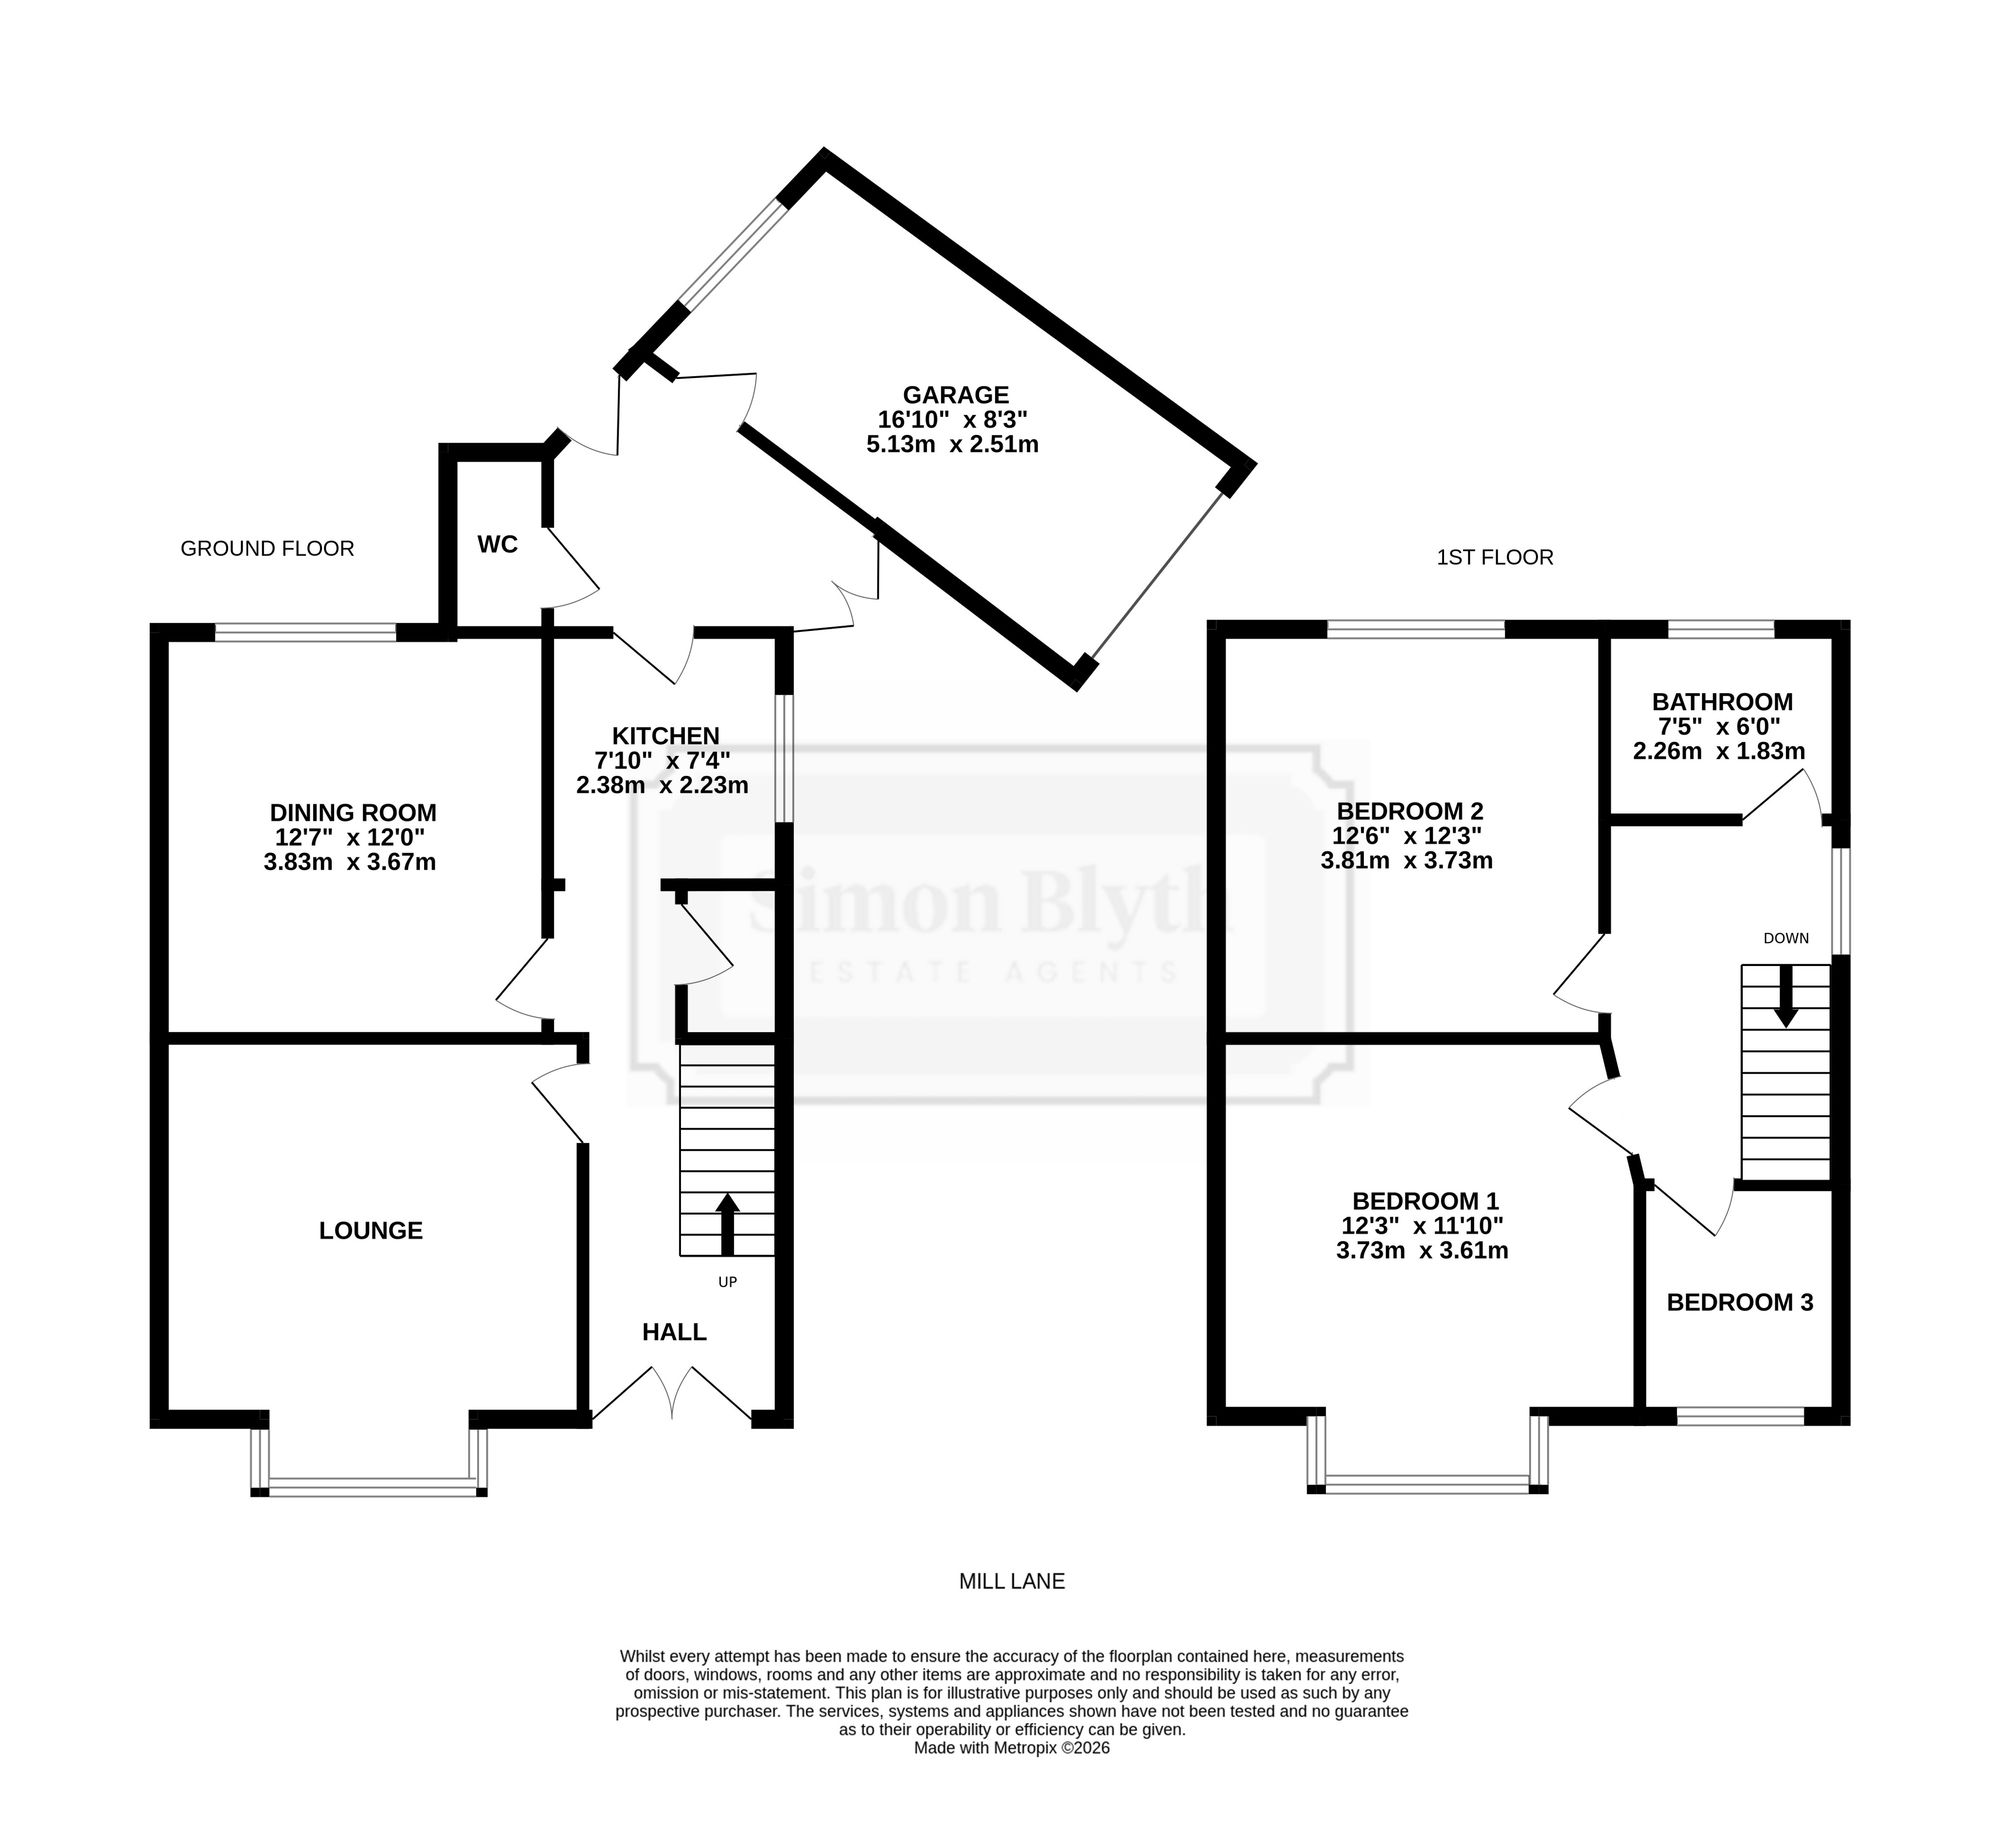
This three bedroom semi-detached property is great first-time buyer or for a young growing family. The ground floor is arranged with a large and bright entrance hallway along with a living room to the front of the property, a send reception room/dining room to the rear of the ground floor as well as very well presented Quaker style galley kitchen with wood effect veneer worktops, built-in Hotpoint oven, a Bosch induction hob and an extraction canopy above. There is also a composite sink and a plumbed space for either a washing machine or dishwasher. The rear of the ground floor and connect the rear of the kitchen and the detached garage is a boot room which includes a WC/washroom. The first floor is arranged with a primary double bedroom with large square bay window to the front, a second double bedroom to the rear with built-in wardrobe units and overlooking the private rear garden as well as the well presented family bathroom with modern bathroom suite and partly tiled walls in the bath/shower area. The exterior of the property offers front garden with established trees and shrubs as well as a off-street driveway parking for two cars, a detached garage and a private rear garden with lawn and small patio area.
Property Tenure: Freehold. Council Tax Band: B. EPC Rating: D/59
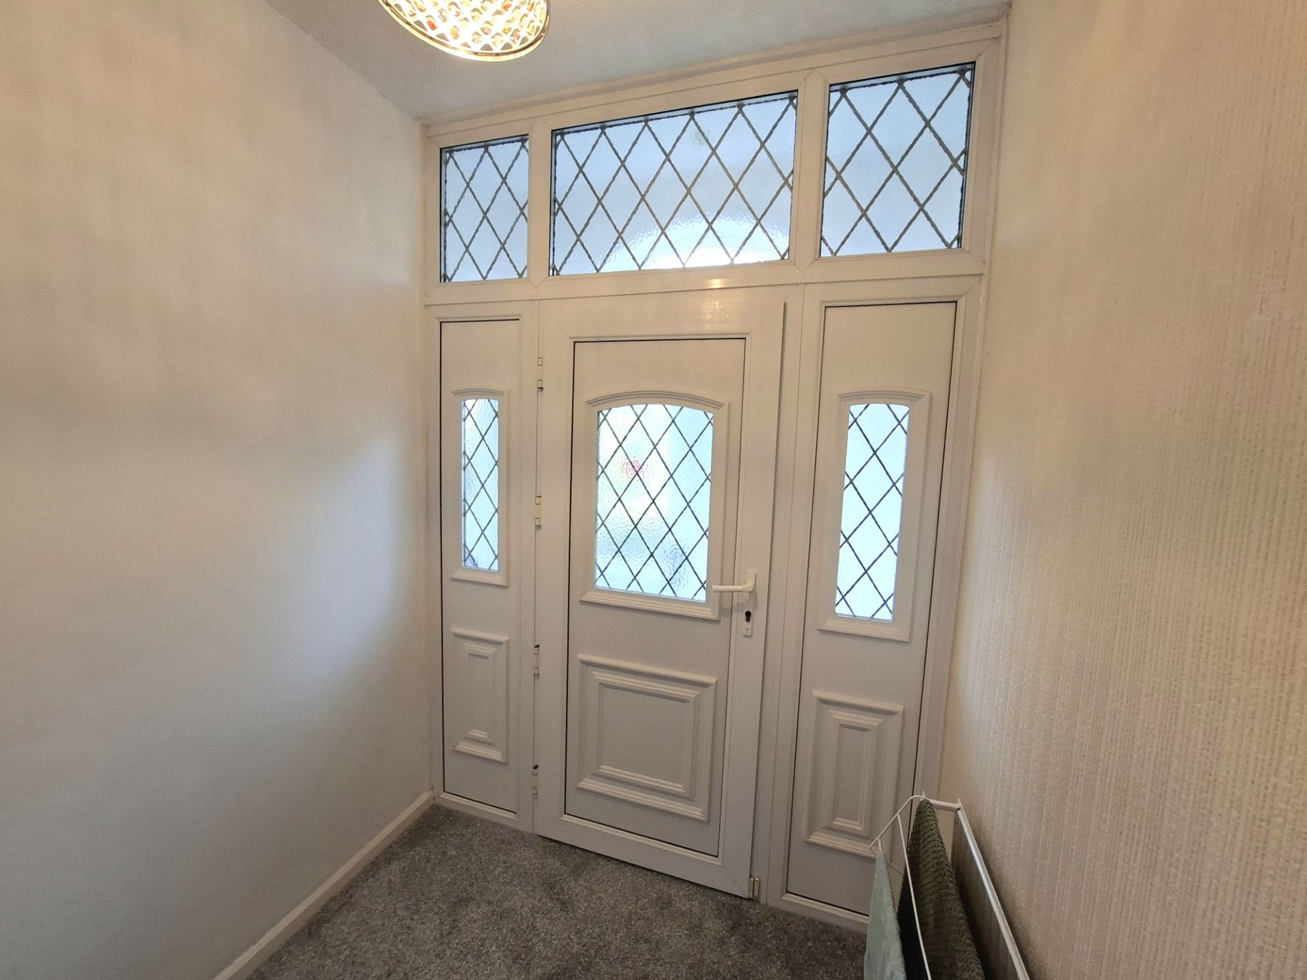
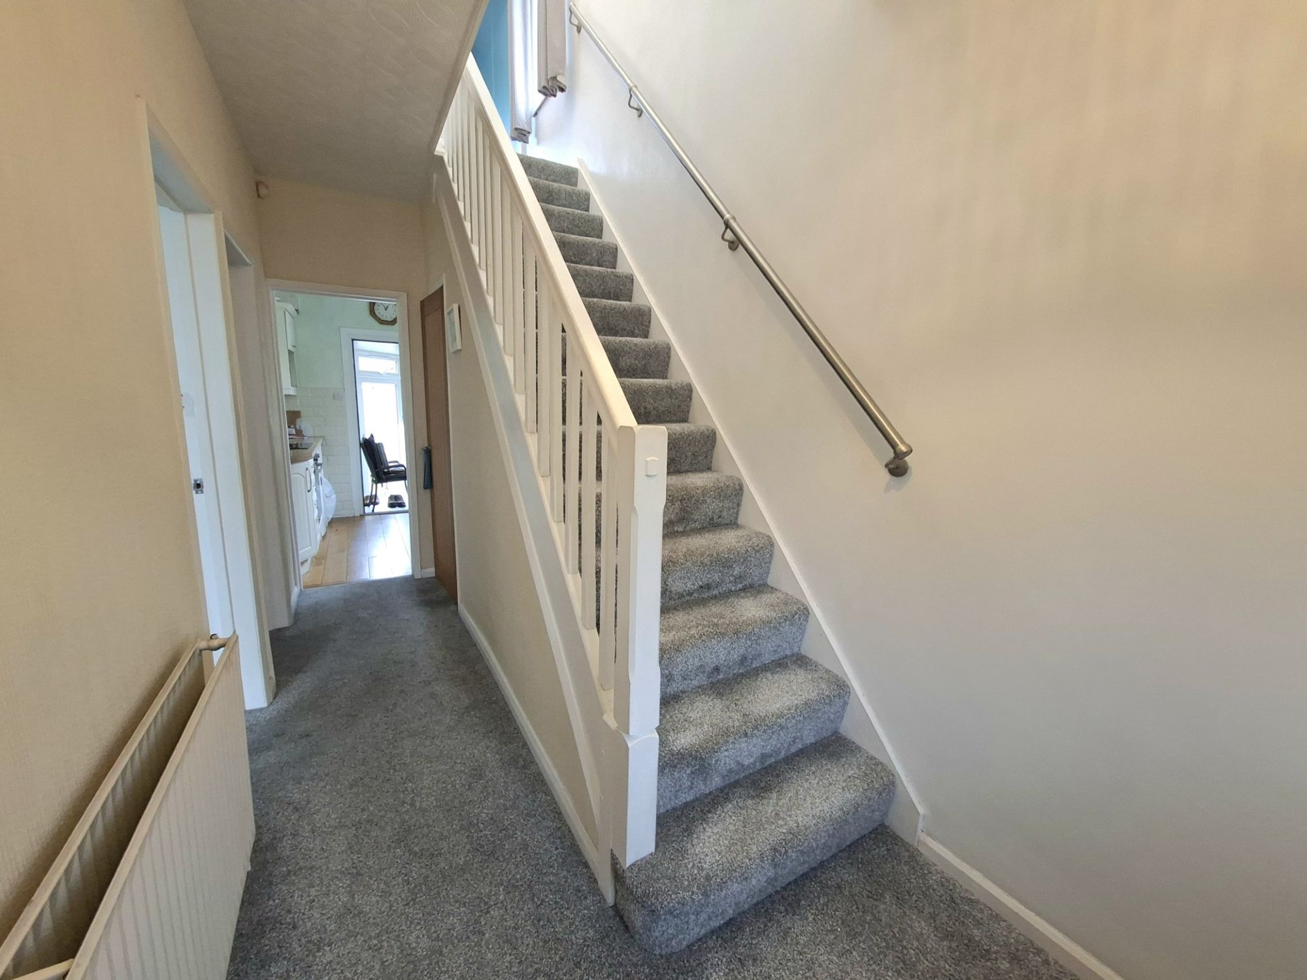
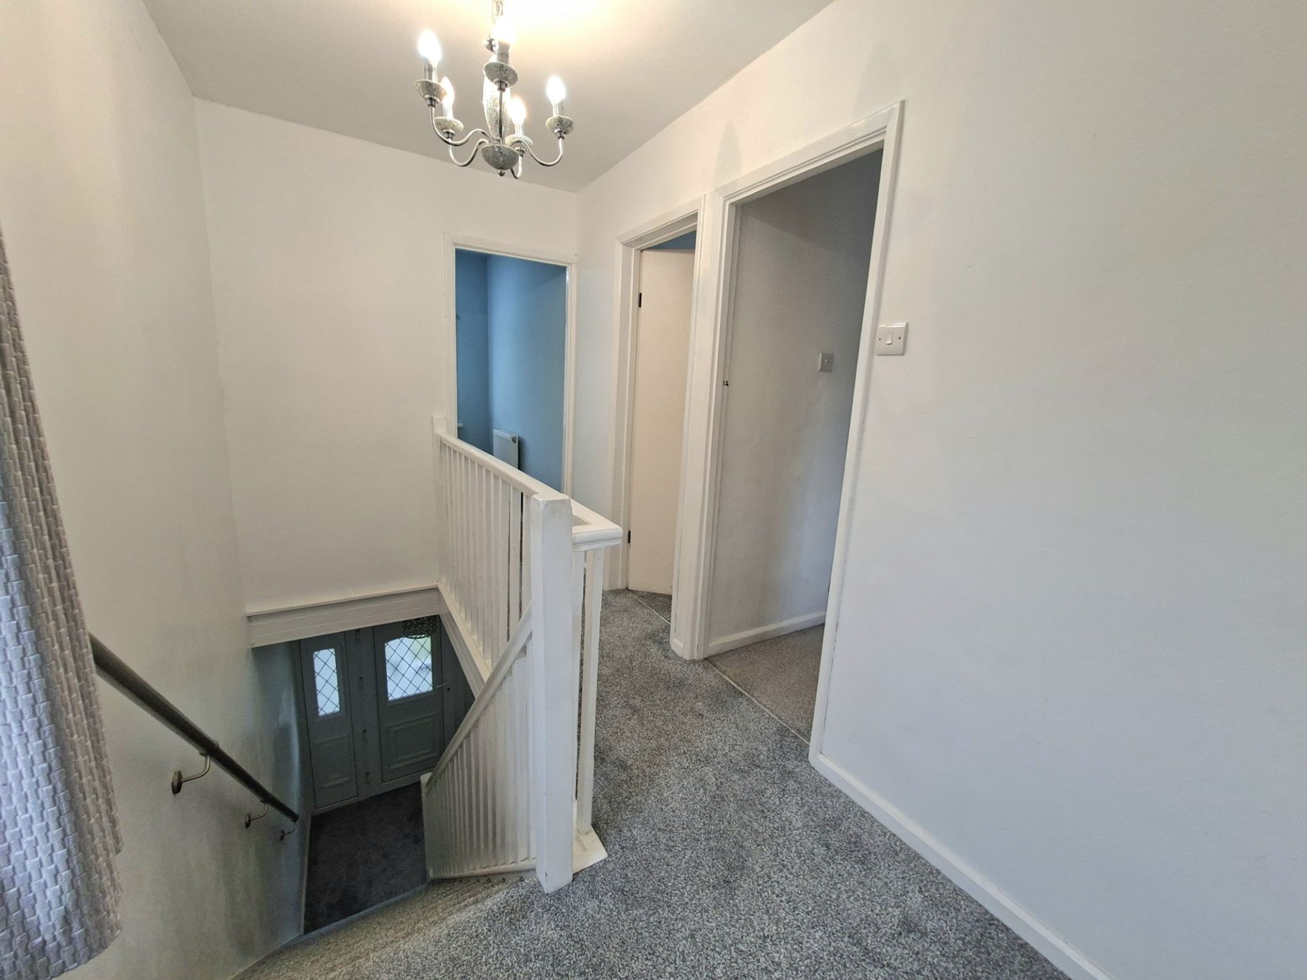
The entry to the property has an outer uPVC door with stained glass as well as an additional inner uPVC door with diamond shaped leaded double glazed units. The entrance hallway is light and bright as well as having been recently re-carpeted.
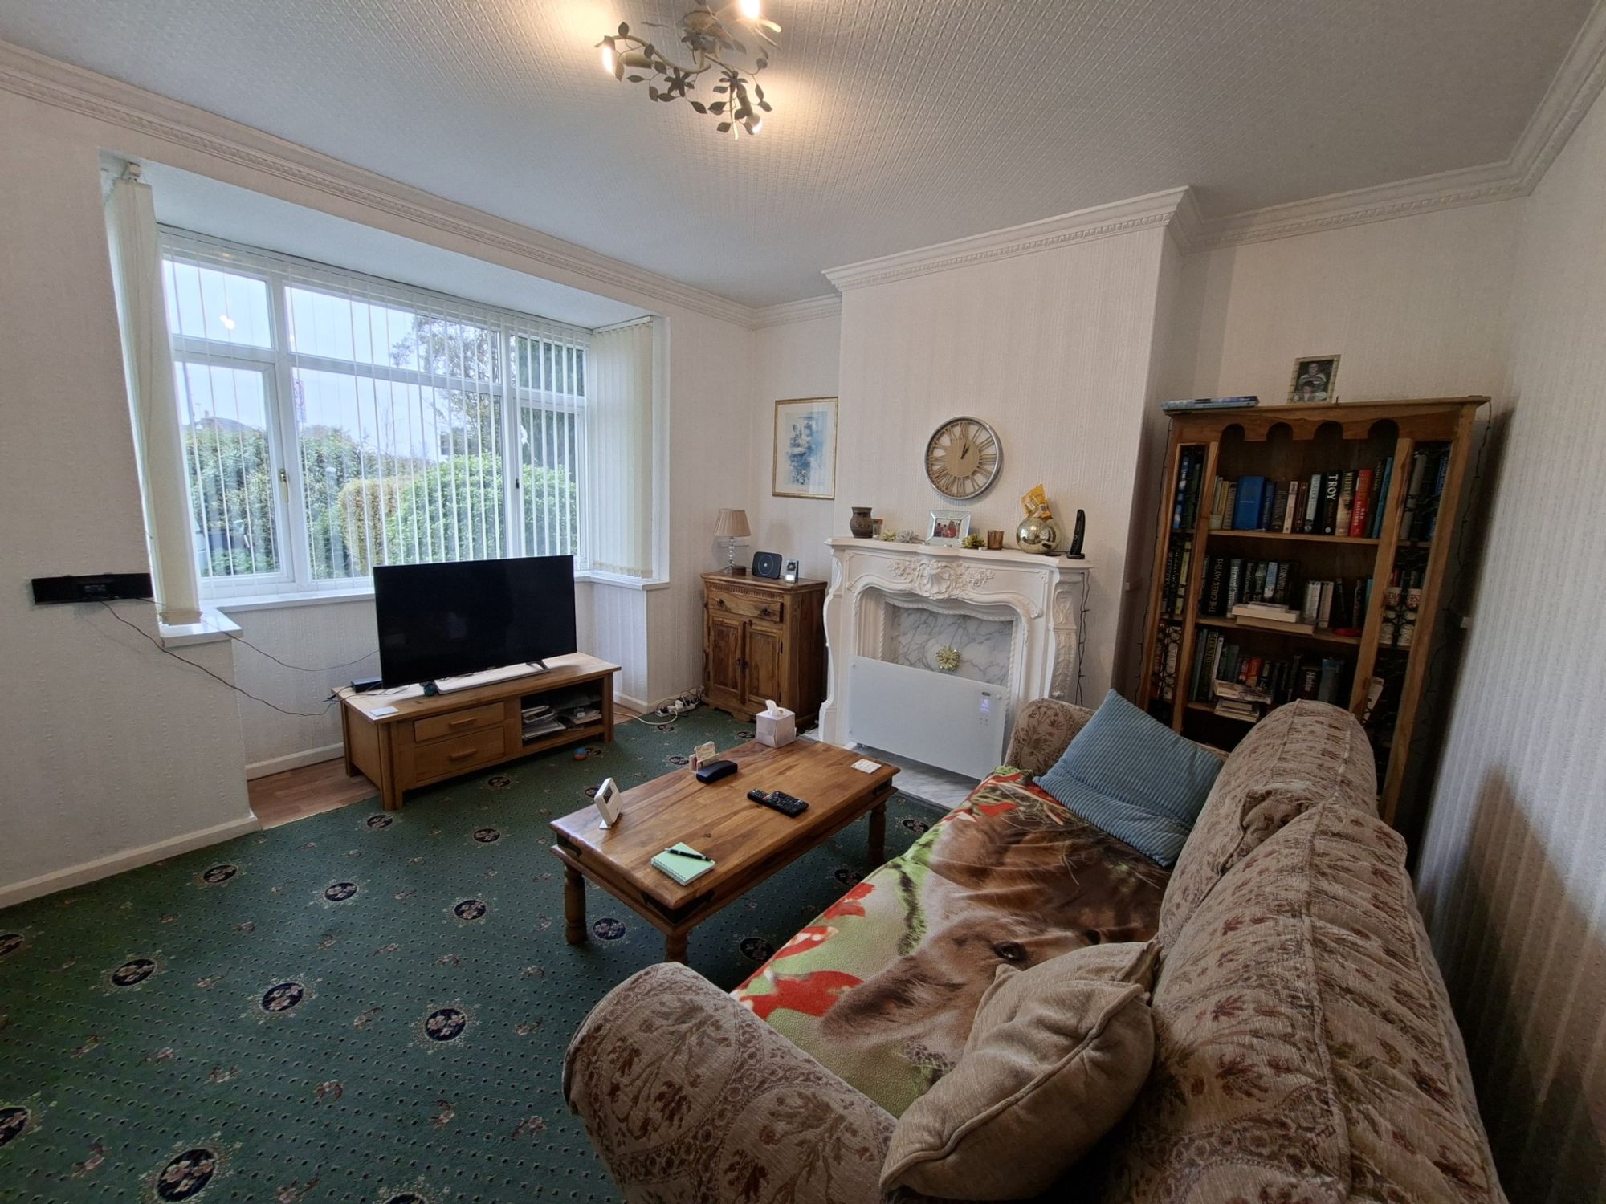
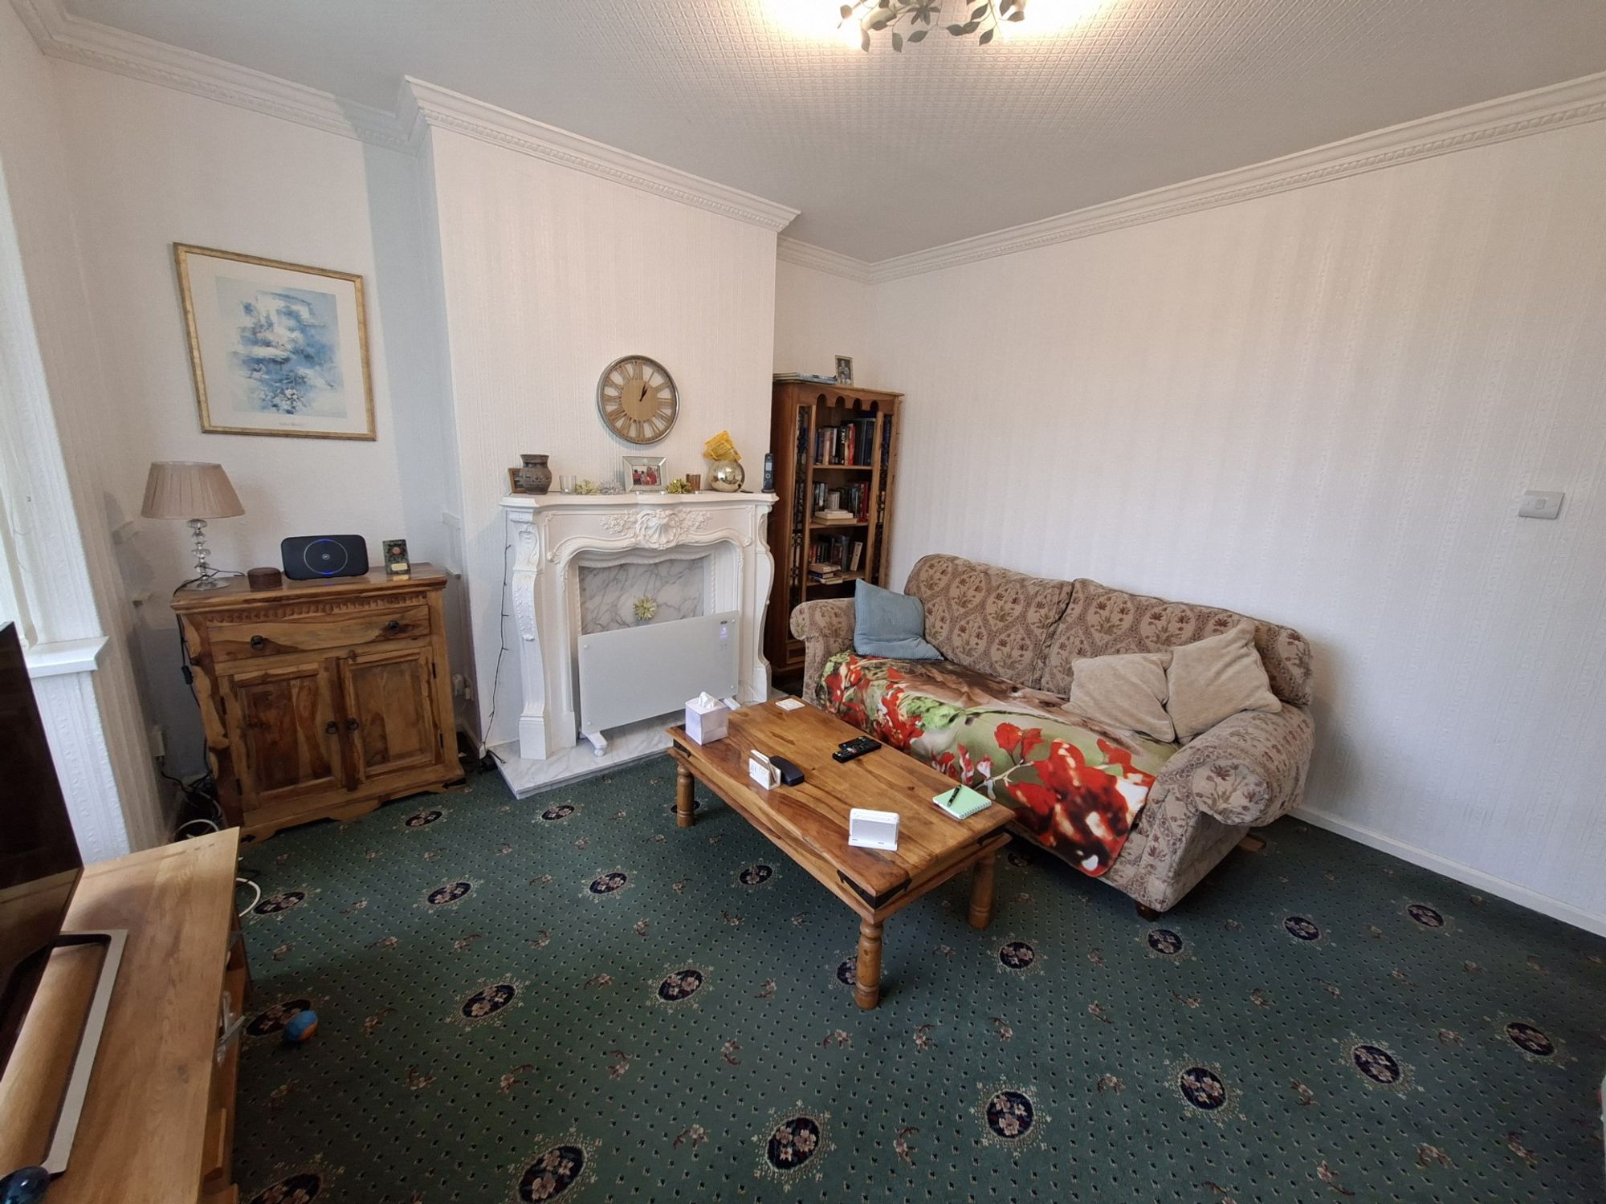
LIVING ROOMThe living room is good size with great natural light via the large square bay windows to the front of the property.
DINING ROOMThe dining room/second reception room the rear of the ground floor is light and bright with a good quality wood effect flooring and overlooks the private rear garden.
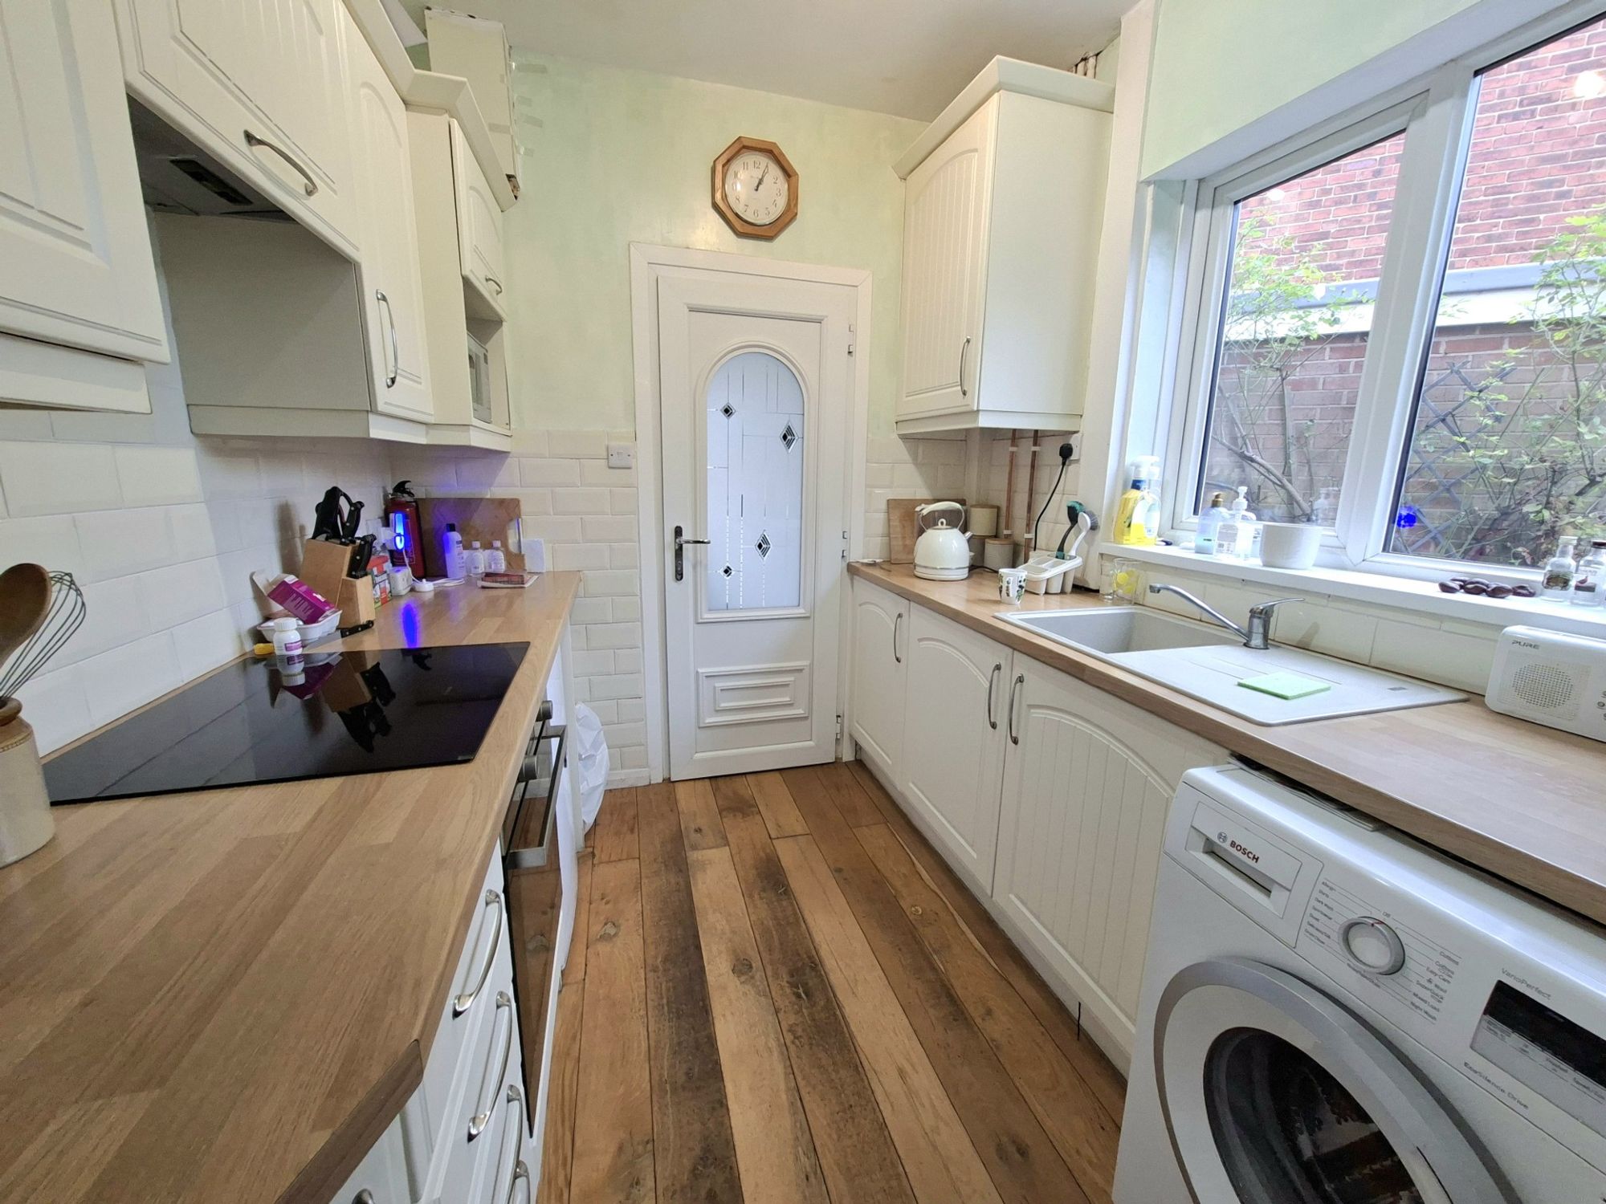
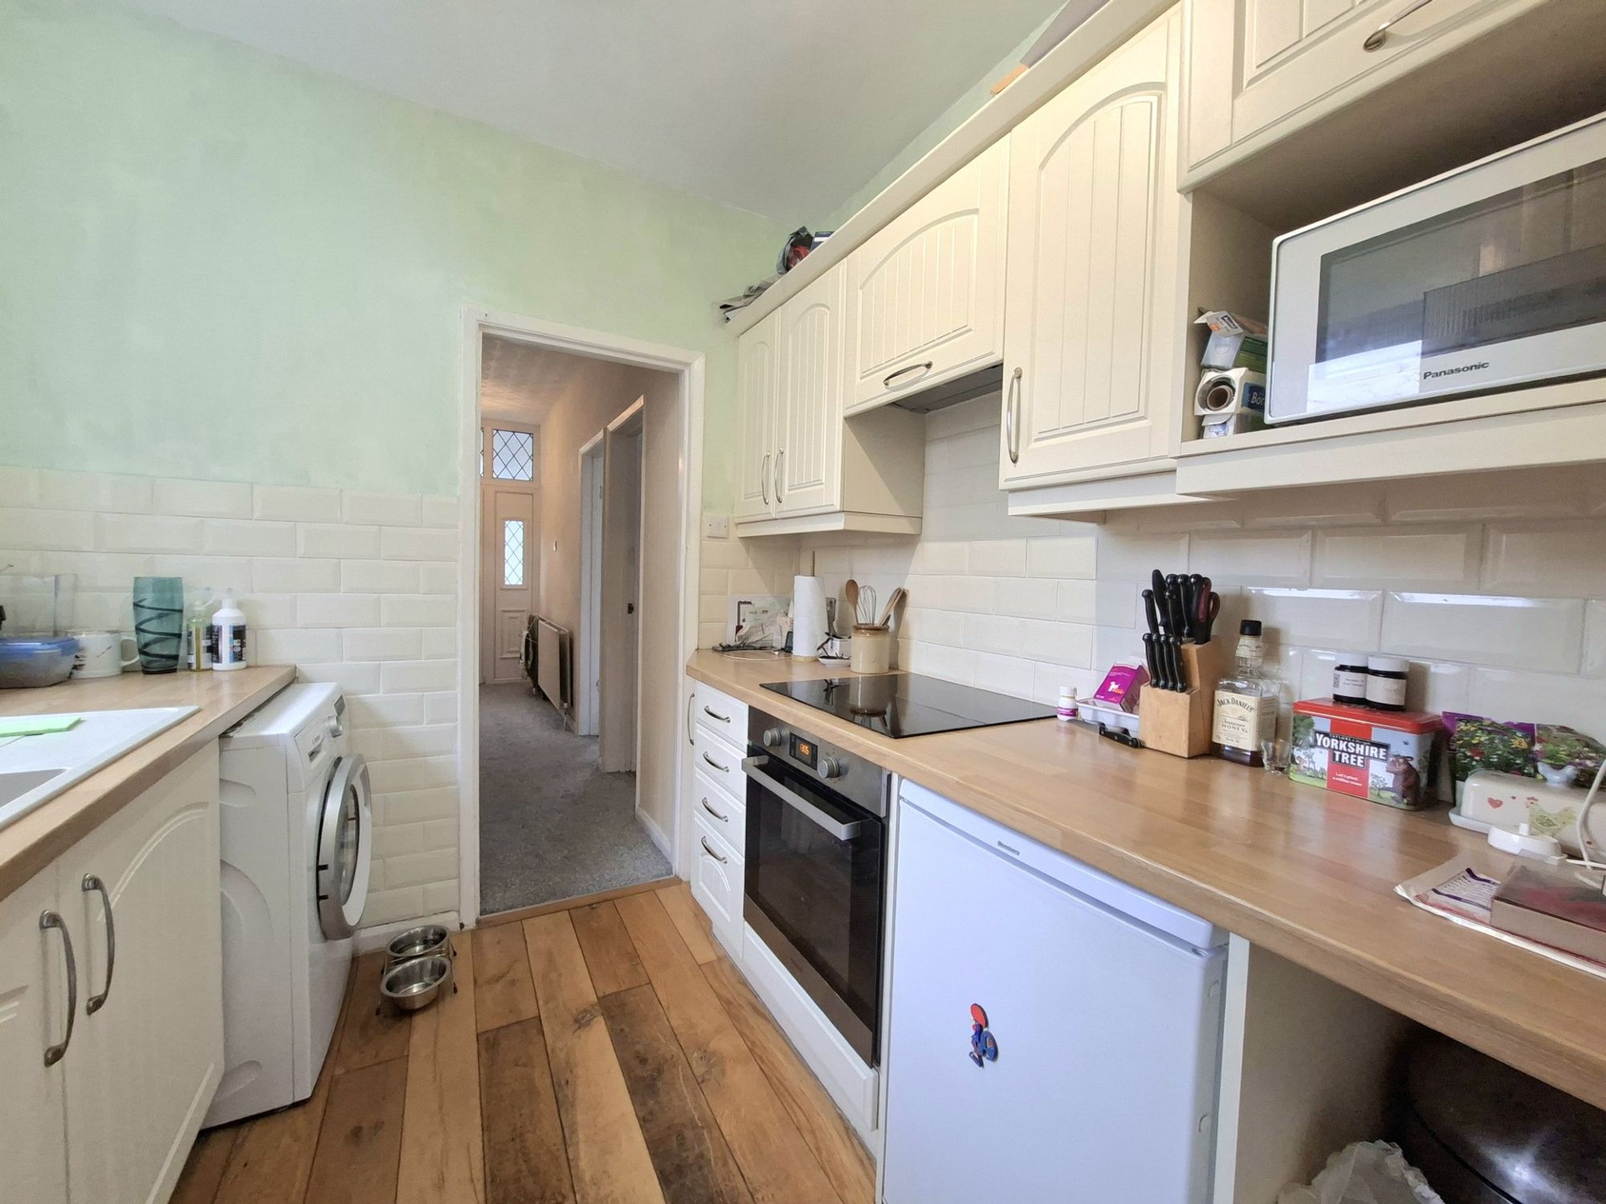
GALLEY KITCHENThe galley Quaker style kitchen is in great condition with built-in electric Hotpoint oven, Bosch induction hob and extraction canopy above. The space has wood effect veneer worktops and a composite sink and a plumbed space for a washing machine or dishwasher.
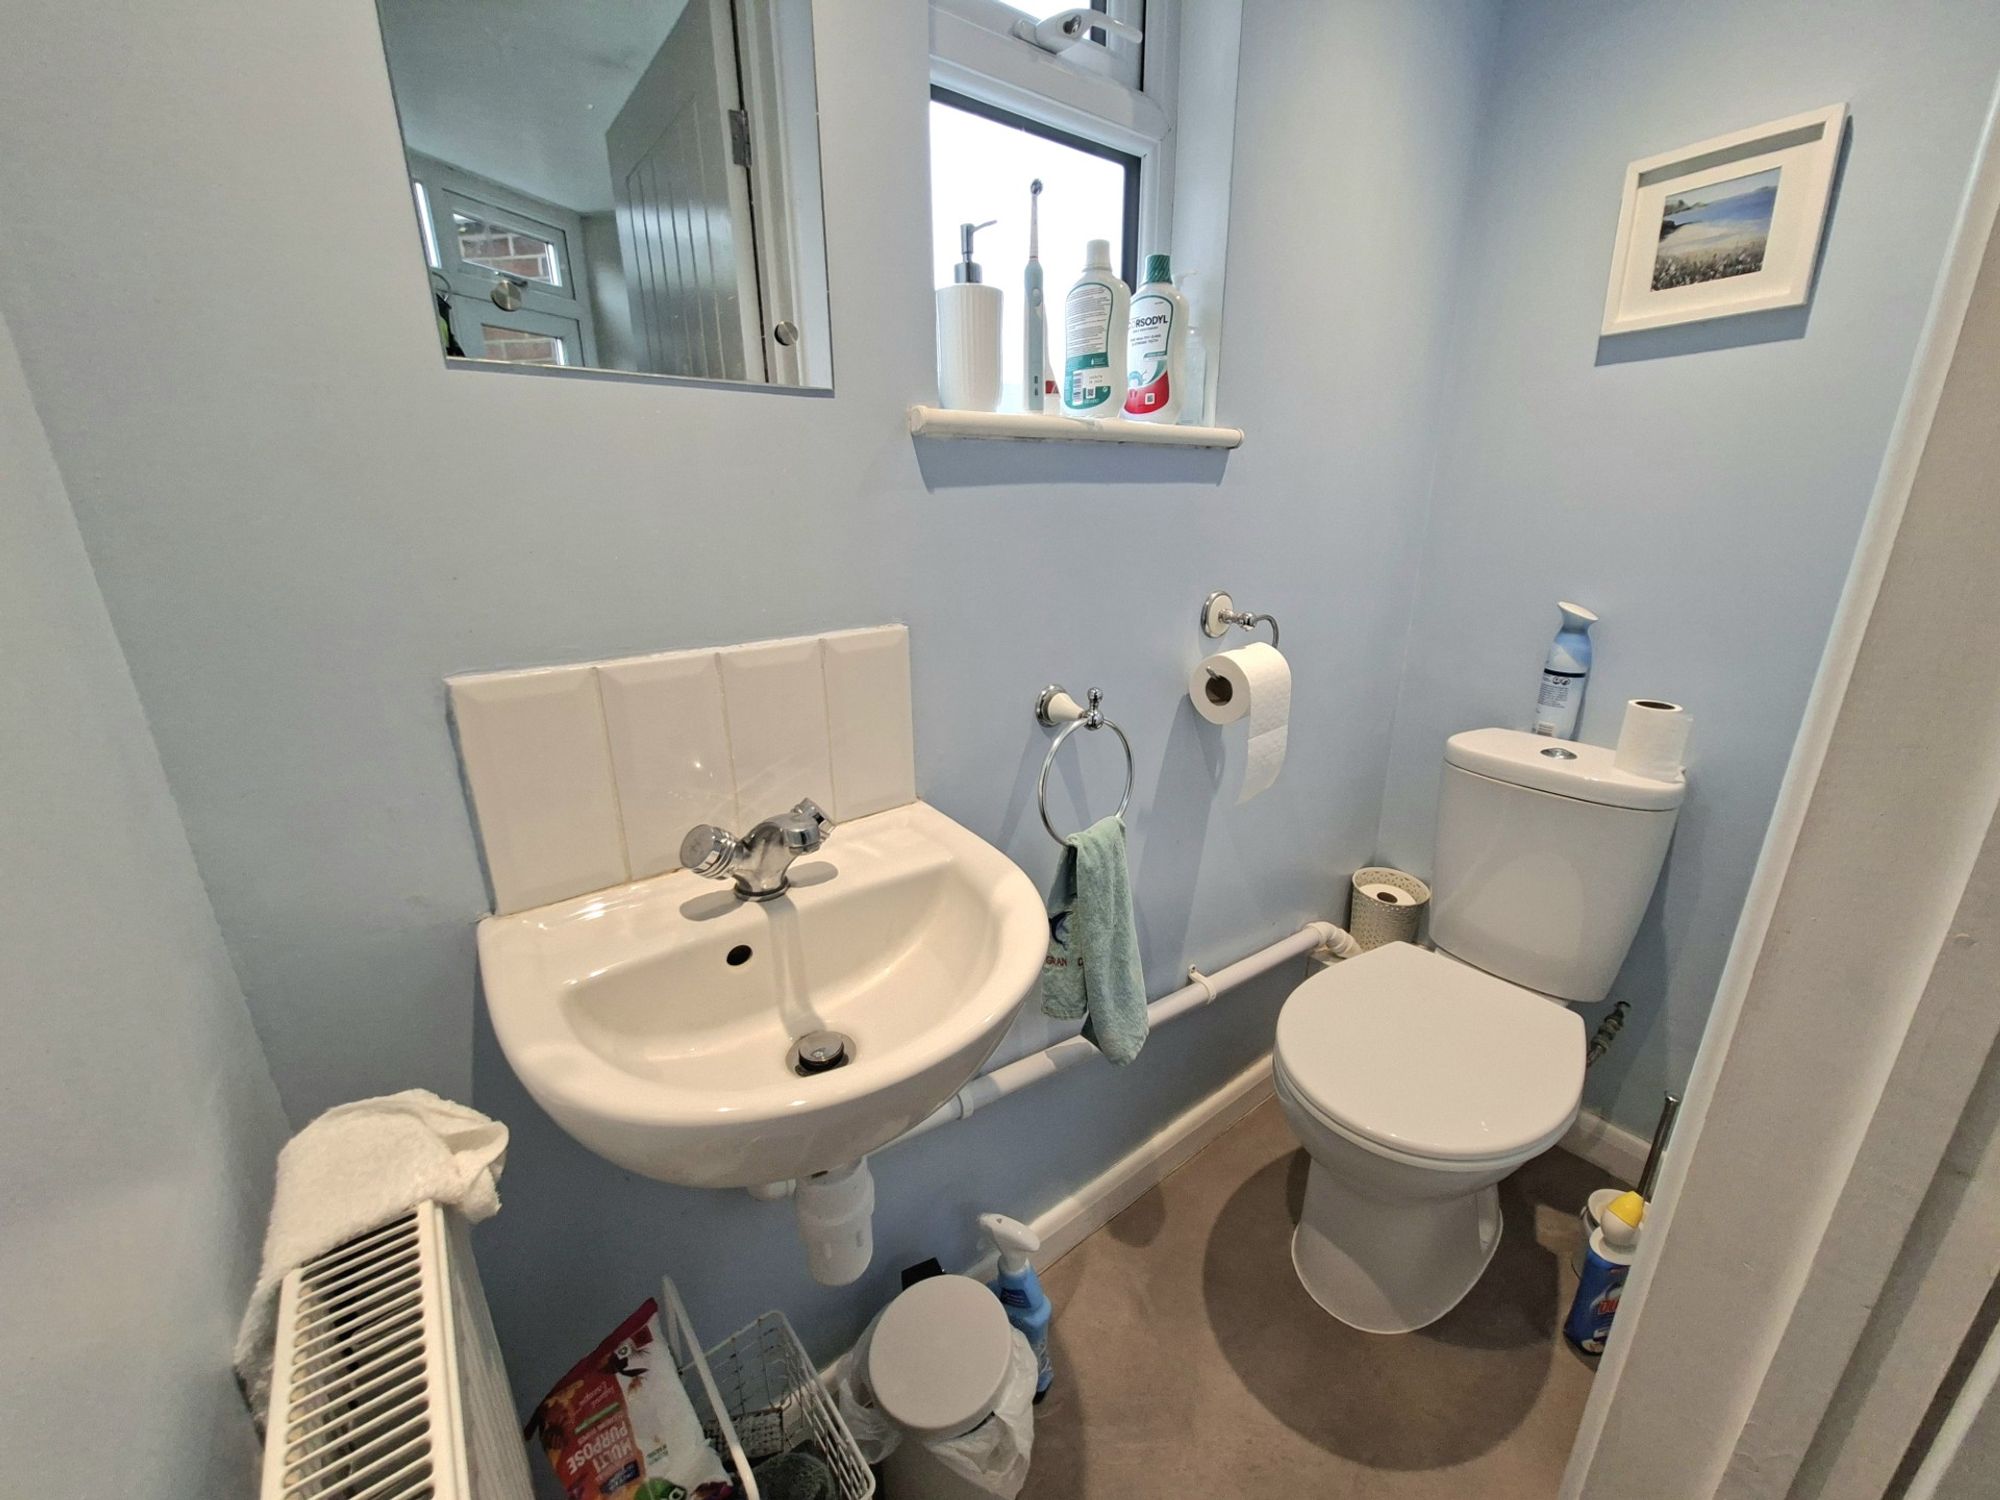
BOOT ROOM AND WC/WASHROOMTo the rear of the property beyond the kitchen is the boot room and downstairs WC/washroom which is built to give covered access to the rear detached garage and has uPVC windows and doors to the front & rear.
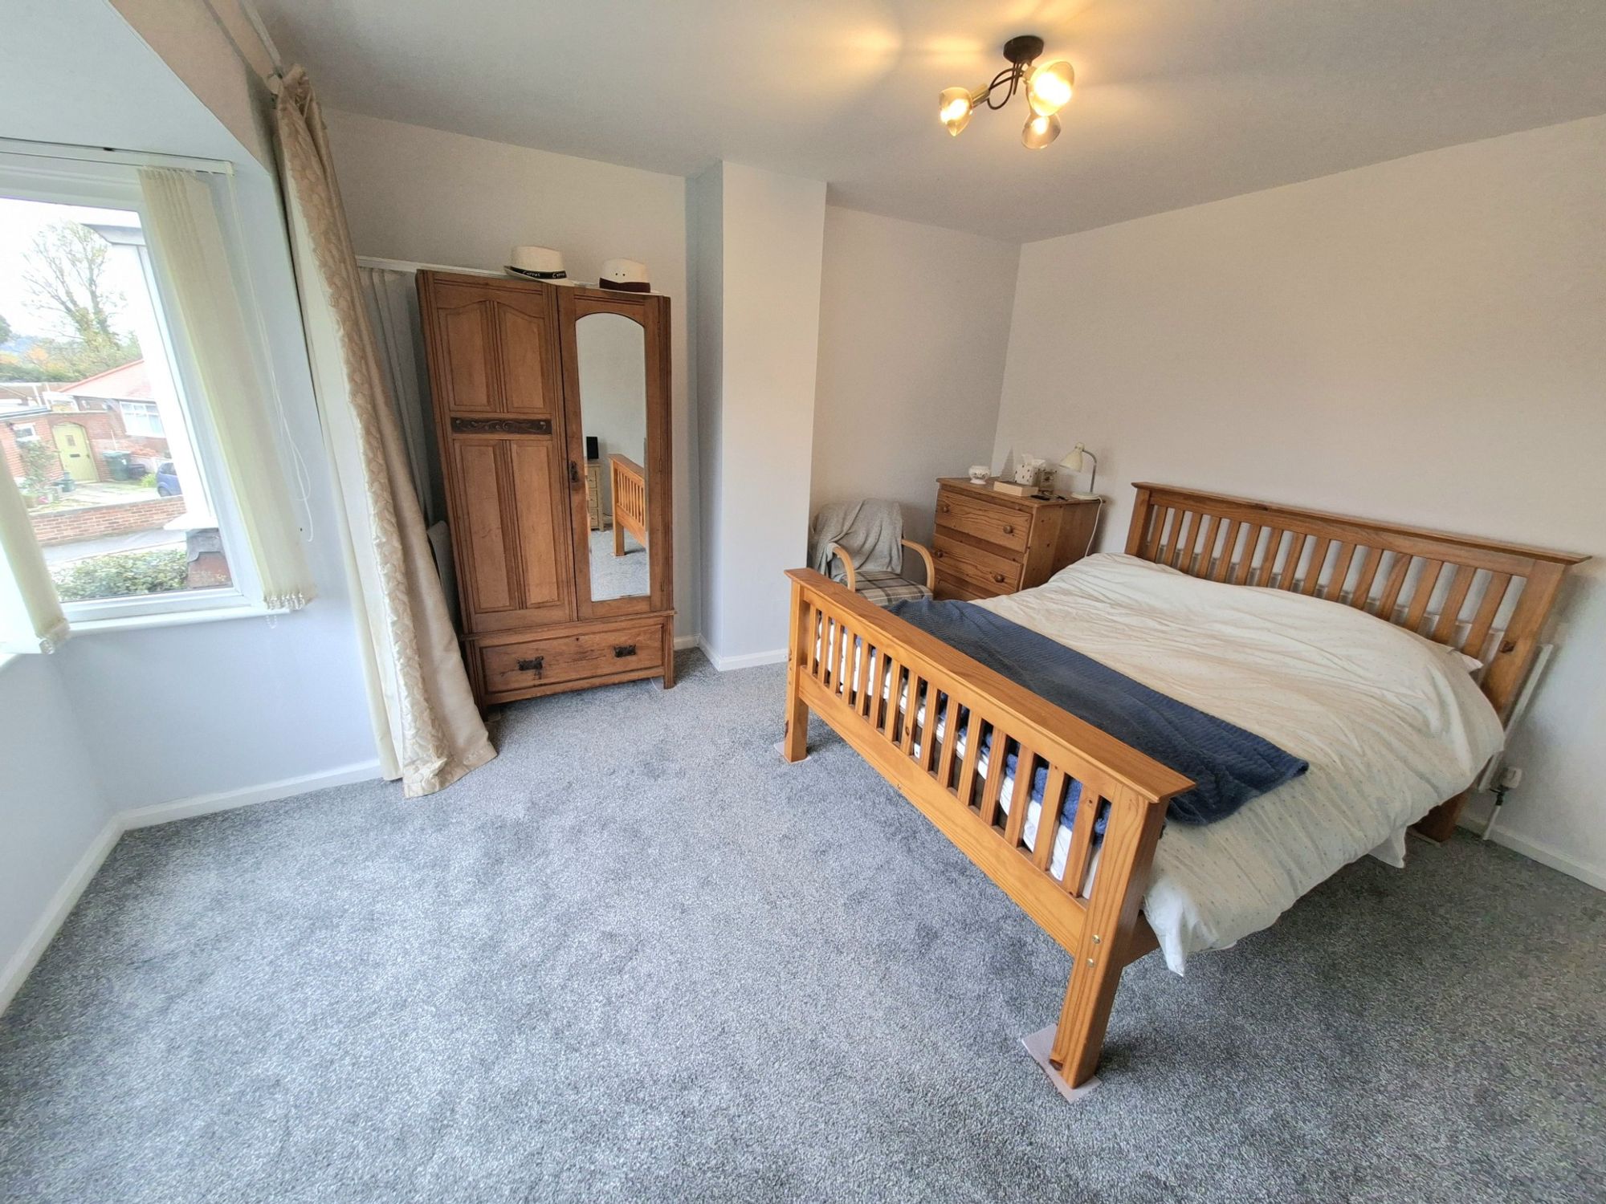
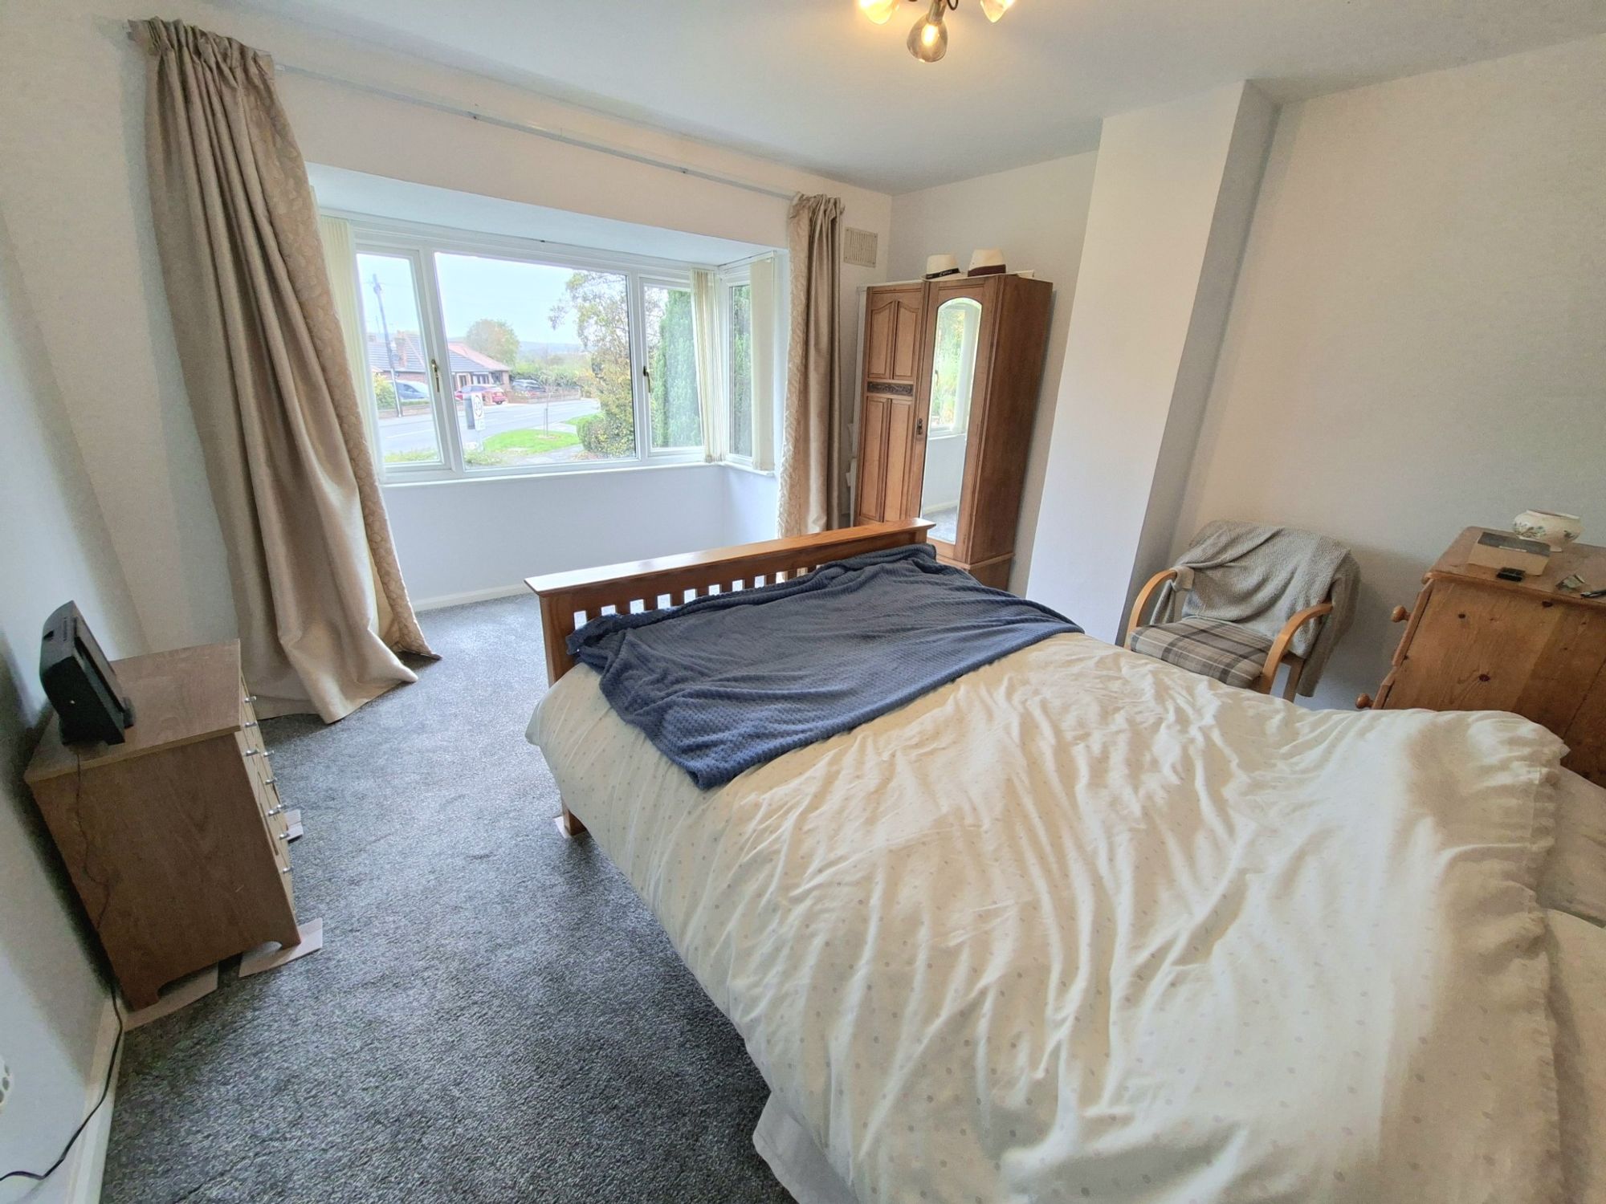
PRIMARY BEDROOMThe primary bedroom to the front of the first floor is a great size and is flooded with natural light from the large square bay windows.
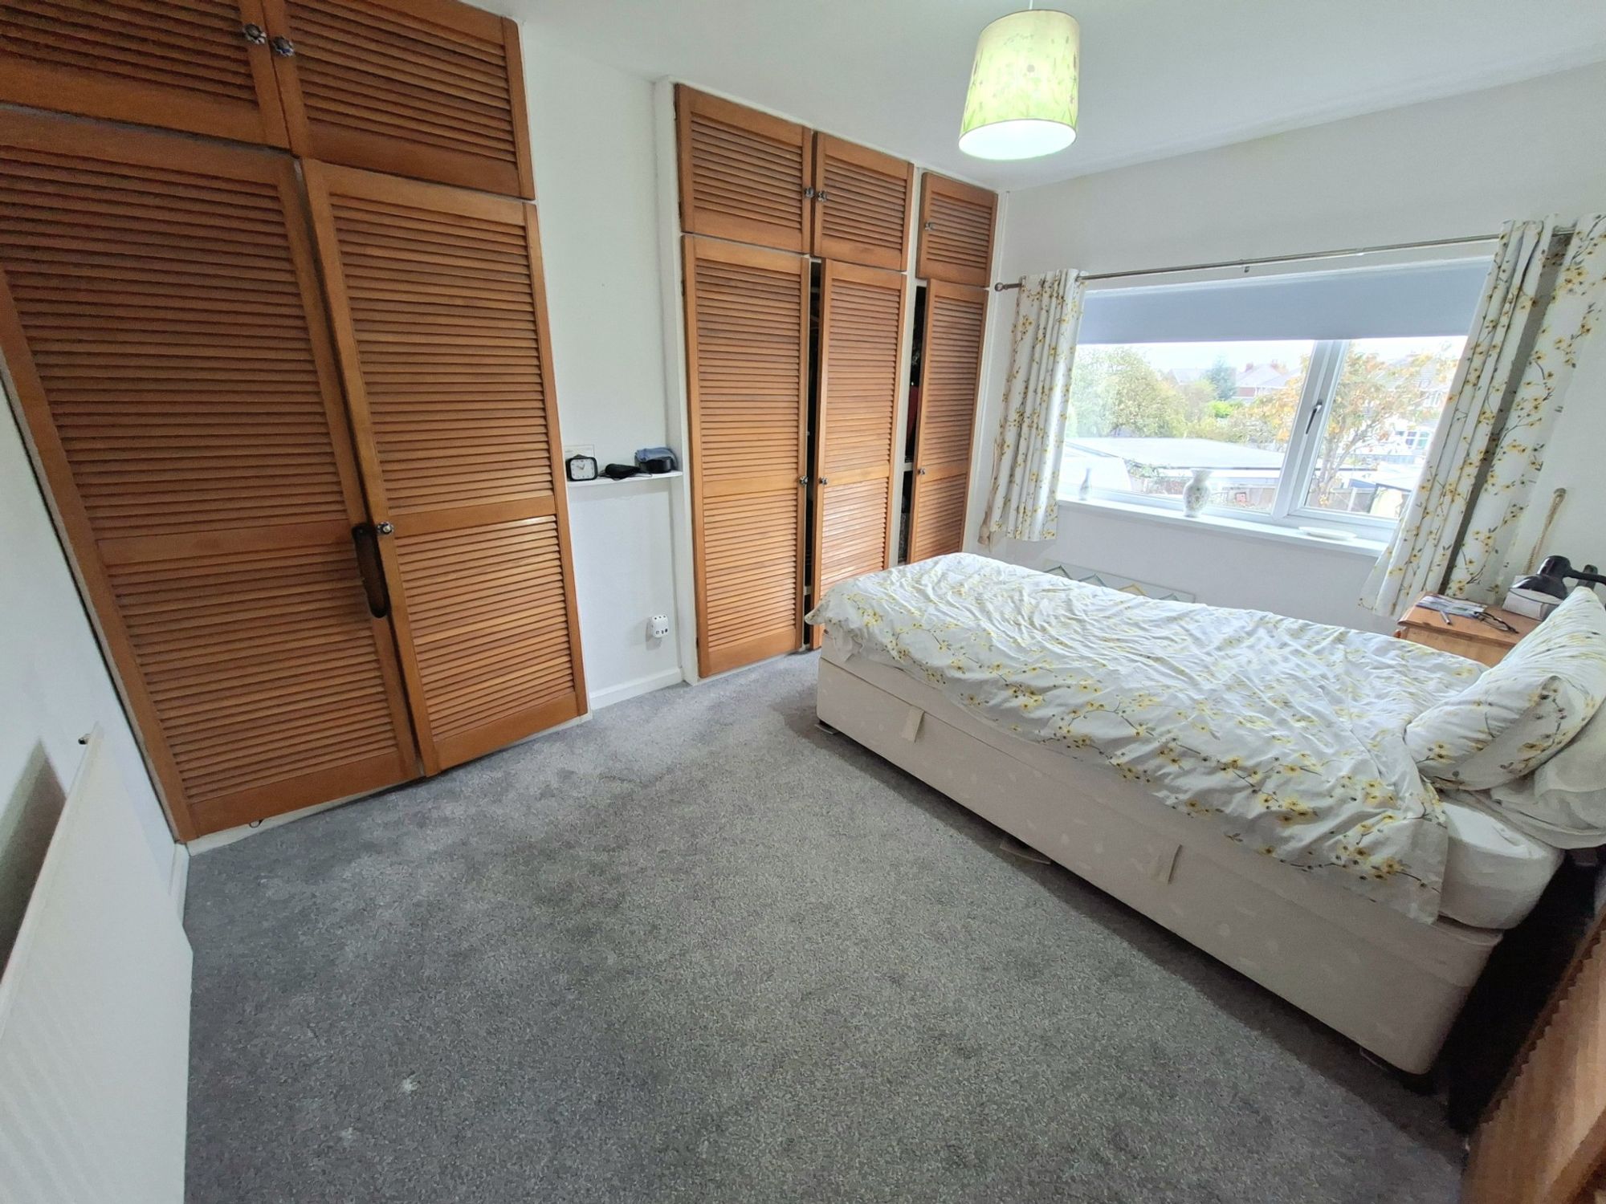
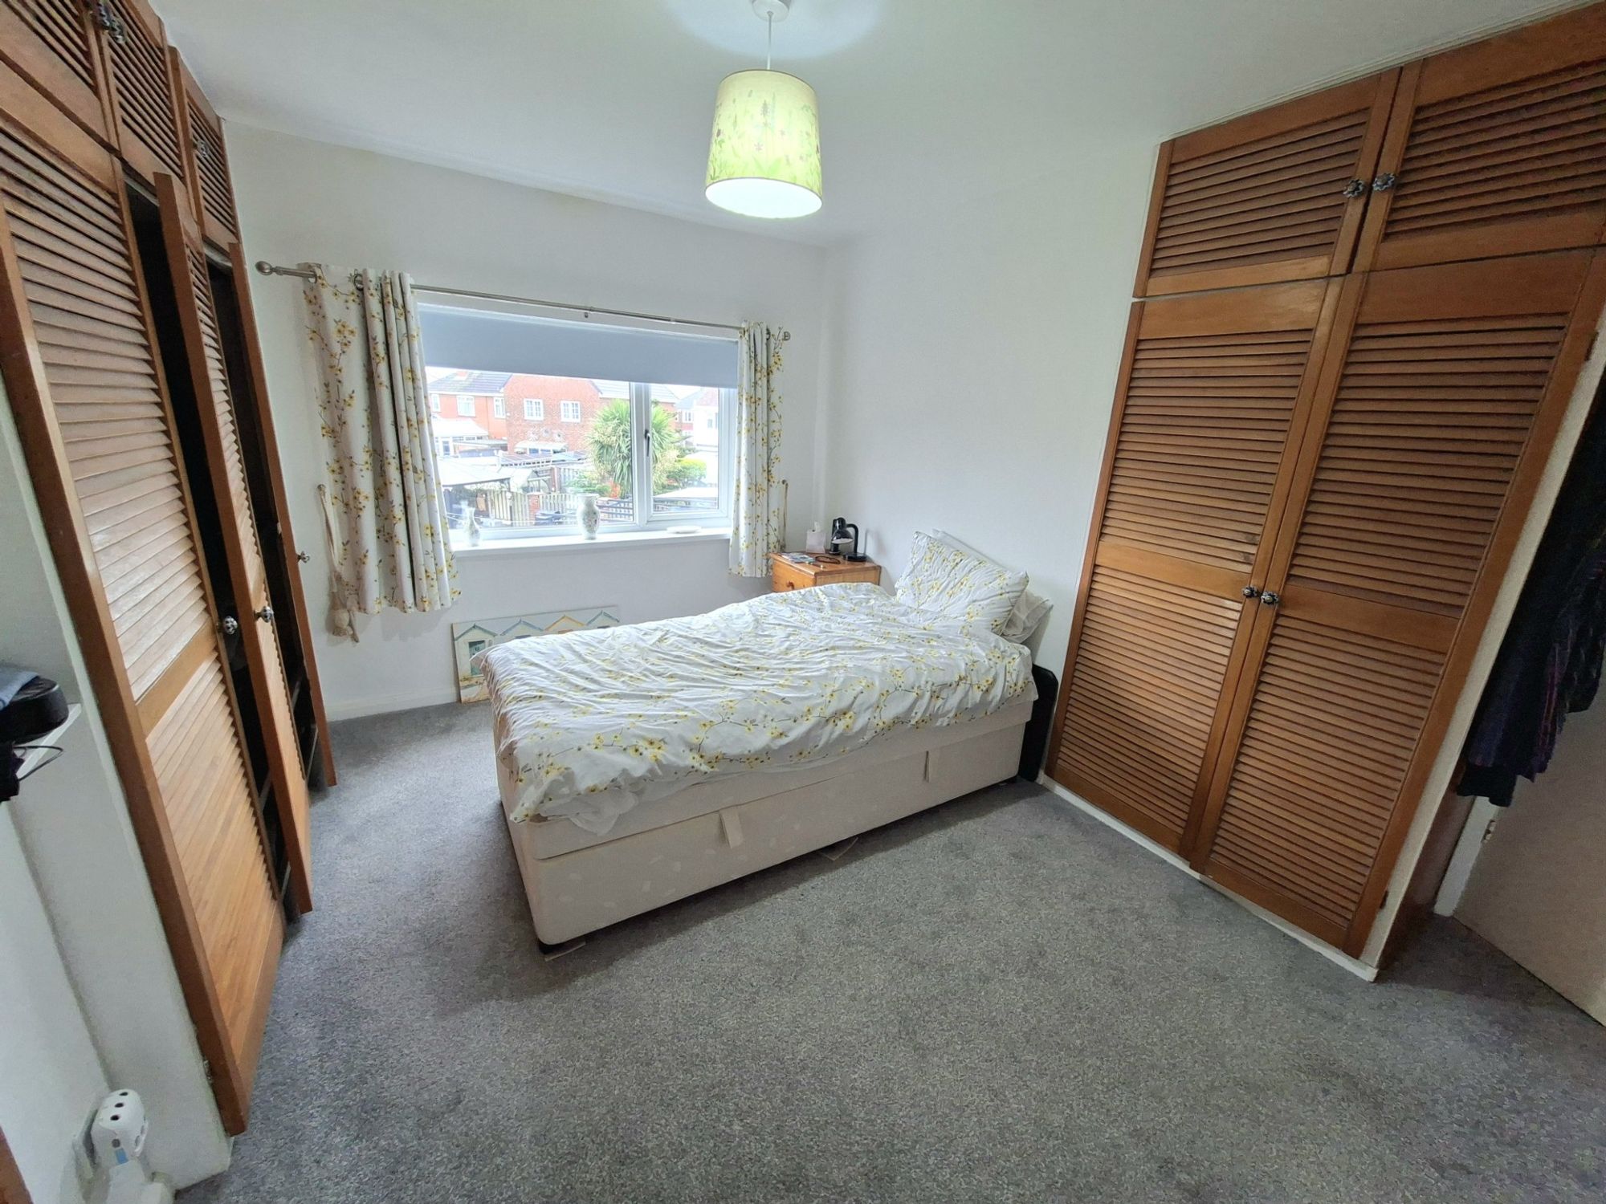
SECOND BEDROOMThe second double bedroom to the rear of the first floor has built-in wardrobe units, has good natural light and overlooks the private rear garden.
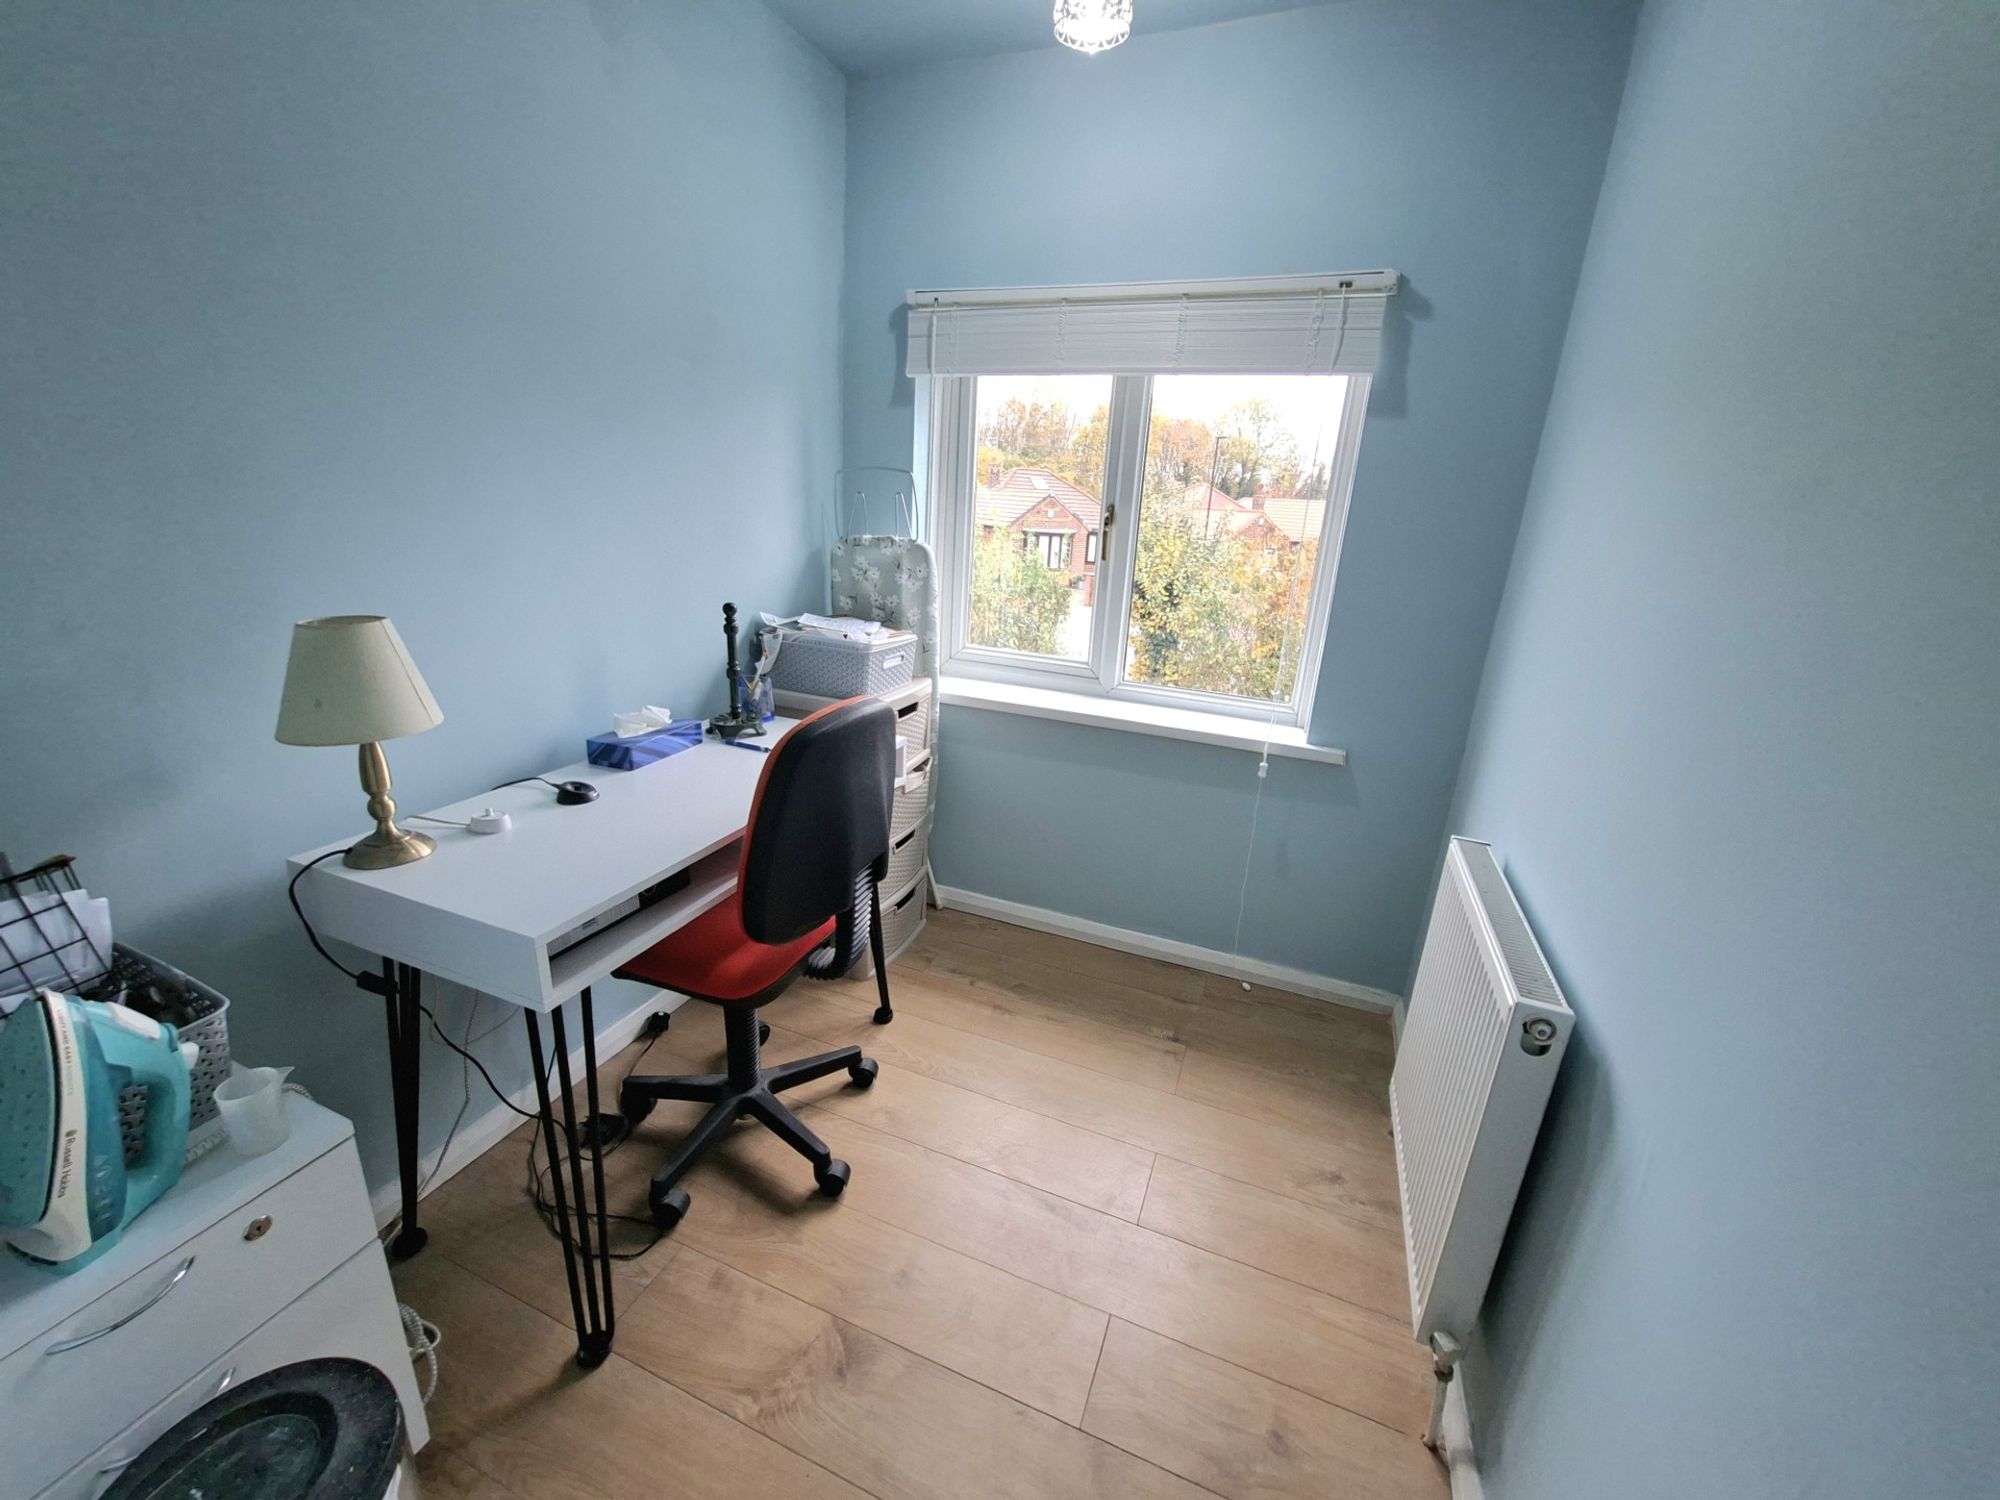
THIRD BEDROOM/HOME OFFICEThe third single bedroom to the front of the first floor makes an ideal nursery/child's room or could be re-purposed as a home office. The space is well-presented and has good quality wood effect flooring.
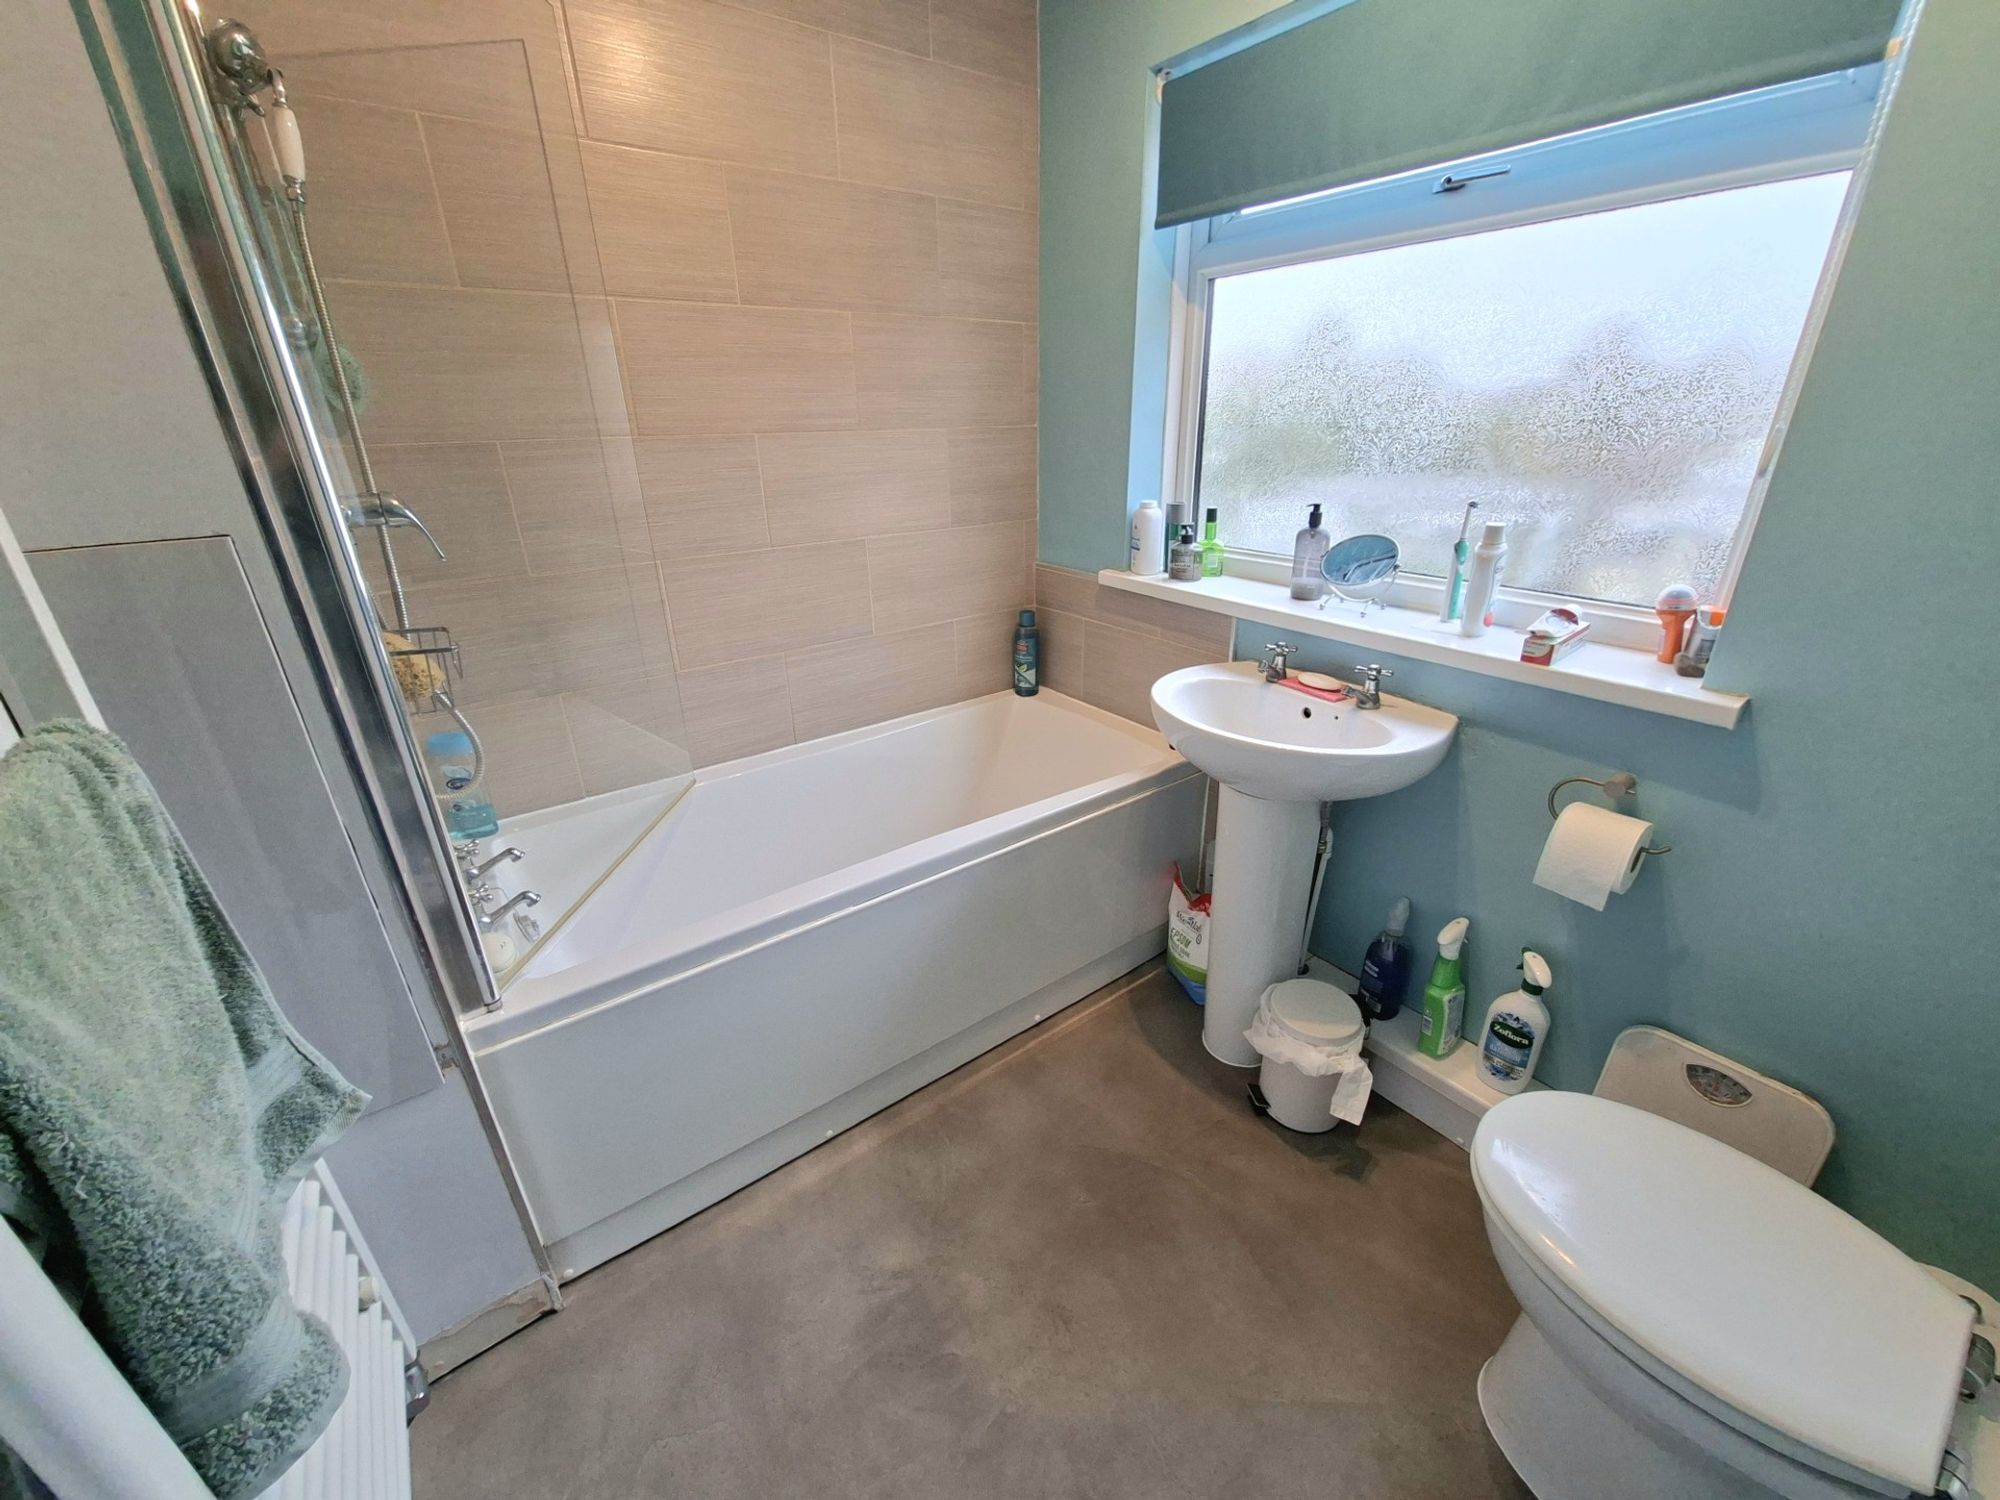
FAMILY BATHROOMThe family bathroom is spacious and well appointed with a modern bathroom suite and with the shower over the bath including a glass shower screen.
D
Repayment calculator
Mortgage Advice Bureau works with Simon Blyth to provide their clients with expert mortgage and protection advice. Mortgage Advice Bureau has access to over 12,000 mortgages from 90+ lenders, so we can find the right mortgage to suit your individual needs. The expert advice we offer, combined with the volume of mortgages that we arrange, places us in a very strong position to ensure that our clients have access to the latest deals available and receive a first-class service. We will take care of everything and handle the whole application process, from explaining all your options and helping you select the right mortgage, to choosing the most suitable protection for you and your family.
Test
Borrowing amount calculator
Mortgage Advice Bureau works with Simon Blyth to provide their clients with expert mortgage and protection advice. Mortgage Advice Bureau has access to over 12,000 mortgages from 90+ lenders, so we can find the right mortgage to suit your individual needs. The expert advice we offer, combined with the volume of mortgages that we arrange, places us in a very strong position to ensure that our clients have access to the latest deals available and receive a first-class service. We will take care of everything and handle the whole application process, from explaining all your options and helping you select the right mortgage, to choosing the most suitable protection for you and your family.
How much can I borrow?
Use our mortgage borrowing calculator and discover how much money you could borrow. The calculator is free and easy to use, simply enter a few details to get an estimate of how much you could borrow. Please note this is only an estimate and can vary depending on the lender and your personal circumstances. To get a more accurate quote, we recommend speaking to one of our advisers who will be more than happy to help you.
Use our calculator below