
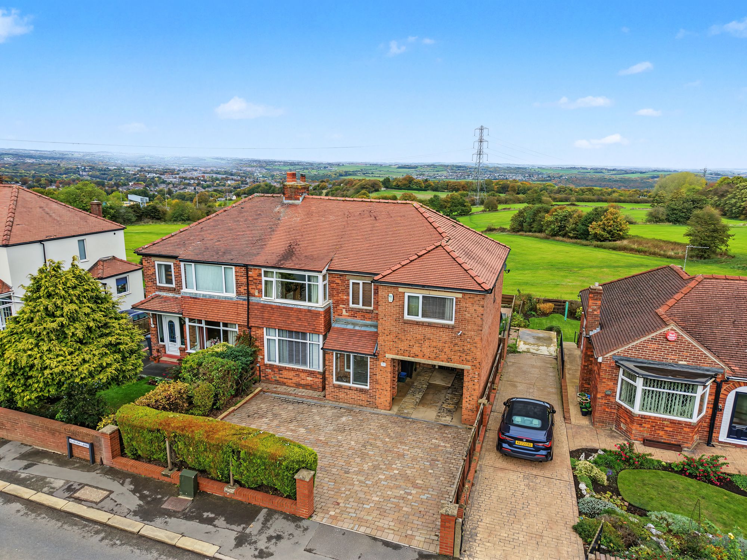
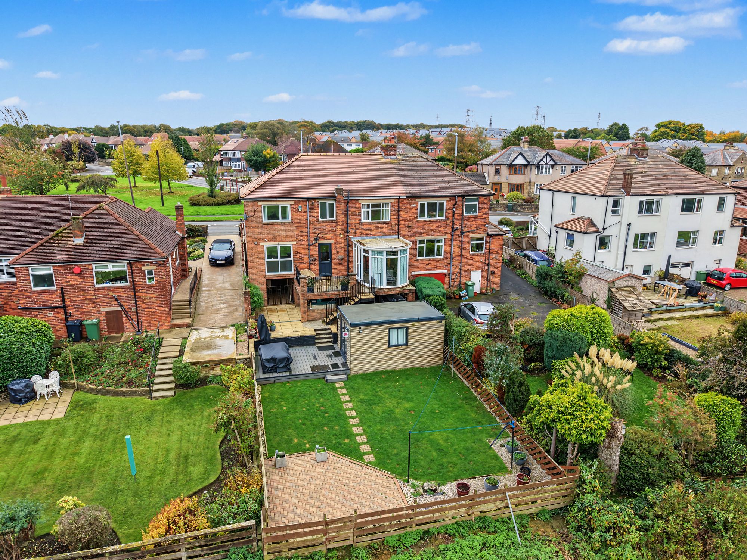
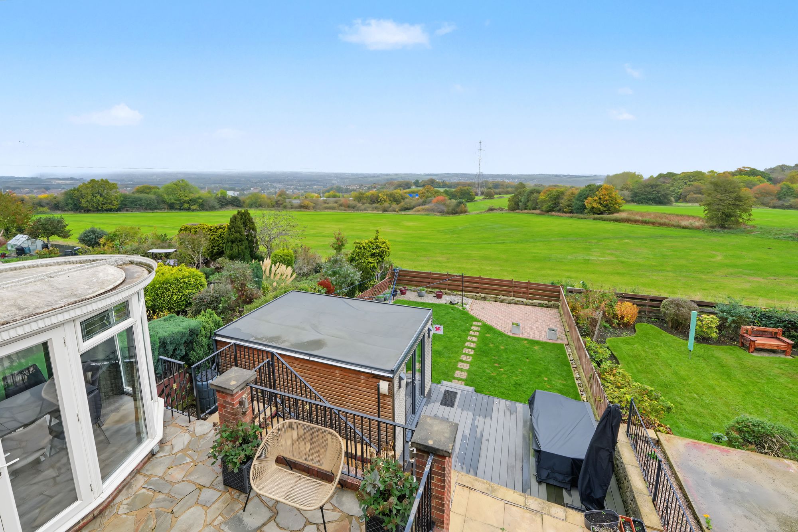
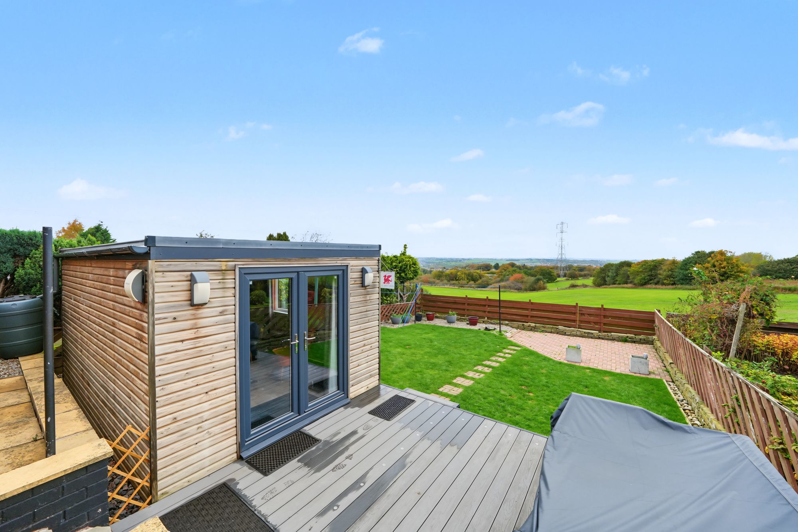
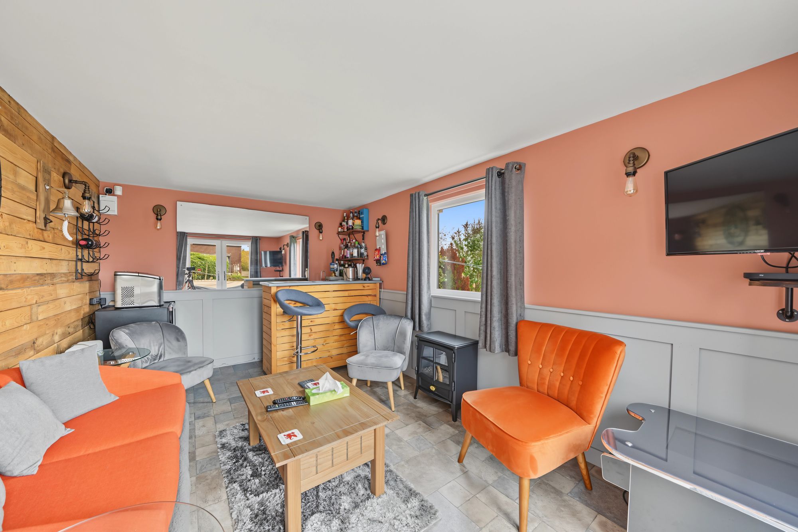
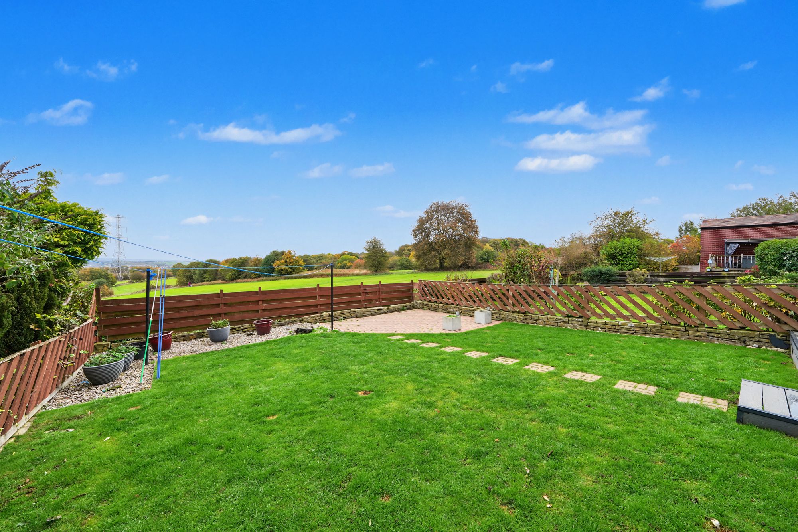
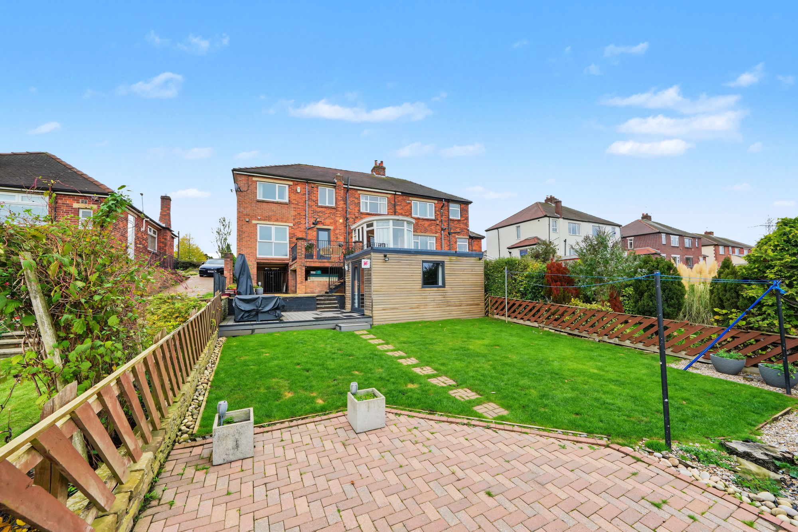
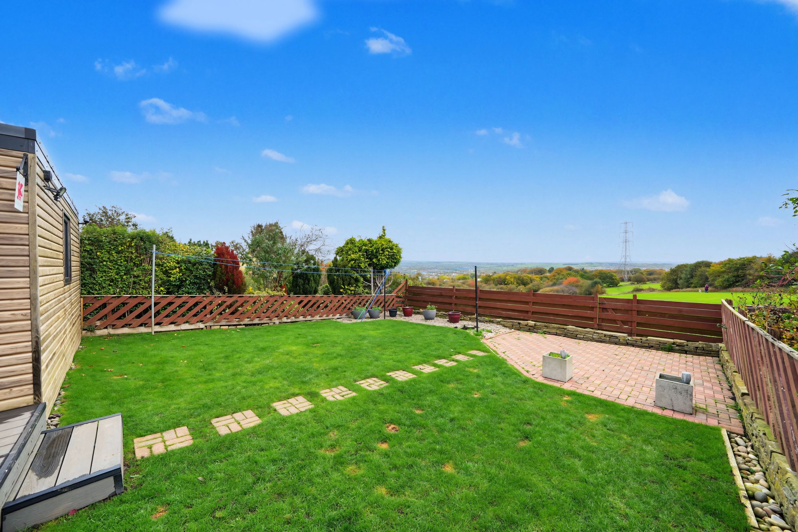
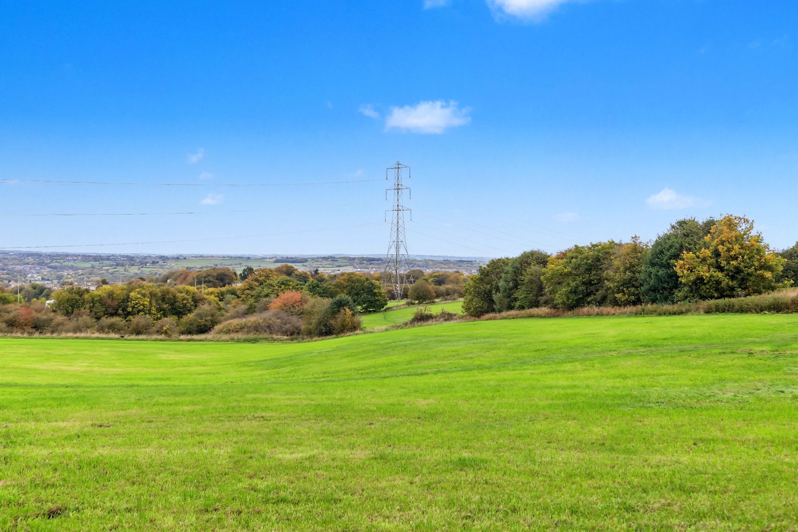
A beautifully presented five-bedroom, 2-bathroom semi-detached house with off road parking, covered car port, large sub floor storage area together with generous rear garden, detached insulated summer house and views over fields.
The property is located within this well-regarded suburb of Huddersfield which is well placed for local amenities, junctions 24/25 of the M62 and with railway stations in Huddersfield and neighbouring Brighouse.
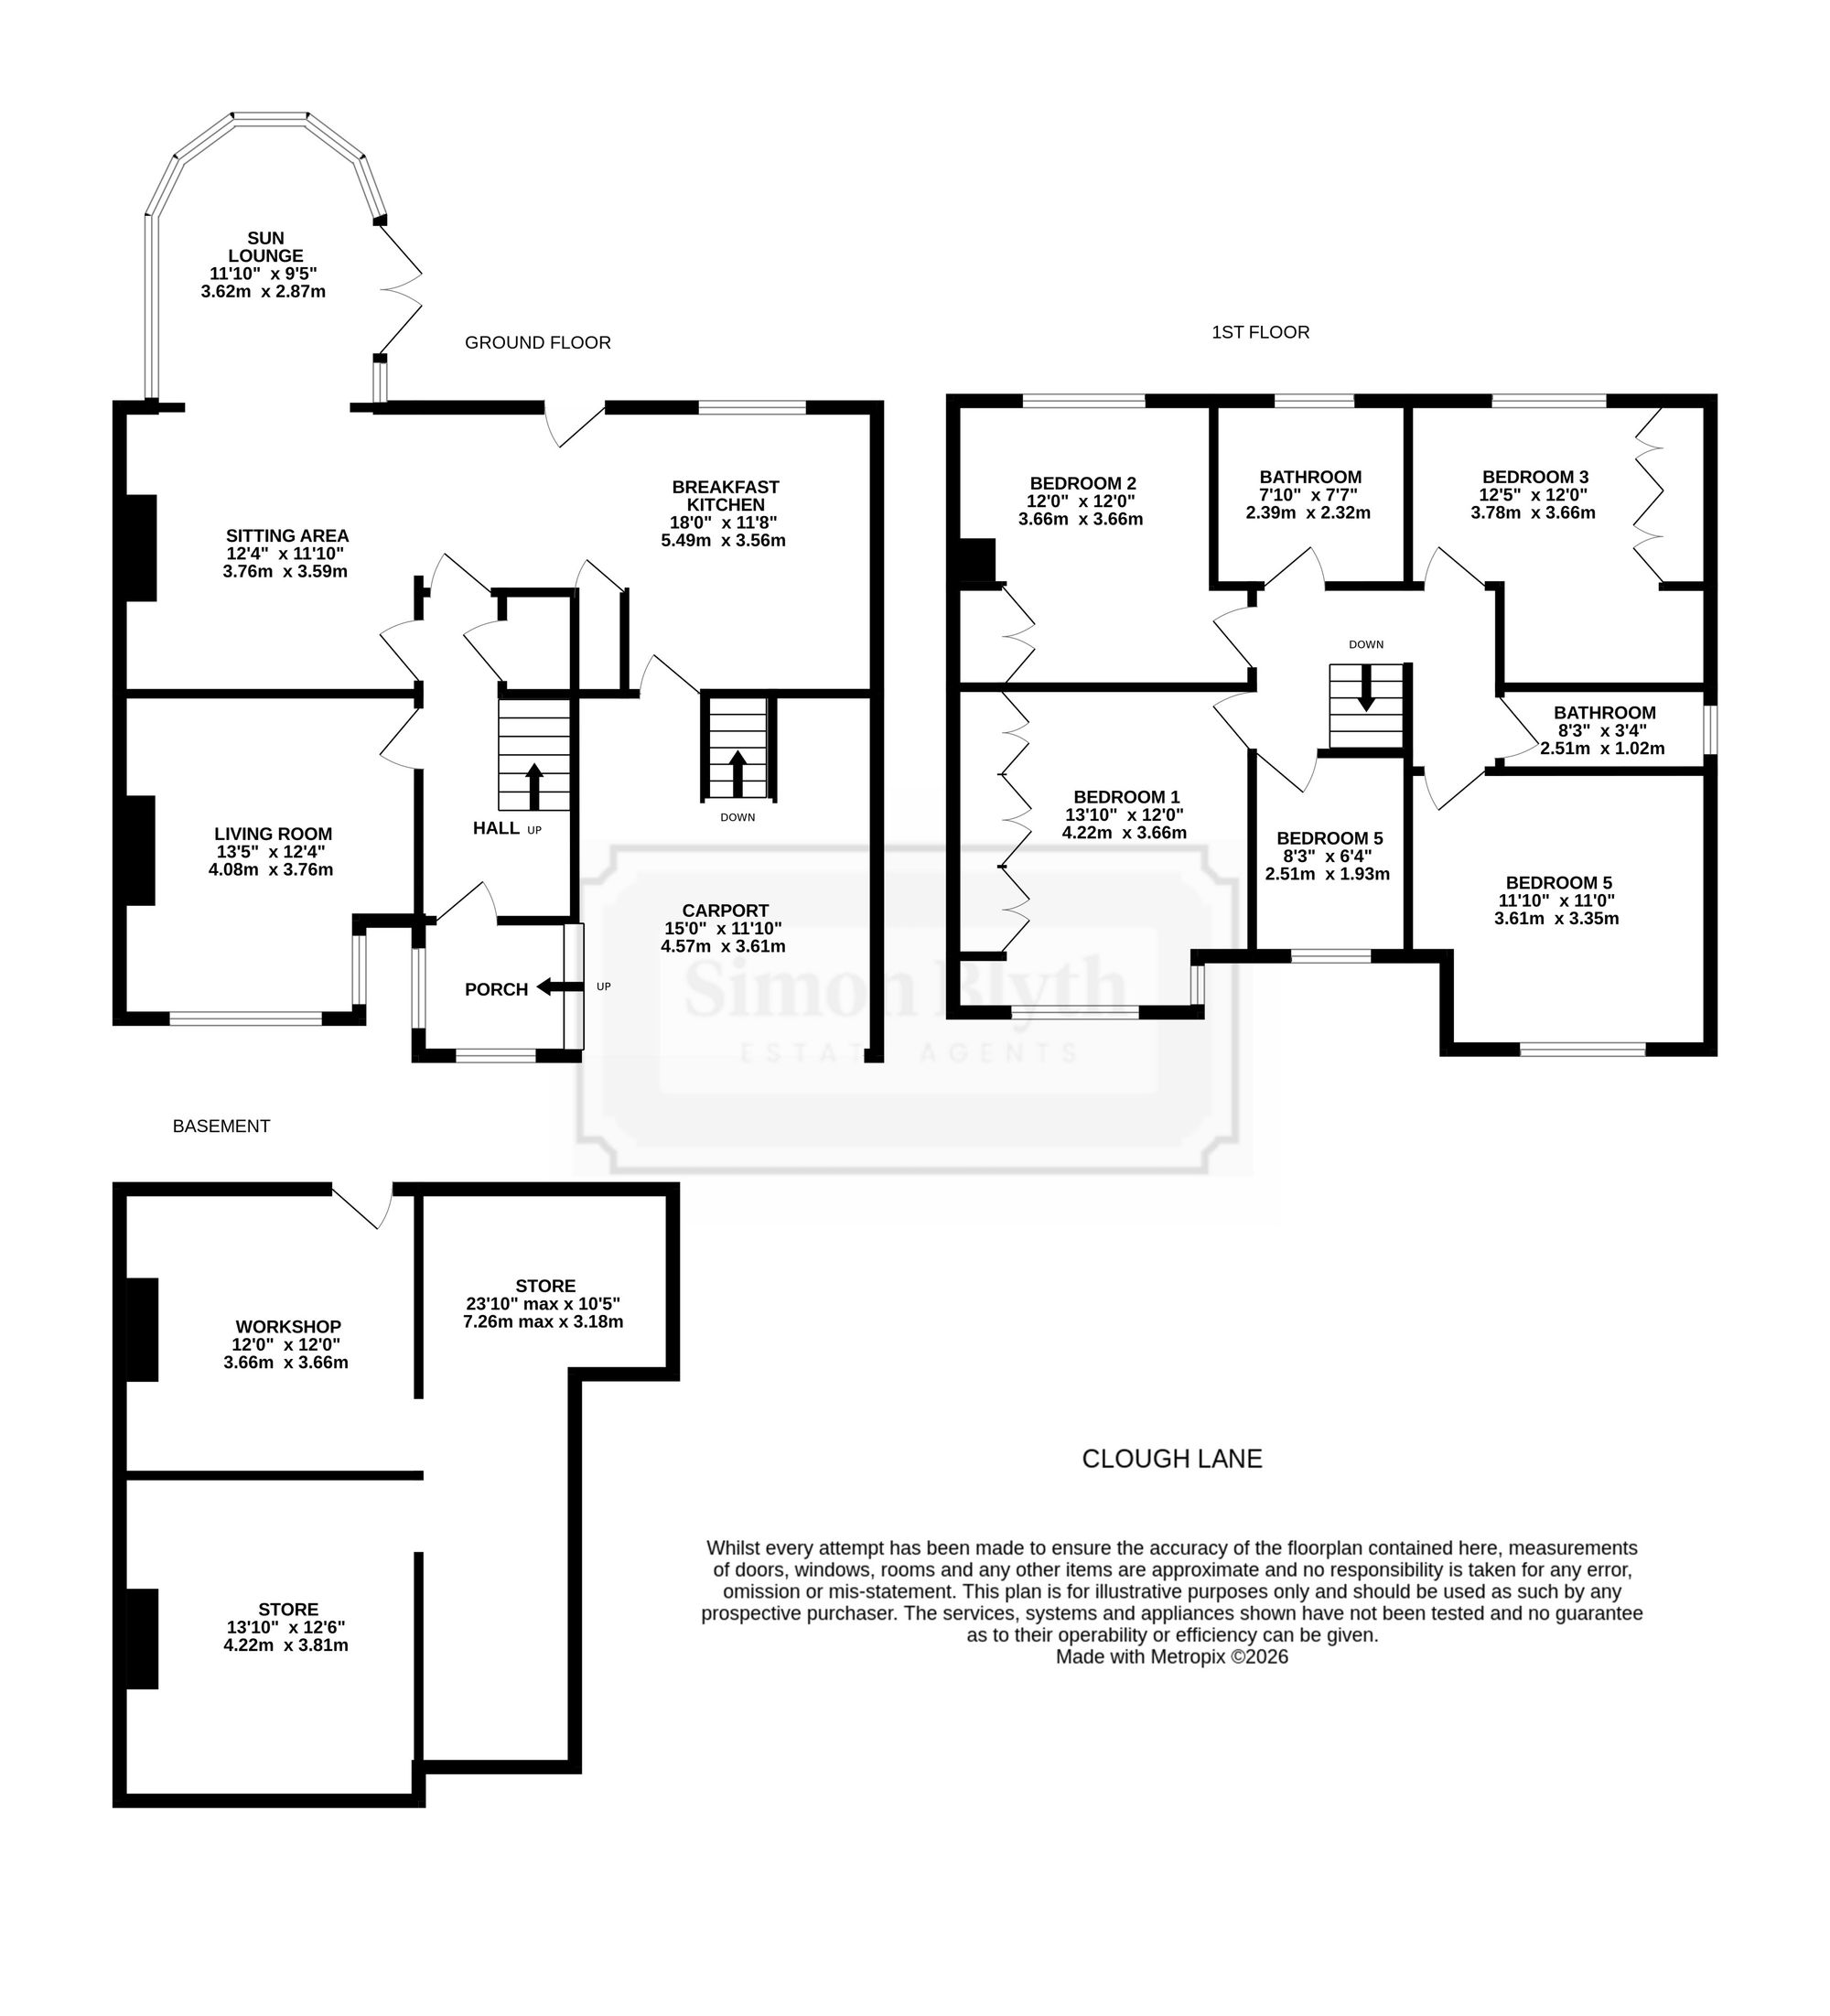
Briefly comprising open porch, hall, living room, stylish modern fitted breakfast kitchen with integrated appliances, sitting area and sun lounge. First floor landing leading to five bedrooms and 2 bathrooms.
Price Offers Around £435,000
This has uPVC double glazed windows to two elevations, tiled floor and from here composite and frosted double glazed door opens into the entrance hall.
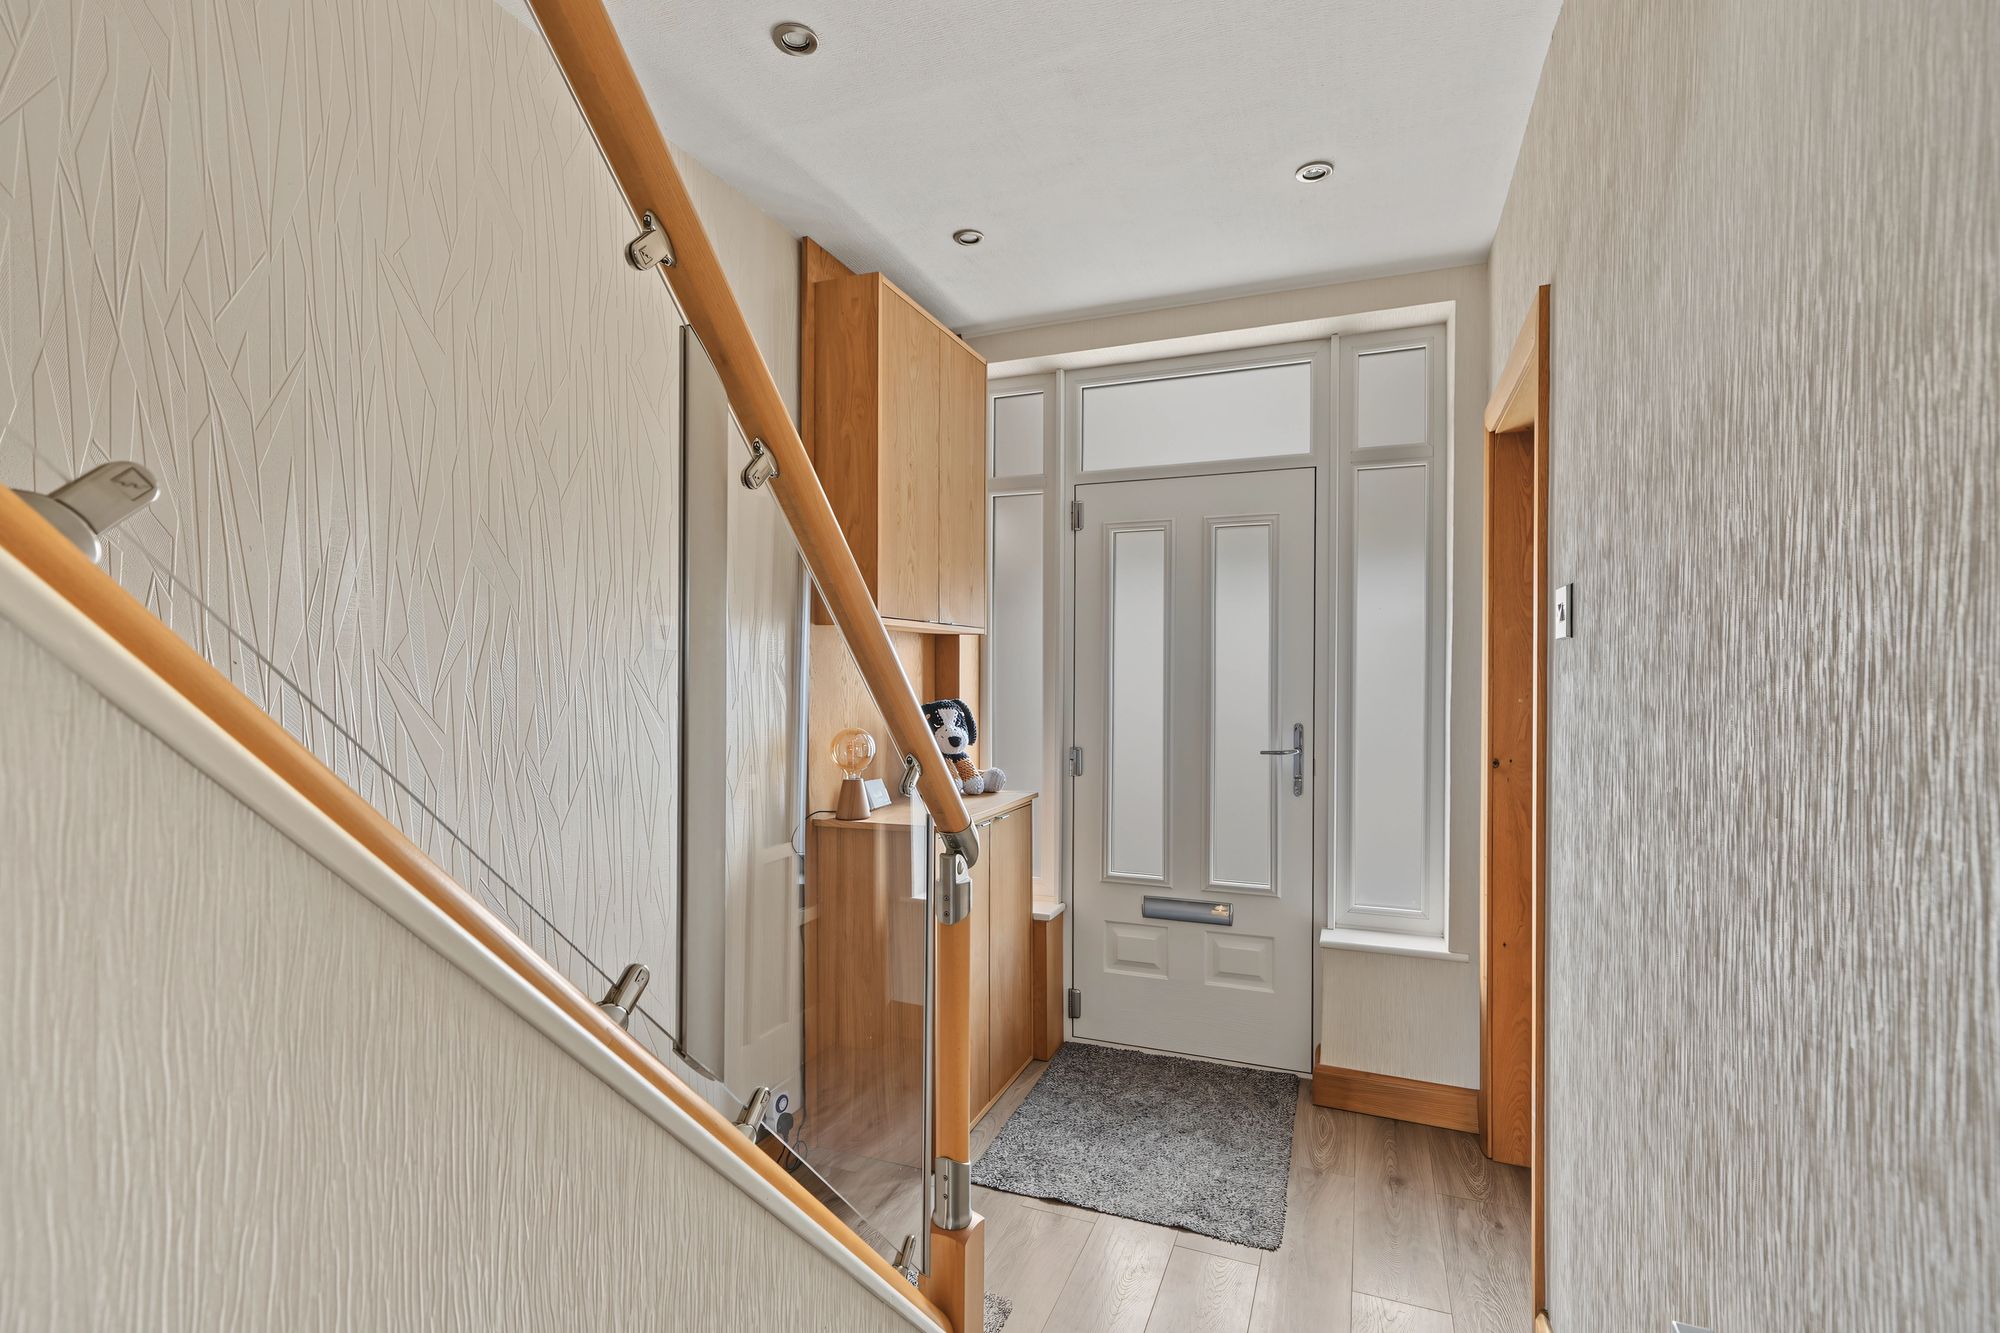
ENTRANCE HALLWith inset LED downlighters, oak effect laminate flooring, central heating radiator and to one side a glass panelled staircase with timber handrail rises to the first floor together with a useful storage cupboard beneath. From the hallway access can be gained to the following: -
LIVING ROOM13' 5" x 12' 4" (4.09m x 3.76m)
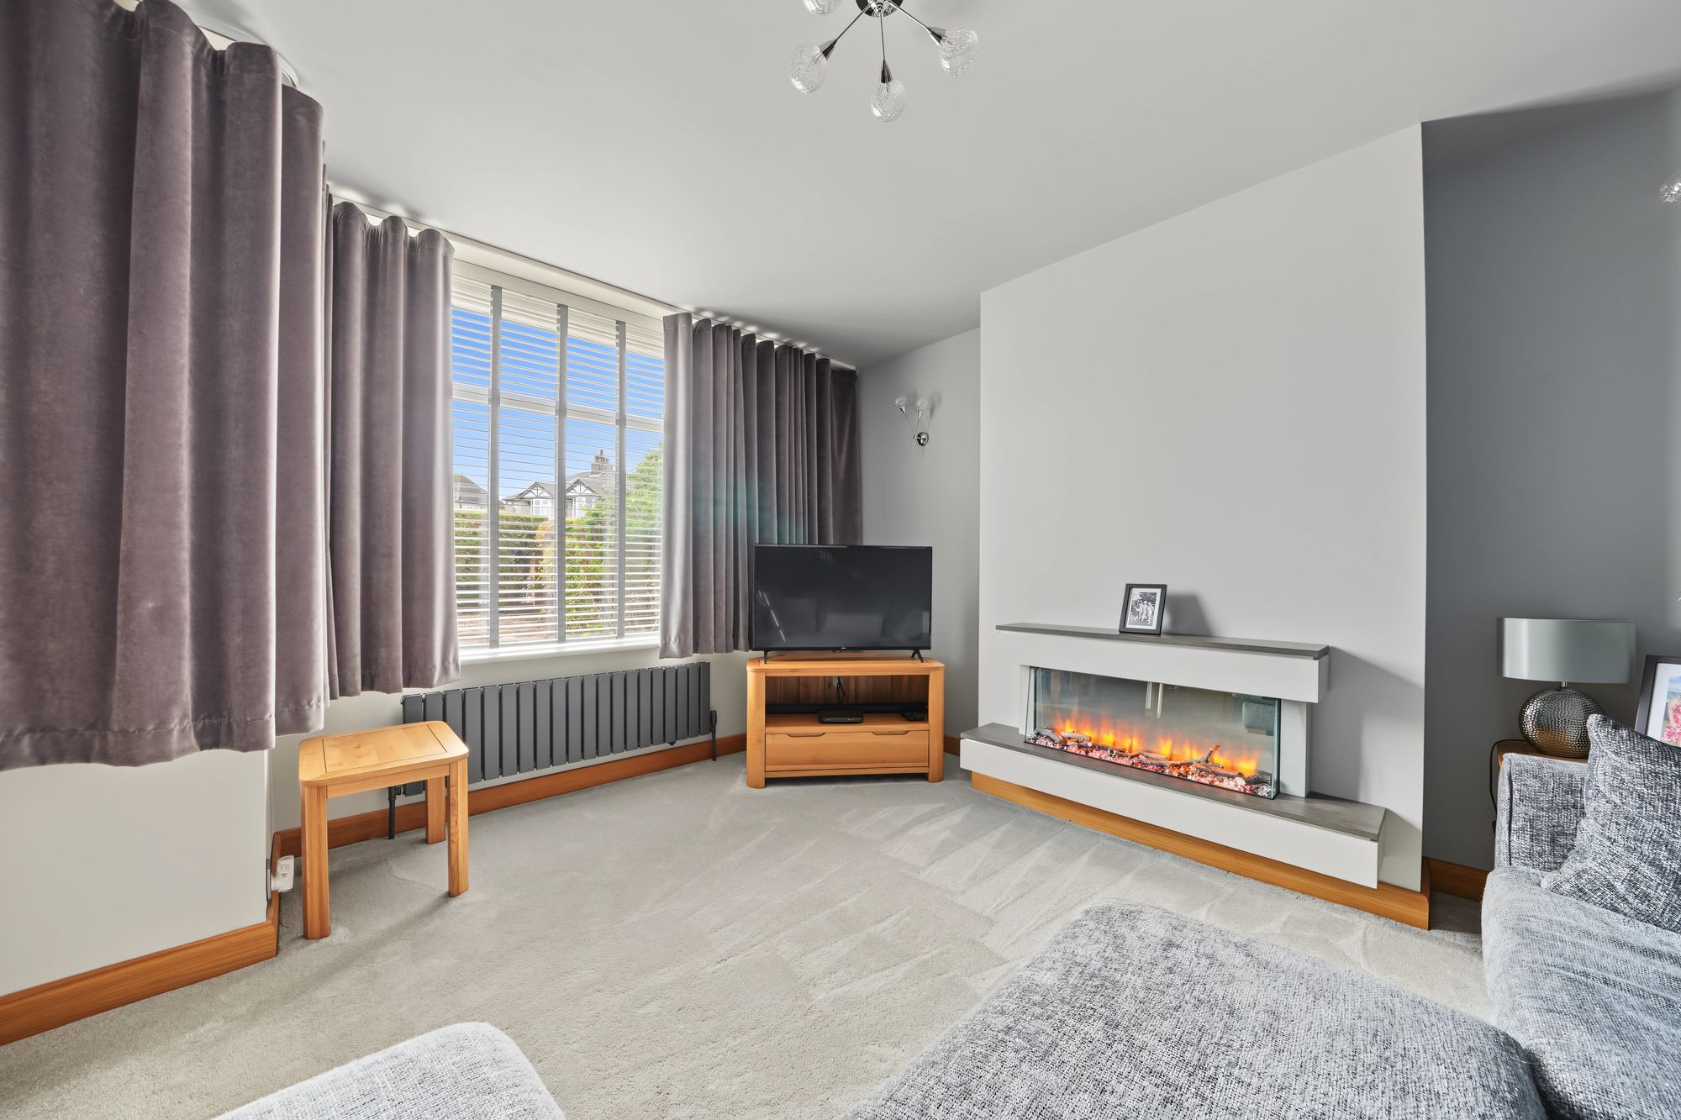
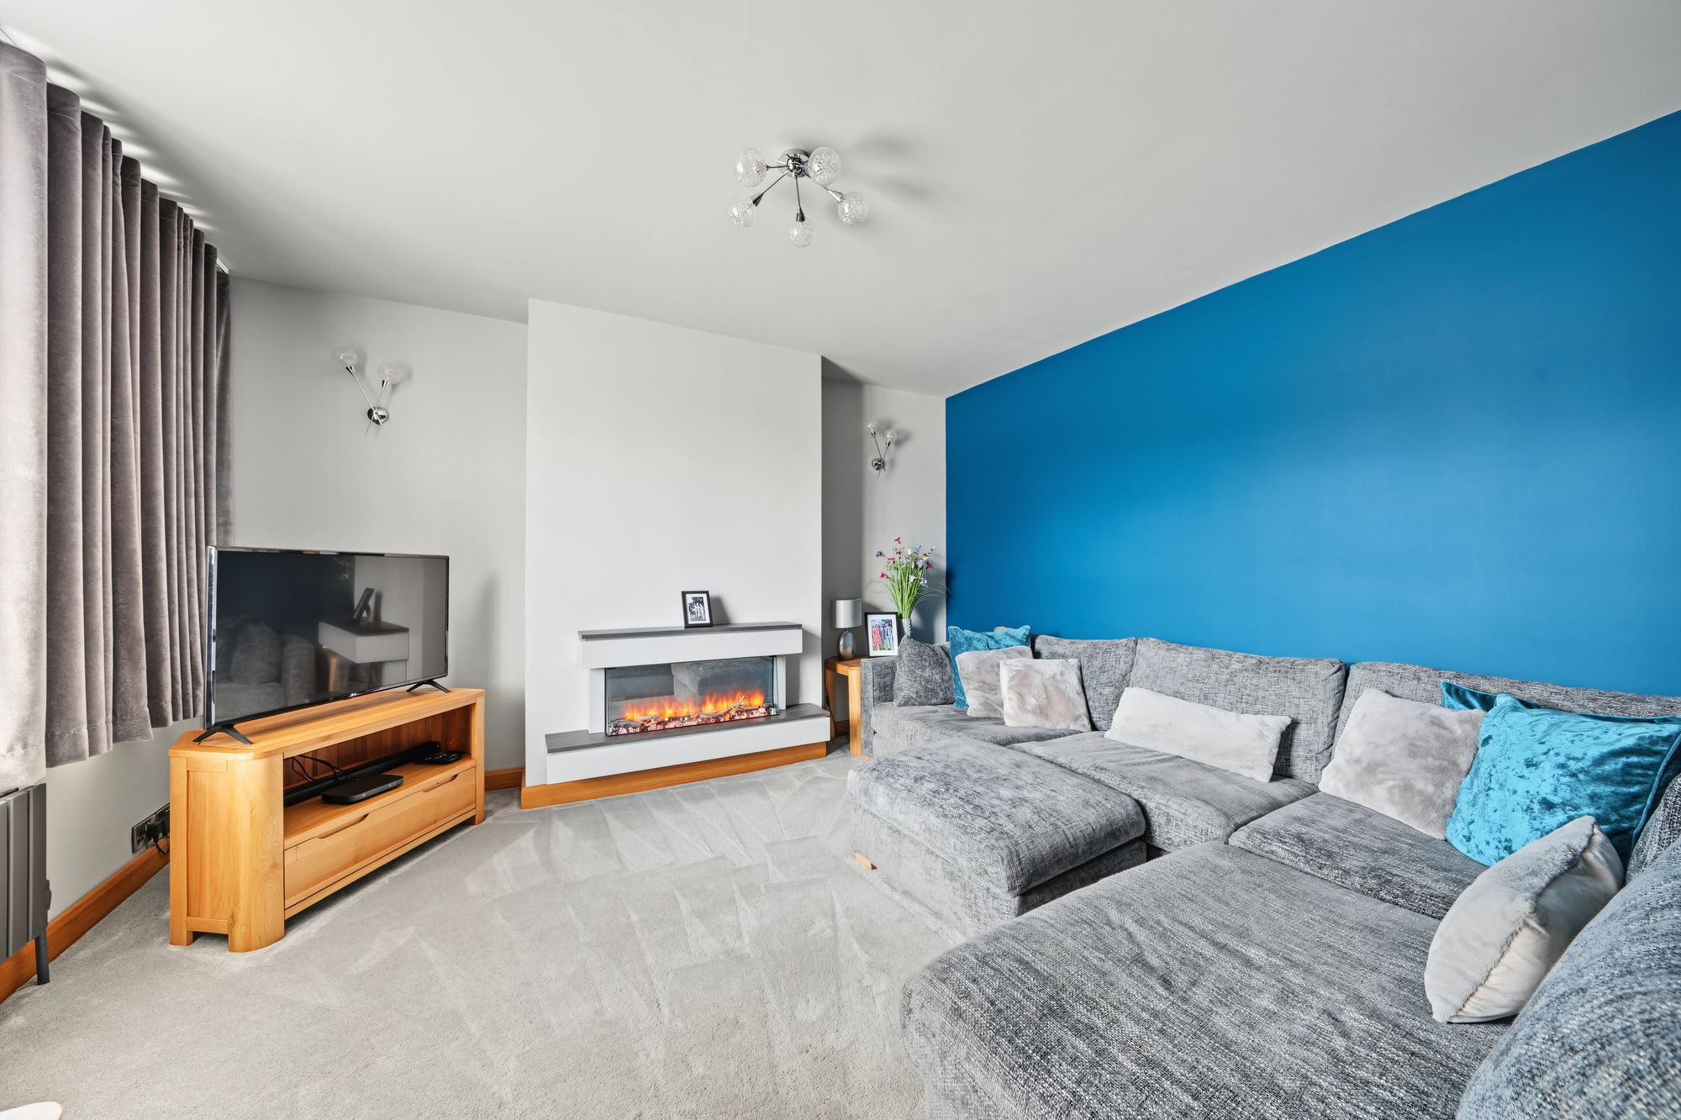
A well-proportioned reception room which has a walk-in bay with uPVC double glazed windows looking out to the front, there is a ceiling light point, two wall light points, central heating radiator and mounted to the chimney breast there is a flame effect remote control electric fire.
18' 1" x 11' 8" (5.51m x 3.56m)
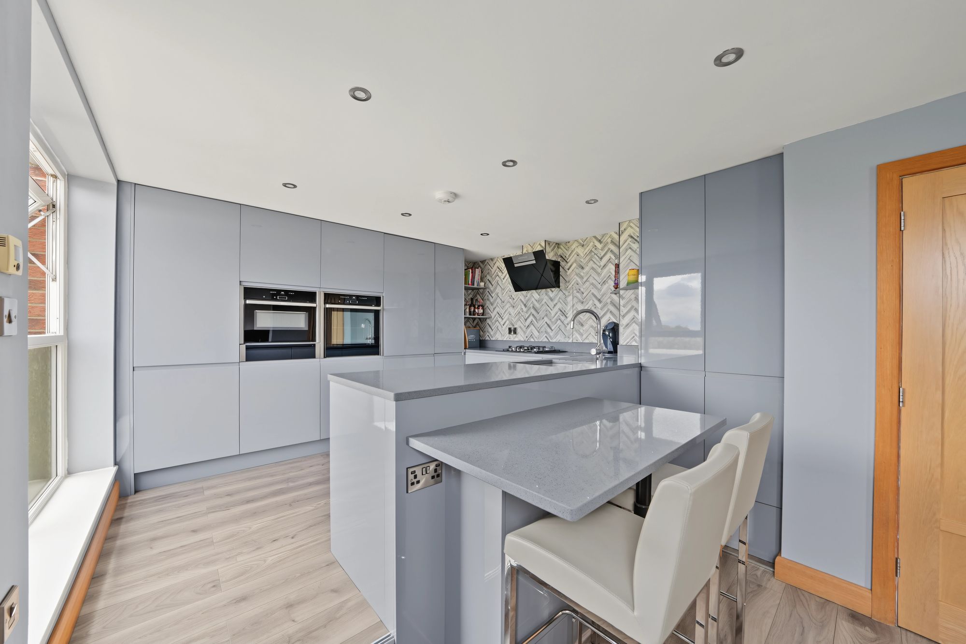
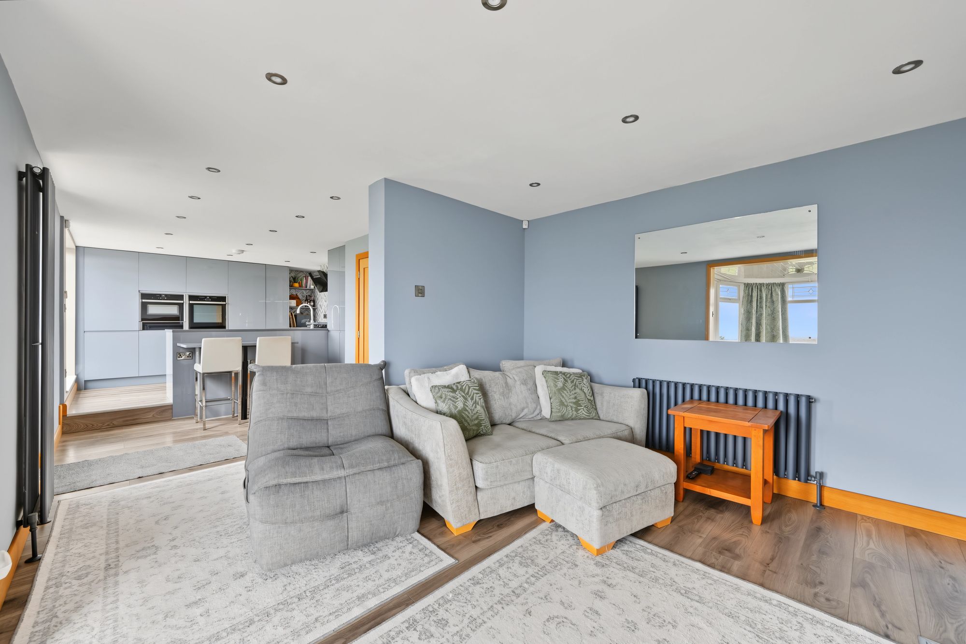
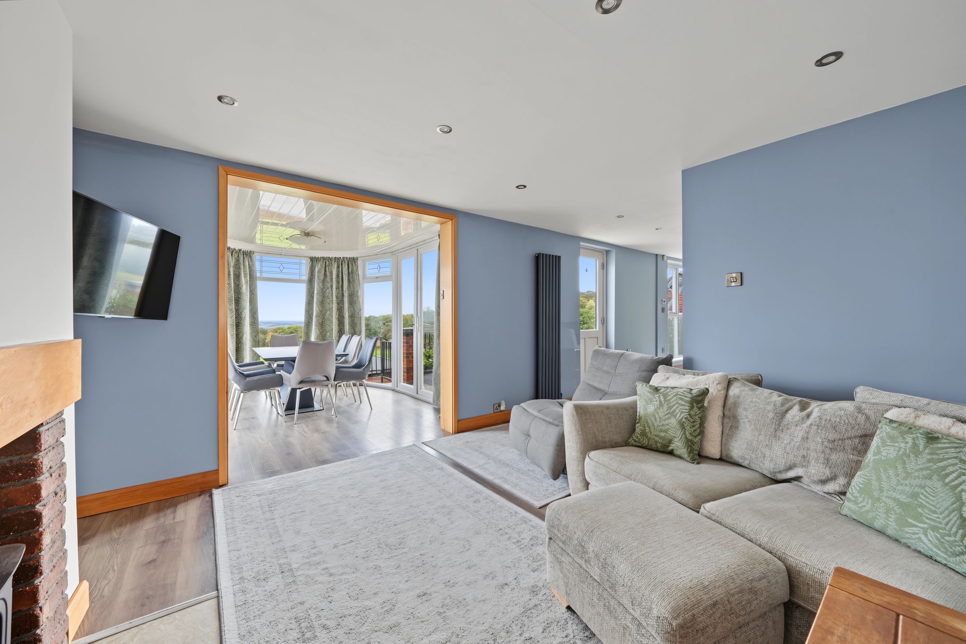
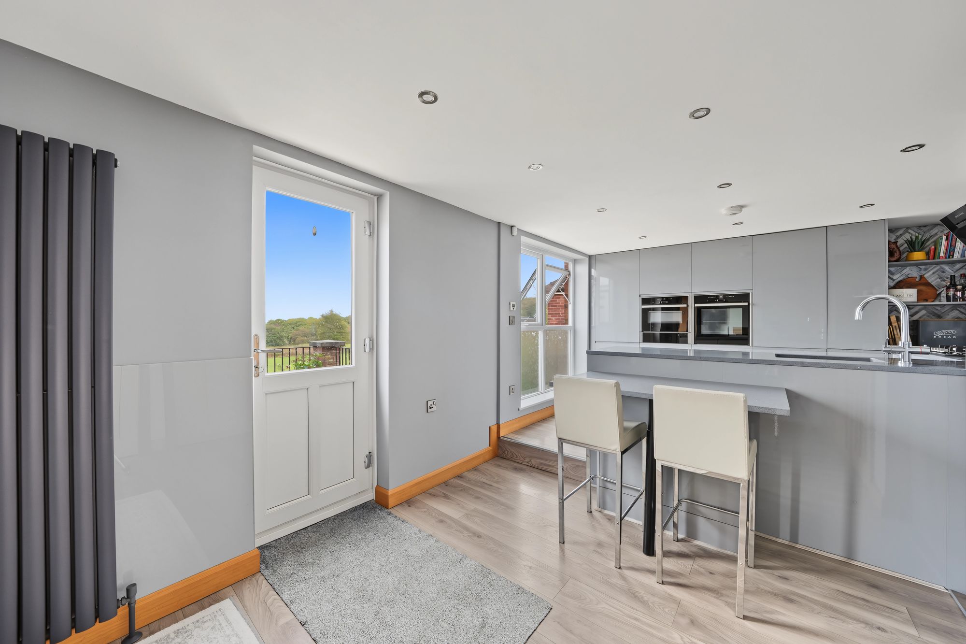
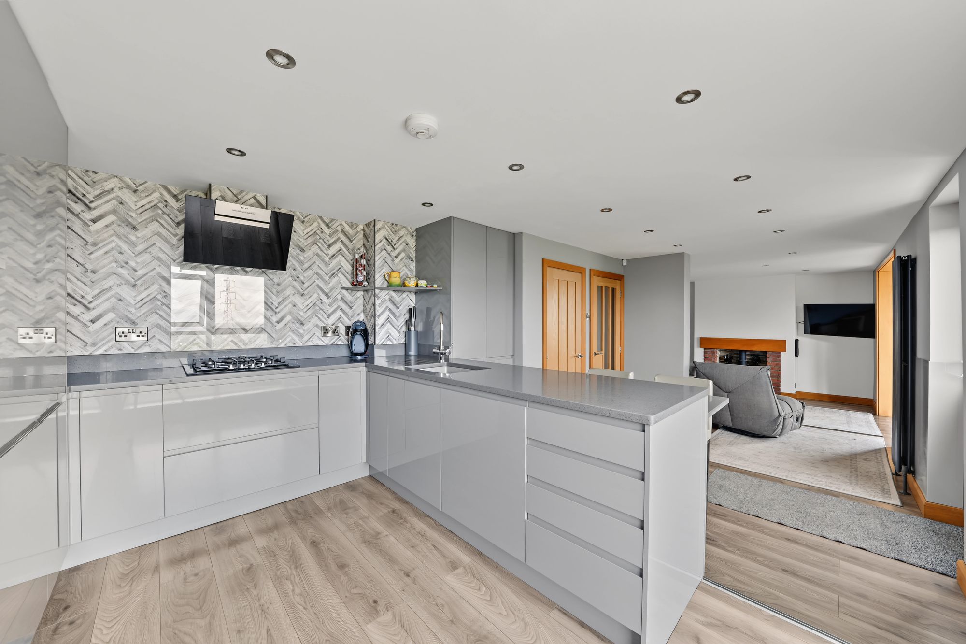
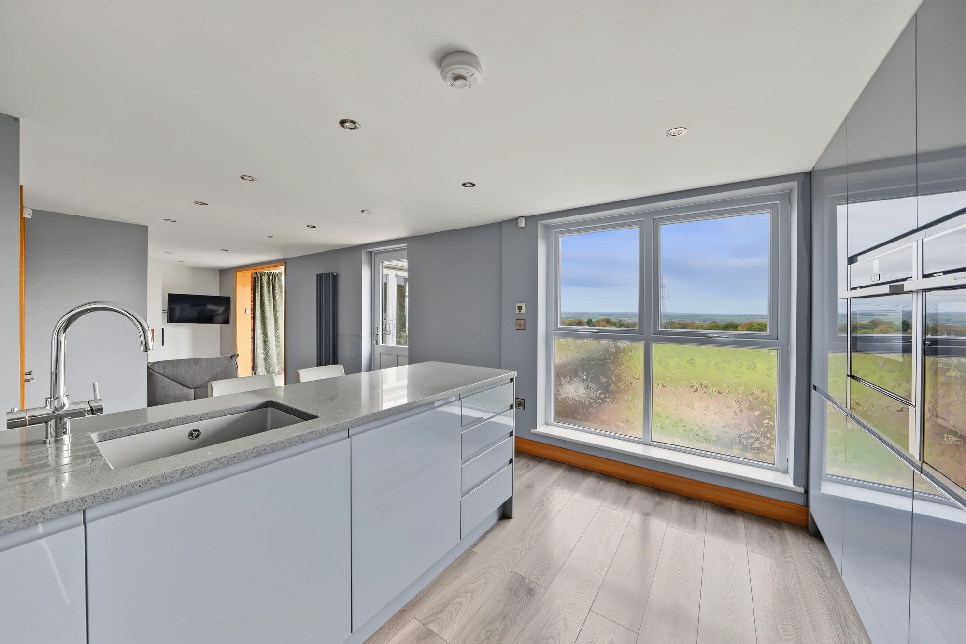
This is situated to the rear of the property and open plan to a sitting area, there is a uPVC double glazed window with adjacent uPVC and double-glazed door both of which provide this area with plenty of natural light and take advantage of some far-reaching views. There are numerous inset LED downlighters, oak effect laminate flooring (with underfloor heating to the kitchen section) and fitted with a range of grey gloss handleless soft closing cupboards, drawers, pan drawers and complemented by overlying quartz worktops which extend to from a breakfast bar with and an inset sink with chrome mixer tap with boiling water function, Neff four ring gas hob with angled Neff extractor hood over, Neff electric fan assisted oven, microwave combi oven, warming drawer, two Samsung integrated fridge freezers and integrated dishwasher. Beneath the stairs there is a utility cupboard which has plumbing for an automatic washing machine and space for a tumble dryer over.
12' 4" x 11' 10" (3.76m x 3.61m)
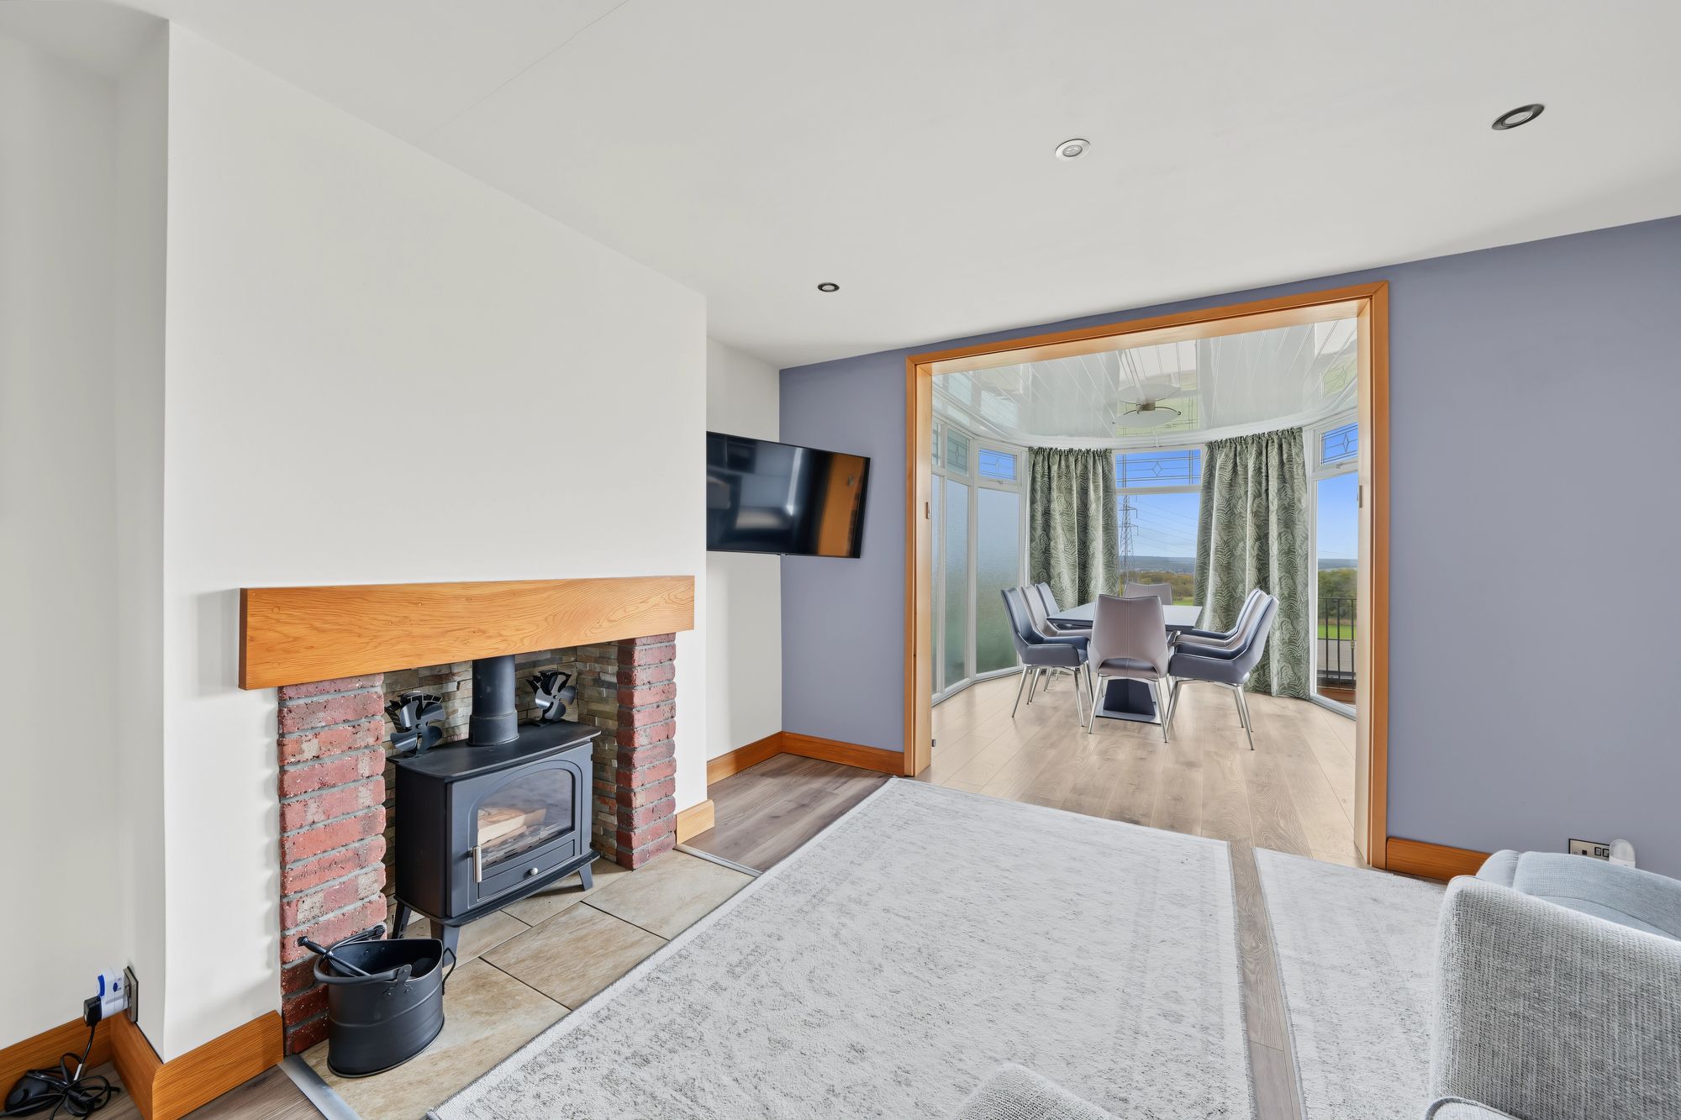
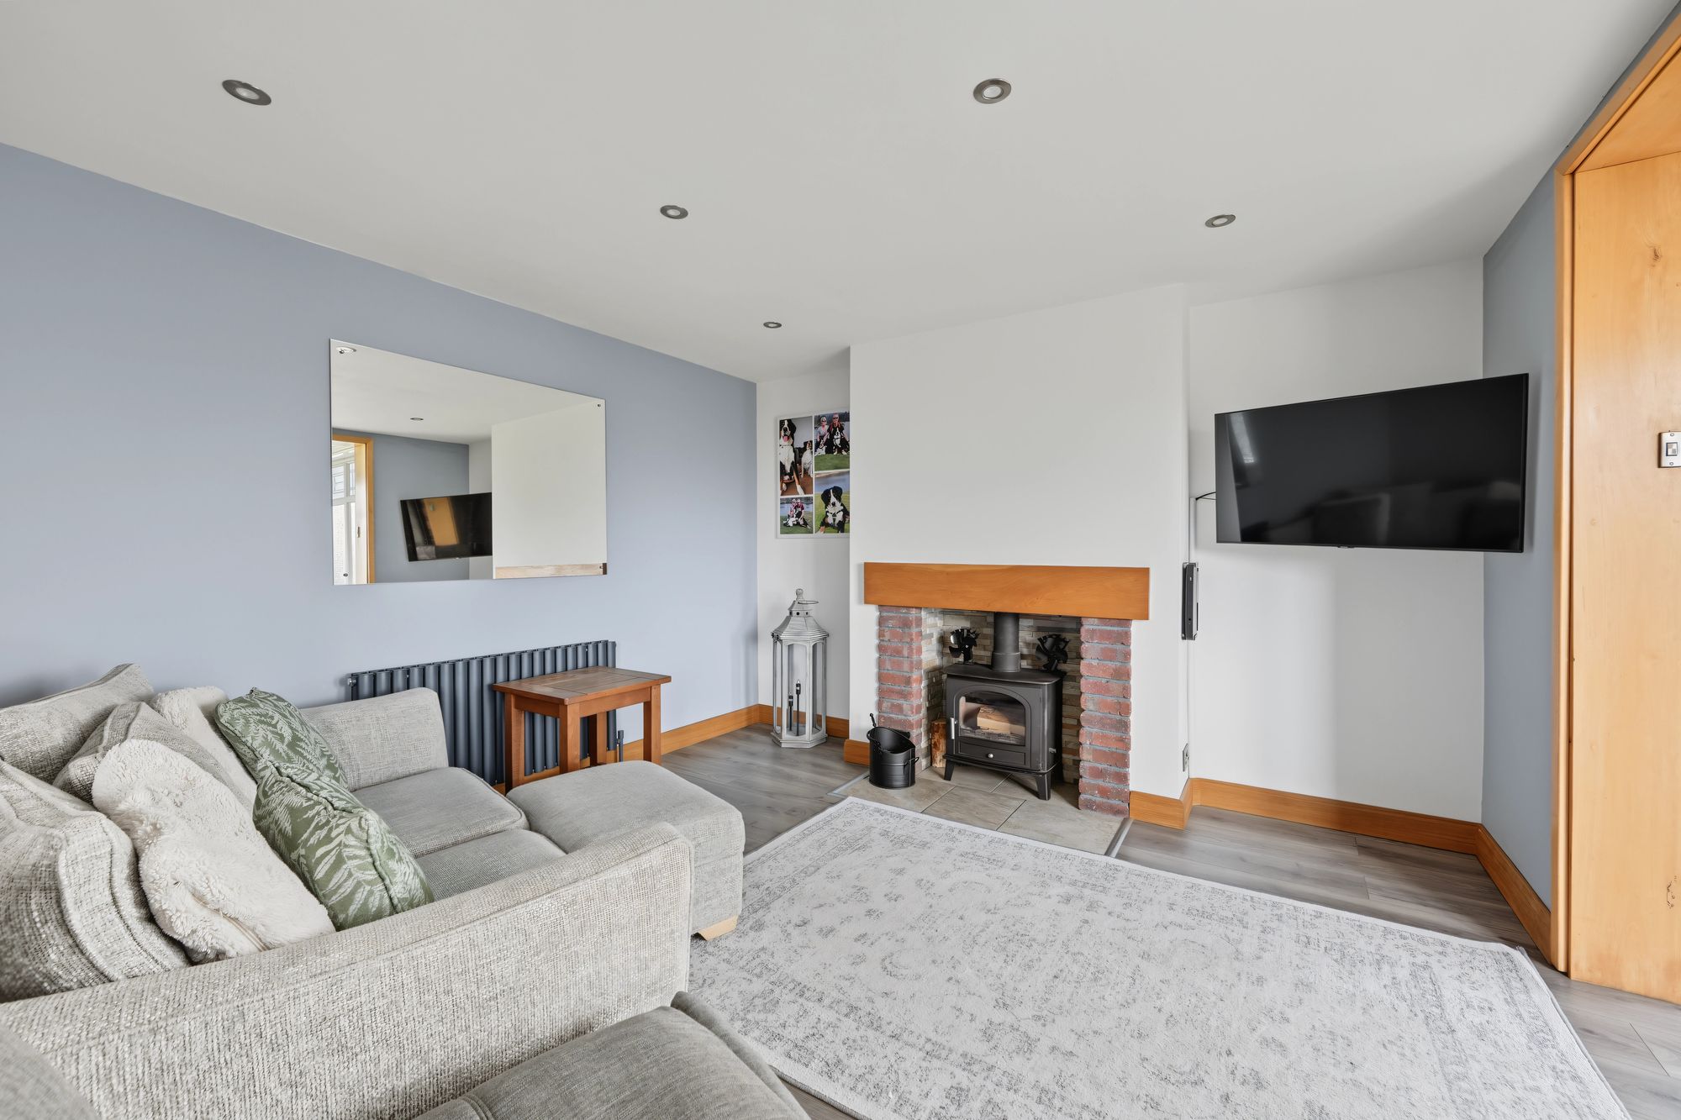
As mentioned earlier this is open plan to the kitchen and has inset LED downlighters, central heating radiator, oak effect flooring and as the main focal point of the room housed within the chimney breast there is a multi-fuel stove resting on a tiled hearth with oak mantle over. From the sitting area access can be gained to the sun lounge.
11' 10" x 9' 5" (3.61m x 2.87m)
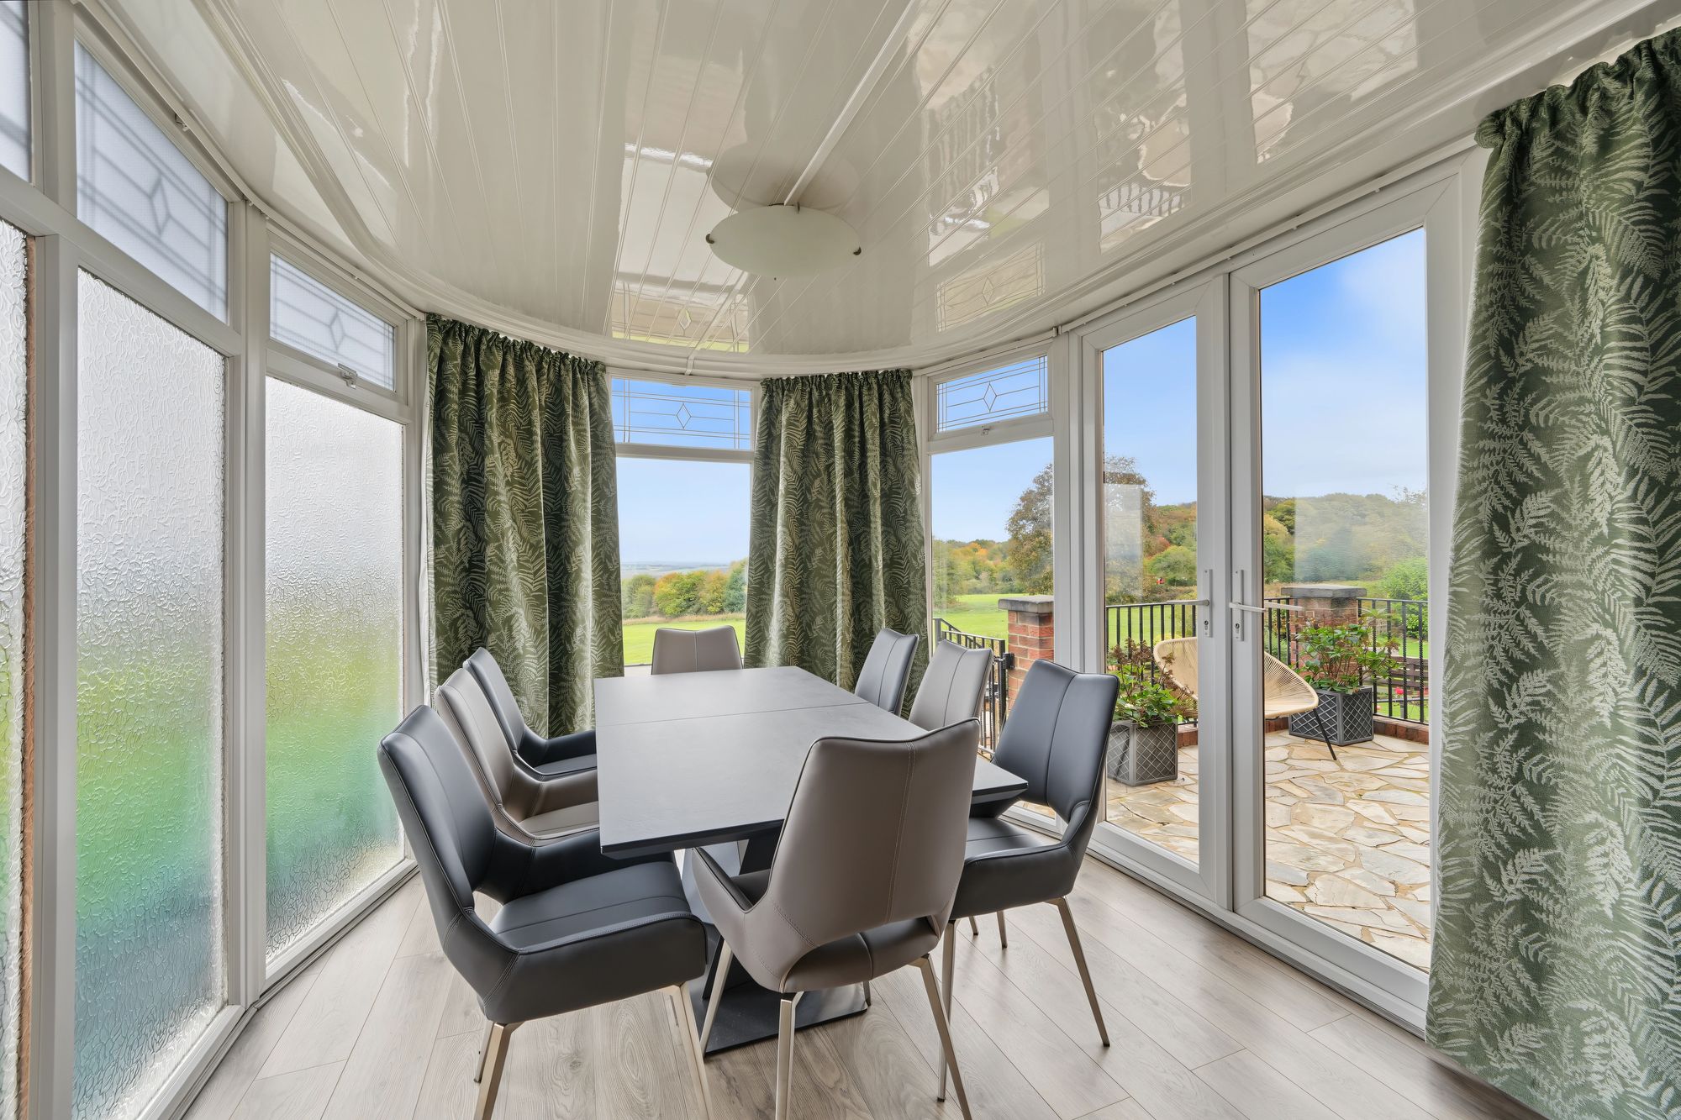
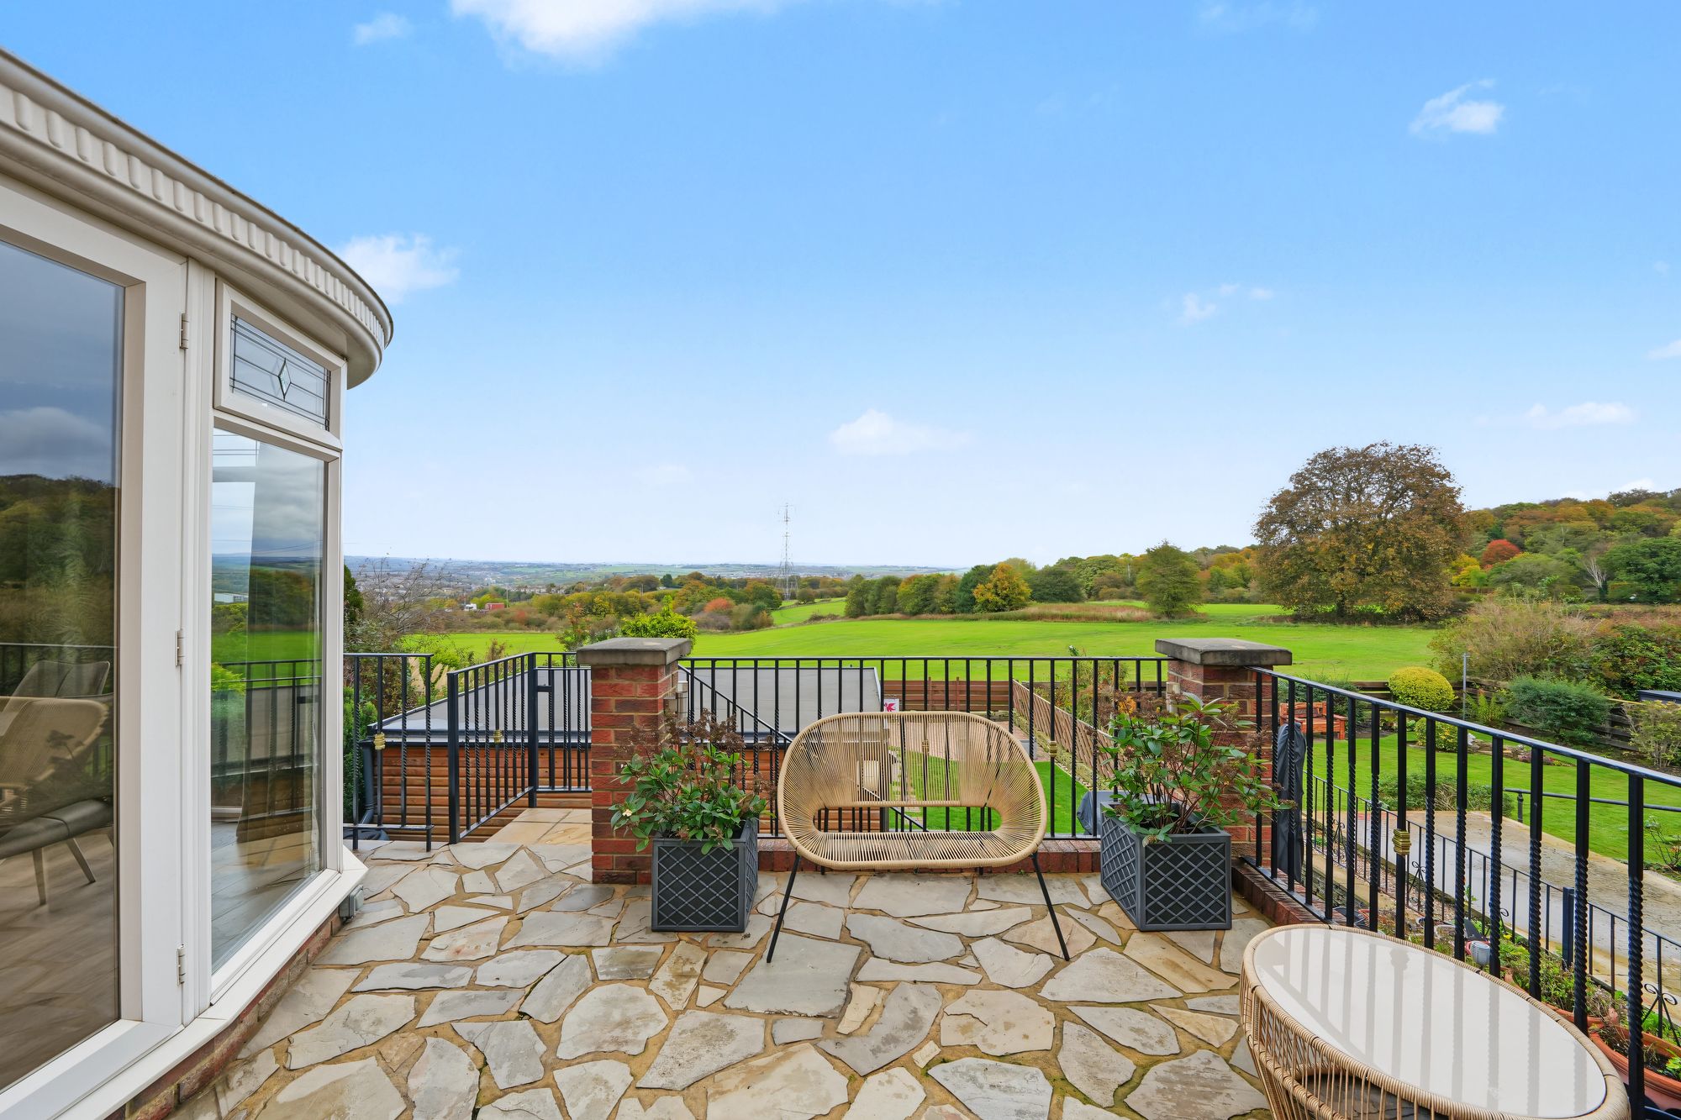
This has floor to ceiling uPVC double glazed windows together with French doors and from here there is a lovely aspect across fields with far reaching views and with the French doors opening onto a raised sun terrace. There is a ceiling light point, oak effect laminate flooring and two vertically hung radiators.
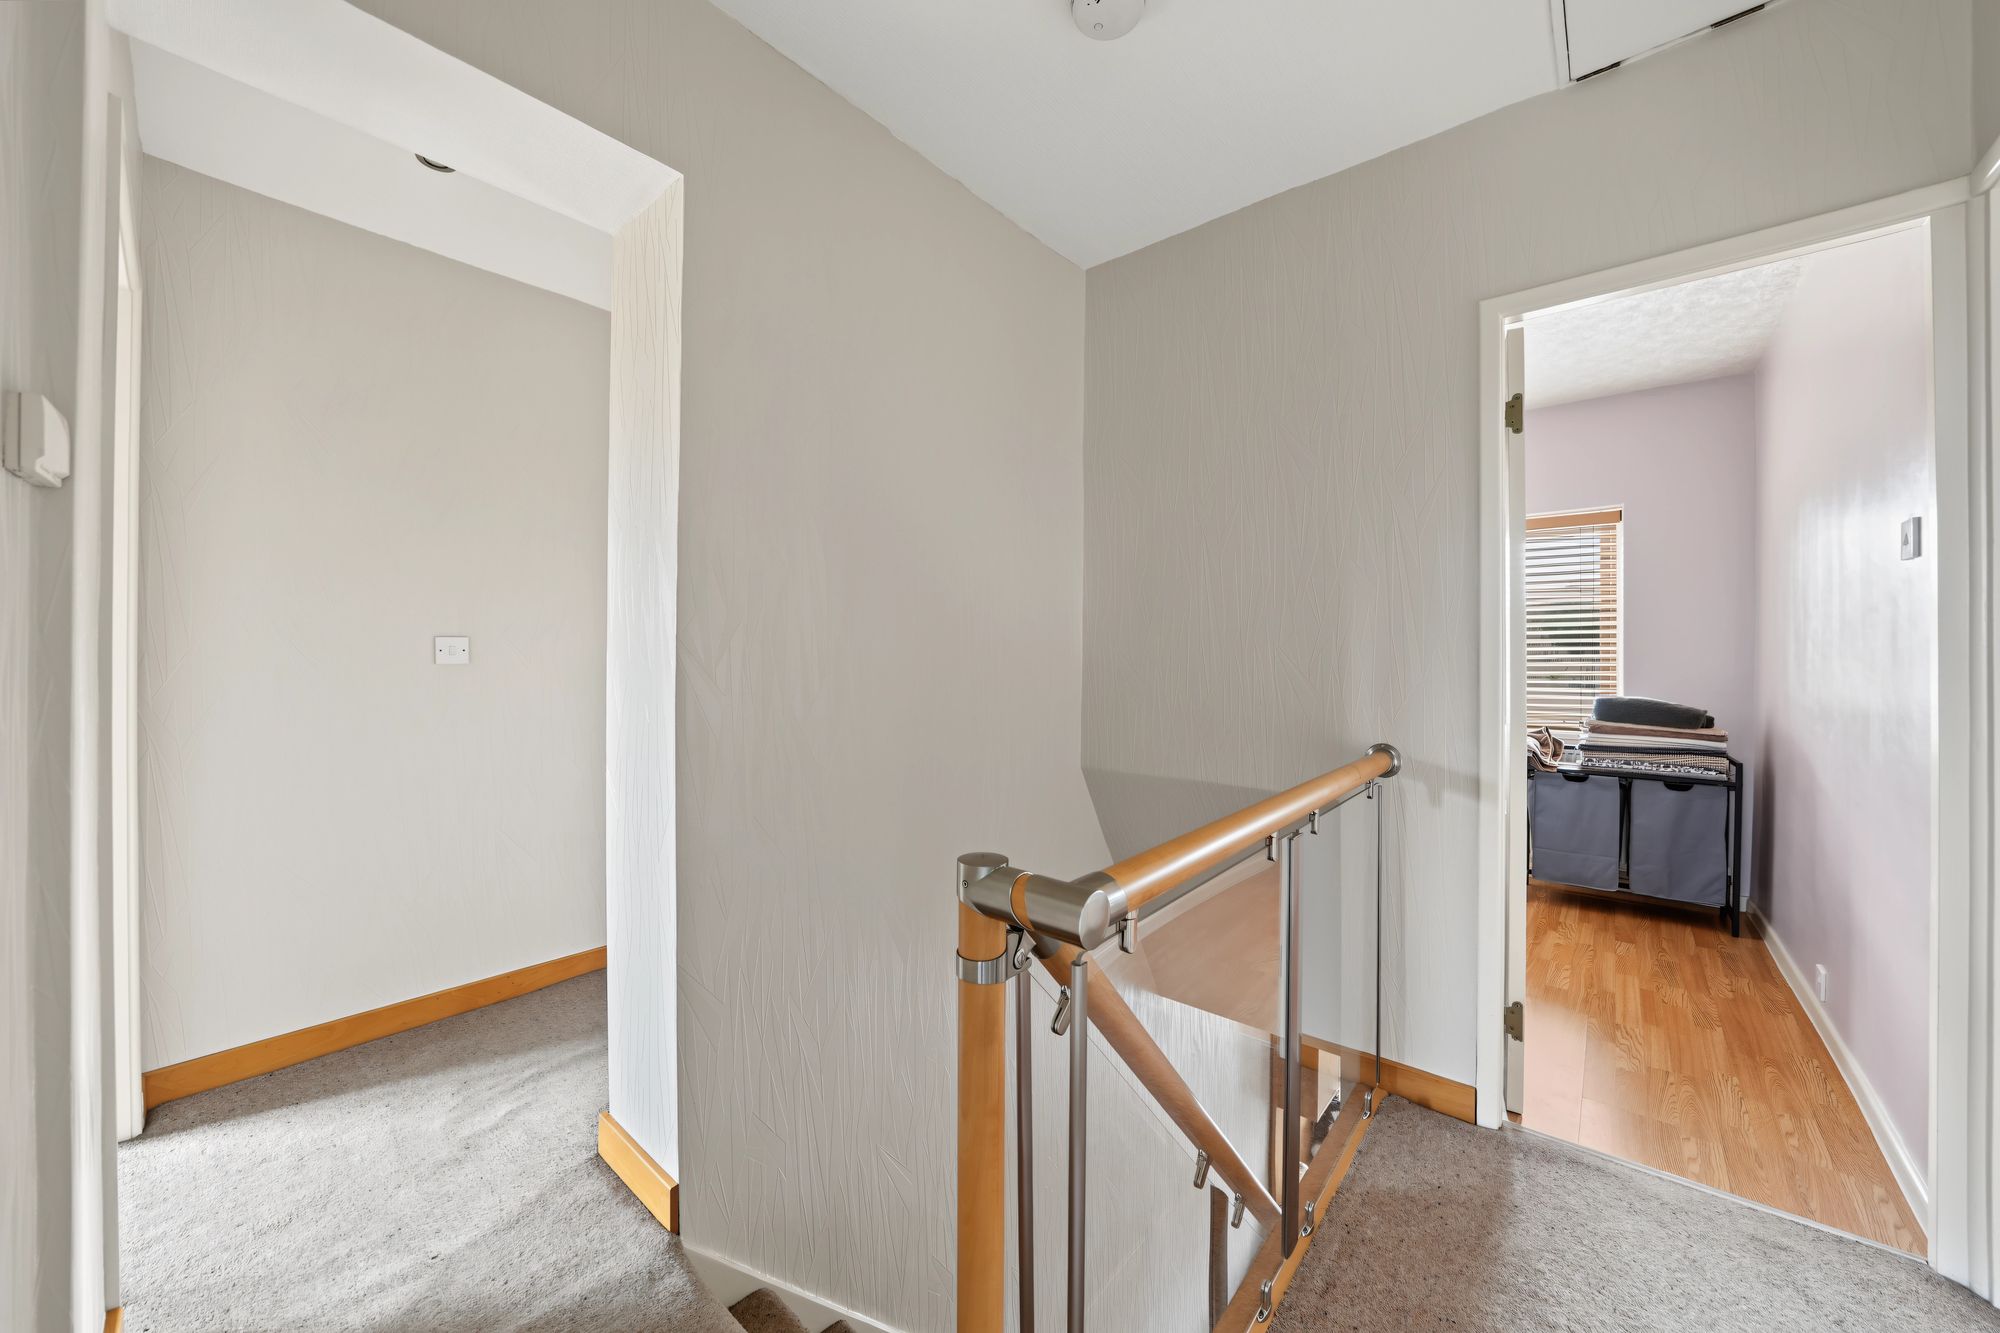
With inset LED downlighters and loft access. From the landing access can be gained to the following rooms: -
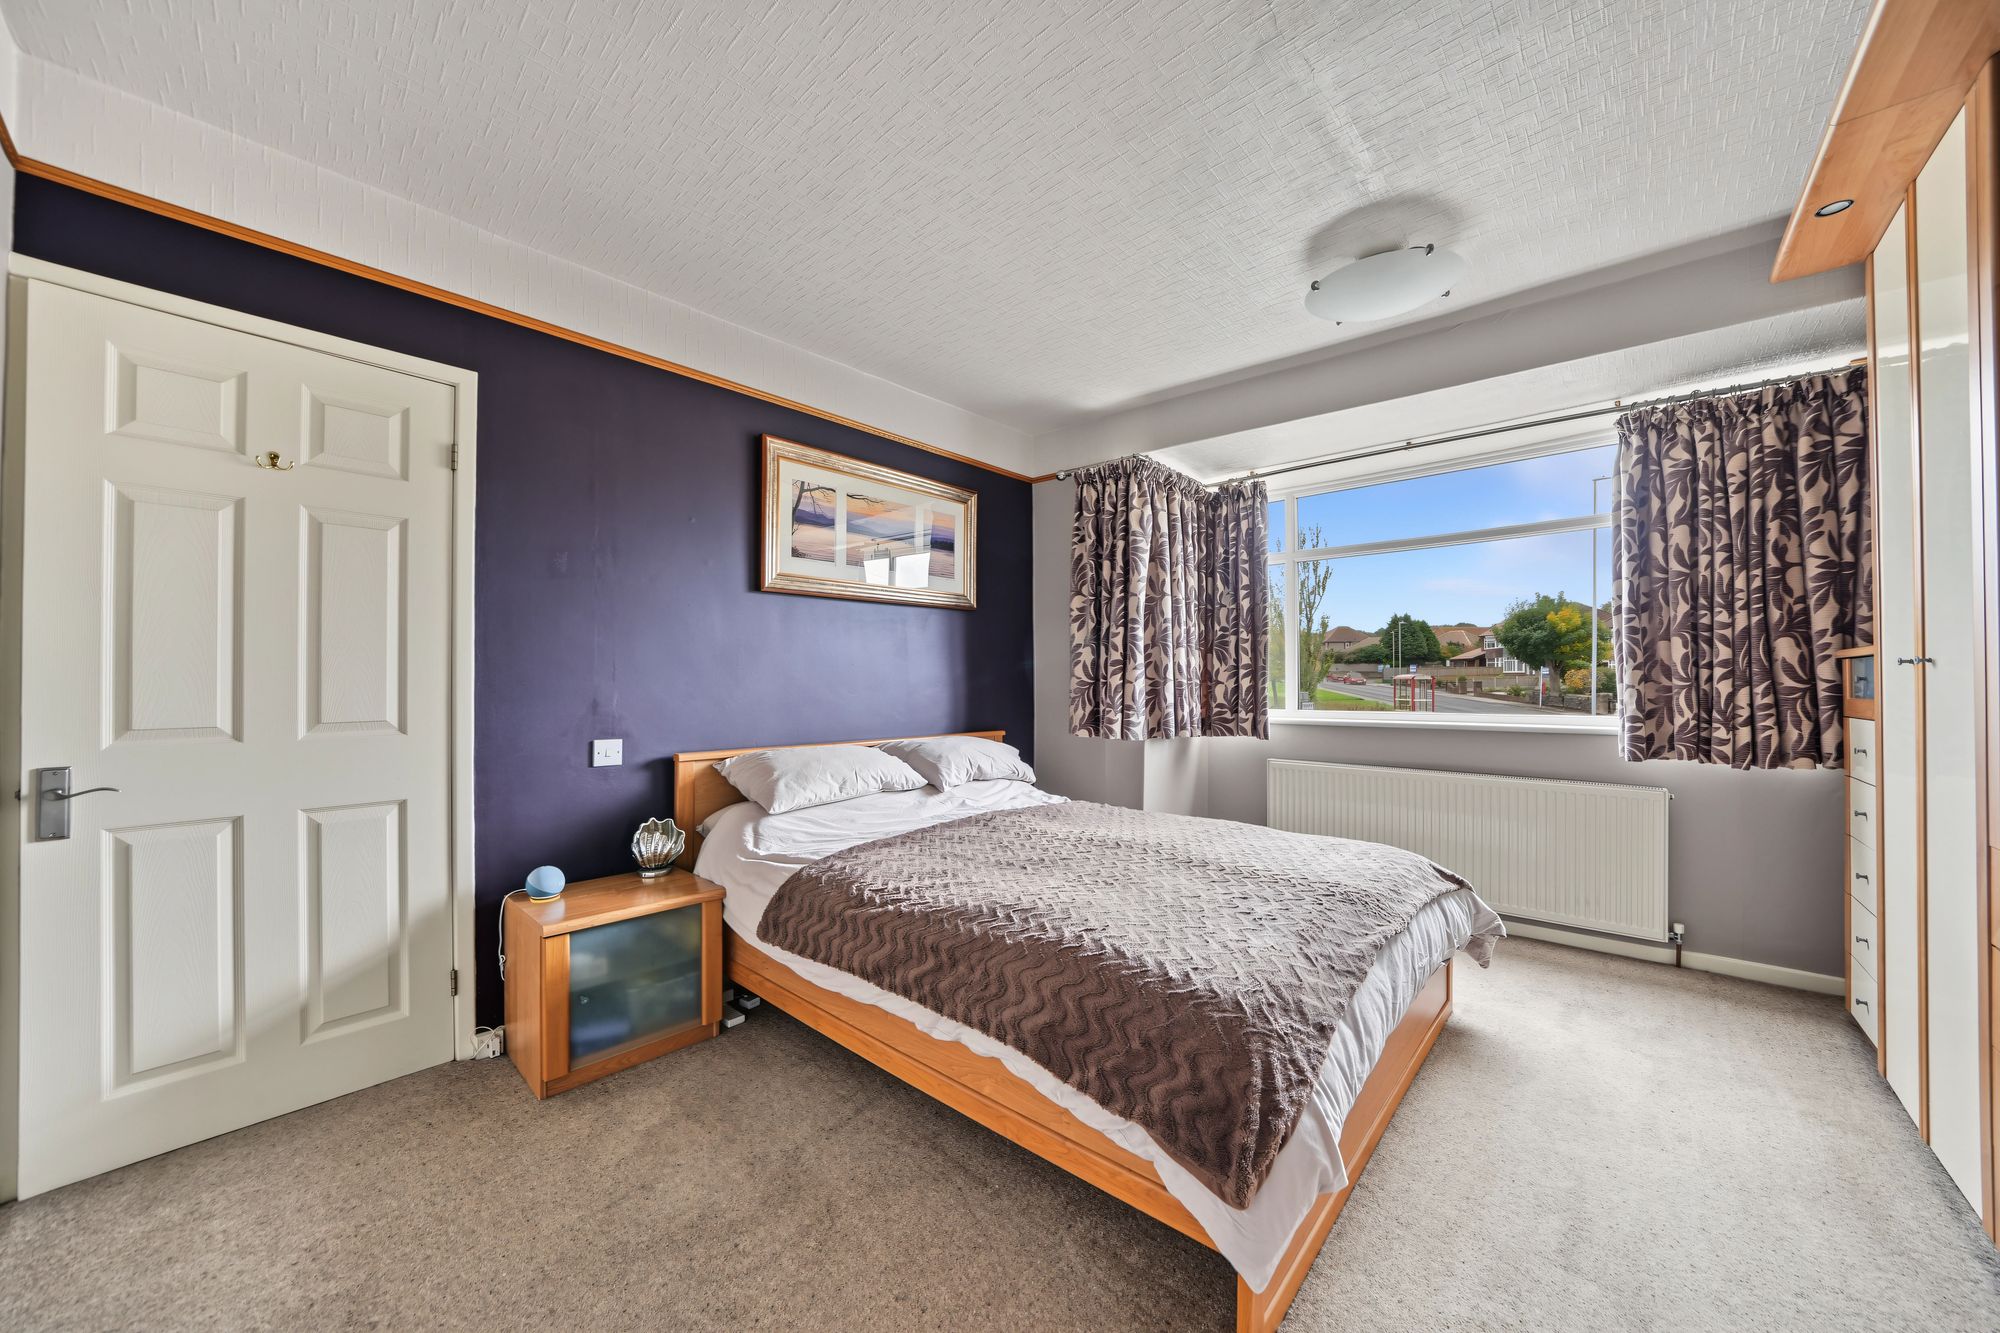
BEDROOM ONE13' 10" x 12' 0" (4.22m x 3.66m)
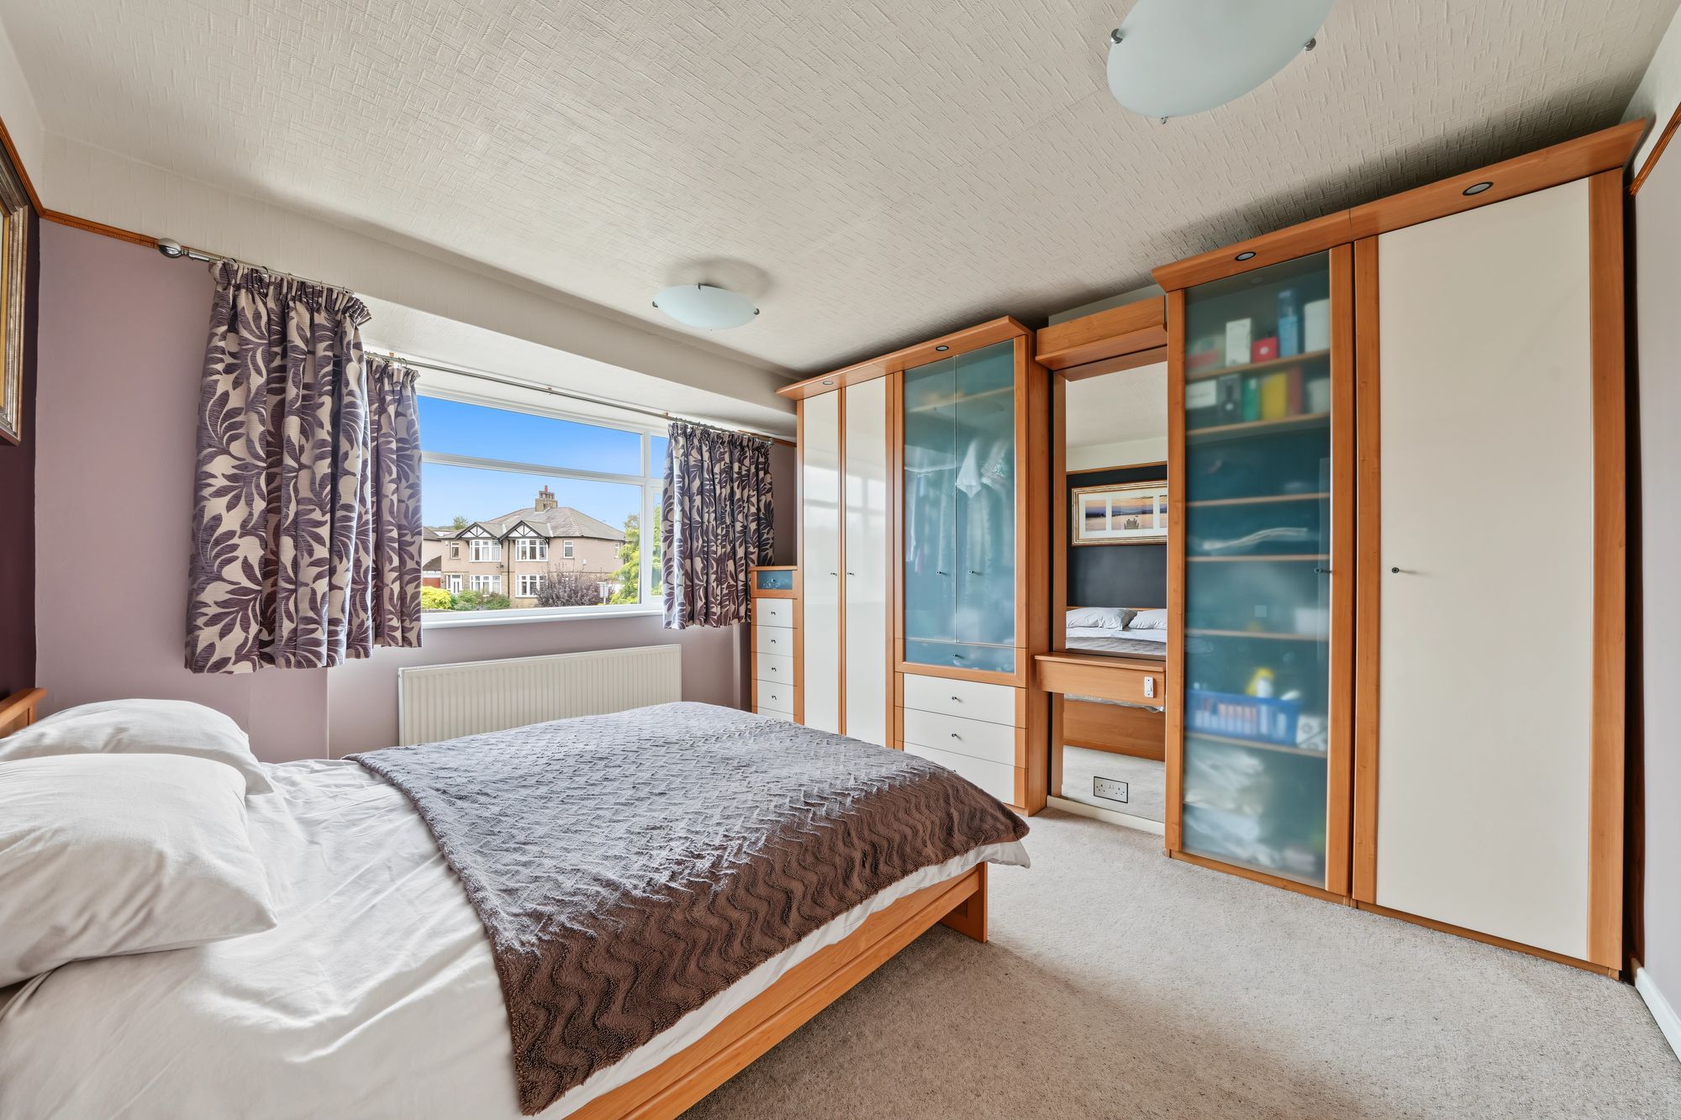
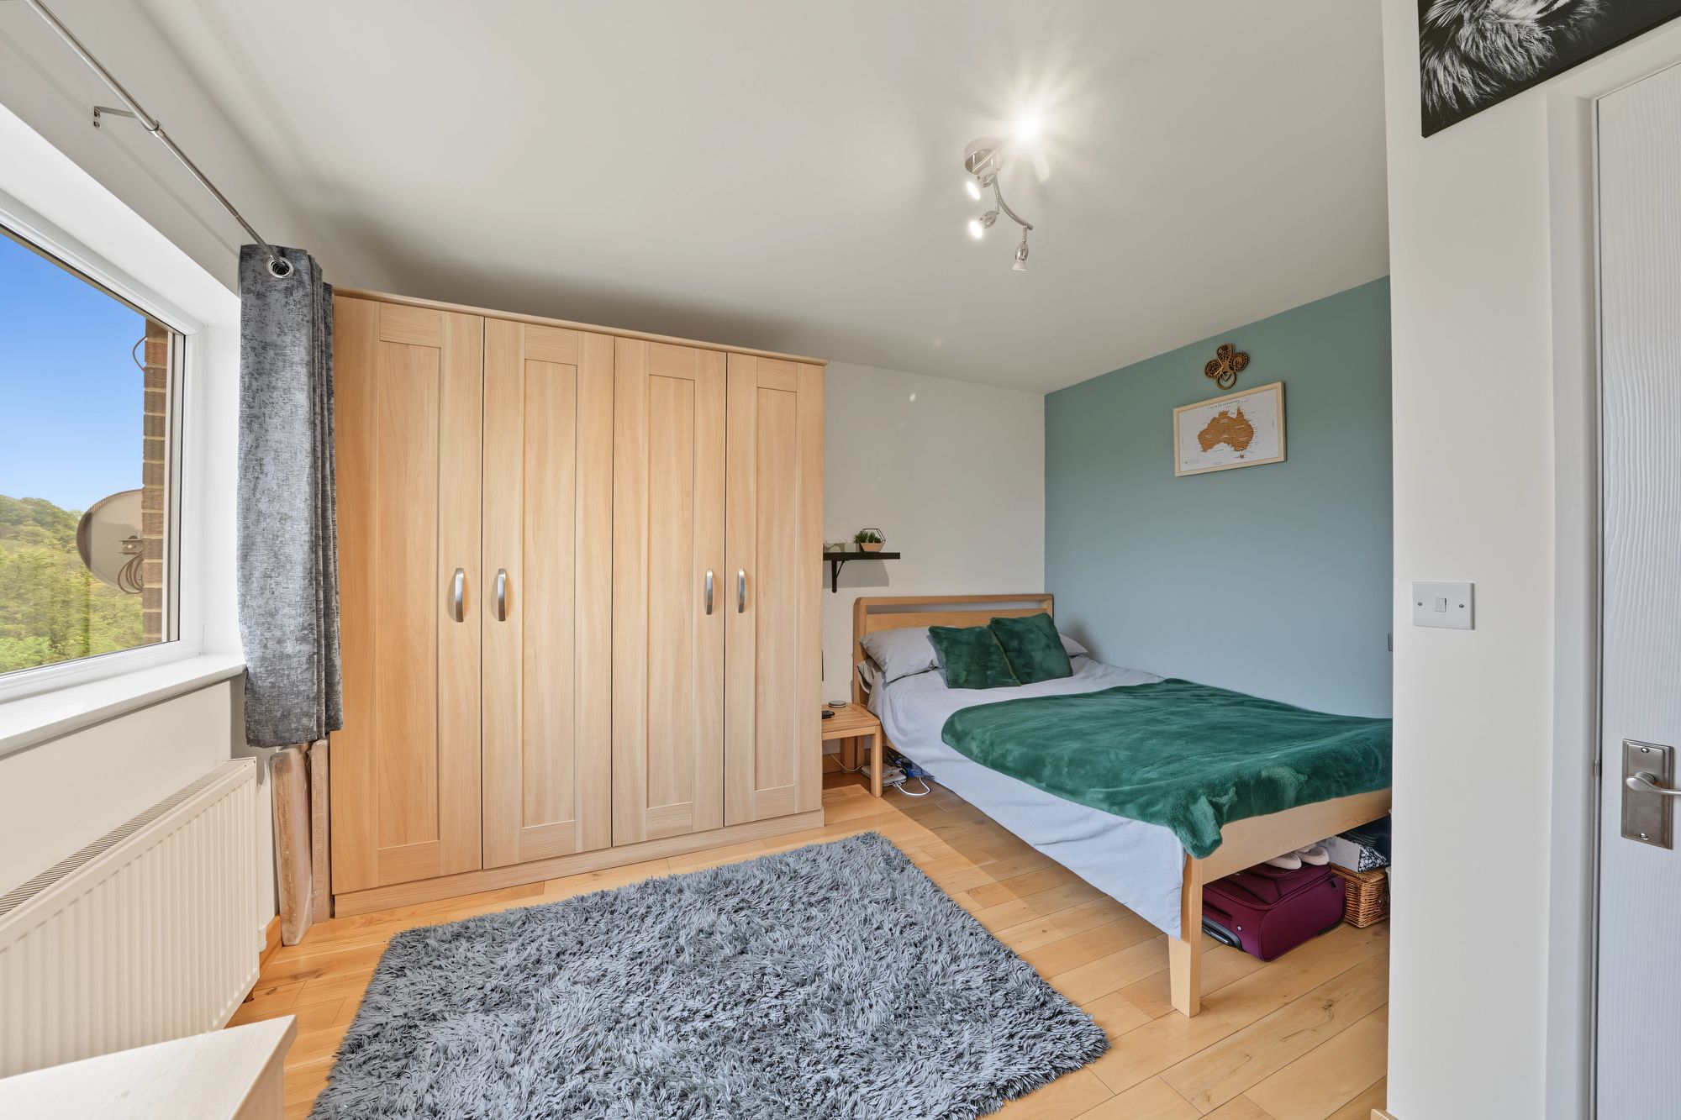
A good-sized double room which has a uPVC double glazed bay which looks out onto the green, there are two ceiling light points, picture rail, central heating radiator and a bank of wardrobes together with drawers and pelmet downlighters.
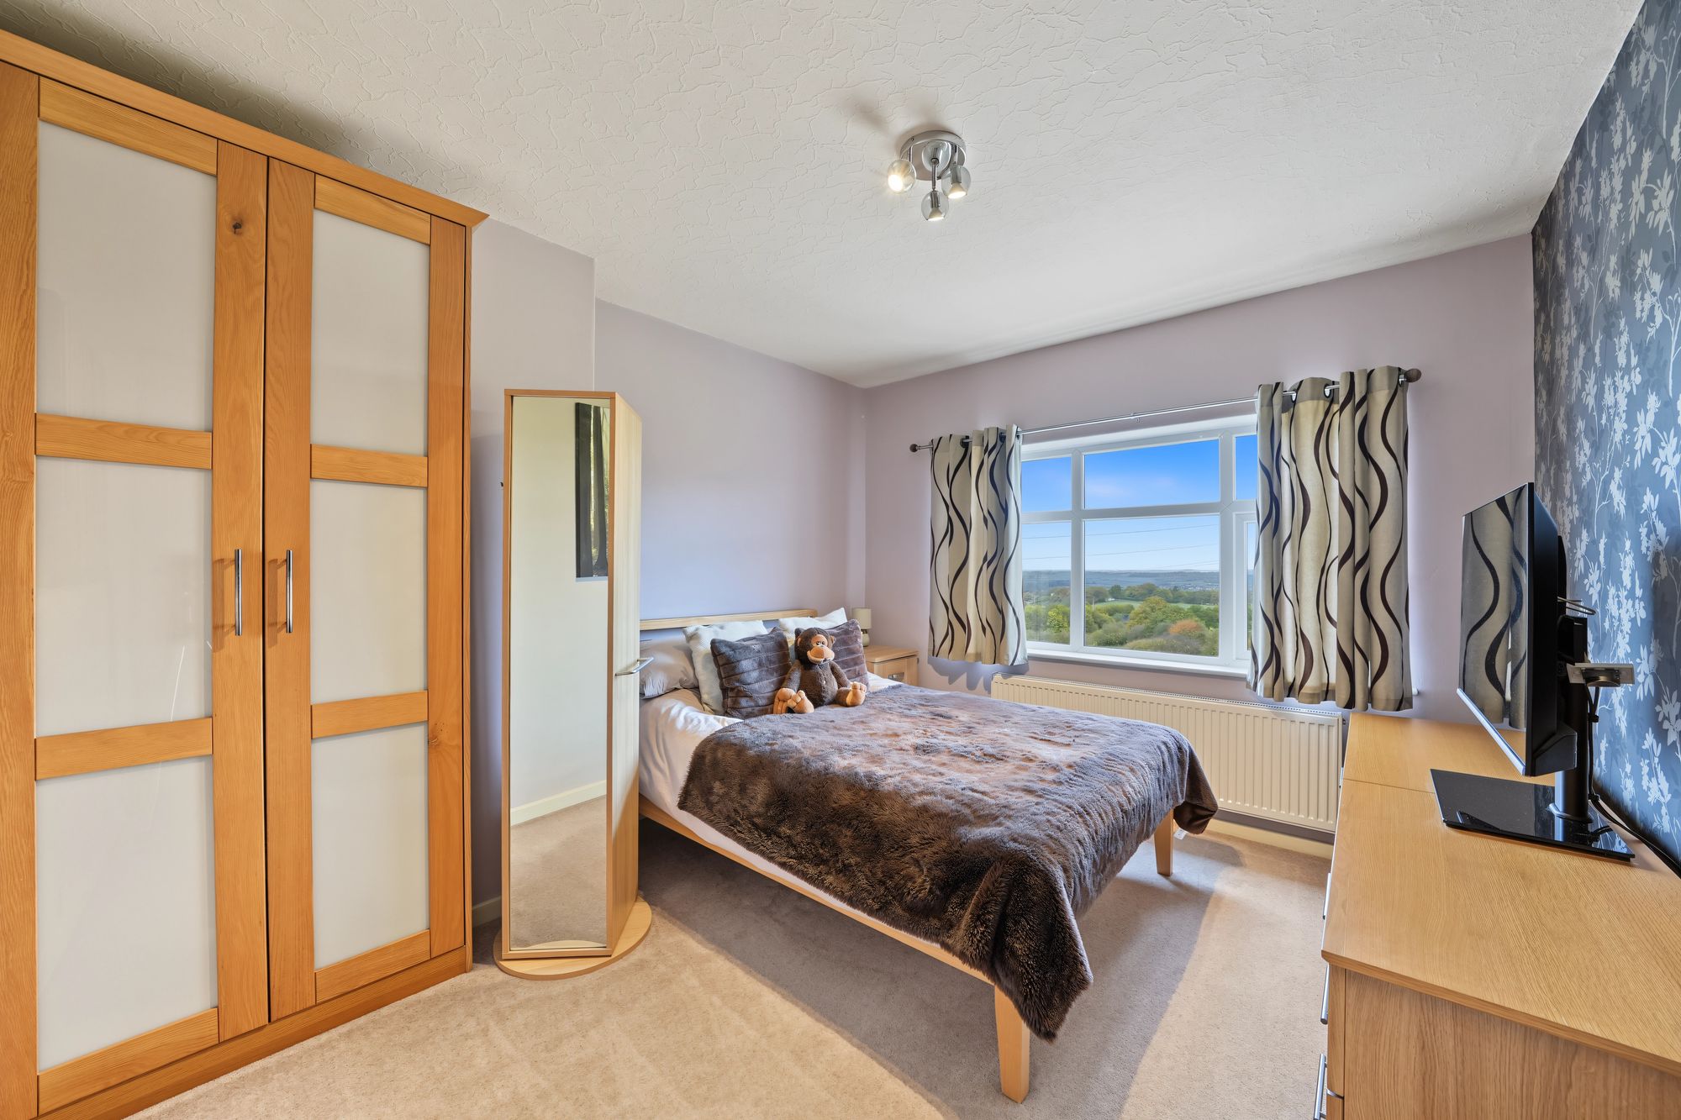
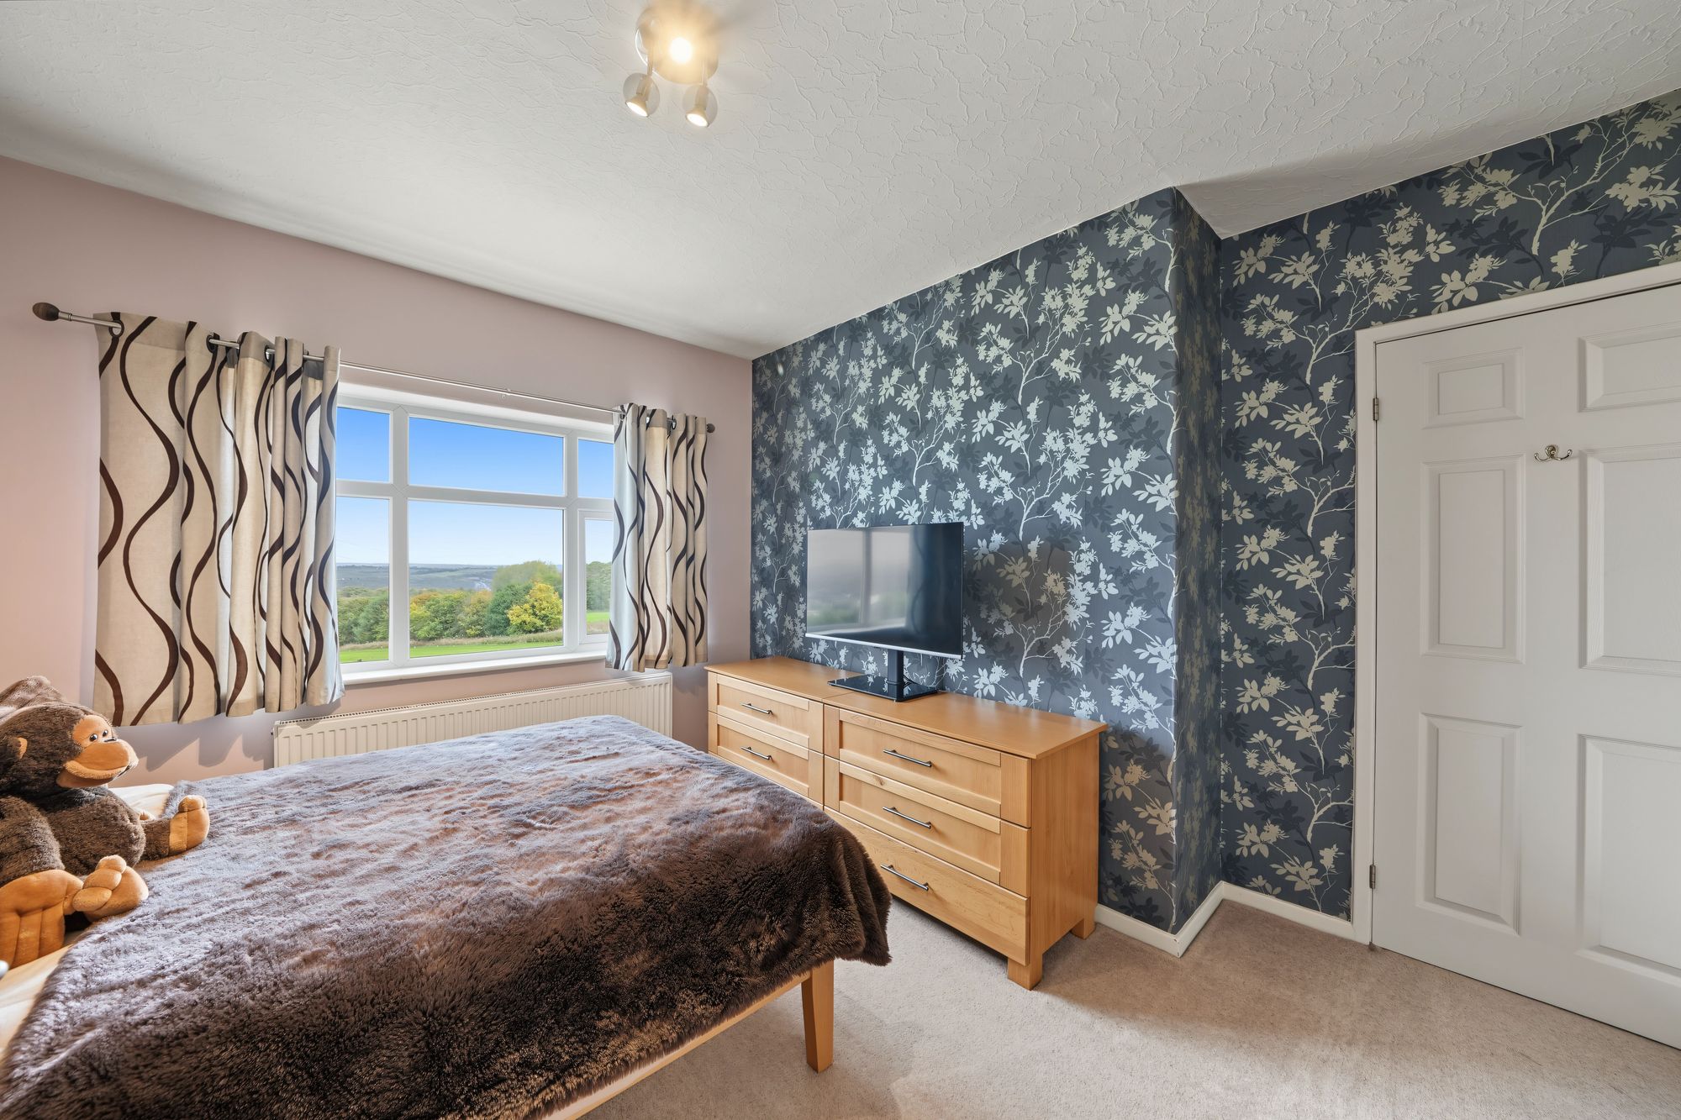
12' 0" x 12' 0" (3.66m x 3.66m)
A double room with a uPVC double glazed window enjoying lovely far-reaching views over fields and beyond. There is a ceiling light point, central heating radiator and to the left-hand side of the chimney breast a wardrobe.
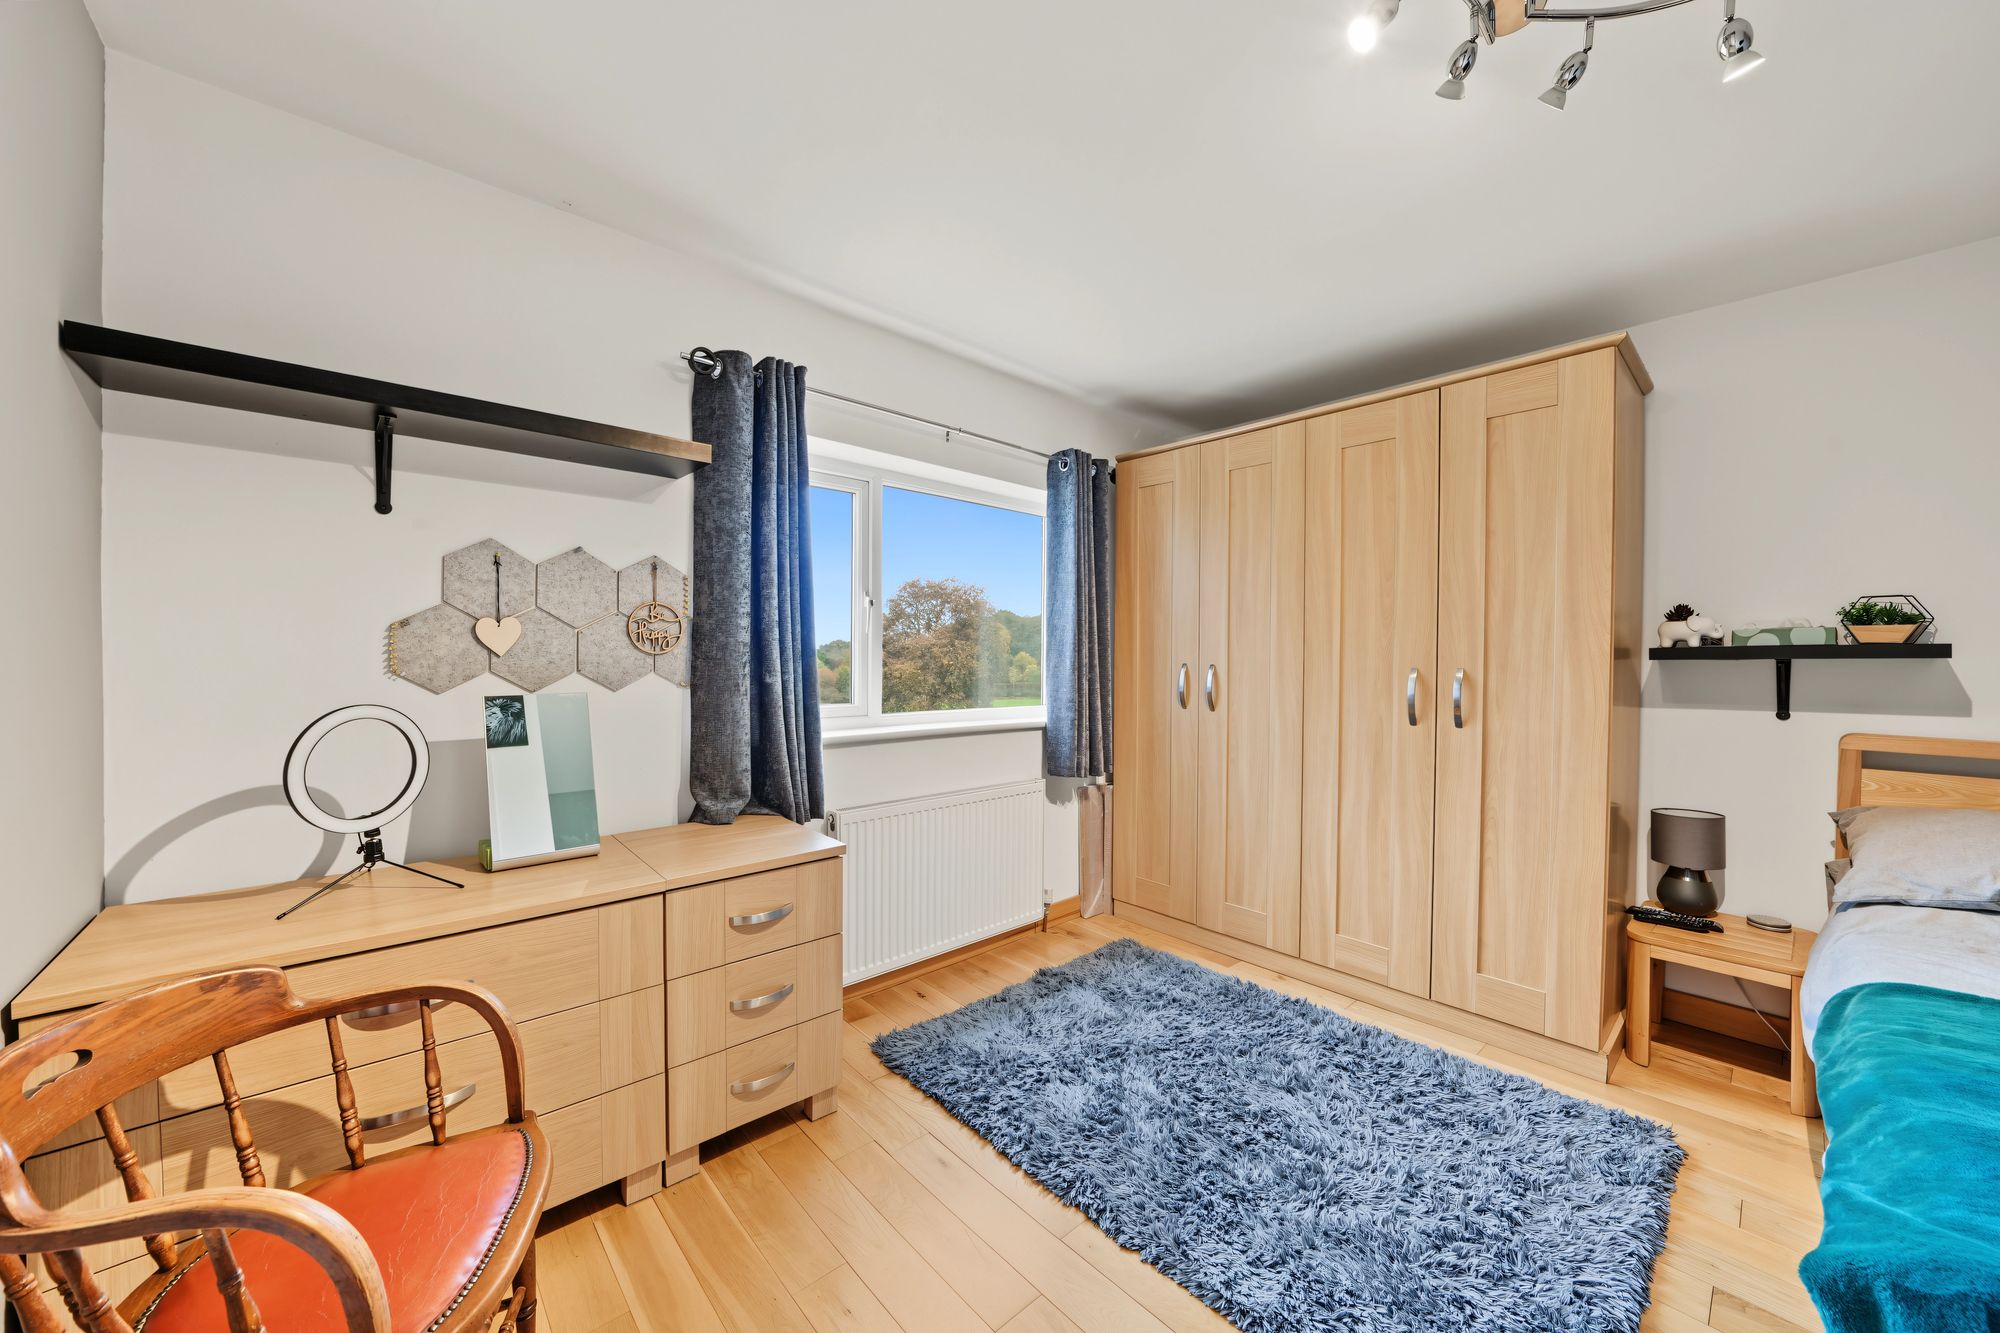
12' 5" x 11' 11" (3.79m x 3.63m)
With a uPVC double glazed window overlooking the rear garden and with far reaching views beyond. There is oak flooring, wardrobe and a central heating radiator.
11' 10" x 11' 1" (3.61m x 3.38m)
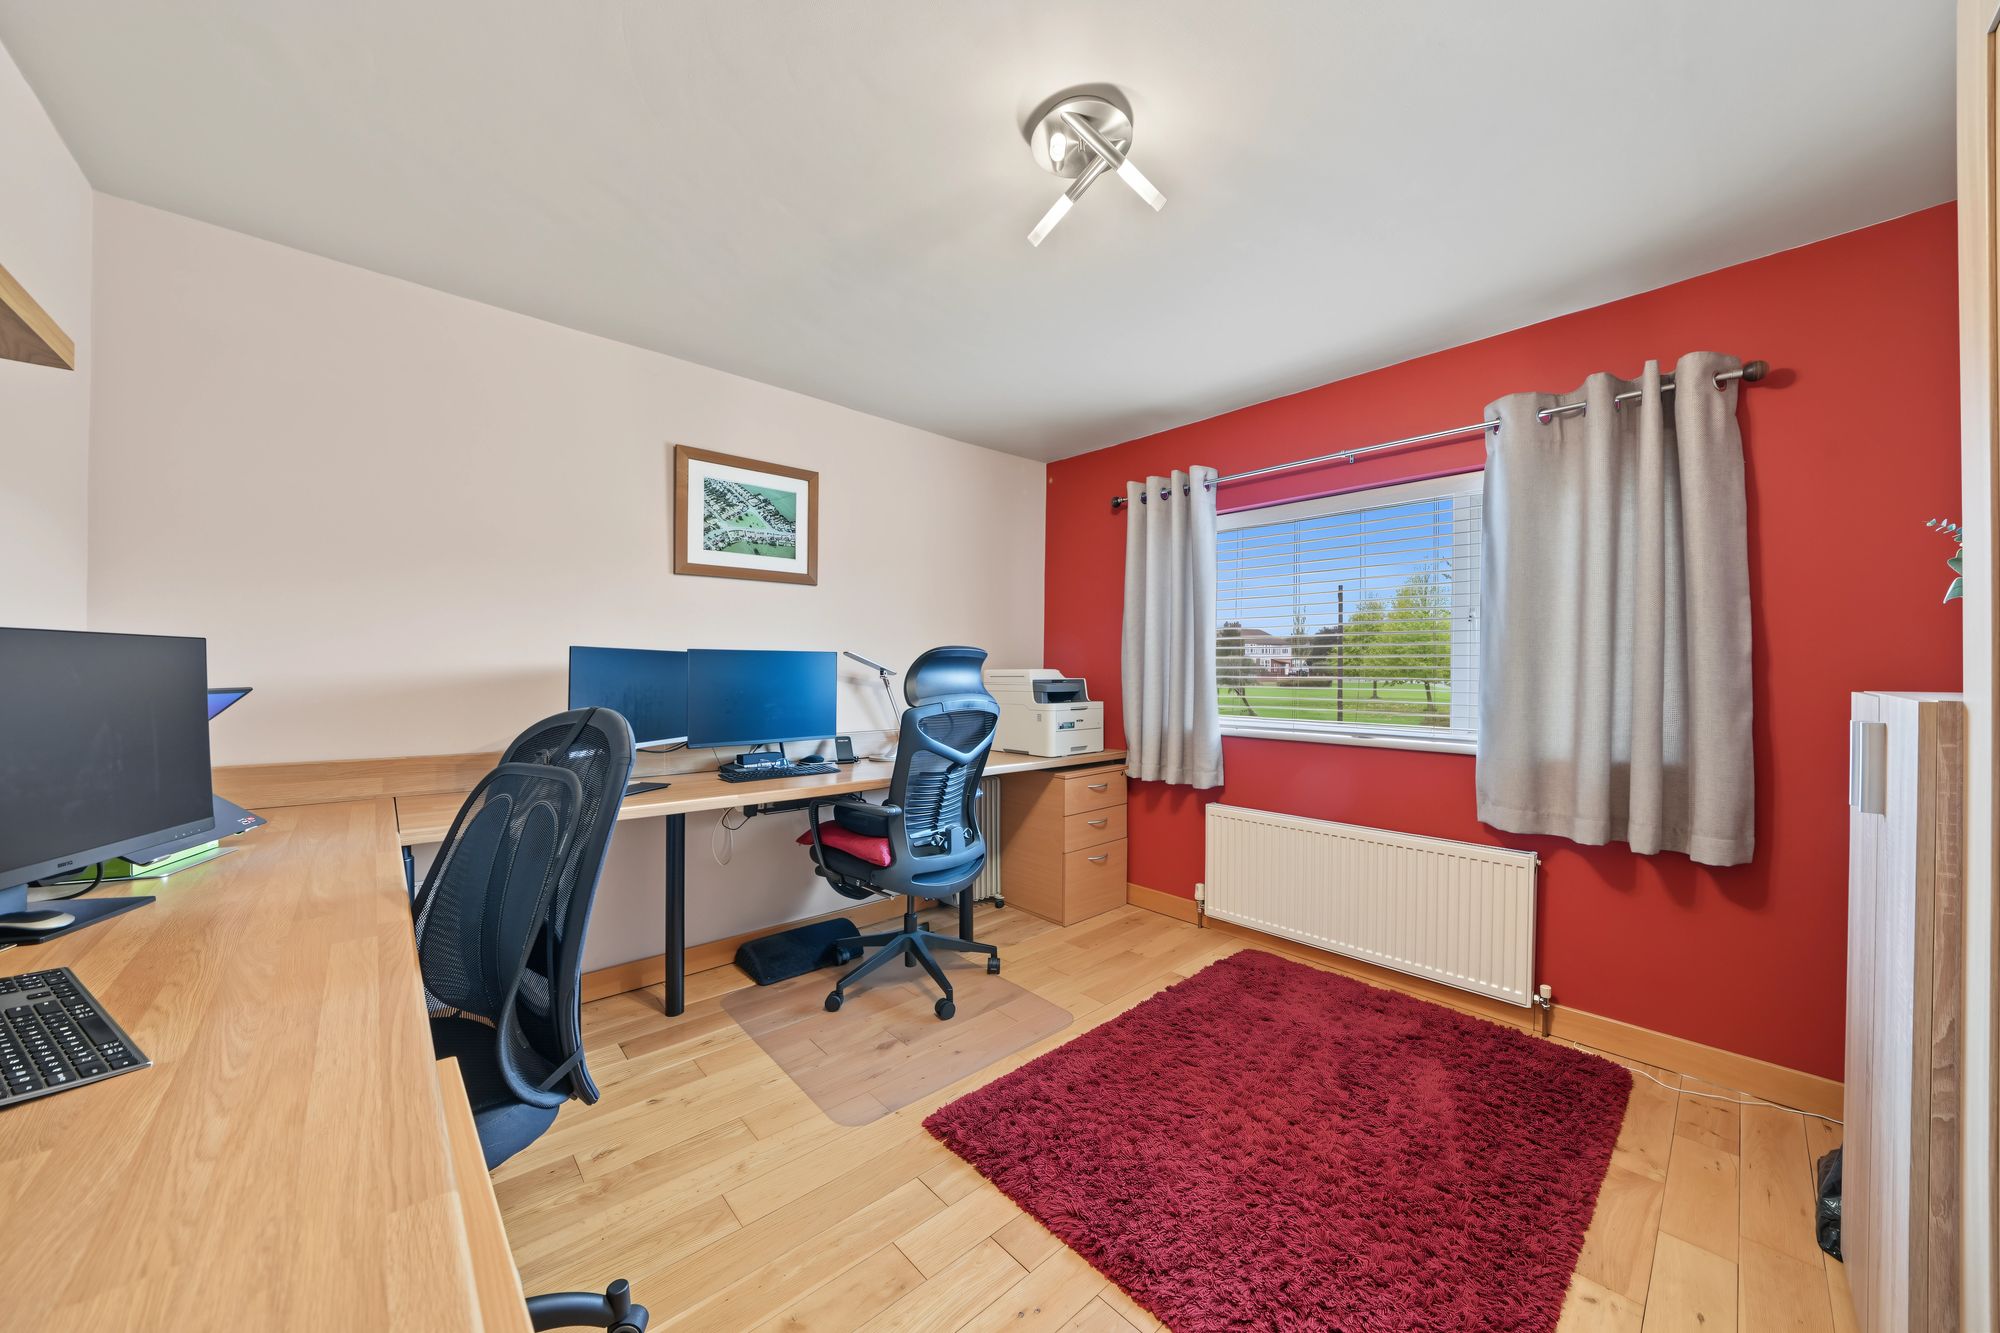
With a uPVC double glazed window looking out over the green, oak flooring, central heating radiator and ceiling light point. This room is currently utilised as a home office.
8' 3" x 6' 4" (2.52m x 1.93m)
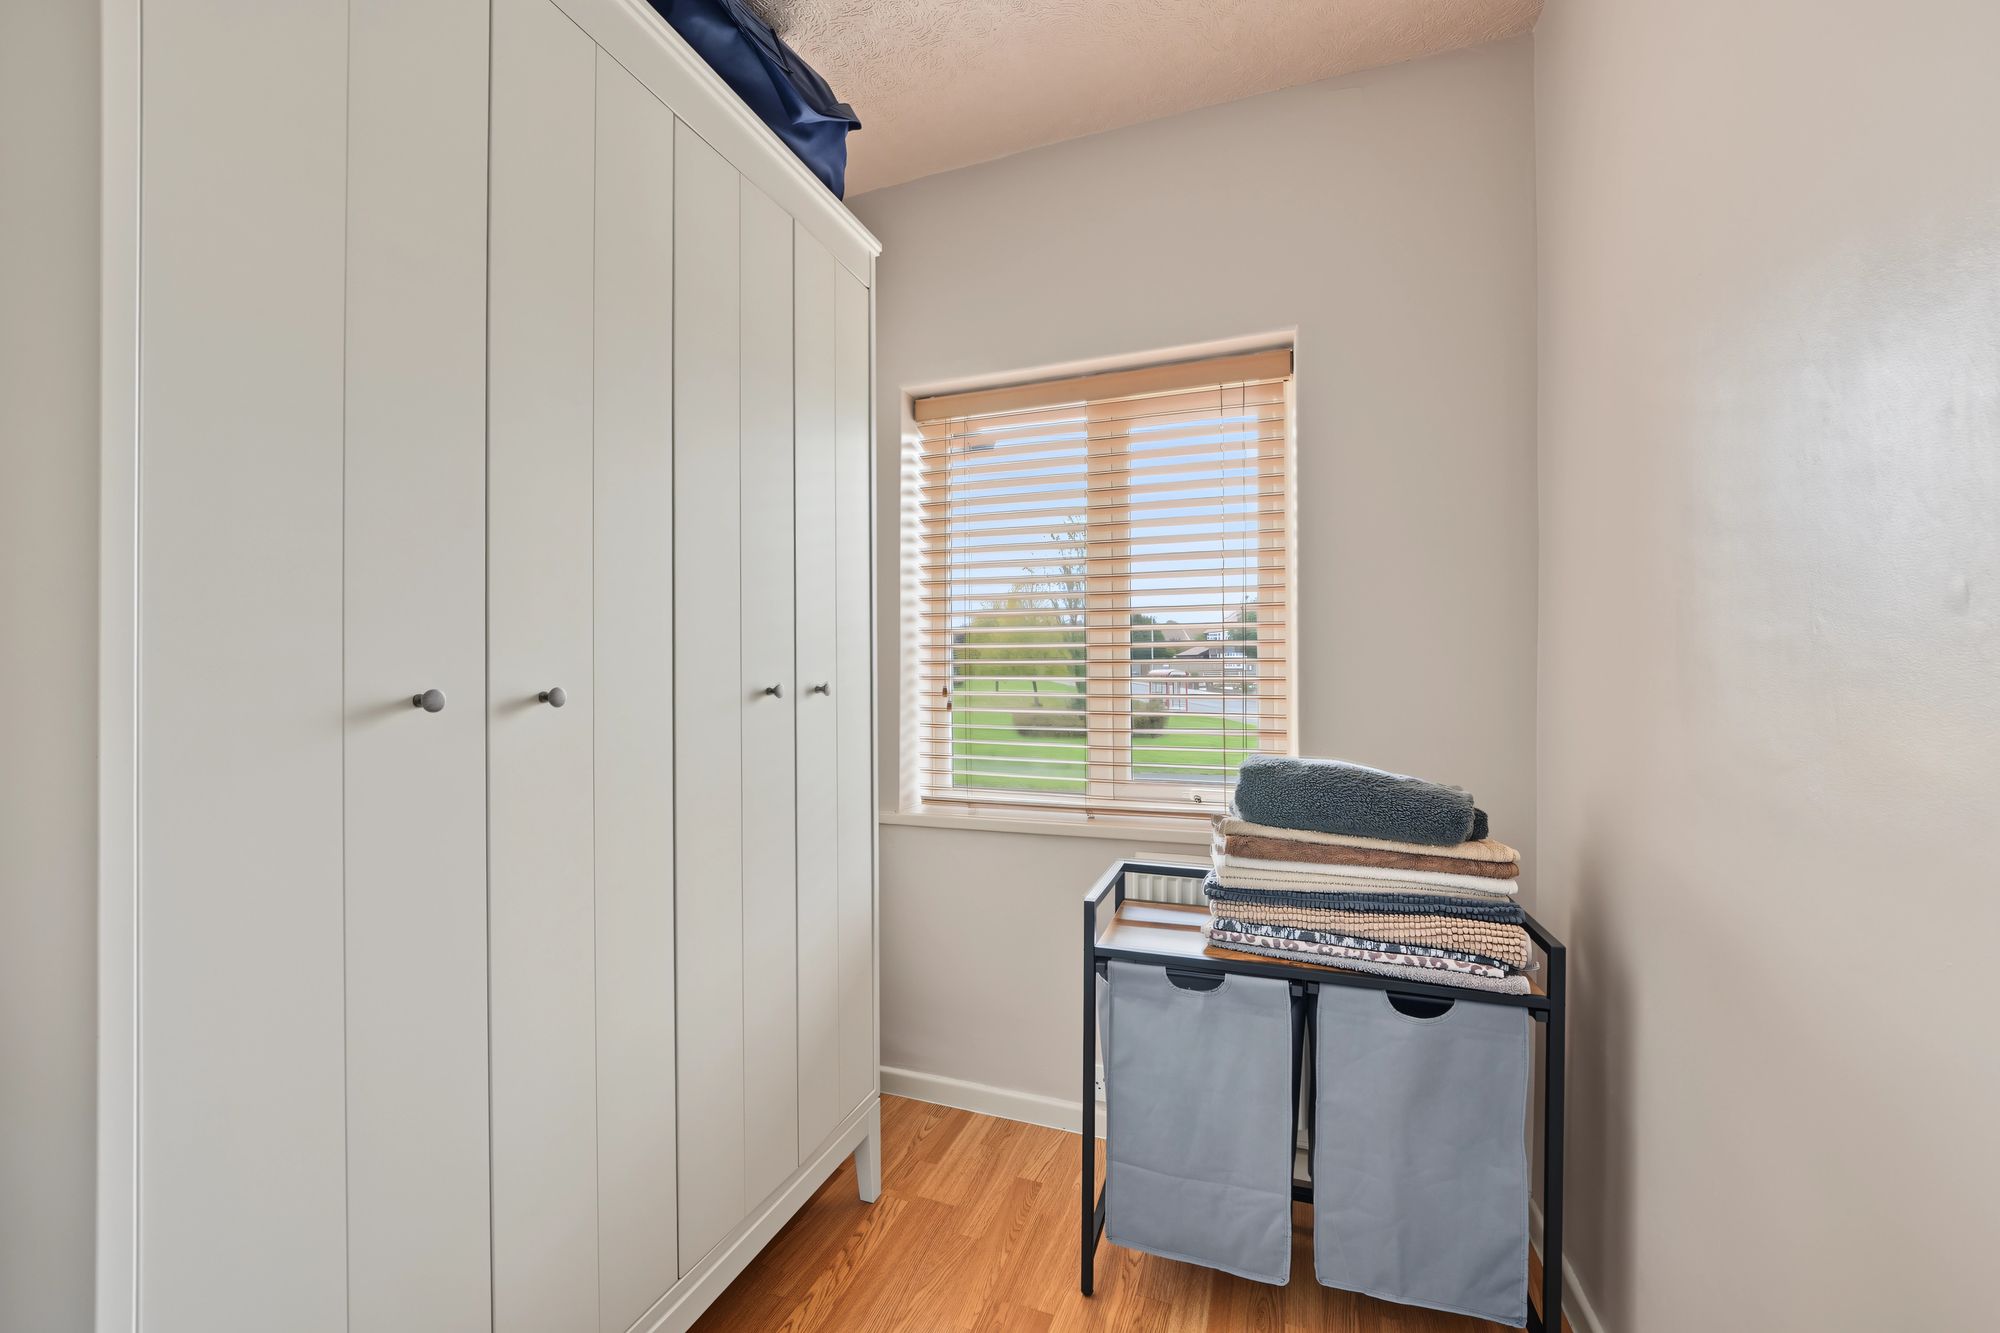
With a uPVC double glazed window looking out over the green. There is a ceiling light point and central heating radiator.
7' 10" x 7' 7" (2.39m x 2.31m)
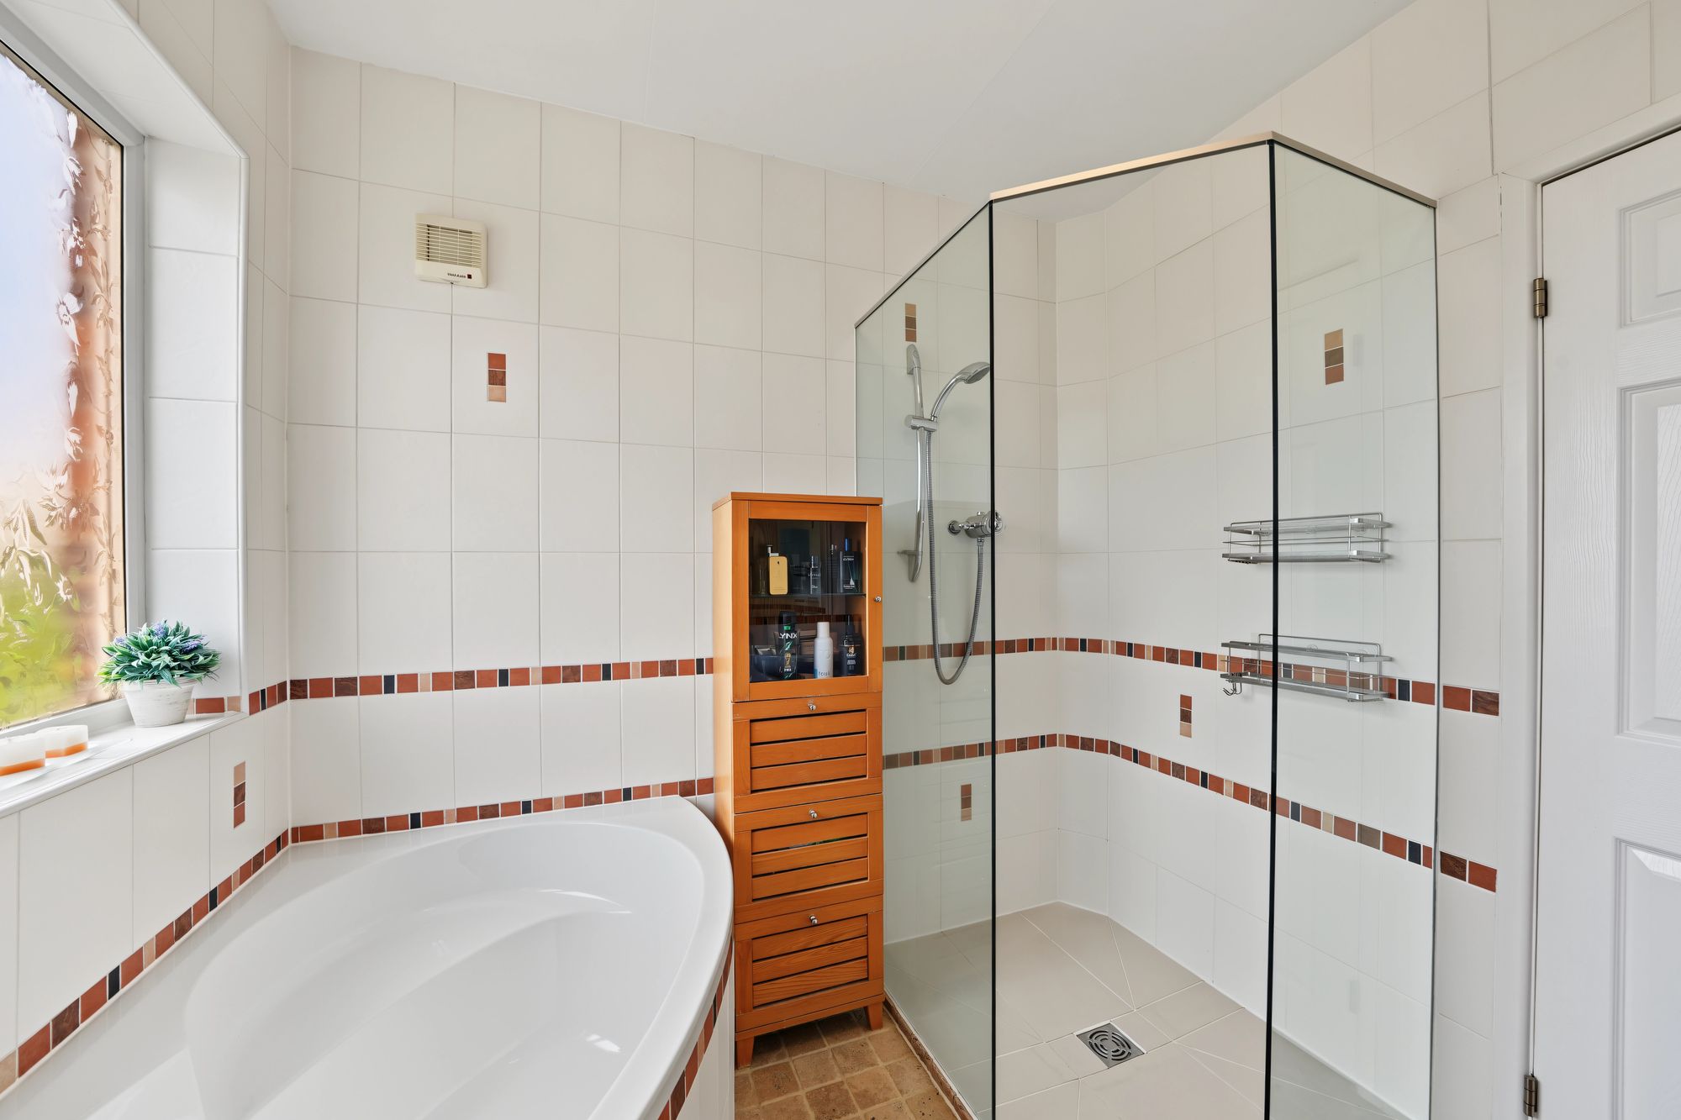
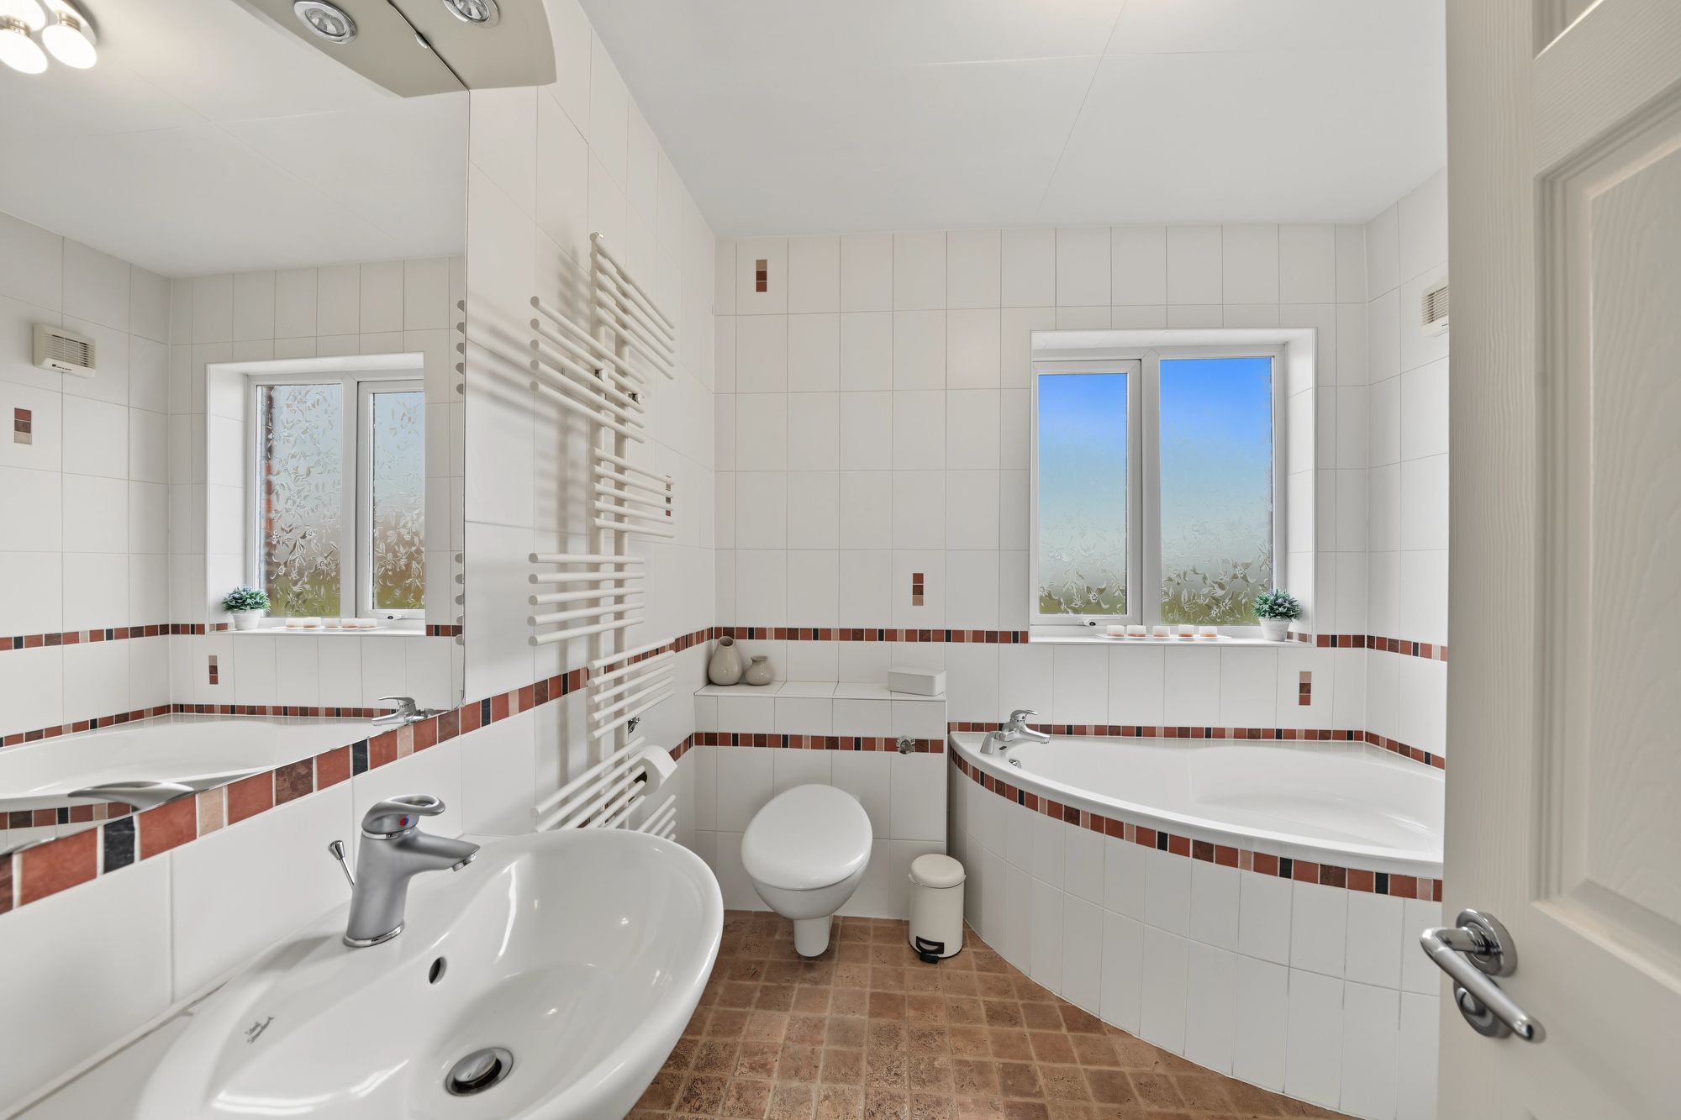
With a frosted uPVC double glazed window, floor to ceiling tiled walls, tiled floor, ceiling light point, extractor fan, under floor heating, heated towel rail and fitted with a suite comprising corner bath with tiled side panel, handwash basin, wall hung w.c. with concealed cistern and walk-in shower with two glazed panels and chrome shower fitting.
8' 3" x 3' 4" (2.52m x 1.02m)
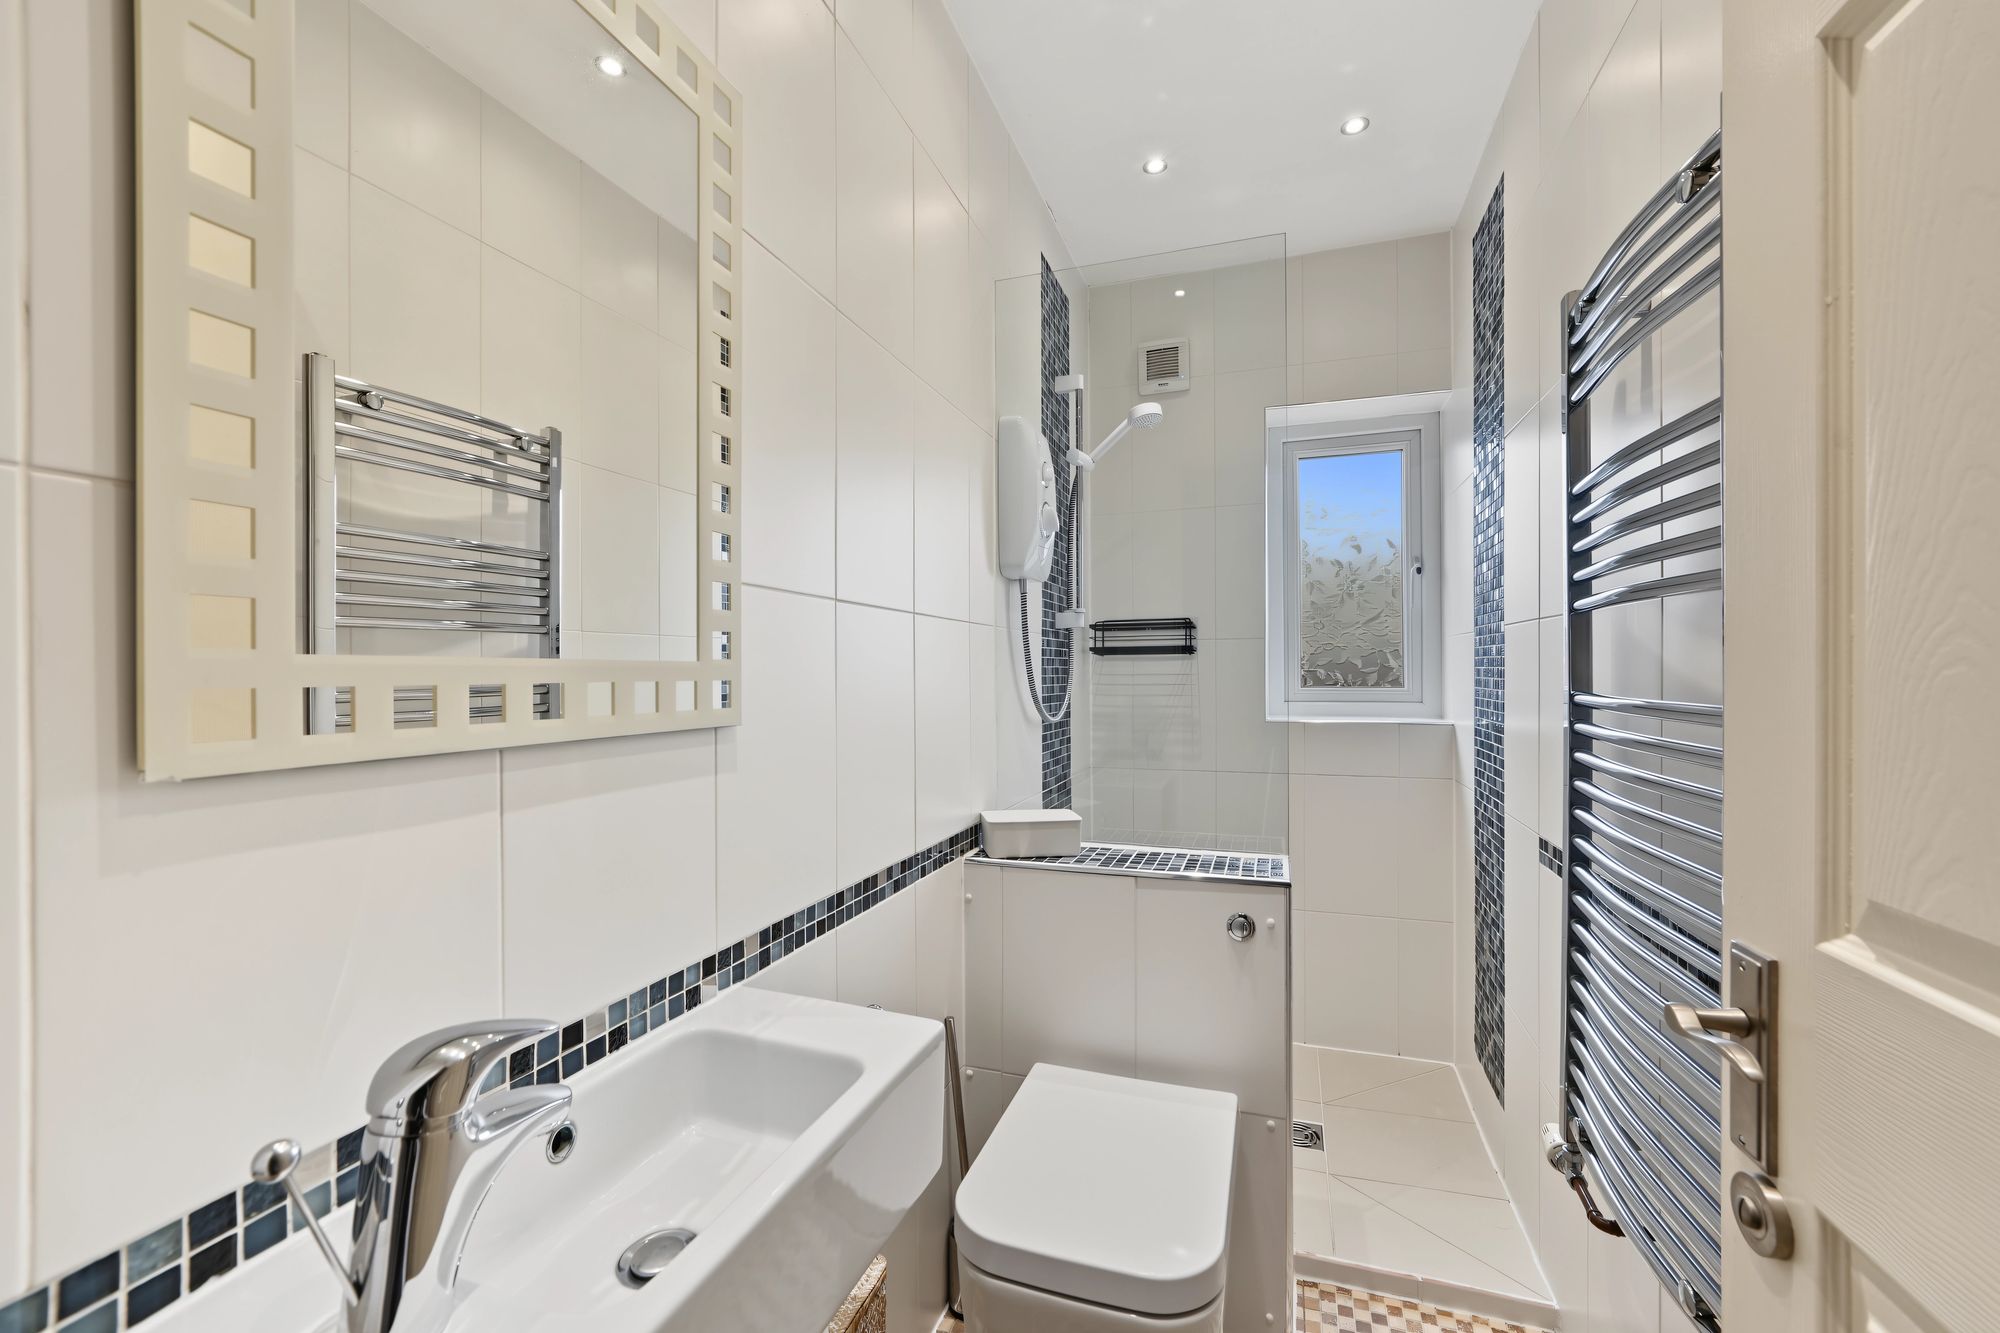
With a frosted uPVC double glazed window, inset LED downlighters, floor to ceiling tiled walls, tiled floor with under floor heating, chrome ladder style heated towel rail and fitted with a suite comprising handwash basin with chrome monobloc tap, low flush w.c. with concealed cistern and walk-in shower with glazed side panel and electric shower fitting.
Warning: Attempt to read property "rating" on null in /srv/users/simon-blyth/apps/simon-blyth/public/wp-content/themes/simon-blyth/property.php on line 314
Warning: Attempt to read property "report_url" on null in /srv/users/simon-blyth/apps/simon-blyth/public/wp-content/themes/simon-blyth/property.php on line 315
Repayment calculator
Mortgage Advice Bureau works with Simon Blyth to provide their clients with expert mortgage and protection advice. Mortgage Advice Bureau has access to over 12,000 mortgages from 90+ lenders, so we can find the right mortgage to suit your individual needs. The expert advice we offer, combined with the volume of mortgages that we arrange, places us in a very strong position to ensure that our clients have access to the latest deals available and receive a first-class service. We will take care of everything and handle the whole application process, from explaining all your options and helping you select the right mortgage, to choosing the most suitable protection for you and your family.
Test
Borrowing amount calculator
Mortgage Advice Bureau works with Simon Blyth to provide their clients with expert mortgage and protection advice. Mortgage Advice Bureau has access to over 12,000 mortgages from 90+ lenders, so we can find the right mortgage to suit your individual needs. The expert advice we offer, combined with the volume of mortgages that we arrange, places us in a very strong position to ensure that our clients have access to the latest deals available and receive a first-class service. We will take care of everything and handle the whole application process, from explaining all your options and helping you select the right mortgage, to choosing the most suitable protection for you and your family.
How much can I borrow?
Use our mortgage borrowing calculator and discover how much money you could borrow. The calculator is free and easy to use, simply enter a few details to get an estimate of how much you could borrow. Please note this is only an estimate and can vary depending on the lender and your personal circumstances. To get a more accurate quote, we recommend speaking to one of our advisers who will be more than happy to help you.
Use our calculator below