
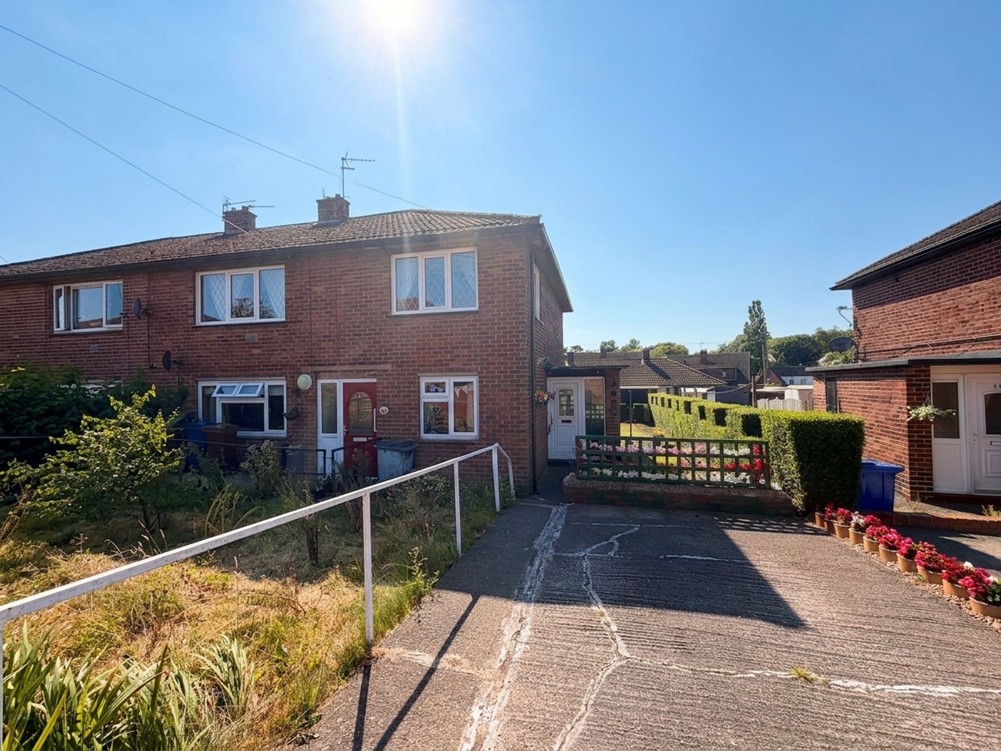
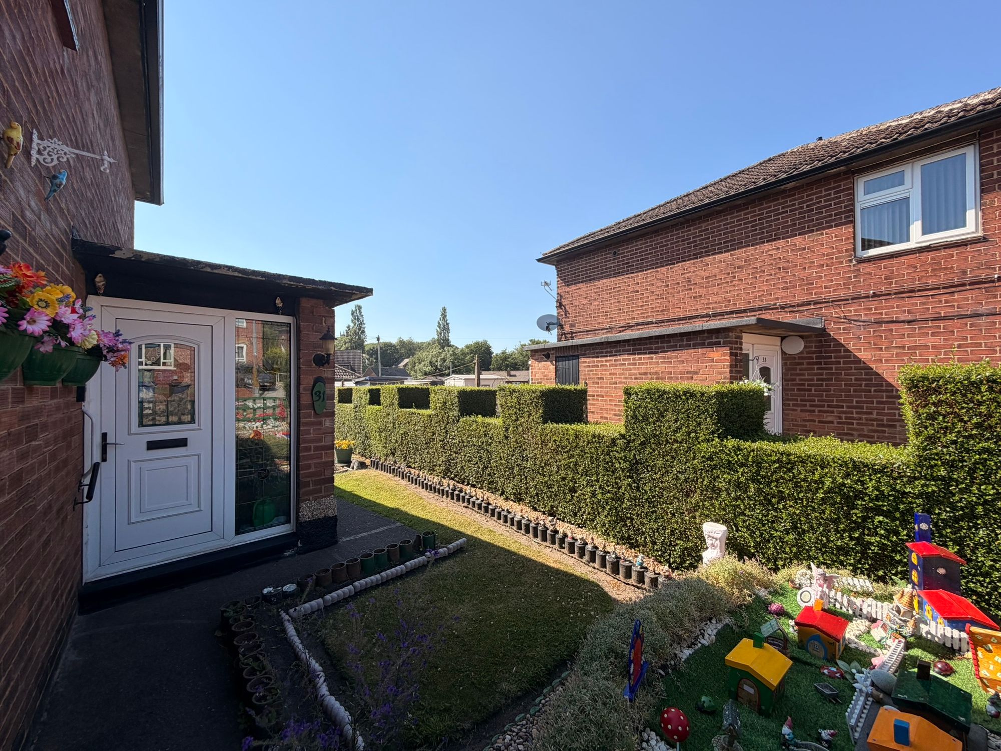
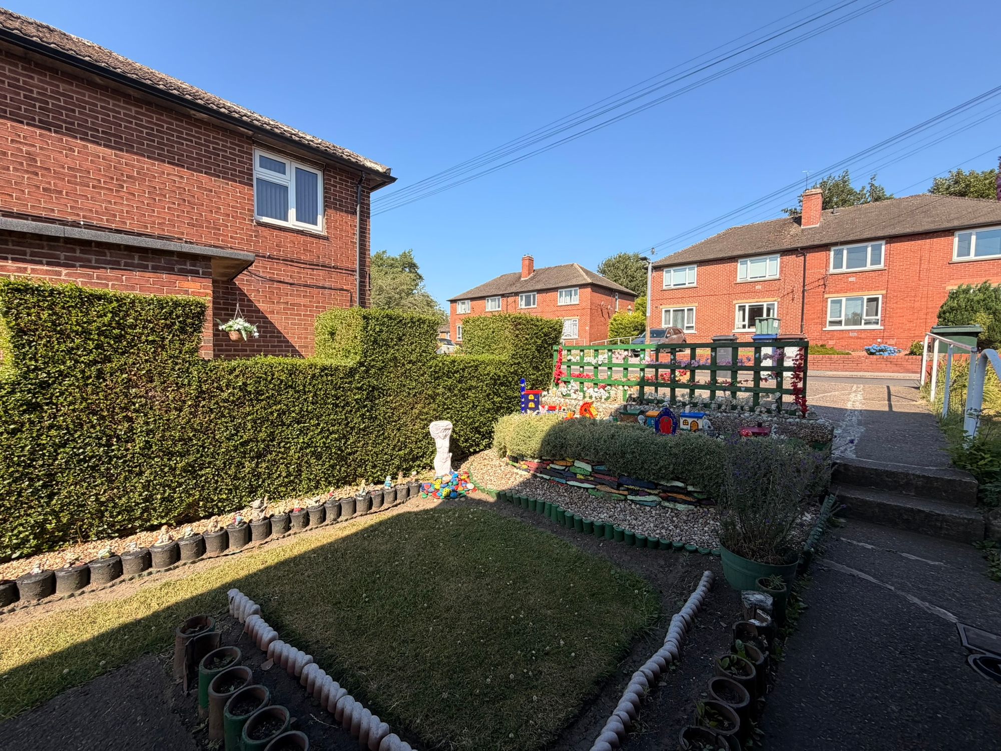
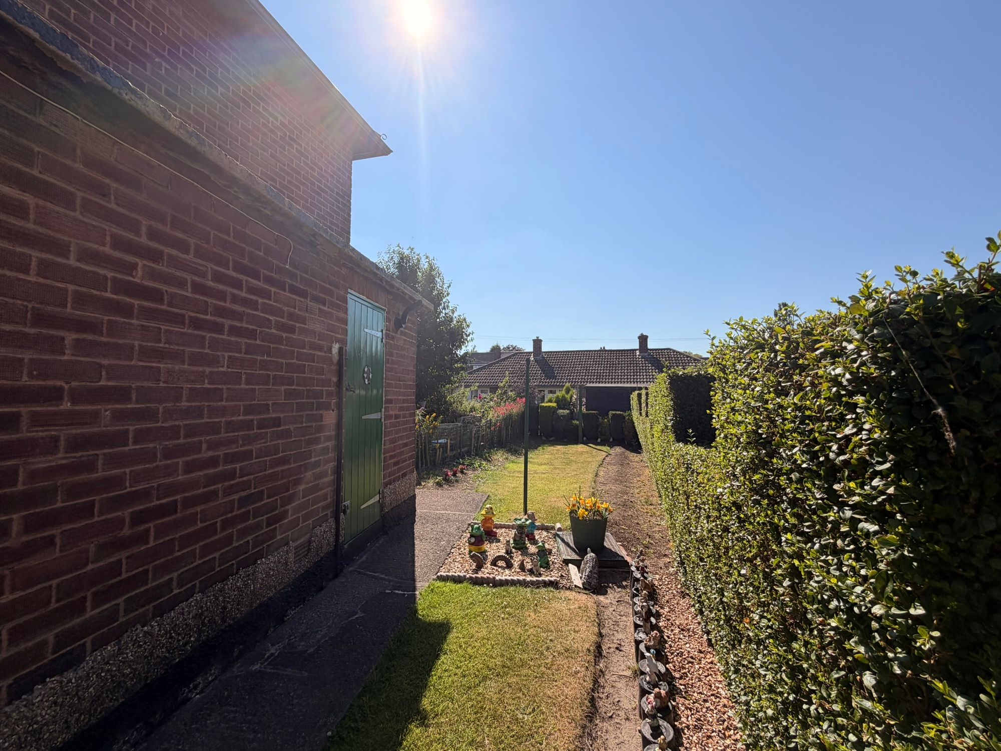
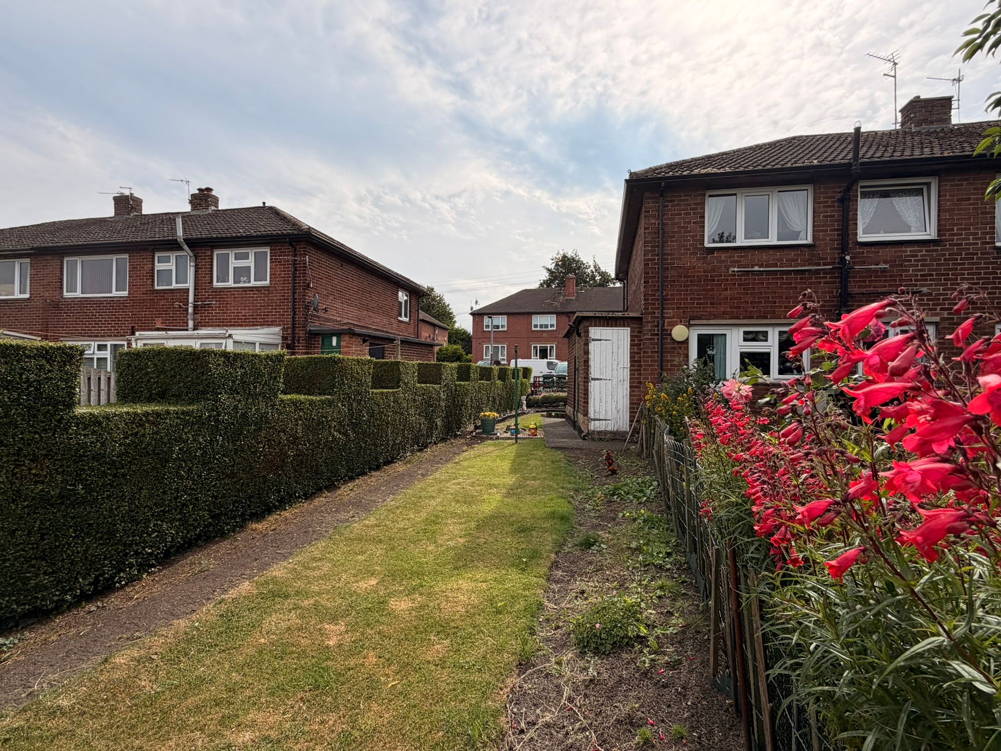
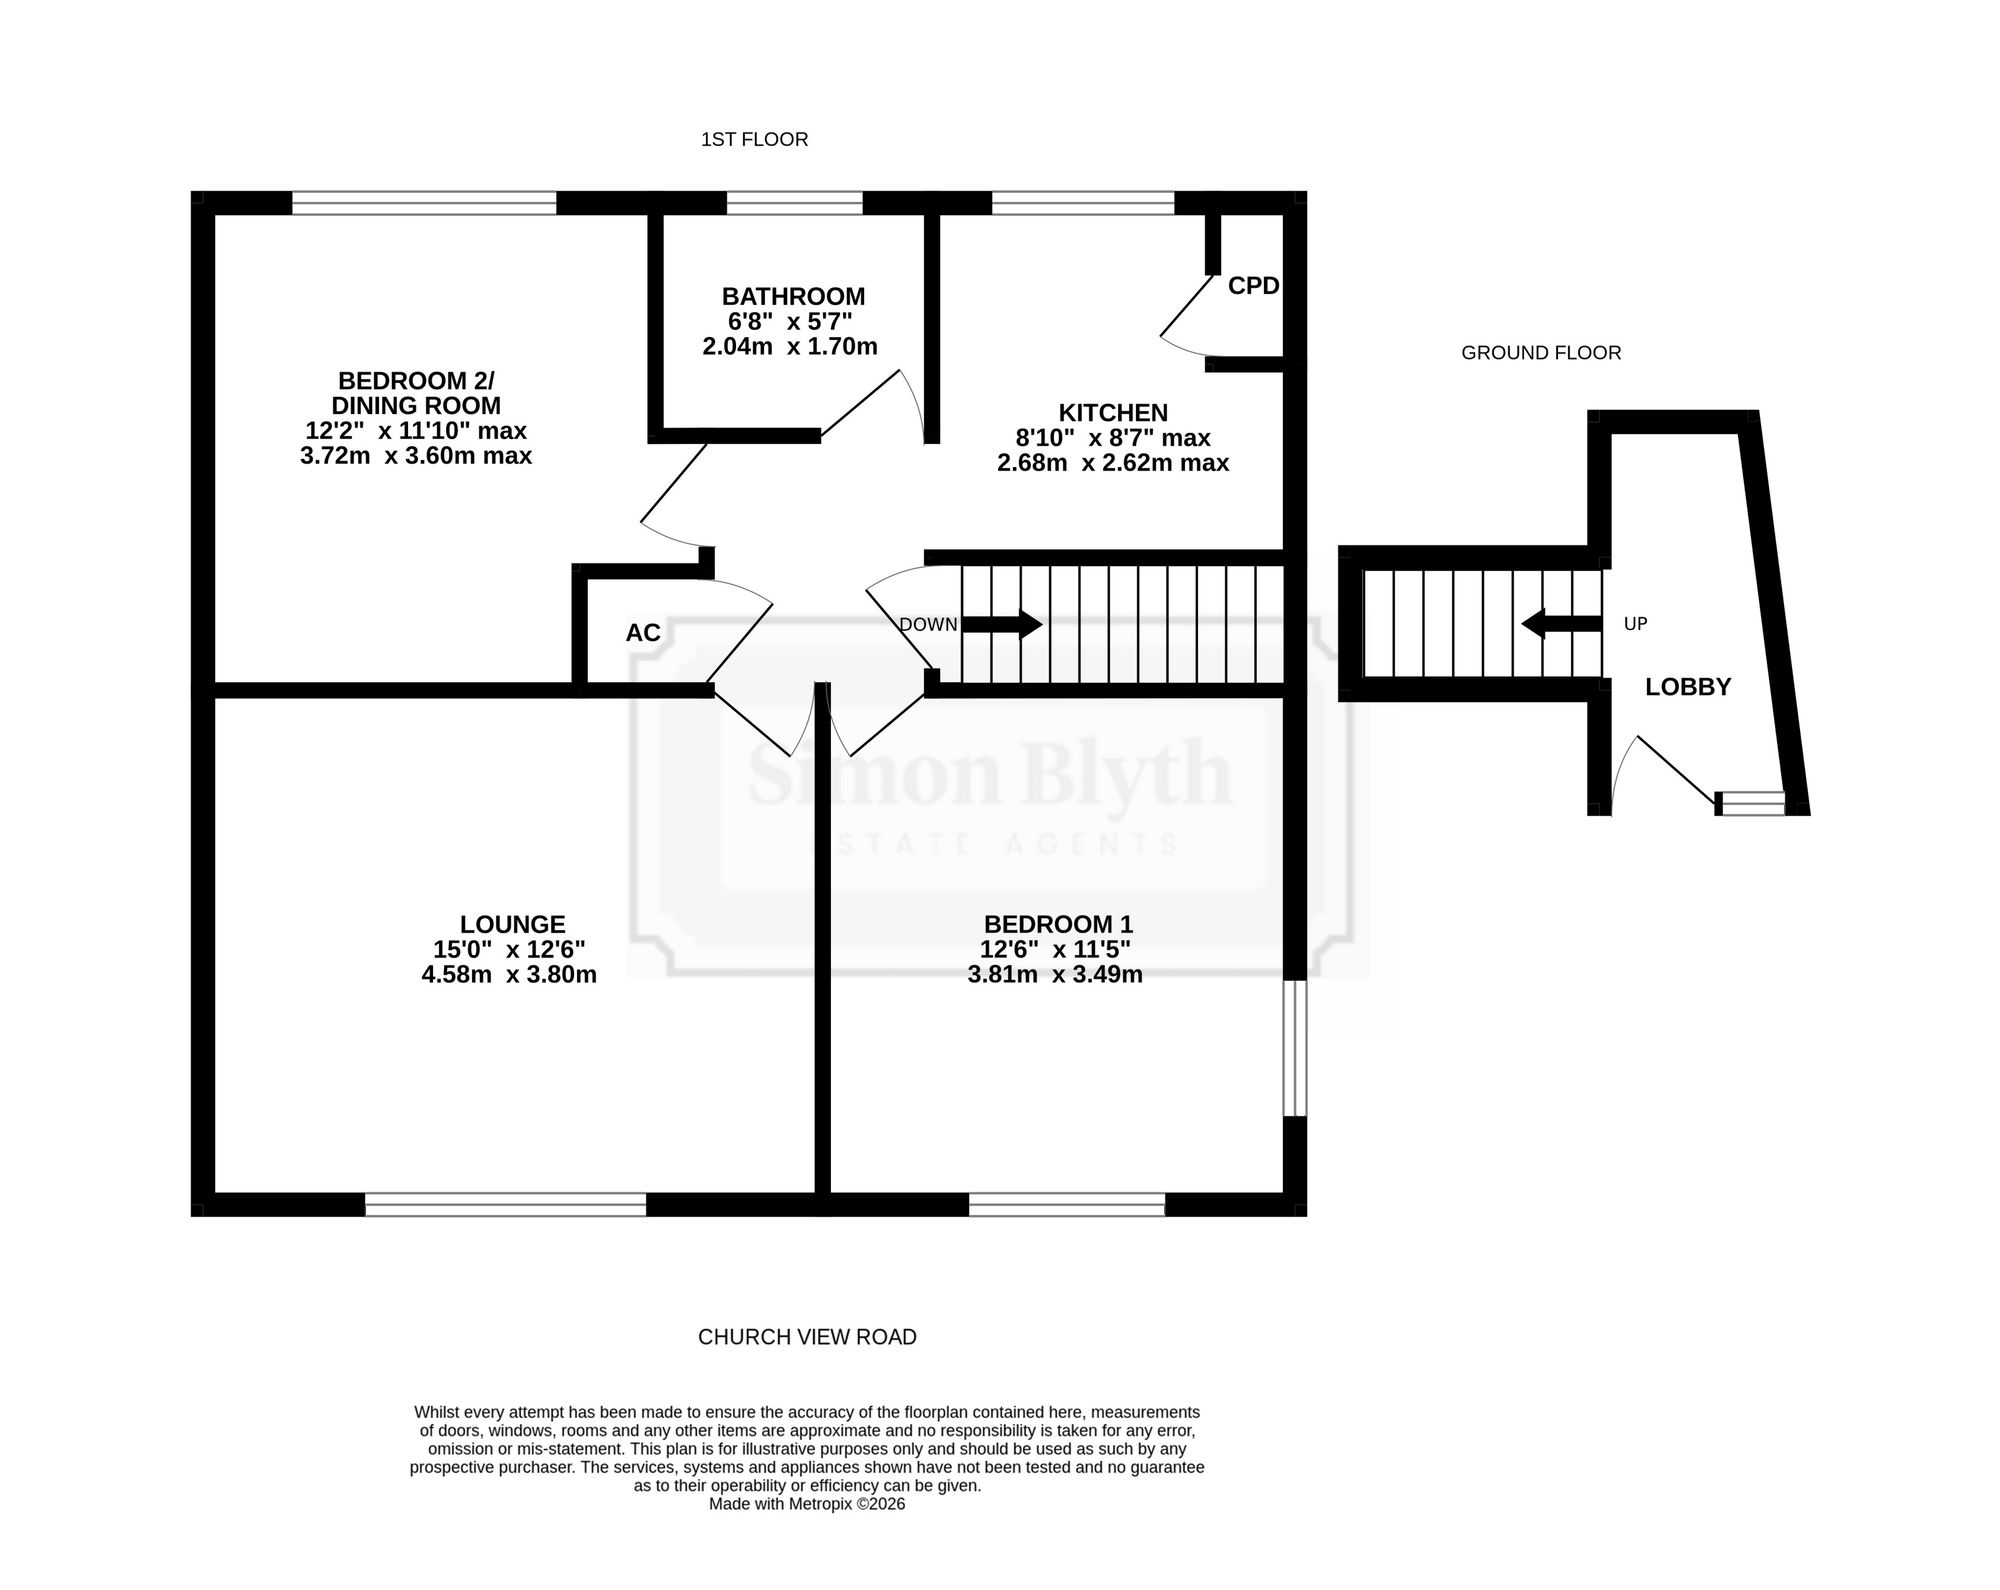
OCCUPYING AN IDEAL VILLAGE POSITION WITHIN EASY REACH OF PENISTONE'S EXCELLENT AMENITIES, TRAIN STATION AND THE TRANS PENNINE TRAIL, WE ARE DELIGHTED TO OFFER TO THE MARKET THIS SPACIOUS TWO DOUBLE BEDROOM FIRST FLOOR APARTMENT, AVAILABLE WITH THE ADVANTAGE OF NO UPPER VENDOR CHAIN. Situated in a quiet and well-regarded part of this popular village, renowned for its excellent local amenities and schooling, this generously proportioned home presents an excellent opportunity for a purchaser to modernise and personalise to their own tastes. The accommodation briefly comprises: to the ground floor, a private entrance hall with stairs rising to the first floor. To the first floor, there is an inner landing, a spacious living room, kitchen, two double bedrooms, and a bathroom. Externally, the property benefits from private, low-maintenance gardens to both the front and rear, together with a driveway providing off-street parking. Properties in this sought-after location are always in demand, and an early viewing is highly recommended to fully appreciate the space, potential and convenient setting on offer.
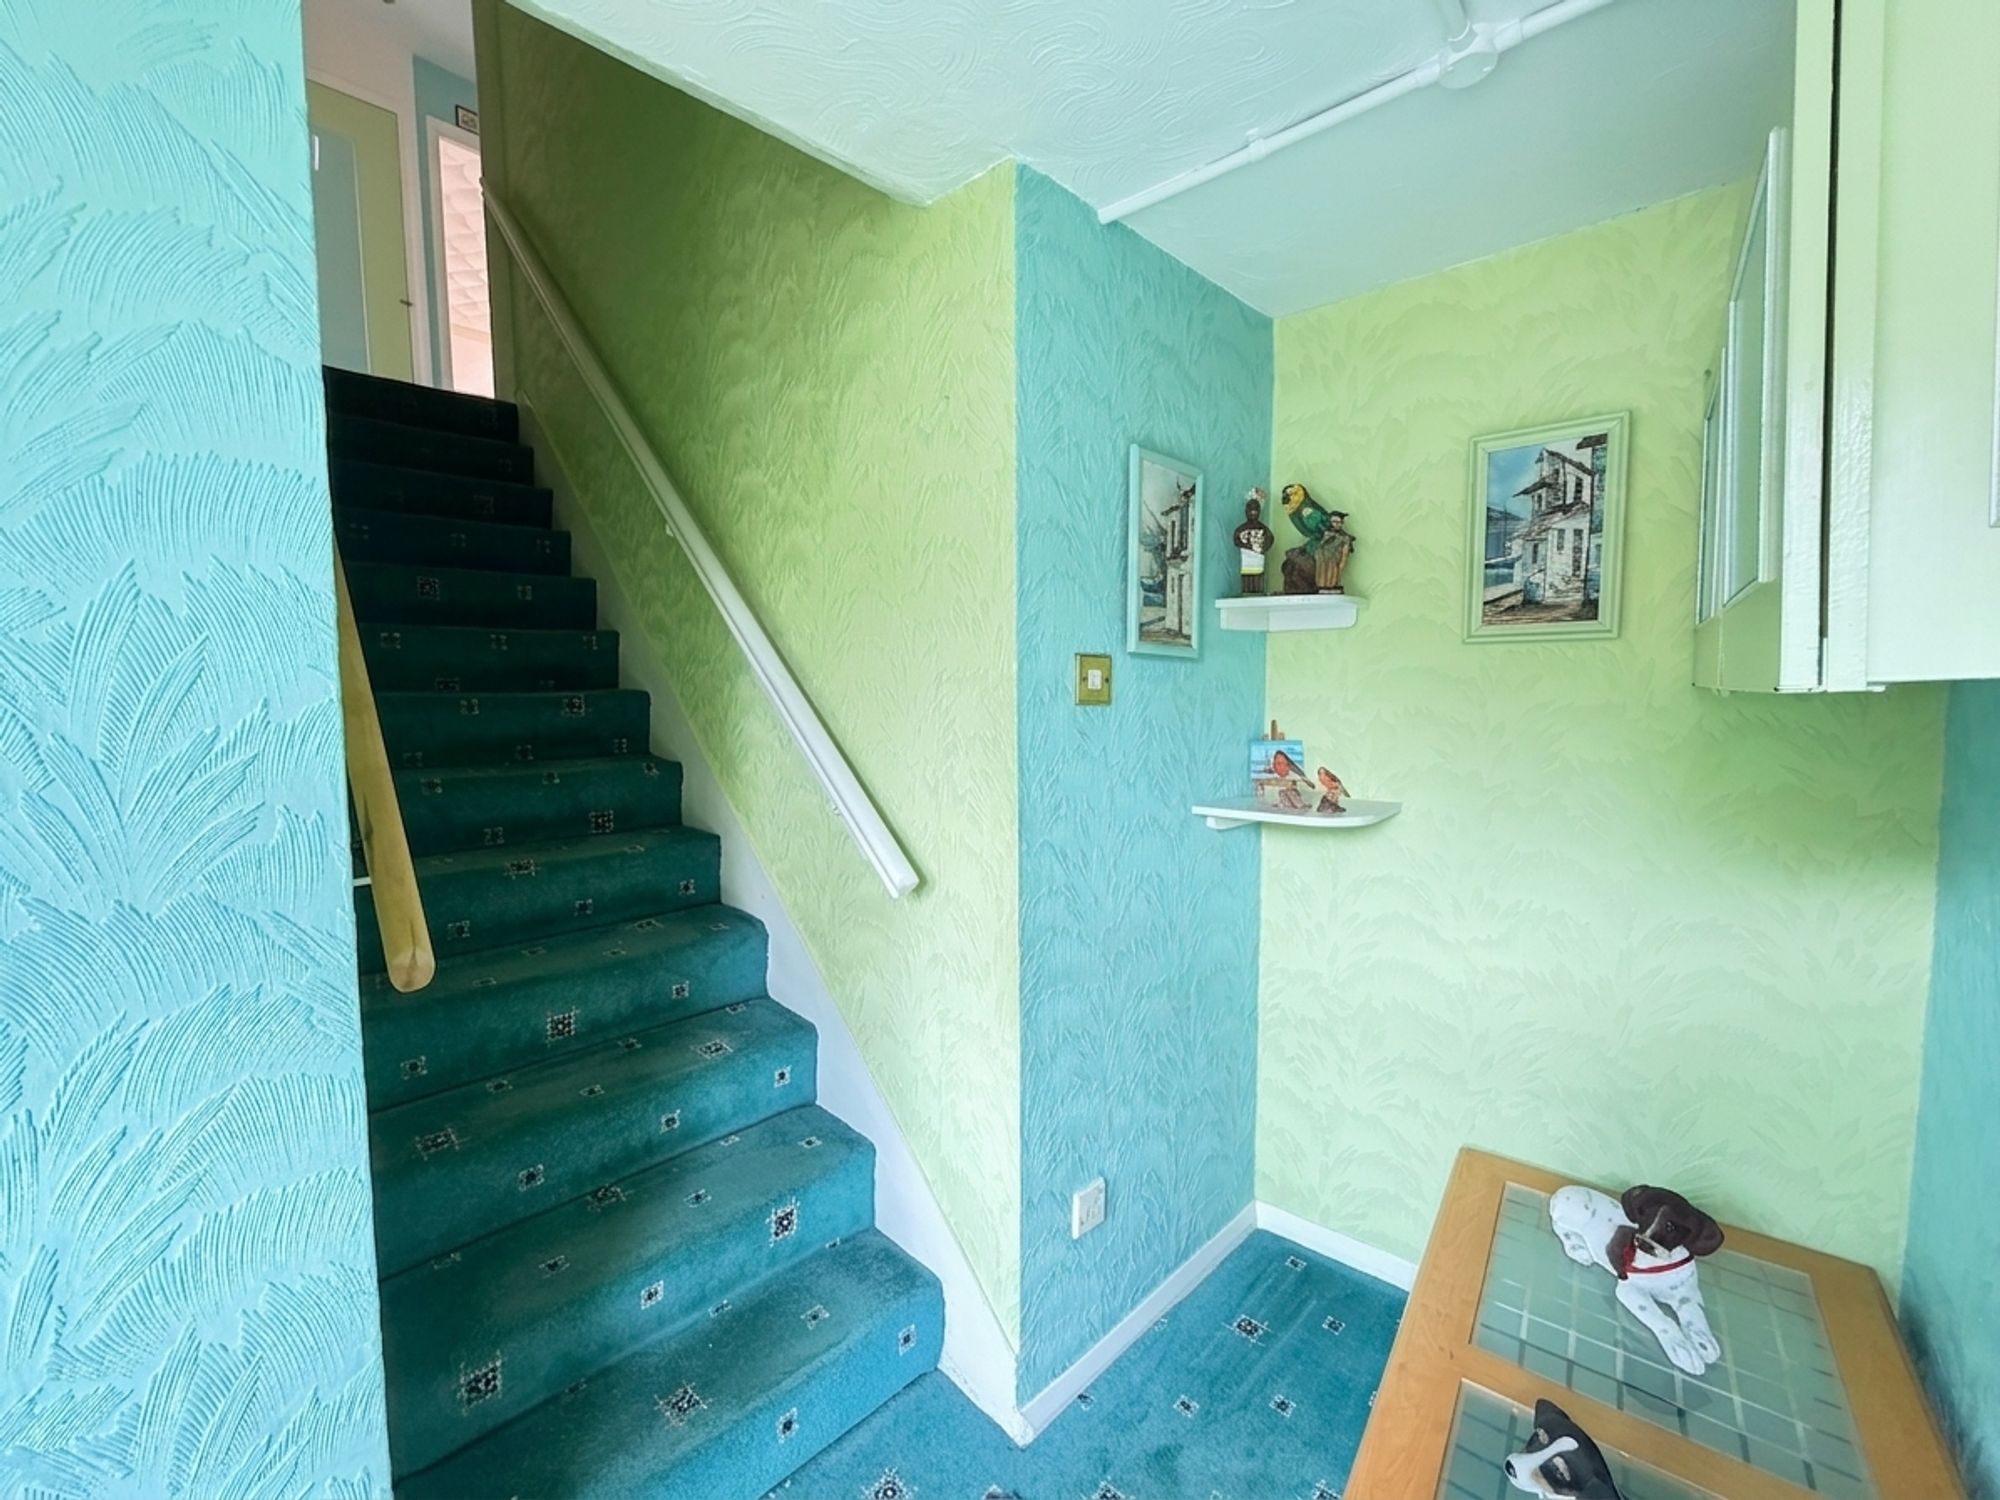
Accessed via a uPVC and obscured double-glazed door into entrance hall, with ceiling light and staircase rising to inner hall.
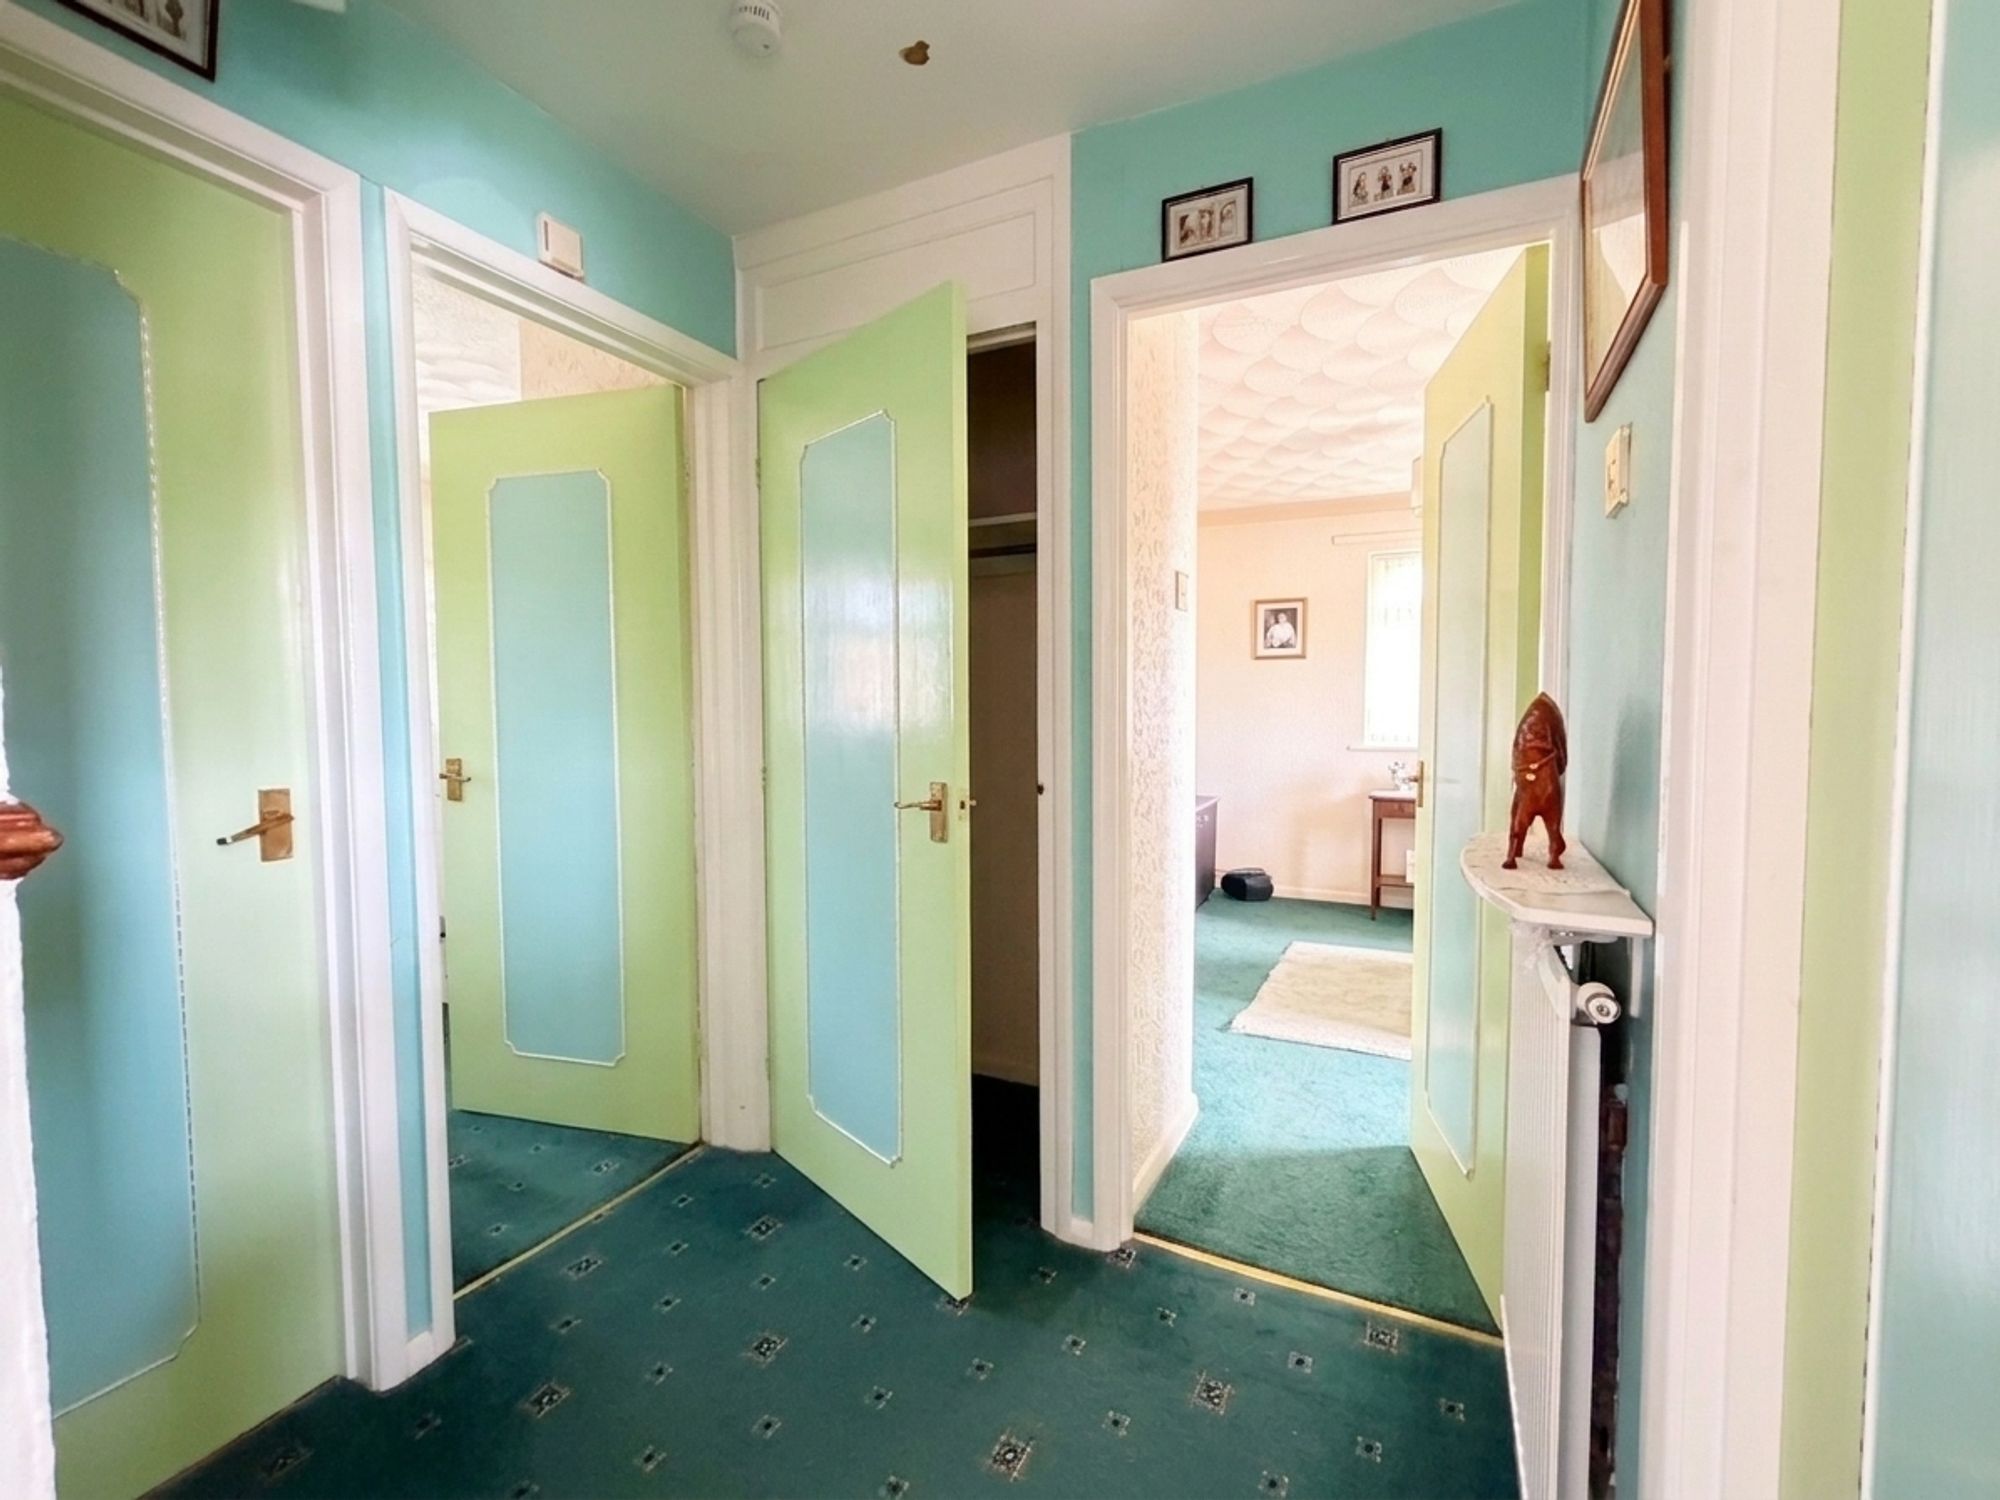
INNER HALLWith ceiling light, central heating radiator, and access to the loft via a ceiling hatch. There is also access to the airing cupboard. From the inner hall, access is provided to the following rooms:
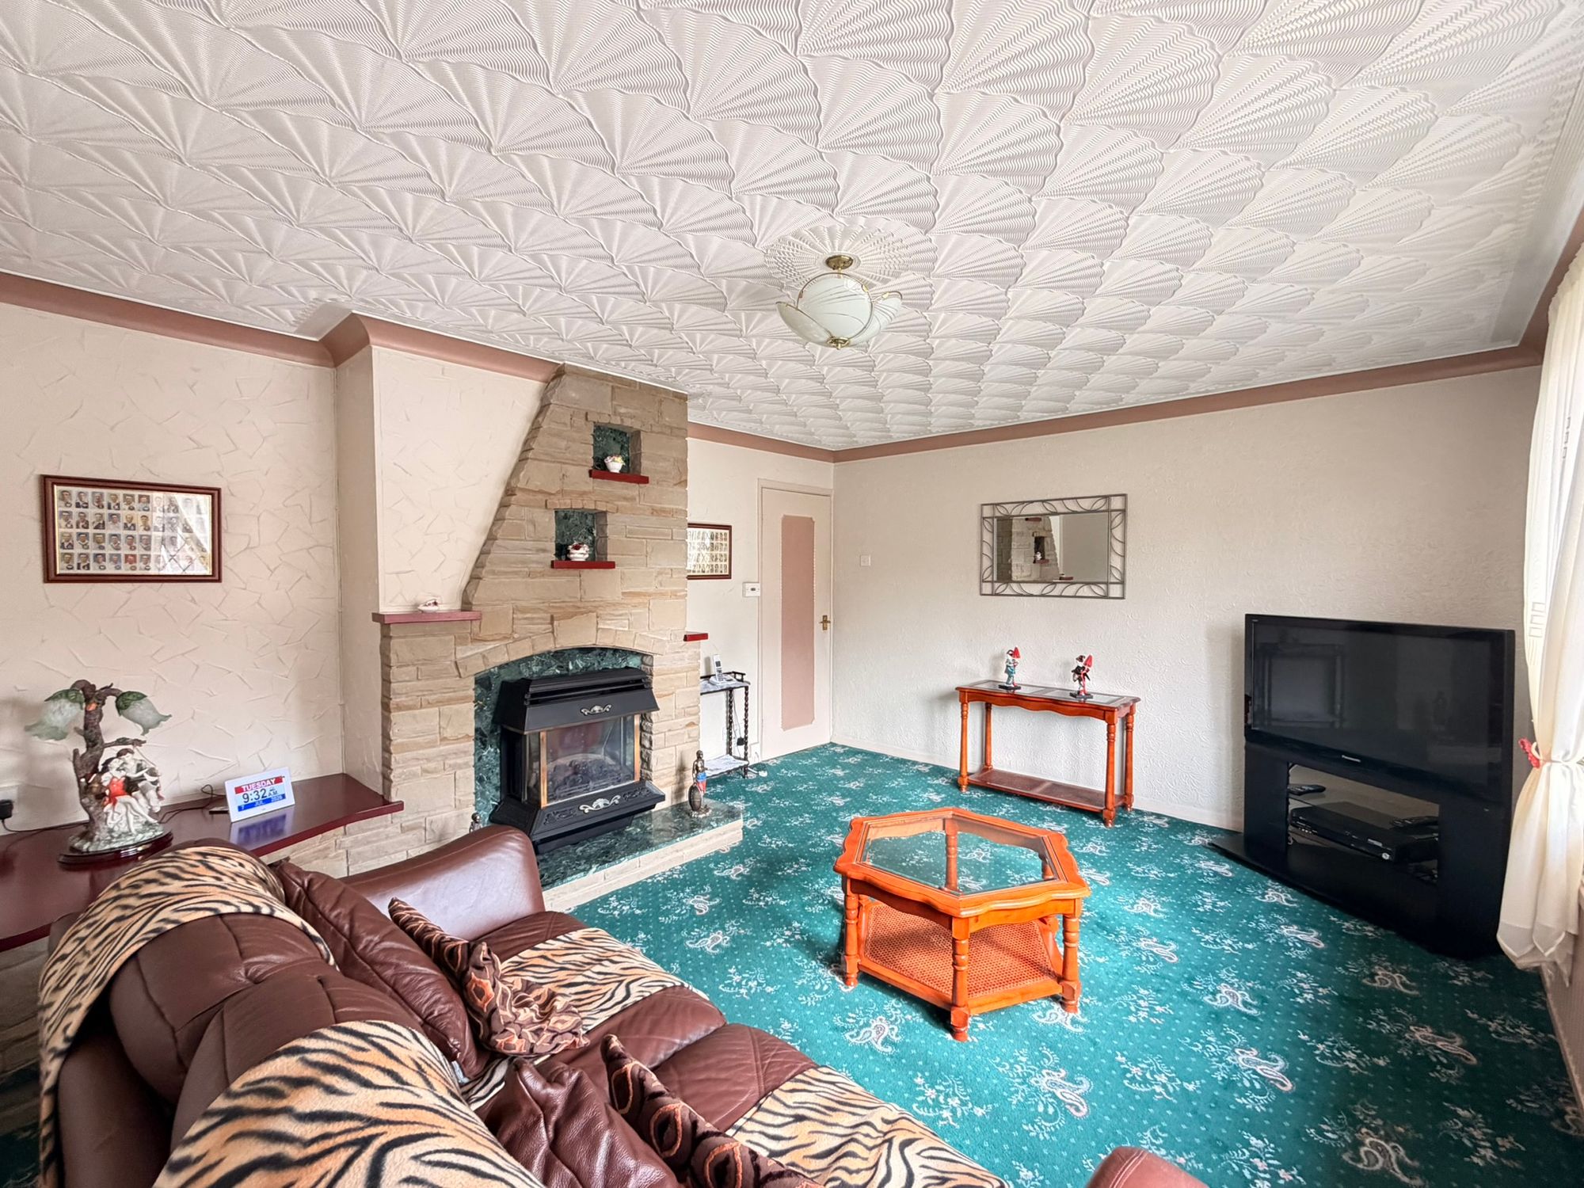
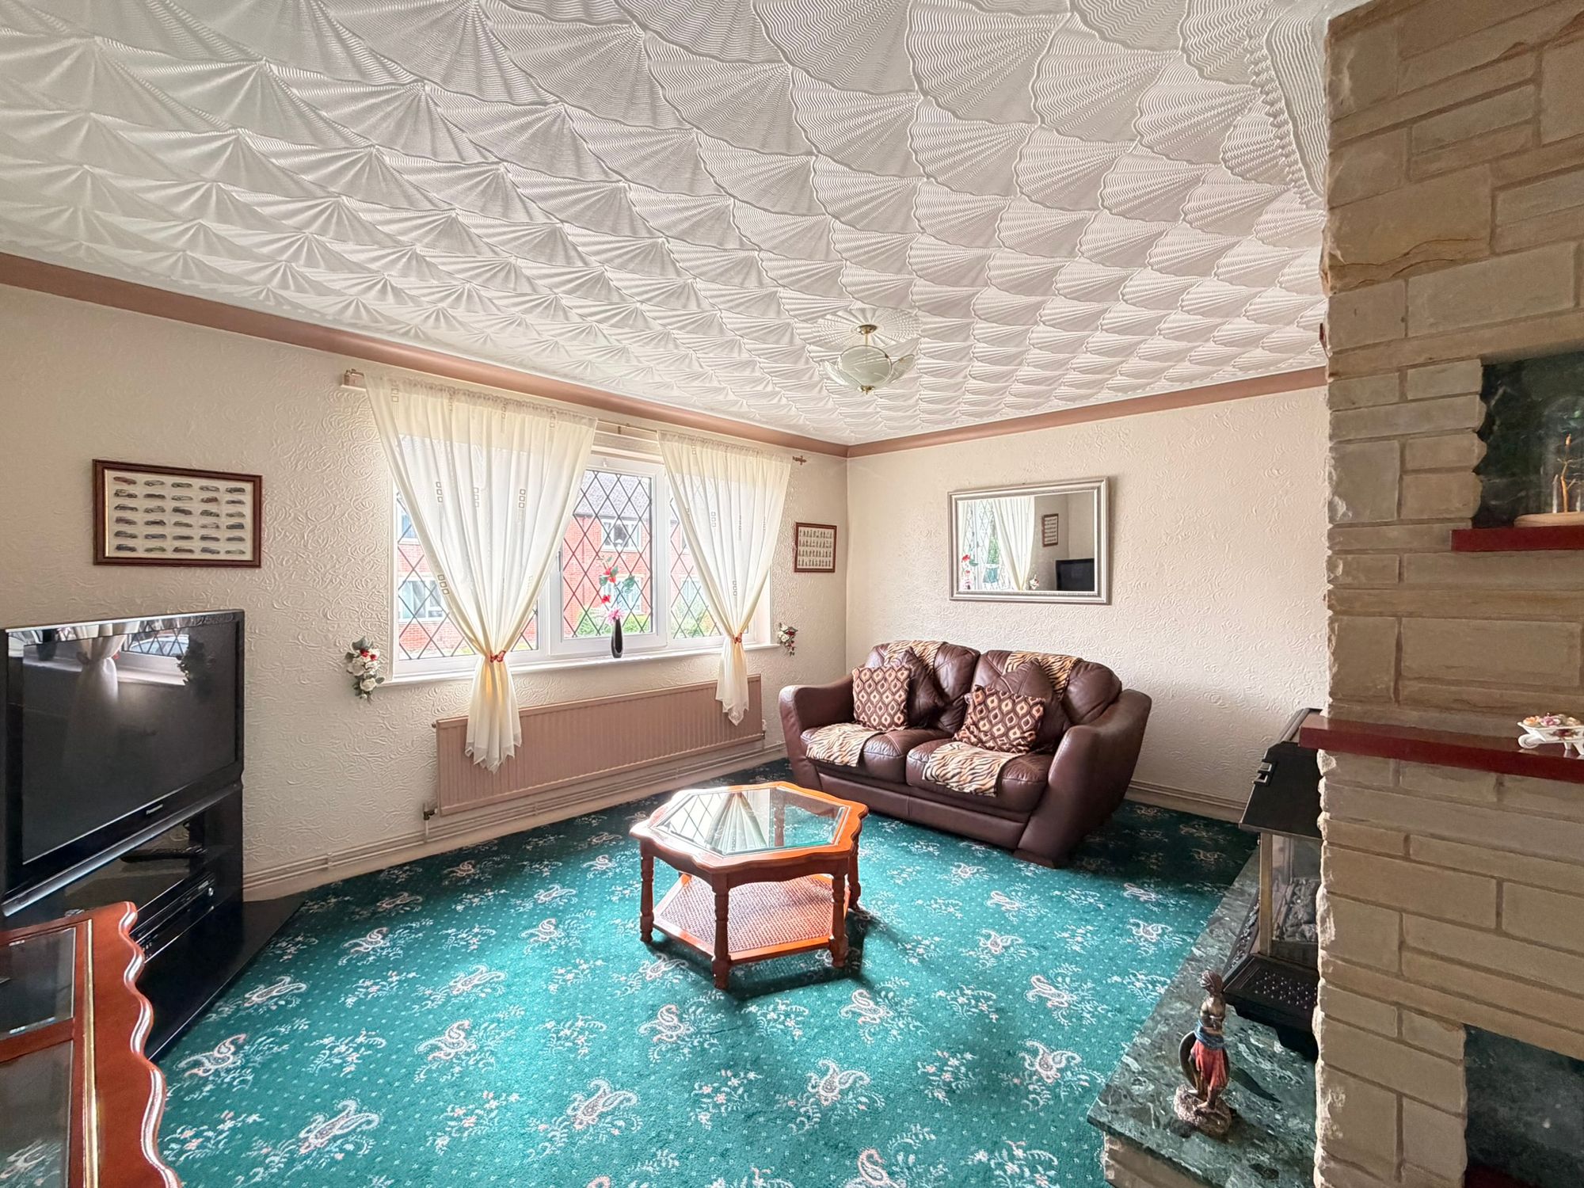
LIVING ROOMA spacious principal reception room offering ample space for both lounge and dining furniture, if so desired. The room features ceiling light, coving to the ceiling, and a gas coal-effect fire set within a stone surround with a marble inset, creating an attractive focal point. Natural light floods the room through a large front-facing uPVC double glazed window.
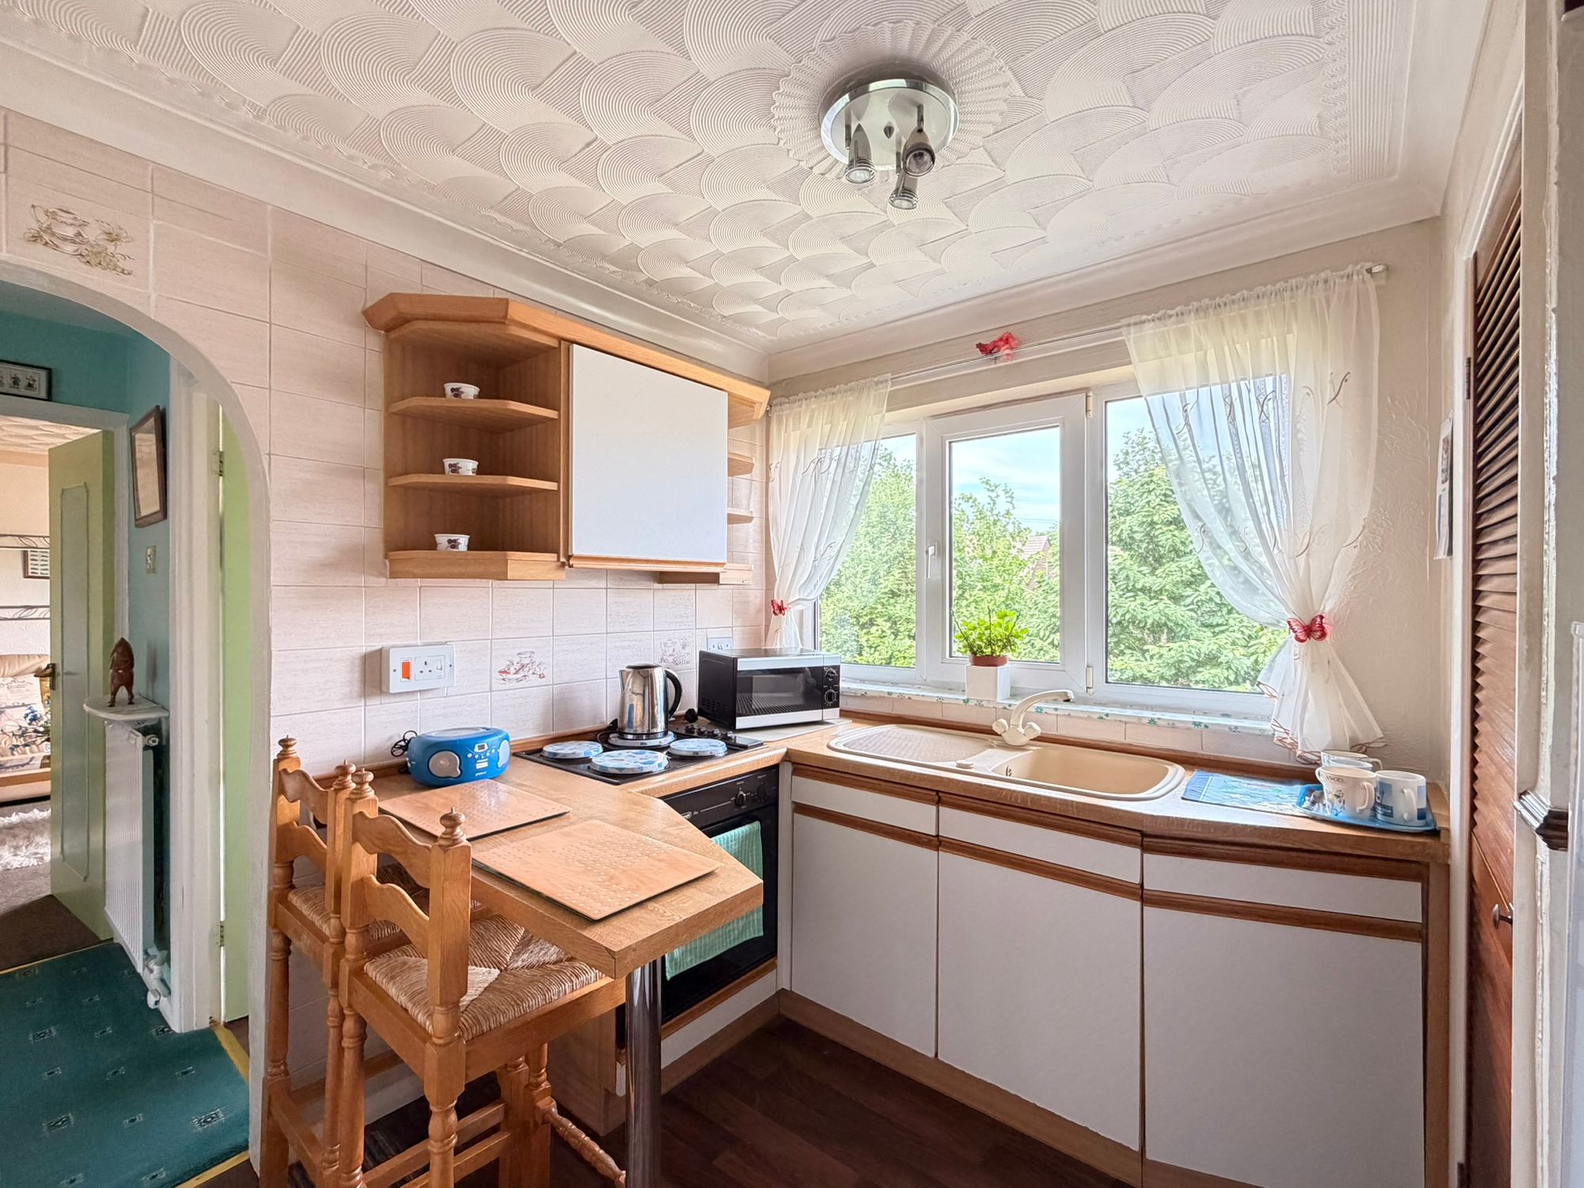
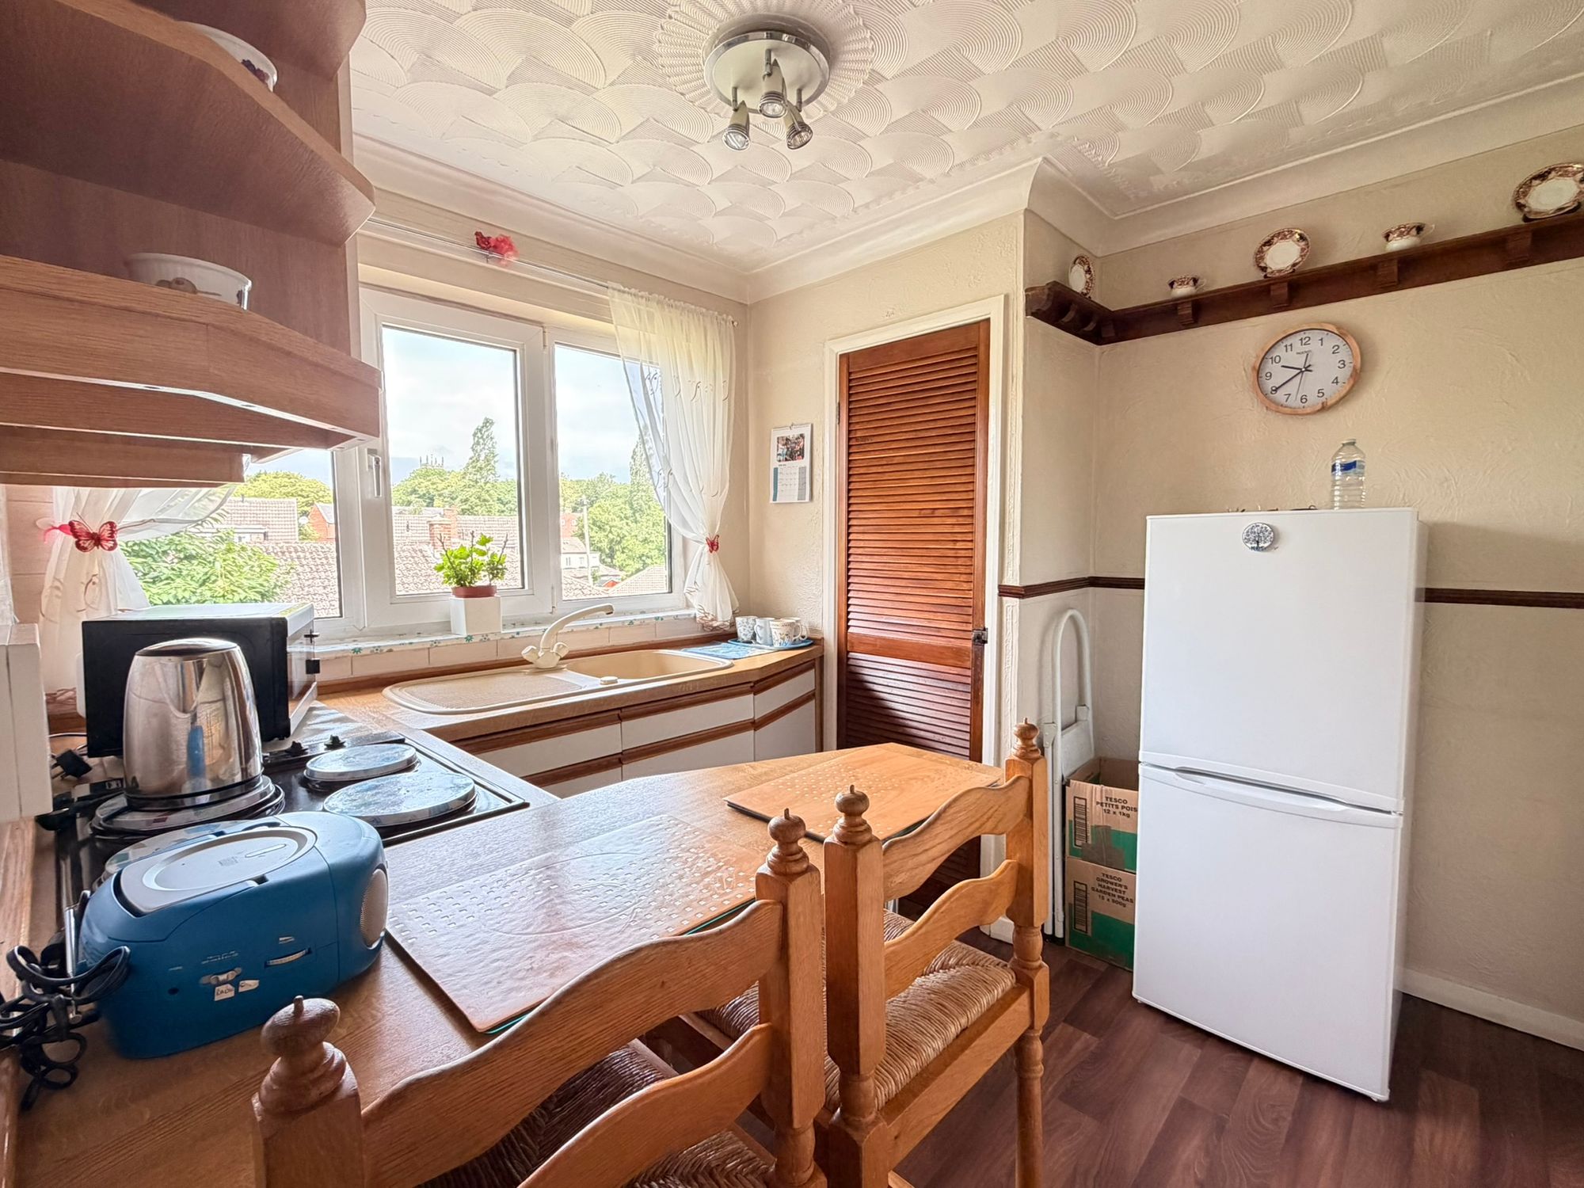
KITCHENFeaturing a range of shaker-style wall and base units with wood-effect laminate work surfaces, matching upstands, and a tiled splashback to one wall. The kitchen also benefits from a breakfast bar, a composite one-and-a-half bowl sink with mixer tap positioned beneath a rear-facing uPVC double glazed window, and integrated appliances including an electric oven, four-ring electric hob, and extractor hood over. There is space for a freestanding fridge freezer, together with a ceiling light, wood-effect flooring, a central heating radiator, and access to a useful storage cupboard/pantry providing ample storage space.
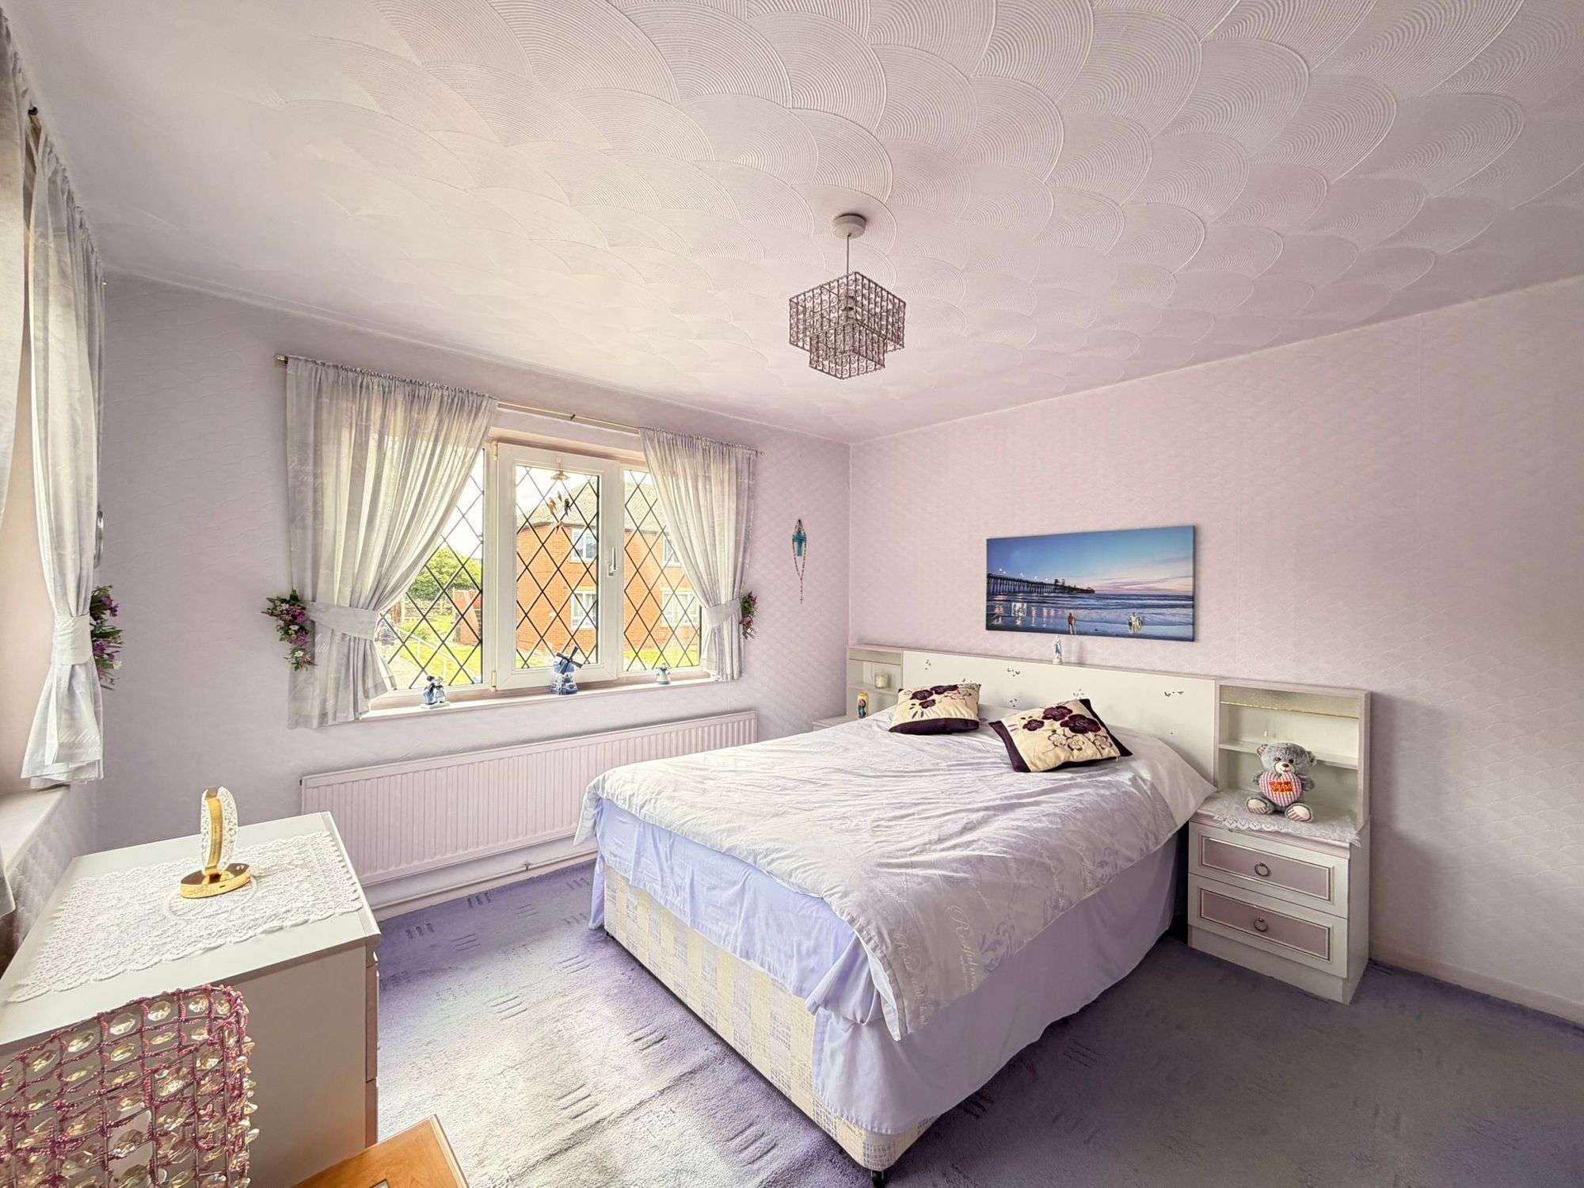
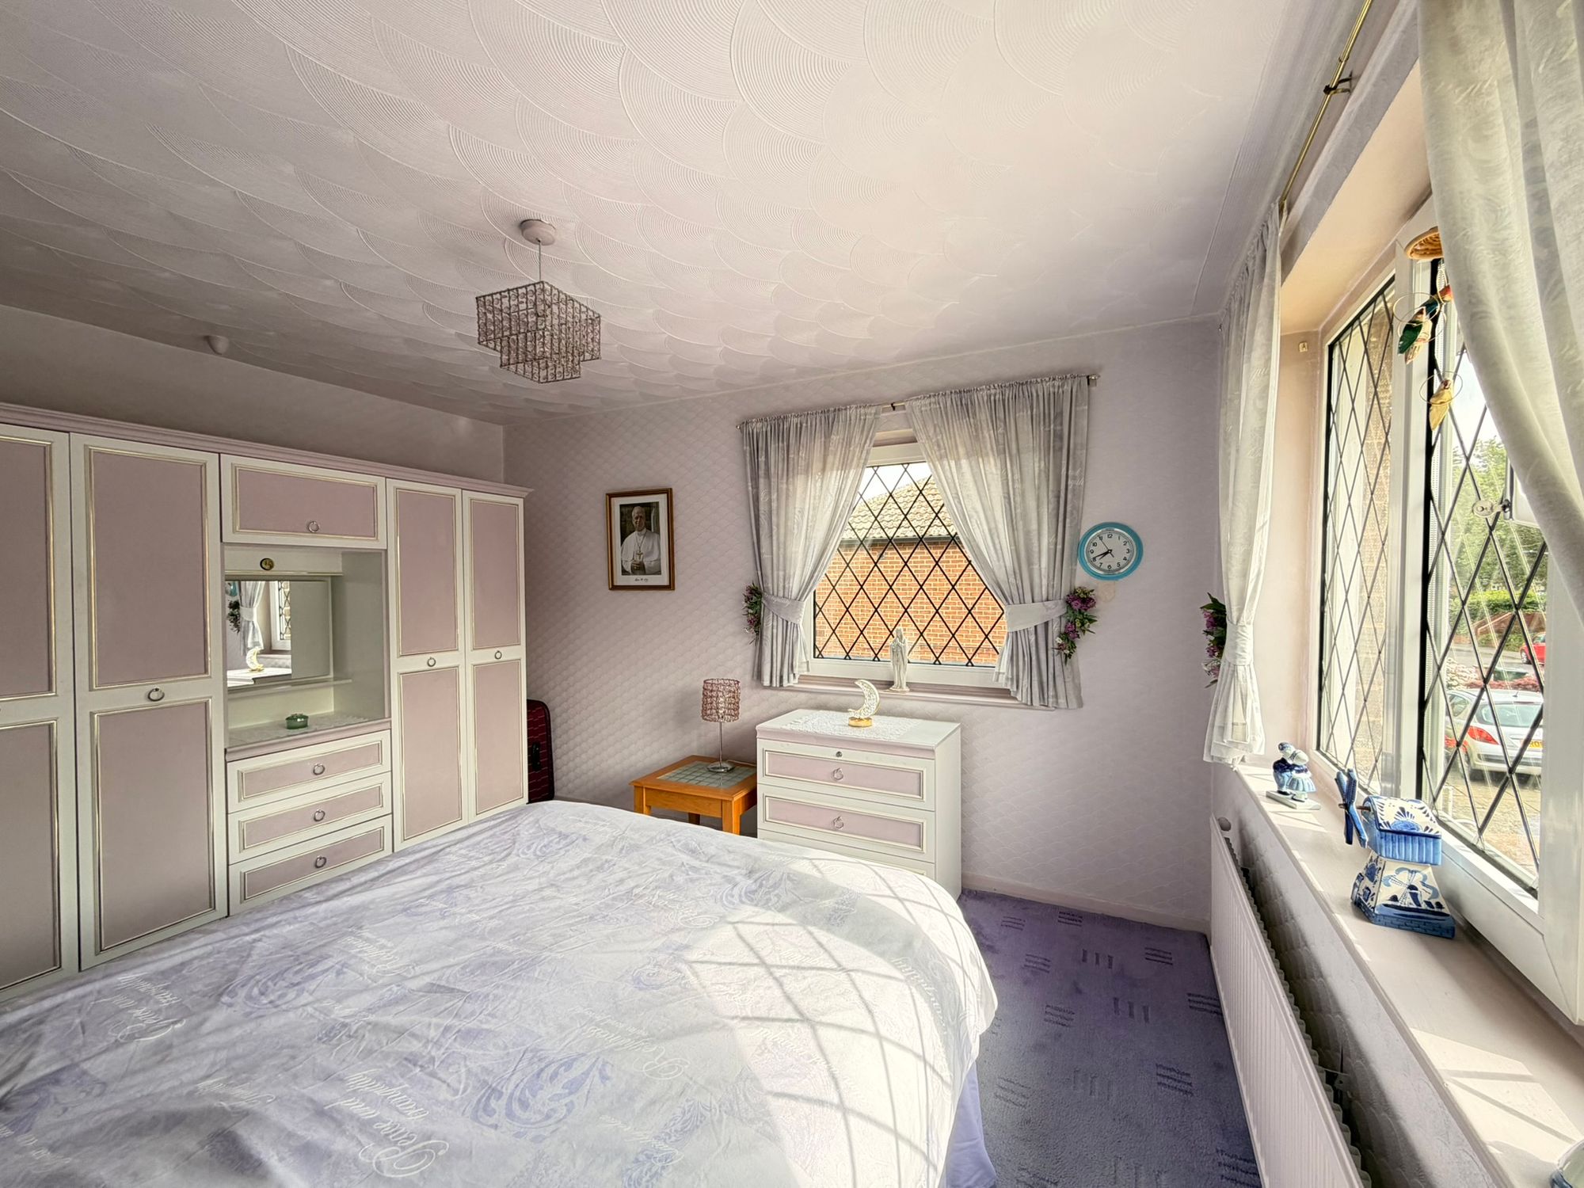
BEDROOM ONEA generously proportioned double bedroom, flooded with natural light courtesy of two uPVC double glazed windows to the front and side elevations. The room further benefits from a ceiling light and a central heating radiator.
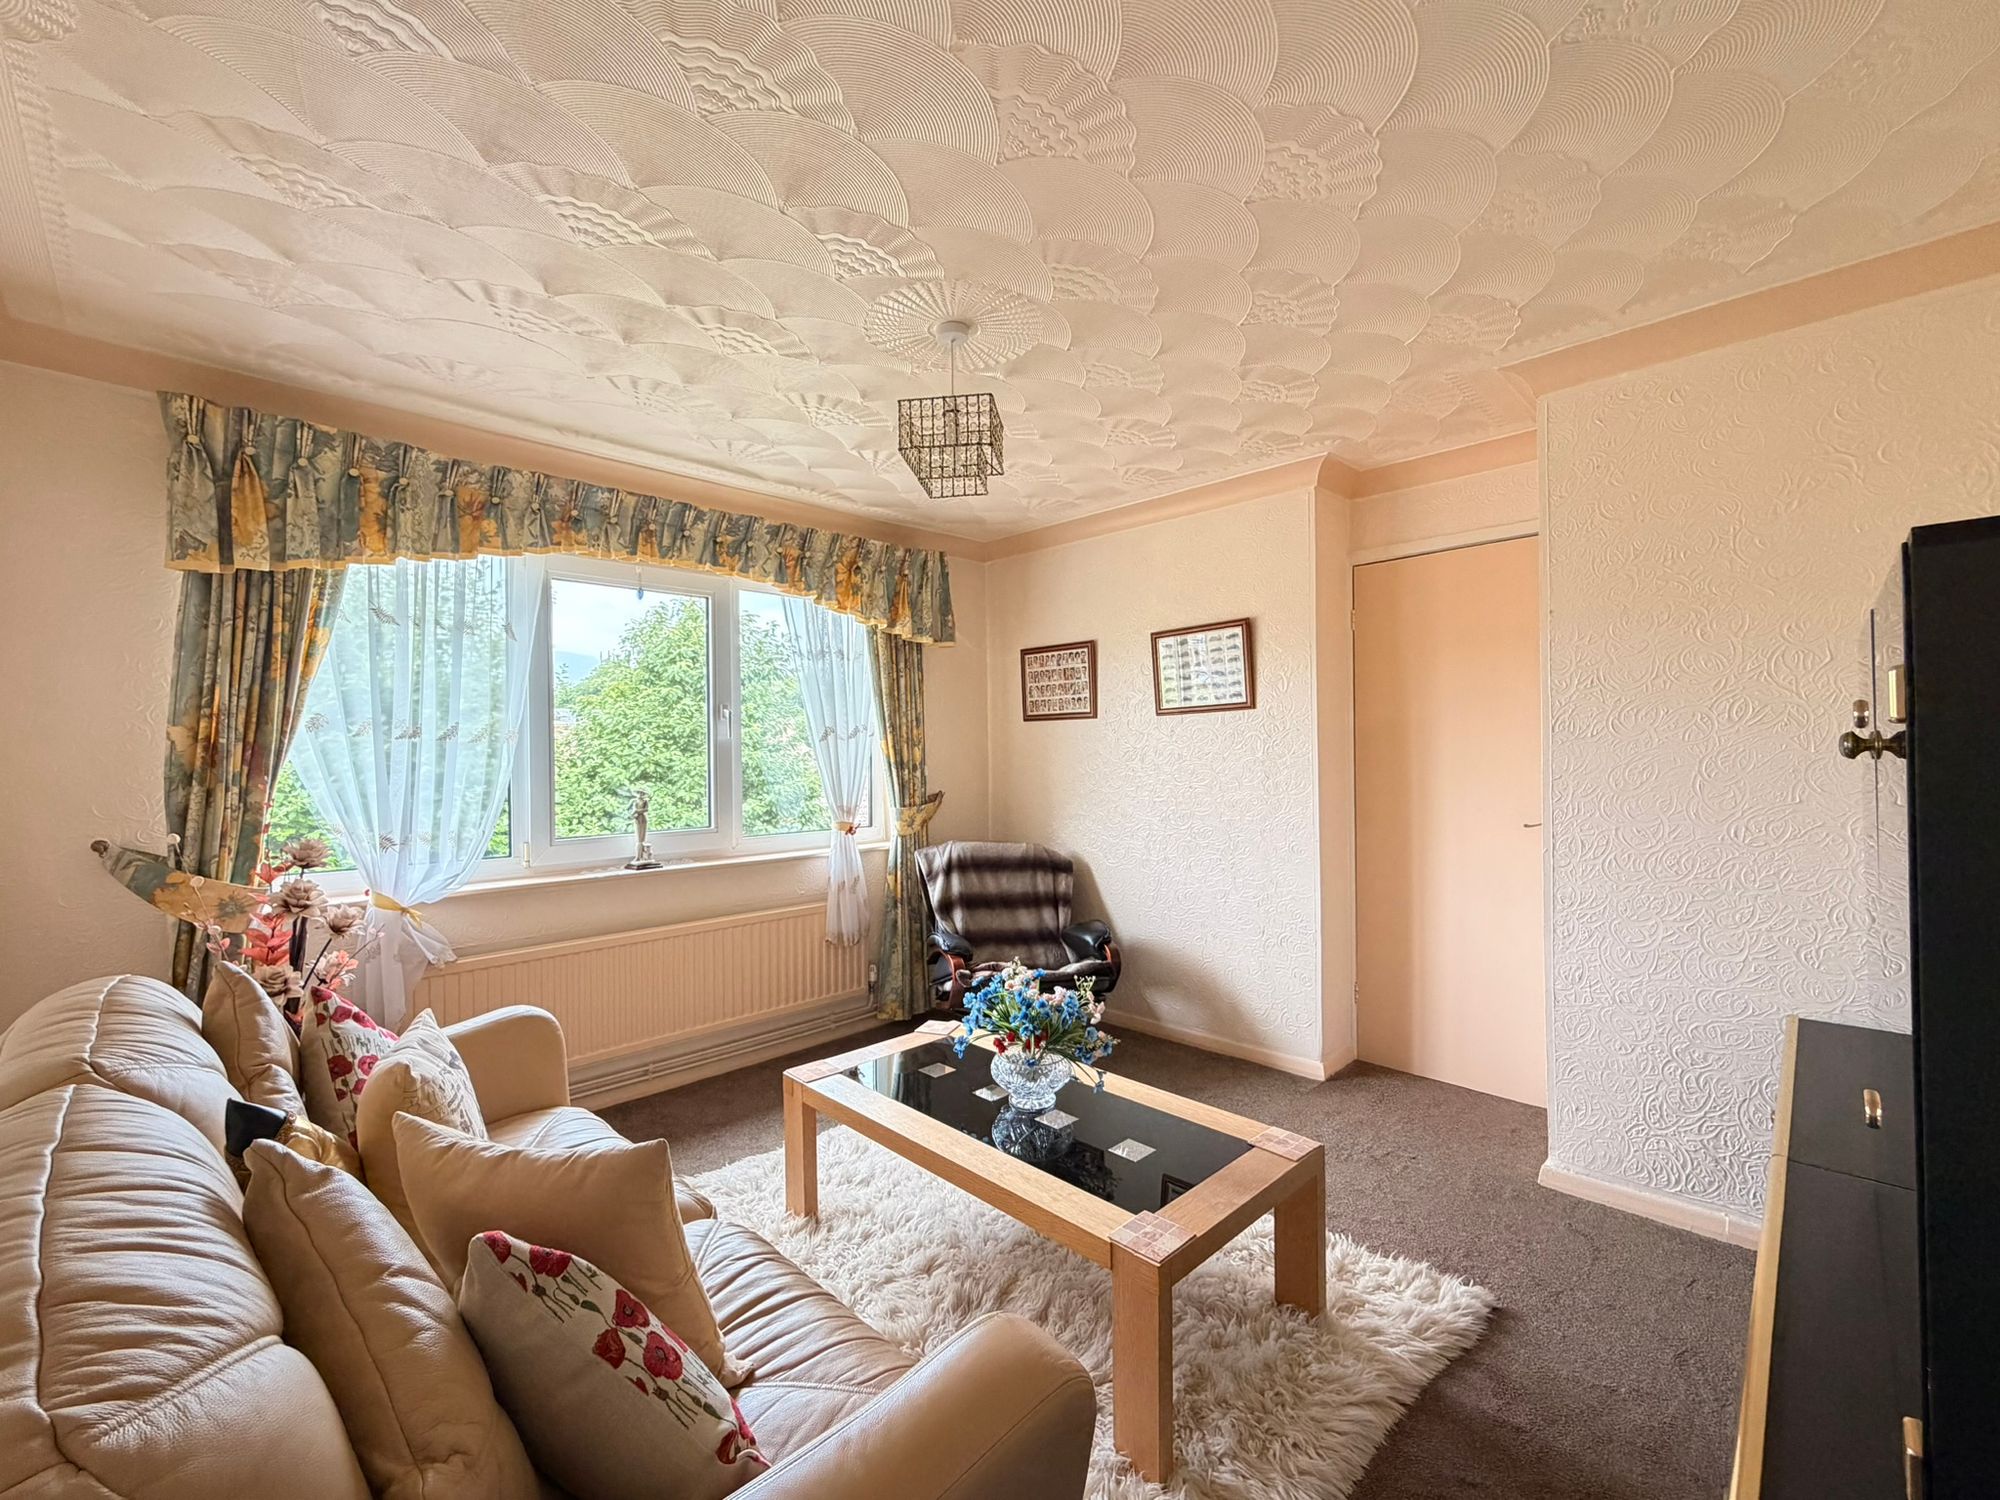
BEDROOM TWOCurrently utilised as a secondary sitting room, this versatile room would also make a spacious double bedroom. Positioned to the rear of the property, it benefits from a uPVC double glazed window overlooking neighbouring gardens, together with a ceiling light, coving to the ceiling, and a central heating radiator.
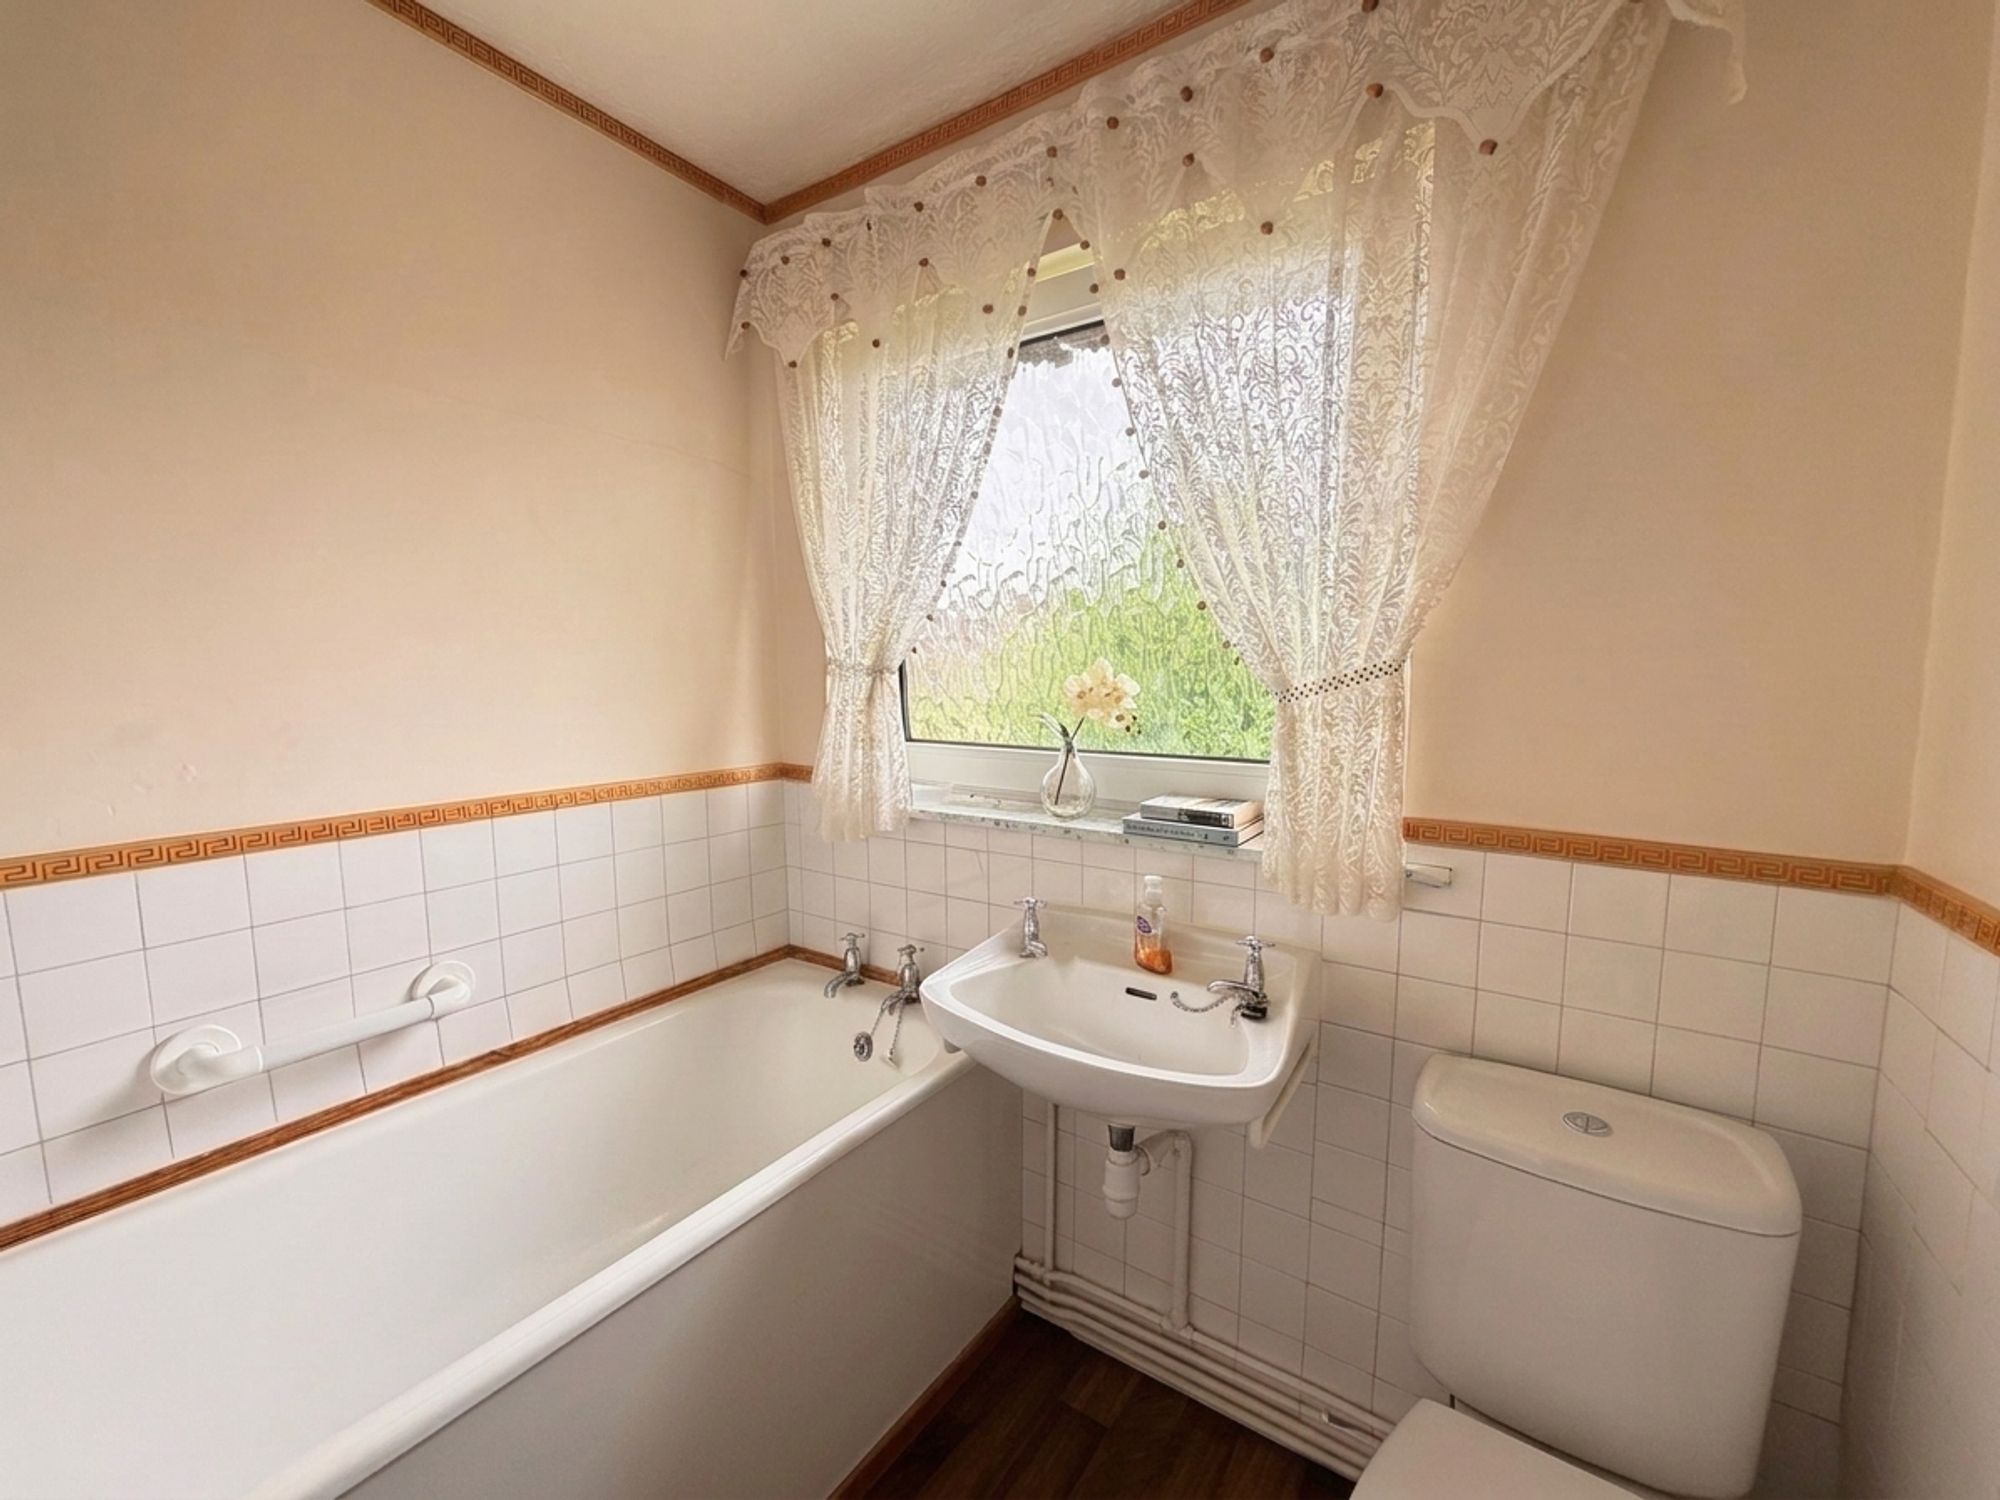
BATHROOMComprising a three-piece white suite in the form of a close-coupled W.C., wall-mounted wash hand basin with chrome taps, and panelled bath with chrome taps over. The room further benefits from wood-effect flooring, a central heating radiator, ceiling light, and an obscured rear-facing uPVC double glazed window.
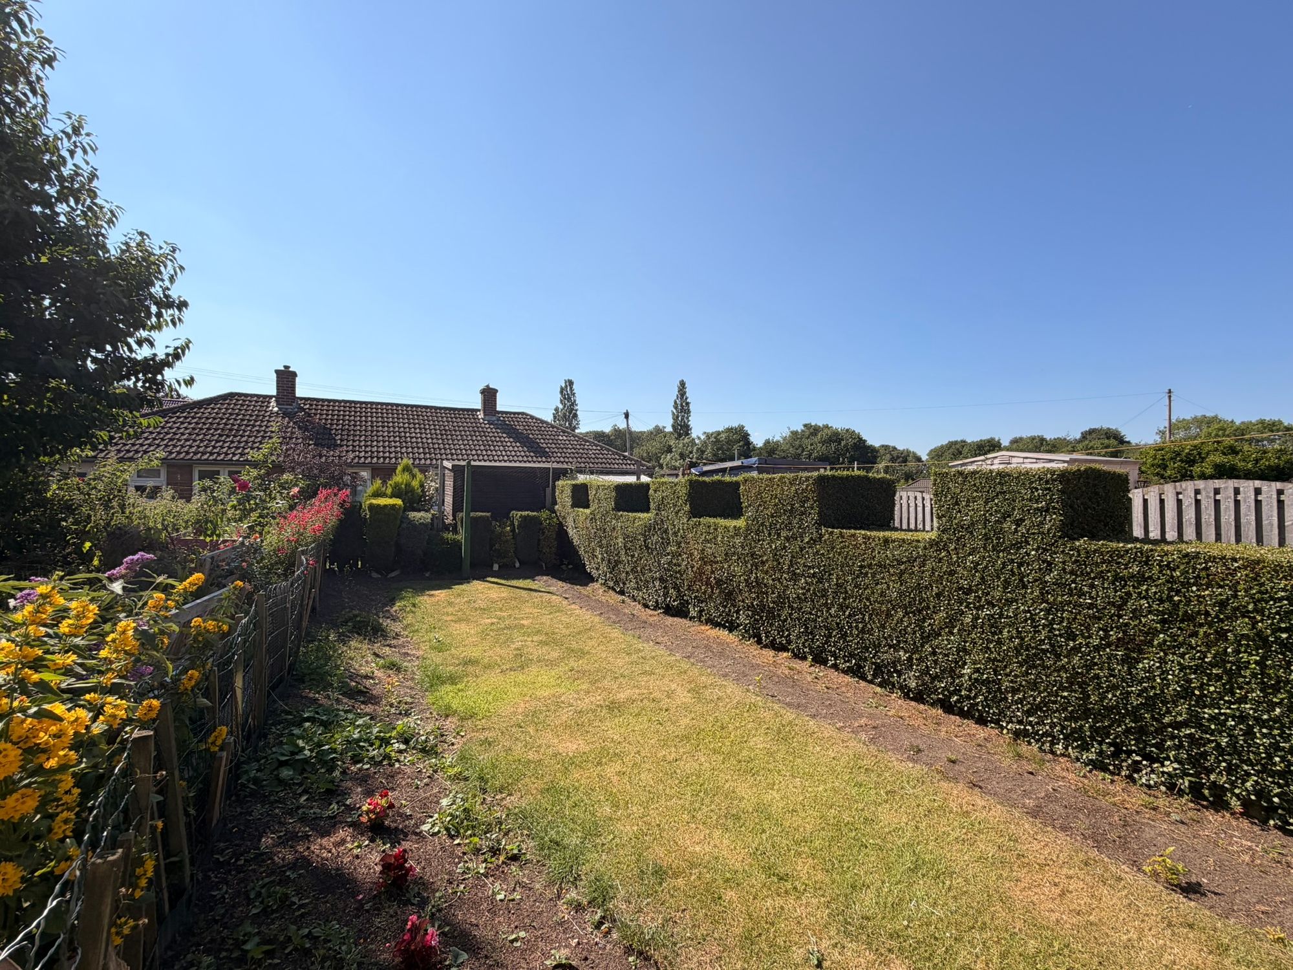
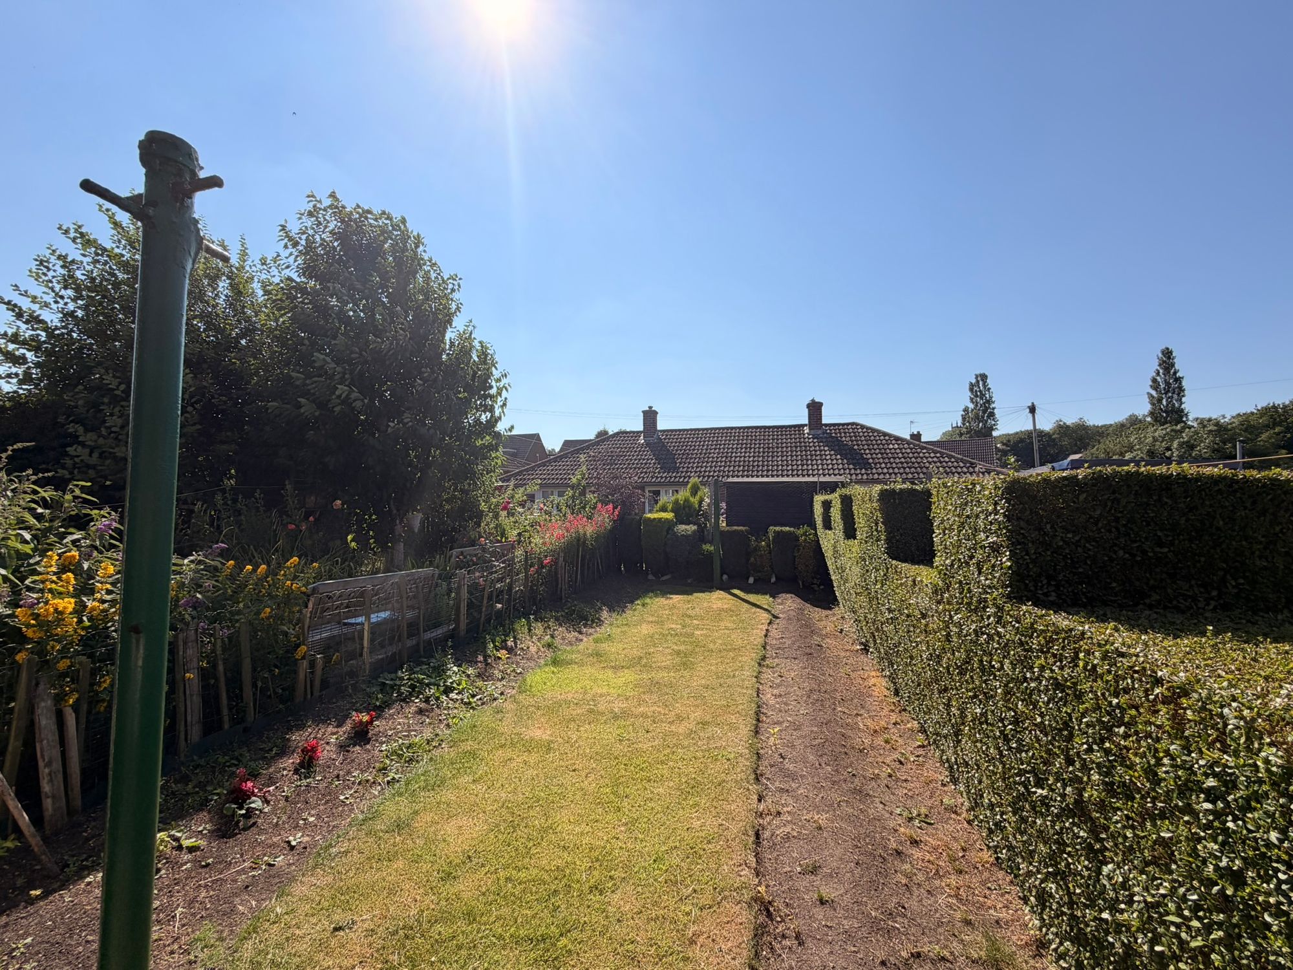
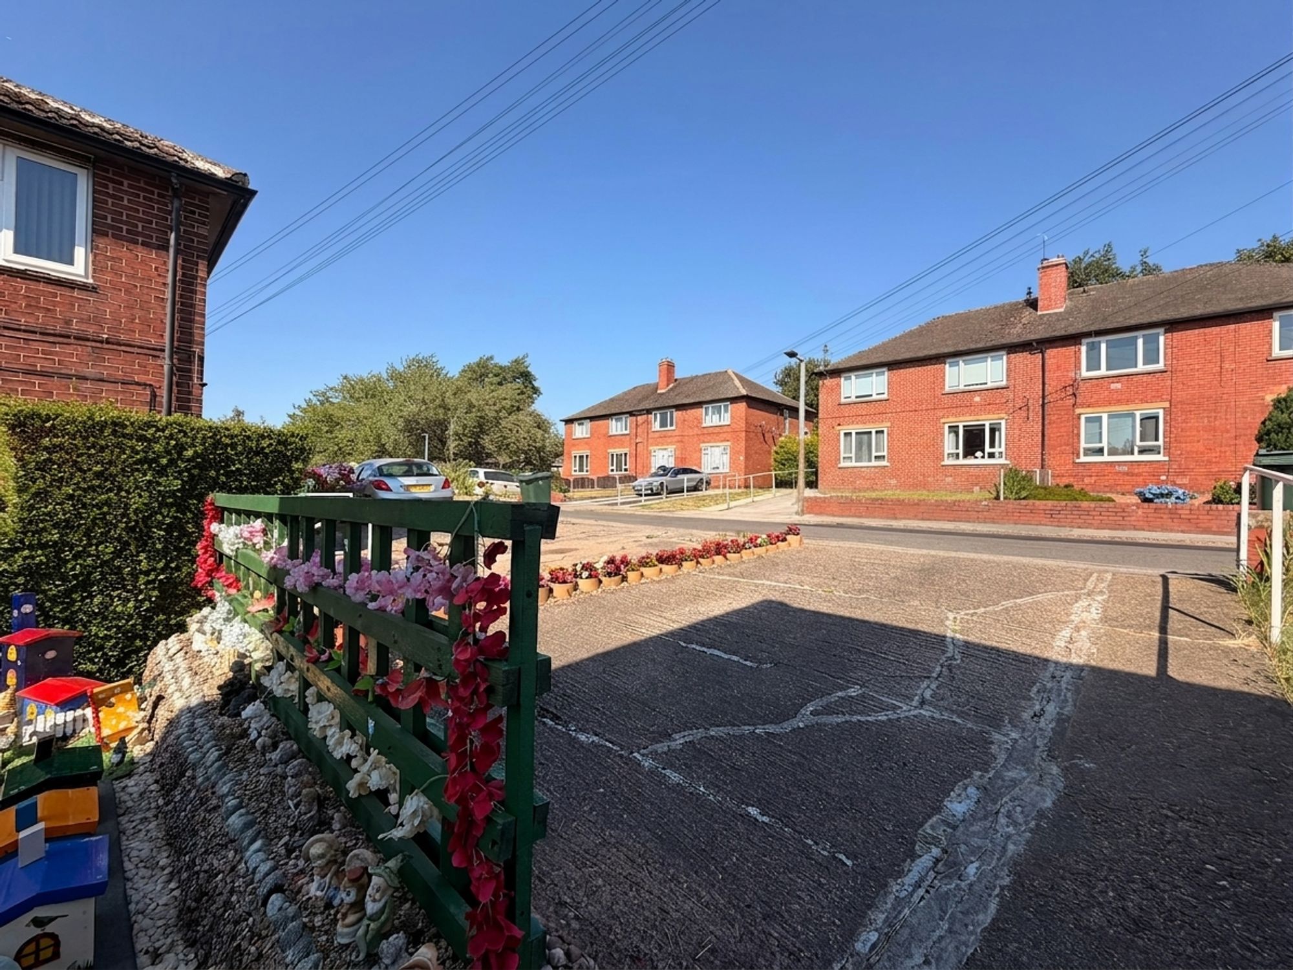
OUTSIDETo the front of the property, there is a paved driveway providing off-street parking for one vehicle, with steps leading down to a beautifully maintained front garden, predominantly laid to lawn. A pathway continues along the side of the property, where there is a useful brick-built outbuilding providing excellent external storage, and leads to the enclosed rear garden. The rear garden is predominantly laid to lawn and has been beautifully maintained by the current vendors. It enjoys a good degree of privacy, being enclosed by mature hedging and perimeter fencing, creating an ideal space for outdoor enjoyment. Please note that there is a right of access for the neighbouring properties across the front of the garden.
Repayment calculator
Mortgage Advice Bureau works with Simon Blyth to provide their clients with expert mortgage and protection advice. Mortgage Advice Bureau has access to over 12,000 mortgages from 90+ lenders, so we can find the right mortgage to suit your individual needs. The expert advice we offer, combined with the volume of mortgages that we arrange, places us in a very strong position to ensure that our clients have access to the latest deals available and receive a first-class service. We will take care of everything and handle the whole application process, from explaining all your options and helping you select the right mortgage, to choosing the most suitable protection for you and your family.
Test
Borrowing amount calculator
Mortgage Advice Bureau works with Simon Blyth to provide their clients with expert mortgage and protection advice. Mortgage Advice Bureau has access to over 12,000 mortgages from 90+ lenders, so we can find the right mortgage to suit your individual needs. The expert advice we offer, combined with the volume of mortgages that we arrange, places us in a very strong position to ensure that our clients have access to the latest deals available and receive a first-class service. We will take care of everything and handle the whole application process, from explaining all your options and helping you select the right mortgage, to choosing the most suitable protection for you and your family.
How much can I borrow?
Use our mortgage borrowing calculator and discover how much money you could borrow. The calculator is free and easy to use, simply enter a few details to get an estimate of how much you could borrow. Please note this is only an estimate and can vary depending on the lender and your personal circumstances. To get a more accurate quote, we recommend speaking to one of our advisers who will be more than happy to help you.
Use our calculator below