
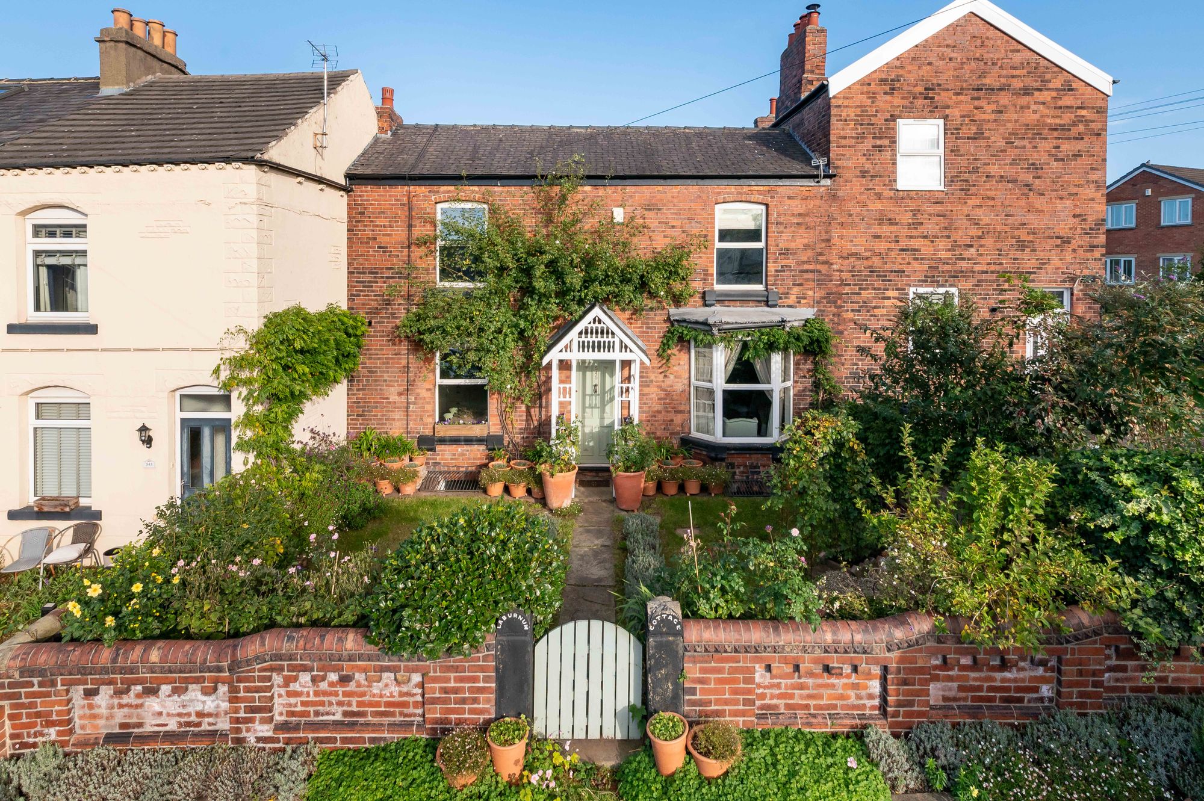
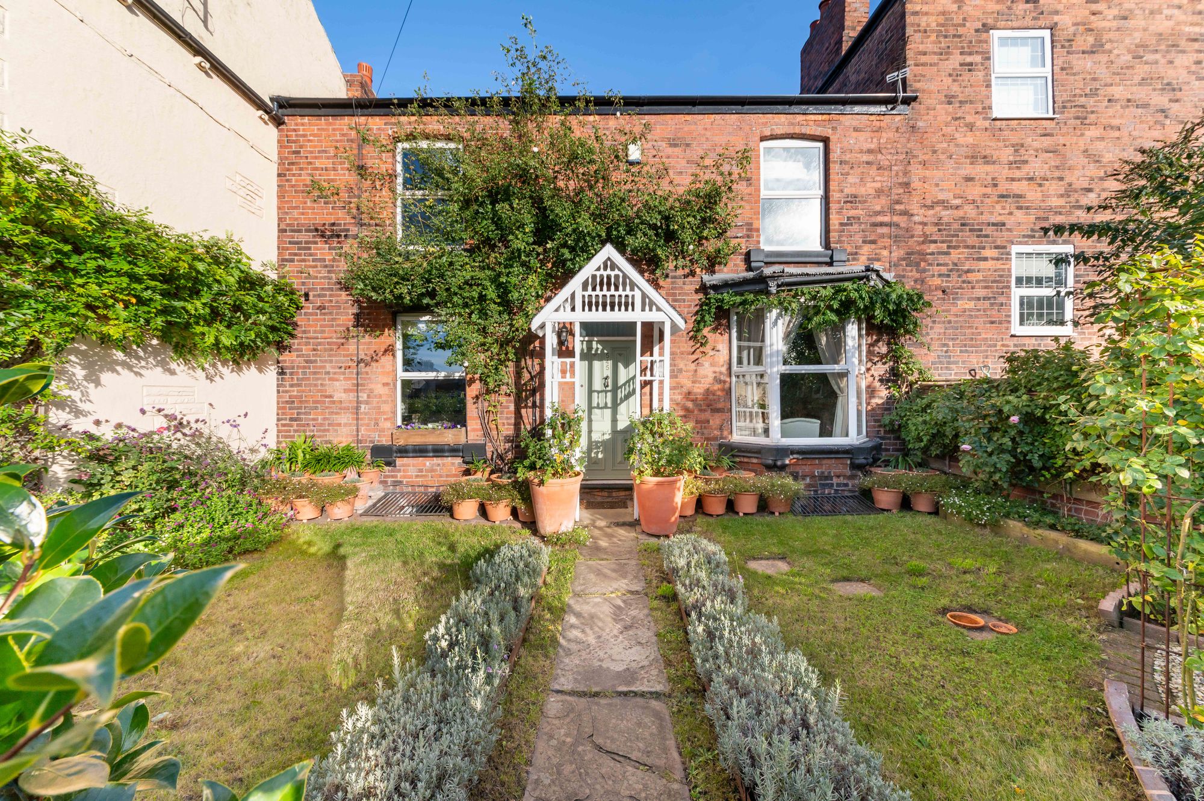
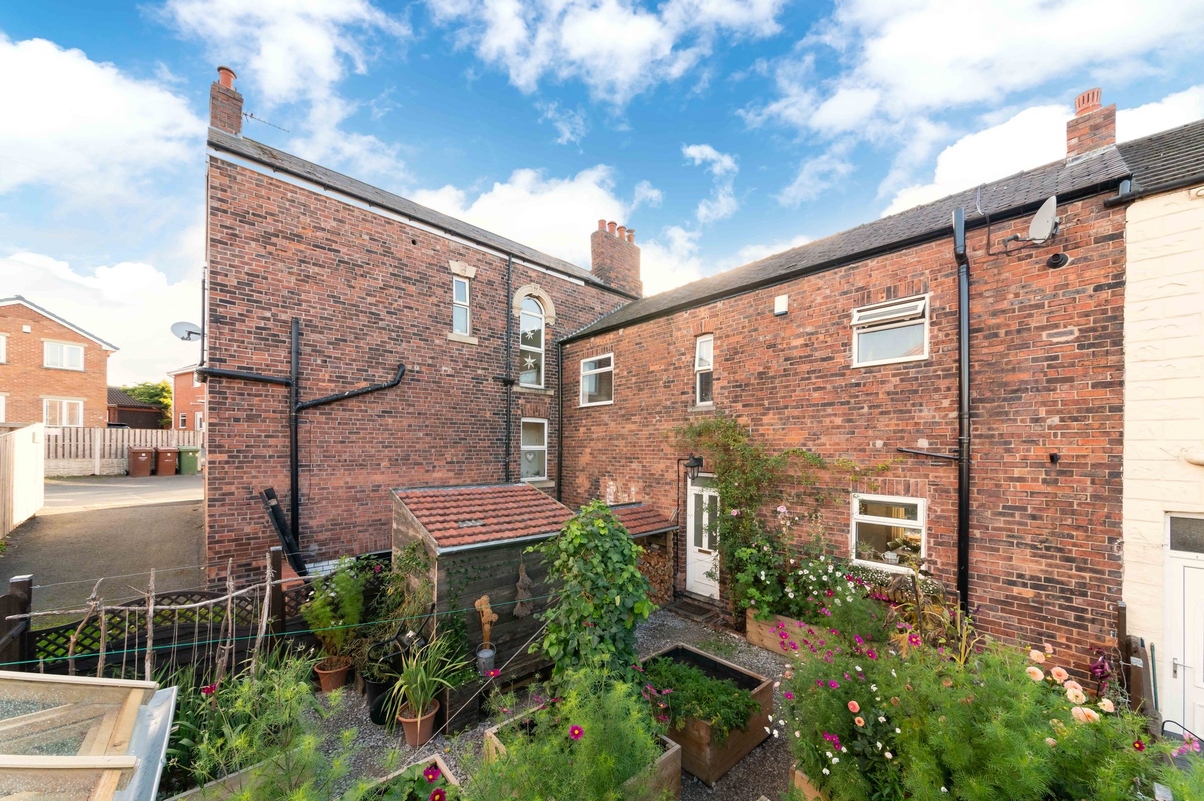
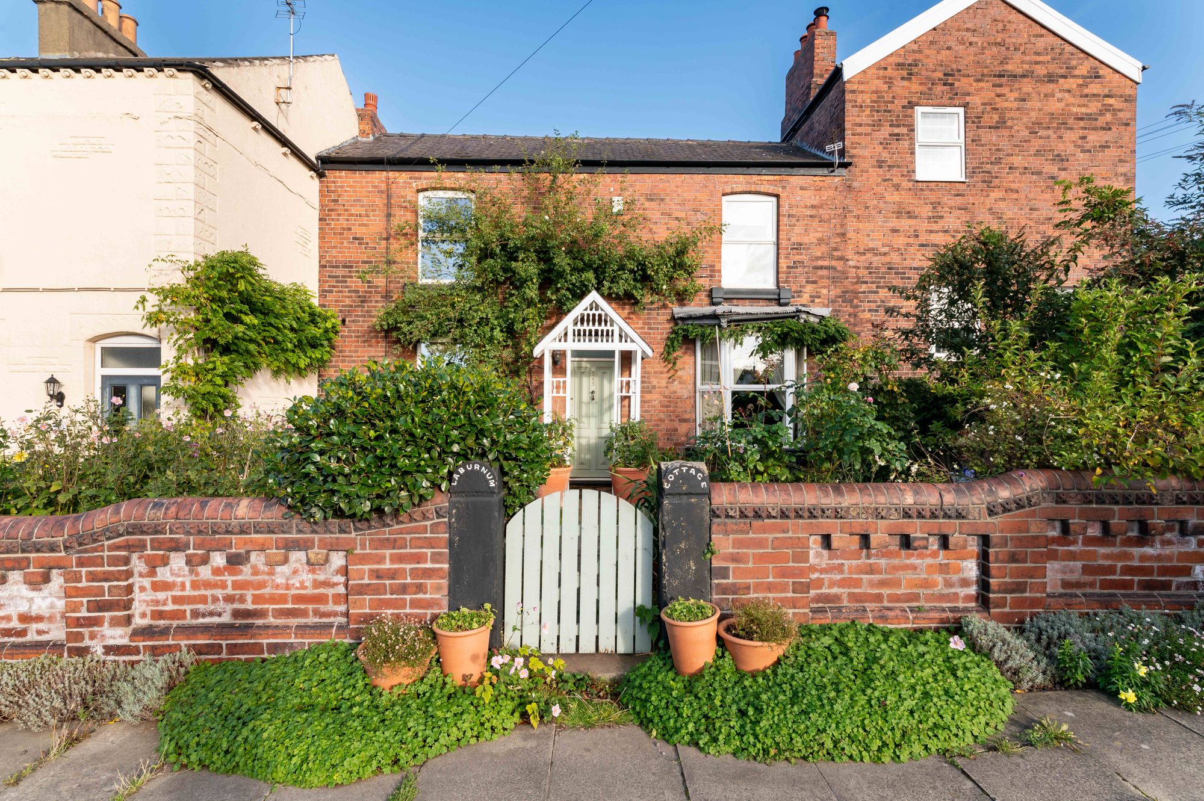
LABURNUM COTTAGE IS A CHOCOLATE BOX PROPERTY THAT OOZES PLENTY OF CHARACTER FROM THE MOMENT YOU APPROACH THE FRONT GATE SET WITHIN THE ORIGINAL BRICK WALL. BUILT IN THE LATE 1800s, YOU WILL NOT BE DISAPPOINTED AS YOU CONTINUE INTO THE PROPERTY. WITH SOME RECENT RENOVATION WORKS HAVING BEEN CARRIED OUT, THIS HOME HAS PLENTY OF ORIGINAL CHARM AND PERIOD FEATURES. WITH THE RAREITY OF TWO ALLOCATED PARKING SPACES AND THE PROPERTY BEING SET WITHIN A VIBRANT COMMUNITY SO CLOSE TO COMMUTER LINKS AND AMENITIES, THIS HOME HAS MUCH TO OFFER AND VIEWING IS ESSENTIAL TO CAPTURE THE TRUE, WELCOMING NATURE.
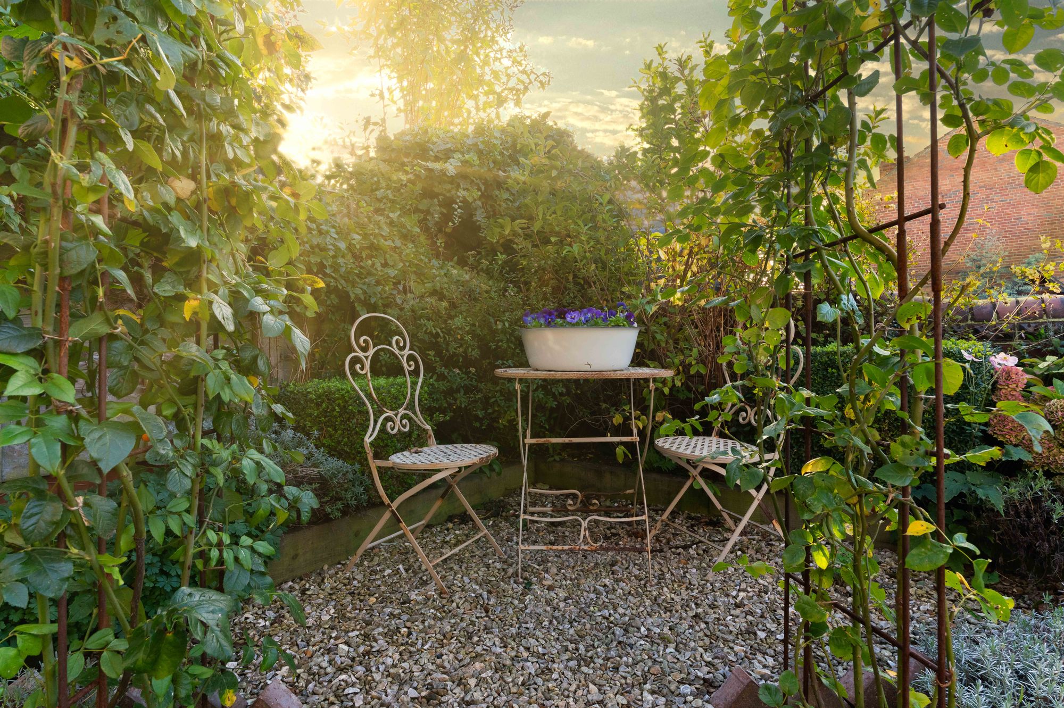
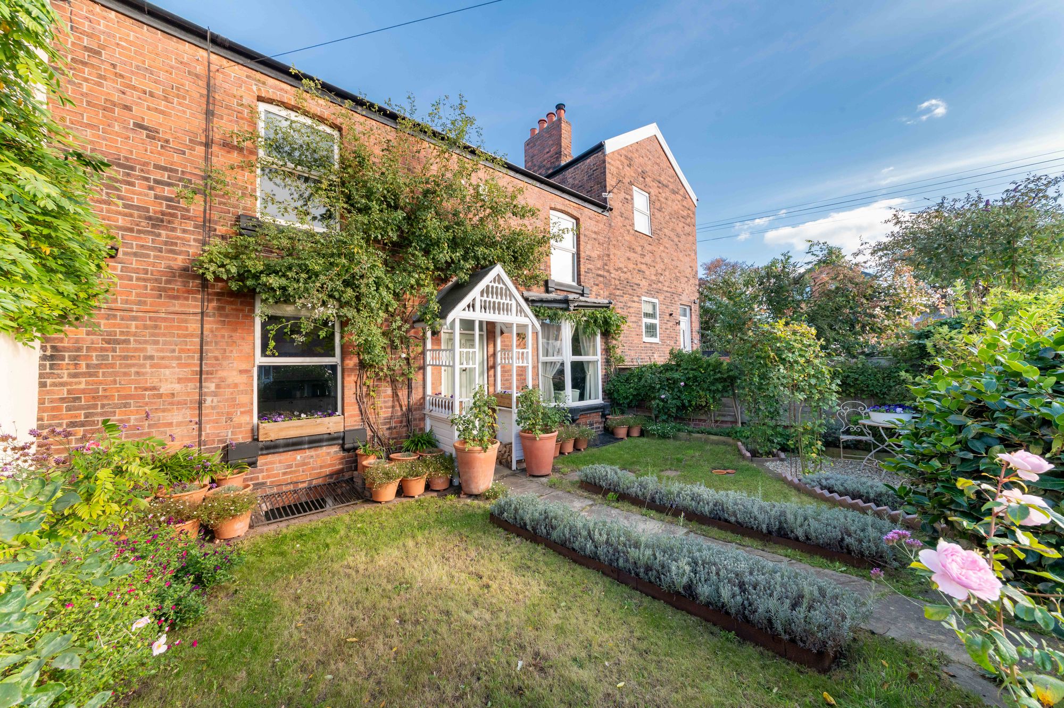
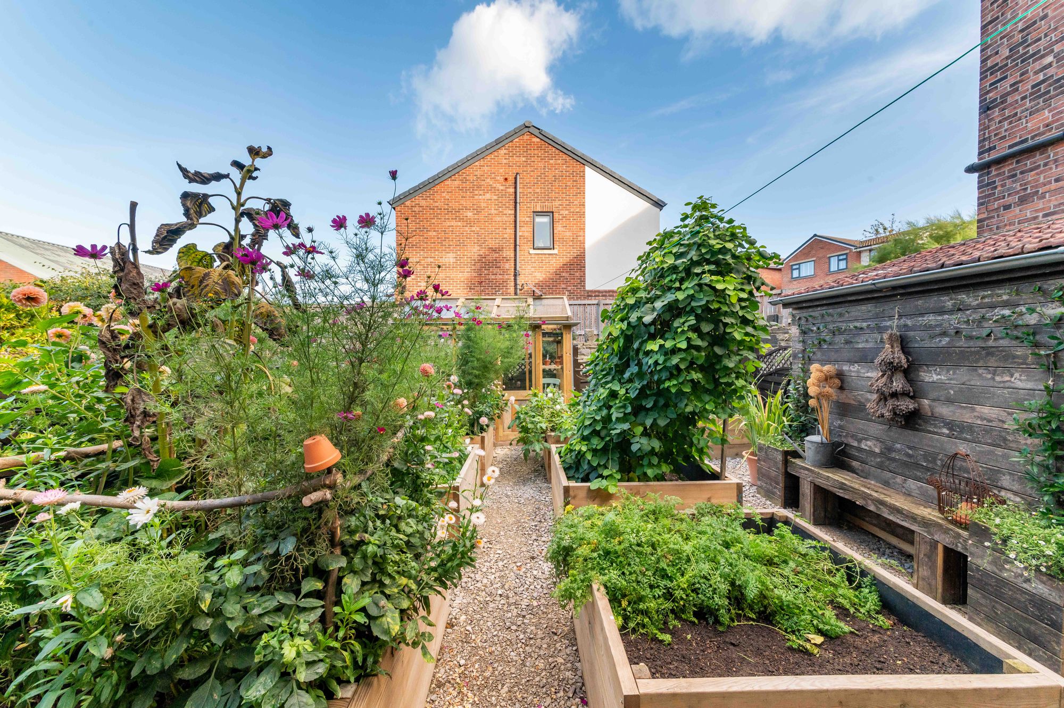
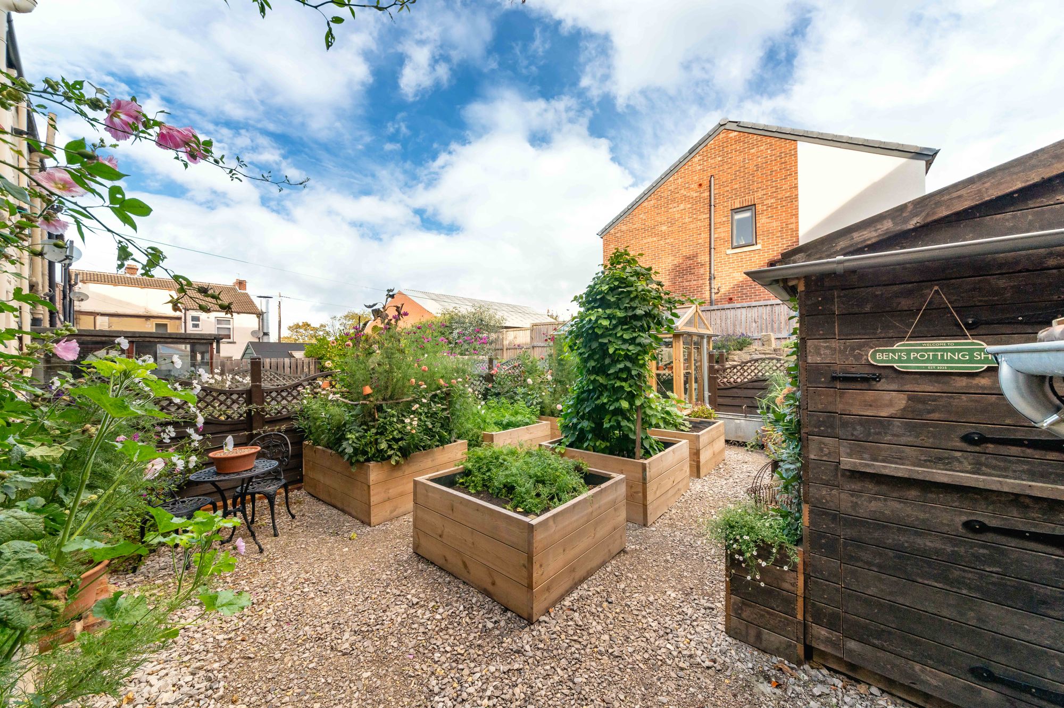
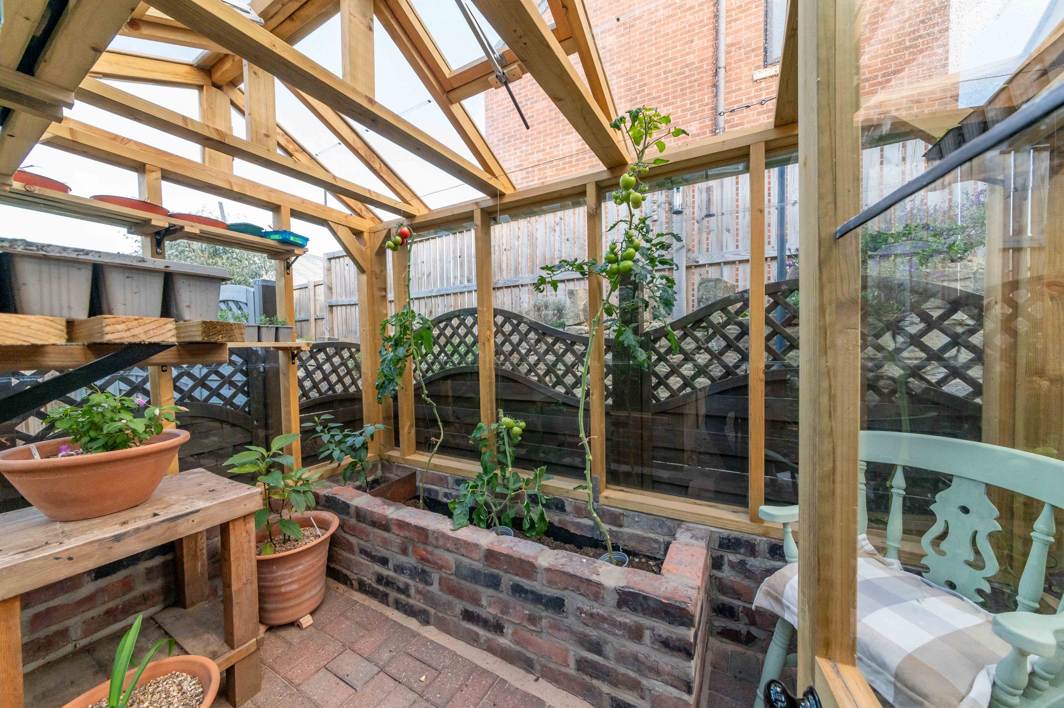
The property briefly comprises of living room, dining kitchen, access to the cellar which contains two spacious, carpeted rooms and a shower room. To the first floor there are three generous bedrooms and the house bathroom. At the front of the property is a substantial lawned area with separate patio. To the rear there are a selection of raised beds, the shed and a wonderful, newly built traditional greenhouse with gravel paths between. The rear garden can easily be adapted to be as high or low maintenance as one desires.
Enter into the property through a wooden door with an opaque glass window above into the entrance. There is a ceiling light point, wooden floorboards, a staircase rising to the first floor landing and wooden doors providing access to the lounge and open plan dining kitchen.
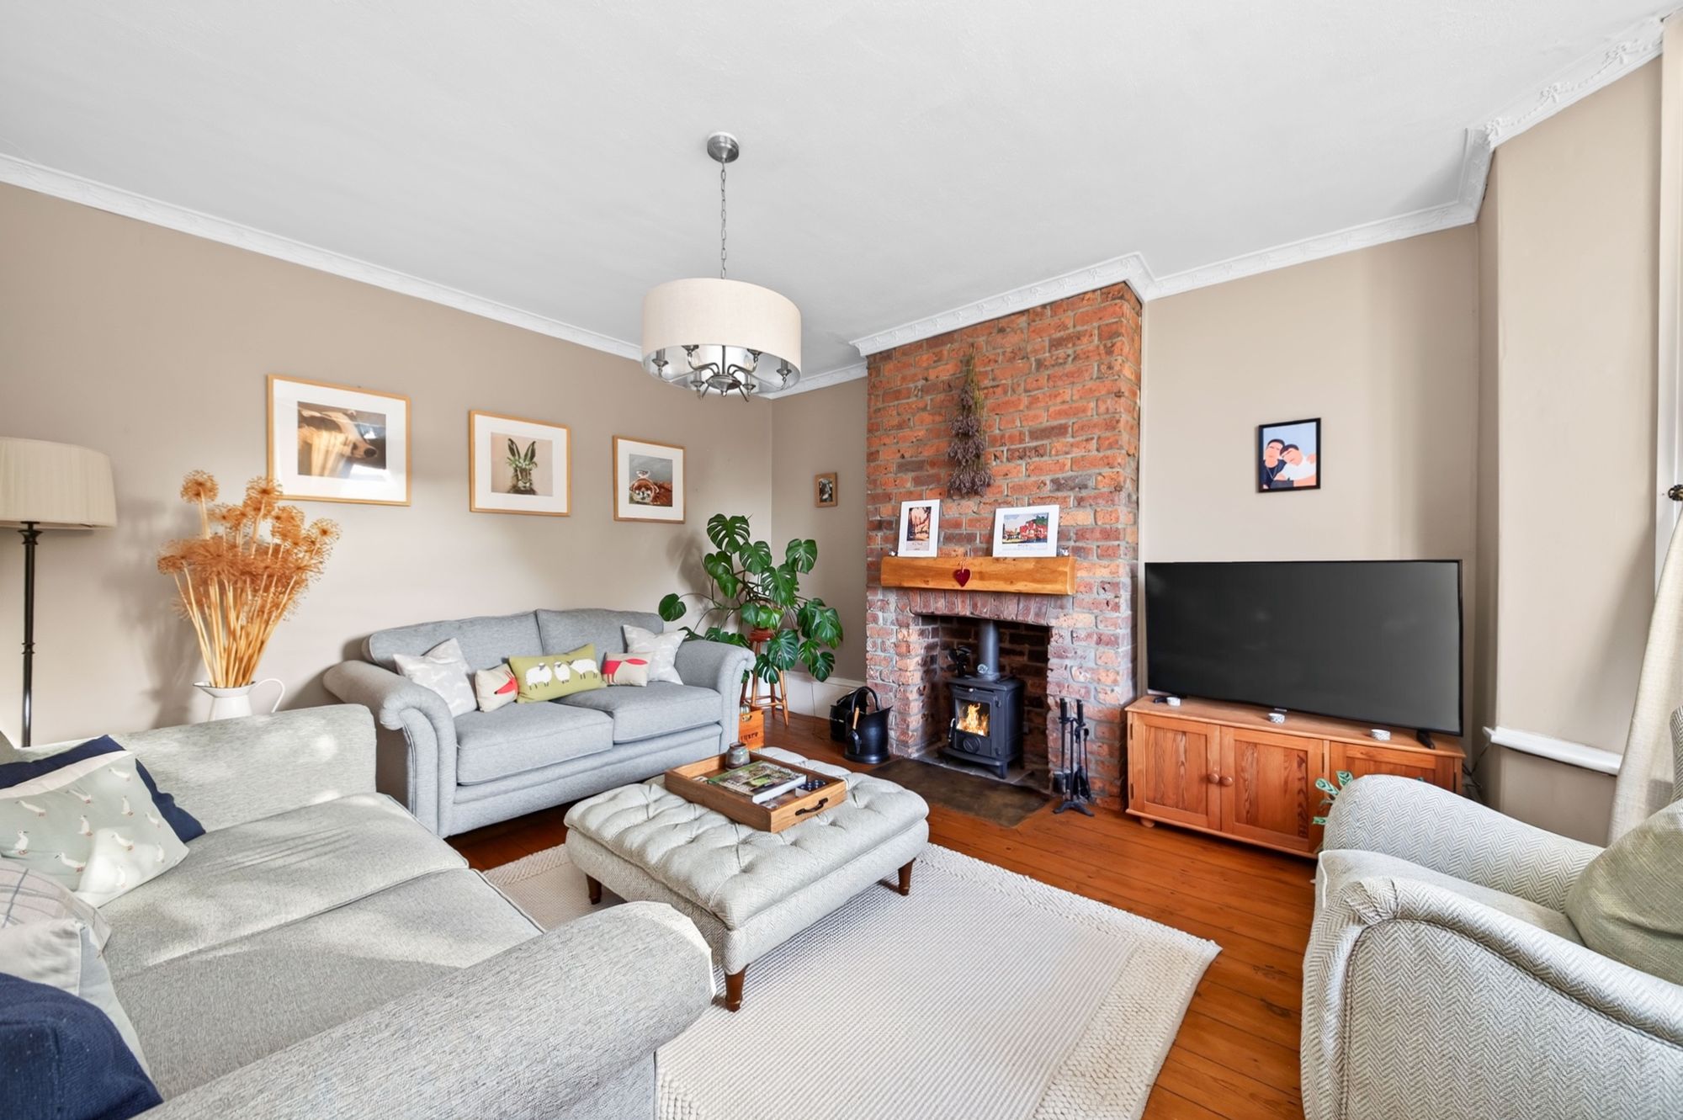
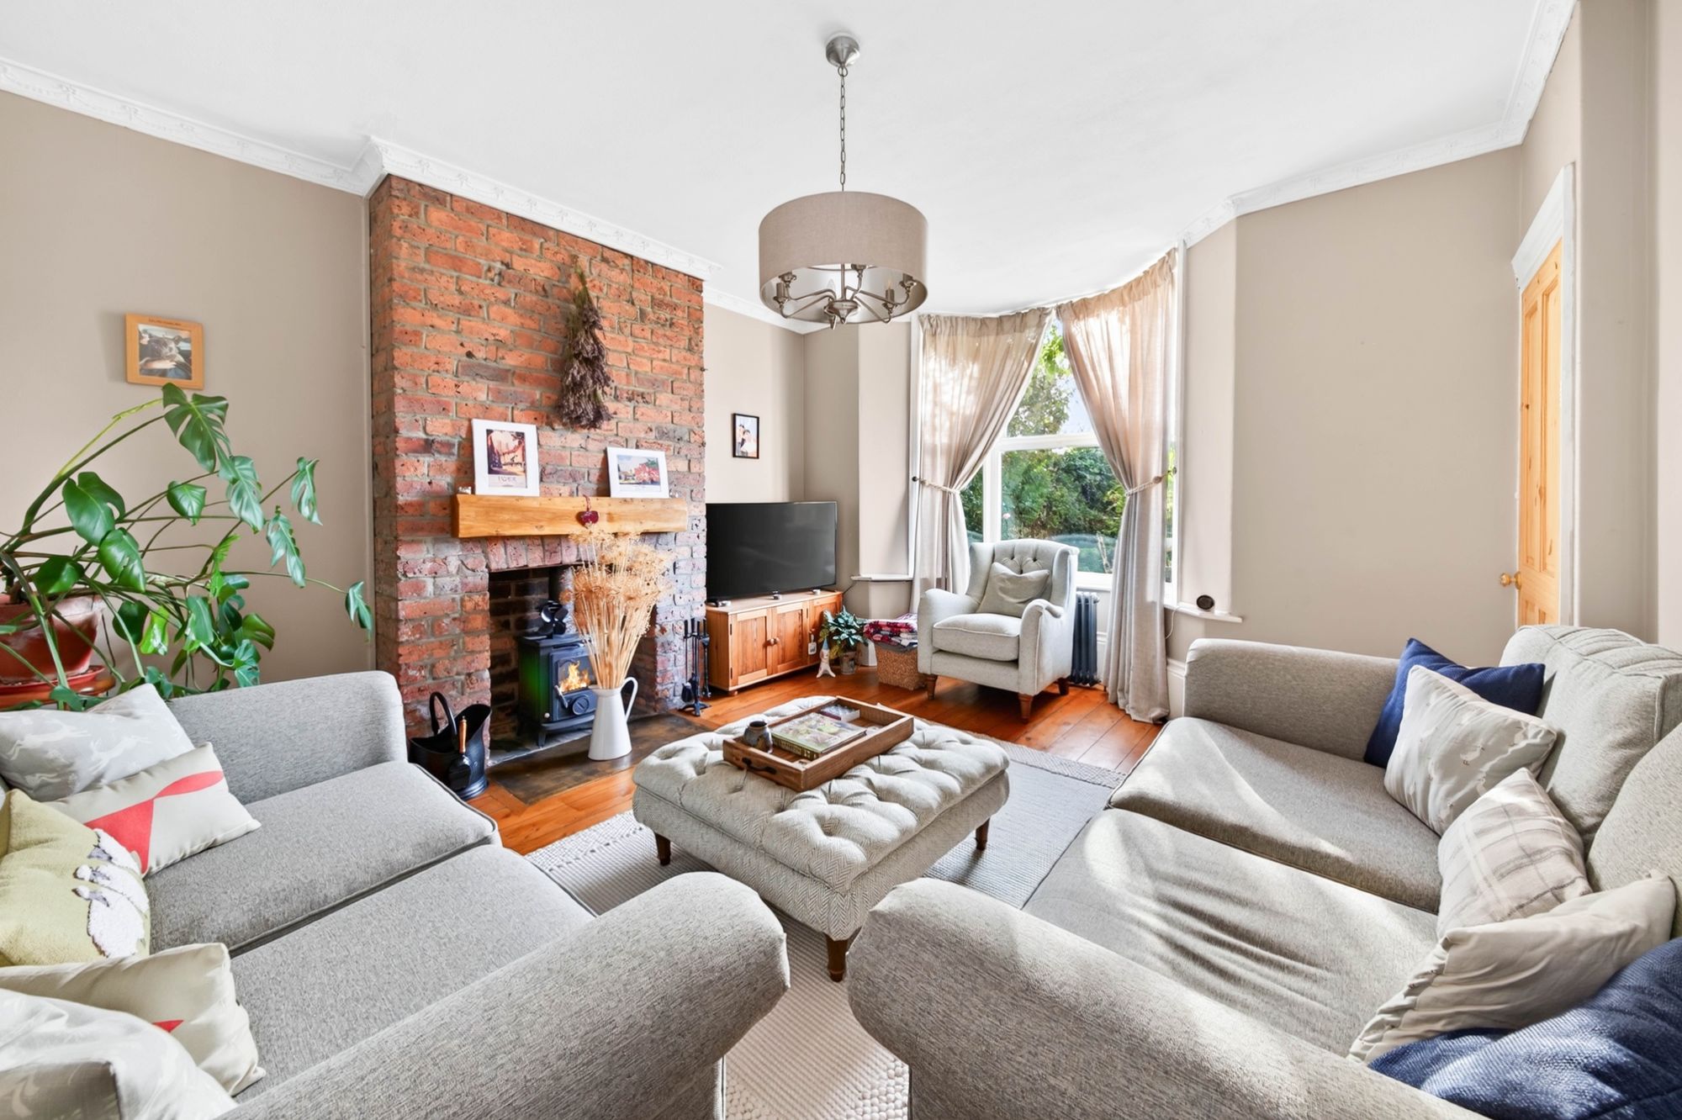
LOUNGE16' 5" x 13' 0" (5.01m x 3.96m)
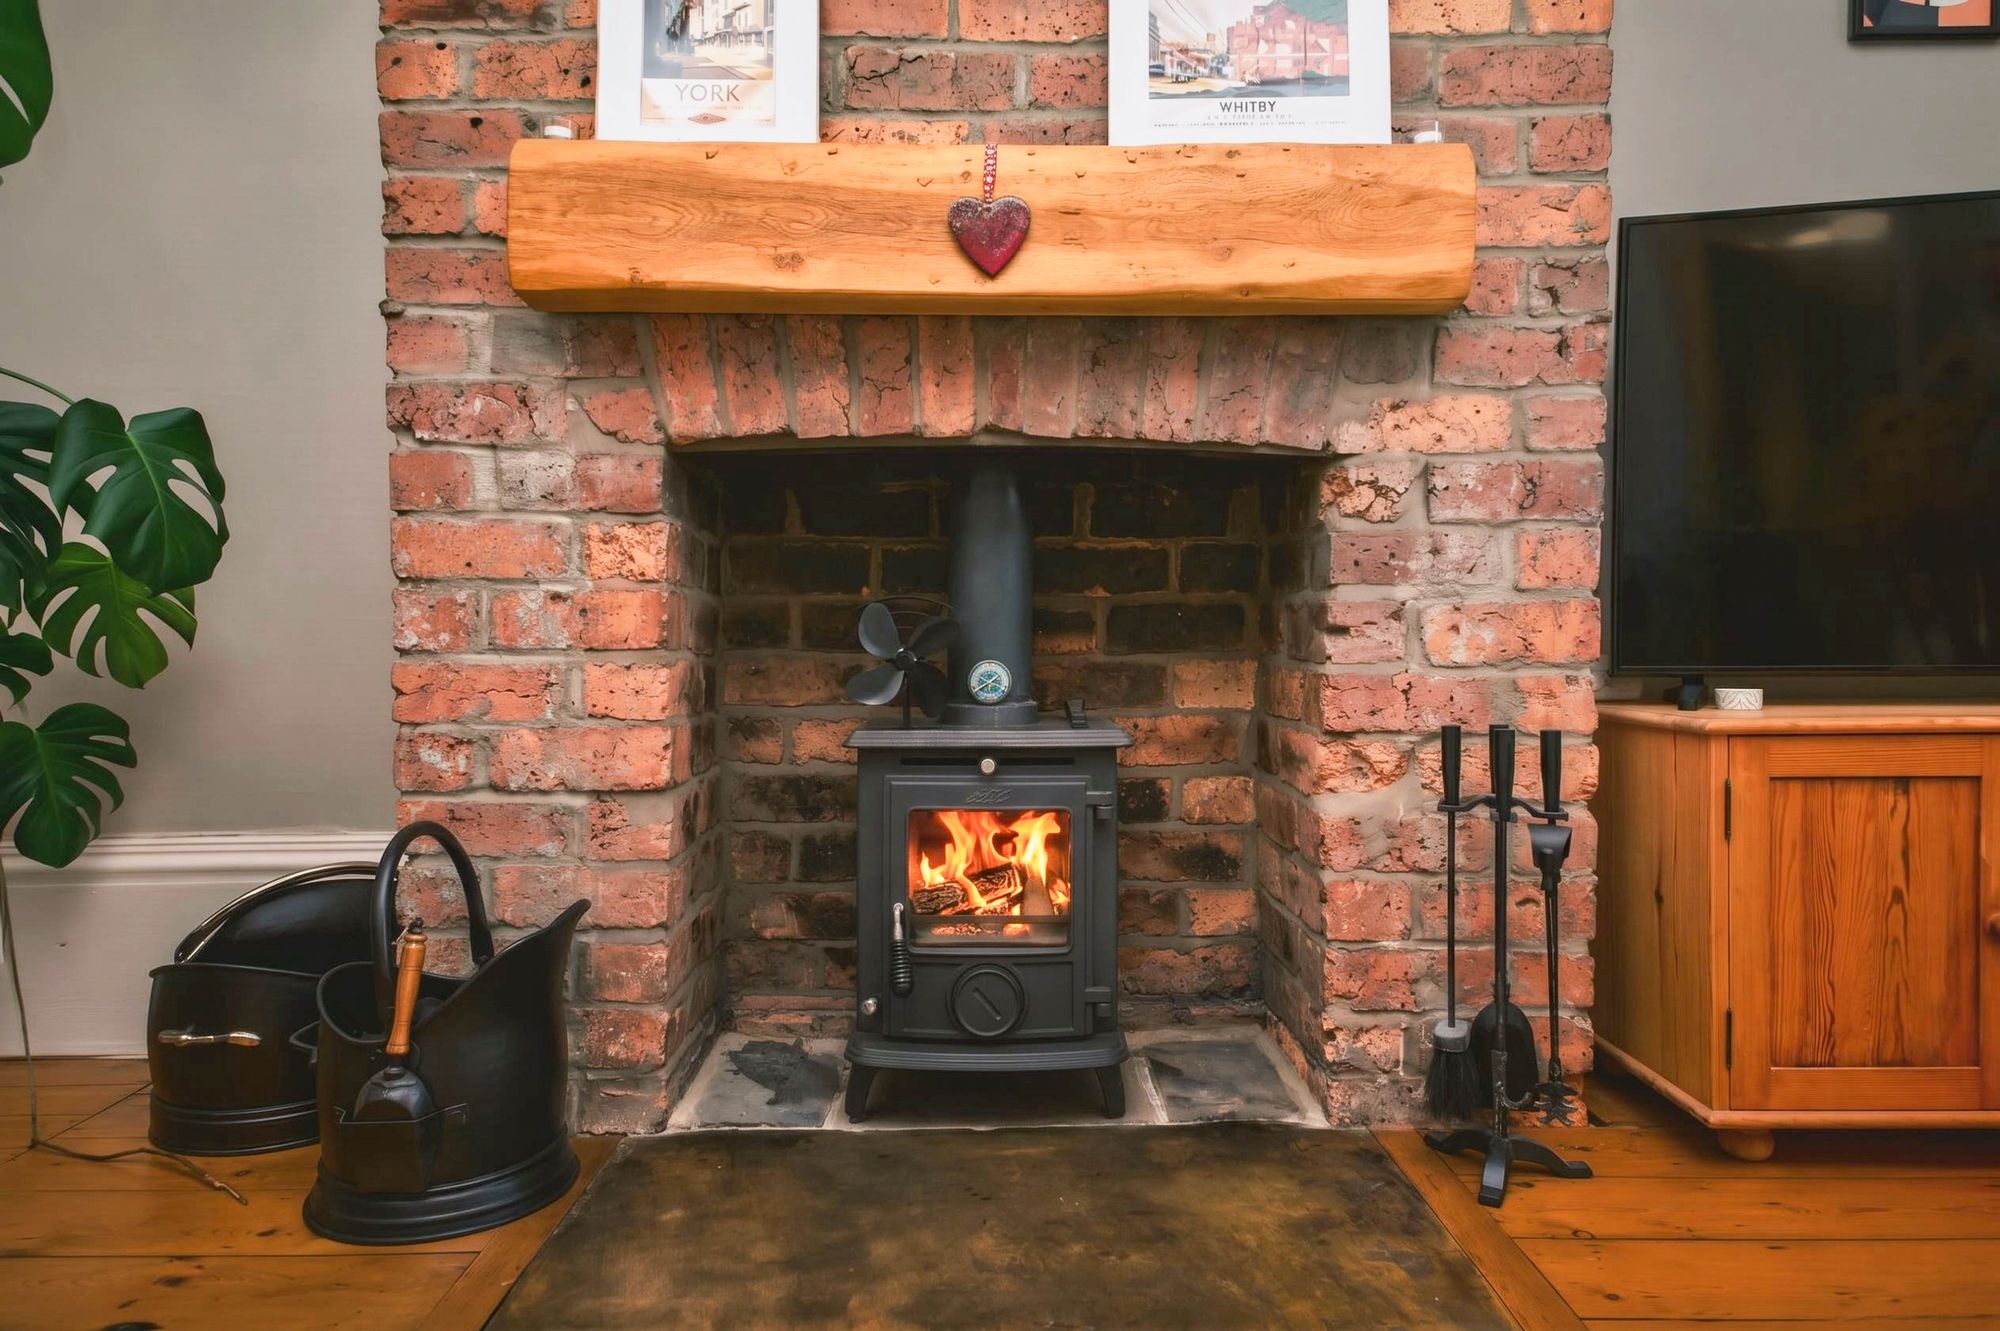
The lounge is a generously proportioned, light and airy reception room. The focal point of the room is the chimney breast with inset cast iron multi-fuel stove with wooden mantel over and stone hearth. There is a central ceiling light point, ornate coving, fabulous wooden floorboards, an anthracite column radiator and a double glazed bay window to the front elevation.
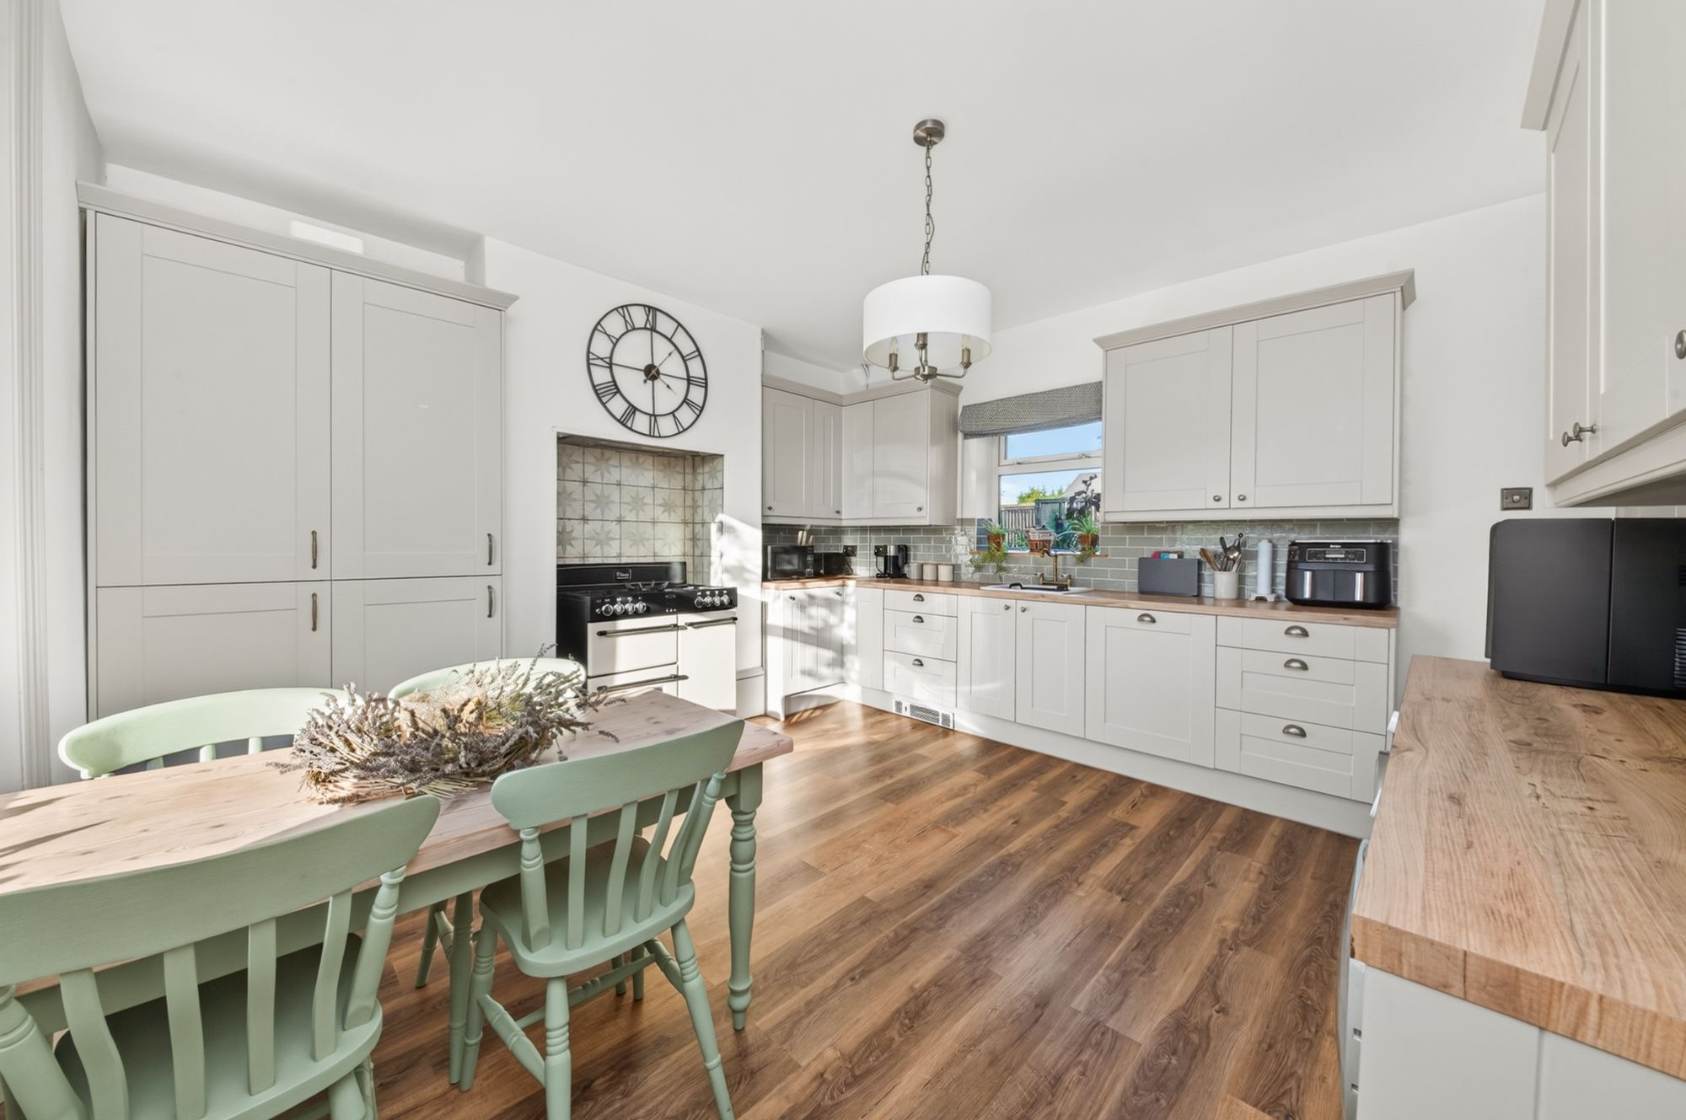
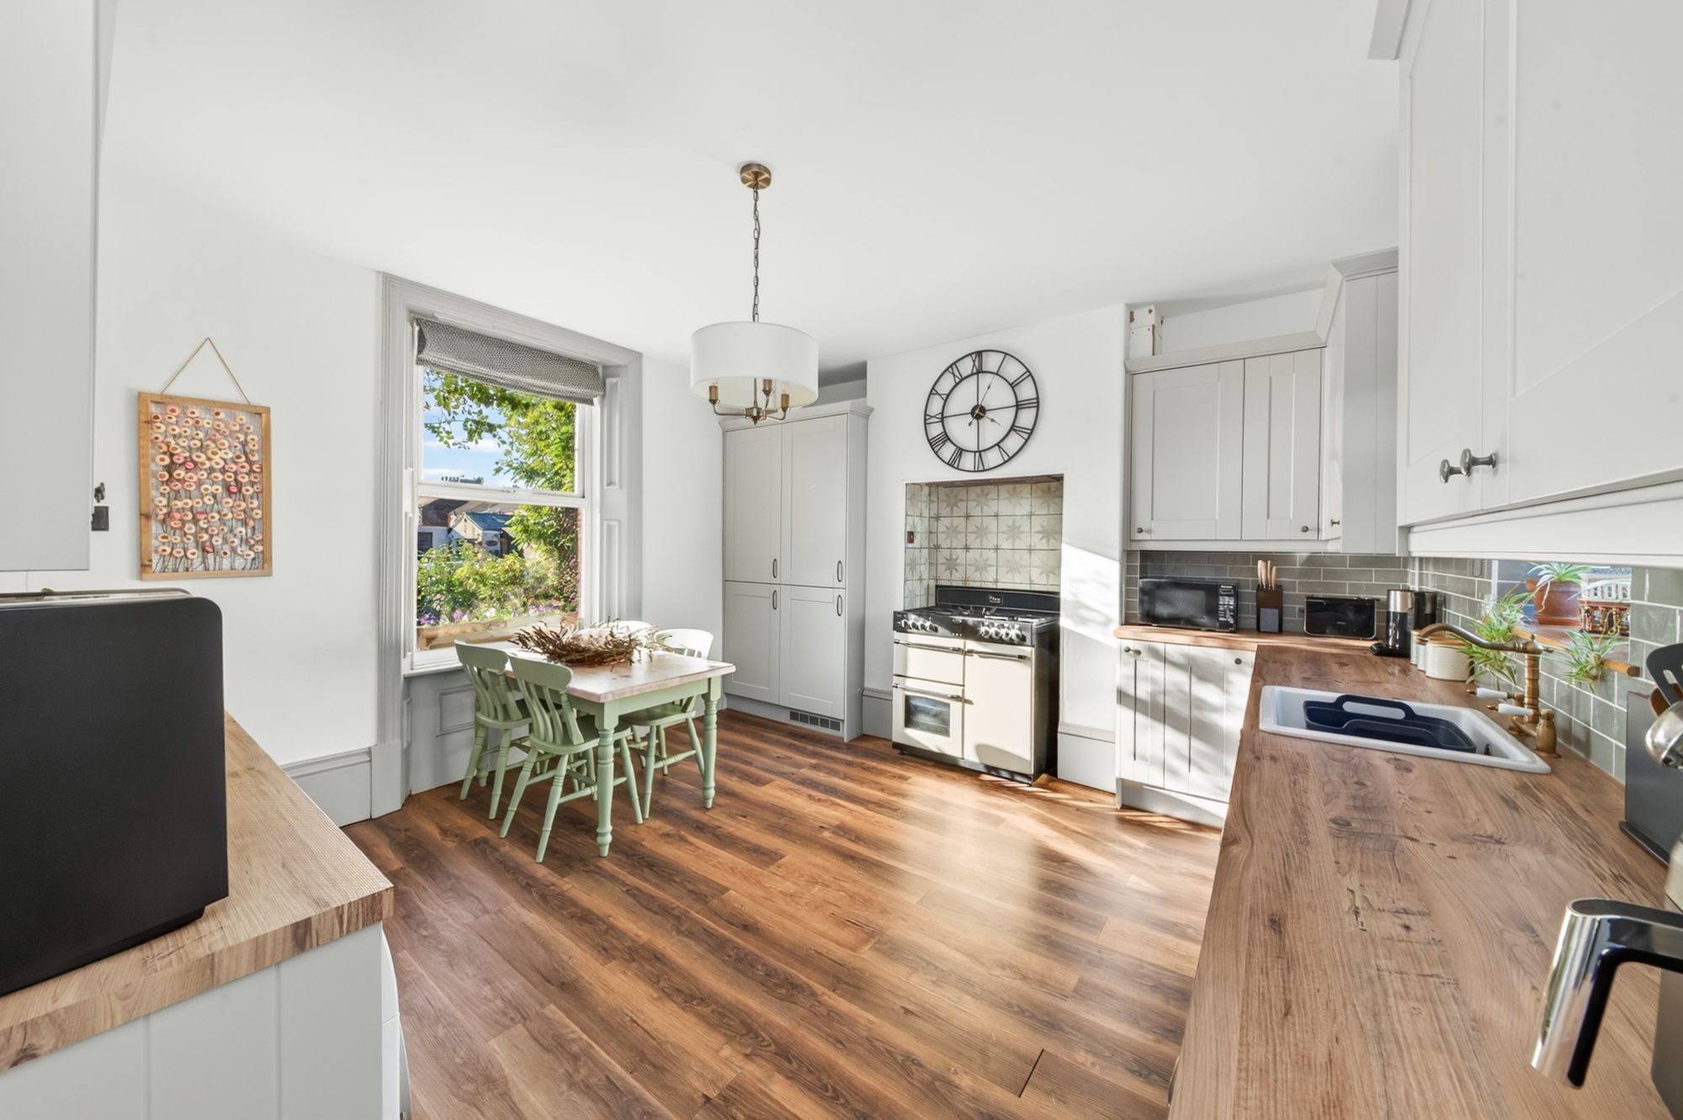
13' 9" x 13' 7" (4.18m x 4.13m)
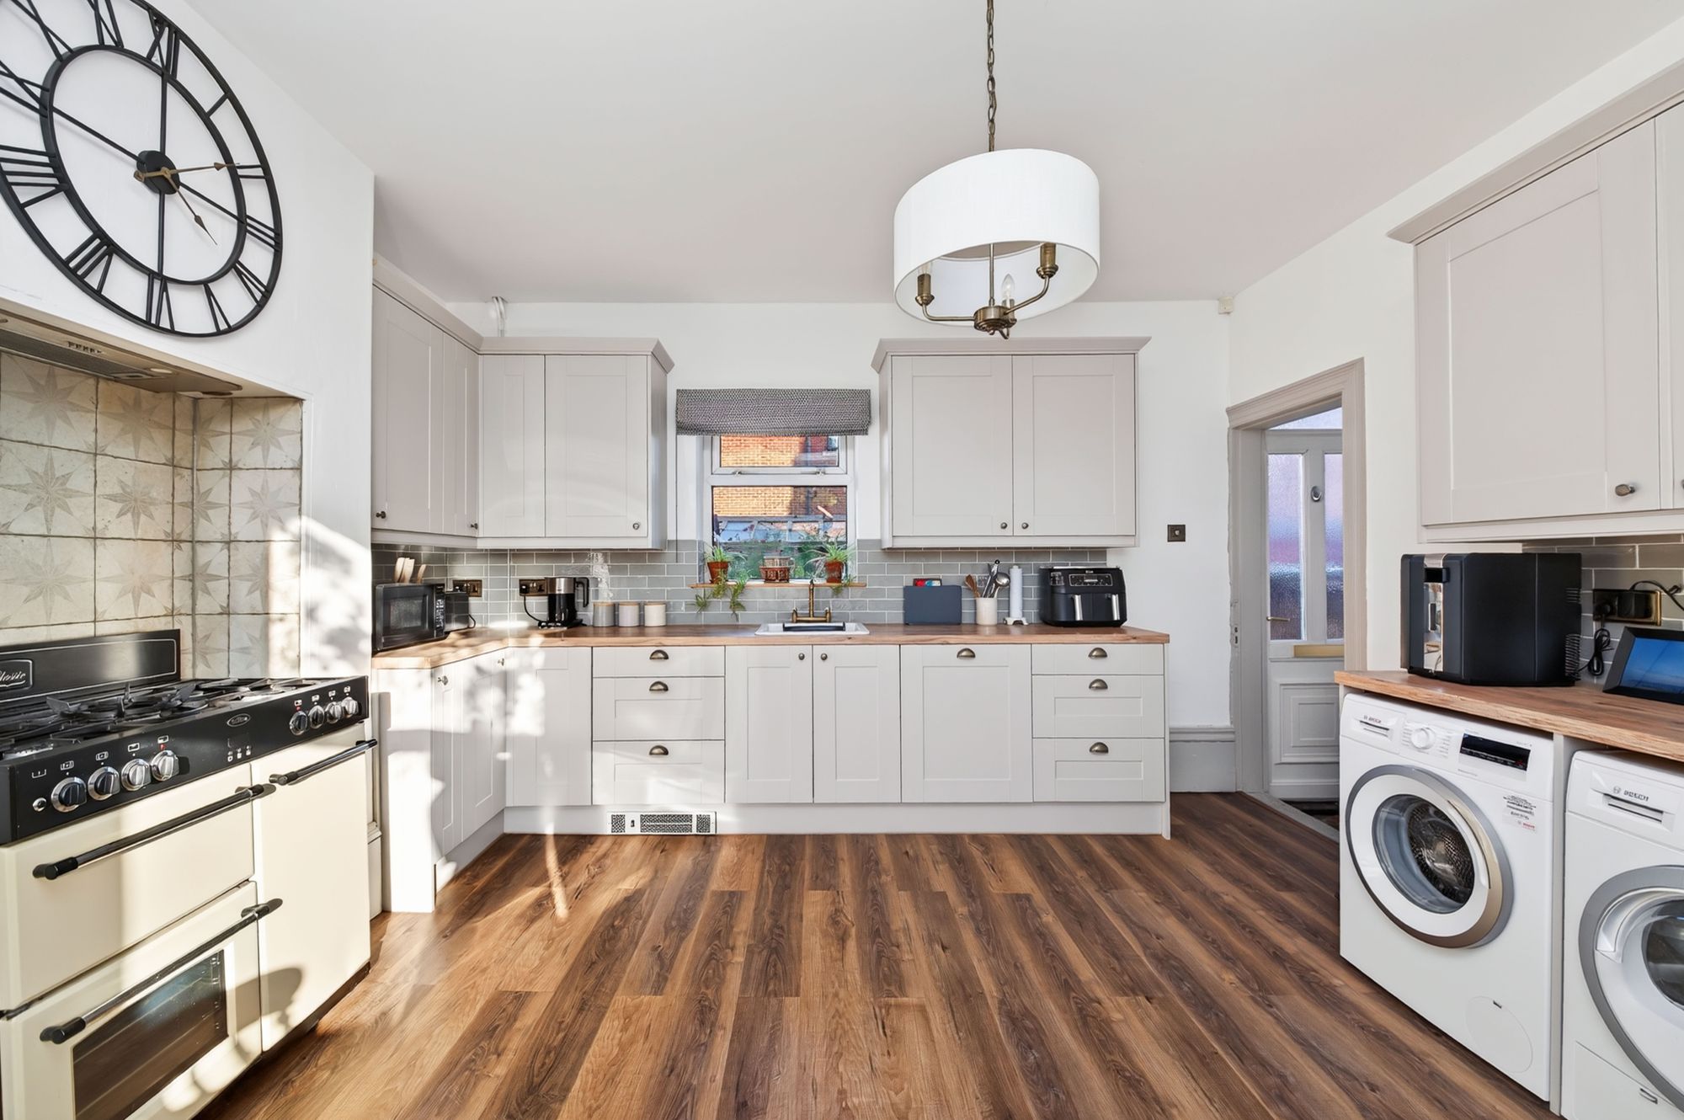
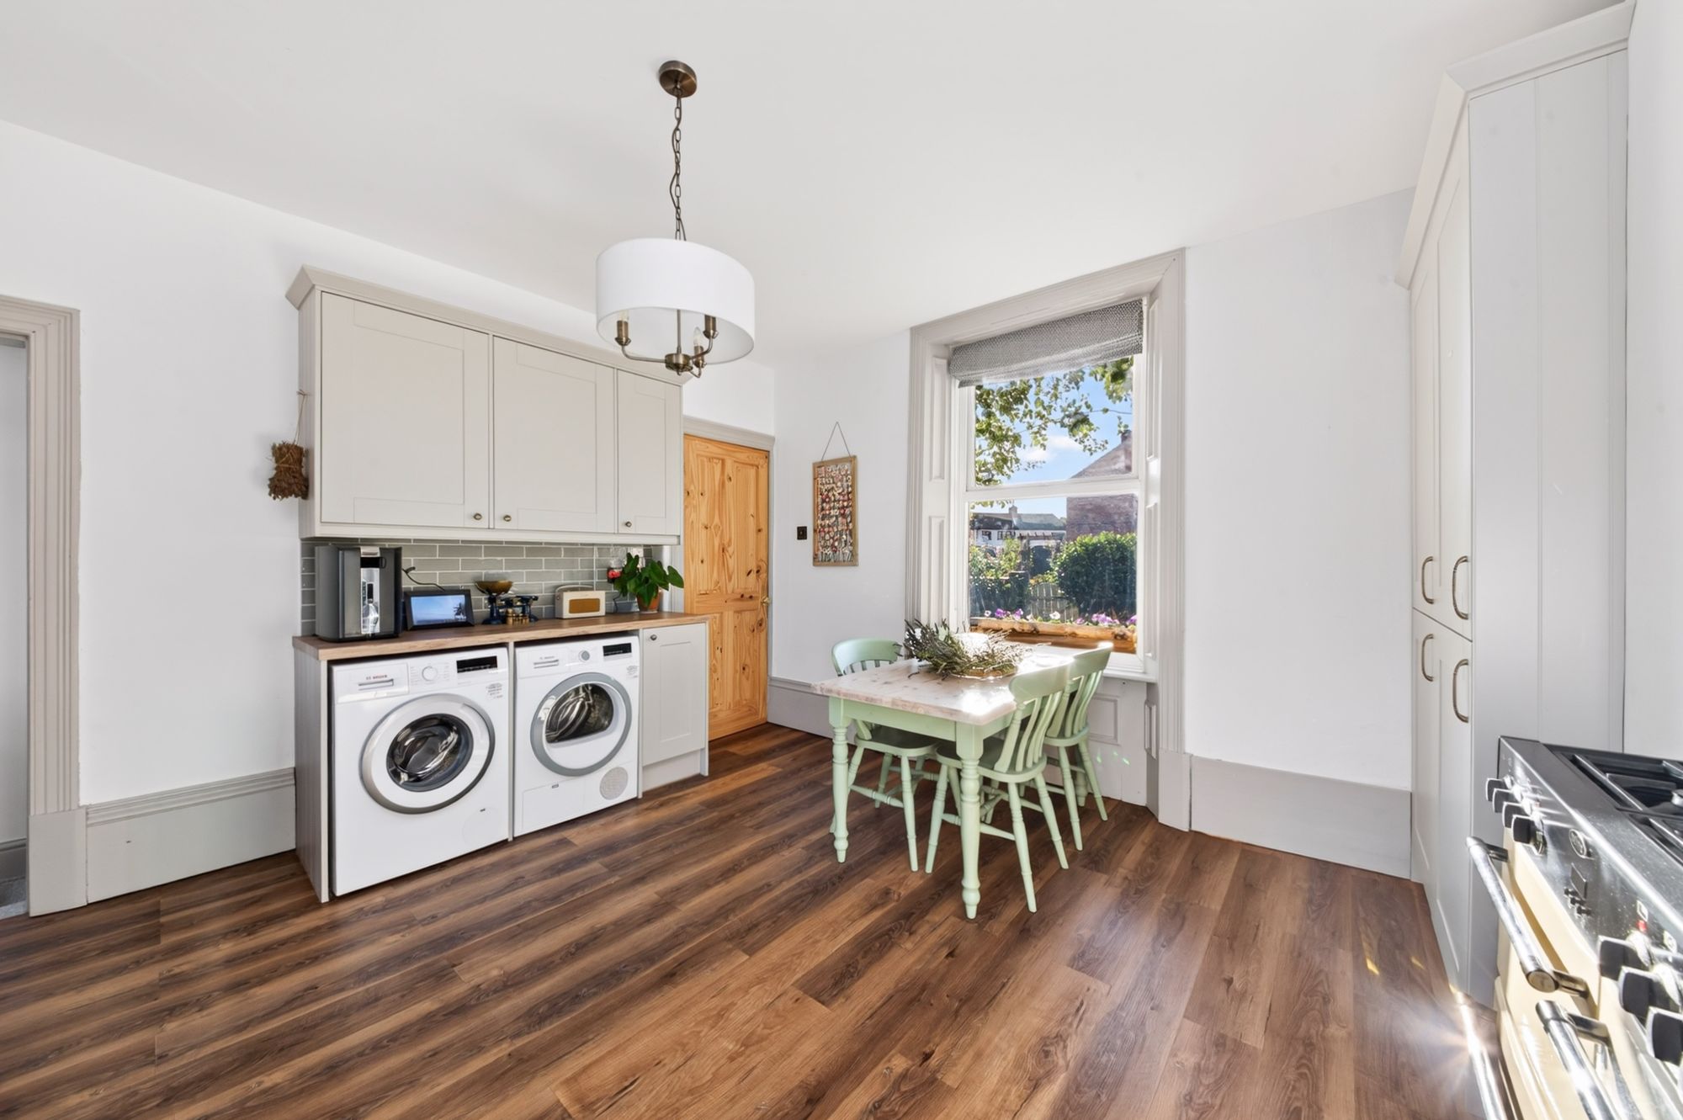
The open plan dining kitchen is well equipped with a range of wall and base units to the high and low level with shaker style cupboard fronts, complimentary wood effect work surfaces above and tiled splashback. There is a ceramic sink with copper mixer tap above, a five-ring classic Belling gas cooker and integrated appliances such as a fridge freezer and dishwasher. There are plumbing and provisions for a washing machine and a space for a tumble dryer, a central ceiling light point and two double glazed windows to the front and rear elevation. To the rear of the kitchen is a wood effect door enclosing a staircase leading down to the lower ground floor and an external door providing convenient access to the rear elevation.
Taking the staircase from the entrance hall, you reach the first floor landing. Here there is a ceiling light point, a double glazed window to the rear elevation and doors providing access to three well-proportioned bedrooms and the house bathroom.
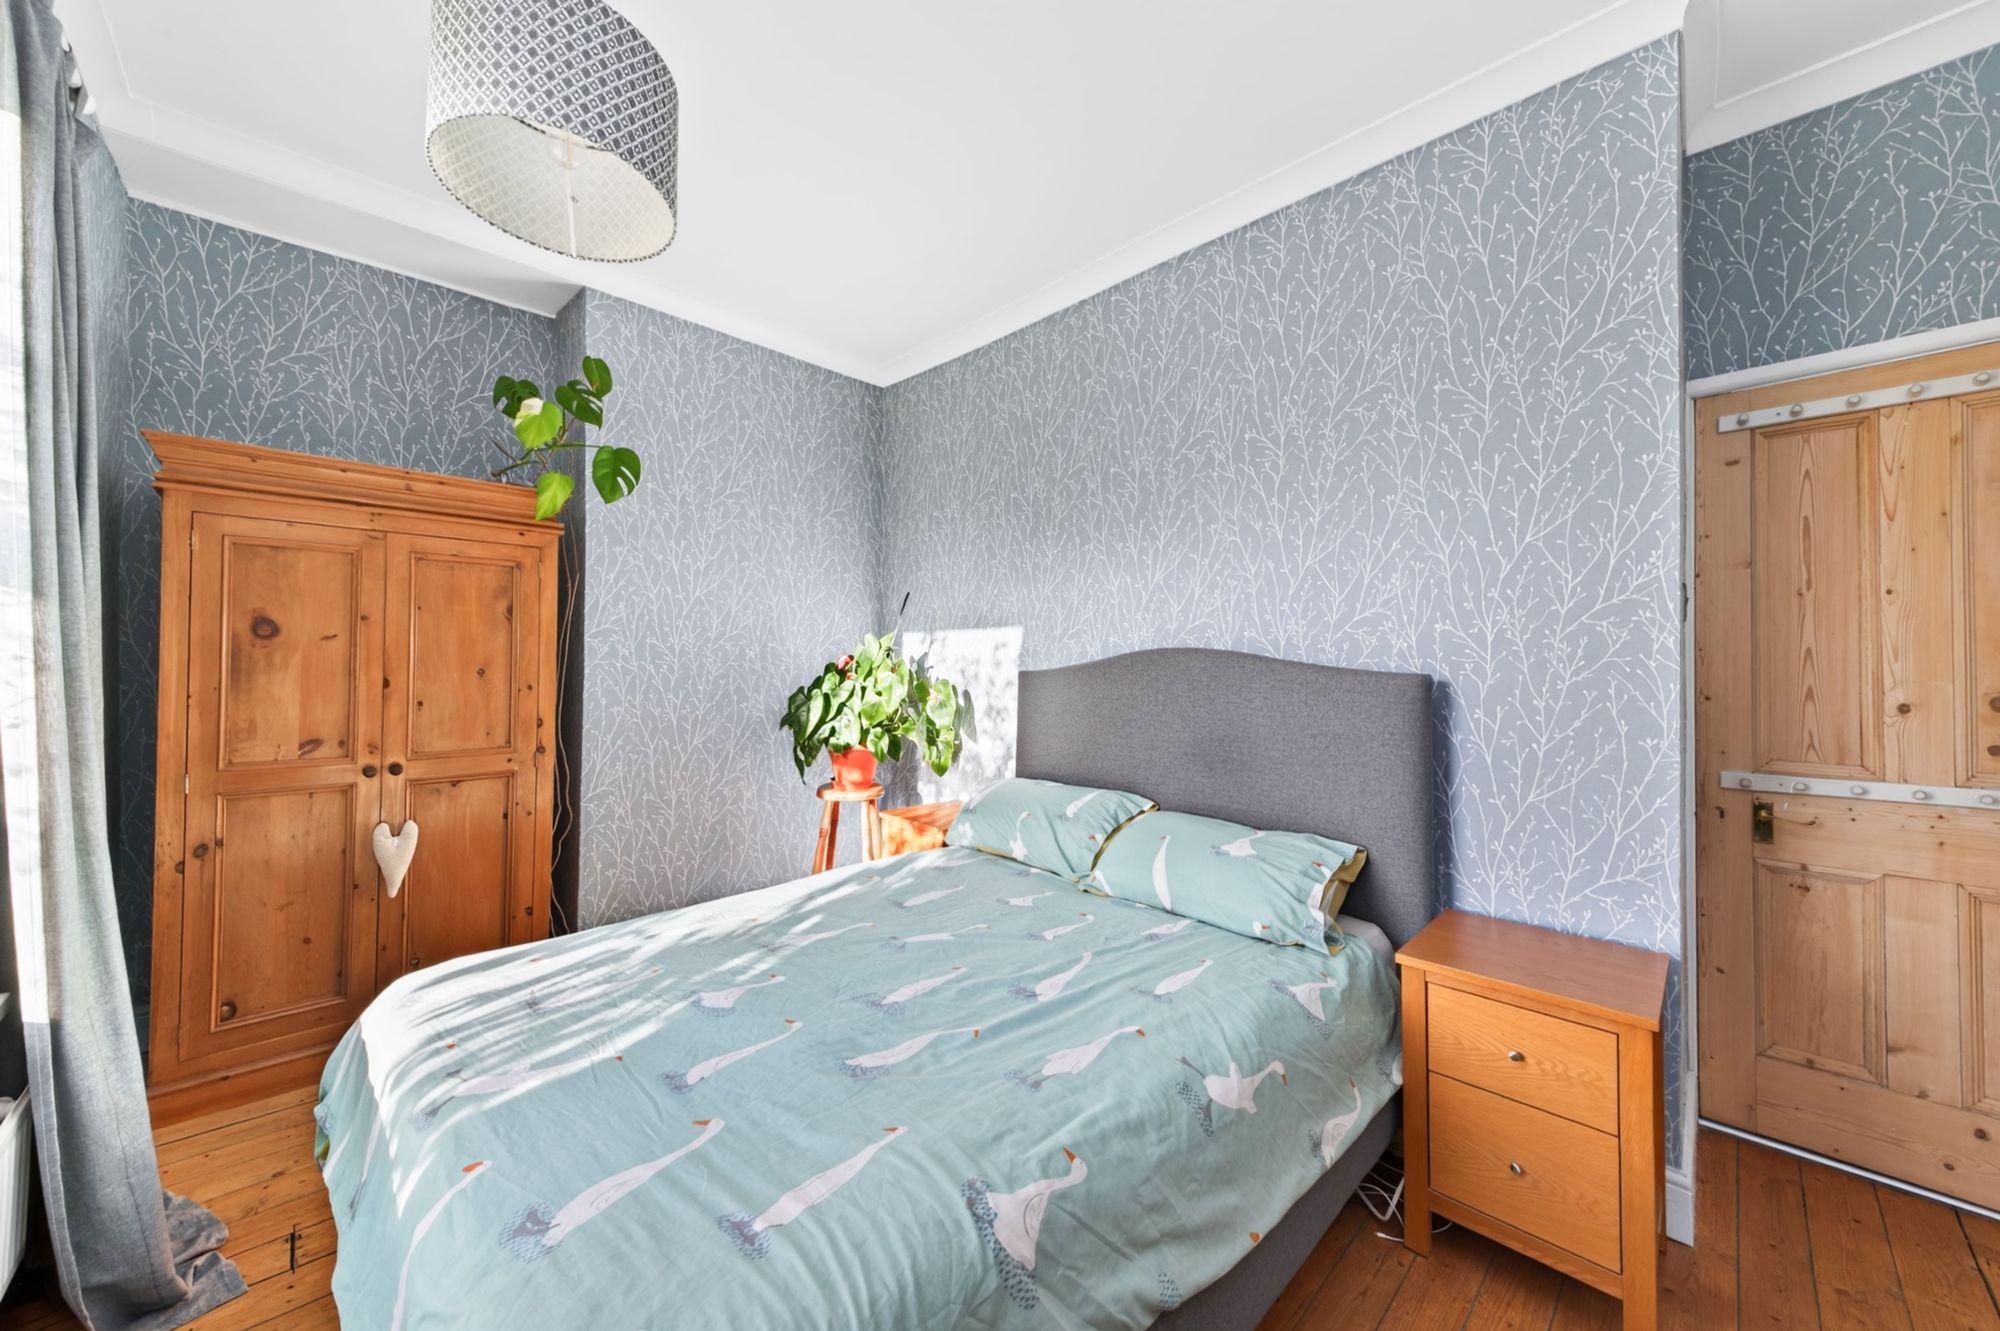
BEDROOM ONE13' 10" x 8' 7" (4.22m x 2.62m)
A generously proportioned, light and airy double bedroom with ample space for free standing furniture. There is a ceiling light point, decorative coving to the ceiling, a central ceiling light point, wooden floorboards, a central heating radiator and a double glazed window to the front elevation.
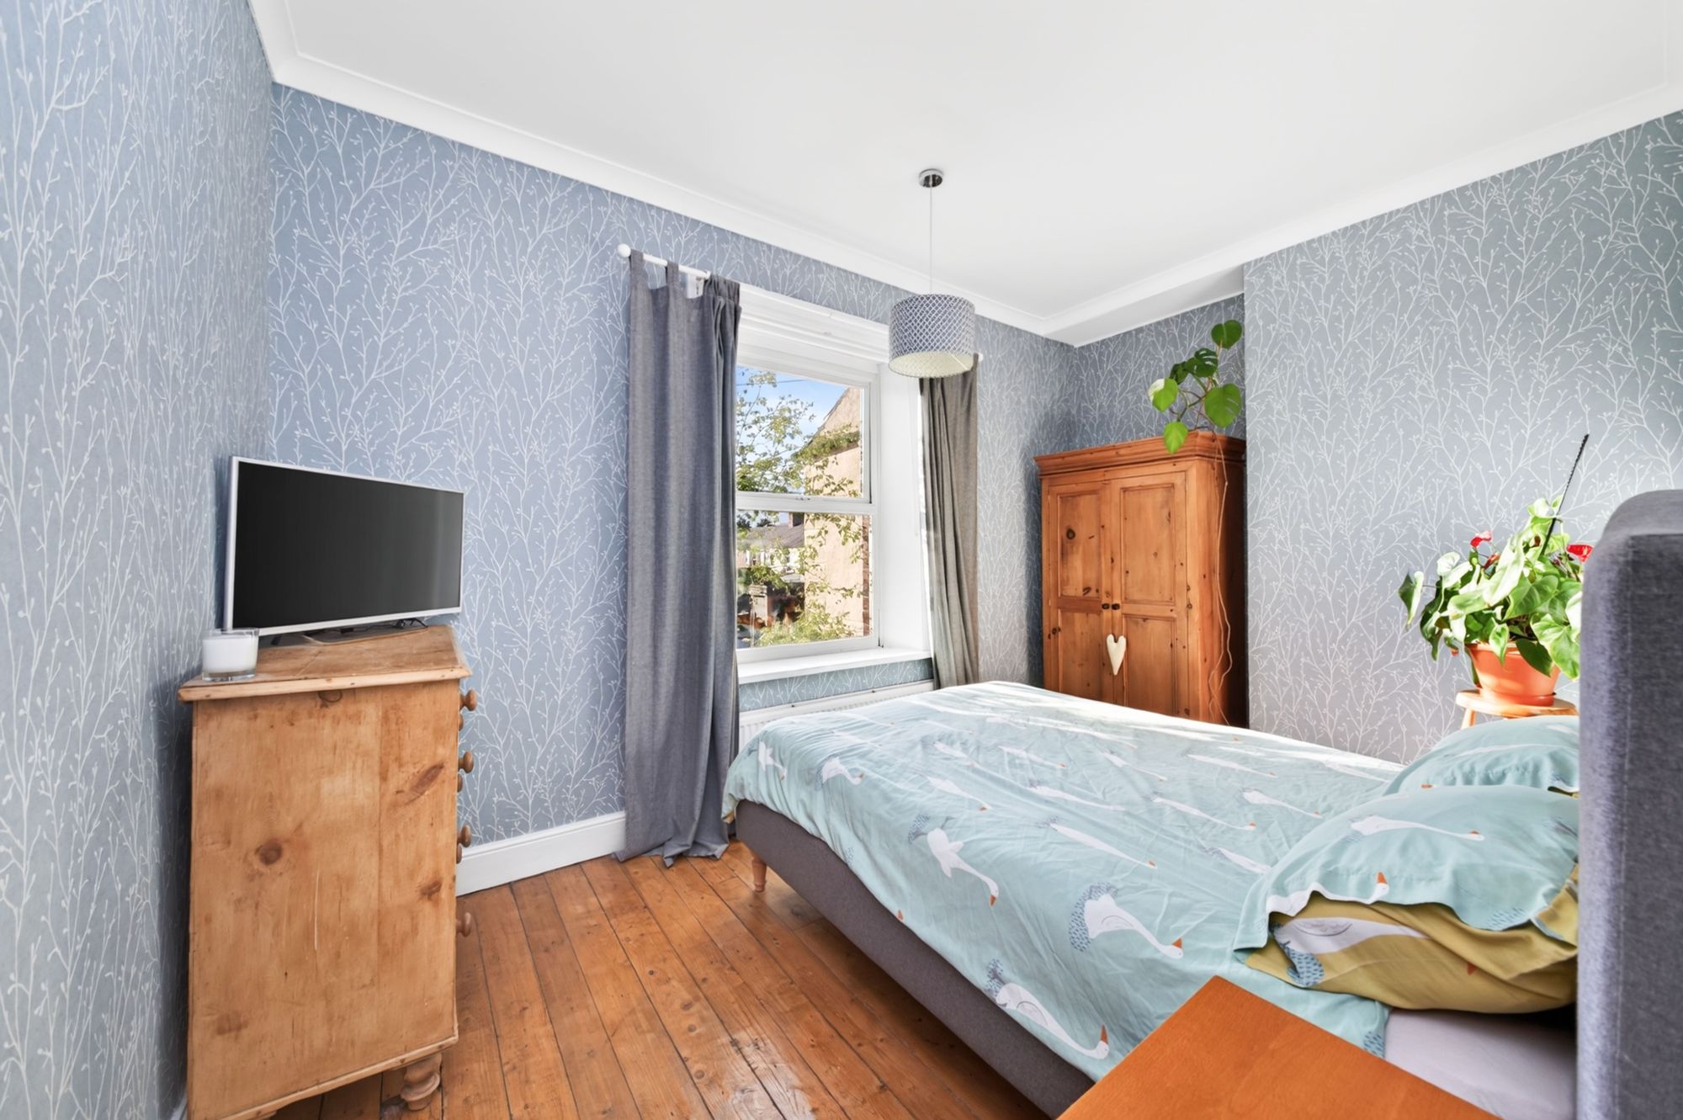
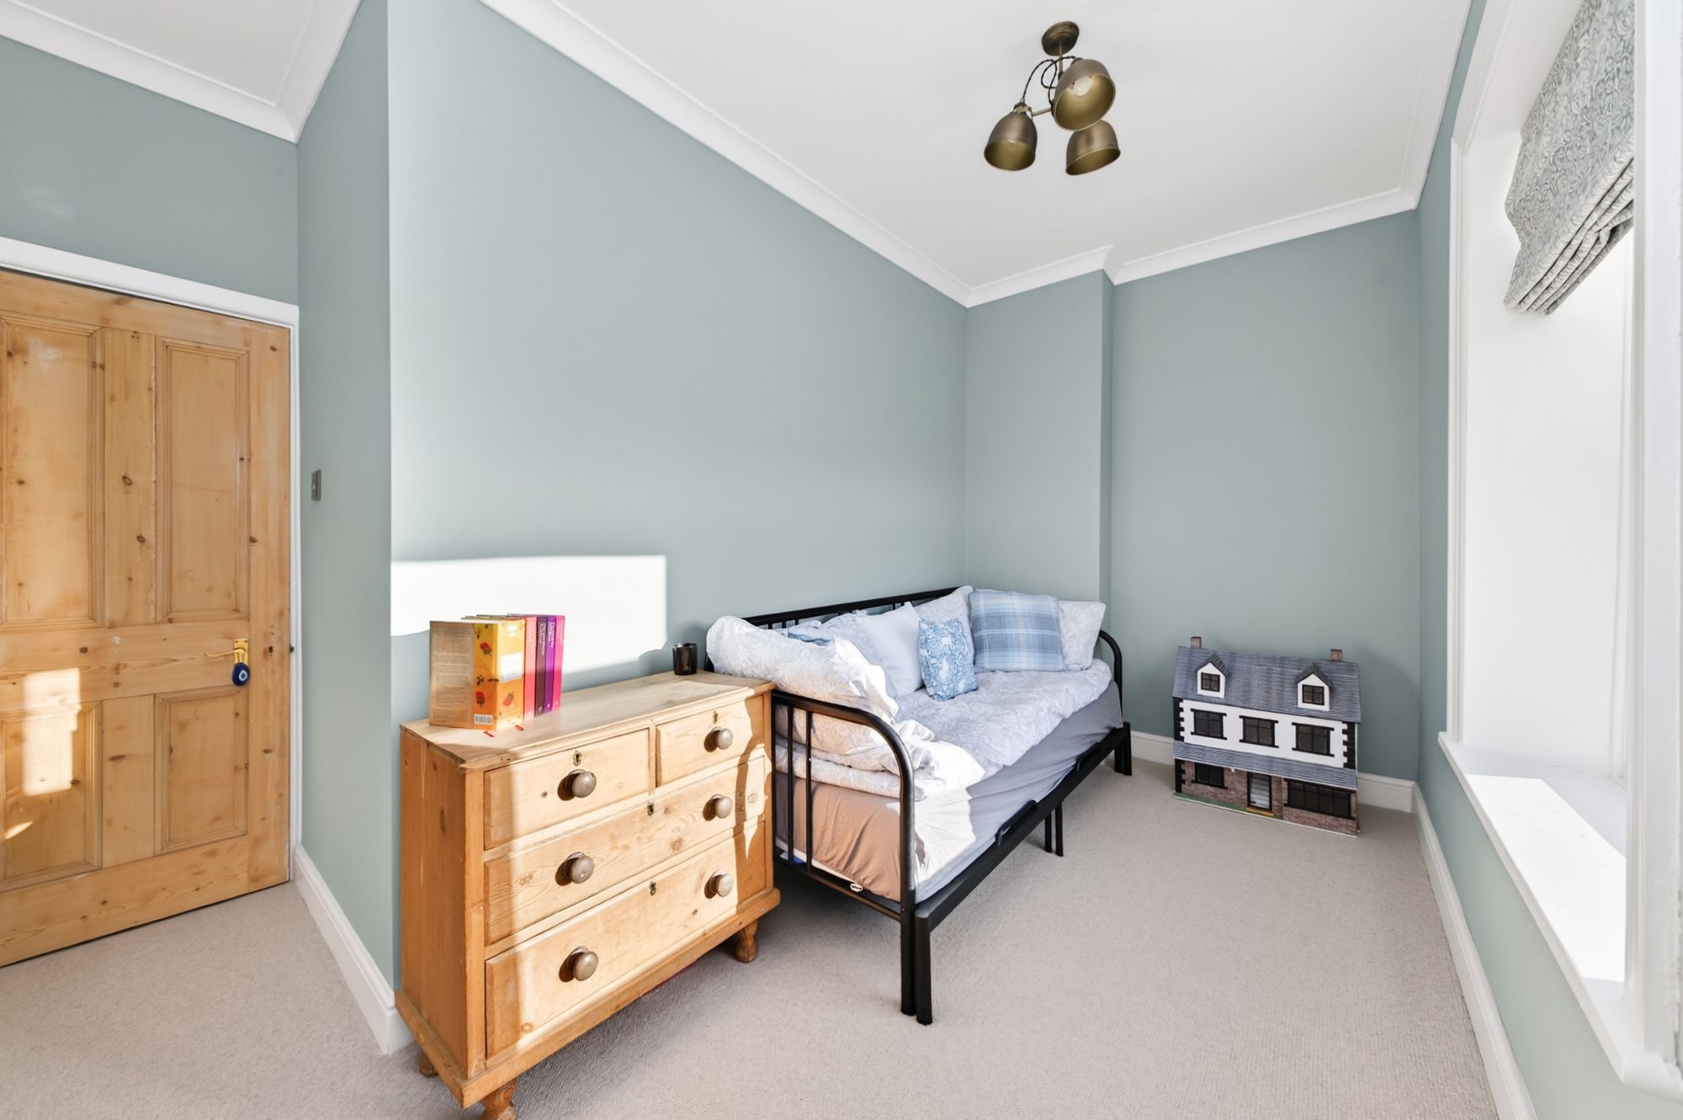
13' 5" x 10' 5" (4.09m x 3.17m)
Bedroom two is, again, generously proportioned and features inbuilt storage. This room has been recently replastered by the current vendors with a ceiling light point, coving to the ceiling, a central heating radiator and a double glazed window to the front elevation.
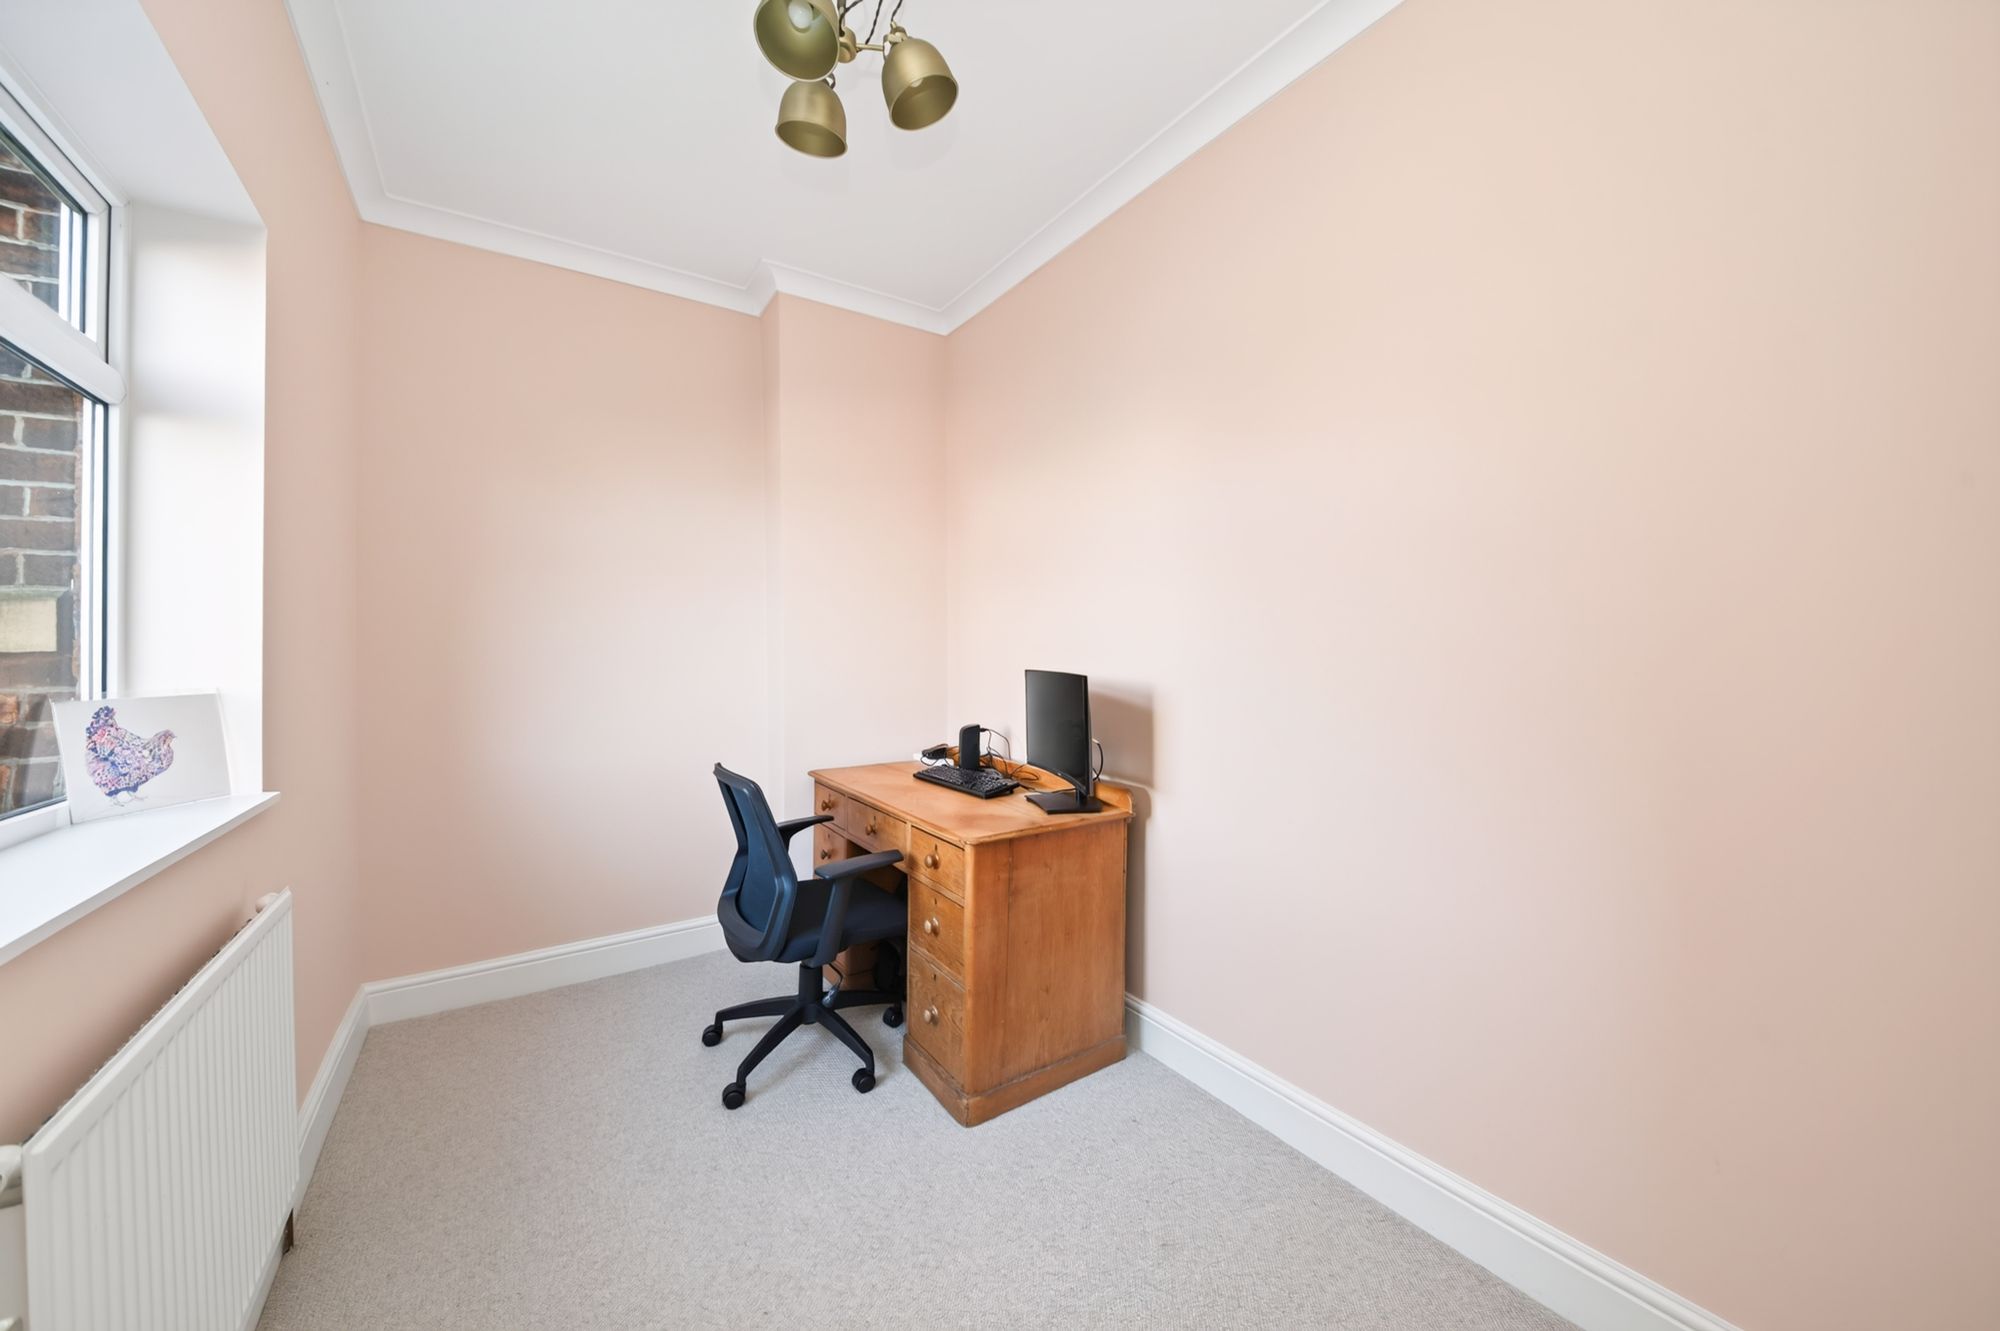
10' 3" x 6' 8" (3.13m x 2.03m)
Bedroom three has a double glazed window to the rear elevation, has been recently replastered by the current vendors, a central ceiling light point, decorative coving to the ceiling and a central heating radiator.
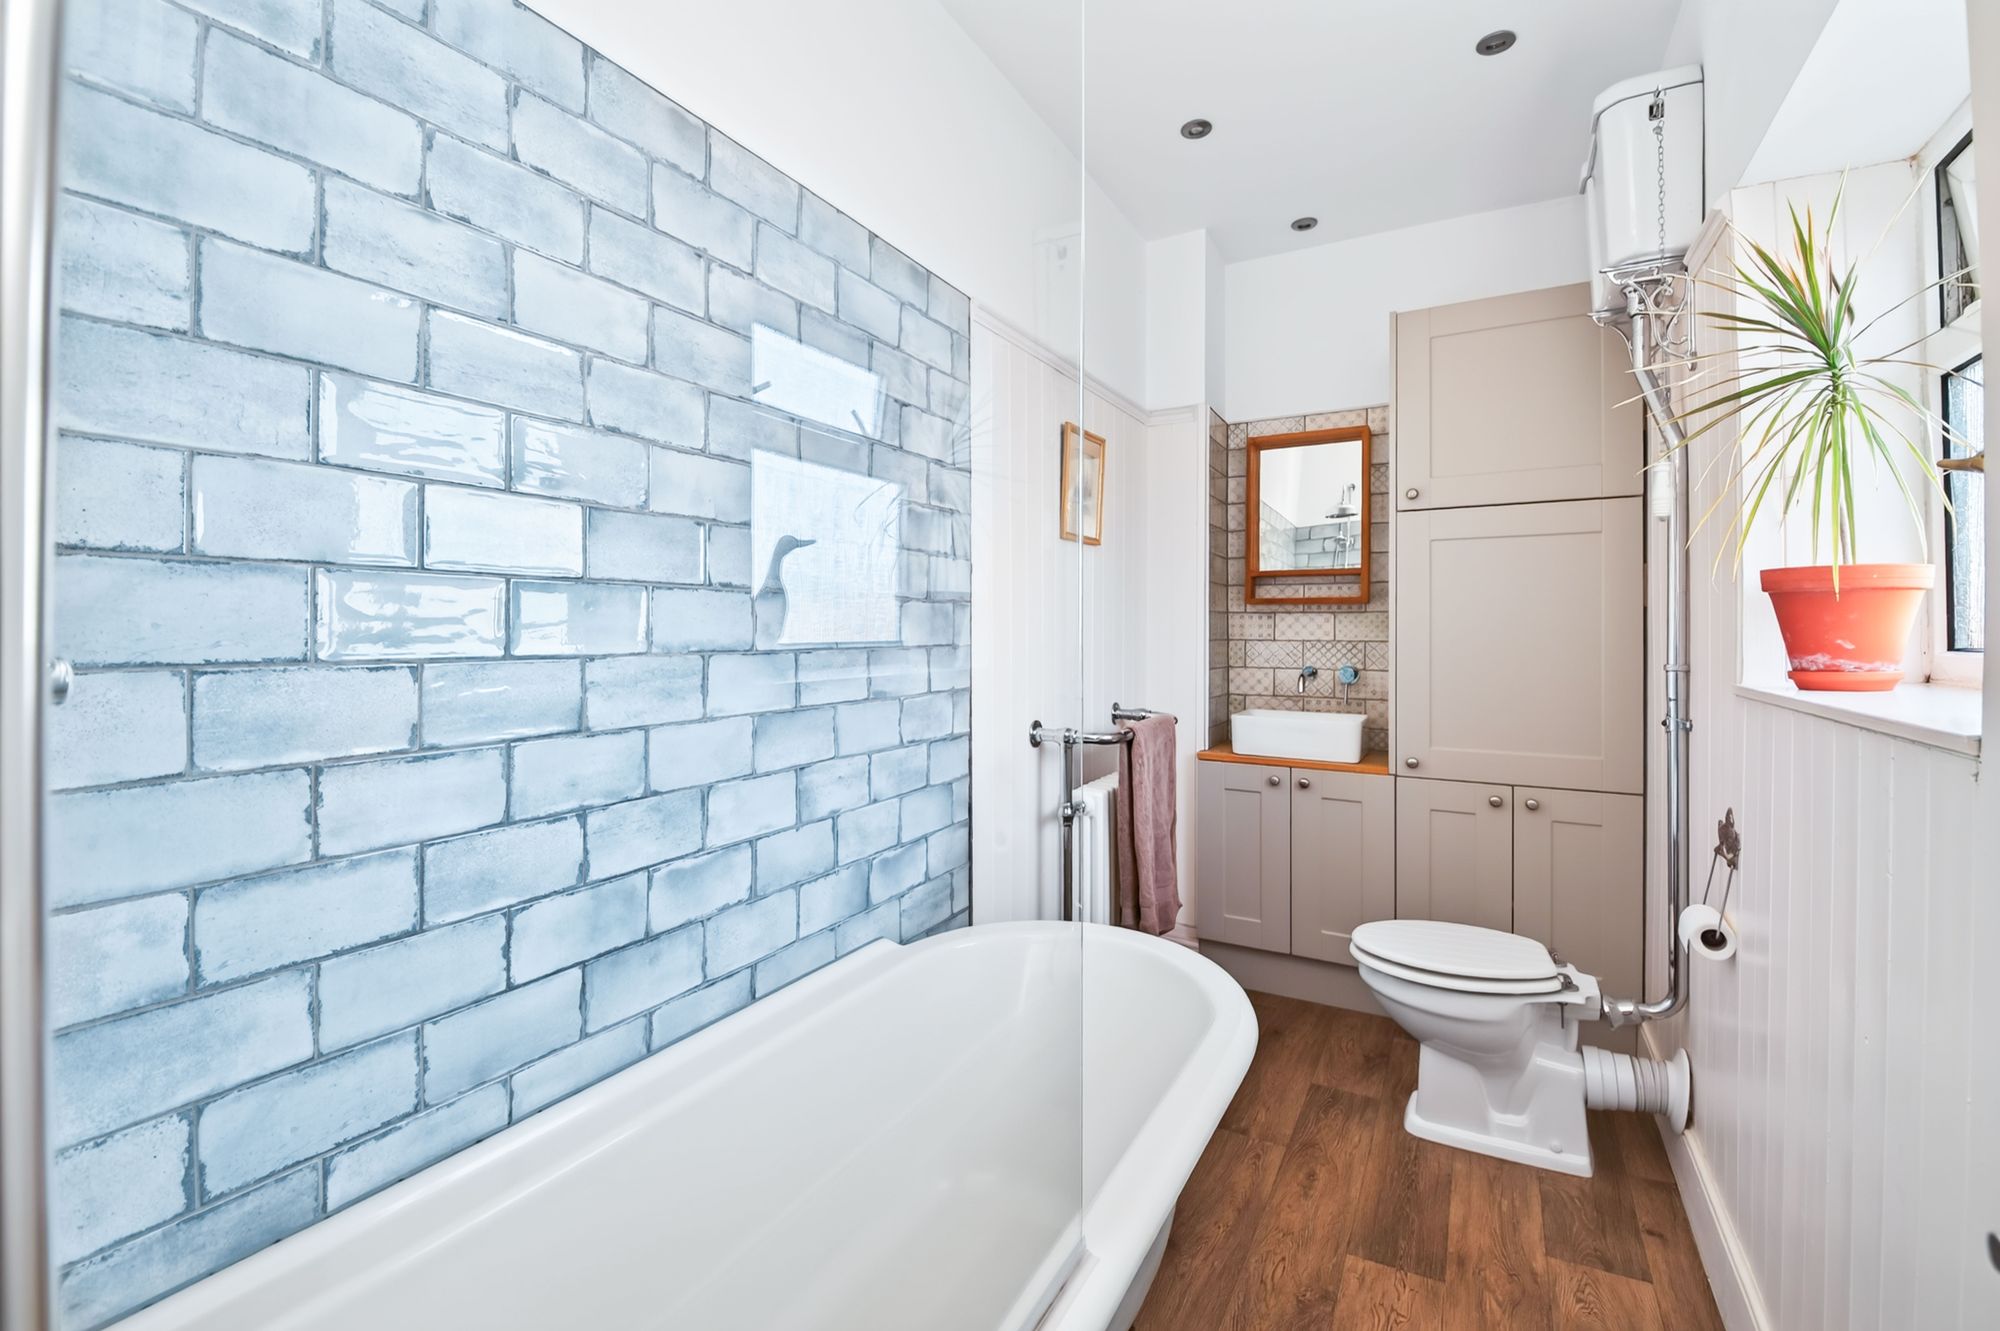
10' 8" x 4' 8" (3.25m x 1.41m)
The house bathroom comprises of a three piece suite in white featuring a tradition W.C. with pull chain flush, a vanity wash hand basin with stainless steel mixer tap above and a roll top bath set upon claw feed with glazed shower screen, a waterfall effect shower head above and separate handheld attachment. There is inset spotlighting to ceiling, an extractor fan, a vertical column style radiator/heated towel rail with and a double glazed window with obscure glazed inserts to the rear elevation.
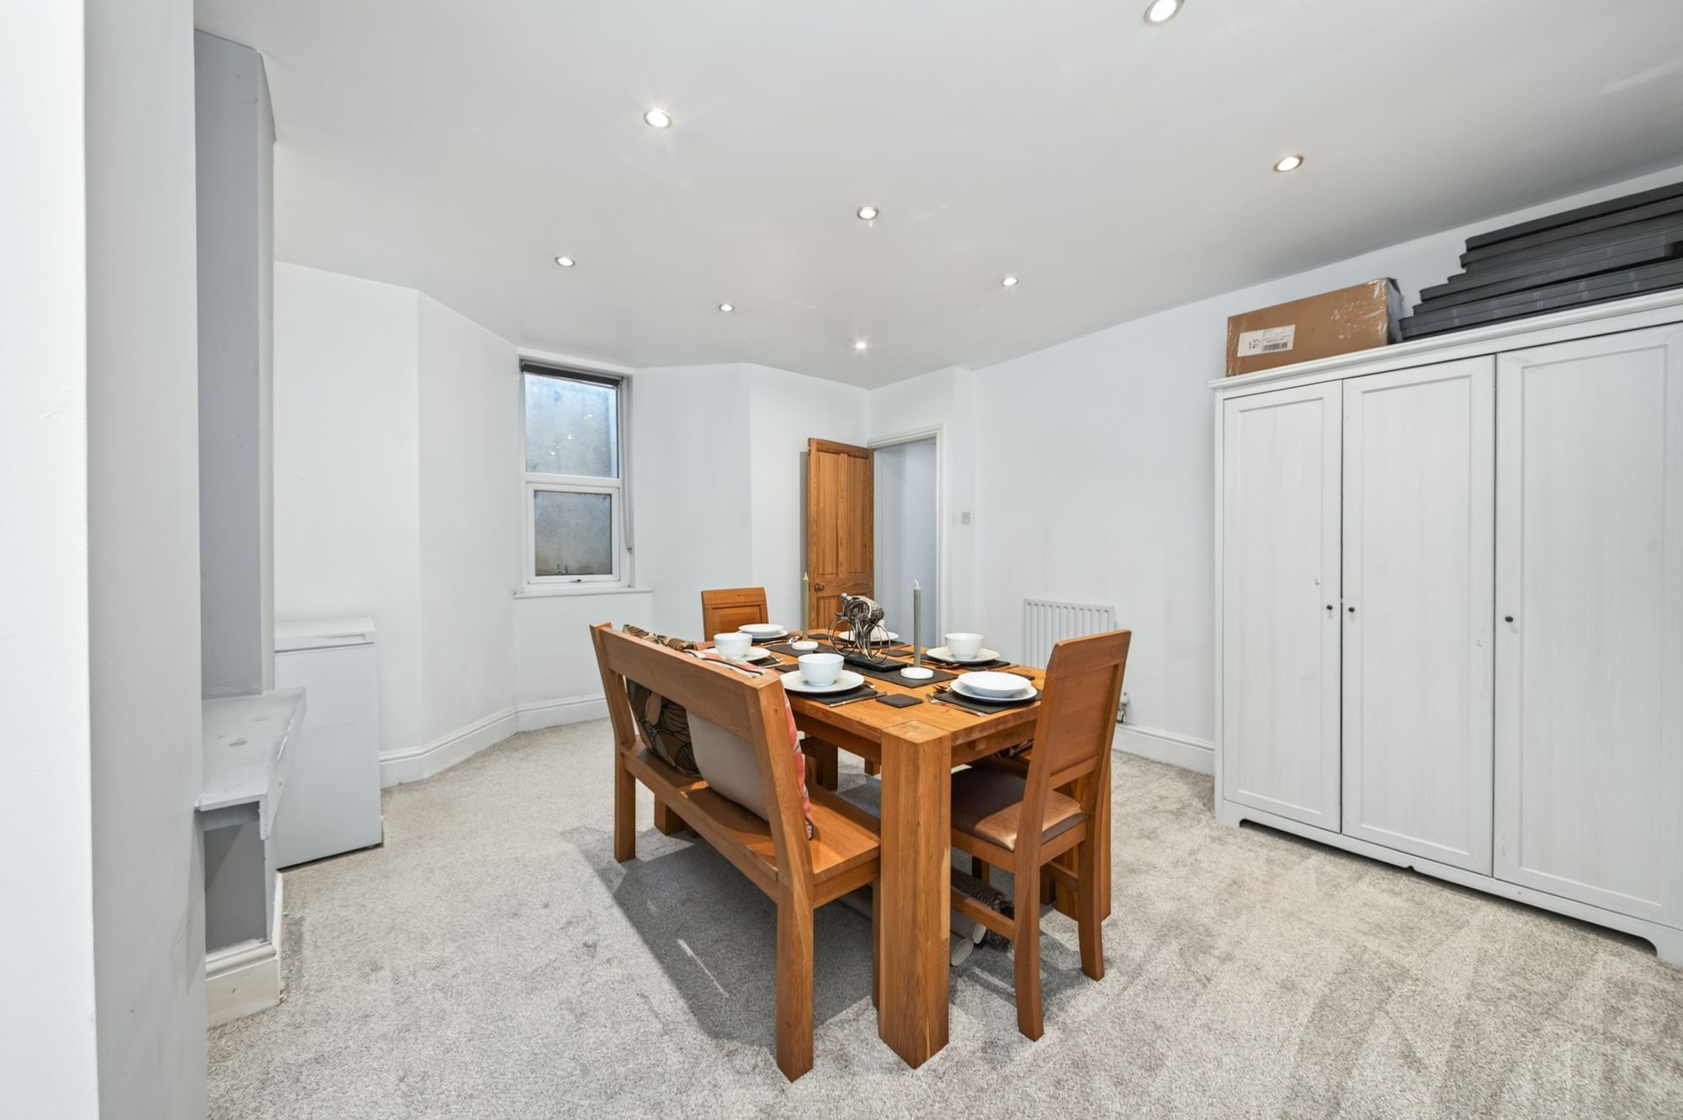
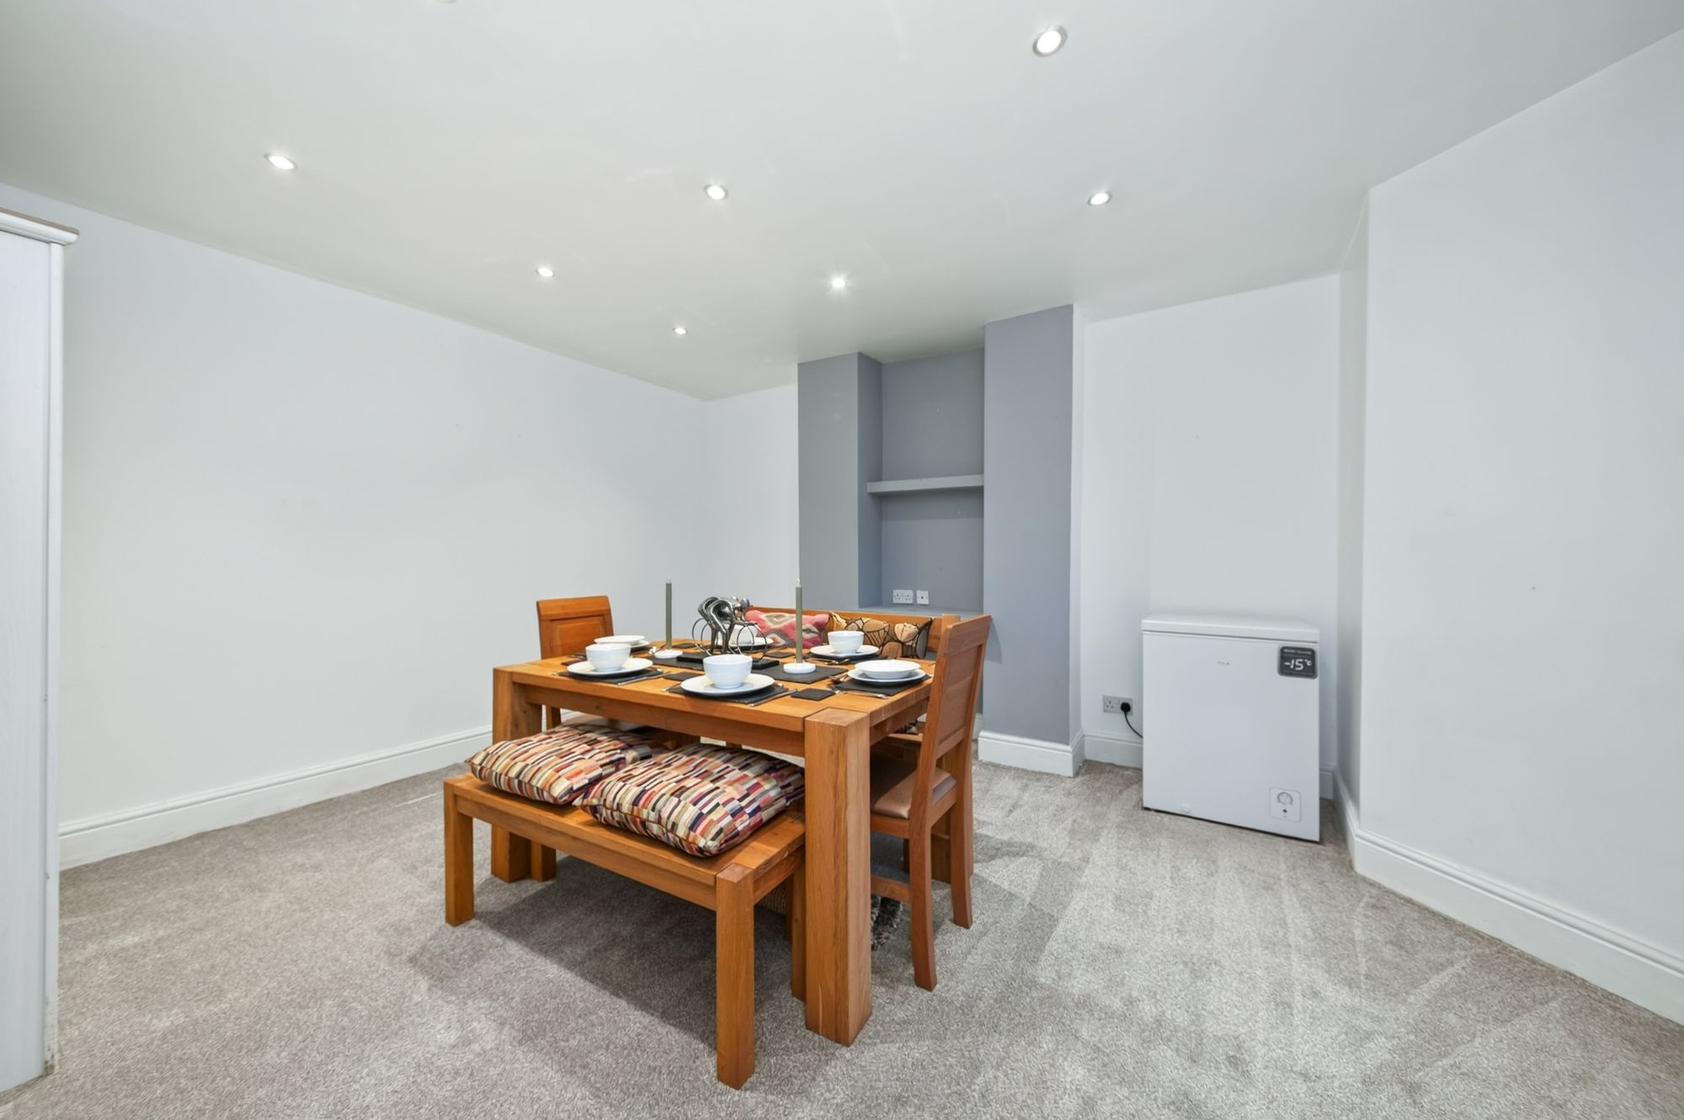
15' 7" x 13' 2" (4.75m x 4.01m)
A large and spacious room currently being utilised as an occasional room/dining room. There are inset spotlights to the ceiling, a central heating radiator and a UPVC double glazed window.
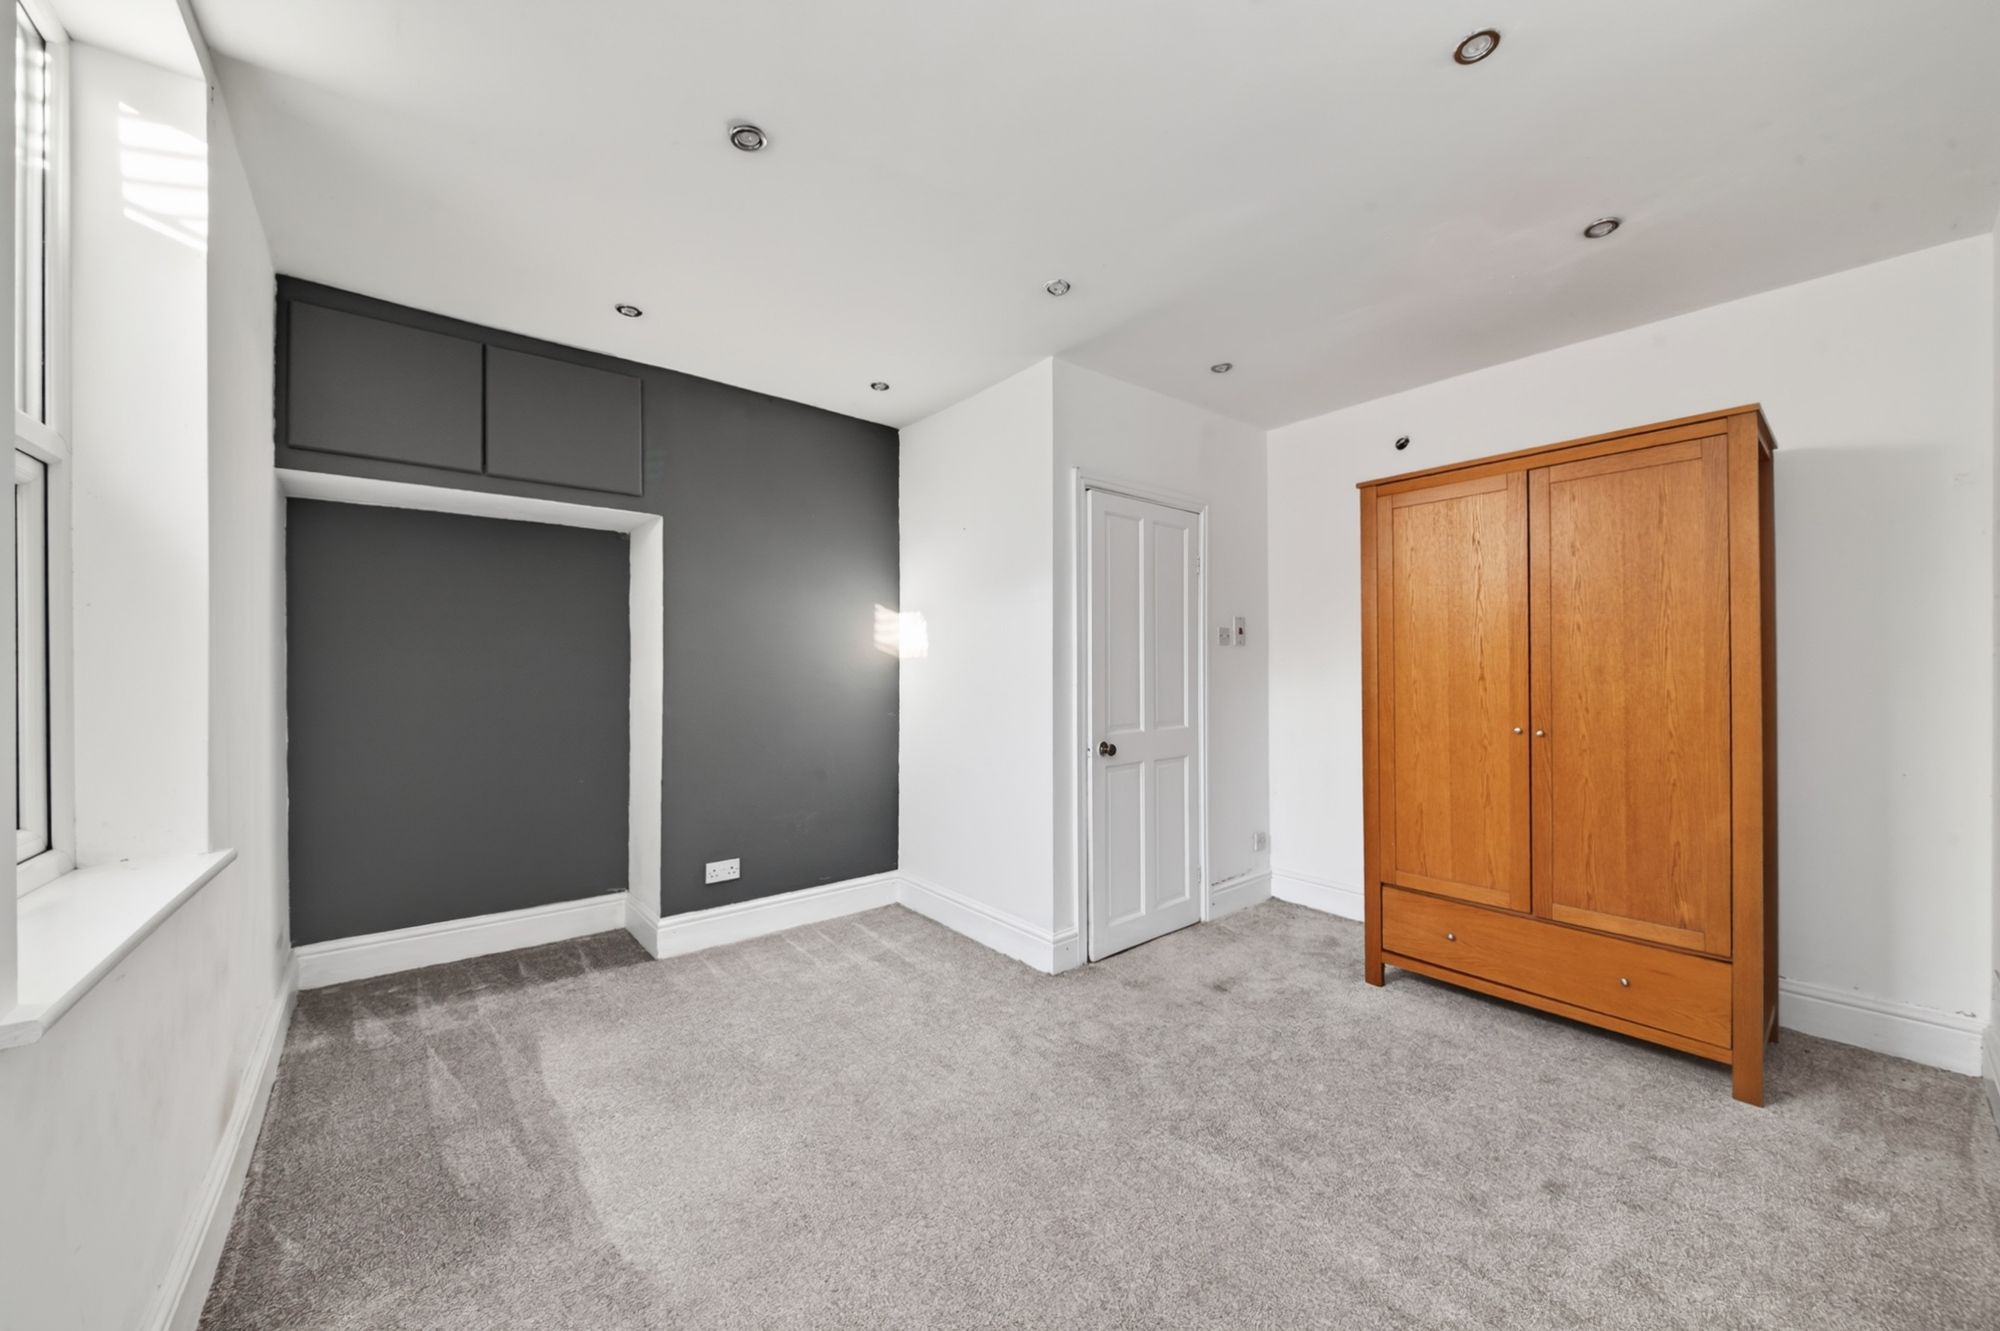
13' 2" x 12' 10" (4.01m x 3.91m)
A generously proportioned room which is currently being utilised as a lower ground floor occasional bedroom with ample space for free standing furniture. There is inset spotlighting to the ceiling, a central heating radiator and a UPVC double glazed window. The lower ground floor rooms are ideal for additional home storage or could be utilised as a home gym, cinema room, playroom or bedrooms subject to the necessary consents.
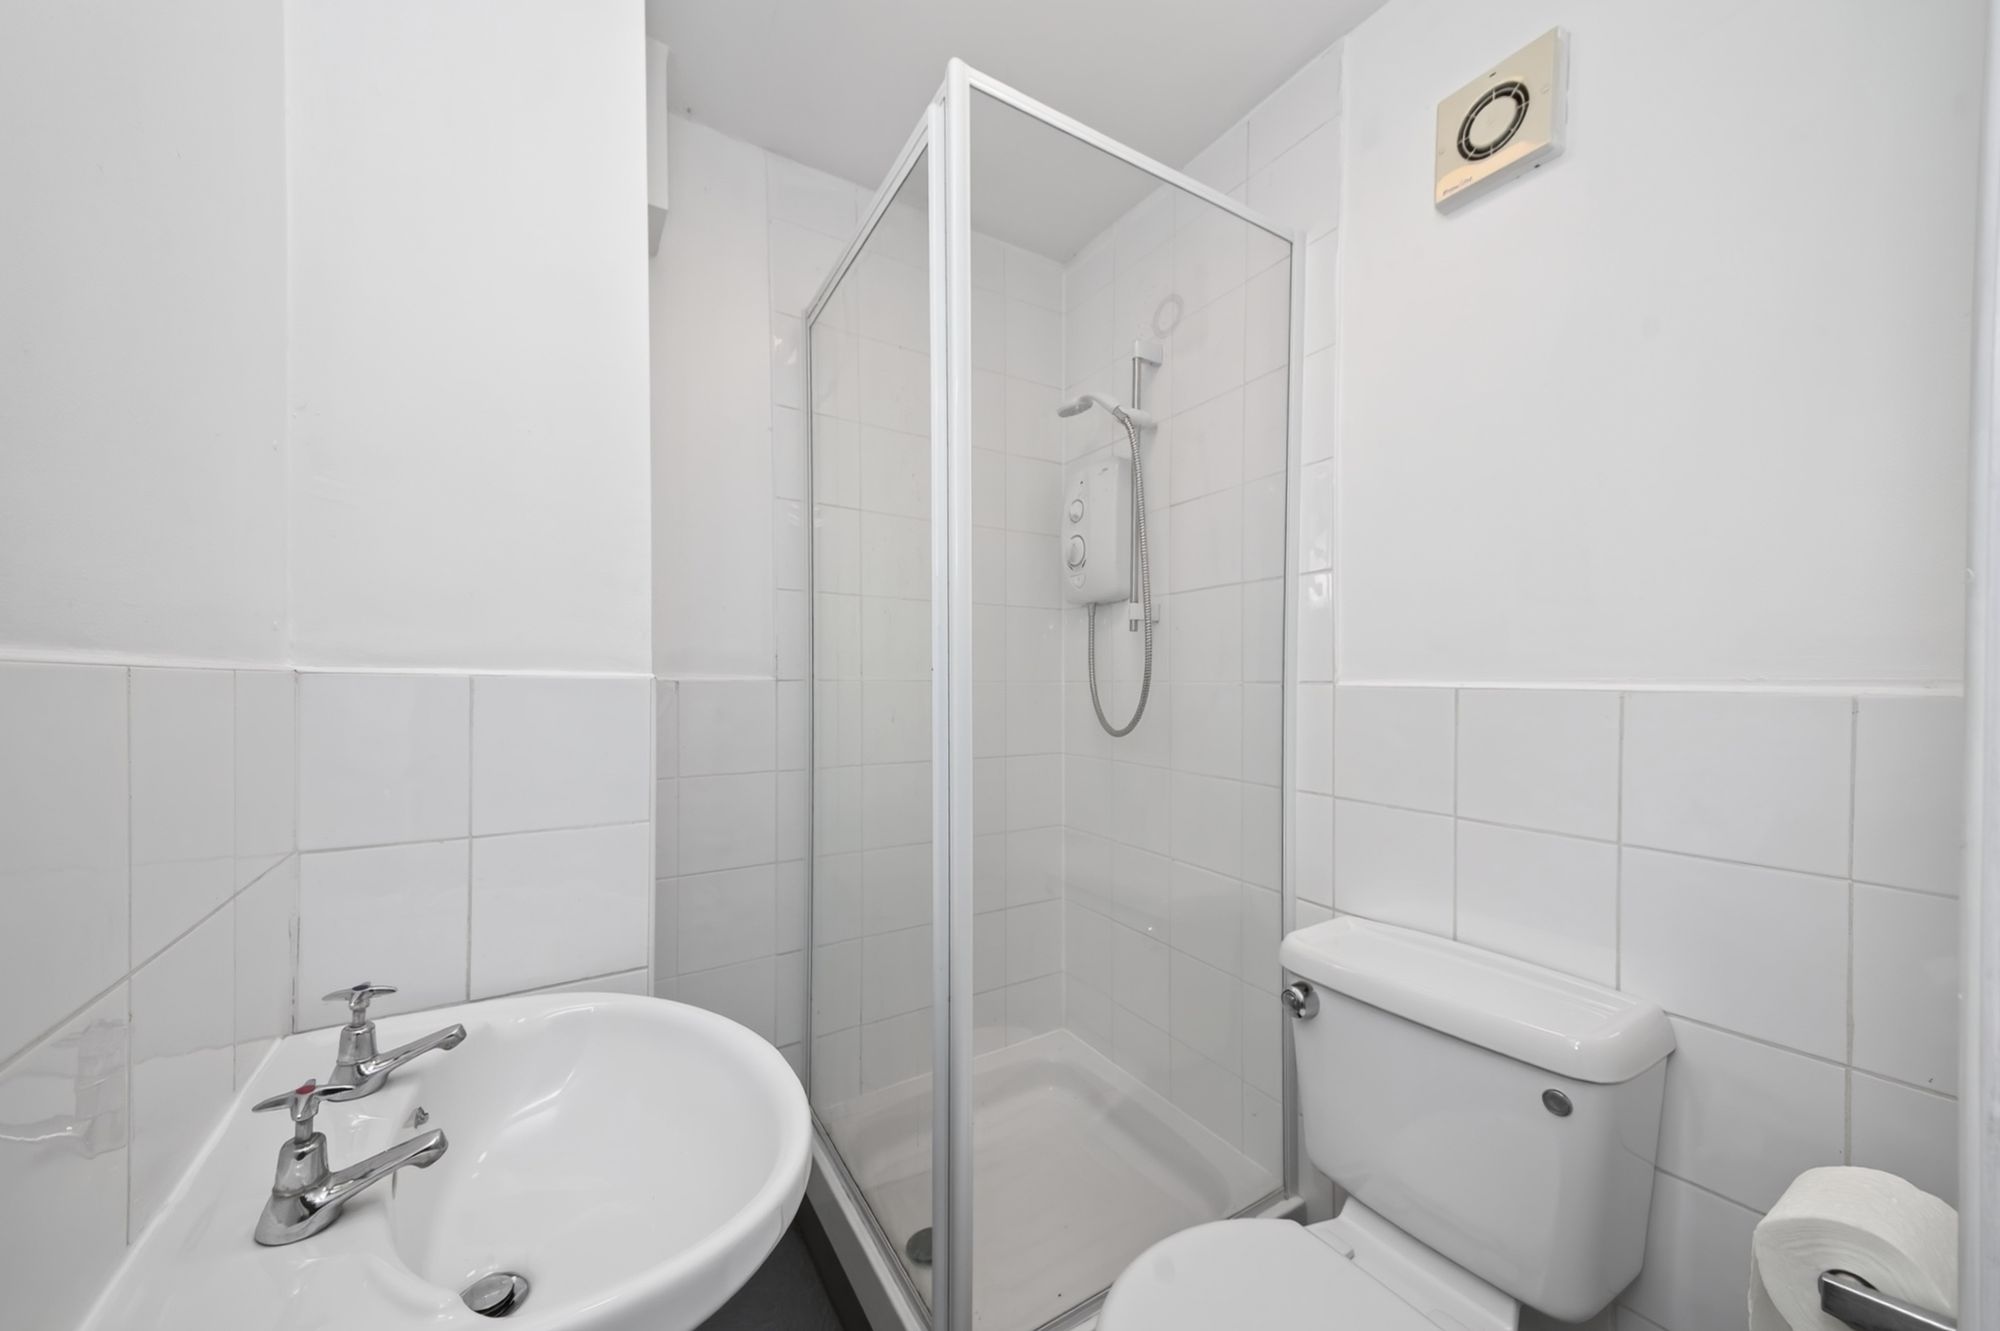
5' 2" x 4' 9" (1.57m x 1.45m)
The shower room comprises of a three piece suite in which features a low level W.C., a pedestal wash hand basin with stainless steel mixer taps above and a shower cubicle with electric Mira sprint shower and separate handheld attachment. There is a central ceiling light point and an extractor fan.
E
Repayment calculator
Mortgage Advice Bureau works with Simon Blyth to provide their clients with expert mortgage and protection advice. Mortgage Advice Bureau has access to over 12,000 mortgages from 90+ lenders, so we can find the right mortgage to suit your individual needs. The expert advice we offer, combined with the volume of mortgages that we arrange, places us in a very strong position to ensure that our clients have access to the latest deals available and receive a first-class service. We will take care of everything and handle the whole application process, from explaining all your options and helping you select the right mortgage, to choosing the most suitable protection for you and your family.
Test
Borrowing amount calculator
Mortgage Advice Bureau works with Simon Blyth to provide their clients with expert mortgage and protection advice. Mortgage Advice Bureau has access to over 12,000 mortgages from 90+ lenders, so we can find the right mortgage to suit your individual needs. The expert advice we offer, combined with the volume of mortgages that we arrange, places us in a very strong position to ensure that our clients have access to the latest deals available and receive a first-class service. We will take care of everything and handle the whole application process, from explaining all your options and helping you select the right mortgage, to choosing the most suitable protection for you and your family.
How much can I borrow?
Use our mortgage borrowing calculator and discover how much money you could borrow. The calculator is free and easy to use, simply enter a few details to get an estimate of how much you could borrow. Please note this is only an estimate and can vary depending on the lender and your personal circumstances. To get a more accurate quote, we recommend speaking to one of our advisers who will be more than happy to help you.
Use our calculator below