
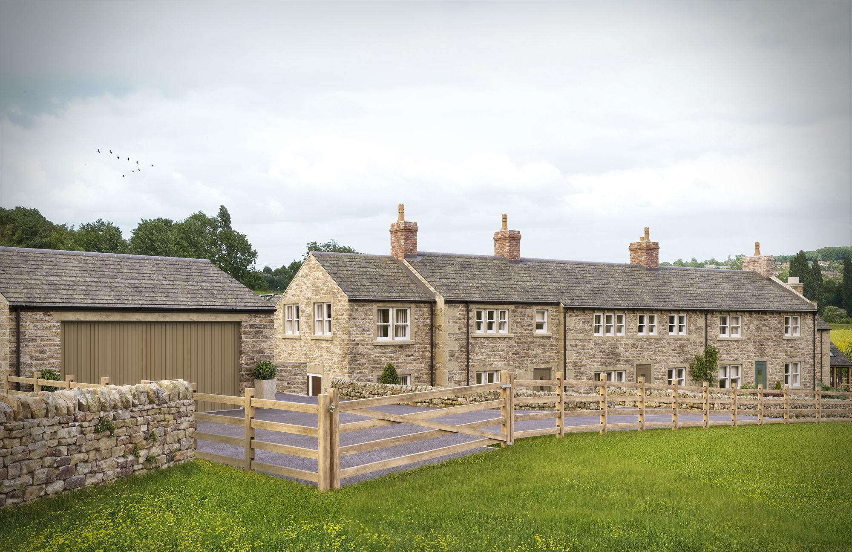
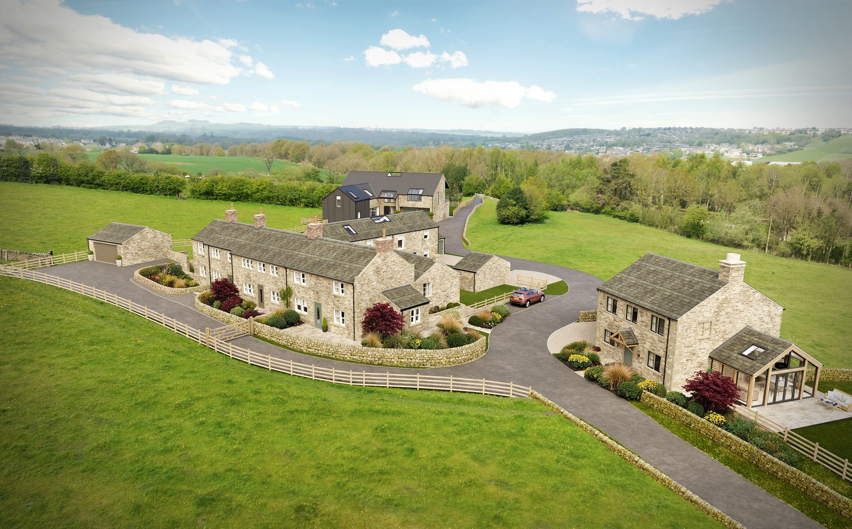
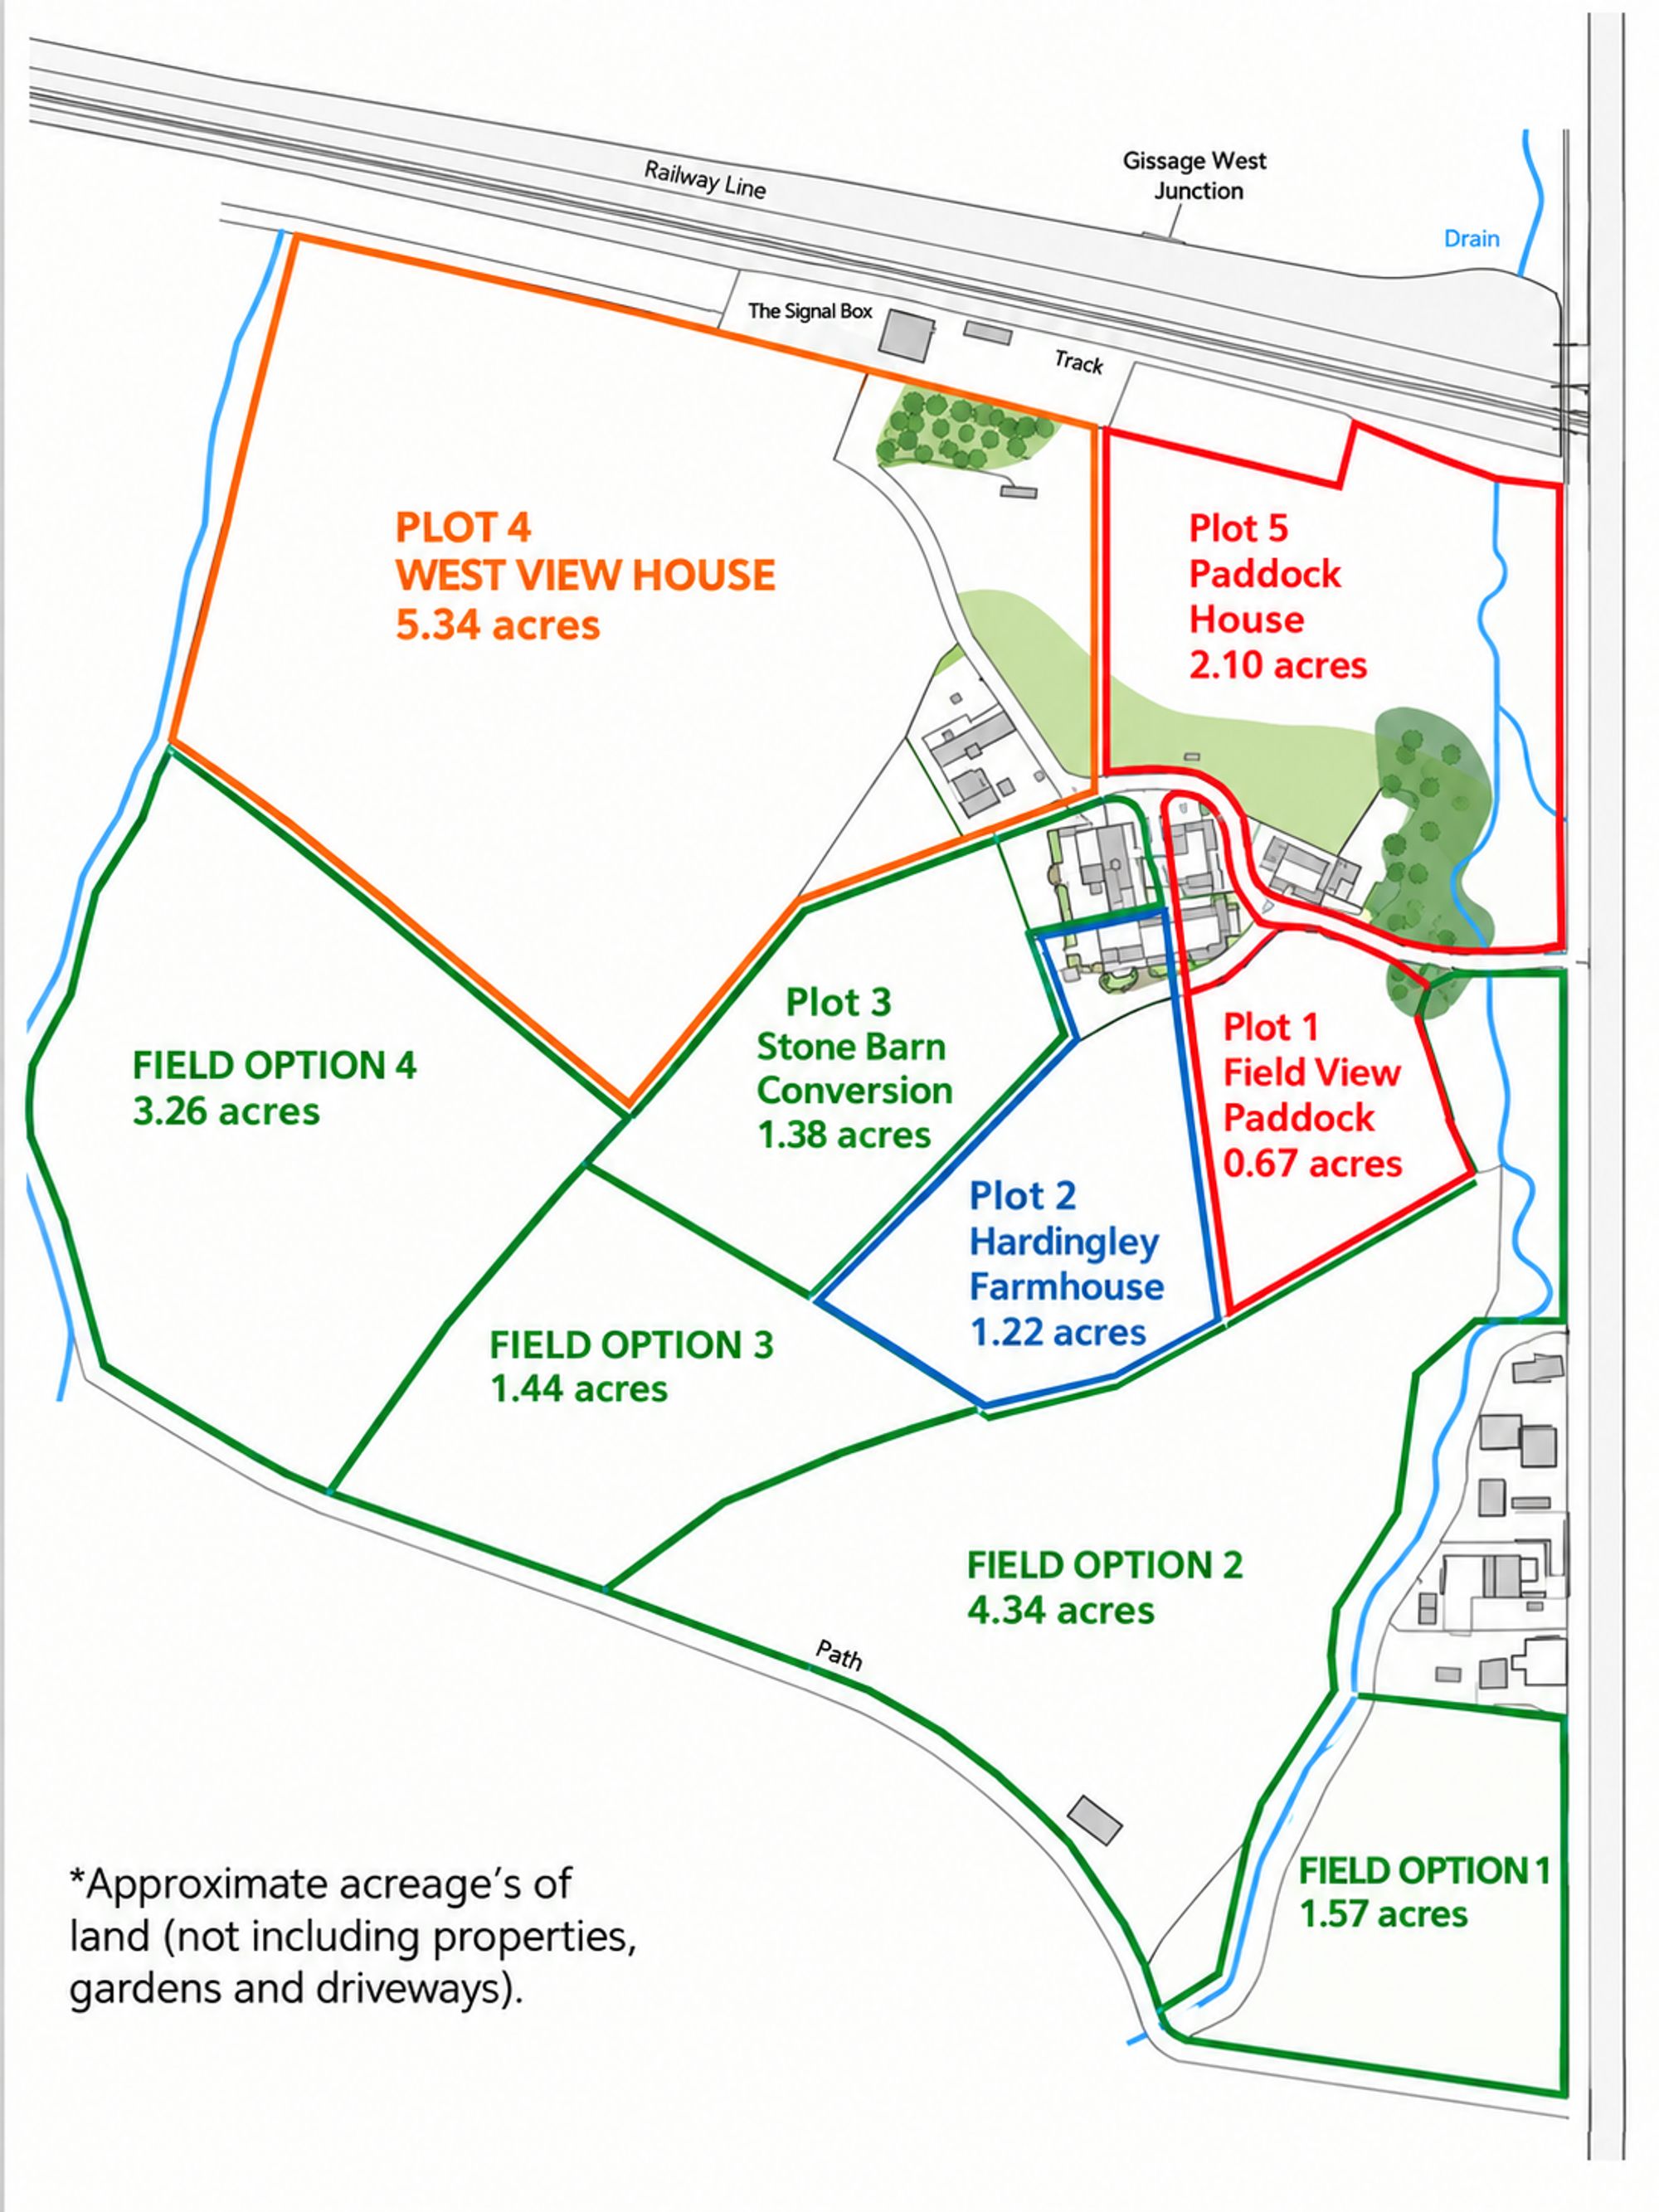
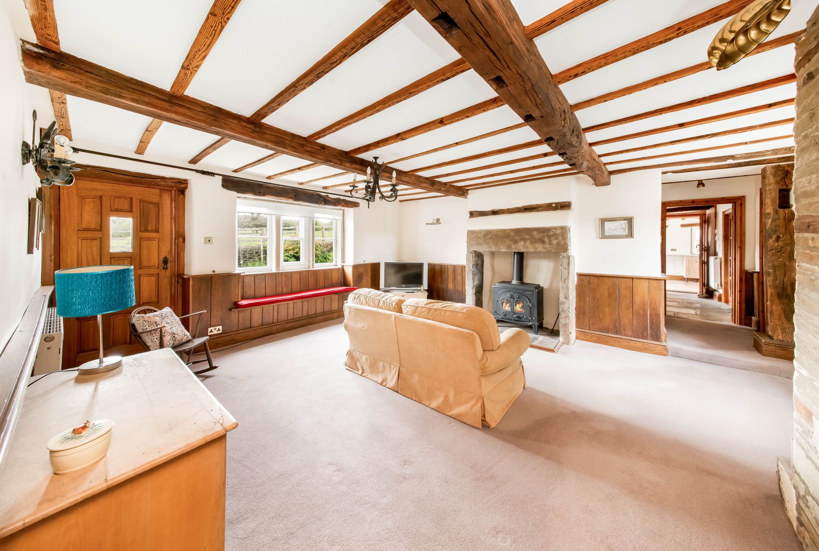
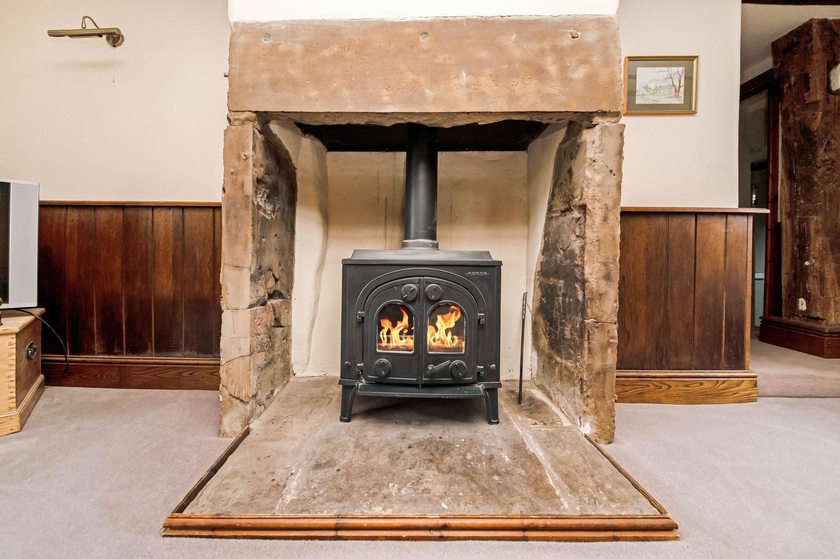
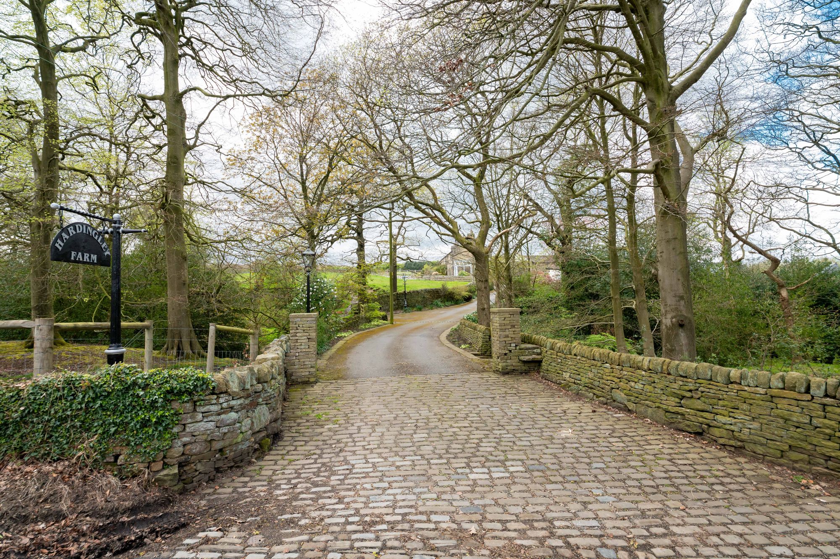
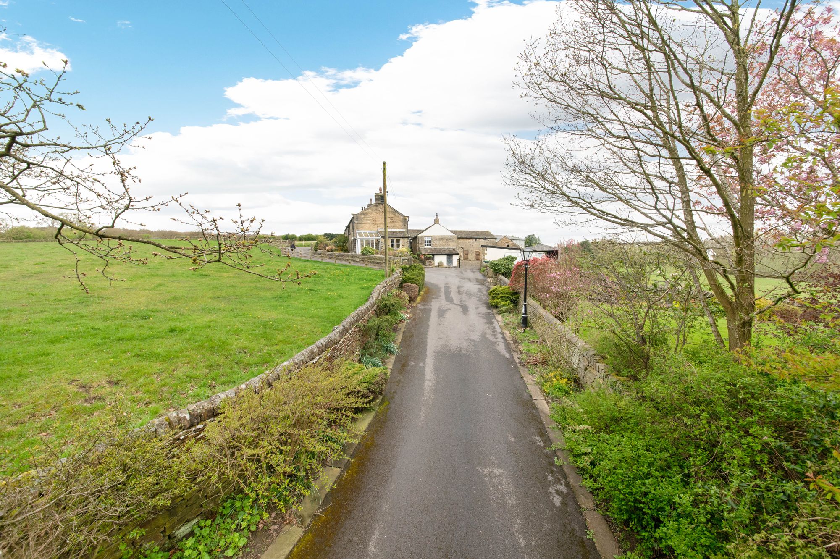
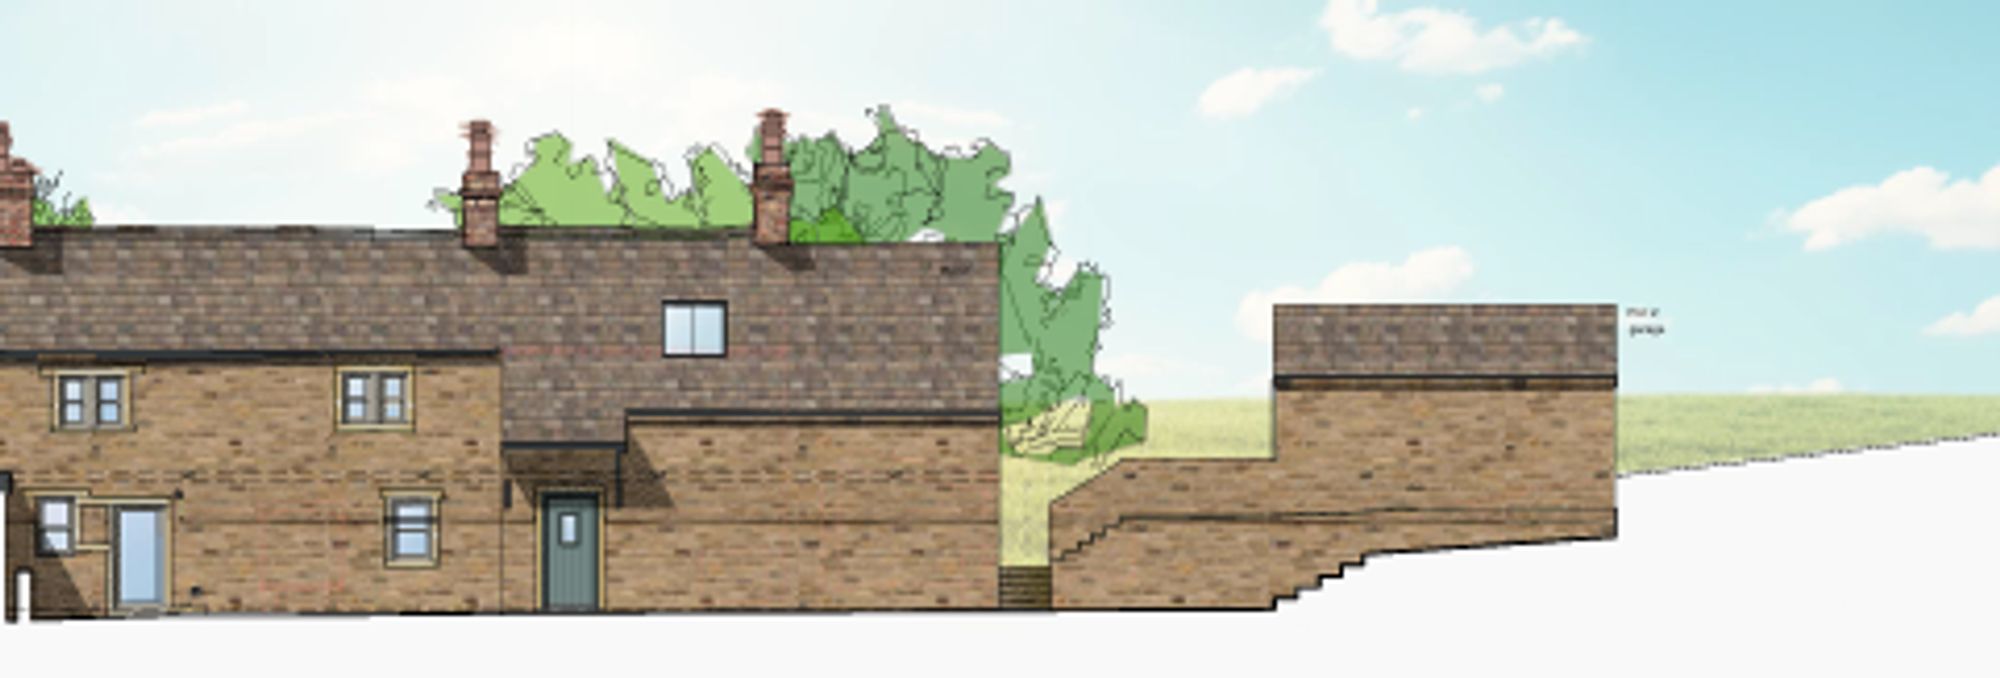
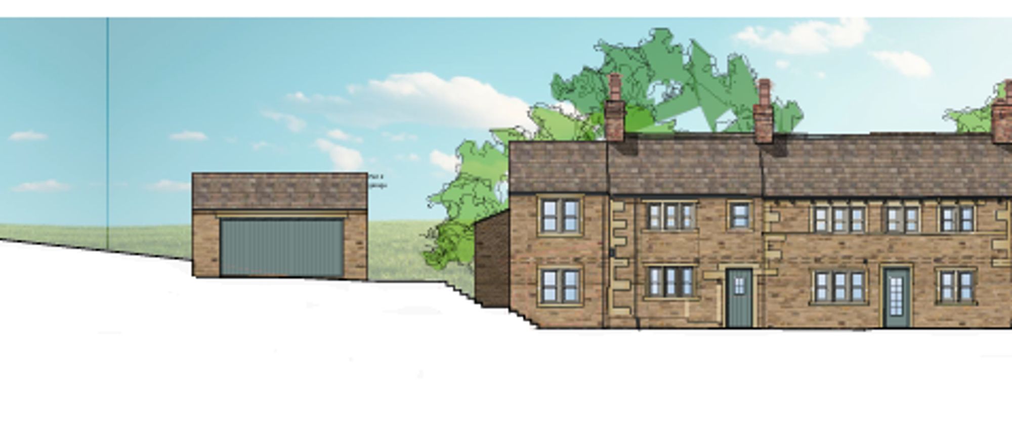
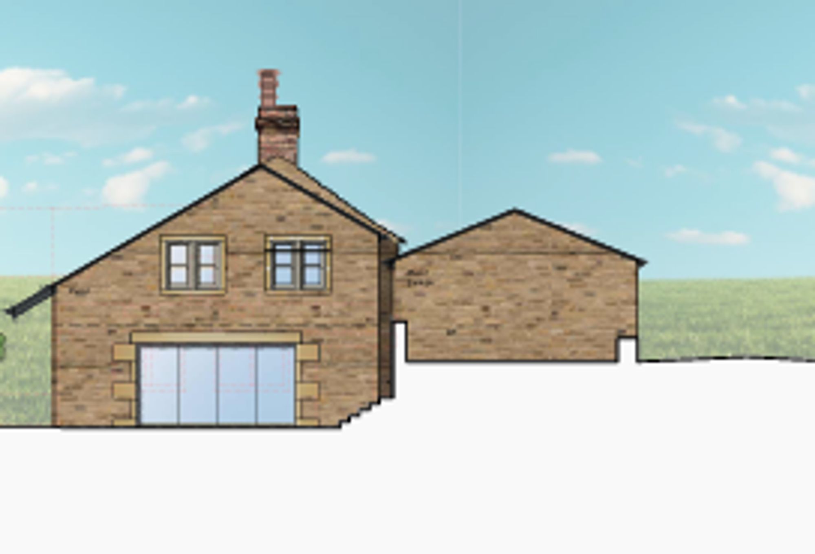
A substantial period farmhouse enjoying a delightful rural outlook, enclosed gardens, private driveway, double garage and paddock of approximately 1.22 acres.
Offering a rare opportunity to create a truly individual country home, the property provides extensive existing accommodation together with exciting potential for refurbishment and a substantial side extension.
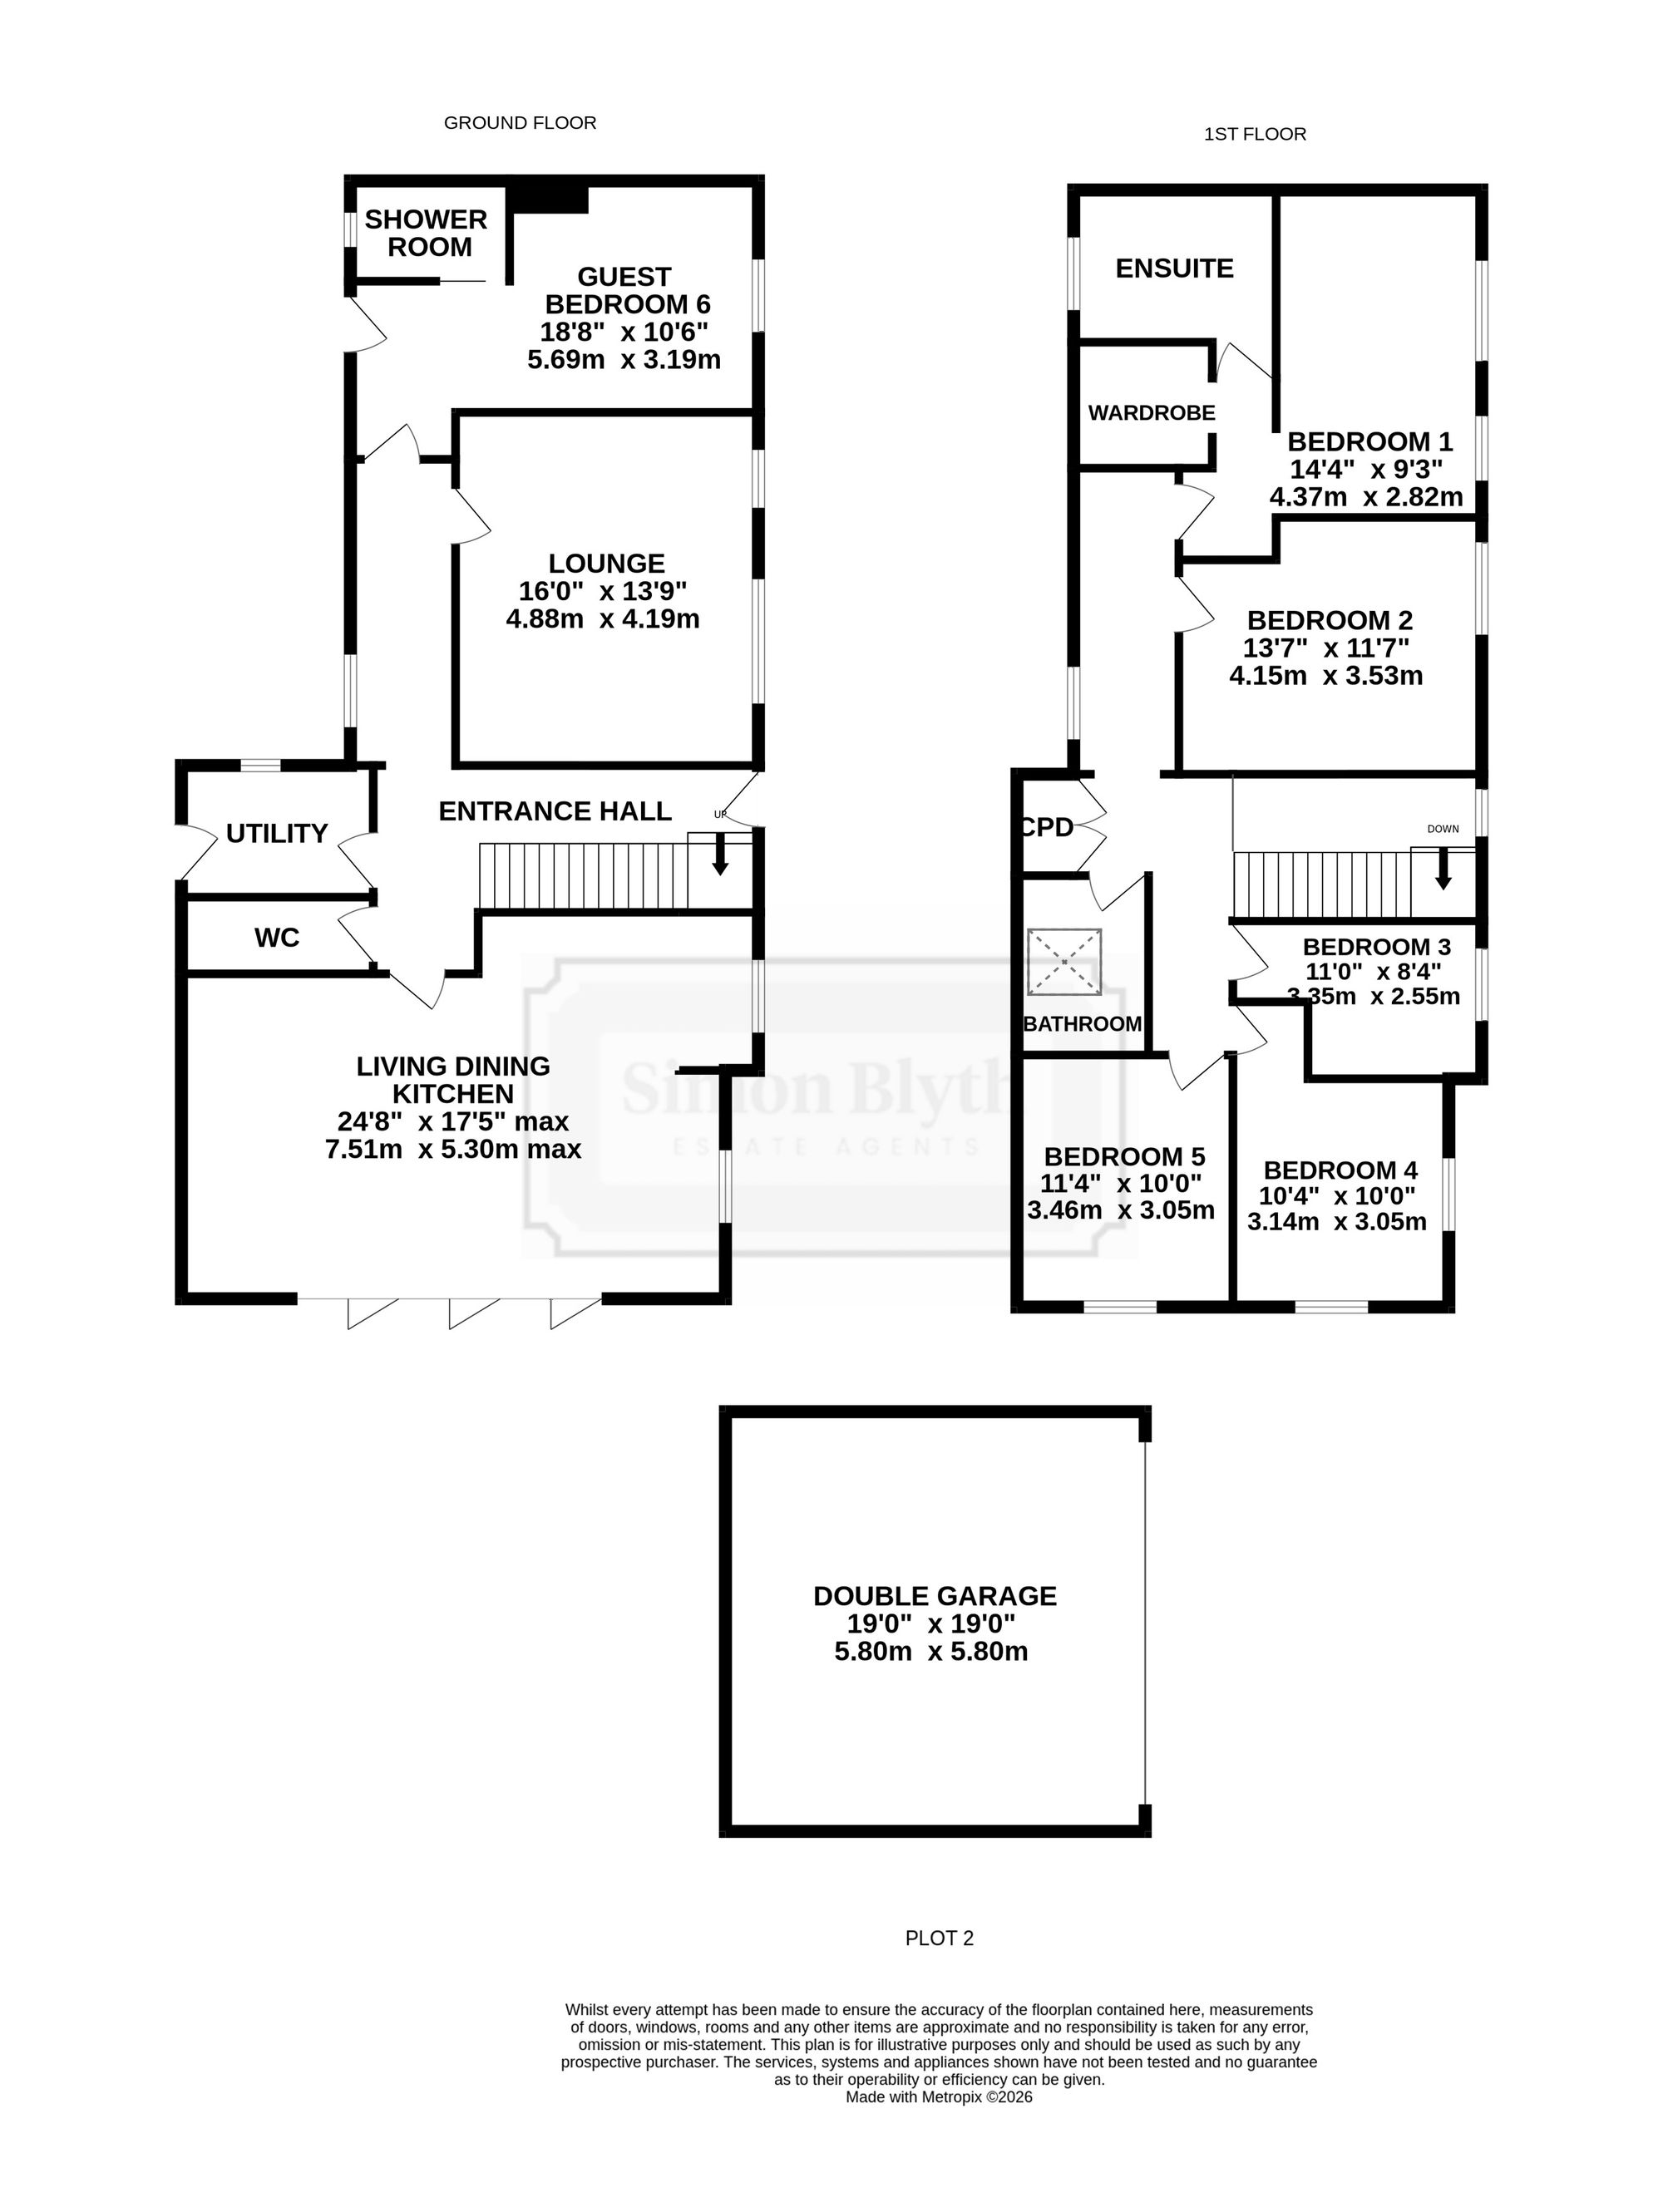
The proposed scheme has been carefully designed to enhance the character and appeal of the farmhouse, creating generous and versatile family accommodation with an impressive open-plan living / dining kitchen, five bedrooms, principal bedroom suite, additional reception rooms and excellent connections to the gardens.
The refurbishment can be undertaken in phases, giving the purchaser the flexibility to create a home entirely to their own specification.
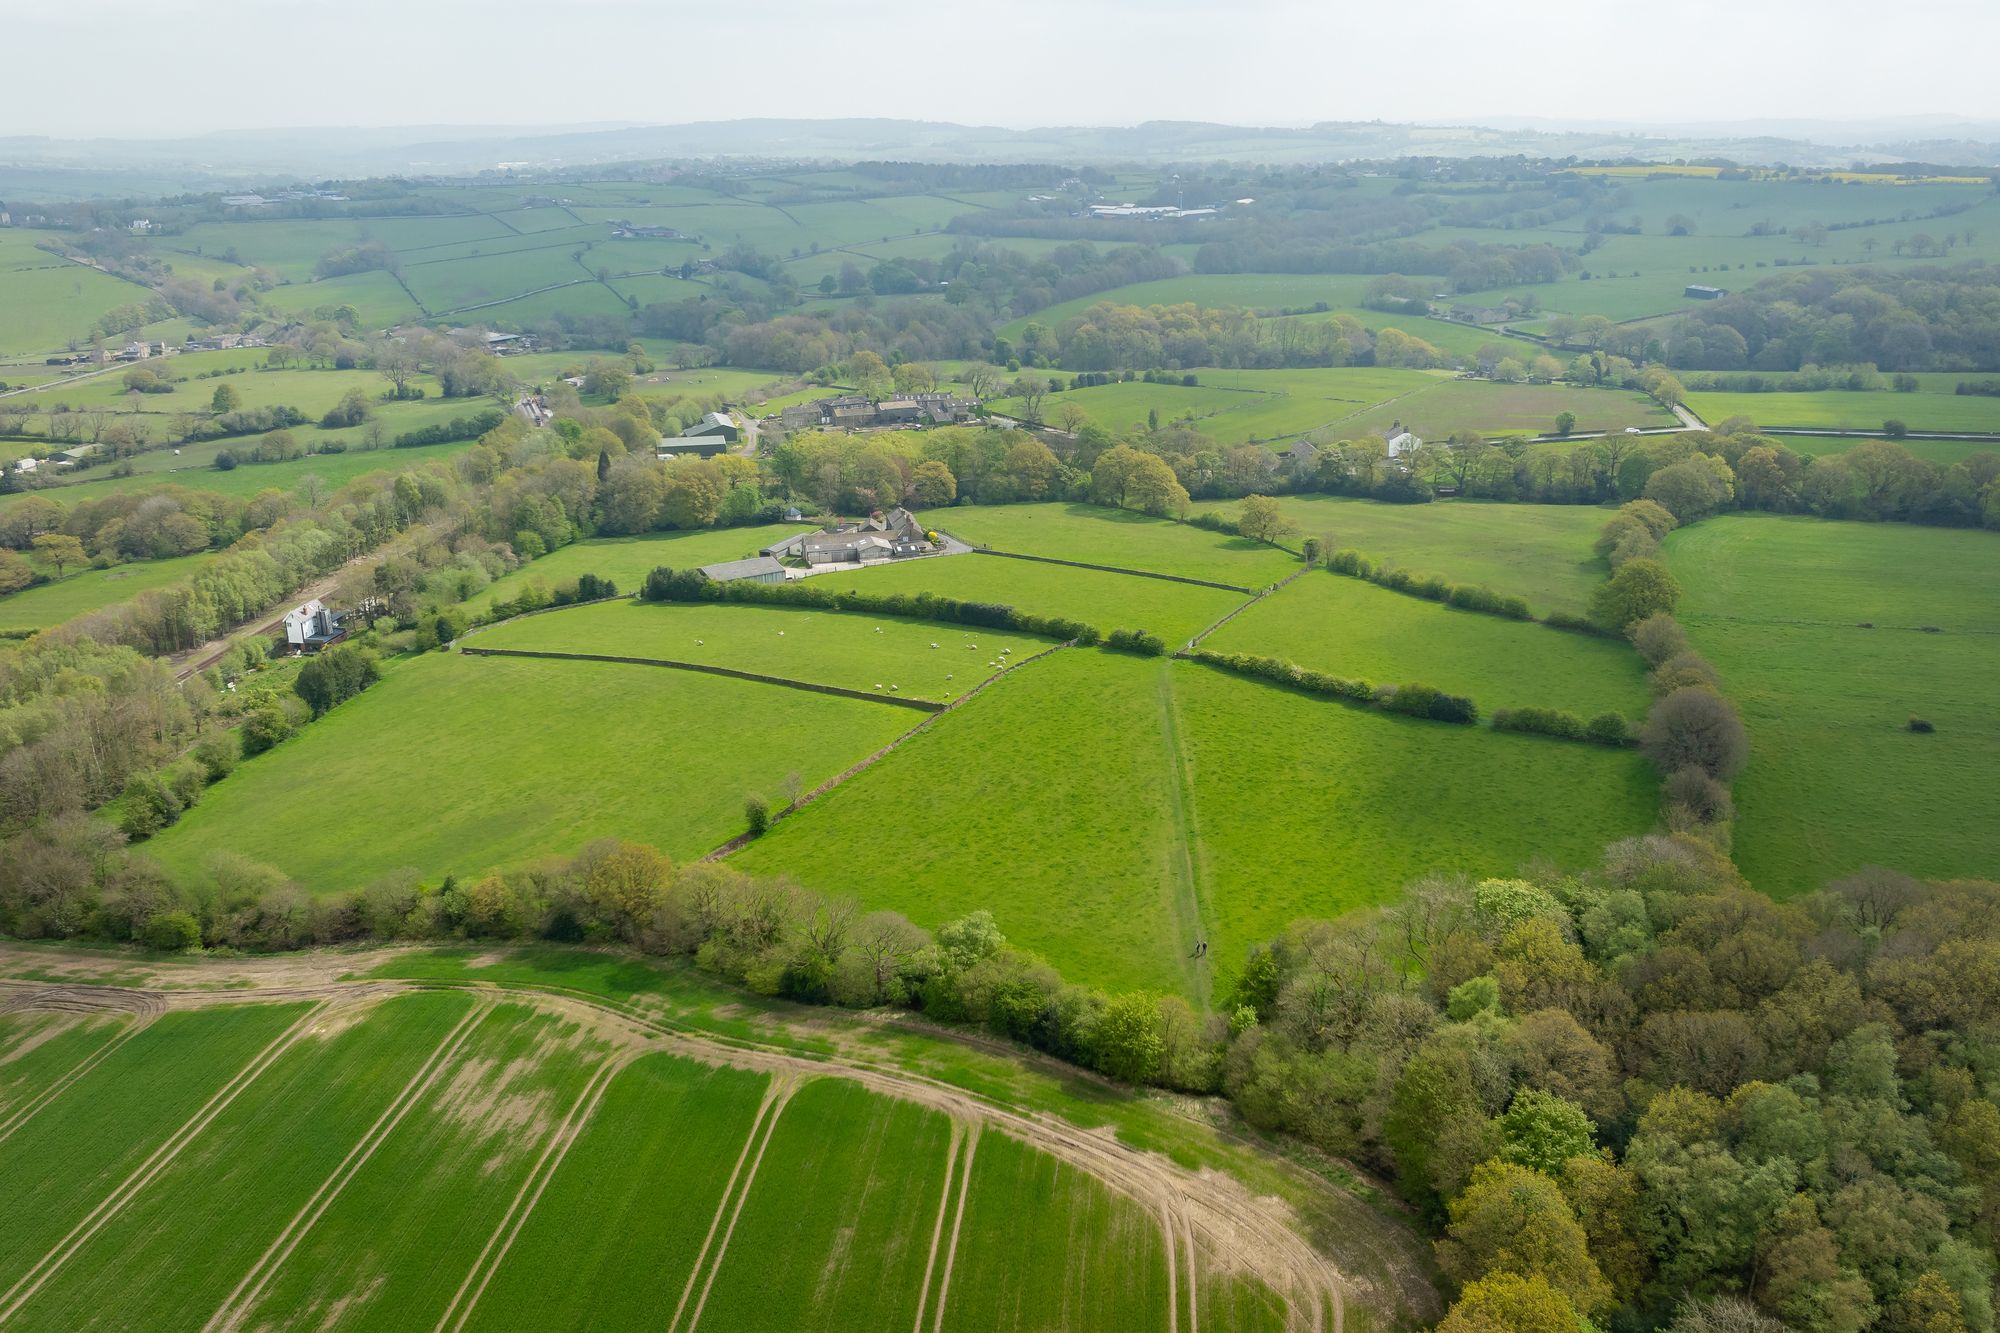
Set within a beautiful rural environment with a lovely outlook and further adjoining land available by separate negotiation, The Farmhouse represents an exciting opportunity to create a superb individual country residence in an exceptional setting.
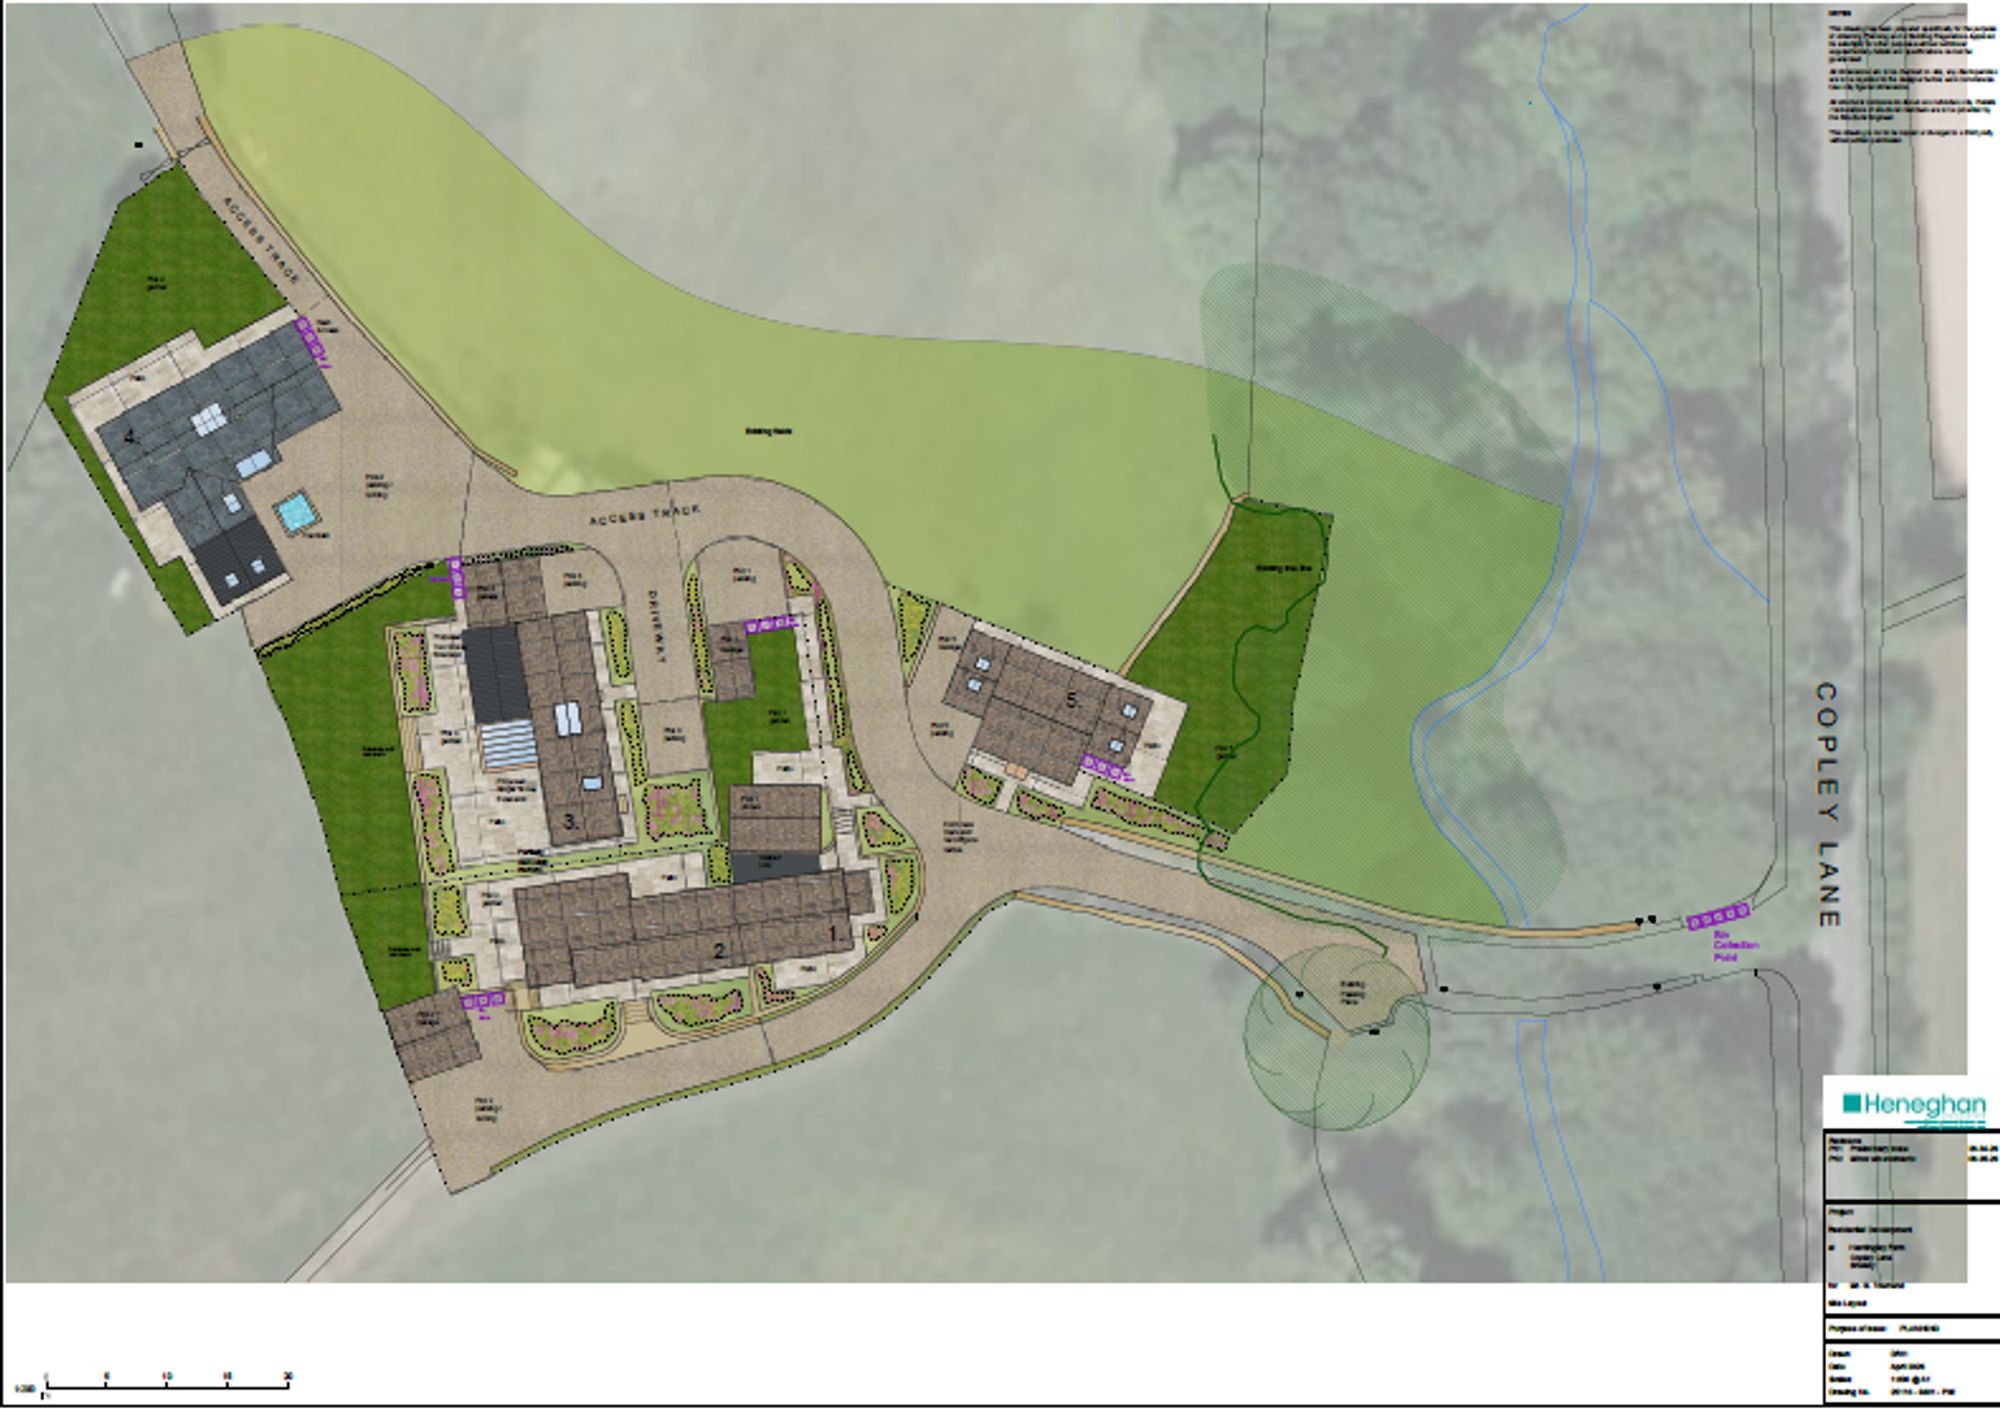
Planning application number 2026/62/91280/E Kirklees Council - Plans / Architect drawings can be viewed in the Holmfirth Office by appointment only.
The property is offered for sale by the Best and Finals offer method.
All bids to be submitted to the Holmfirth Office no later than 12 noon on Friday 27th November 2026.
VIEWINGS- OPEN TO VIEW- SUNDAY 18TH OCTOBER 2026 2PM-4PM AND TUESDAY 20TH OCTOBER 2026 3PM-5PM.PLEASE CALL TO BOOK YOUR VIEWING SLOT
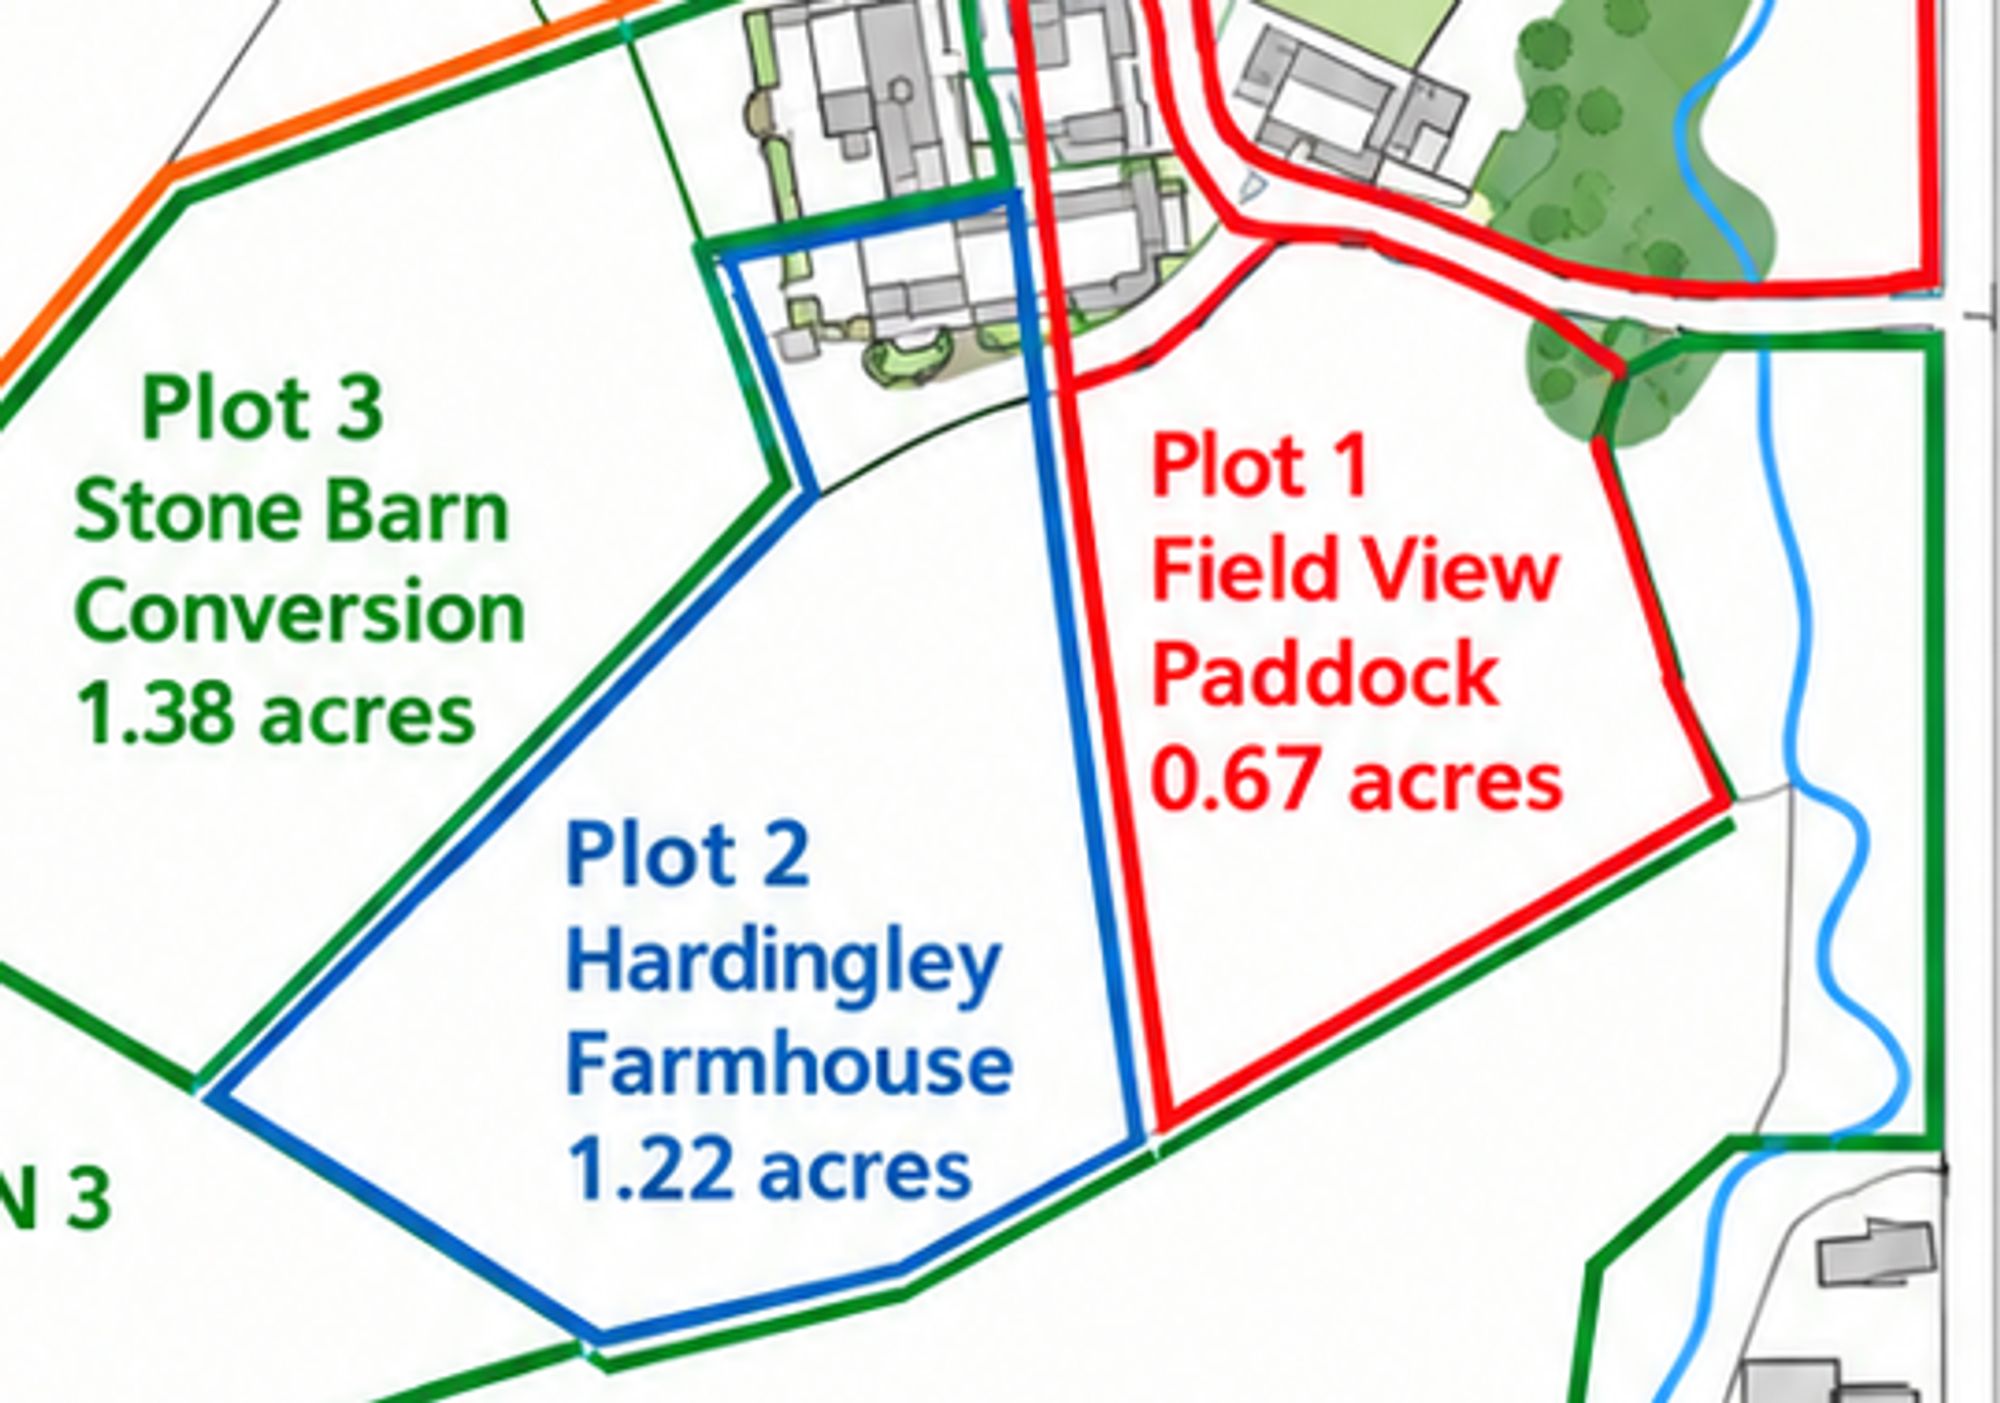
Within this exciting scheme, Plot 2 comprises a substantial period farmhouse enjoying a delightful outlook, enclosed gardens and a paddock extending to approximately 1.22 acres. The farmhouse is currently connected to the stone barn to the rear. At some point following completion, the farmhouse will need to be detached from the stone barn by the purchaser, in conjunction and by agreement with the purchaser of the stone barn. The cost of carrying out these works will be shared between both parties.
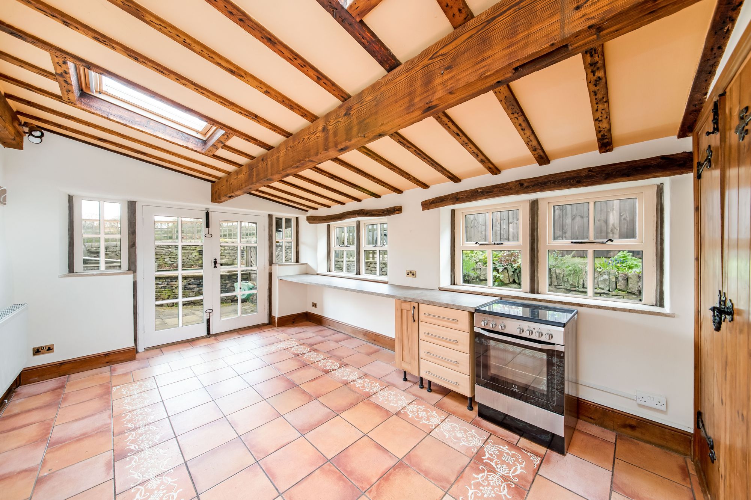
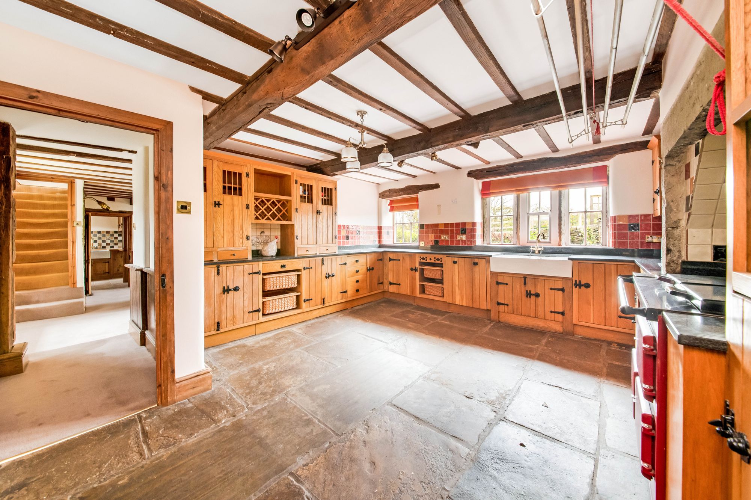
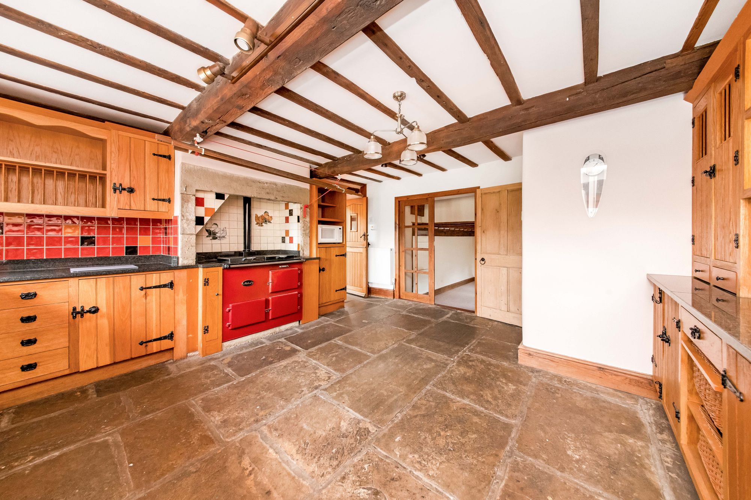
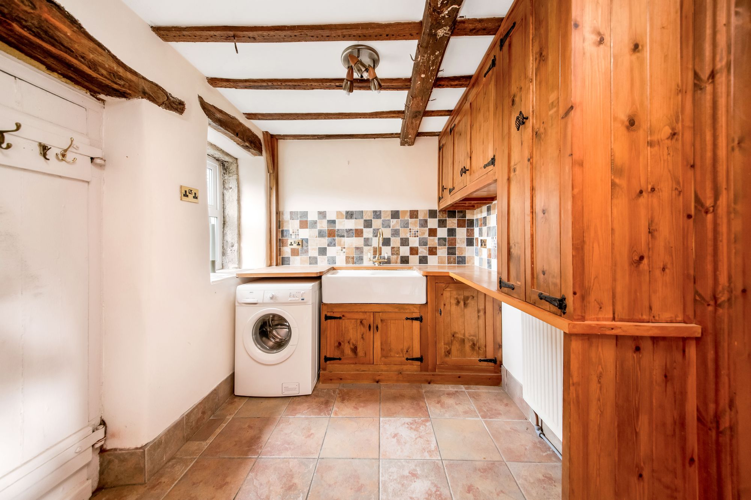
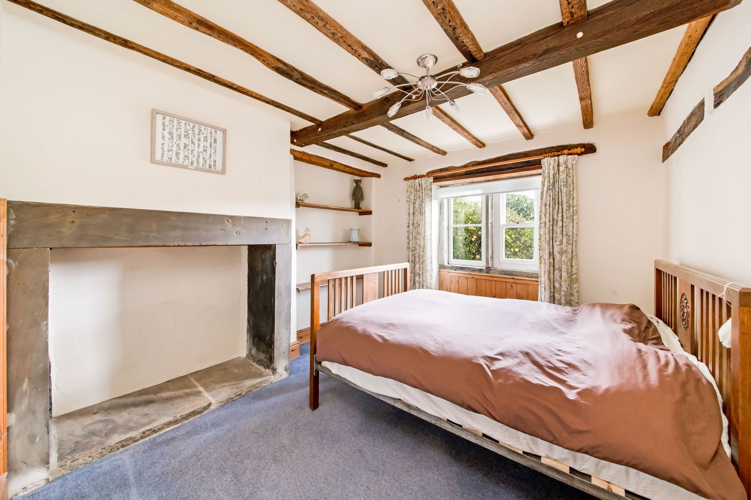
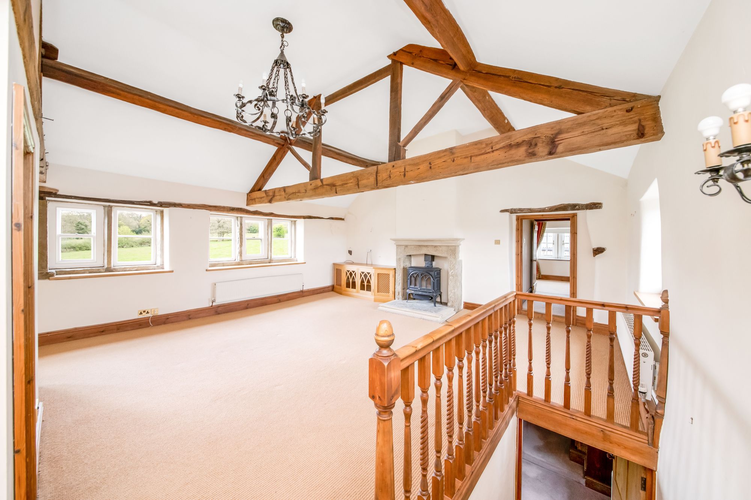
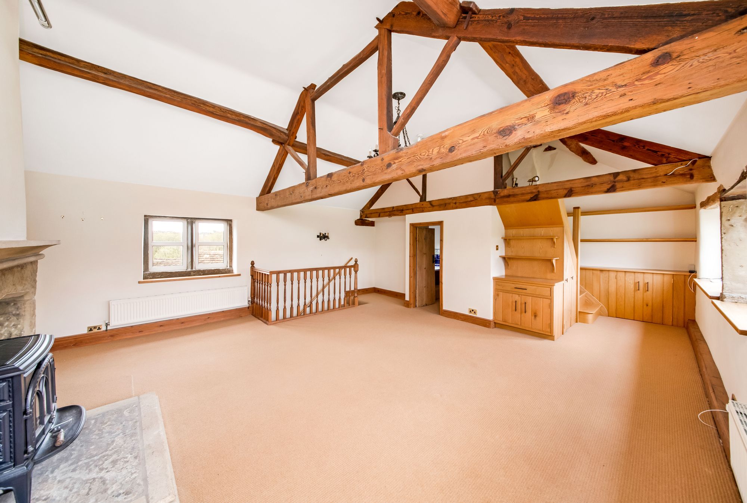
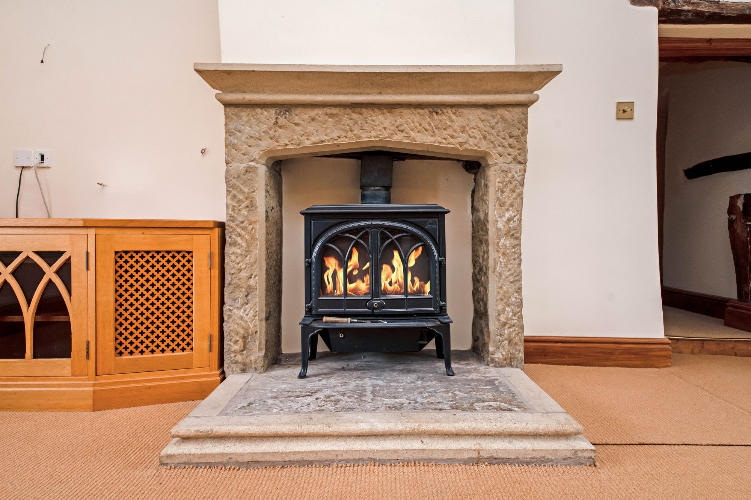
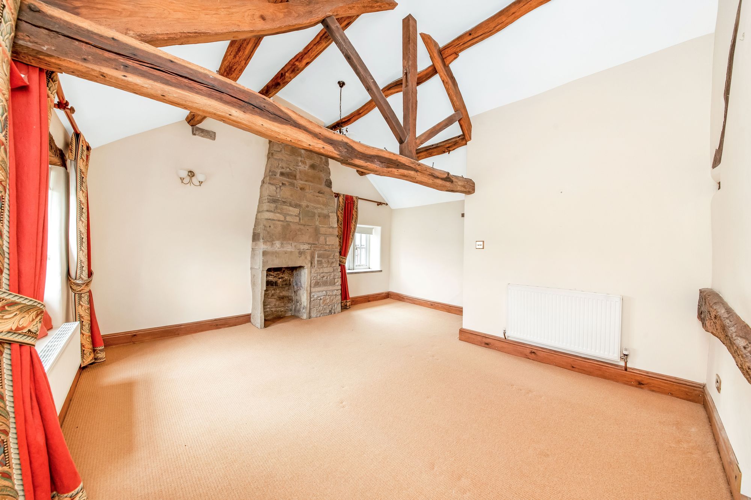
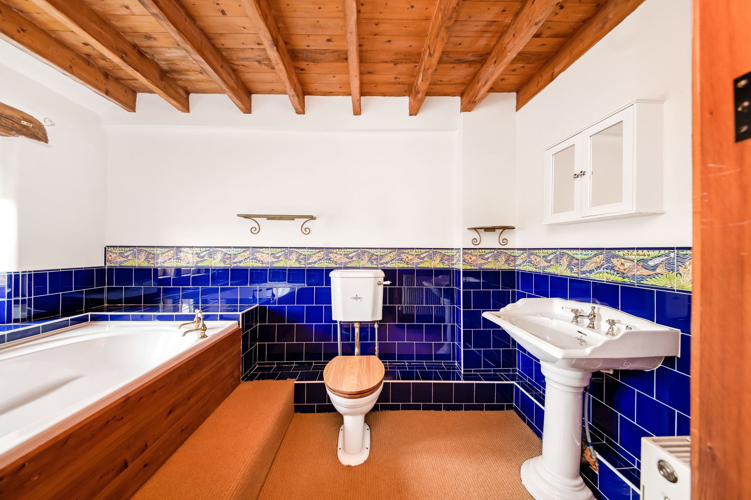
CURRENT ACCOMODATIONThe current accommodation, excluding the existing extension into the barn which will no longer form part of the farmhouse, briefly comprises: an impressive boot room / utility room, farmhouse kitchen, living room, study / bedroom 3, rear hall / utility room, first-floor sitting room which could easily be converted to provide two or three bedrooms, principal bedroom and house bathroom. There is also a mezzanine level above the current bathroom.
PROPOSED ACCOMODATIONThe proposed new accommodation incorporates a side extension and provides an exciting opportunity to substantially enhance this already delightful property. The refurbishment could readily be undertaken in phases, allowing the purchaser to progress the works according to their requirements. The proposed accommodation comprises a central entrance hall, WC, utility room and fabulous open-plan living / dining kitchen with bi-folding doors opening onto the garden. There is also a delightful lounge, together with an office / guest bedroom and nearby shower room / downstairs WC. To the first floor are five bedrooms, with bedroom one benefitting from a dressing room and en-suite, together with a further house bathroom.
ADDITIONAL INFORMATIONHardingley Farmhouse is offered for sale within the group of other houses and land. There will be a shared cost with regards to the new infrastructure including driveway, services and drainage etc. It is estimated that the cost will be somewhere around £15,000 / £20,000 per unit. This is not yet fixed but purely as a guide. All works within the boundaries will be the responsibility of the purchaser. The specification and finish will be entirely at the purchaser's discretion, subject of course to the necessary planning and other relevant consents. This represents a particularly worthwhile project, occupying a beautiful rural position with a lovely outlook and considerable potential to create a superb individual country home.
Warning: Attempt to read property "rating" on null in /srv/users/simon-blyth/apps/simon-blyth/public/wp-content/themes/simon-blyth/property.php on line 314
Warning: Attempt to read property "report_url" on null in /srv/users/simon-blyth/apps/simon-blyth/public/wp-content/themes/simon-blyth/property.php on line 315
Repayment calculator
Mortgage Advice Bureau works with Simon Blyth to provide their clients with expert mortgage and protection advice. Mortgage Advice Bureau has access to over 12,000 mortgages from 90+ lenders, so we can find the right mortgage to suit your individual needs. The expert advice we offer, combined with the volume of mortgages that we arrange, places us in a very strong position to ensure that our clients have access to the latest deals available and receive a first-class service. We will take care of everything and handle the whole application process, from explaining all your options and helping you select the right mortgage, to choosing the most suitable protection for you and your family.
Test
Borrowing amount calculator
Mortgage Advice Bureau works with Simon Blyth to provide their clients with expert mortgage and protection advice. Mortgage Advice Bureau has access to over 12,000 mortgages from 90+ lenders, so we can find the right mortgage to suit your individual needs. The expert advice we offer, combined with the volume of mortgages that we arrange, places us in a very strong position to ensure that our clients have access to the latest deals available and receive a first-class service. We will take care of everything and handle the whole application process, from explaining all your options and helping you select the right mortgage, to choosing the most suitable protection for you and your family.
How much can I borrow?
Use our mortgage borrowing calculator and discover how much money you could borrow. The calculator is free and easy to use, simply enter a few details to get an estimate of how much you could borrow. Please note this is only an estimate and can vary depending on the lender and your personal circumstances. To get a more accurate quote, we recommend speaking to one of our advisers who will be more than happy to help you.
Use our calculator below