


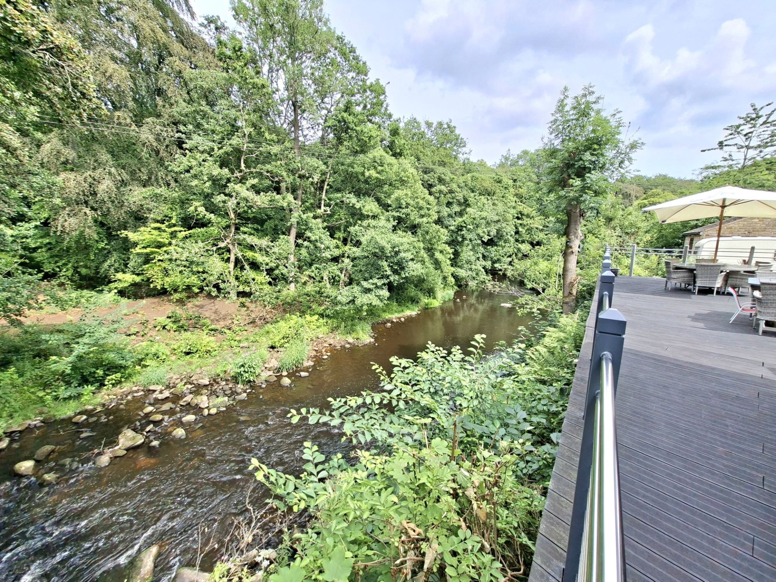
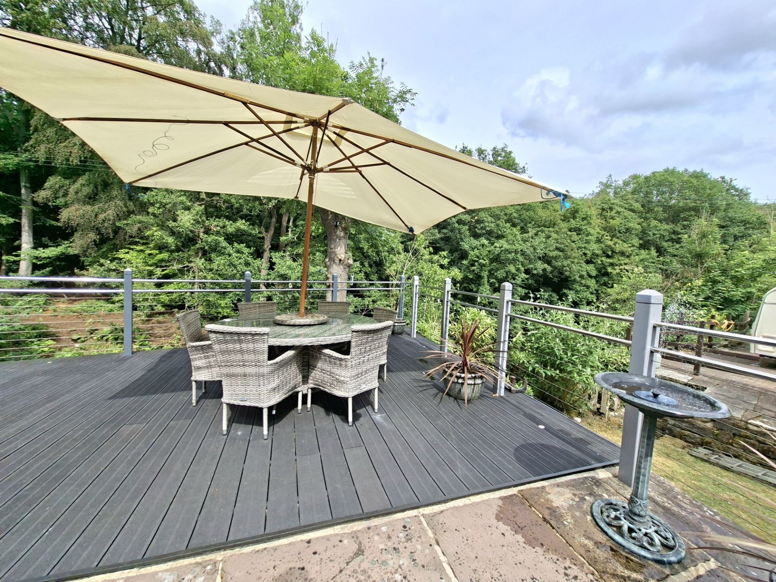
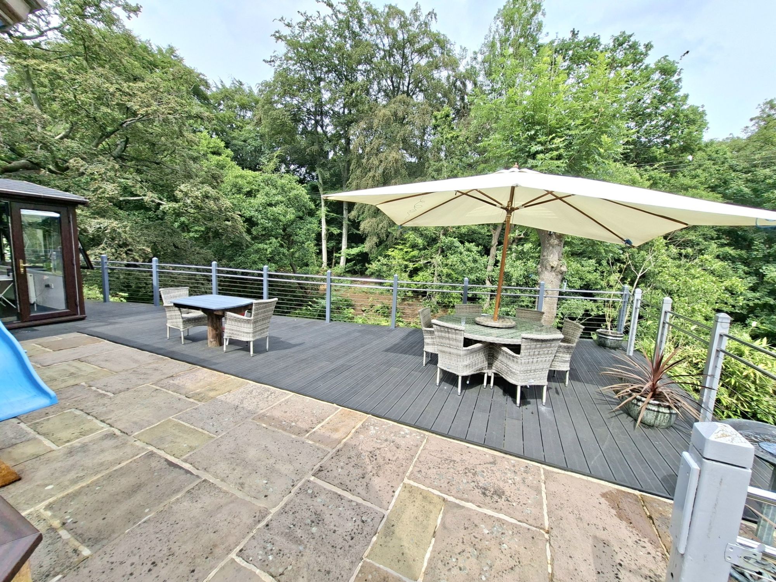
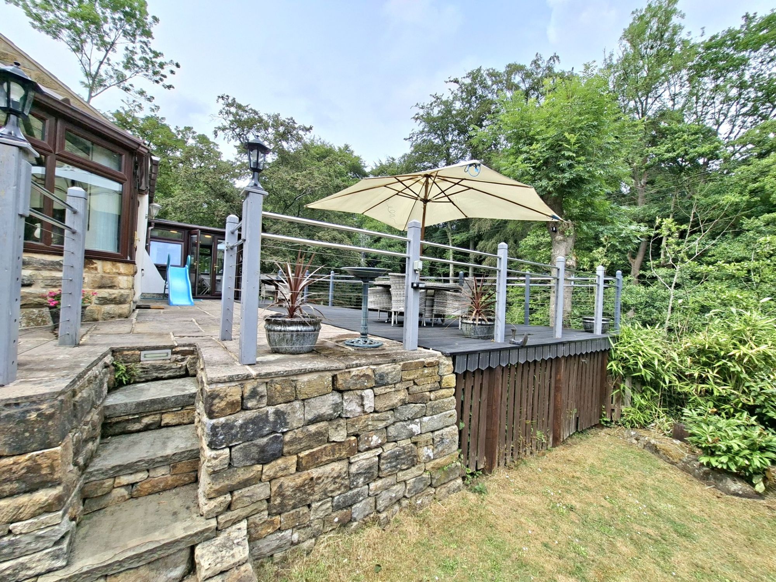
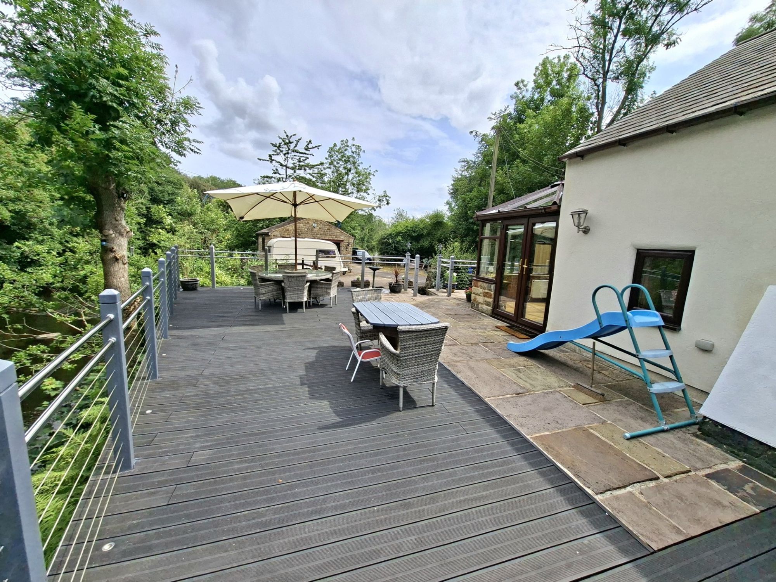
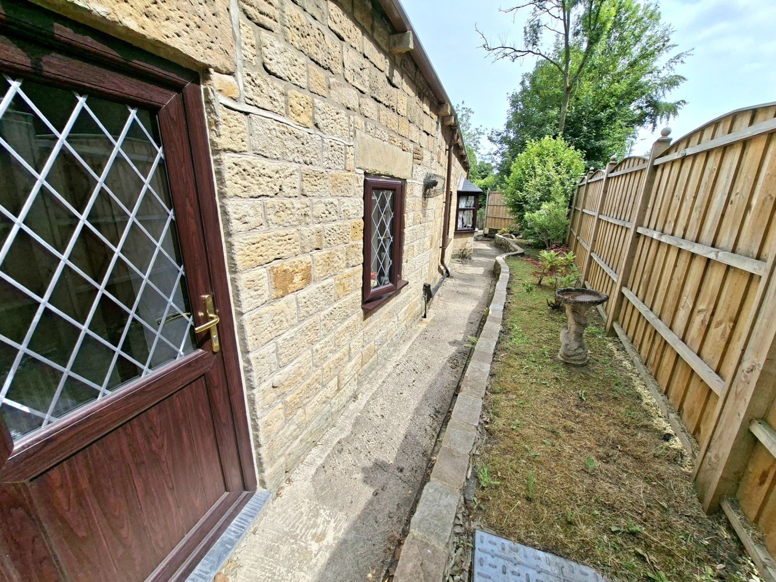




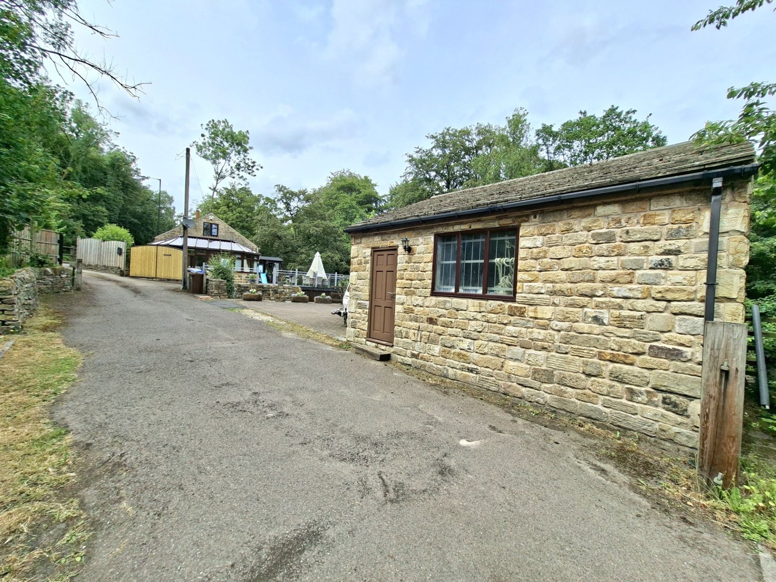
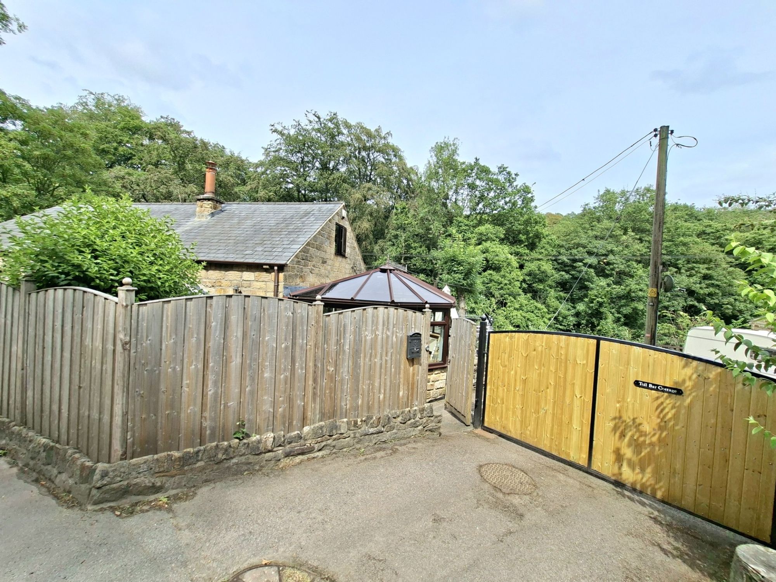

ENJOYING A RIVER SIDE LOCATION AND OFFERING A WEALTH OF PERIOD CHARM AND CHARACTER FEATURES, TOLL BAR COTTAGE OFFERS EXCELLENTLY PROPORTIONED AND WELL PRESENTED LIVING ACCOMMODATION IN THIS LOVELY LOCATION OVER LOOKING THE RIVER DON. LOCATED CLOSE TO THE AMENITIES OF THE SOUGHT AFTER AREA OF OUGHTIBRIDGE WITH EXCELLENT LINKS TO THE SHEFFIELD CITY CENTRE YET SUCH A SHORT DISTANCE FROM THE BEAUTIFUL COUNTRYSIDE. THIS PERIOD HOME WITH ORIGINS WE BELIEVE TO BE APPROXIMATELY 300 YEARS OLD, HAS THE FOLLOWING ACCOMMODATION IN A TWO STORY CONFIGURATION. THE GROUND FLOOR IS ARRANGED WITH A ENTRANCE PORCH/BOOT ROOM, A FANTASTIC FAMILY KITCHEN/BREAKFAST ROOM, A LARGE LIVING ROOM WITH FEATURE FIREPLACE AND LOG BURNER, A LARGE CONSERVATORY, A DOUBLE BEDROOM AND FAMILY BATHROOM. THE FIRST FLOOR COMPRISES TOW DOUBLE BEDROOMS WITH VELUX WINDOWS AND SHOWER ROOM.
Property Tenure: Freehold. Council Tax Band: C. EPC Rating: E
Entrance gained via timber and double glazed door with leaded glass into entrance porch with built in cupboard, ceiling light, central heating radiator, tile floor and timber and glazed stable style door gives access out to the side garden.
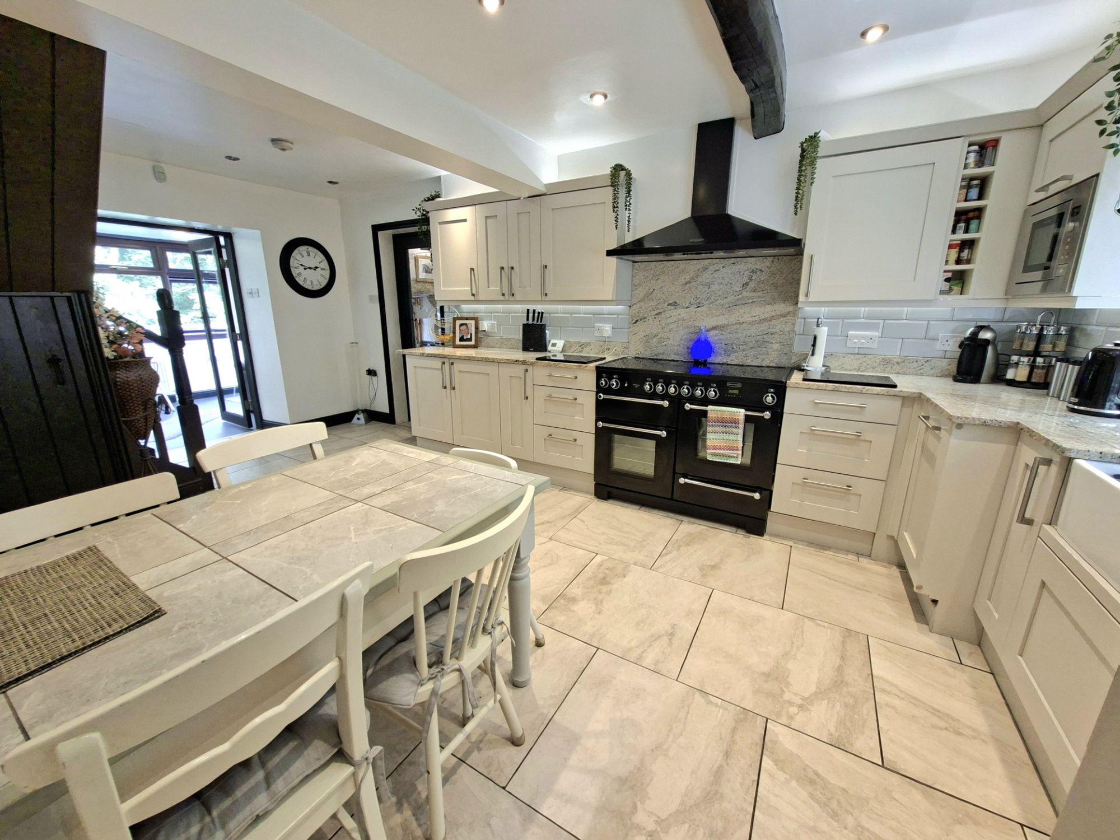
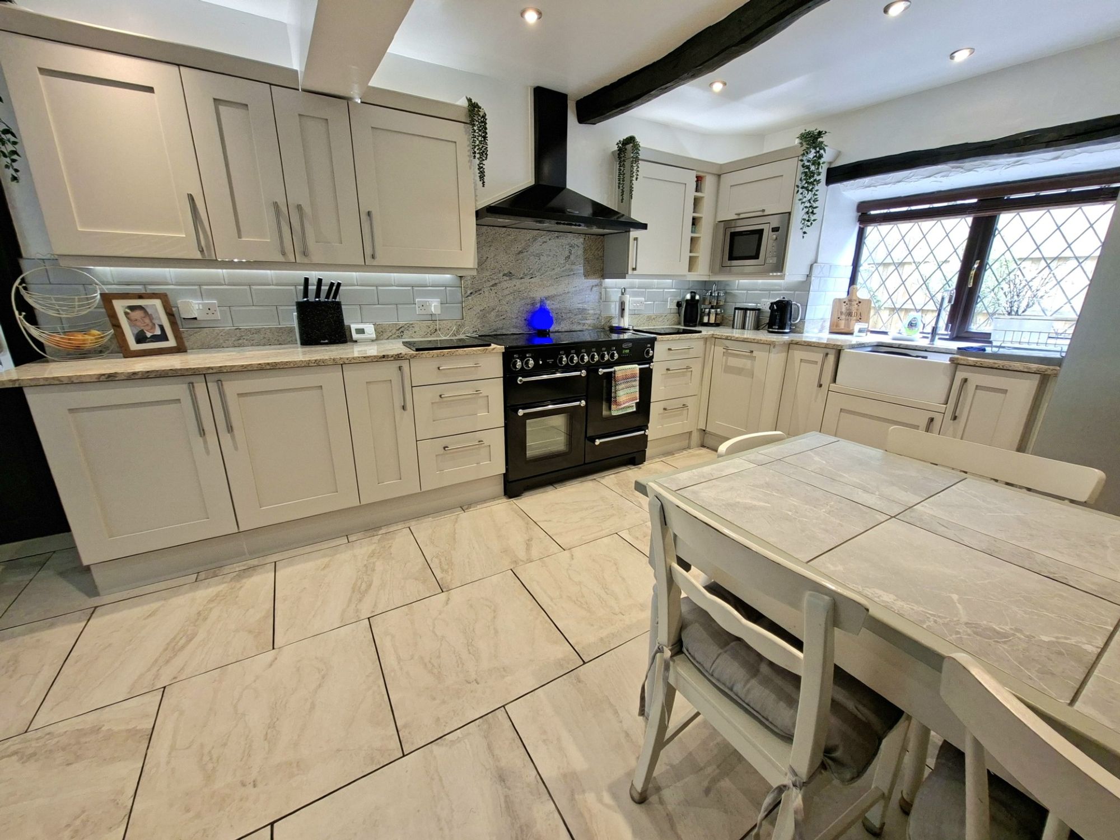
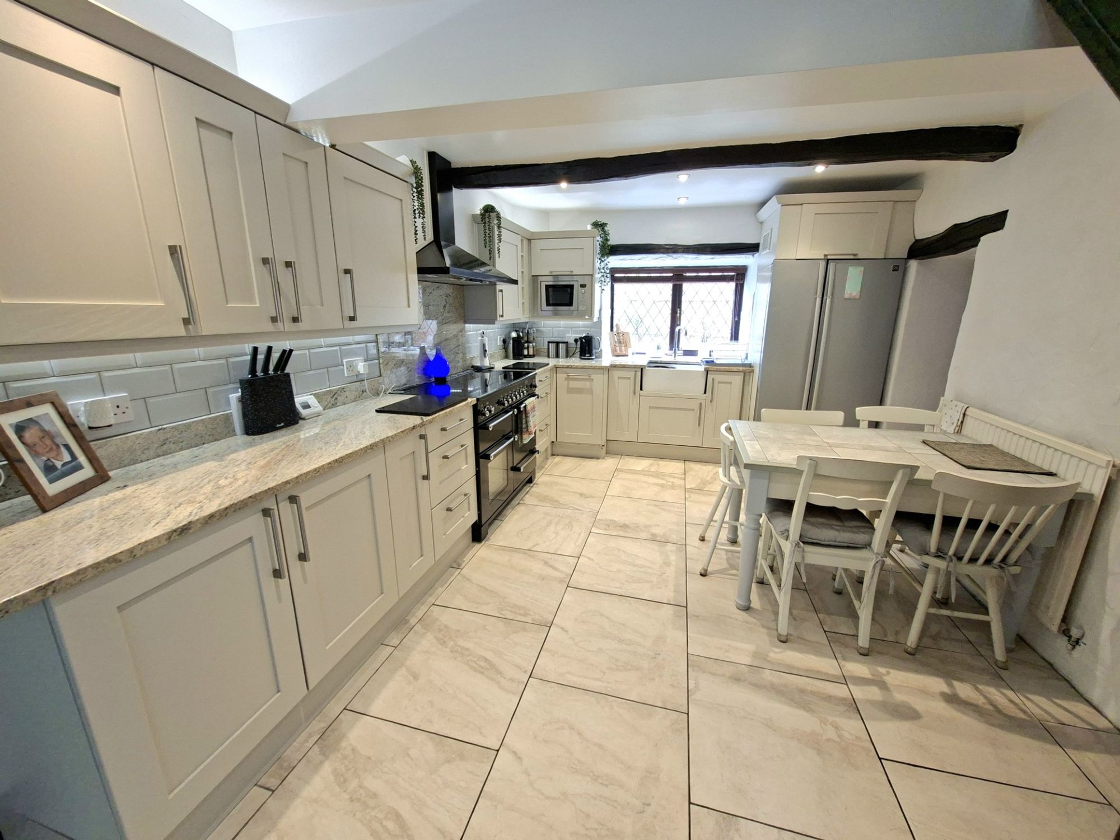
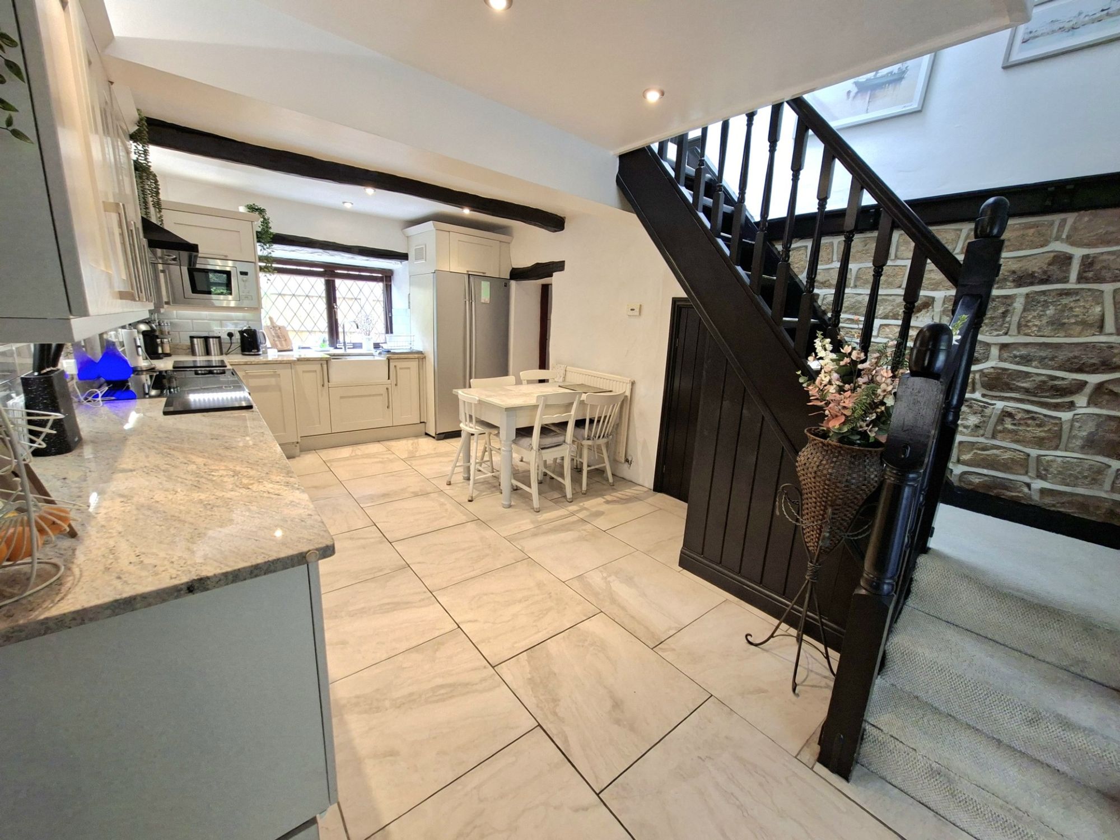
DINING KITCHENAn excellently proportioned dining kitchen with ample room for dining table and chairs, the kitchen itself has a range of wall and base units in a wood effect shaker style with contrasting solid granite worktops with matching upstands, tile splashbacks and tiled floor. There is space for a range cooker with granite splashback and chimney style extractor fan over, there is an integrated slim line dishwasher, housing for an American style fridge freezer and a Belfast style ceramic sink with chrome mixer tap over. The room has inset ceiling spotlights, exposed timber beams, central heating radiator and staircase rising to the first floor with useful cupboard underneath and further store. There is a timber double glazed window to the front and twin French doors opening through to the garden room.


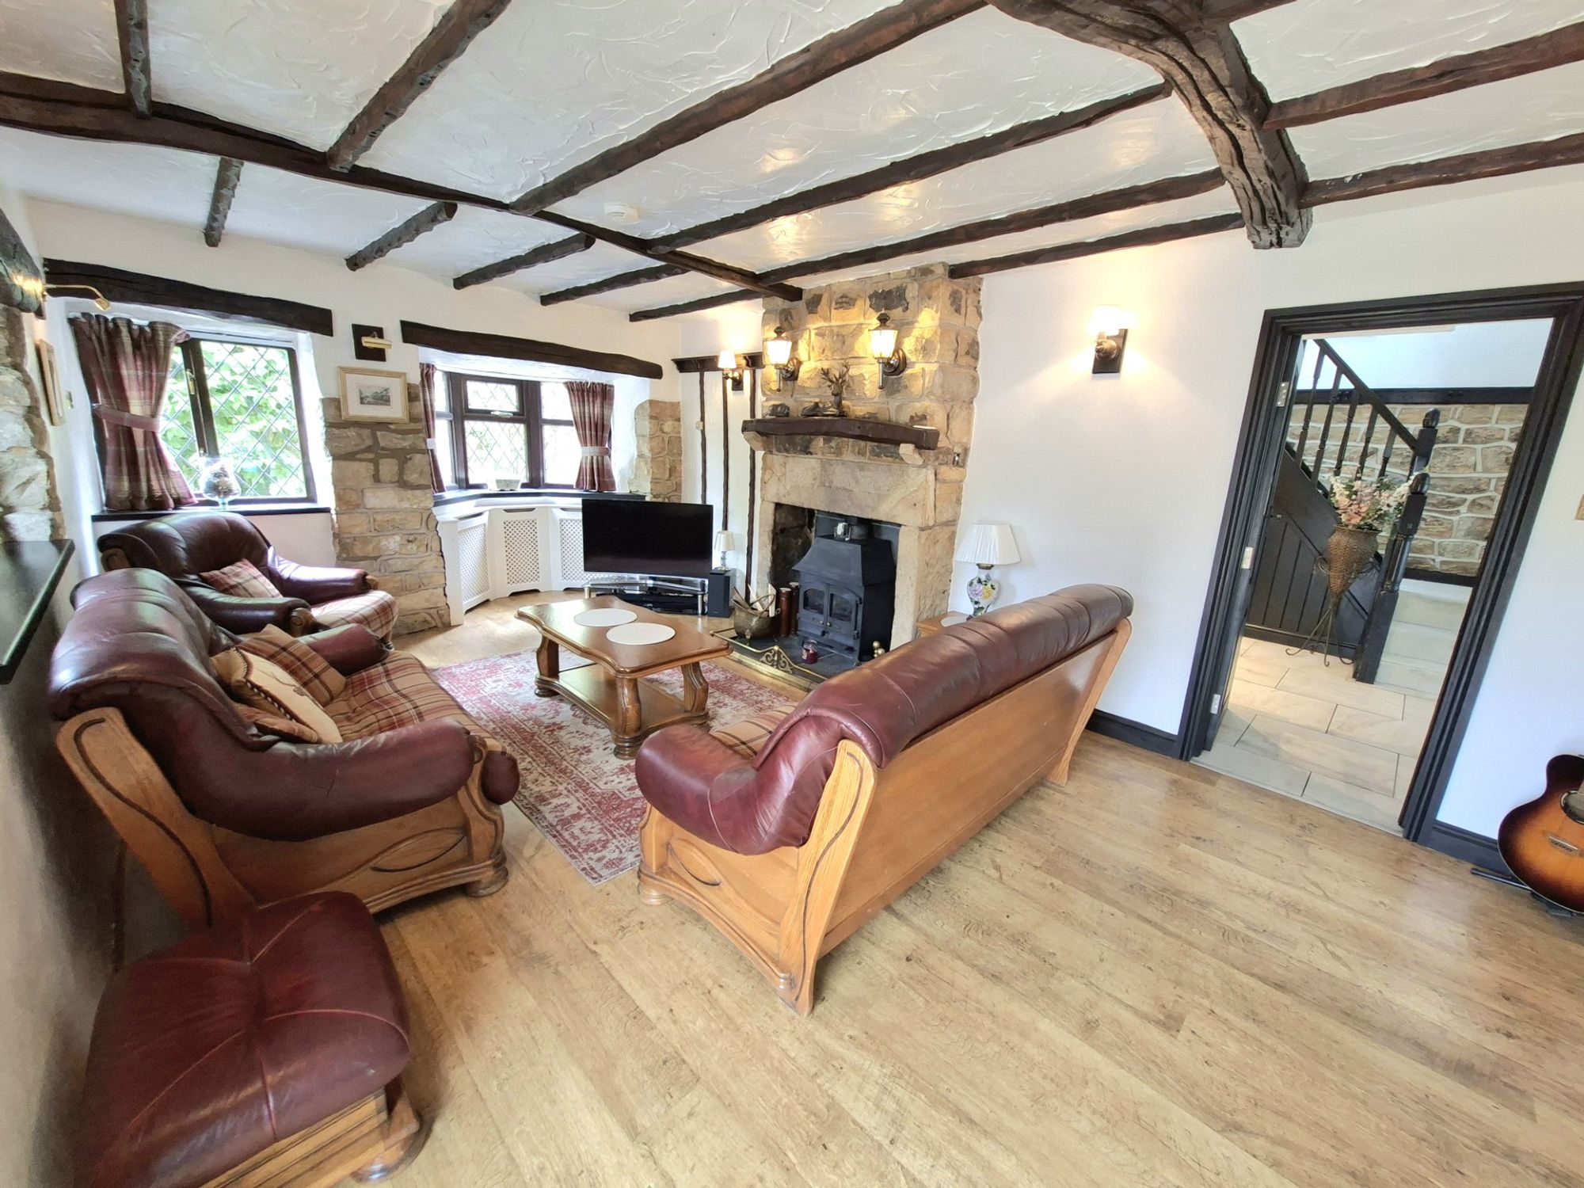
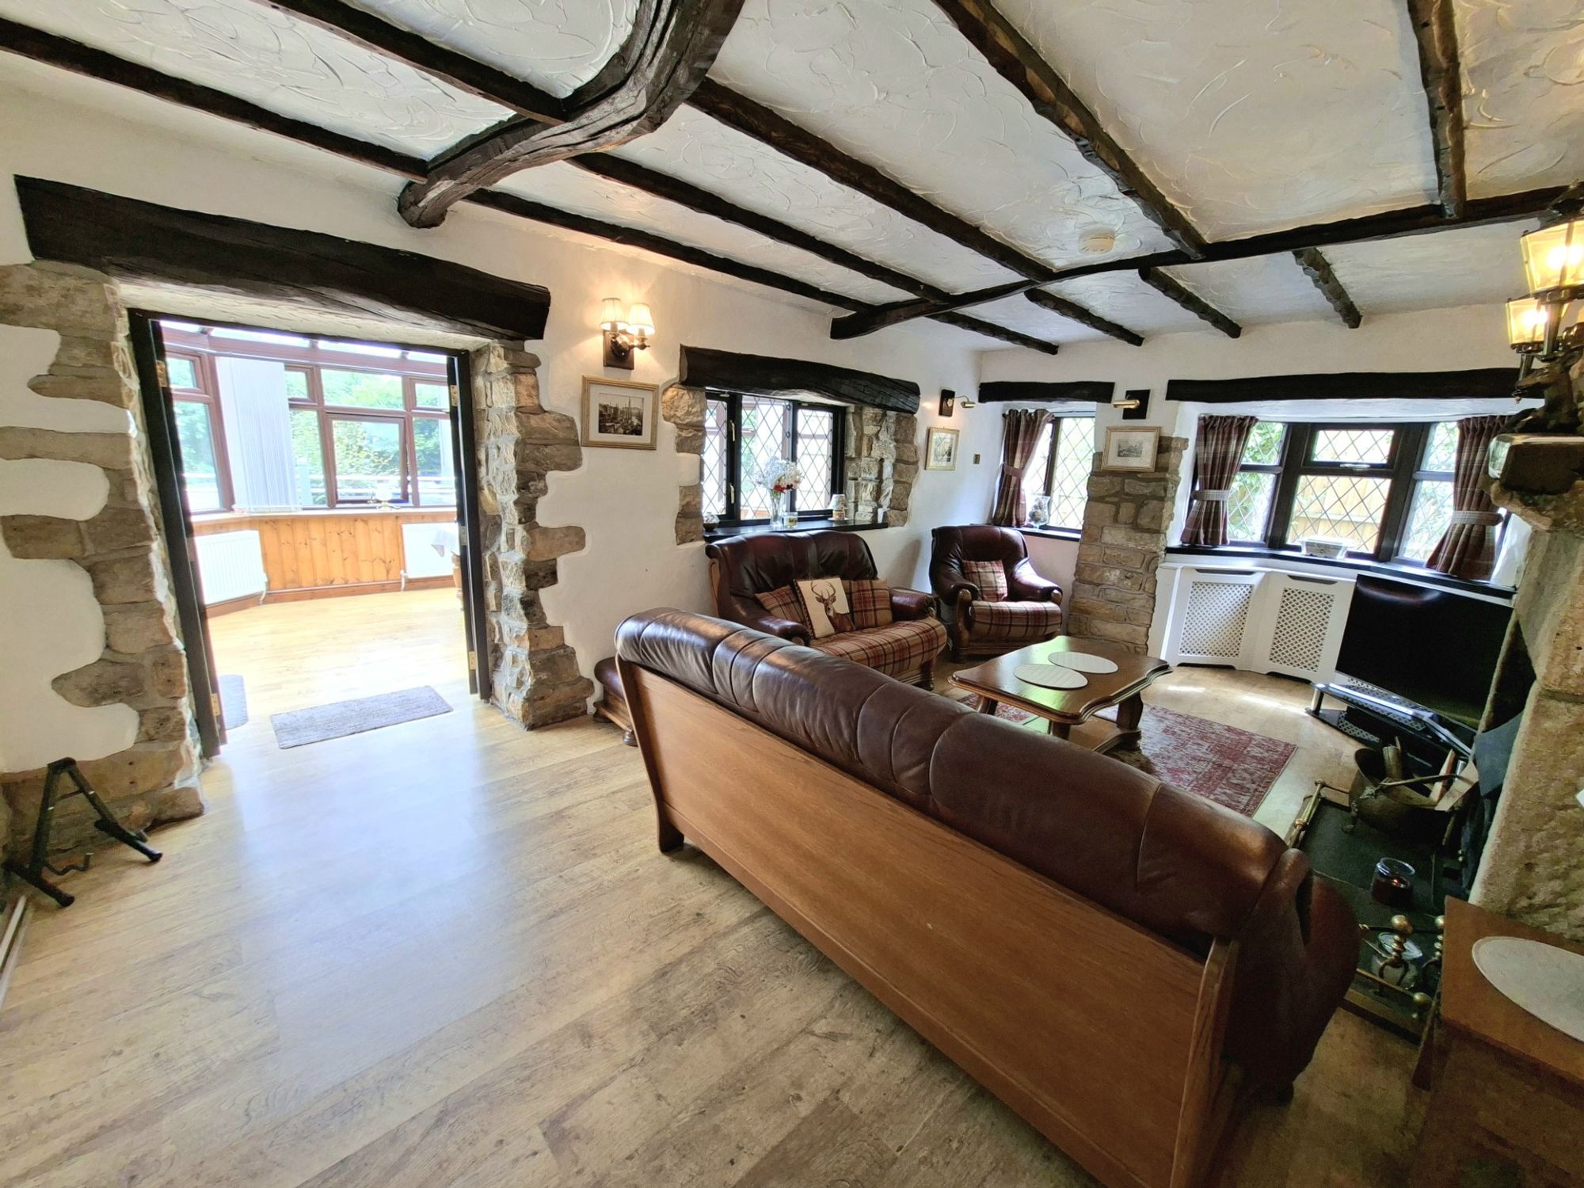
LIVING ROOMAn excellently proportioned principal reception space oozing character with an abundance of original features in the form of exposed timber beams and stonework including stone mullioned fireplace with multi -fuel stove and exposed stone shelving. There are numerous wall lights, central heating radiator and timber and double glazed windows to the front and two uPVC double glazed windows to the rear, the room is finished with a wood effect laminate flooring.

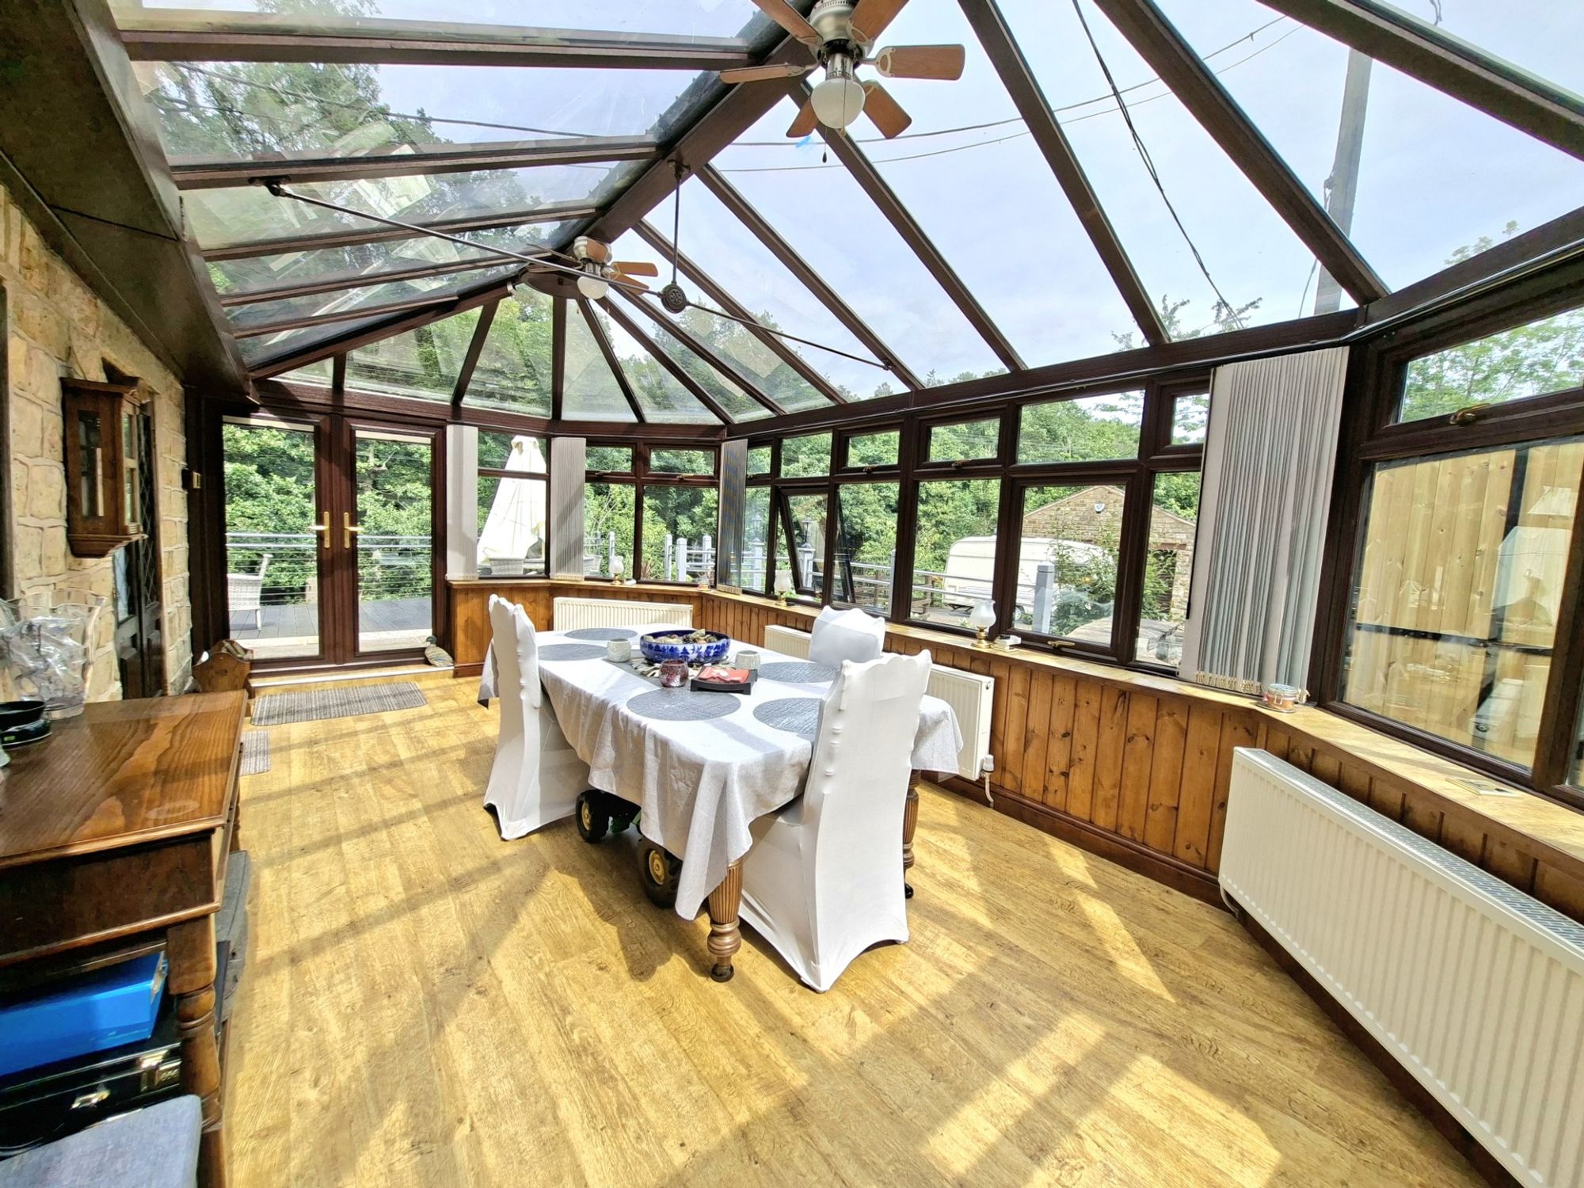
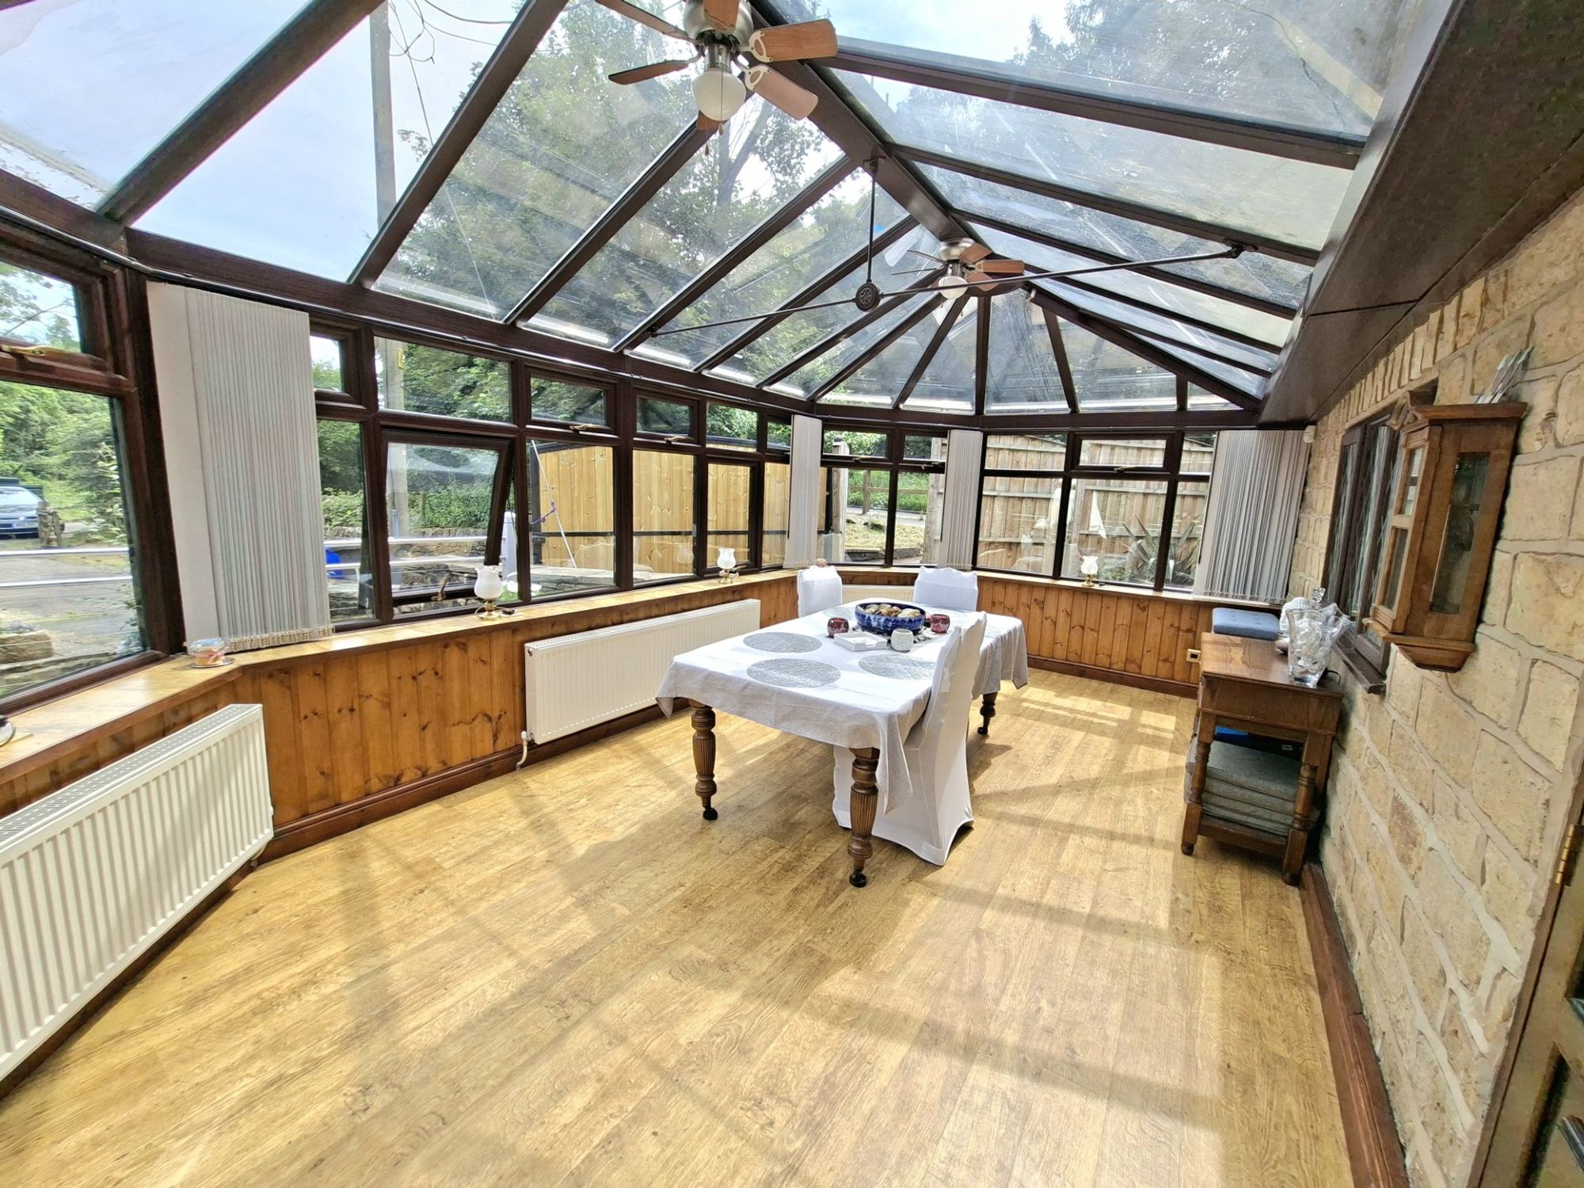
CONSERVATORYAn excellently proportioned addition to the home, providing versatile reception space with ample room for lounge or dining furniture. Under a pitched roof, there is uPVC double glazing to three sides with twin French doors giving access out. The conservatory has views towards the river, two ceiling lights each with ceiling fan, three central heating radiators allowing all year round usage and wood effect laminate flooring.
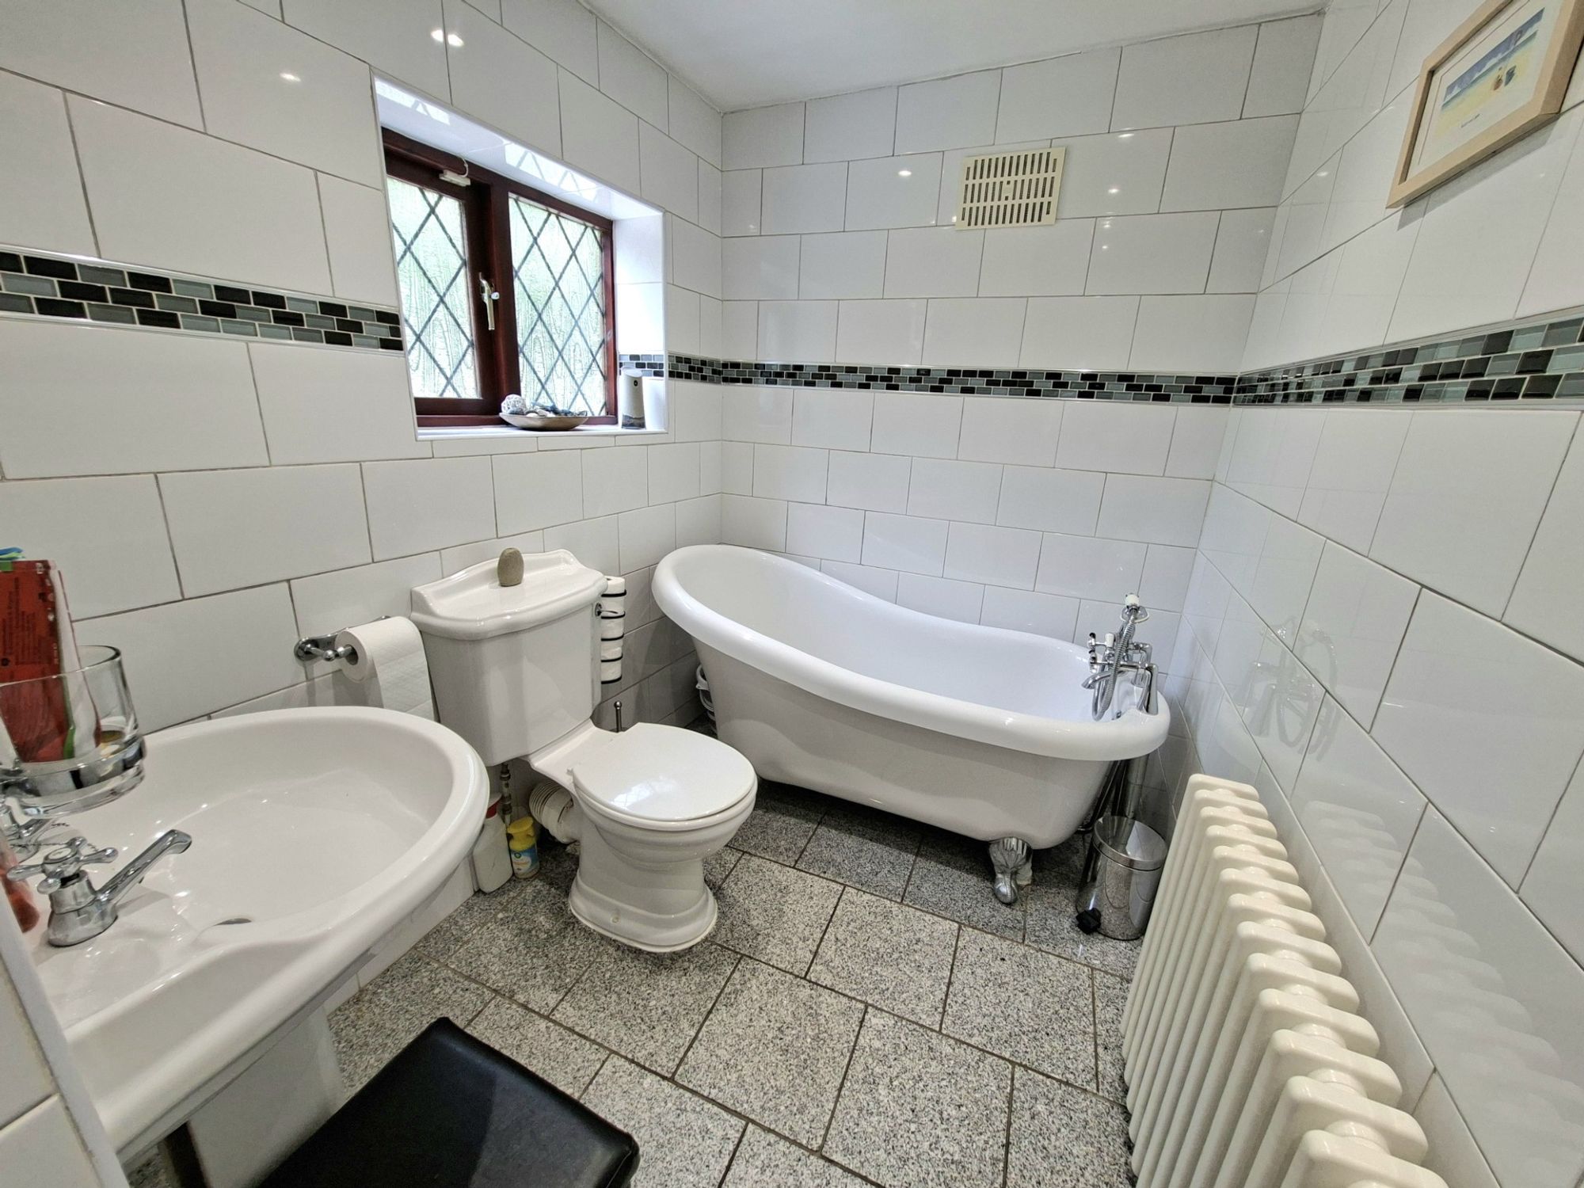
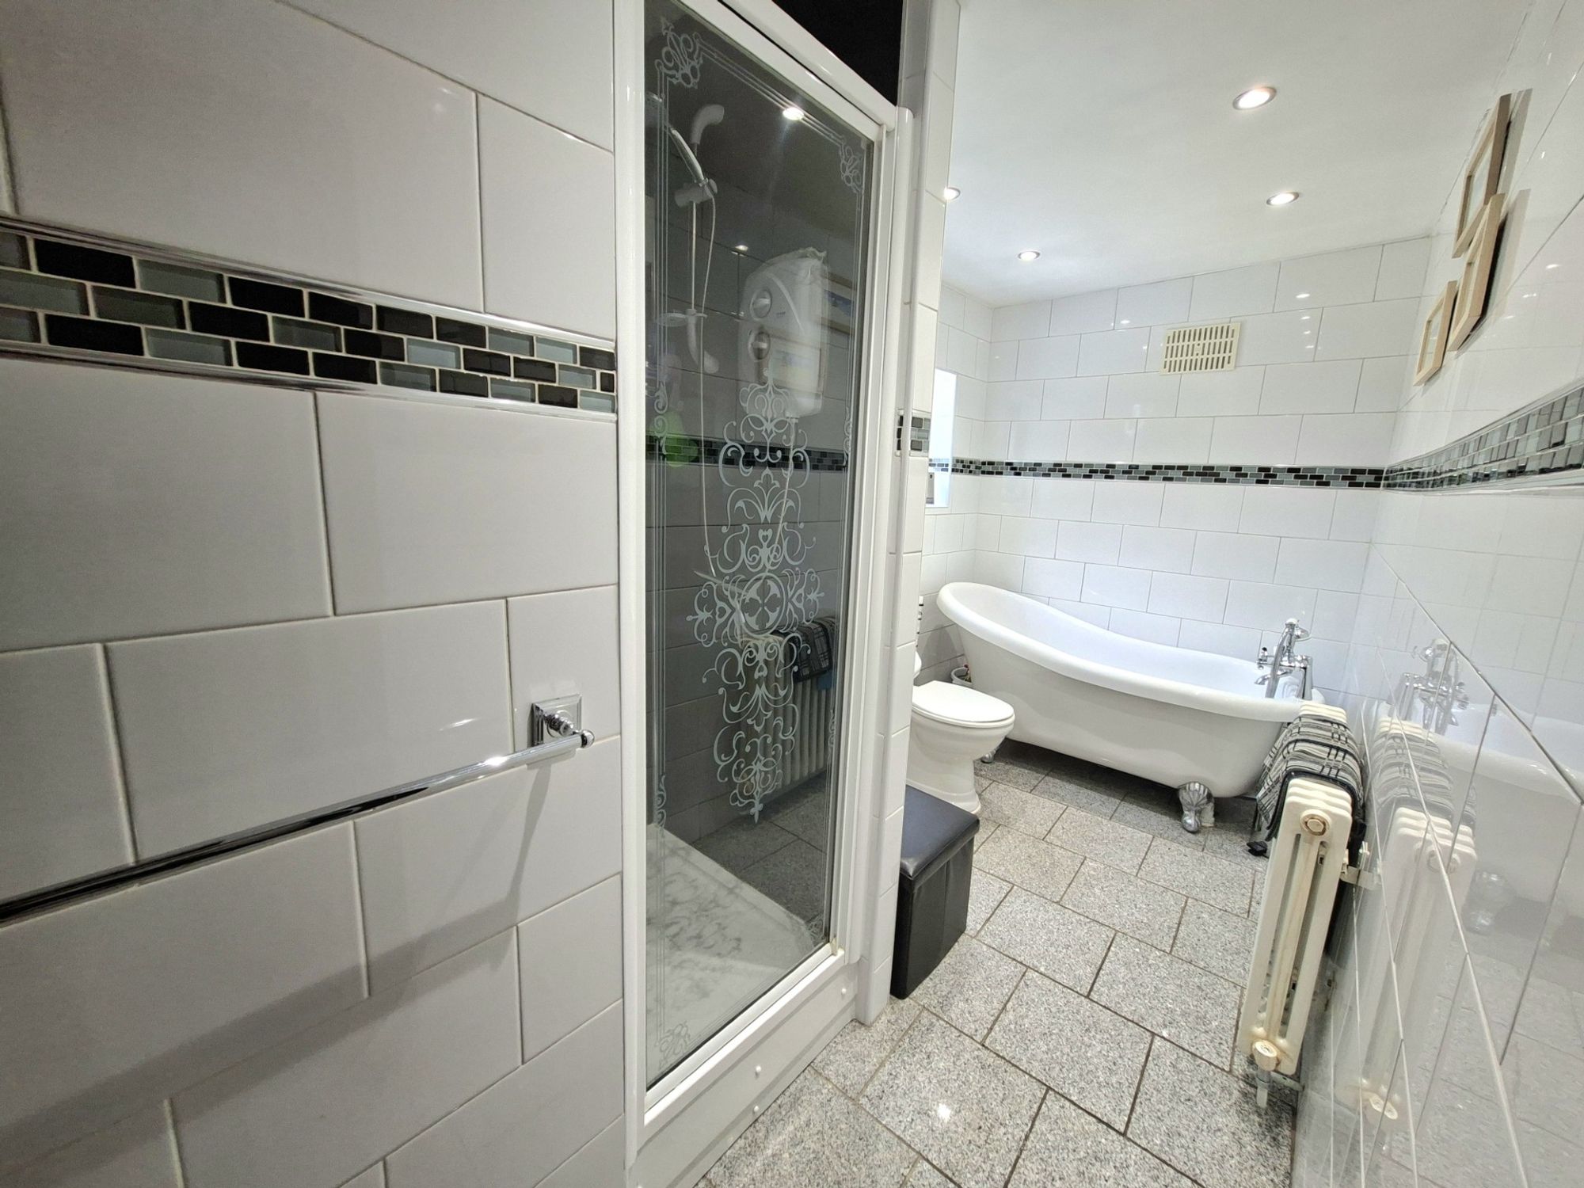
FAMILY BATHROOMBack from the inner hallway we find the bathroom, comprising of a four piece white suite in the form of close coupled W.C., pedestal basin with chrome taps over, free standing roll top bath with chrome mixer tap and phone style shower attachment and shower enclosure with Triton electric shower within. There are inset ceiling spotlights, full tiling to the walls and floor, central heating radiator and obscure timber glazed window to the side, there is also access to loft space via a hatch.
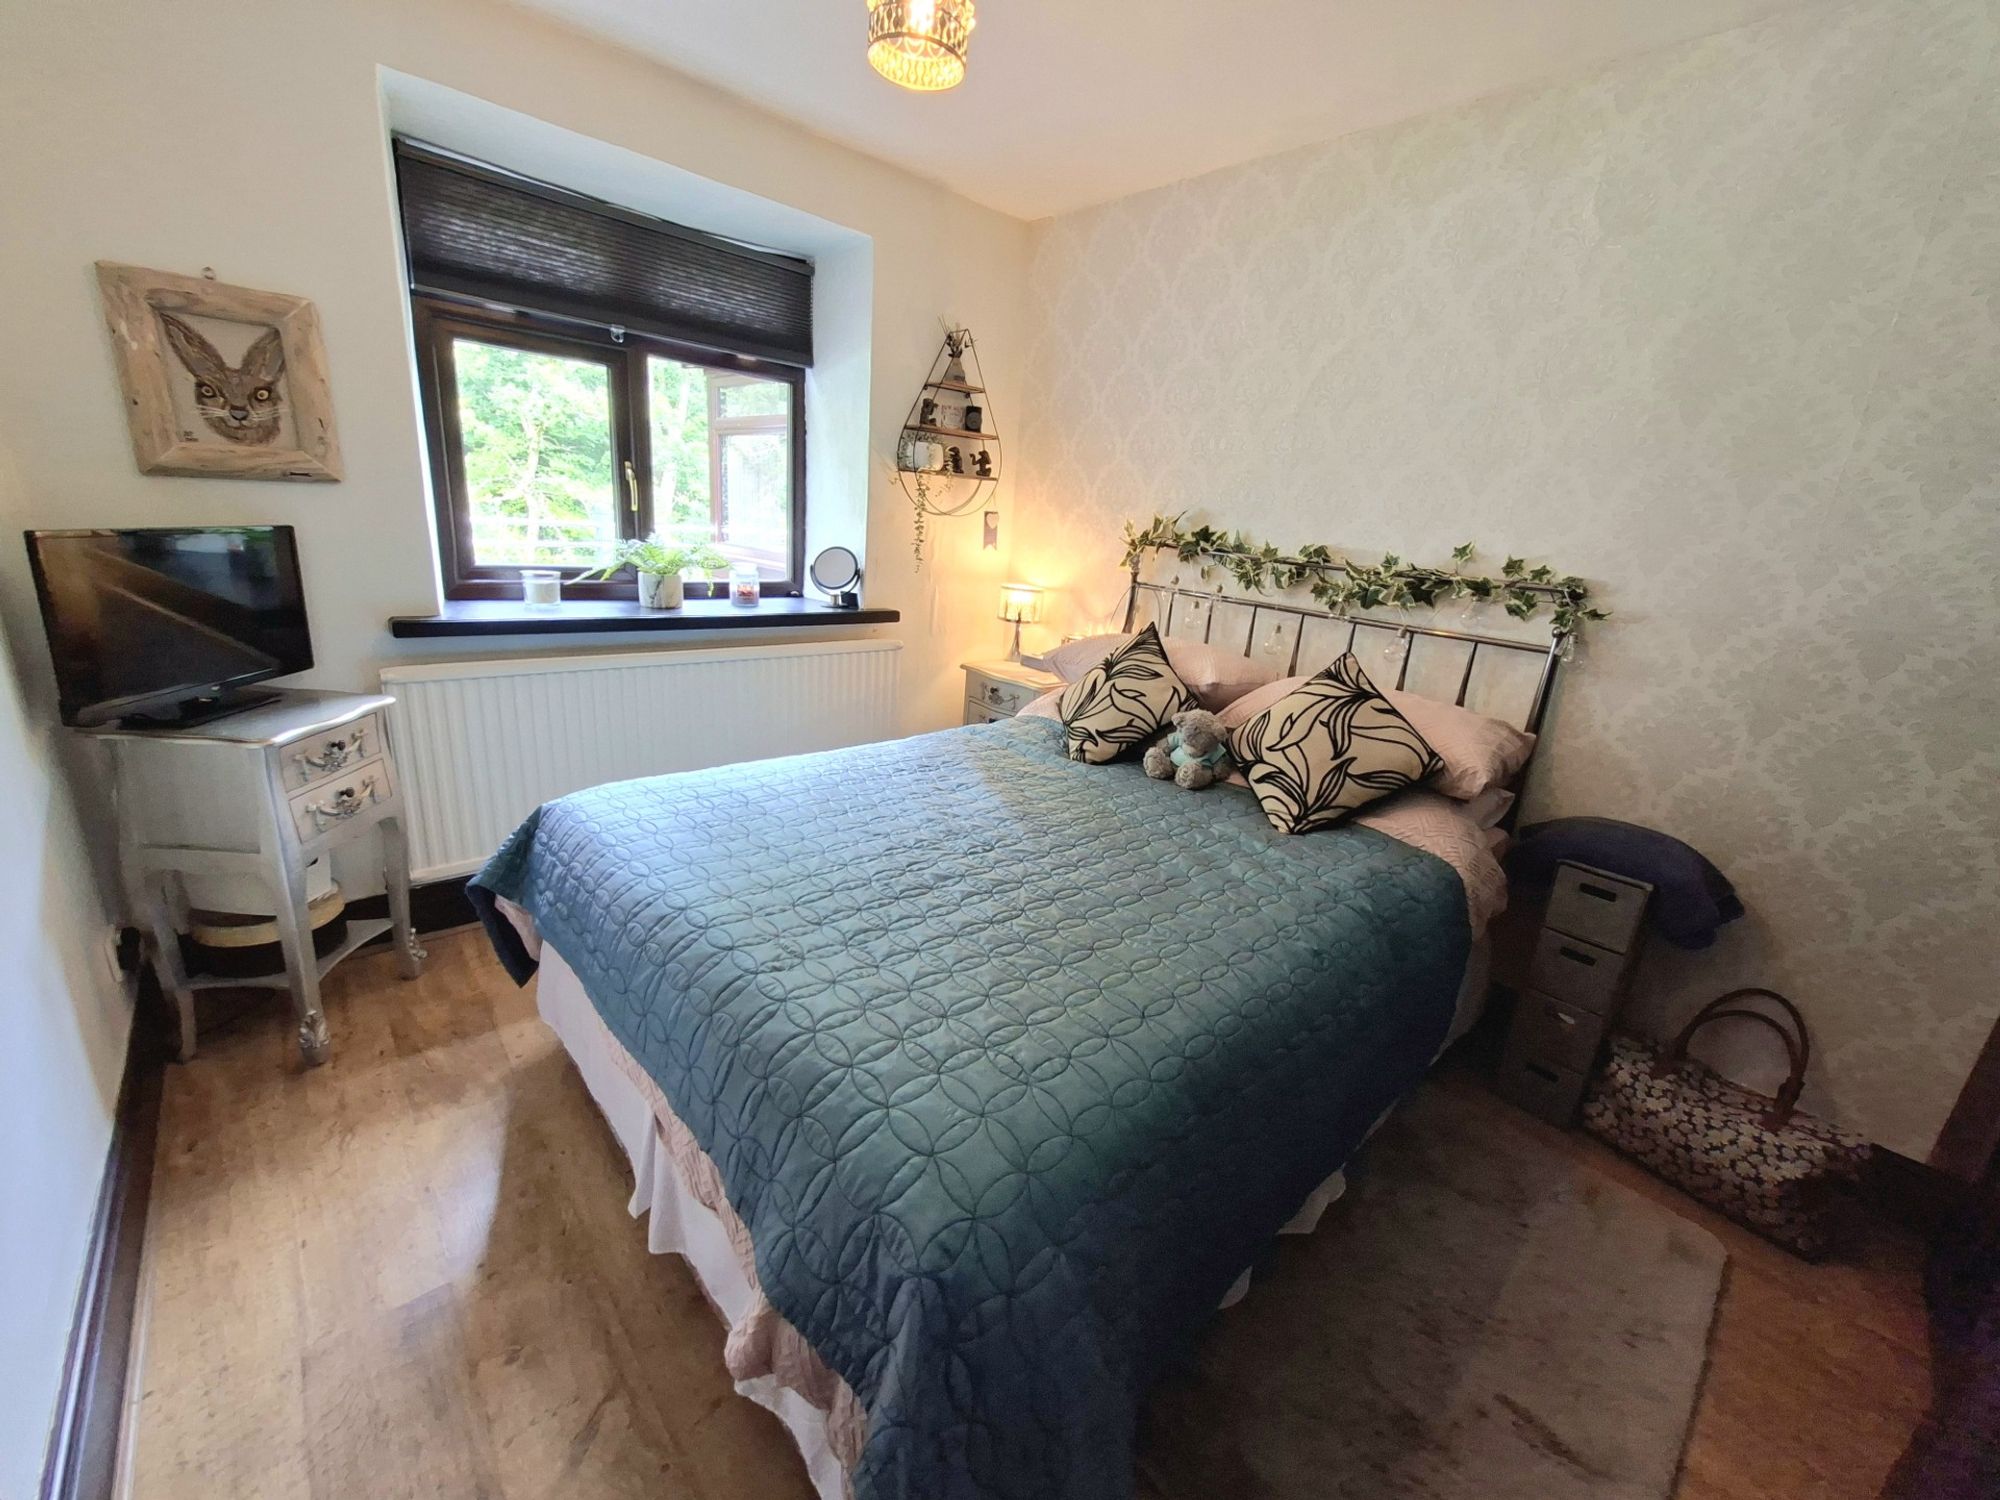
BEDROOM ONEA double bedroom on the ground floor with ceiling light, central heating radiator, wood effect laminate flooring and uPVC double glazed window overlooking the river.
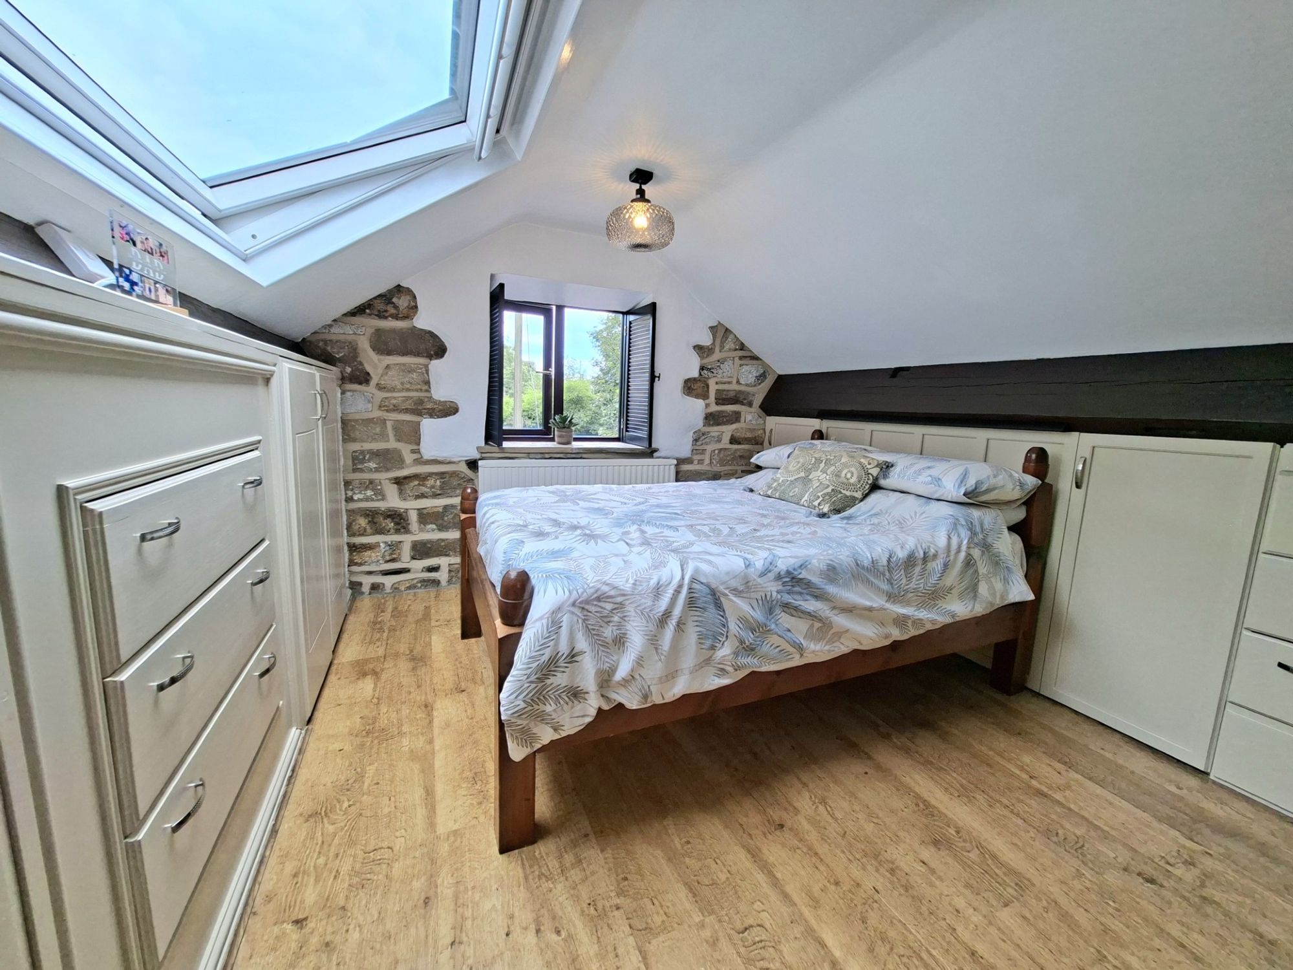
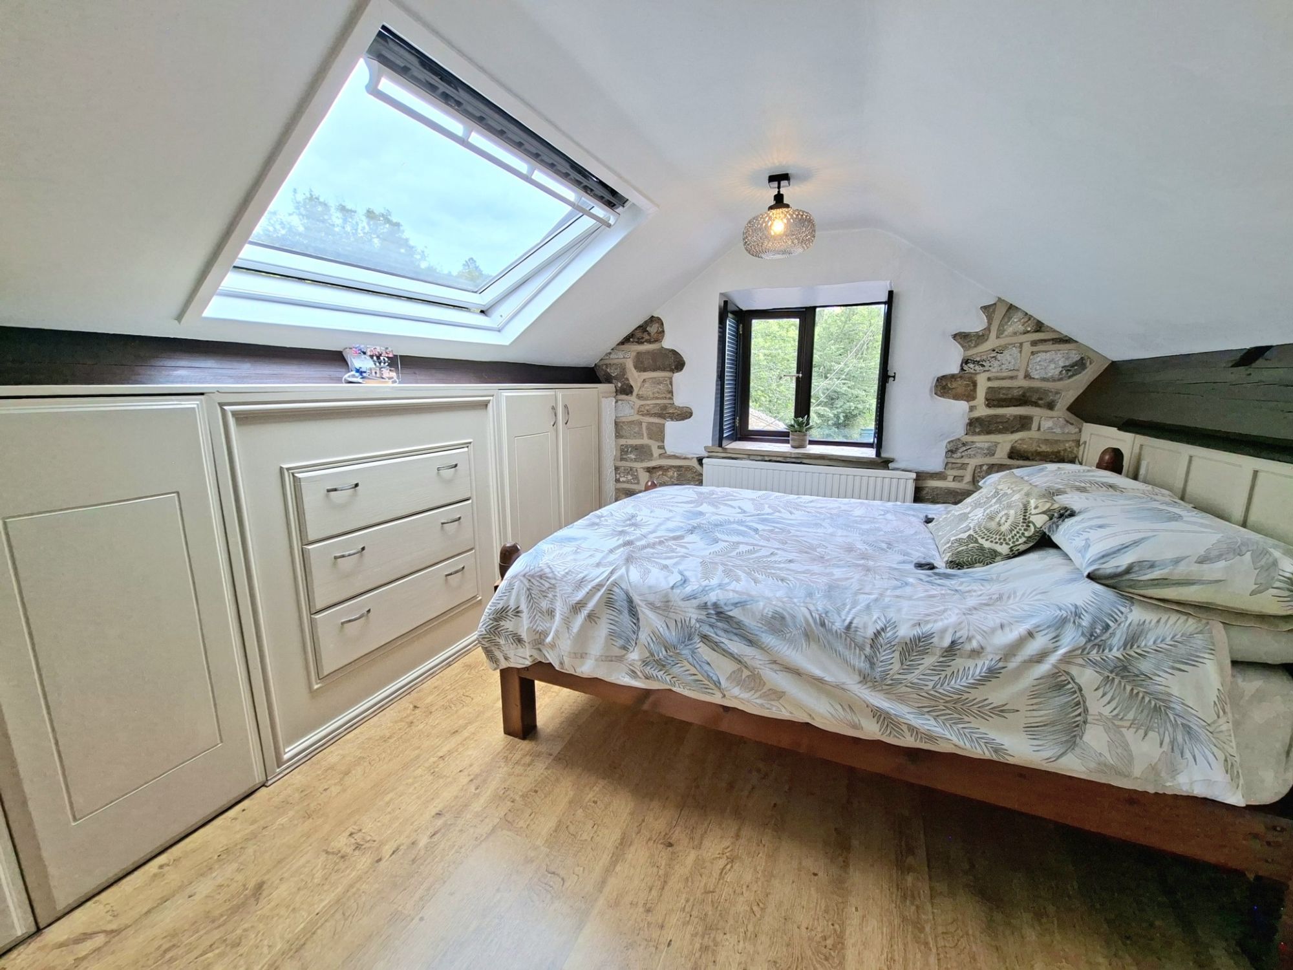
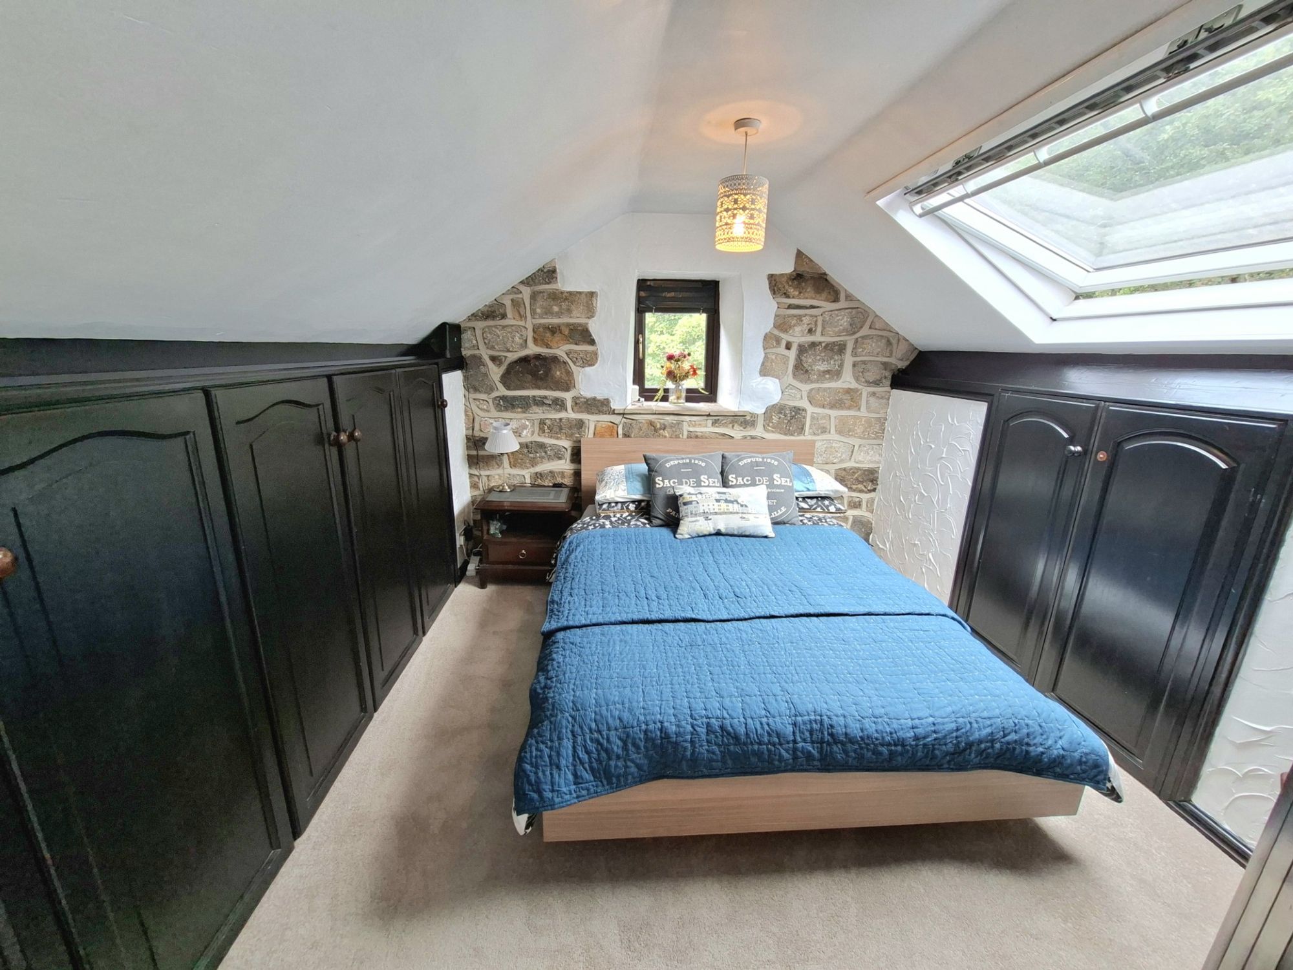
BEDROOM TWOA double bedroom with exposed timber and stonework. There is ceiling light, central heating radiator, continuation of the wood effect laminate flooring and built in hanging space, there is a Velux sky light to the rear and uPVC double glazed window to the side with river views.
BEDROOM THREEA double bedroom with ceiling light, exposed stonework, central heating radiator, under eaves storage with hanging space, Velux sky light to the rear and uPVC double glazed window to the side.
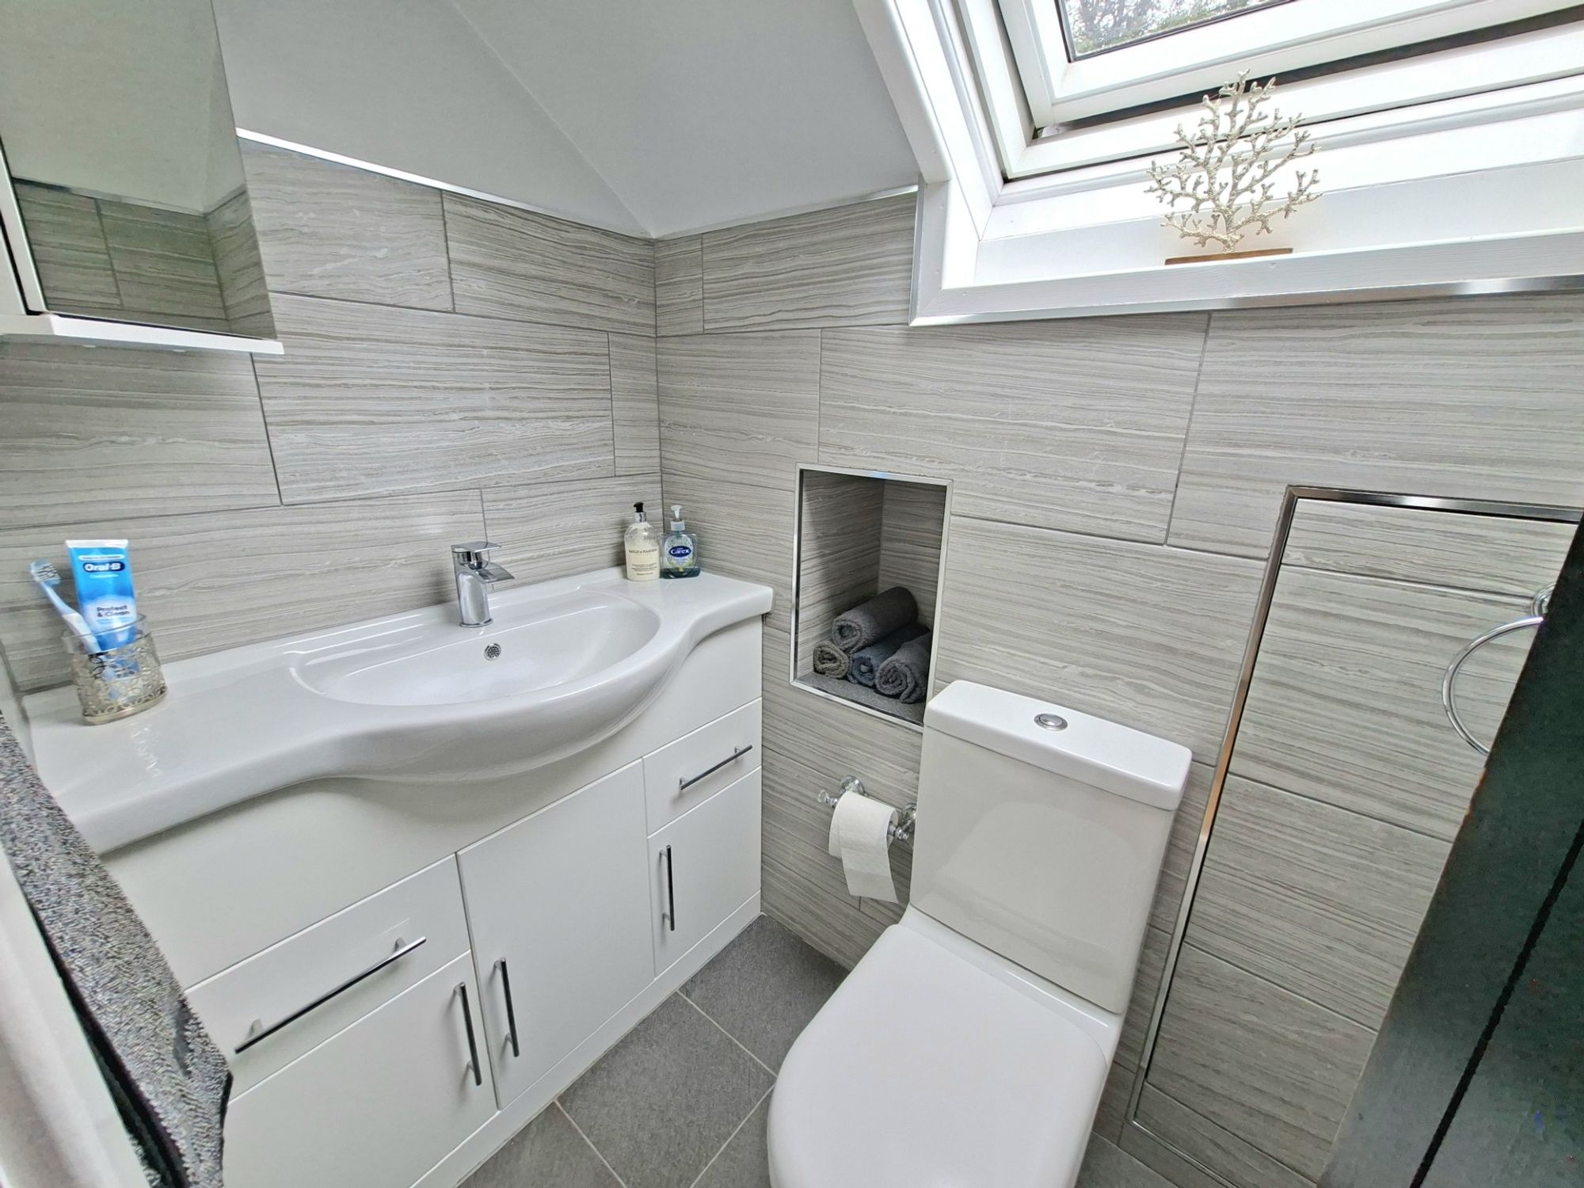
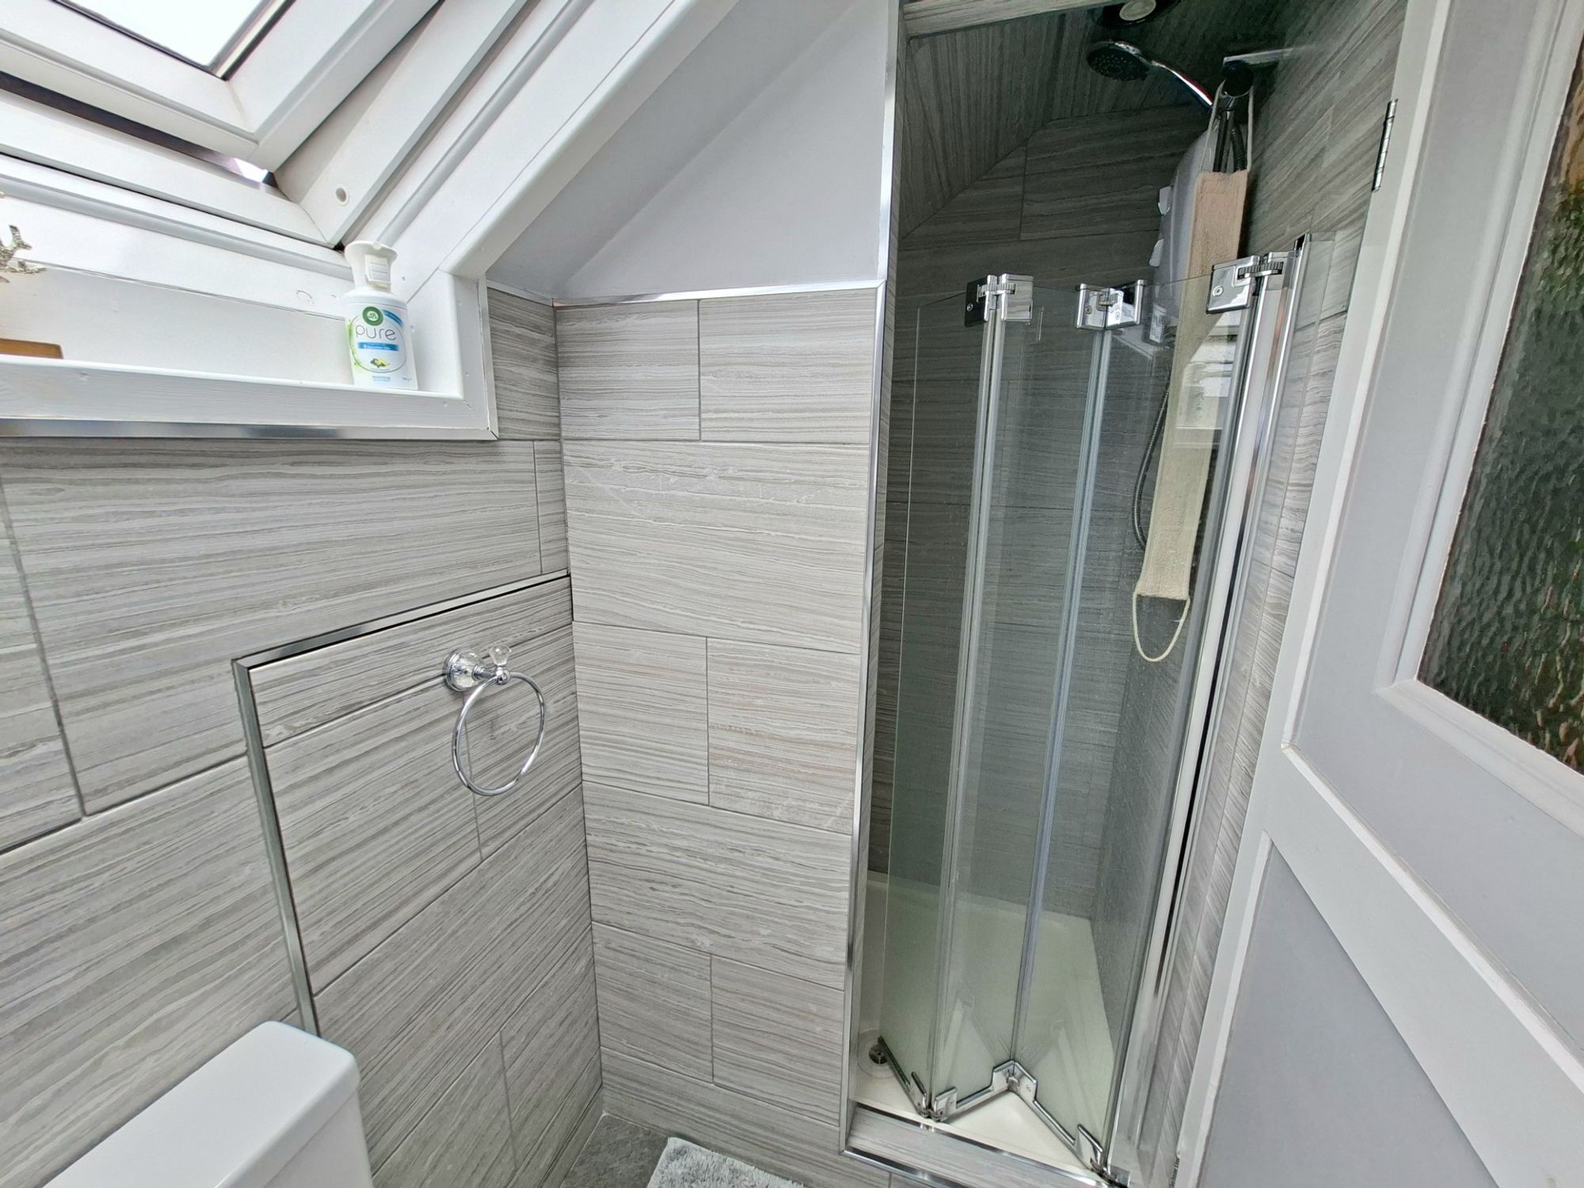
SHOWER ROOMHaving been added by the current vendors, this additional wash area perfectly services bedrooms two and three and has a three piece white sanitary ware suite in the form of close coupled W.C., basin sat within vanity unit with chrome mixer tap over and Triton electric shower within. There are inset ceiling spotlights, extractor fan, part tiling to the walls, tiled floor, central heating radiator and Velux skylight to the rear.
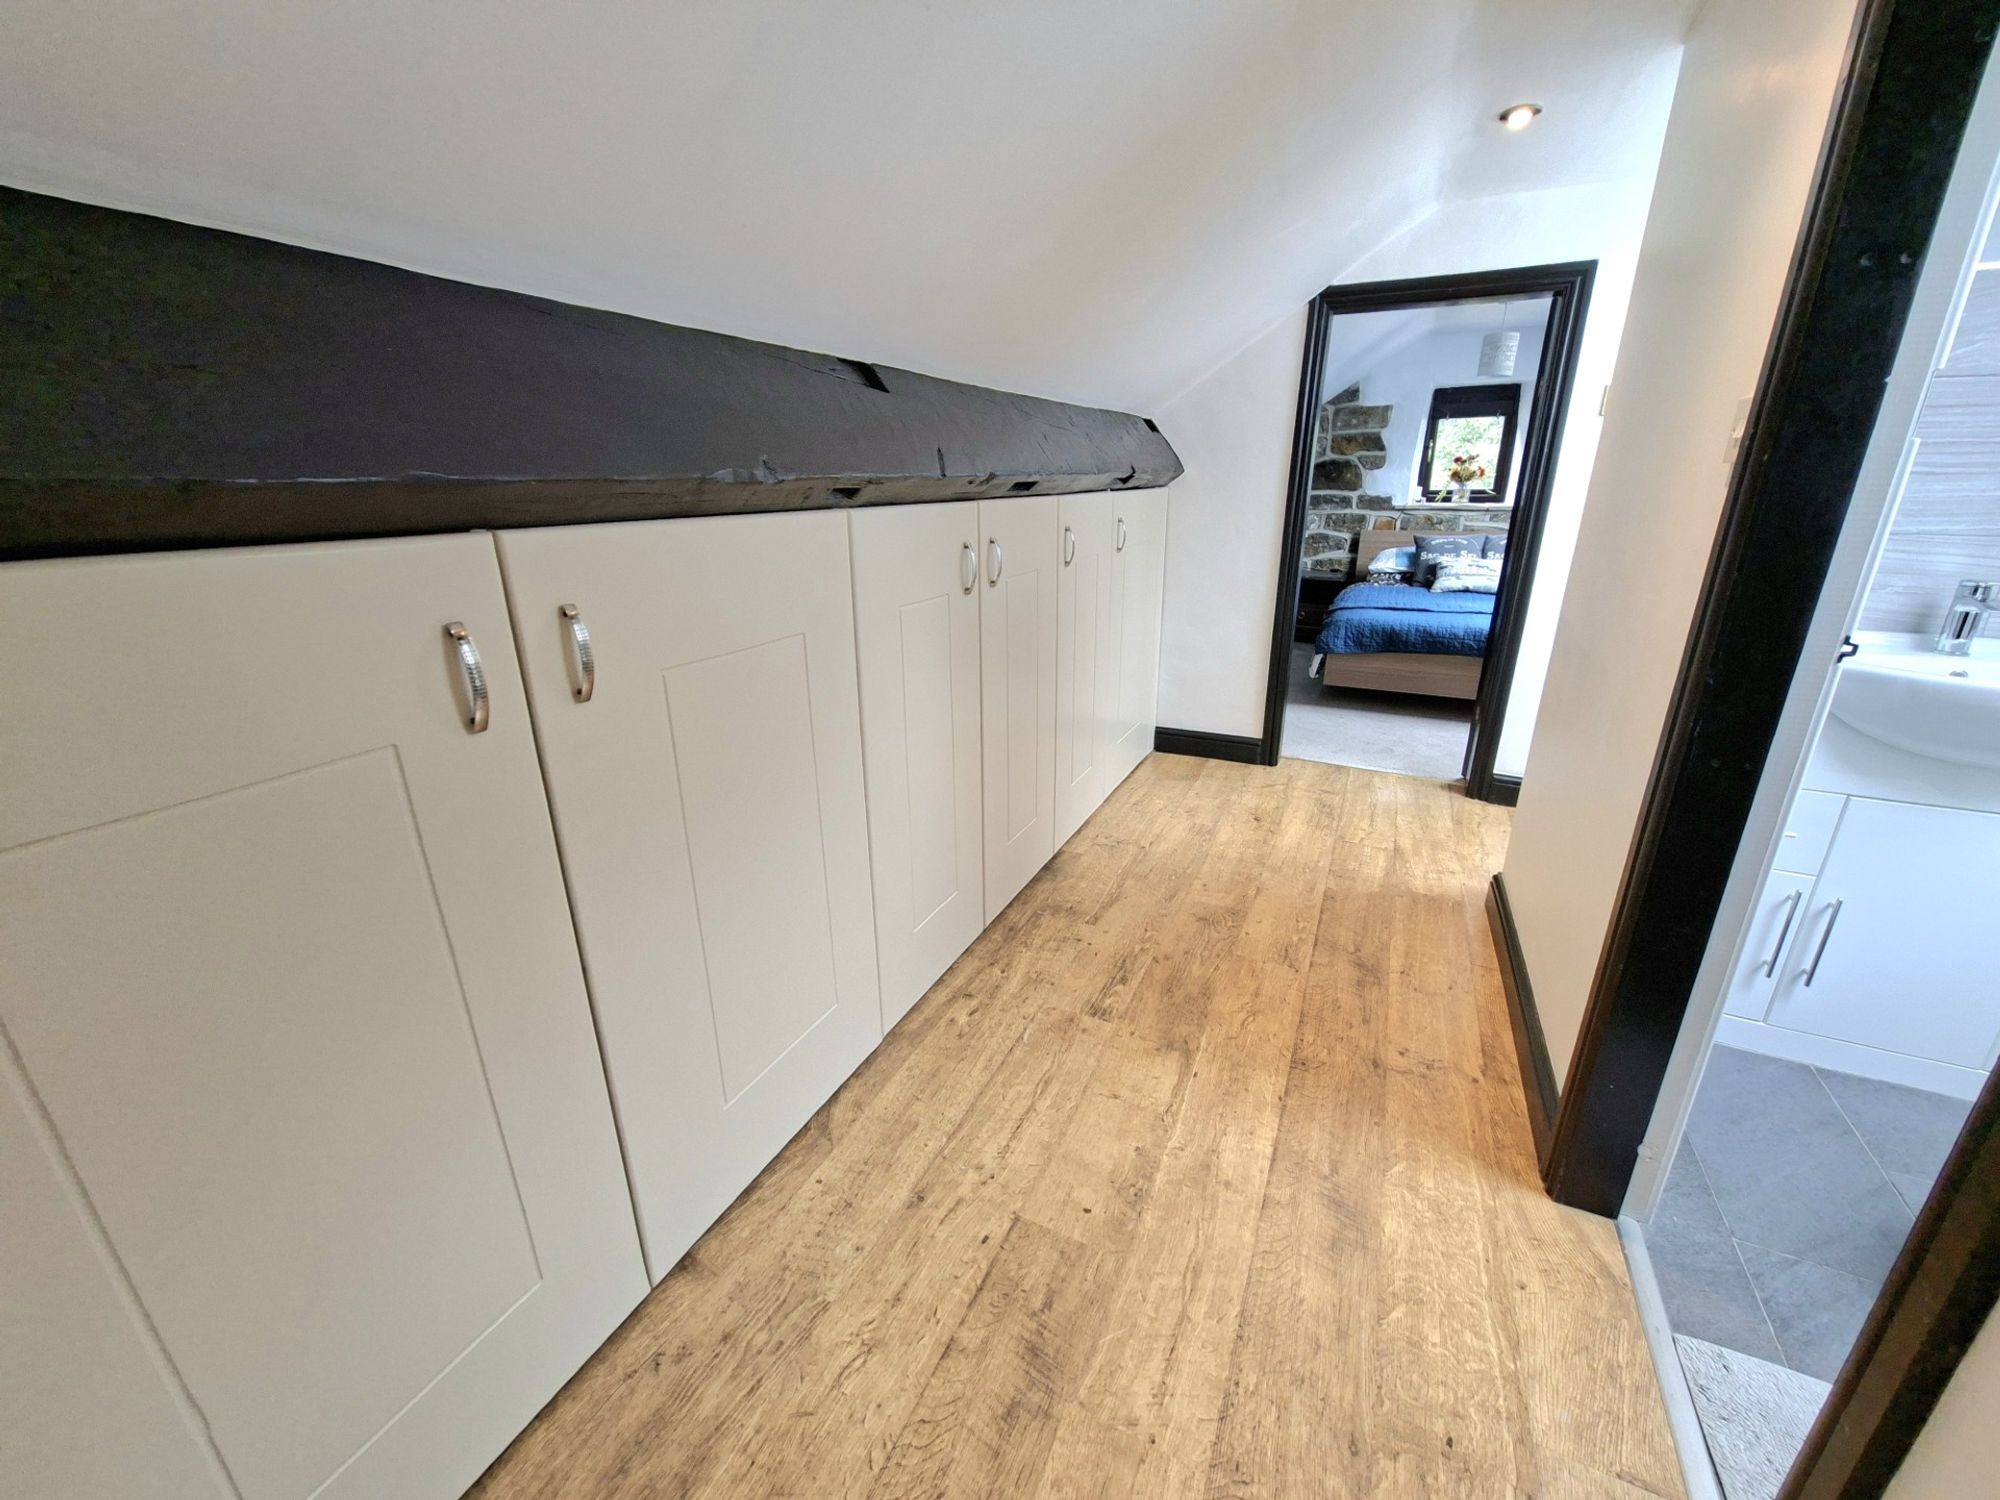
FIRST FLOOR LANDINGFrom the dining kitchen, the staircase rises and turns to the first floor landing with inset ceiling spotlights, exposed timber beam, wood effect laminate flooring and Velux skylight to the rear, there is also access to useful under eaves storage and here we gain access to the following rooms.

E
Repayment calculator
Mortgage Advice Bureau works with Simon Blyth to provide their clients with expert mortgage and protection advice. Mortgage Advice Bureau has access to over 12,000 mortgages from 90+ lenders, so we can find the right mortgage to suit your individual needs. The expert advice we offer, combined with the volume of mortgages that we arrange, places us in a very strong position to ensure that our clients have access to the latest deals available and receive a first-class service. We will take care of everything and handle the whole application process, from explaining all your options and helping you select the right mortgage, to choosing the most suitable protection for you and your family.
Test
Borrowing amount calculator
Mortgage Advice Bureau works with Simon Blyth to provide their clients with expert mortgage and protection advice. Mortgage Advice Bureau has access to over 12,000 mortgages from 90+ lenders, so we can find the right mortgage to suit your individual needs. The expert advice we offer, combined with the volume of mortgages that we arrange, places us in a very strong position to ensure that our clients have access to the latest deals available and receive a first-class service. We will take care of everything and handle the whole application process, from explaining all your options and helping you select the right mortgage, to choosing the most suitable protection for you and your family.
How much can I borrow?
Use our mortgage borrowing calculator and discover how much money you could borrow. The calculator is free and easy to use, simply enter a few details to get an estimate of how much you could borrow. Please note this is only an estimate and can vary depending on the lender and your personal circumstances. To get a more accurate quote, we recommend speaking to one of our advisers who will be more than happy to help you.
Use our calculator below